Skip to content

PROJECT

House Morkel

by Neo Architects

14 images

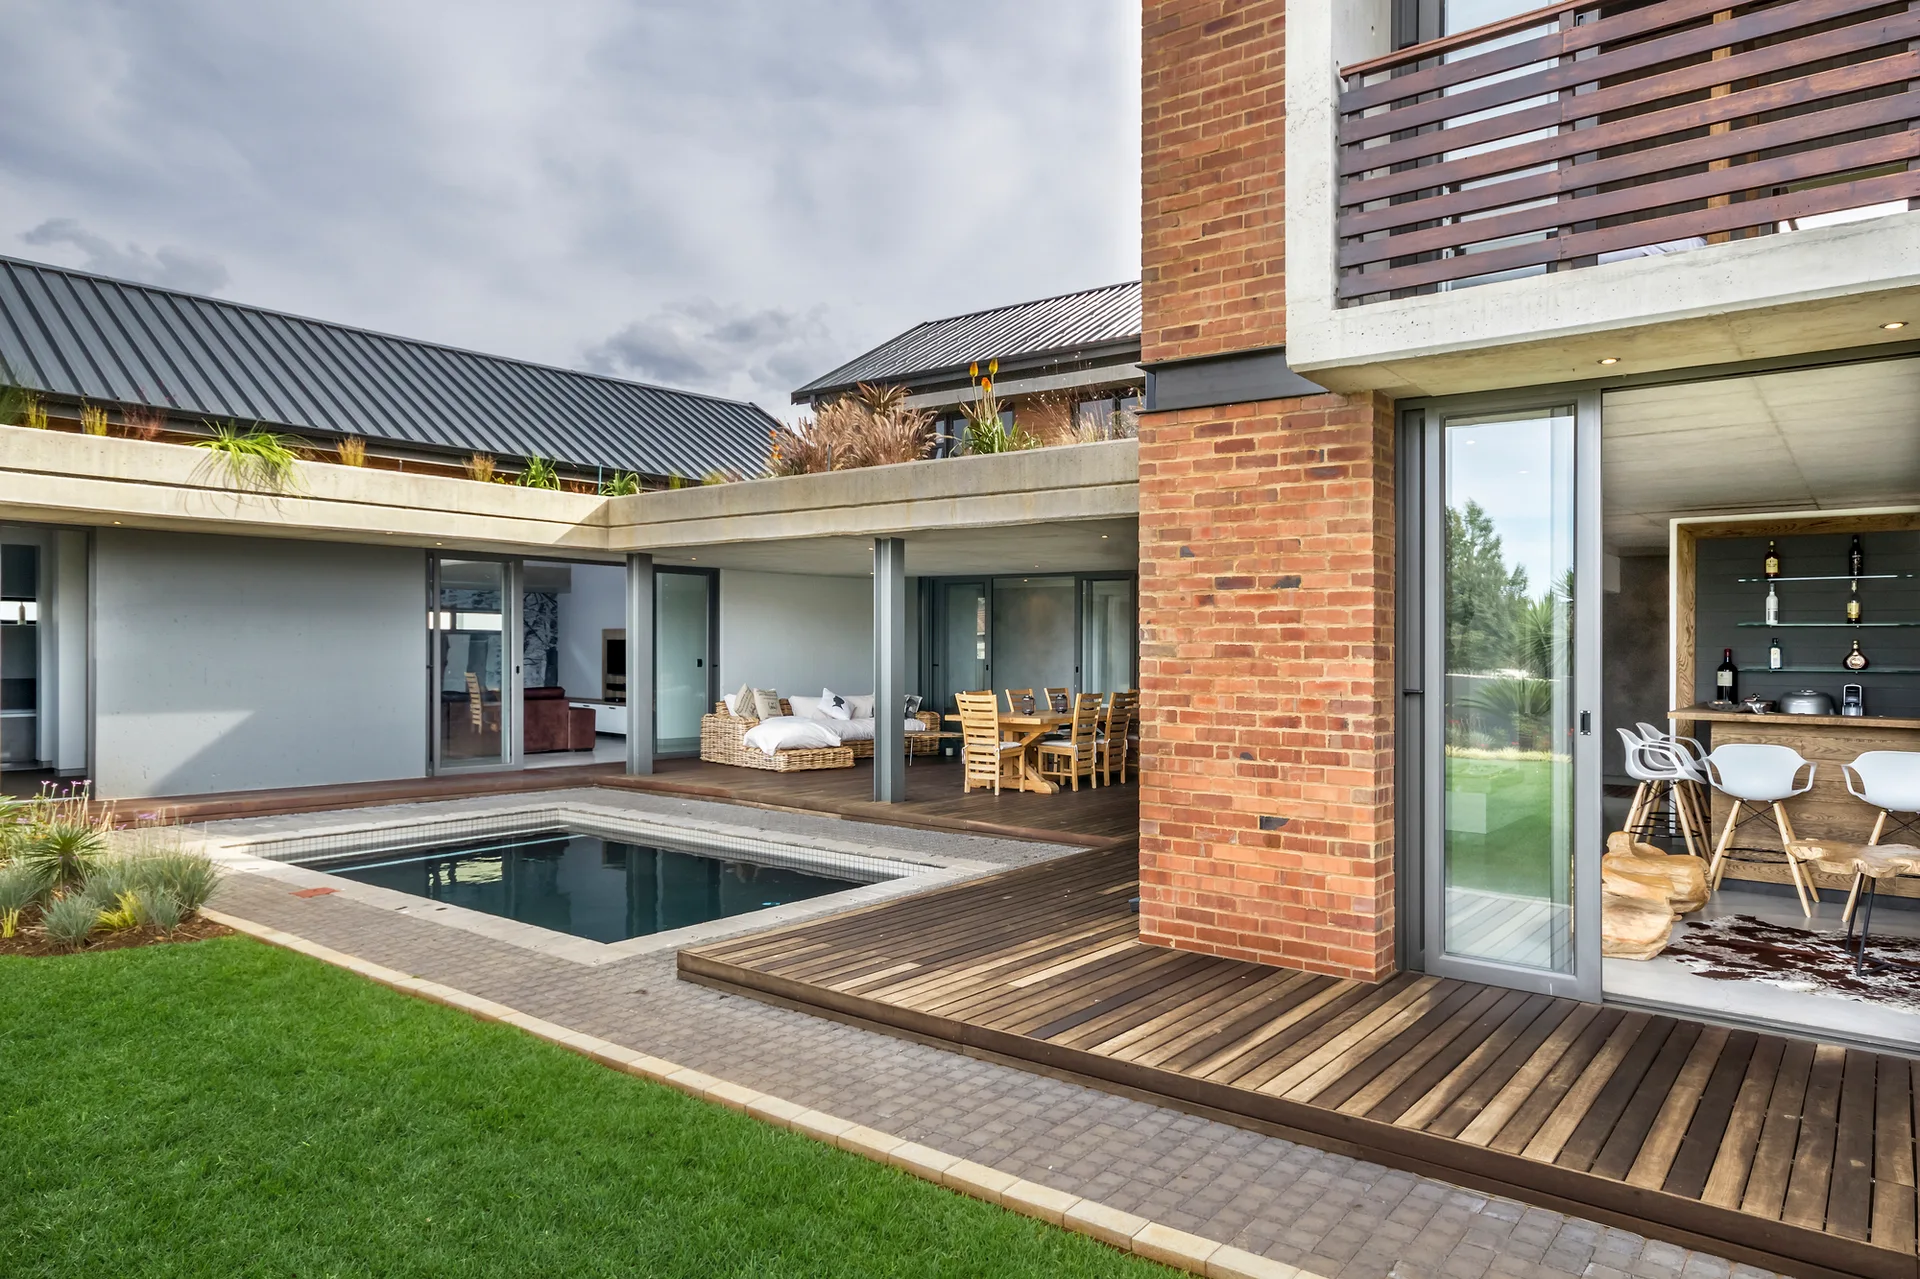
A modern residential courtyard features a wooden deck surrounding a small rectangular pool, adjacent to an open lounge, dining area, and bar.
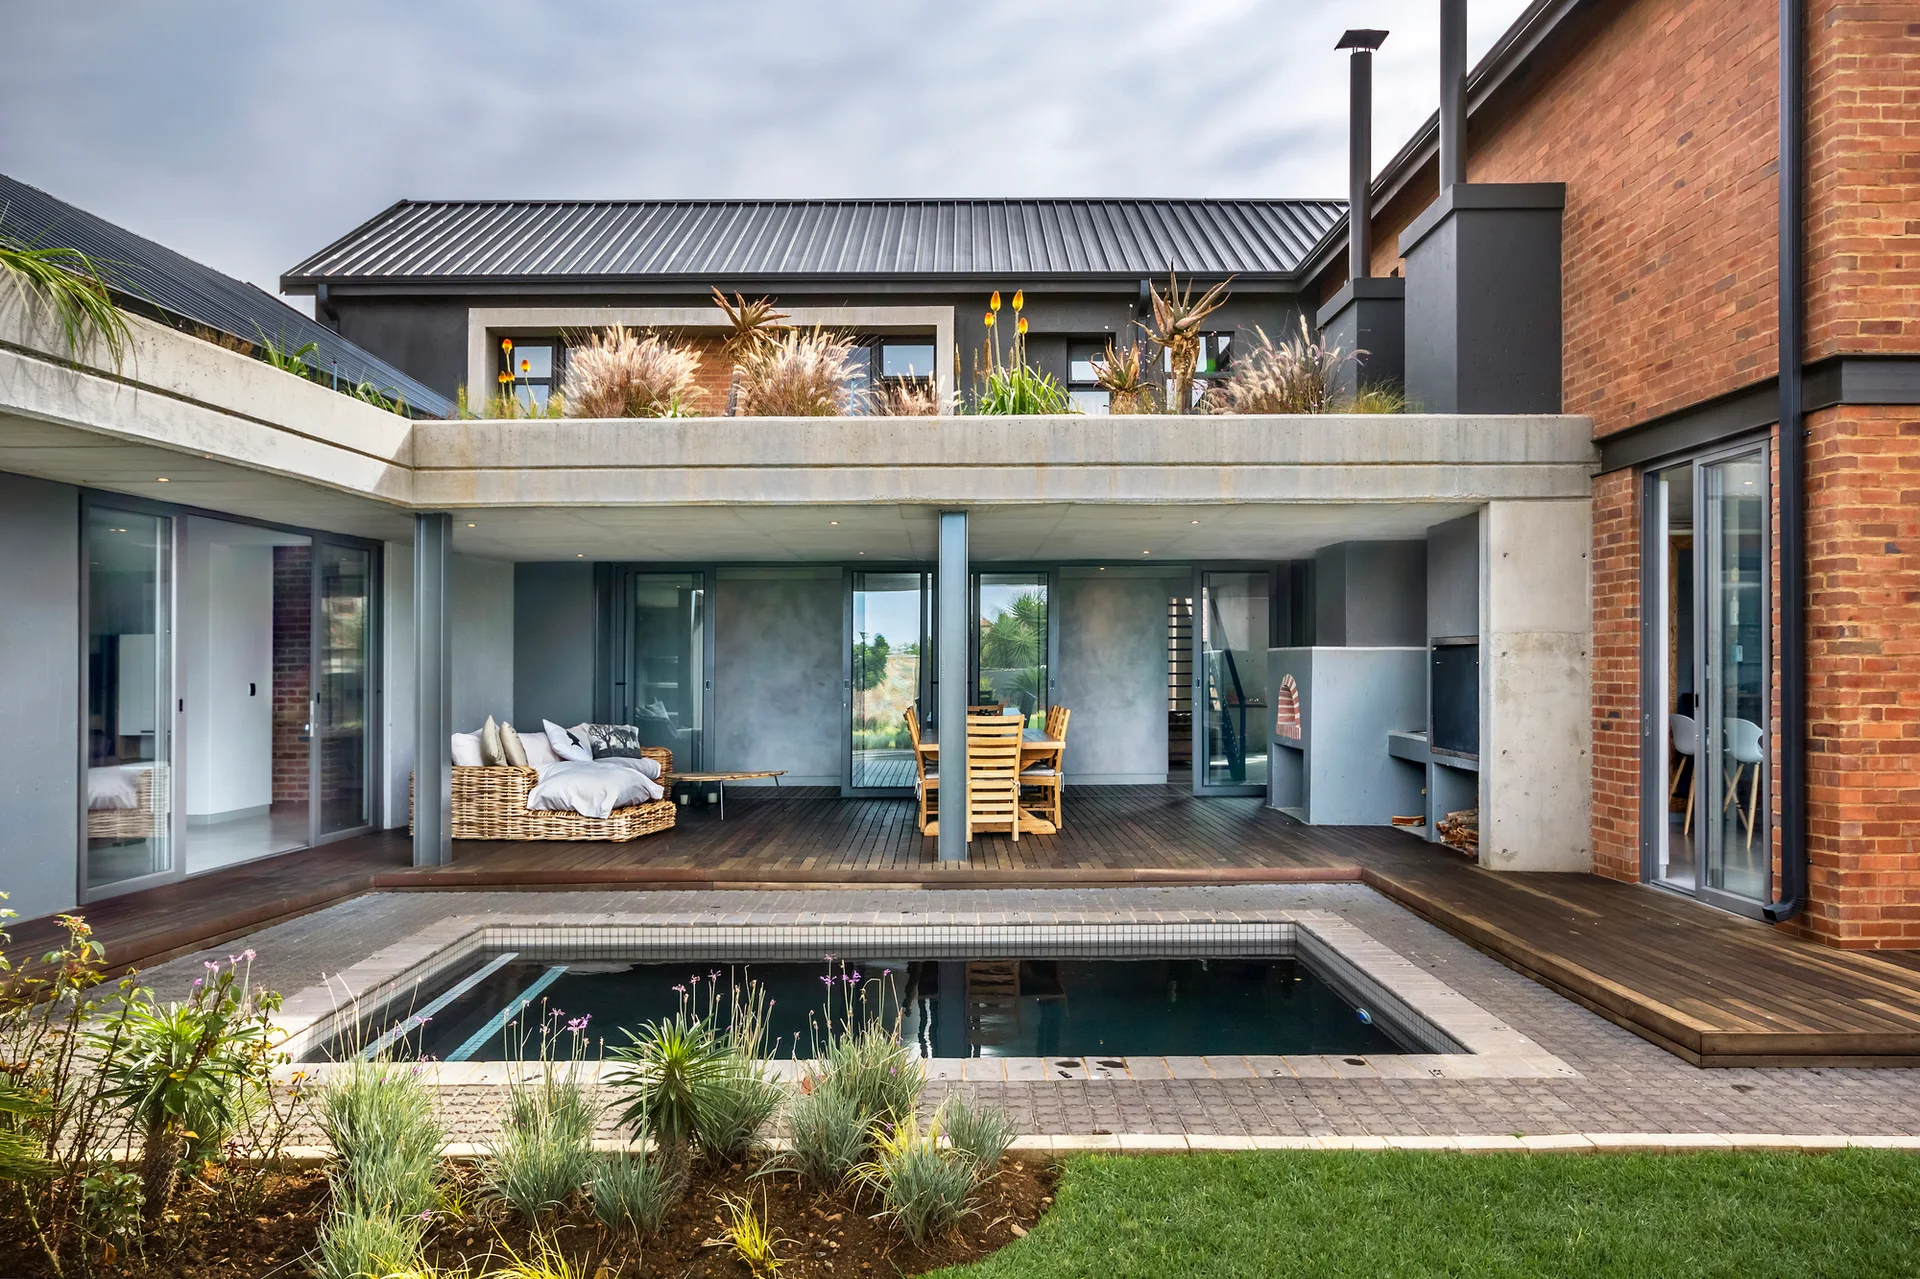
A modern brick and concrete home features a covered wooden deck patio with outdoor seating next to a rectangular swimming pool.
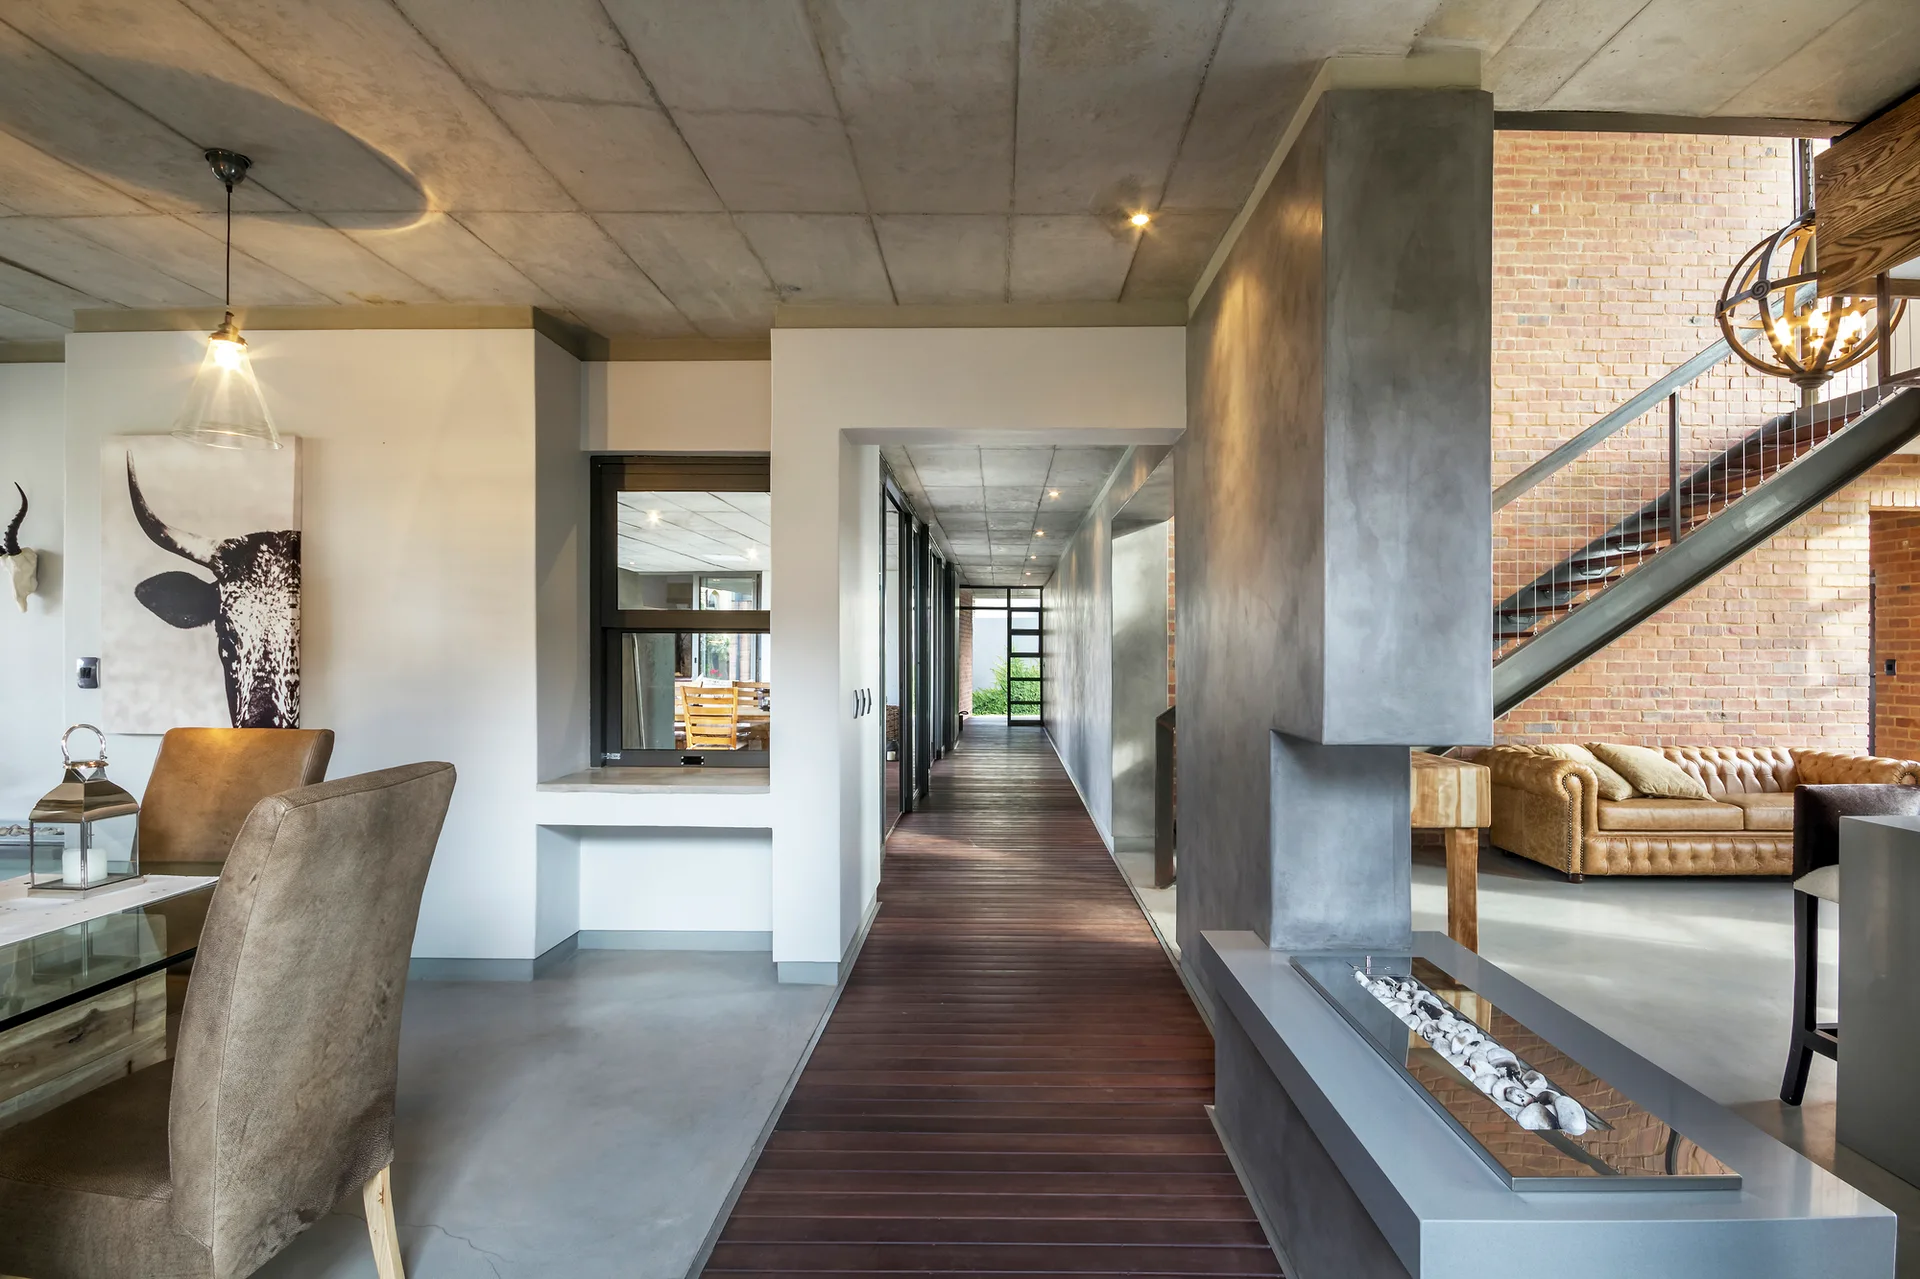
A modern industrial living and dining space featuring exposed concrete ceilings, a wood plank hallway, a brick accent wall, and a tufted leather sofa.
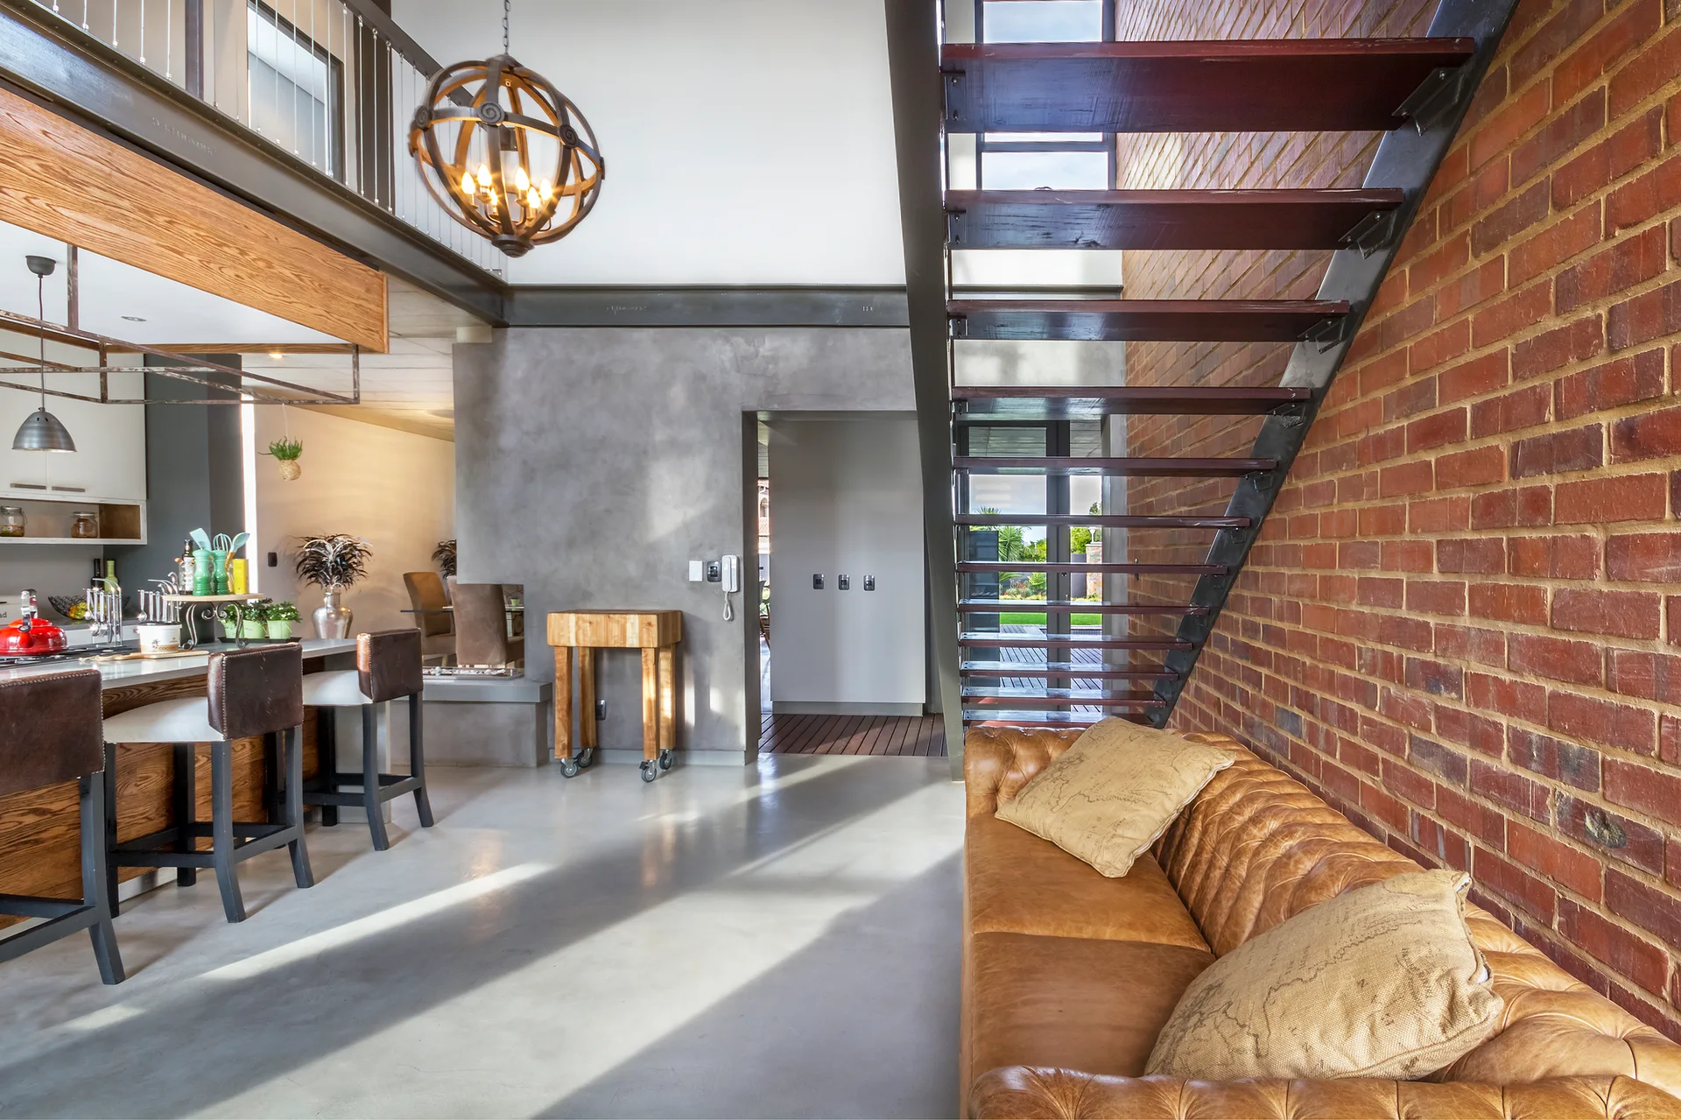
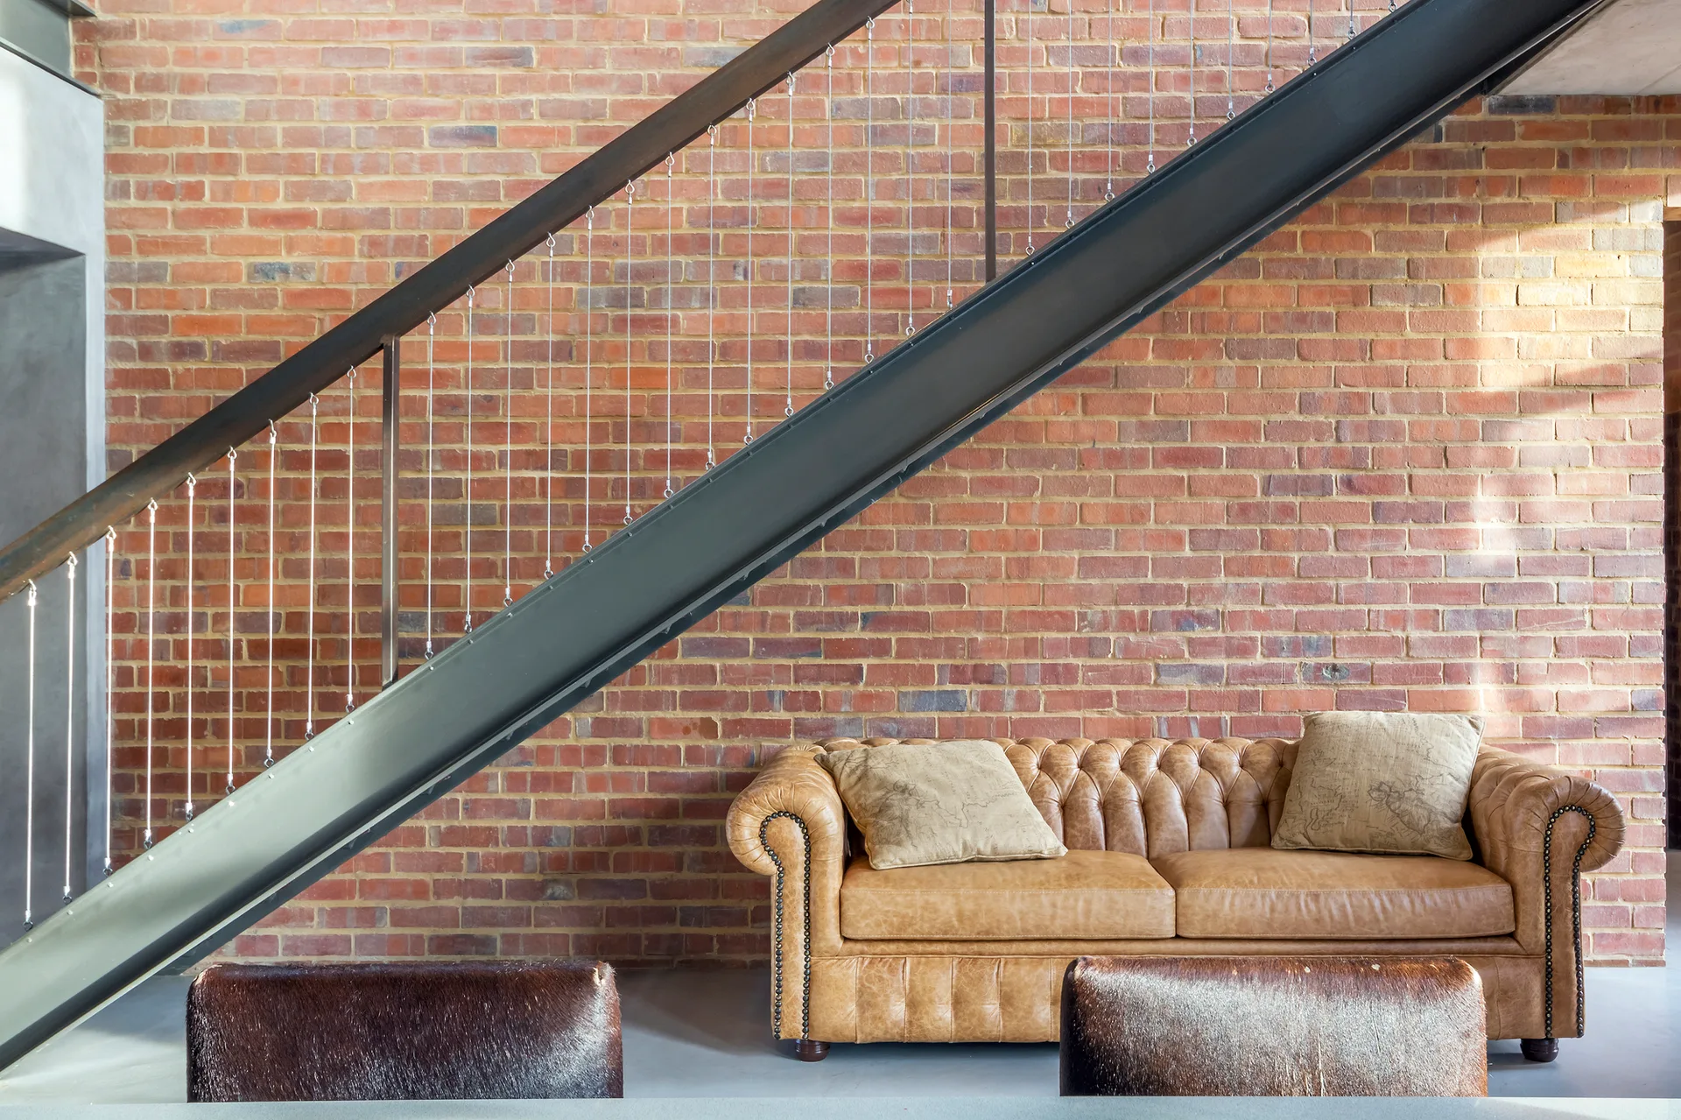
An industrial living area featuring a tan leather Chesterfield sofa against an exposed brick wall next to an open staircase with wooden treads.
A tan leather Chesterfield sofa sits beneath an industrial steel staircase with cable railings against an exposed red brick wall.
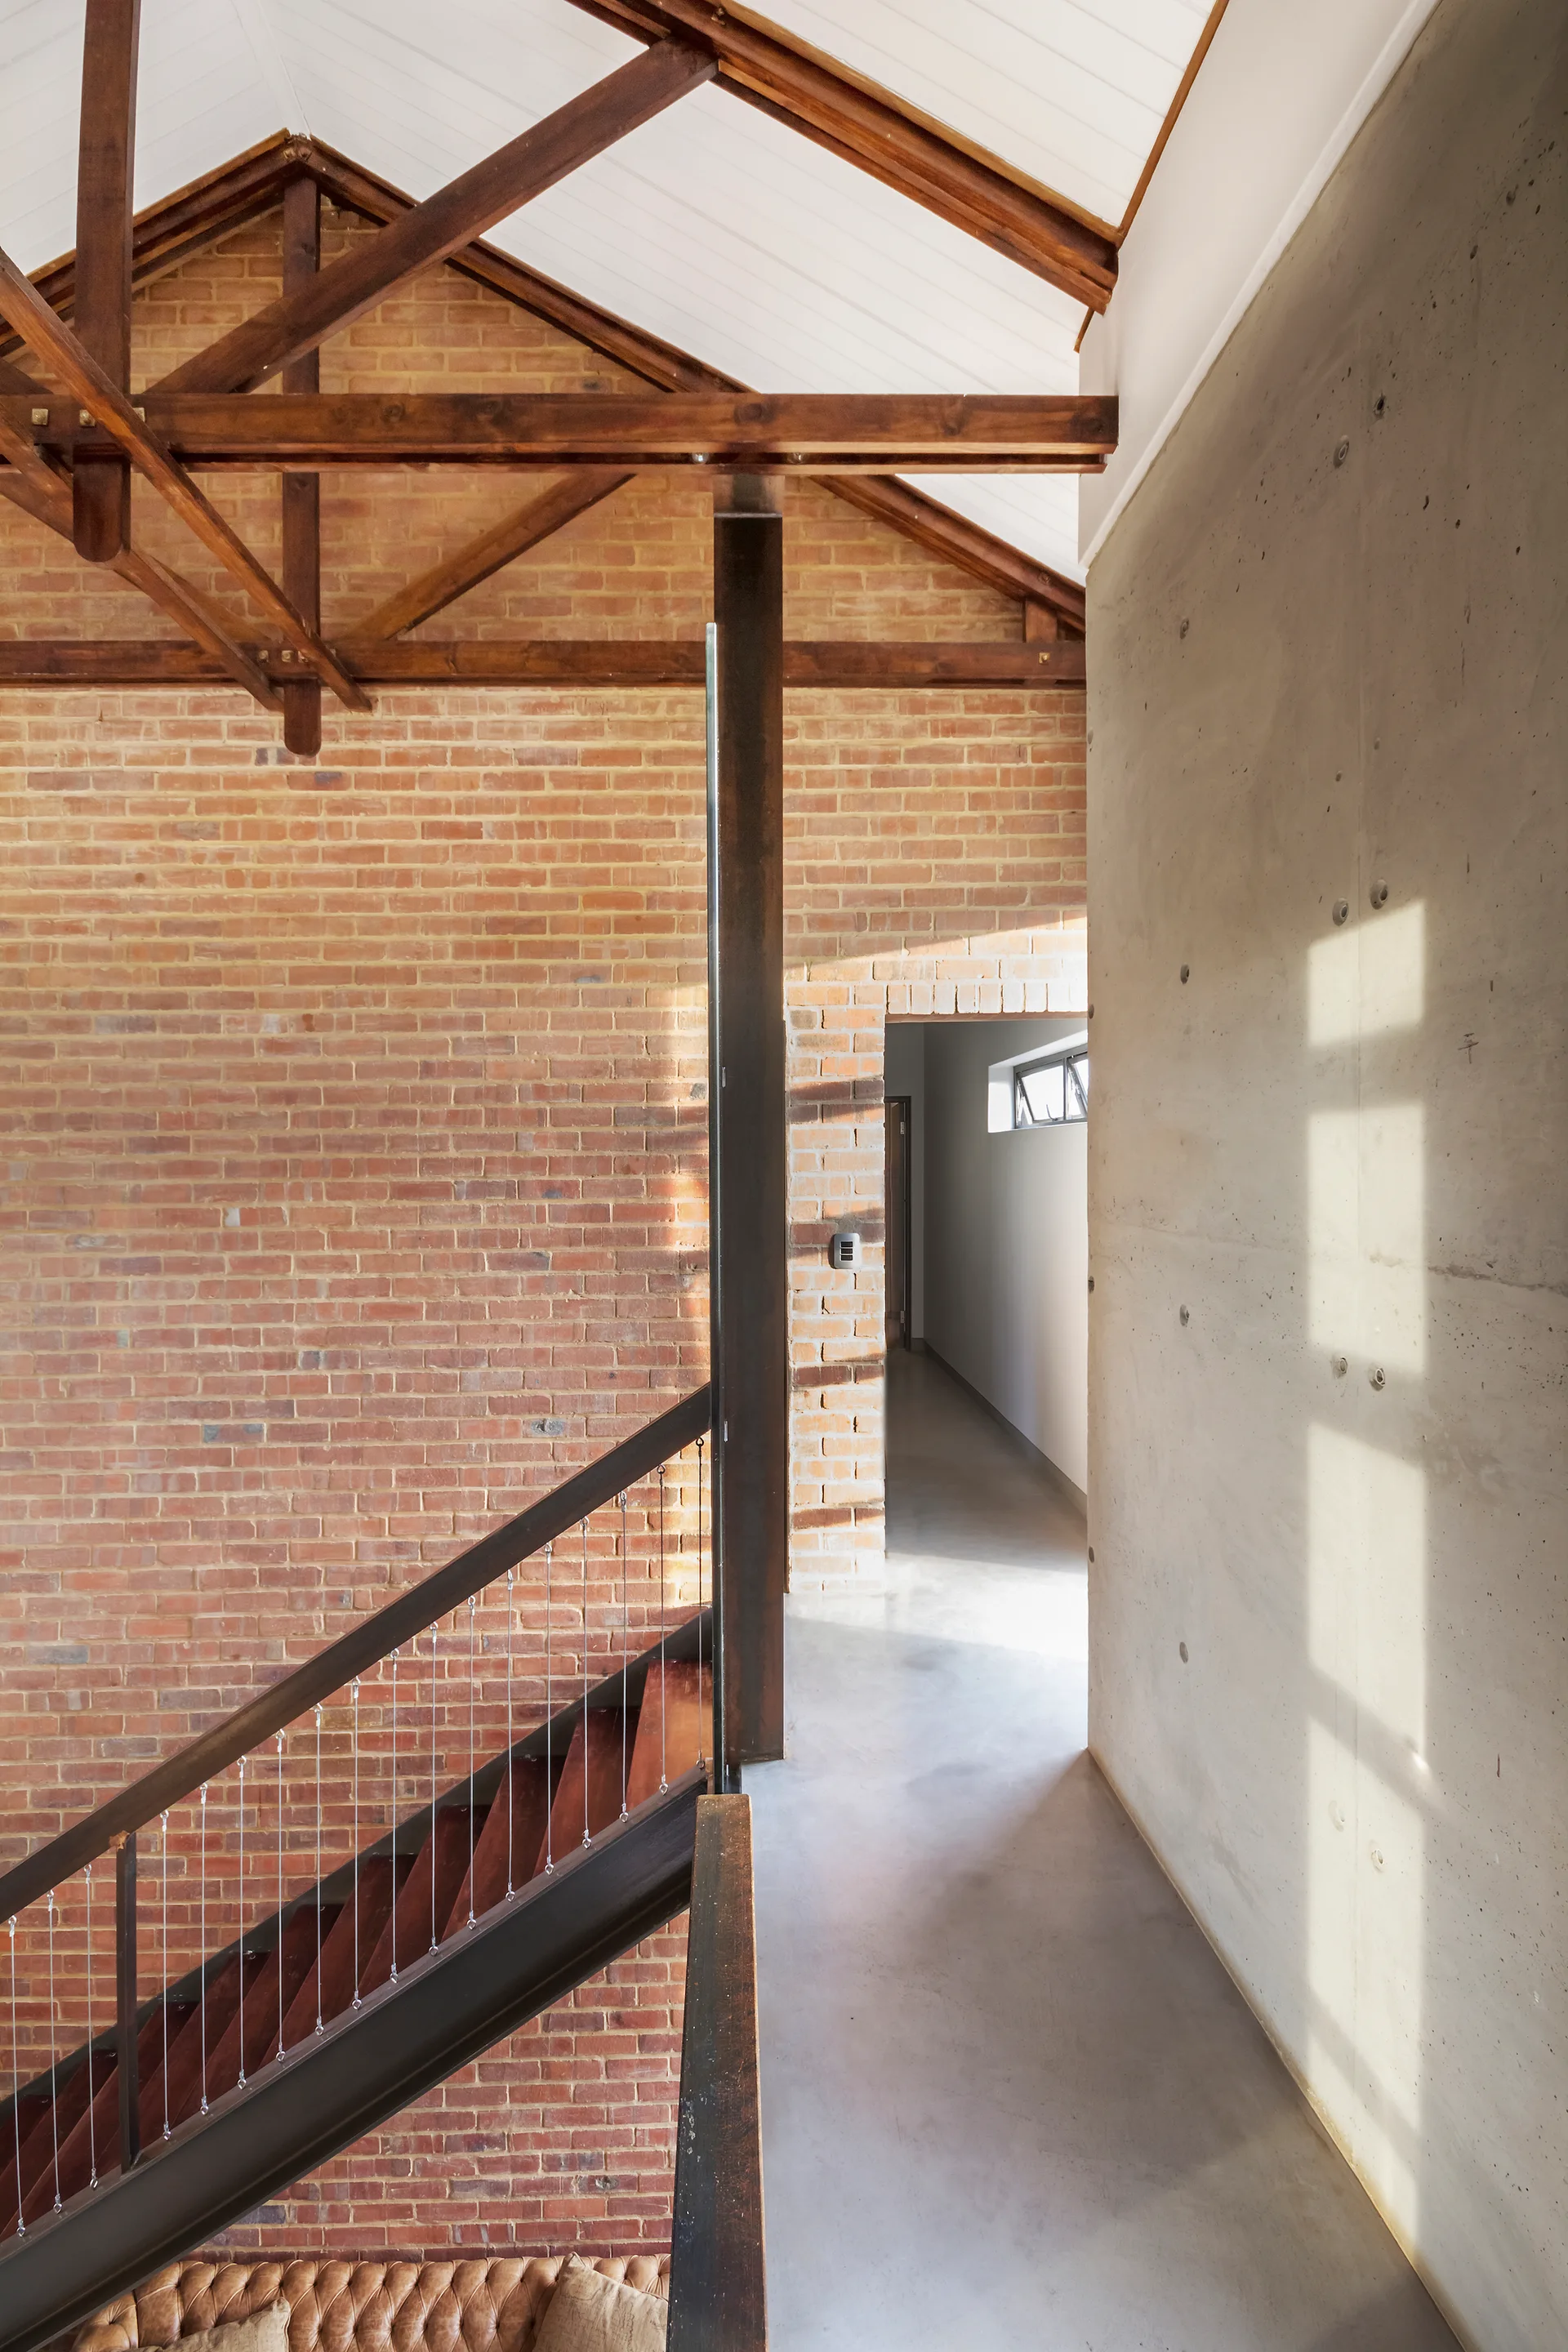
An industrial hallway featuring a wood staircase with cable railing, an exposed brick wall, and a smooth concrete wall under timber ceiling trusses.
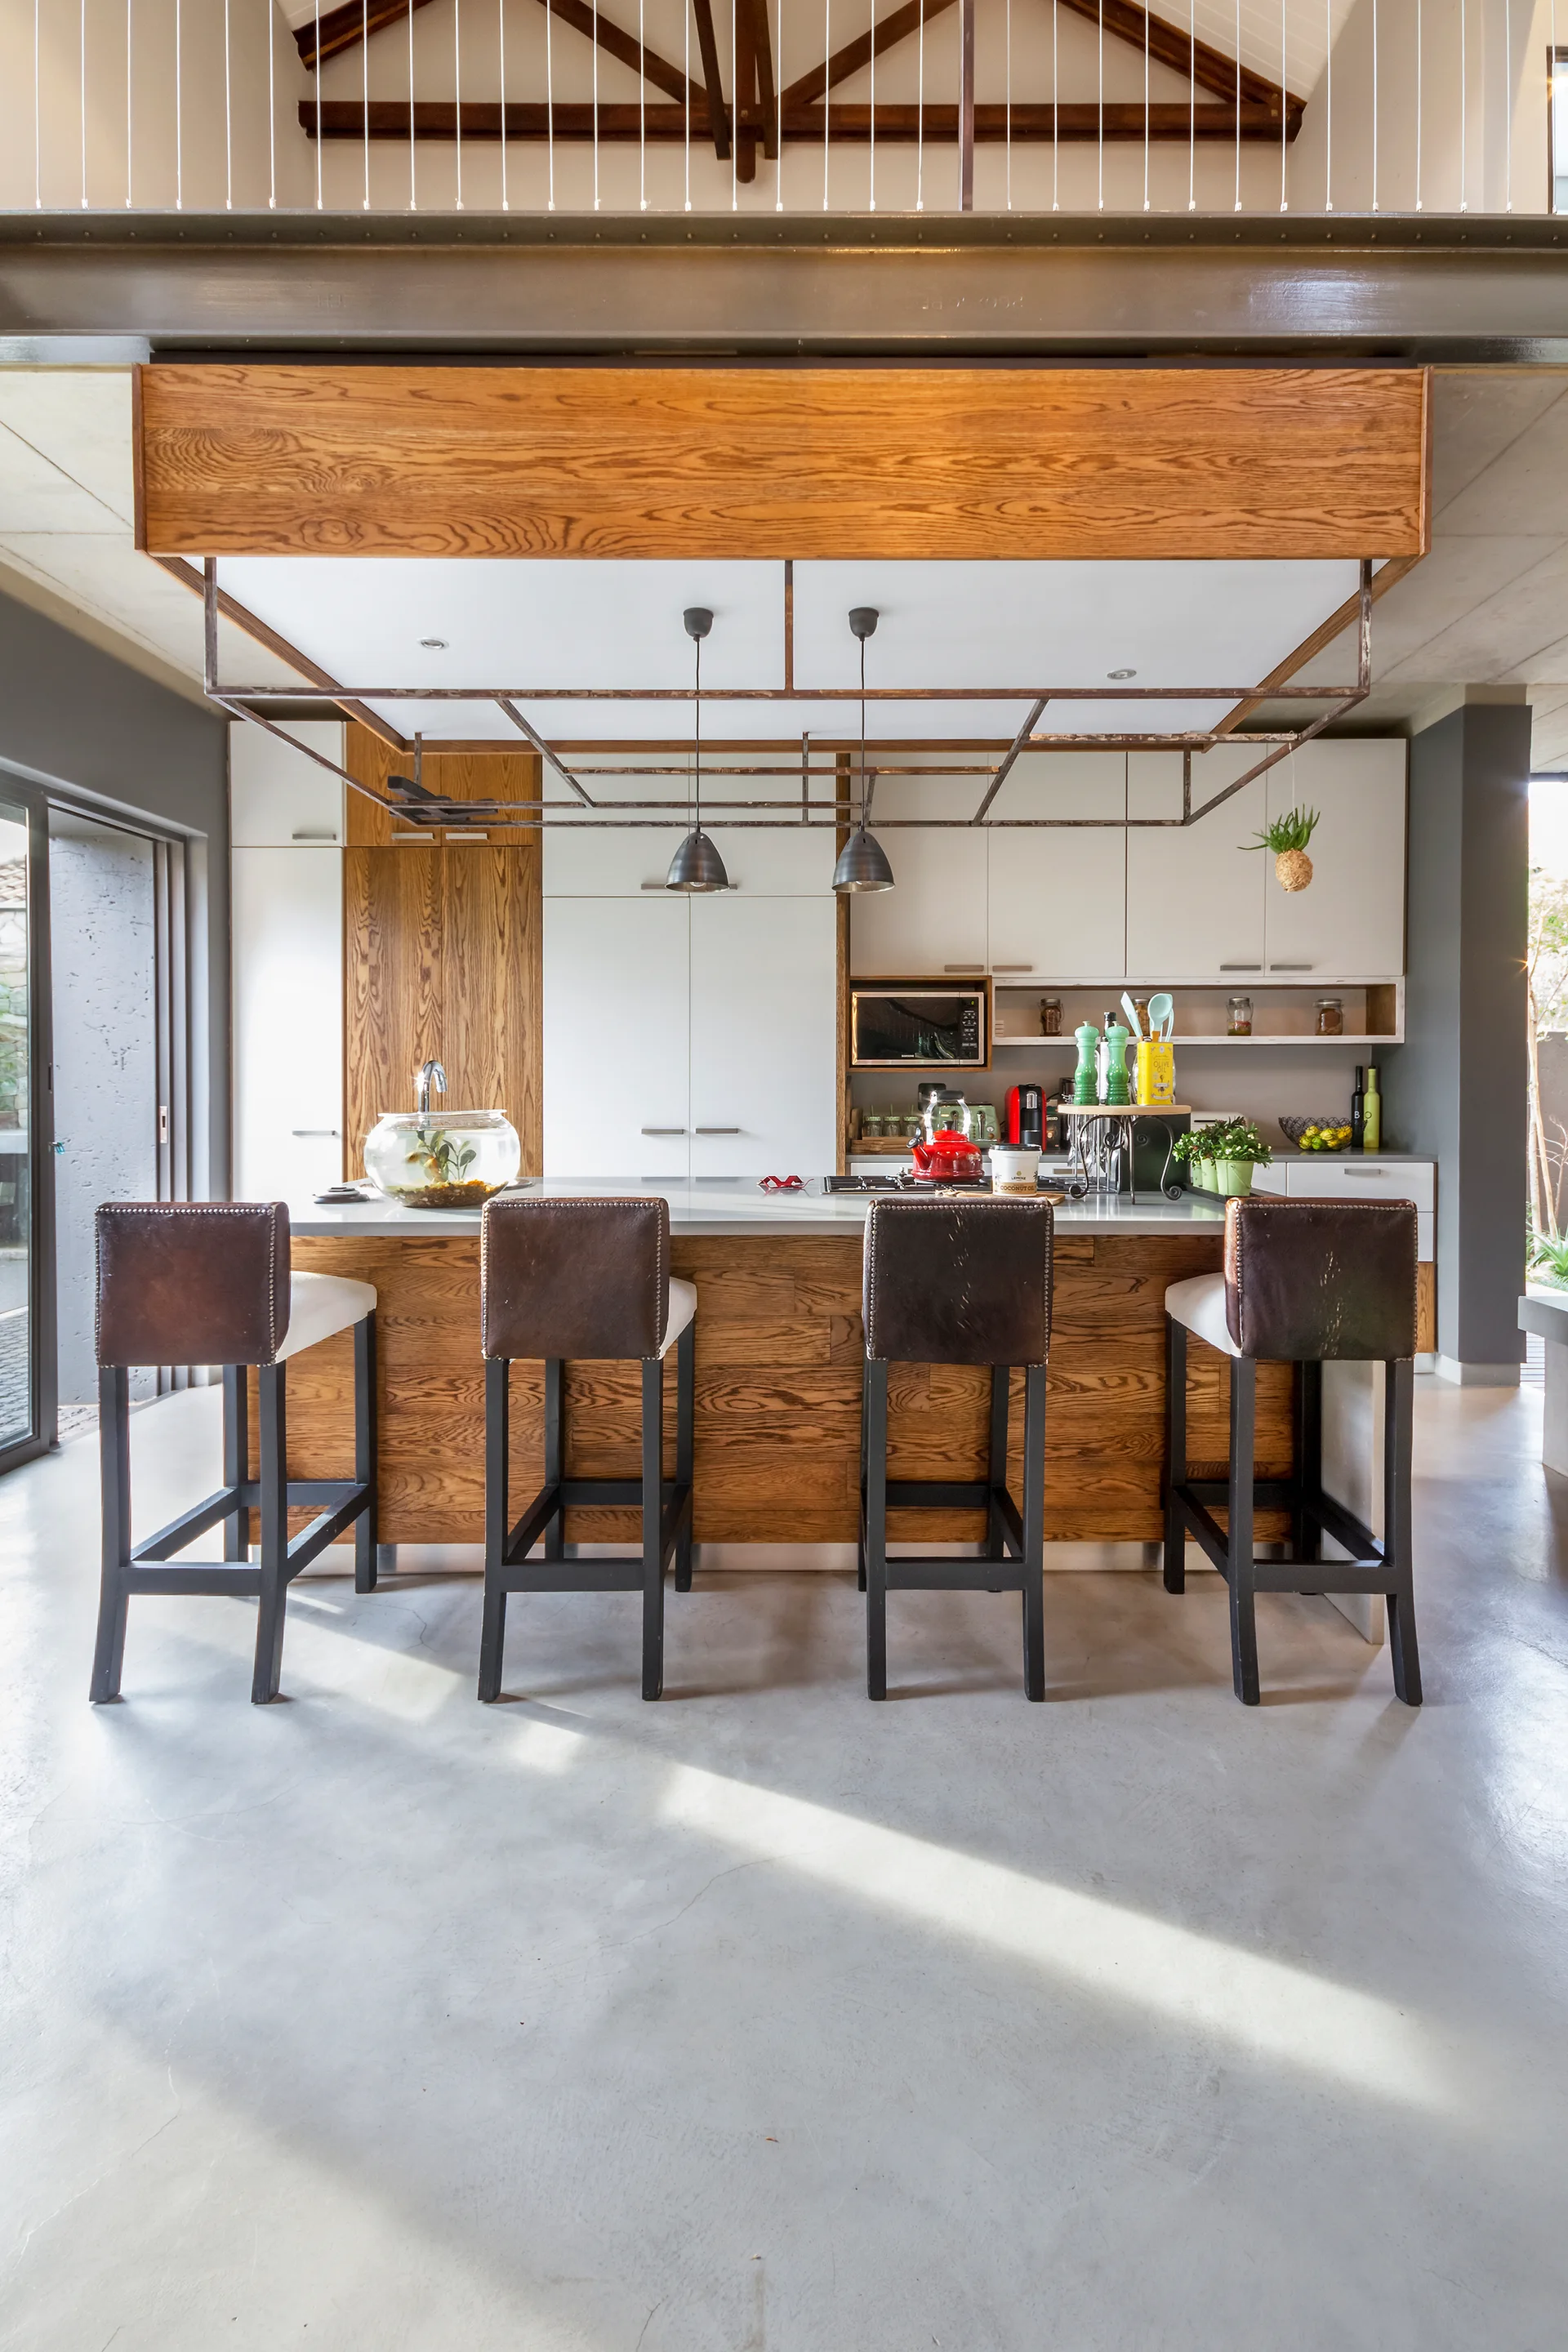
Four leather bar stools sit at a wood-paneled kitchen island beneath a suspended metal frame and an exposed wood truss ceiling.
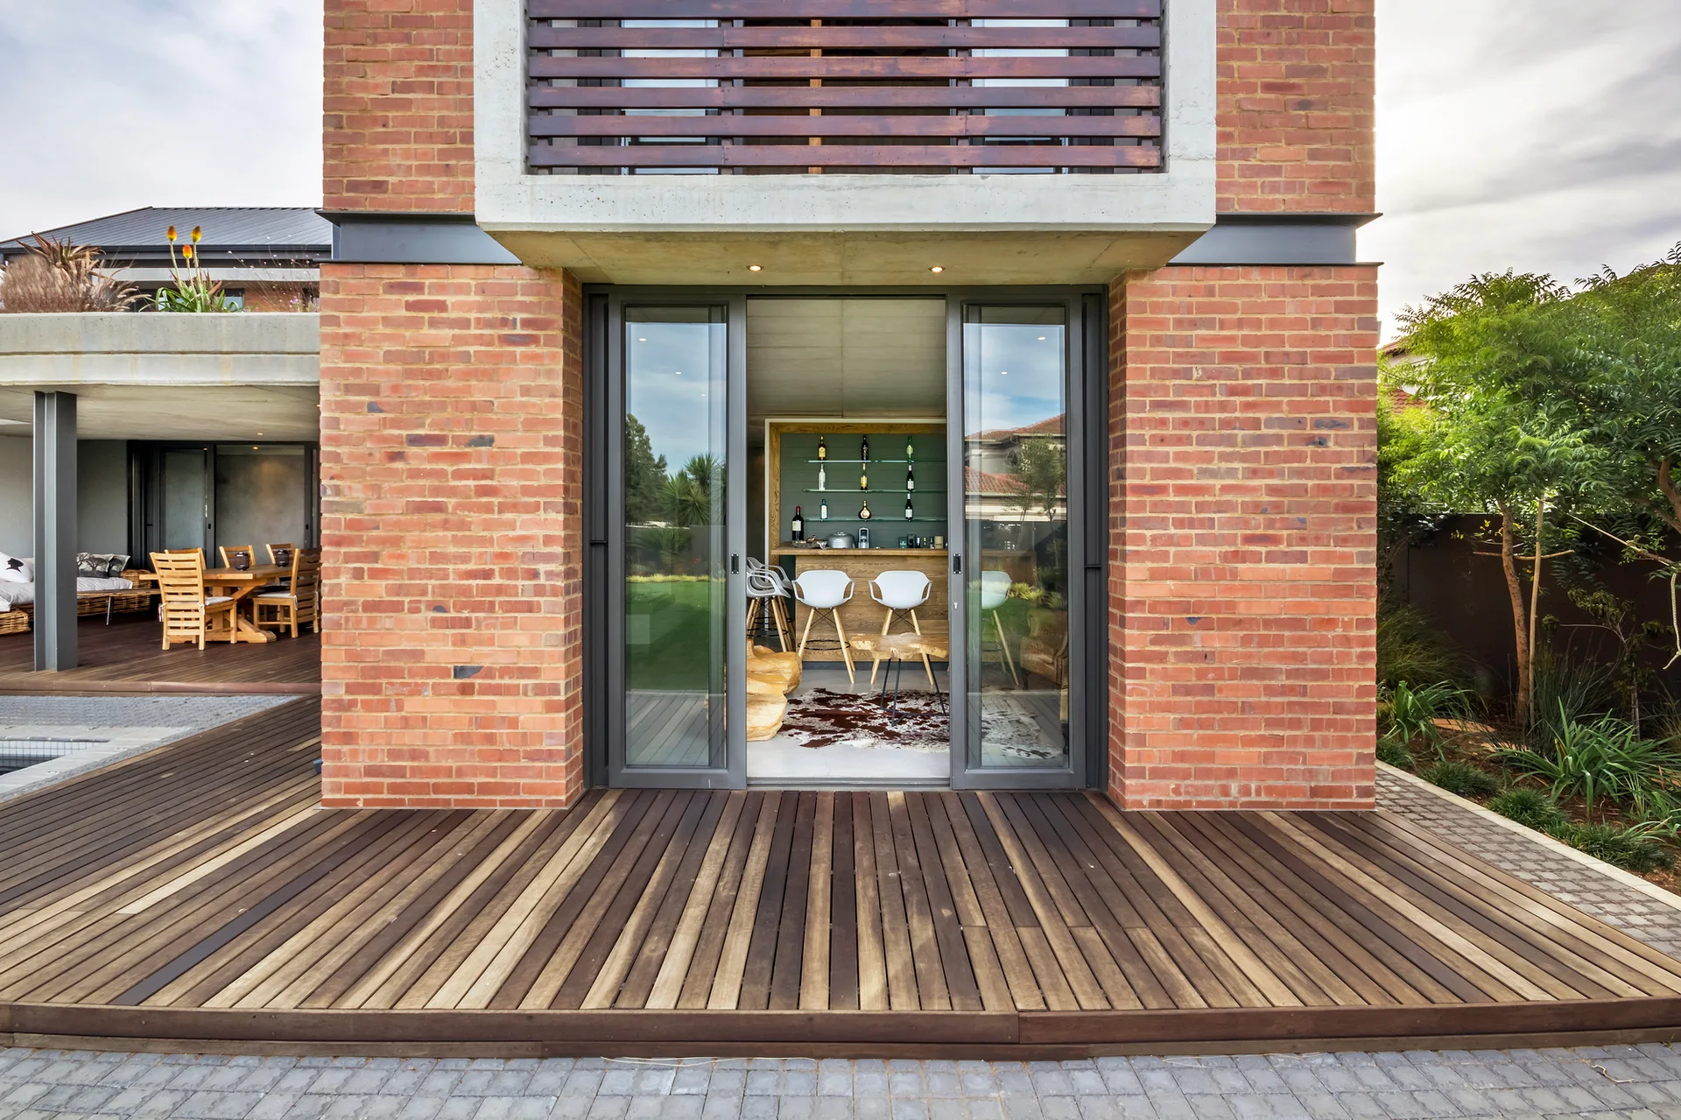
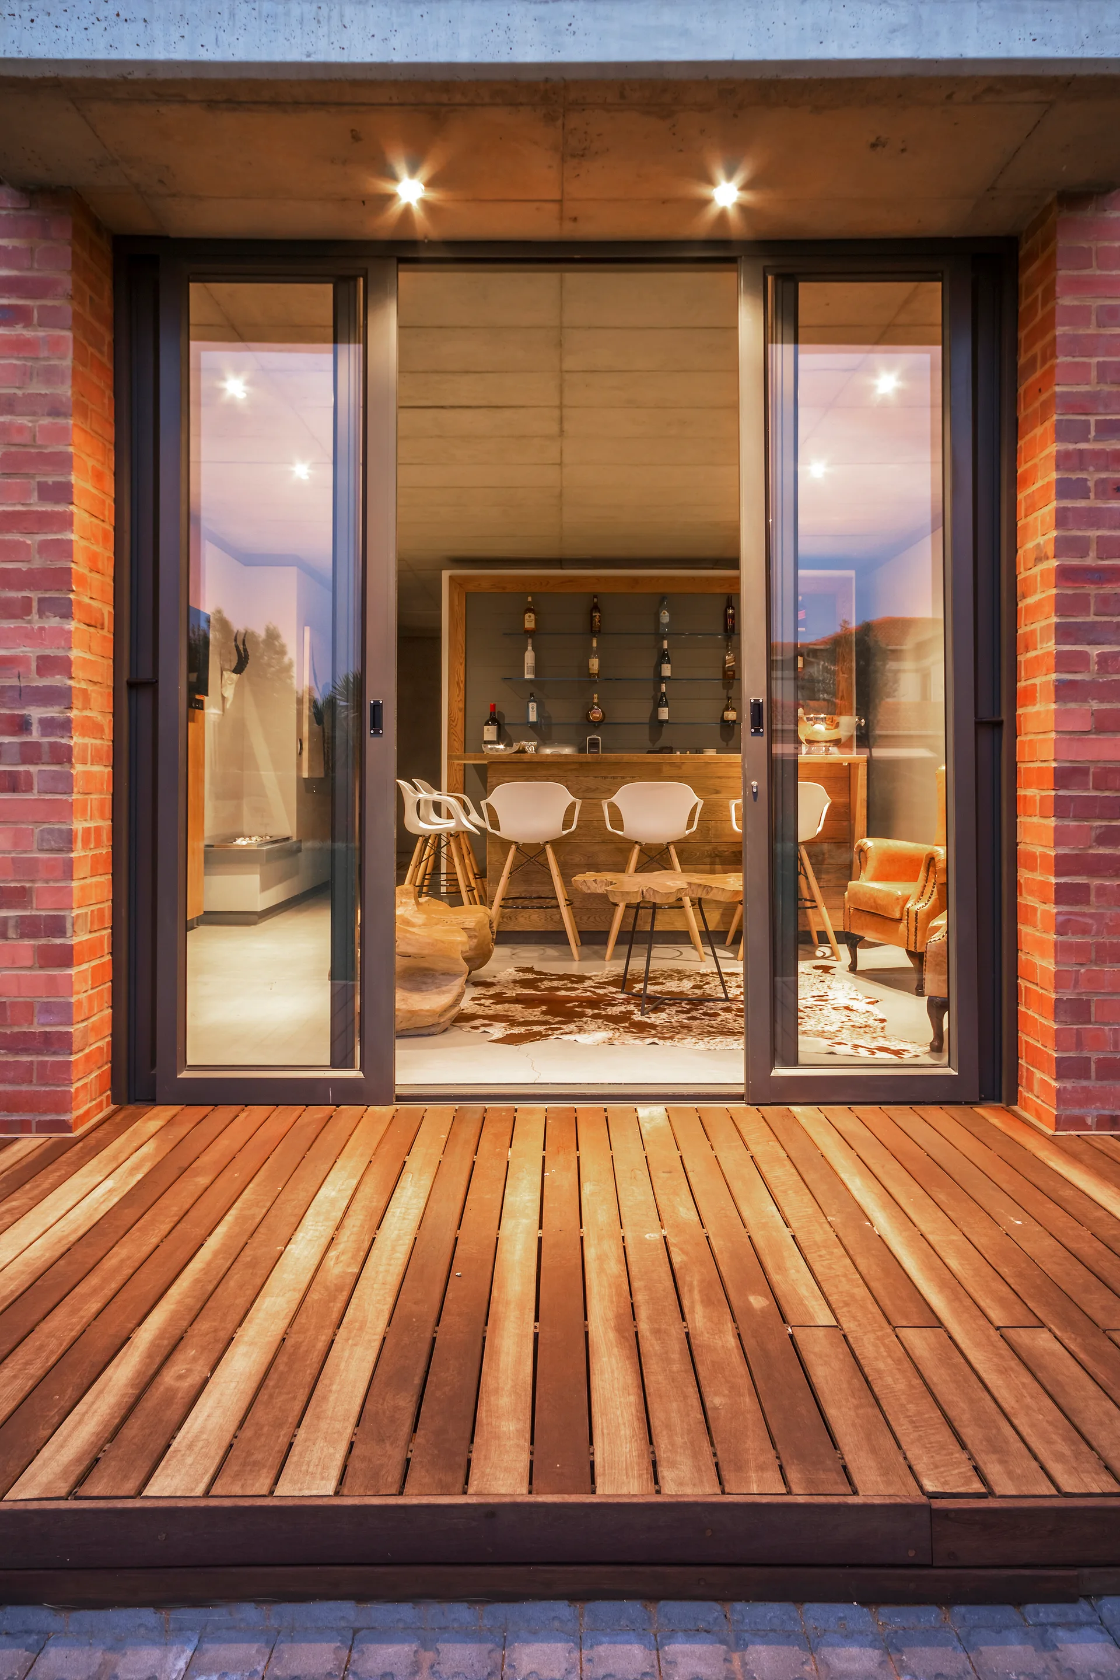
A modern red brick home exterior featuring a wooden deck and sliding glass doors that look into a bar area.
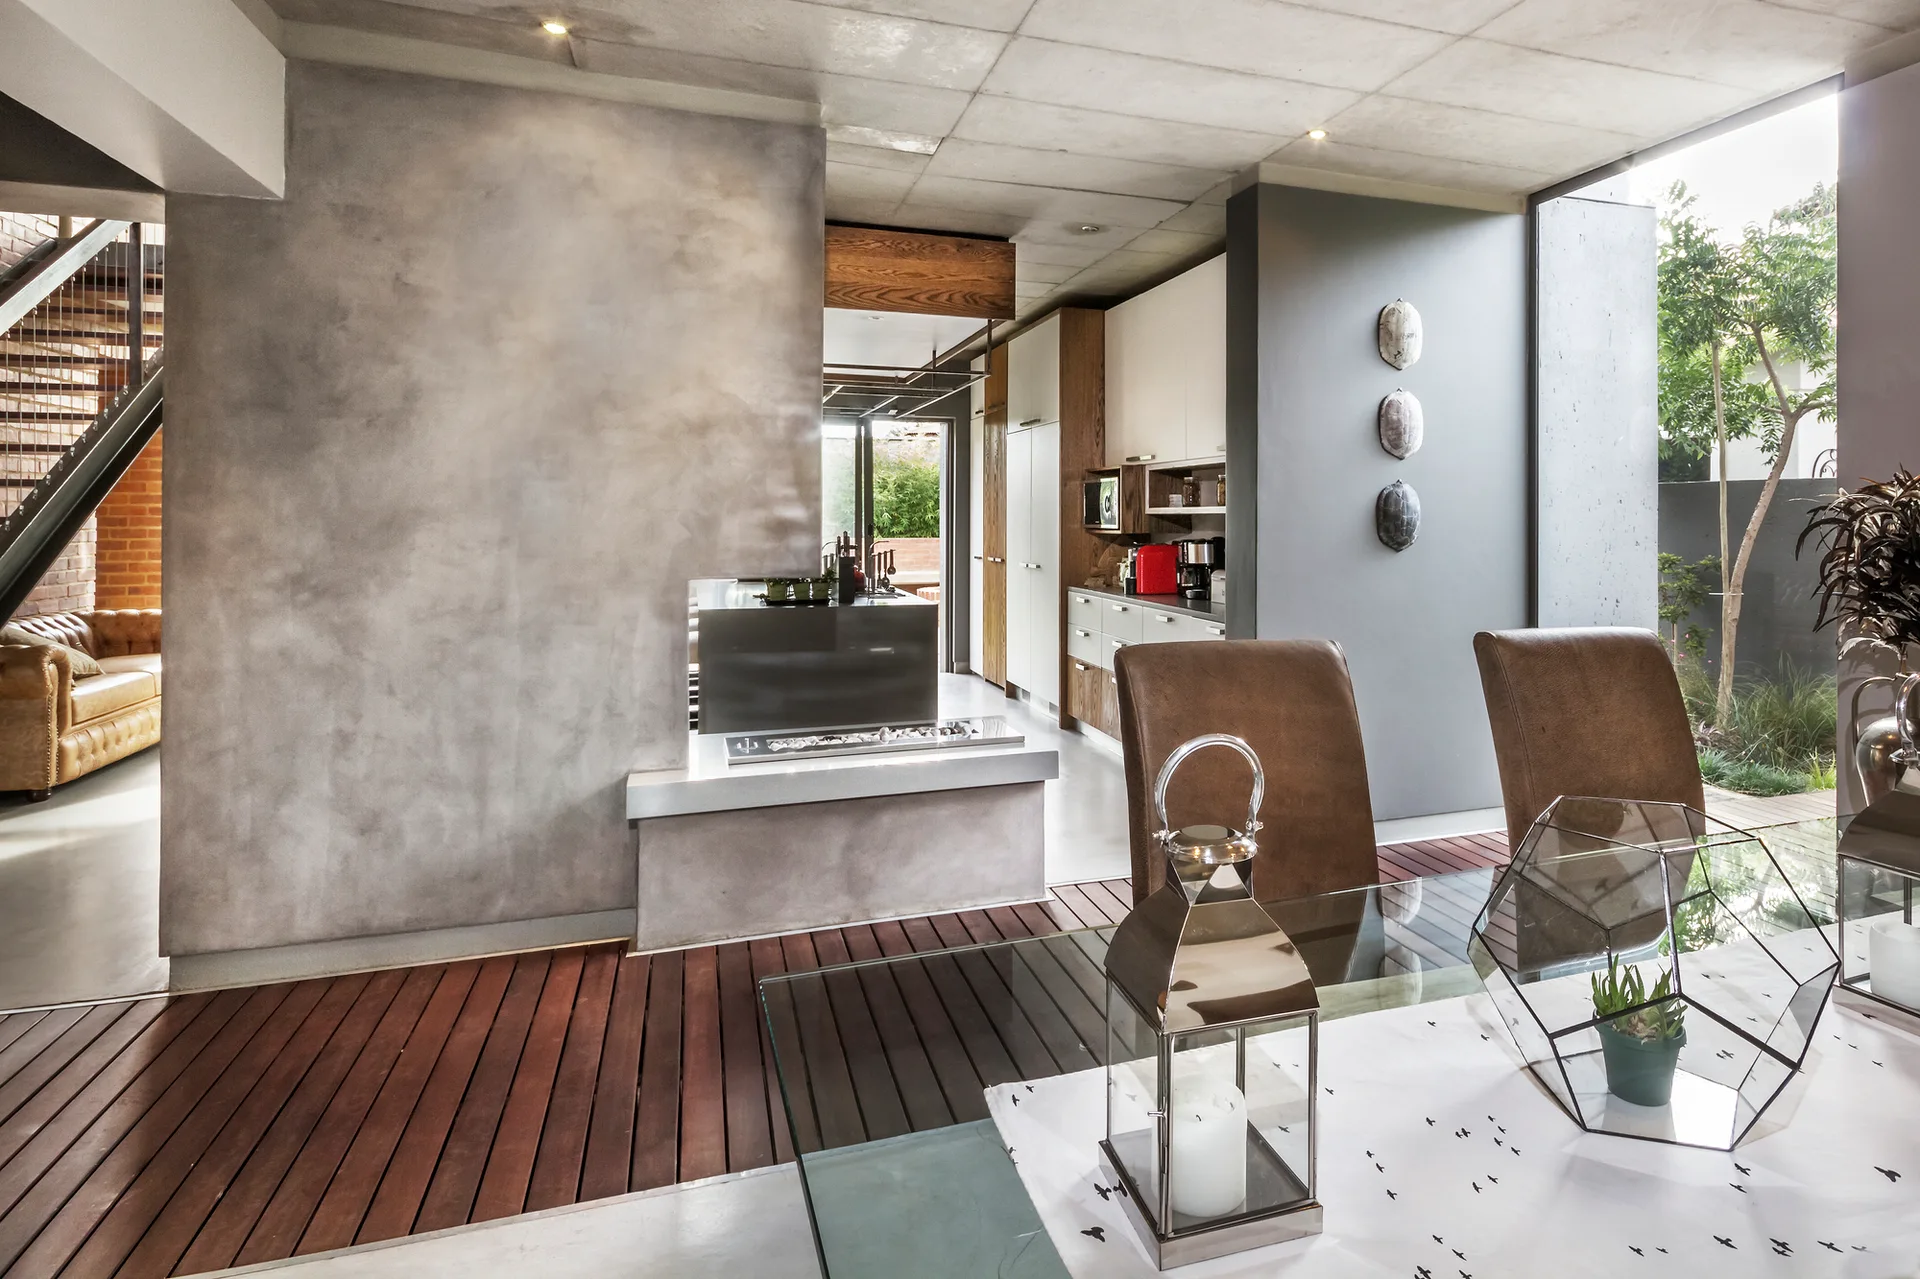
A modern dining room features a glass table with brown leather chairs next to a grey concrete-textured fireplace divider and wood slatted floor inlay.
Close-up of an open riser staircase with dark wood treads and vertical steel cable railings in front of an exposed brick wall.
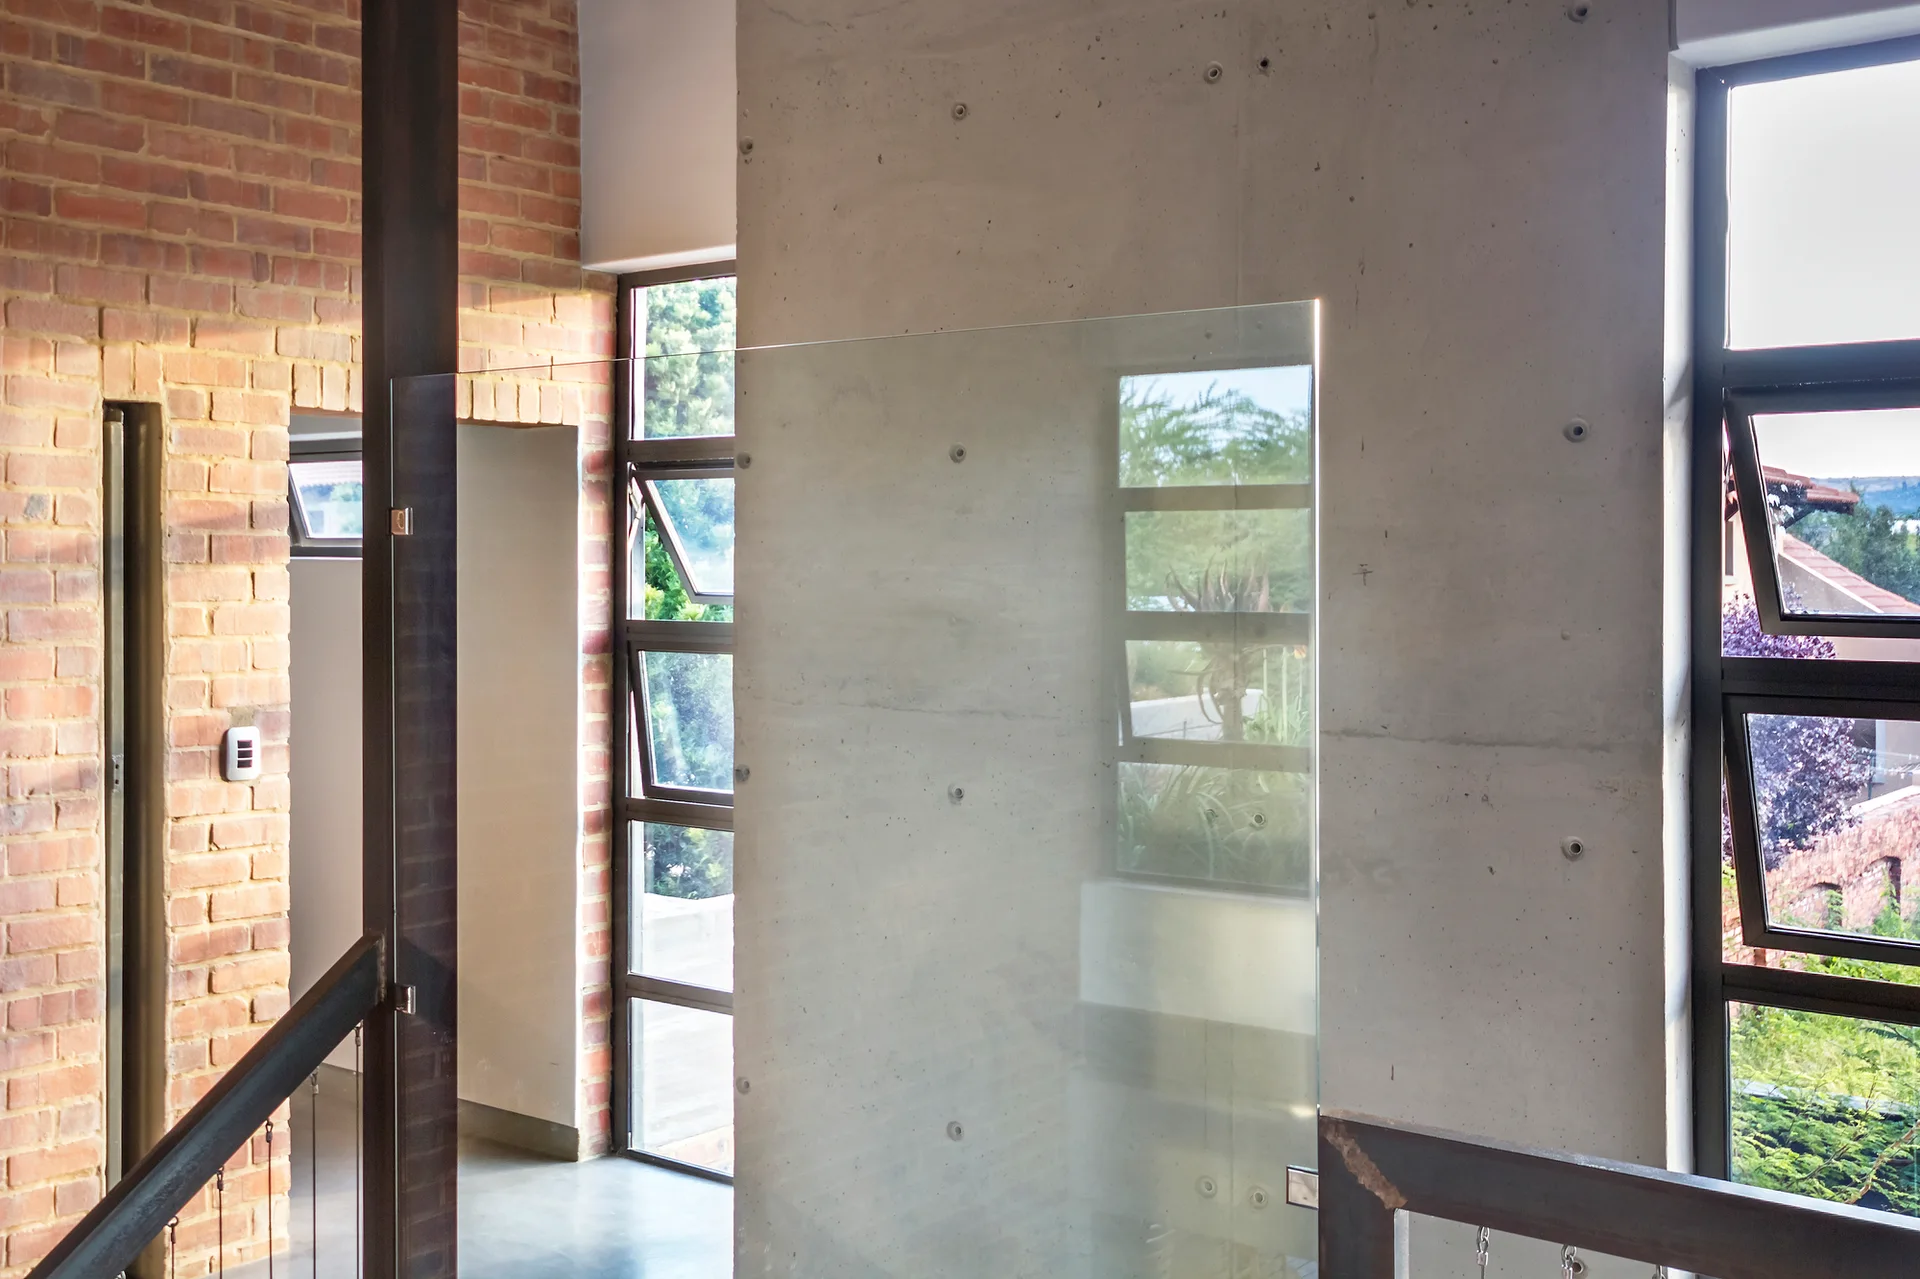
An industrial staircase landing features a raw concrete wall paneled with tie-rod holes next to an exposed red brick wall and dark-framed windows.
House Morkel, Neo Architects, Interior, Wood, Brick
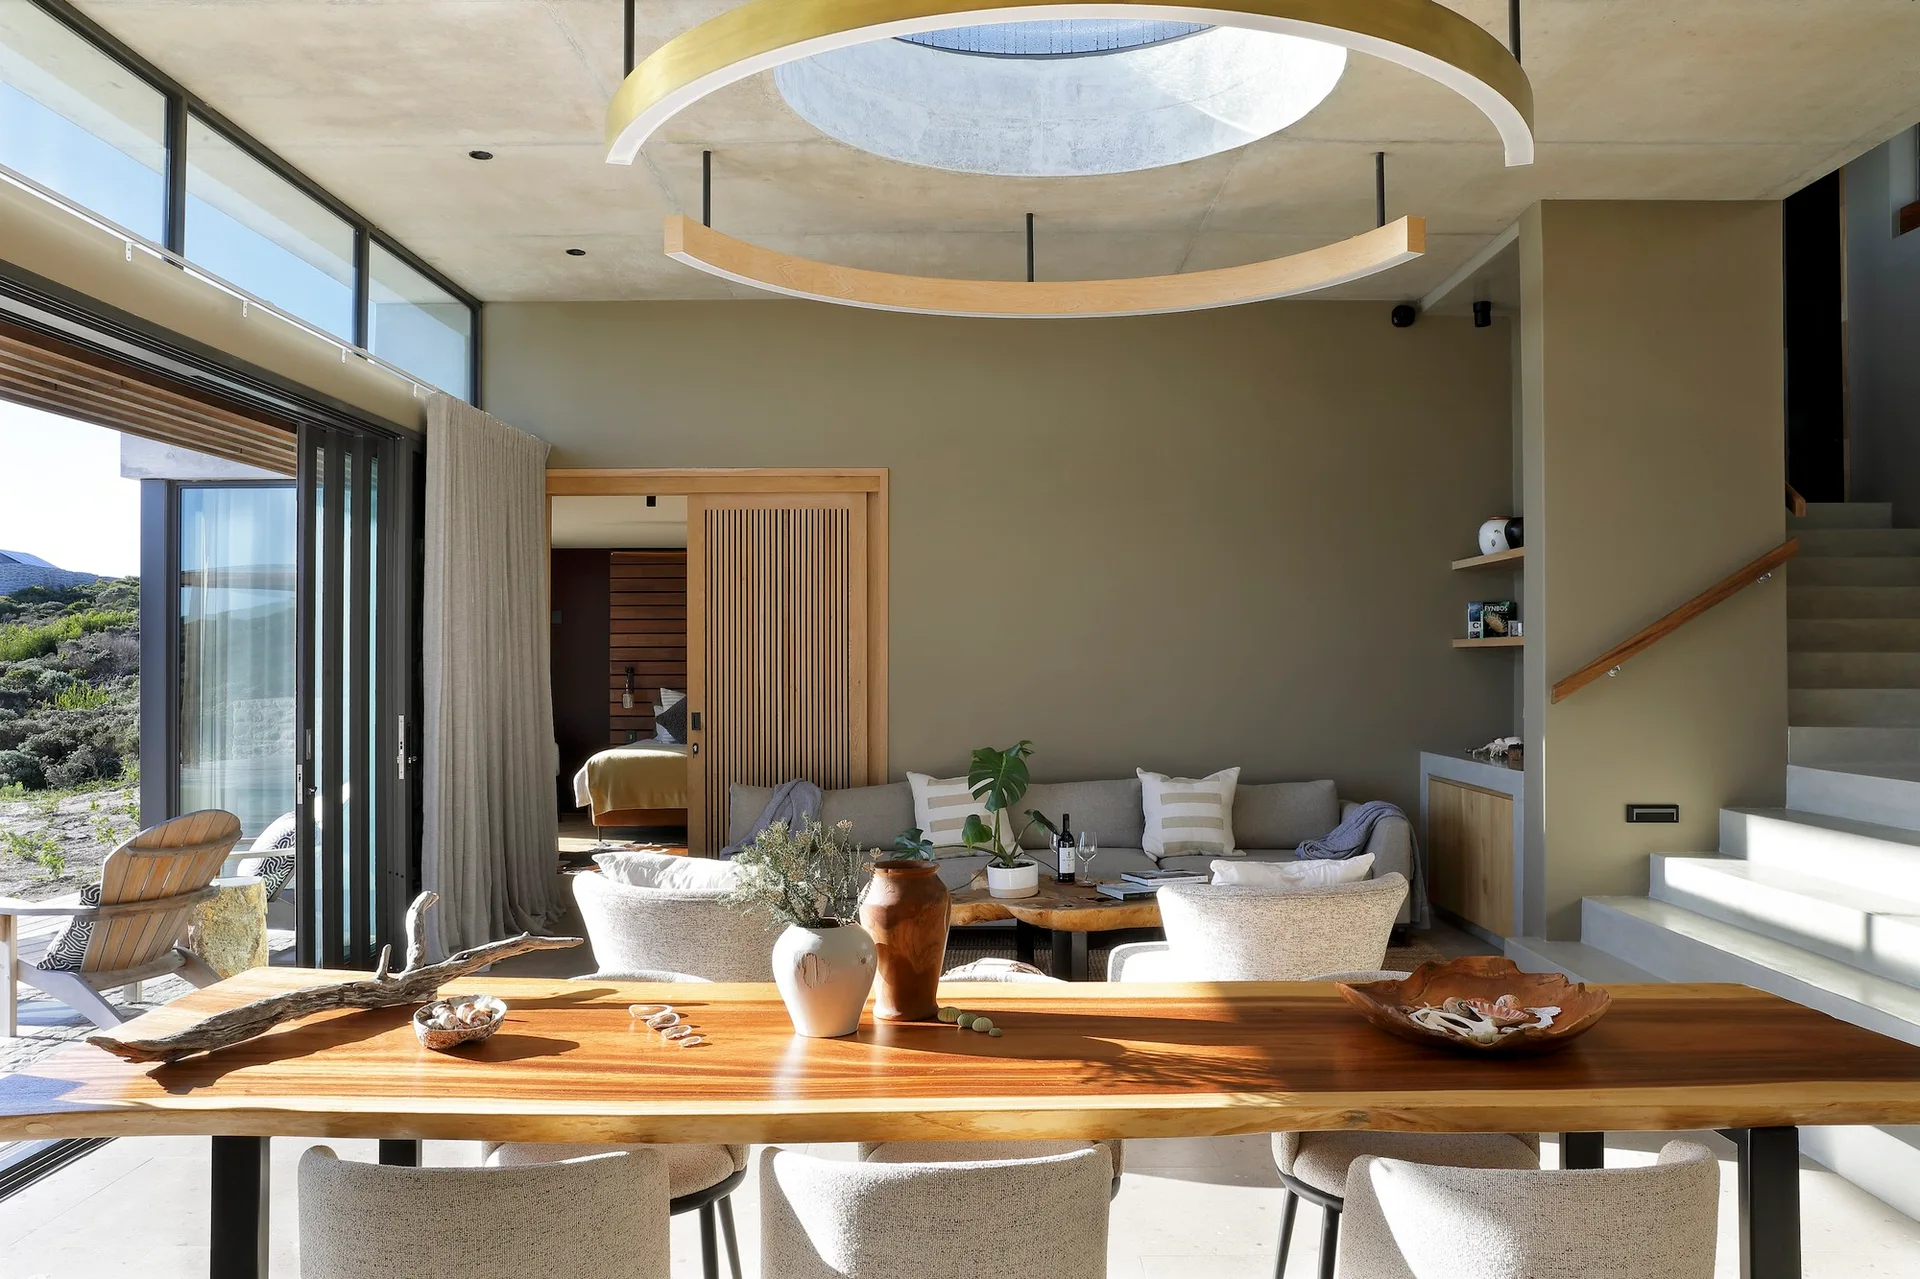
An open-plan living and dining space featuring olive green walls, a live-edge wooden dining table, and a large circular skylight in a concrete ceiling.
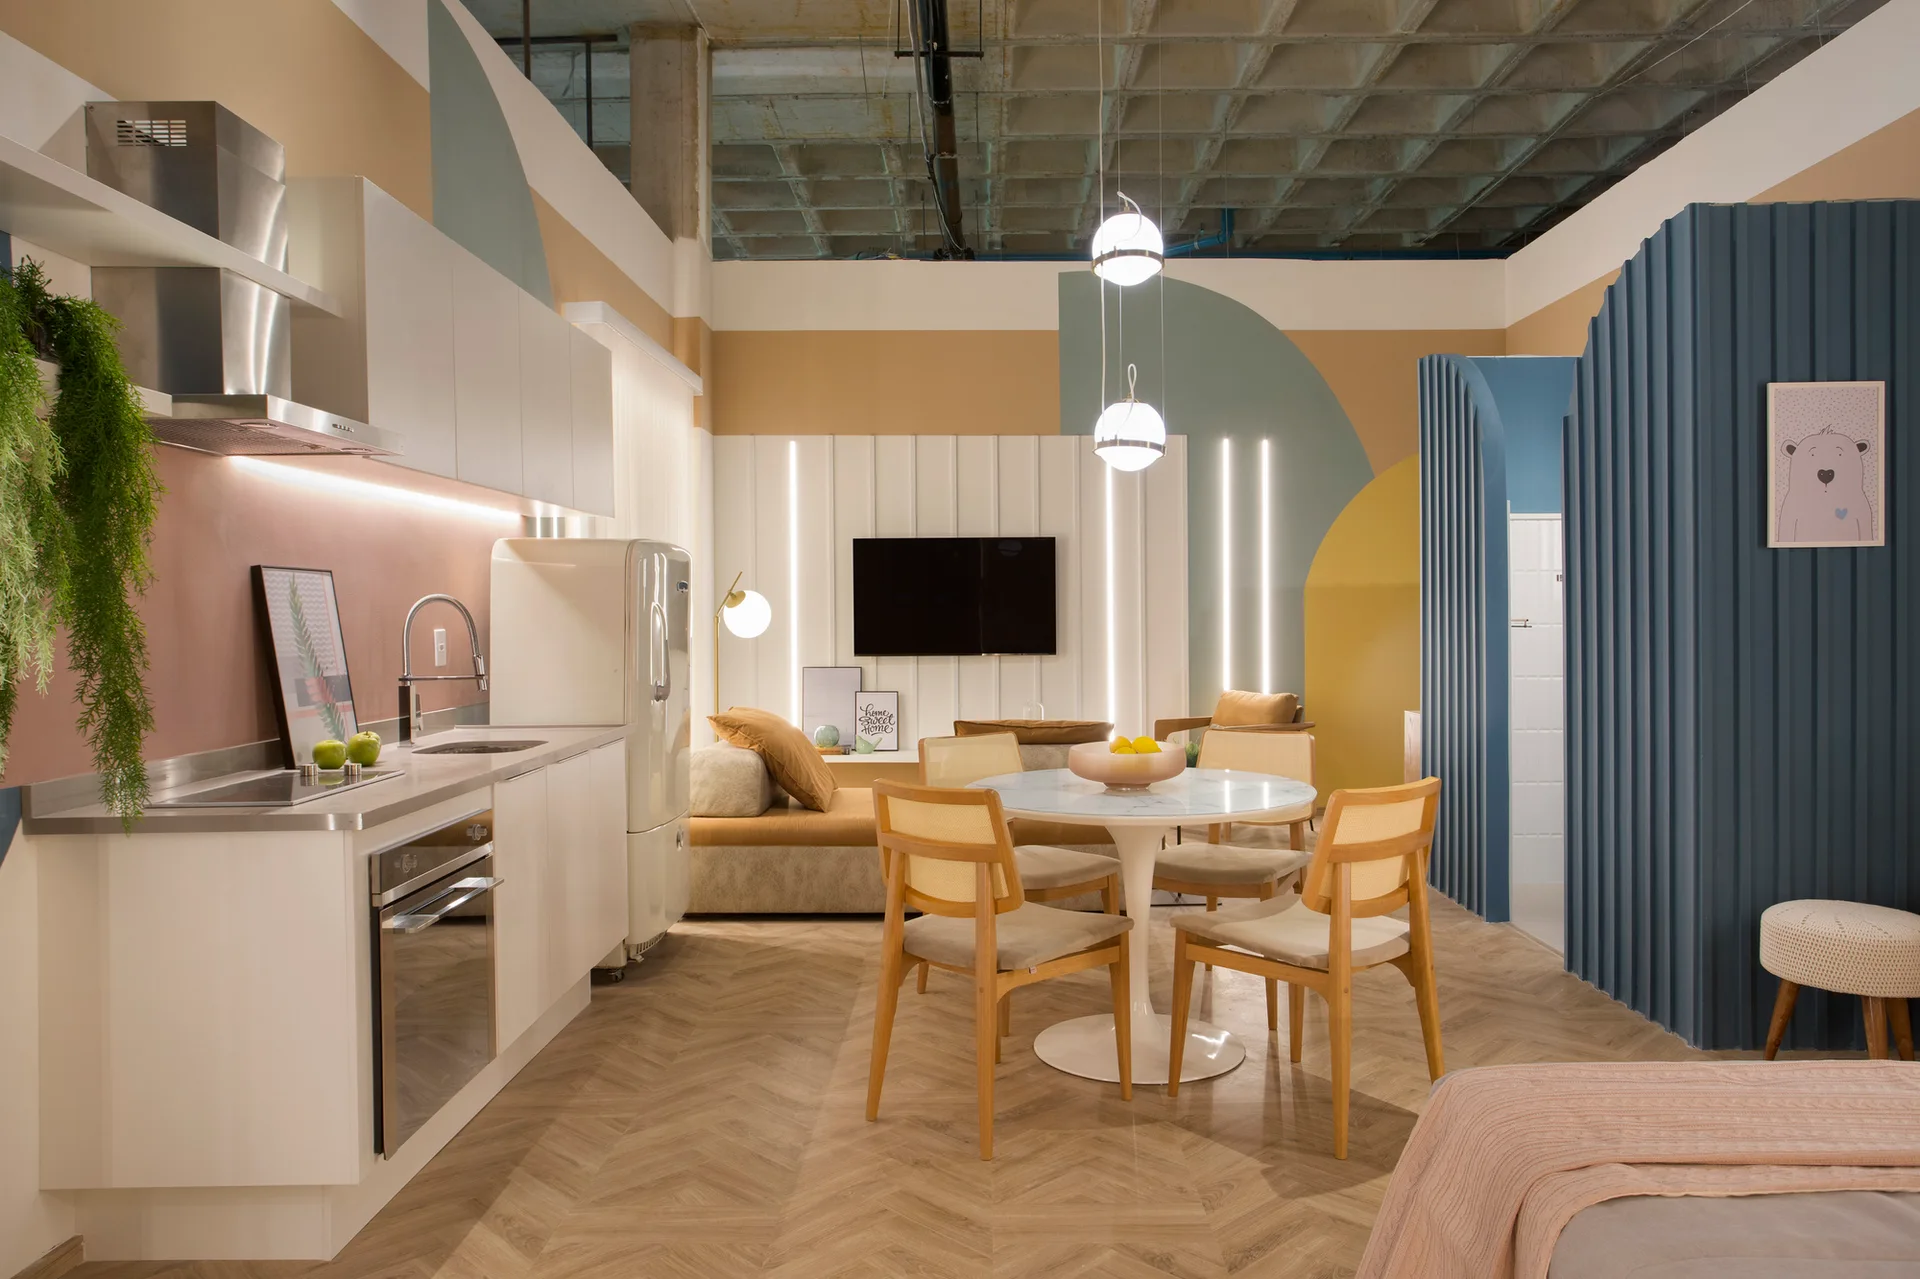
An open-concept living space with a white kitchen, retro refrigerator, round dining table with cane chairs, and colorful geometric murals on the walls.