Skip to content

PROJECT

2m26 Kyoto House

by 2M26, Mélanie Heresbach, Sébastien Renauld

17 images

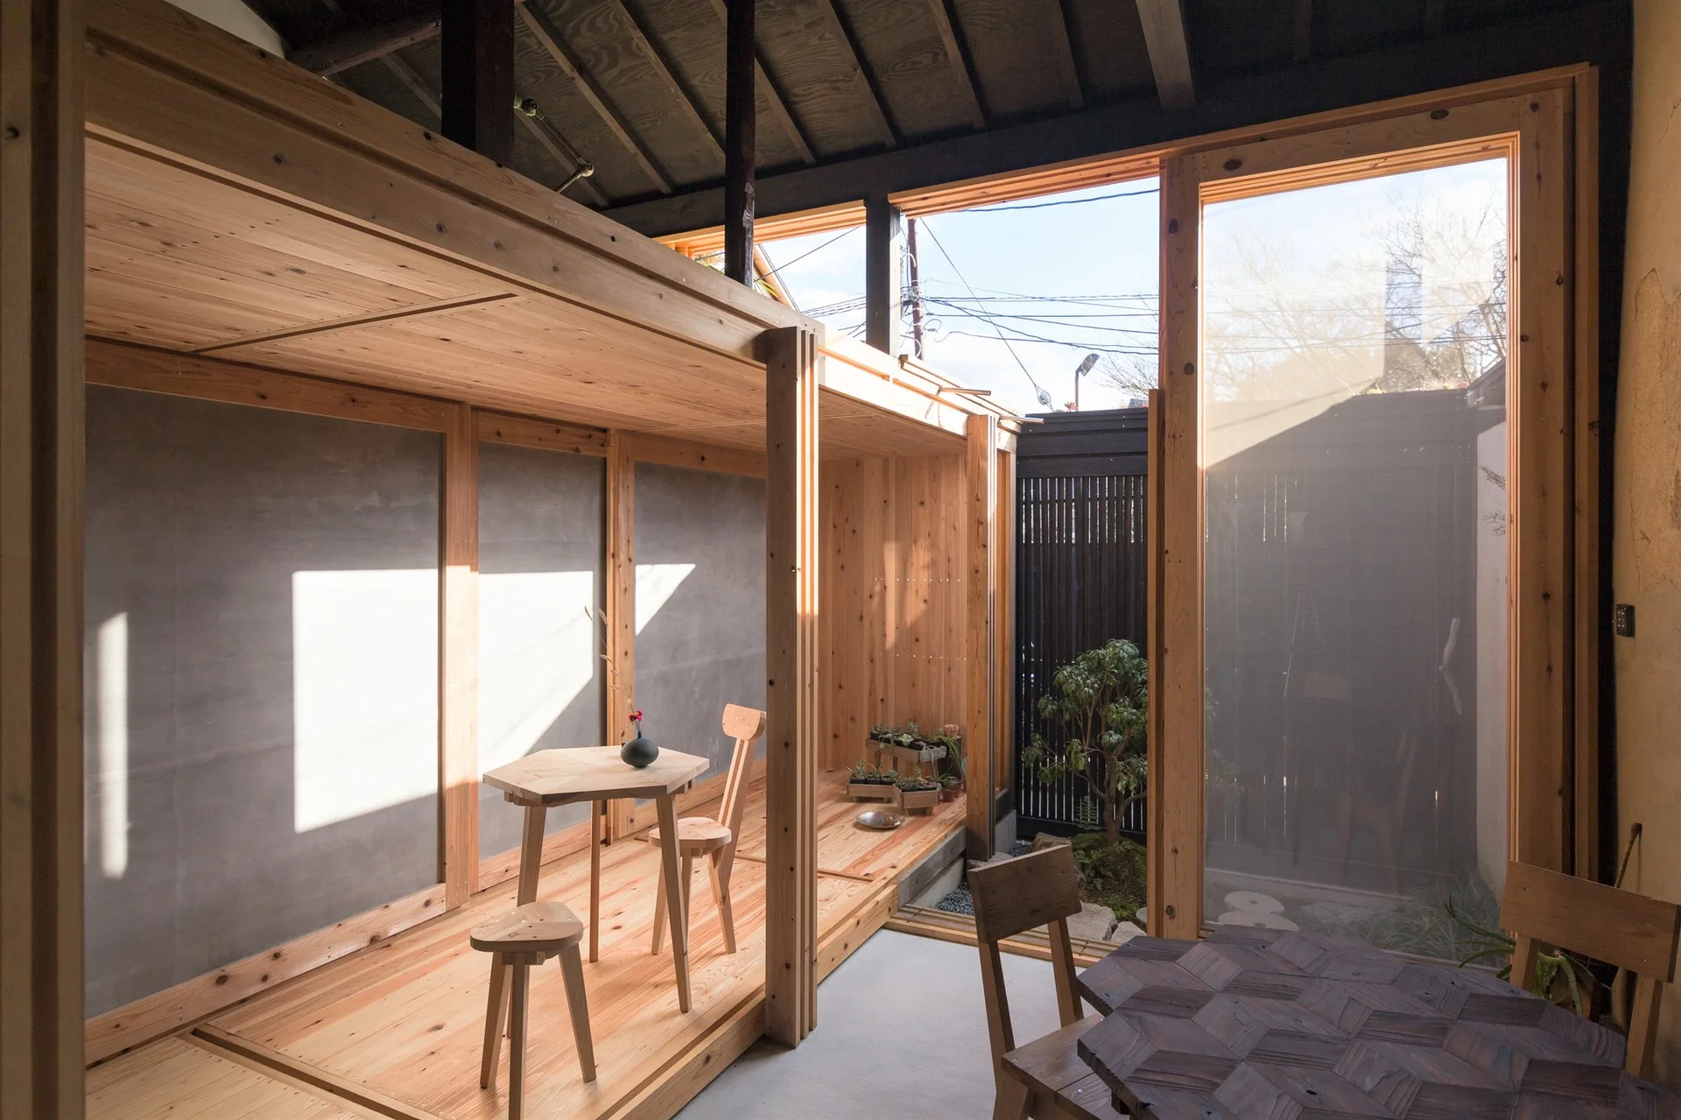
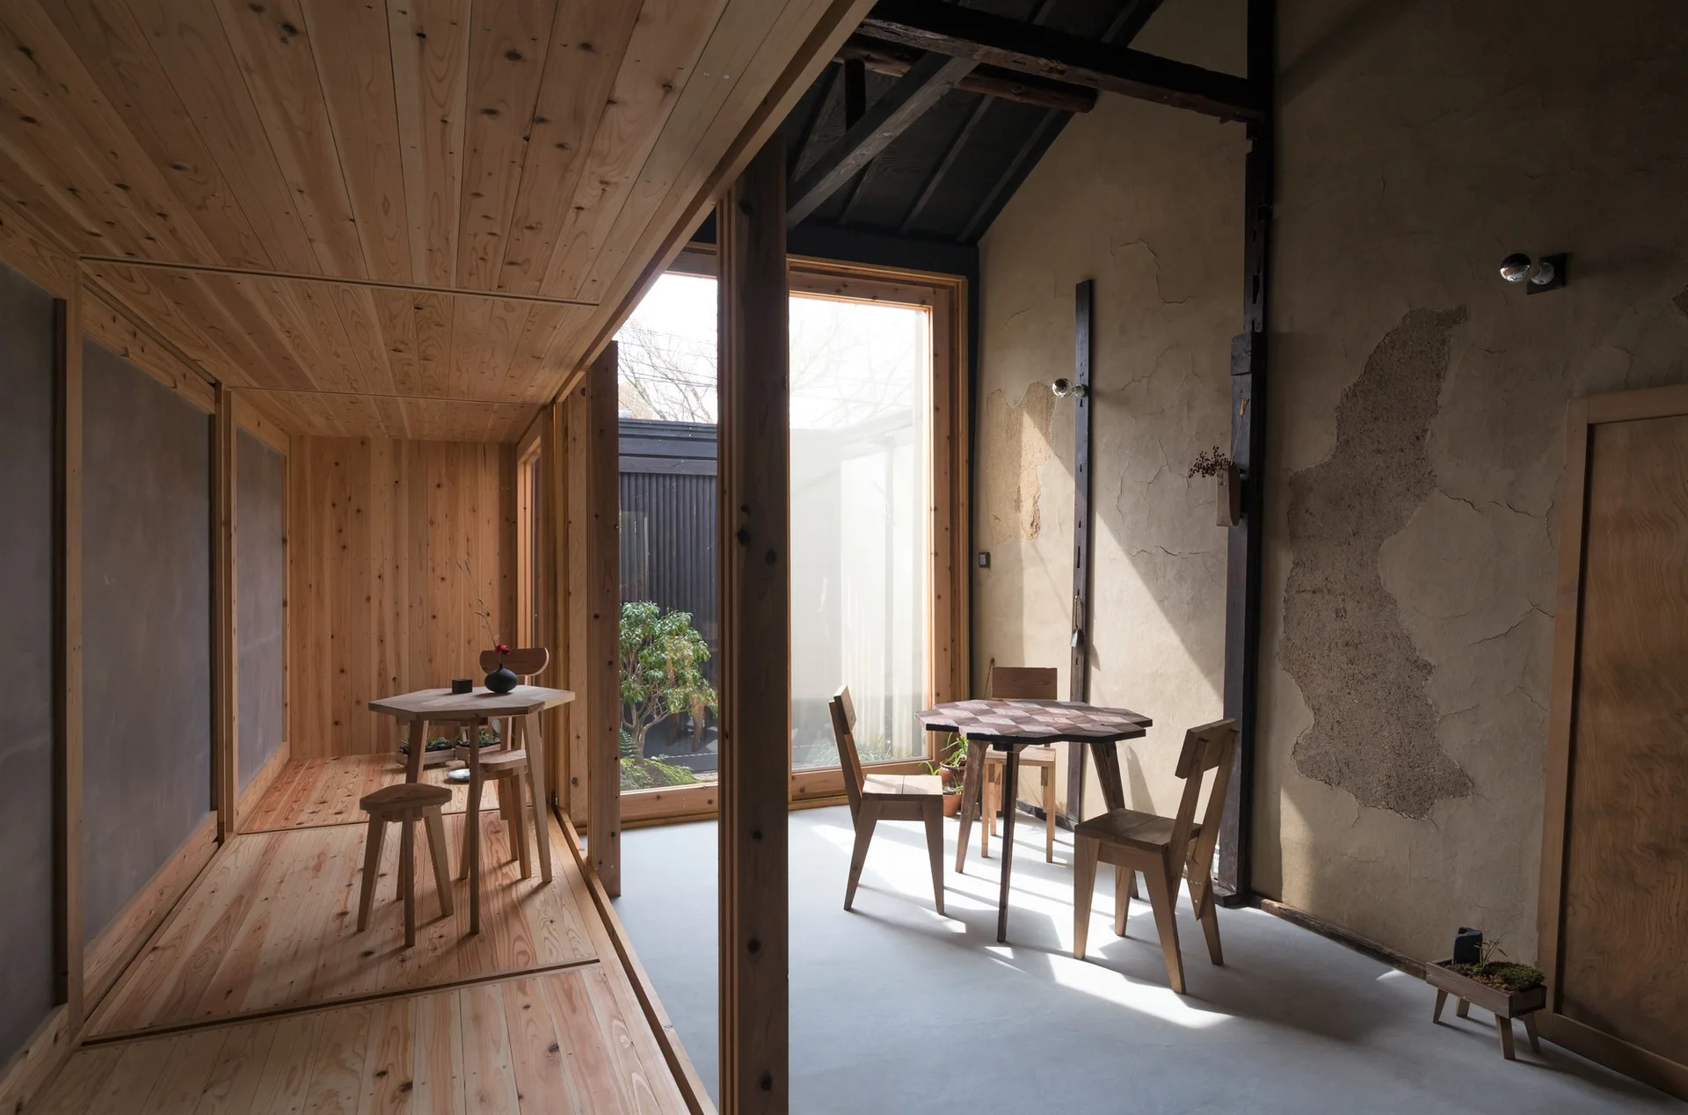
A minimalist room features a raised light wood platform with a hexagonal table and chairs, adjacent to a concrete wall and courtyard window.
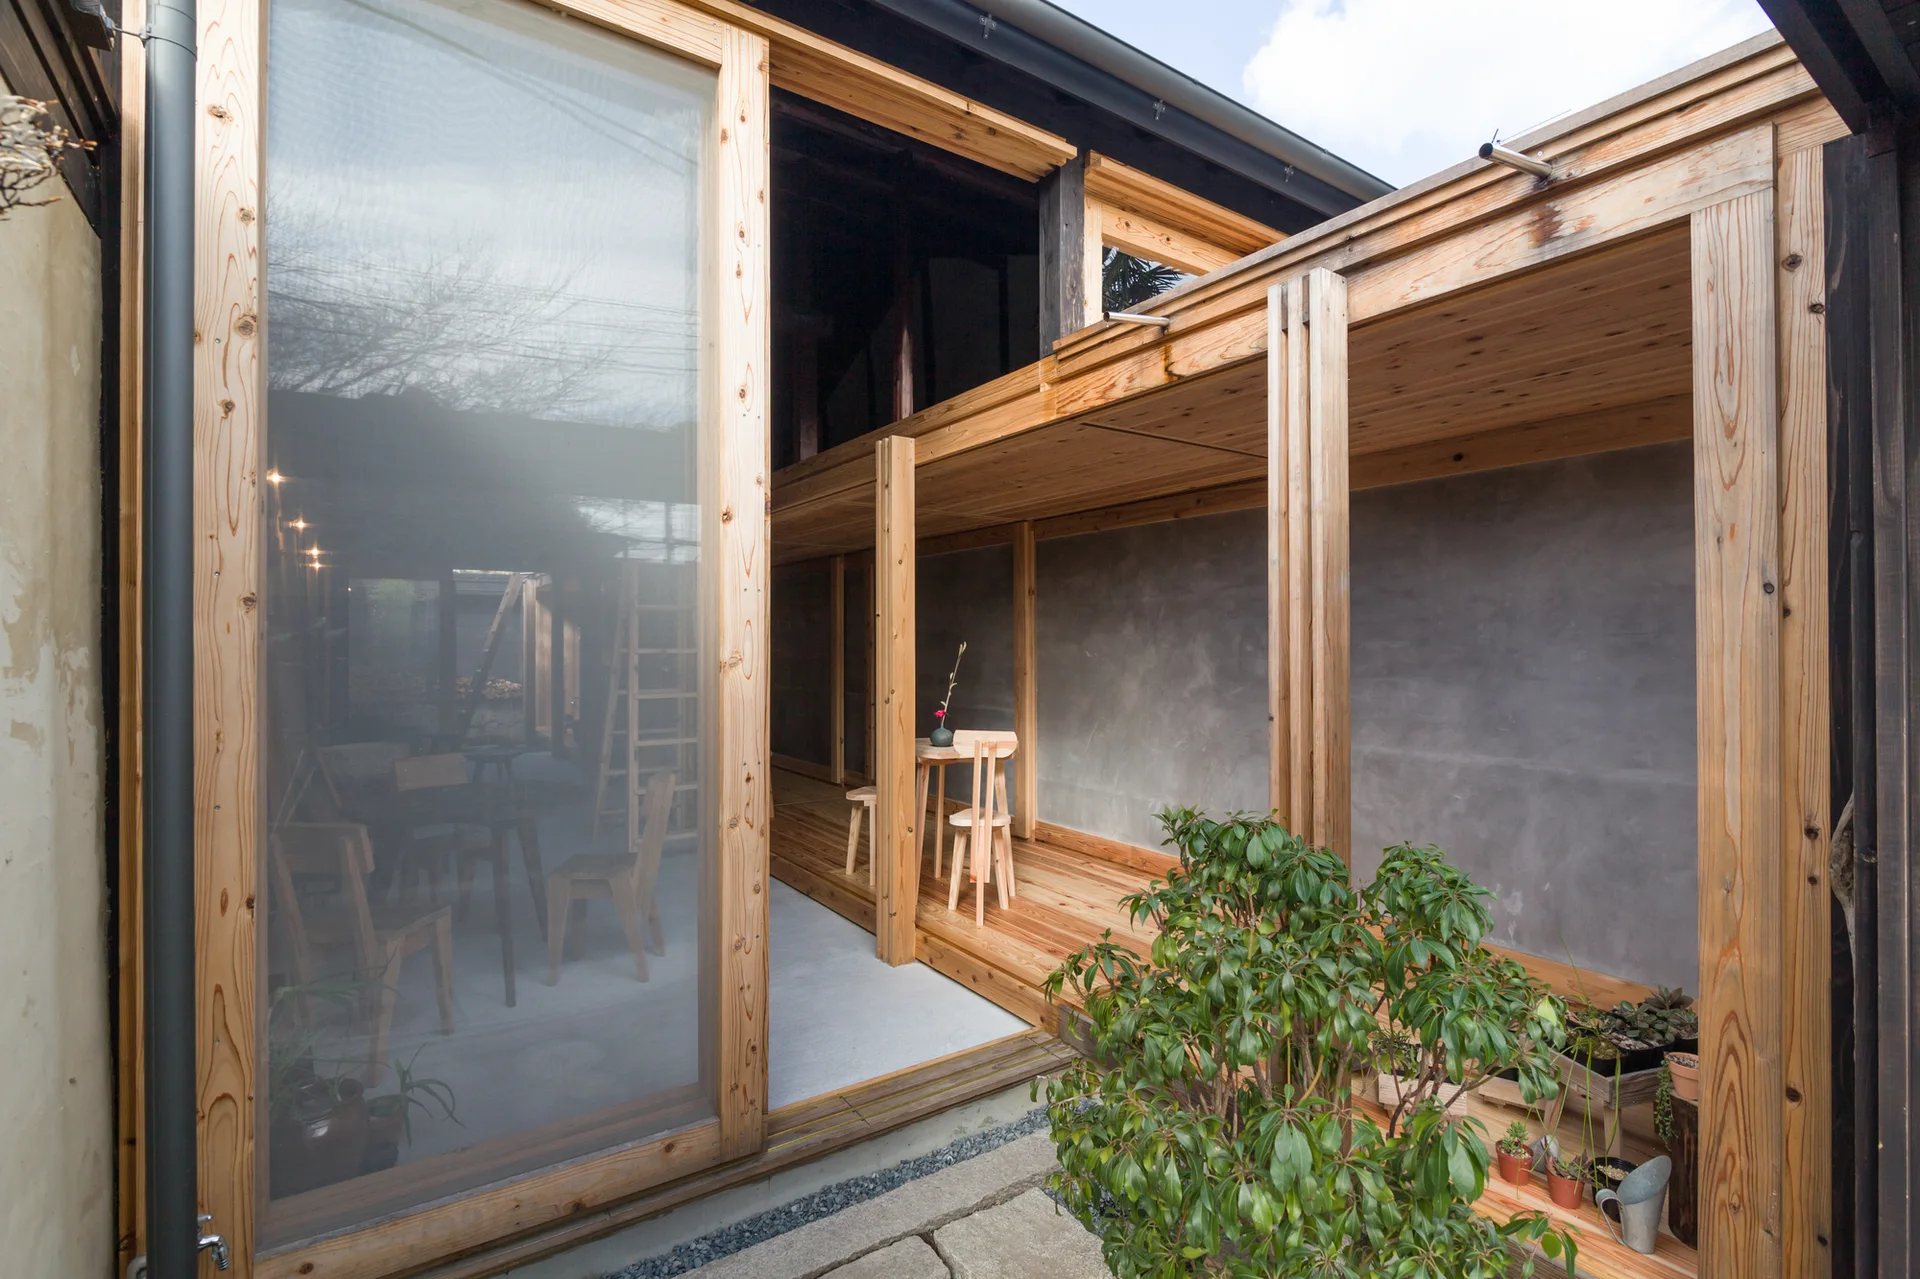
A modern semi-enclosed courtyard featuring natural wood framing, a smooth grey concrete wall, wooden decking, and large sliding glass doors.
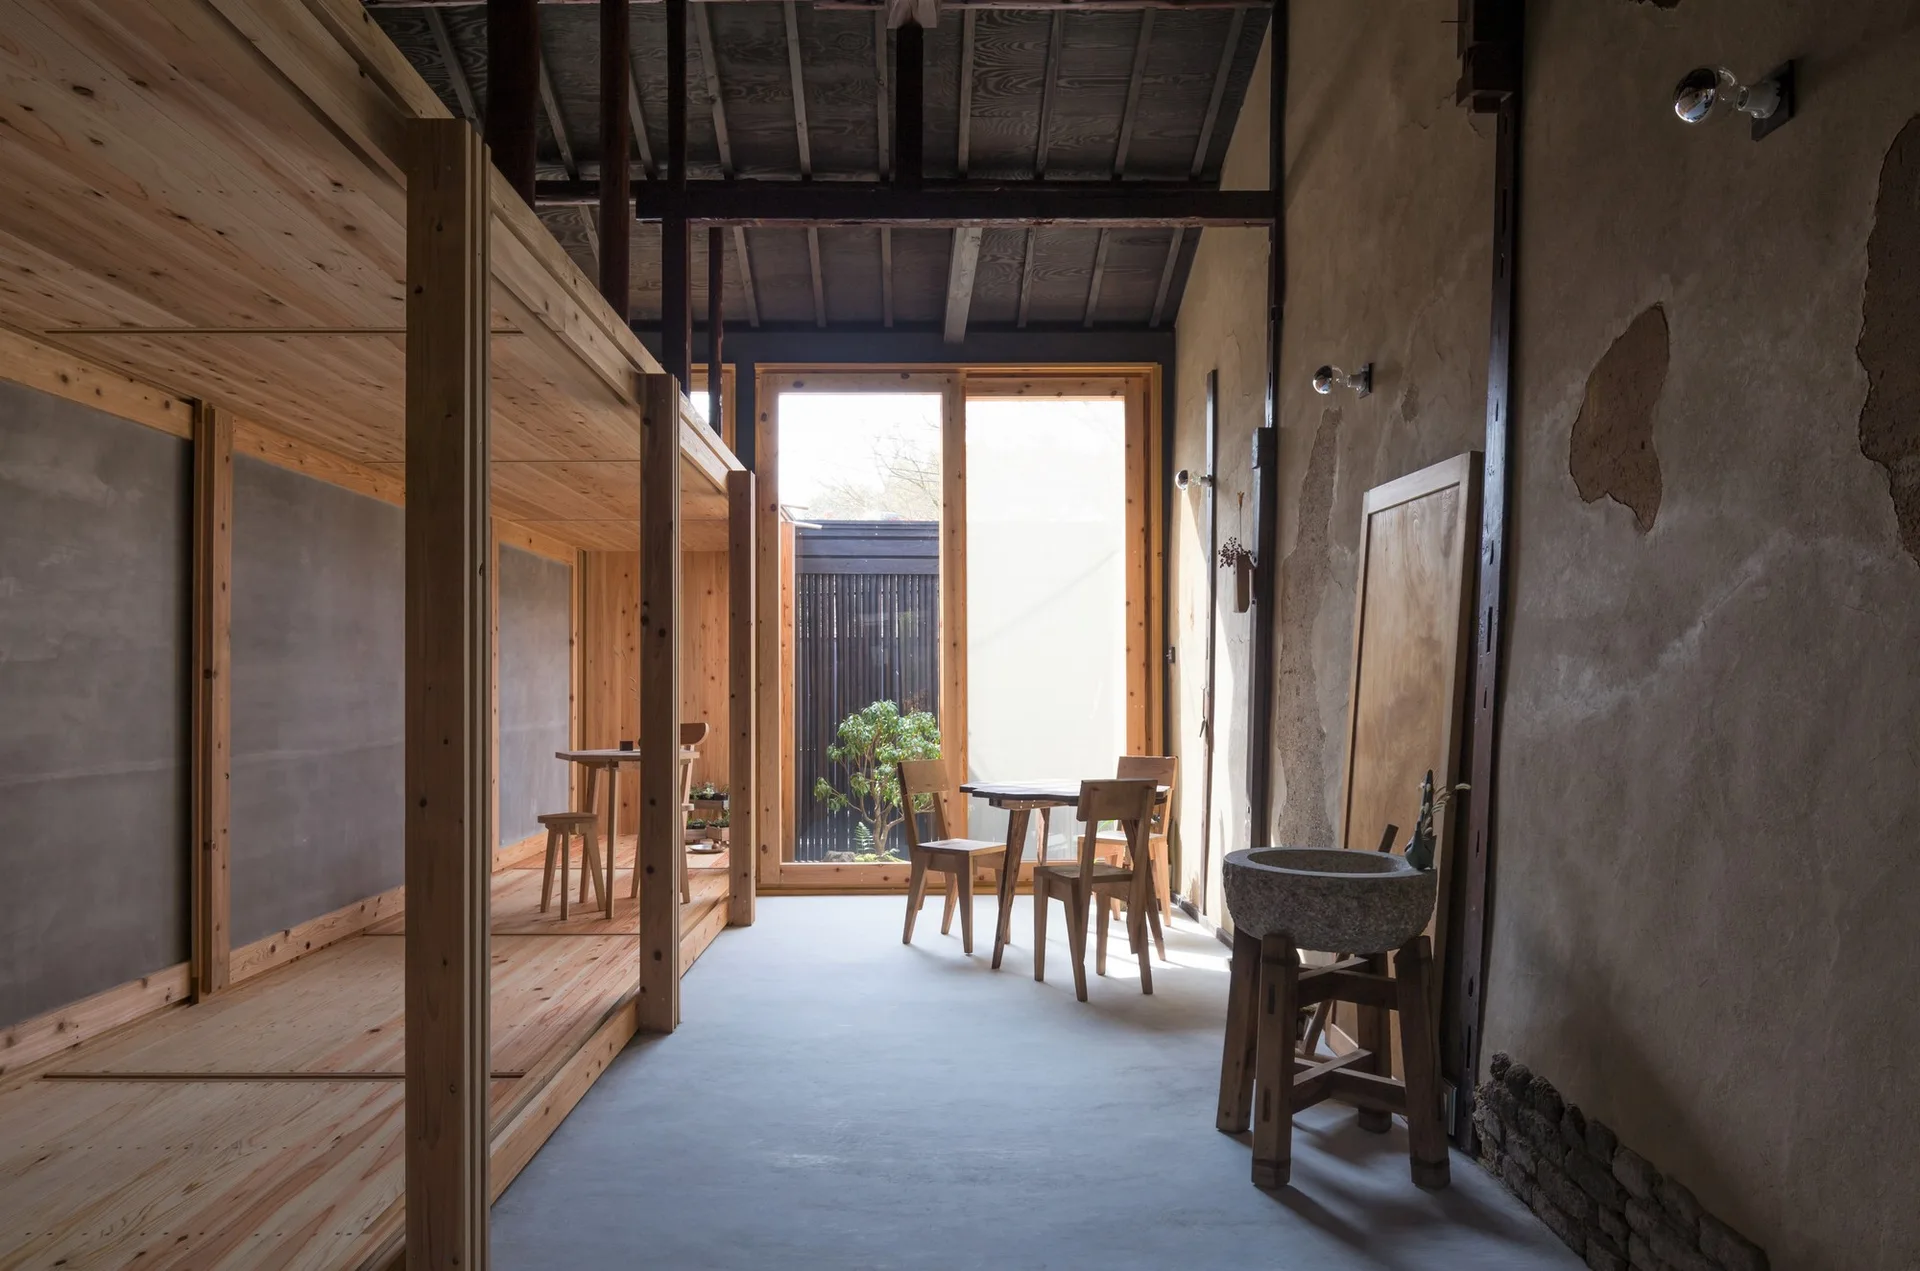
A rustic interior featuring a wooden dining table, a stone wash basin, exposed ceiling beams, and a large window looking outside.
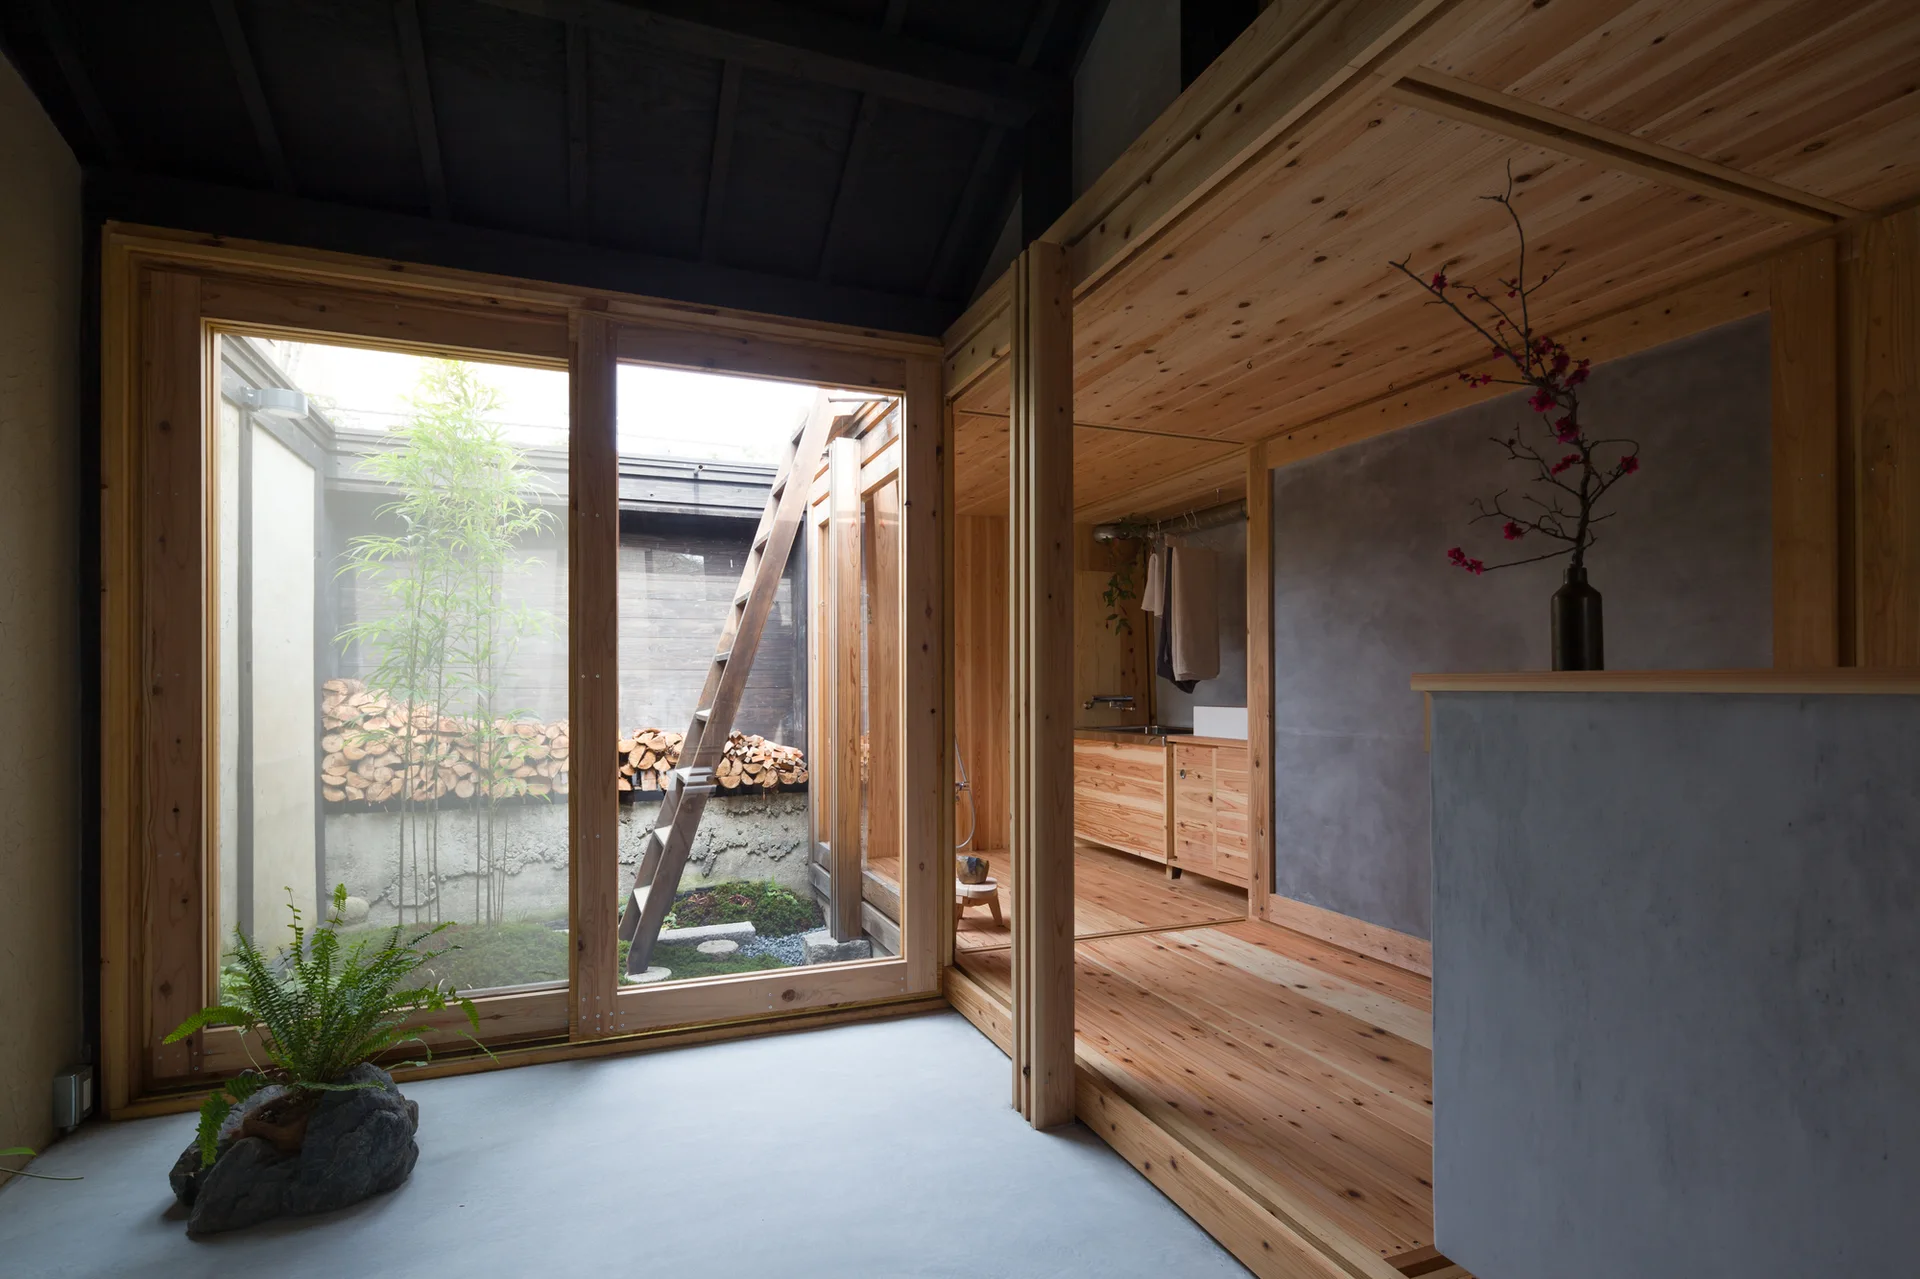
A minimalist room with light wood floors and grey concrete walls features a large glass sliding door looking out onto a small courtyard with bamboo.
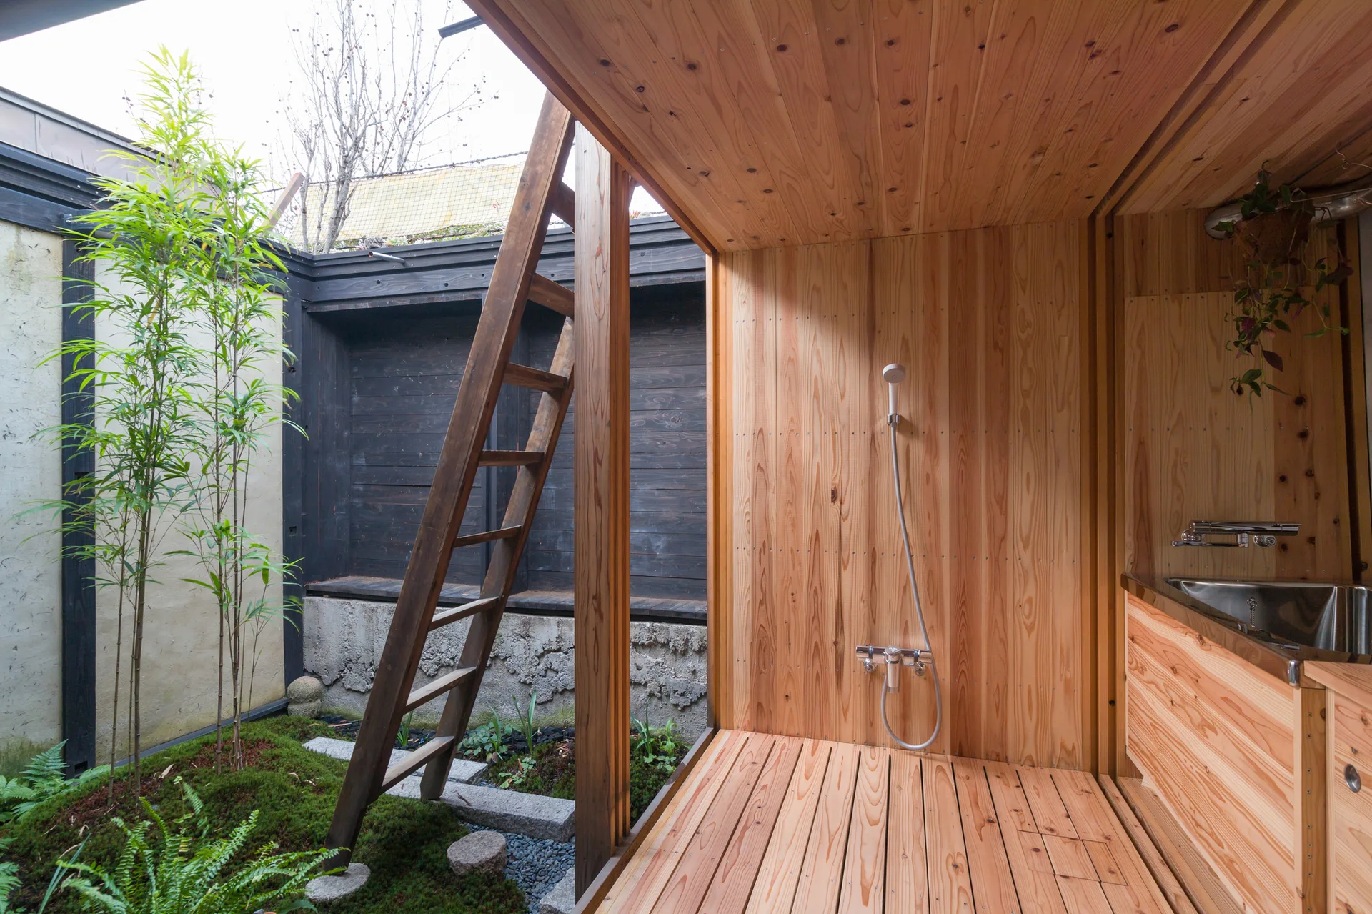
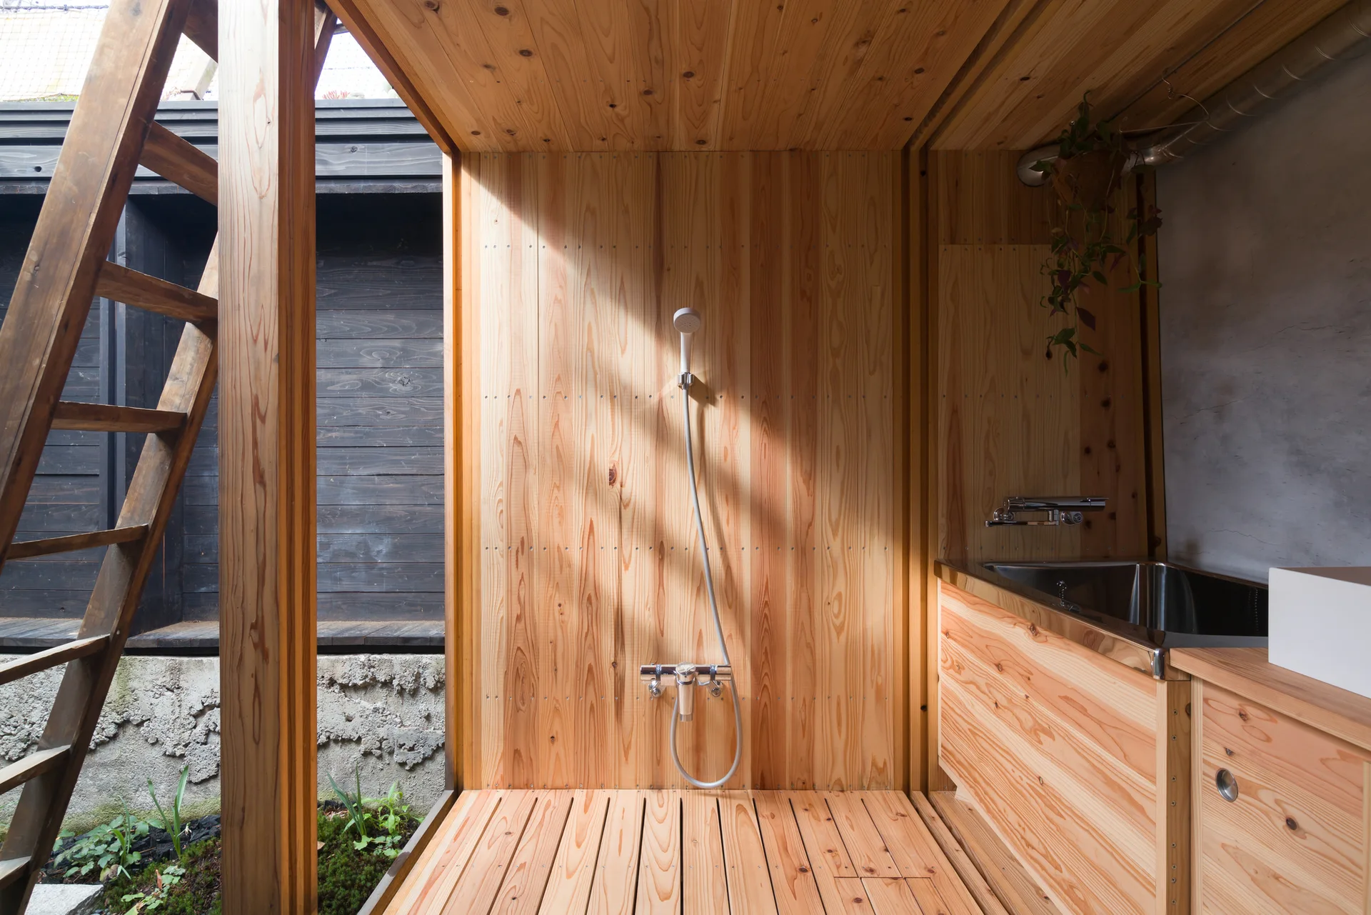
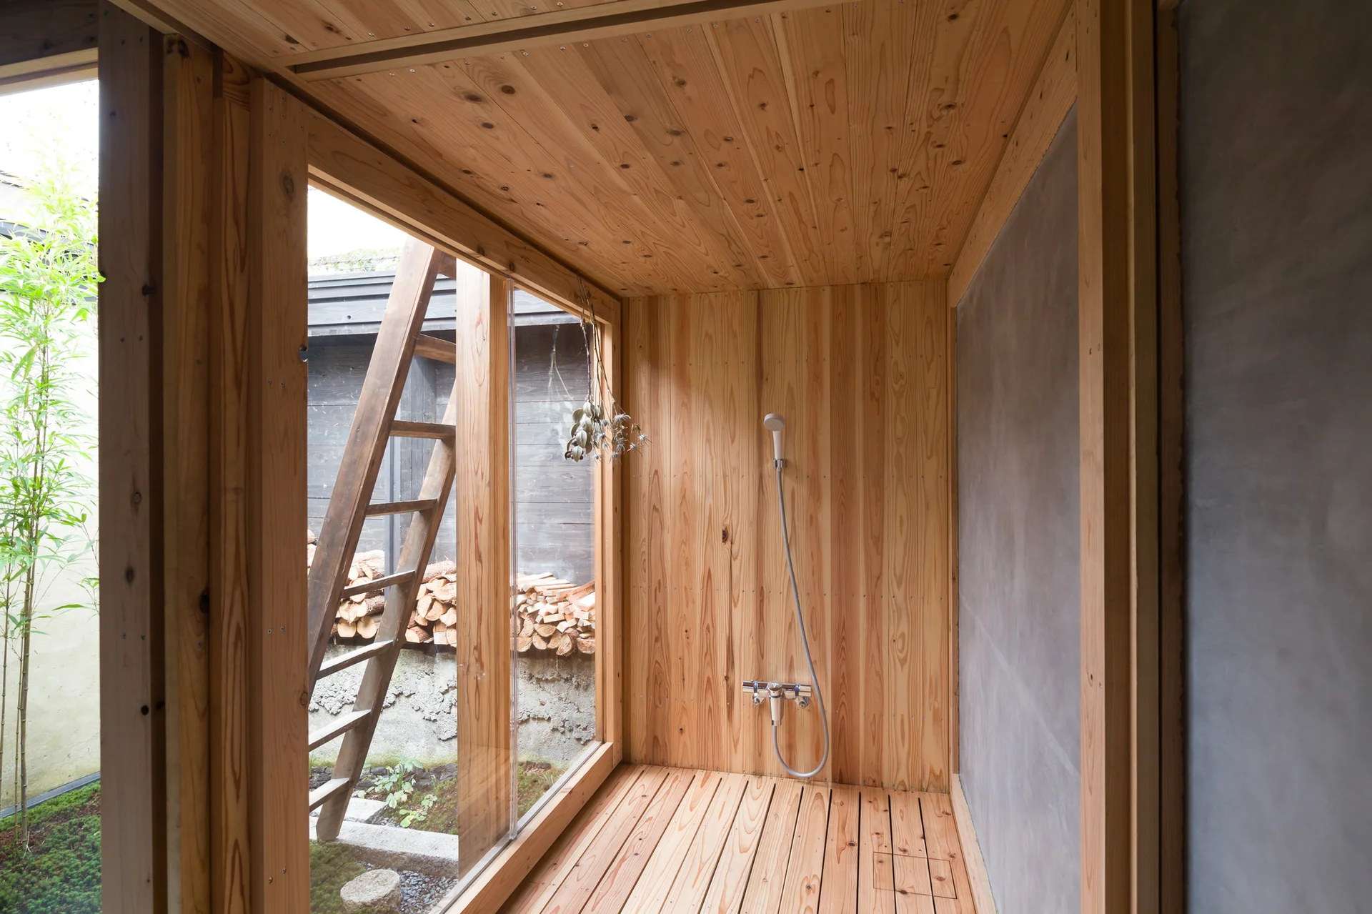
A minimalist wood-paneled shower area with a handheld faucet opens directly onto a small outdoor courtyard featuring green moss and a wooden ladder.
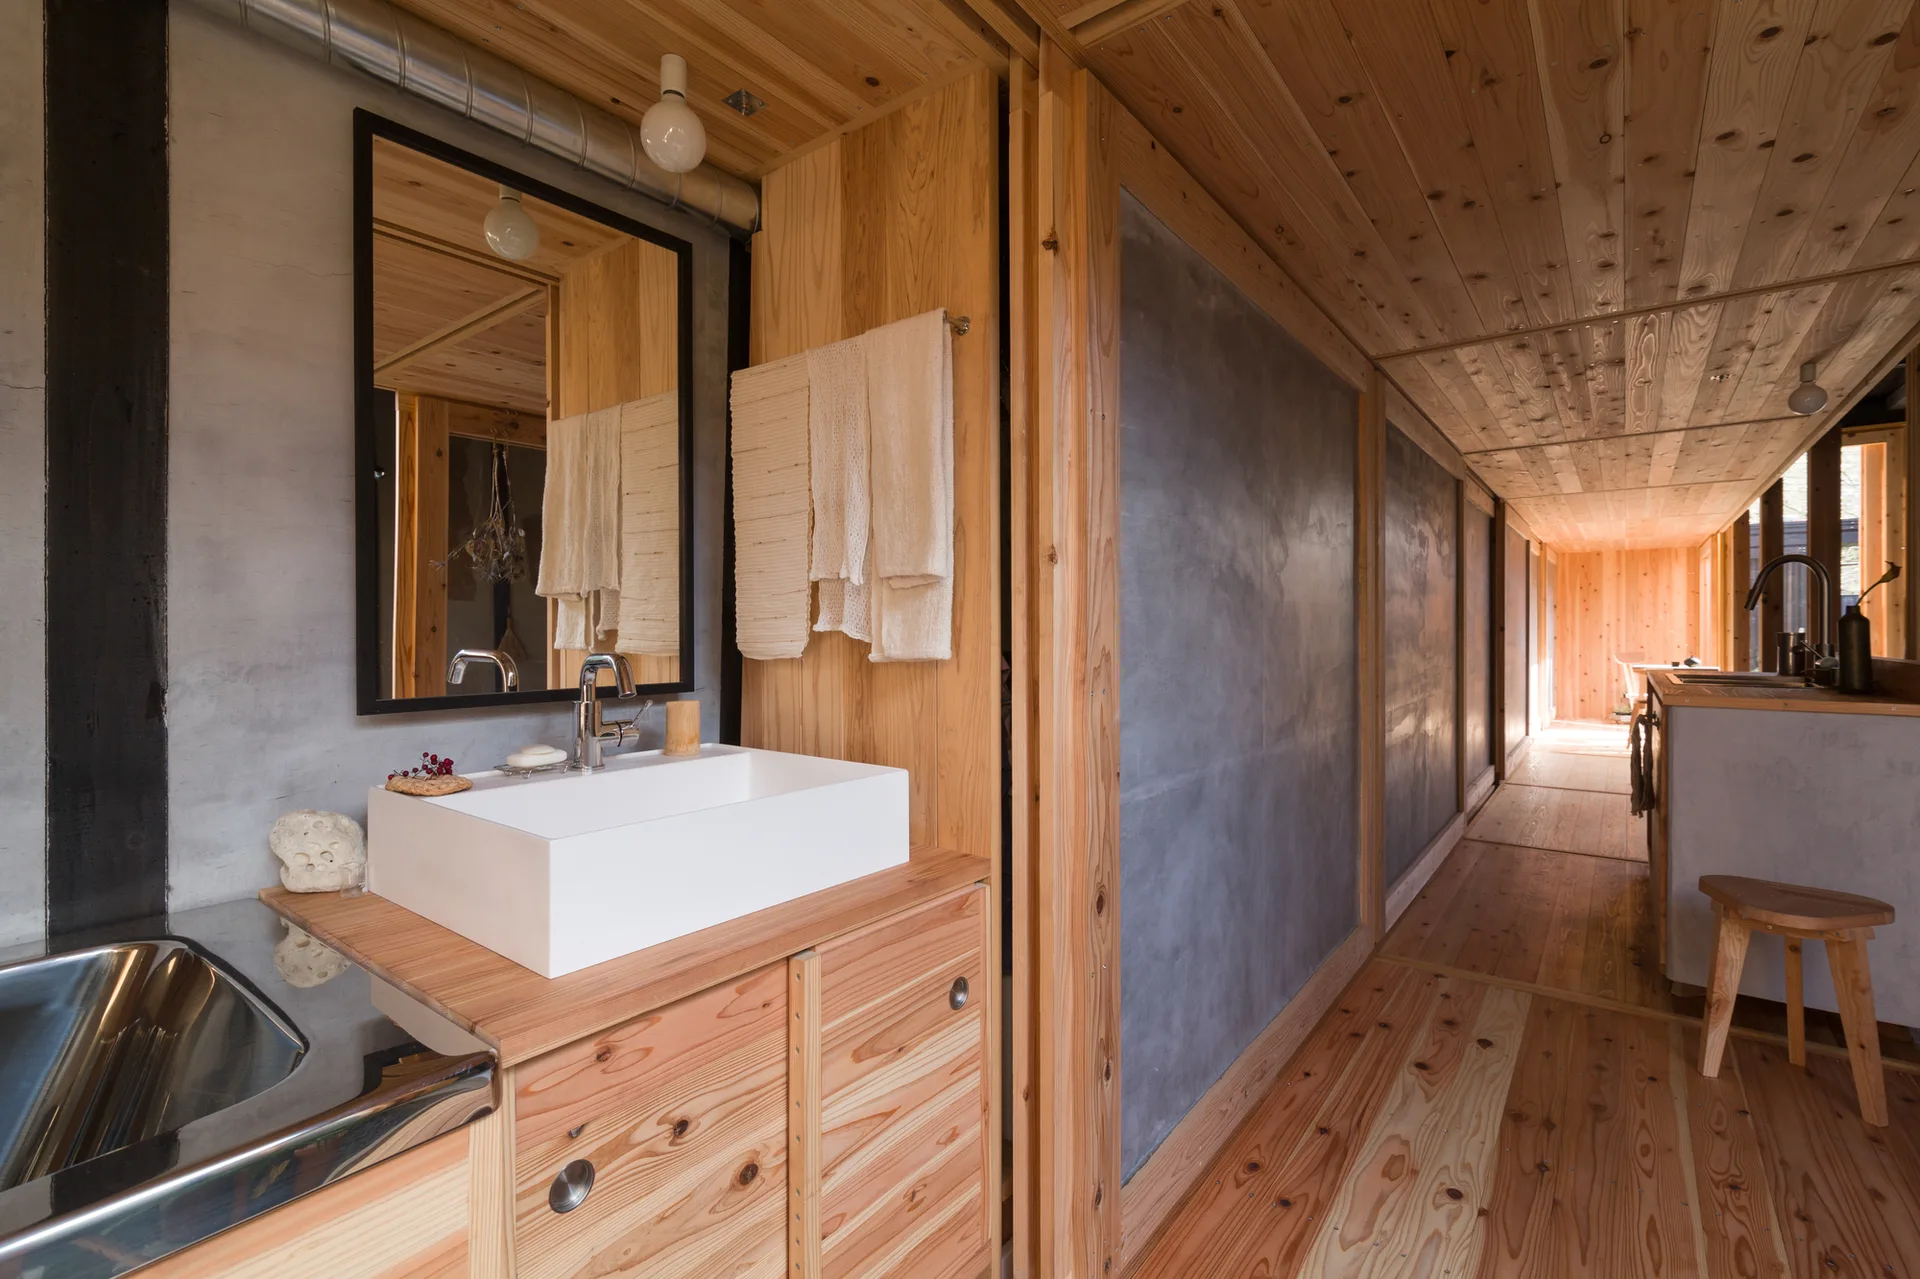
A bathroom vanity with a white vessel sink and black-framed mirror set against concrete walls and pine wood panels next to a hallway.
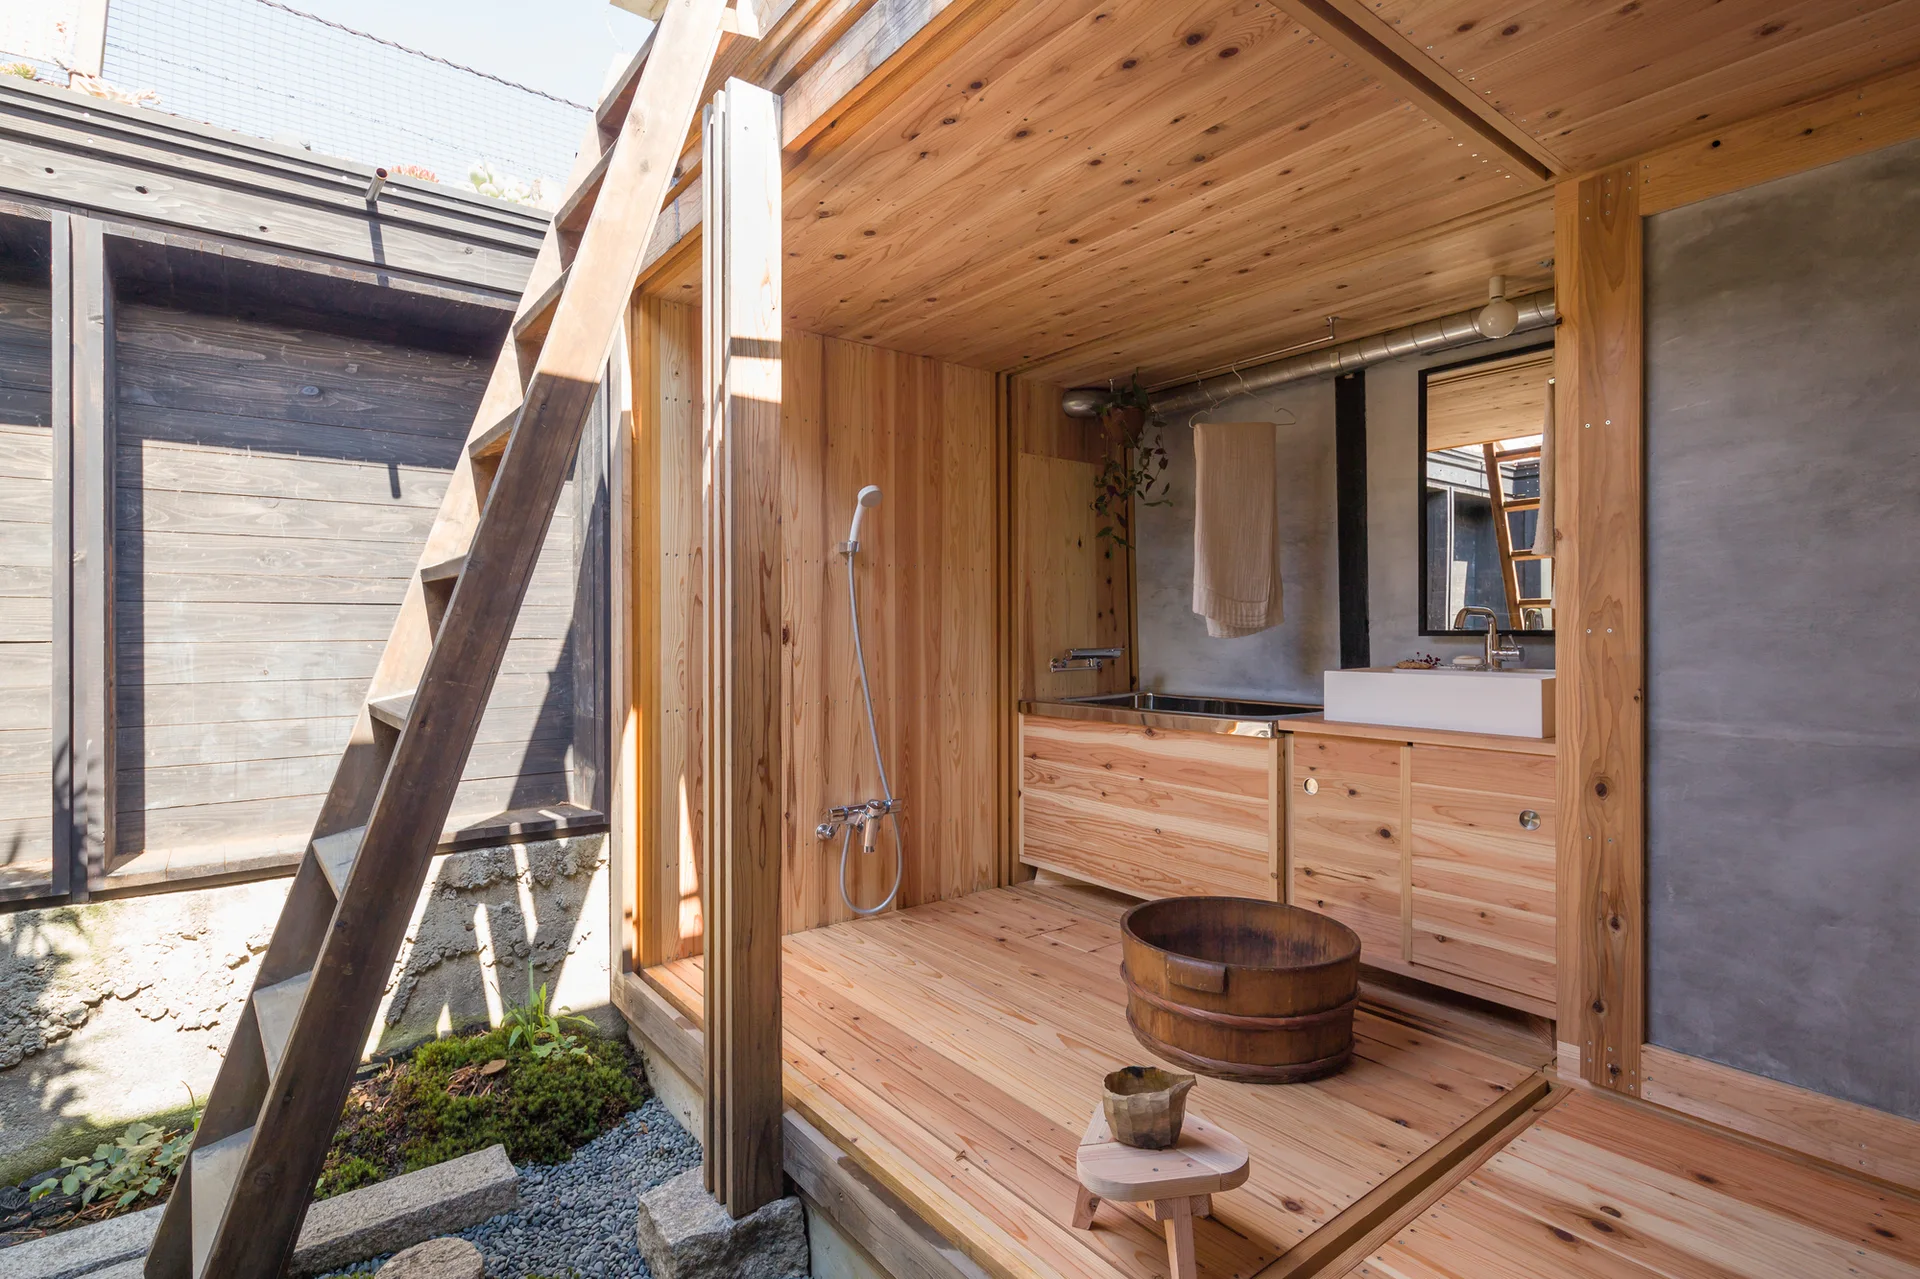
A minimalist Japanese style bathroom features cedar wood walls, a concrete panel, a wooden vanity with a white basin, and a traditional wash bucket.
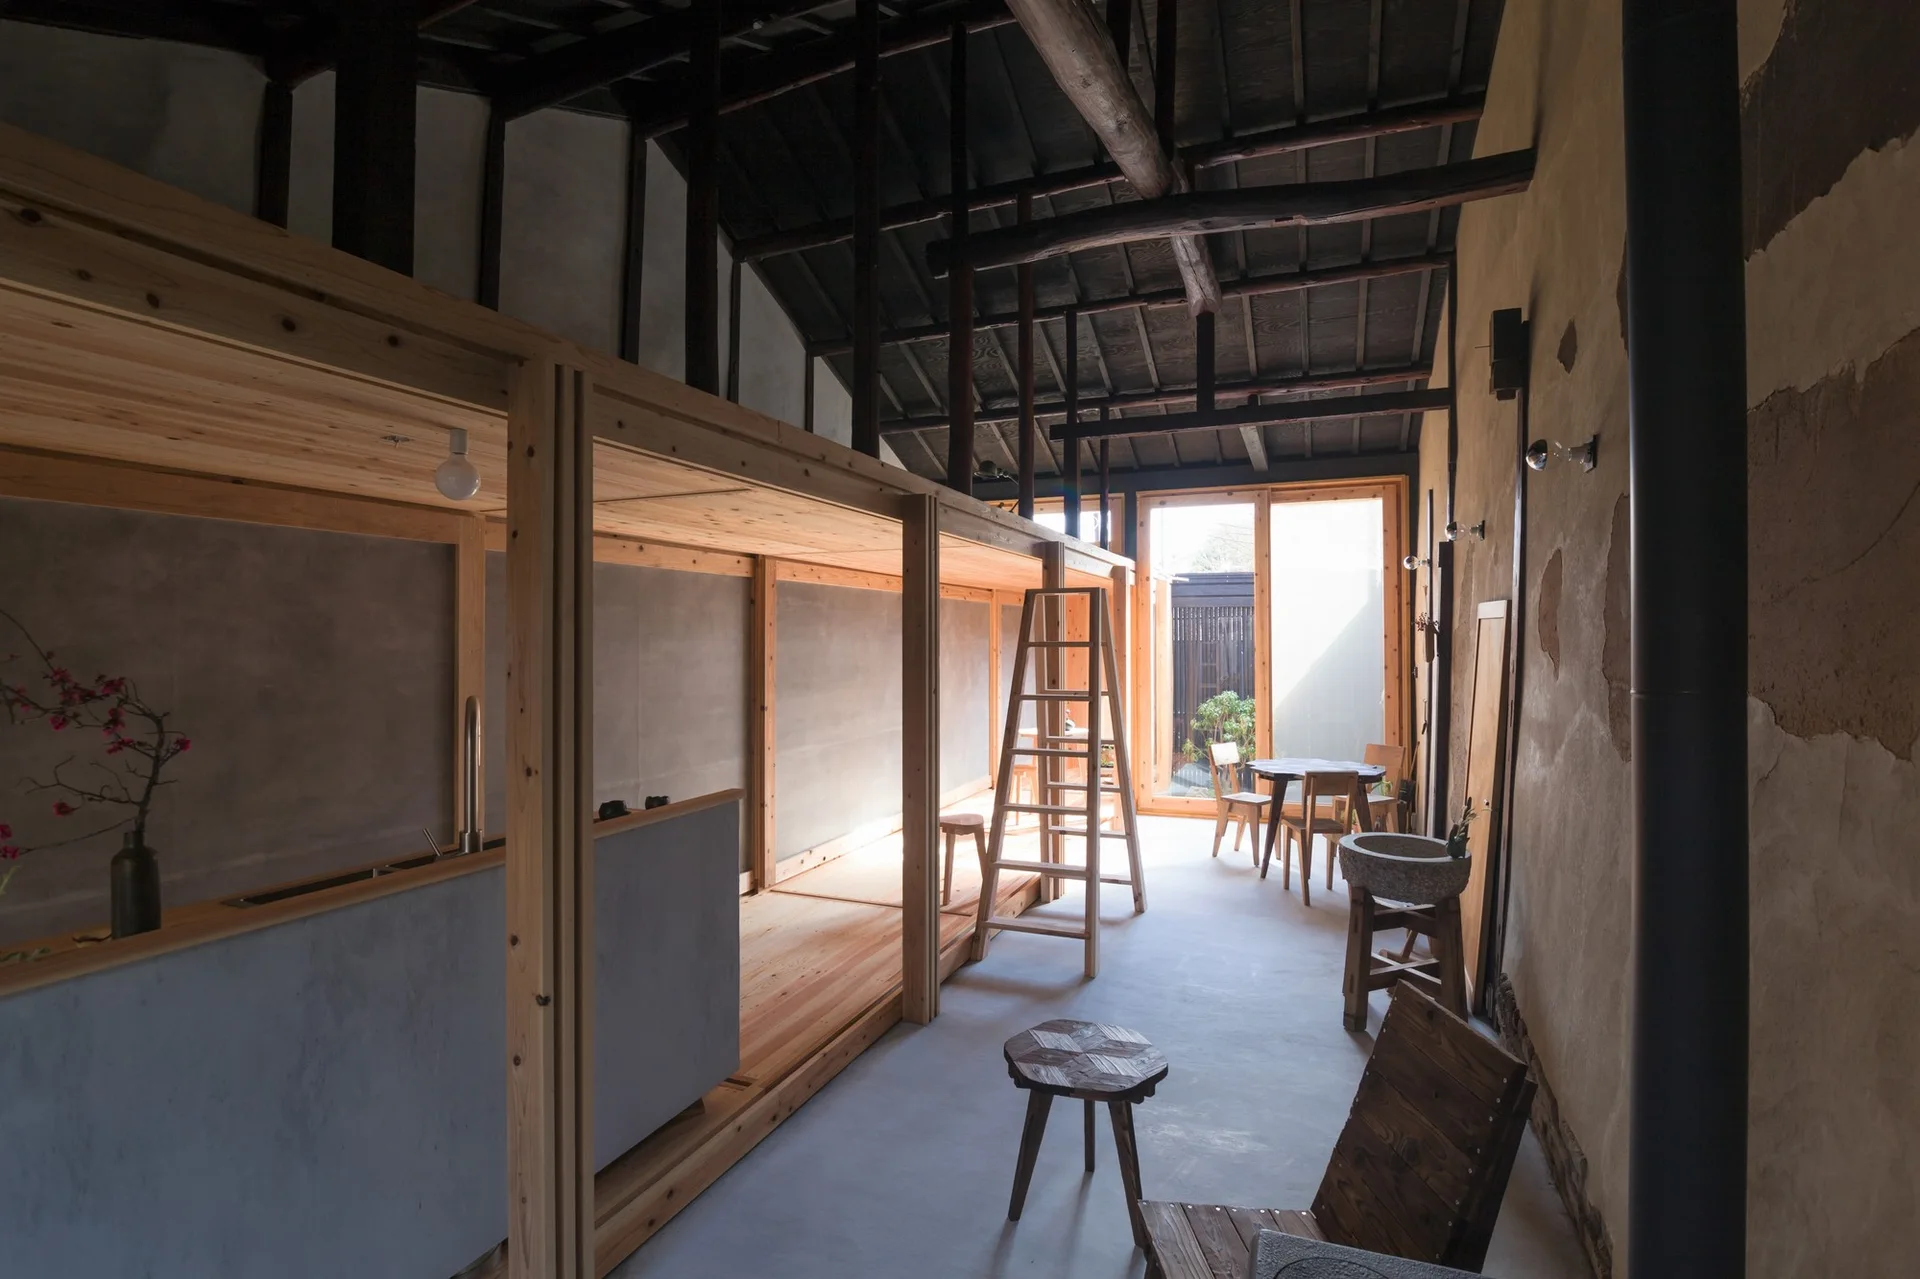
A minimalist open-plan living space features a custom timber structural frame, exposed dark ceiling rafters, a concrete floor, and textured plaster walls.
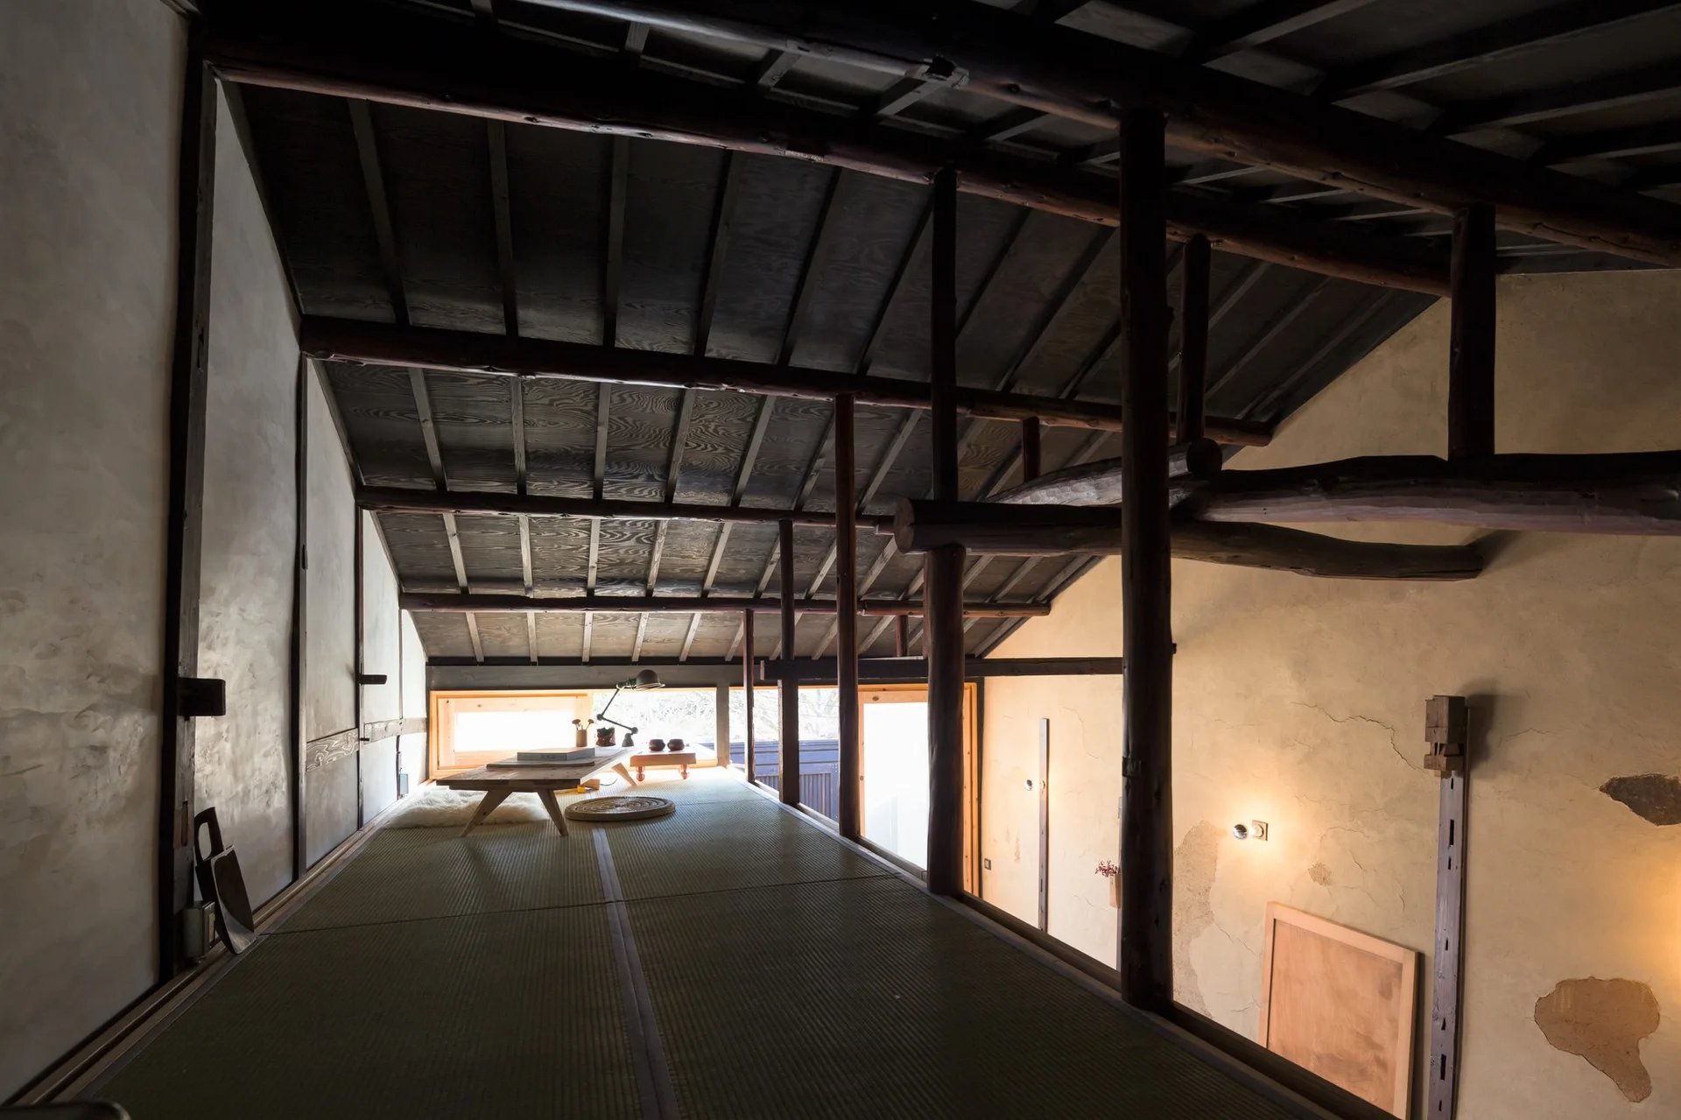
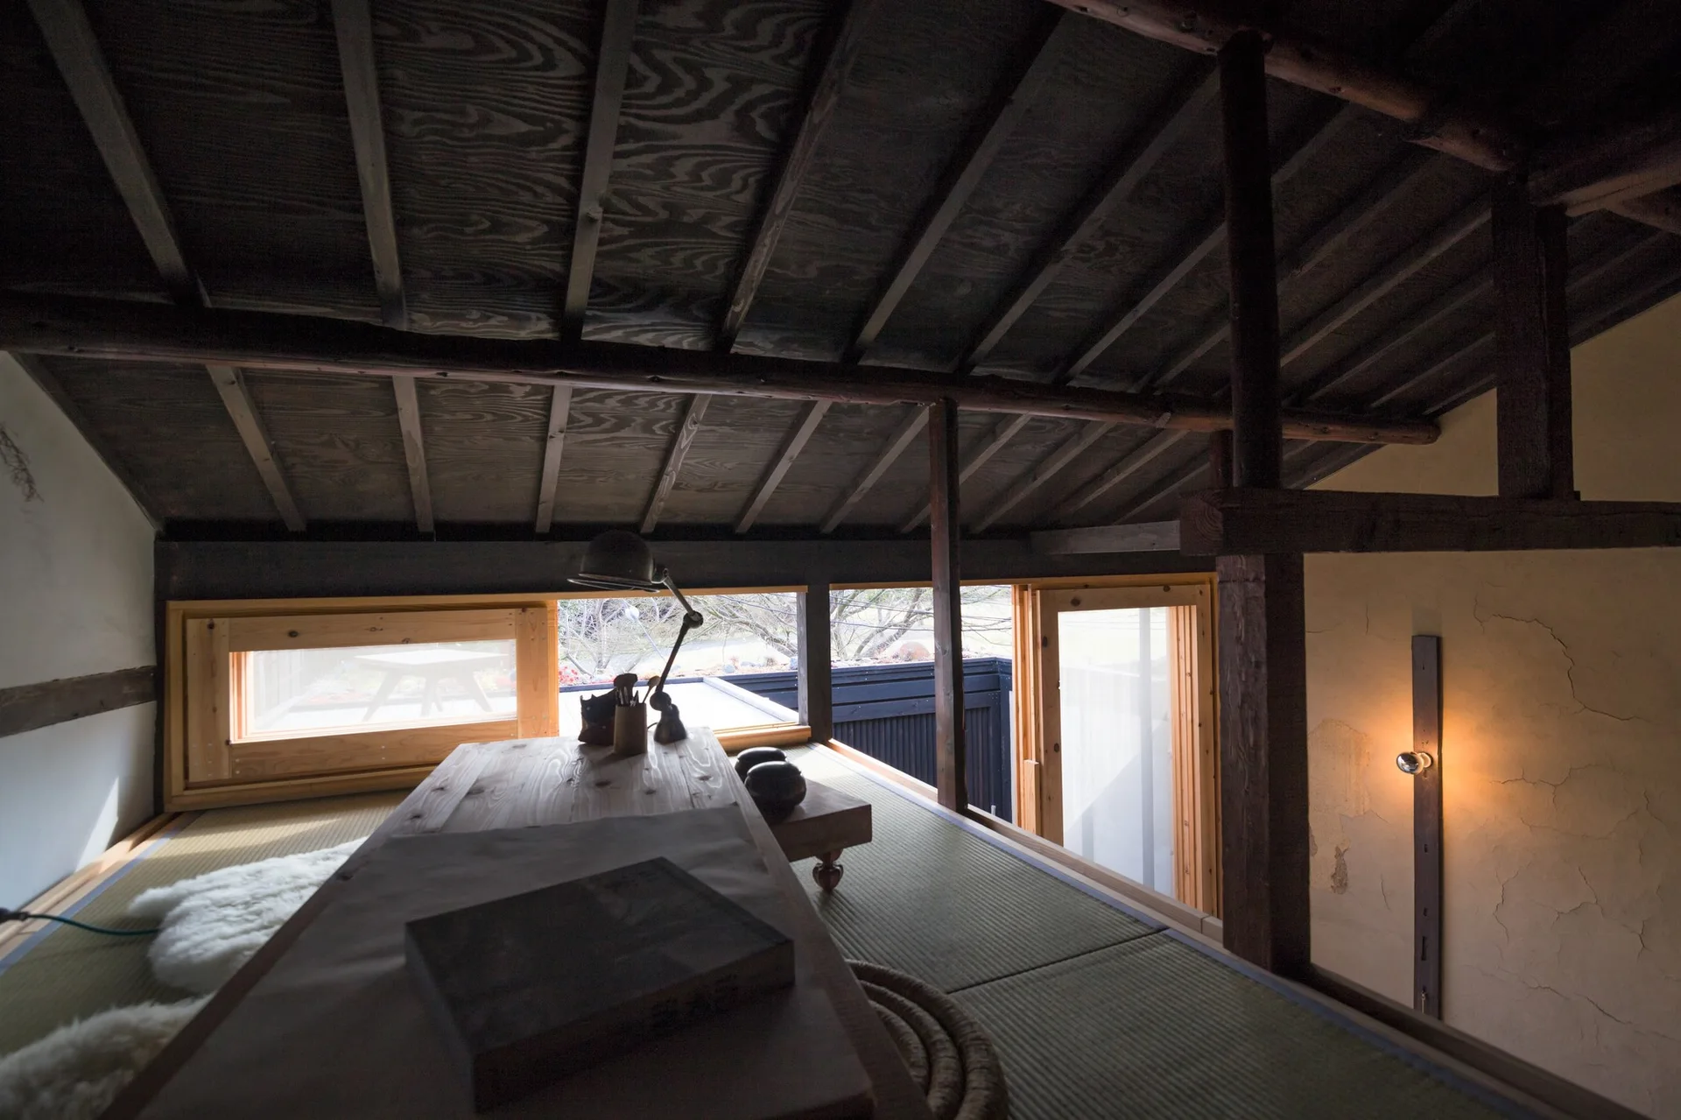
A traditional Japanese loft features tatami mat flooring, weathered plaster walls, and dark exposed timber beams under a sloped ceiling.
A rustic dining area features two wooden tables and chairs on a concrete floor next to a raised wood-plank platform and a raw plaster wall.
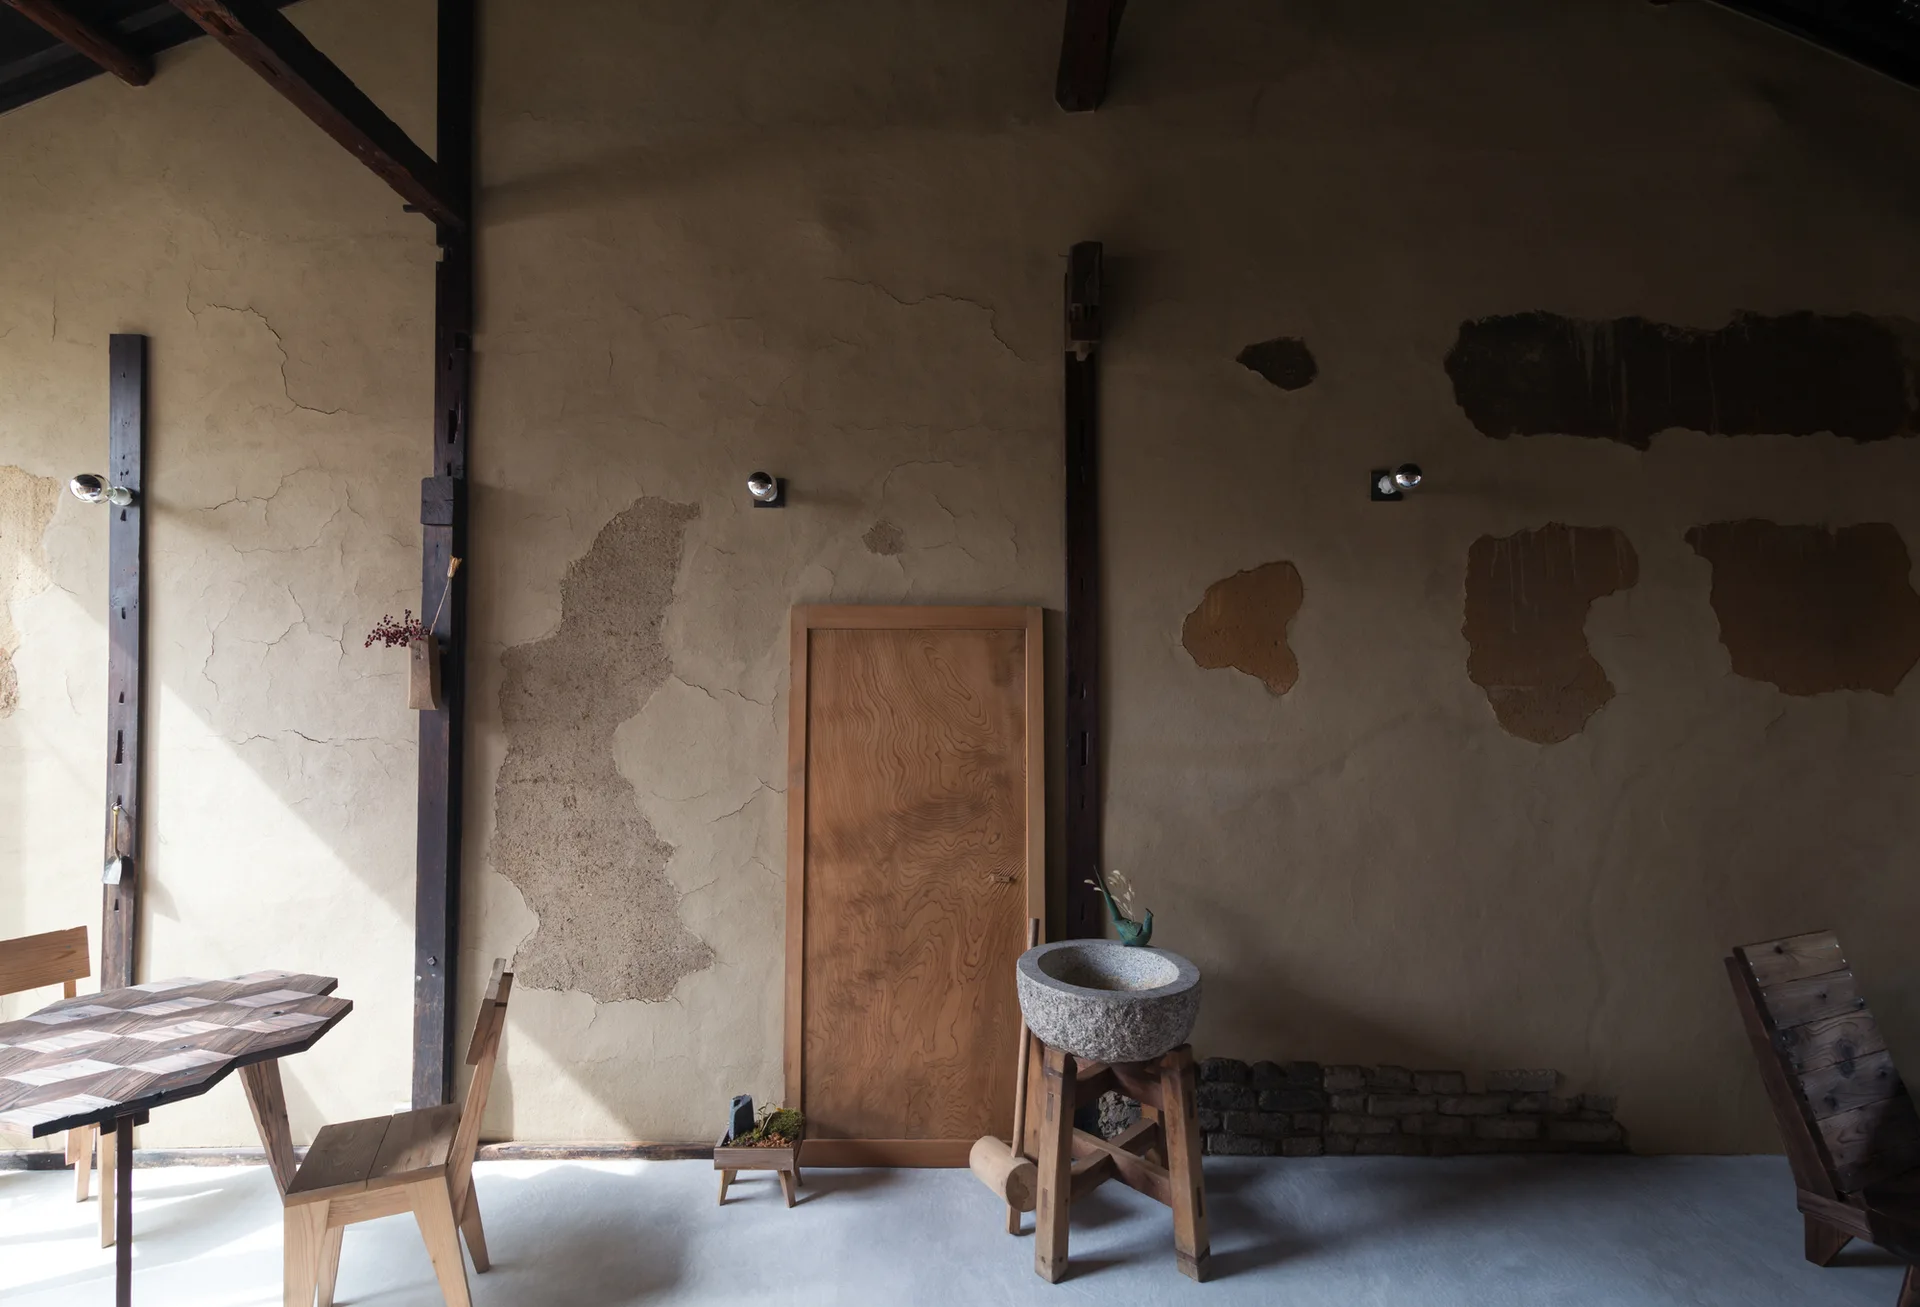
A rustic room features a textured beige plaster wall, a natural wood door, a stone basin on a stand, and a wooden table with chairs.
A minimalist wood-paneled shower stall features a hand shower, slatted wood floor, and an adjacent stainless steel sink with a concrete wall.
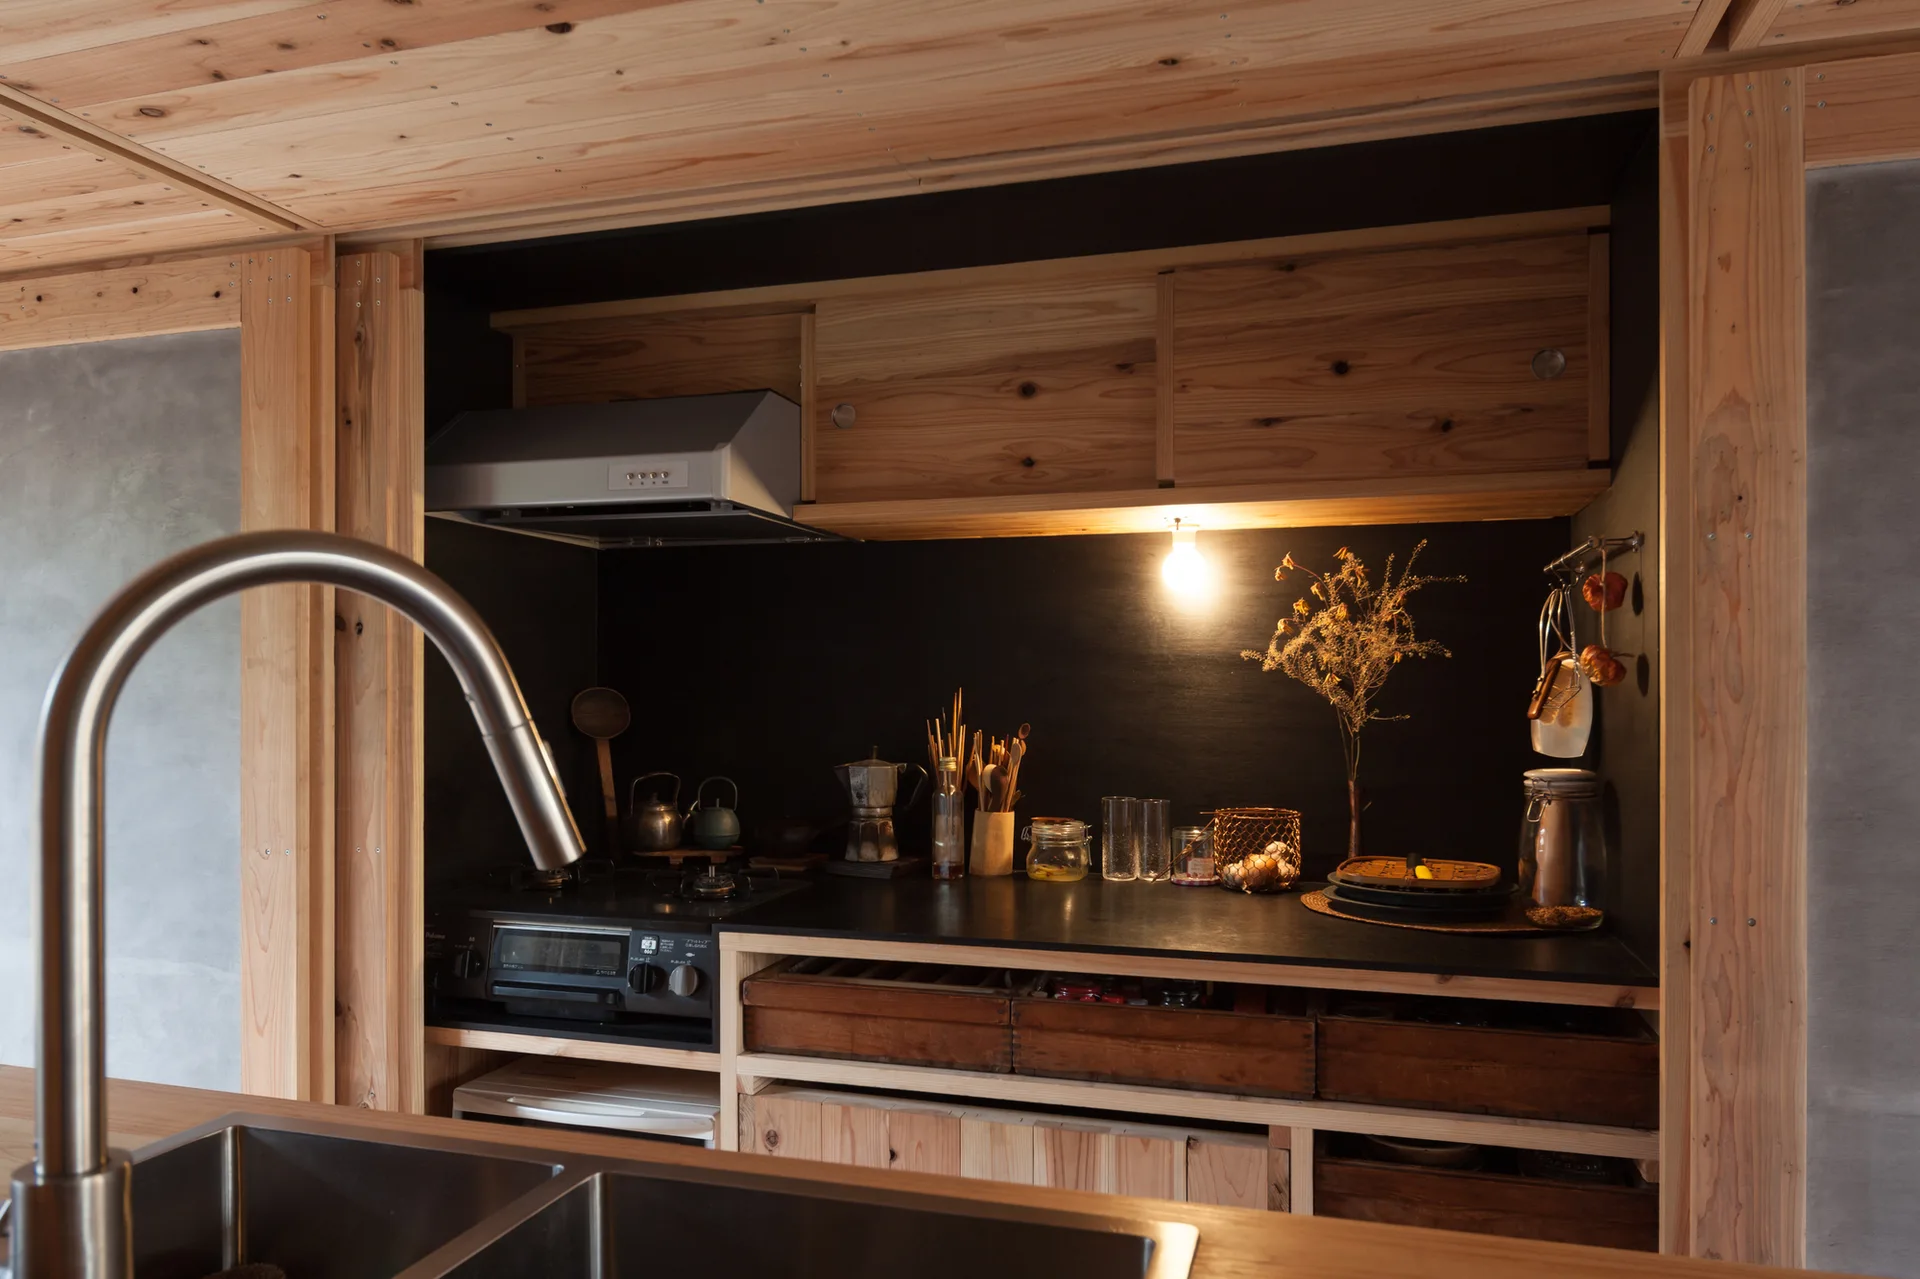
A rustic kitchen features a black countertop and backsplash accented by natural wood cabinetry, a stainless steel faucet, and a gas stovetop.
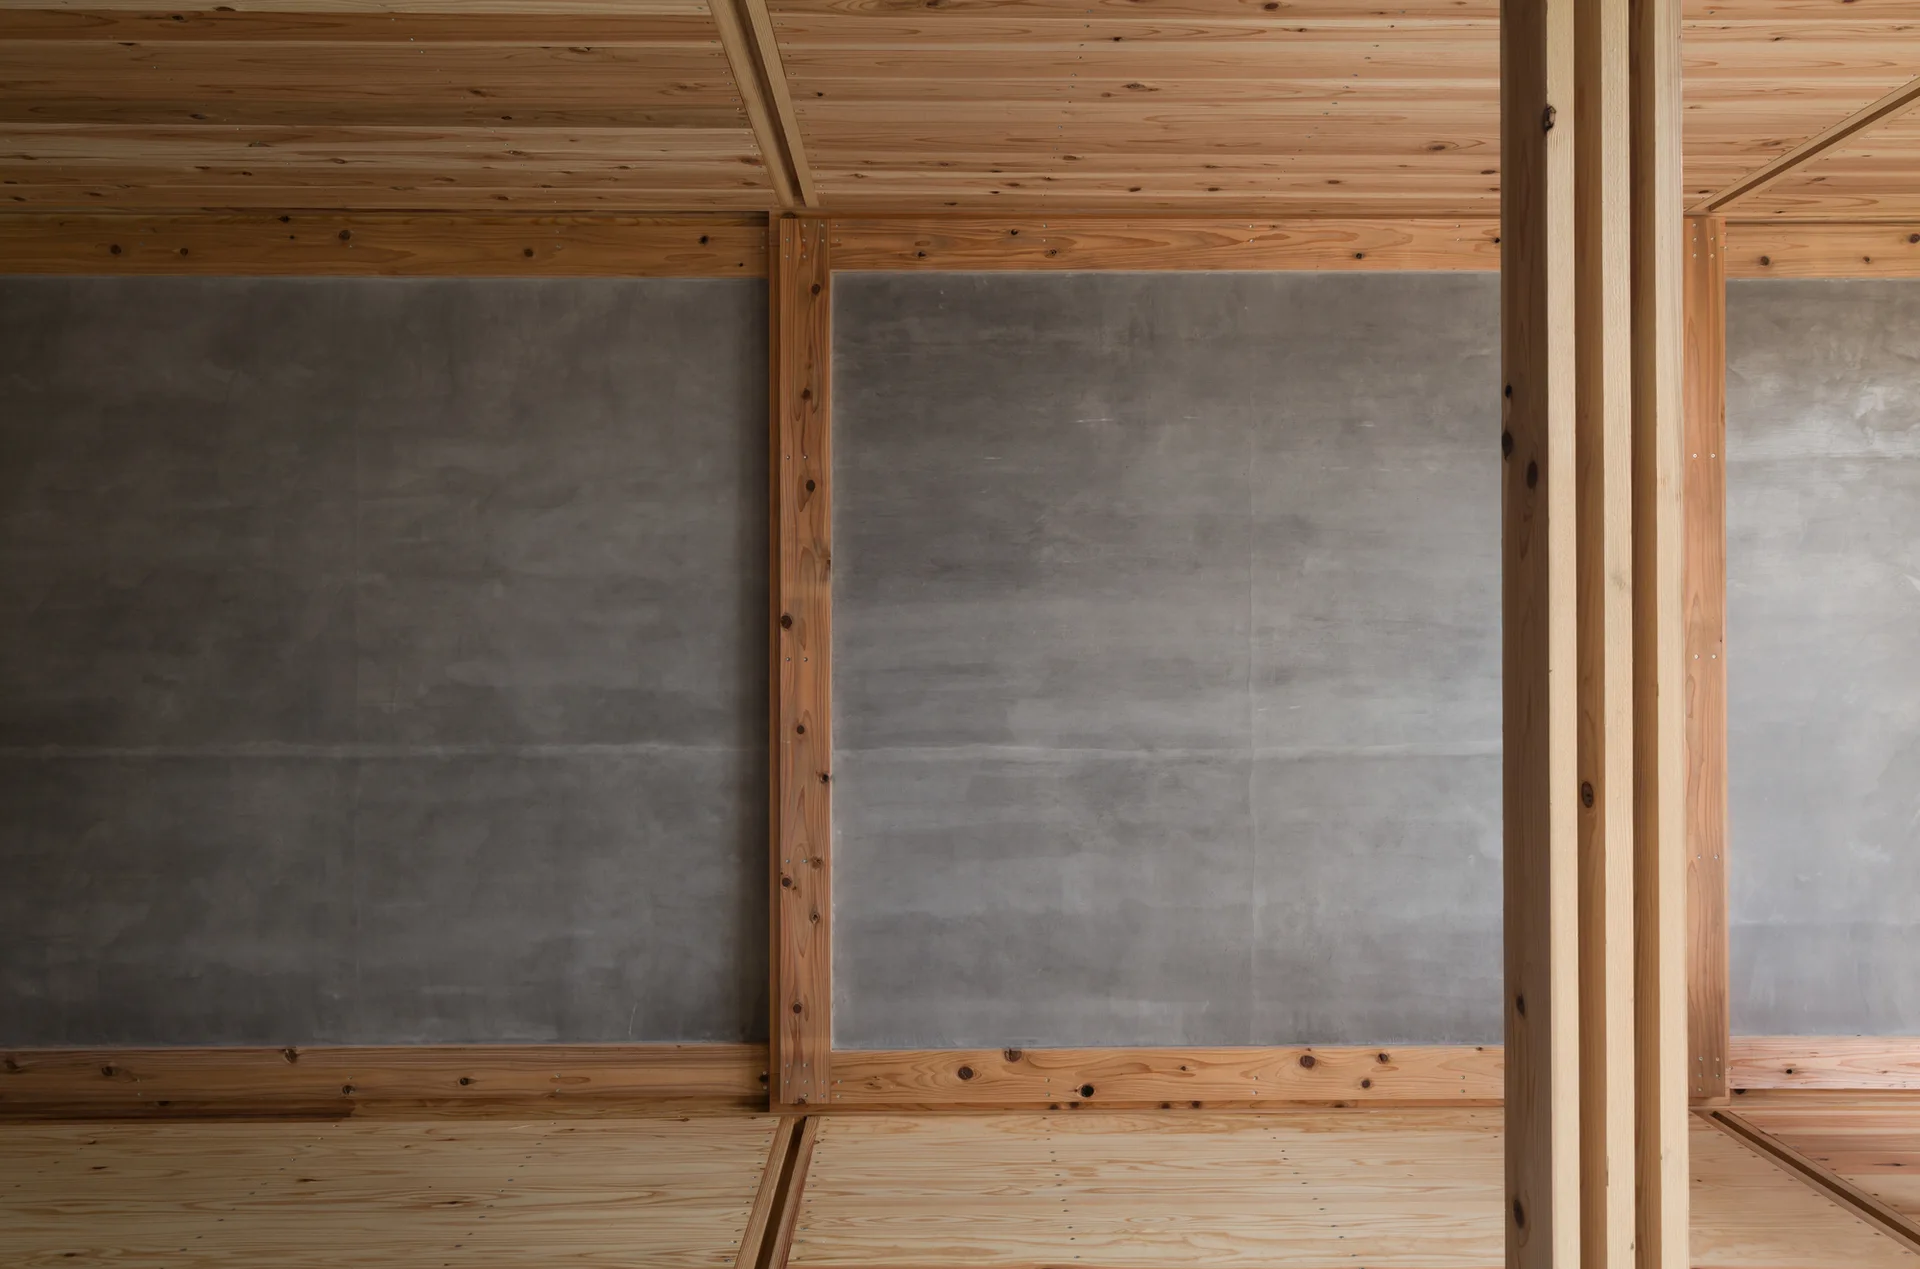
An unfurnished room features smooth gray concrete wall panels framed by light-toned exposed wood beams, columns, and matching wooden flooring and ceiling.
A minimalist shower room features light natural wood paneling on the walls, ceiling, and slatted floor alongside a smooth grey concrete wall.
An attic loft features traditional tatami mat flooring under a sloped dark wood rafter ceiling with low horizontal windows.
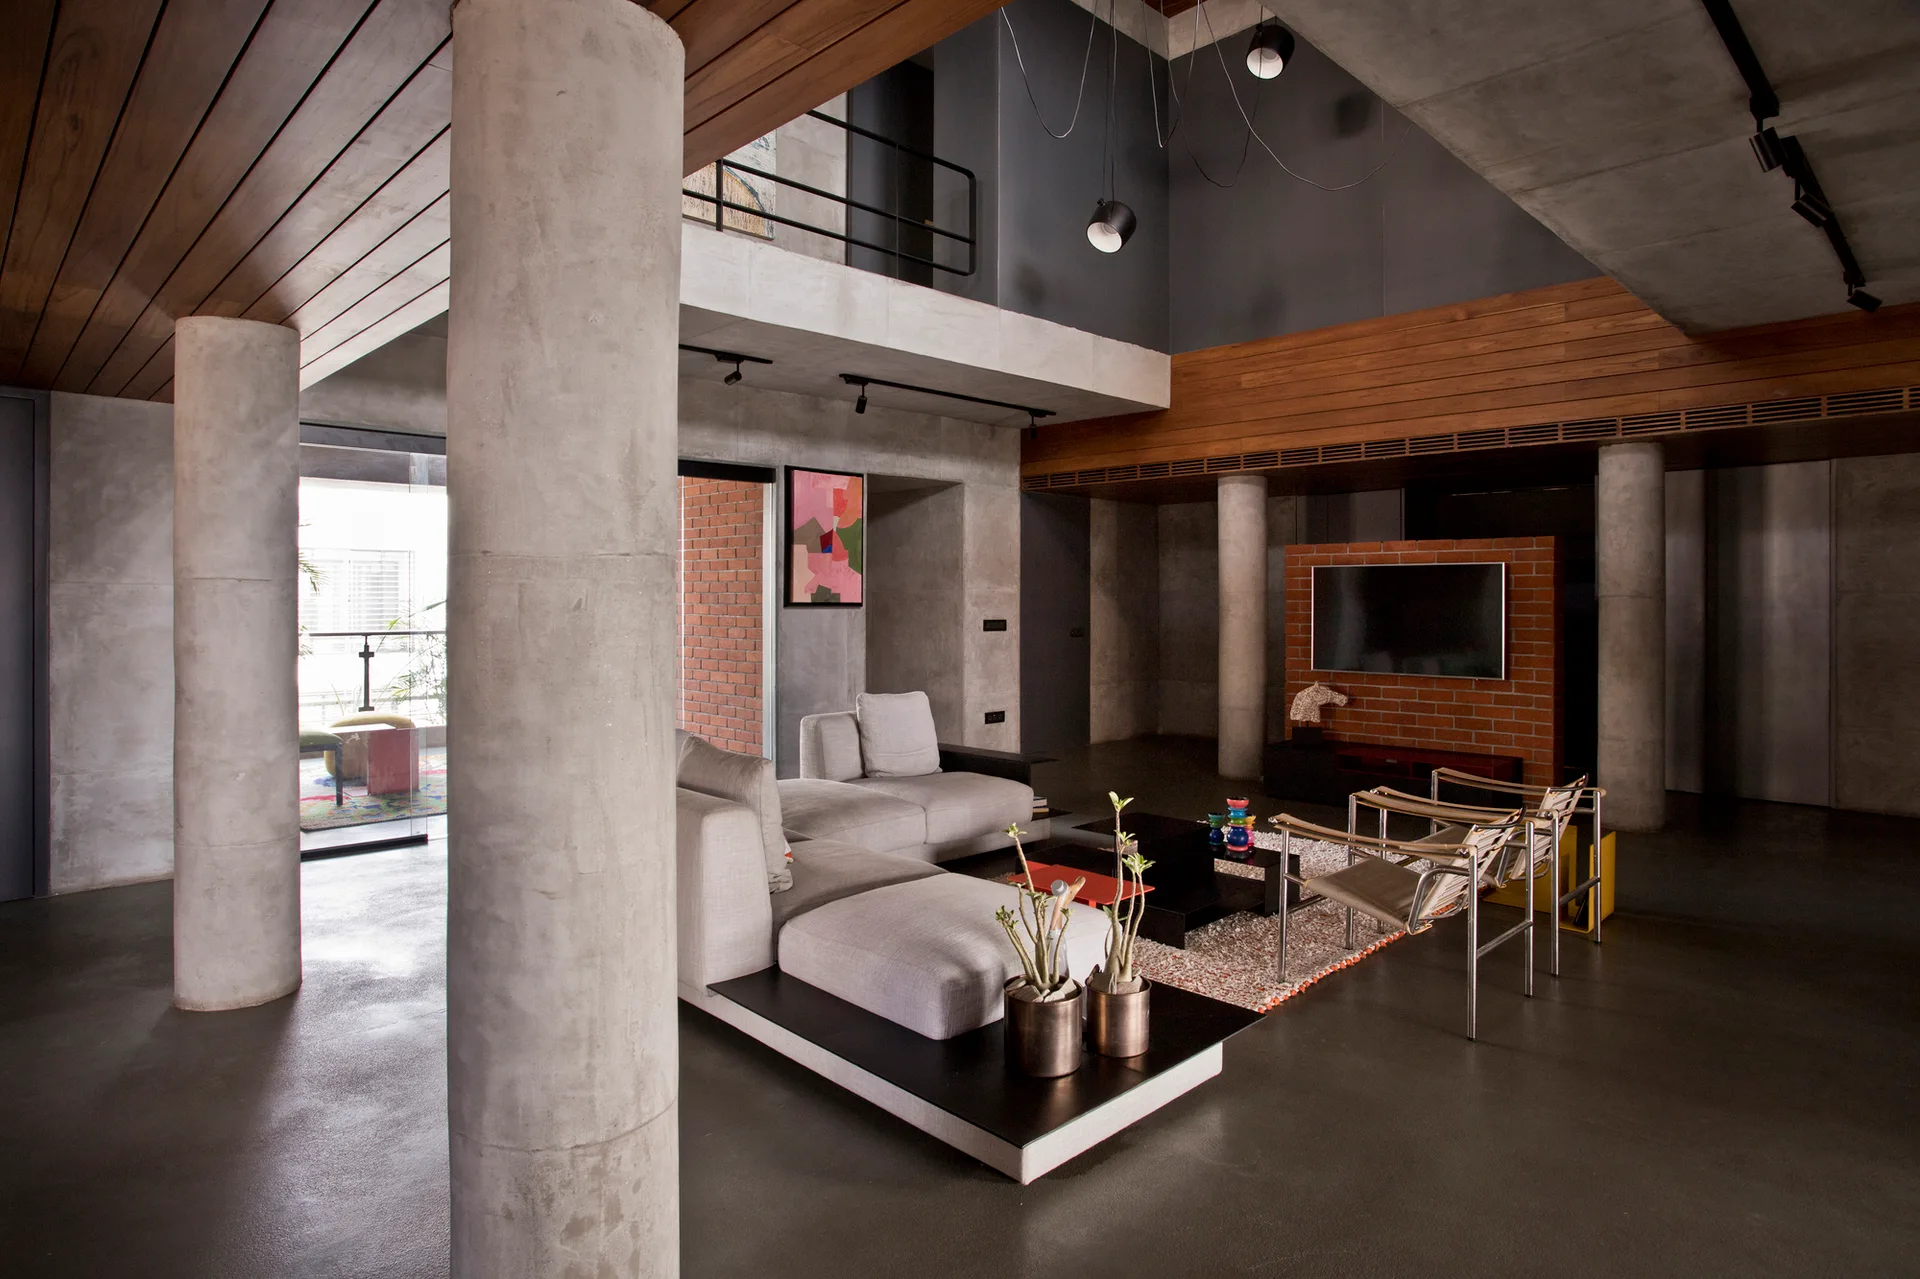
An industrial living room features prominent round concrete columns, a modular gray sofa, a brick partition wall, and wood ceiling slats.