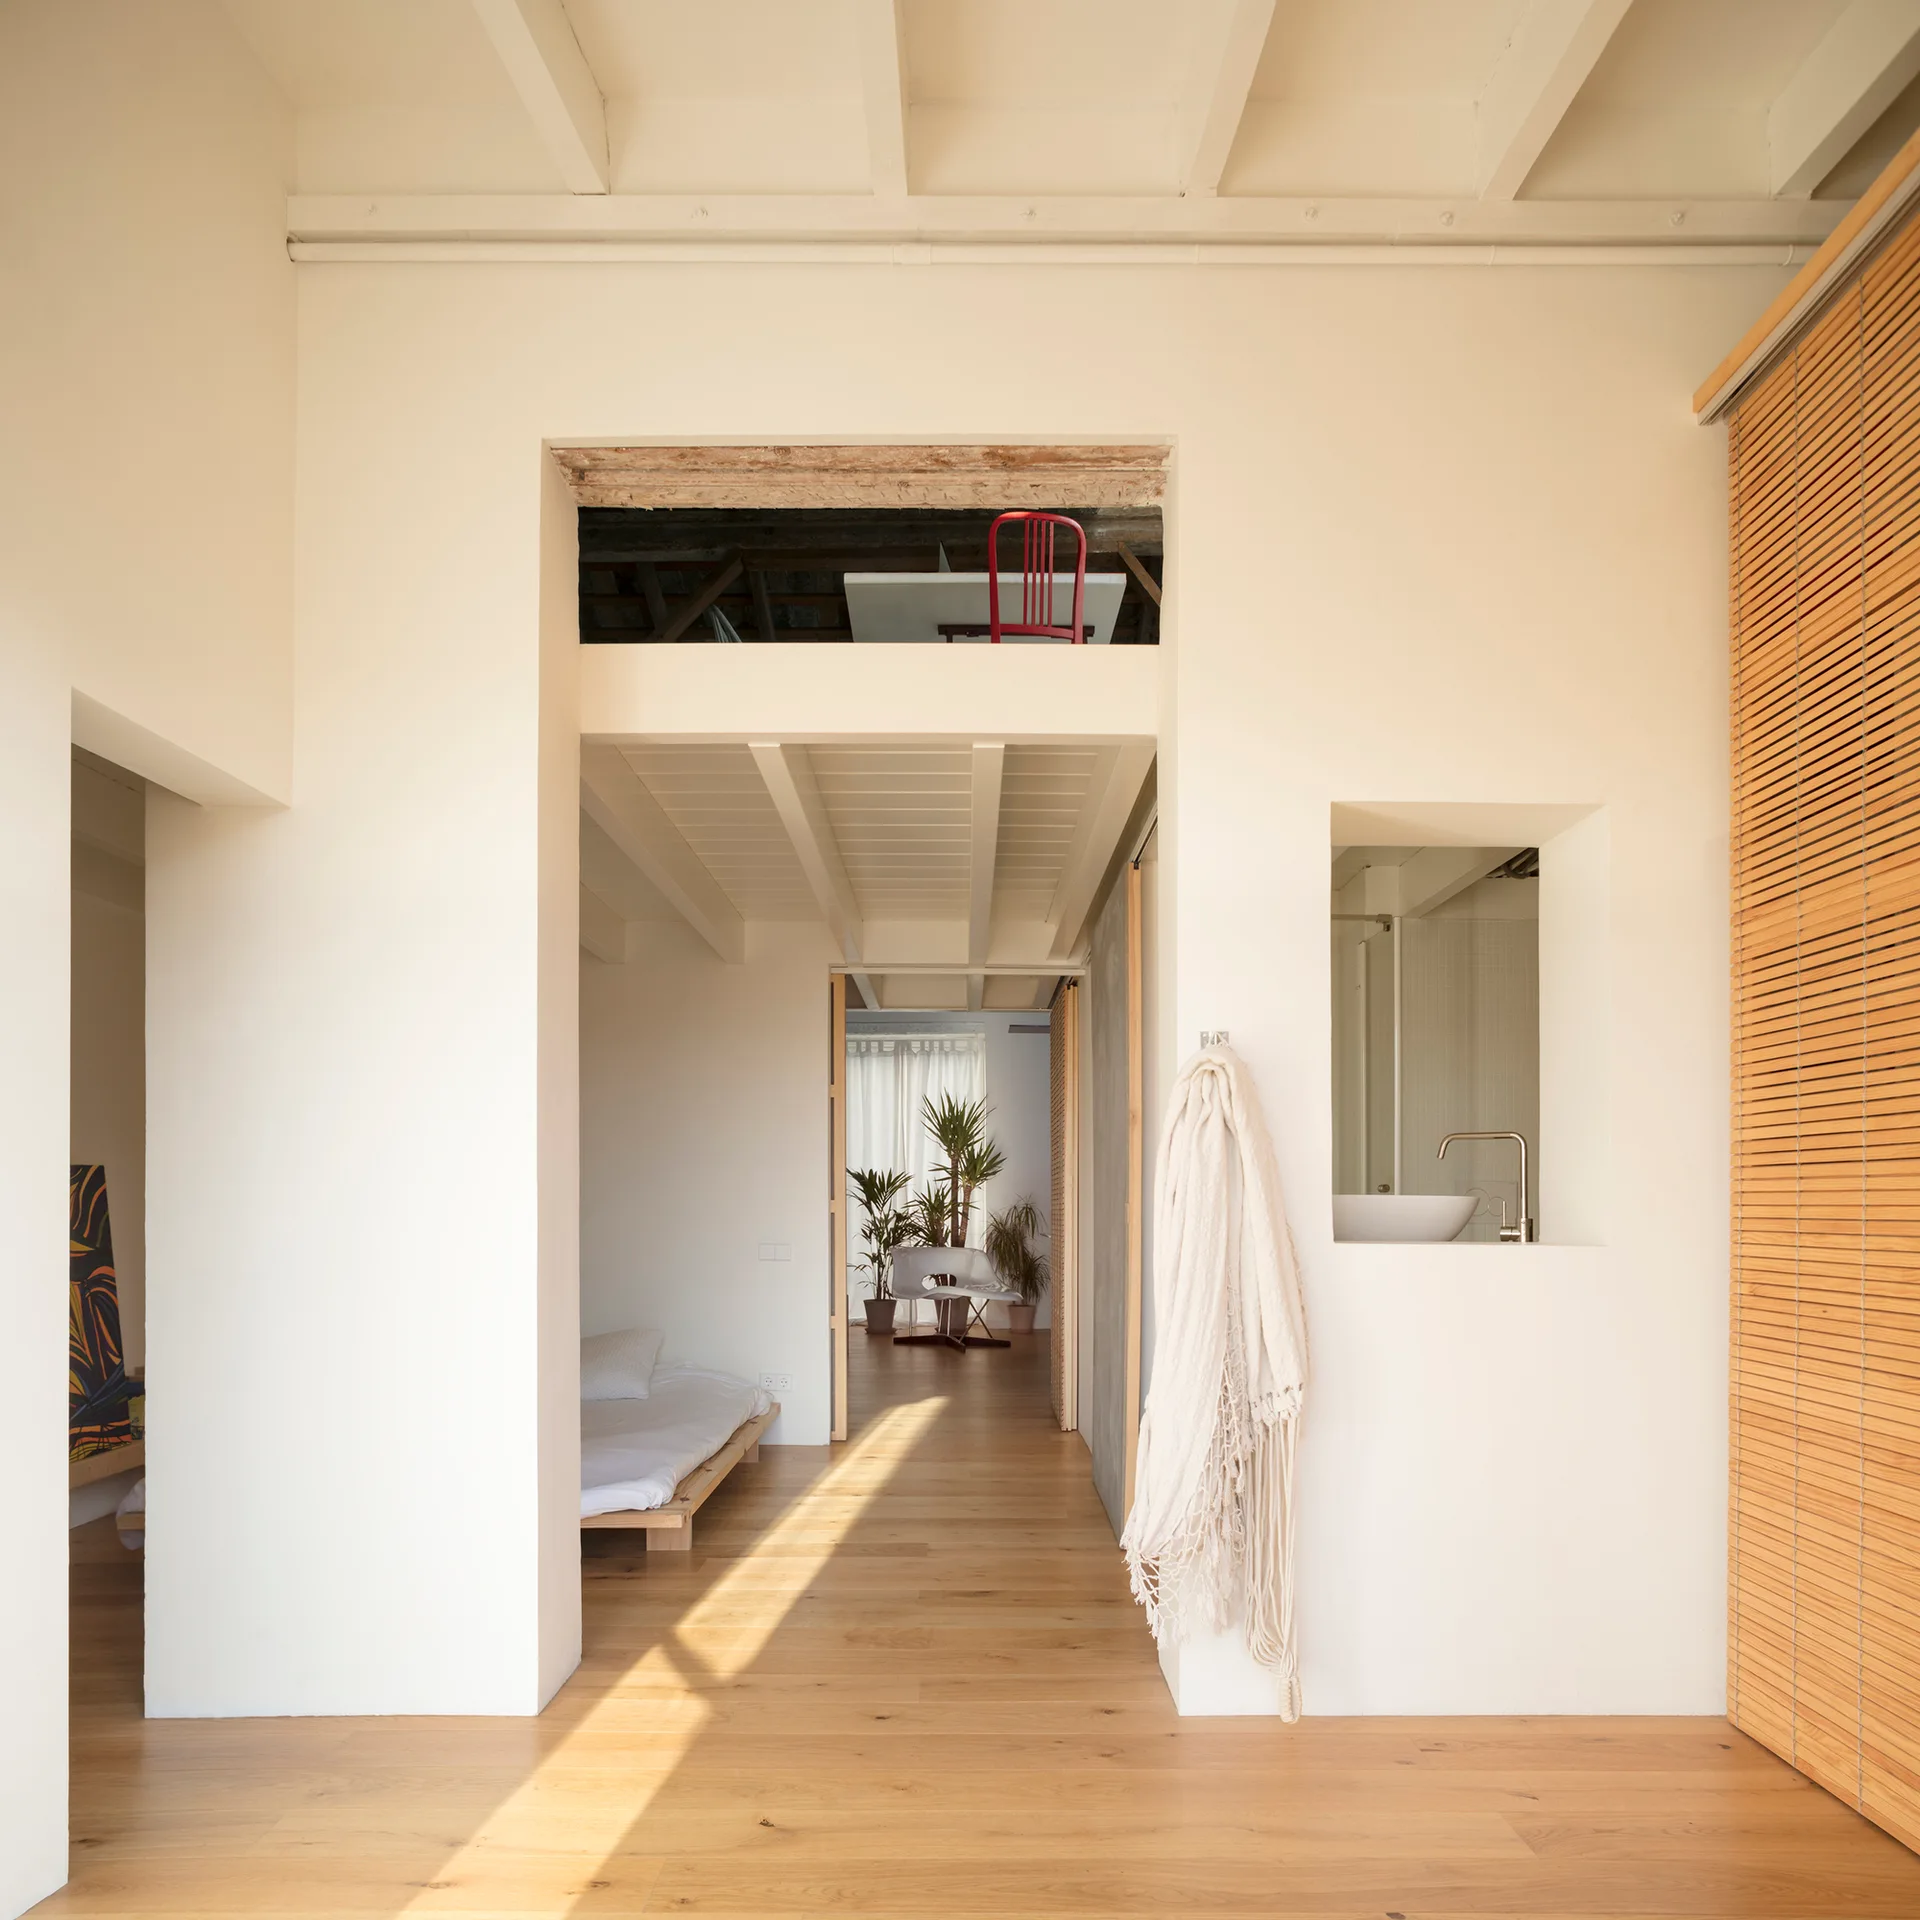
Minimalist interior with exposed beams and slatted wood sliding door
A recessed wall niche for the basin integrates plumbing directly into the structural partitions, keeping the main floor plan clear and quiet. Part of the project — De la Conserva House
by @jose-costa