Skip to content

PROJECT

De la Conserva House

by Jose Costa

9 images

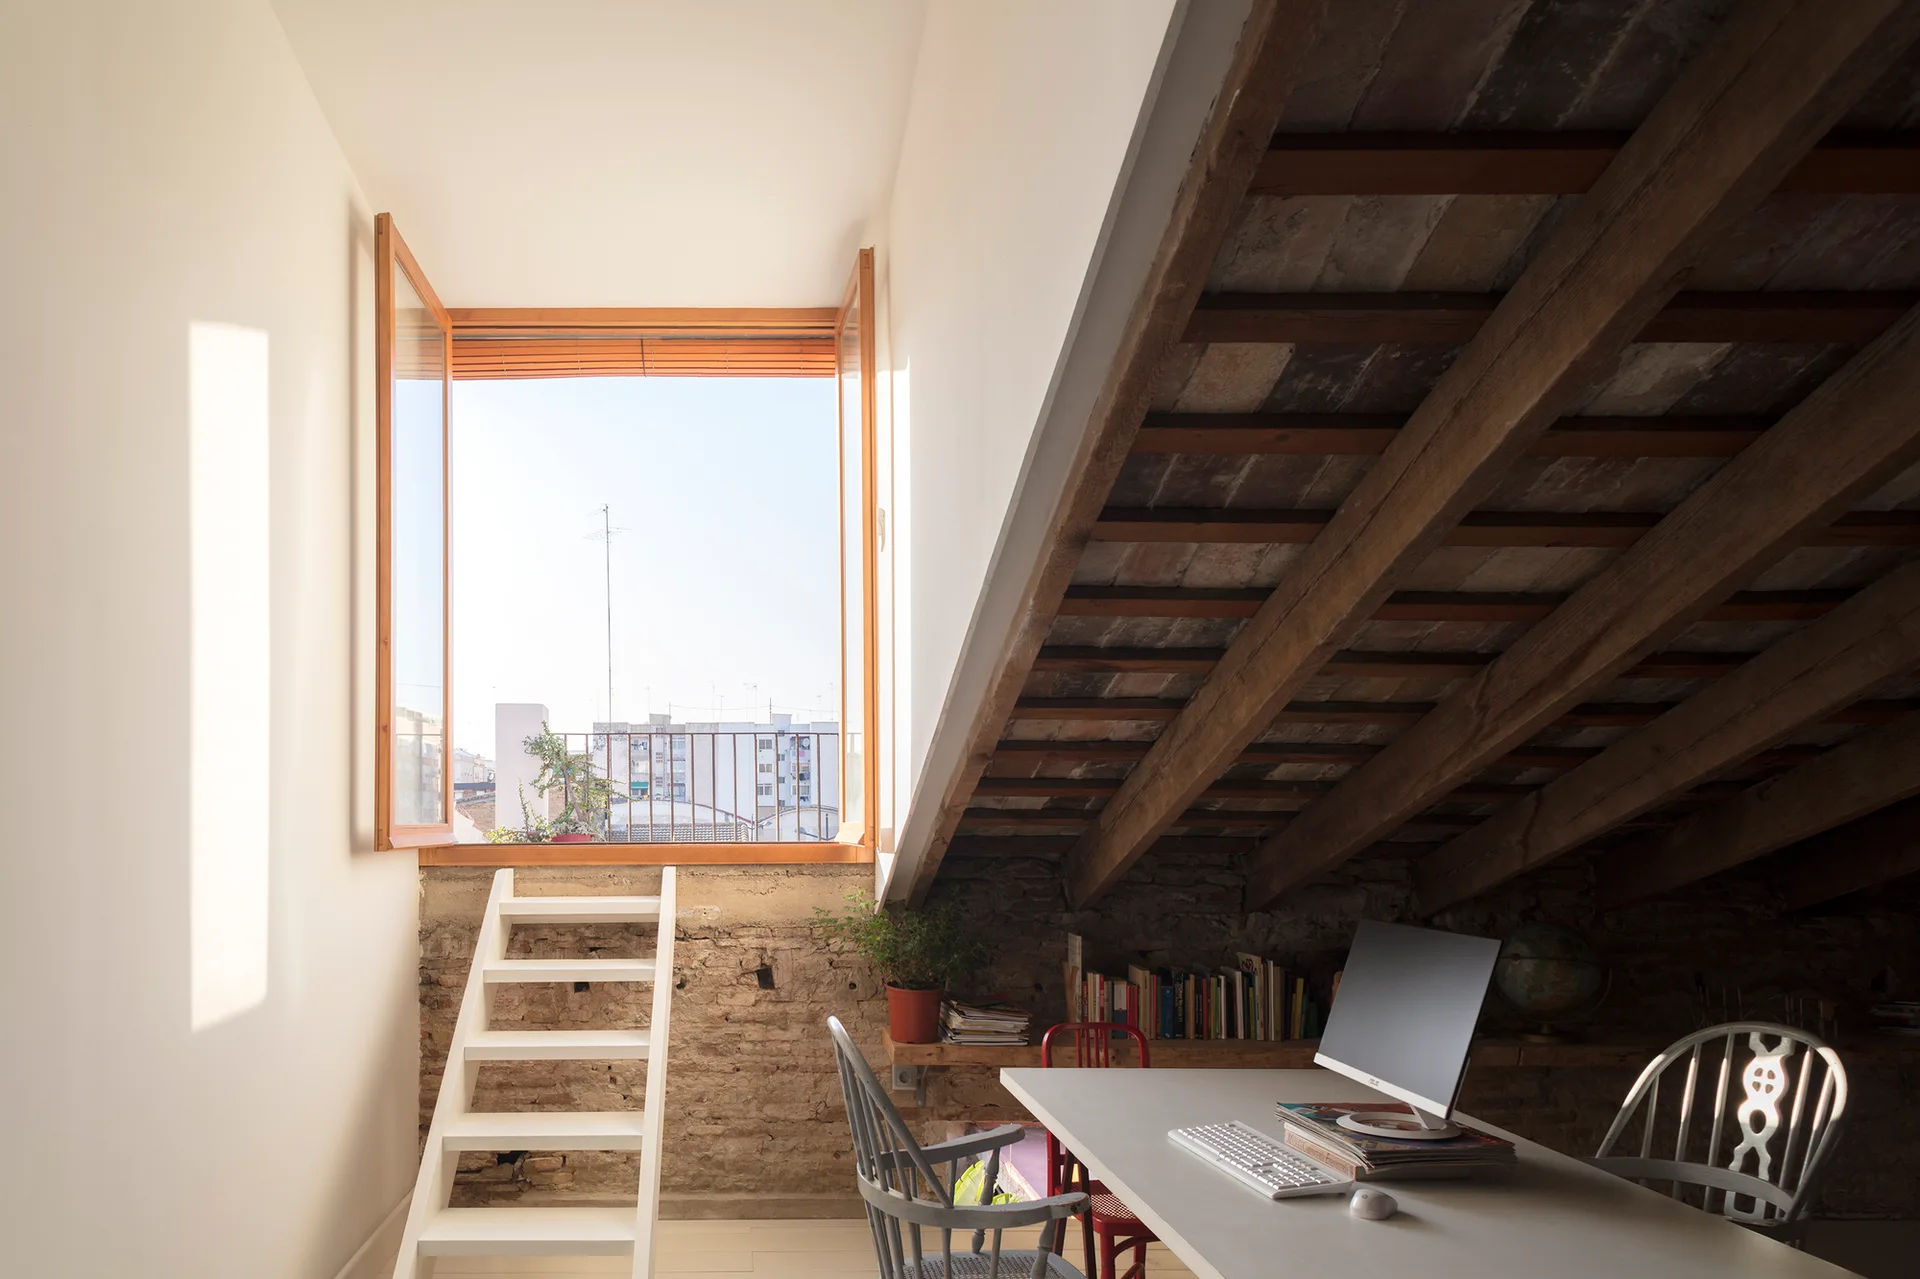
A rustic attic workspace featuring a white desk, exposed brick, sloped timber beams, and a white ladder leading to an open window.
De la Conserva House, Jose Costa, Interior, Wood
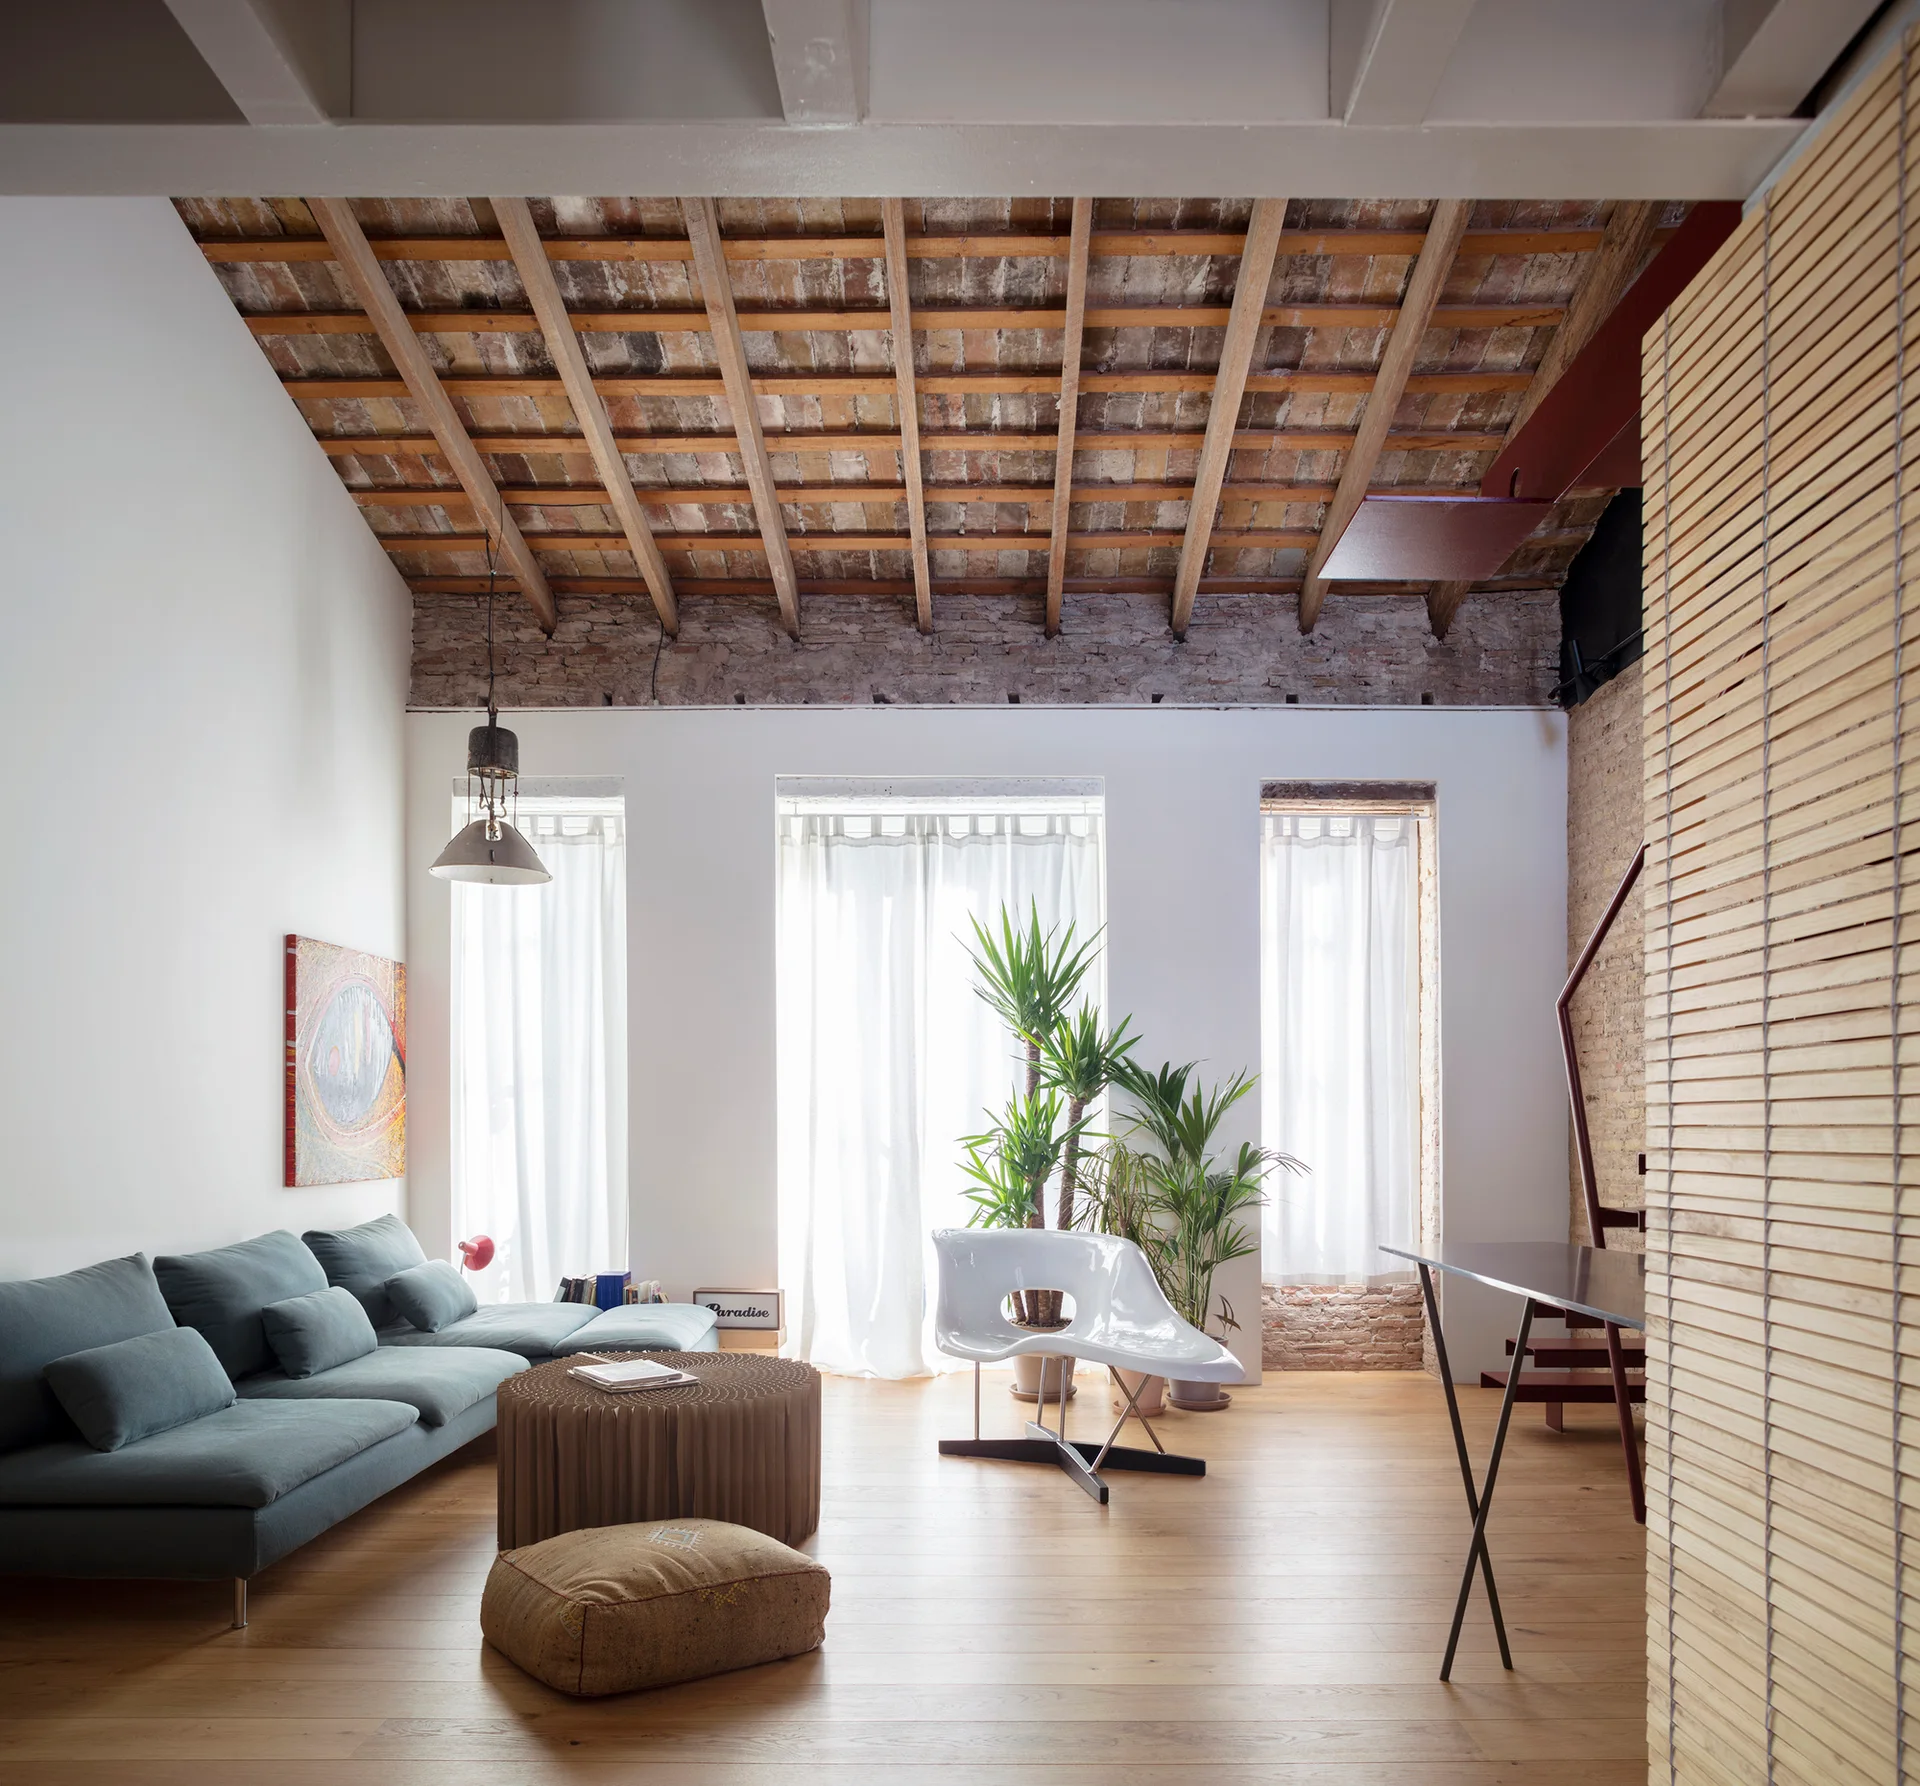
A loft living room features a teal sectional sofa, a white sculptural chair, and three windows beneath an exposed wood beam ceiling.
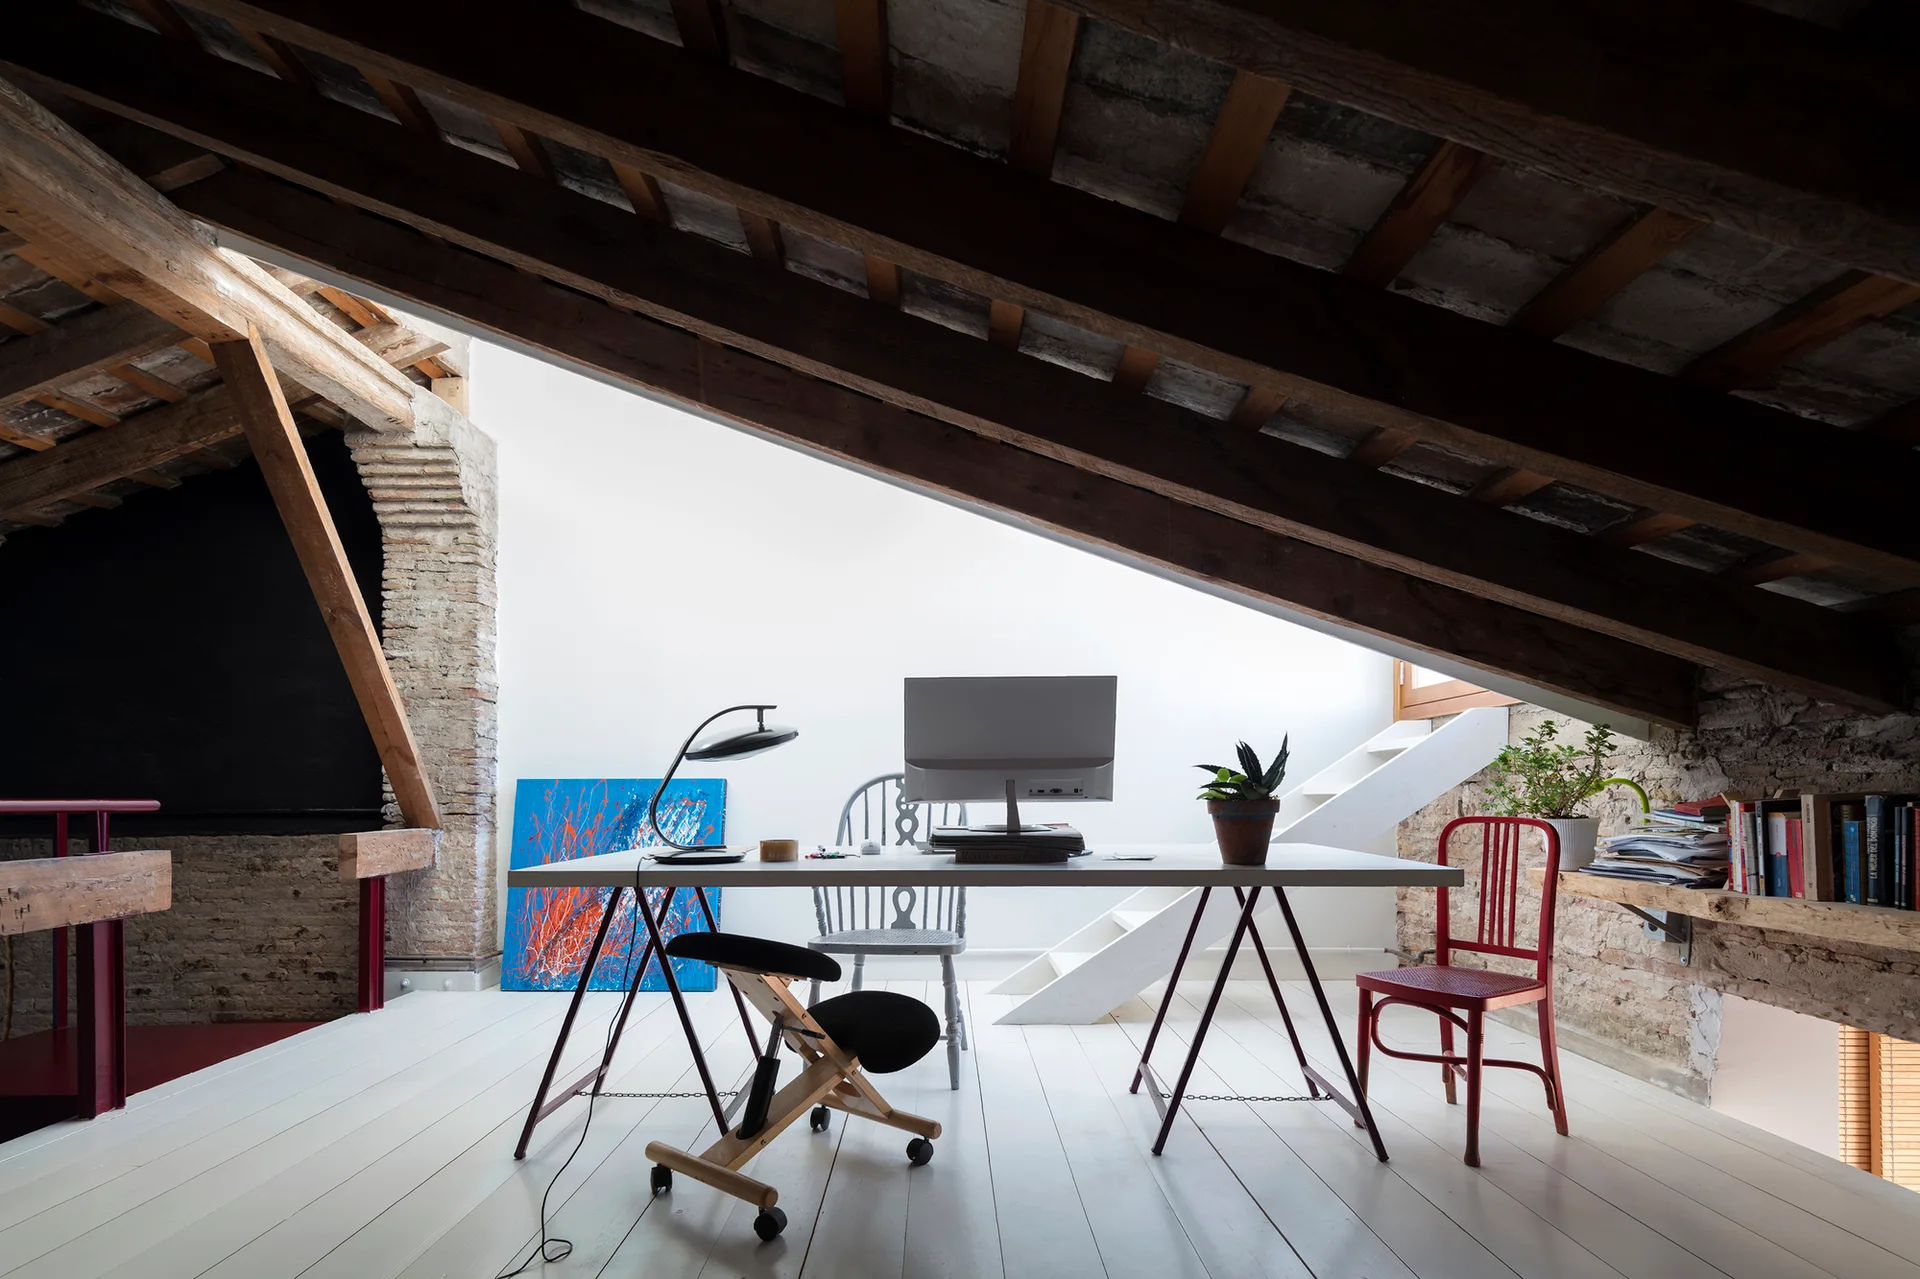
An attic office features a white trestle desk, computer monitor, and mismatched chairs under dark exposed wooden ceiling rafters.
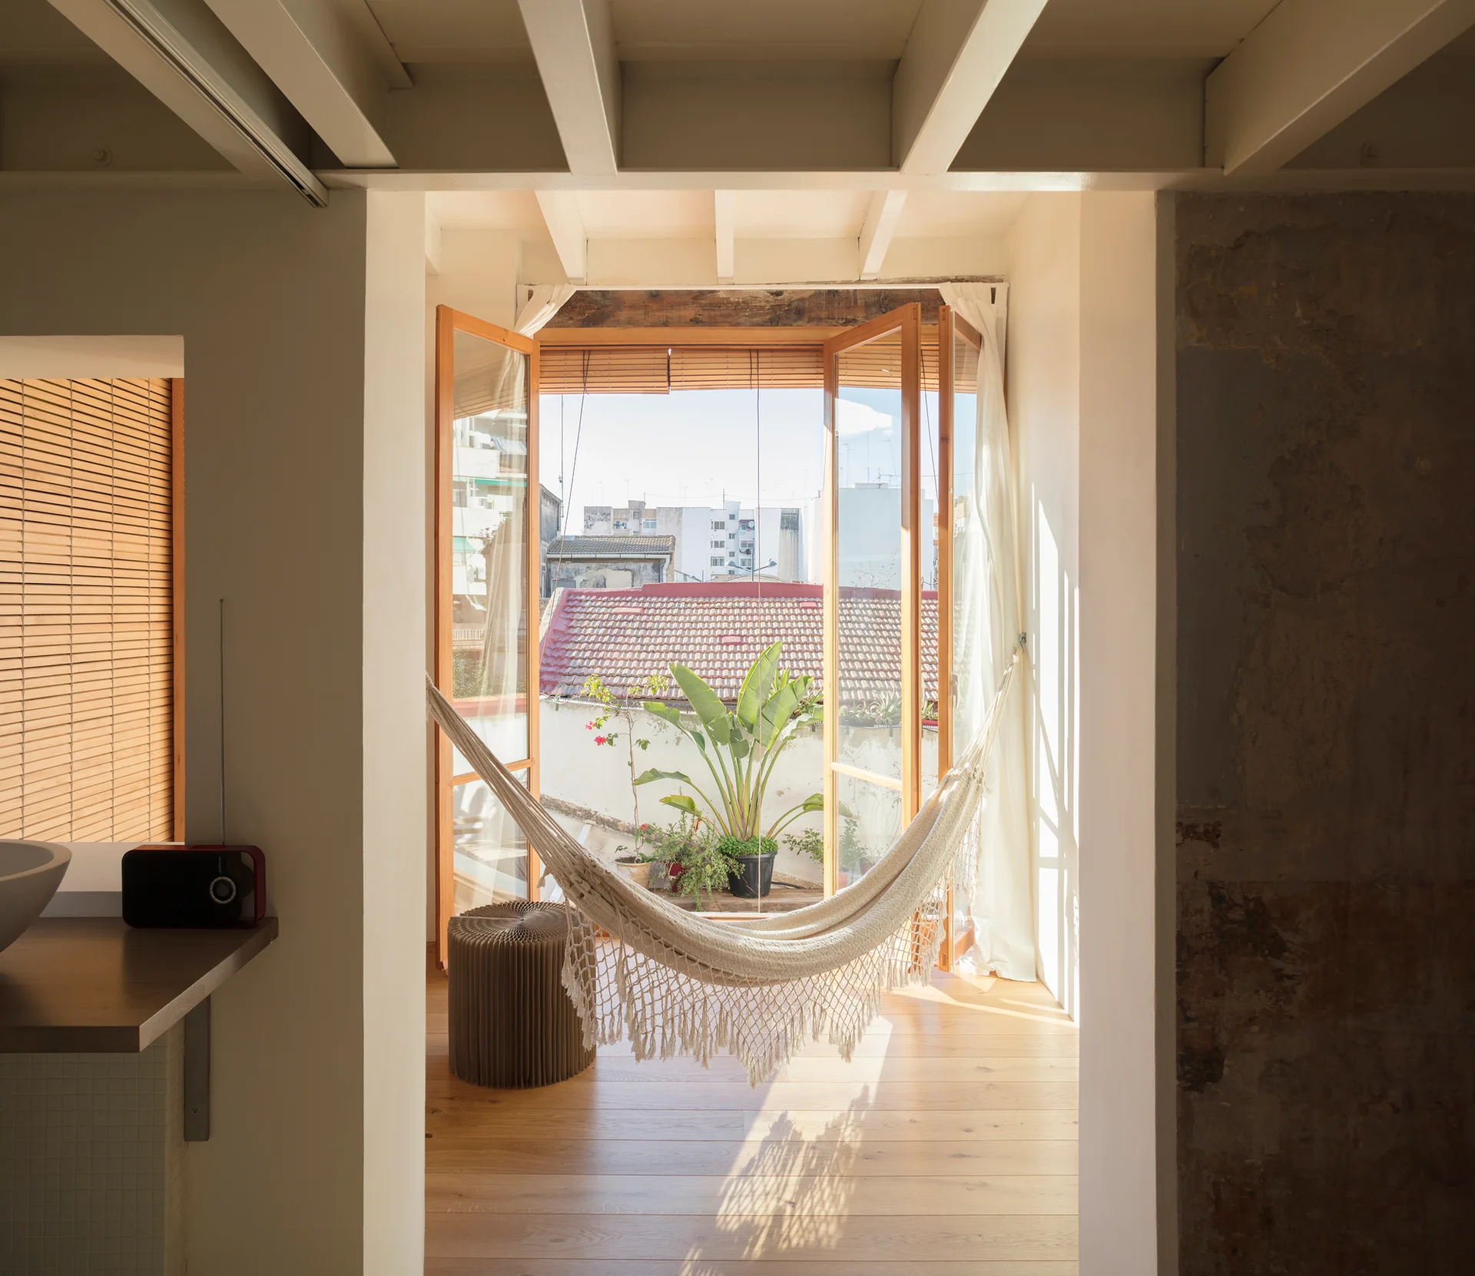
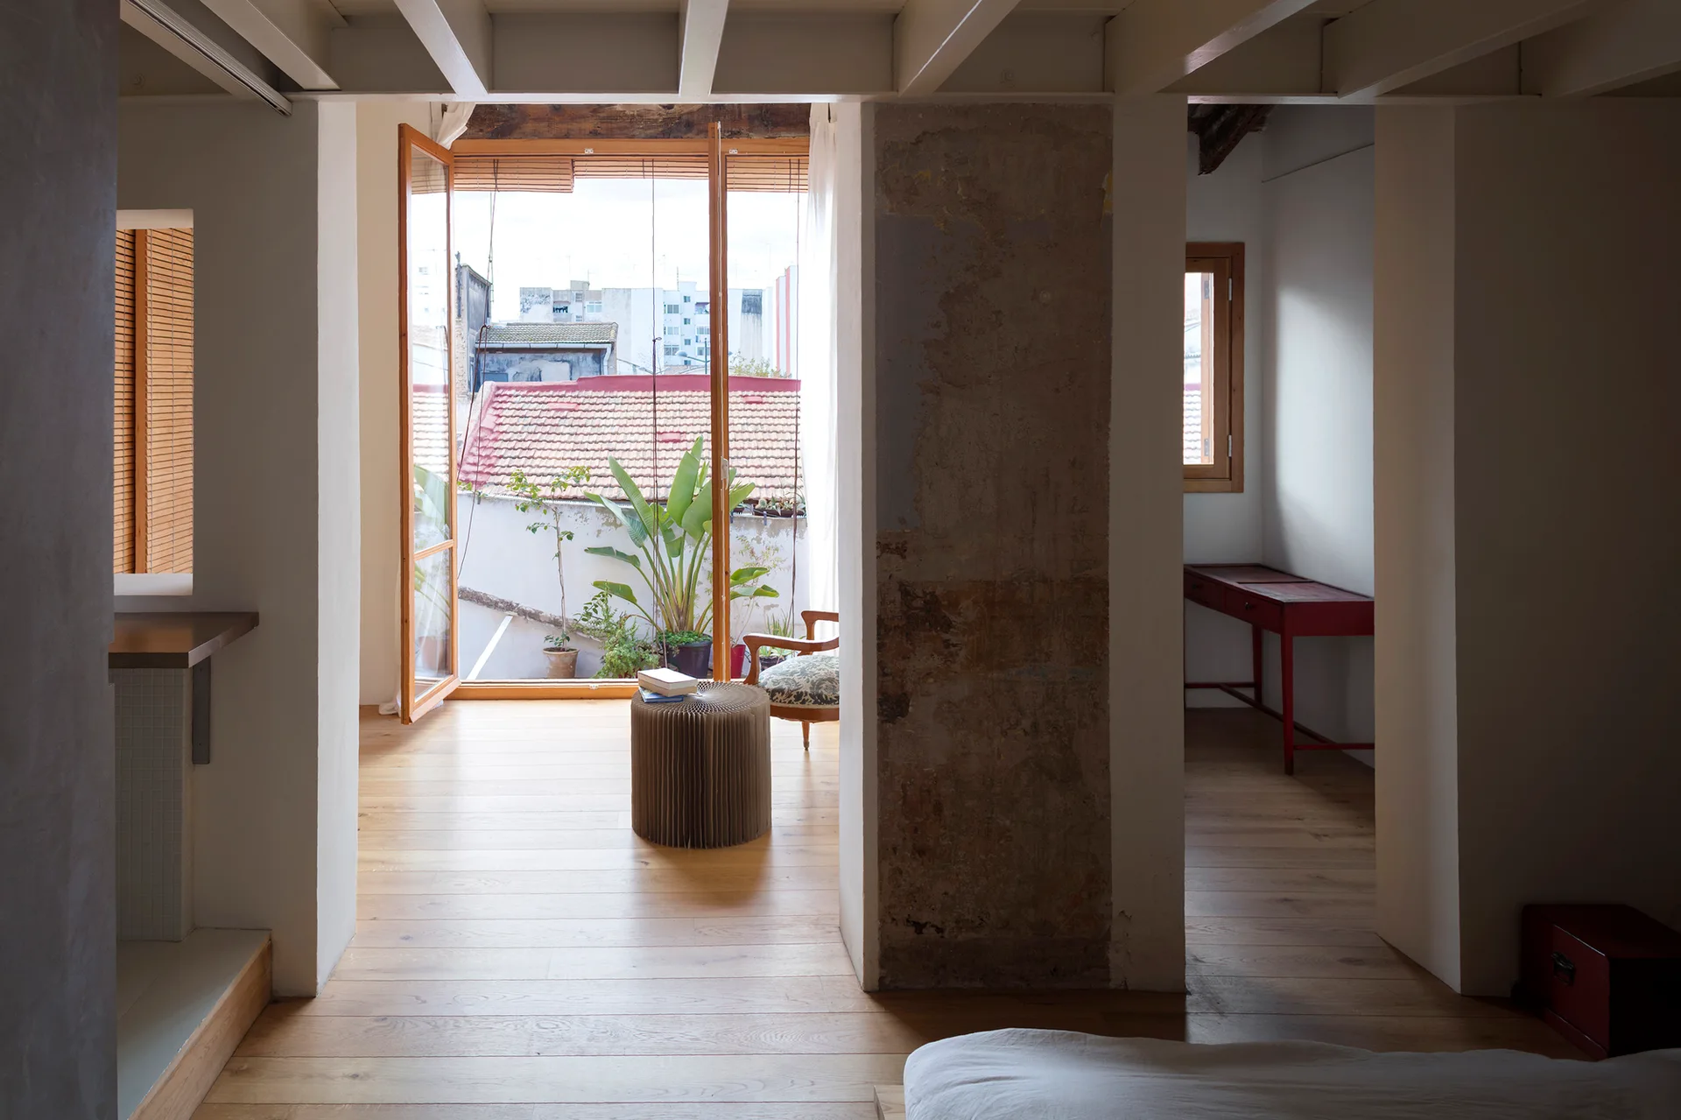
An airy apartment interior with light wood floors, an exposed concrete column, and open balcony doors.
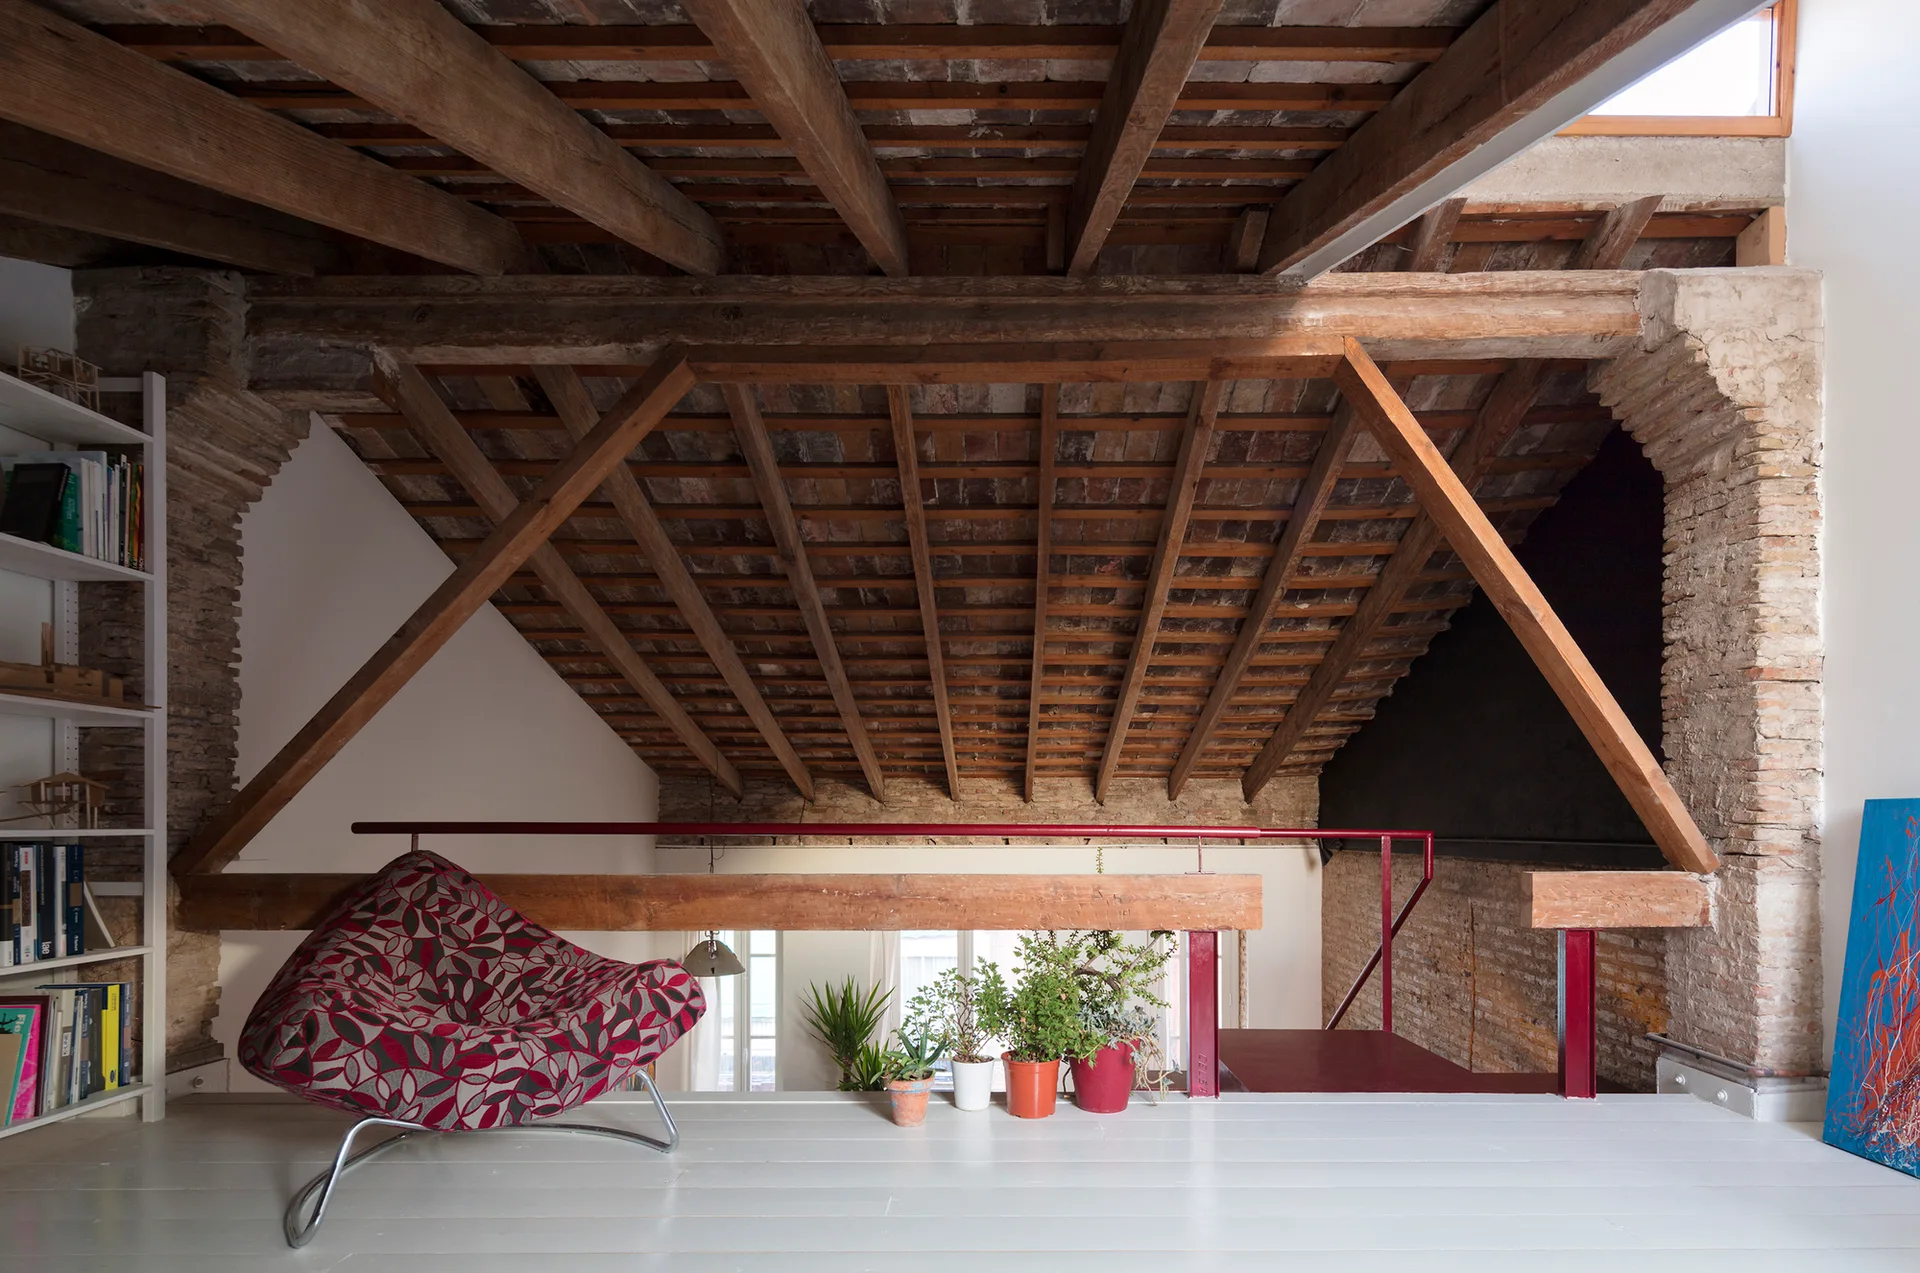
An elevated attic loft features exposed wooden rafters, a brick archway, white floors, a red-patterned armchair, and potted plants.
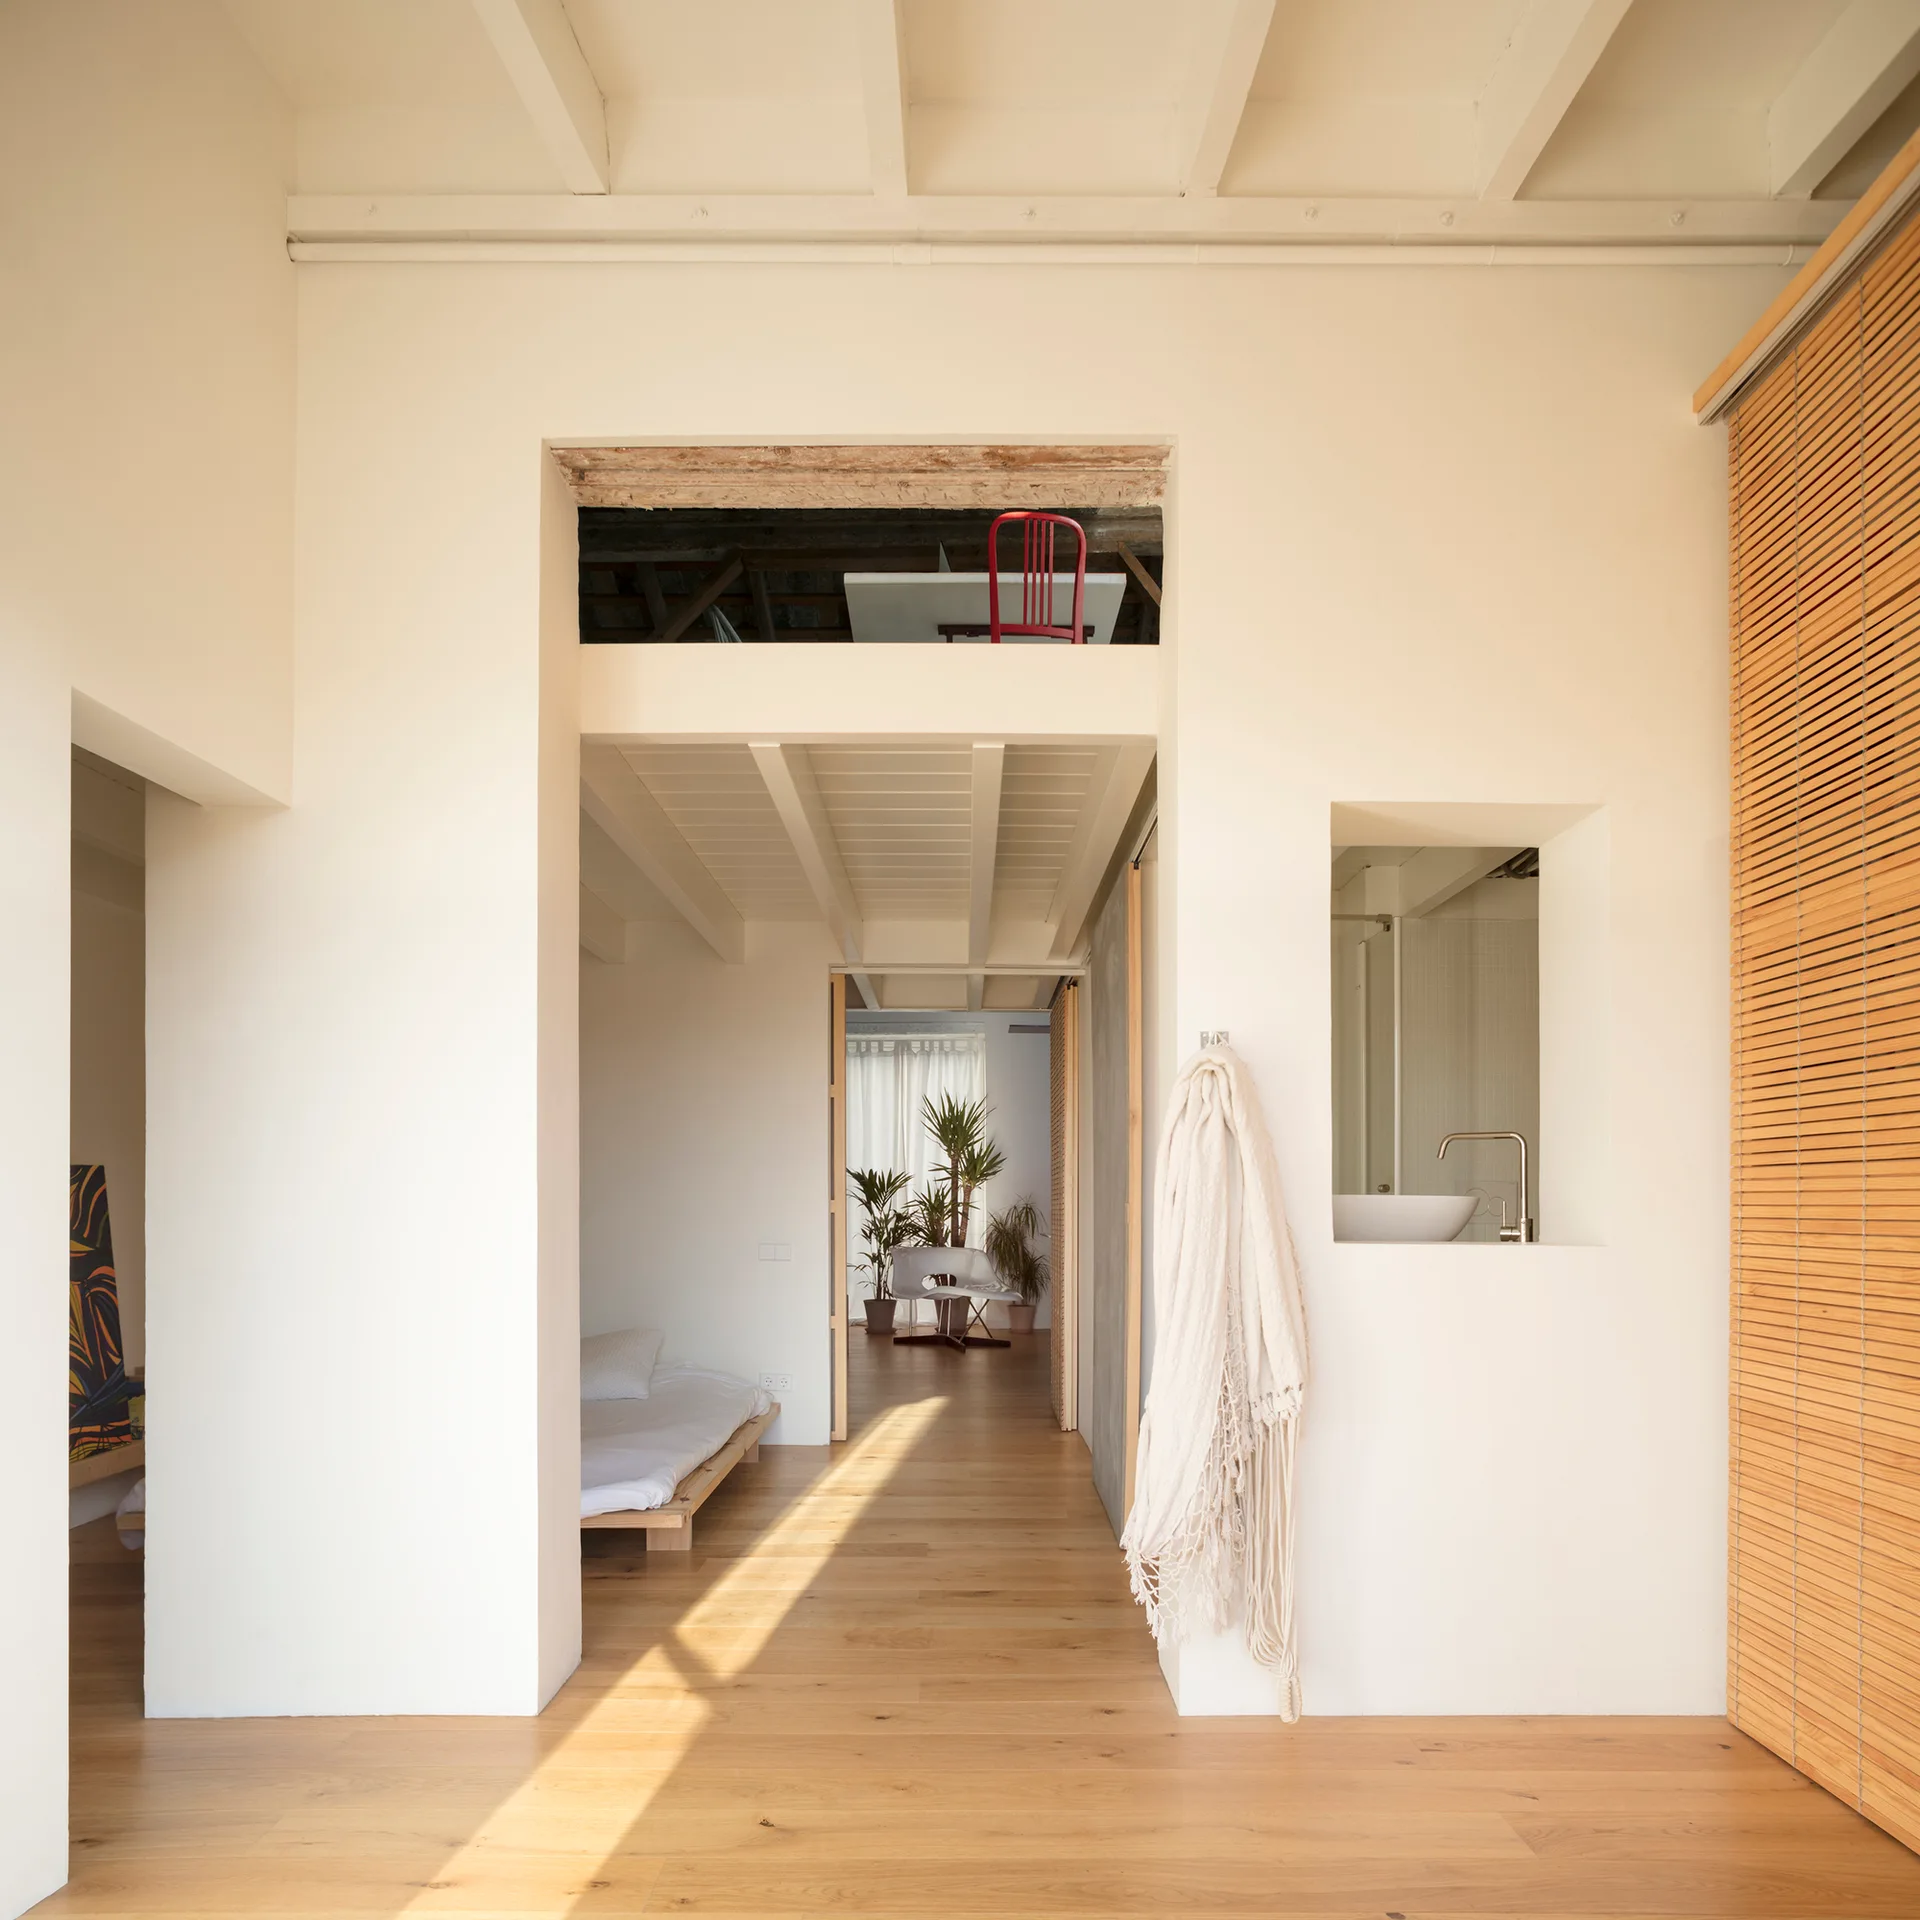
An open-plan minimalist apartment features light wood floors, white plaster walls with exposed ceiling beams, a built-in sink niche, and a daybed.
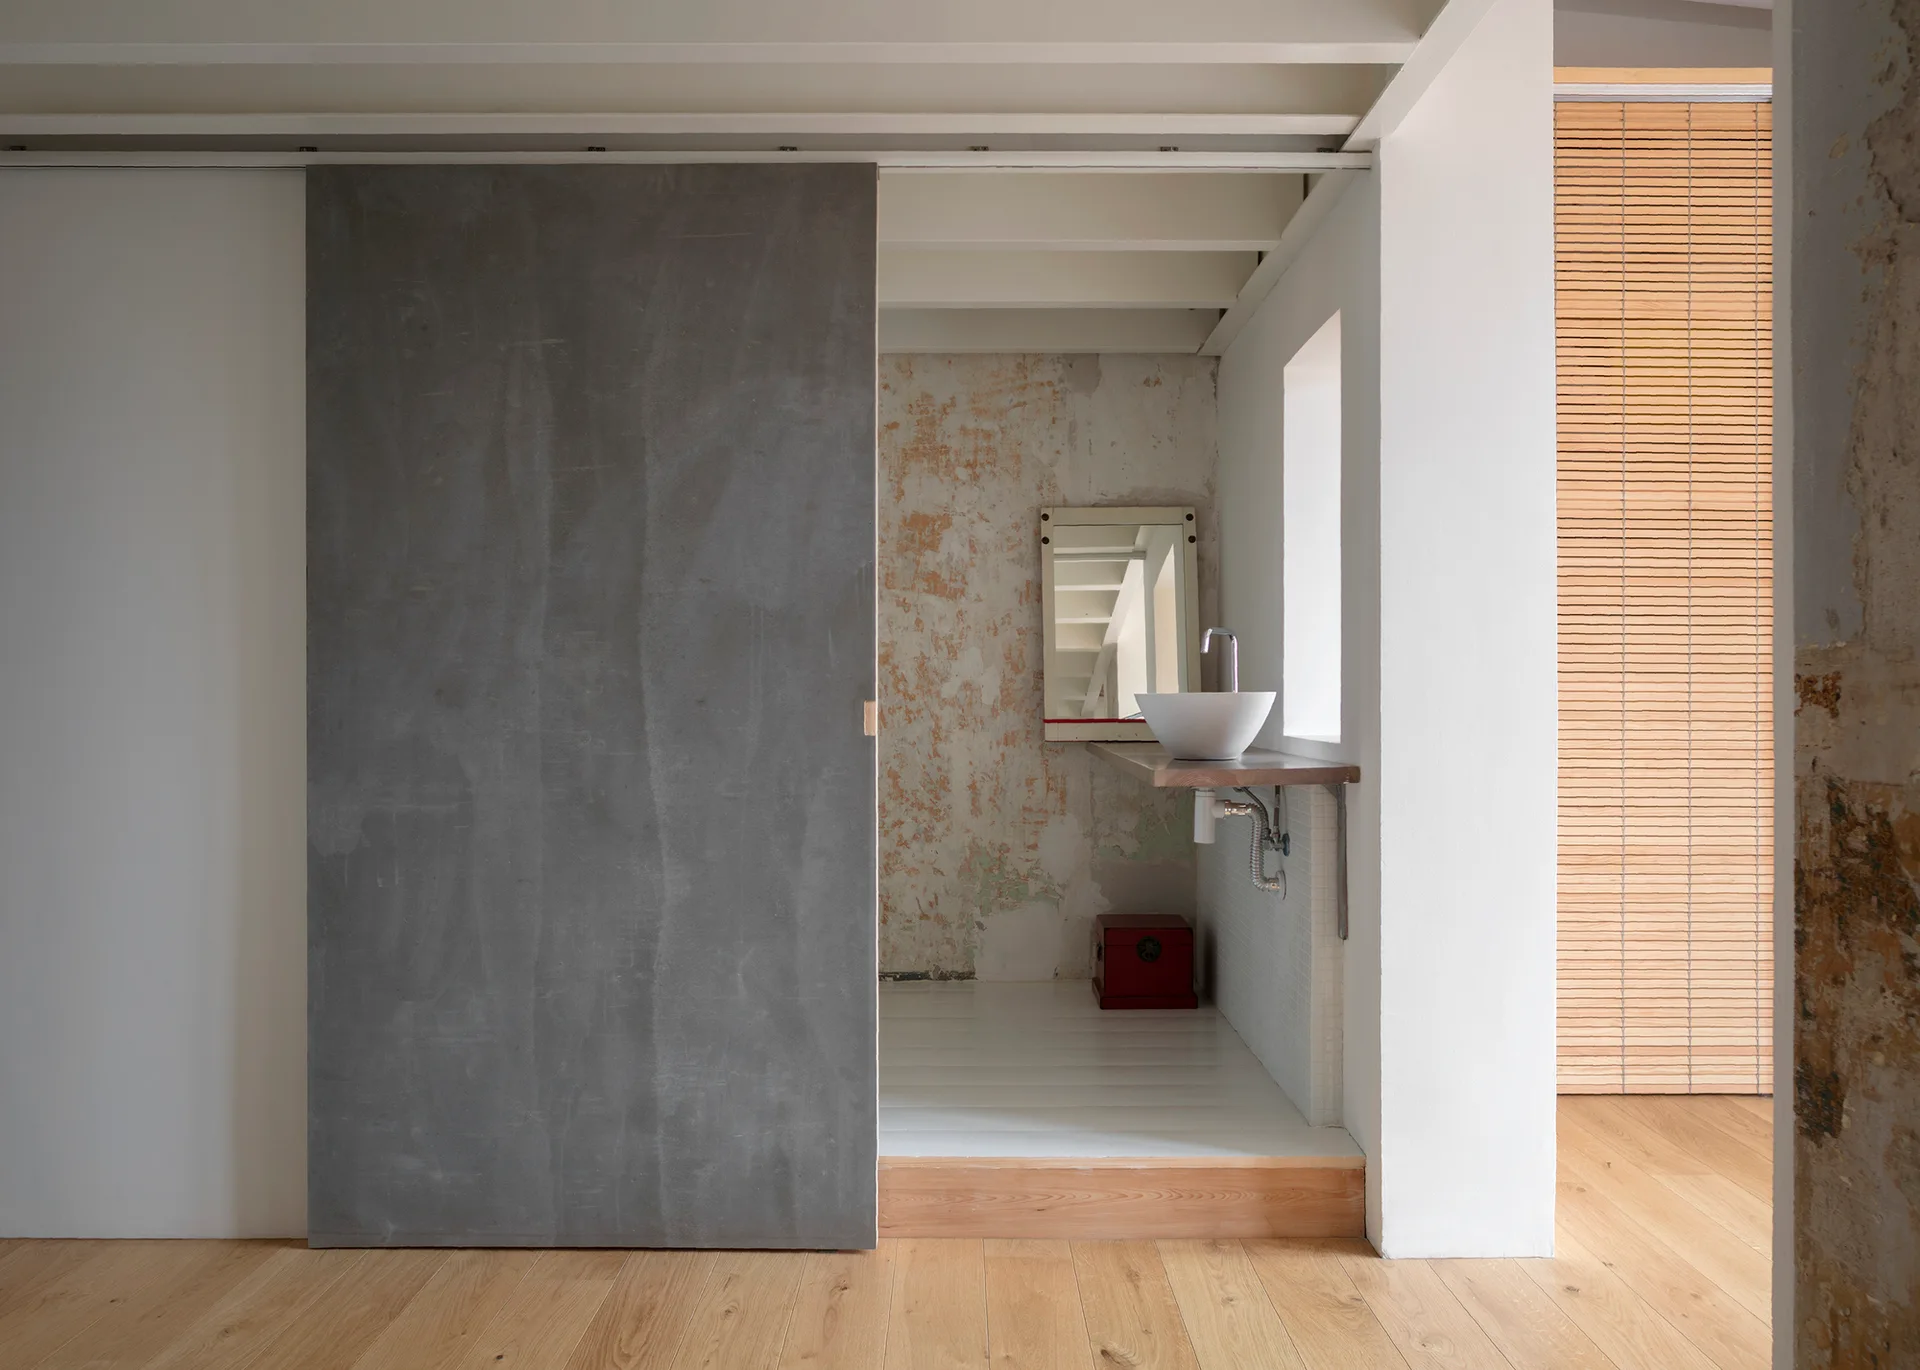
A minimalist bathroom alcove featuring a grey sliding door, a white vessel sink on a floating wood vanity, and a distressed plaster accent wall.
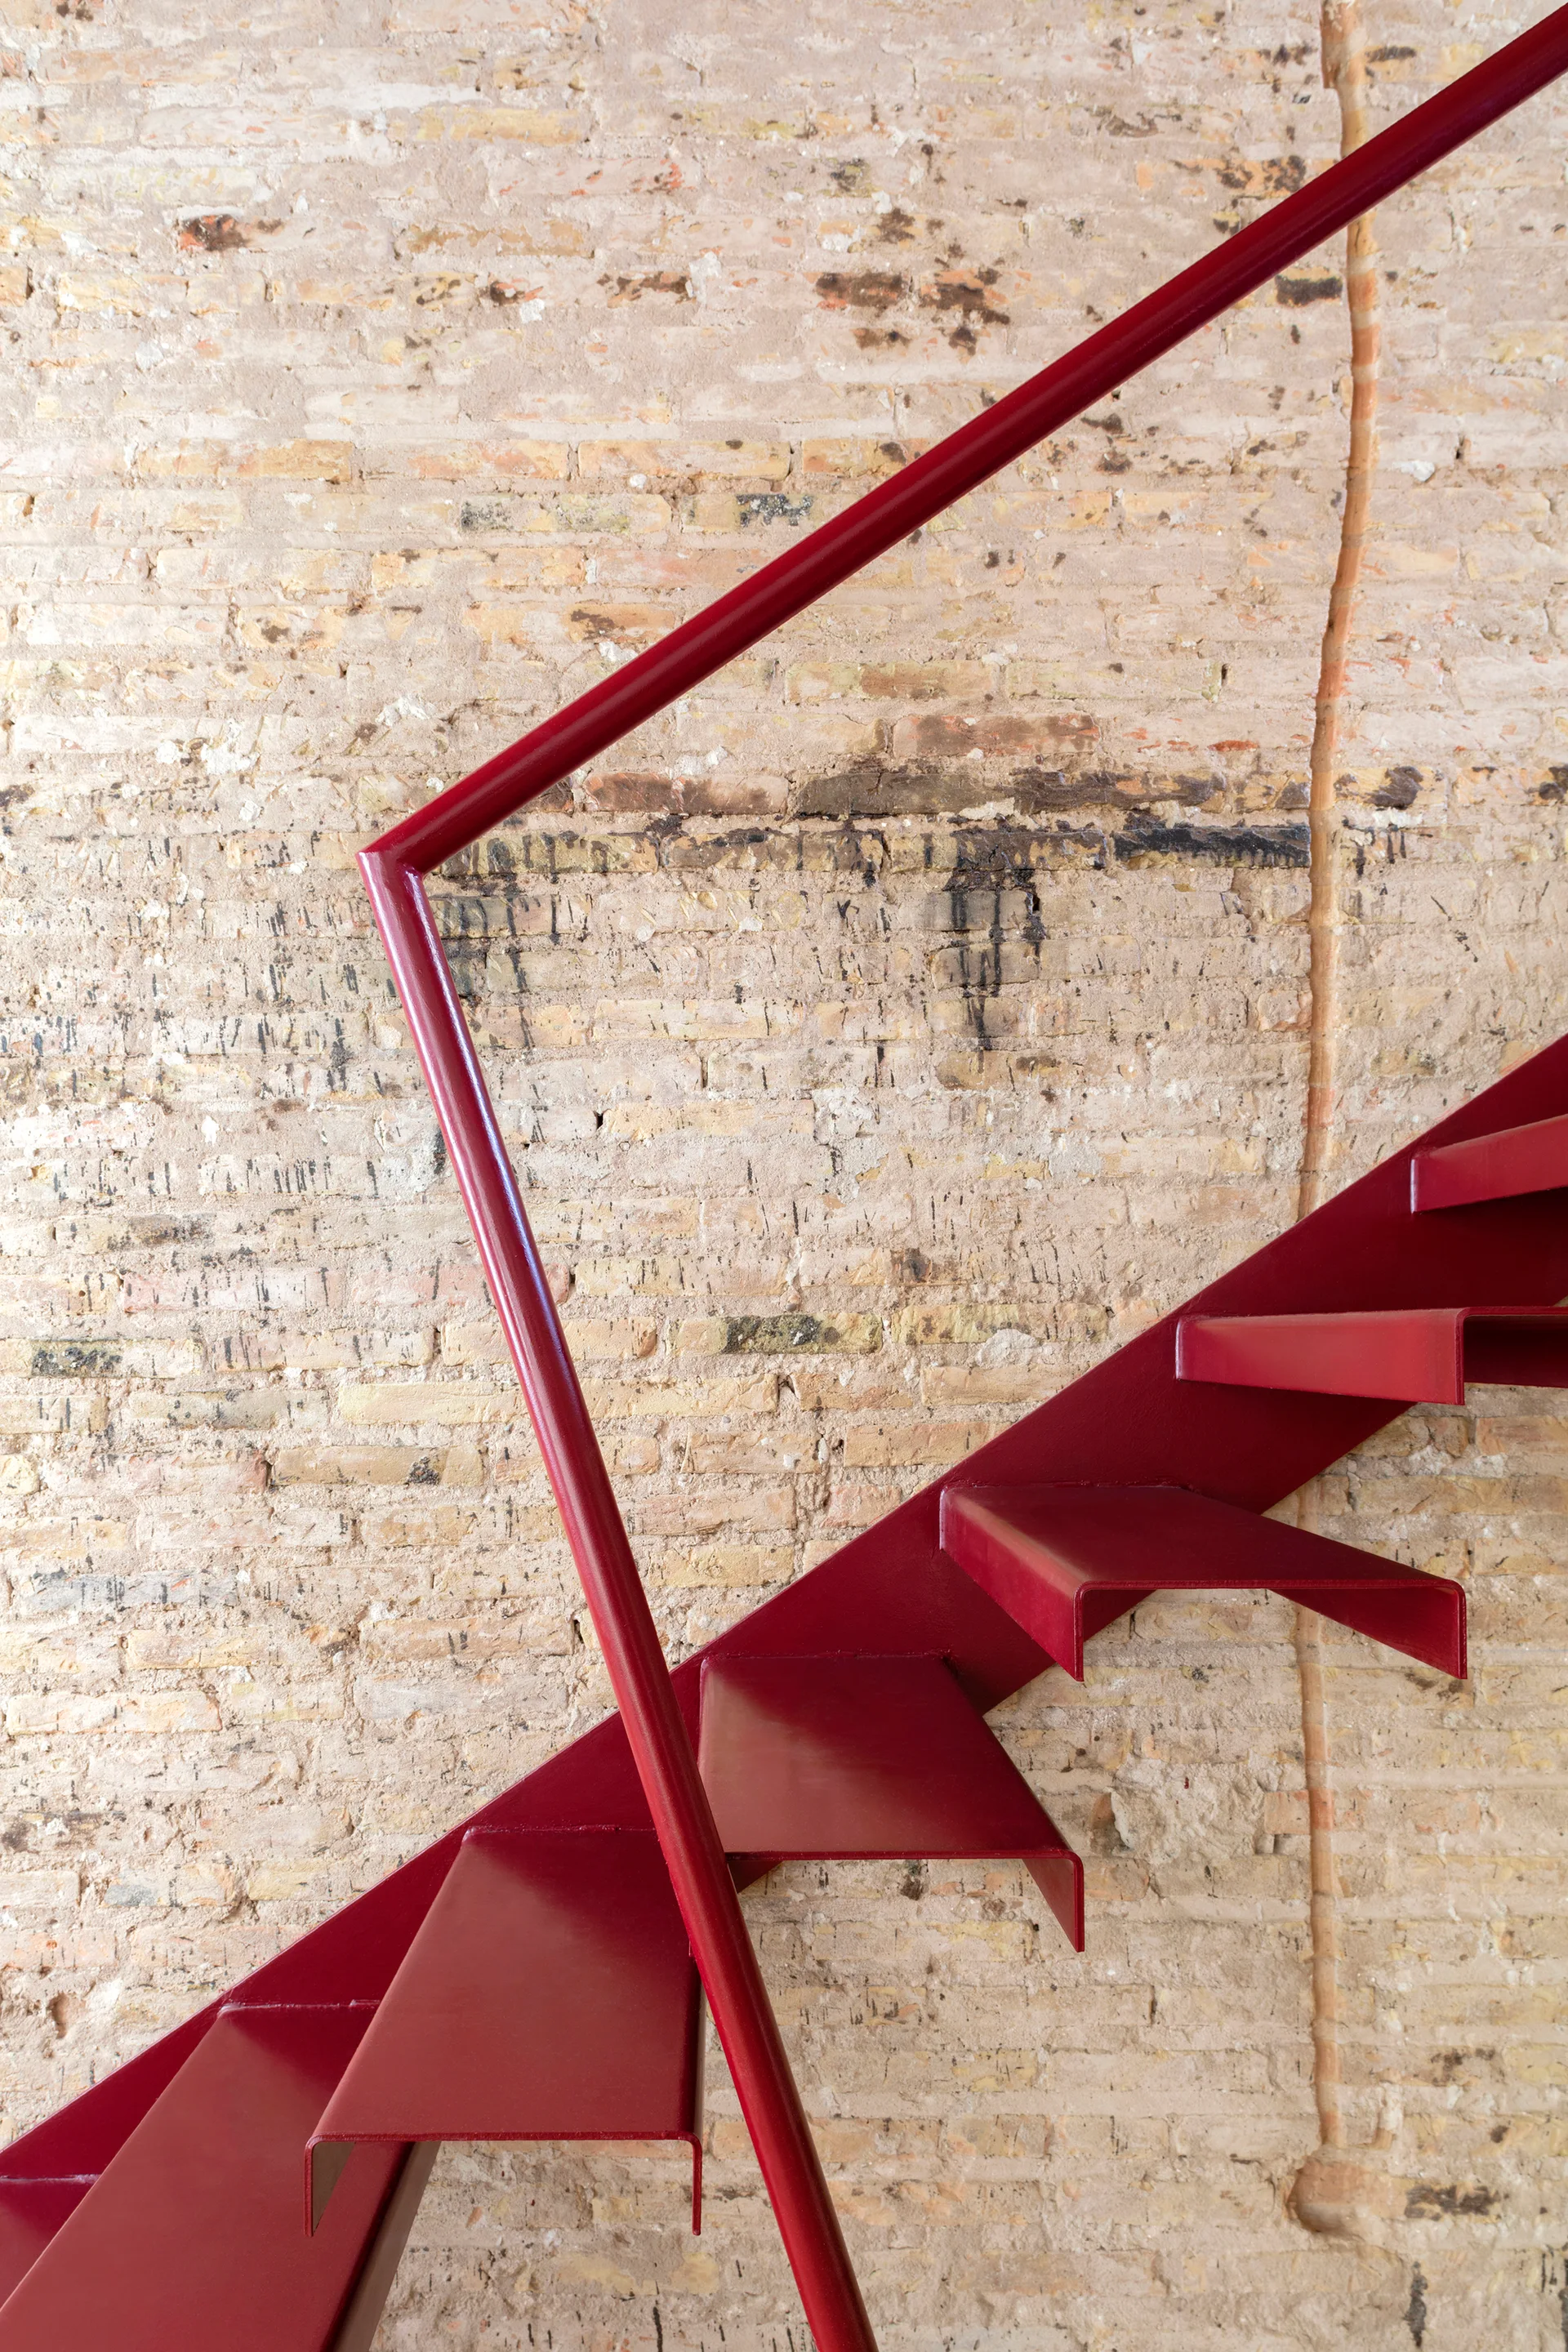
A red metal staircase with a matching railing is mounted against a textured beige exposed brick wall.