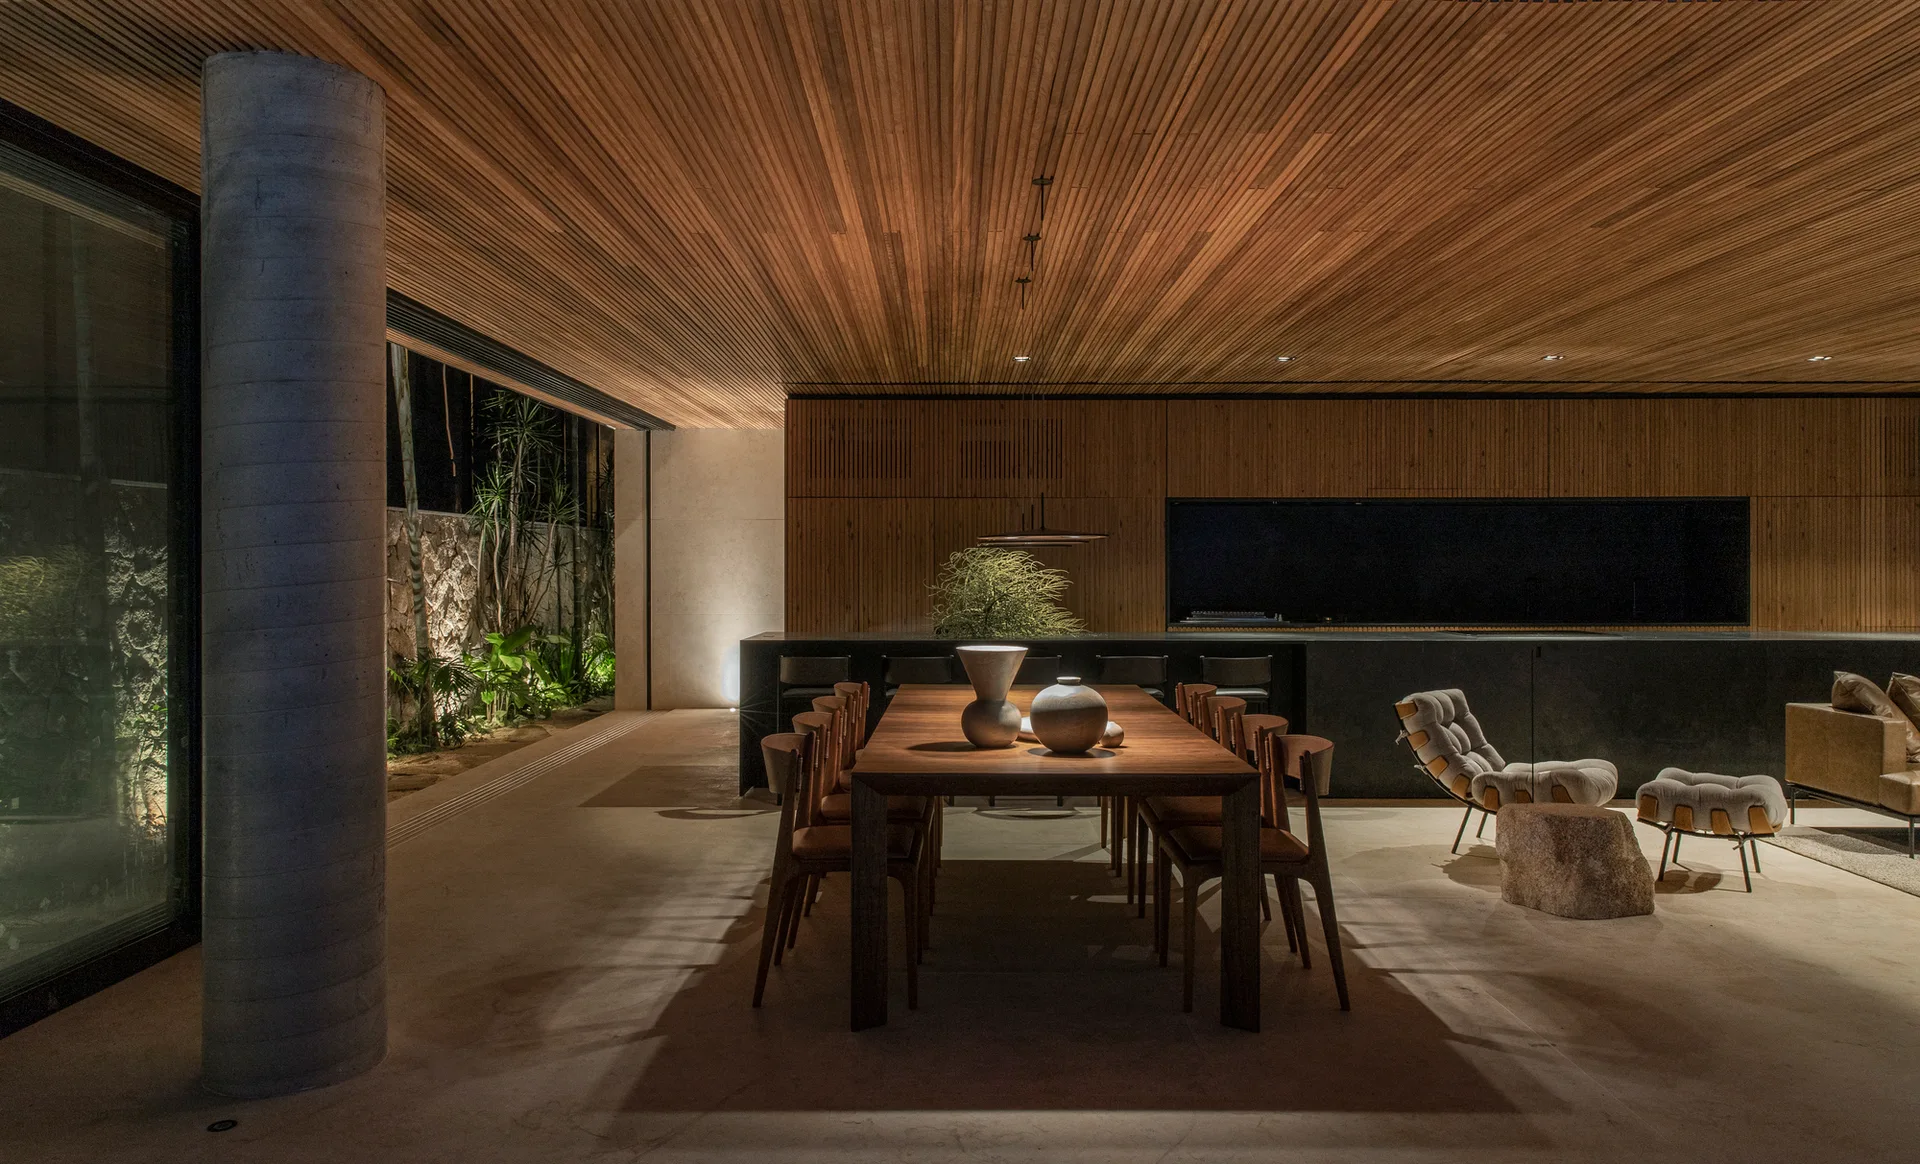
Open Dining Room with Wood Slatted Ceiling and Concrete Pillar
Continuous wood slats running over both the wall and ceiling frame the dining zone, grounding the open-concept layout with warm texture rather than solid partitions. Part of the project — Q04L63 House
by @mf-plus-arquitetos