Skip to content

PROJECT

Q04L63 House

by mf+arquitetos

19 images

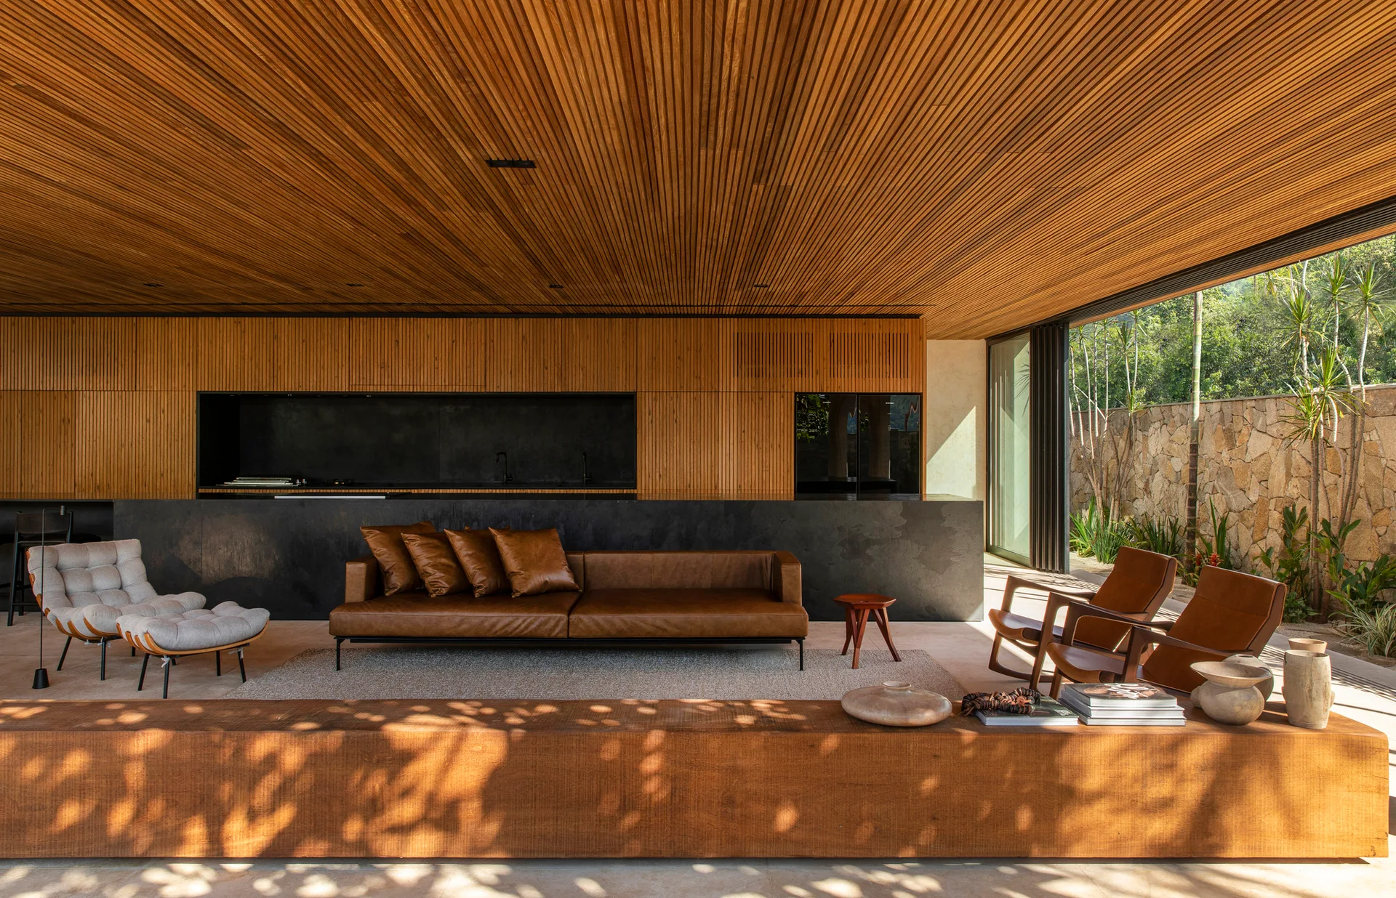
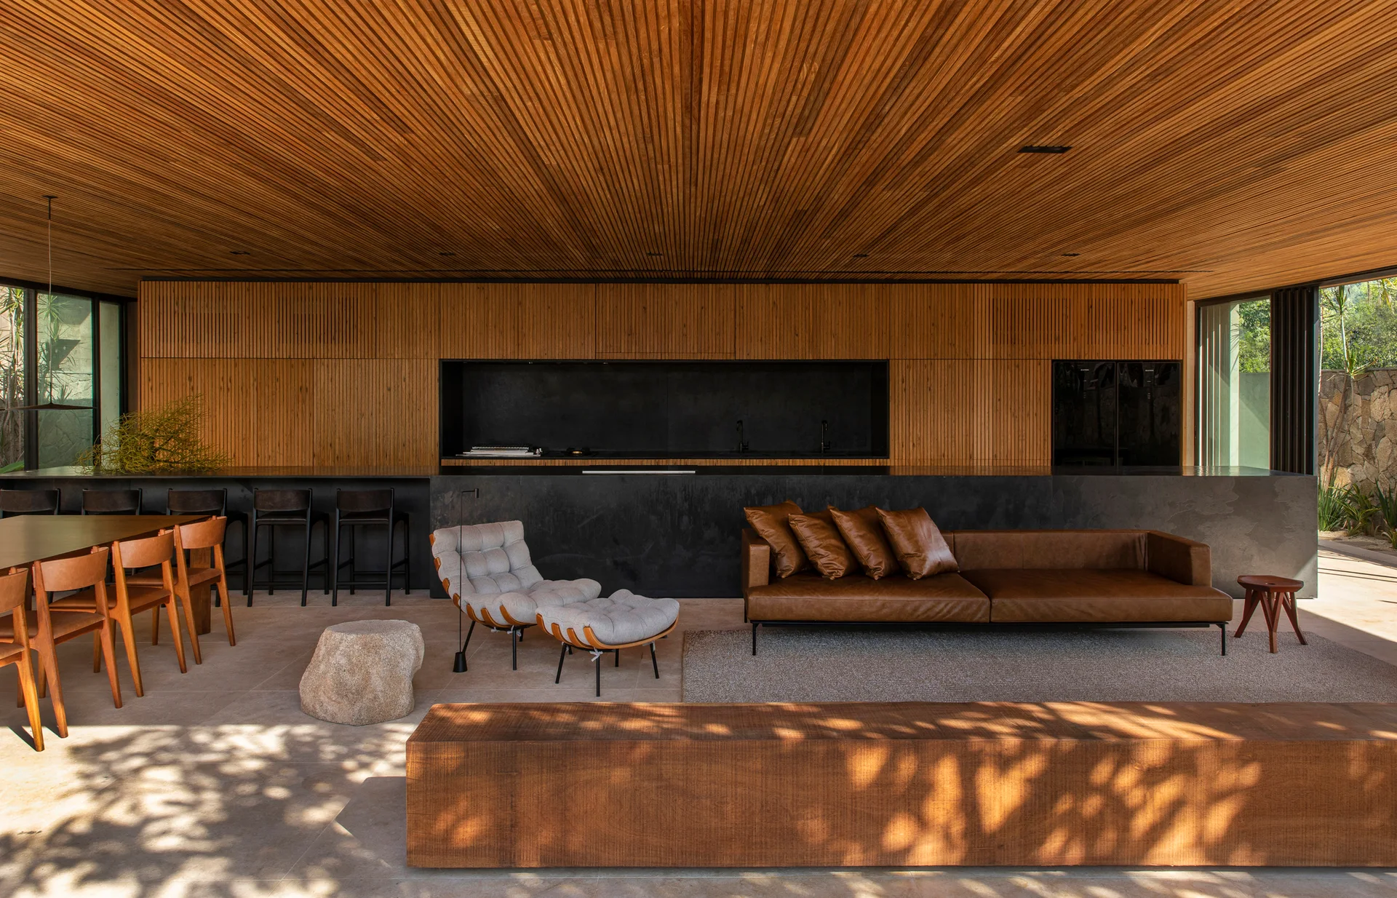
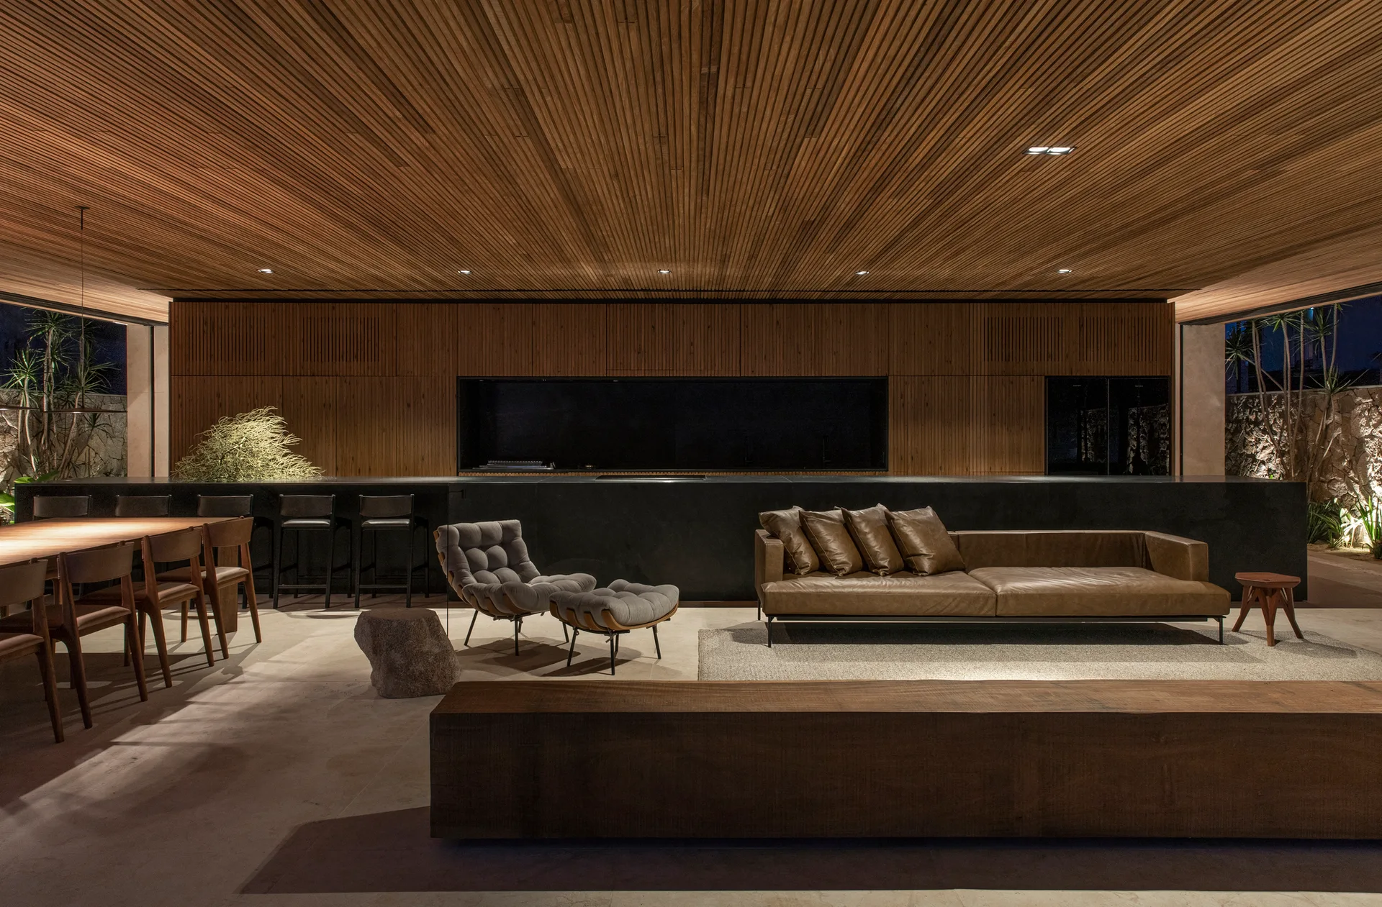
A modern living room features a brown leather sofa, a continuous wood-slatted ceiling, and a long timber bench in the foreground.
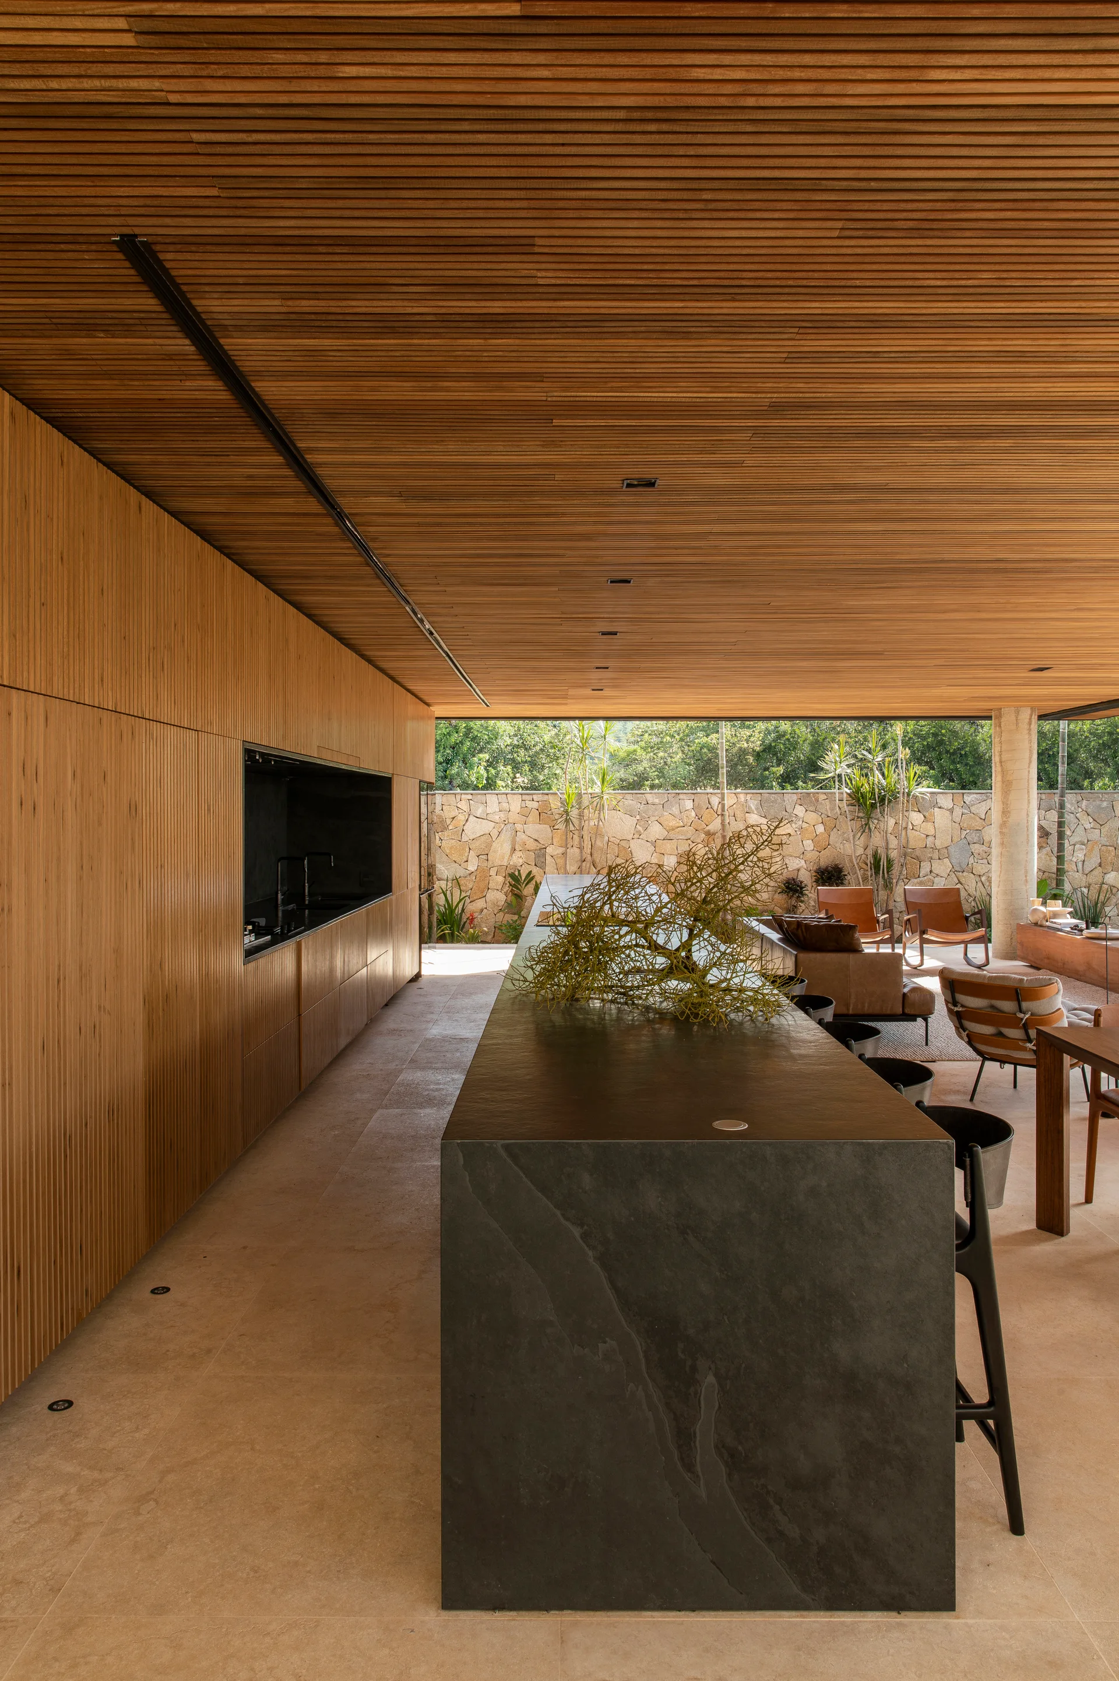
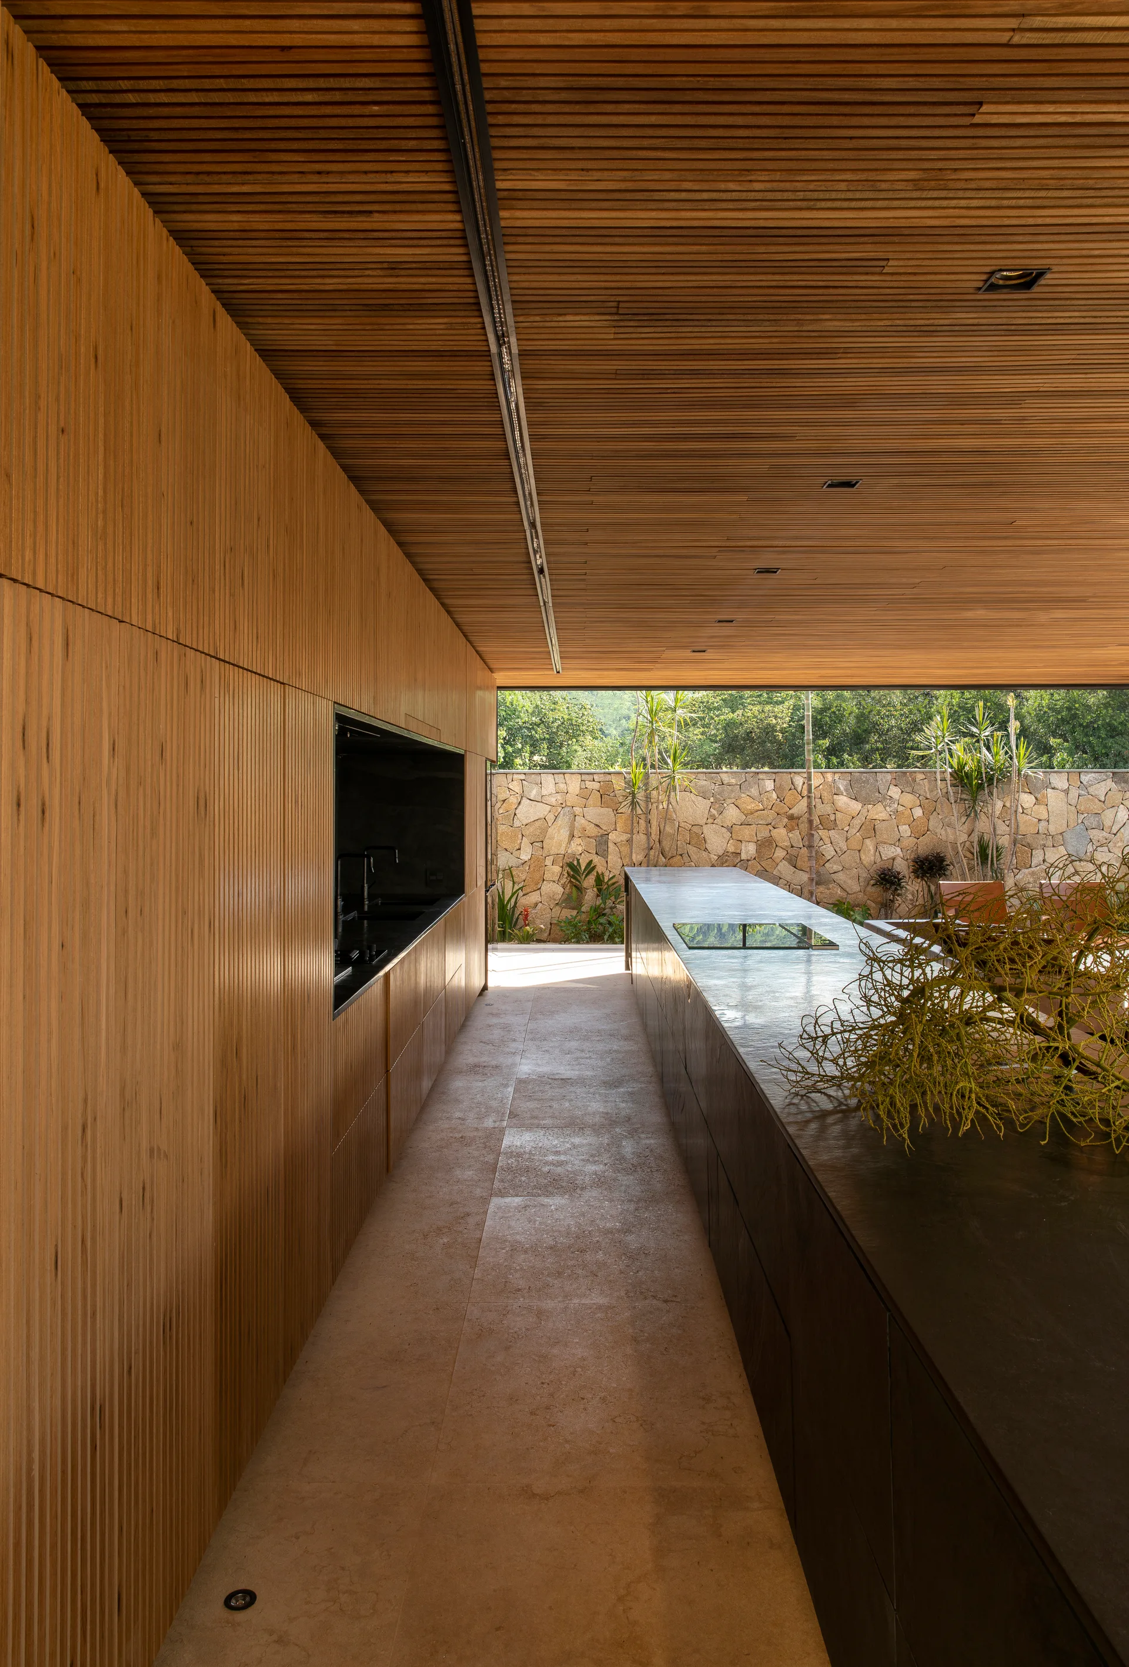
A modern open-concept kitchen features a large black stone island, wood-slatted walls, and an open transition to an outdoor patio.
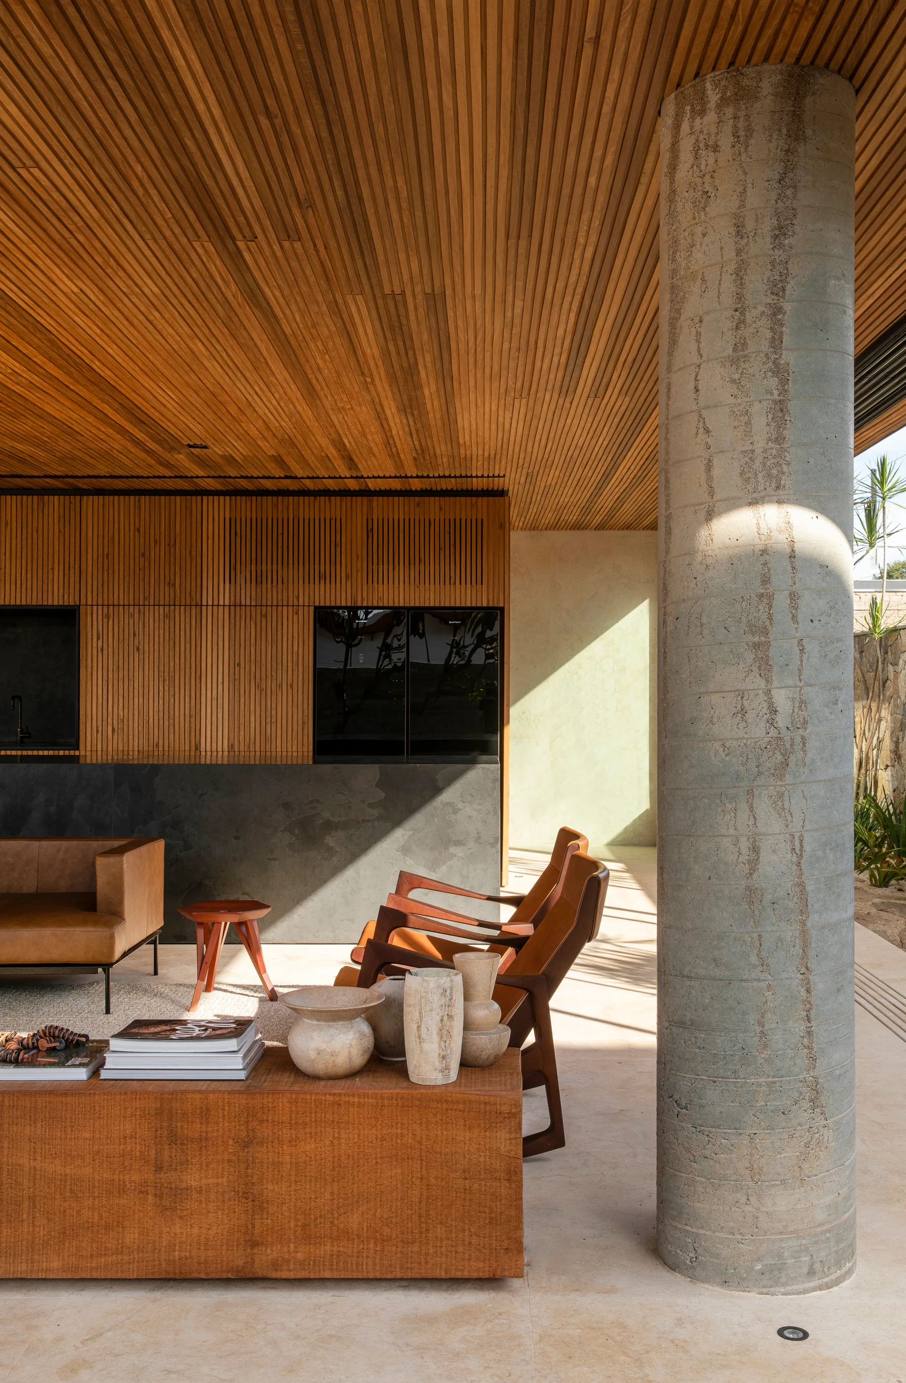
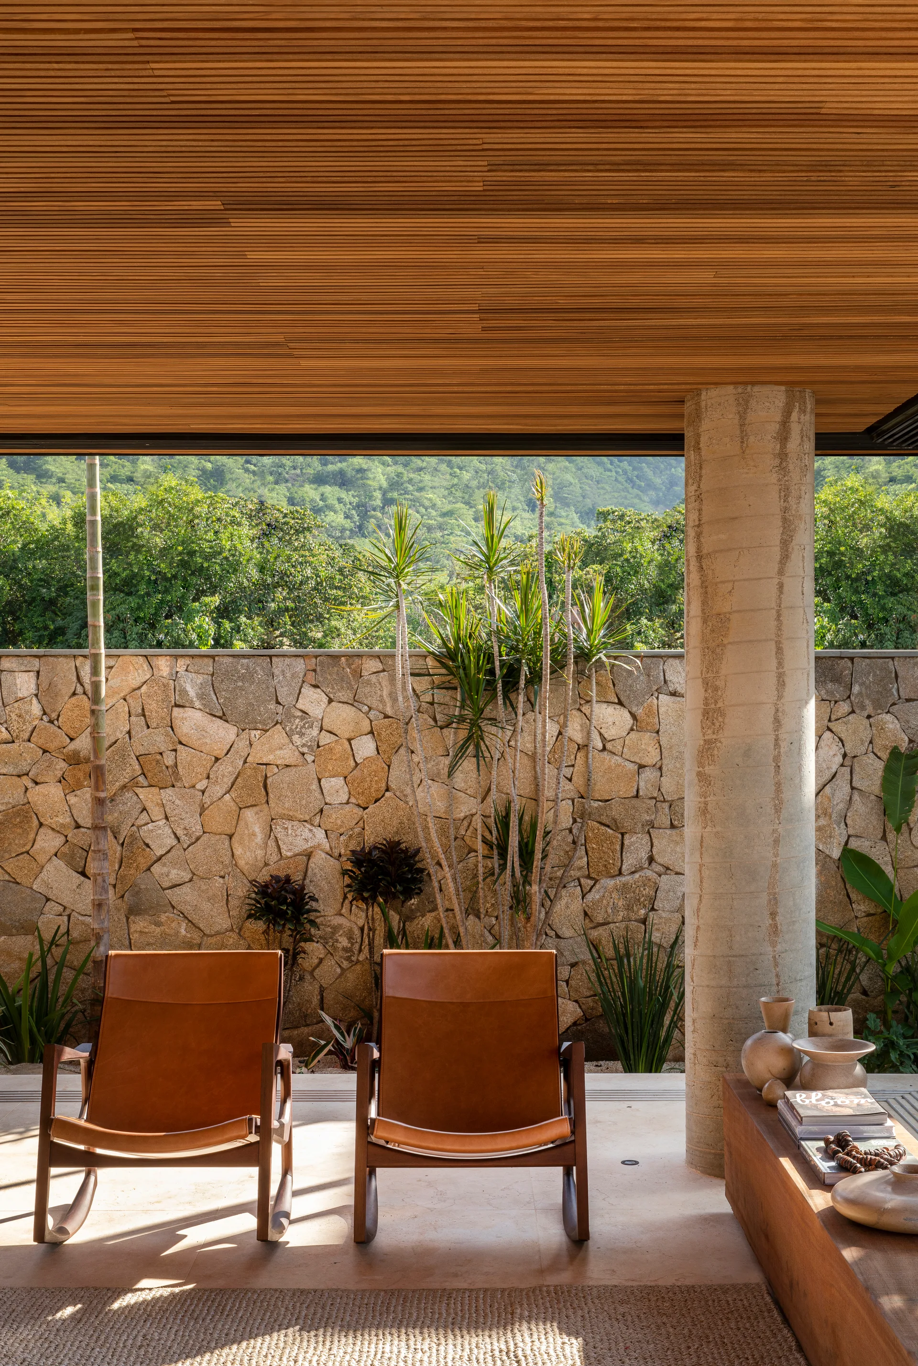
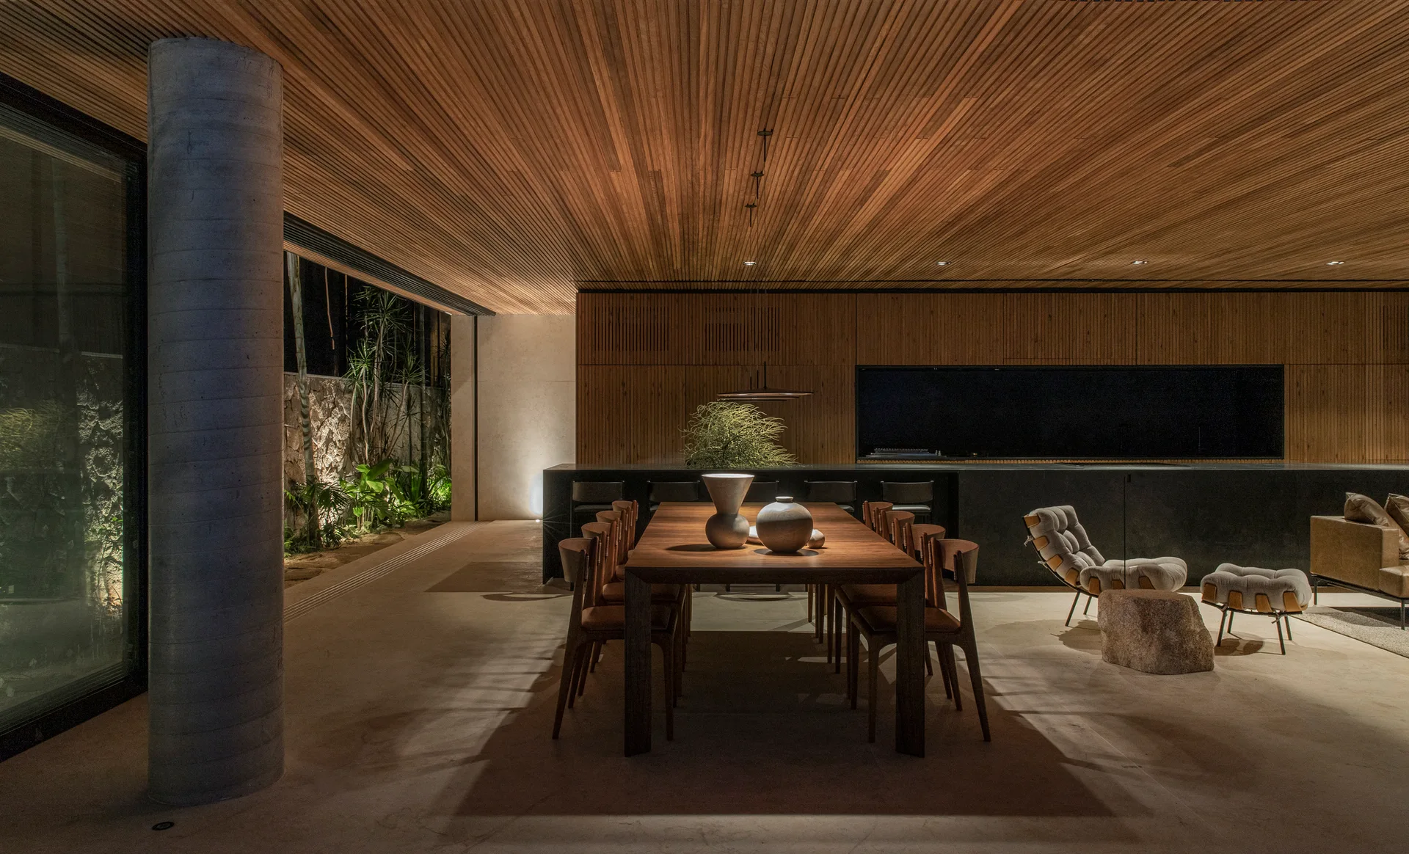
A covered outdoor patio features a slatted wood ceiling, a textured concrete pillar, and mid-century modern leather lounge chairs.
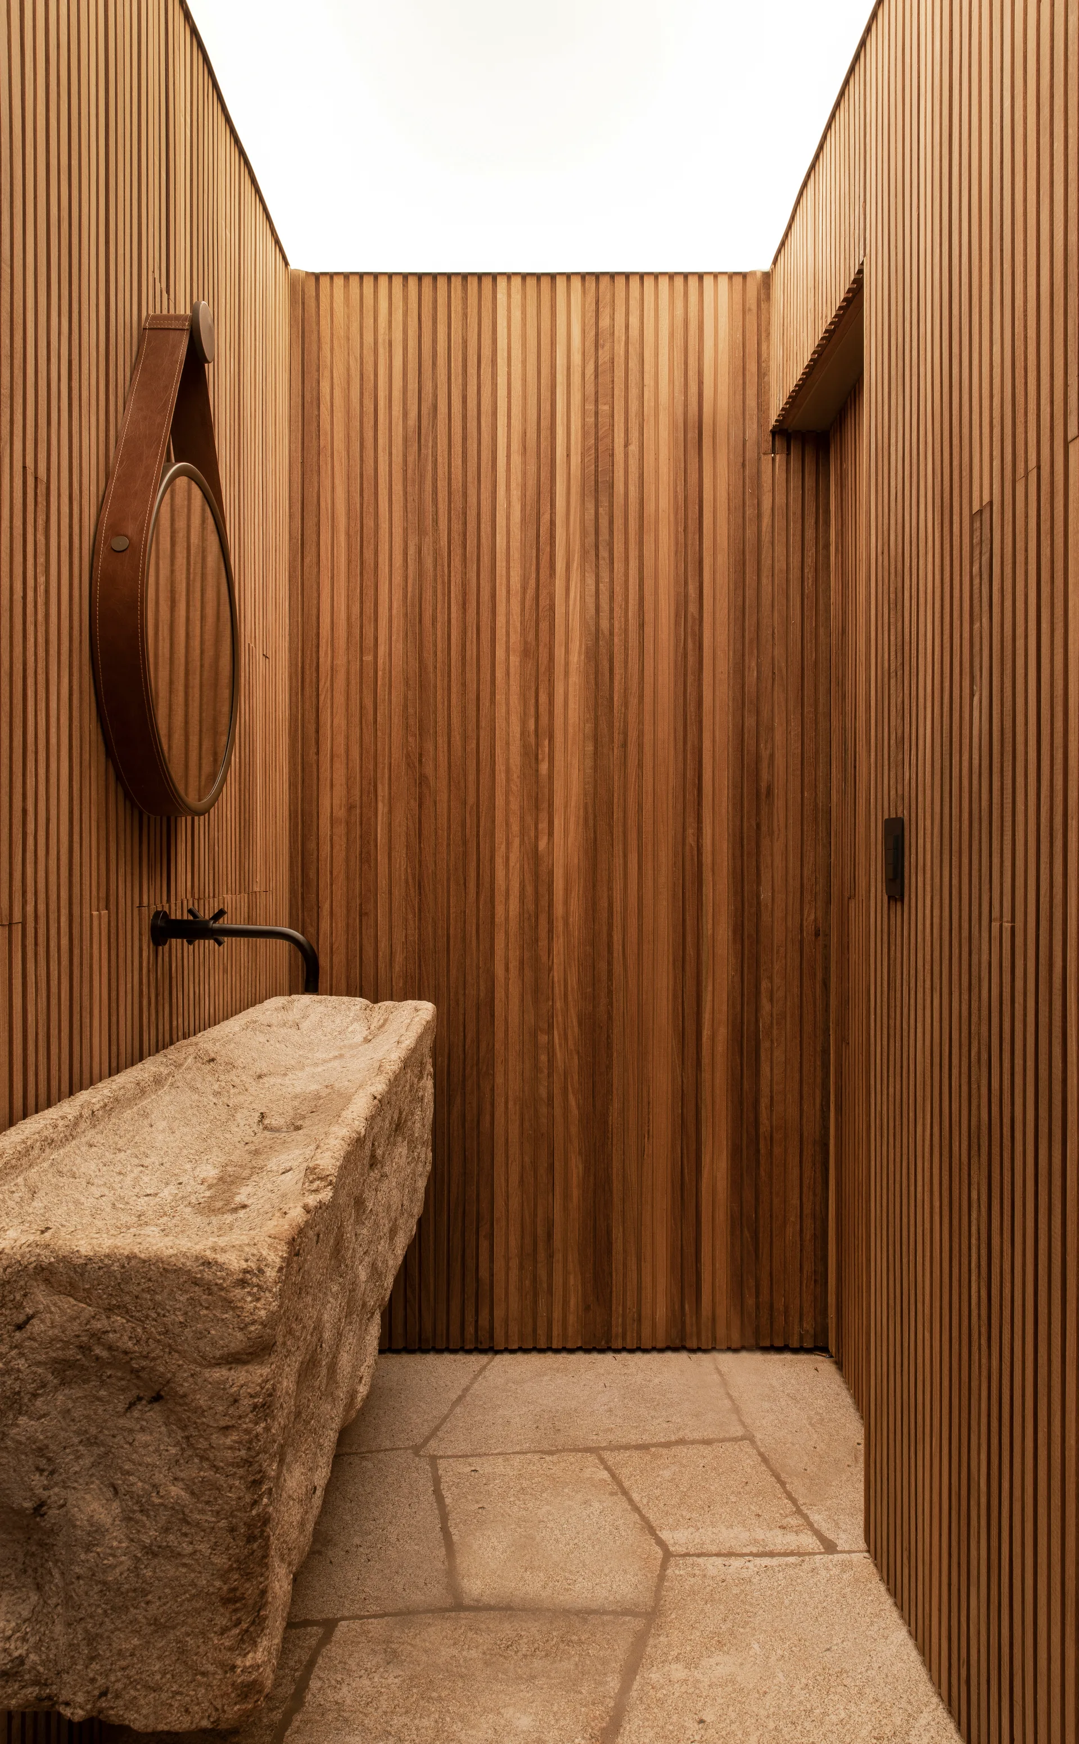
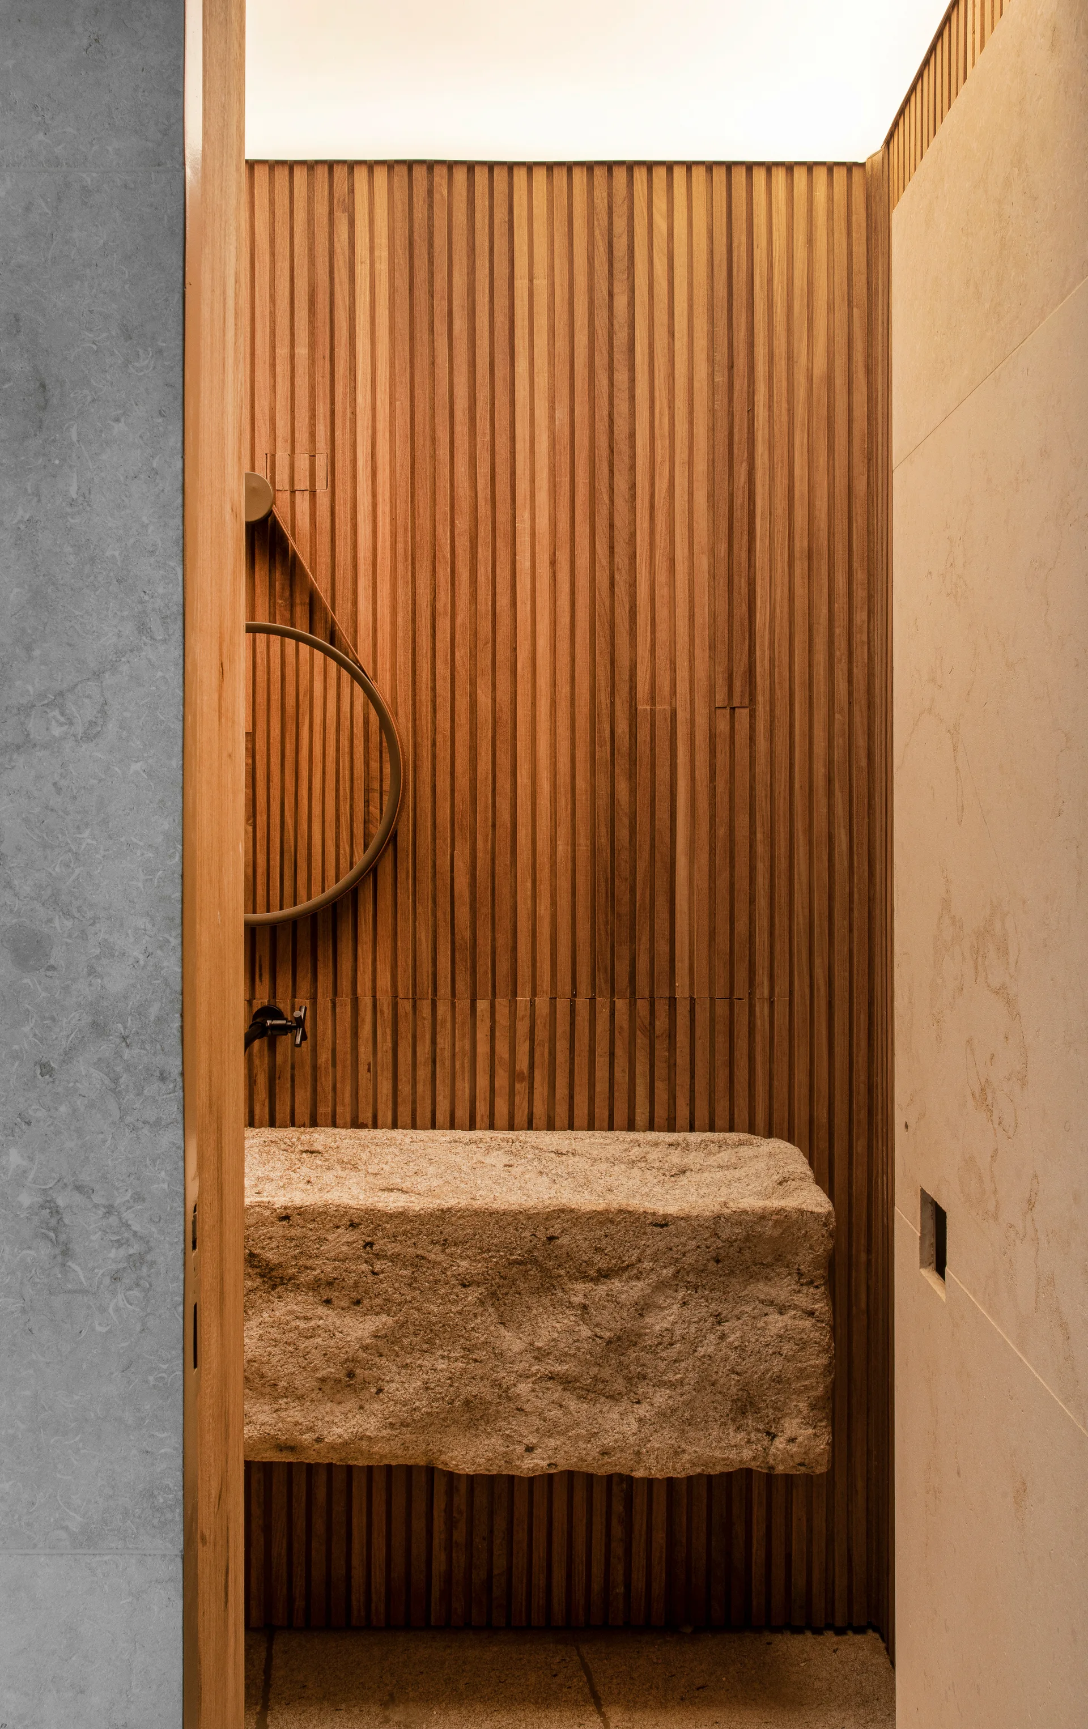
A minimalist powder room features vertical wood slat walls, a rough-hewn stone washbasin, a black faucet, and stone flooring.
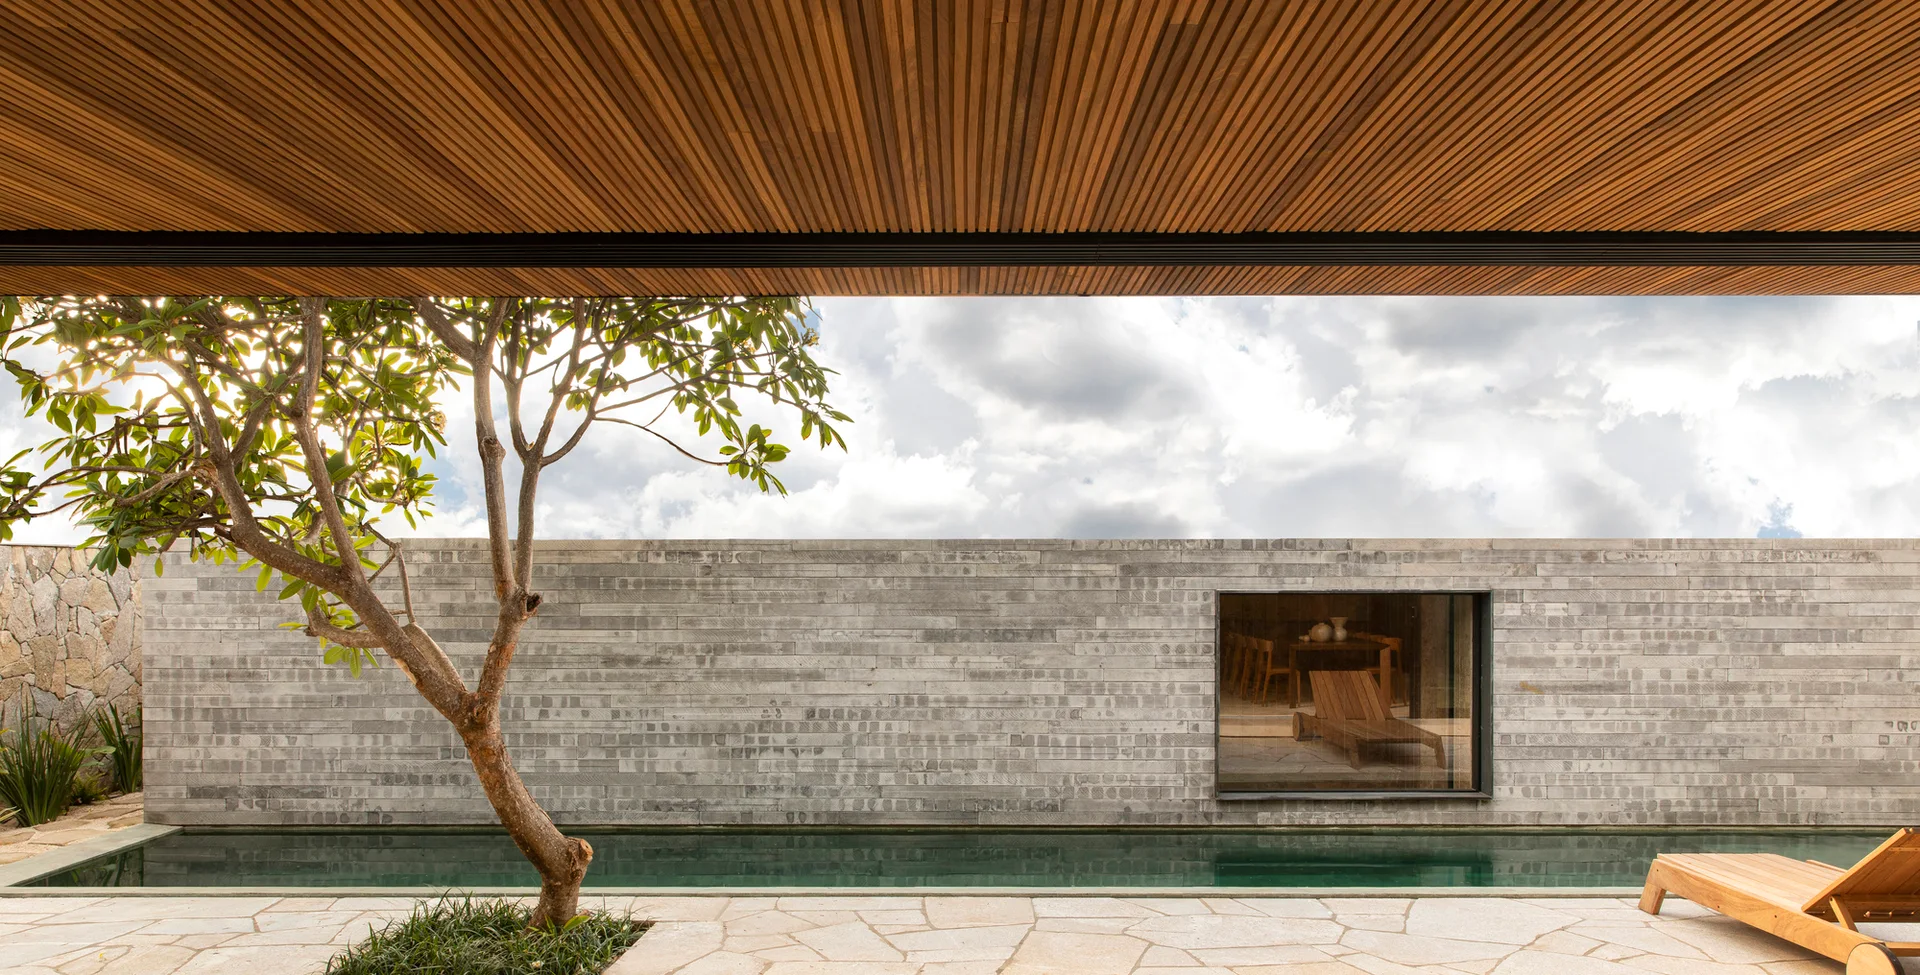
An outdoor pool patio features a long lap pool, a wooden lounge chair, a timber slatted canopy, and a stone wall with a window viewing the interior.
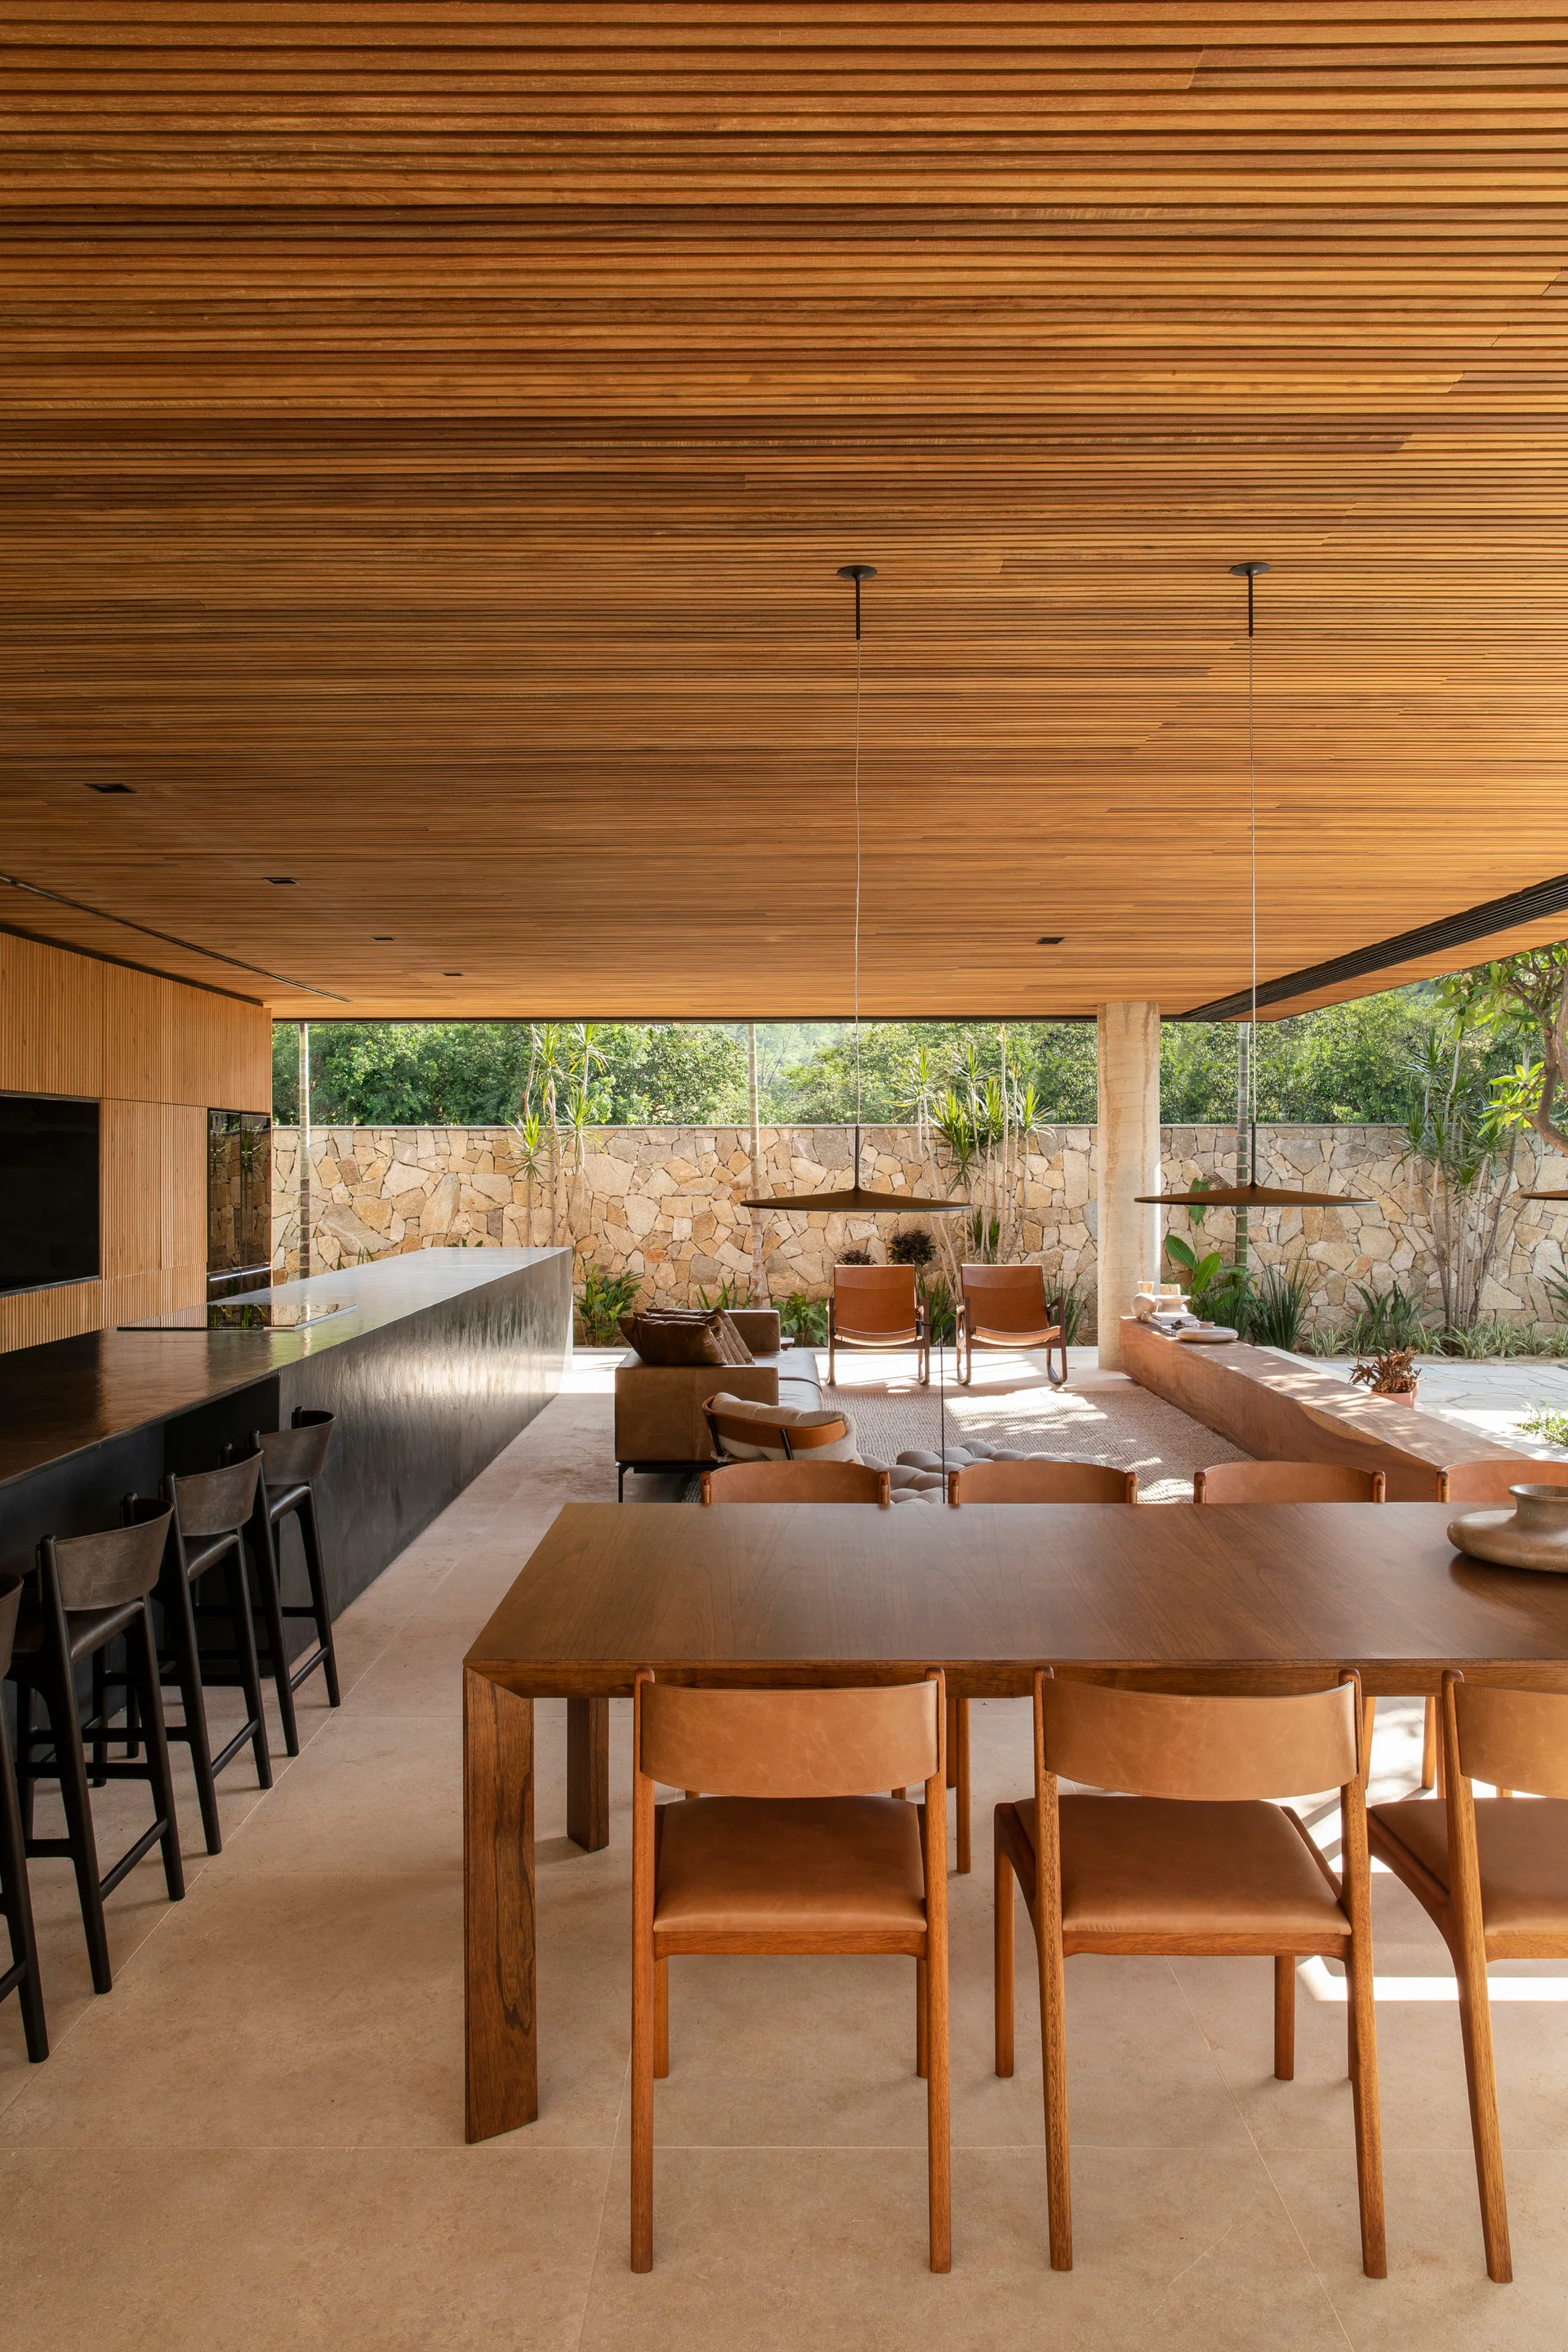
An open-concept dining and living area features a wooden table, leather chairs, a long black kitchen island, and a continuous slatted wood ceiling.
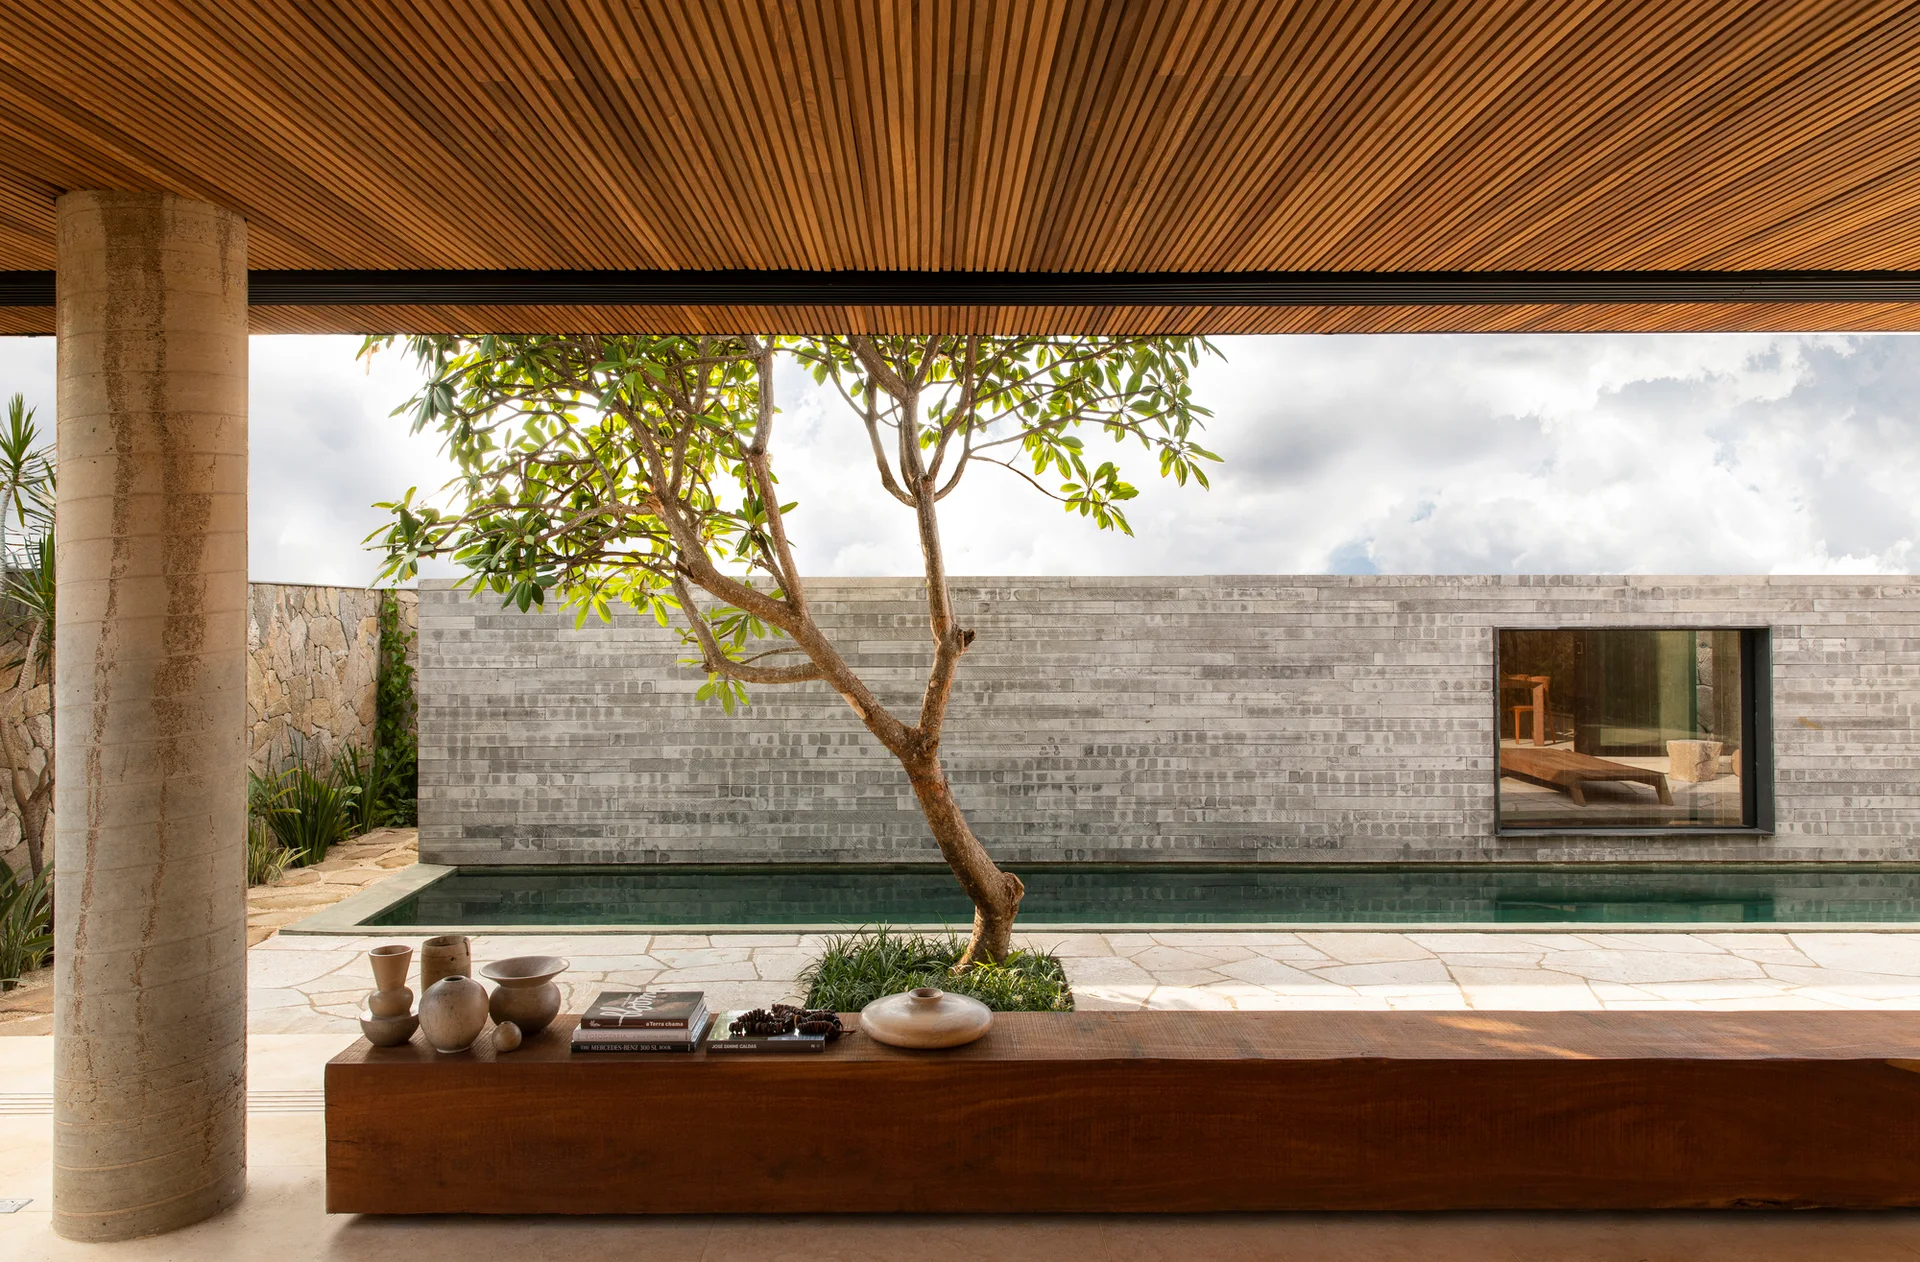
A covered outdoor patio features a long wood bench, a concrete column, a central tree, and a narrow lap pool in front of a grey stone wall.
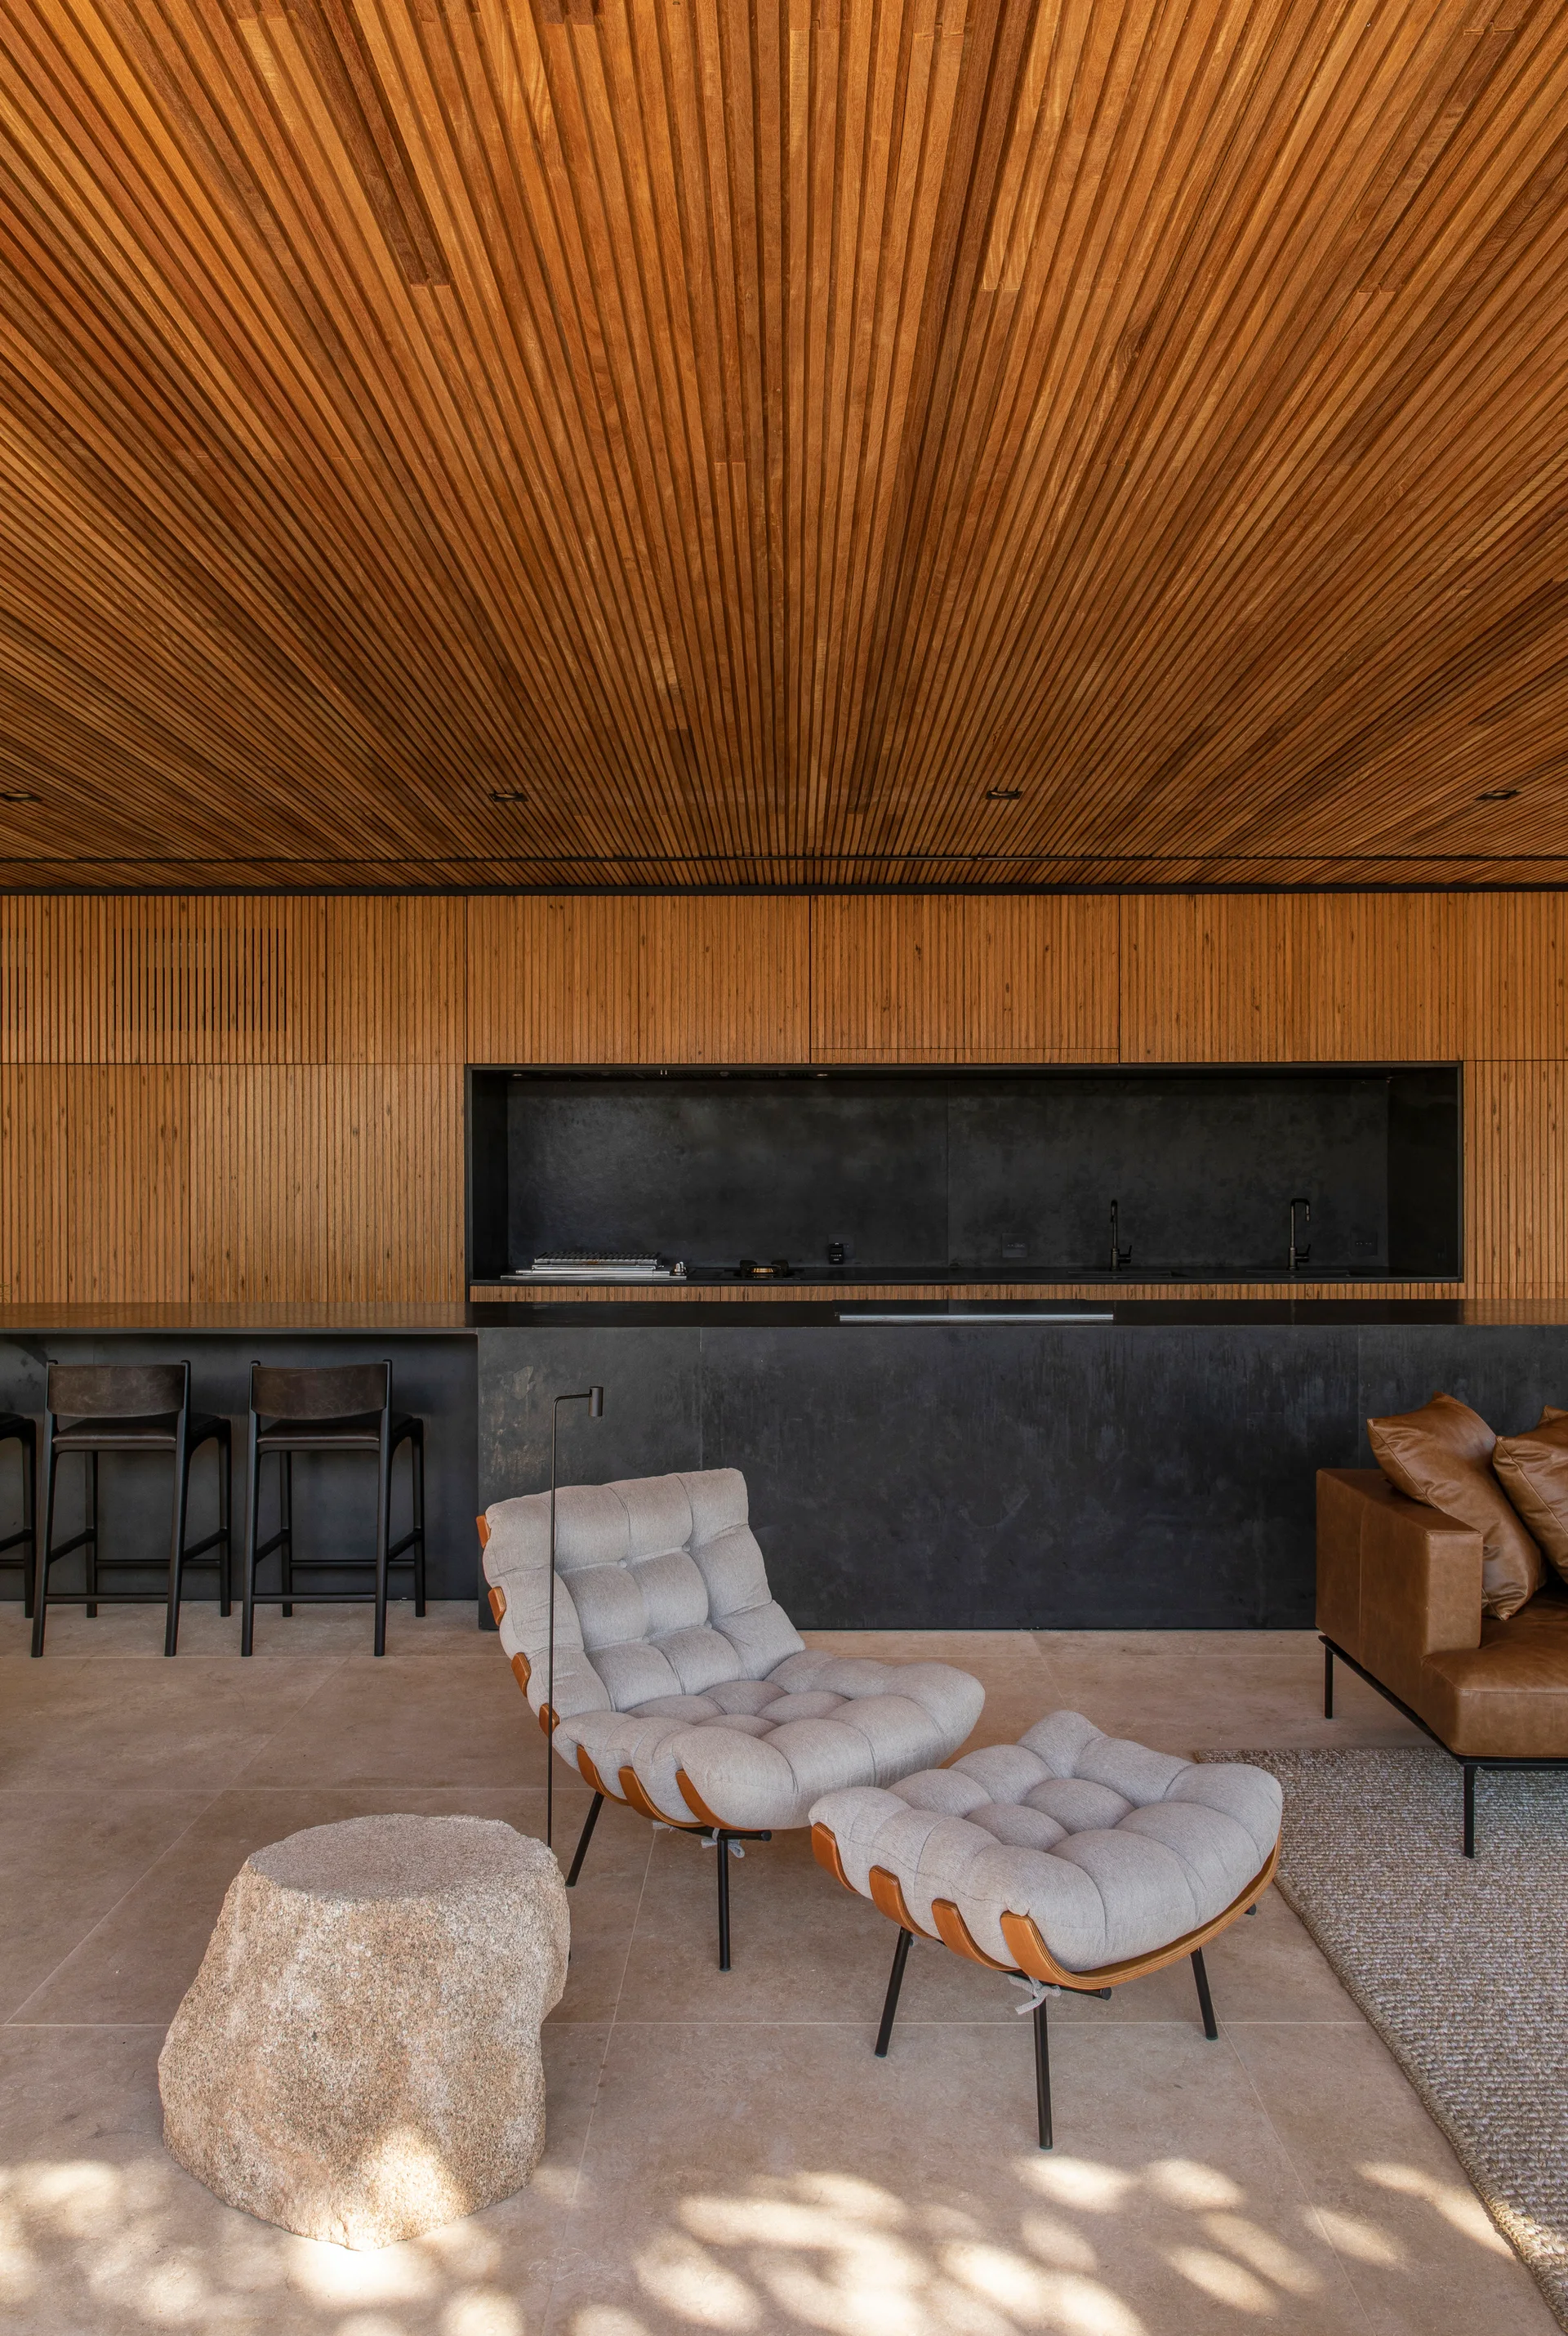
A modern living area features a slatted wood ceiling, a tufted grey lounge chair with ottoman, a raw stone side table, and a black kitchen in the background.
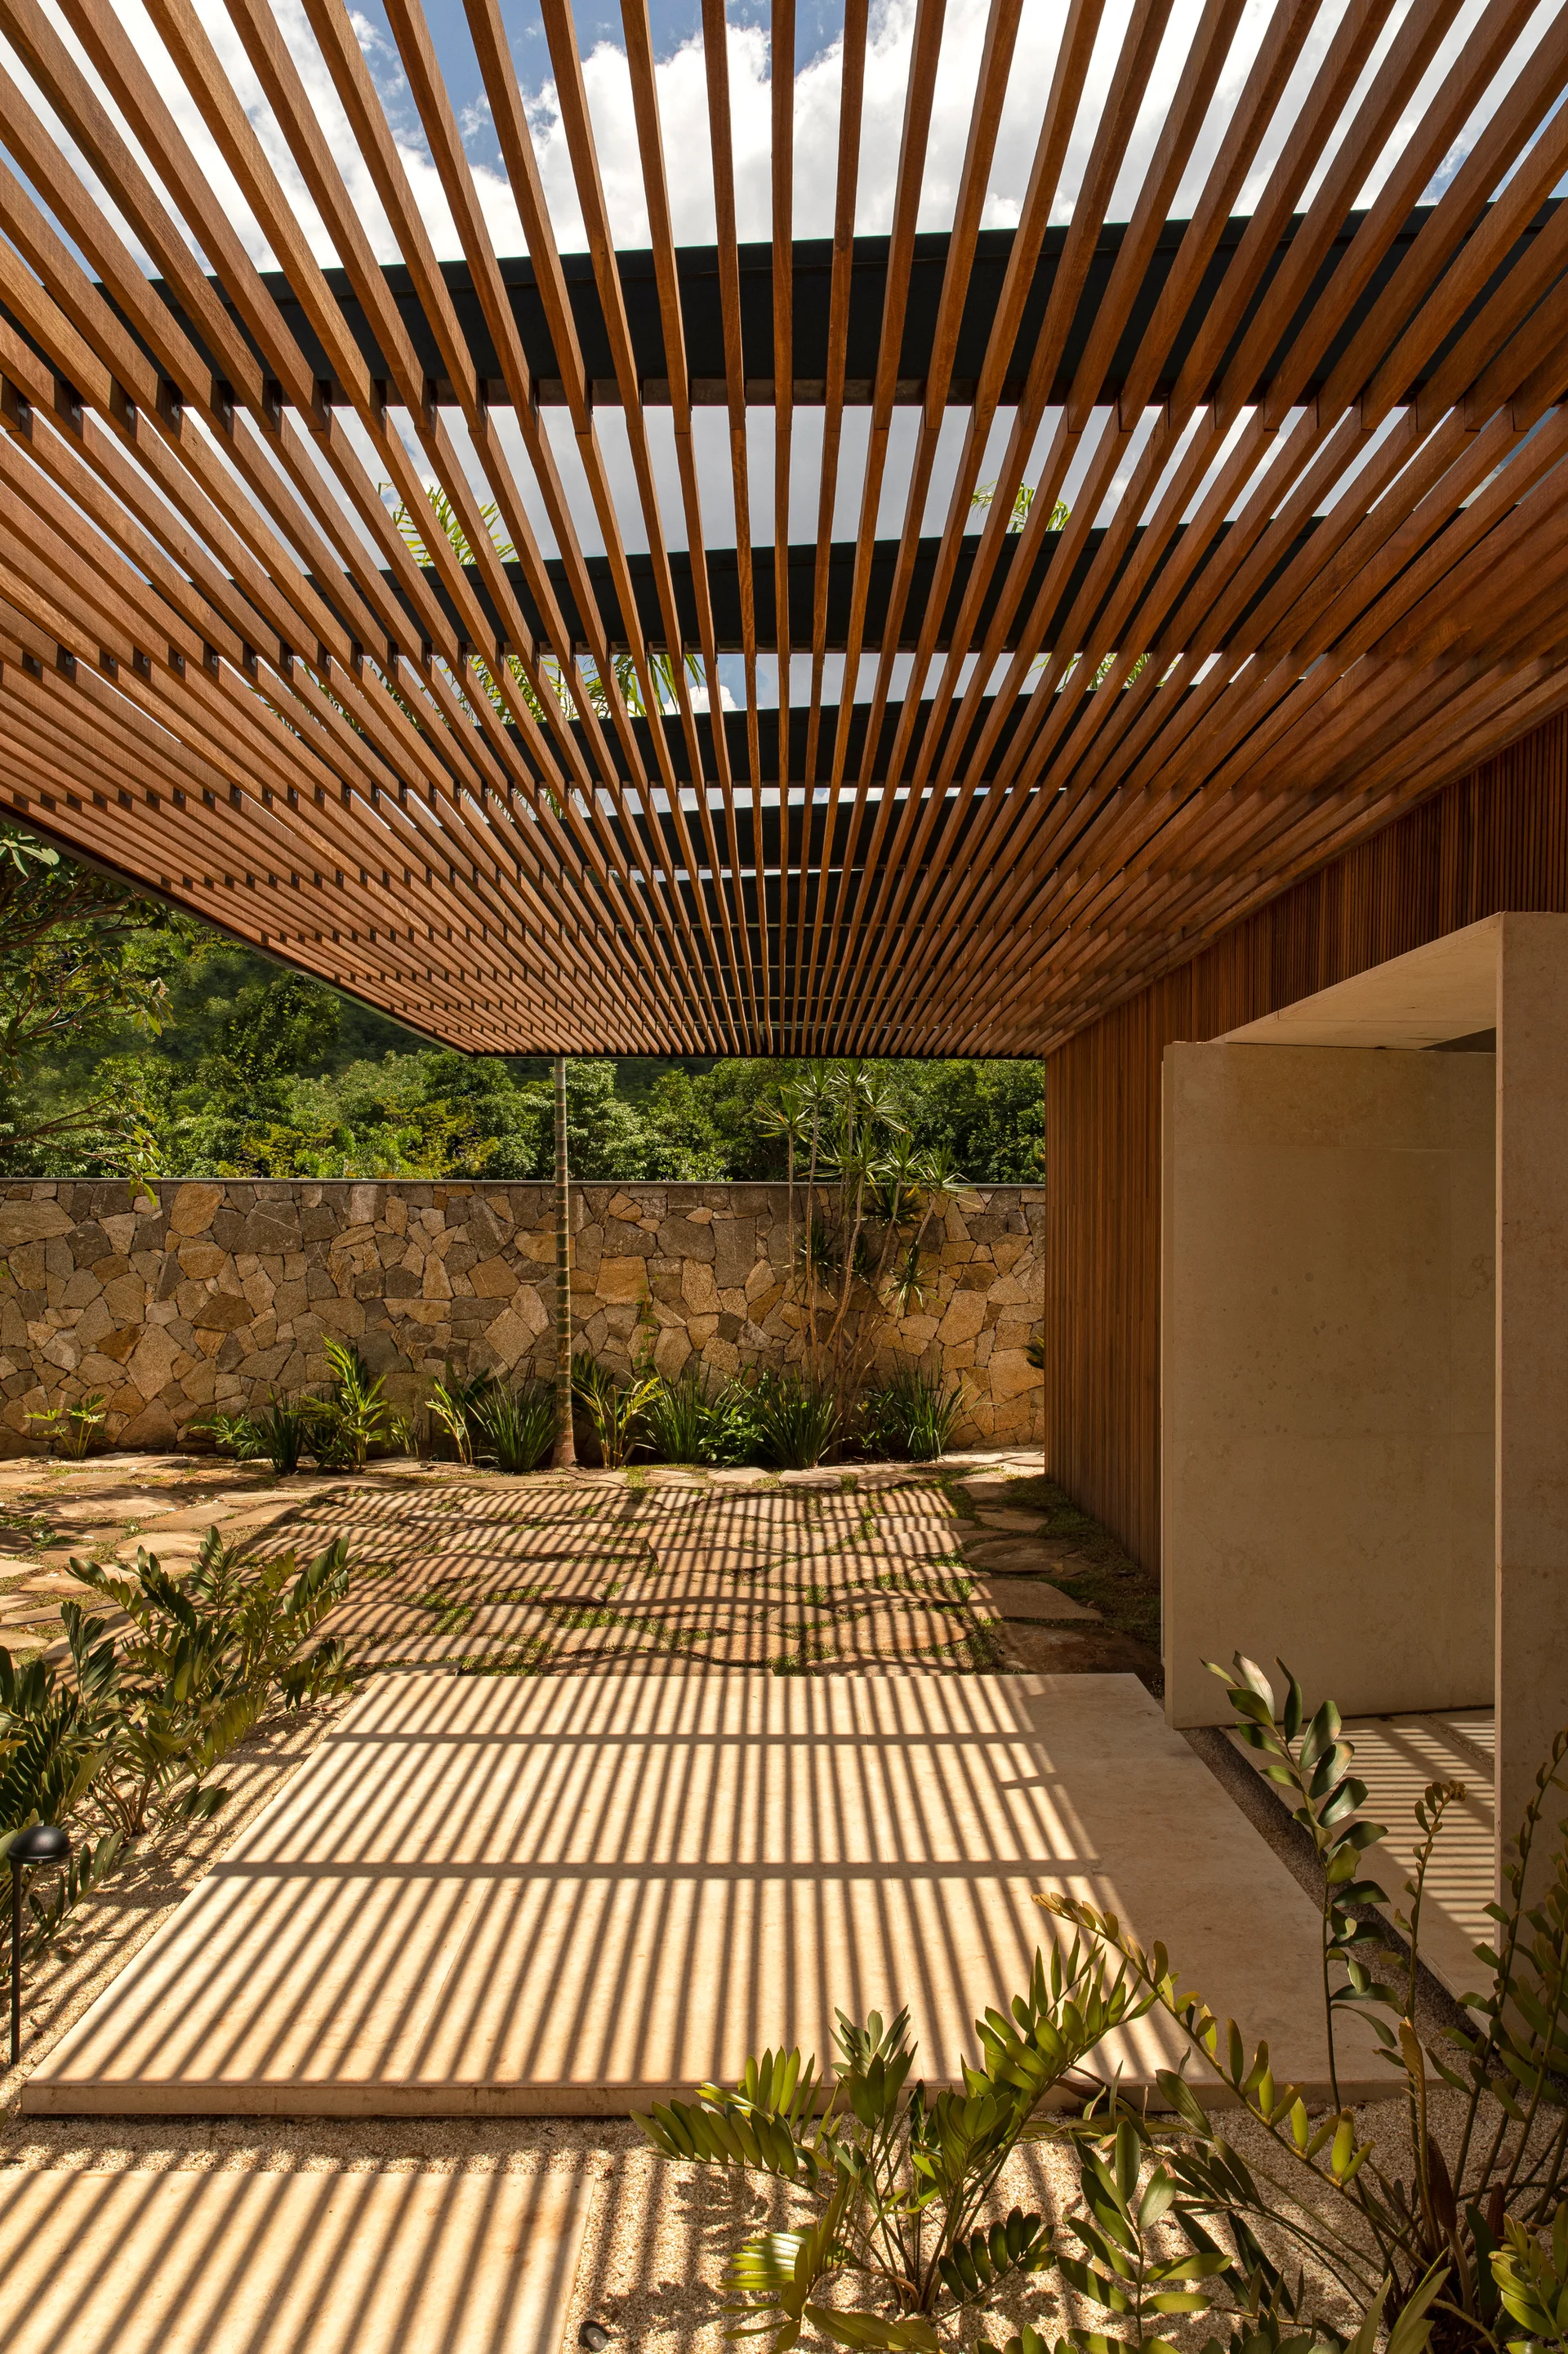
A wooden slatted pergola casts linear shadow stripes across a stone-paved garden patio with a rough stone wall in the background.
A modern open-plan living room and kitchen featuring slatted wood ceilings and walls, a black stone kitchen island, and a brown leather sofa.
A minimalist kitchen features a long dark stone-like island, a slatted wood ceiling and wall, and a view of an outdoor stone masonry wall.
Two tan leather rocking chairs sit on a covered patio beneath a slatted wood ceiling, with a stacked stone wall and lush greenery in the background.
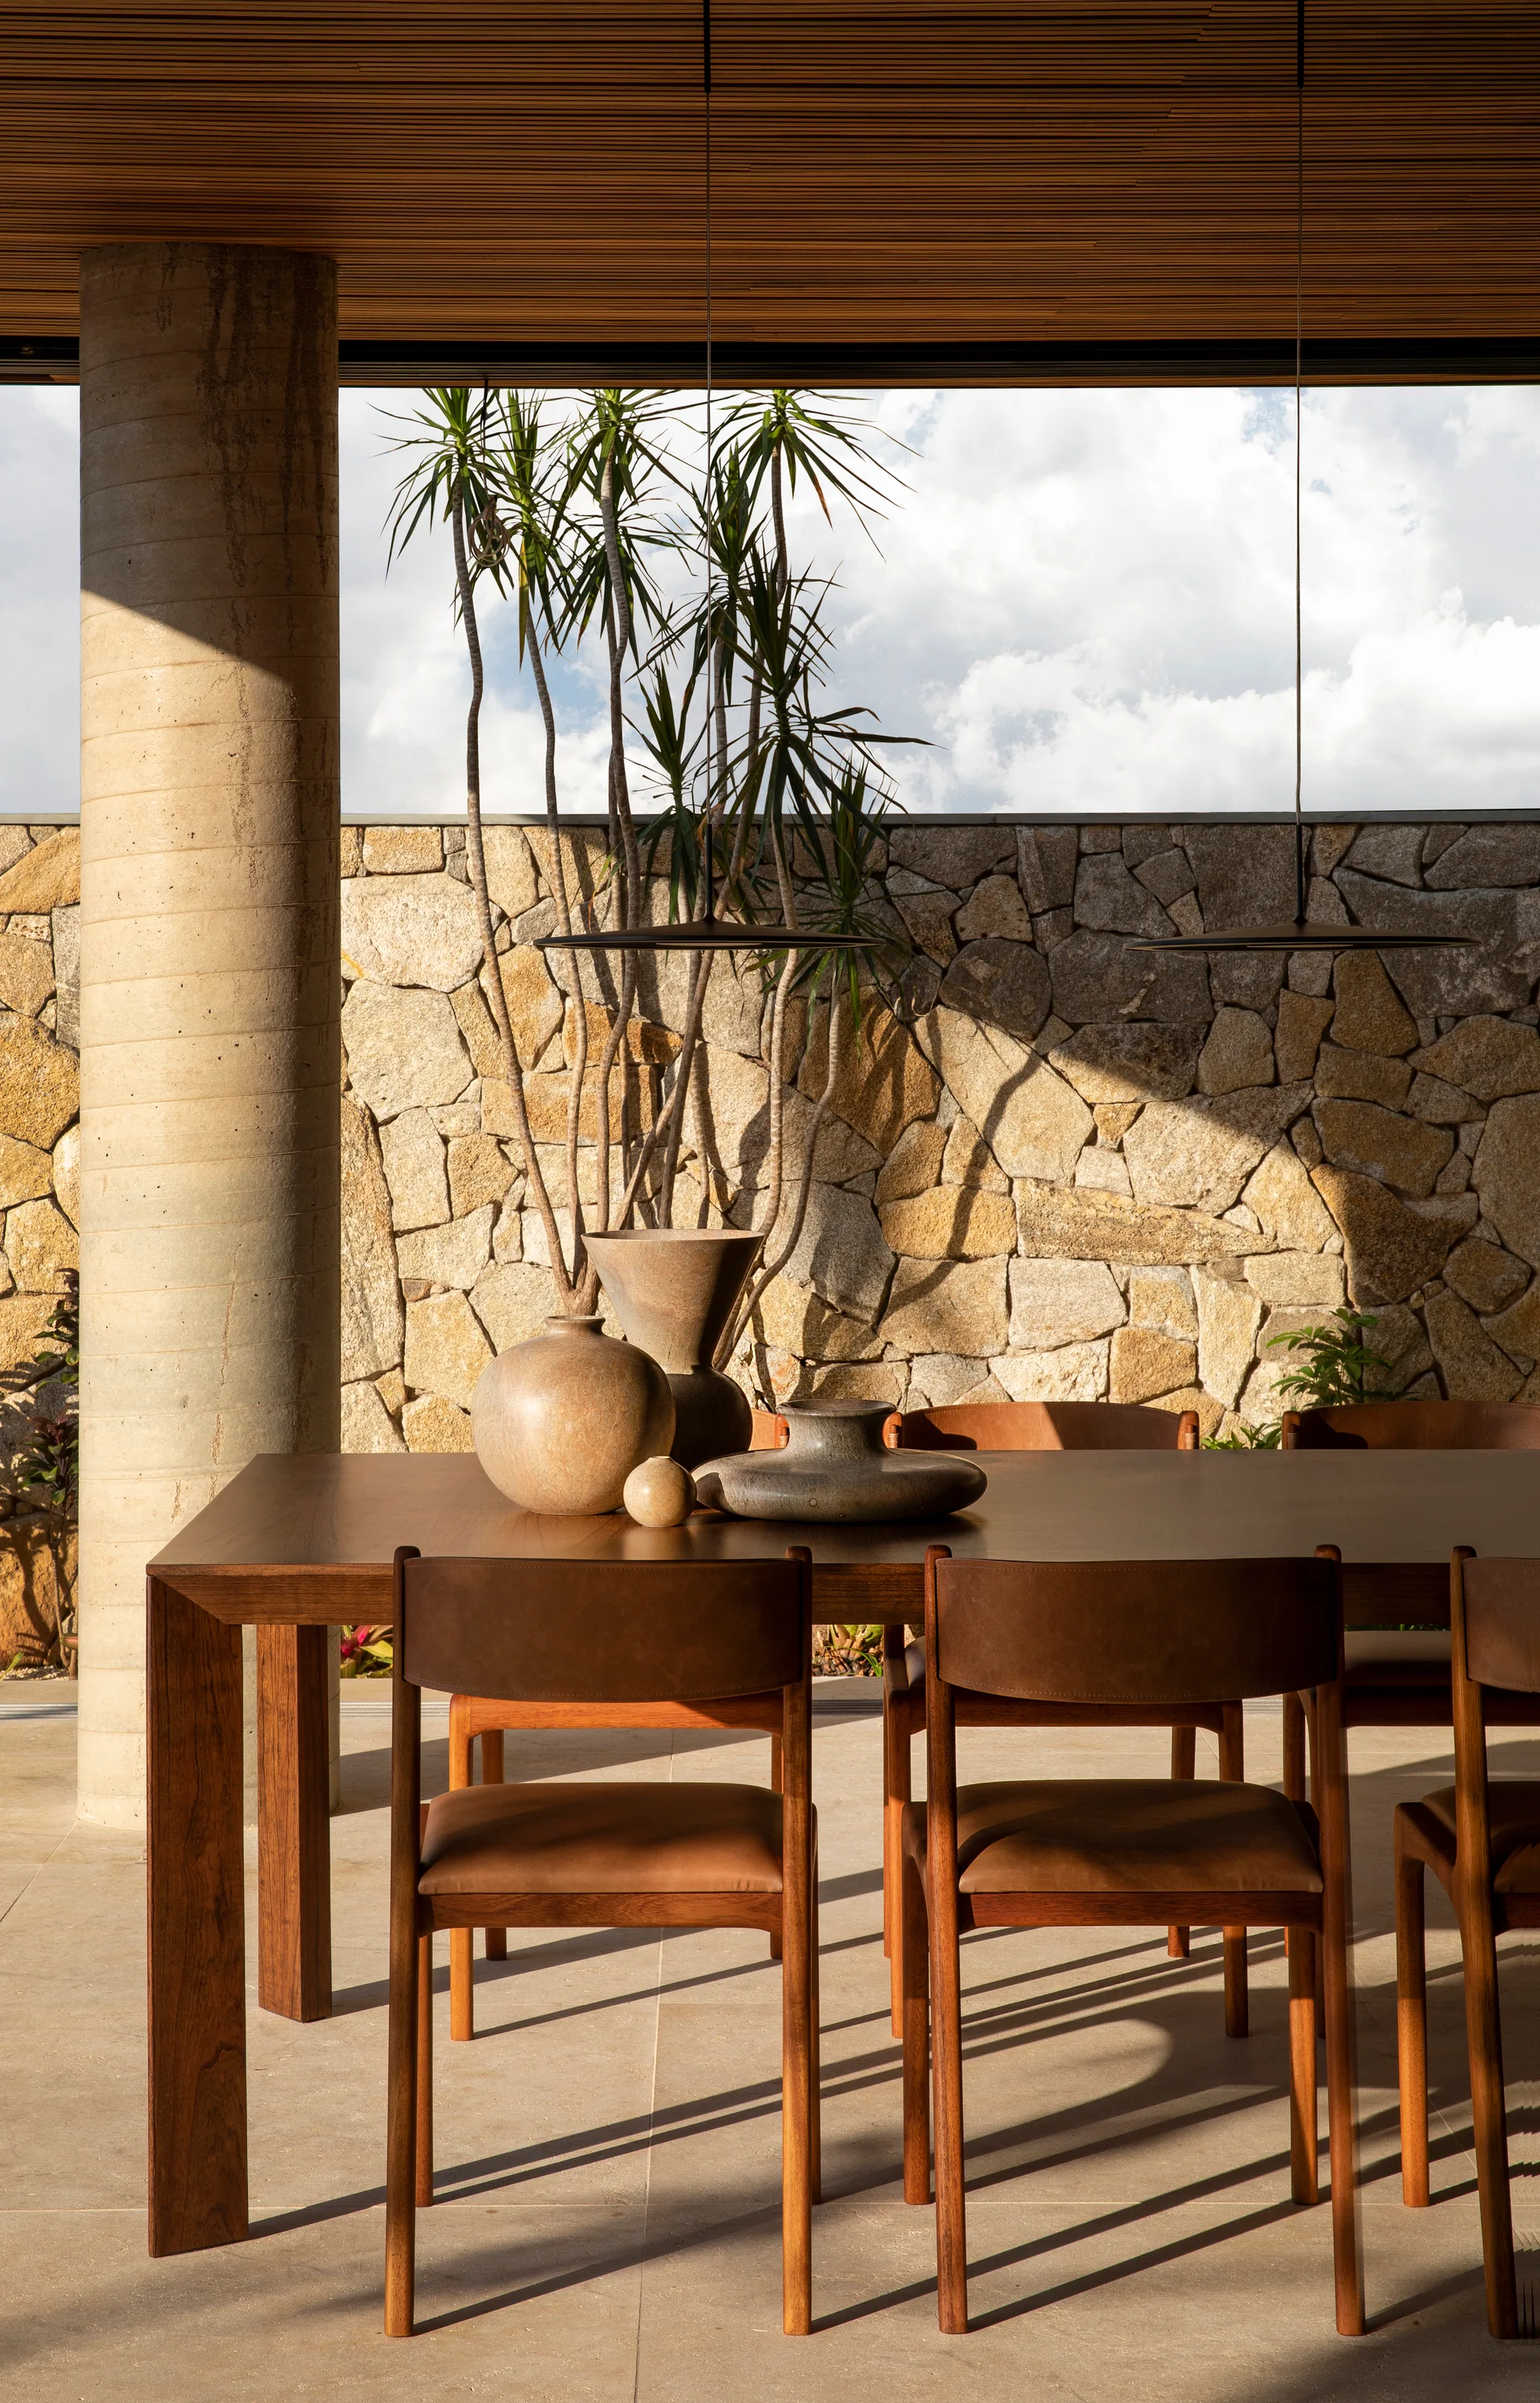
A wooden dining set with leather chairs sits on a stone patio beneath a slatted ceiling, backed by a textured stone wall.
A powder room features a floating rough-hewn stone sink set against a vertical slatted wood wall with a circular hanging mirror.
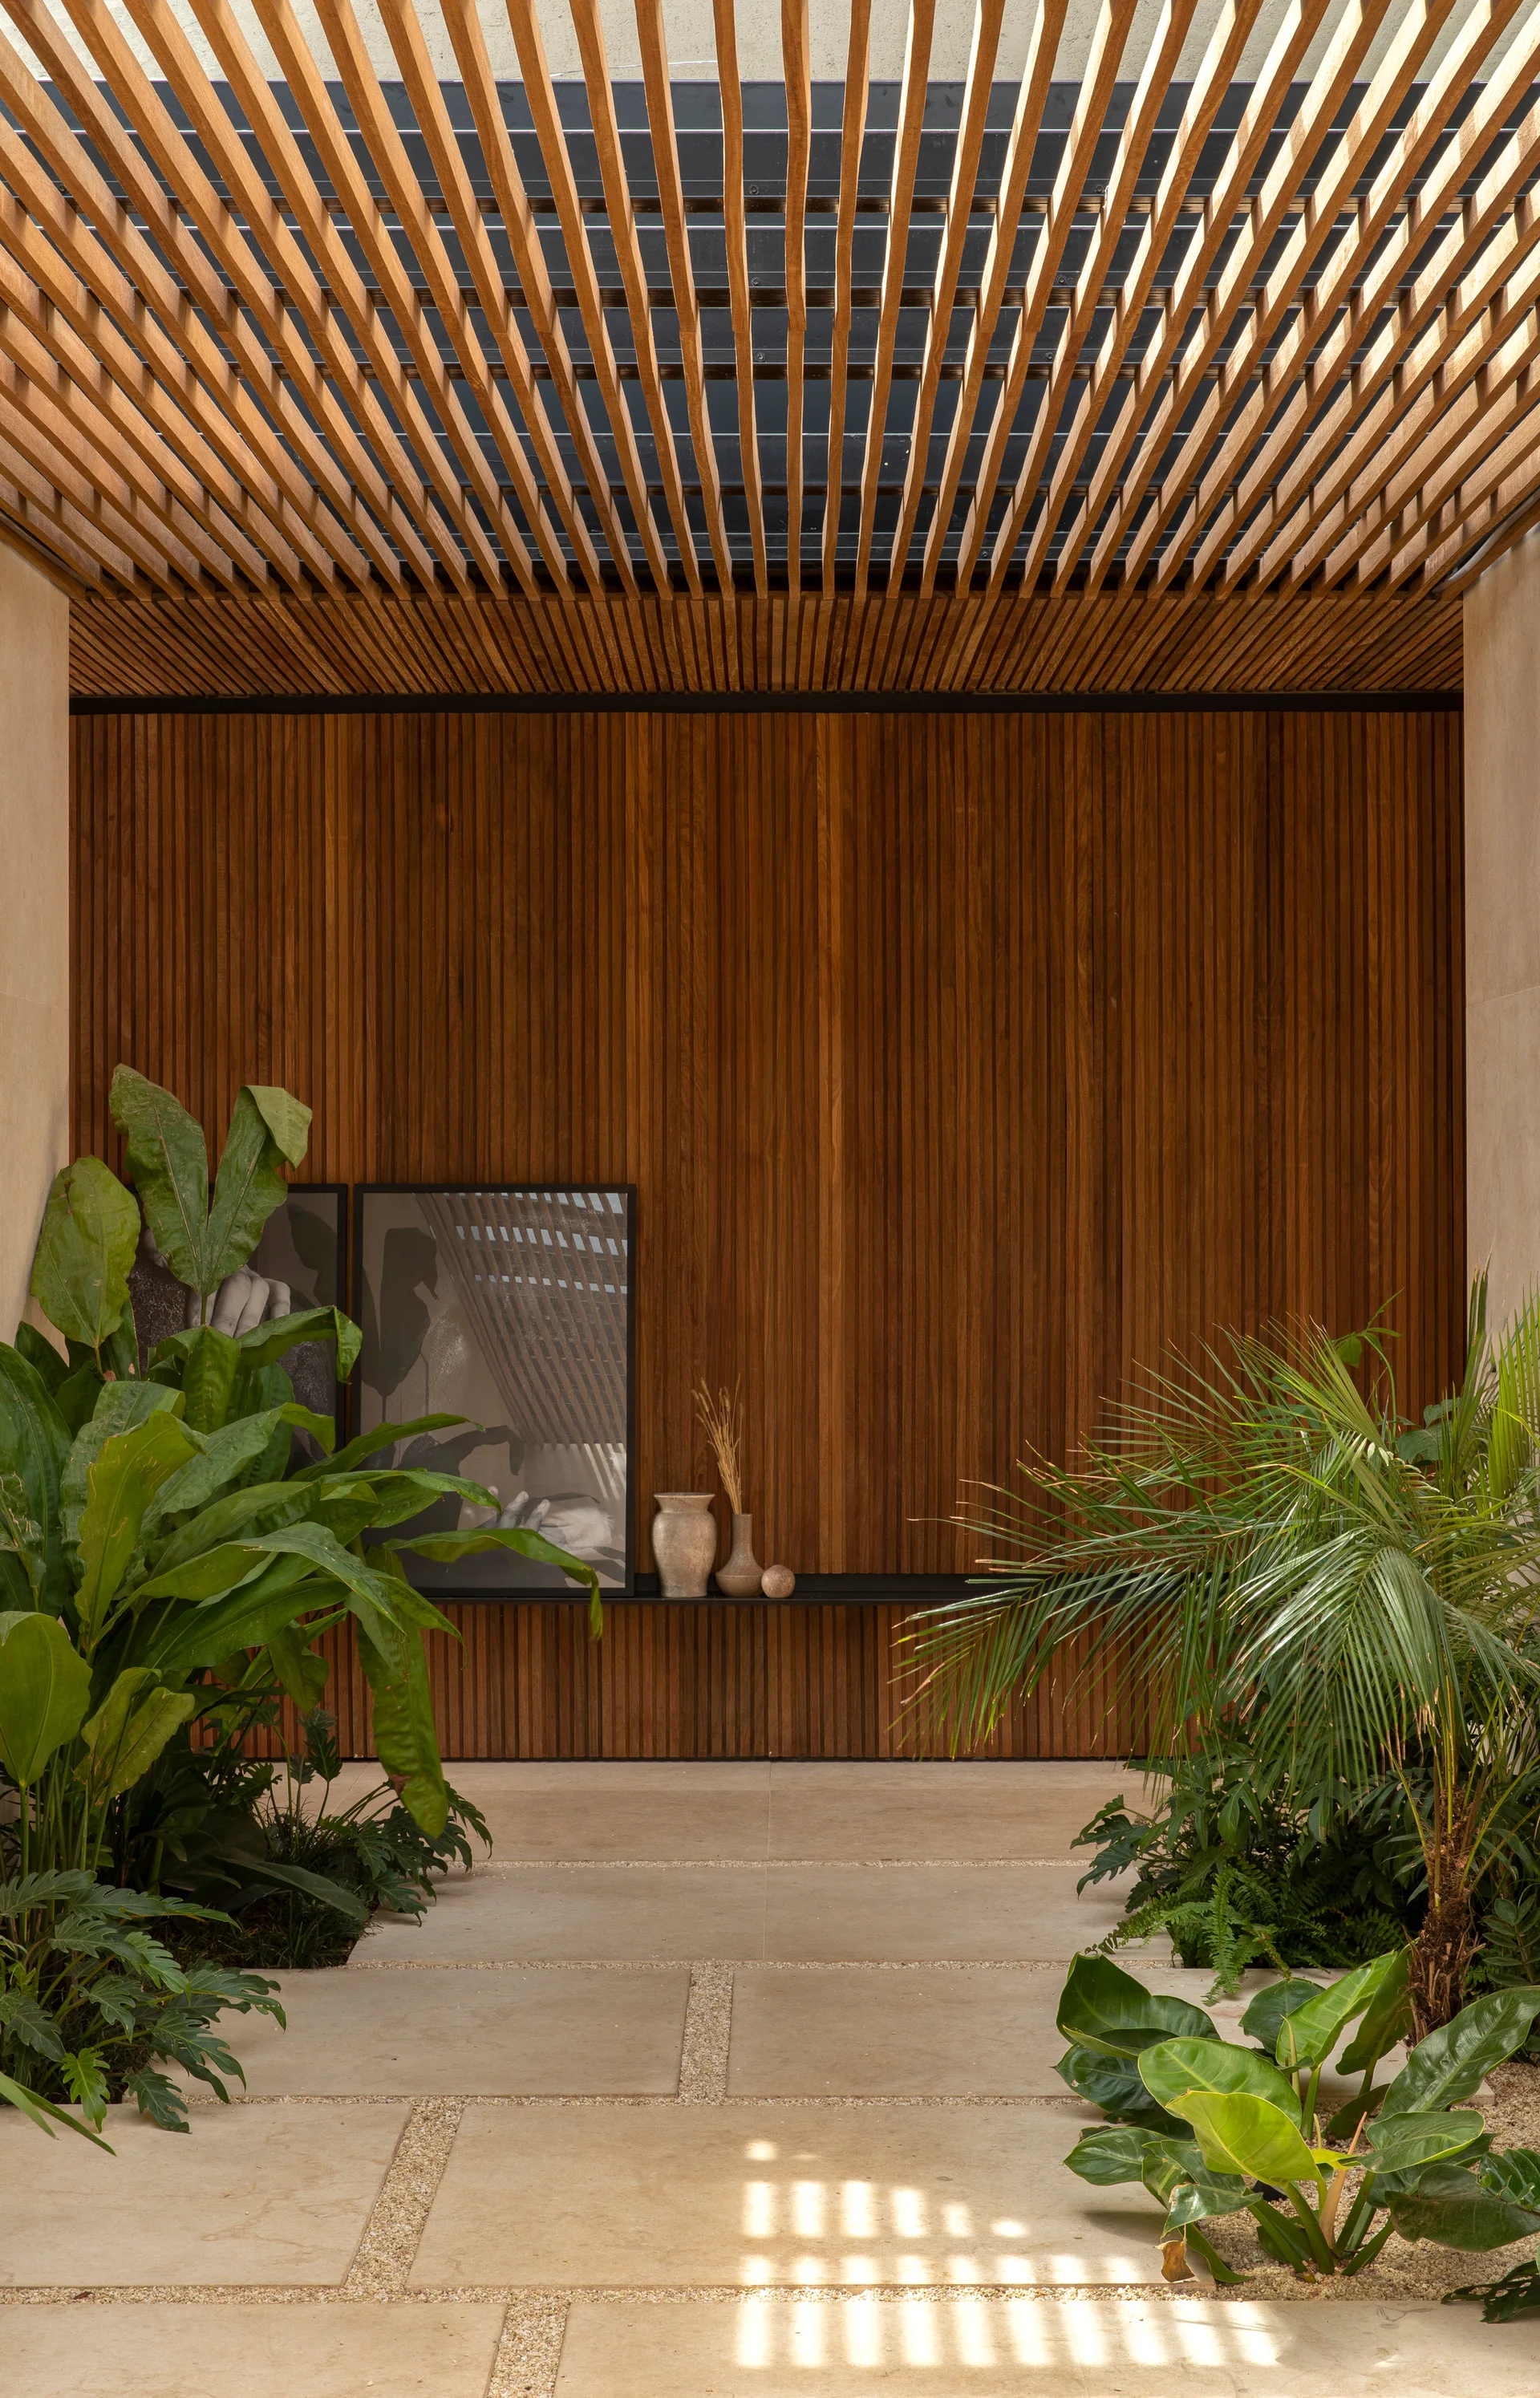
A modern courtyard features a slatted wood ceiling and matching wall cladding above stone pavers flanked by lush green plants.
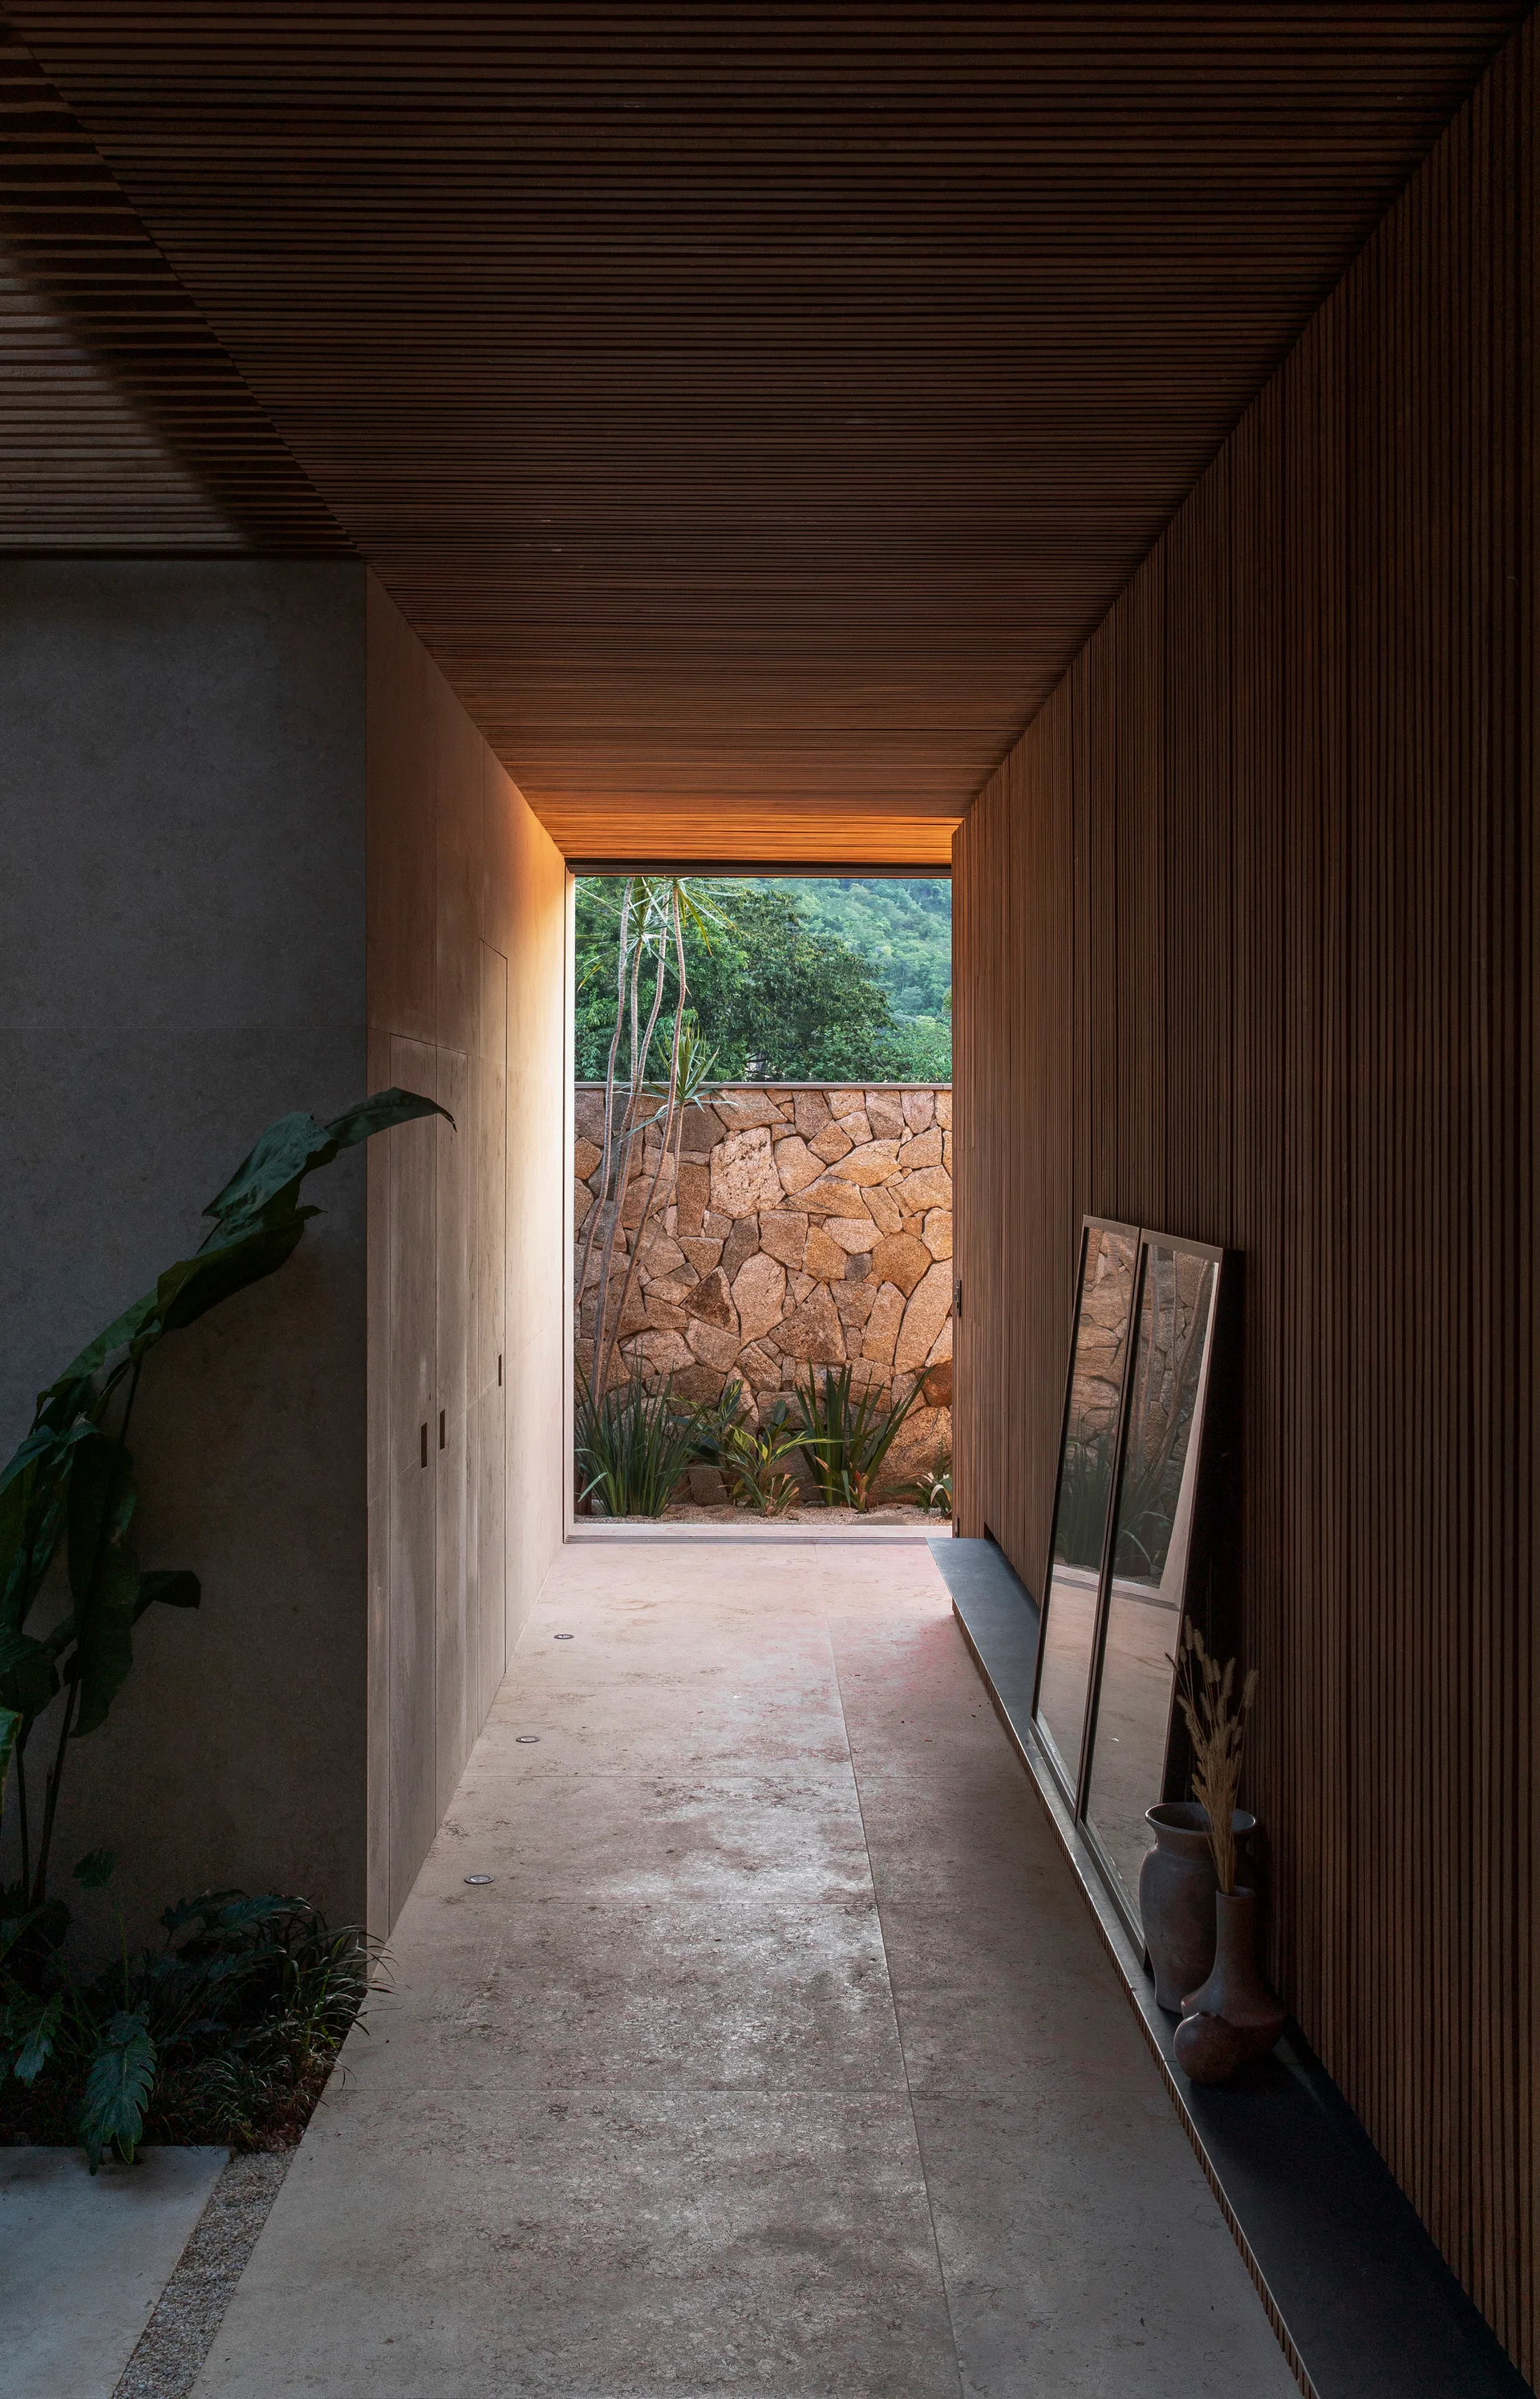
A minimalist hallway features vertical wood-slat walls and ceiling, stone tile floors, and a framed opening overlooking a stone garden wall.
A modern open-plan living room features a brown leather sofa, a long wood-slat ceiling, integrated wood-paneled walls, and a large black island.
A modern open dining area features a wooden dining table beneath a wood-slatted ceiling, with a concrete column and kitchen island nearby.
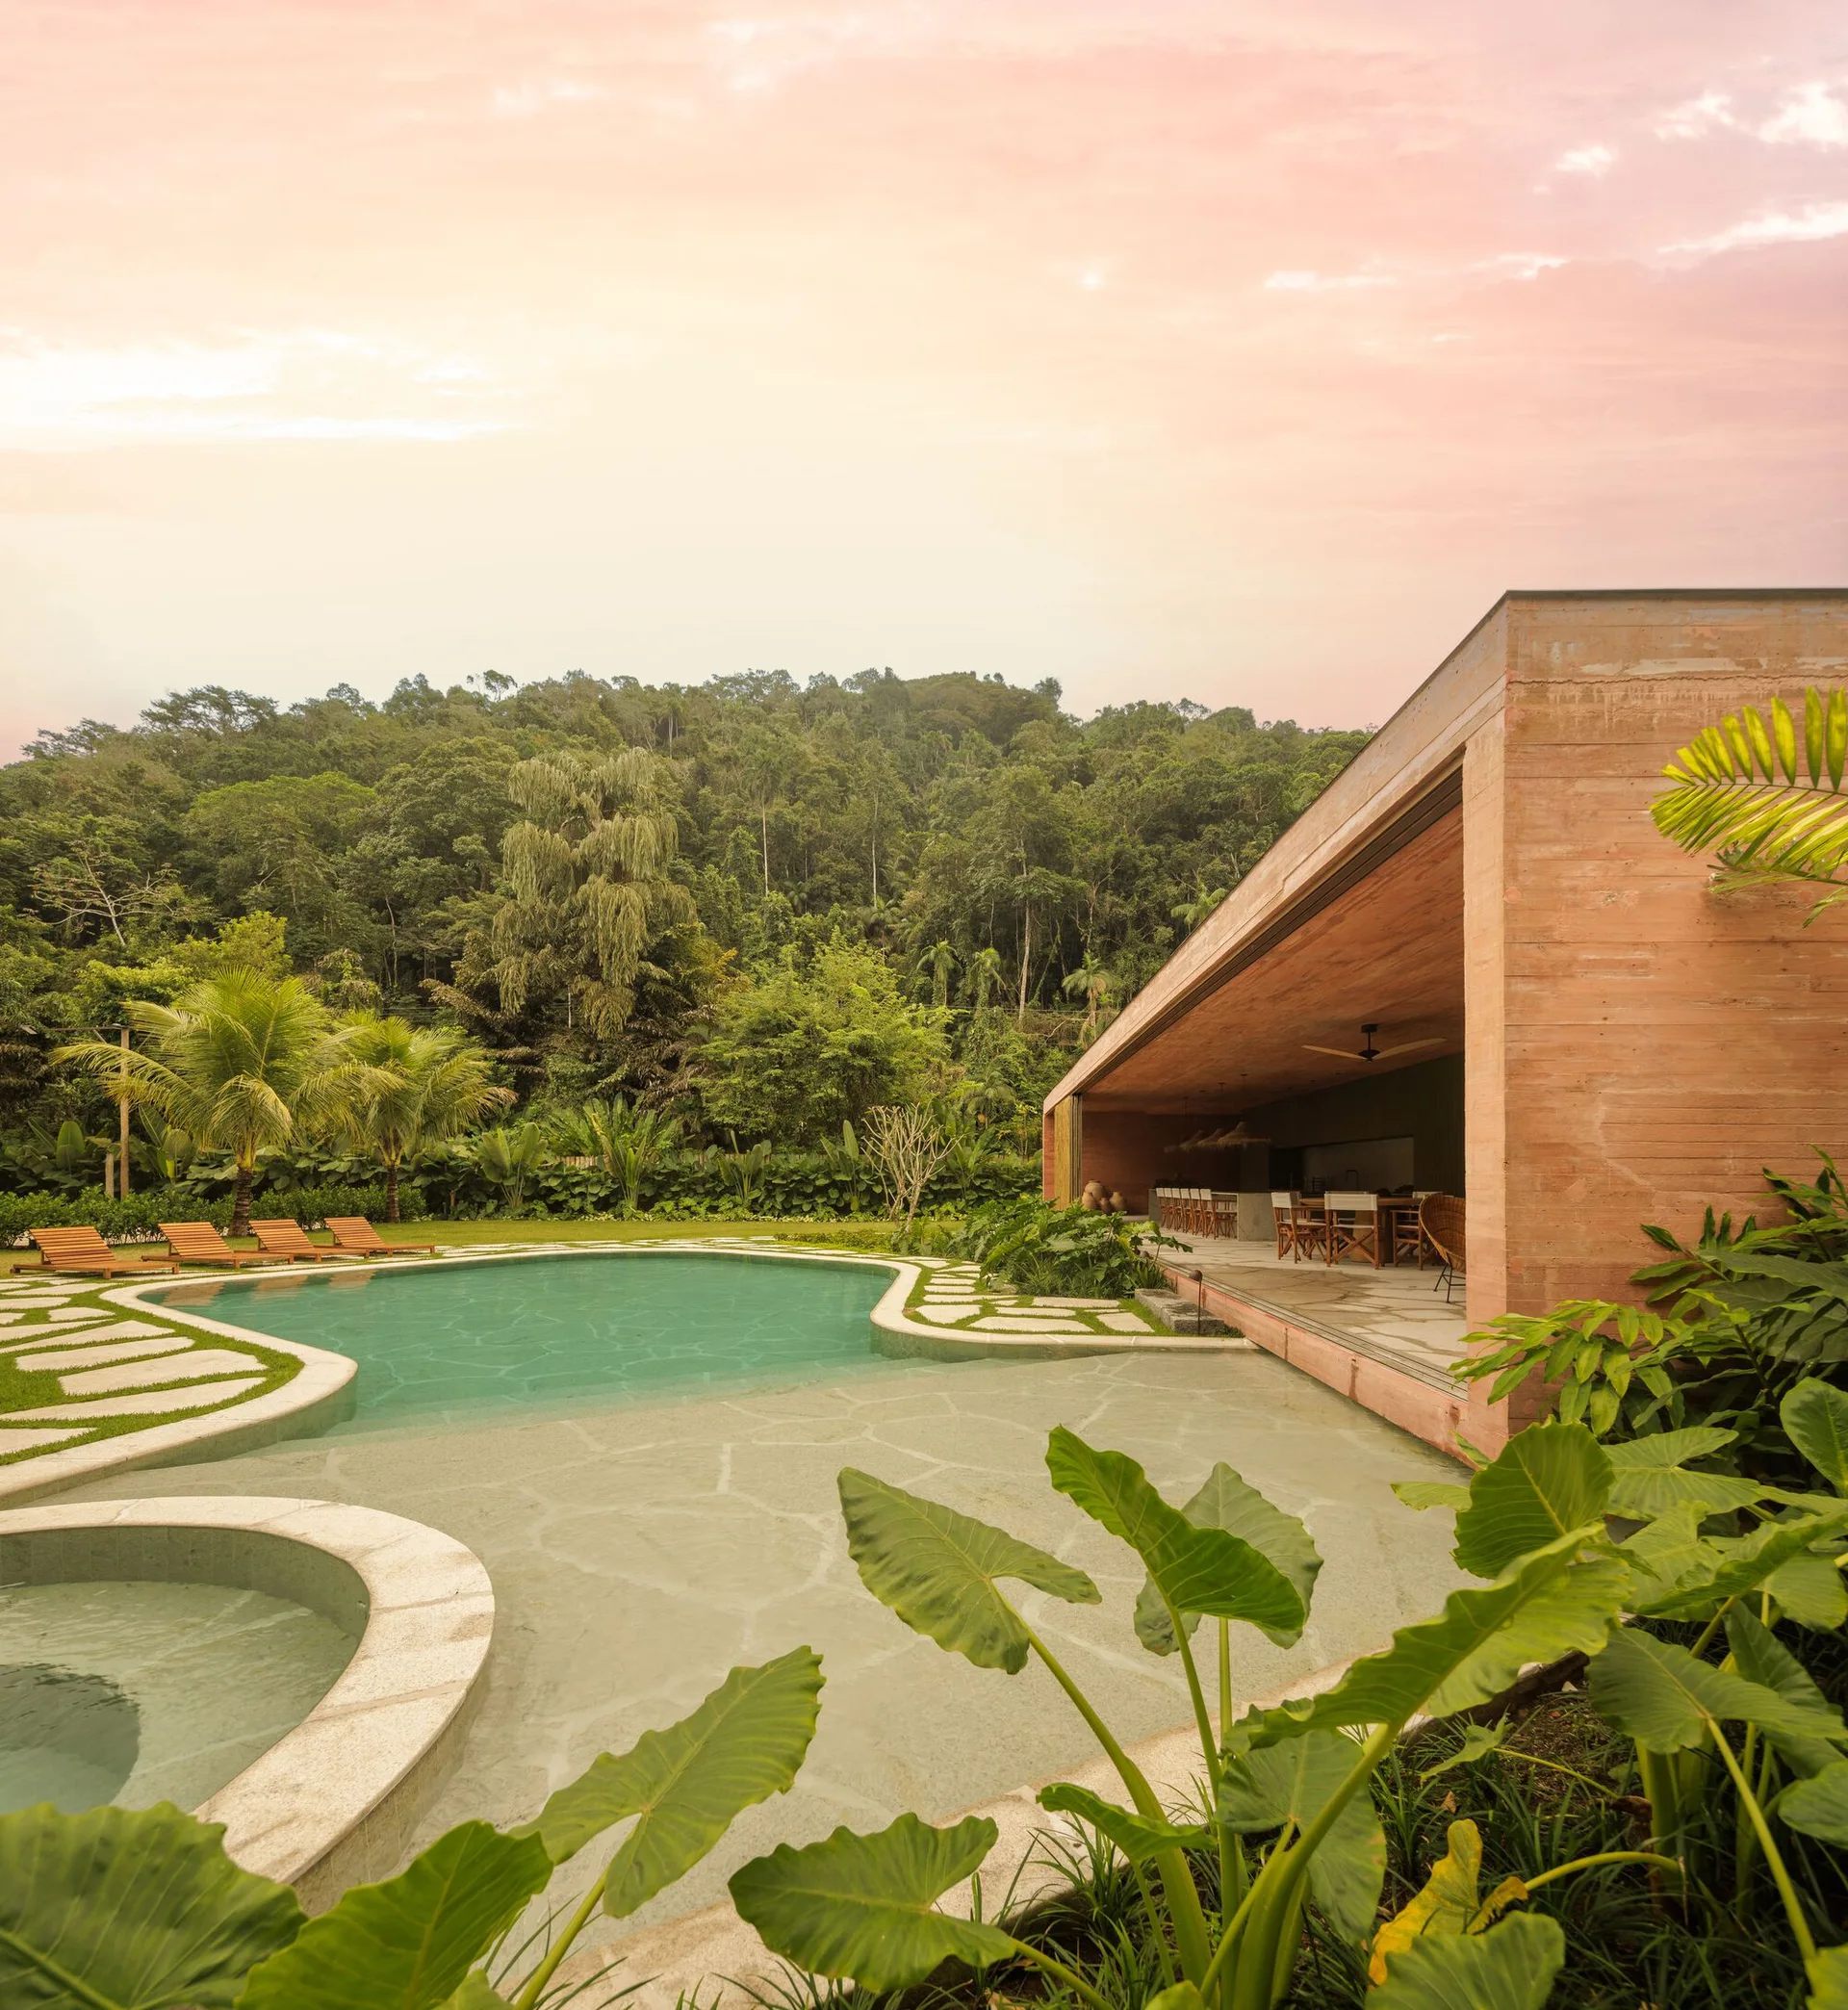
A curved swimming pool next to a modern open-sided pavilion made of textured red concrete, surrounded by lush tropical trees and hills.