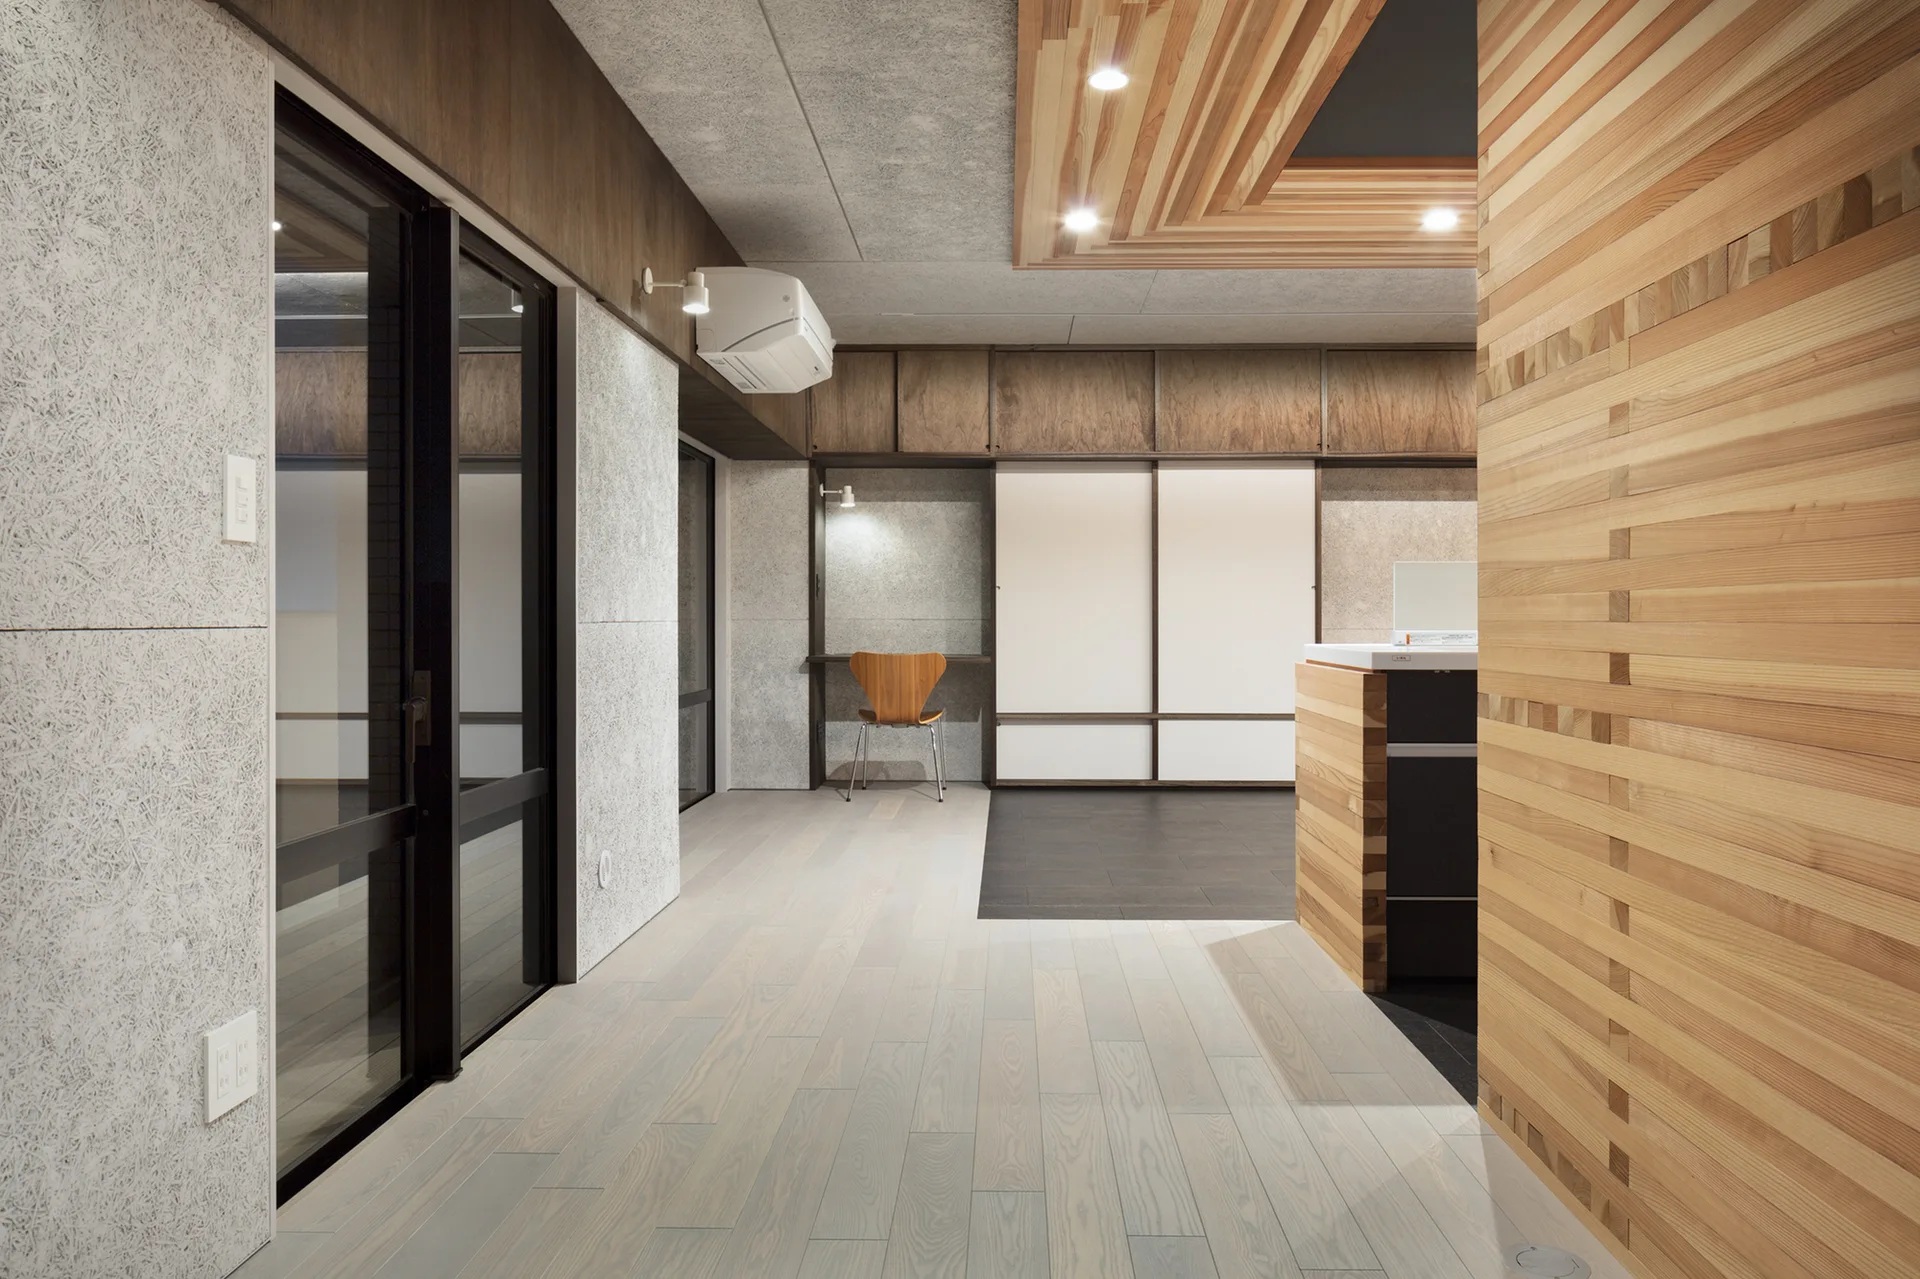
Minimalist Corridor with Horizontal Wood Slat Wall and Recessed Ceiling
Wood slats installed across both the side wall and the recessed ceiling define the corridor, helping a high-traffic transition zone feel structured and architectural. Part of the project — House by Rafter 2
by @hiroki-tominaga-atelier