Skip to content

PROJECT

House by Rafter 2

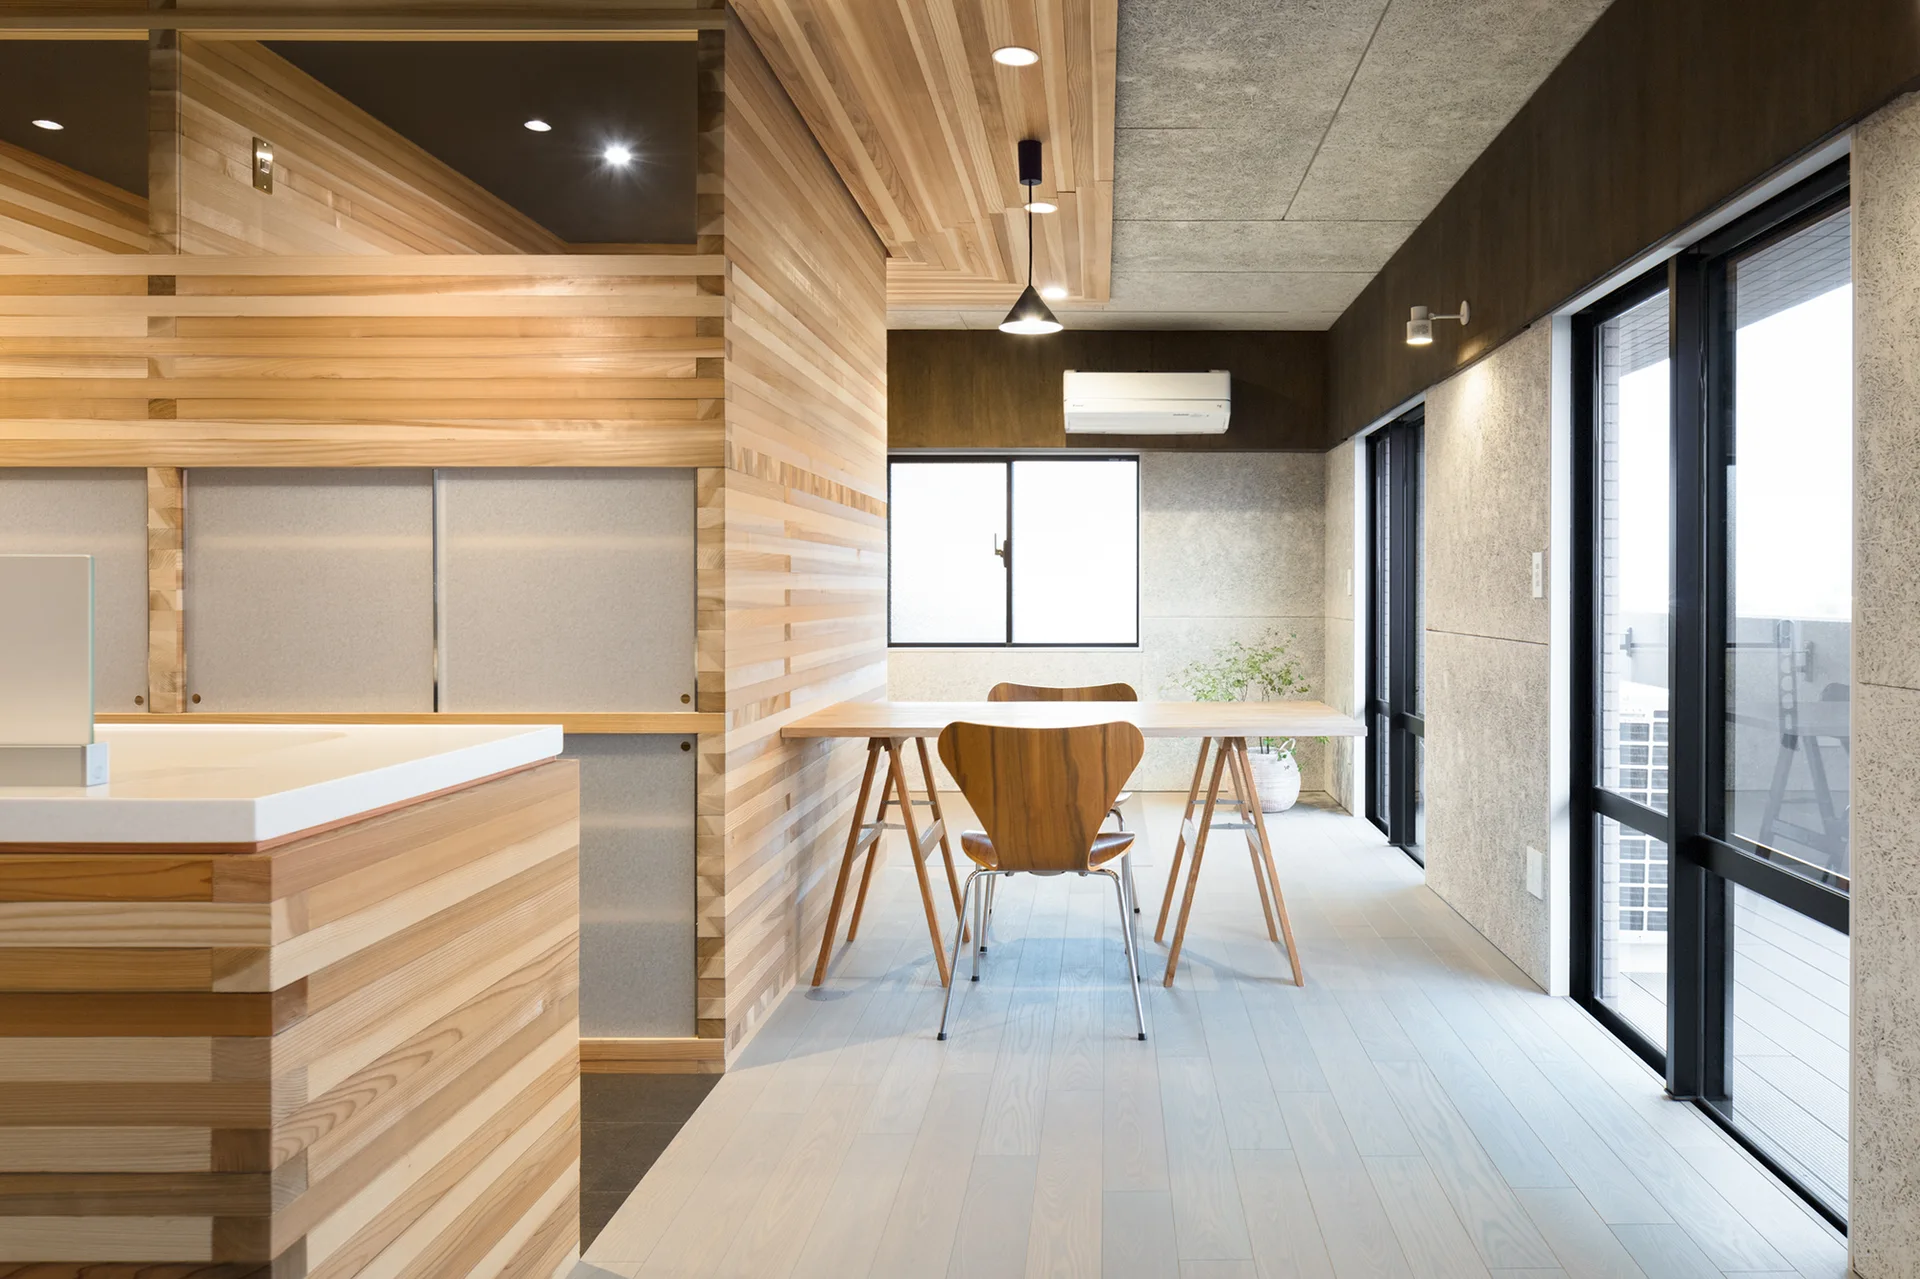
A modern dining space with horizontal wood slat walls, a light wood trestle table, molded plywood chairs, and large glass sliding doors.
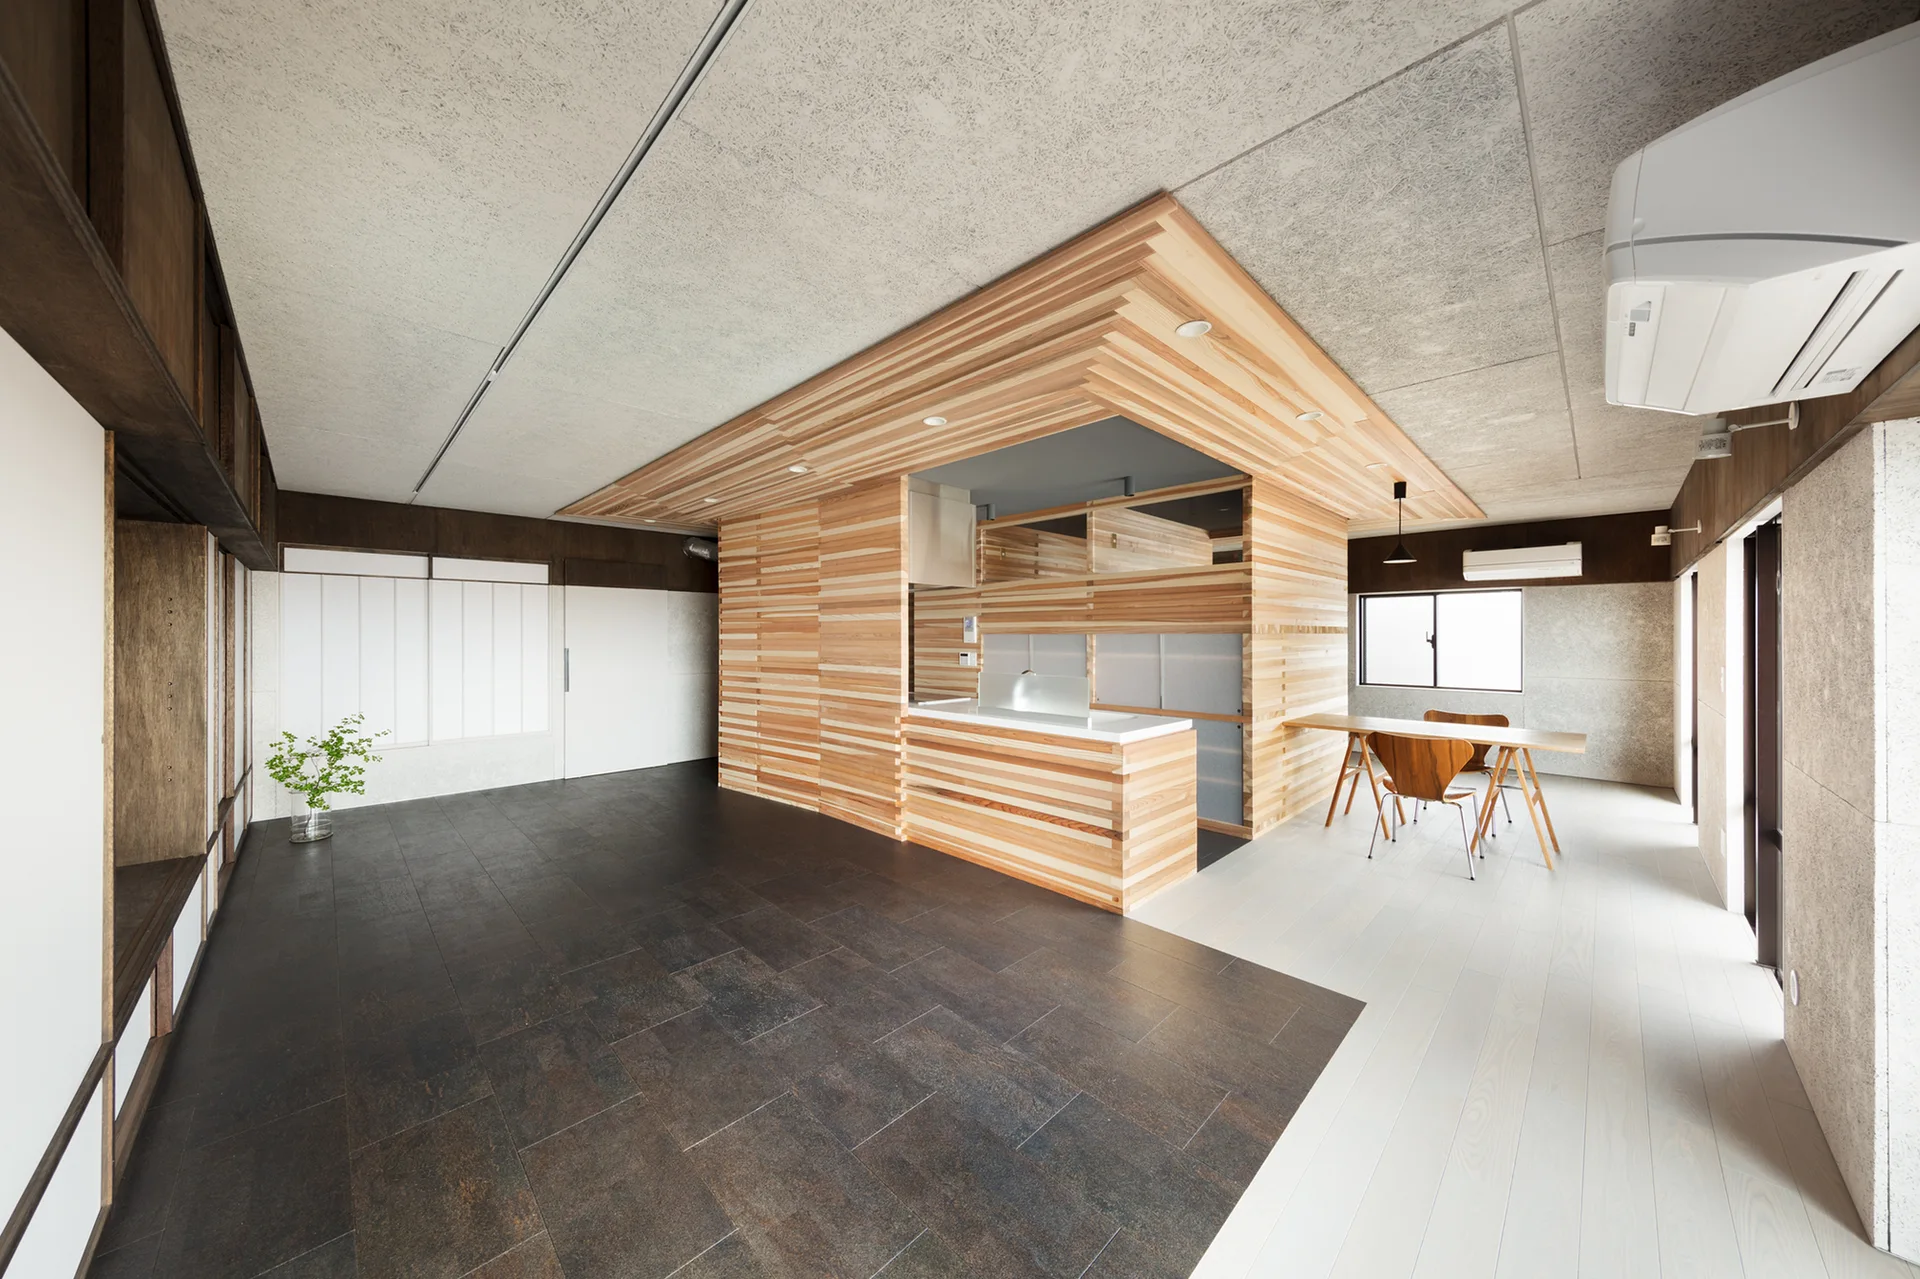
A minimalist open-plan kitchen and dining area featuring a horizontal slatted wood central structure, dark tile flooring, and a wooden dining table.
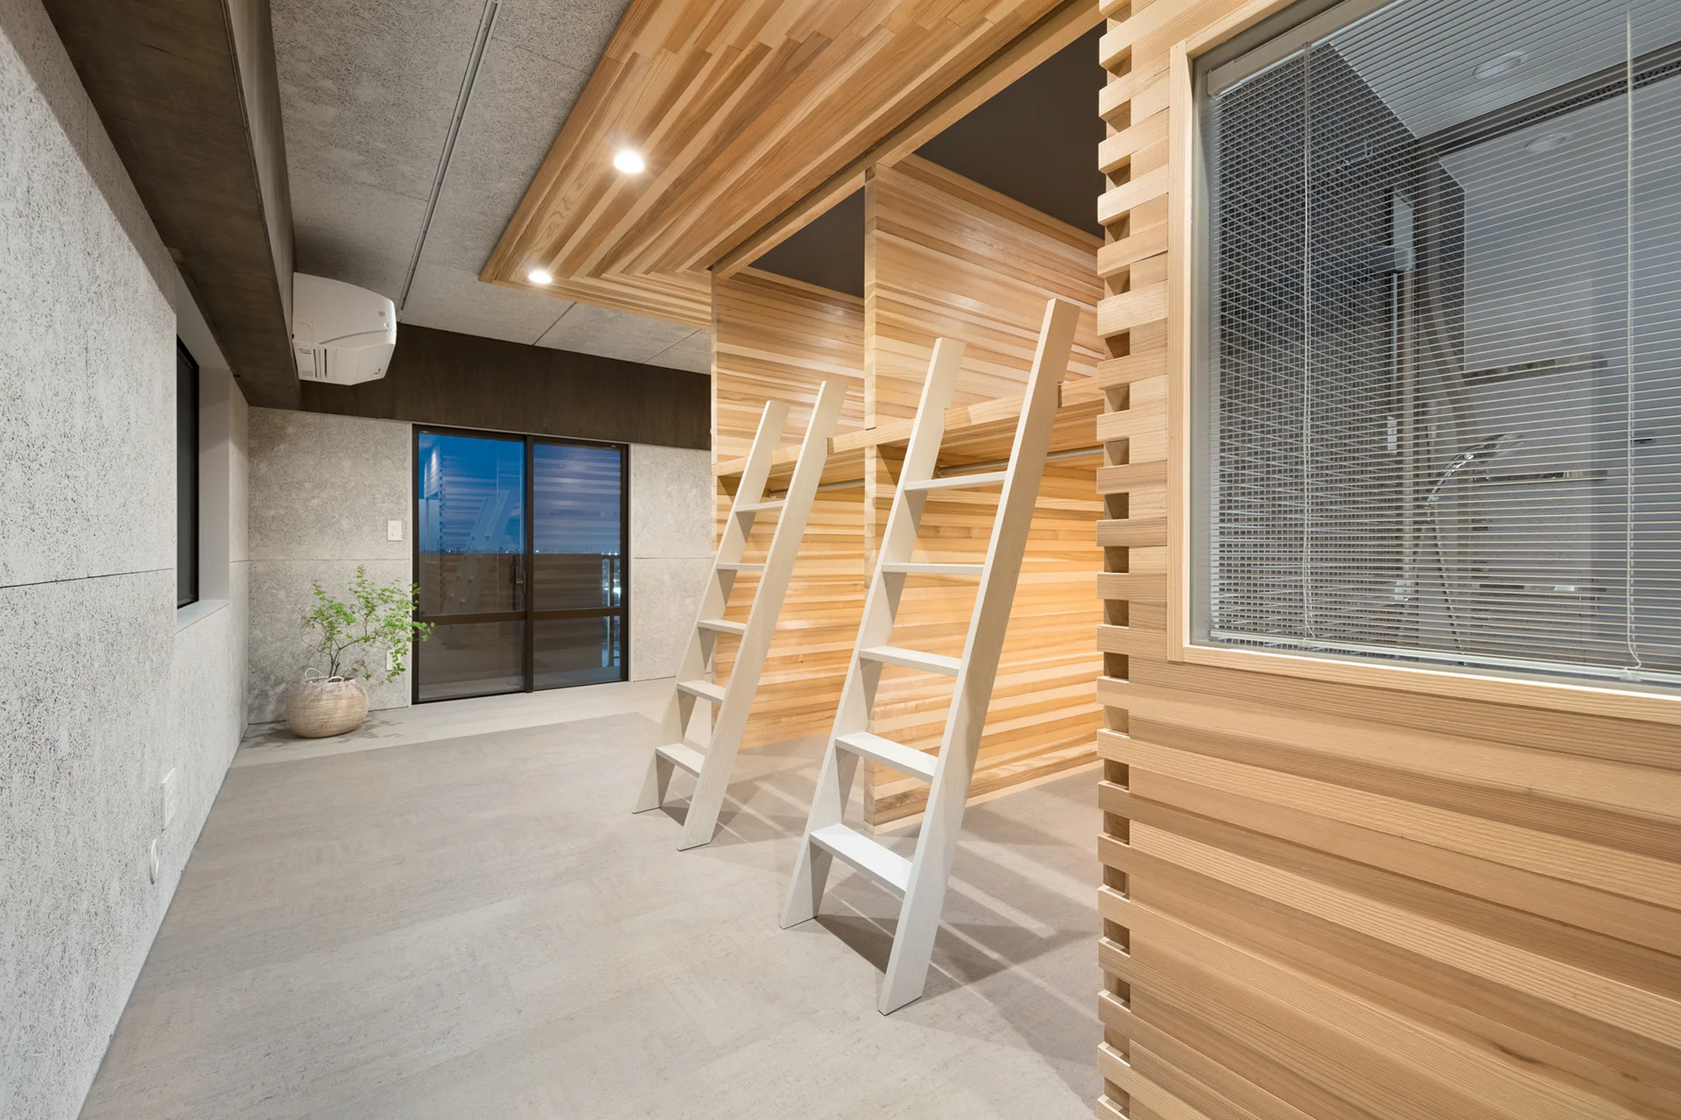
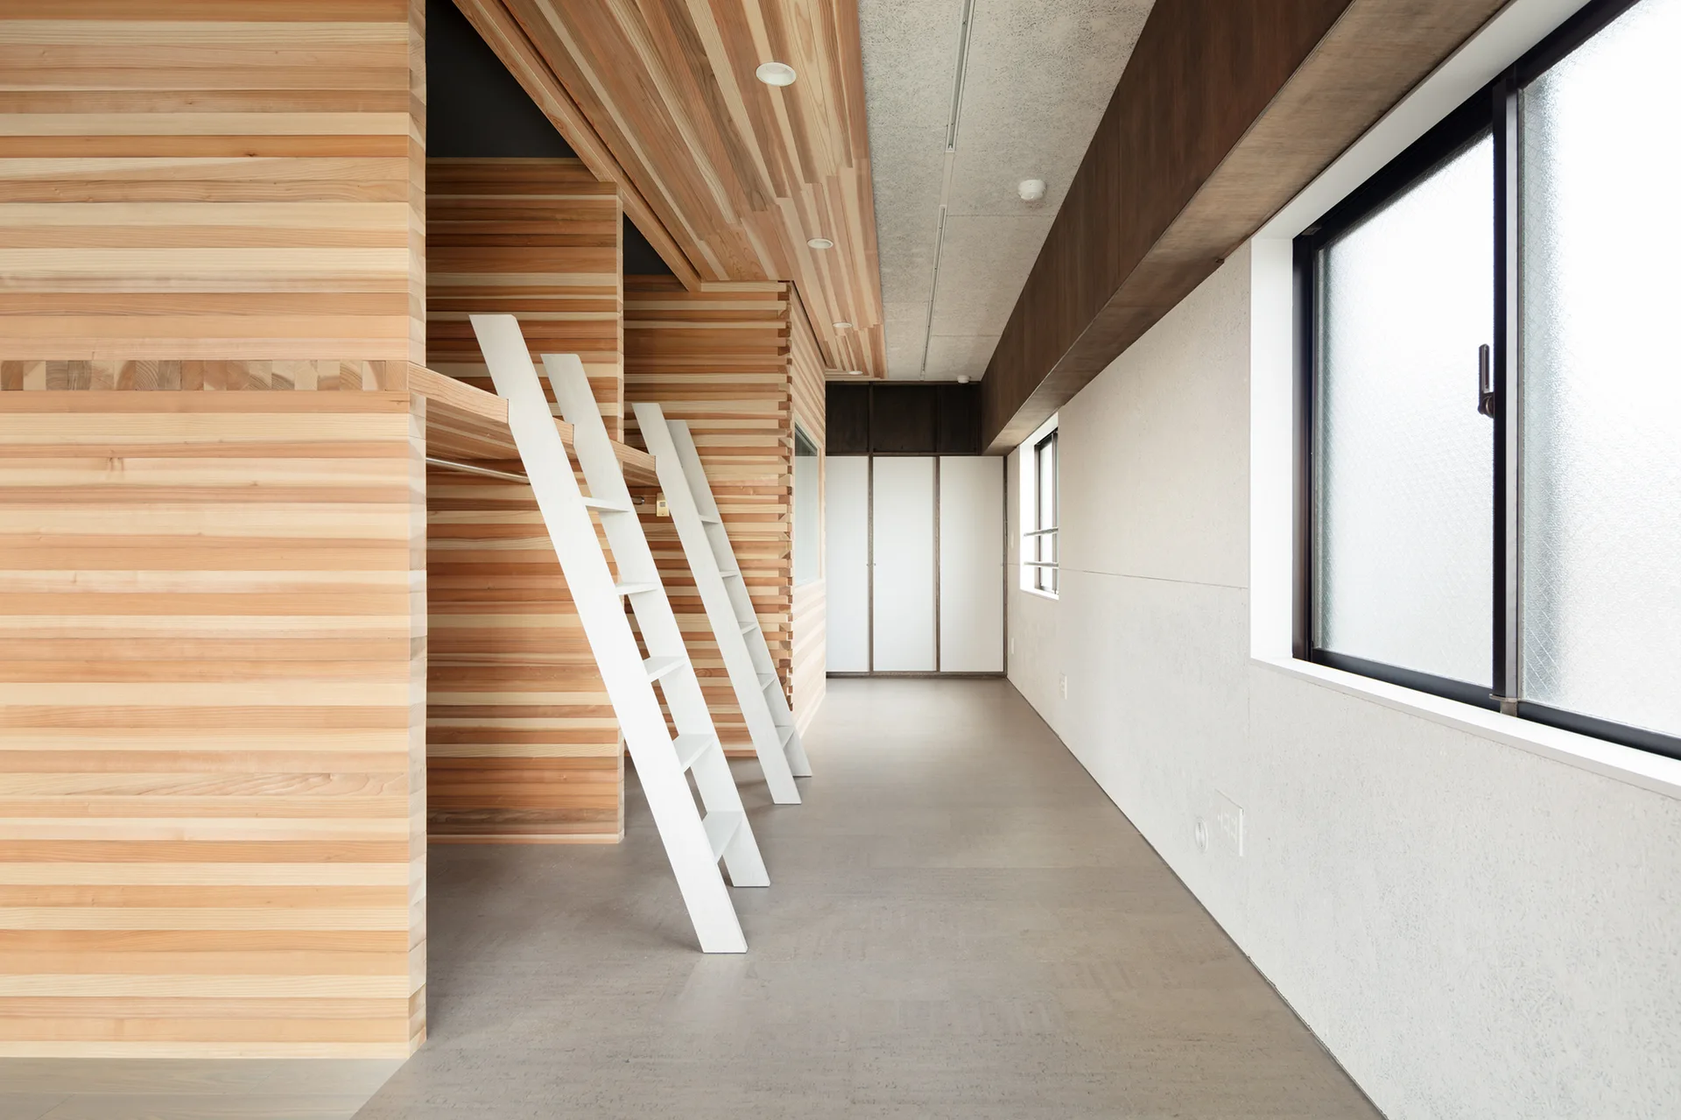
A minimalist bedroom features two built-in light wood loft beds with ladders against a wood-paneled wall, set on a textured grey floor.
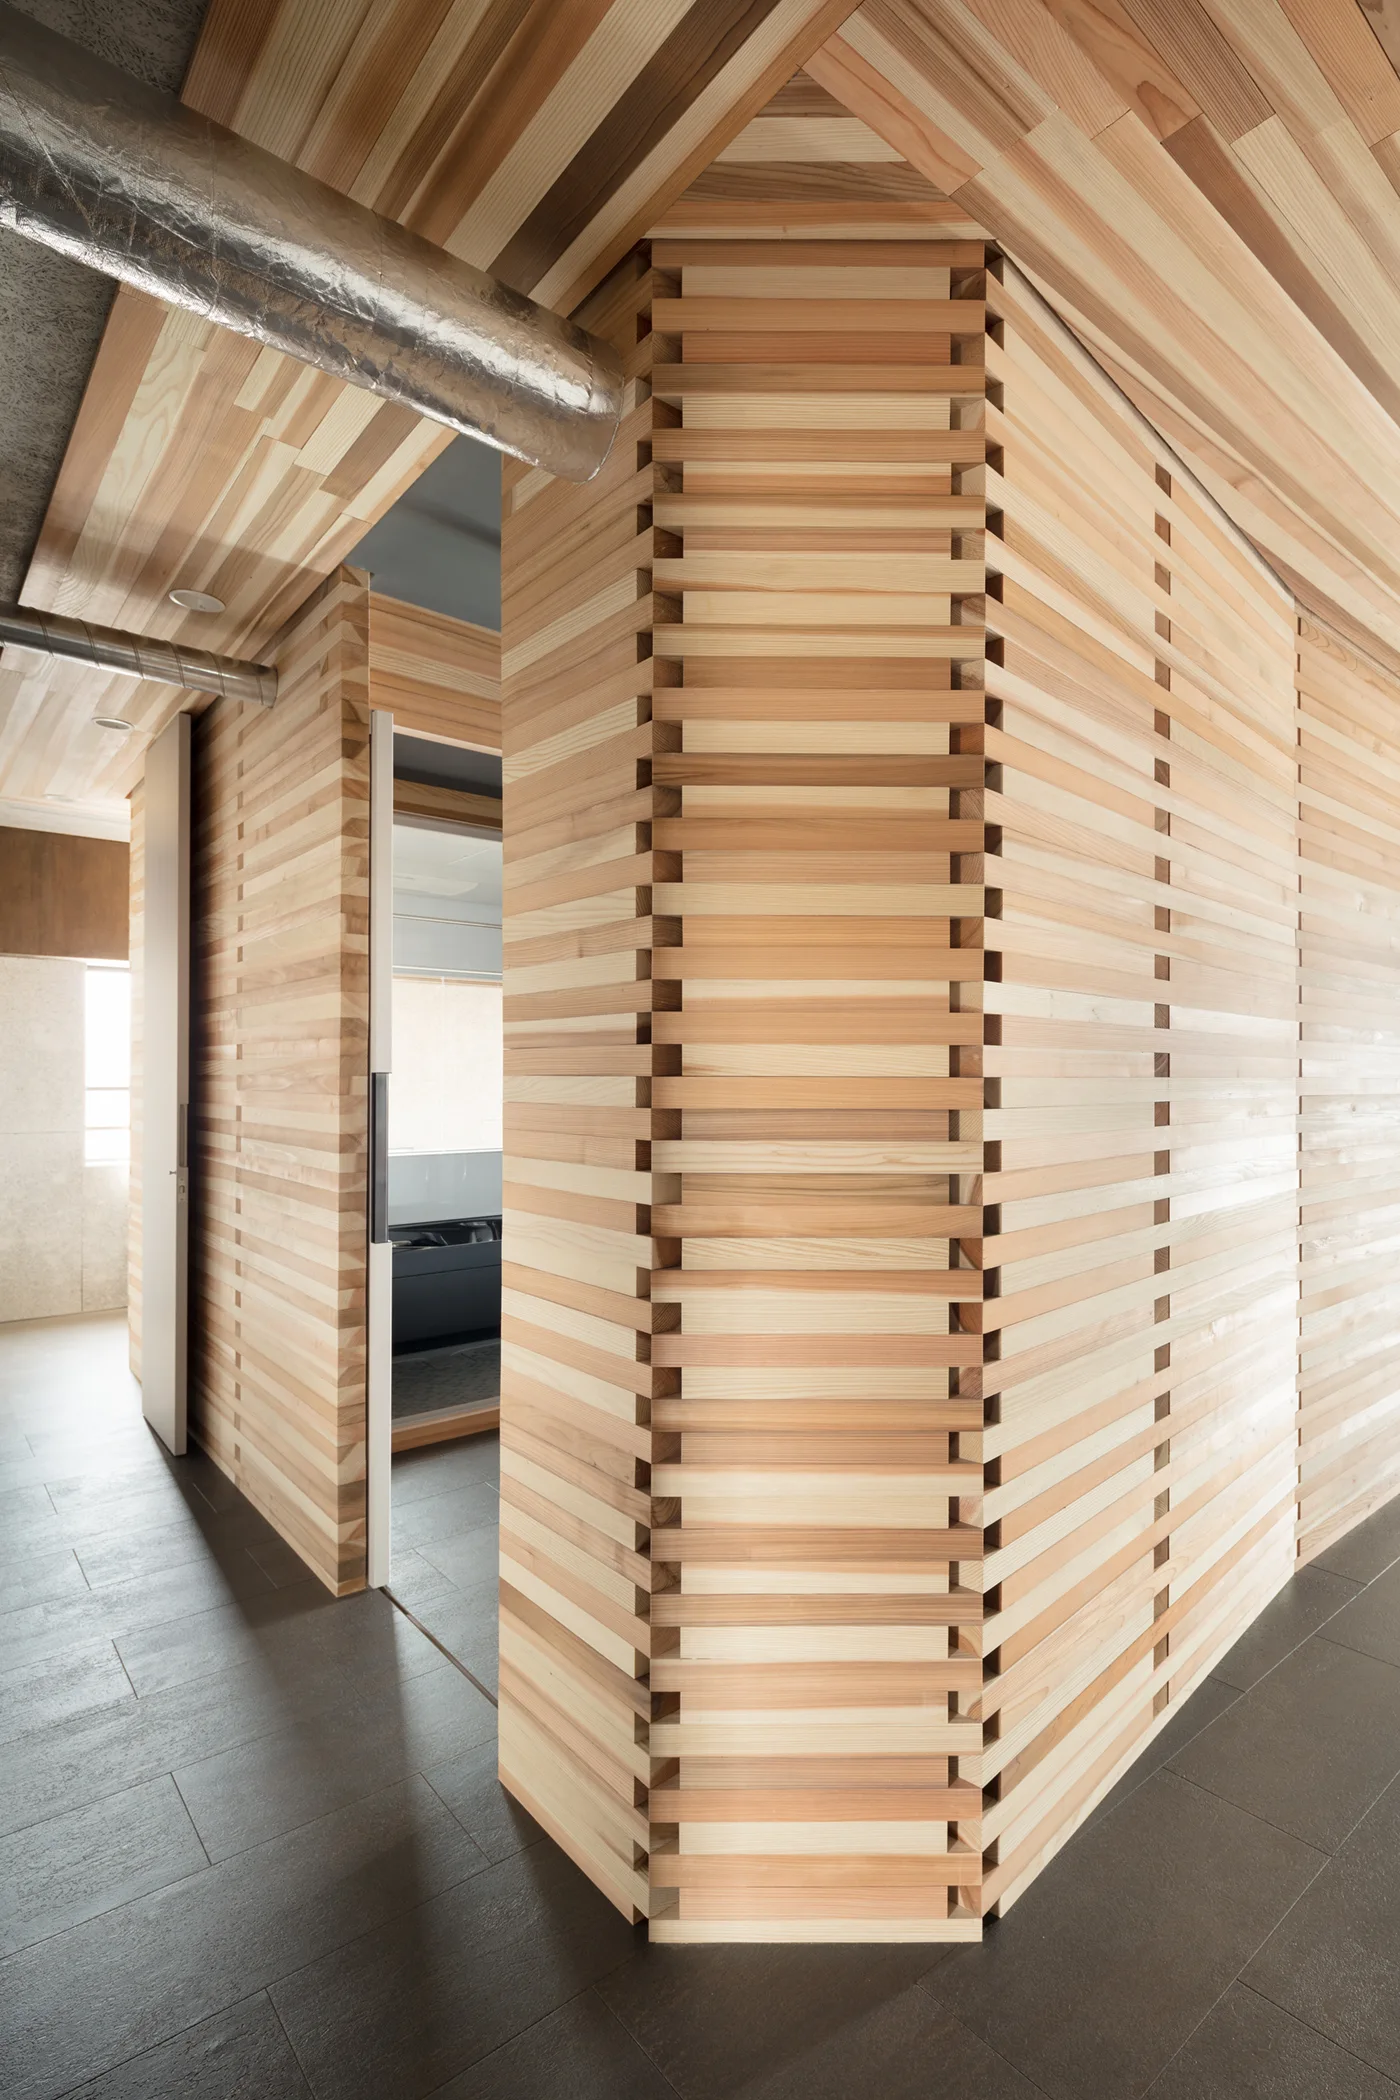
An architectural hallway featuring horizontal light wood slat wall panels, matching wood ceilings, and large-format dark gray floor tiles.
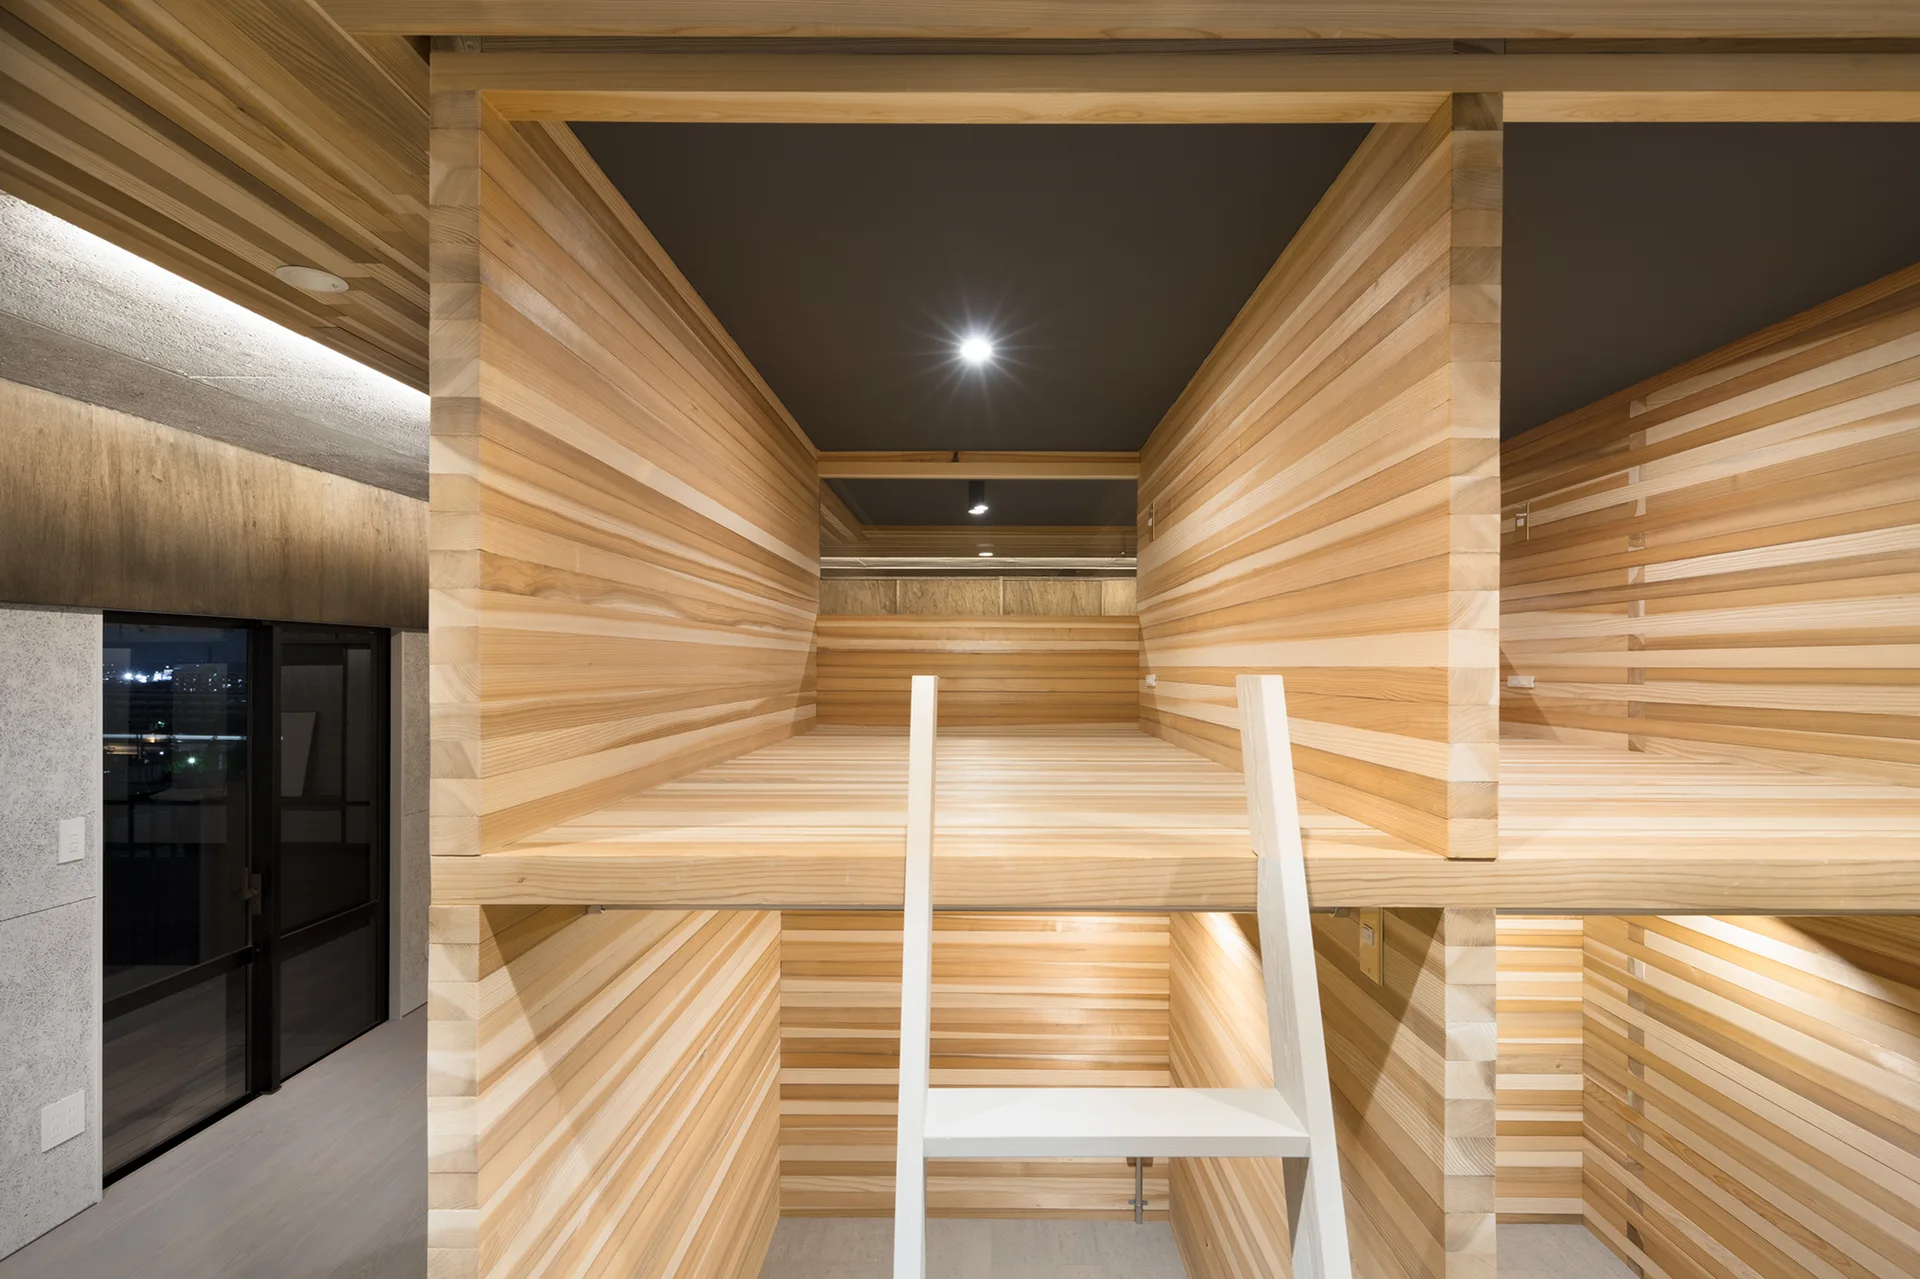
Built-in wooden sleeping pods feature horizontal wood slats on the walls, a dark ceiling with recessed spotlighting, and a white wooden ladder.
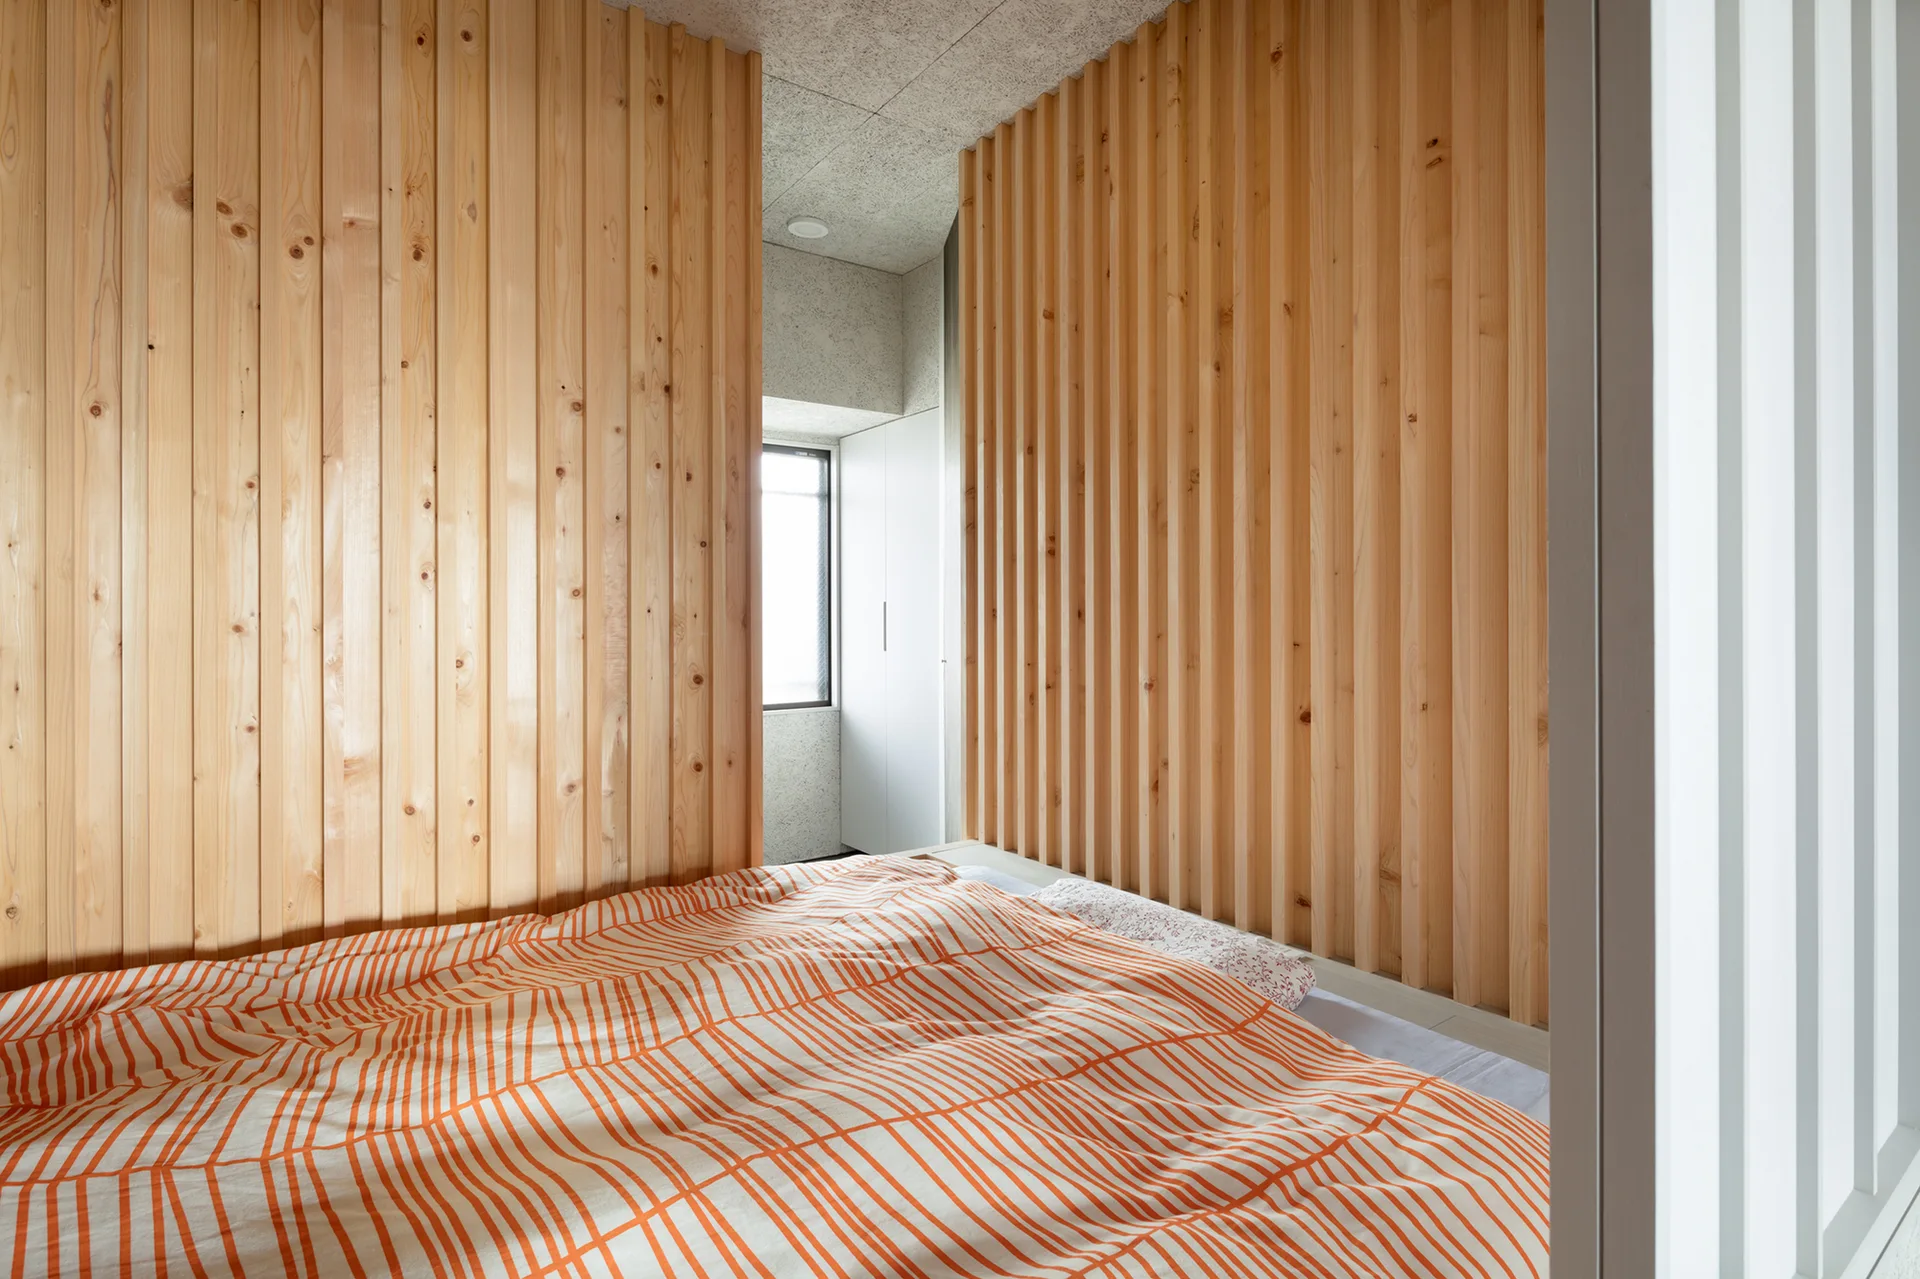
A bed with a striped orange and white duvet is nestled between two vertical wood slat partition walls under a textured concrete ceiling.
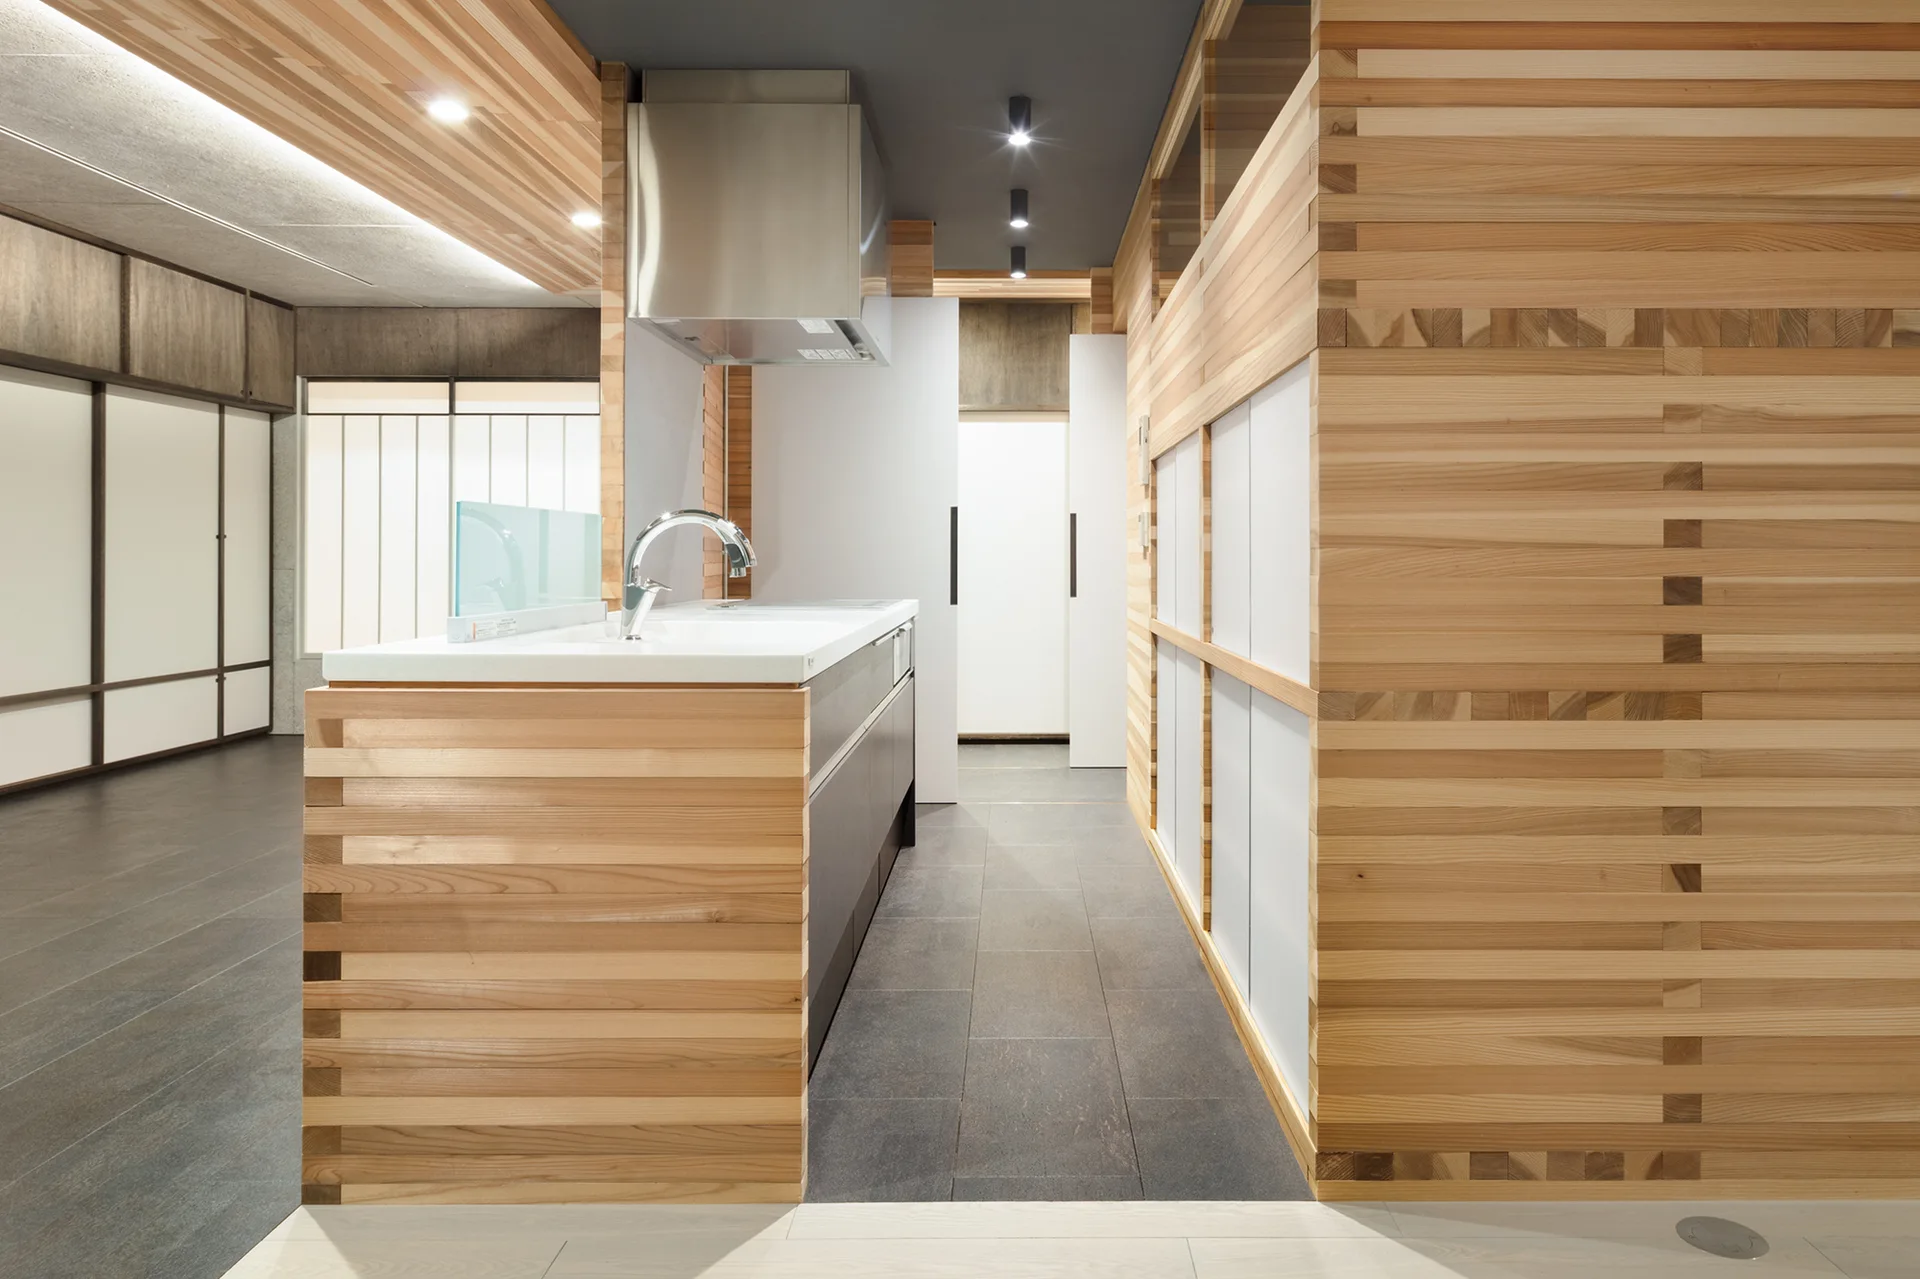
A minimalist kitchen features a central island and walls clad in horizontal light wood slats, dark gray tile flooring, and a stainless steel faucet.
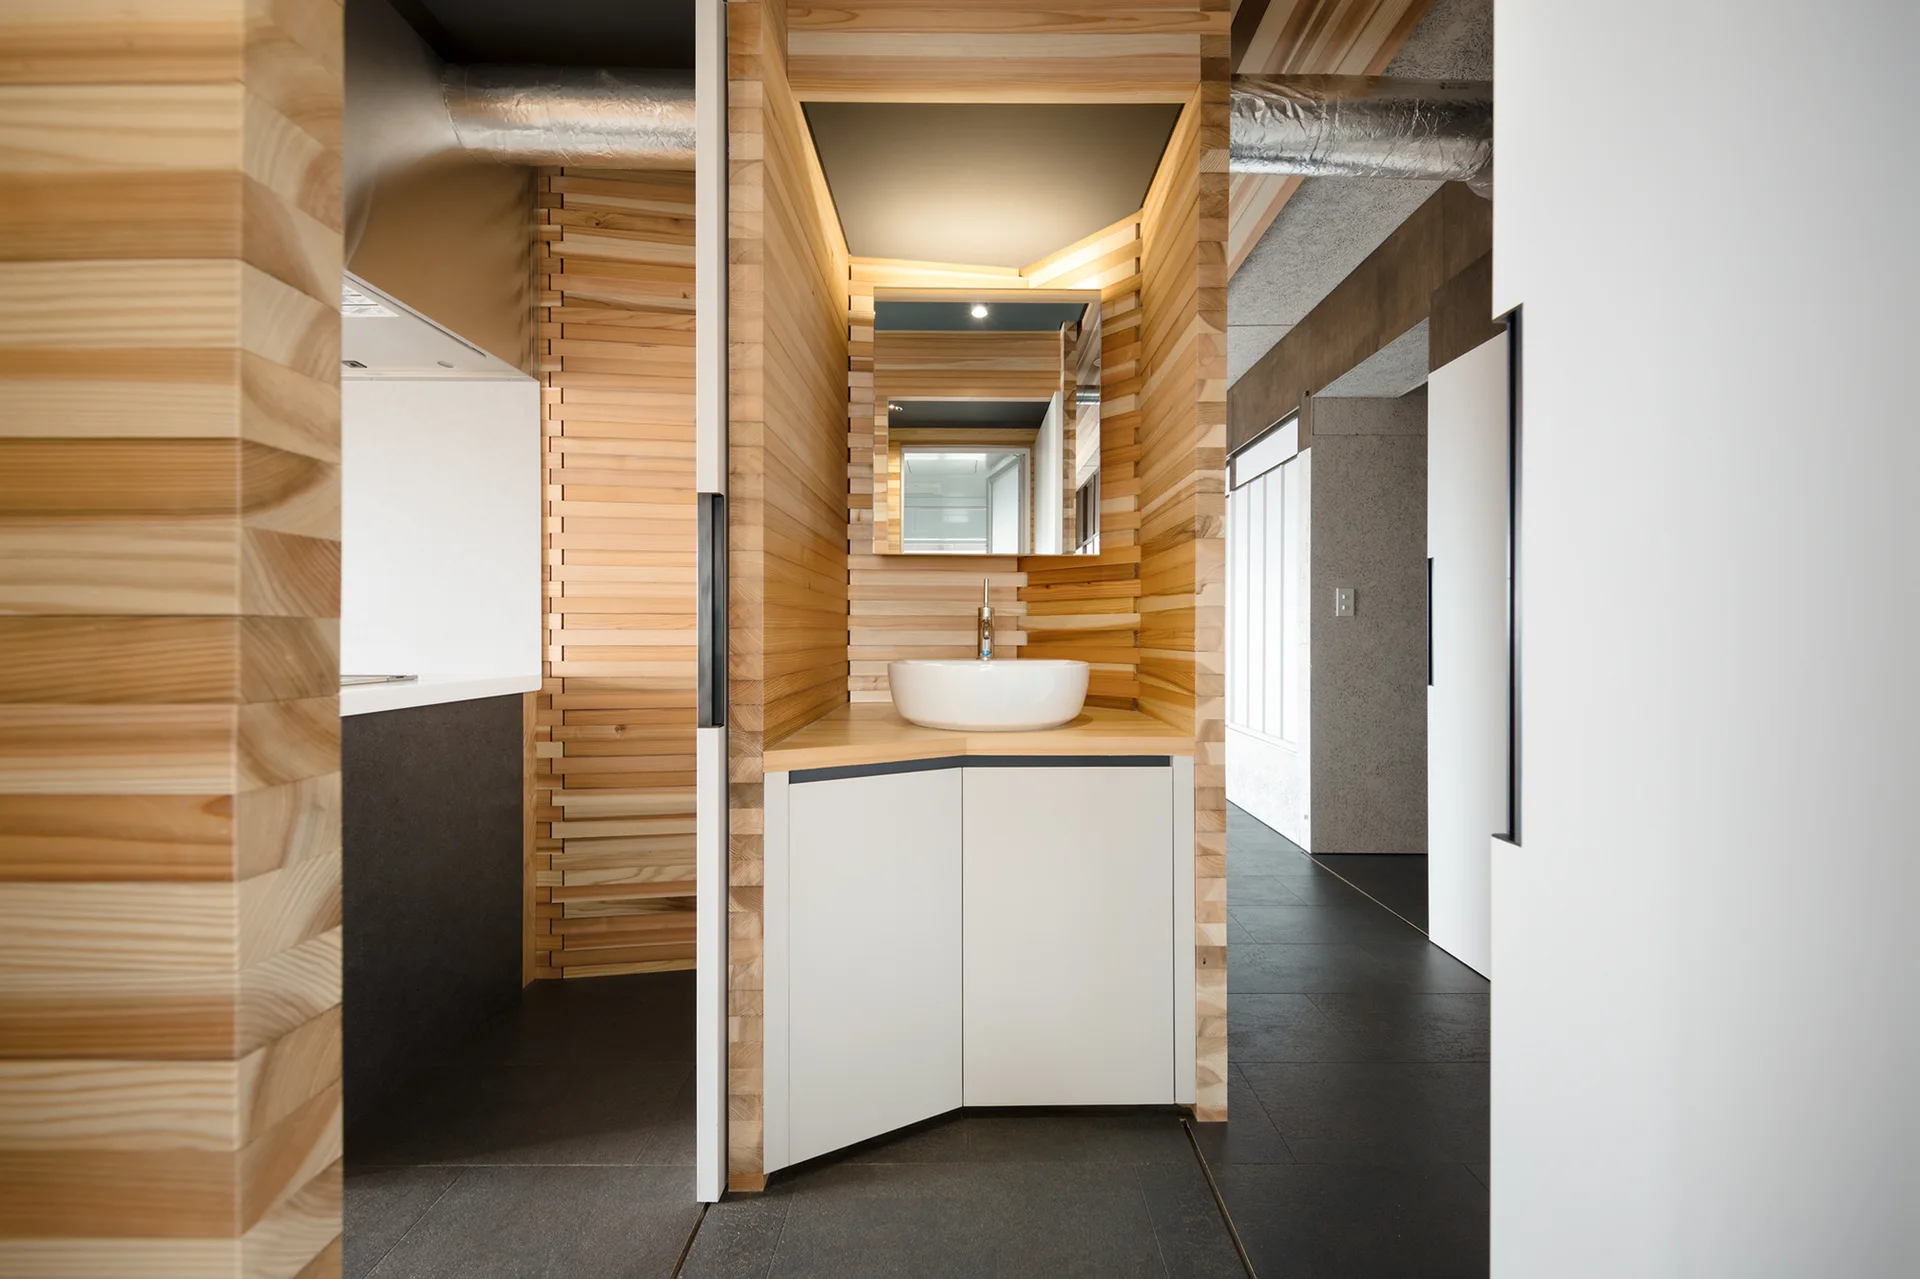
A minimalist vanity alcove features horizontal wood-slat walls, a white vessel sink on a corner cabinet, and dark grey tile flooring.
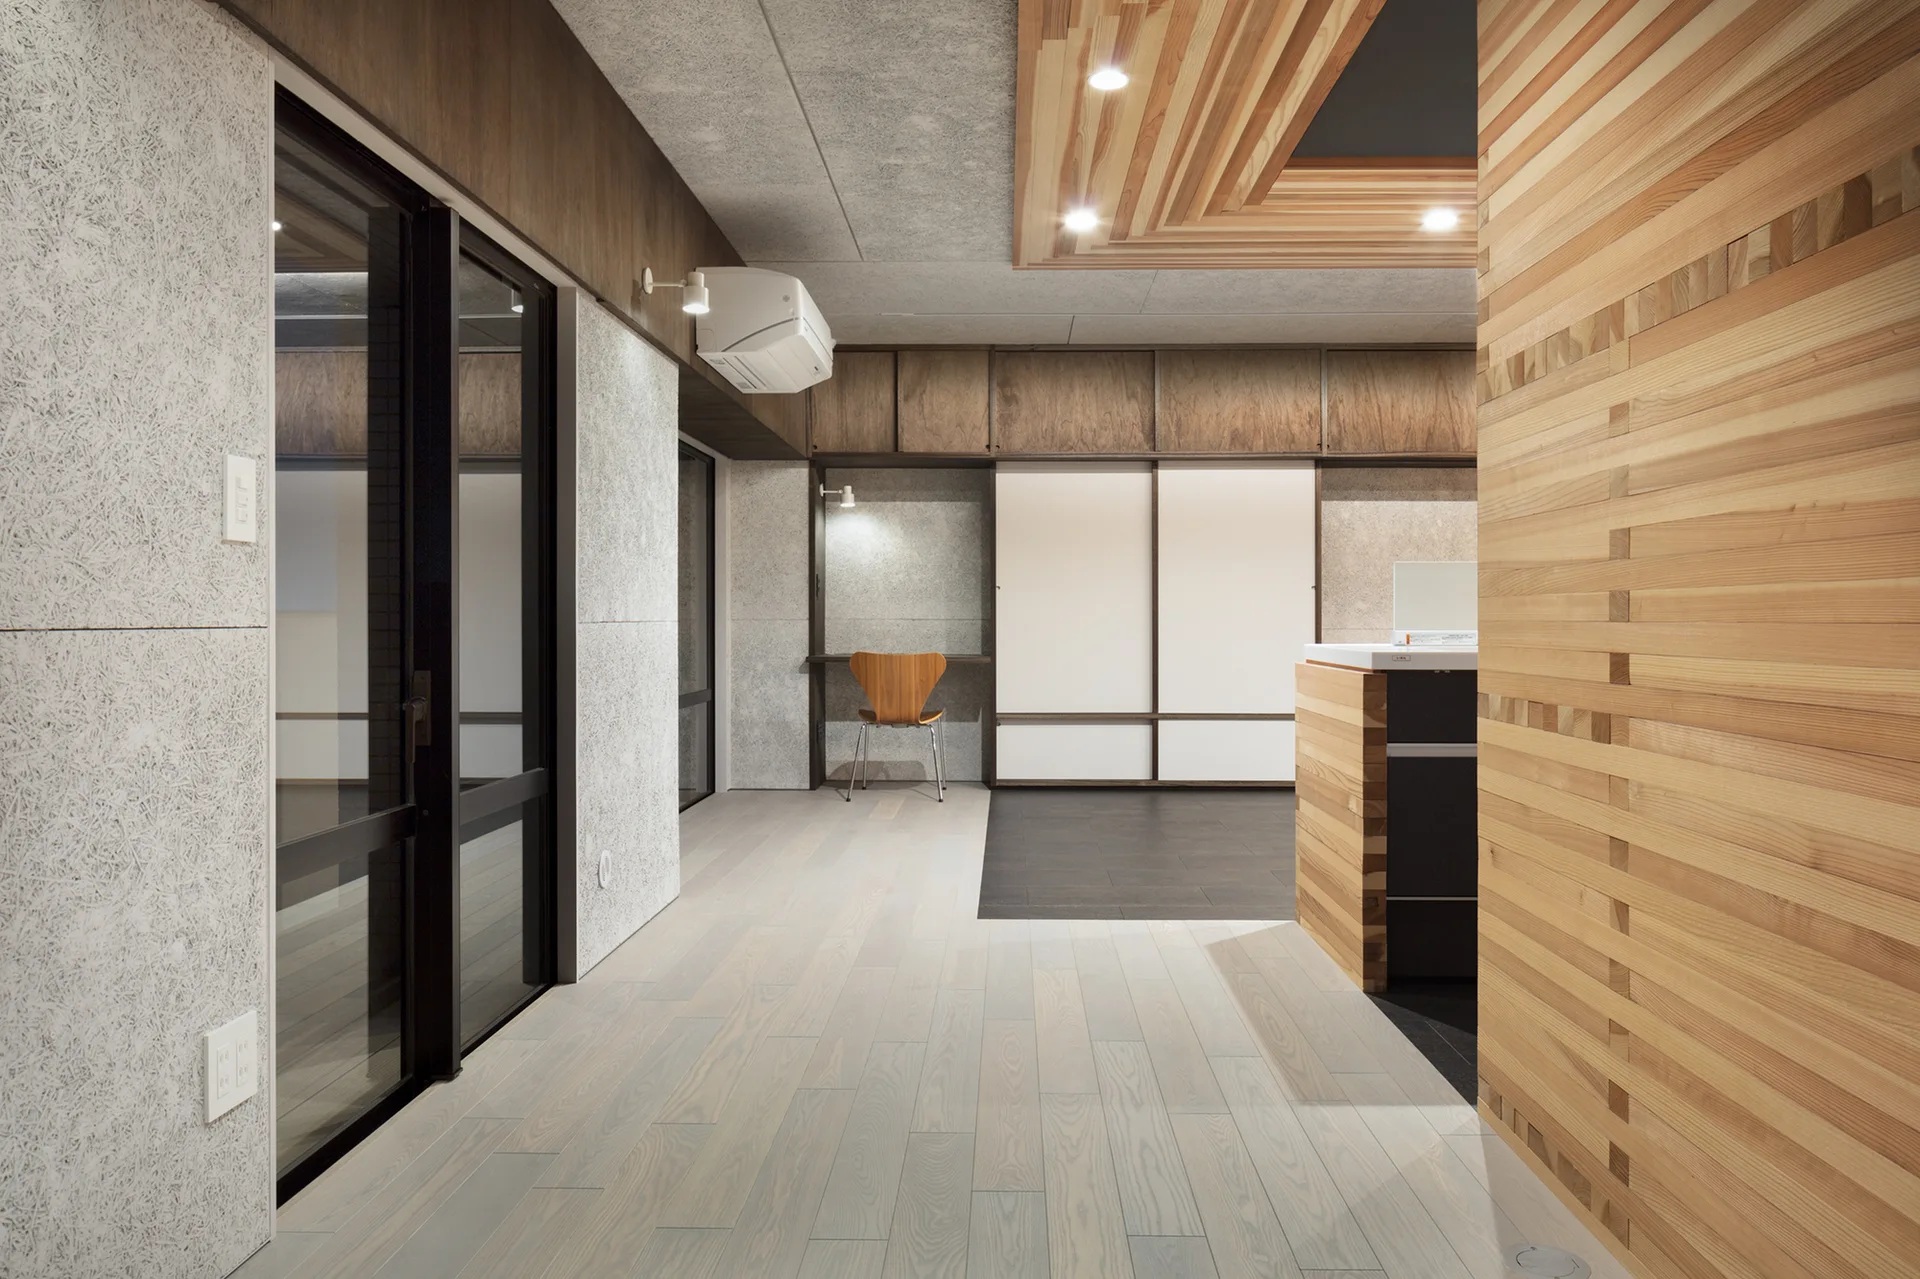
A minimalist corridor features a horizontal wood-slat wall, a recessed wooden ceiling, and a built-in workstation with a molded plywood chair.
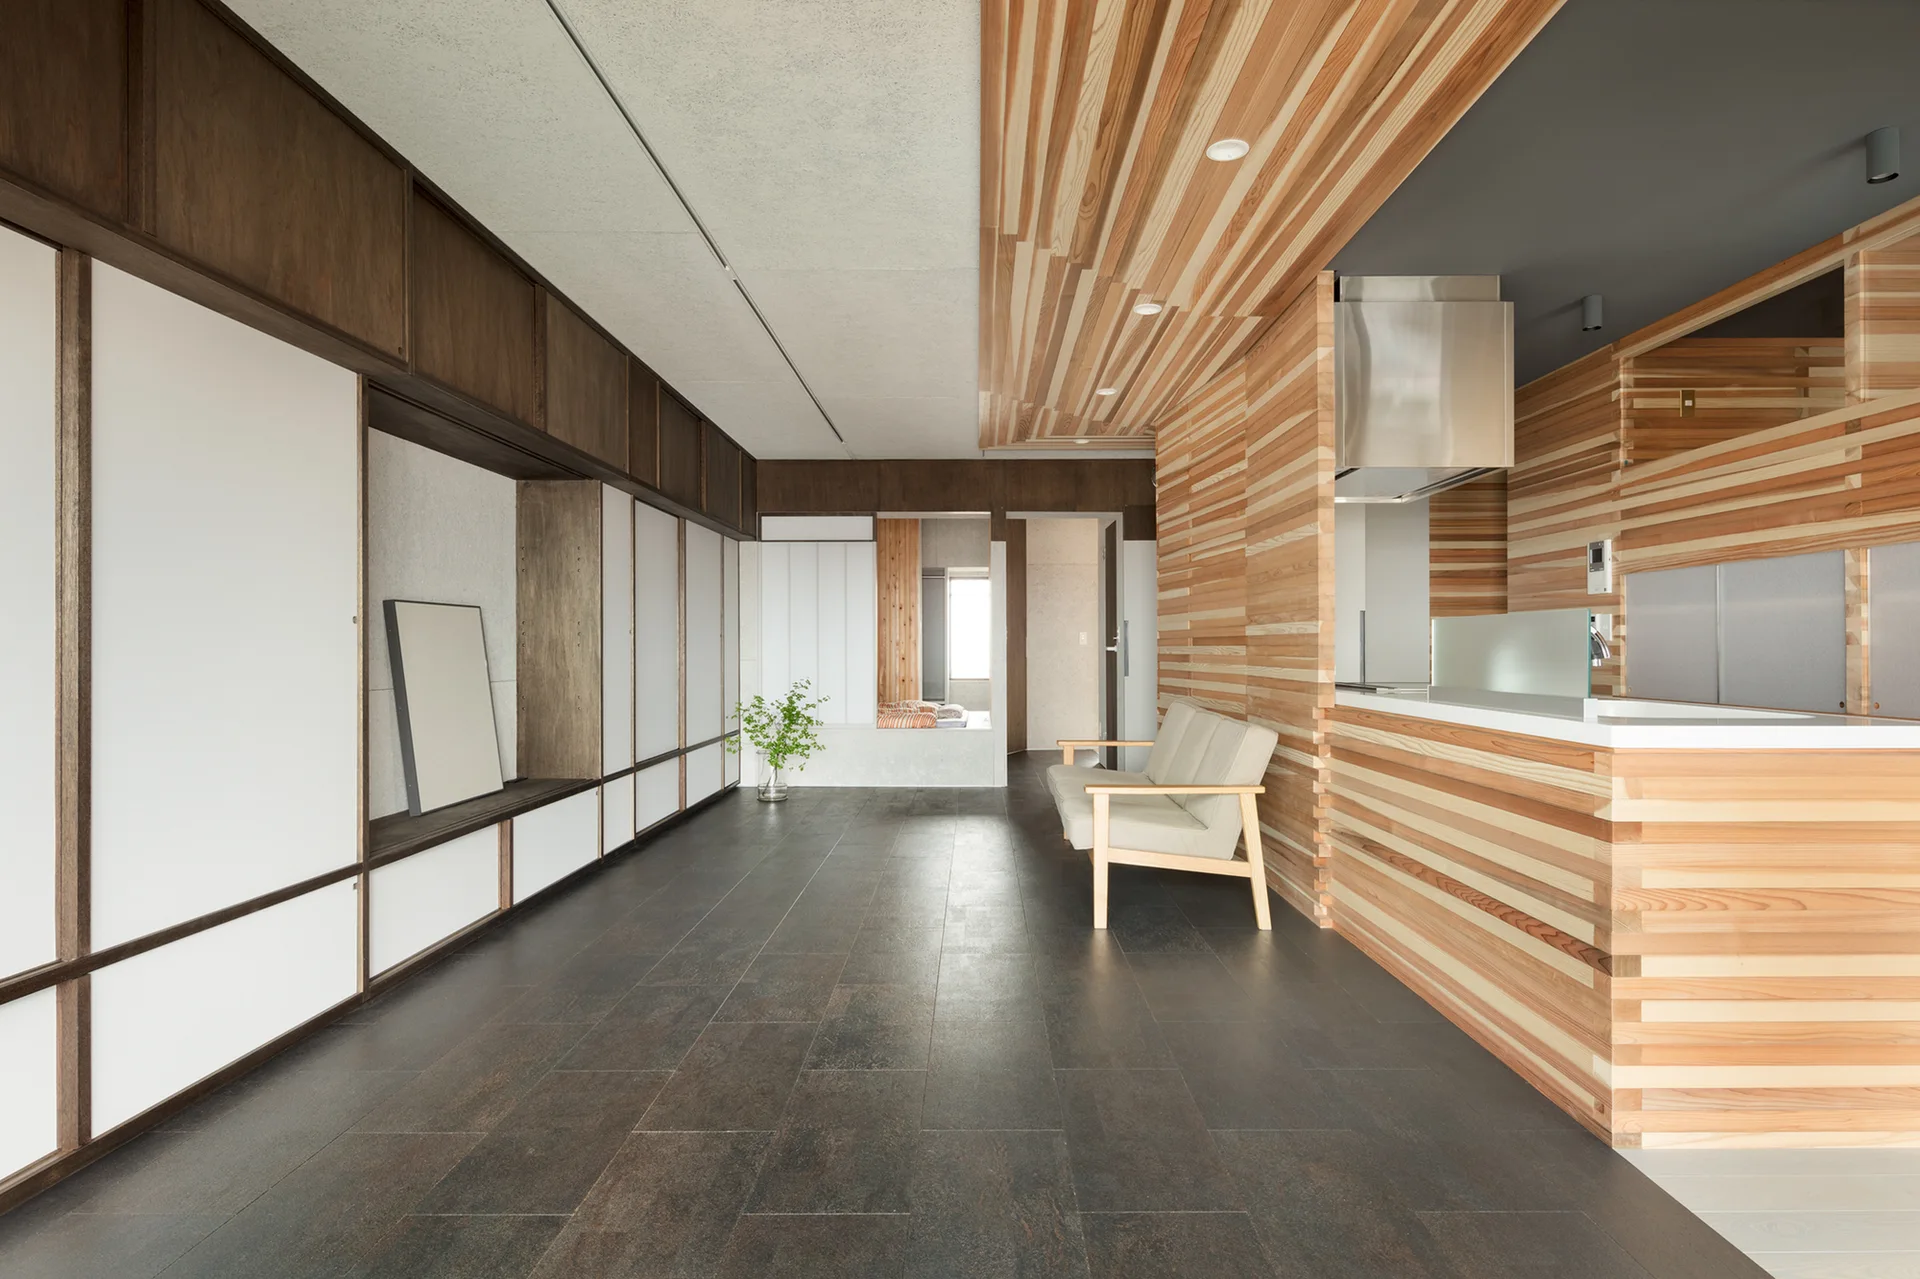
A minimalist living space featuring horizontal wood slat wall paneling, a beige sofa, dark floor tiles, and white built-in sliding cabinets.
Two integrated wooden bunk bed structures with horizontal slats and white ladders stand in a minimalist room with gray floors and white walls.
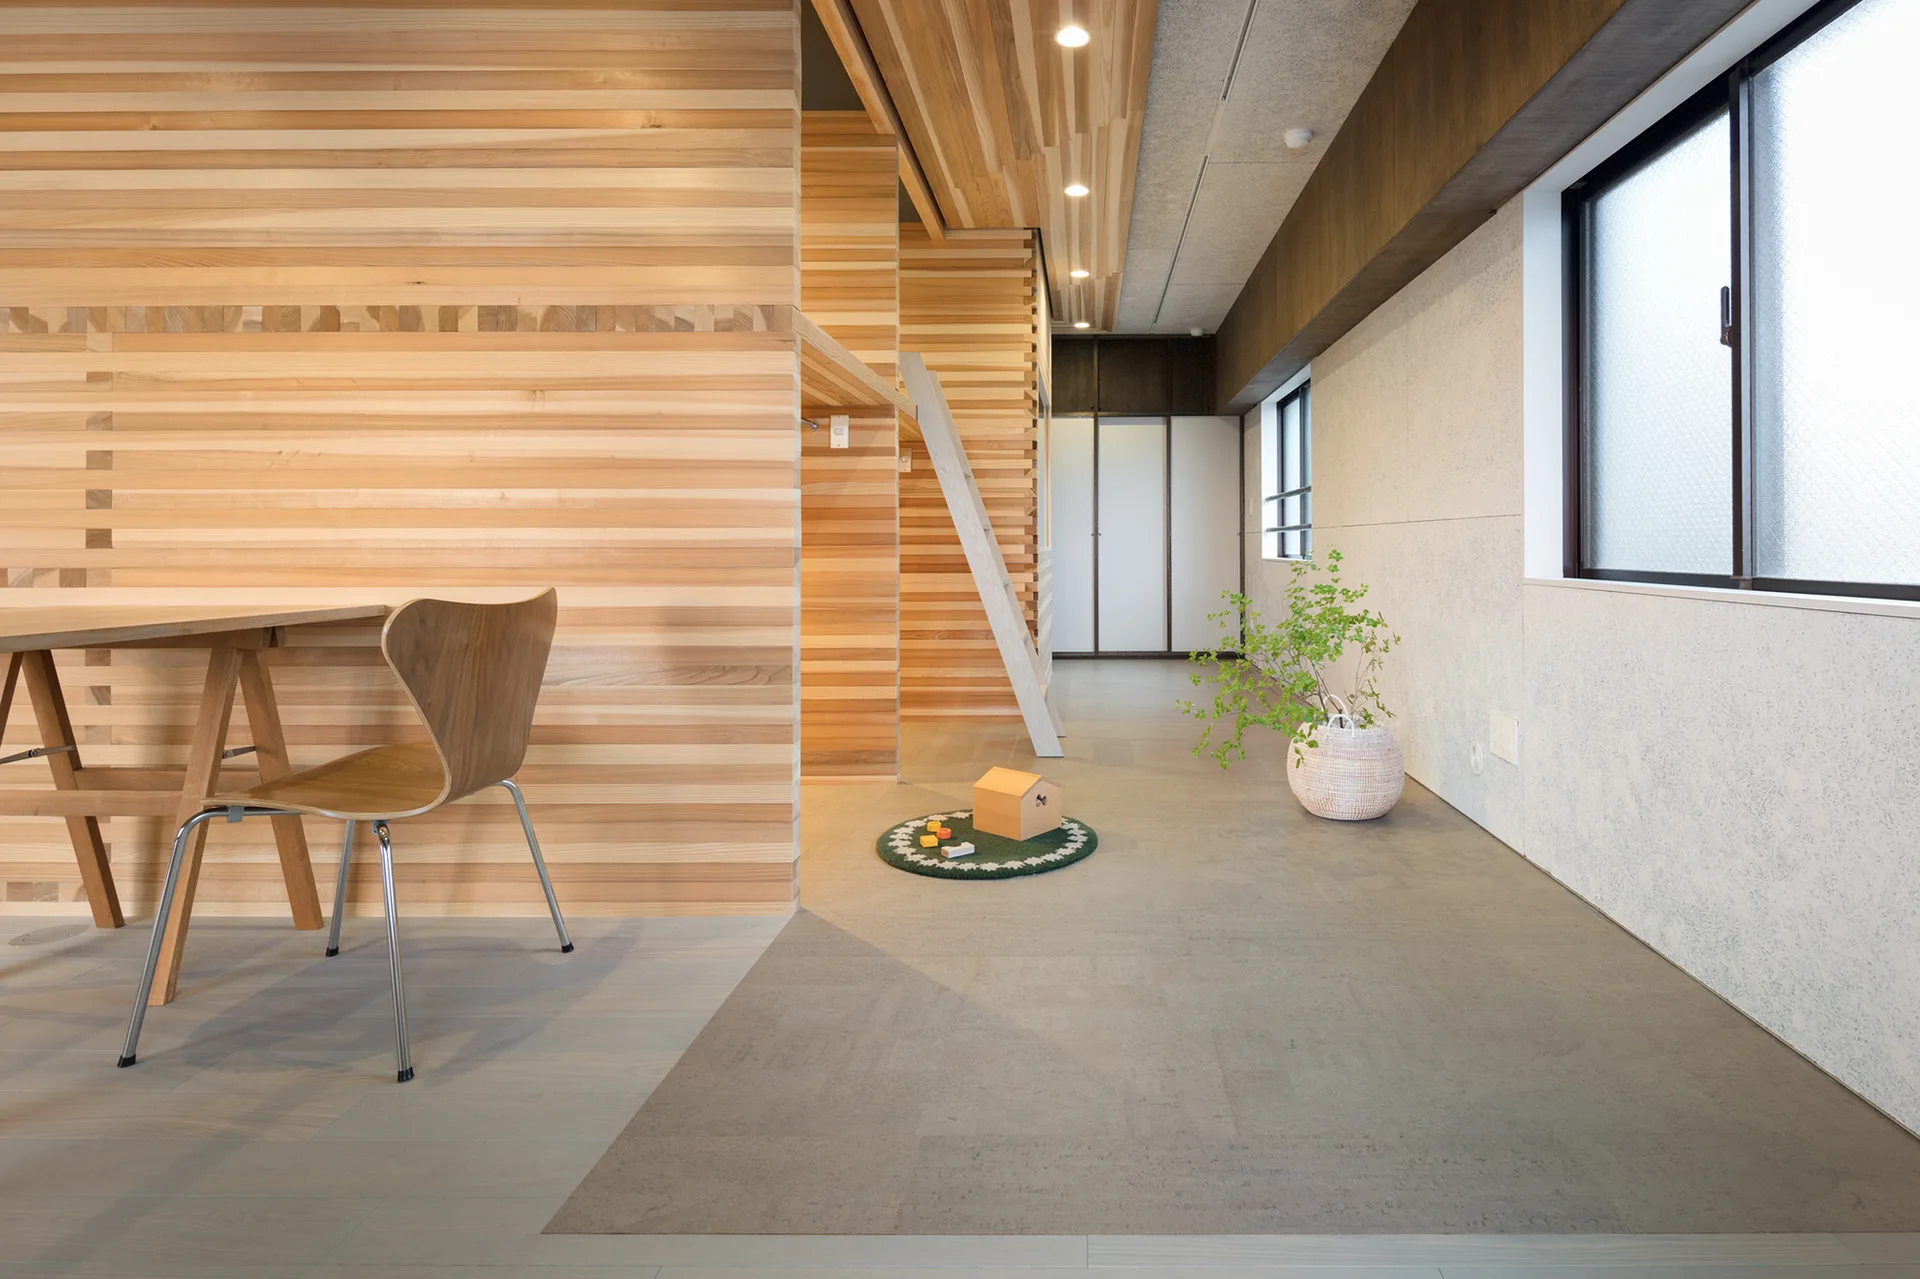
A minimalist living space features light wood horizontal slat paneling on the walls, a wooden desk with a plywood chair, and a grey floor.
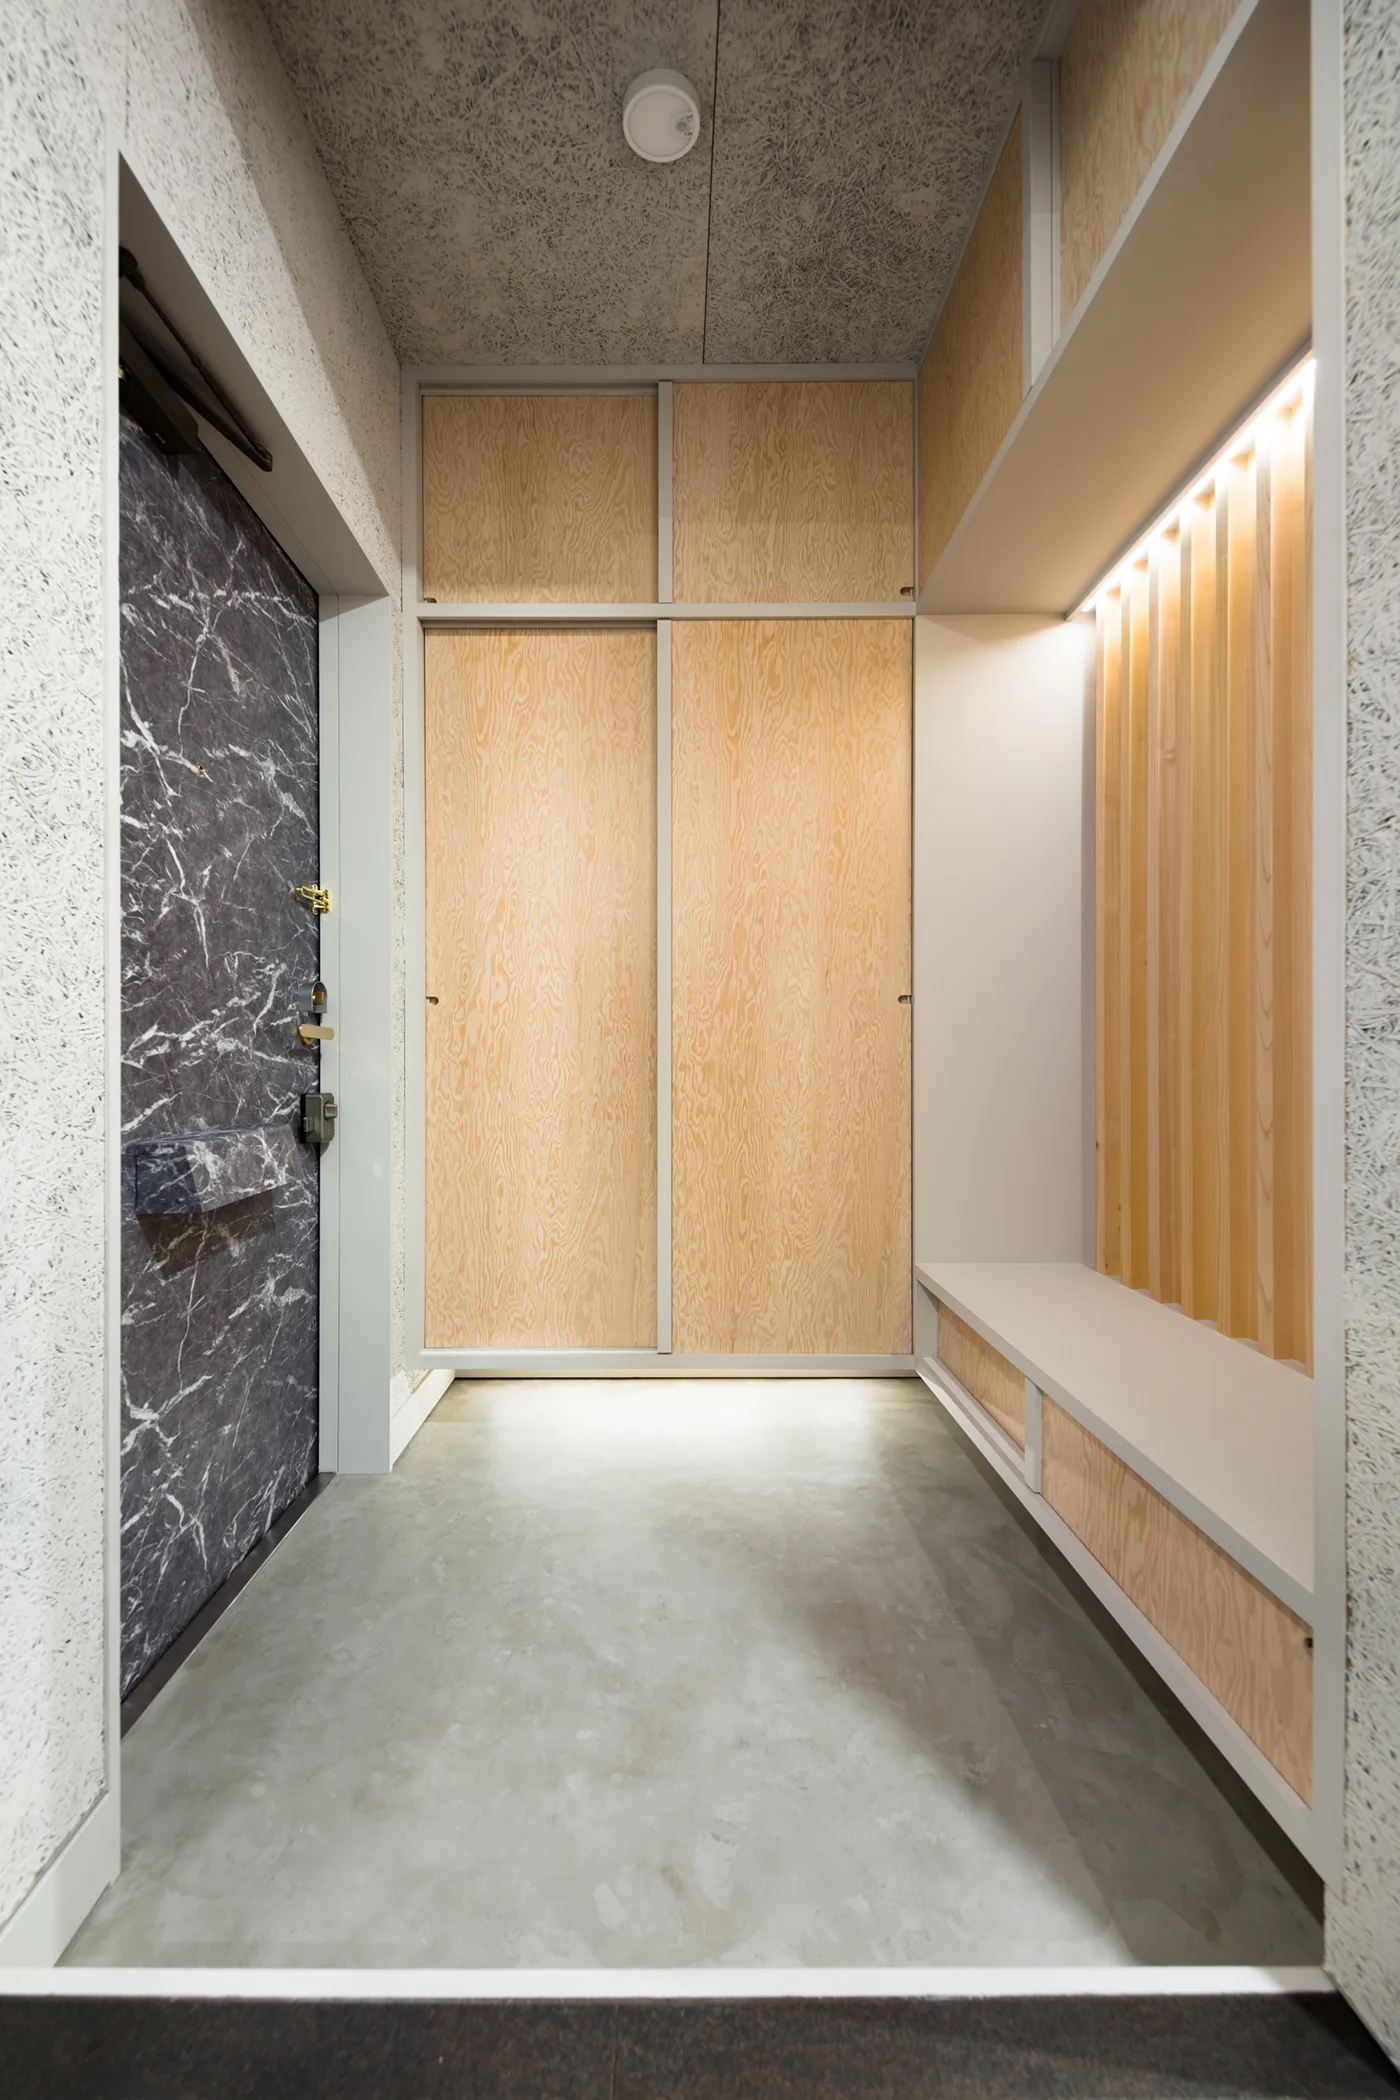
A minimalist entryway features built-in plywood sliding wardrobes, a concrete floor, and an integrated bench with a slatted wood panel.
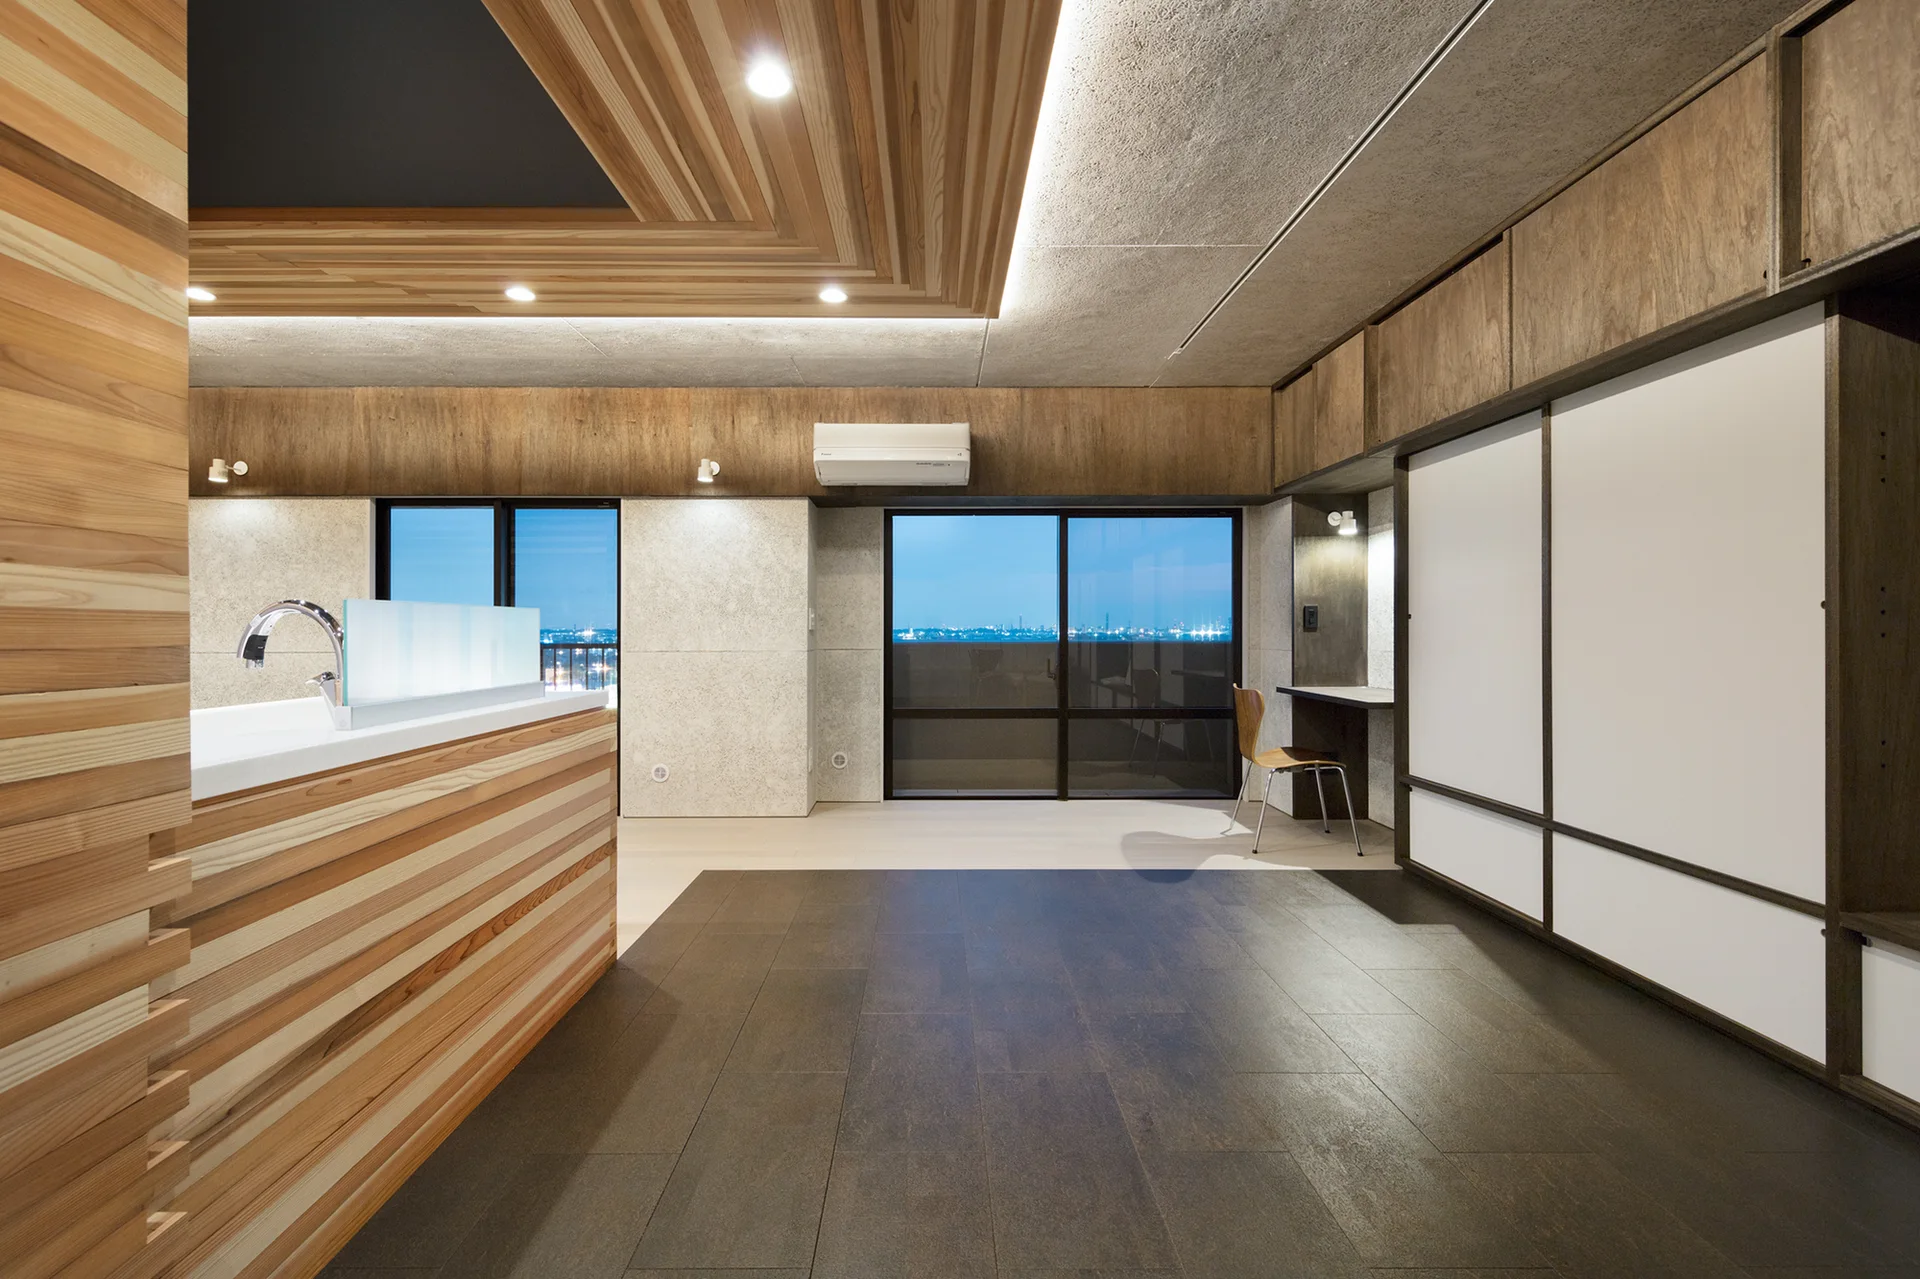
A minimalist modern room features a slatted wood ceiling, dark tiled flooring, a wooden kitchen island, and white sliding cabinet doors.
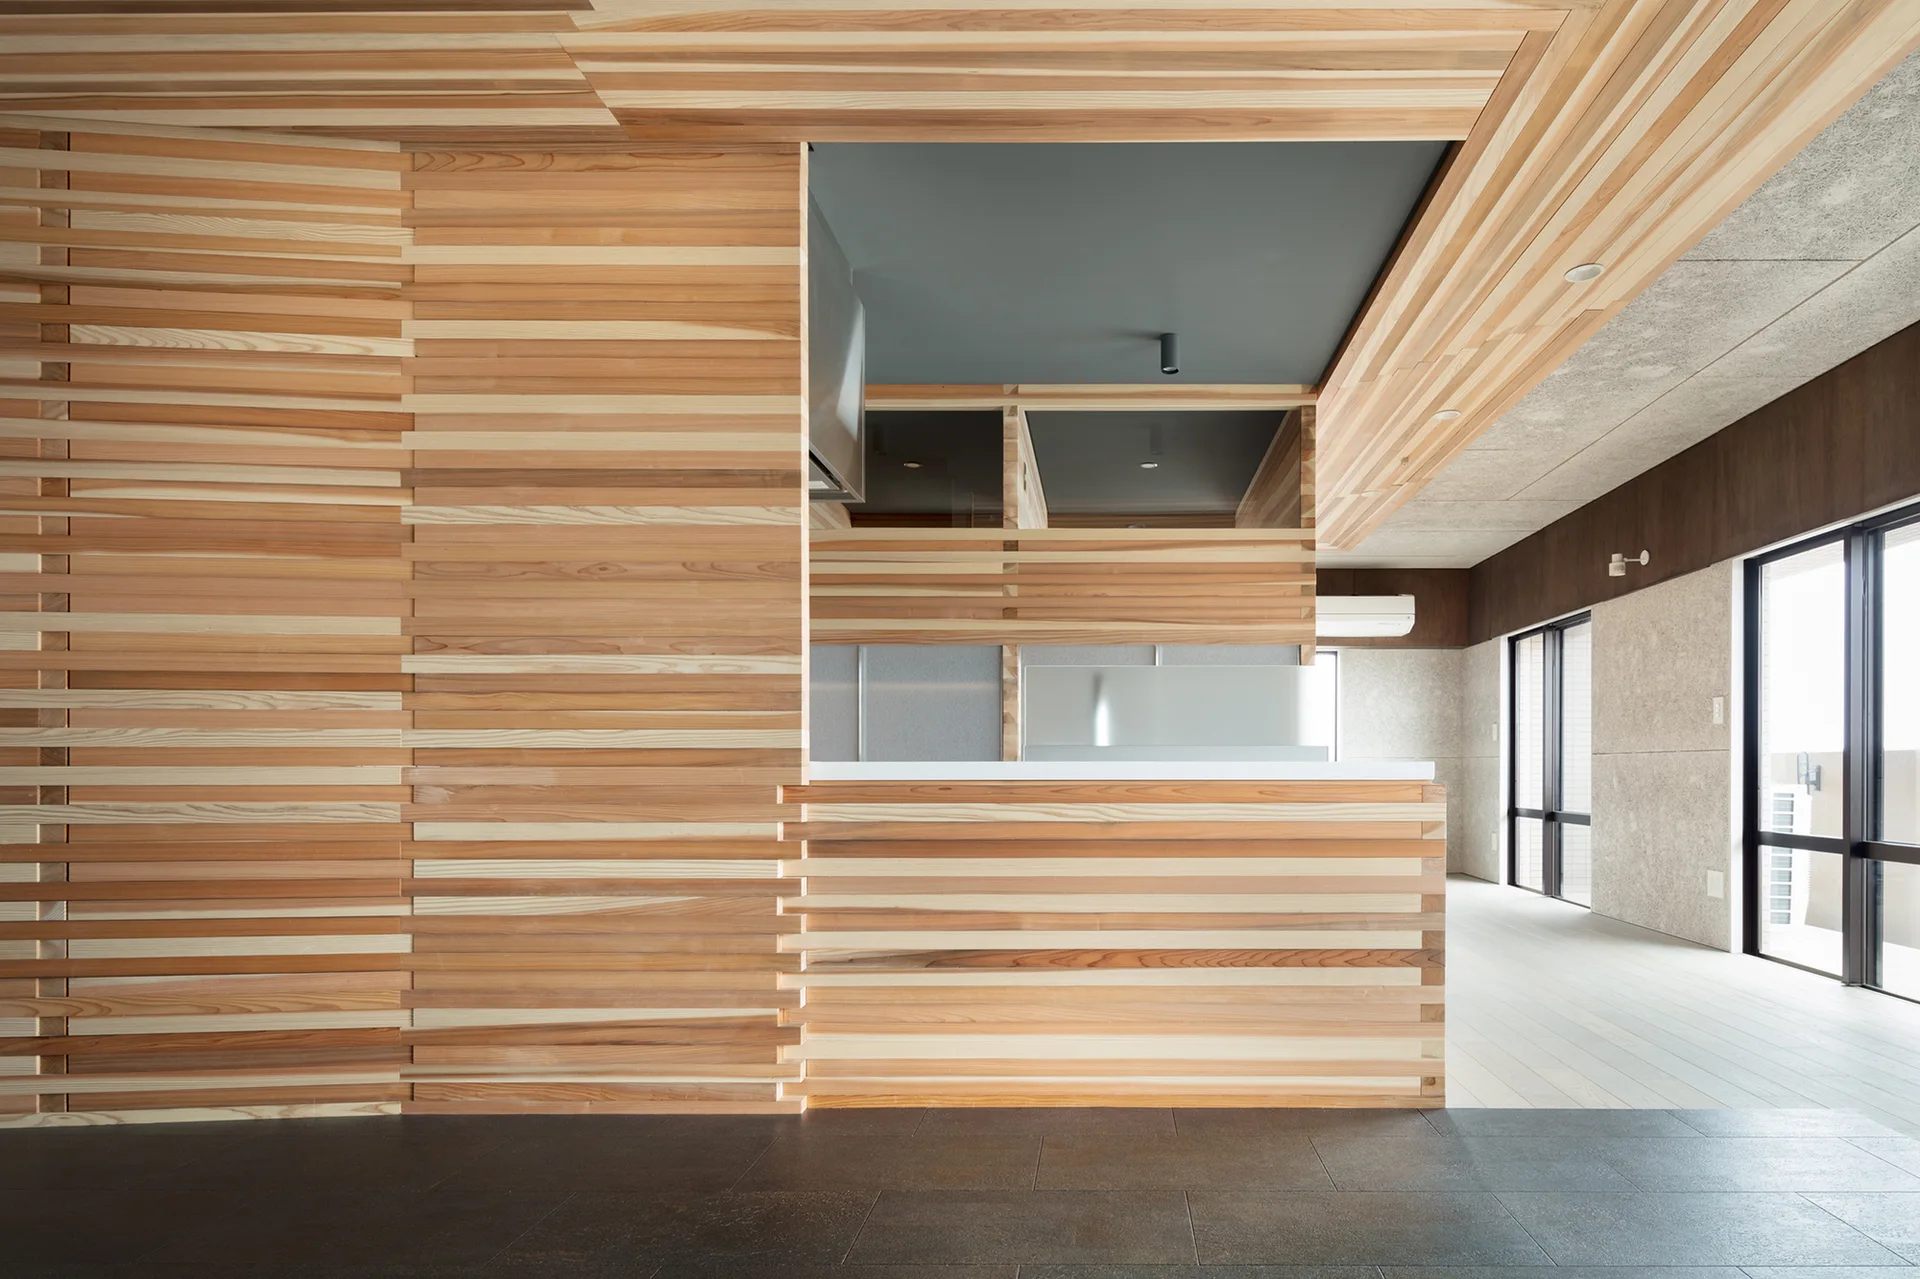
A modern kitchen space features extensive horizontal wood slat paneling on the walls and ceiling, a dark tiled floor, and recessed lighting.
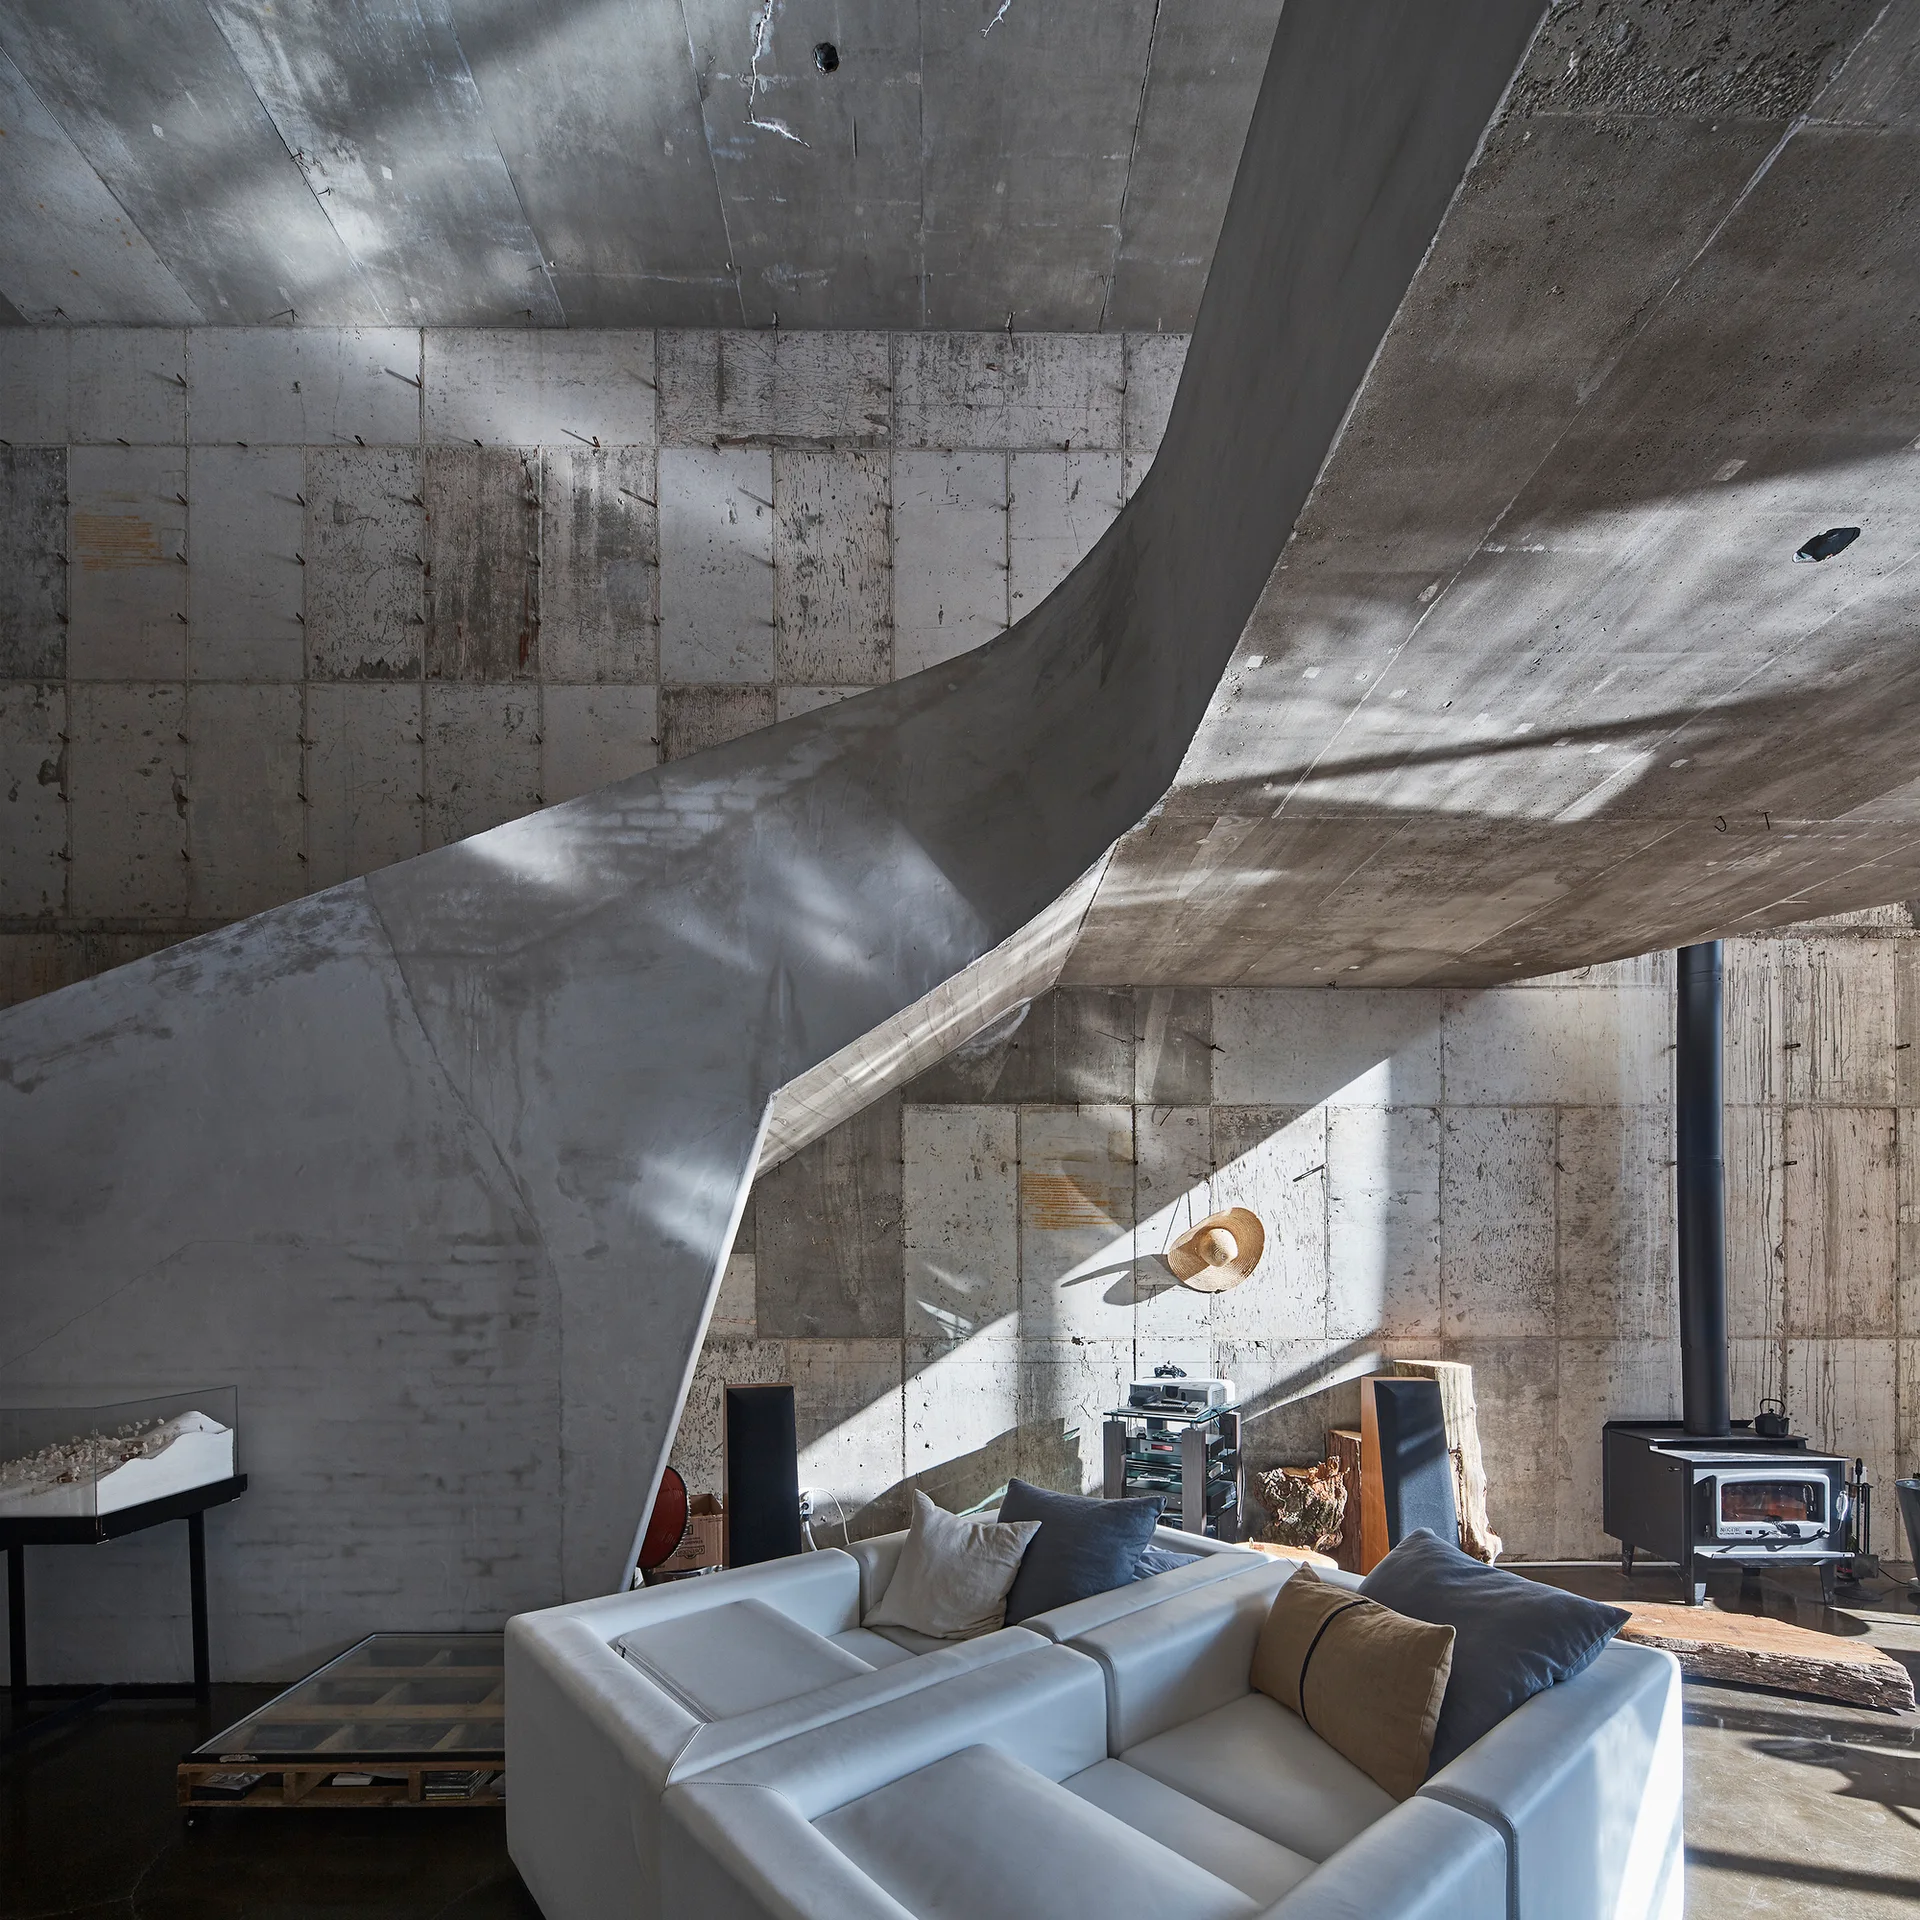
A low-profile white sofa sits below a massive curved concrete staircase in a brutalist living room with board-formed concrete walls.