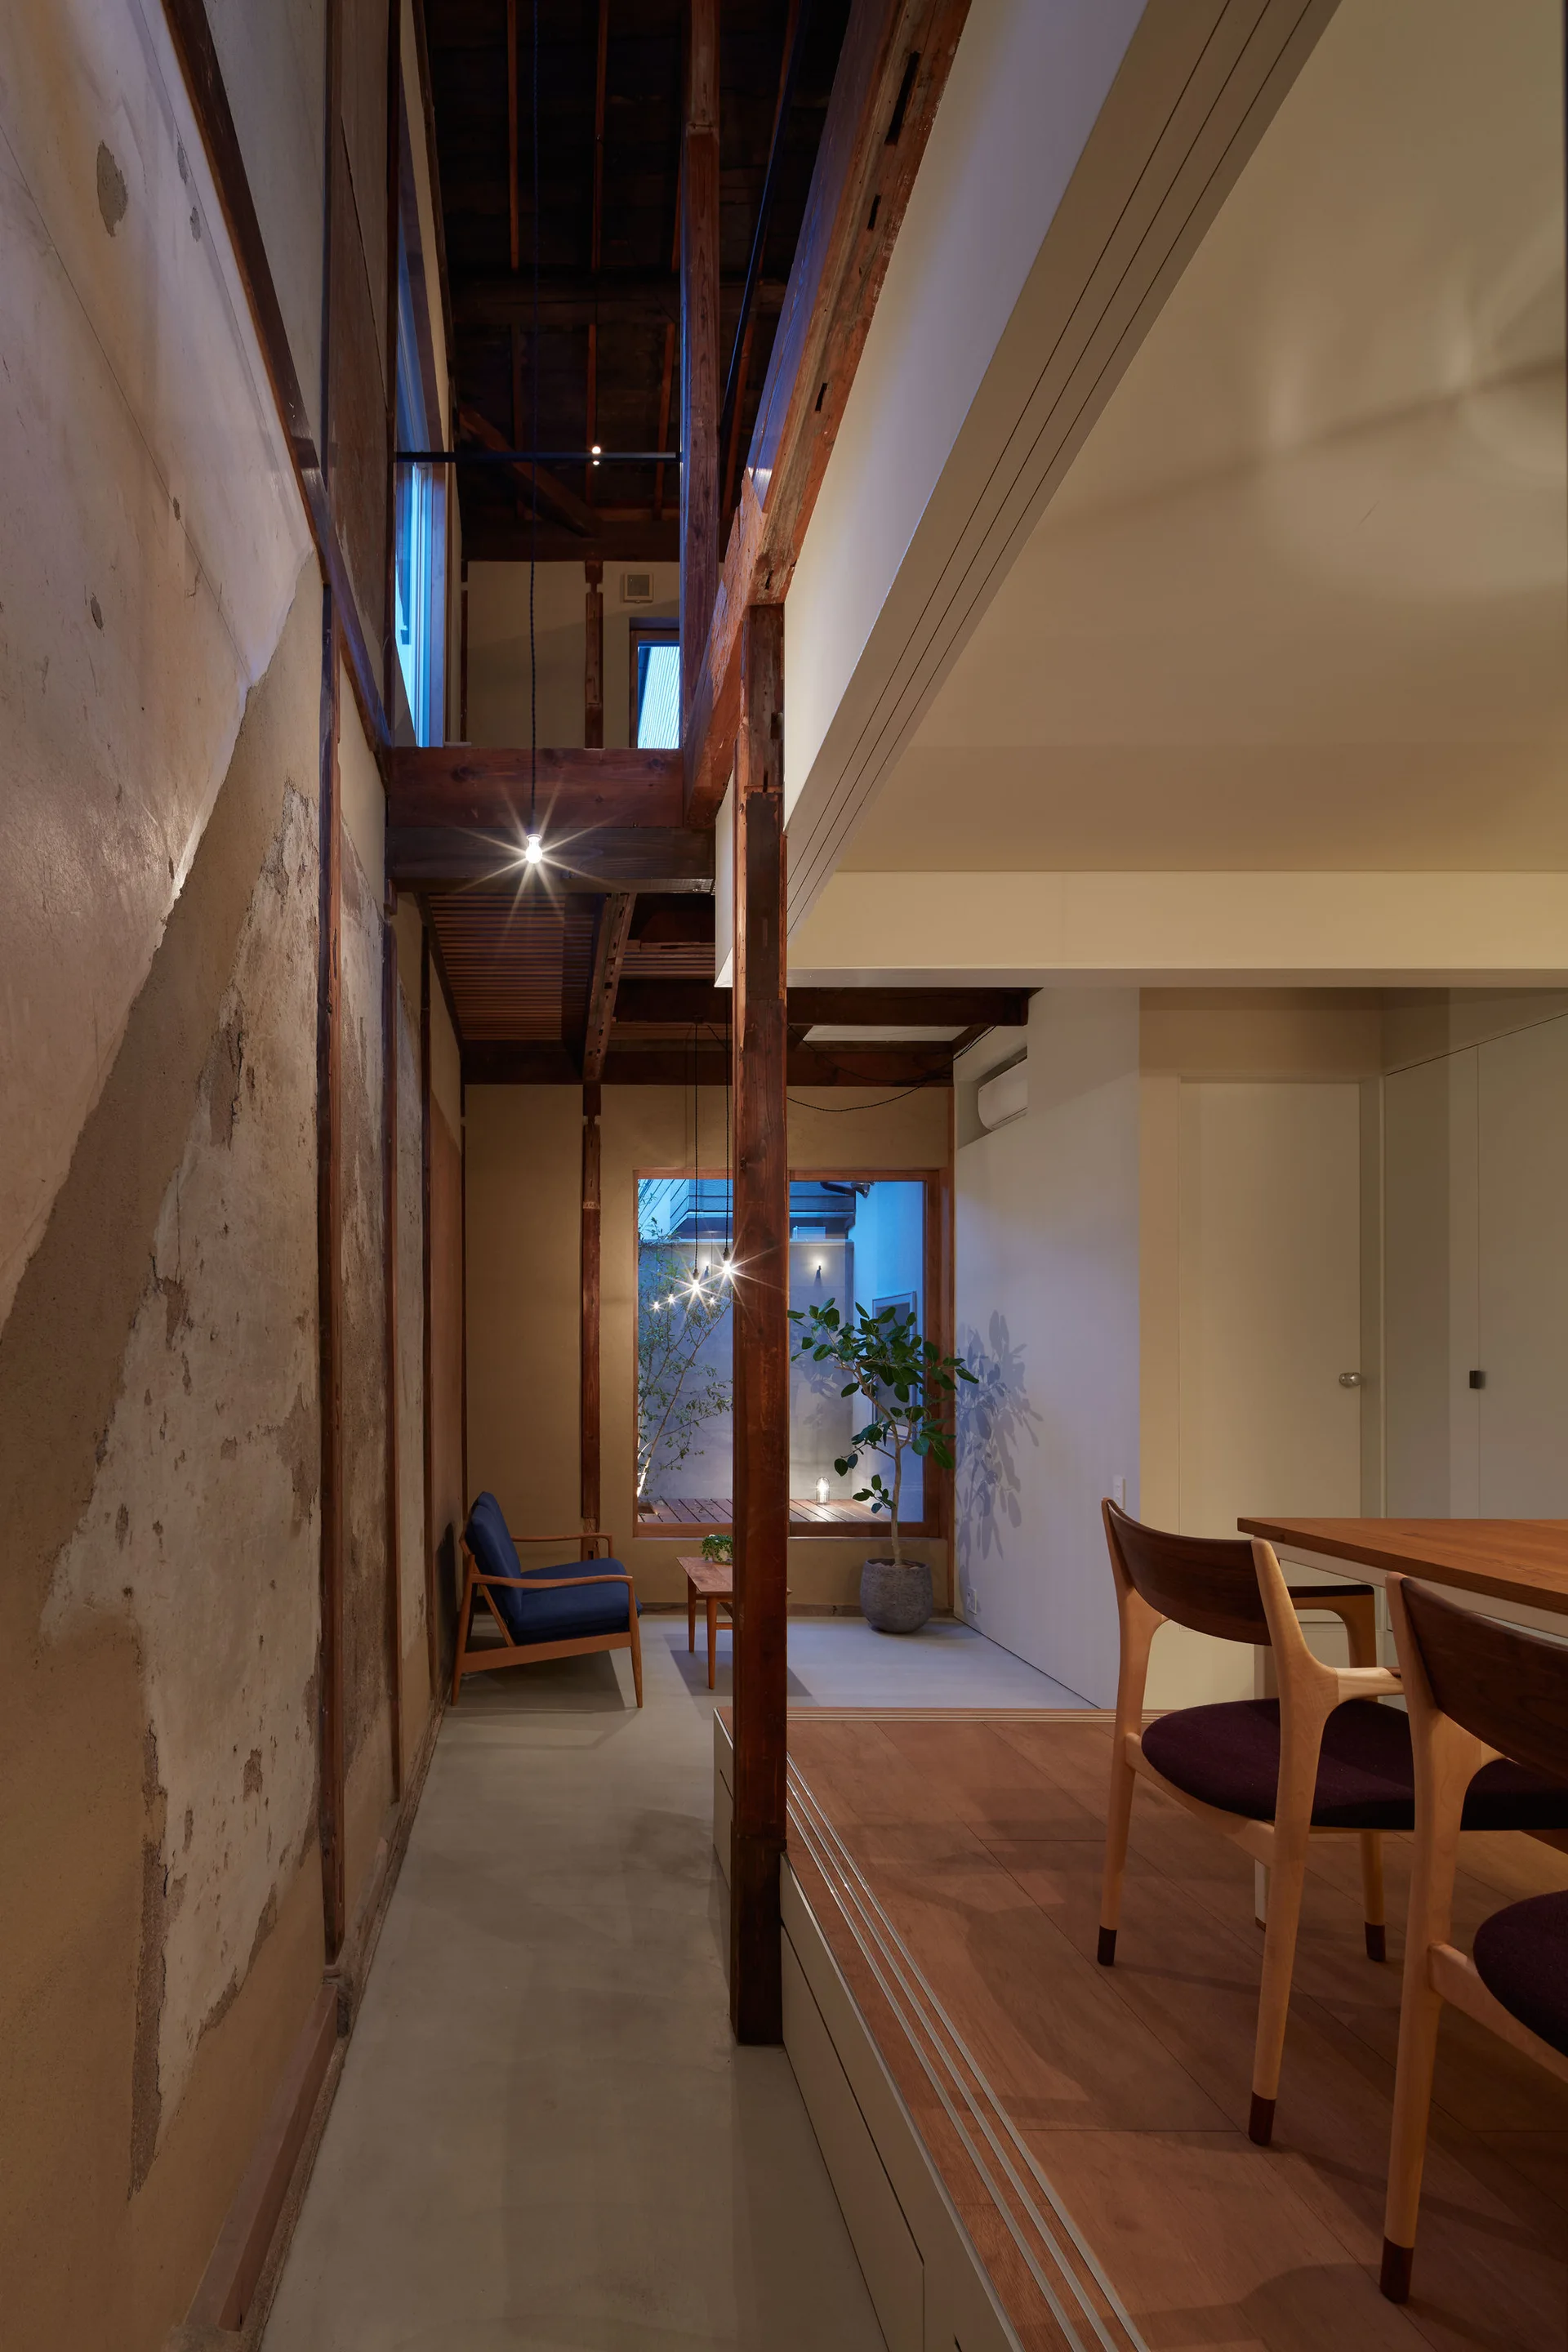
Japanese Modern Living Space with Raised Platform and Timber Beams
Exposed structural timber columns act as a lightweight, open partition that subtly marks the transition between different floor levels. Part of the project — House in Nishinokyo
by @oharchitecture