Skip to content

PROJECT

House in Nishinokyo

by OHArchitecture

32 images
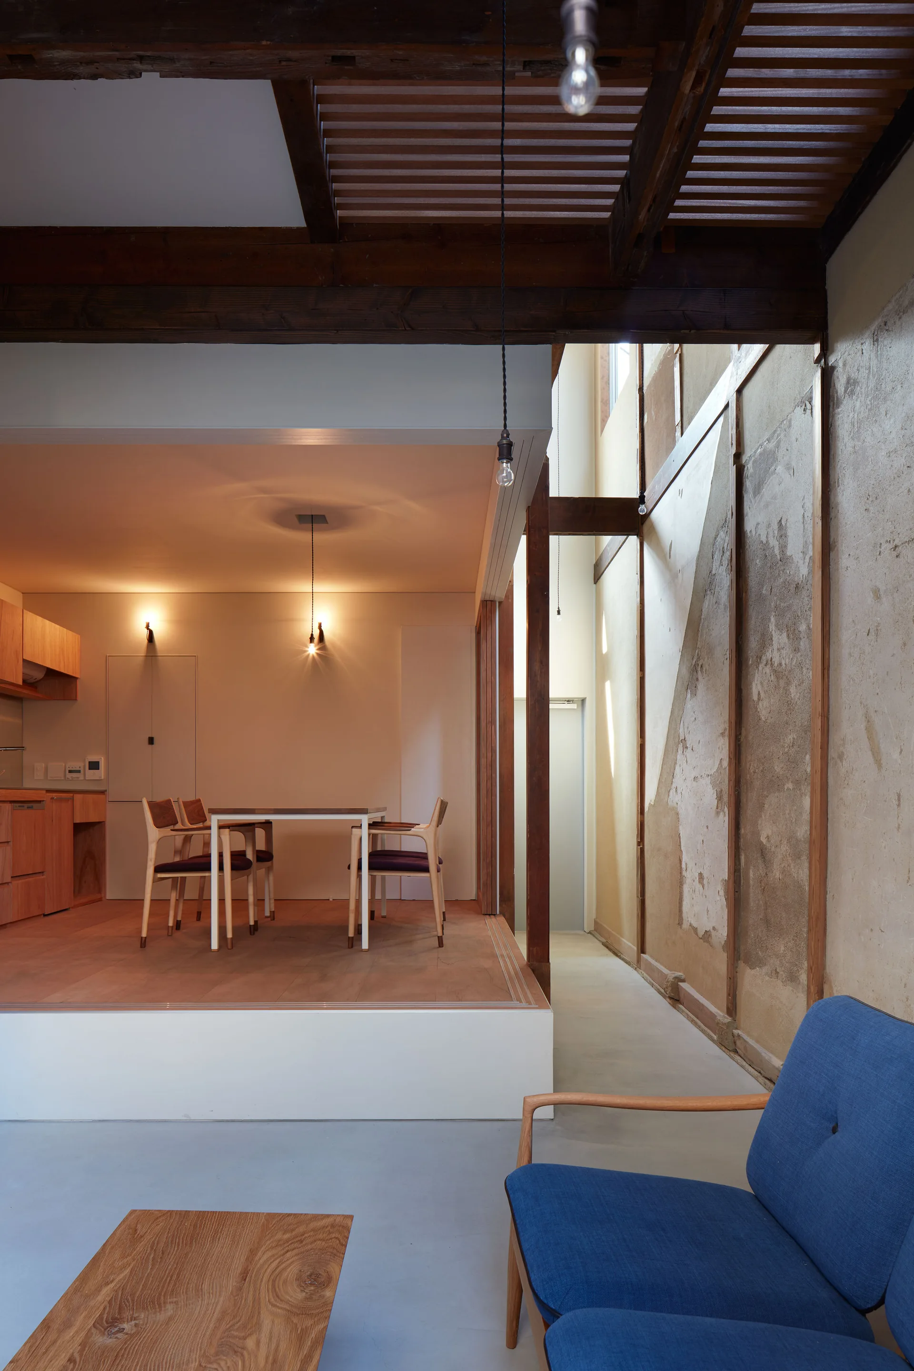
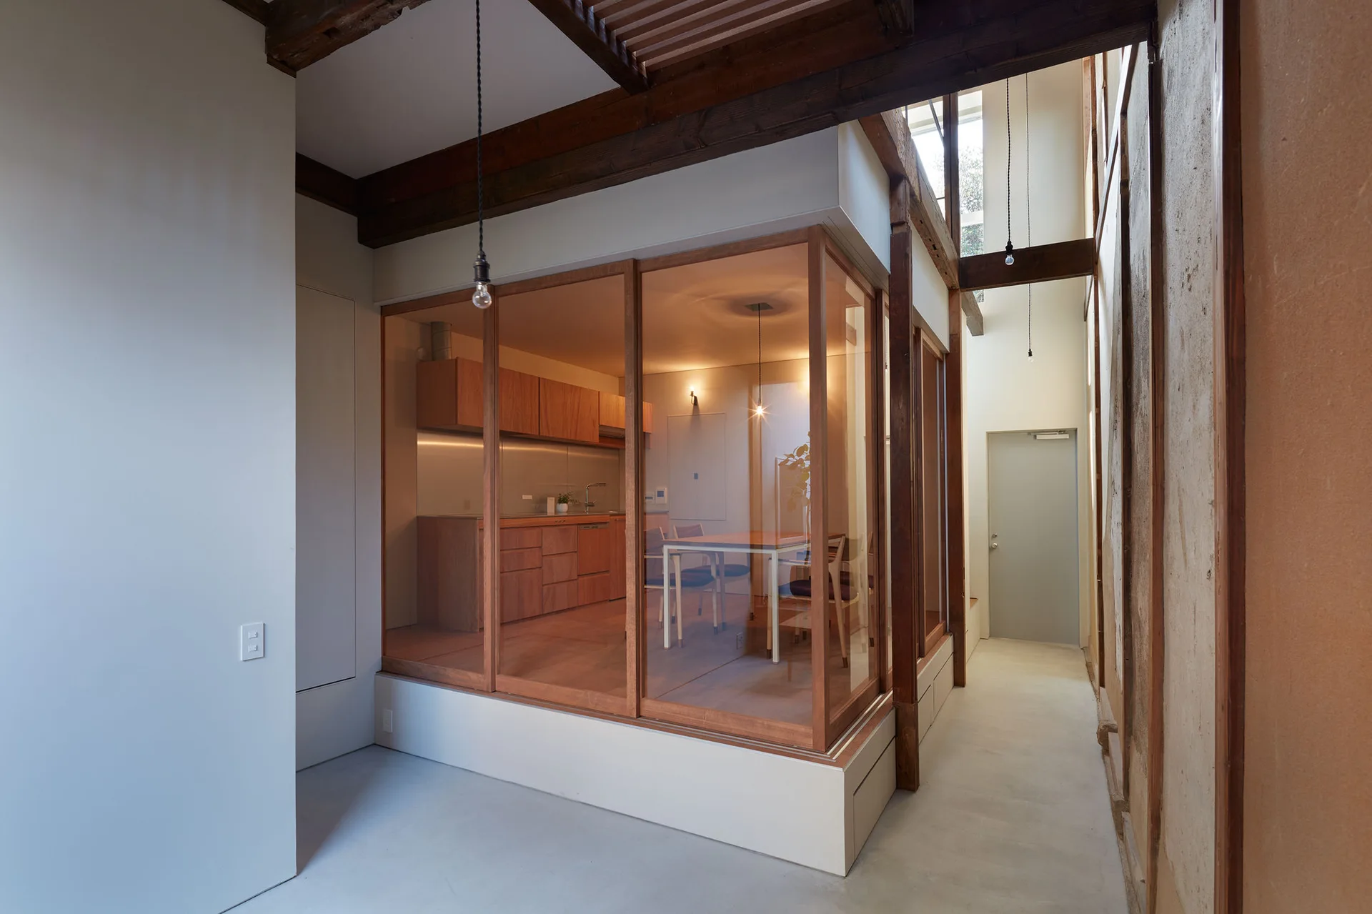
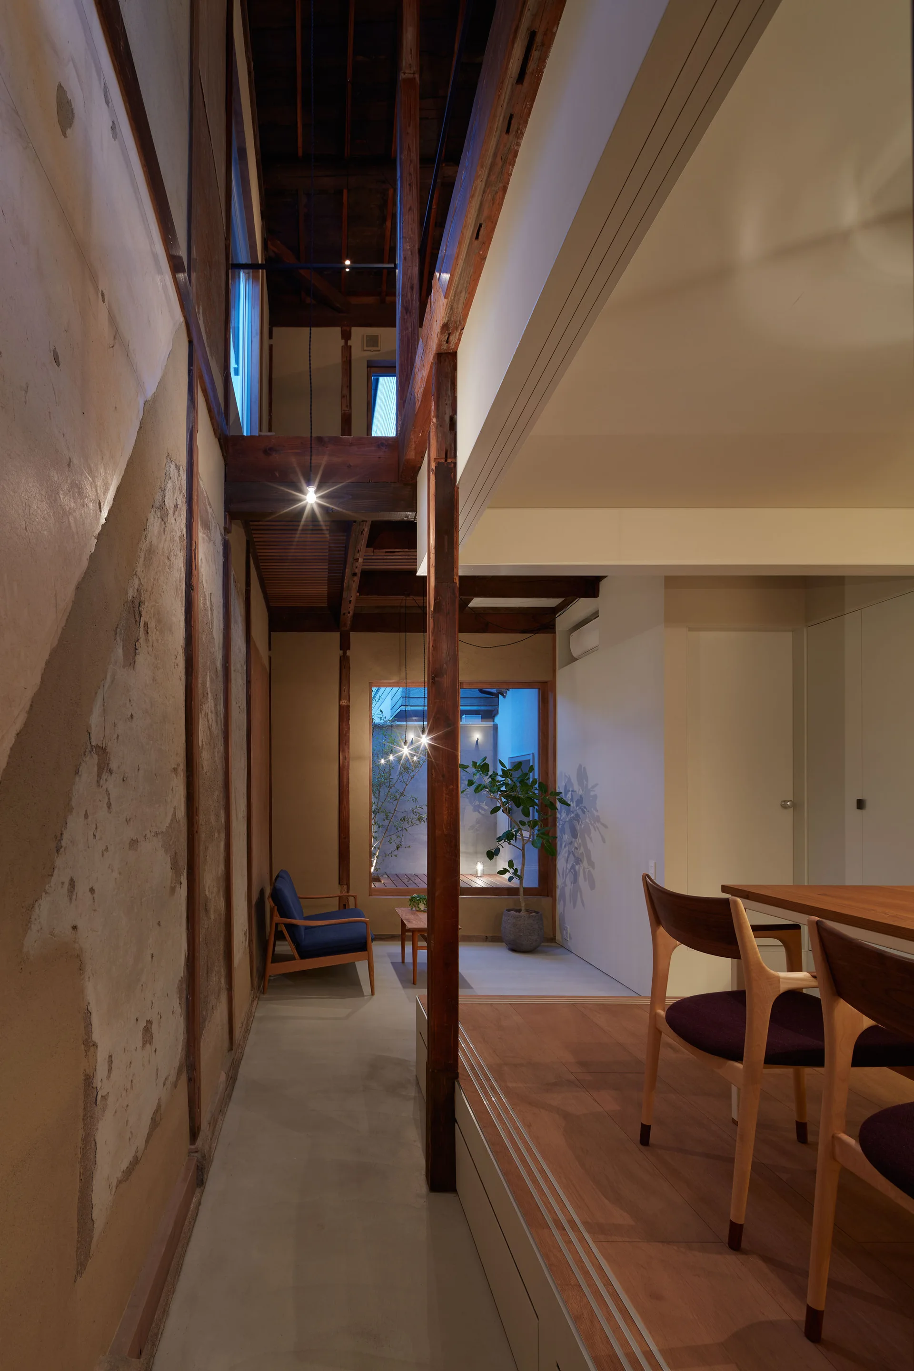
A minimalist dining table and chairs sit on a raised wooden platform next to a hallway with a raw plaster wall under exposed timber ceiling beams.
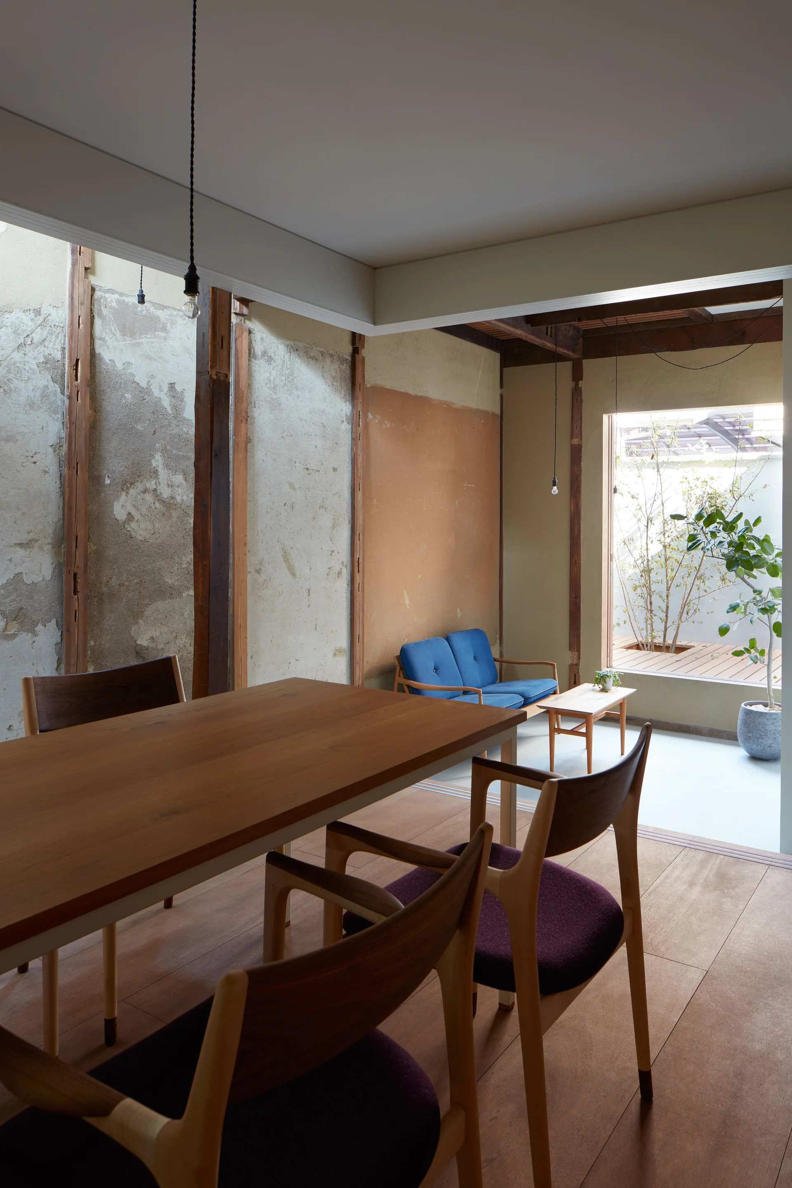
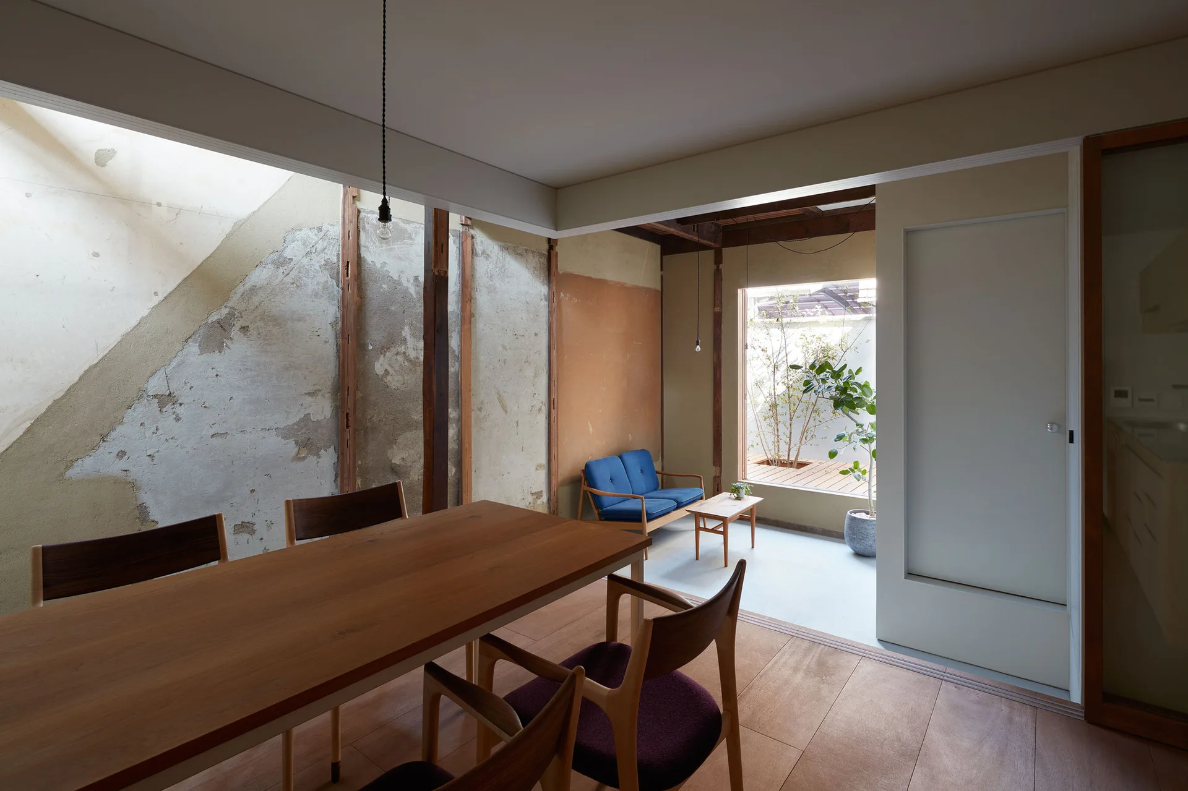
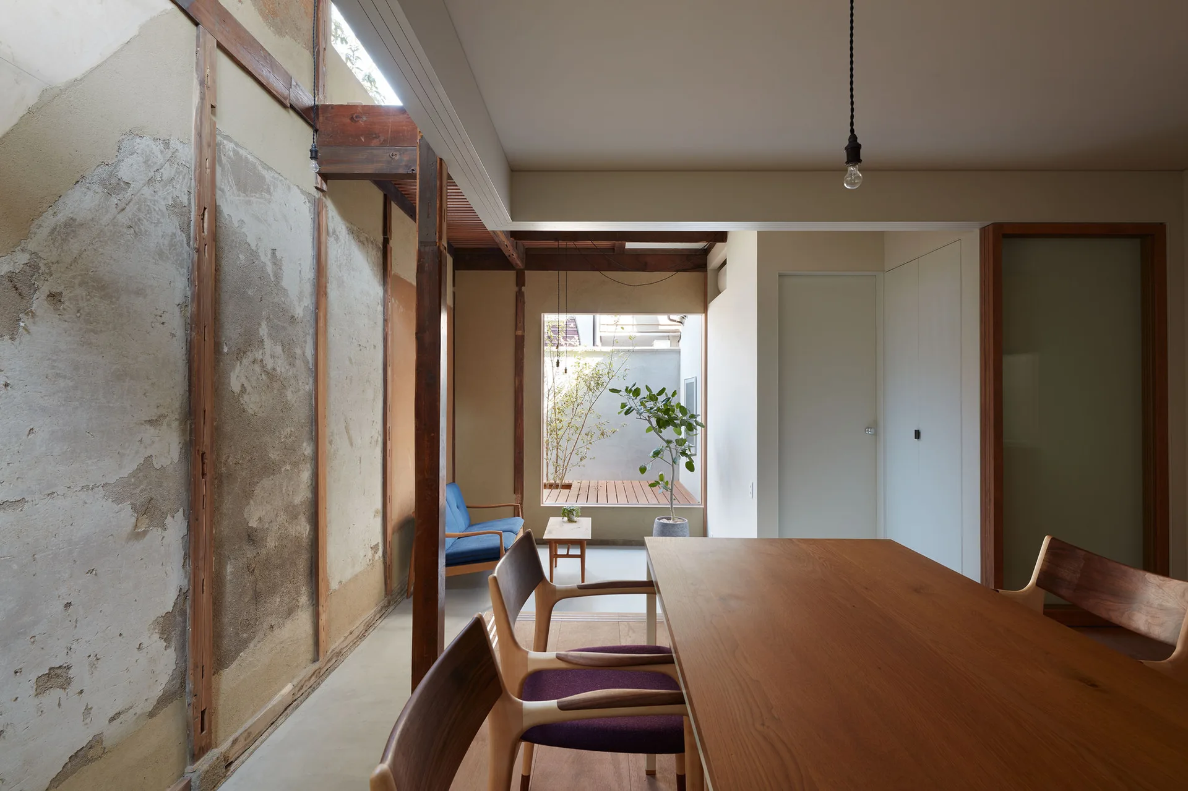
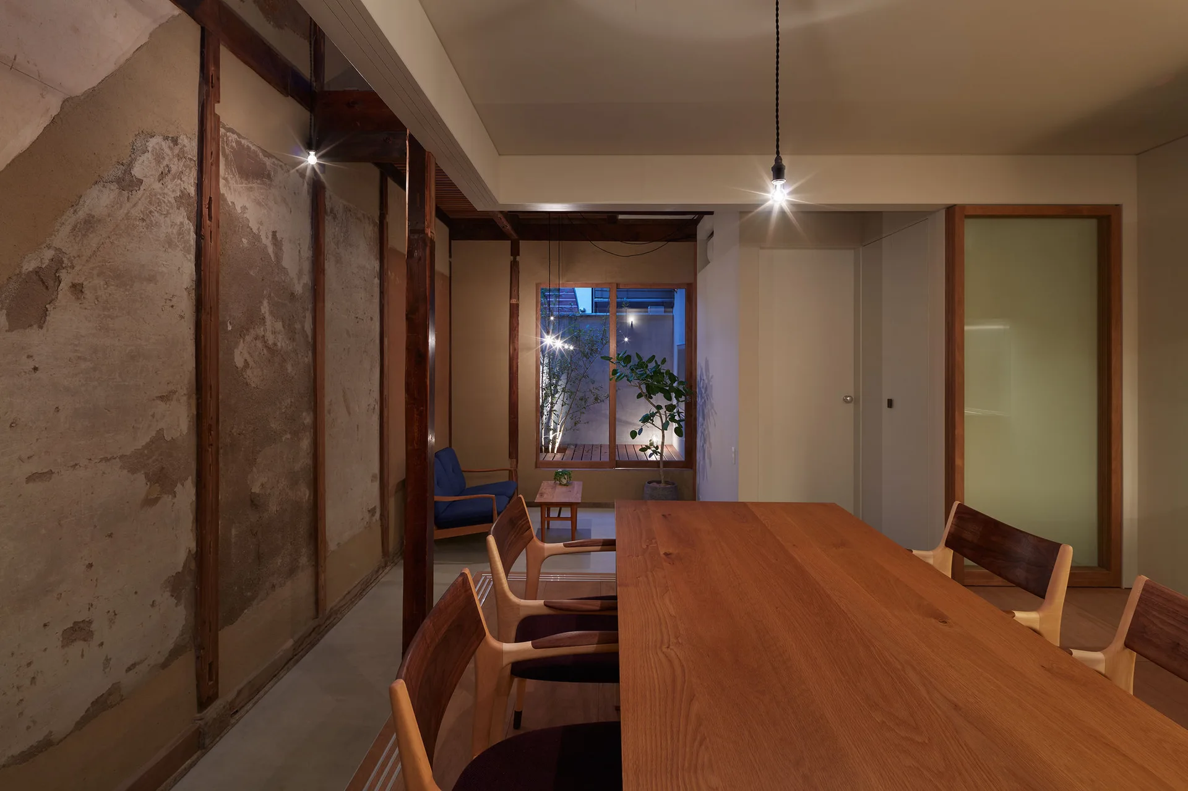
A wooden dining table and chairs with purple cushions stand near raw plaster walls and a glass door leading to a small outdoor courtyard.
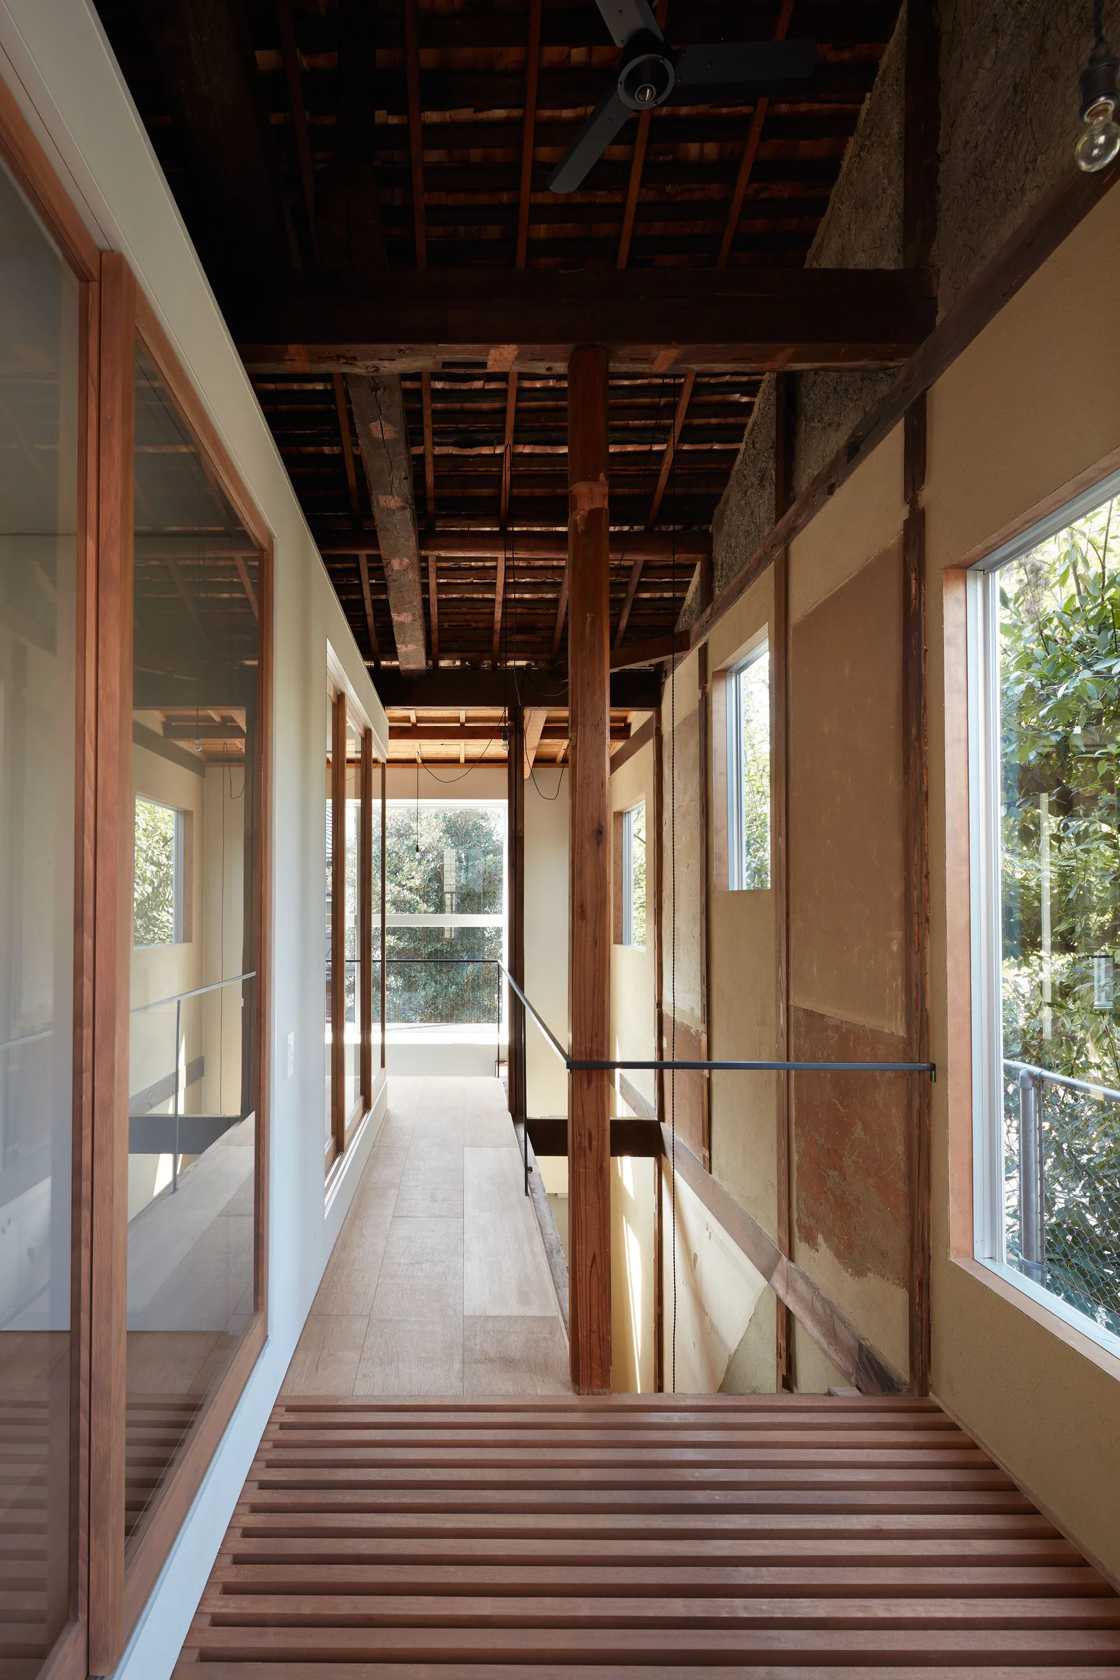
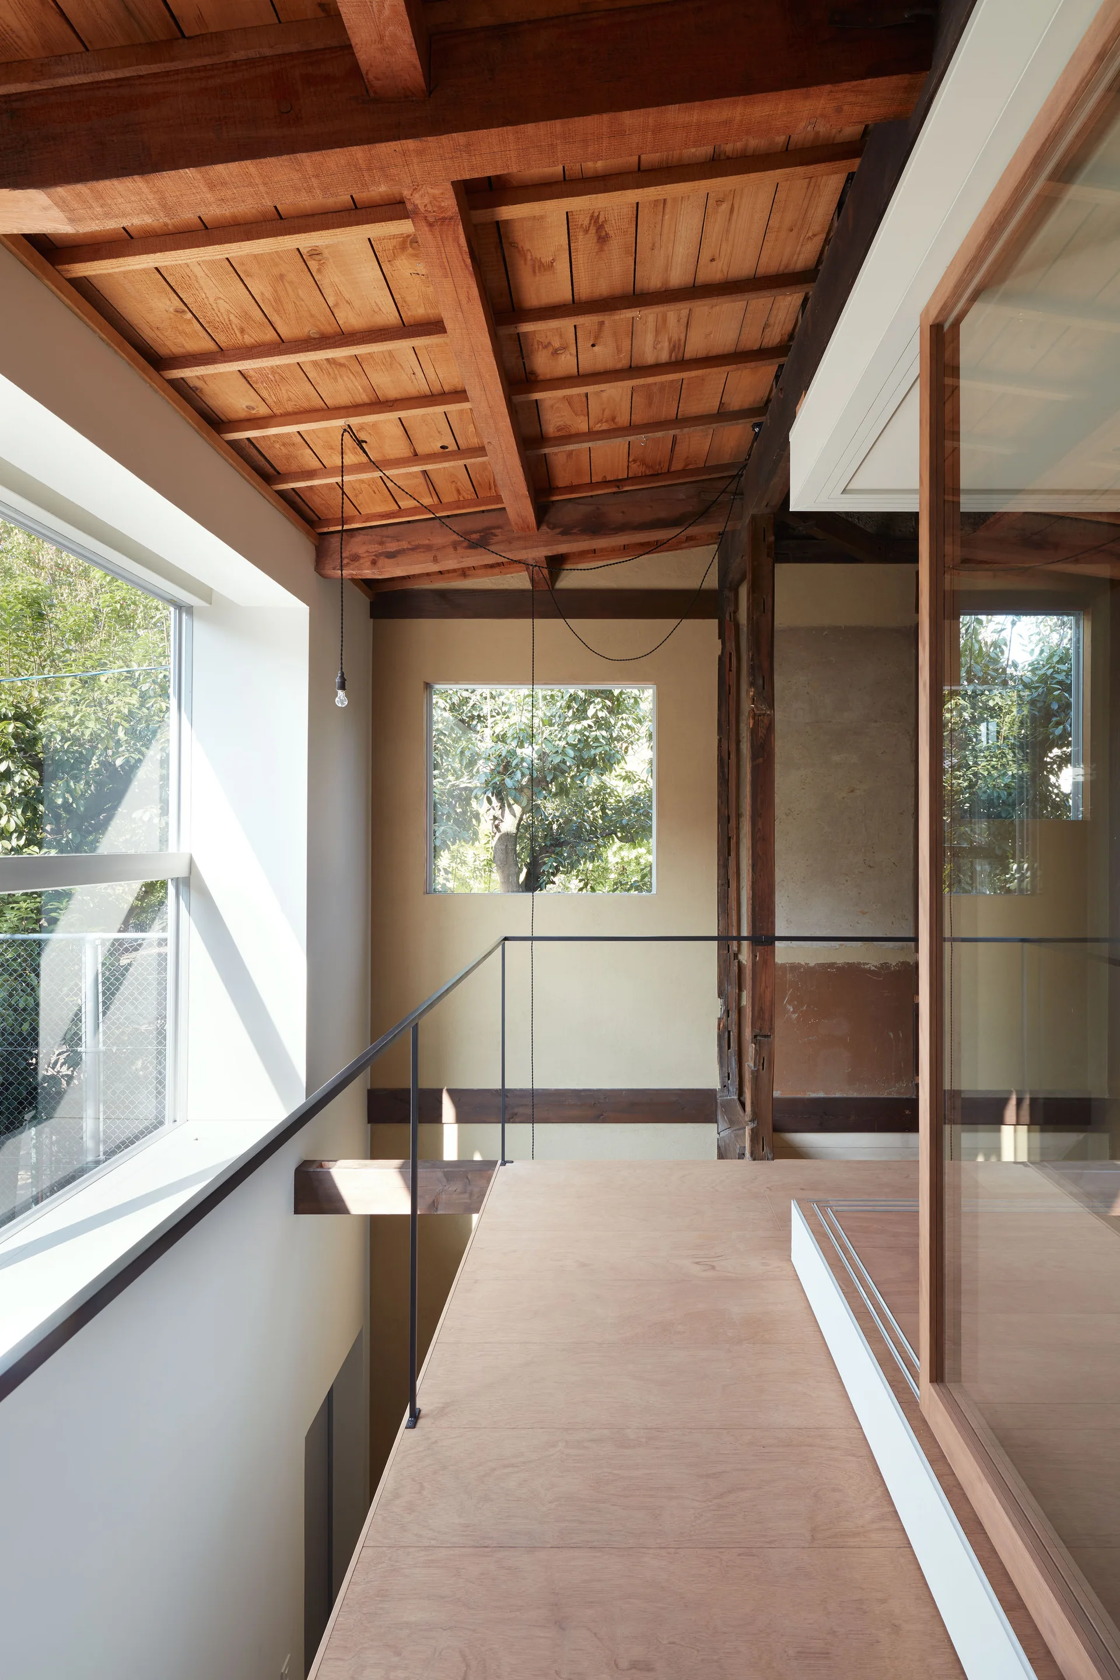
A narrow residential landing features an exposed dark wood rafter ceiling, textured plaster walls, and large windows overlooking trees.
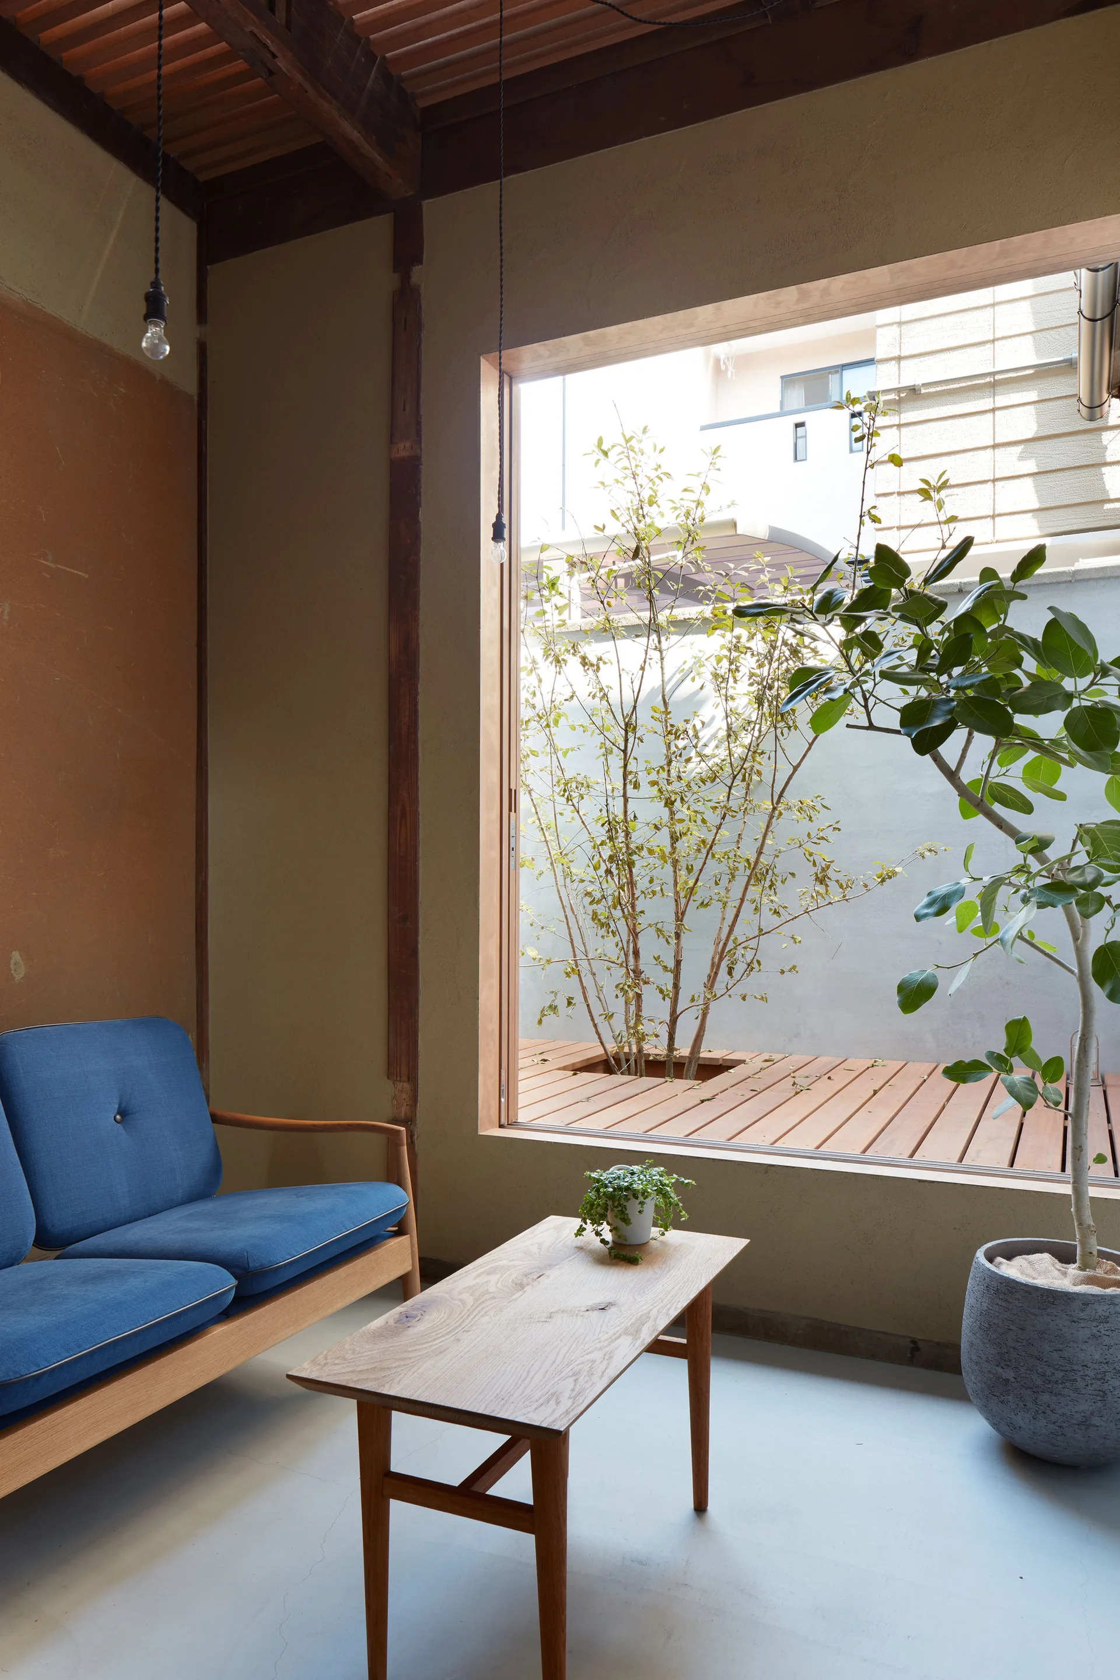
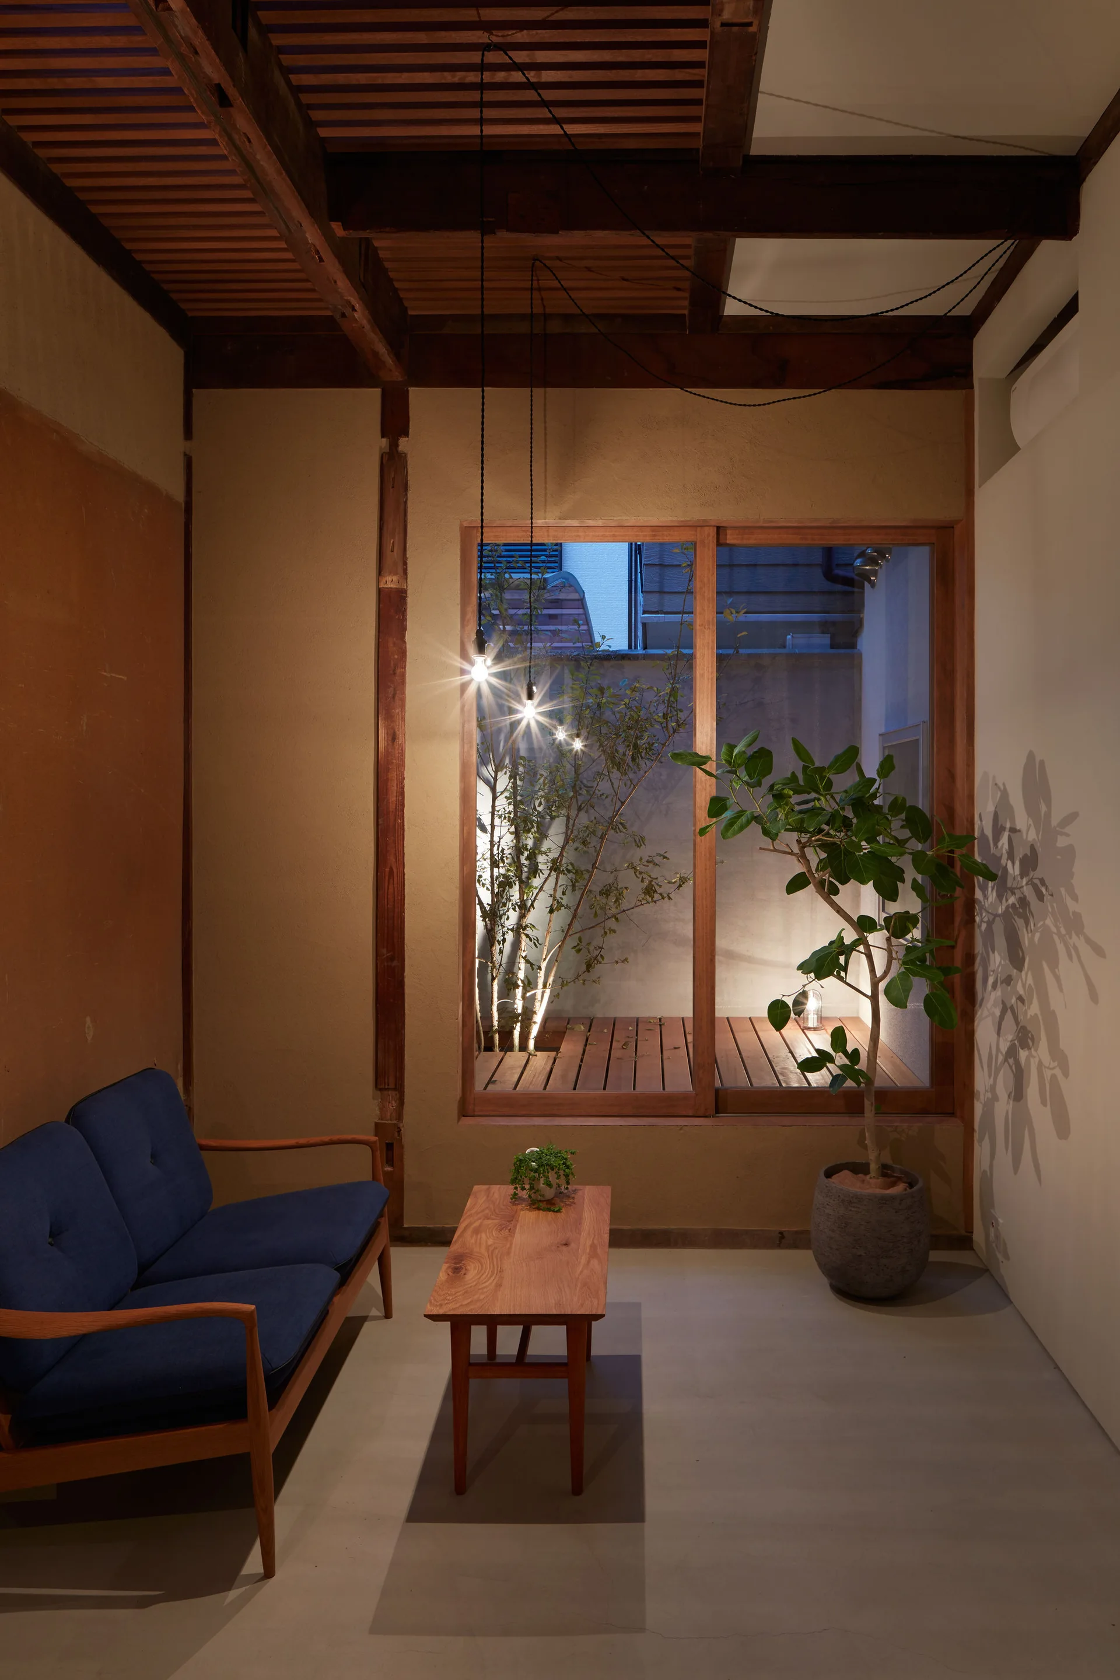
A minimalist living room features a blue sofa and wooden coffee table next to a large picture window overlooking a courtyard deck with a small tree.
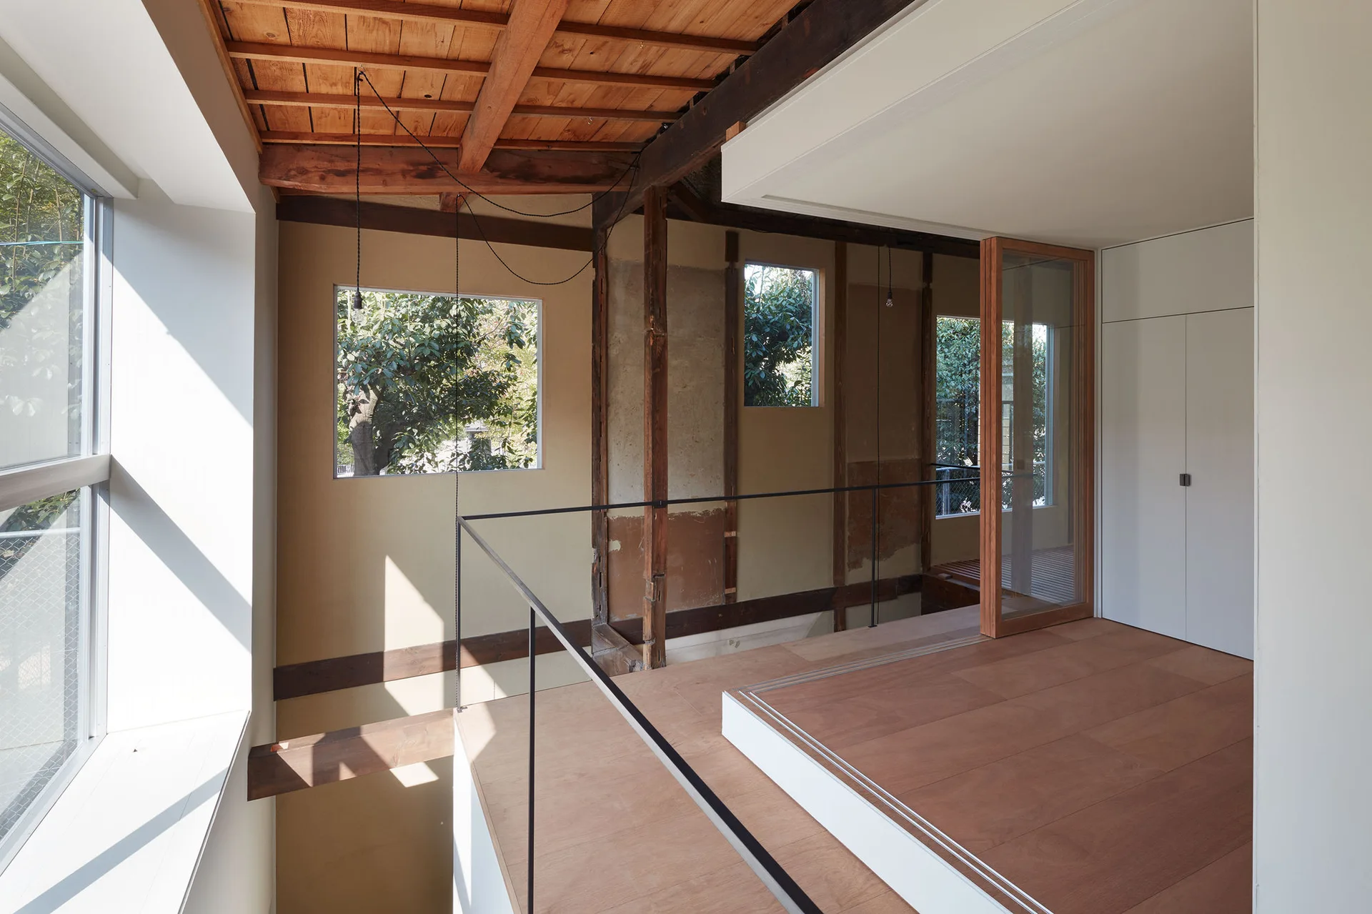
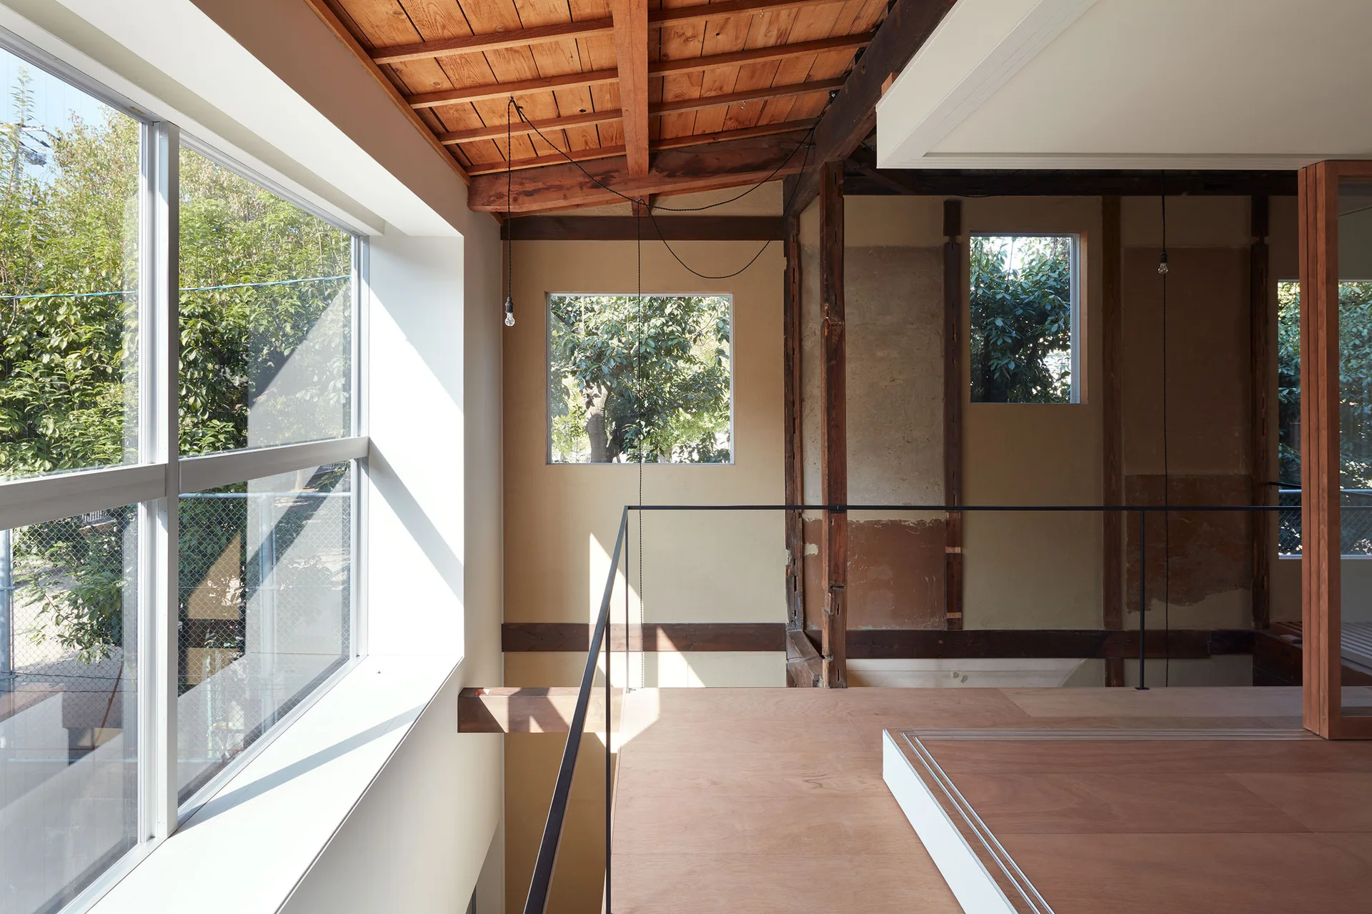
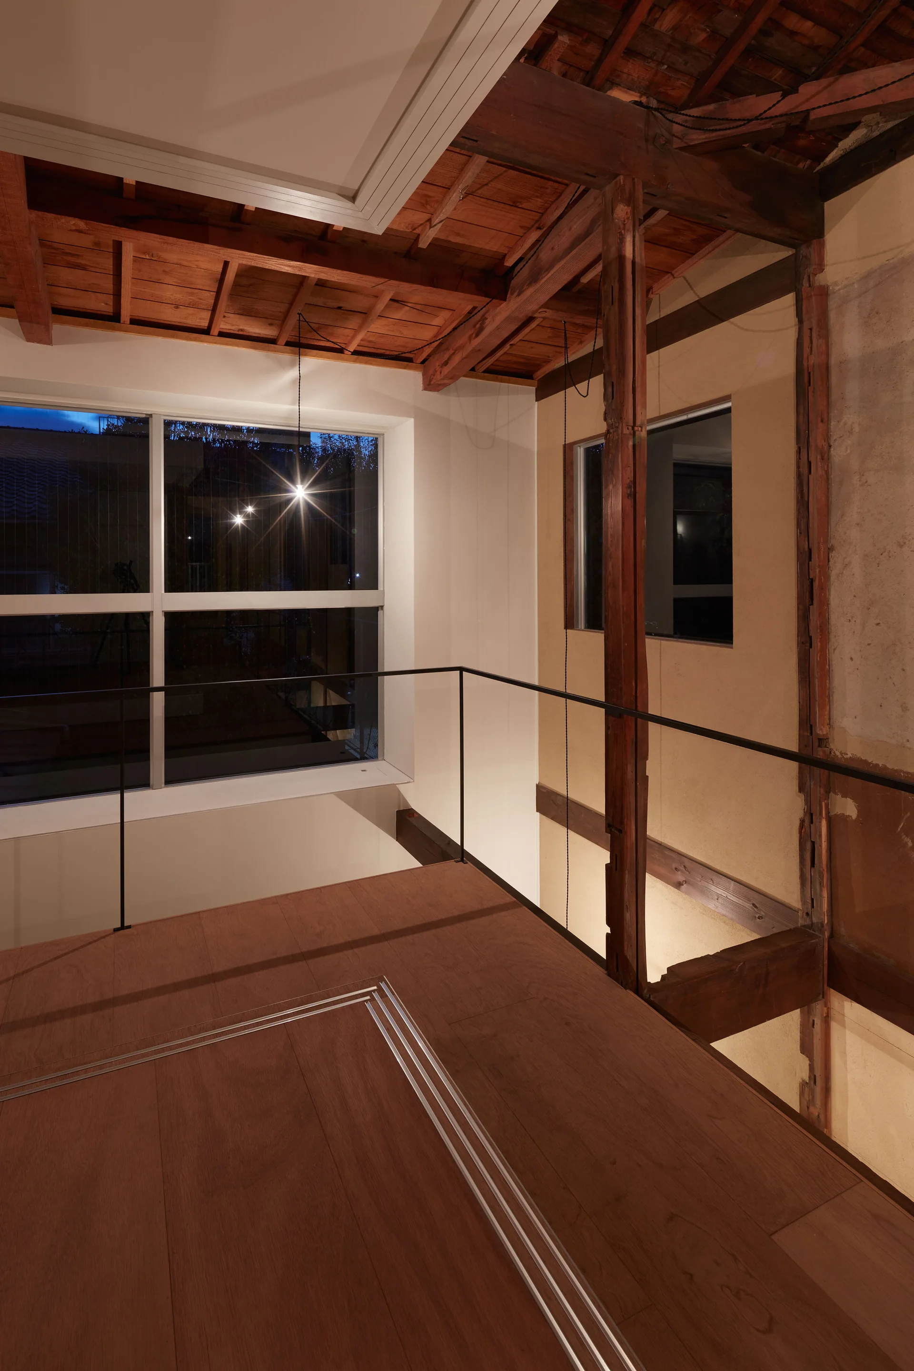
A minimalist wood landing features an exposed timber ceiling, a thin black metal railing, and large windows looking out to green trees.
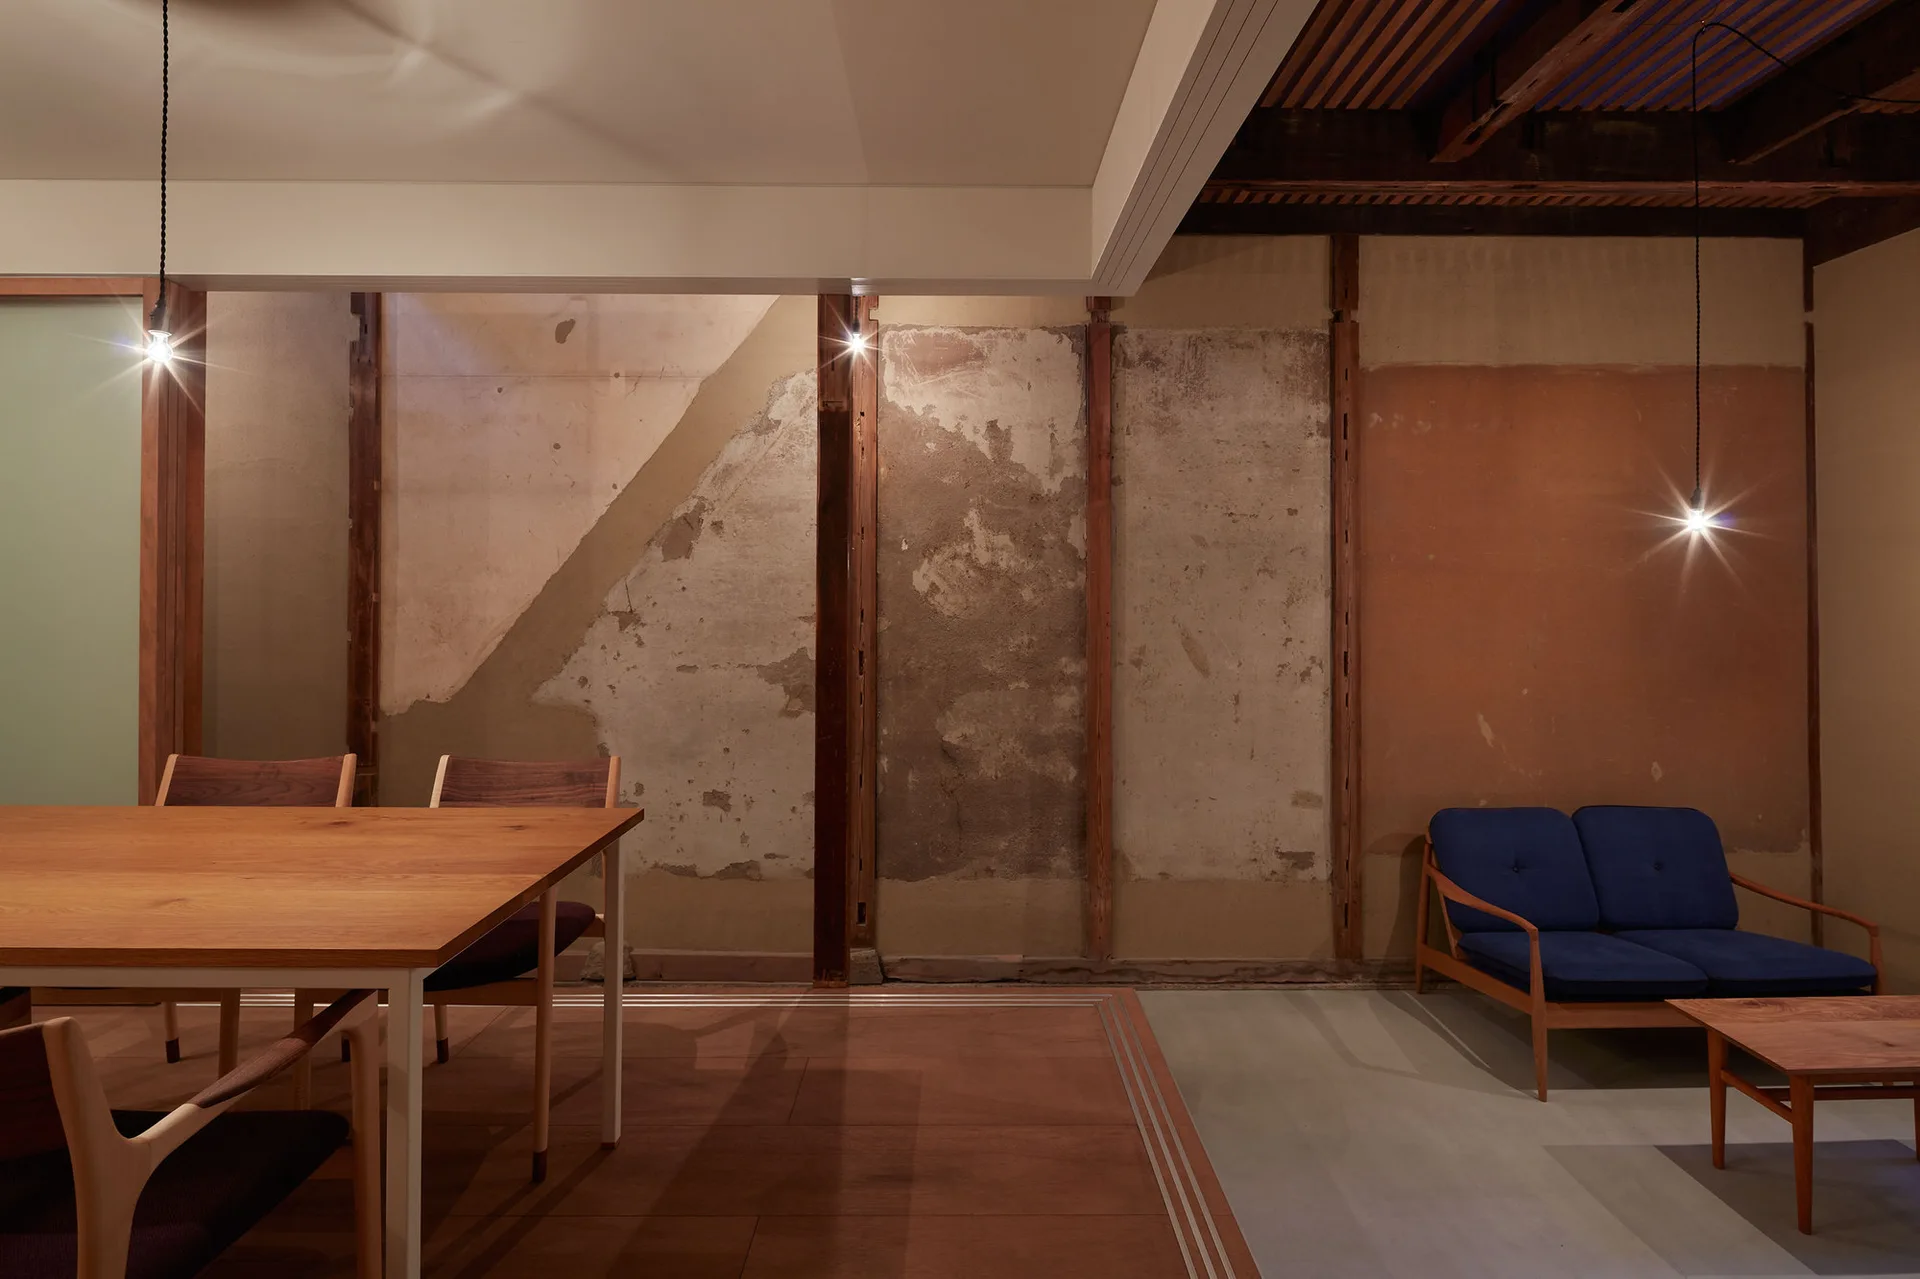
A wooden dining table sits next to a lounge area with a blue mid-century sofa set against a raw, unfinished plaster wall.
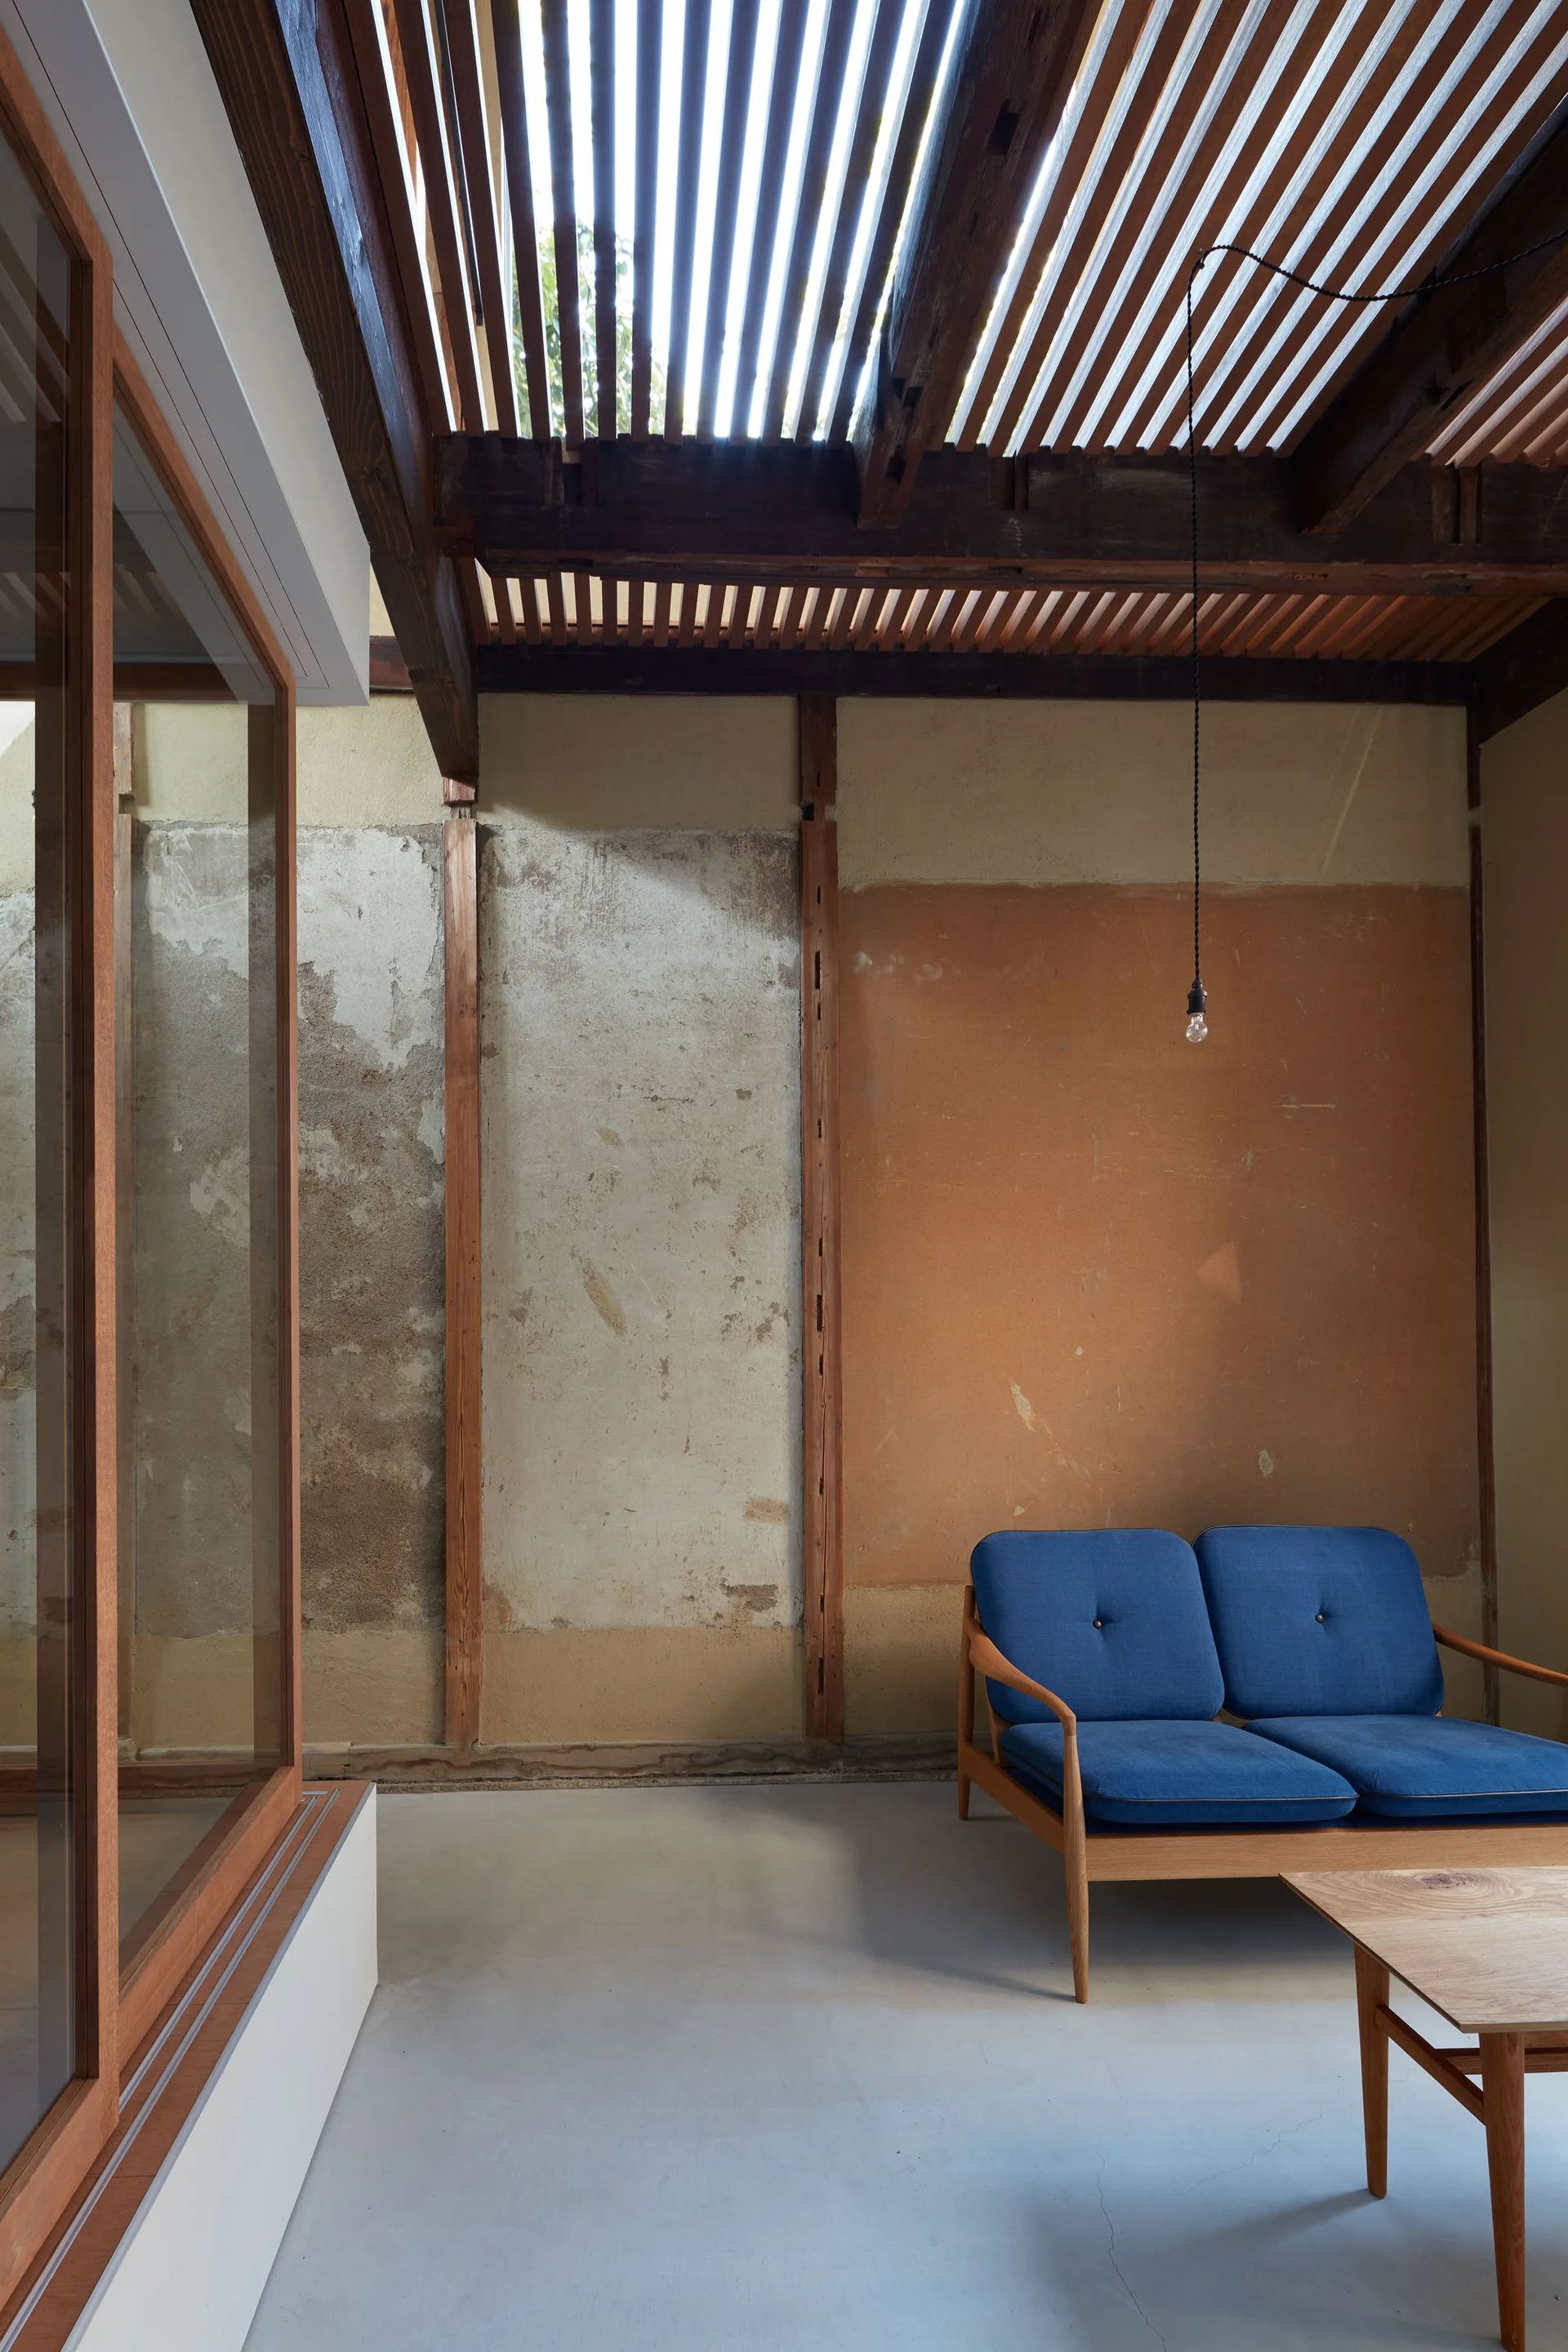
A minimalist dining area with a wooden table and chairs features an unfinished plaster wall beneath a skylight next to a small blue sofa.
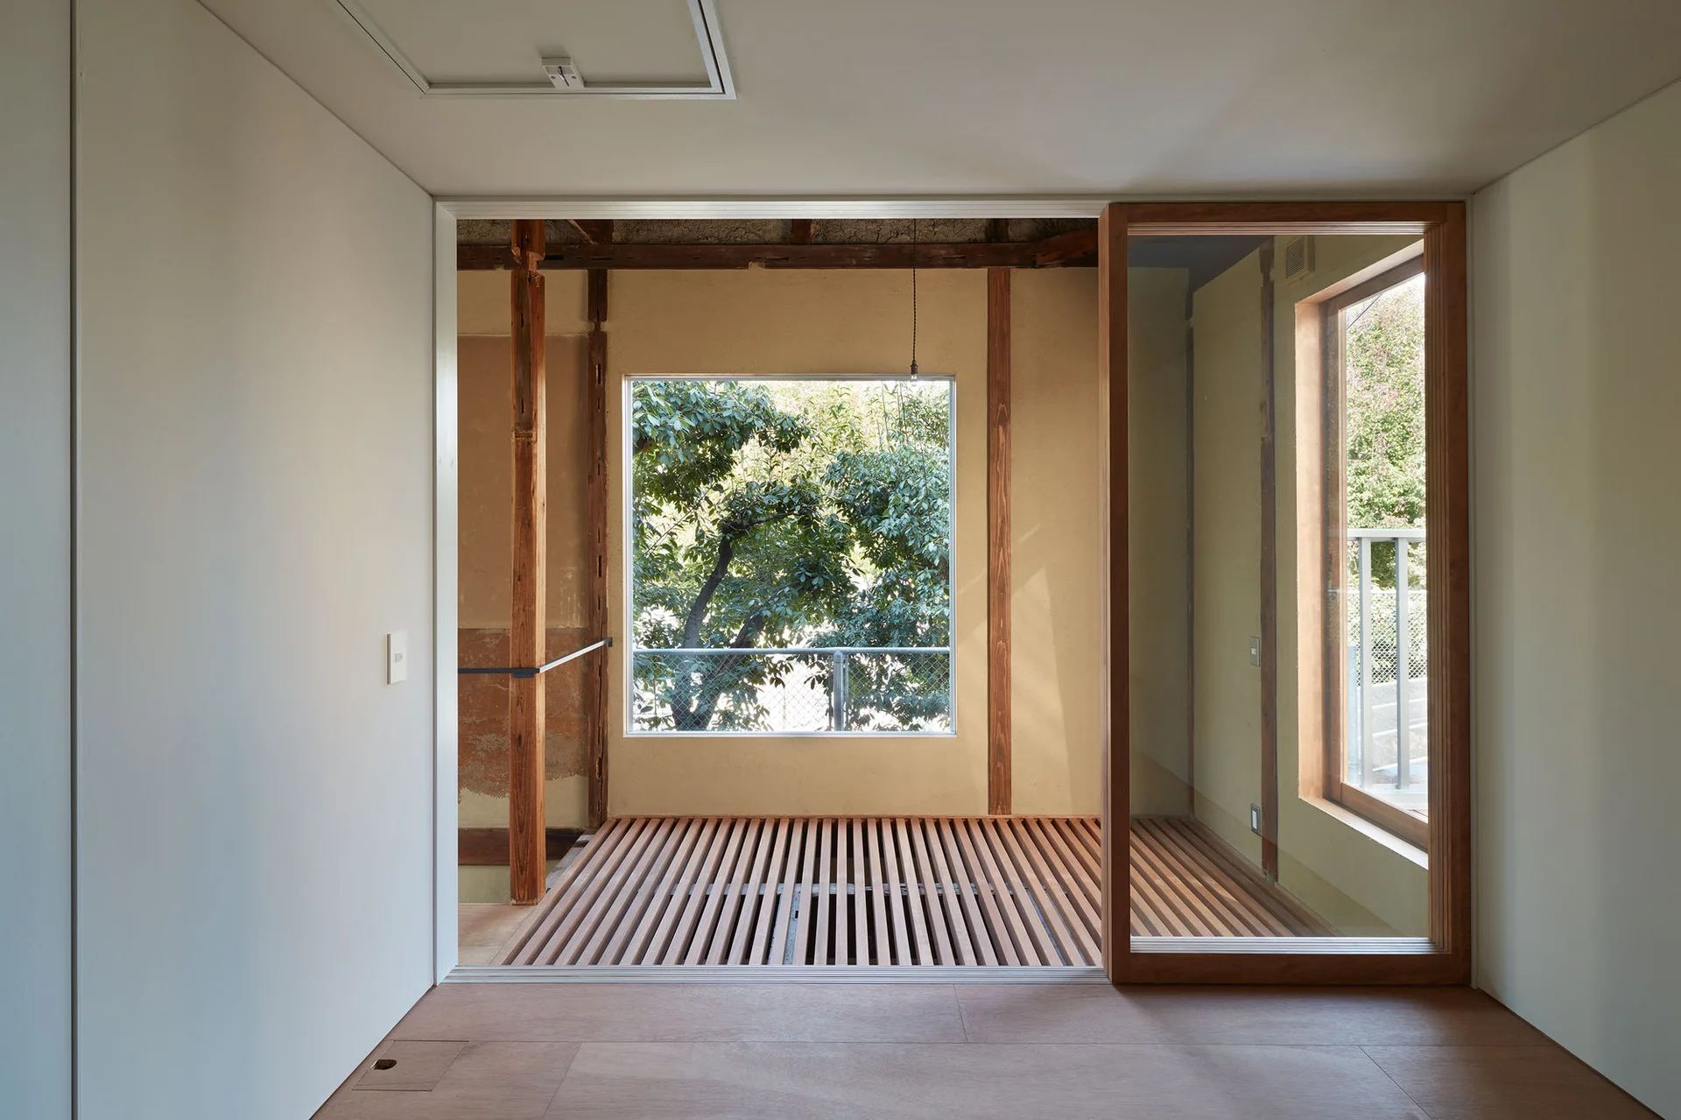
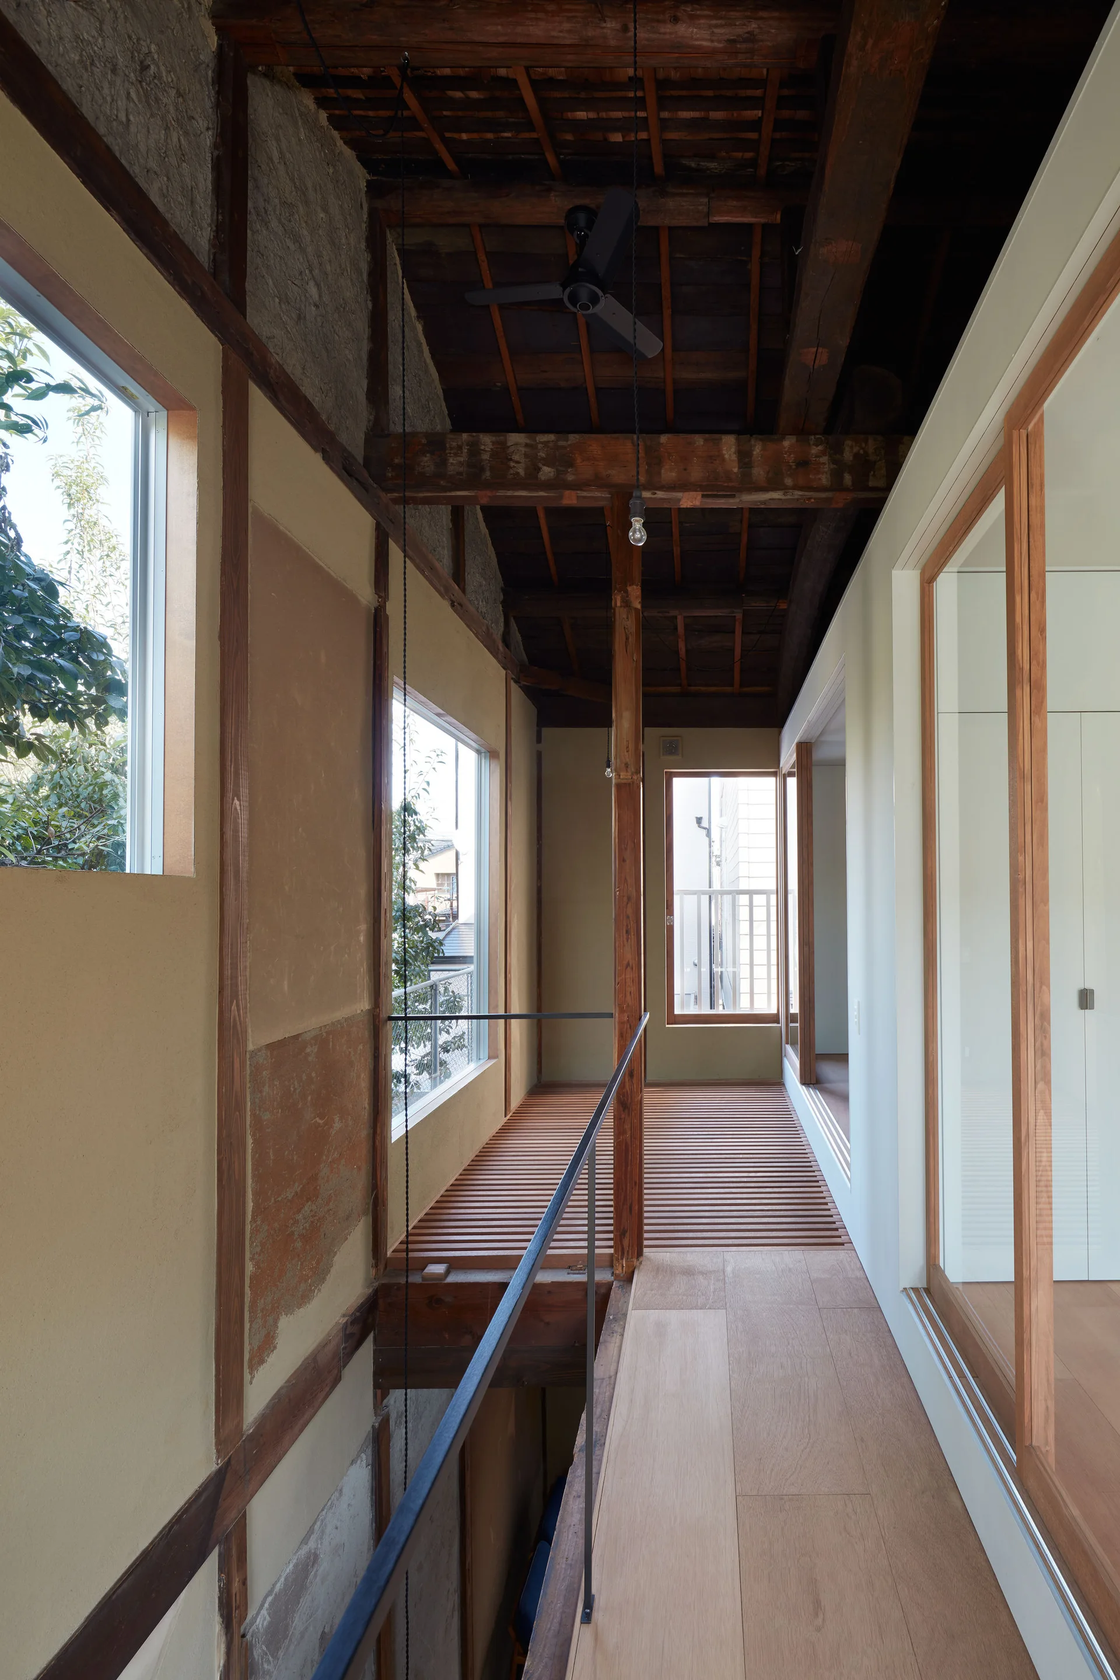
A minimalist room featuring a slatted wood floor walkway, exposed timber pillars, and a large window framing green trees outside.
A glass-enclosed kitchen and dining area with wooden cabinetry is set within a room featuring concrete flooring and exposed dark wood ceiling beams.
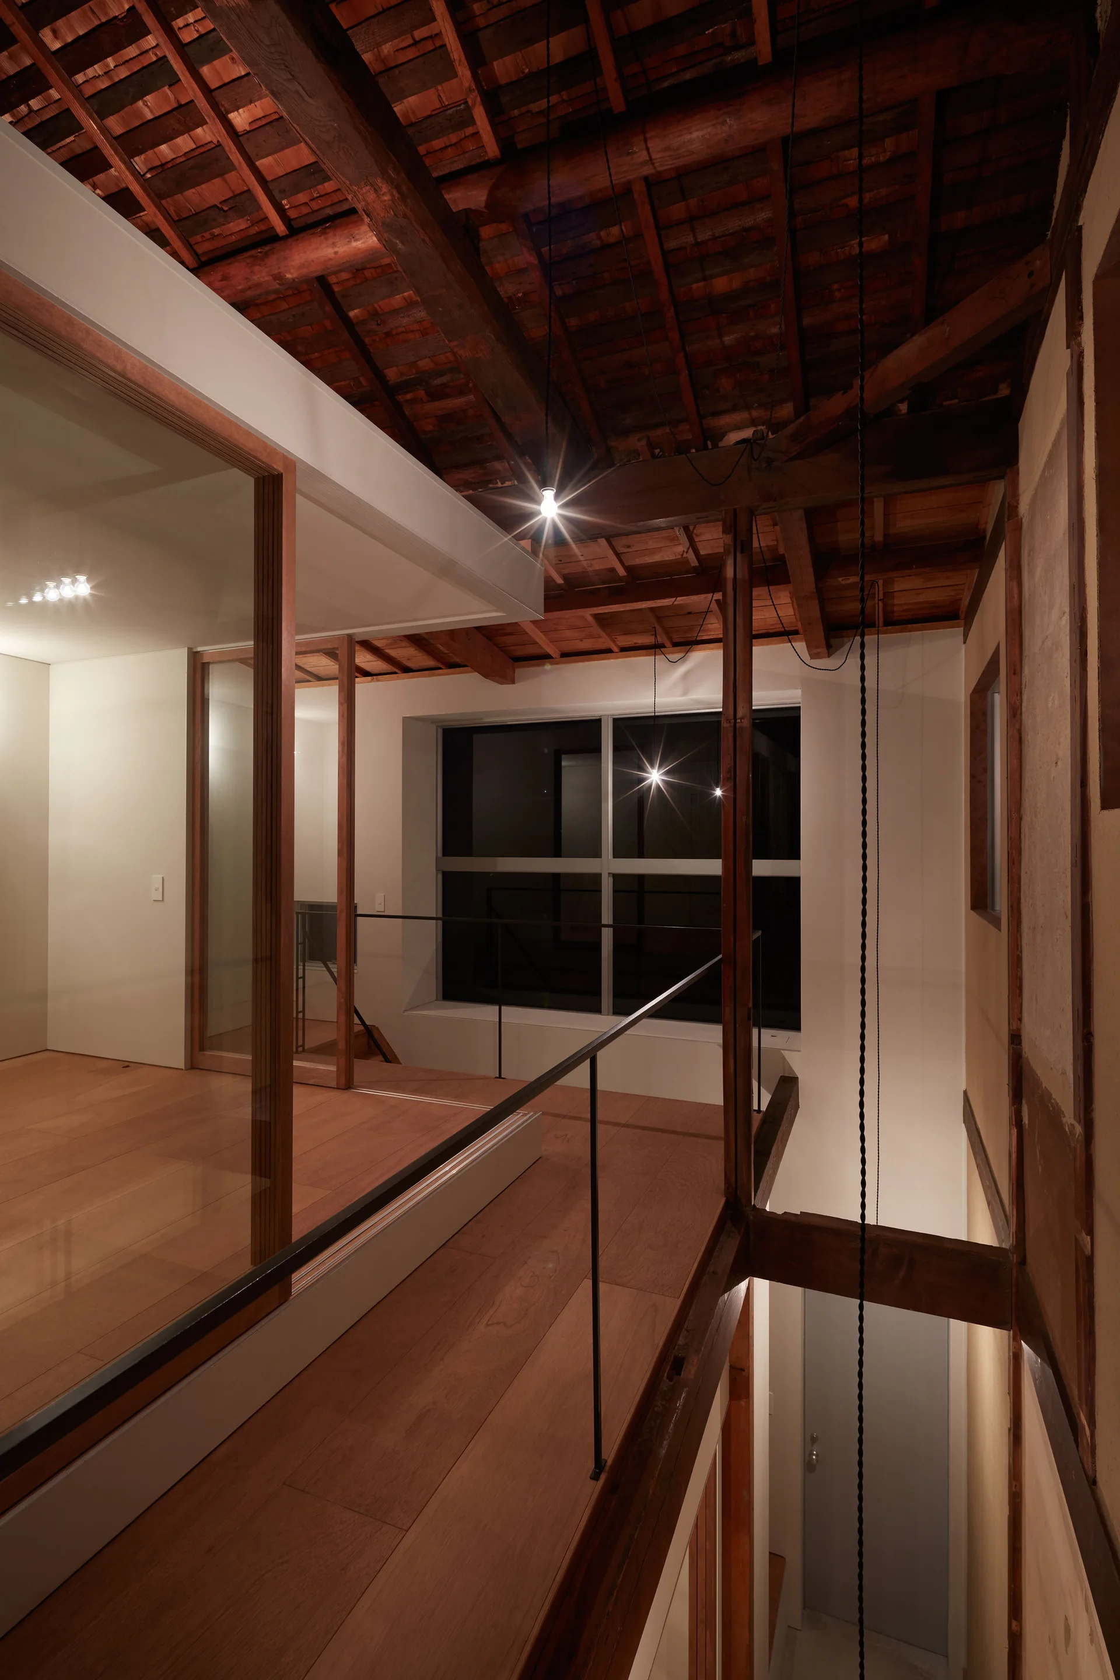
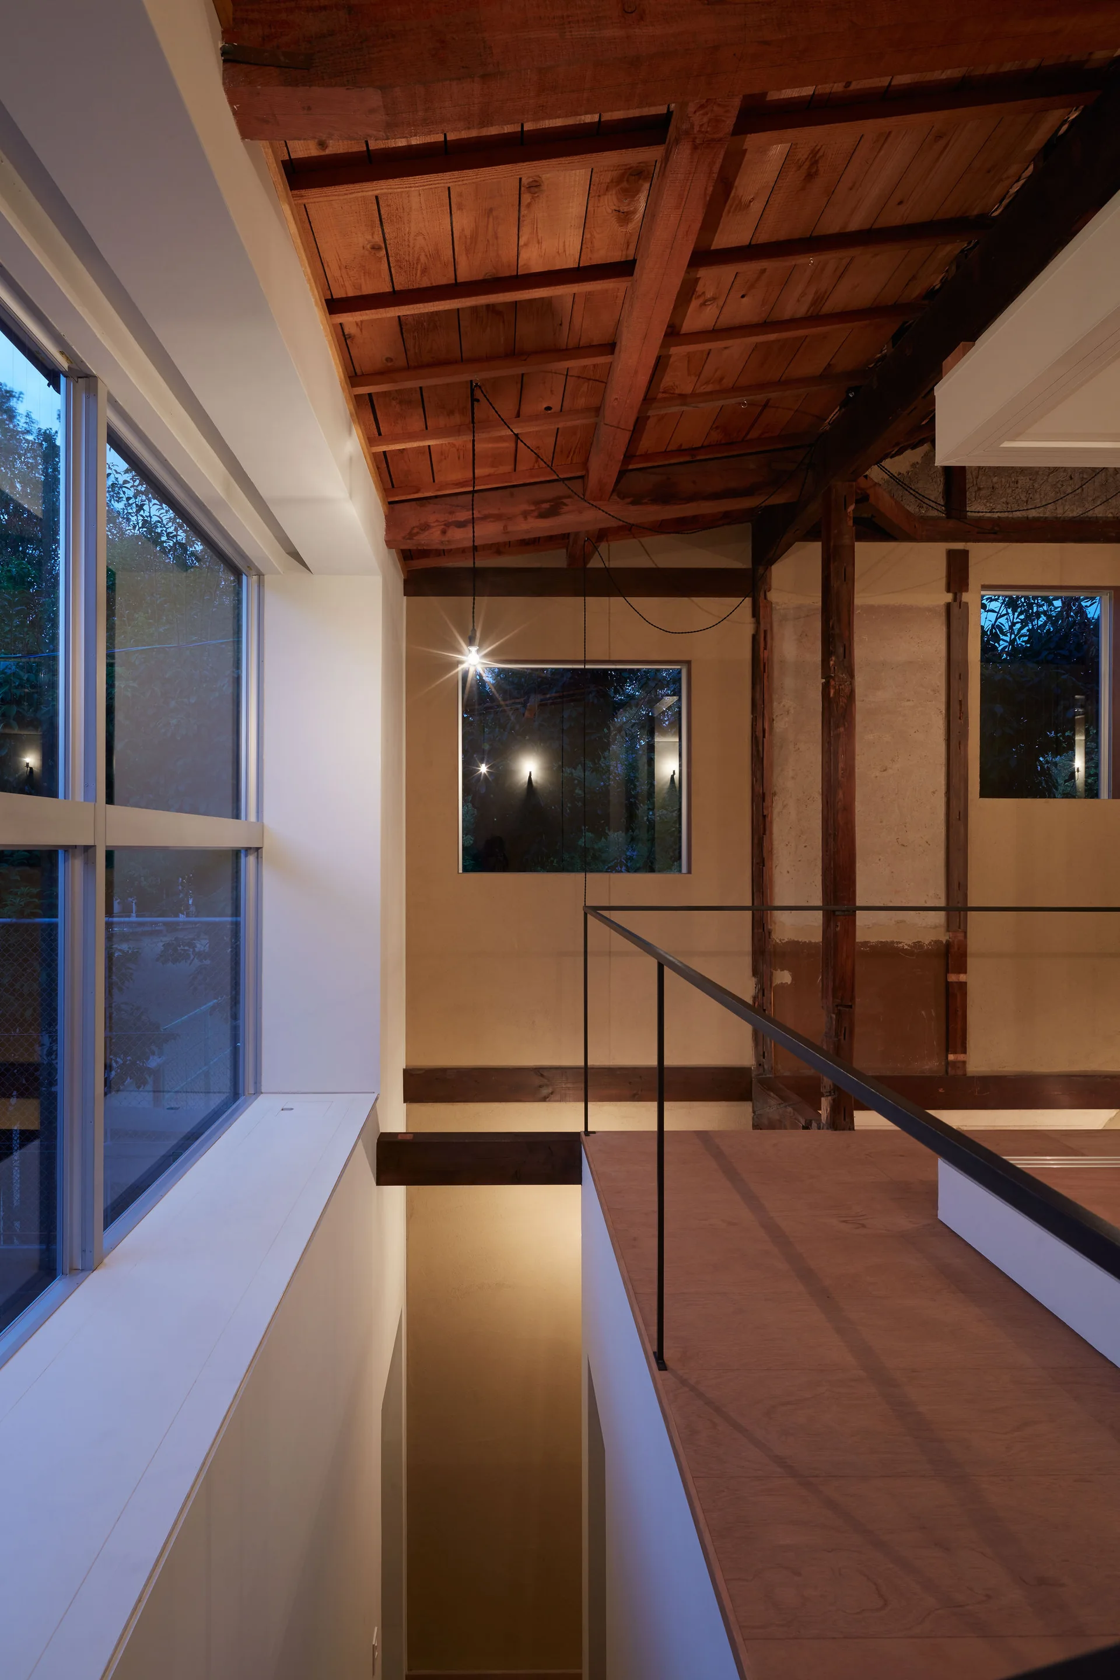
A modern landing features exposed timber rafters, warm pendant lights, a black railing, and a wood-framed glass sliding door.
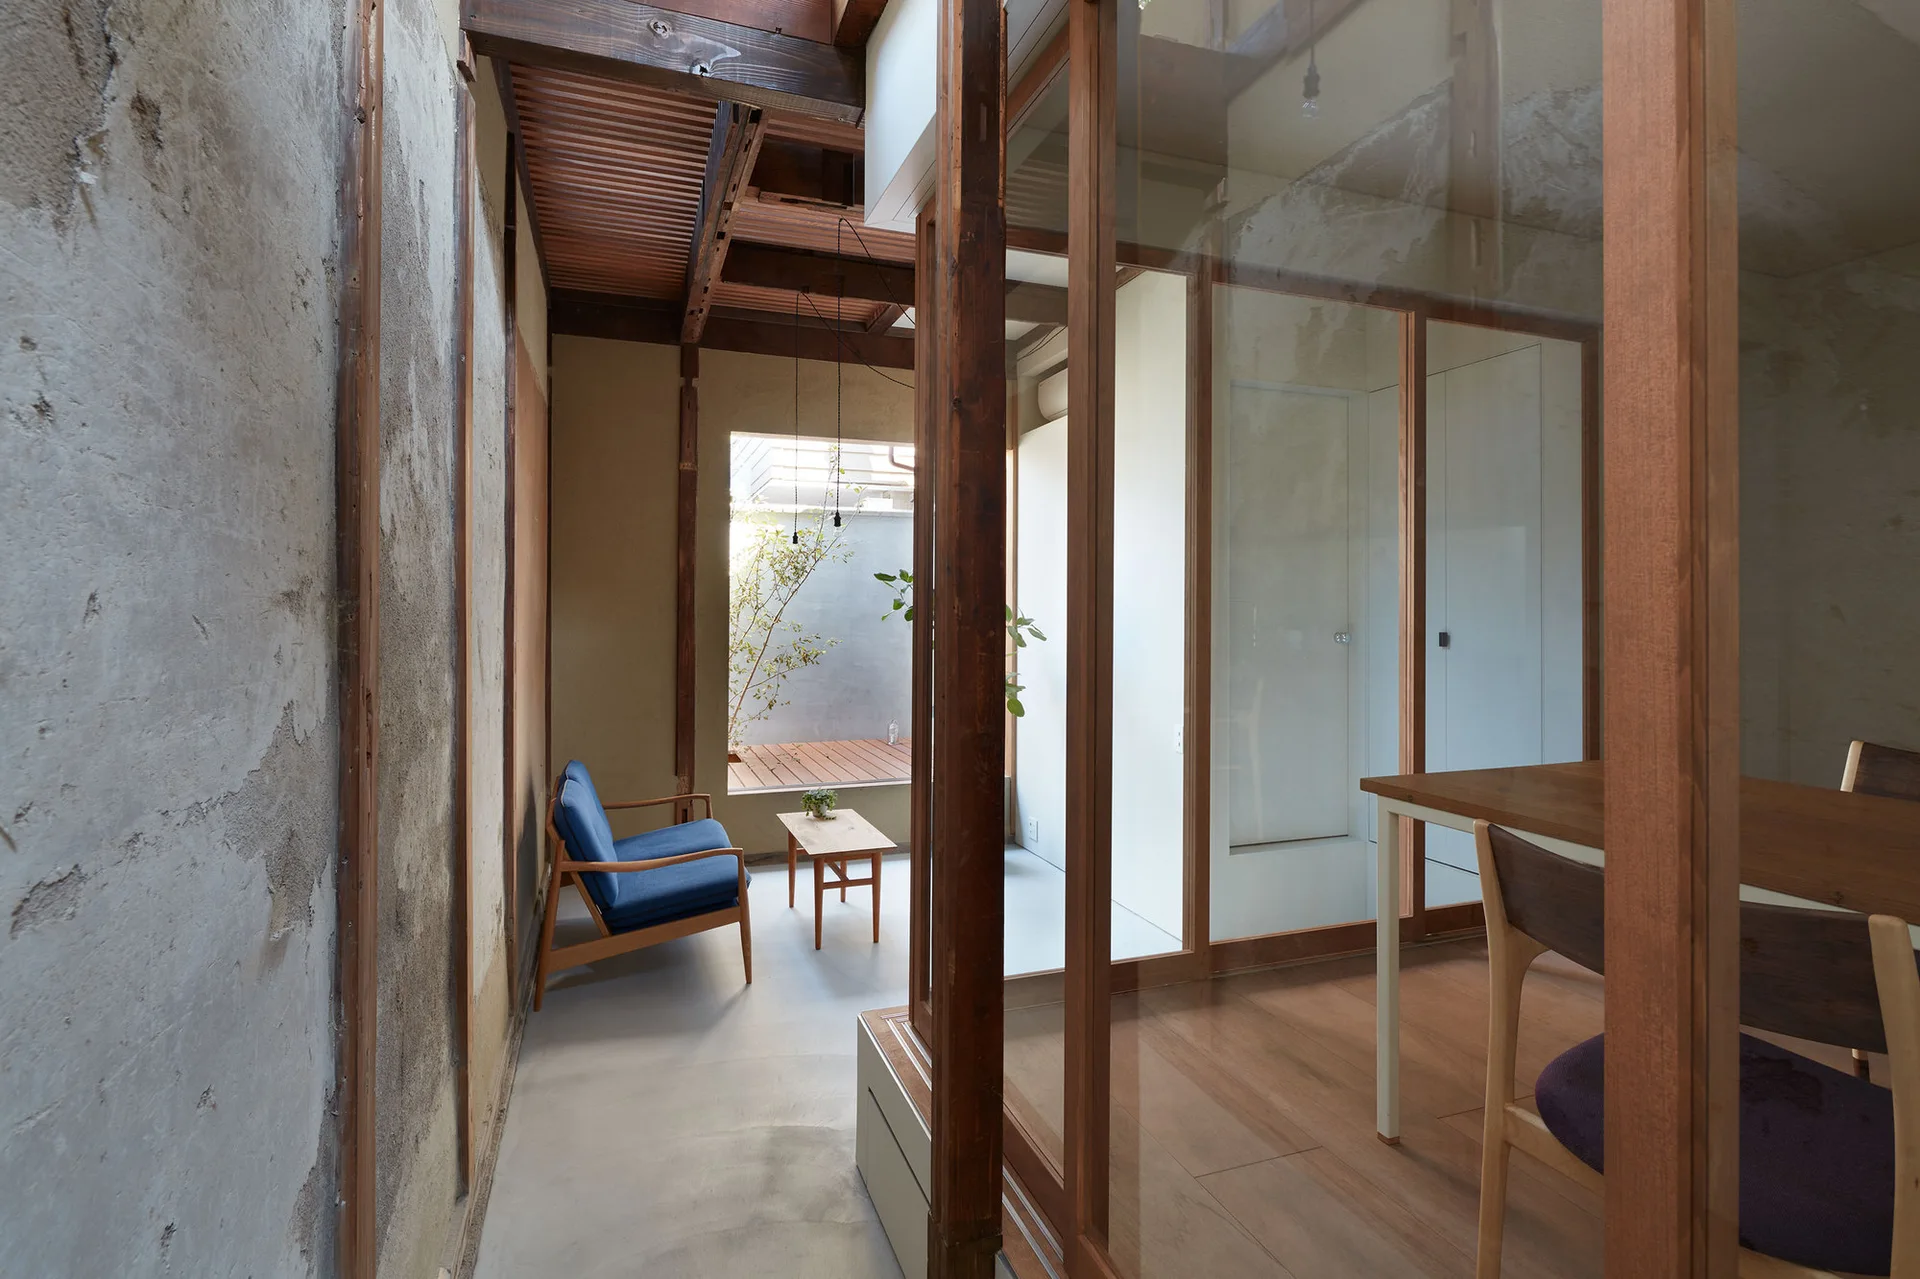
A minimalist interior featuring exposed timber beams, a blue armchair, a small side table, and glass walls looking into a dining area and courtyard.
An elevated wood-plank landing with exposed ceiling beams, beige walls, a thin black metal railing, and white flat-panel storage.
A blue wood-frame sofa sits in a minimalist room with distressed plaster walls, a concrete floor, and a slatted timber ceiling letting in light.
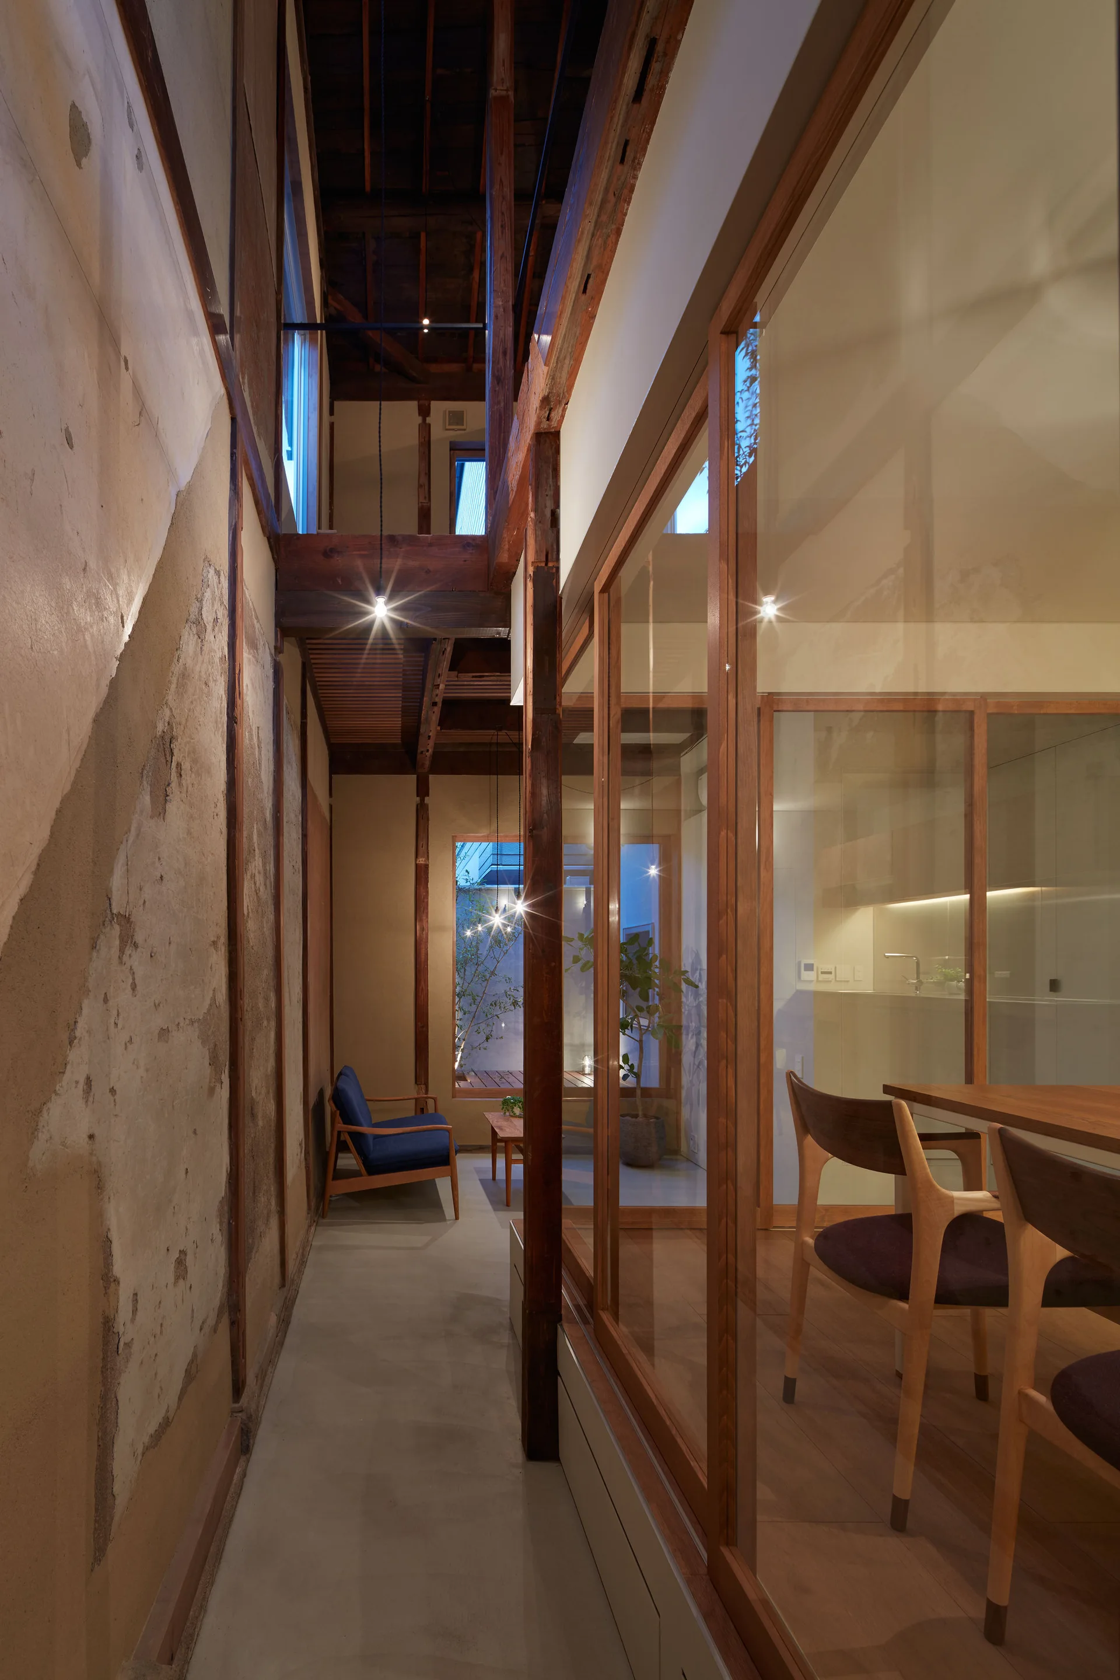
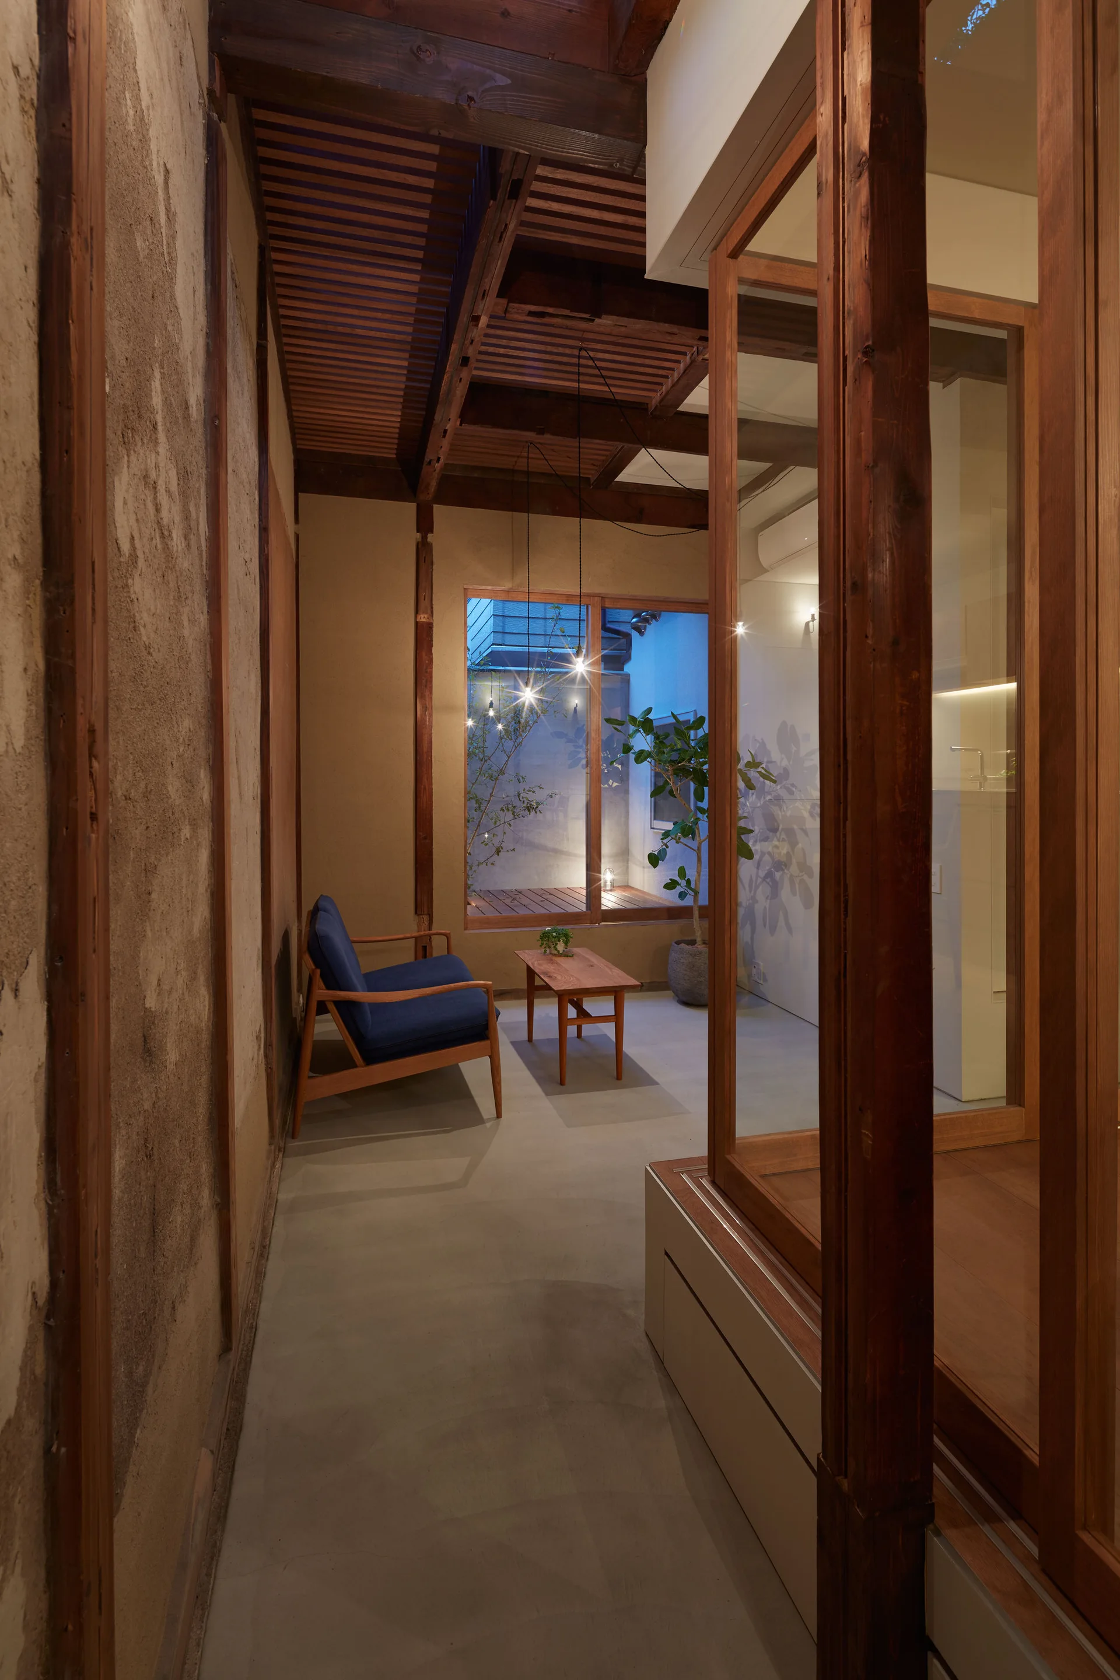
A narrow corridor with a distressed plaster wall and concrete floor runs alongside a glass-enclosed dining area with wood structural beams.
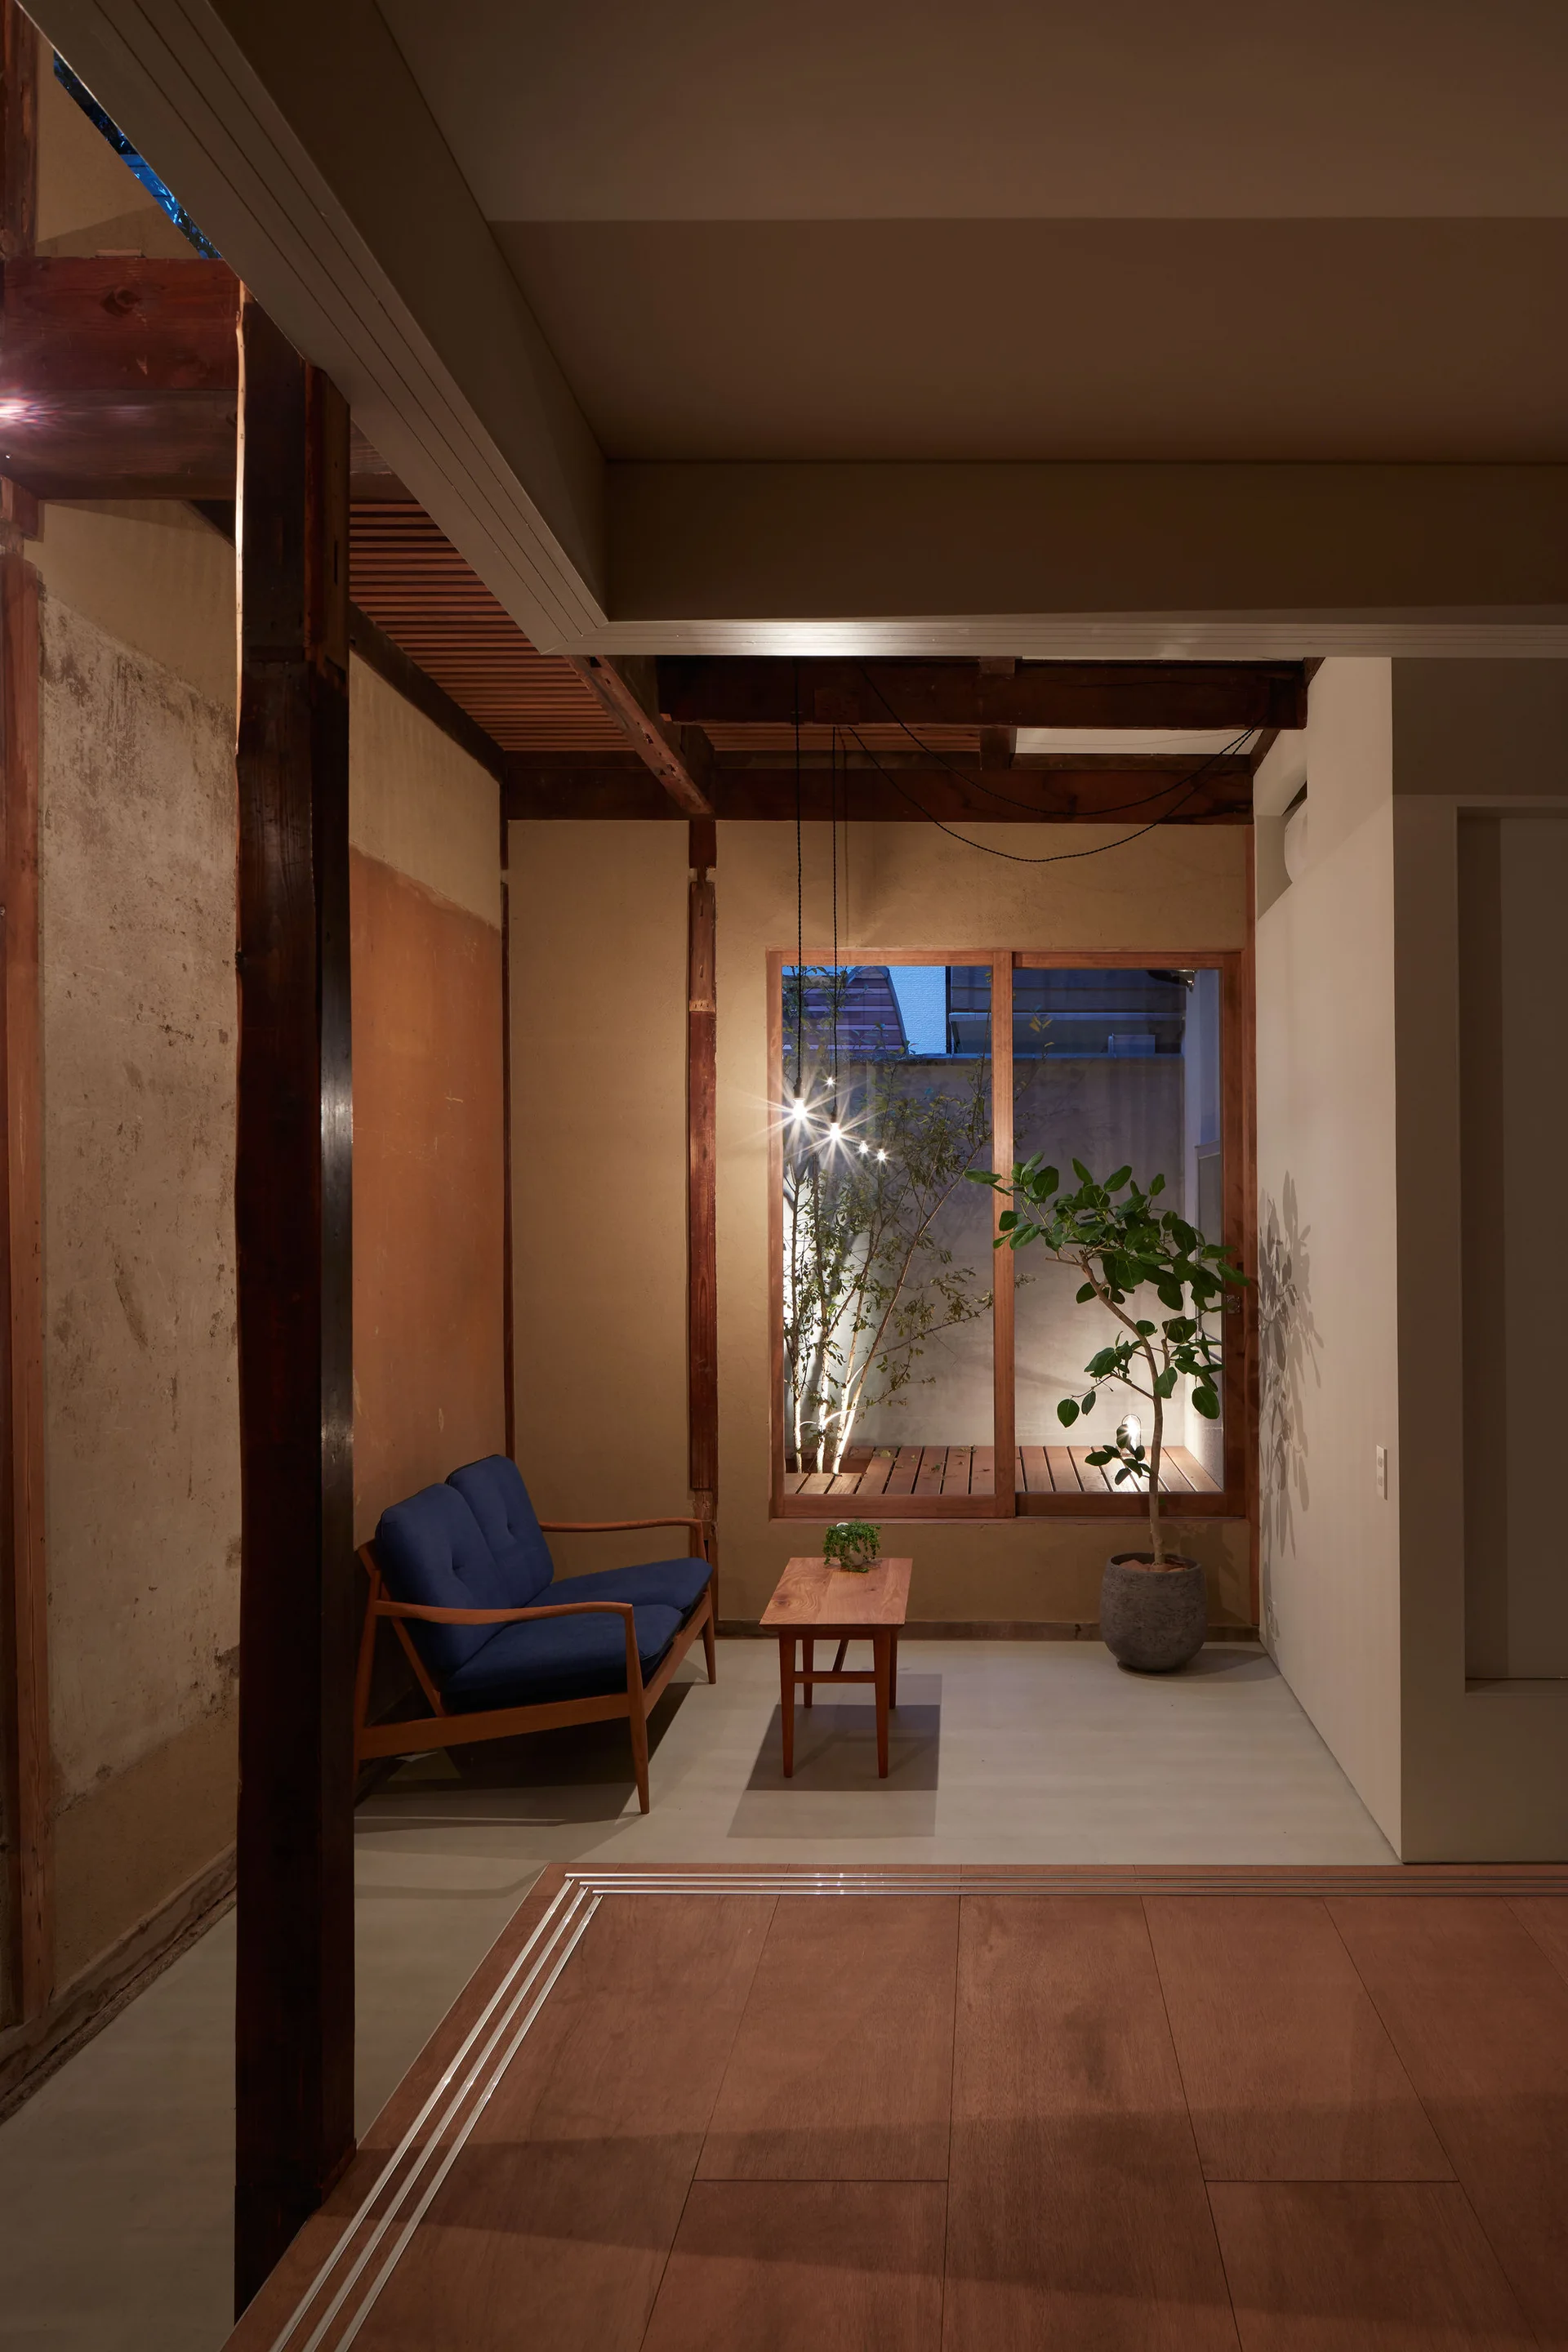
A minimalist living room features a blue sofa, a wooden coffee table, and a large wood-framed window looking out onto a small lit courtyard.
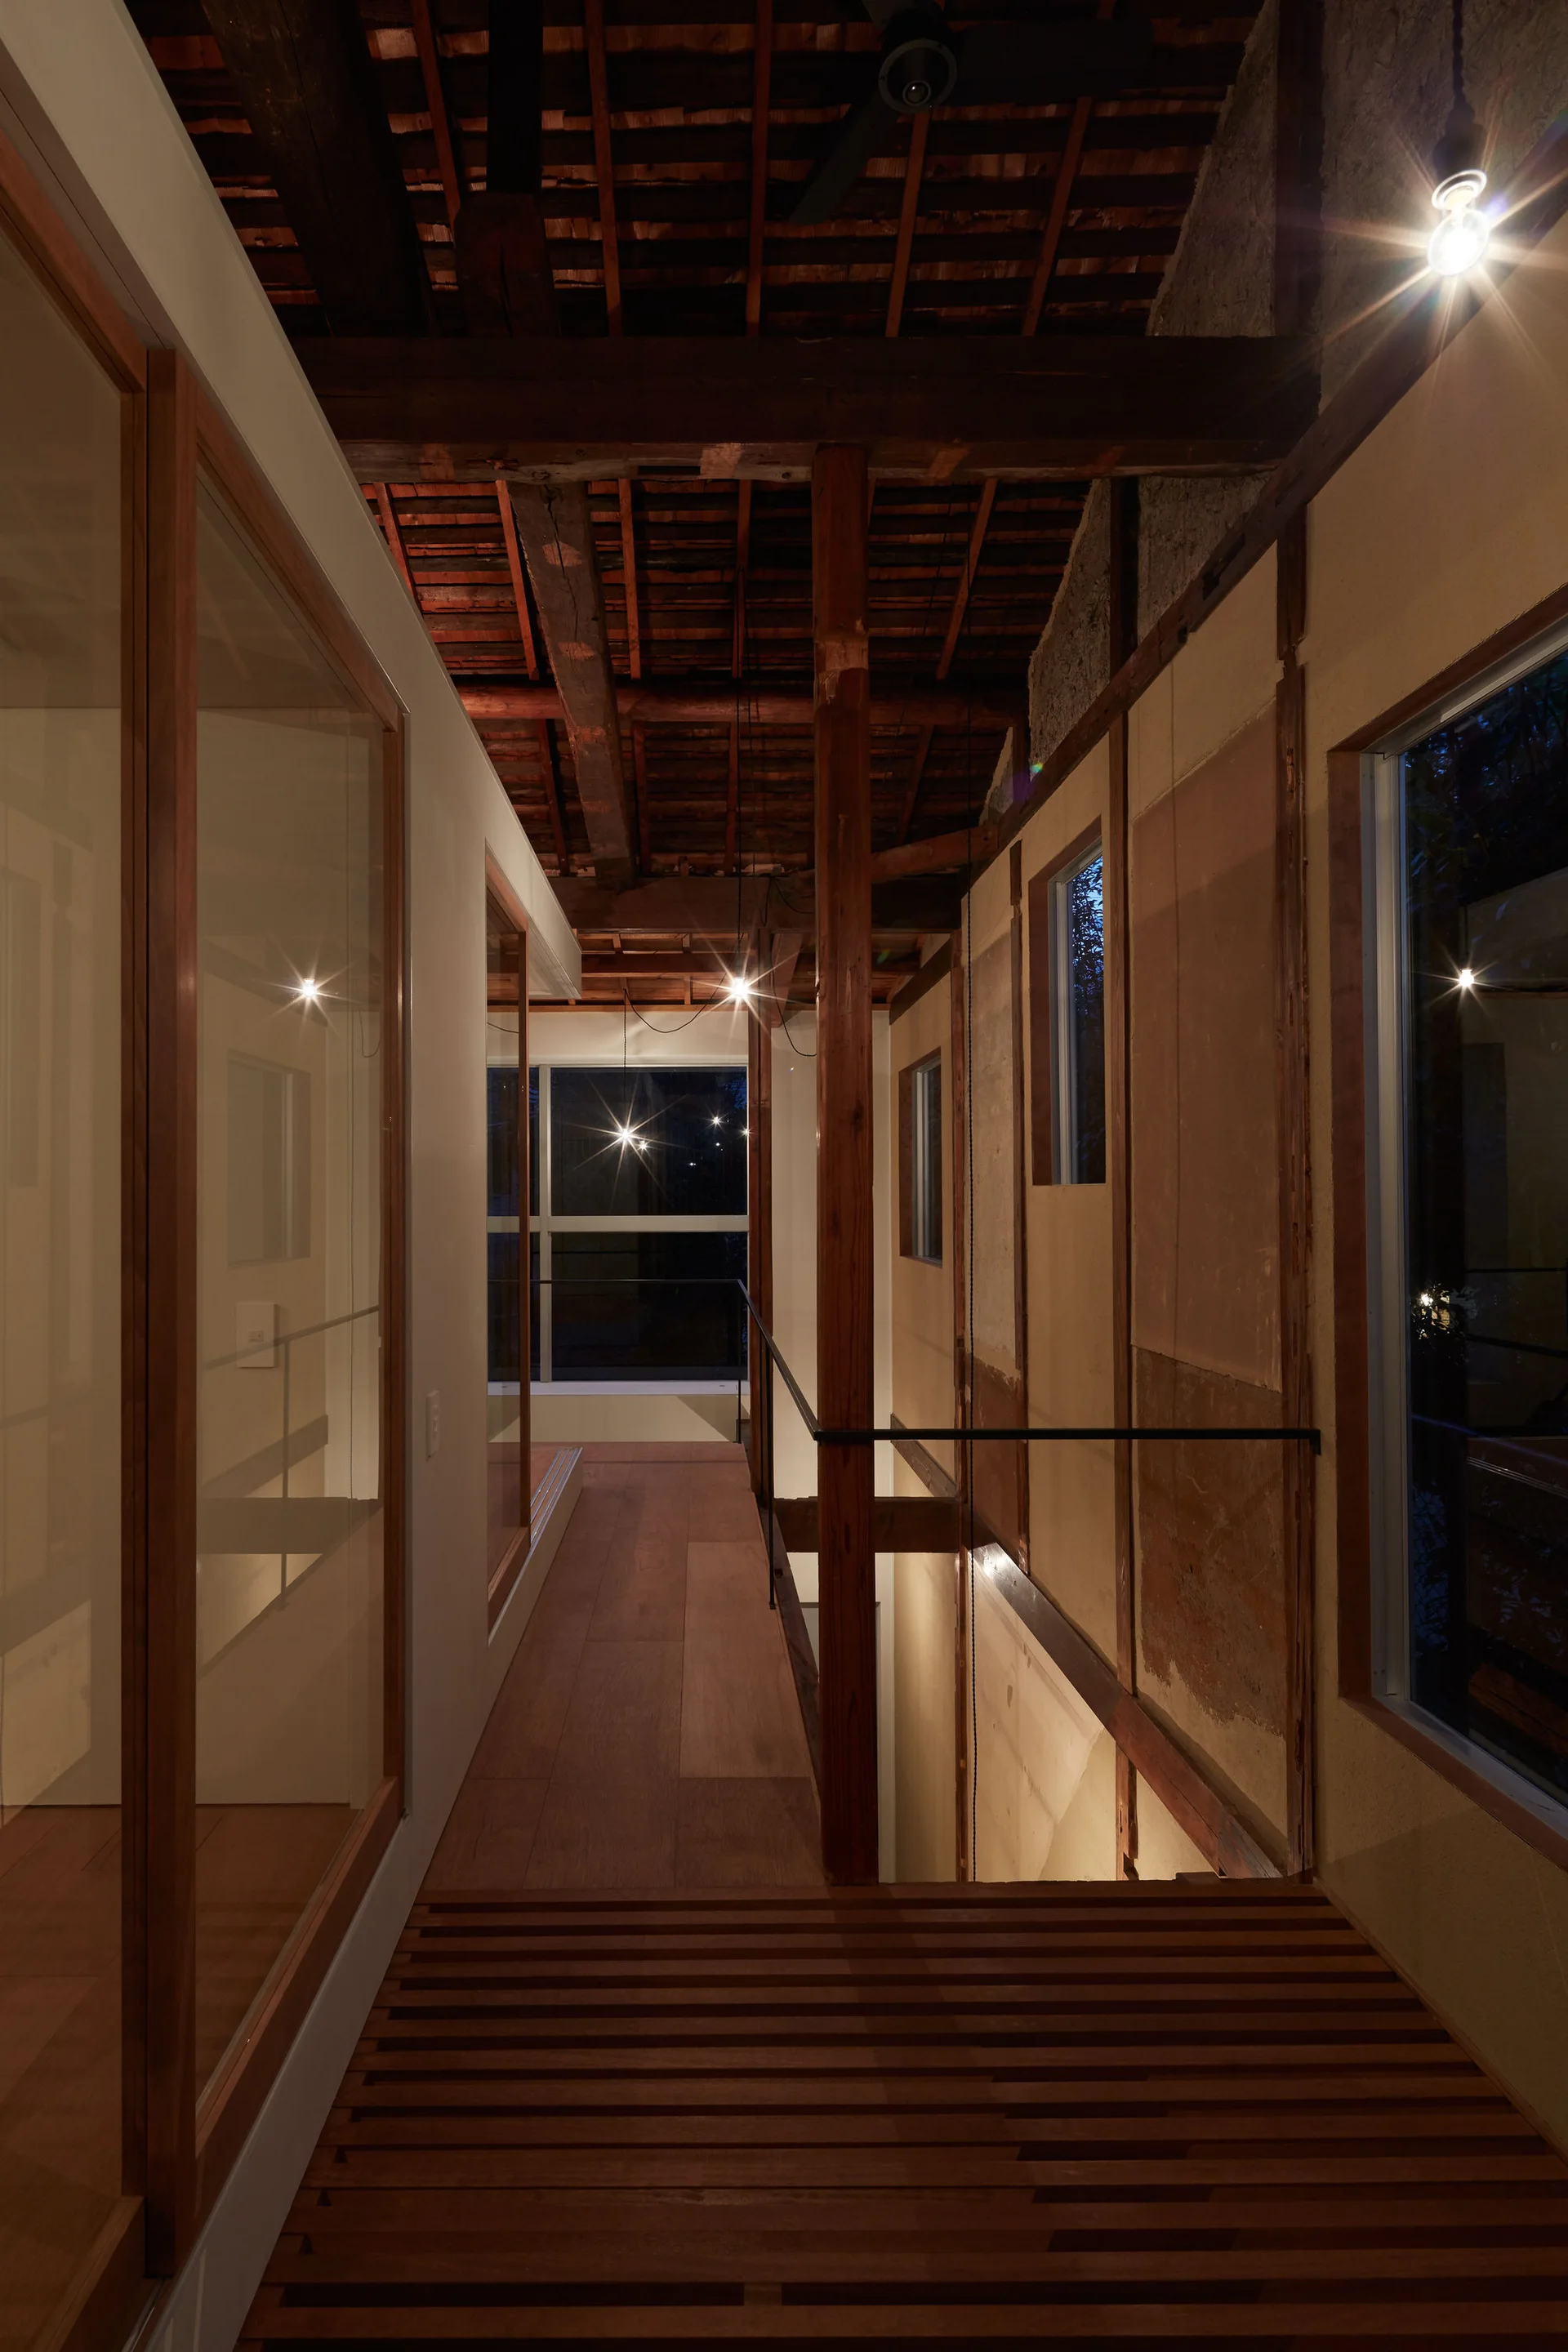
A narrow rustic modern hallway featuring an exposed timber ceiling structure, glass wall panels, and a slatted wood floor walkway.
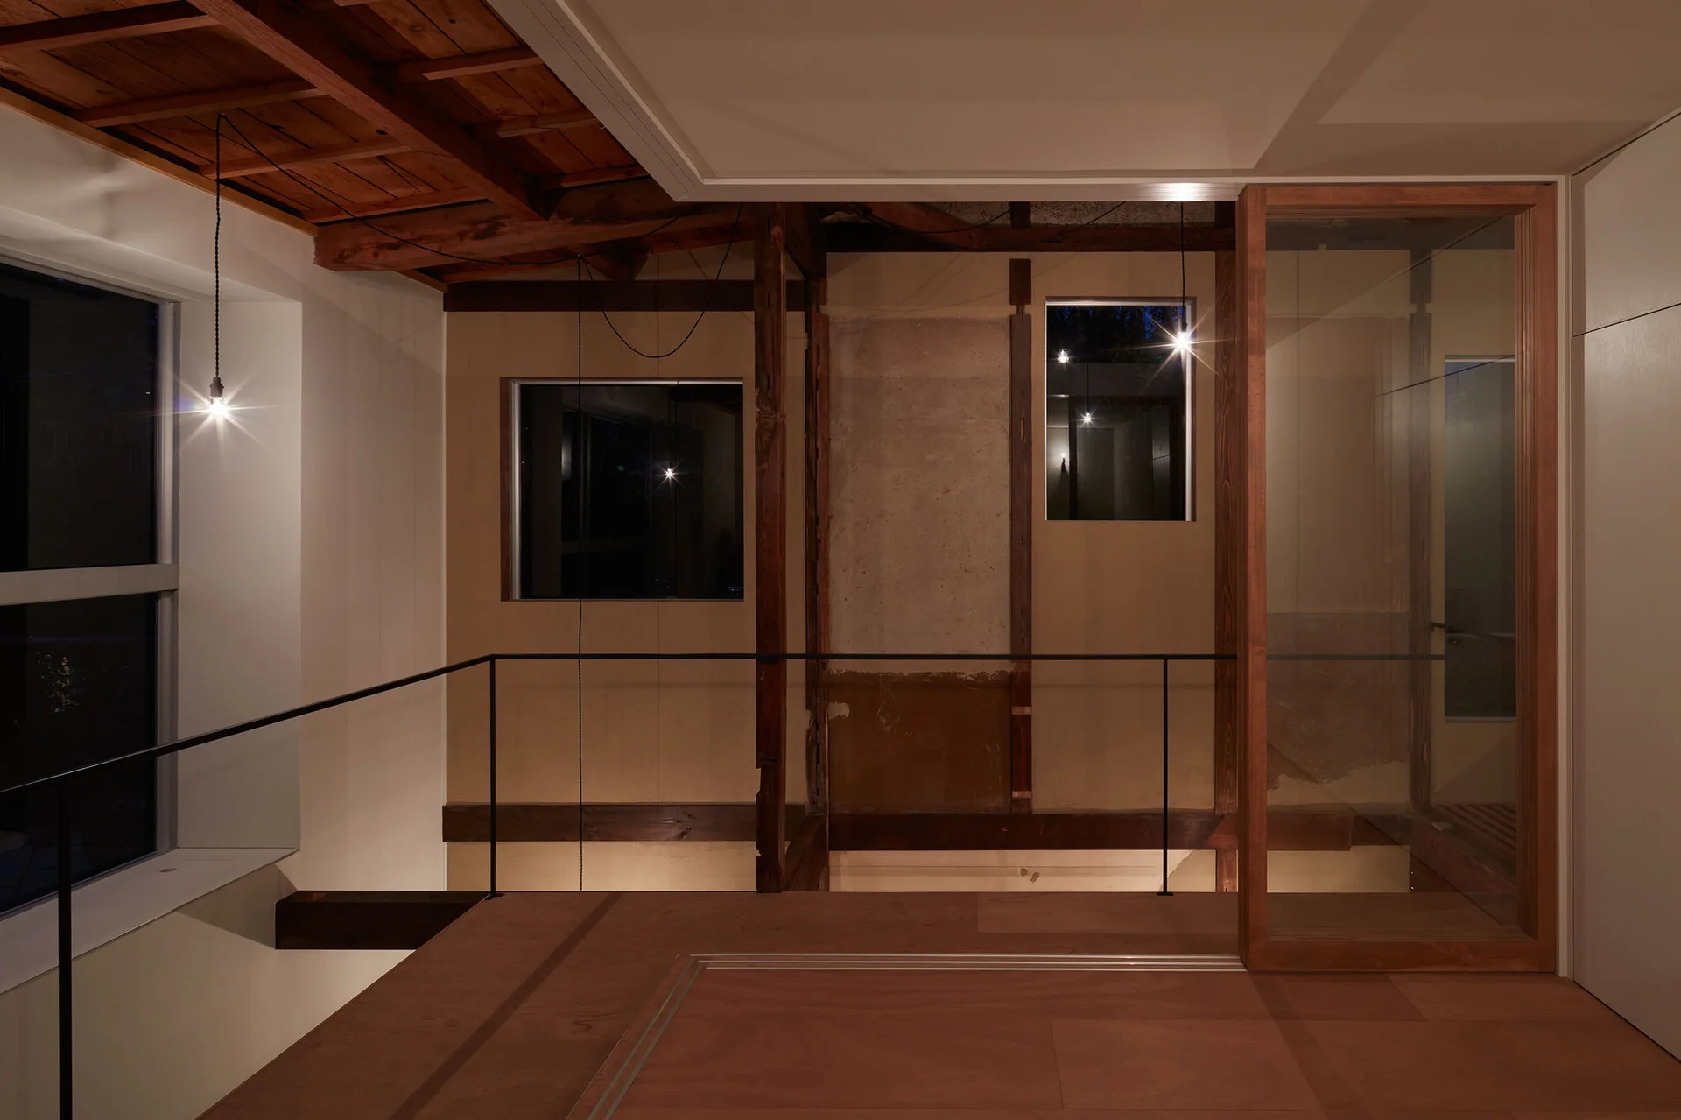
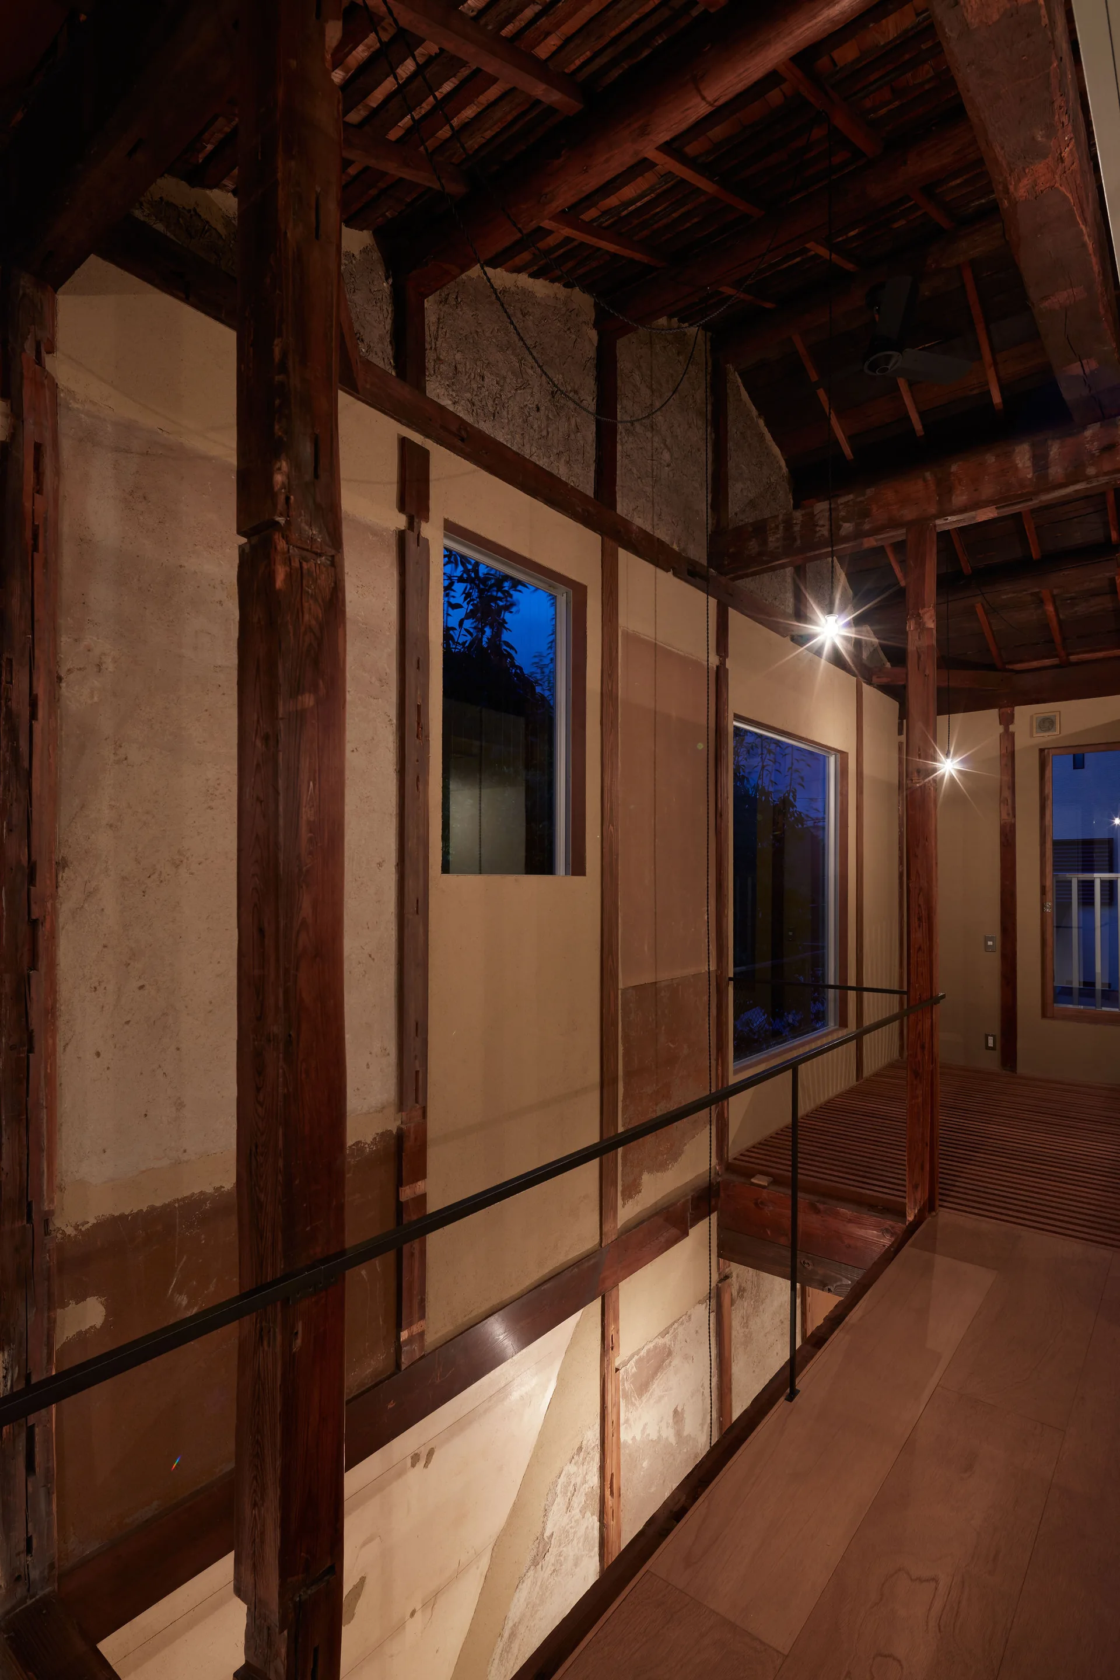
An elevated wooden walkway features exposed timber framing, rustic plaster walls, a thin black metal railing, and small pendant lights.
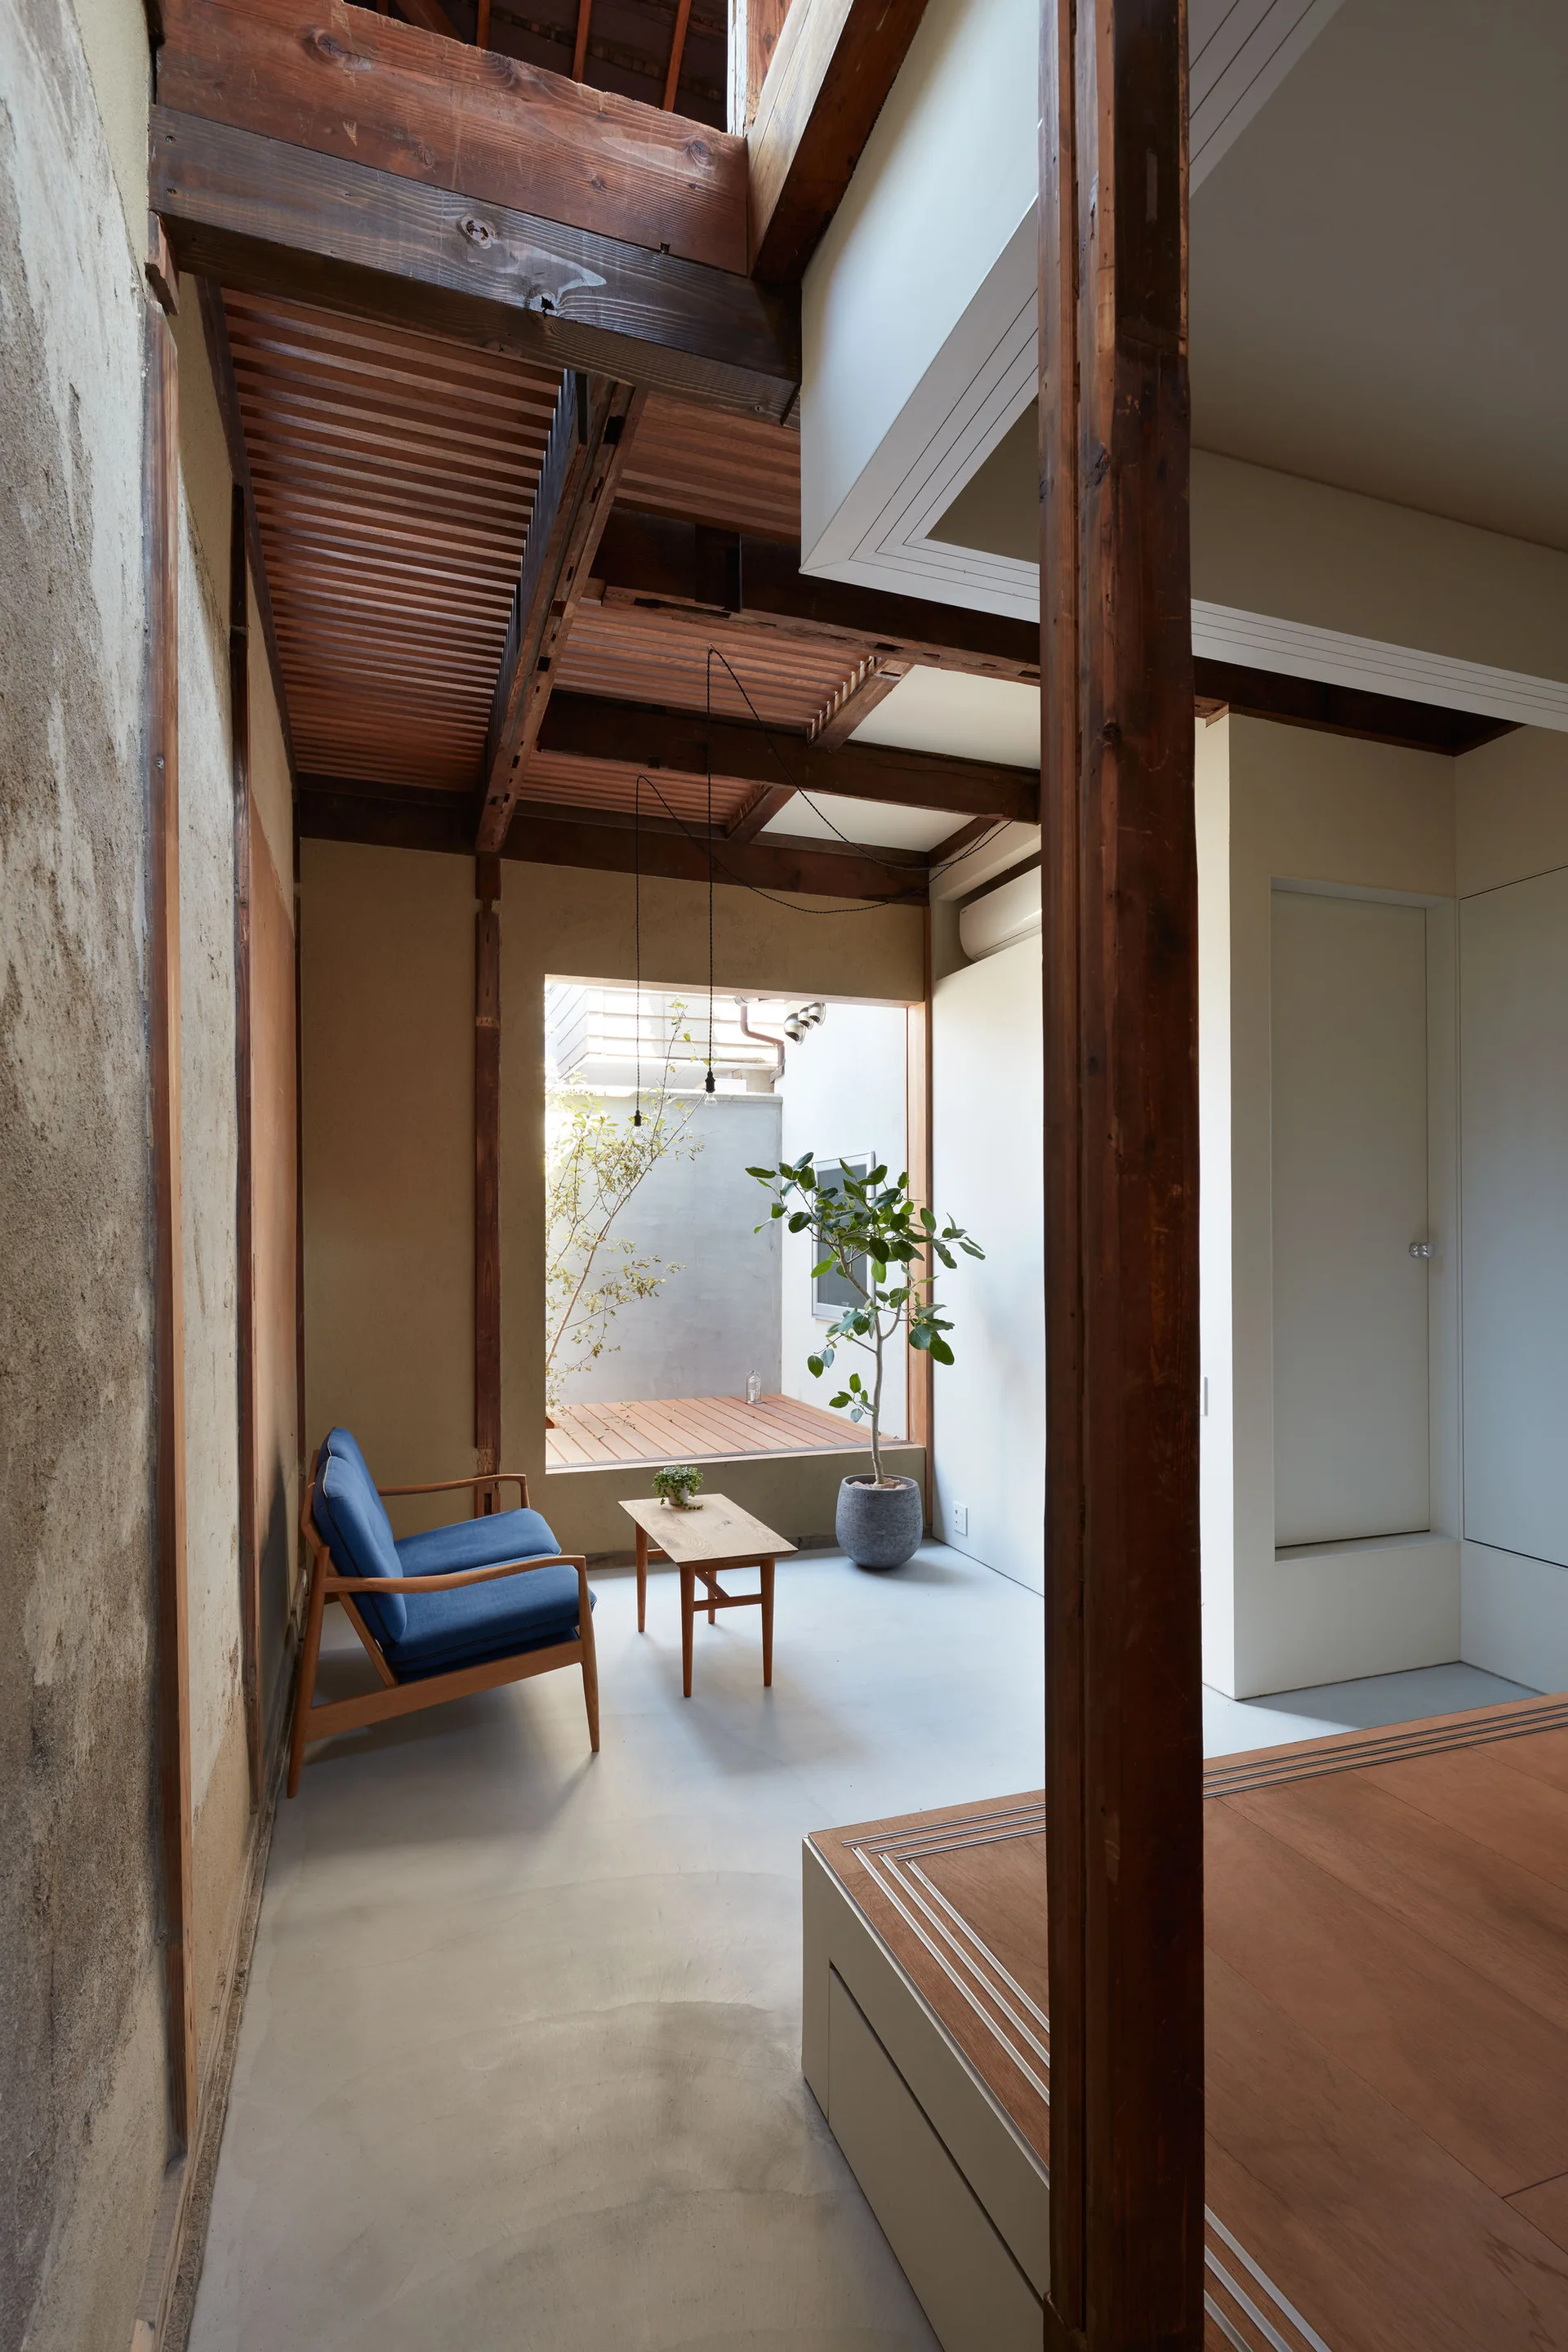
A minimalist living space with a blue wooden armchair, a low coffee table, textured plaster walls, and a large window looking out to a courtyard.
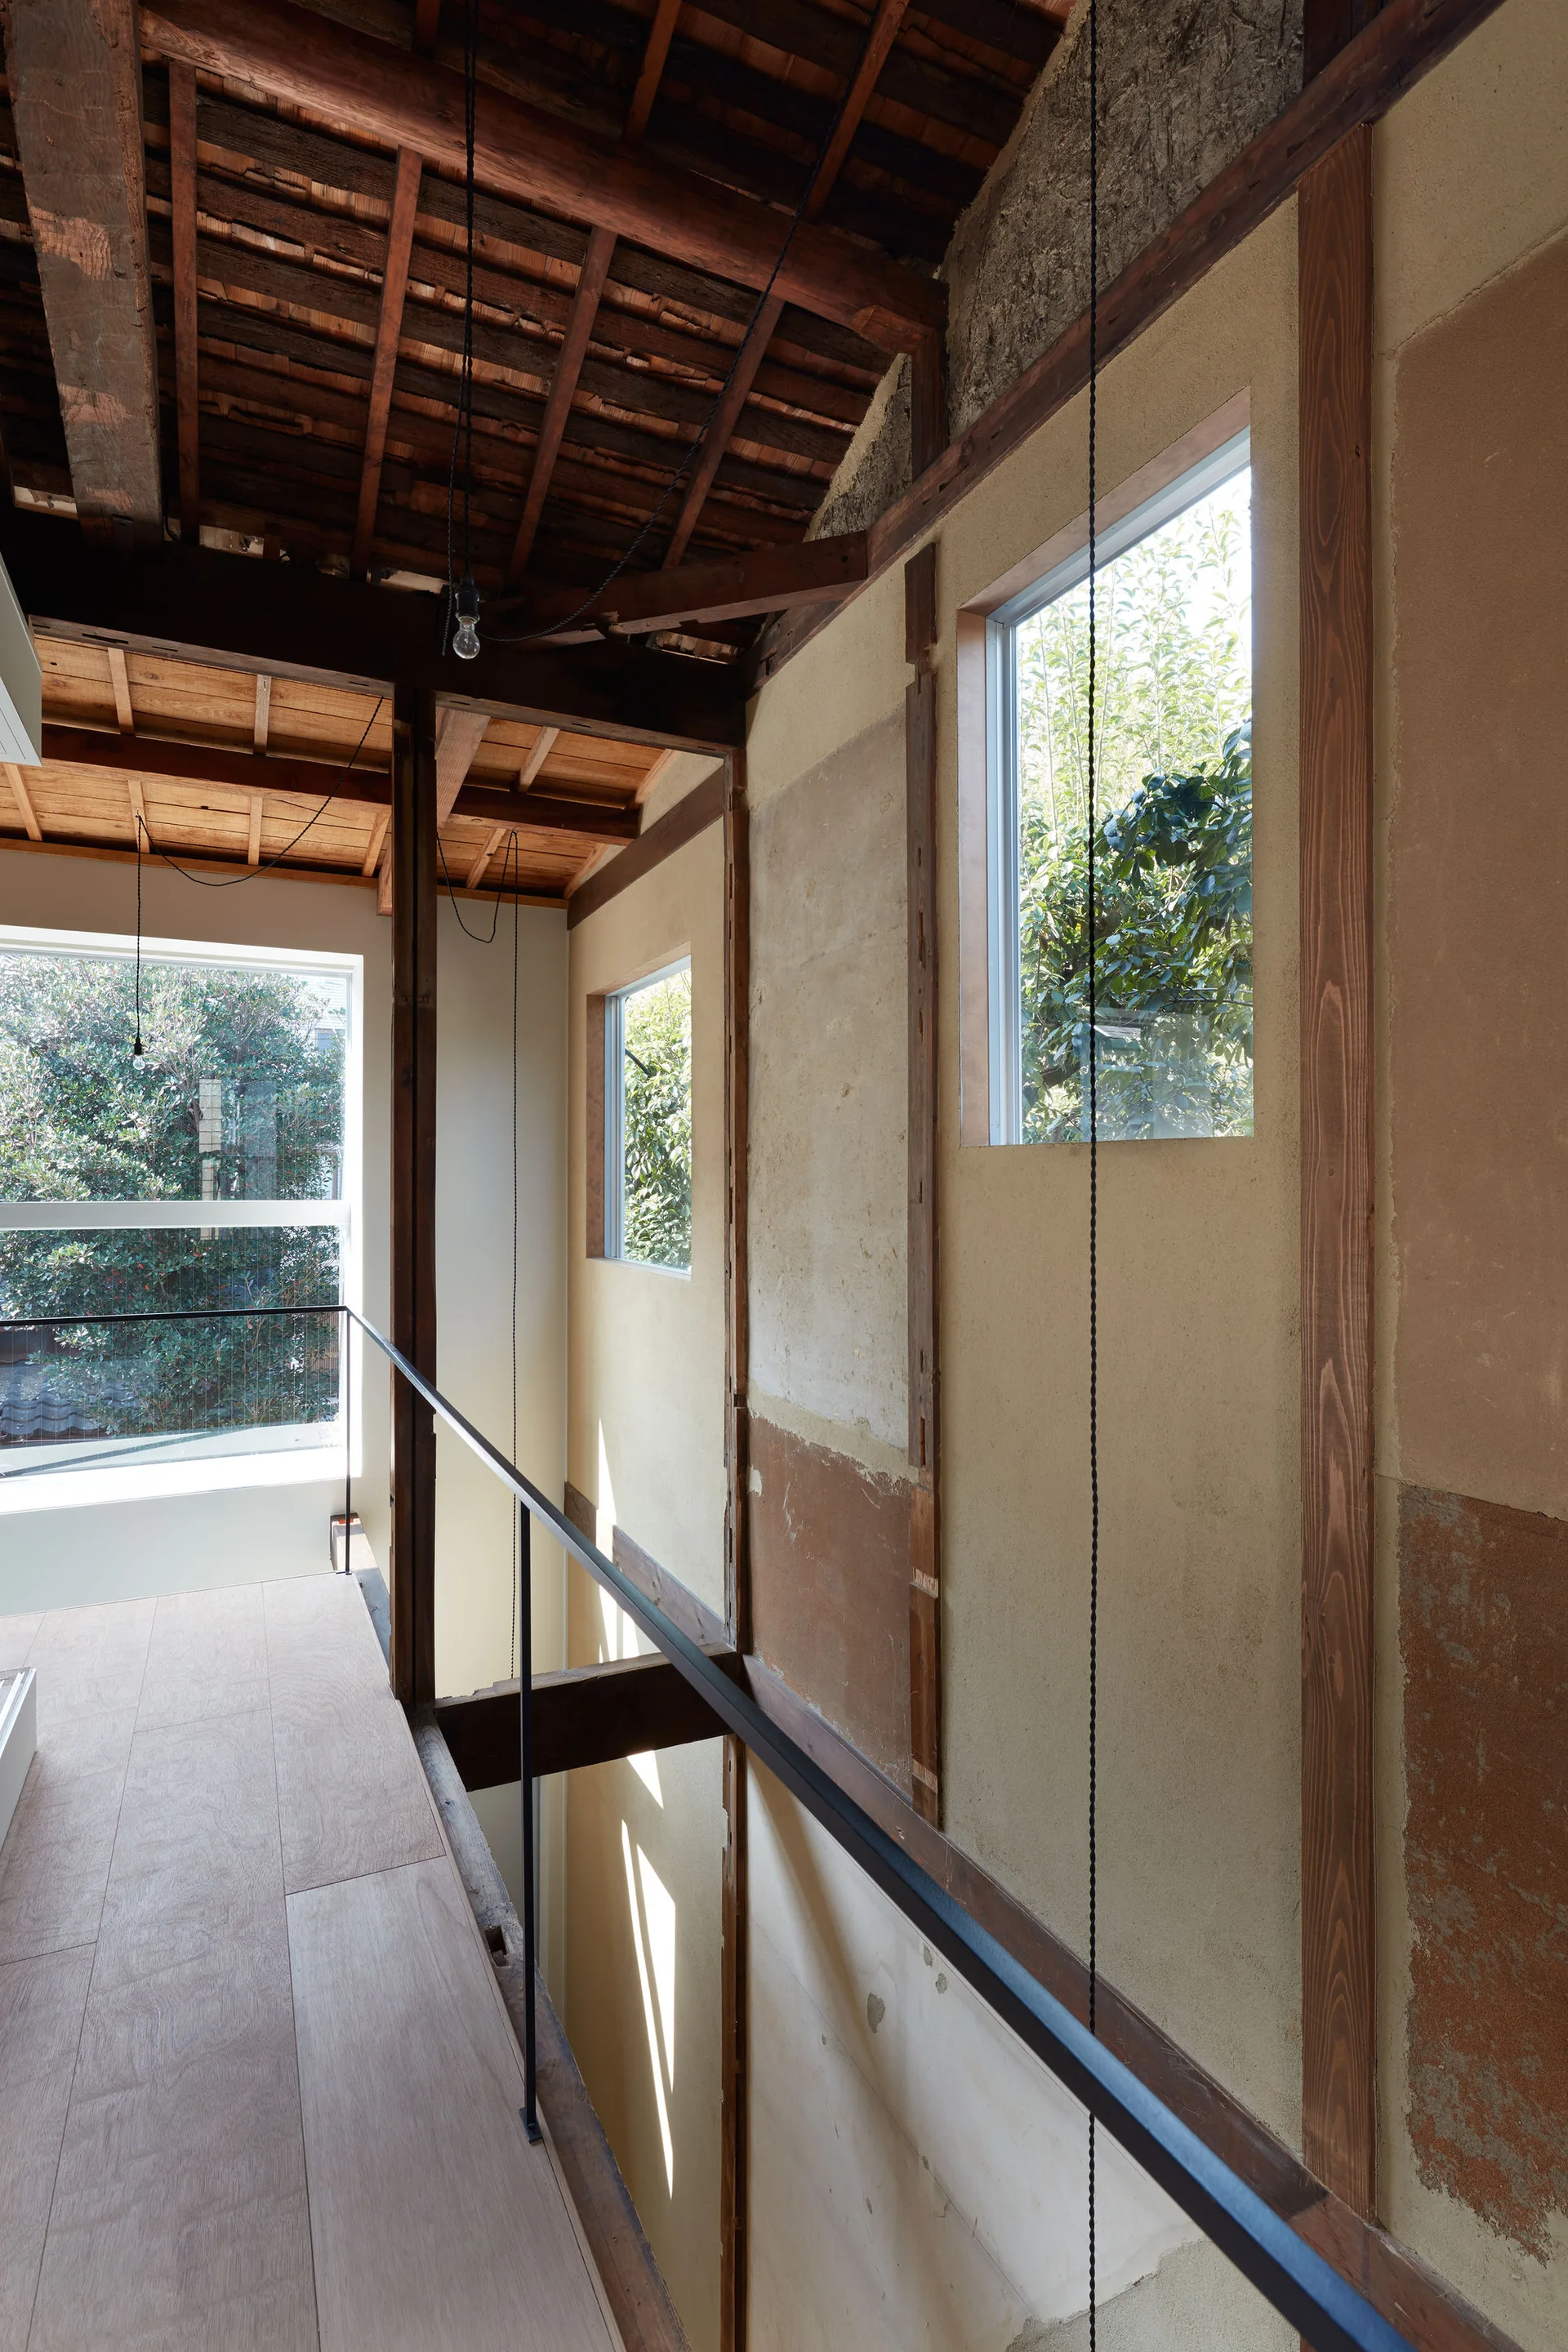
A light wood landing features a black metal railing, textured plaster walls with timber framing, and an exposed dark wood roof structure.
A modern wood mezzanine landing with a black metal railing and glass walls beneath an exposed dark timber ceiling structure.
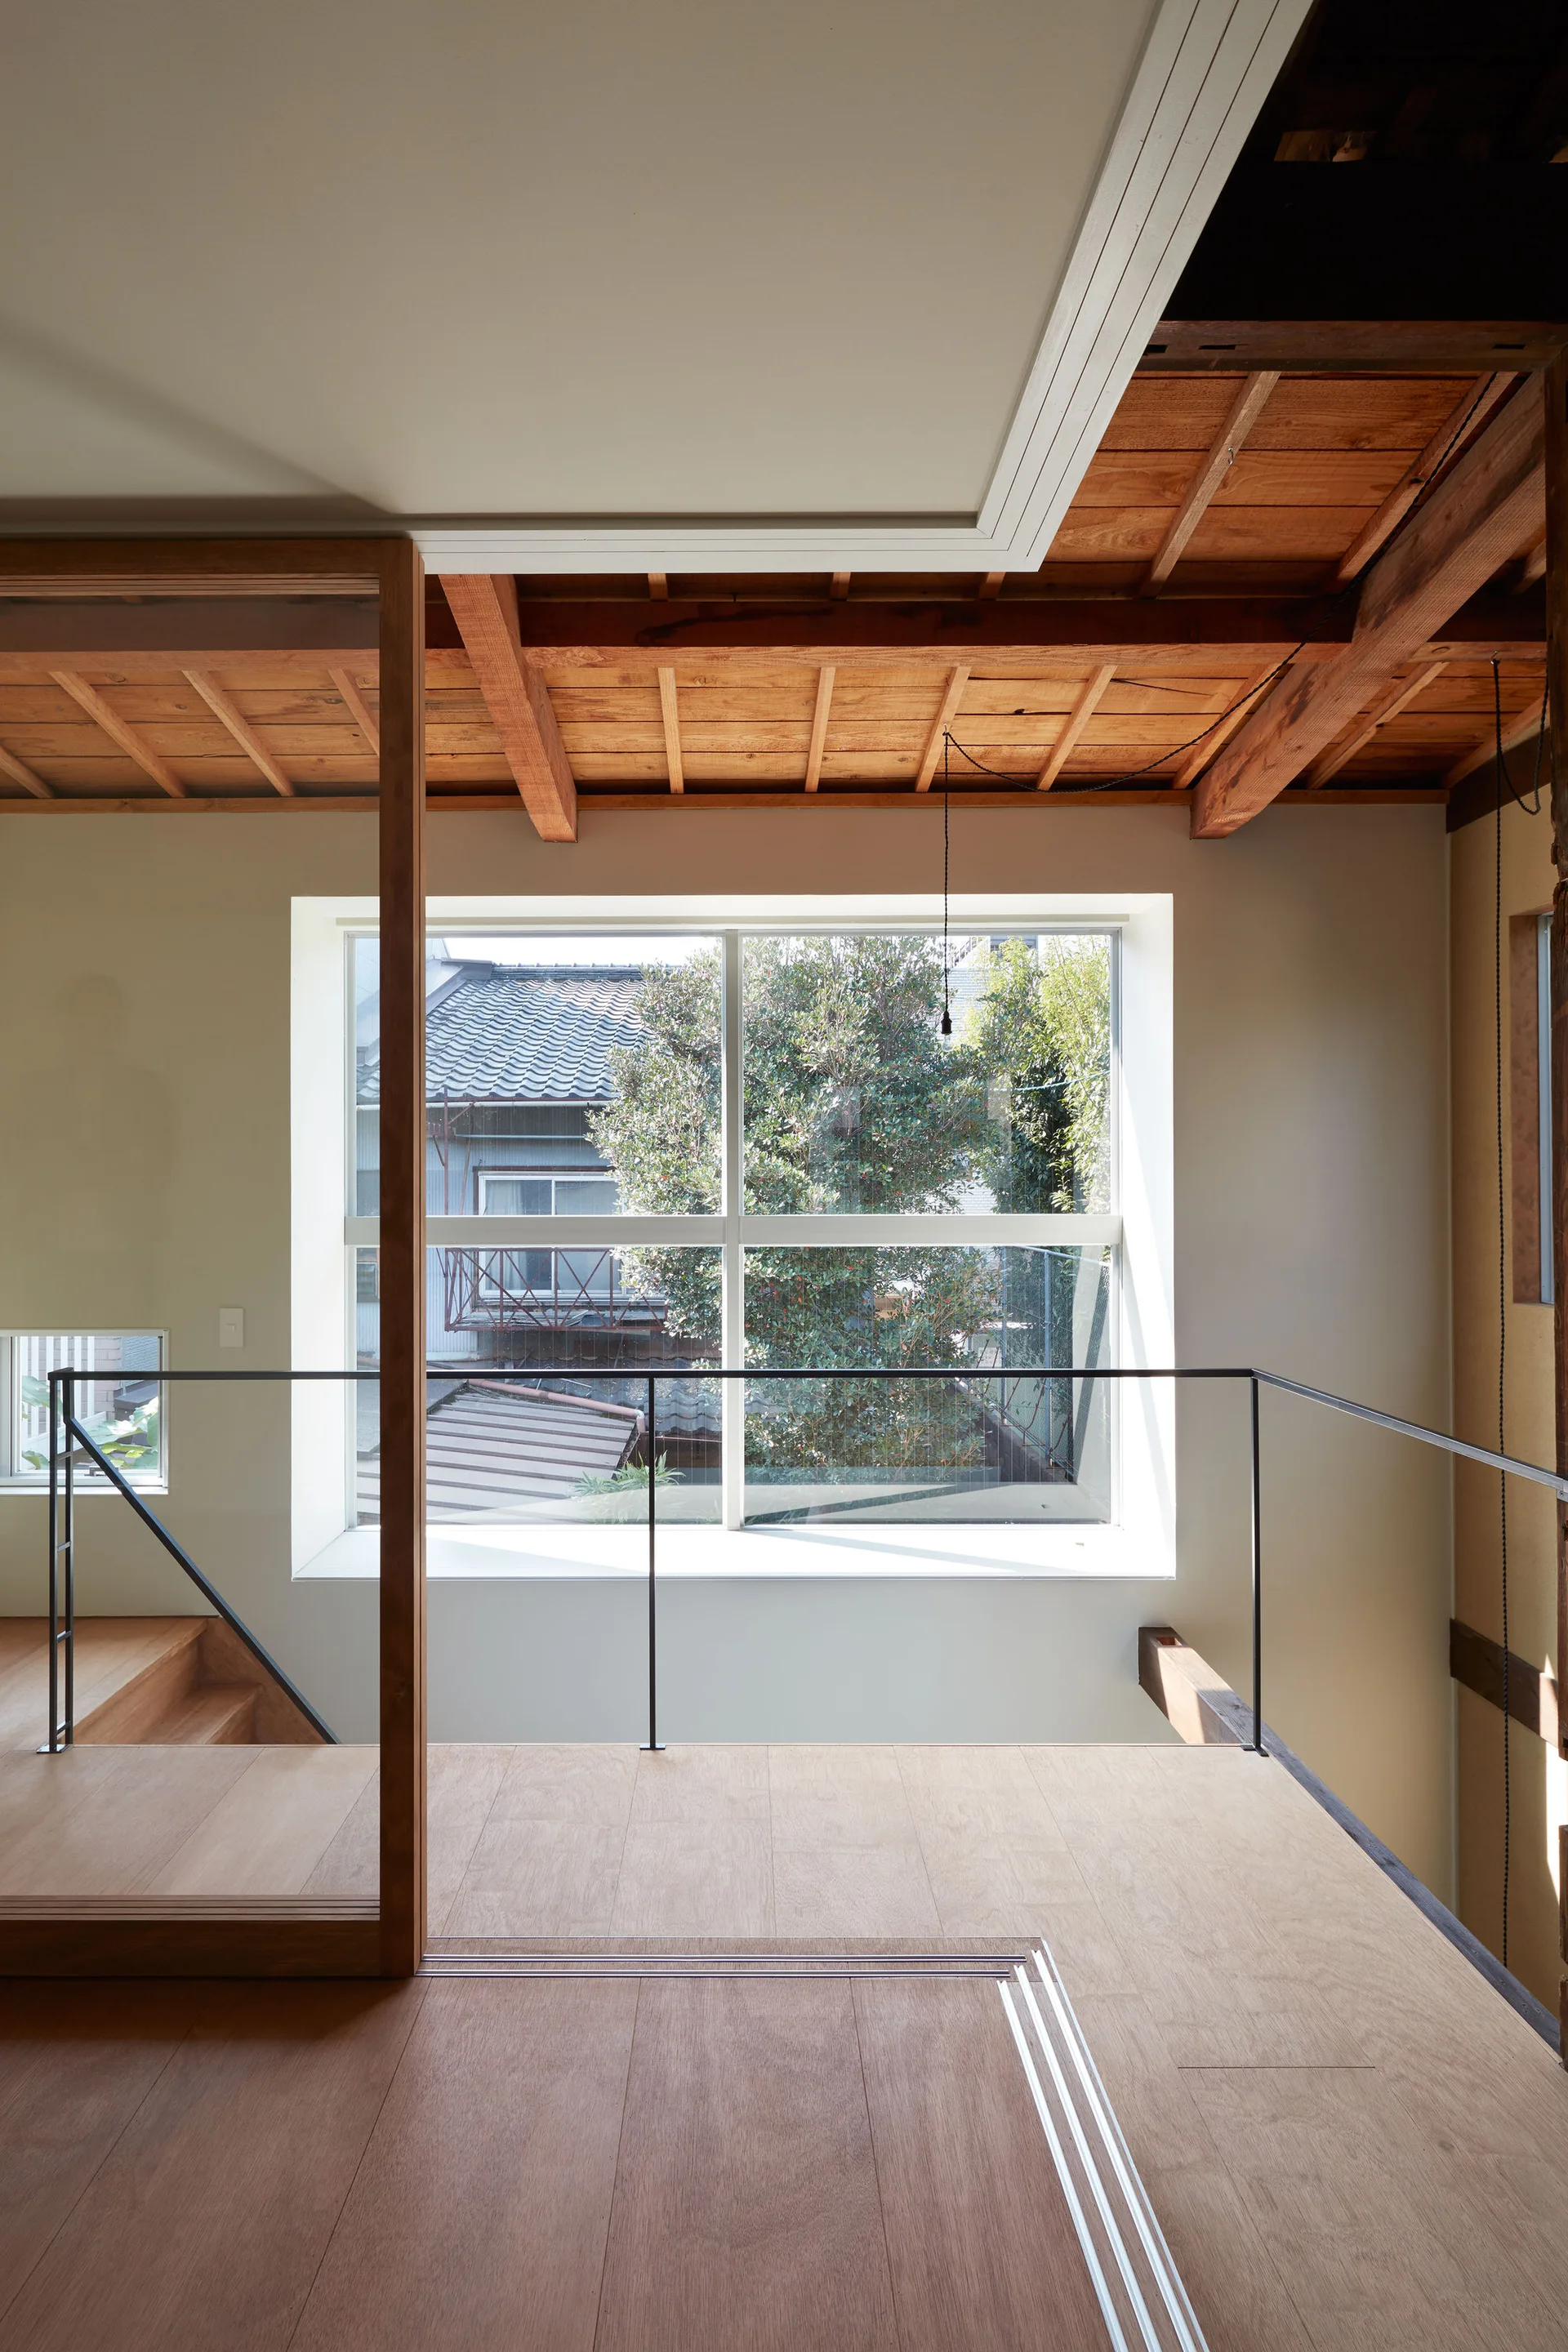
A minimalist loft landing features an exposed wooden beam ceiling, warm plaster walls, a simple black metal railing, and large windows.
A minimalist hallway features a slatted wooden walkway, rough plaster walls, exposed dark timber ceiling beams, and a slim black metal railing.
A minimalist home landing features light wood flooring, a thin black metal railing, and a large window beneath an exposed timber ceiling.
A modern mezzanine landing features exposed wood ceiling rafters, warm plaster walls, a thin black metal railing, and large windows looking out to trees.
A minimalist living area with a blue armchair, a small wood coffee table, an exposed timber ceiling, and an open window leading to a courtyard.
A minimalist living room features a blue wood-frame sofa, a low wooden coffee table, exposed timber posts, and a window looking out to a lit garden.
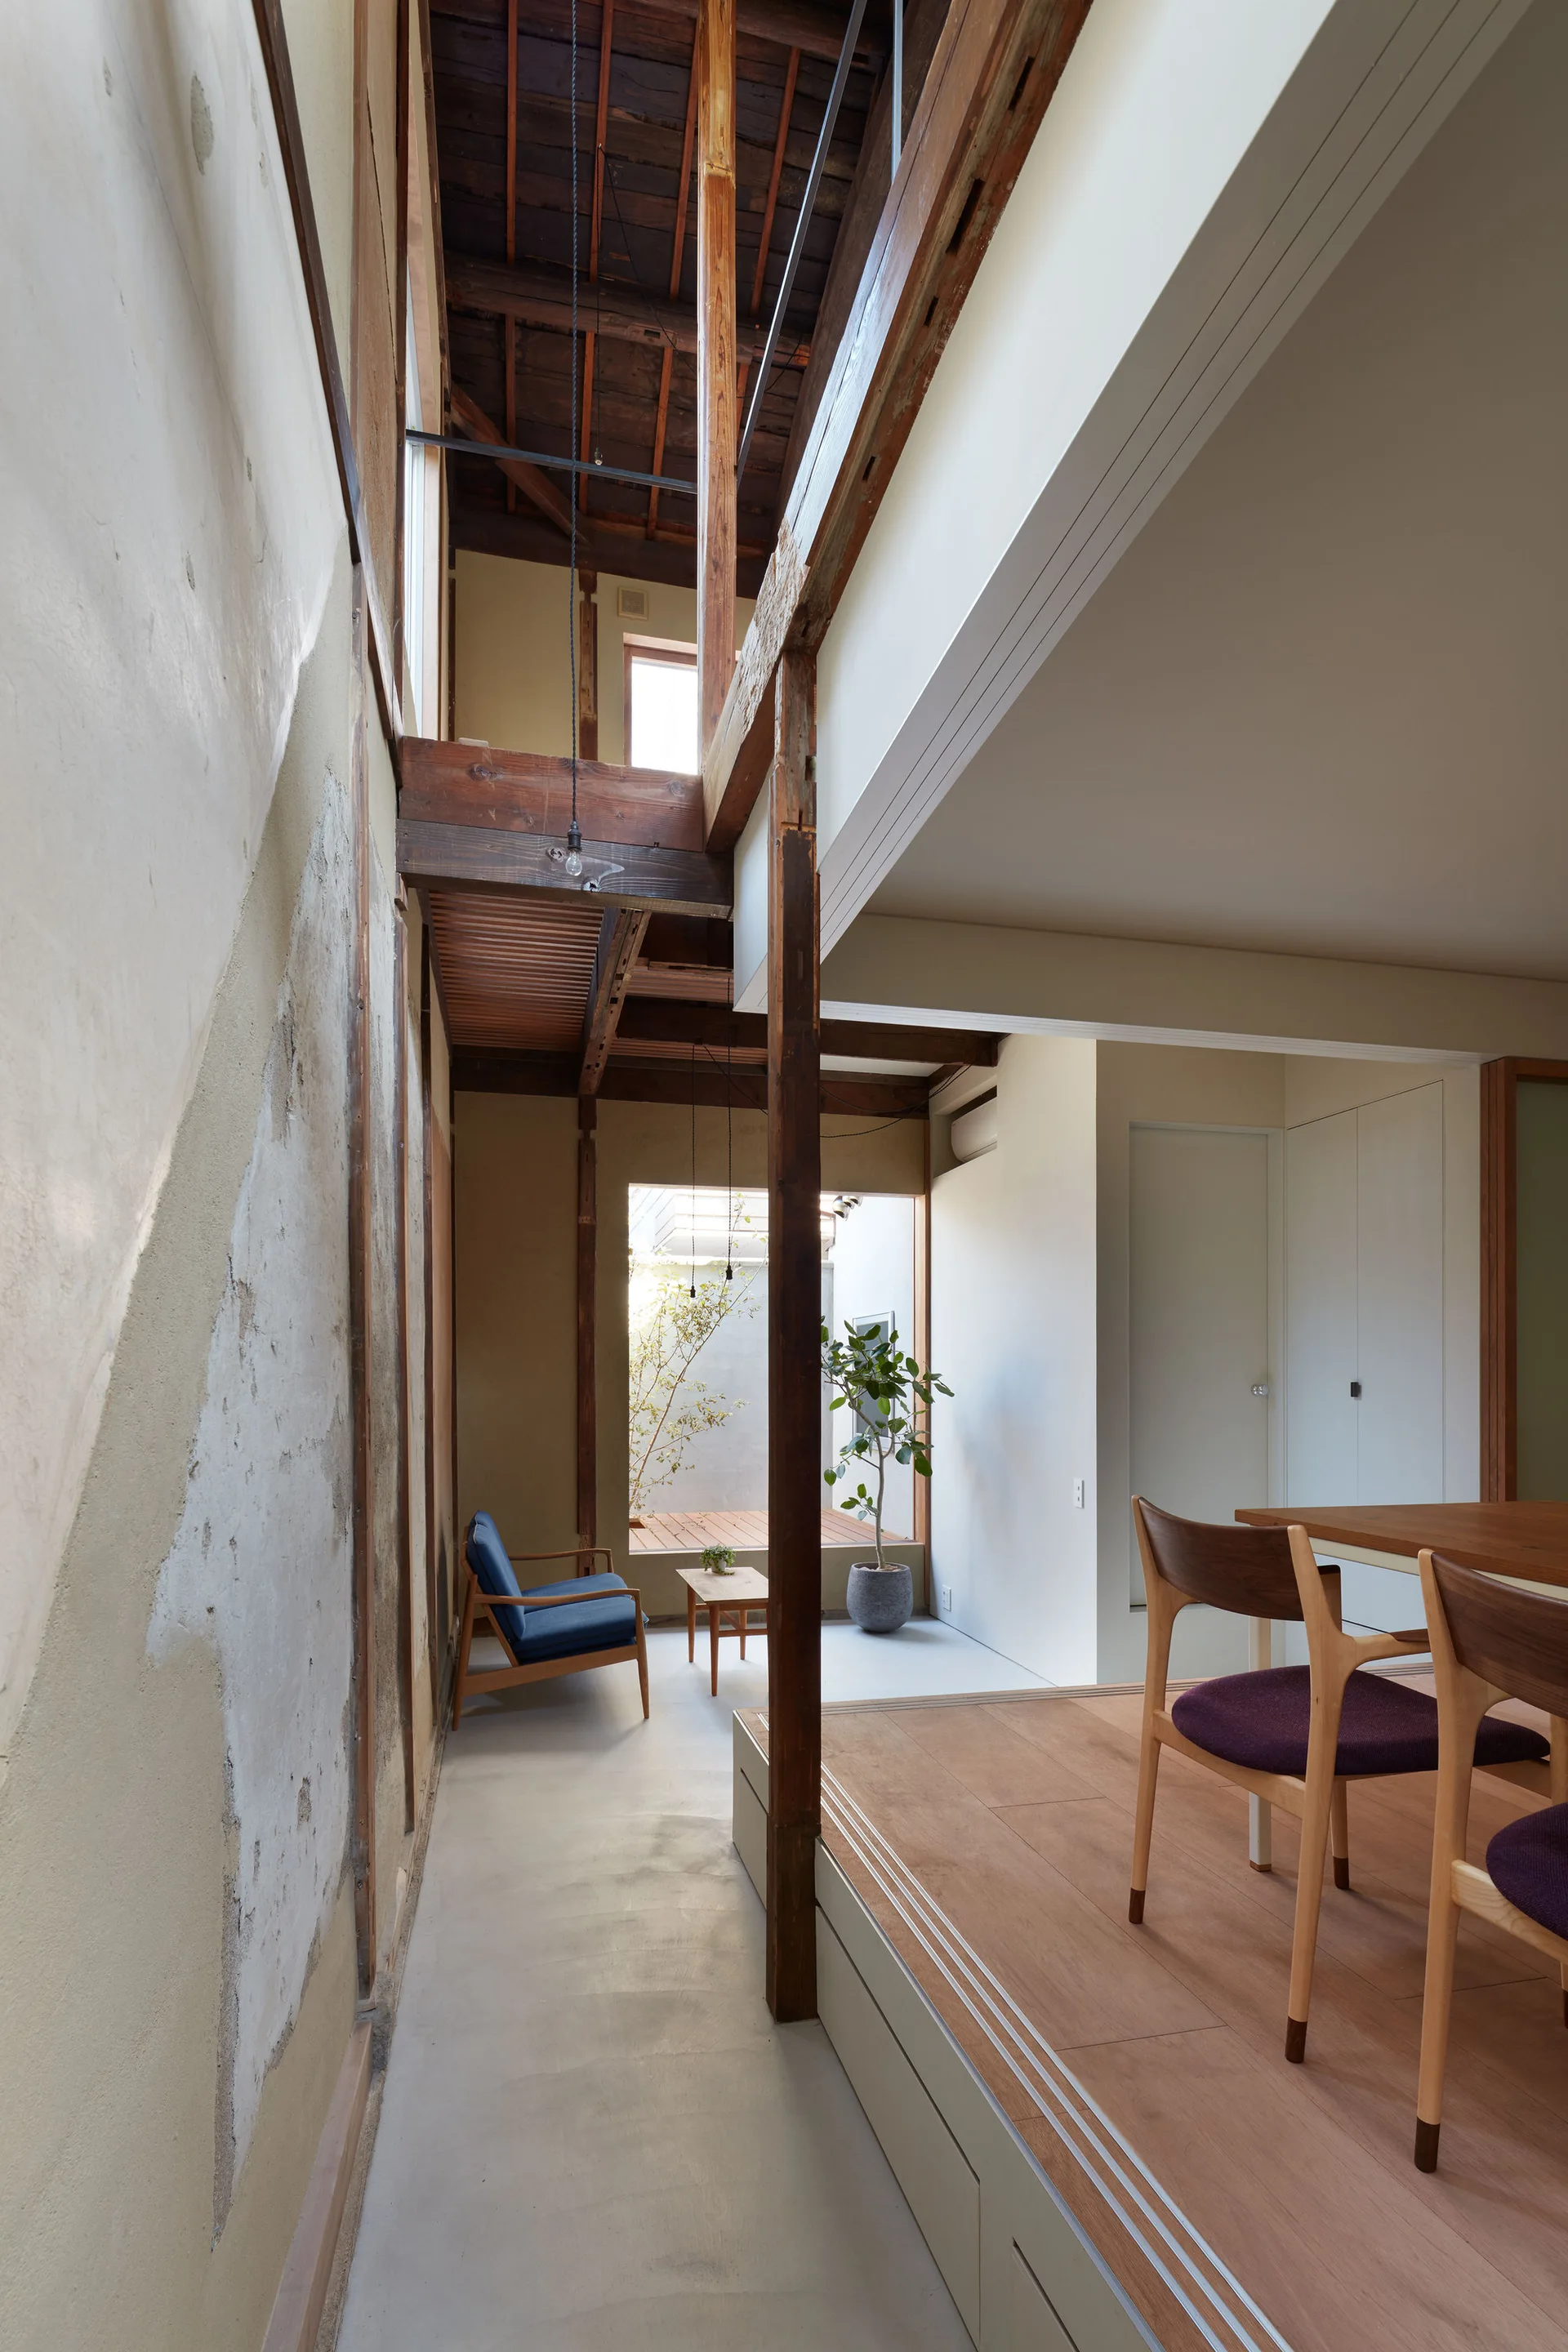
A modern Japanese split-level room features a concrete floor walkway beside a raised wooden dining platform with exposed timber framing.
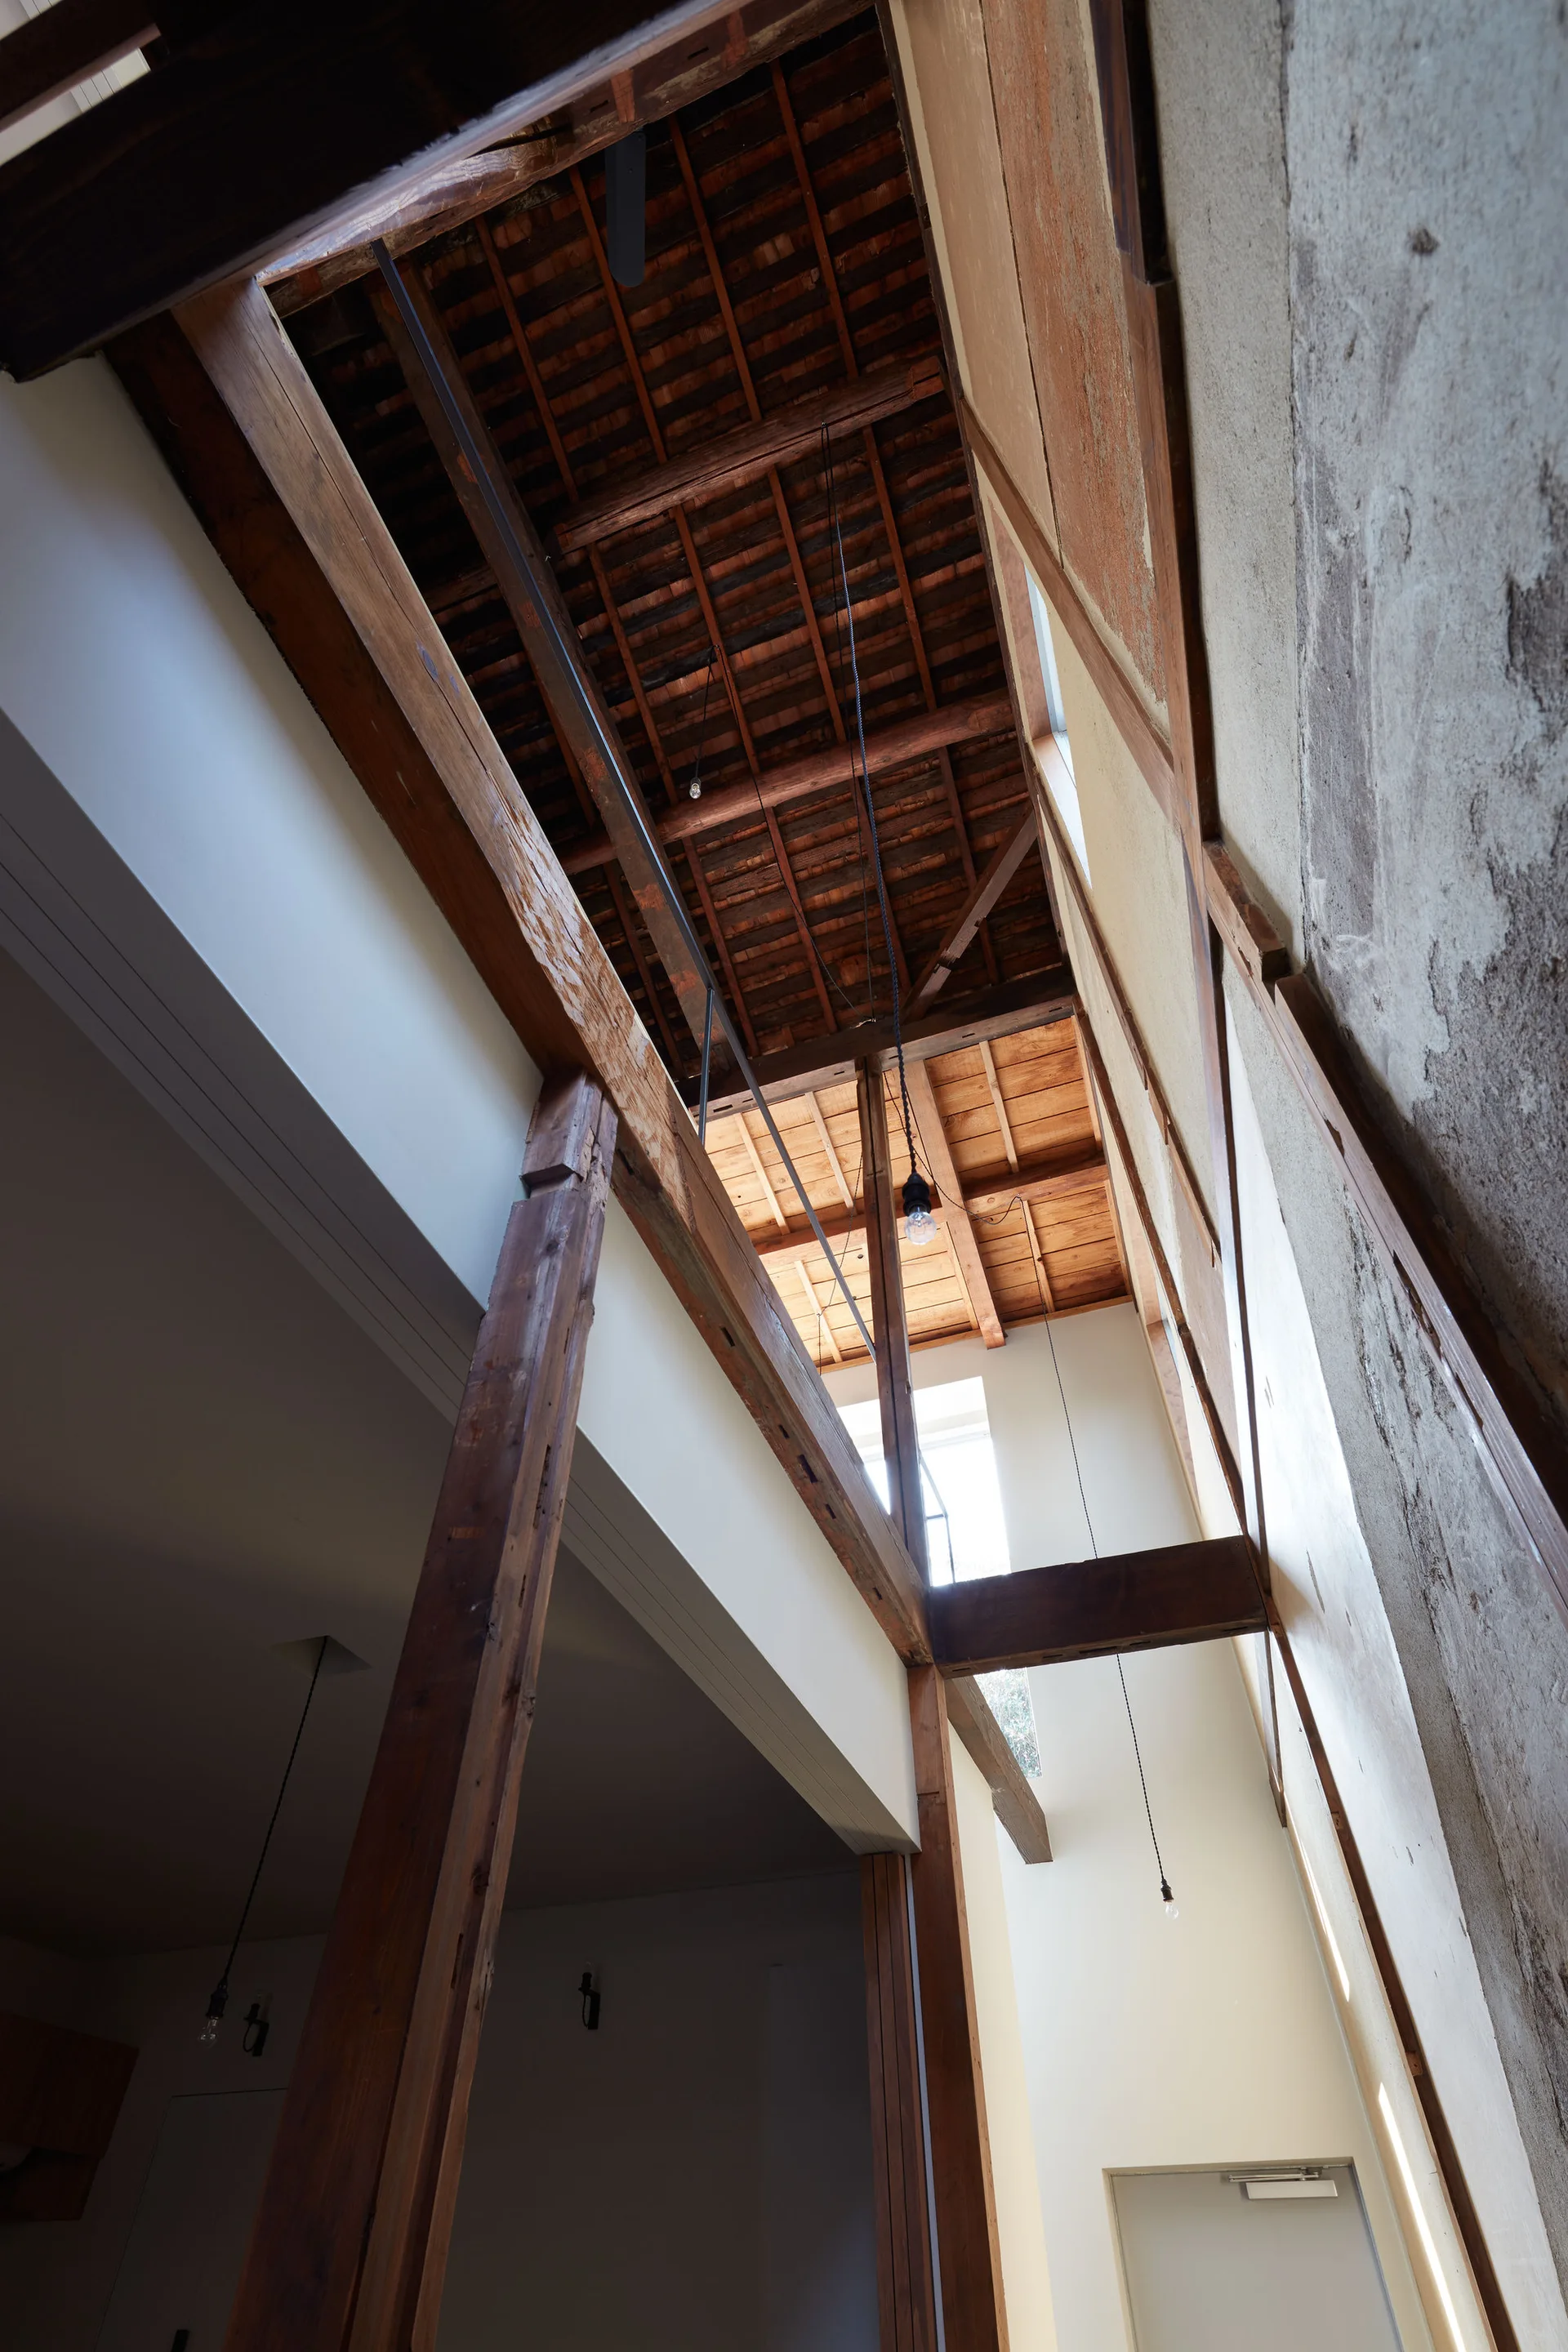
A double-height interior space features exposed wood ceiling rafters, structural timber columns, and unfinished plaster walls illuminated by natural light.
A modern wooden mezzanine landing features an ultra-slim black metal railing, exposed rustic ceiling beams, and a large window at dusk.
A Japanese modern split-level interior features a concrete walkway with an armchair, a raised wood dining platform, and exposed timber beams.
A minimalist dining room features a long wooden table, chairs with purple cushions, an exposed plaster wall, and a view of a small rear courtyard.
A long solid wood dining table with matching chairs sits in a minimalist room next to an exposed plaster and timber frame wall.