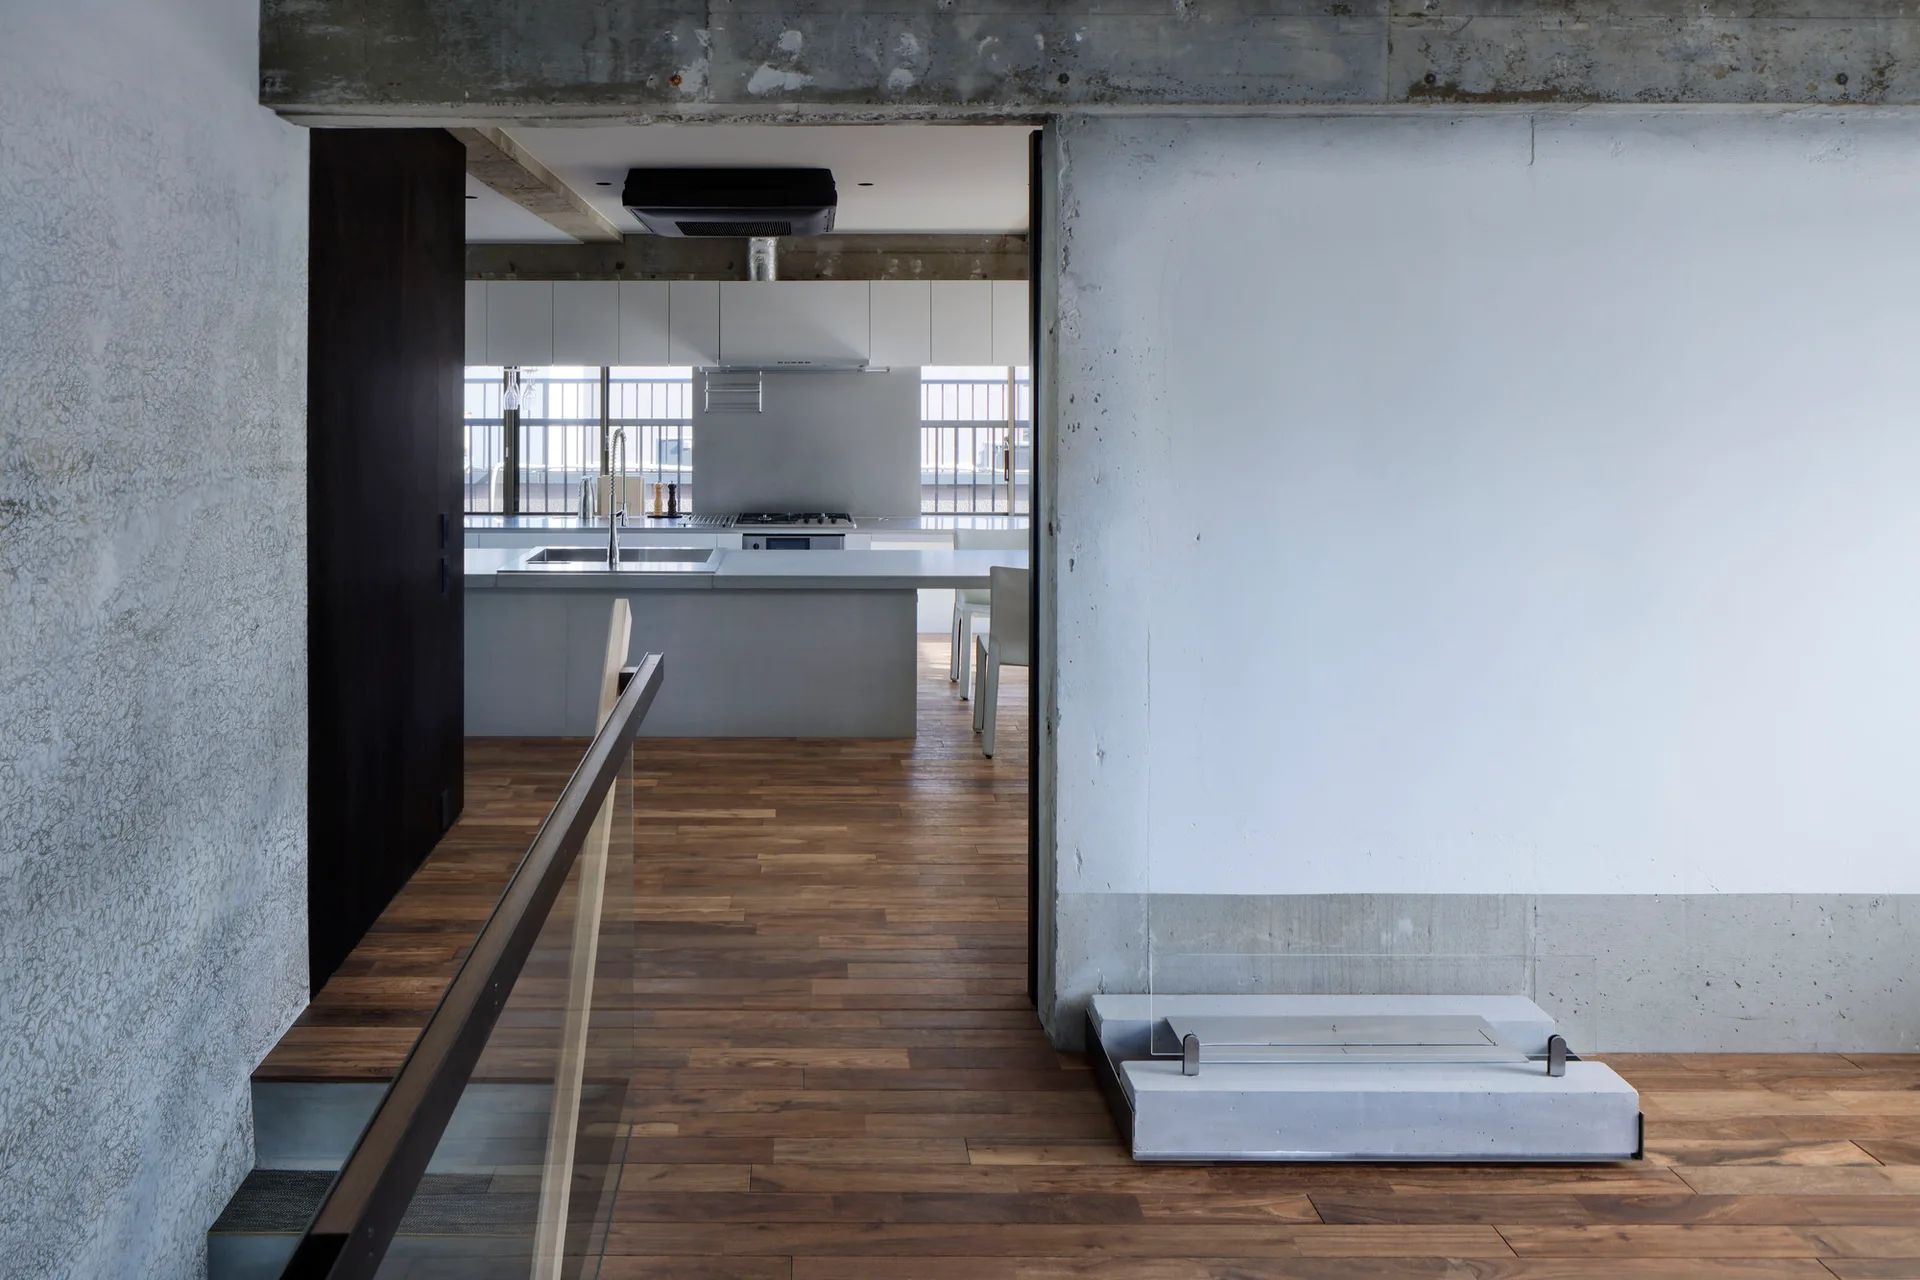
Minimalist Kitchen with Exposed Concrete Beams and Wood Flooring
Concrete structural details, like the exposed overhead beam and low hearth block, anchor the warm wood floors with a sense of raw, architectural permanence. Part of the project — Tokyo Penthouse
by @g-architects