Skip to content

PROJECT

Tokyo Penthouse

by G architects studio, Ryohei Tanaka

22 images

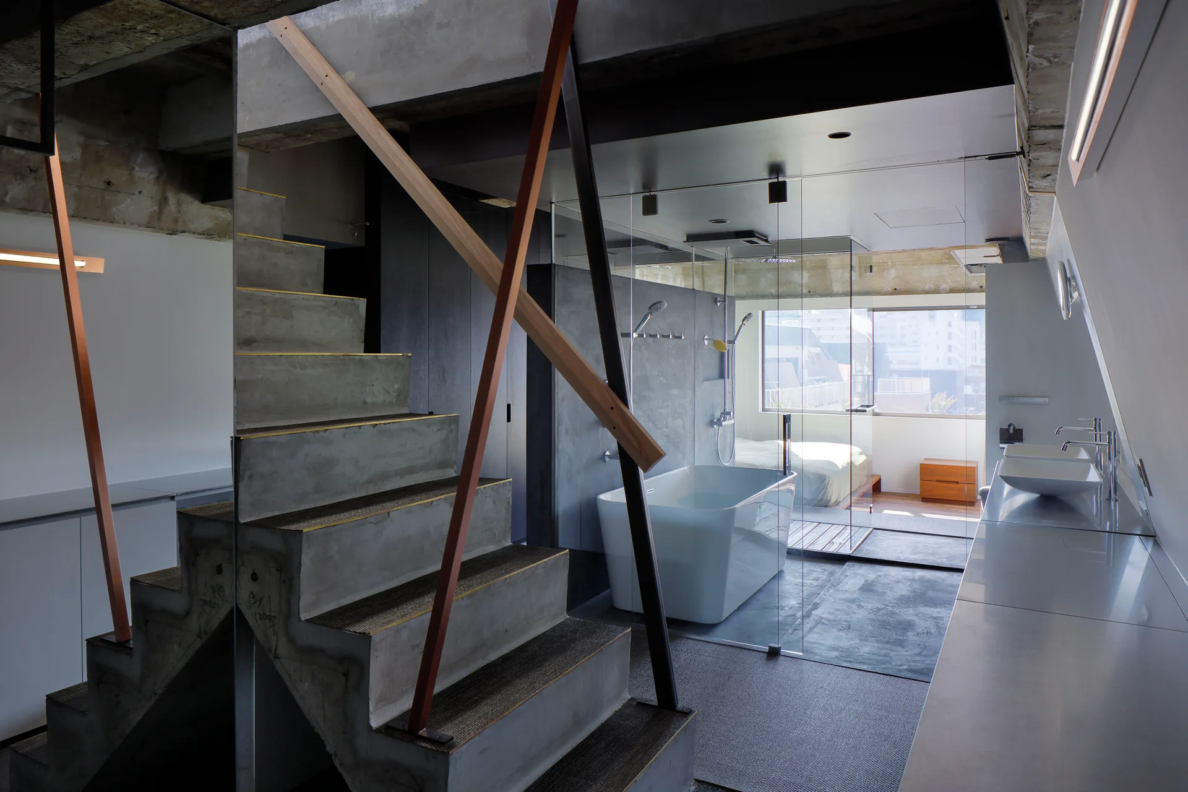
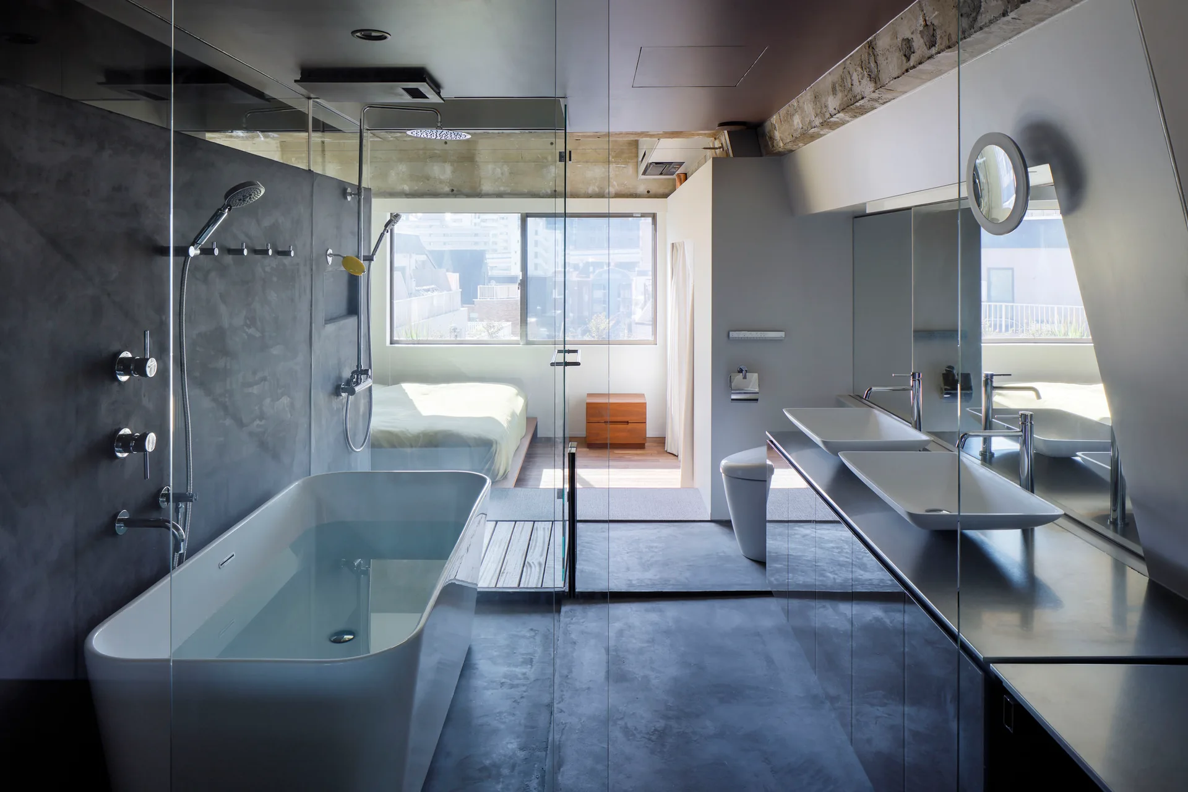
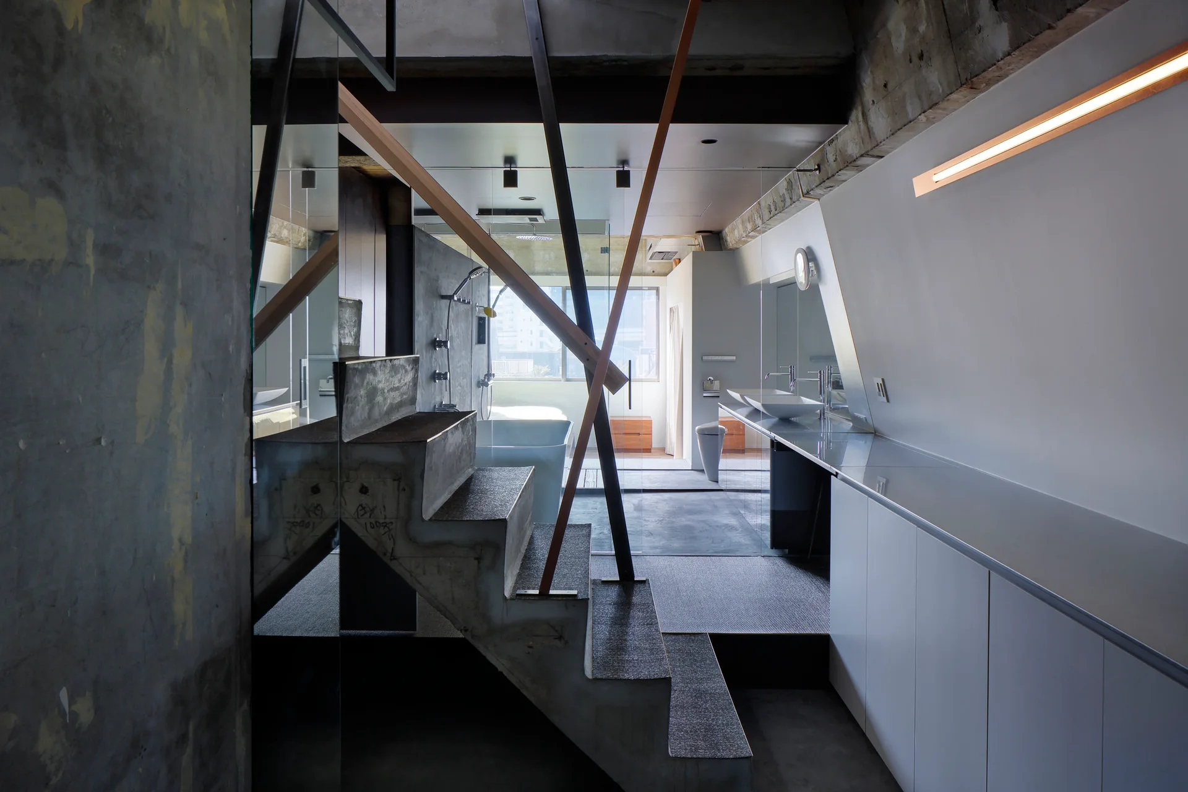
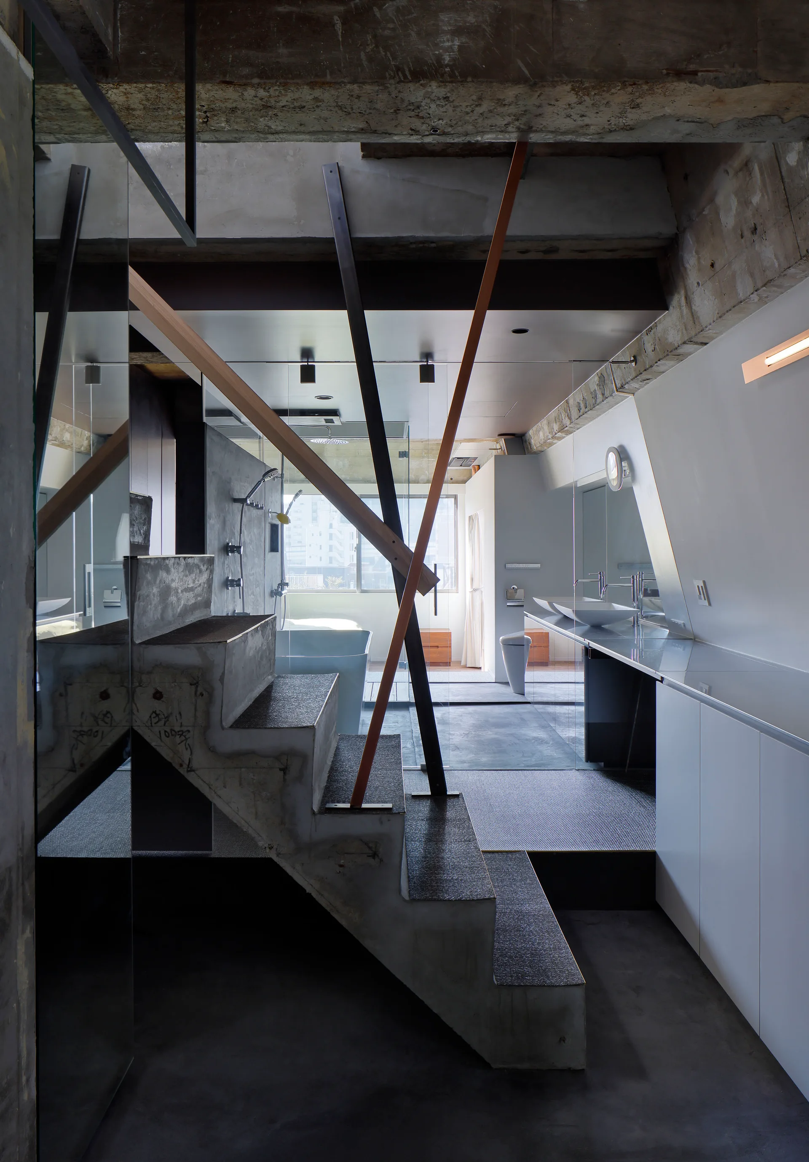
A modern industrial bathroom with a raw concrete staircase, a freestanding white bathtub behind a glass wall, and a long dual-sink vanity.
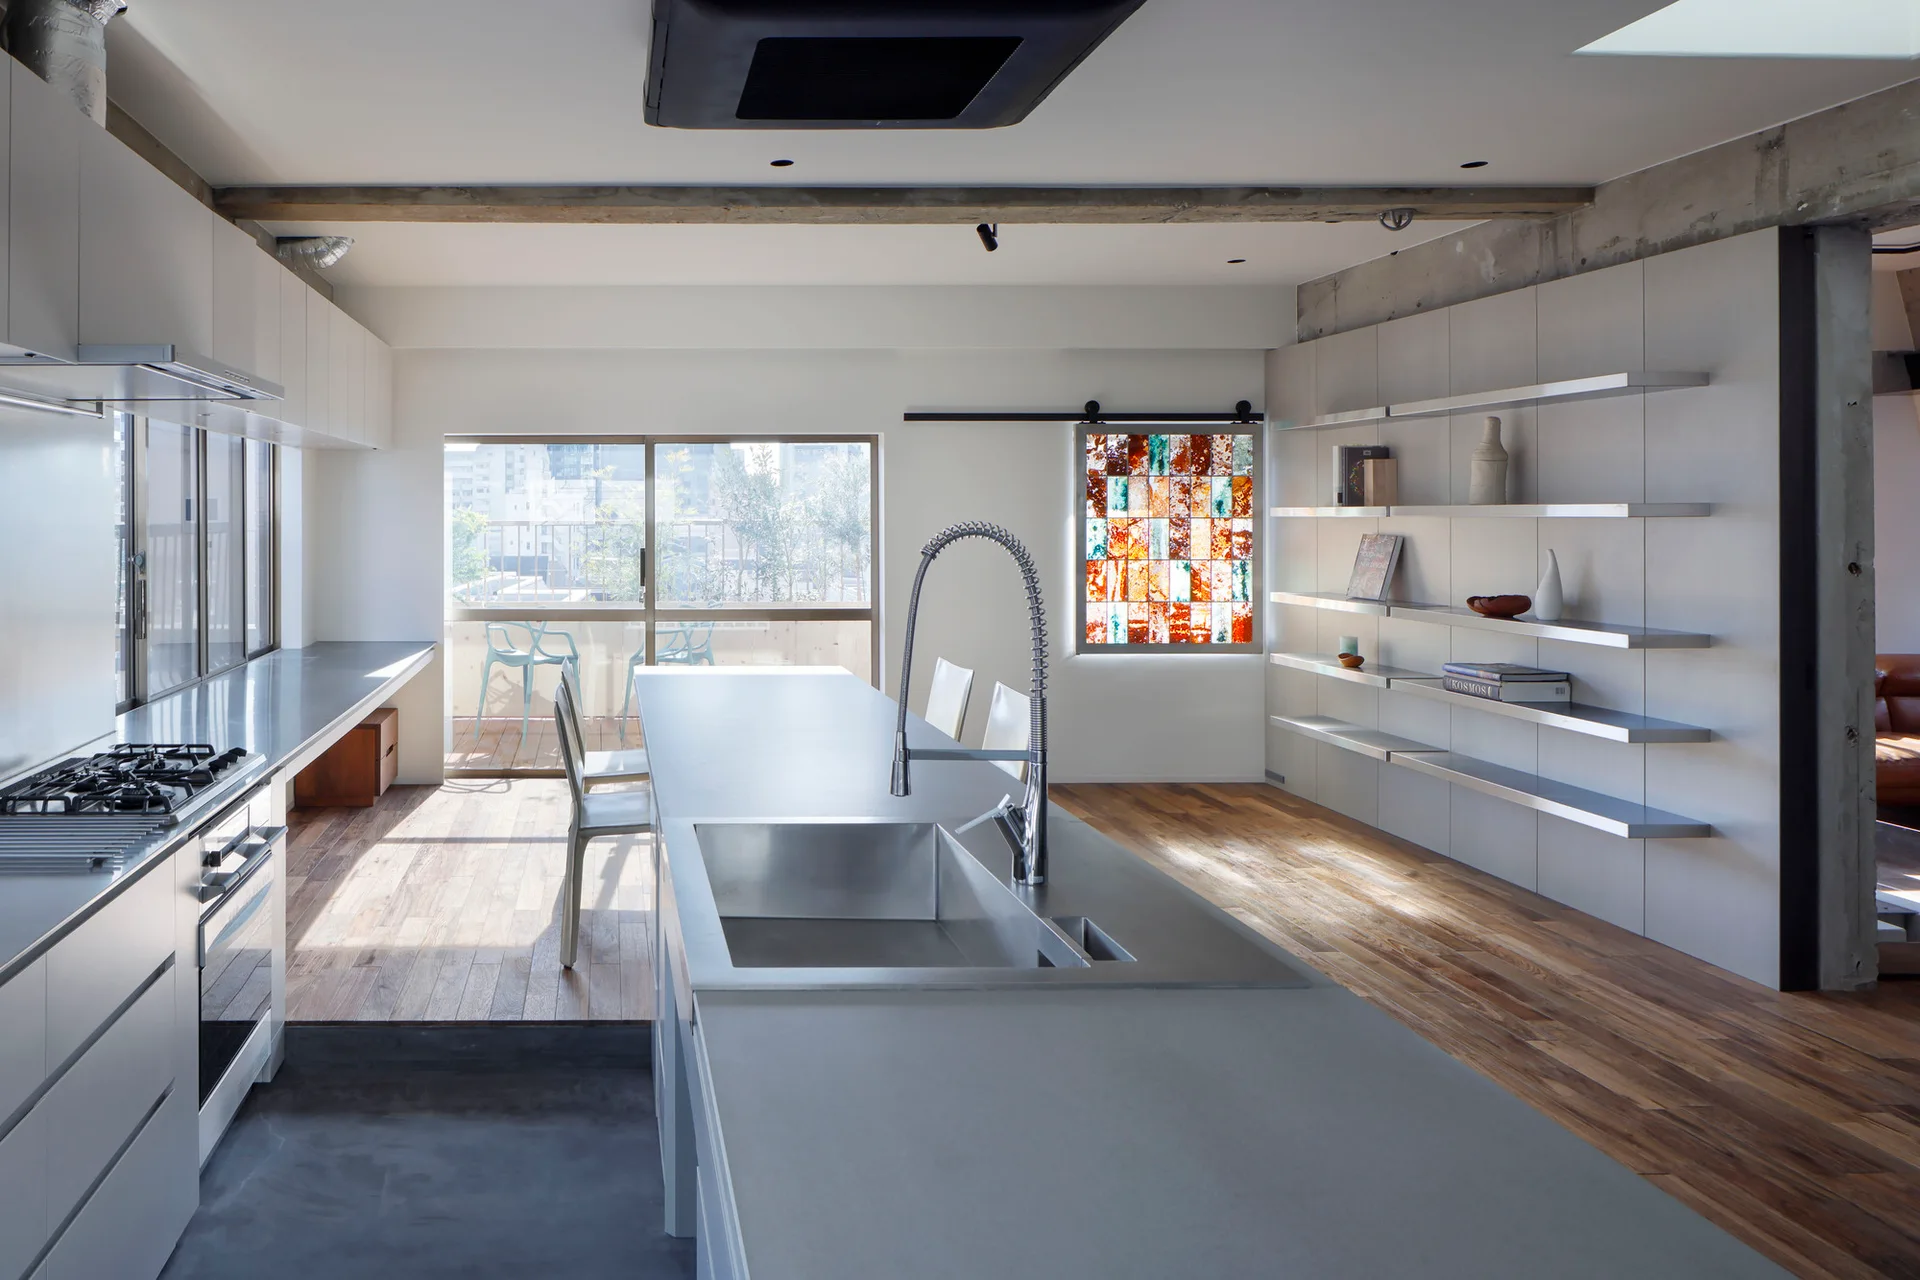
An industrial kitchen features a long stainless steel island, metal wall shelves, wood flooring, and a sliding stained glass window panel.
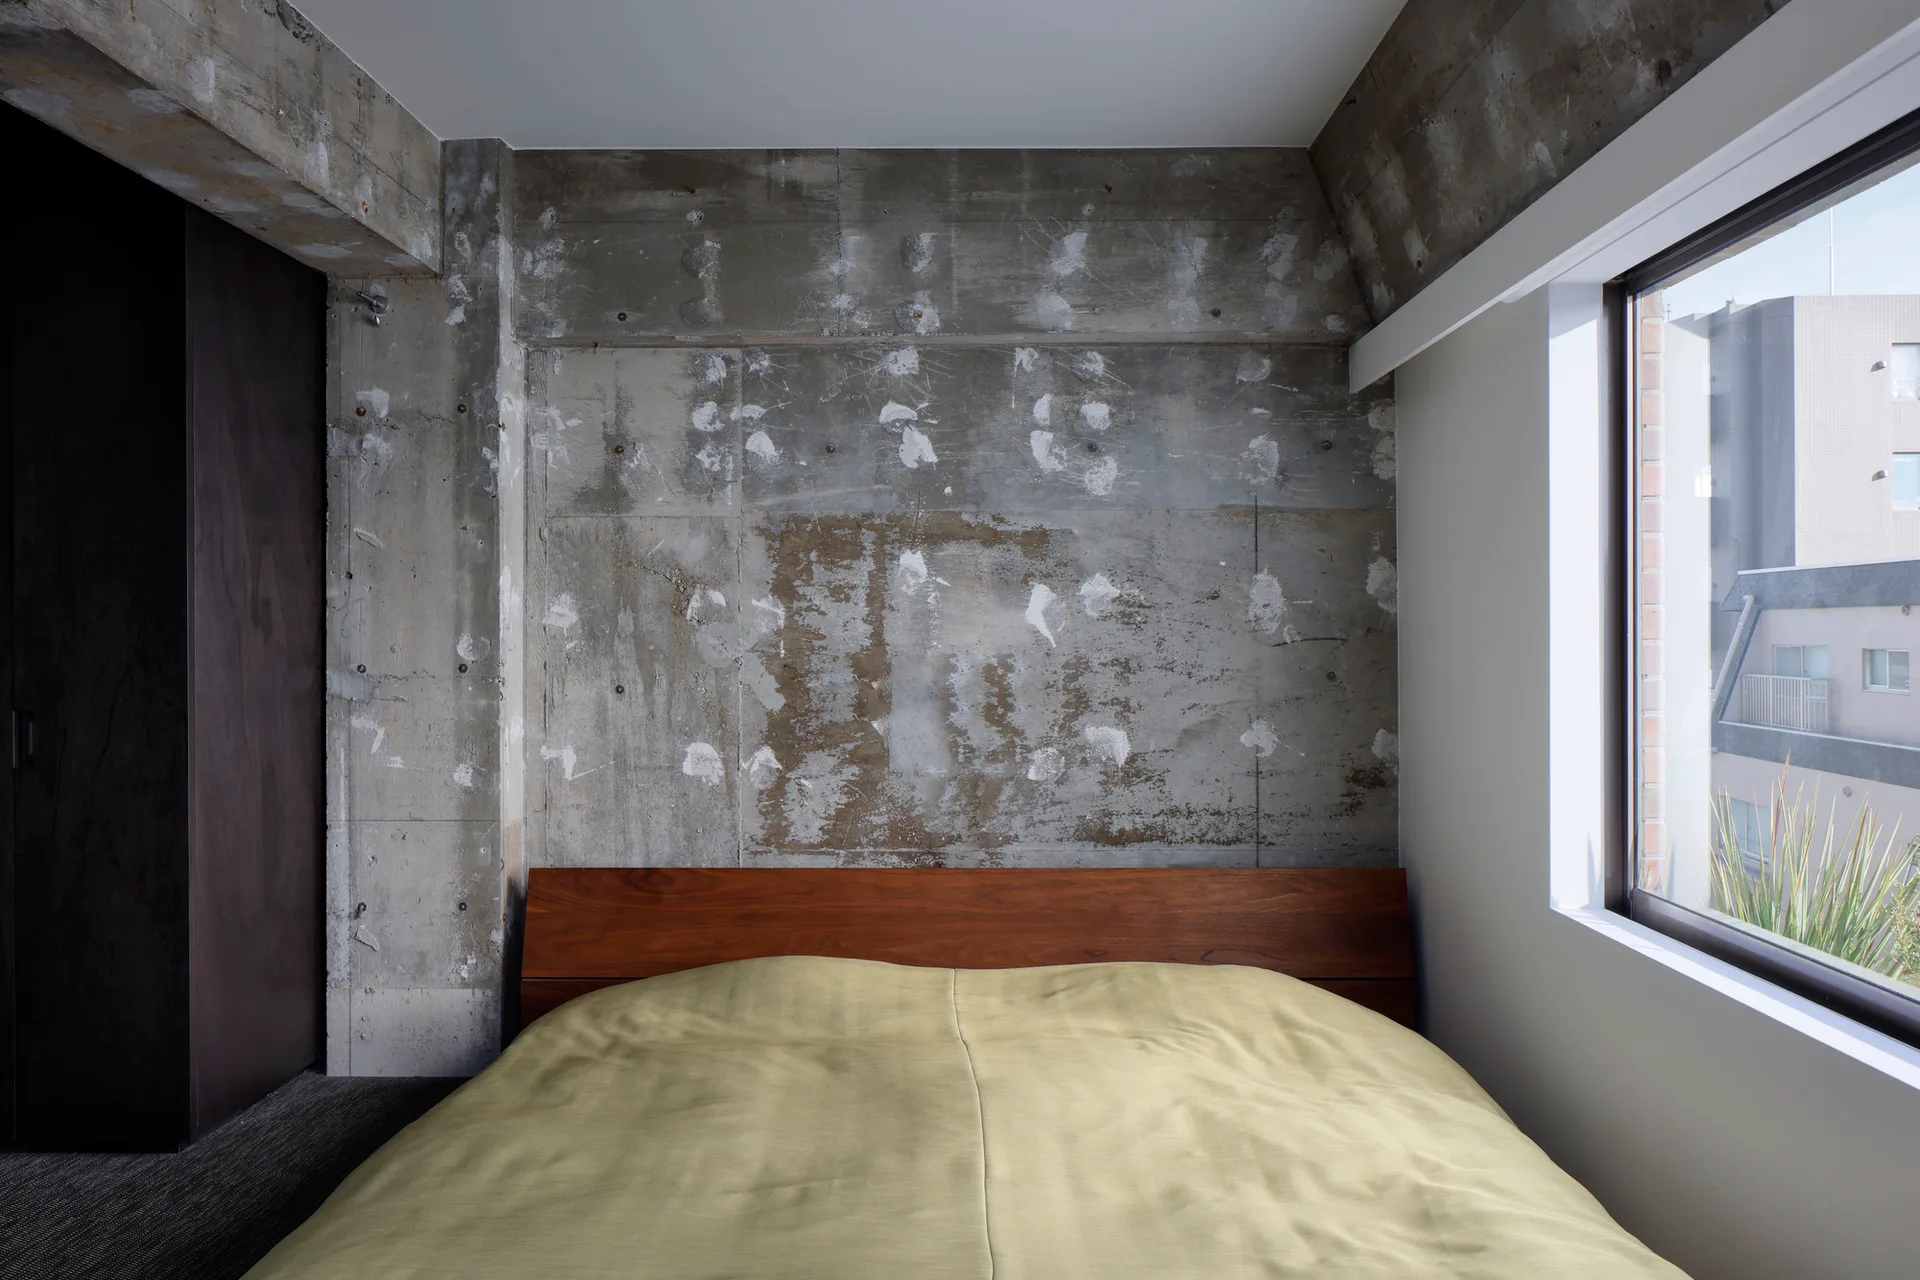
A minimalist bedroom featuring a bed with a wooden headboard and olive green cover set against a raw, exposed concrete accent wall next to a window.
Tokyo Penthouse, G architects studio, Interior, Bathroom, Bathtub
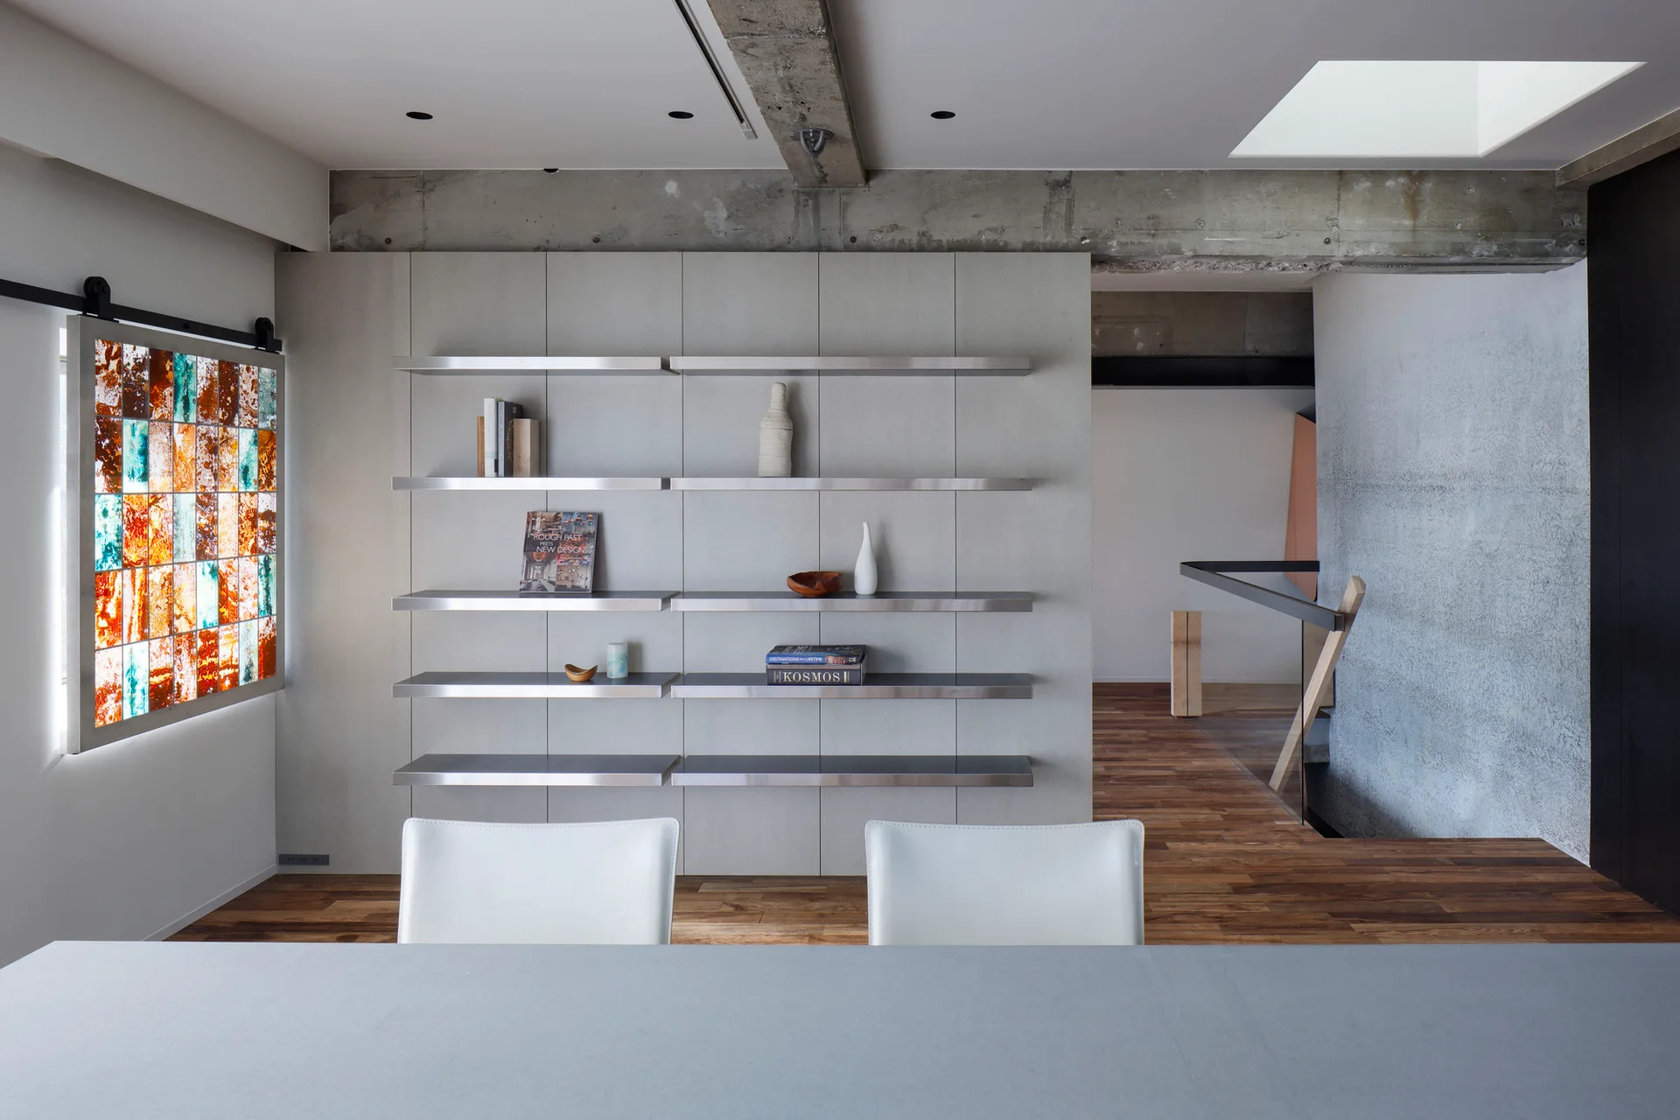
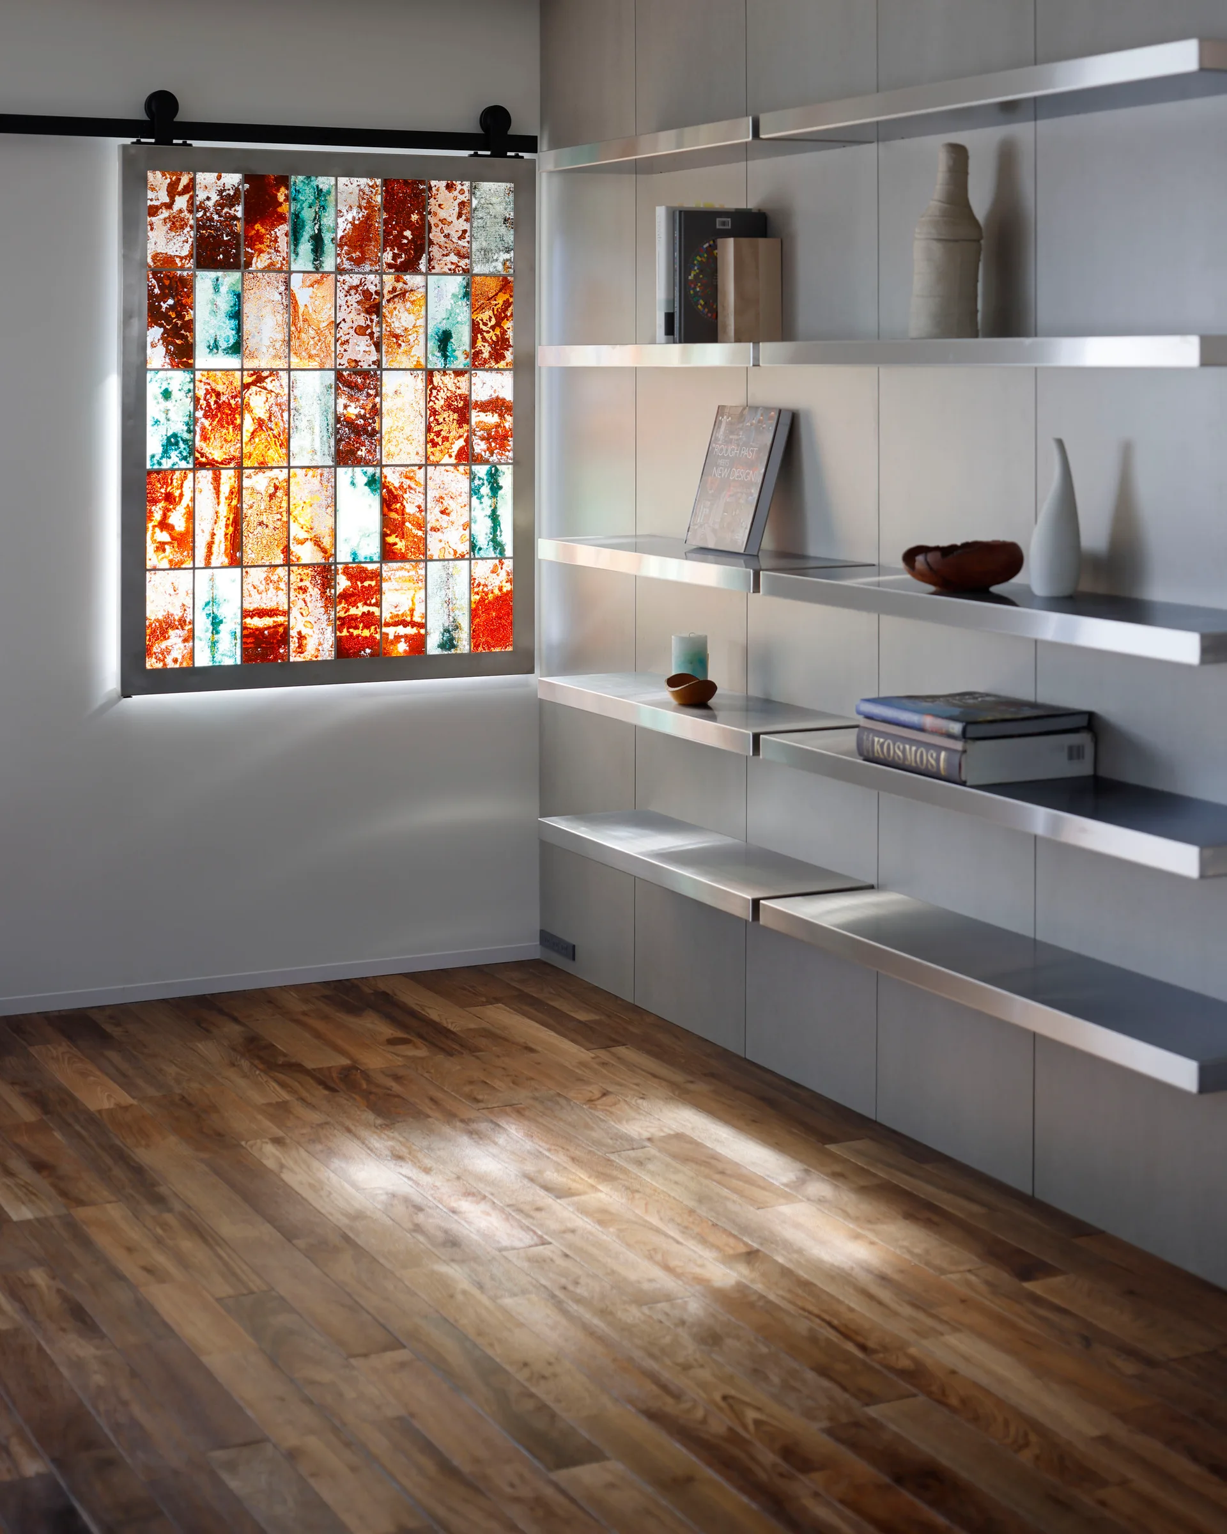
A minimalist dining room featuring a light gray paneled wall with metal shelves, an exposed concrete beam, and a colorful sliding stained glass panel.
A minimalist industrial bathroom featuring a raw concrete staircase, a long white floating vanity with vessel sinks, and a glass partition.
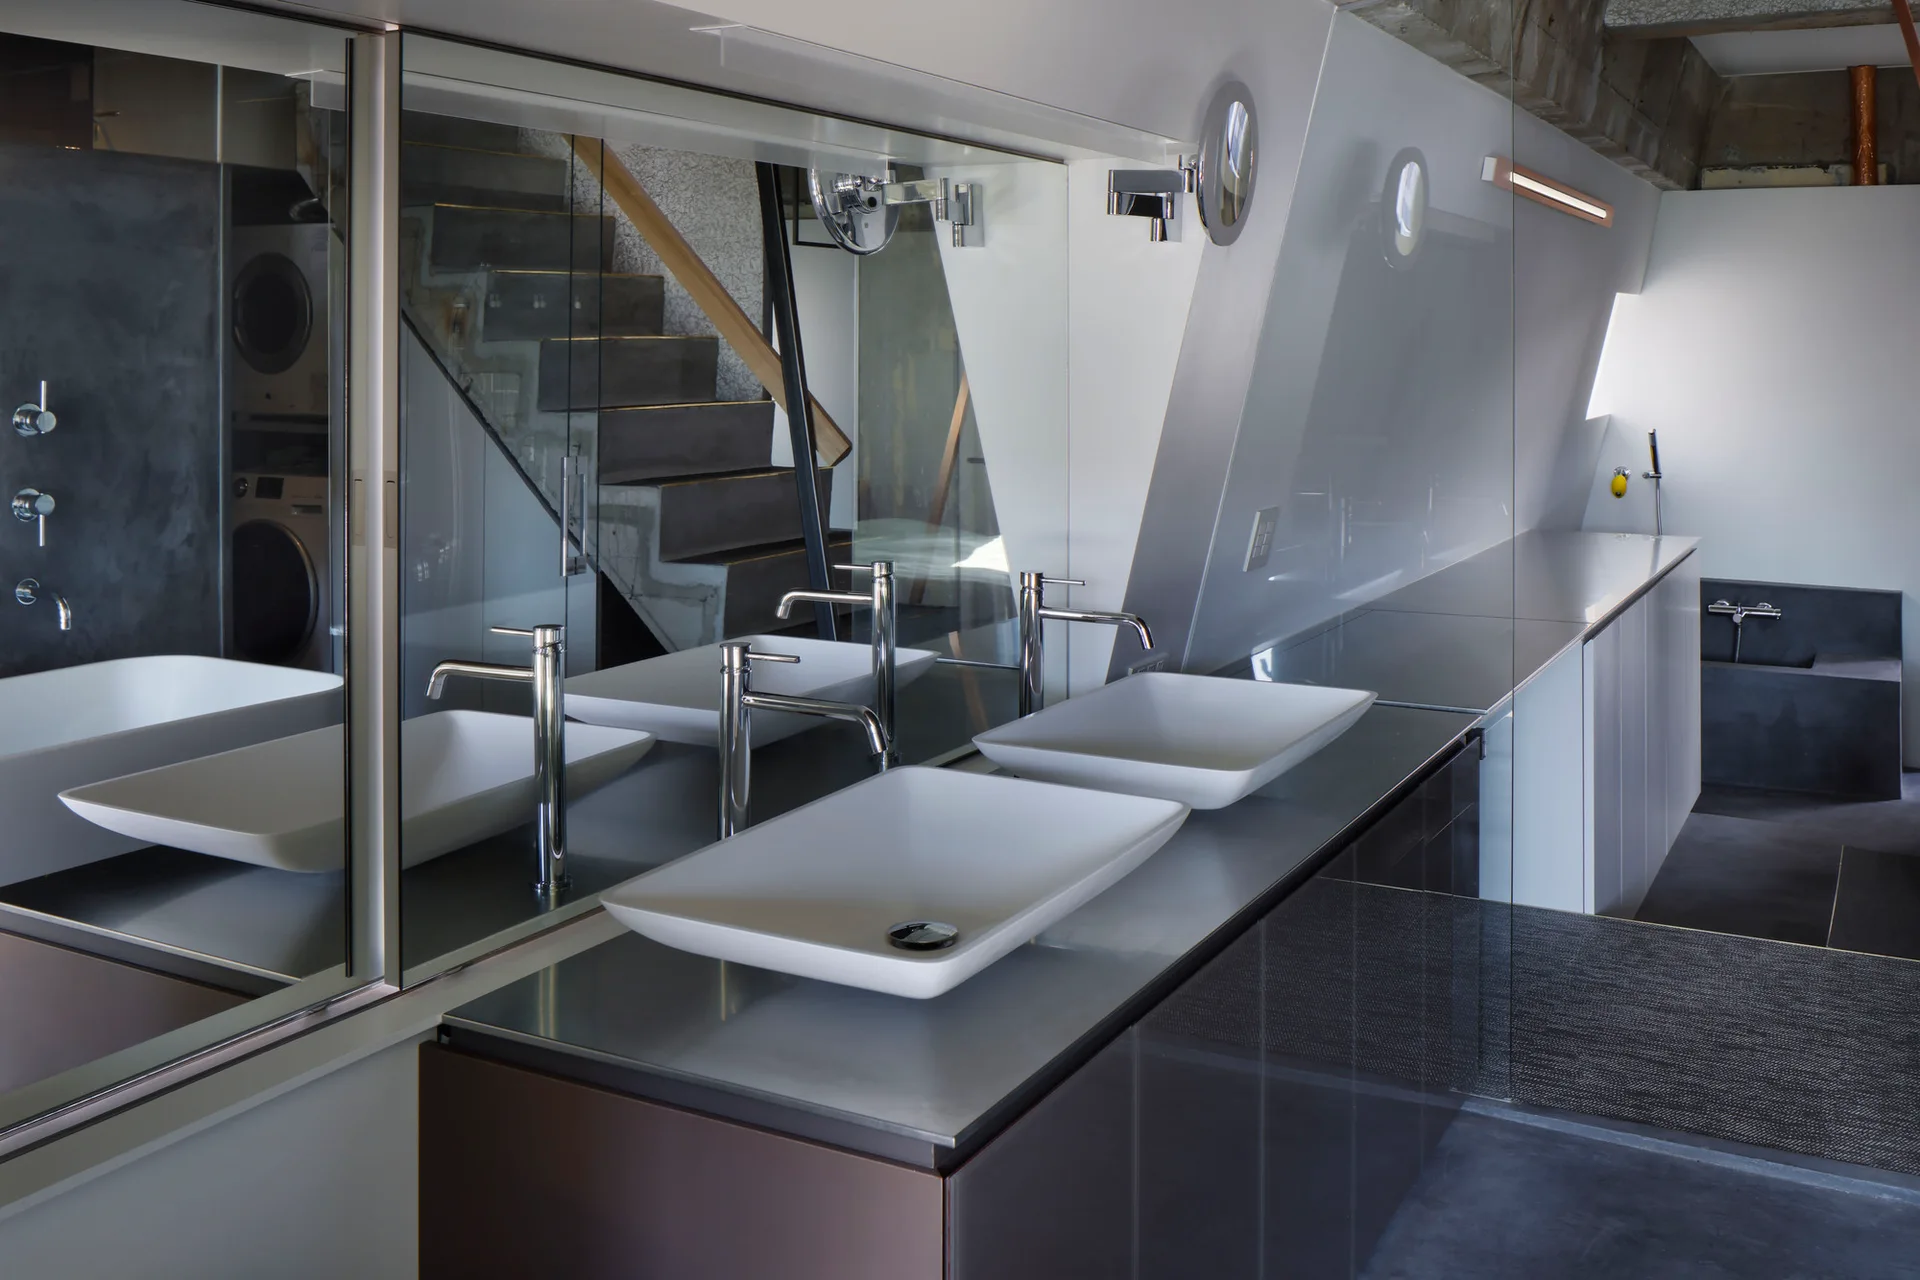
A minimalist bathroom vanity features two white rectangular vessel sinks on a metal countertop beneath a large mirror reflecting a staircase.
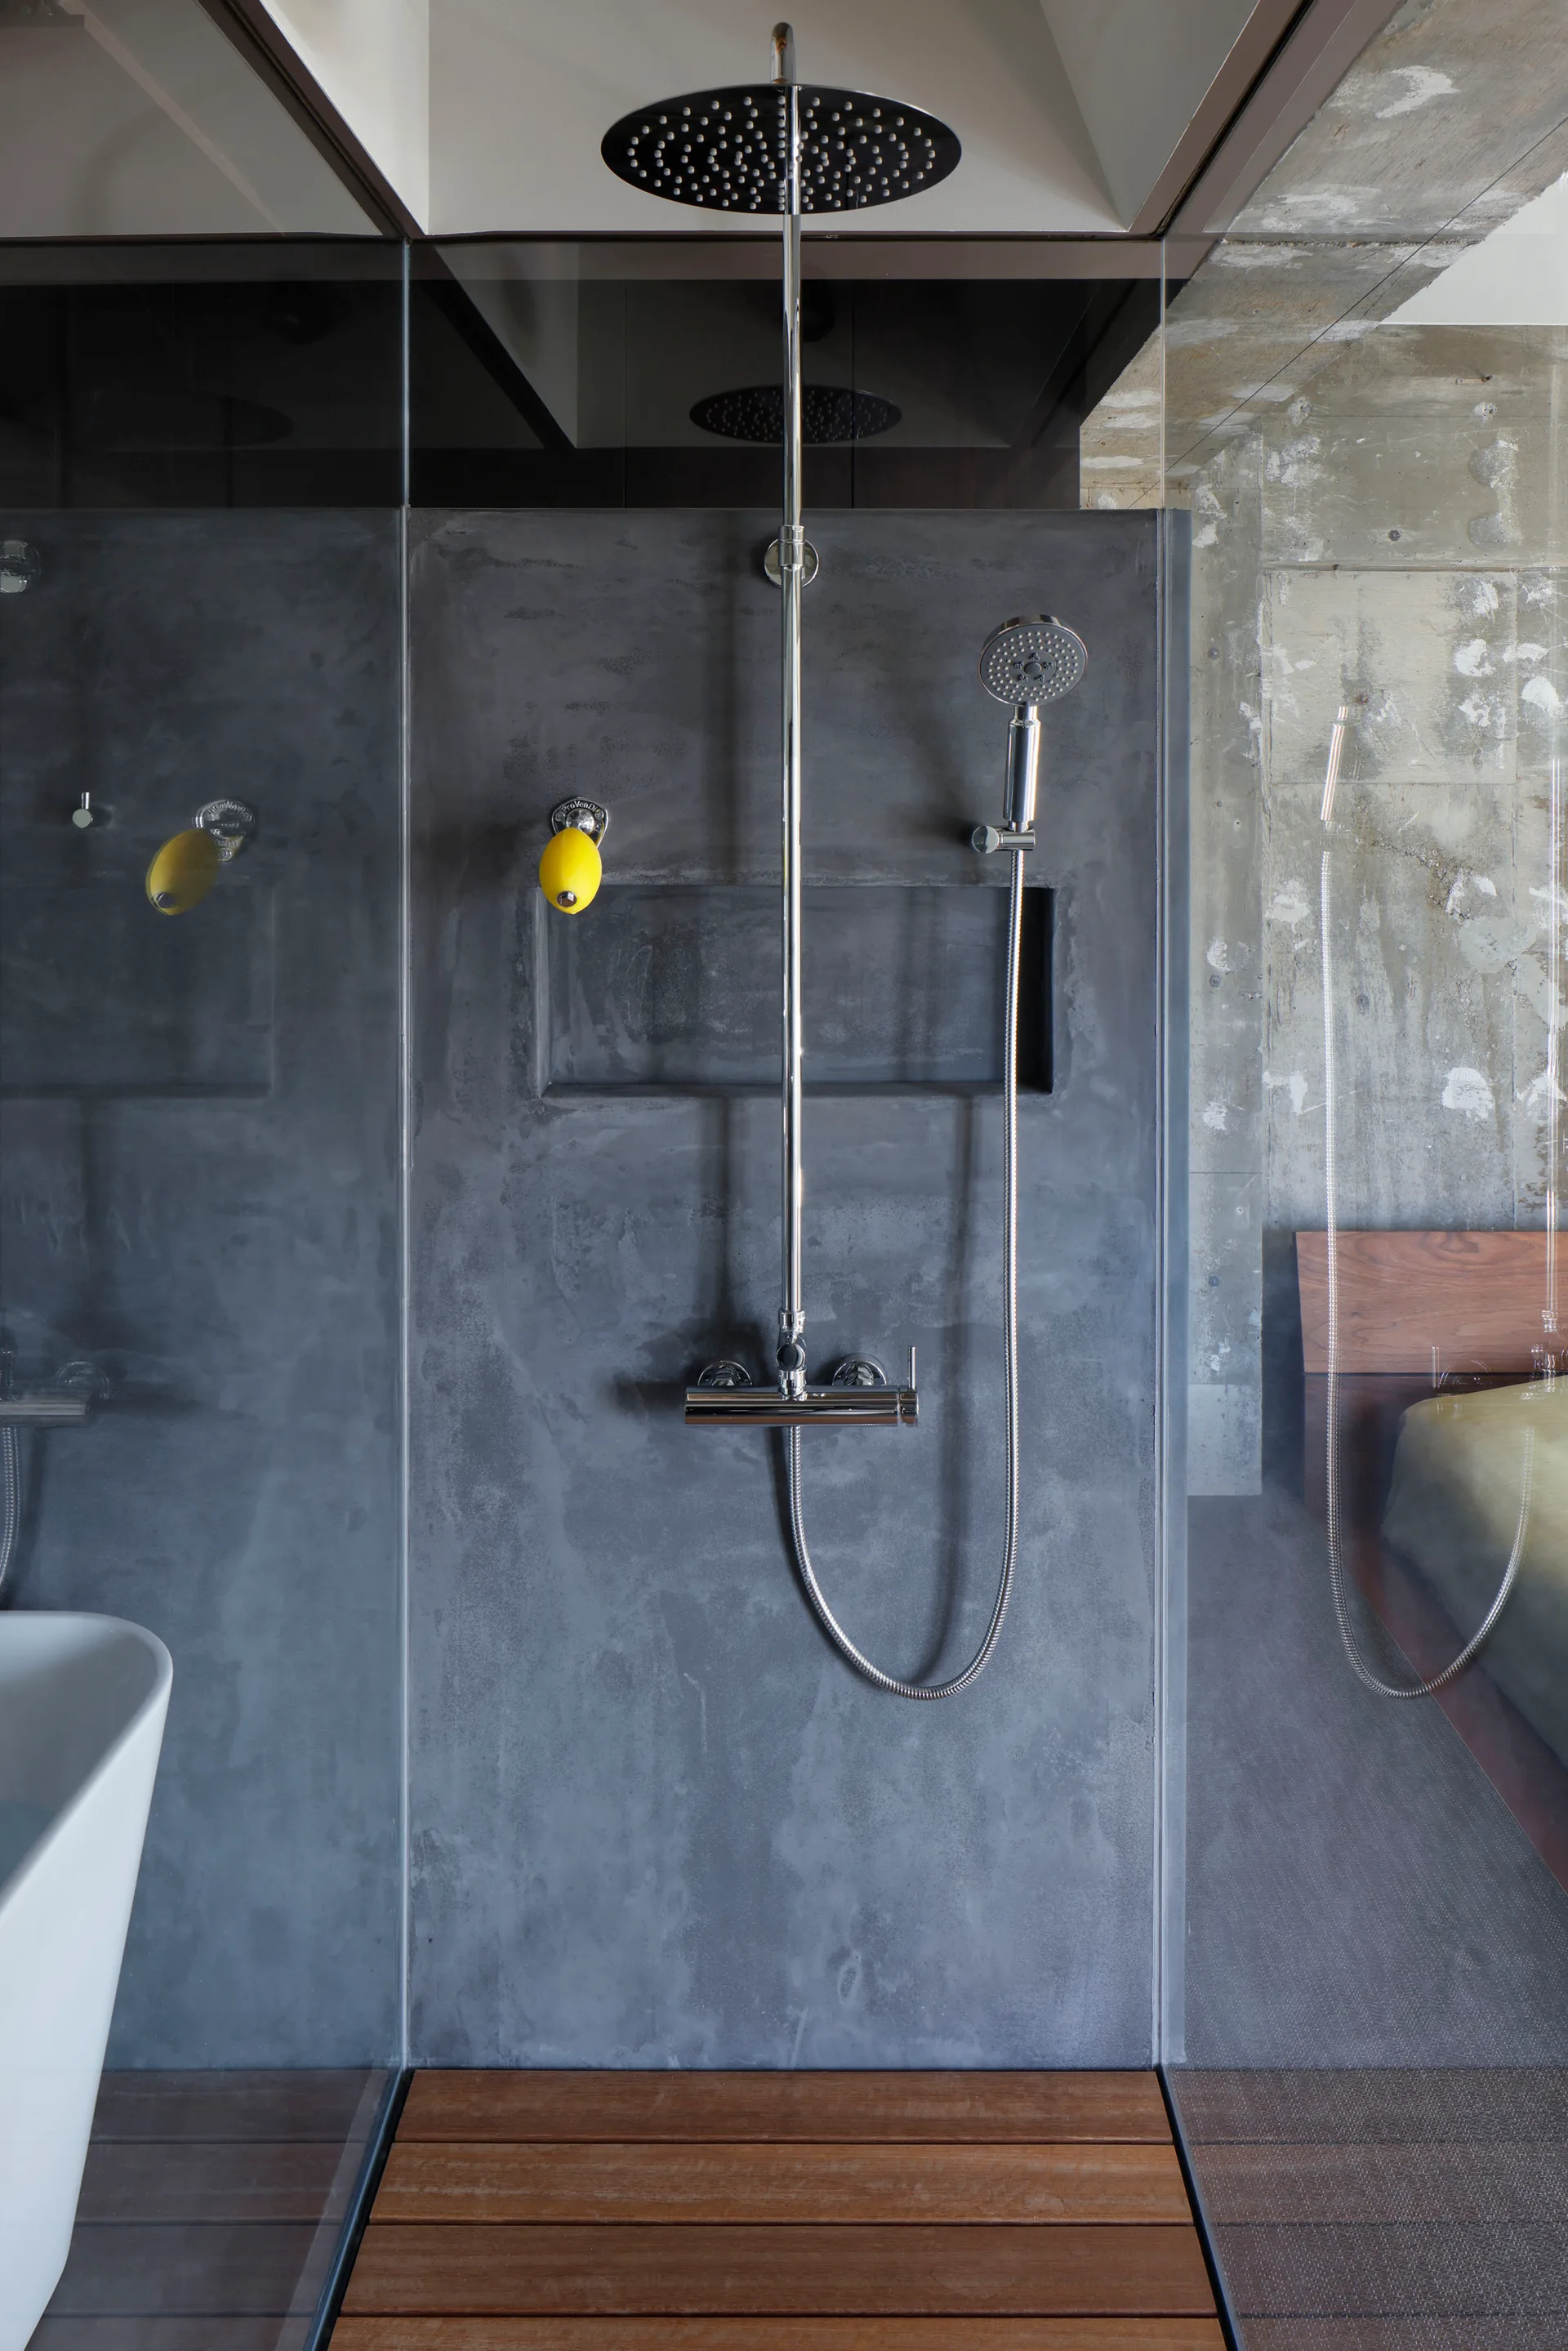
A minimalist shower featuring grey concrete walls, a chrome rain shower head, a recessed storage niche, and a slatted wood floor deck.
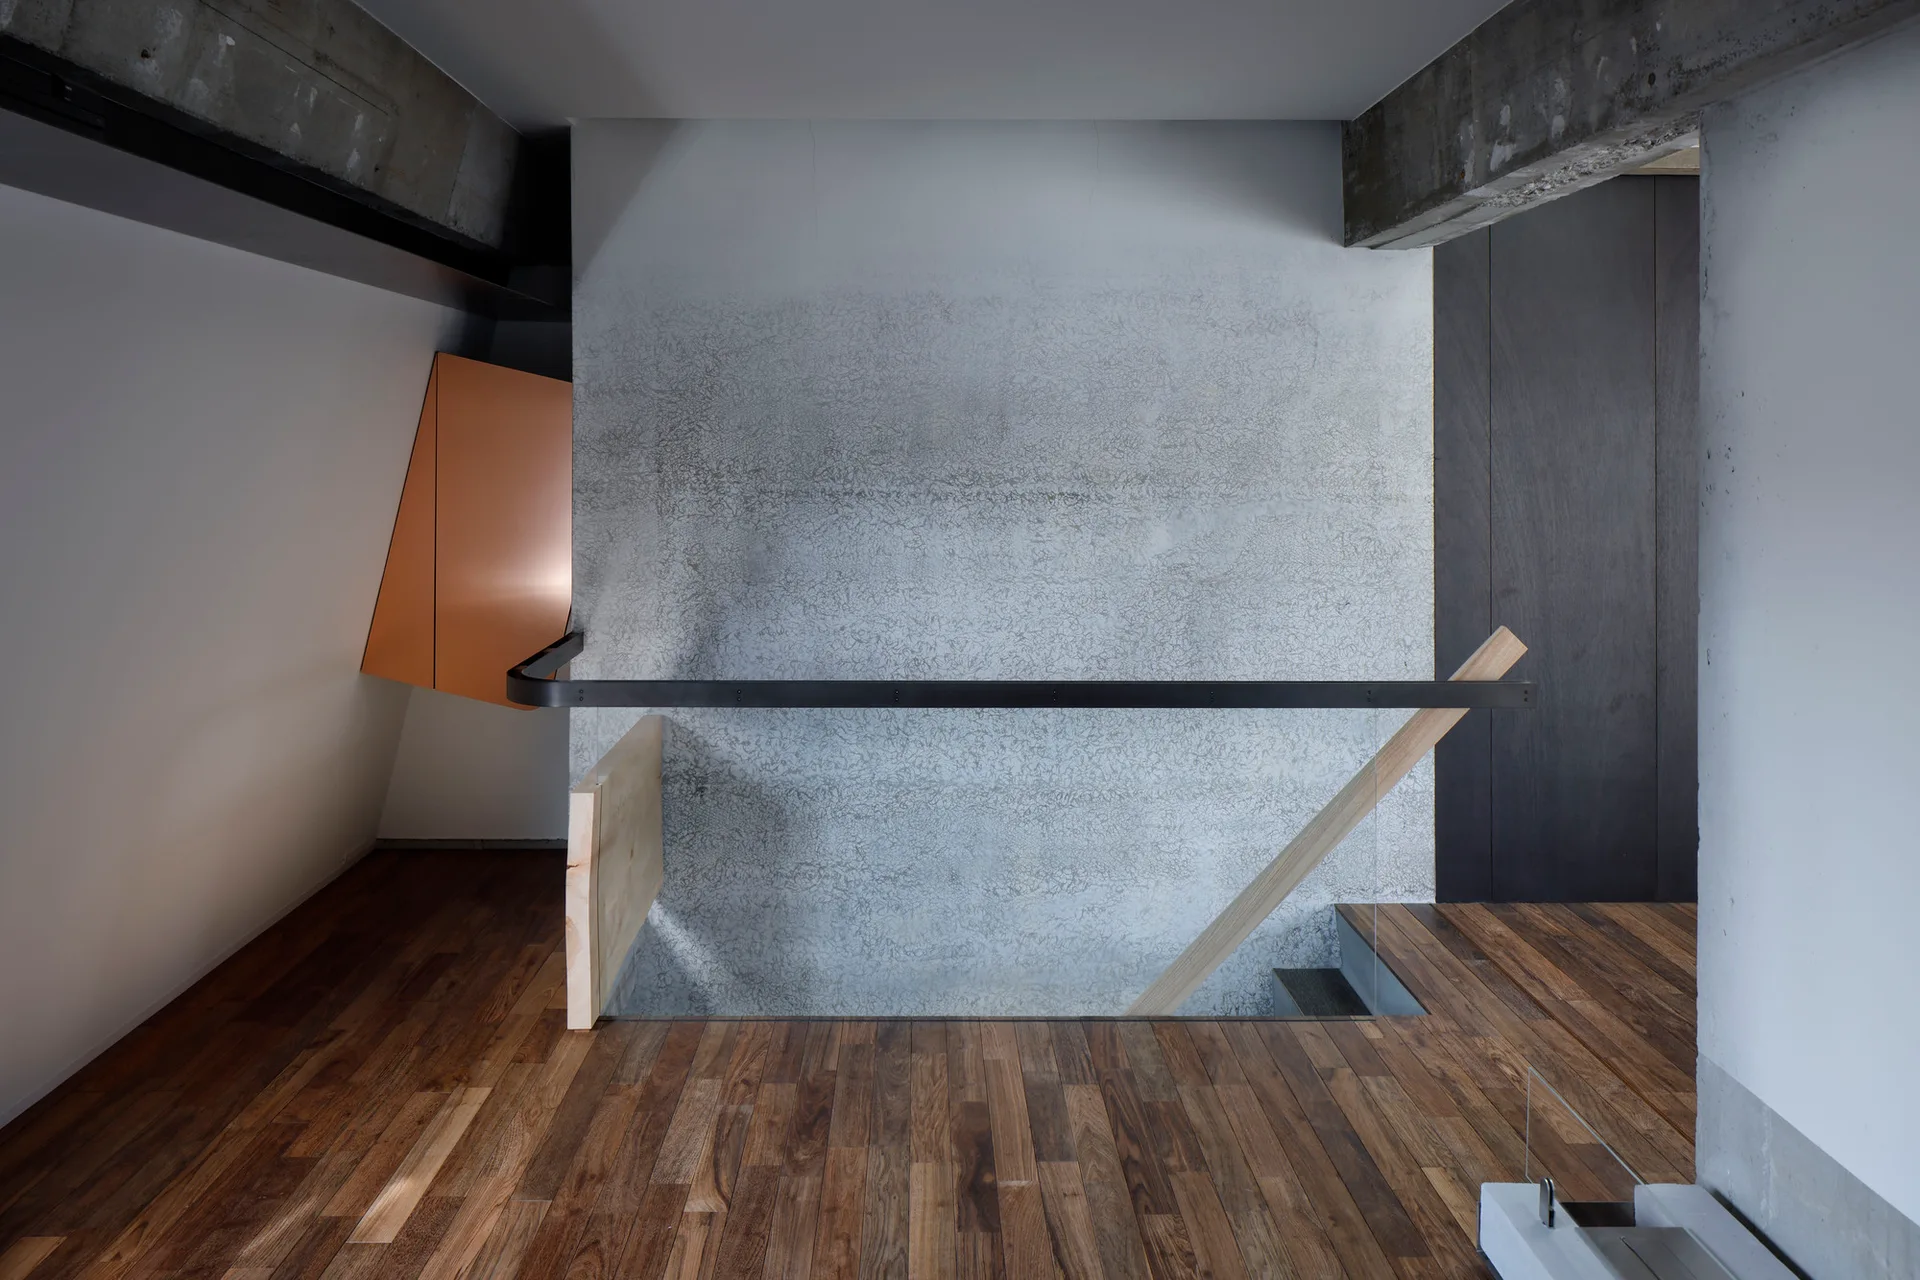
A minimalist modern stairwell features a textured concrete wall, dark wood floors, a black metal handrail, and concrete ceiling beams.
An industrial bathroom showing a central raw concrete staircase beside a long white vanity with a vessel sink and glass partitions.
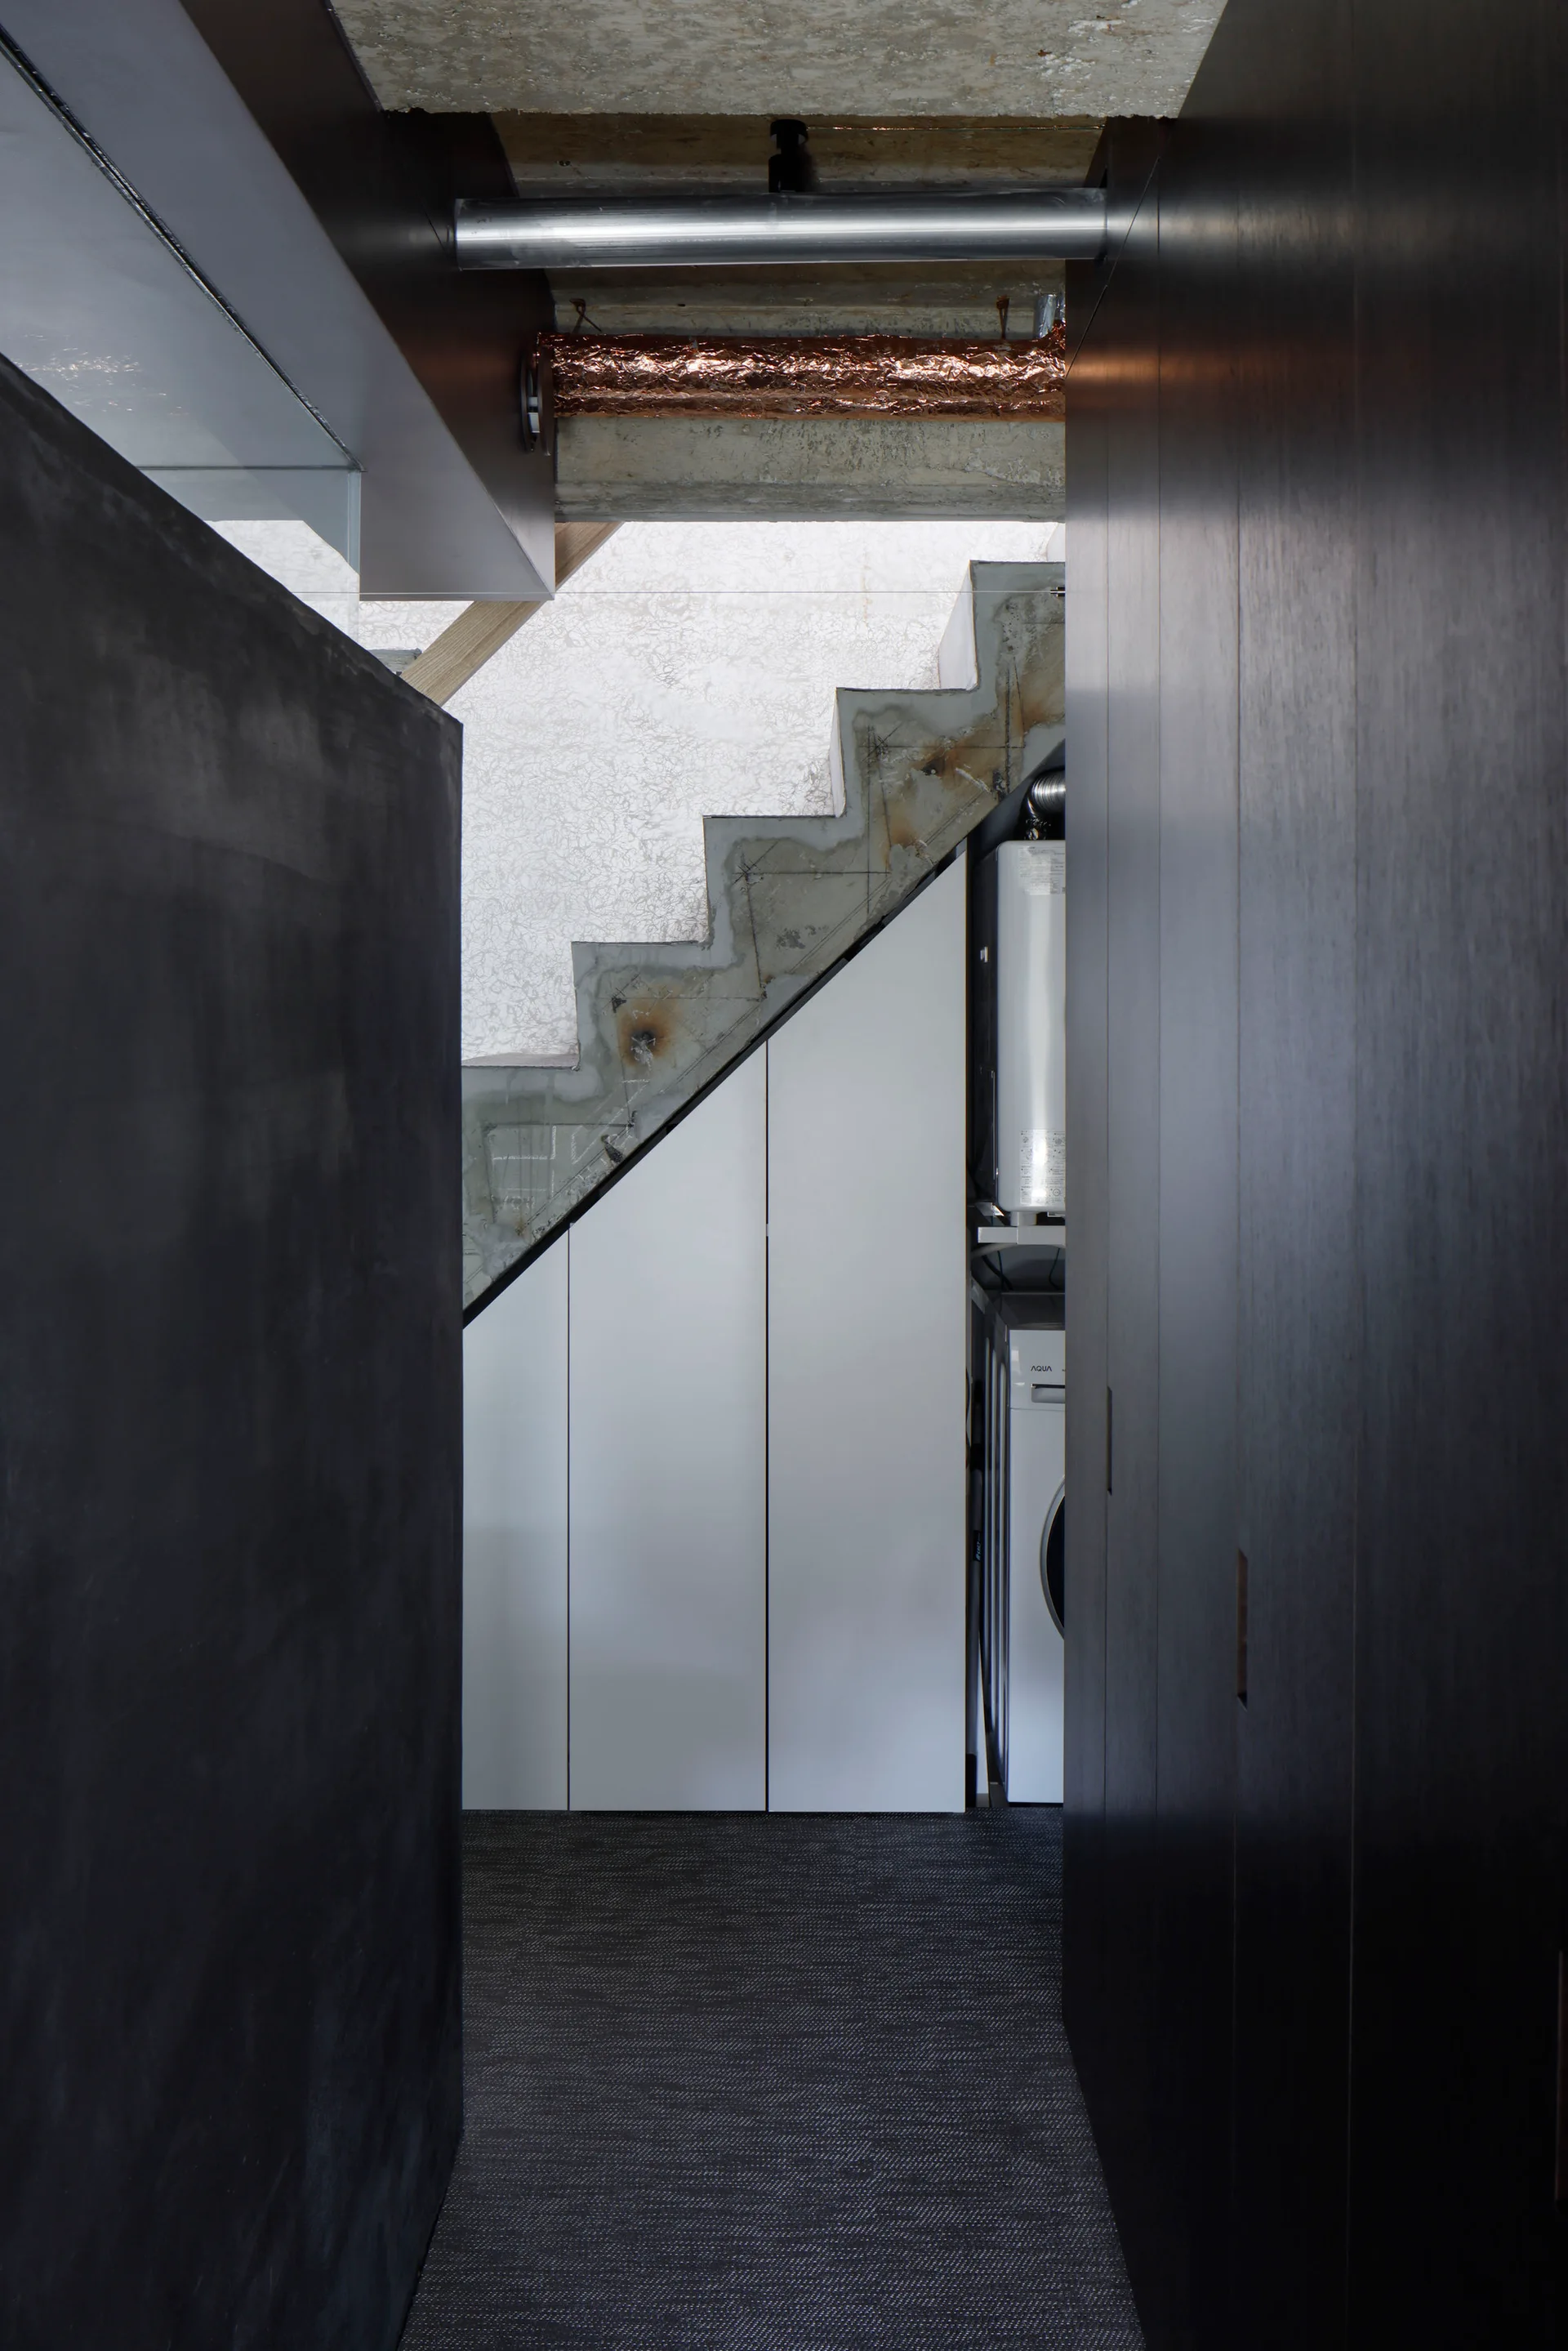
View down a dark hallway showing a raw concrete staircase with integrated white under-stair storage cabinets and exposed ceiling pipes.
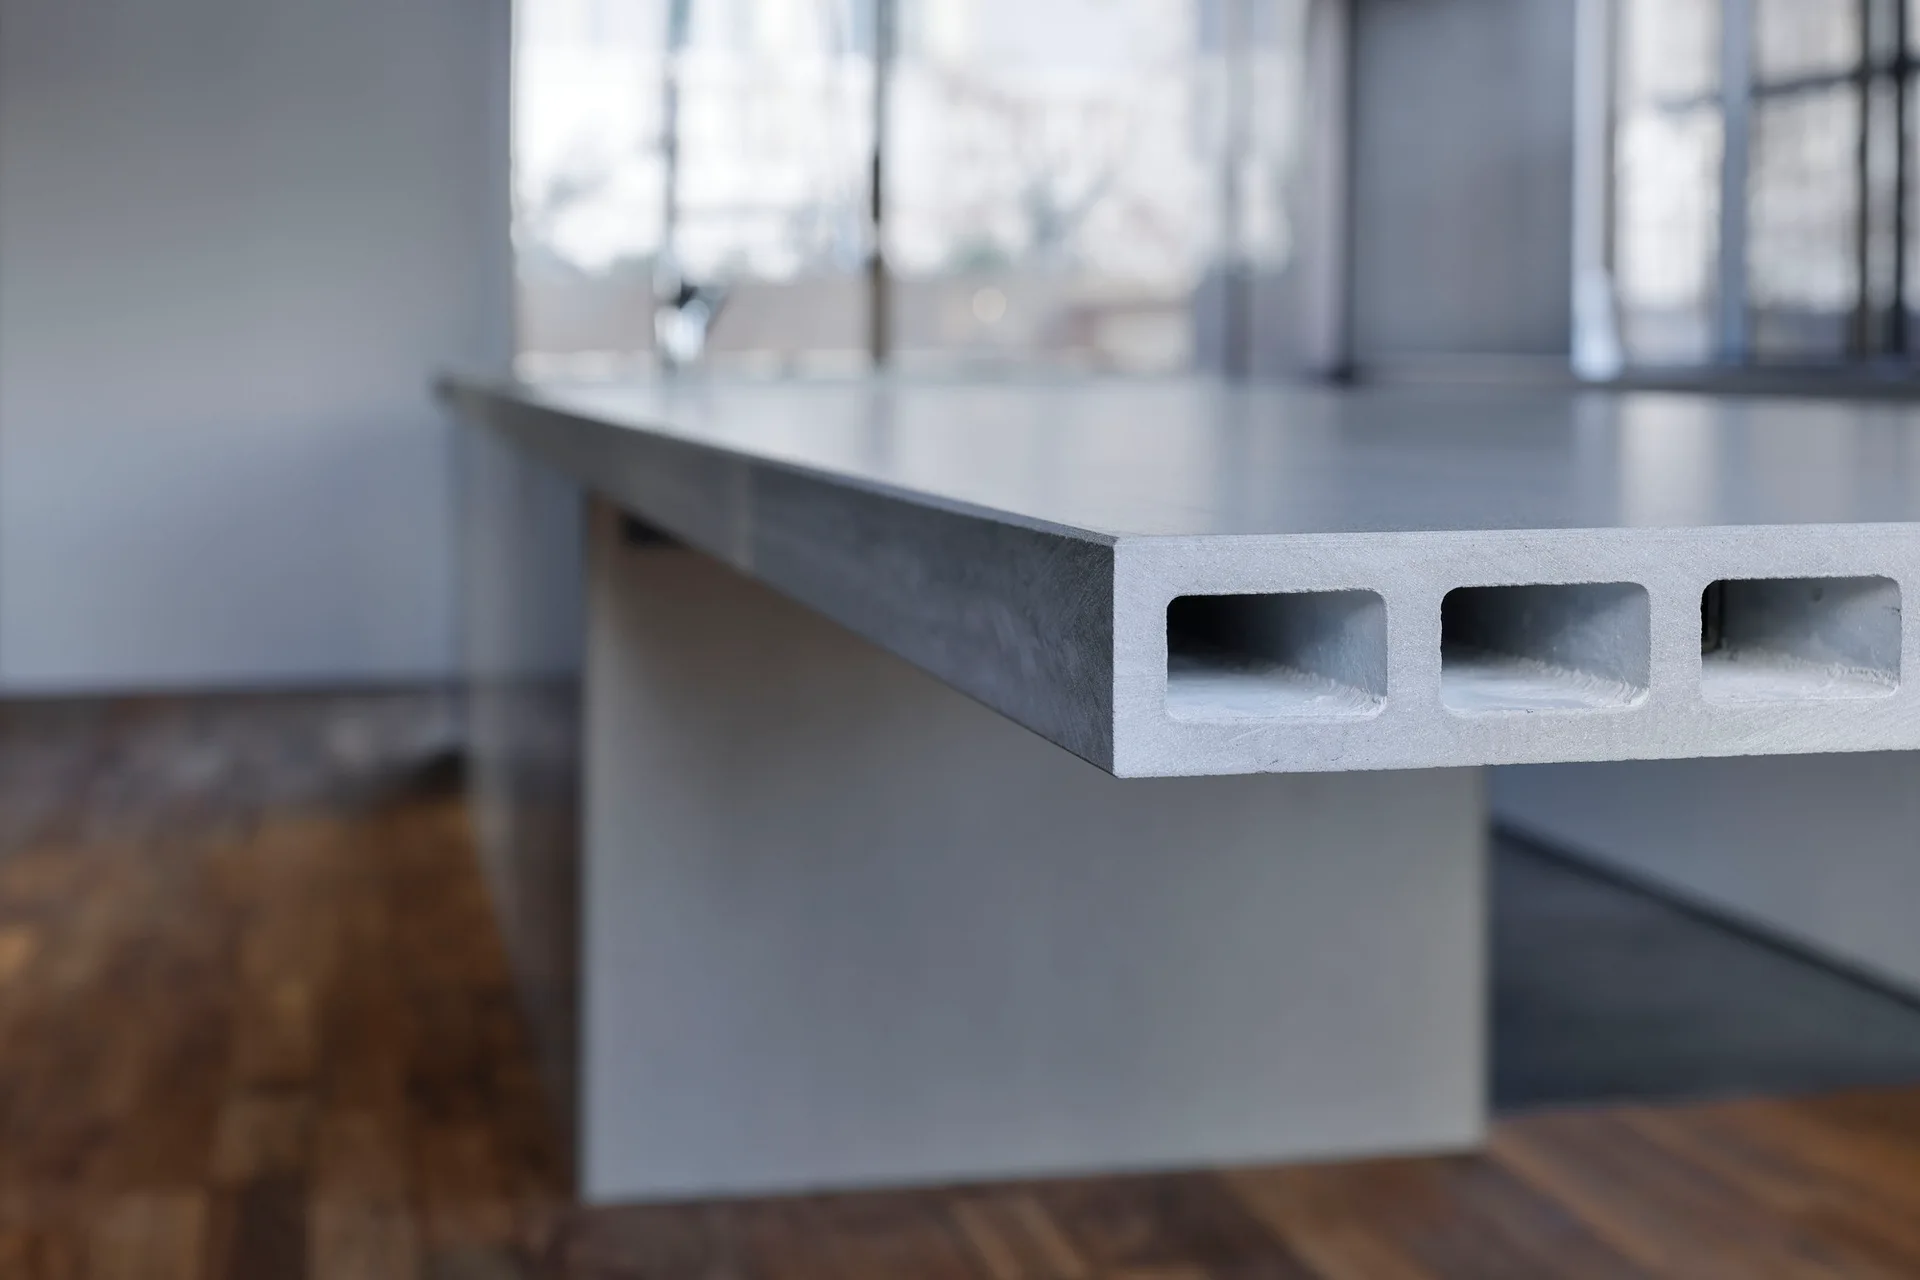
A close-up shot of a thick grey concrete countertop showing three hollow rectangular channels along its exposed side edge.
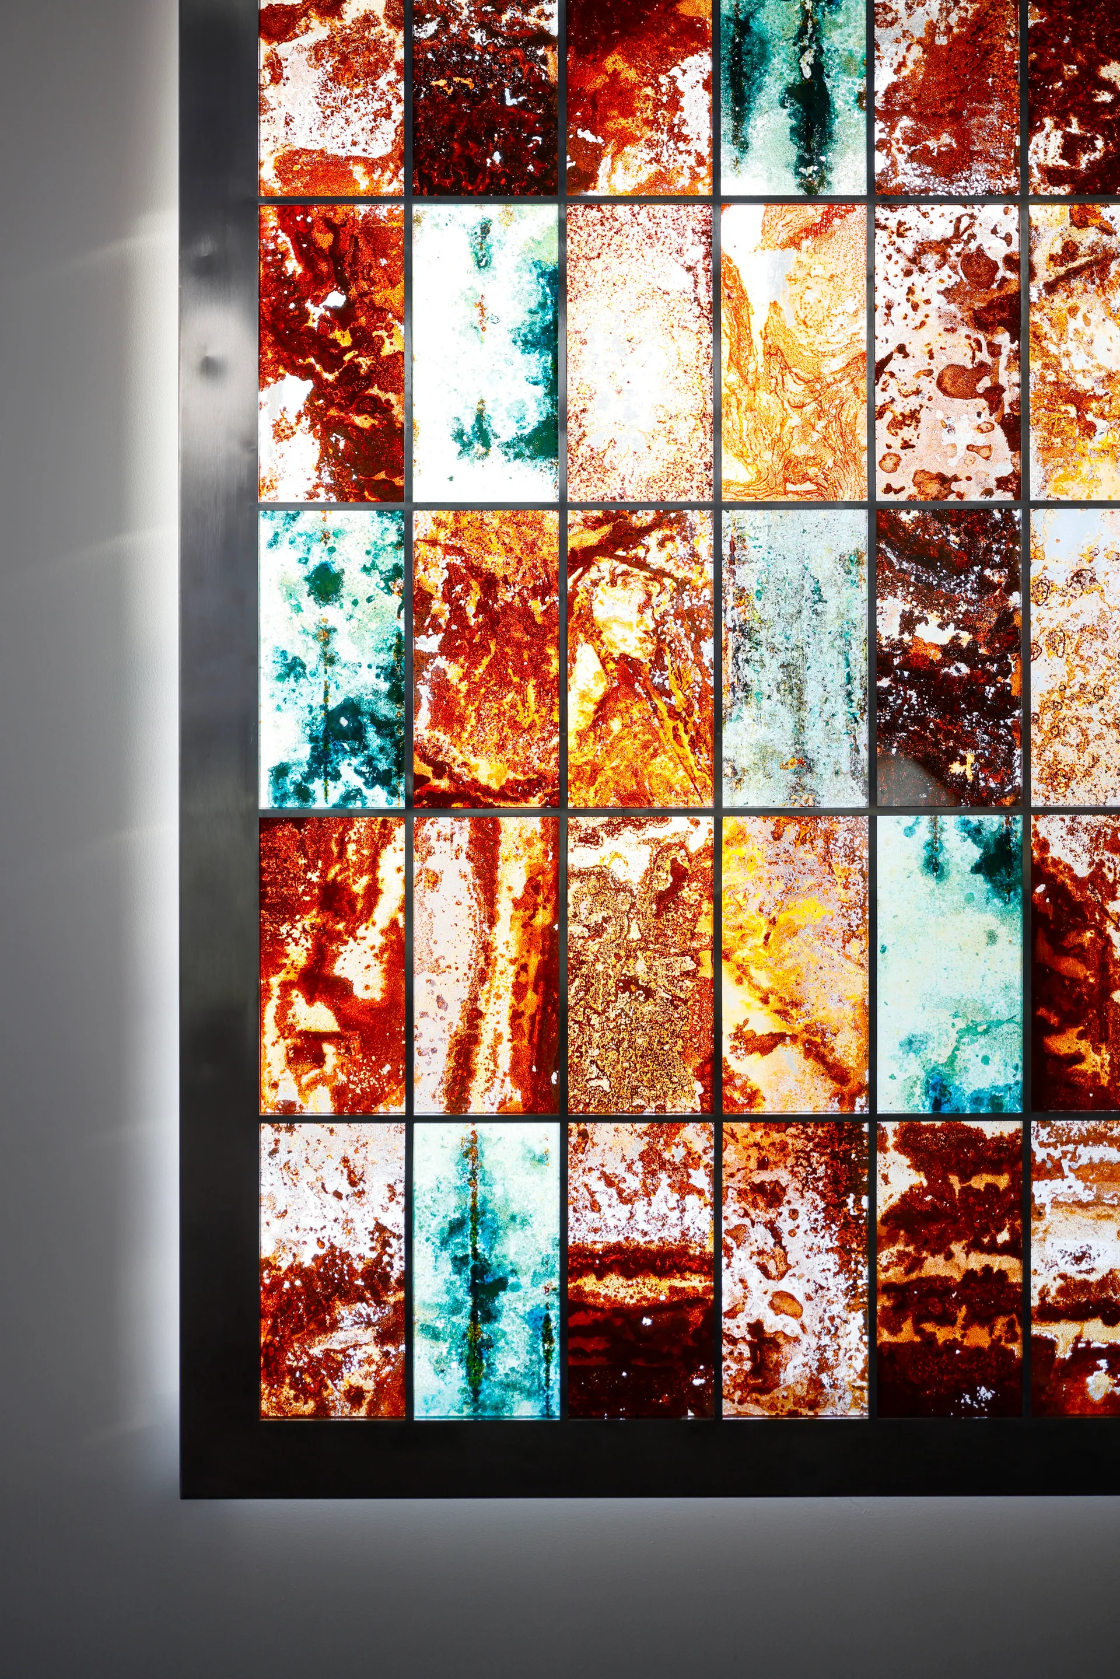
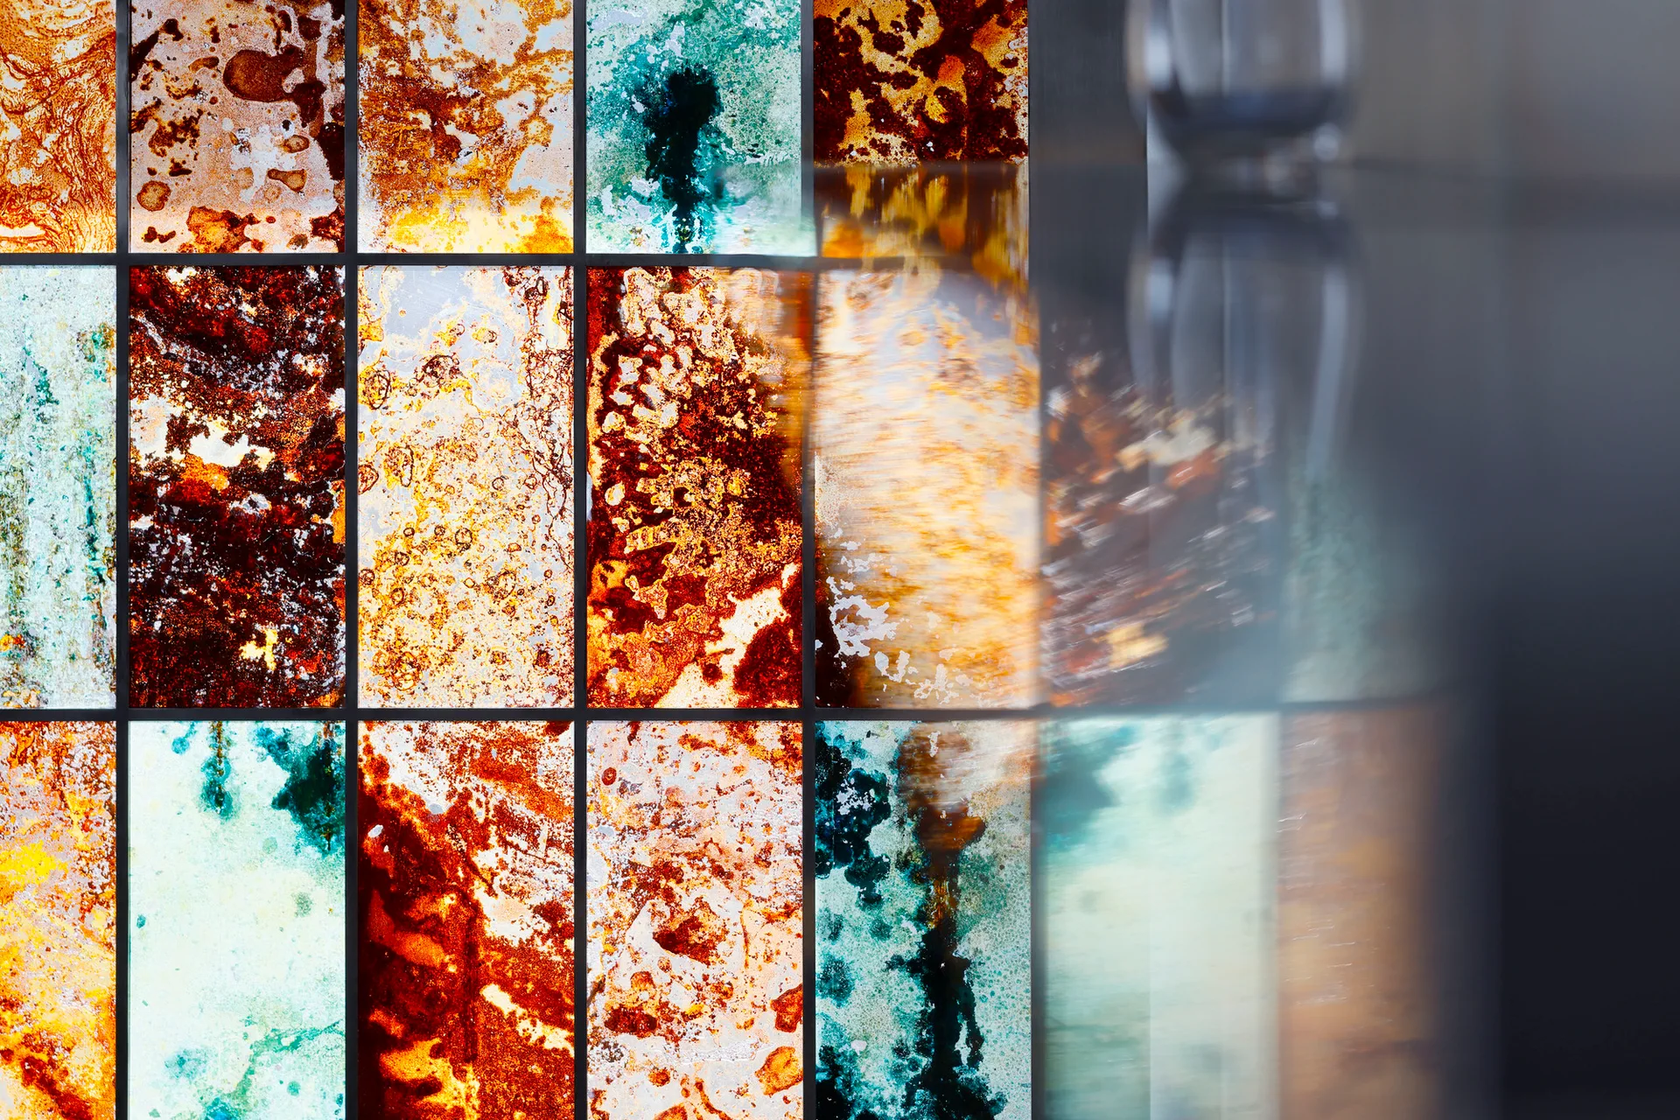
A backlit wall installation featuring a grid of multi-colored textured glass panels in amber, rust, and turquoise framed by brushed metal.
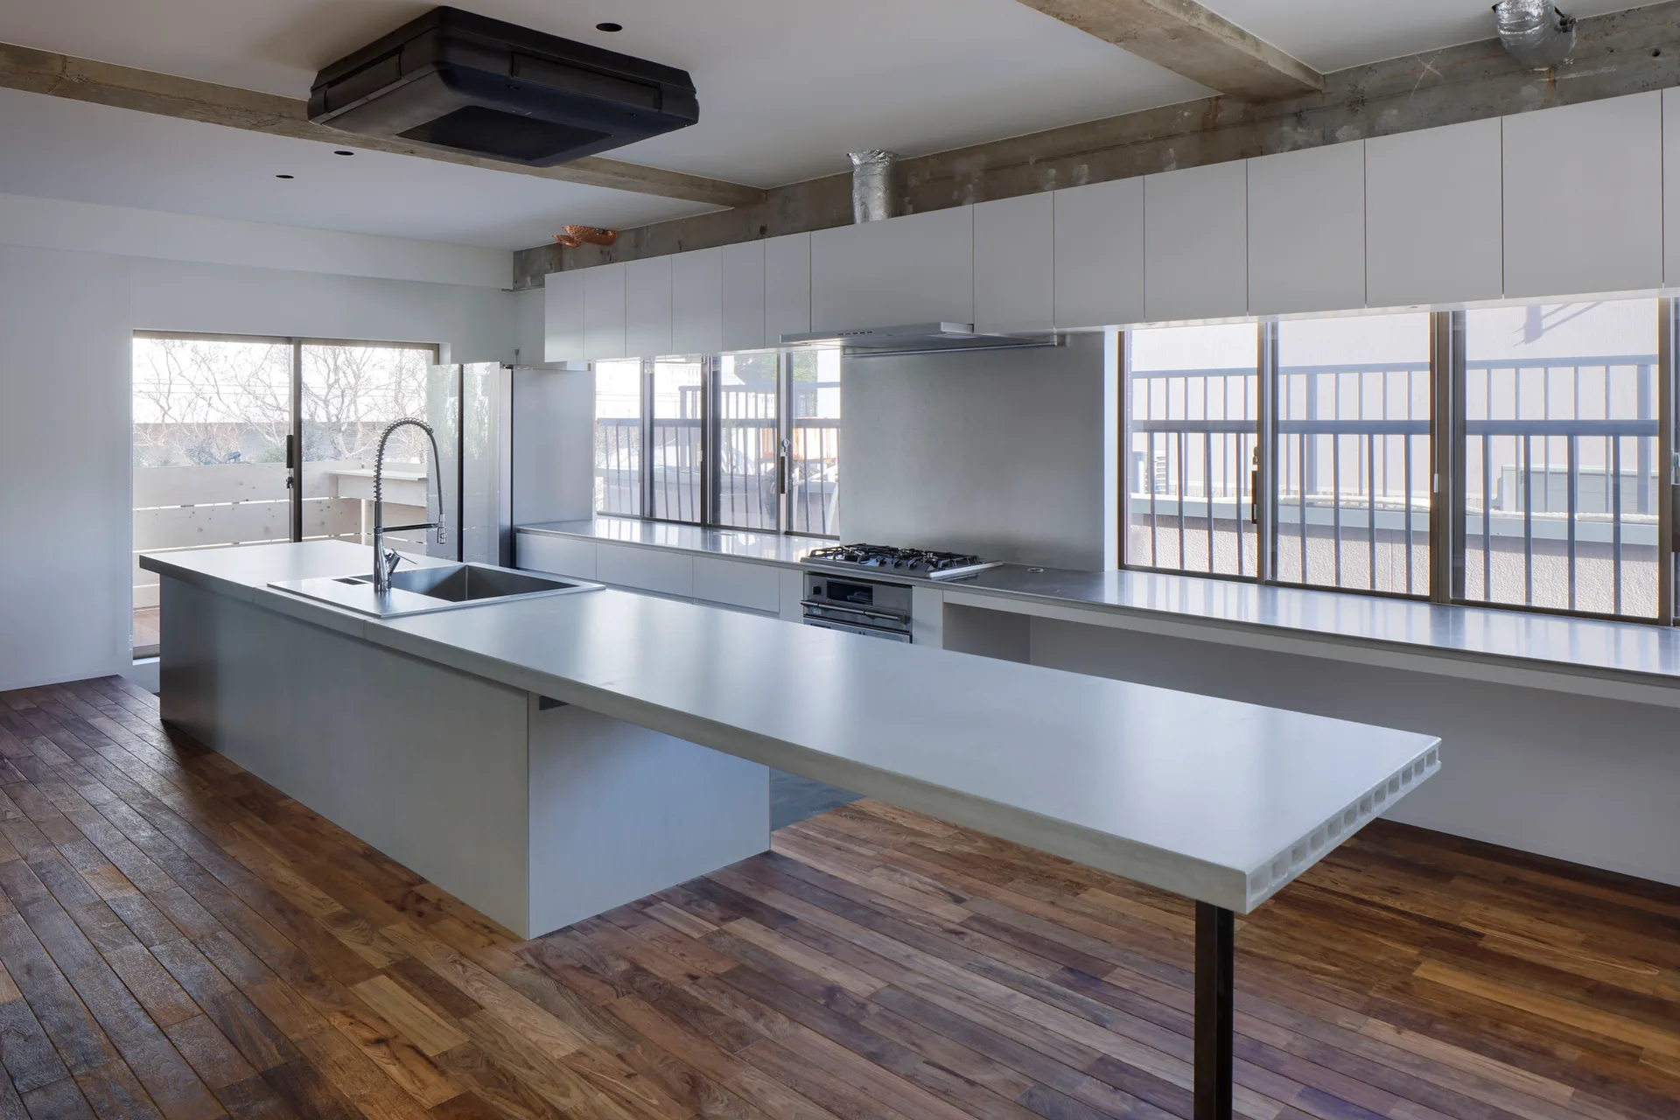
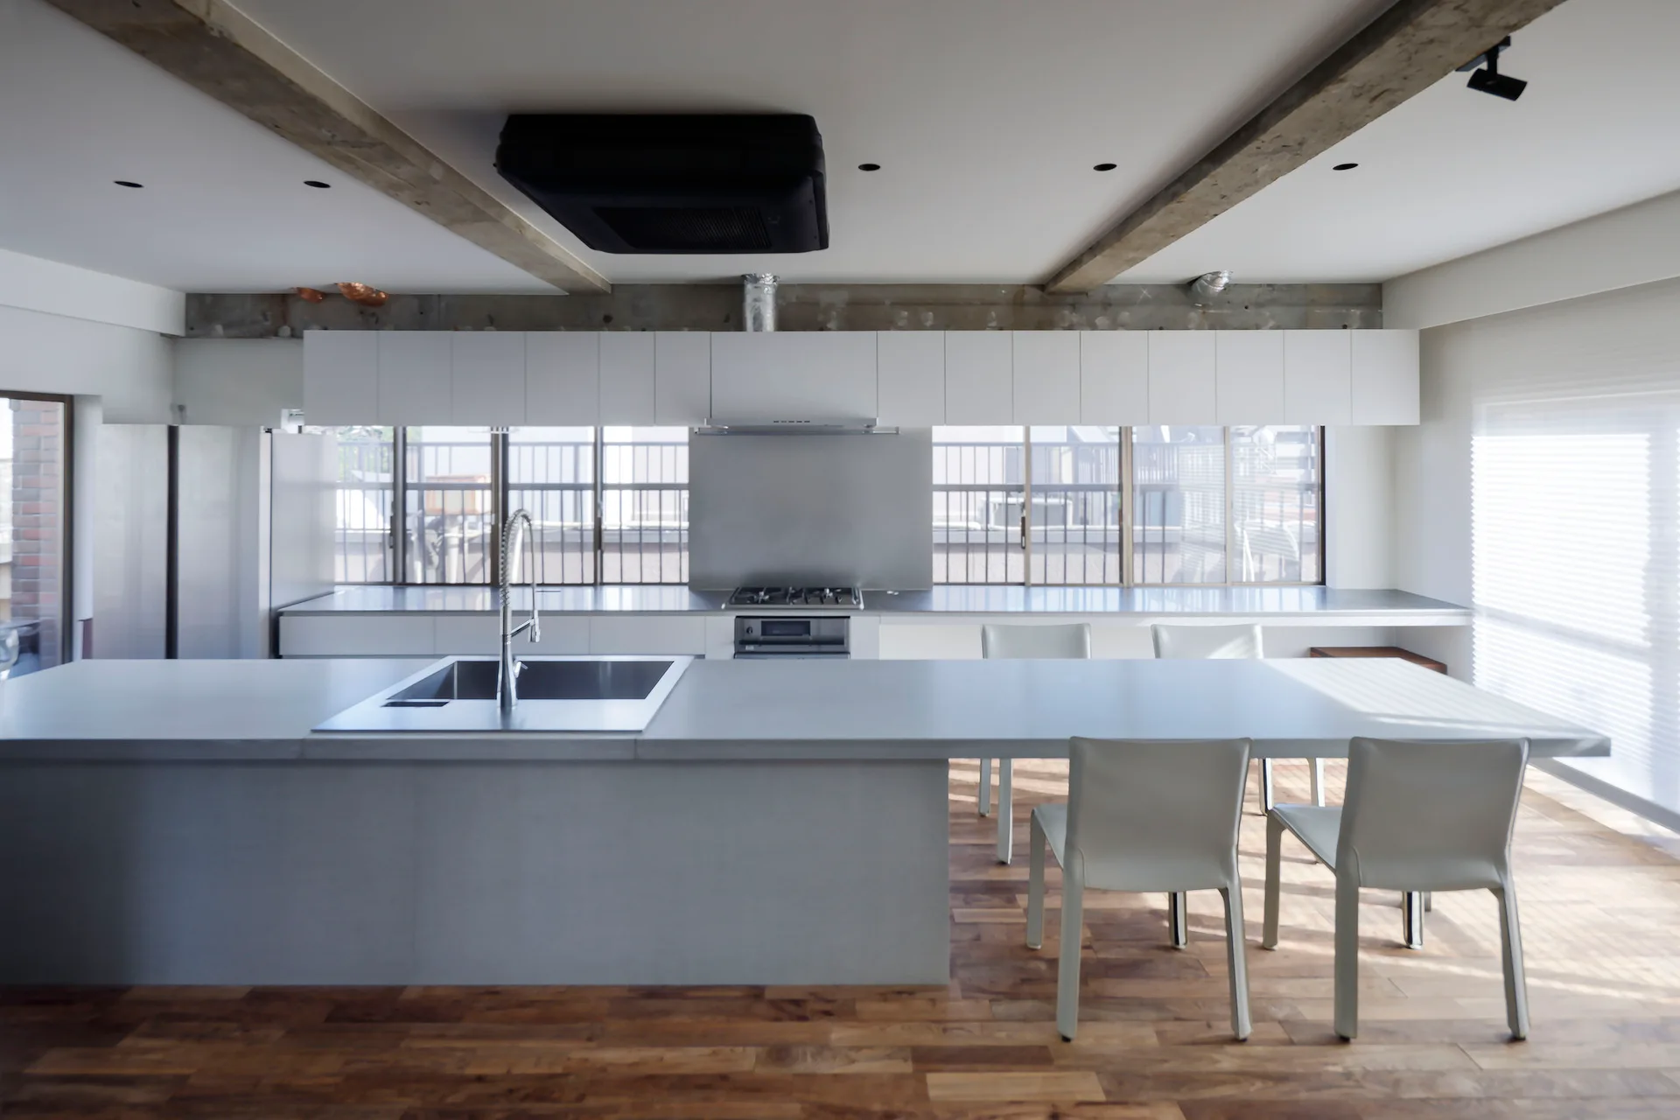
A minimalist kitchen featuring a long grey concrete-look island, white cabinetry, exposed concrete ceiling beams, and warm wood flooring.
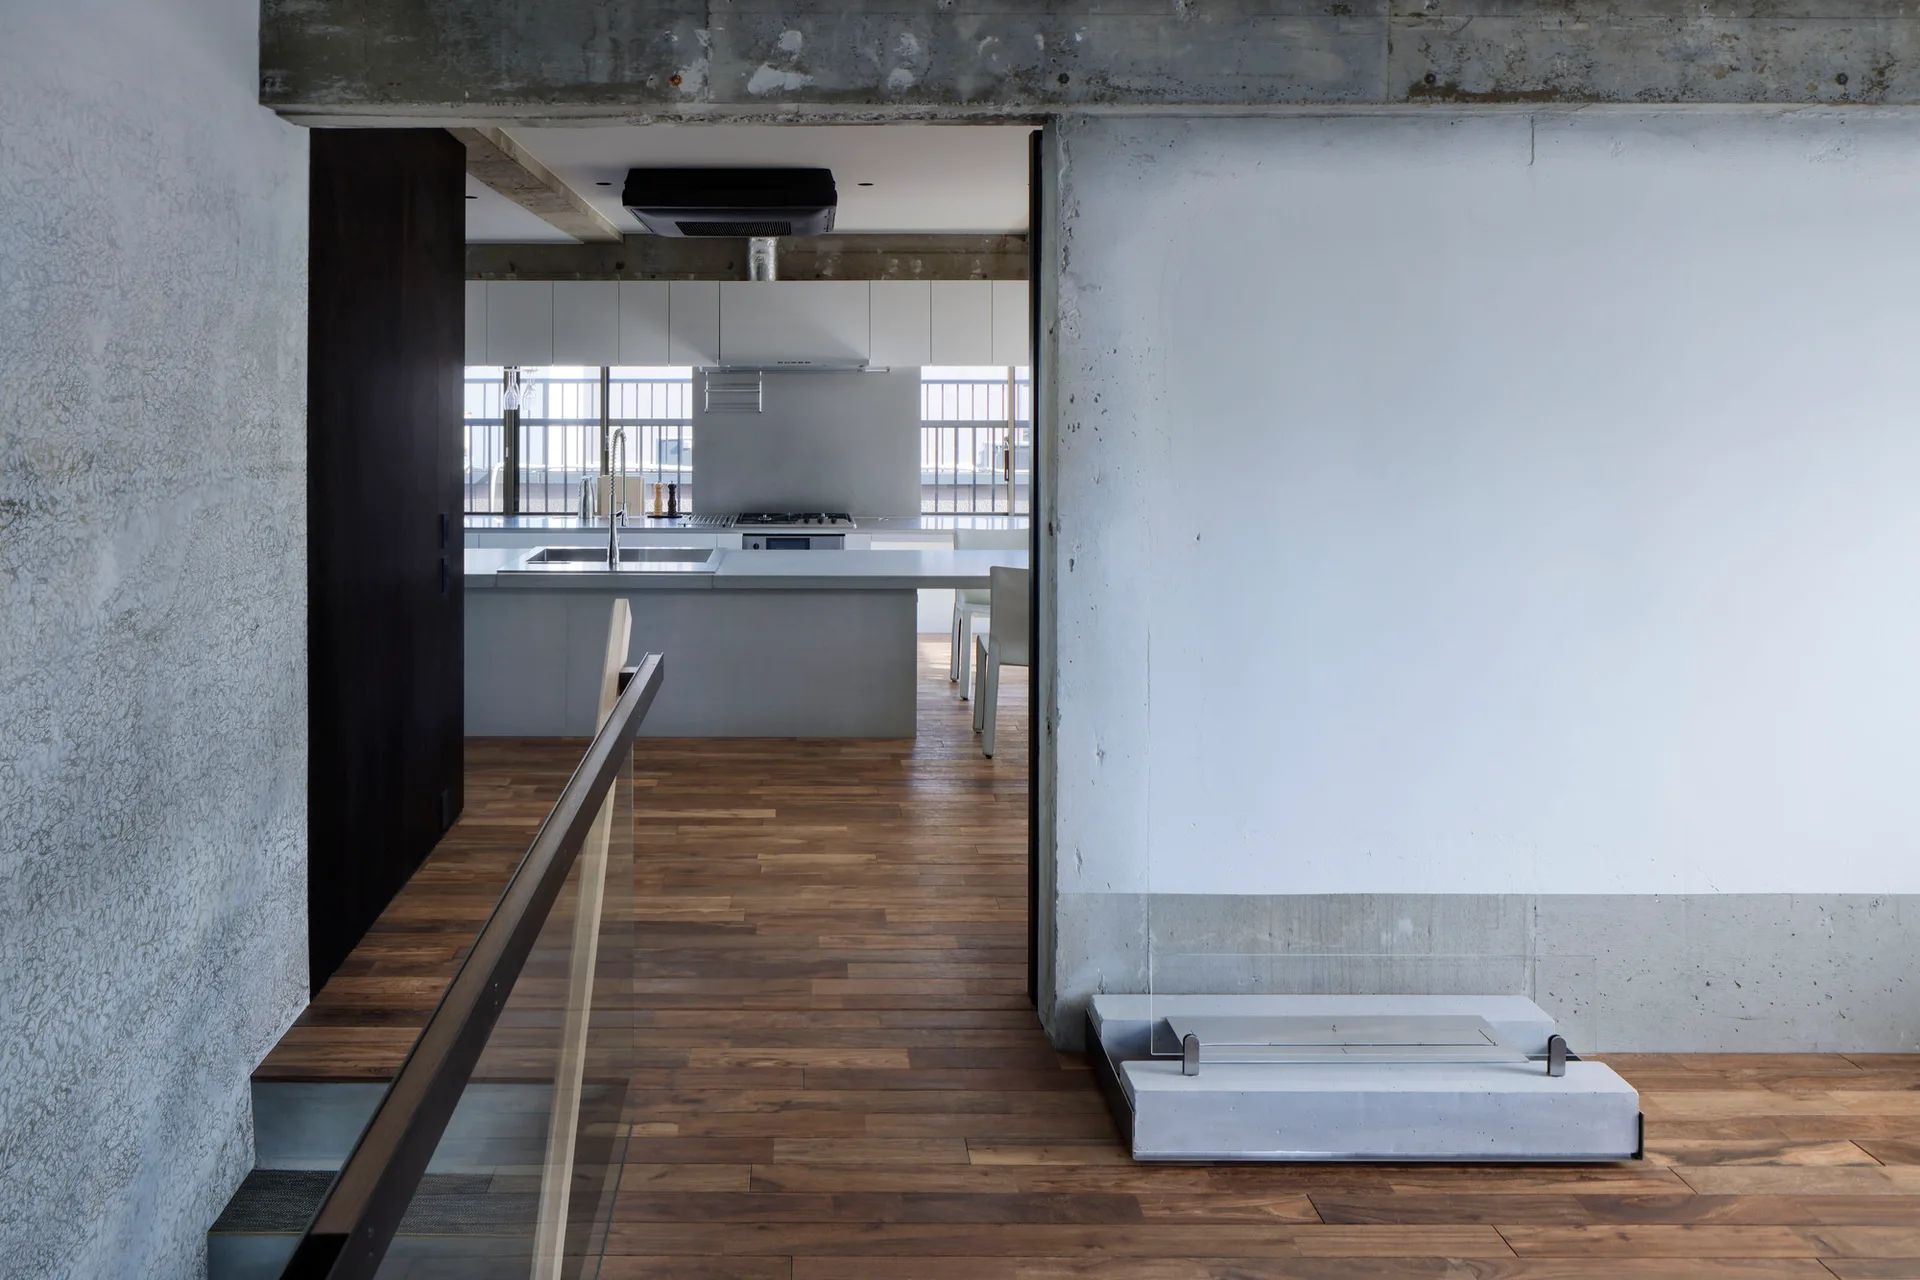
A minimalist kitchen with a gray island is seen through an opening next to a low concrete fireplace on rich wood floors.
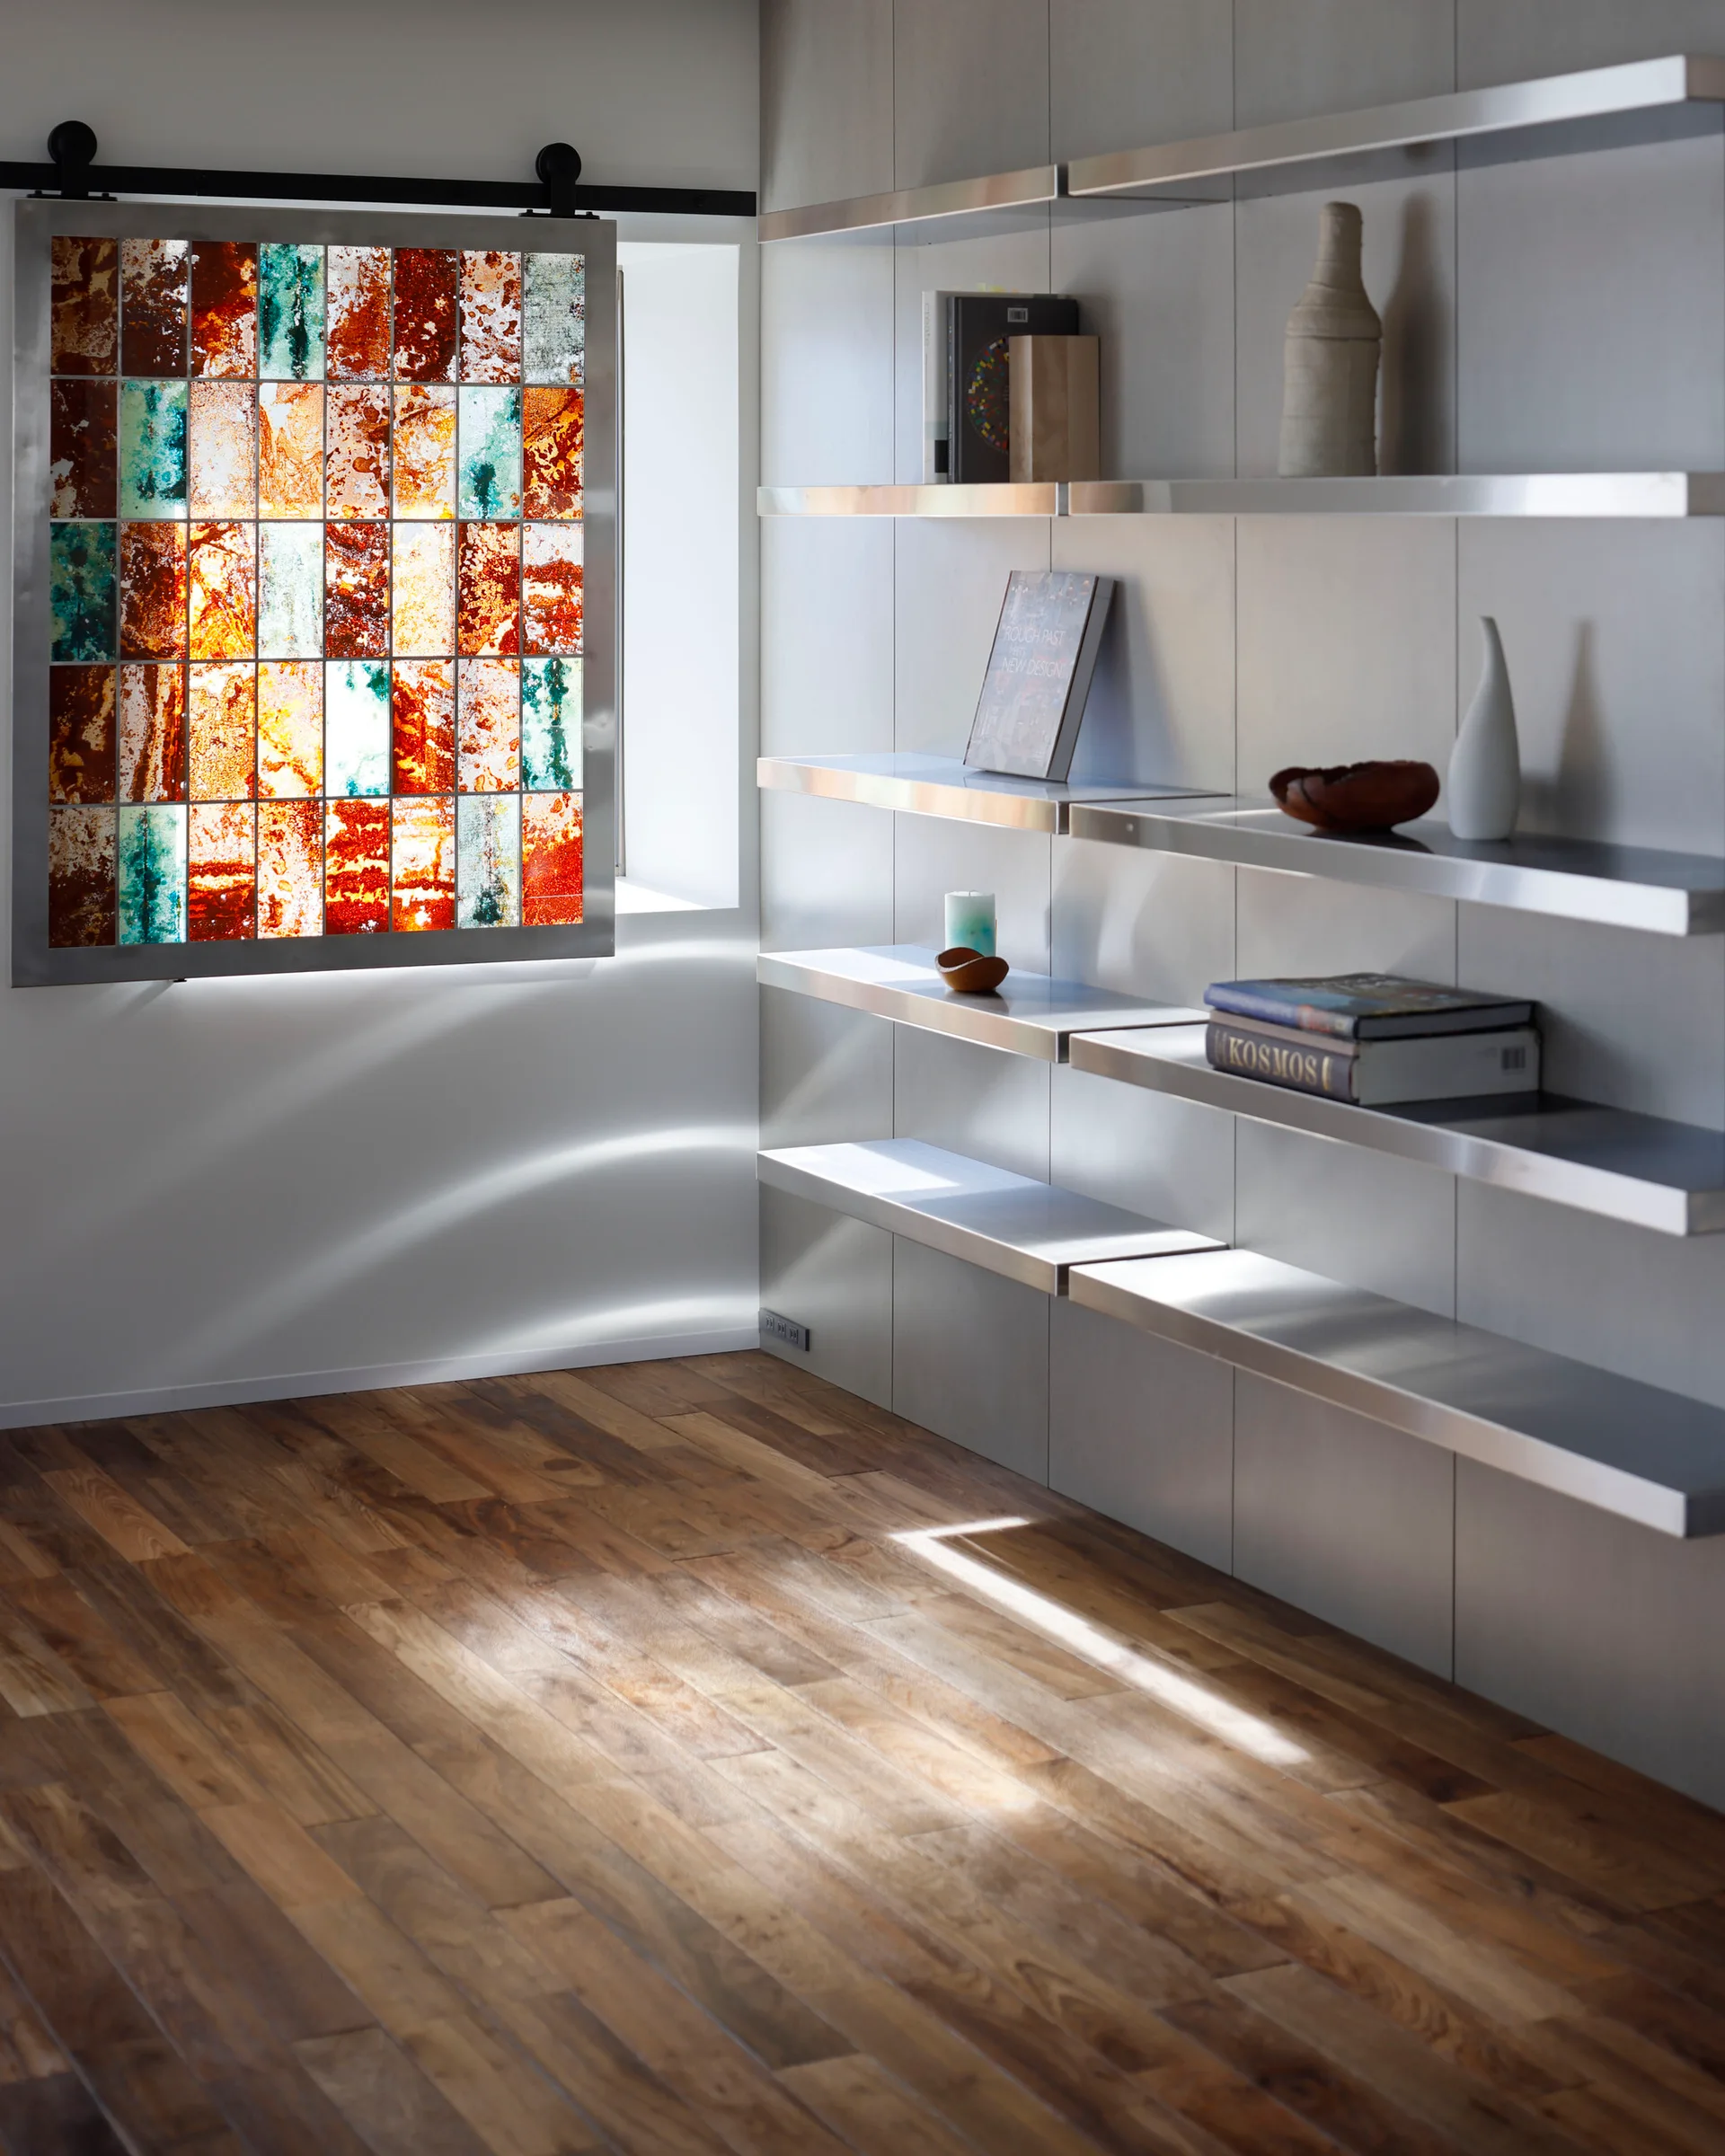
A sliding stained glass window panel hangs on a black track next to minimalist metal shelves on a gray paneled wall over hardwood flooring.
Tokyo Penthouse, G architects studio, Interior, Countertop, Shelving
A minimalist kitchen features a long grey island with a sink, white upper cabinets above a ribbon window, and exposed ceiling beams.
Decorative wall tiles featuring a glossy, oxidized pattern of rust, teal, and copper shades divided by thin dark grid lines.
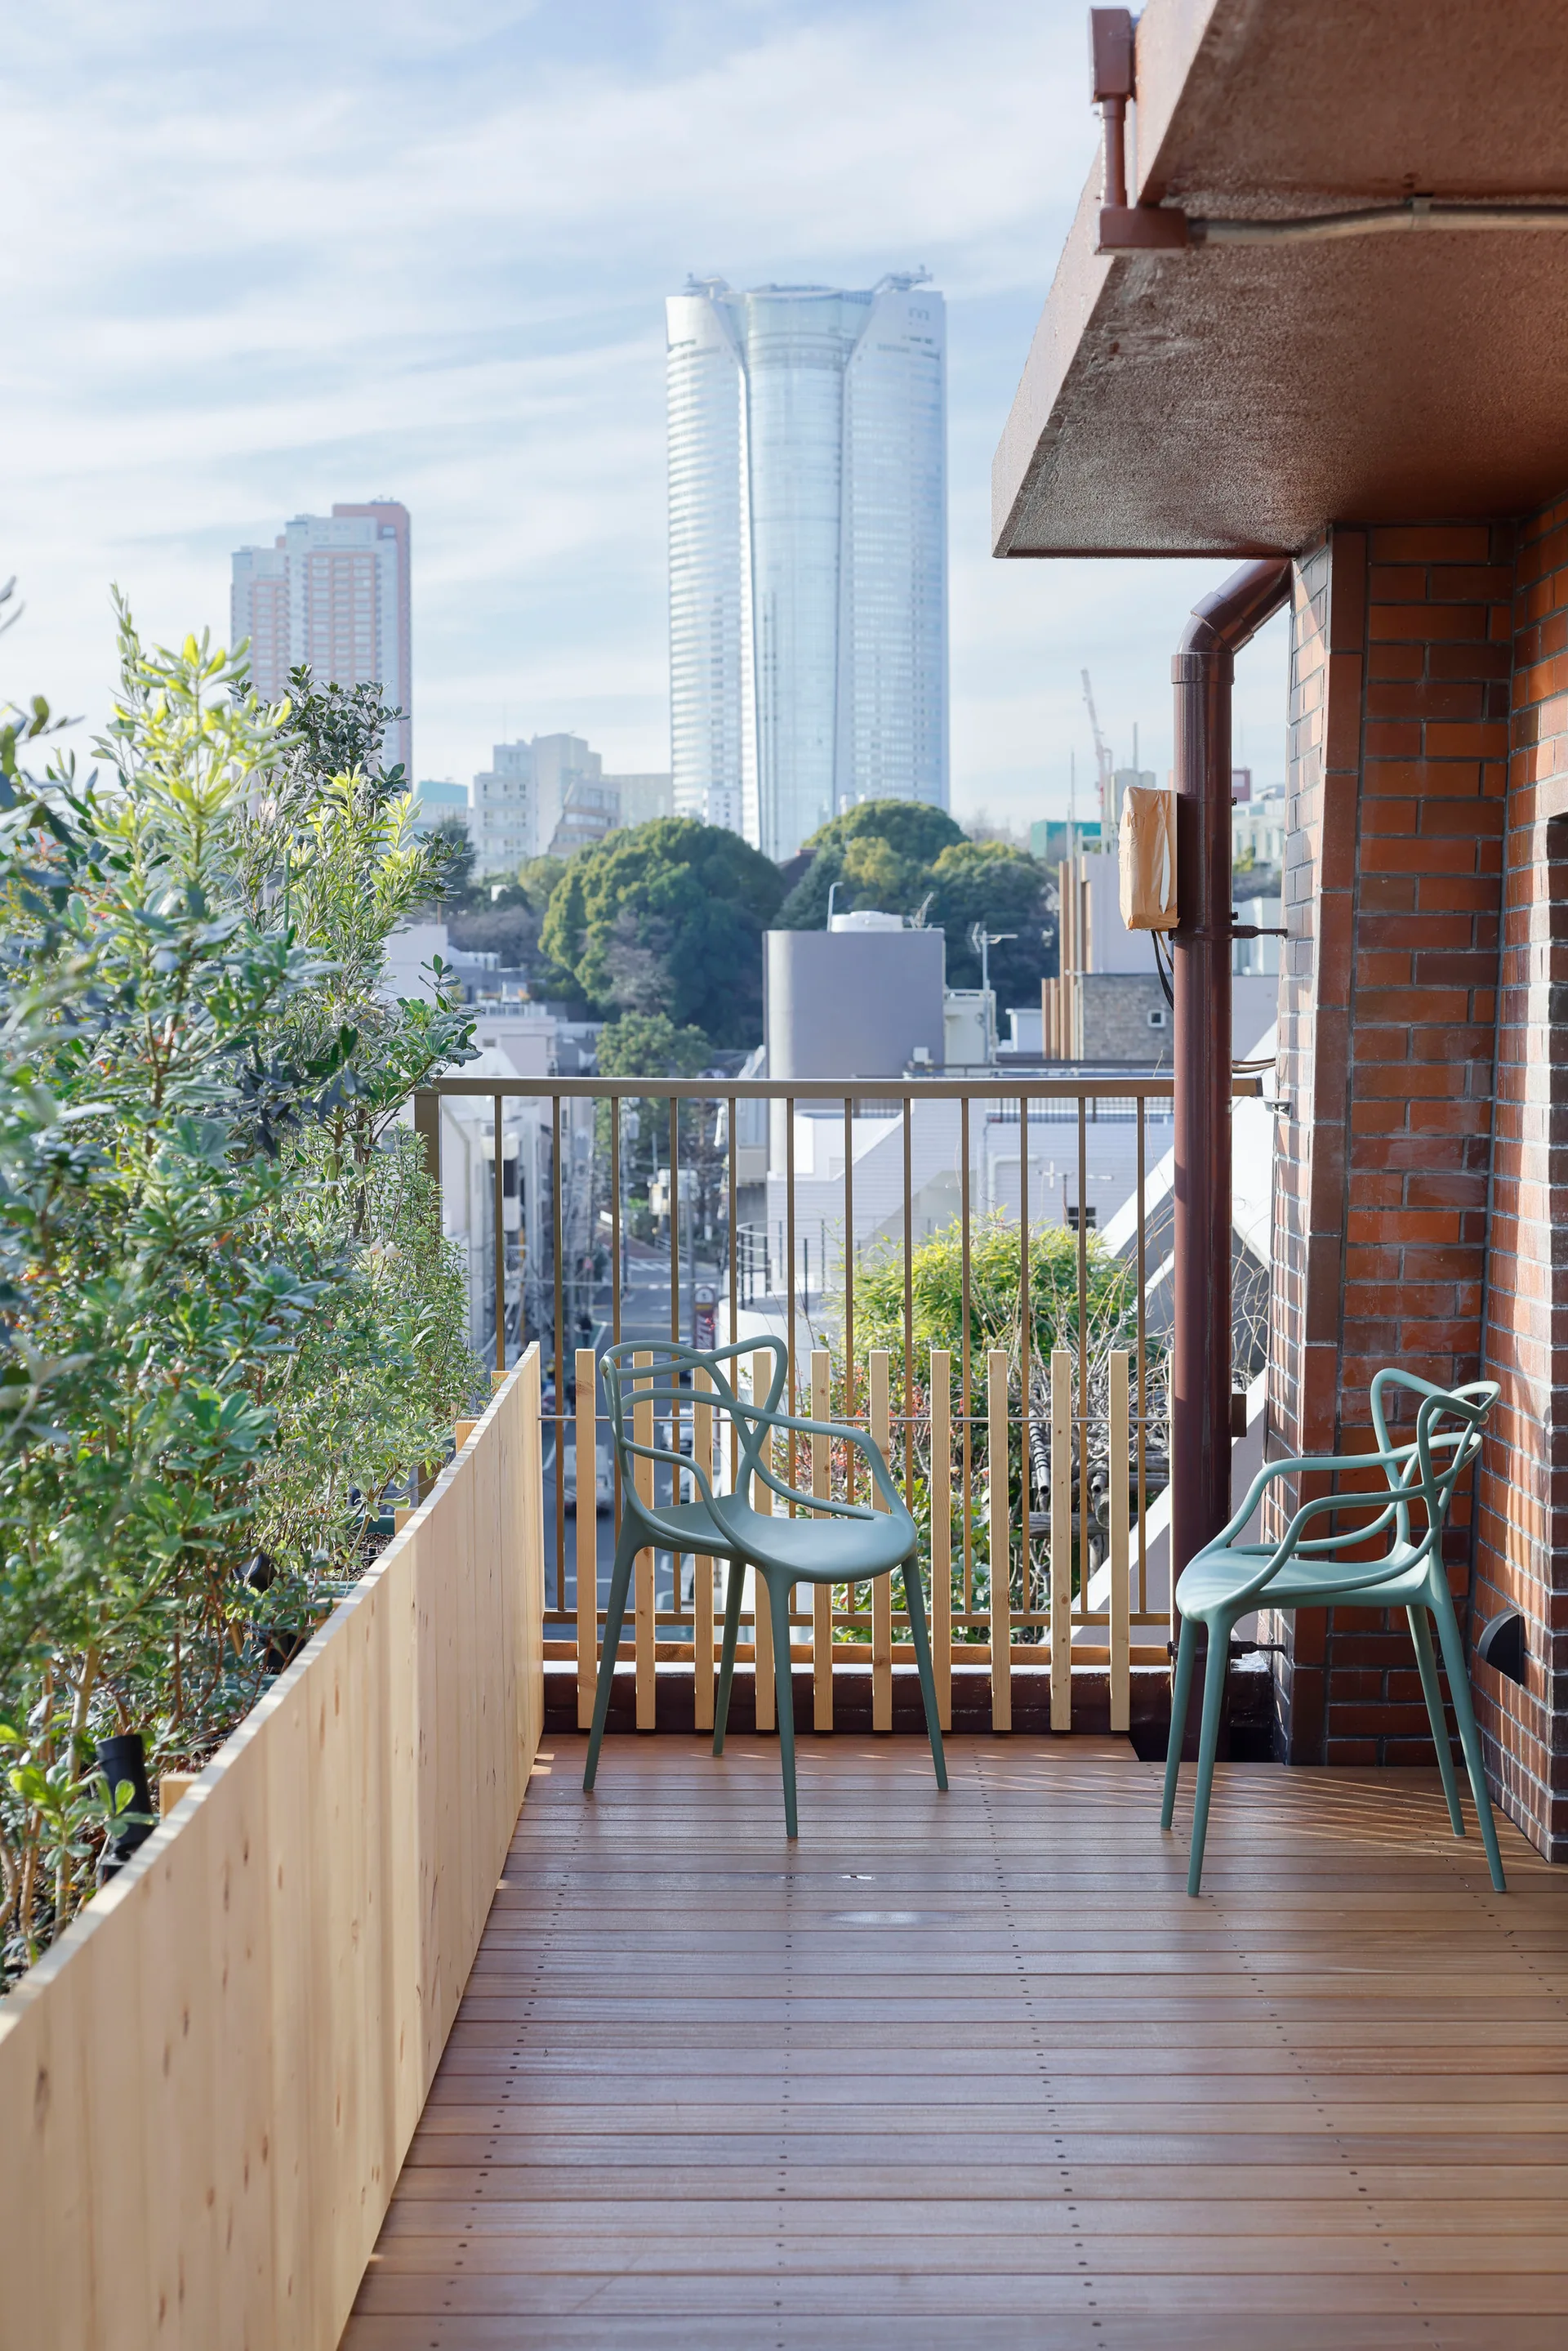
Two sage green plastic chairs sit on a wood-decked balcony next to a wooden planter box and a red brick wall with city views.
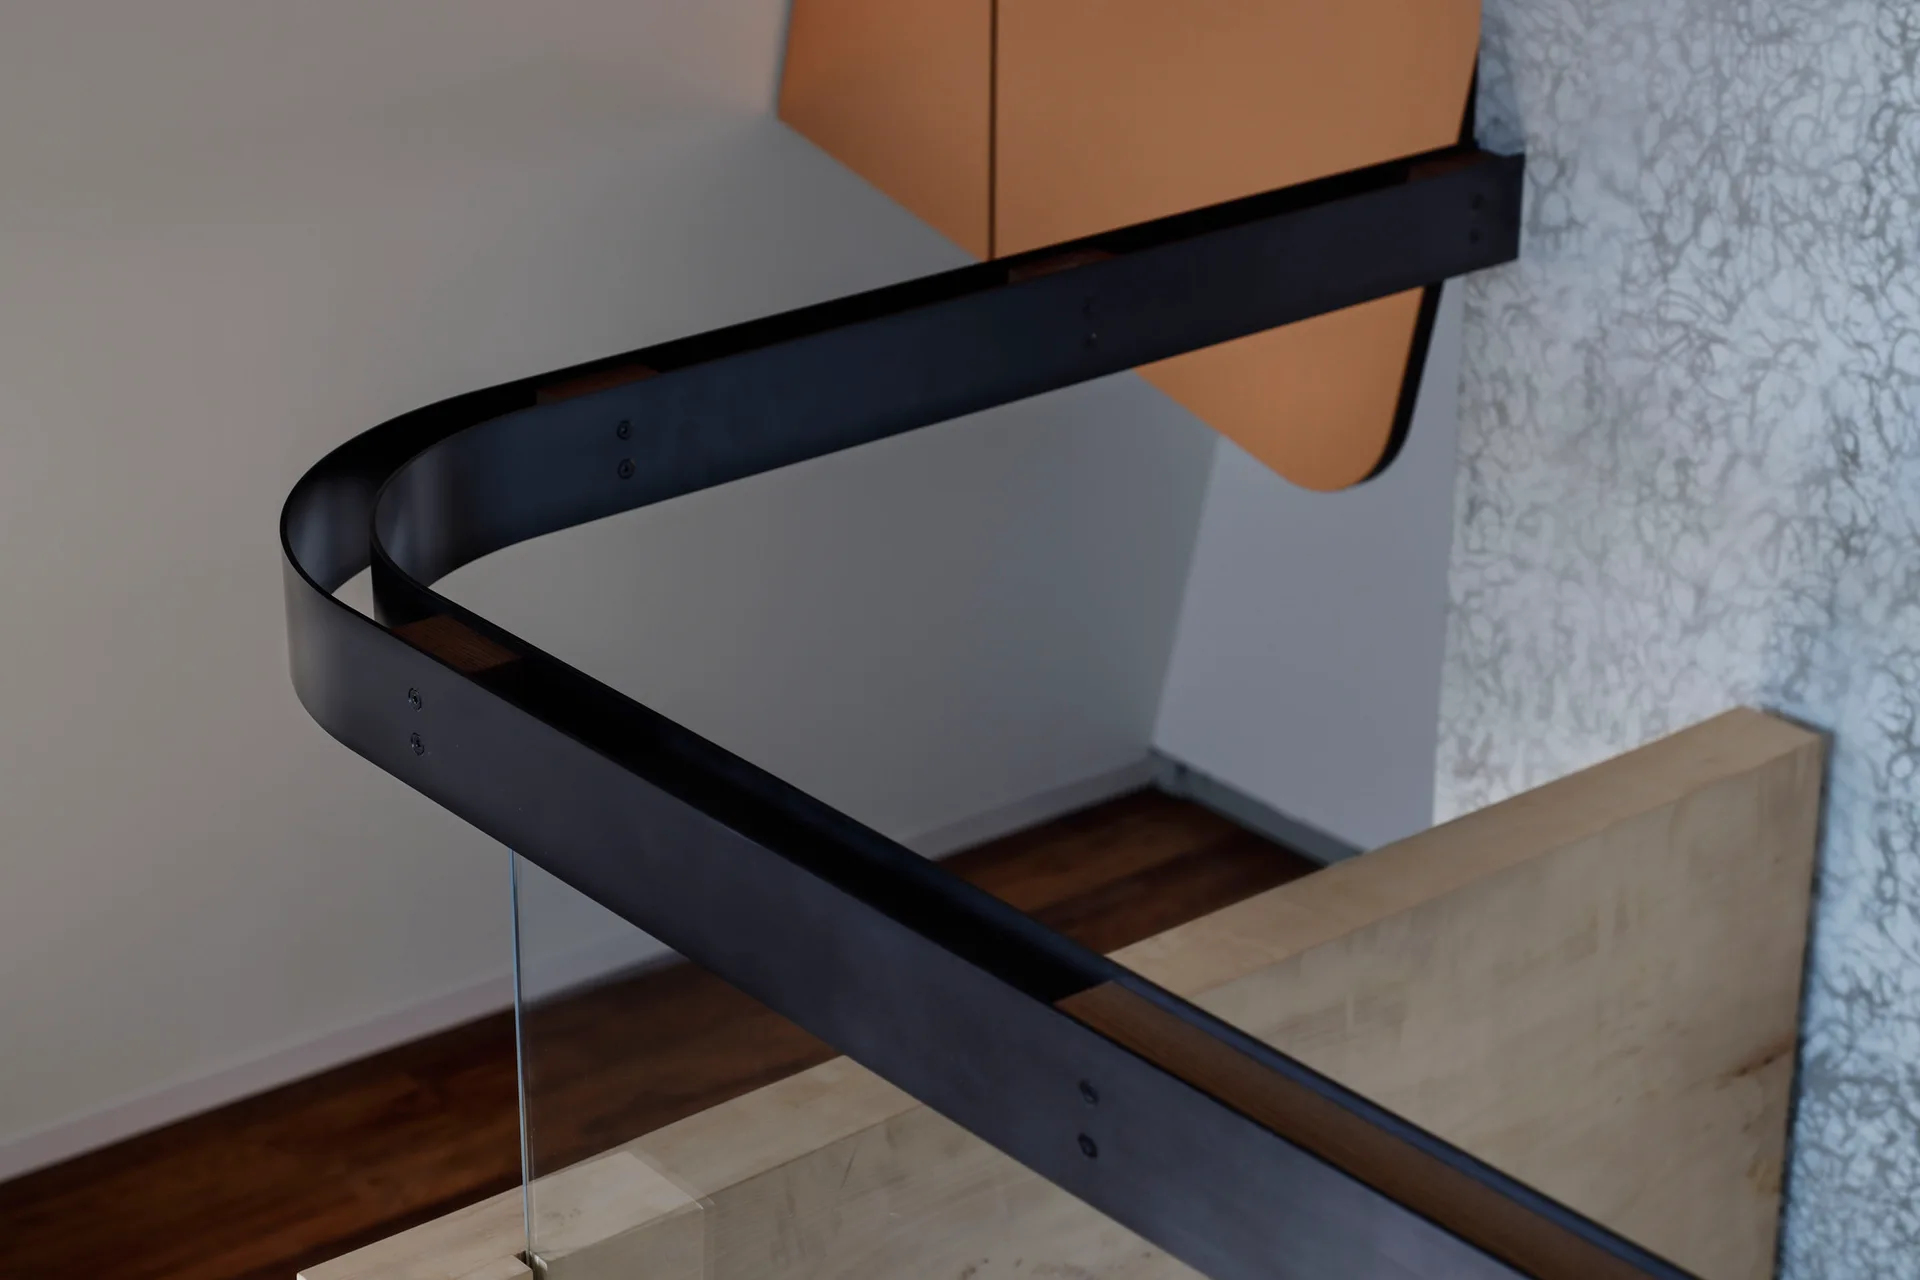
Close-up of a modern matte black metal handrail curving over a clear glass panel and light wood stair base.
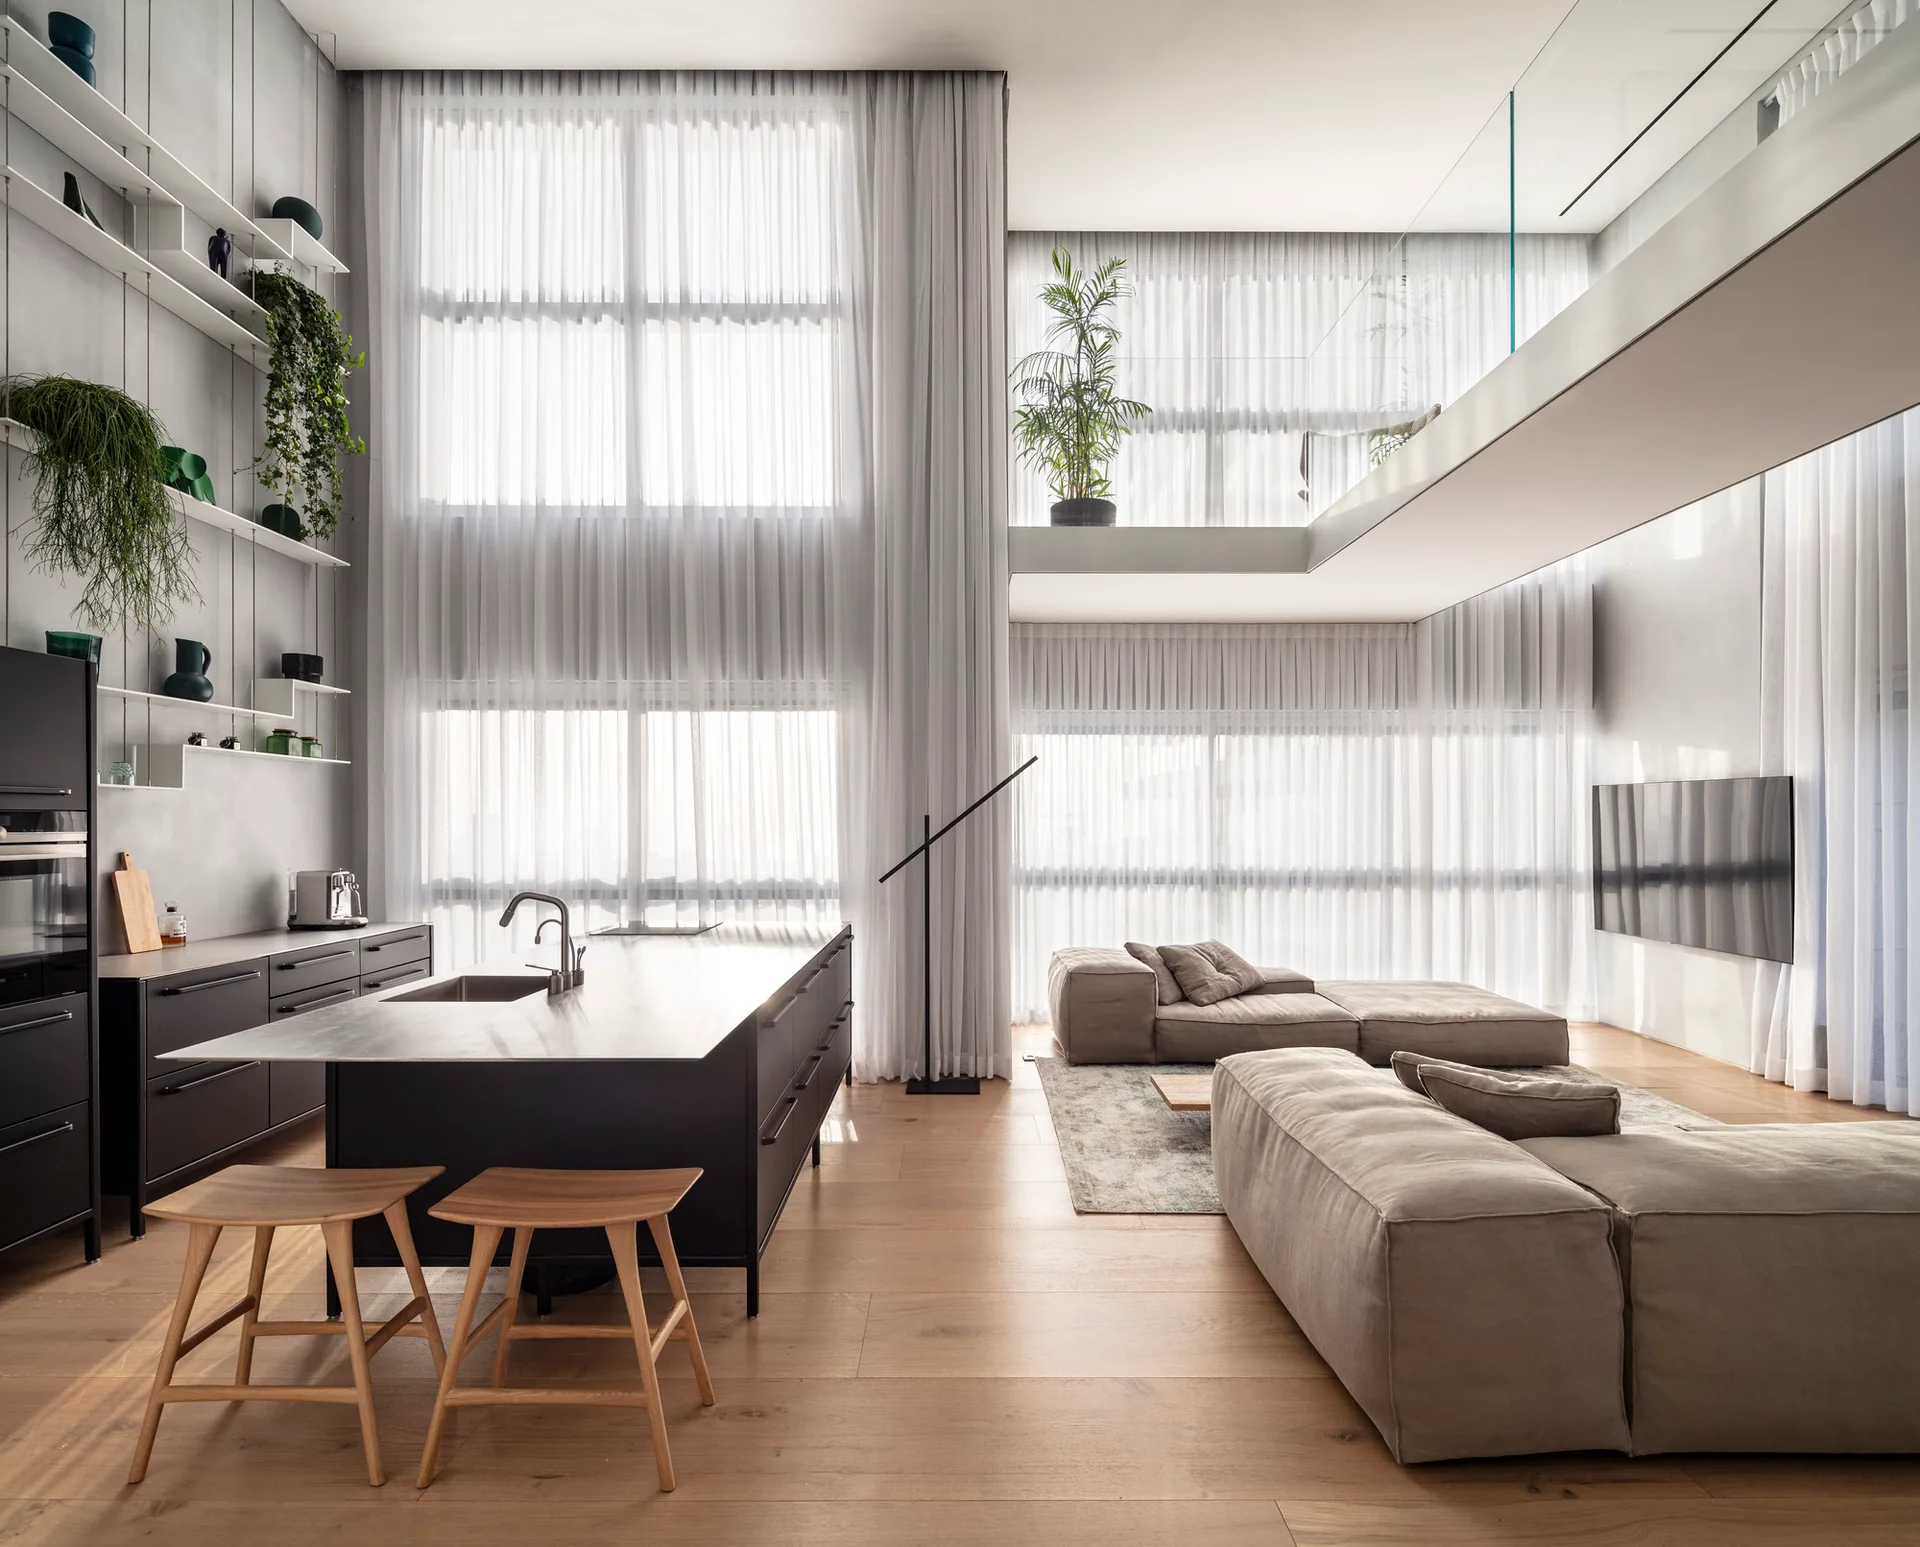
An open-plan living and kitchen space features a black island with wood stools, a modular sofa, and double-height sheer curtains.