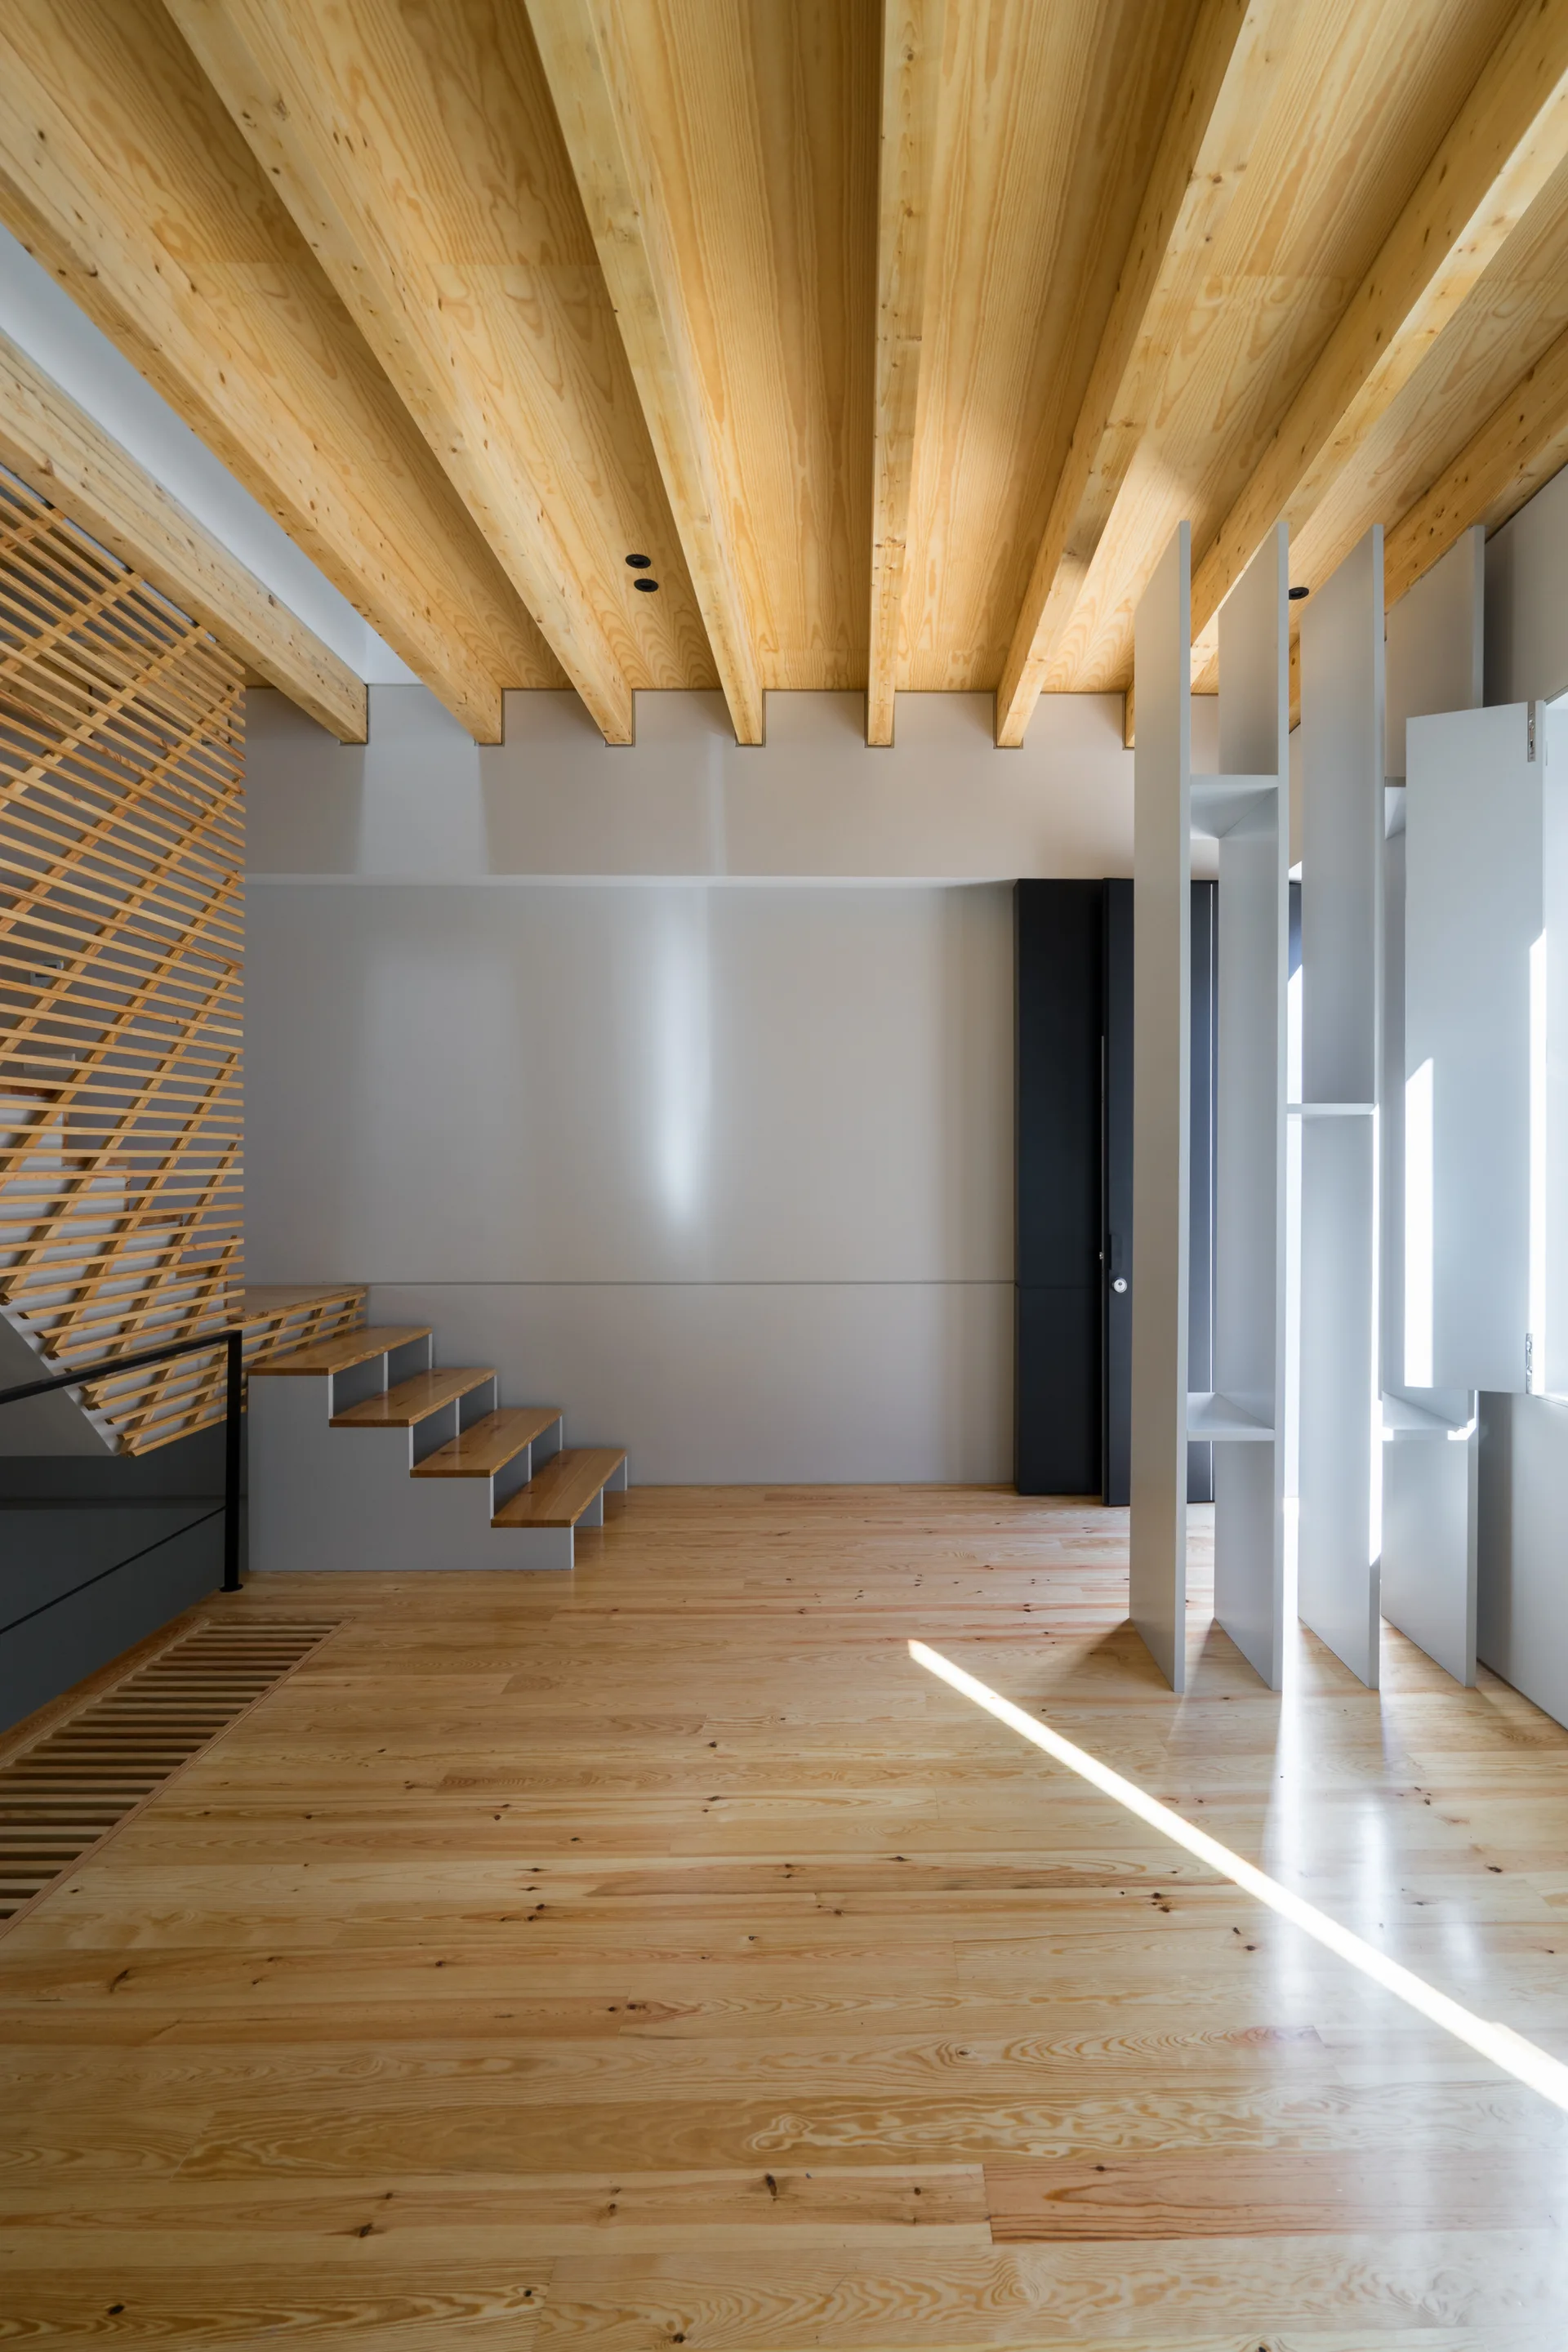
Minimalist Entryway with Exposed Wood Beams and Slatted Screen
Angled wooden slats along the staircase banister turn a standard safety barrier into a graphic architectural detail that mirrors the lines of the ceiling beams. Part of the project — House S
by @atka-arquitectos