Skip to content

PROJECT

House S

by ATKA arquitectos

19 images

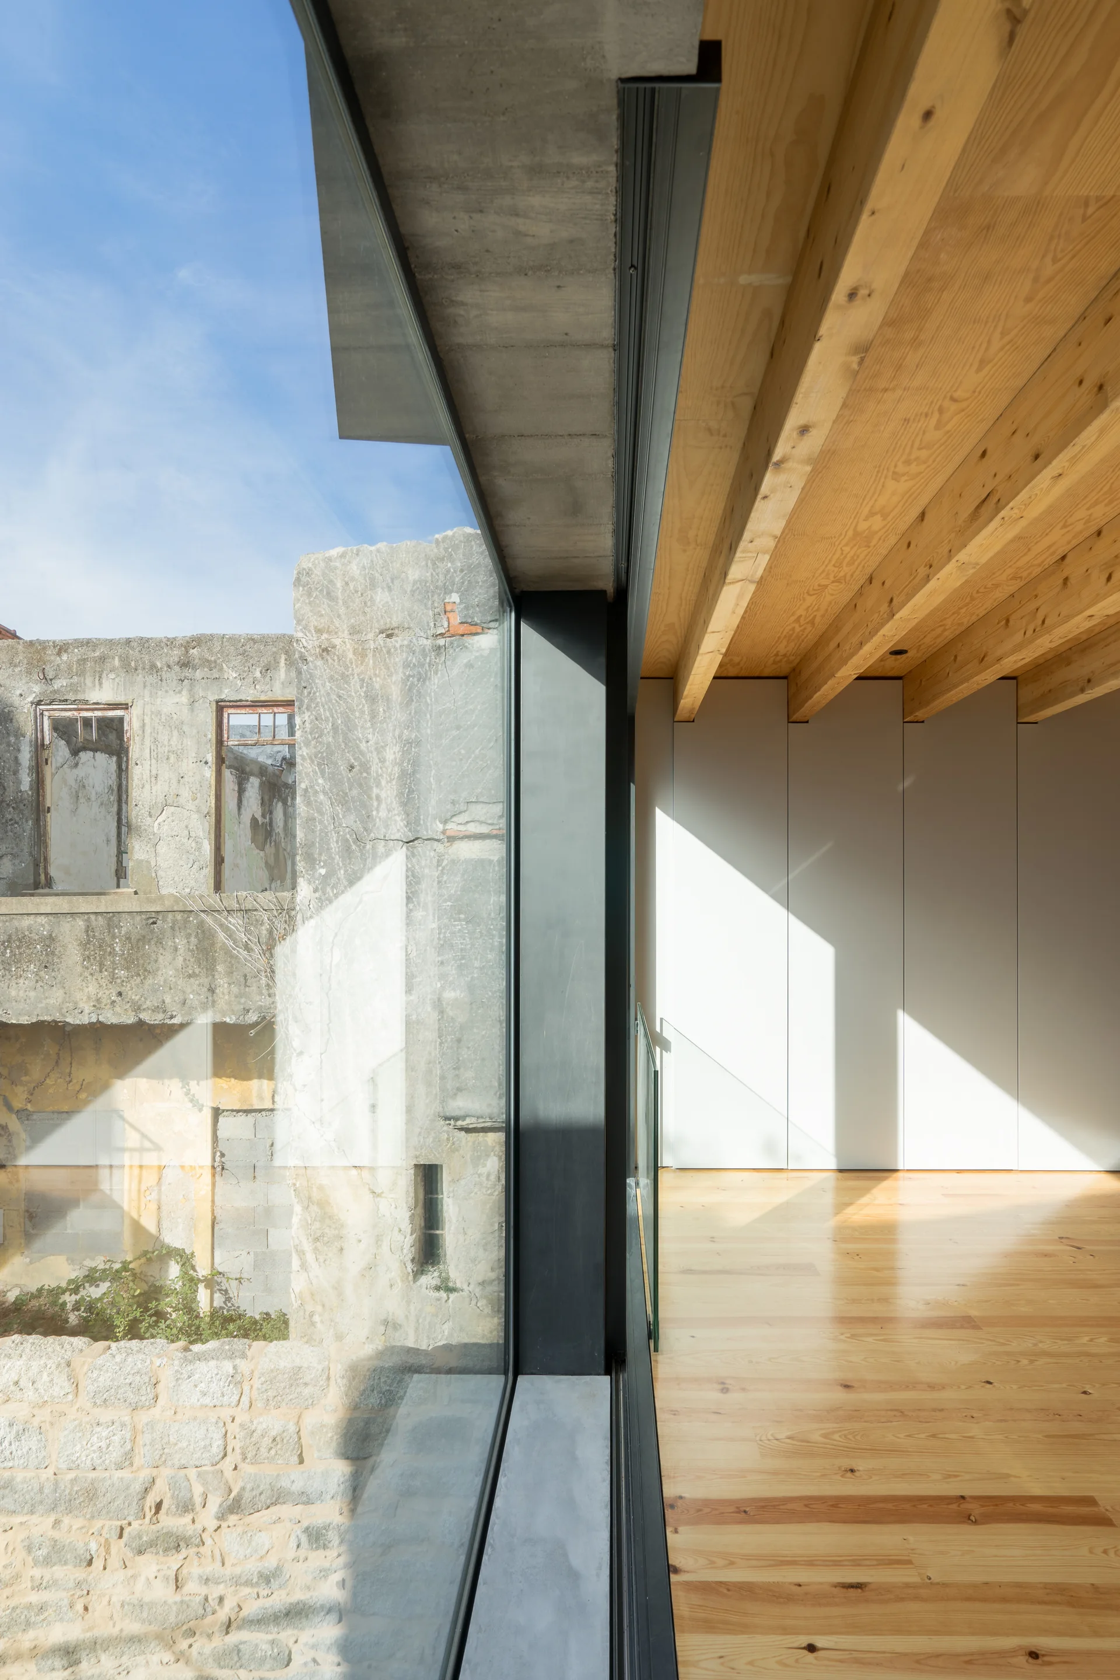
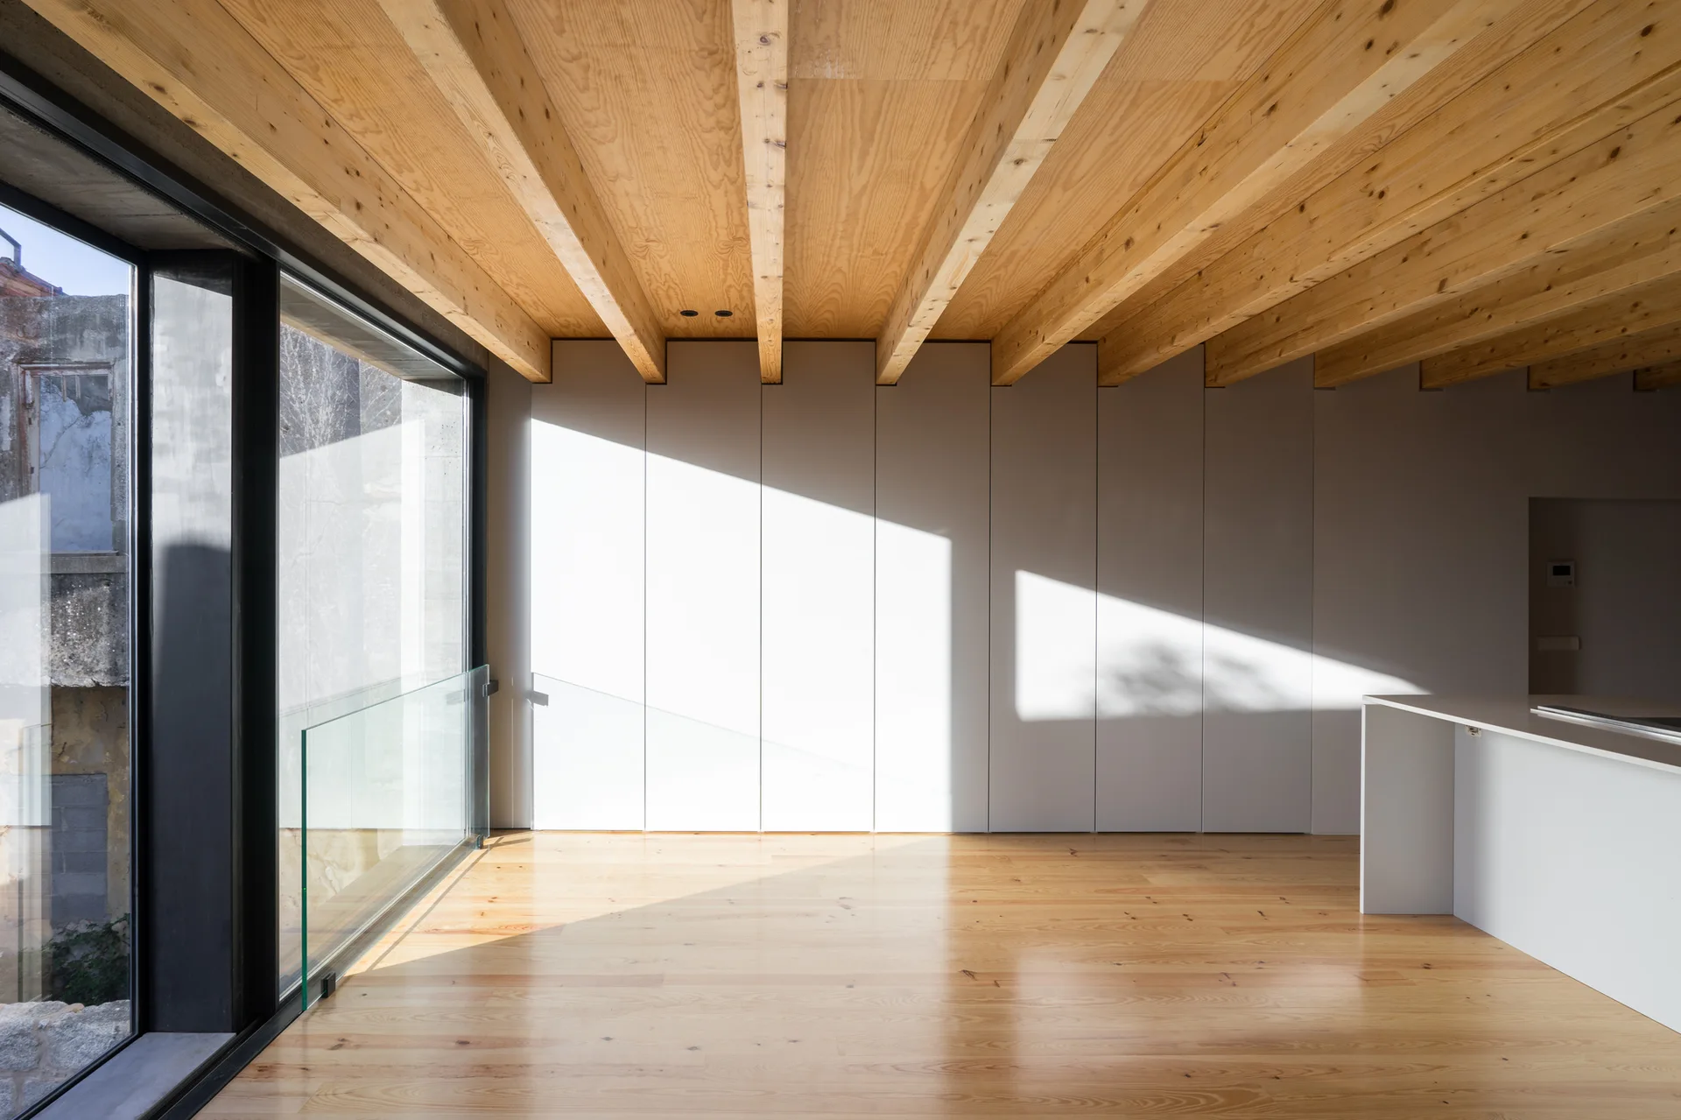
Modern interior featuring light wood flooring, exposed timber ceiling beams, white flush cabinetry, and a large window overlooking an old stone structure.
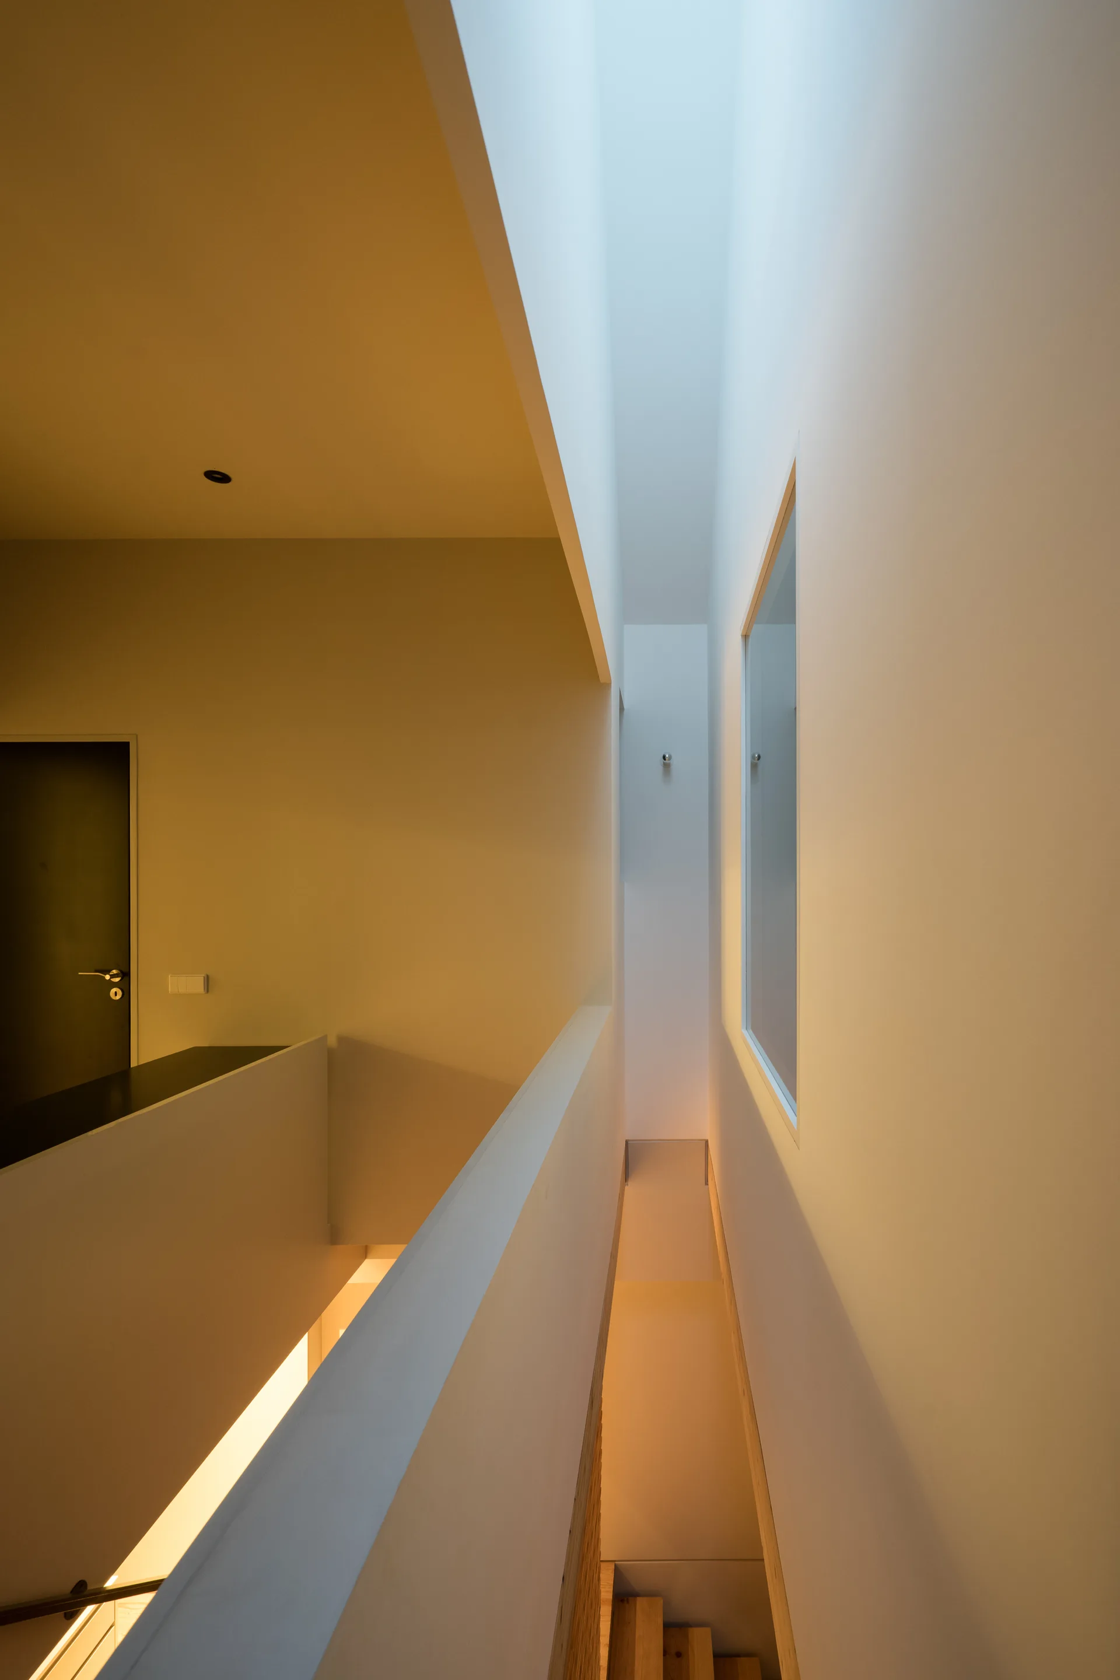
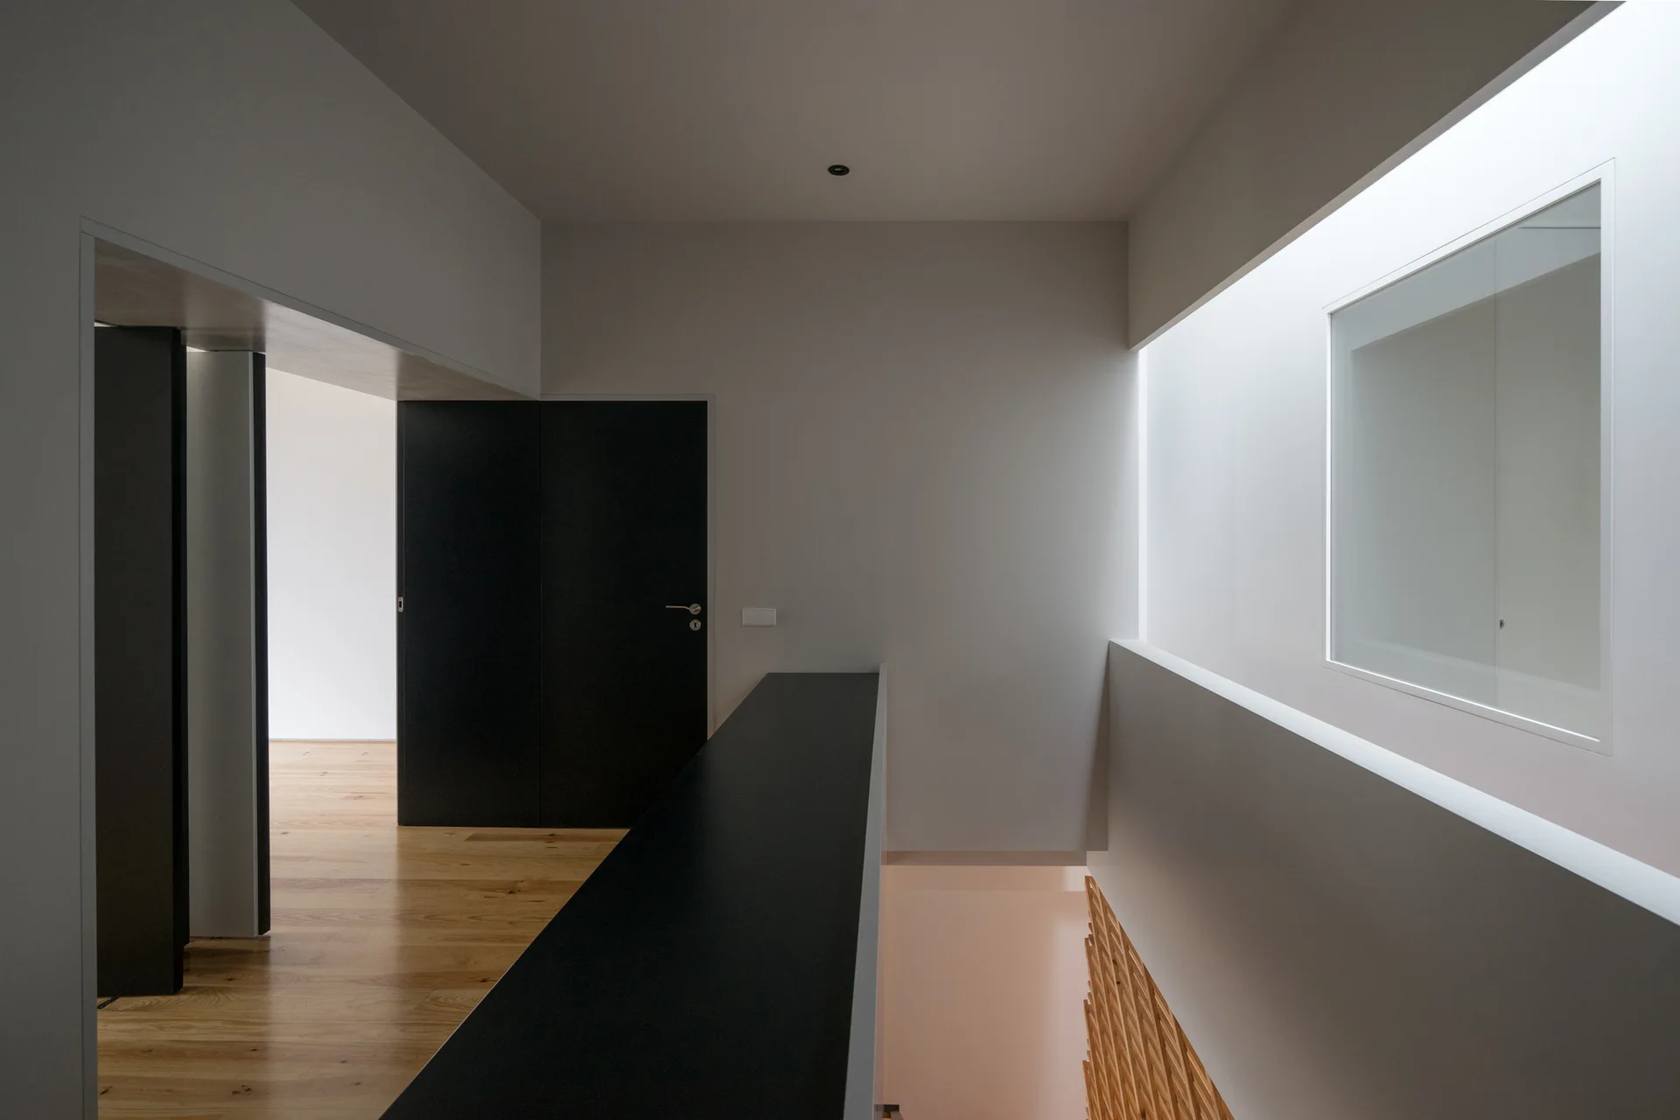
A minimalist white hallway and staircase landing features a long overhead skylight, clean geometric walls, and glimpses of wooden steps below.
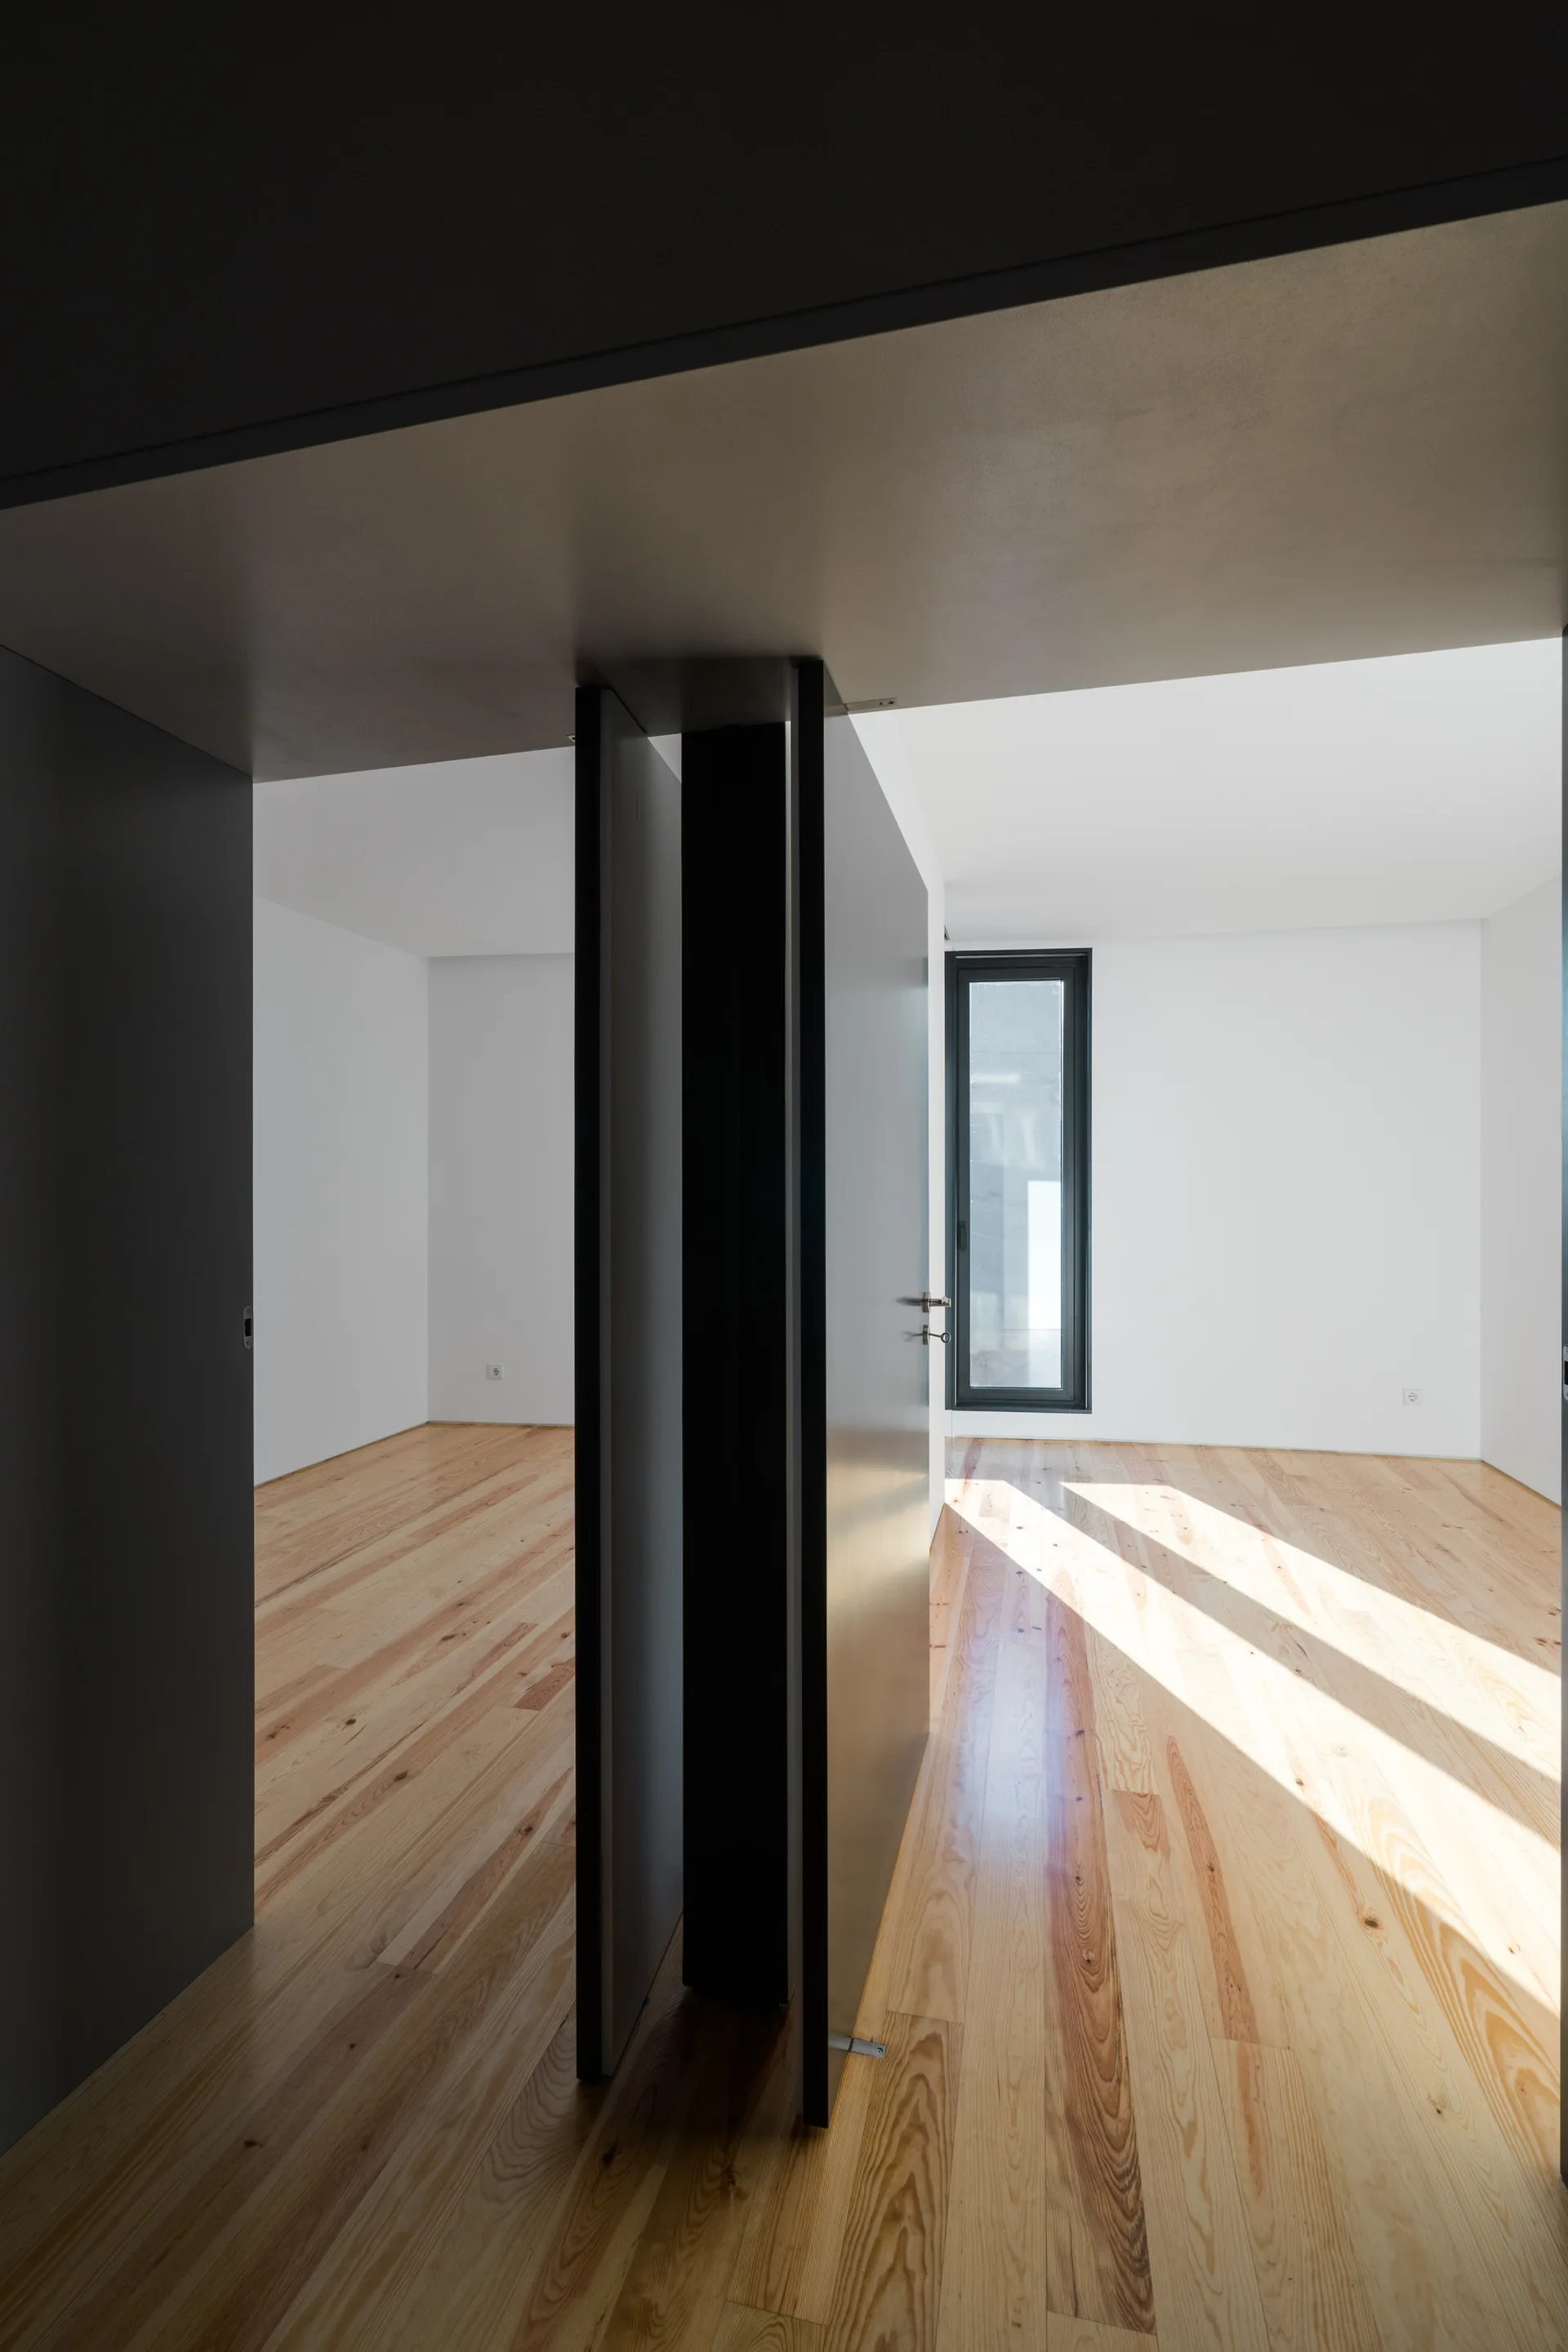
An open dark grey door stands between a minimalist hallway and a bright room featuring light wood floors and a narrow vertical window.
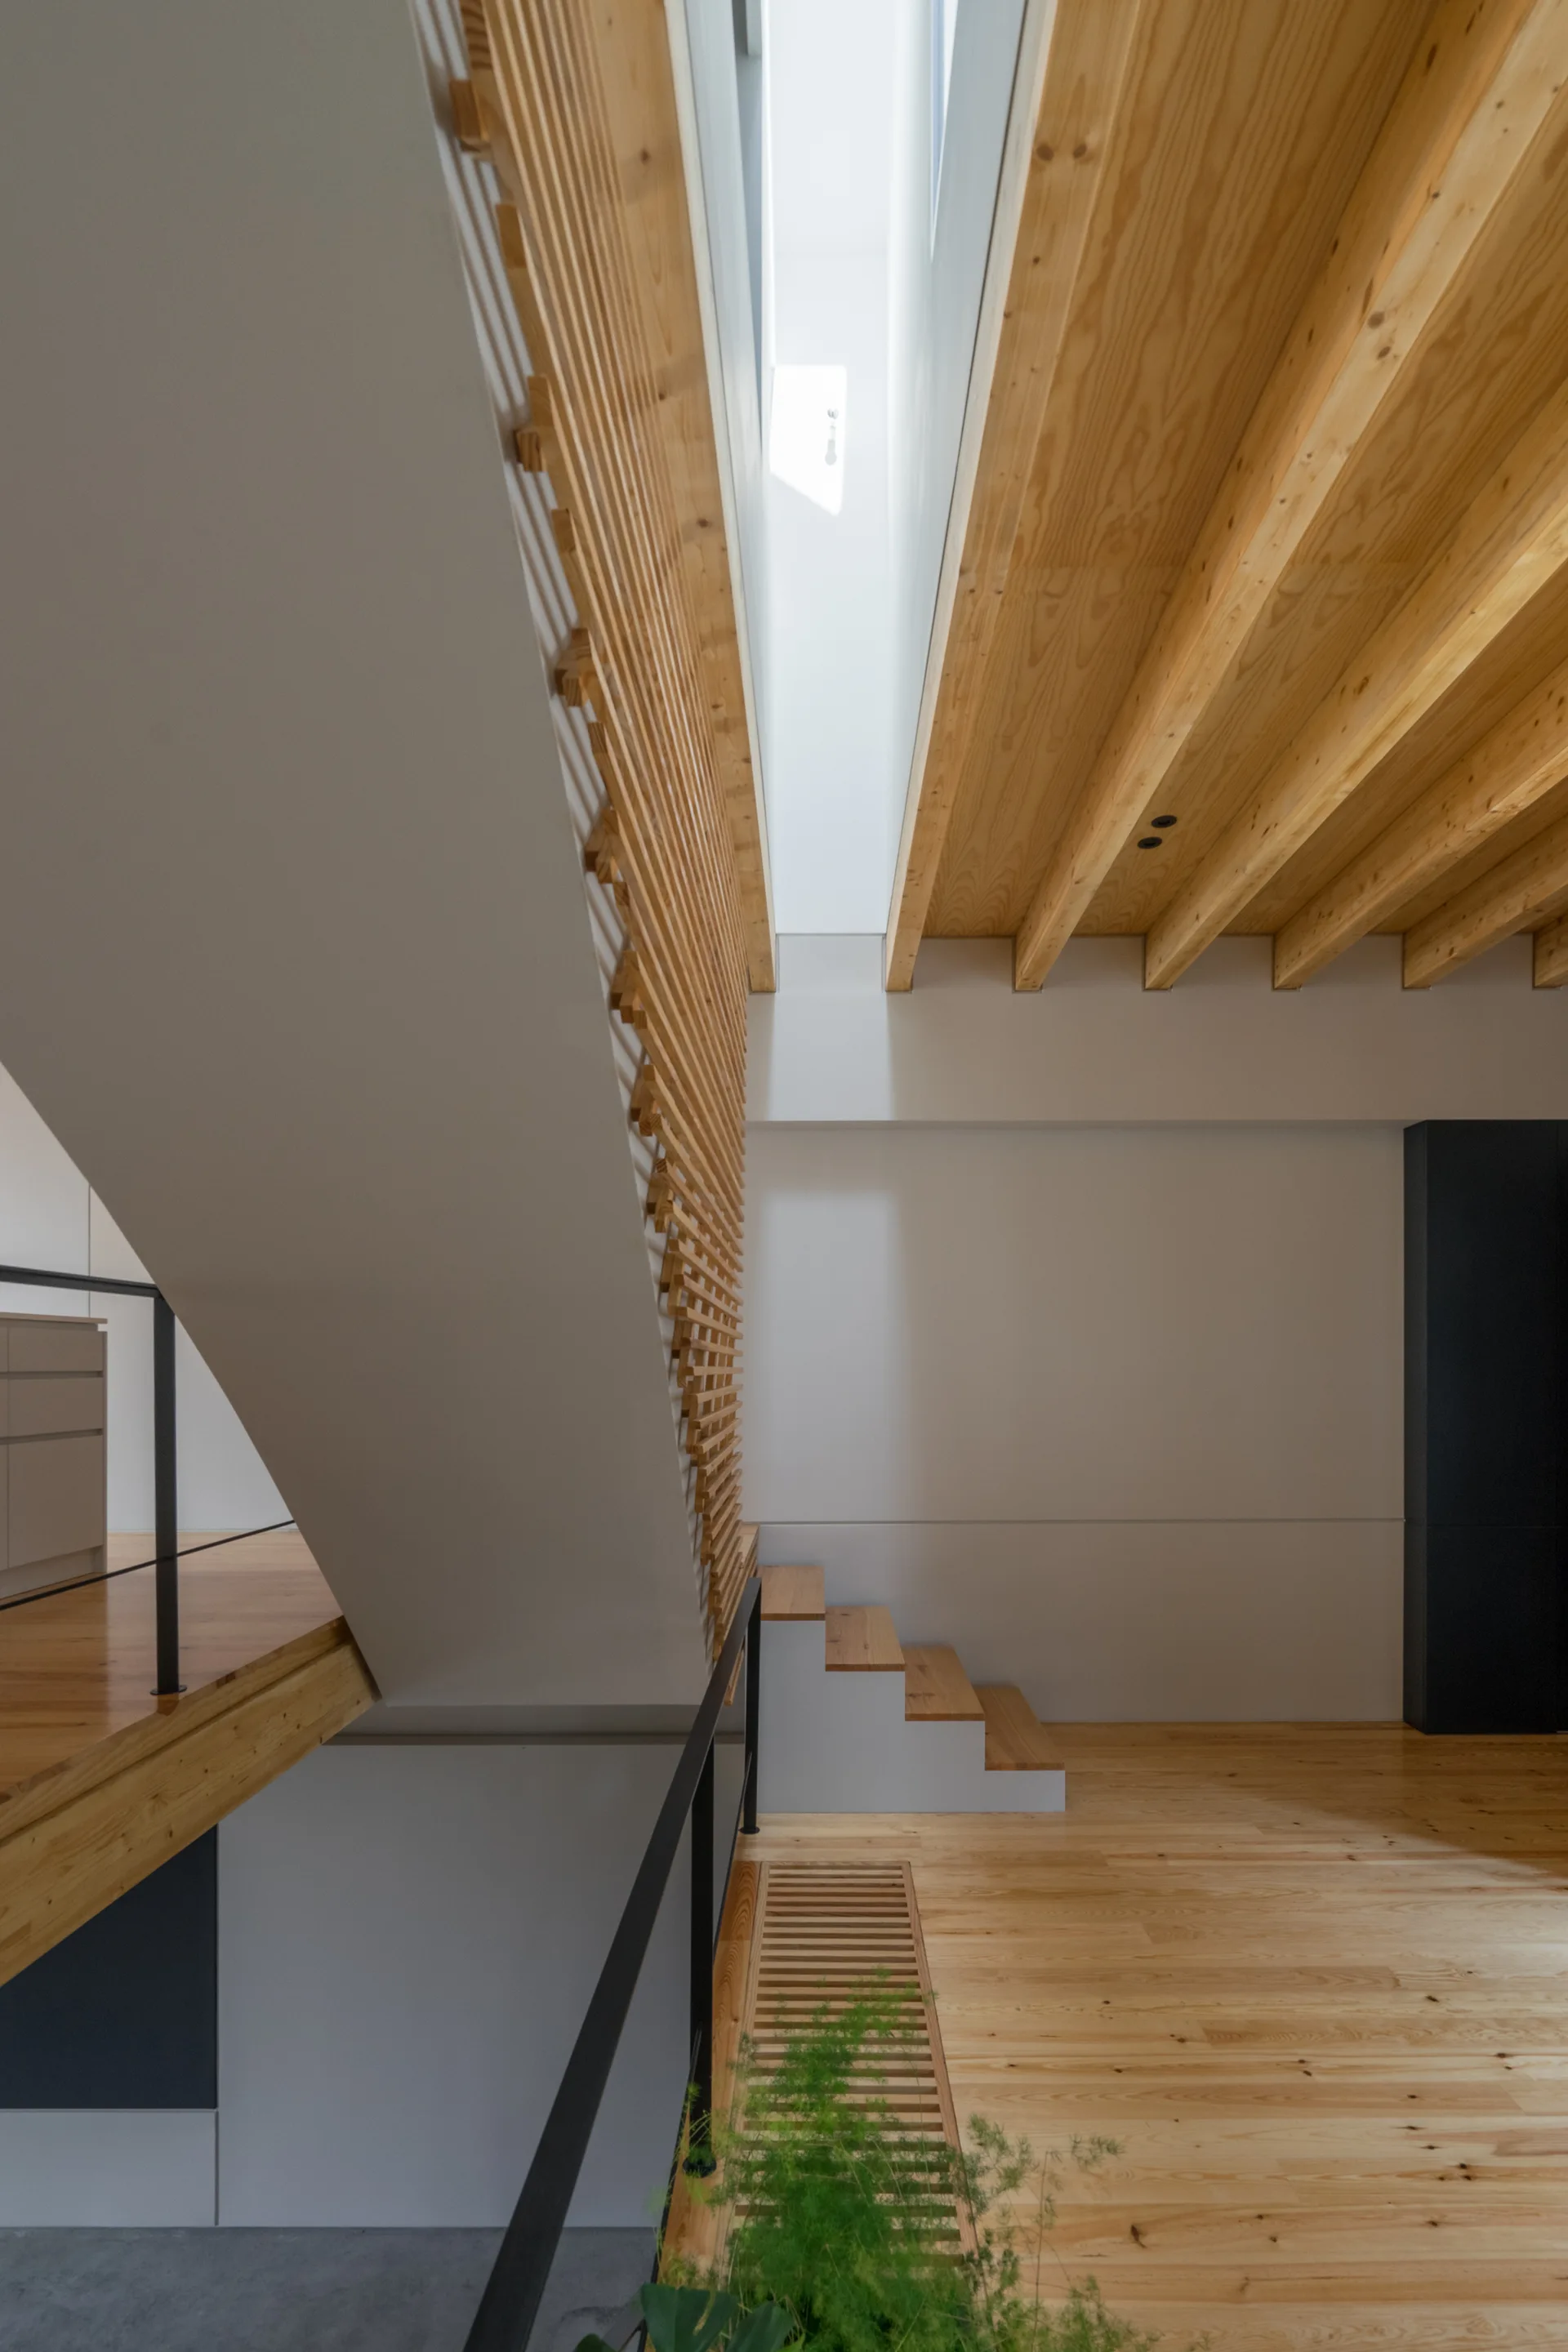
A modern wooden staircase features a vertical slatted timber screen, exposed ceiling beams, and bright natural light from an overhead skylight.
A minimalist interior room featuring exposed light wood ceiling beams, matching hardwood floors, a seamless white cabinetry wall, and a large window.
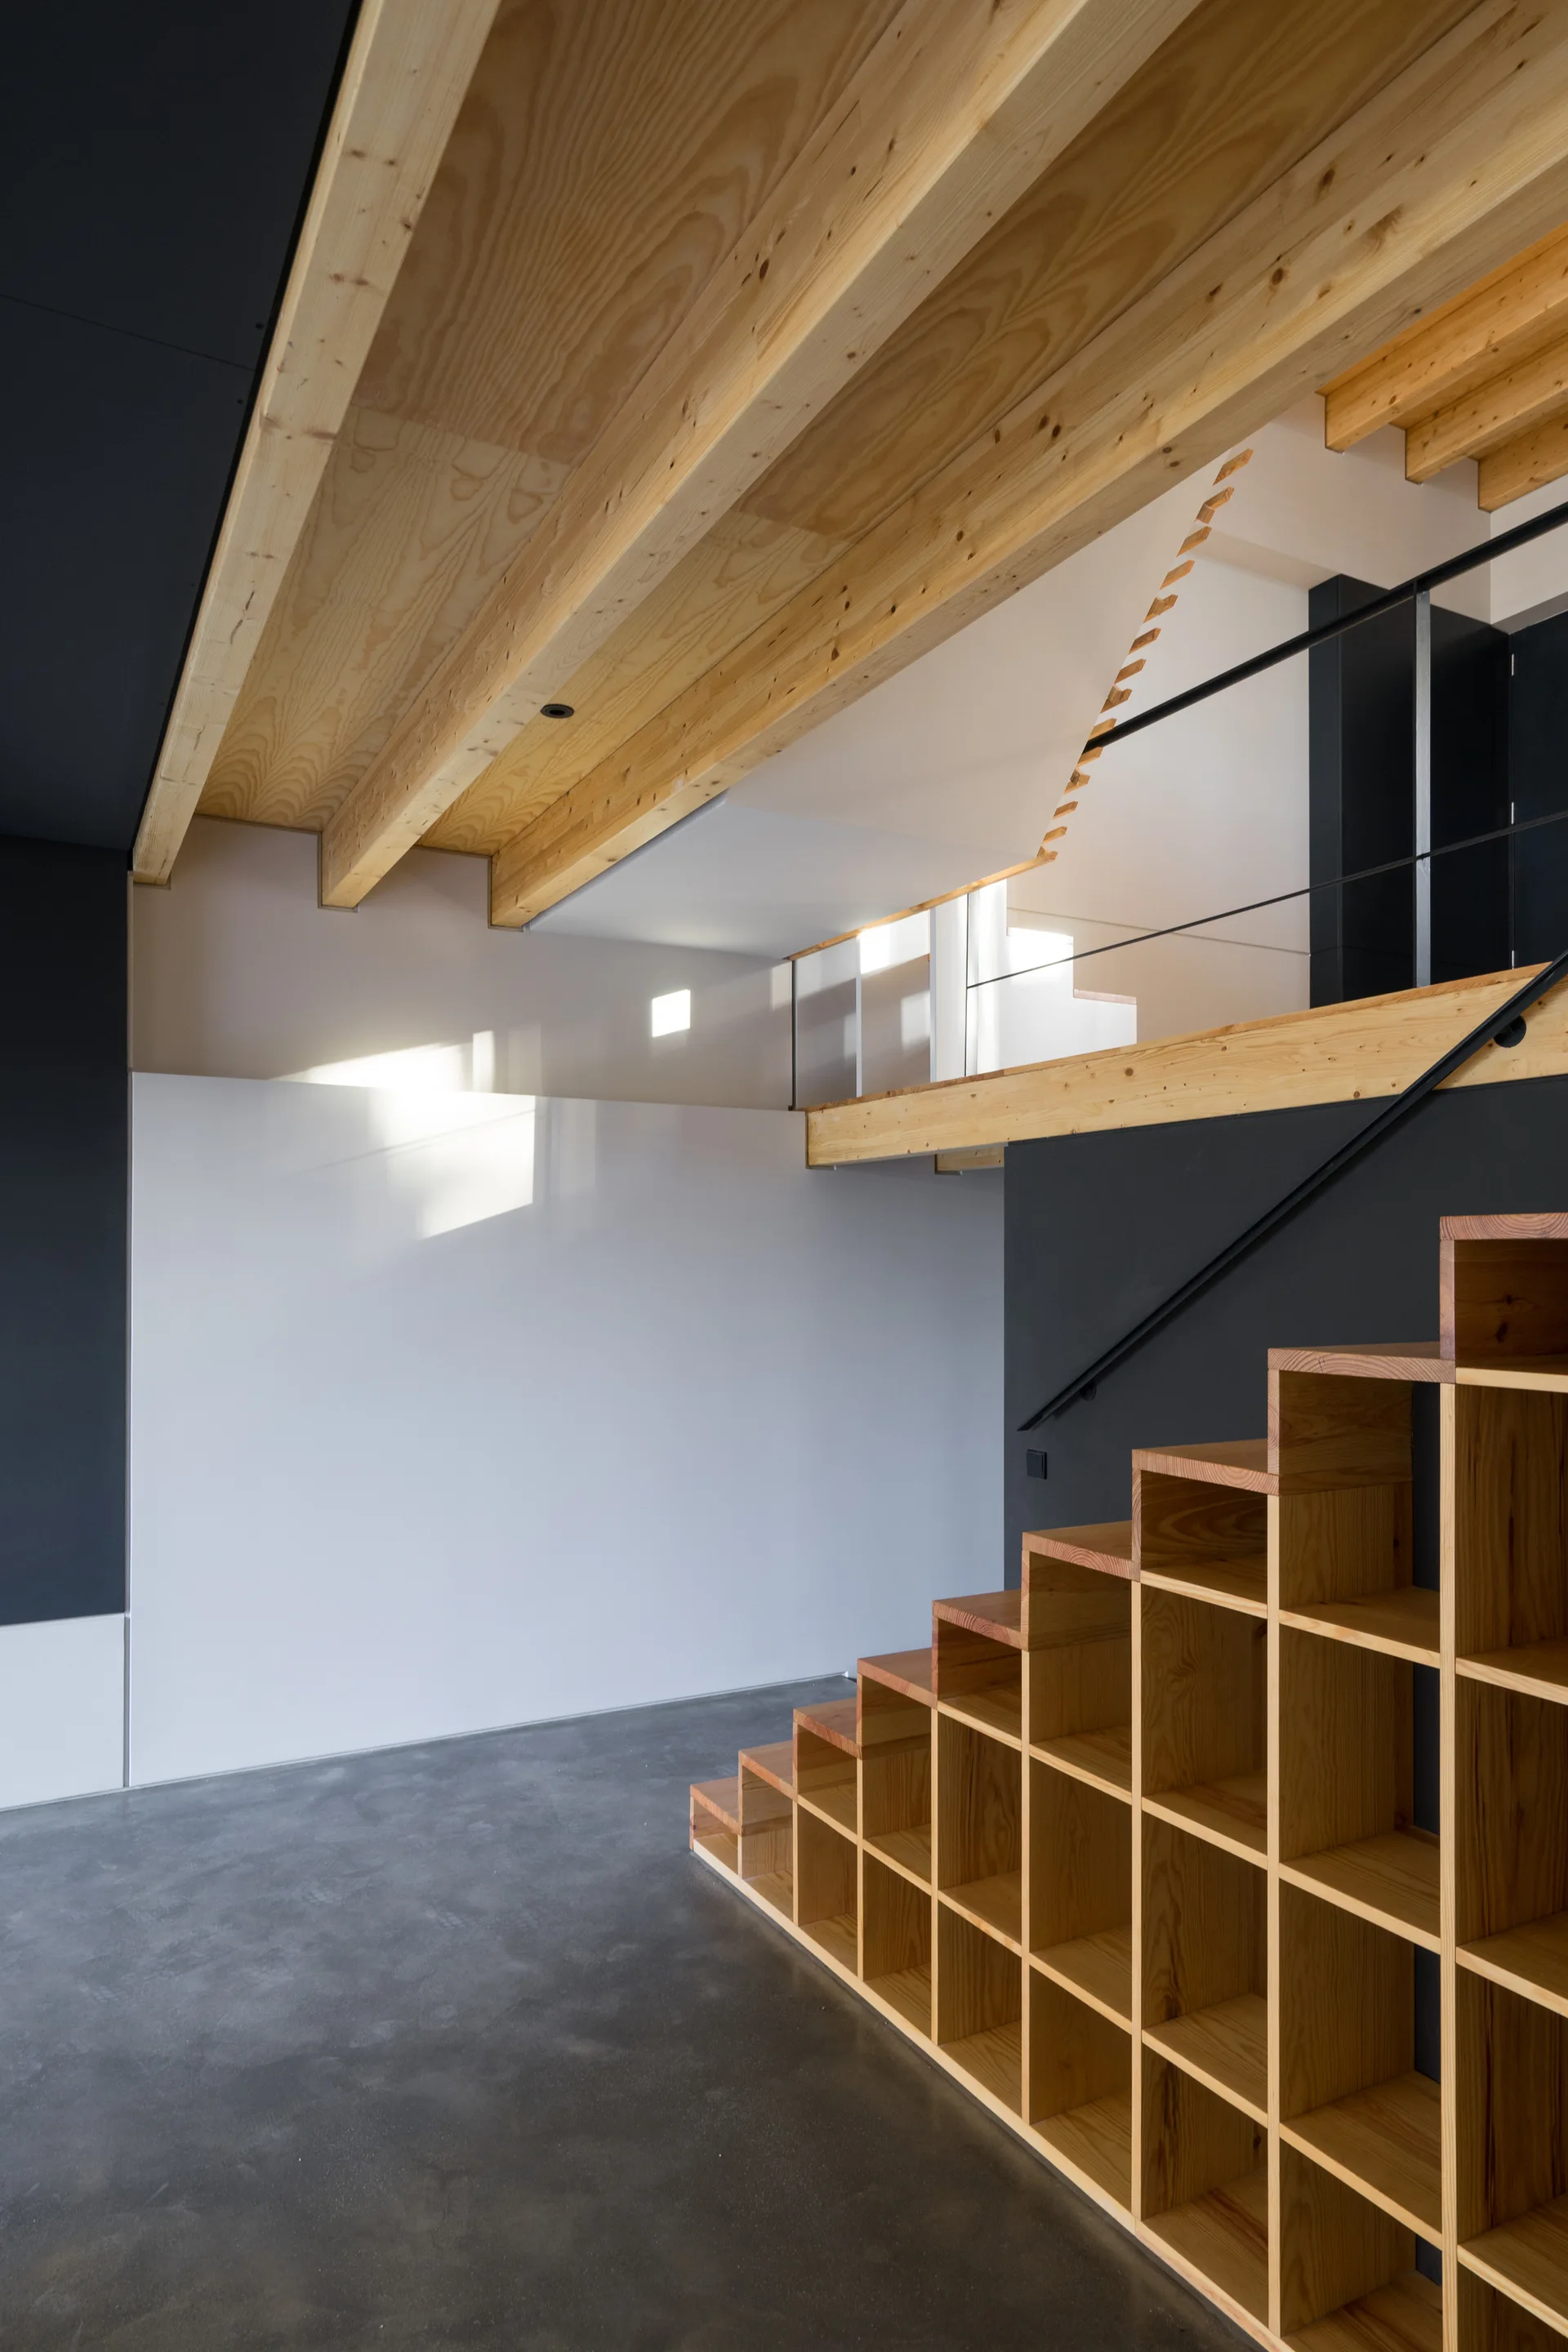
A modern wooden staircase with built-in grid storage cubbies underneath features an exposed timber ceiling and a polished concrete floor.
A minimalist stairwell landing features light wood flooring, a stark matte black door, and soft light from a deep overhead skylight.
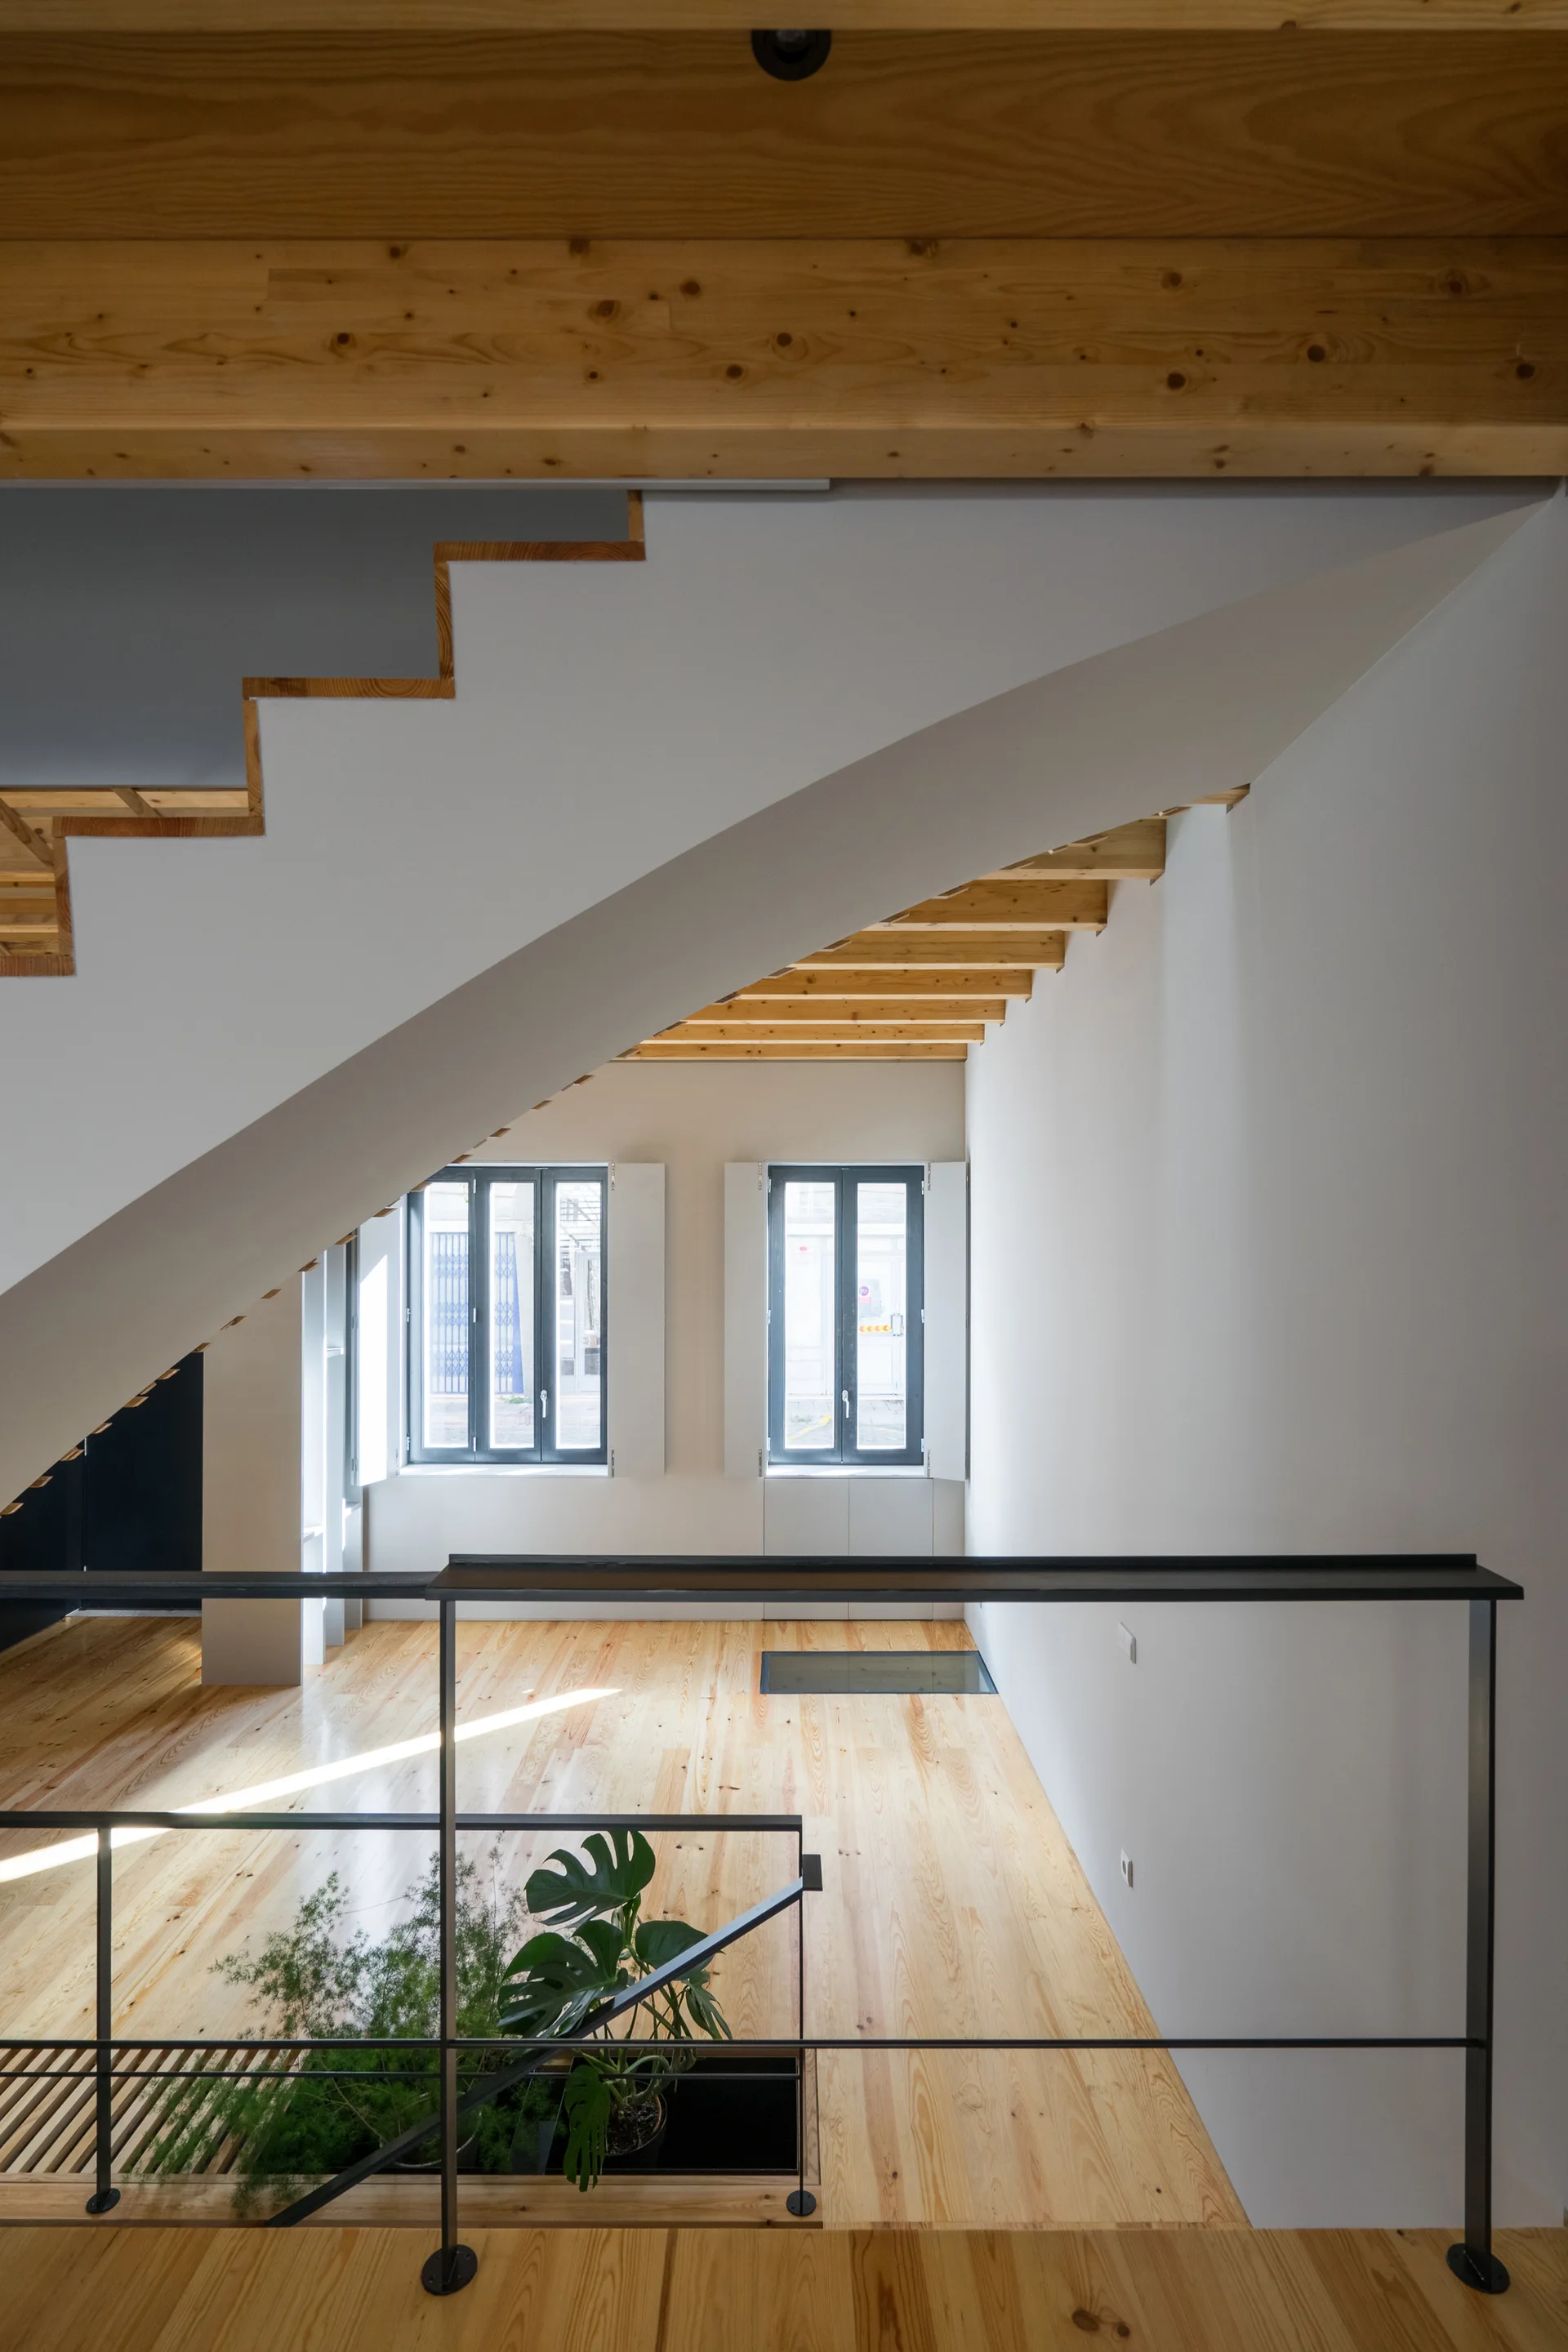
A modern interior features a white diagonal staircase, light wood flooring, exposed timber ceiling beams, and simple black metal railings.
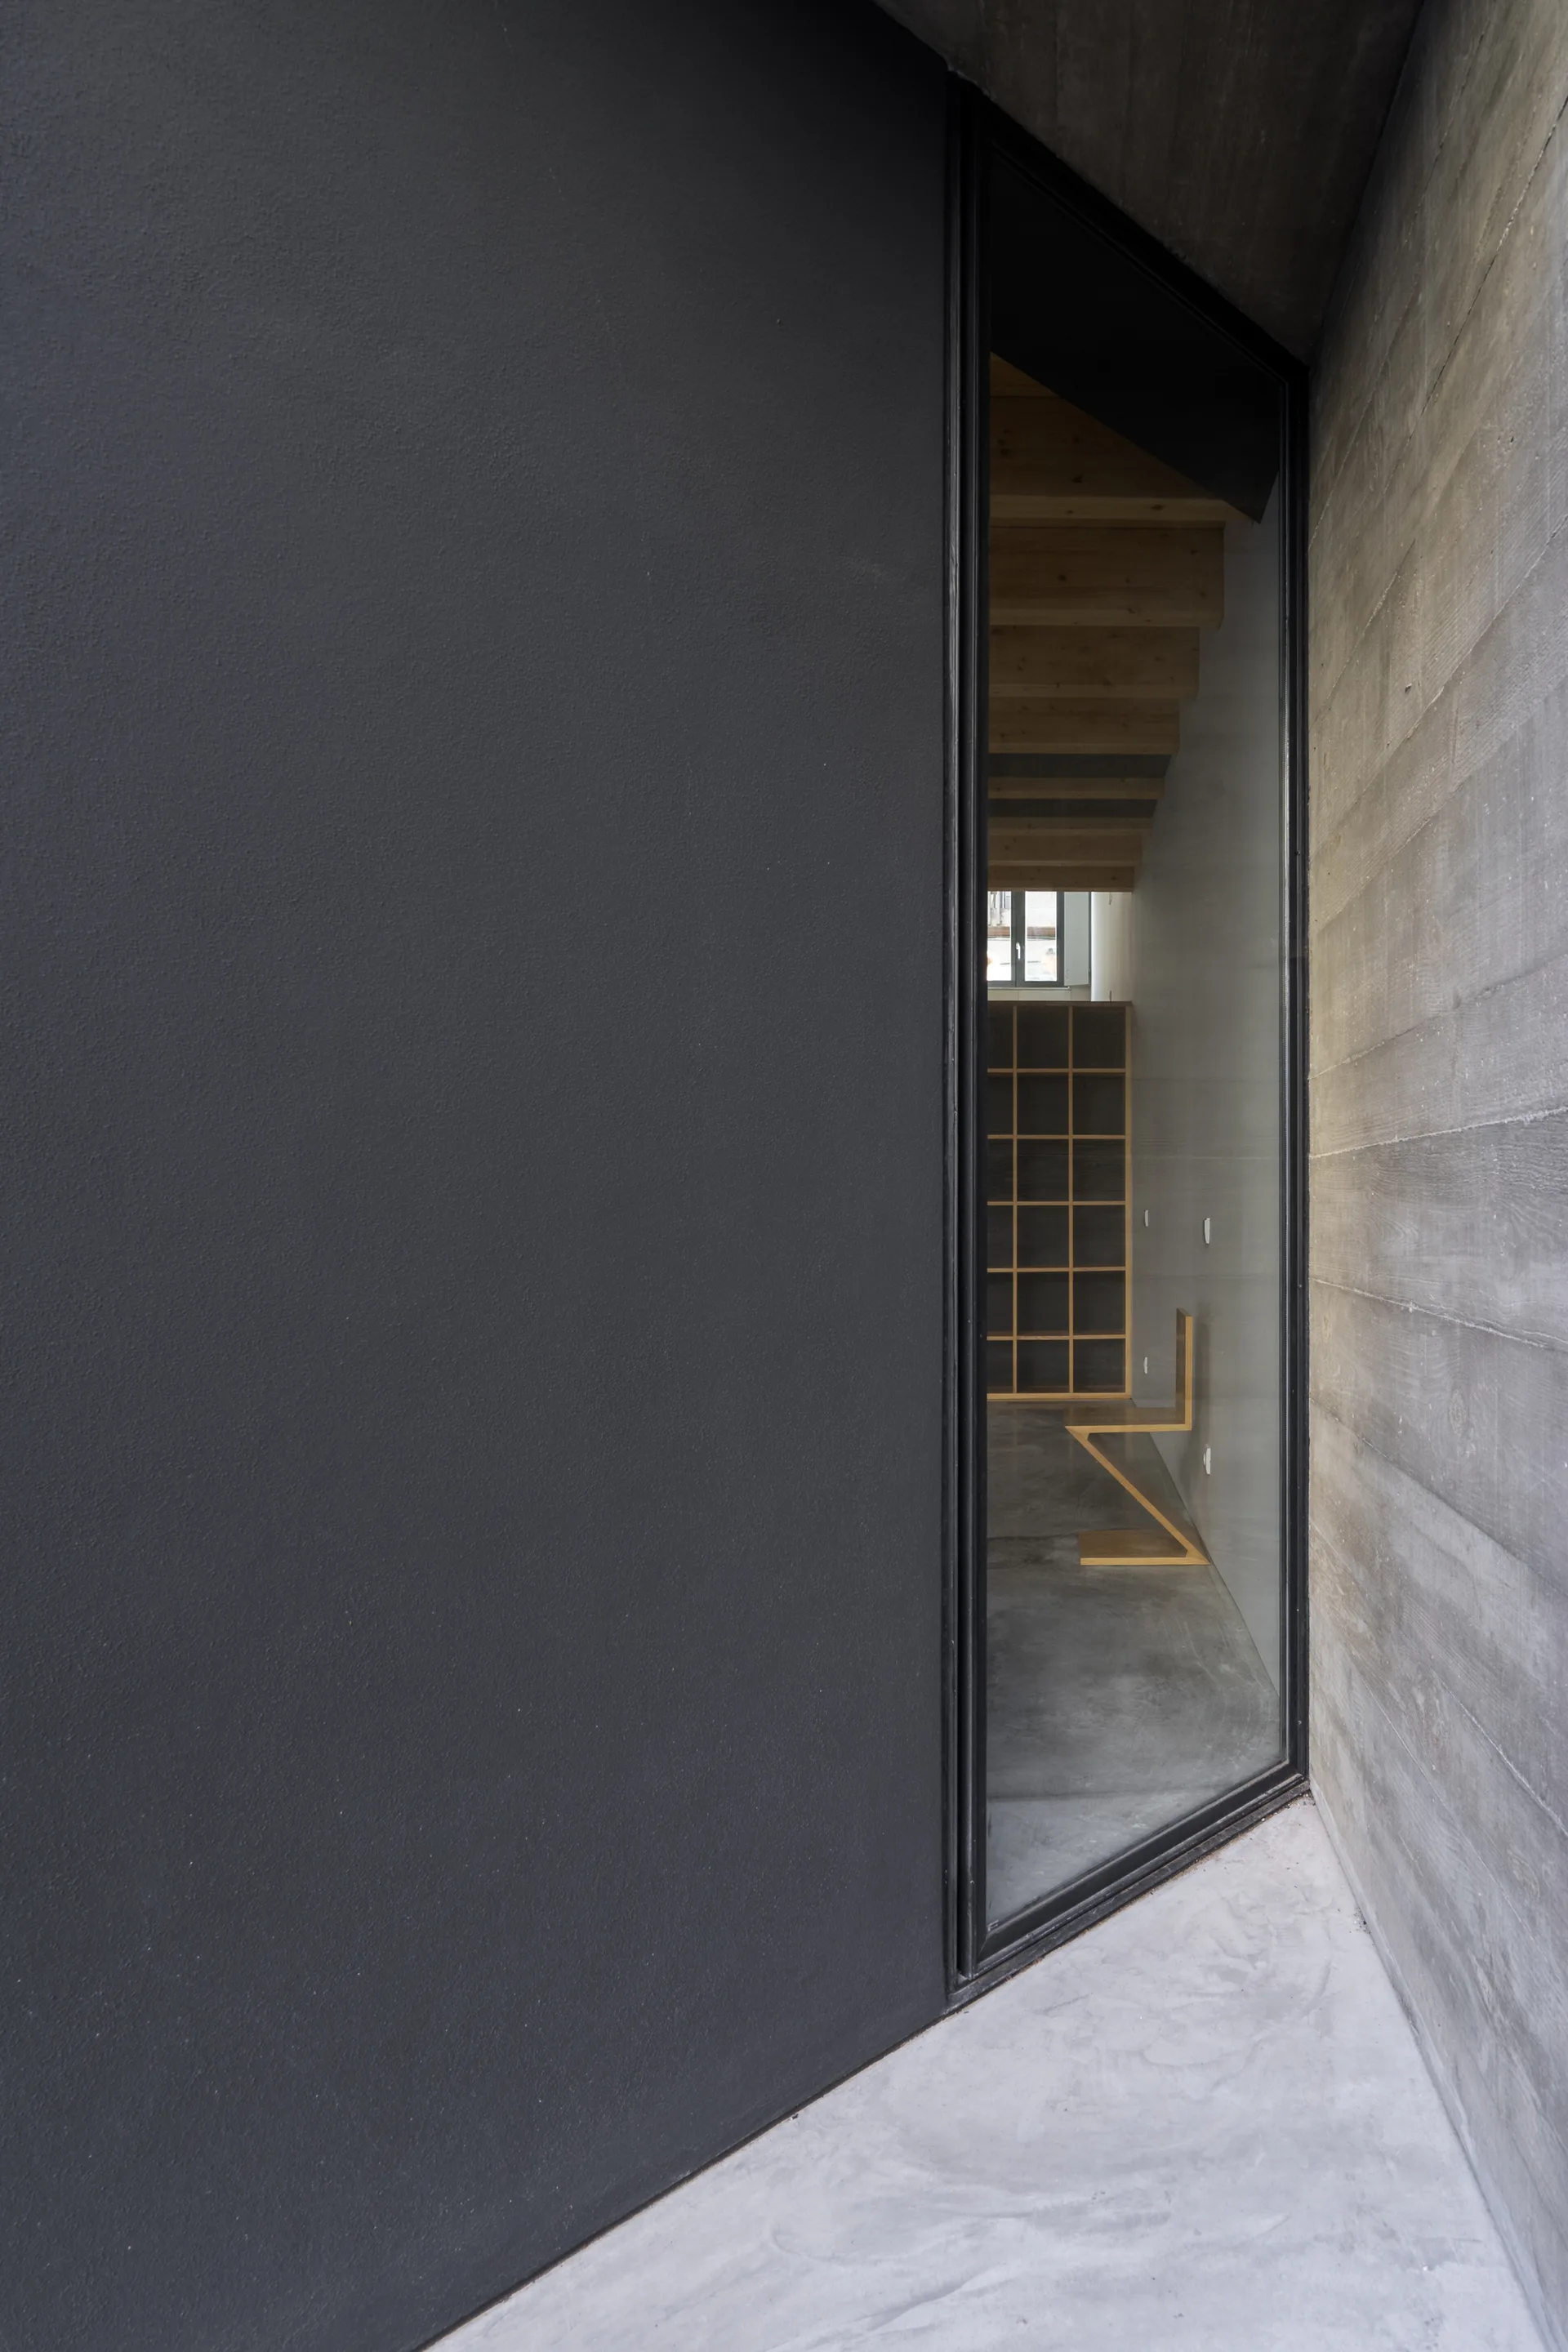
A tall glass doorway framed by dark matte and board-formed concrete walls looks into a minimalist room with a wooden zigzag chair and grid shelving.
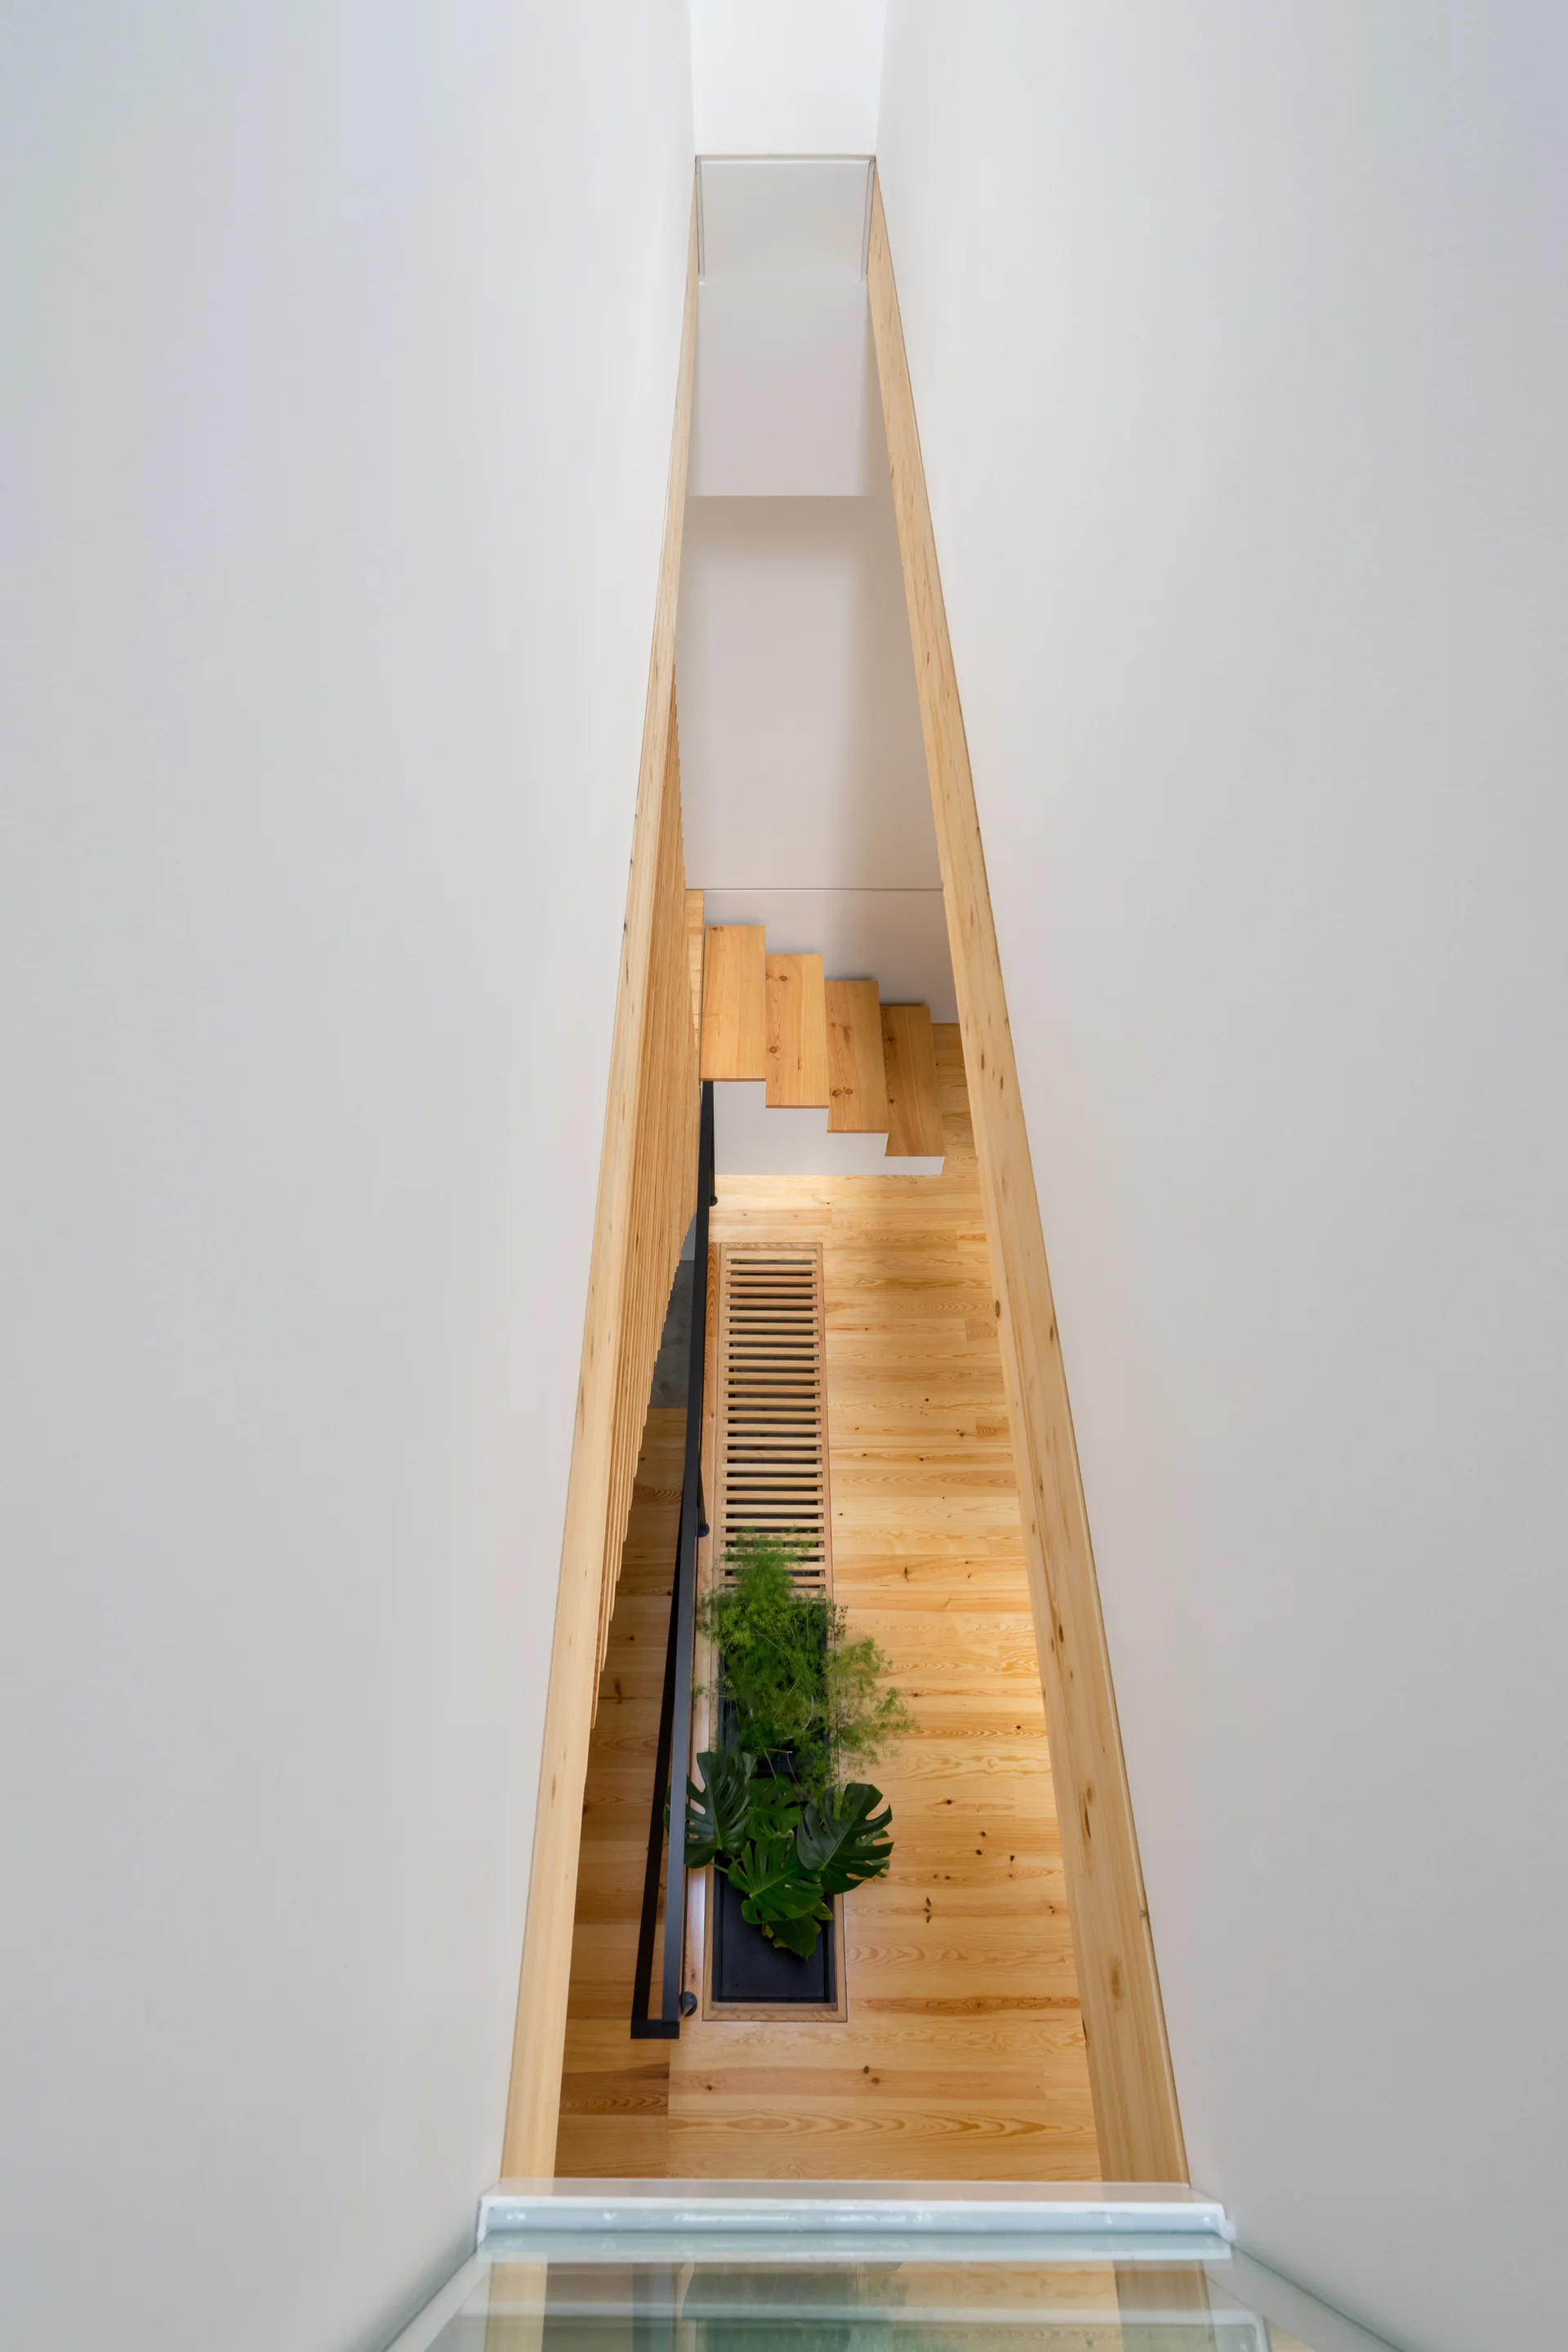
High-angle view looking down a narrow white stairwell featuring light wood floors, floating stairs, and a recessed planter with green foliage.
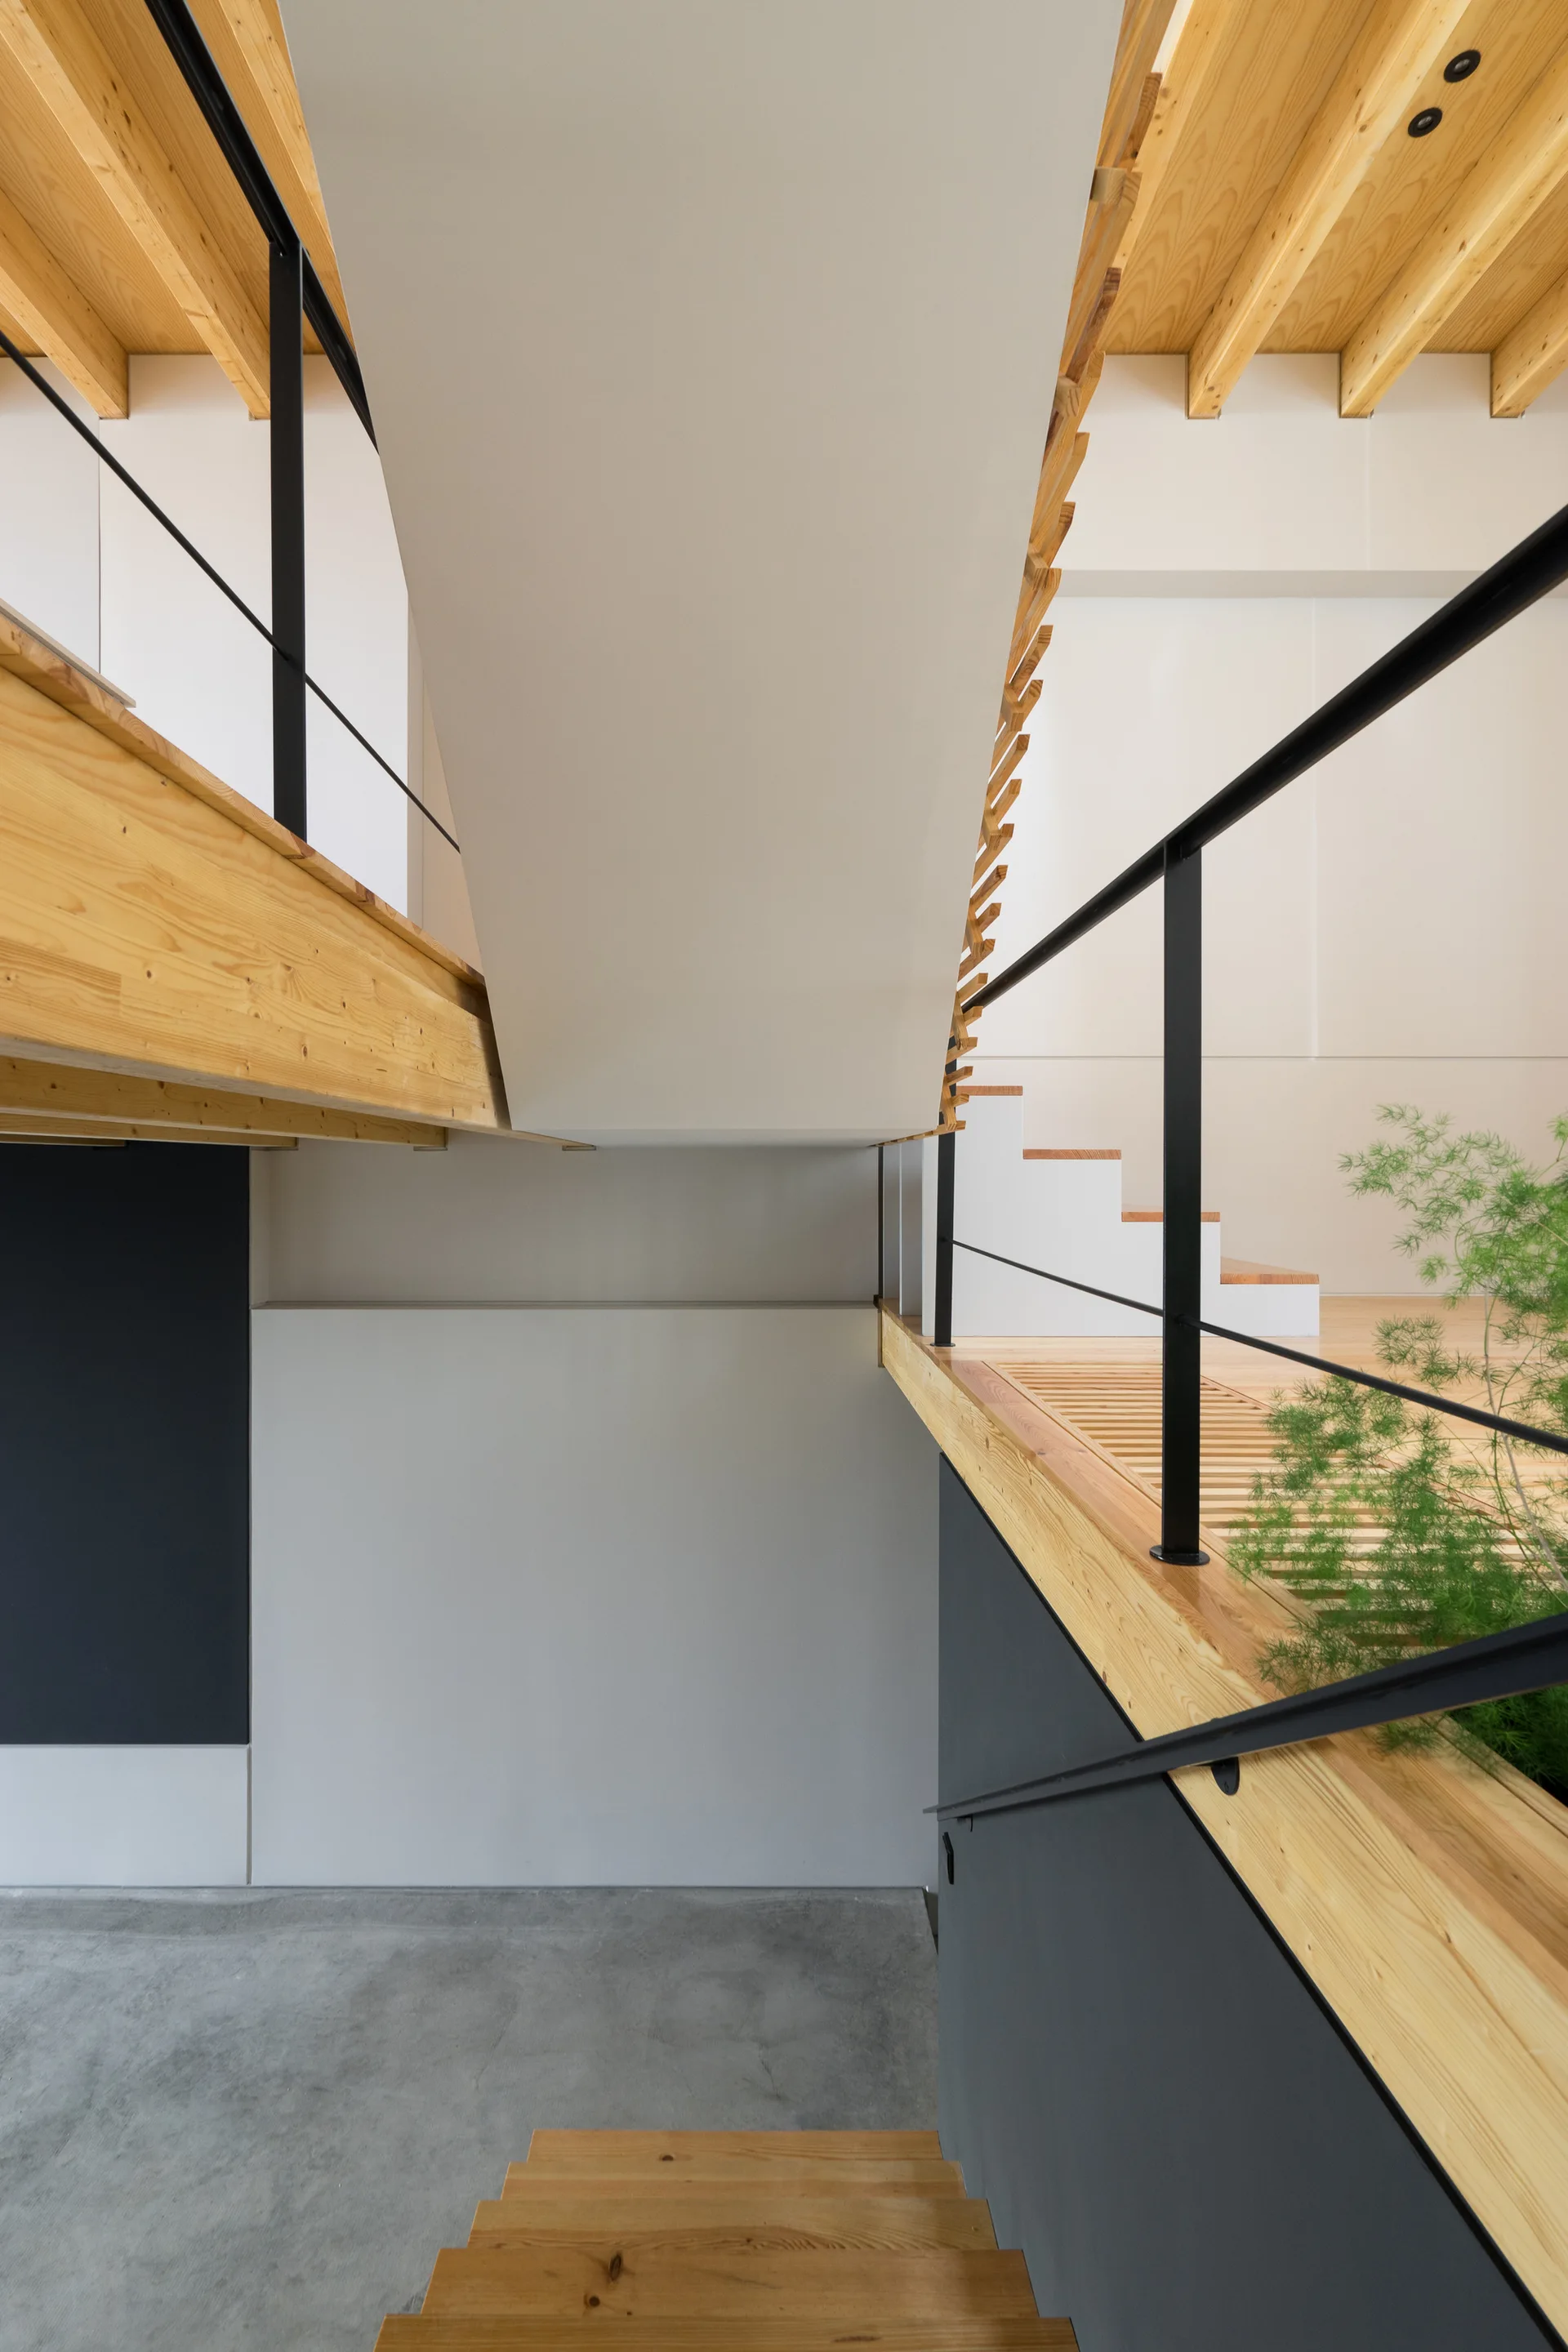
A modern multi-level staircase features natural wood treads, thin black metal handrails, exposed timber ceiling beams, and concrete flooring.
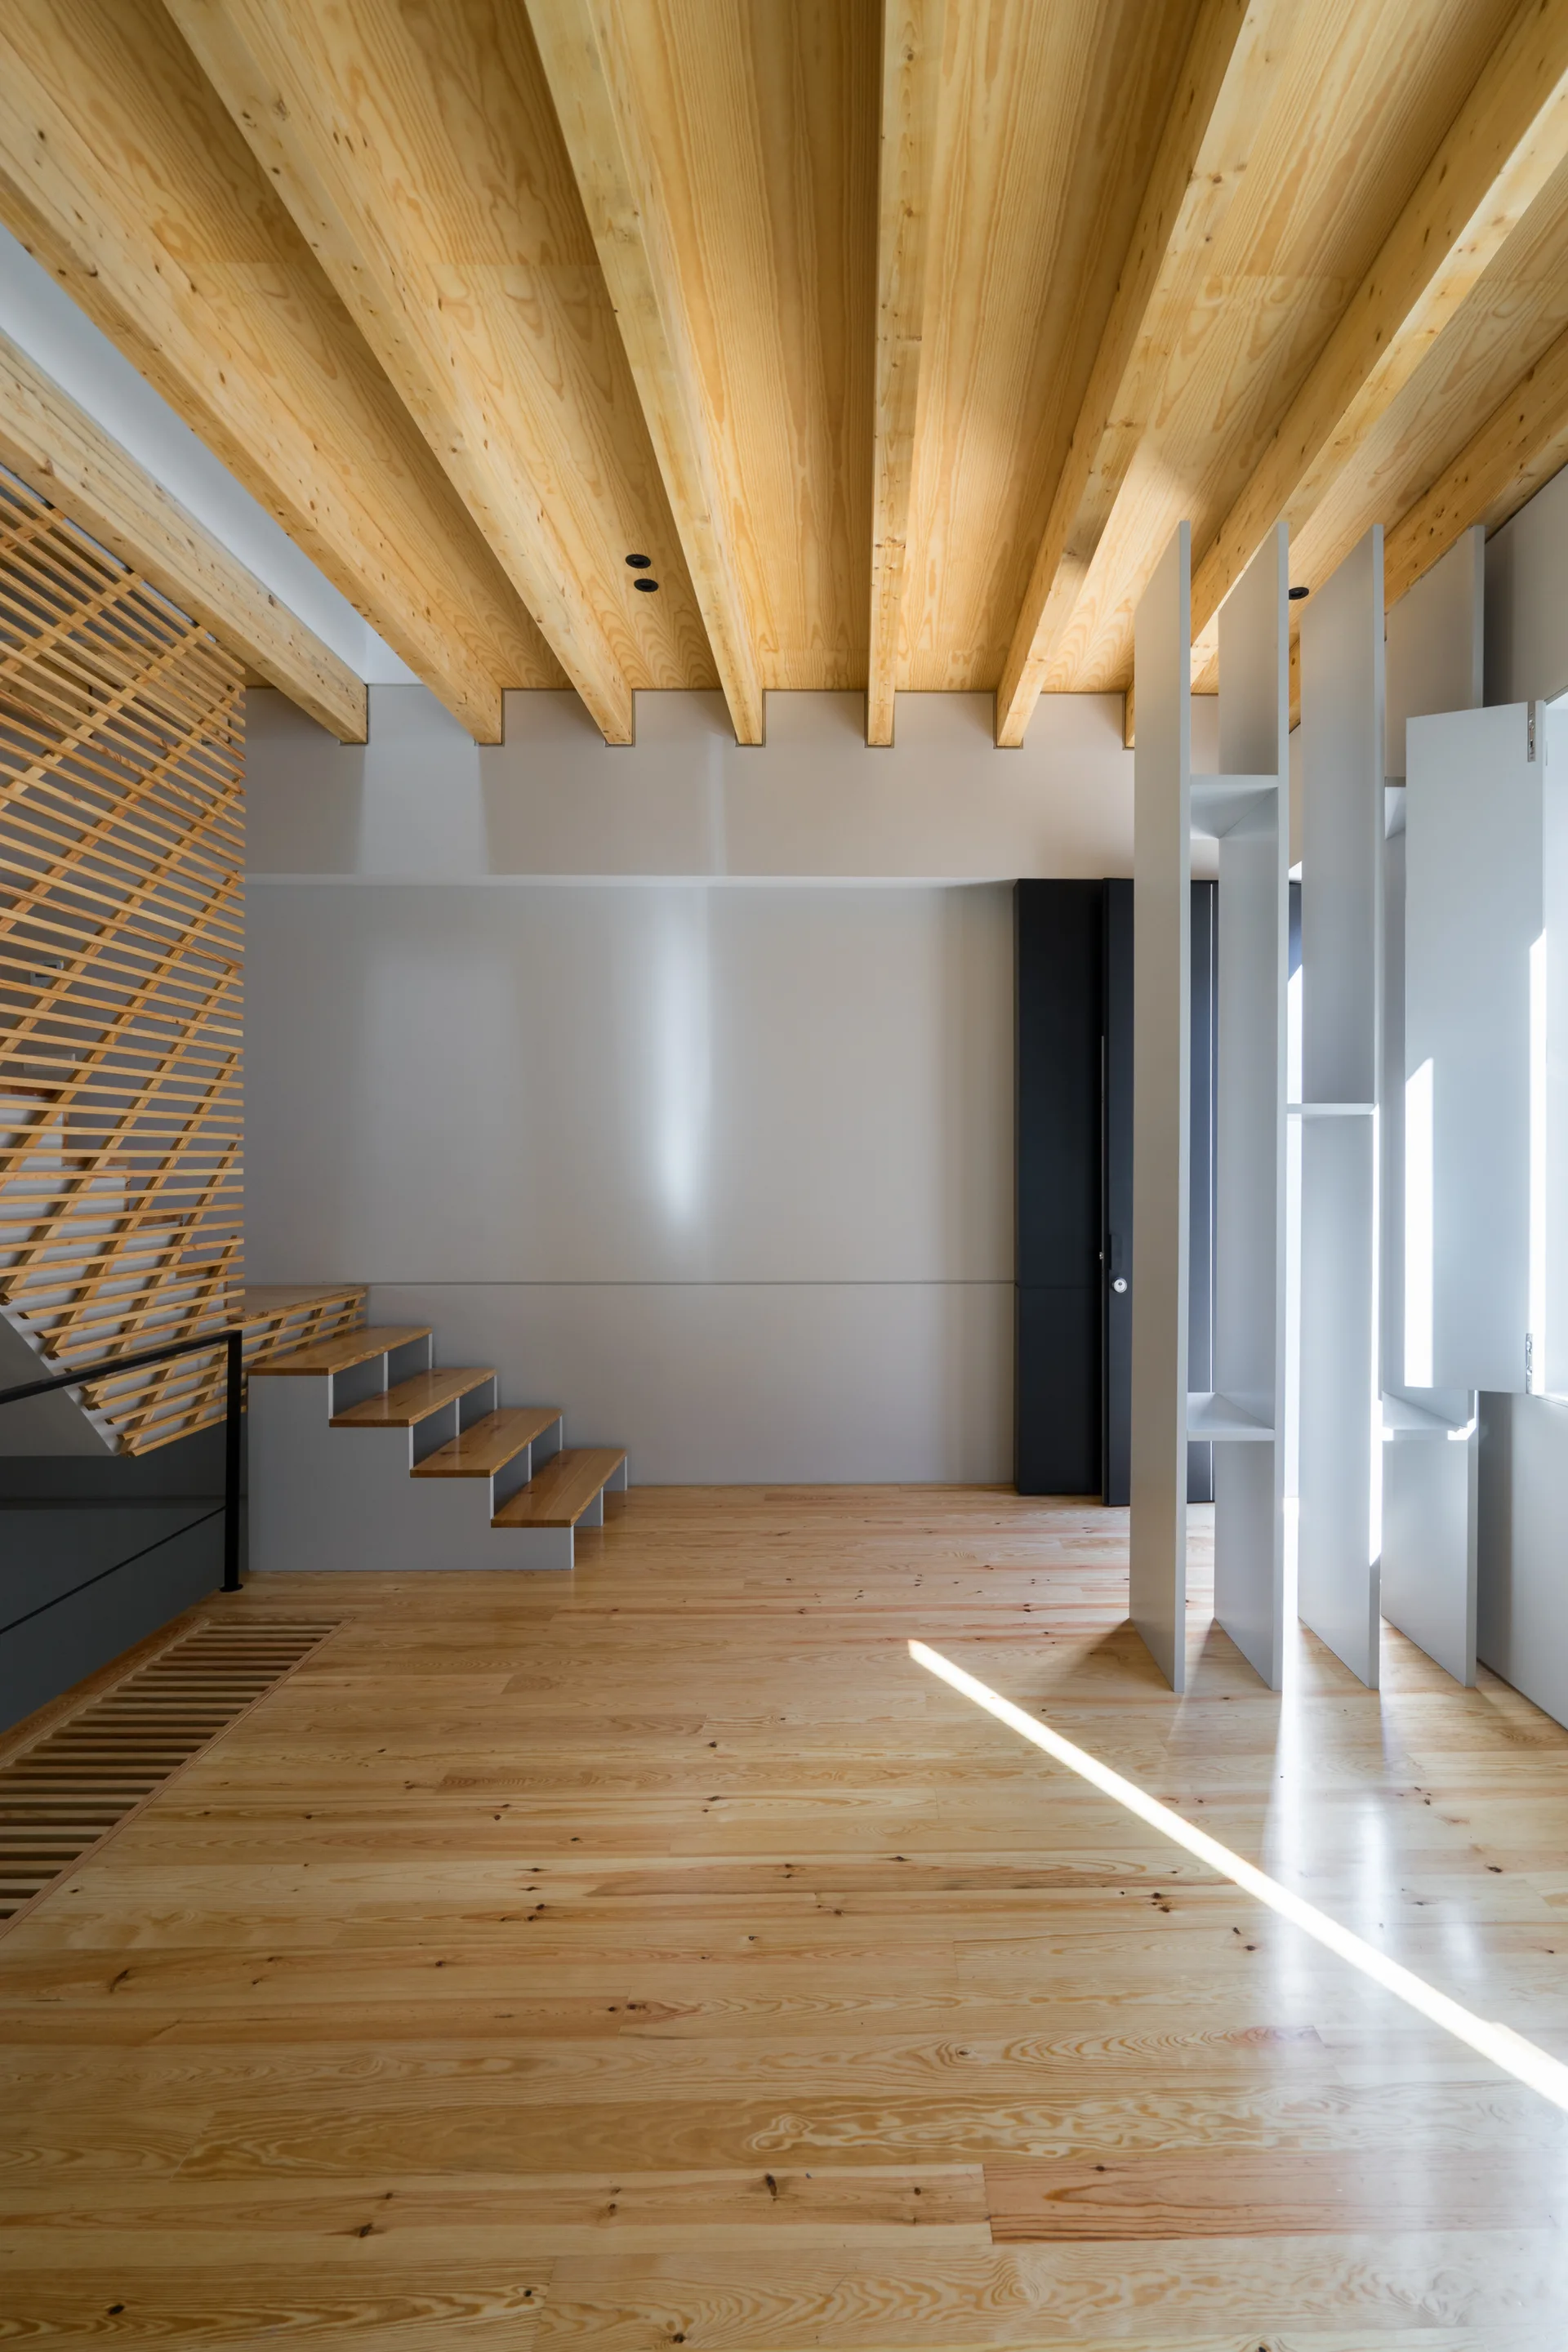
A minimalist entryway features light wood floors, matching exposed ceiling beams, a wooden staircase with a slatted screen, and a white vertical room divider.
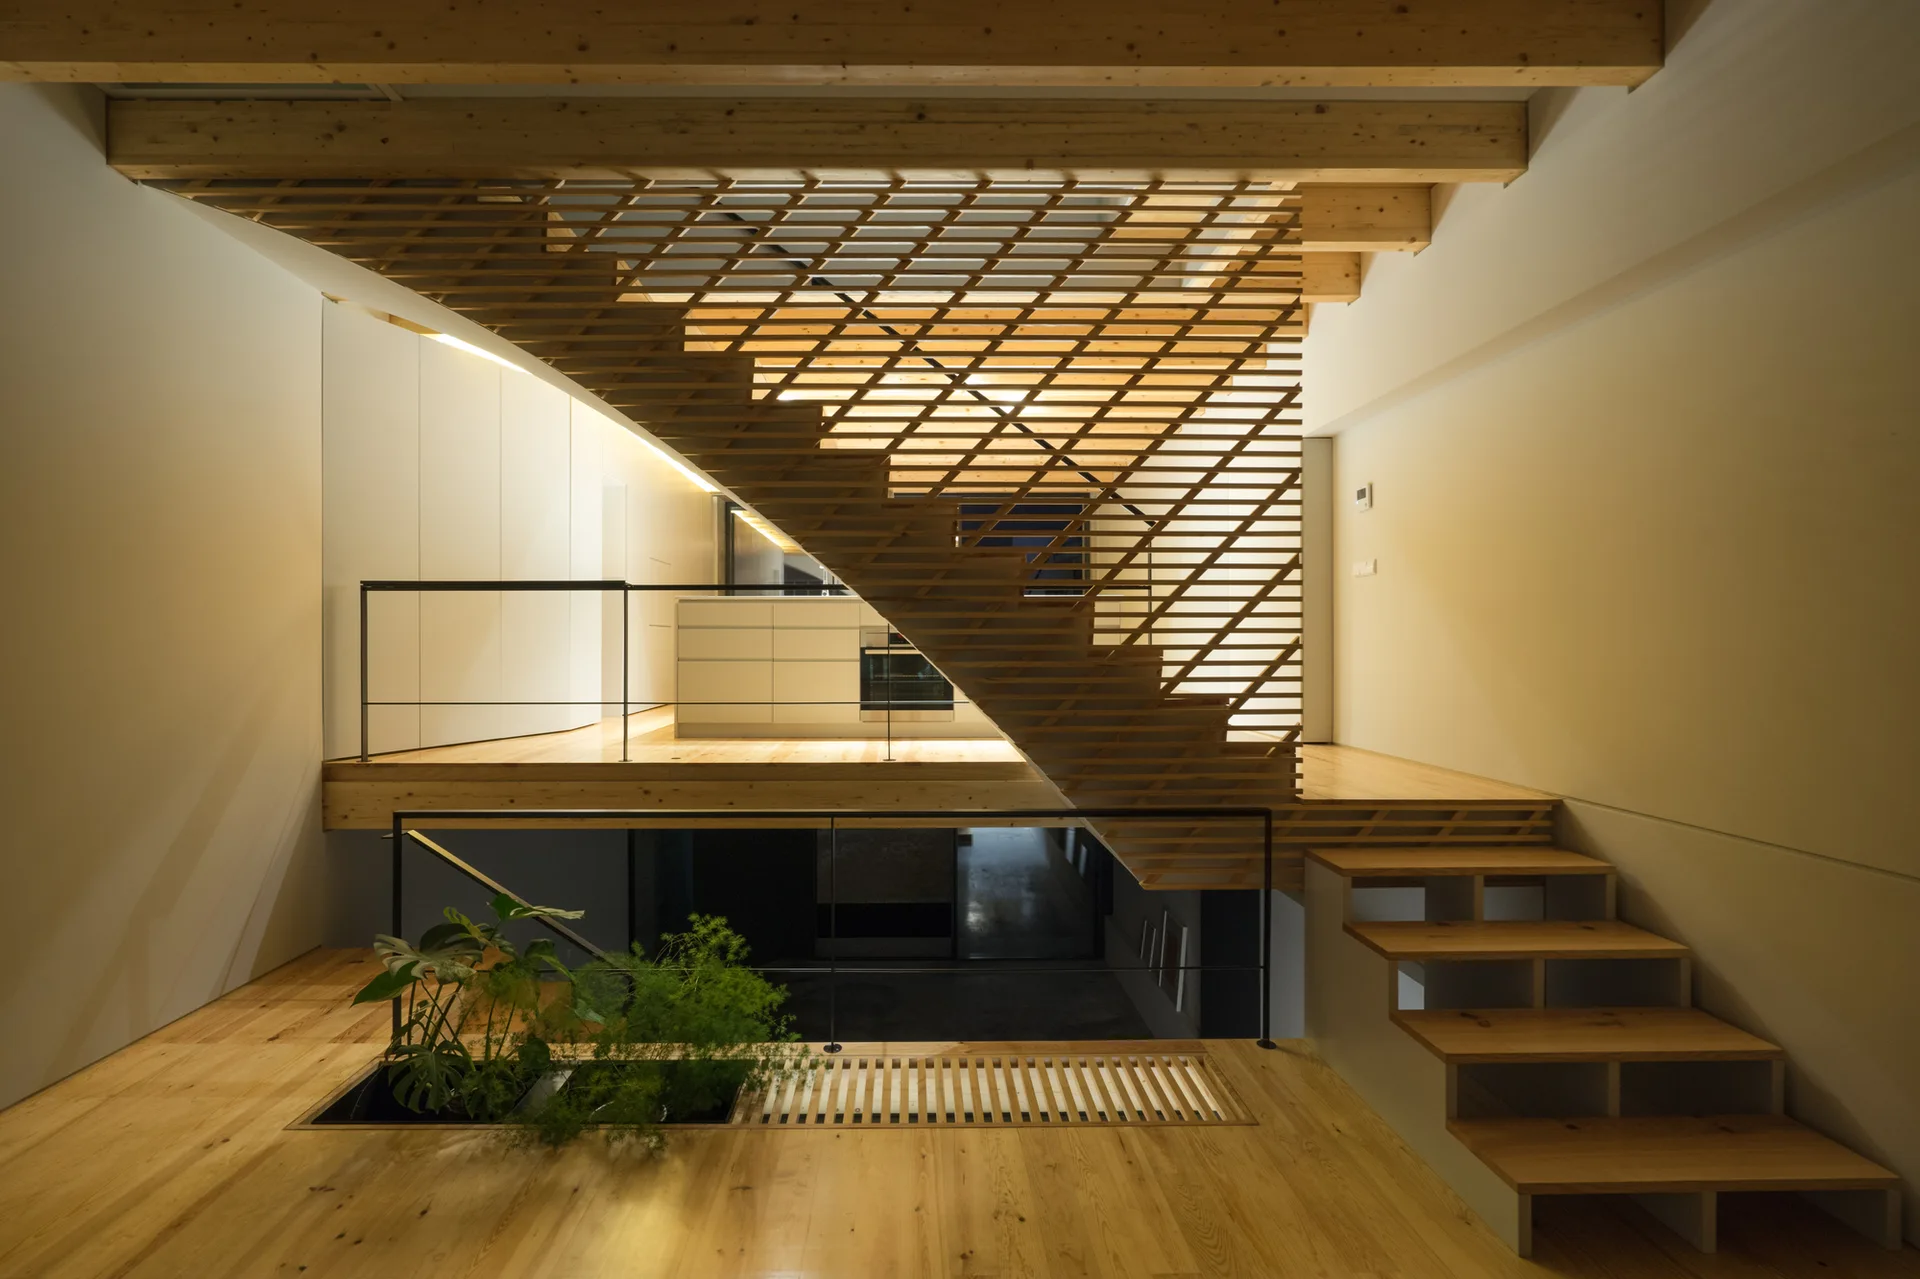
A split-level home interior featuring a central wooden slatted staircase, natural wood floors, exposed ceiling beams, and a built-in floor planter.
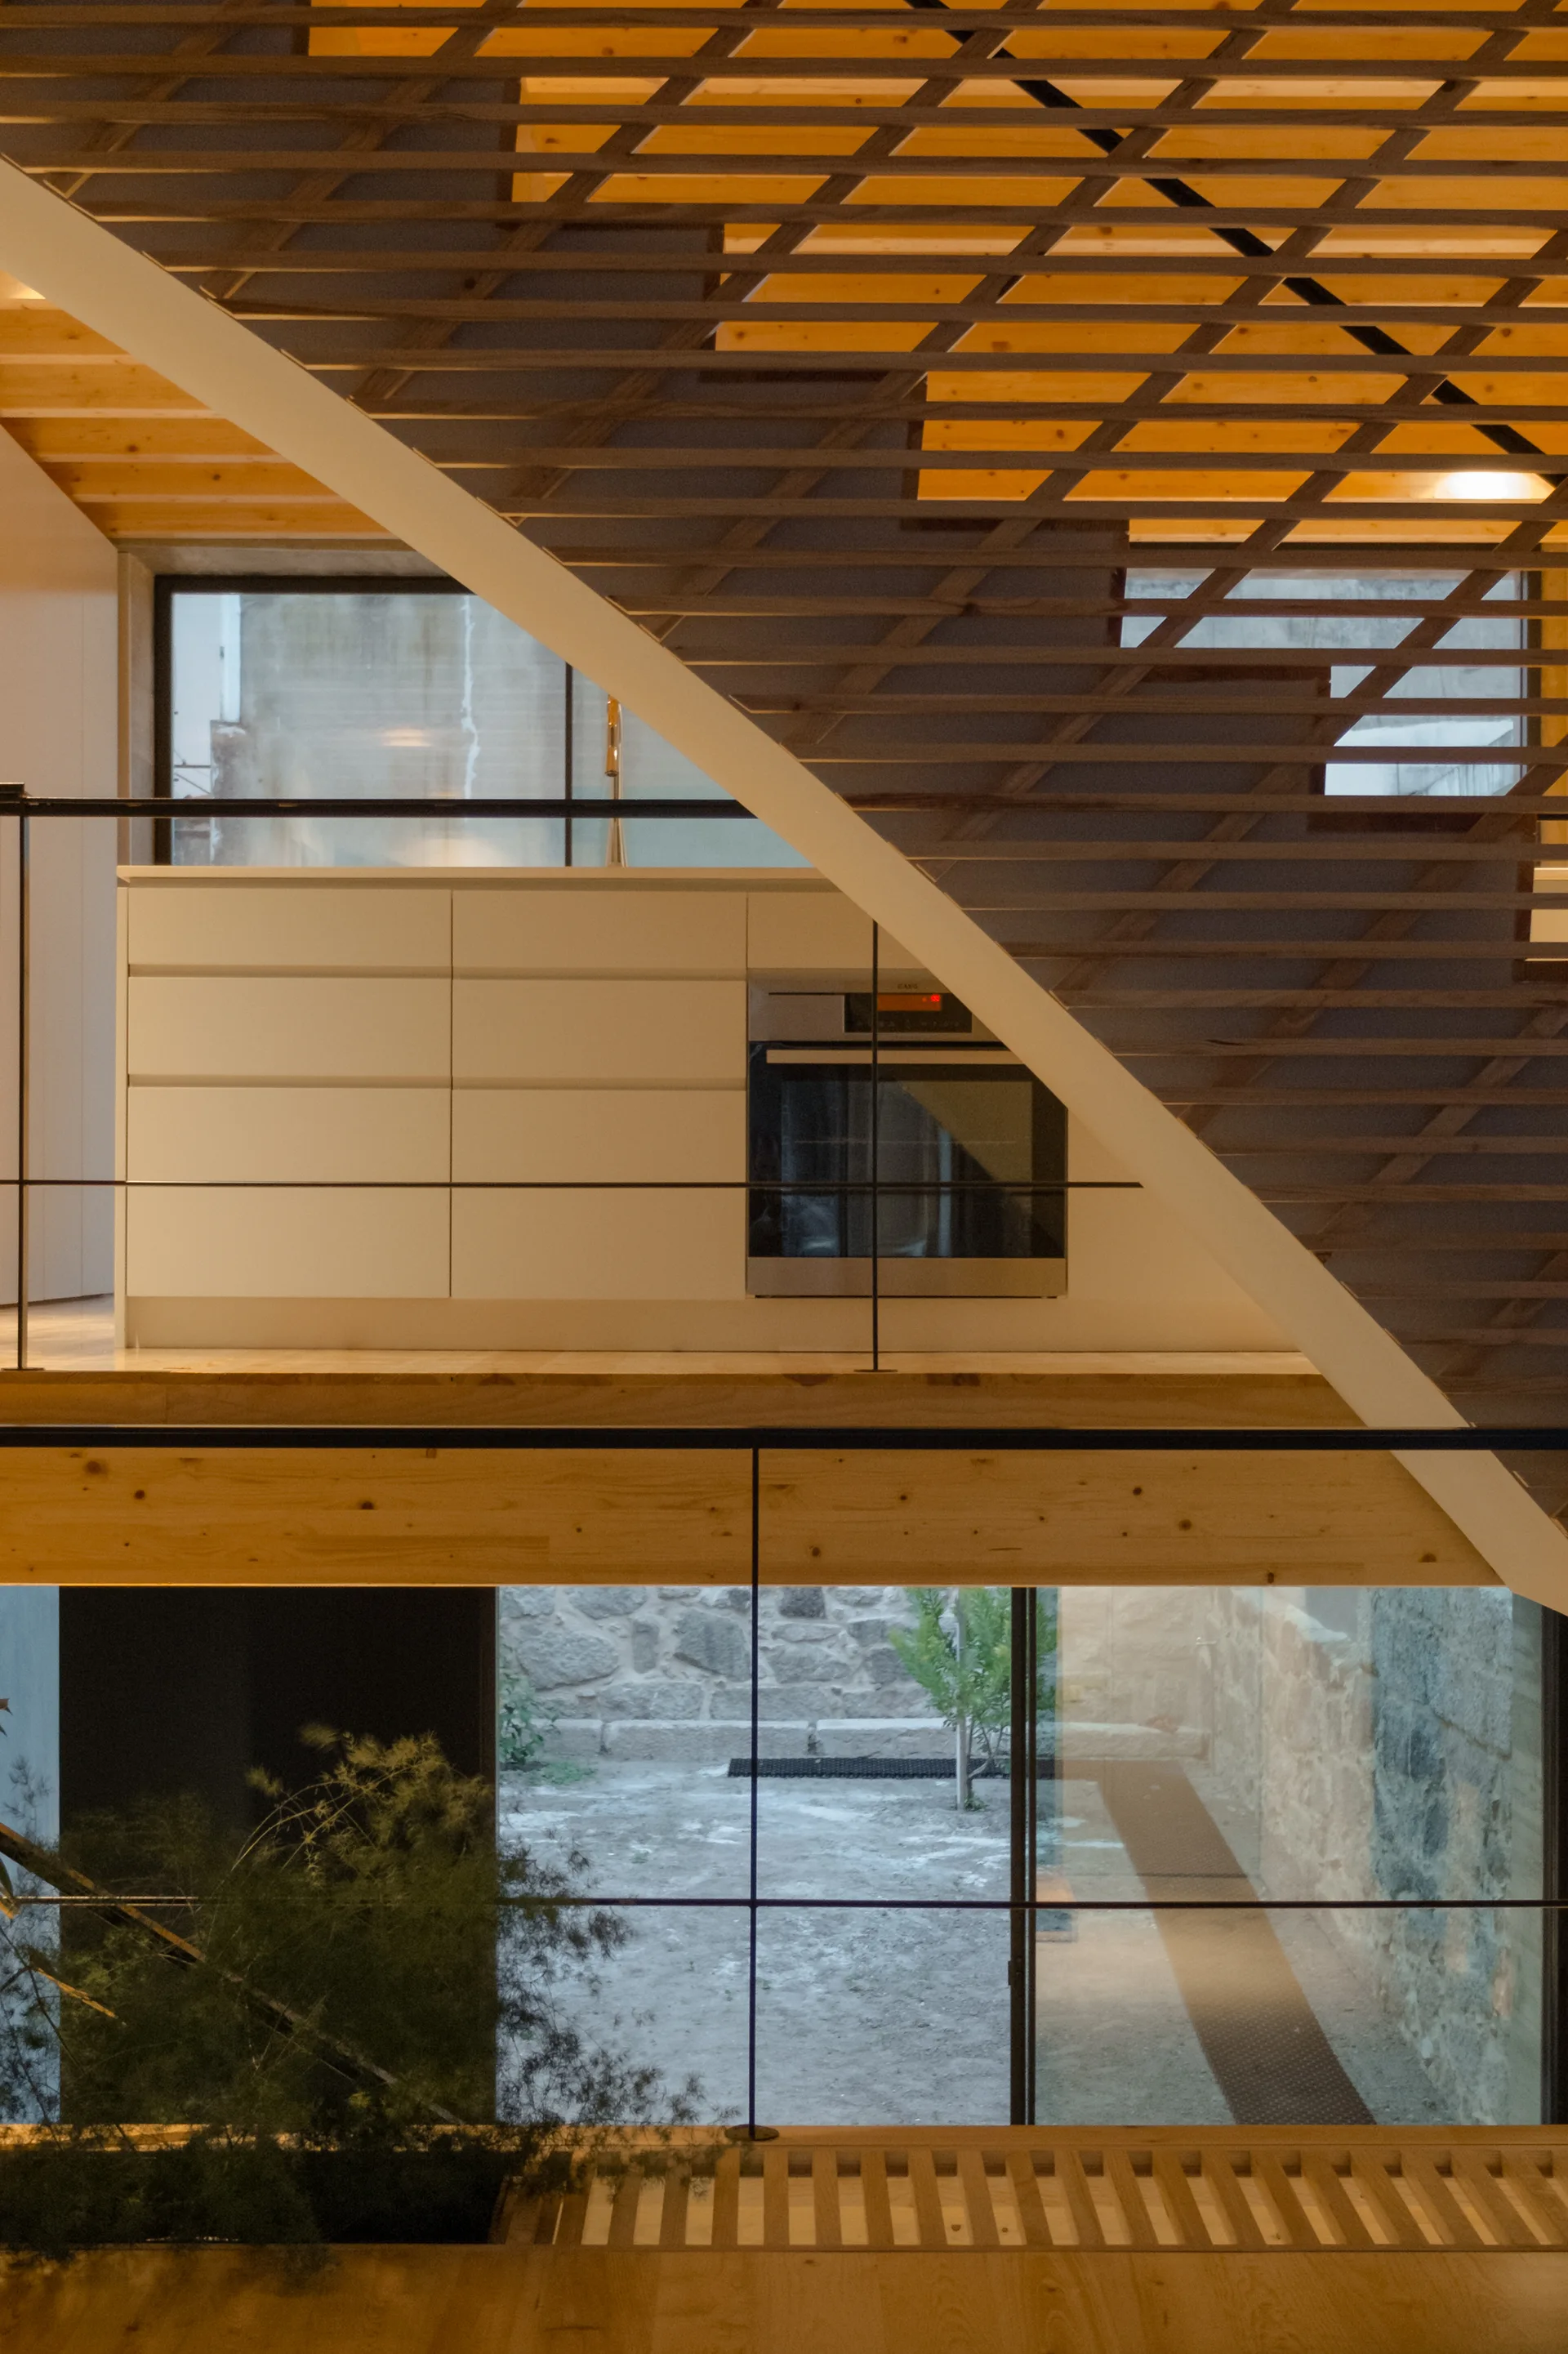
A wooden lattice staircase climbs past a minimalist white kitchen cabinet unit, overlooking a lower level window with a view of a stone courtyard.
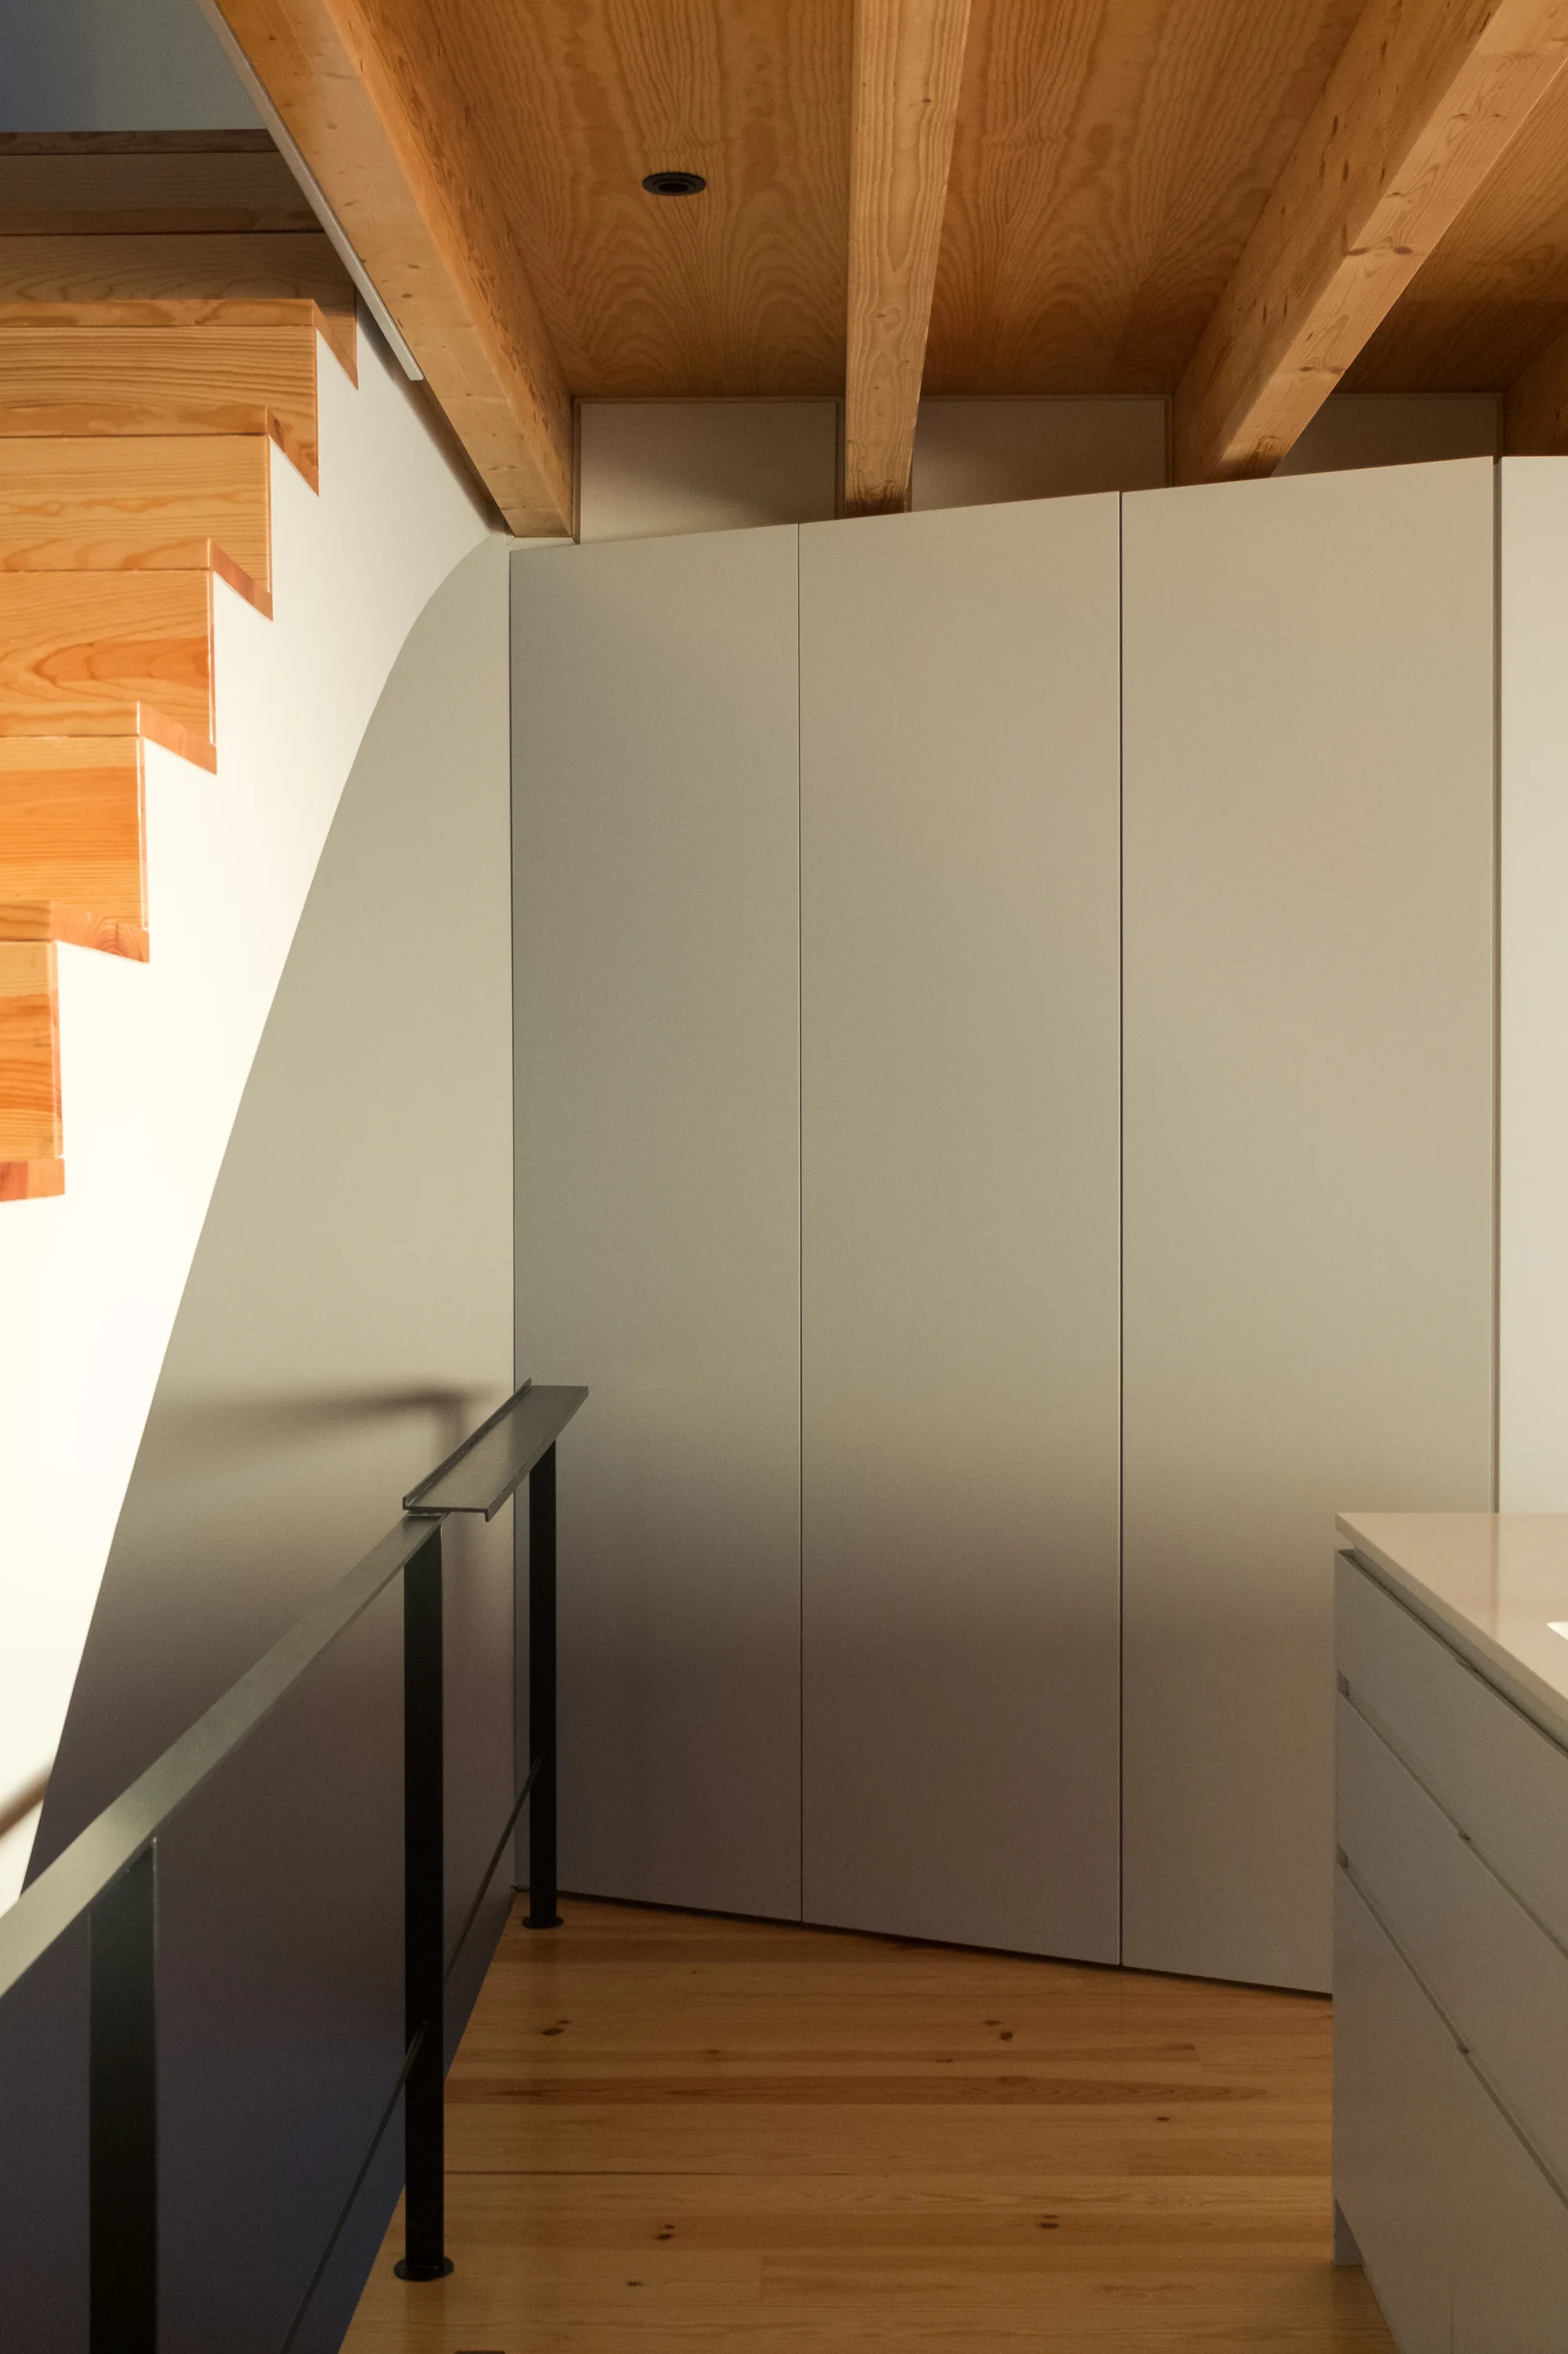
A minimalist light gray built-in cabinet wall is integrated into a staircase landing with wood floors and exposed timber ceiling beams.
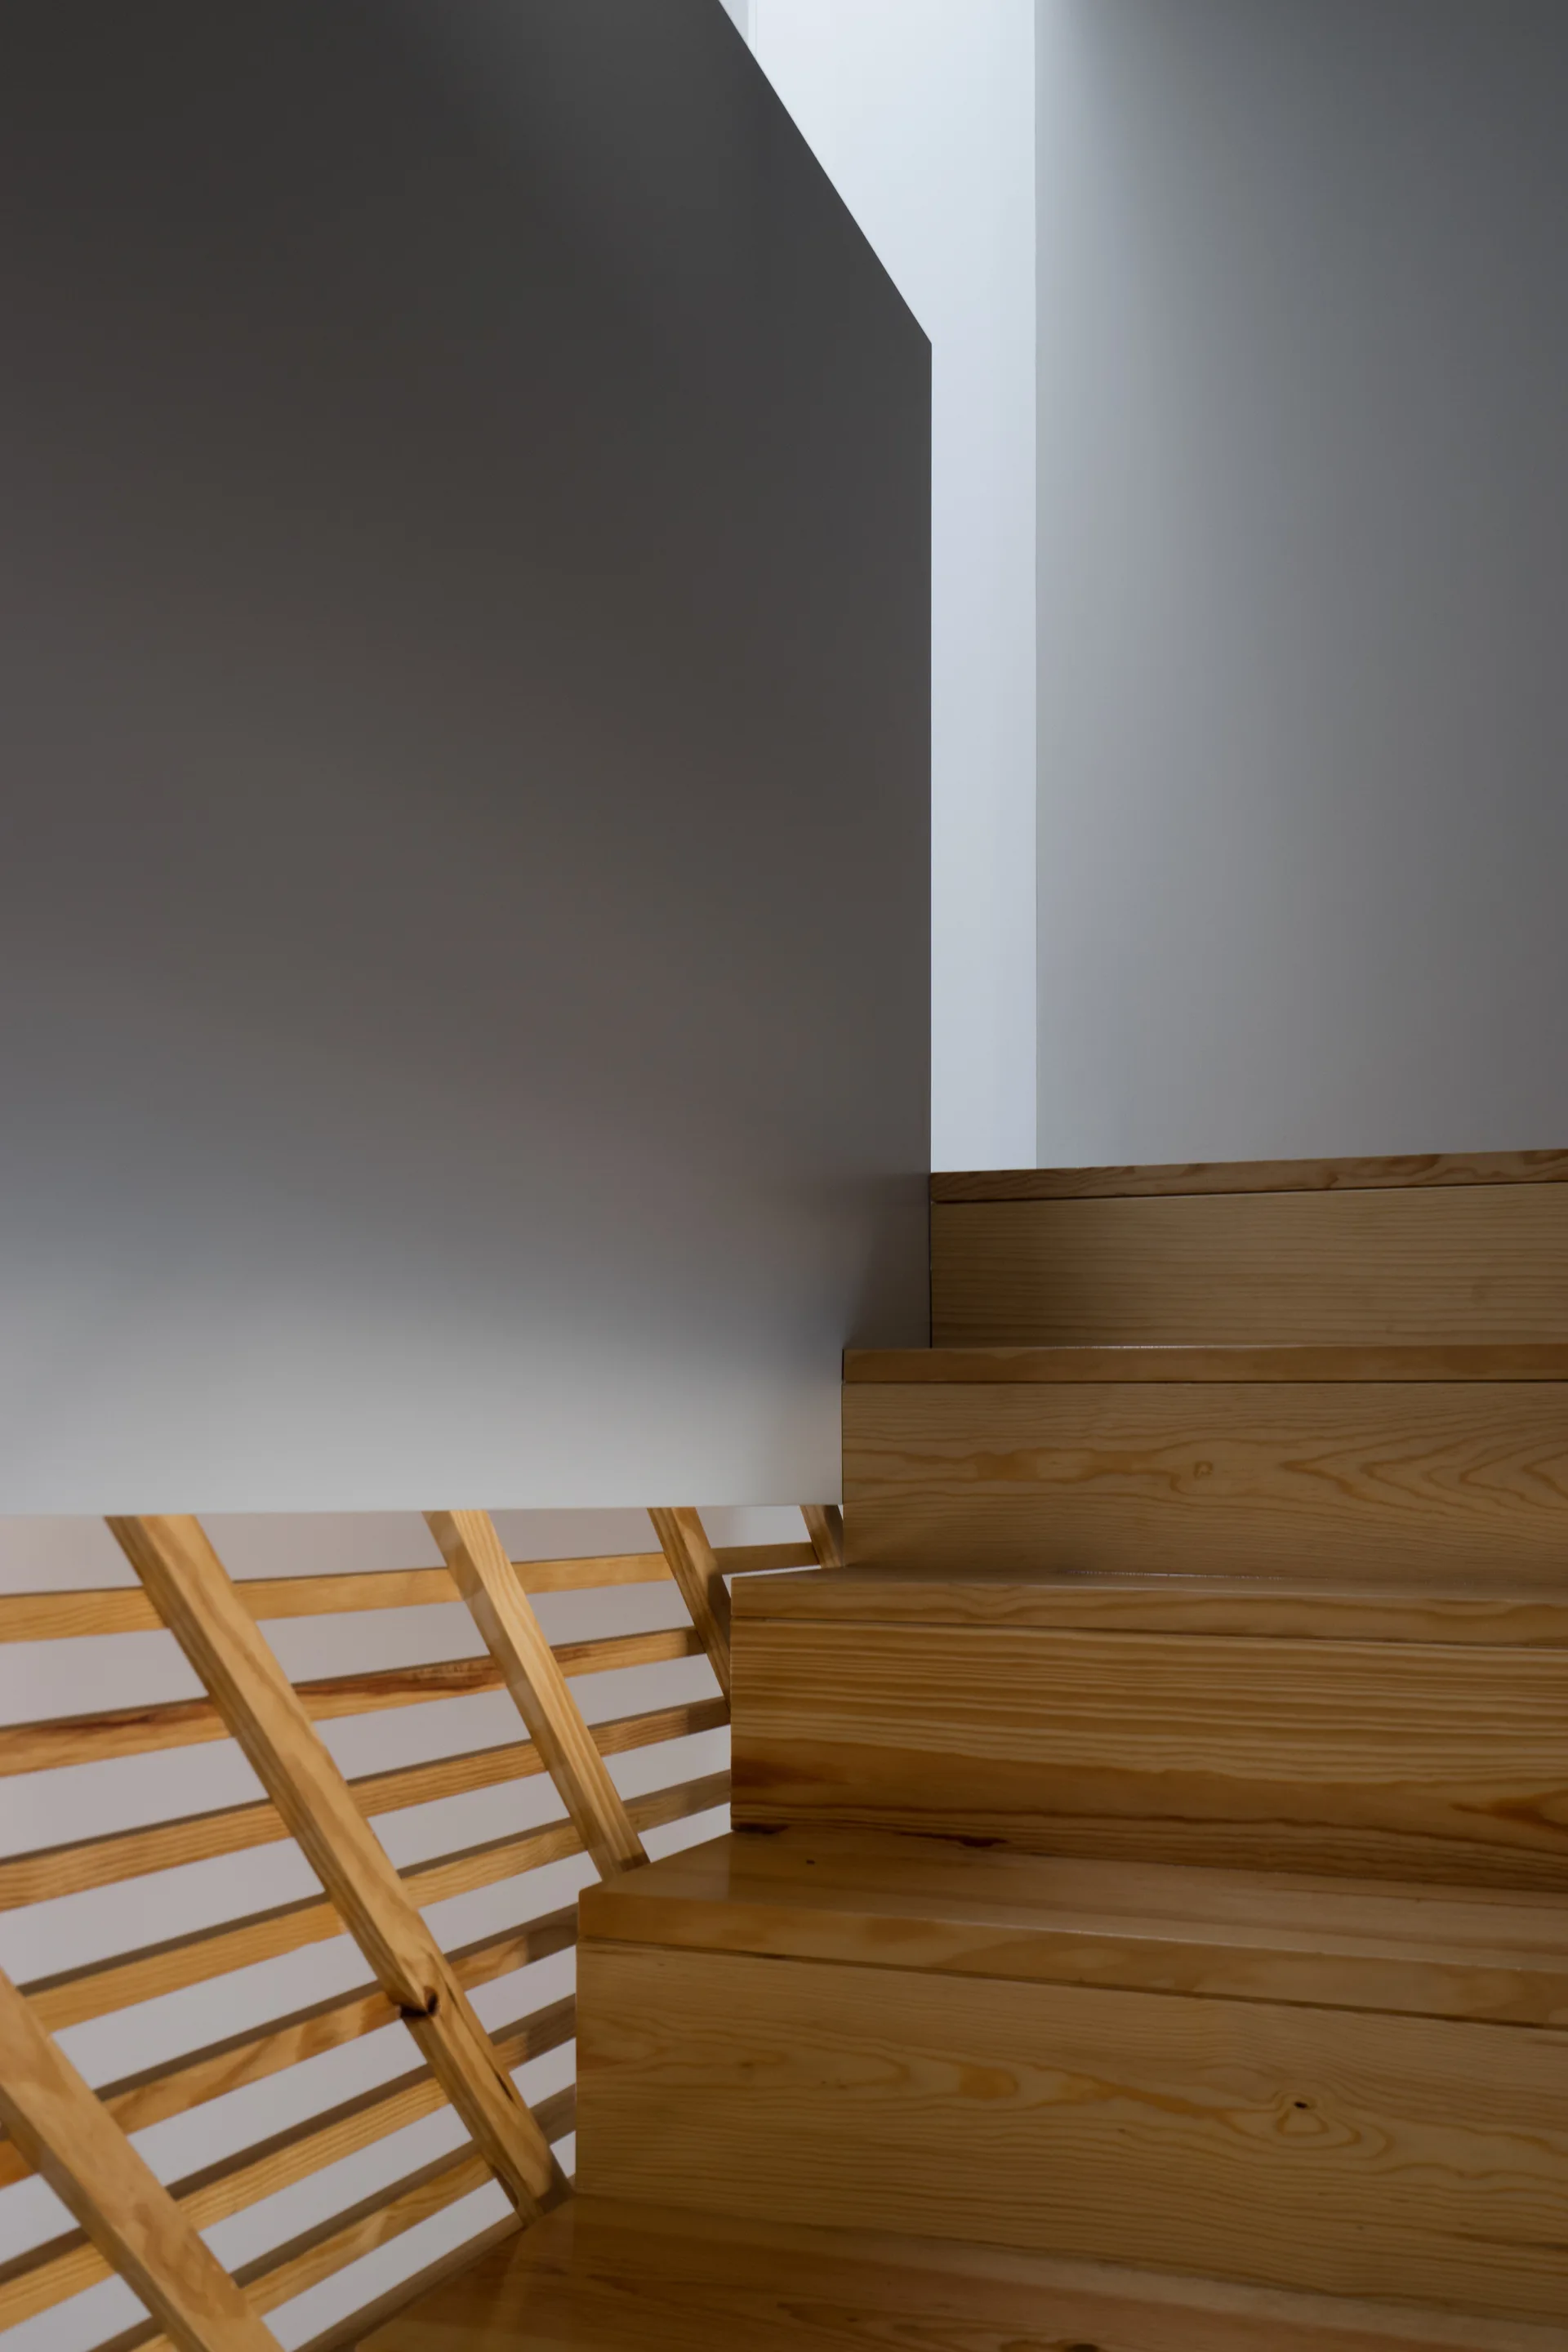
A close-up view of a modern wooden staircase with light brown steps, a solid grey wall panel, and diagonal wooden slats.
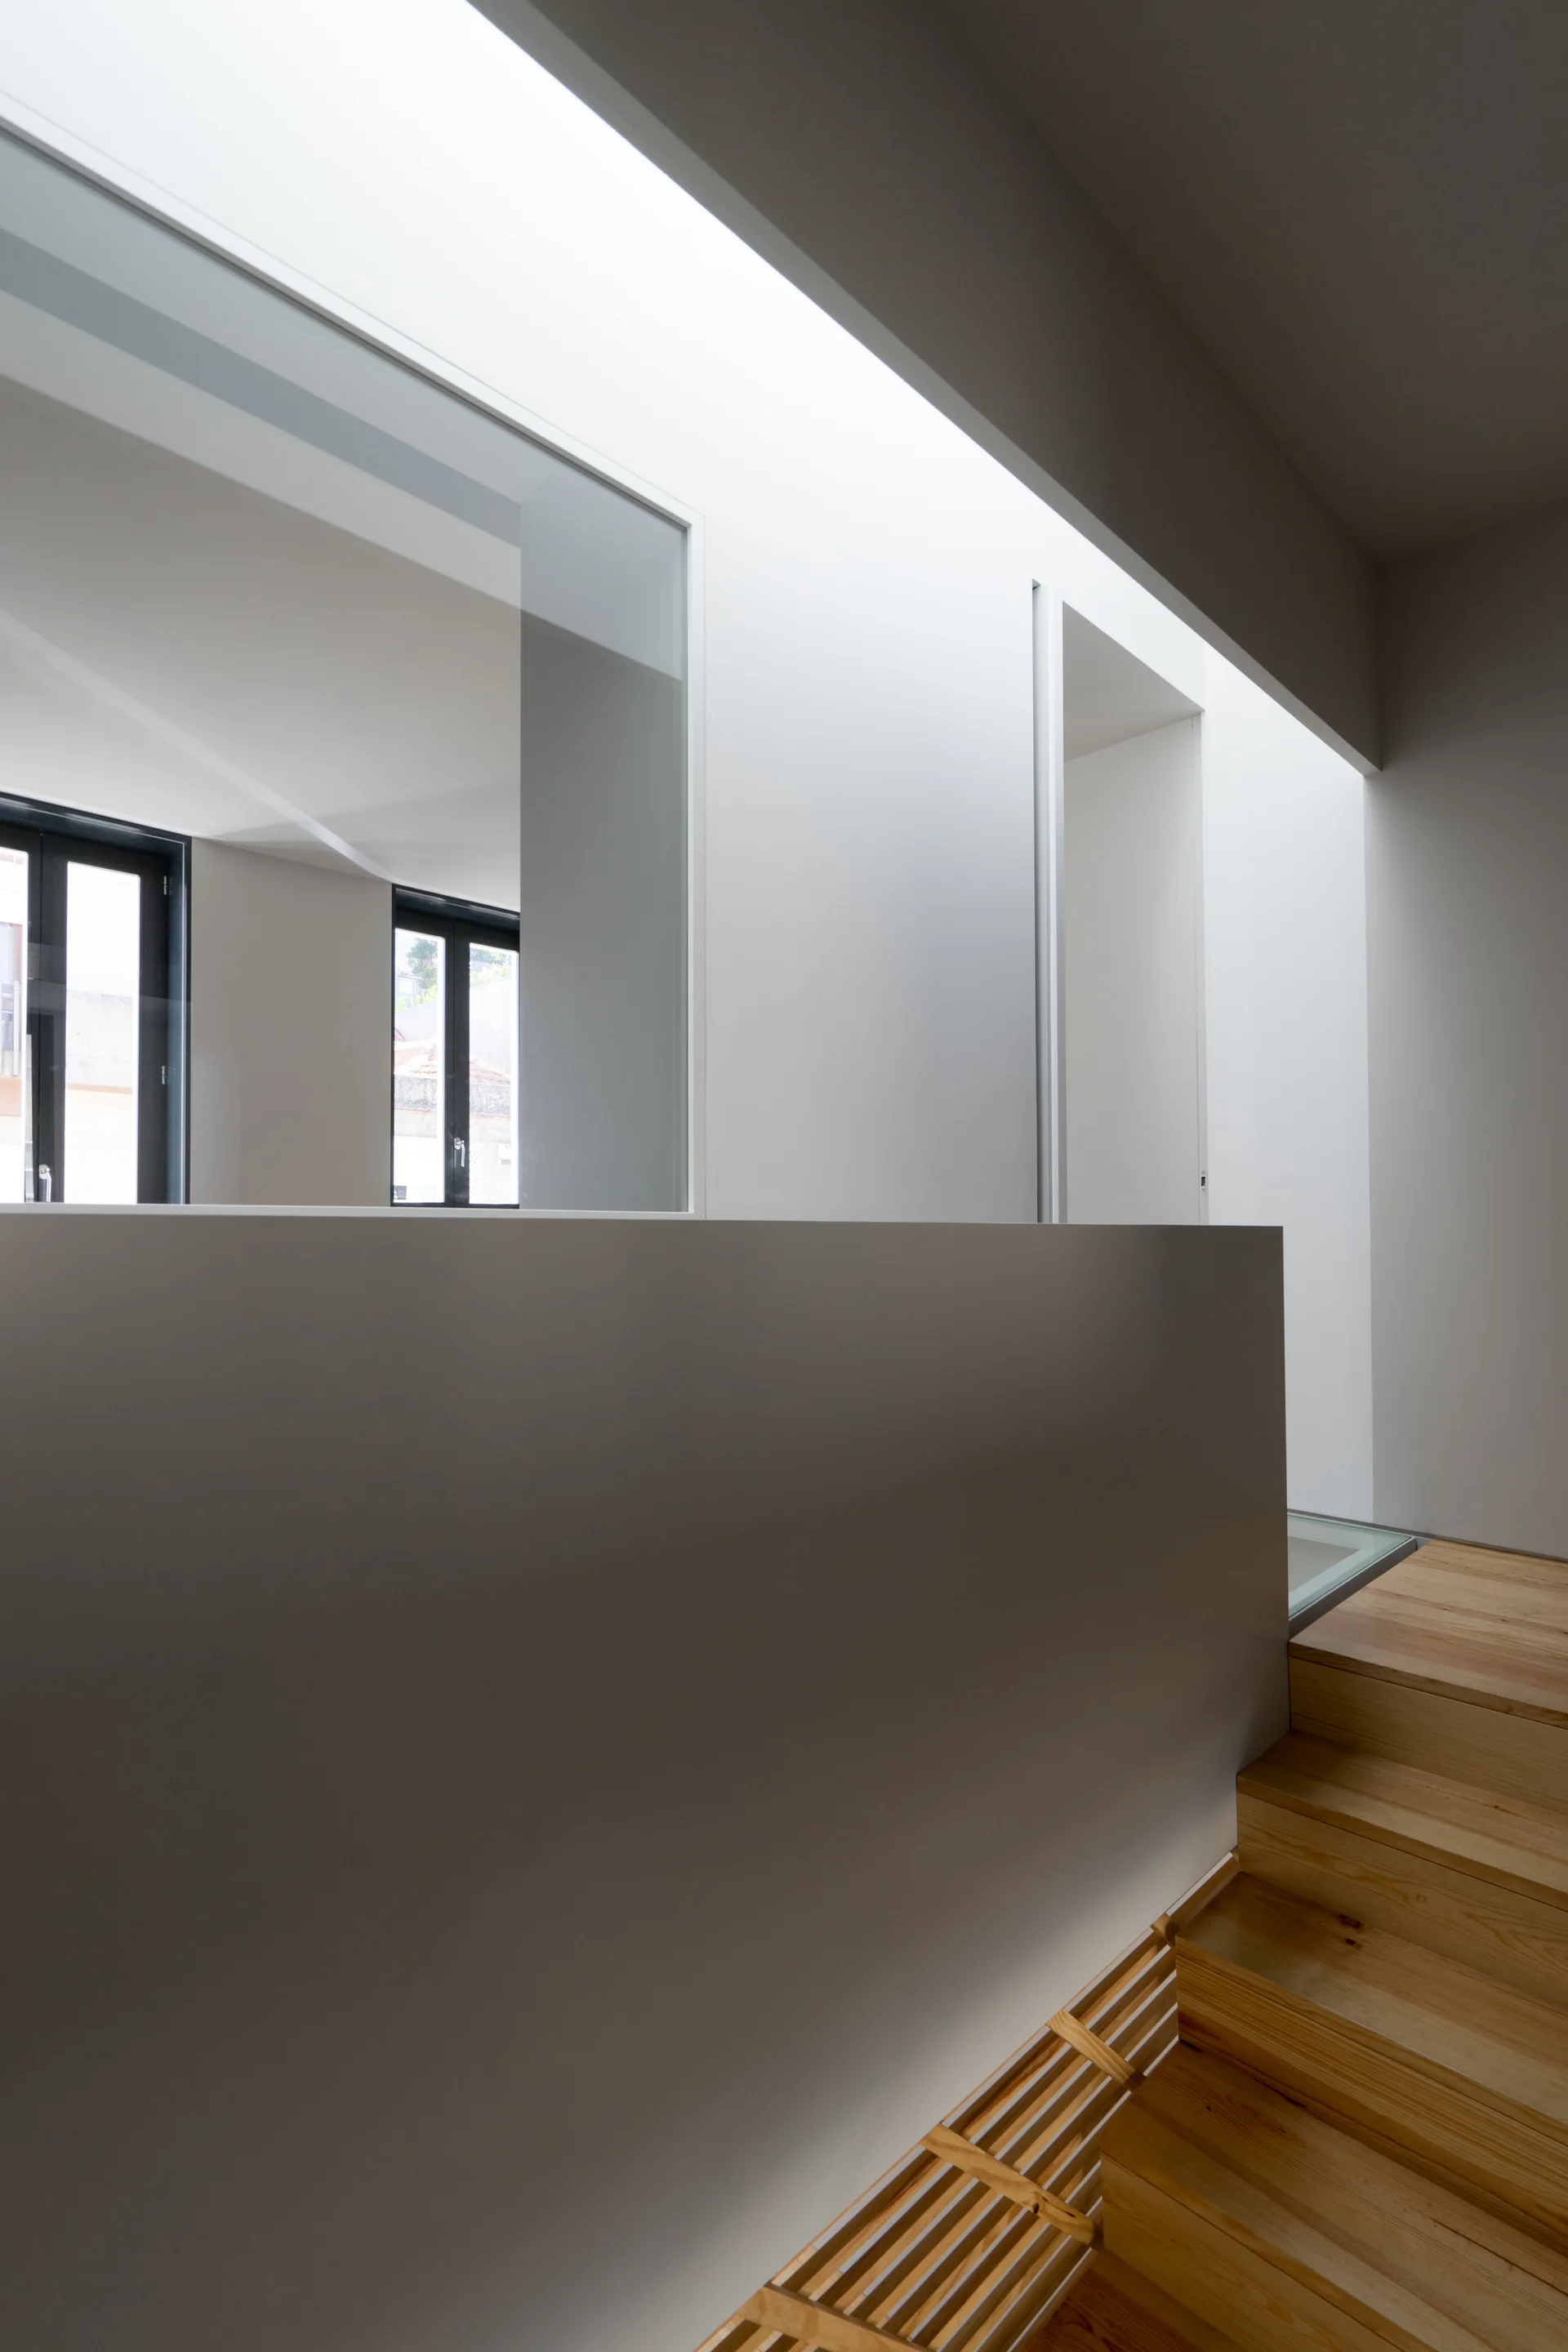
A modern wooden staircase ascends toward a landing lit by a large skylight, featuring smooth grey wall partitions and black-framed windows.
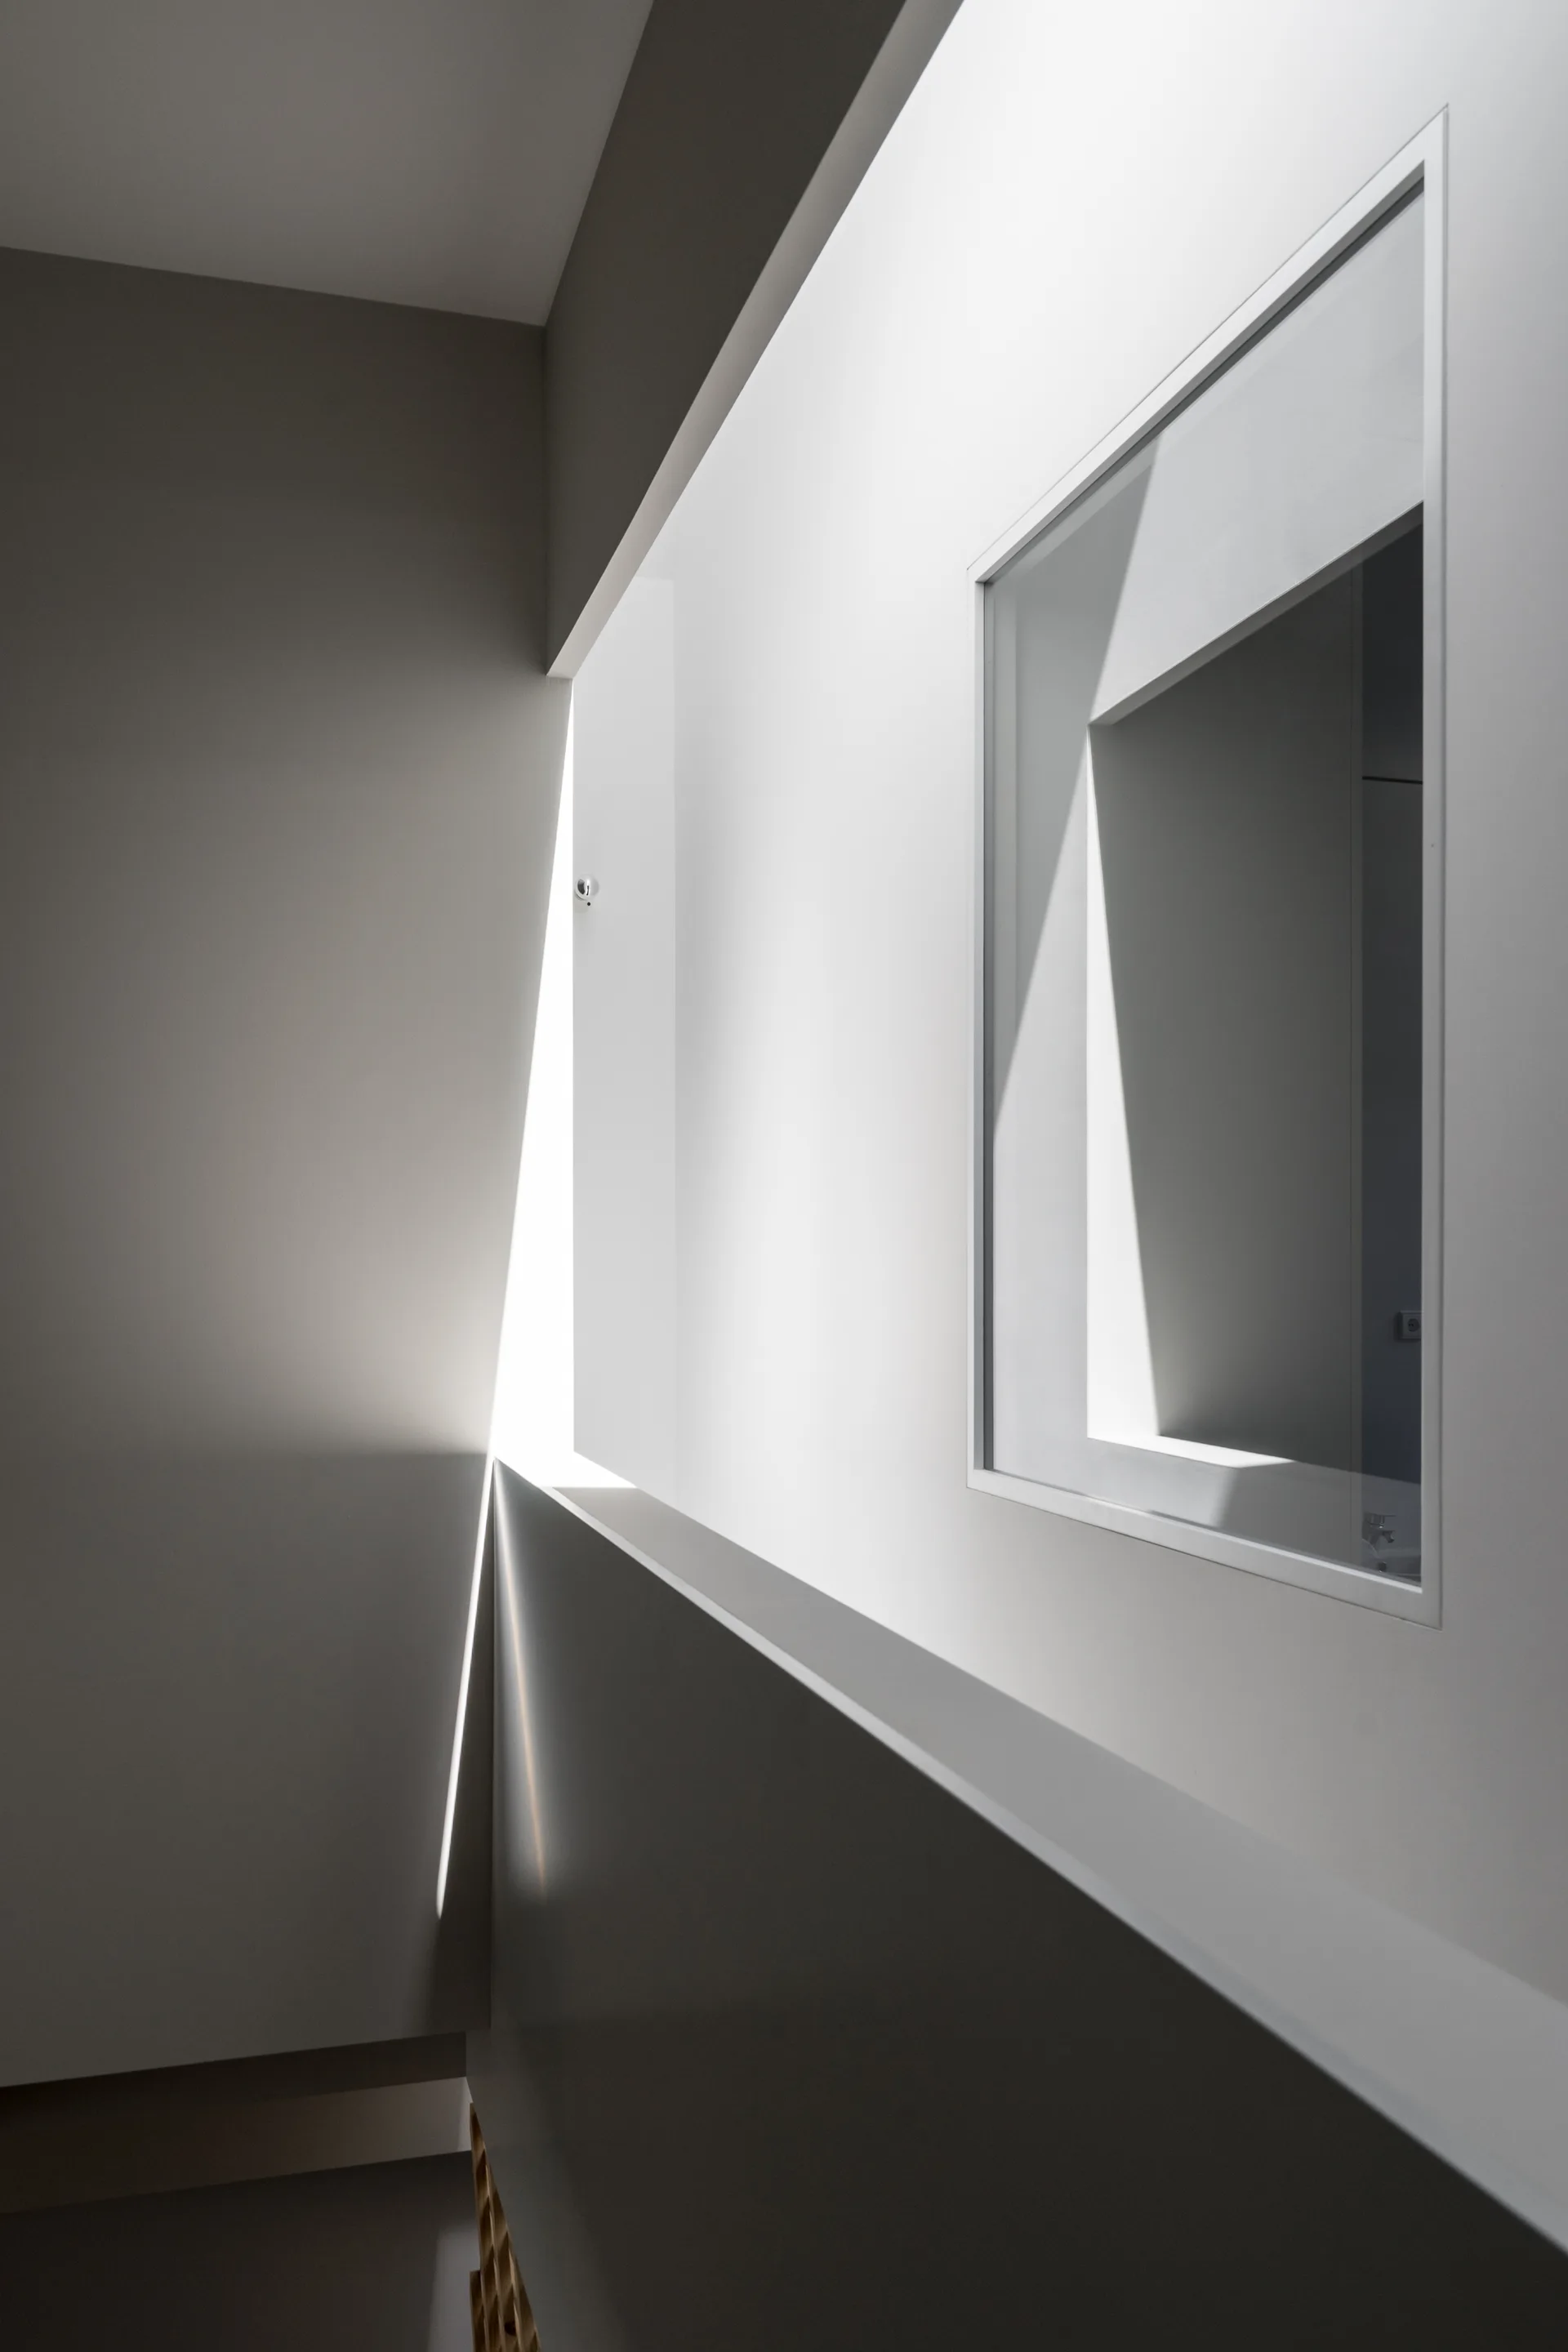
A deep recessed square window in a minimalist white wall with sharp geometric shadows cast by natural light.
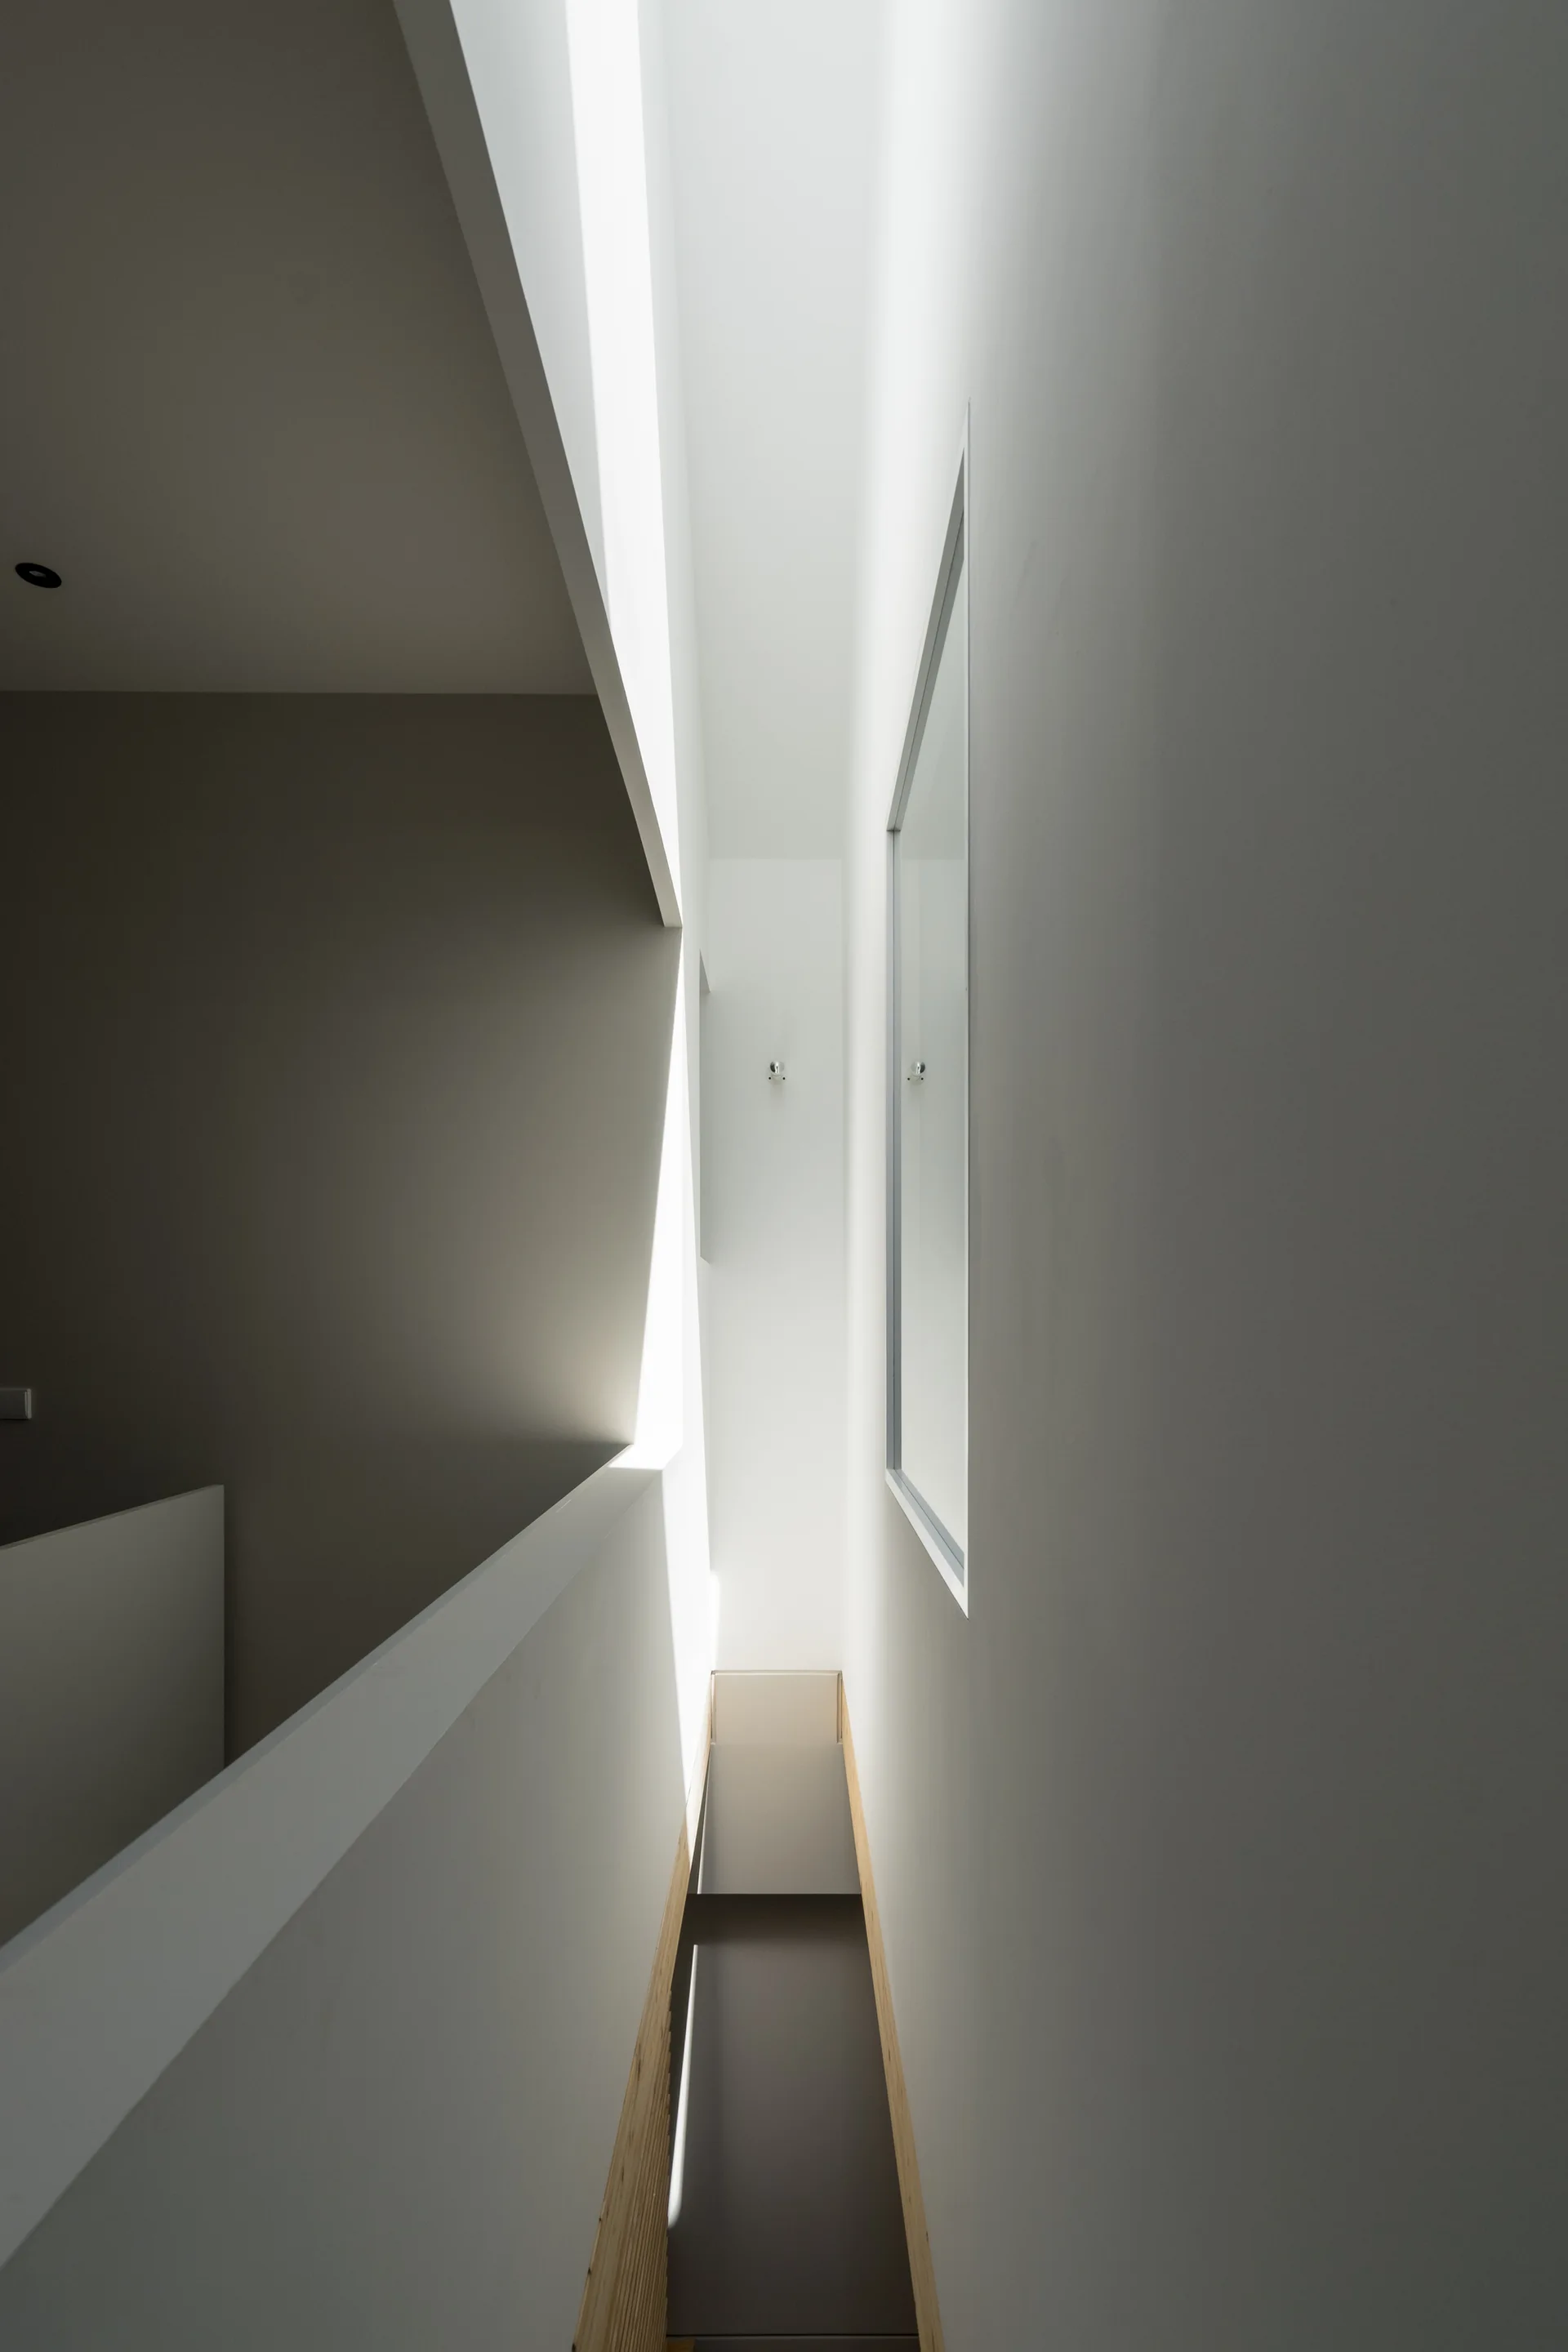
A minimalist white staircase corridor features a high vertical light well, smooth plaster walls, and a clean geometric railing.