Skip to content

COLLECTION

Open Plan Kitchen and Living Rooms

by @mia-jones

25 photos

Interior design photos featuring Open Plan Kitchen and Living Rooms.

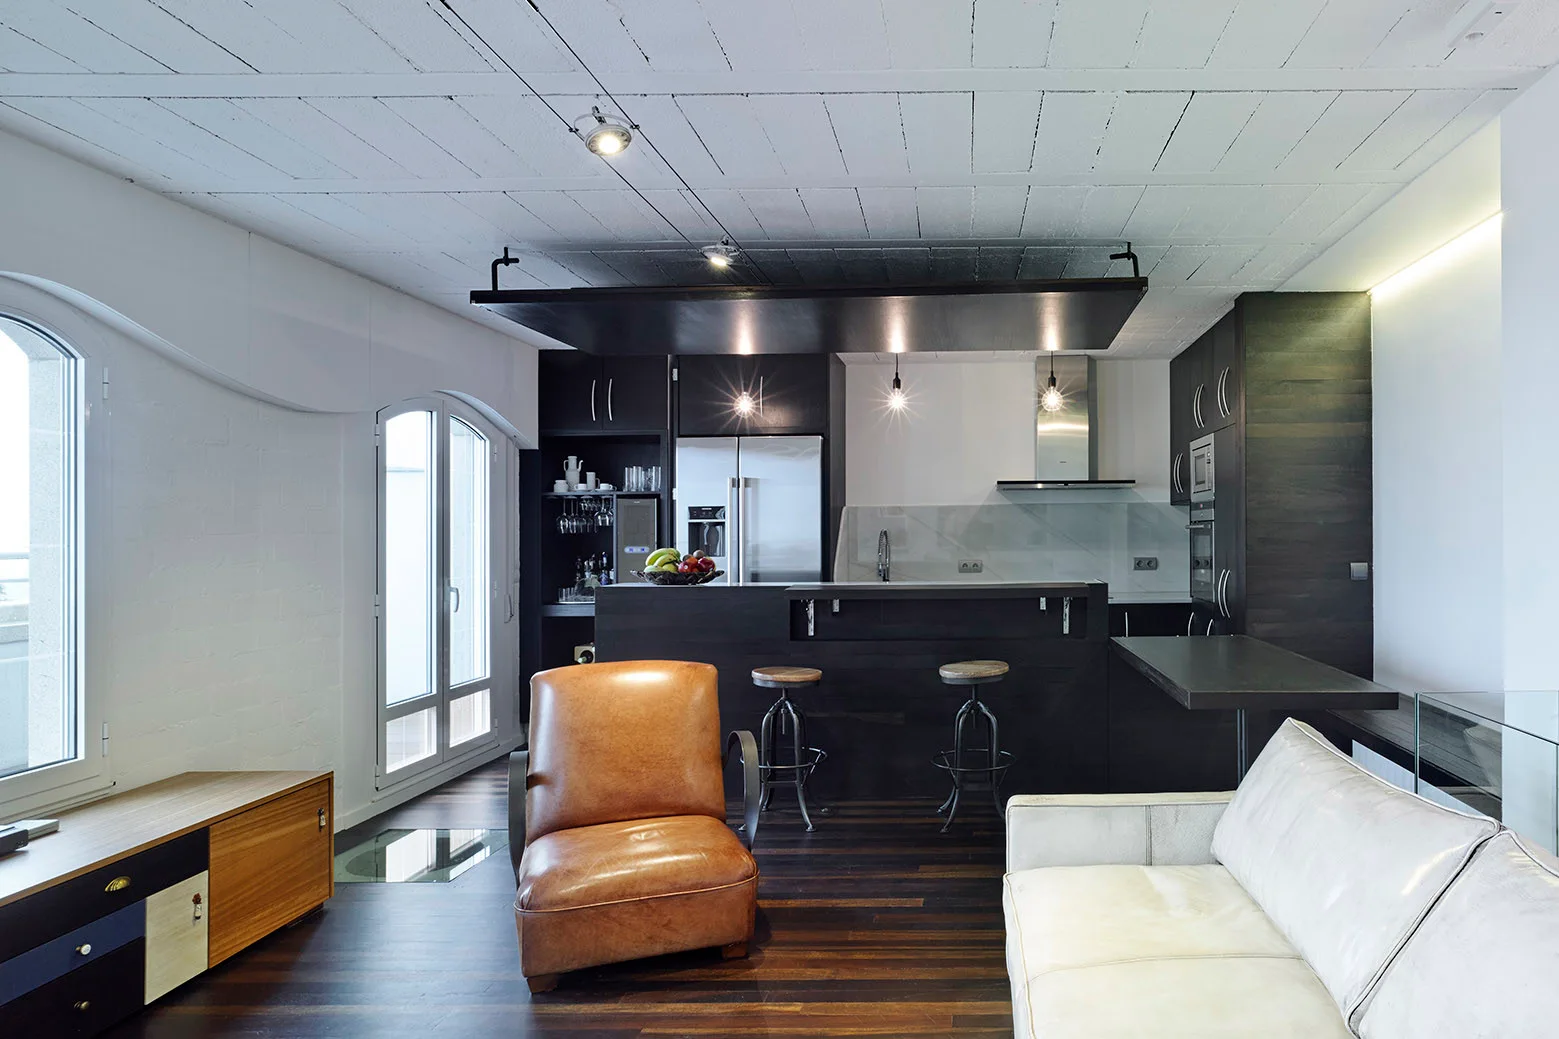
A modern open-plan kitchen features dark black cabinetry, an island with bar stools, a tan leather armchair, and arched white windows.
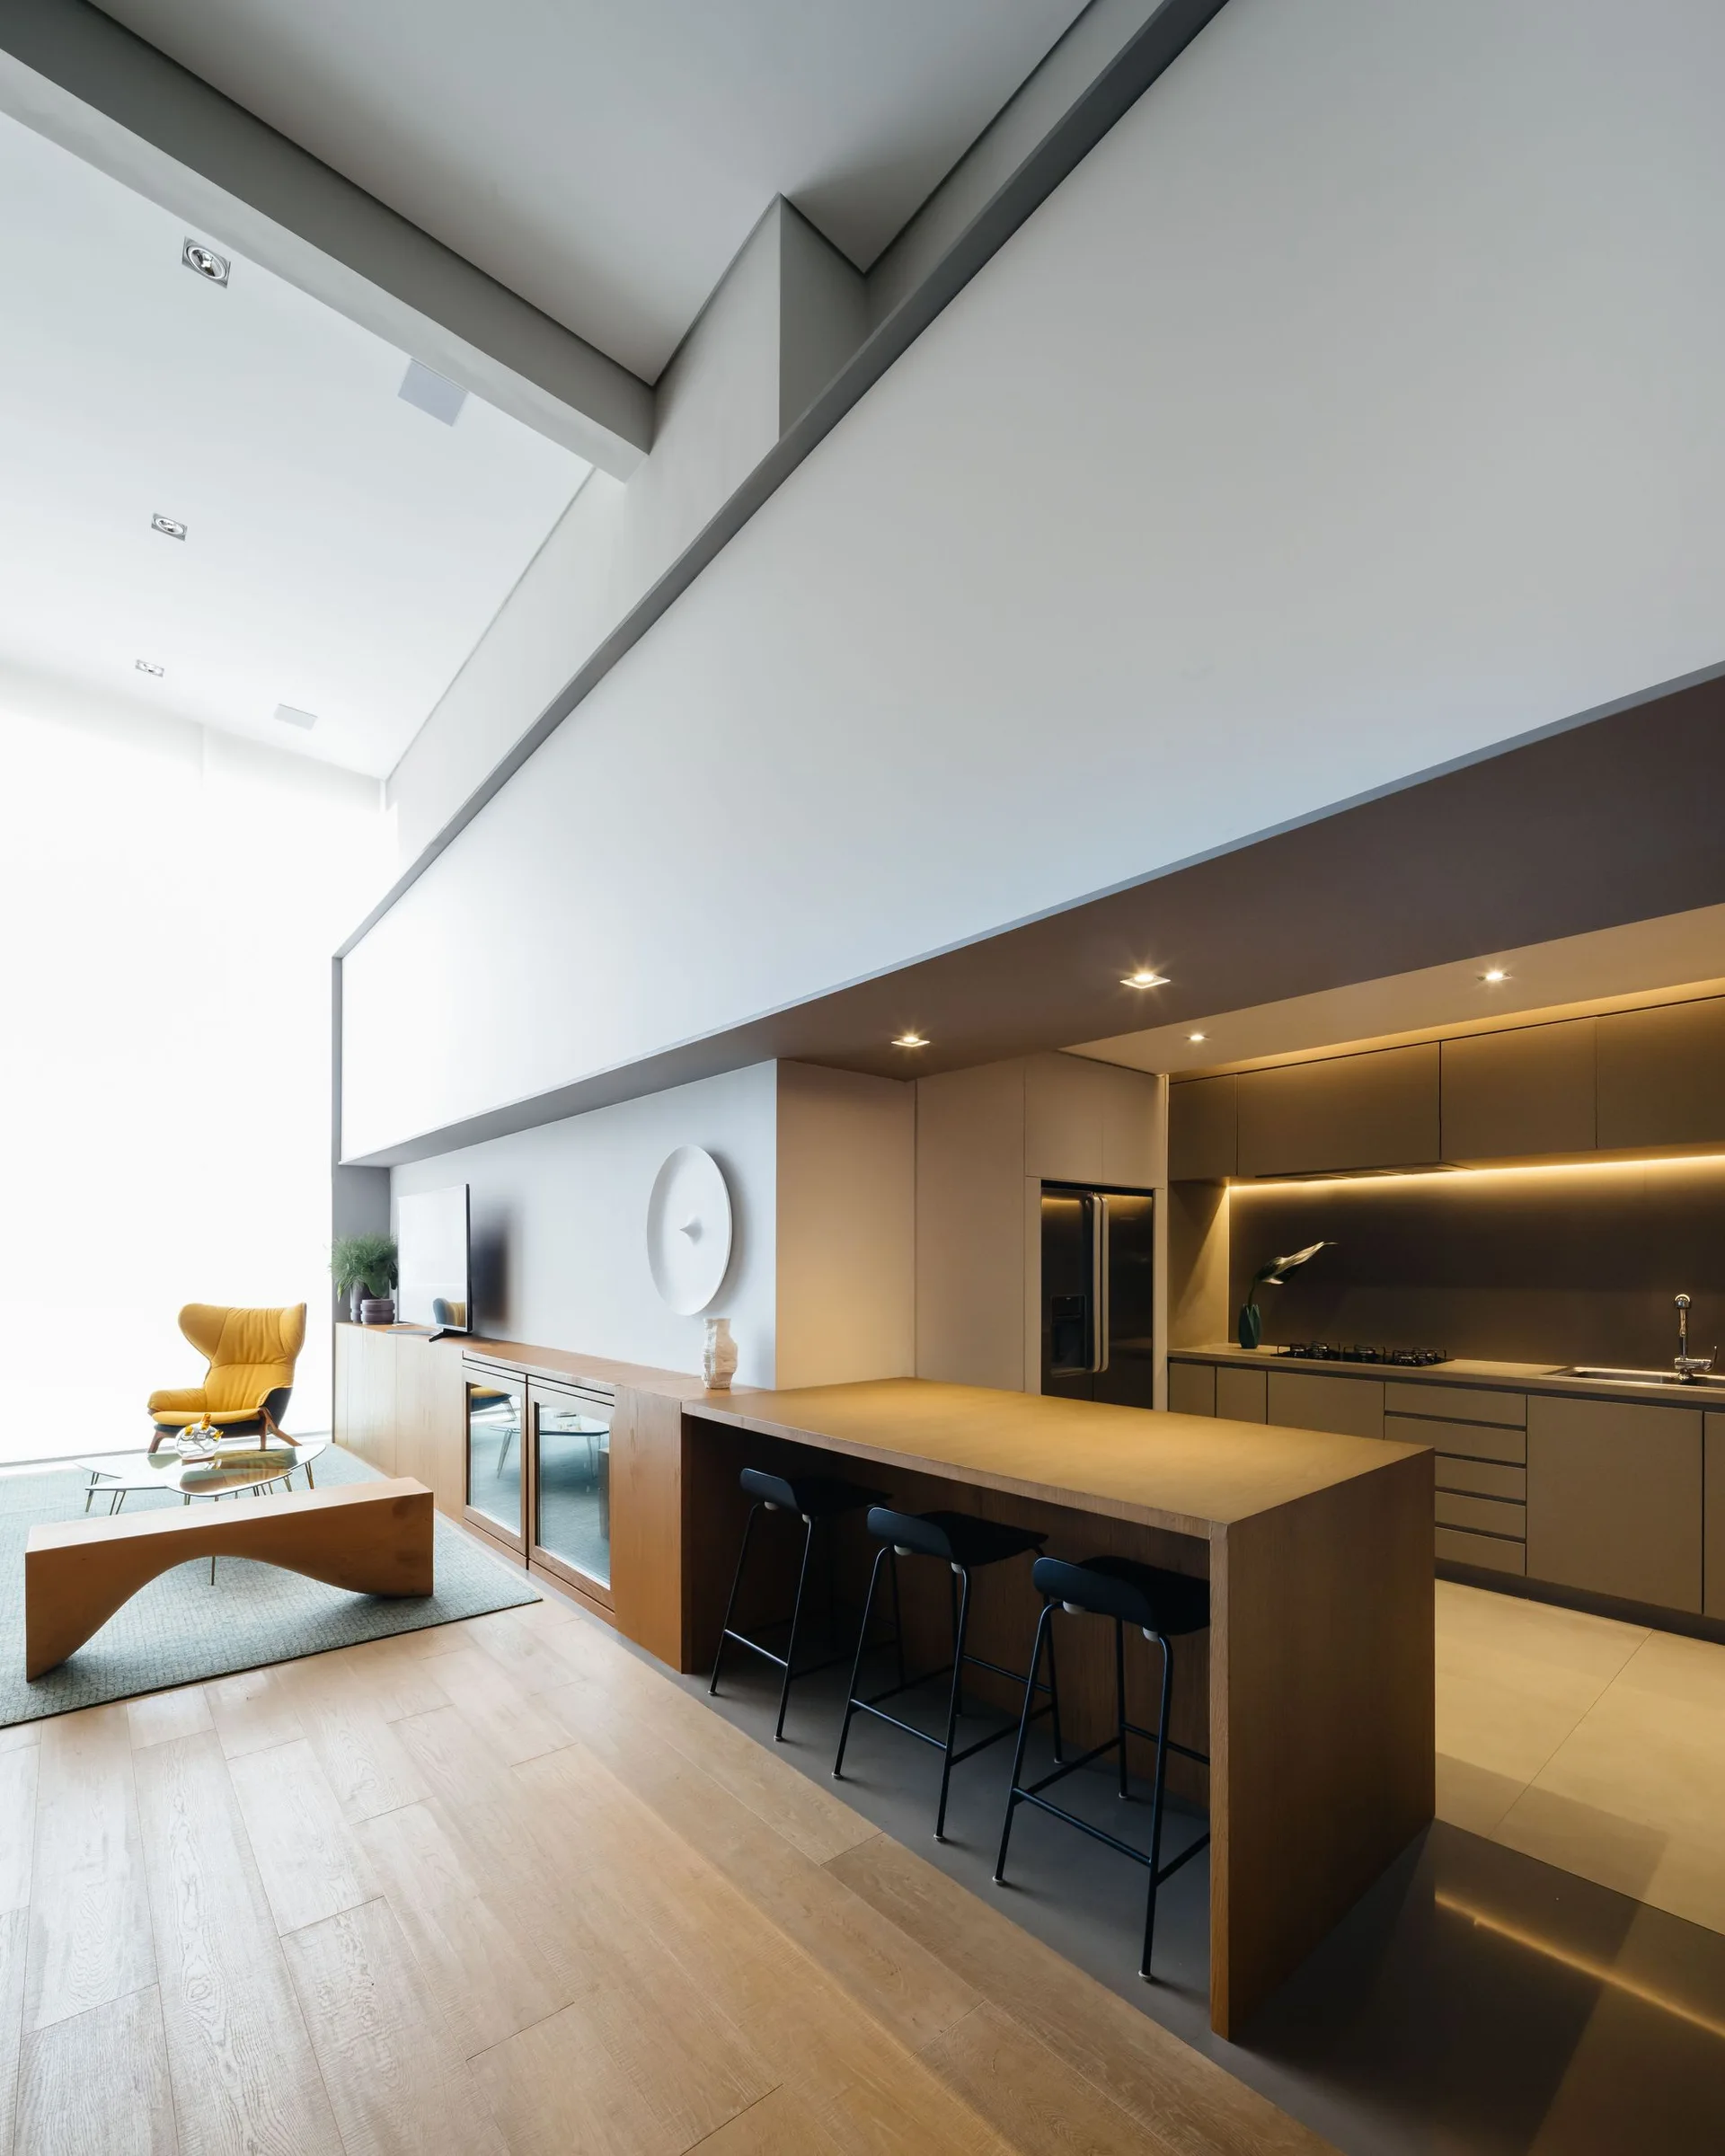
A modern open-concept space featuring a wood kitchen island with black stools next to a living room with a bright yellow armchair and wood flooring.
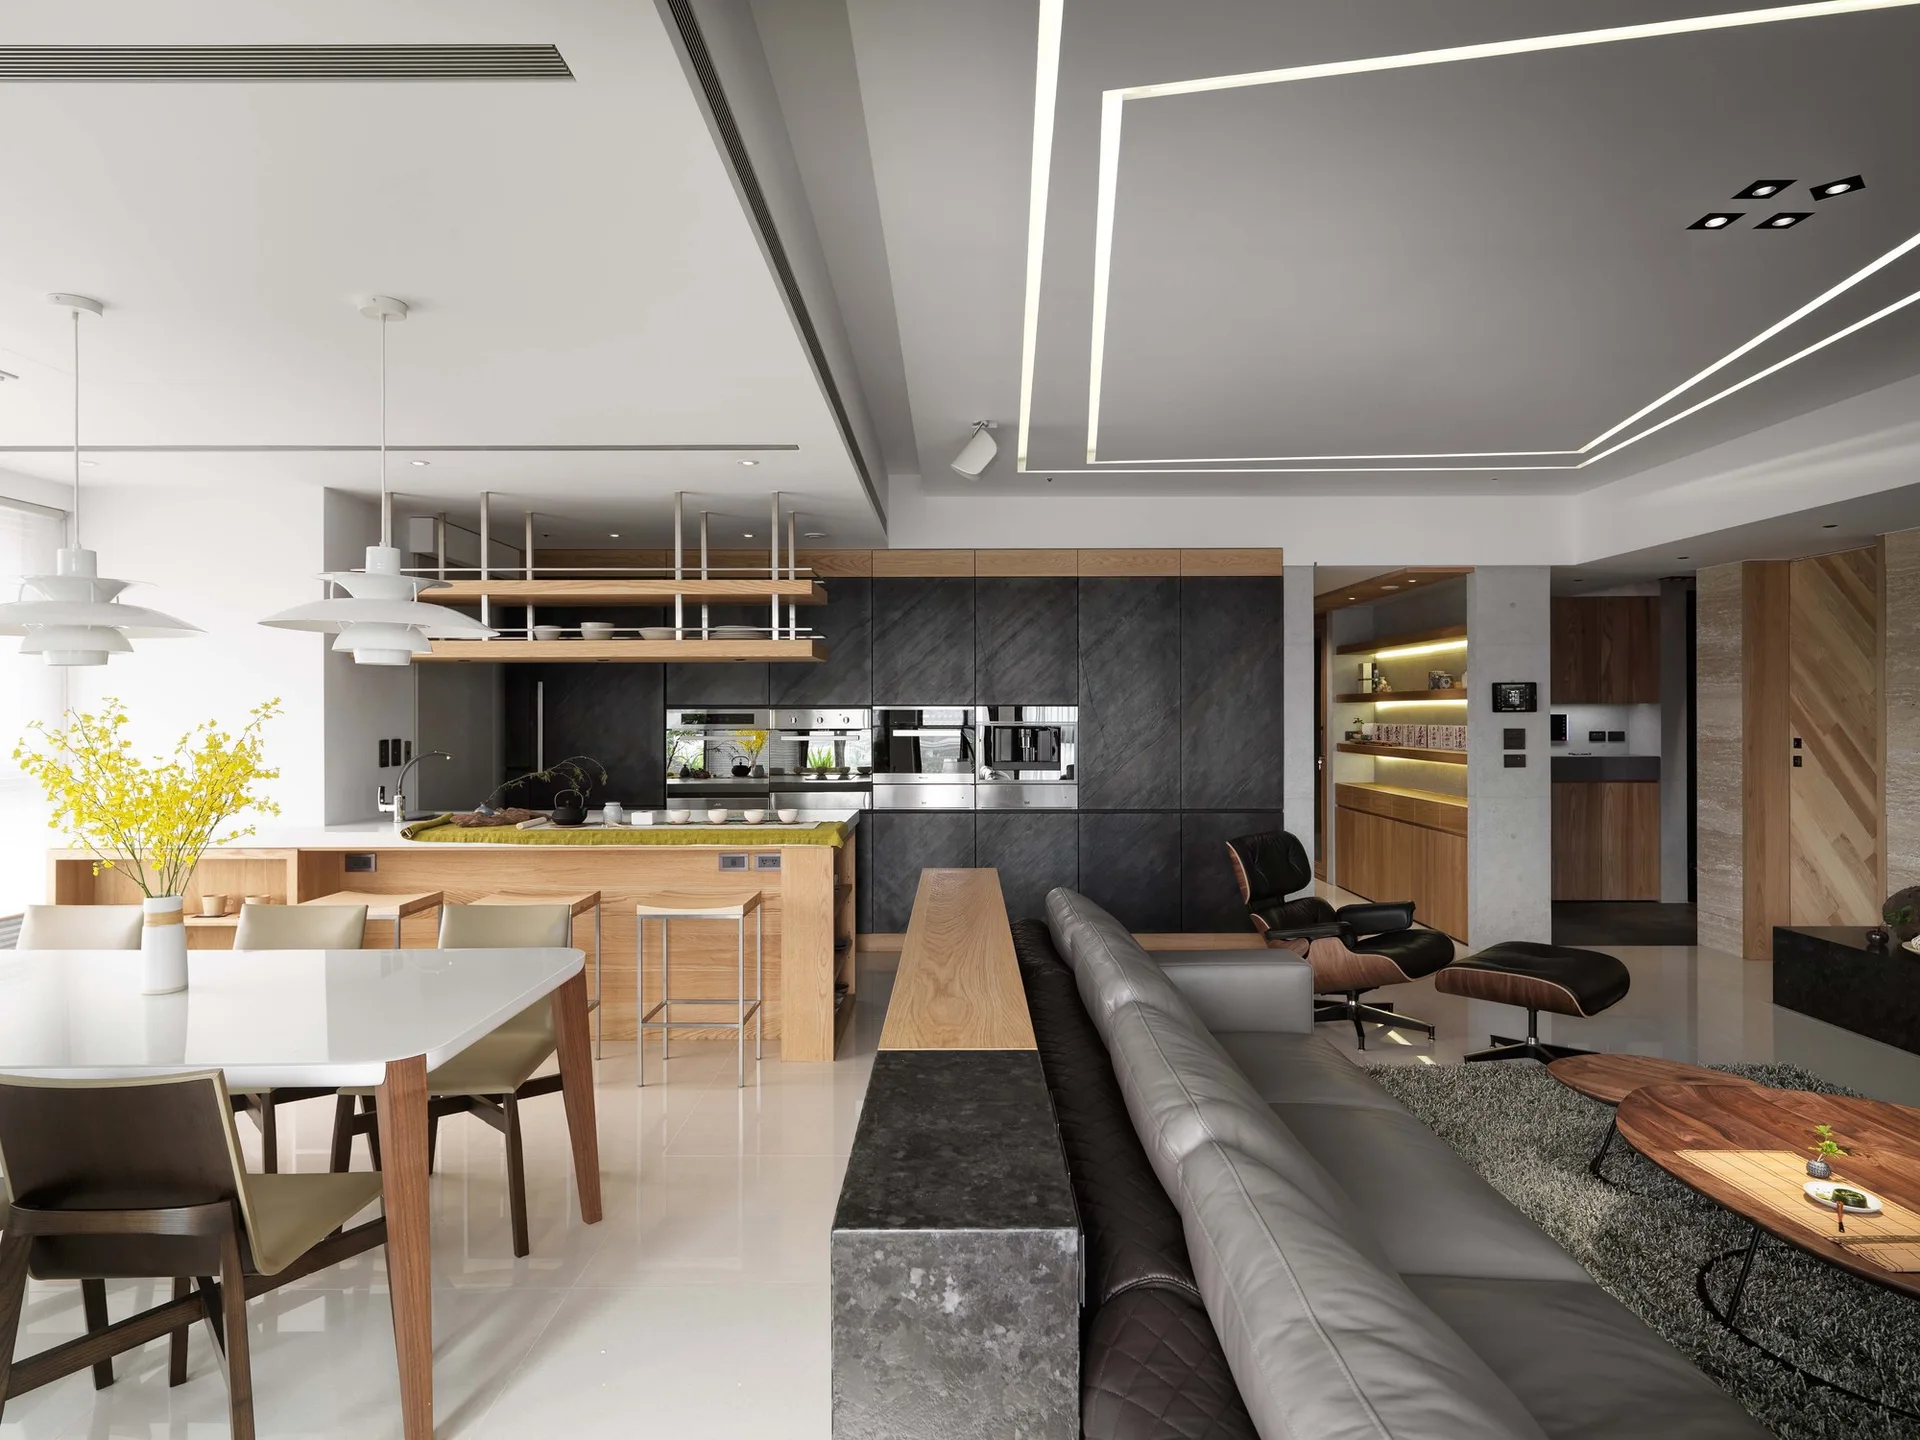
An open-concept living space with dark kitchen cabinetry, a wood-framed island, a grey leather sofa, and integrated linear ceiling lights.
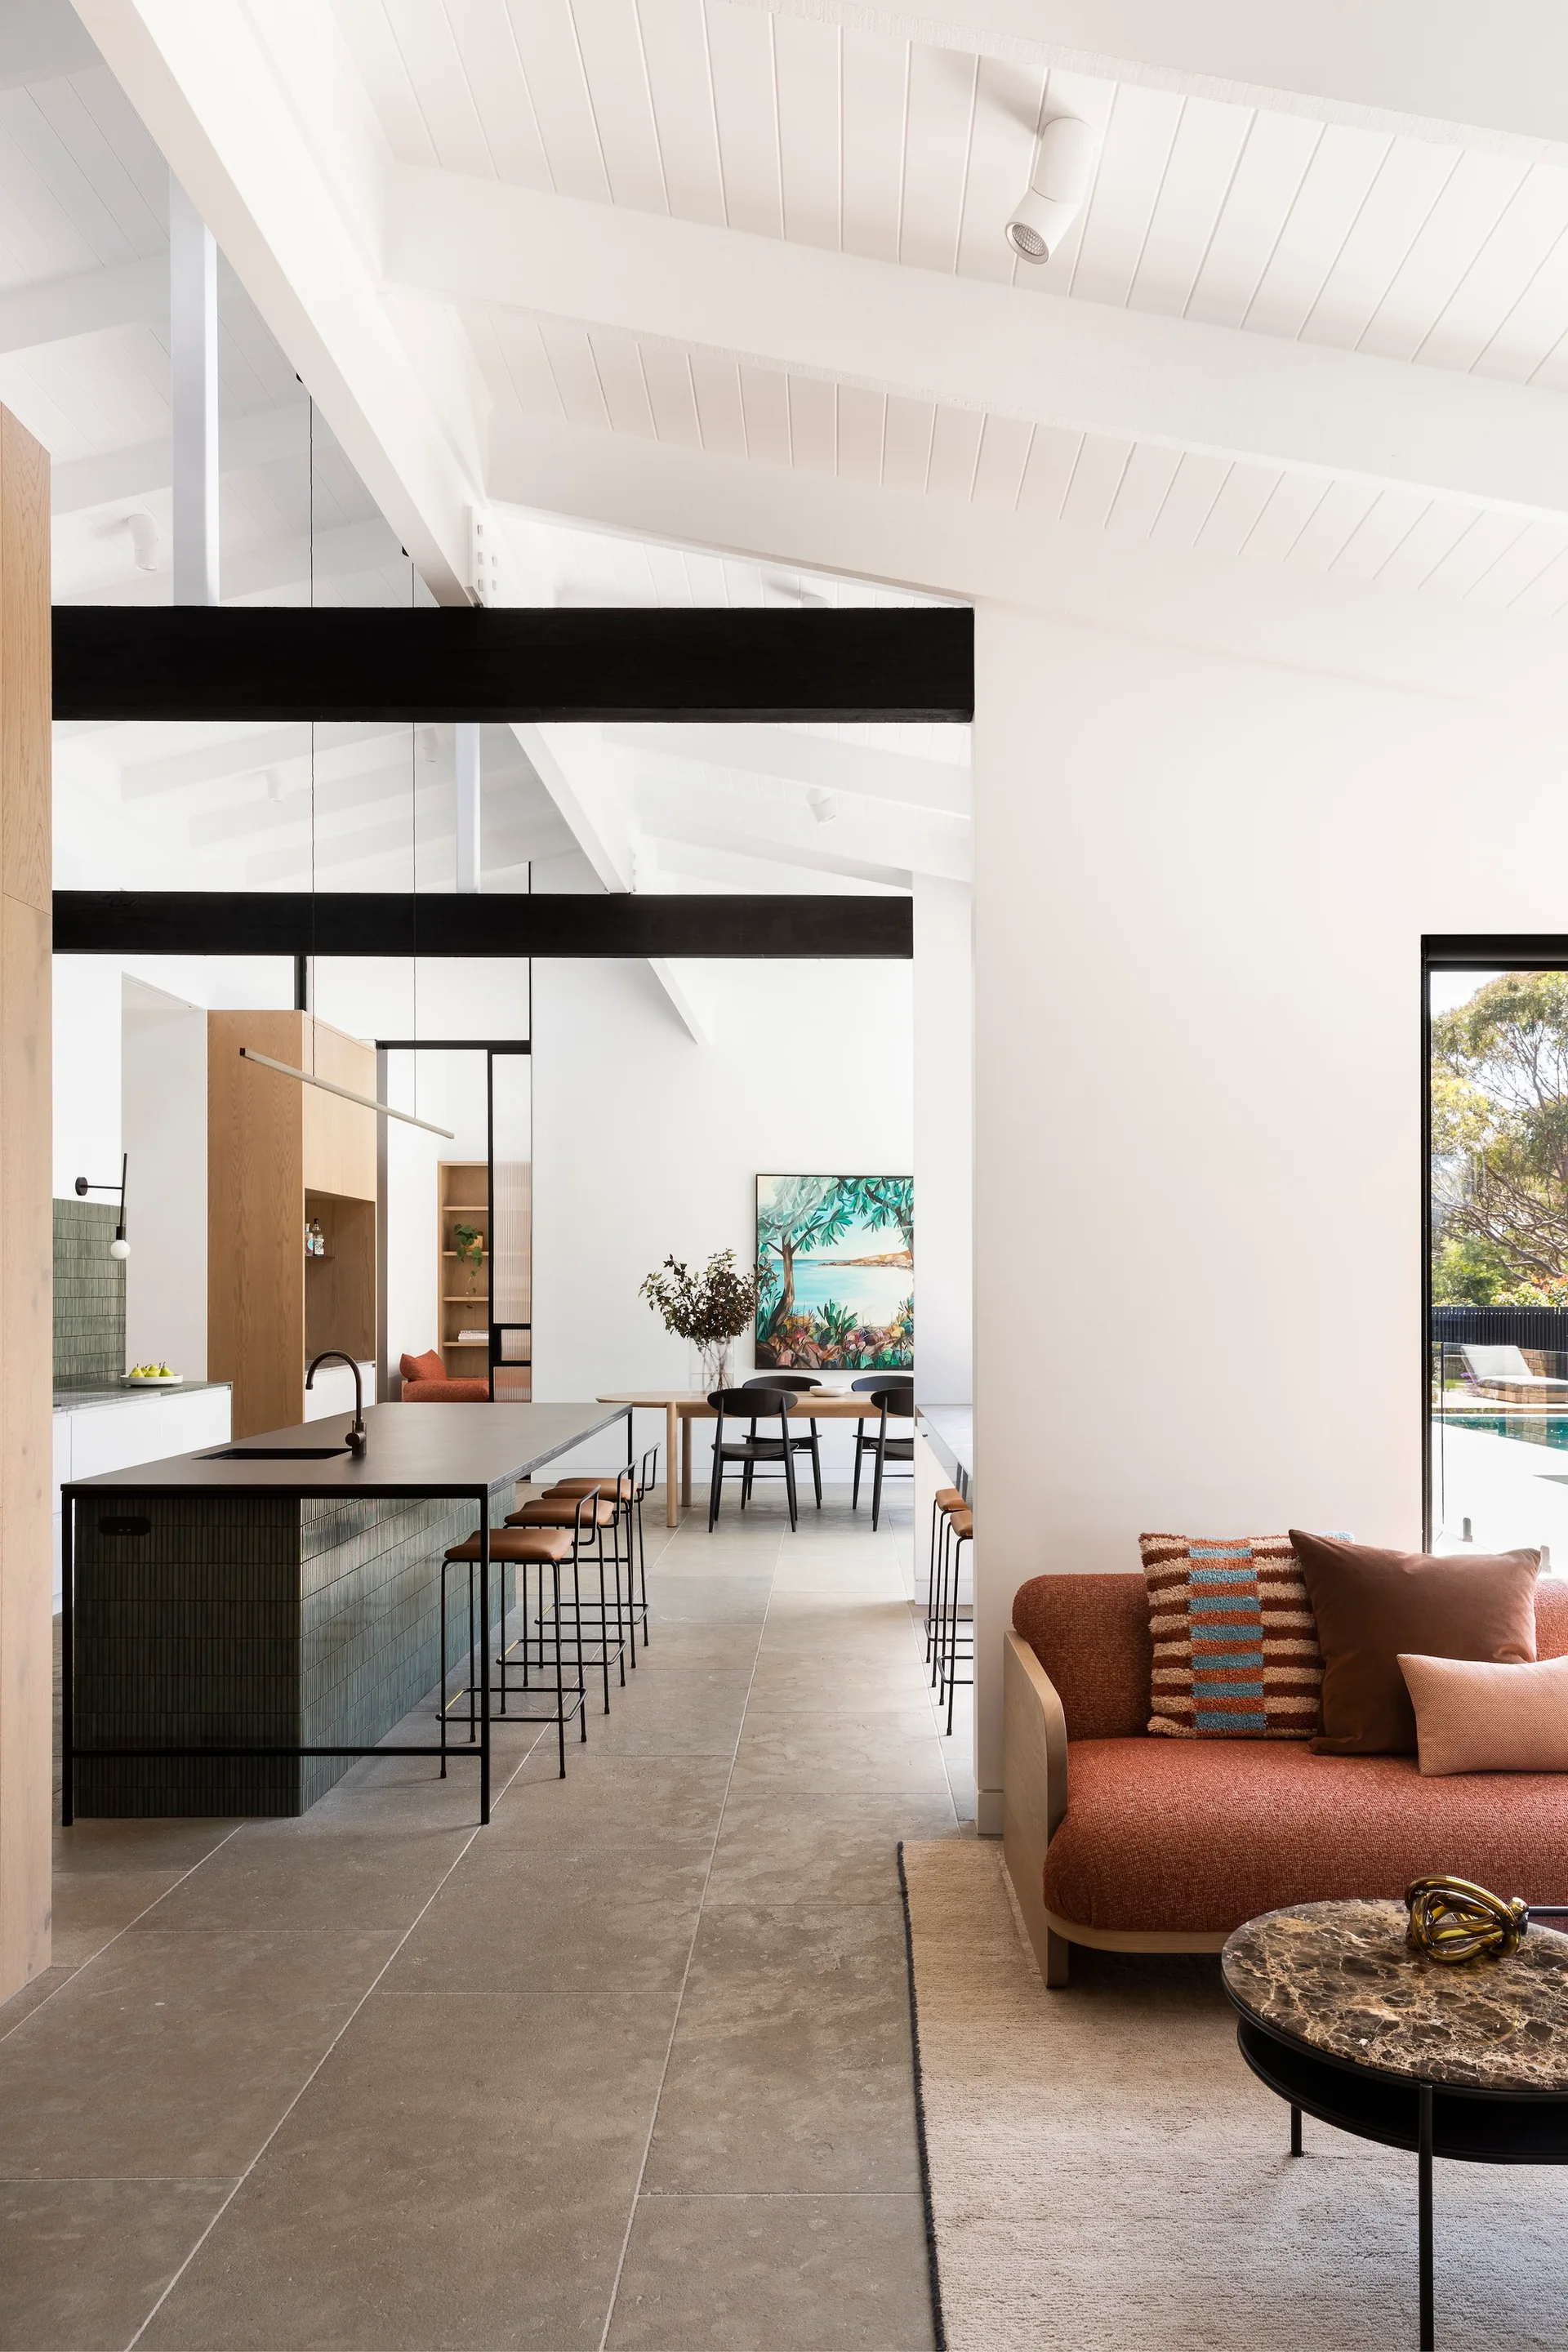
An open-plan living space features a terracotta sofa, a dark-topped kitchen island, and a vaulted ceiling with exposed black beams.
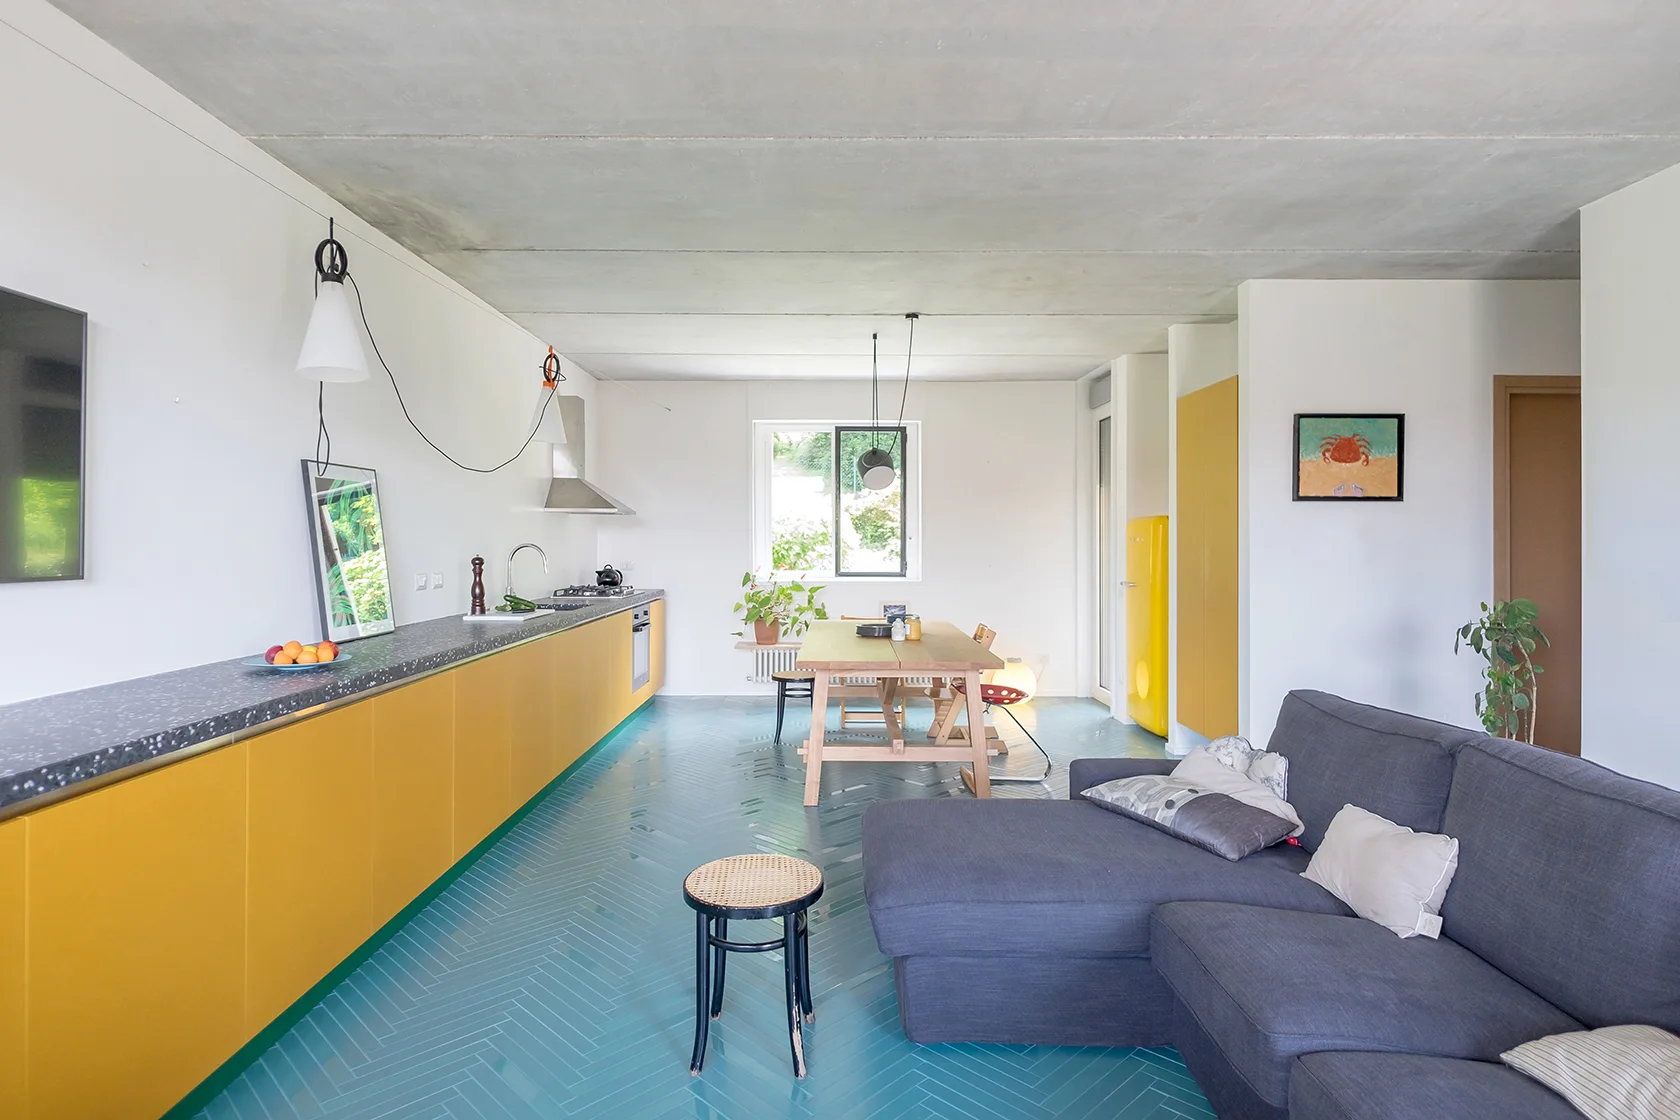
An open-plan kitchen and living space featuring bright yellow cabinets, a glossy teal herringbone tile floor, a wooden dining table, and a grey sofa.
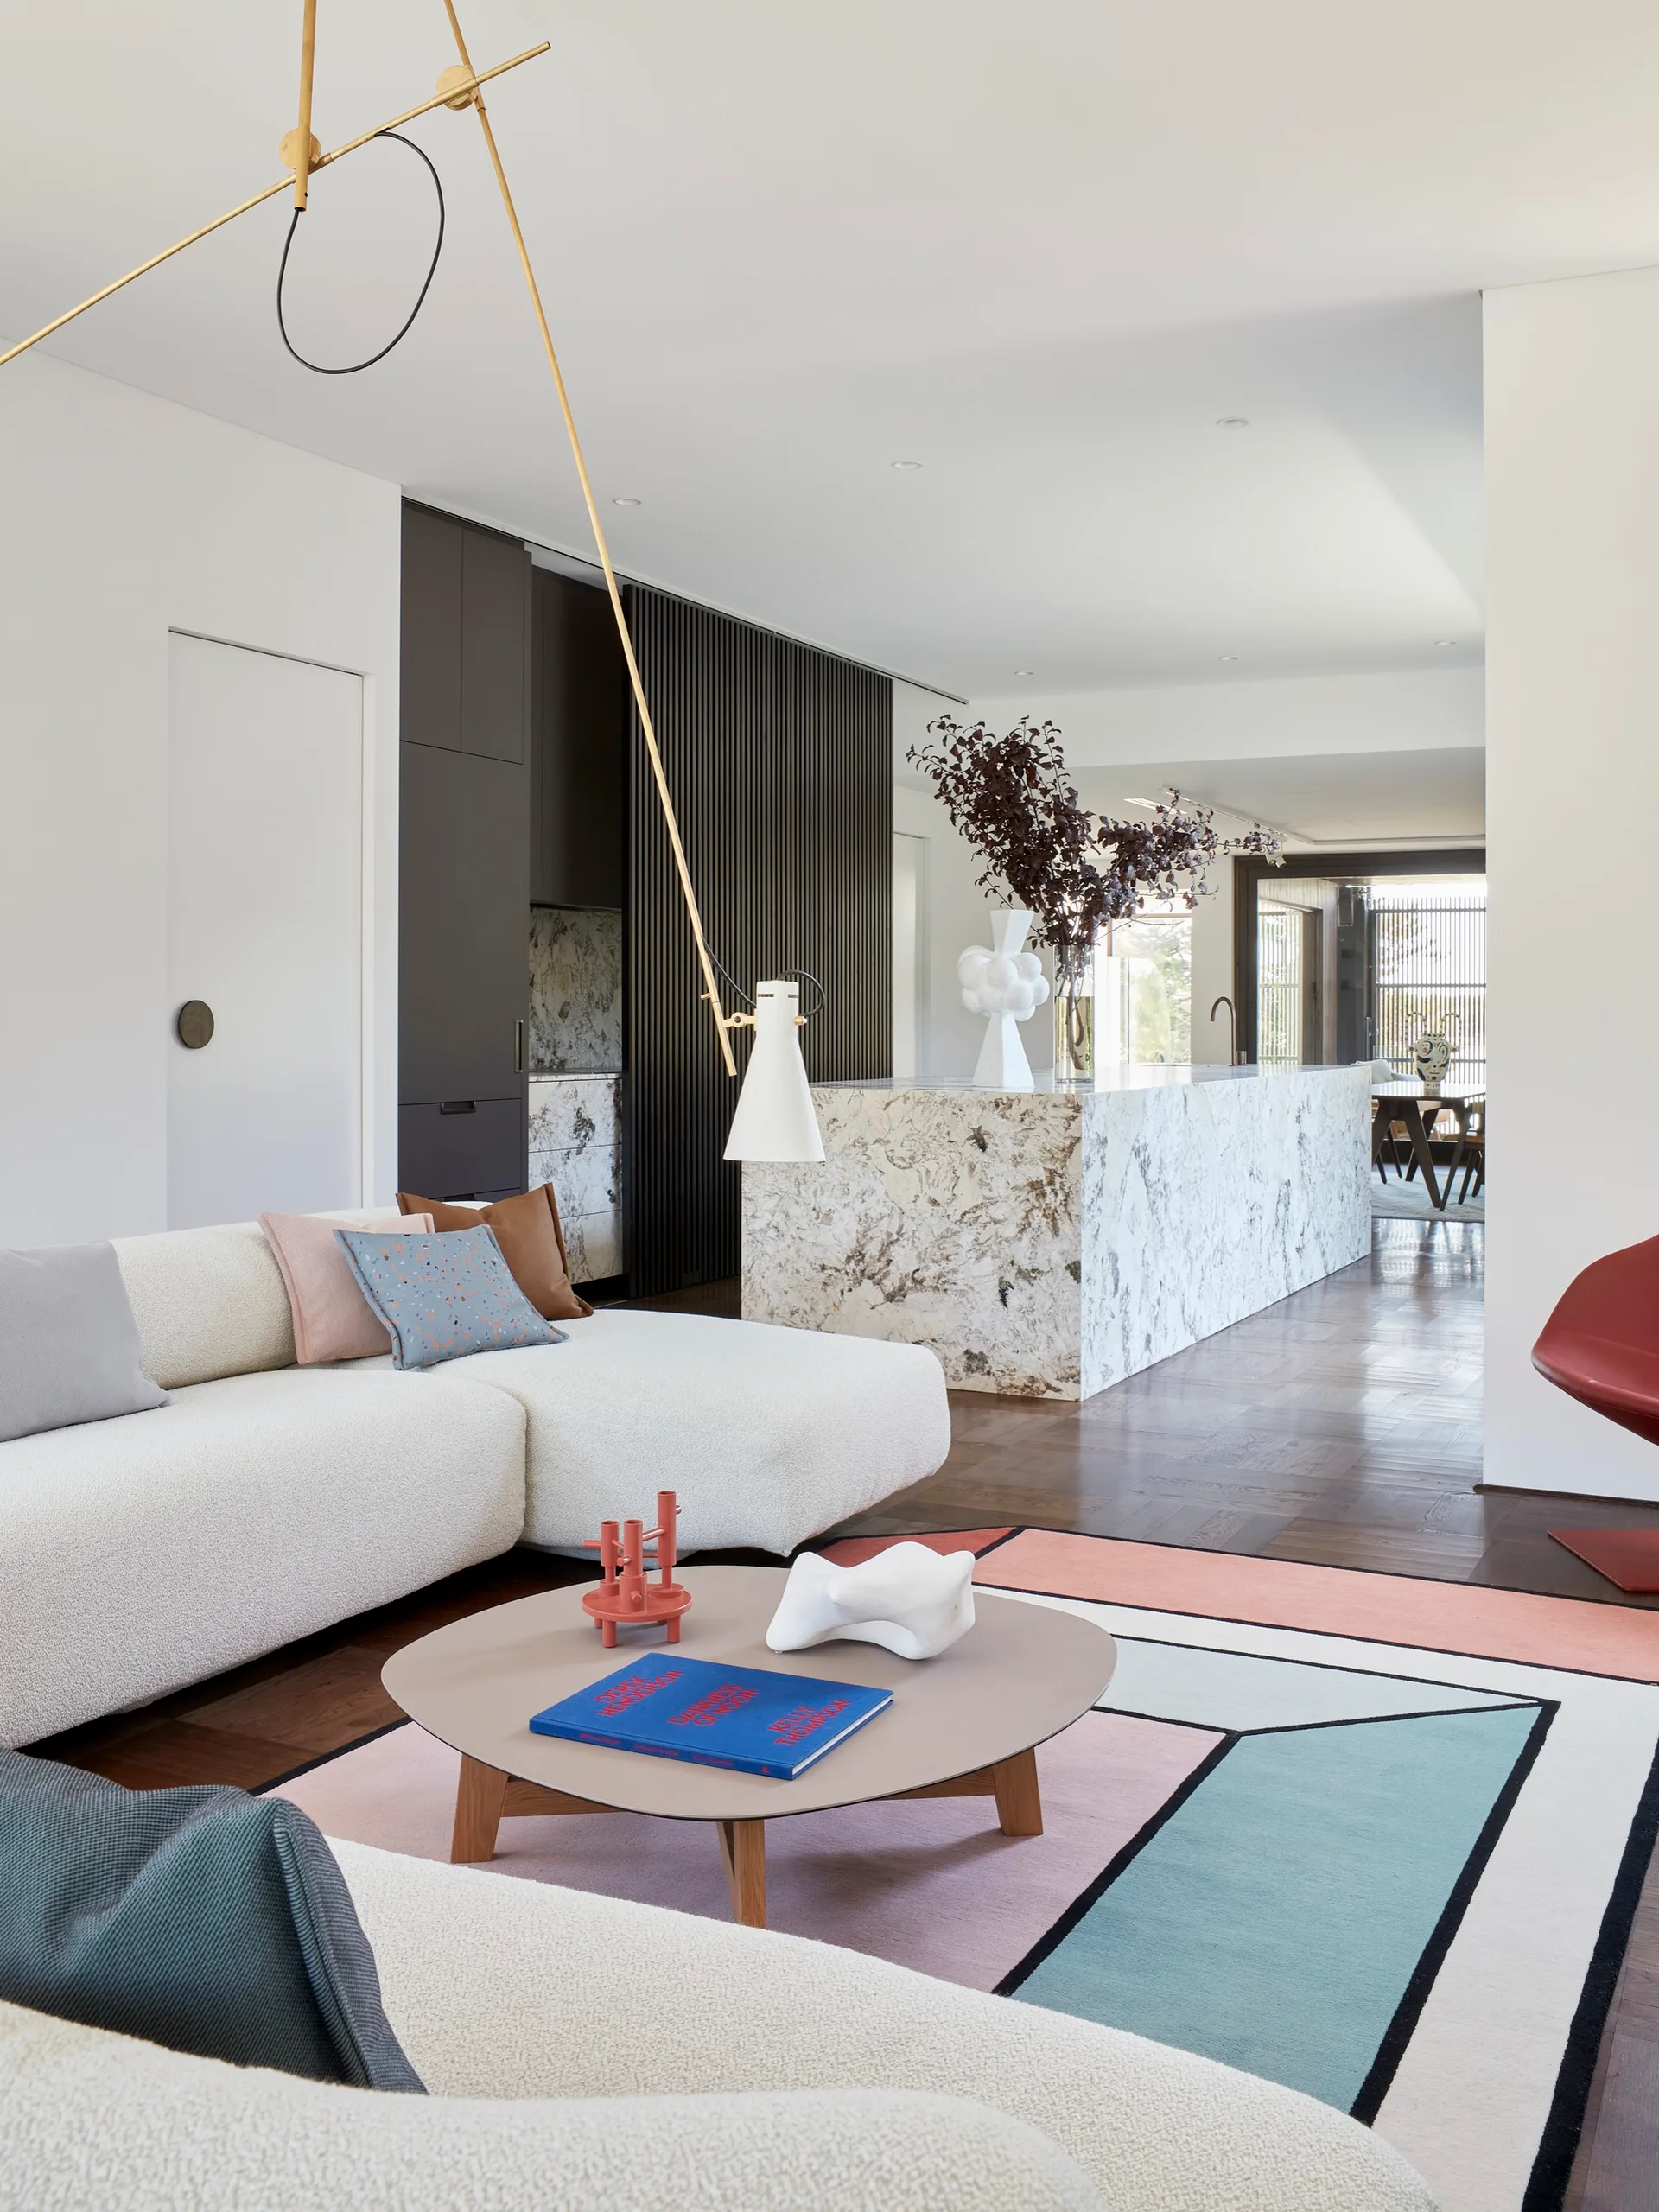
A modern open-plan living room features a cream textured sectional sofa on a geometric block-patterned rug next to a marble kitchen island.
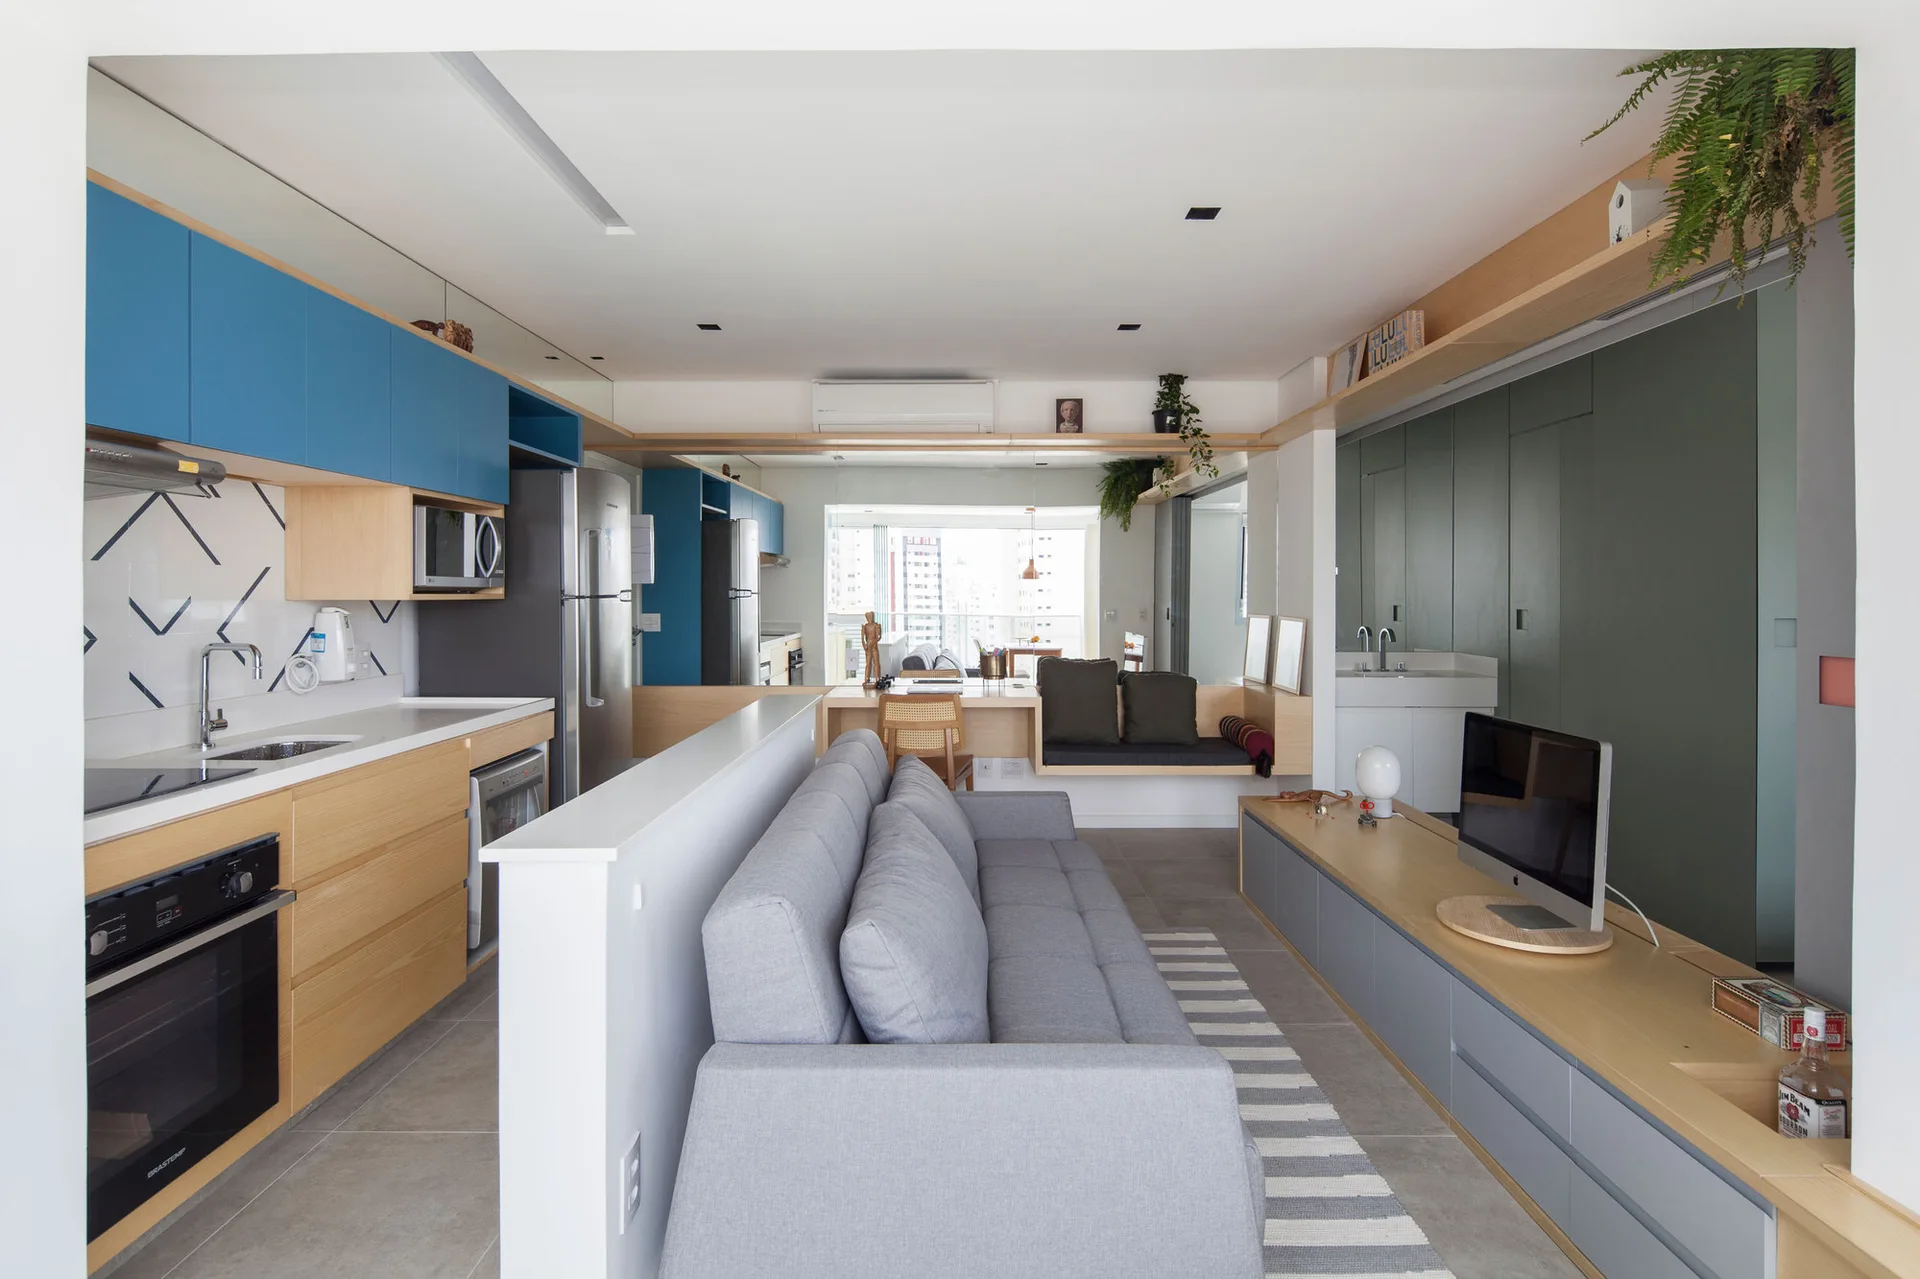
A modern open-plan living room and kitchen featuring a grey sofa separated from the kitchen by a low white partition wall next to blue cabinets.
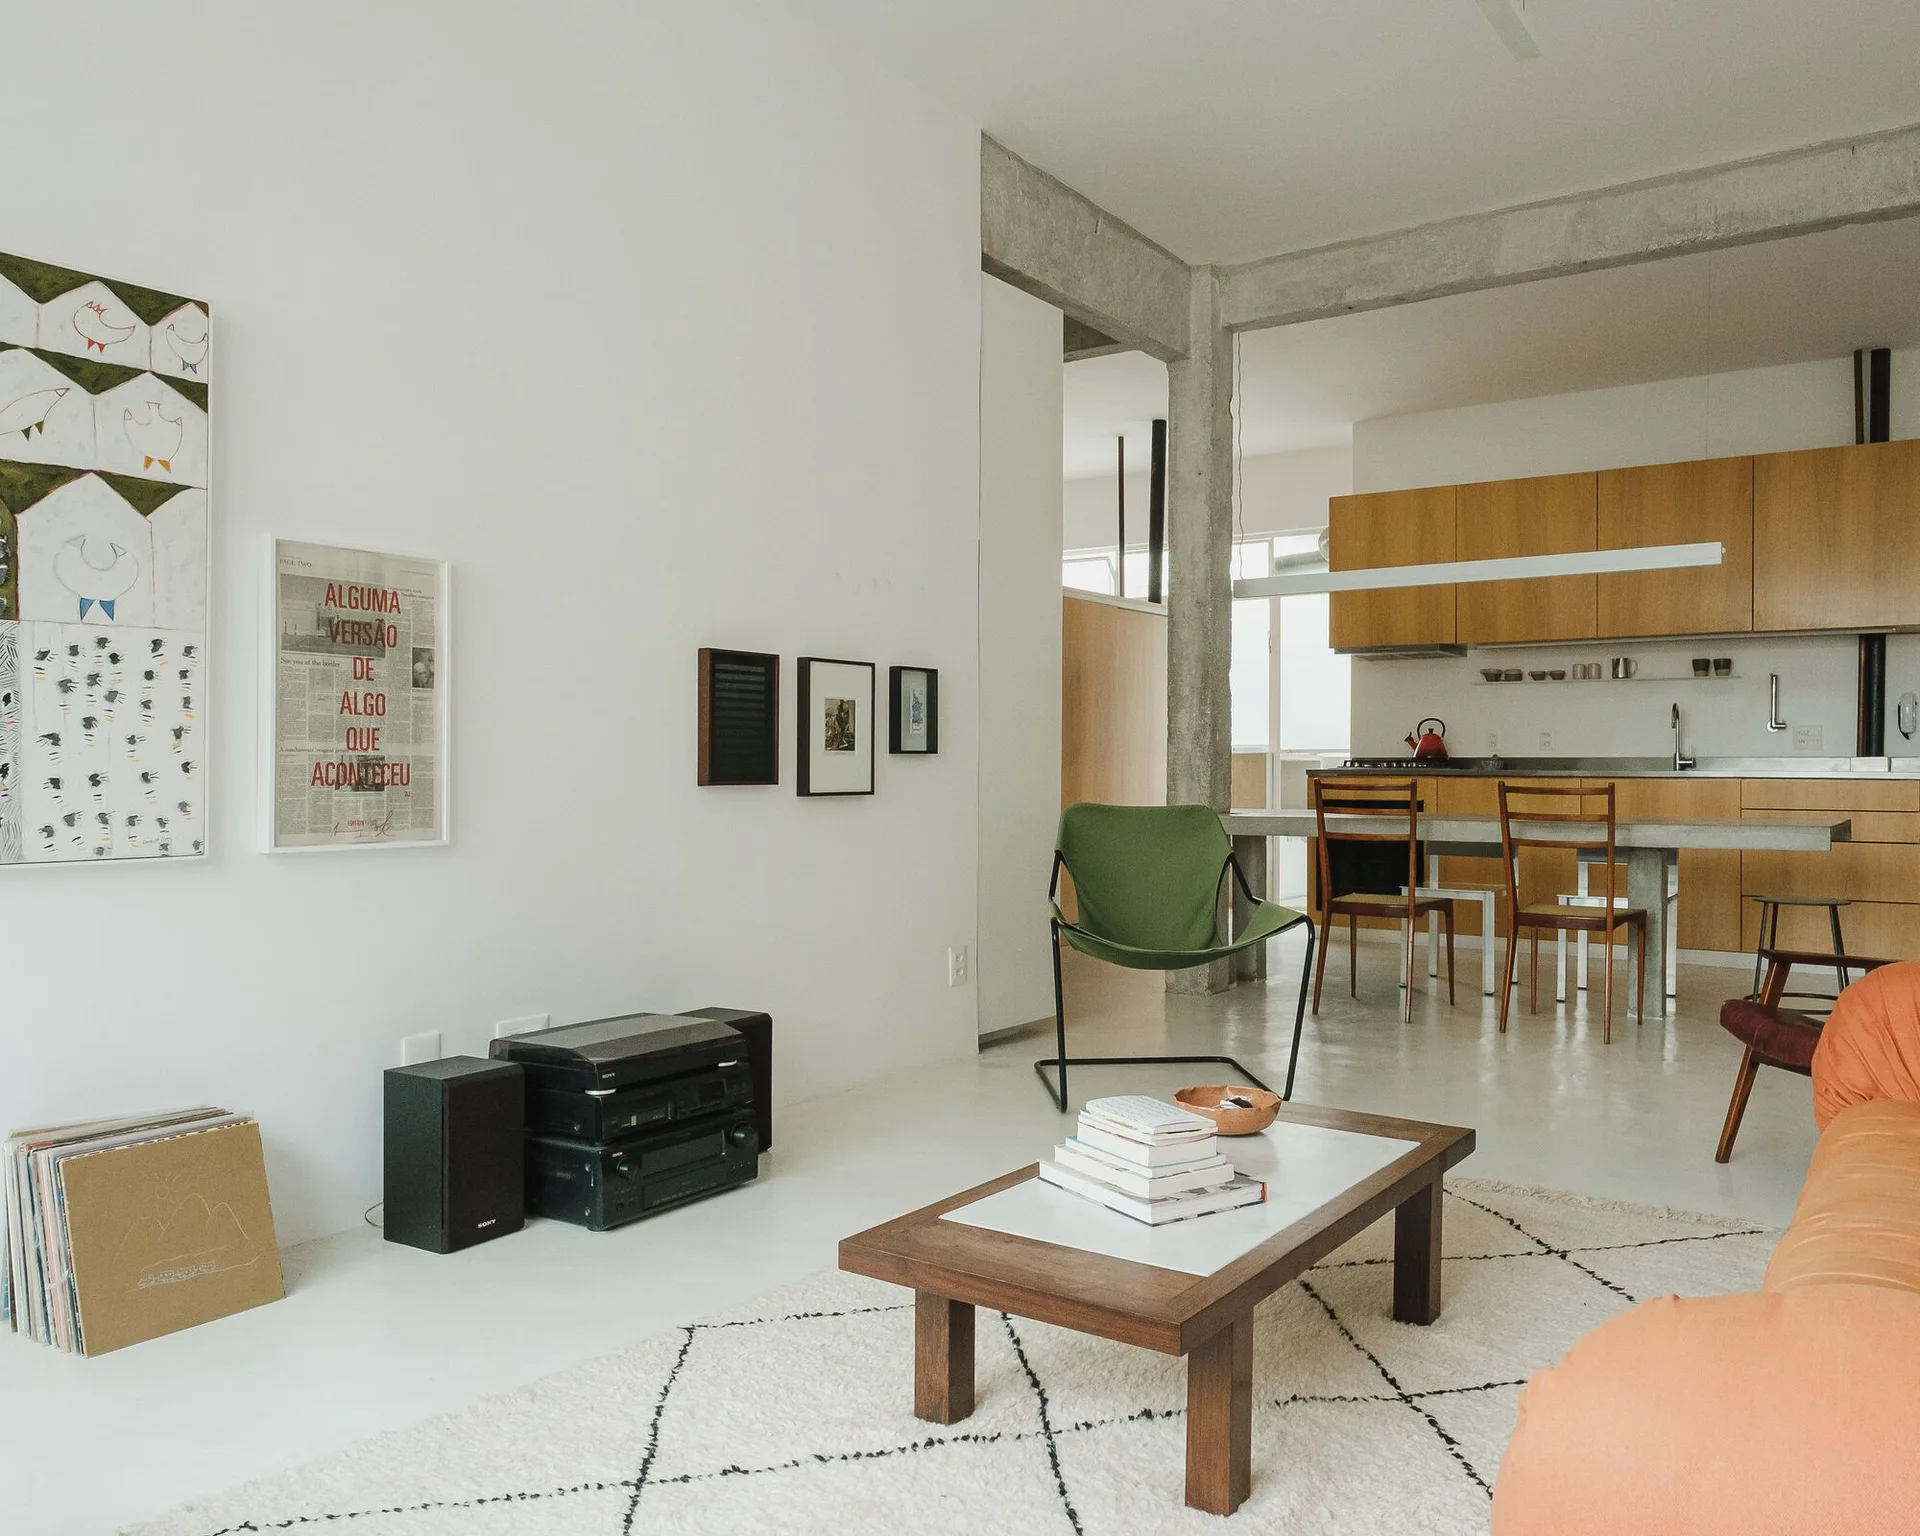
An open concept living room featuring an orange sofa, a low wooden coffee table, a green accent chair, and an exposed concrete ceiling beam.
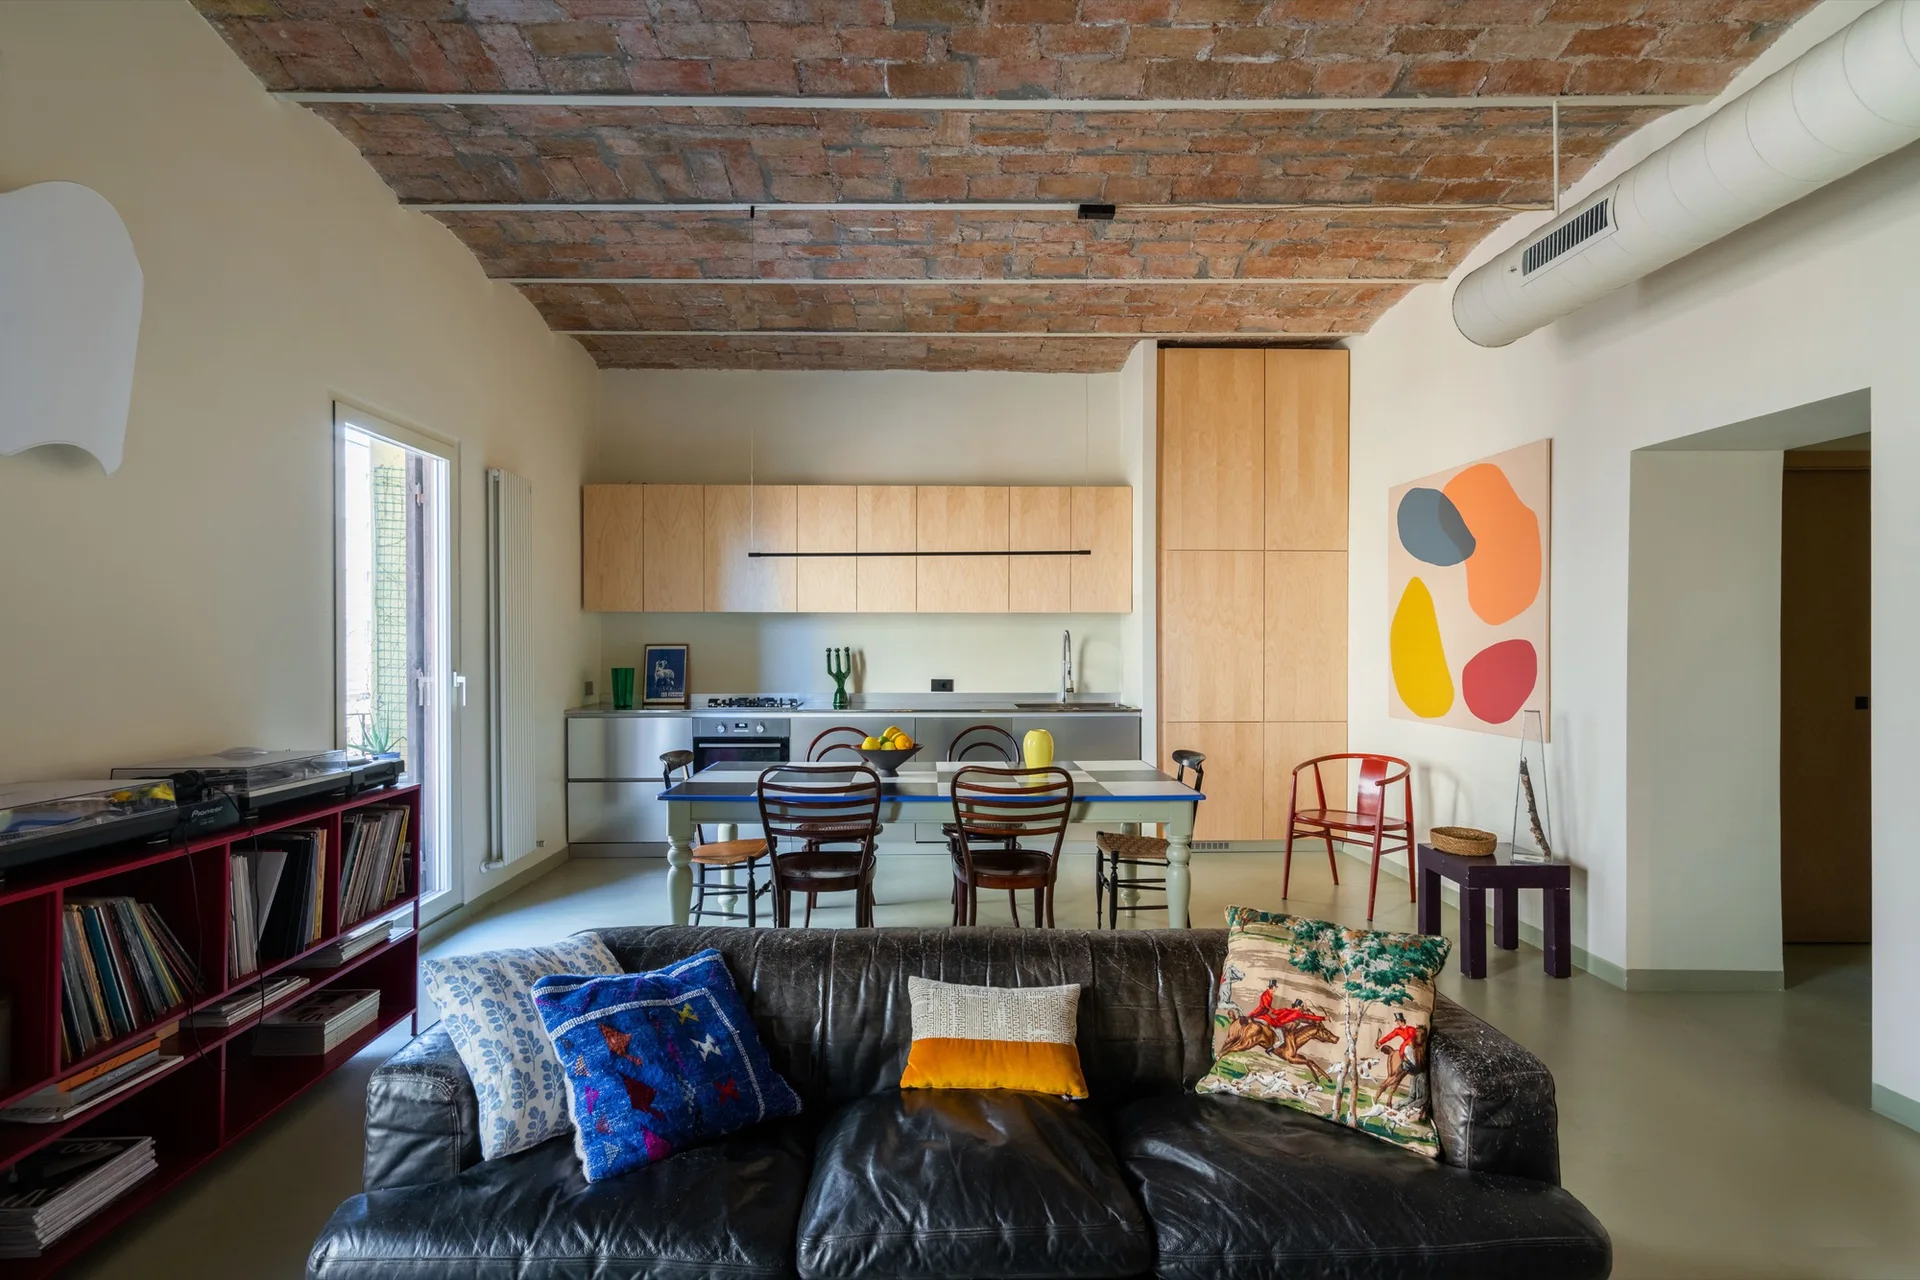
A modern open-plan living and dining area featuring a black leather sofa, a checkered dining table, and an exposed brick vaulted ceiling.
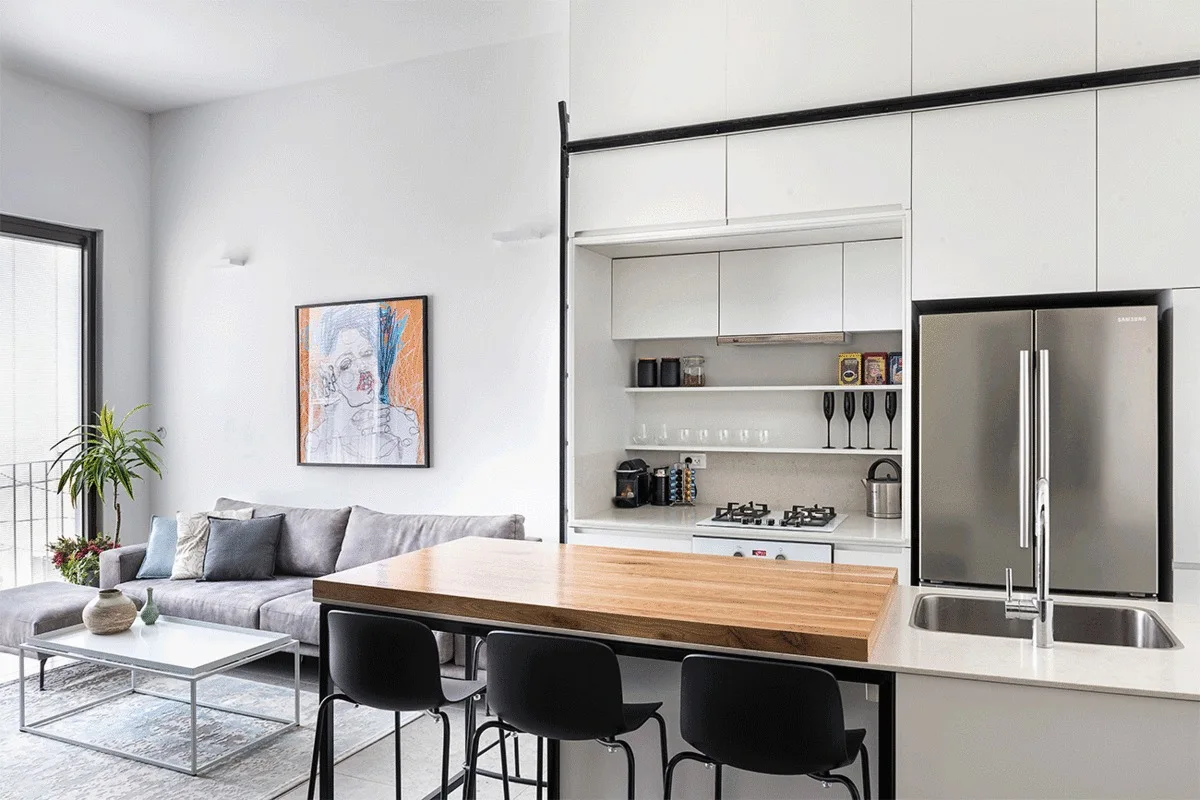
A minimalist open-concept kitchen features a white island with a thick wood countertop, black bar stools, and a grey sectional sofa in the background.
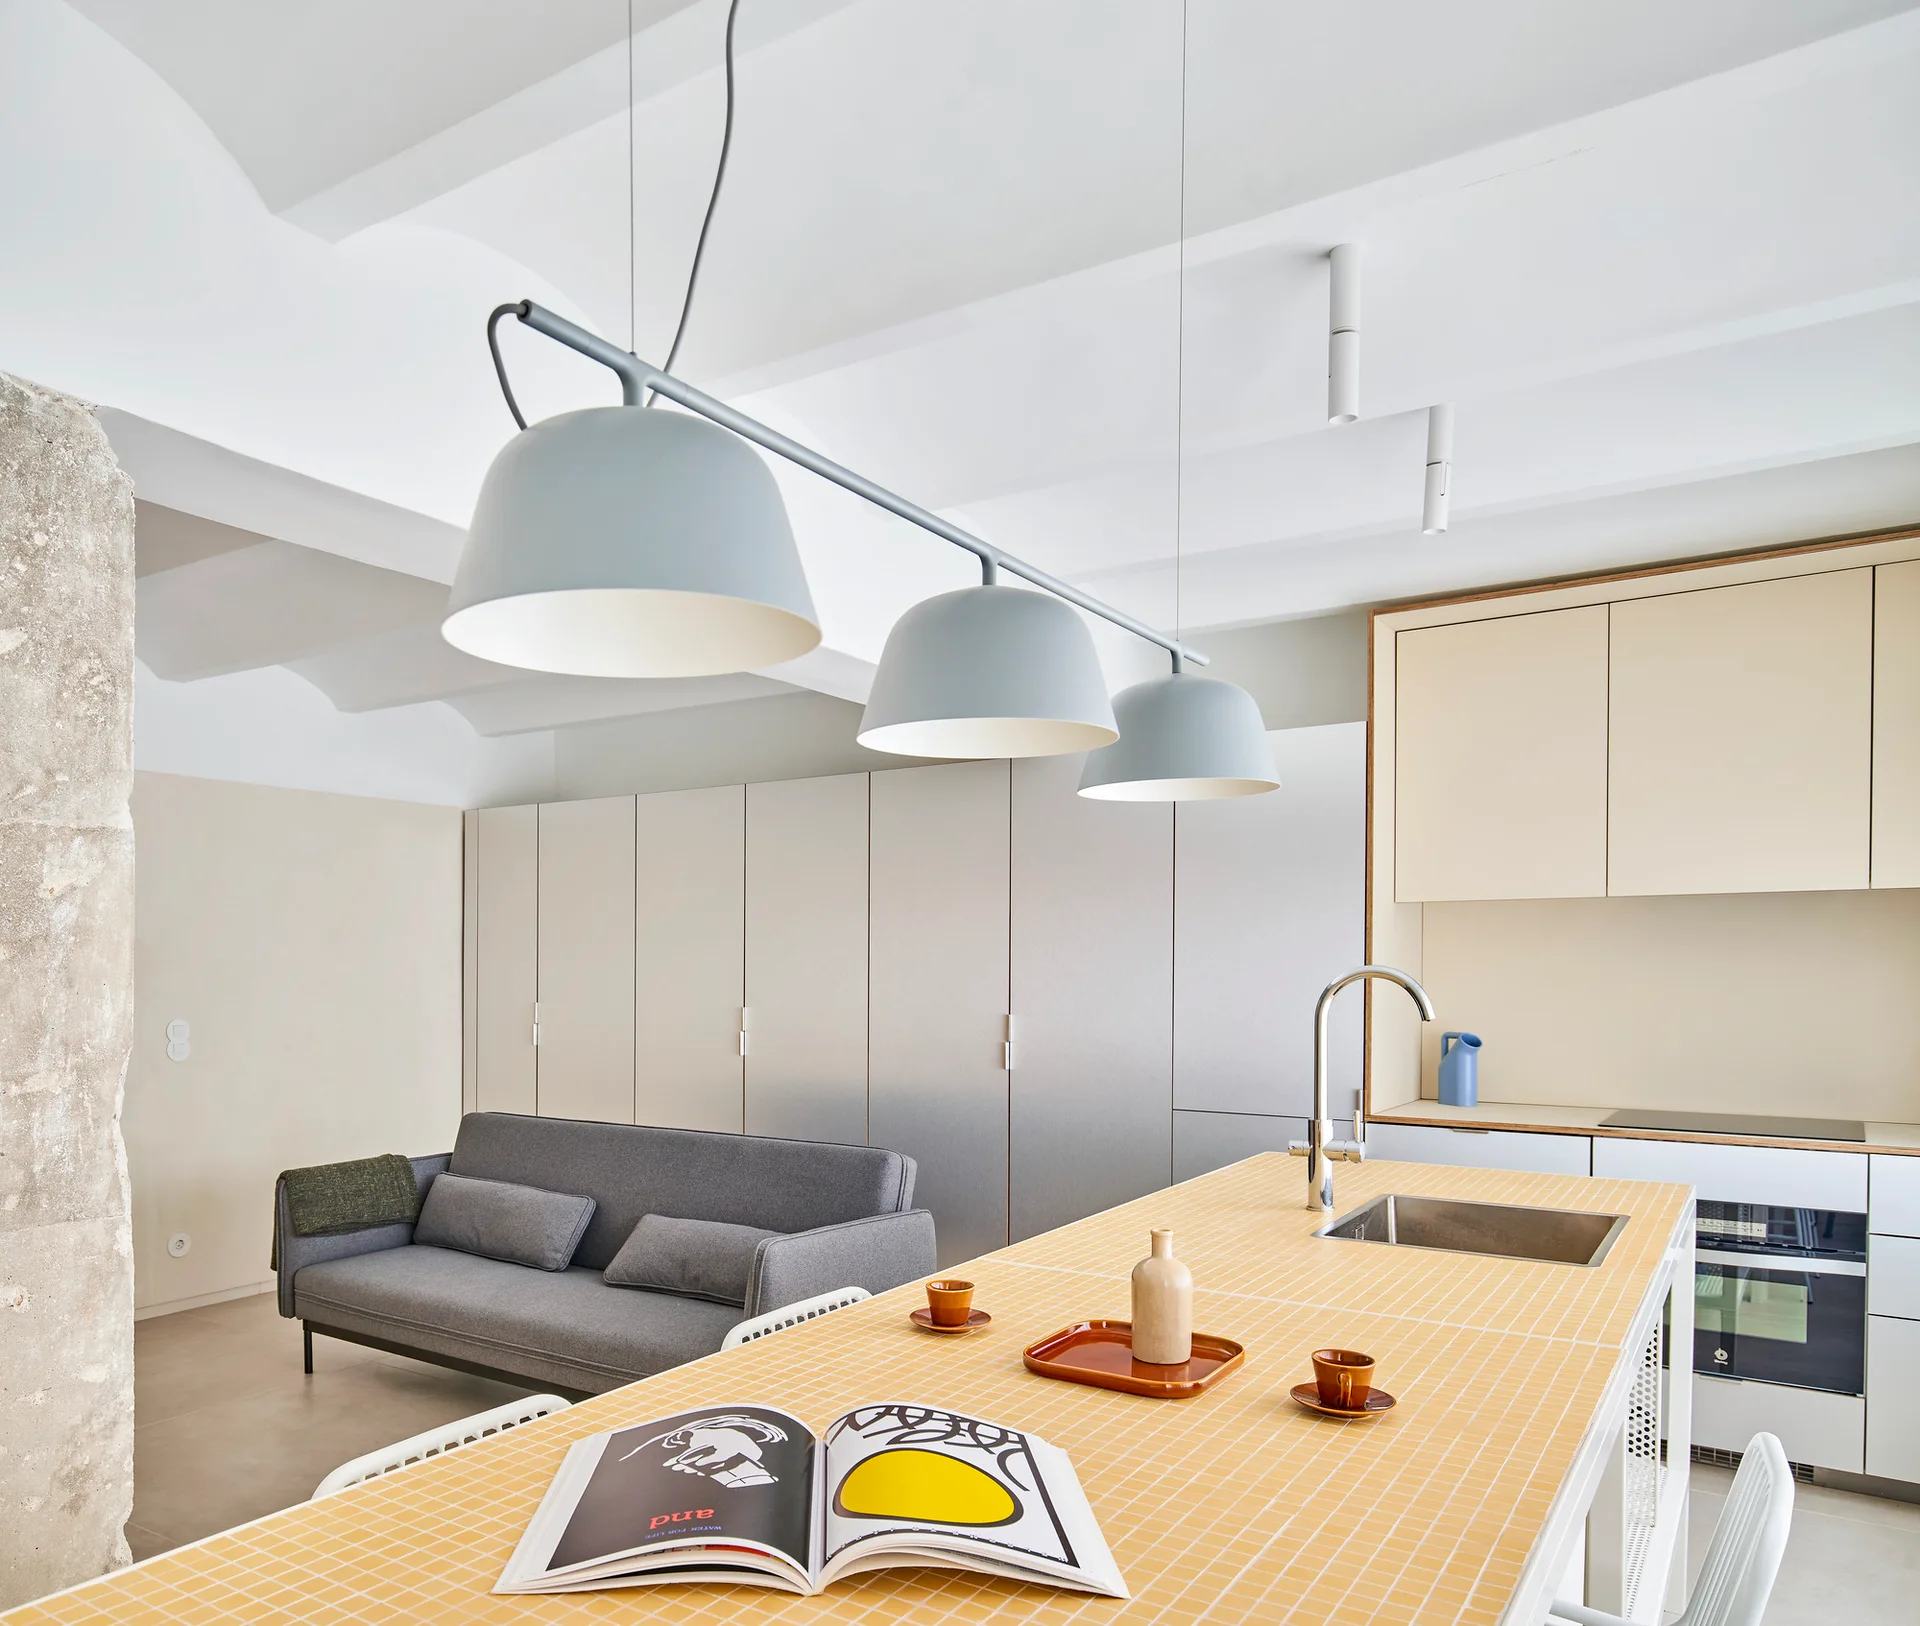
A modern open concept kitchen features a yellow tiled island with a sink and a grey sofa in the adjacent living space.
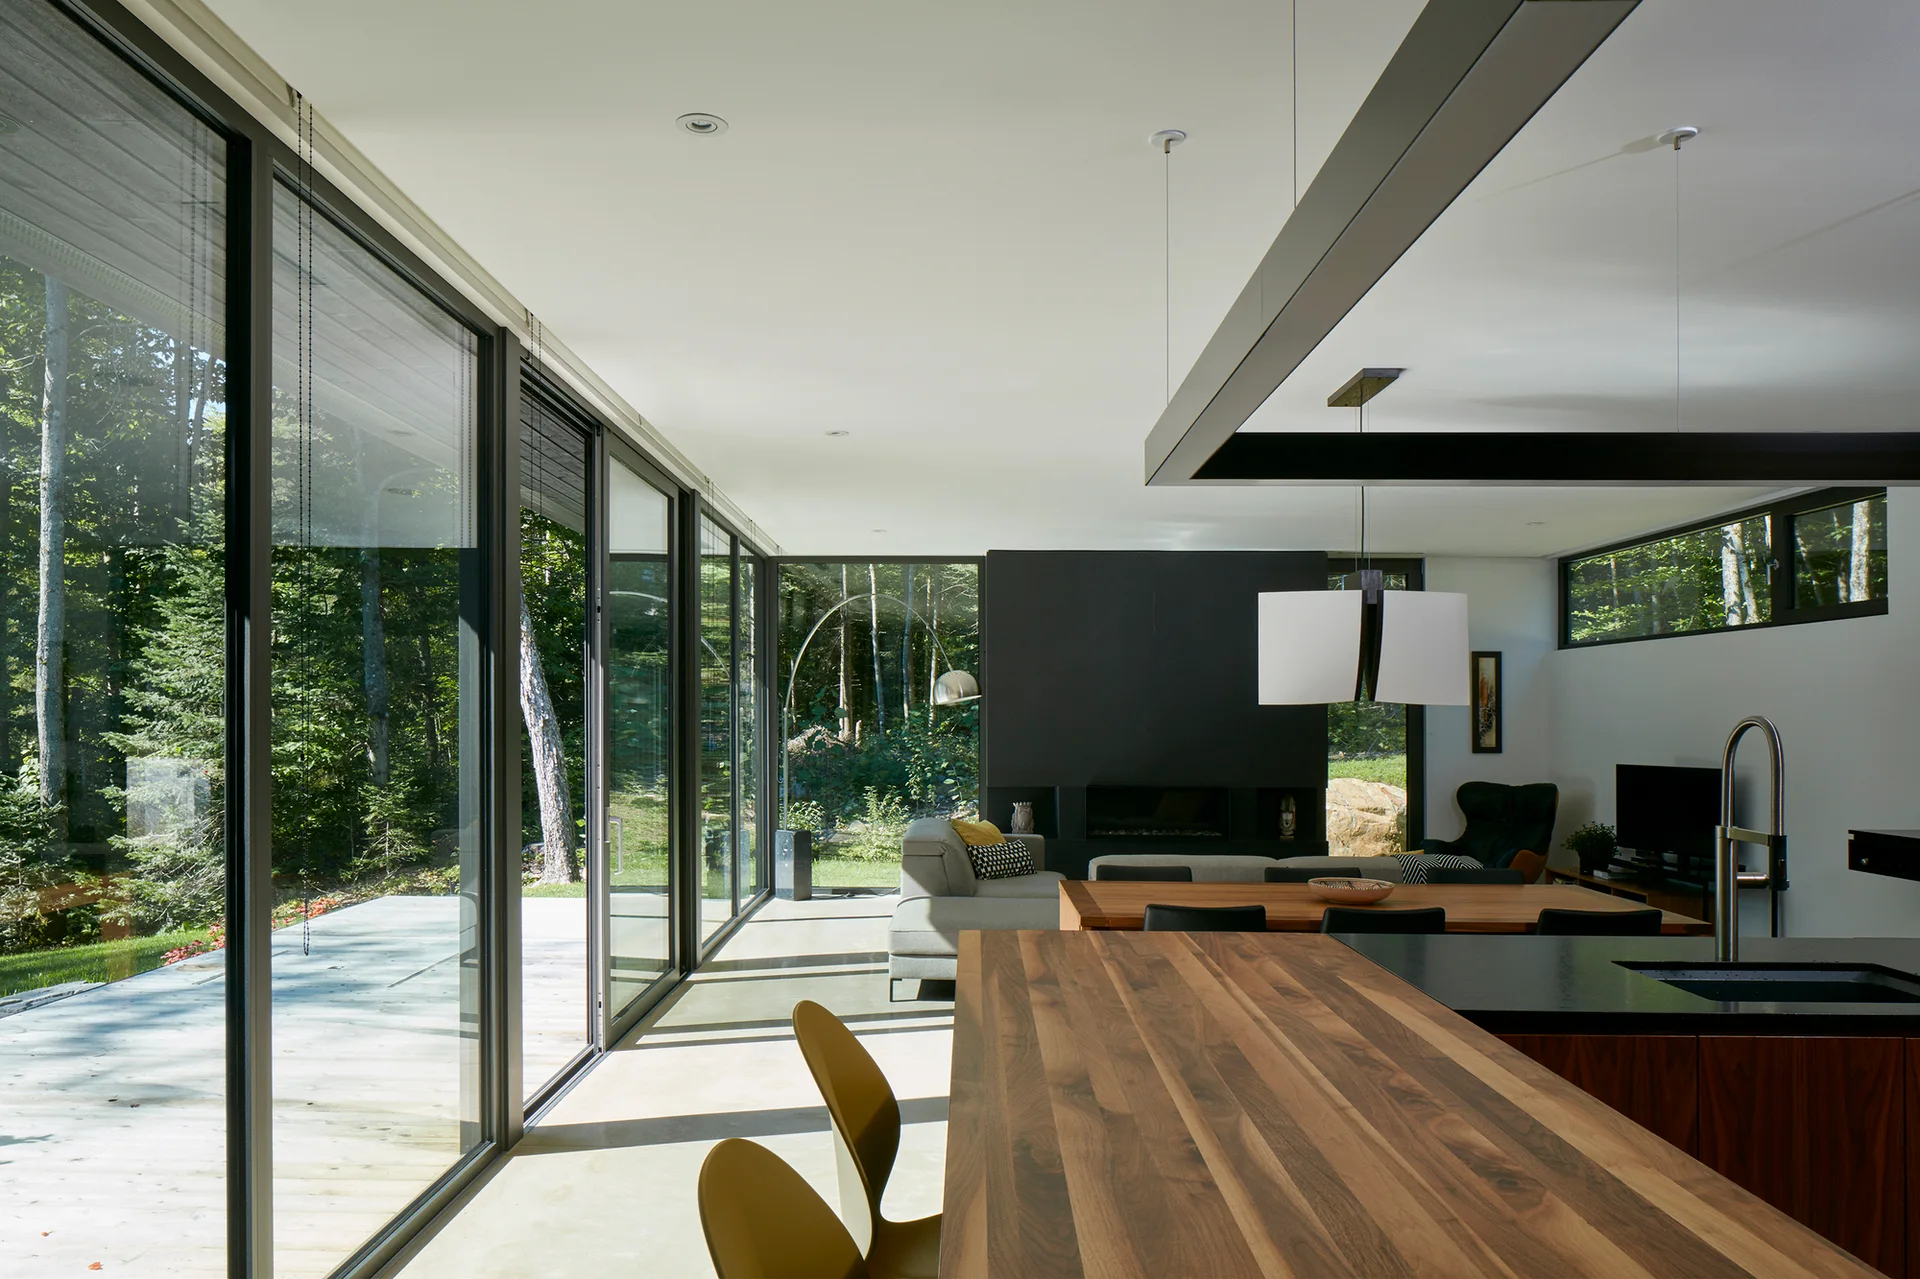
An open-concept modern kitchen and living room featuring a walnut wood island, a black minimalist fireplace, and floor-to-ceiling glass sliding doors.
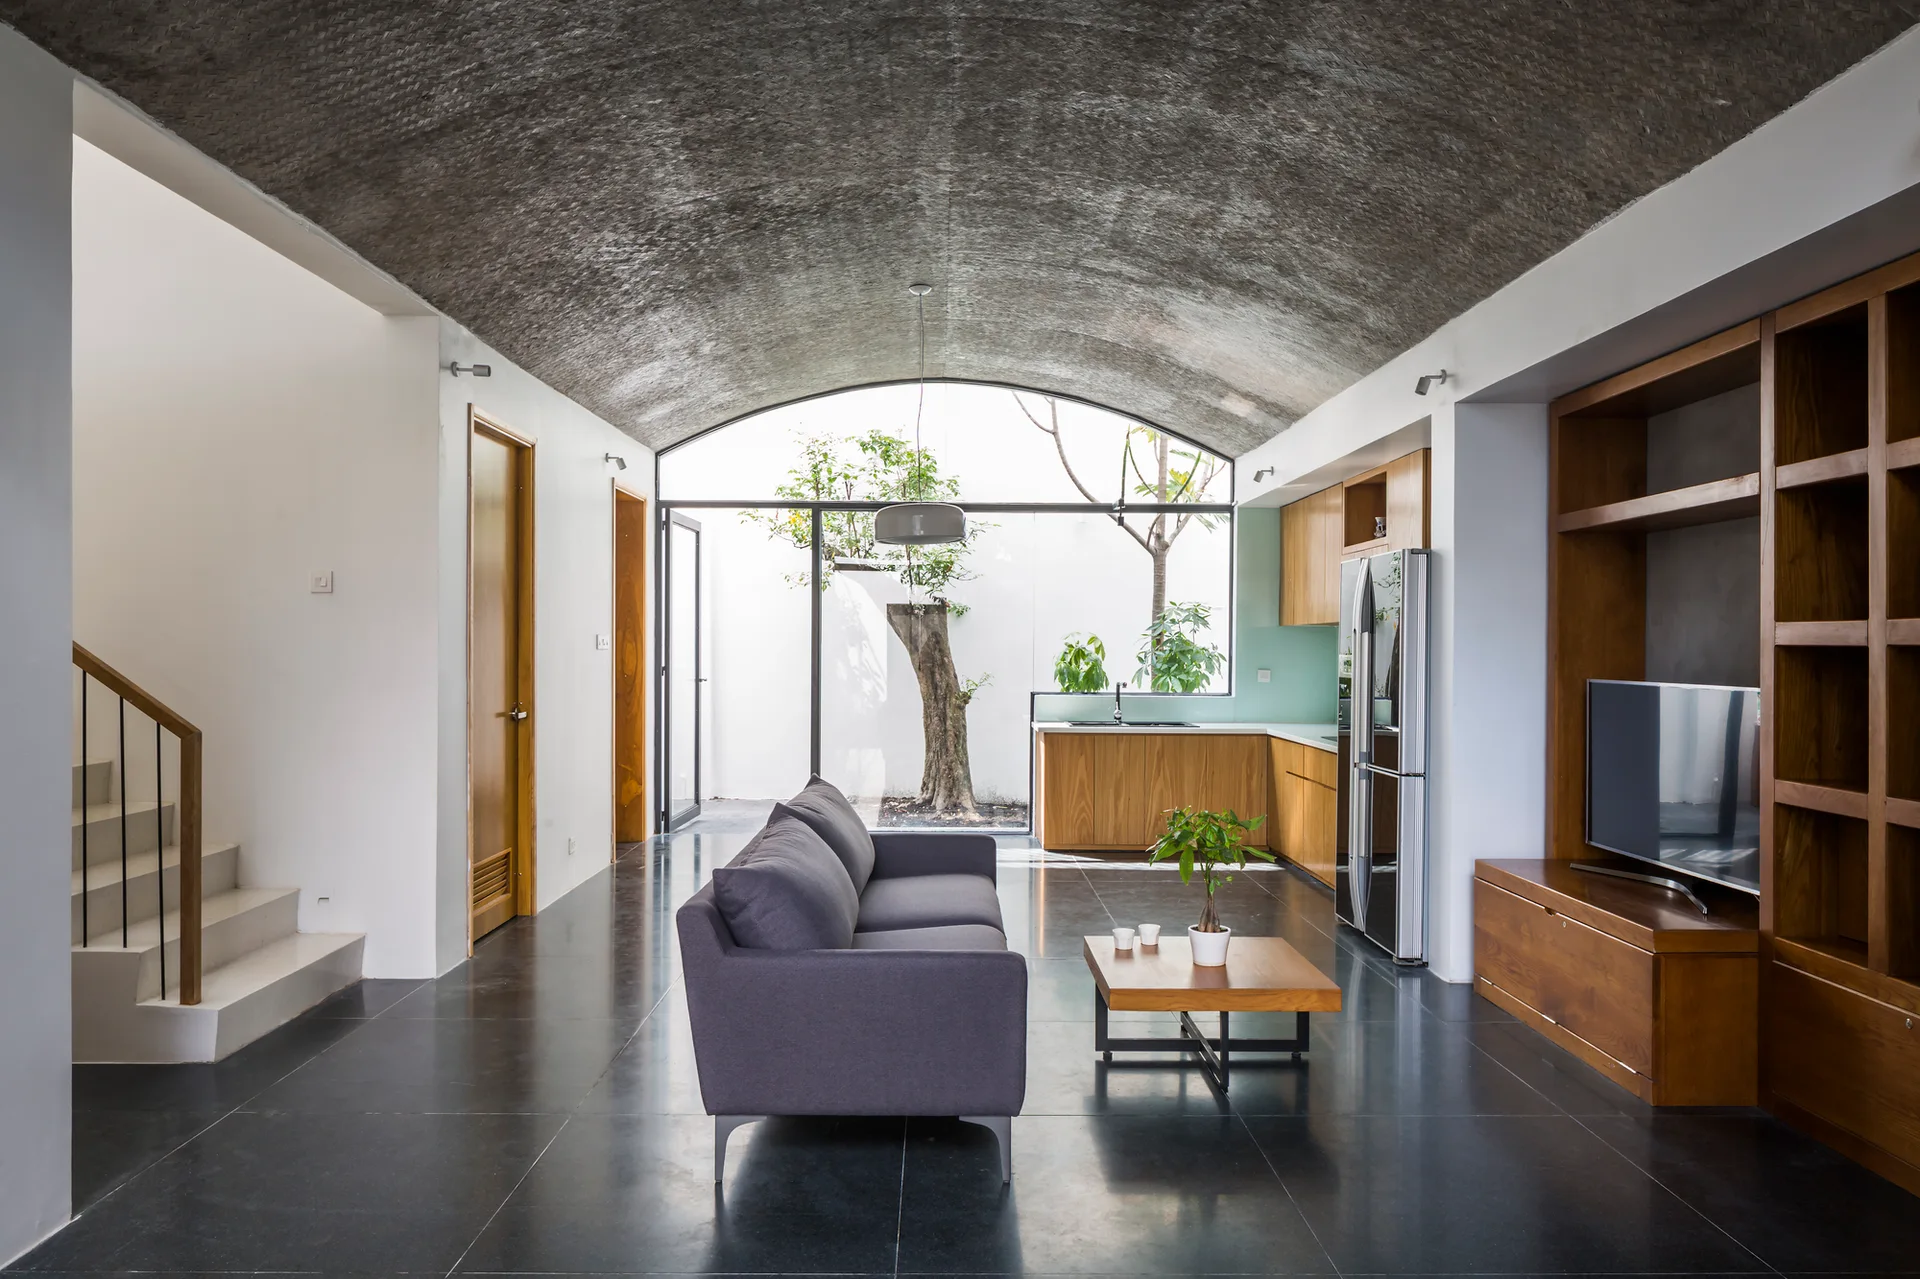
A modern living room with a grey sofa, wooden media unit, and a textured vaulted ceiling looking out onto an outdoor courtyard.
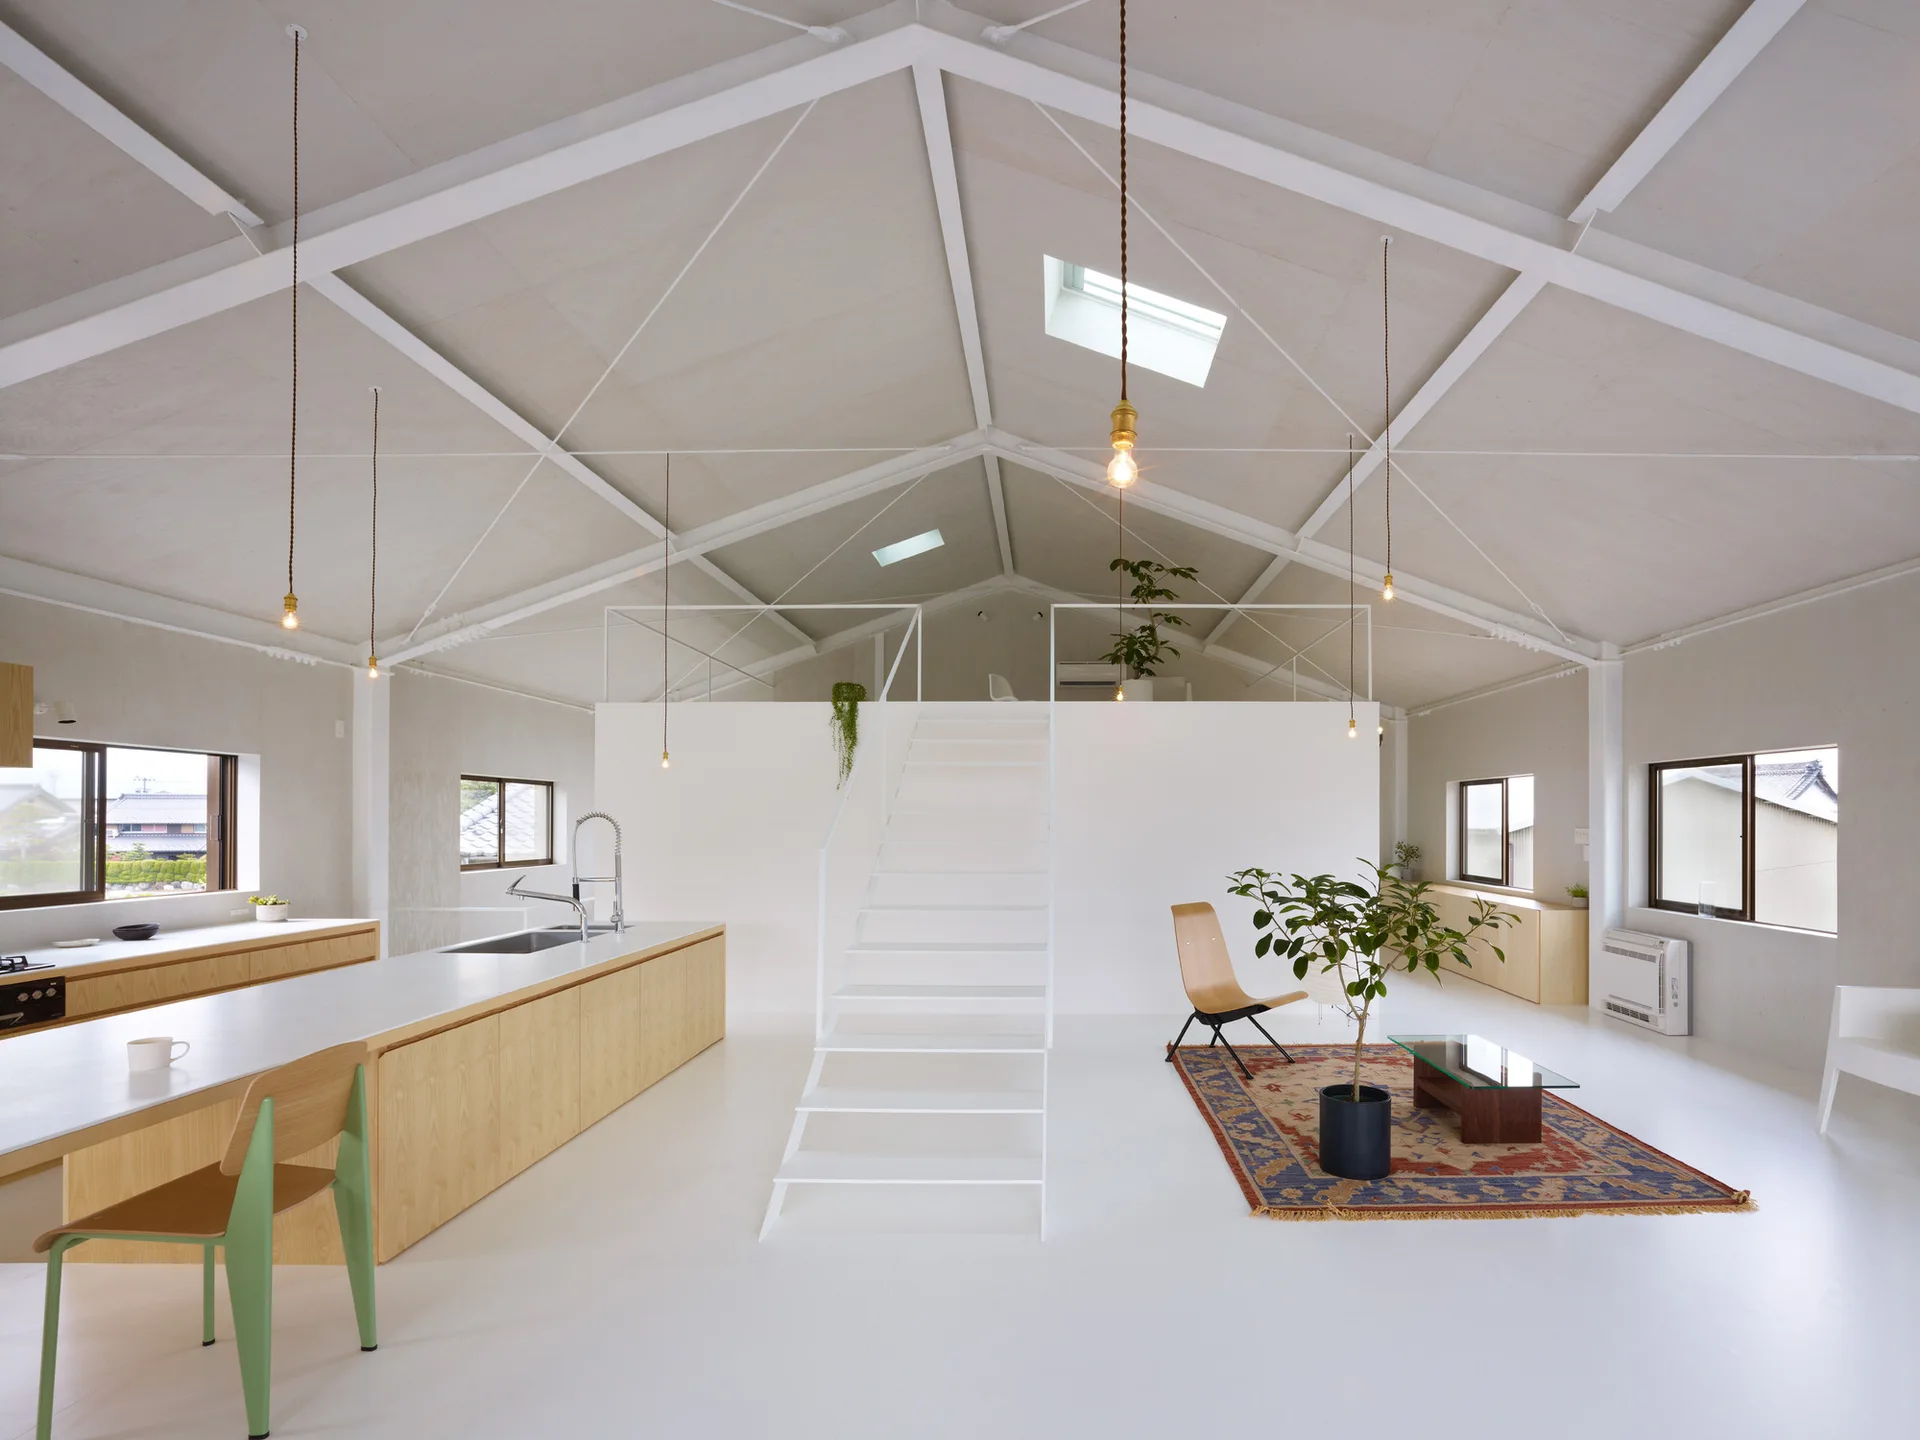
A bright minimalist open-plan loft featuring white vaulted ceilings, a central white staircase, a light wood kitchen island, and a patterned rug.
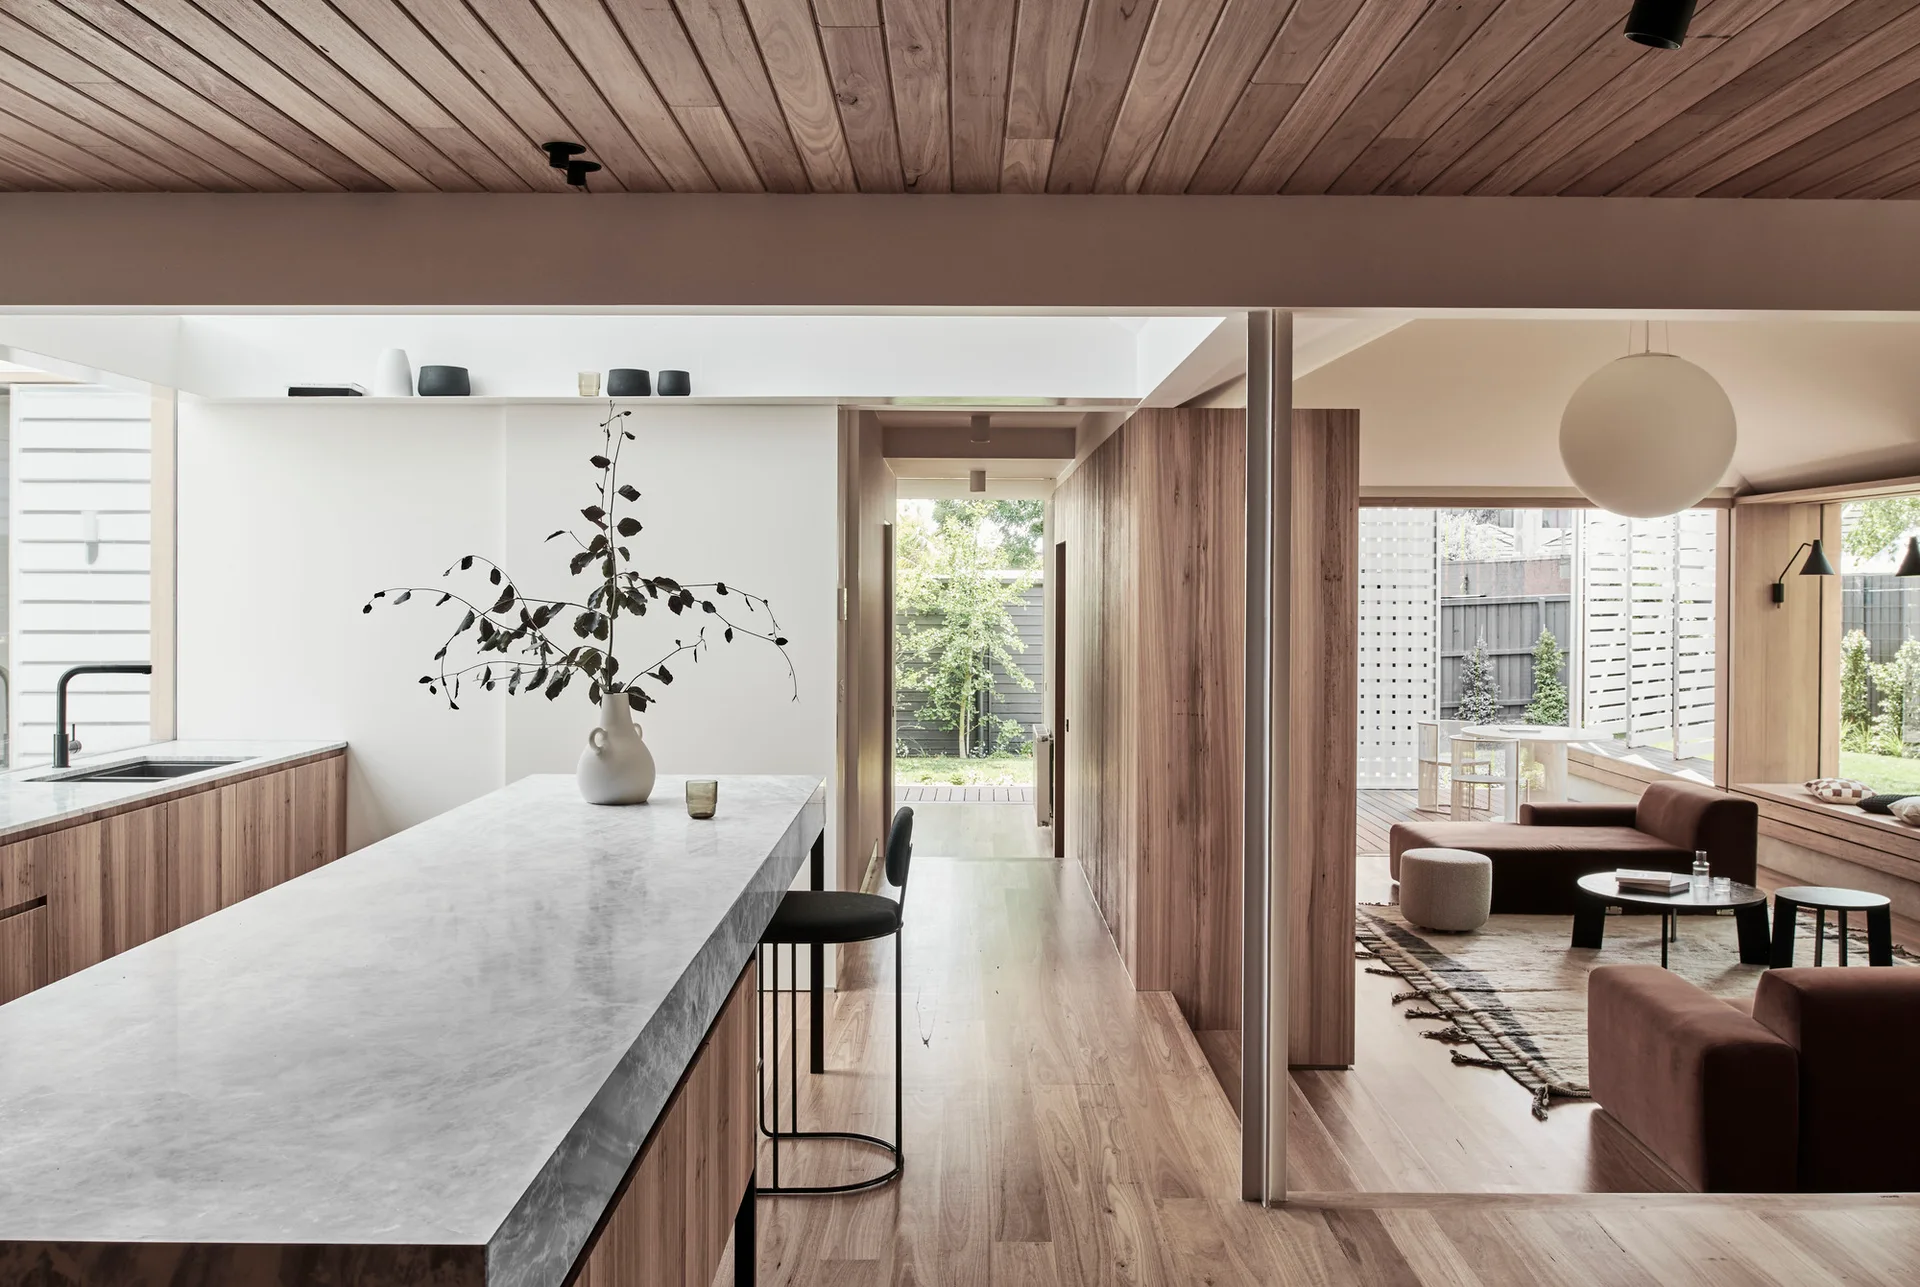
A modern open-plan home featuring a long stone kitchen island, wood plank ceilings, and a sunken living room with brown modular sofas.
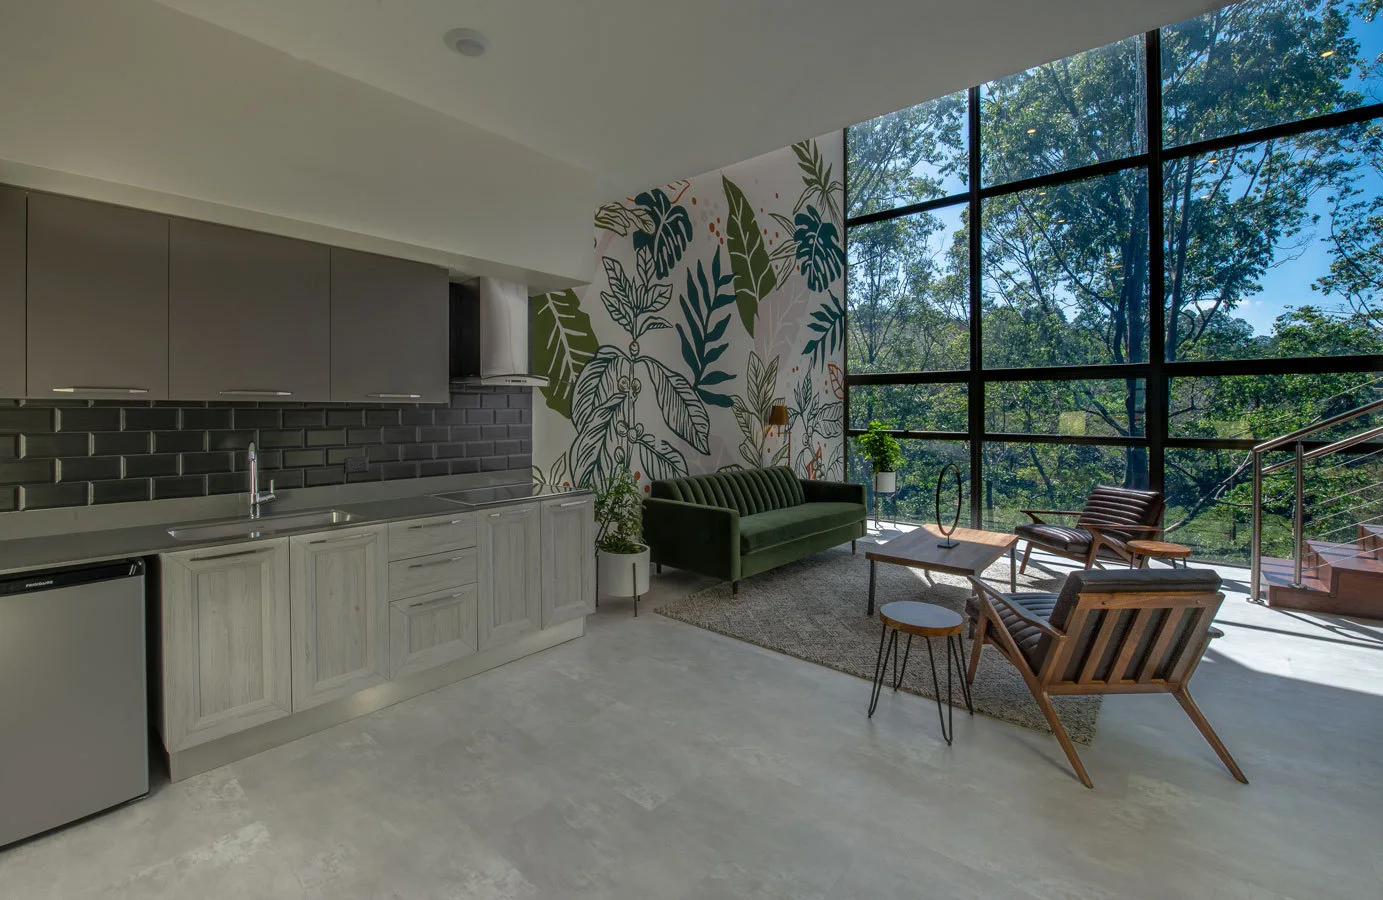
An open-concept living room and kitchen featuring a green velvet sofa, a botanical mural, and a large window facing a forest.
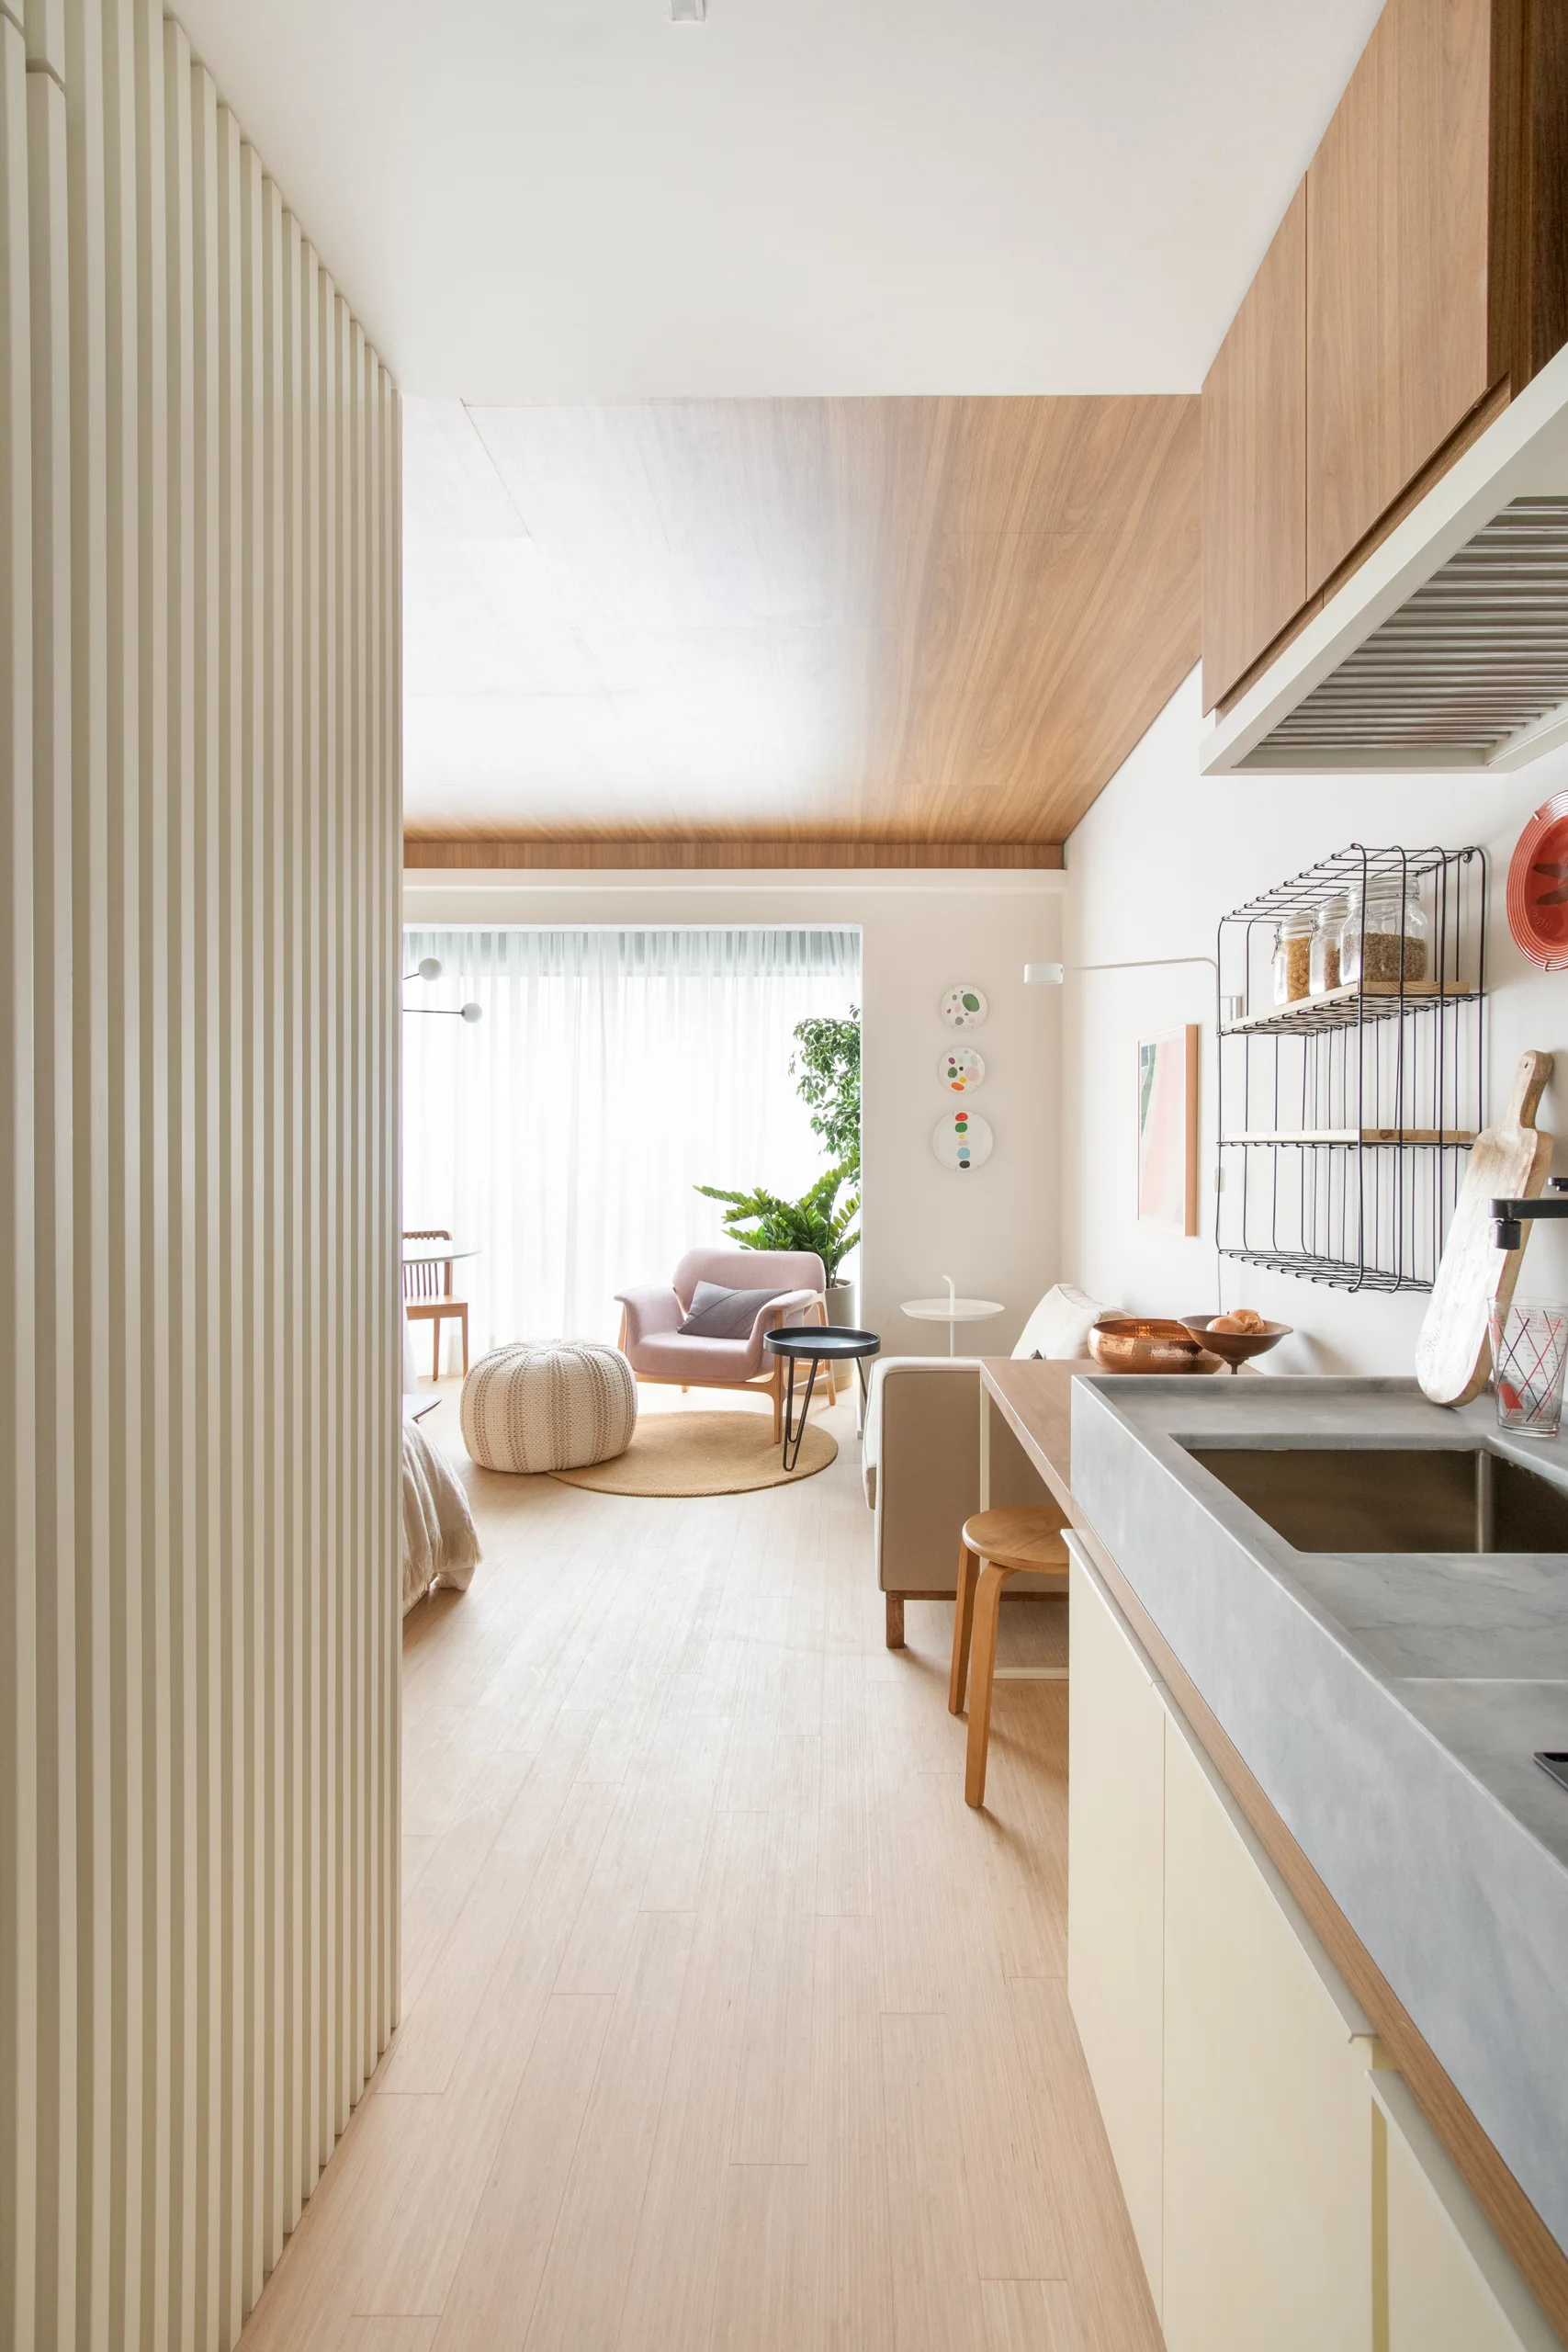
A long view of a modern apartment showing a slatted wall divider, a kitchen counter with concrete sink, and a sunlit living room with wood ceiling panels.
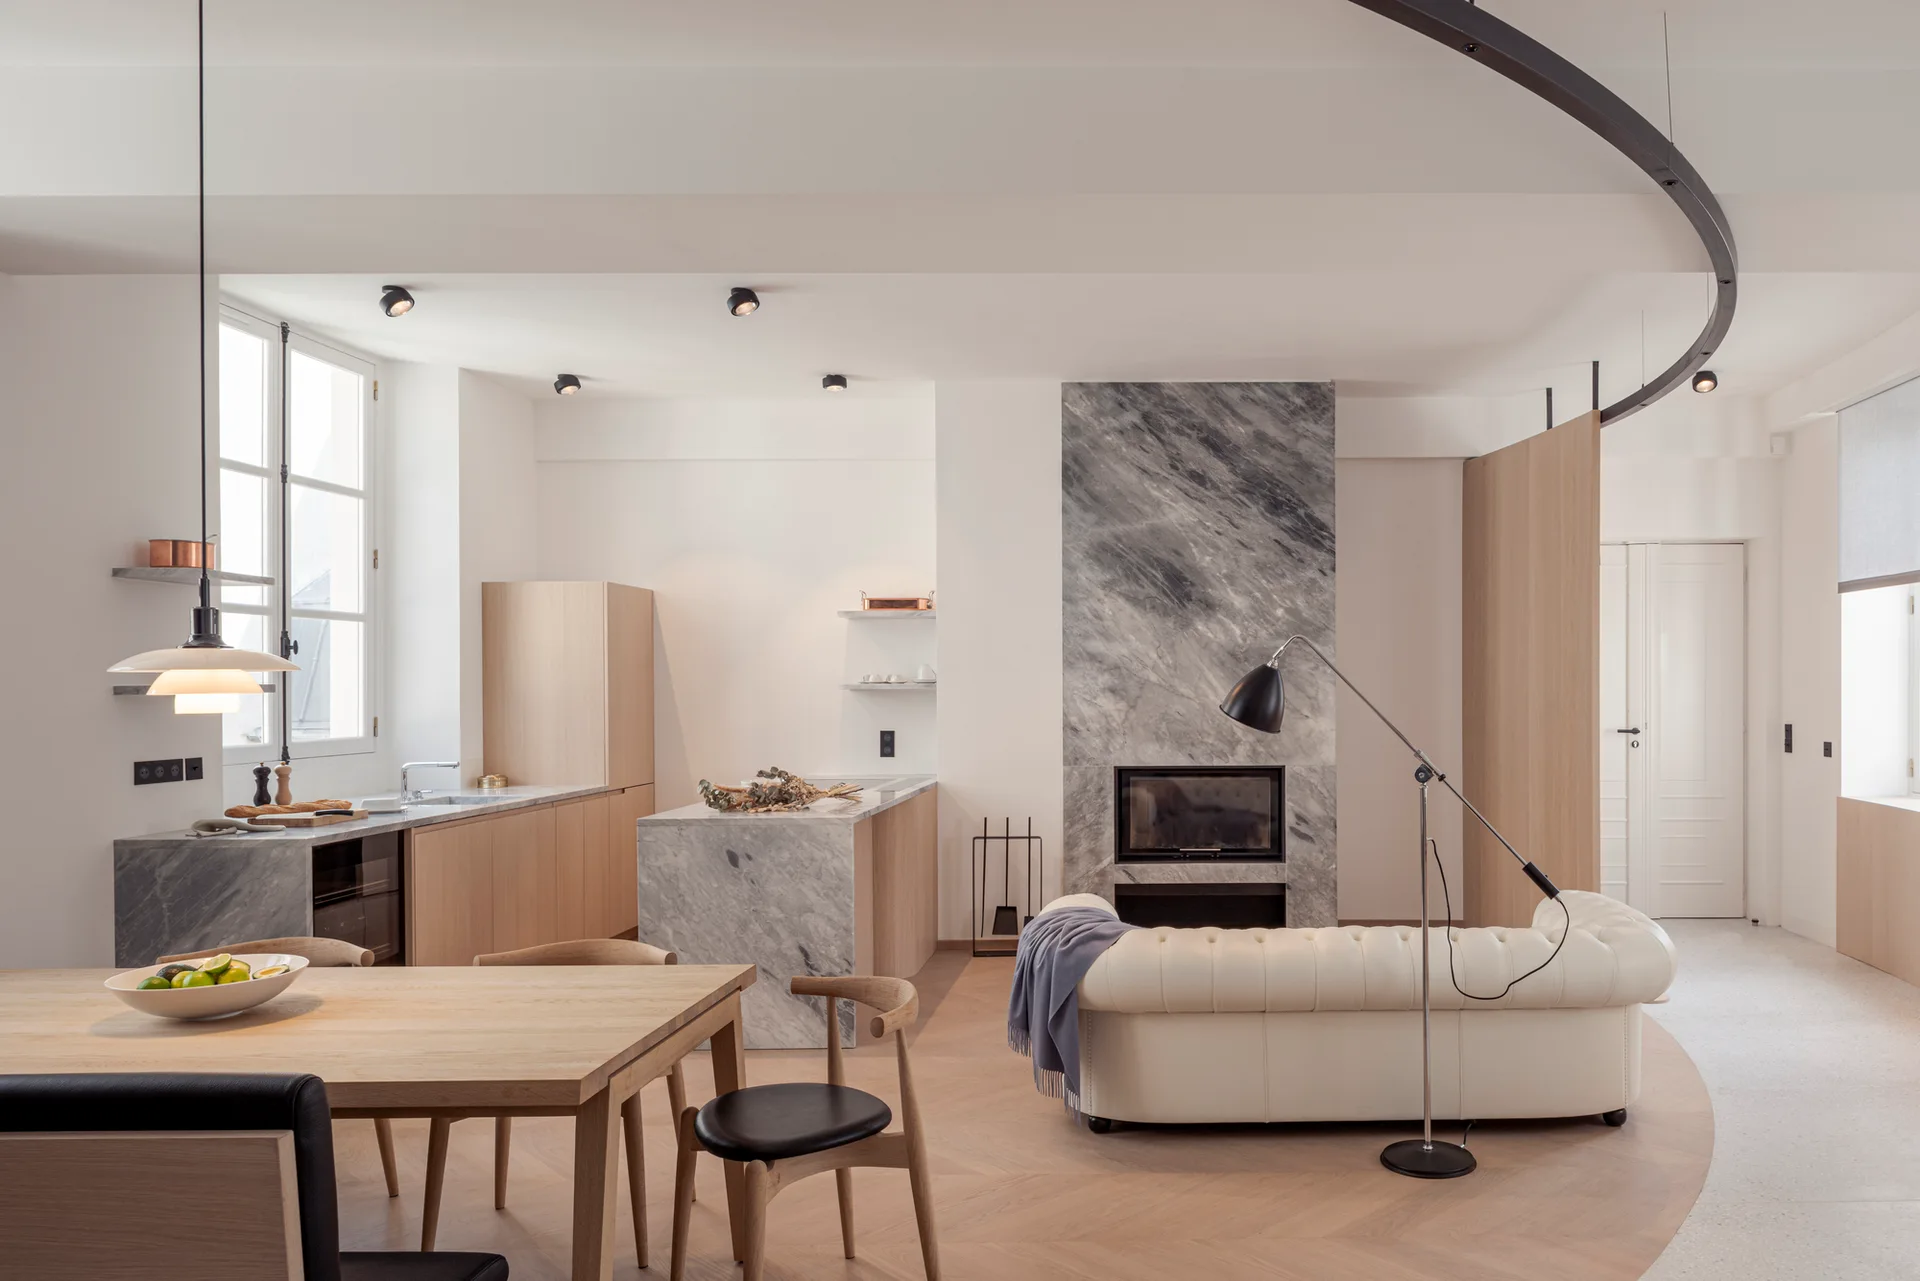
An open-plan room features a light wood dining table, a cream leather sofa, and a kitchen with grey marble countertops and fireplace surround.
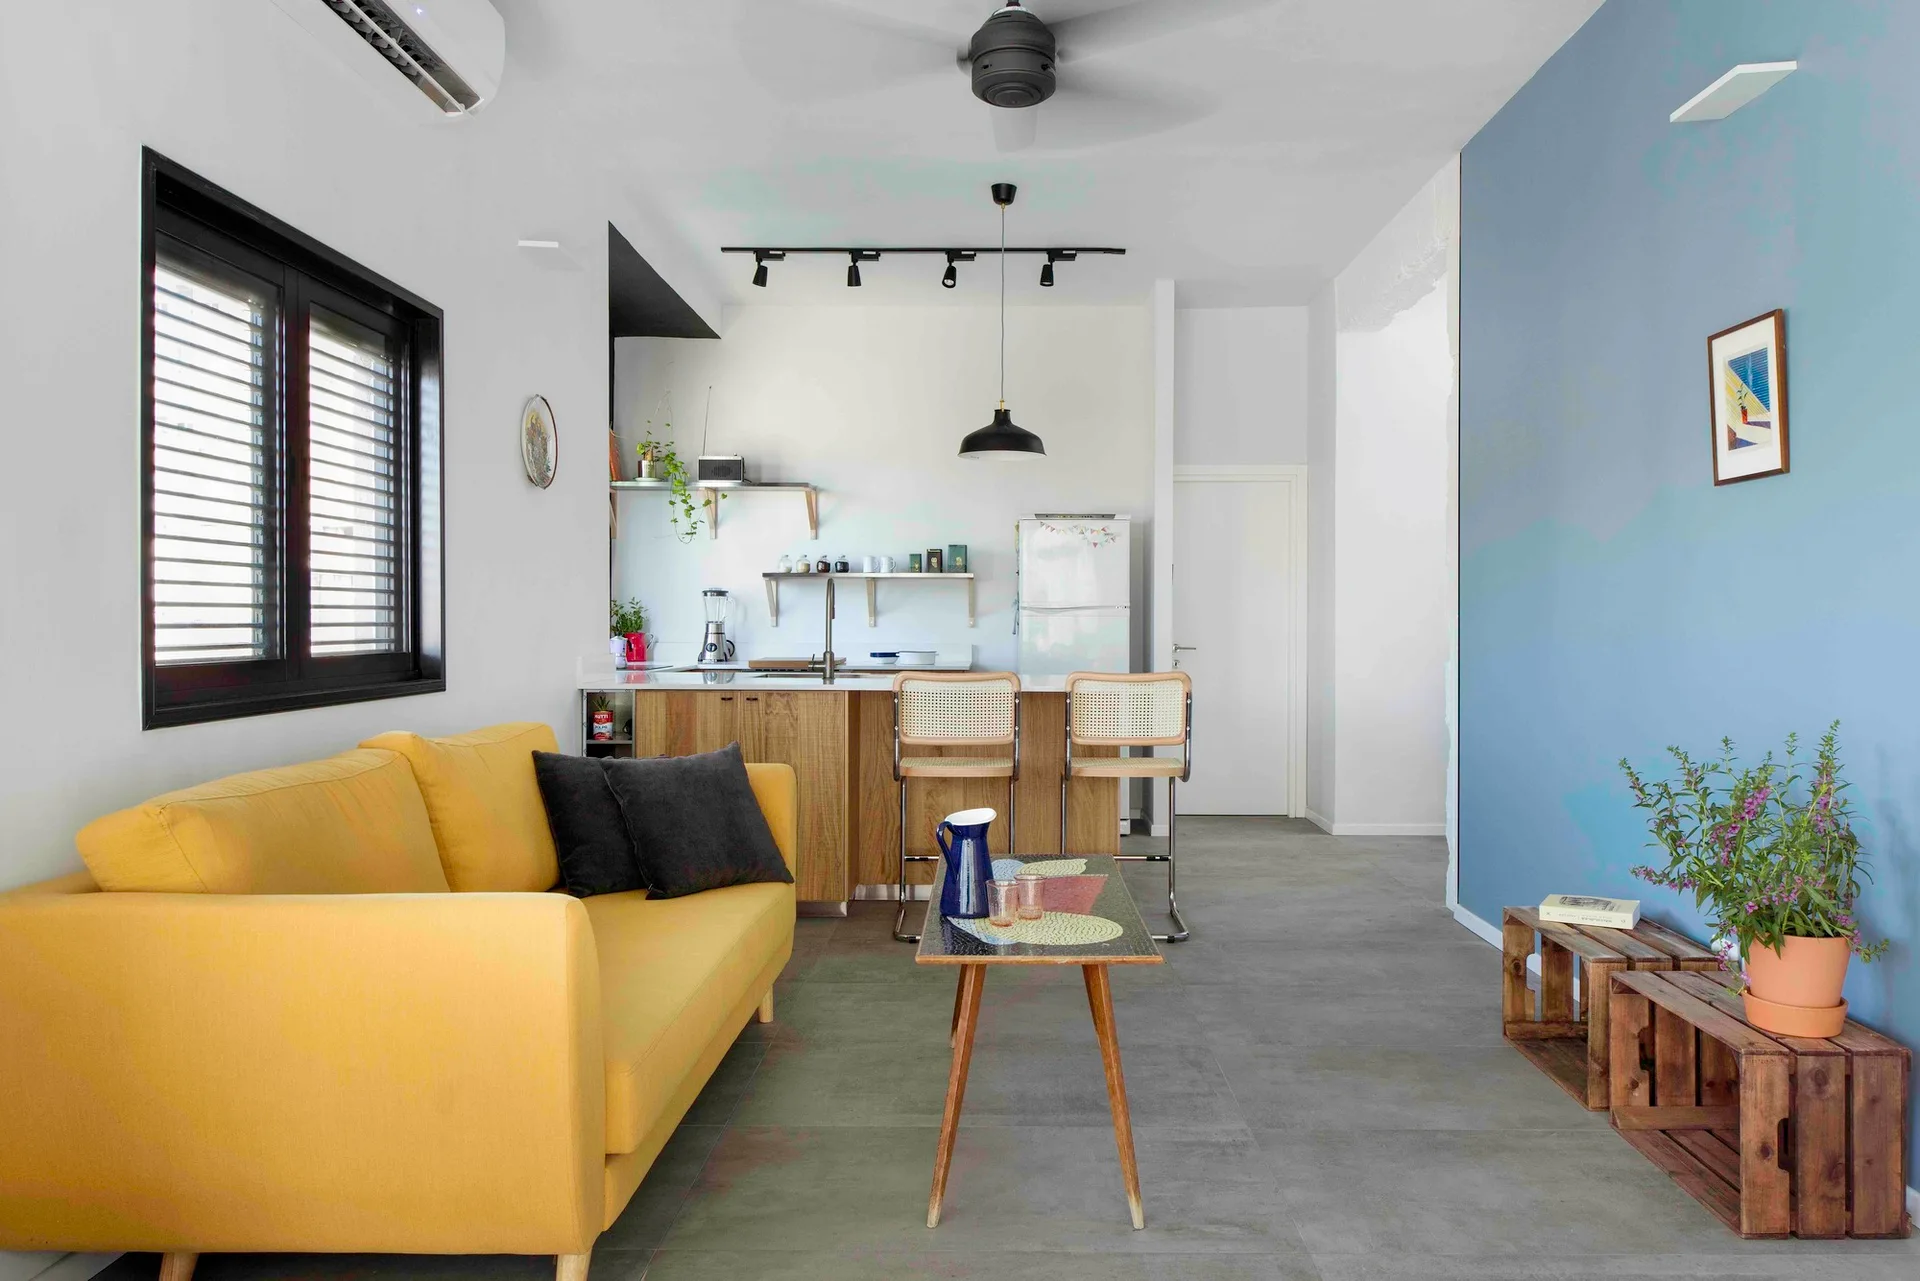
A modern open-plan living area featuring a yellow sofa, a blue accent wall, and a wood-toned kitchen with cane bar stools.
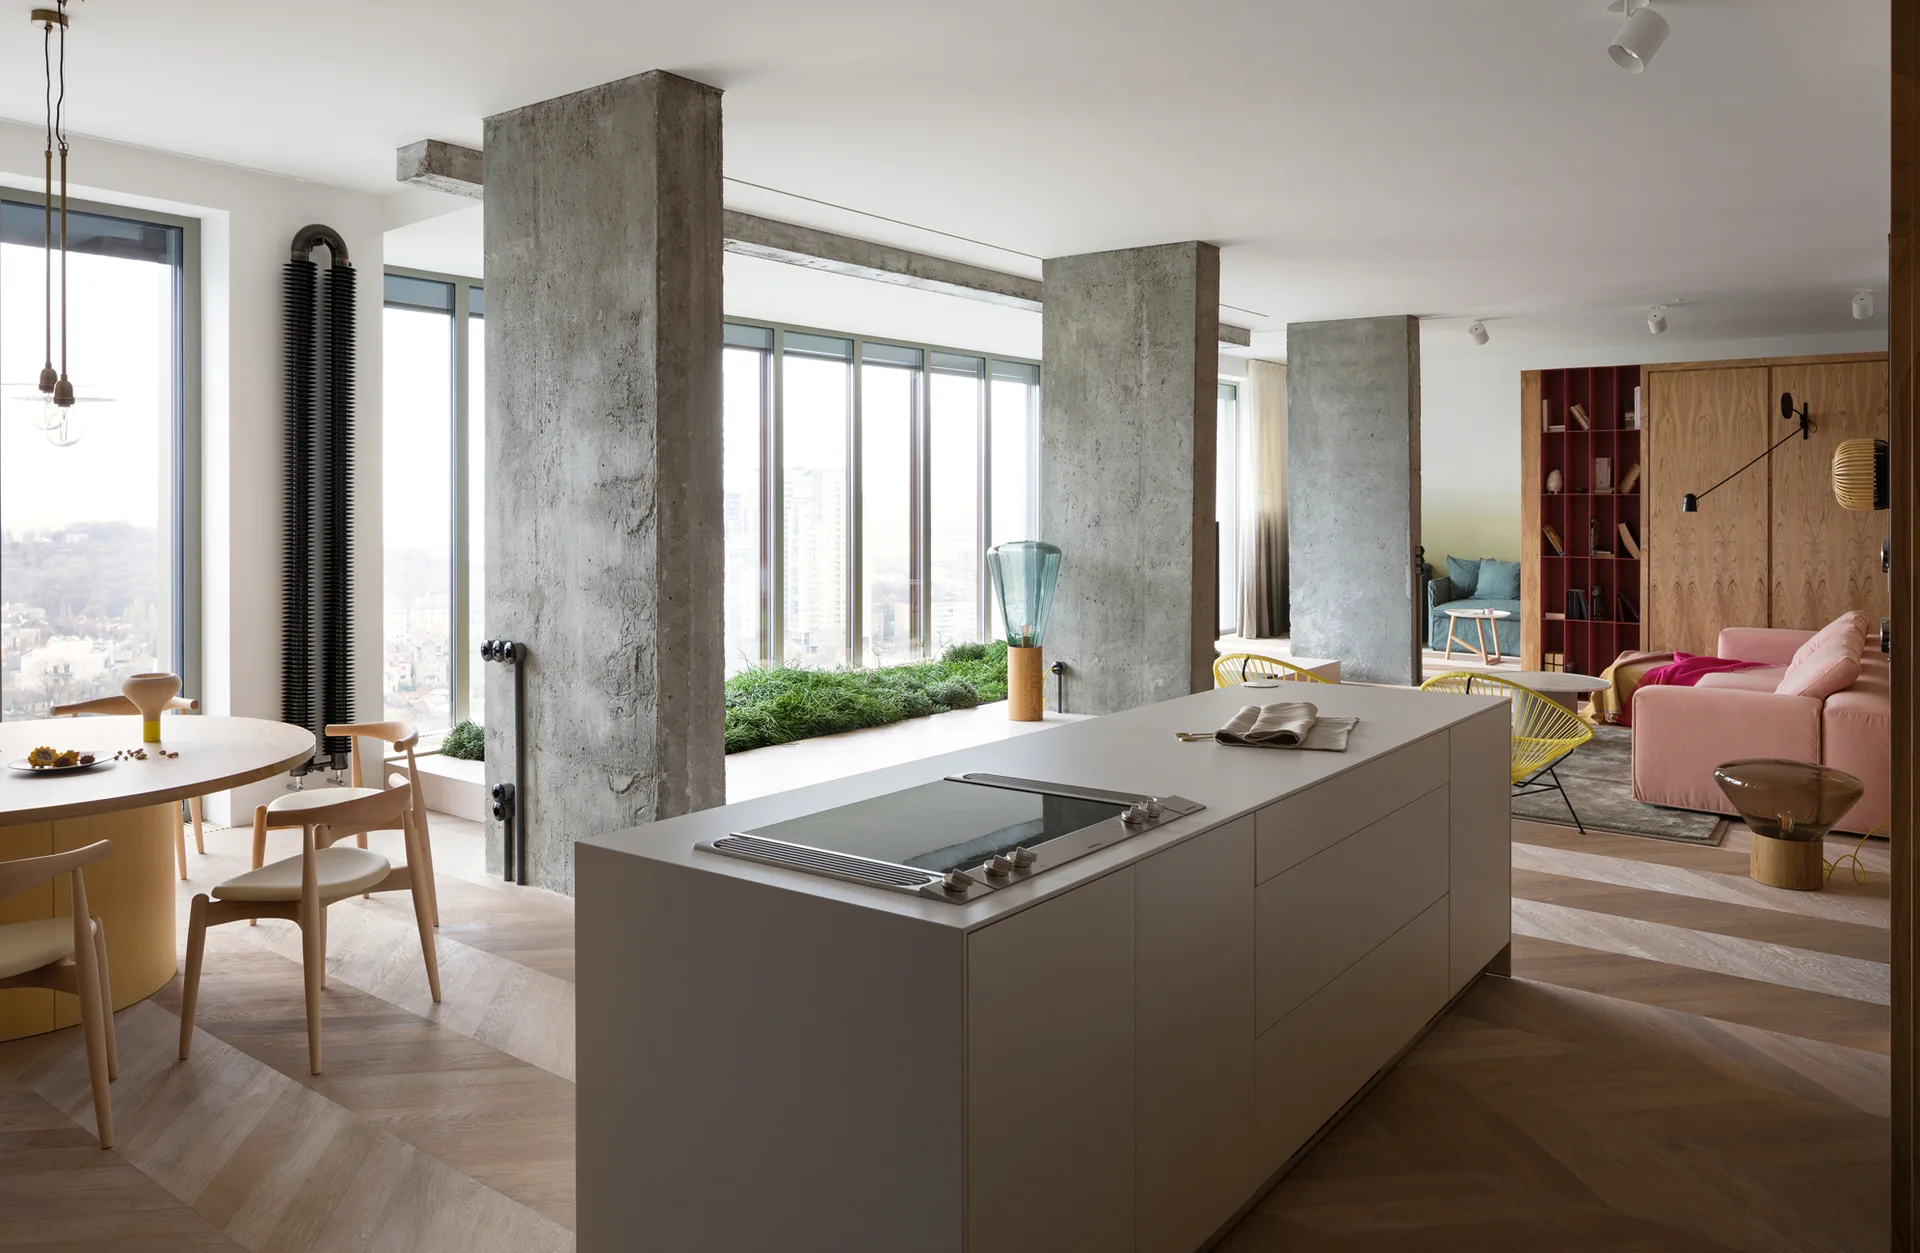
An open plan kitchen and living area featuring exposed concrete pillars, a chevron wood floor, a central kitchen island, and a dining table.
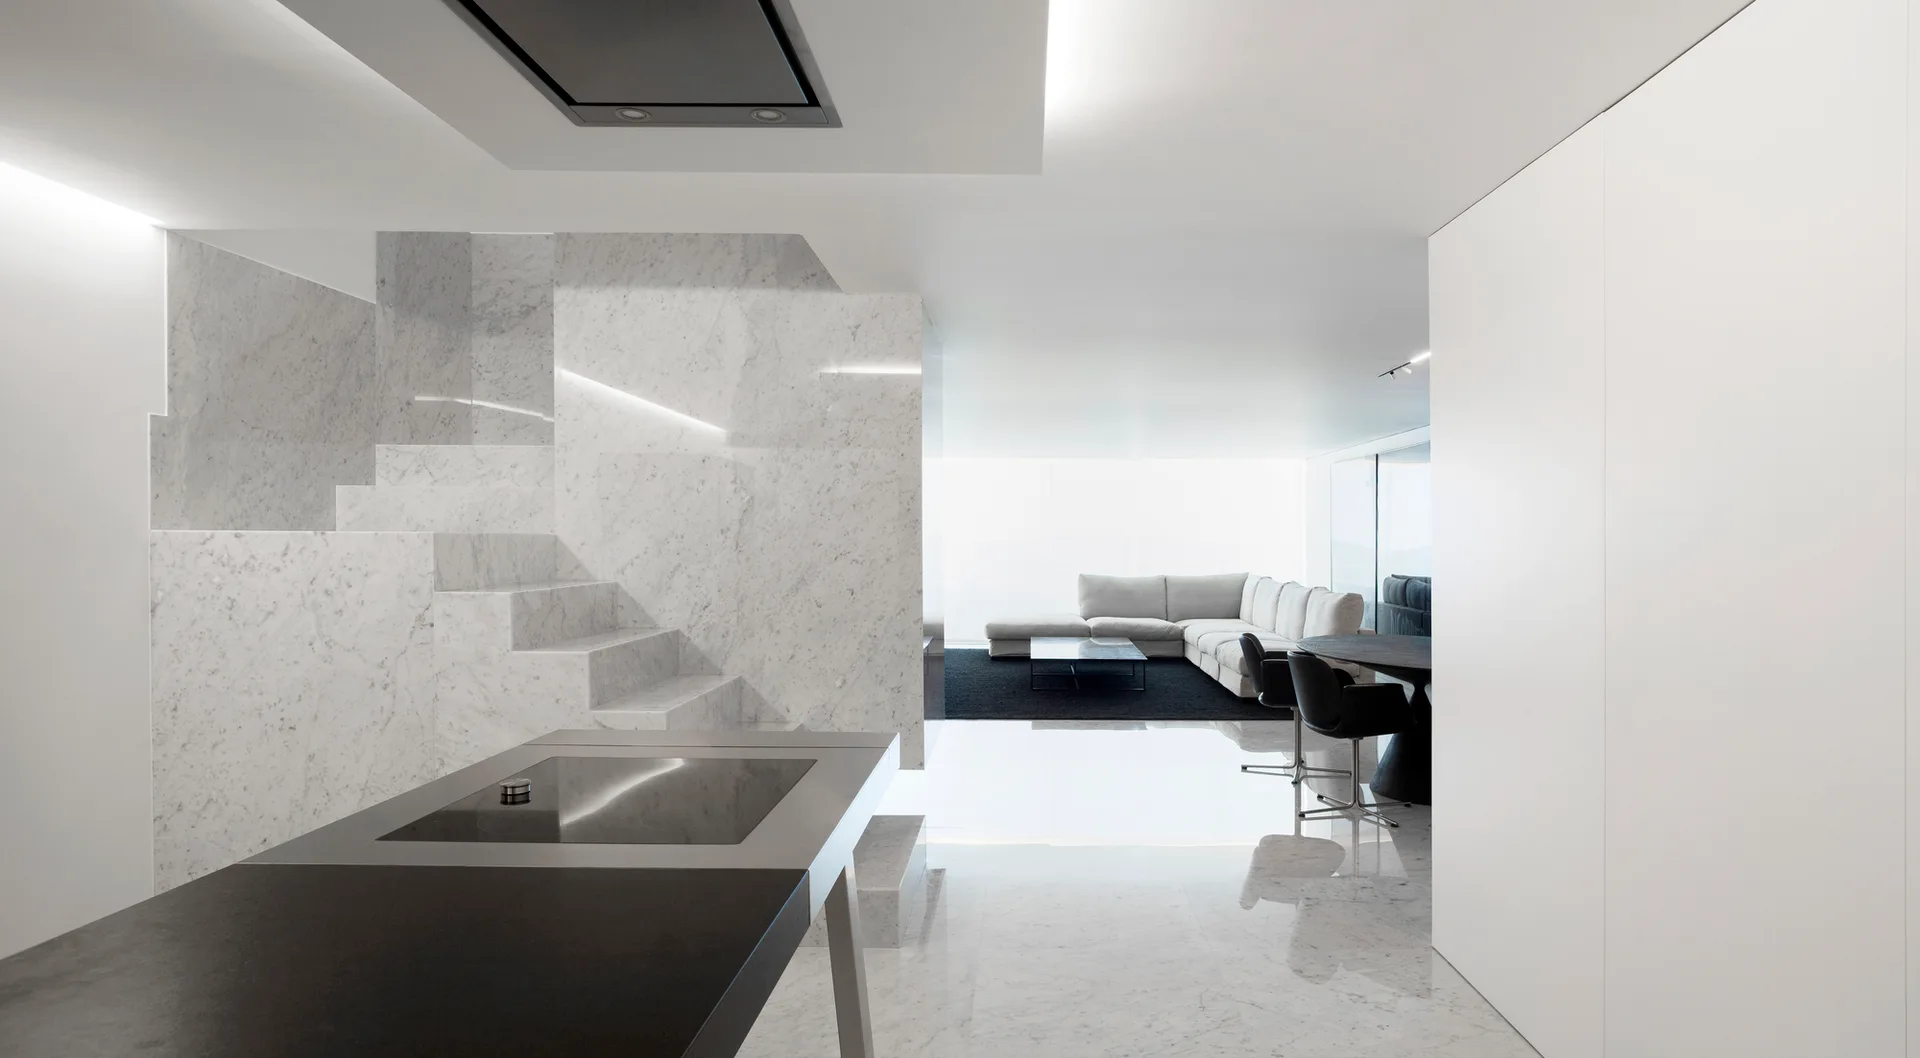
A minimalist open-plan living space features a polished marble floor, a solid marble staircase, a dark kitchen island, and a distant white sectional sofa.
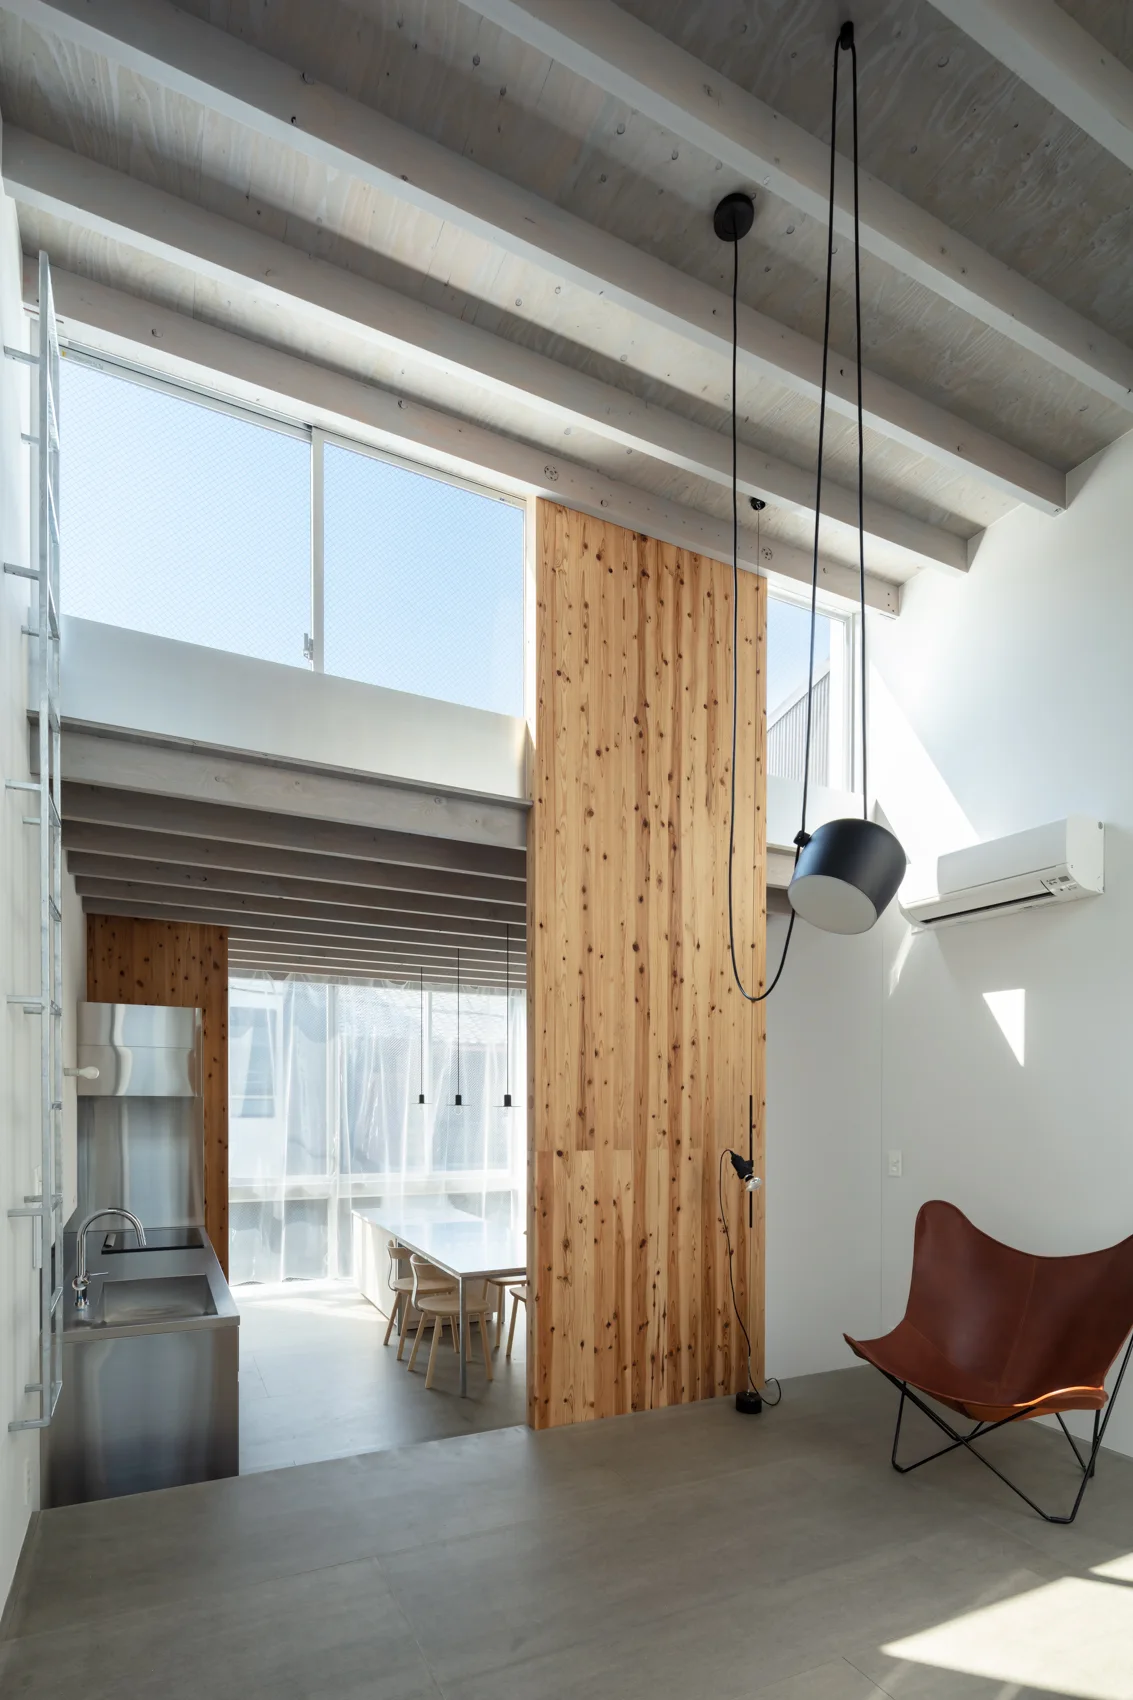
A modern loft interior with exposed wooden ceiling beams, a vertical pine accent wall, a brown leather butterfly chair, and a stainless steel kitchen.
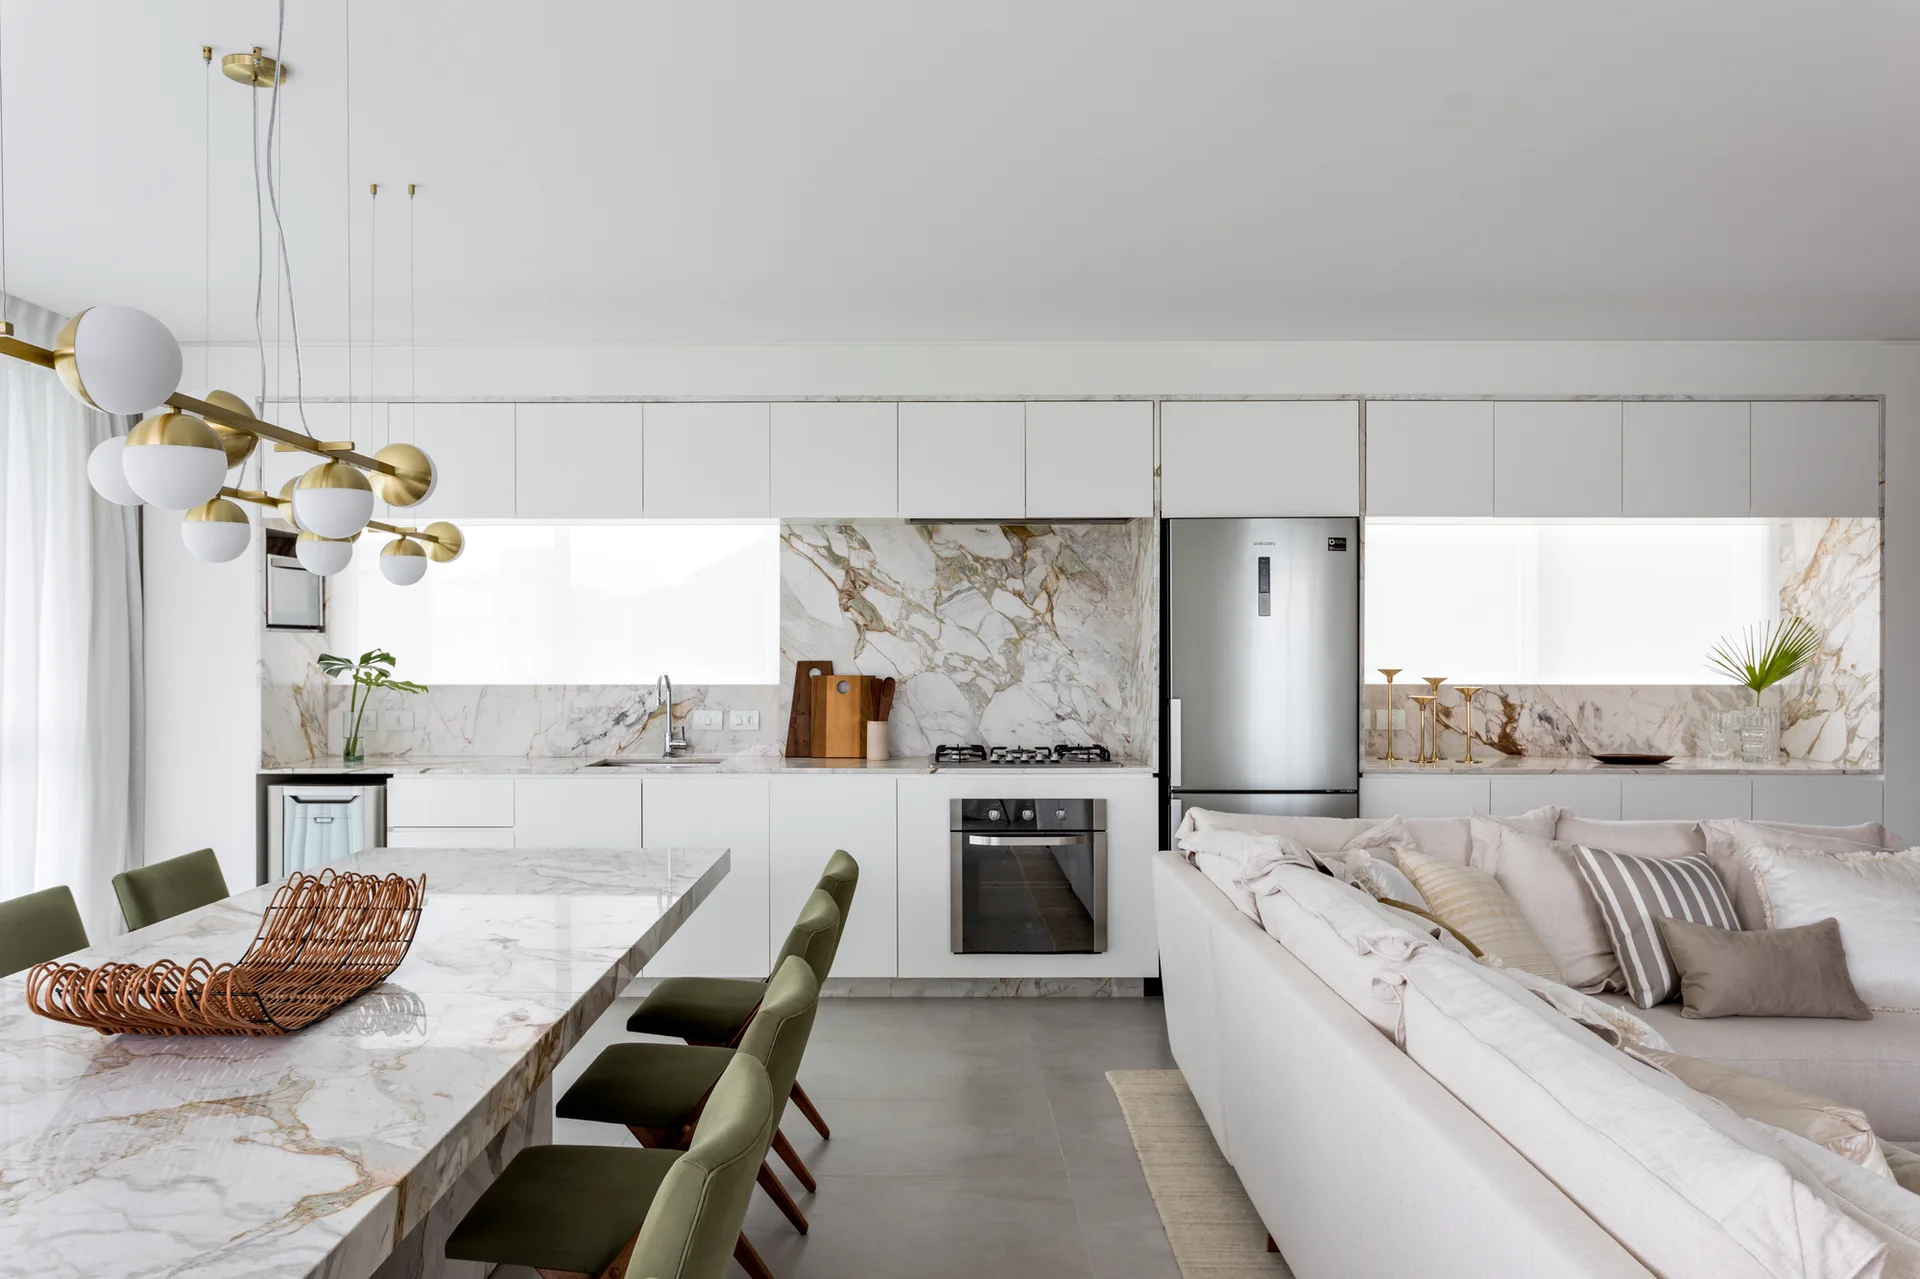
A modern open-plan kitchen features white cabinetry, horizontal ribbon windows, a marble-topped island with green chairs, and an adjacent beige sofa.
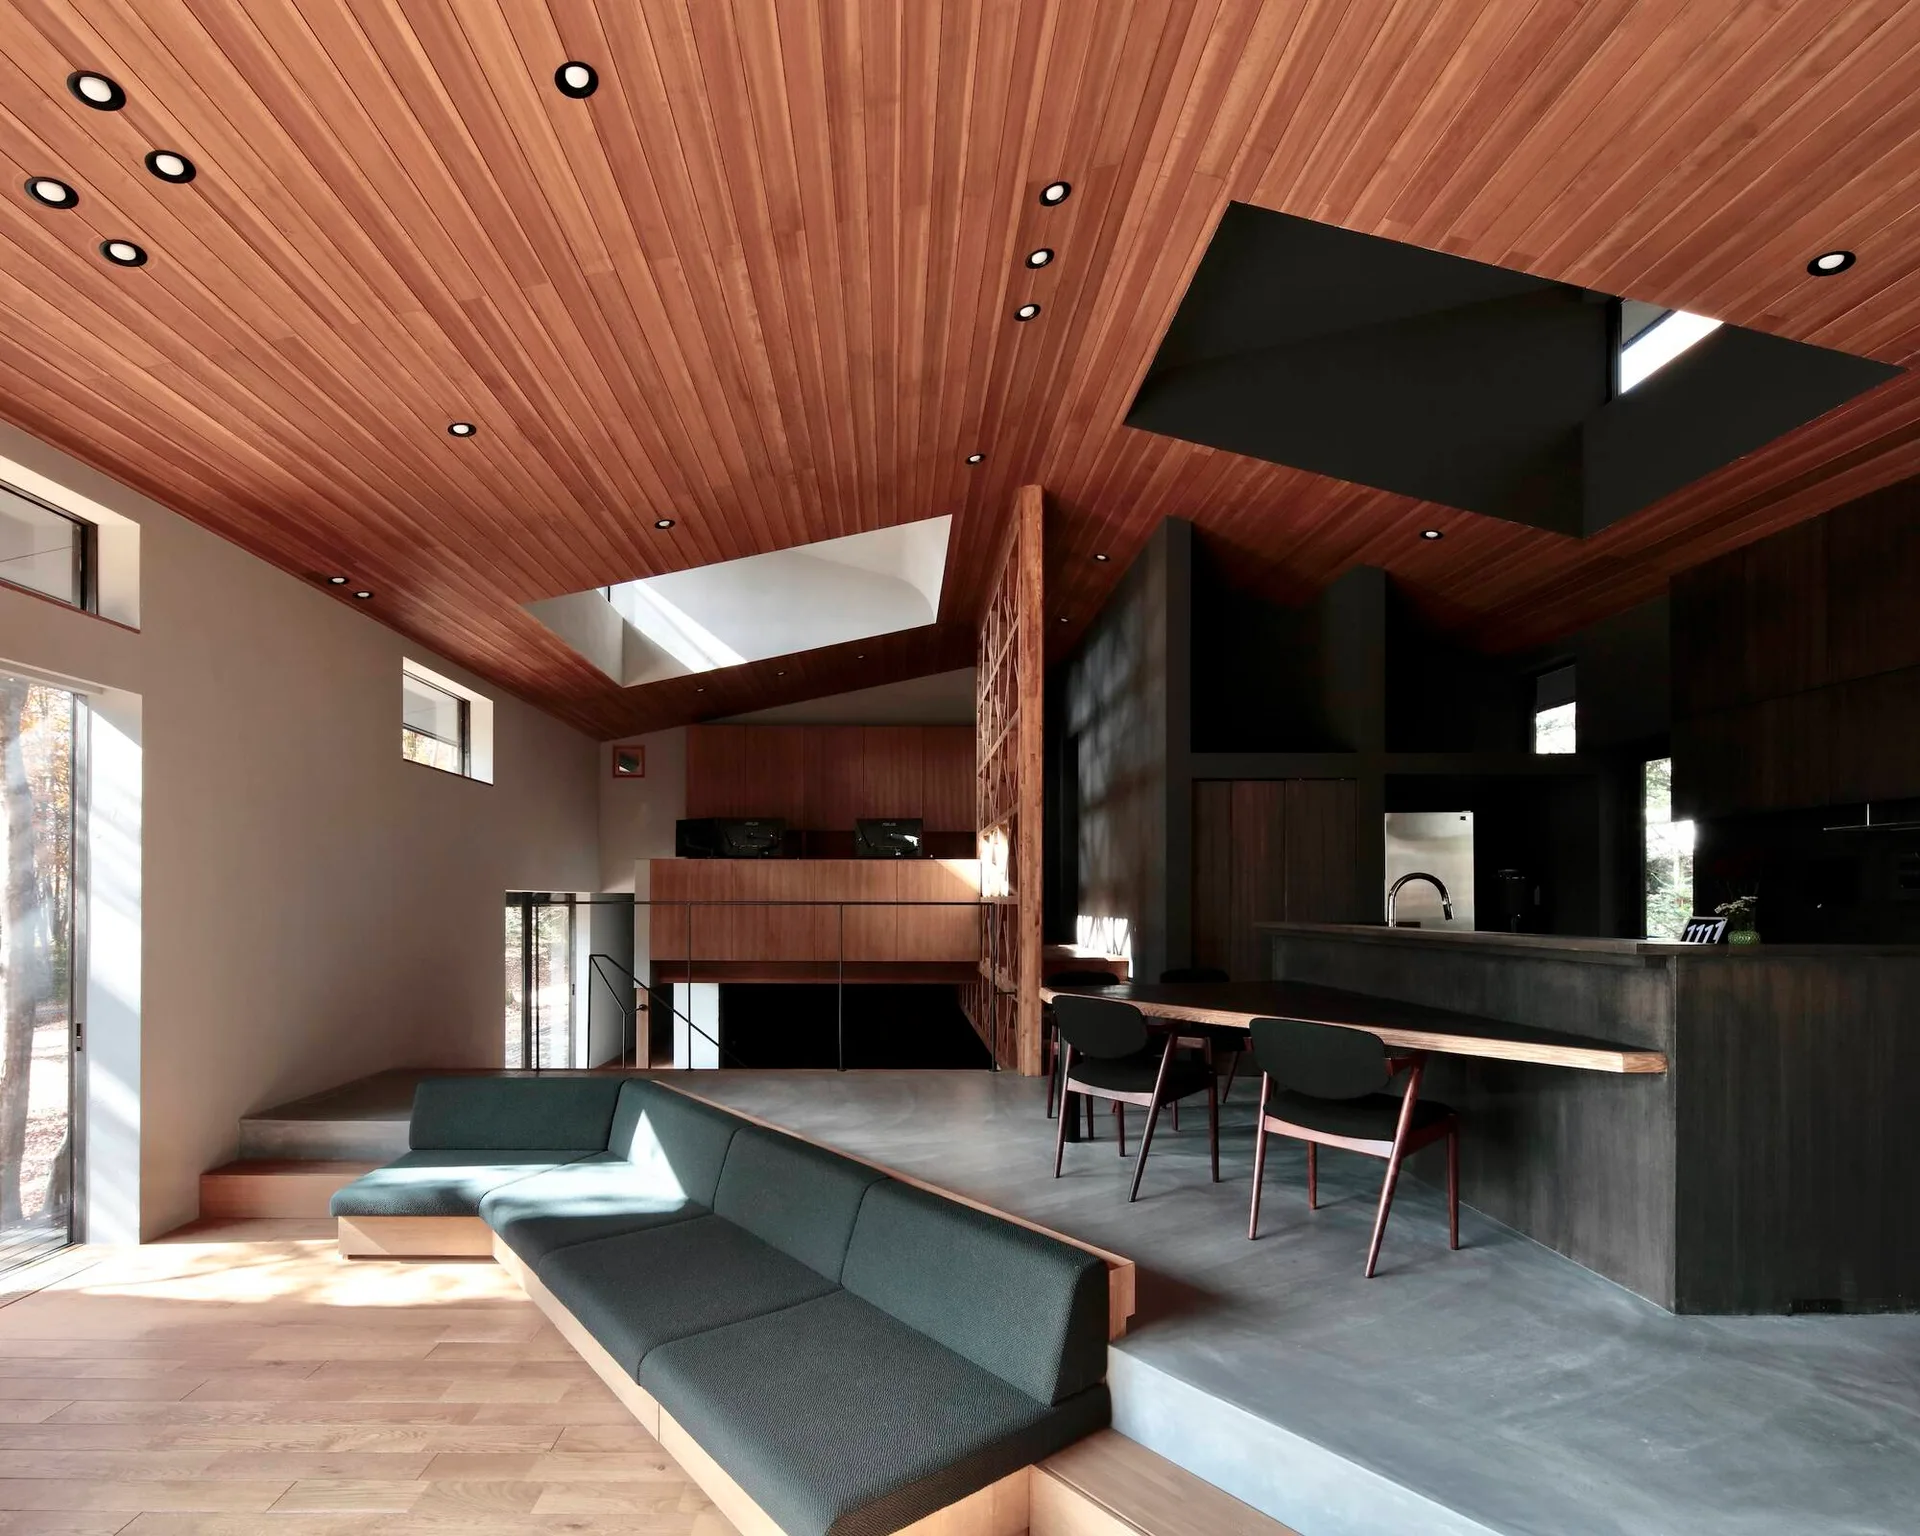
A modern open-plan interior with a slatted wood ceiling, a sunken grey sectional sofa, and a kitchen with dark cabinetry.
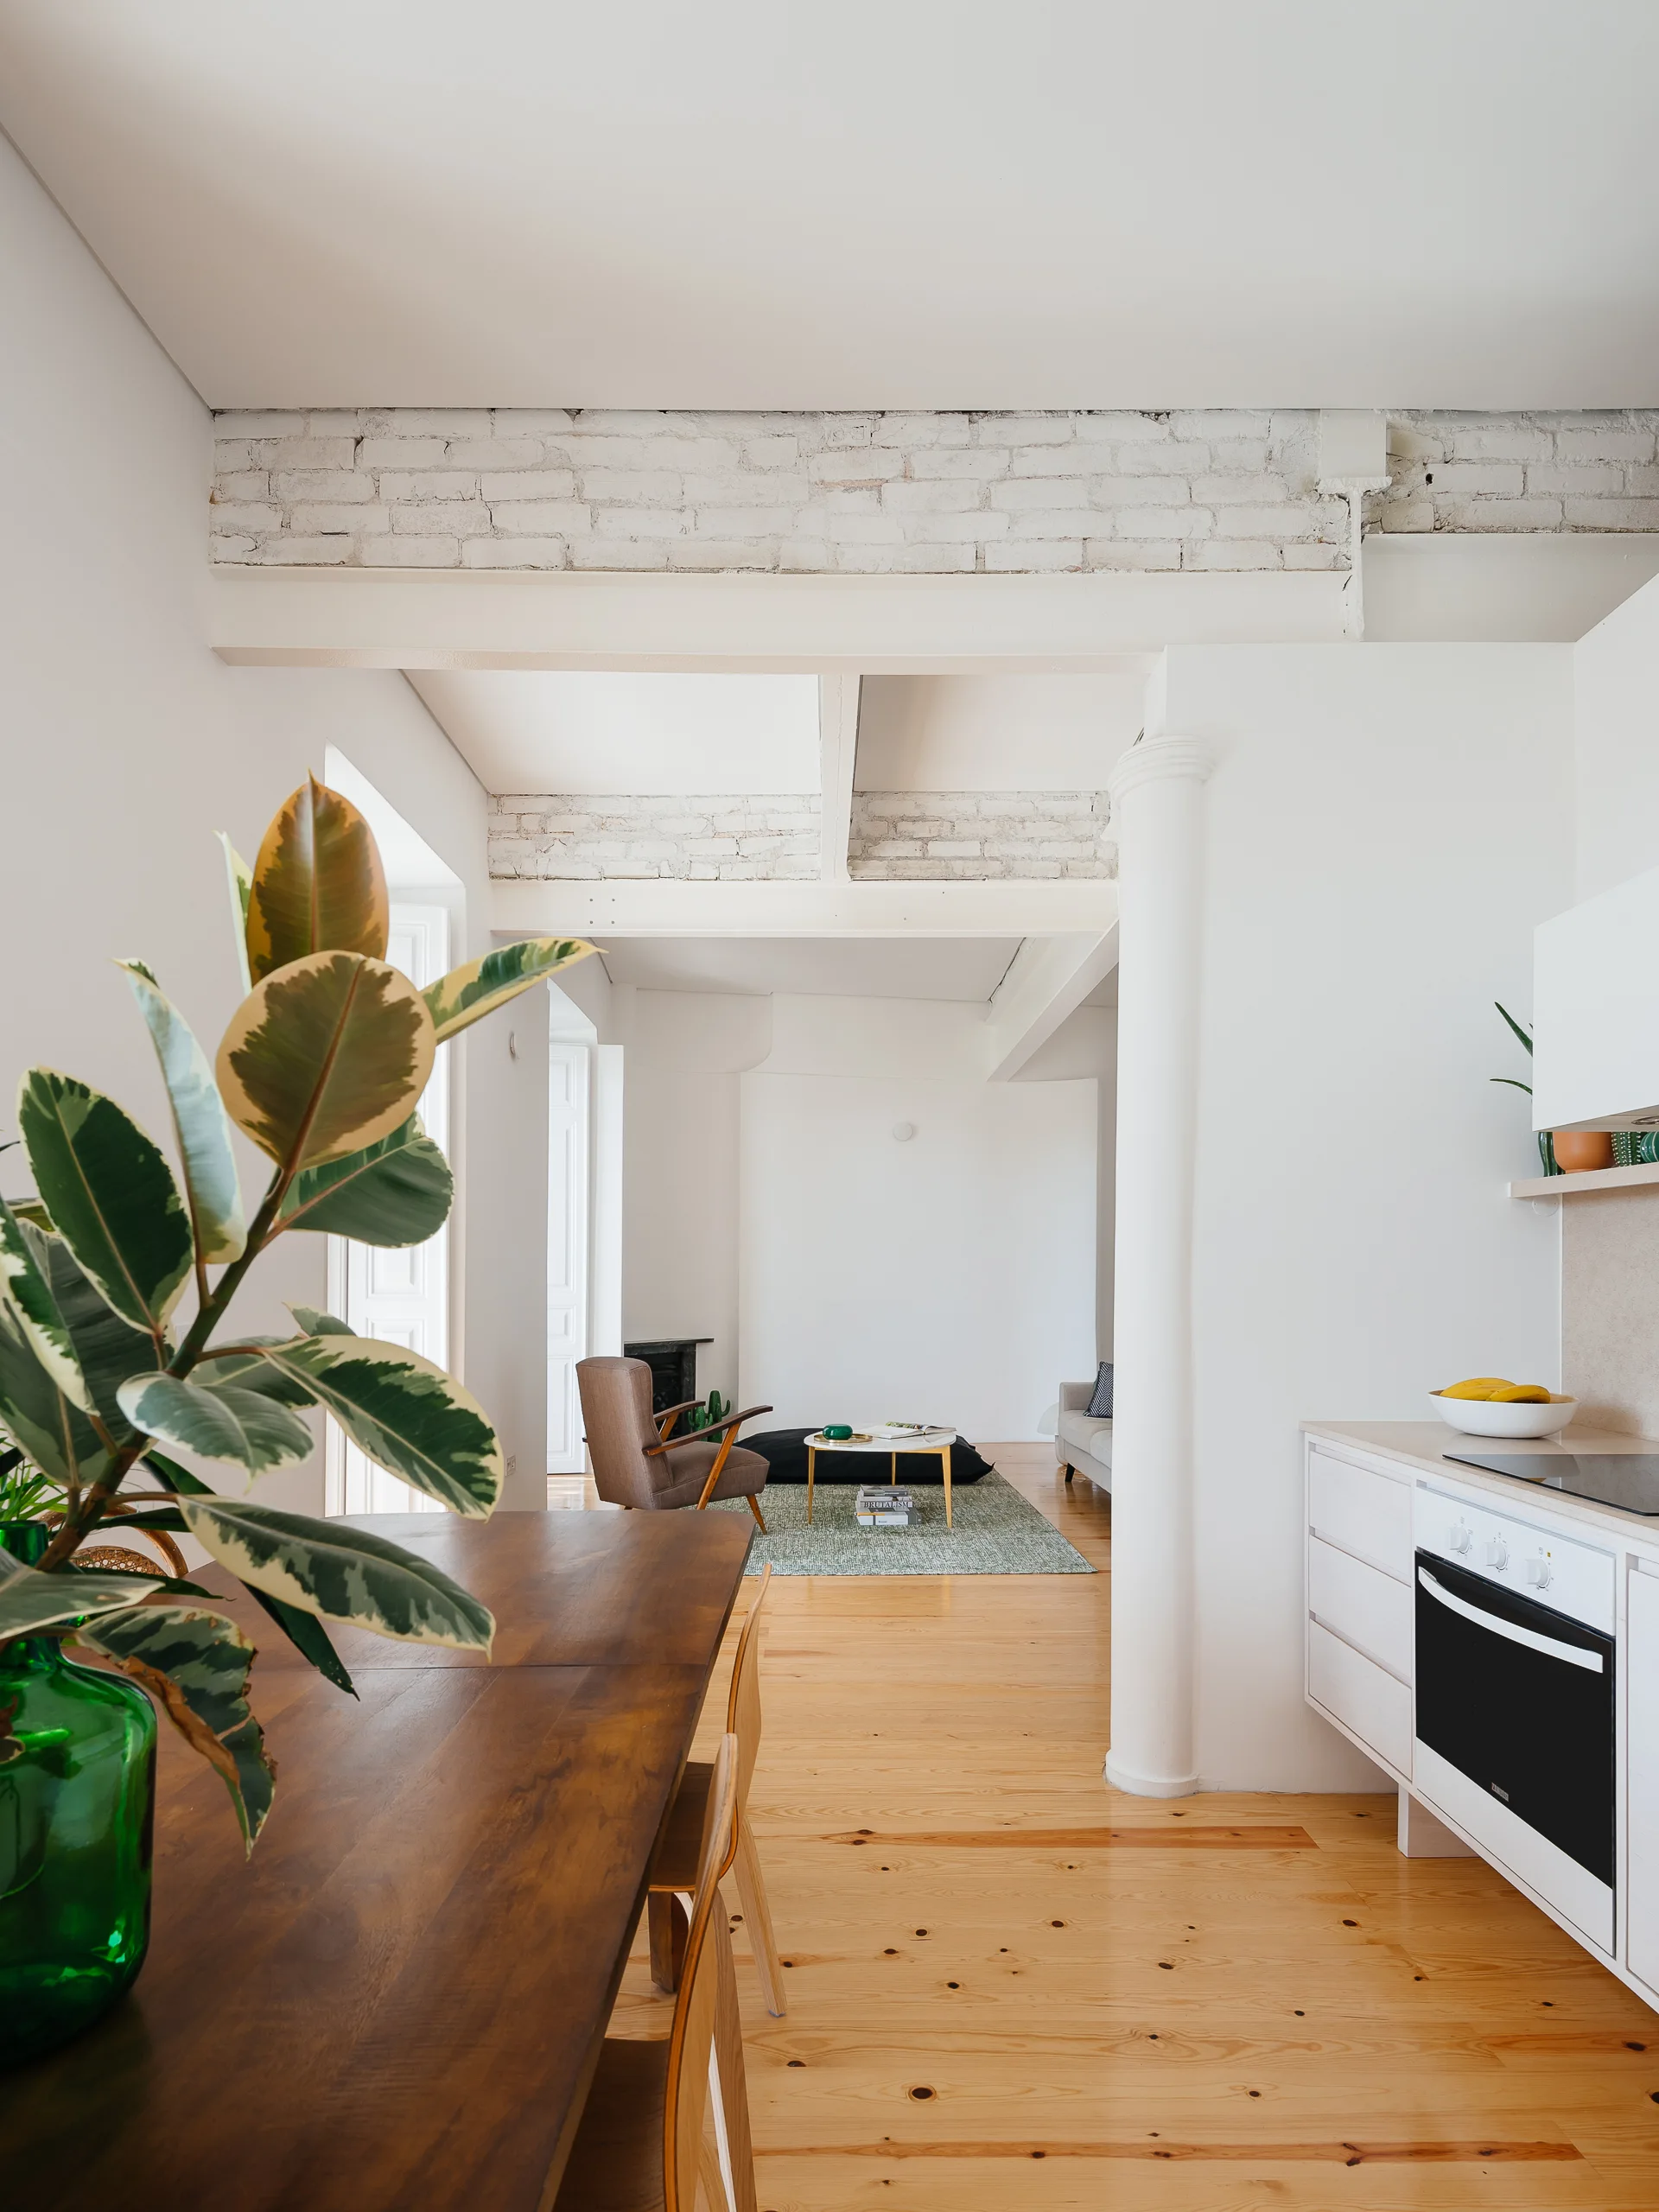
A bright open-plan apartment features a wooden dining table, white kitchen cabinets, a central white column, and painted brick ceiling beams.