Skip to content

COLLECTION

Open Plan Apartment Layouts
by @emily-hilton

56 photos

Interior design photos featuring Open Plan Apartment Layouts.

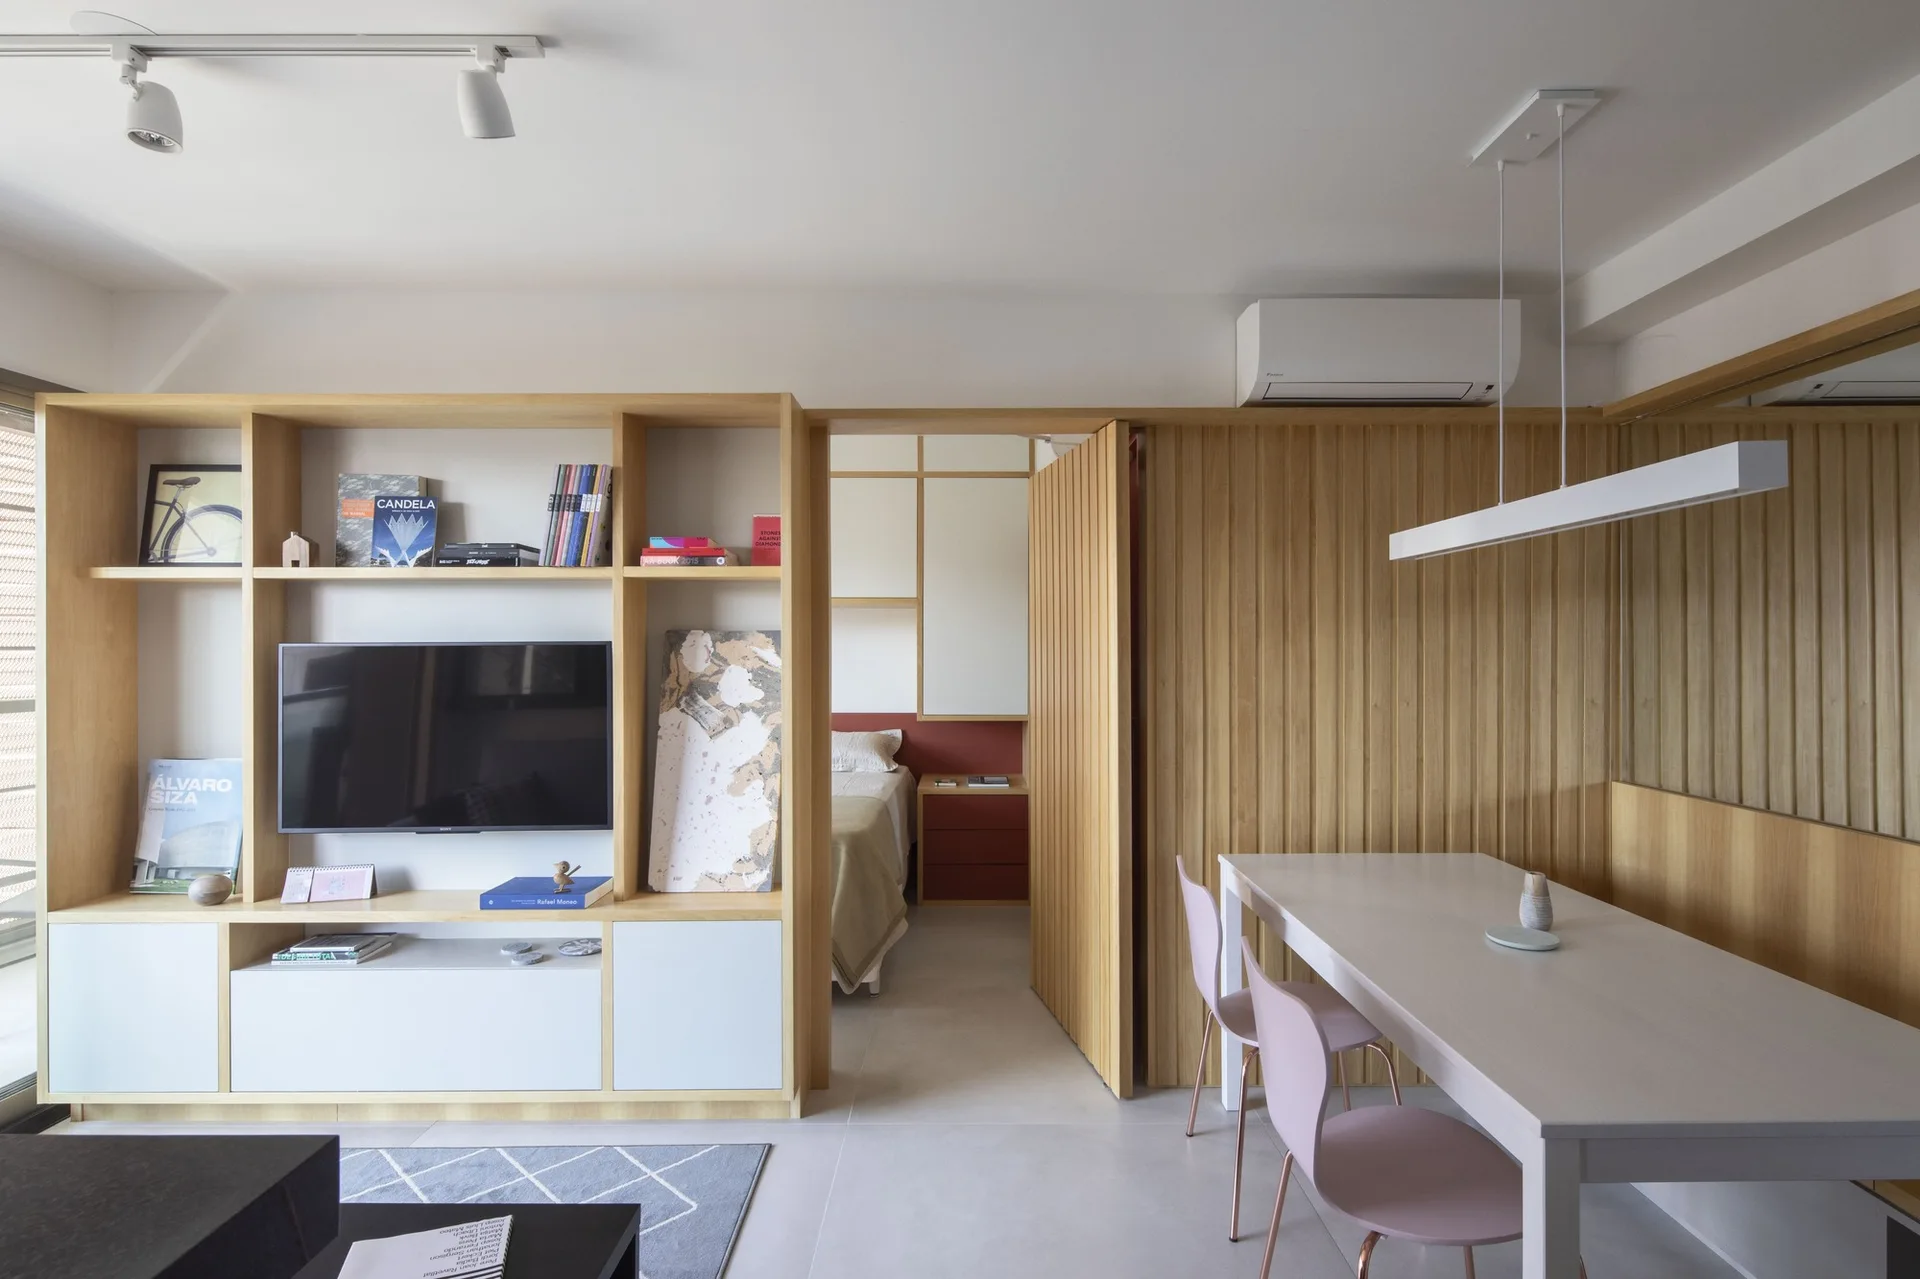
A modern open-plan living room with a light wood media console next to a dining area with pink chairs and a slatted wood wall divider.
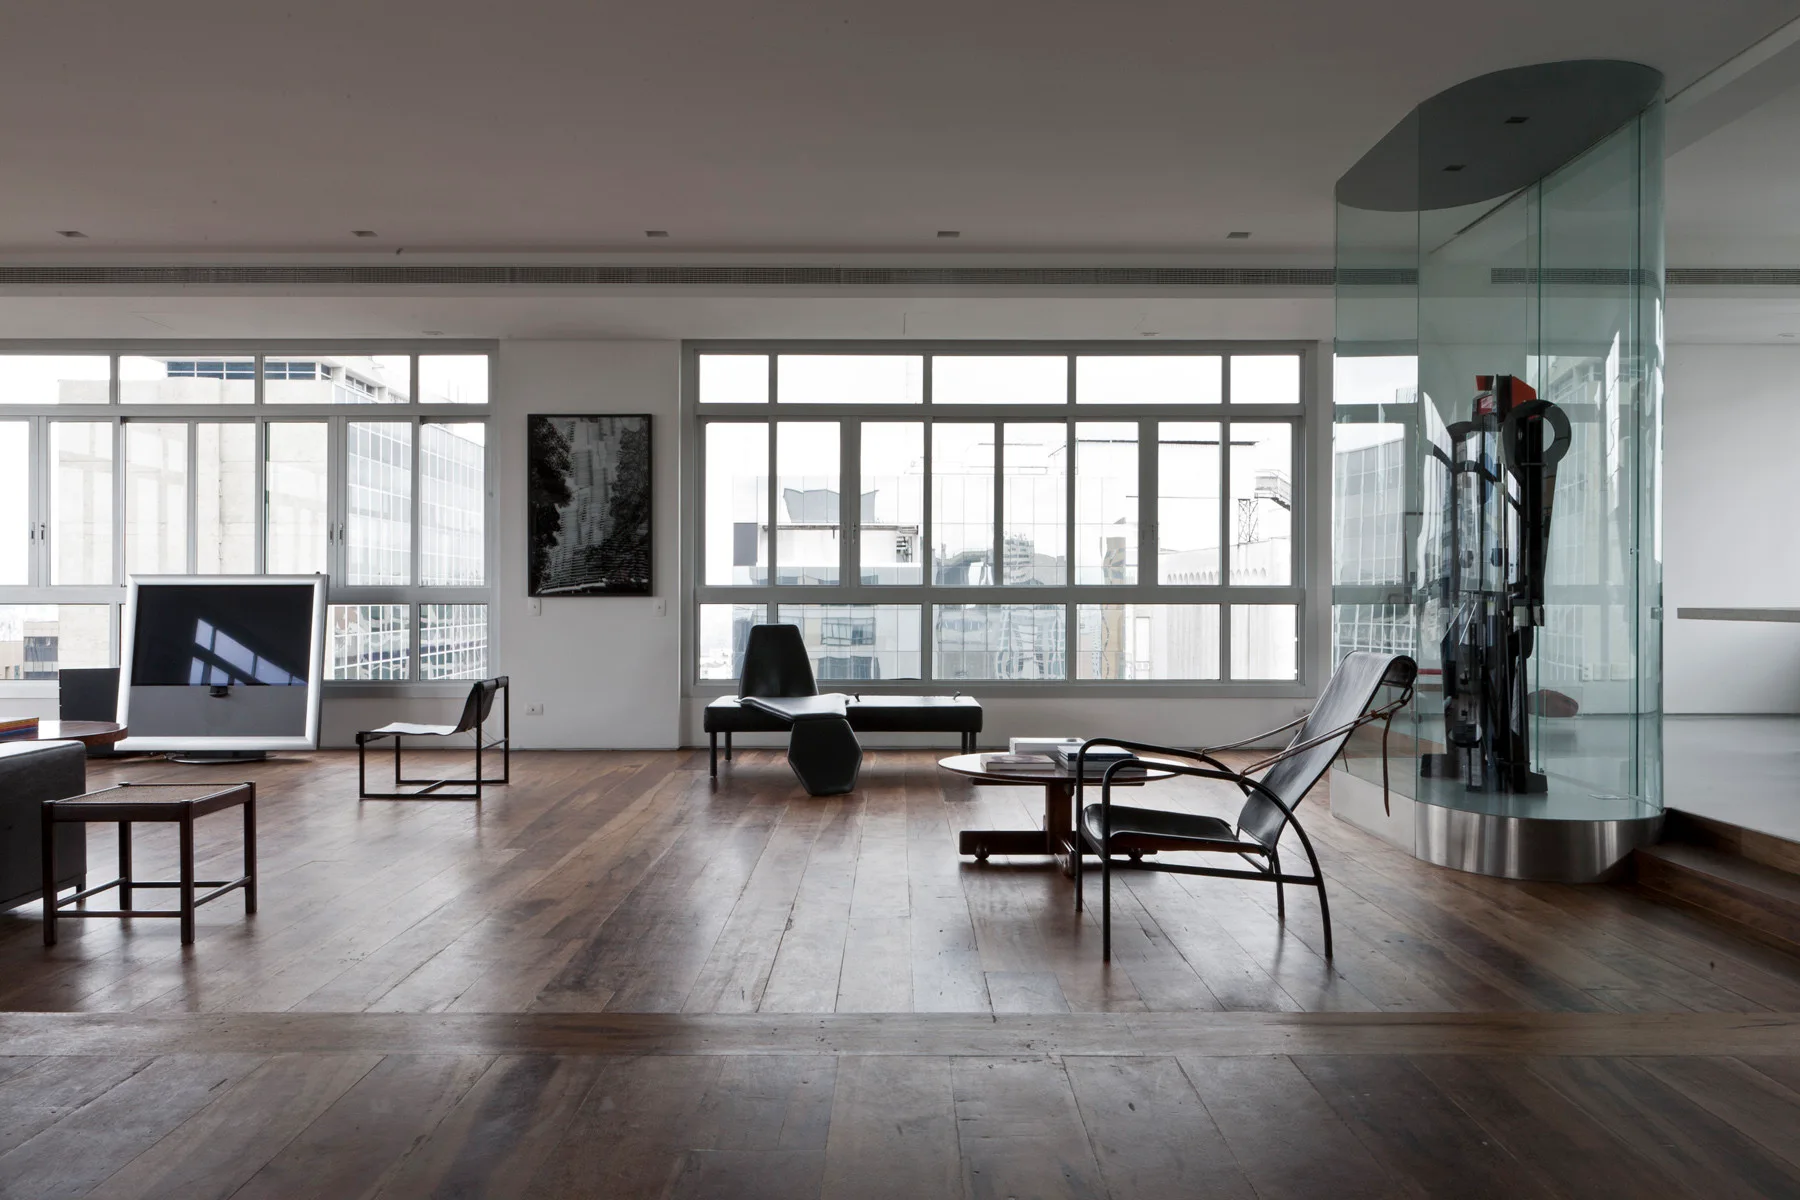
A minimalist living room featuring dark wide-plank wood flooring, black leather chairs, large windows, and a curved glass enclosure housing a sculpture.
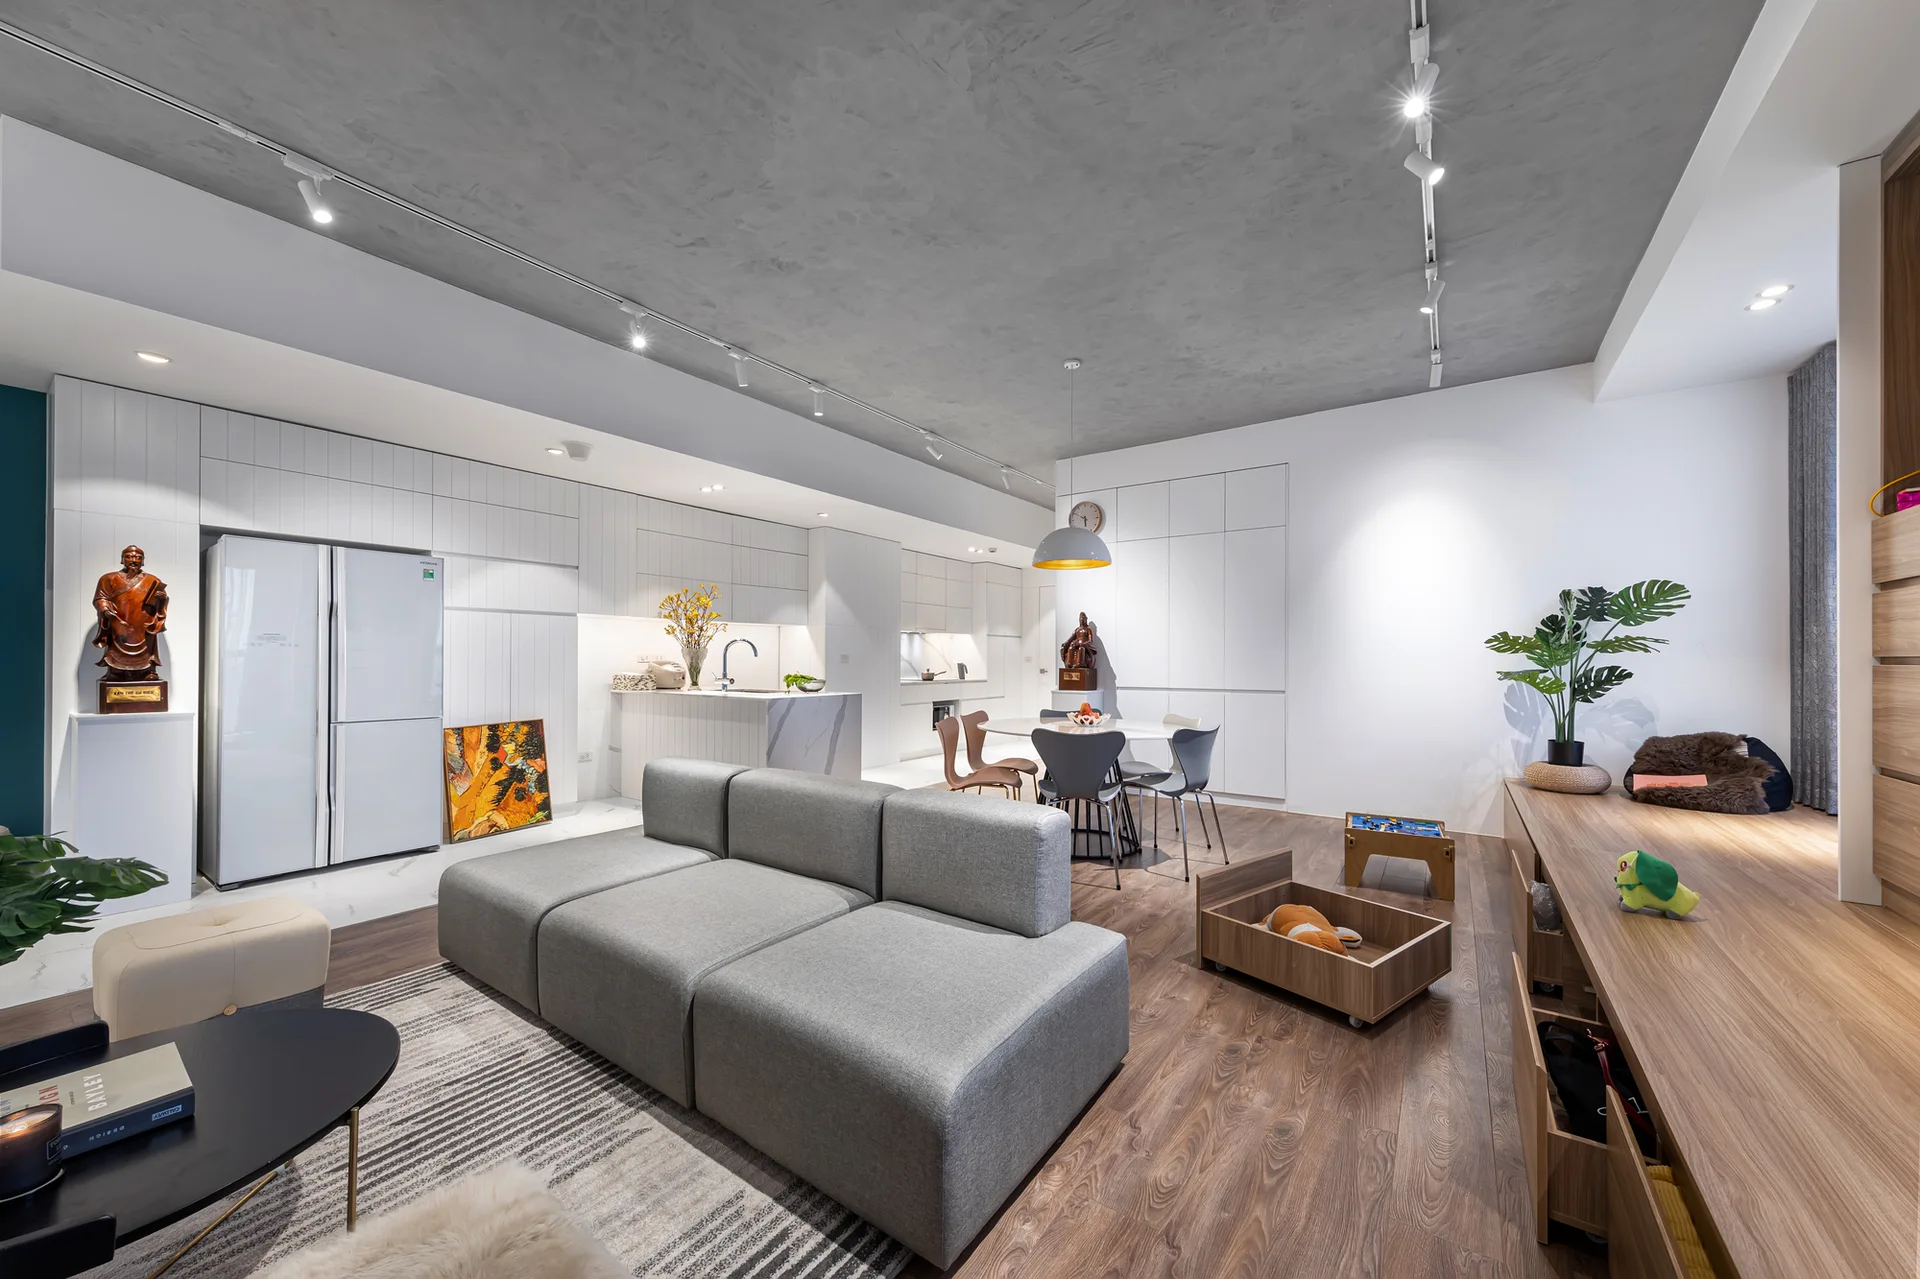
A modern open-plan living room and kitchen featuring a grey modular sofa, white flat-panel cabinetry, and a textured grey concrete ceiling.
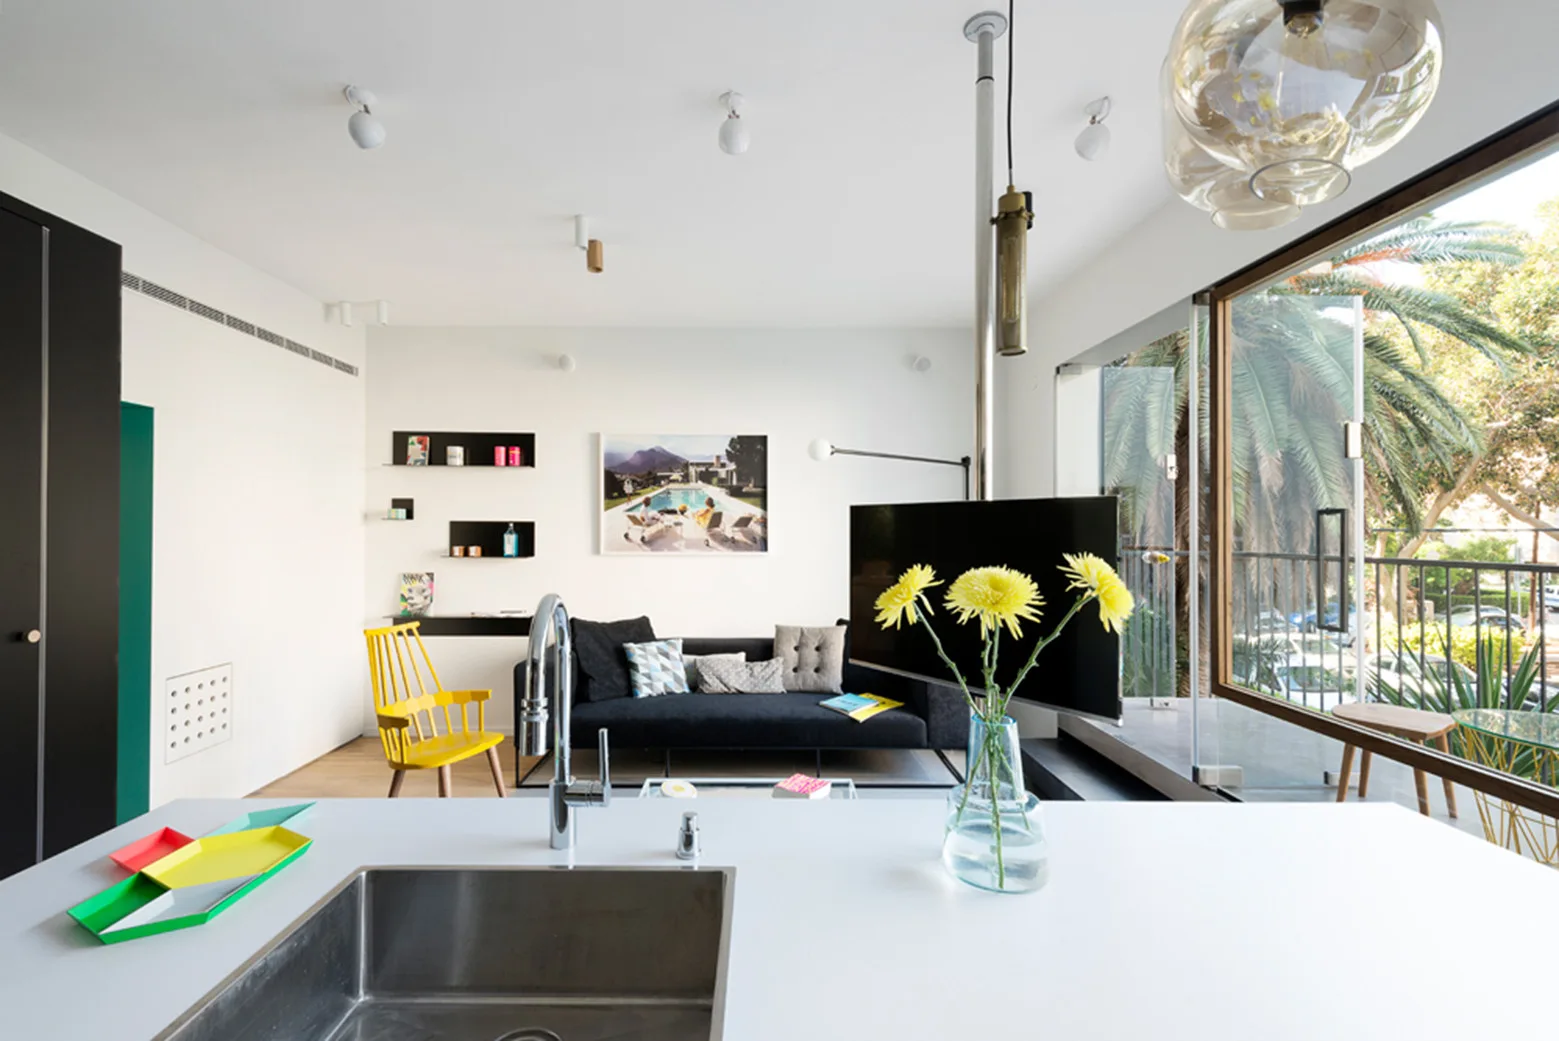
A modern open-plan apartment featuring a white kitchen island in the foreground, a black sofa, and a bright yellow wooden chair in the living area.
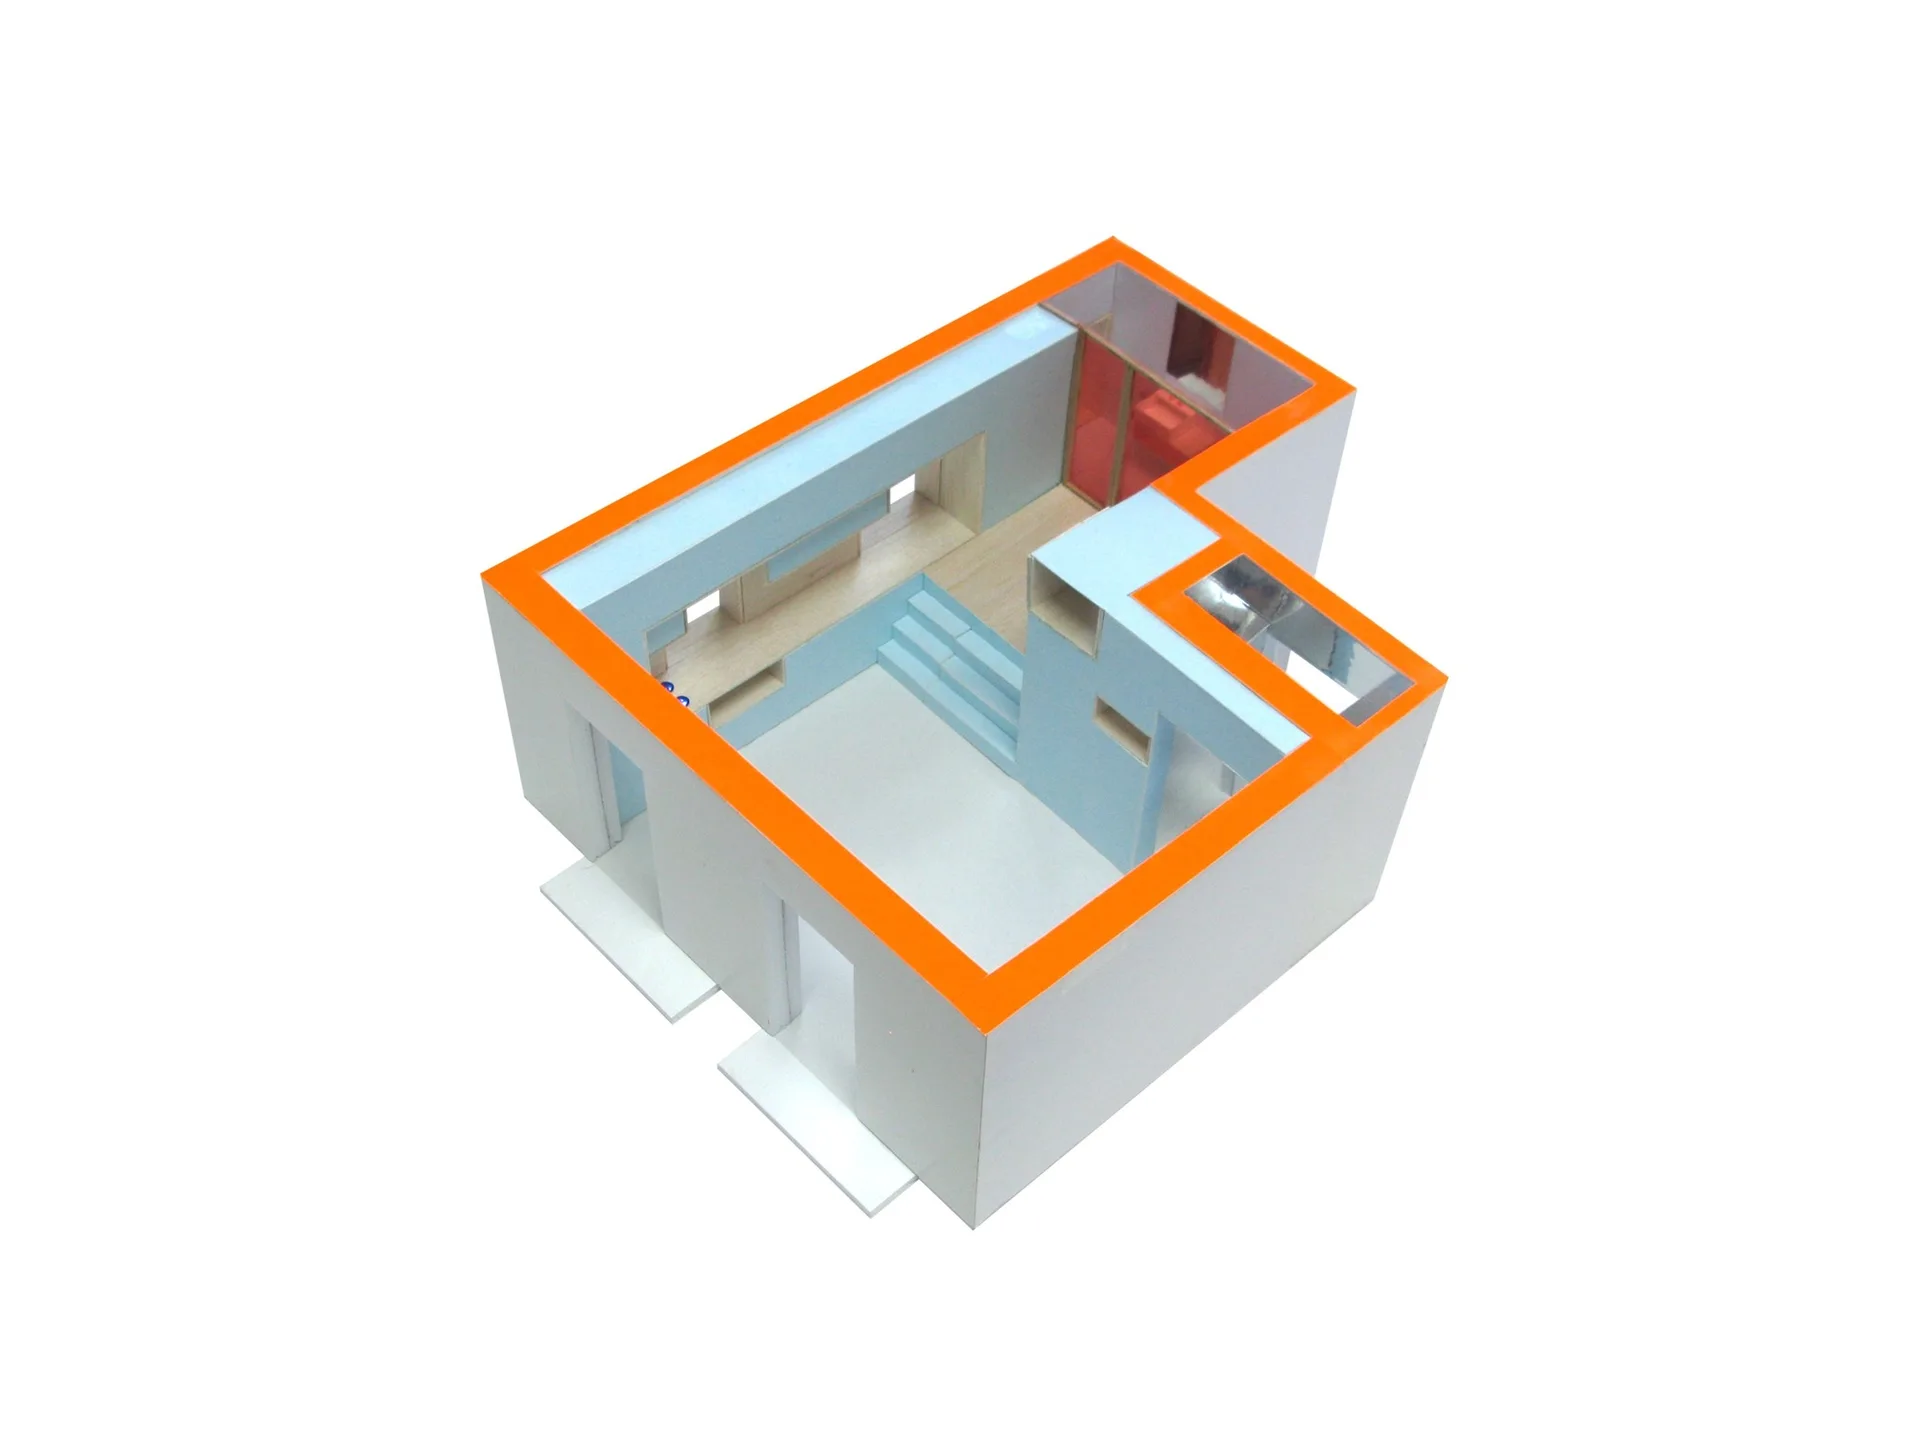
An architectural scale model of a split-level apartment with light blue walls, wood floors, and bright orange structural trim.
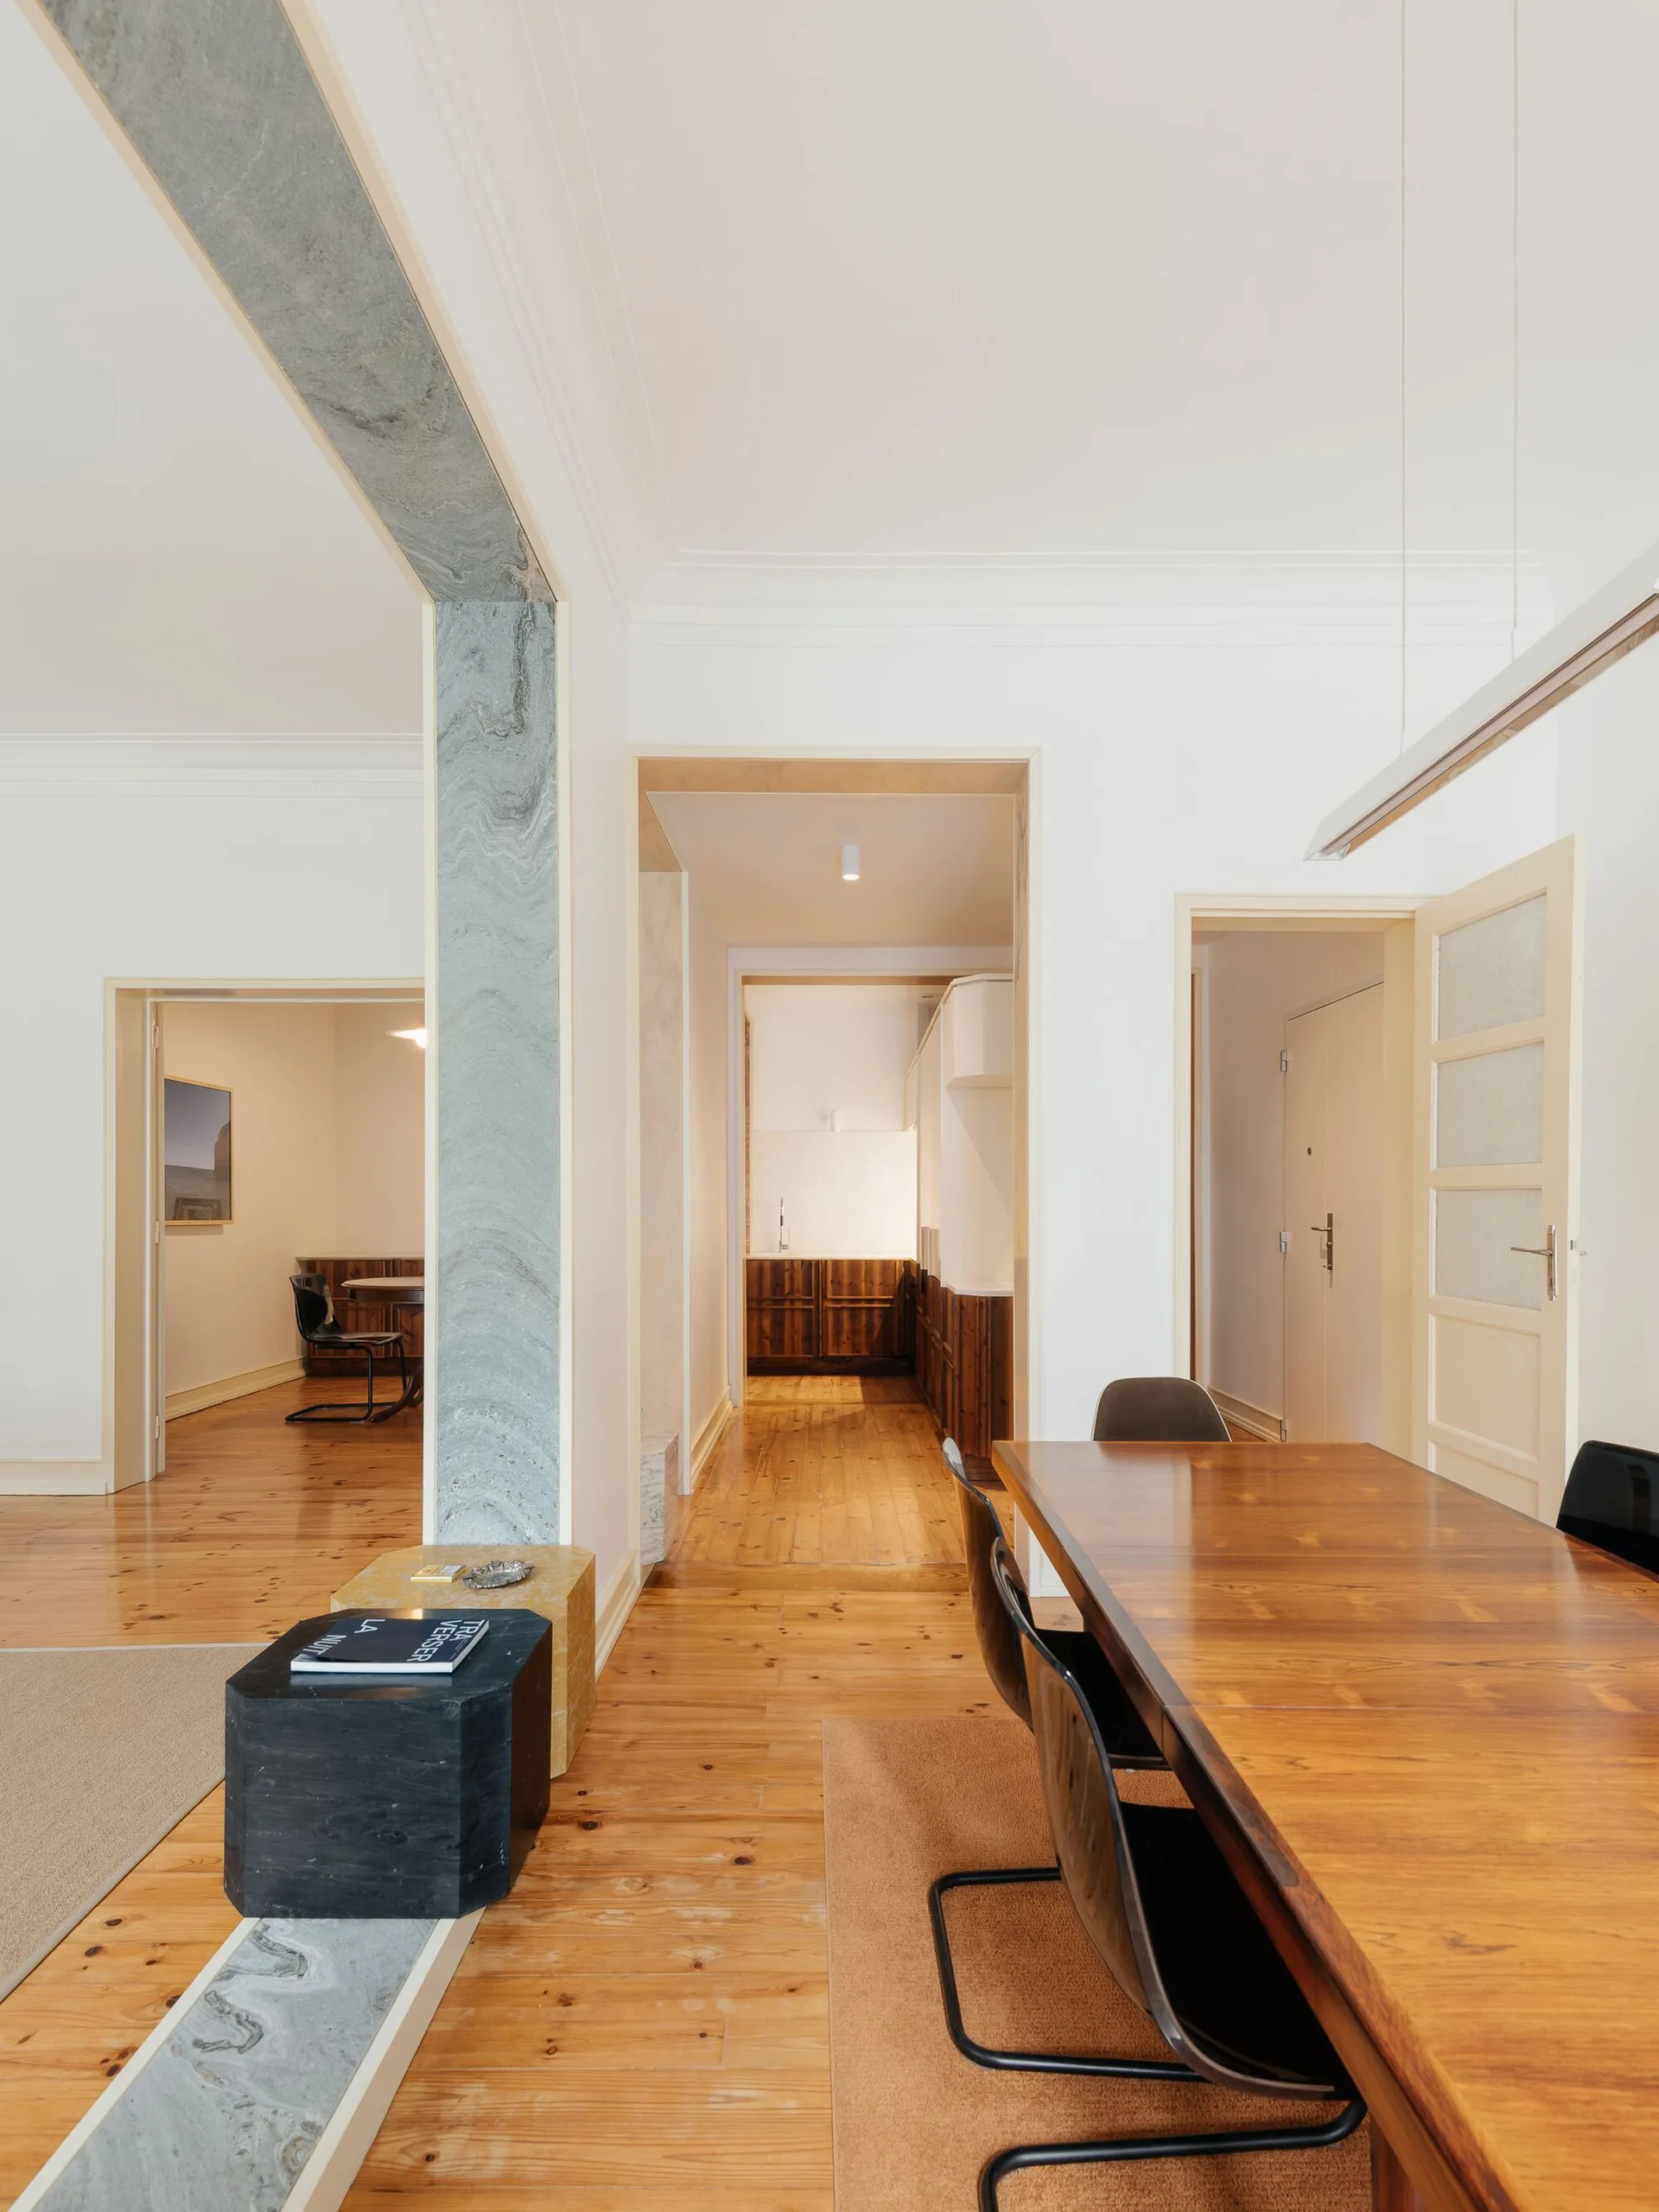
A dining room with a long wood table and black chairs features a grey veined stone pillar and views of adjacent rooms with hardwood floors.
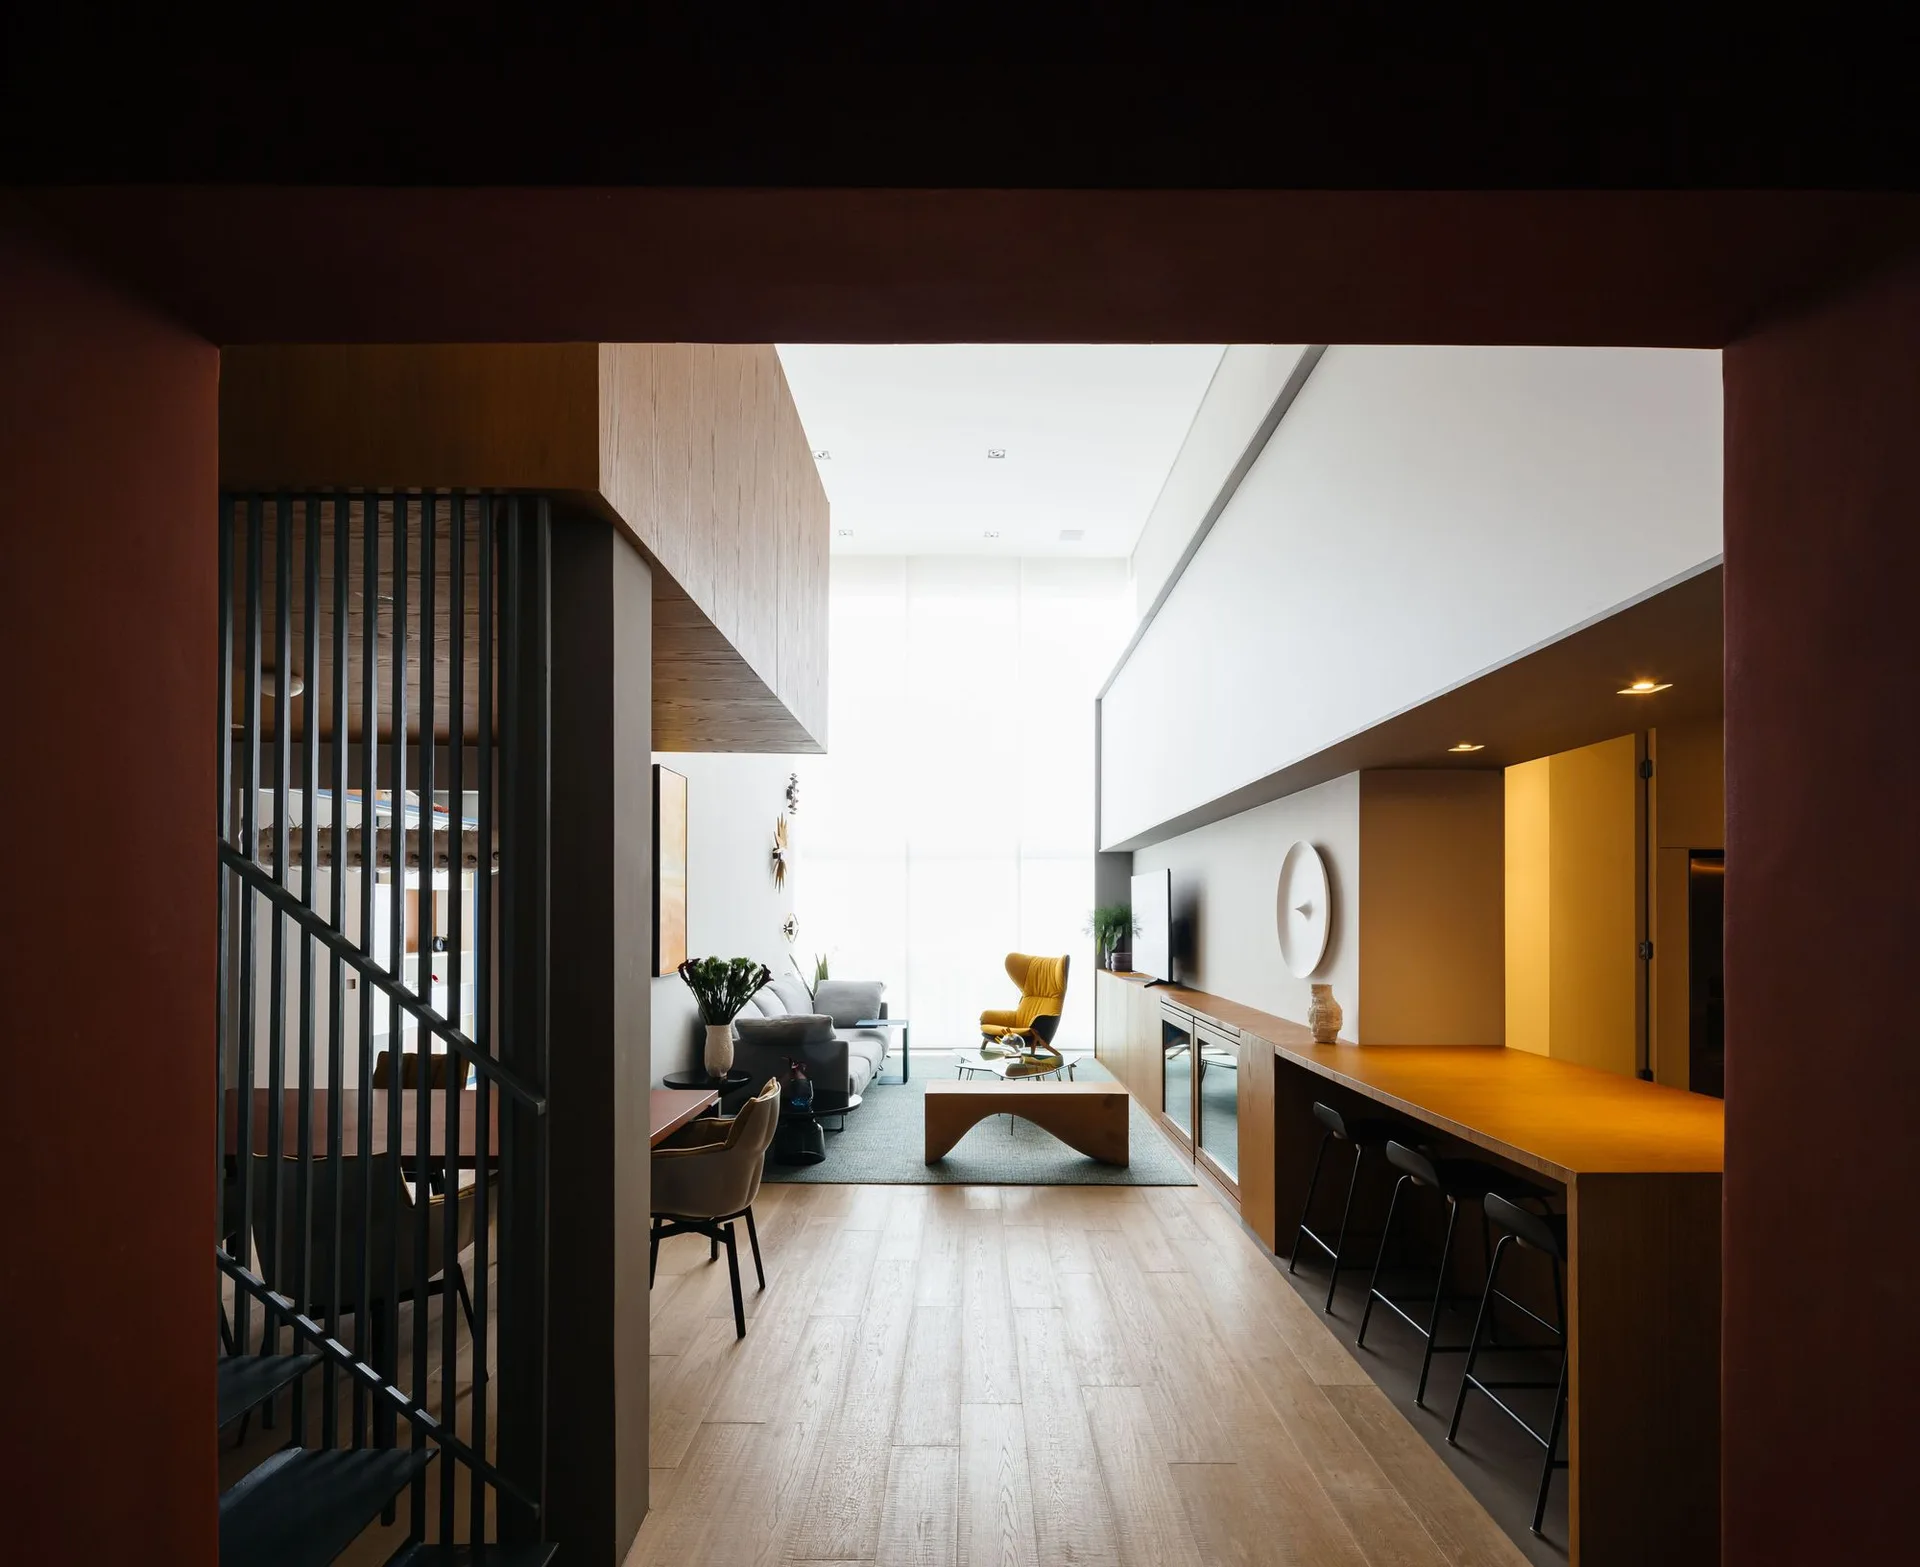
An open-plan living space features a long wood-topped bar with black stools, a staircase with metal railings, and a double-height ceiling.
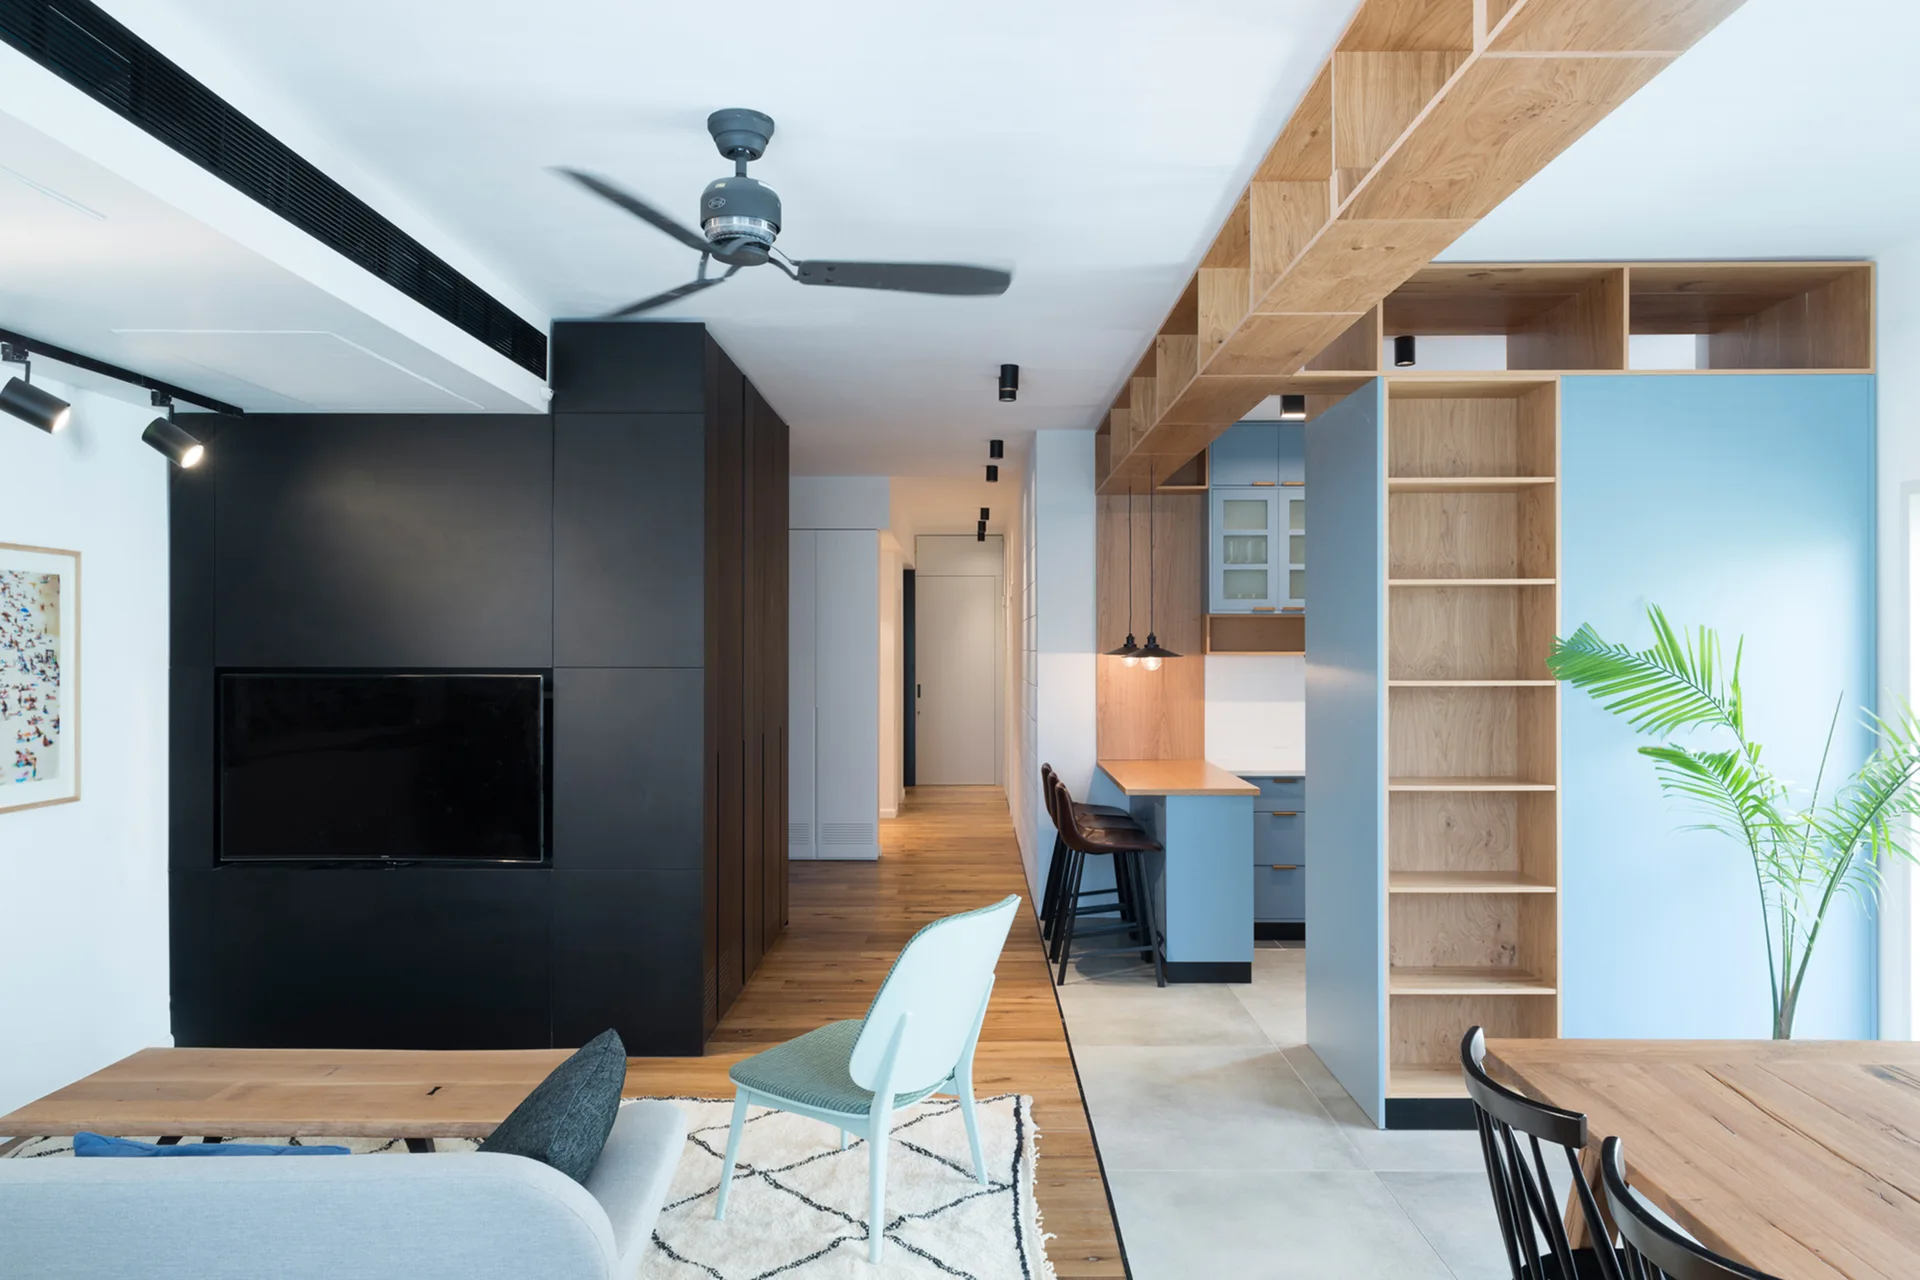
A modern open-plan apartment featuring a matte black media wall, a light blue kitchen cabinet setup, and light wood shelving.
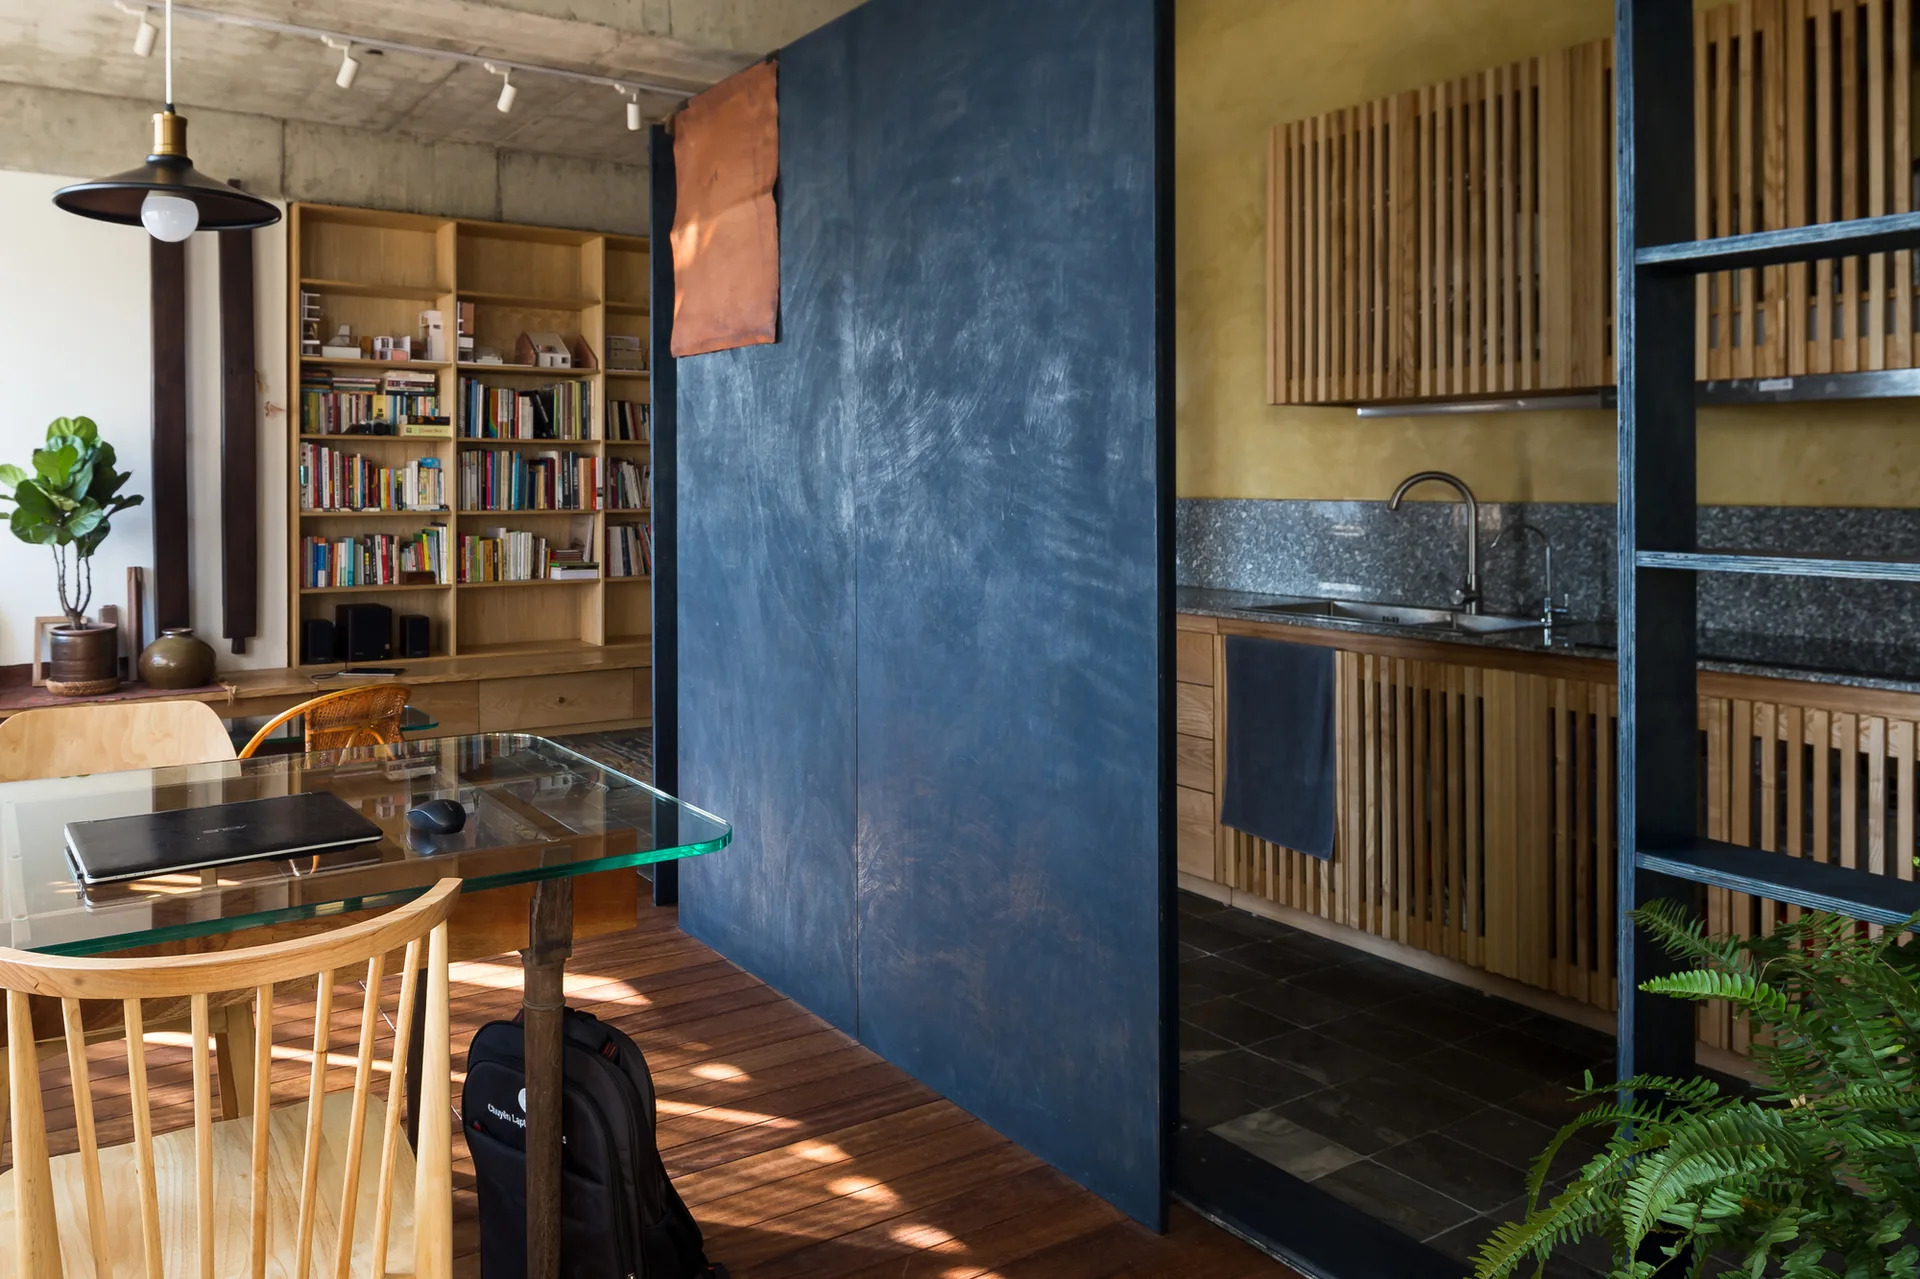
A dark blue room divider separates a kitchen with slatted wood cabinets from a dining area with a glass table and concrete ceiling.
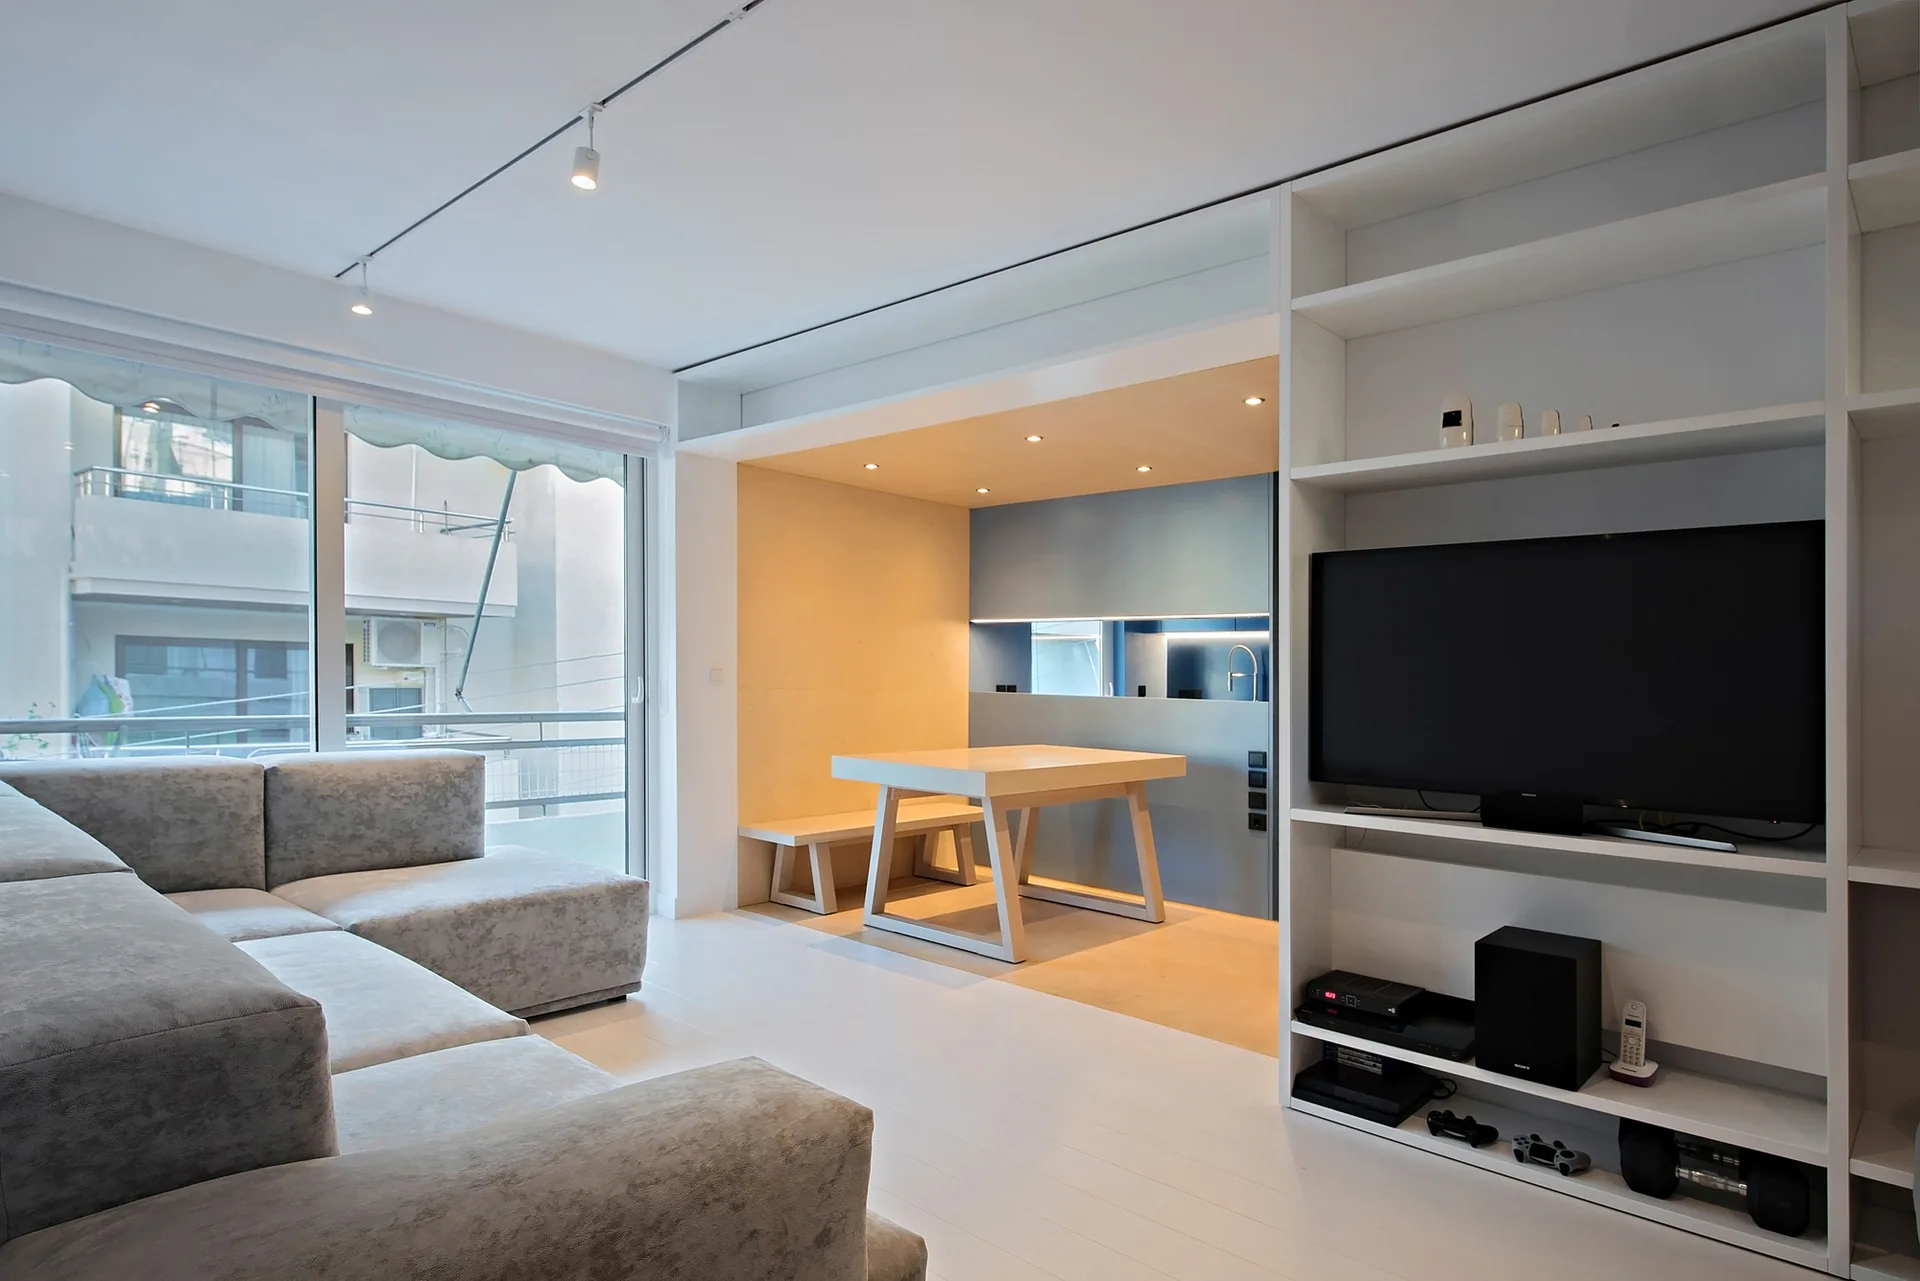
A white living room featuring a grey sectional sofa, a built-in media shelf, and a recessed wood-paneled dining alcove in the background.
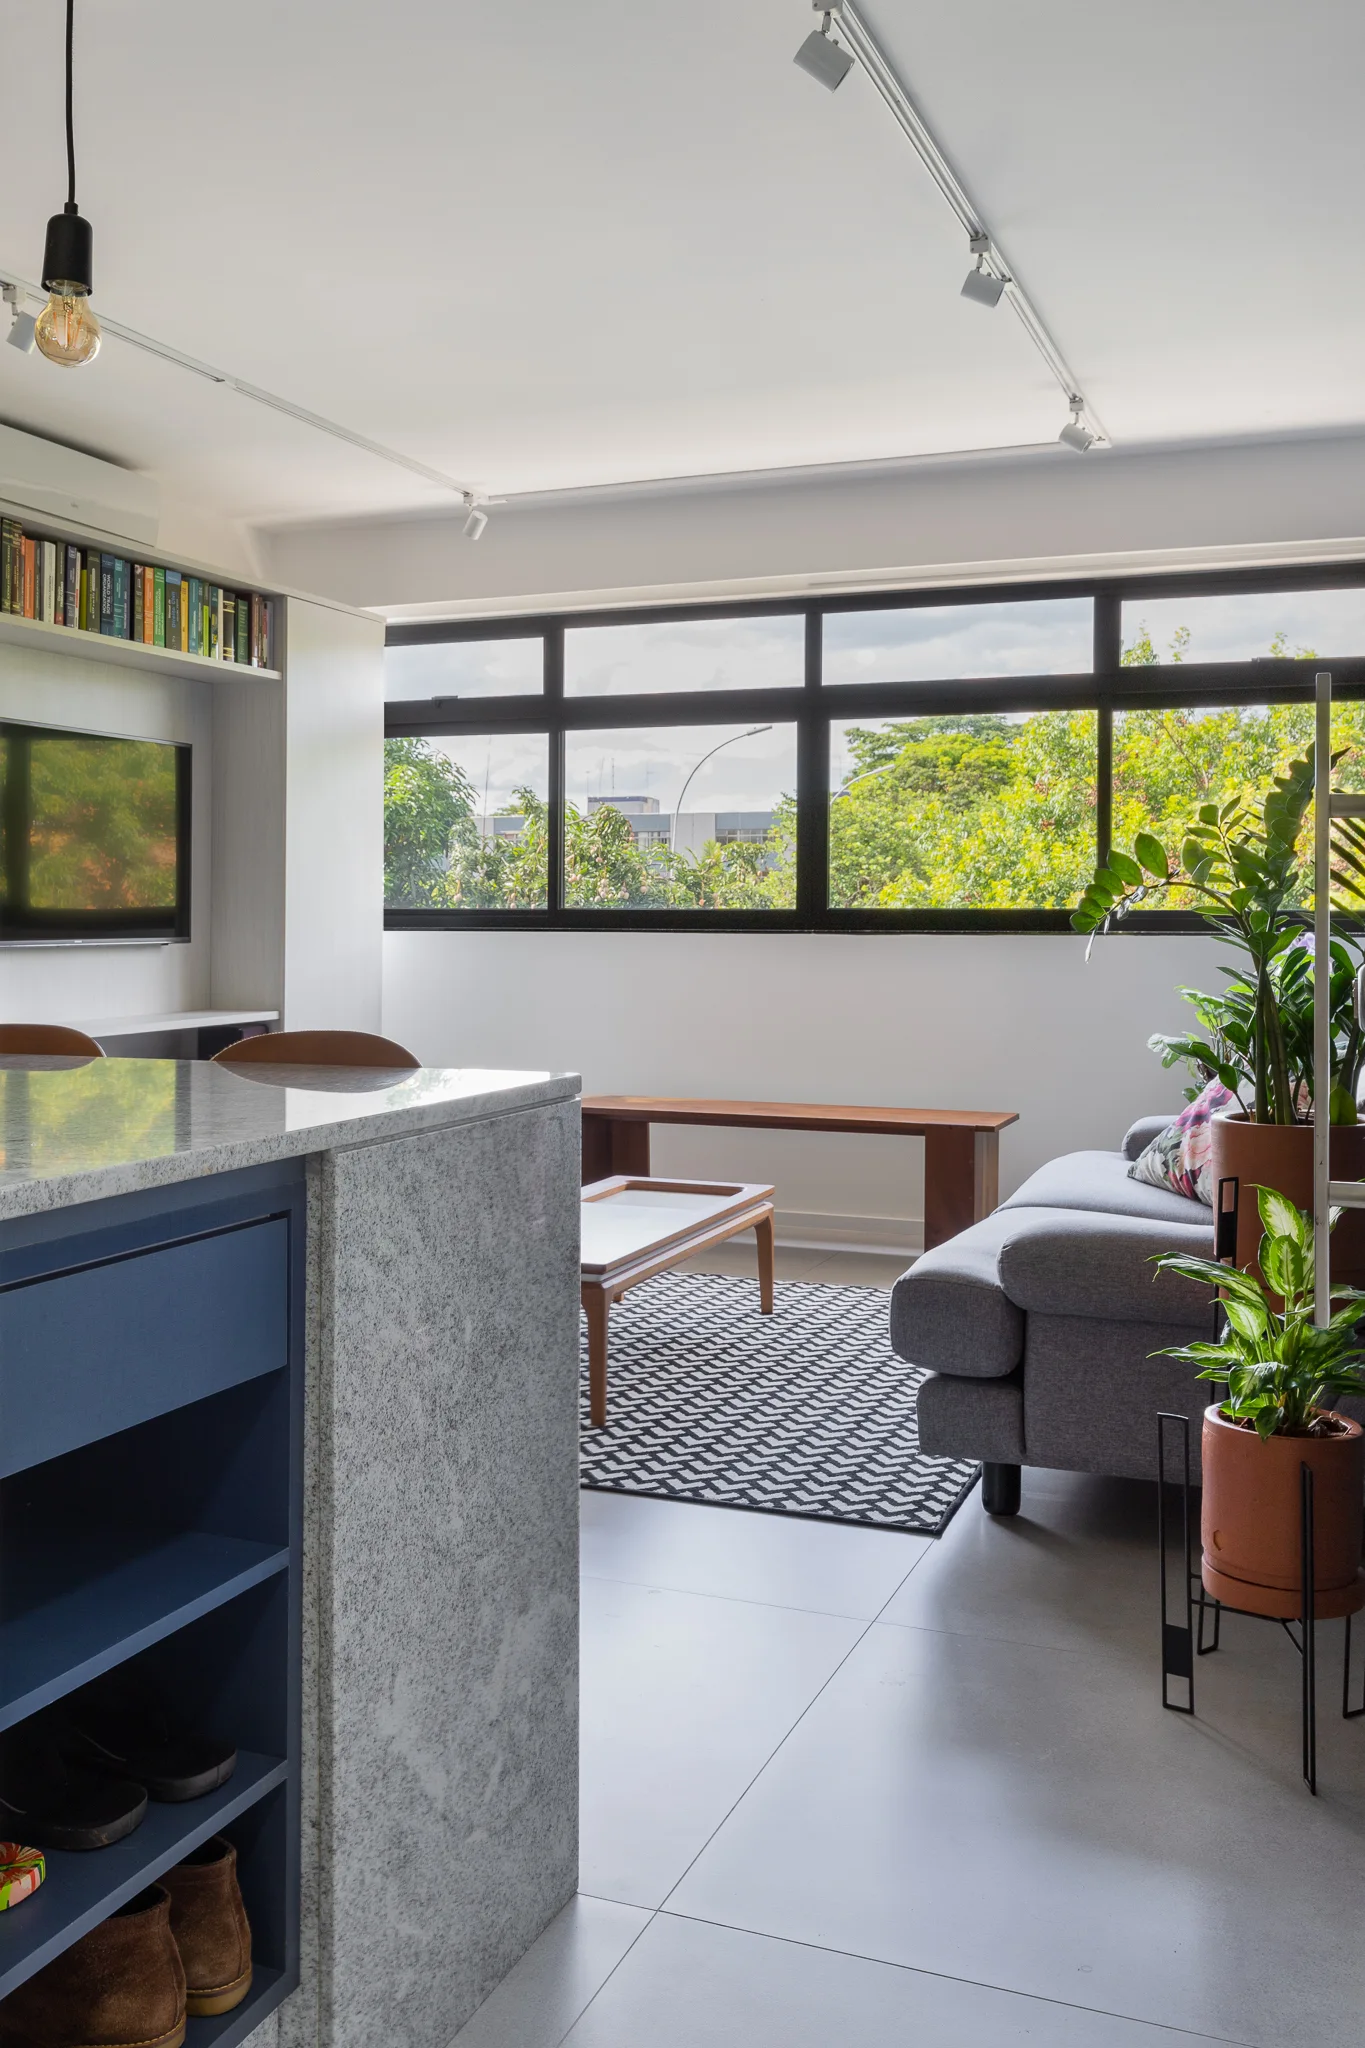
A modern open-plan living room features a grey sofa, geometric area rug, wide window, and a stone-topped kitchen island with blue shelving in the foreground.
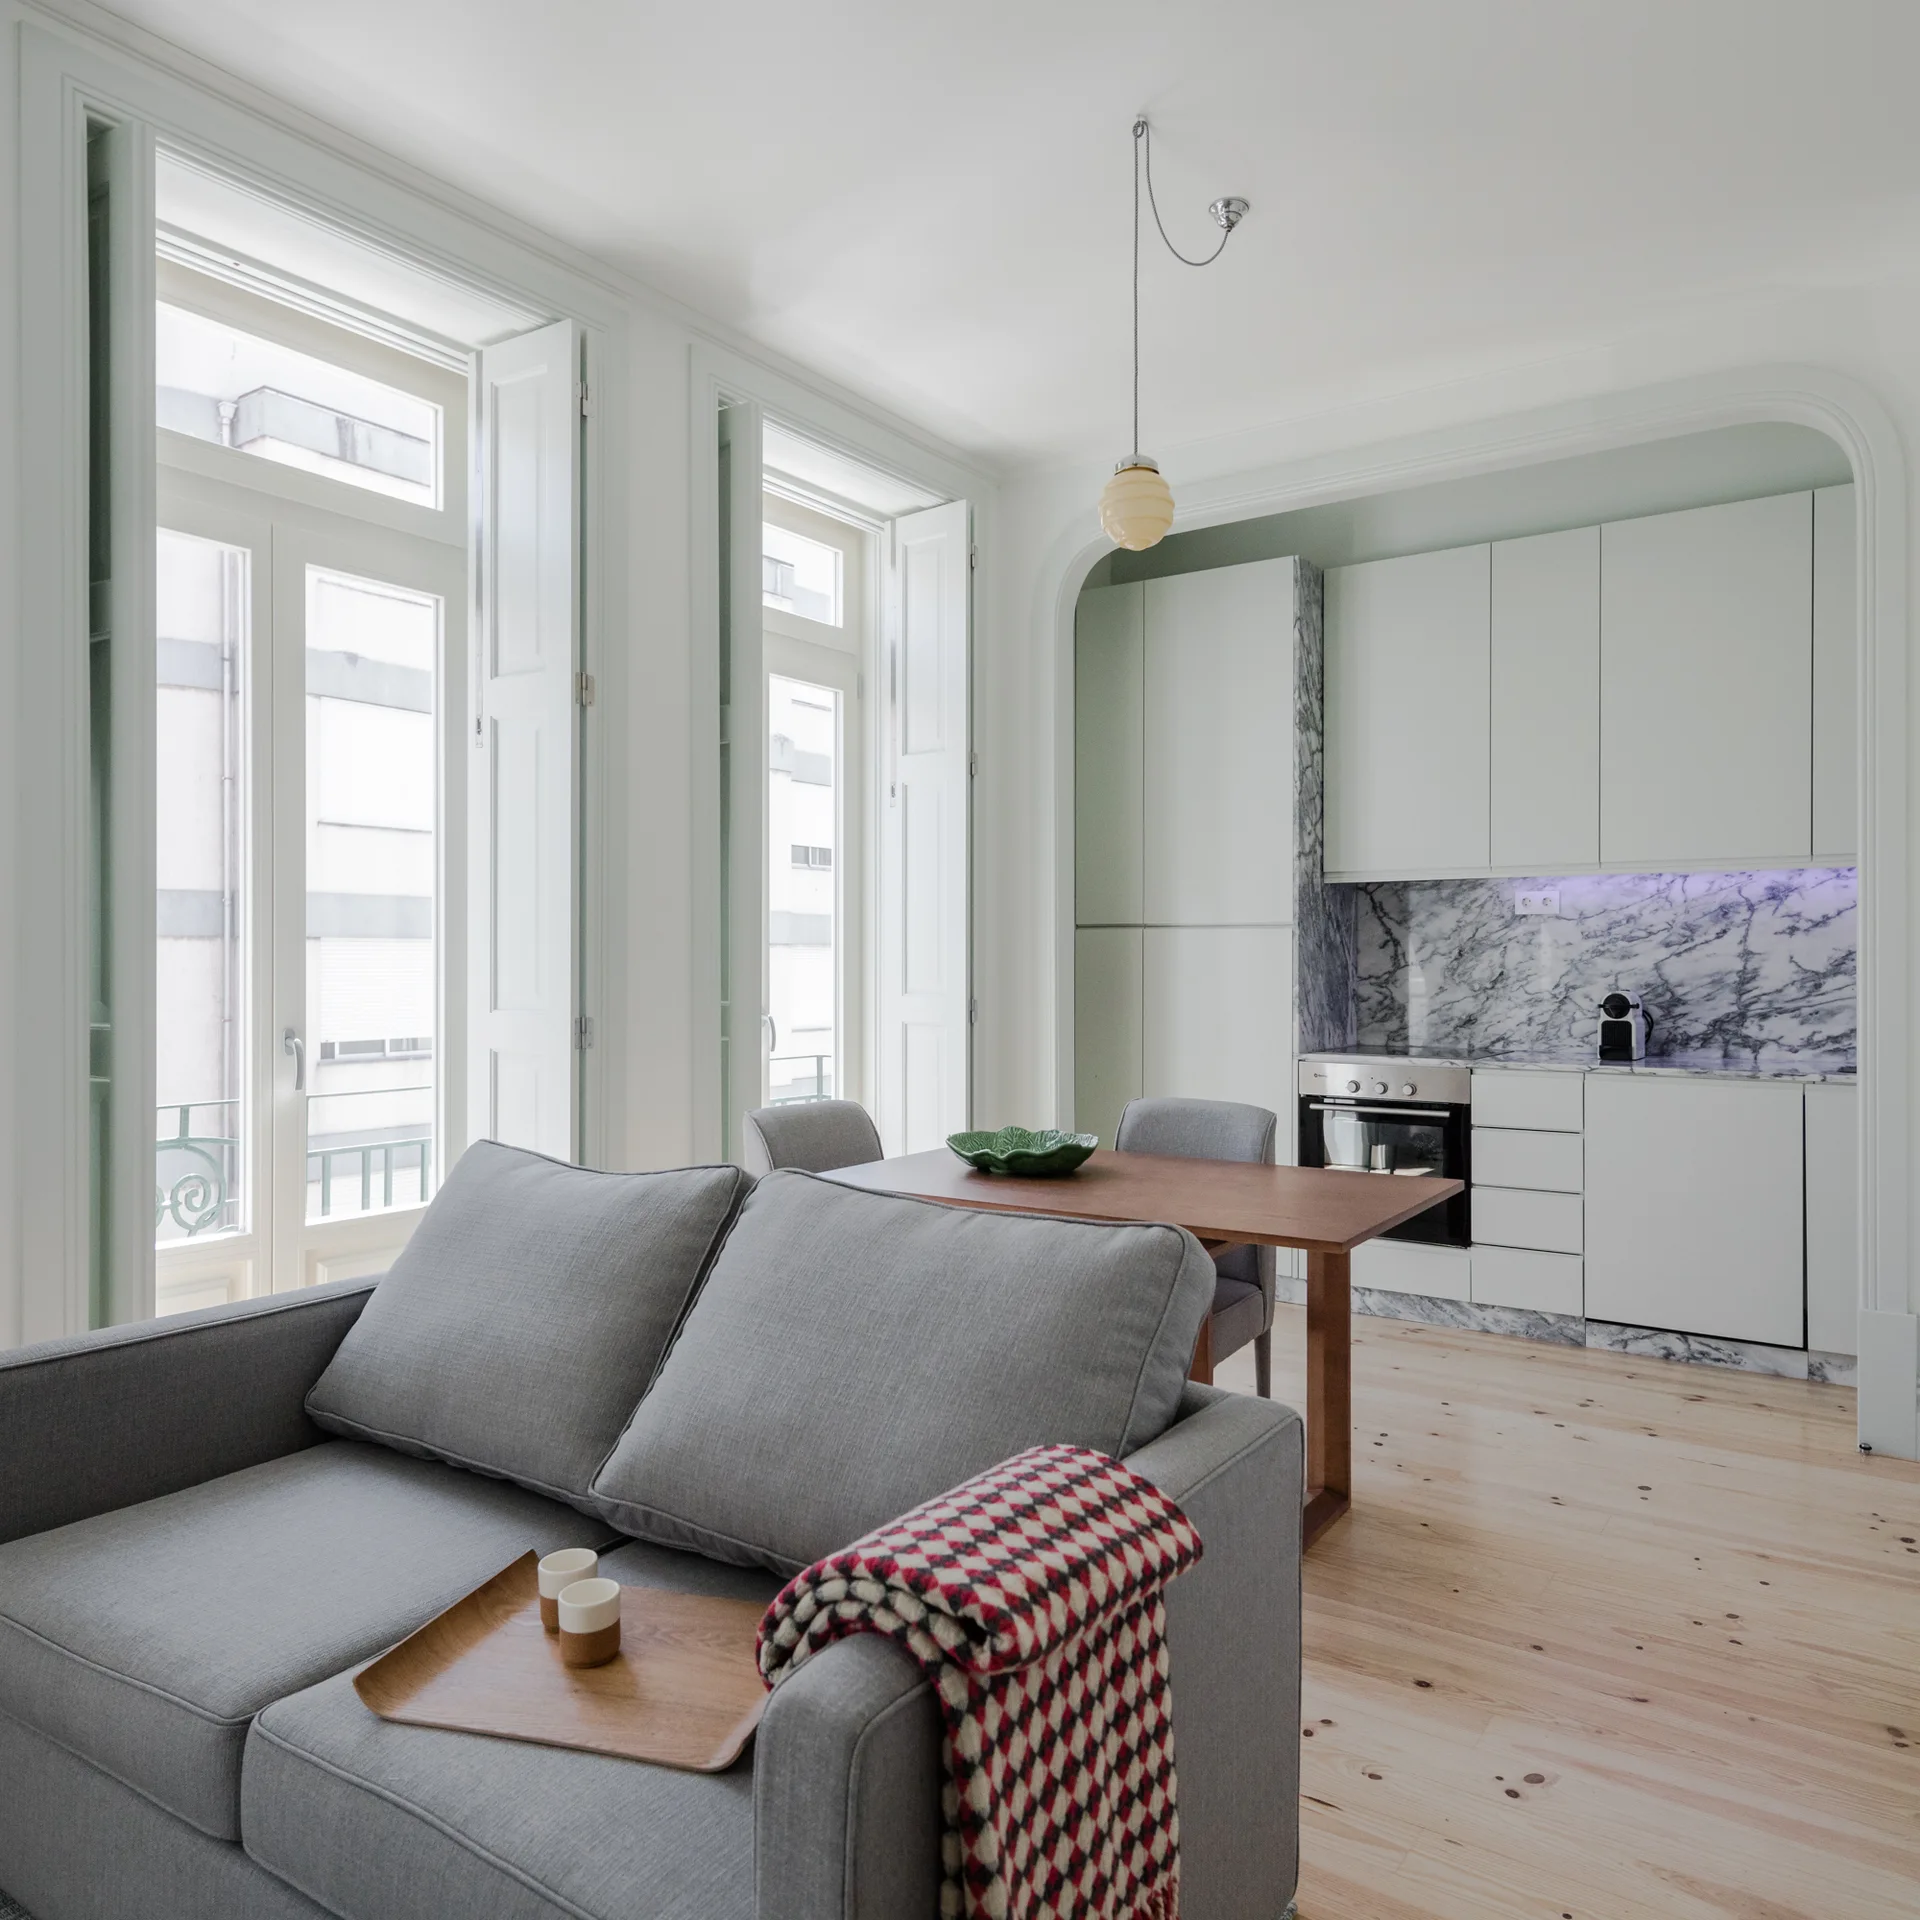
An open-concept living room features a grey sofa in the foreground with an arched doorway leading to a minimalist kitchen with marble countertops.
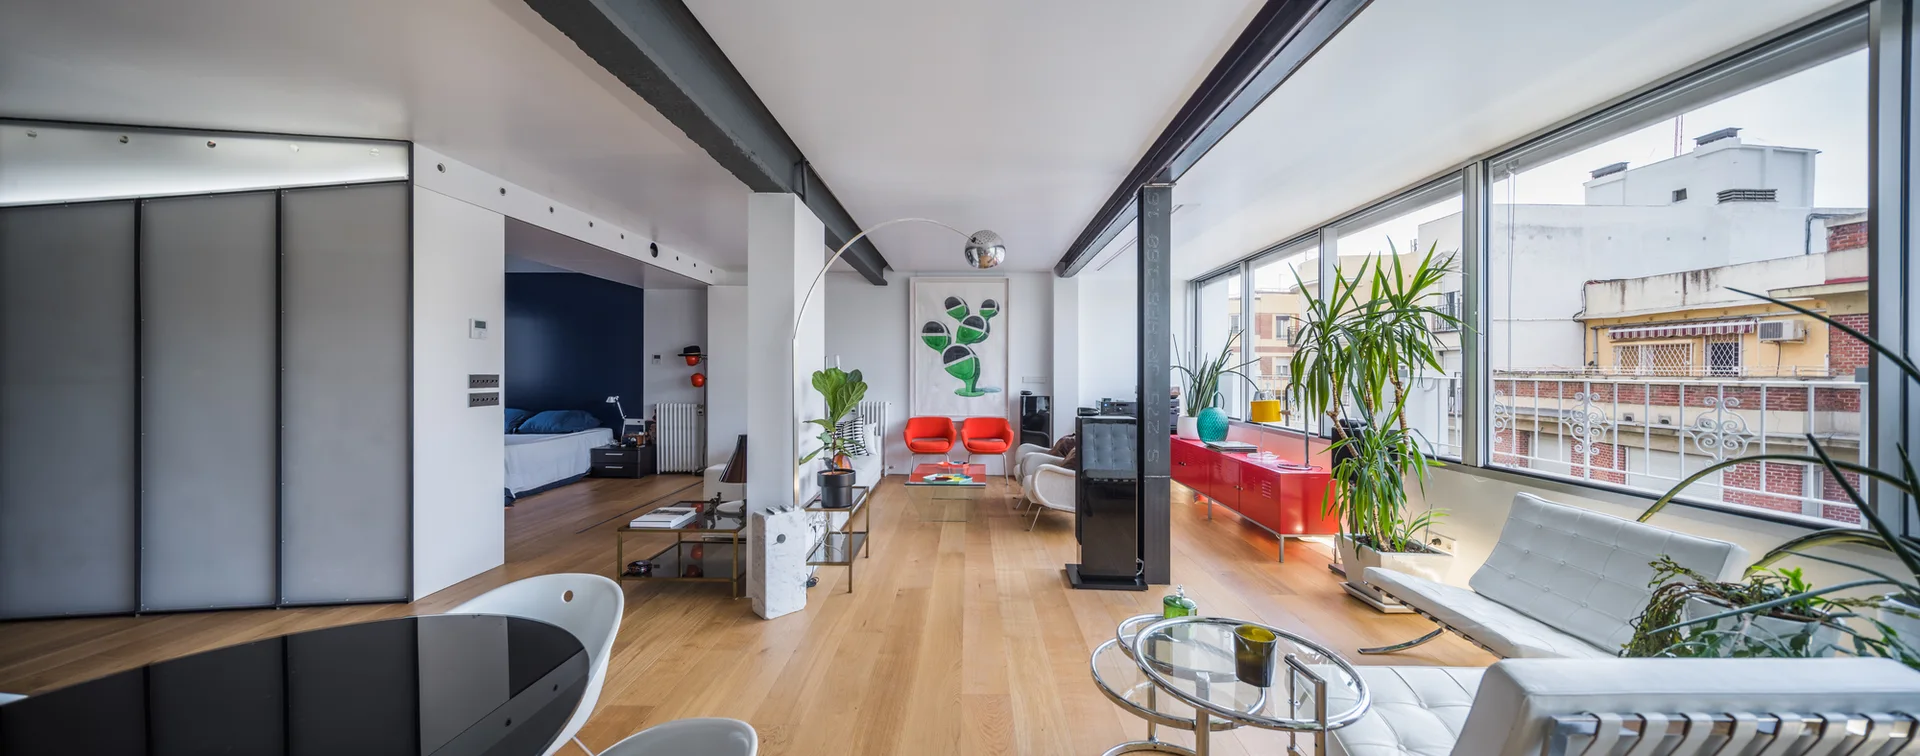
A spacious industrial apartment living room with light wood floors, exposed steel beams, a long red metal sideboard, and a wall of windows.
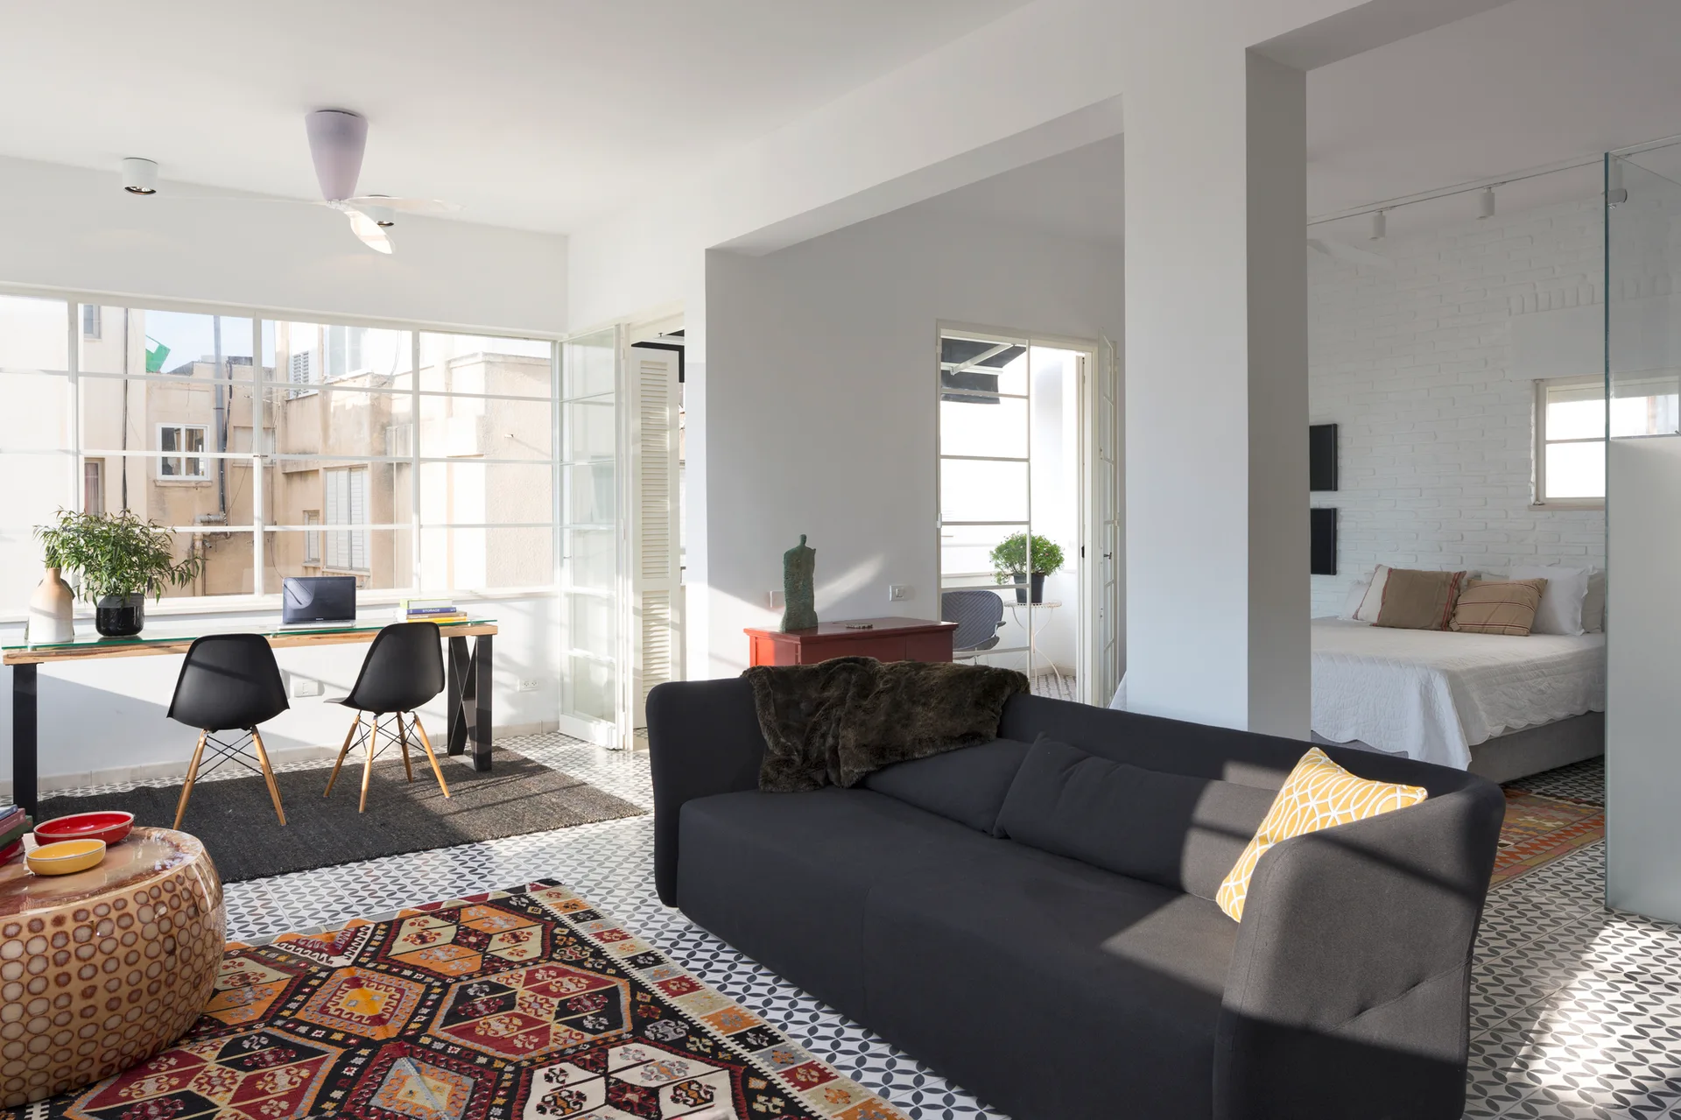
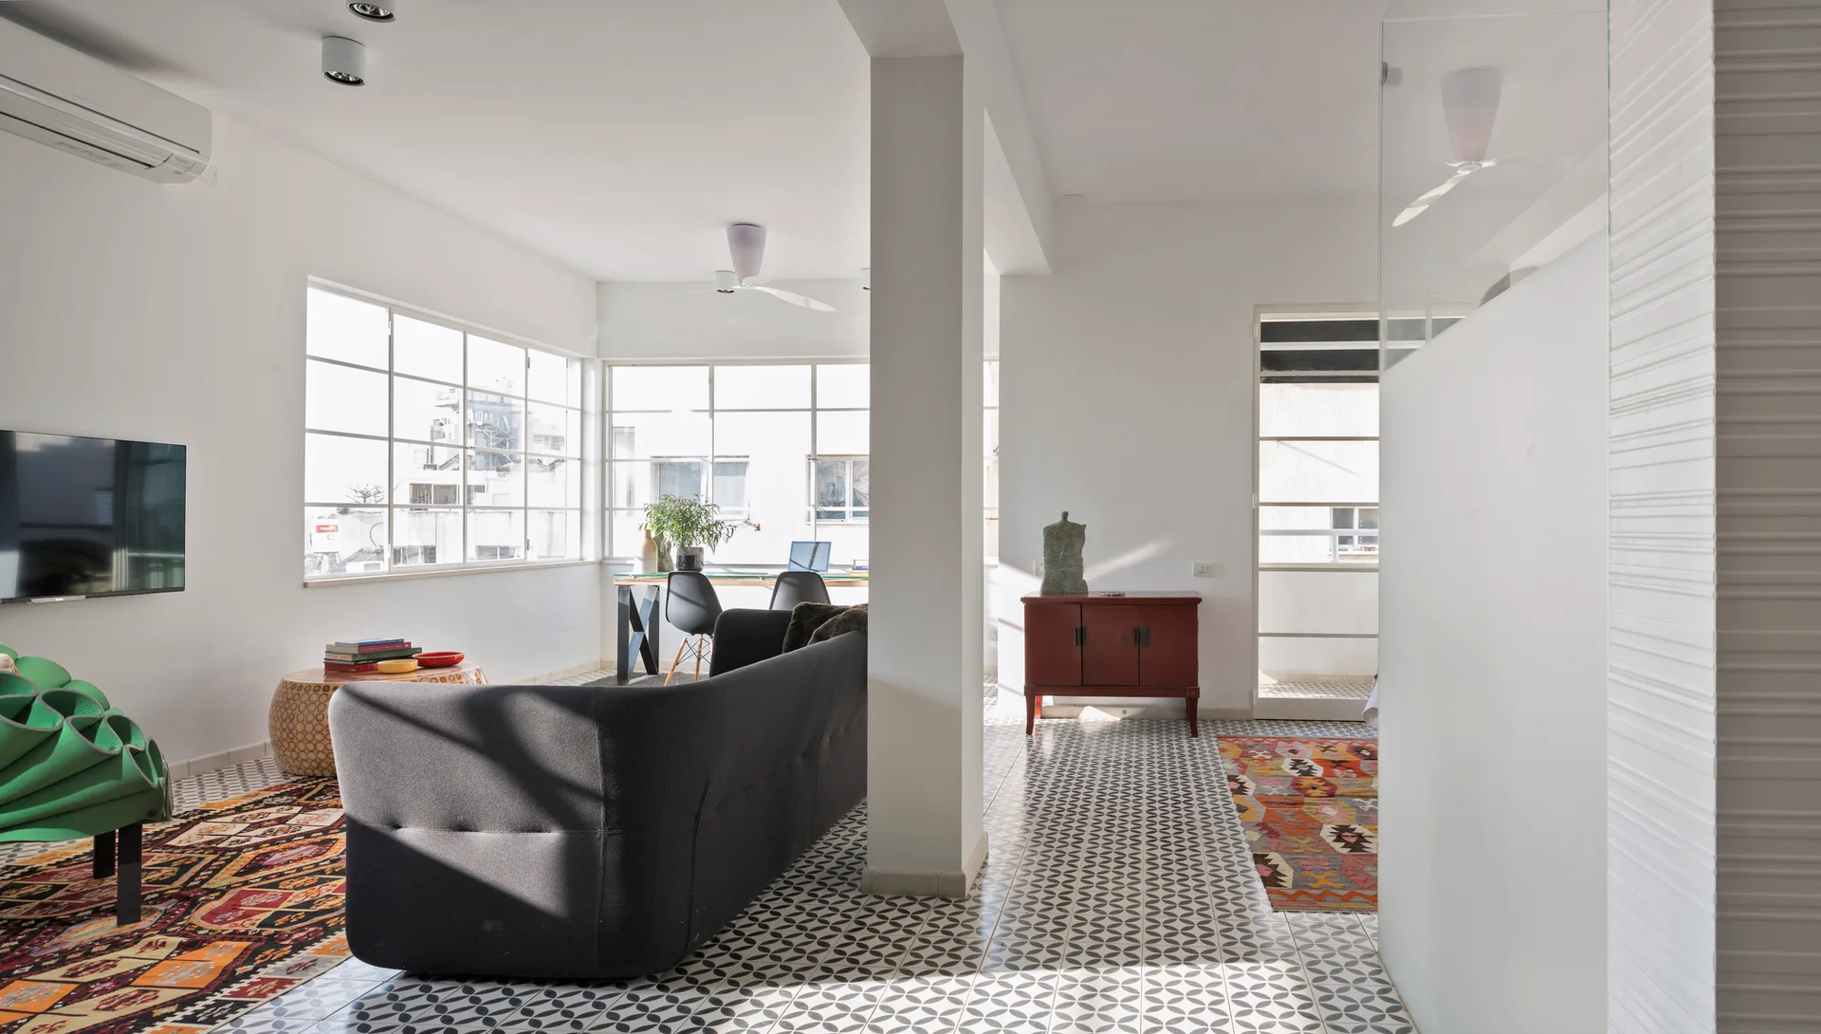
A bright open-plan living room featuring a dark sofa, geometric tile flooring, a glass-top office desk, and a bedroom visible in the background.
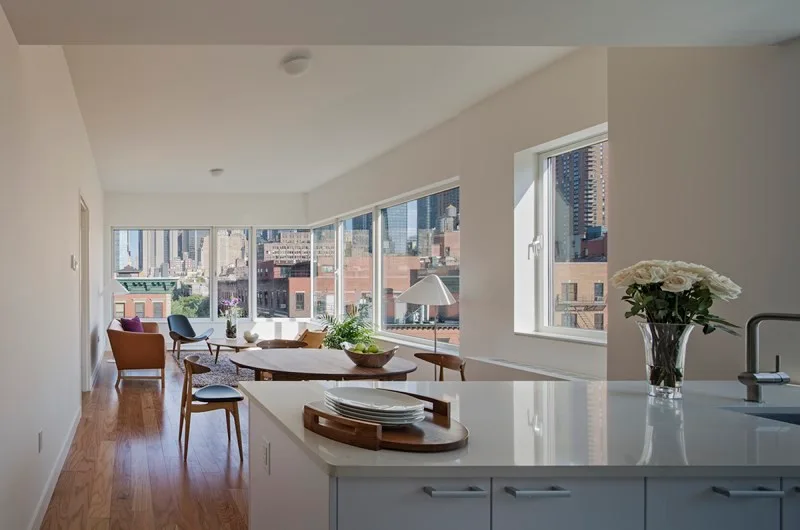
An open-concept apartment interior featuring a white kitchen island in the foreground, wood dining furniture, and large windows with a city view.
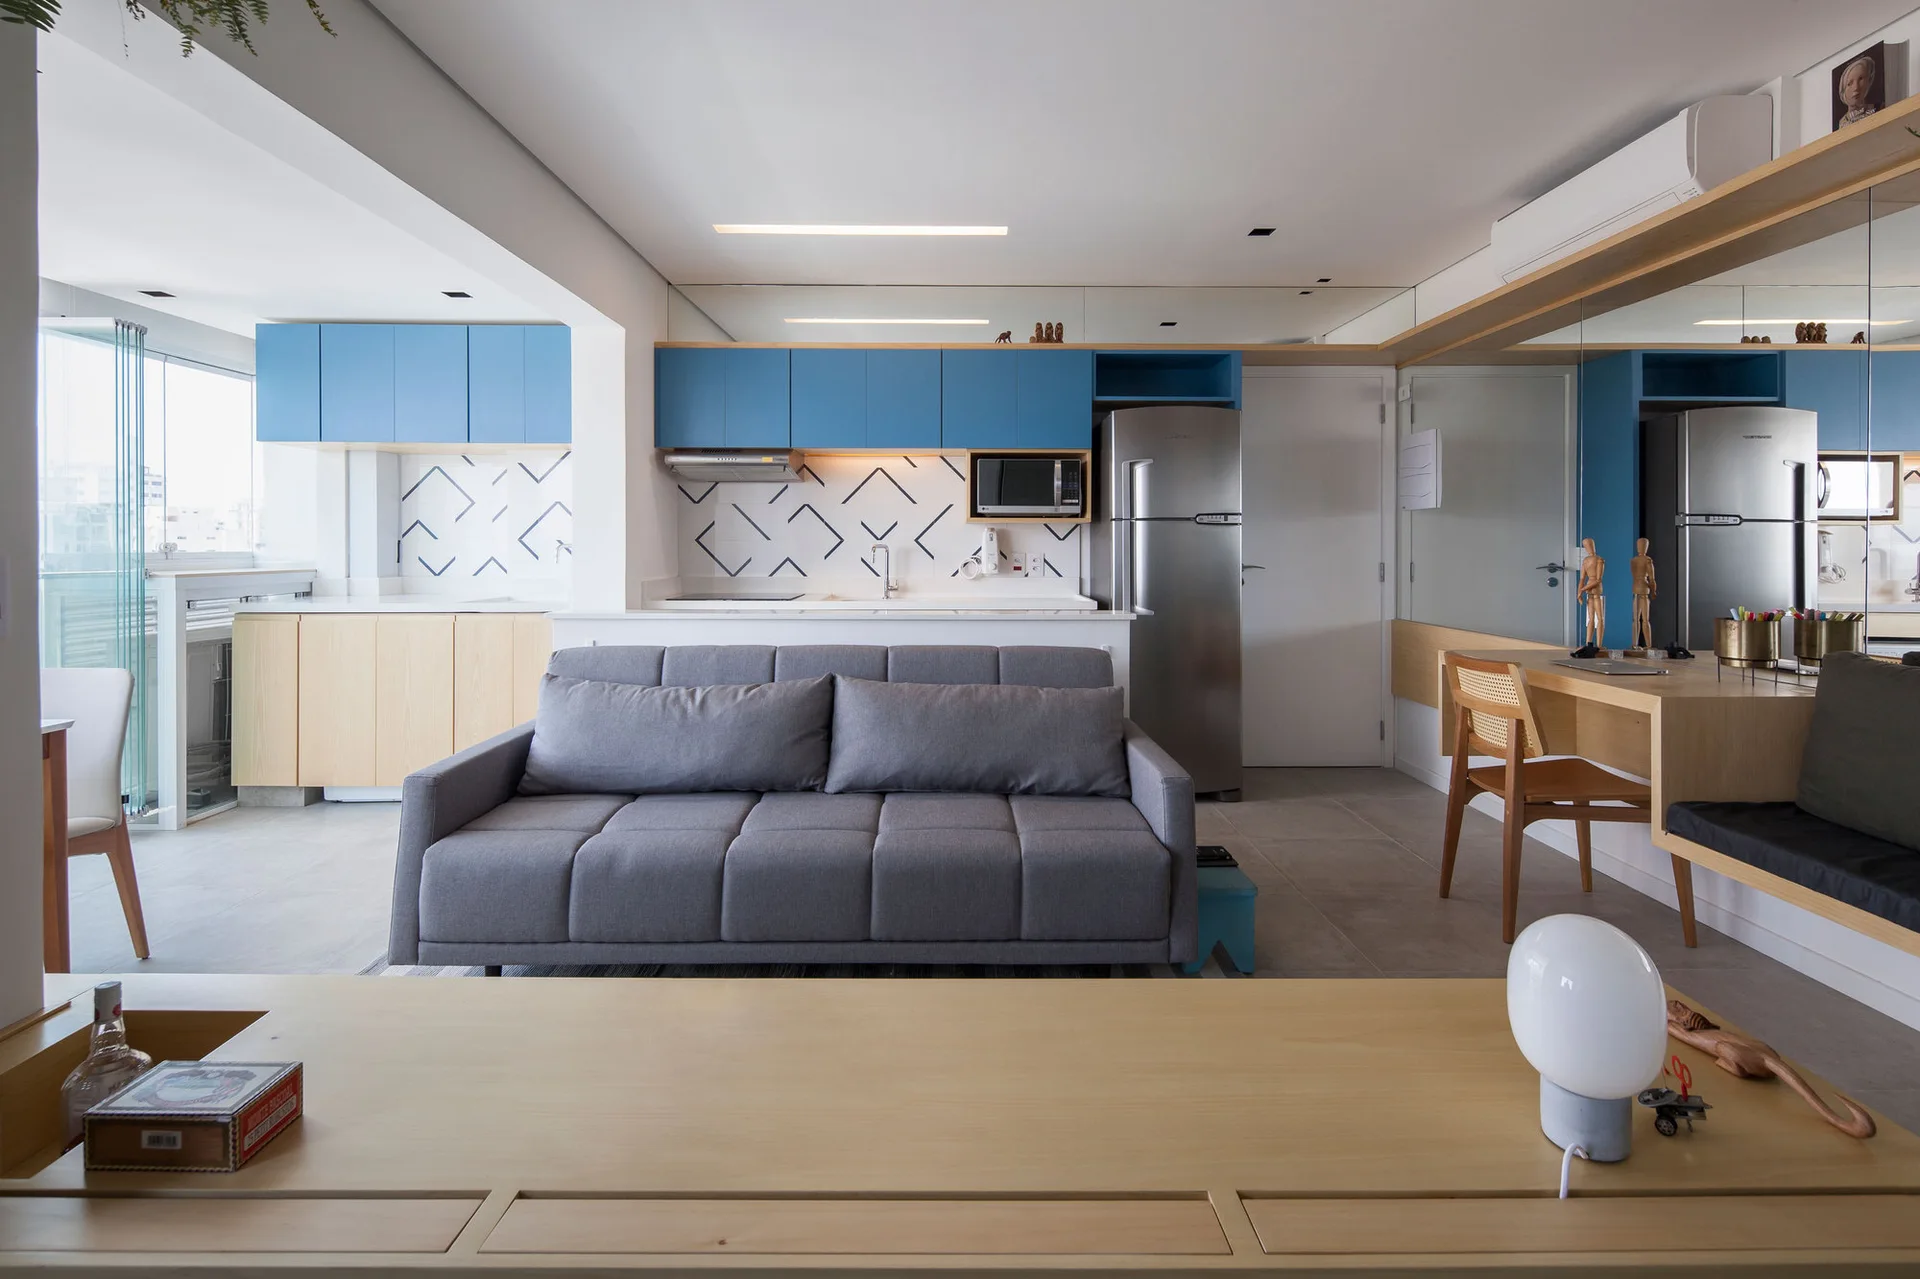
An open-concept living area with a grey sofa, light wood desk, a large wall mirror, and blue kitchen cabinets with a geometric tiled backsplash.
An open-plan living room featuring a dark sofa, geometric patterned floor tiles, large metal windows, and a white structural column.
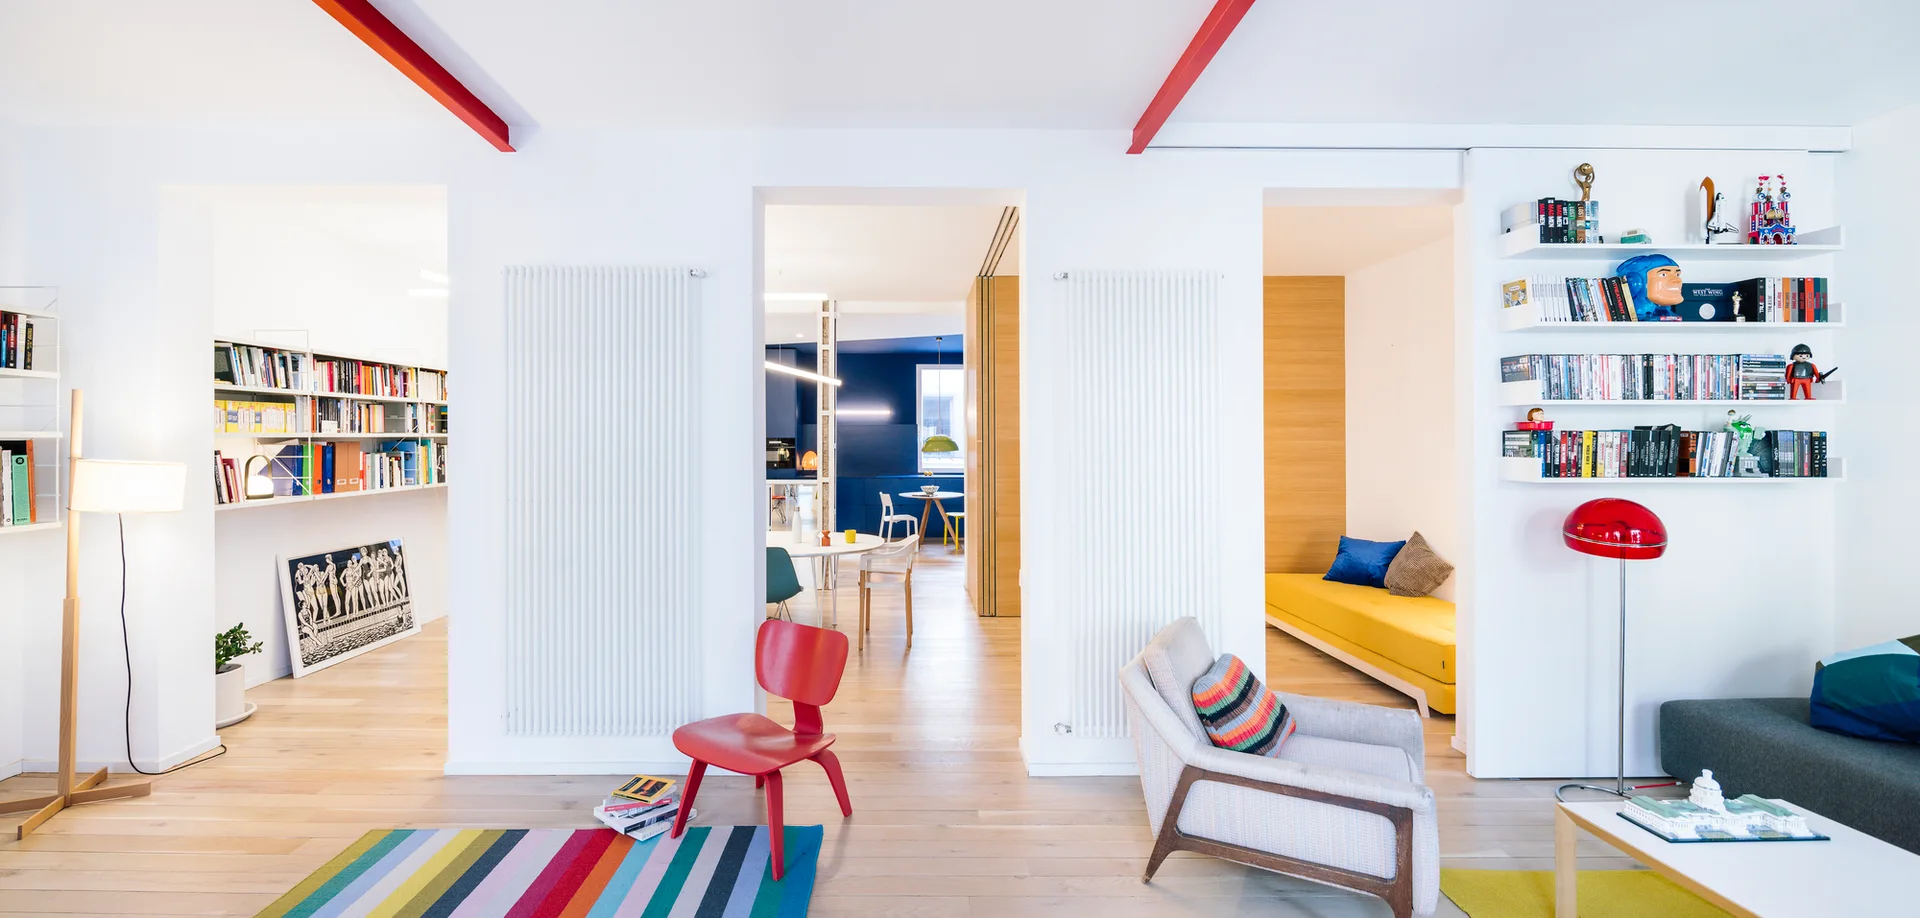
A bright modern apartment living room features open doorway openings, light wood floors, a red side chair, and bold red painted ceiling beams.
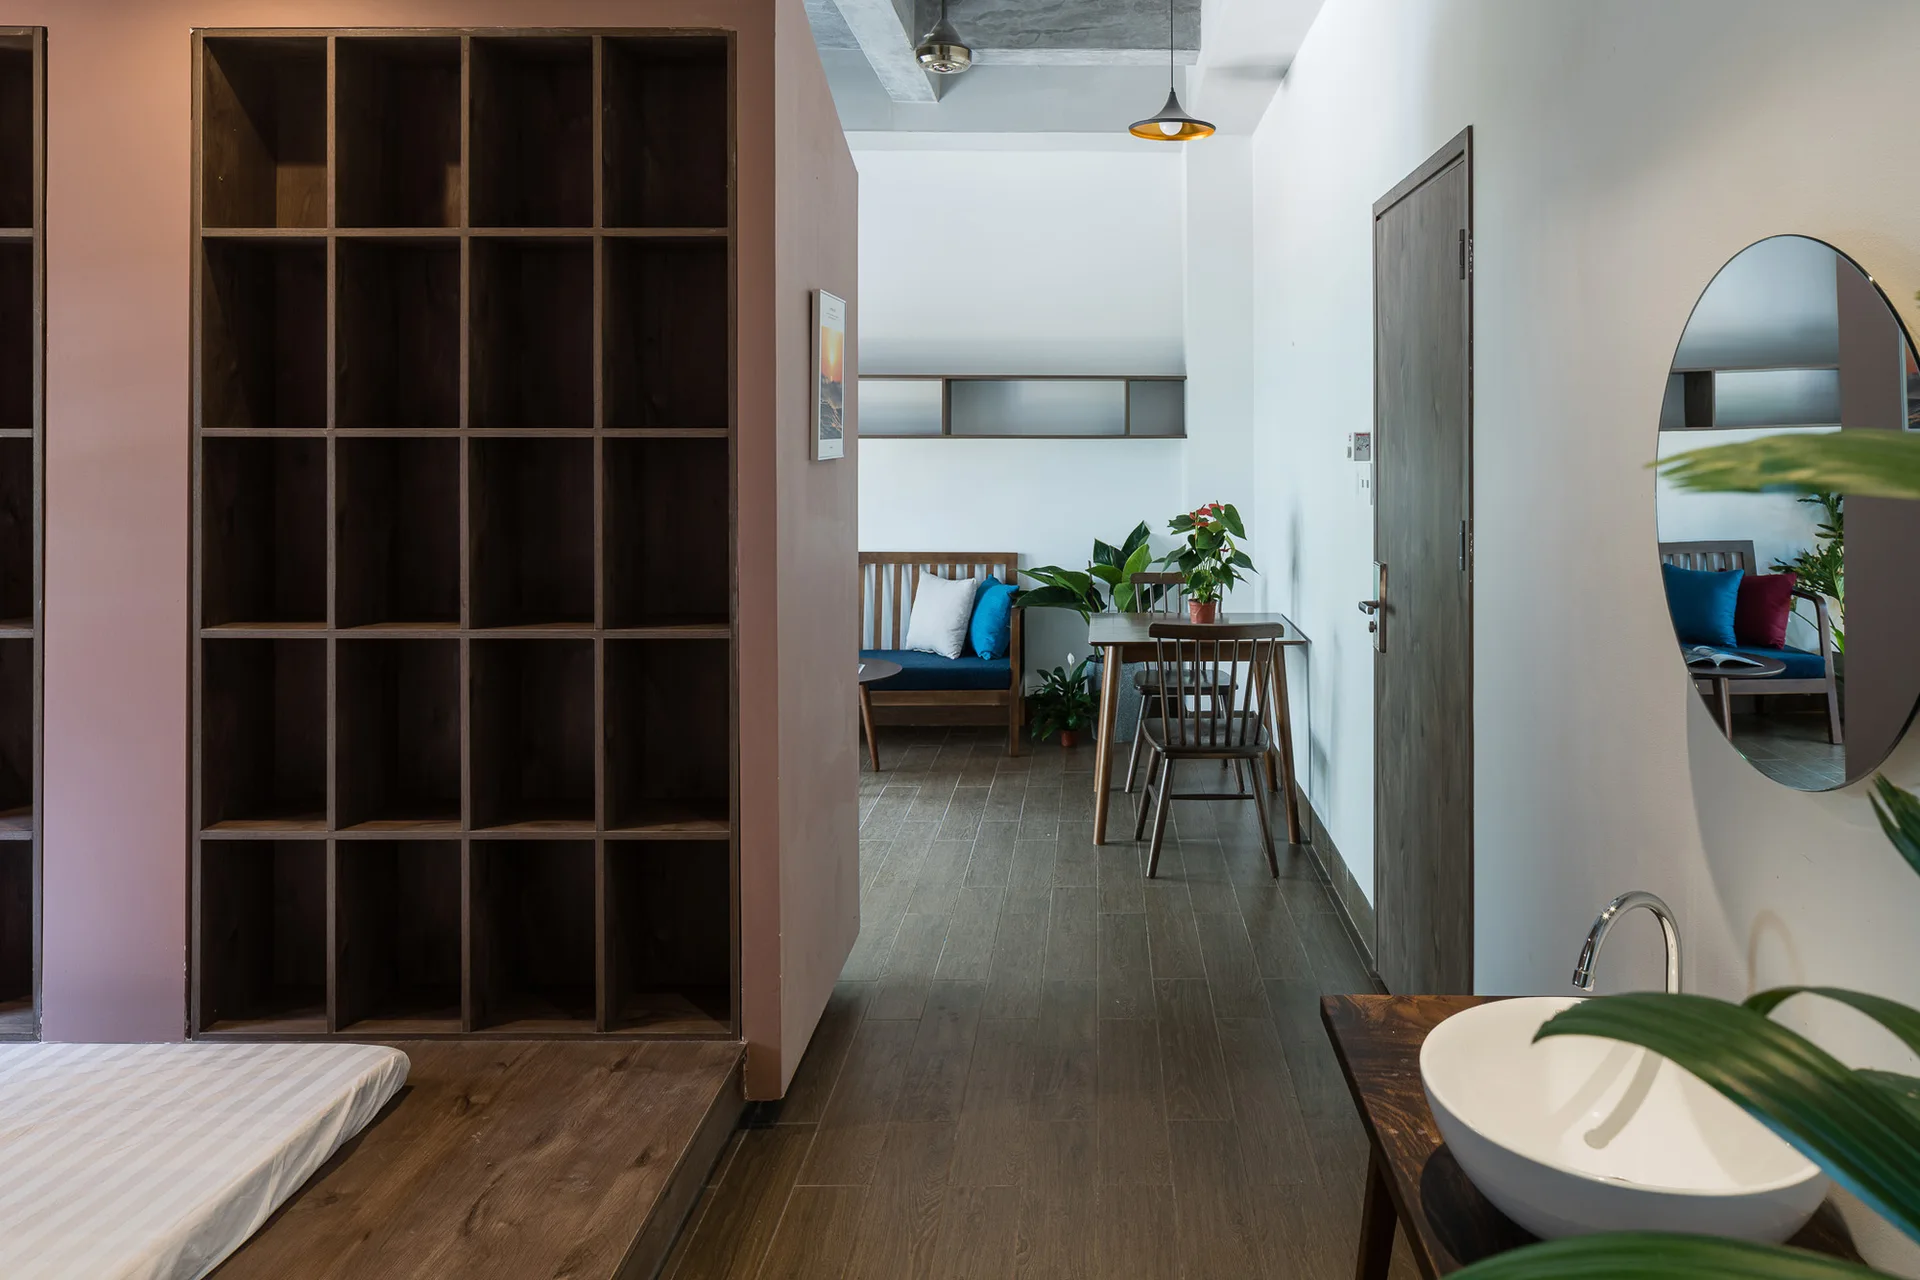
A modern apartment interior features a mauve partition with dark wood grid shelving next to a vanity with a white vessel sink.
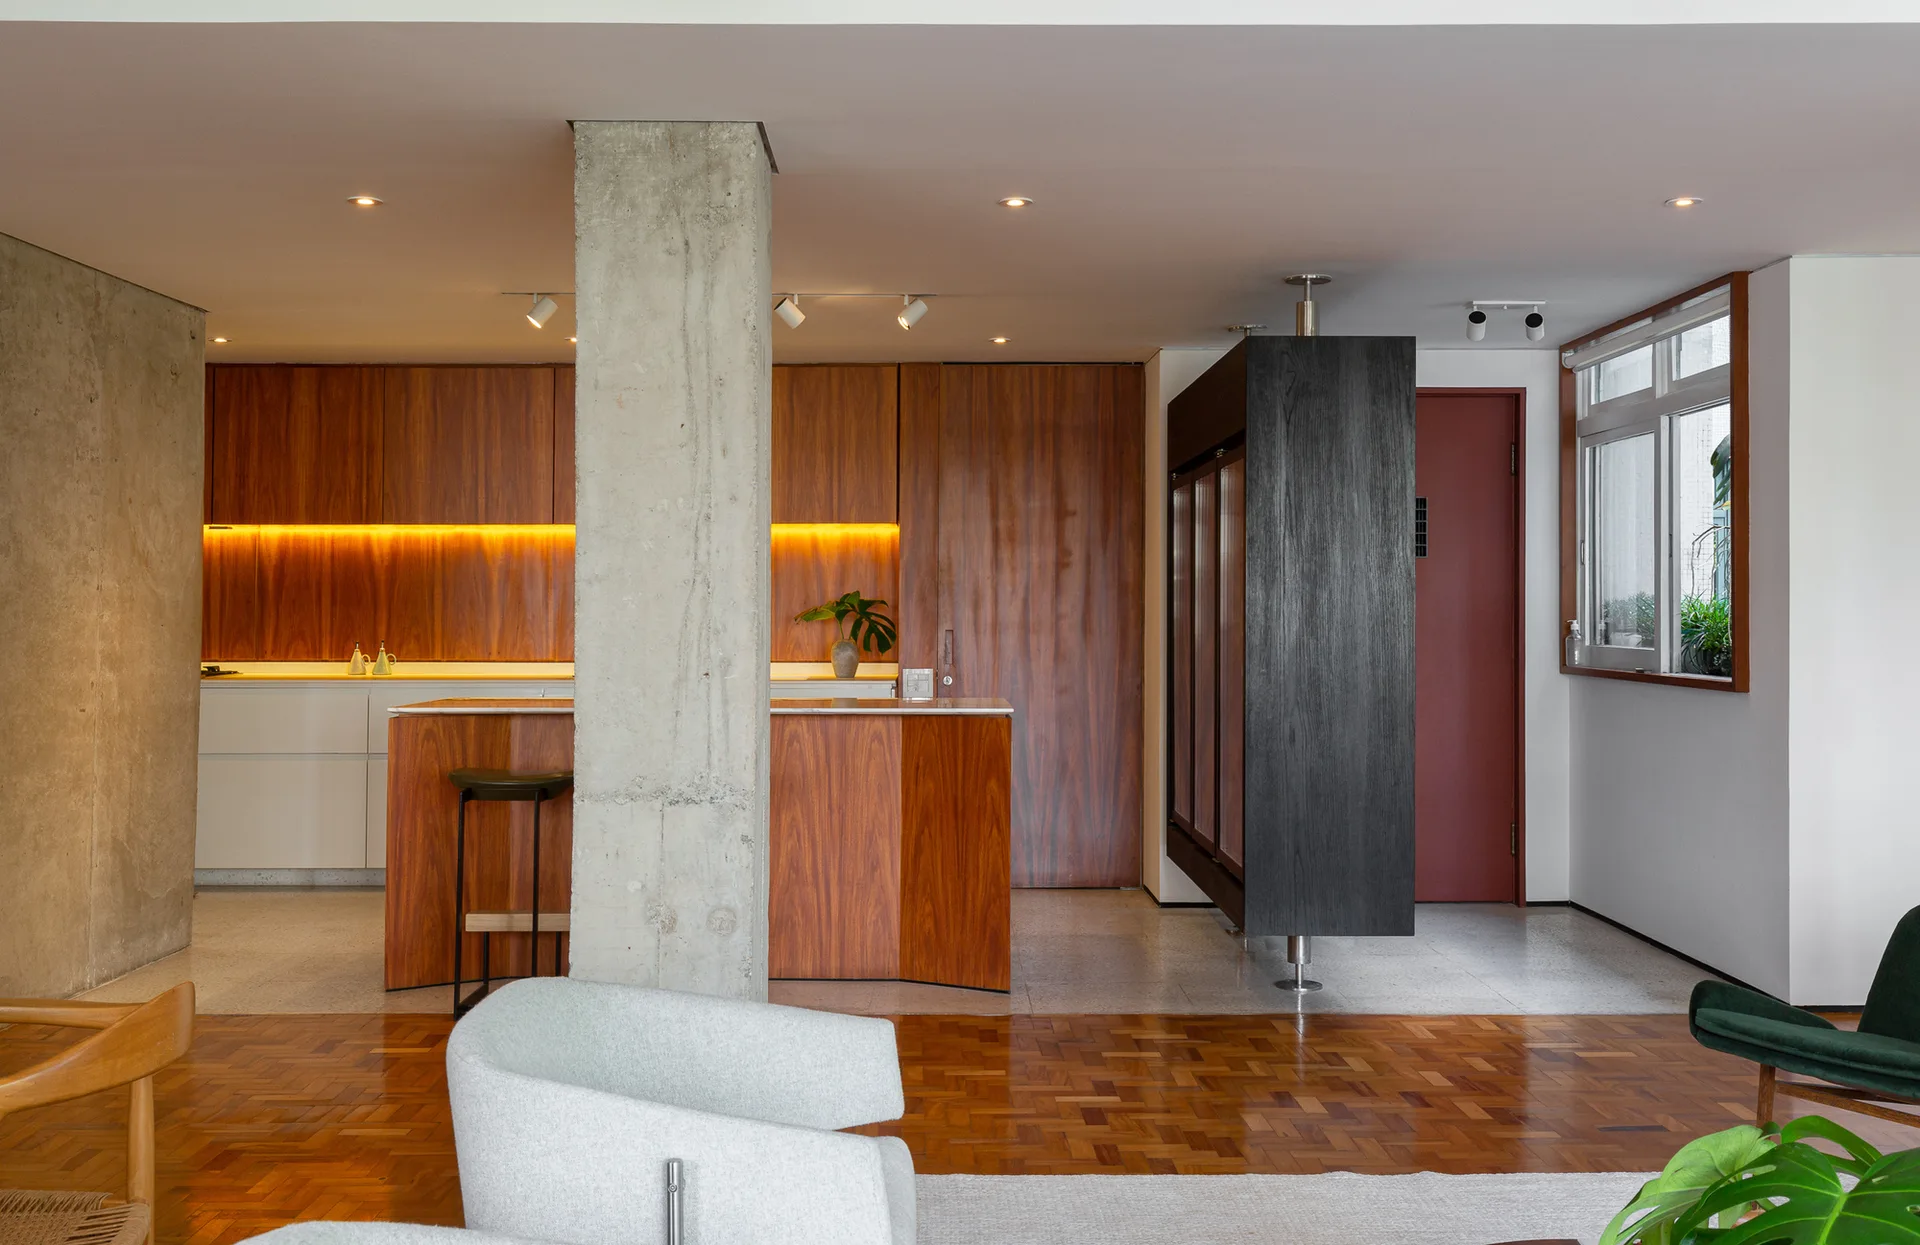
A modern open-plan kitchen and living space featuring warm wood cabinetry, a raw concrete structural column, and parquet flooring.
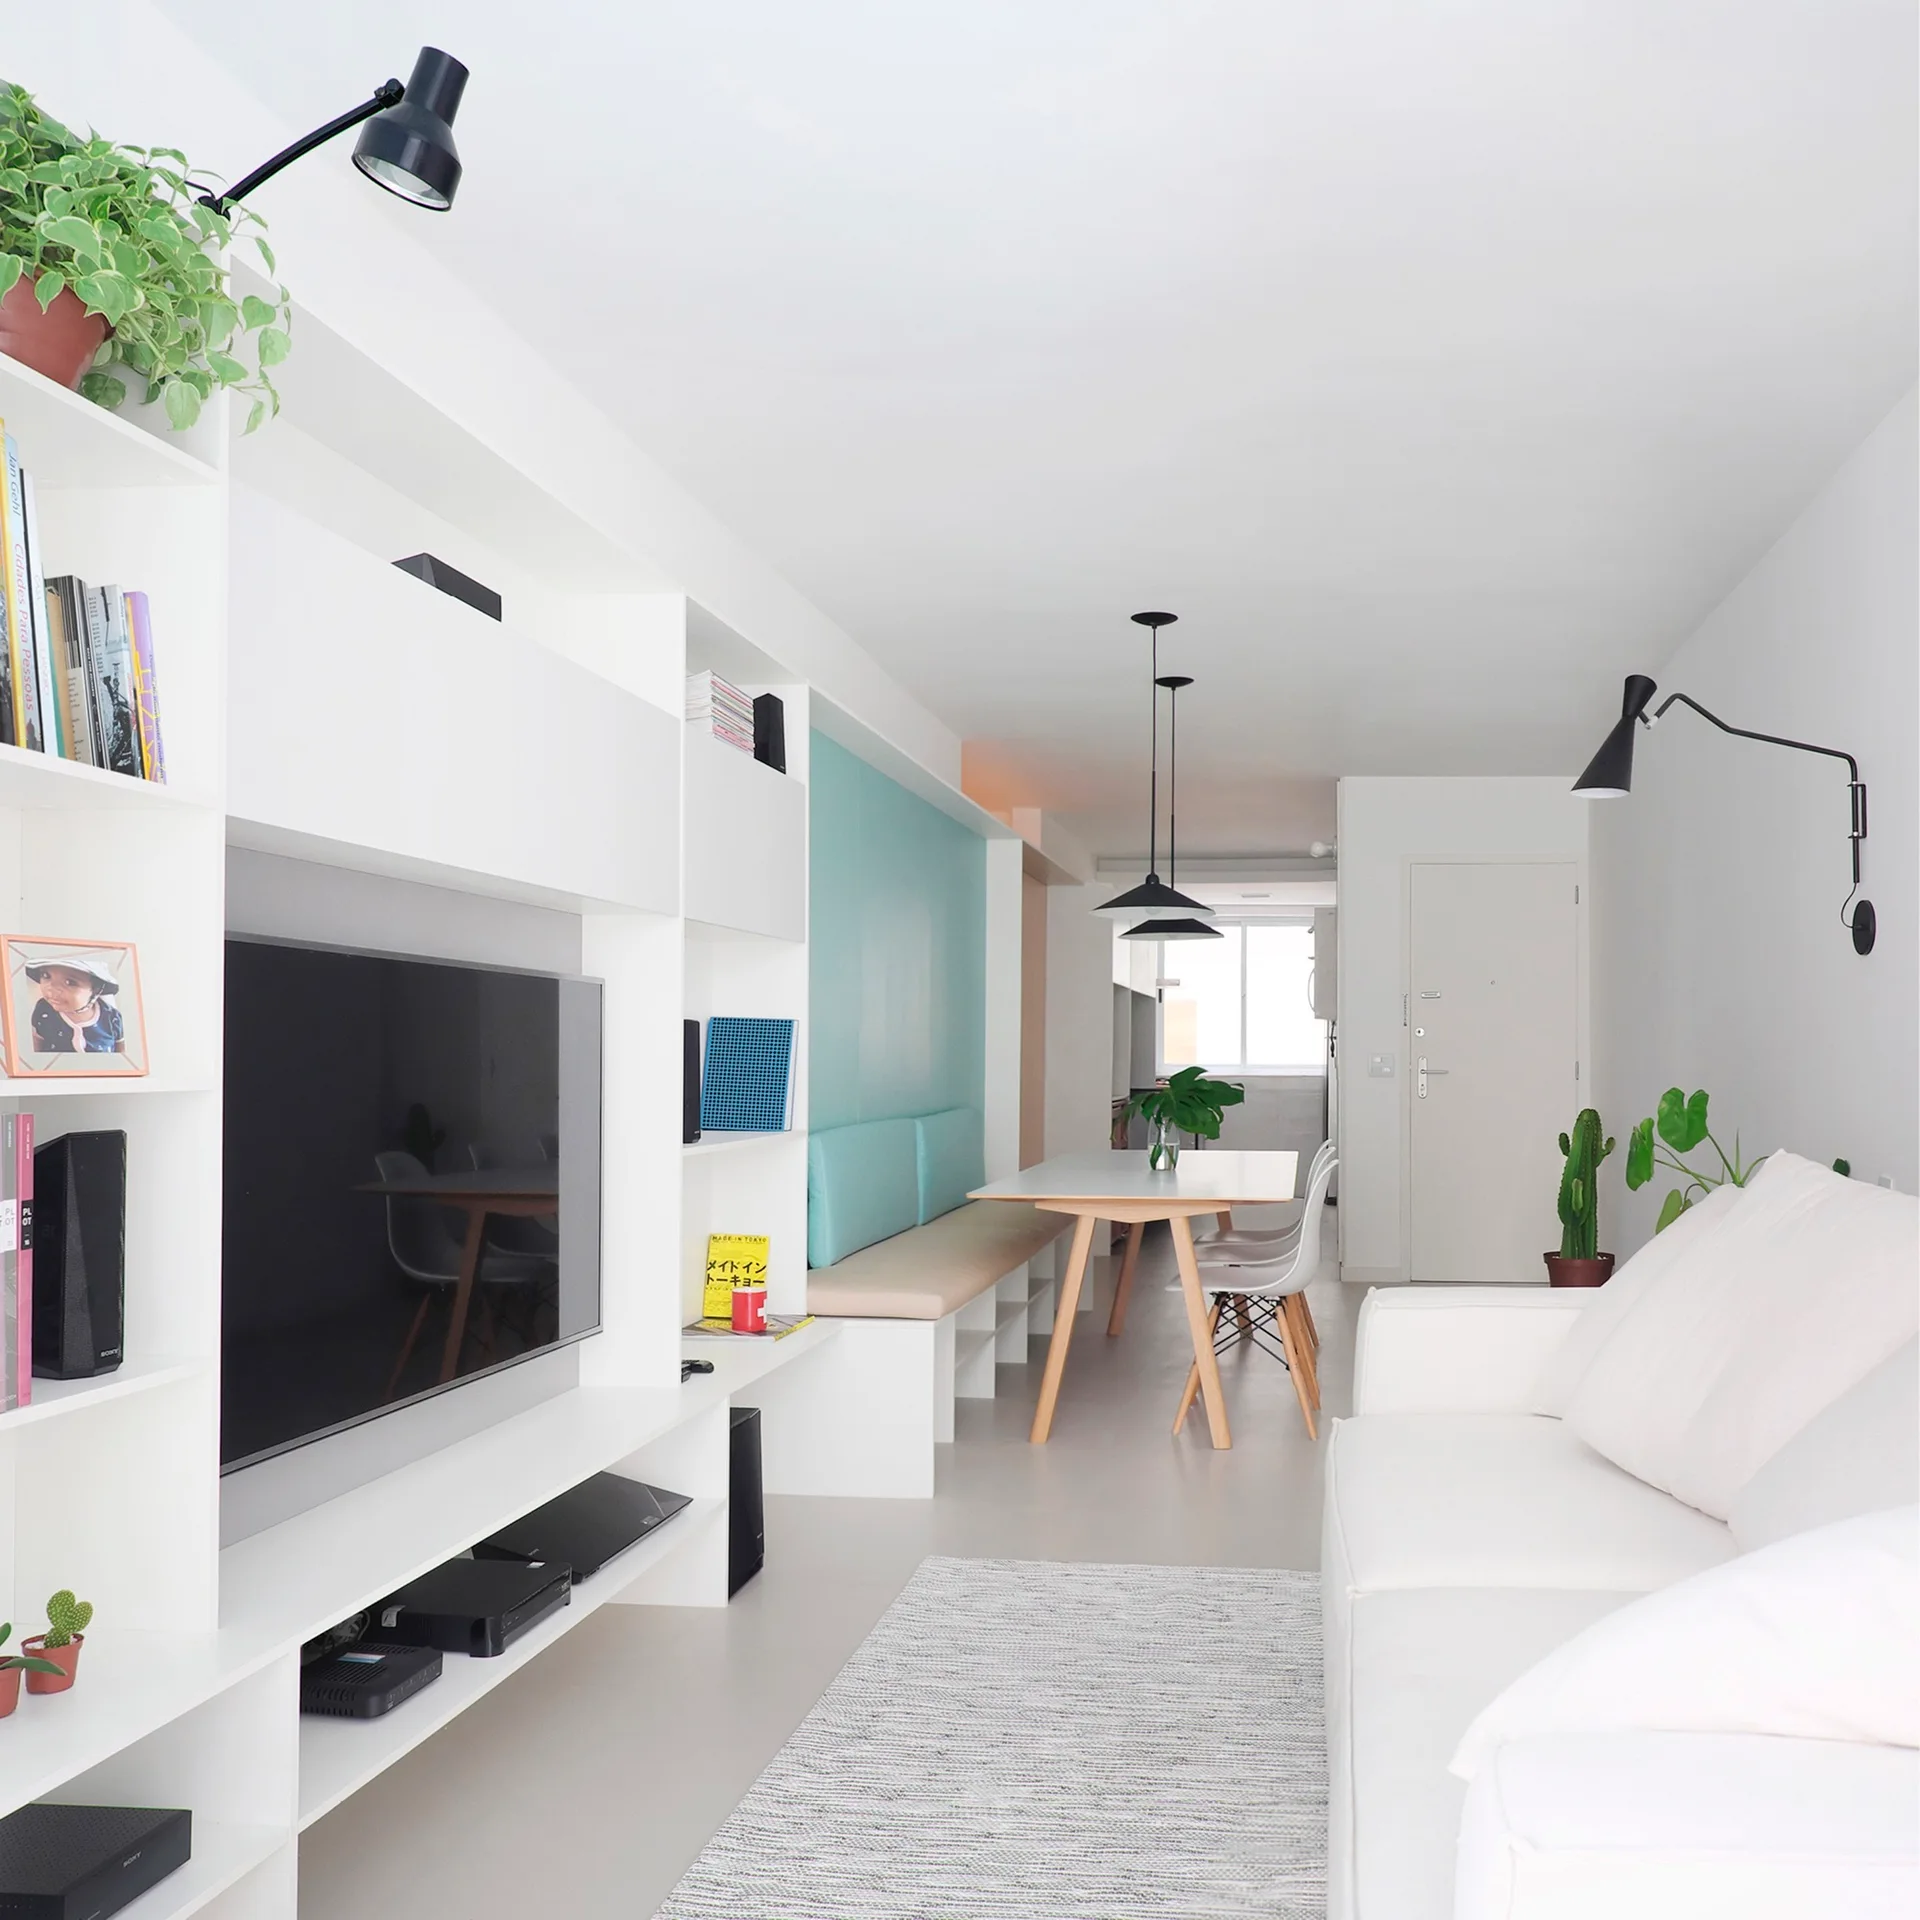
A bright white minimalist living room features a custom media wall, a white sofa, and a dining area with a light blue accented built-in bench.
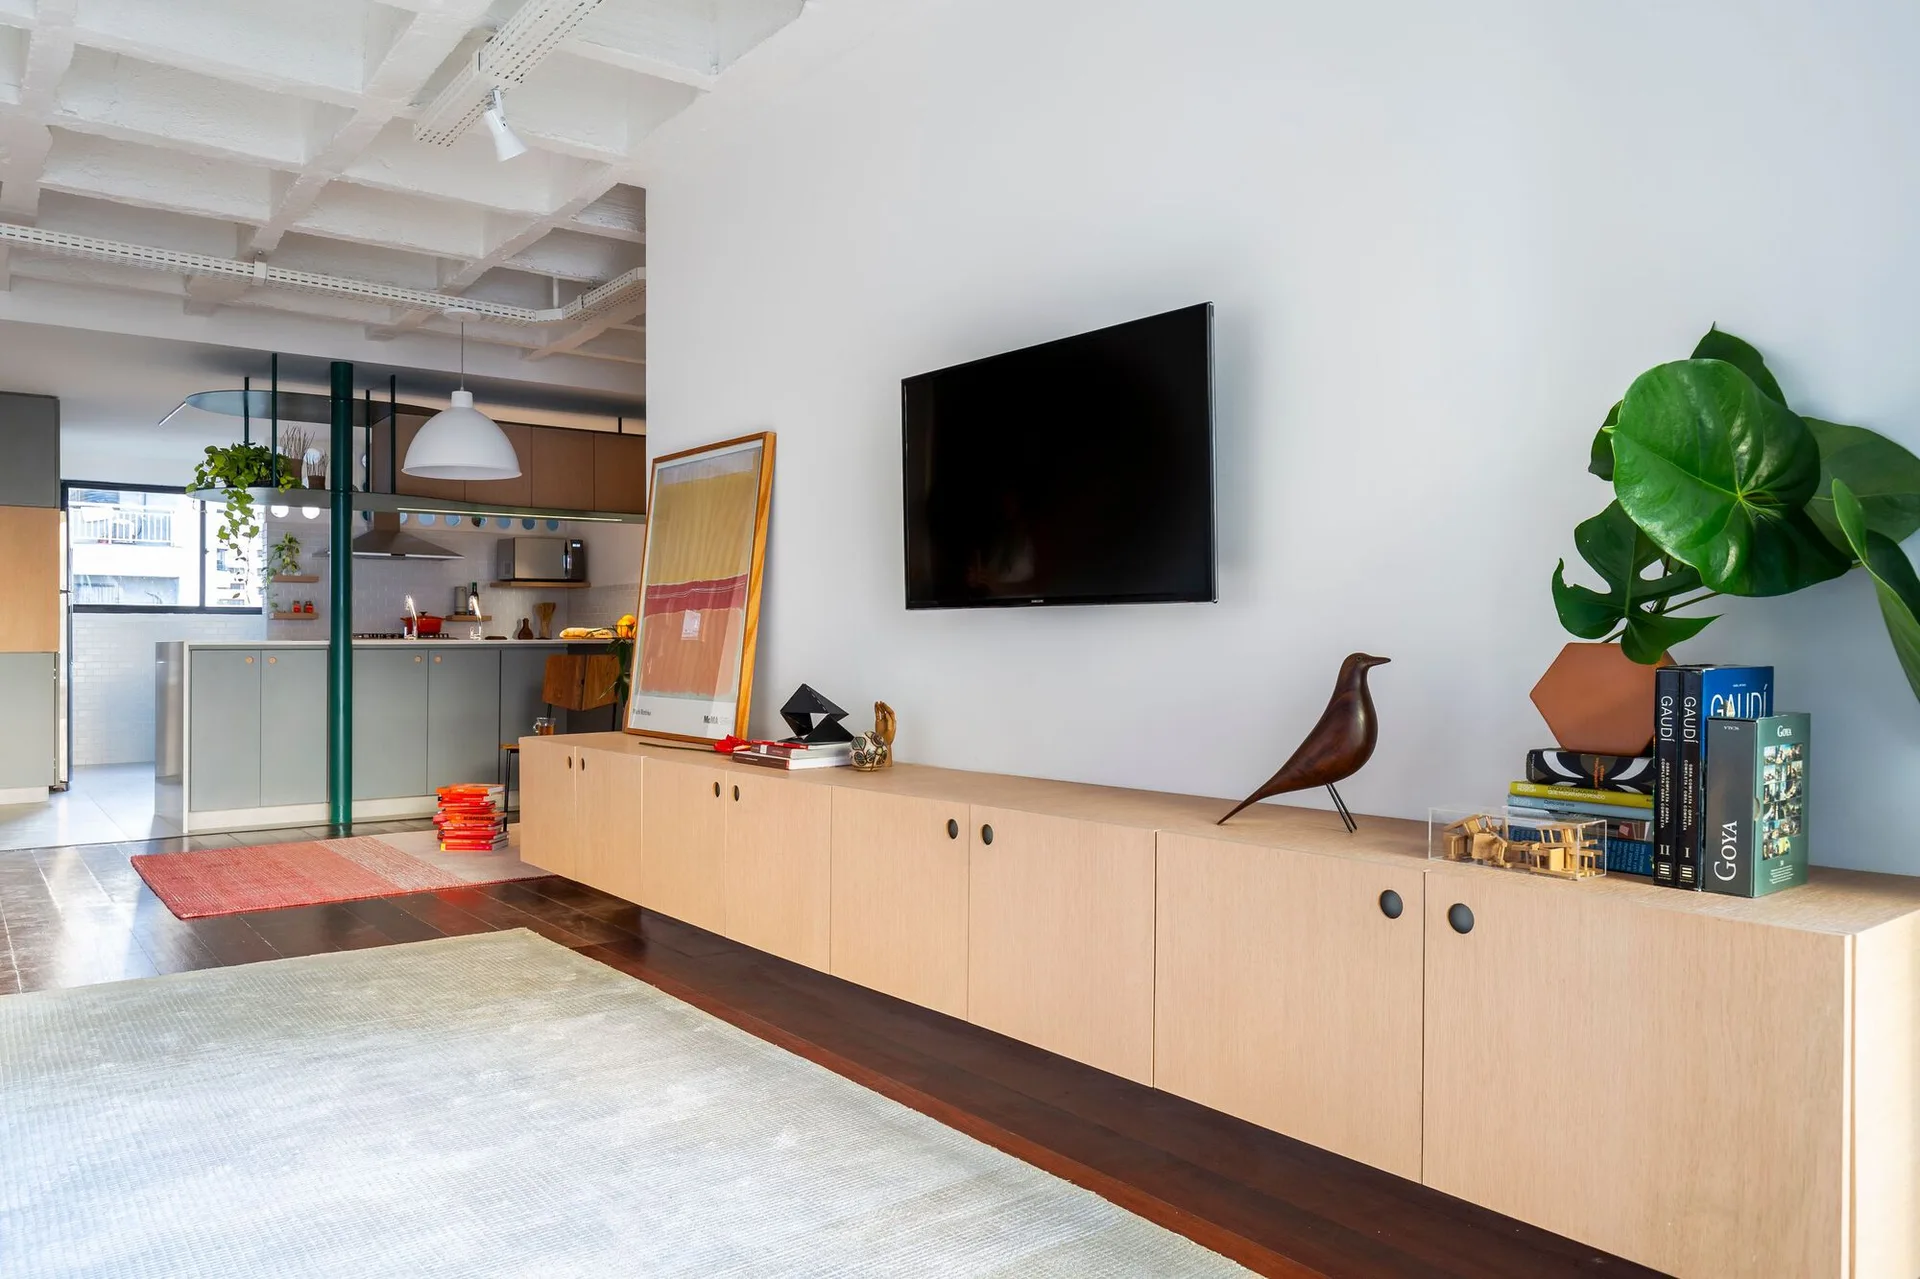
A contemporary open living room features a long light-wood media cabinet, a wall-mounted TV, and an exposed concrete waffle ceiling.
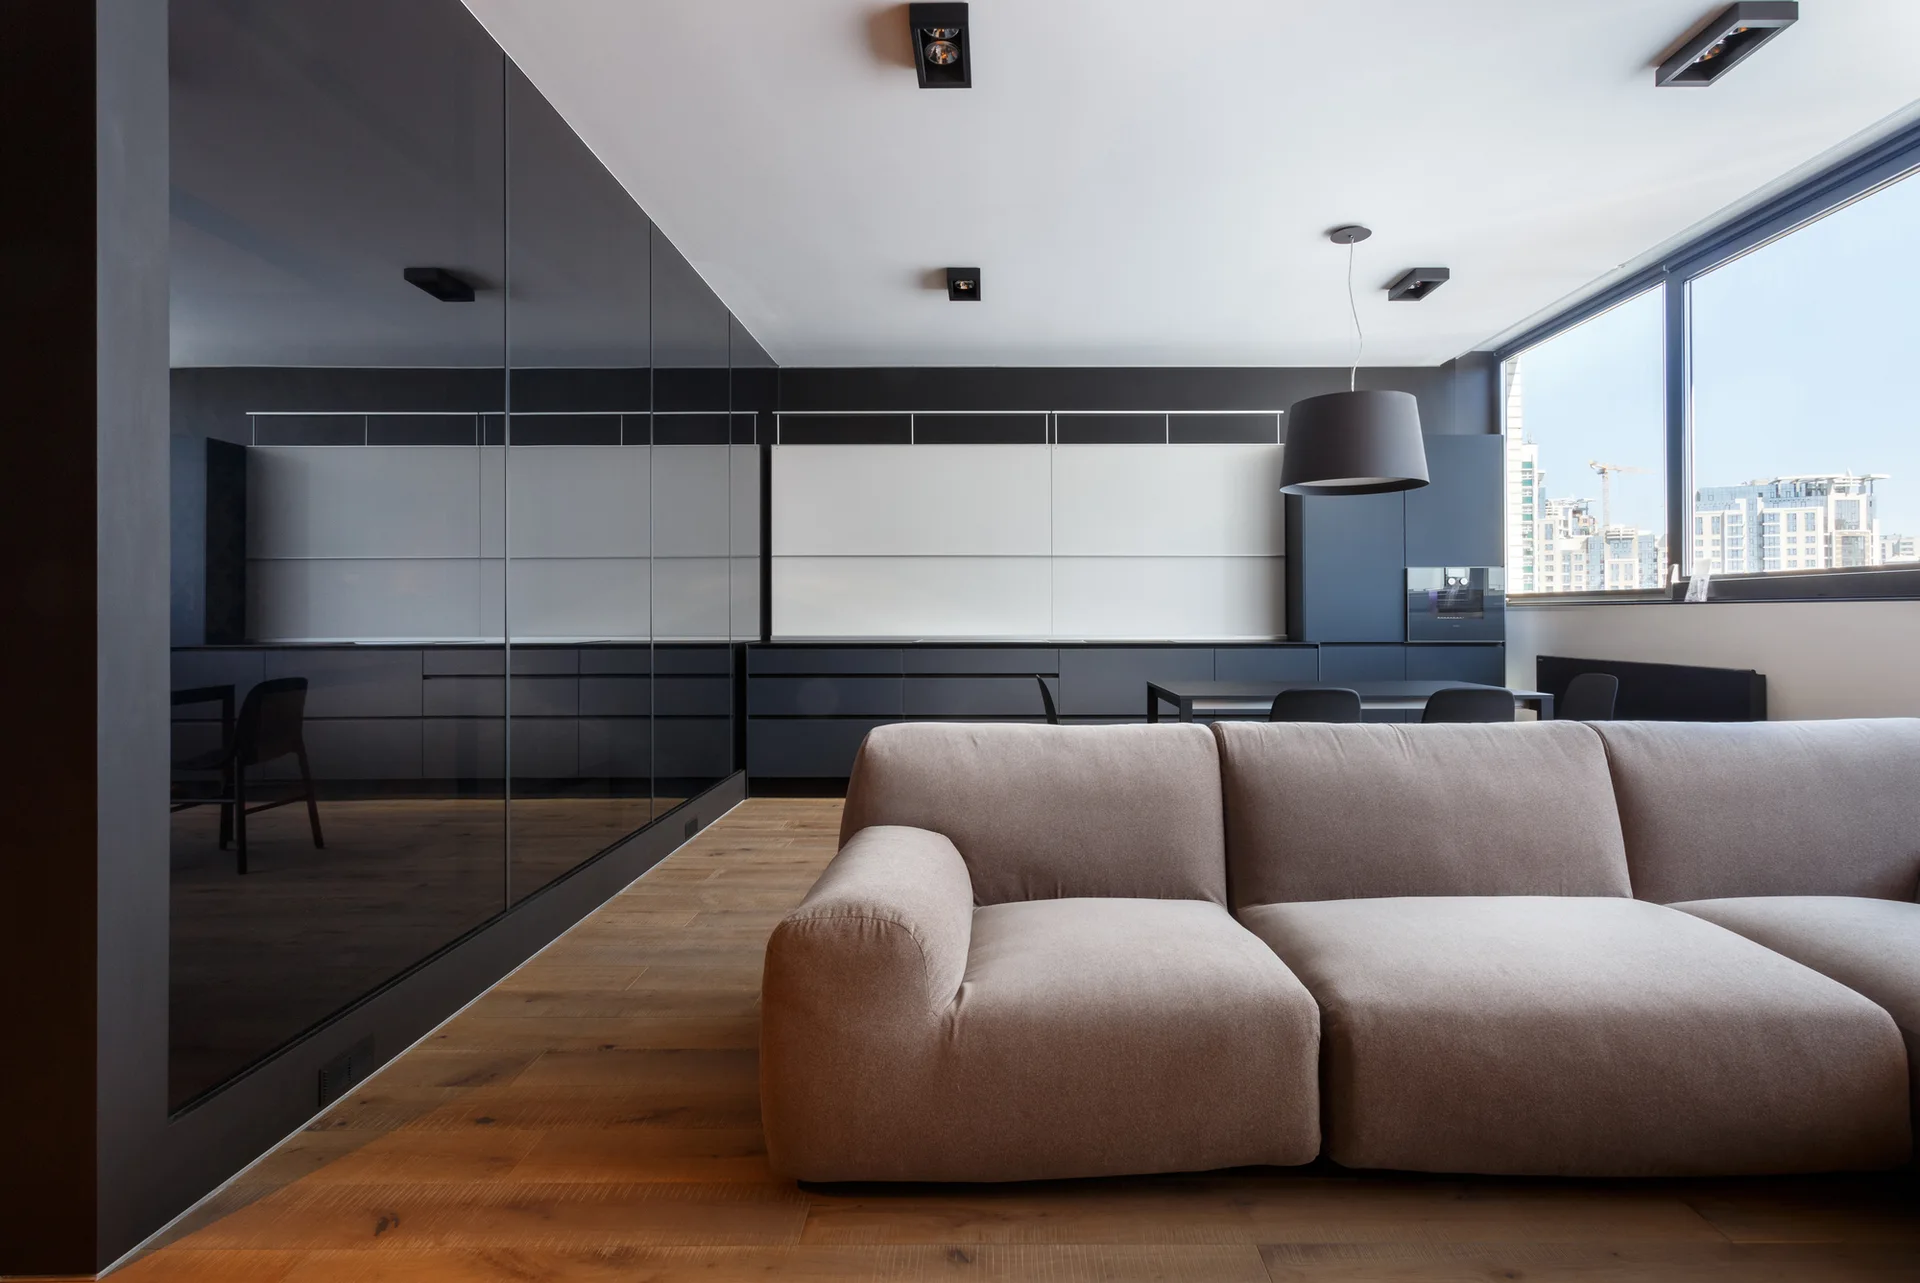
A modern open-plan living room features a low-profile tan sofa, medium wood floors, a dark mirrored wall, and minimalist black kitchen cabinets.
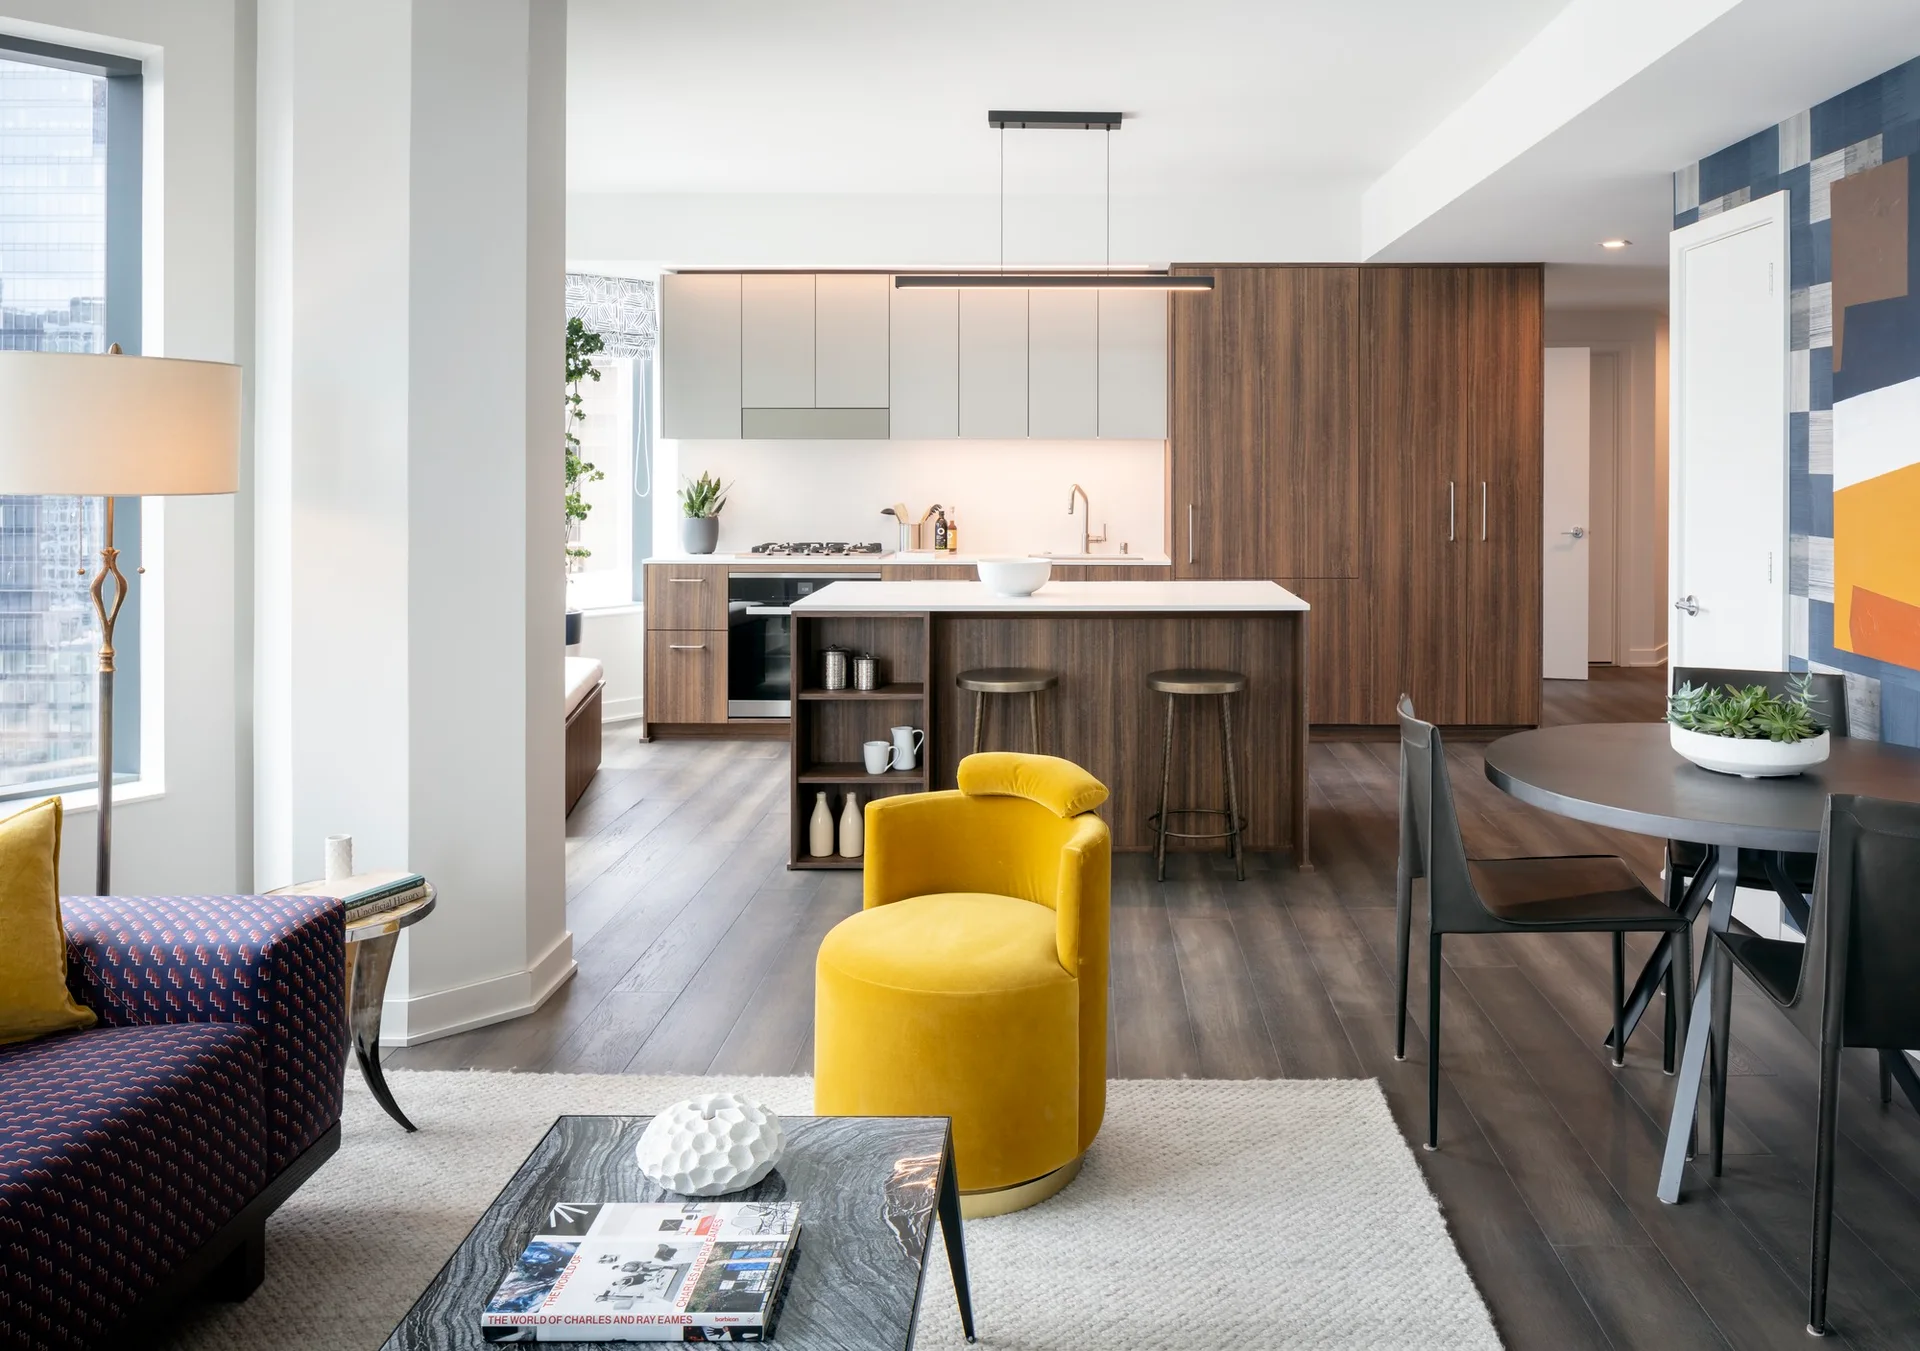
A modern open-plan apartment featuring wood-grained kitchen cabinets, a central island, and a bright yellow accent chair in the living area.
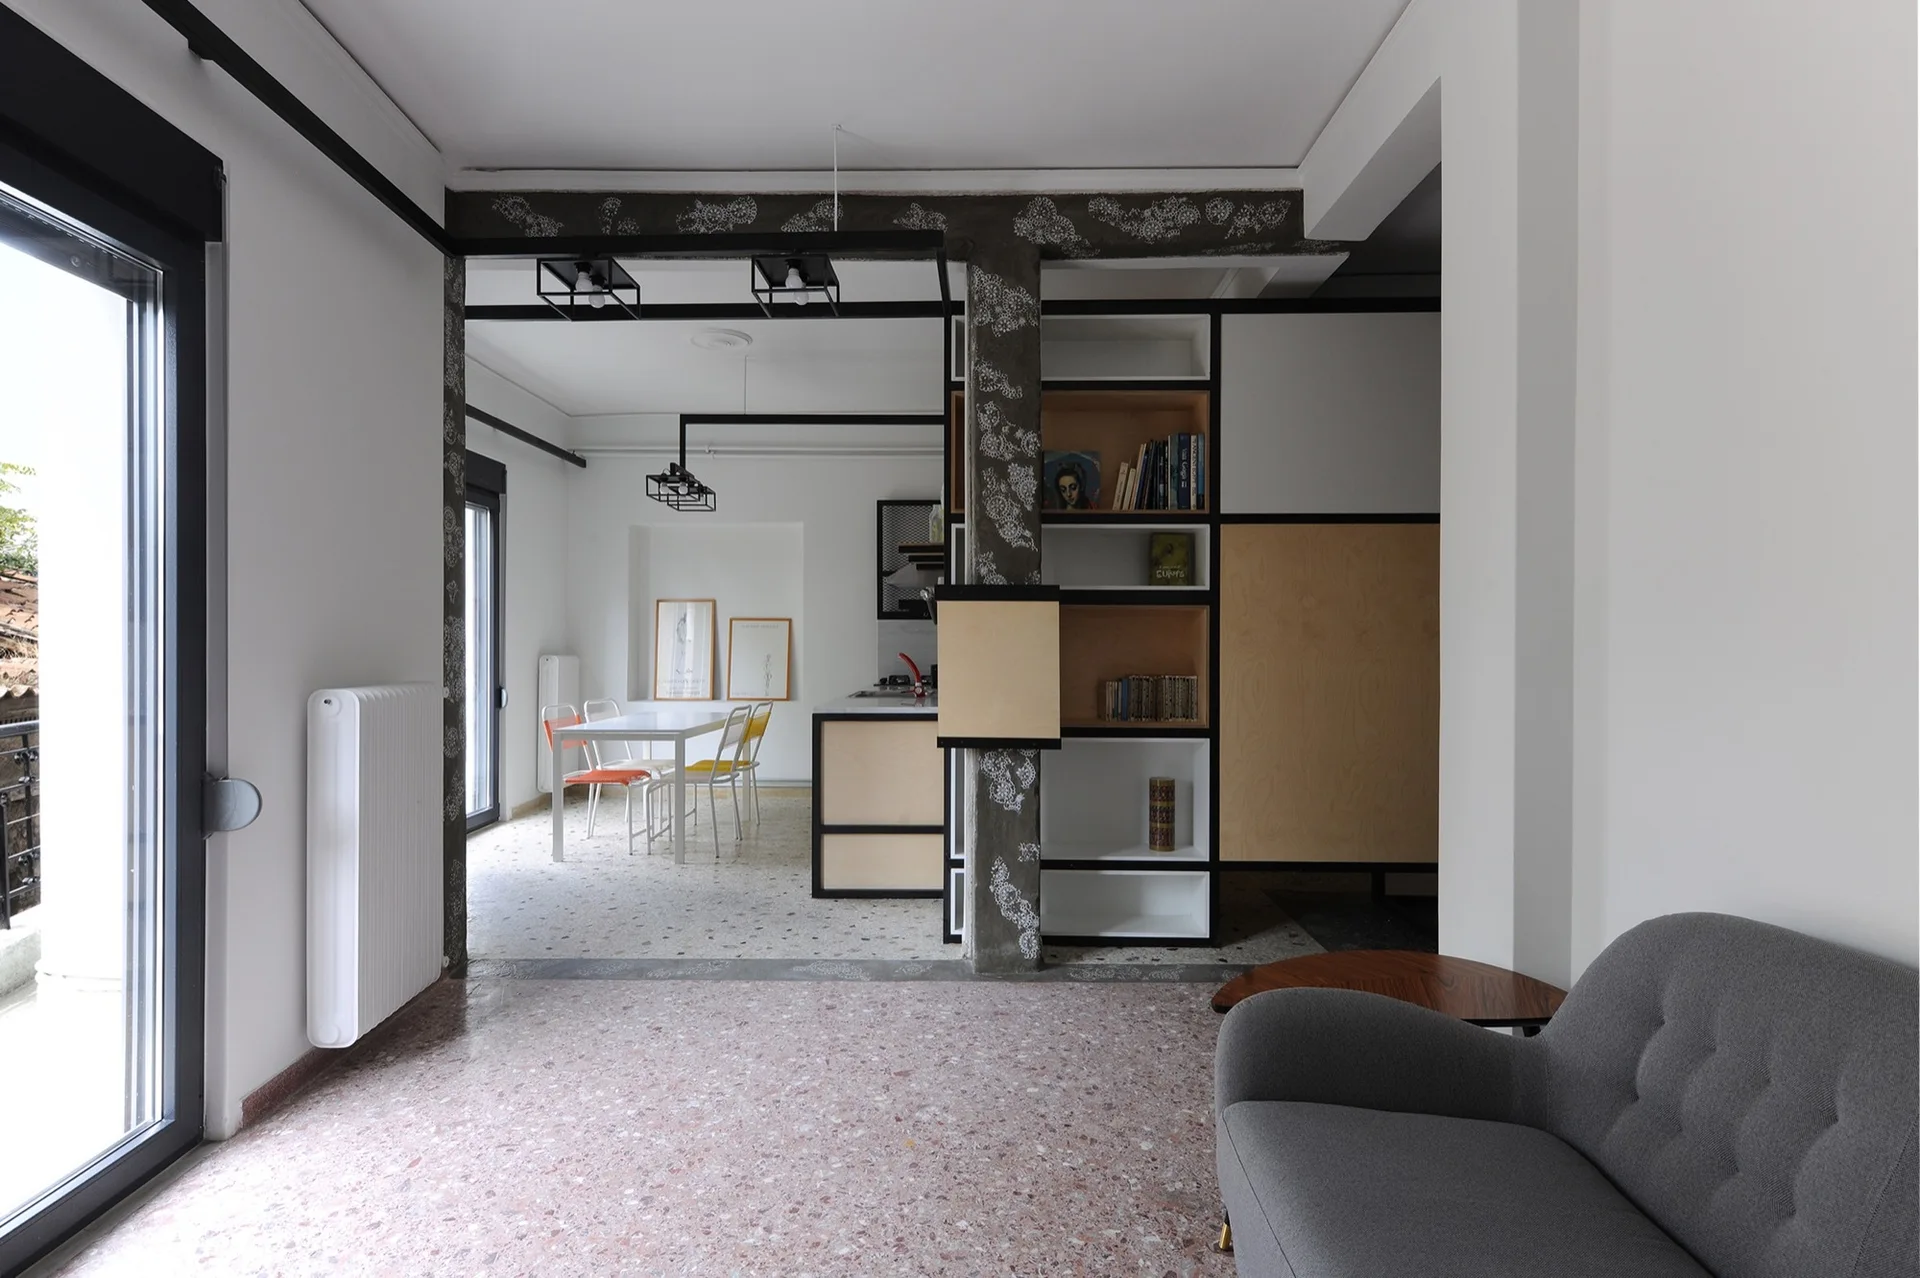
A modern open-plan living room featuring a grey sofa, terrazzo flooring, and a black-framed plywood shelving unit built around a column.
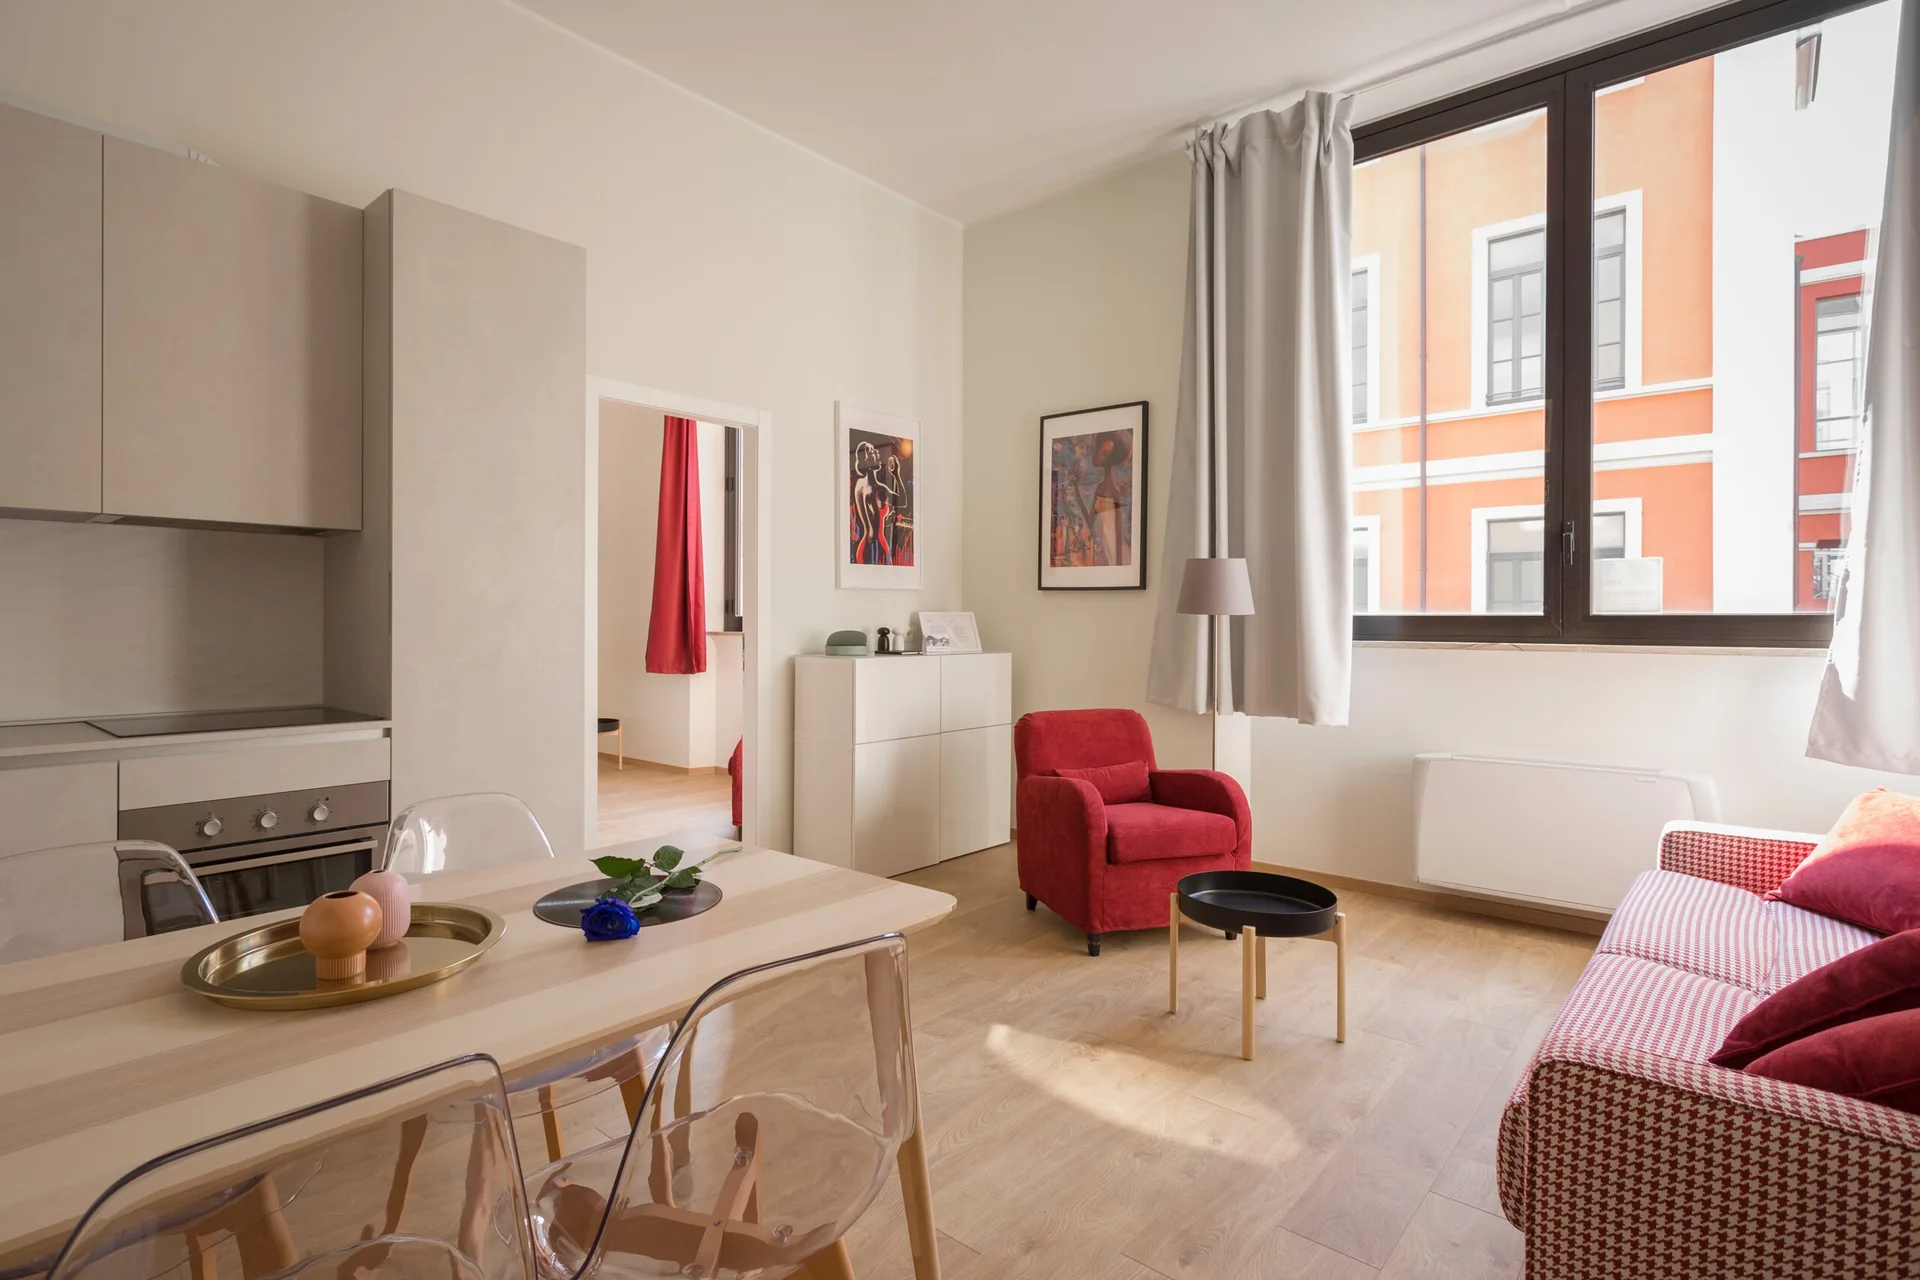
A bright apartment living and dining area featuring a light wood table with clear plastic chairs, a red armchair, and a red patterned sofa.
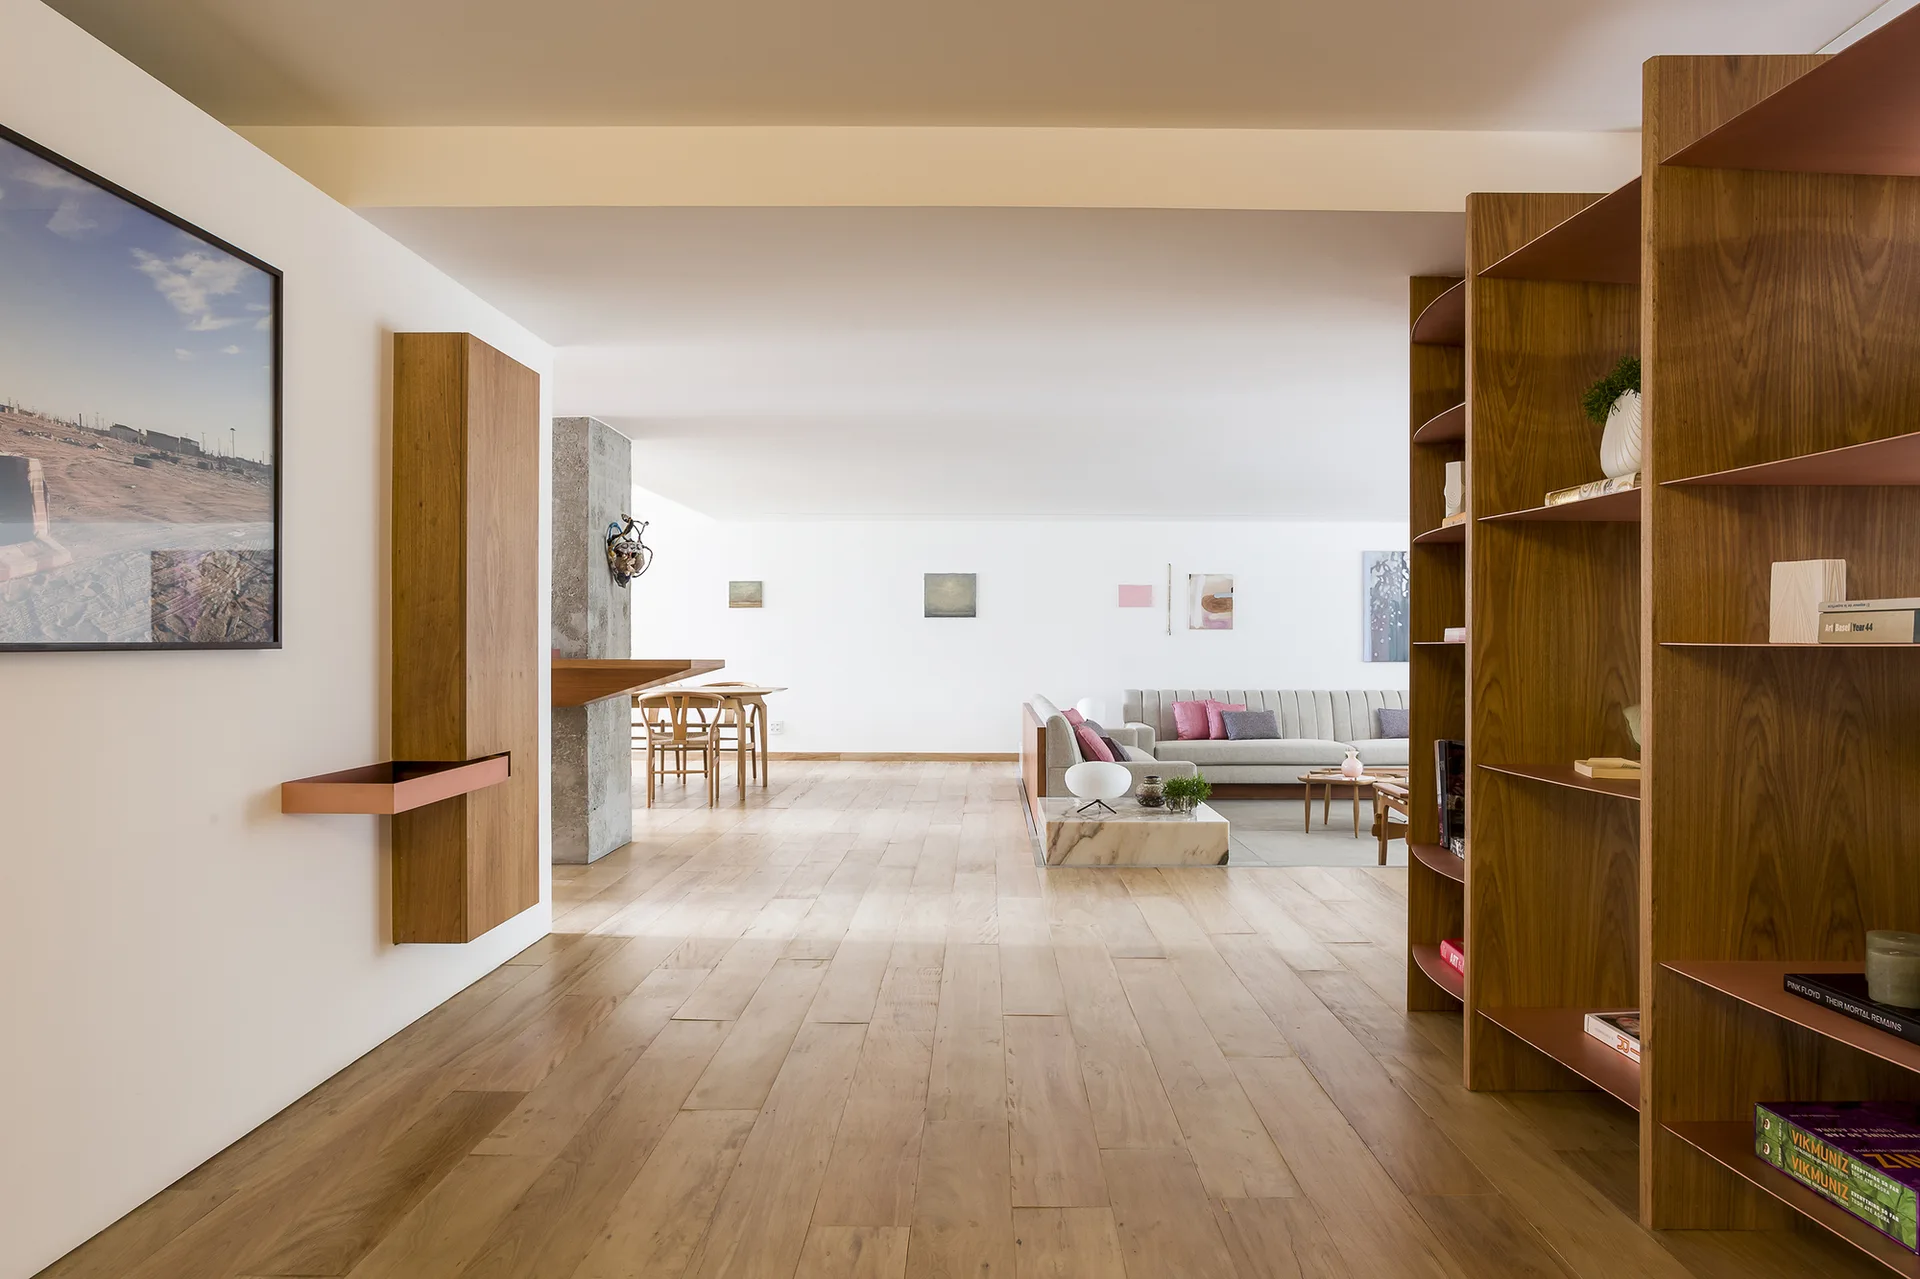
An open-plan apartment interior features hardwood flooring, tall wooden bookcases, a distant dining area, and a neutral sofa in the living space.
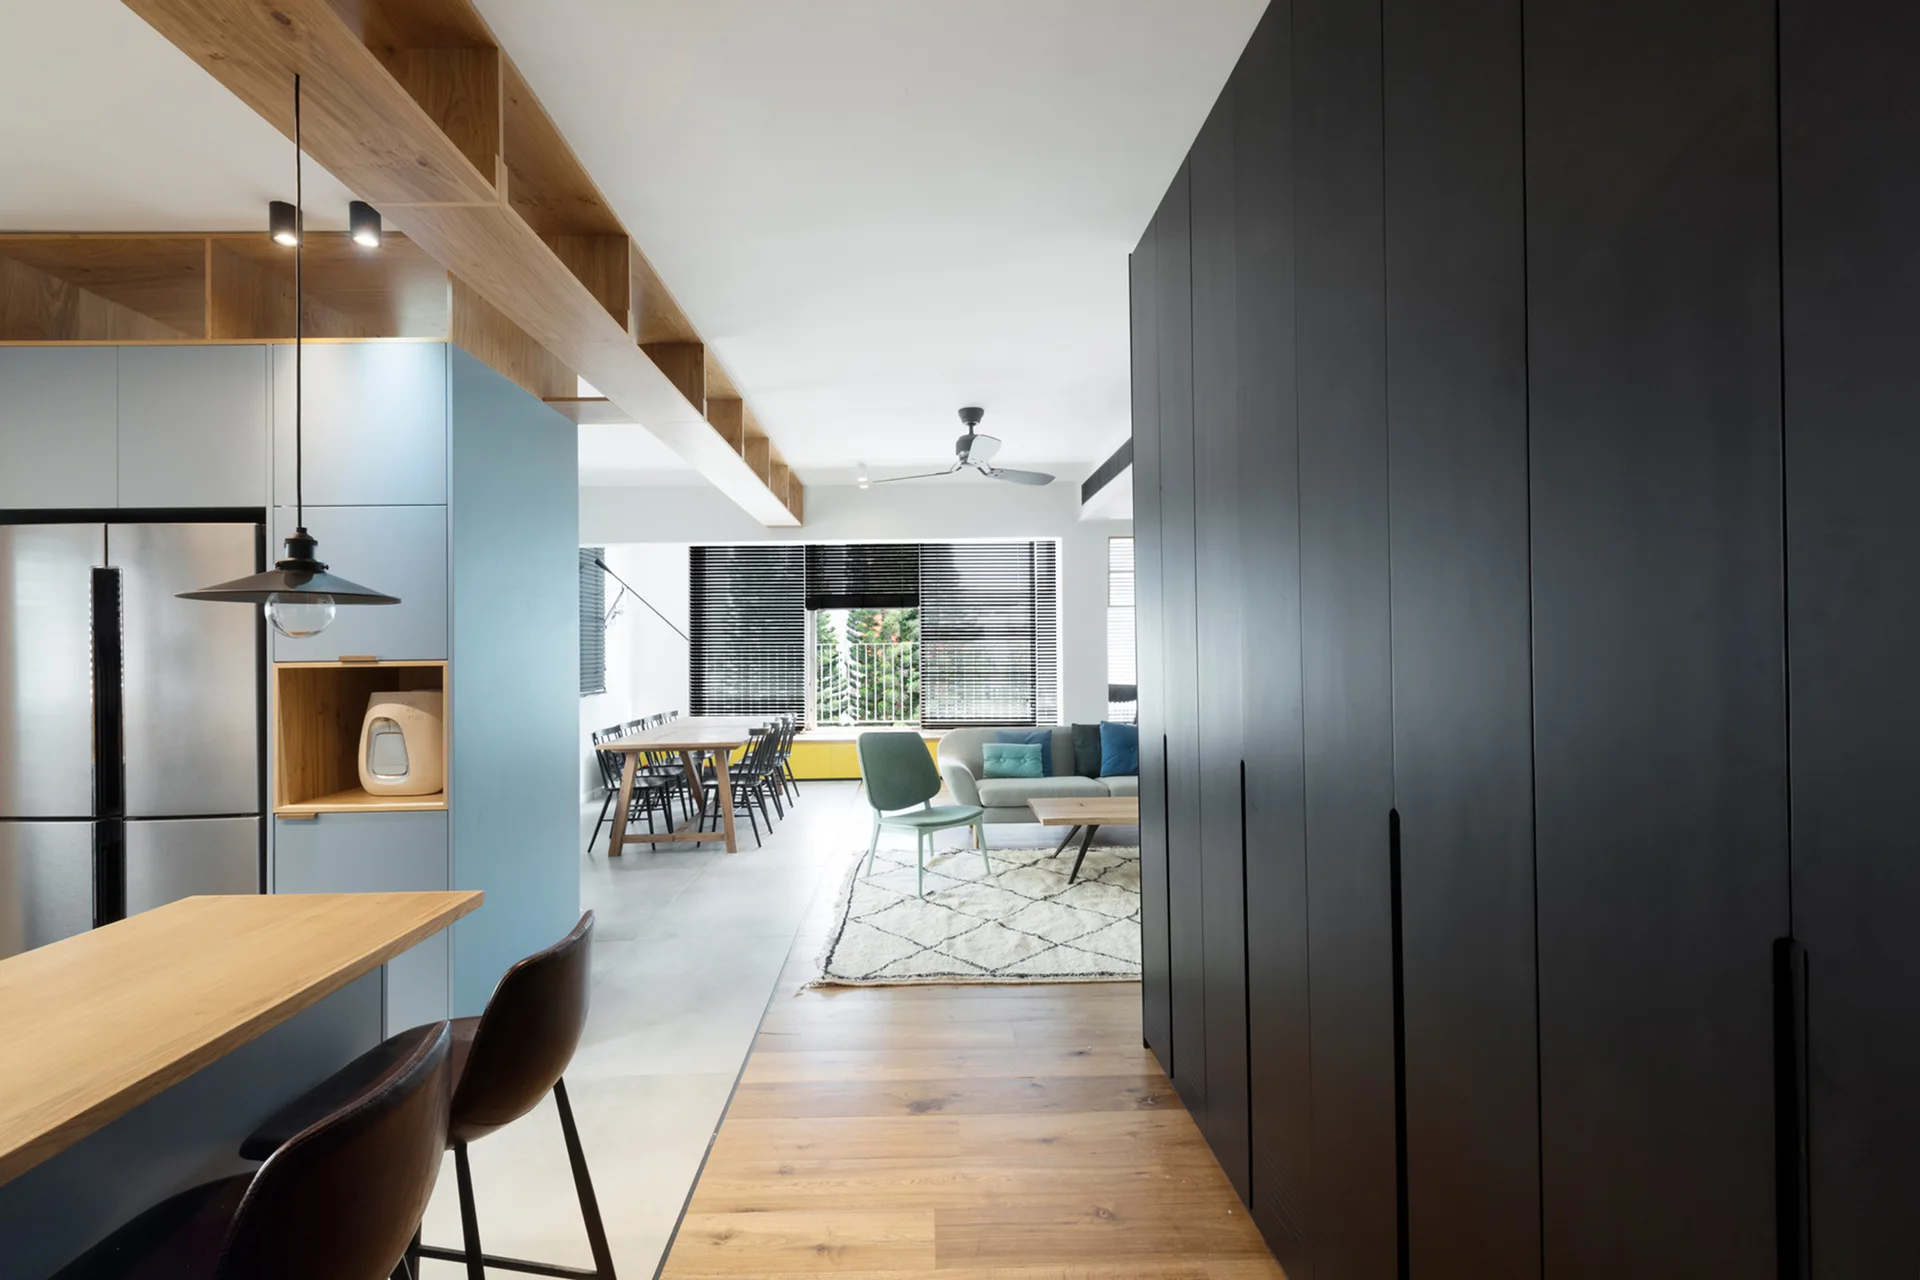
An open-plan apartment features a matte black storage wall, a light blue kitchen island, and a living area with a grey sofa and geometric rug.
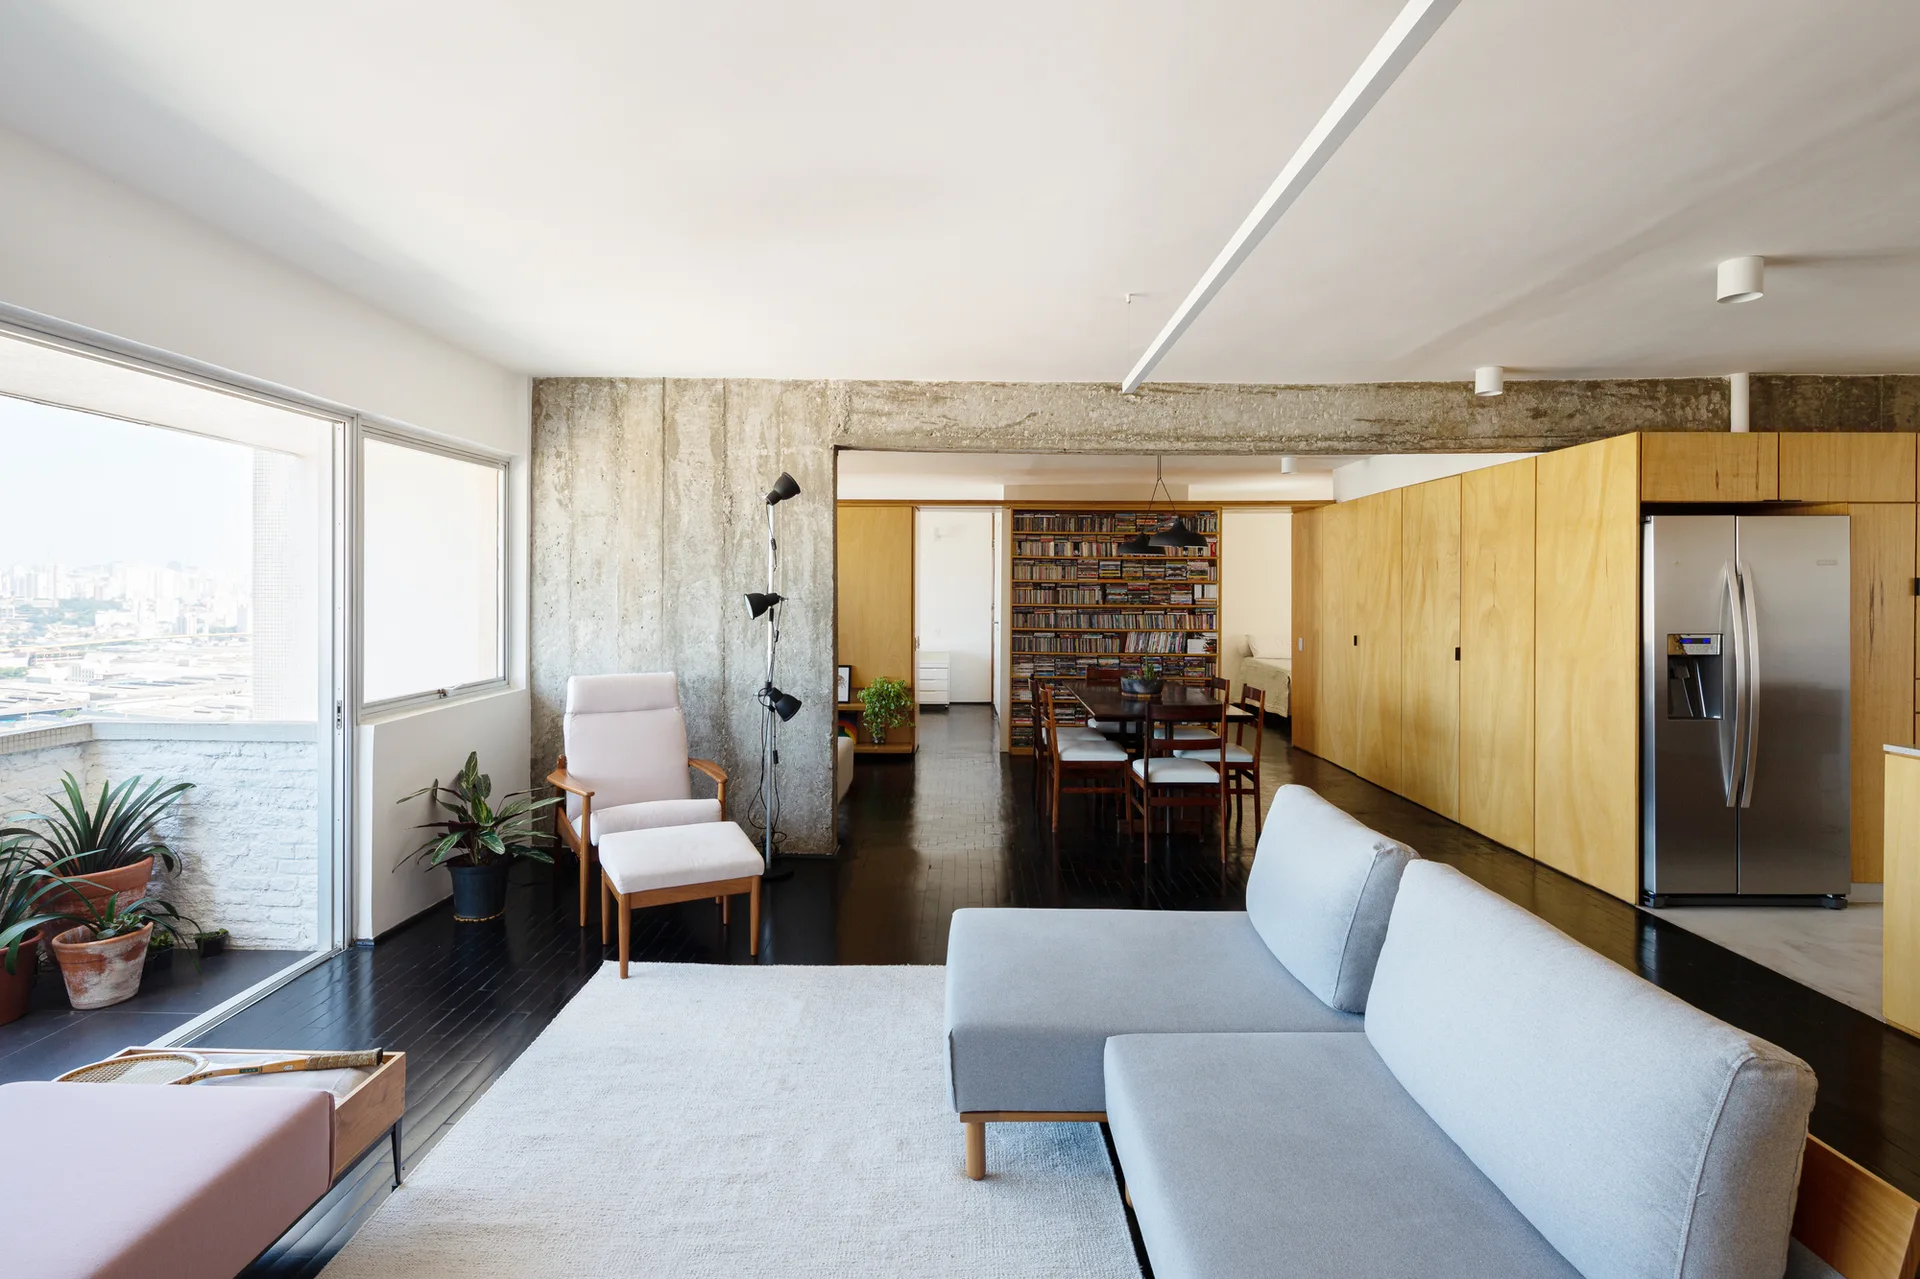
An open apartment living room featuring a grey sectional sofa, an exposed concrete partition, dark wood floors, and light wood built-in cabinets.
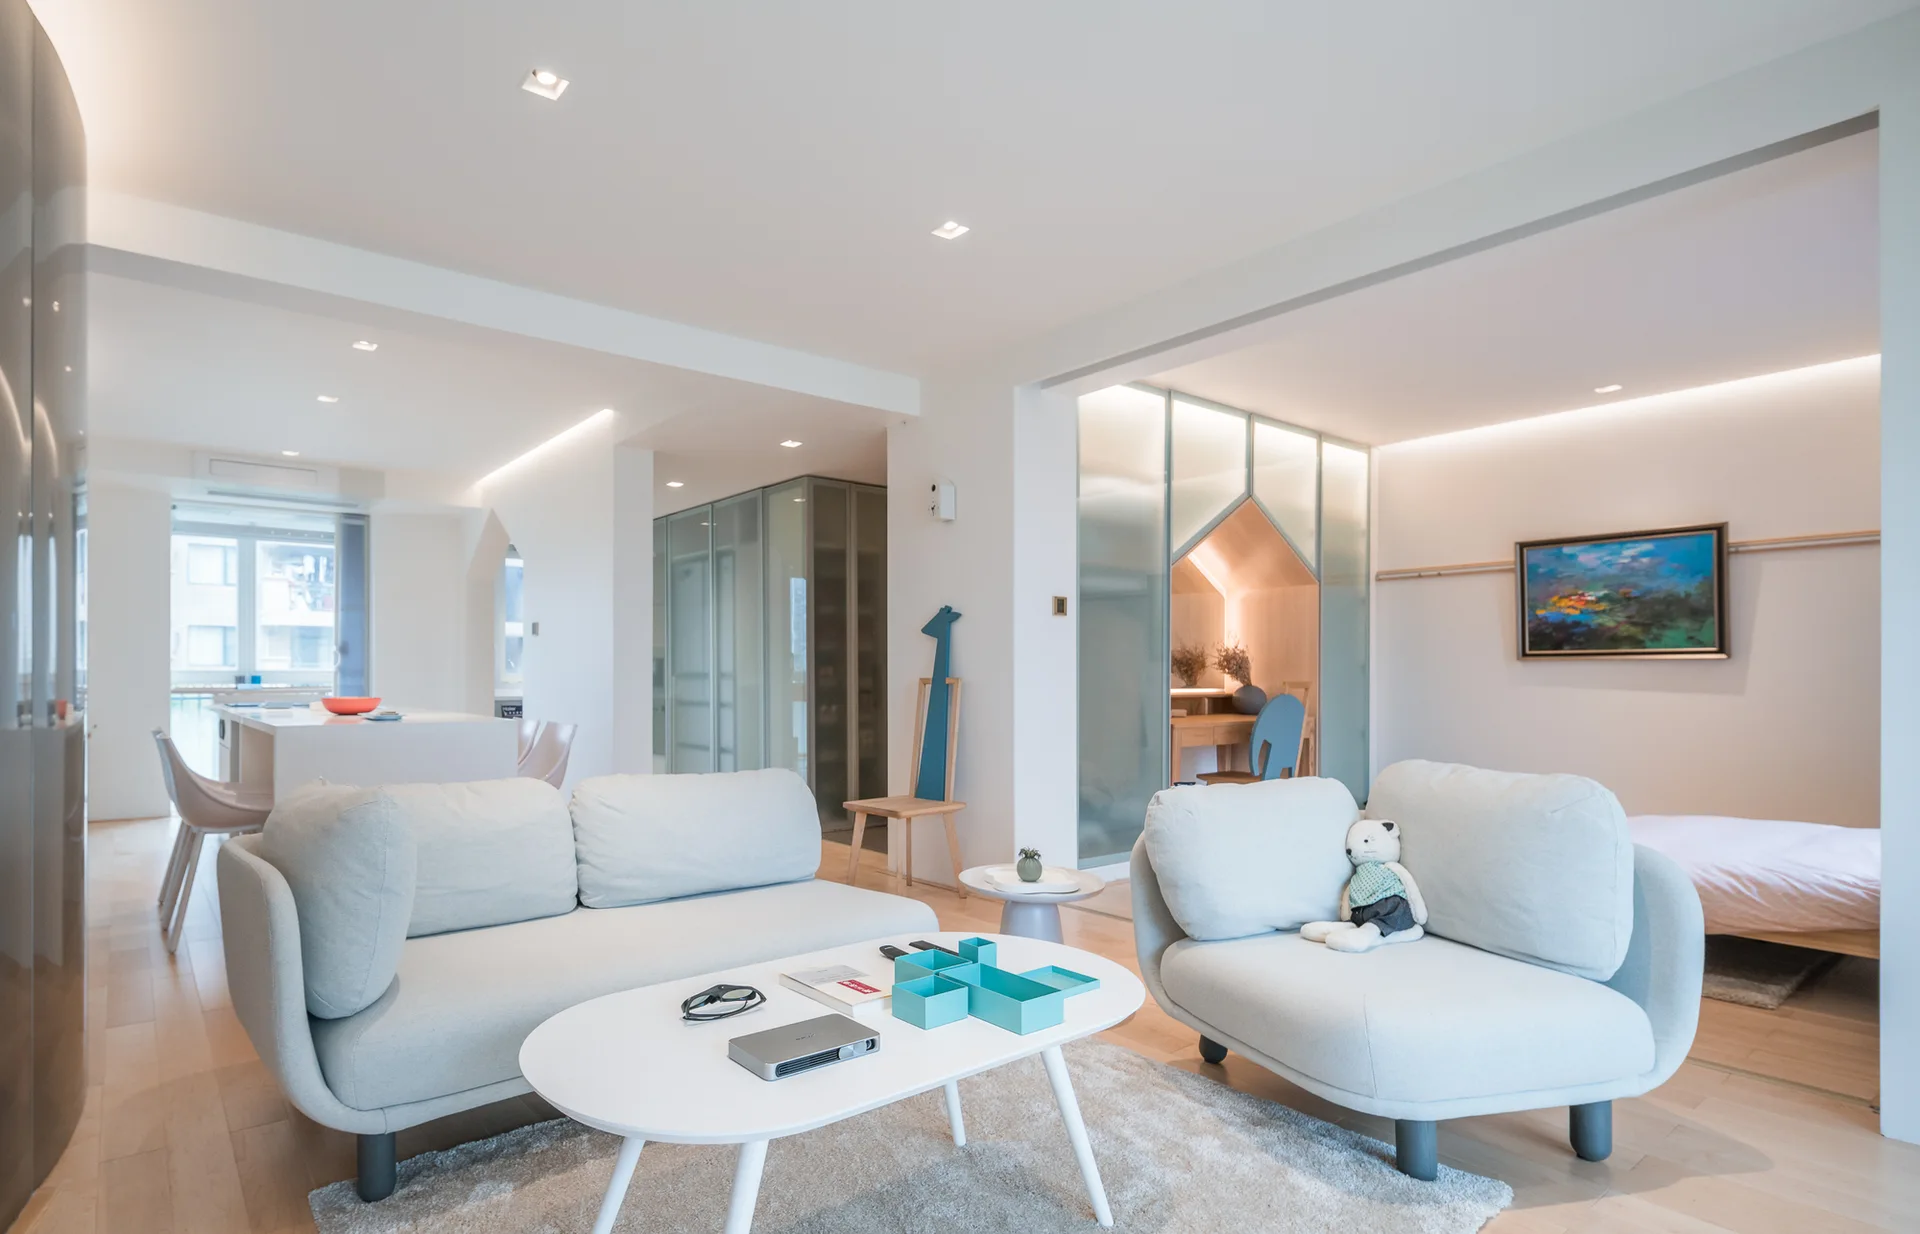
A bright, open-plan living room features pale rounded sofas, an oval white coffee table, light hardwood floors, and a translucent glass room partition.
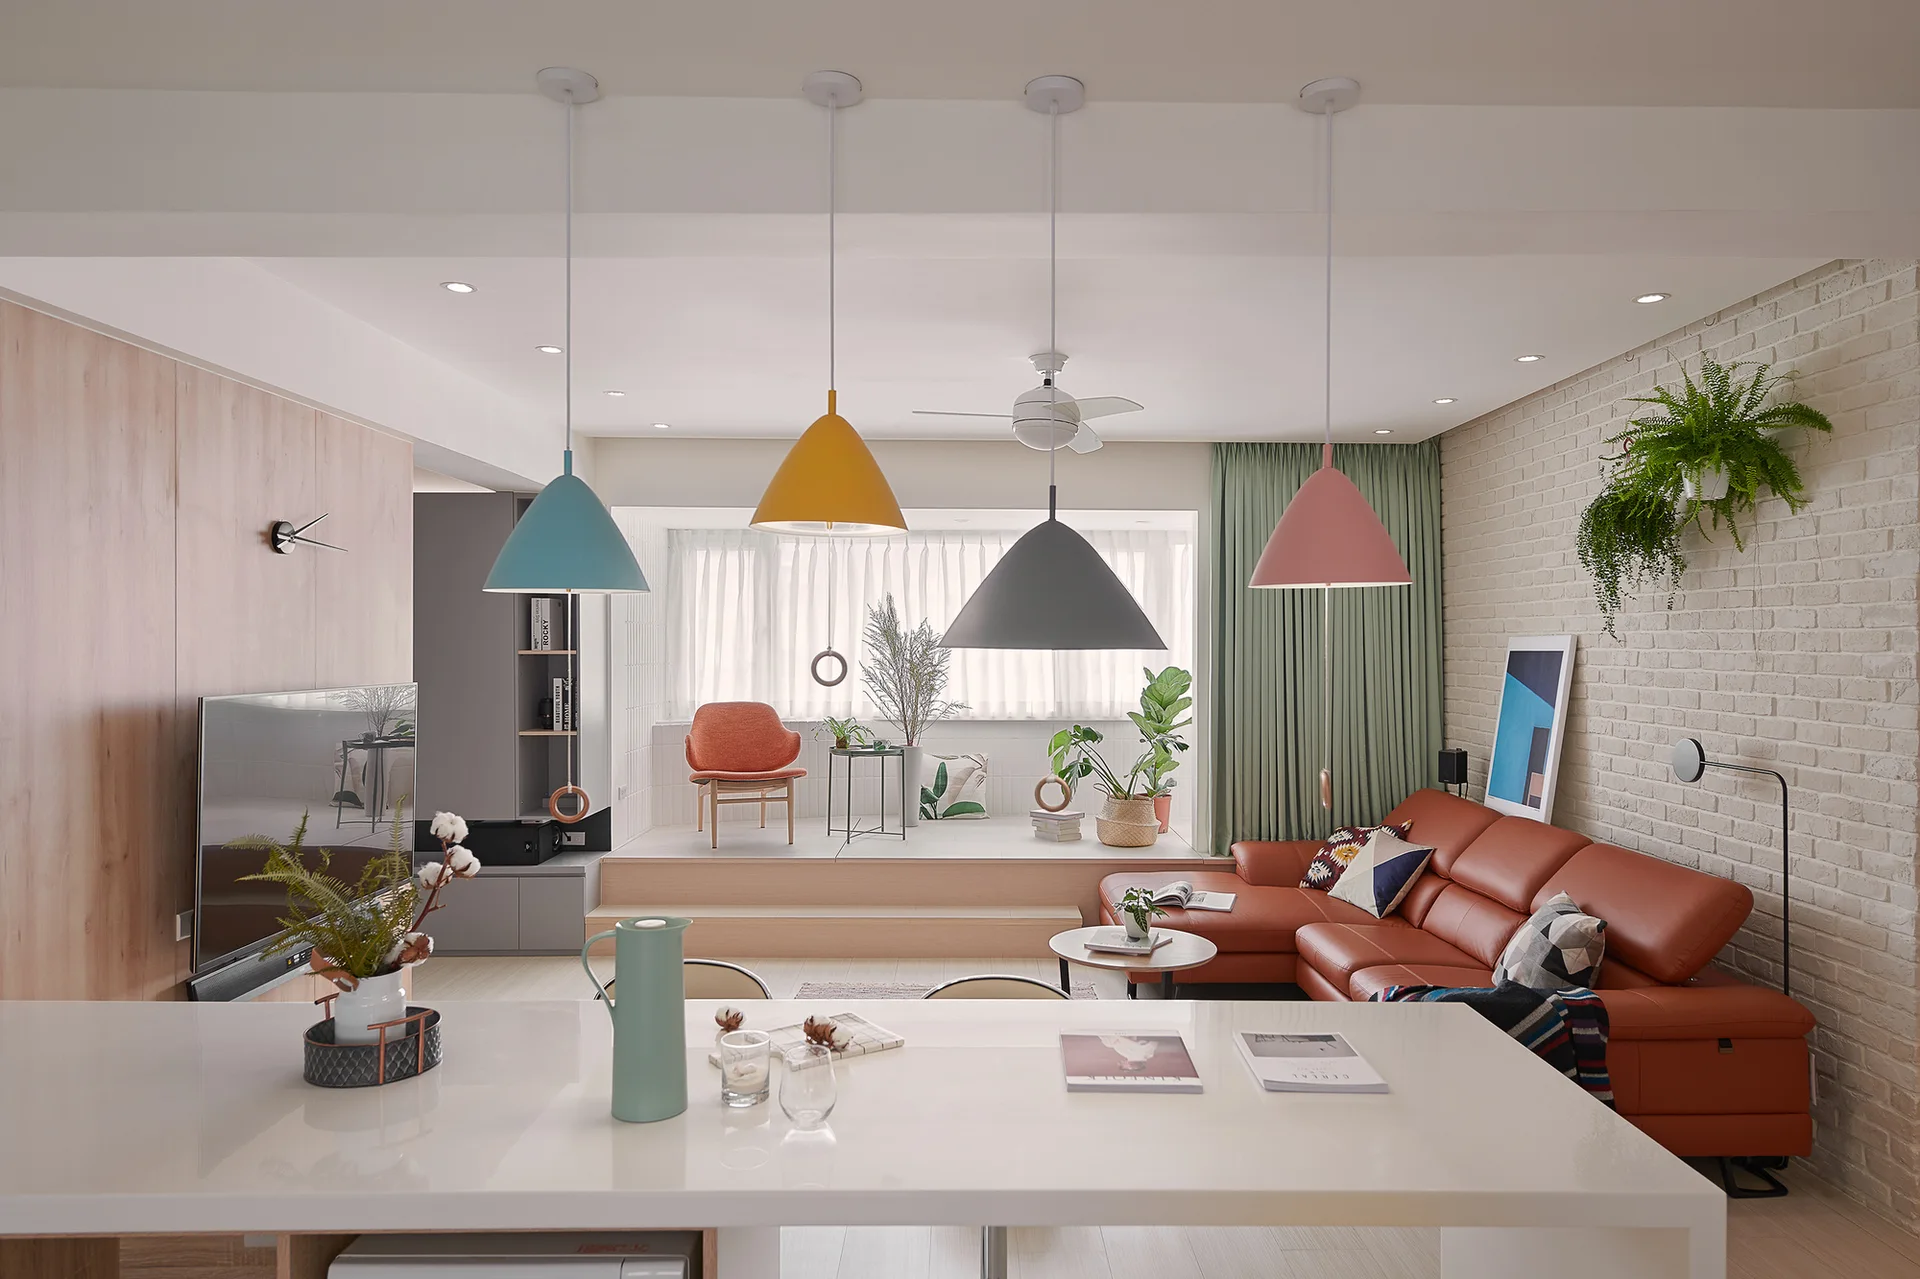
A modern open living room with colorful pendant lights, a brown leather sectional, a white brick wall, and an elevated wooden platform.
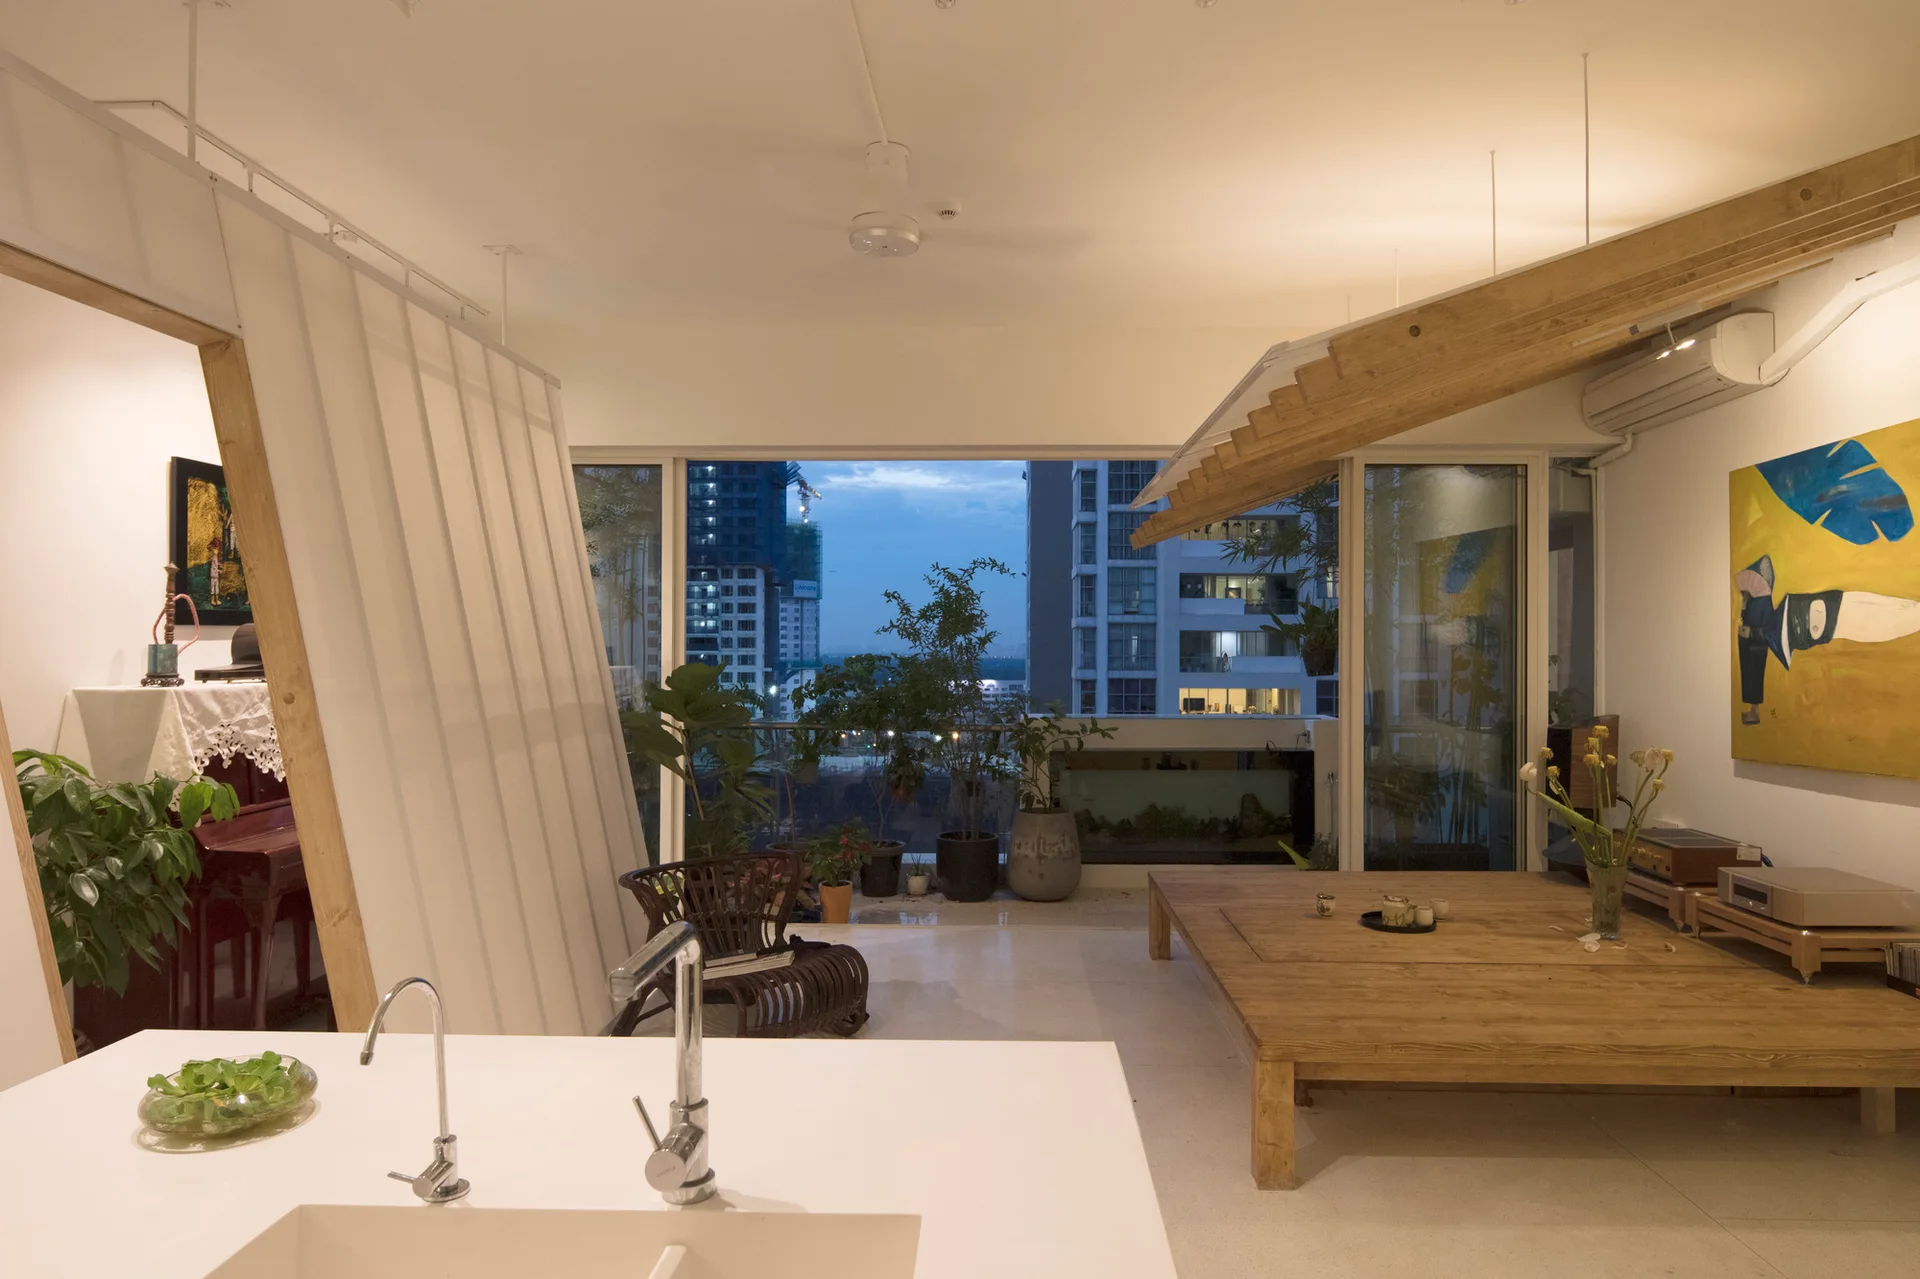
An open apartment living space with a low wooden platform, a white kitchen counter, a slatted partition, and large glass doors showing a city skyline.
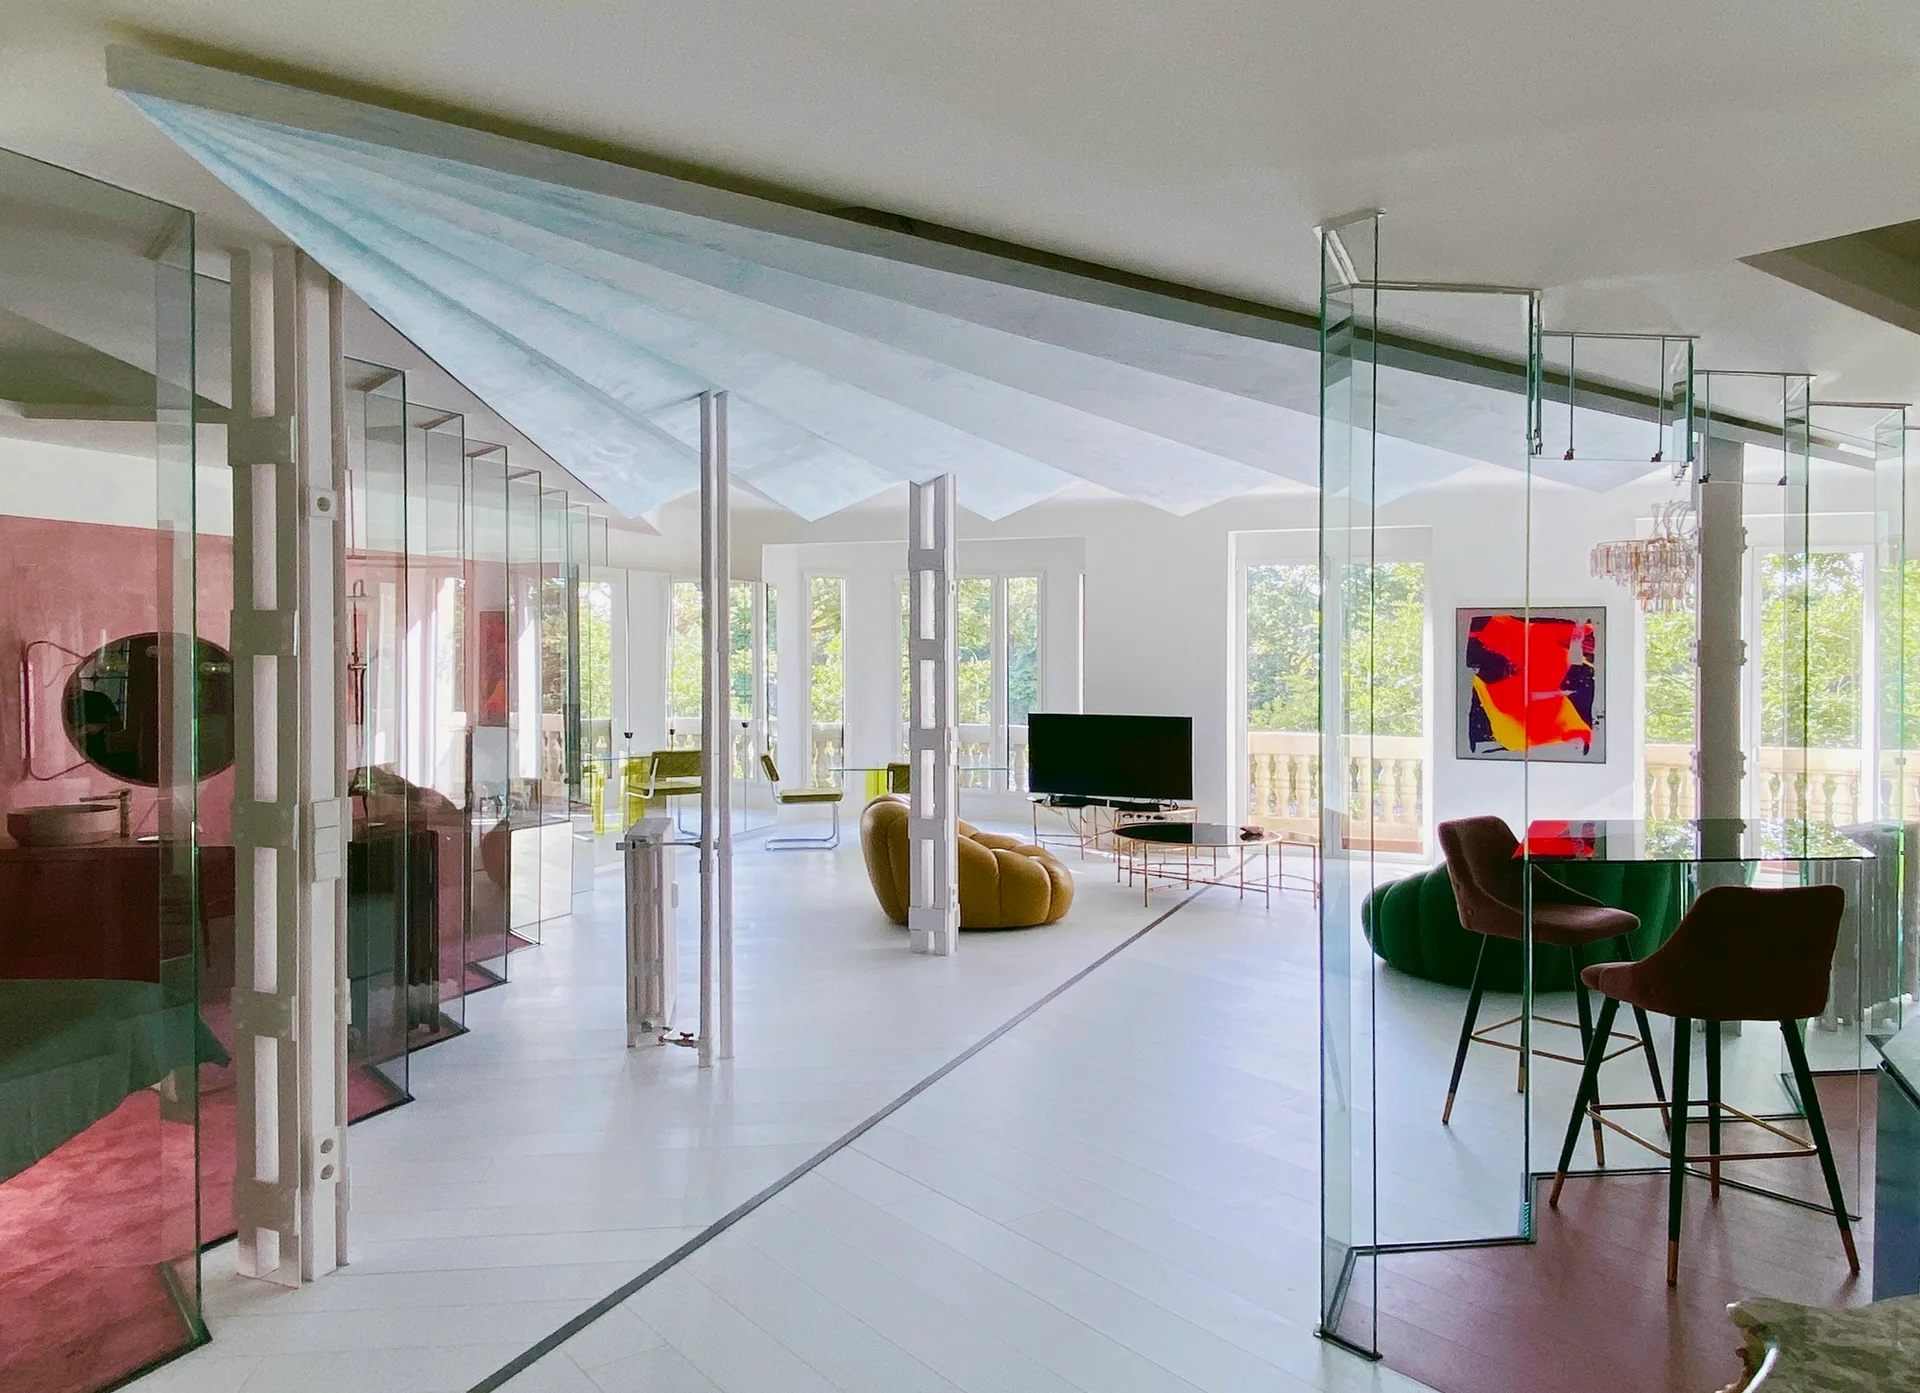
A bright modern living space featuring zigzag glass partition walls, a faceted blue ceiling, and a mustard yellow sofa.
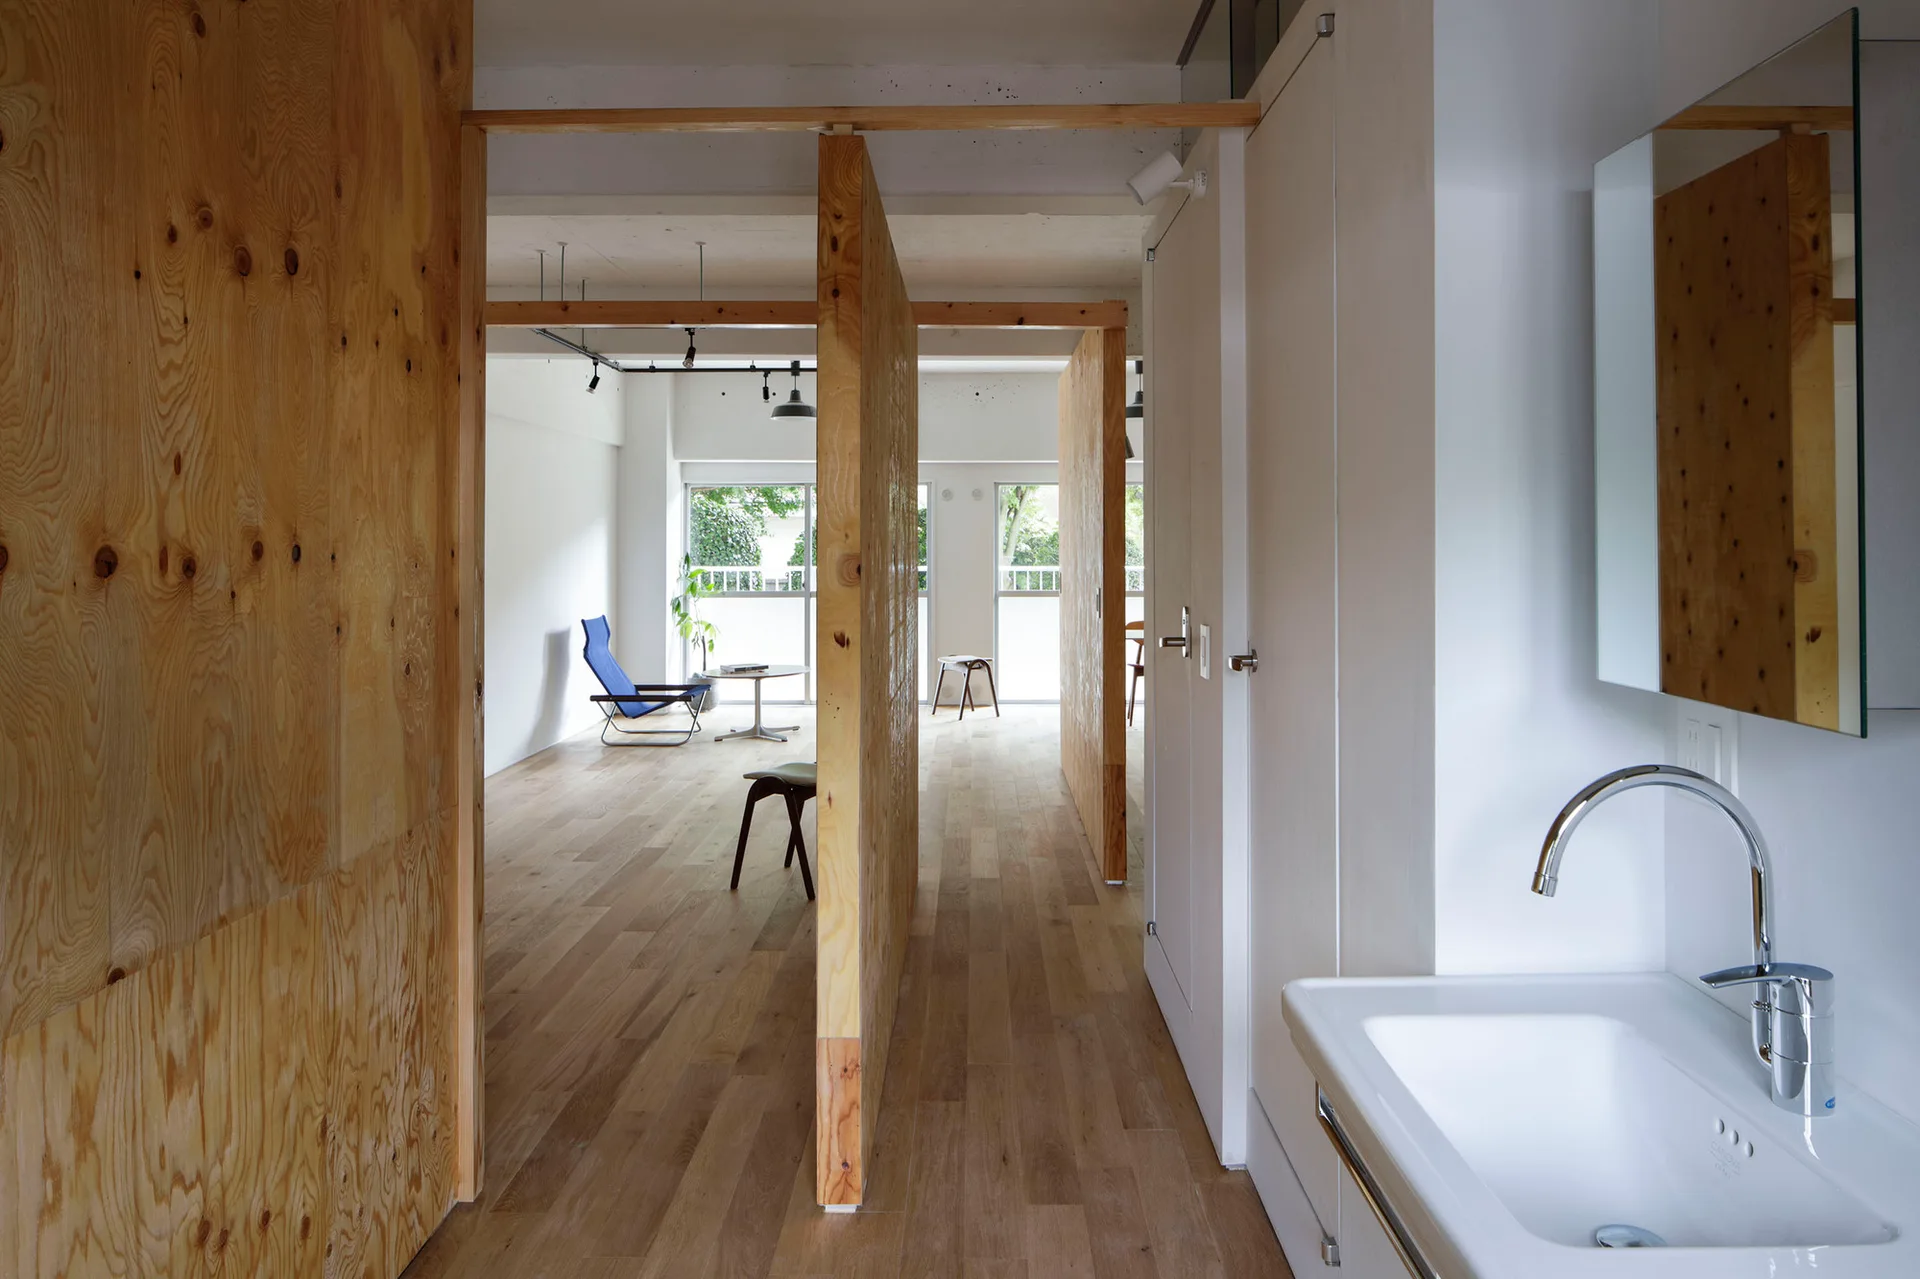
An open apartment interior features raw plywood partitions, light wood floors, a white bathroom sink, and a distant blue lounge chair.
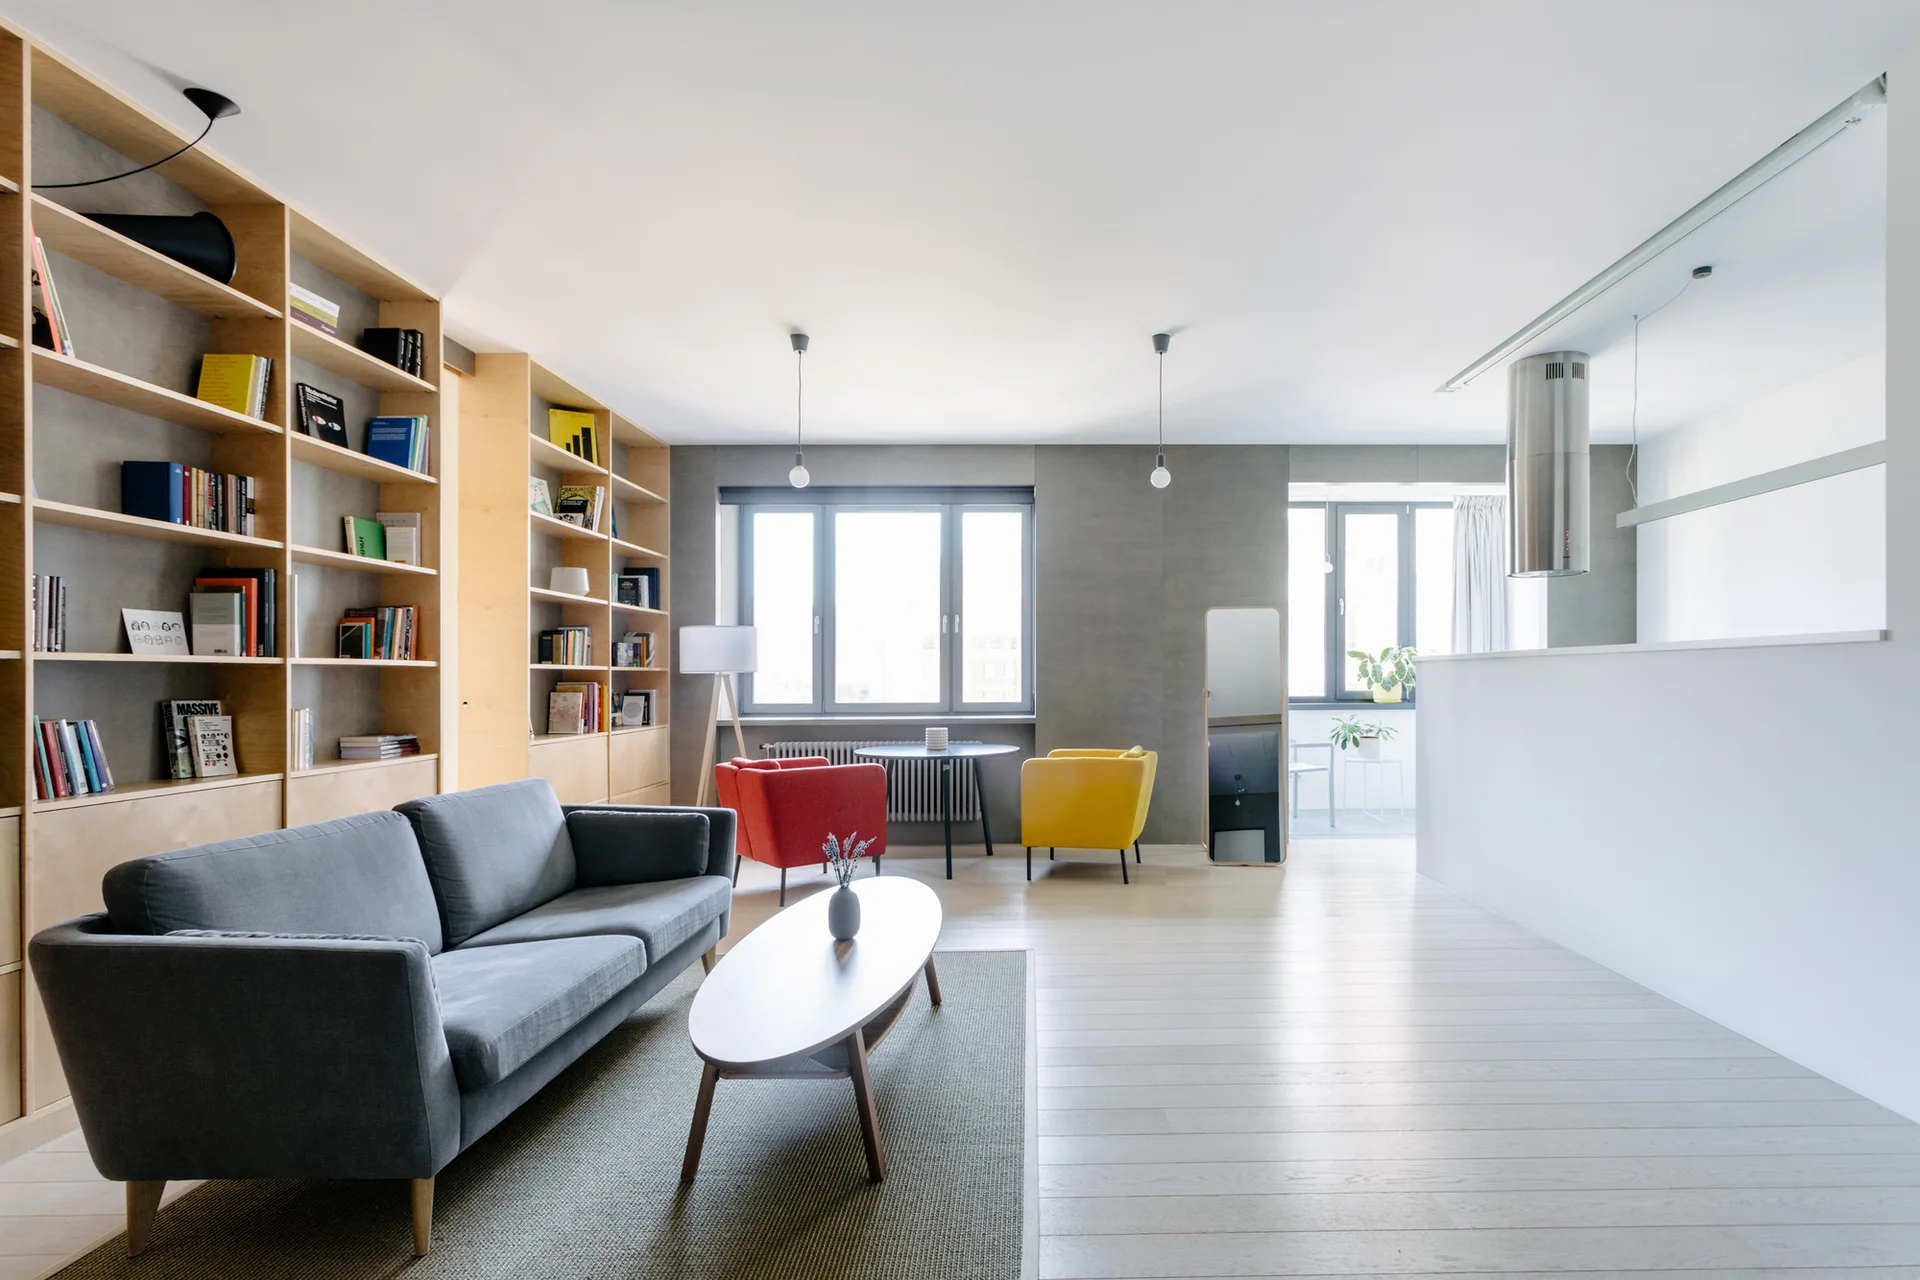
A modern open-plan living room features a large light wood bookshelf, a grey sofa, and red and yellow accent chairs near a window.
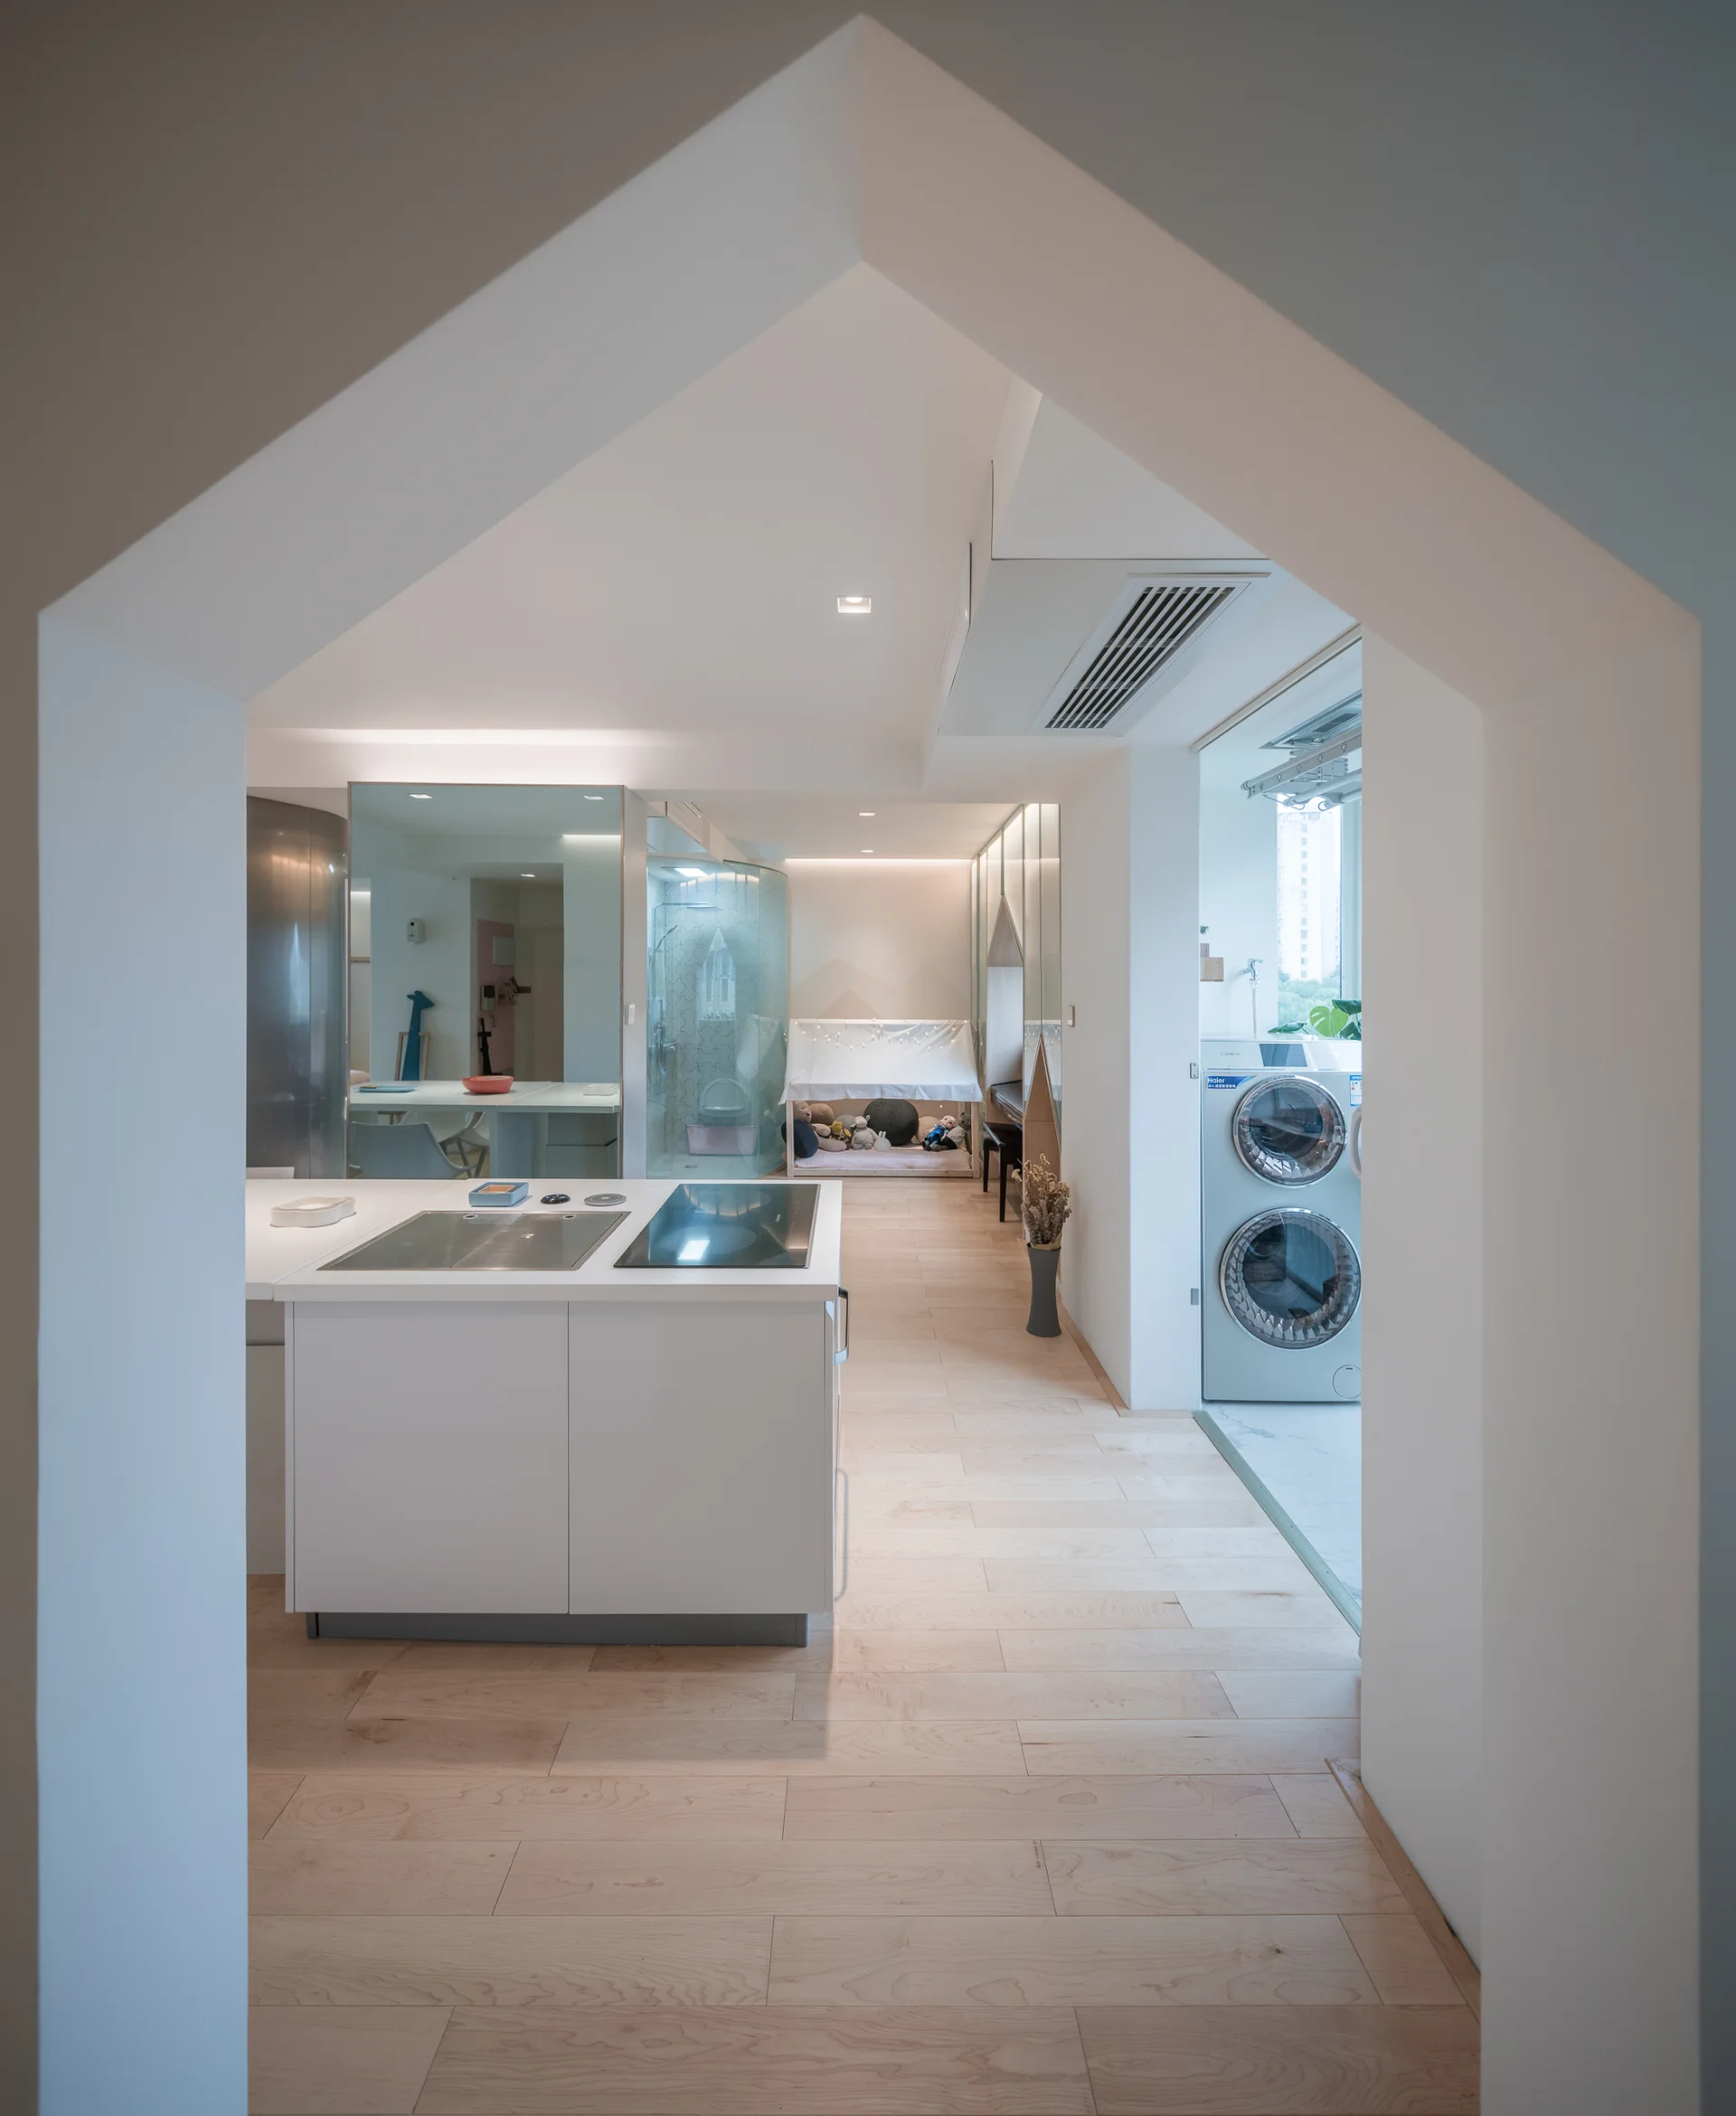
A view through a house-shaped white archway looking into a minimalist kitchen with a white island and light wood flooring.