Skip to content

COLLECTION

Open Plan Living Room Layouts

by @chloe-hughes

23 photos

Interior design photos featuring Open Plan Living Room Layouts.

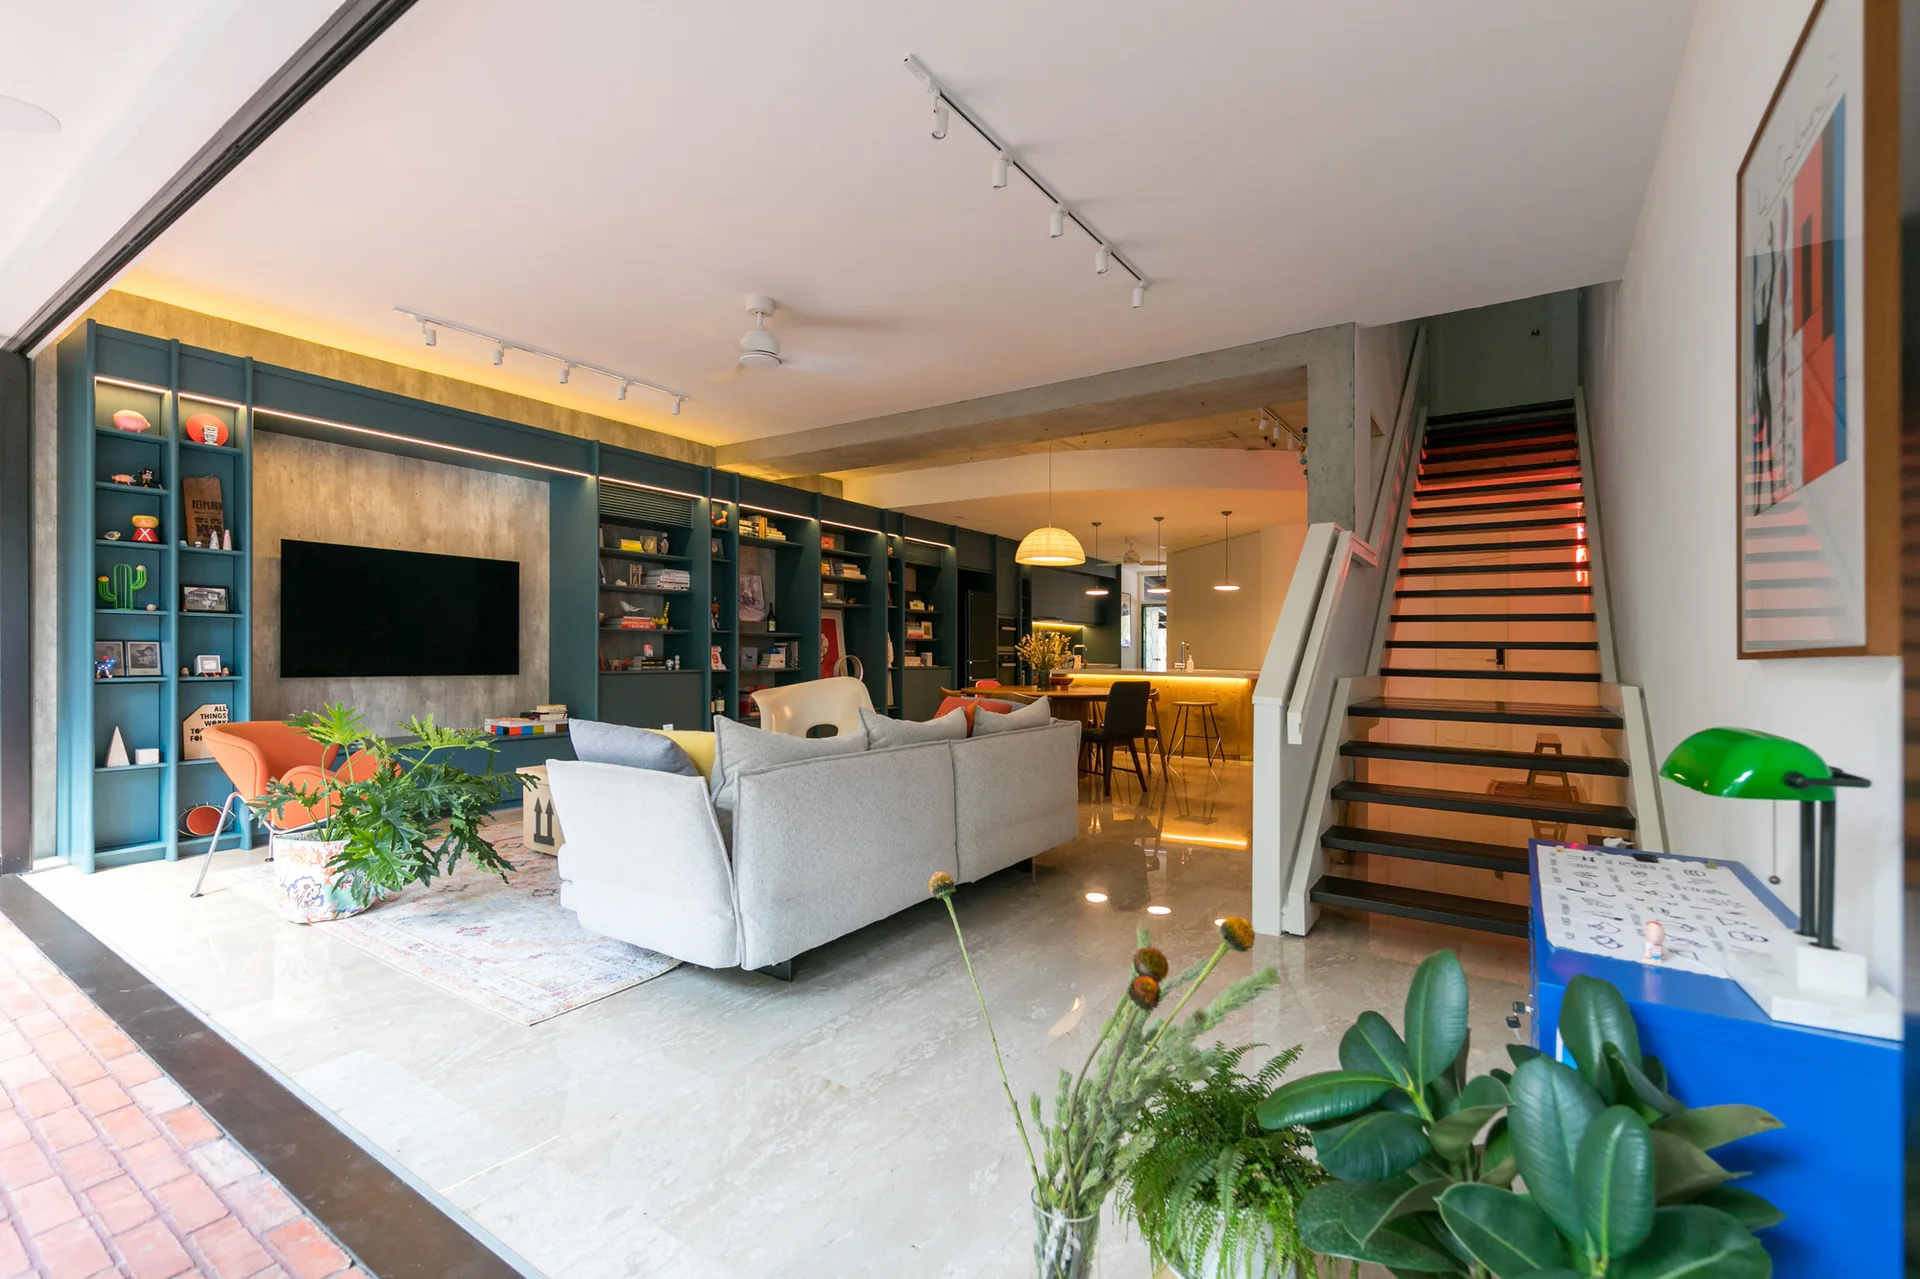
A modern open-concept living room with a large teal built-in media wall, a grey sectional sofa, and an open-riser staircase.
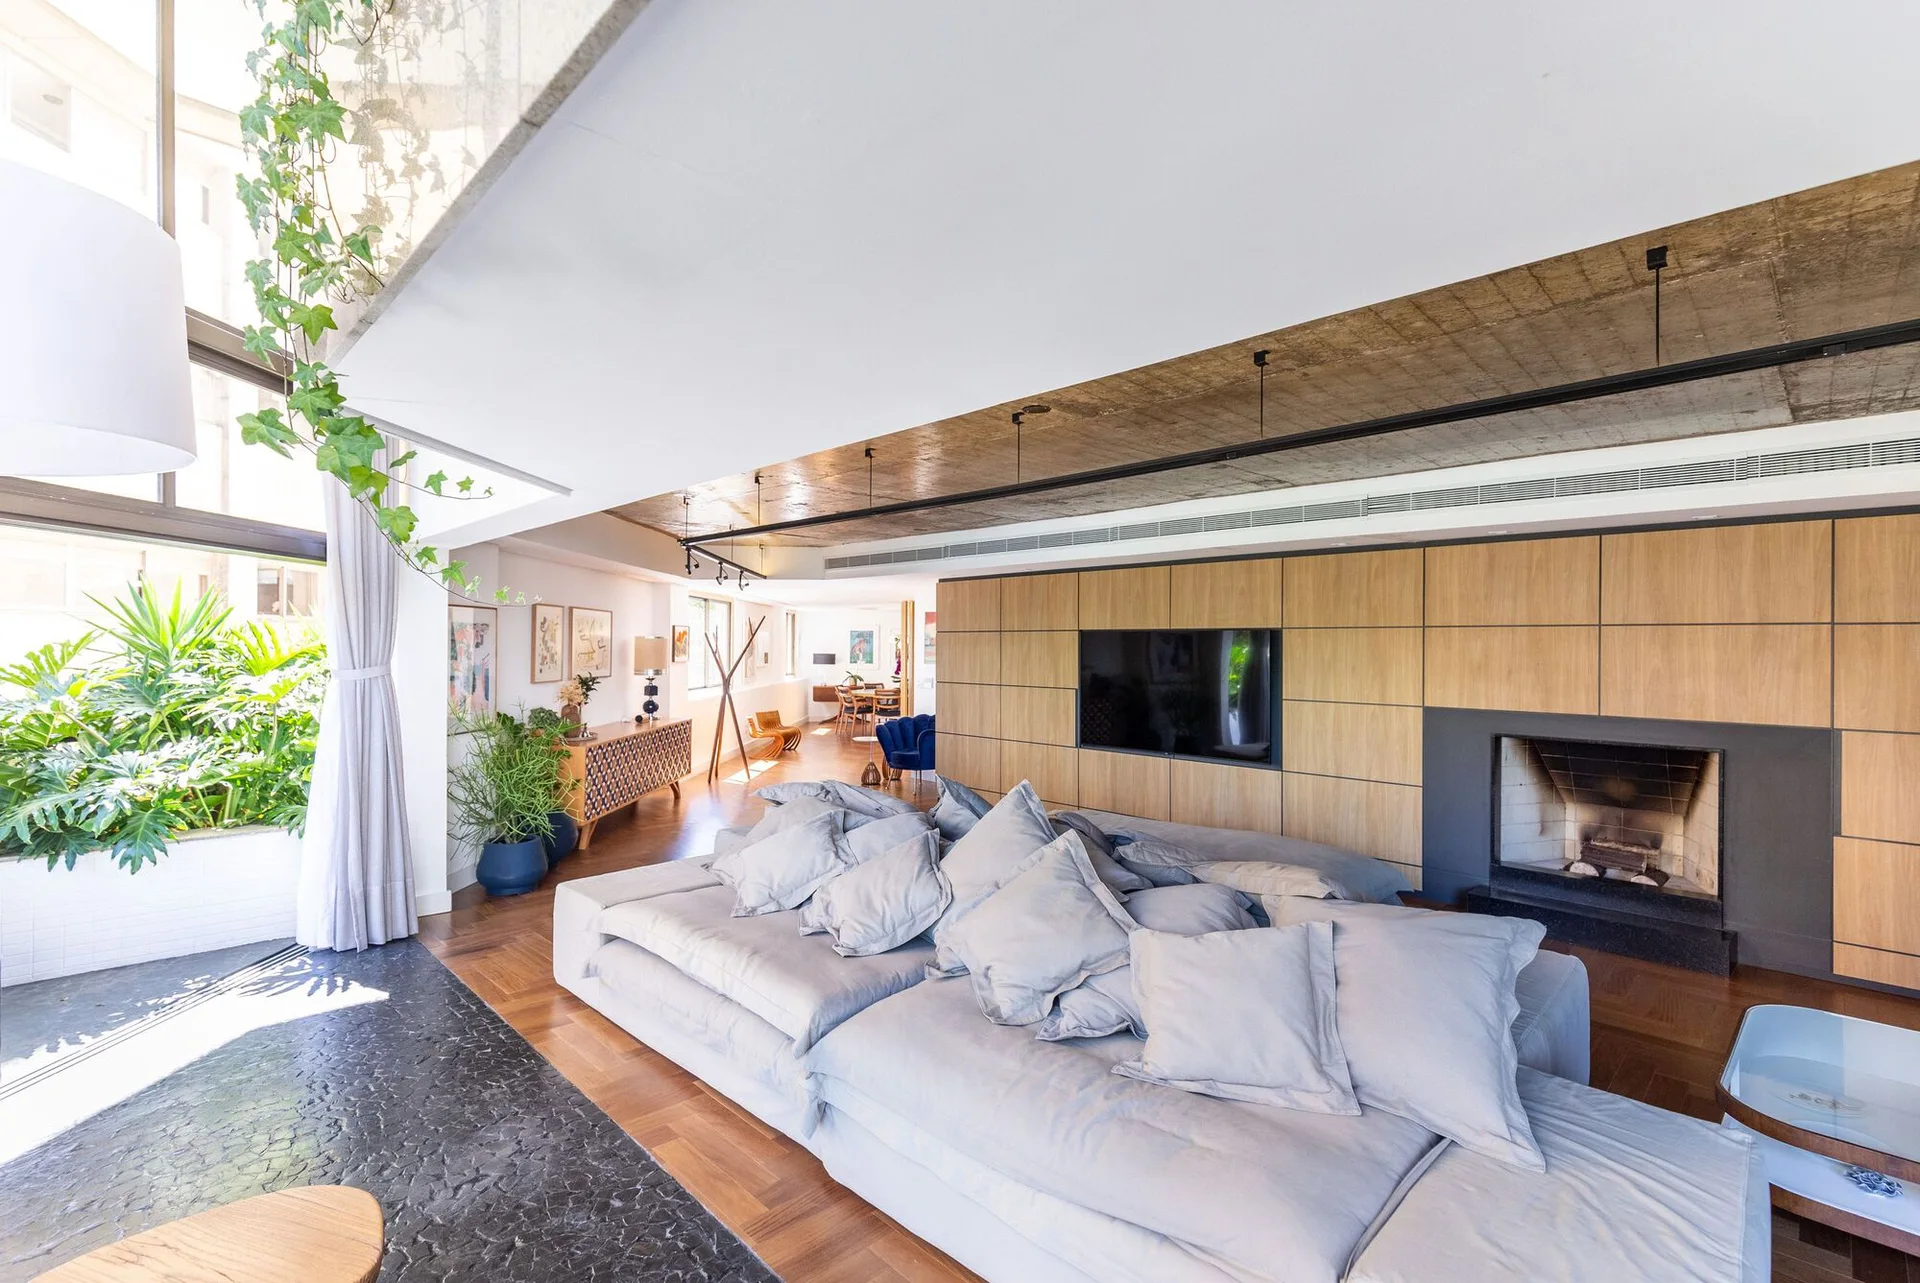
An open-plan living room features a large grey sectional sofa, a wood-paneled media wall with an integrated fireplace, and an exposed concrete ceiling.
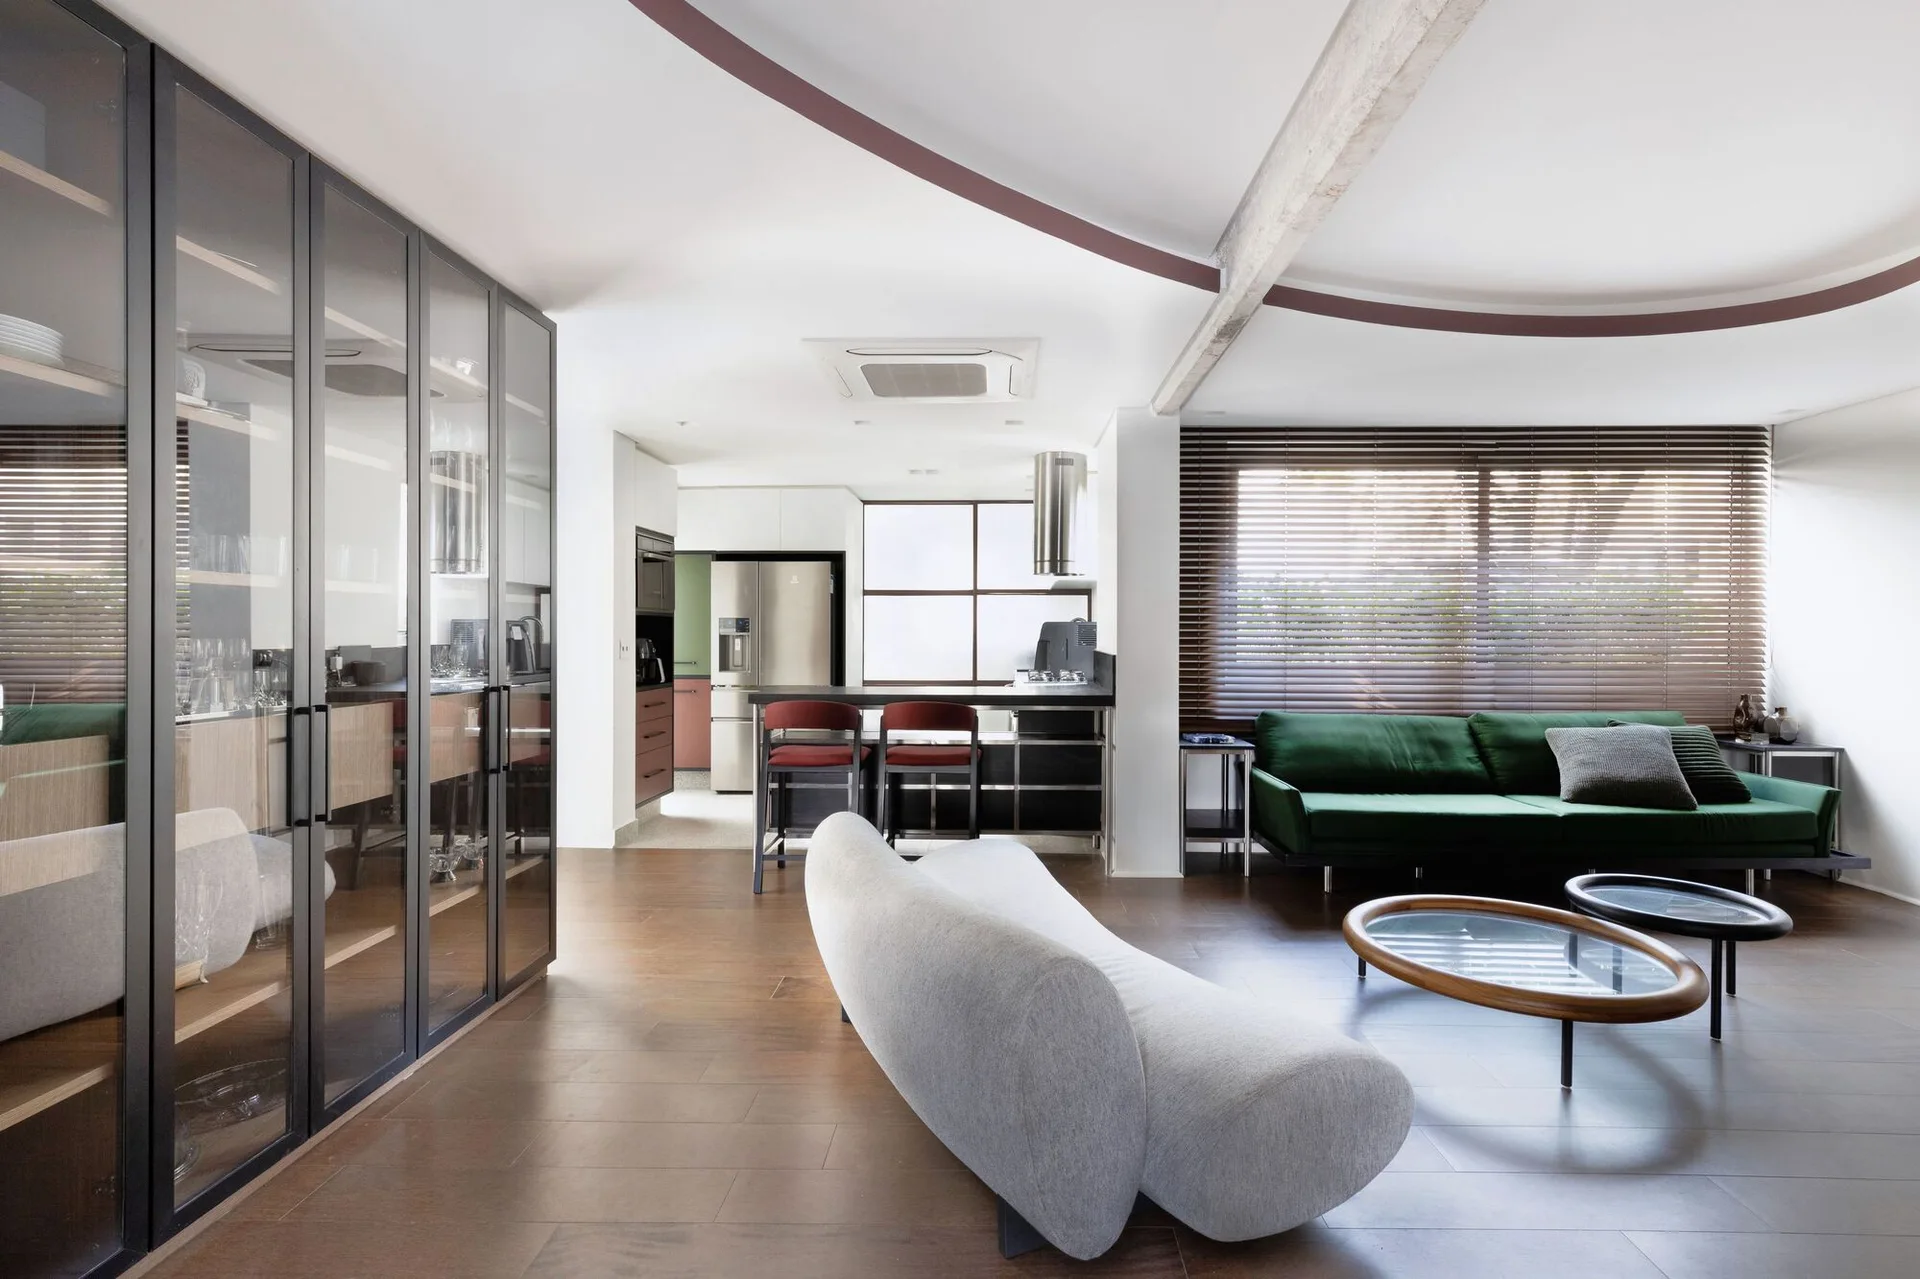
An open-plan living room features a curved grey sofa, a green velvet couch near window blinds, and a large black metal glass display cabinet.
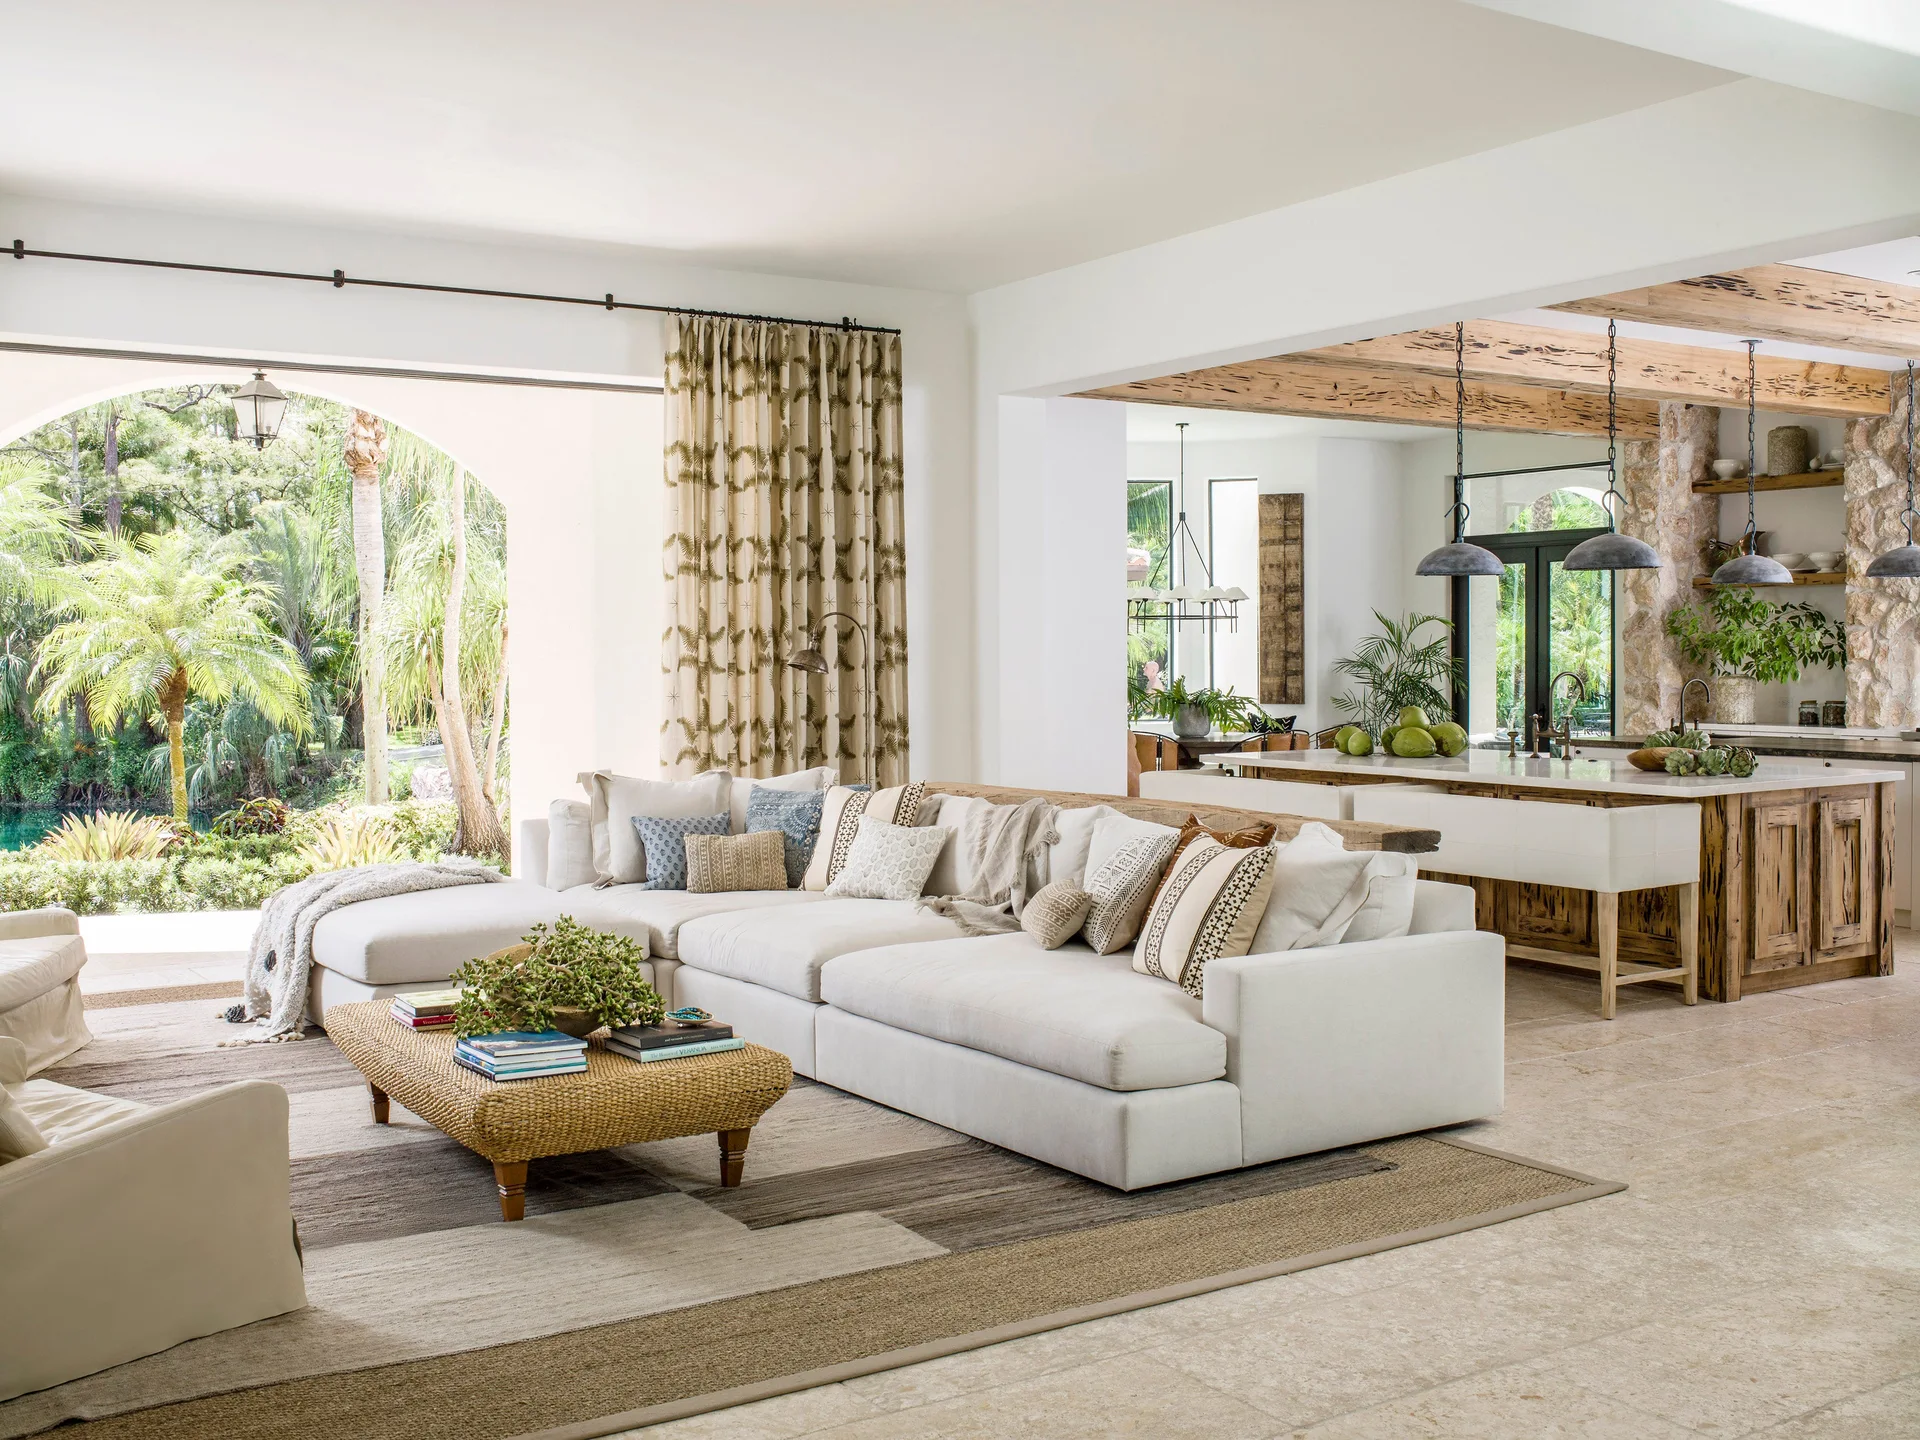
A light-filled living room features a white sectional sofa, a large woven ottoman, and an adjacent kitchen with exposed wood ceiling beams and stone walls.
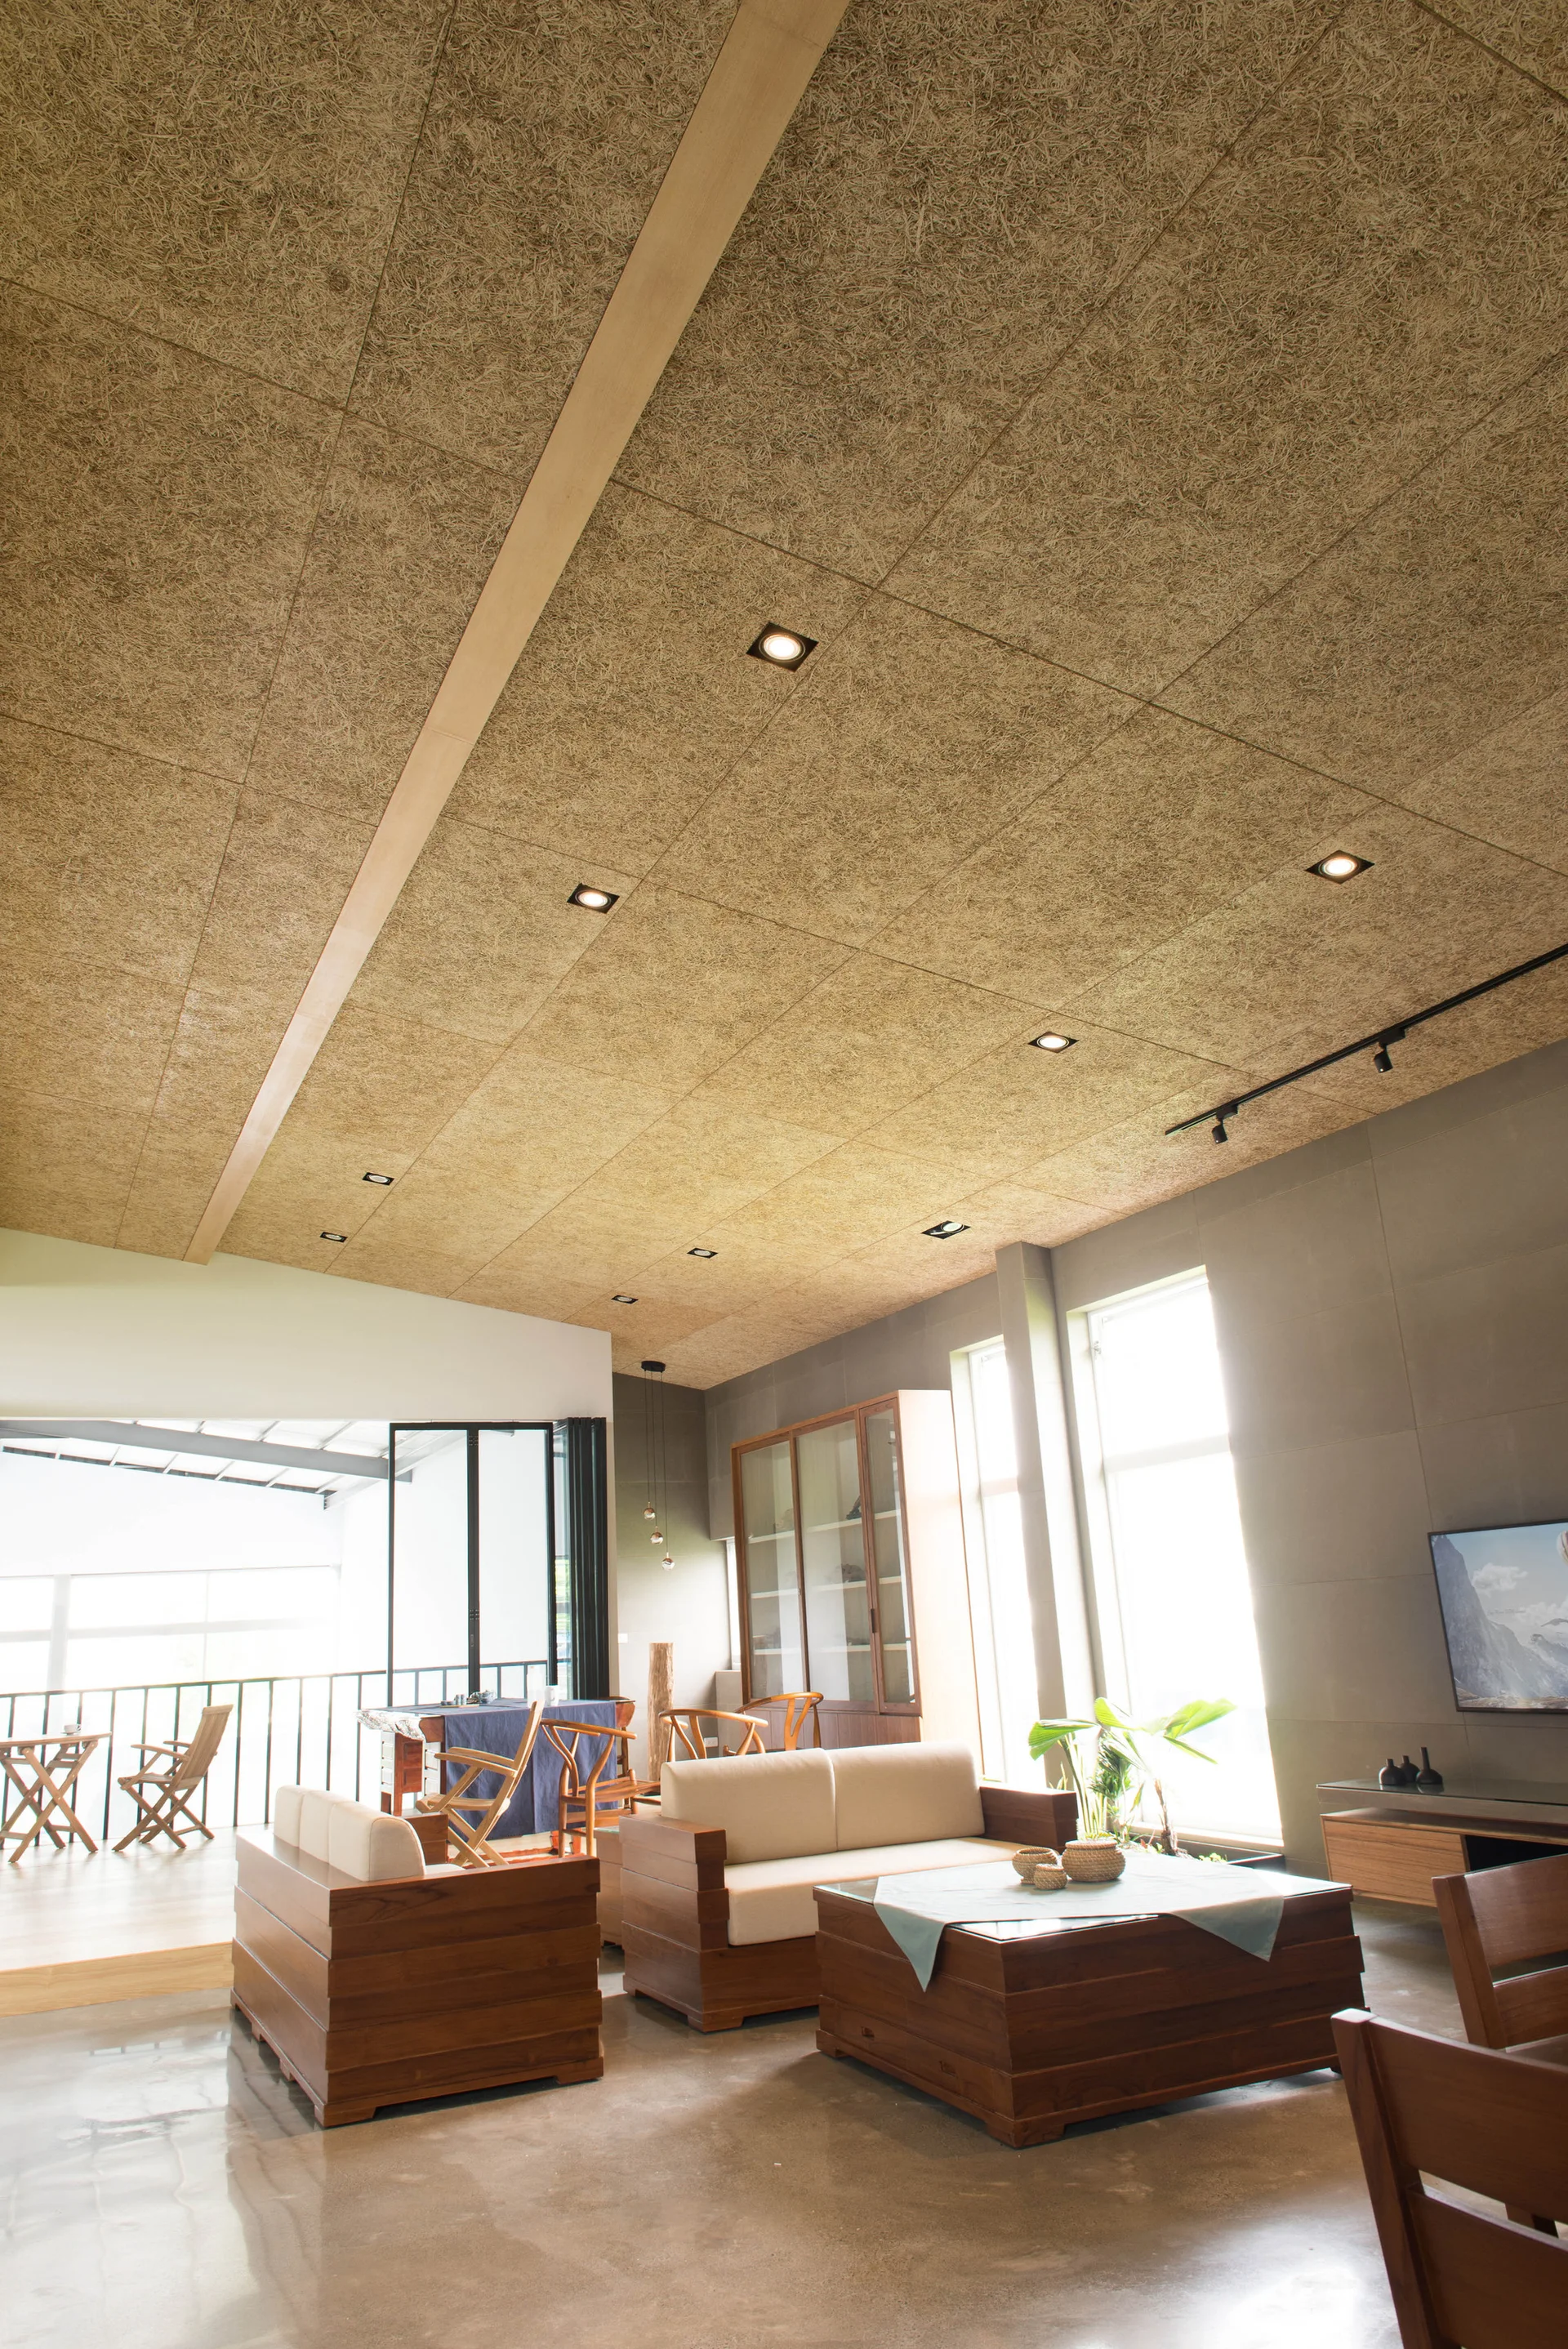
A modern living room features low wood-framed sofas, a polished concrete floor, and a textured wood-fiber ceiling with recessed lights.
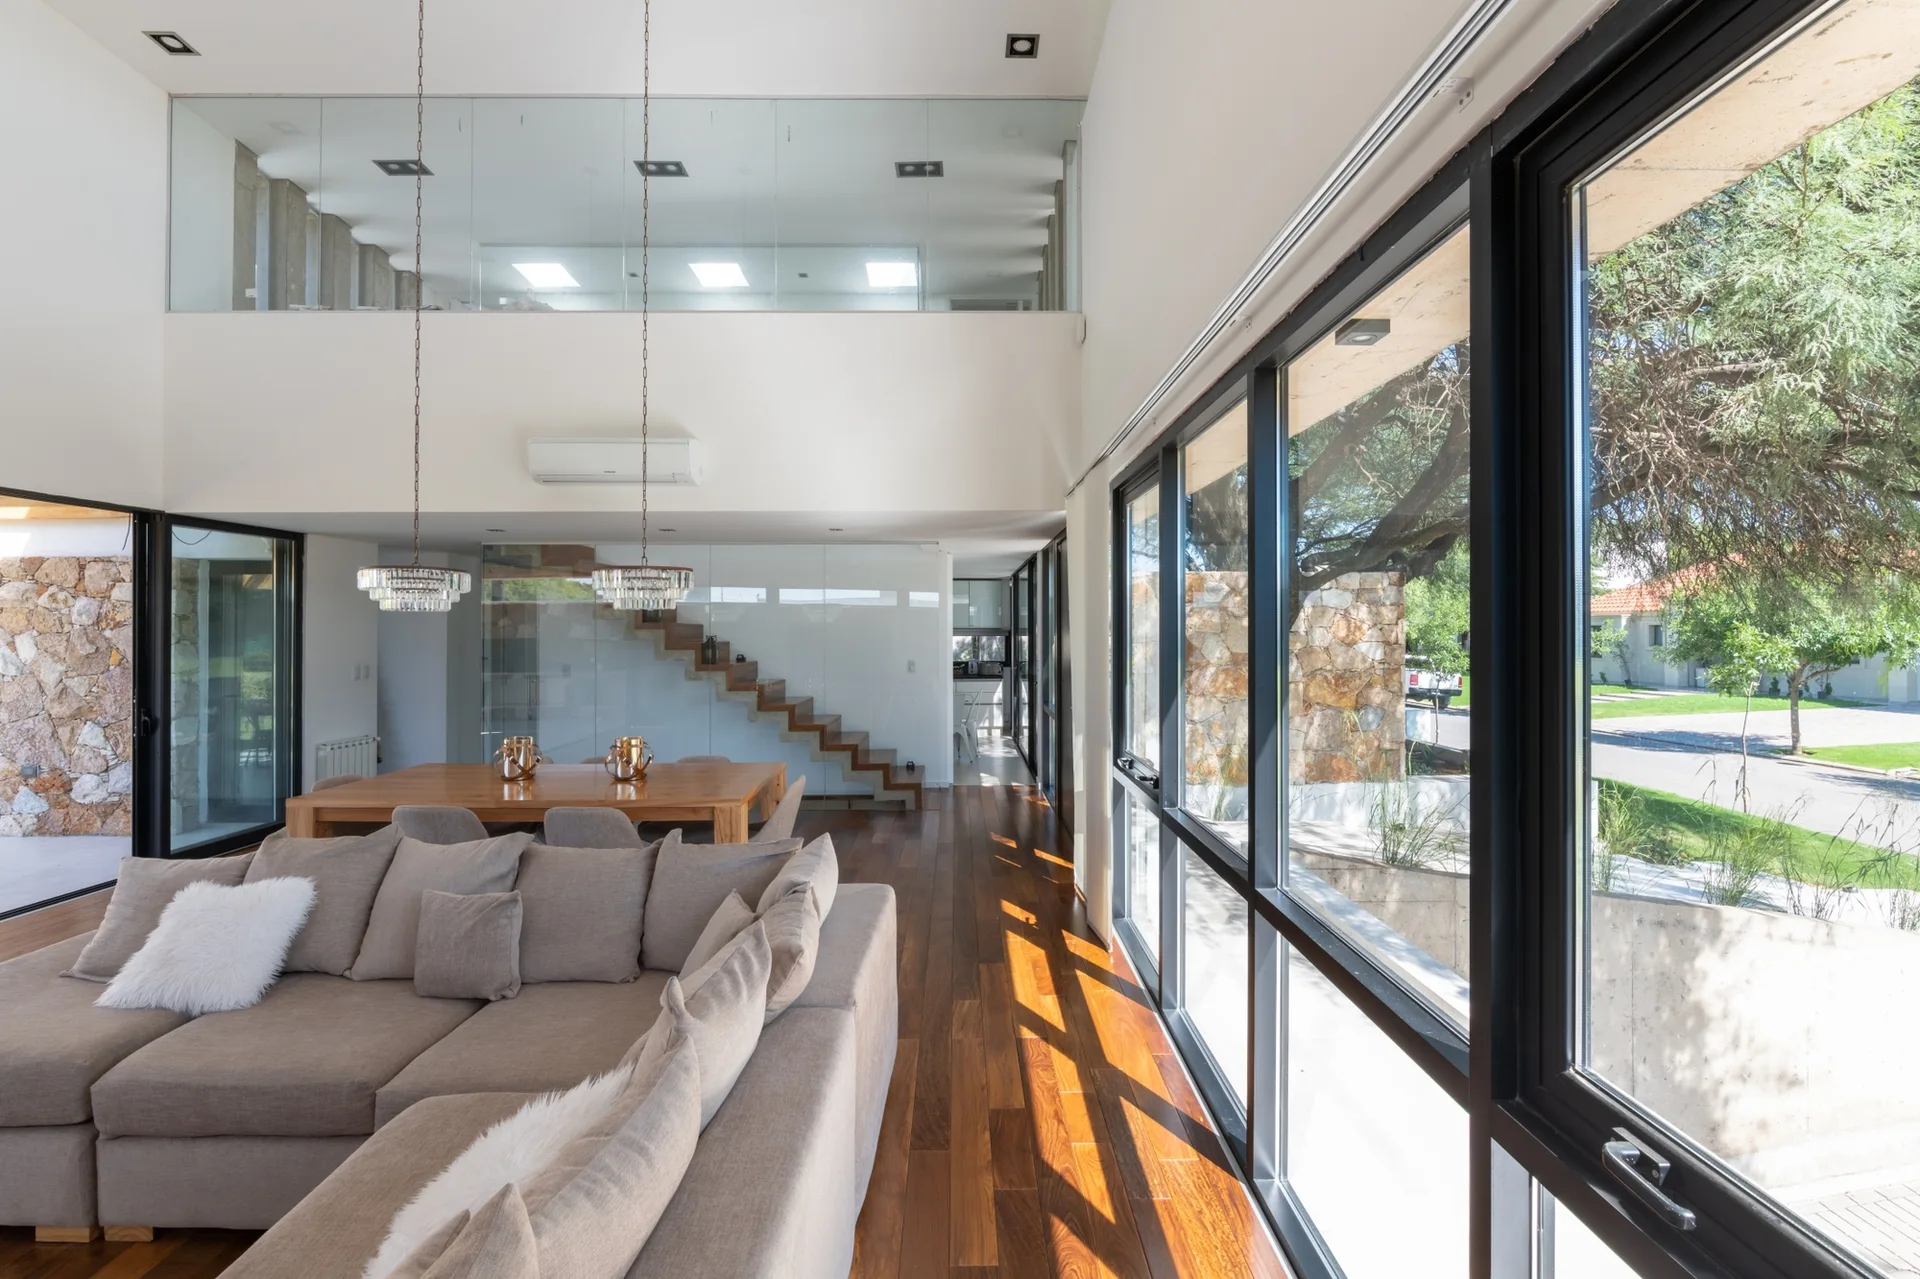
A modern open-plan living room features a tan sectional sofa, polished dark wood floors, and a floating staircase behind a glass partition.
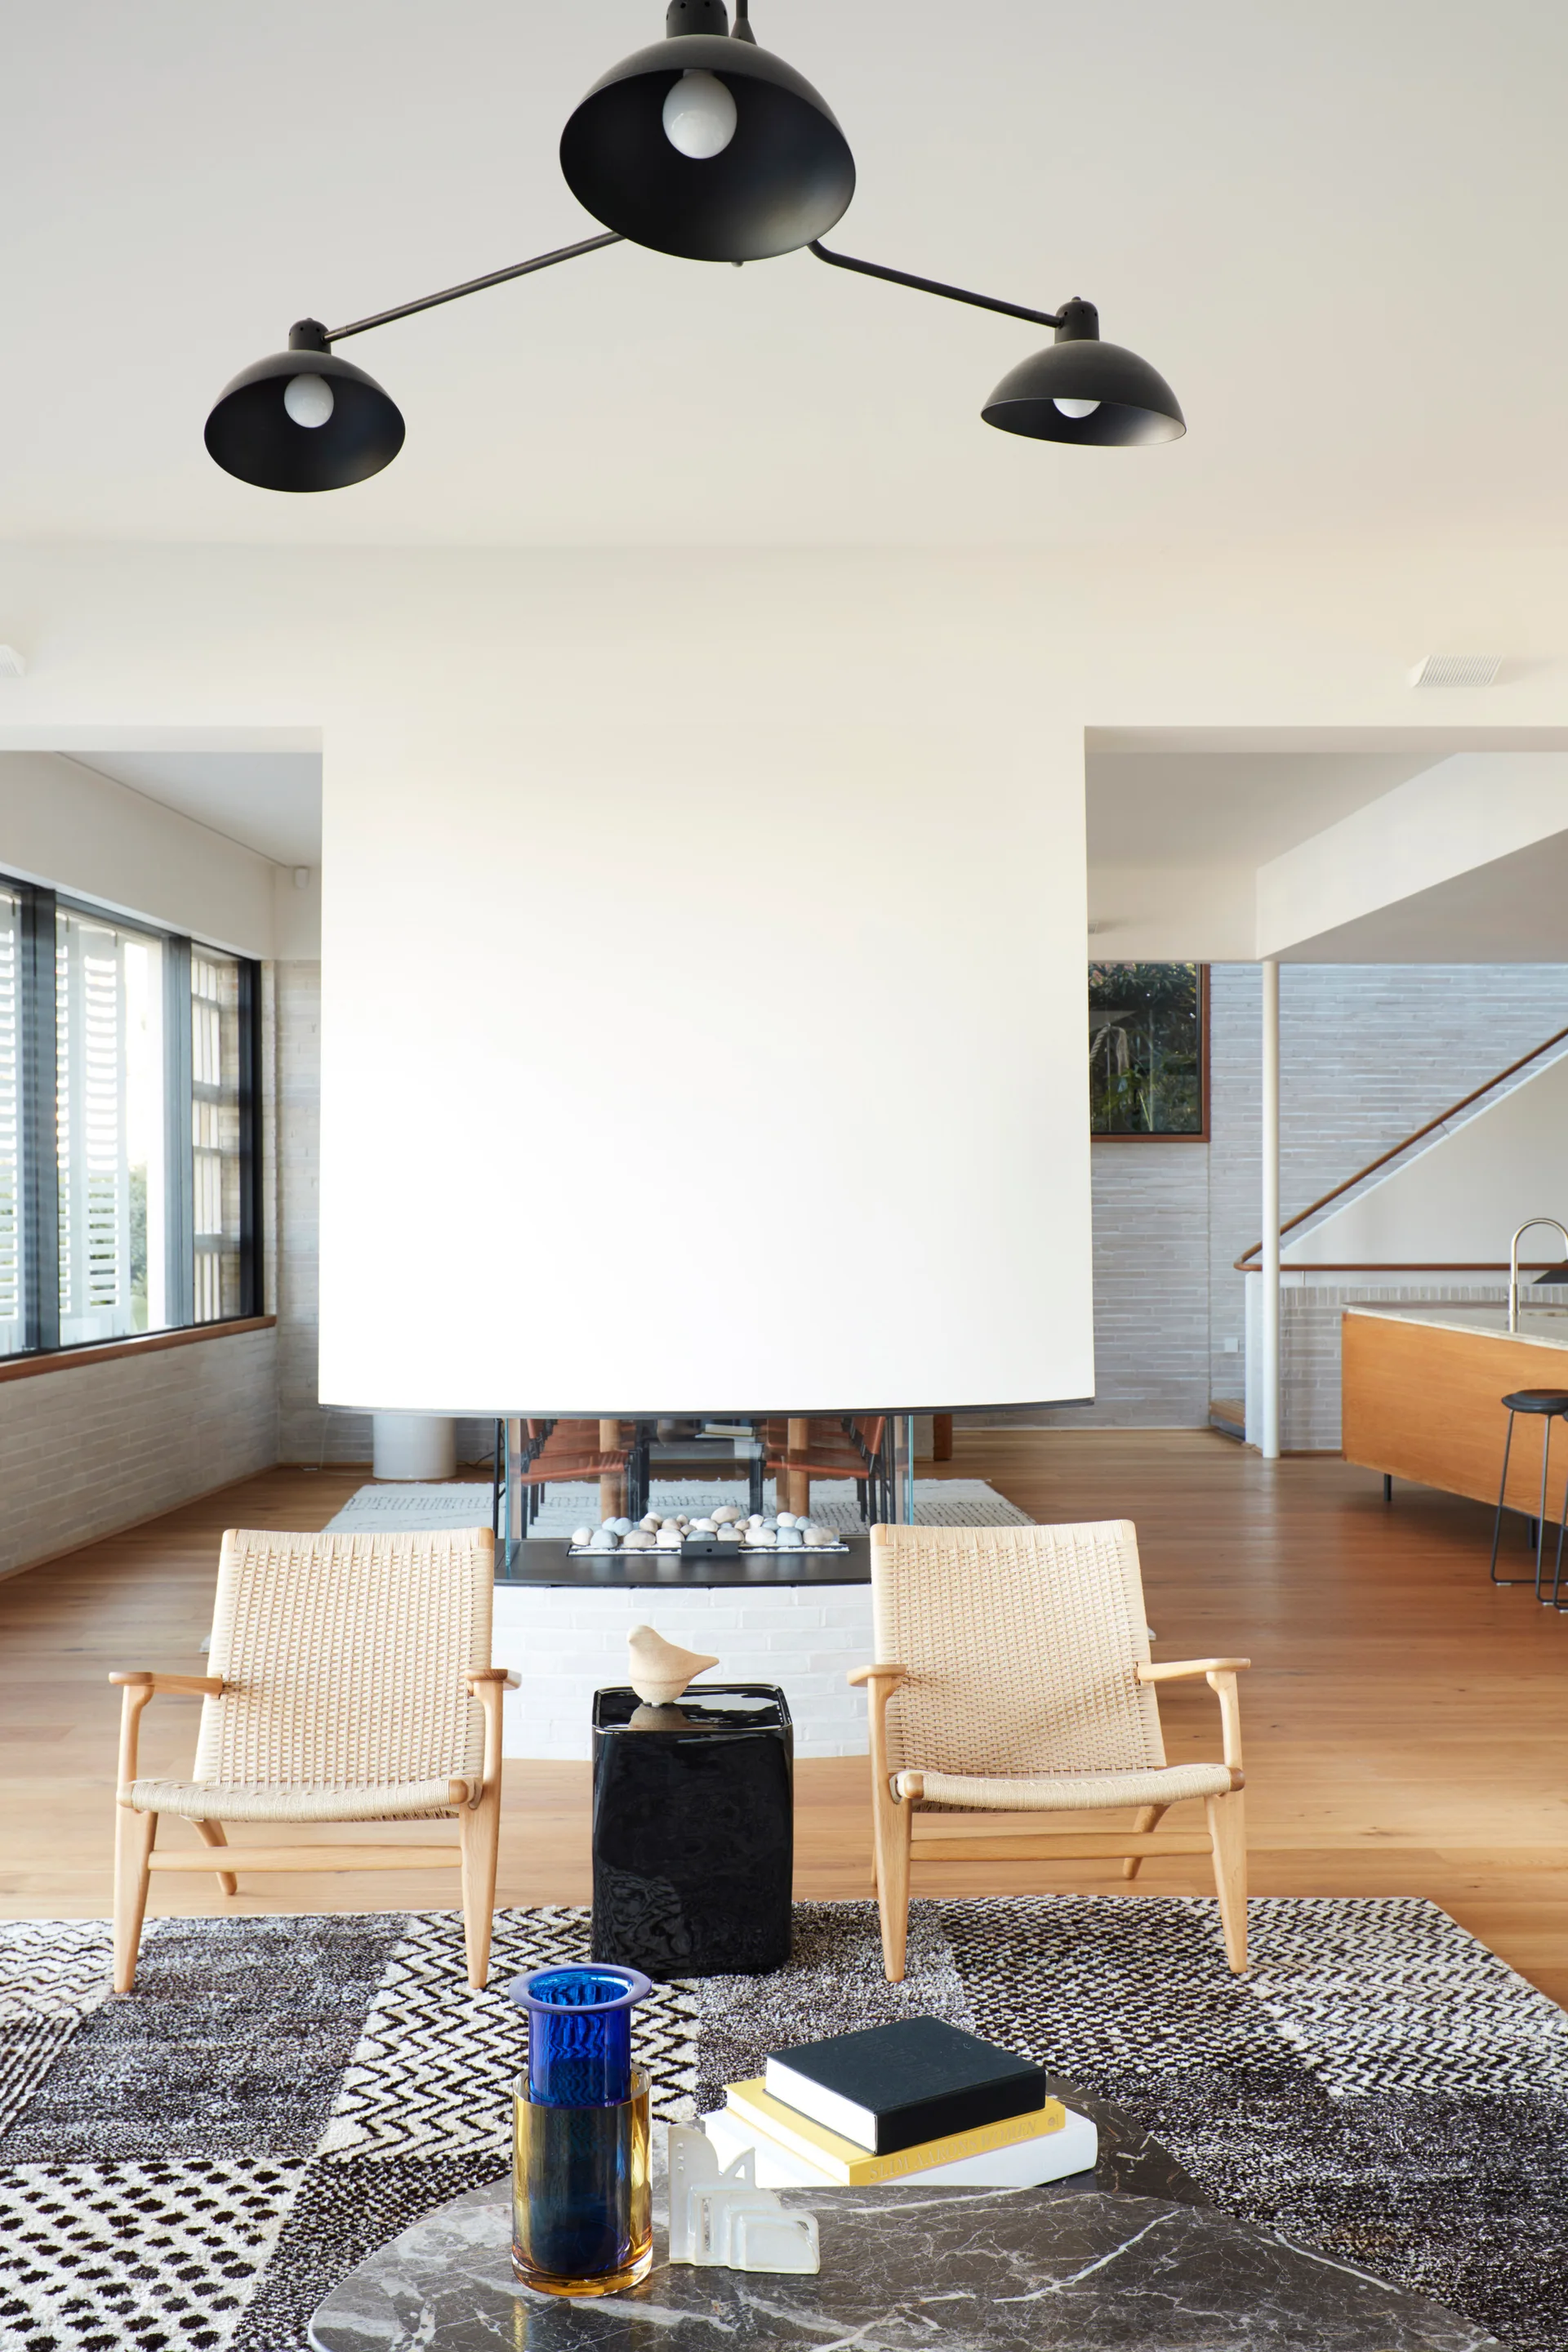
Two woven wood armchairs sit on a patterned rug facing a central white double-sided fireplace in a modern, light-filled living room.
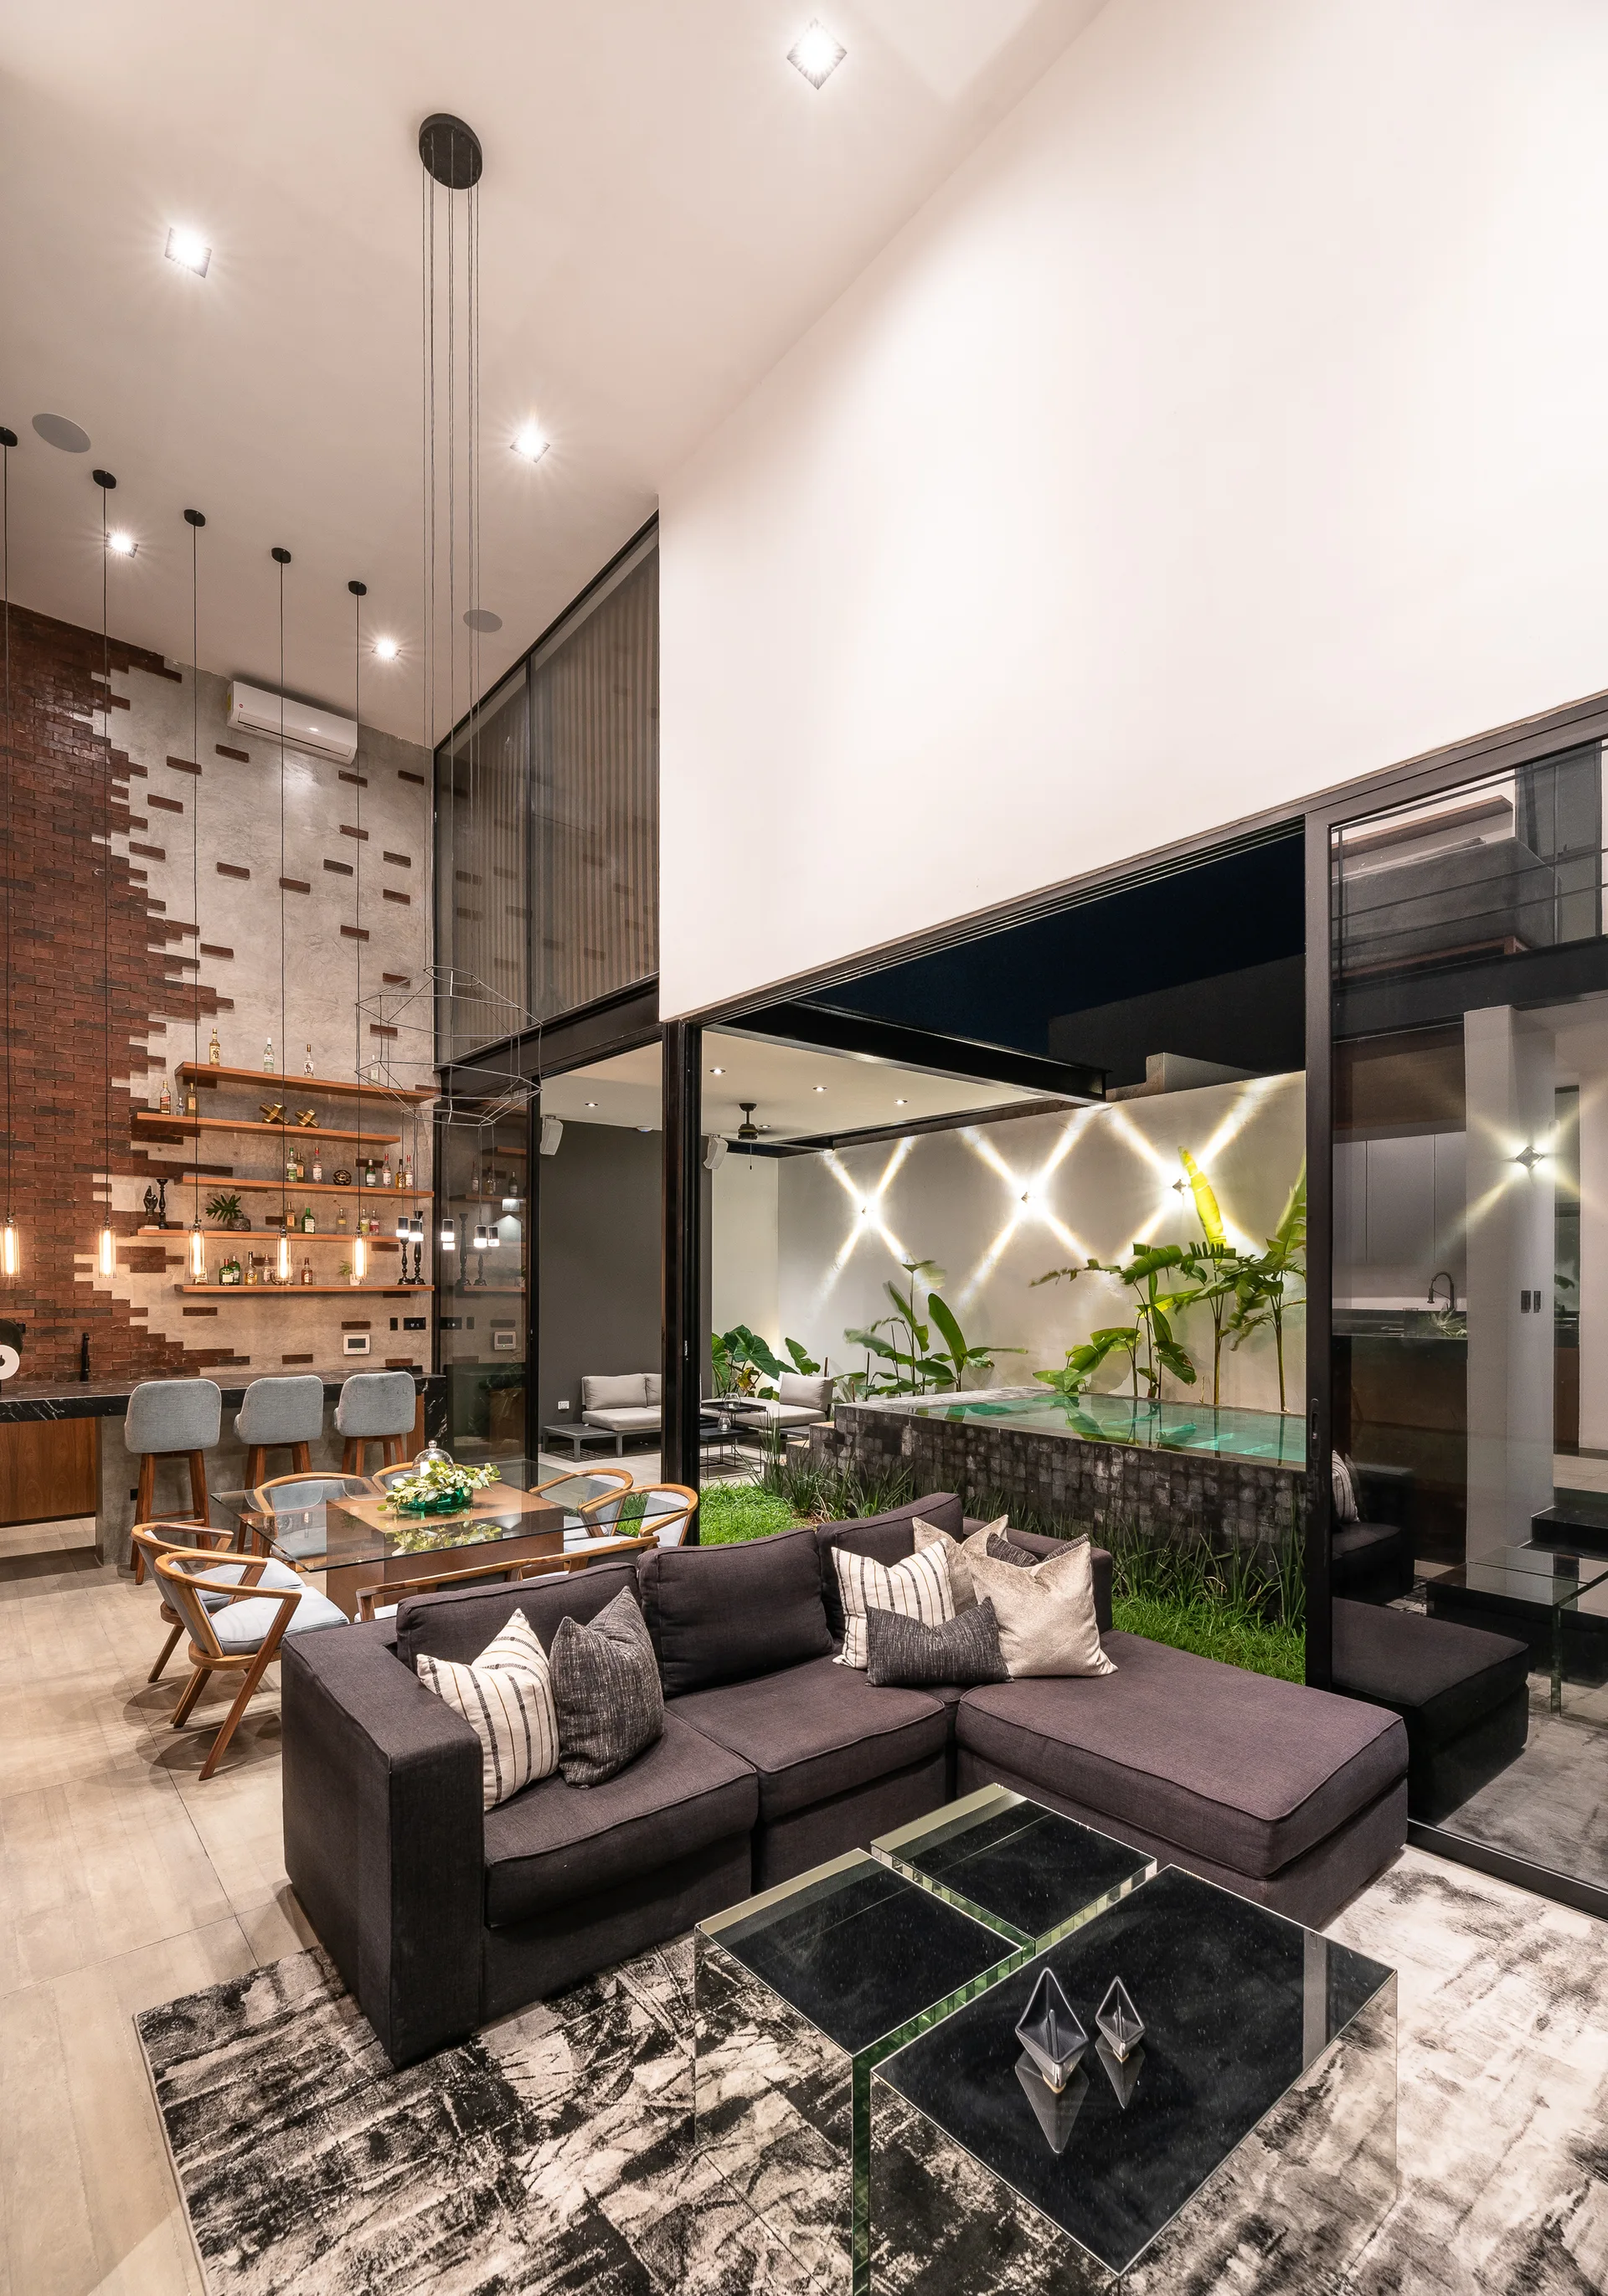
A grey sectional sofa sits on a textured rug next to a dining area, with glass walls opening to a courtyard pool and garden.
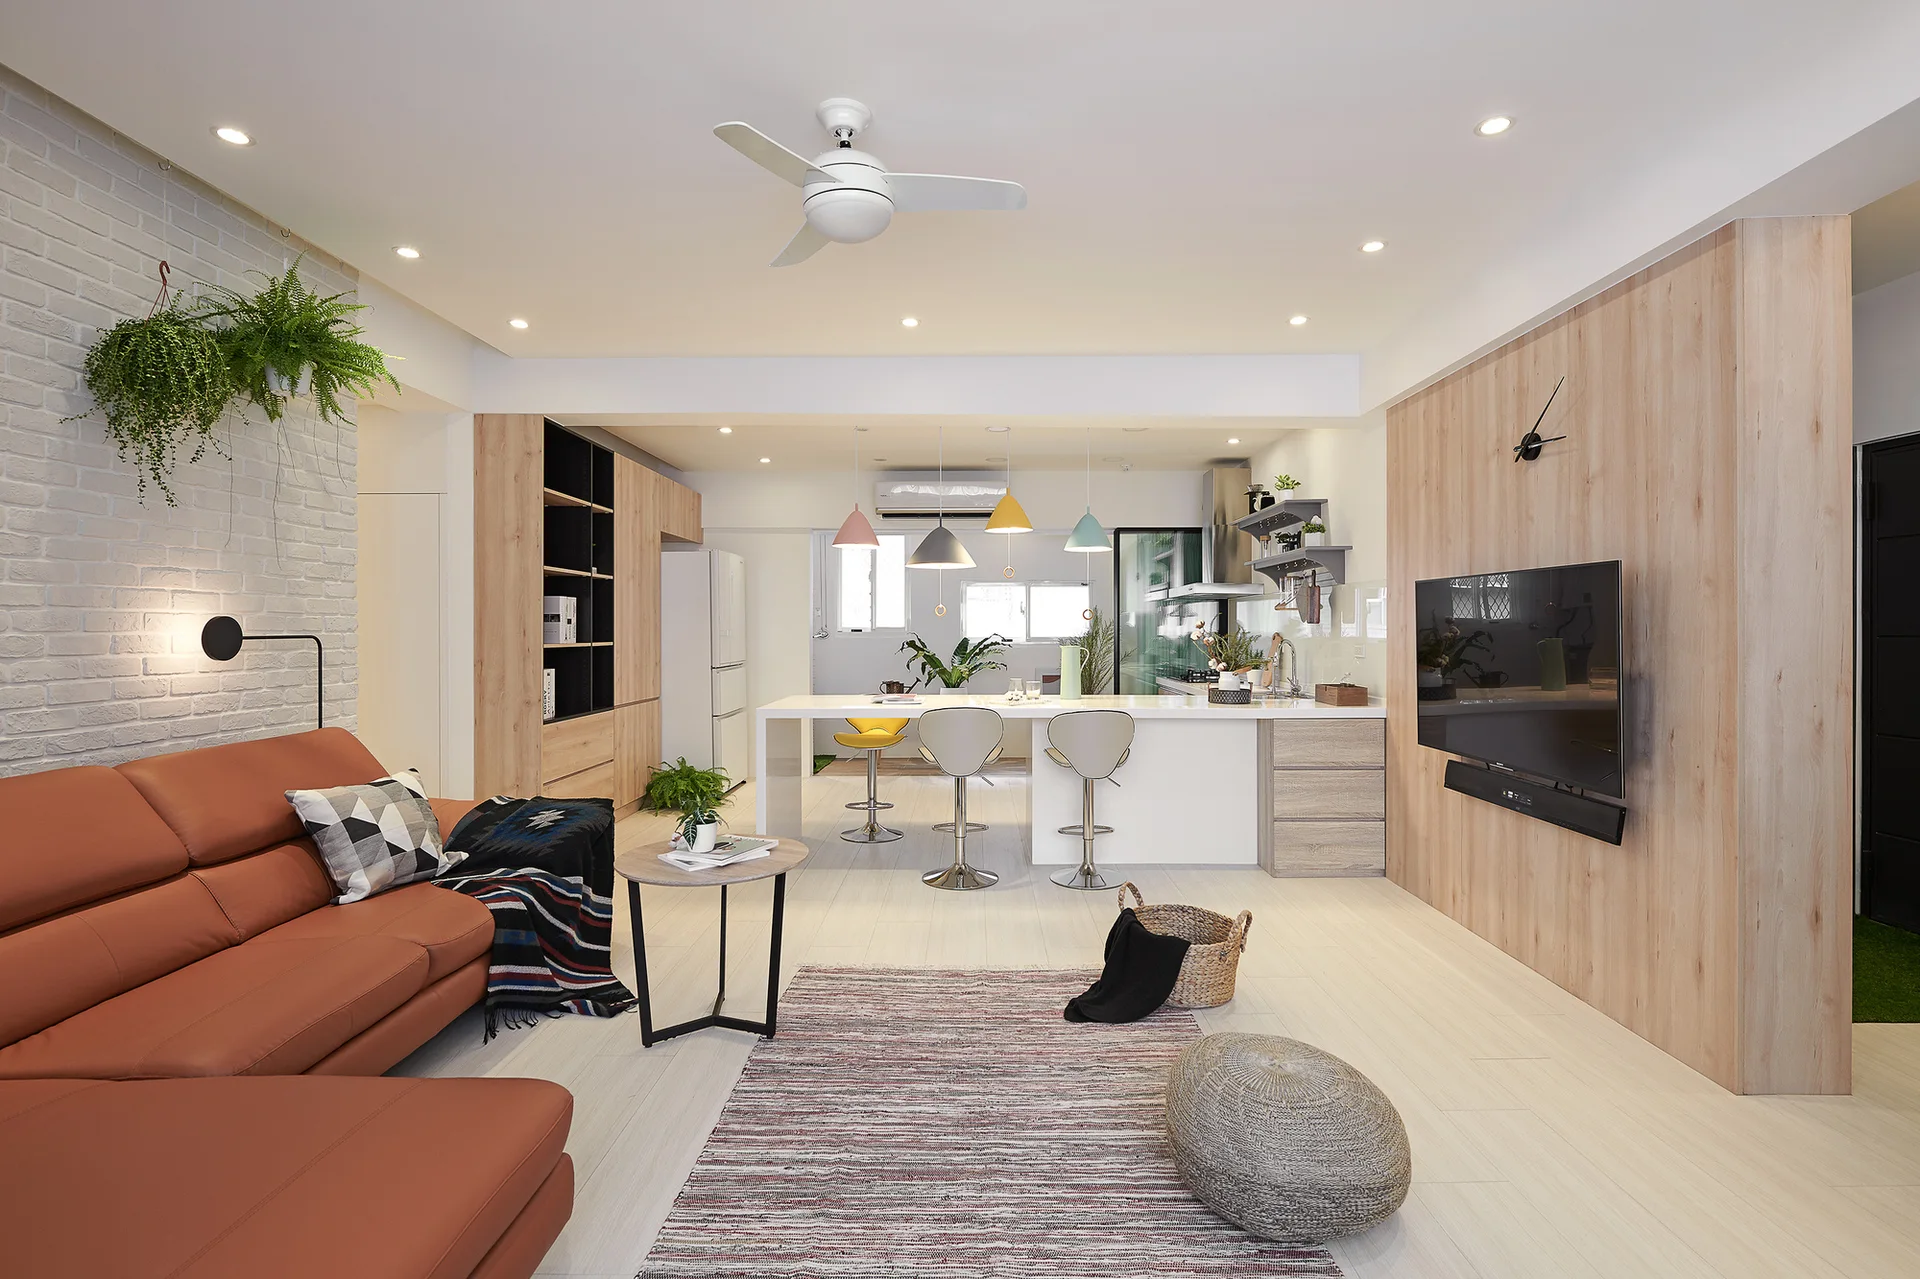
An open-plan living room features a brown leather sofa, a painted brick wall, and a wood-paneled accent wall facing a kitchen island.
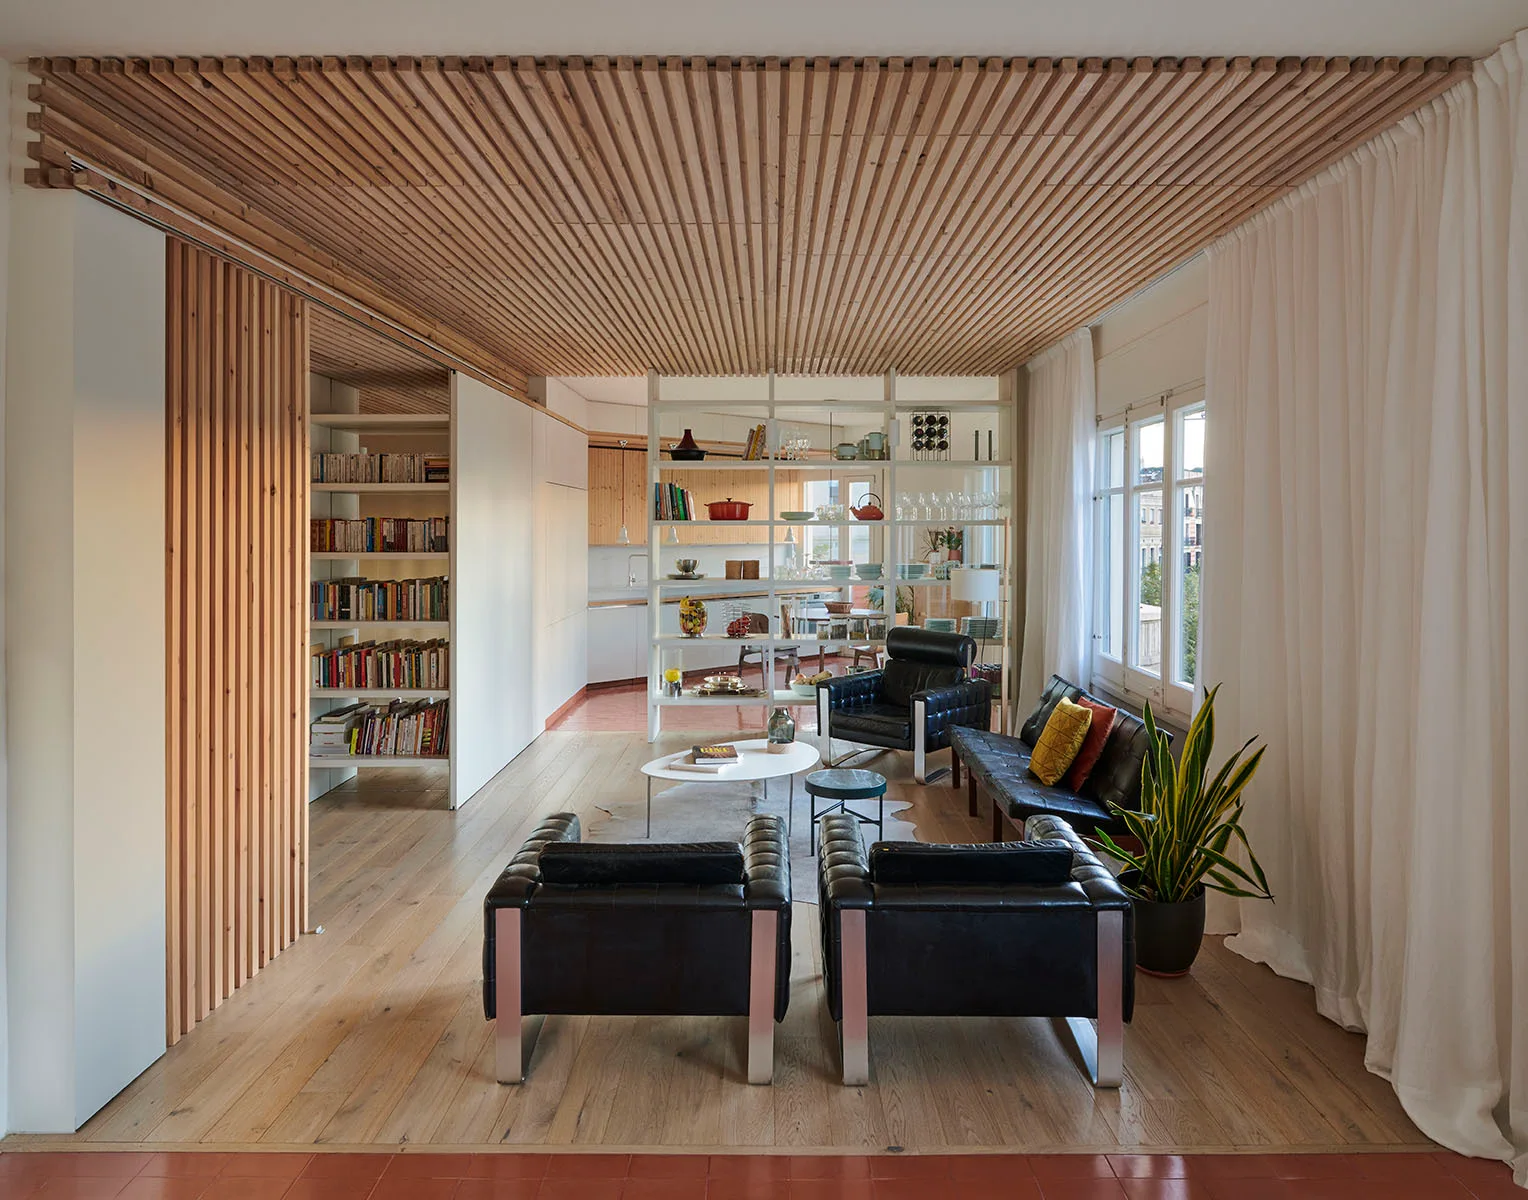
A modern living room features a slatted wood ceiling, black leather armchairs, and an open shelving unit acting as a room divider.
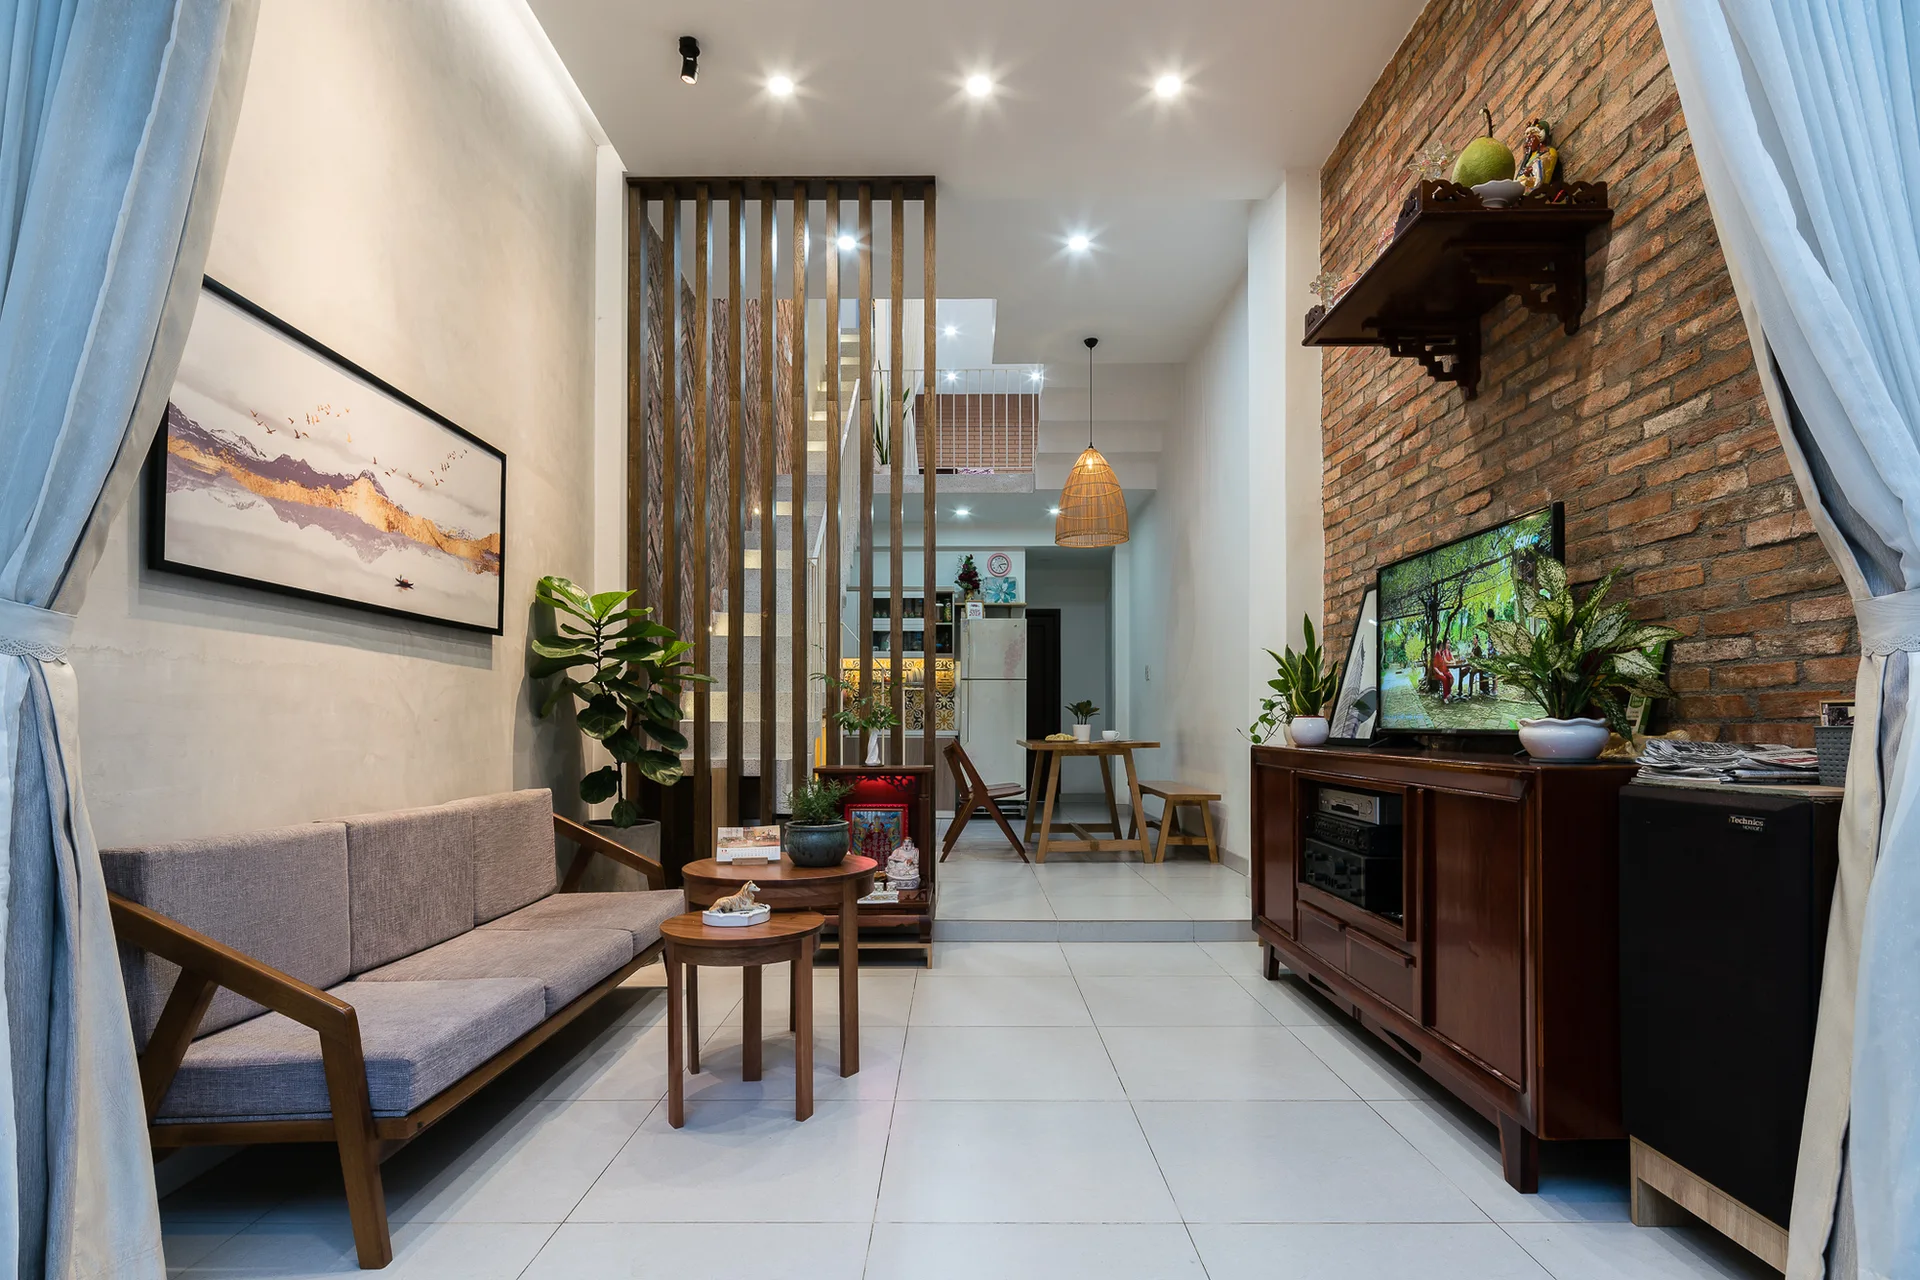
A modern living room features a grey sofa, stacked wooden coffee tables, an exposed brick wall, and a vertical wood slat room divider.
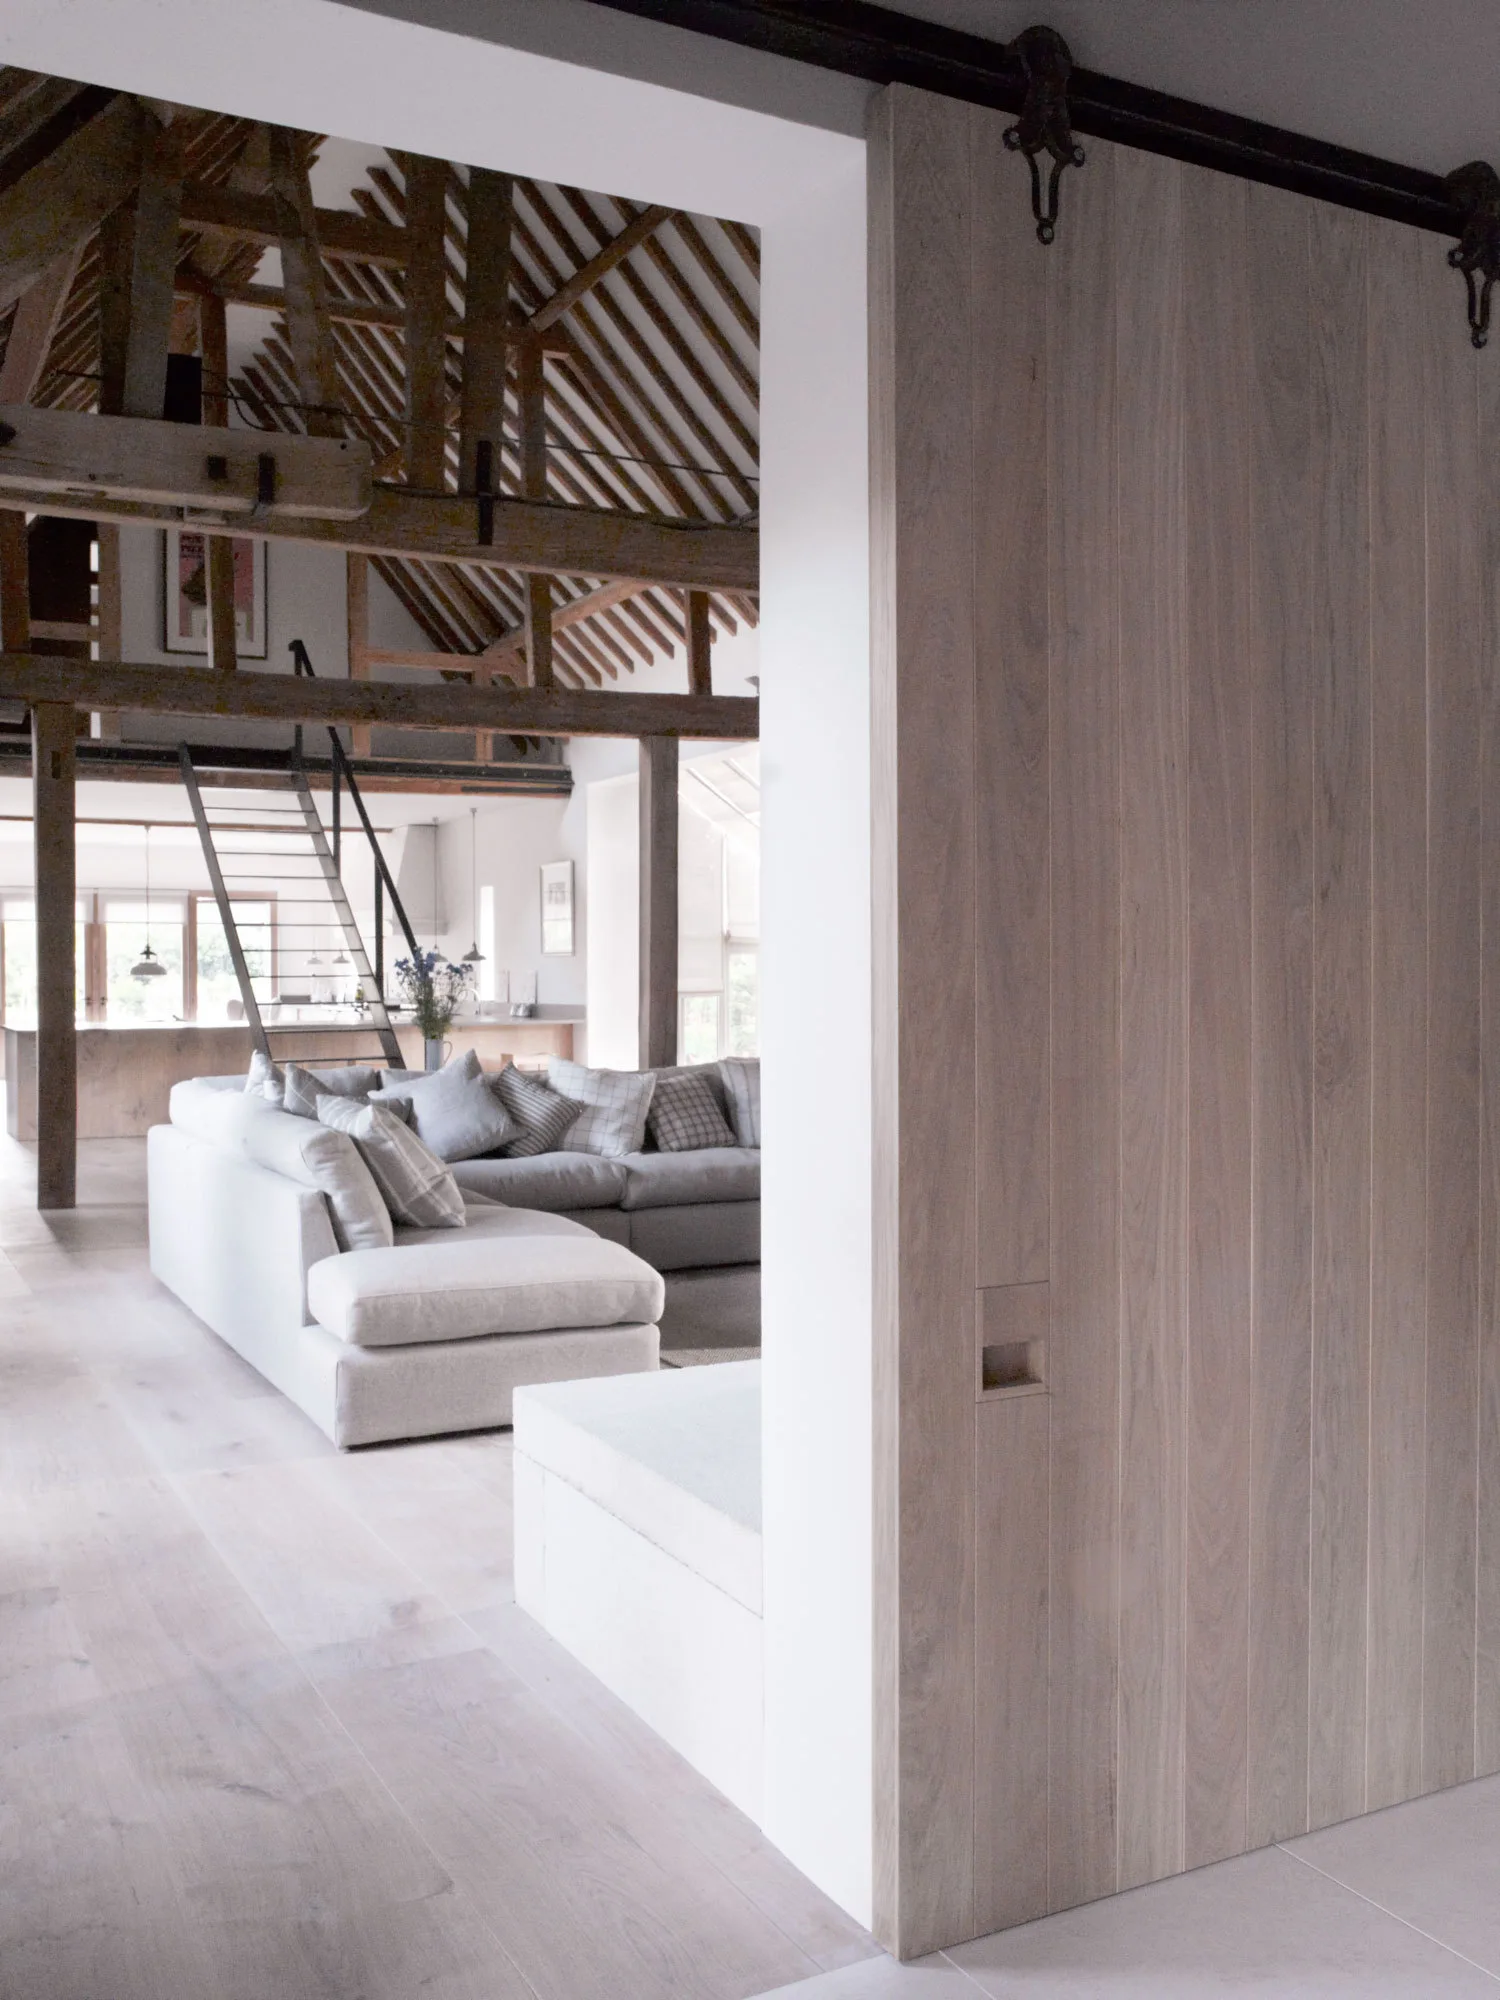
An open-plan living room featuring a grey sectional sofa, vaulted ceilings with exposed timber trusses, and a large wooden sliding barn door.
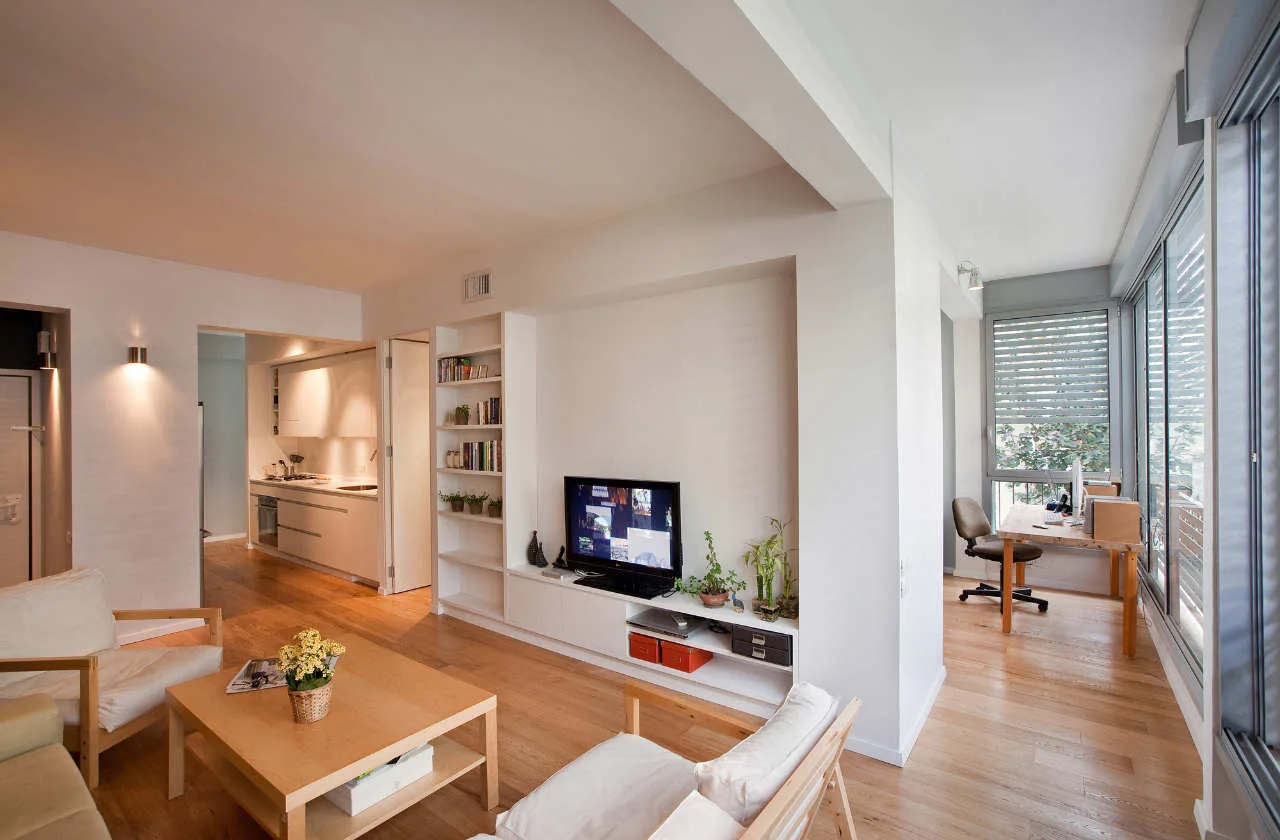
A bright open-plan living room with light wood floors, a white built-in media console, a wooden coffee table, and an adjacent window study nook.
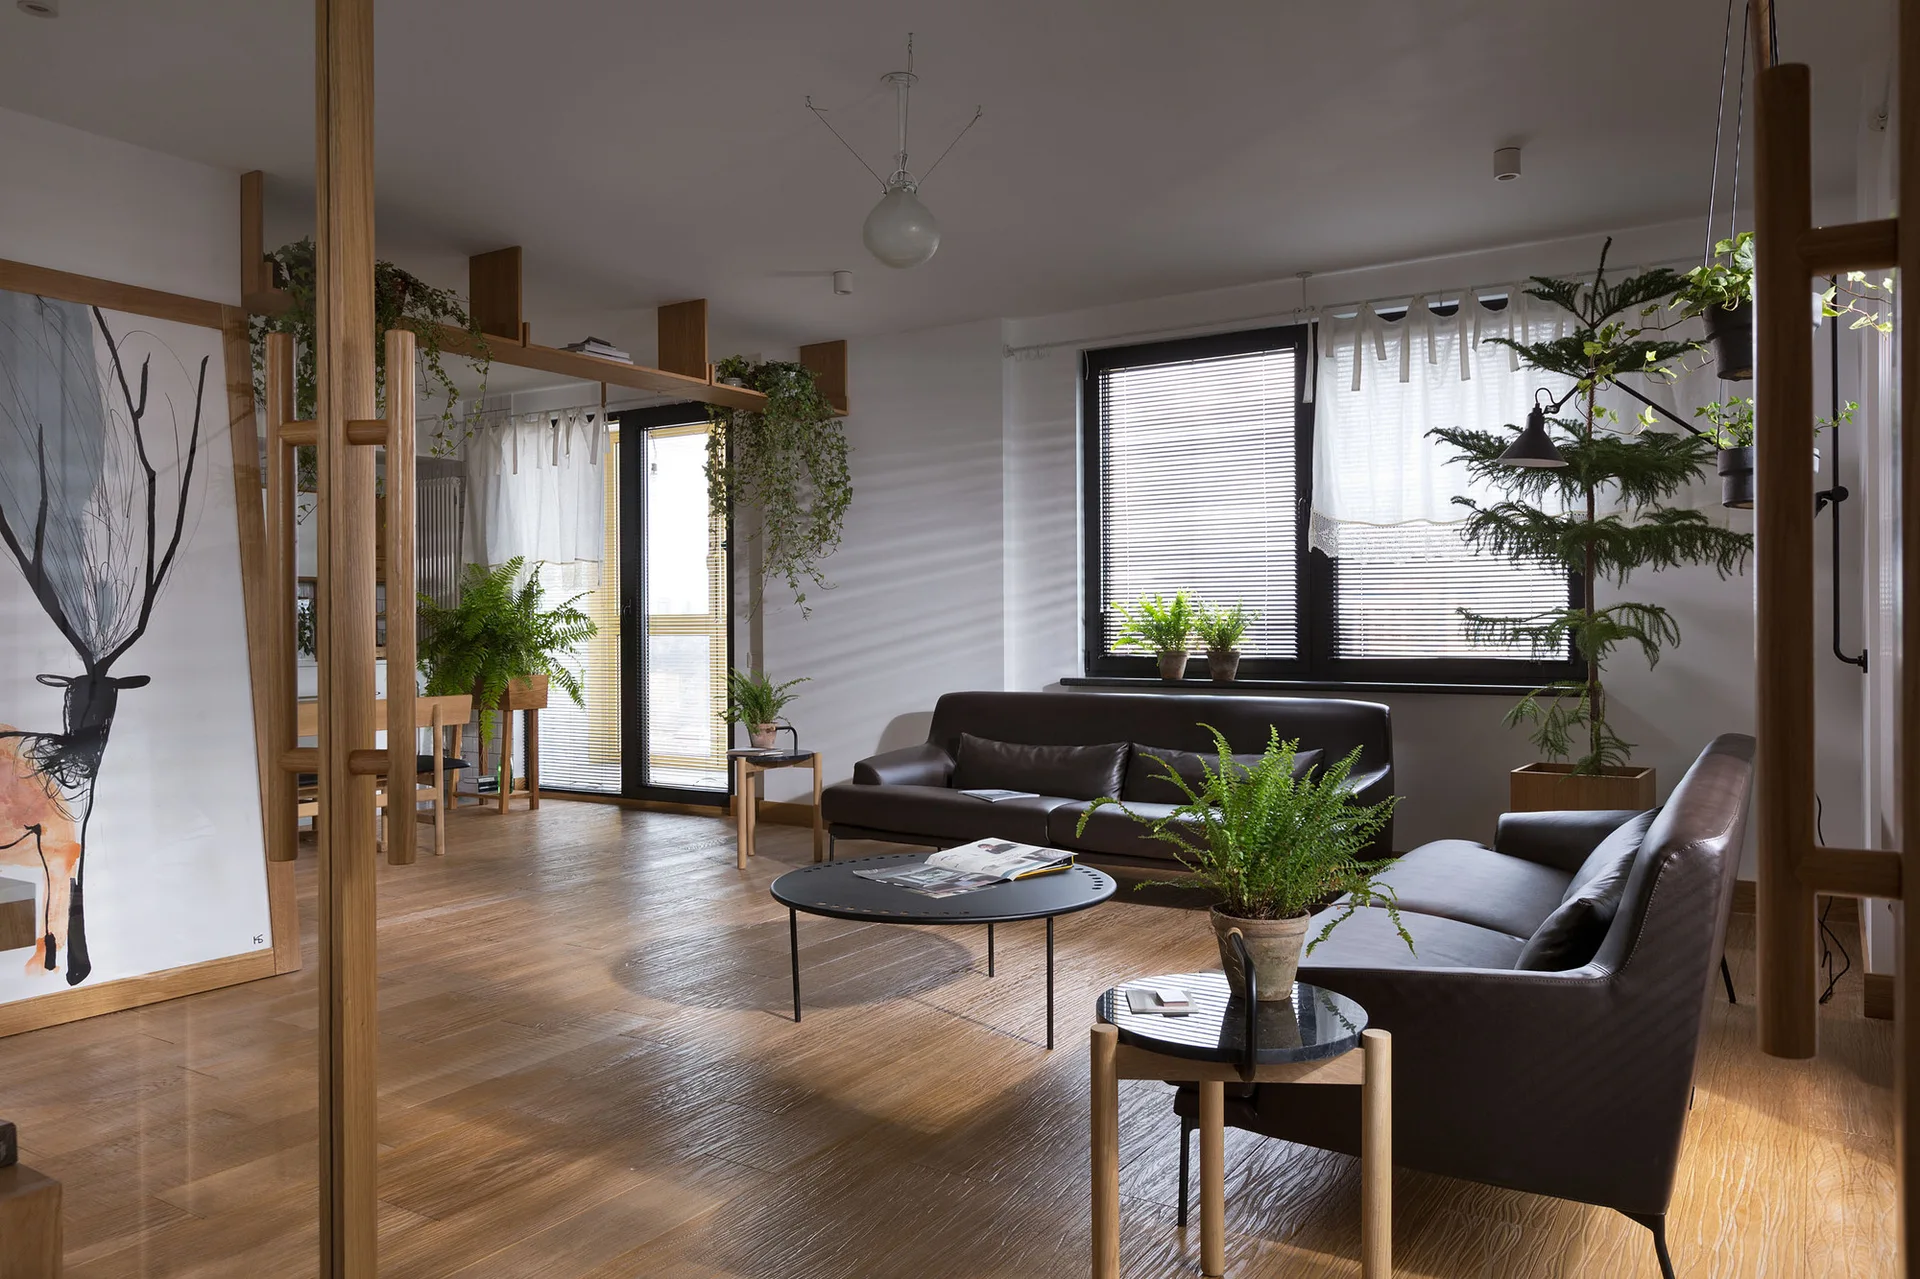
A modern open-plan living room with dark brown leather sofas, wood flooring, a round black coffee table, and multiple potted plants by a large window.
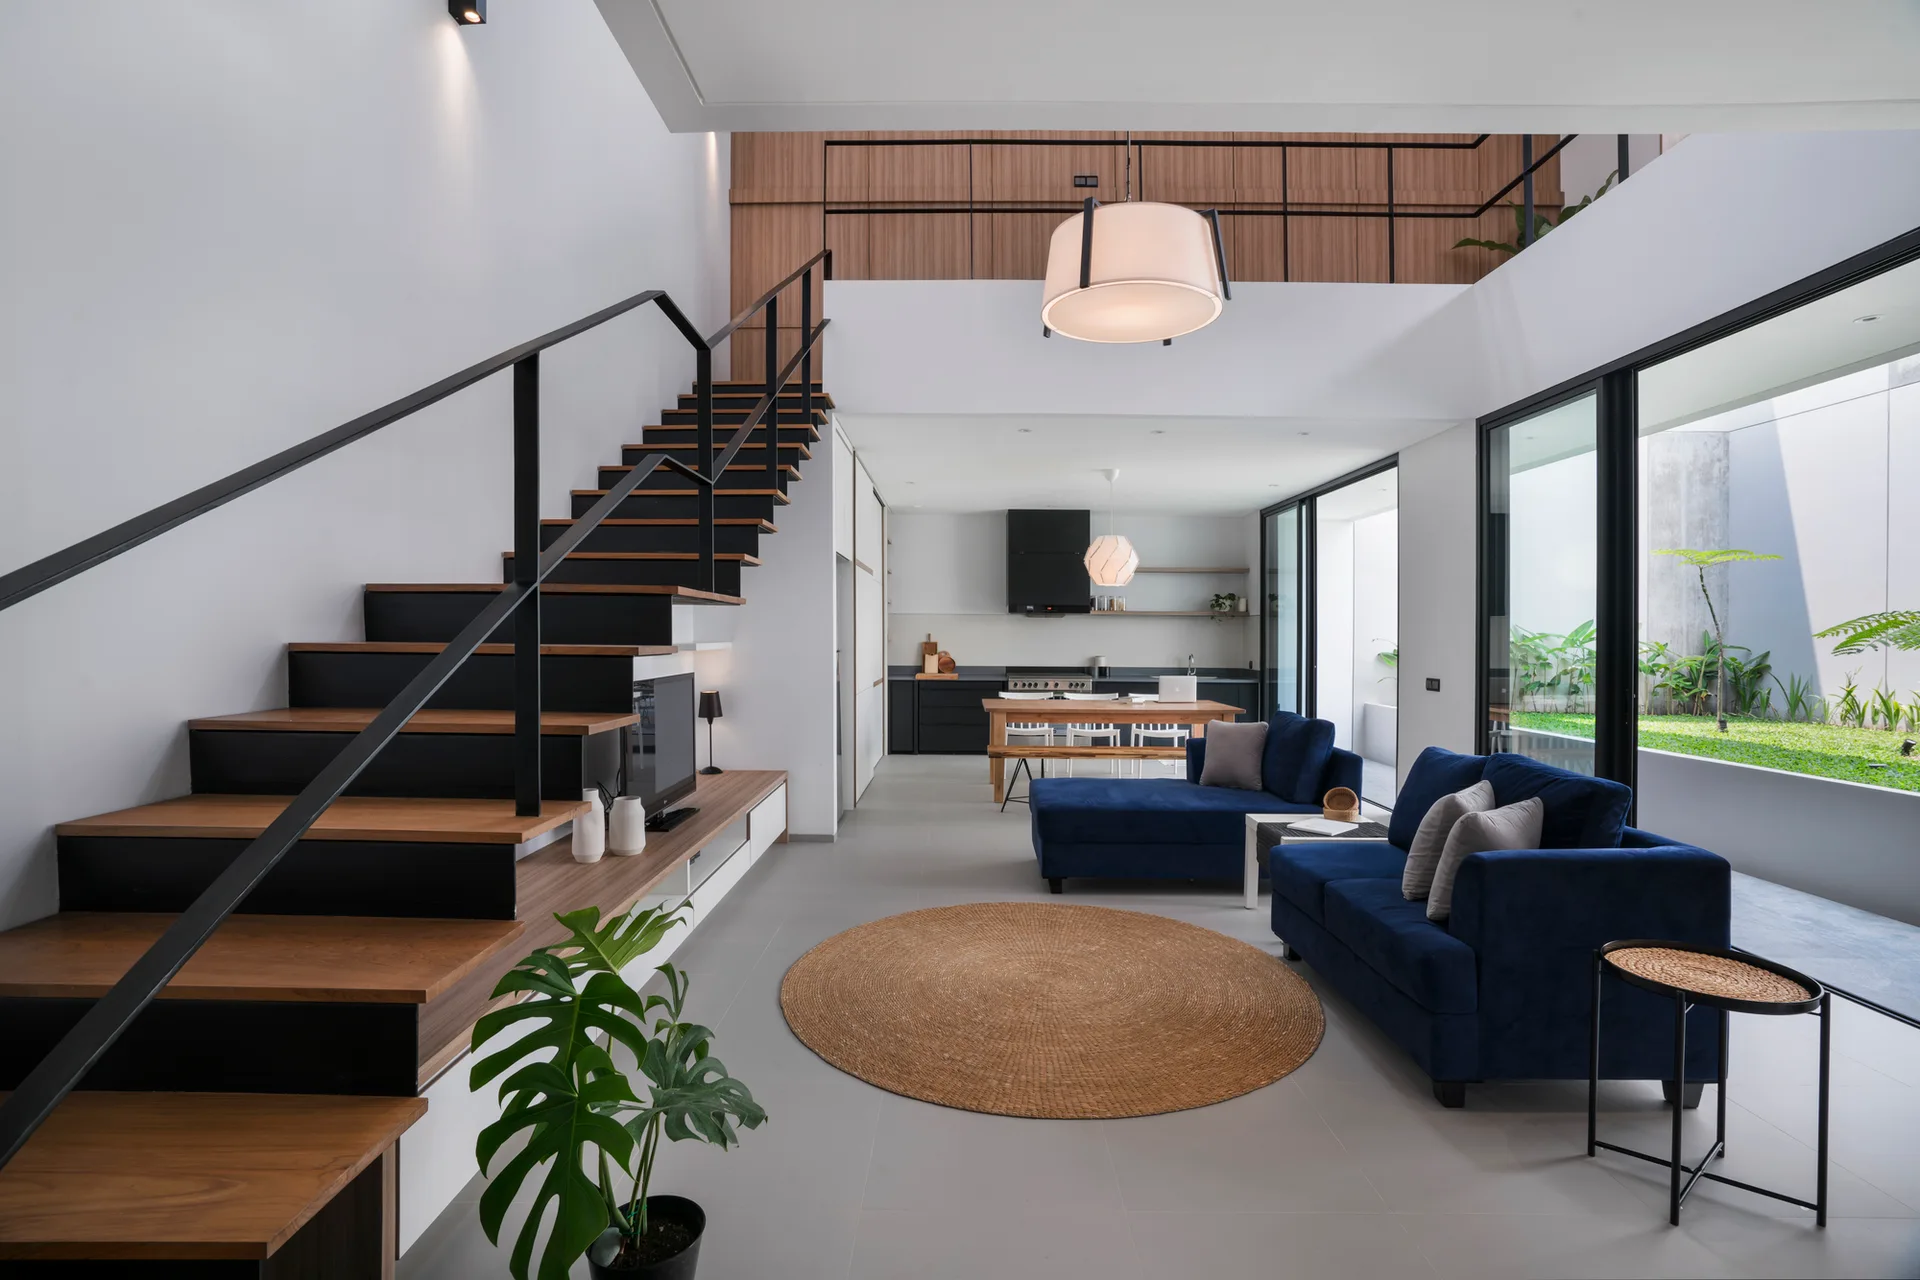
An open-plan living room features a navy blue sofa, a round jute rug, and a black steel staircase leading to a mezzanine level.
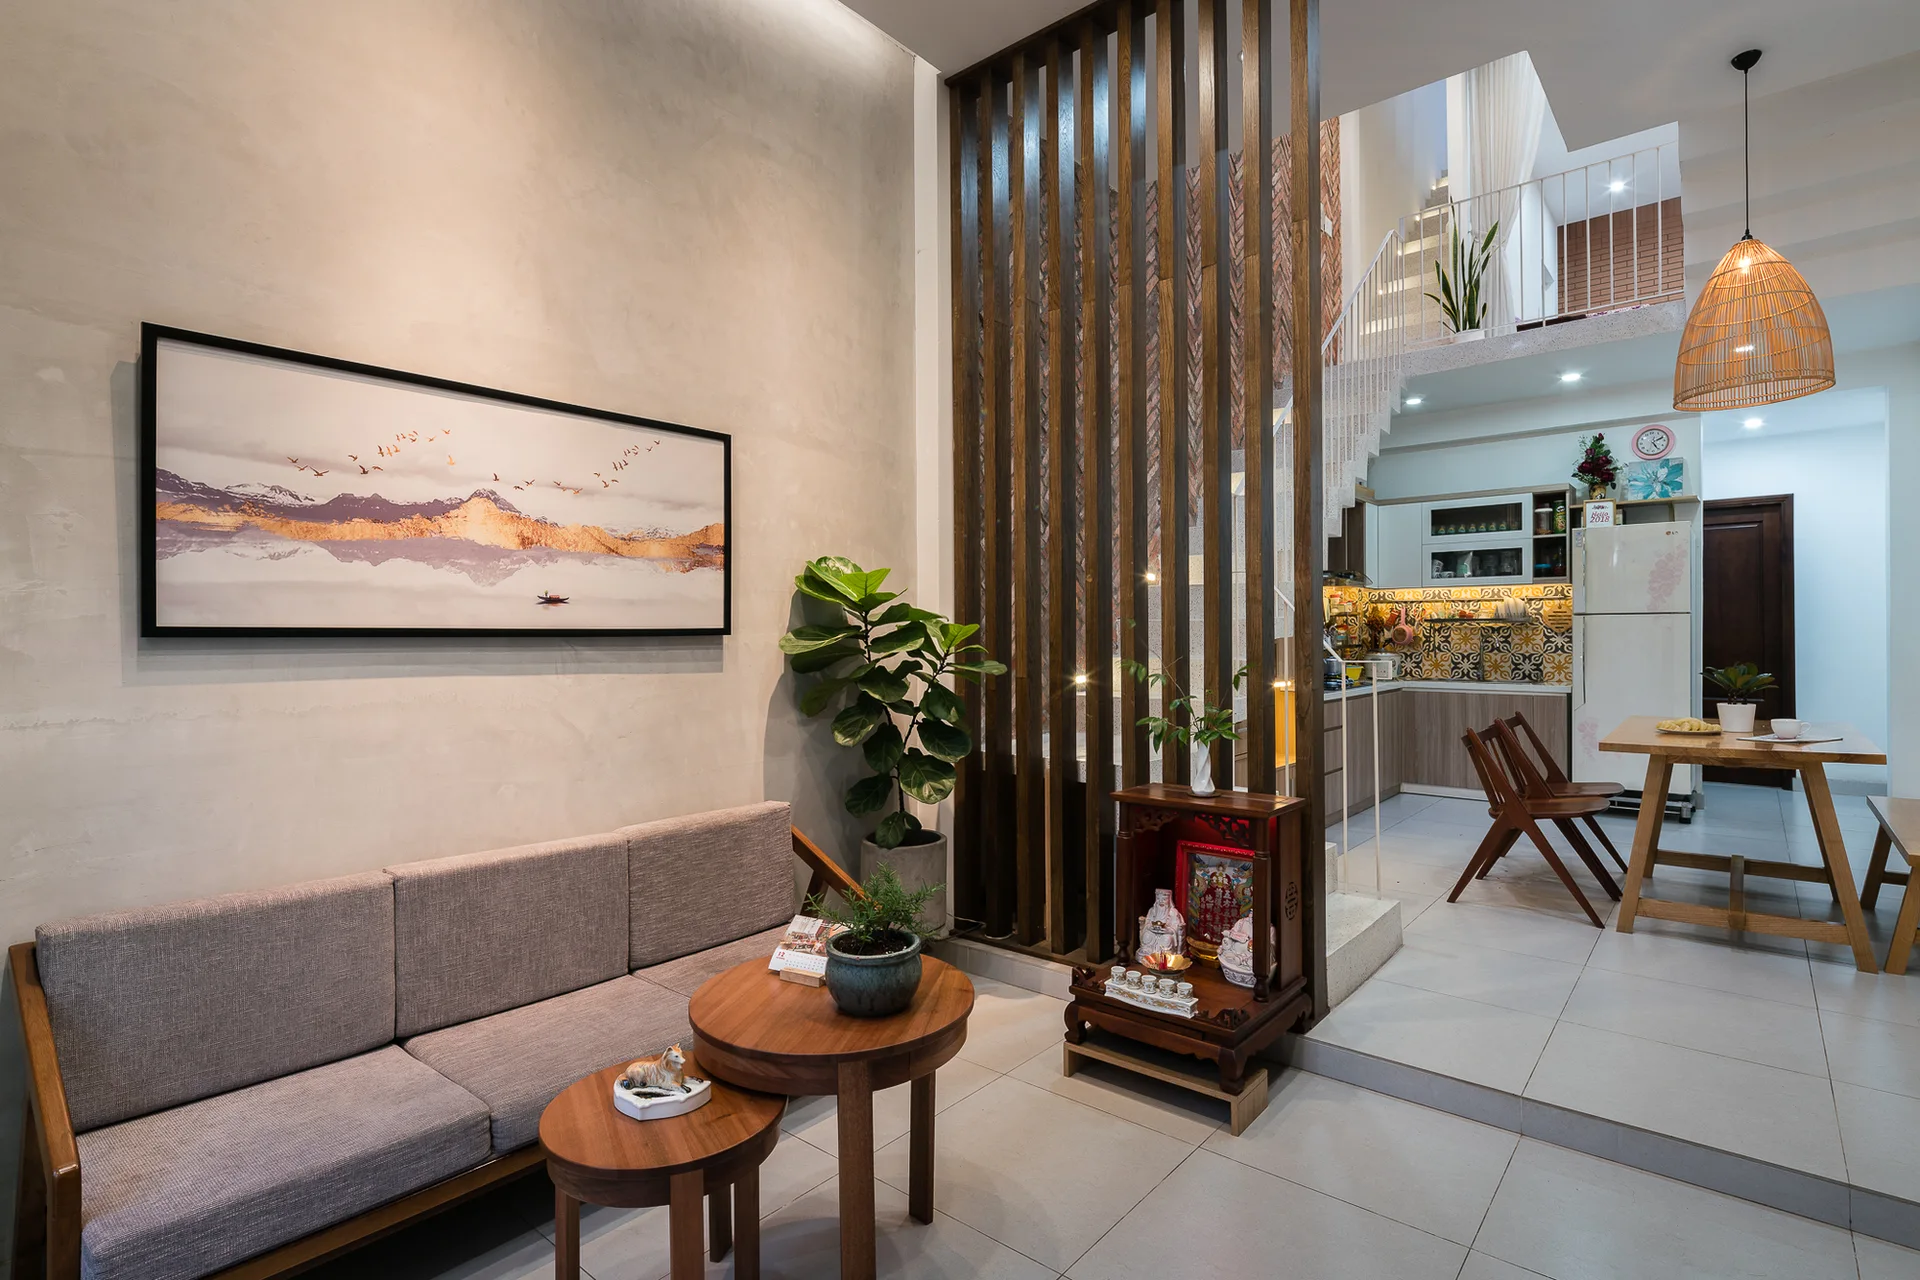
An open-plan living room features a grey sofa, round nesting coffee tables, a wooden vertical slat screen, and a kitchen in the background.
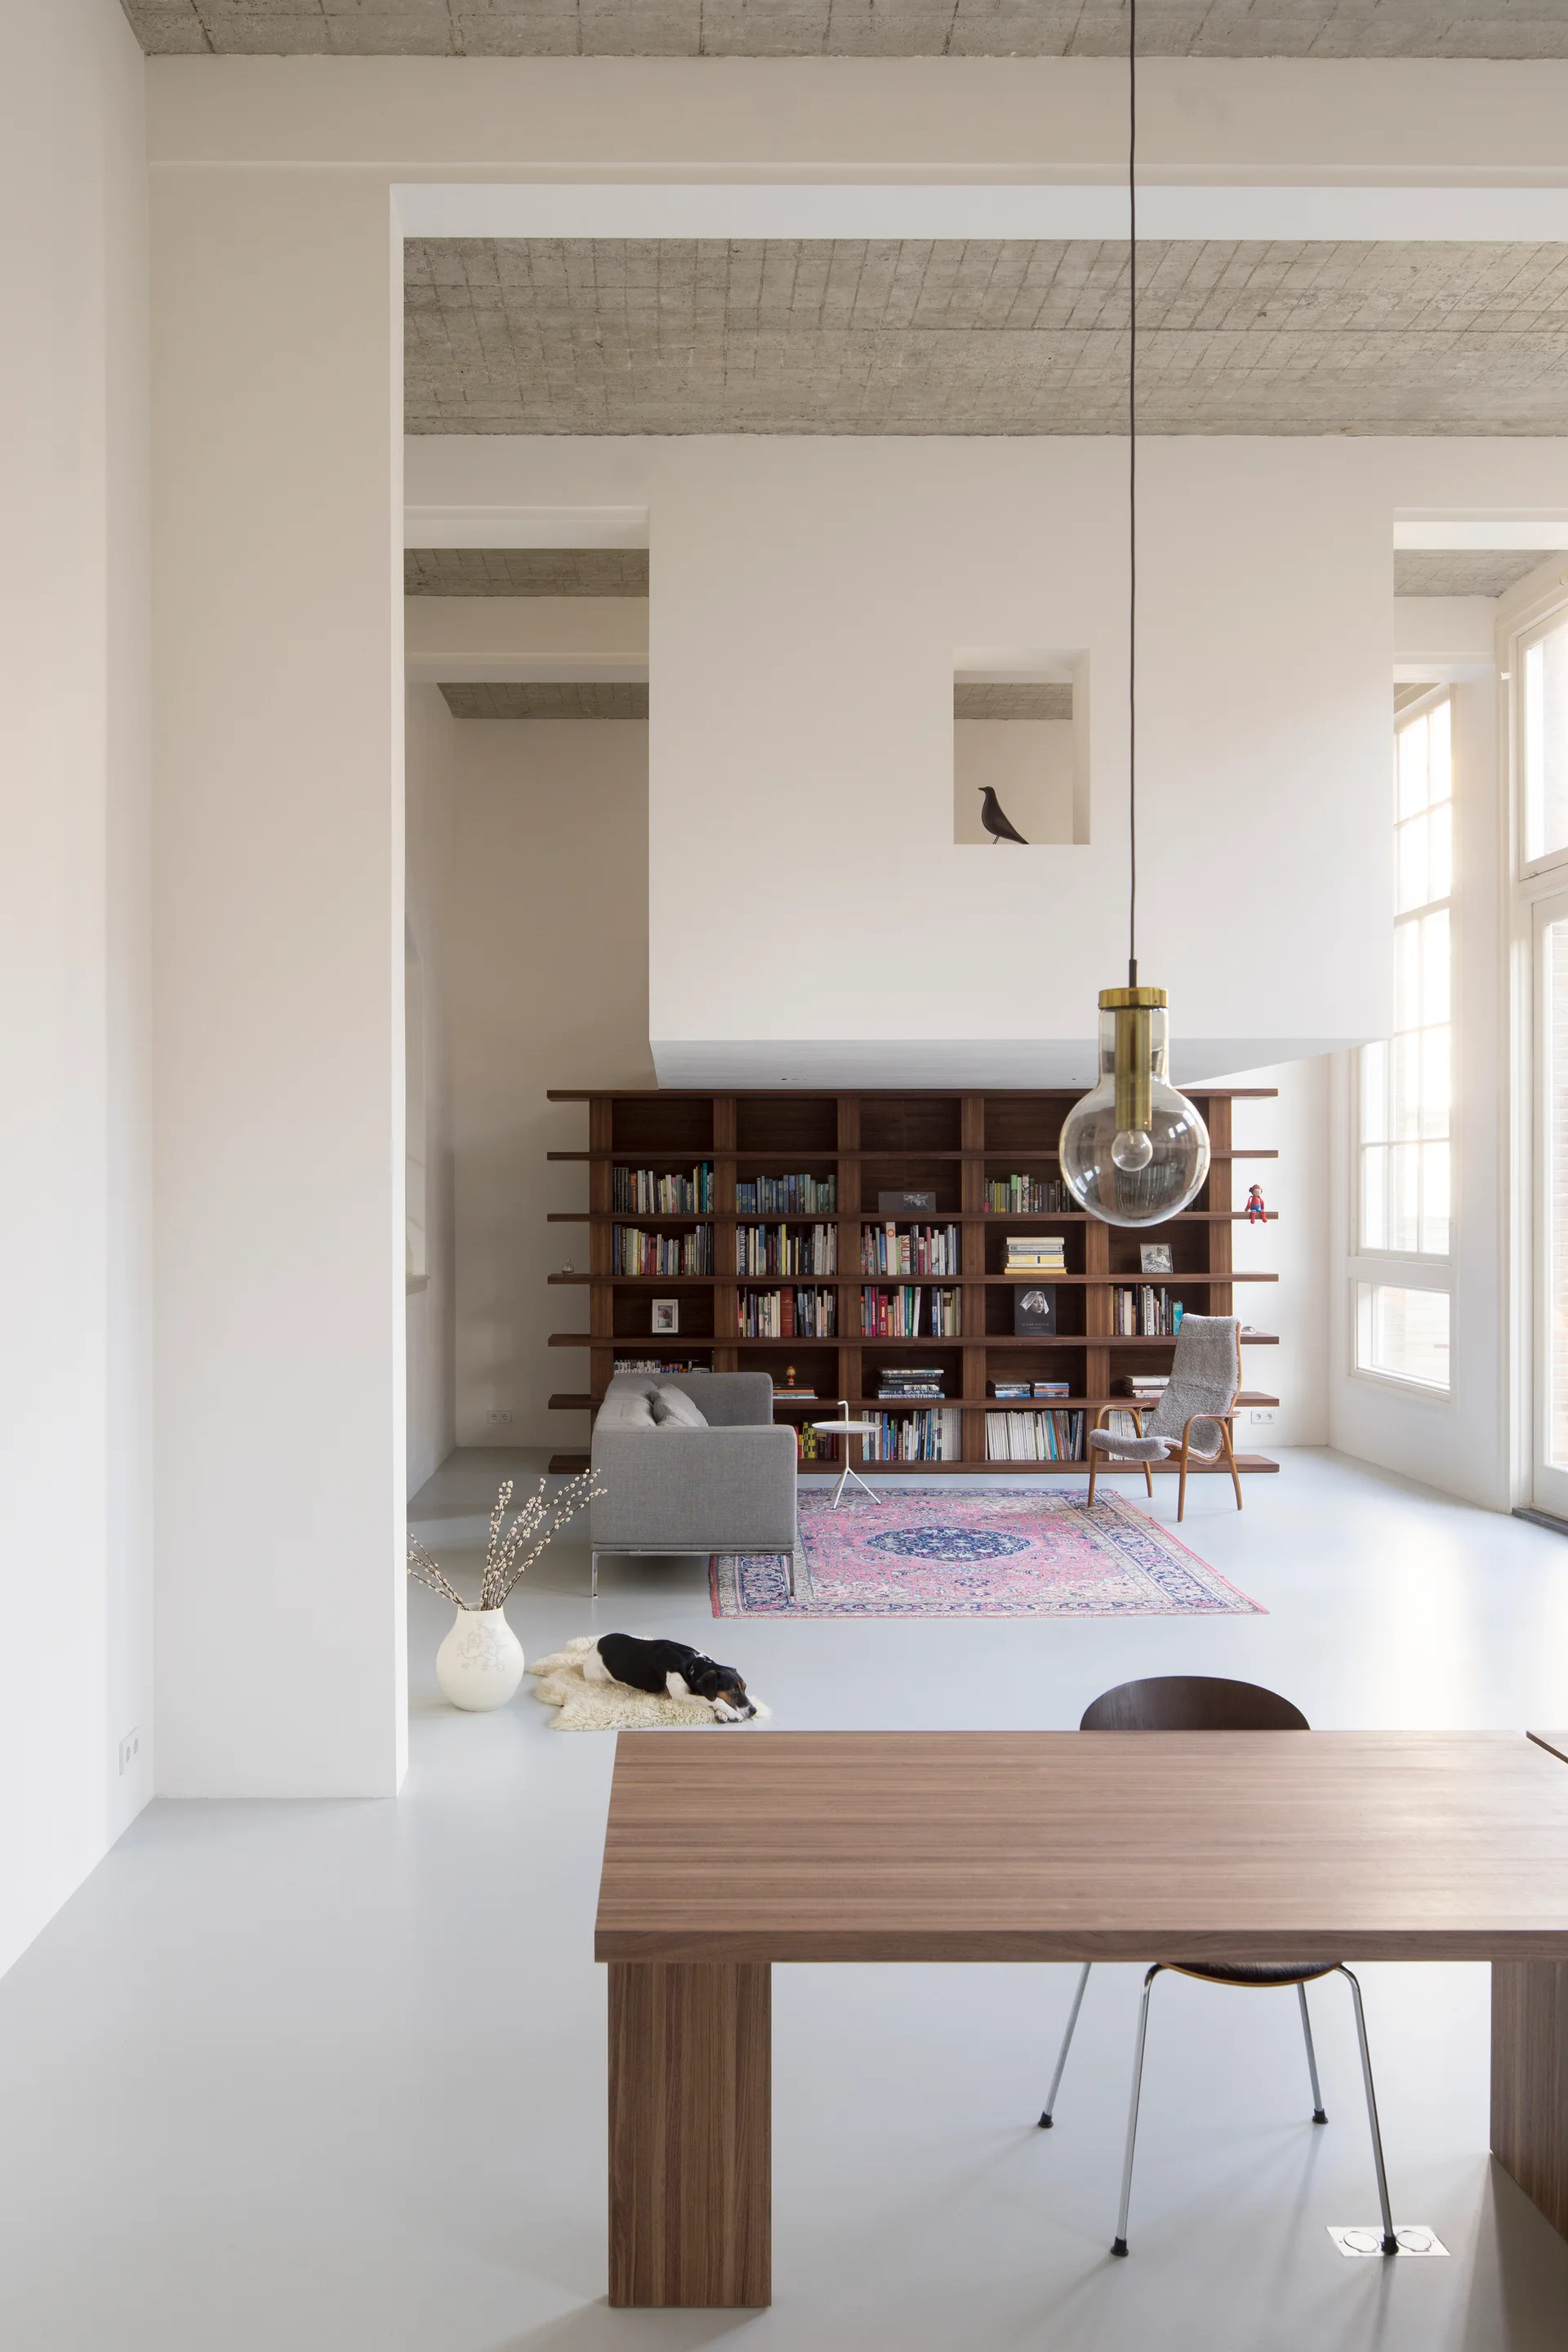
A minimalist open living room featuring an exposed concrete ceiling, a large dark wood bookshelf against a white wall, and a pink patterned rug.
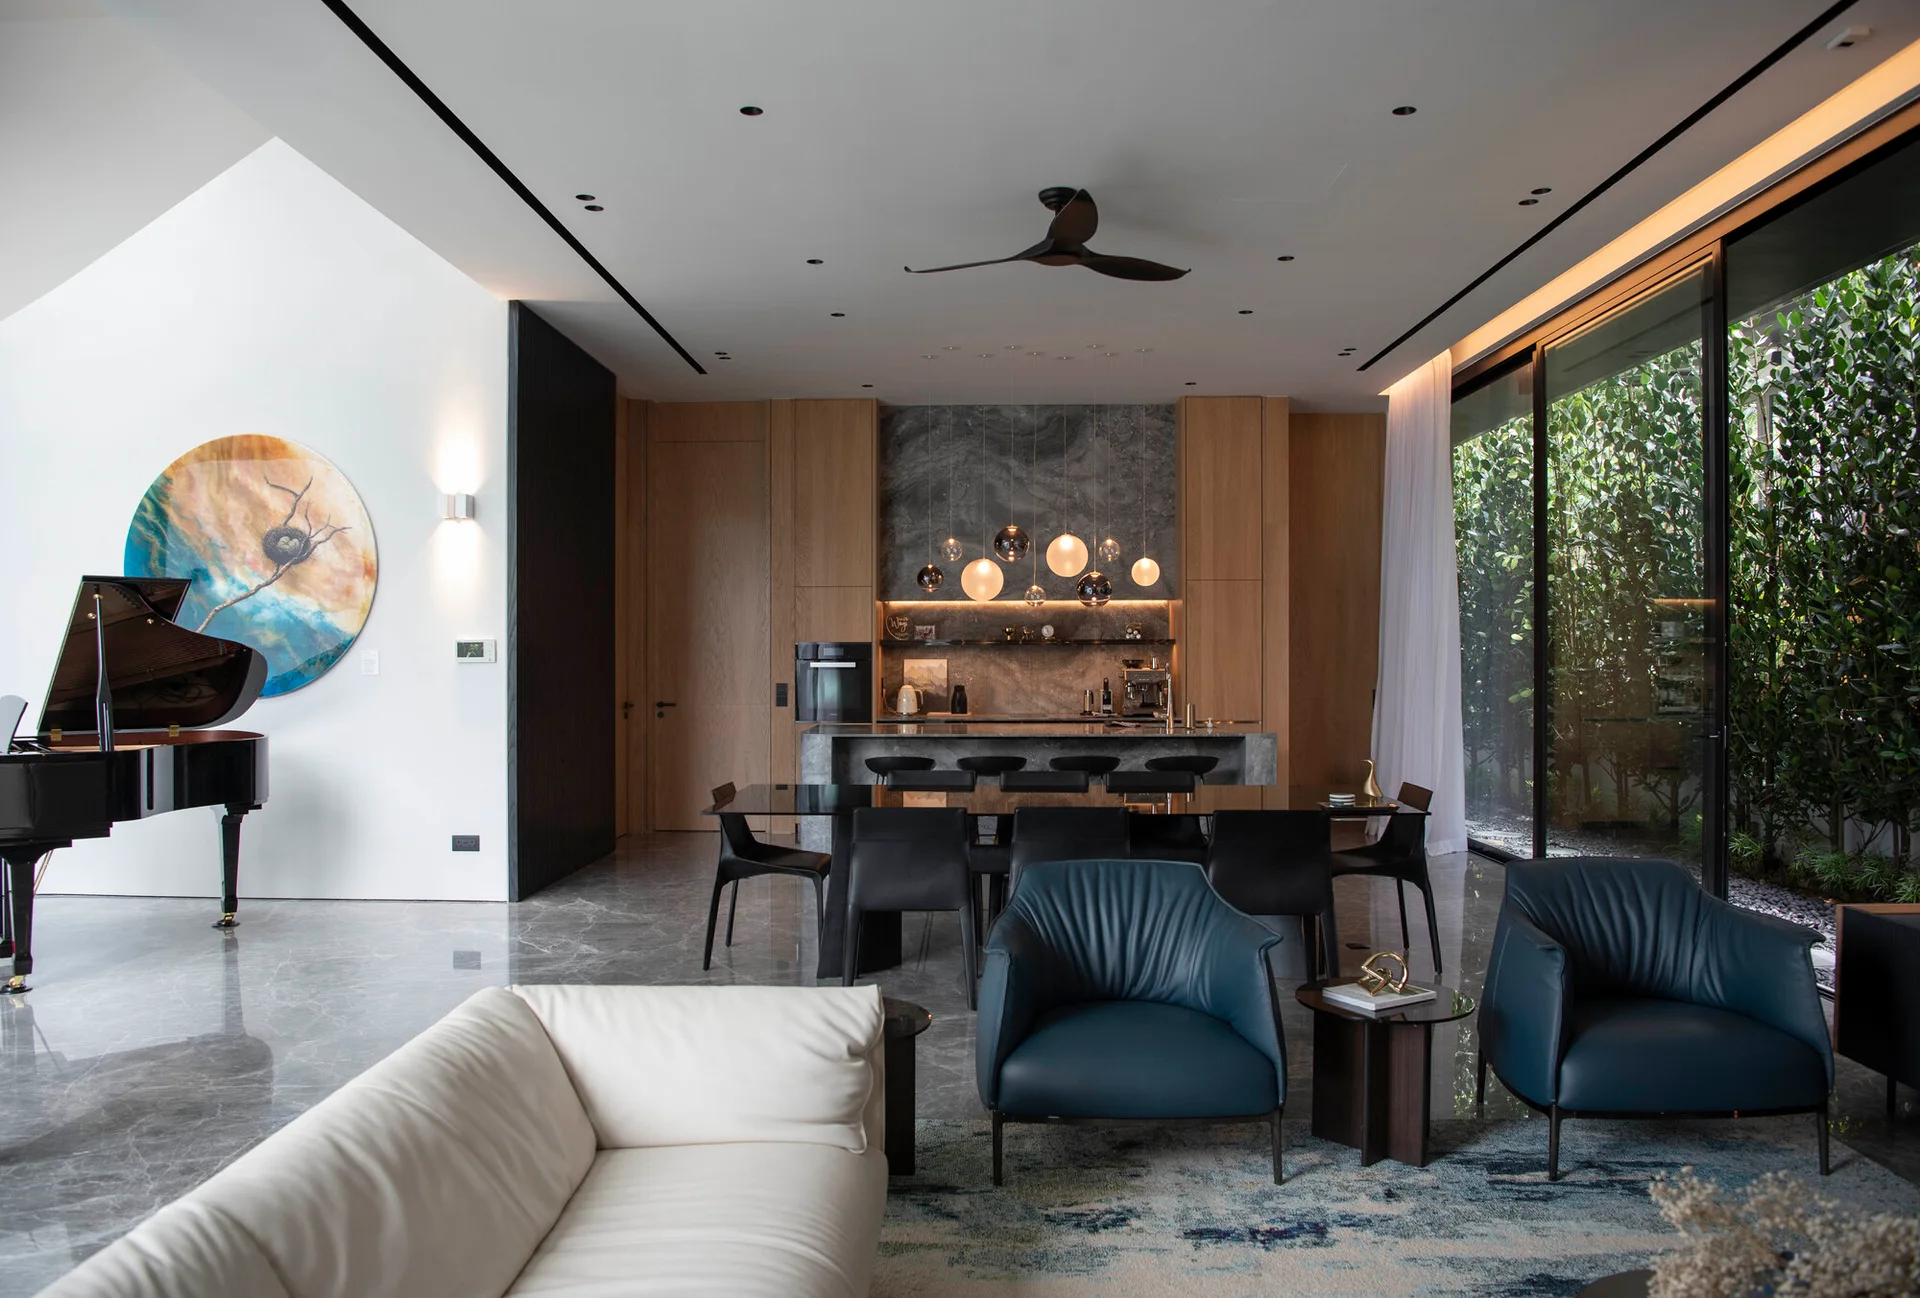
A spacious open-plan living room with white and navy seating features a grand piano, a dark dining table, and a kitchen with wood cabinetry.
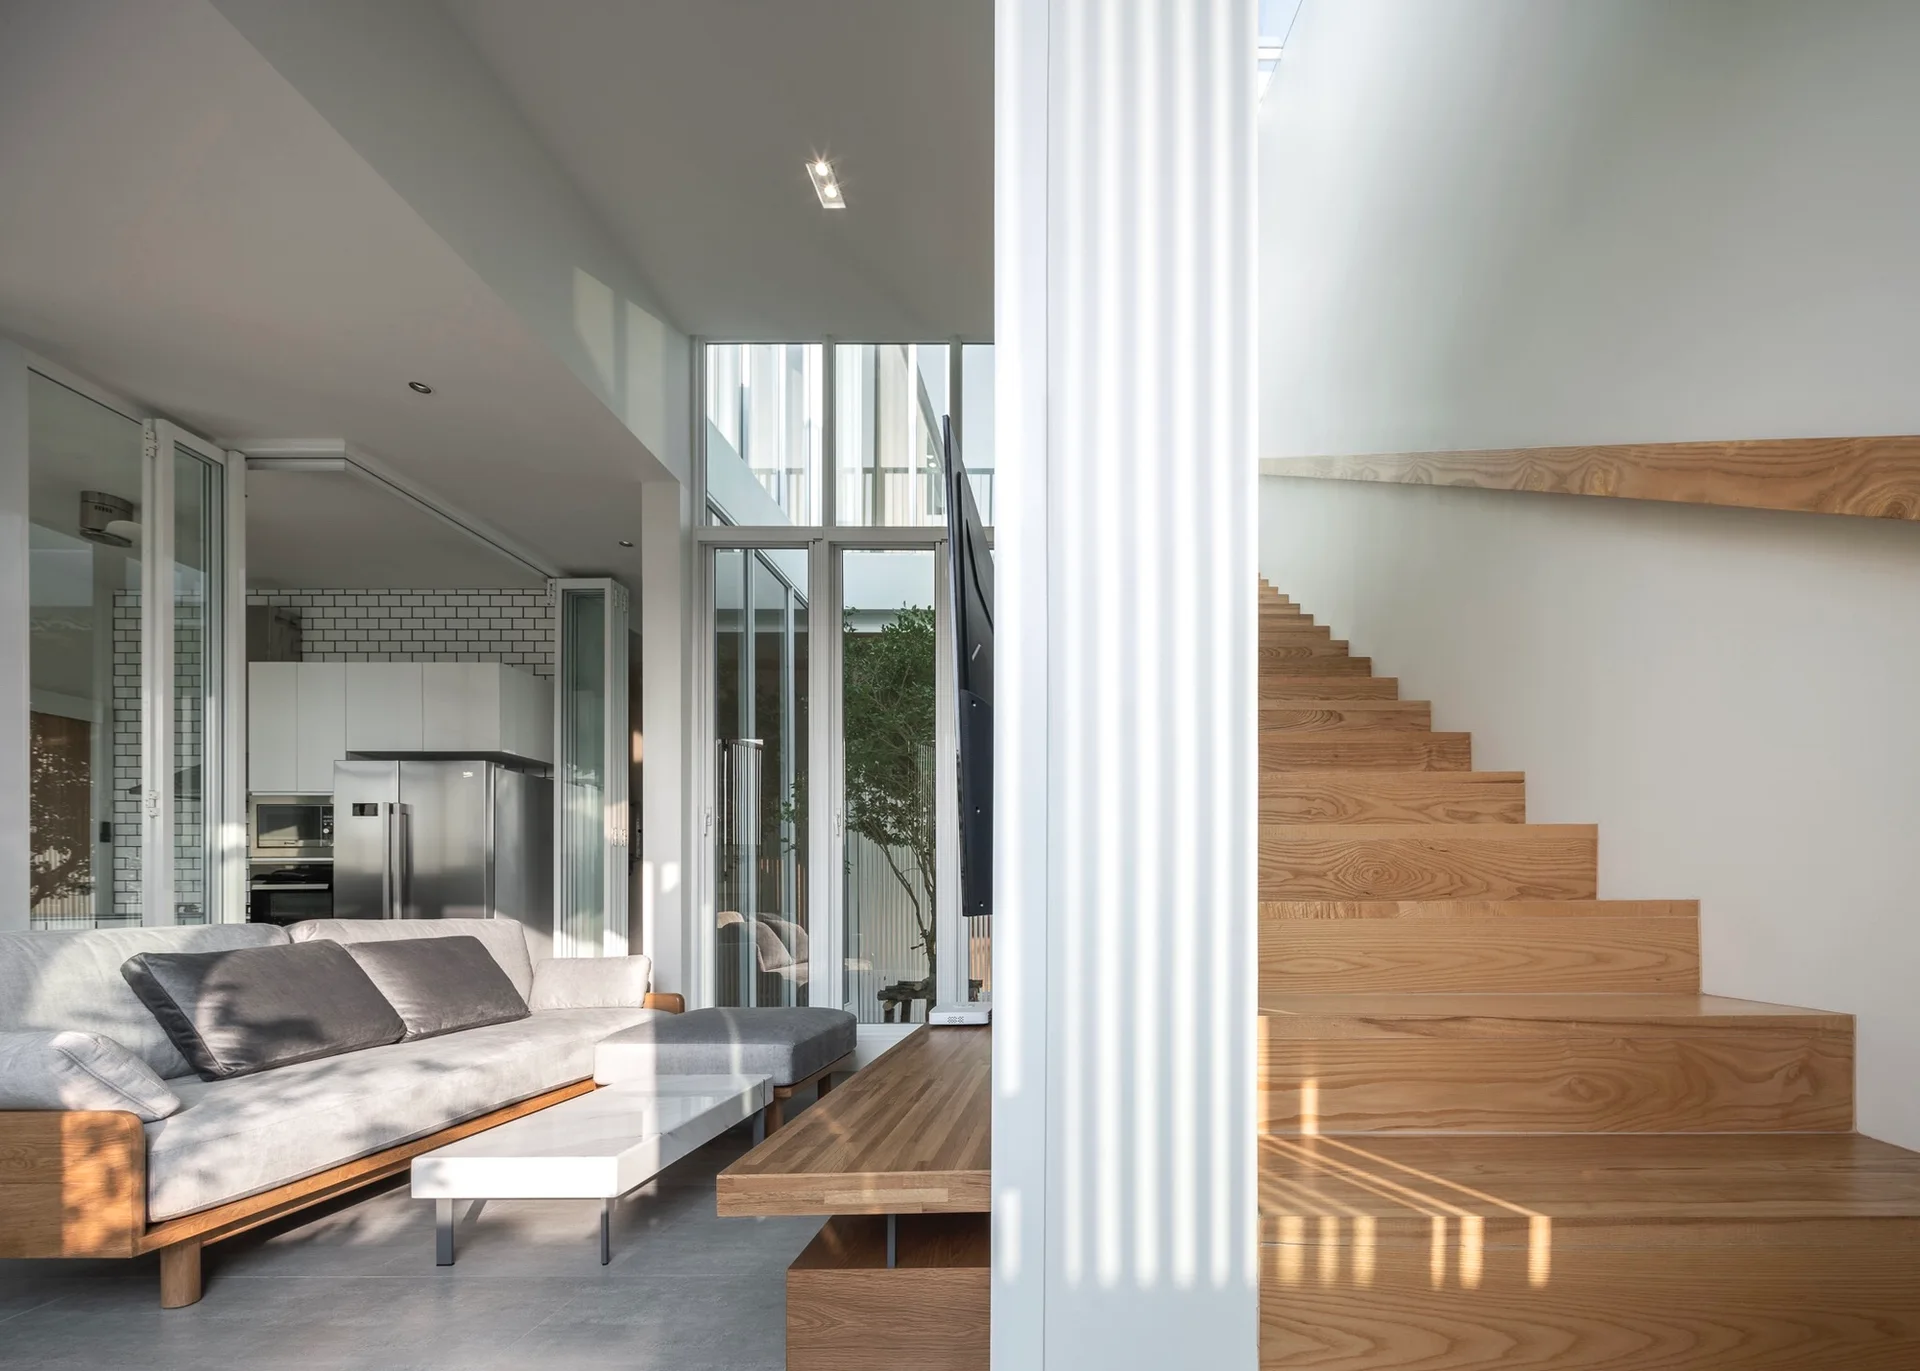
A minimalist living room with a grey sofa and wood-framed base features an adjacent natural wood staircase and large glass windows.
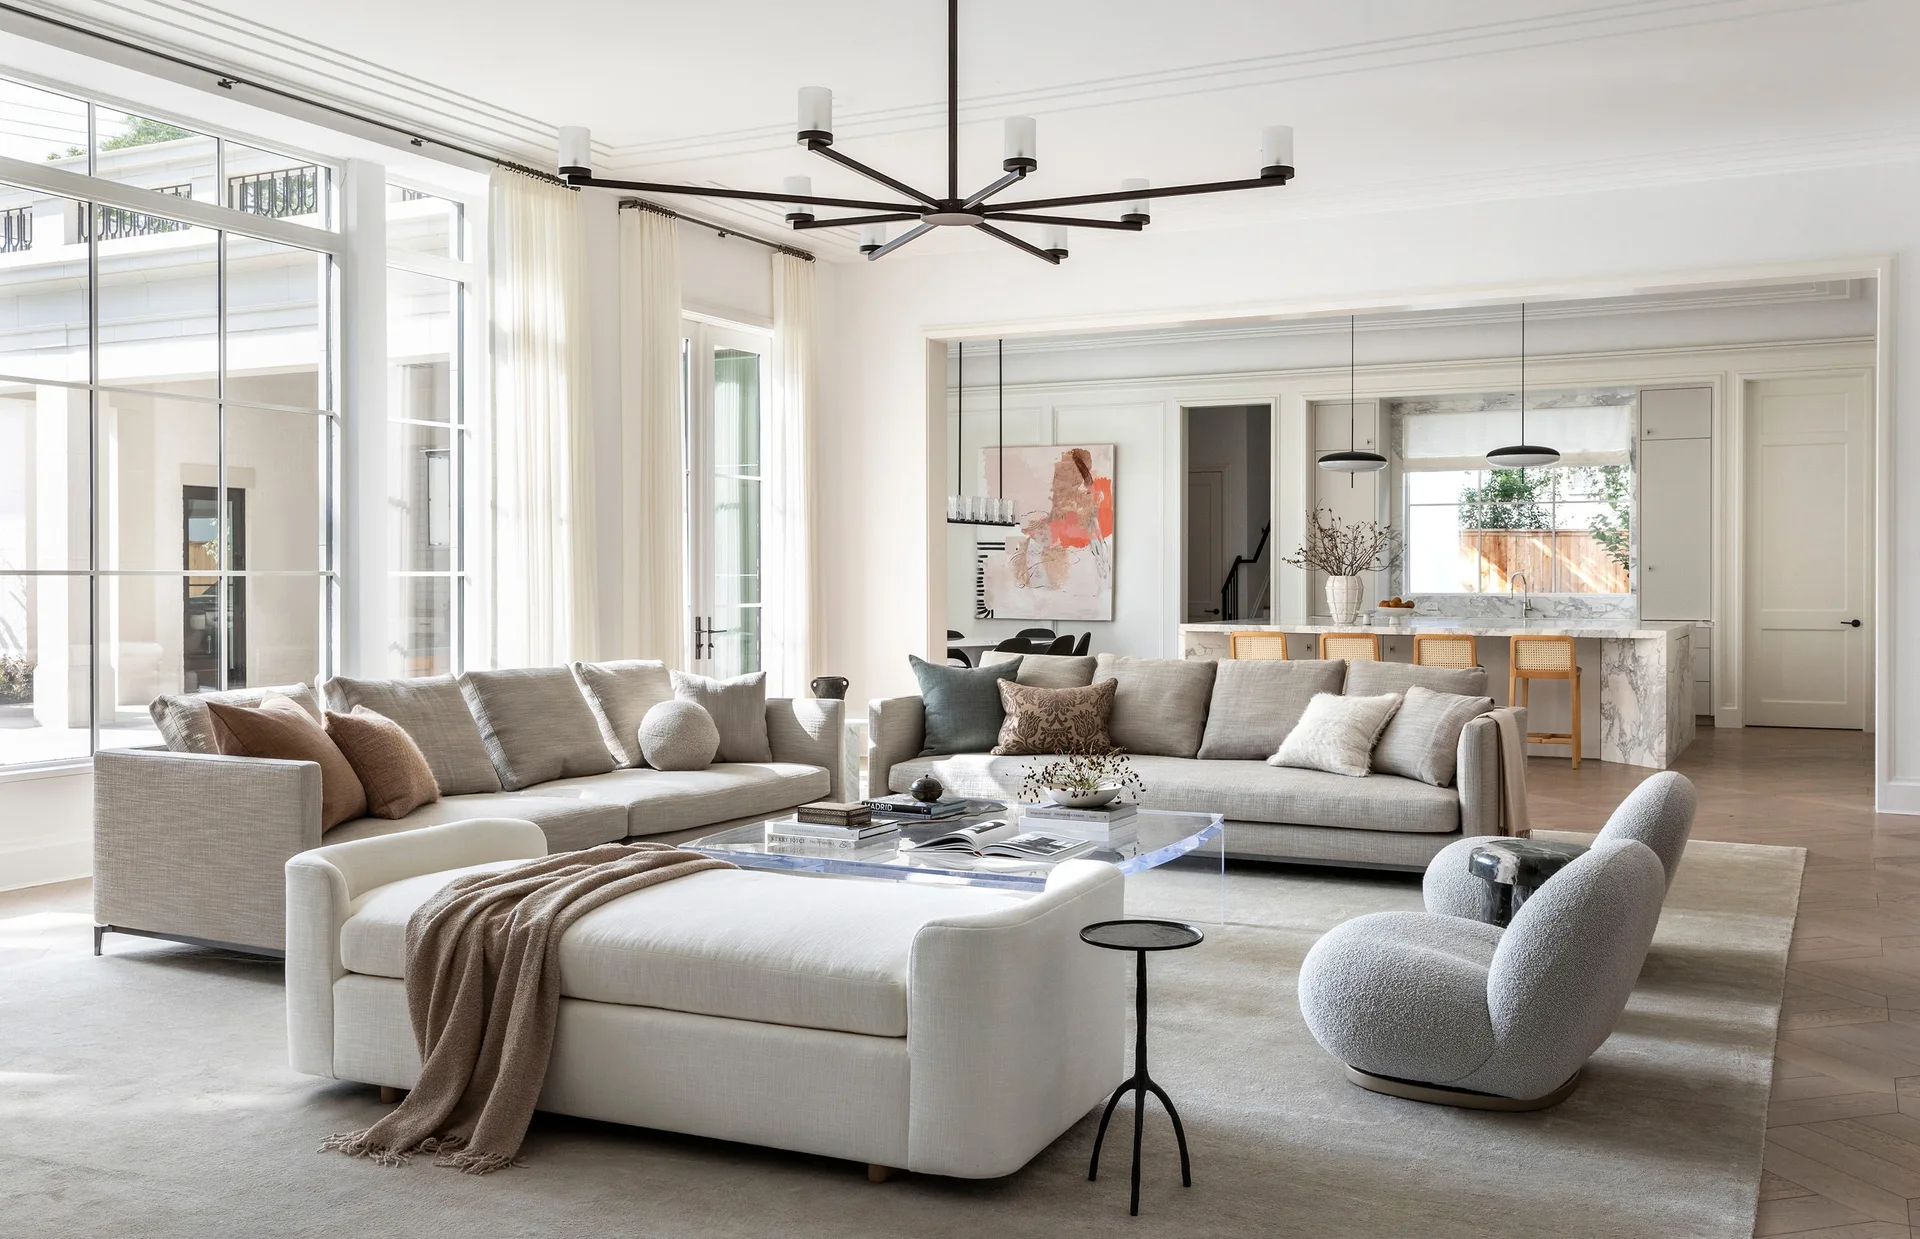
A bright open-plan living room features grey sofas, a clear acrylic coffee table, and curved boucle armchairs with a kitchen in the background.
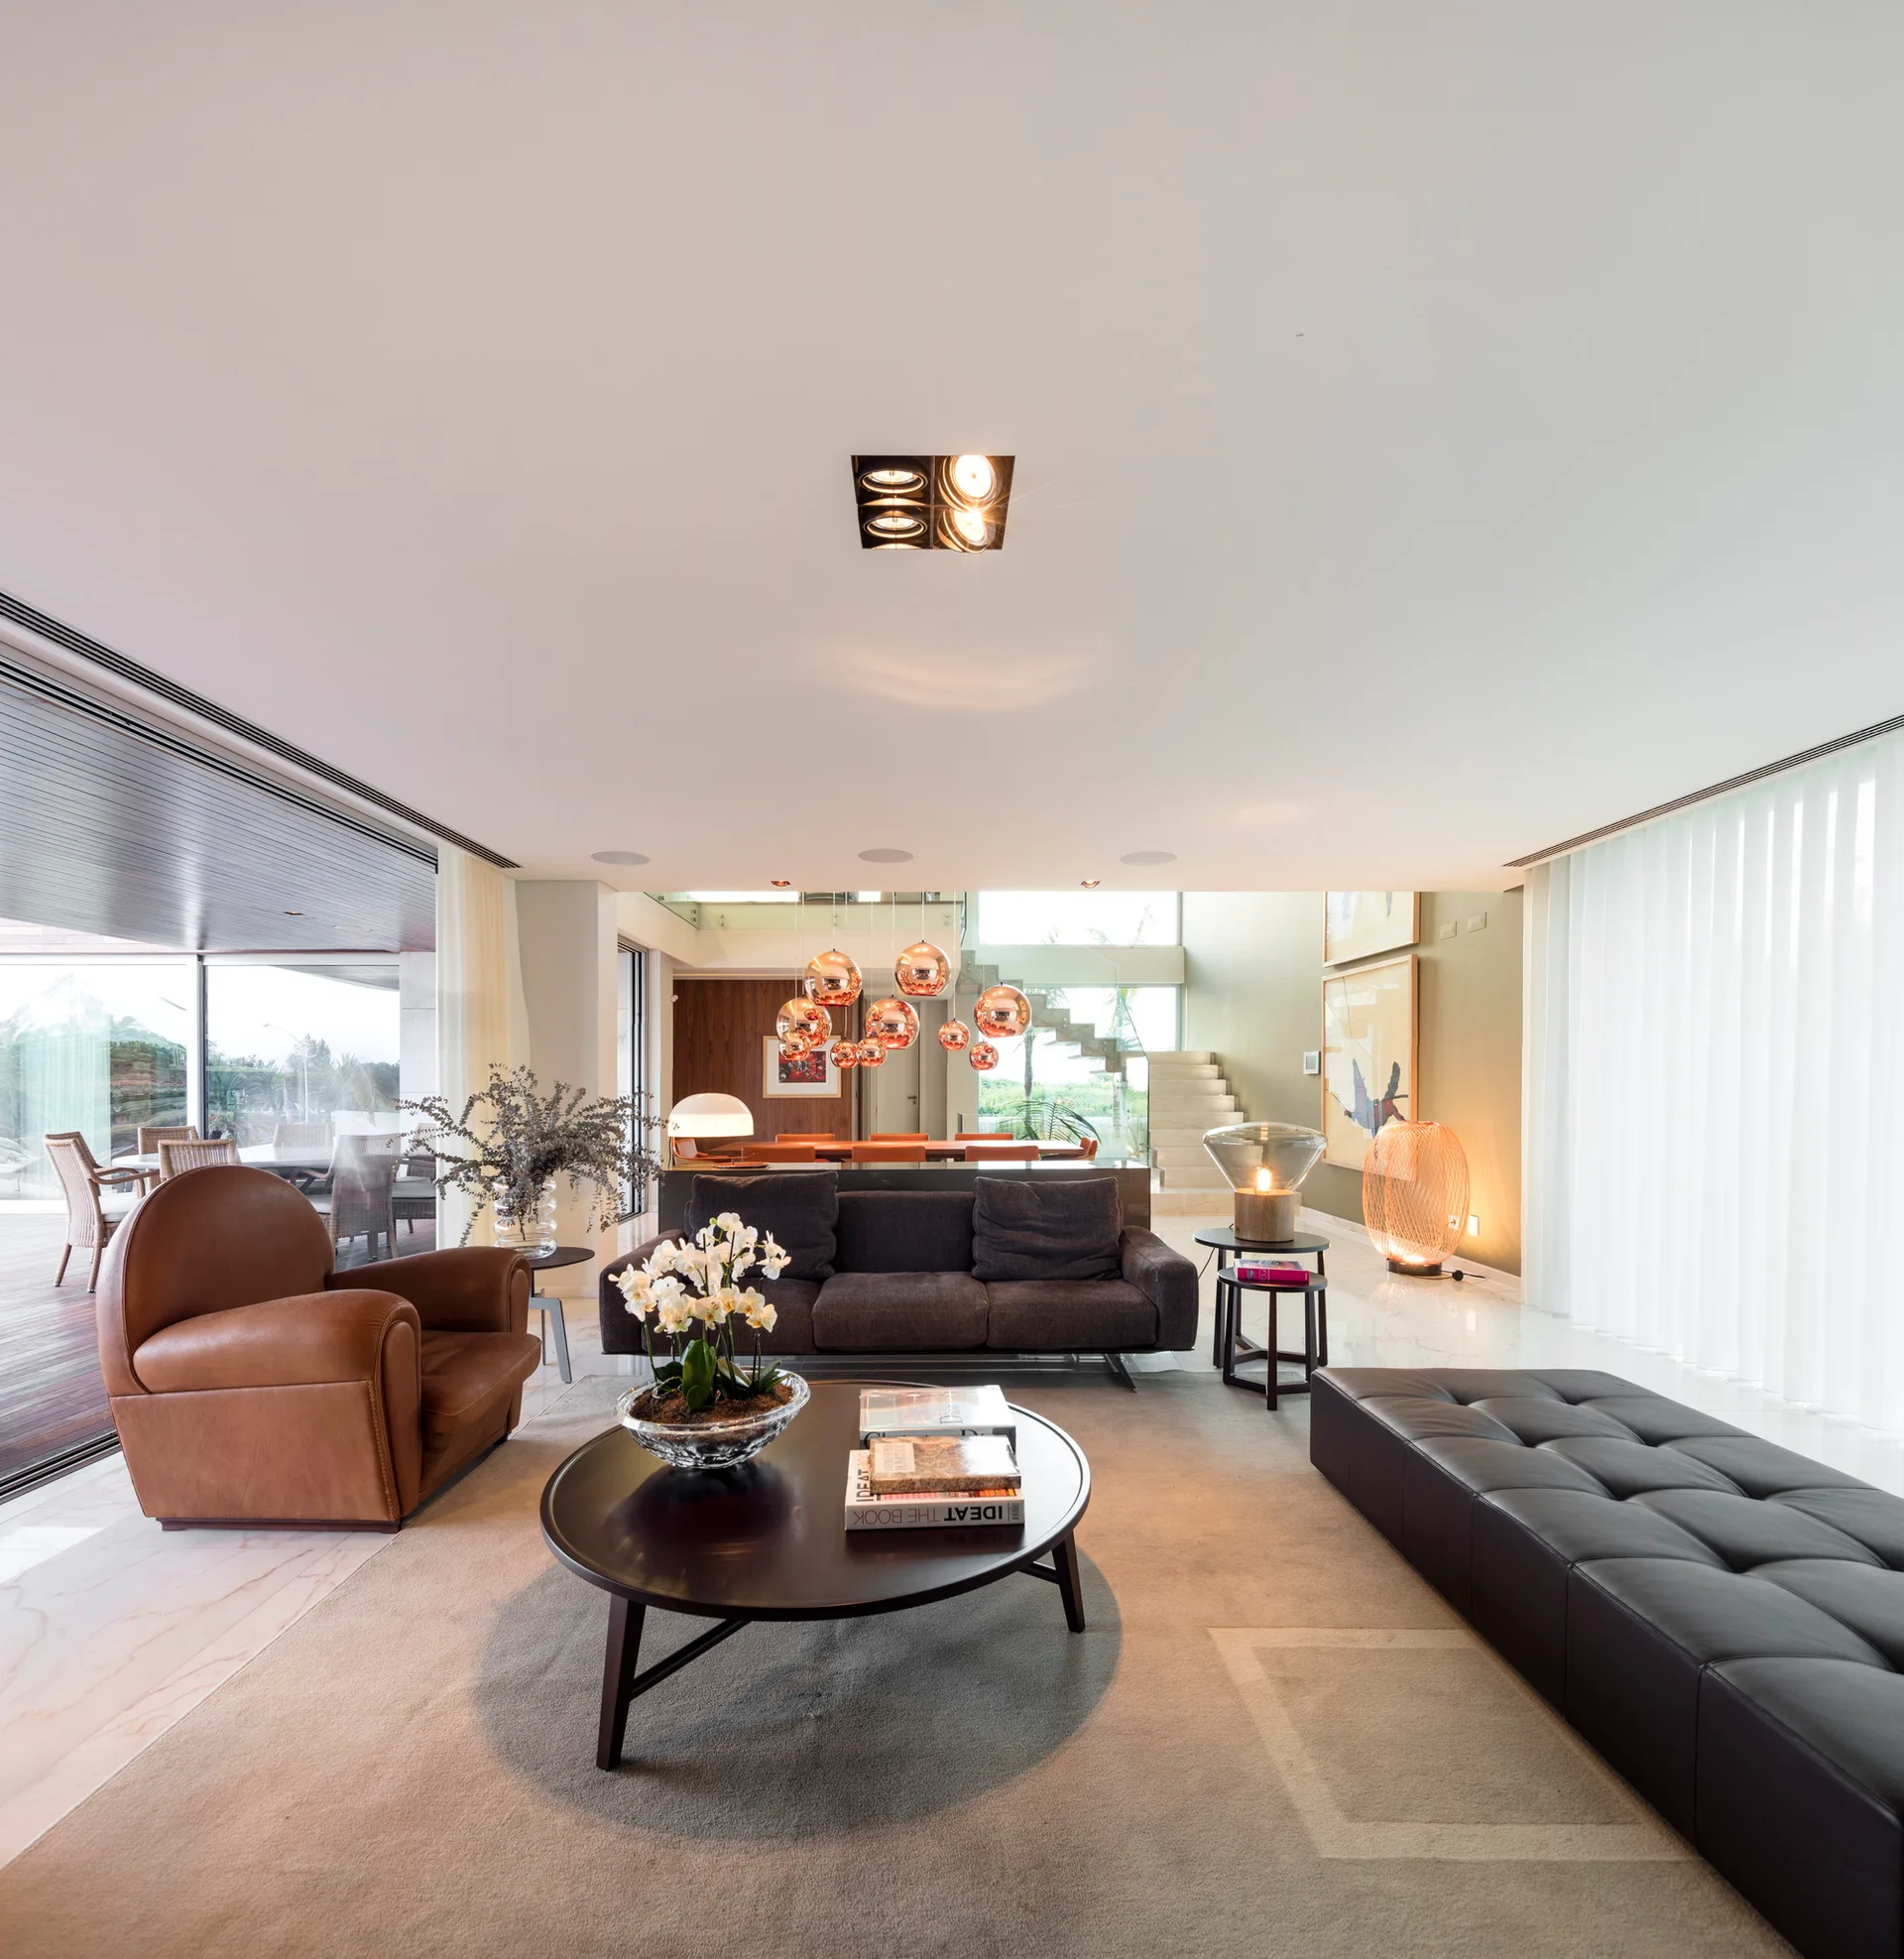
A contemporary open-plan living room with a dark sofa, tan leather armchair, round coffee table, and a black tufted leather bench on a beige rug.
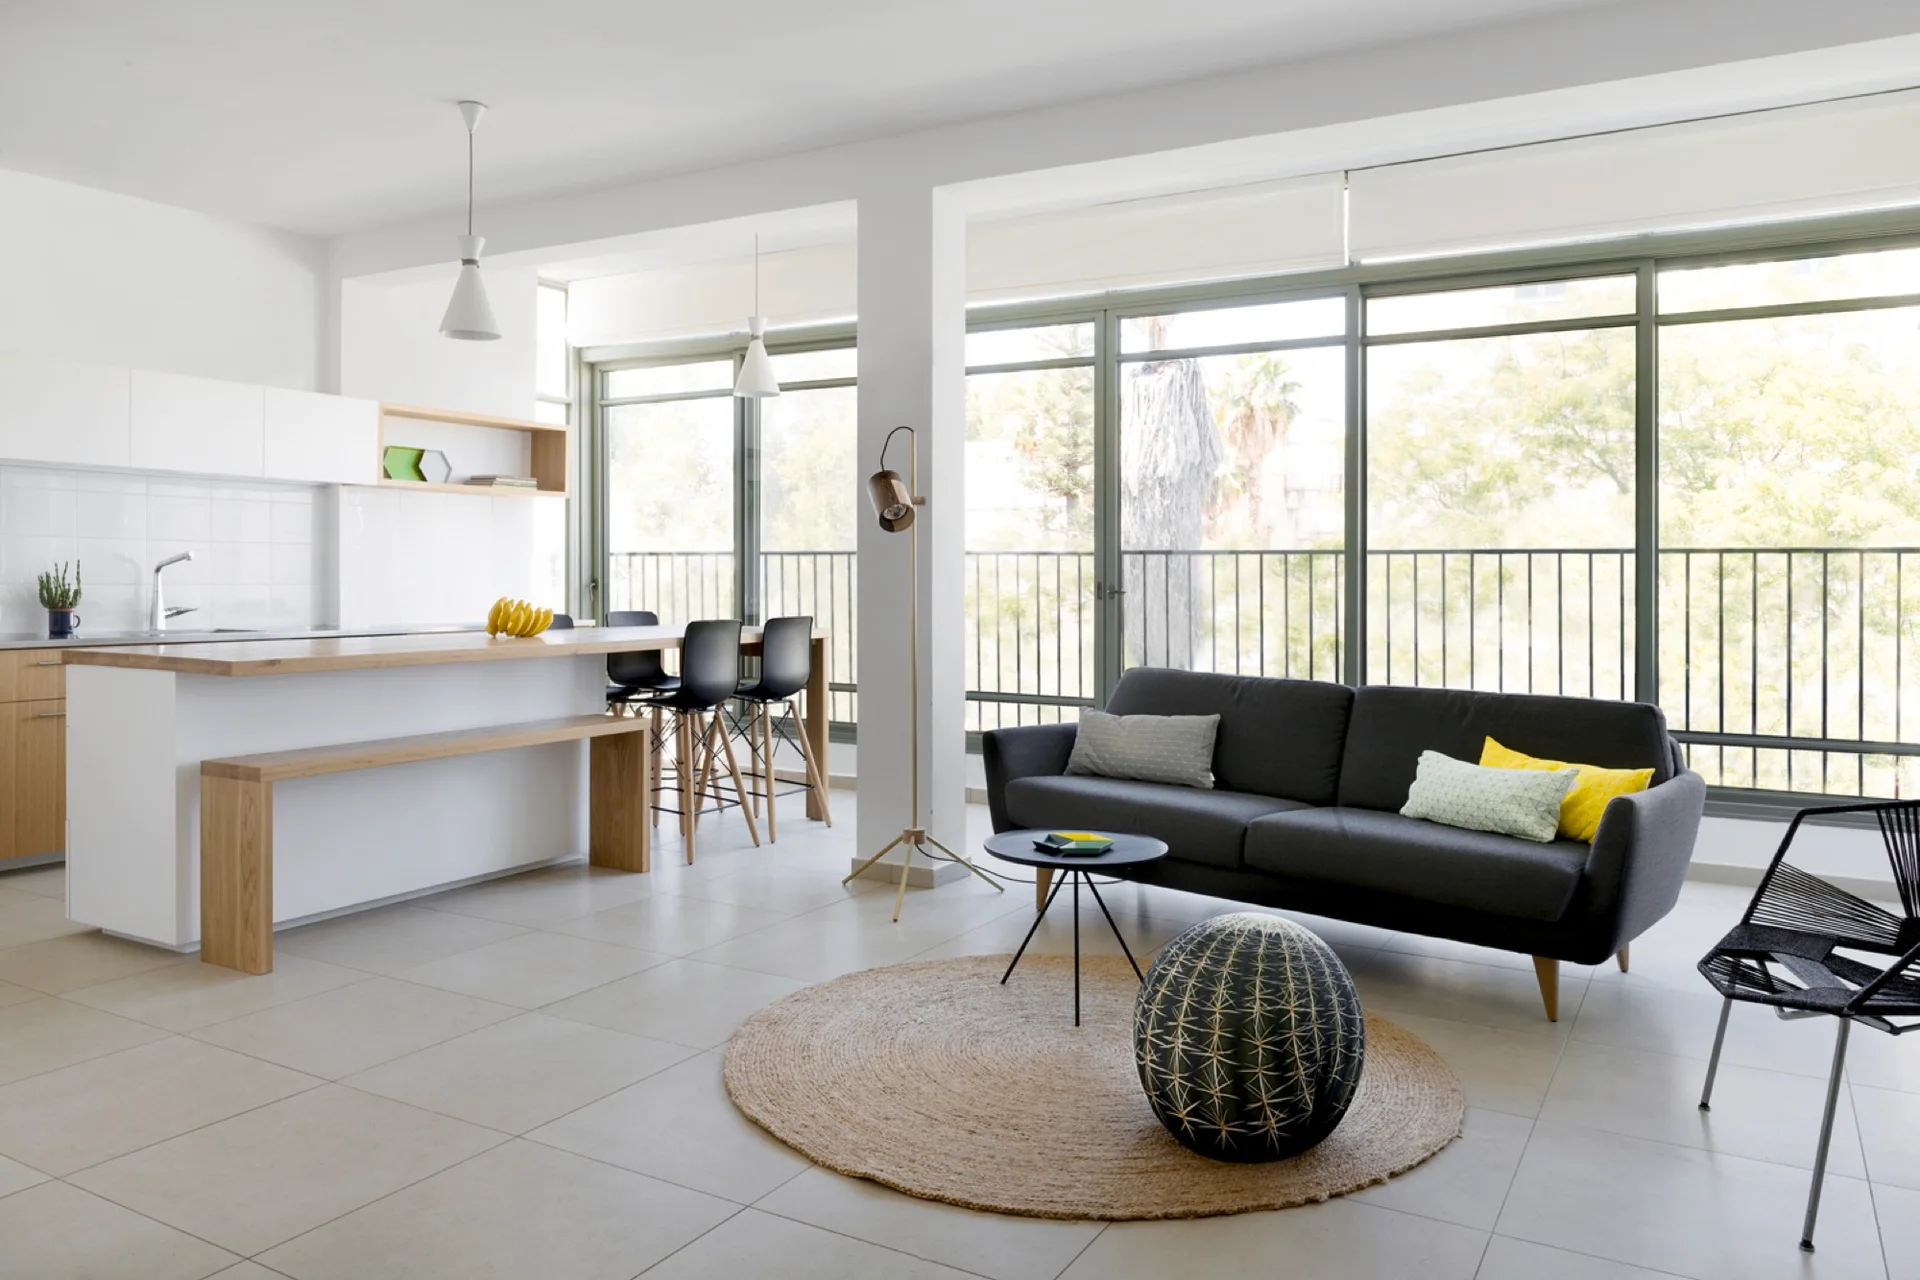
An open-plan living room and kitchen featuring a grey sofa, a round woven rug with a cactus ottoman, and a white kitchen island.
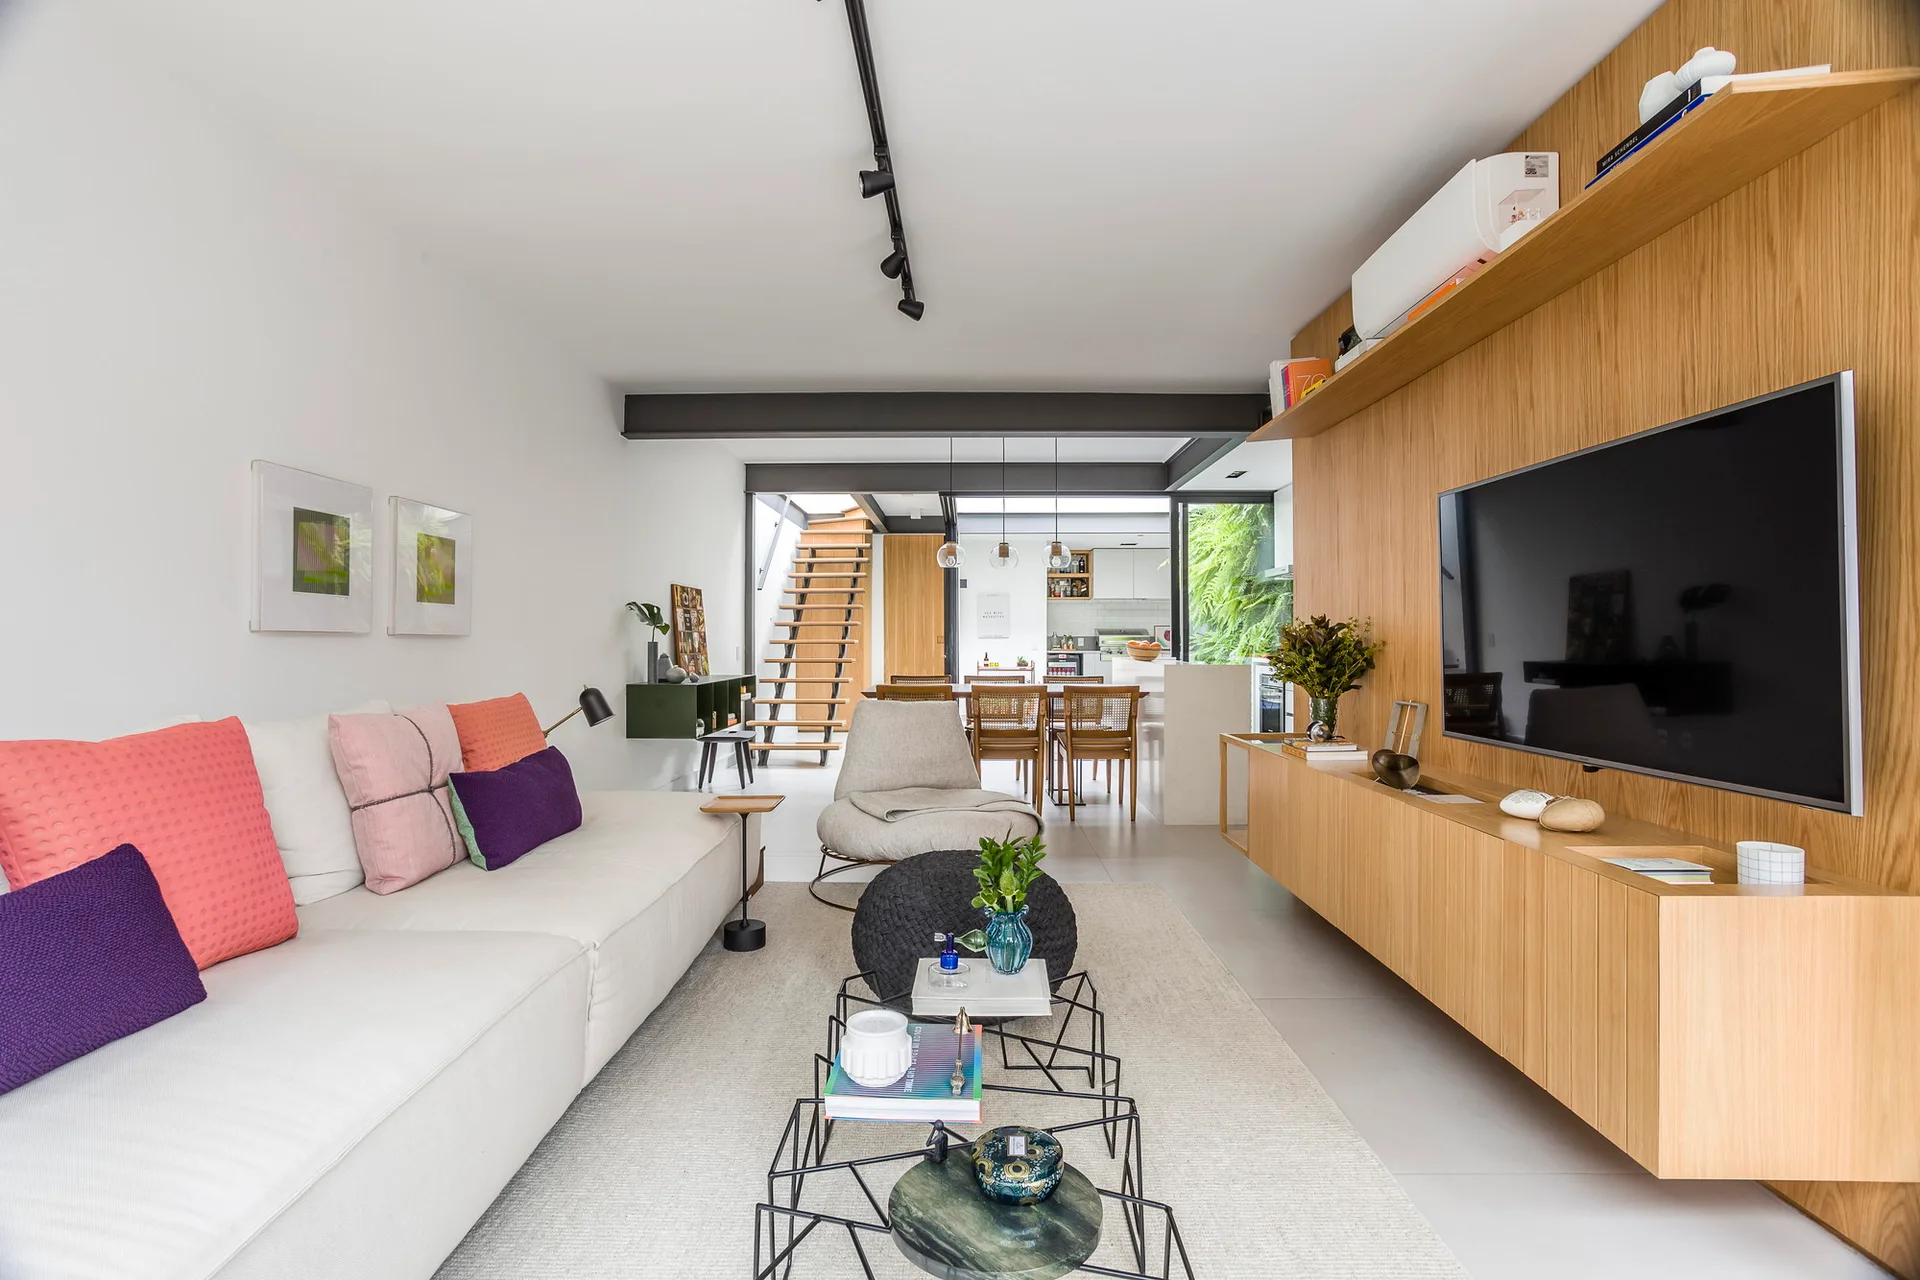
A modern open-plan living room with a white sofa, a long wooden floating media console, and a geometric black metal coffee table.