Skip to content

COLLECTION

Minimalist Open Plan Layouts

by @emily-hilton

292 photos

Interior design photos featuring Minimalist Open Plan Layouts.

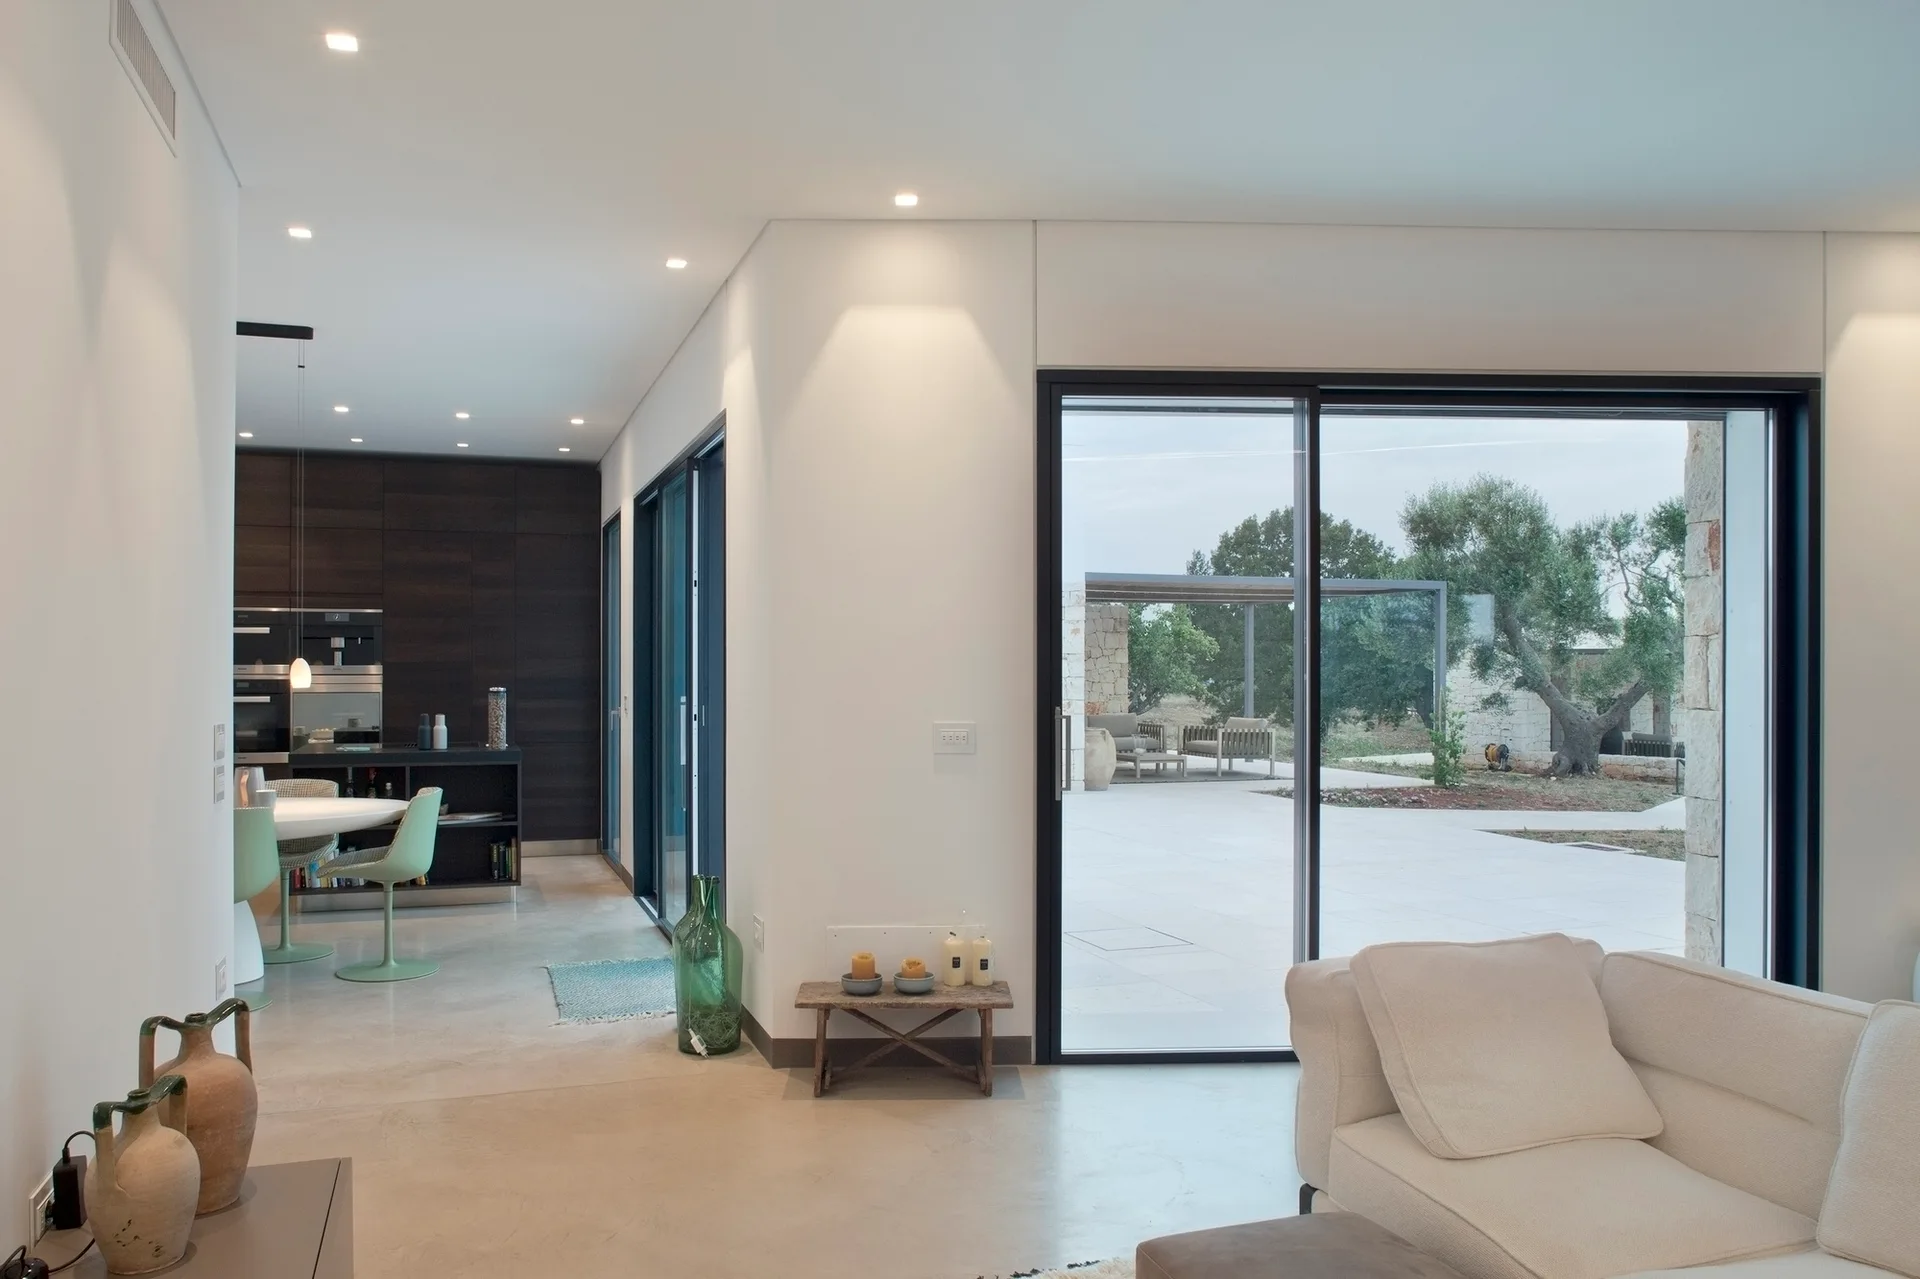
A bright open-plan living room with a white sofa, smooth concrete style flooring, and large sliding glass doors leading to a patio.
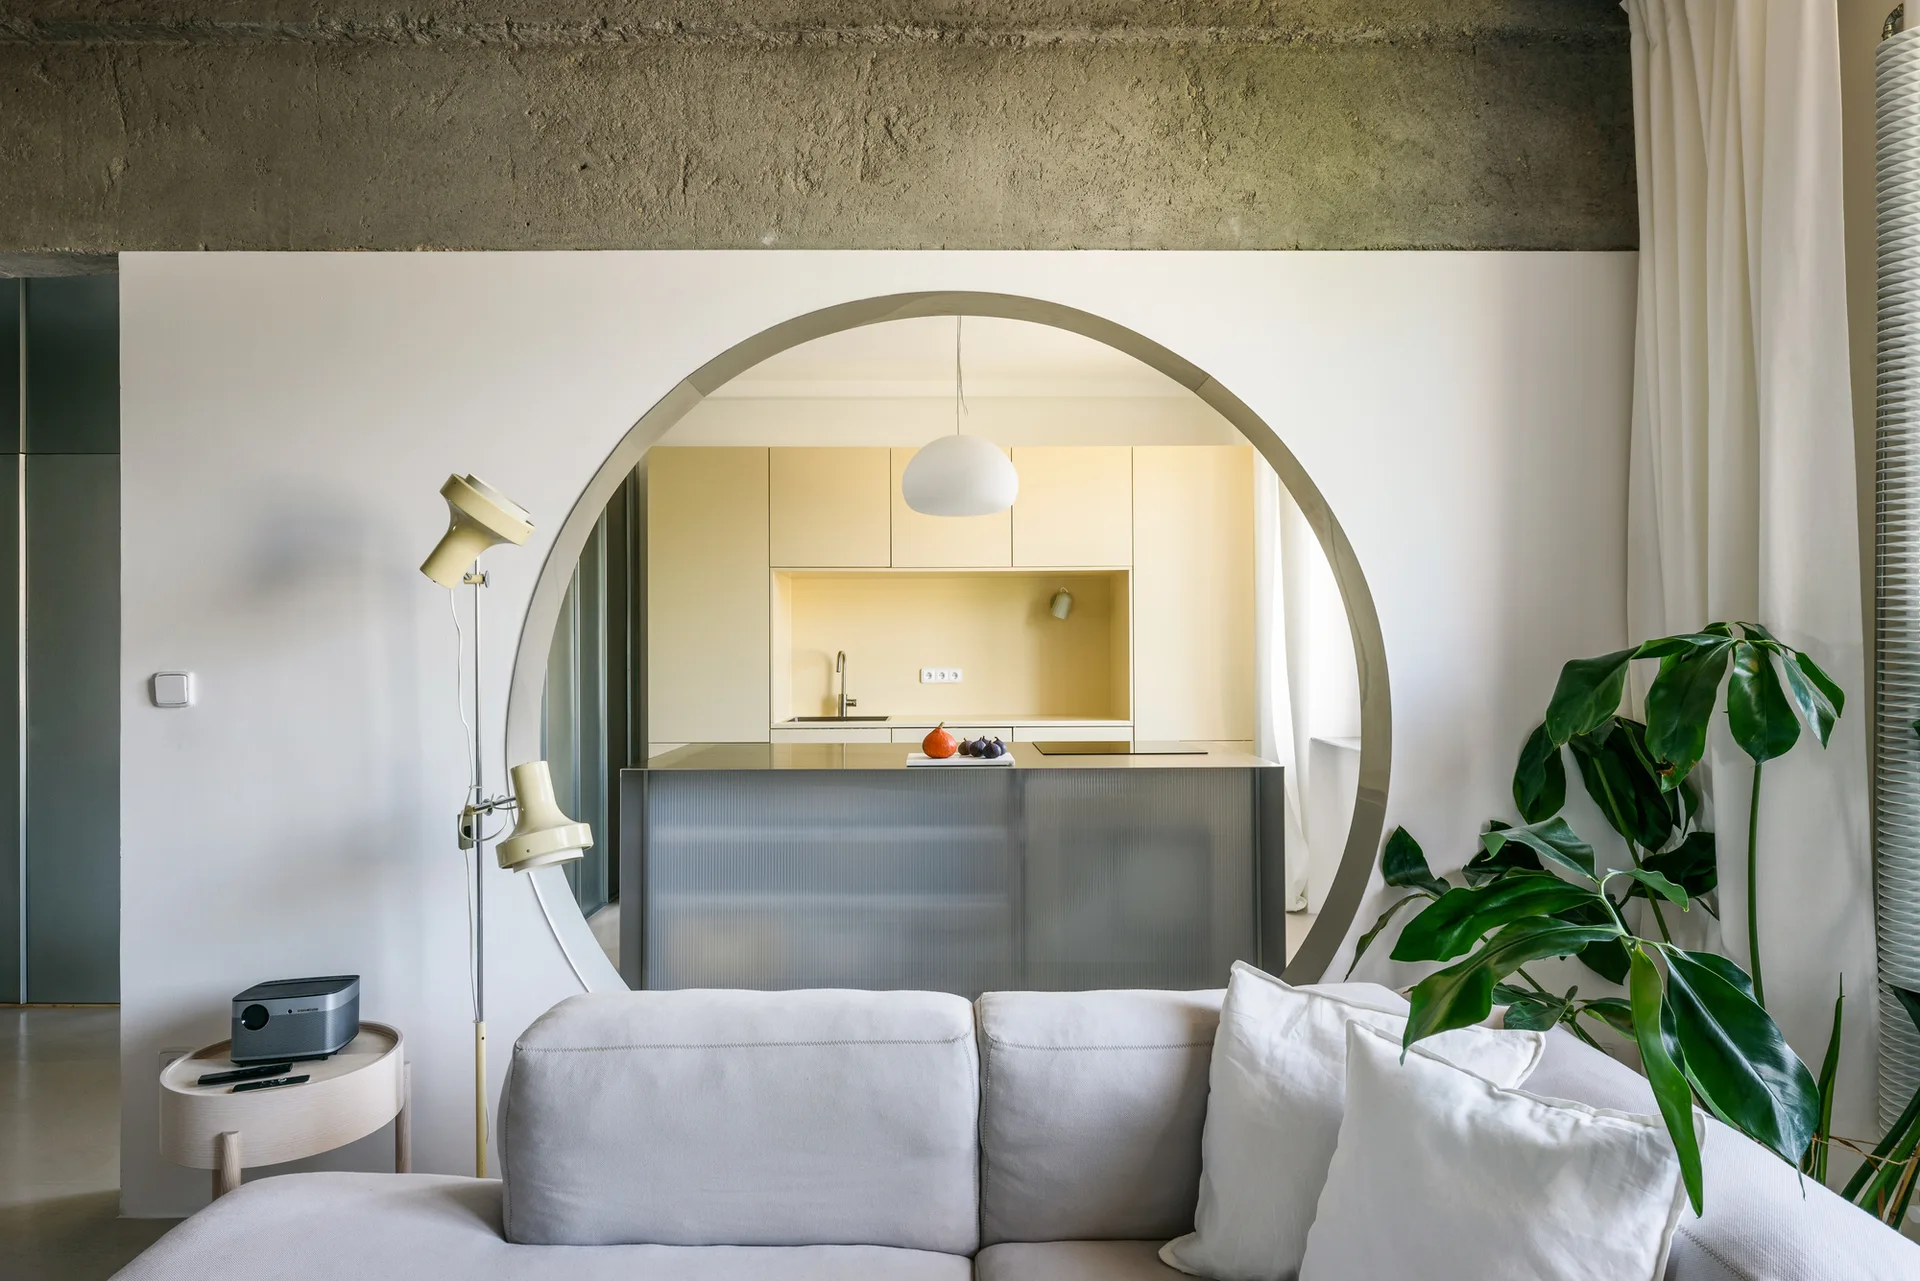
A large circular opening in a white wall frames a pale yellow kitchen behind an off-white sofa and a raw concrete ceiling beam.
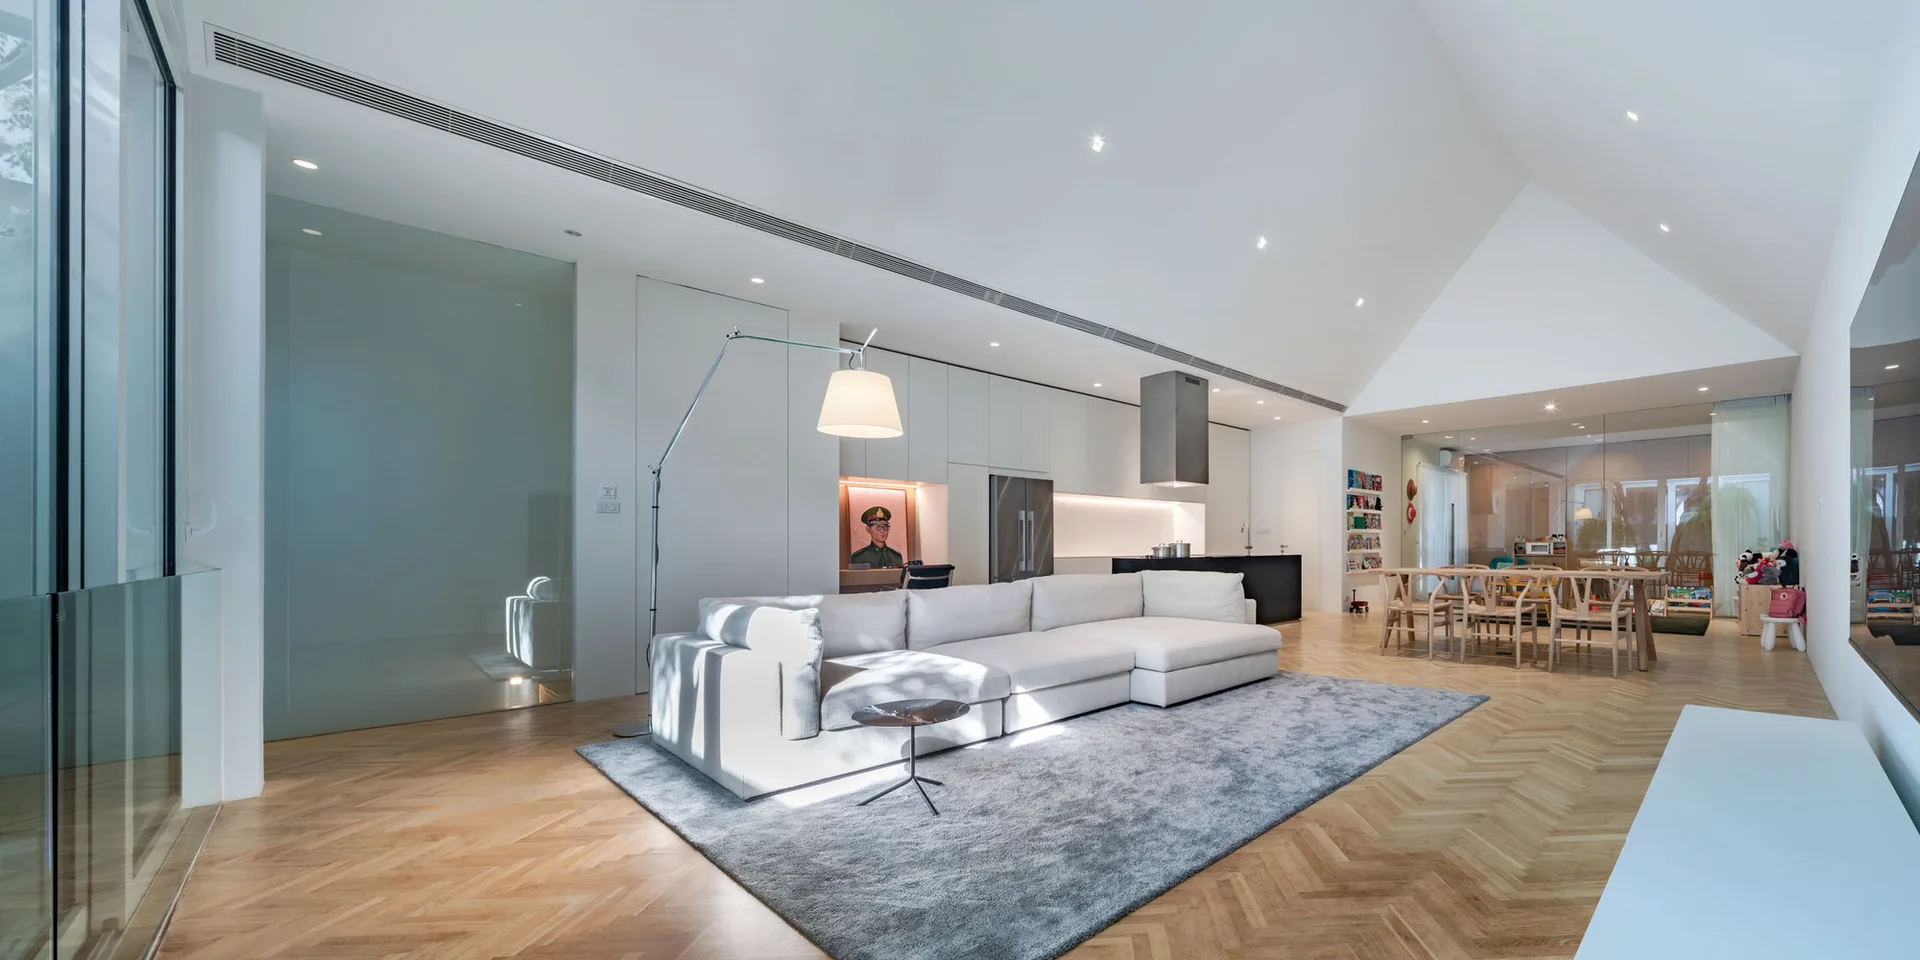
A large white sectional sofa sits on a grey rug atop herringbone wood floors in a bright open-plan living room with vaulted ceilings.
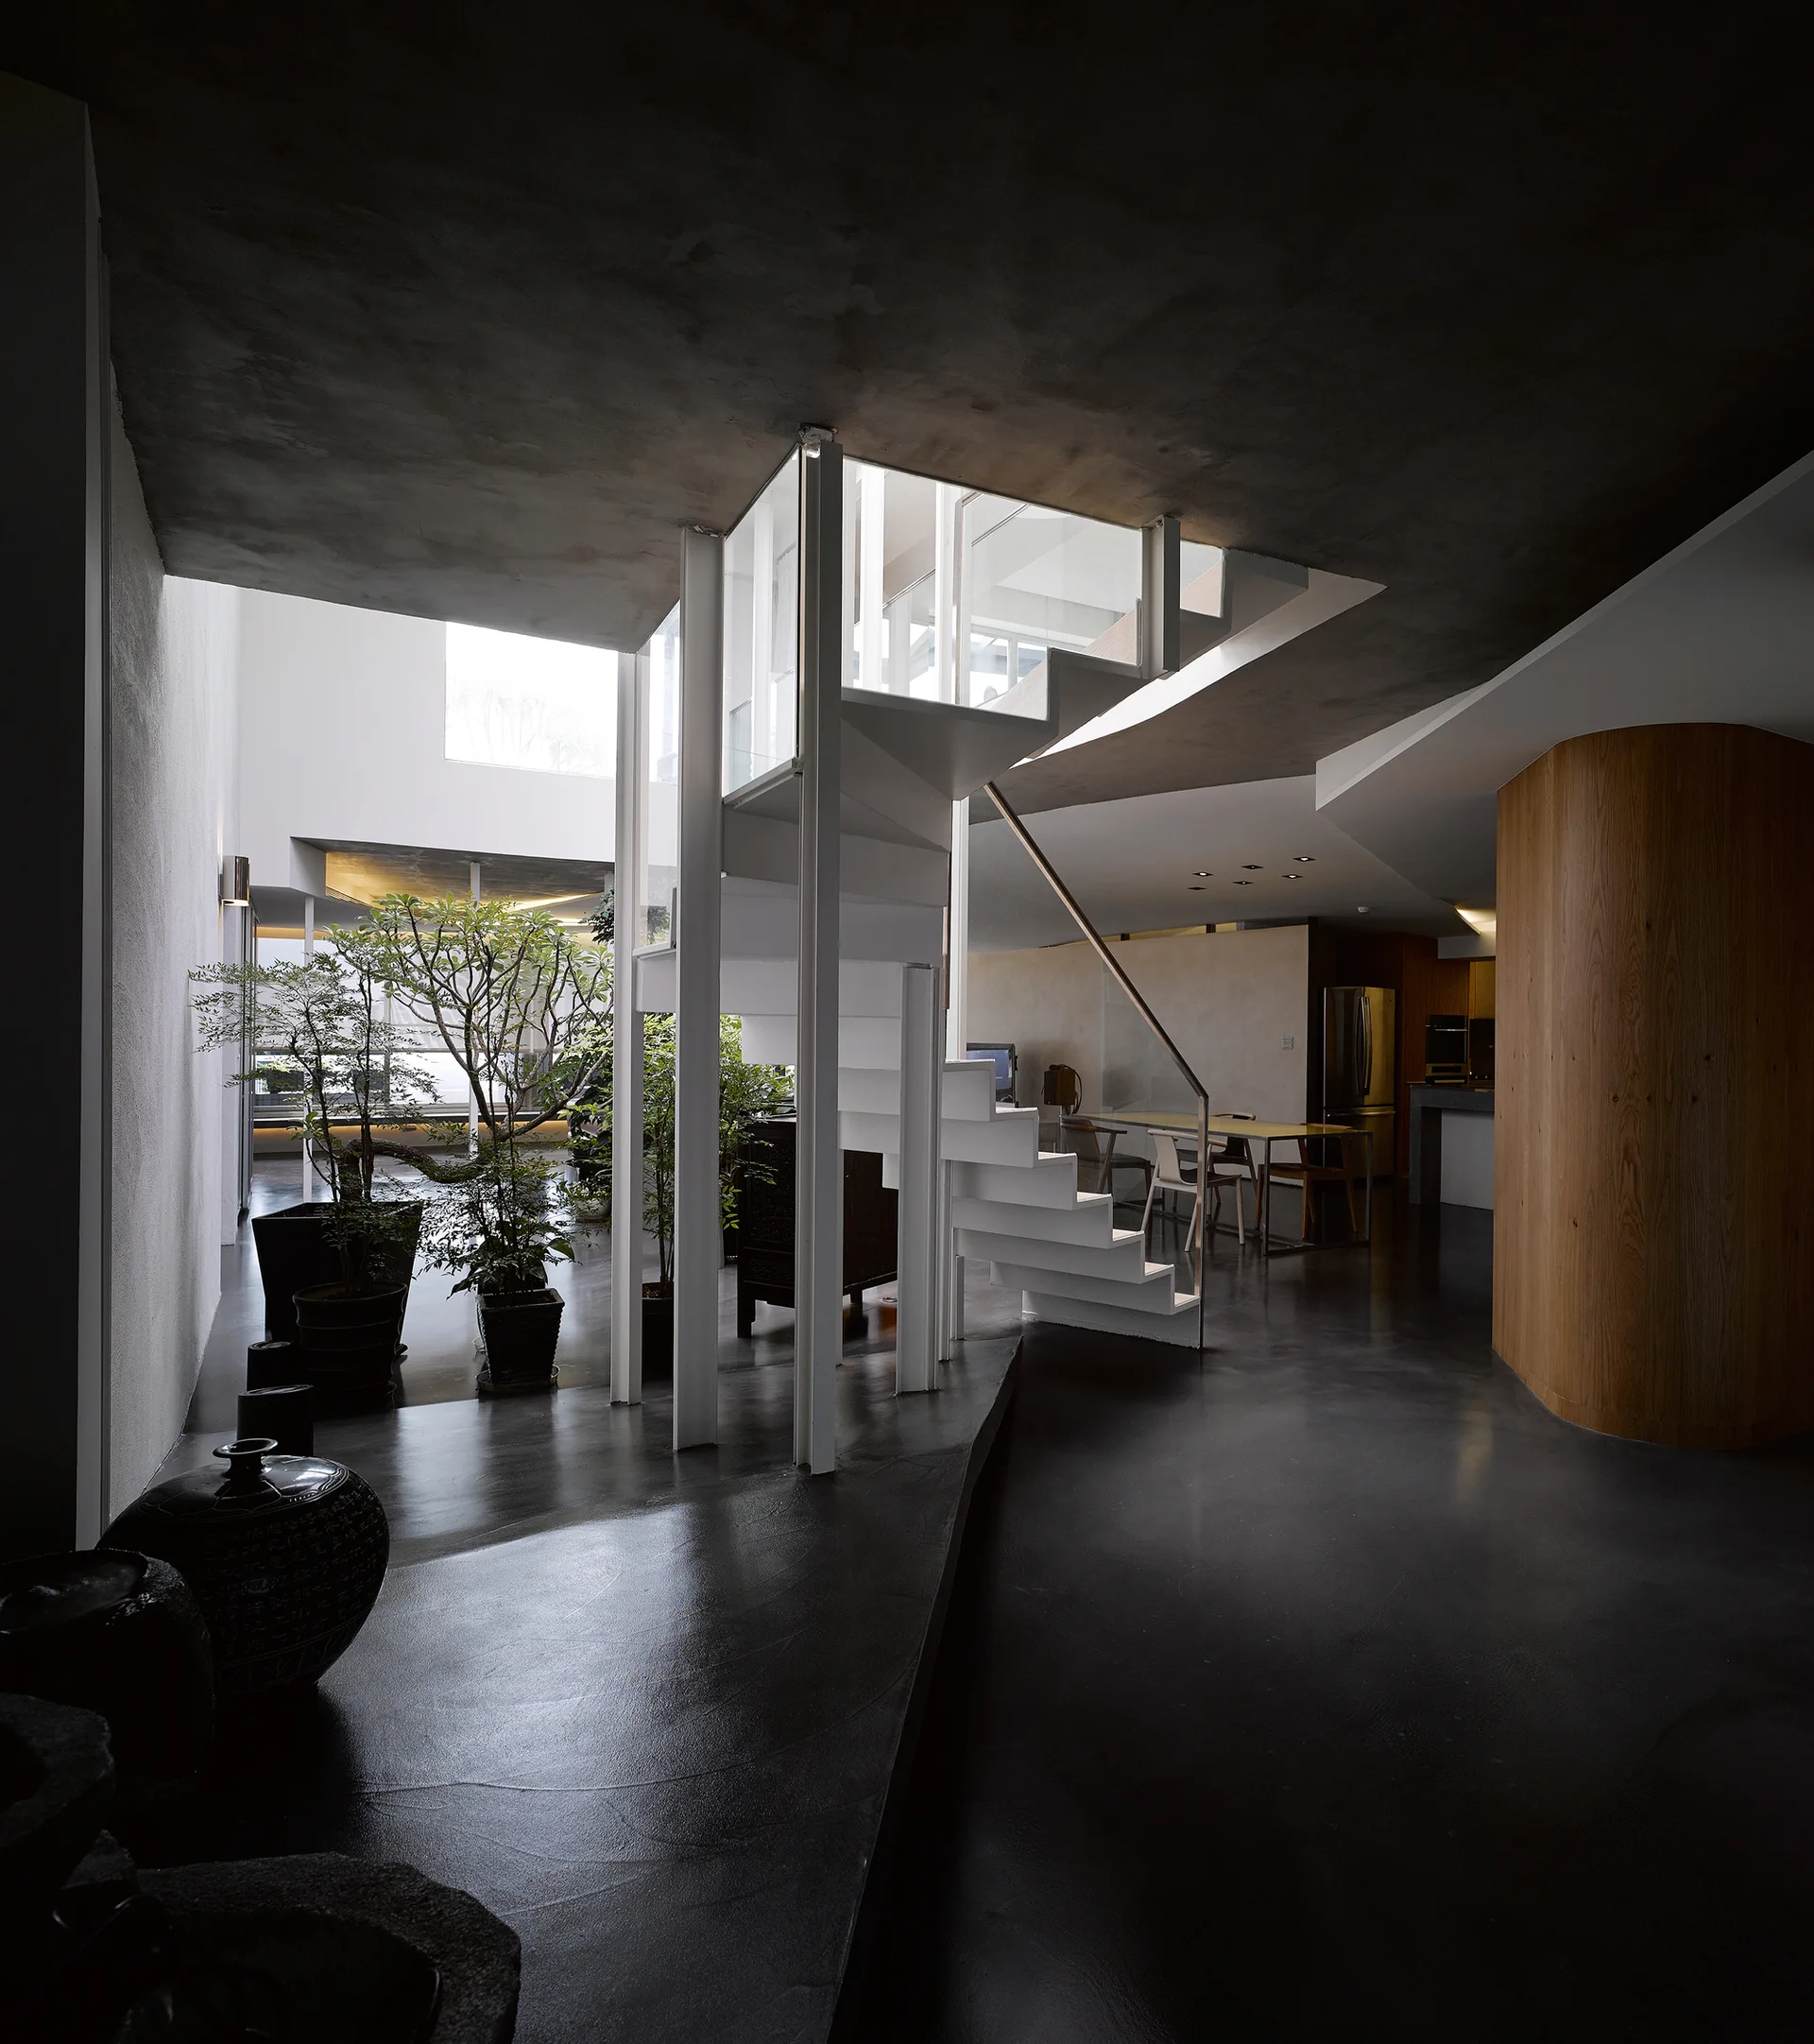
A modern minimalist interior features a central white metal spiral staircase, dark grey floors, potted plants, and a curved wood wall partition.
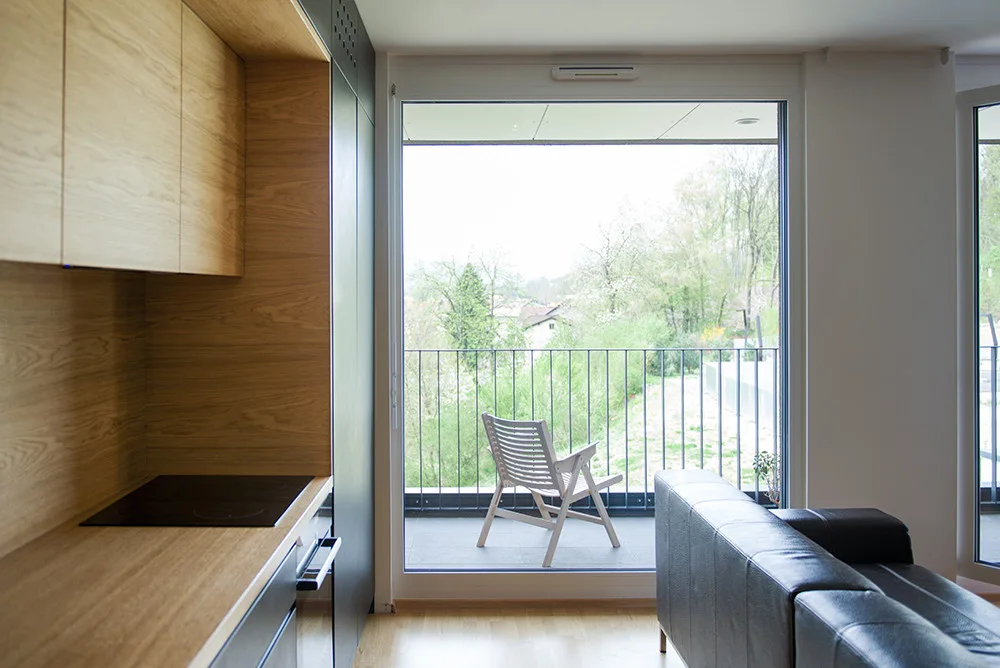
A modern interior features light wood kitchen cabinetry on the left and a dark leather sofa facing a large window that opens onto a balcony.
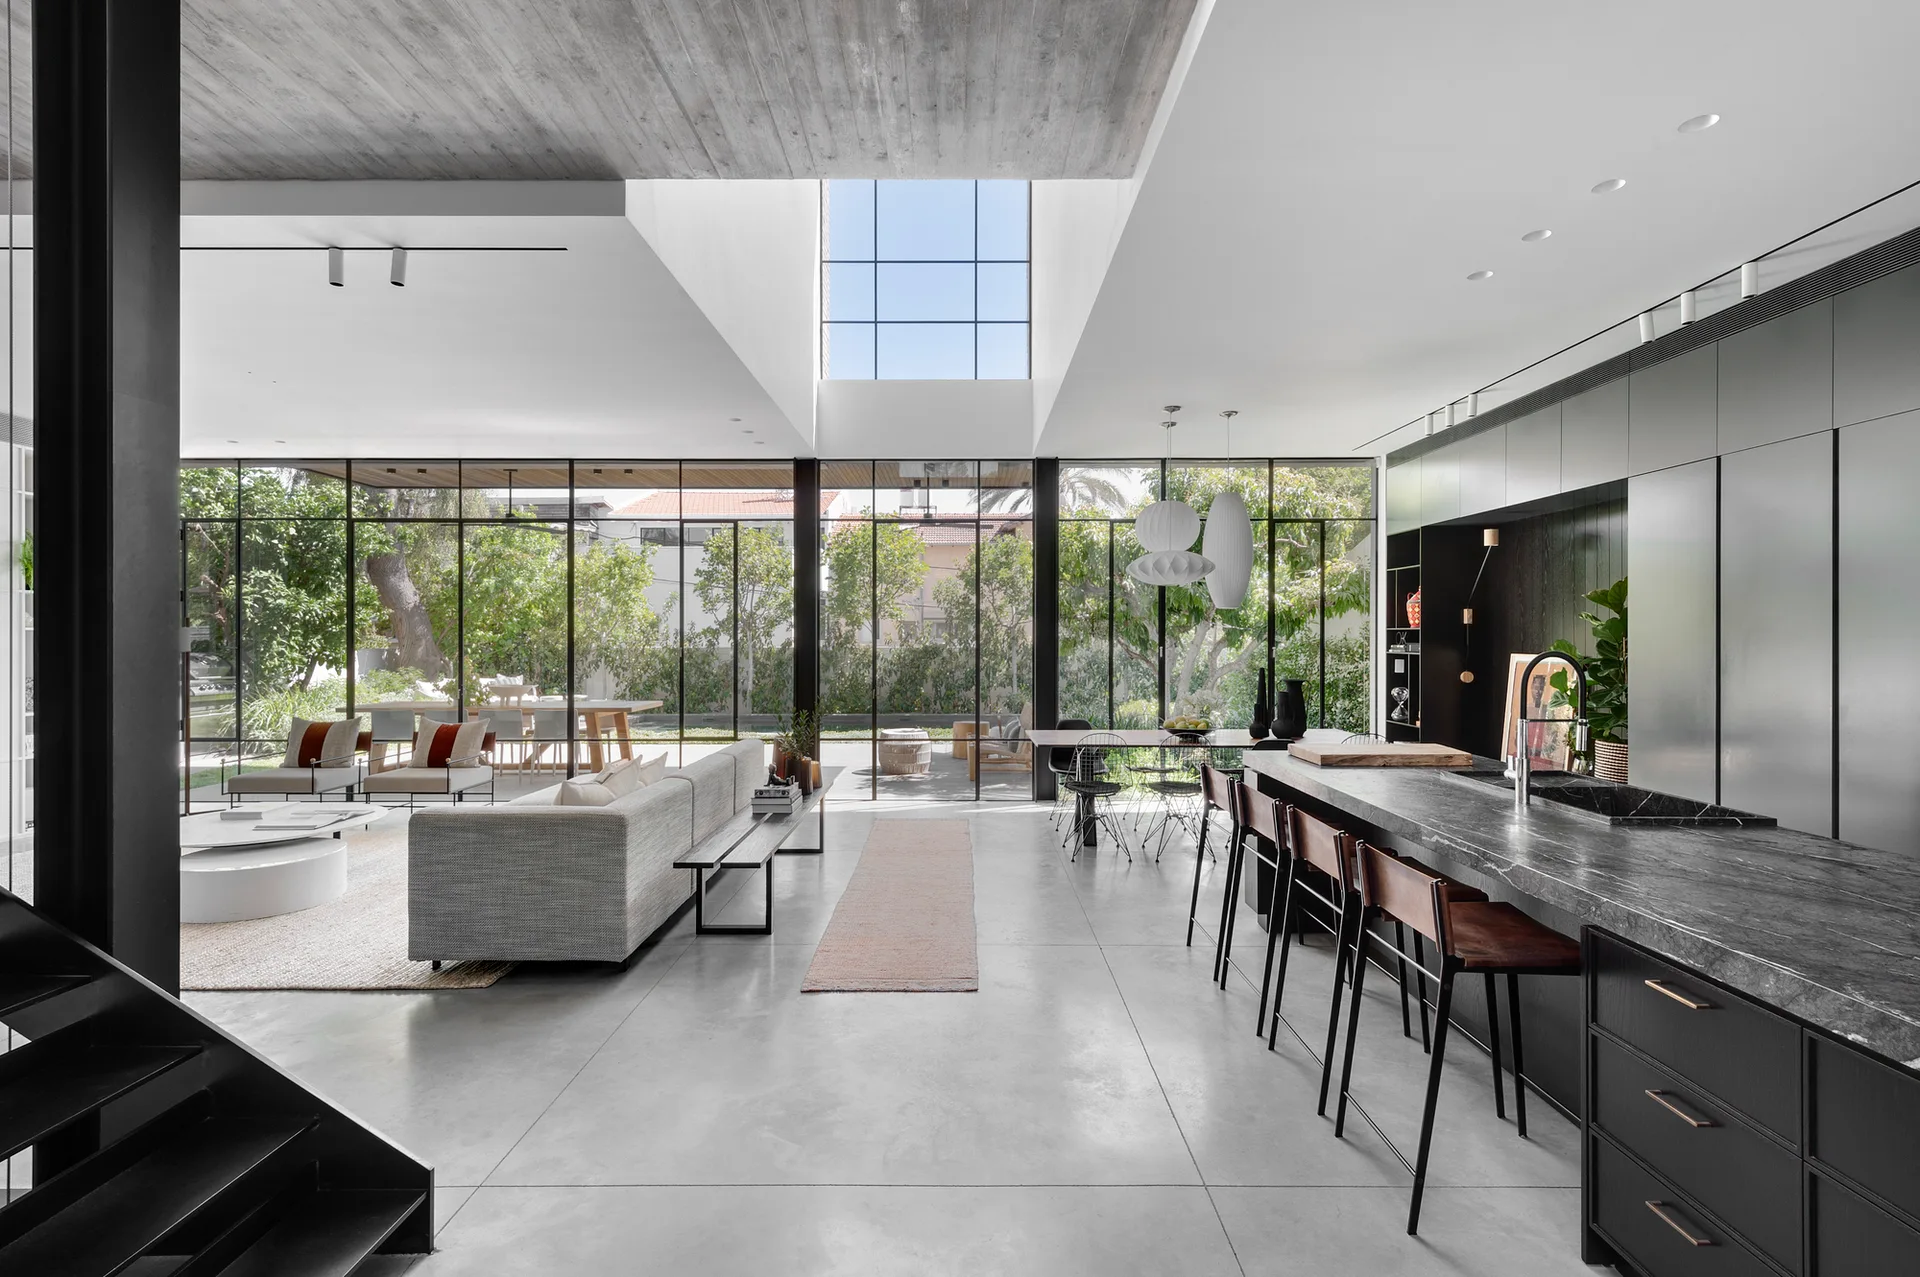
A modern open-plan kitchen and living space featuring a dark marble island, gray concrete floors, and floor-to-ceiling glass walls overlooking a garden.
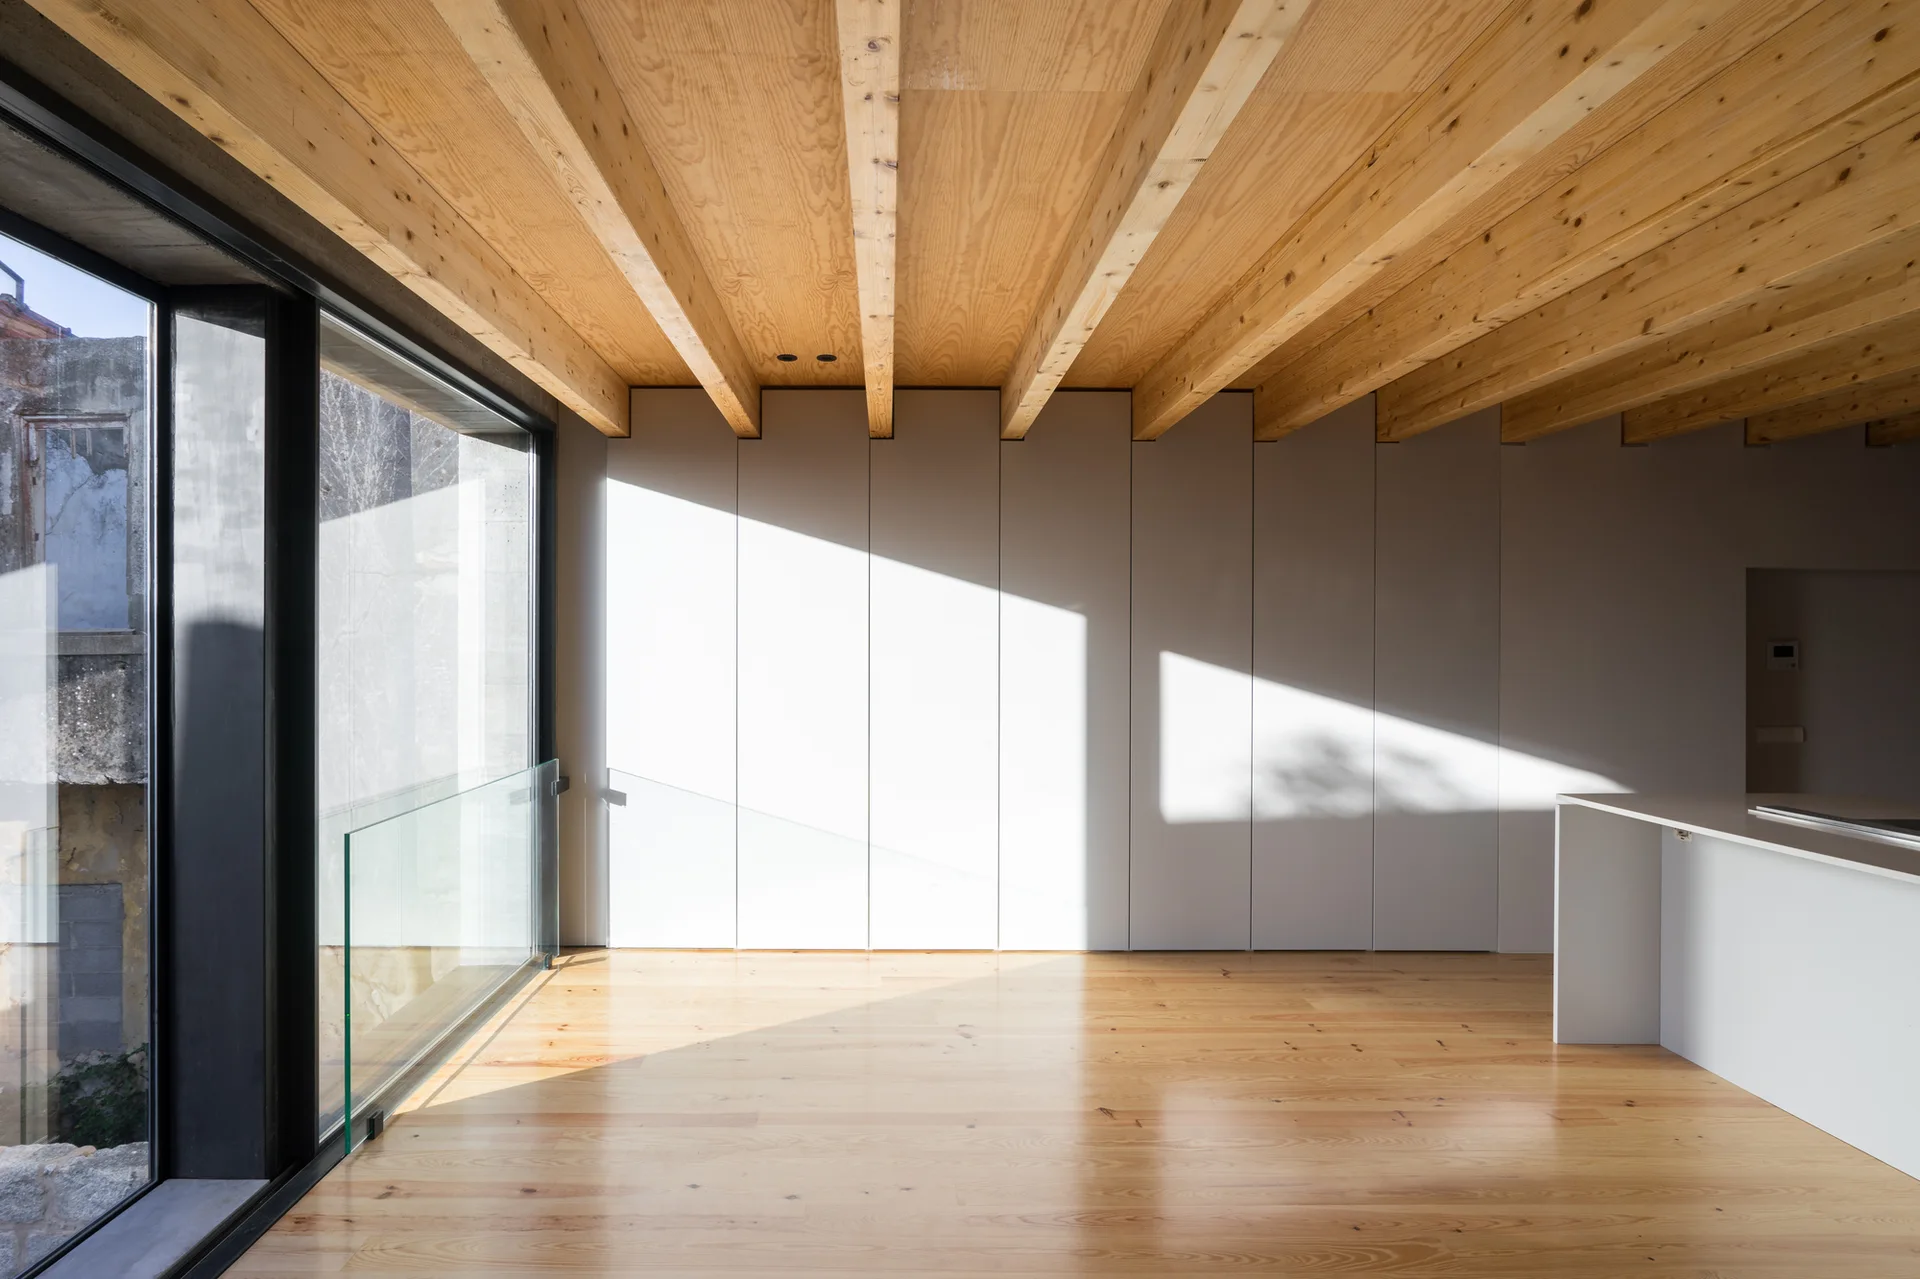
A minimalist interior room featuring exposed light wood ceiling beams, matching hardwood floors, a seamless white cabinetry wall, and a large window.
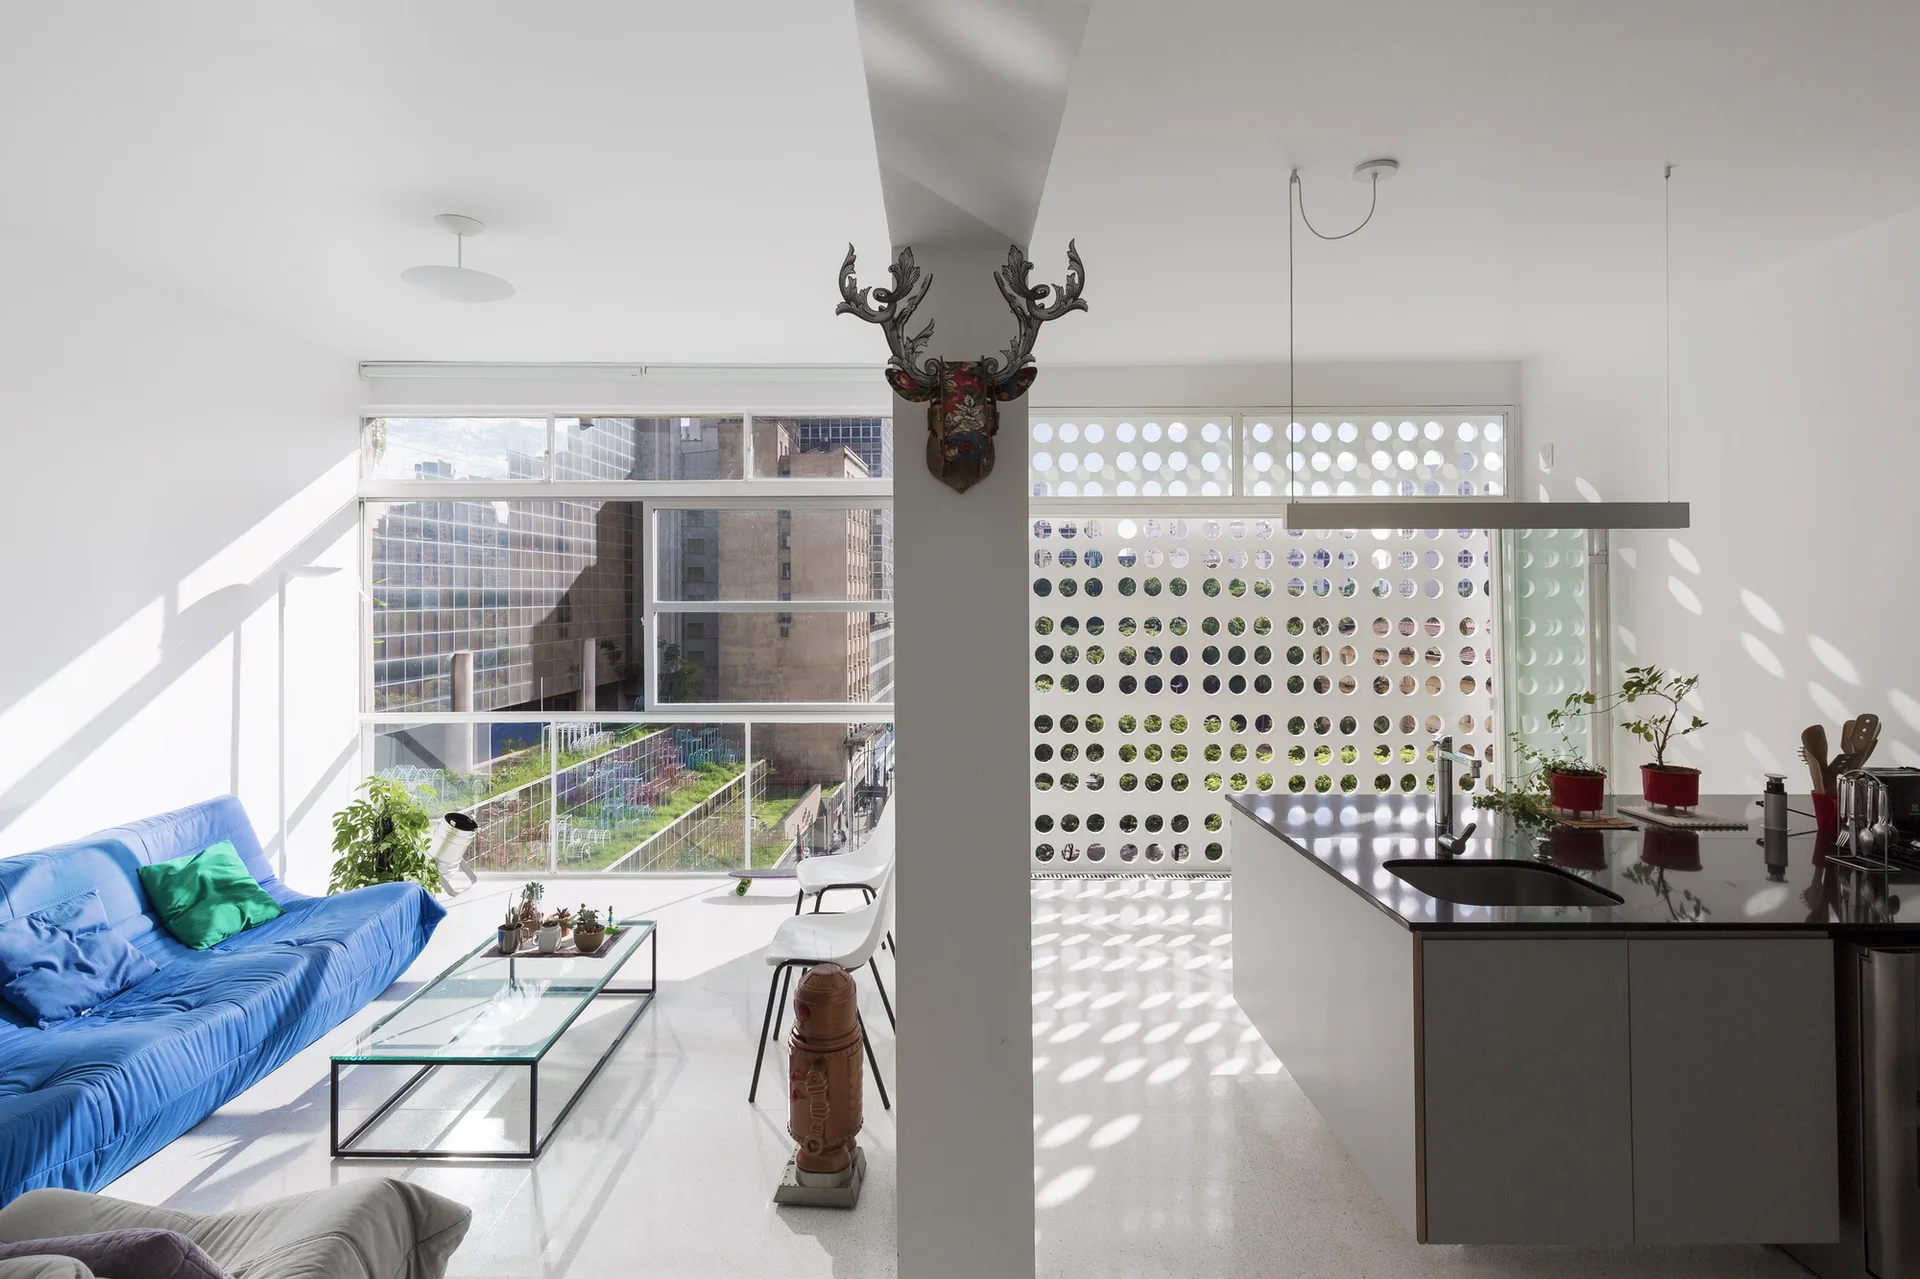
A bright open-plan apartment features a vivid blue sofa, a glass coffee table, and a grey kitchen island next to a white perforated screen.
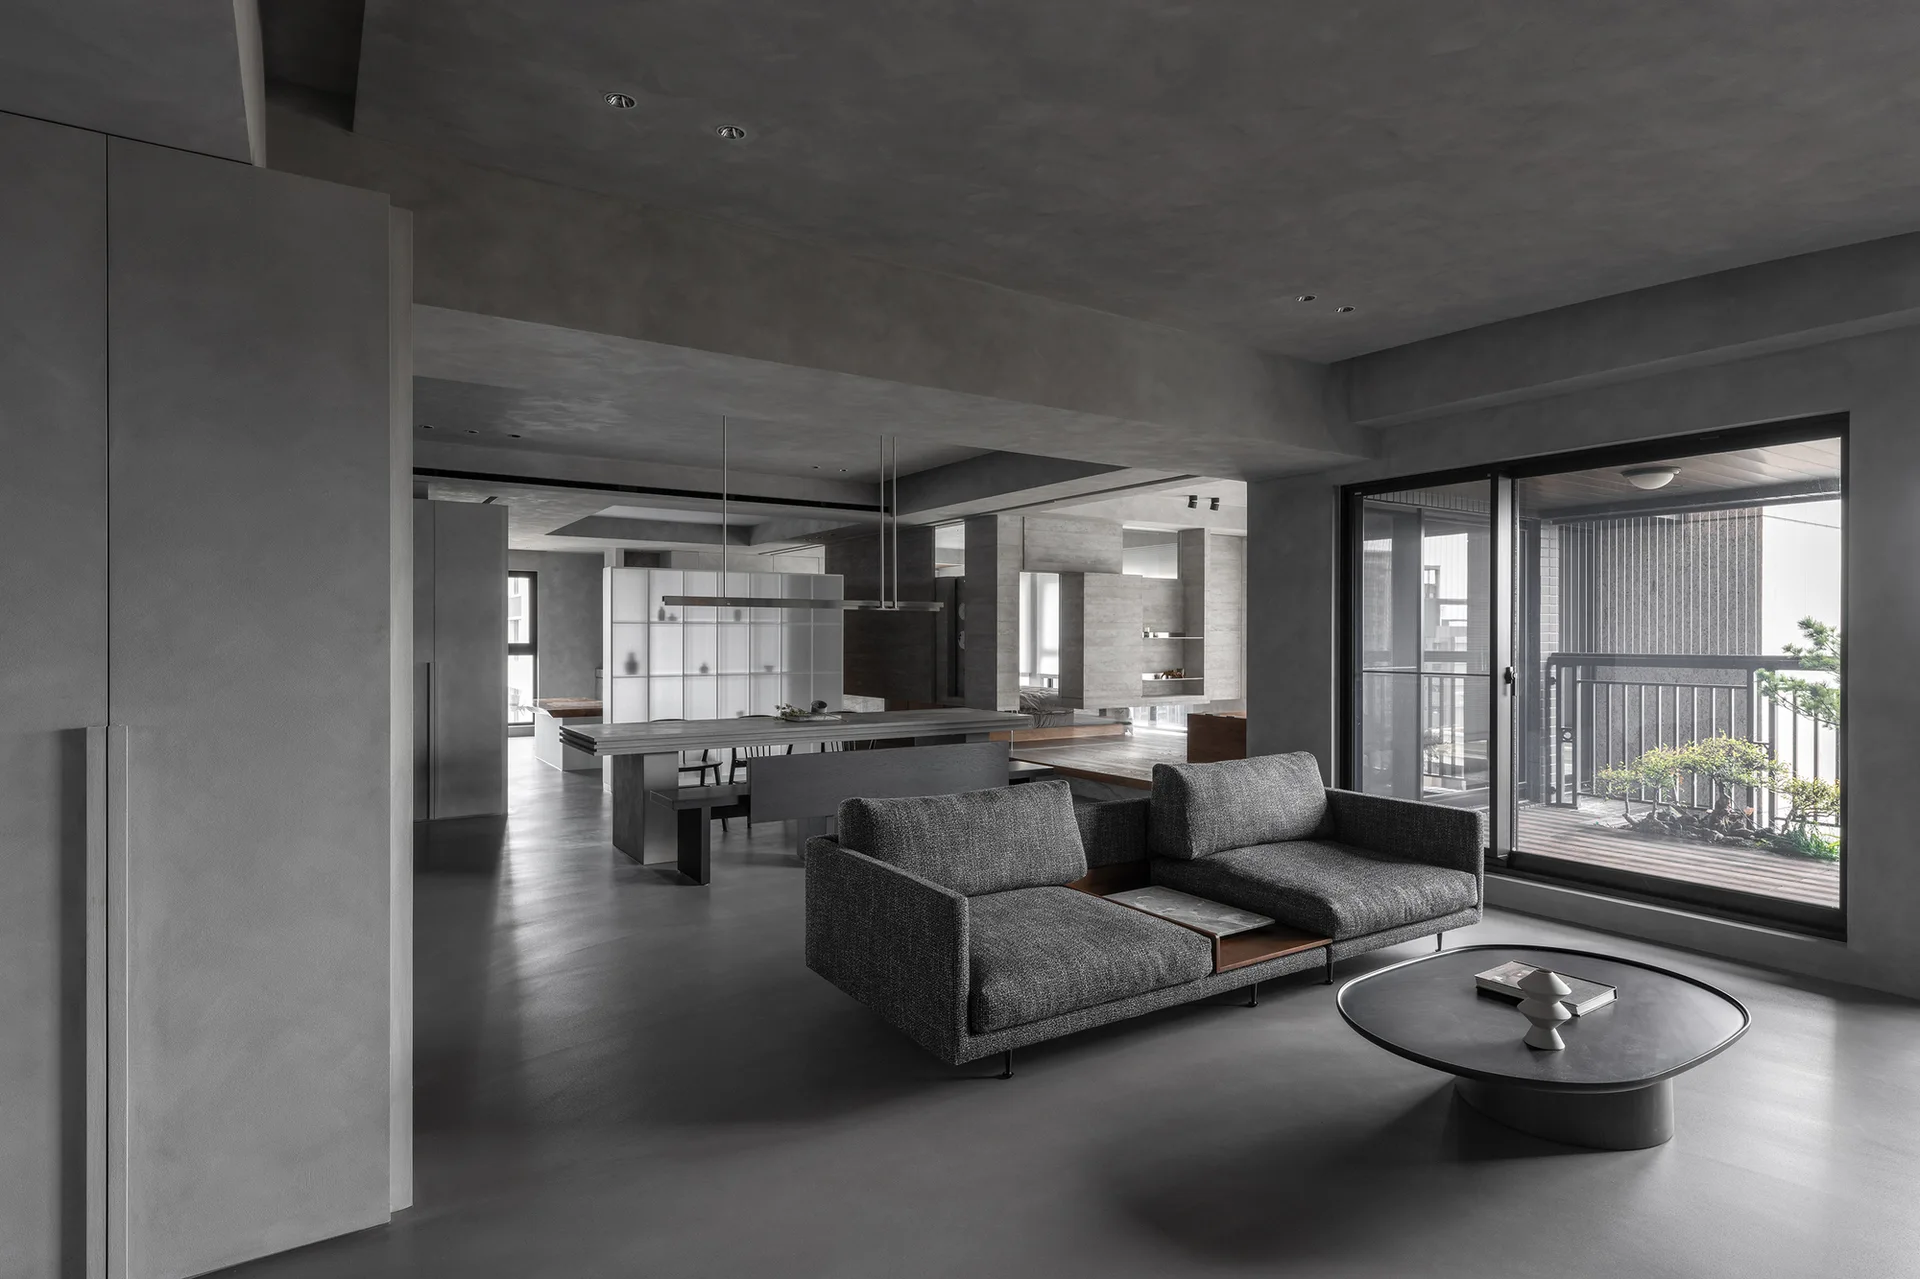
A modern grey open-plan apartment featuring a low-profile sofa, a metal coffee table, and a concrete-like matte finish on the walls.
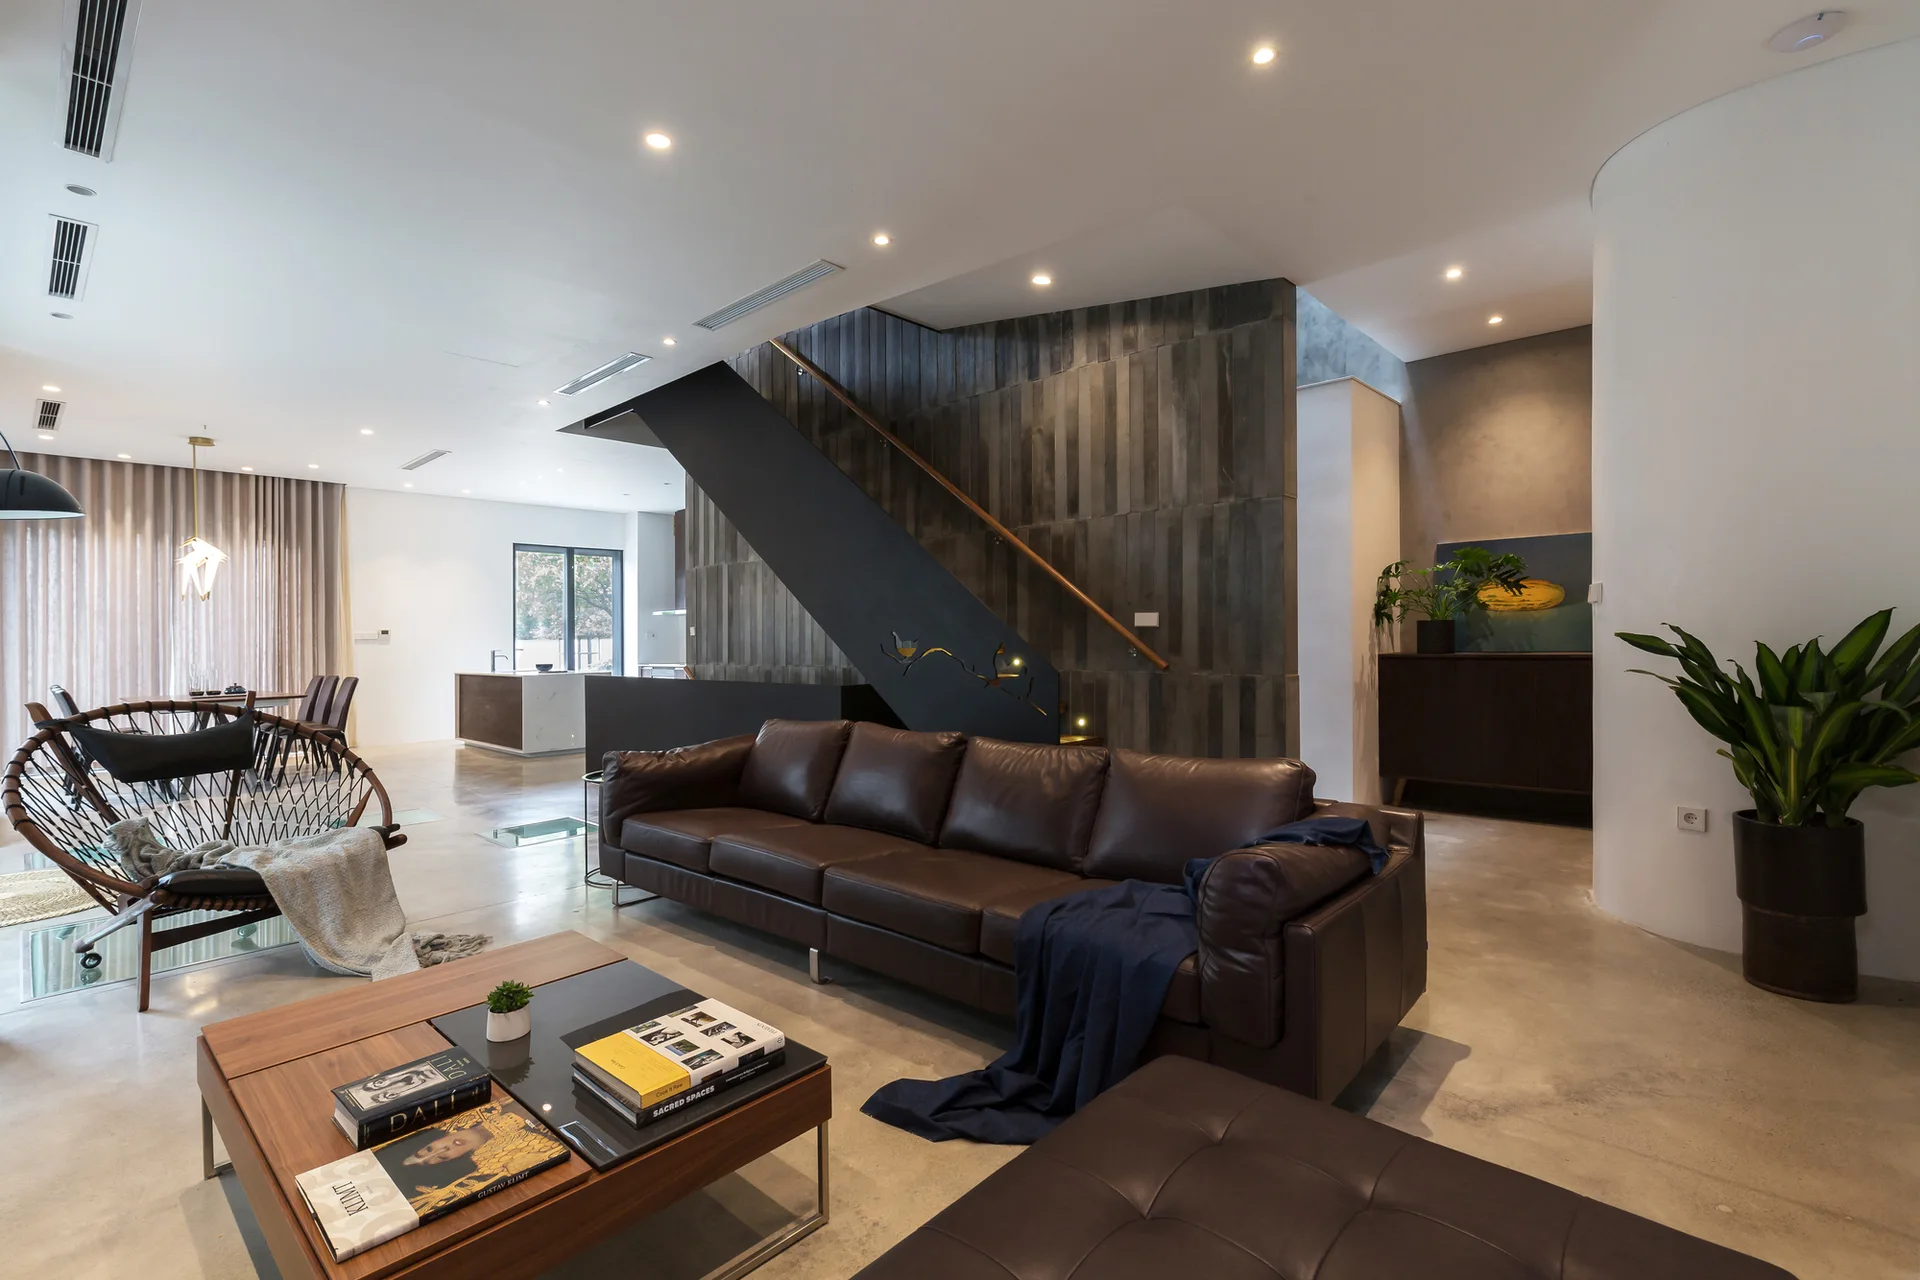
A contemporary living room featuring a brown leather sofa, a wood coffee table, a wireframe lounge chair, and an architectural staircase.
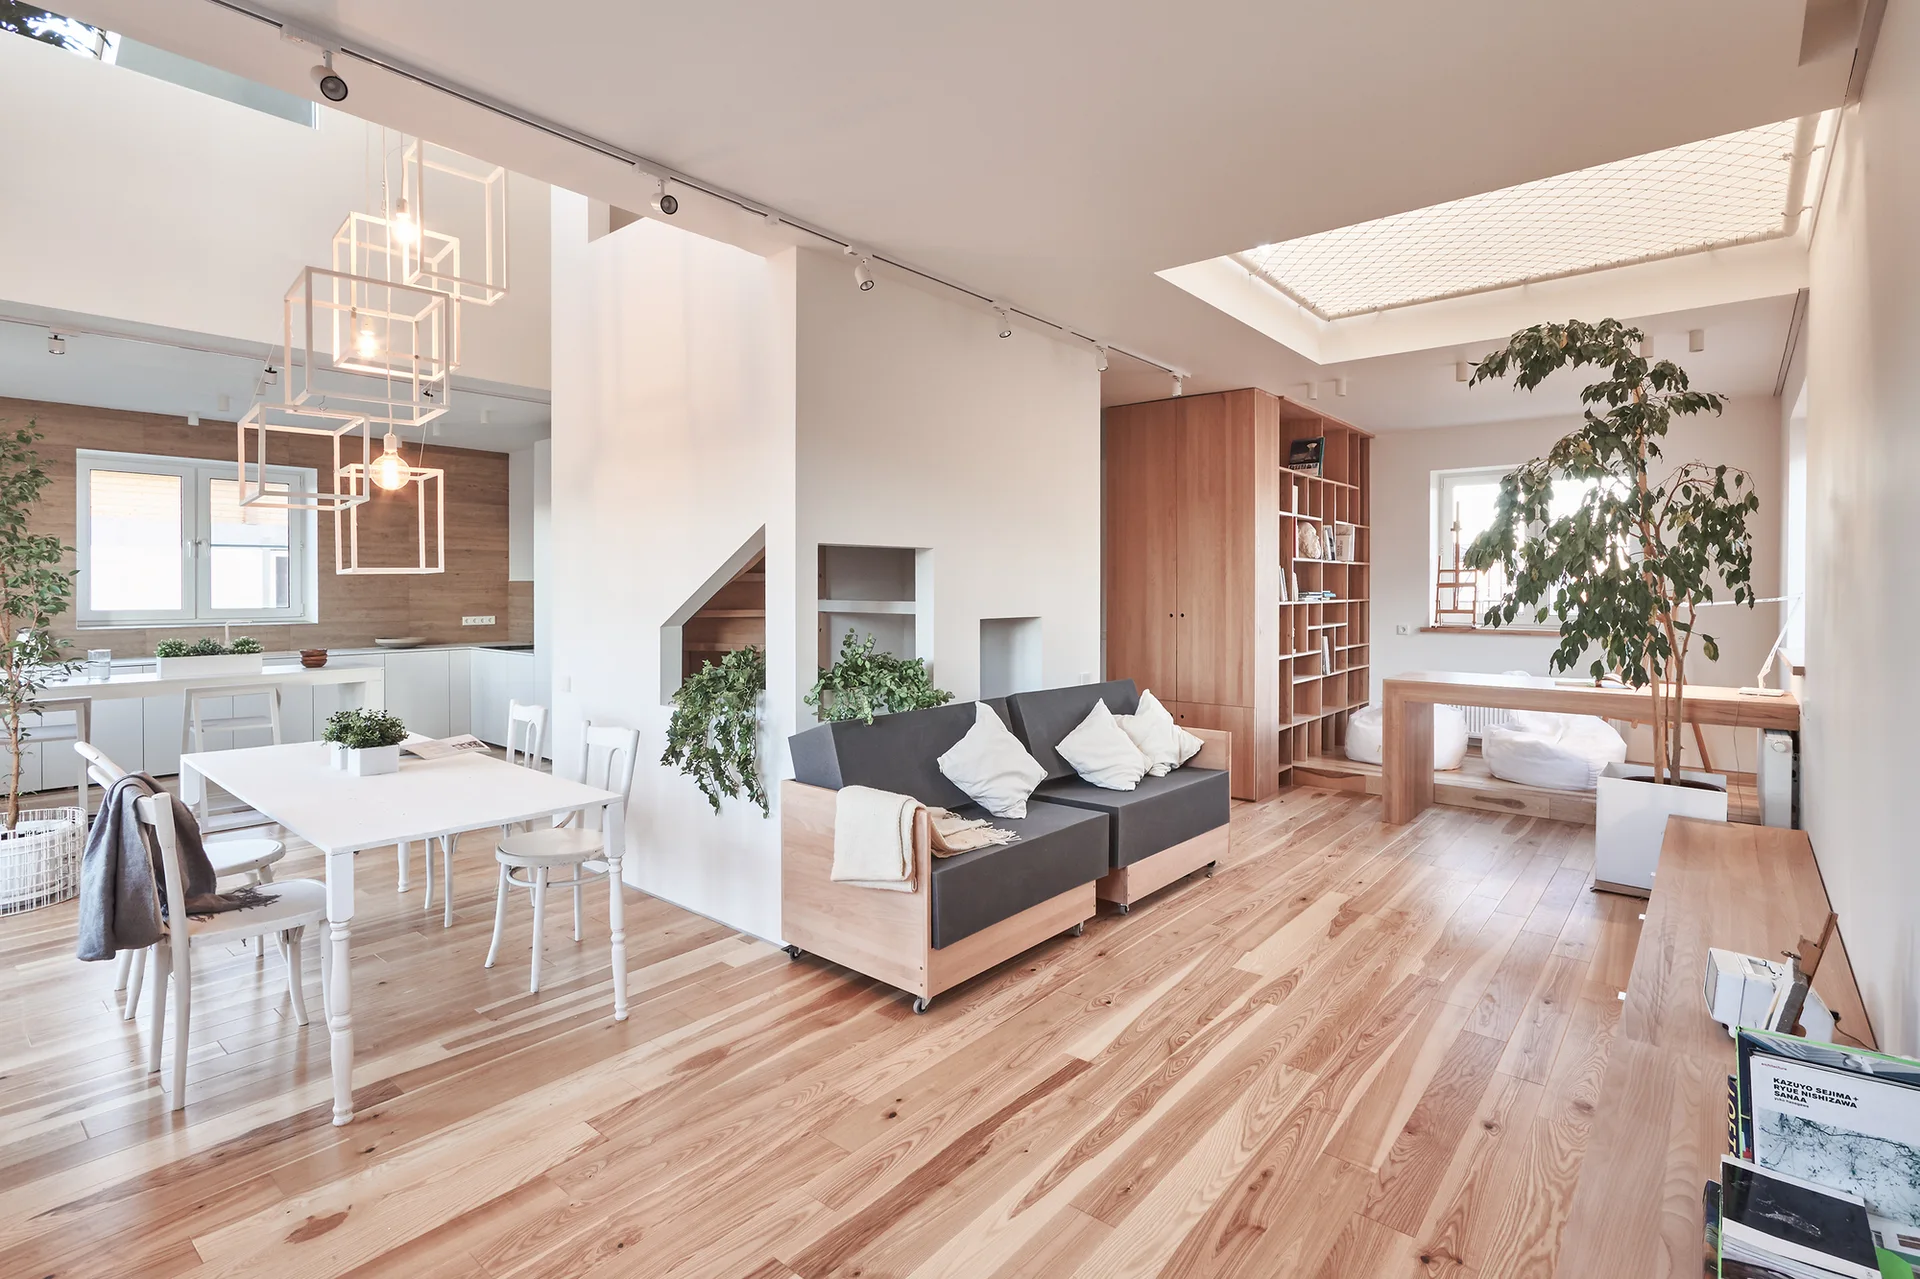
A bright minimalist living space featuring a white dining table, a grey sofa, a tall wooden bookshelf, and light wood flooring.
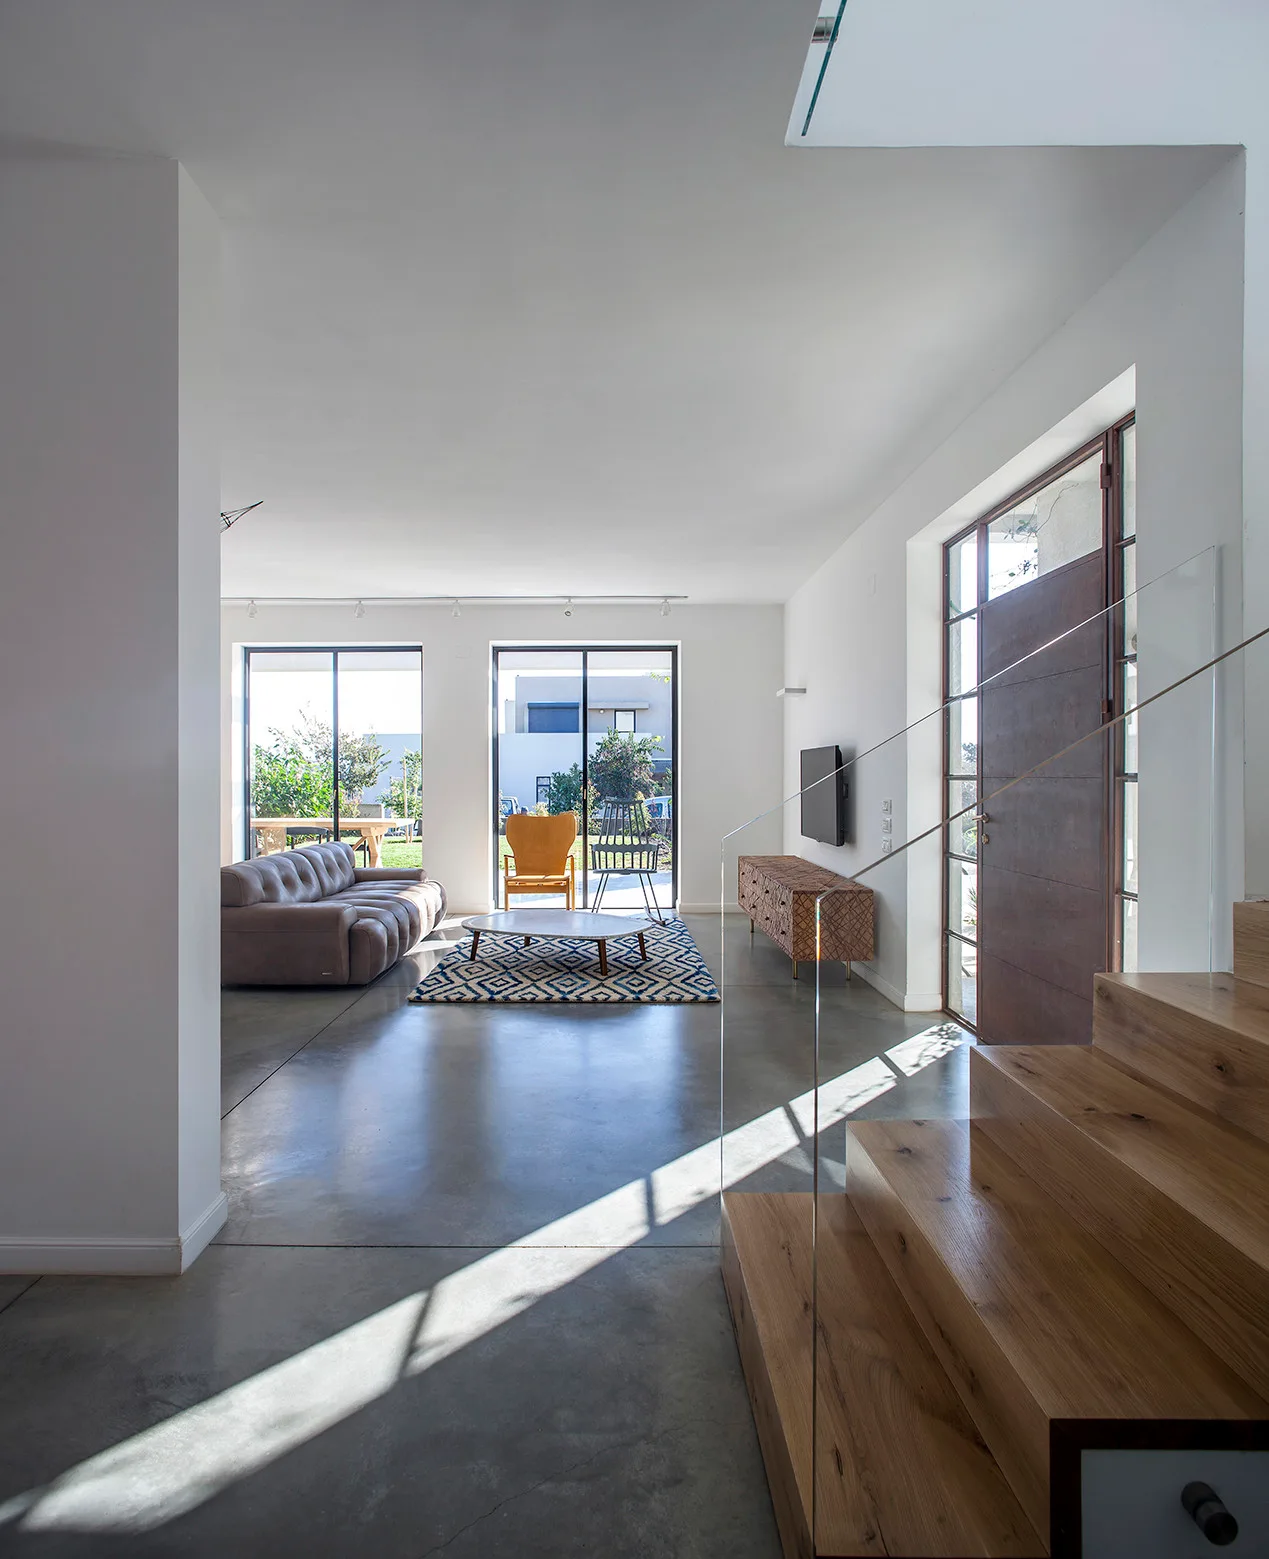
A modern living room features a wooden staircase with glass railing, polished concrete floors, a grey leather sofa, and large glass patio doors.
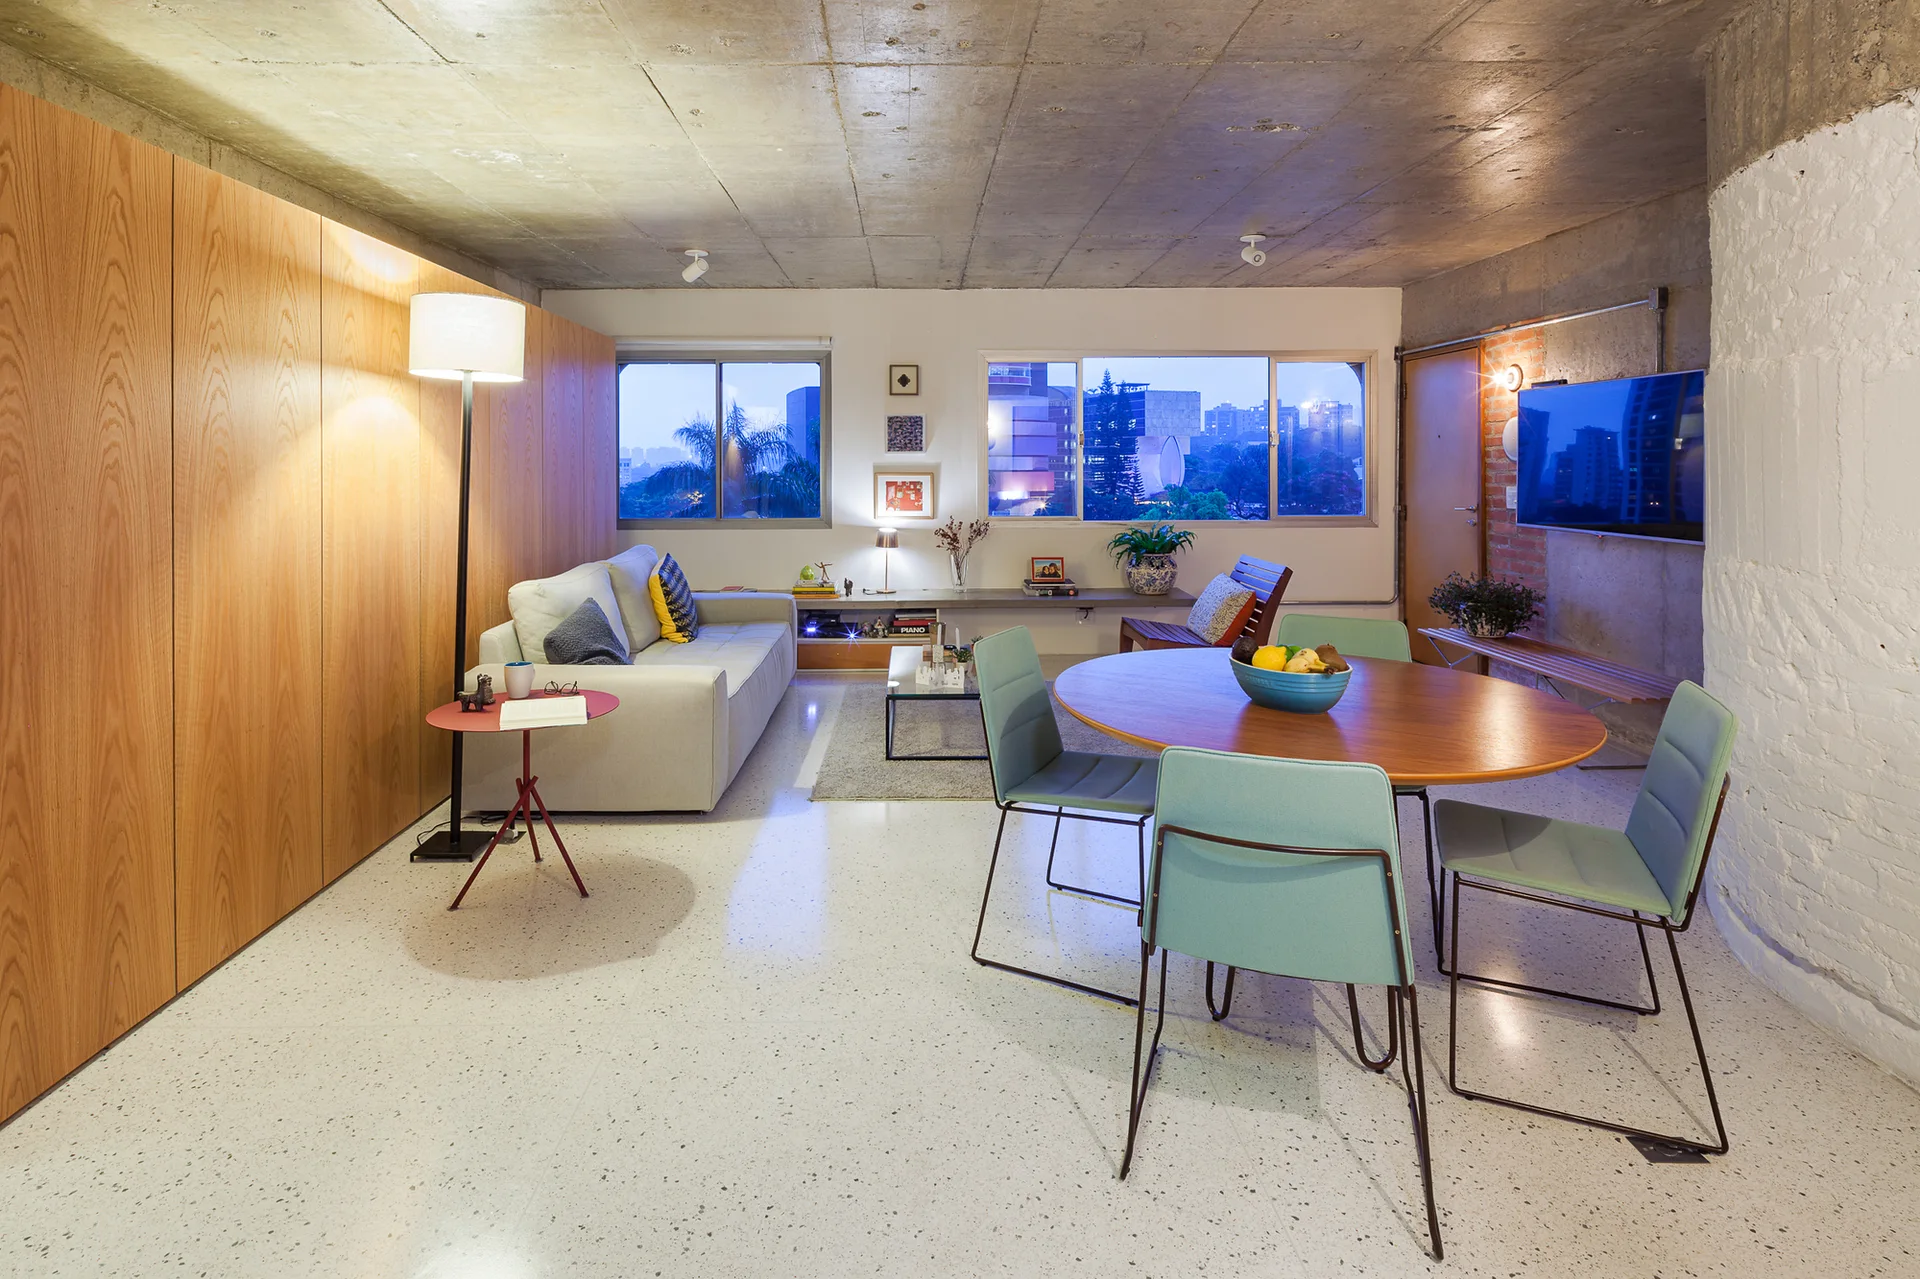
An open-concept living and dining room with an exposed concrete ceiling, a wood-paneled wall, a grey sofa, and a circular wooden dining table.
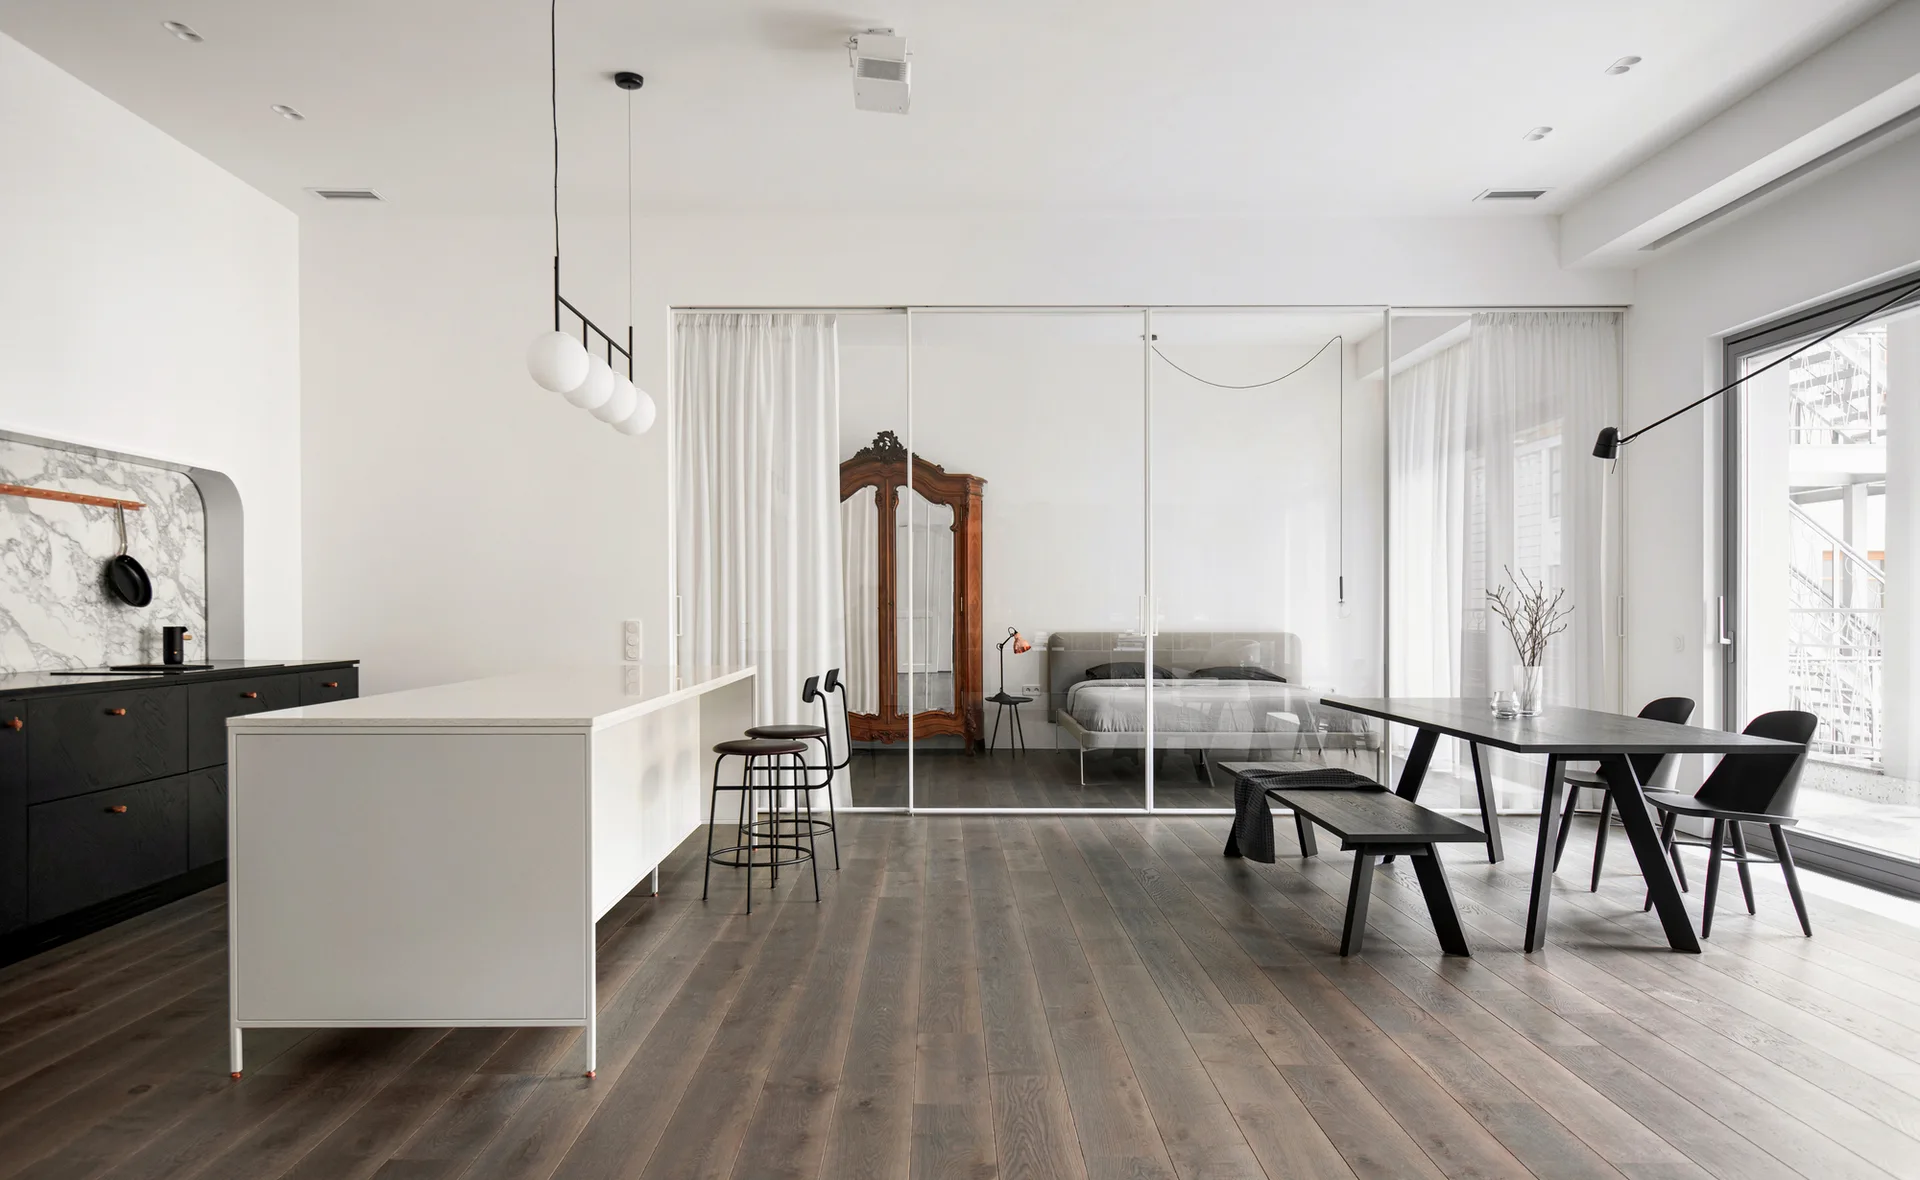
A minimalist open-plan kitchen and dining area features a white island, a black dining set, and a glass partition leading to a bedroom.
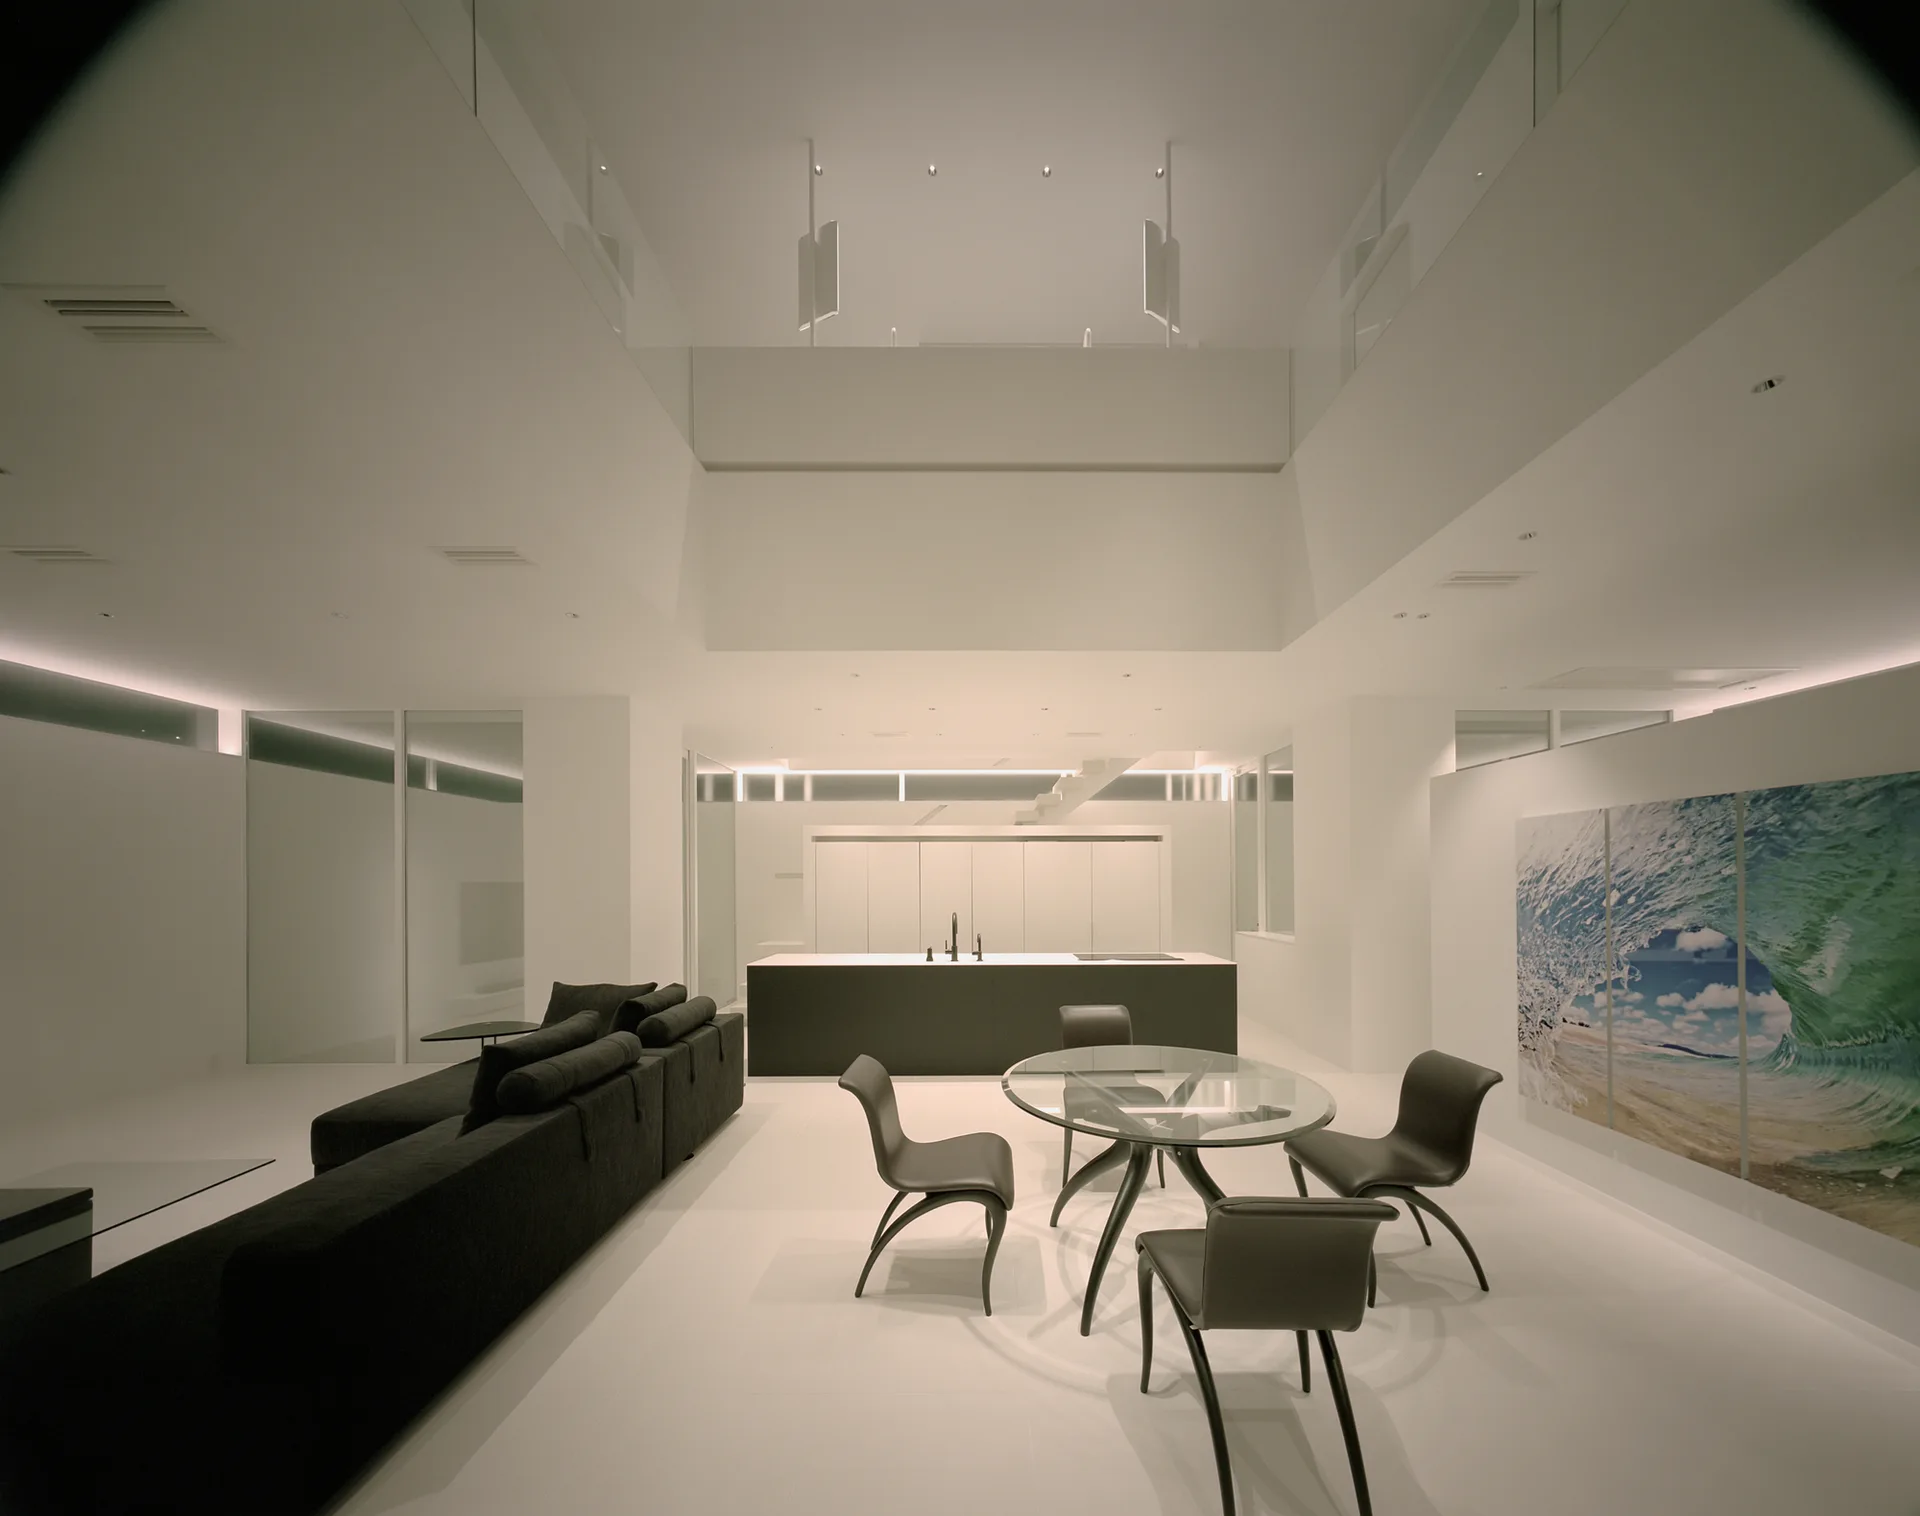
A minimalist white open-concept living area featuring a dark sectional sofa, a glass-topped dining table, and a soaring atrium ceiling.
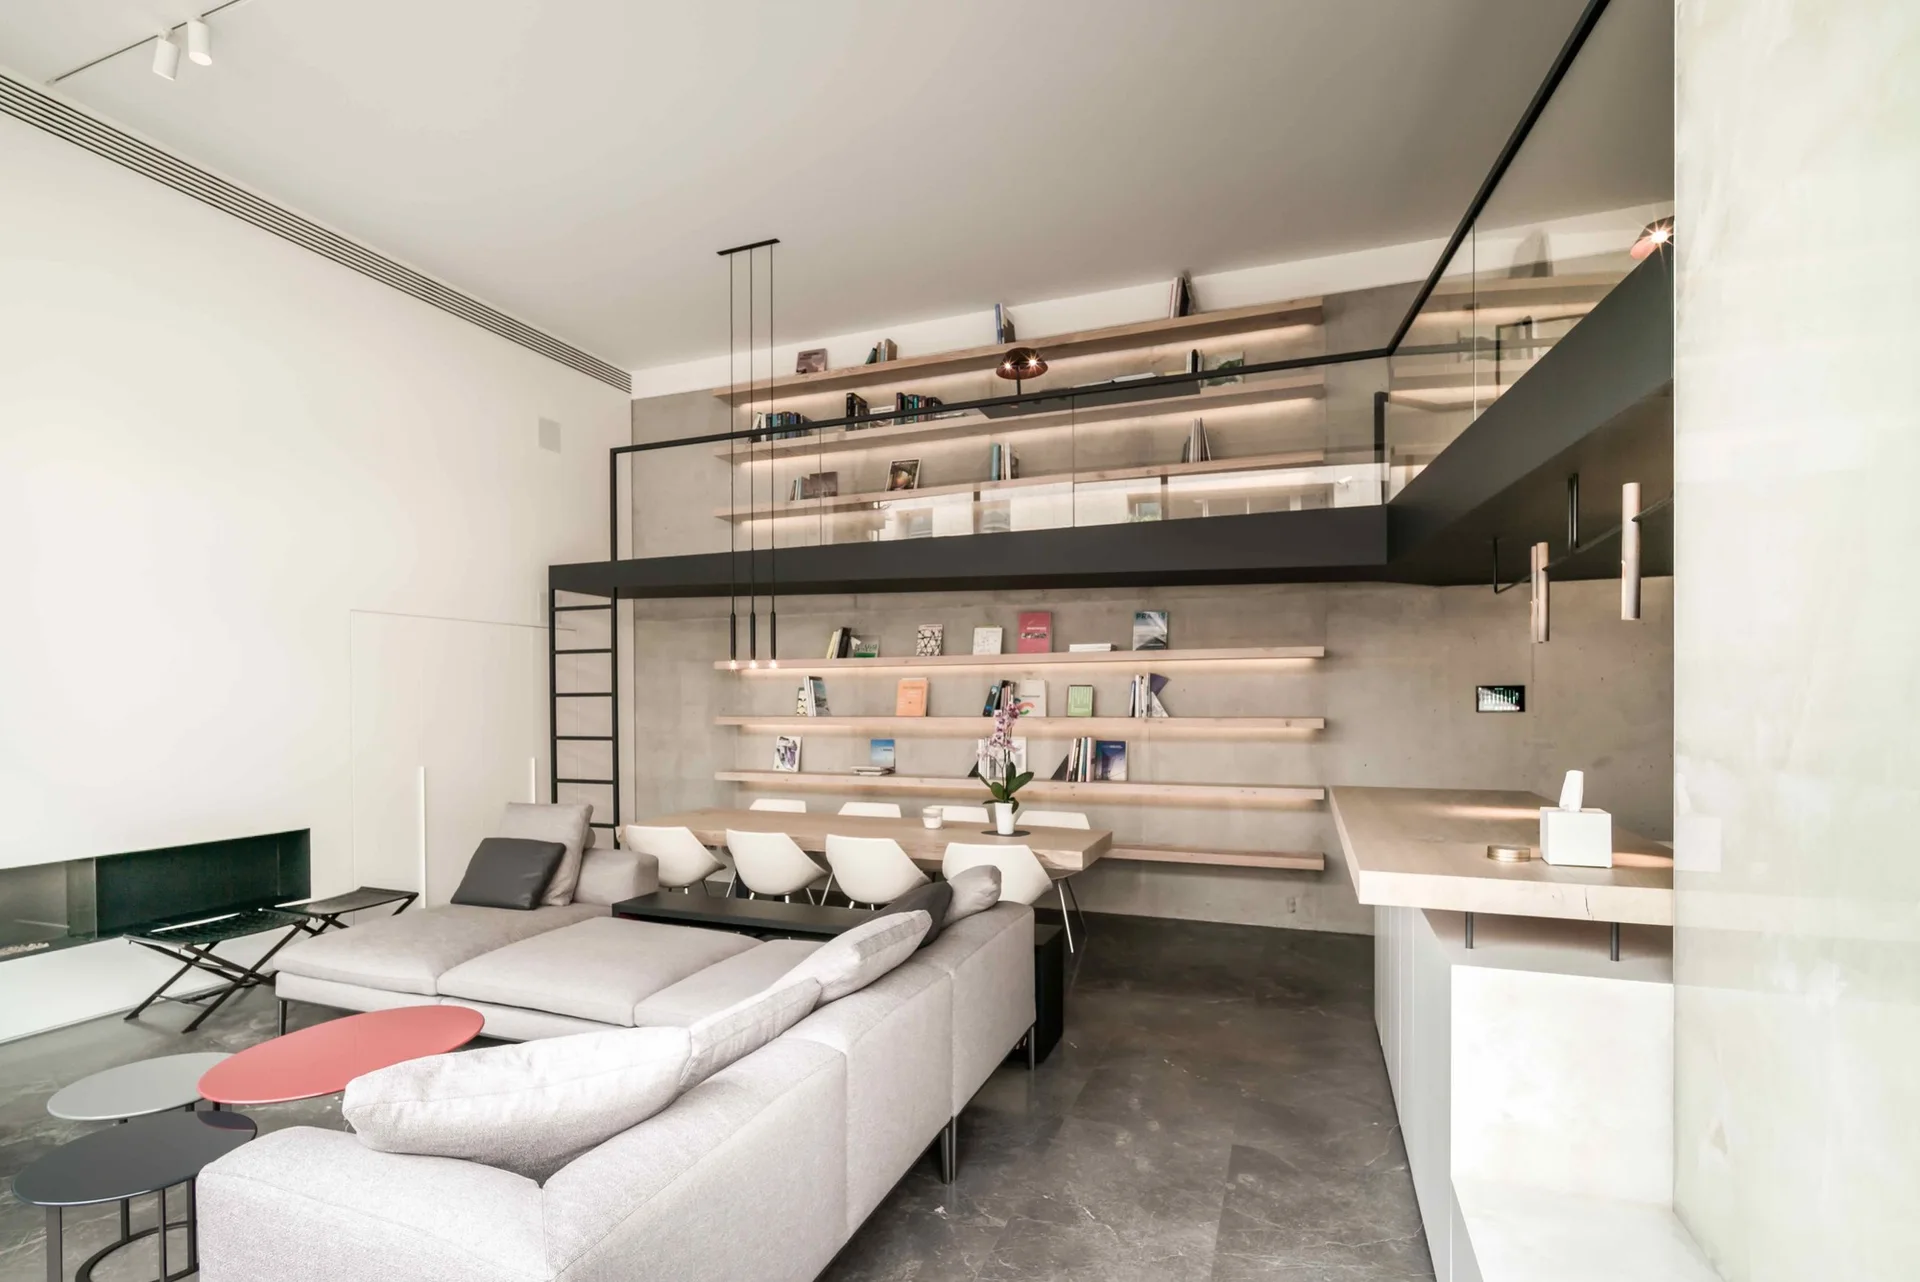
A modern open-concept living space features a gray sectional sofa, a wooden dining table against a concrete wall, and a lofted mezzanine level.
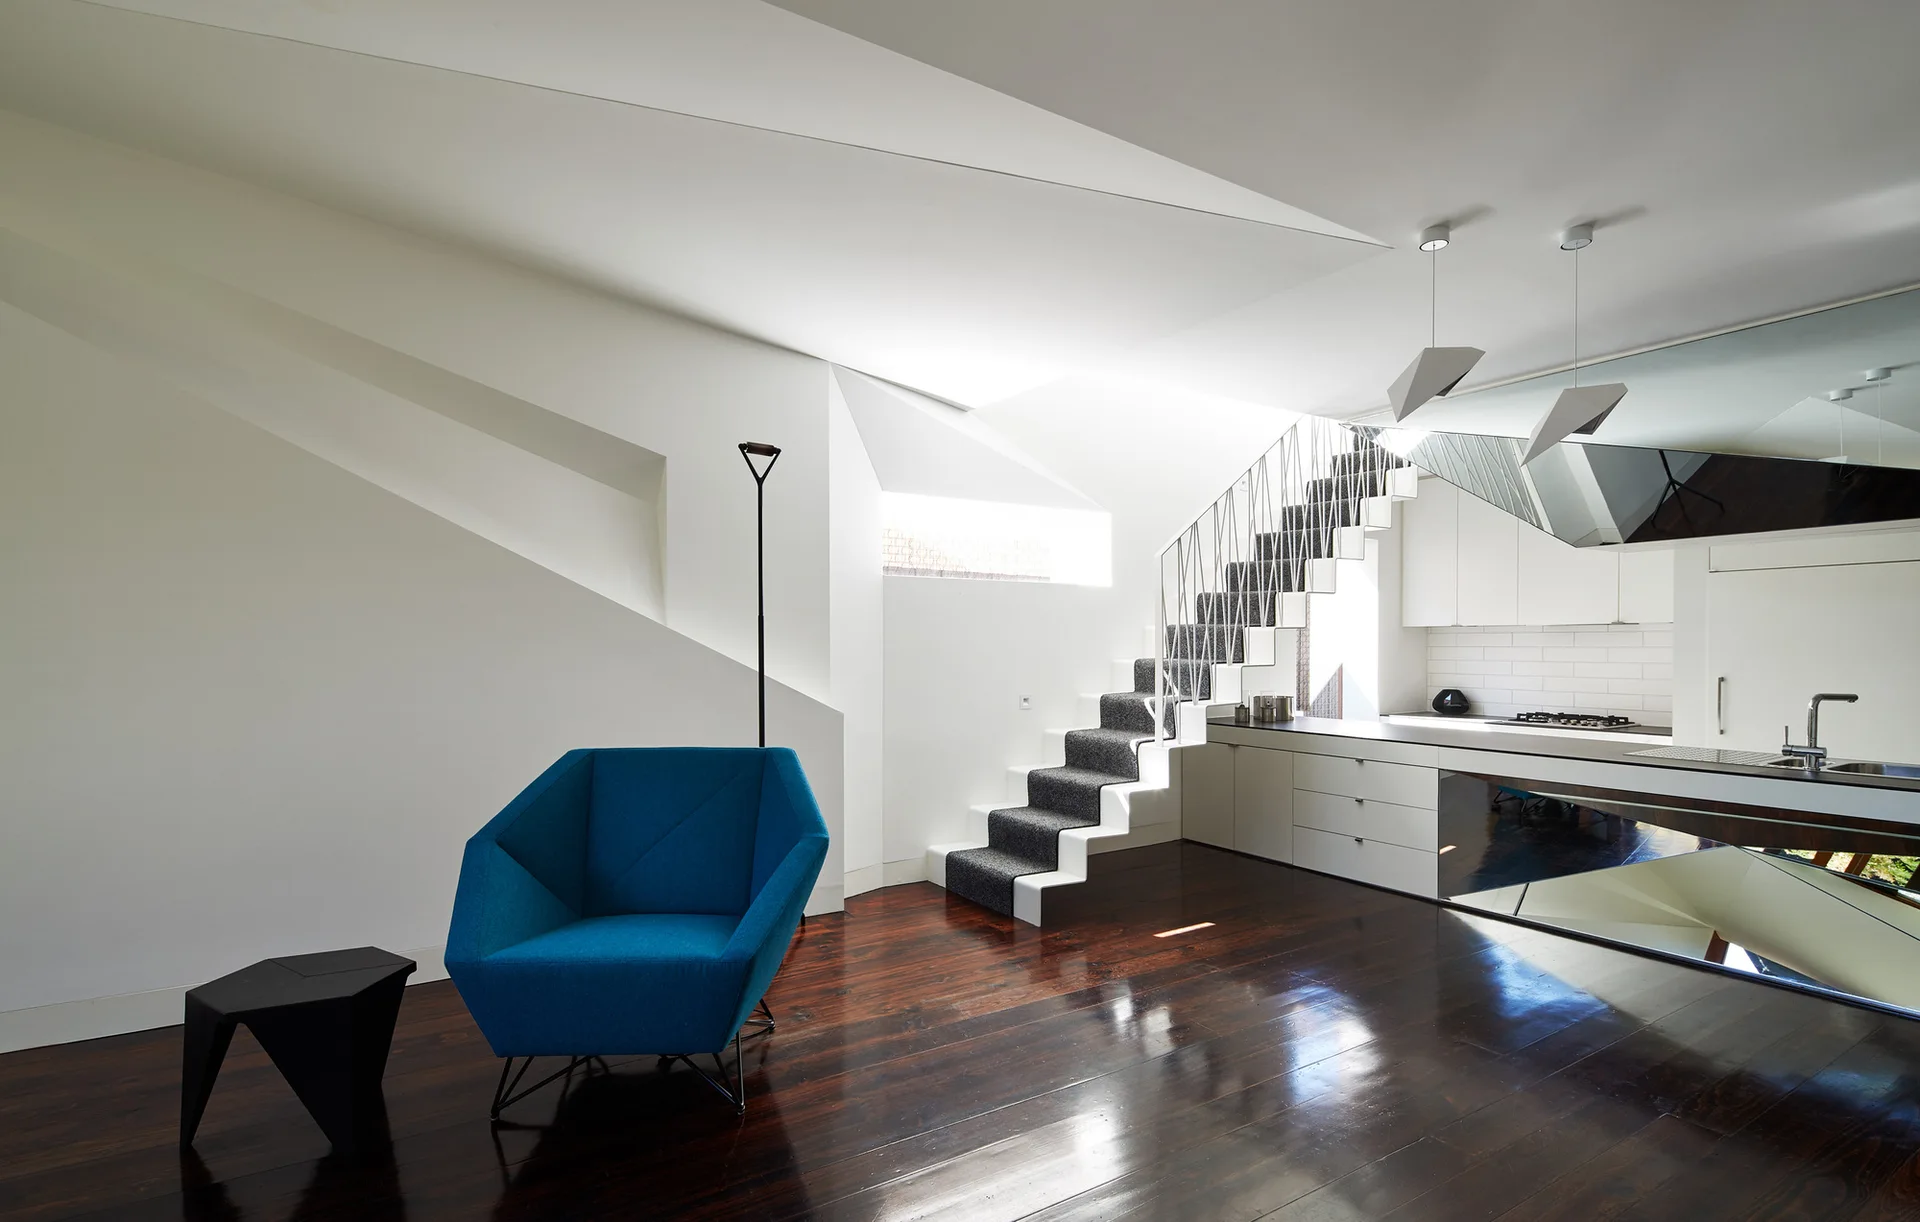
A modern open-plan living room features an angular blue armchair, glossy dark wood floors, and a white geometric staircase.
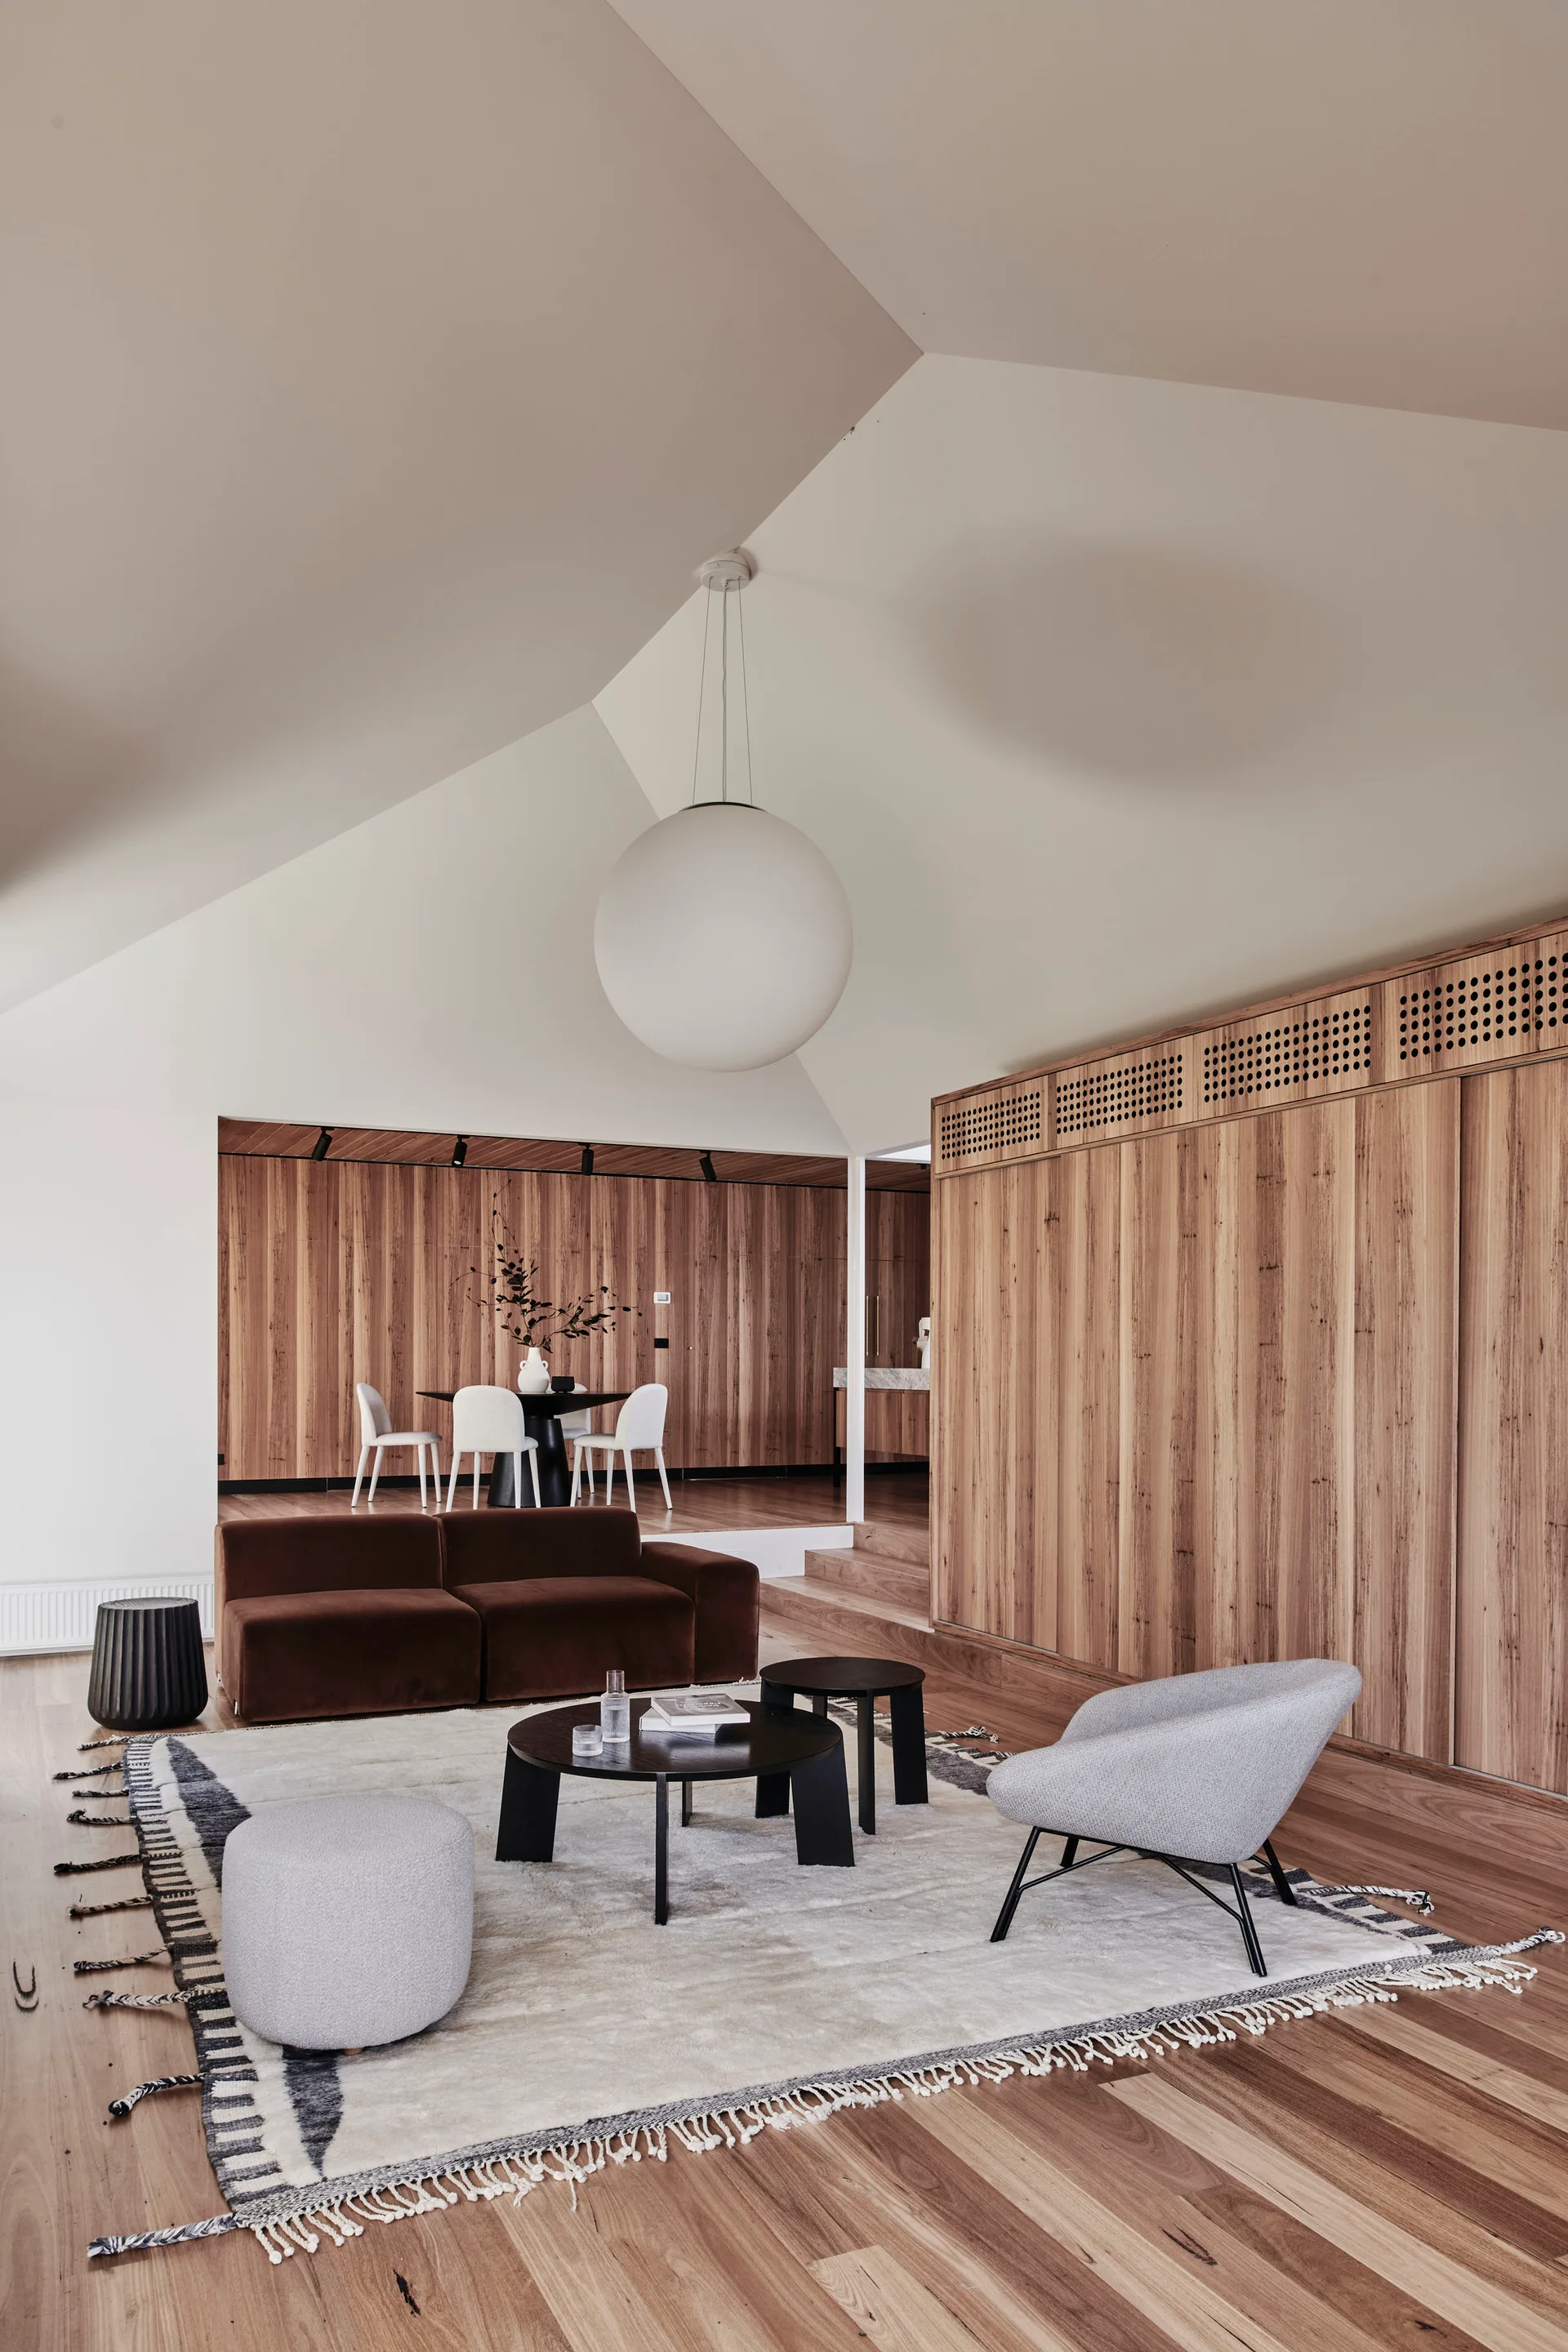
A minimalist open-plan living room with a vaulted white ceiling, a large wood-paneled wall, a dark brown sofa, and a large spherical pendant light.
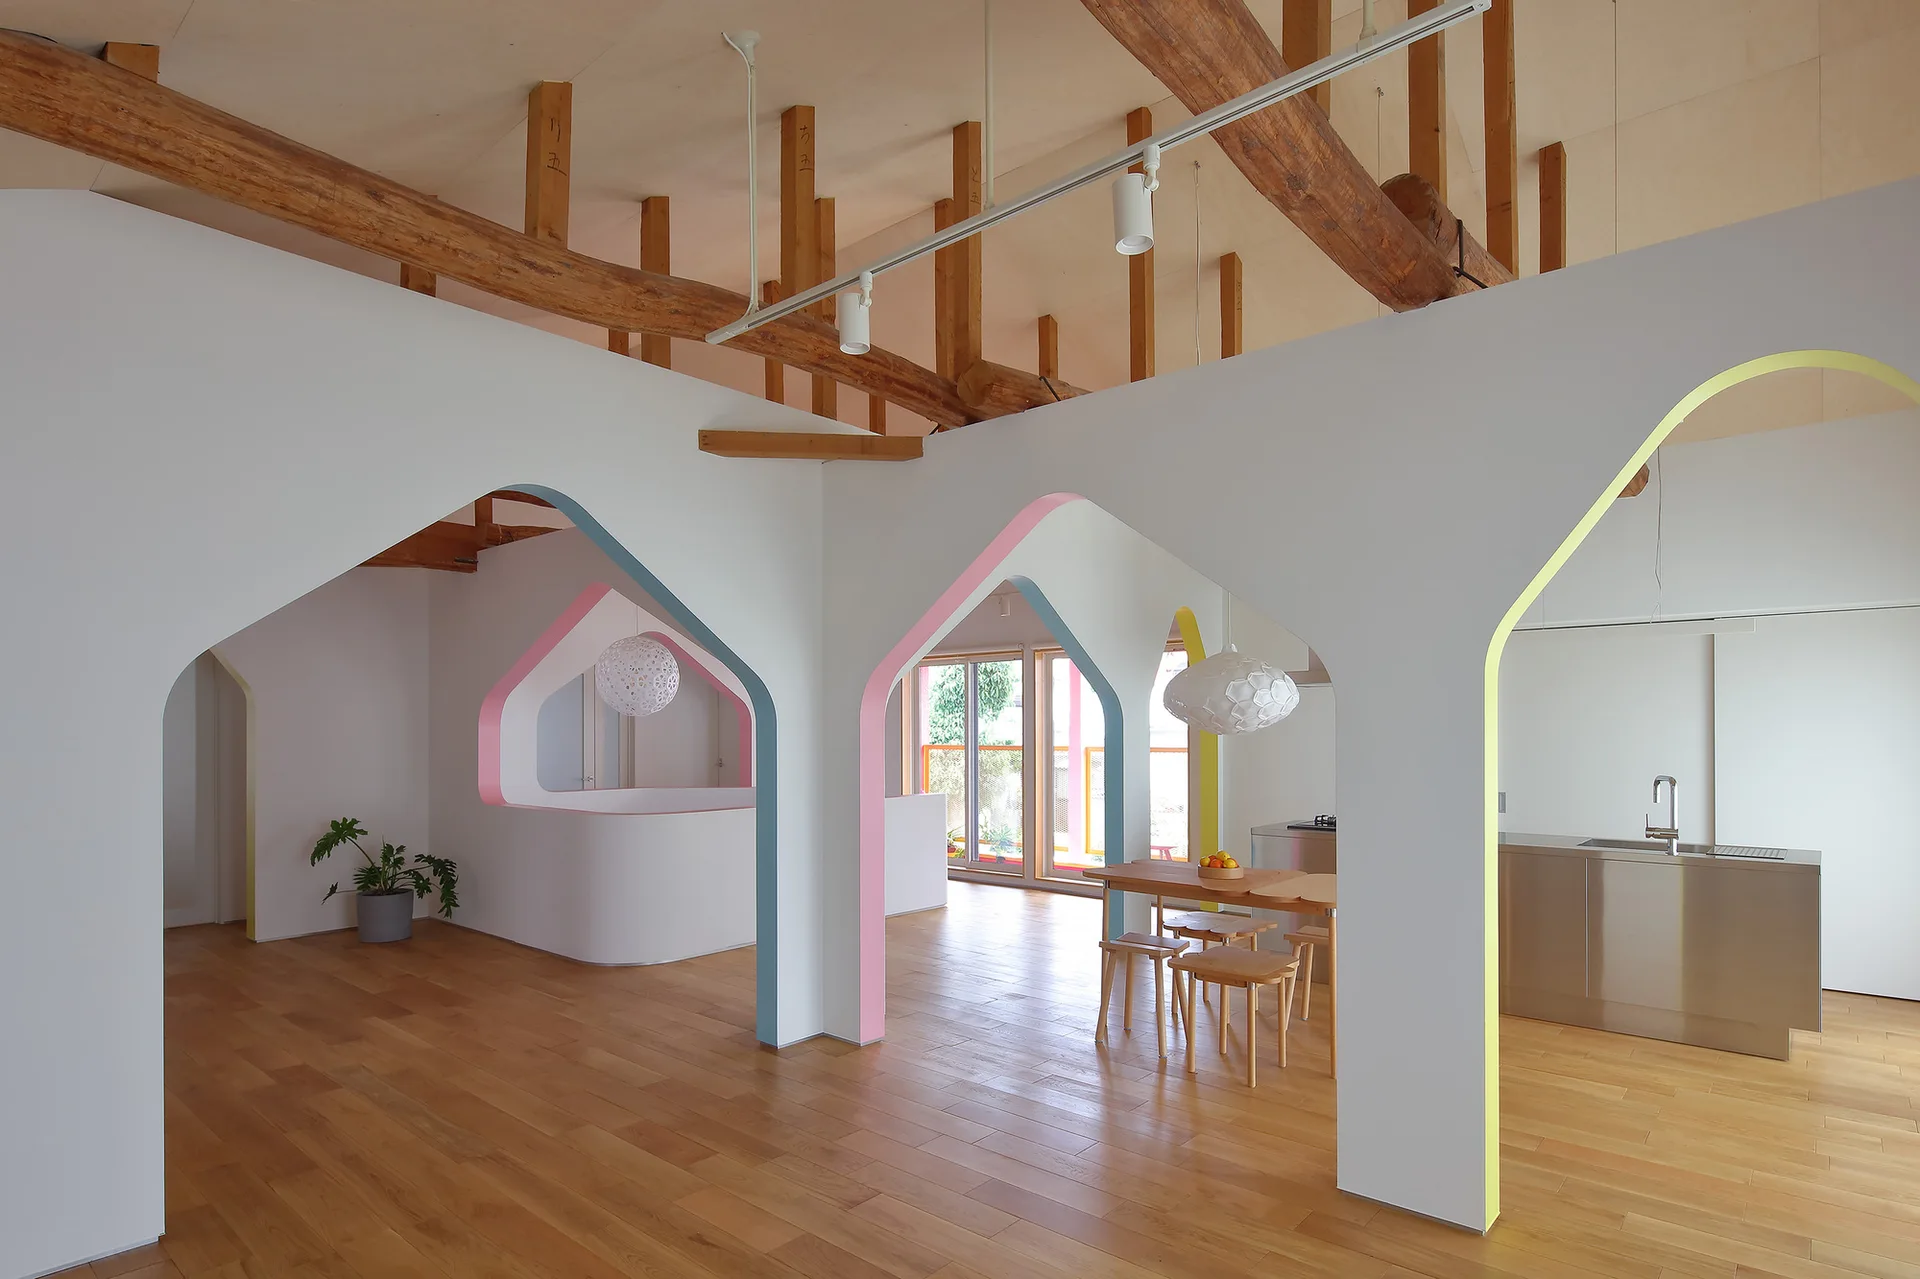
A minimalist open-plan interior featuring white partition walls with pastel-trimmed archways, light wood flooring, and exposed ceiling beams.
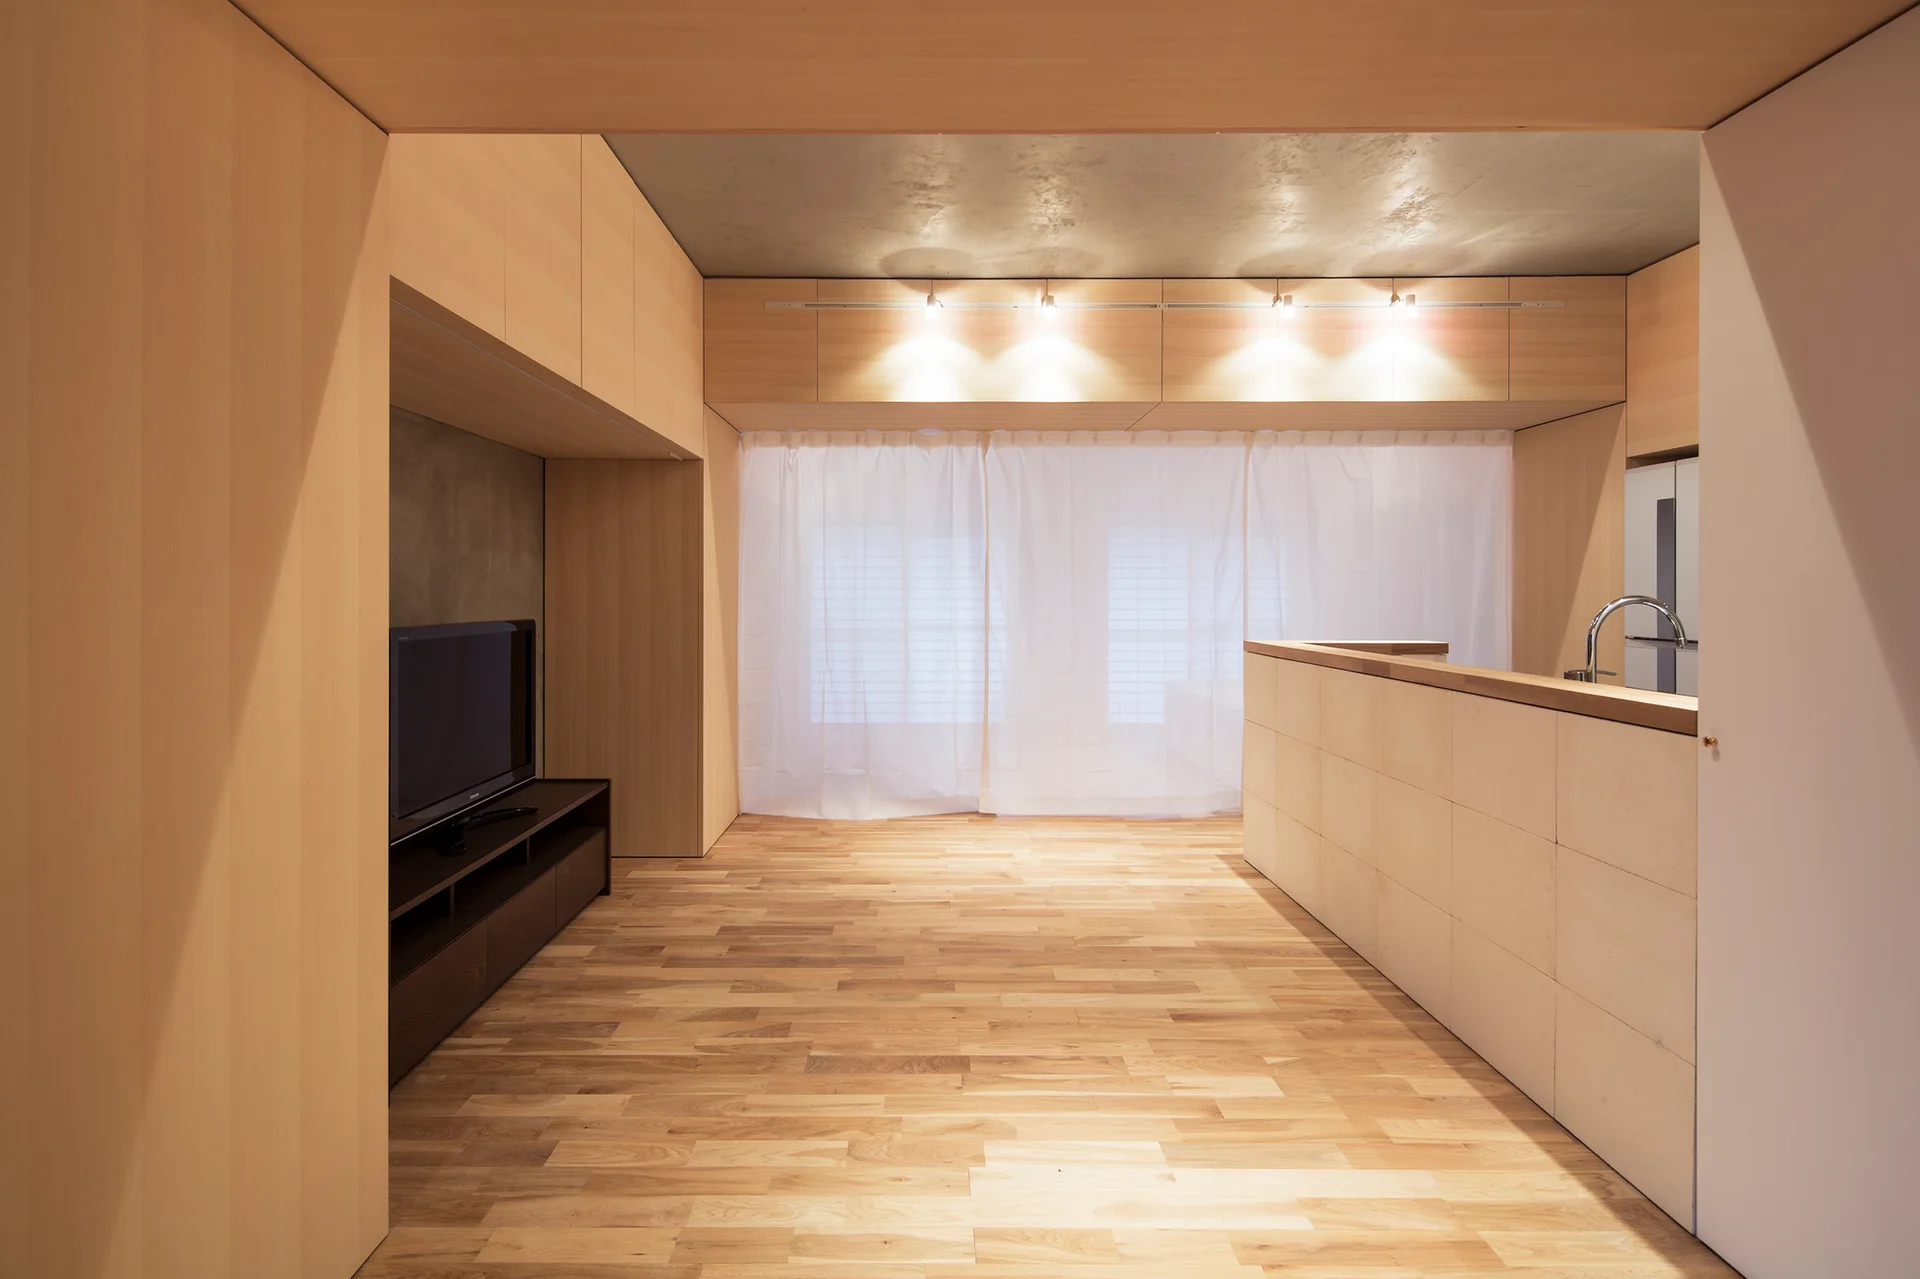
An open-plan room features light wood wall paneling, matching hardwood flooring, a tiled kitchen island, and a sheer white curtain.
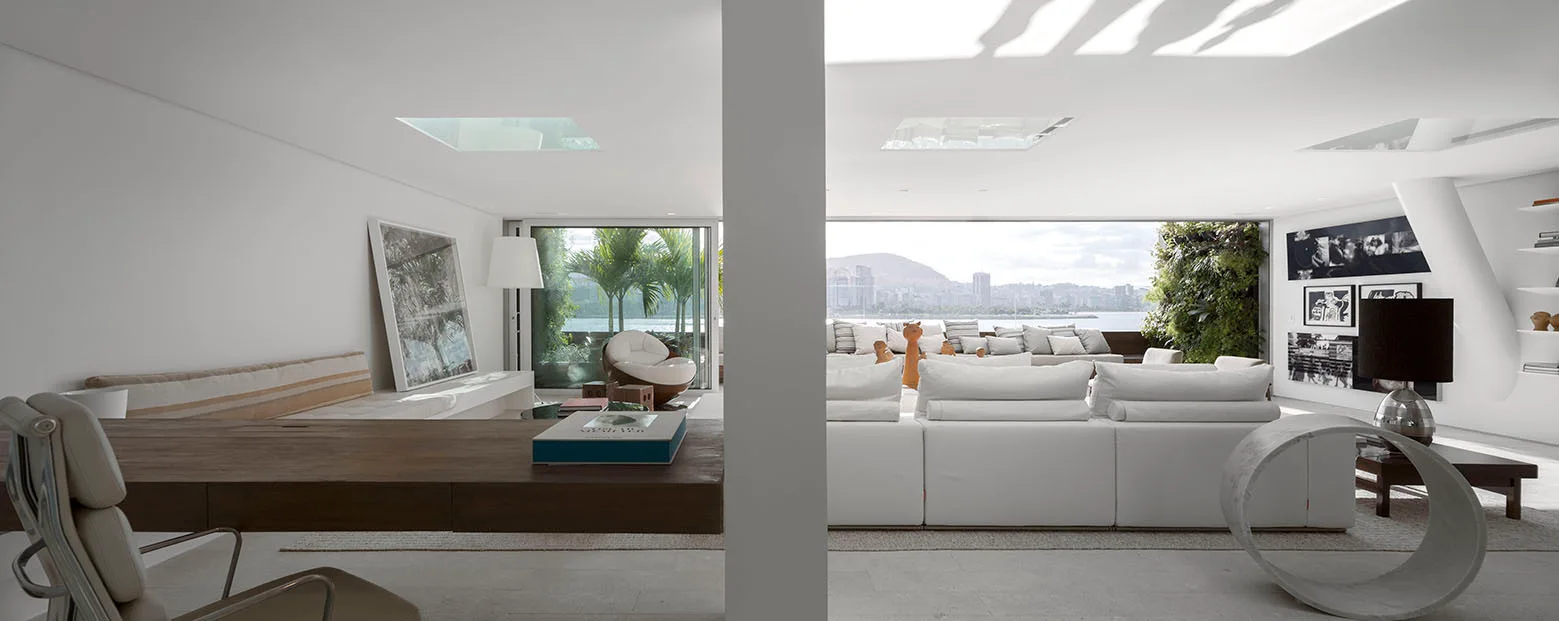
A minimalist white living room features a large sectional sofa, a long wood desk, skylights, and a balcony with a vertical garden.
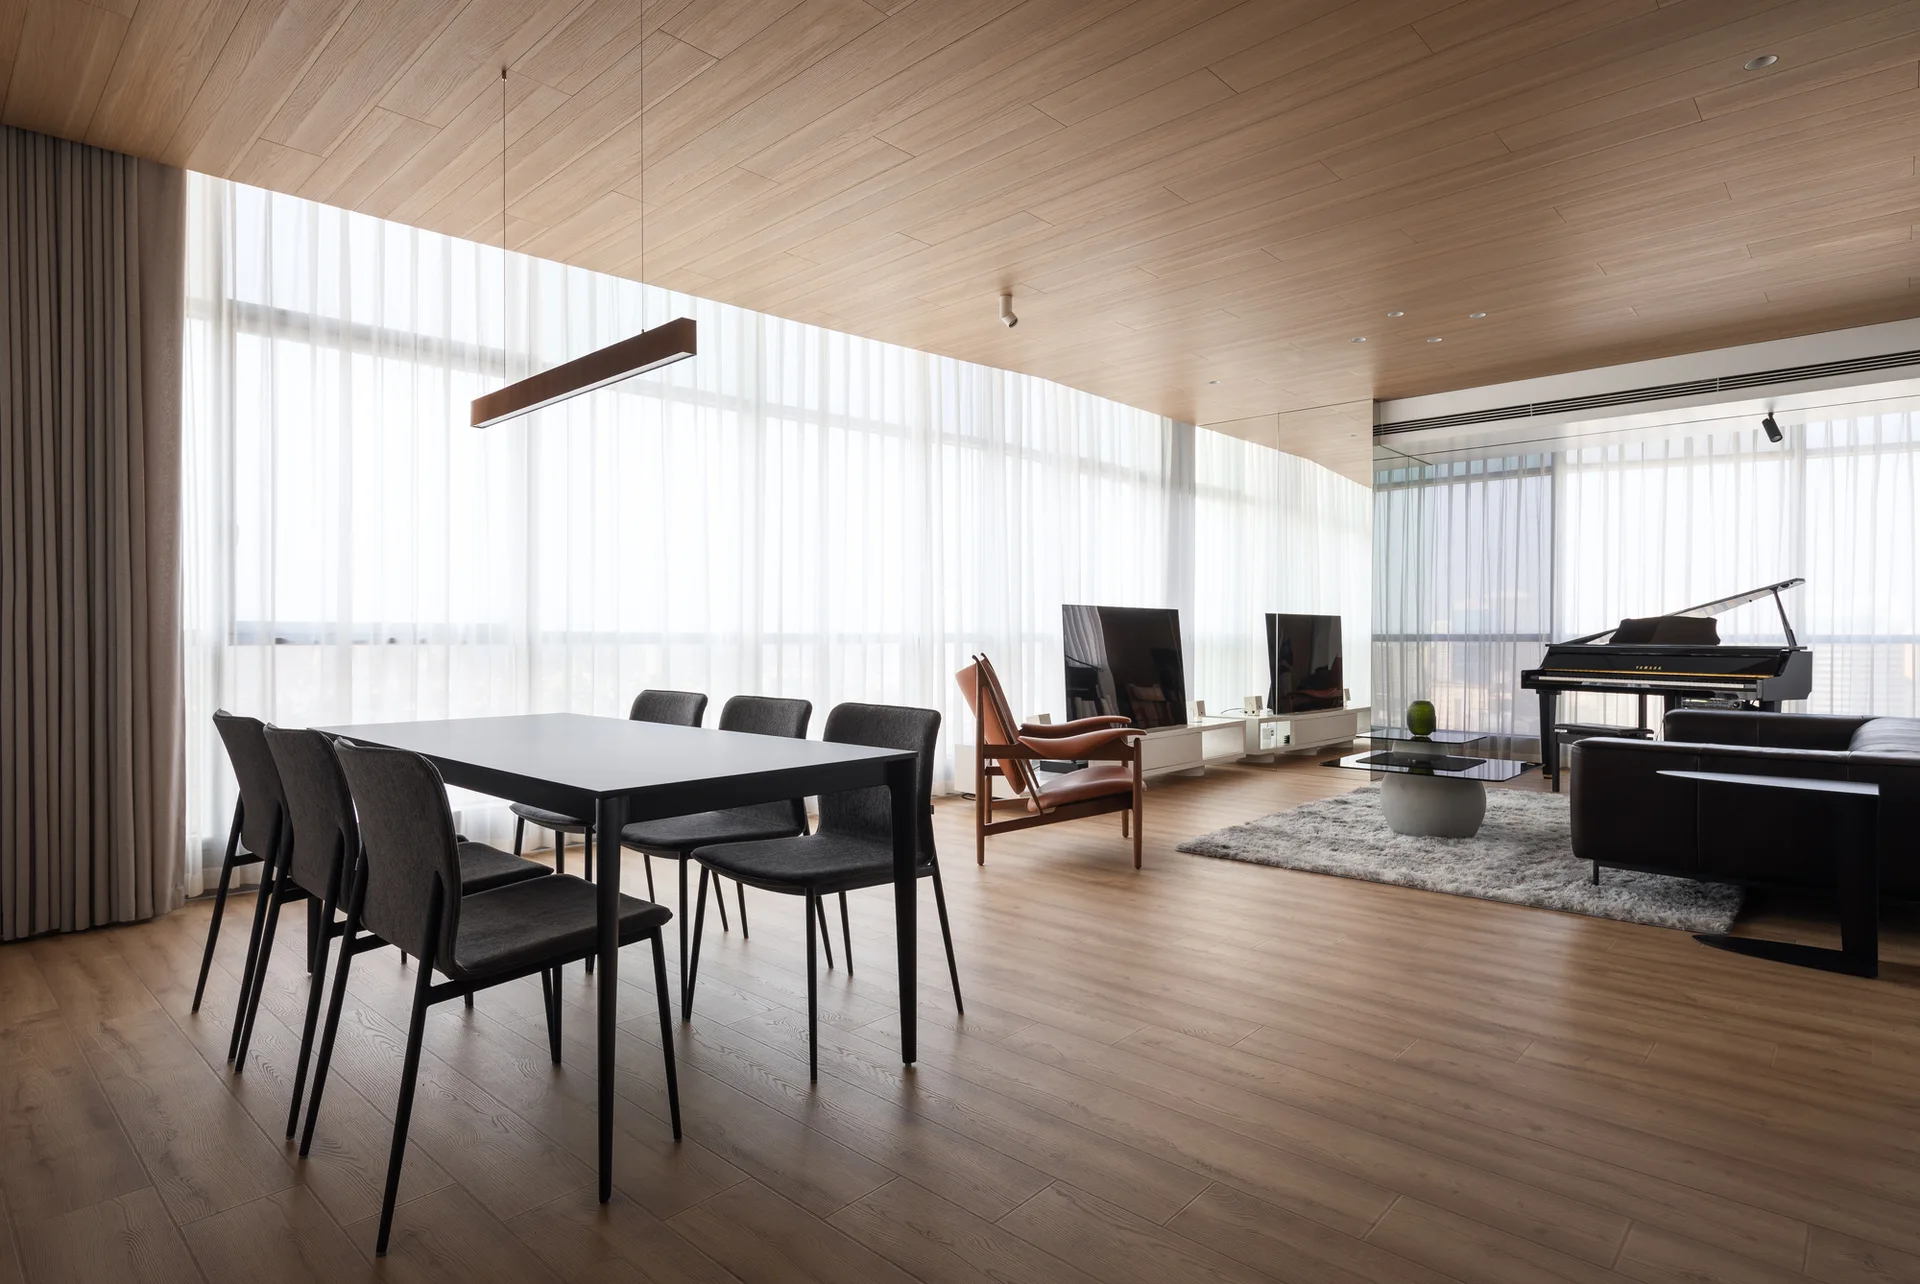
A modern open-plan dining and living room features a wood-clad ceiling, sheer white curtains, a black dining set, and a black grand piano.
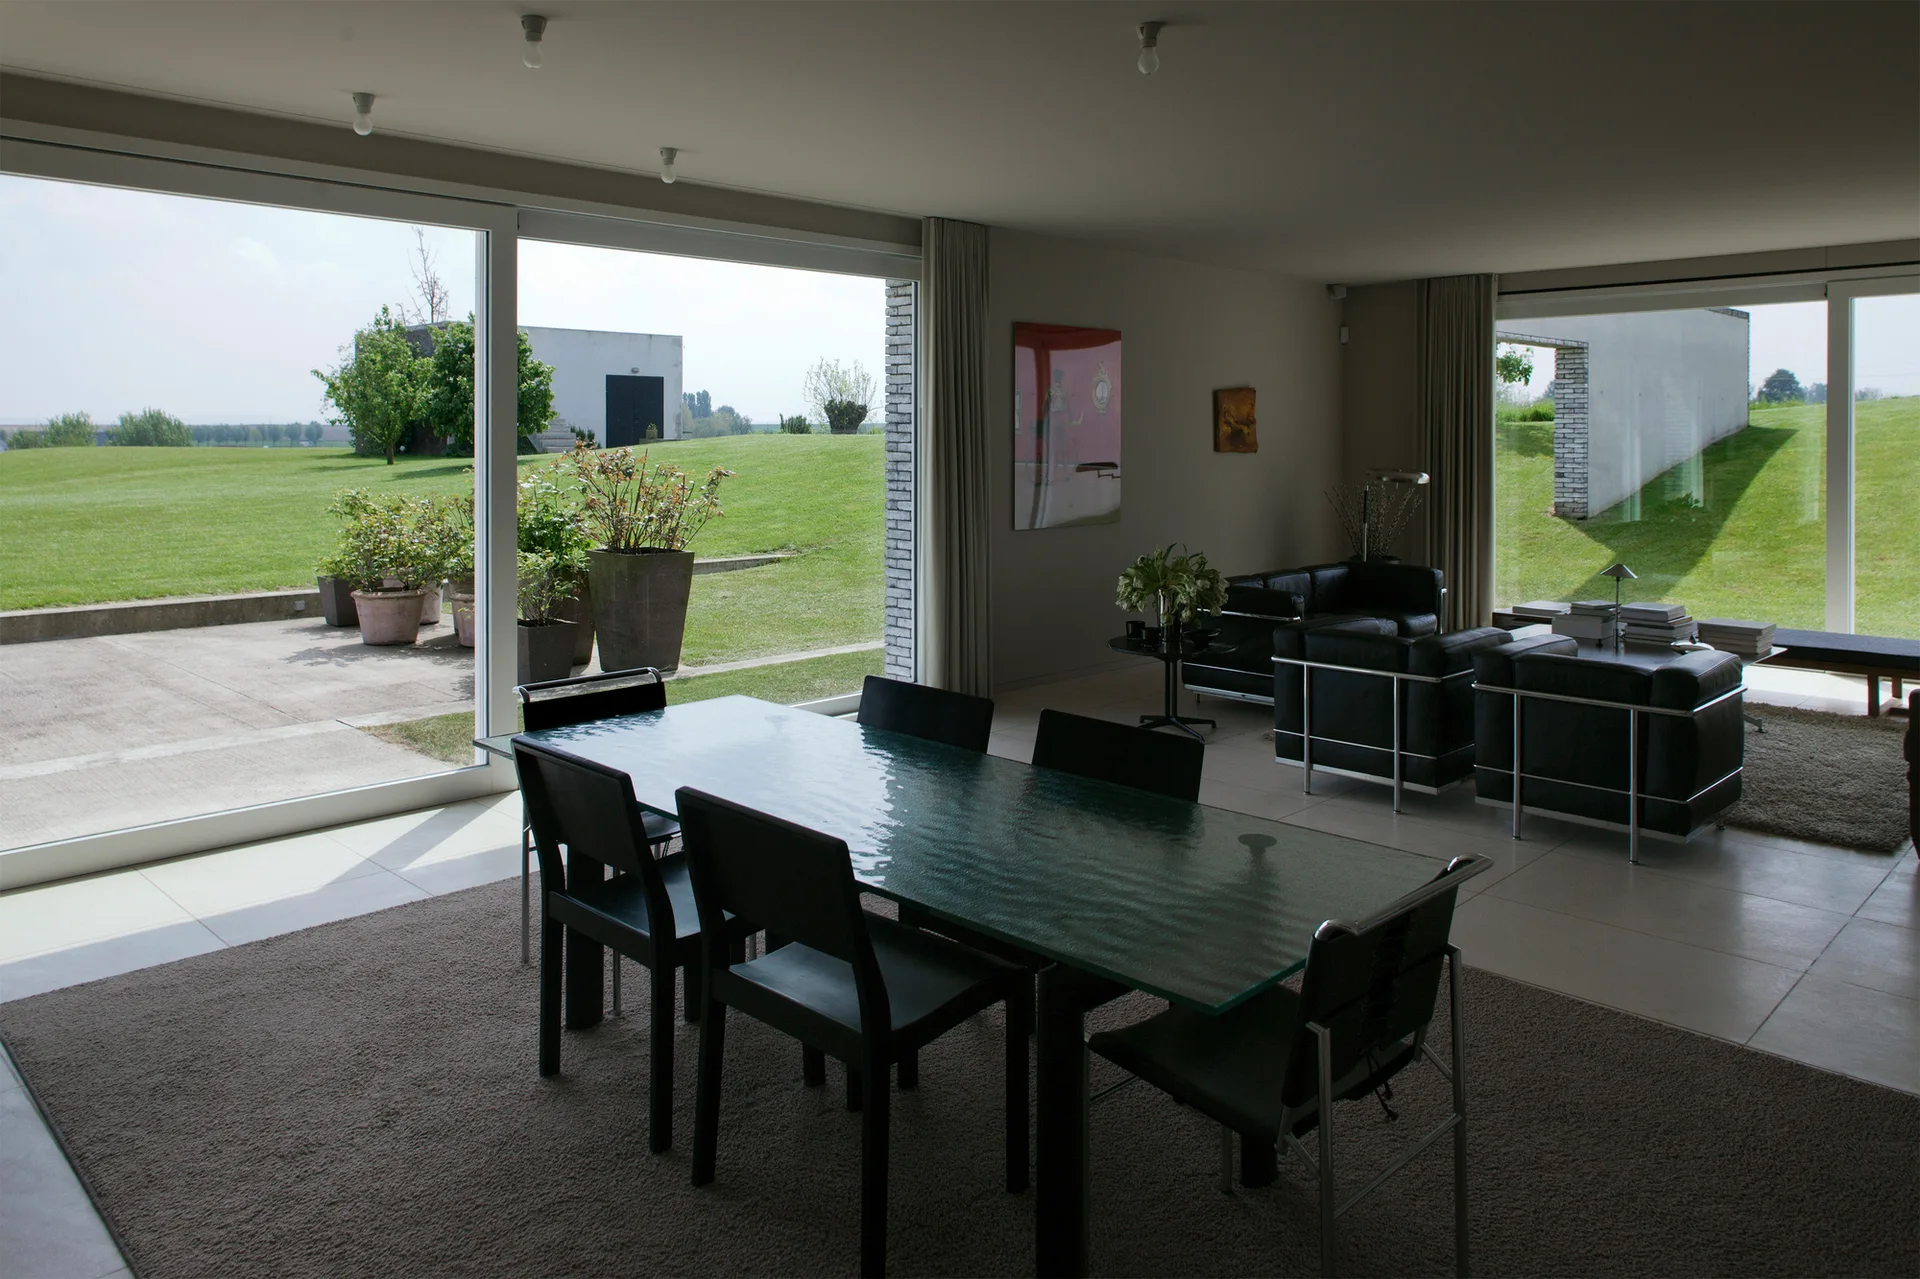
A minimalist dining area features a glass-topped table and black chairs beside large sliding doors overlooking a grassy lawn.
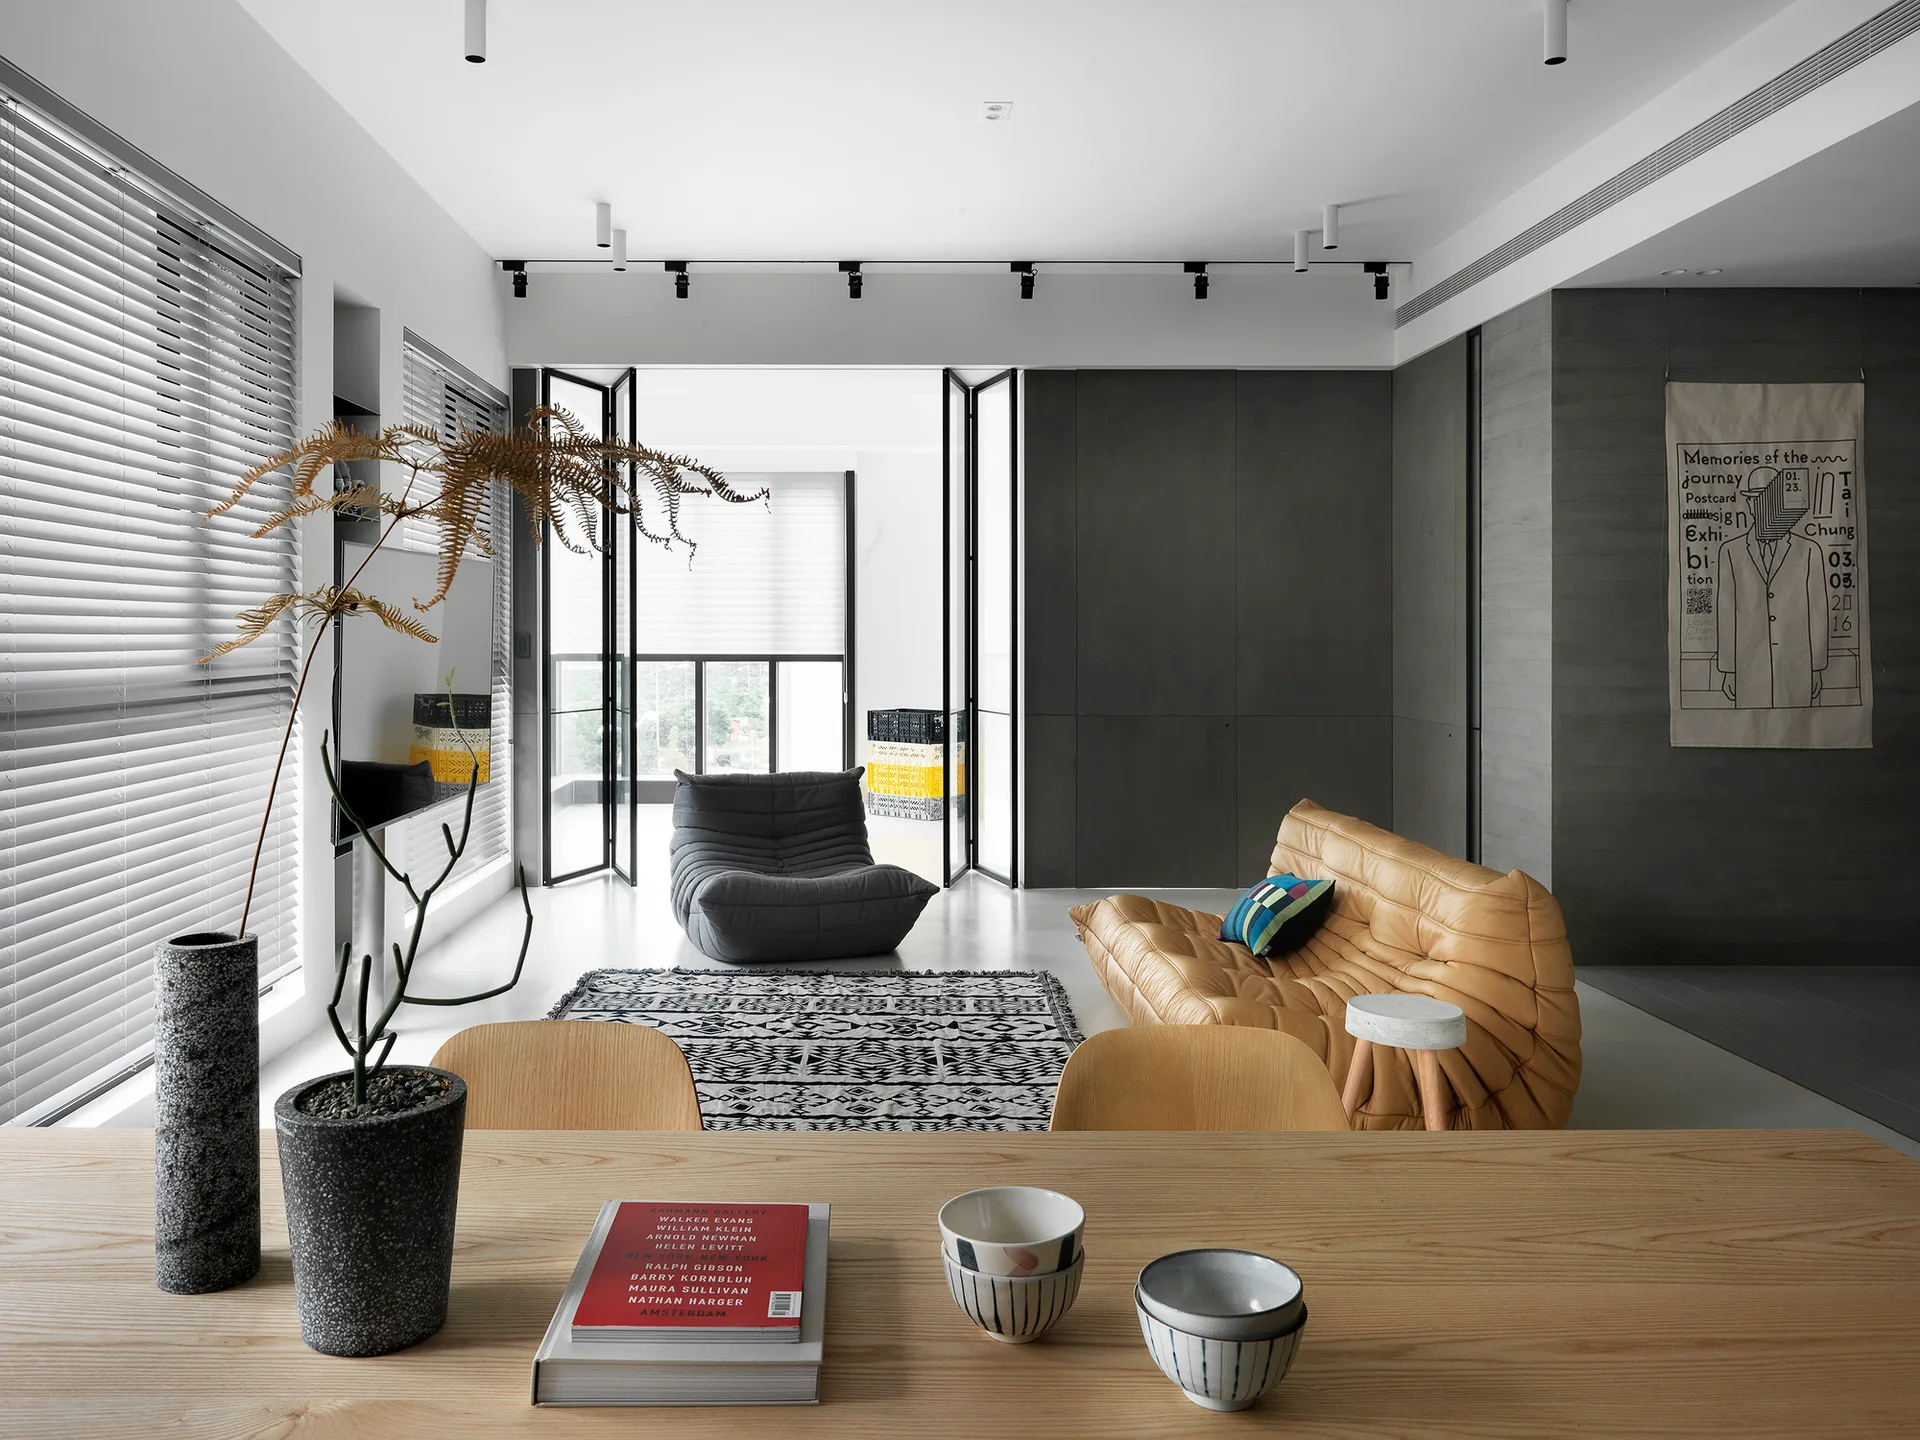
A modern minimalist living room features a tufted camel leather sofa, grey armchair, and geometric area rug in front of dark grey wall panels.
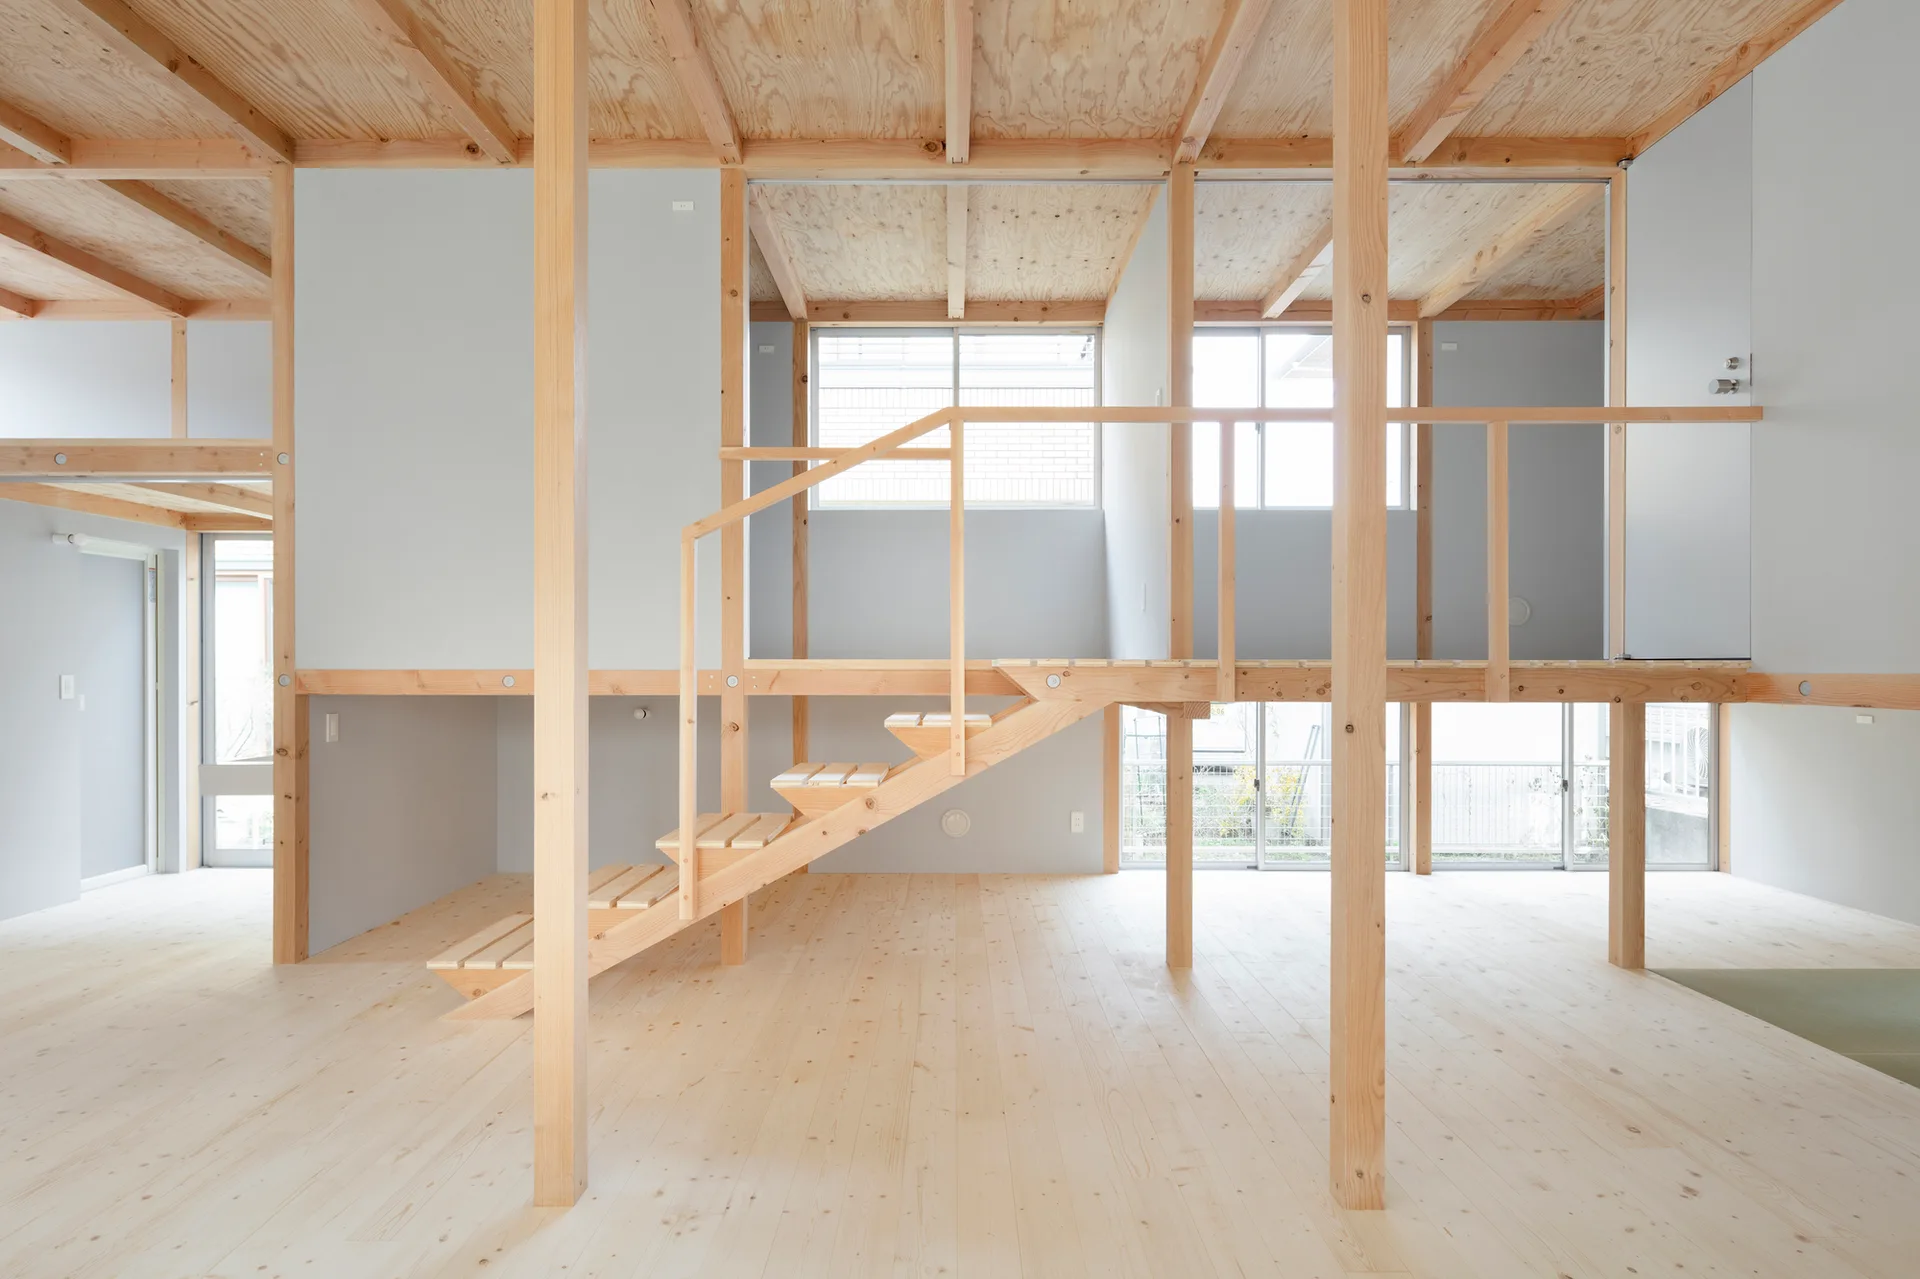
An open plan home interior featuring light wood structural posts, a central open tread staircase, and light grey walls.
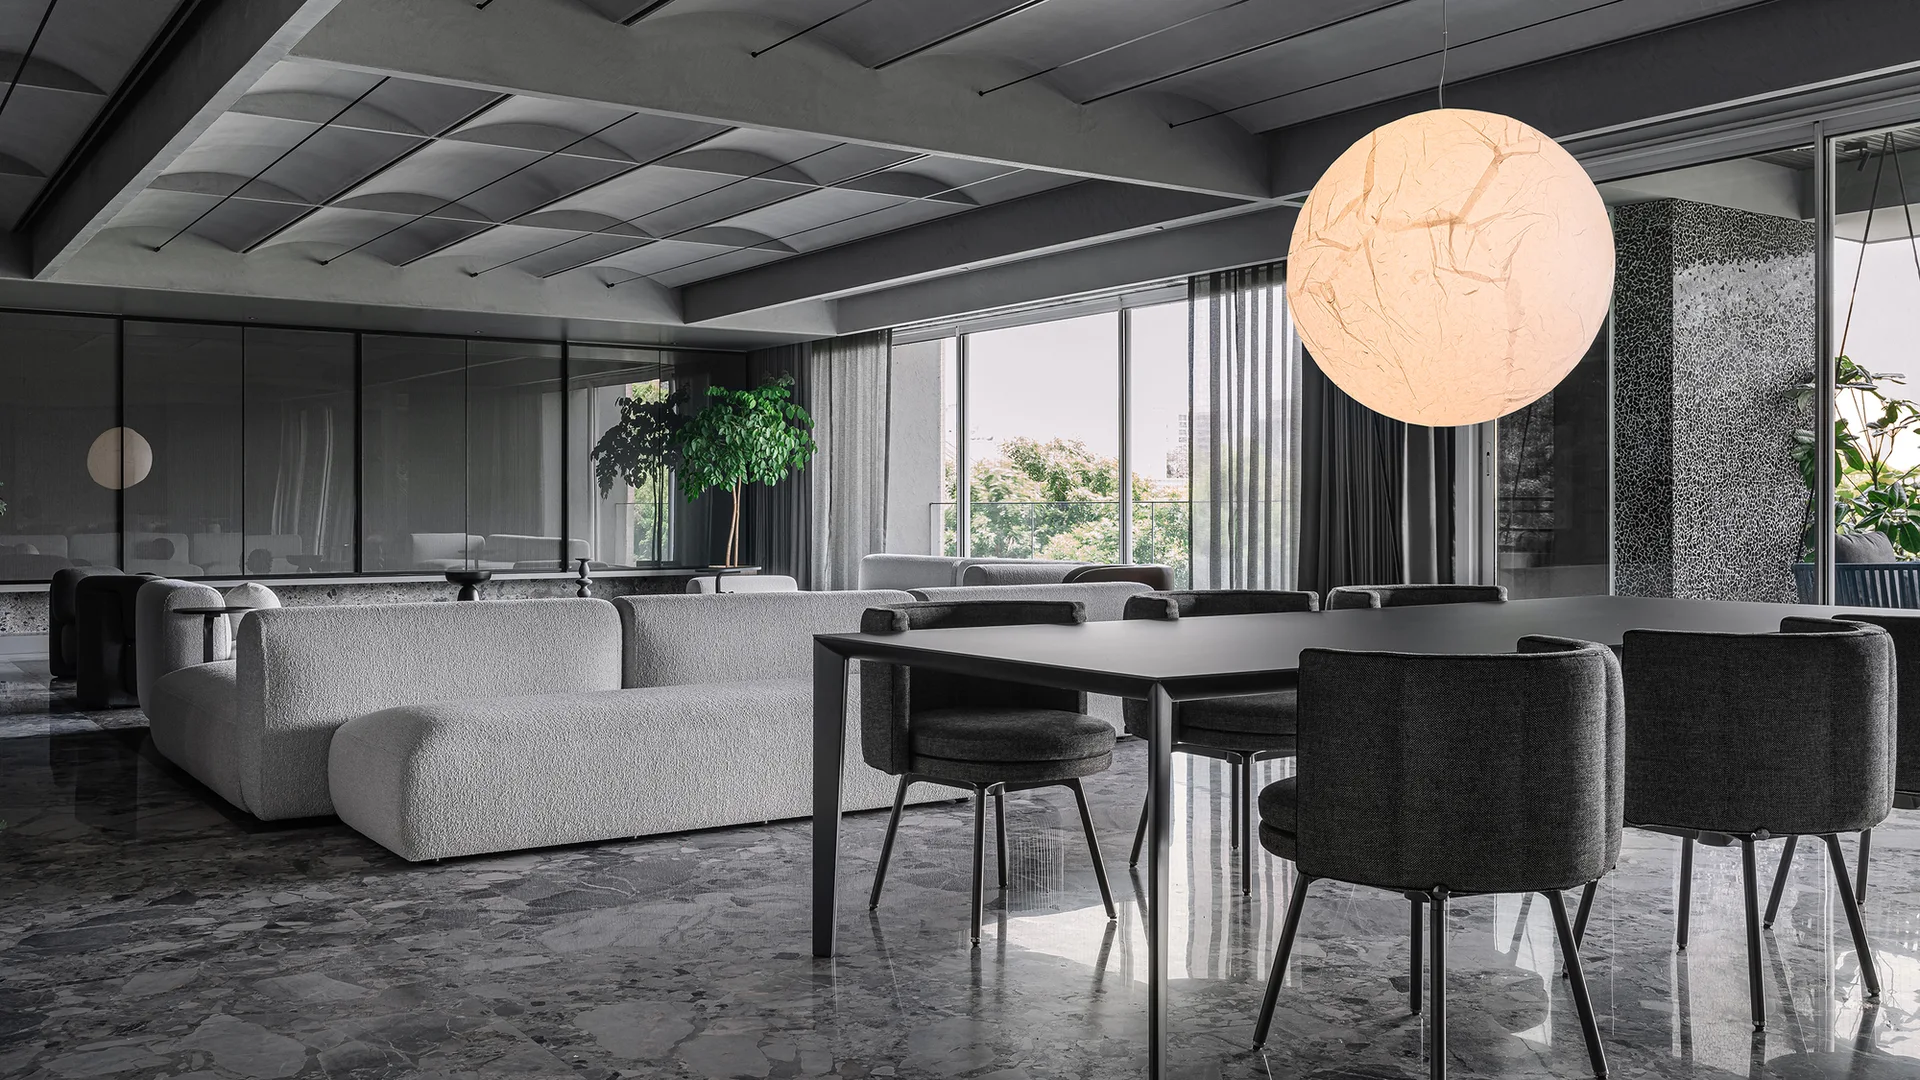
A spacious open-plan interior with grey ribbed vaulted ceilings, polished terrazzo flooring, a curved light sofa, and a large glowing paper sphere pendant.
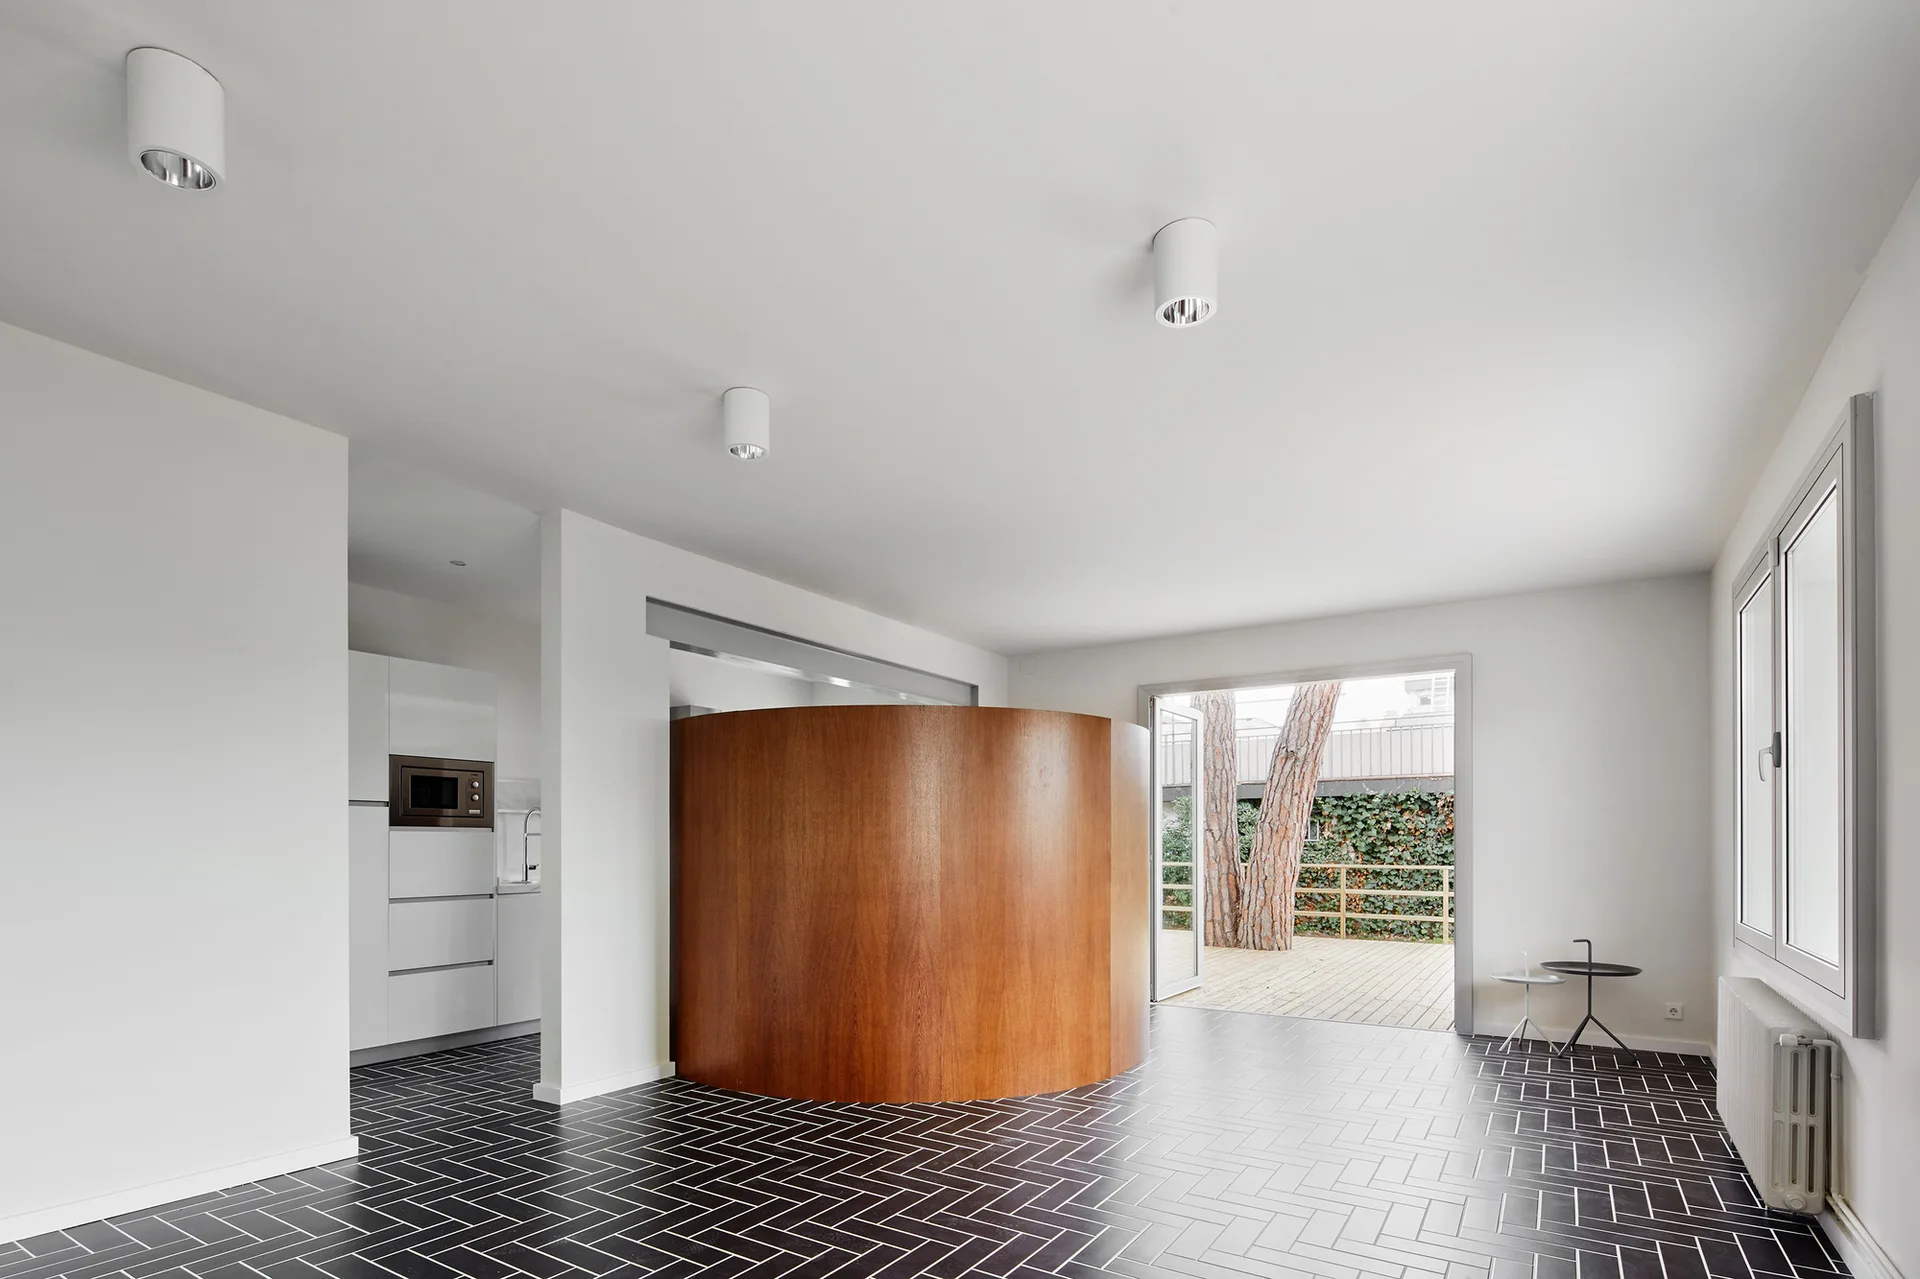
A minimalist room with a large curved wooden partition, dark herringbone floor tiles, white walls, and a door opening to a patio.
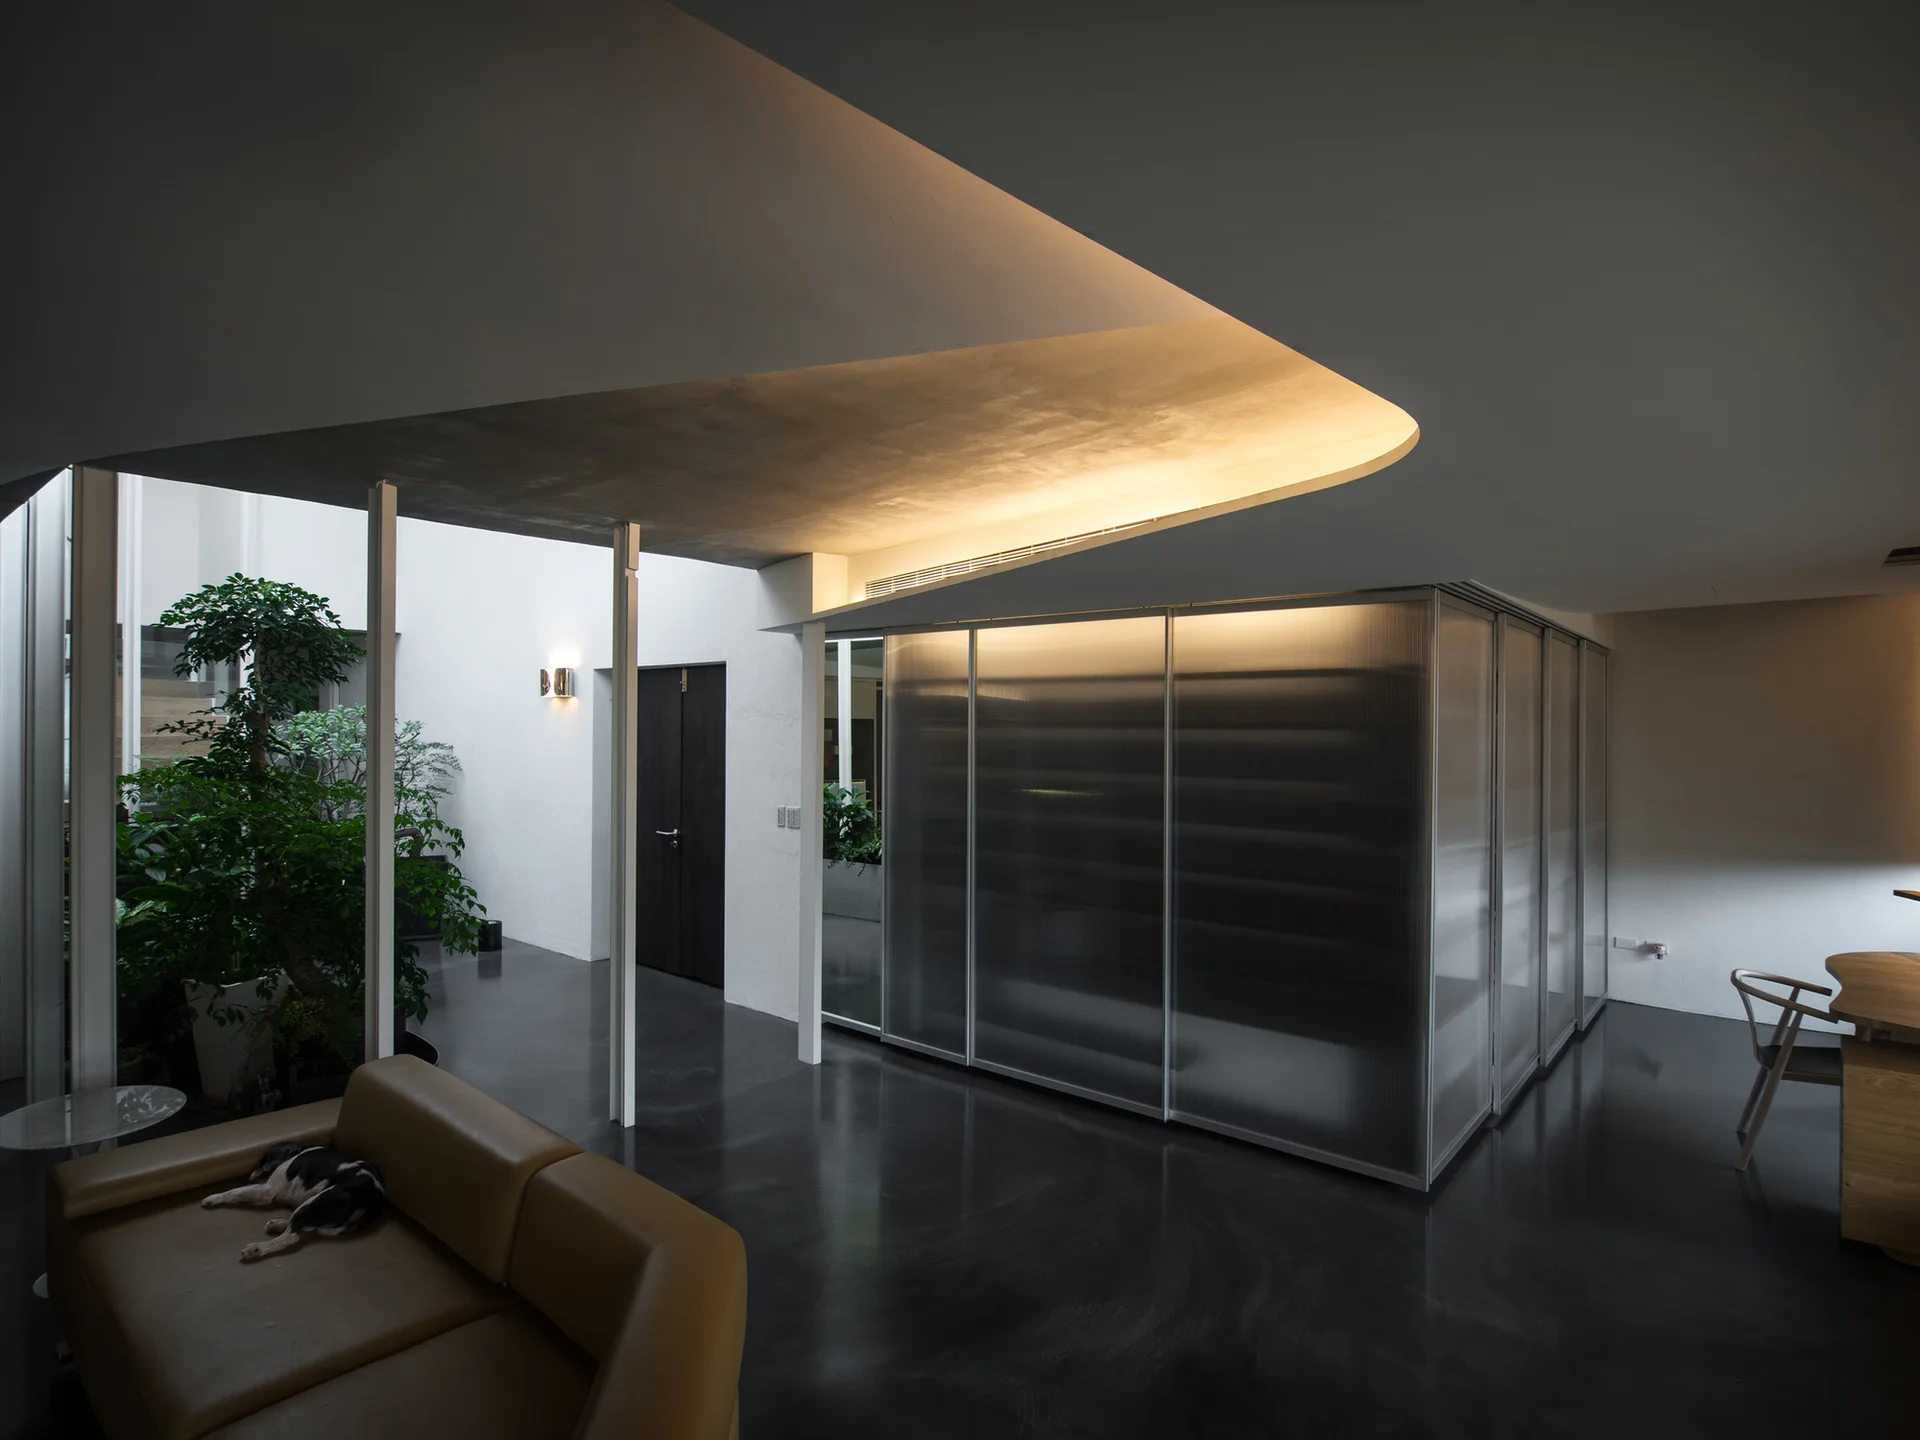
A modernist living room features a tan leather sofa, a curved illuminated ceiling soffit, a ribbed glass room divider, and dark polished floors.
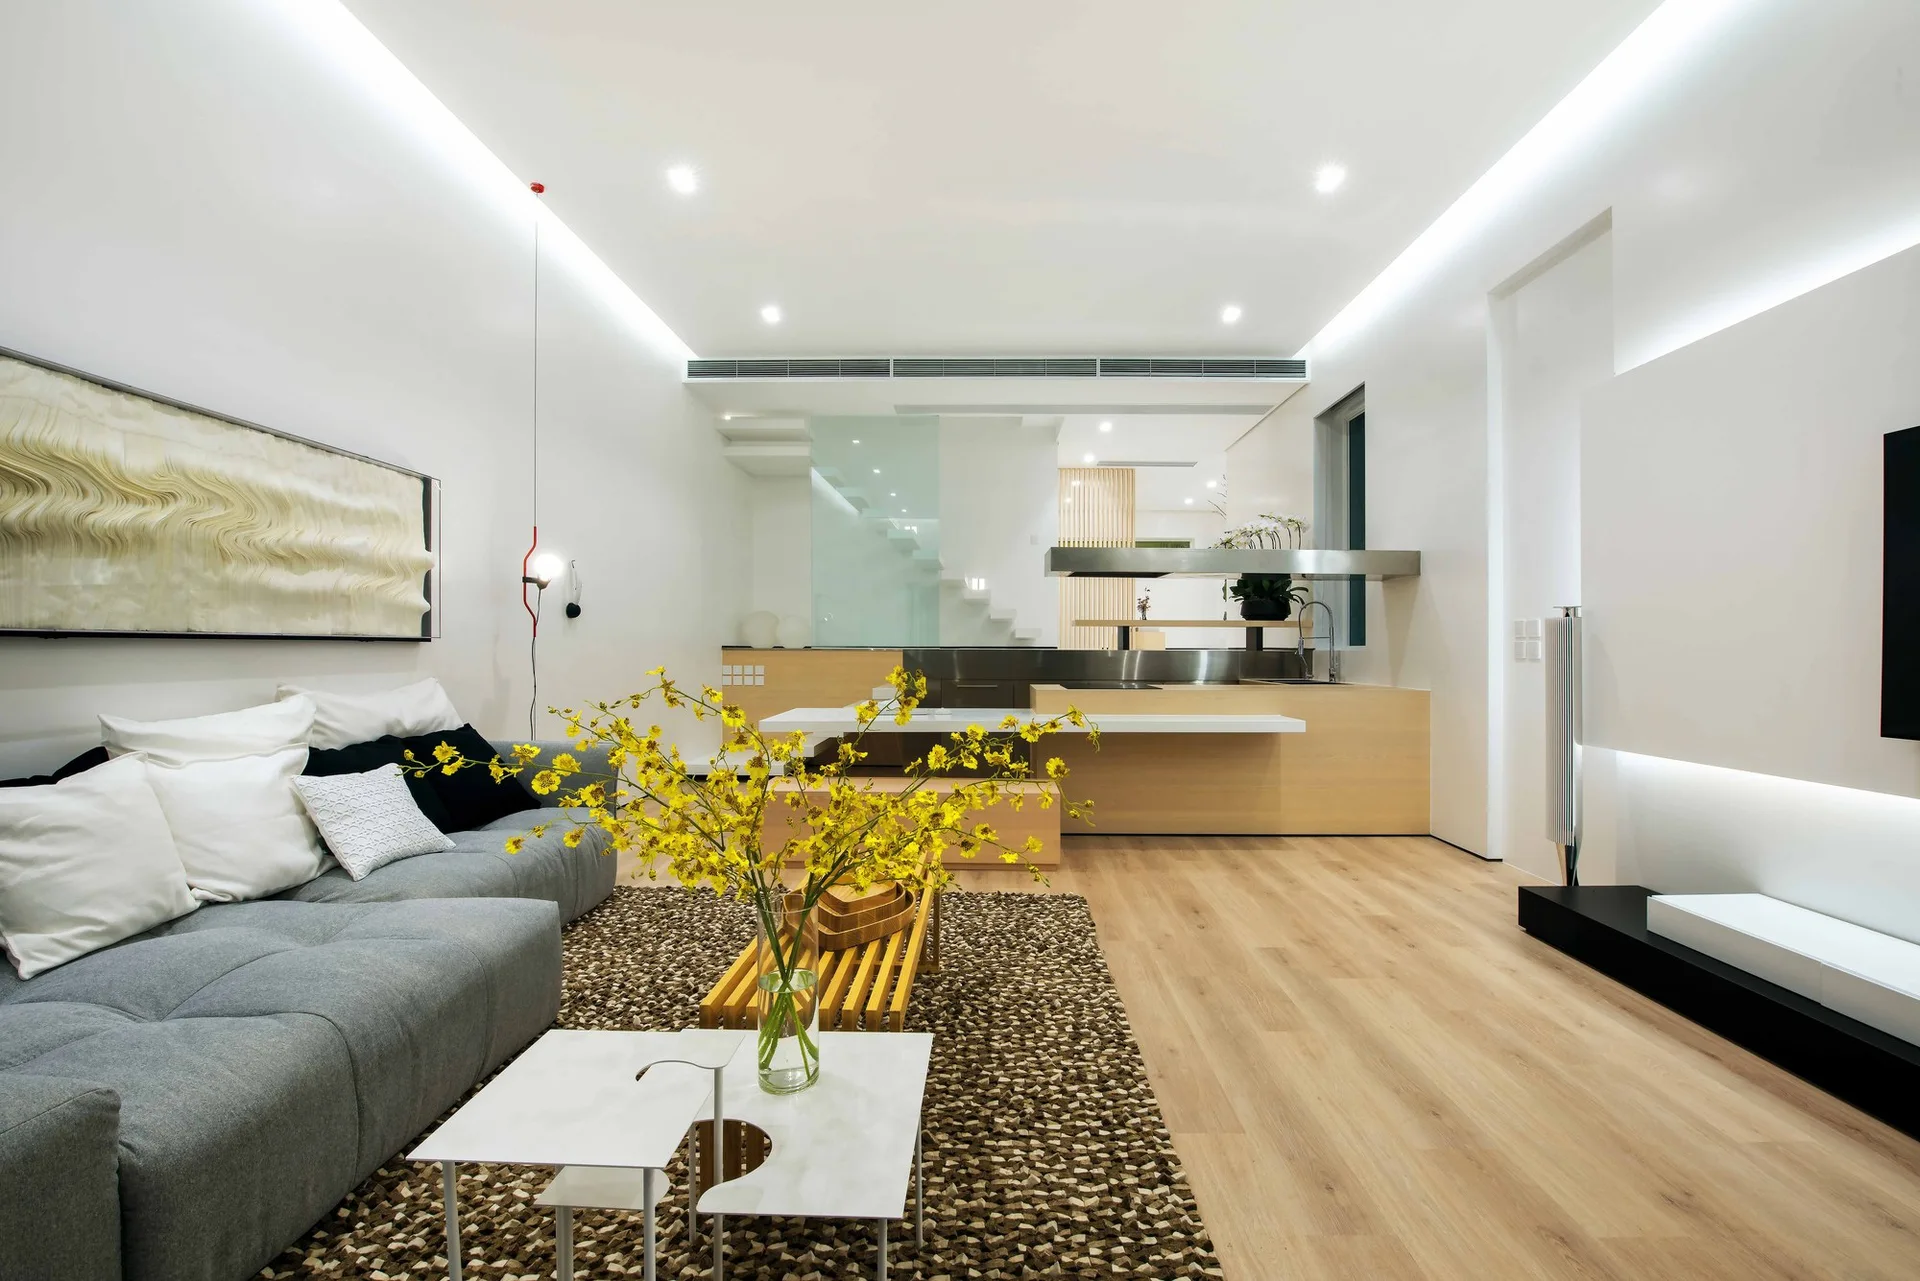
A minimalist living room with a large grey sectional sofa, textured shag rug, and glowing cove lighting running along the ceiling perimeter.
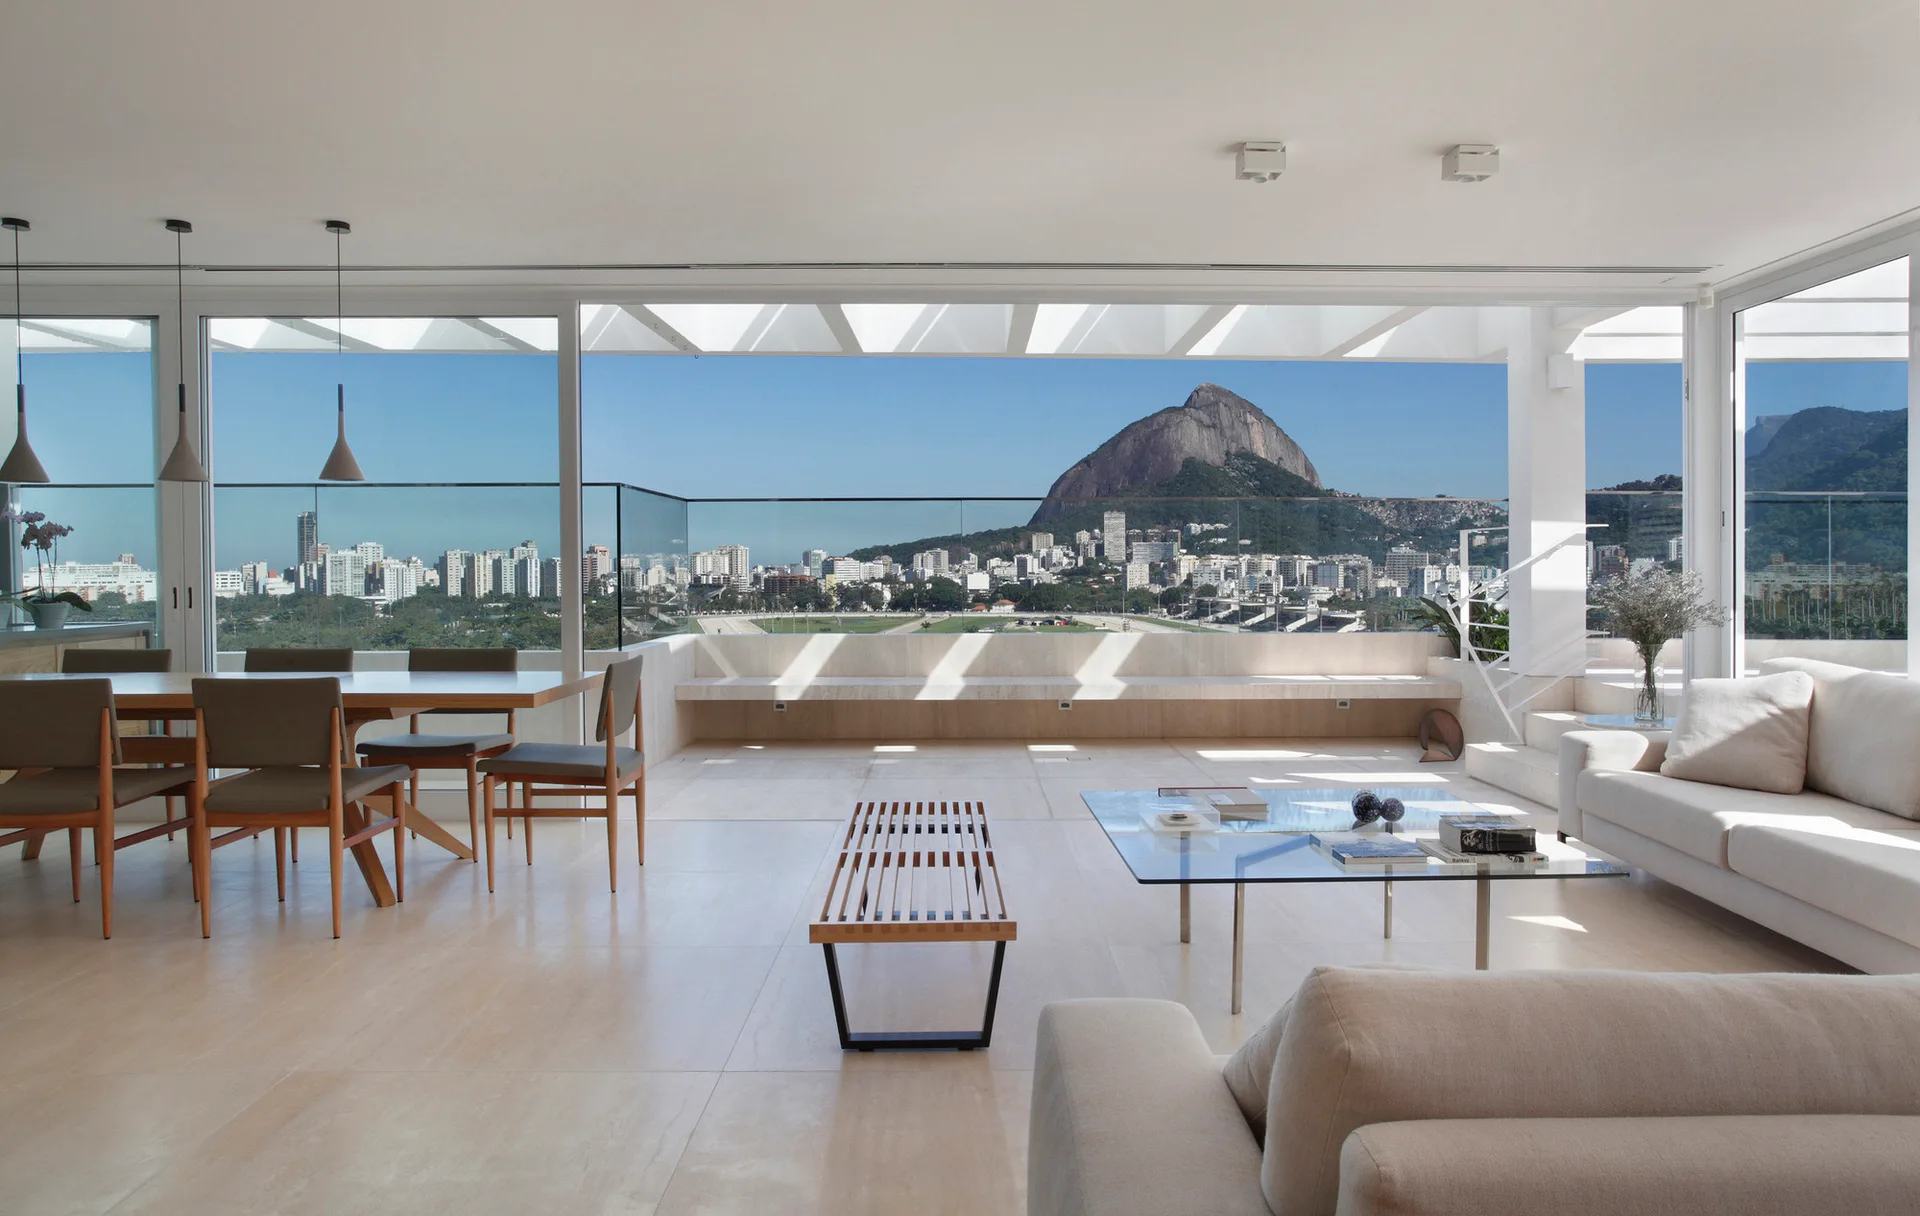
A minimalist living and dining area features glass sliding doors, a white sofa, a wooden dining table, and a scenic mountain view.
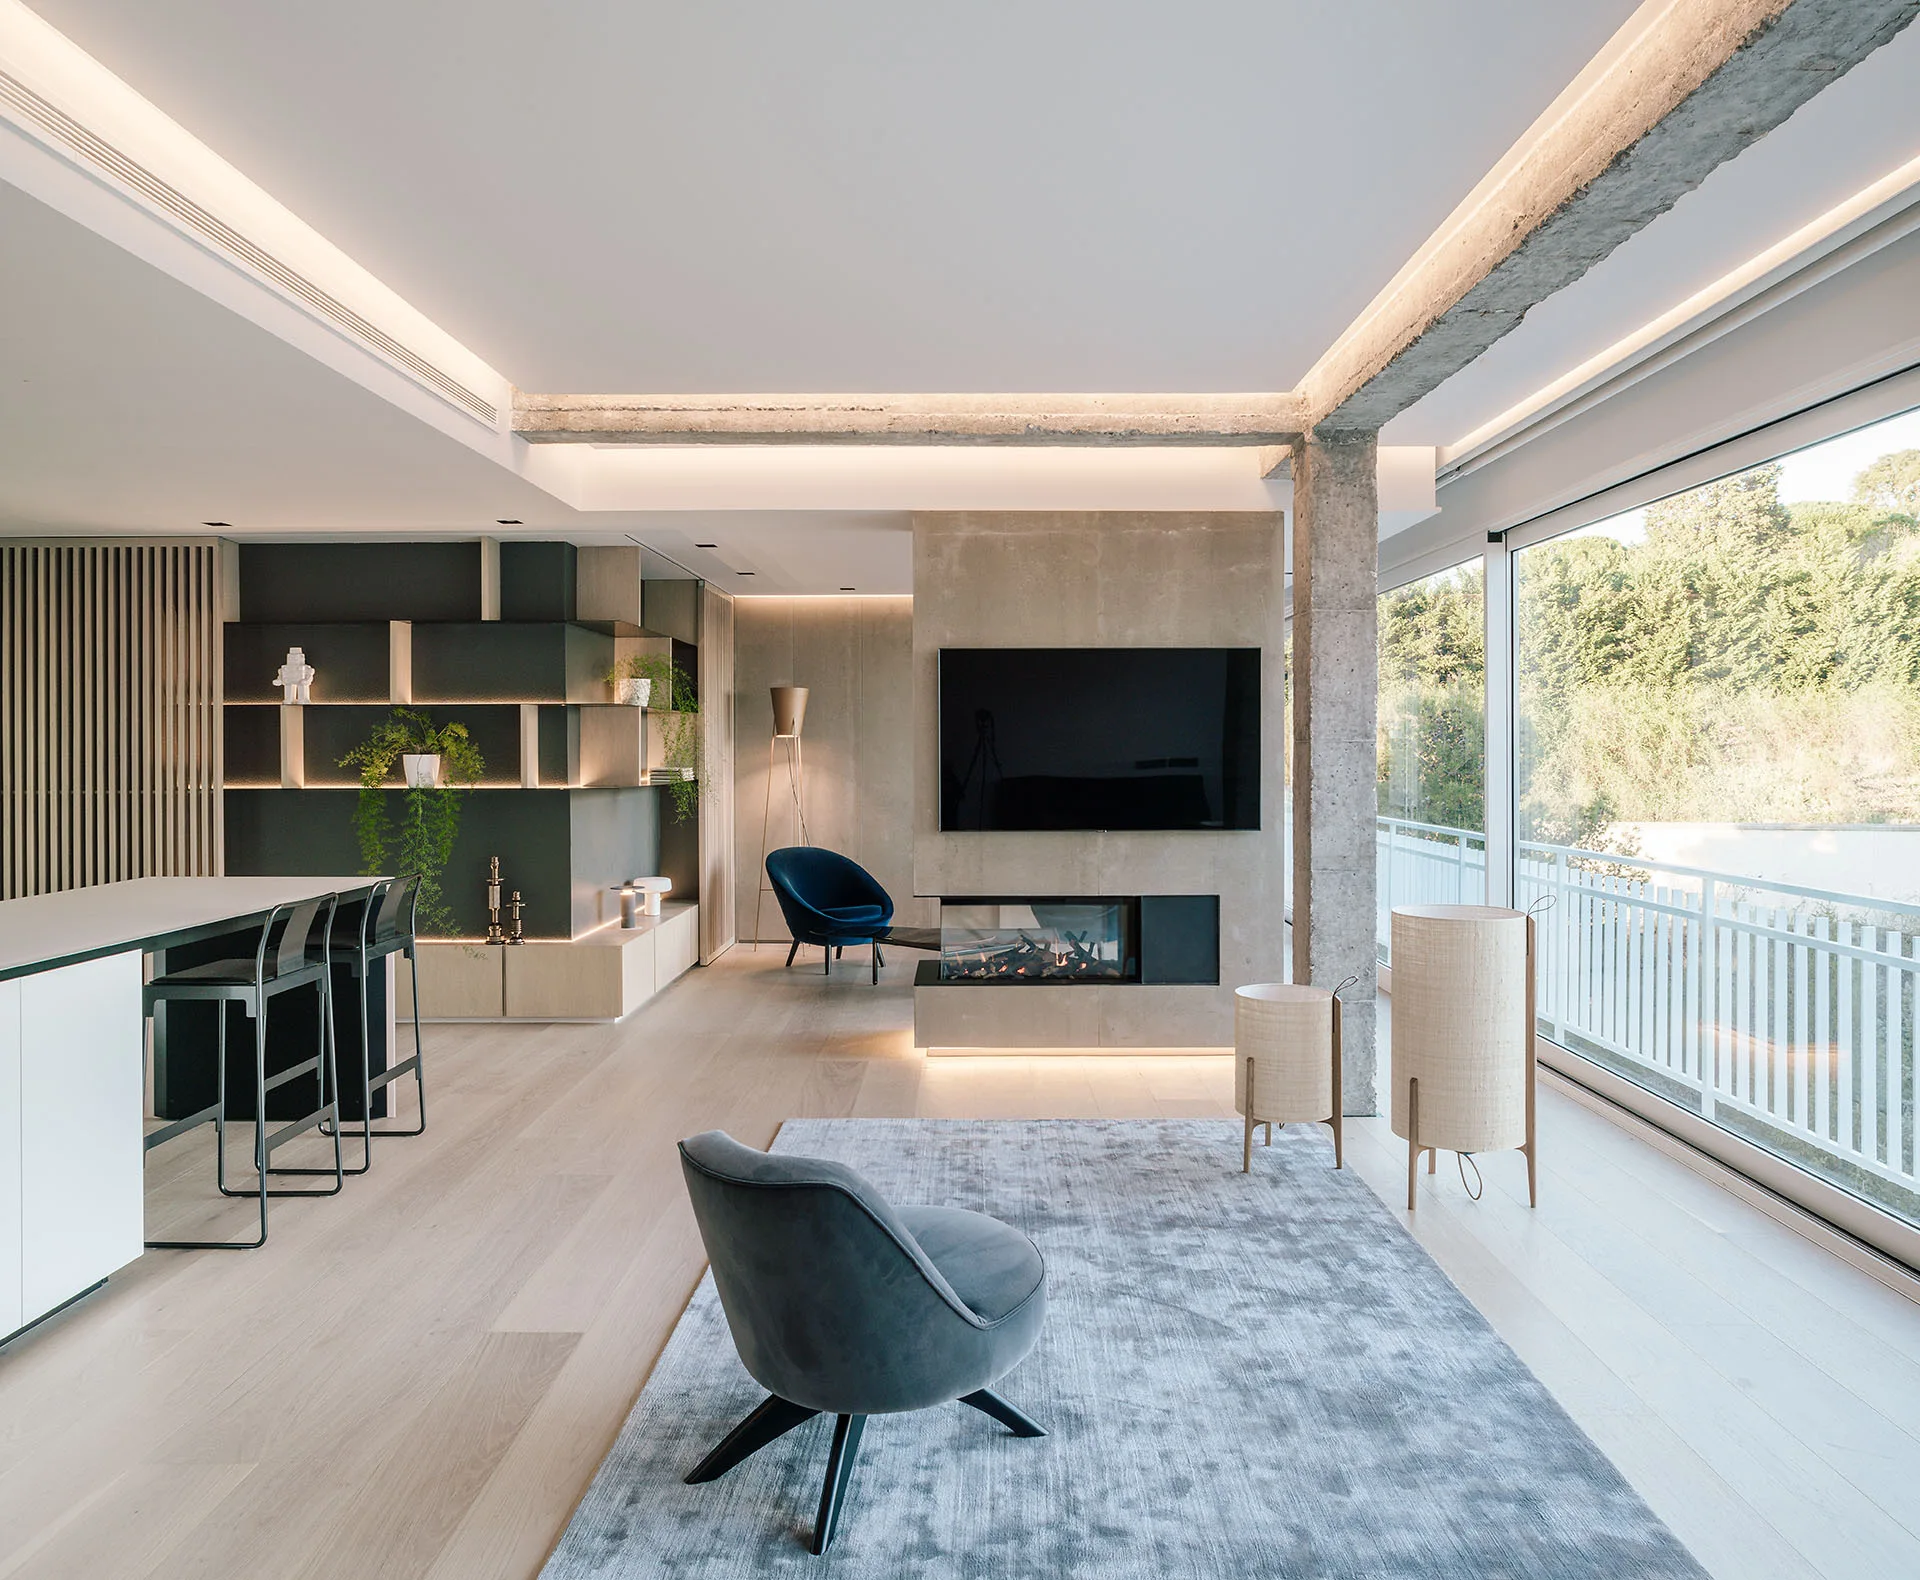
A minimalist open-plan living room featuring a concrete fireplace, integrated ceiling cove lighting, and a grey velvet armchair.
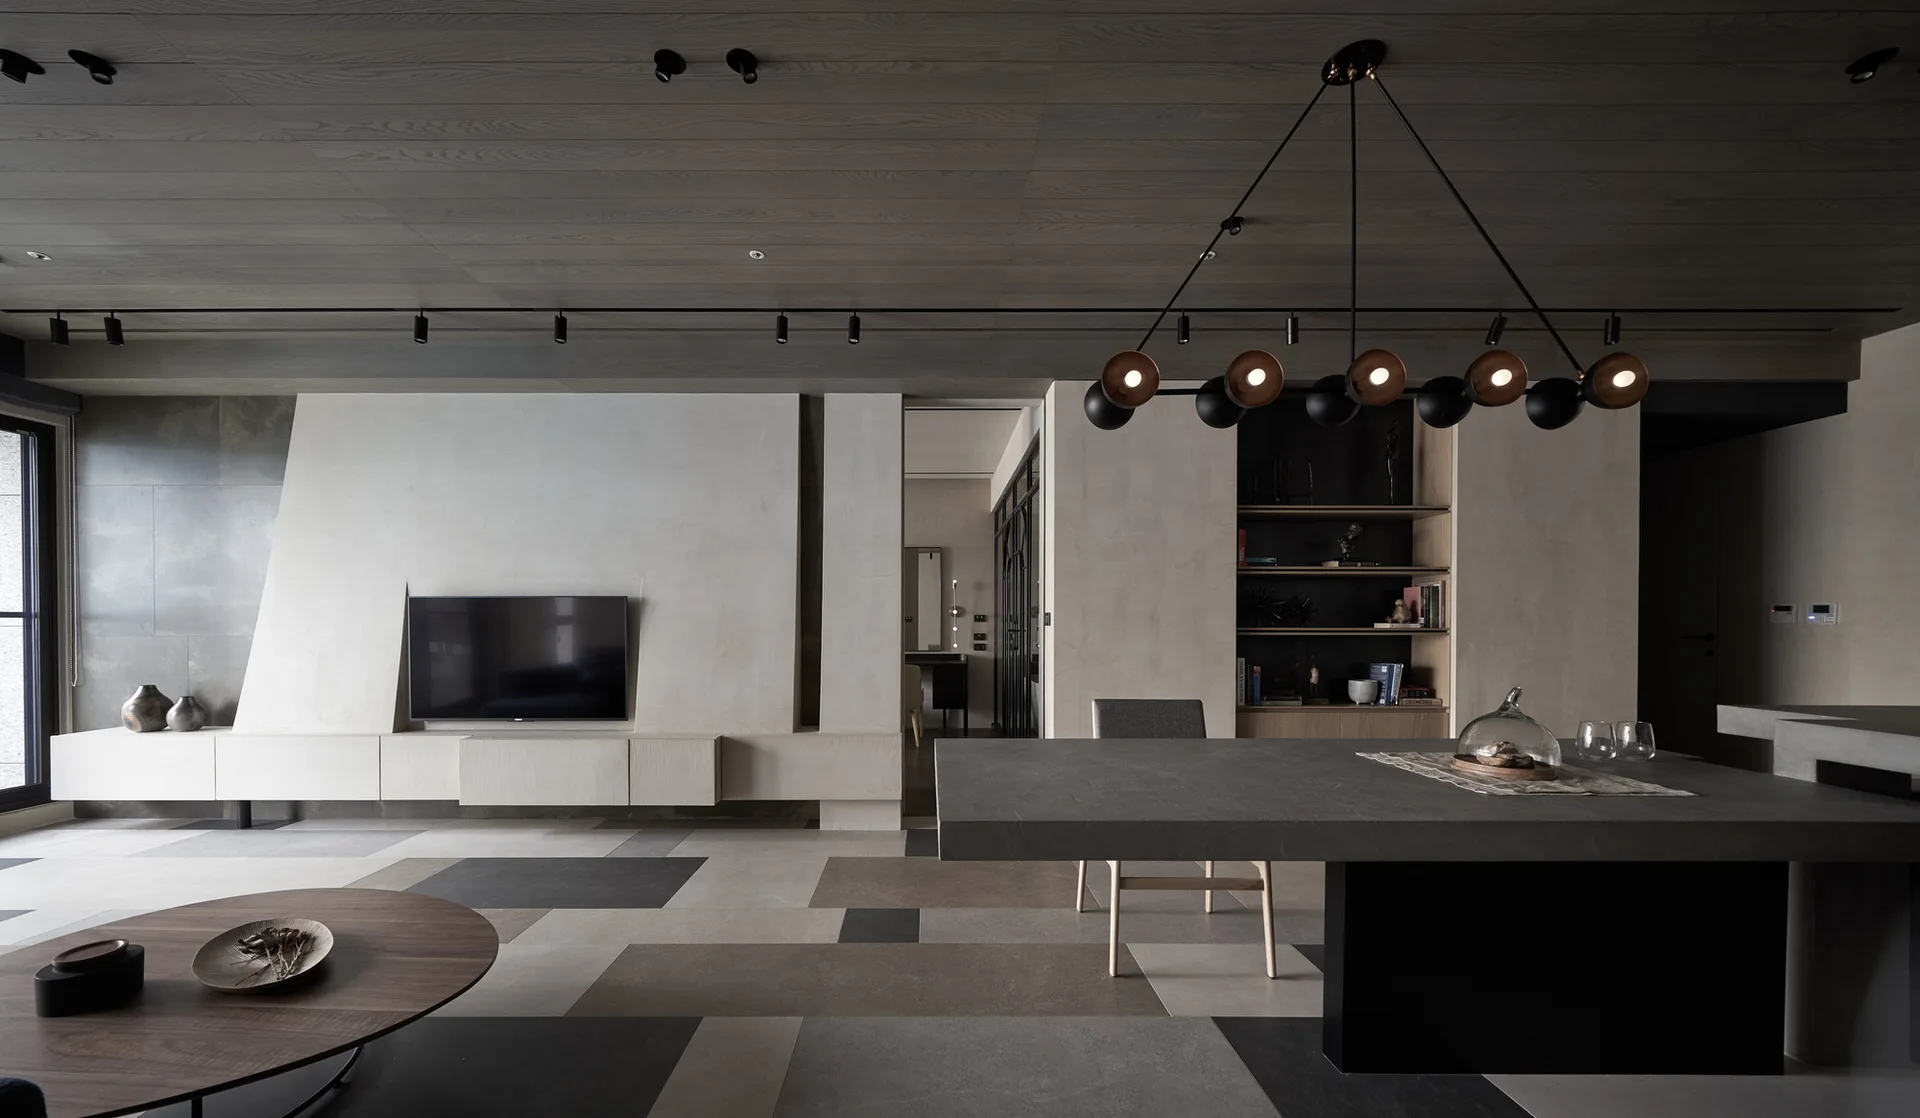
A minimalist open-plan living and dining area featuring a stone dining table, a geometric tiled floor, a wood plank ceiling, and a wall-mounted TV.
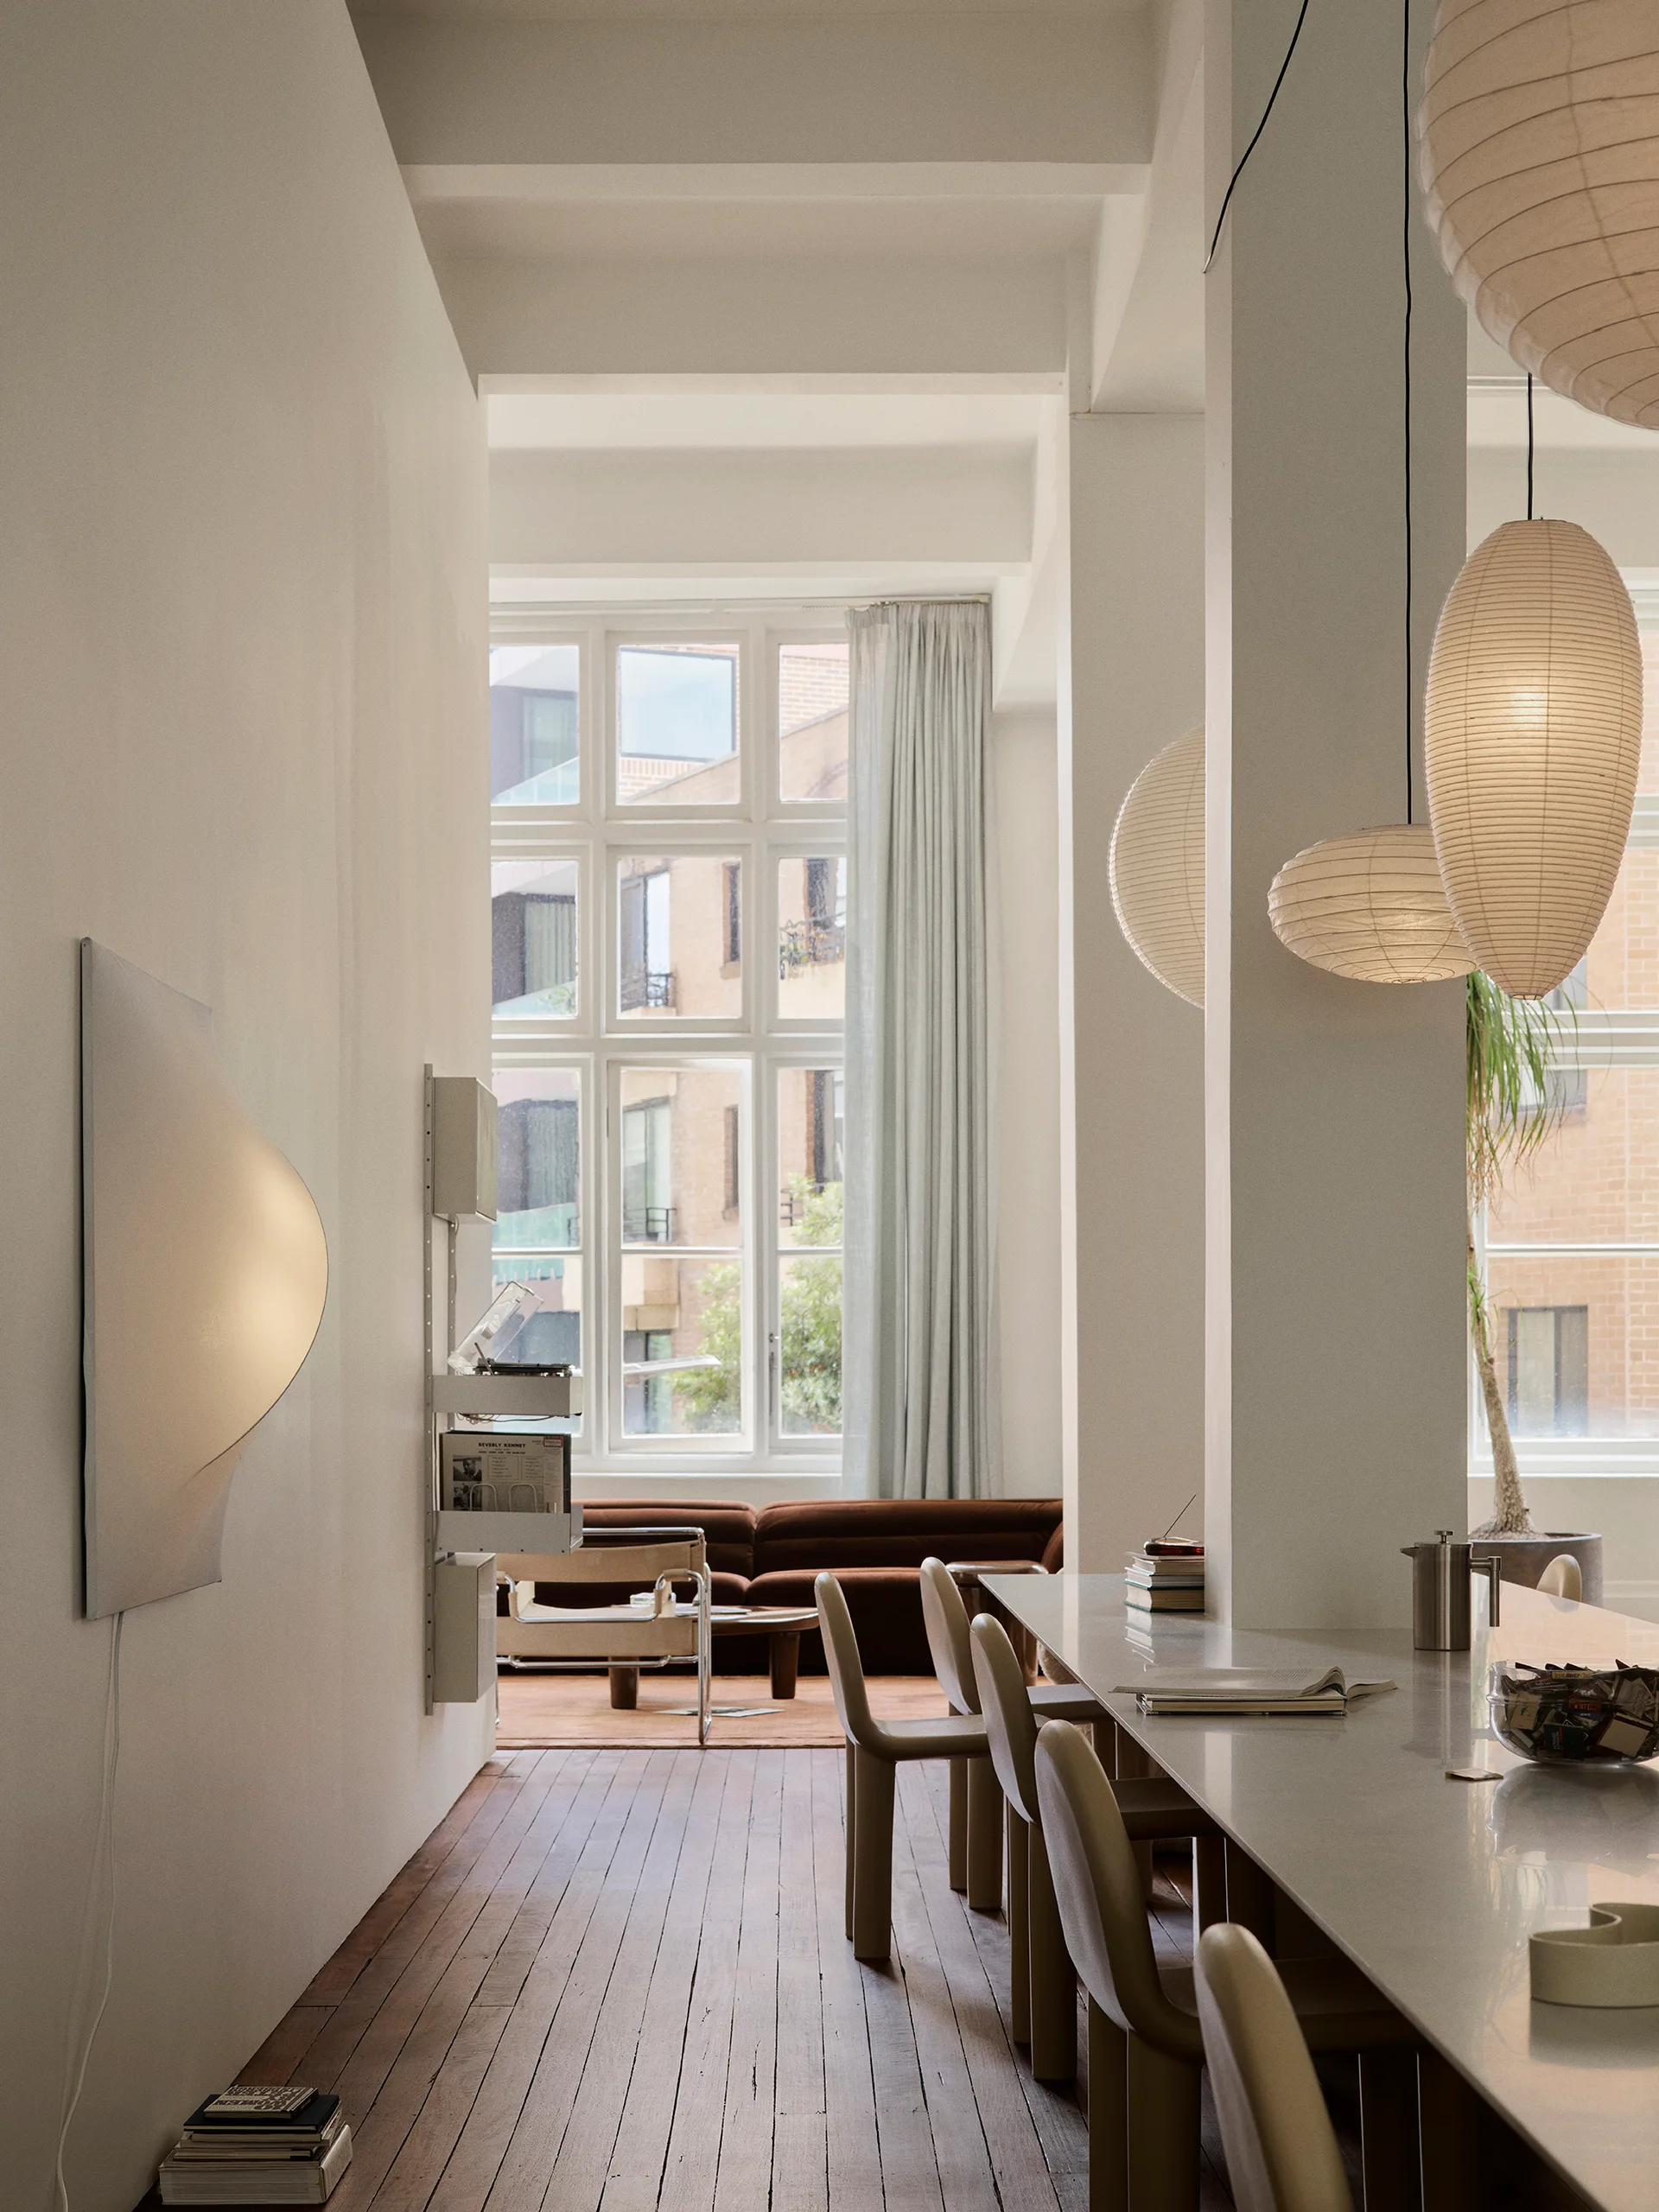
An open loft space features a long dining table with beige chairs, paper lantern pendant lights, and a distant living room with a brown sofa.
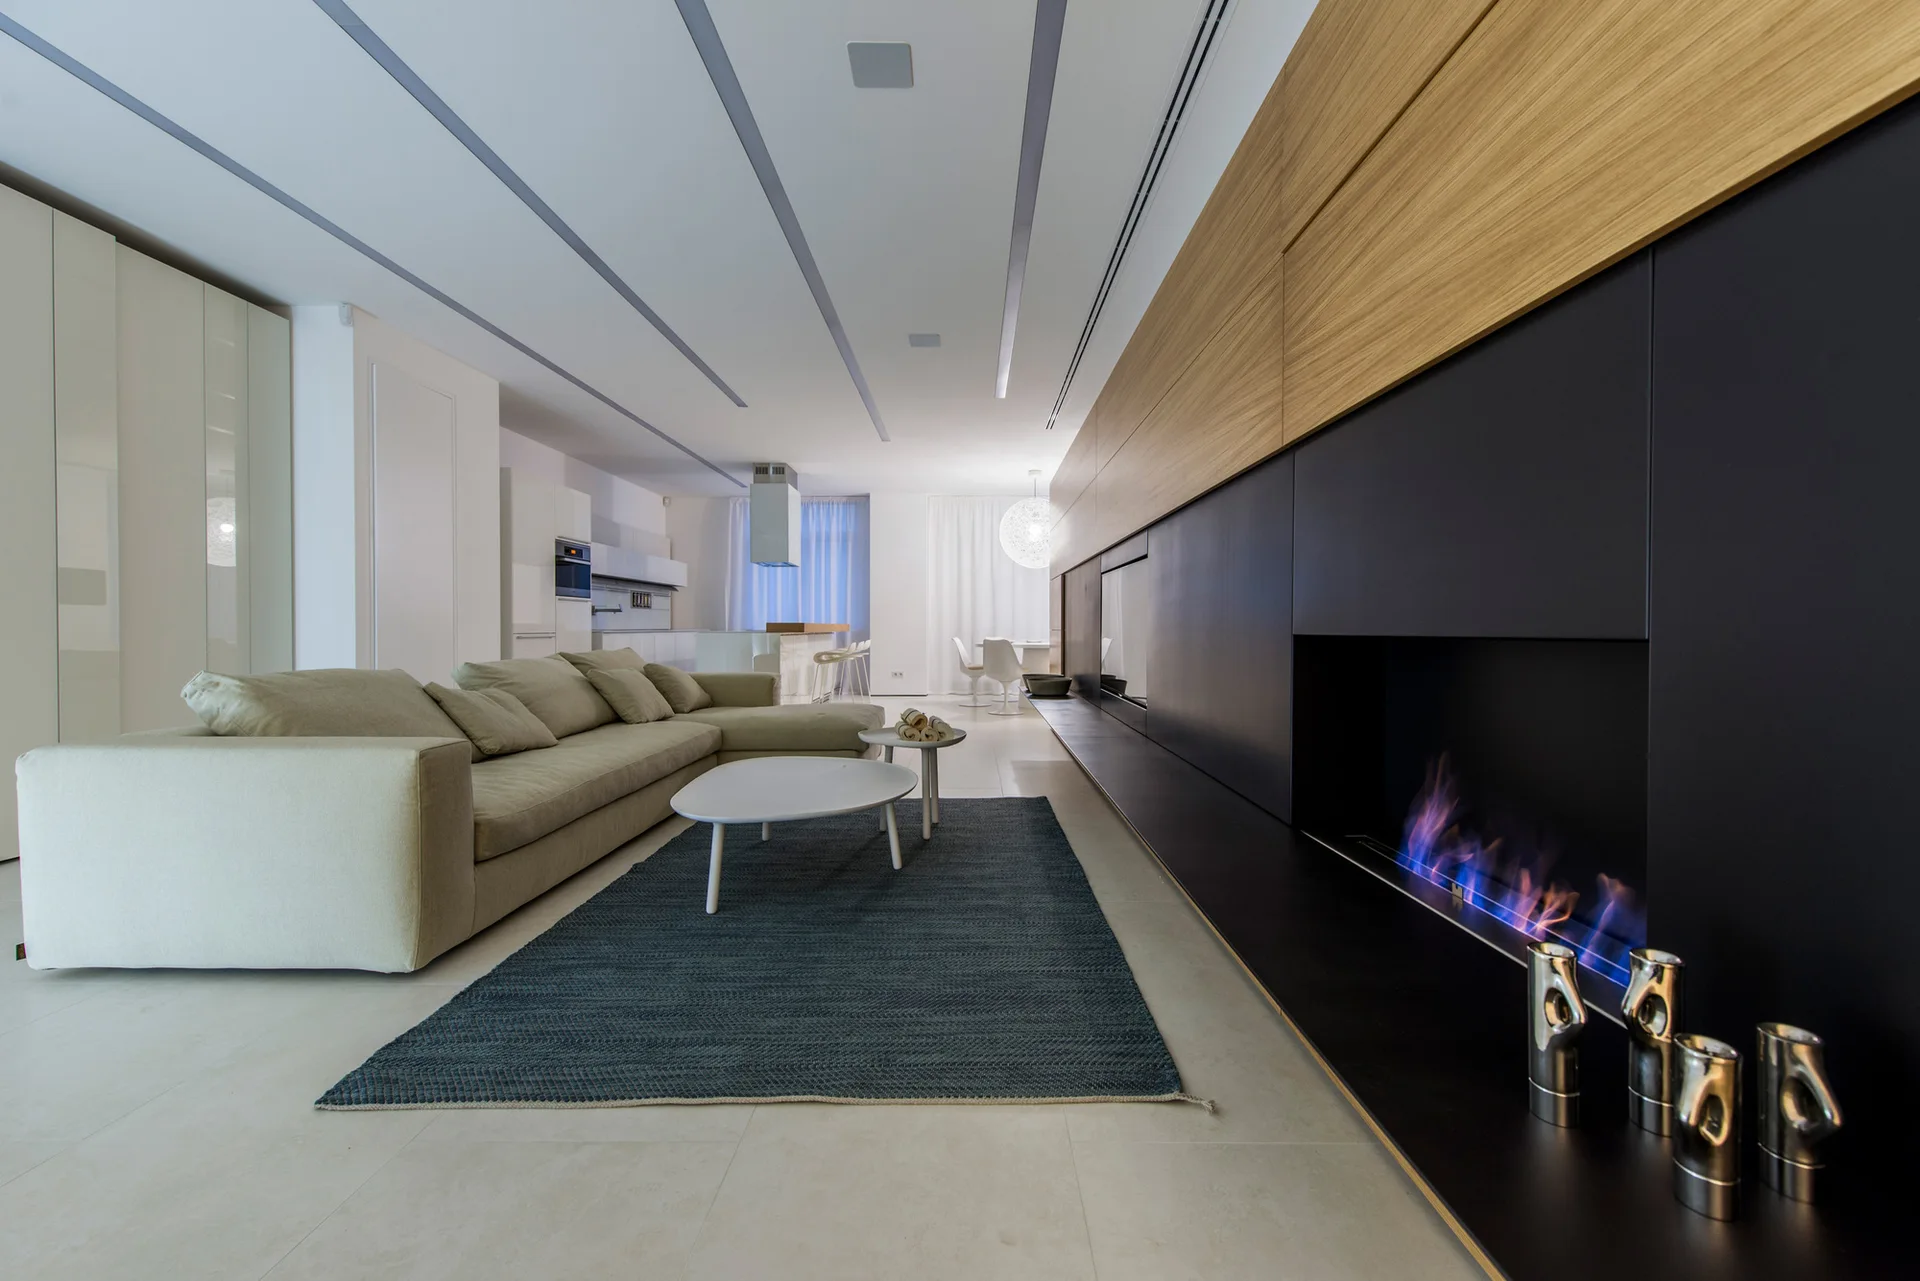
A modern living room features a beige sectional sofa on a blue rug facing a long wood and black built-in wall with an integrated linear fireplace.
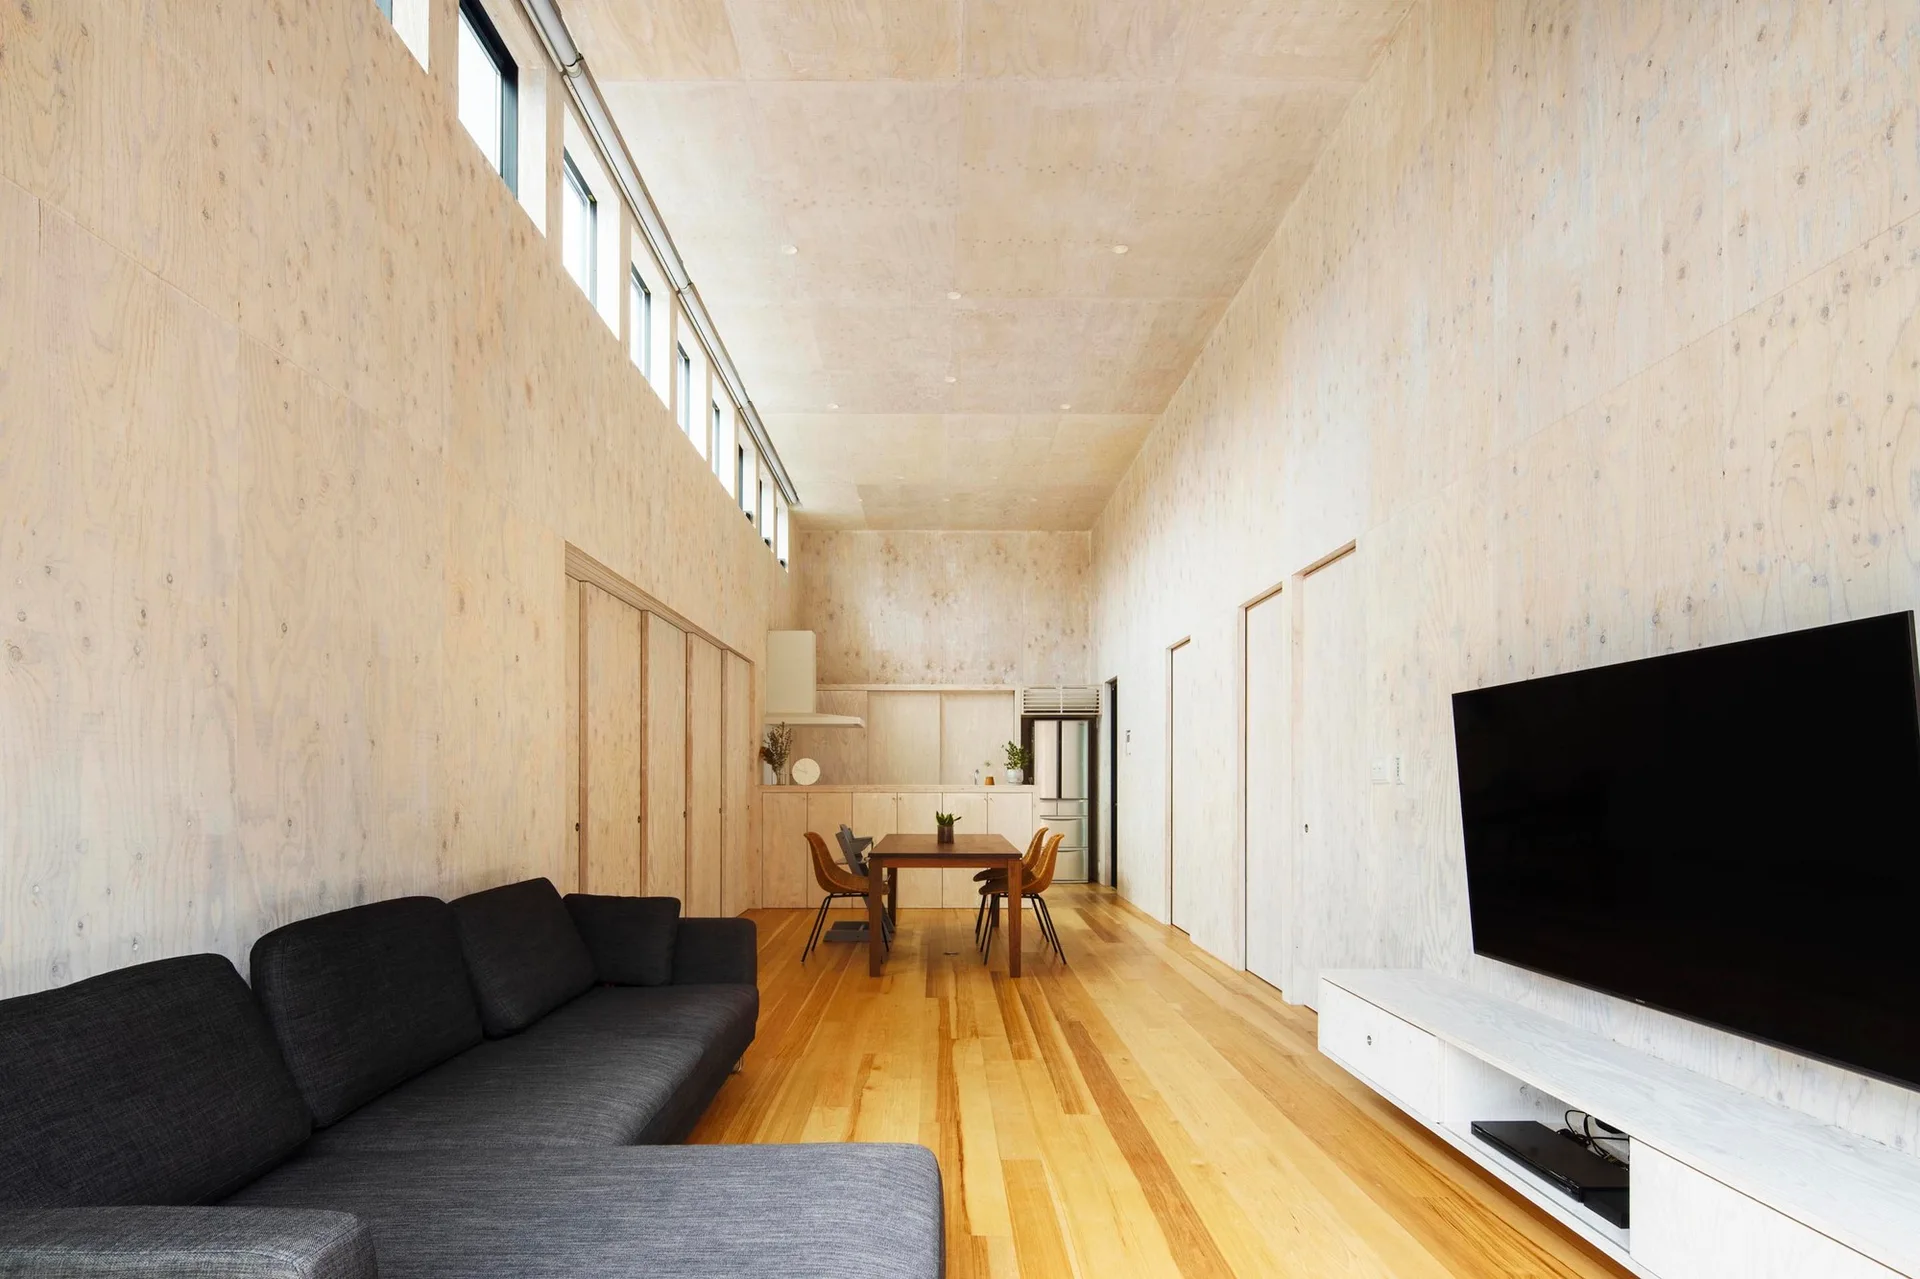
A minimalist living room features extensive plywood wall and ceiling cladding, a dark grey sectional sofa, and a row of high clerestory windows.
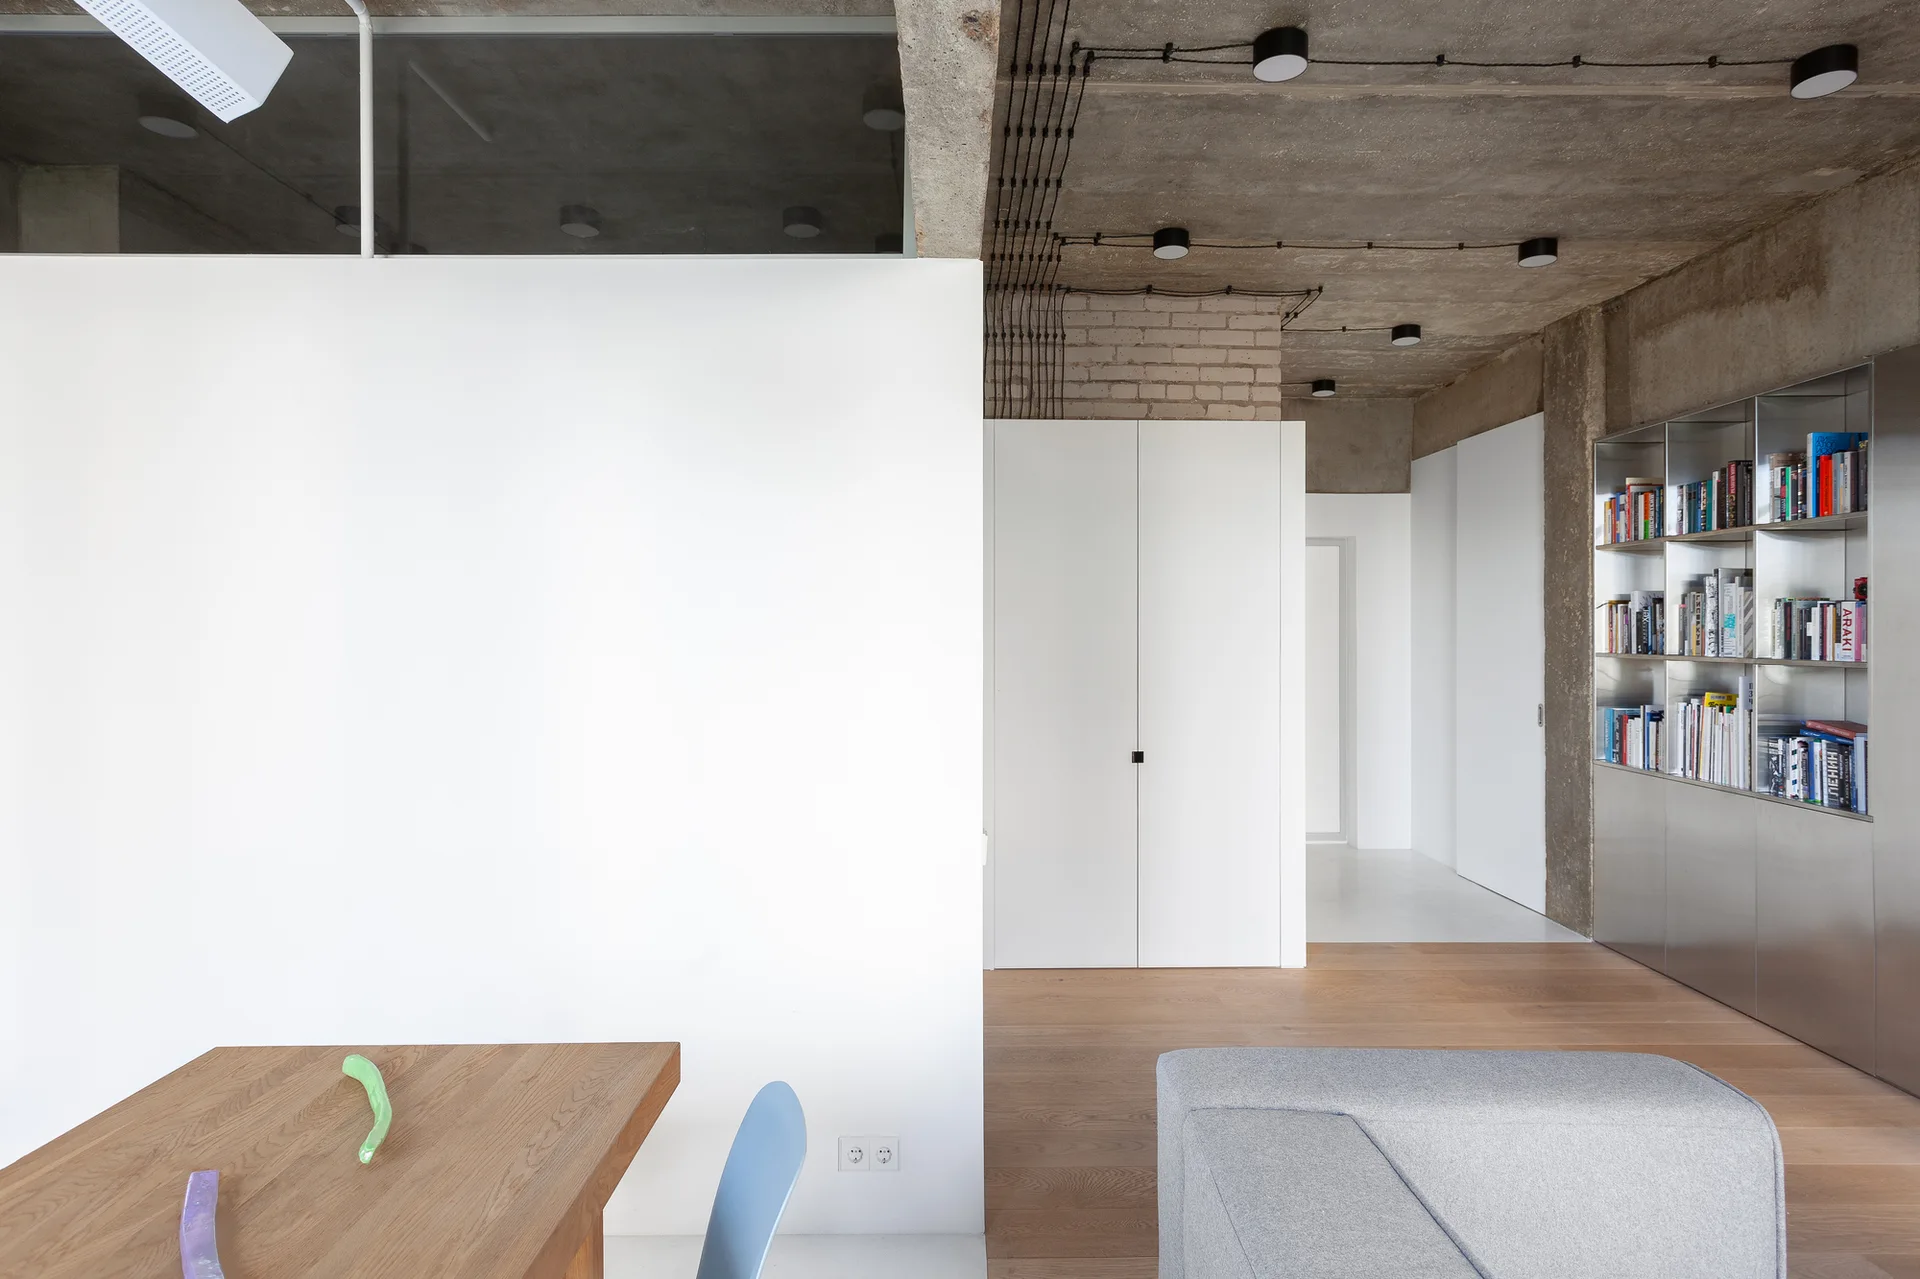
A modern apartment interior features an exposed concrete ceiling with black light fixtures, a white partition wall, wood flooring, and a metal bookcase.