Skip to content

COLLECTION

Minimalist Open Plan Kitchens

by @chloe-hughes

69 photos

Interior design photos featuring Minimalist Open Plan Kitchens.

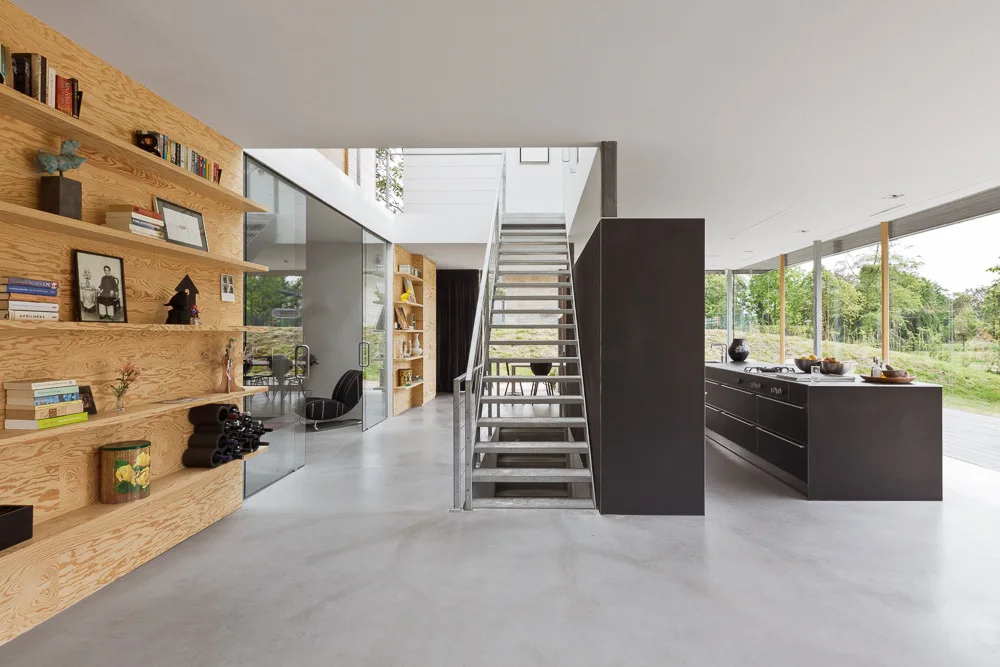
A minimalist open-concept home interior featuring a plywood shelving wall, a central metal staircase, concrete floors, and a dark kitchen island.
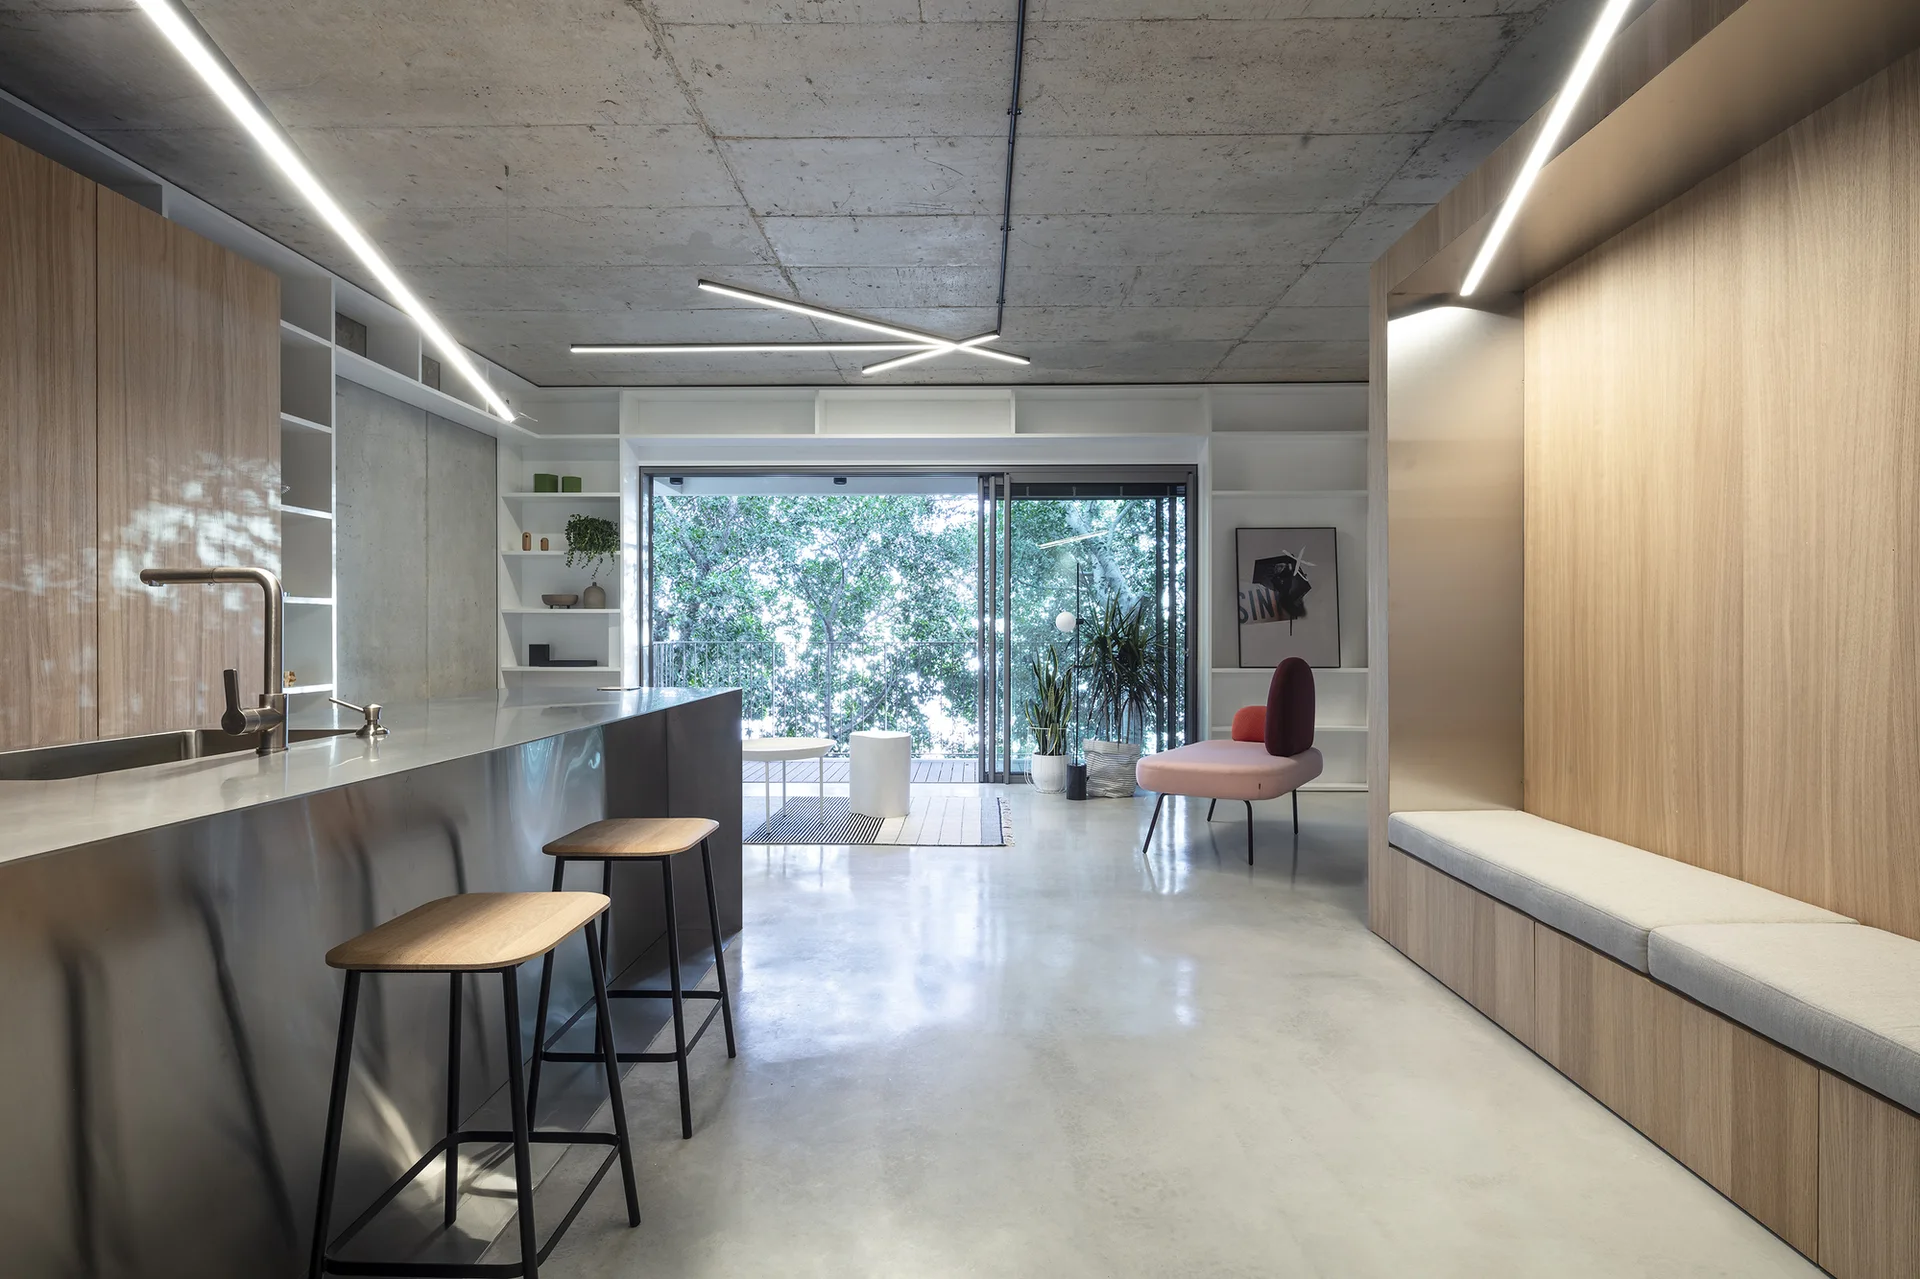
A modern kitchen features a stainless steel island with wood stools, an integrated wood bench, and an exposed raw concrete ceiling.
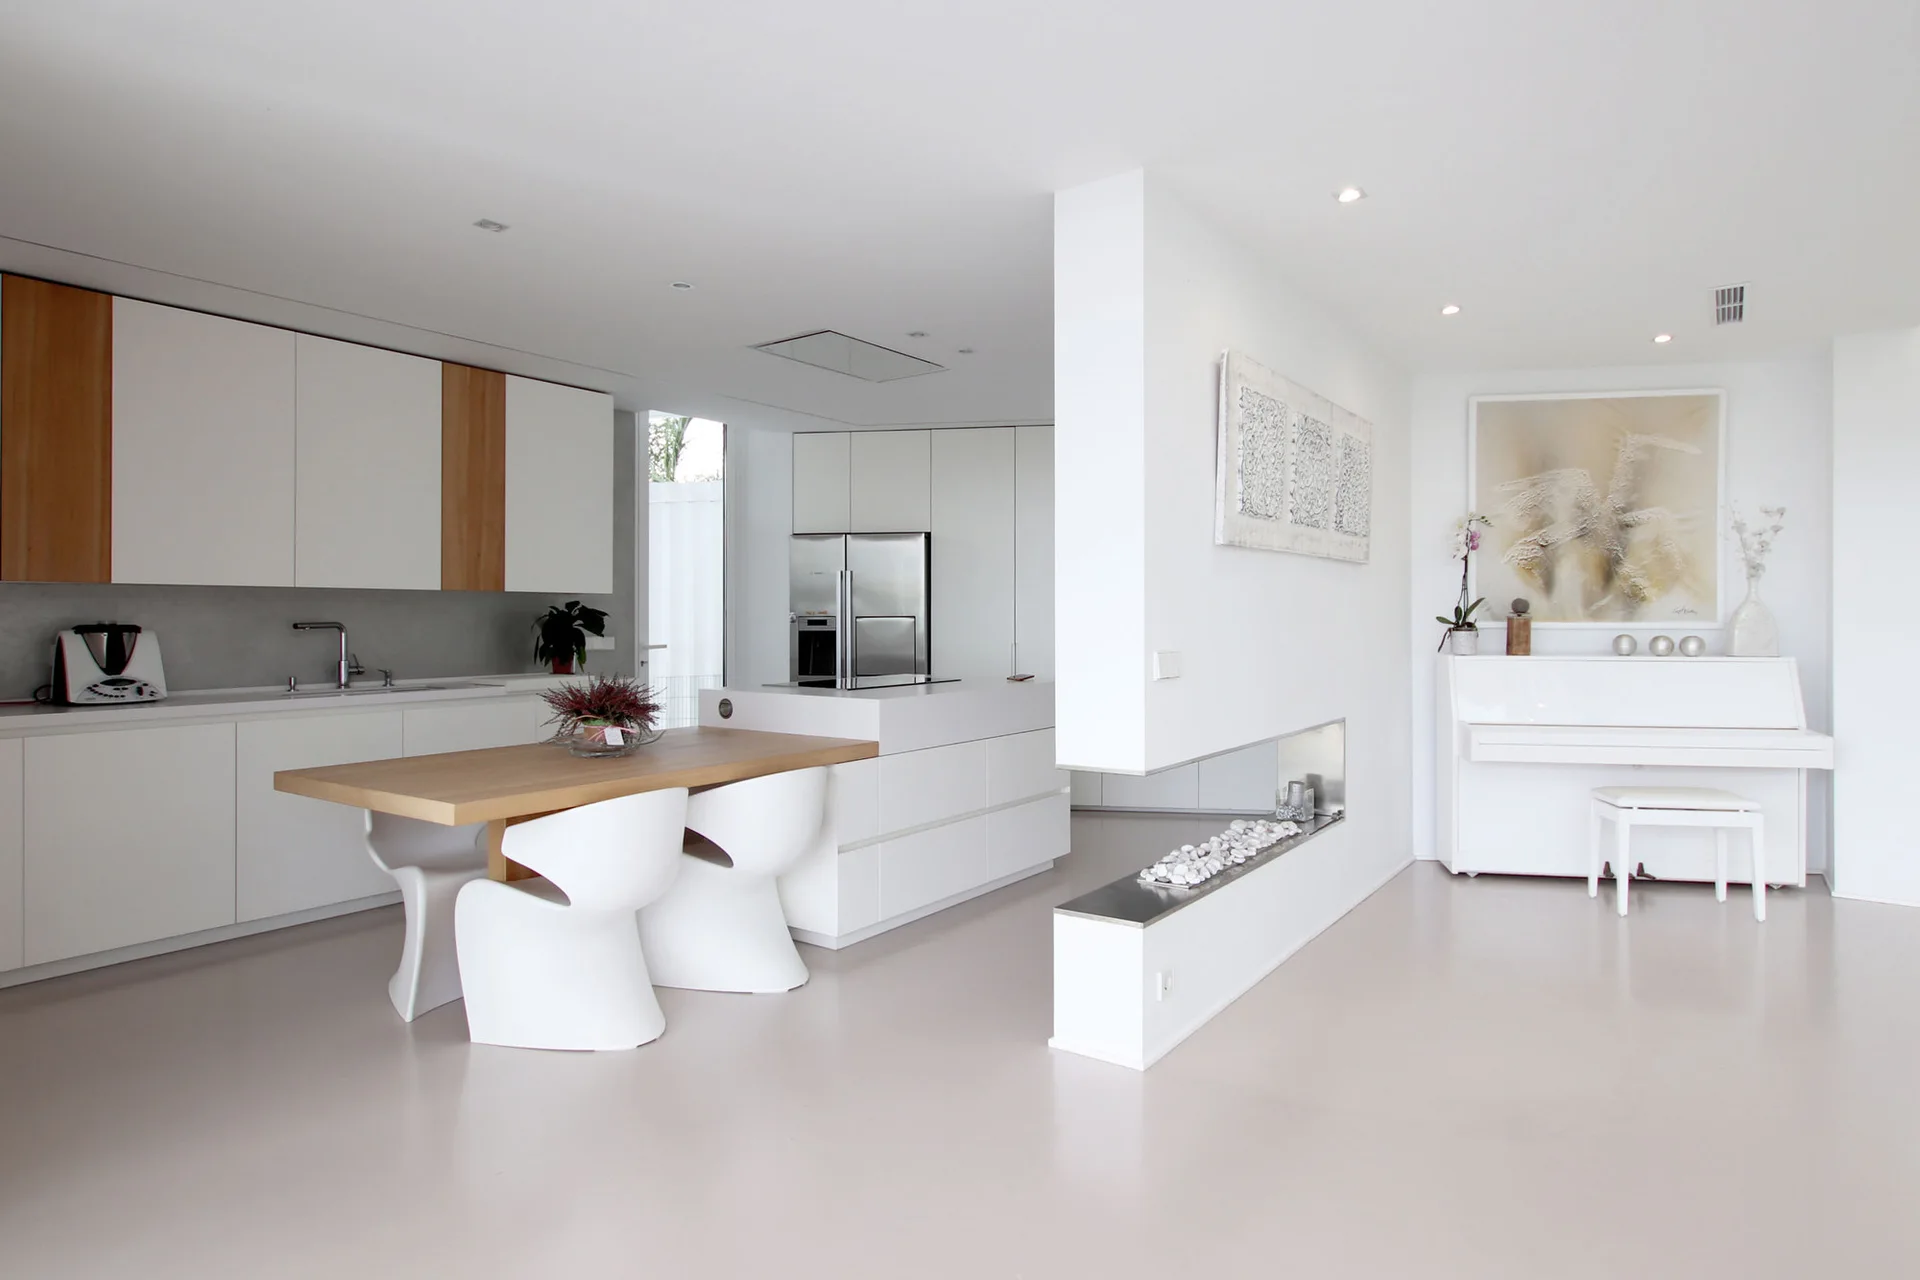
A minimalist white open-plan kitchen features a light wood dining table with curved chairs, a low room divider, and a white upright piano.
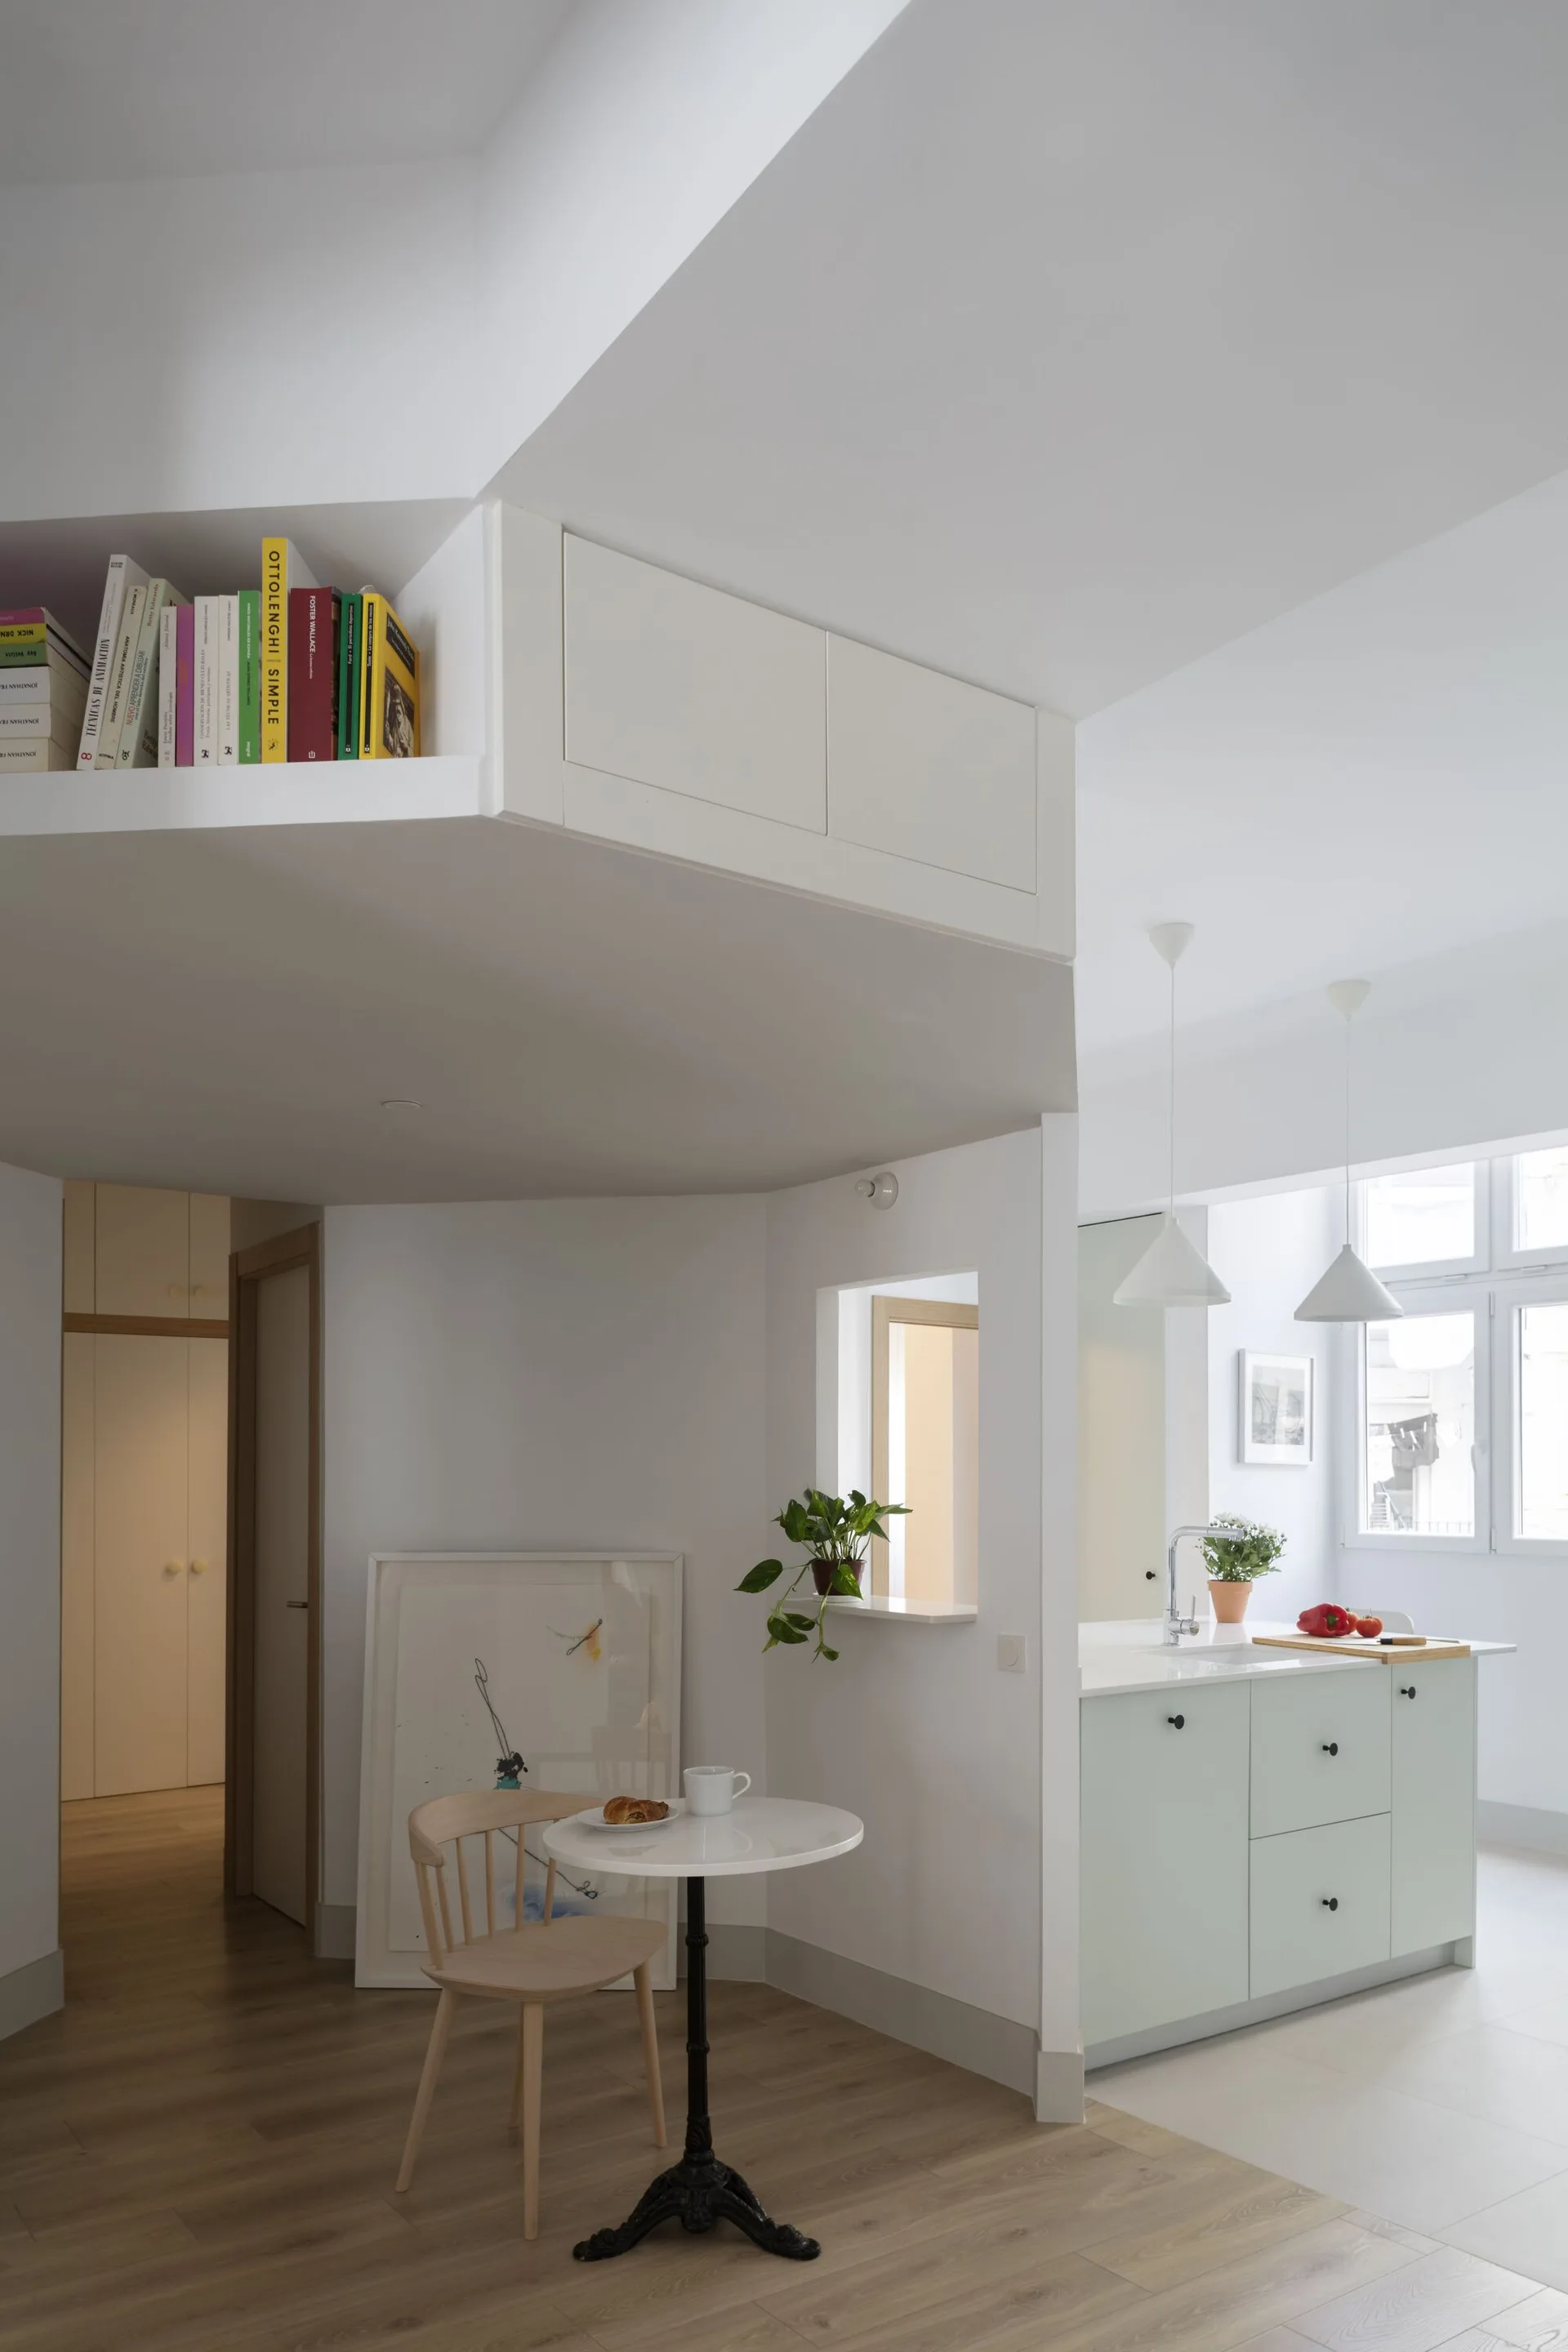
An open kitchen features a pale green island, a small round white bistro table with a wooden chair, and an overhead bookshelf near the ceiling.
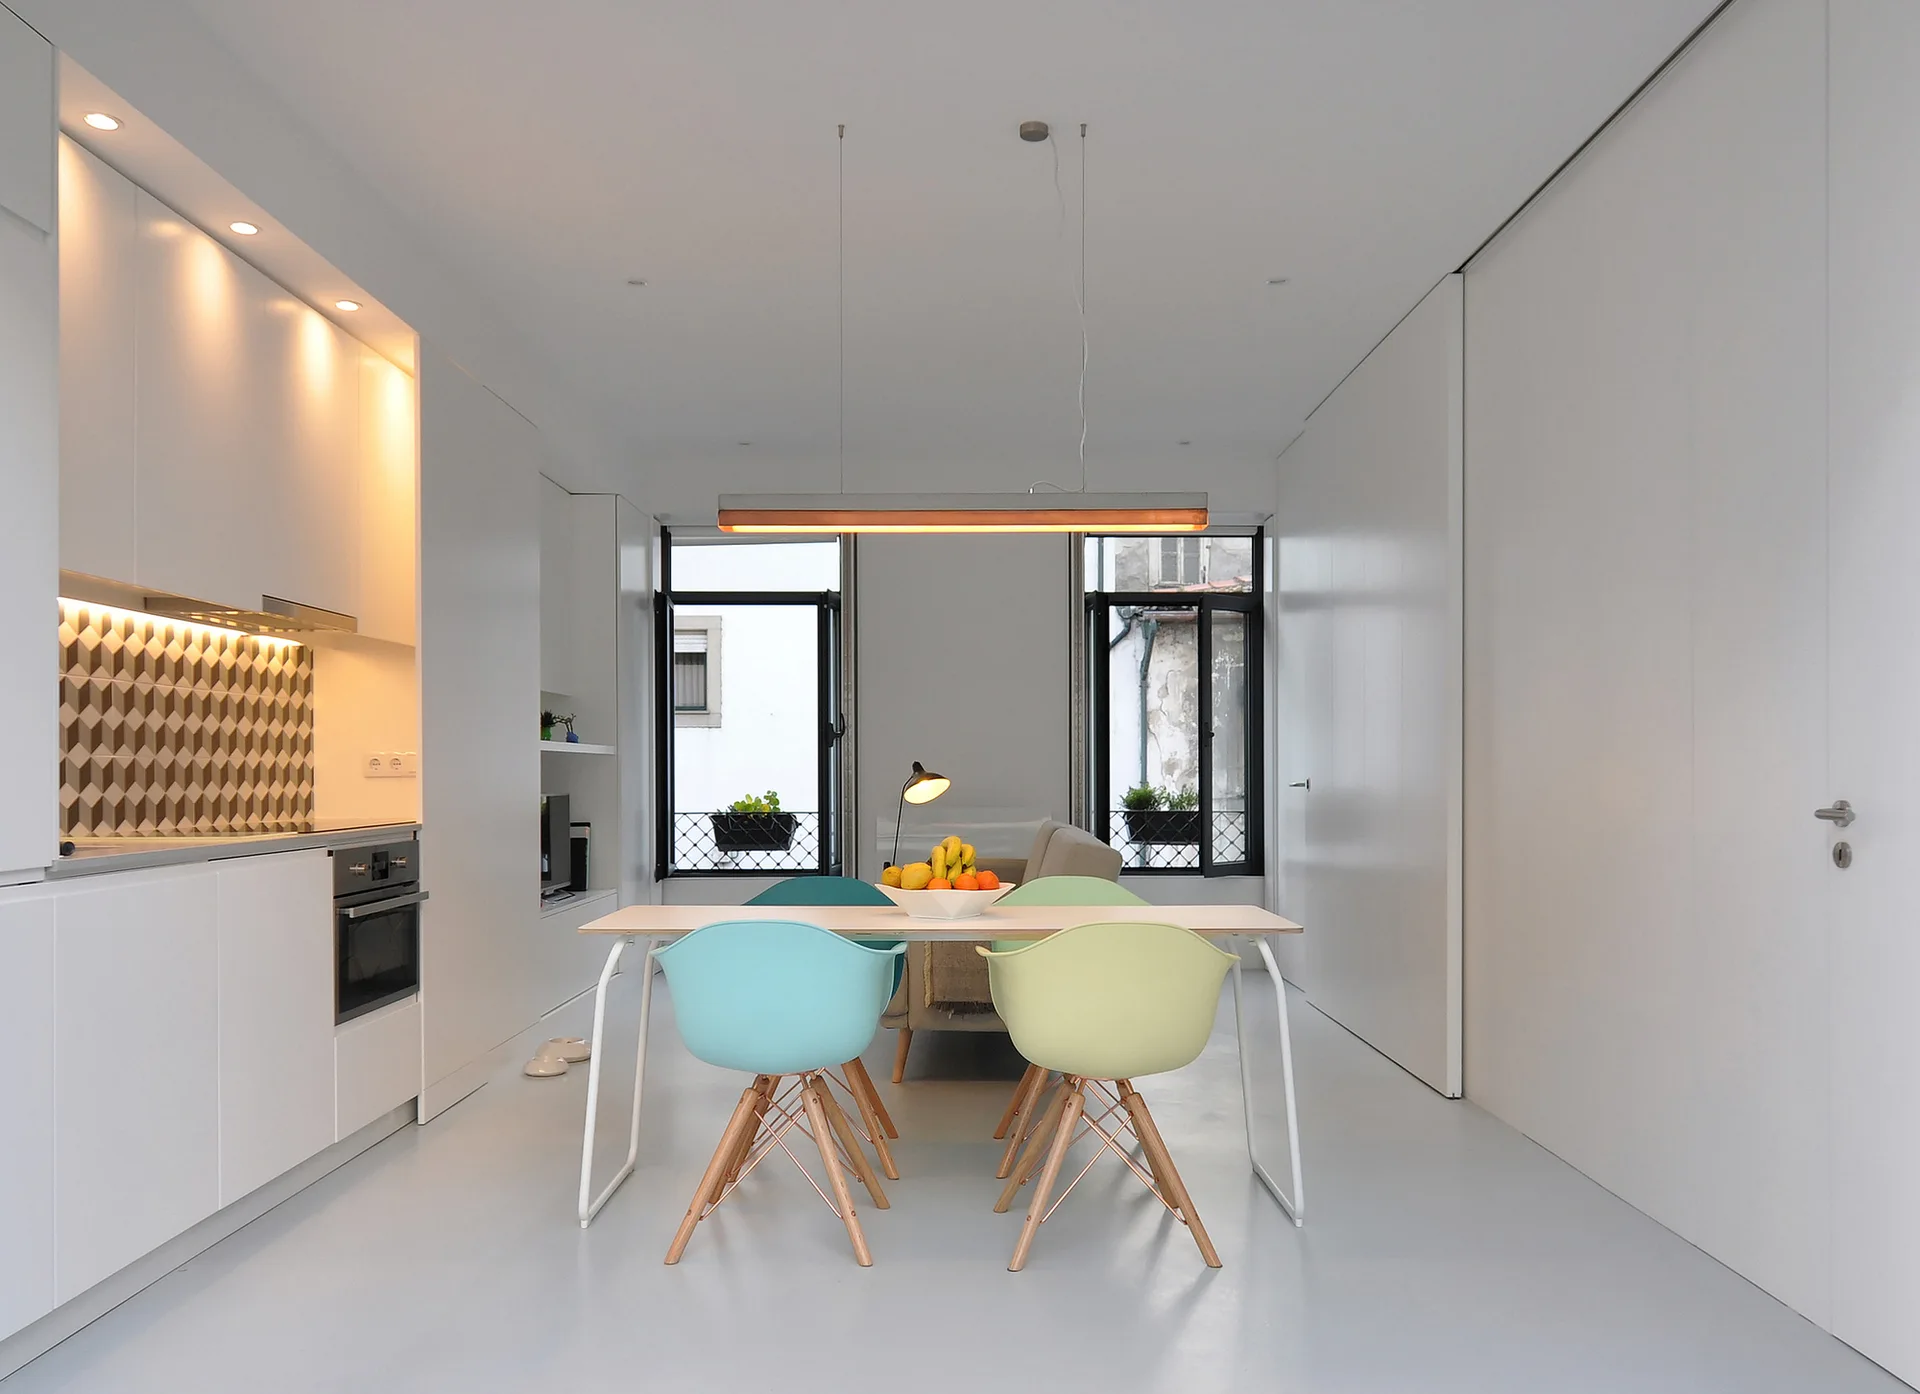
A minimalist open-plan kitchen and dining space with white cabinetry, a light wood table, and pastel-colored molded plastic chairs.
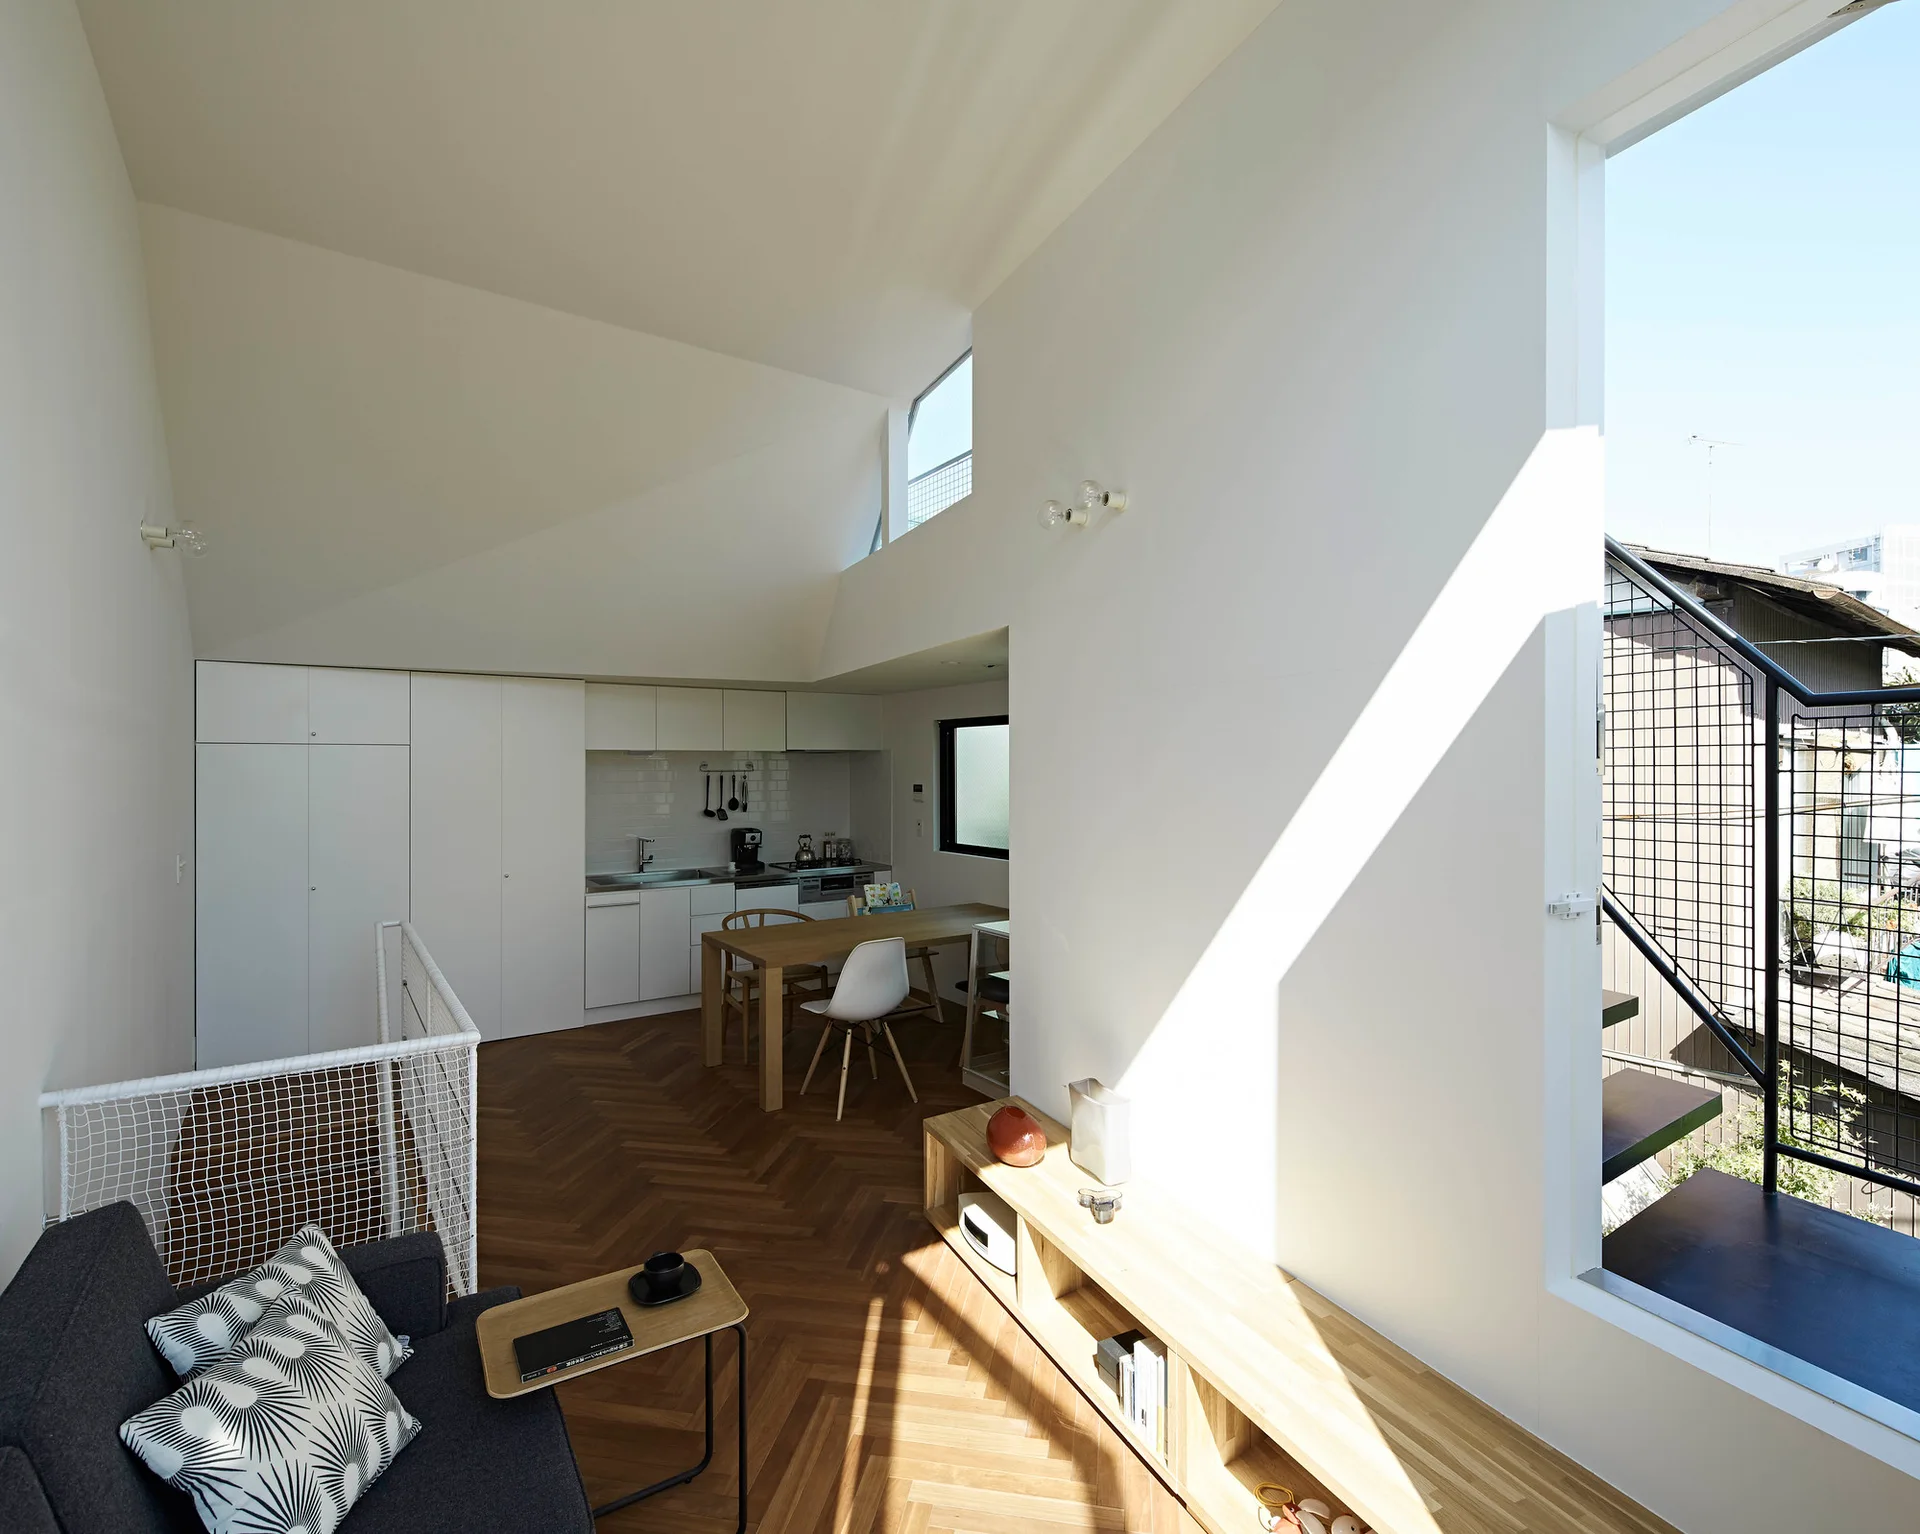
A modern open-plan interior with a herringbone wood floor, minimalist white kitchen cabinetry, a wooden dining table, and a dark grey sofa.
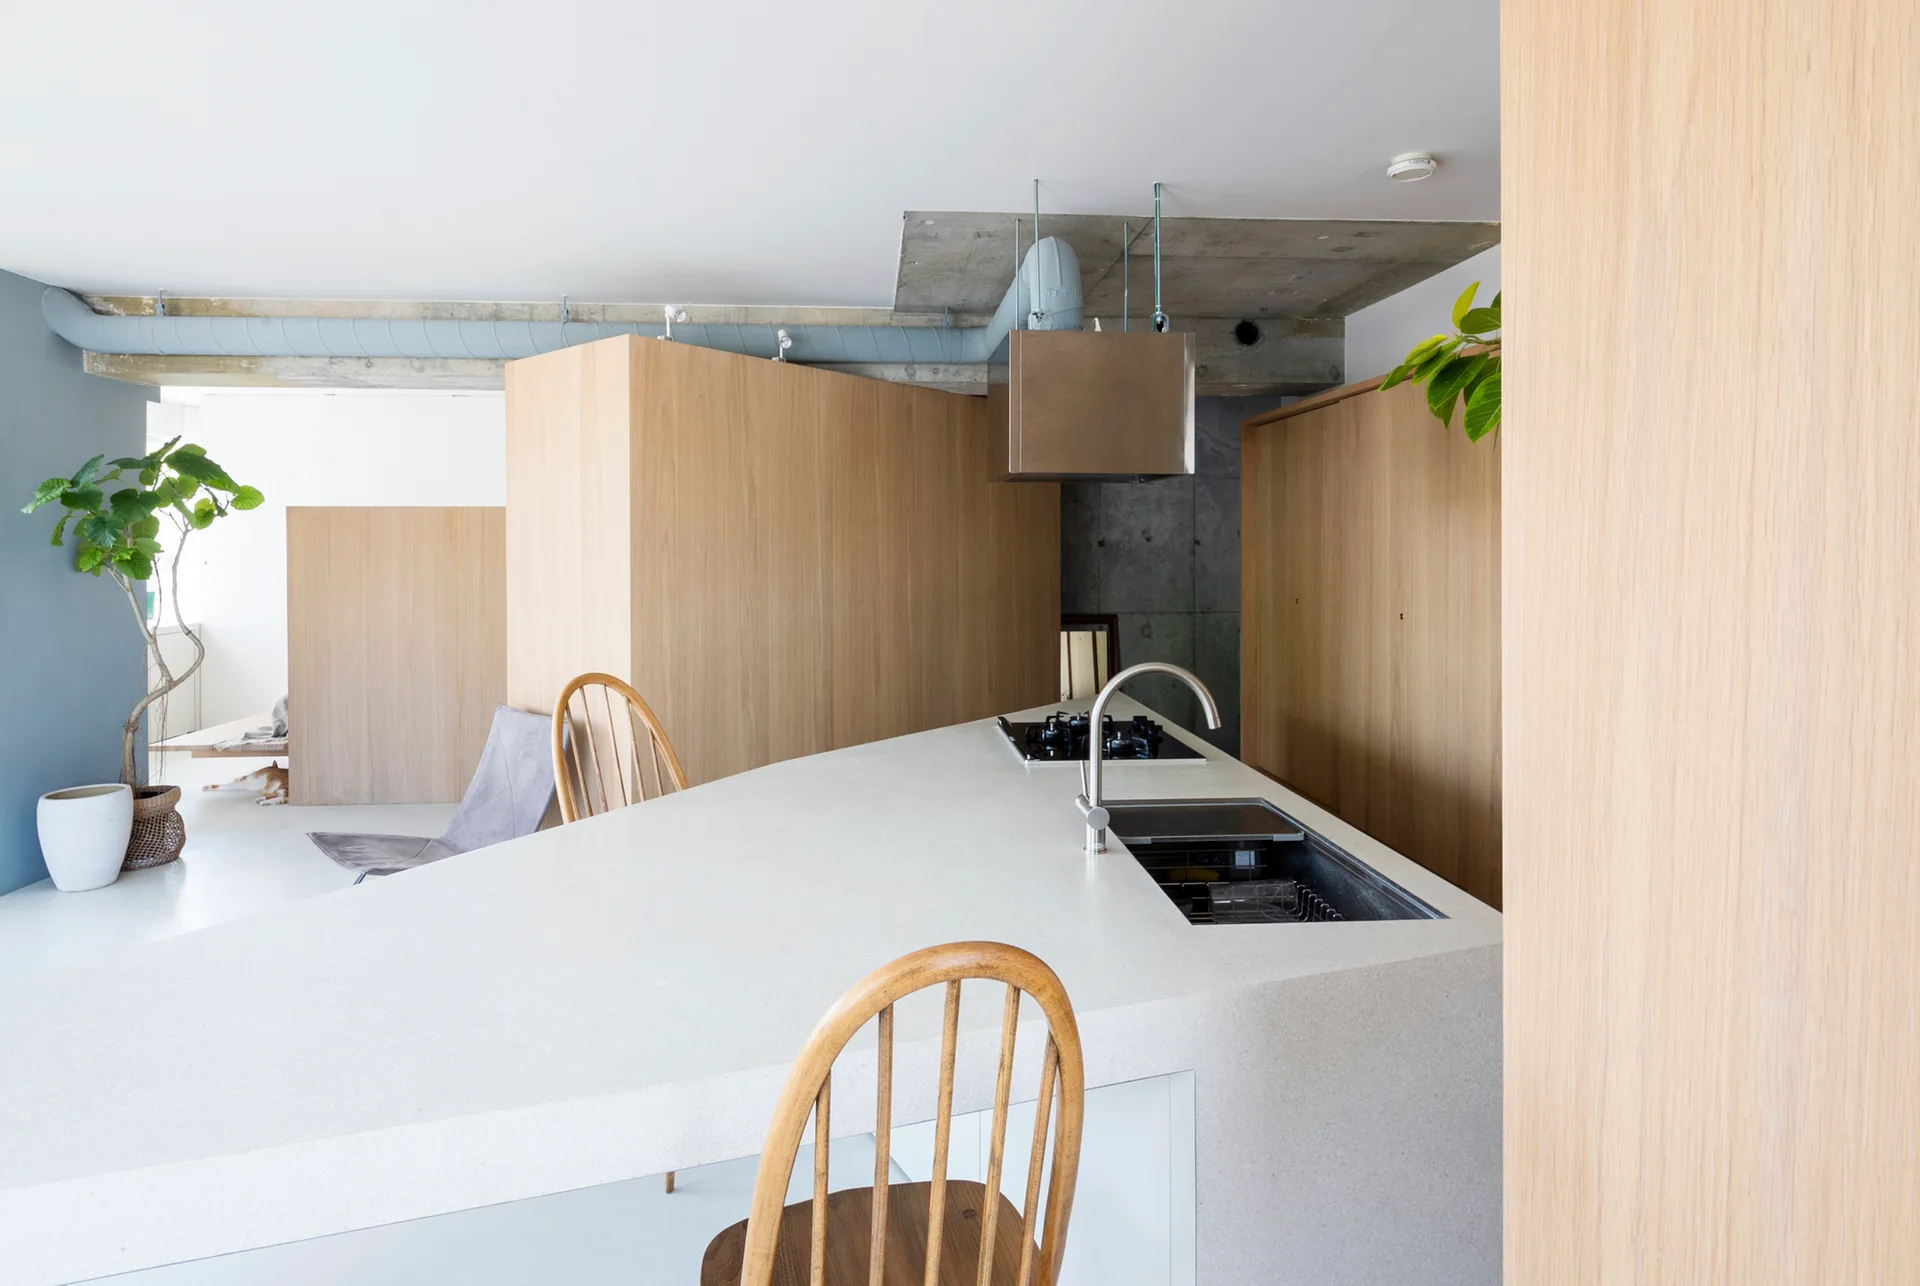
A light stone kitchen island with a built-in sink stands in an open-plan space with wood veneer partition walls and an exposed concrete ceiling.
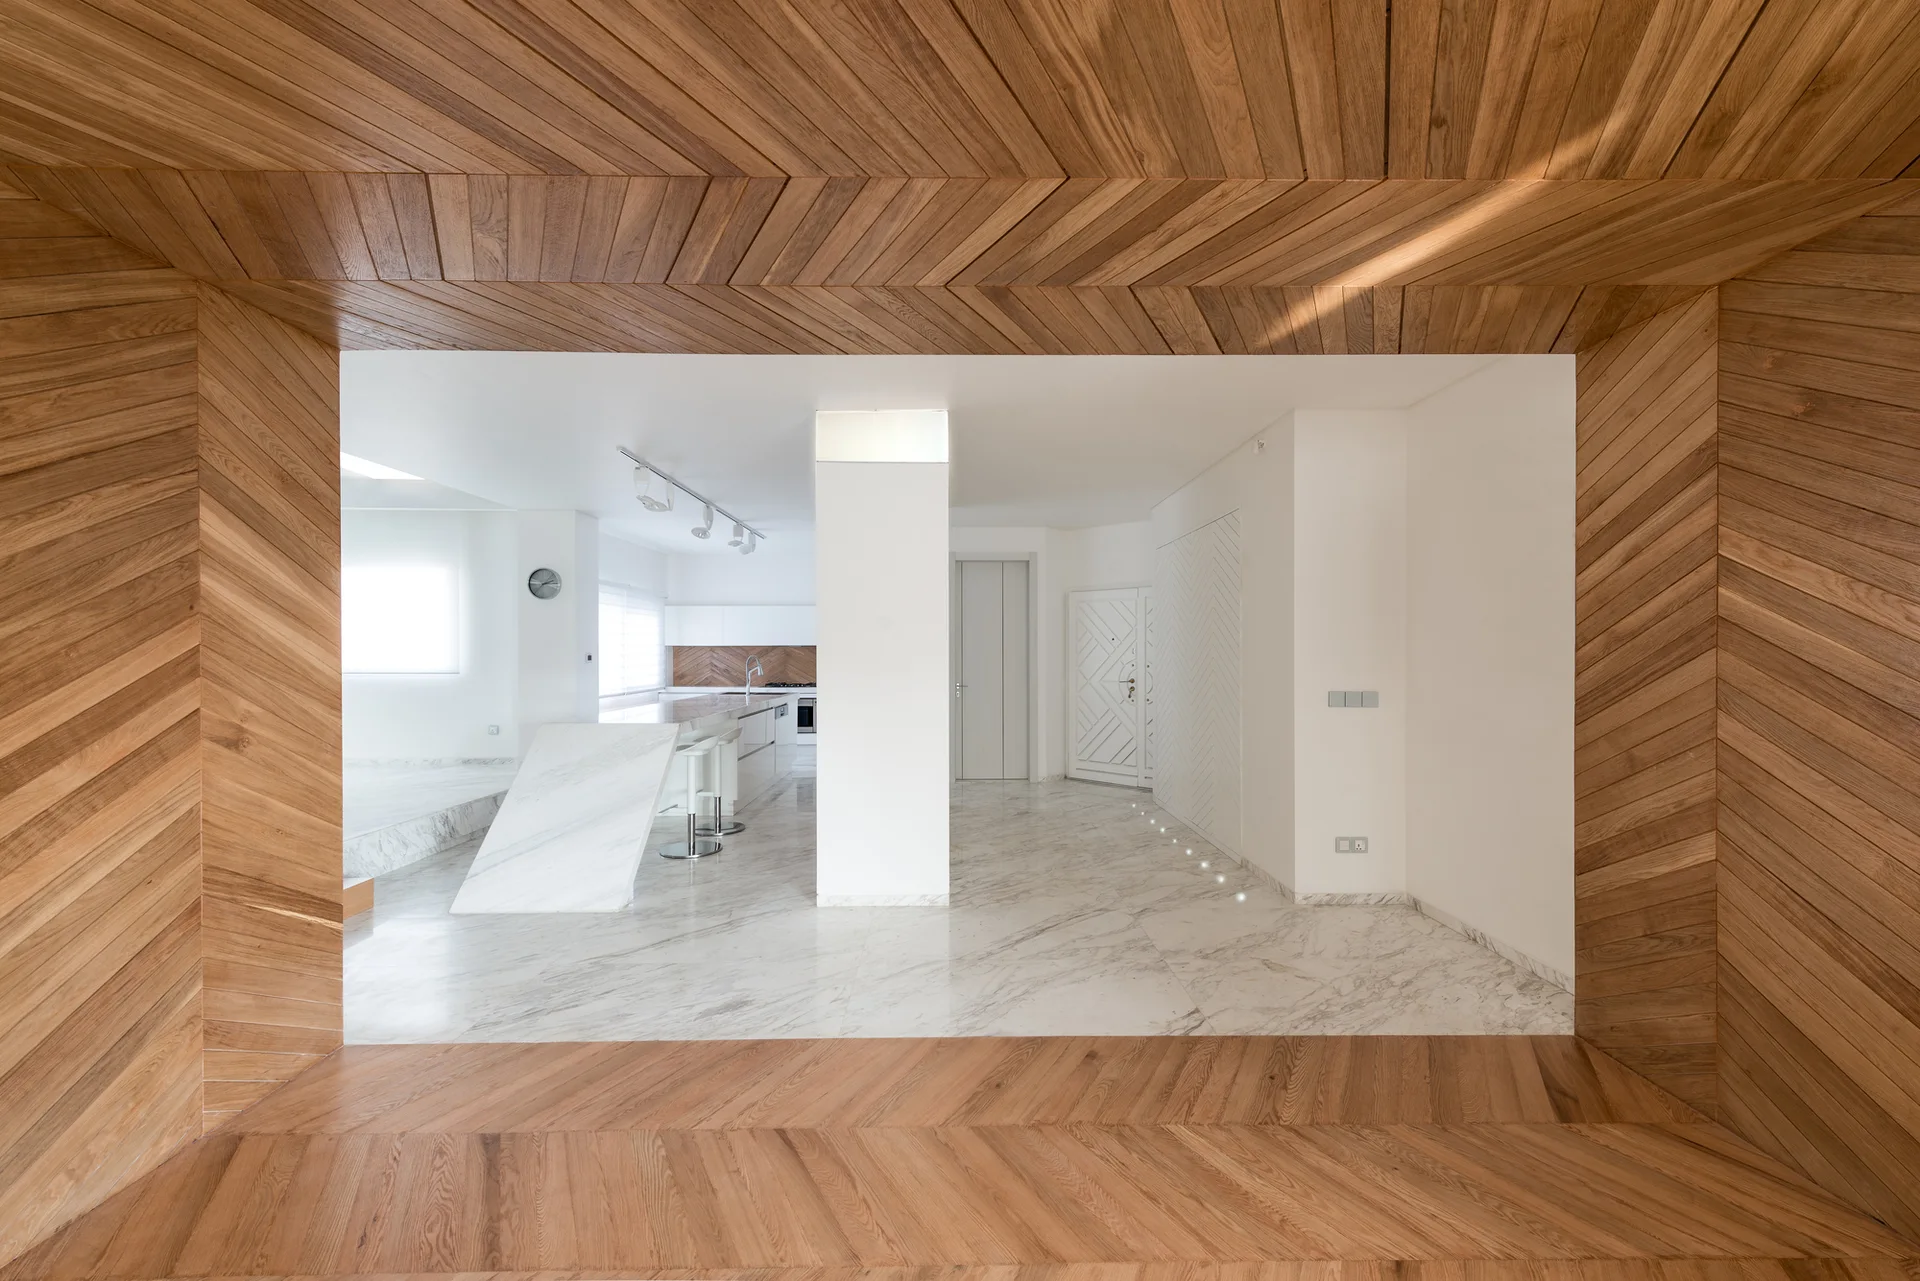
A geometric wood-paneled archway frames a view of a minimalist white kitchen featuring a sculptural marble island and marble flooring.
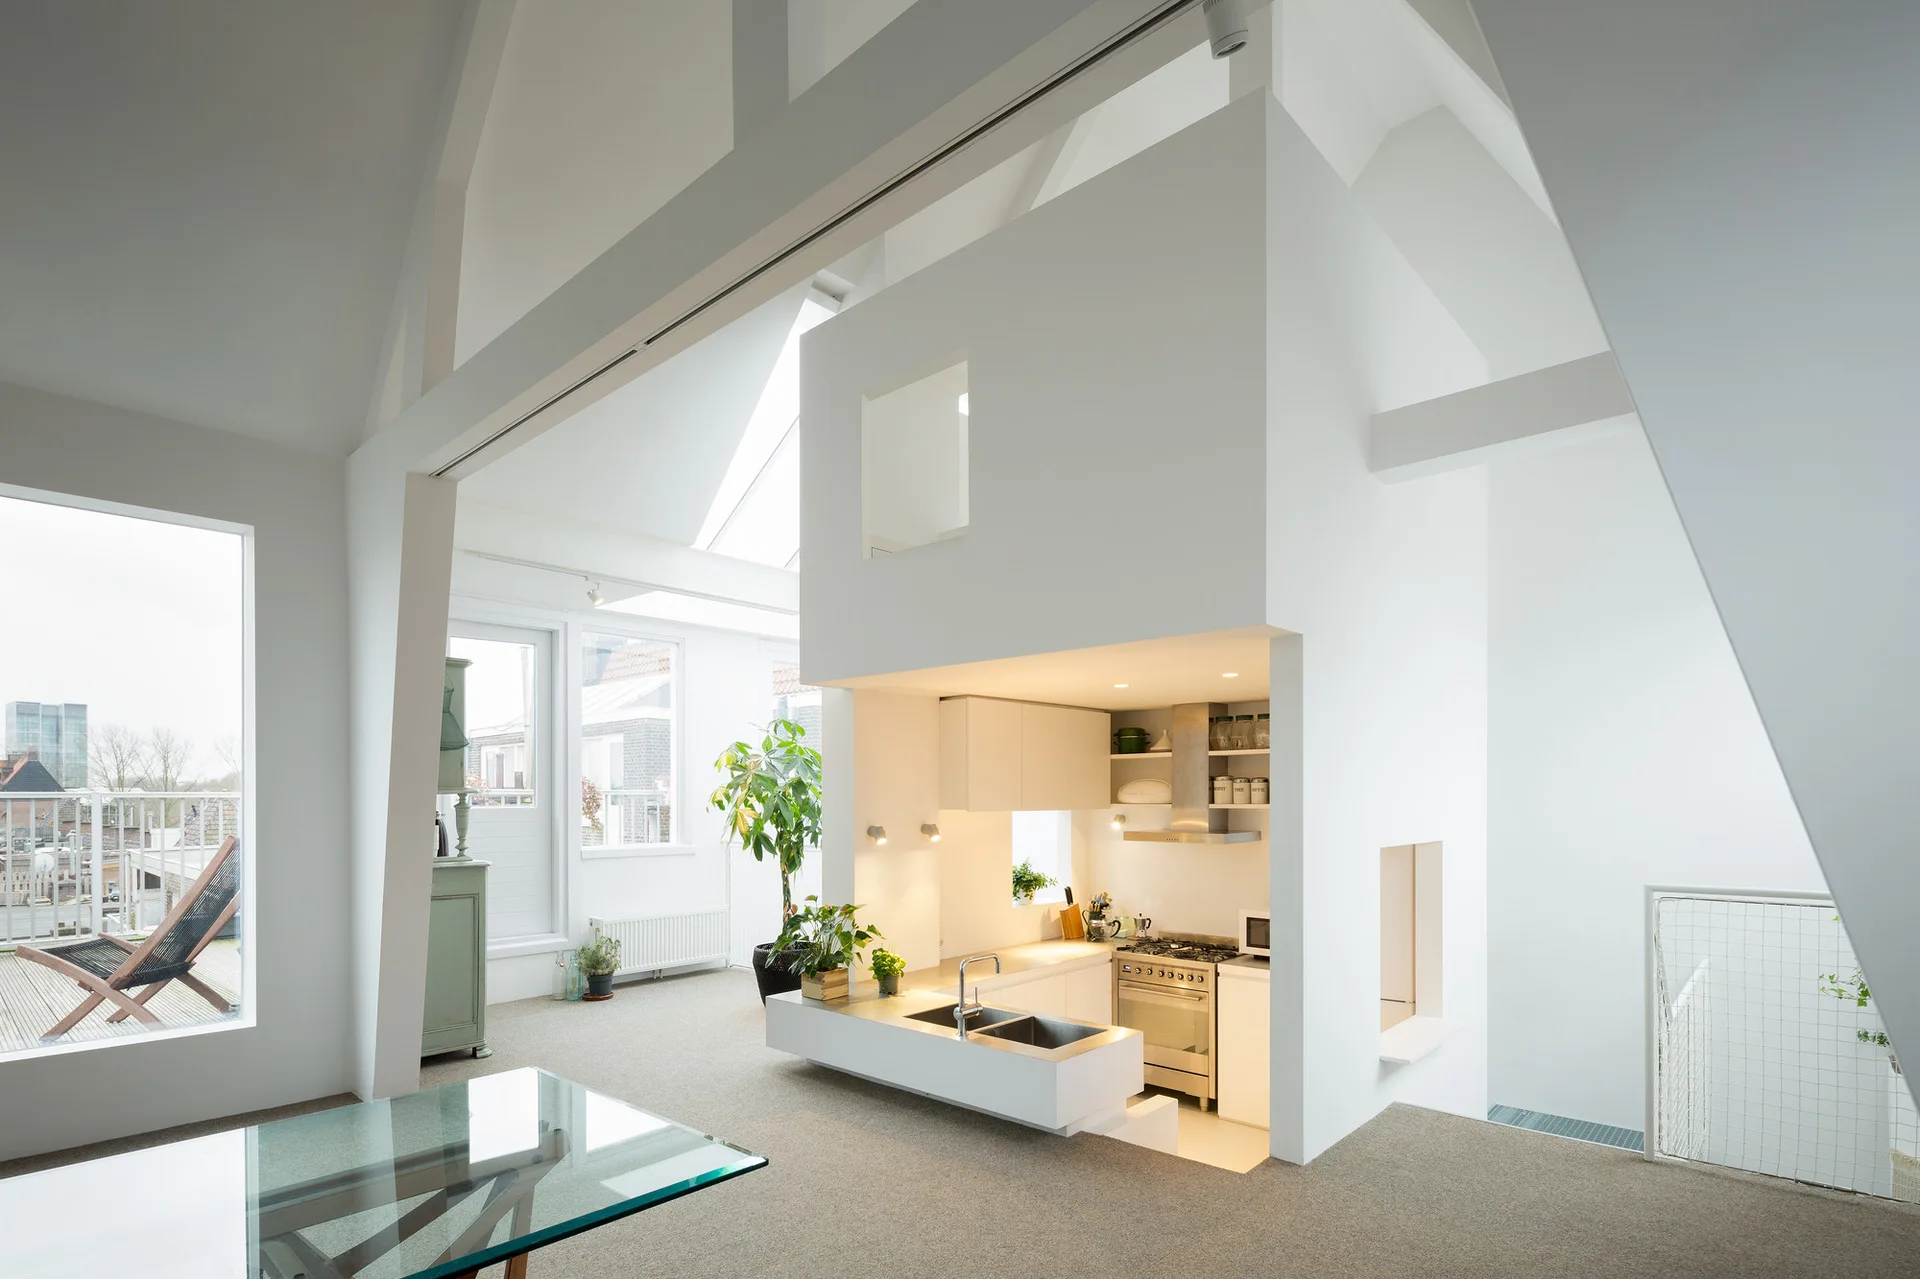
A minimalist open-plan loft features a central white kitchen block beneath a vaulted ceiling with skylights and tall windows.
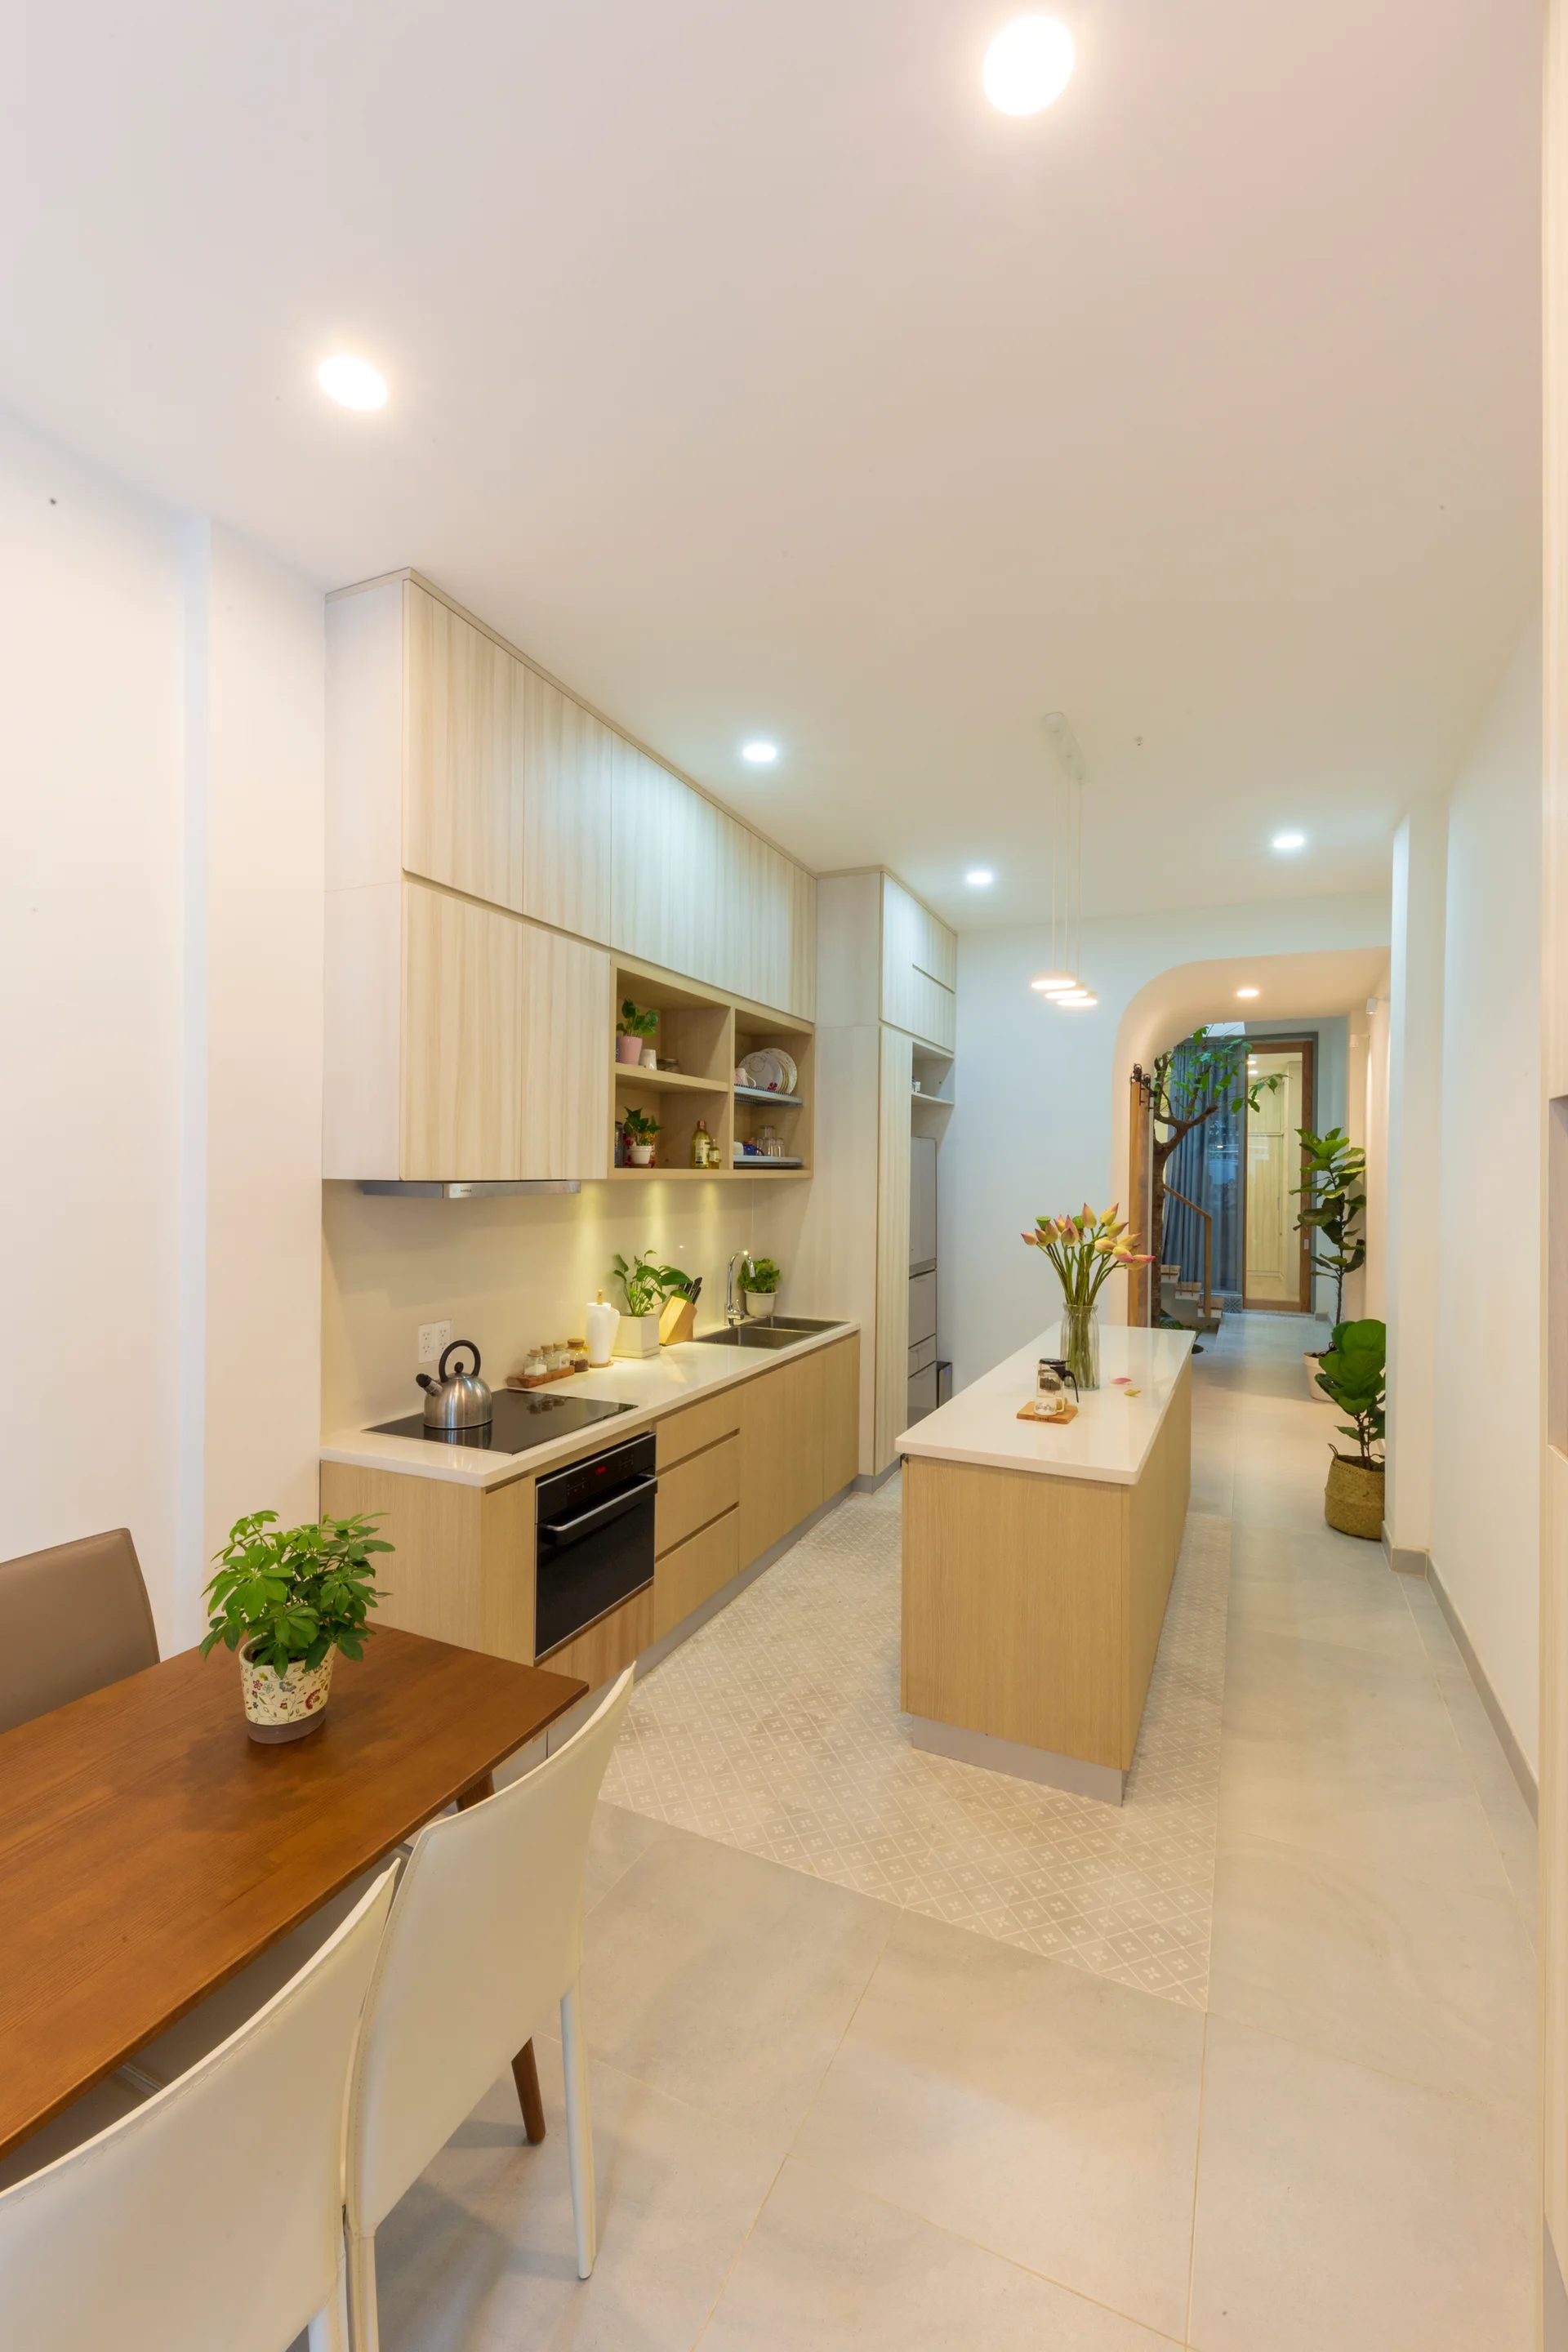
A narrow modern kitchen features light wood cabinets, a matching island with a white countertop, and patterned floor tiles next to a dining area.
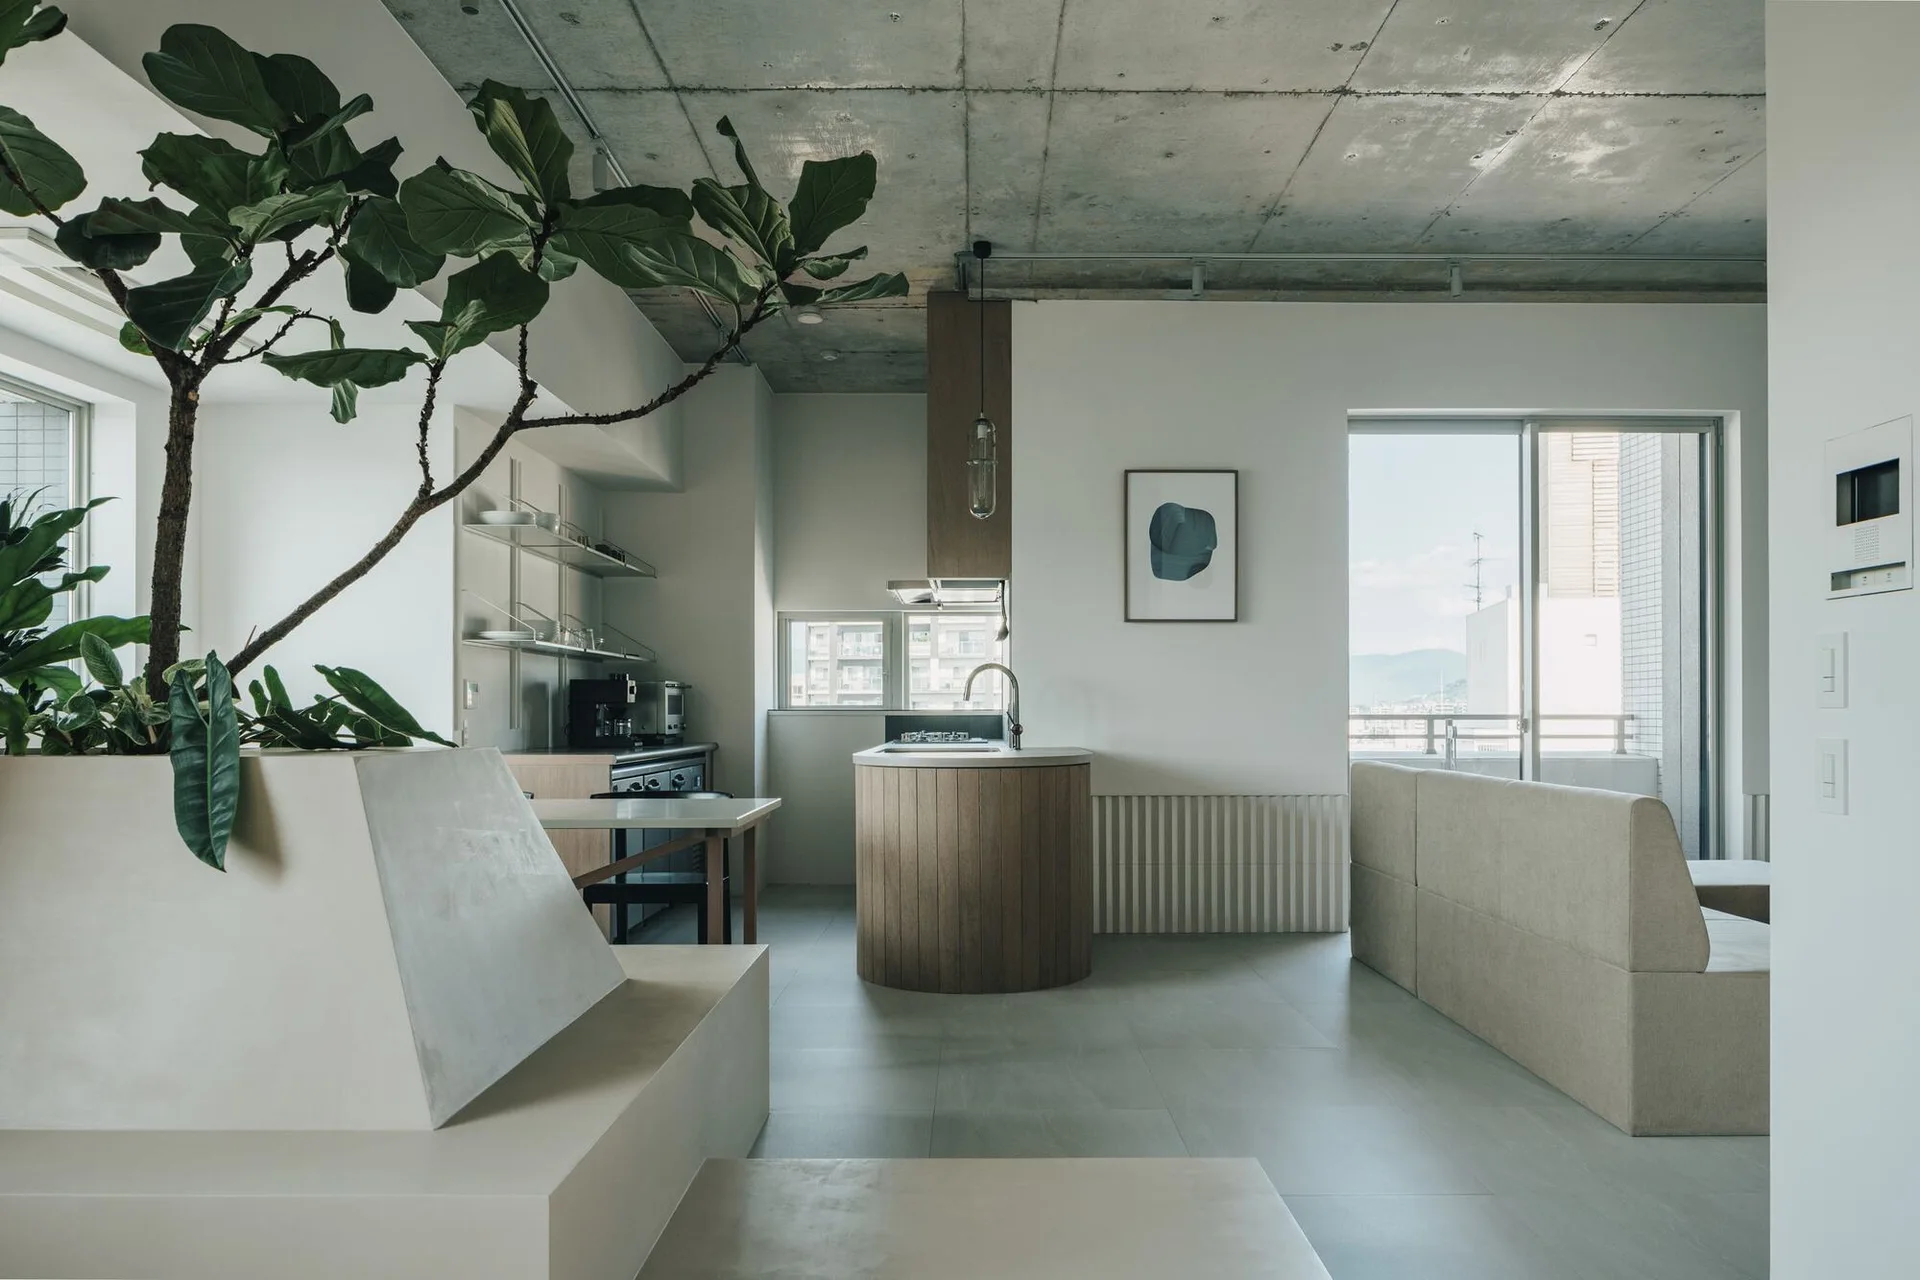
A minimalist open-plan kitchen features a circular wooden island, an exposed concrete ceiling, a built-in planter, and a beige sofa.
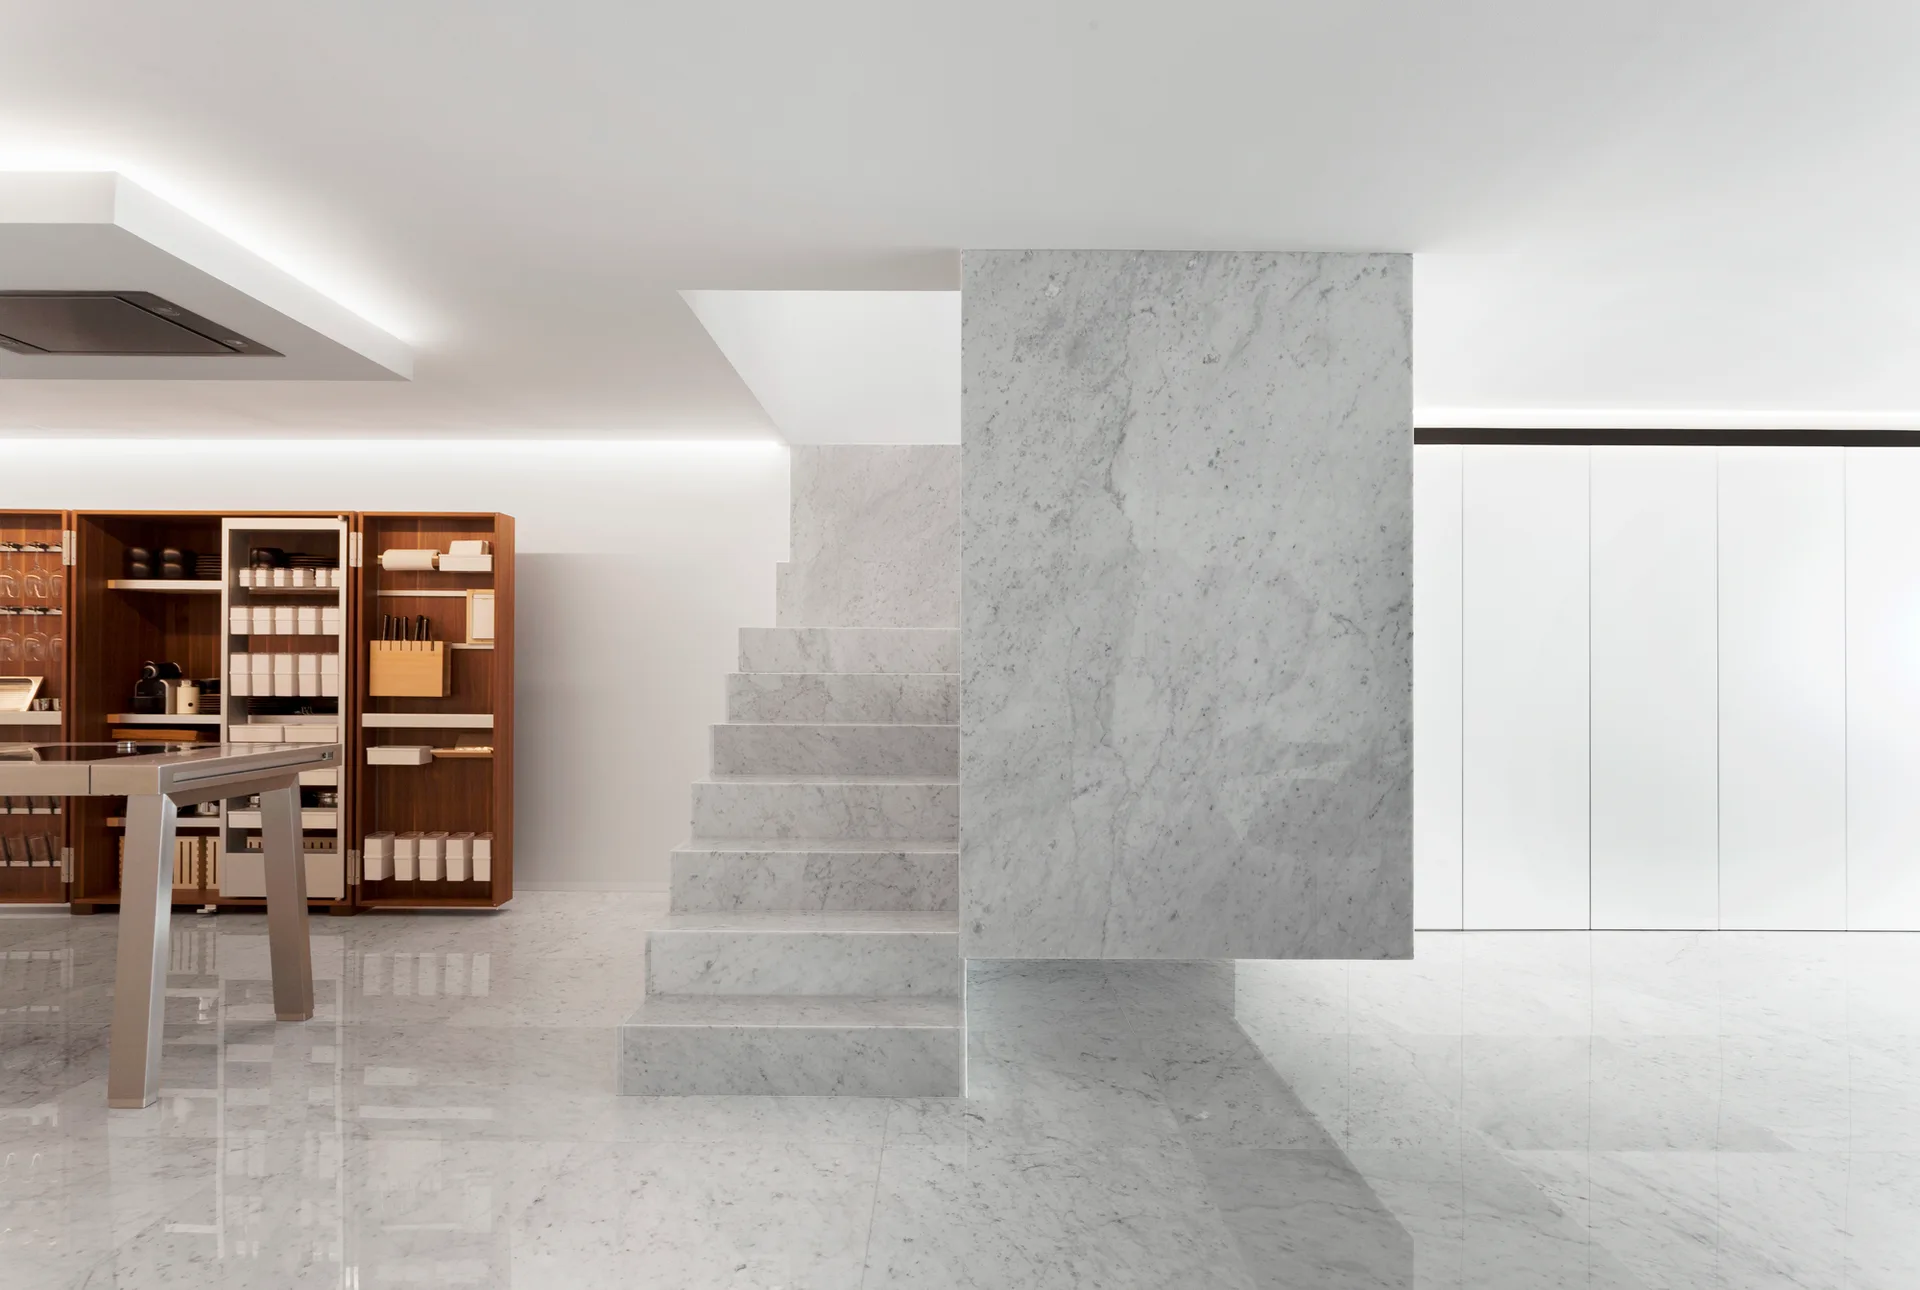
A minimalist modern kitchen featuring a sculptural grey-veined white marble staircase, polished marble flooring, and a tall wood pantry unit.
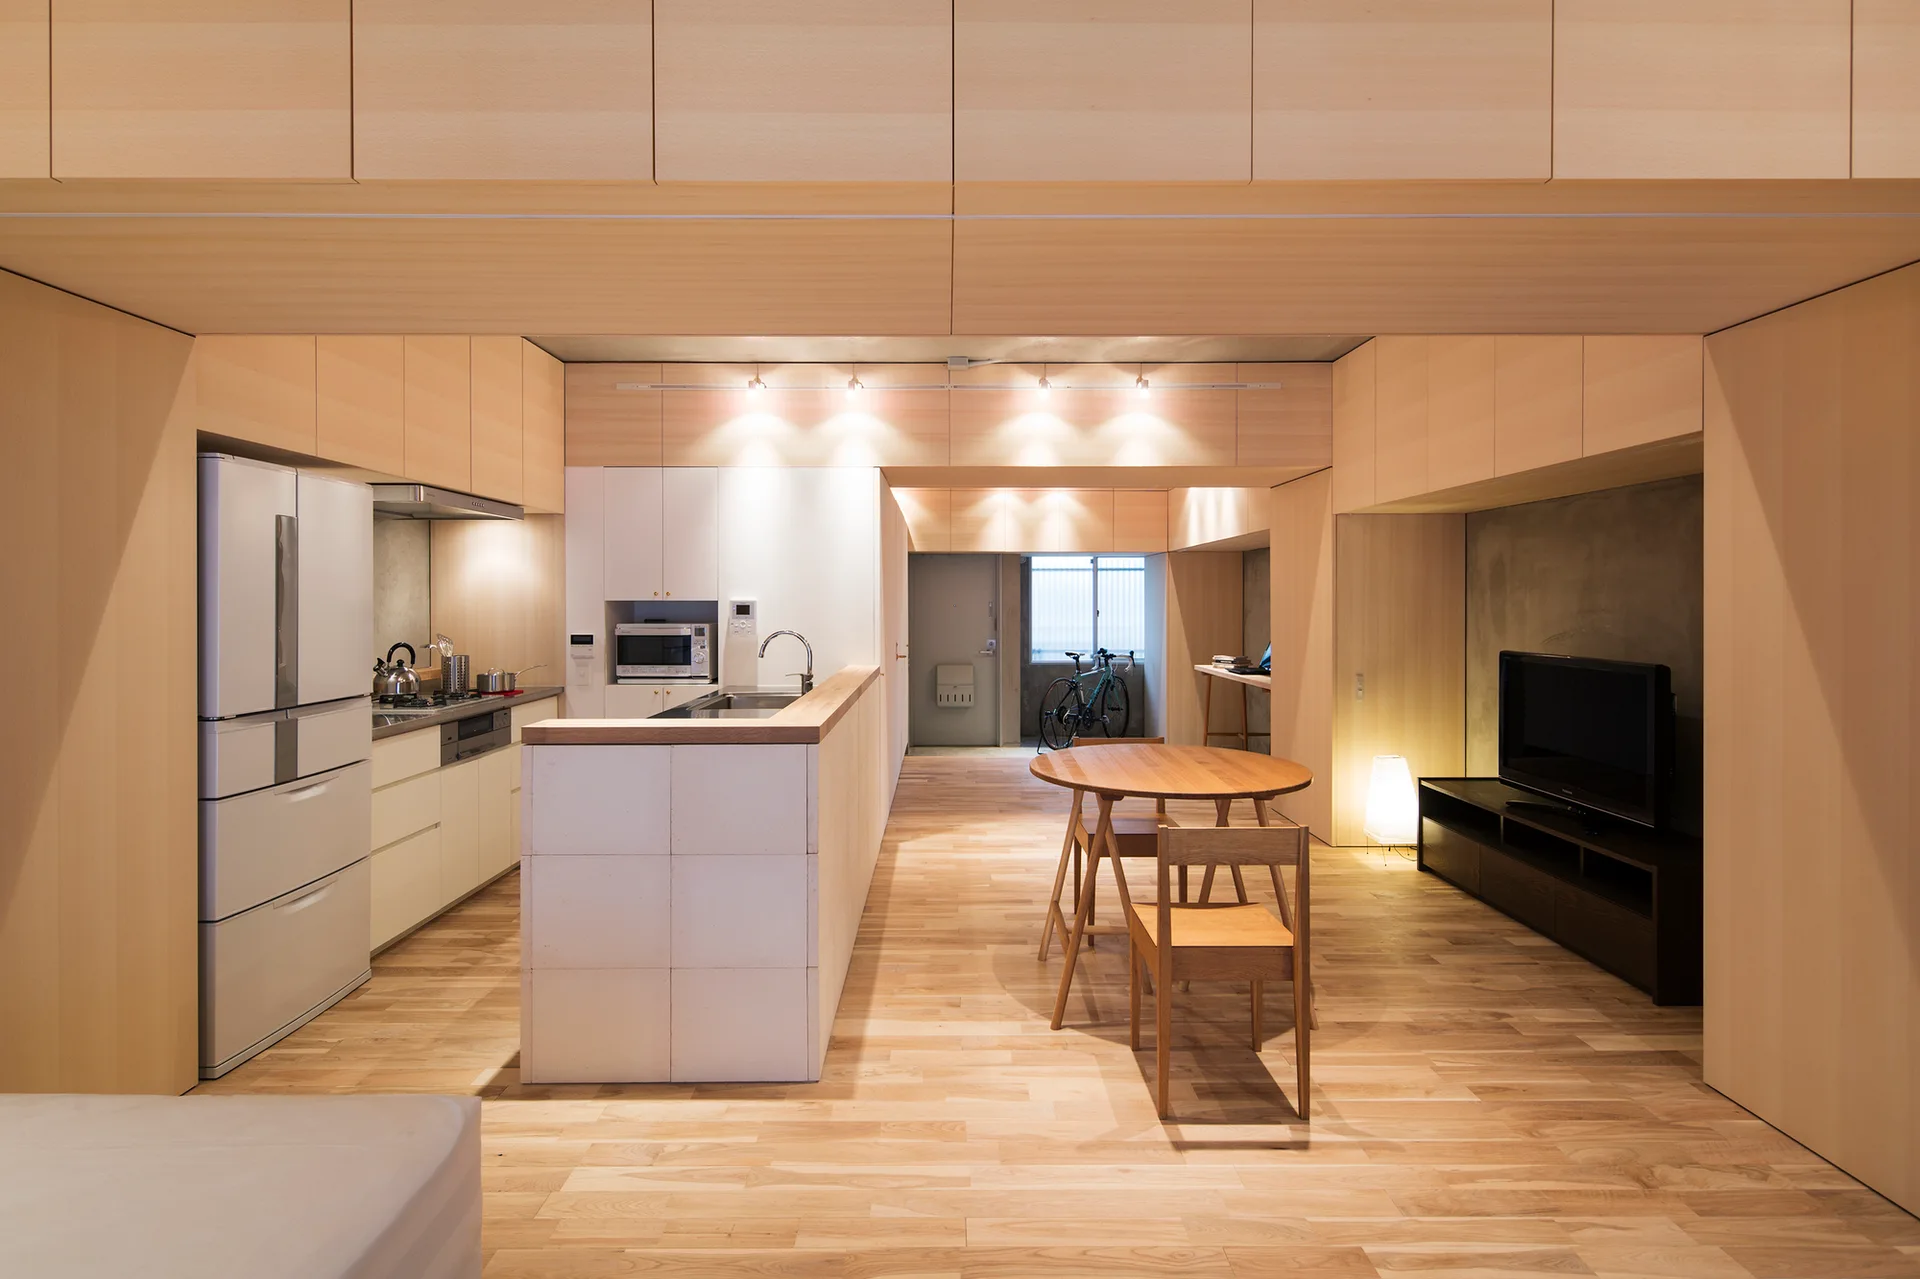
A minimalist apartment interior features light wood wall cladding, a compact dining set, and a white tile kitchen island next to a modern refrigerator.
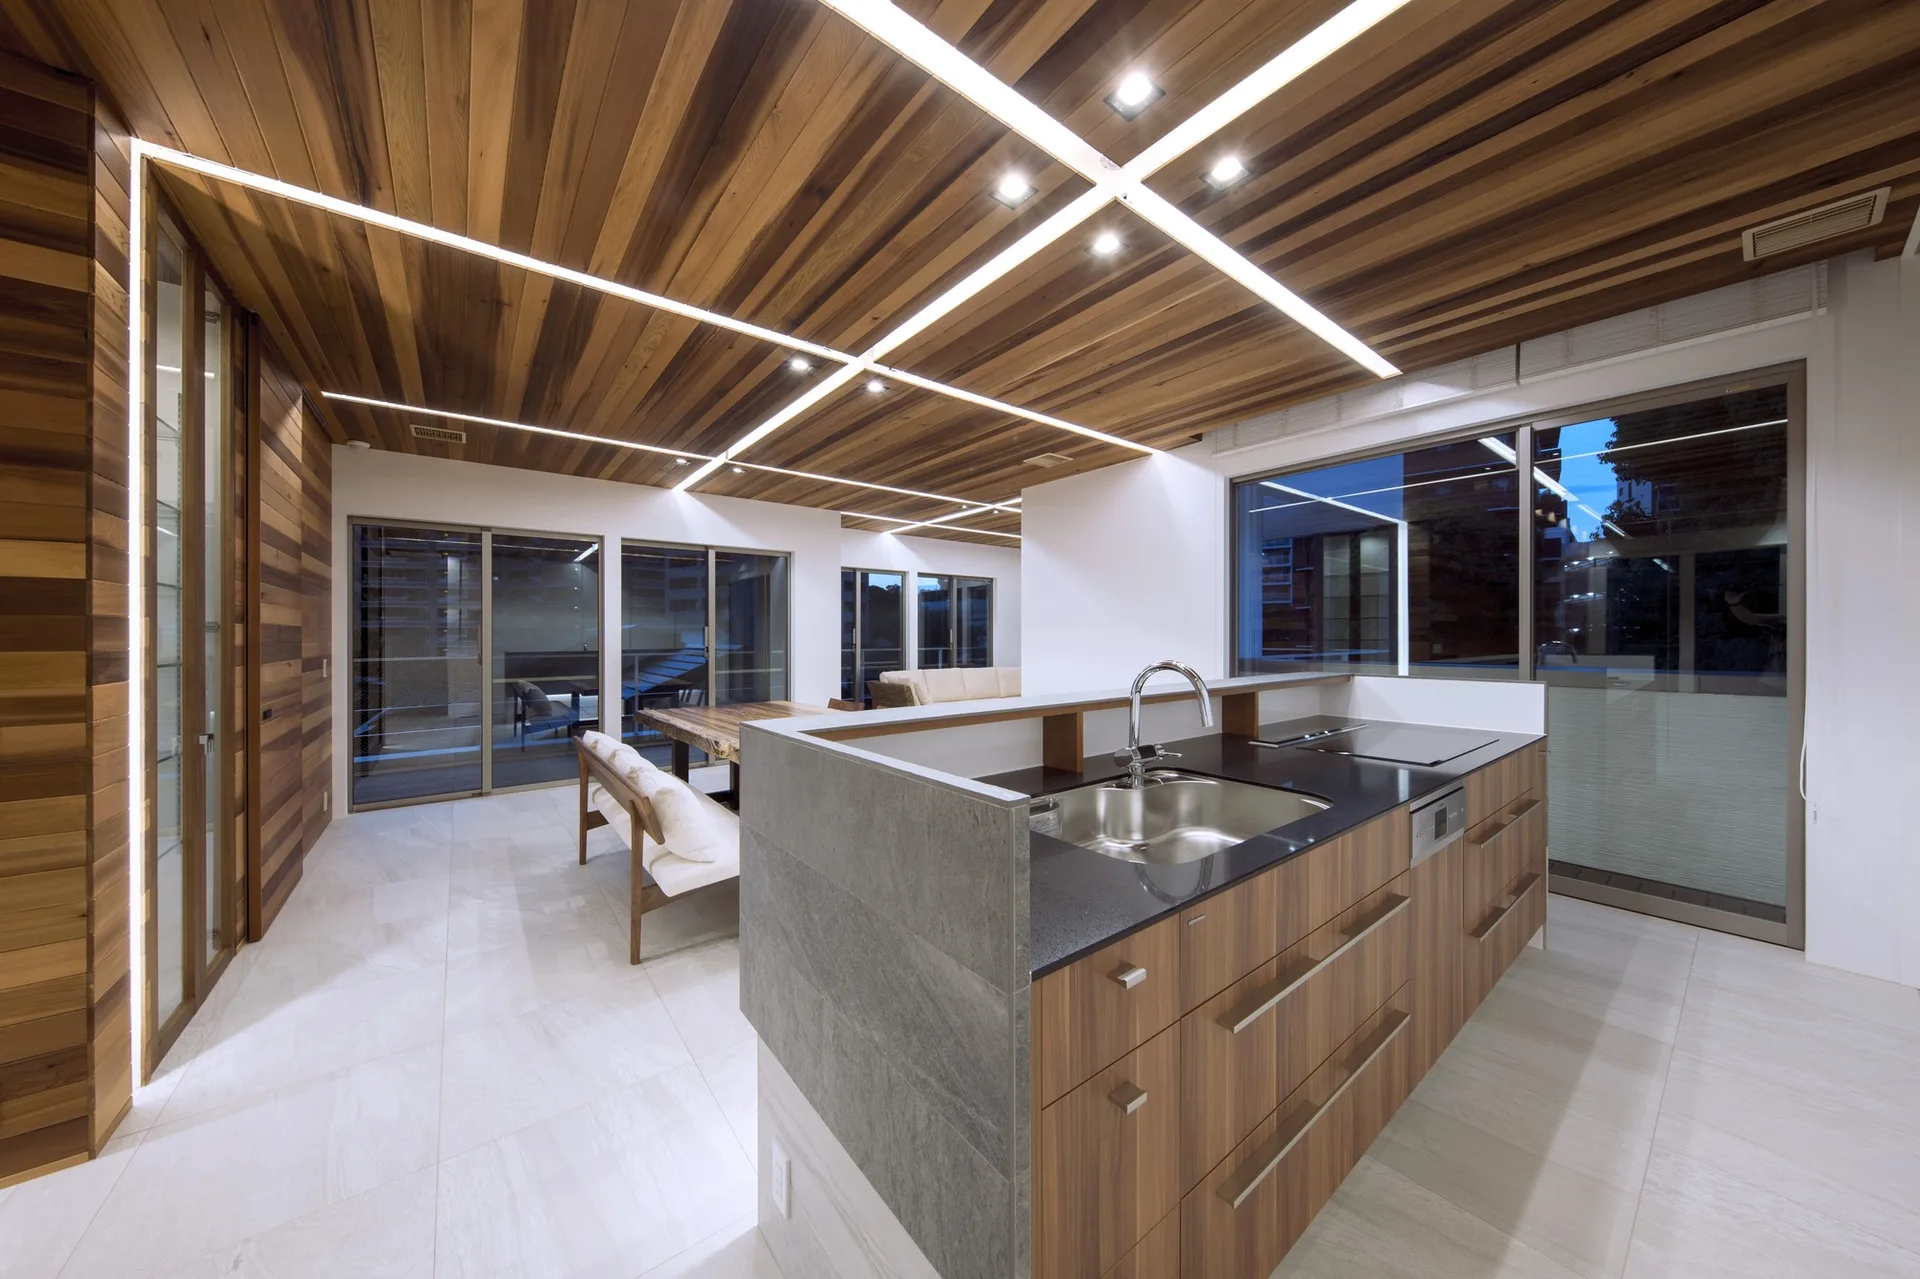
A modern kitchen features a central island with a wood finish, a dark countertop, and a wood plank ceiling with integrated linear light strips.
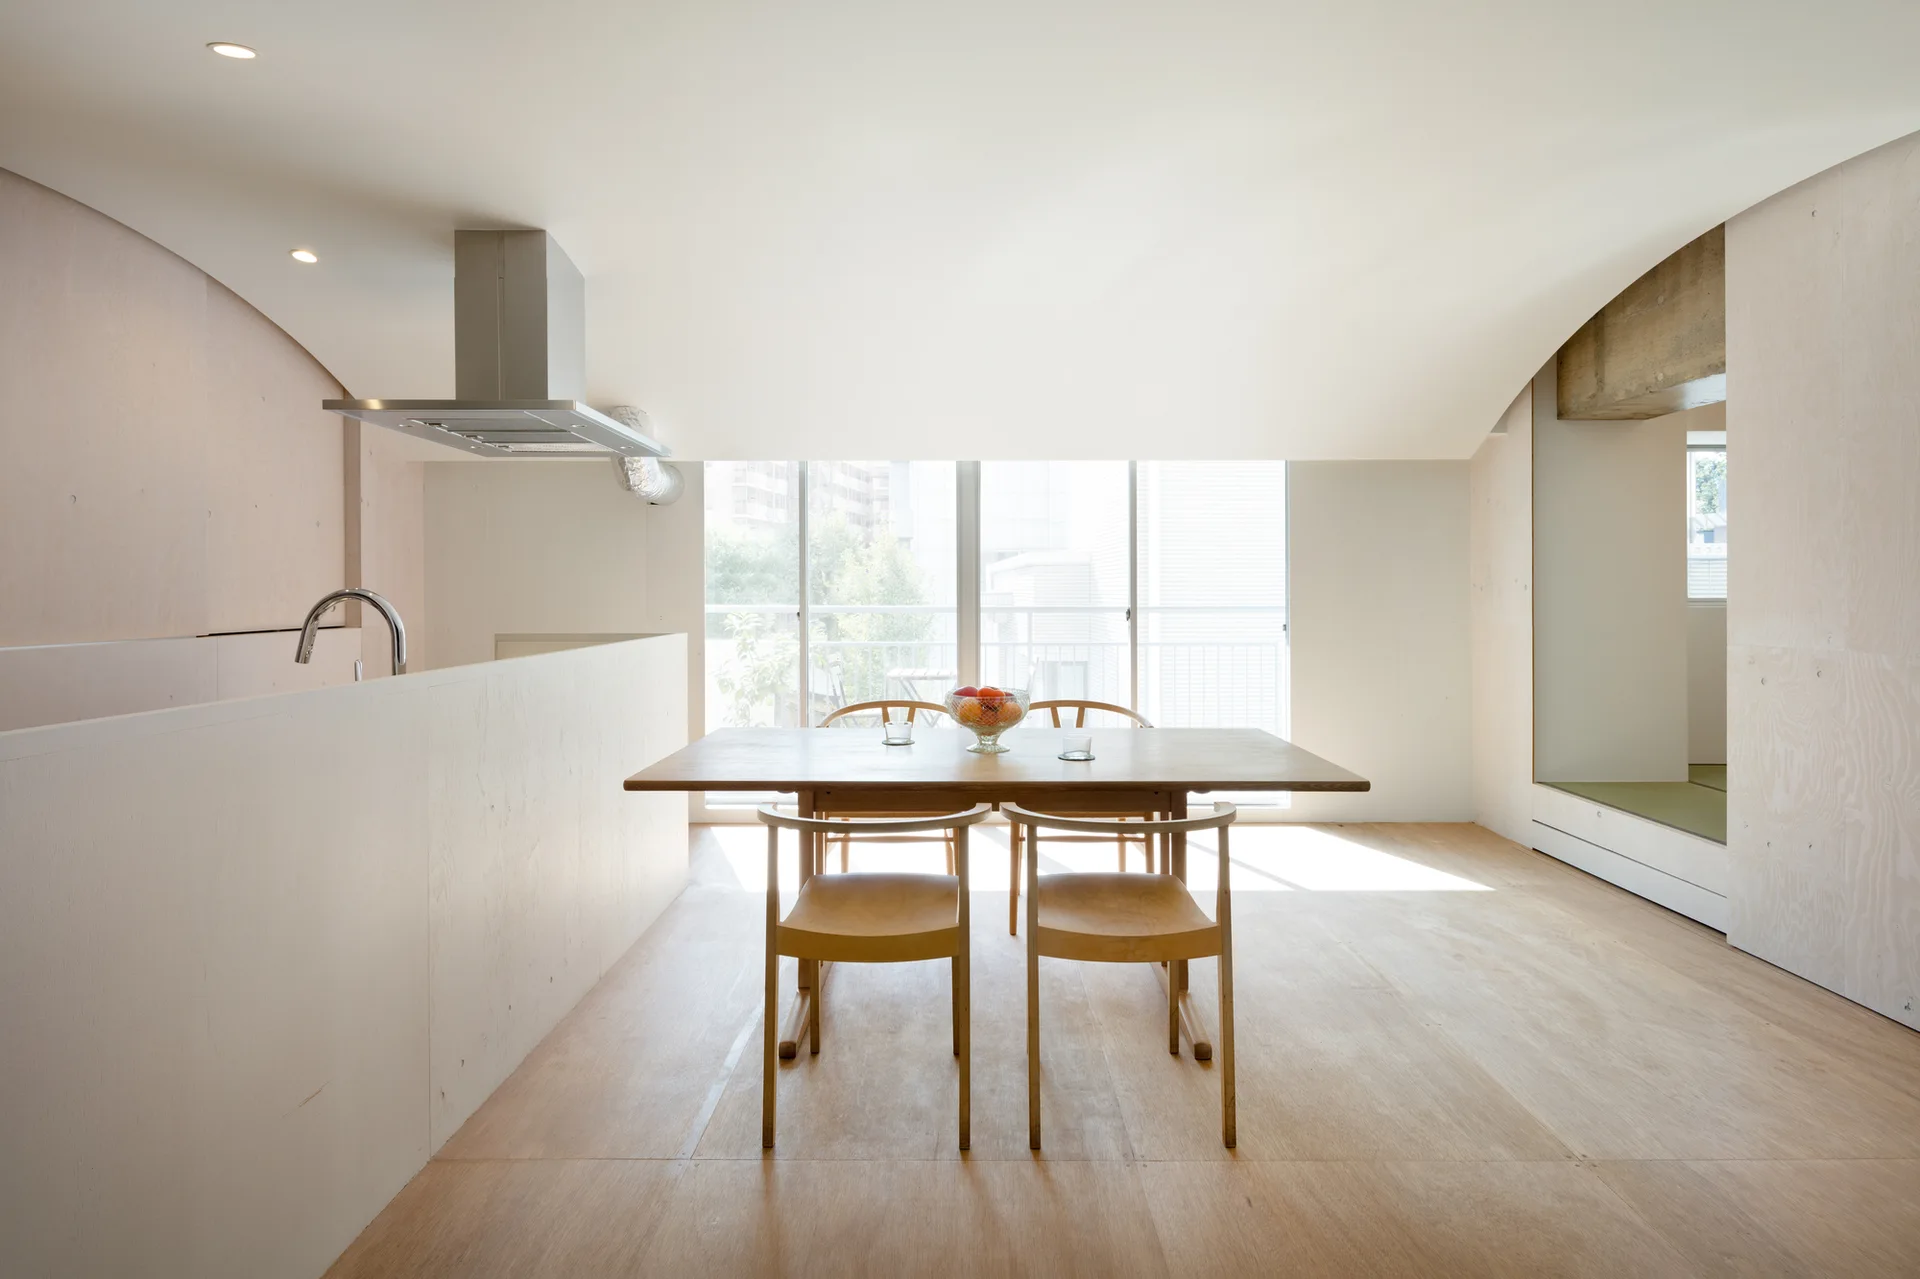
A wooden dining set sits in a minimalist open-plan kitchen with pale plywood walls, a curved white ceiling, and a large window.
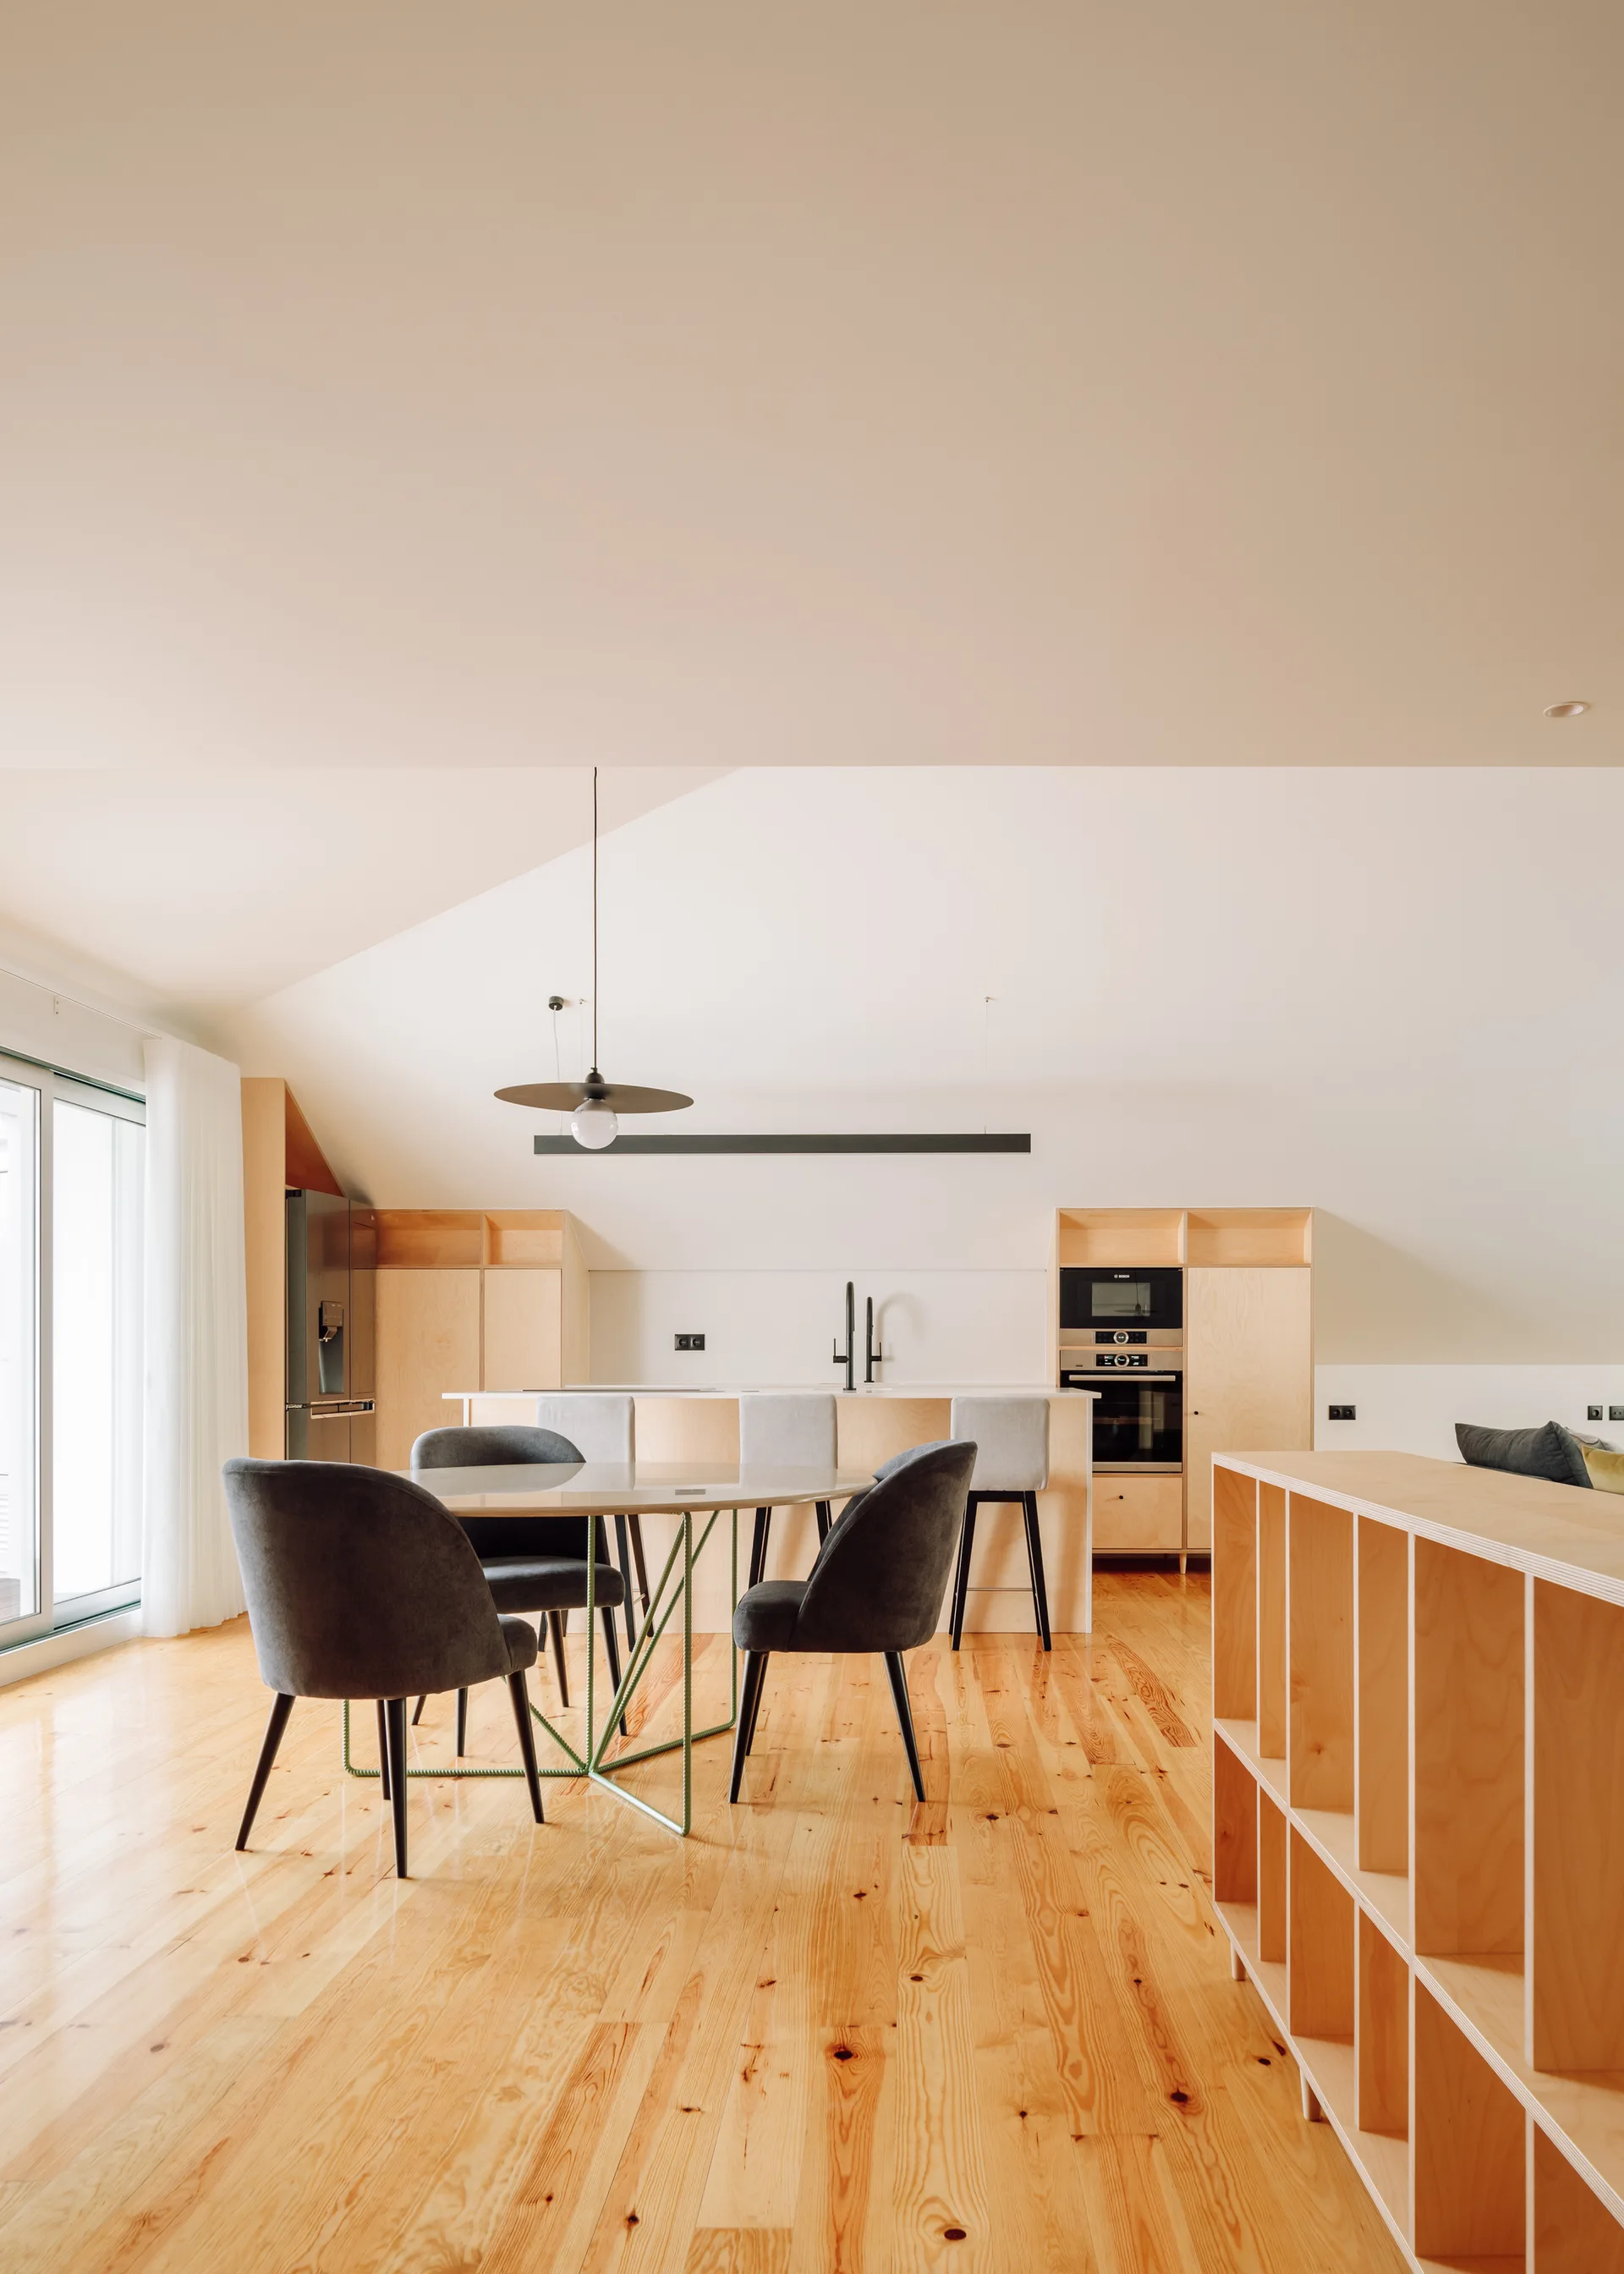
A bright kitchen and dining room featuring light plywood cabinetry, a circular dining table with dark grey chairs, and pine wood flooring.
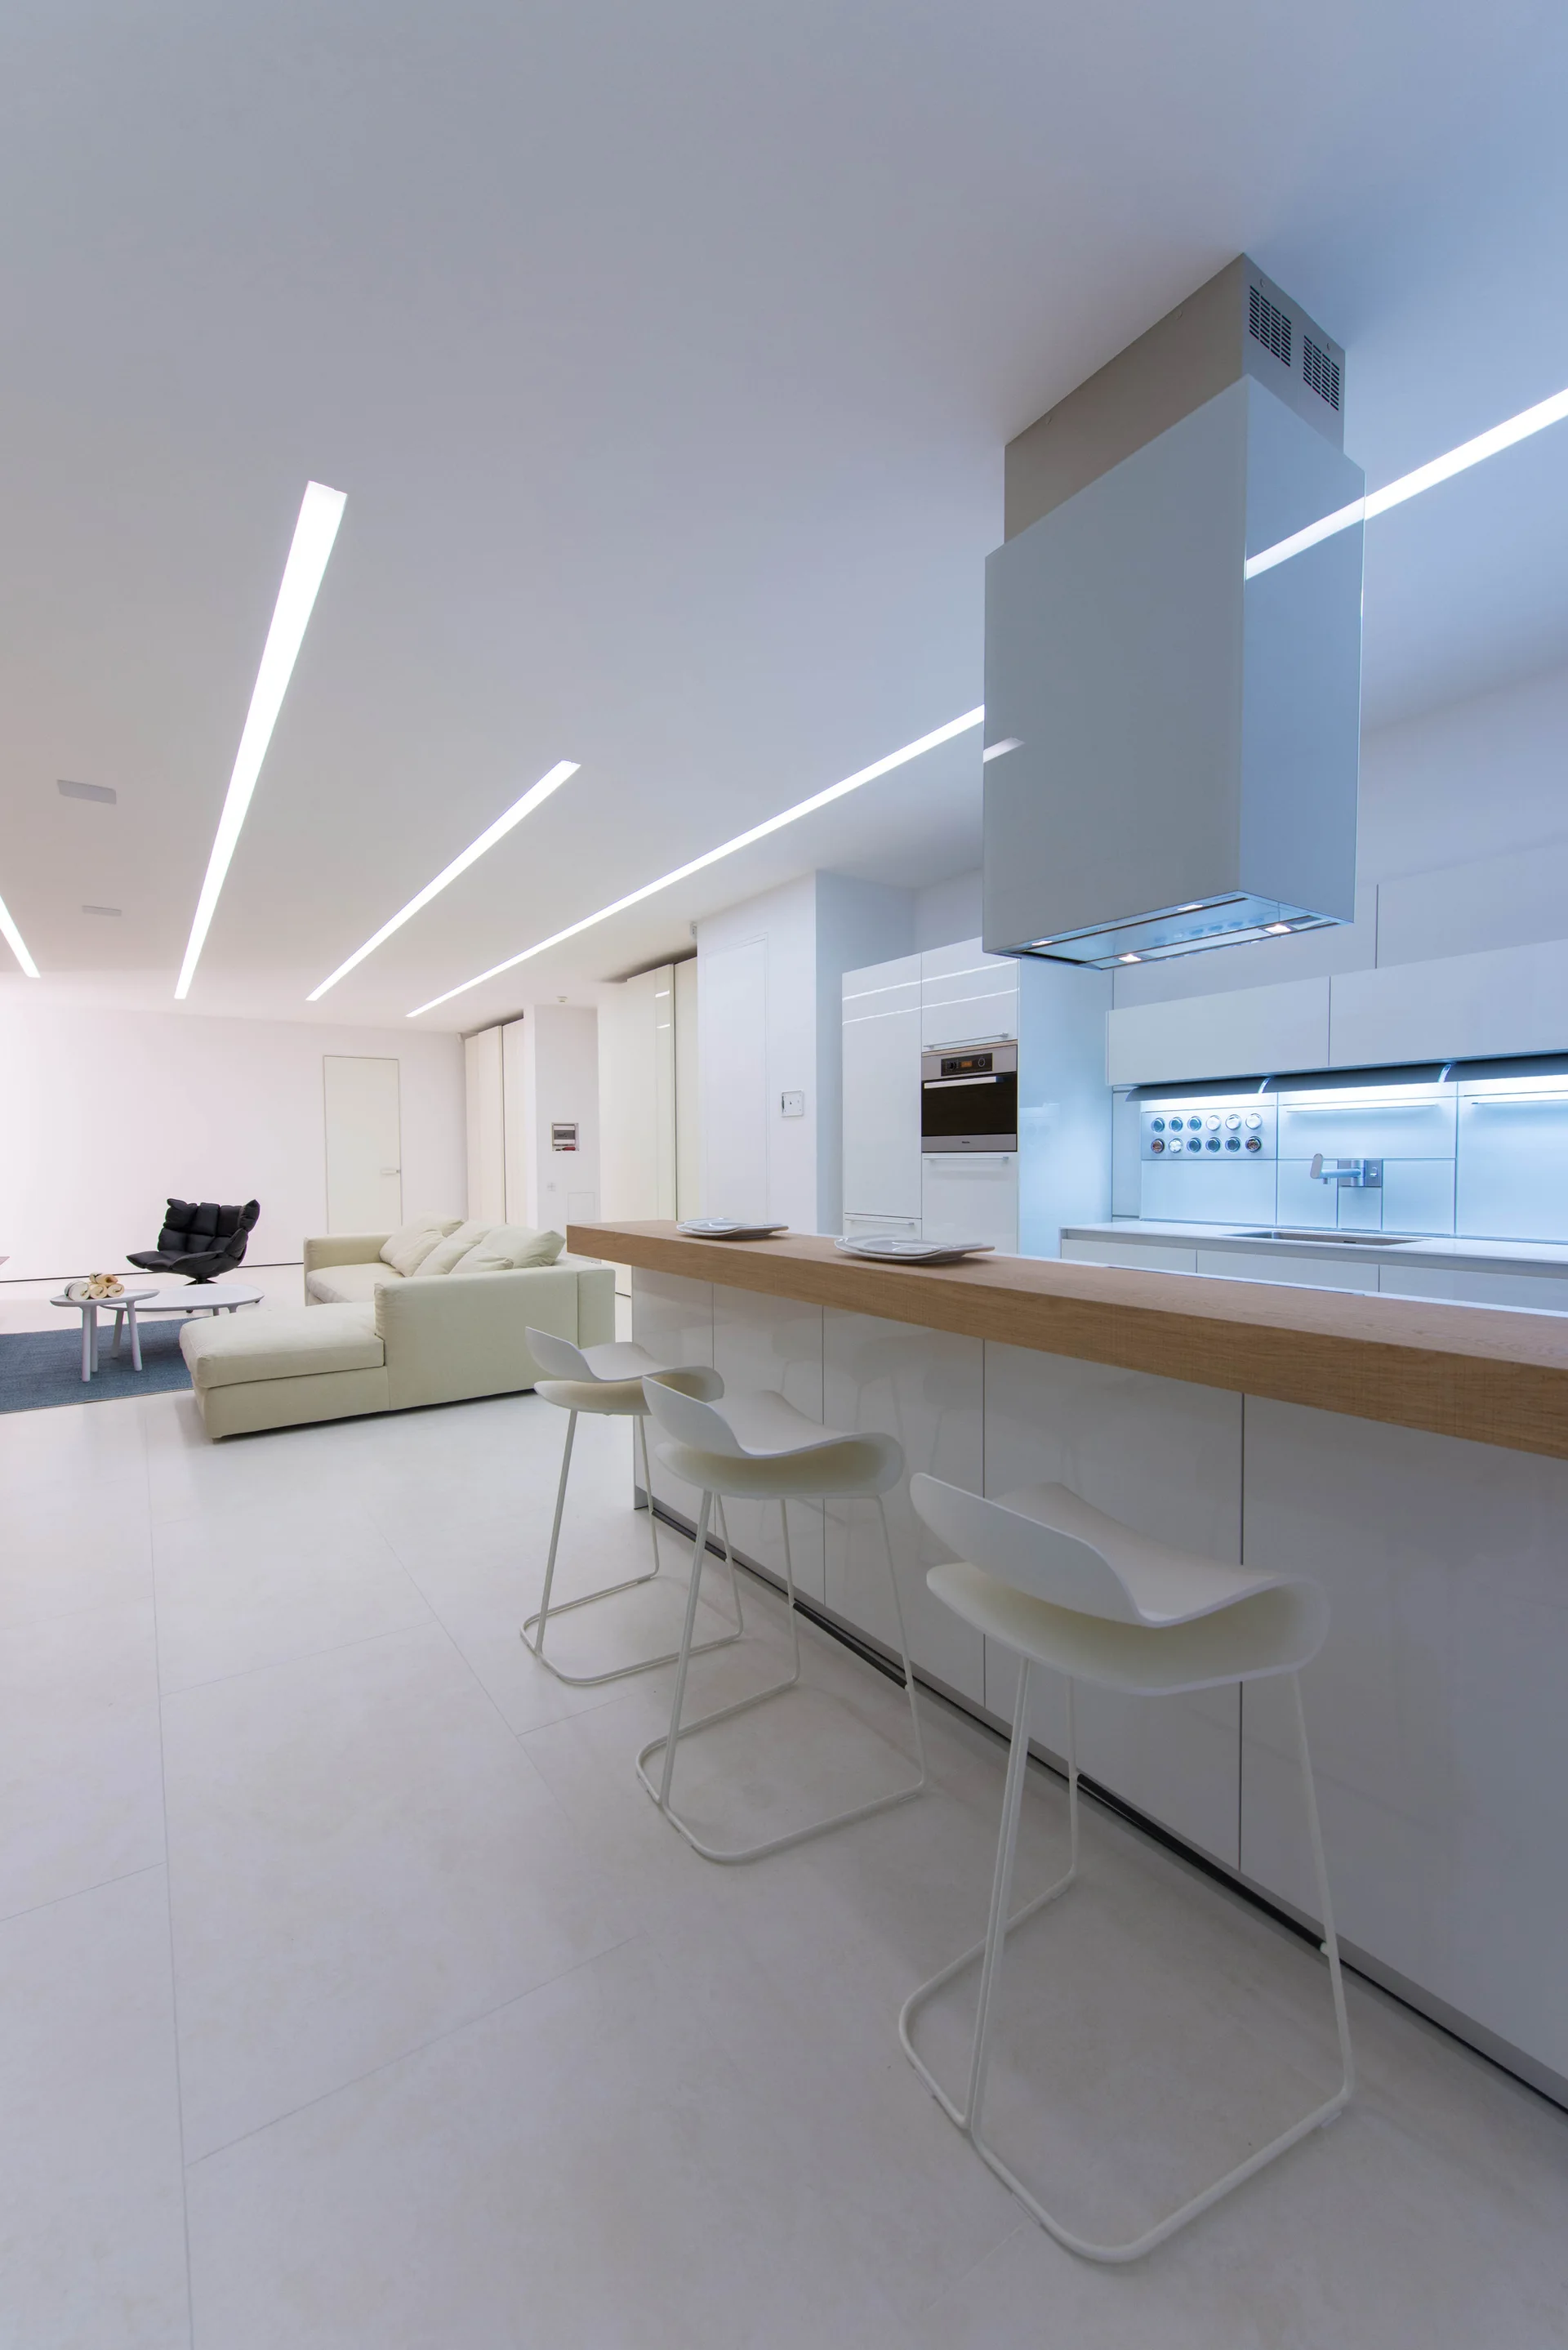
A modern white kitchen features a gloss-finish island with a wood-toned bar top, three white bar stools, and linear recessed ceiling lights.
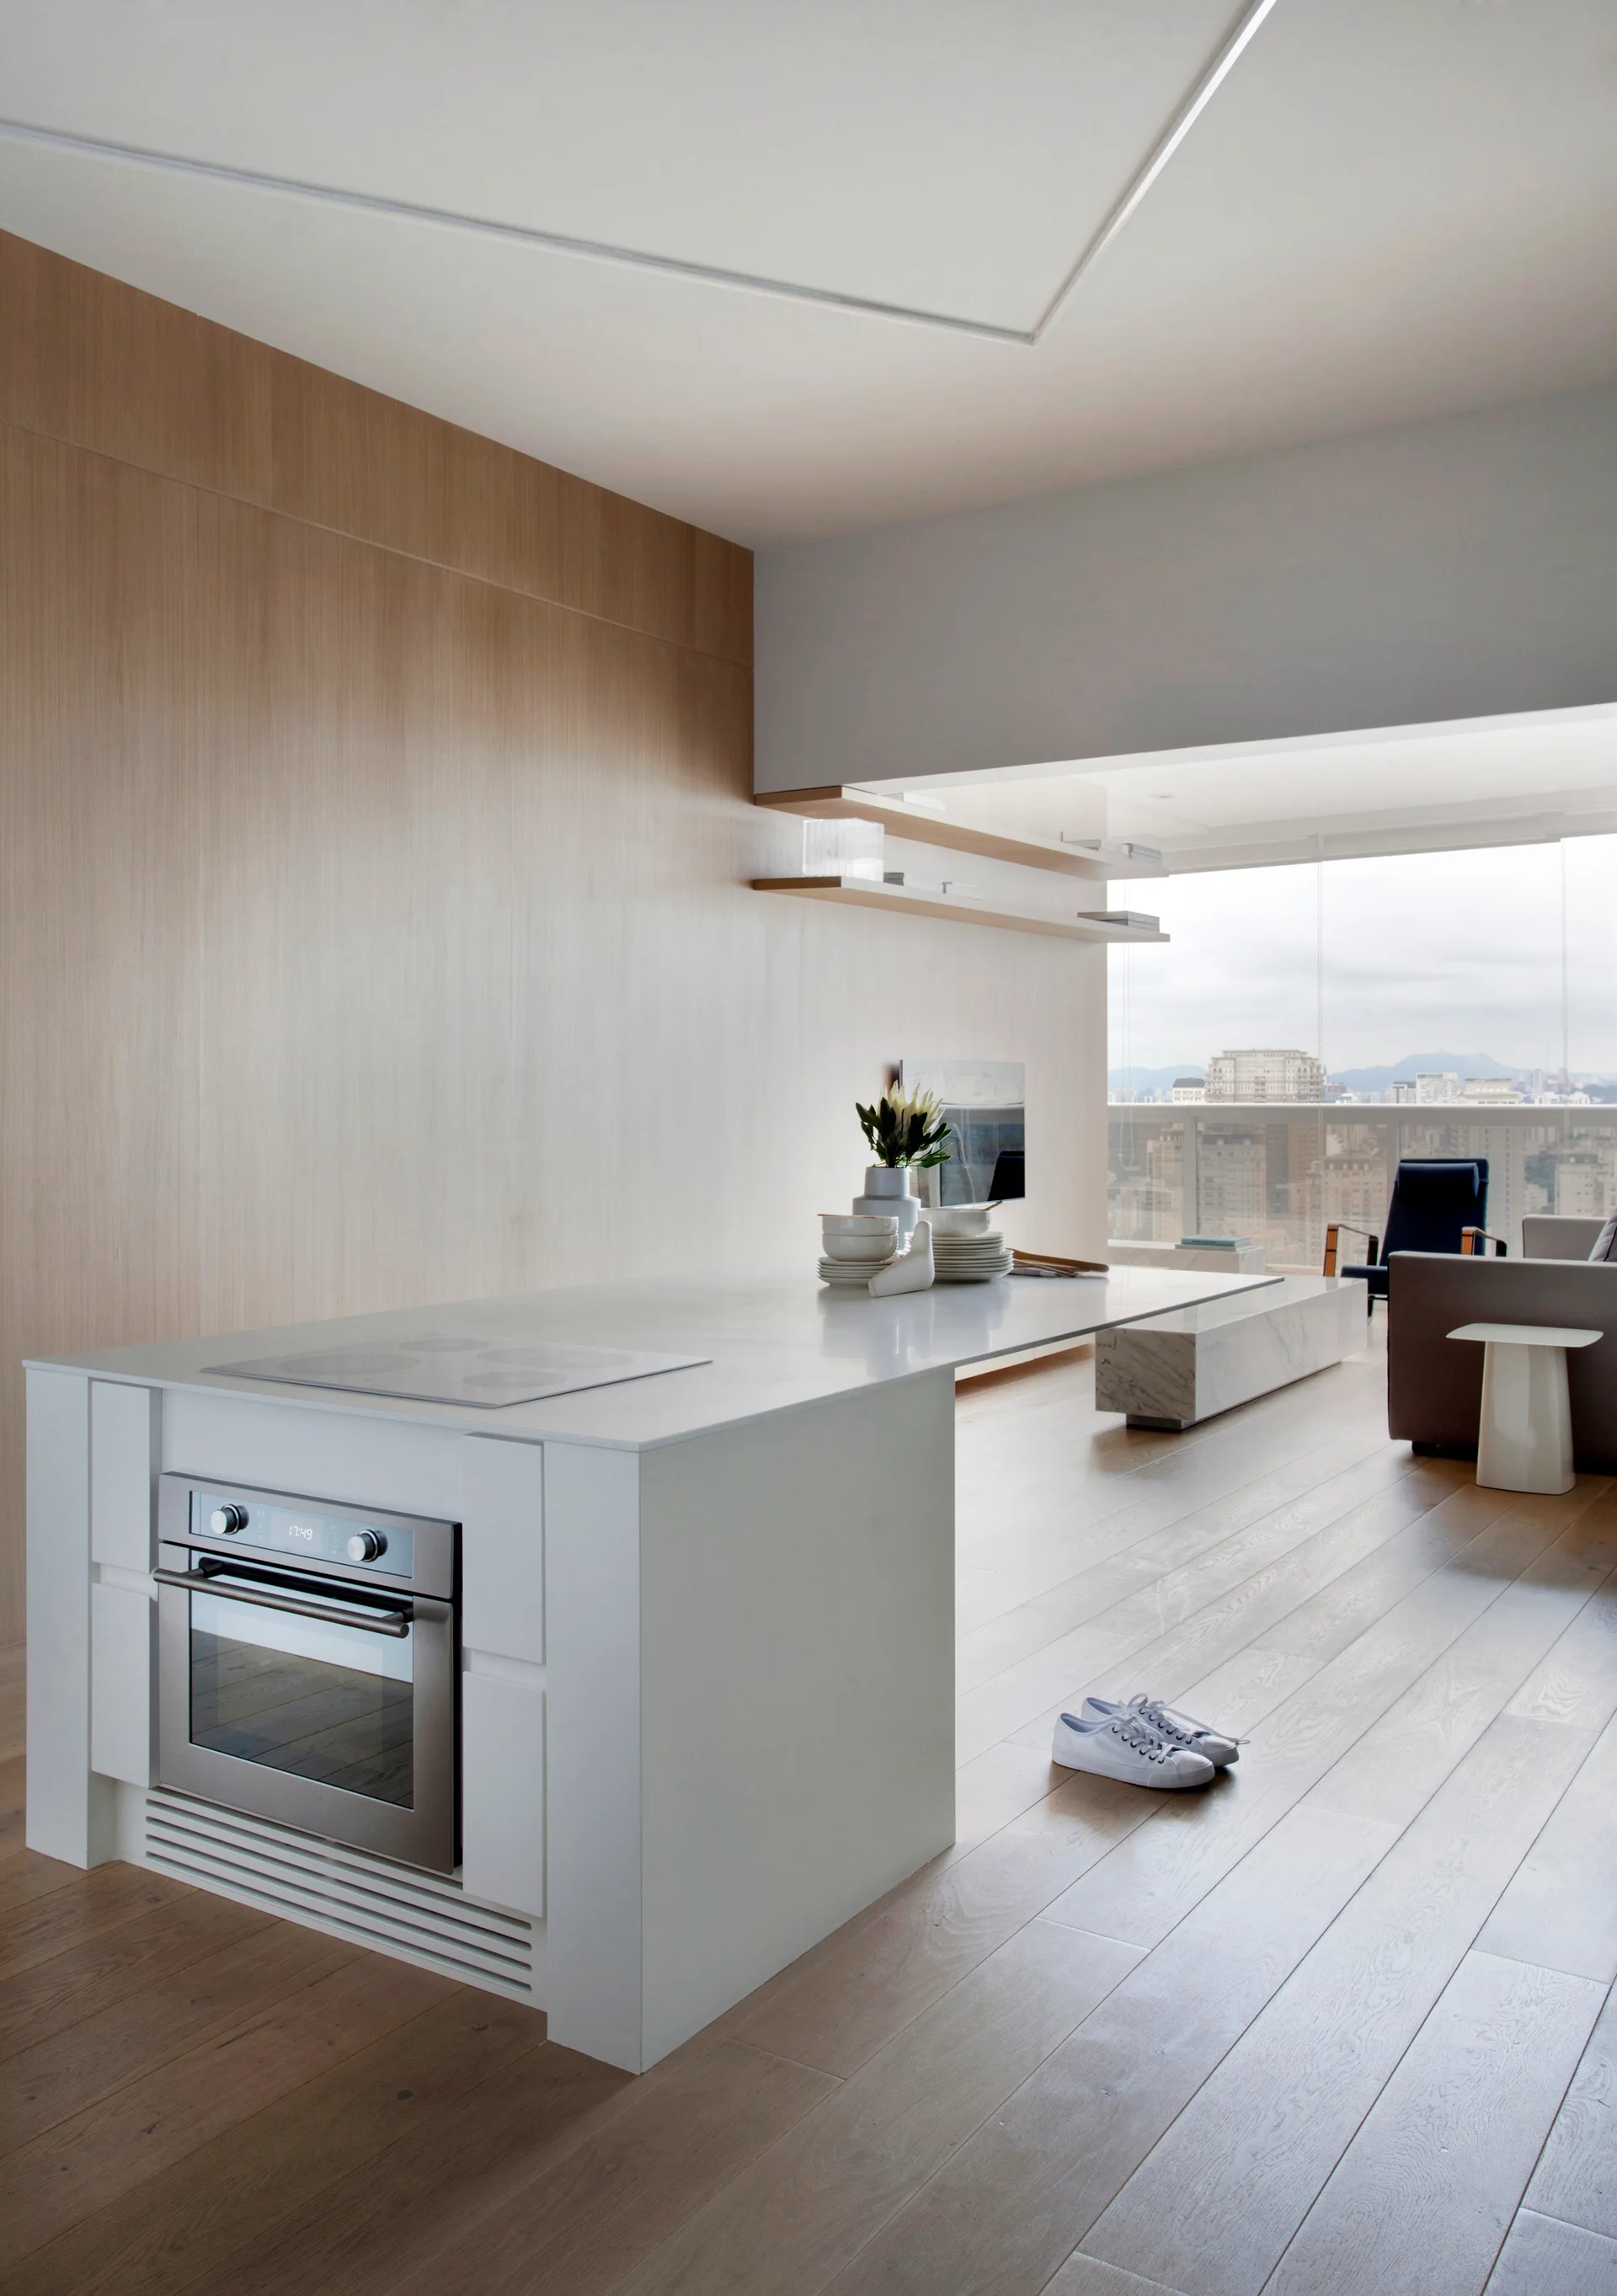
A modern white kitchen island with an integrated oven sits on light wood floors opposite a wood-paneled wall and open-plan living room.
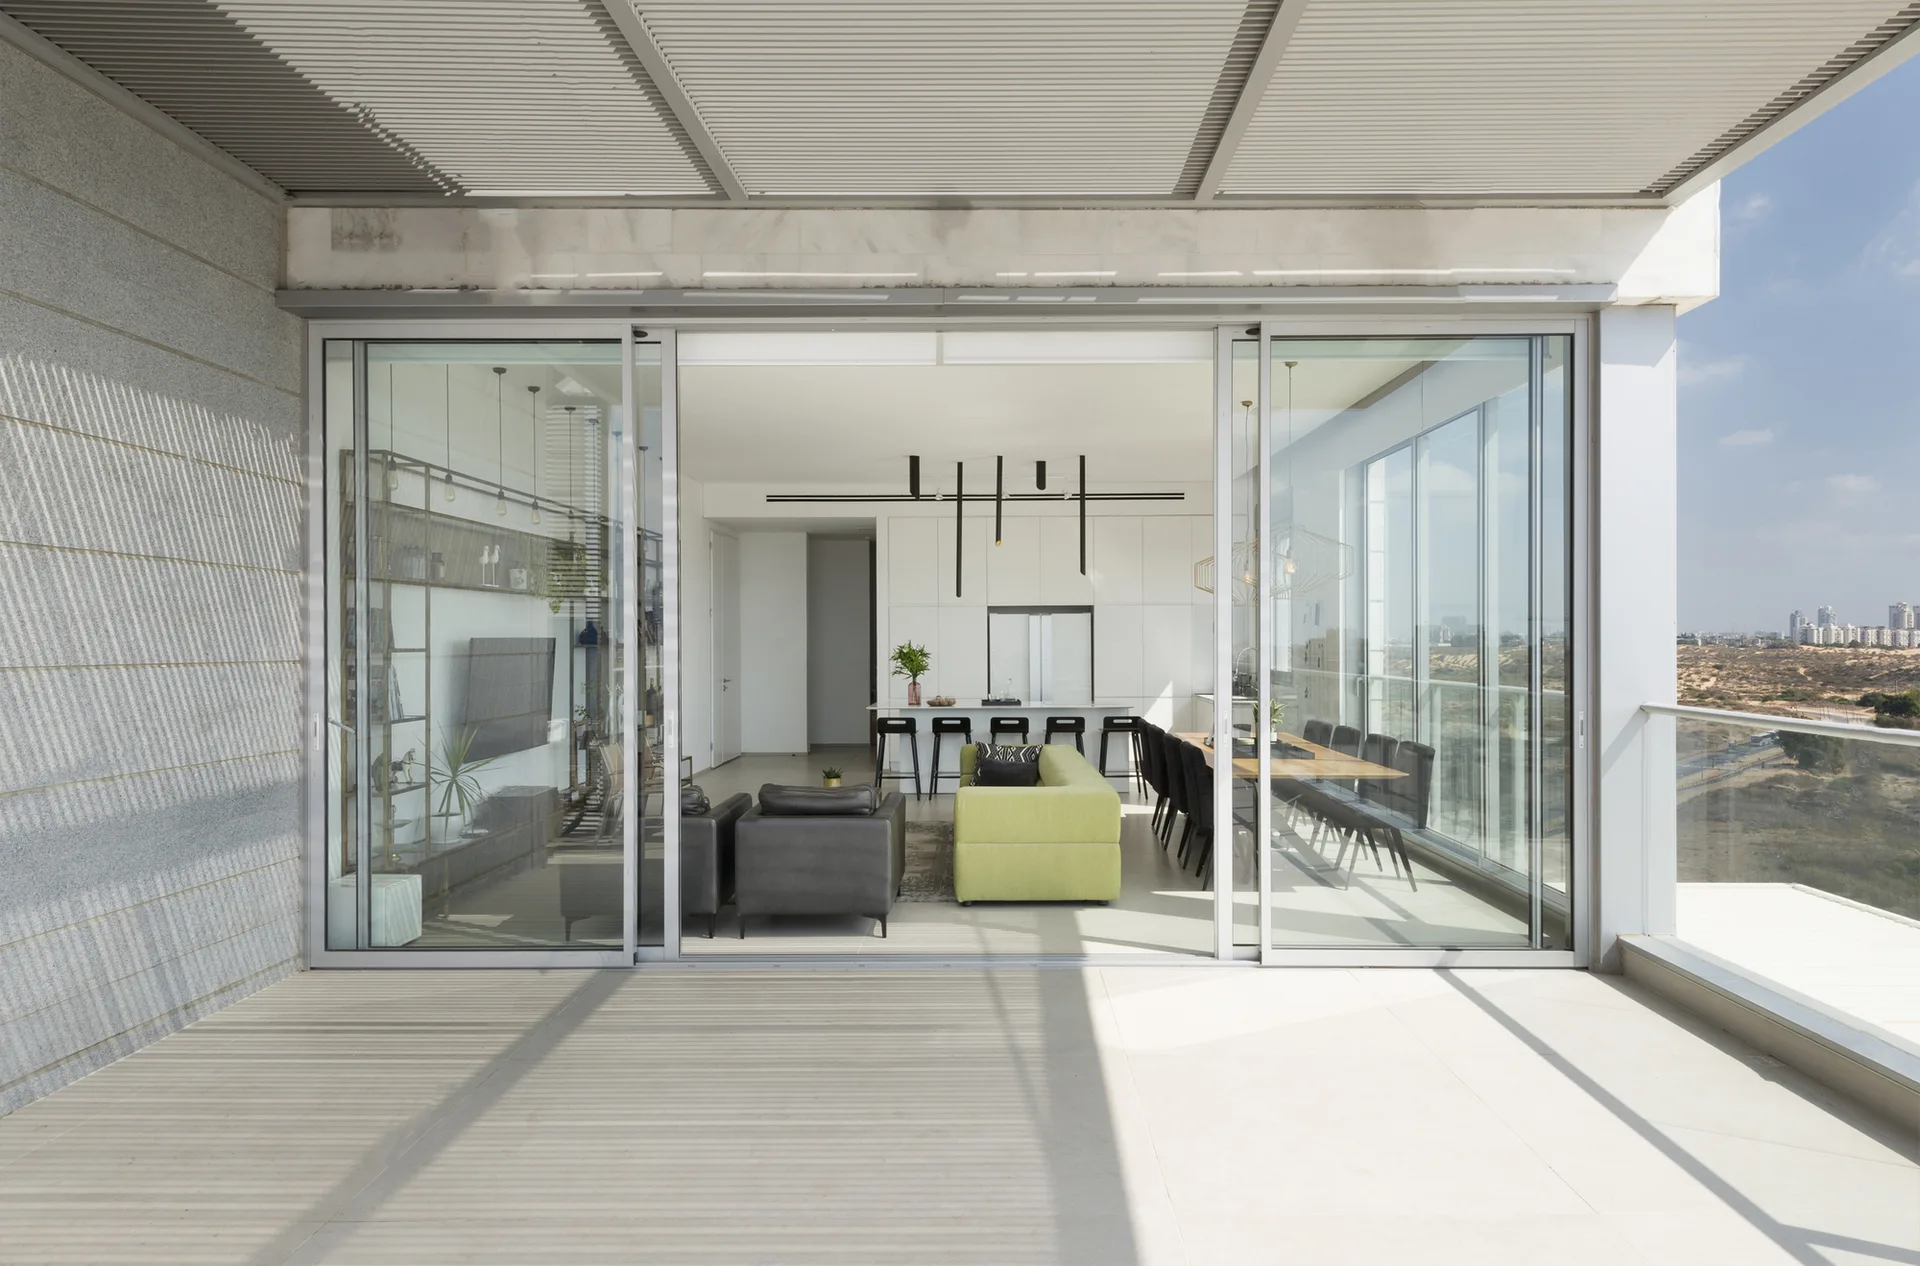
A modern open-plan living room and kitchen viewed from an outdoor terrace through sliding glass doors, featuring a lime green sofa and dining set.
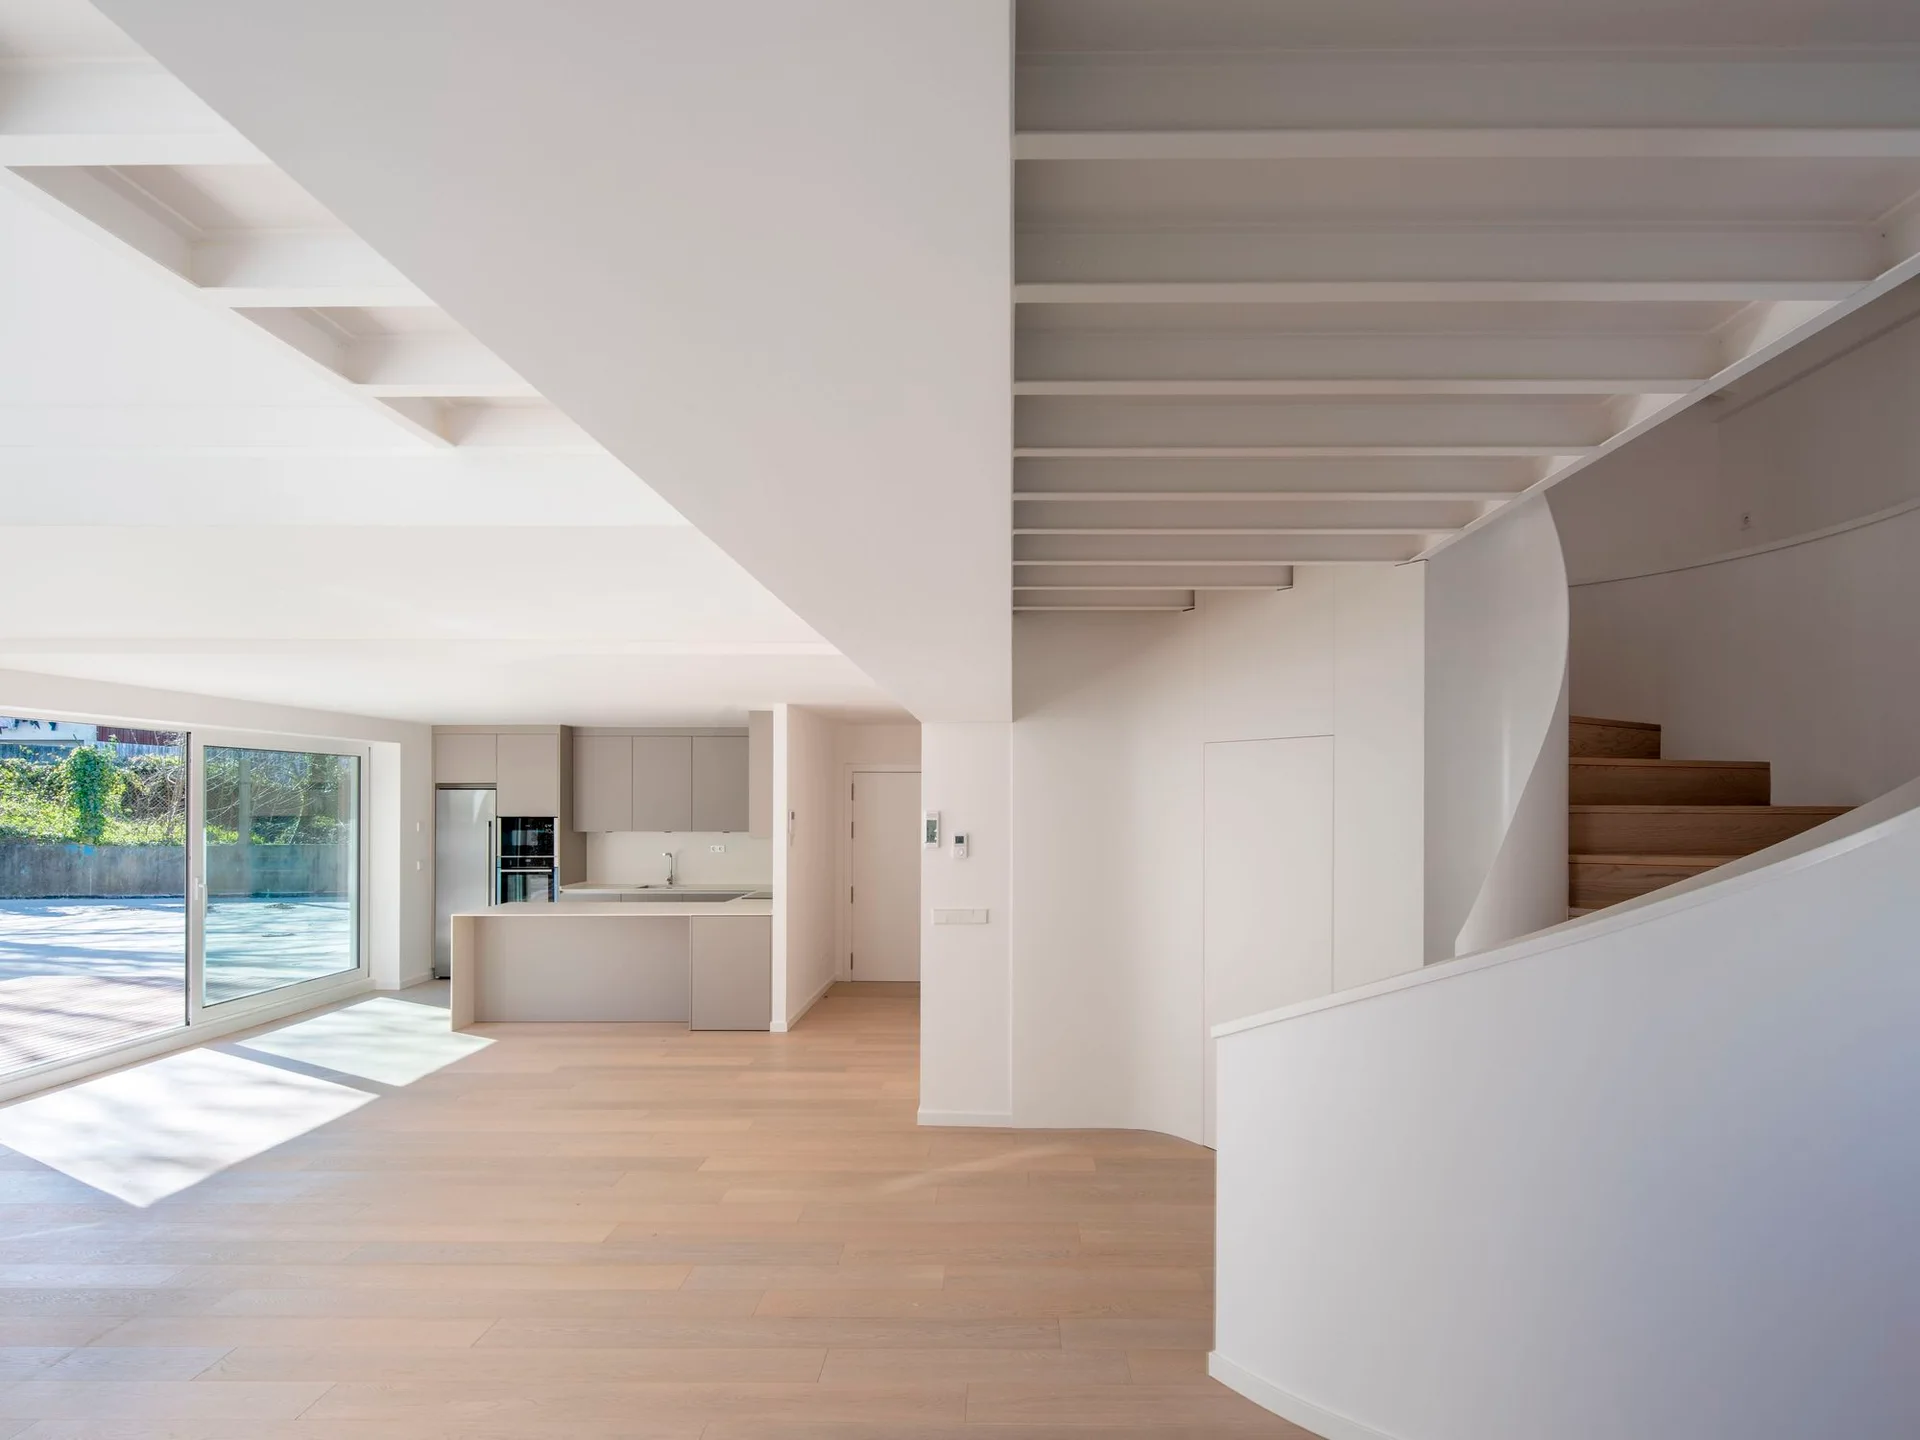
A minimalist open-plan interior featuring a white curved staircase, exposed ceiling joists, light wood floors, and a simple kitchen.
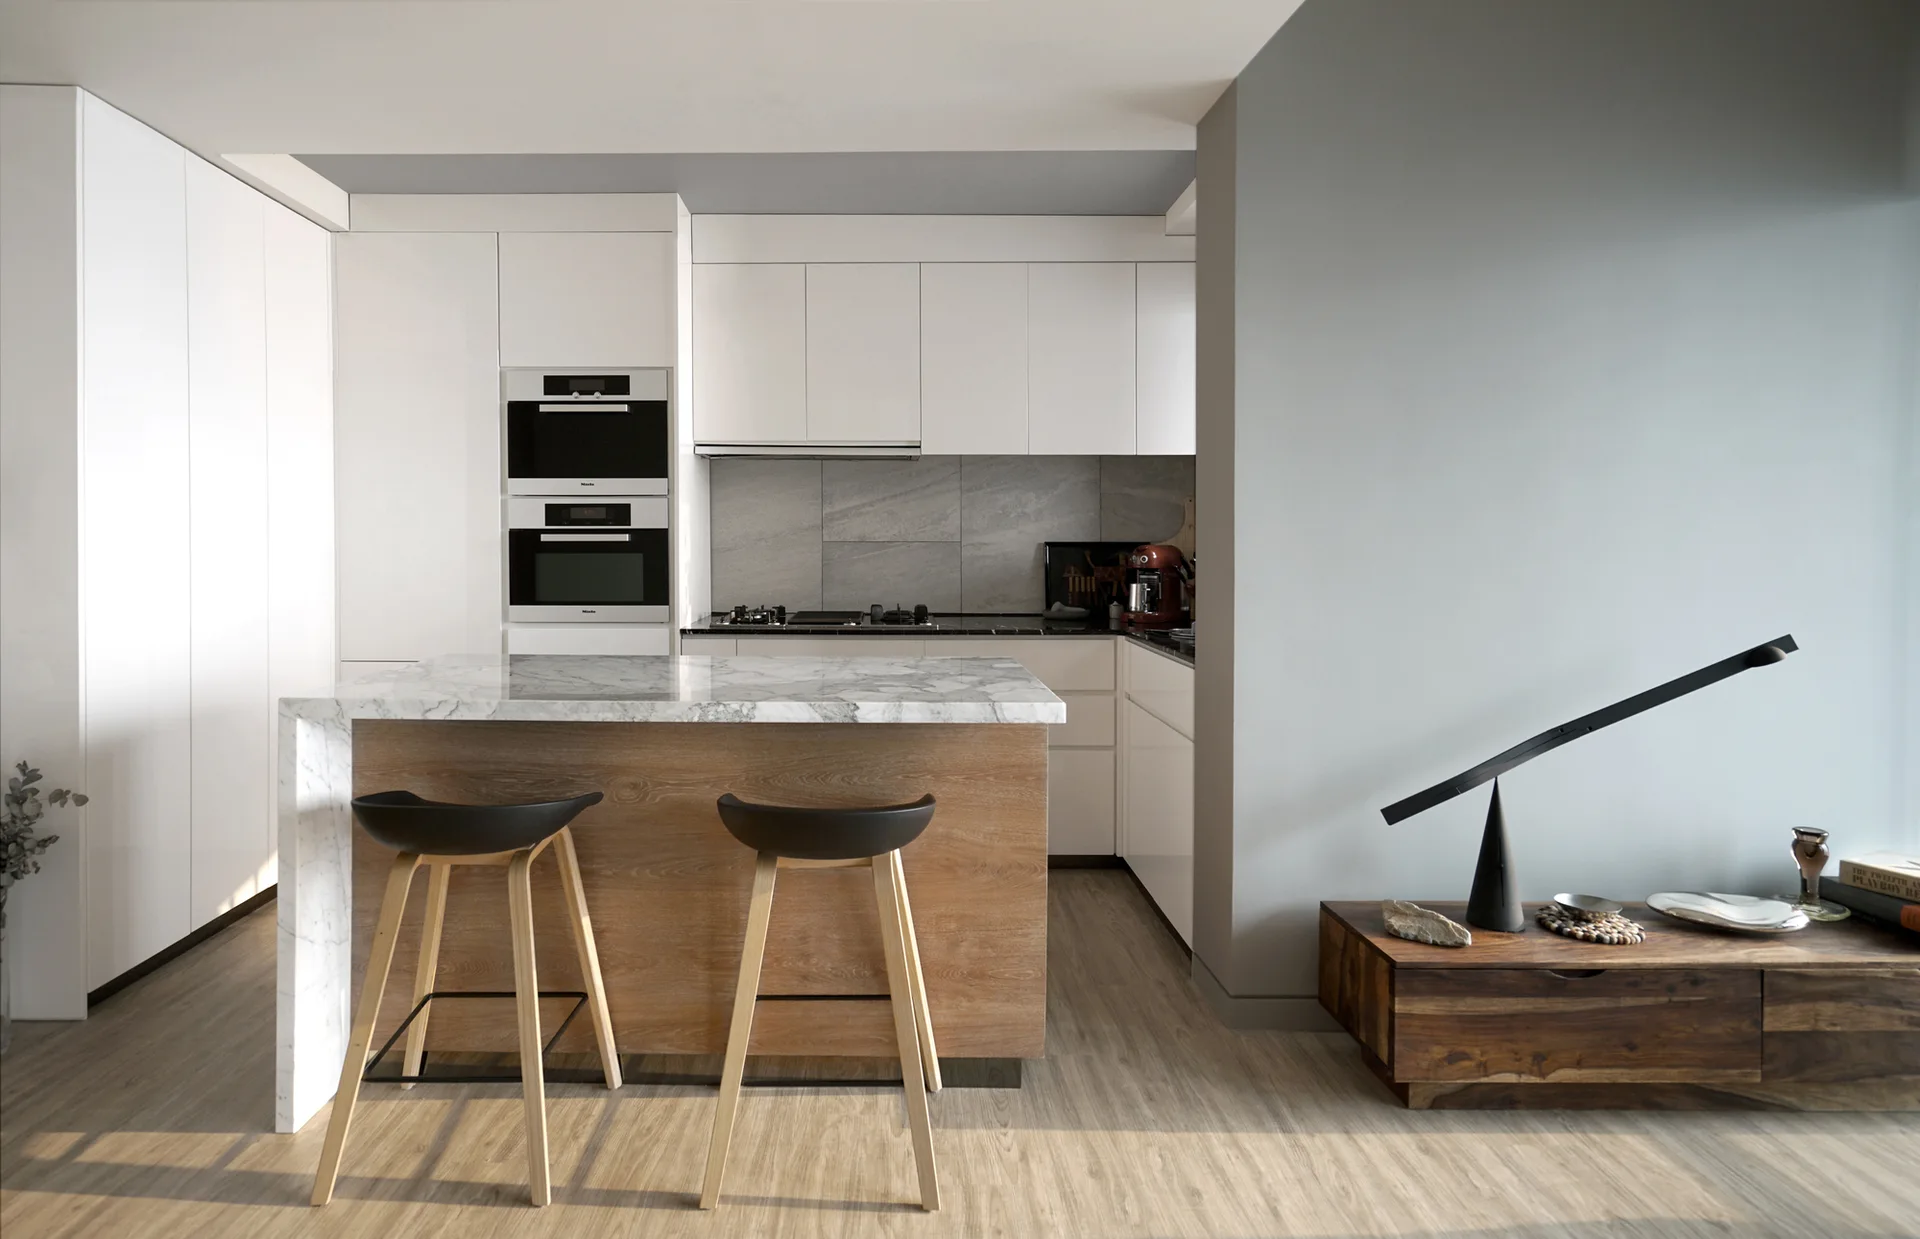
A minimalist white kitchen features a marble waterfall island with a wood-toned front, black stools, and built-in appliances beside a grey wall.
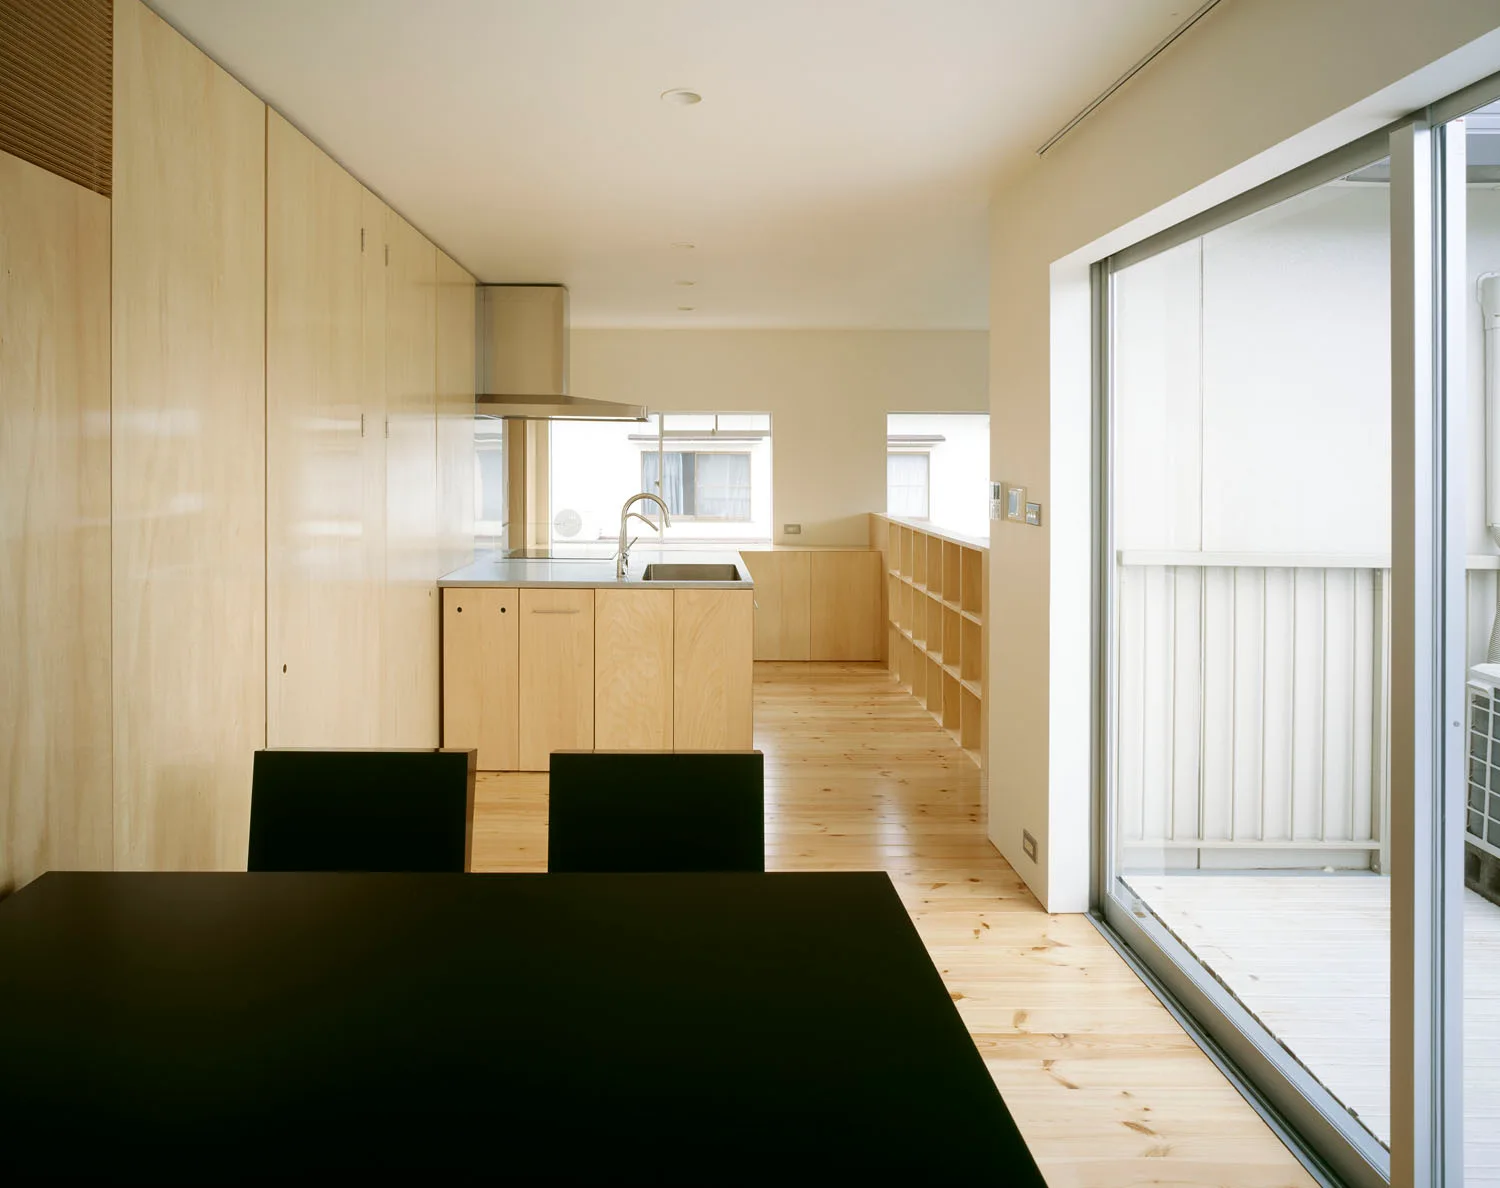
A minimalist kitchen features light wood plywood cabinetry, matching wood floors, a stainless steel range hood, and a dark dining table in the foreground.
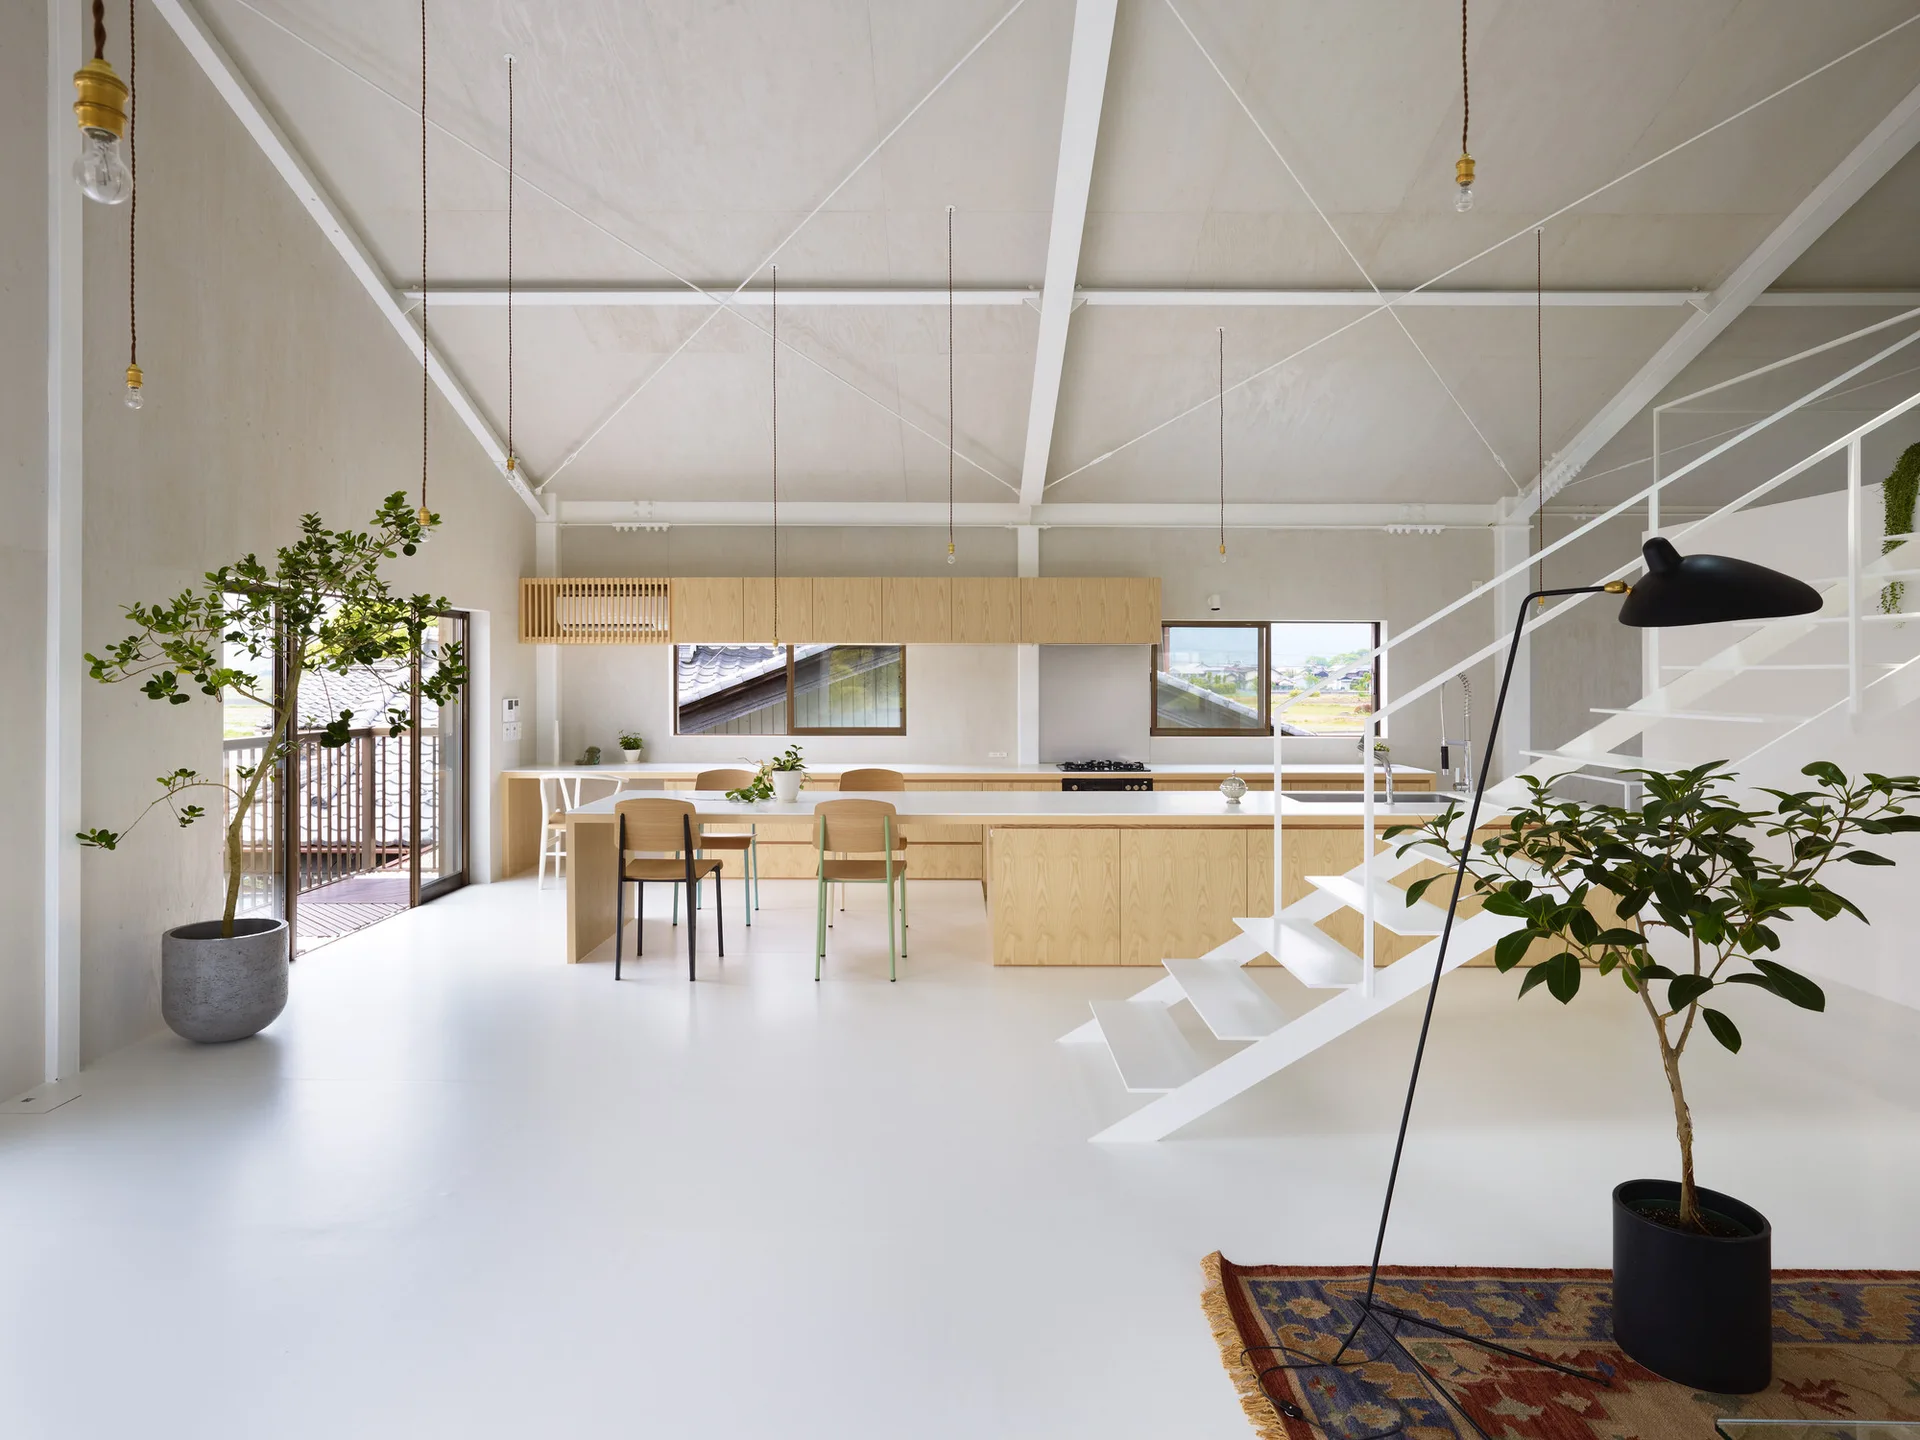
A minimalist open-plan kitchen features a long light wood island, a white steel staircase, and exposed structural ceiling trusses.
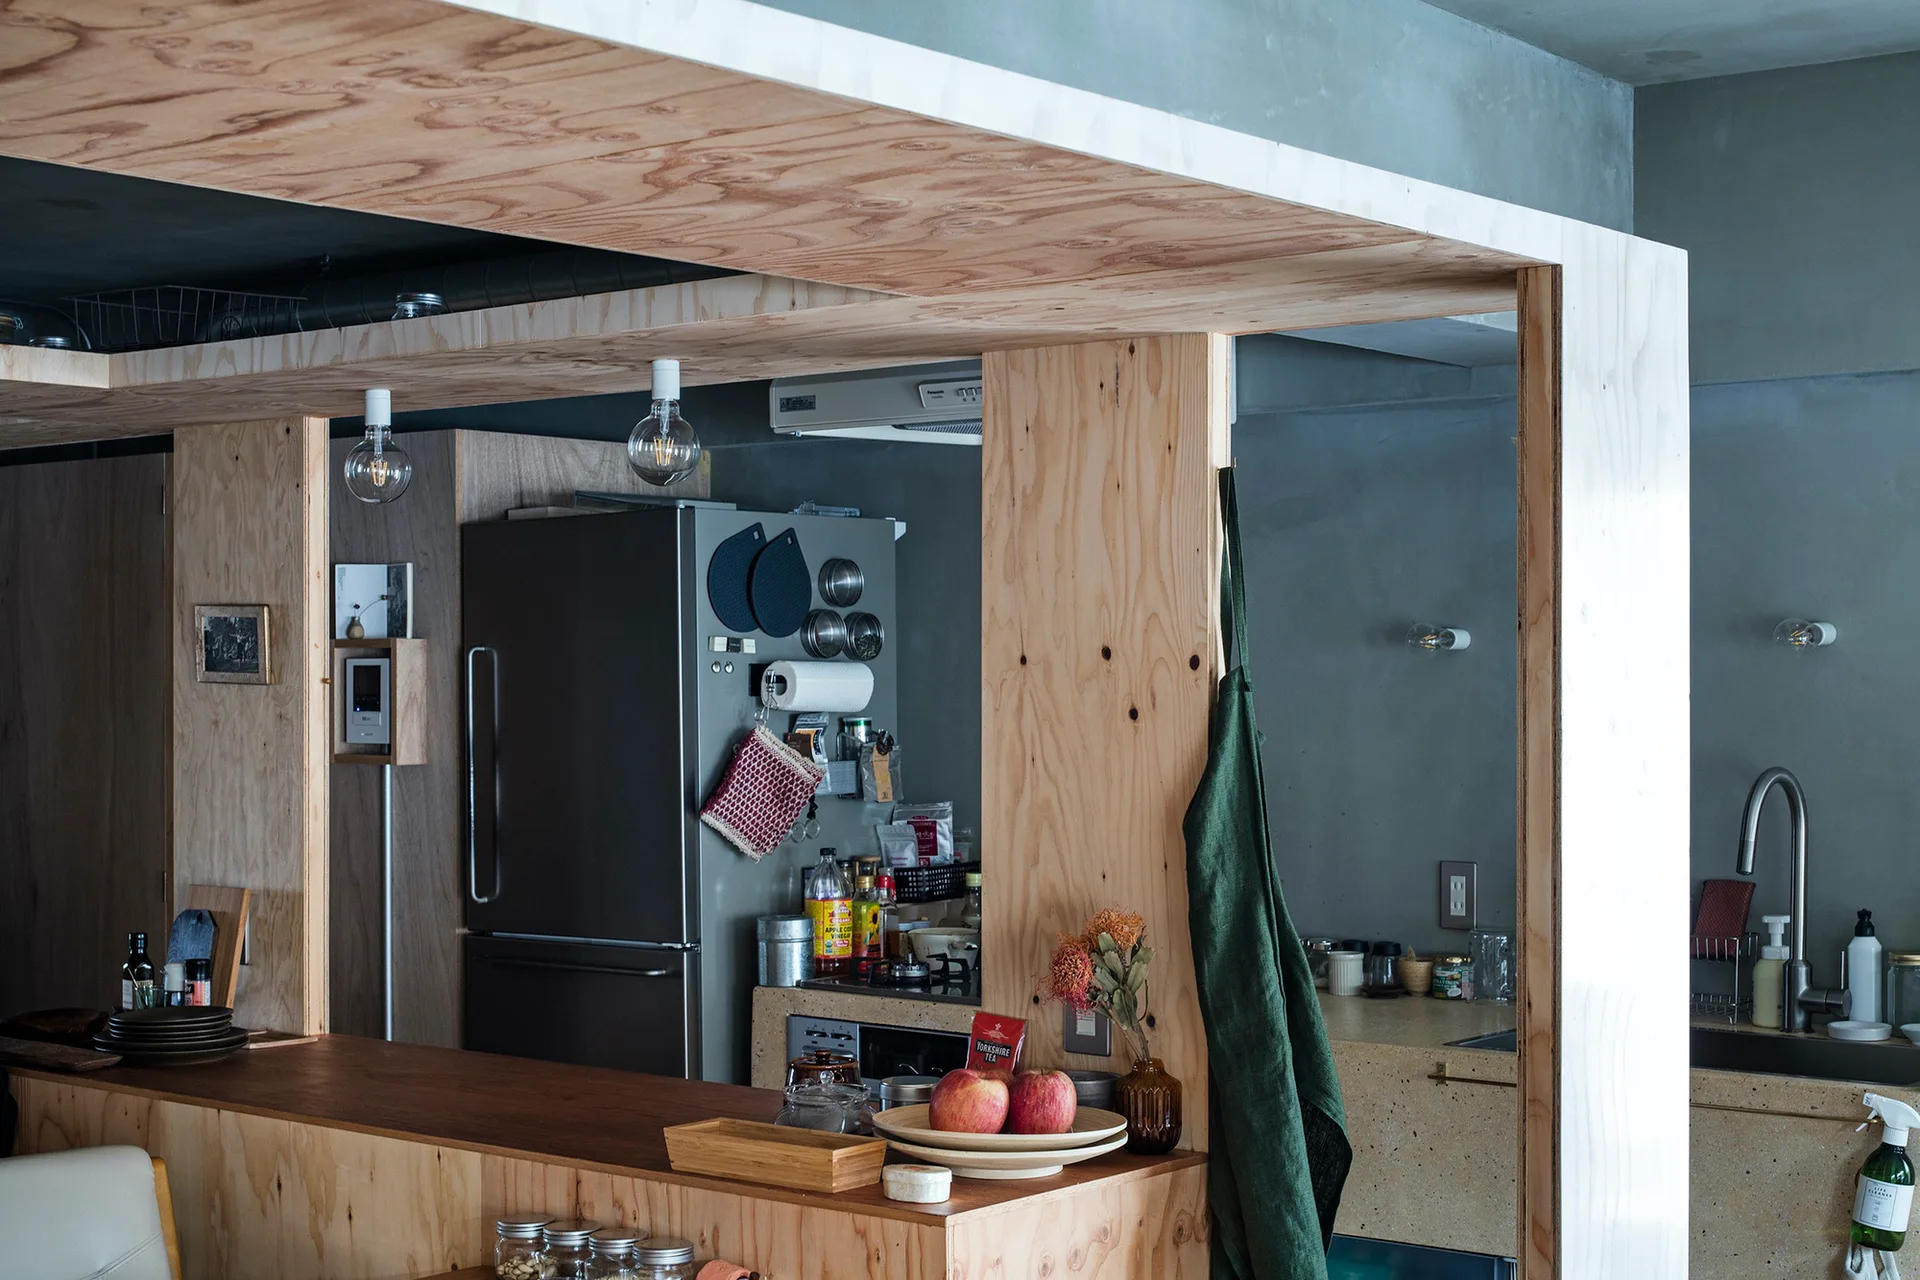
A kitchen interior viewed through a raw plywood partition frame, featuring a wooden counter, a stainless steel refrigerator, and exposed hanging bulbs.
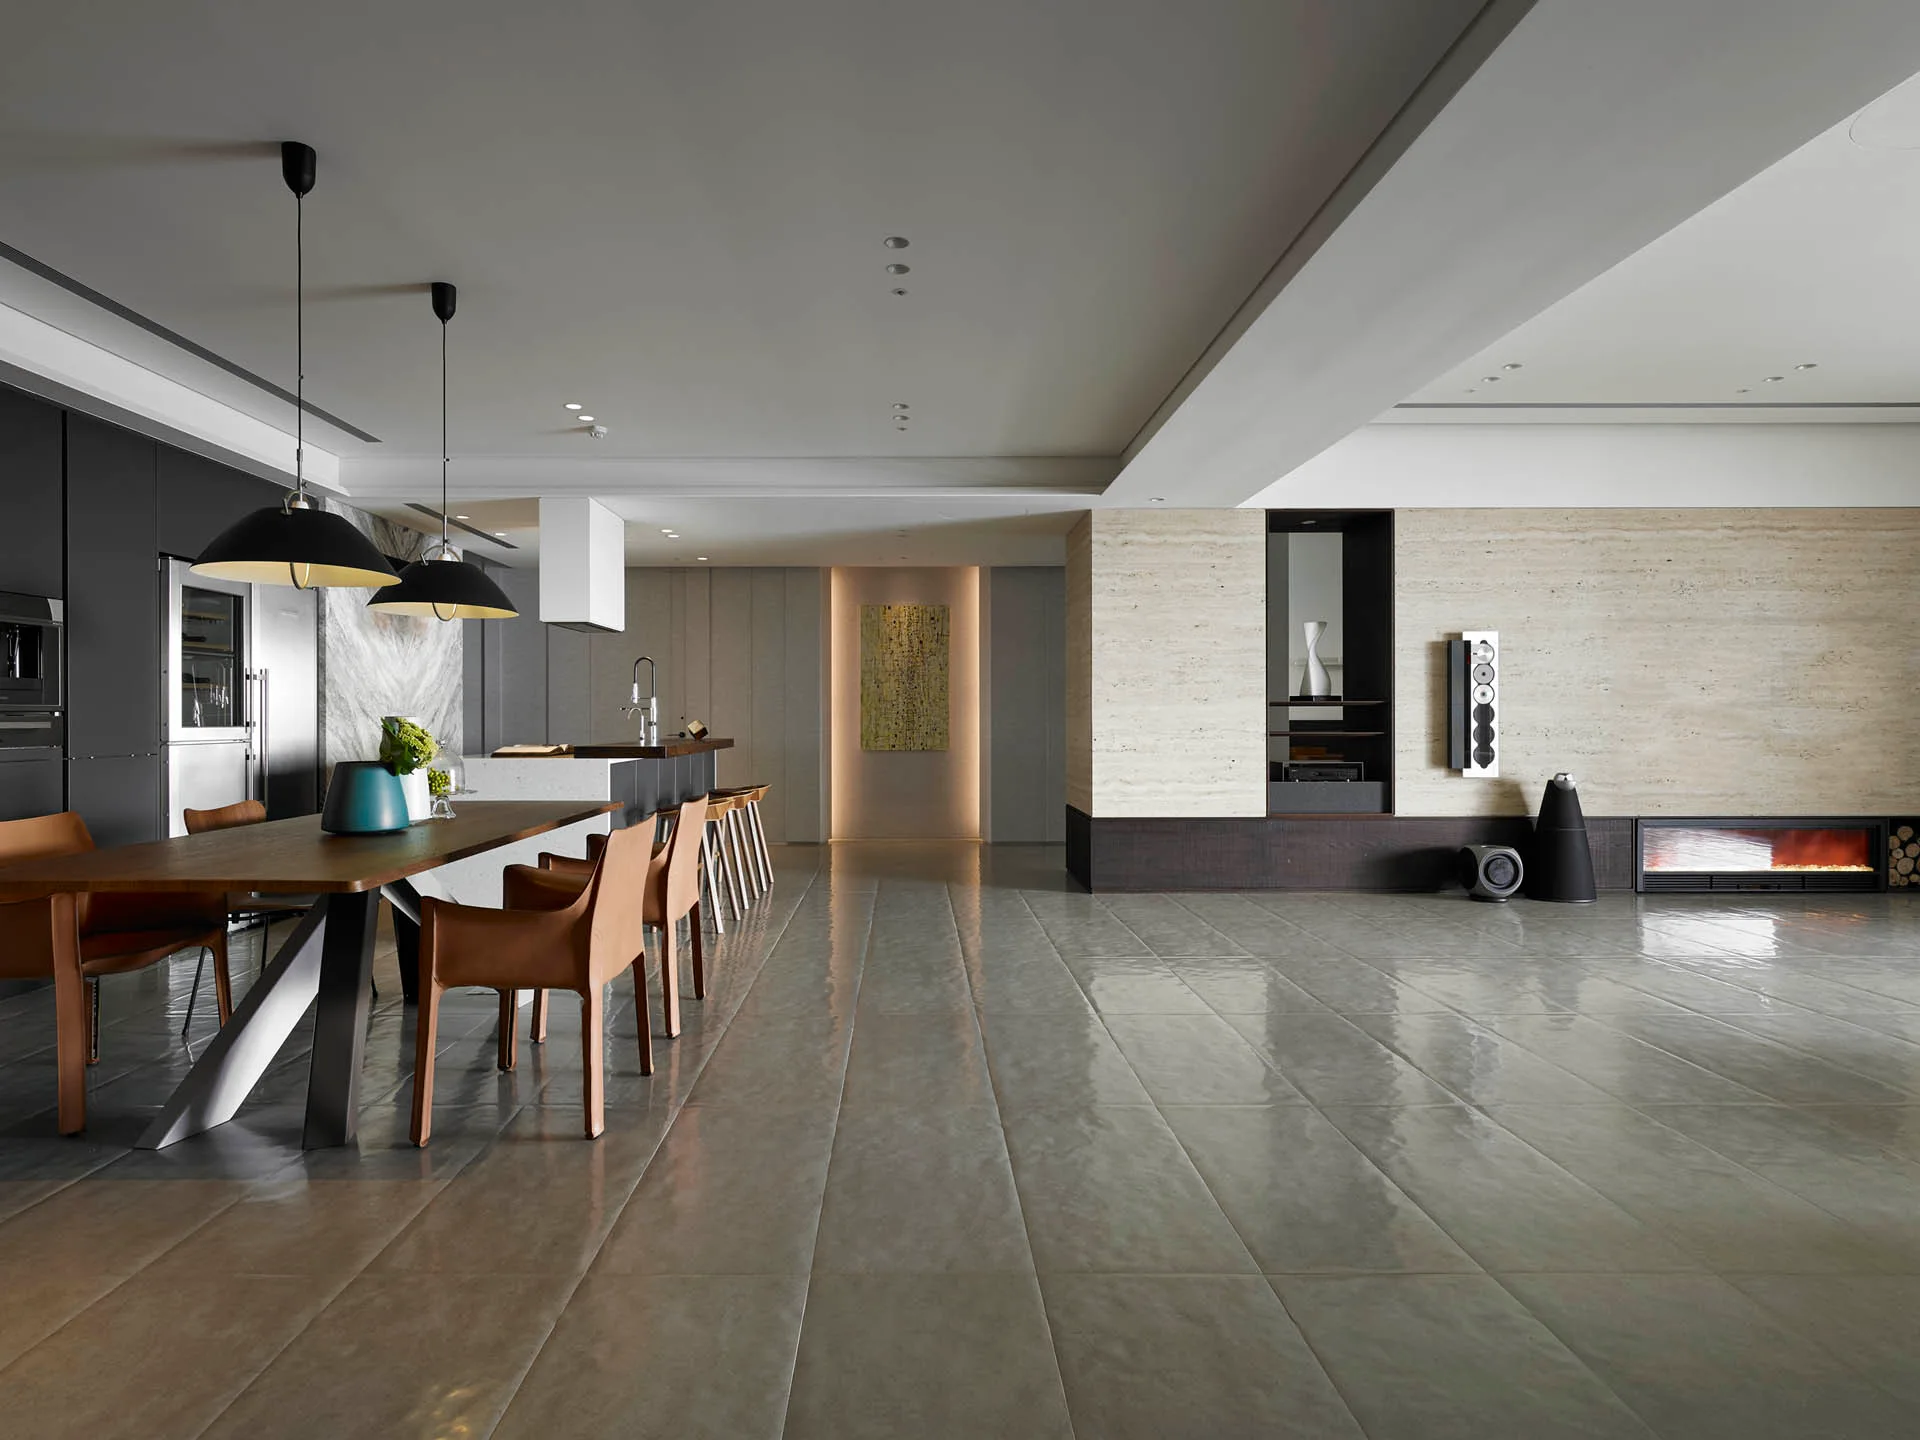
An open-concept kitchen and dining area features a large wooden dining table under black pendant lights next to a textured travertine feature wall.
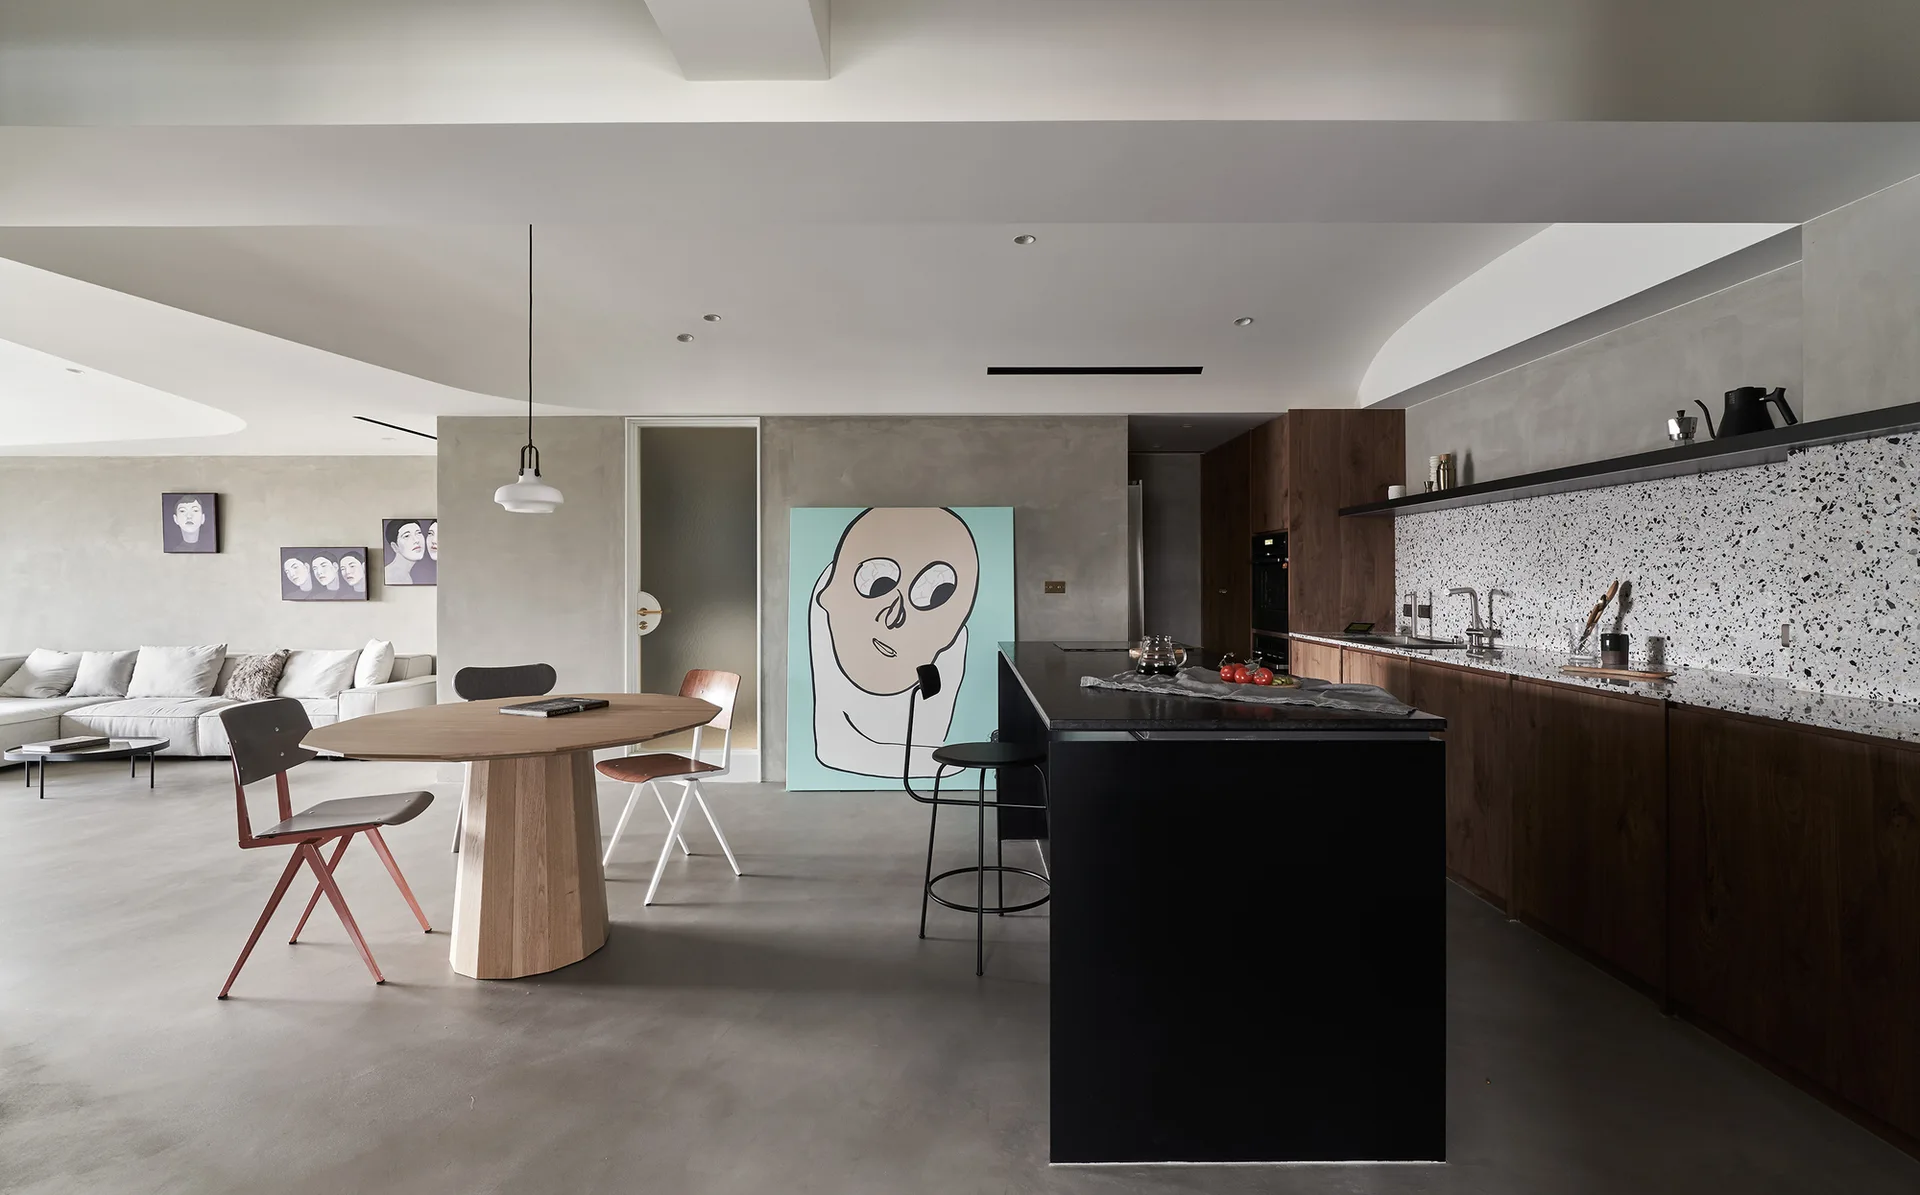
An open-concept kitchen with concrete walls, a black island, a speckled terrazzo backsplash, and an oval wooden dining table with chairs.
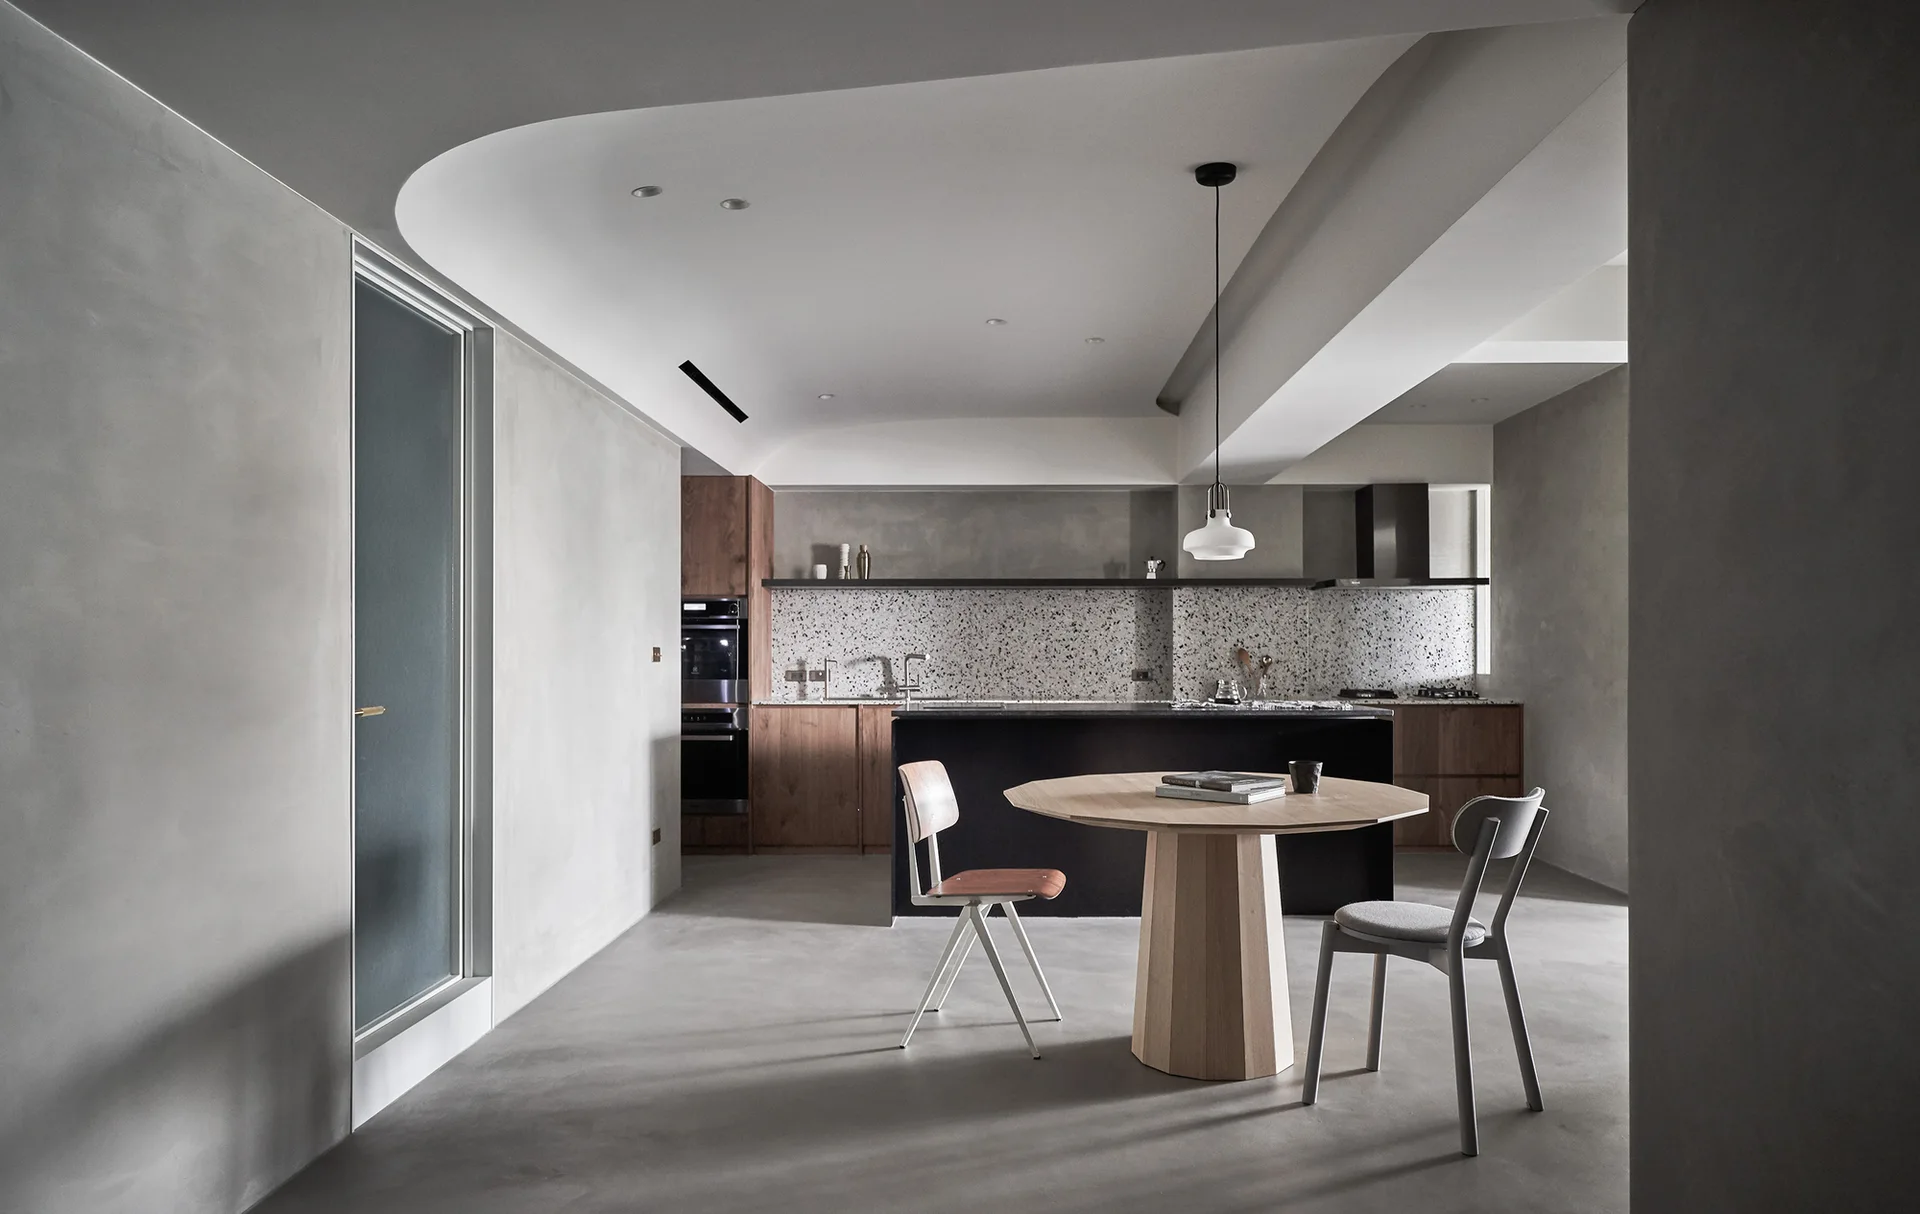
A minimalist kitchen and dining area features concrete-like grey walls, a curved ceiling, a speckled terrazzo backsplash, and a round wooden dining table.
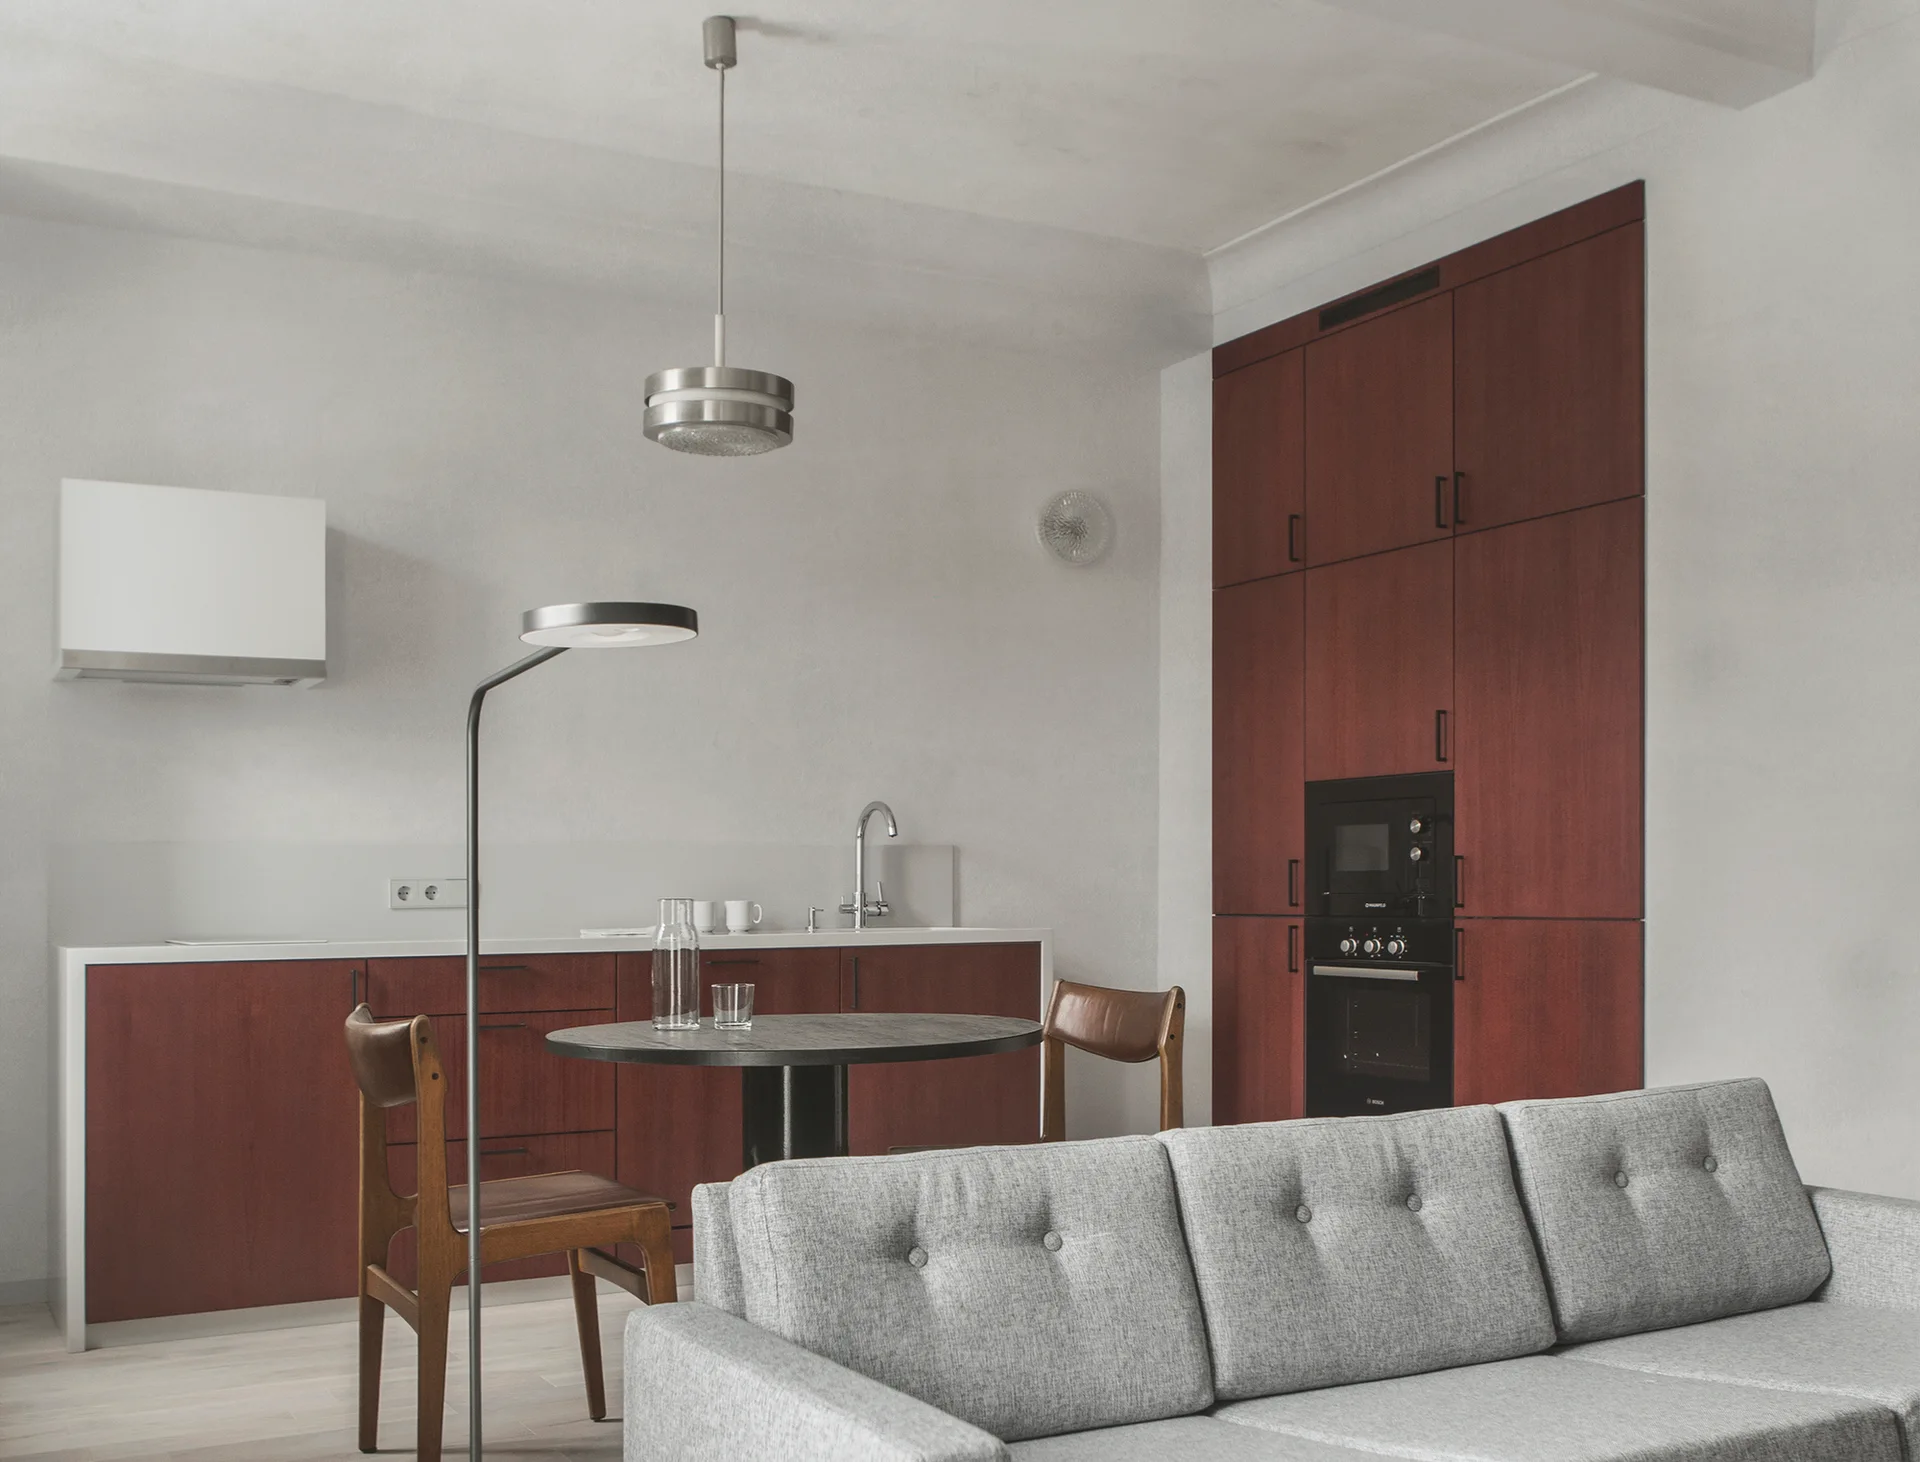
A modern open-concept kitchen features reddish-brown wood cabinets, a grey tufted sofa, a small round dining table, and minimalist light fixtures.
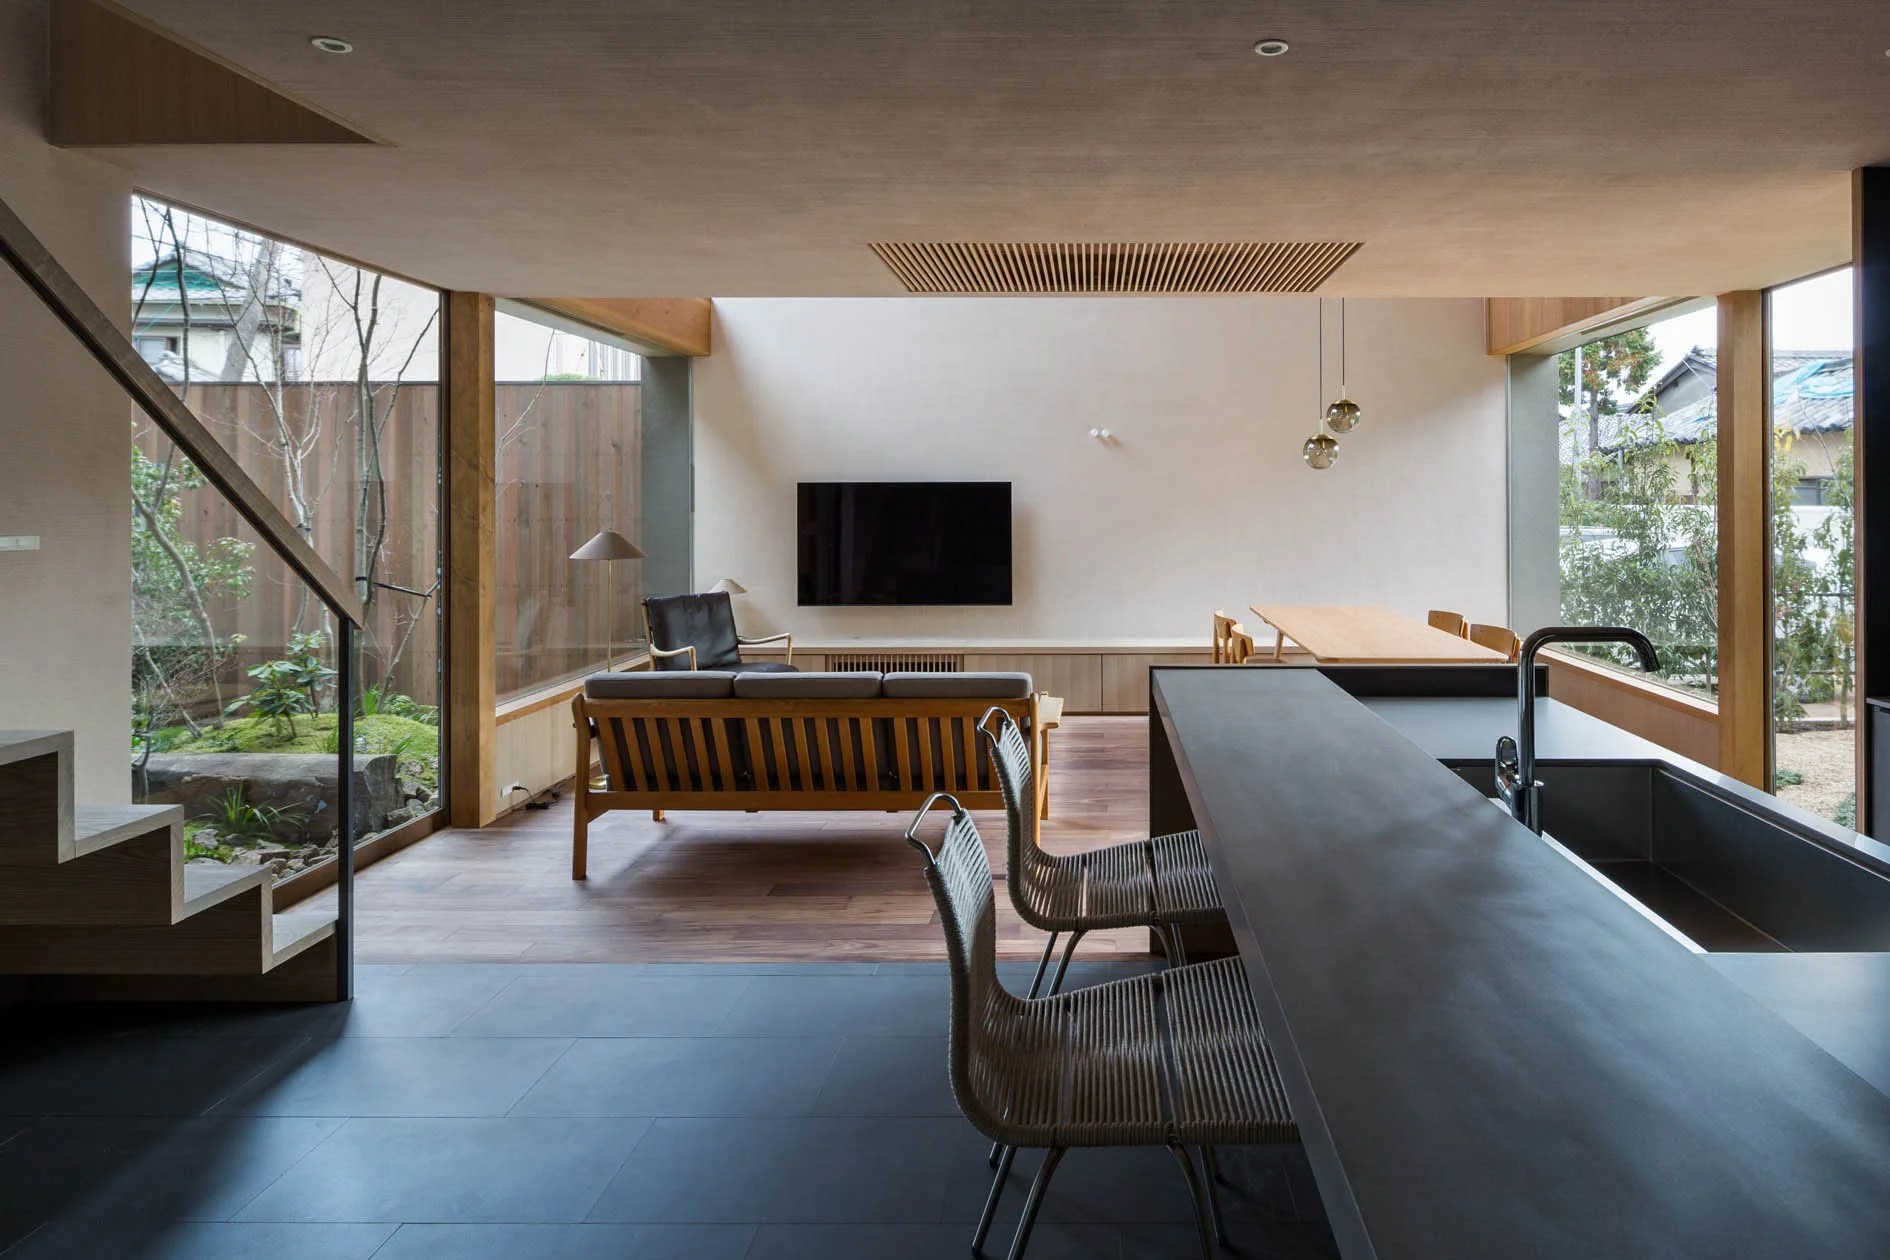
An open-plan living area features a dark kitchen island with woven barstools, wood floors, and floor-to-ceiling windows showing a pocket garden.
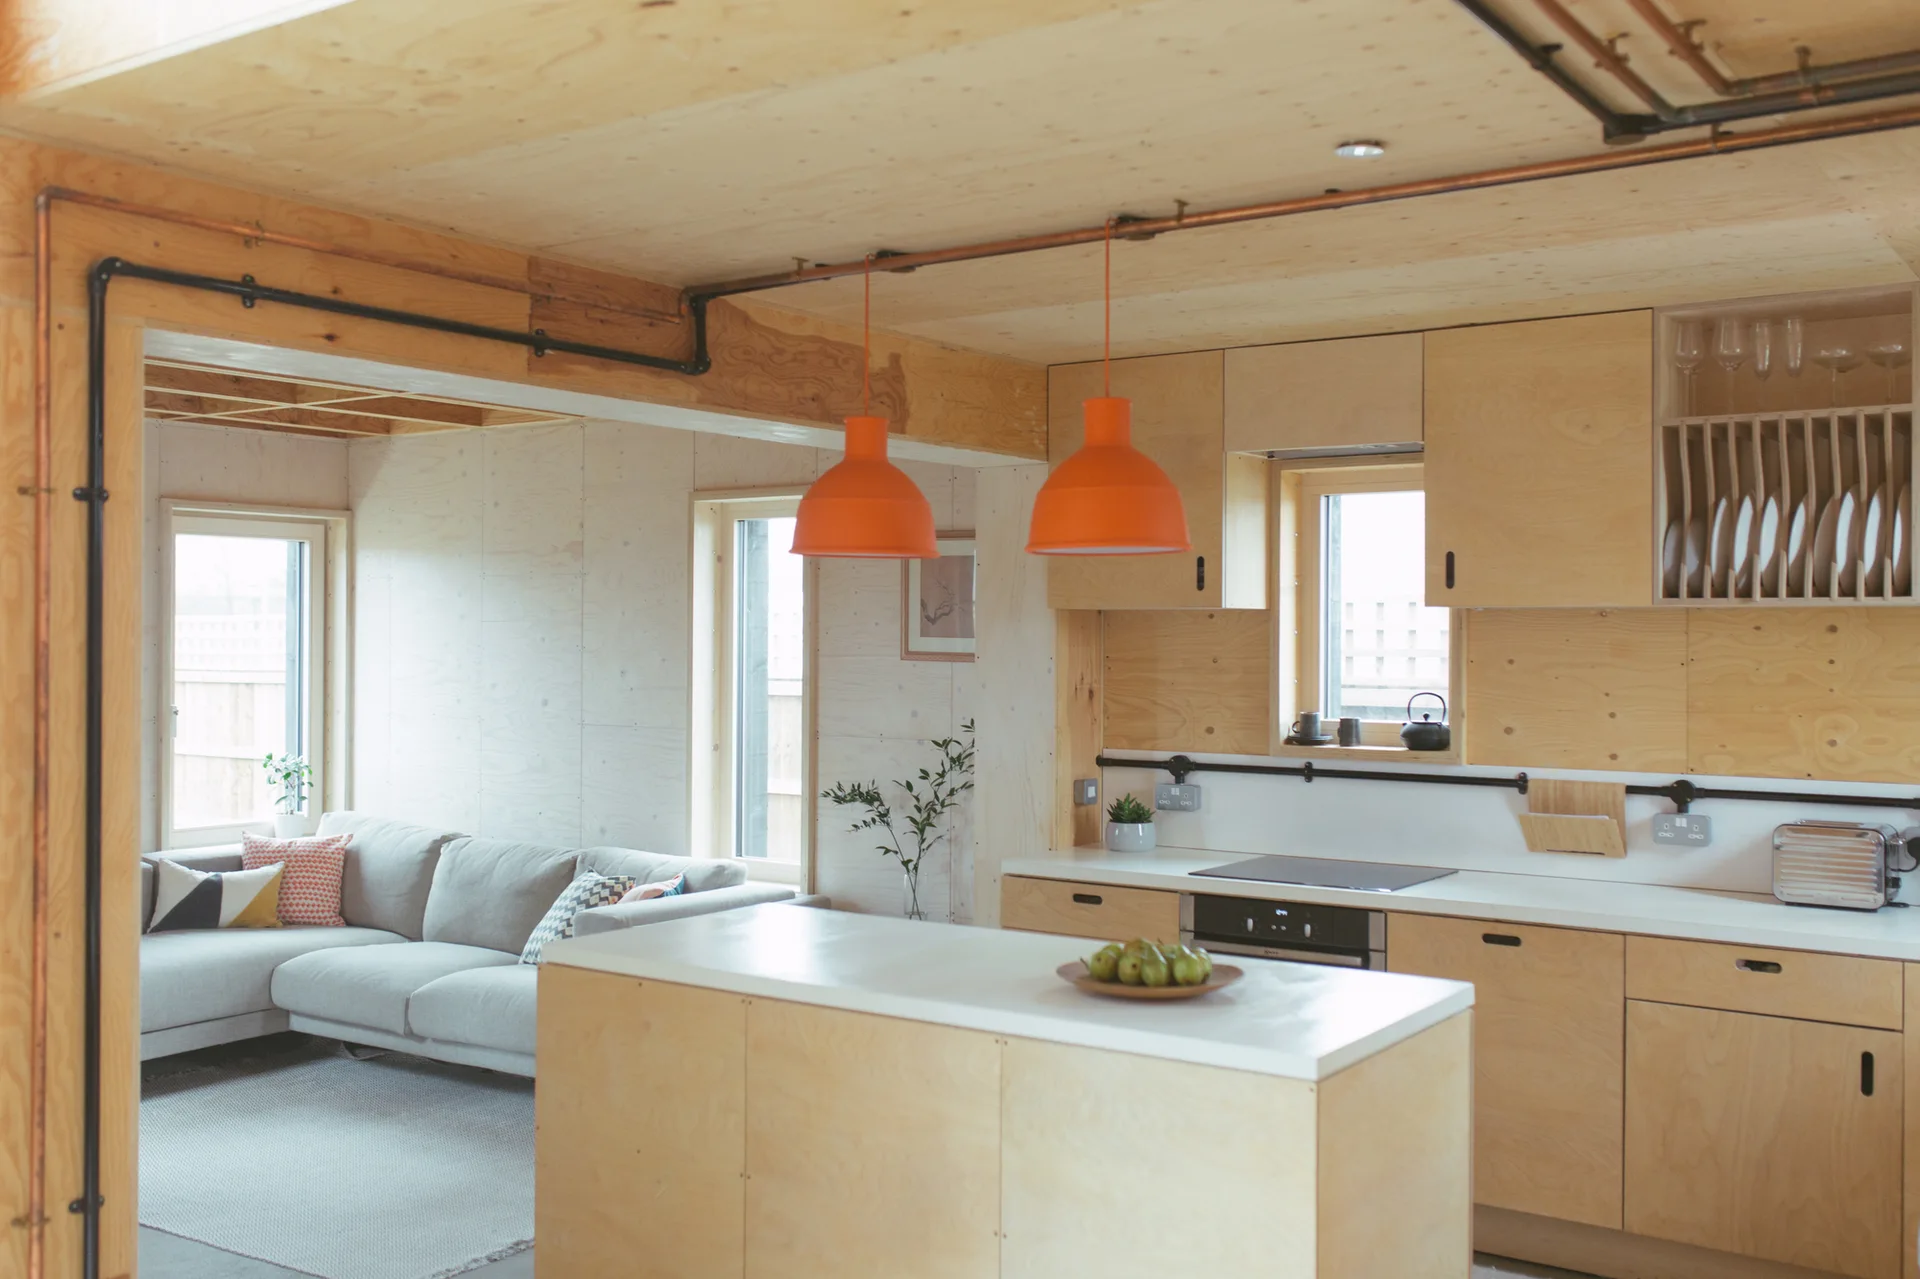
An open-plan plywood kitchen features a central island, exposed copper pipes, and two bright orange pendant lights hanging over the counter.
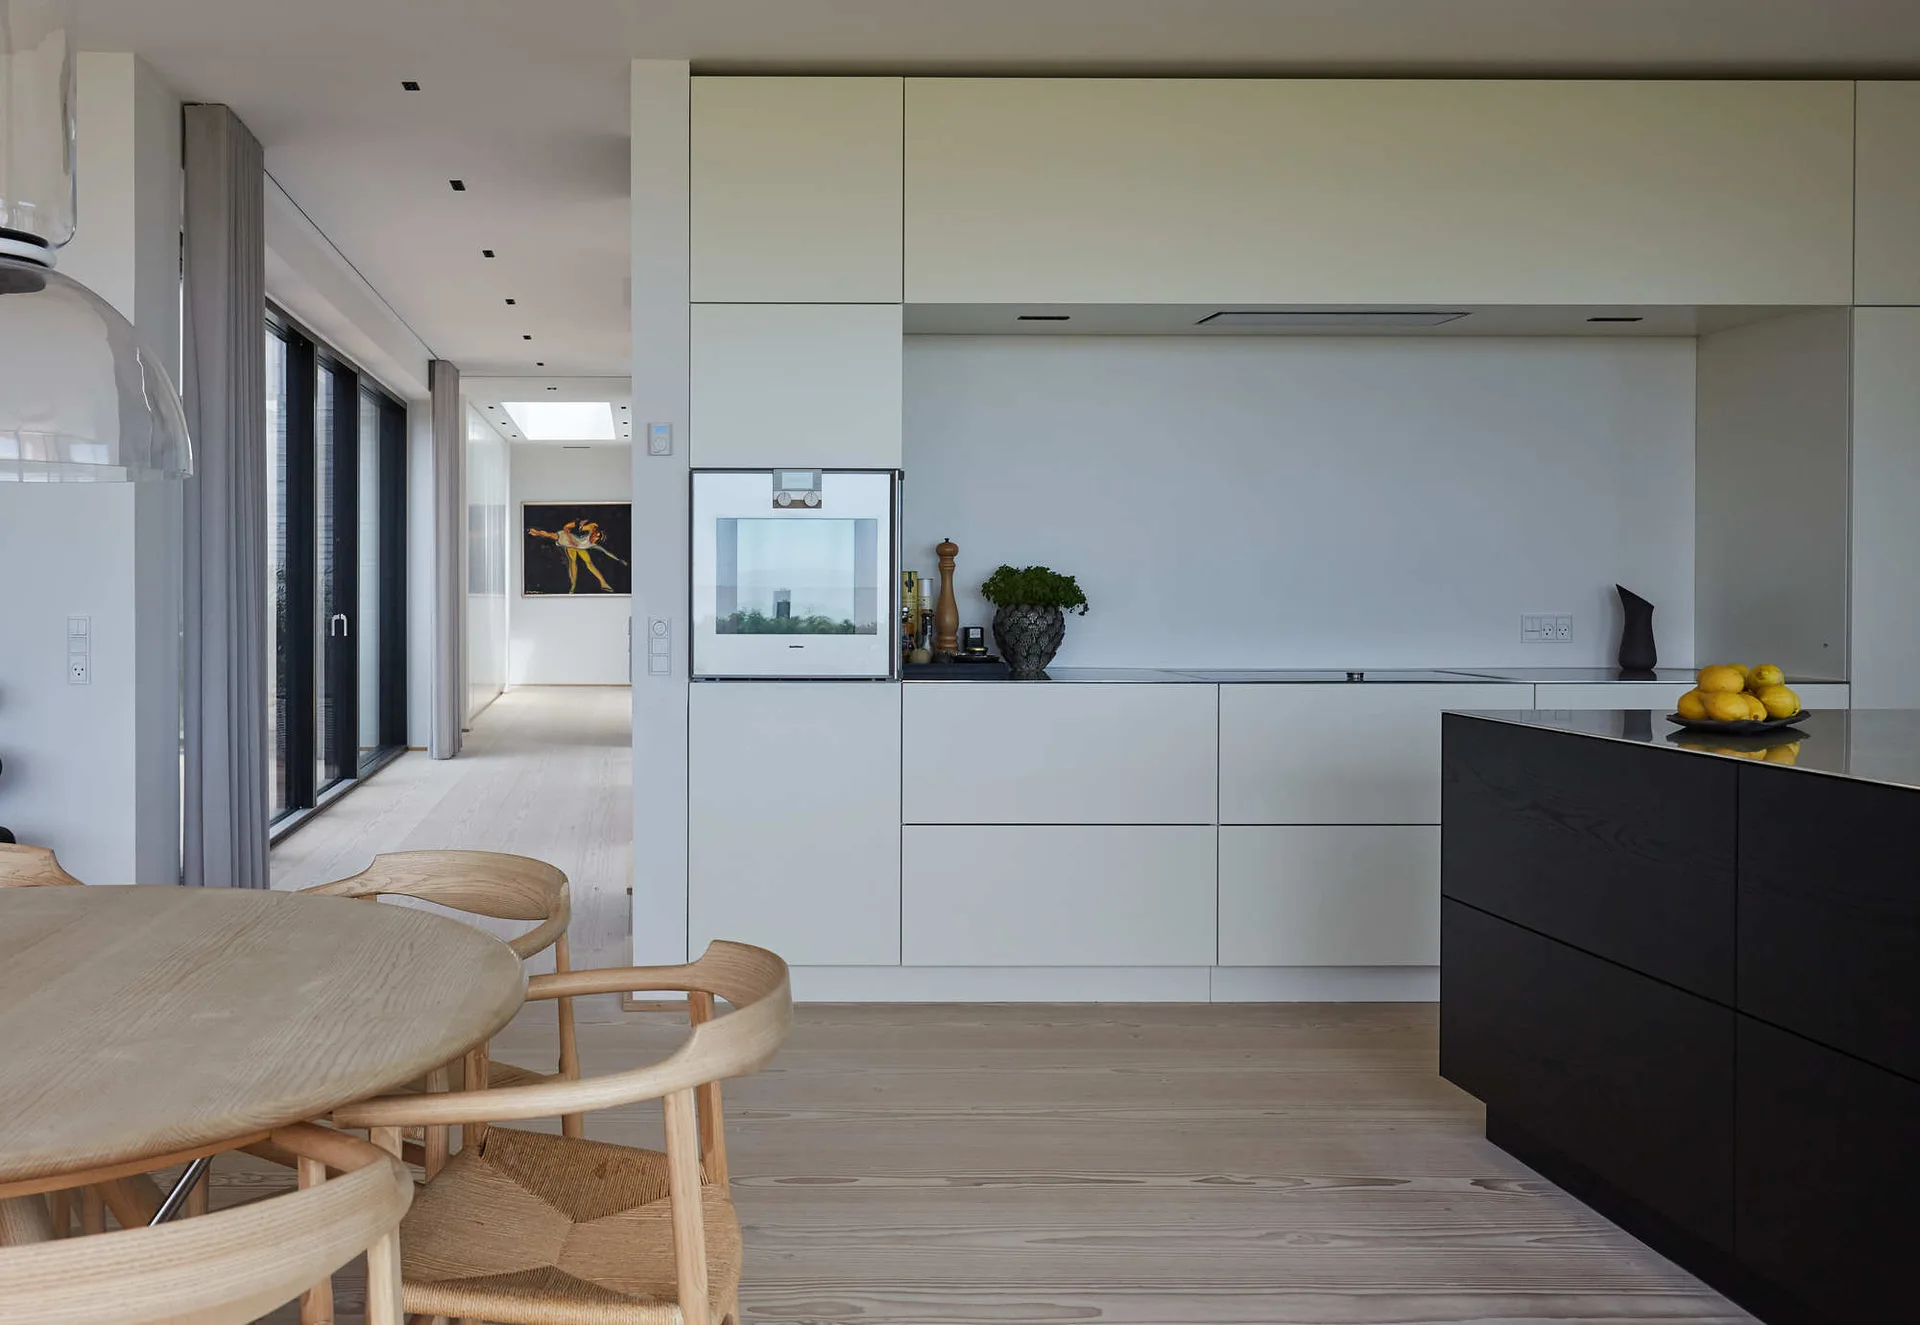
A modern kitchen features flat-panel white cabinets, a contrasting matte black island, light wood floors, and a round wooden dining table.
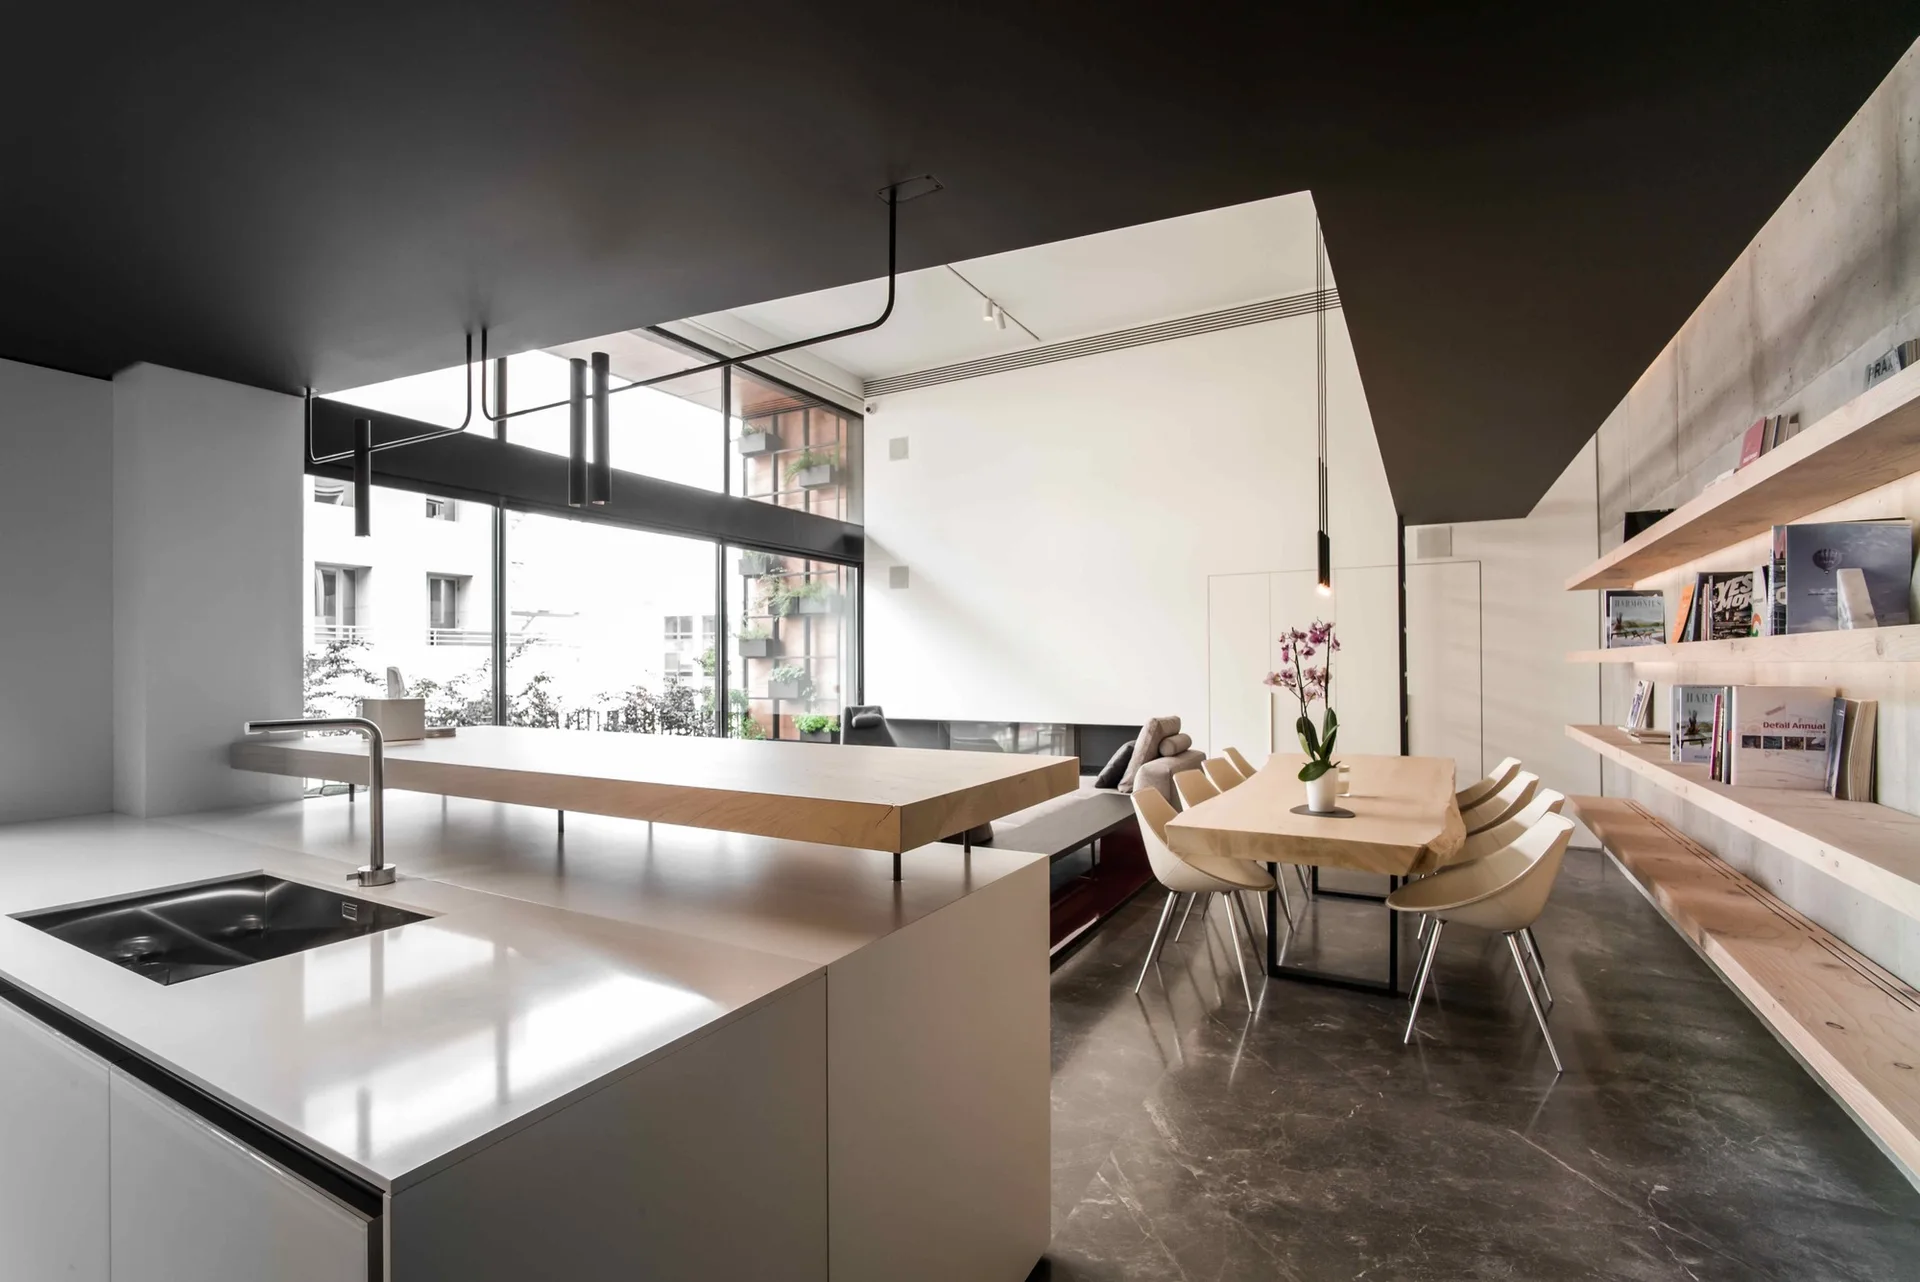
A modern kitchen and dining space features a white island with a suspended wood bar, a live-edge table, and floating shelves against a concrete wall.
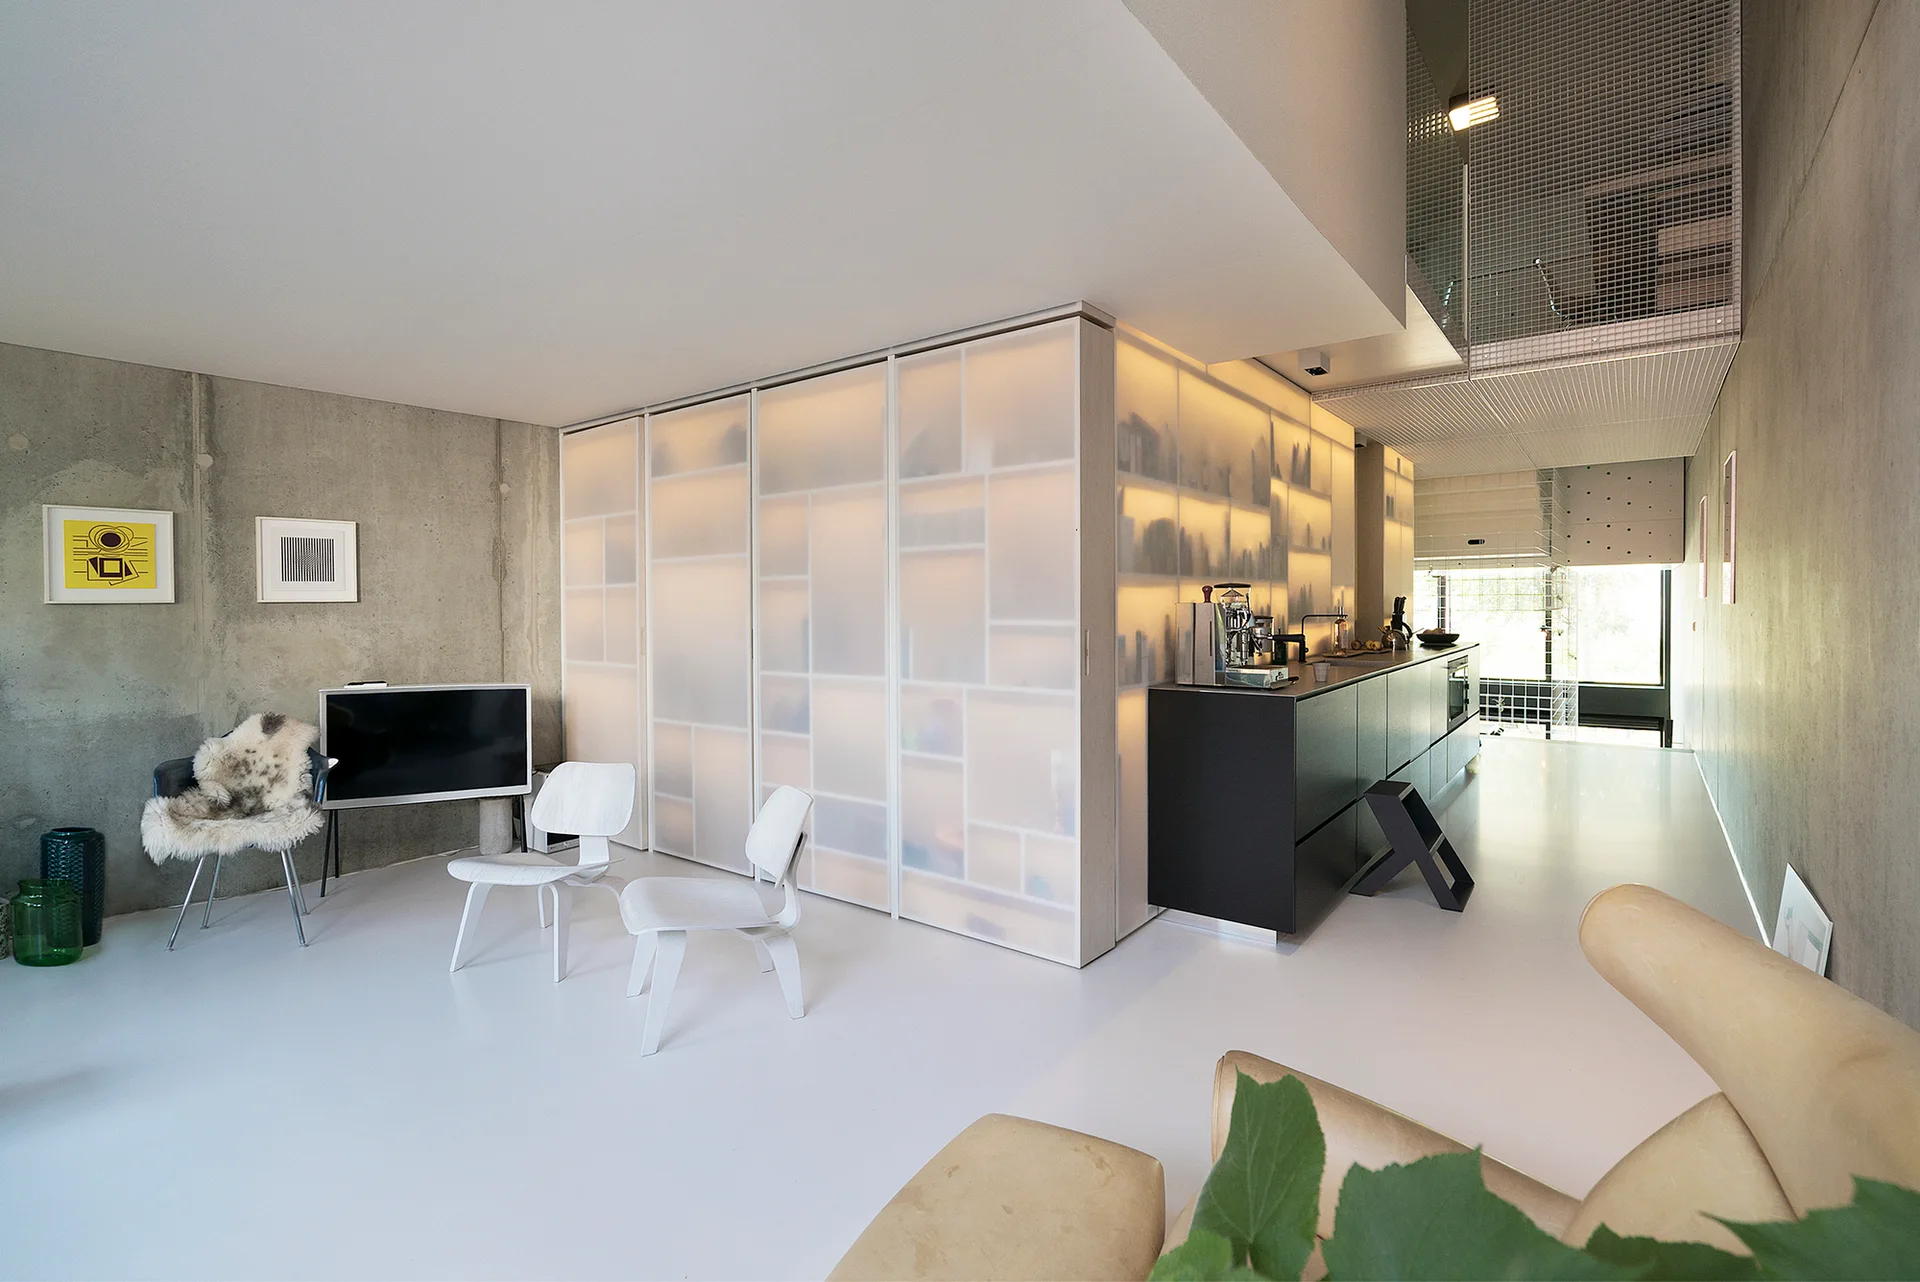
A minimalist open-plan kitchen and living space featuring a glowing, backlit frosted glass cabinet wall, exposed concrete walls, and a black kitchen island.
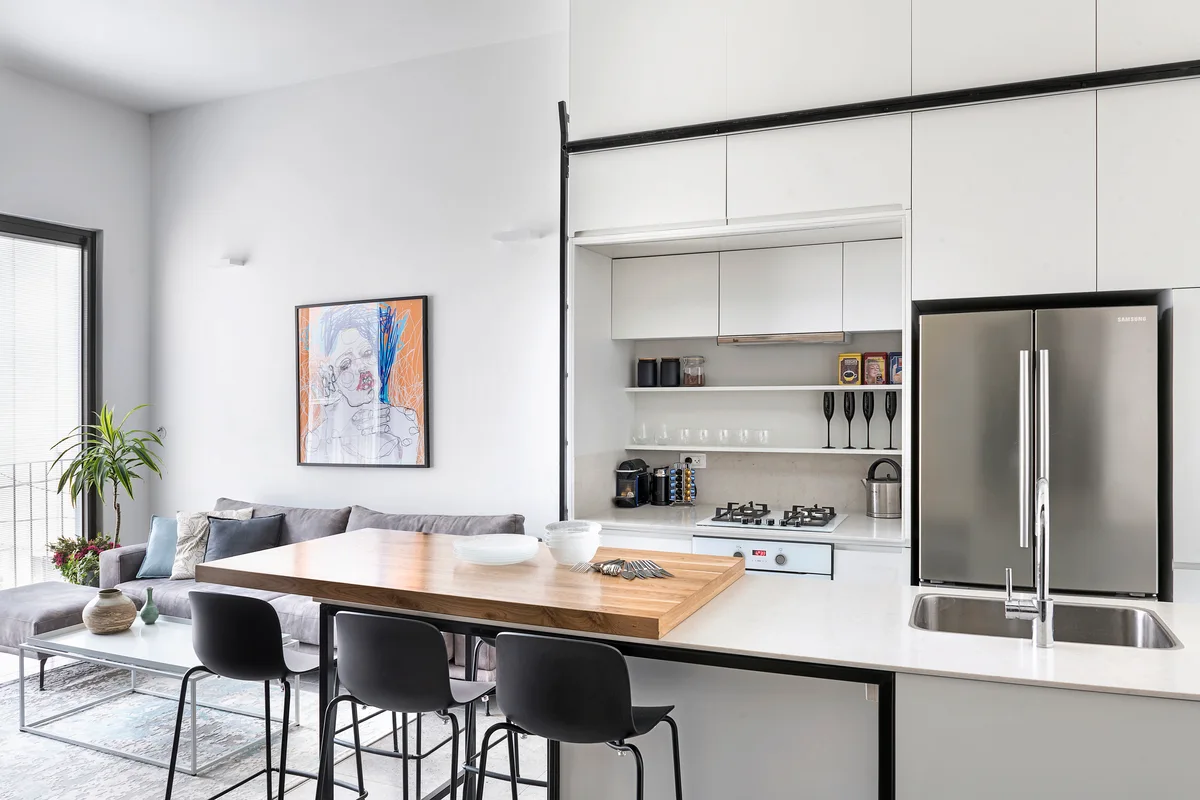
A modern kitchen features a white island with an attached wood bar top, black stools, and full-height white cabinetry opening to a living area.
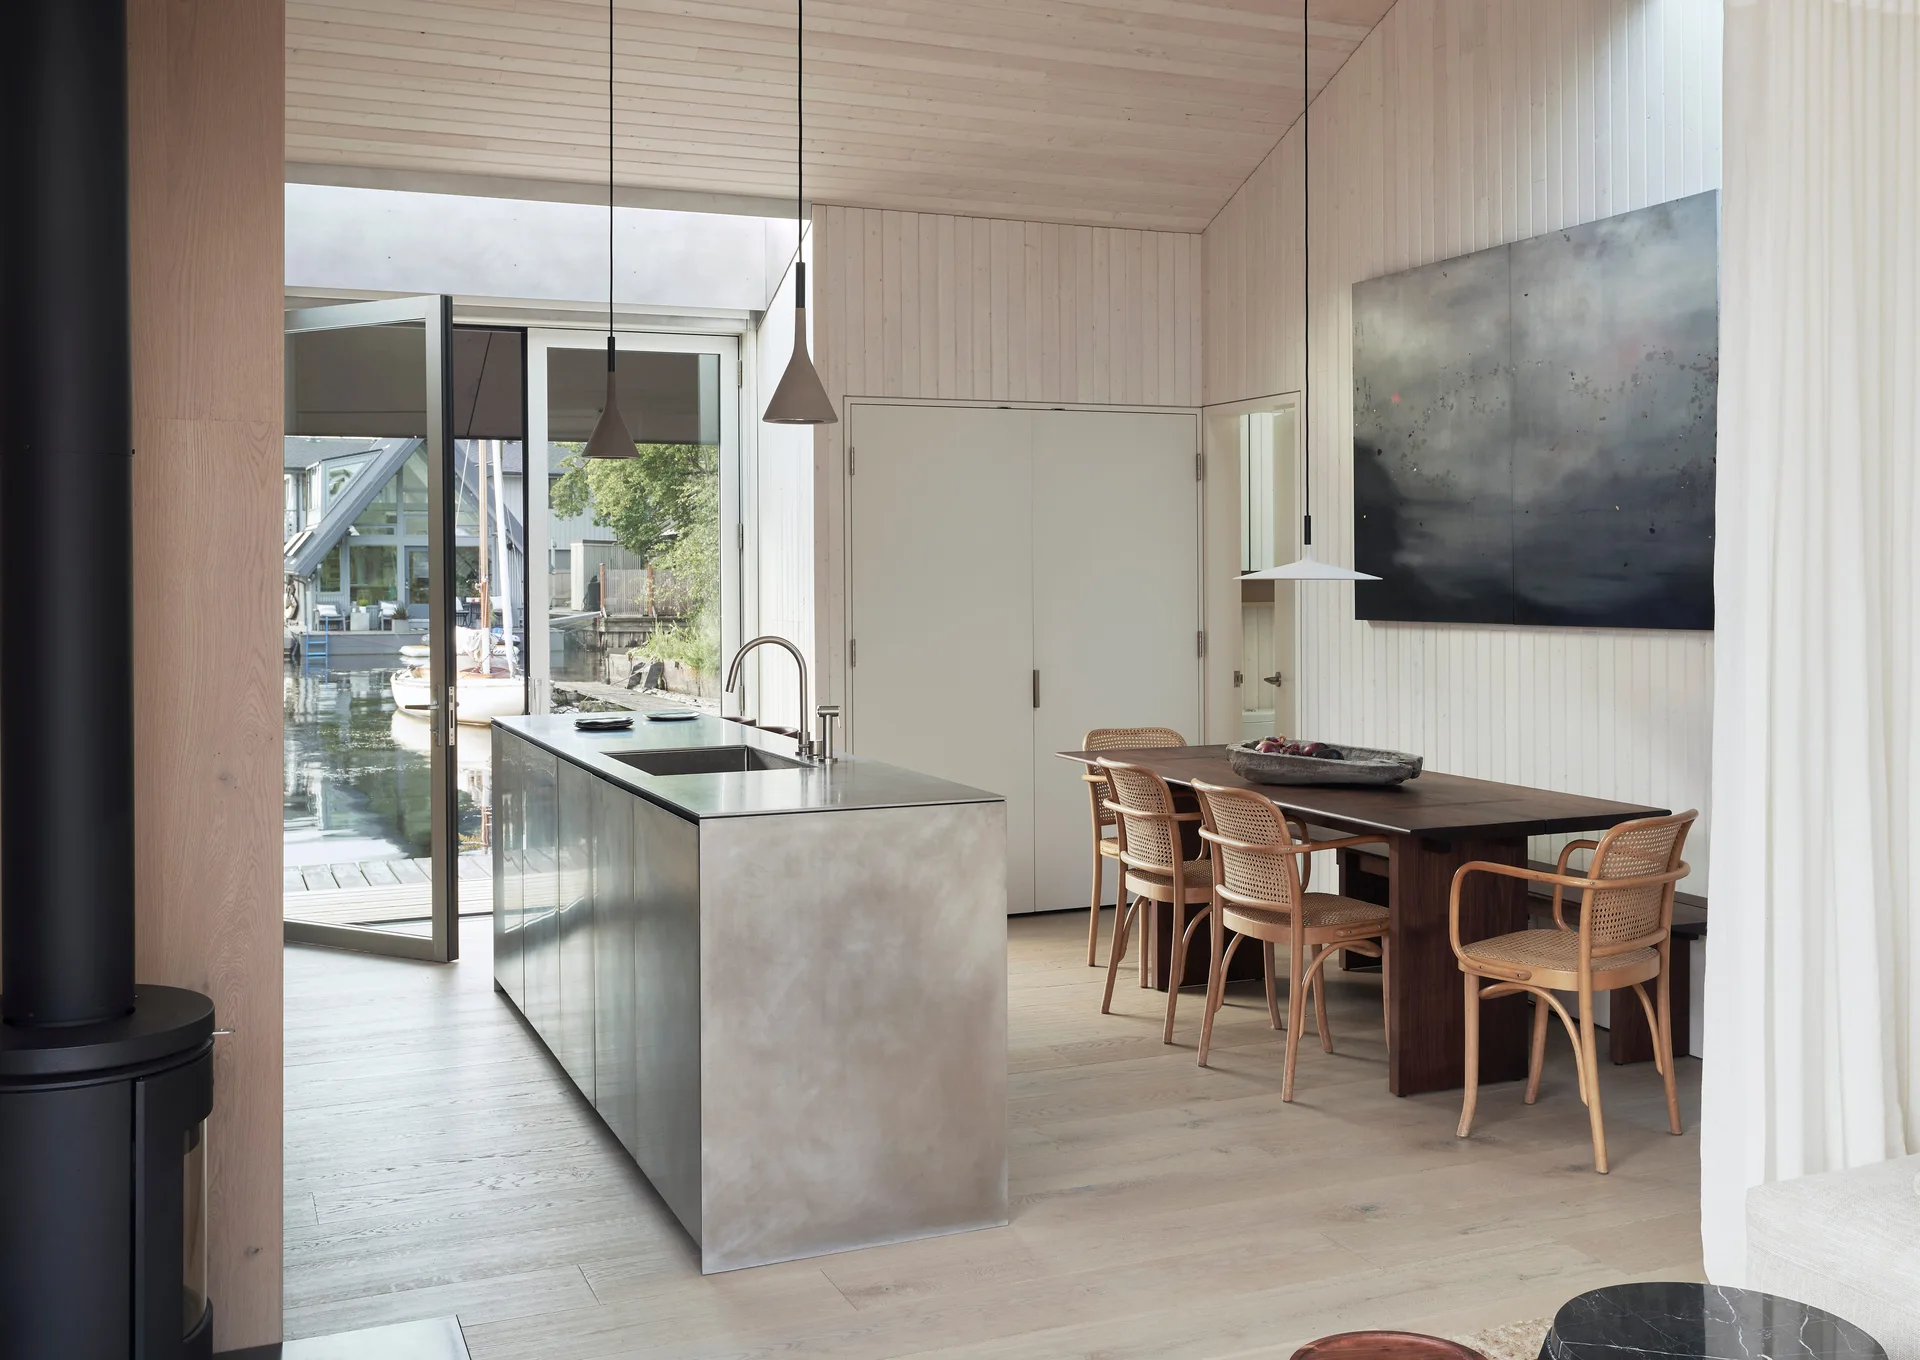
An open kitchen and dining area with a brushed metal island, a dark wood table with cane chairs, and light vertical wood paneling.
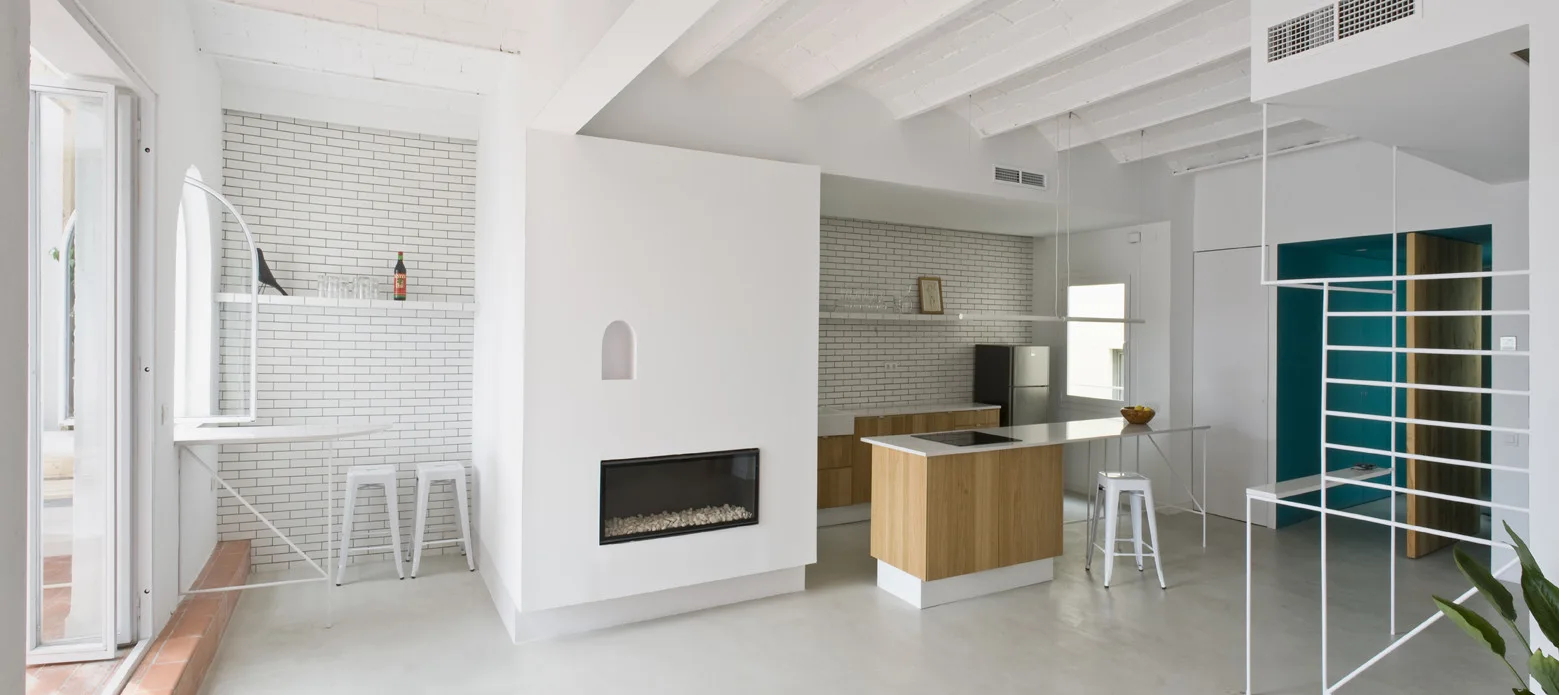
A minimalist open-plan white kitchen features a wood-clad island, white brick walls, exposed ceiling beams, and a modern fireplace partition.