Skip to content

COLLECTION

Industrial Room Dividers

by @emily-hilton

16 photos

Interior design photos featuring Industrial Room Dividers.

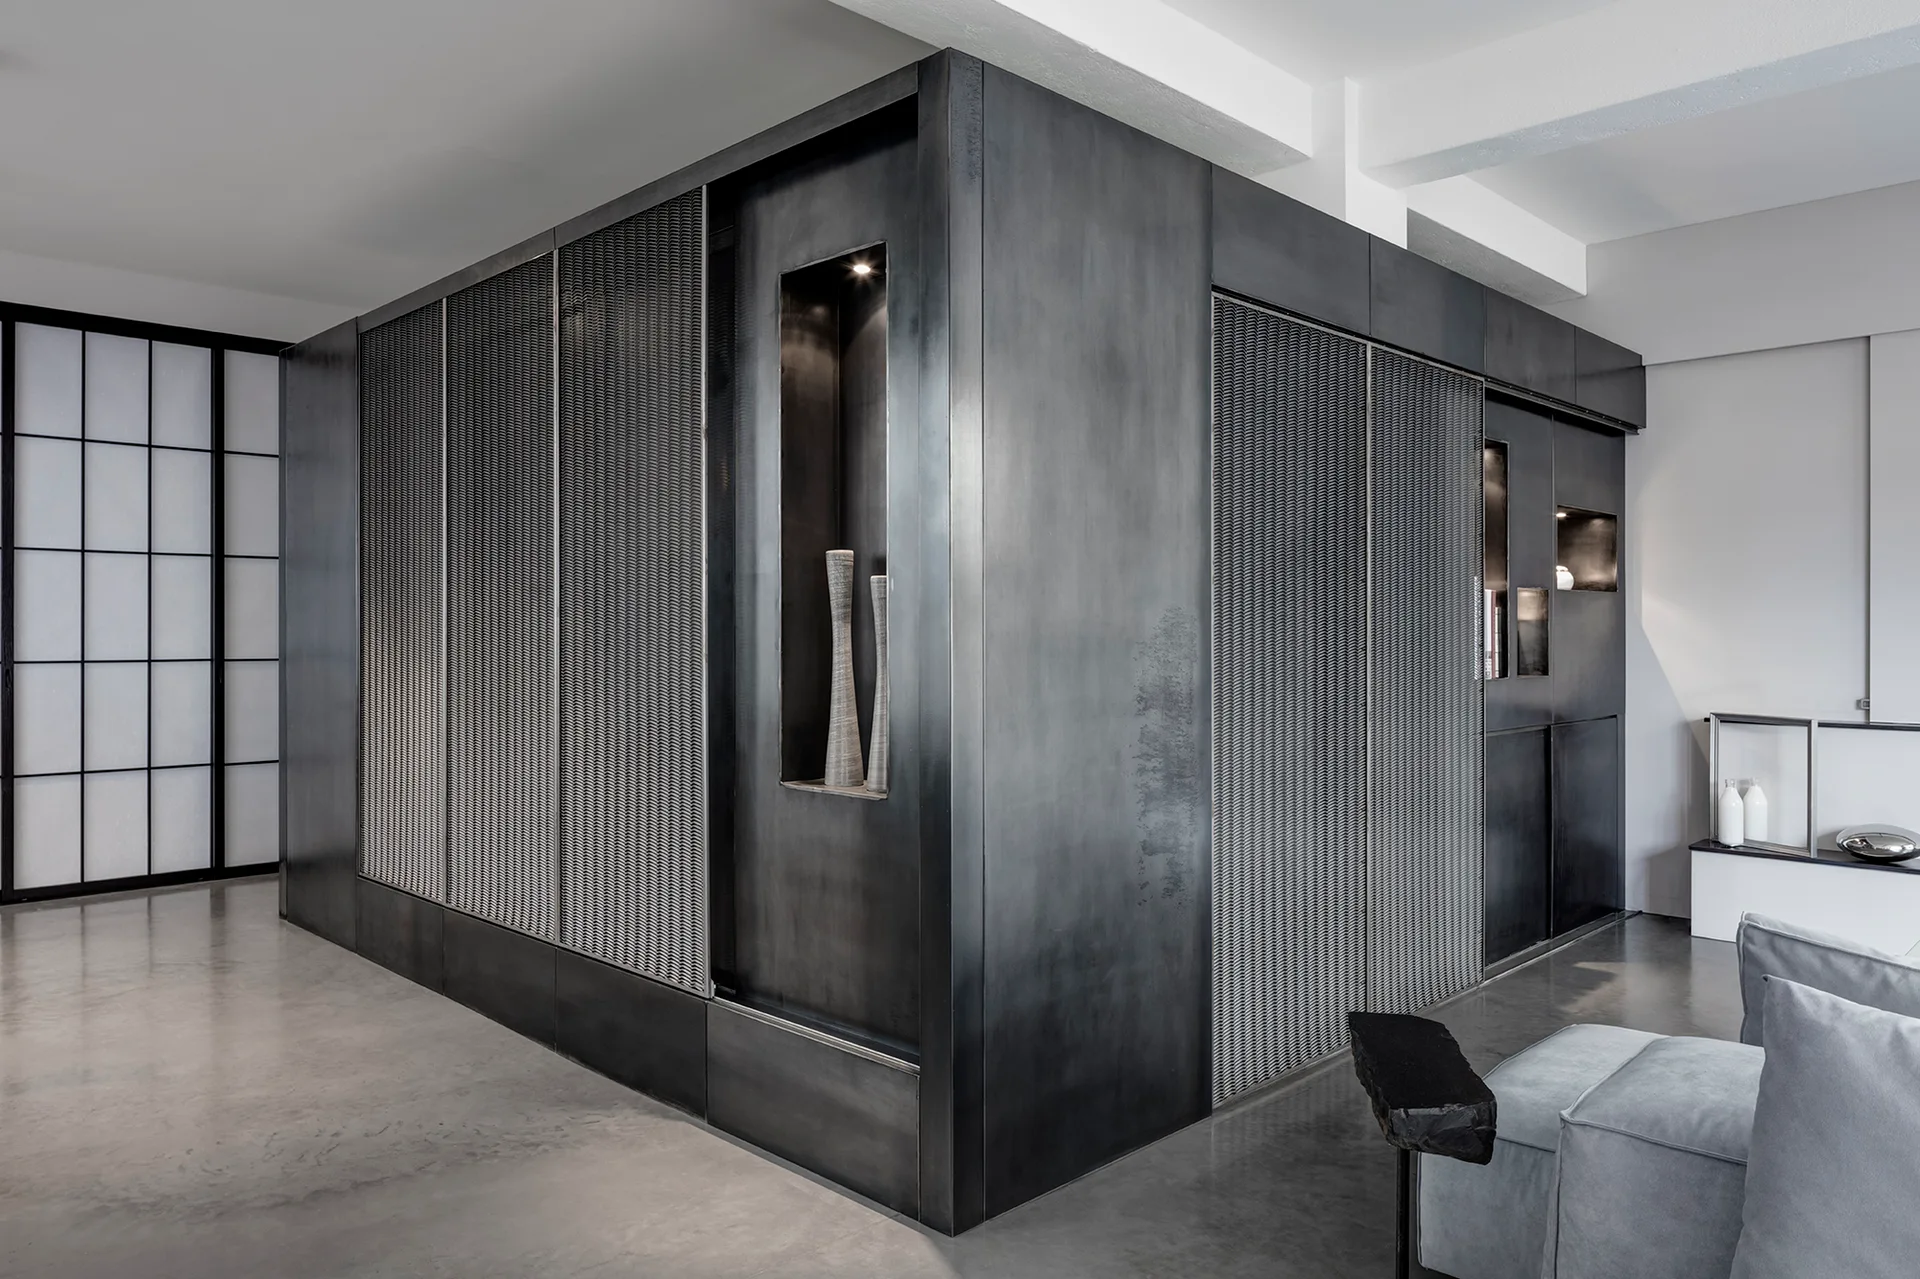
A minimalist living room featuring a large central custom metal cabinet with mesh panels, polished concrete flooring, and a gray sofa.
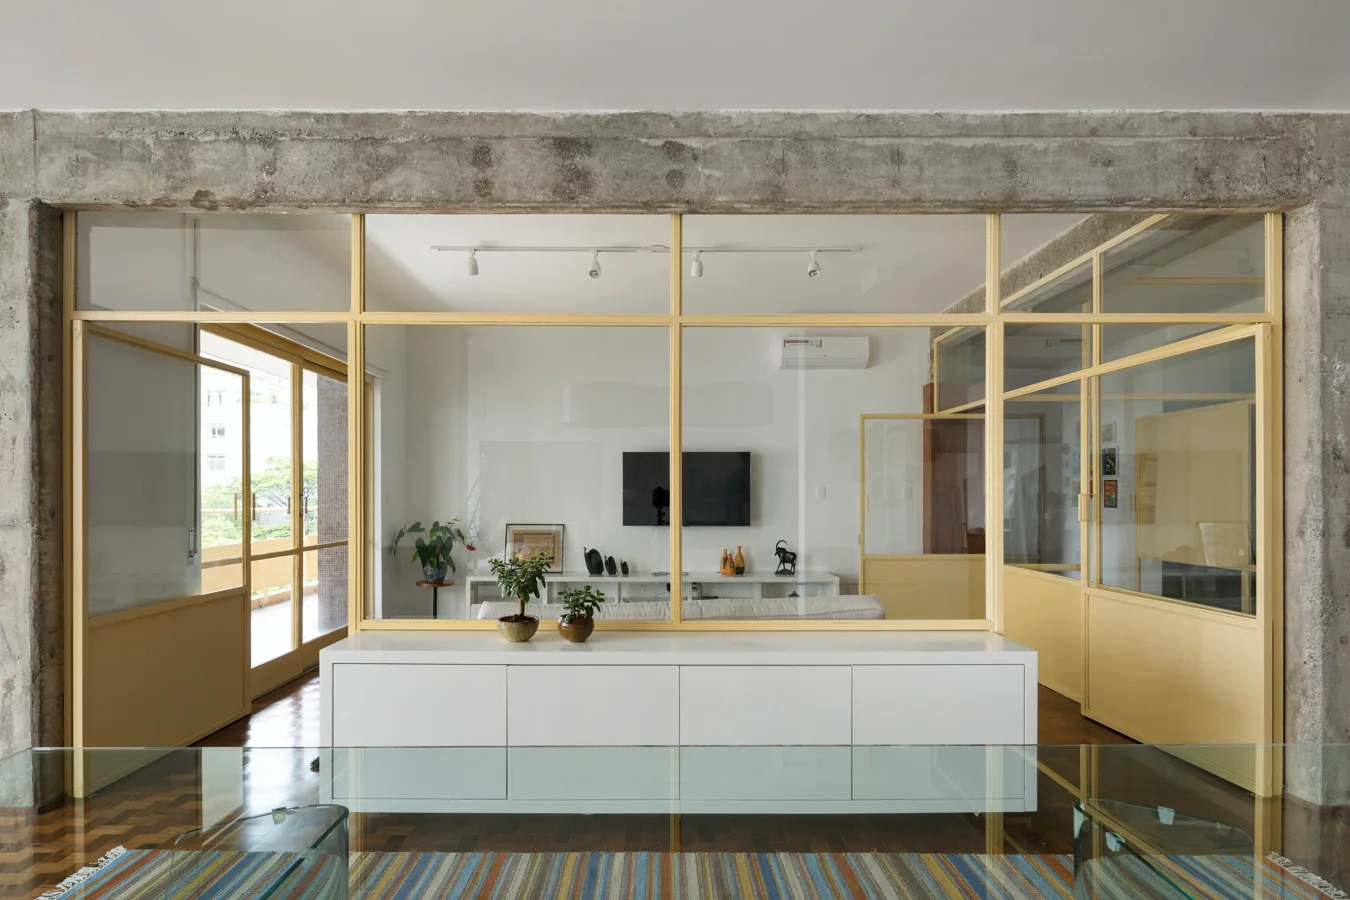
A bright yellow-framed glass partition wall divides an apartment interior underneath an exposed concrete beam.
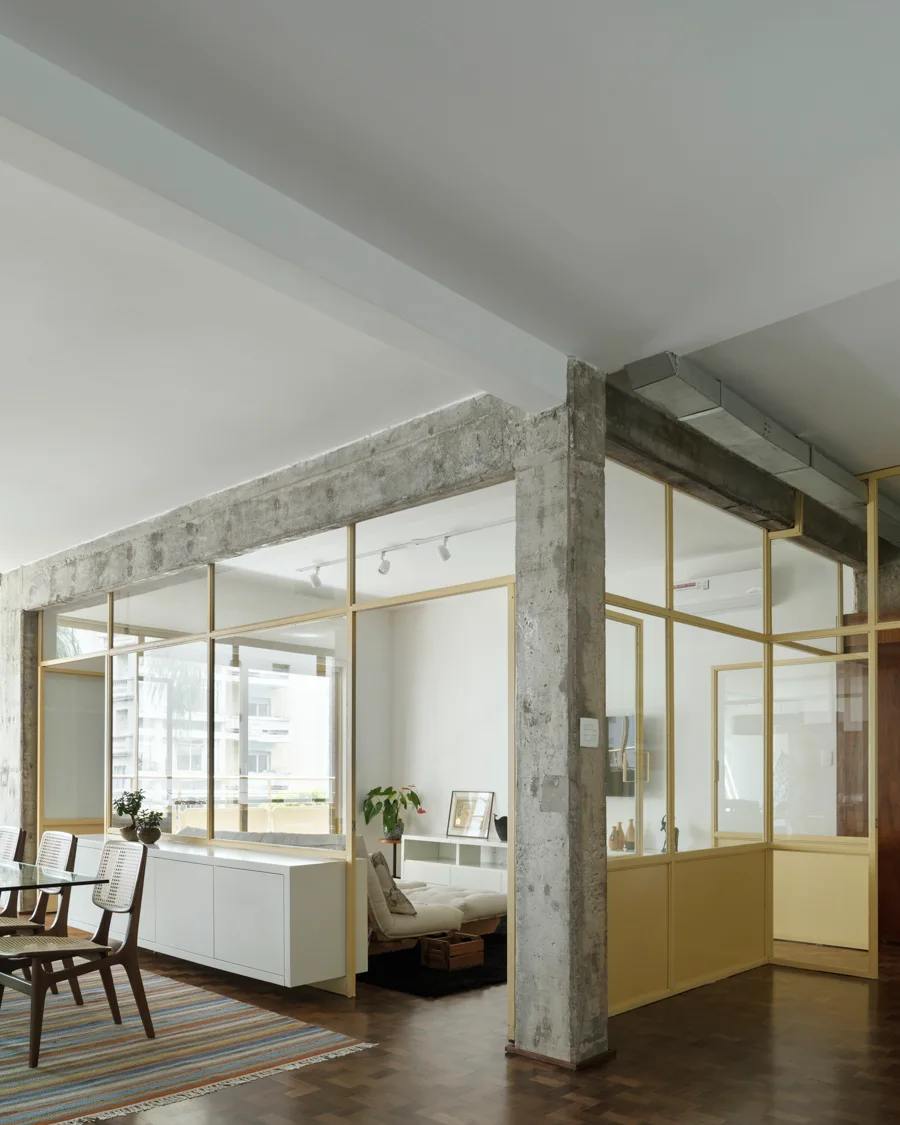
An interior space with wood parquet flooring, a glass partition framed in yellow metal, and exposed concrete structural columns.
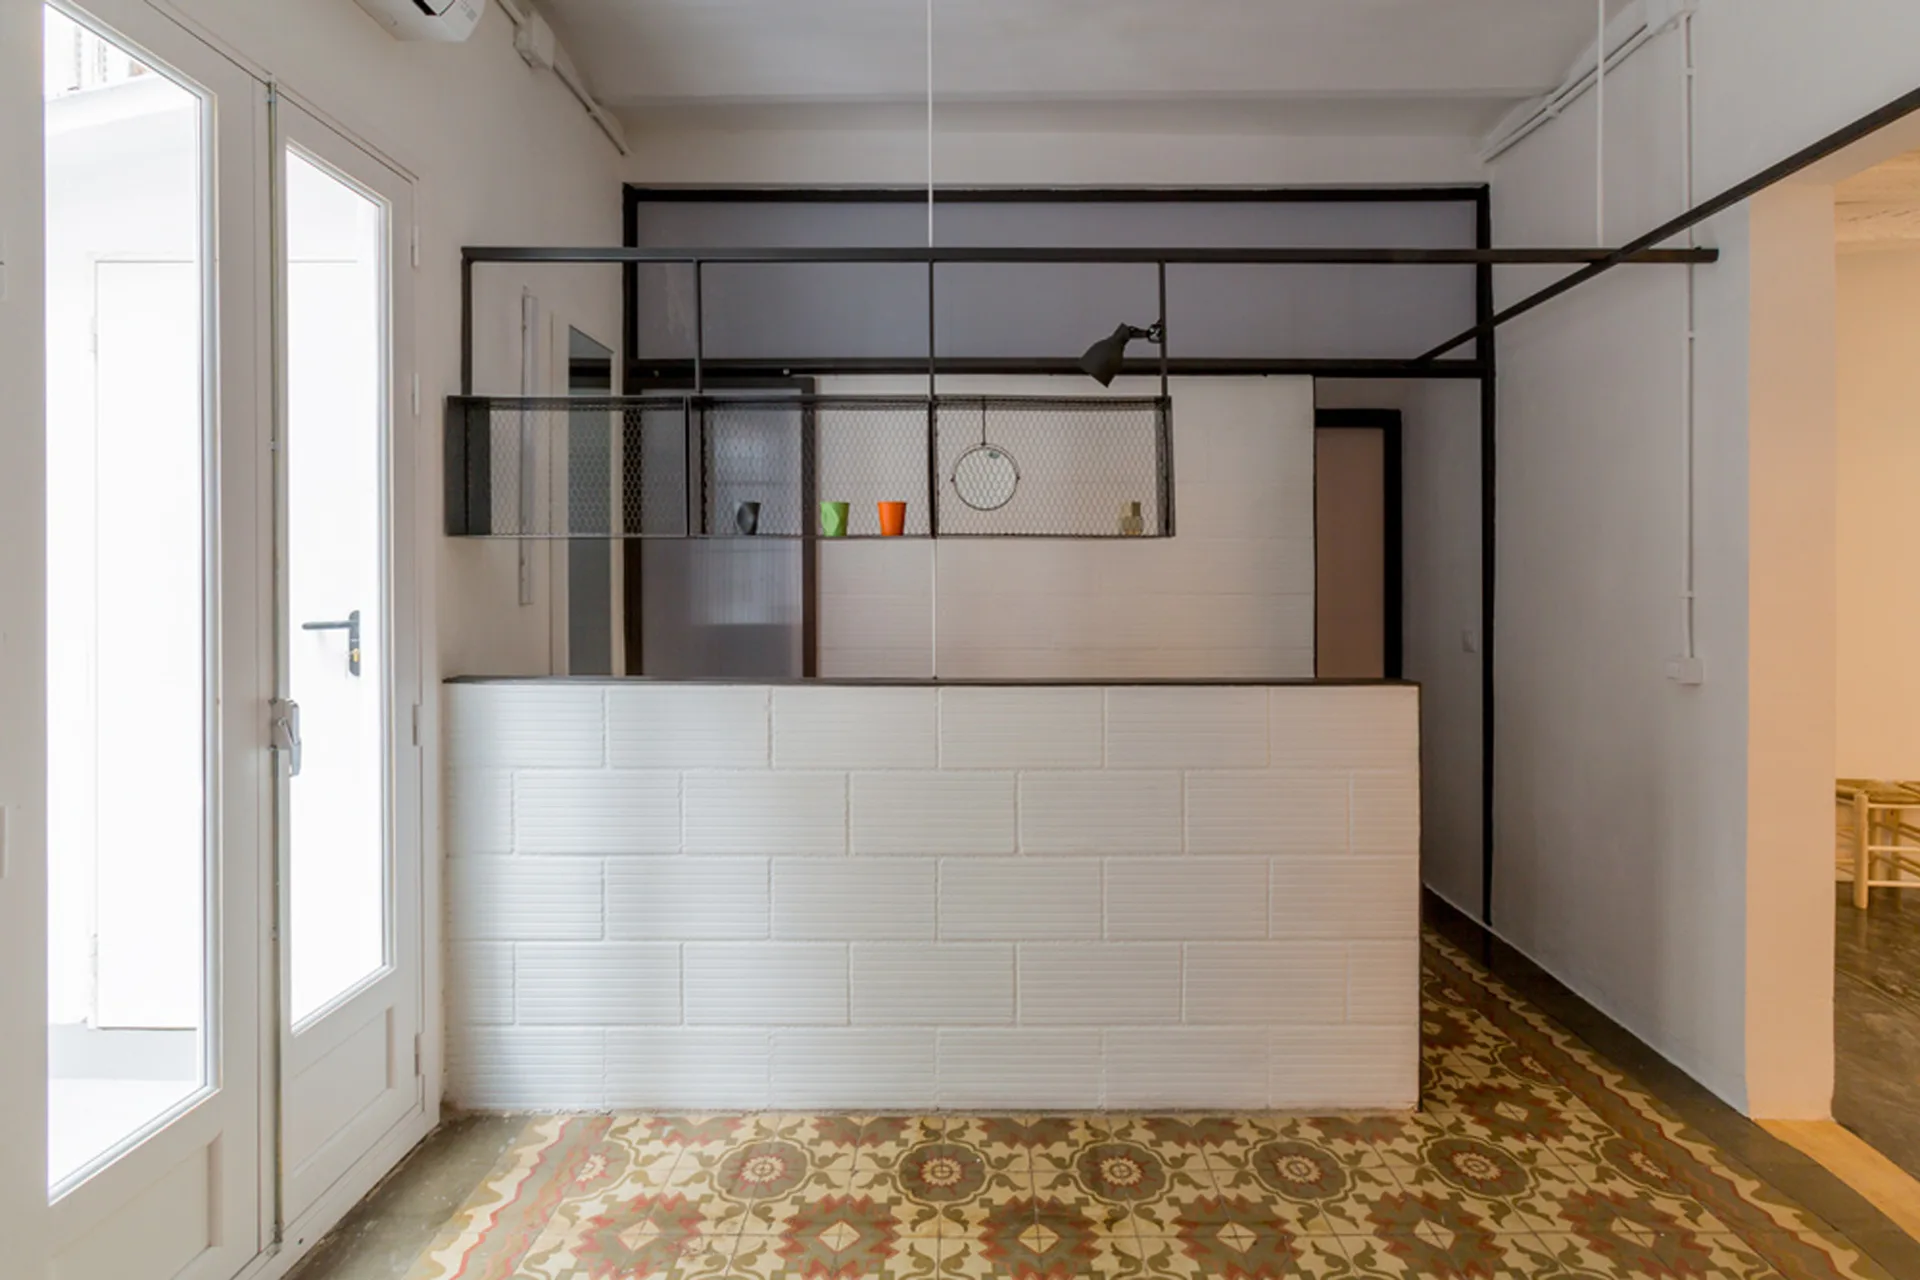
An interior space featuring a low white brick partition wall beneath a suspended black metal mesh shelving unit and patterned floor tiles.
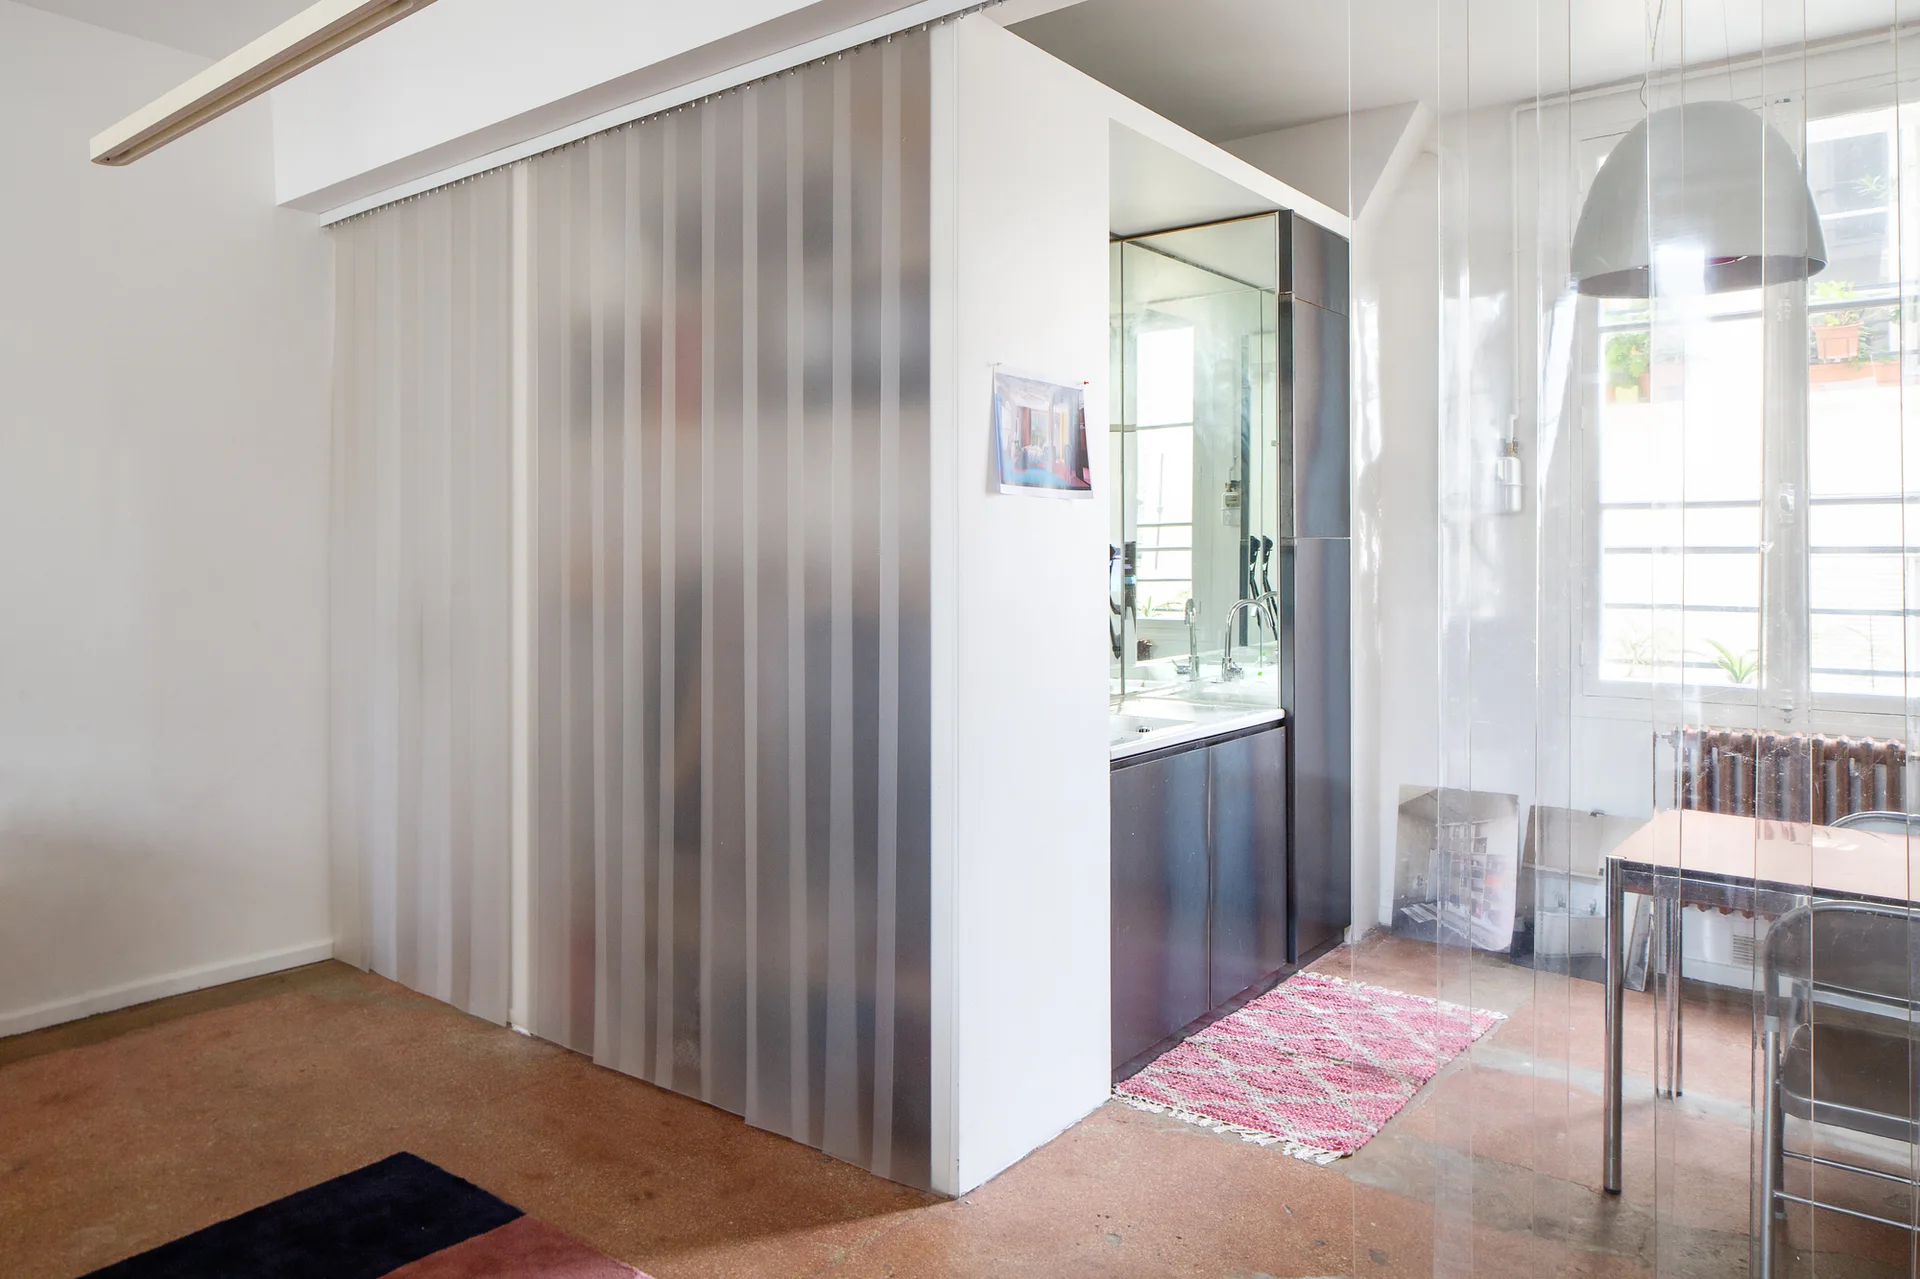
A bright industrial studio workspace features a translucent plastic strip curtain partition next to a vanity alcove and a minimalist metal desk.
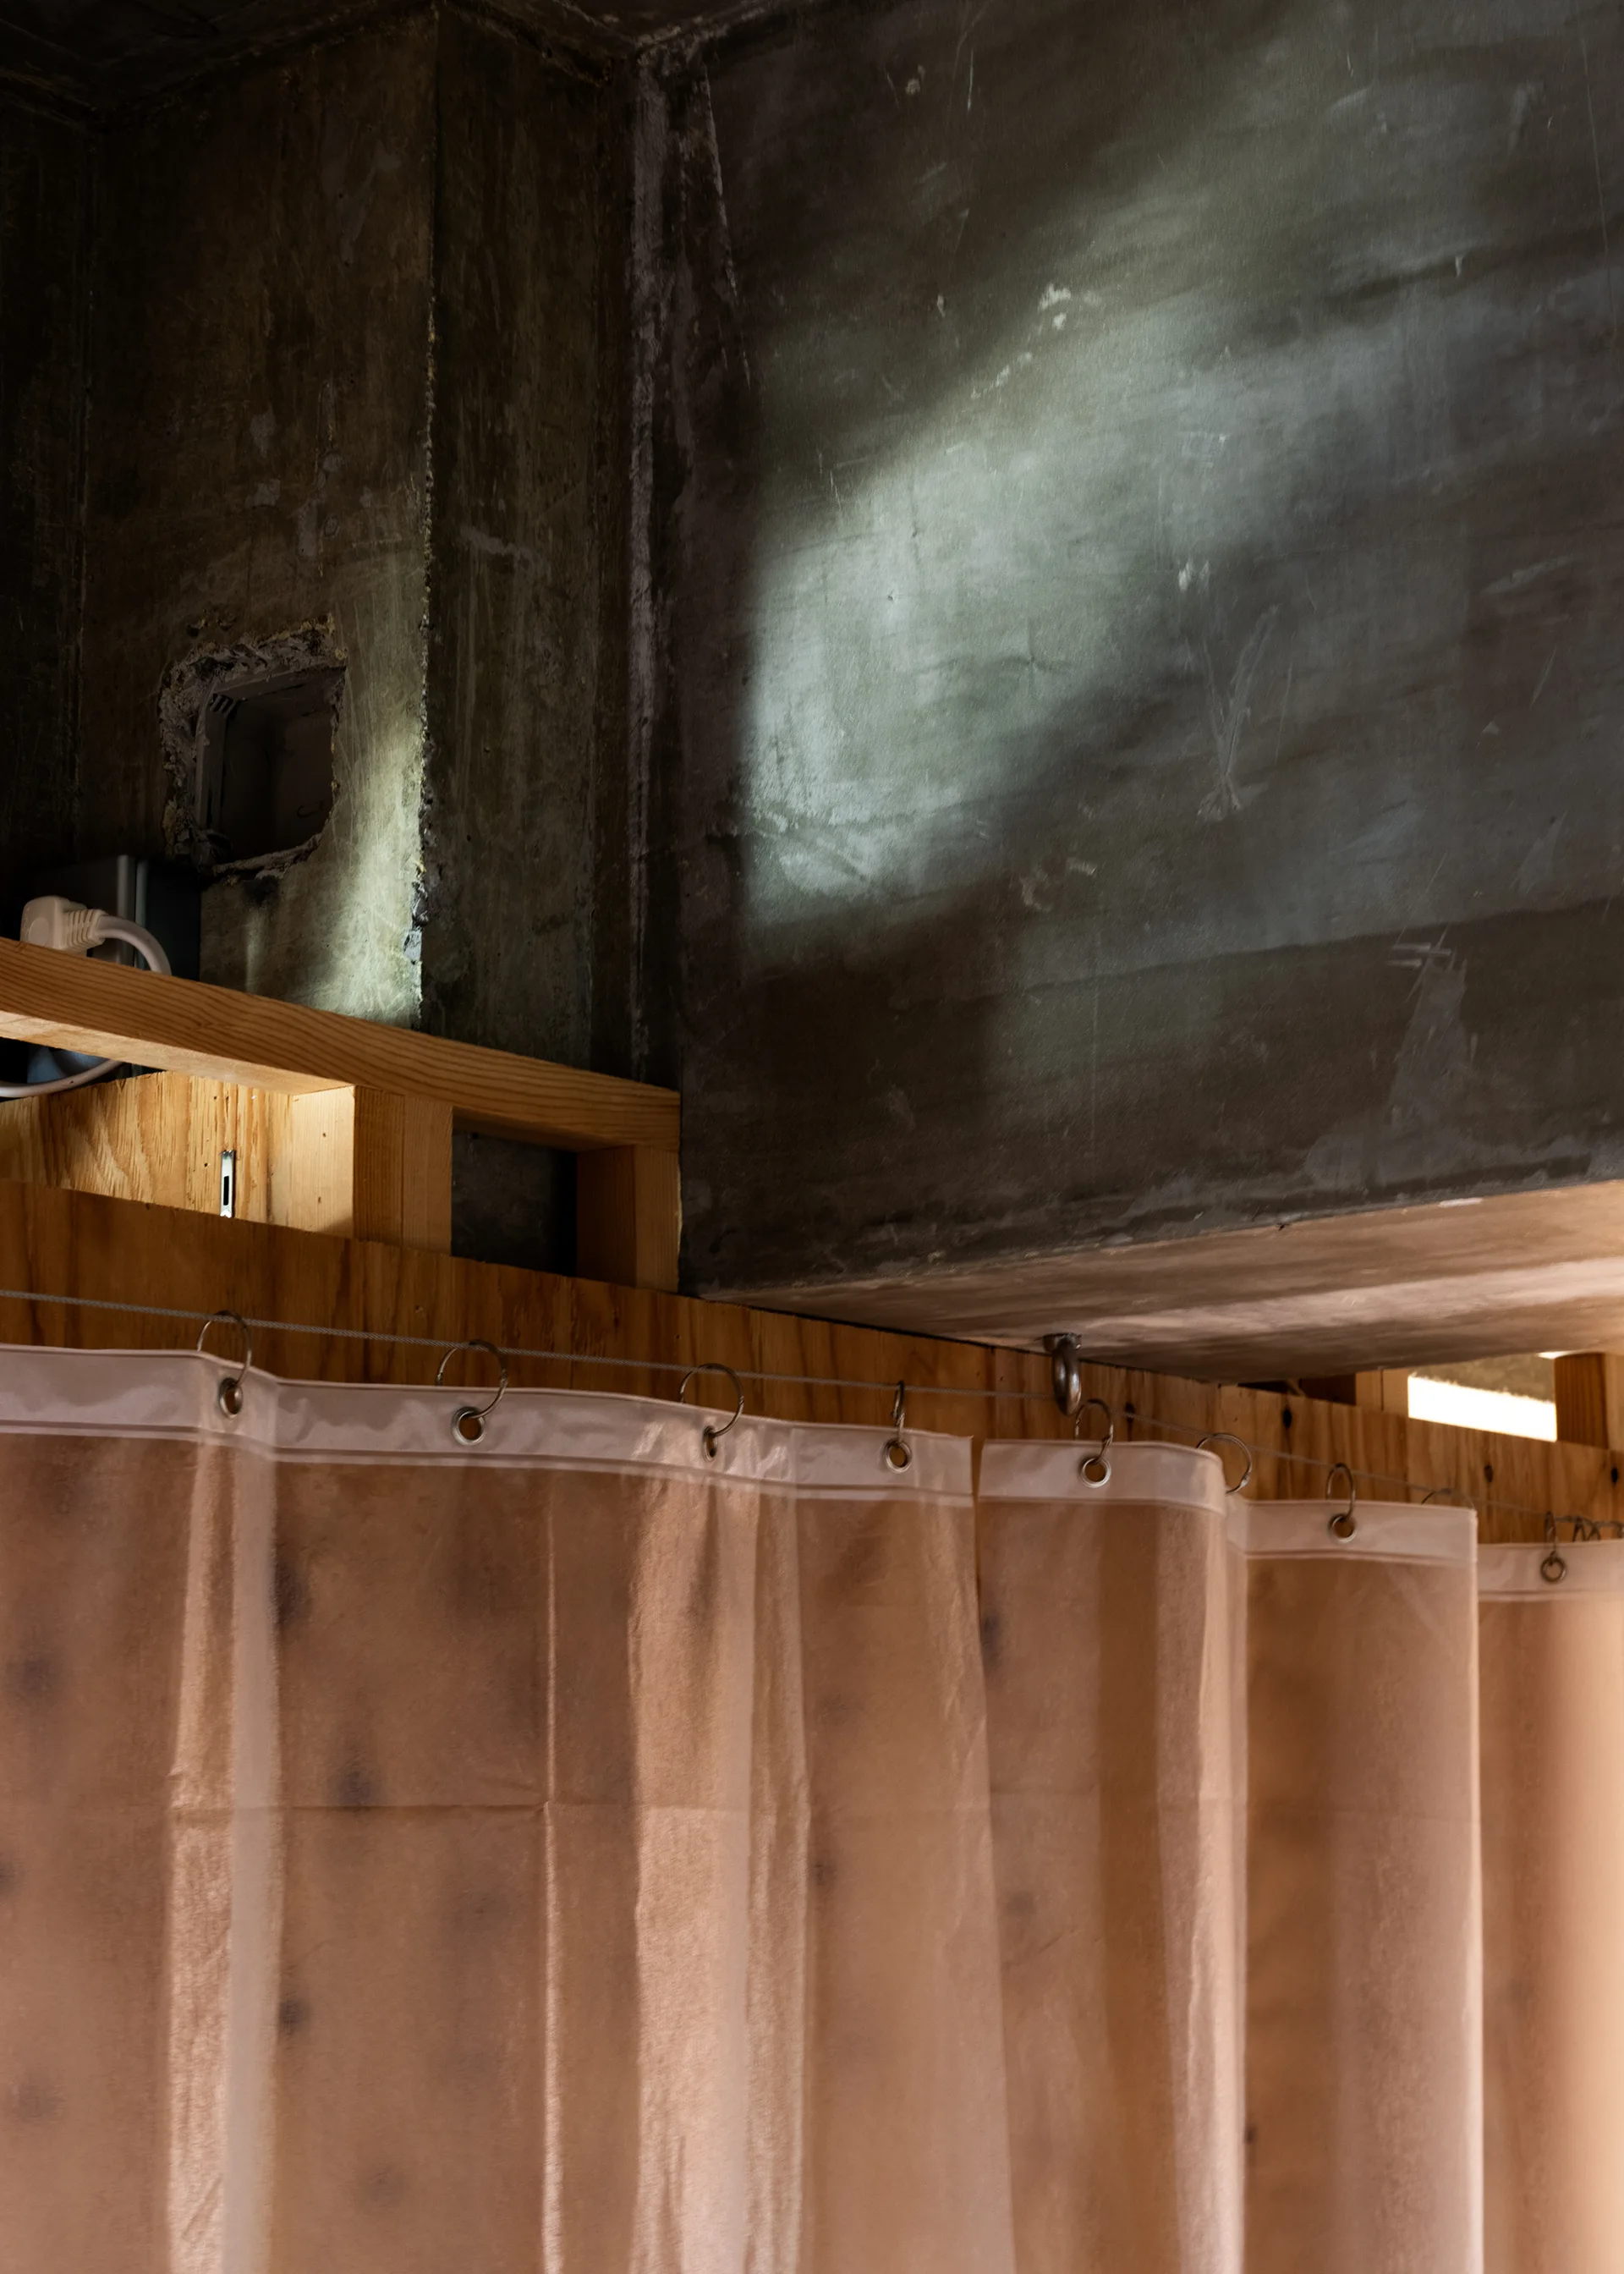
A sheer tan curtain hangs from a metal wire cable against an unfinished concrete wall and exposed wood framing.
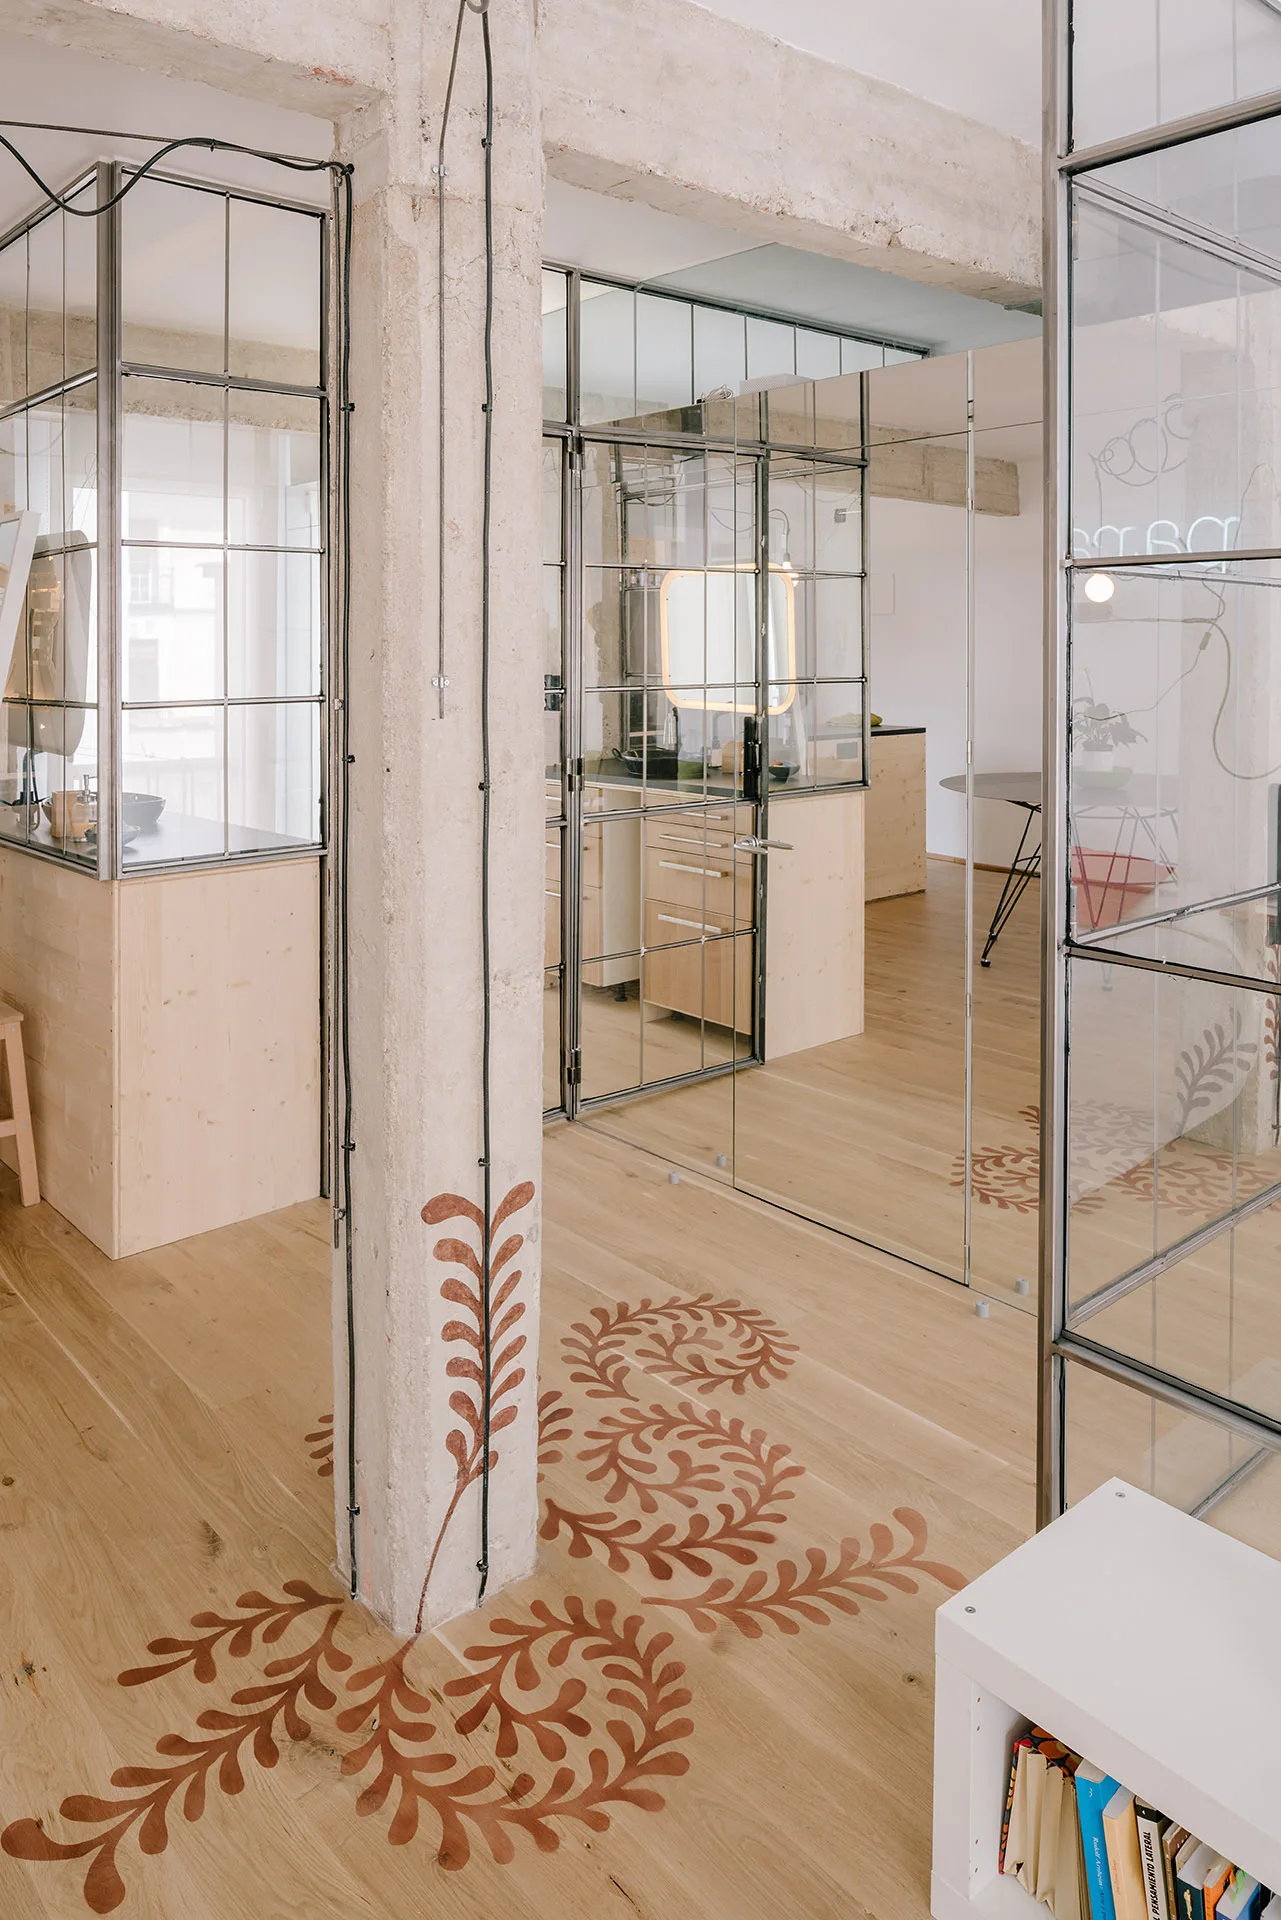
An industrial interior features steel-framed glass partitions, light wood floors, and an exposed concrete column decorated with a terracotta botanical motif.
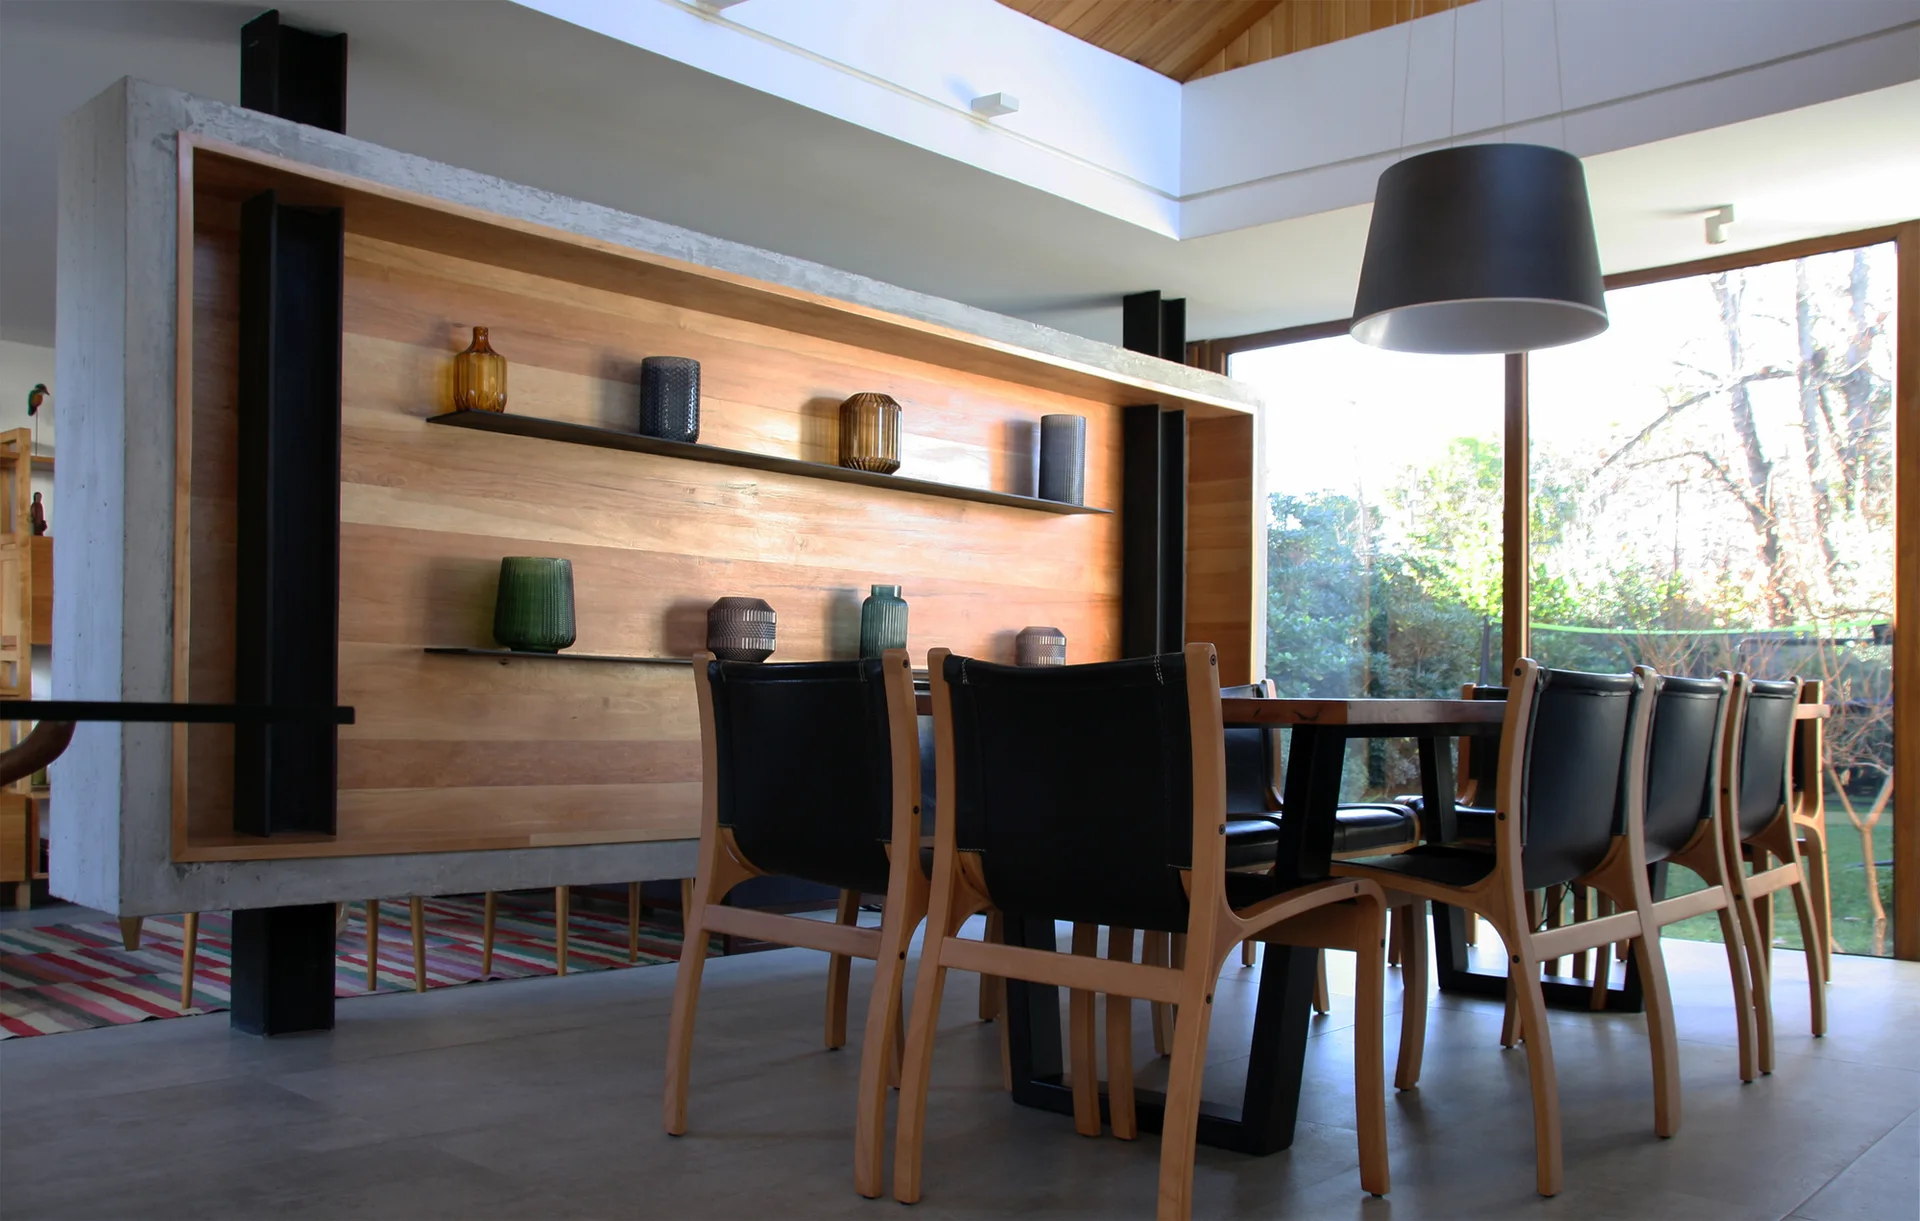
A modern dining room features a concrete partition wall lined with wood paneling and shelving next to a wooden dining set.
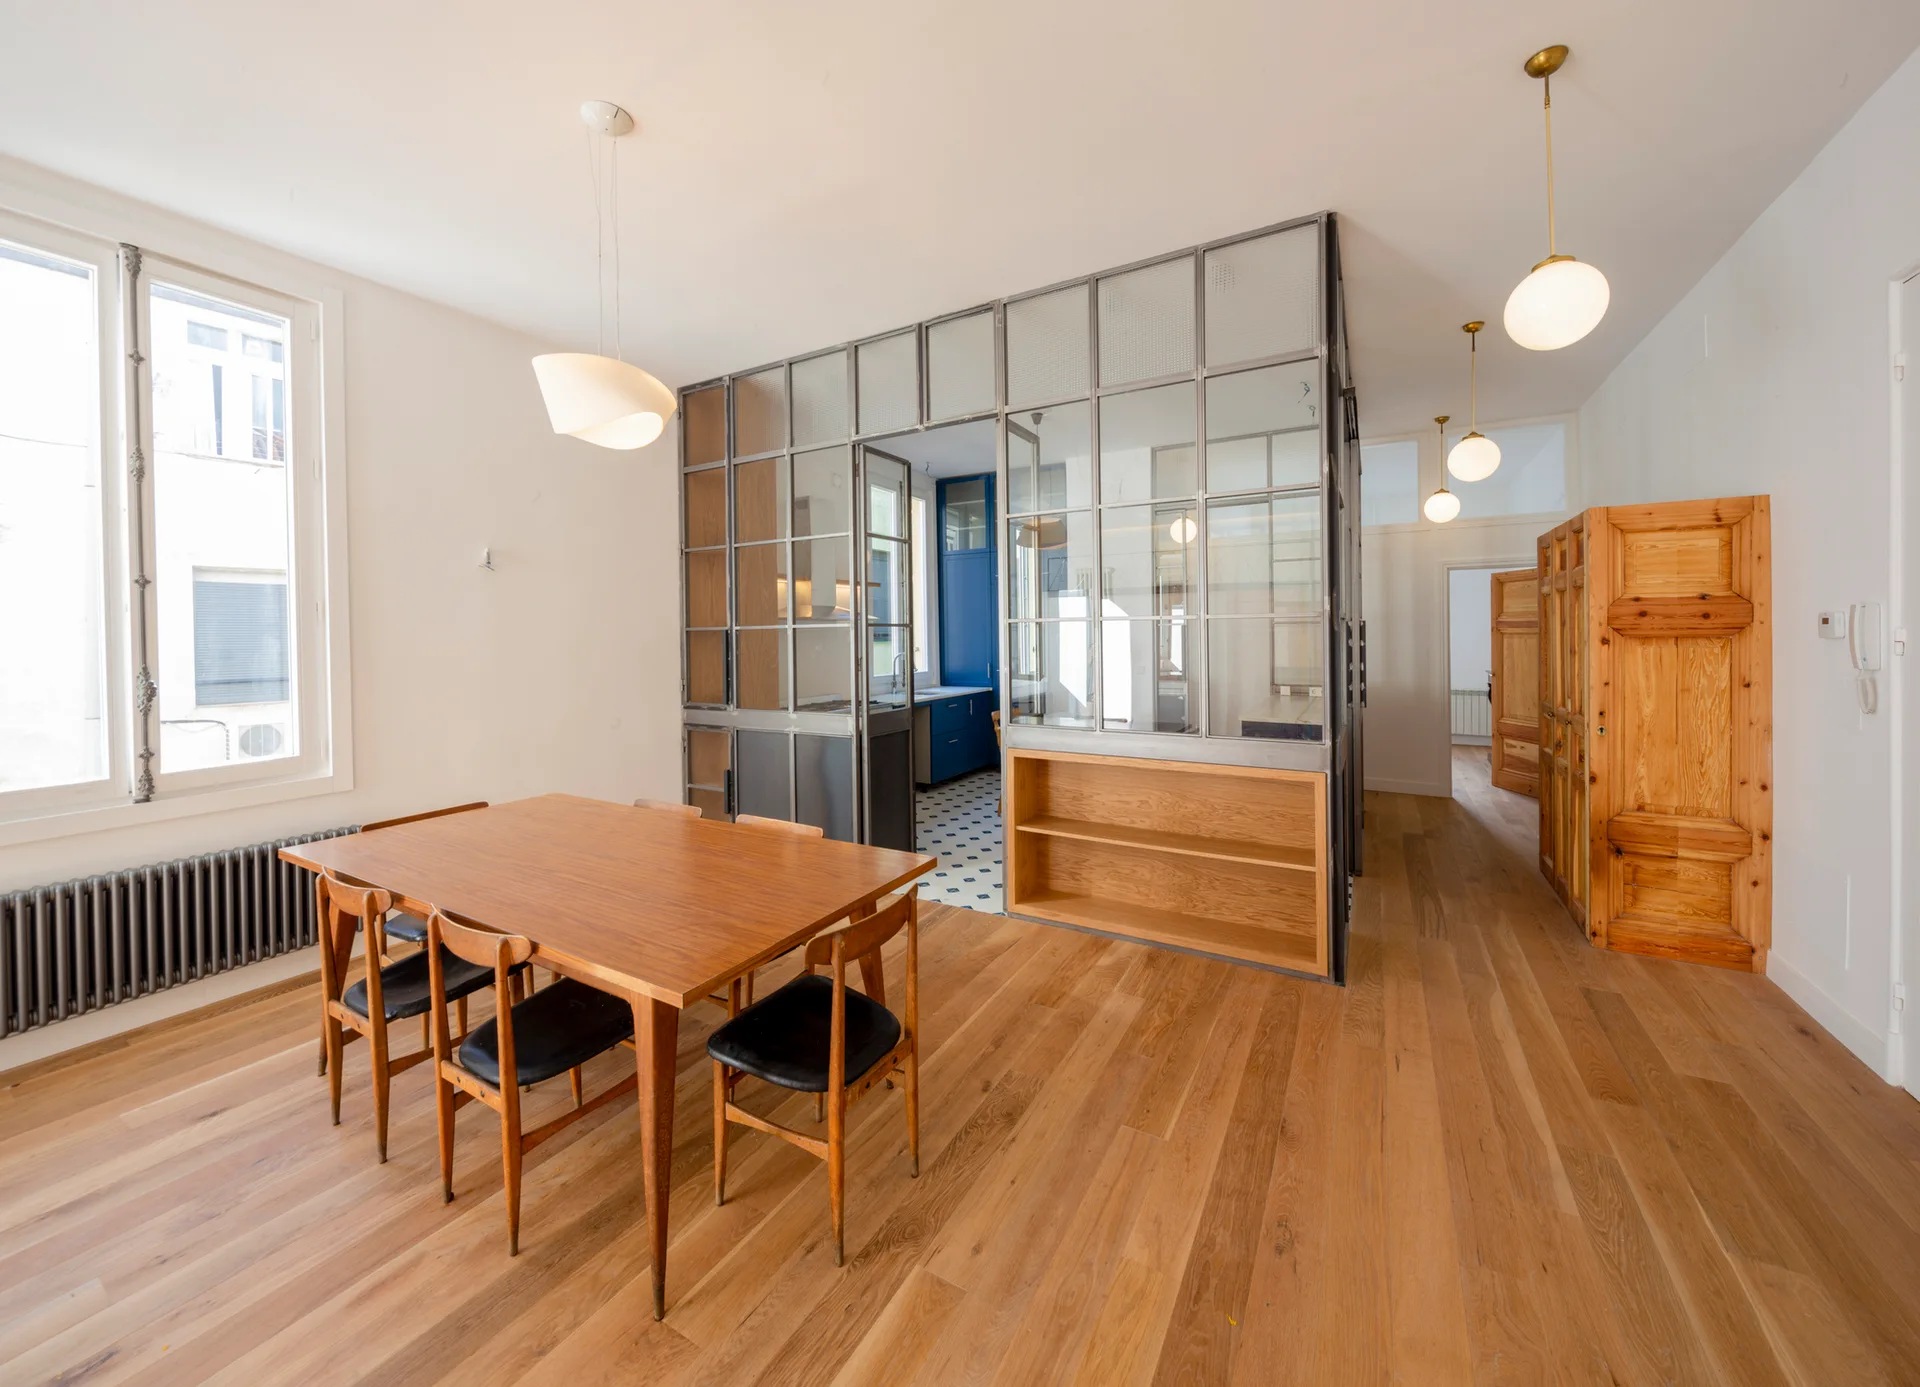
A dining room features a wooden table and chairs next to a glass and metal partition wall that separates the space from a kitchen.
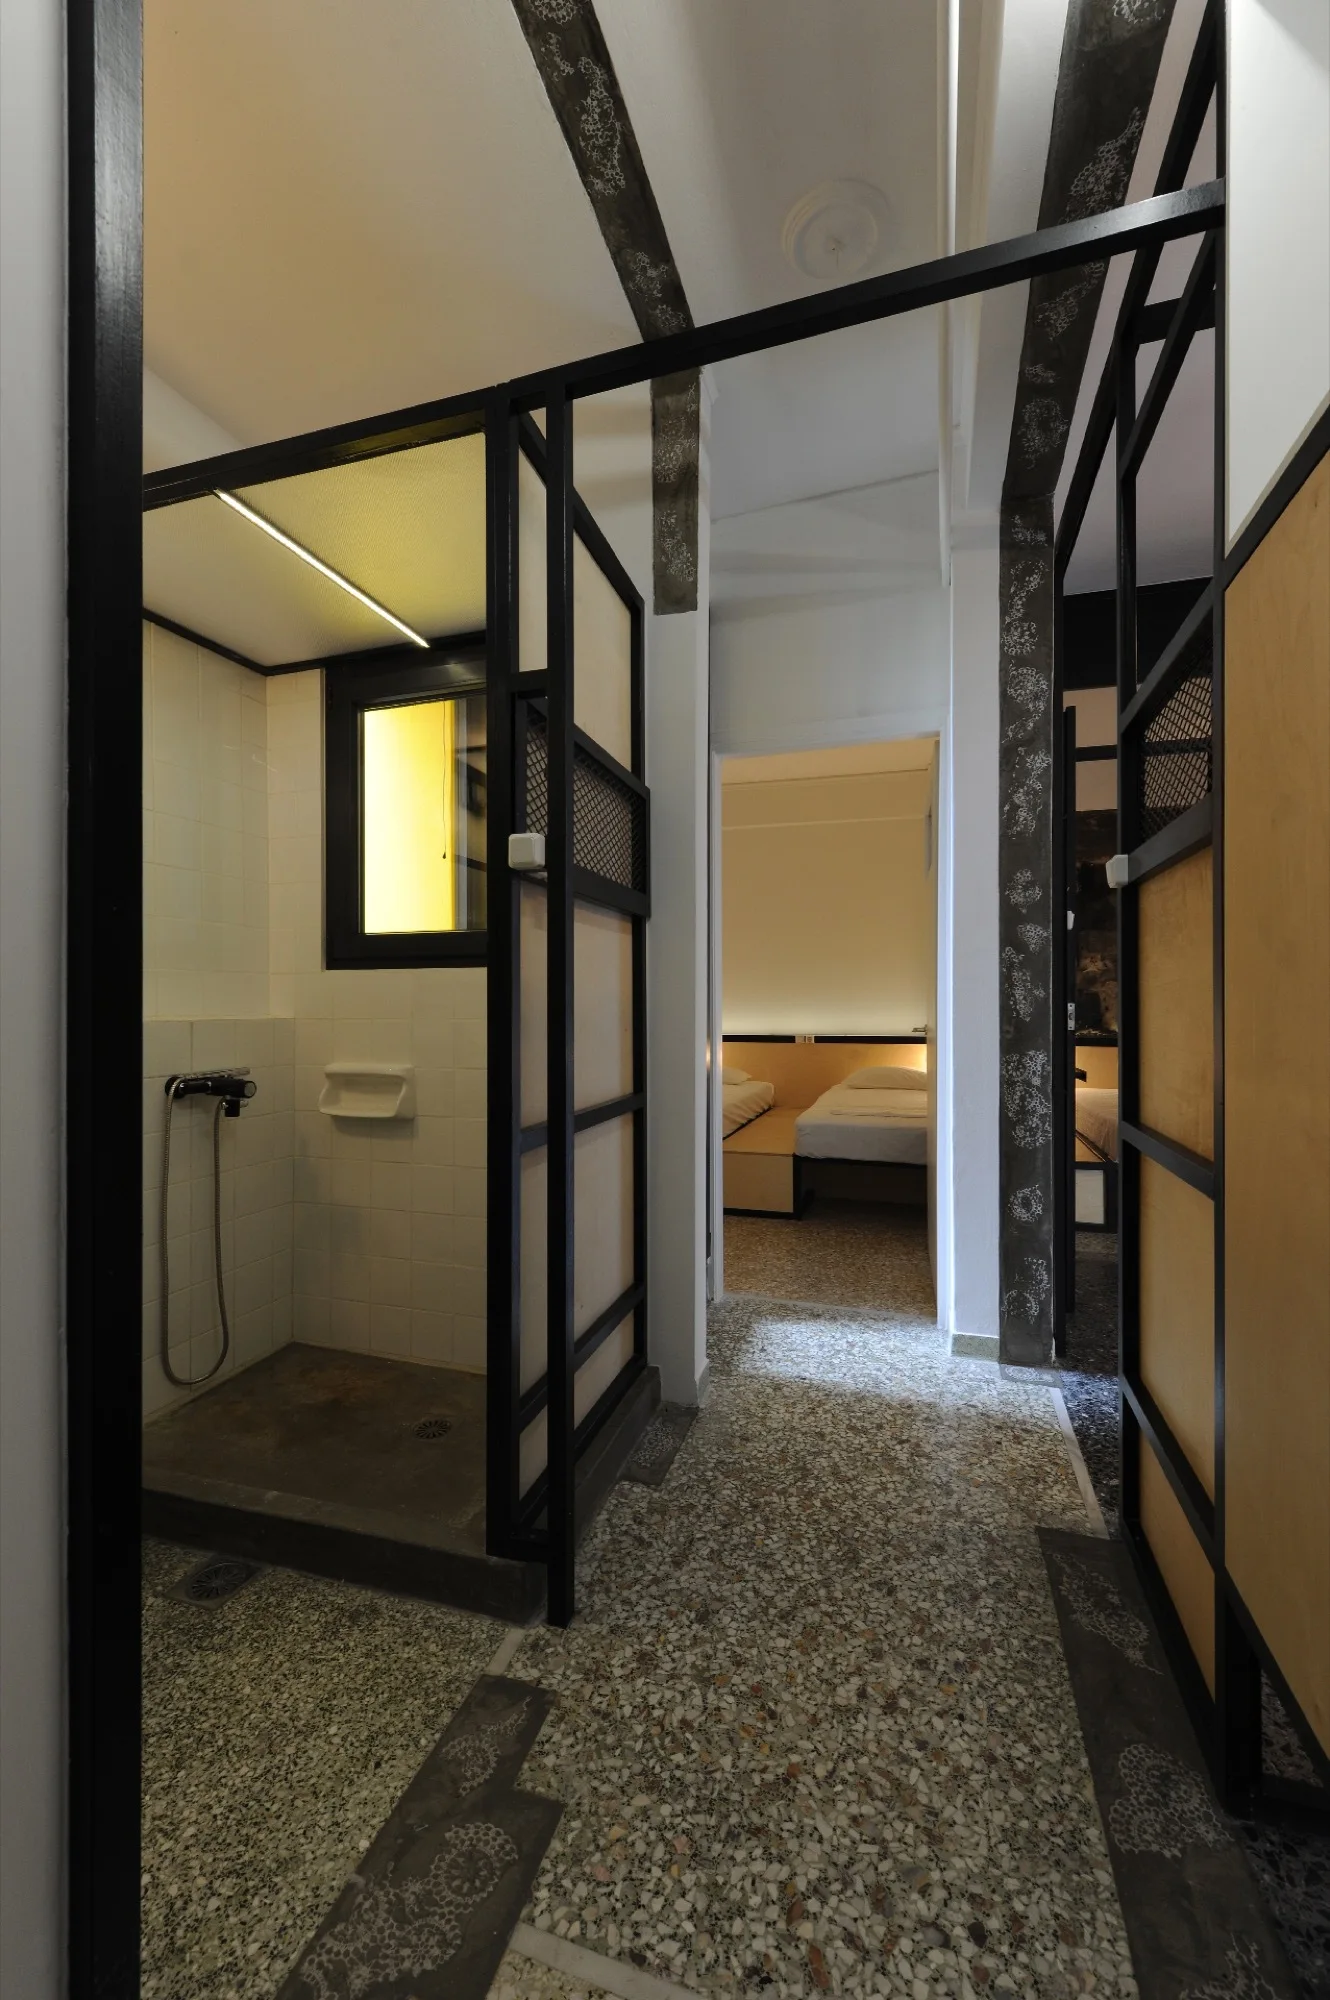
A hallway featuring speckled terrazzo flooring, a shower enclosed by black metal framed partitions, and an open doorway looking into a bedroom.
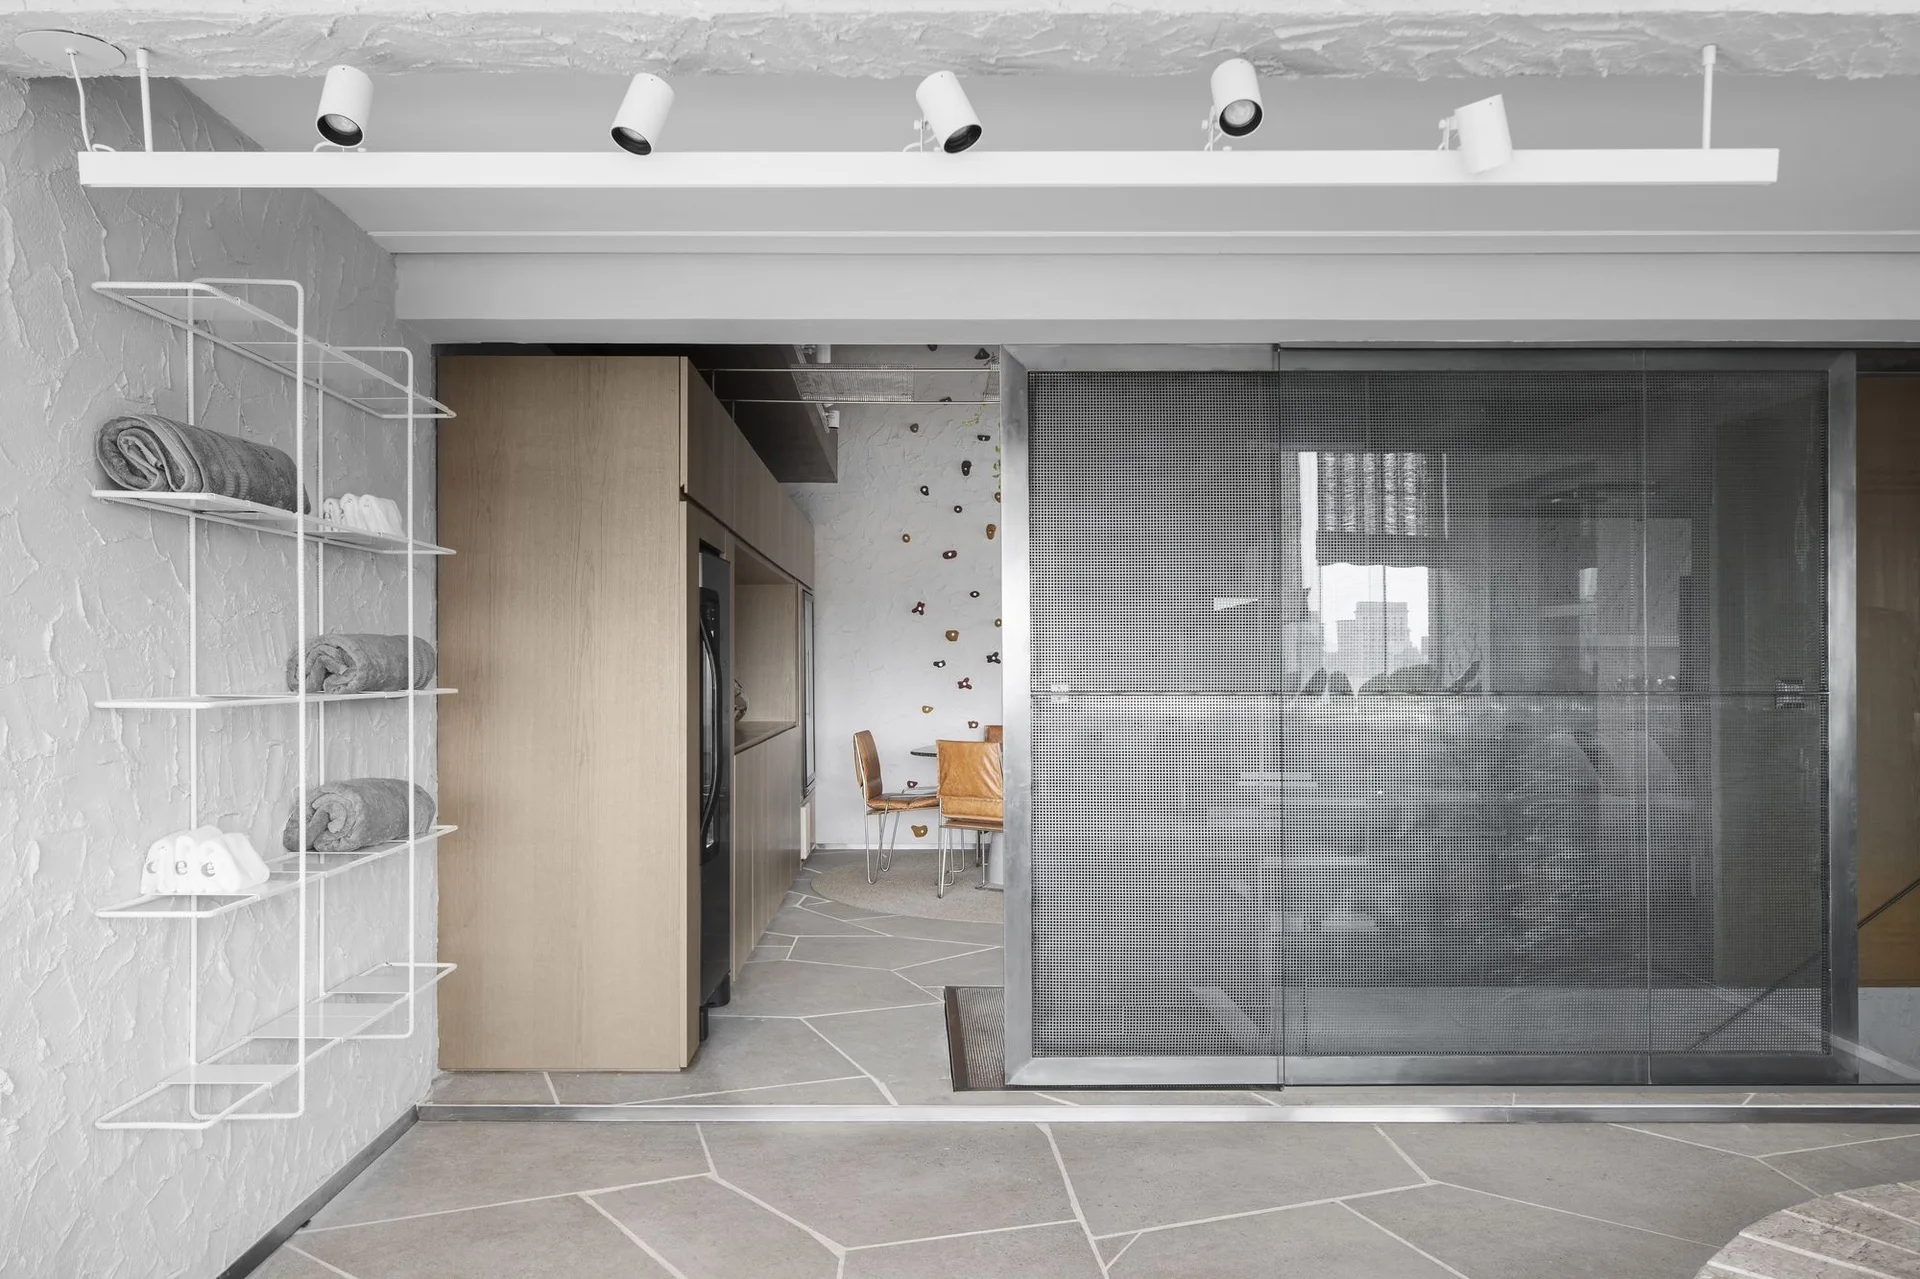
A modern interior space with grey stone floors, a textured white plaster wall, and a large sliding door made of perforated metal.
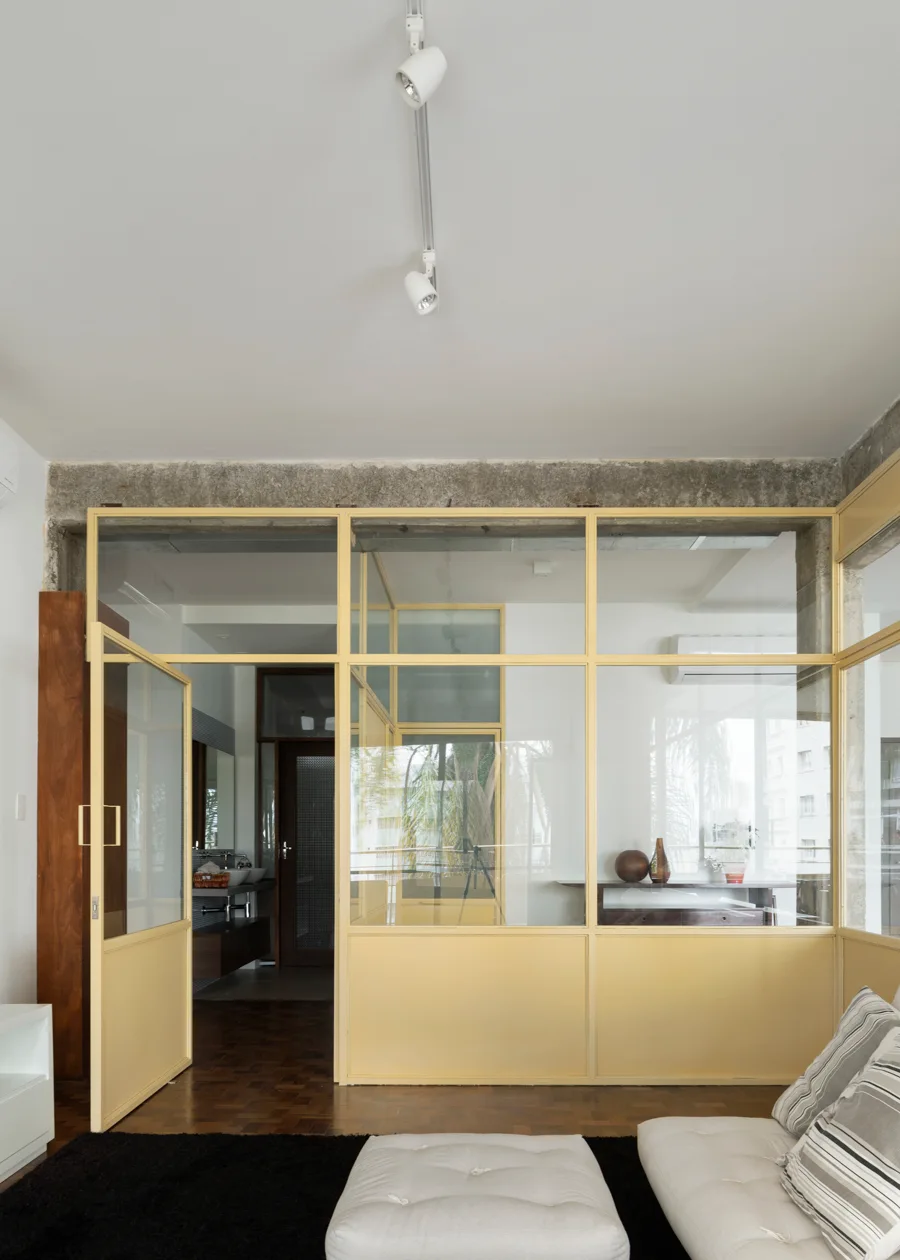
A modern living space features a yellow-framed glass partition wall, an exposed concrete ceiling beam, dark parquet floors, and a white sofa.
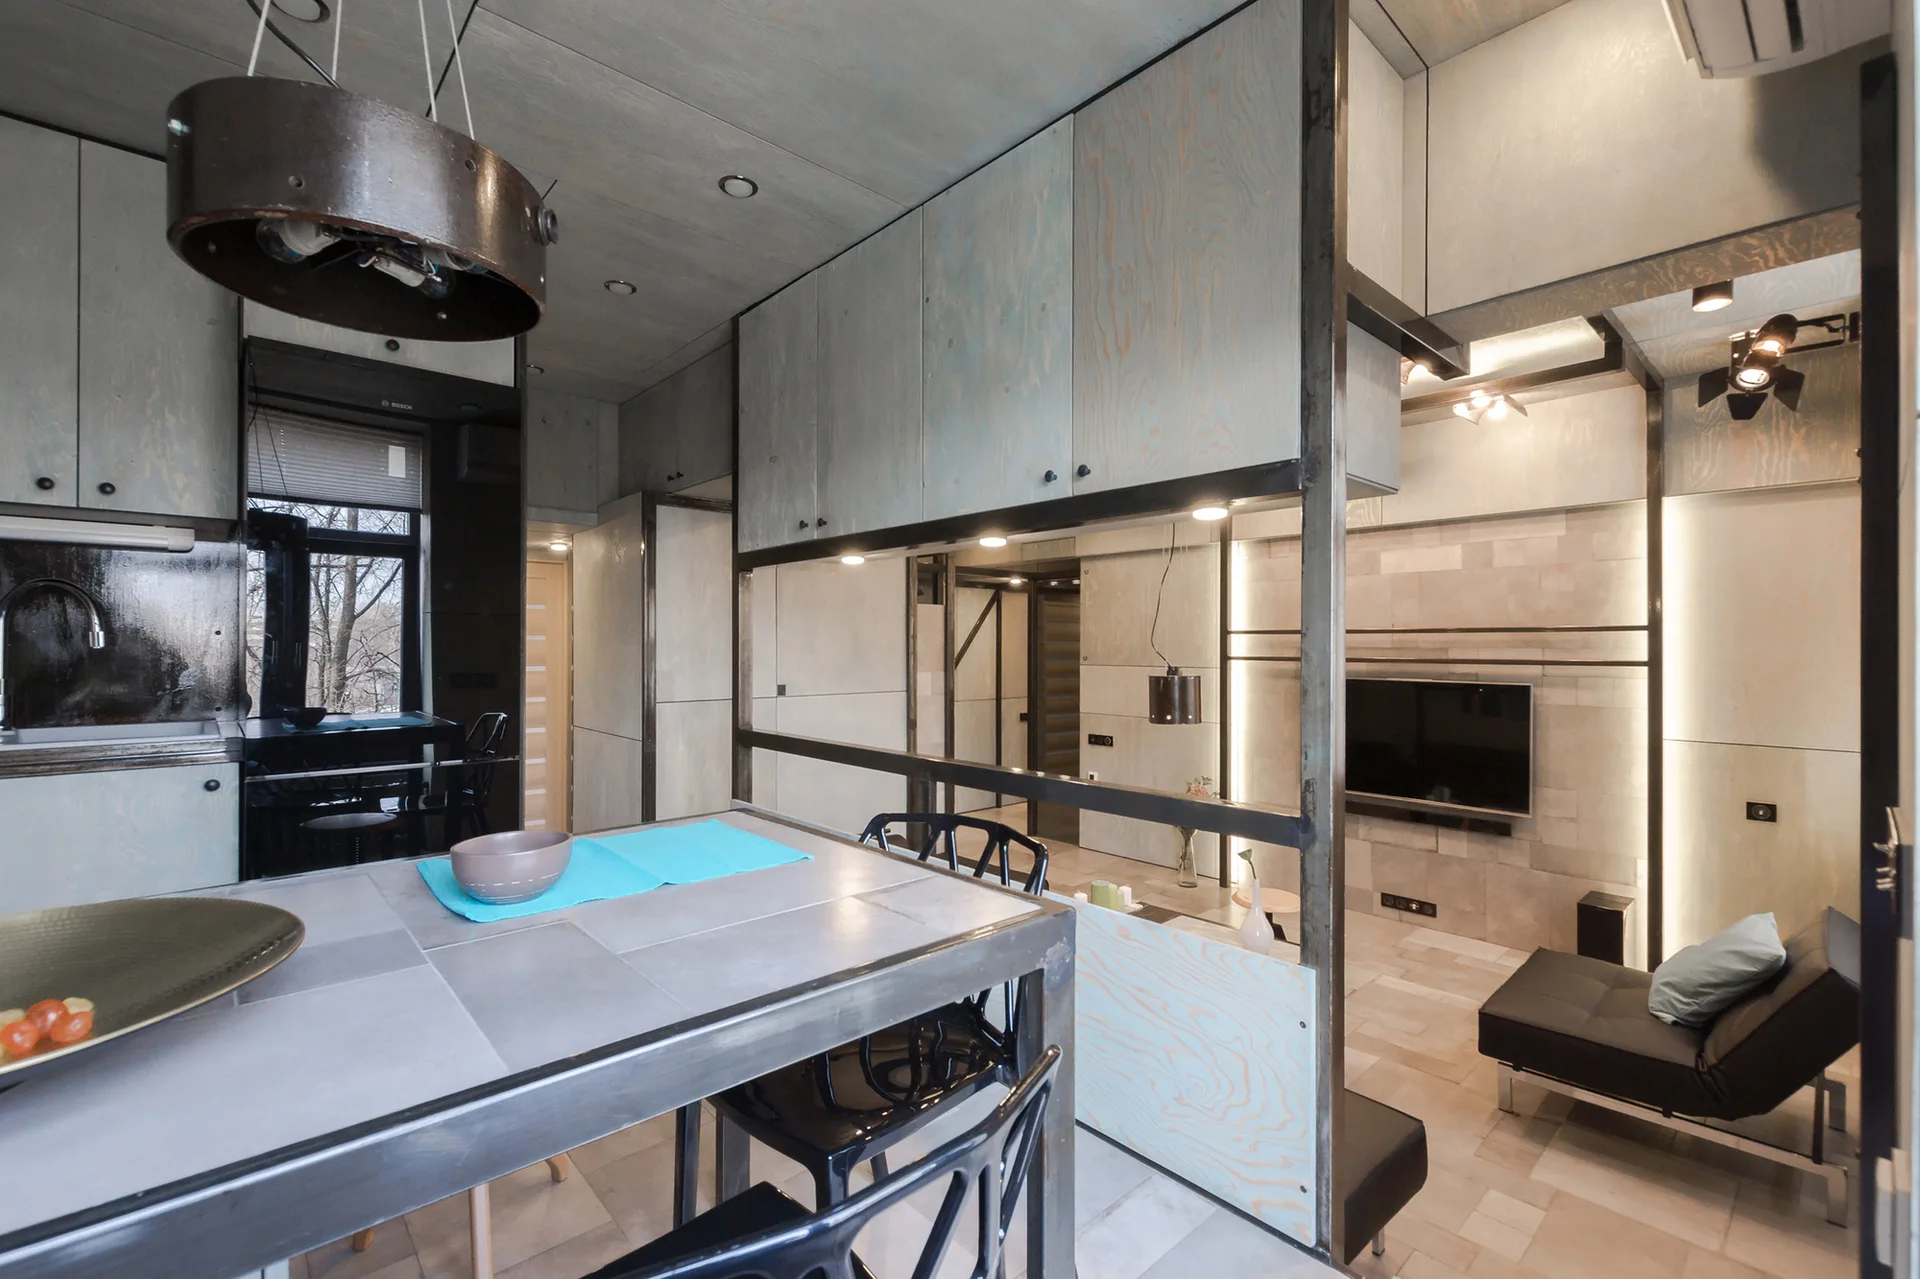
An industrial apartment interior features blue-washed wood cabinetry integrated with black metal framing, a tiled dining table, and a living area.
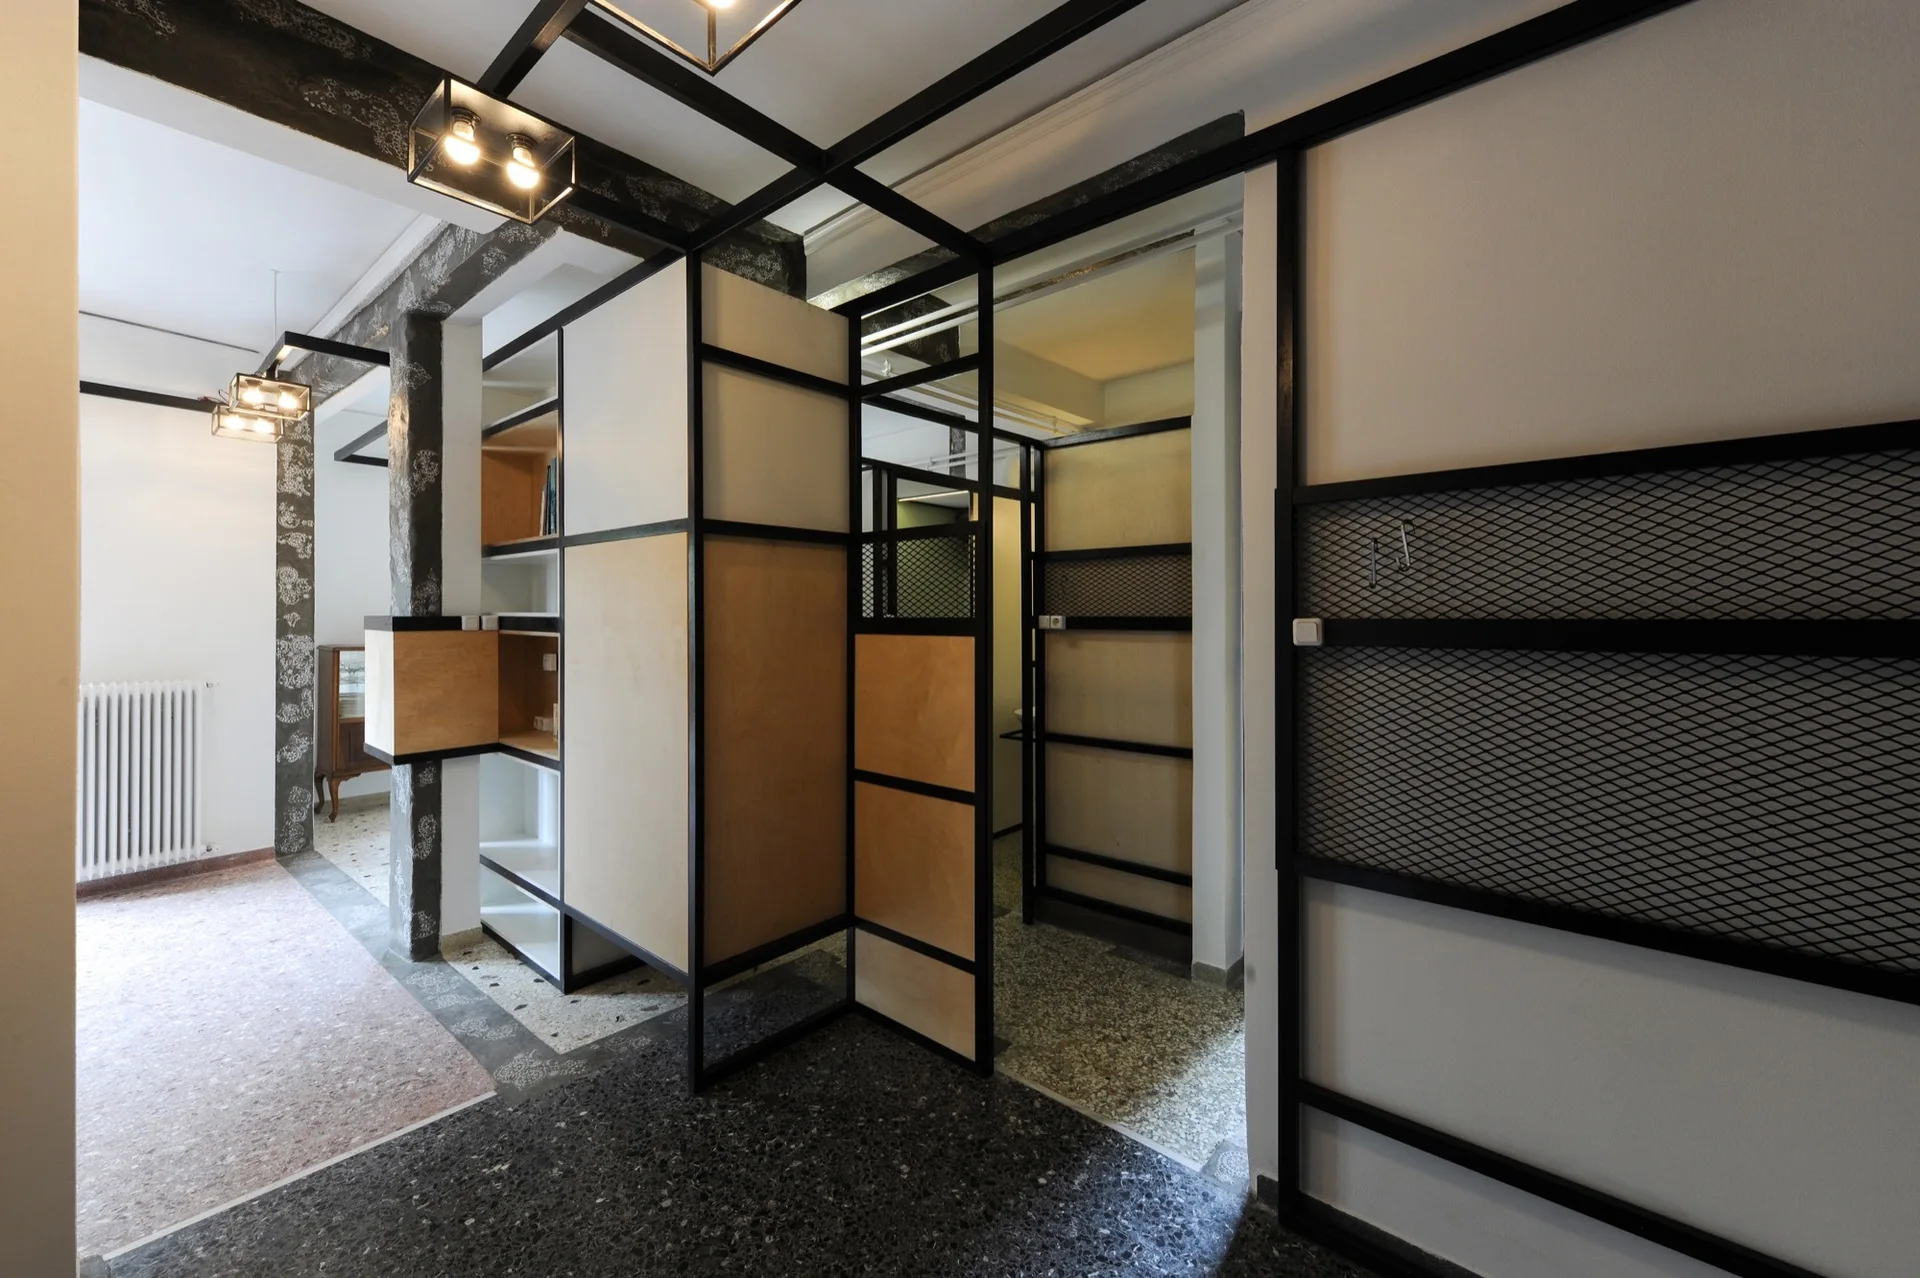
A modernist hallway features black metal and plywood partitions, integrated shelving, and dark terrazzo flooring under minimalist ceiling lights.
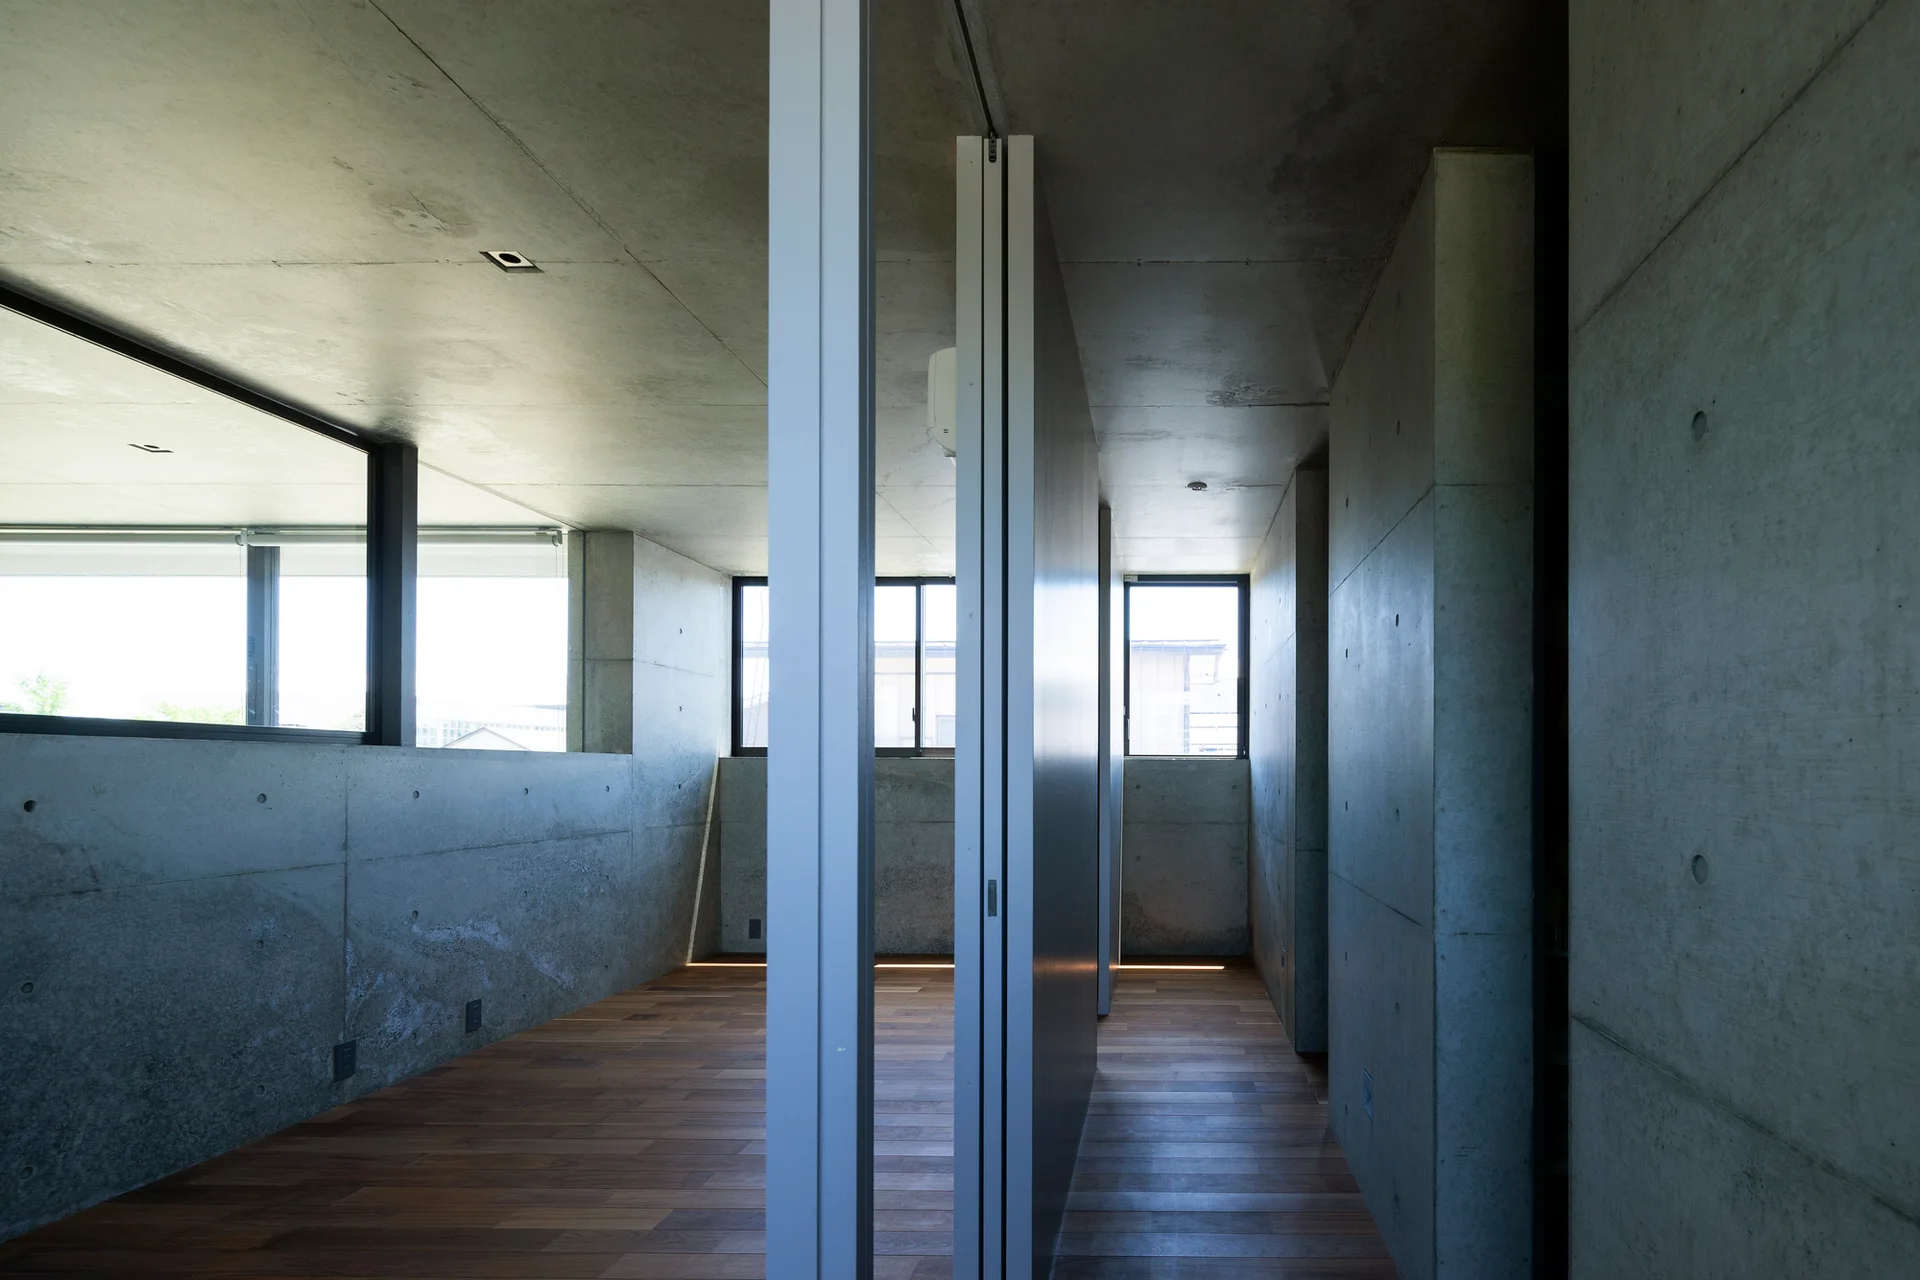
A minimalist room features raw exposed concrete walls and ceiling, warm wood plank flooring, and a grey vertical partition wall under natural light.
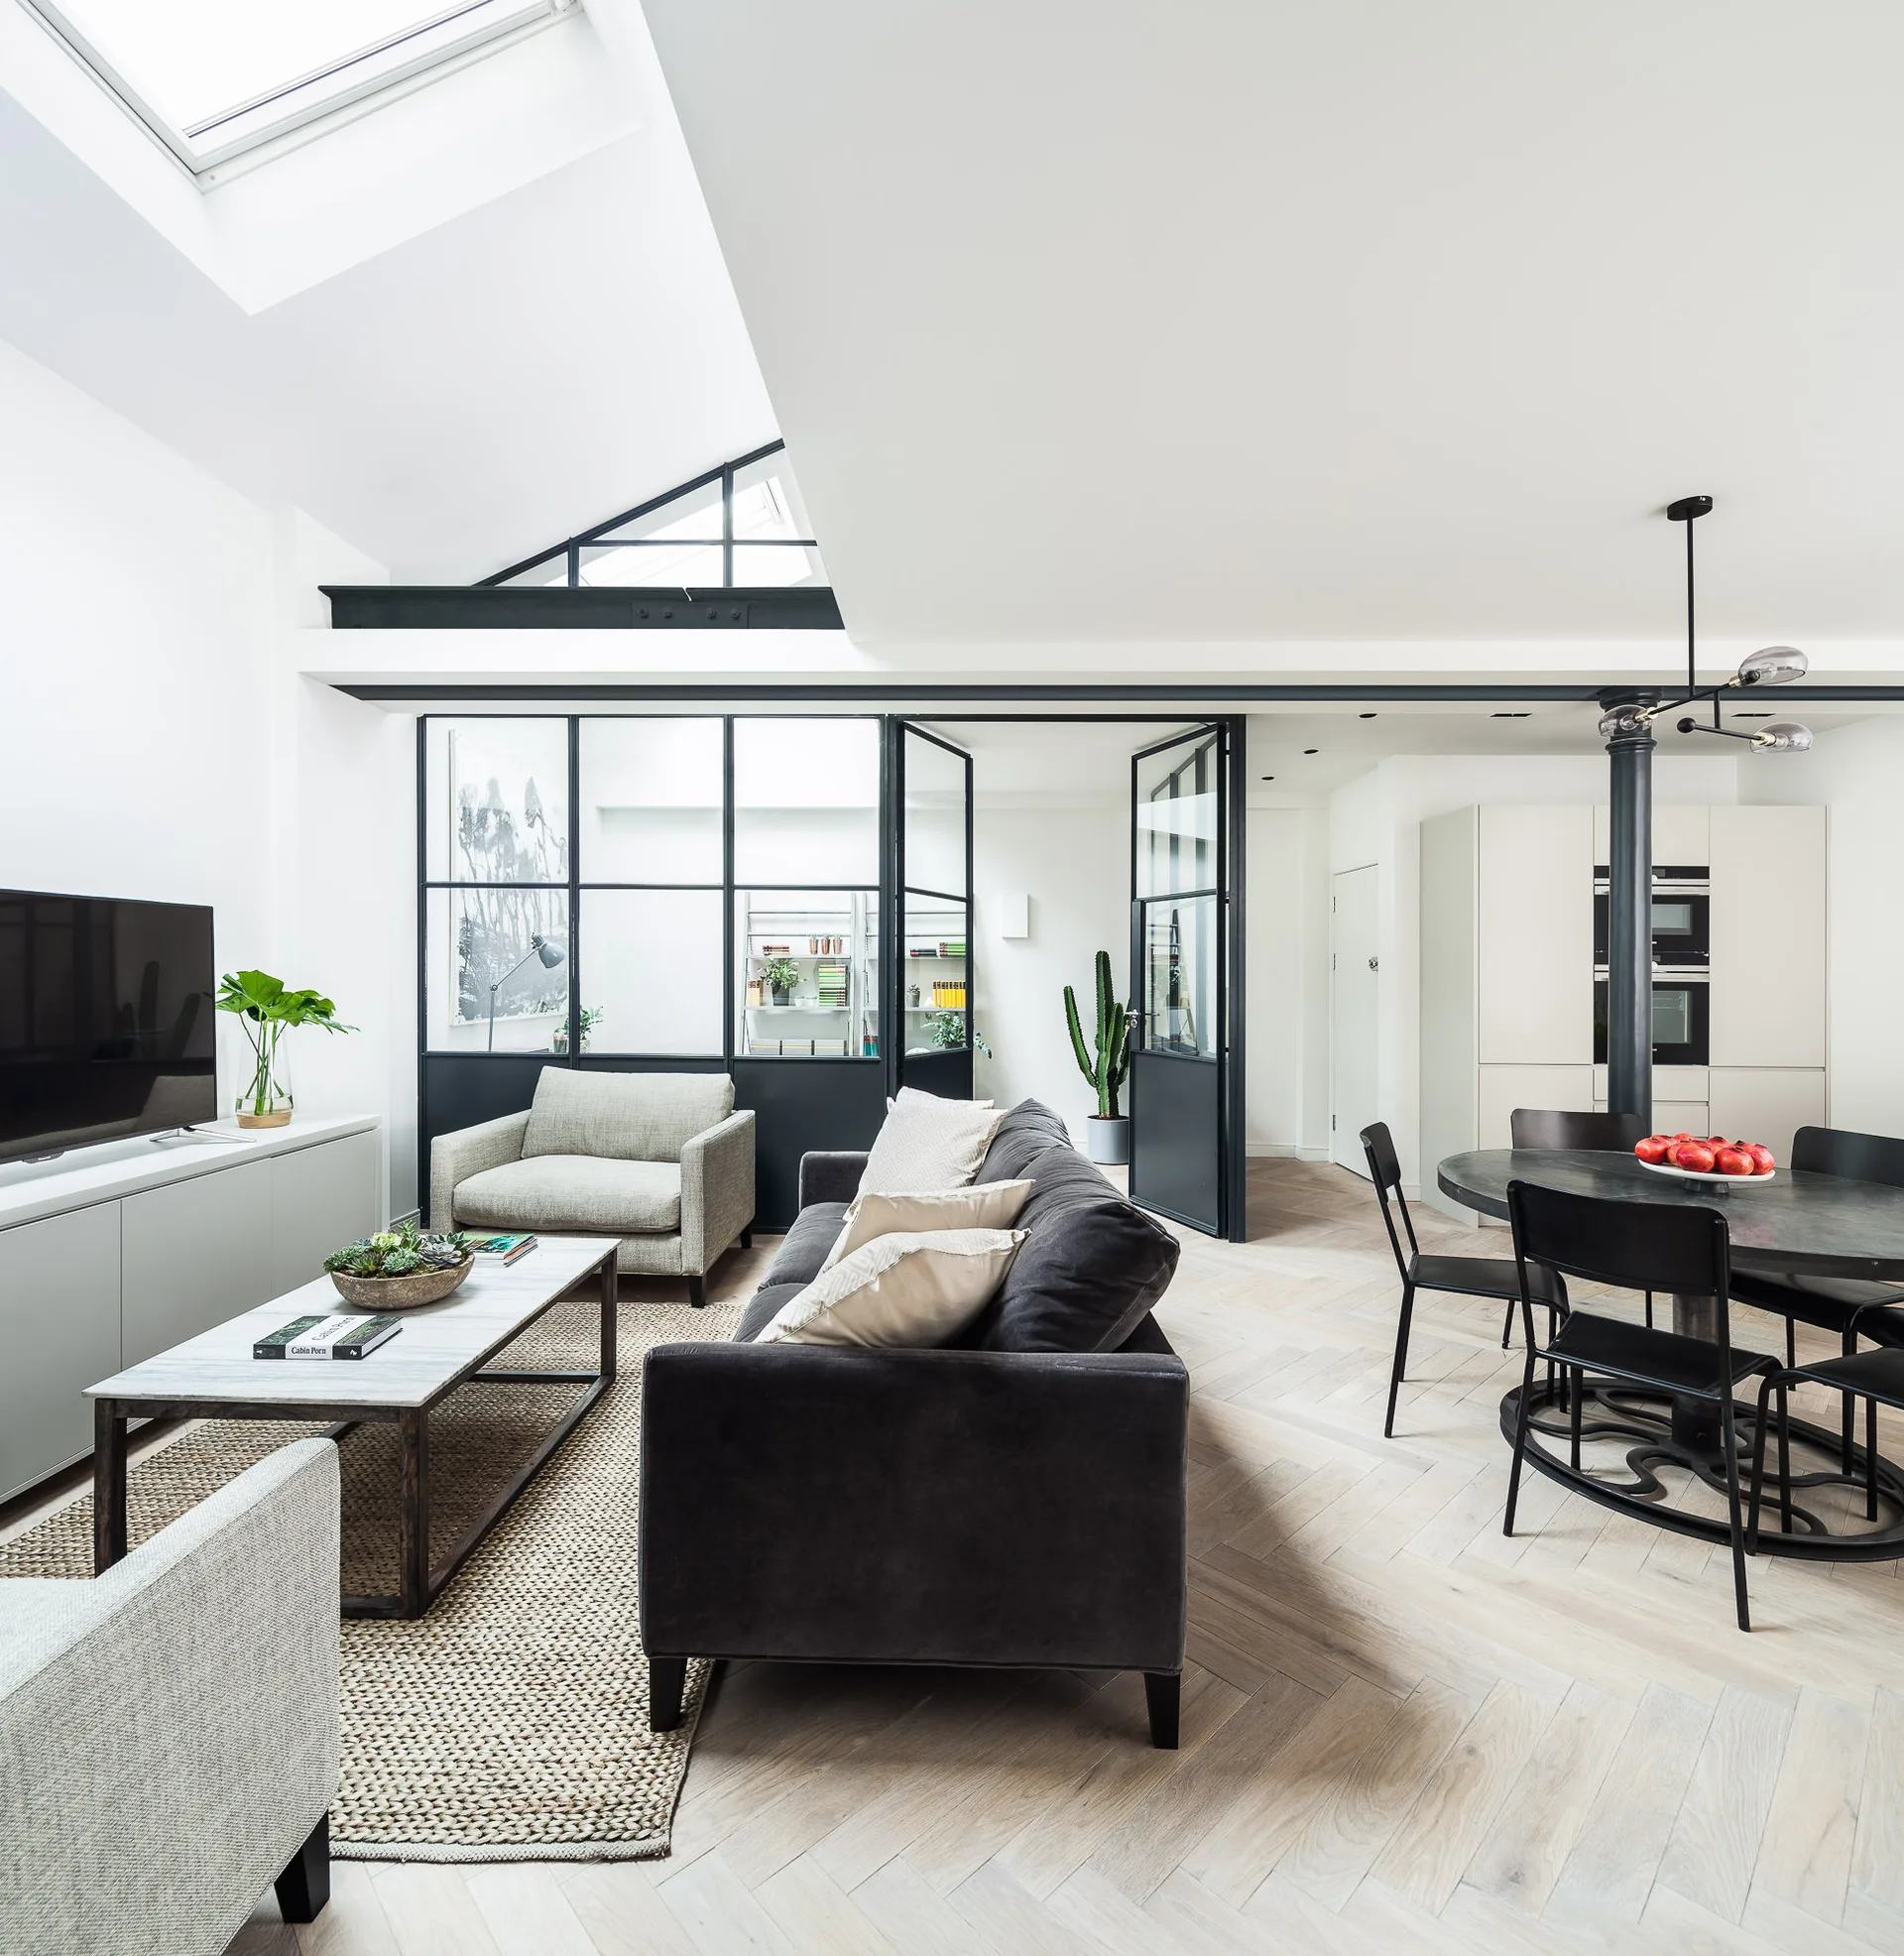
A modern open-concept living and dining area features a dark sofa, light wood herringbone flooring, and a black-framed glass partition wall.