Skip to content

COLLECTION

Glass Enclosed Staircases

by @emily-hilton

13 photos

Interior design photos featuring Glass Enclosed Staircases.

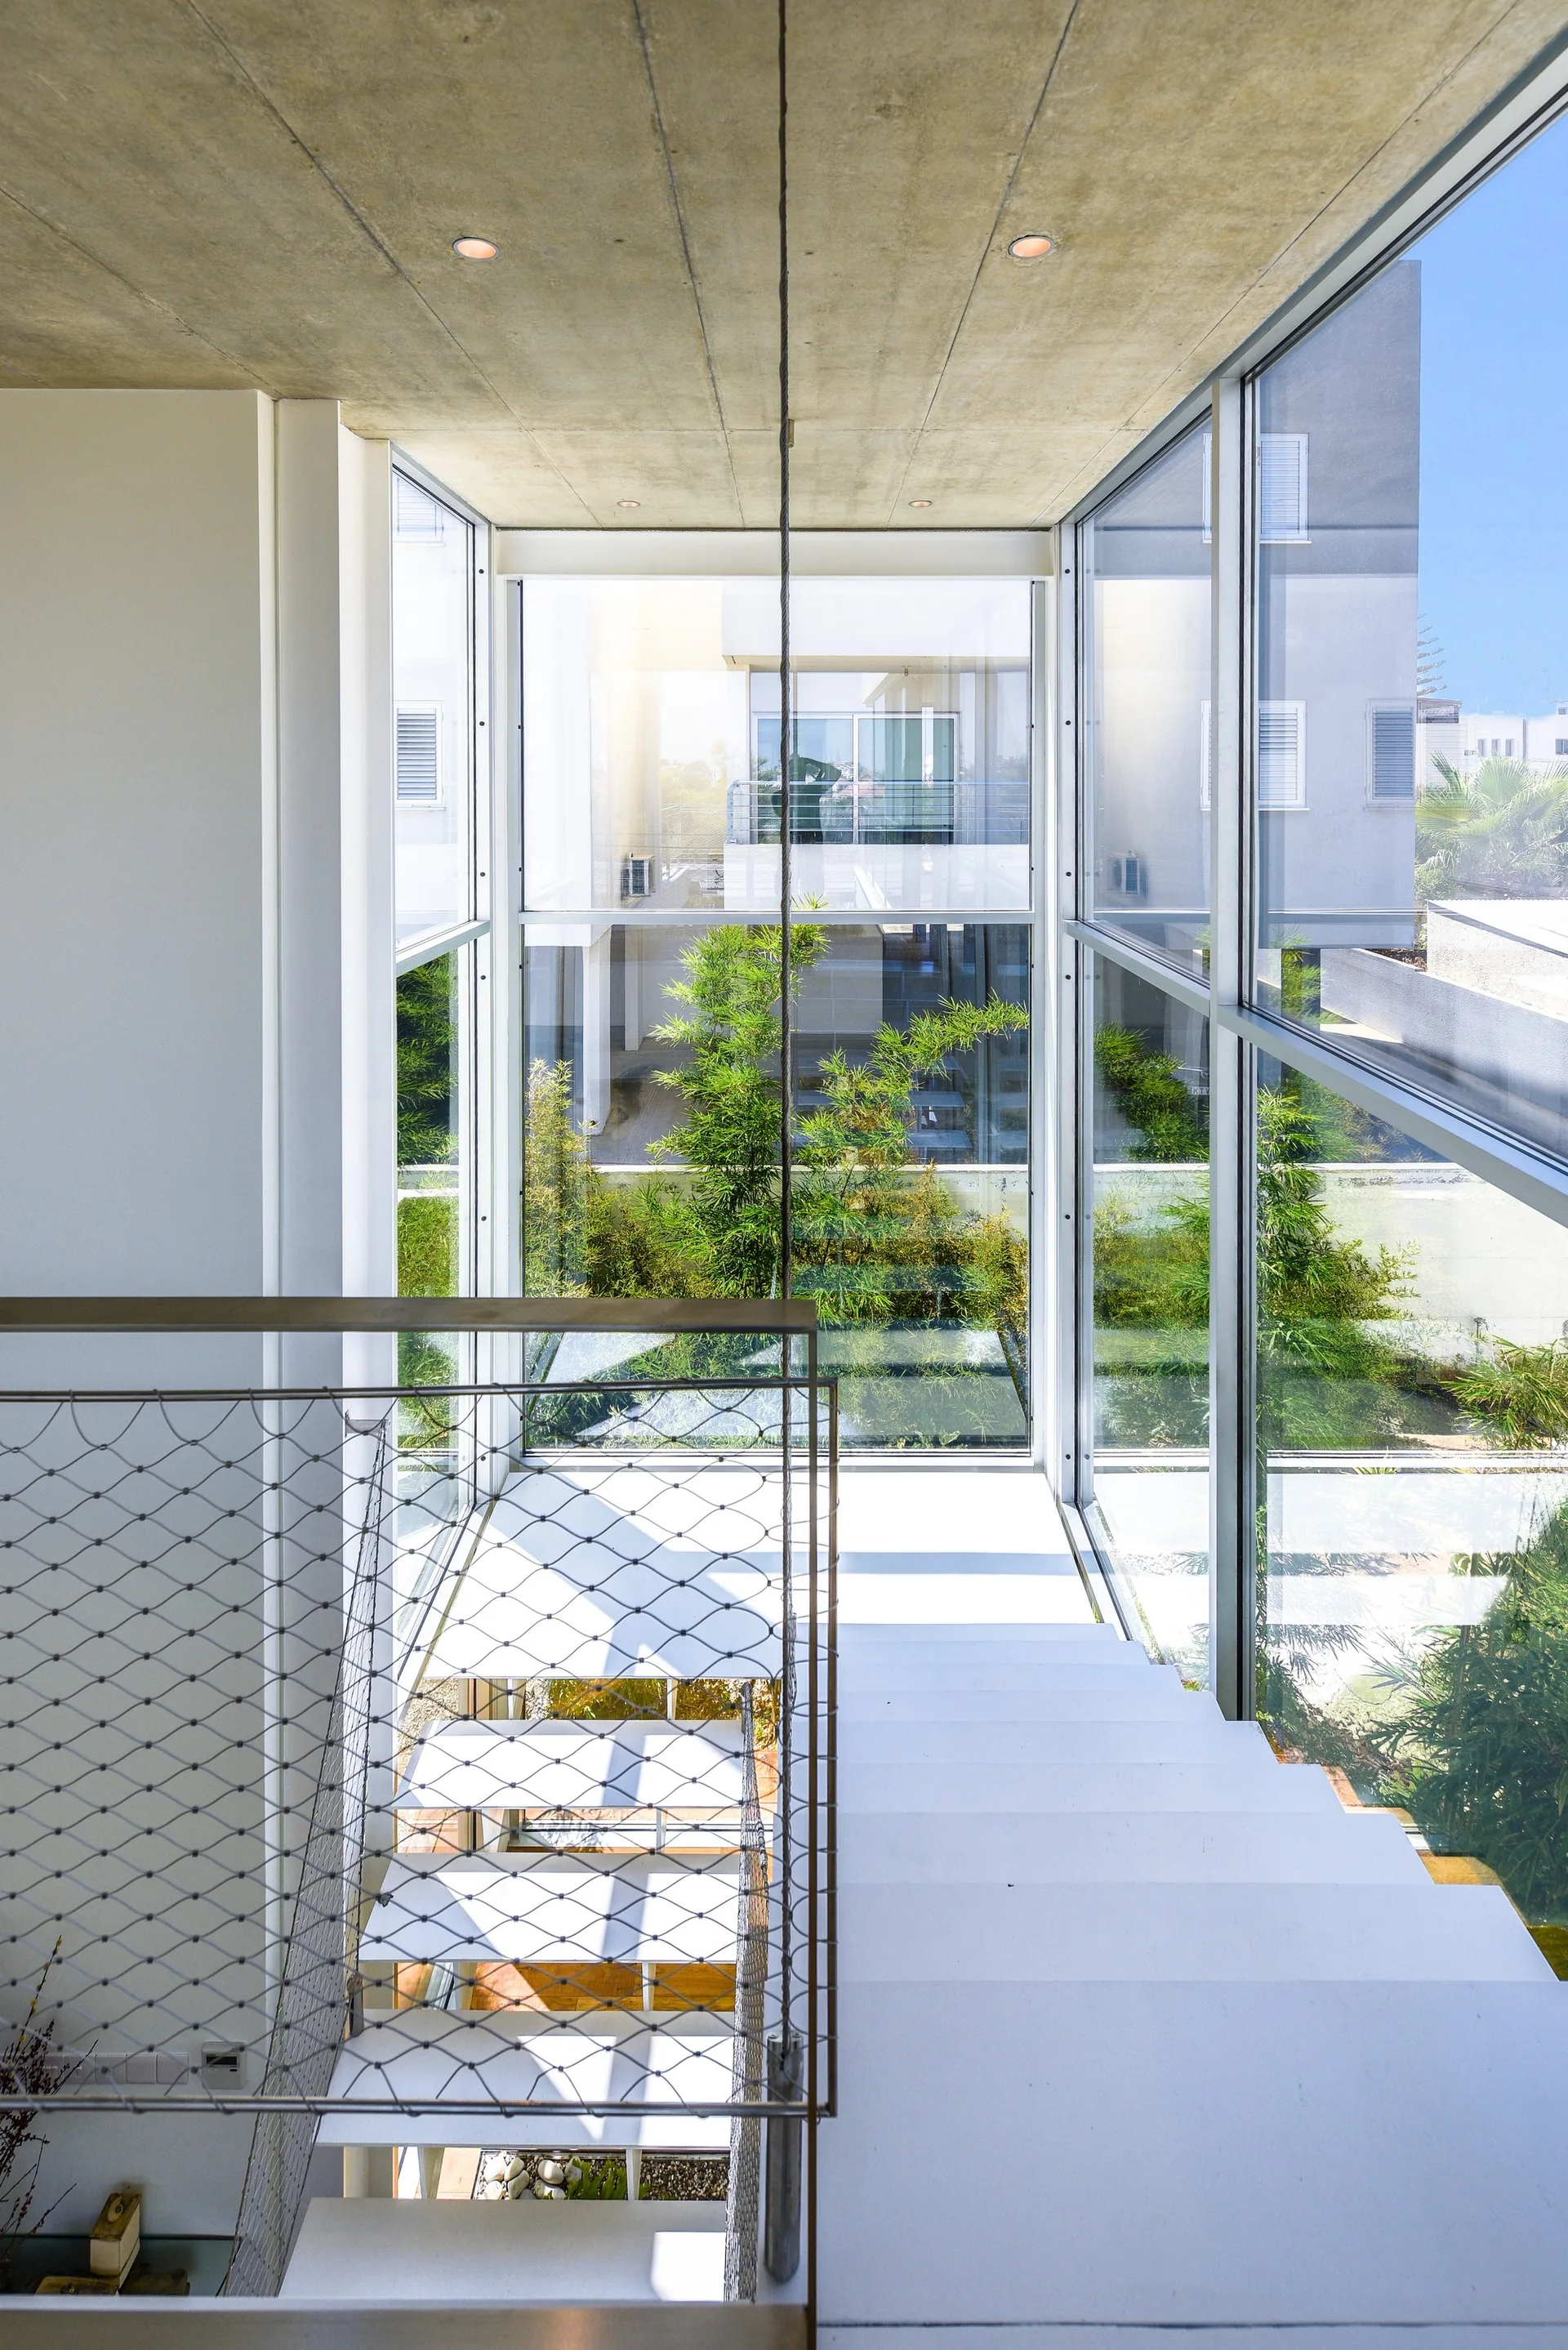
Modern white staircase with a metal mesh railing leads down from an exposed concrete ceiling past large floor-to-ceiling windows showing a courtyard.
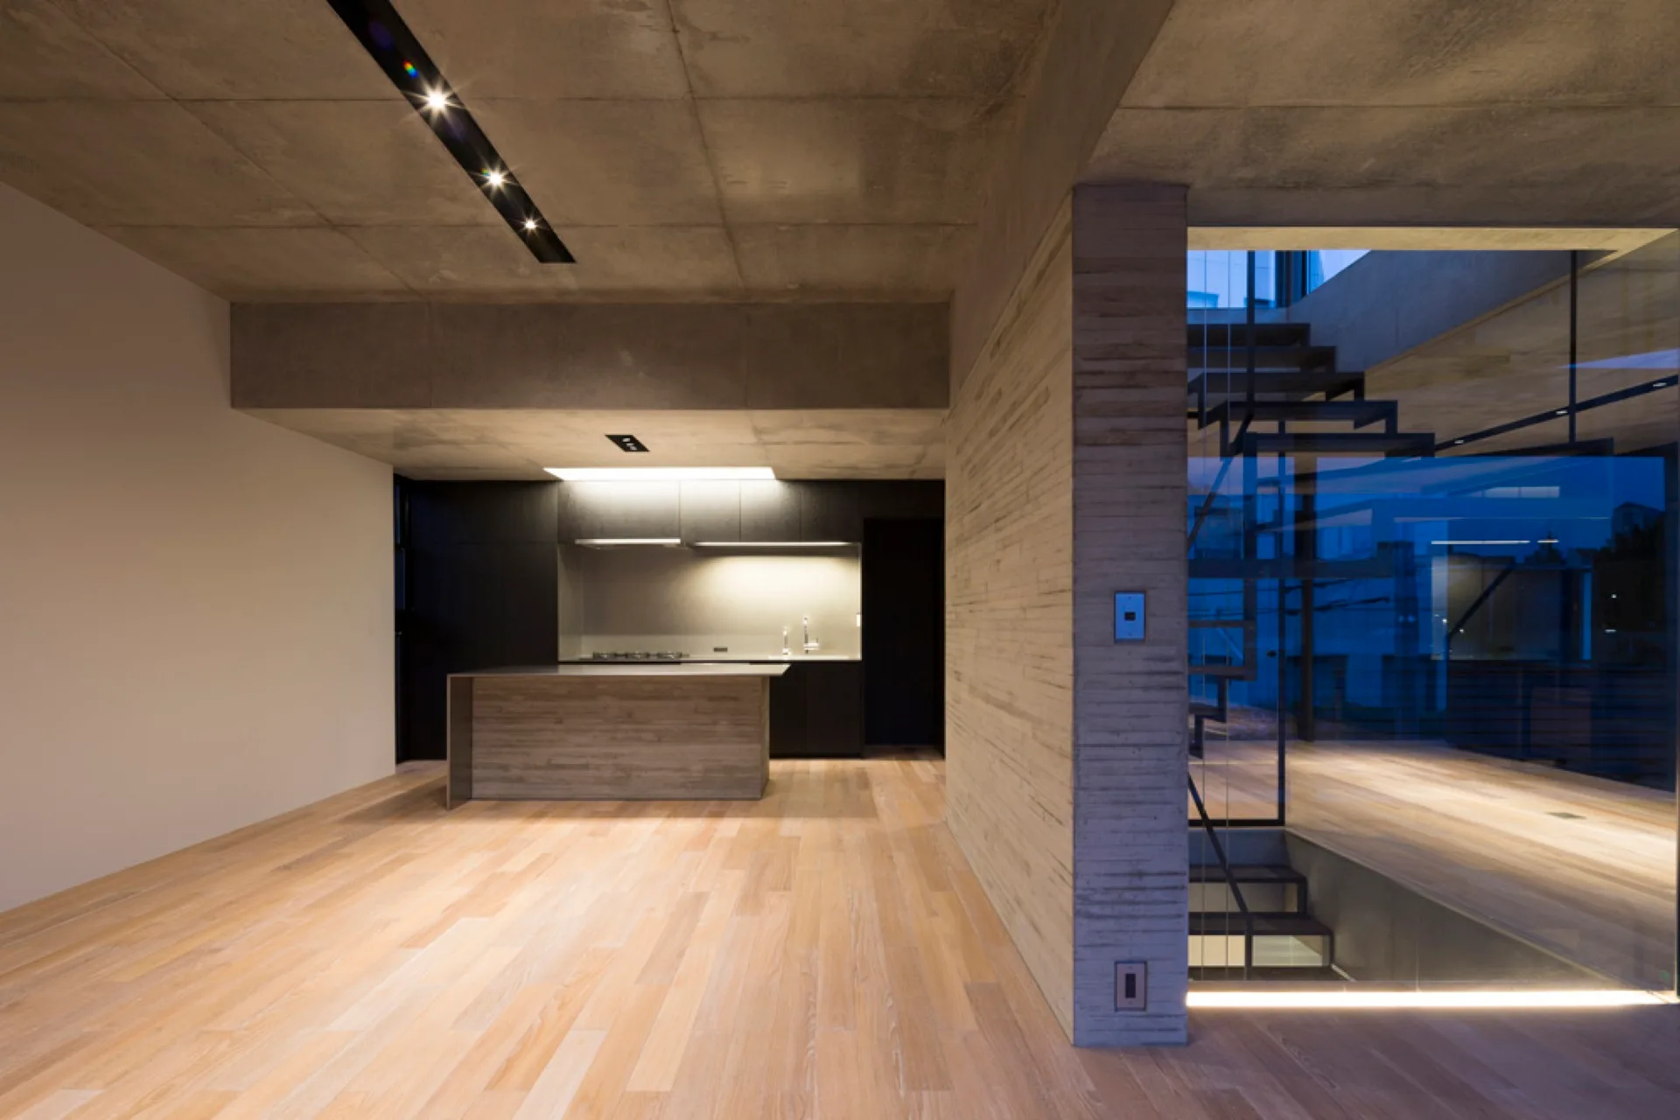
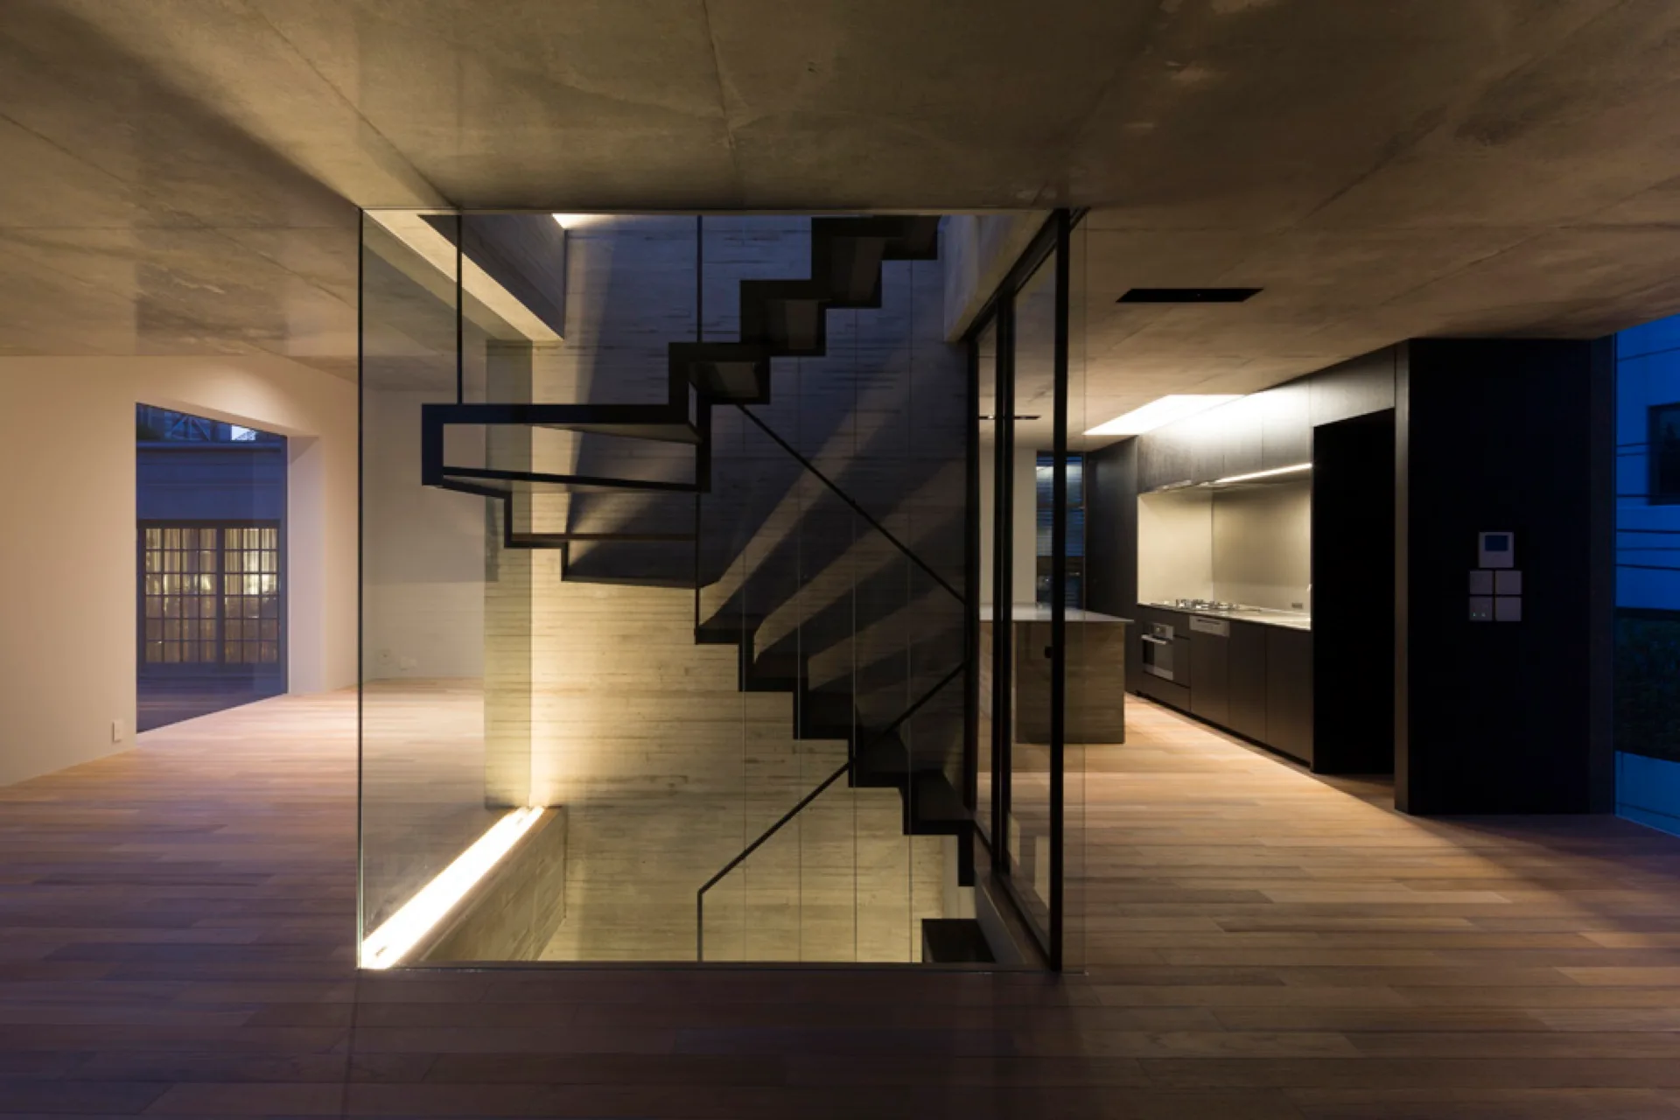
A modern minimalist kitchen with a board-formed concrete wall, light wood flooring, dark cabinetry, and a glass-enclosed staircase.
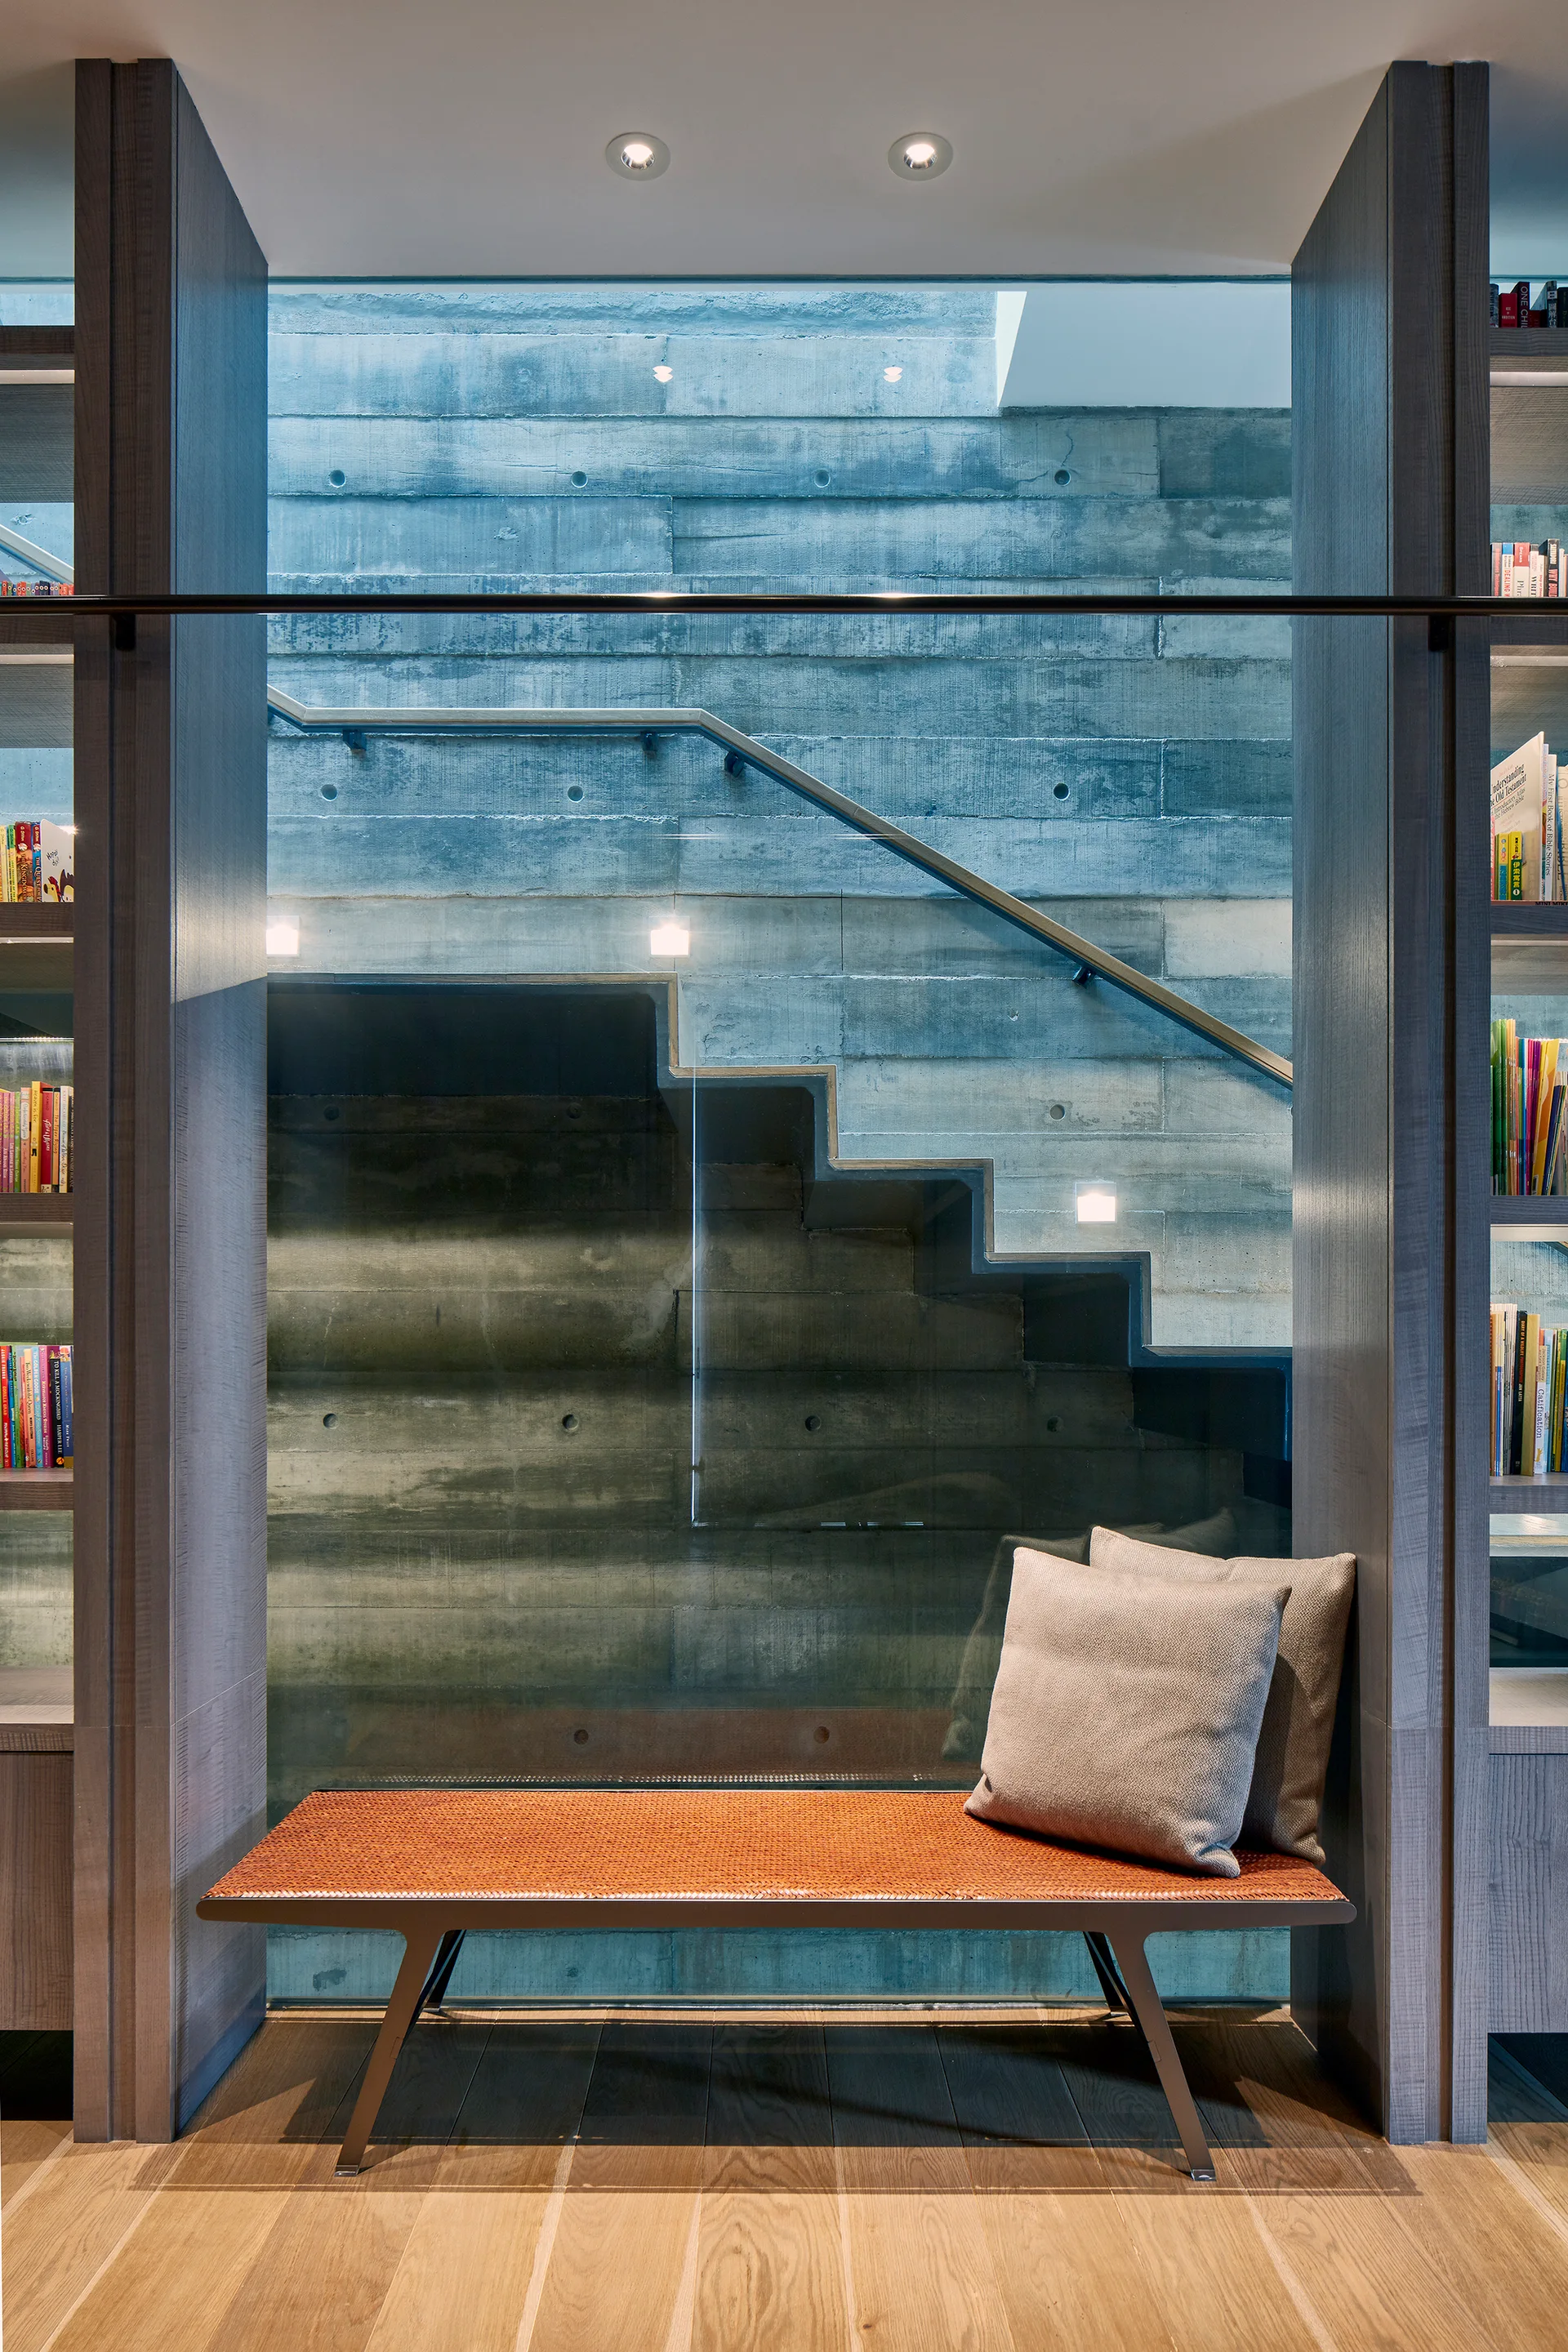
An orange woven bench sits on a wood floor between two wooden bookshelves, positioned in front of a glass partition showing a concrete staircase.
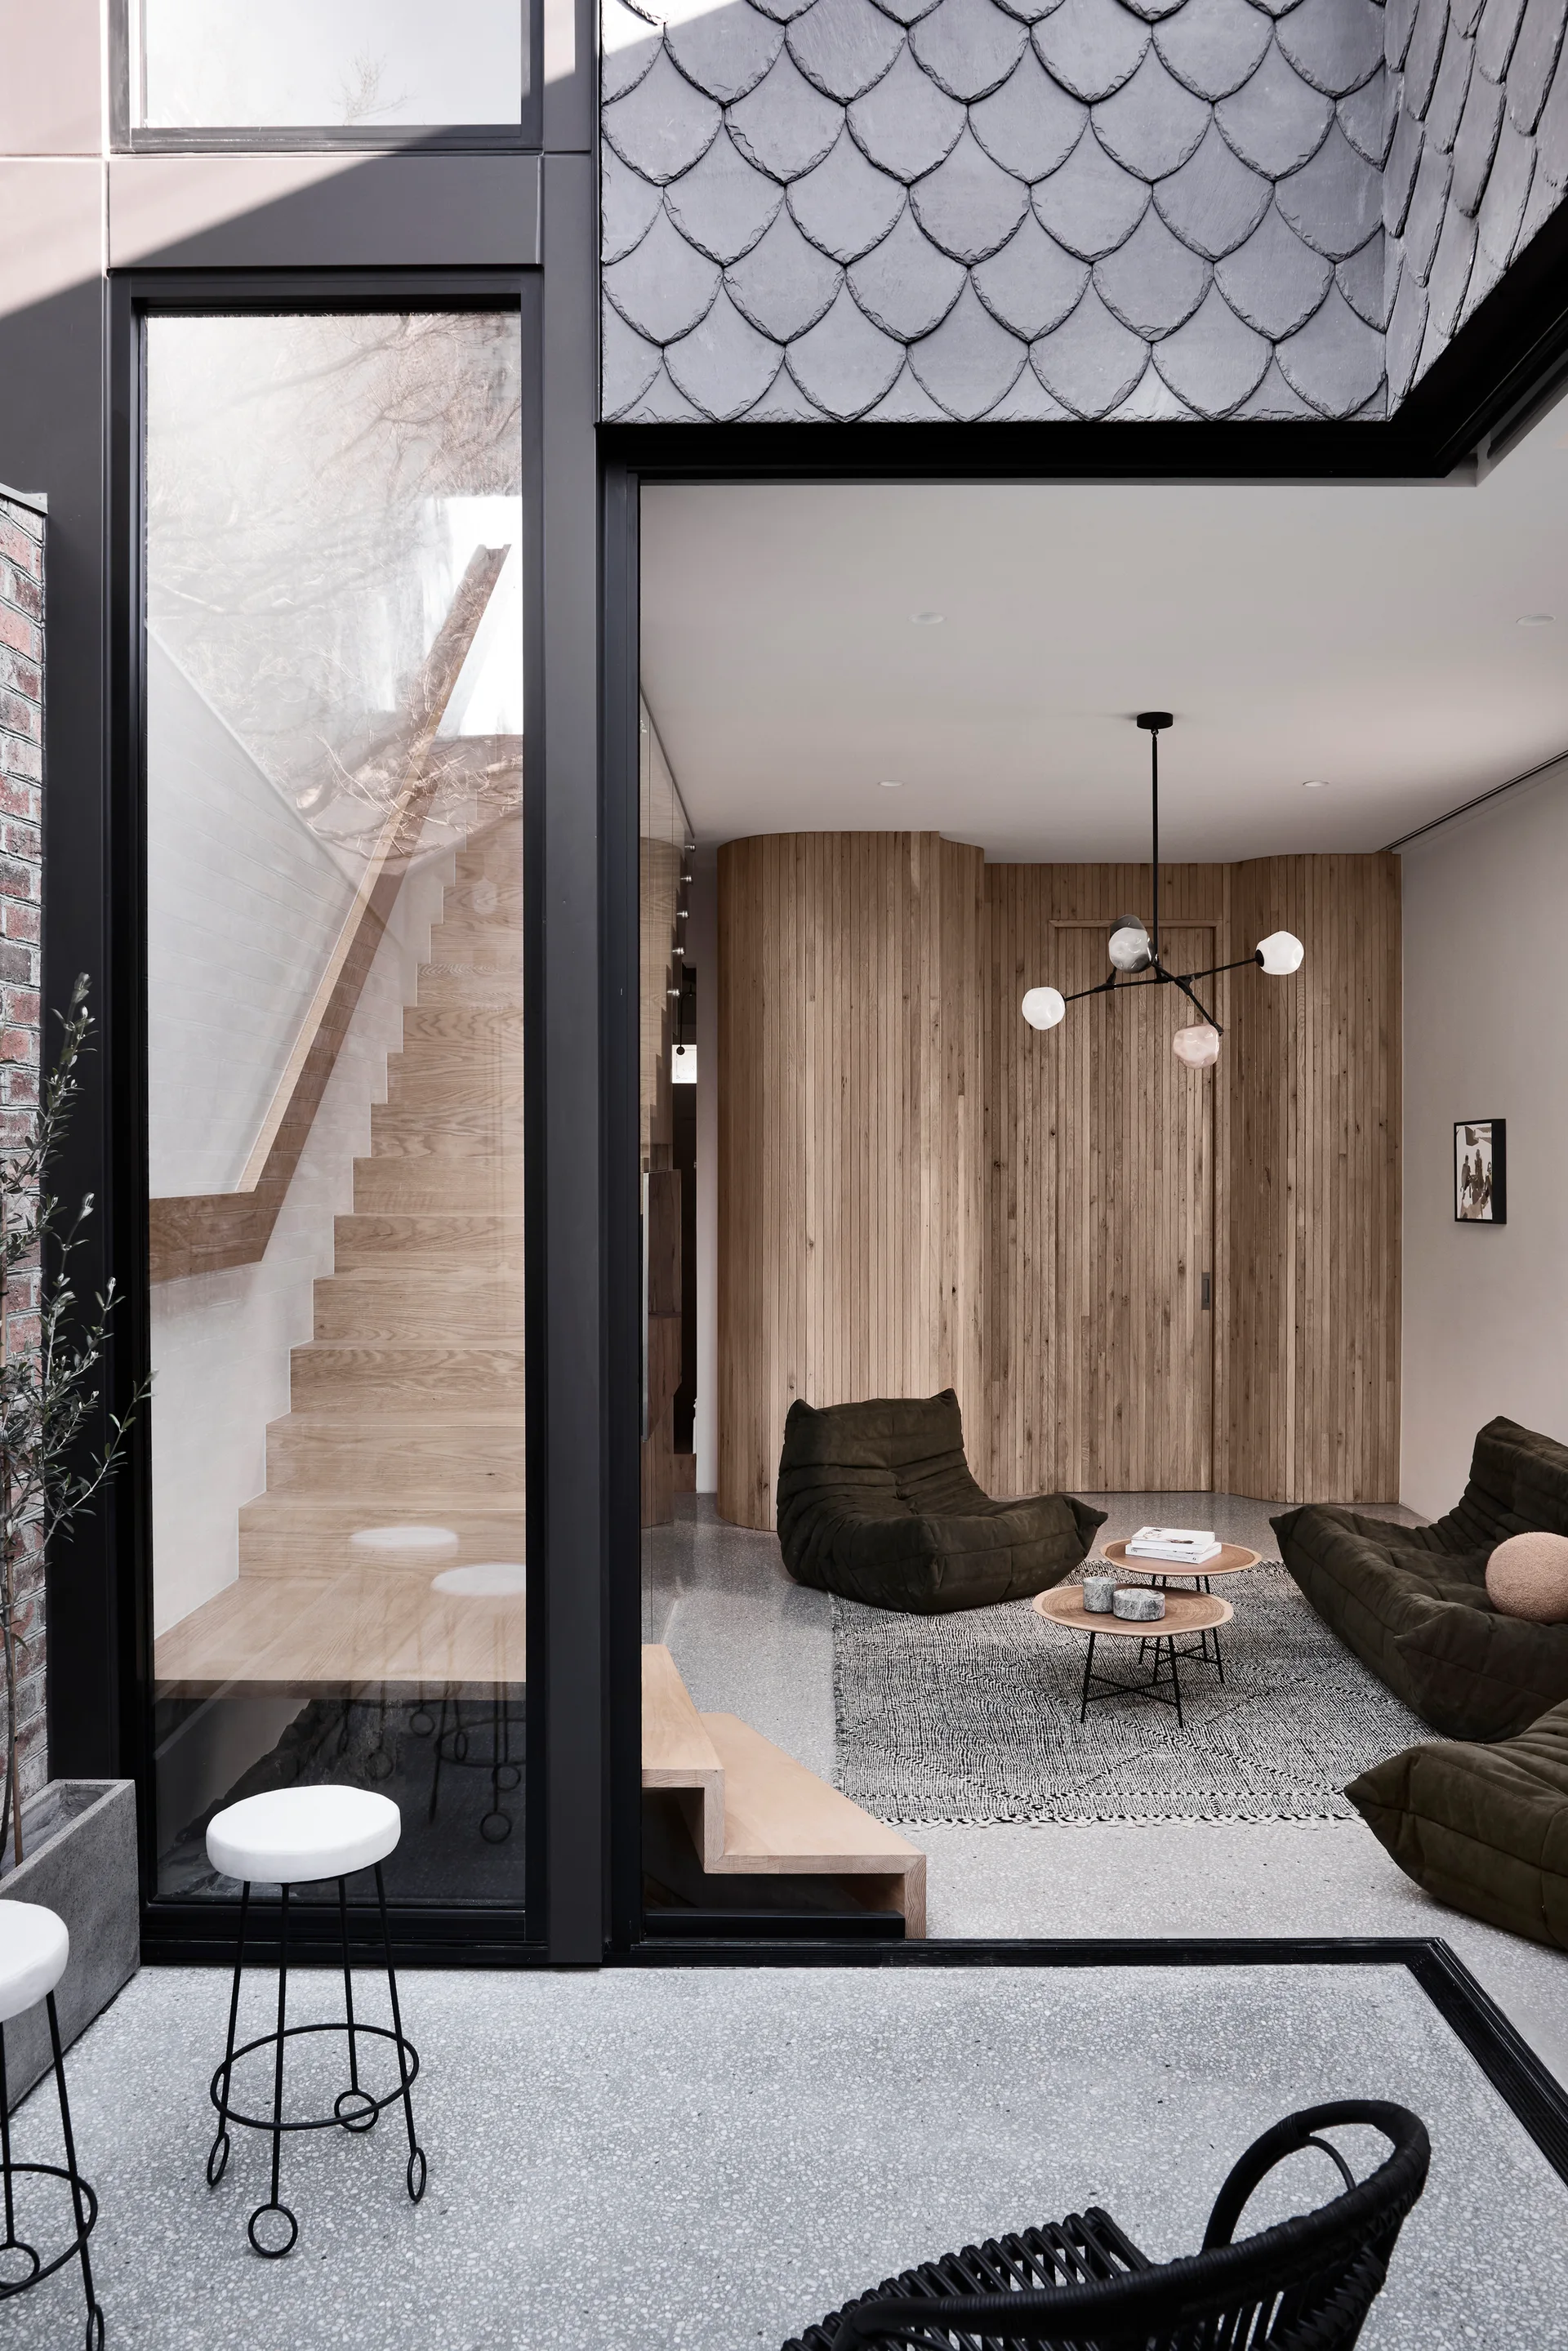
A modern living room features a curved vertical wood slat wall, dark green modular sofas, a textured rug, and an adjacent glass-enclosed oak staircase.
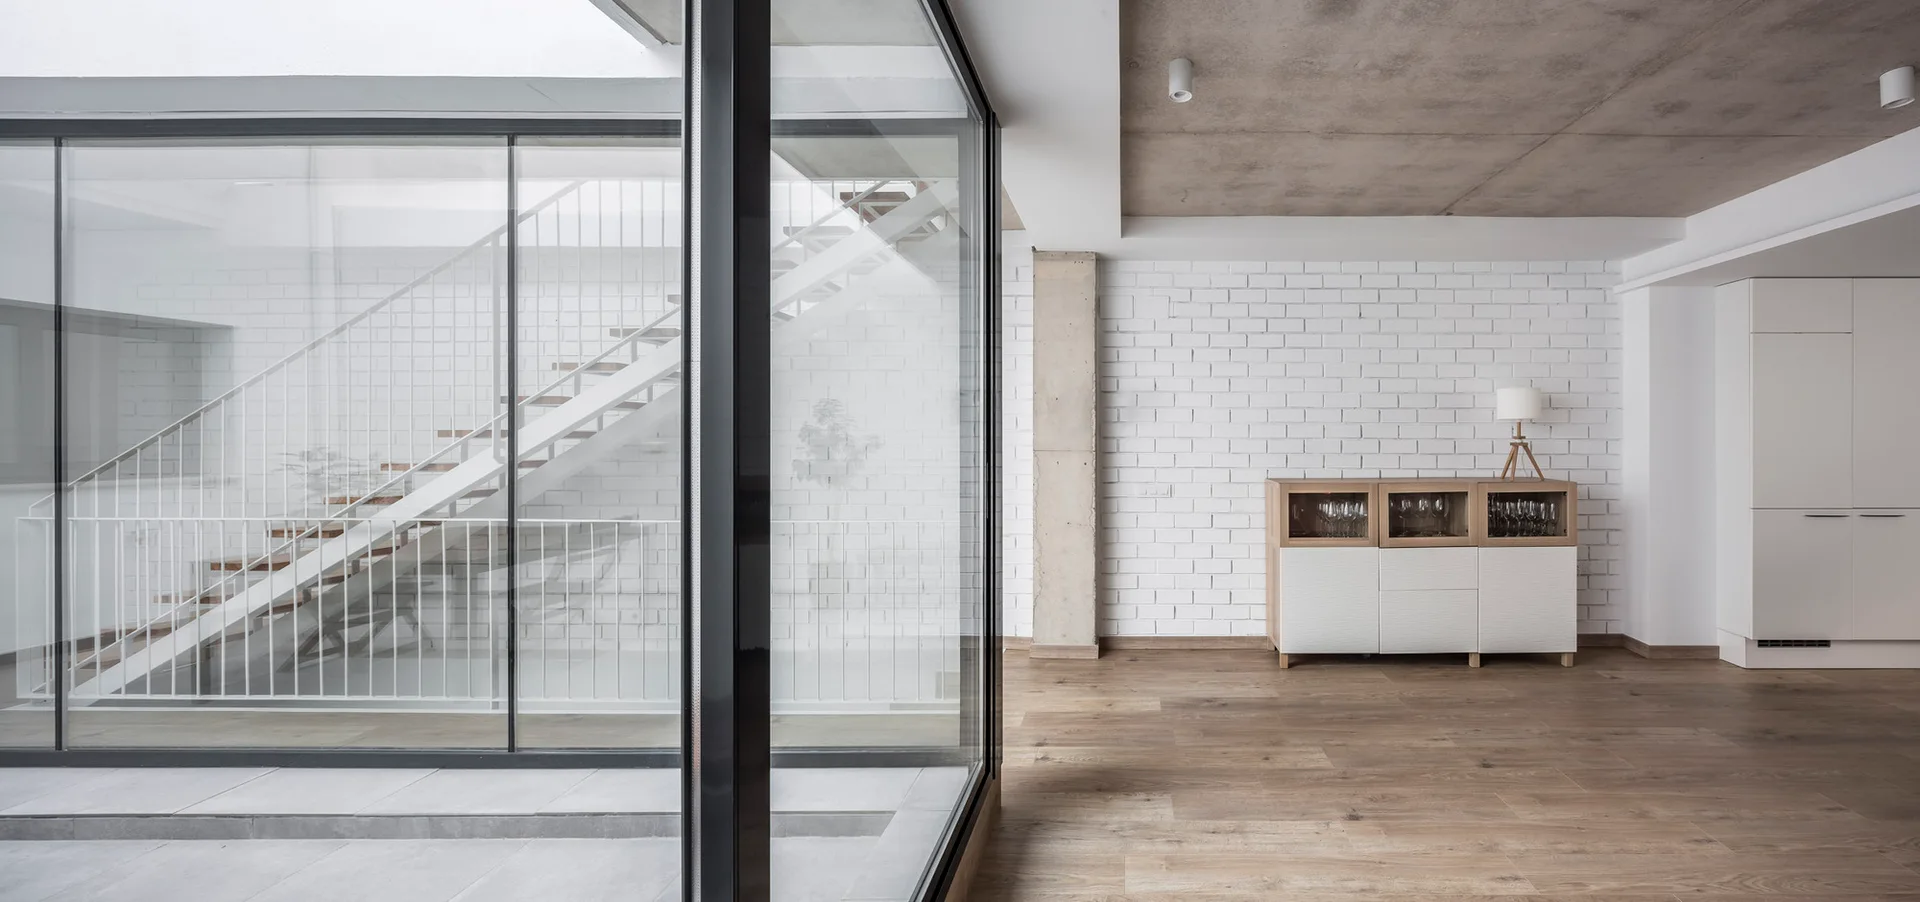
A minimalist living area features an open-riser staircase behind a glass partition, an exposed concrete ceiling, and a white brick wall.
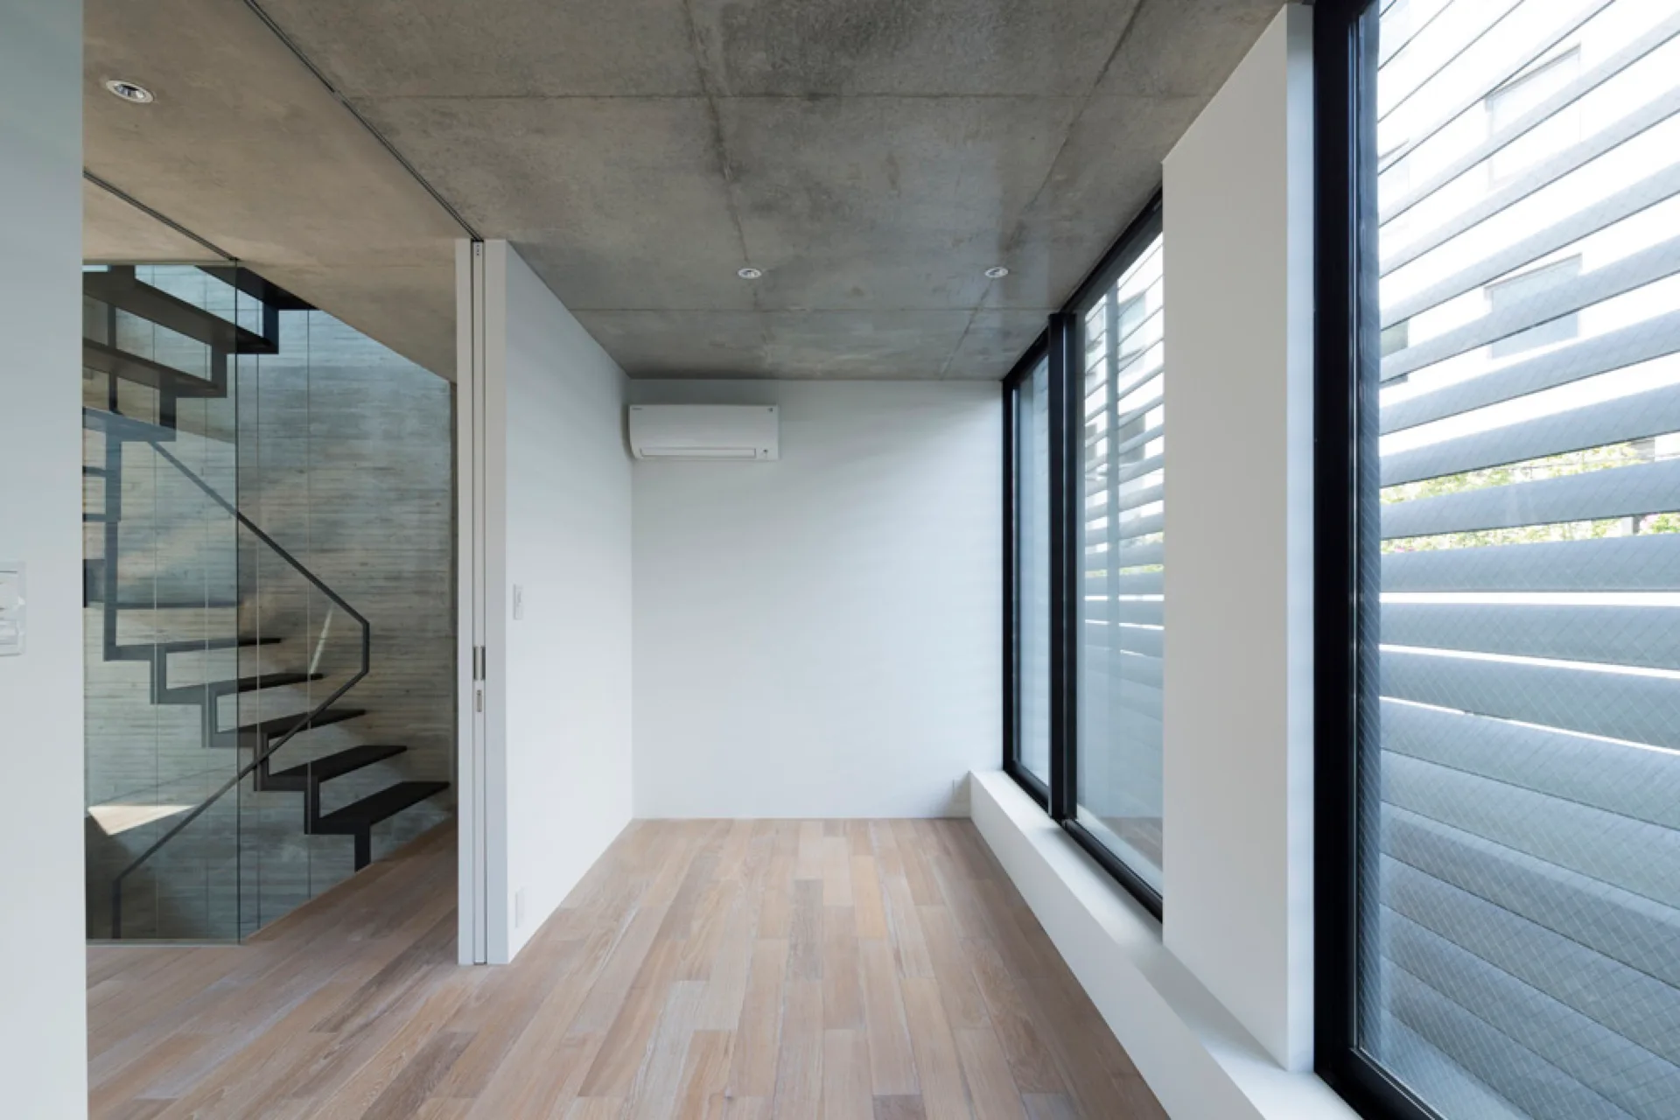
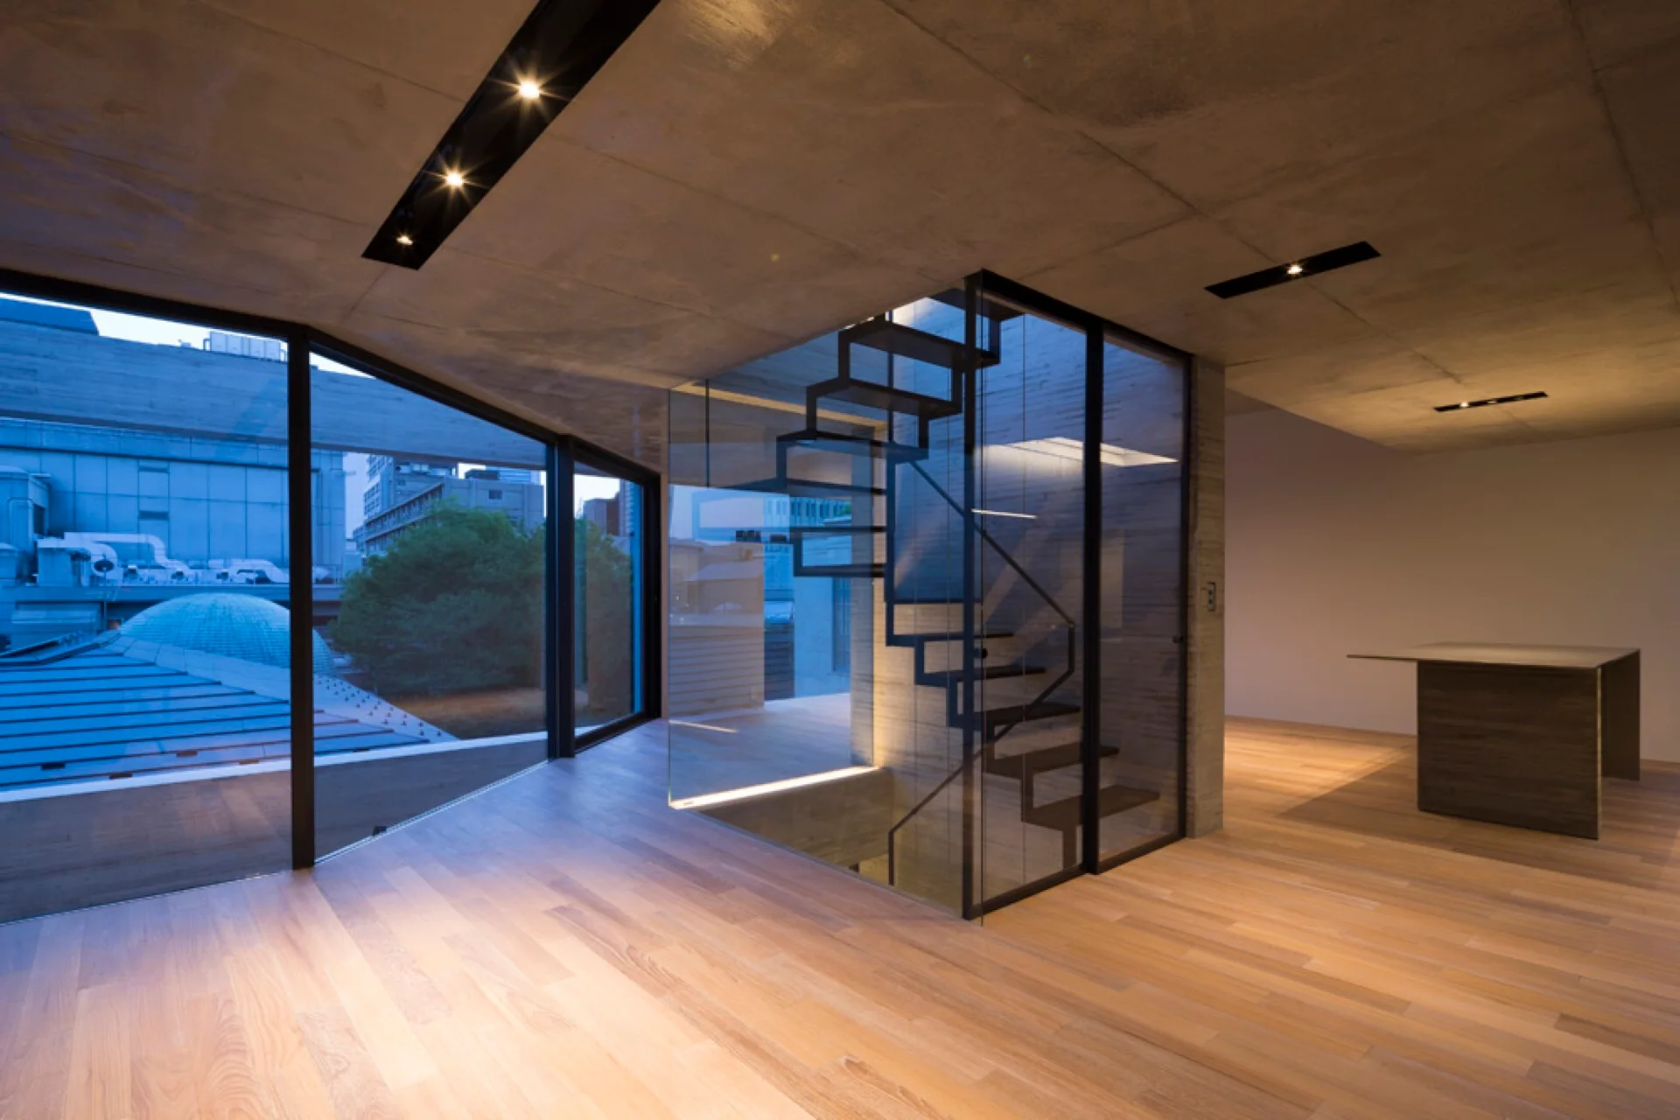
A minimalist room featuring an exposed concrete ceiling, light wood plank floors, large windows, and a black metal staircase enclosed in glass.
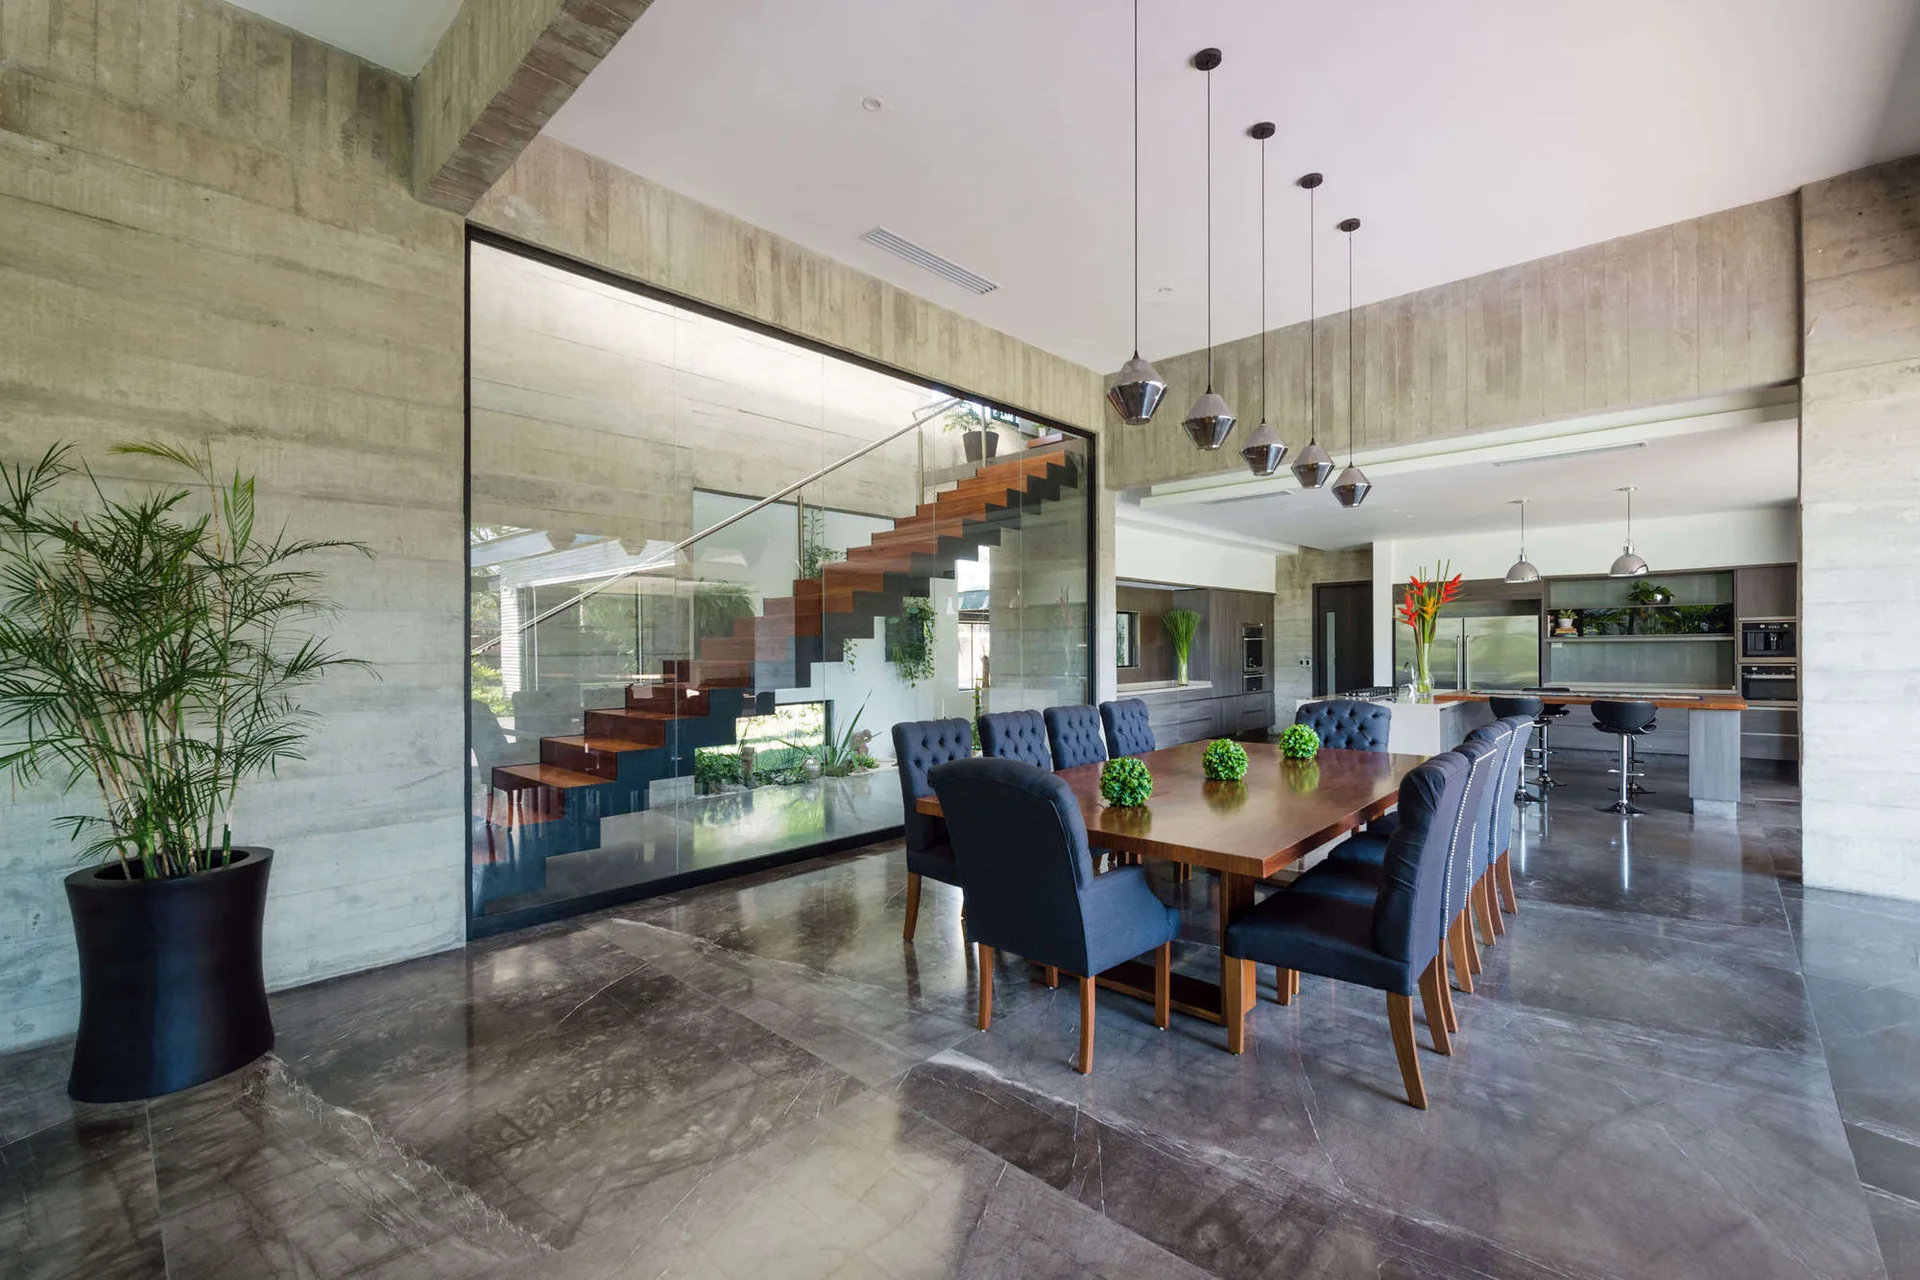
An open dining area with a wood table and dark tufted chairs set against board-marked concrete walls and a glass-enclosed staircase.
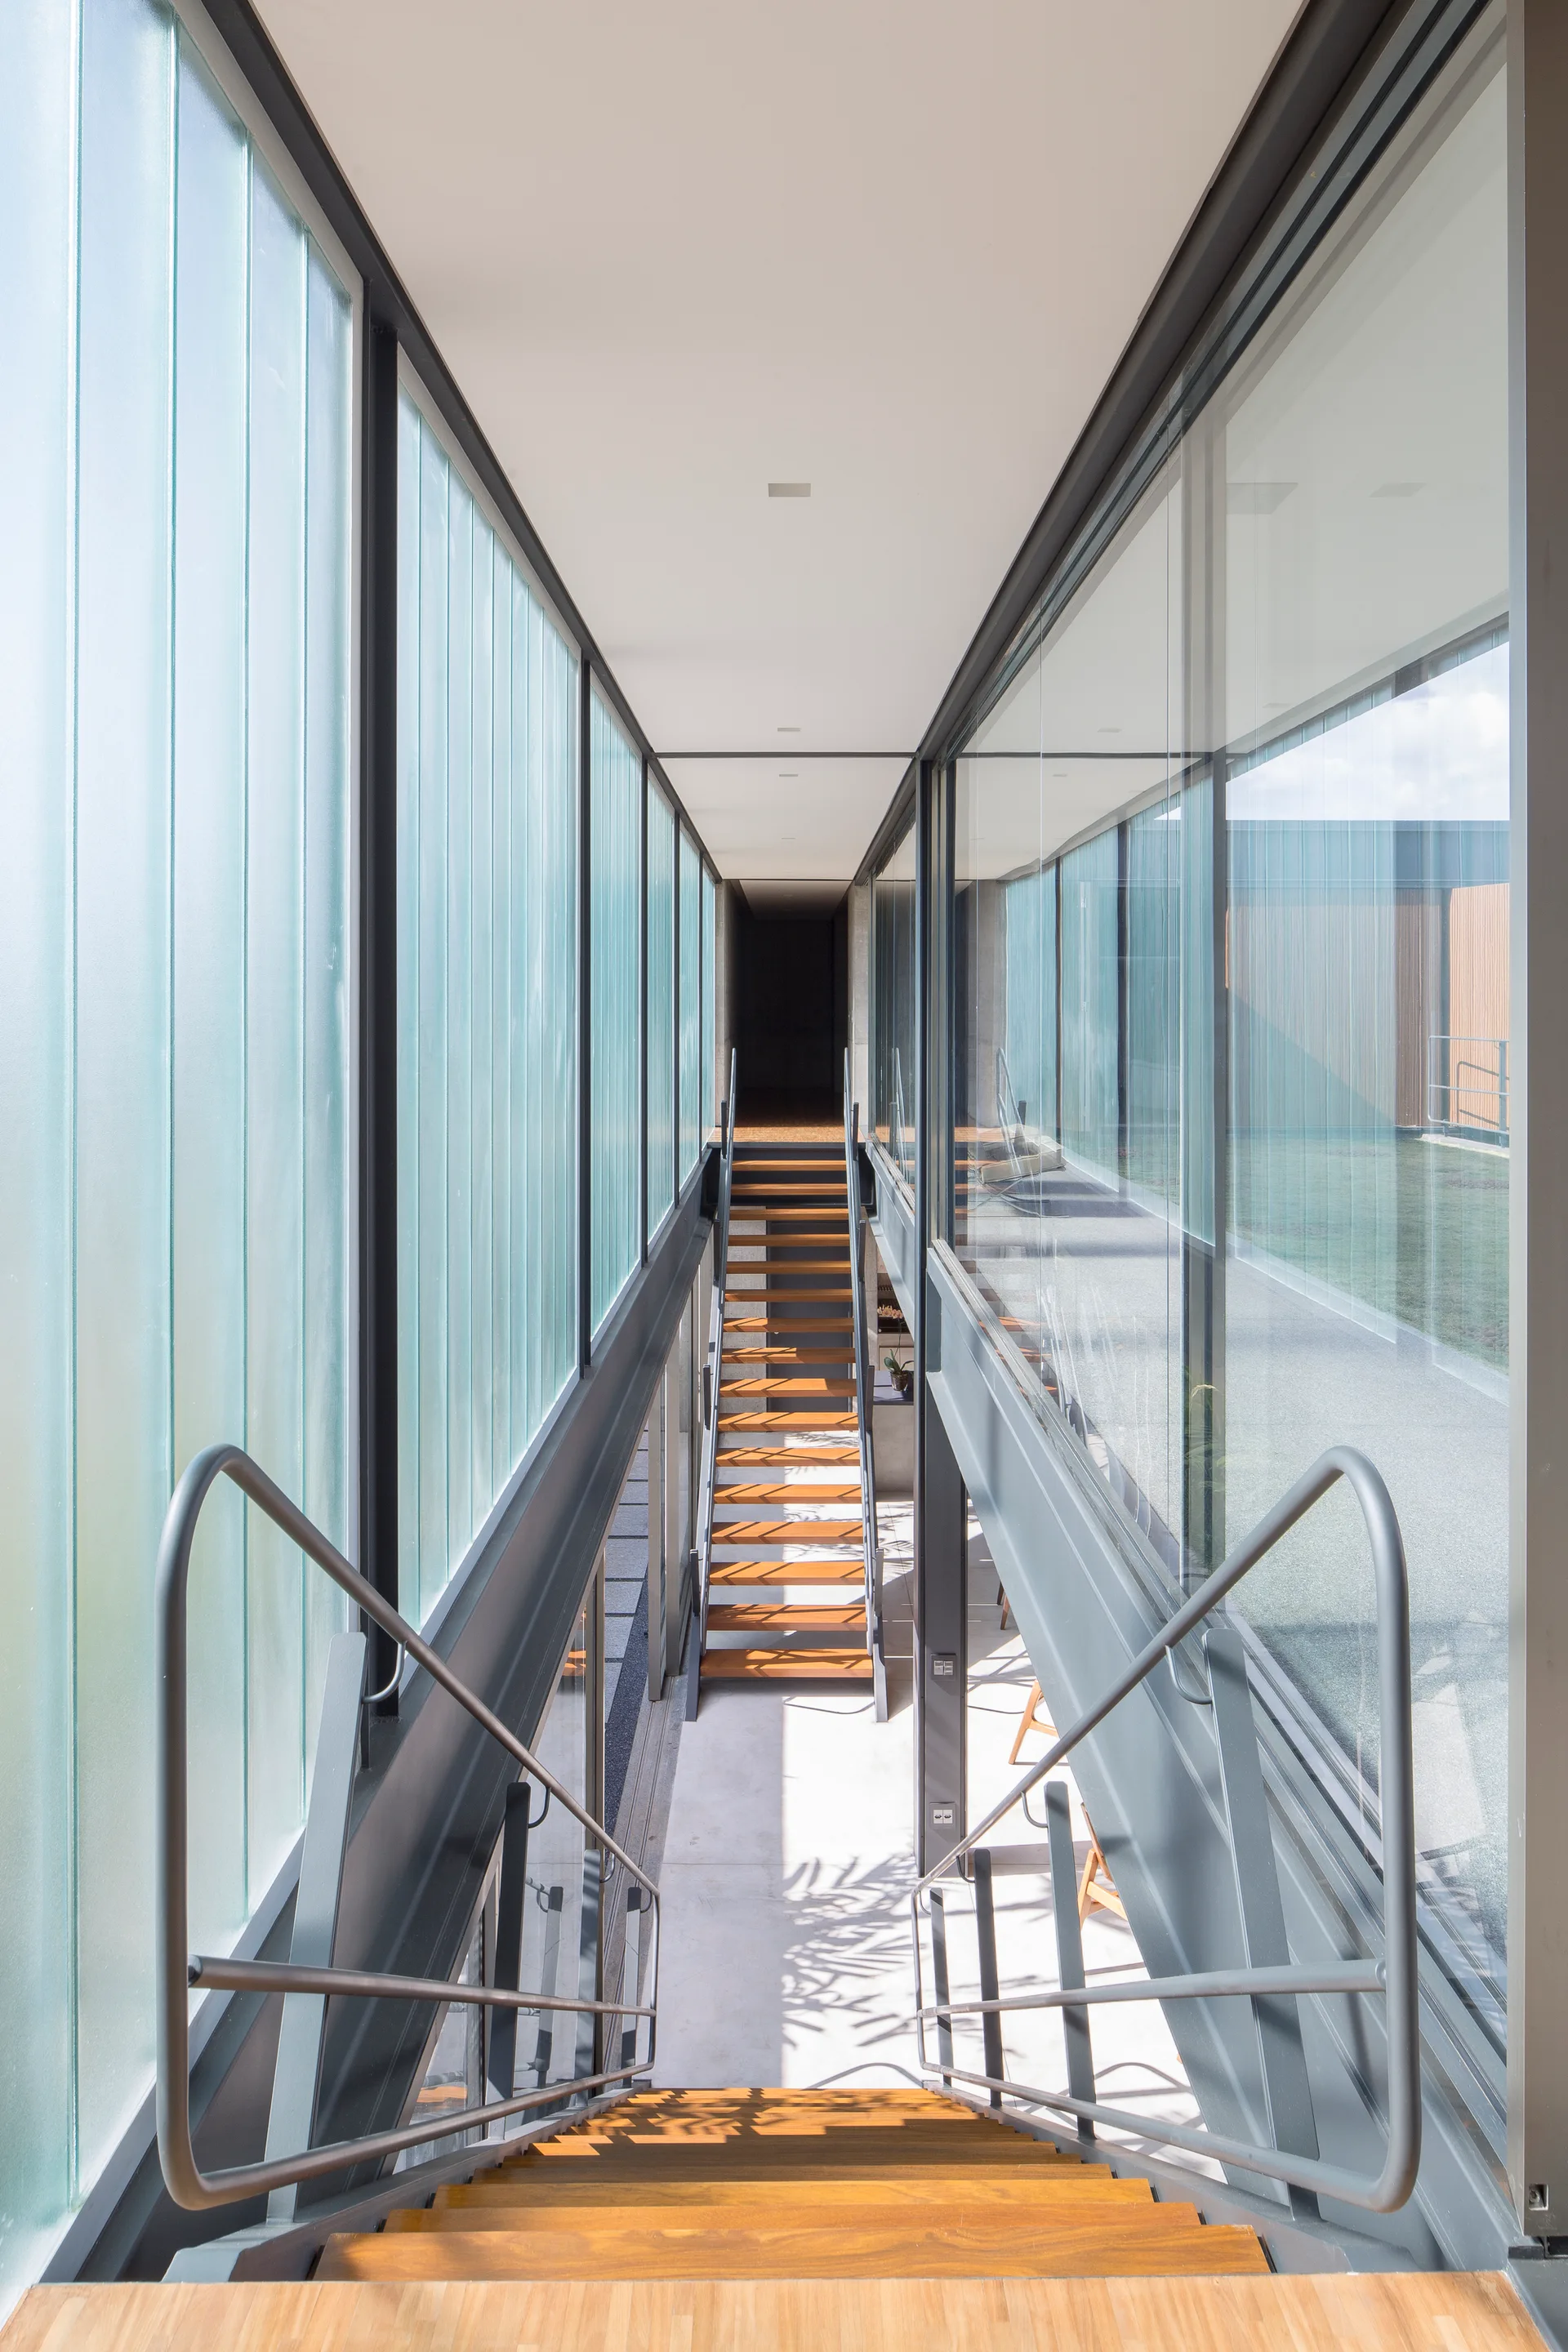
A modern hallway features a central staircase with warm wood treads, metal handrails, and floor-to-ceiling glass partition walls.
A minimalist black floating staircase surrounded by glass panels stands on wood floors against a raw concrete wall.
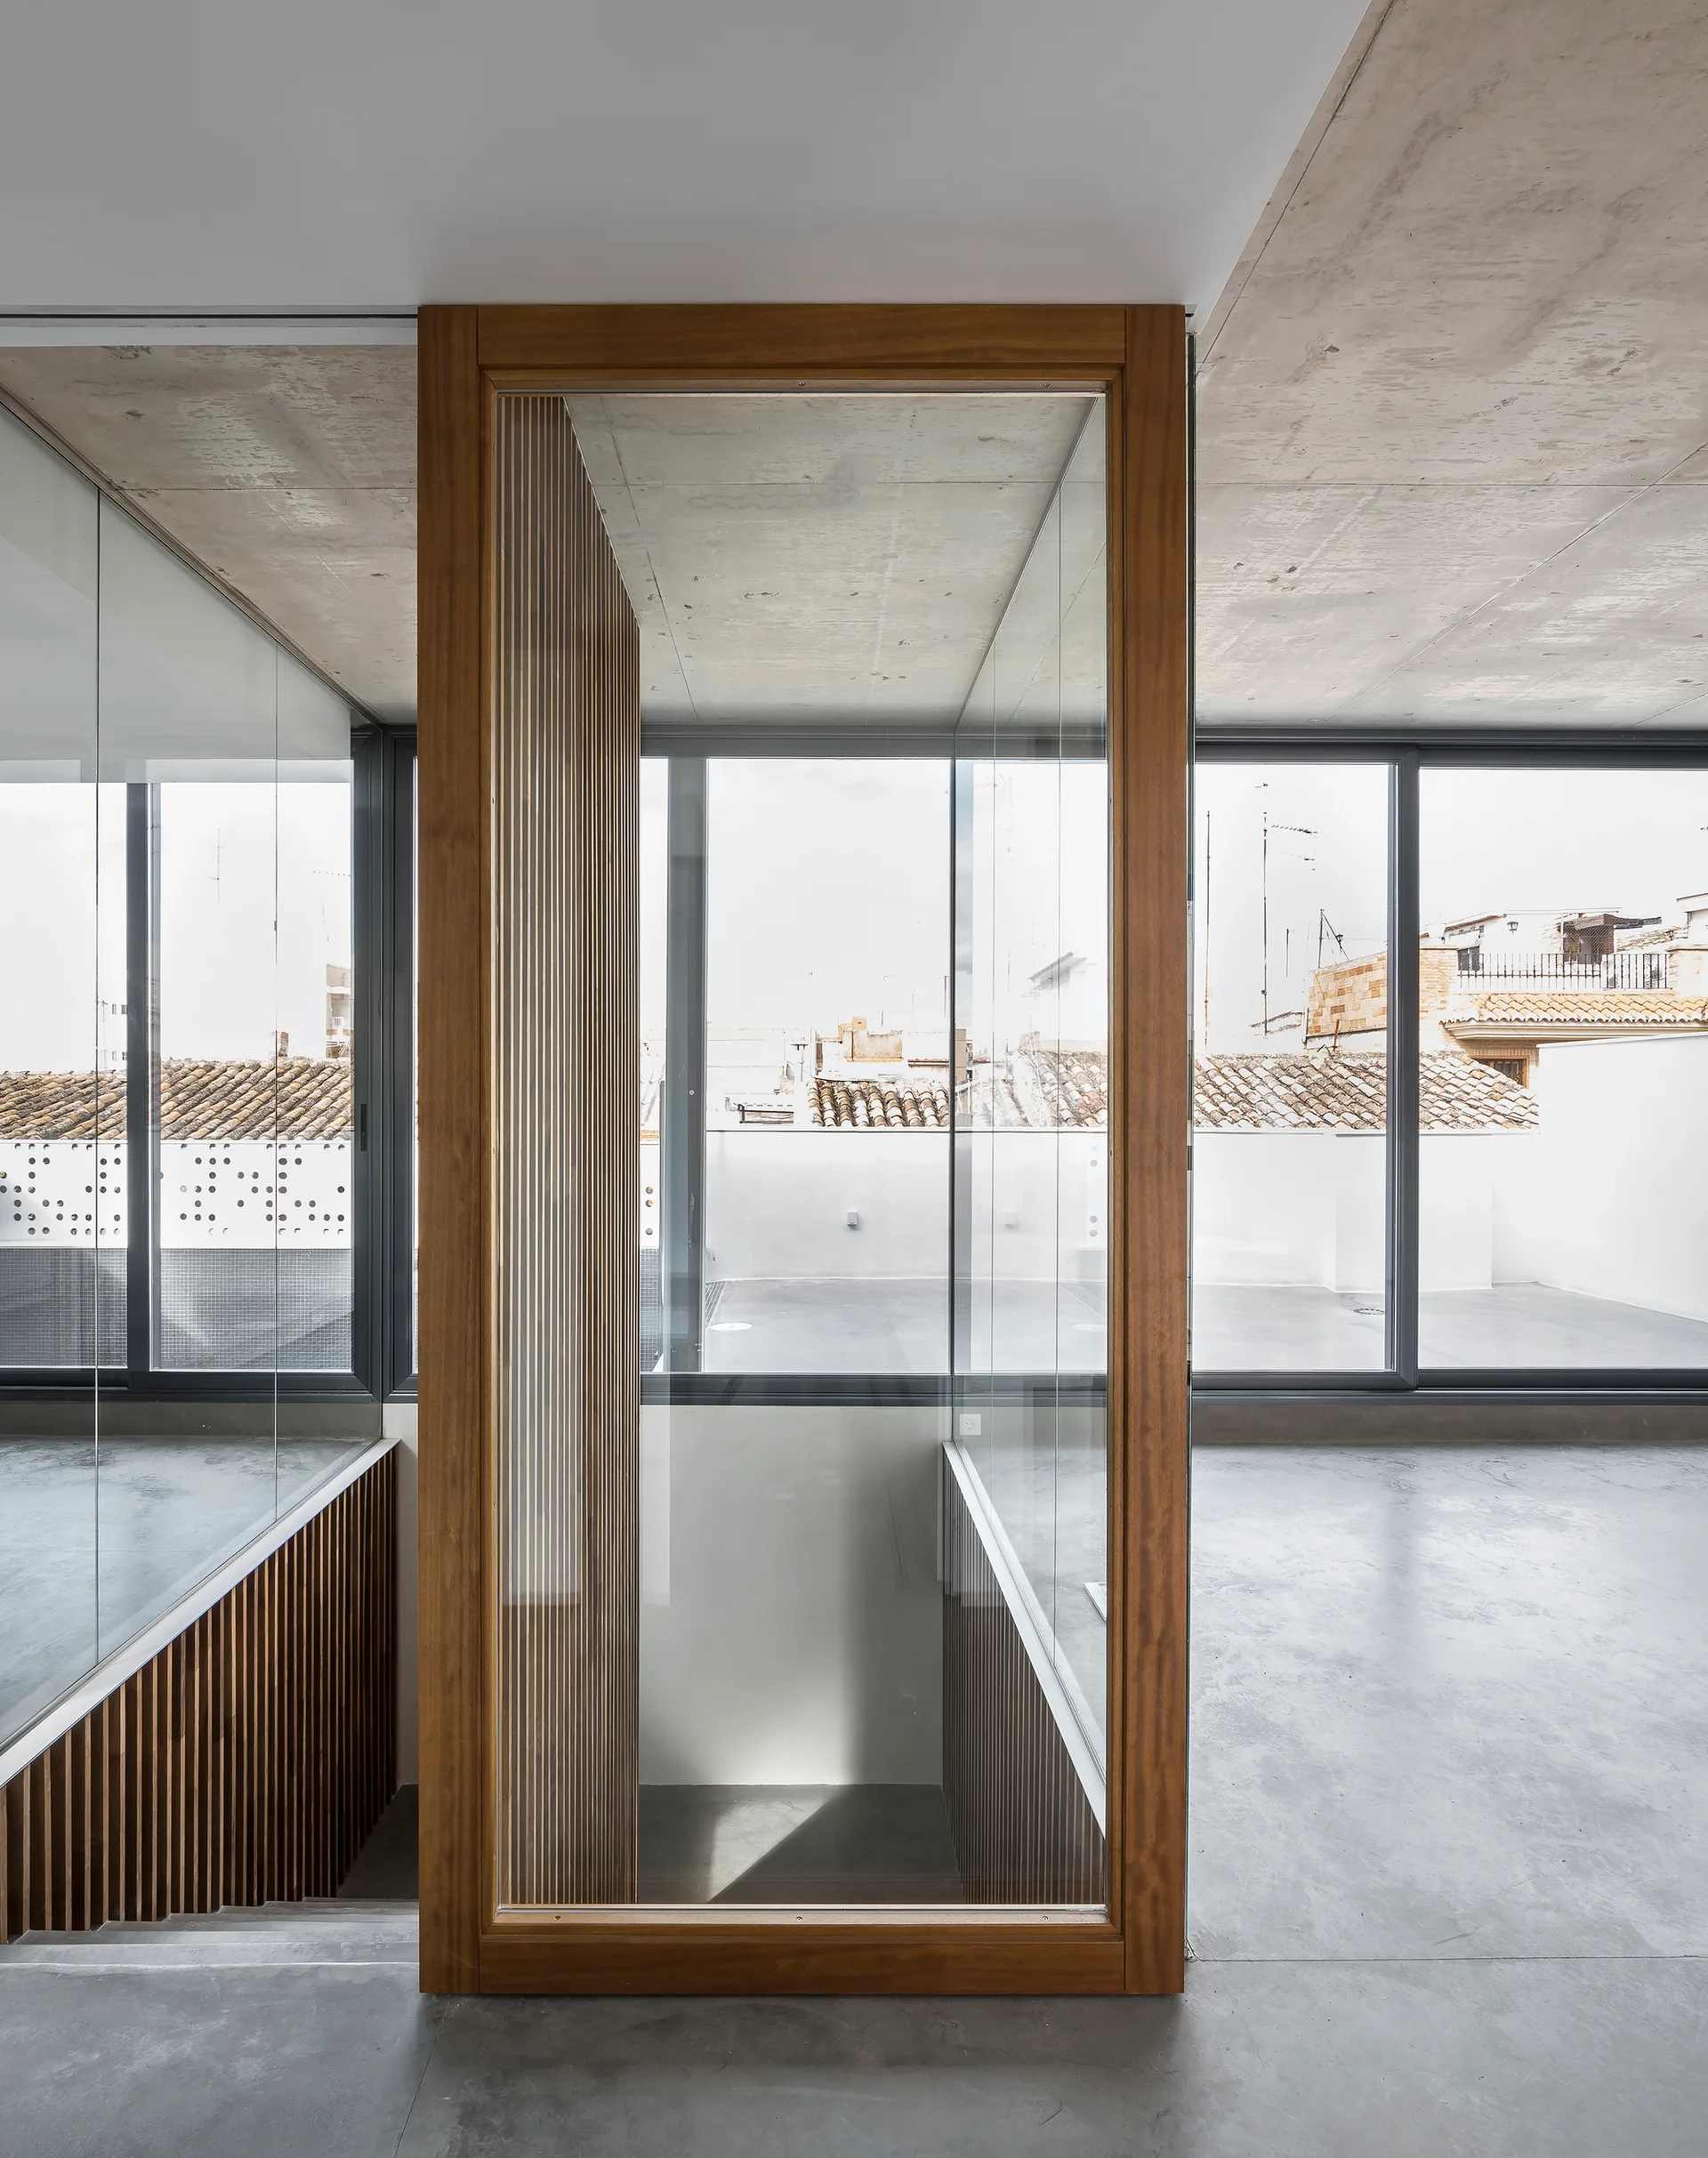
A minimalist room featuring a glass-enclosed staircase framed in wood with a concrete ceiling and floor.
A modern interior features light wood floors, a central glass-enclosed metal staircase, raw concrete ceilings, and large windows.
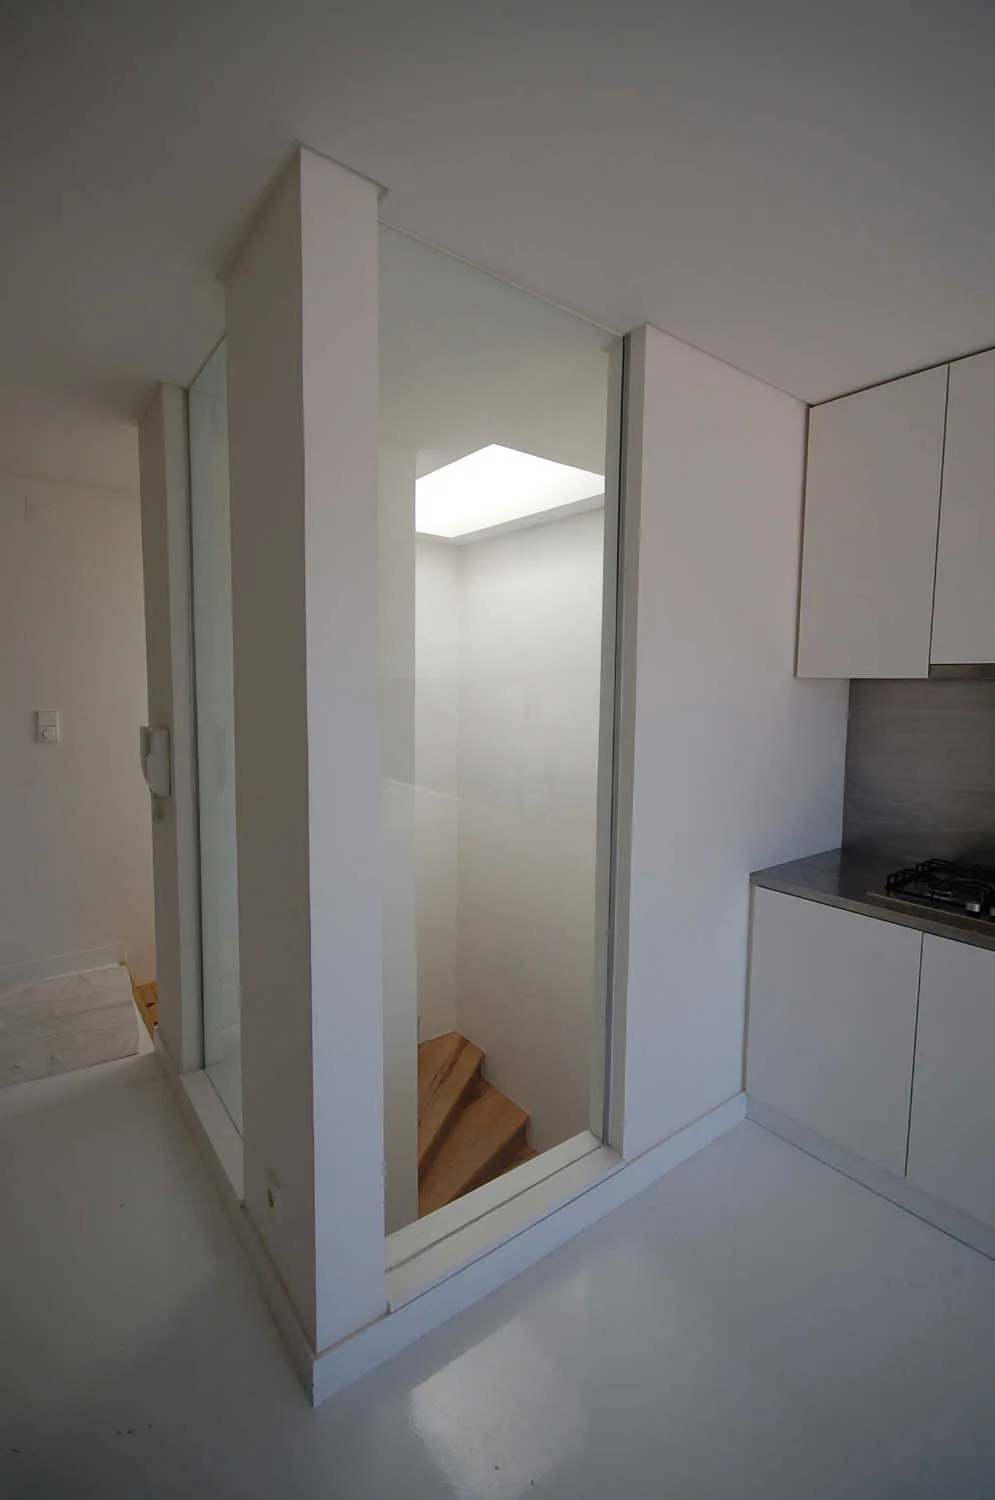
A minimalist white kitchen adjacent to a wooden staircase enclosed by a floor-to-ceiling glass partition under a skylight.
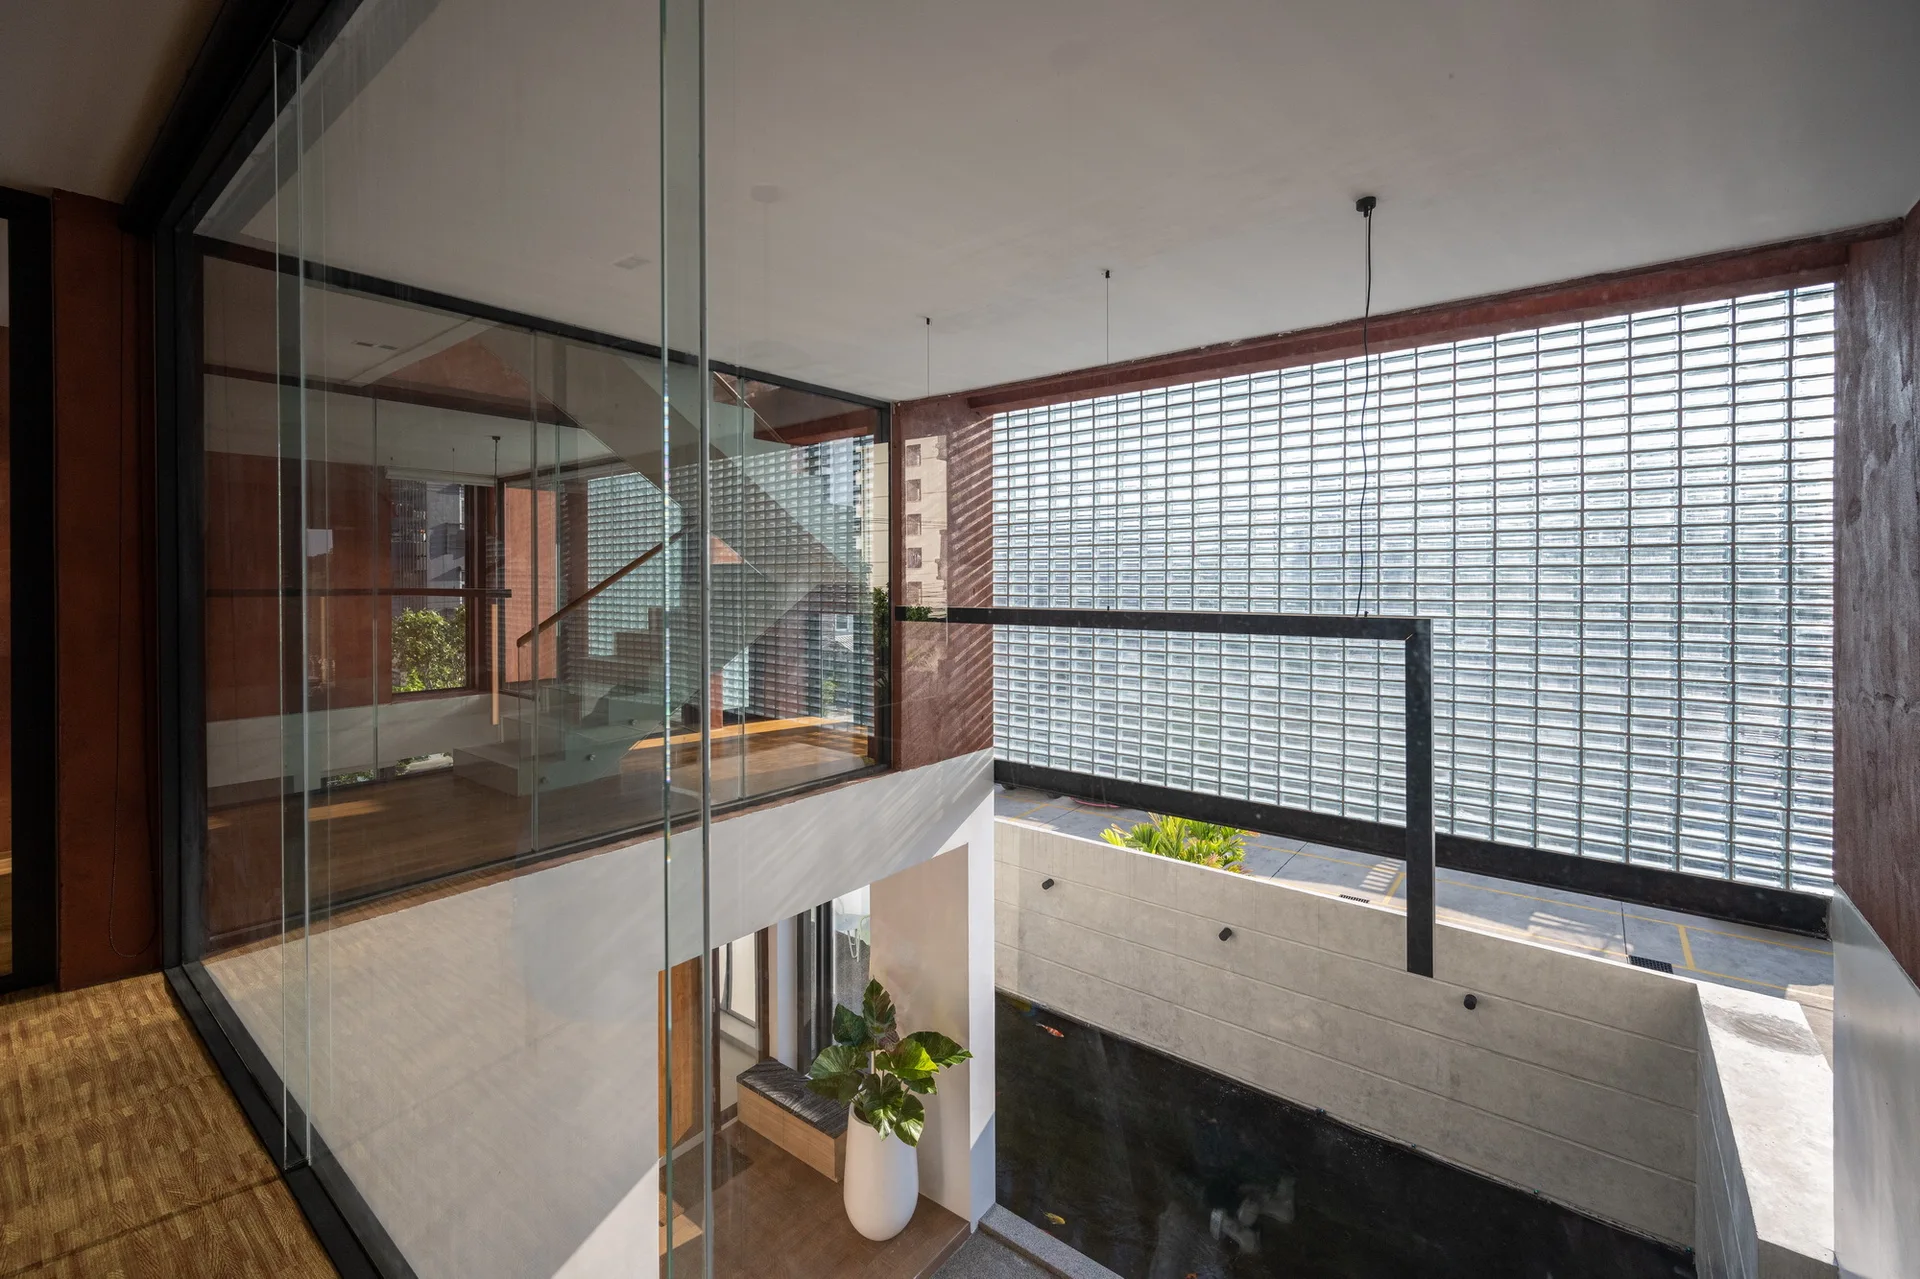
A modern multi-level interior featuring a glass-enclosed staircase overlooking an internal courtyard with a water pond and a large glass block wall.