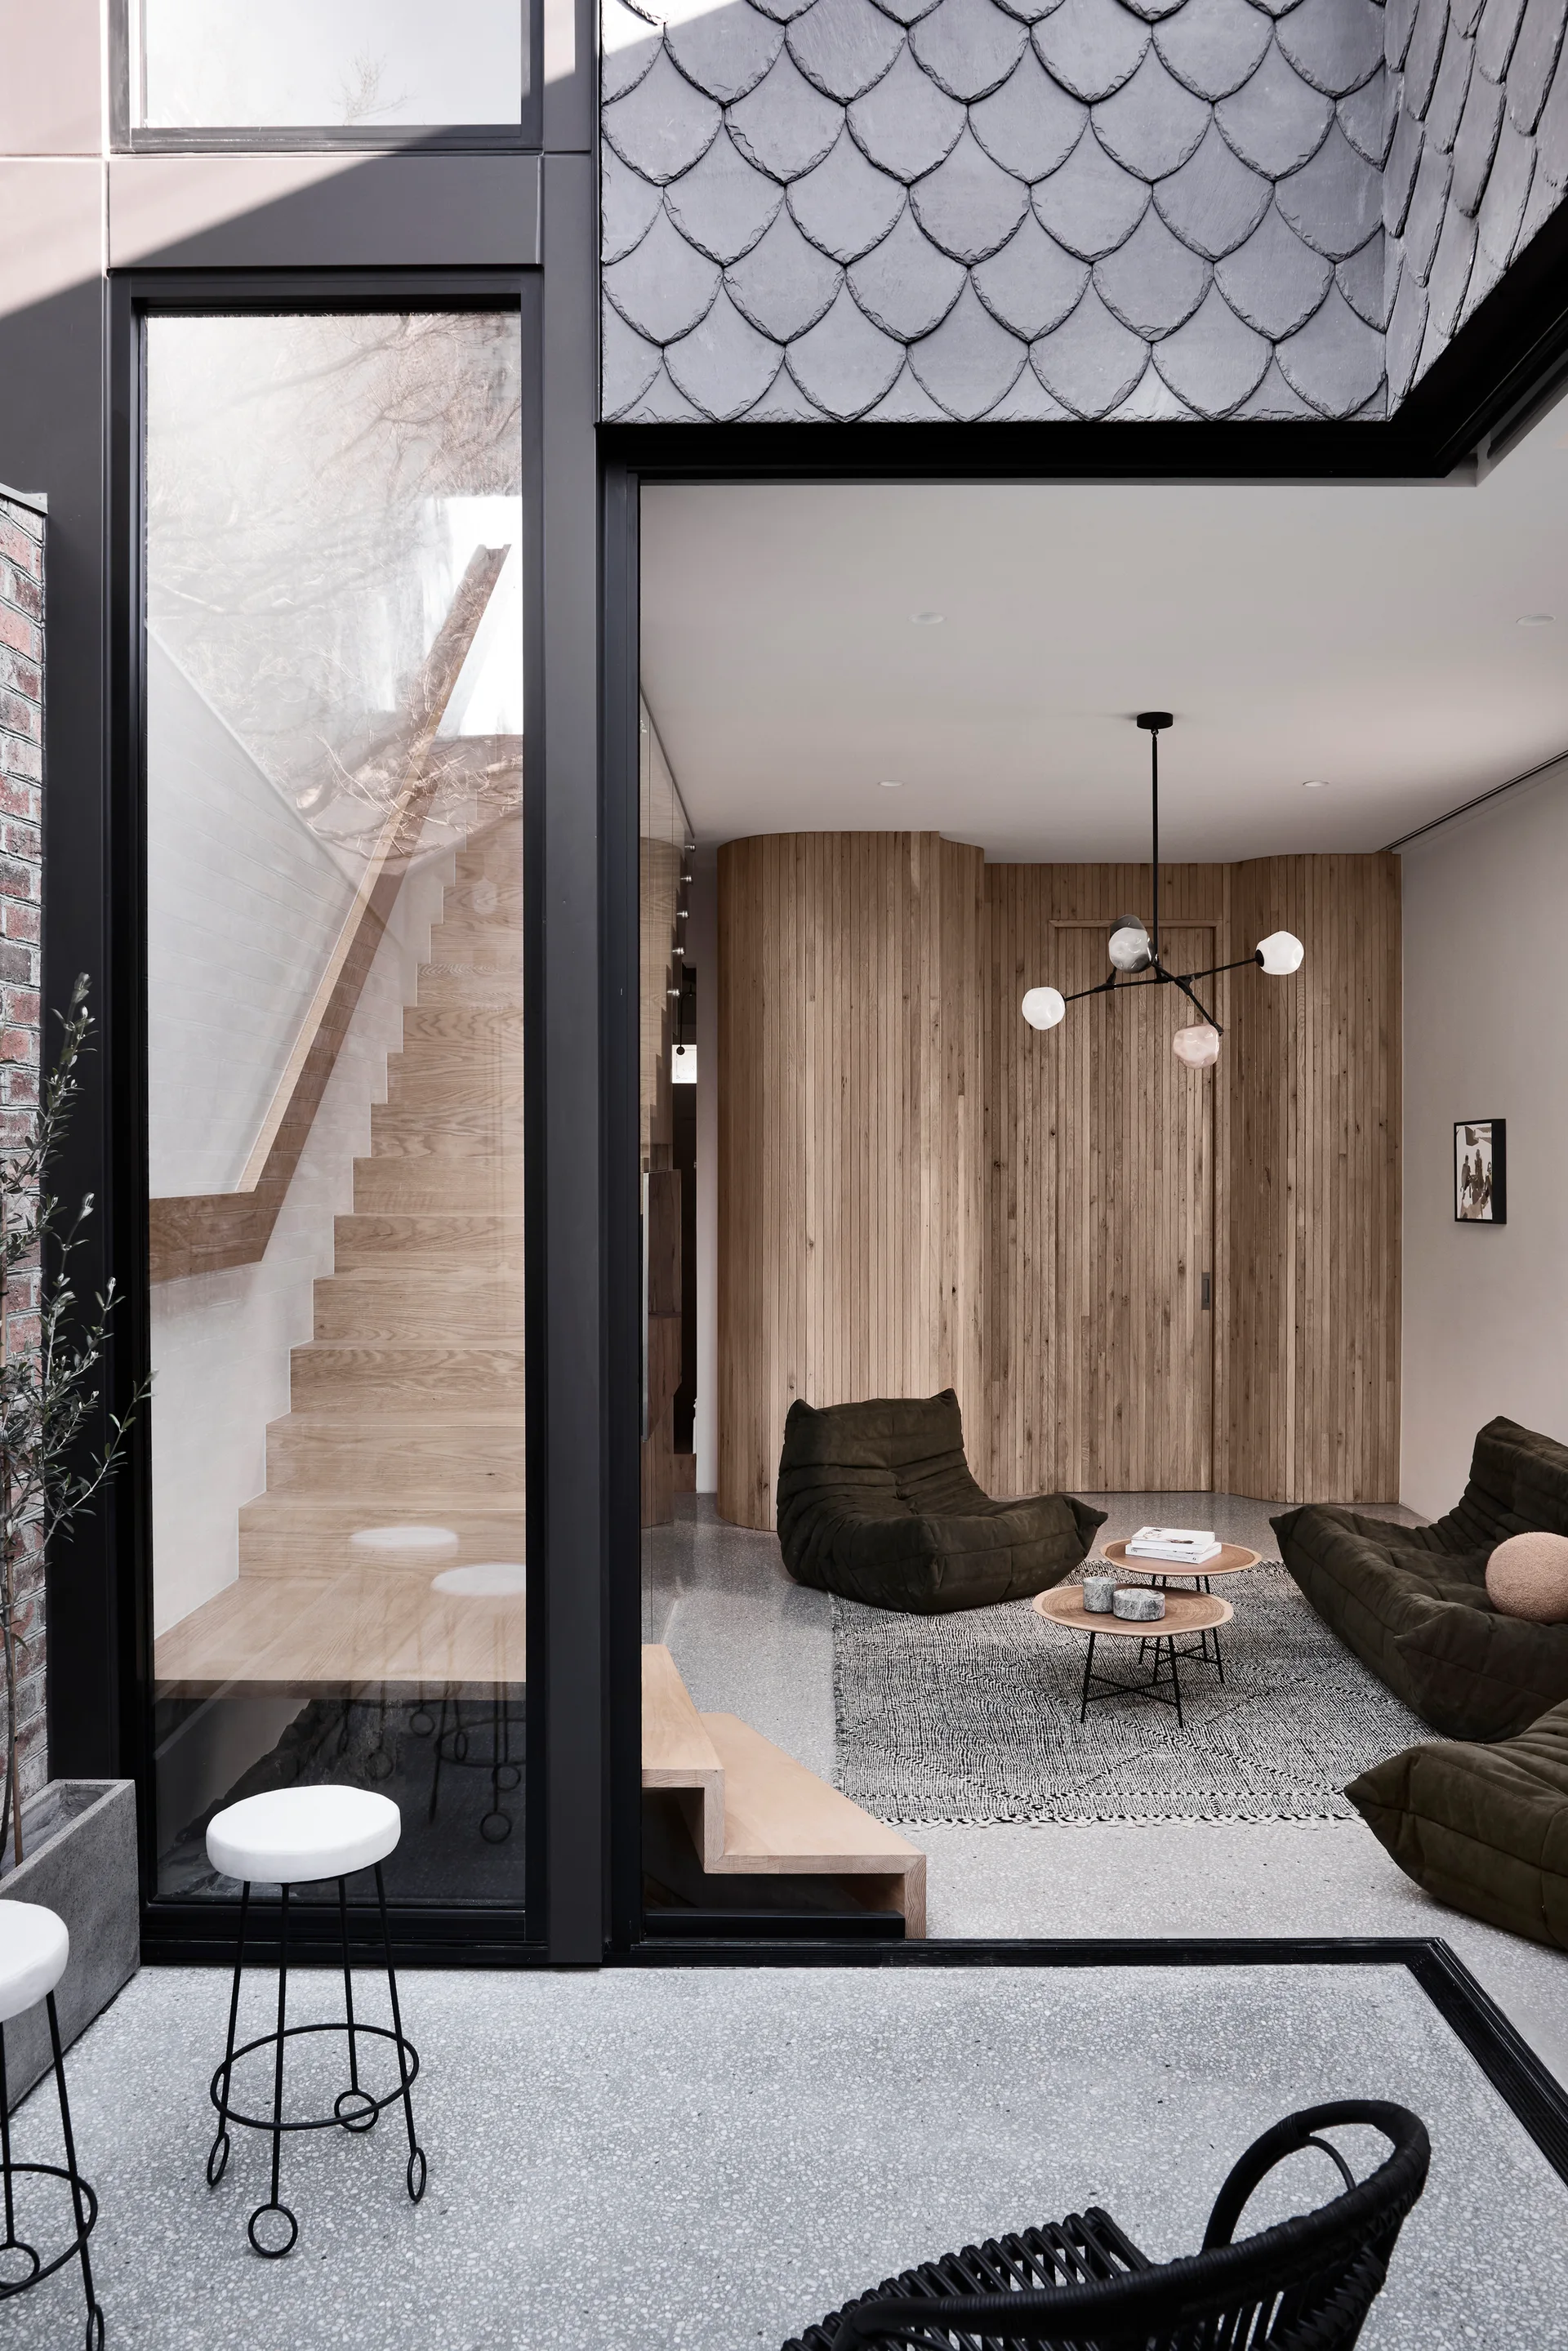
Minimalist Living Room with Slatted Wood Wall and Glass Staircase
Oak slats applied to a curved interior wall conceal a flush doorway, turning a structural corner into a soft, continuous backdrop. Part of the project — Nido II House
by @angelucci-architects