Skip to content

COLLECTION

Architectural Scale Models

by @emily-hilton

13 photos

Interior design photos featuring Architectural Scale Models.

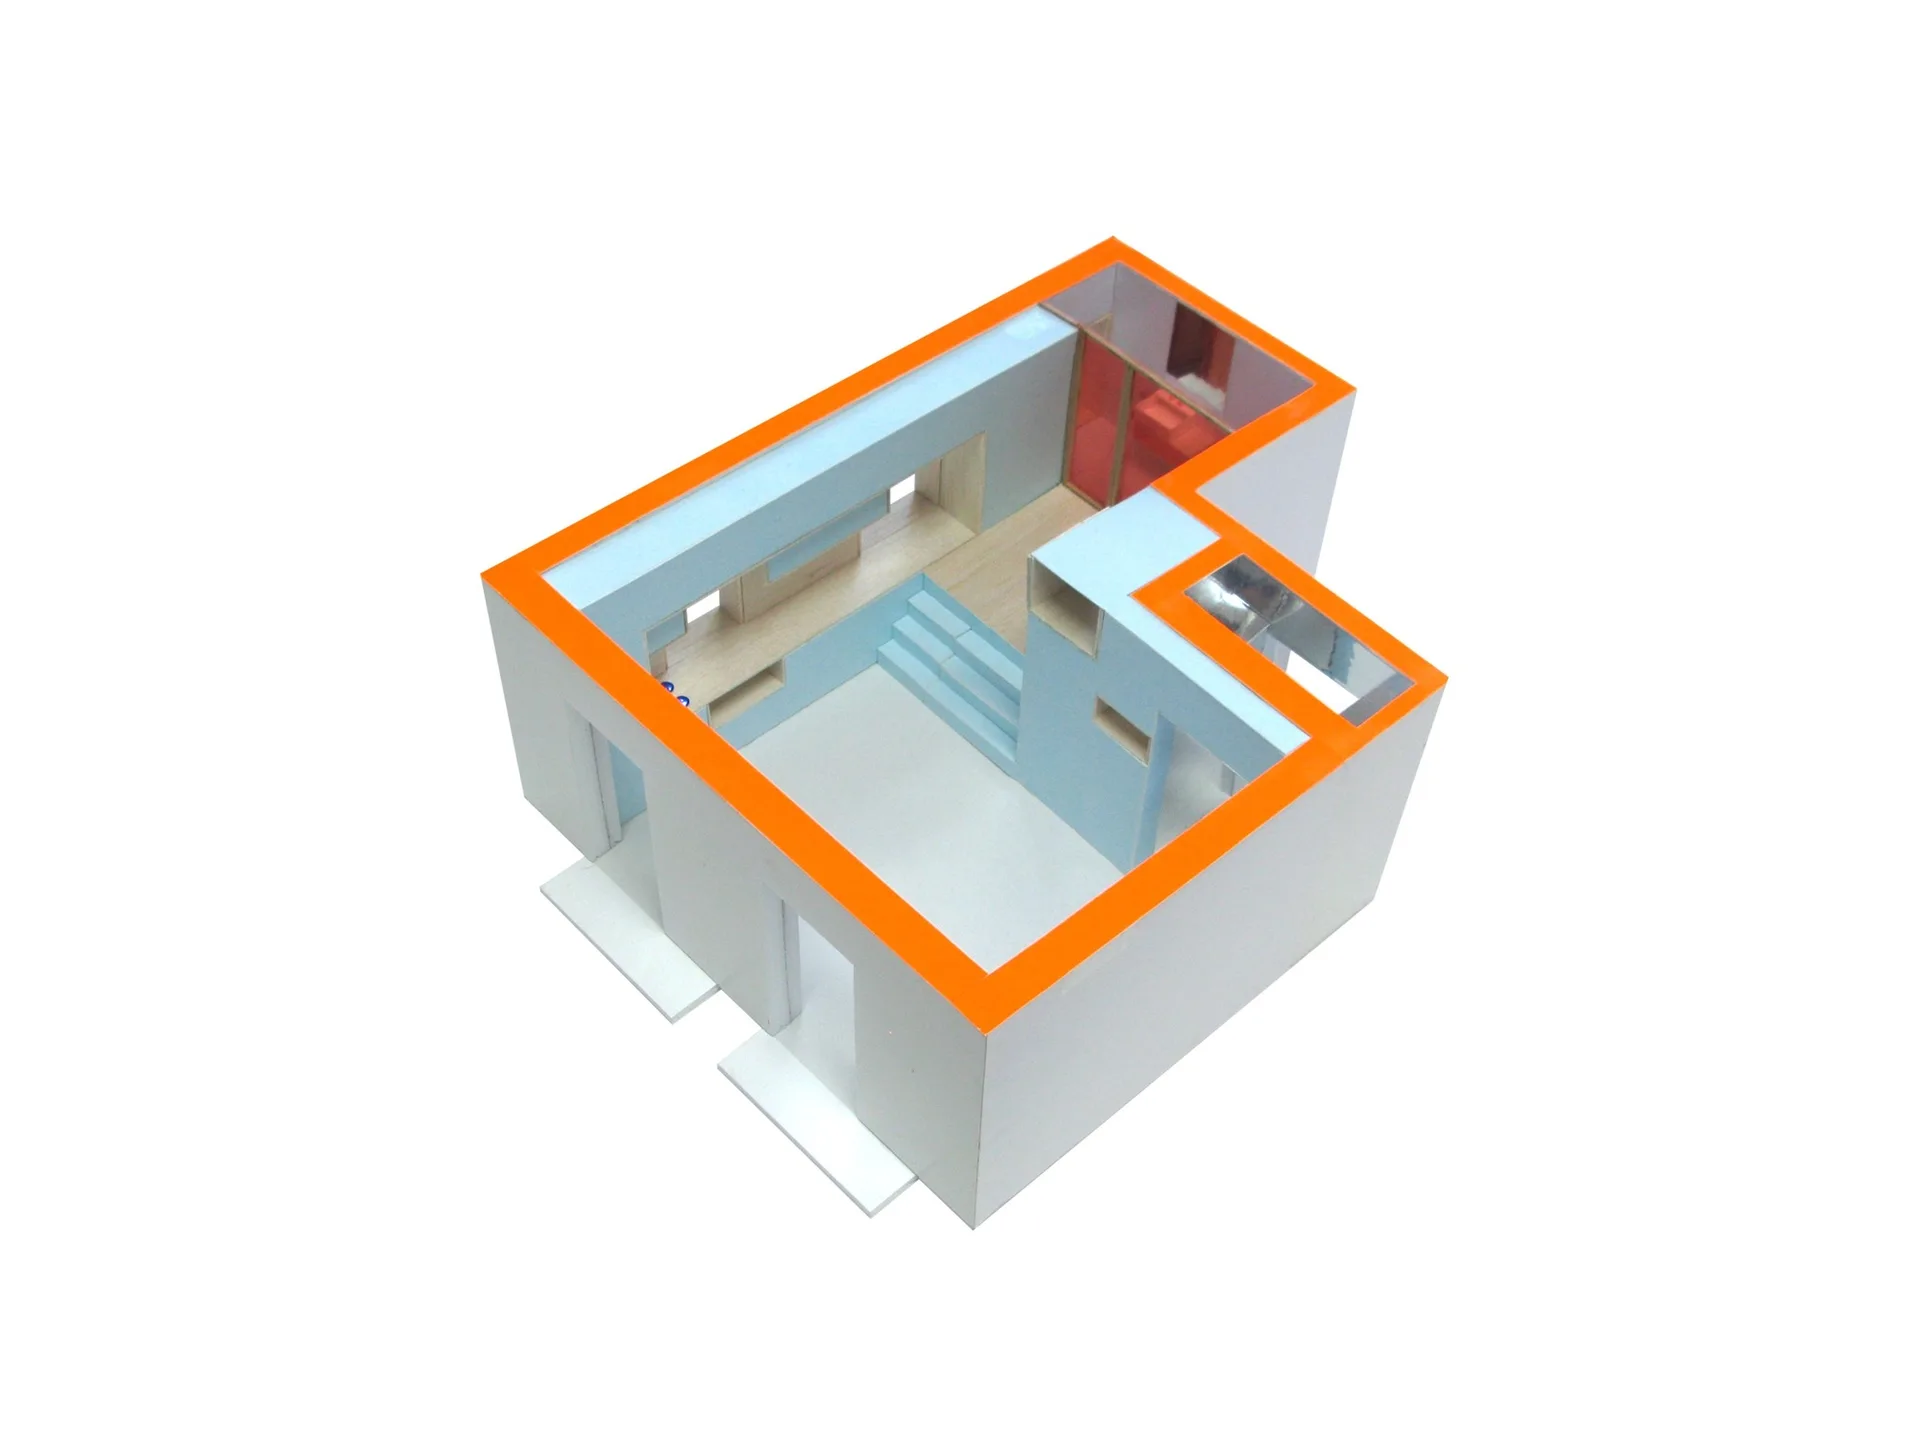
An architectural scale model of a split-level apartment with light blue walls, wood floors, and bright orange structural trim.
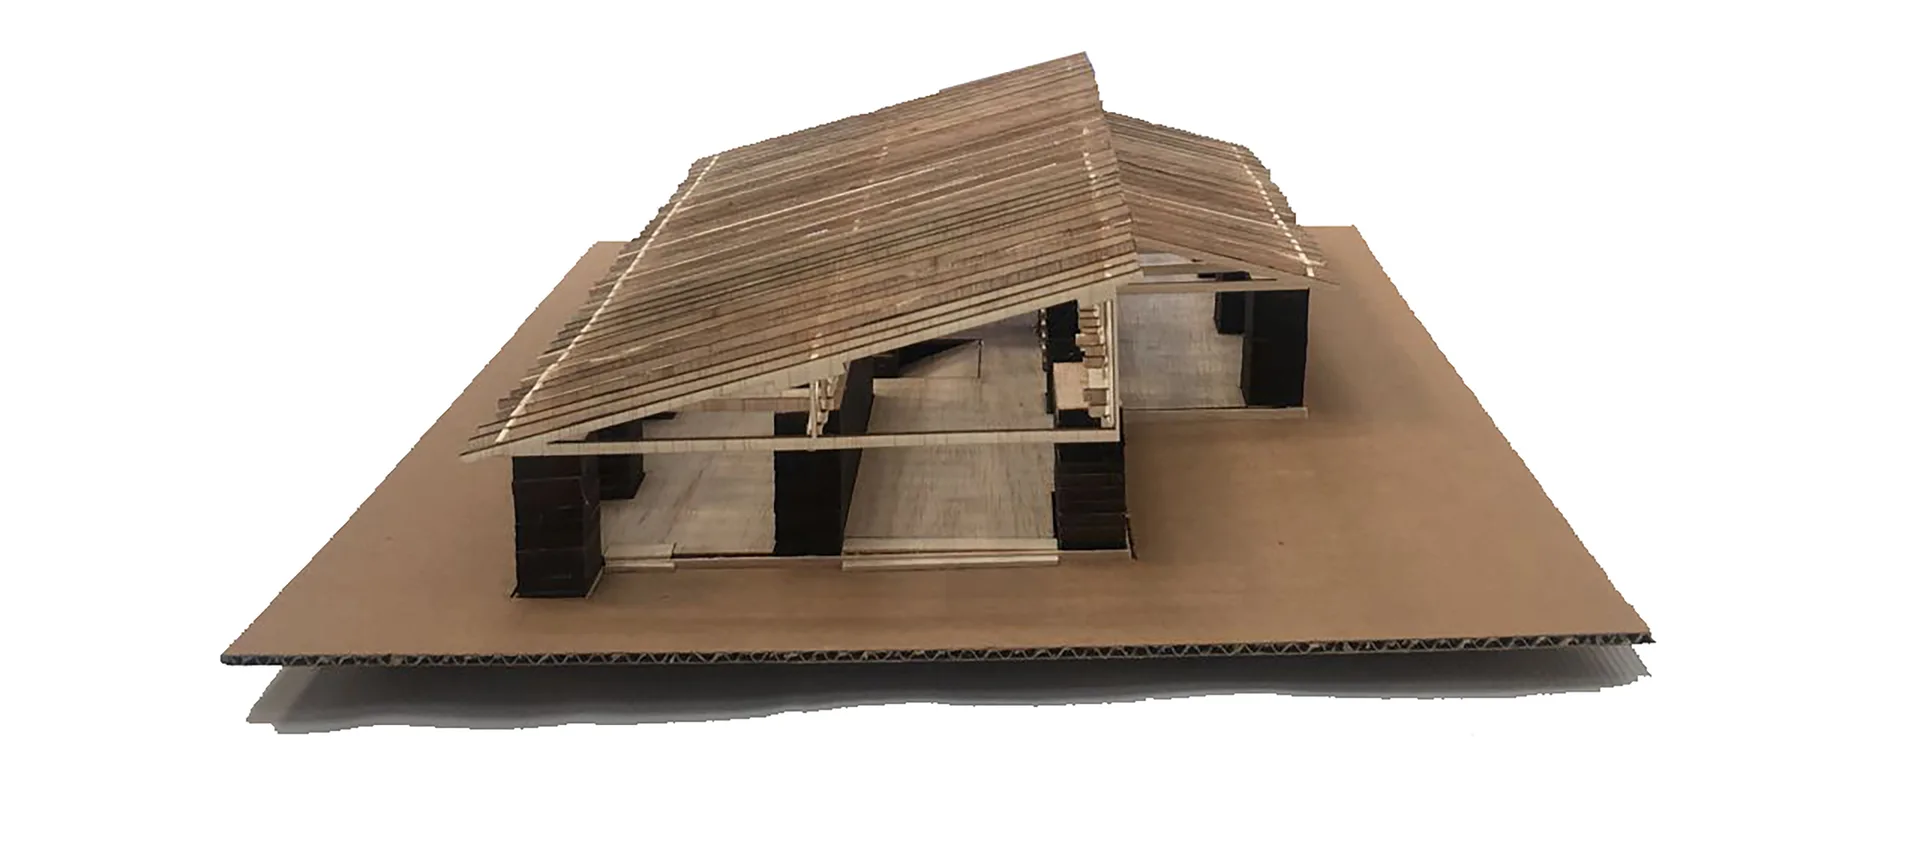
An architectural scale model made of balsa wood and cardboard showcases a structural house design with a sloped roof and dark support columns.
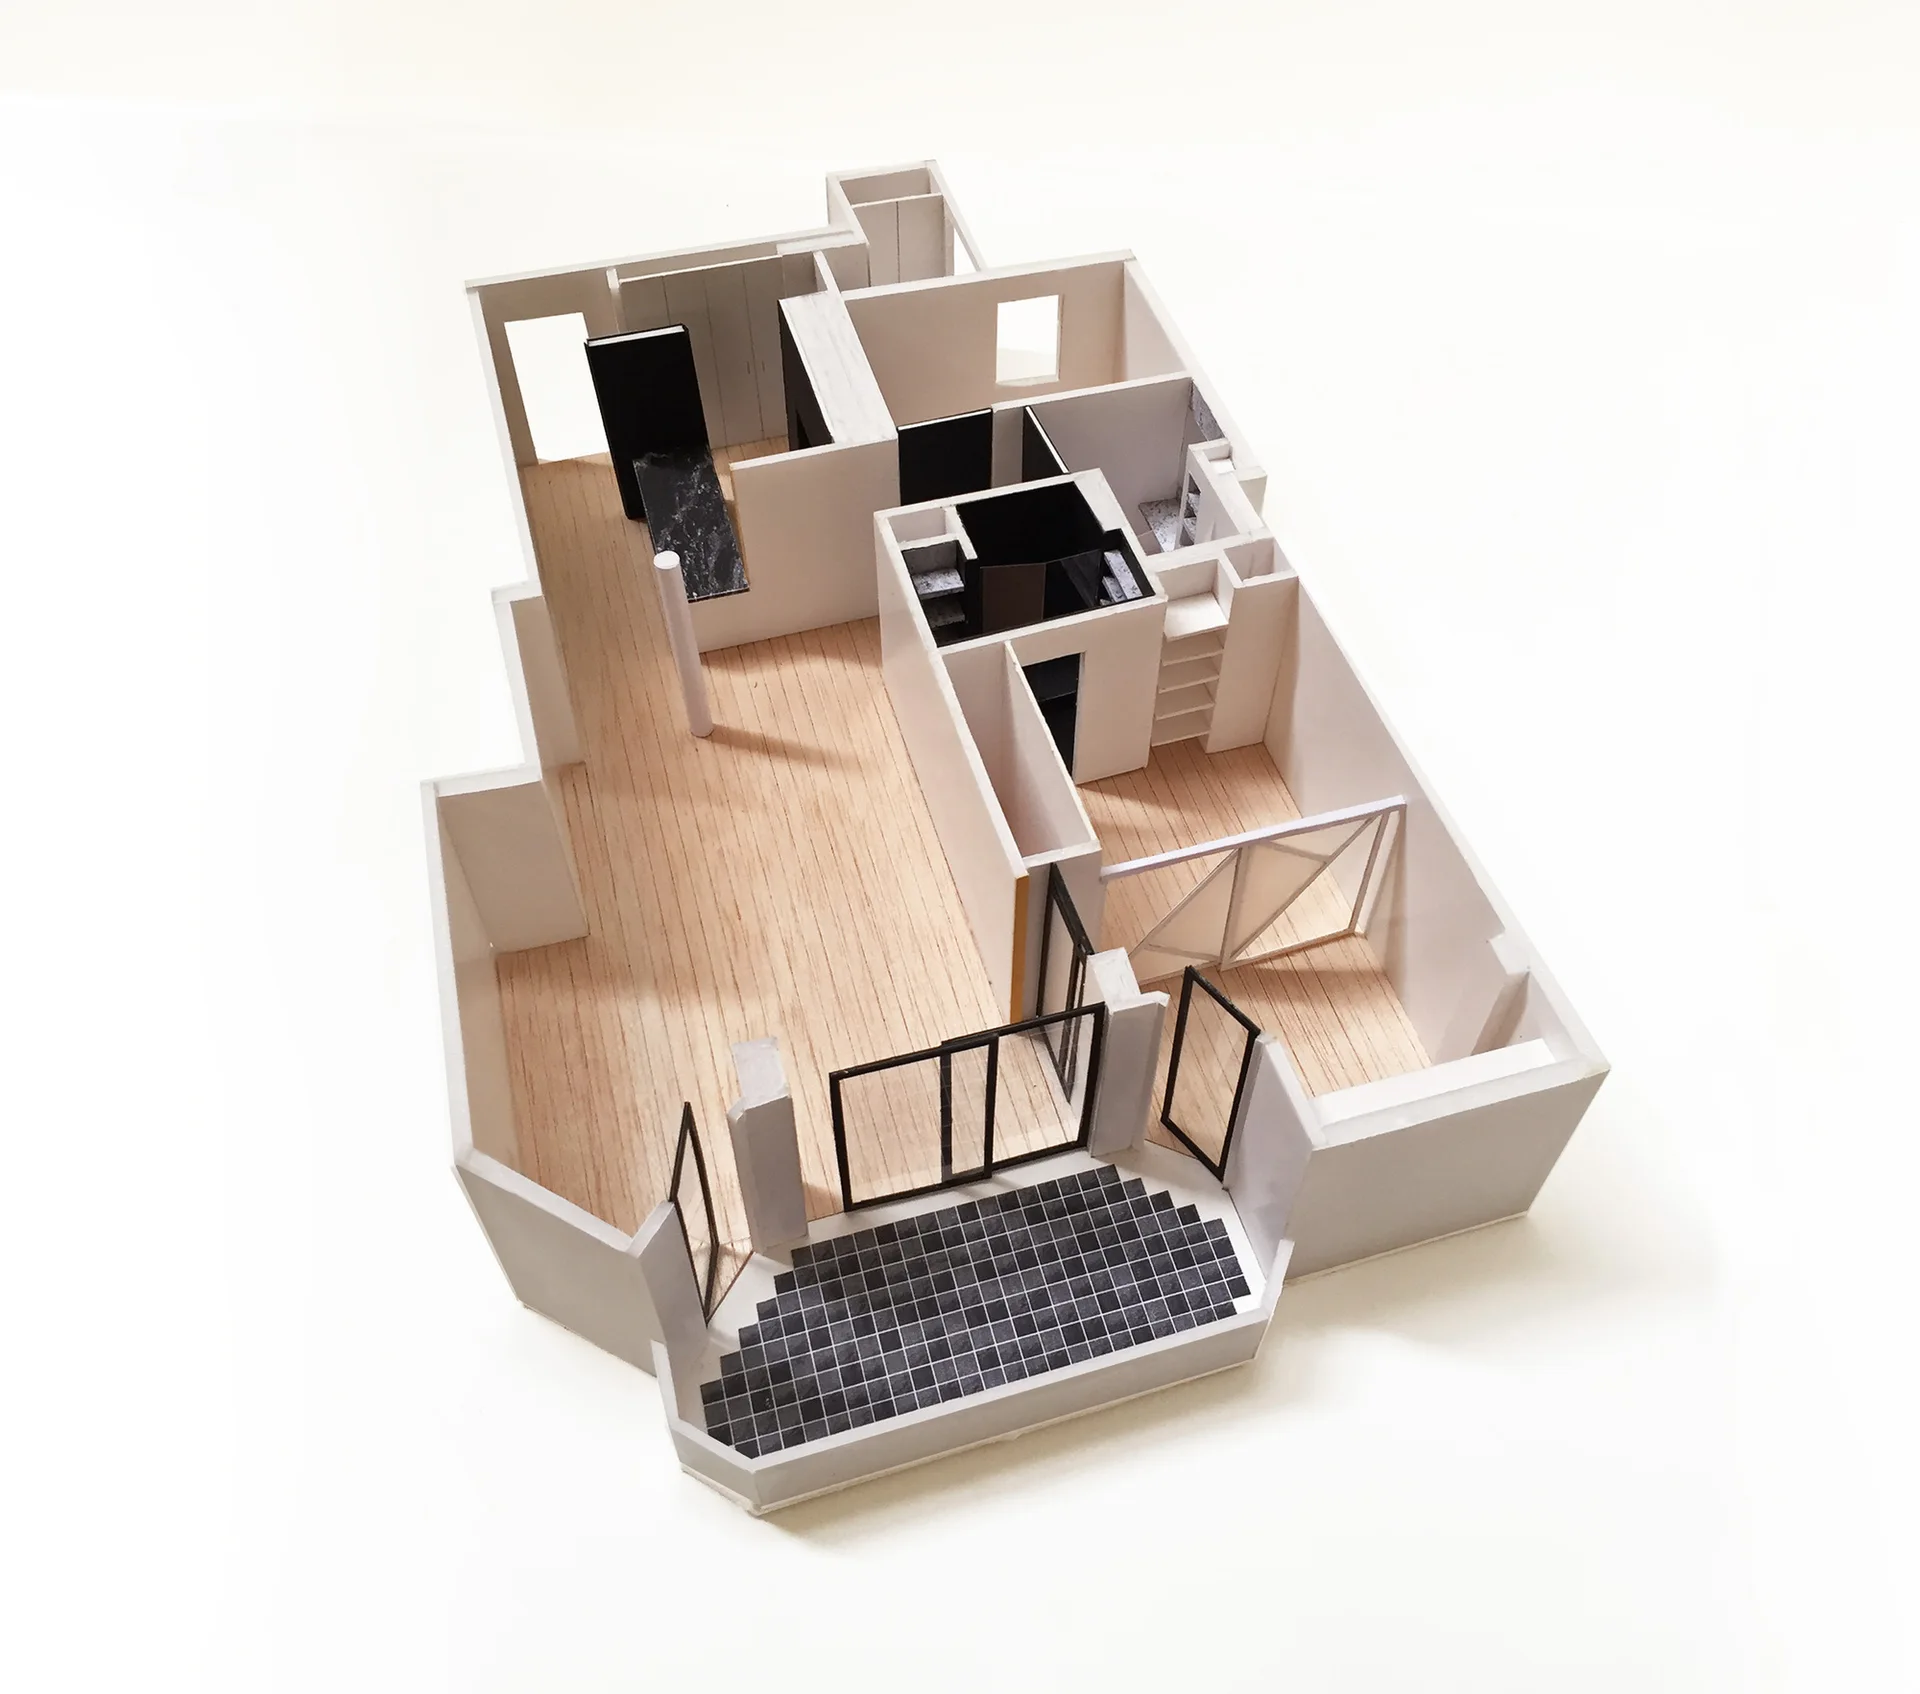
A physical architectural scale model of an apartment floor plan featuring white walls, simulated wood flooring, and a black tiled entrance grid.
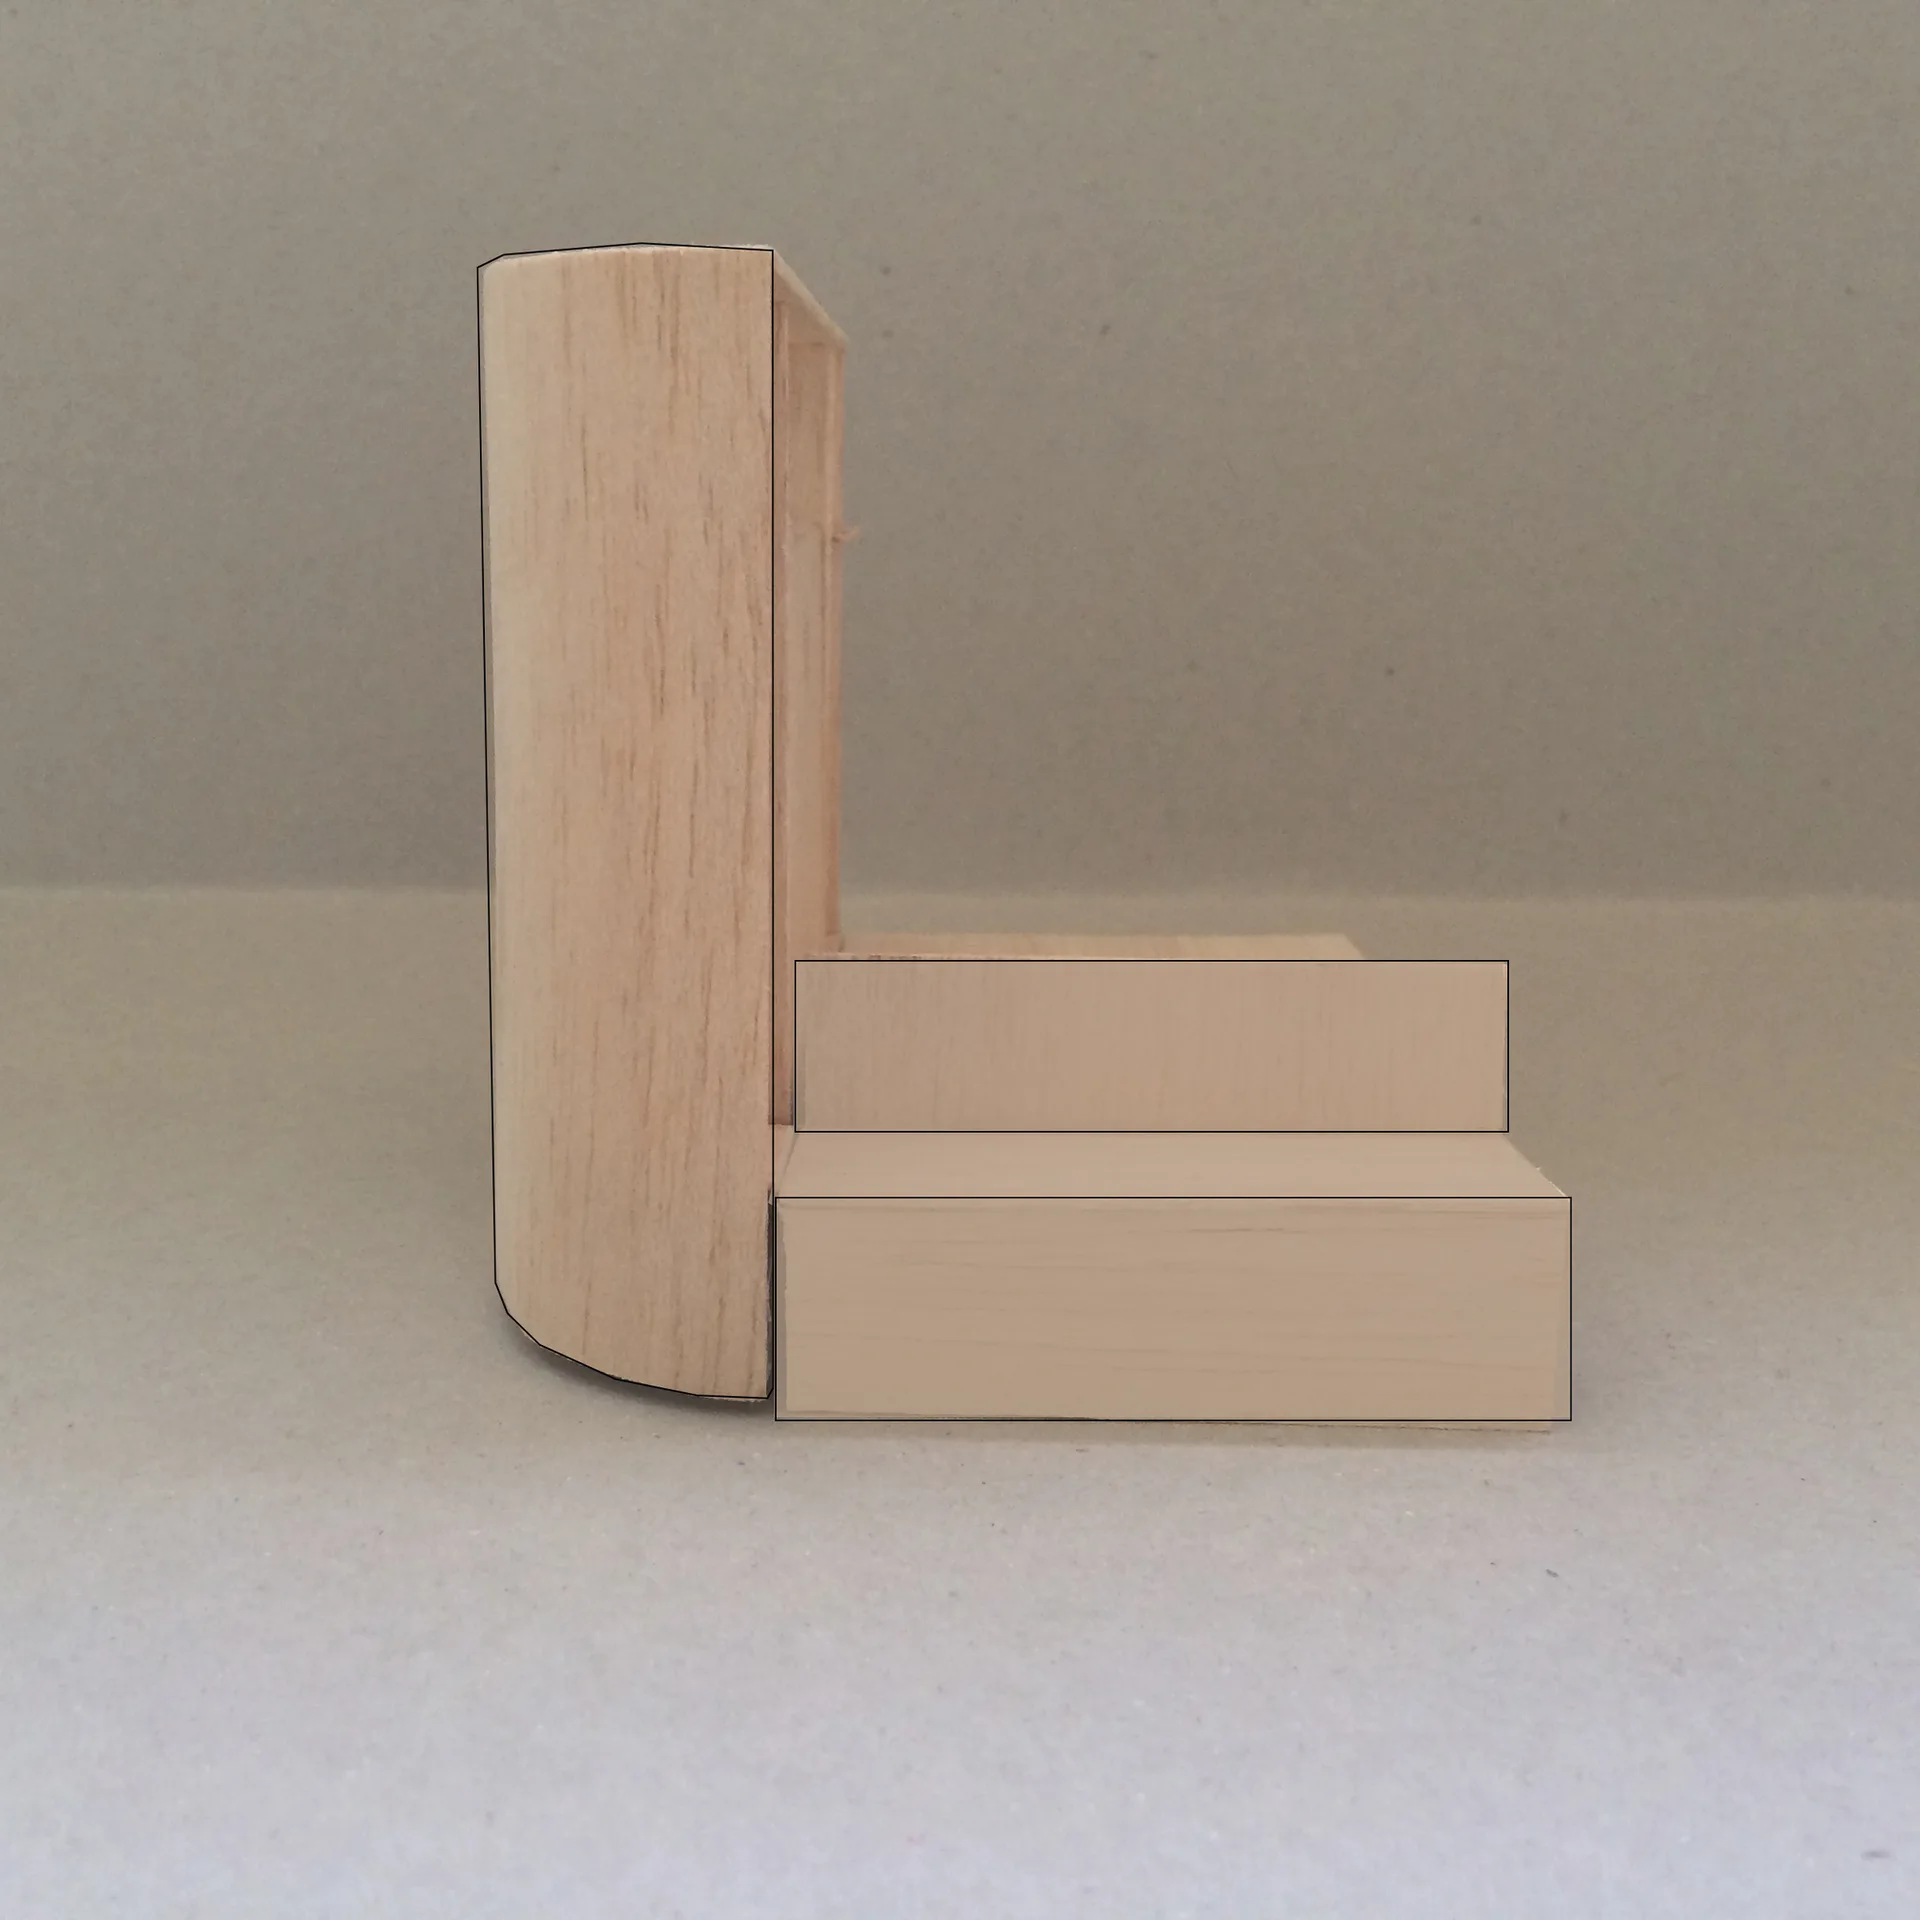
A miniature wooden architectural model showing a small set of light wood steps next to a curved vertical wall against a plain gray background.
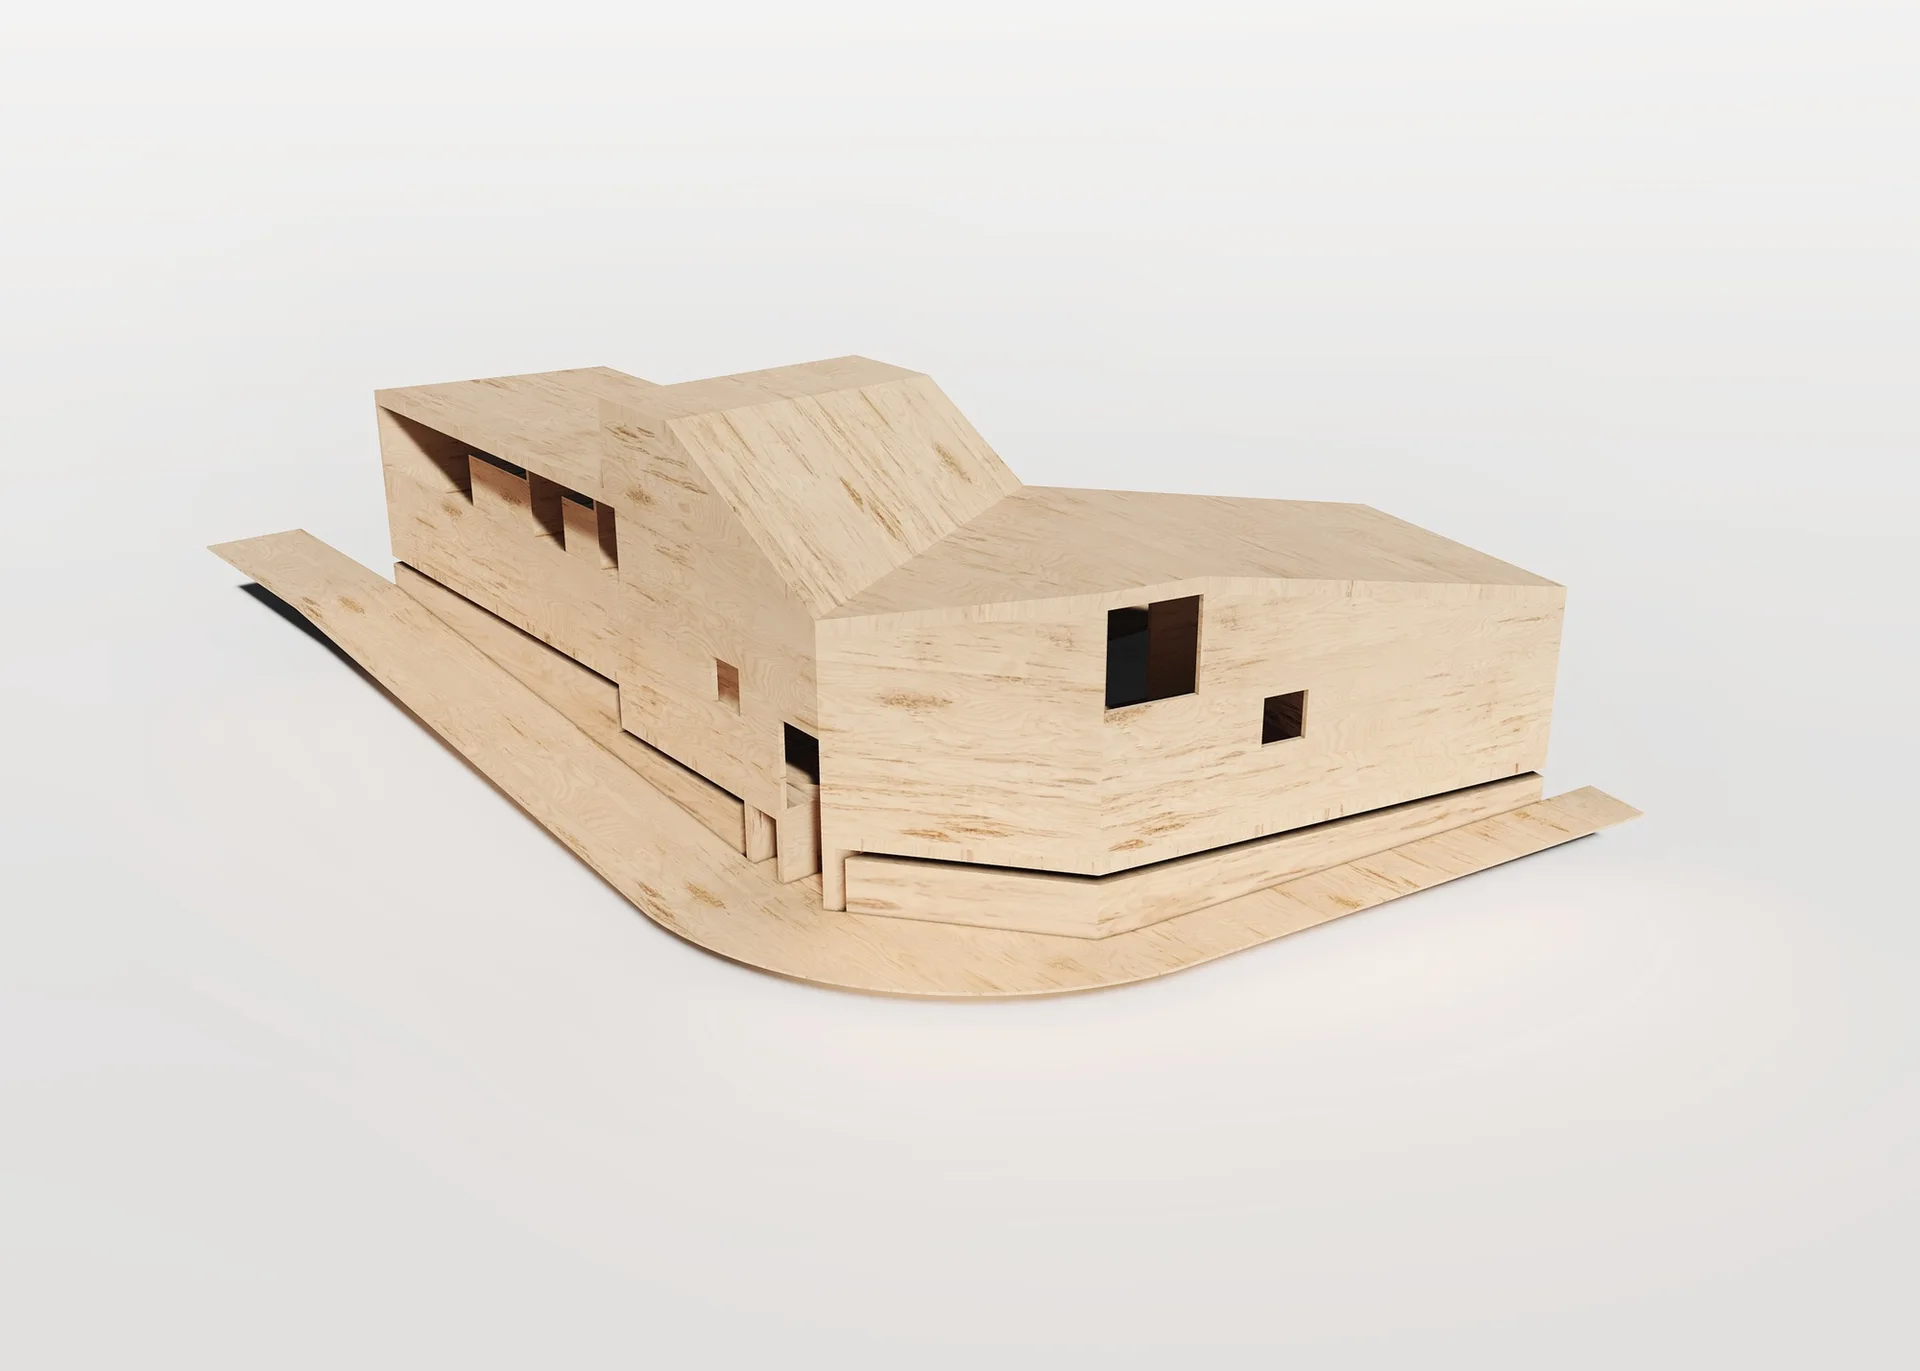
An architectural scale model of a modern geometric house crafted from light wood with cutout windows, resting on a white studio background.
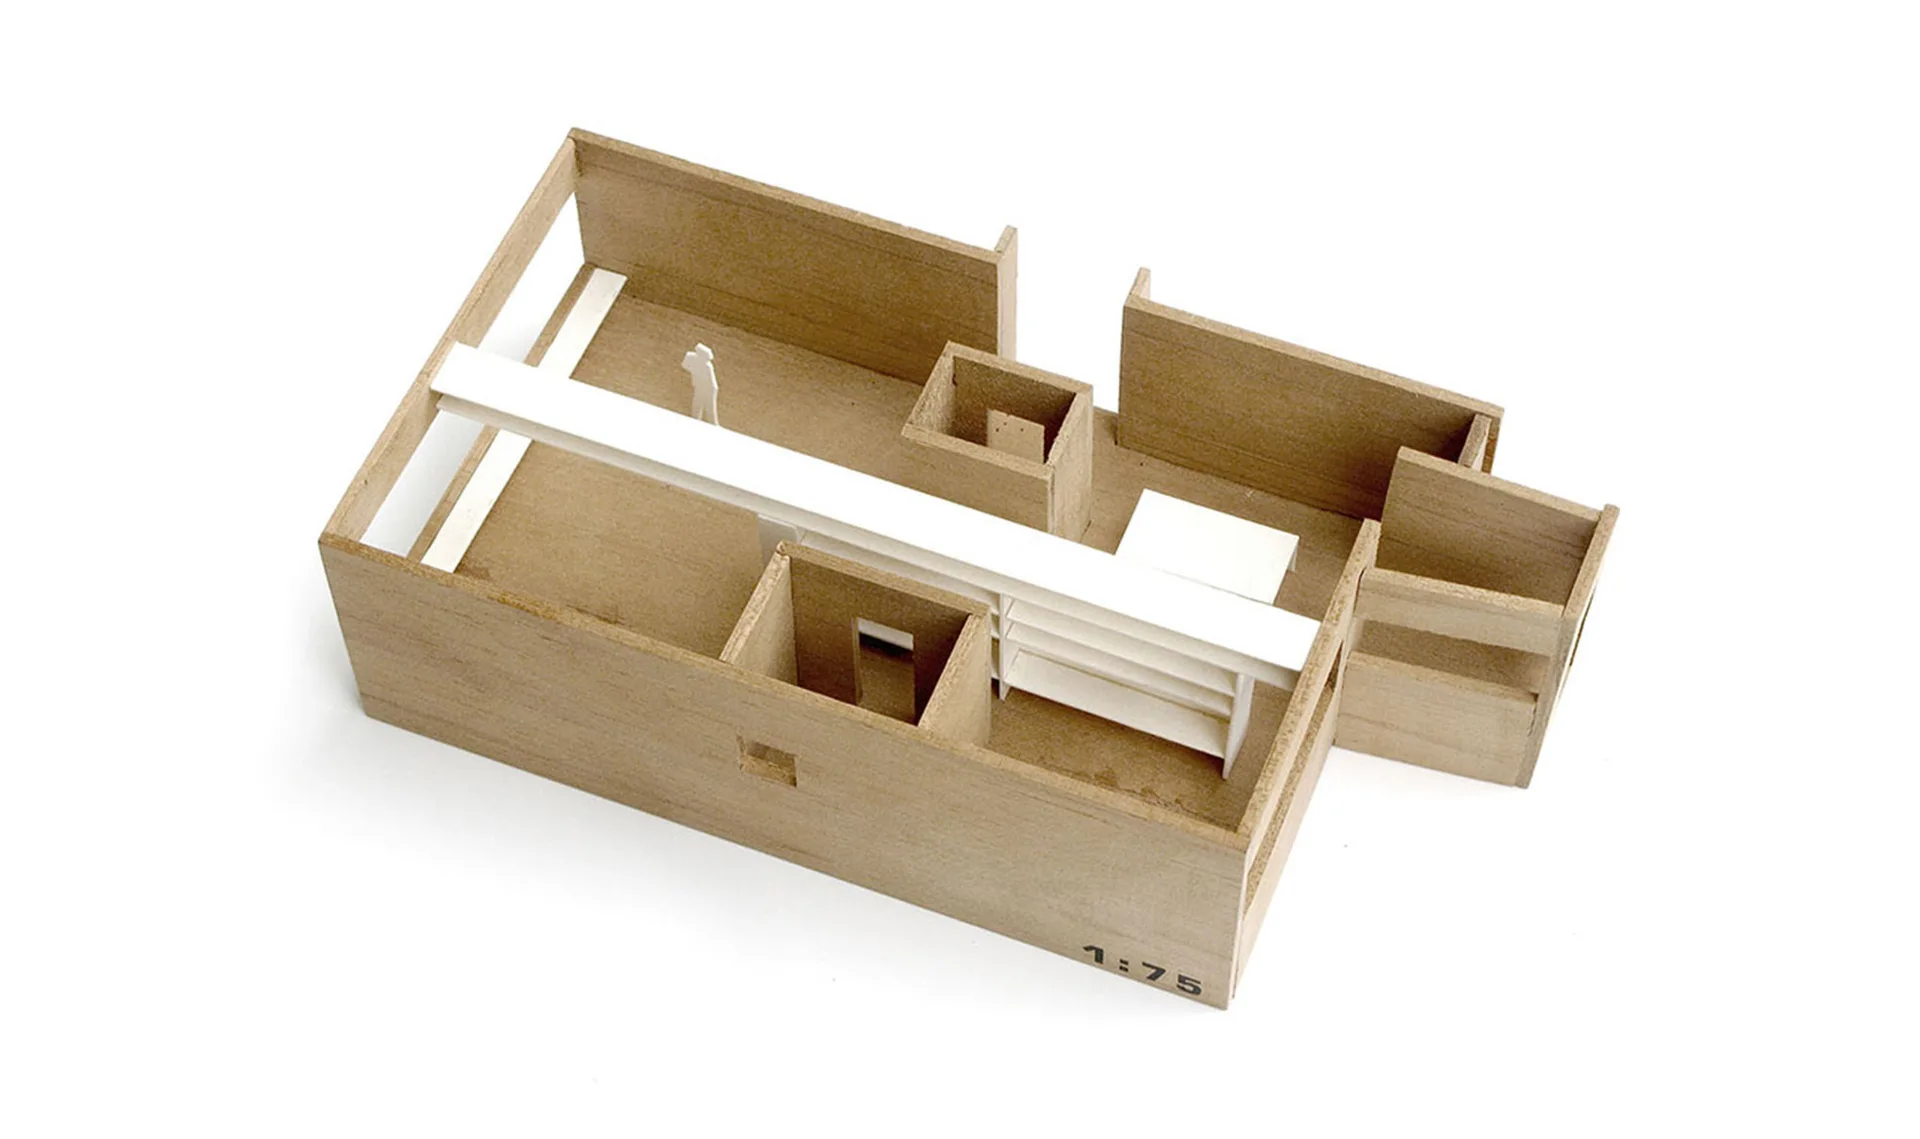
An overhead shot of a wooden architectural scale model at one to seventy-five scale, featuring partition walls and a long white shelving element.
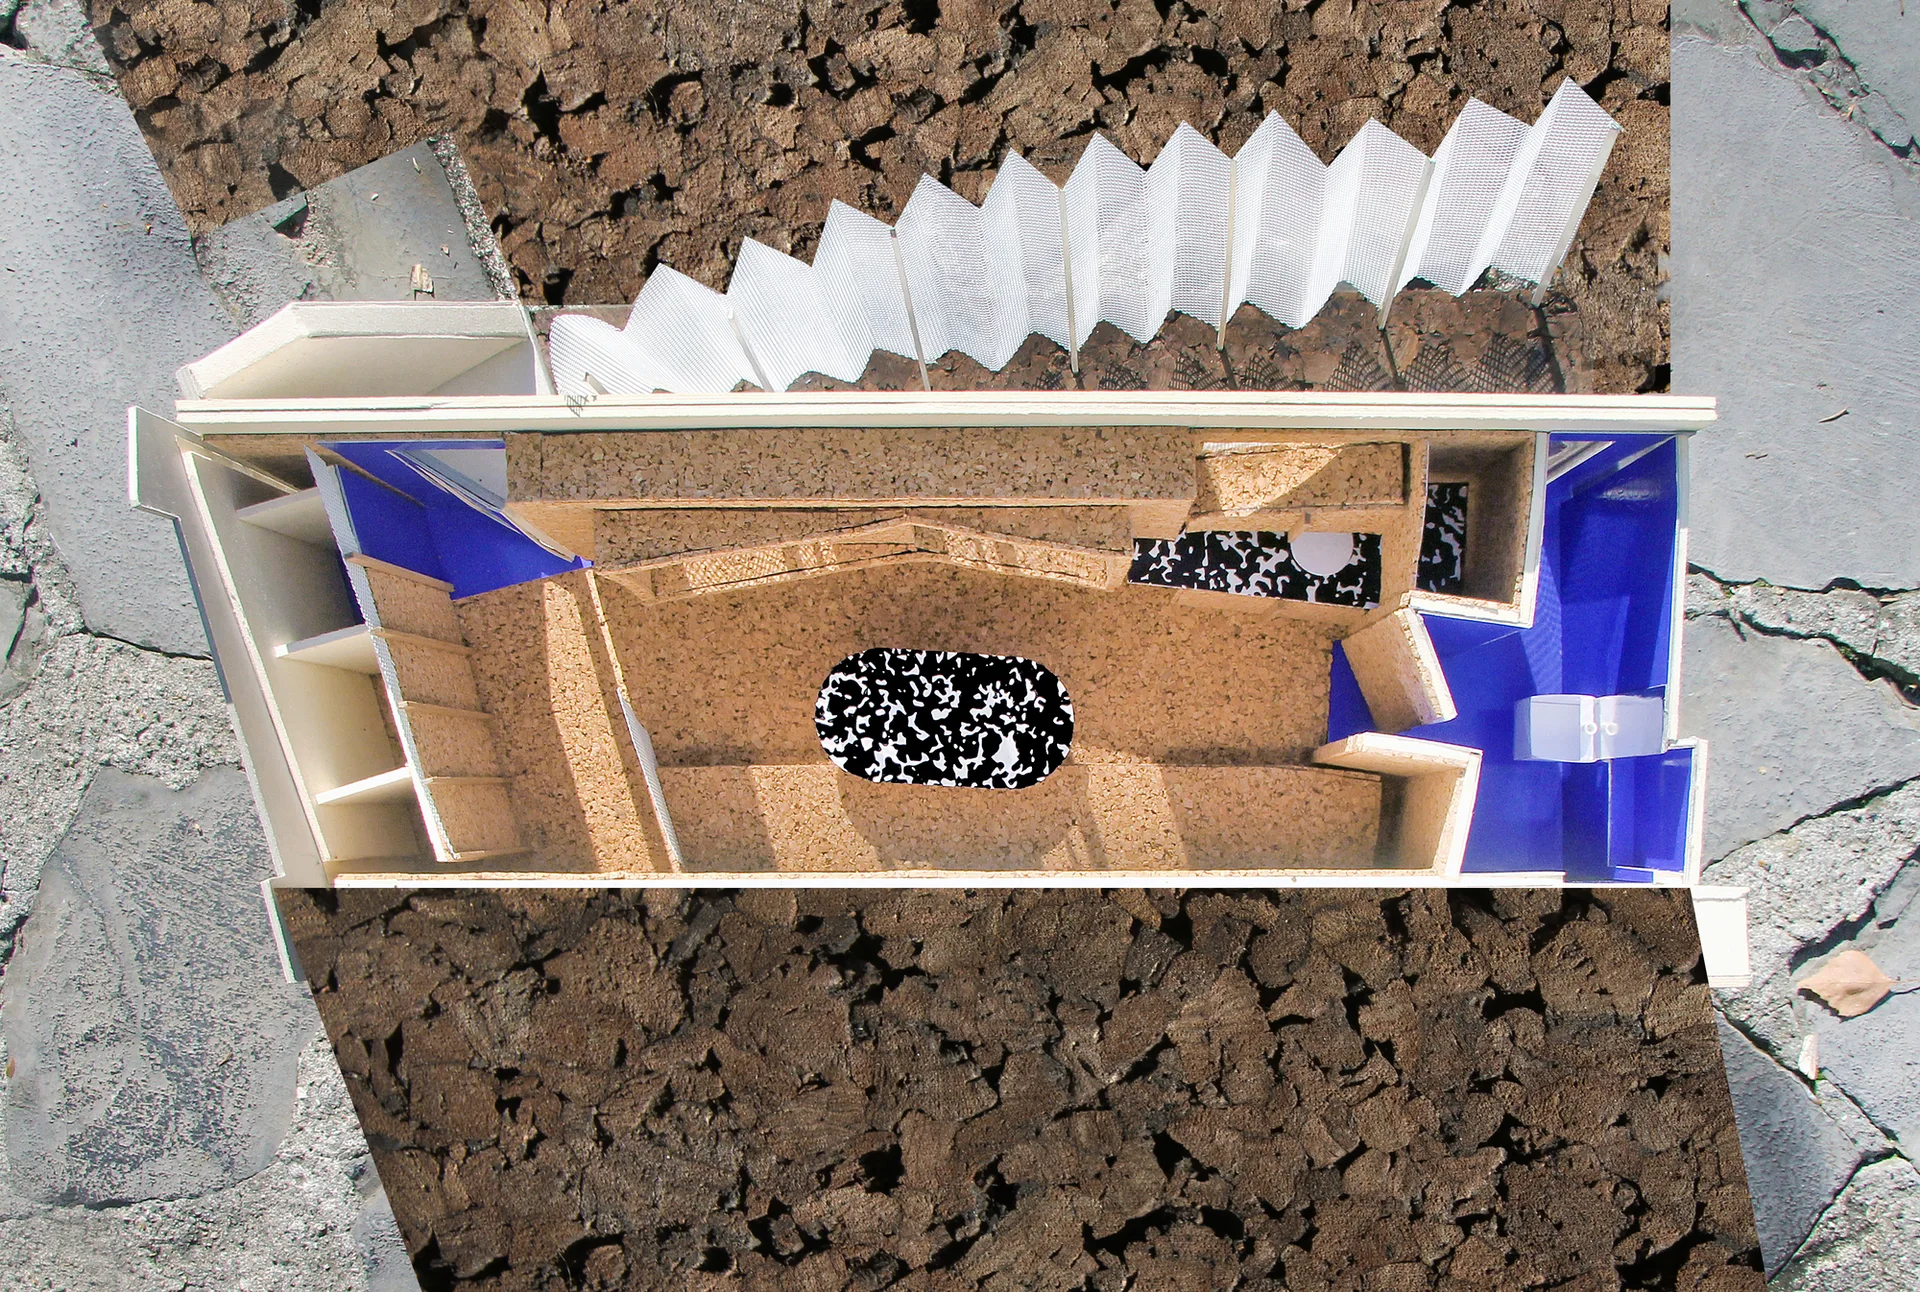
An overhead view of an architectural scale model featuring cork floors, blue partition walls, a white pleated screen, and a speckled rug.
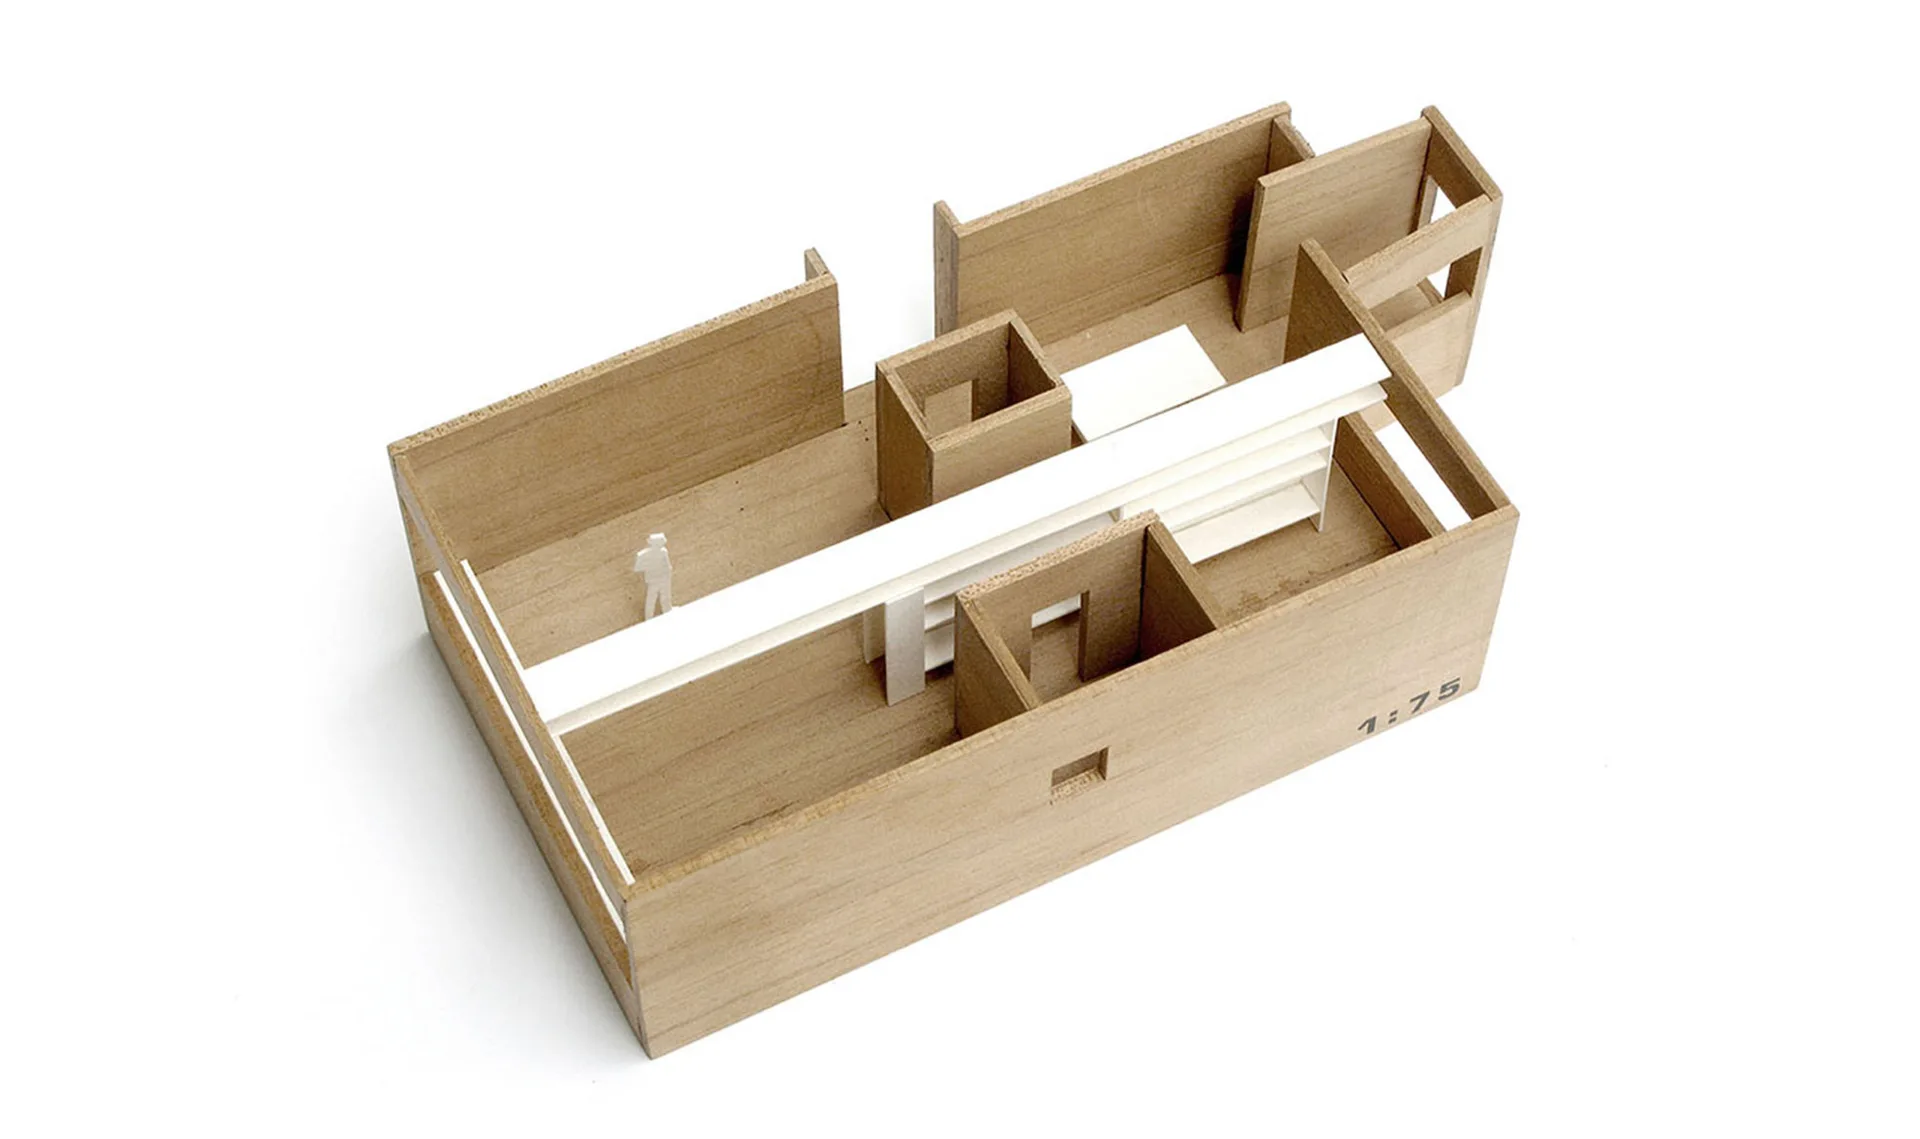
A wooden architectural scale model of an apartment interior layout featuring a central white partition wall and a small white figure.
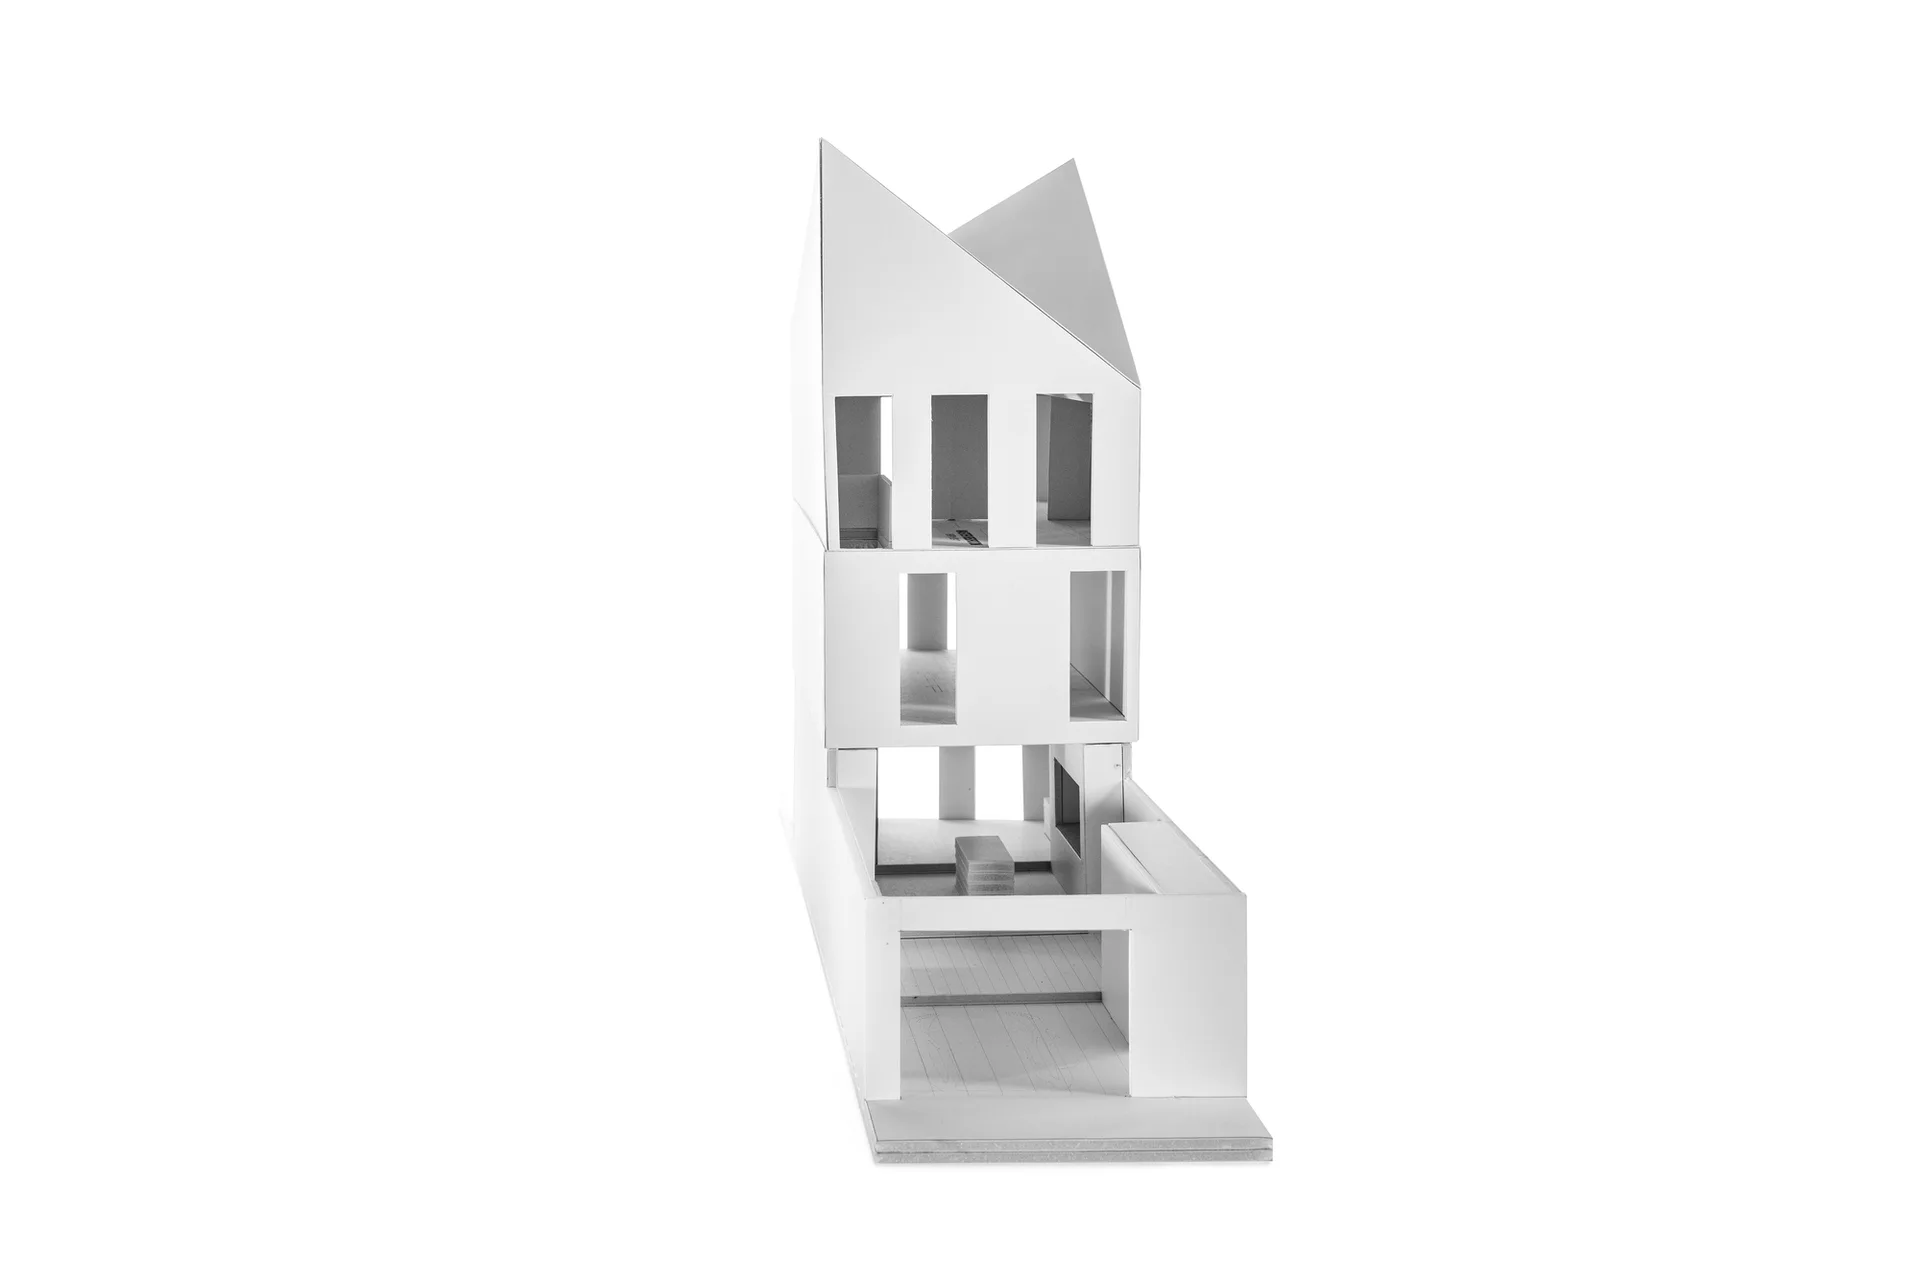
A white foam core architectural scale model of a multi-story house with a peaked roof and rectangular window cutouts, set against a plain white background.
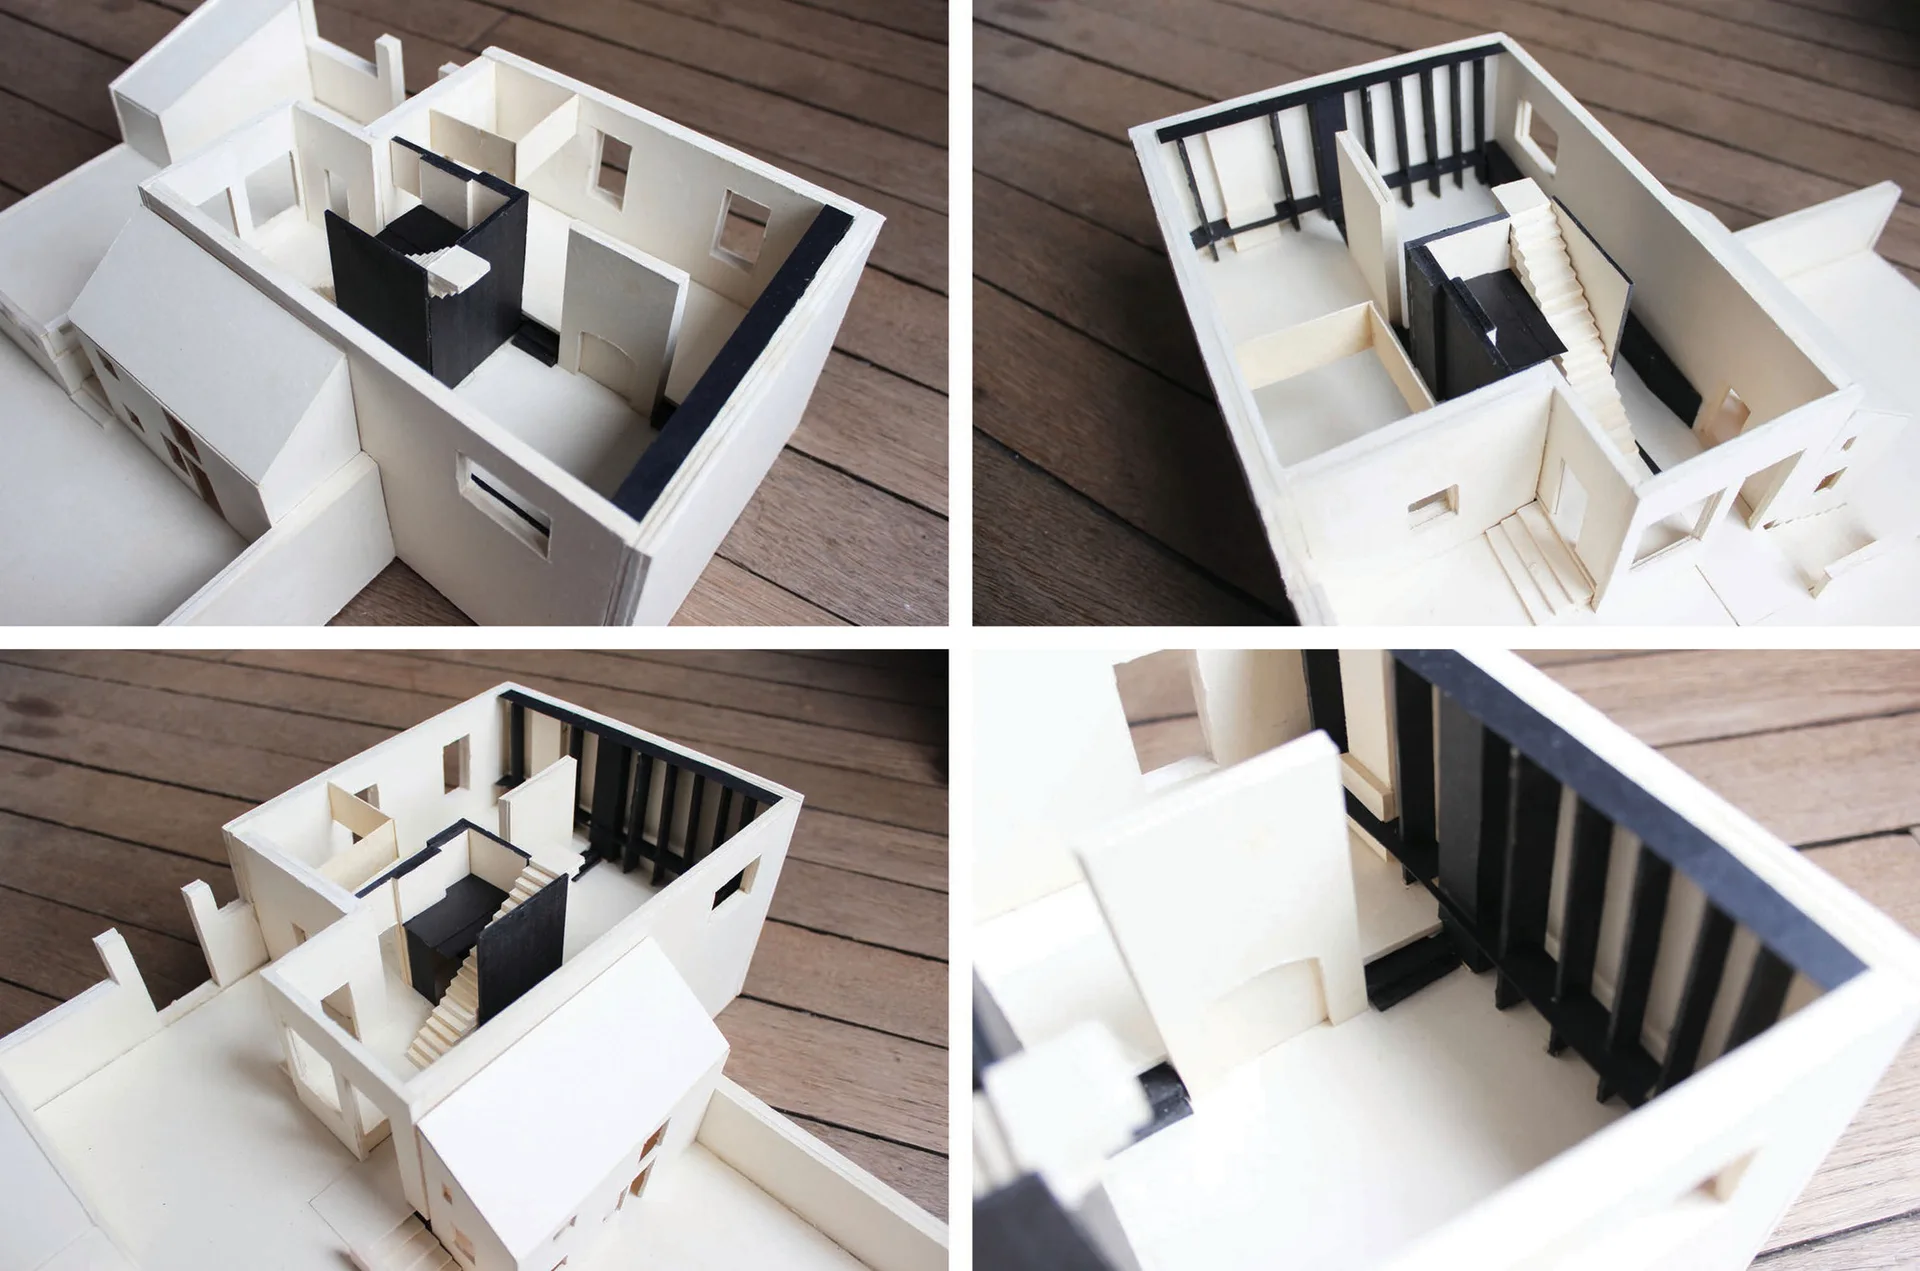
Four overhead views of a physical white and black architectural scale model displaying interior partitions, window cutouts, and a miniature staircase.
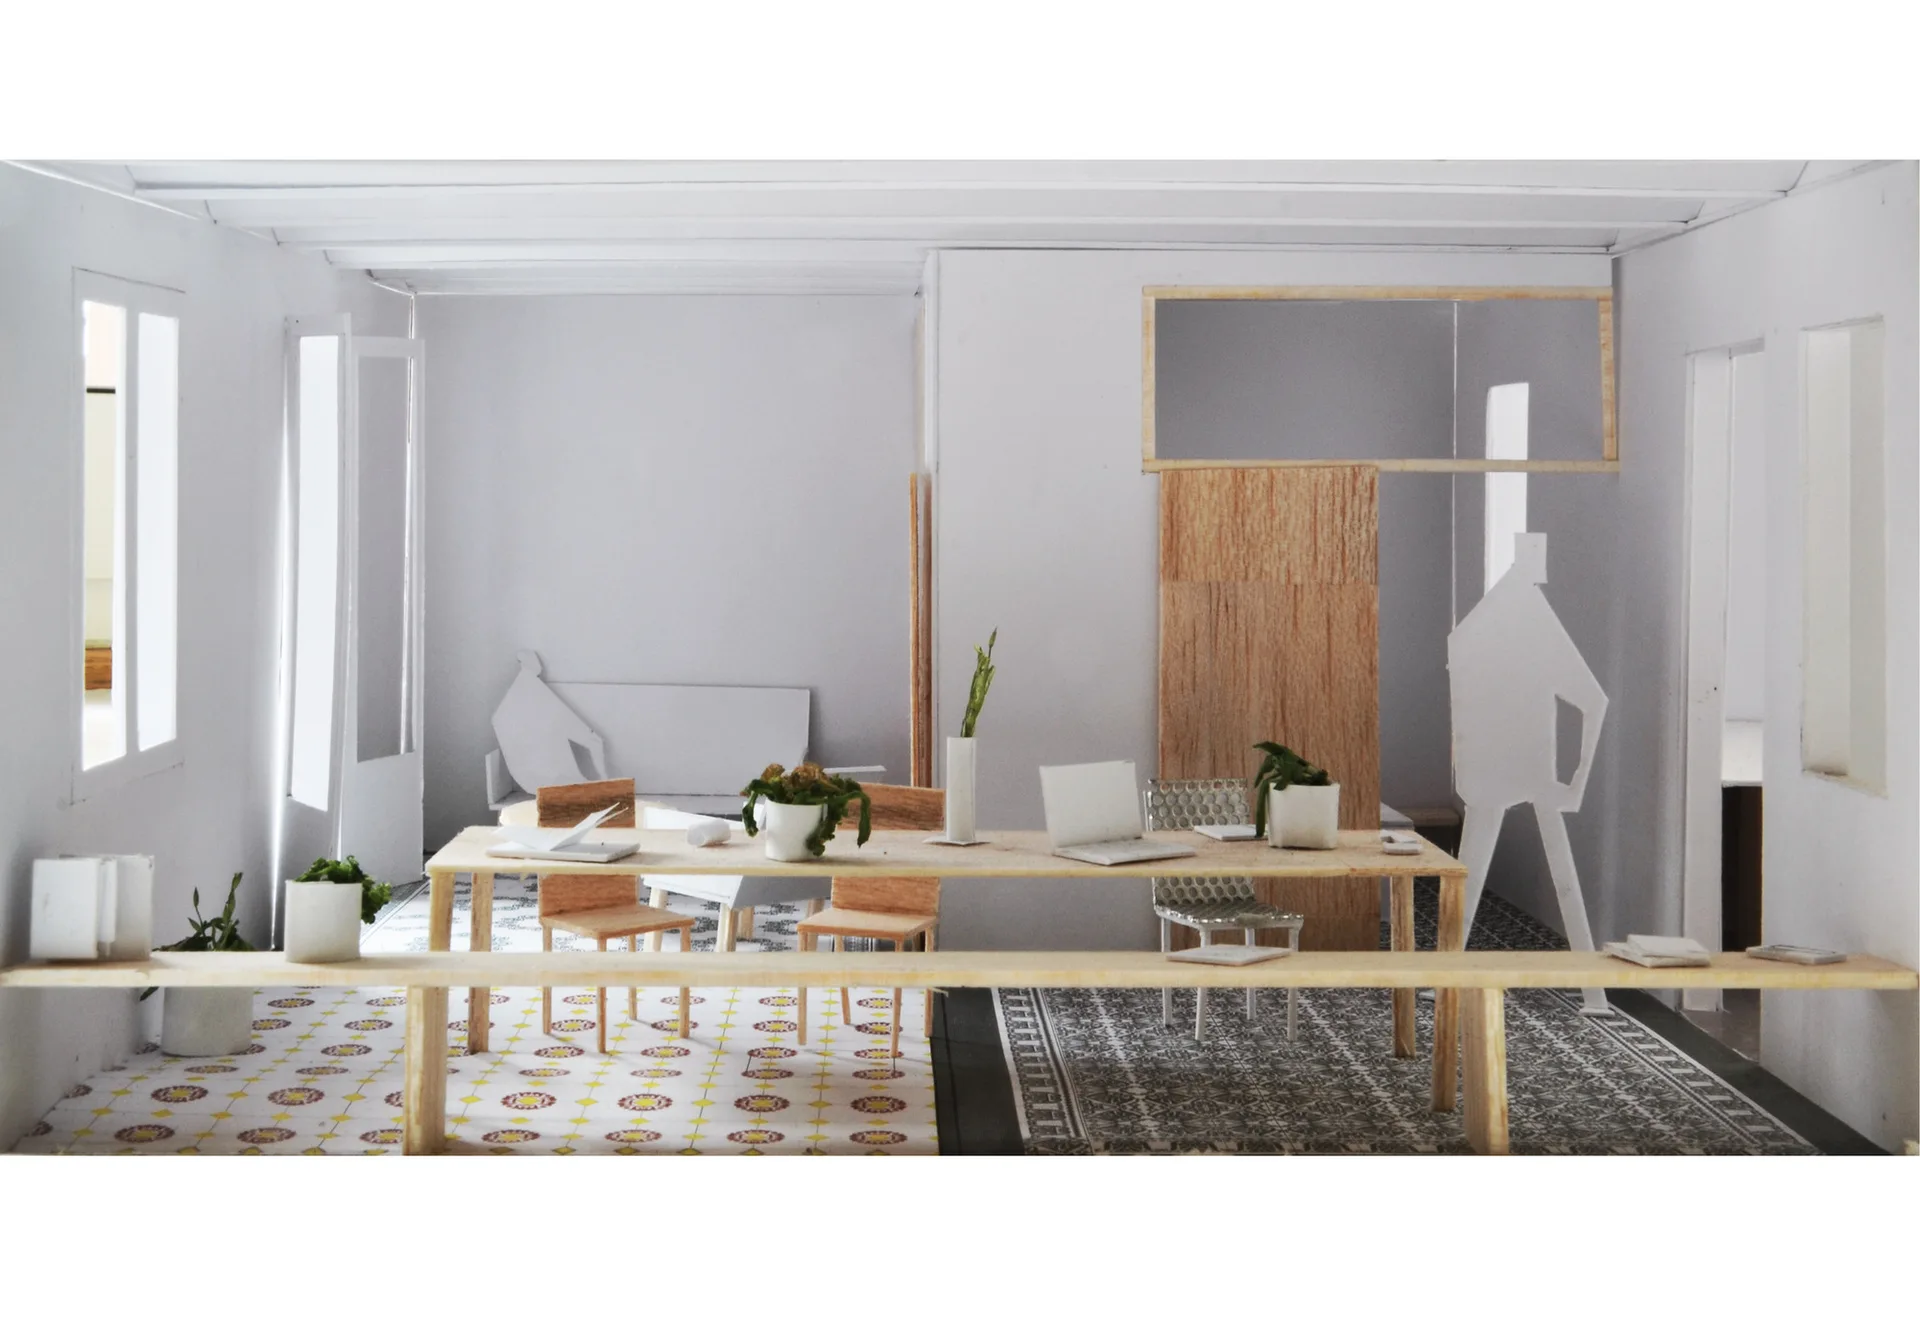
An architectural scale model of an interior space featuring a long wood dining table, patterned geometric tiles, and minimalist scale figures.
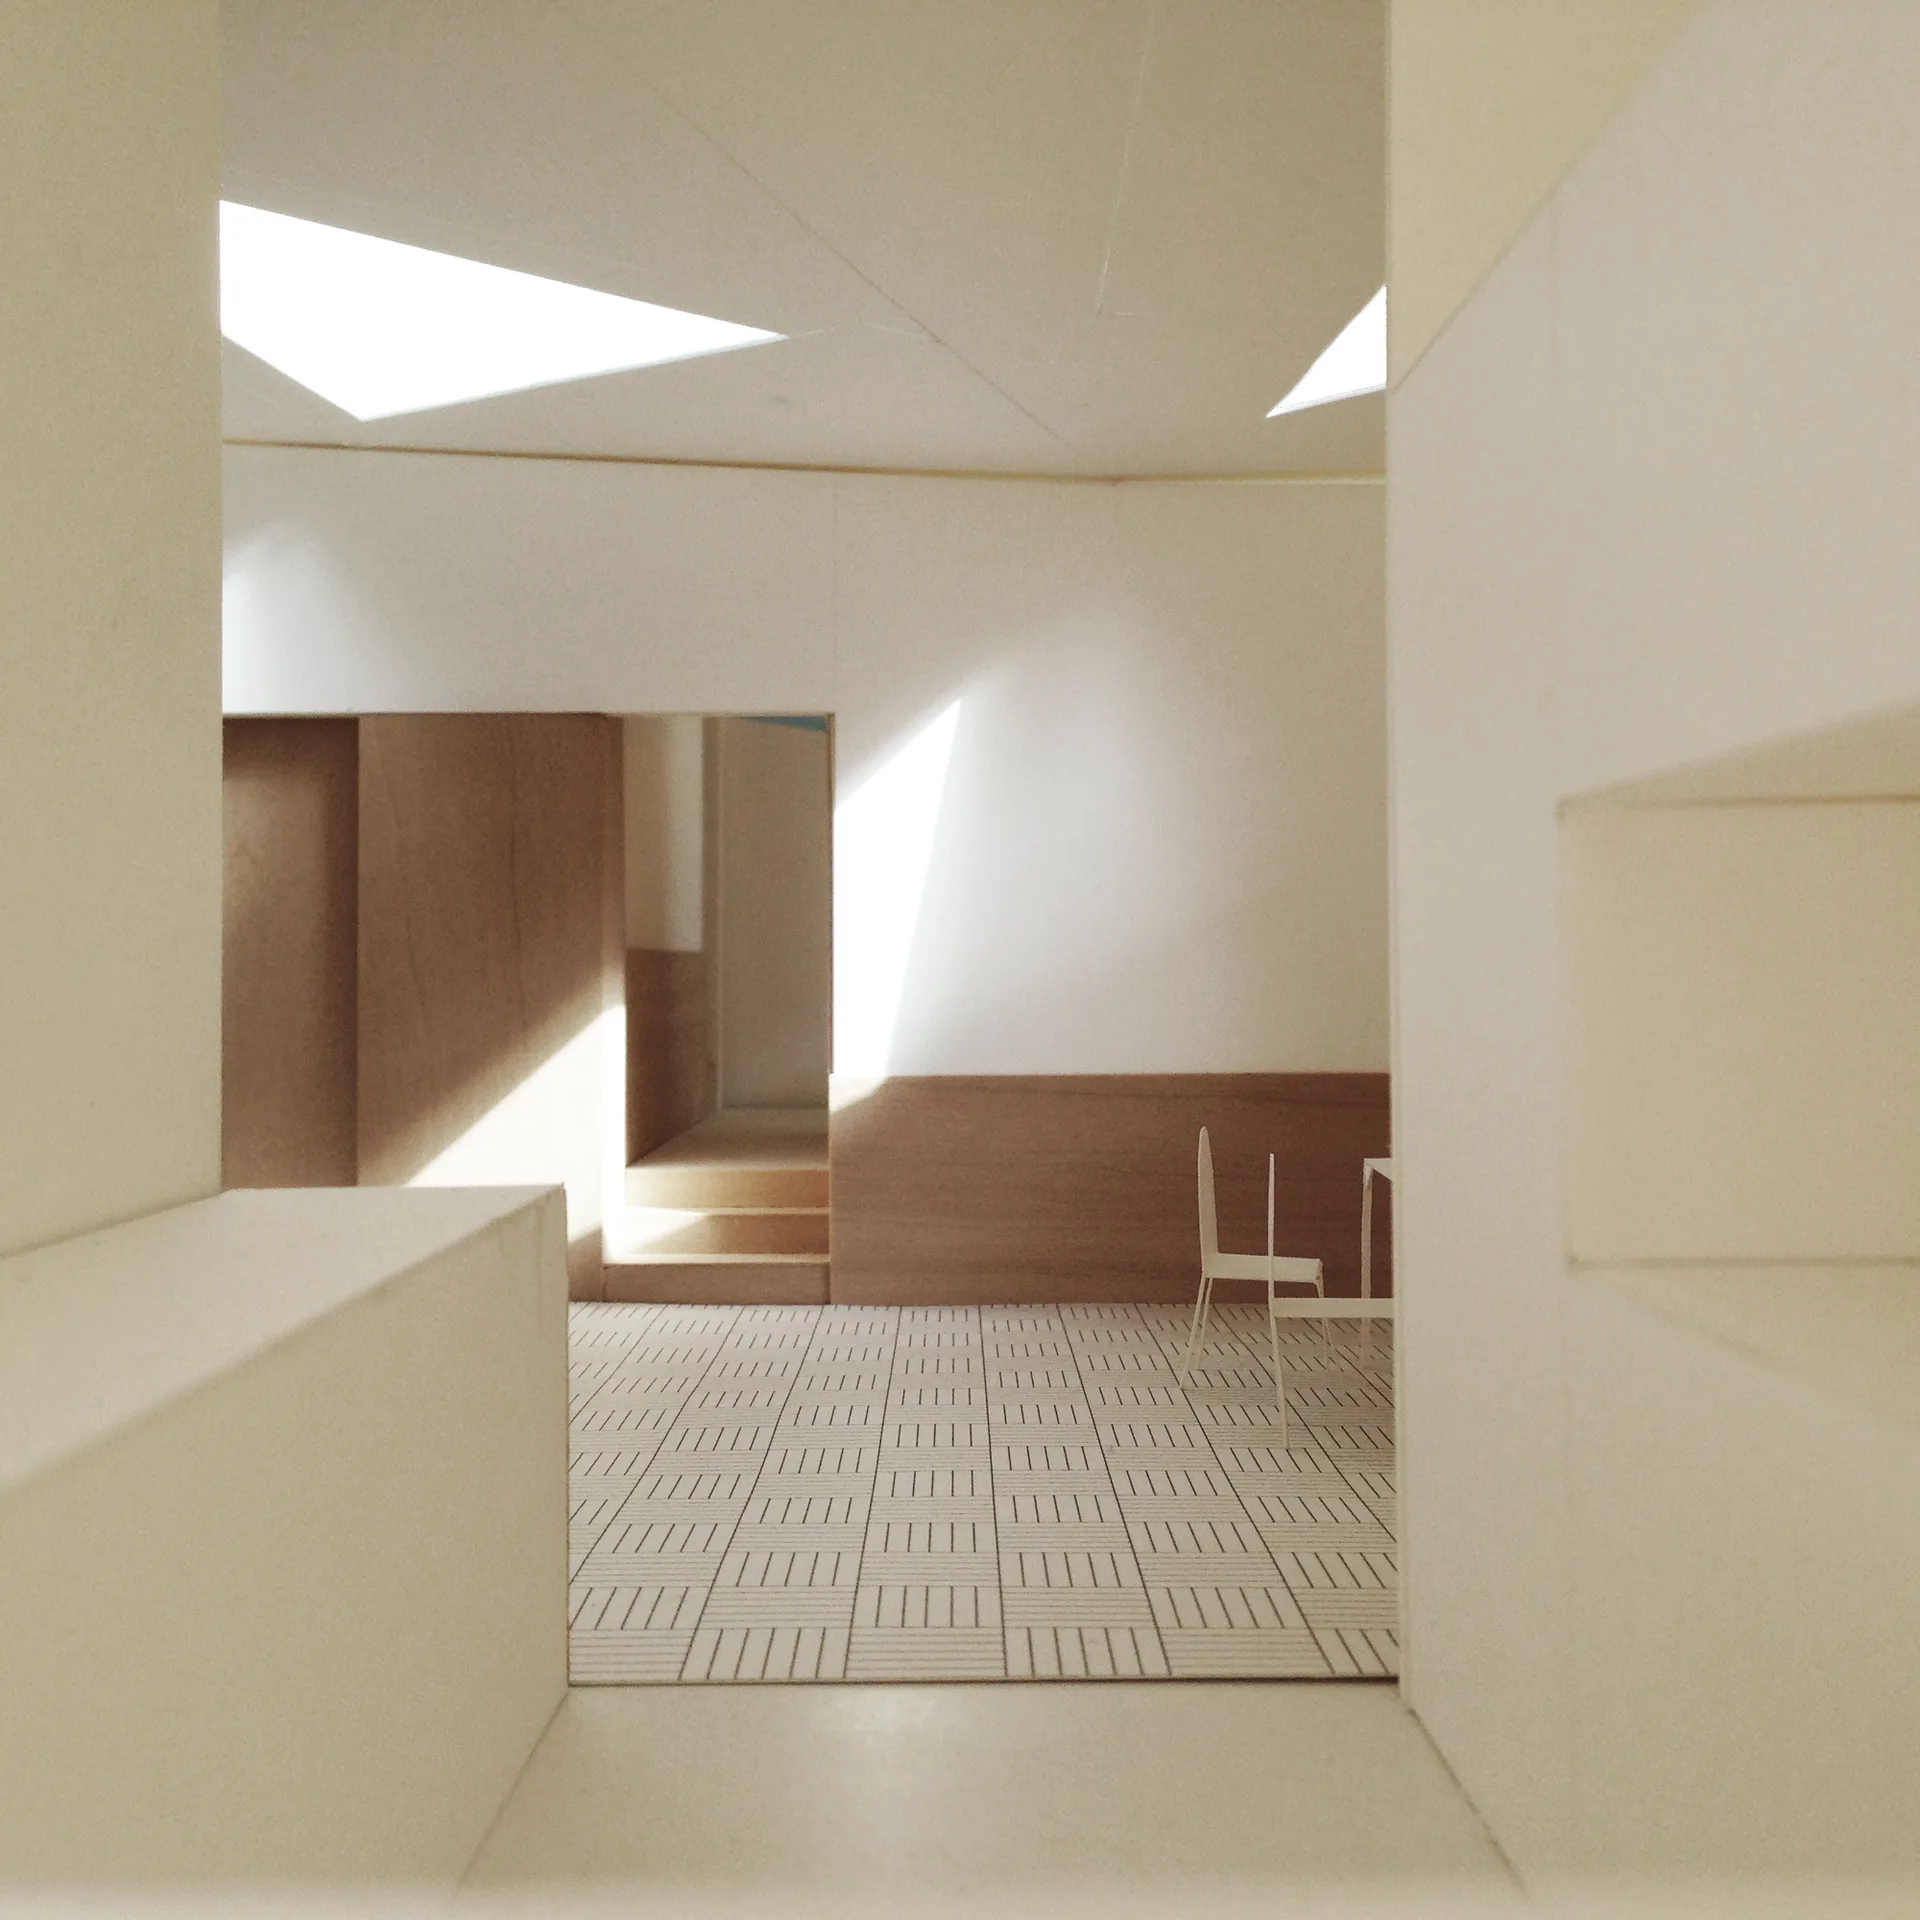
An architectural scale model of a minimalist interior space featuring a grid patterned floor, low wood paneling, and triangular ceiling skylights.
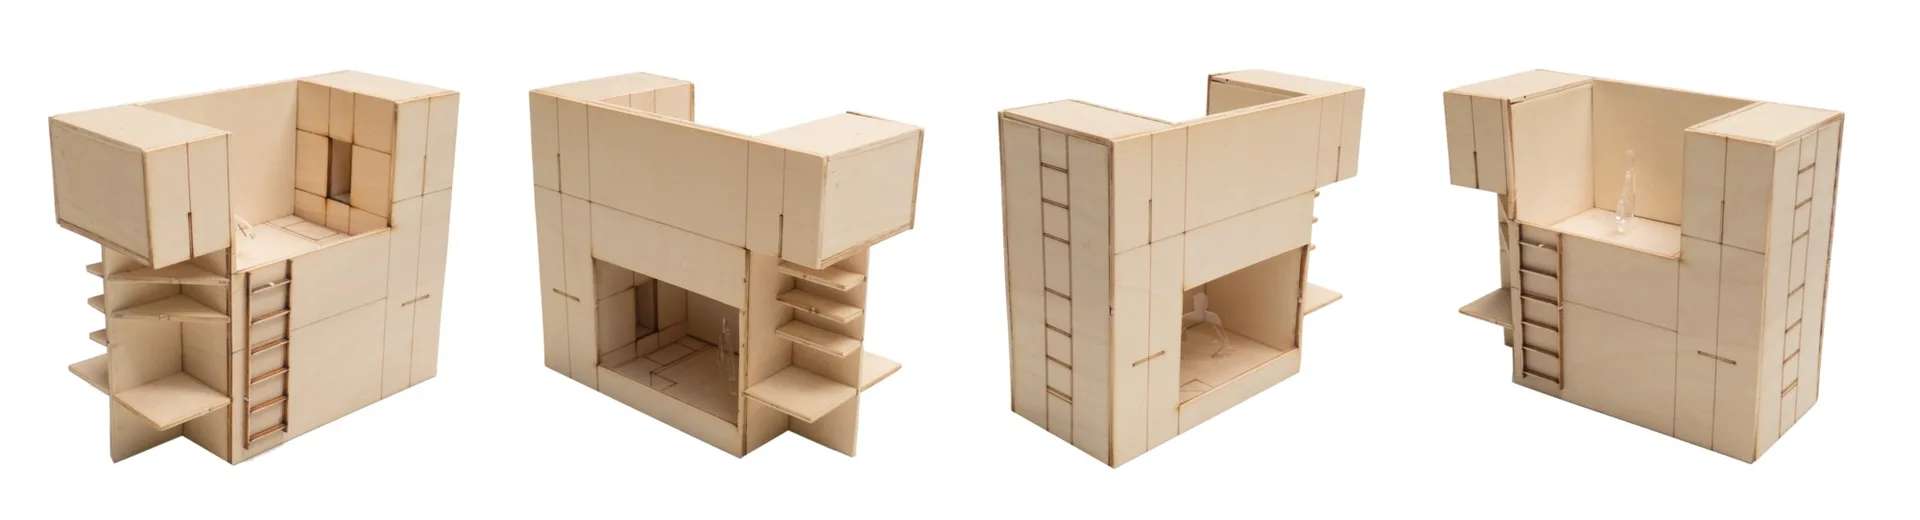
Four perspective views of a light plywood architectural scale model featuring miniature ladders, built-in shelving, and micro rooms on a white background.