Skip to content

COLLECTION

Flush Interior Doors
by @eliza-bush

81 photos

Interior design photos featuring Flush Interior Doors.

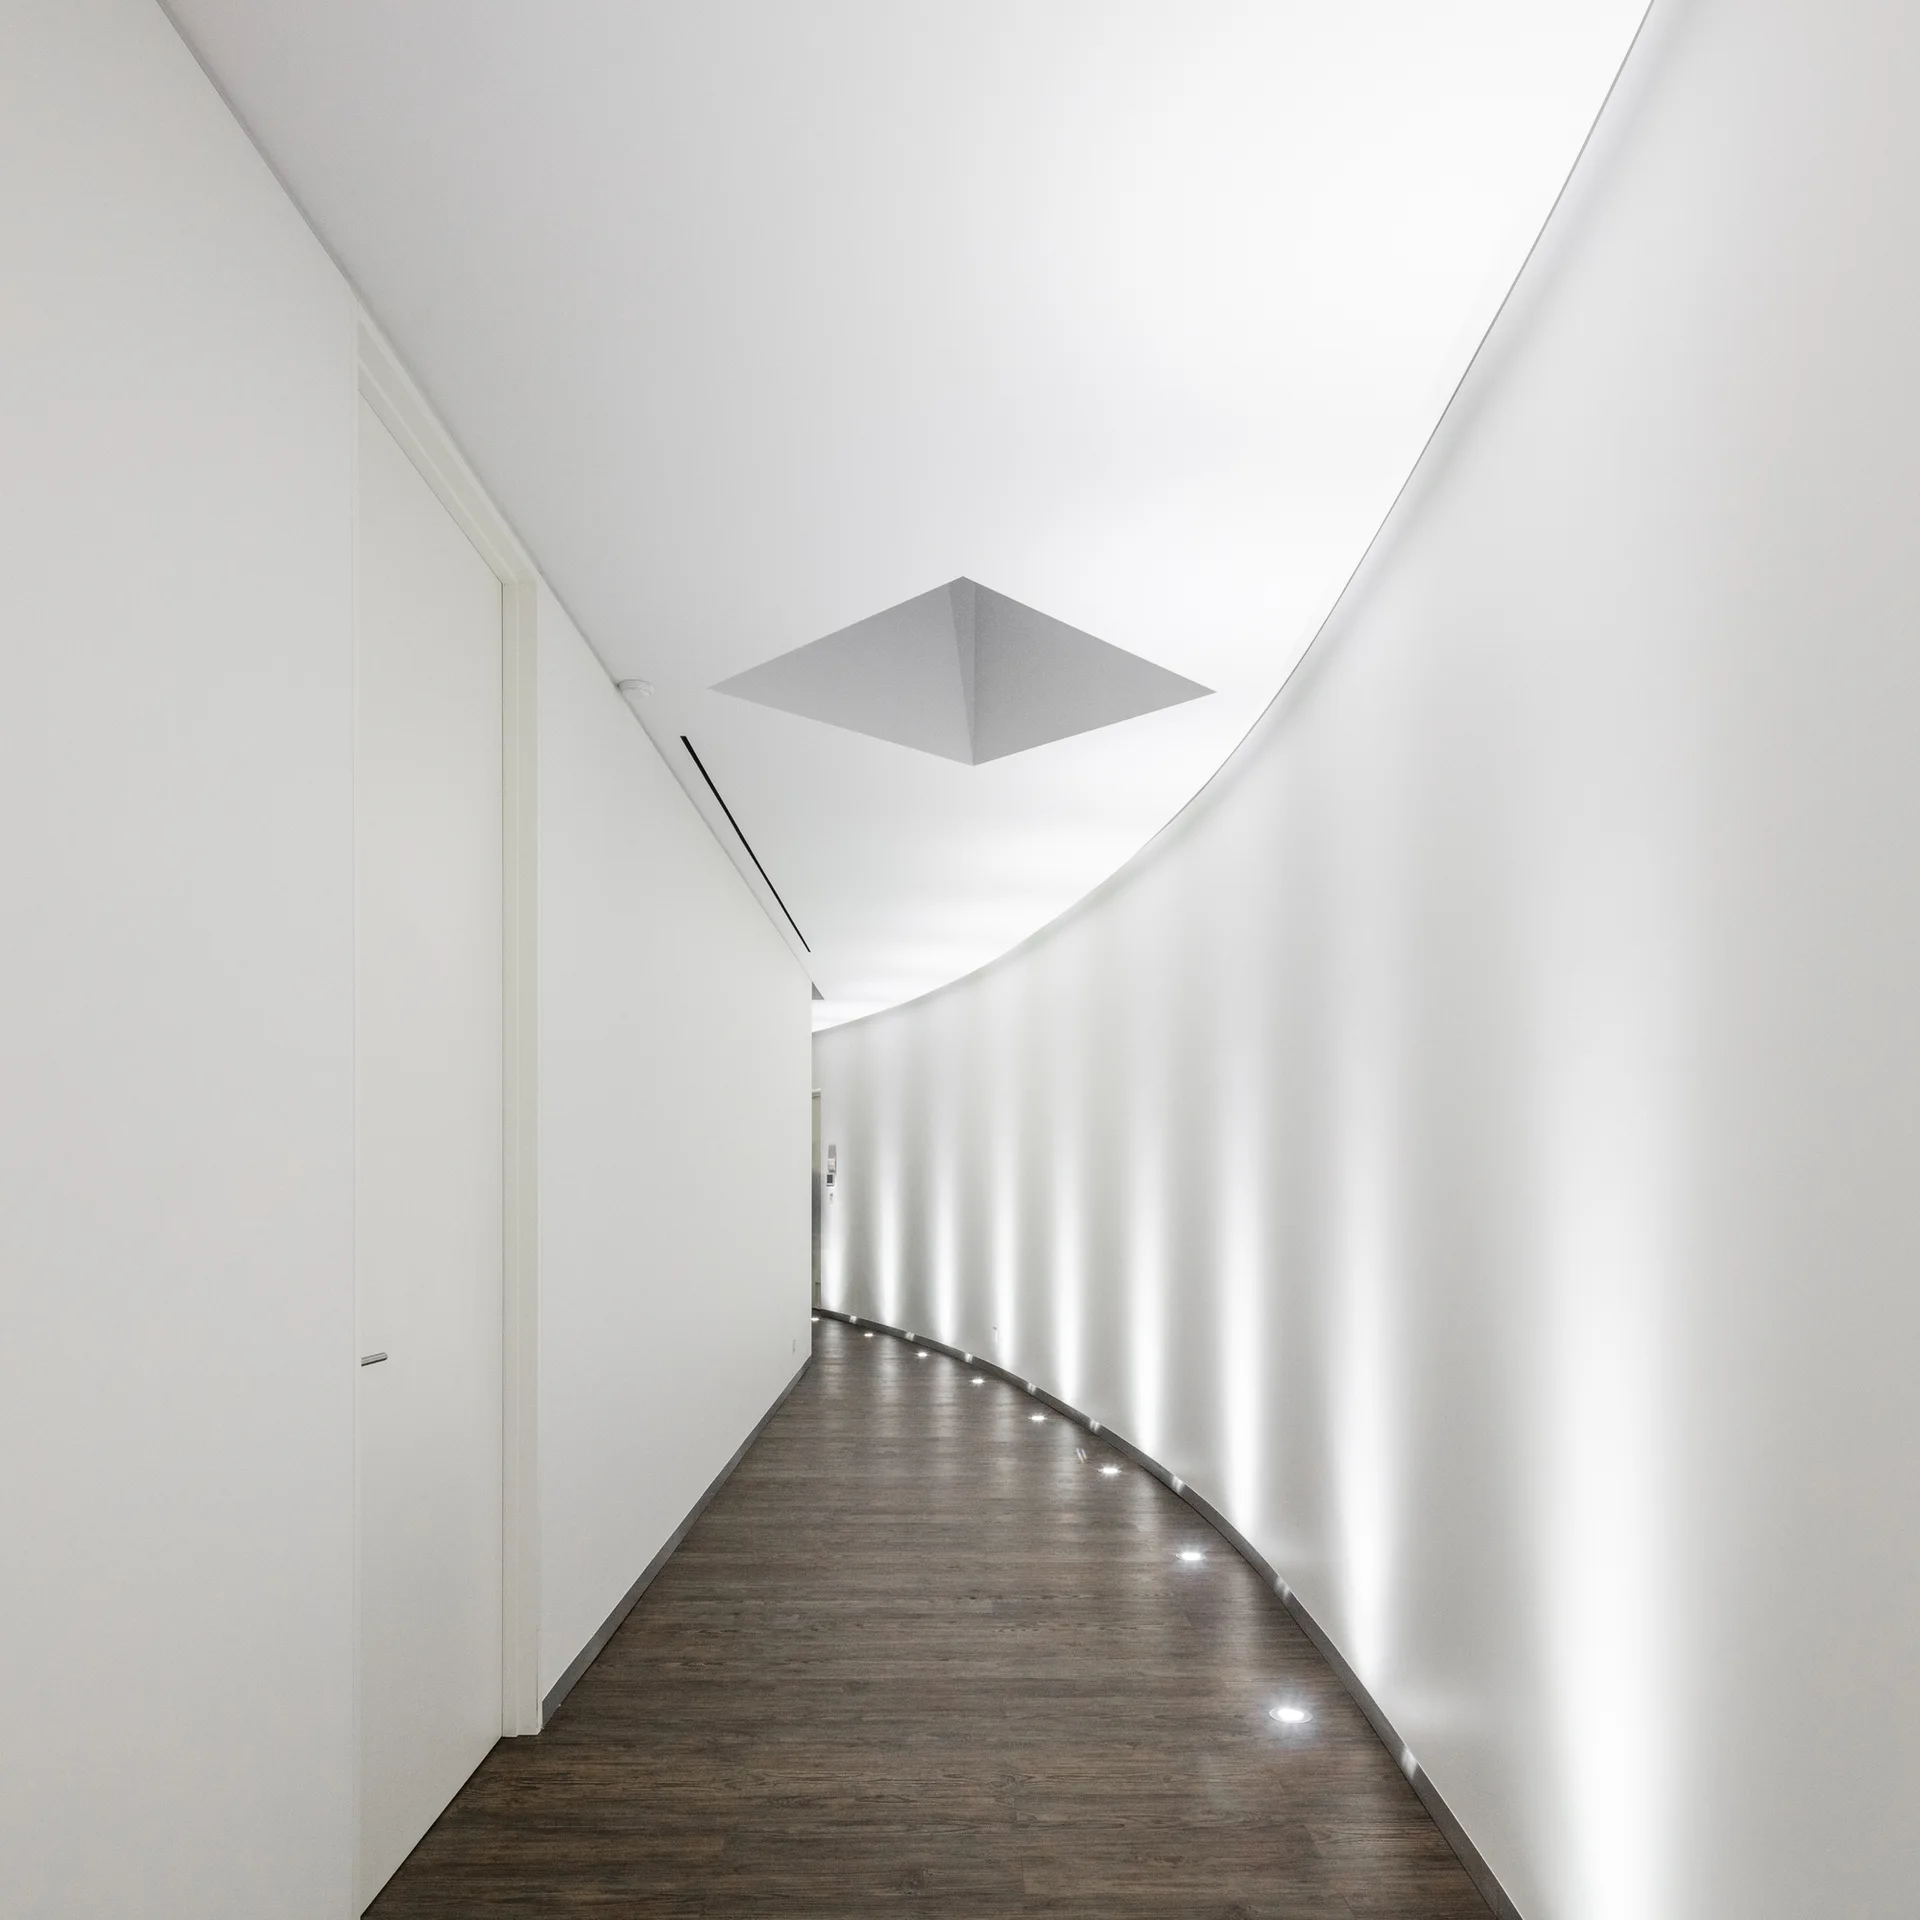
A minimalist curved hallway with smooth white walls, recessed floor uplights casting vertical beams of light, and dark wood flooring.
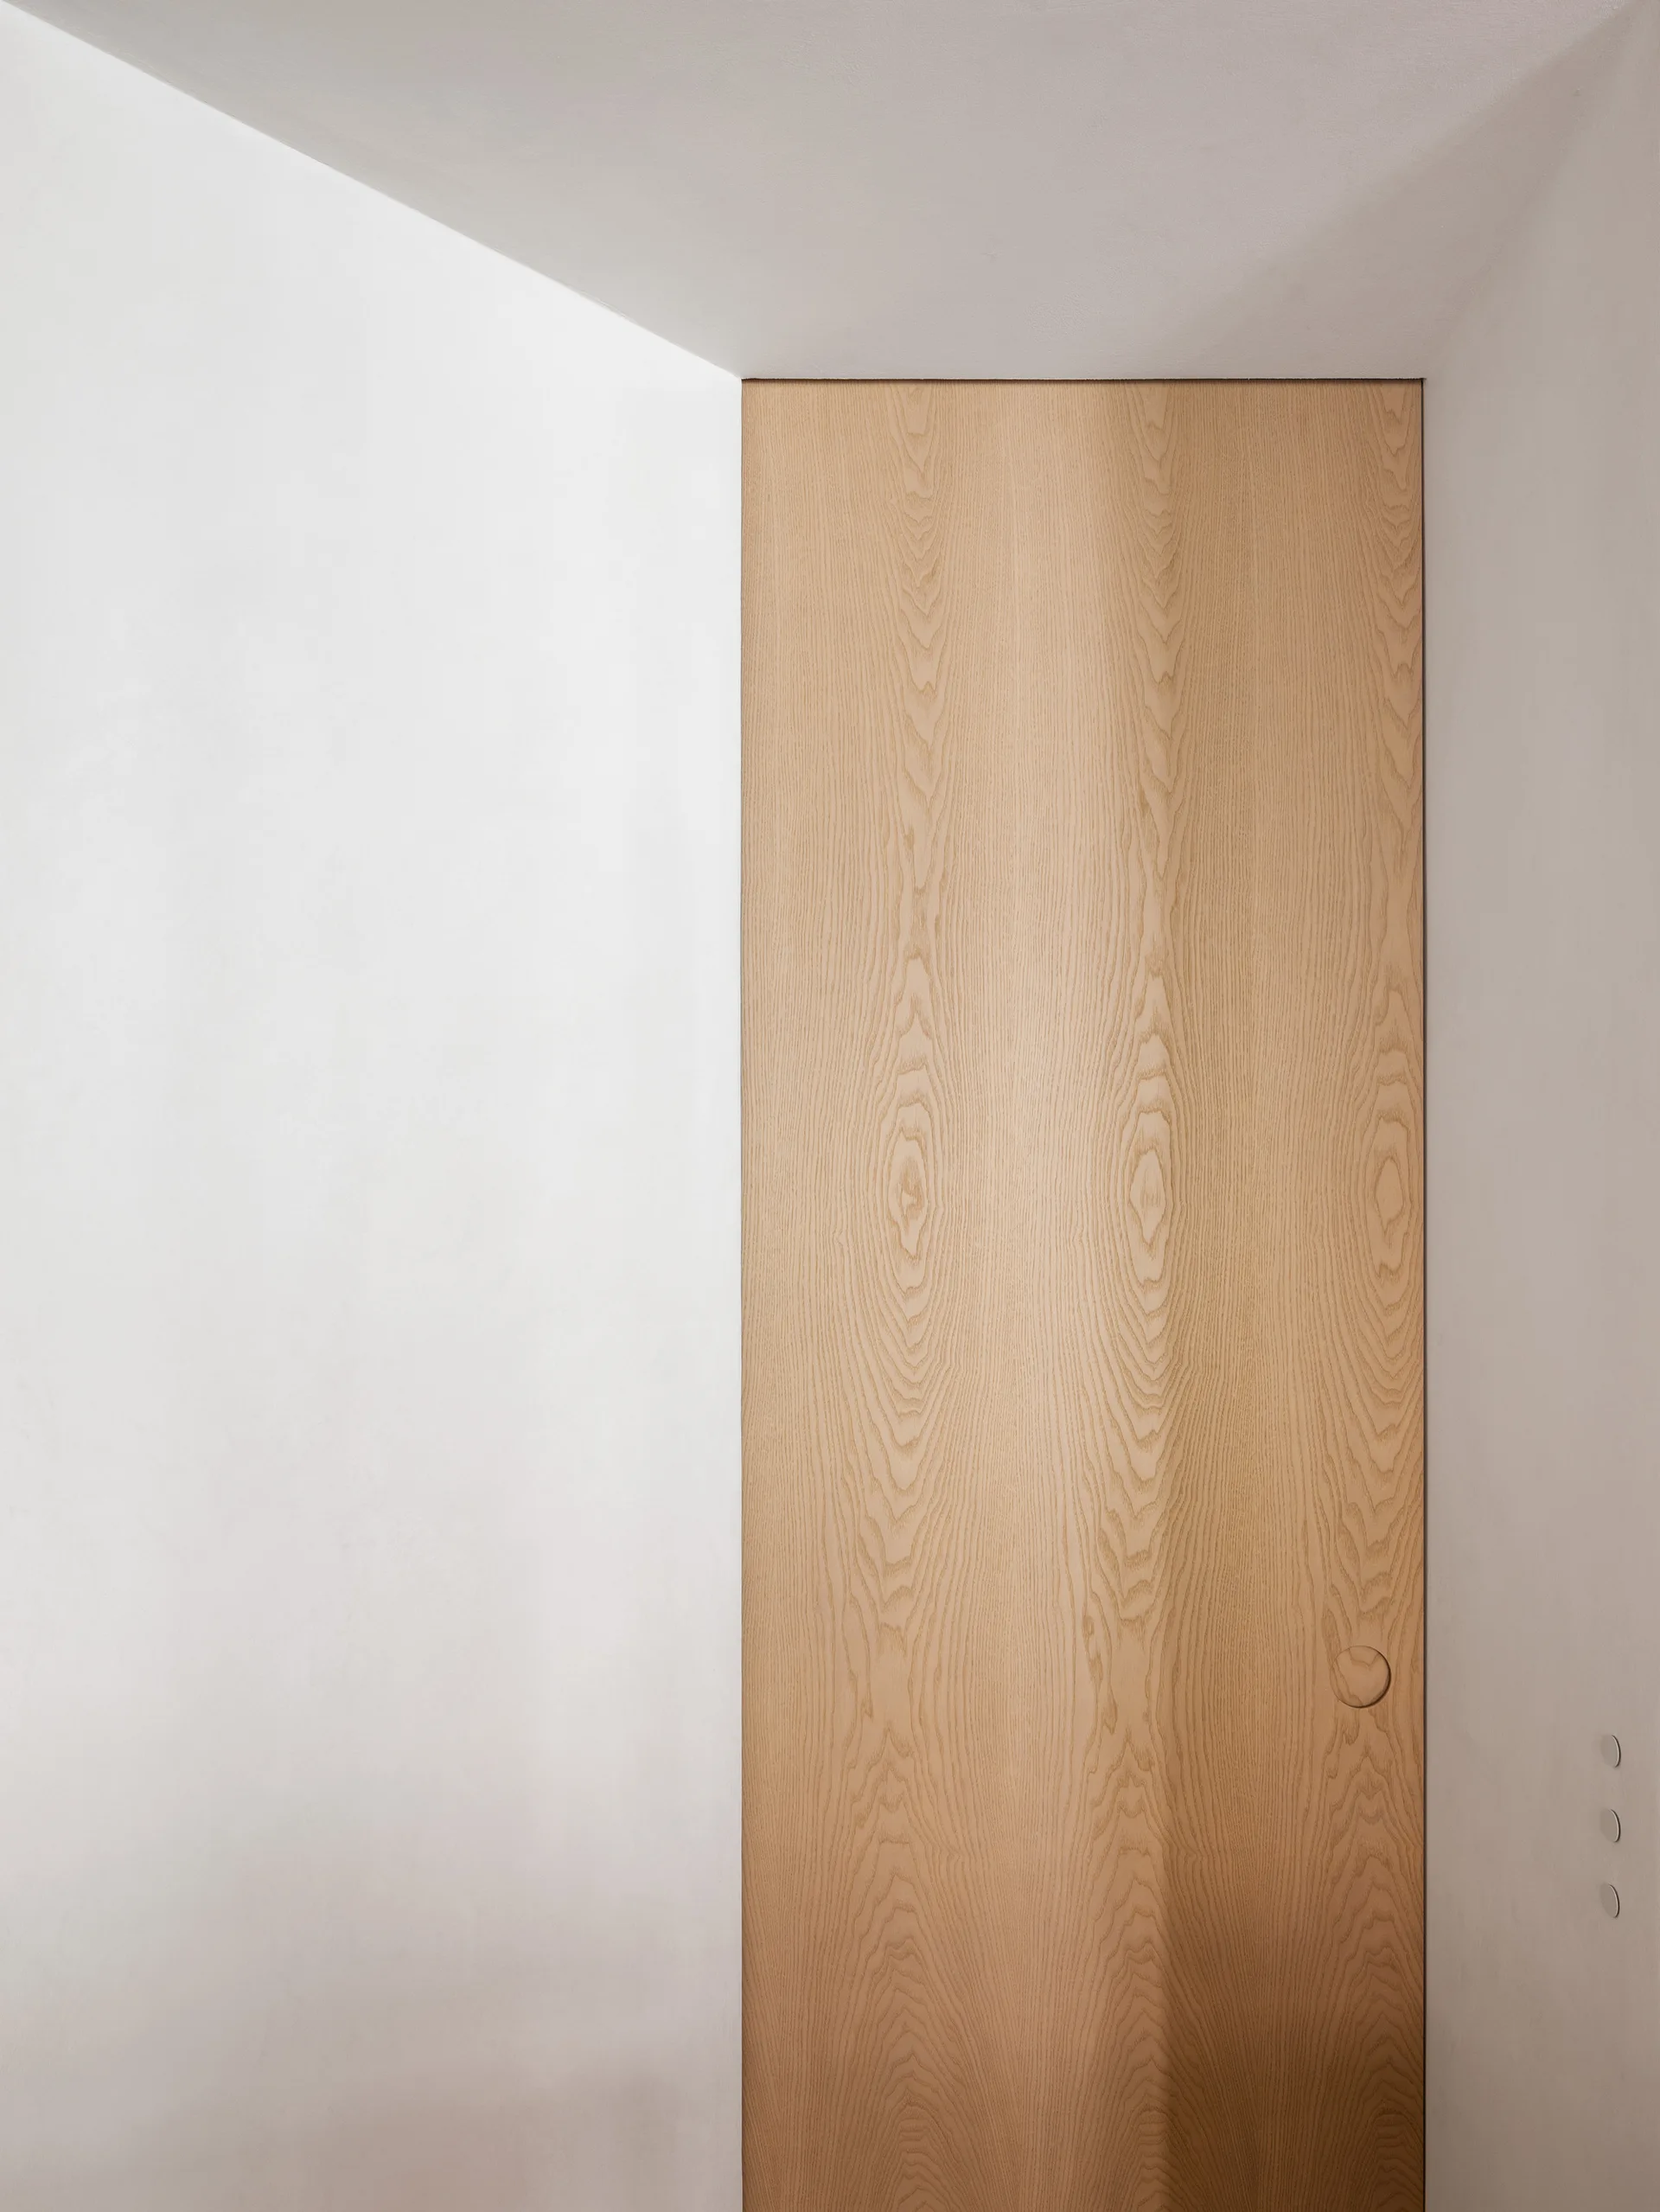
A minimalist oak flush door with a circular integrated pull handle is set into a plain white plaster wall.
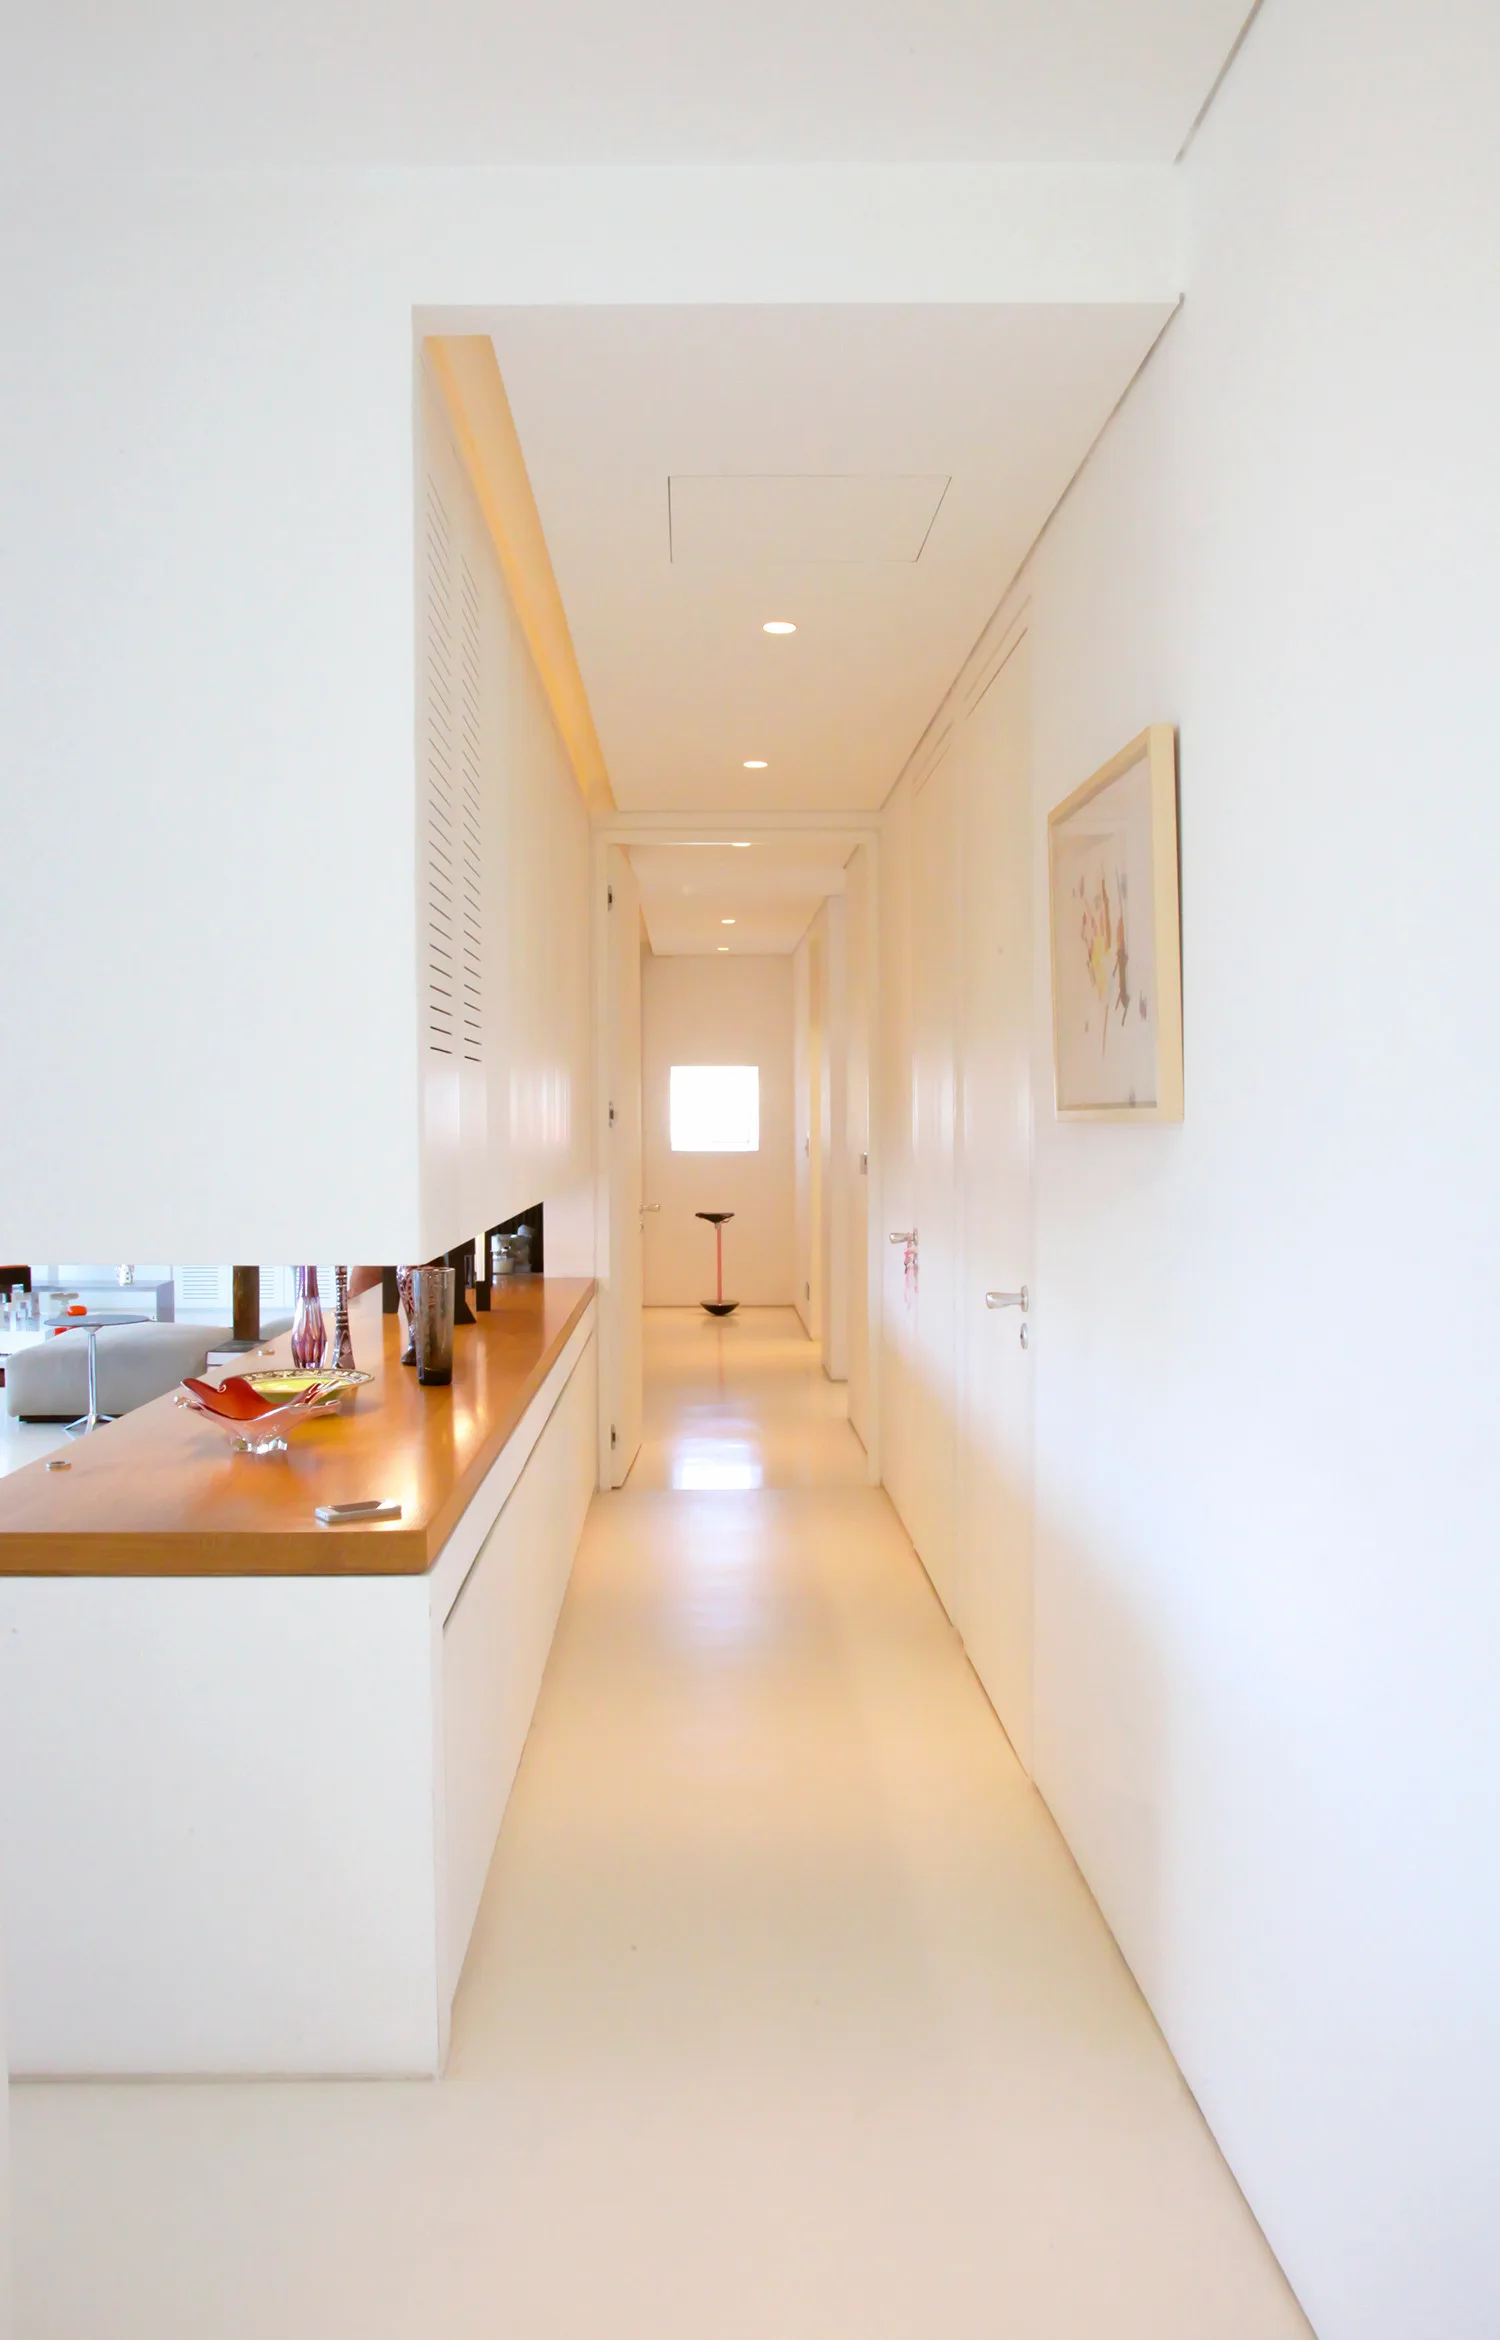
A long minimalist white hallway with a built-in wood console, flush white doors, and recessed ceiling lighting.
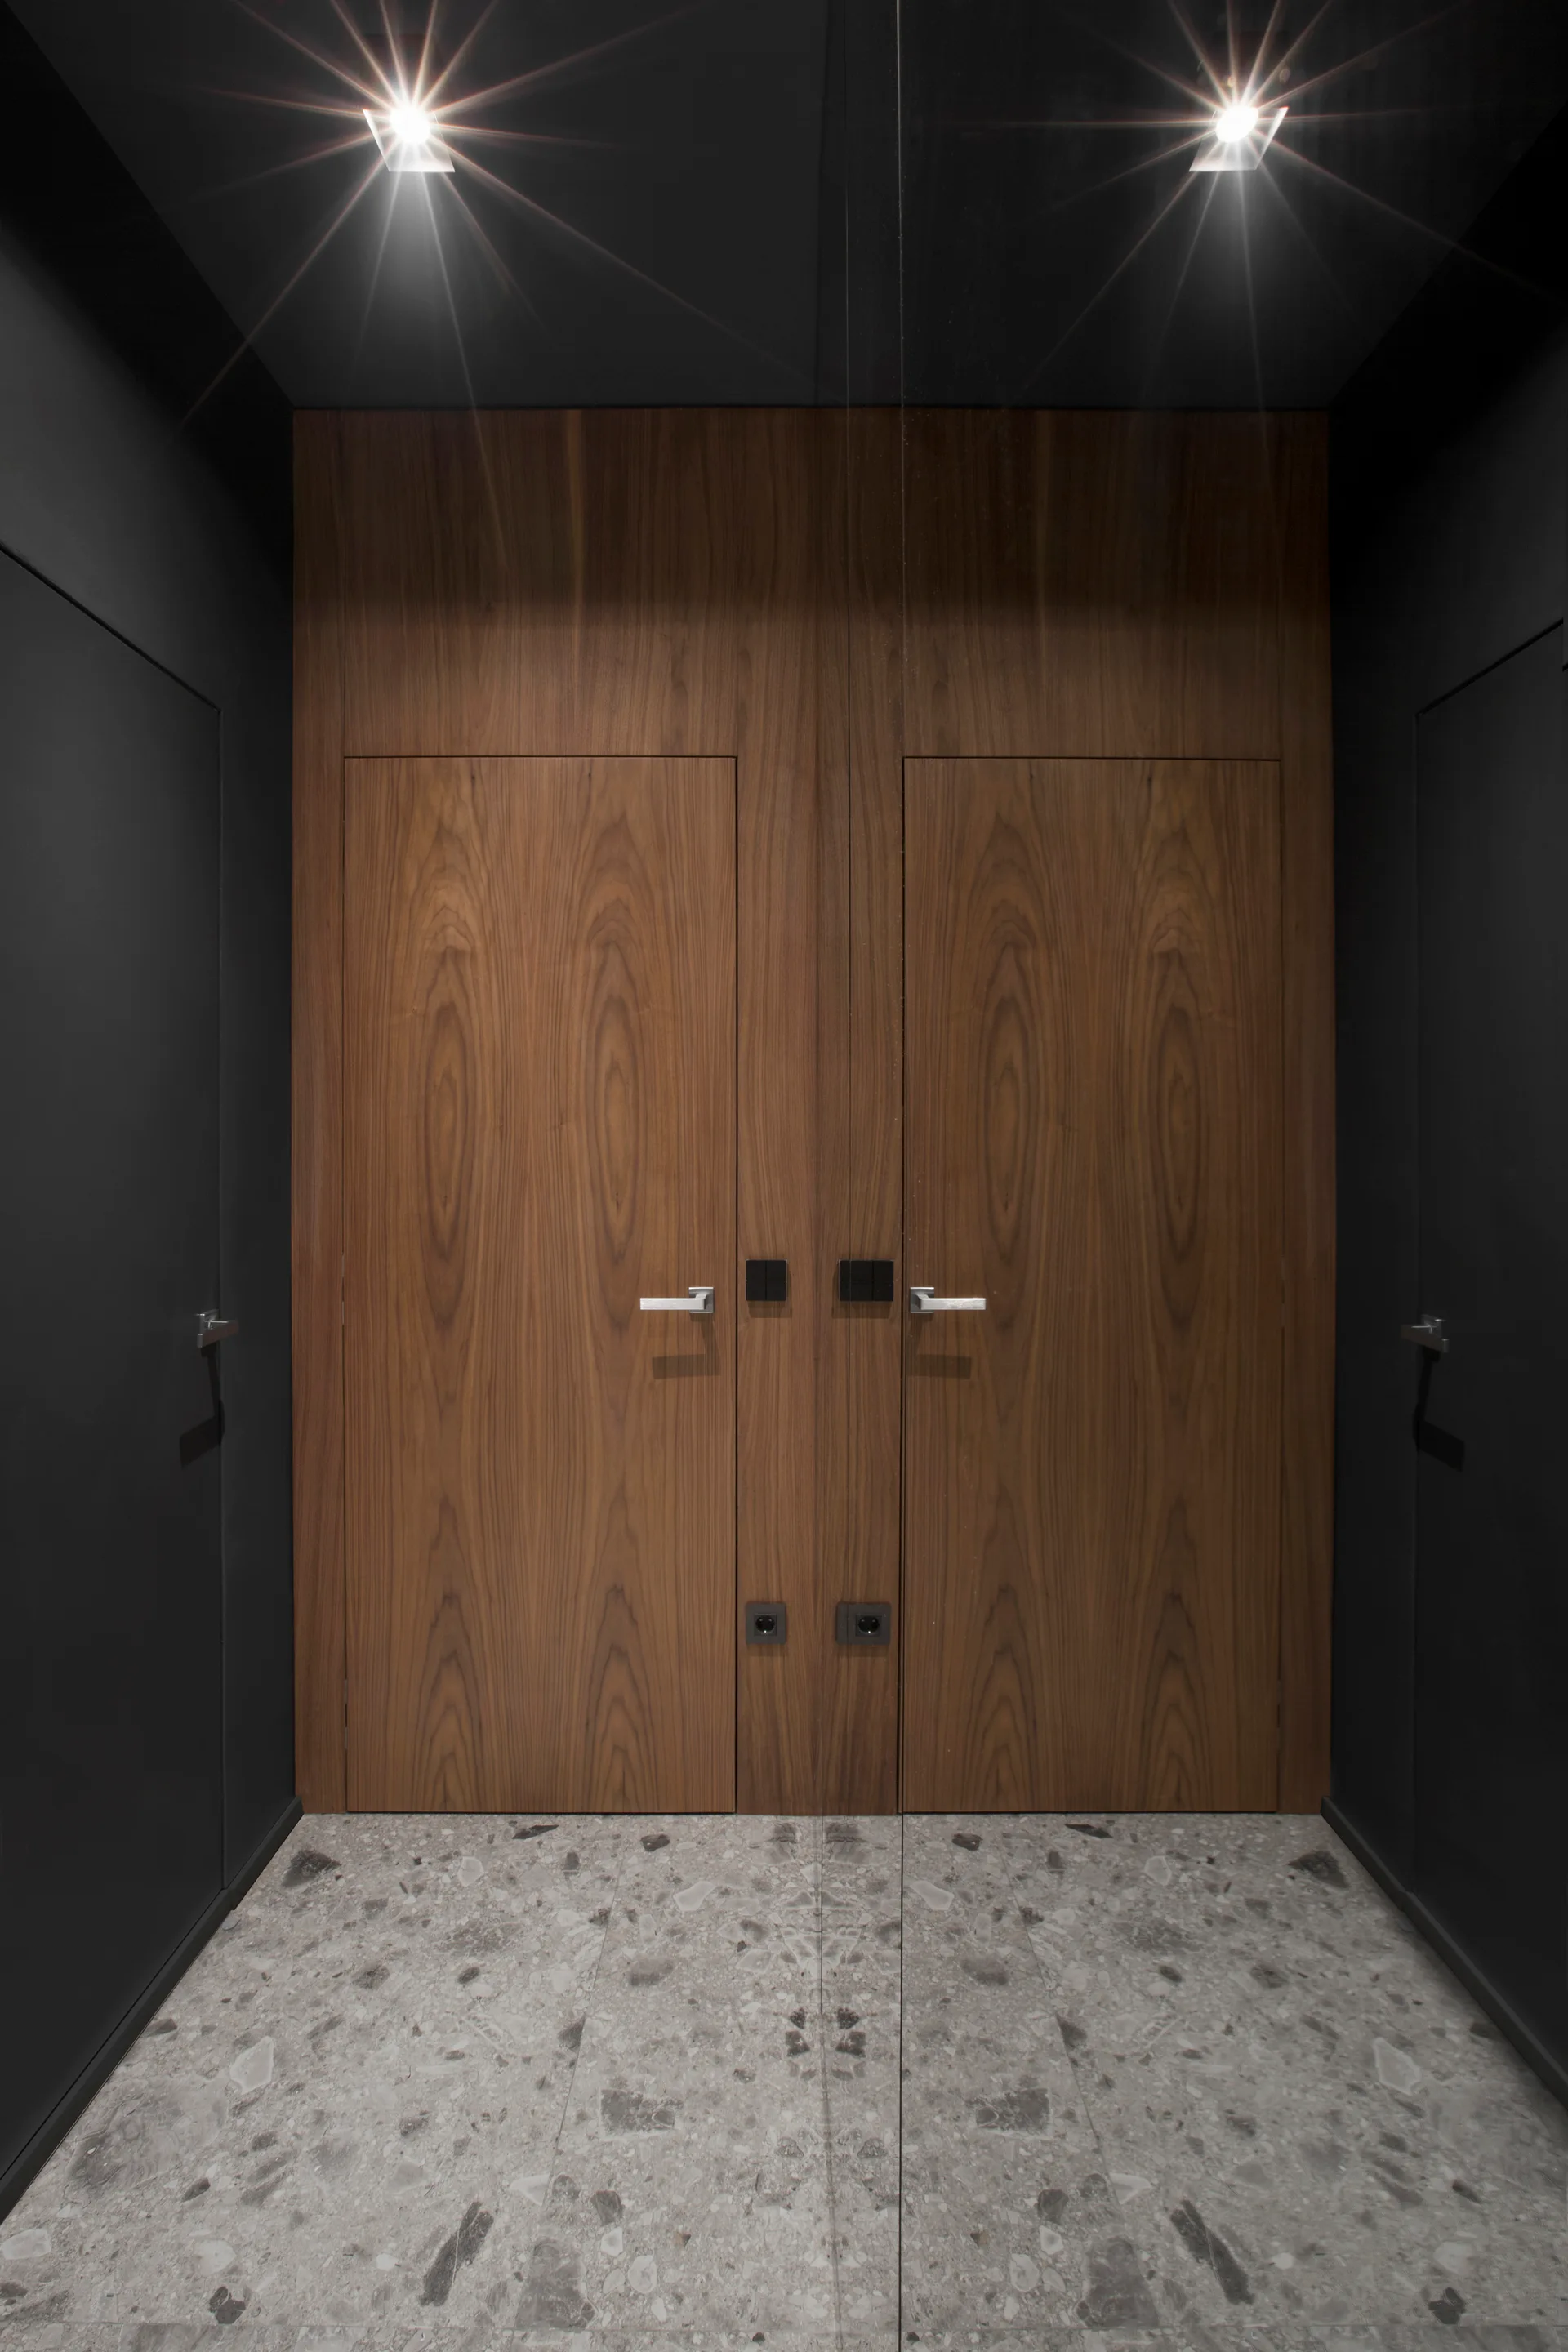
A dark hallway featuring central wood-paneled double doors flanked by matte black walls and grey stone flooring.
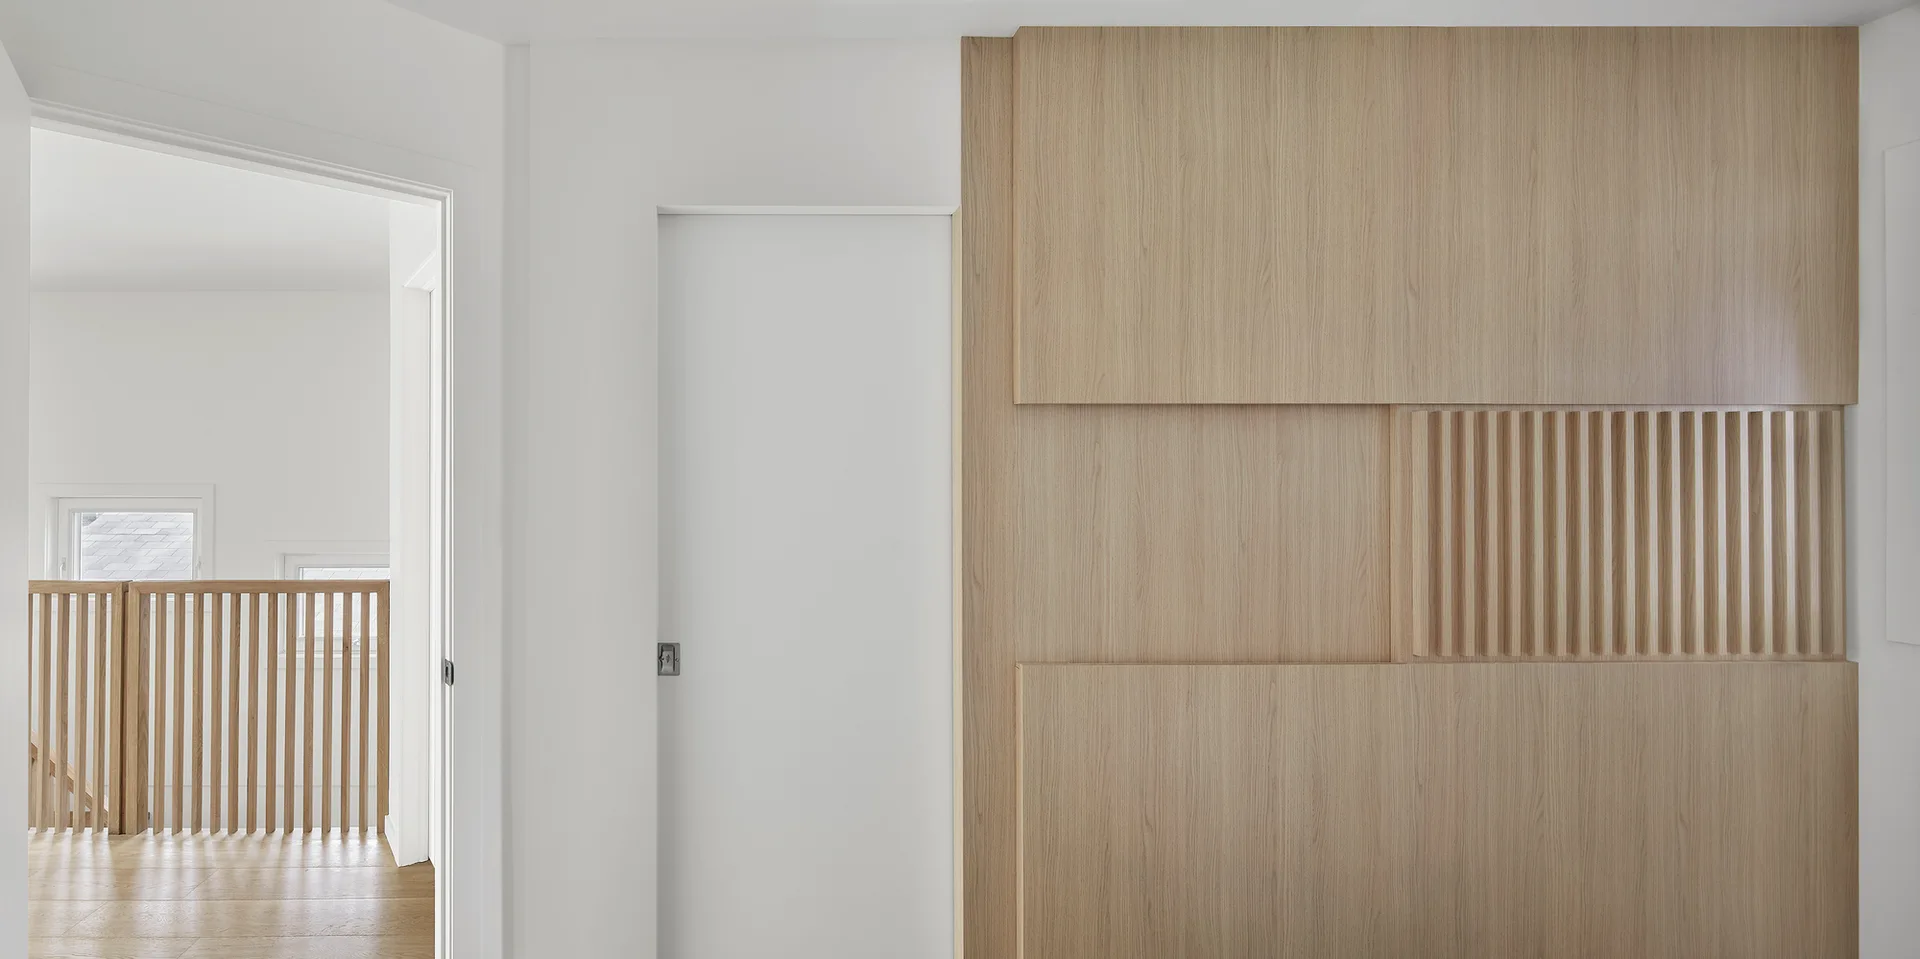
A minimalist white hallway featuring a flush sliding door next to a large light wood accent wall with integrated fluted vertical paneling.
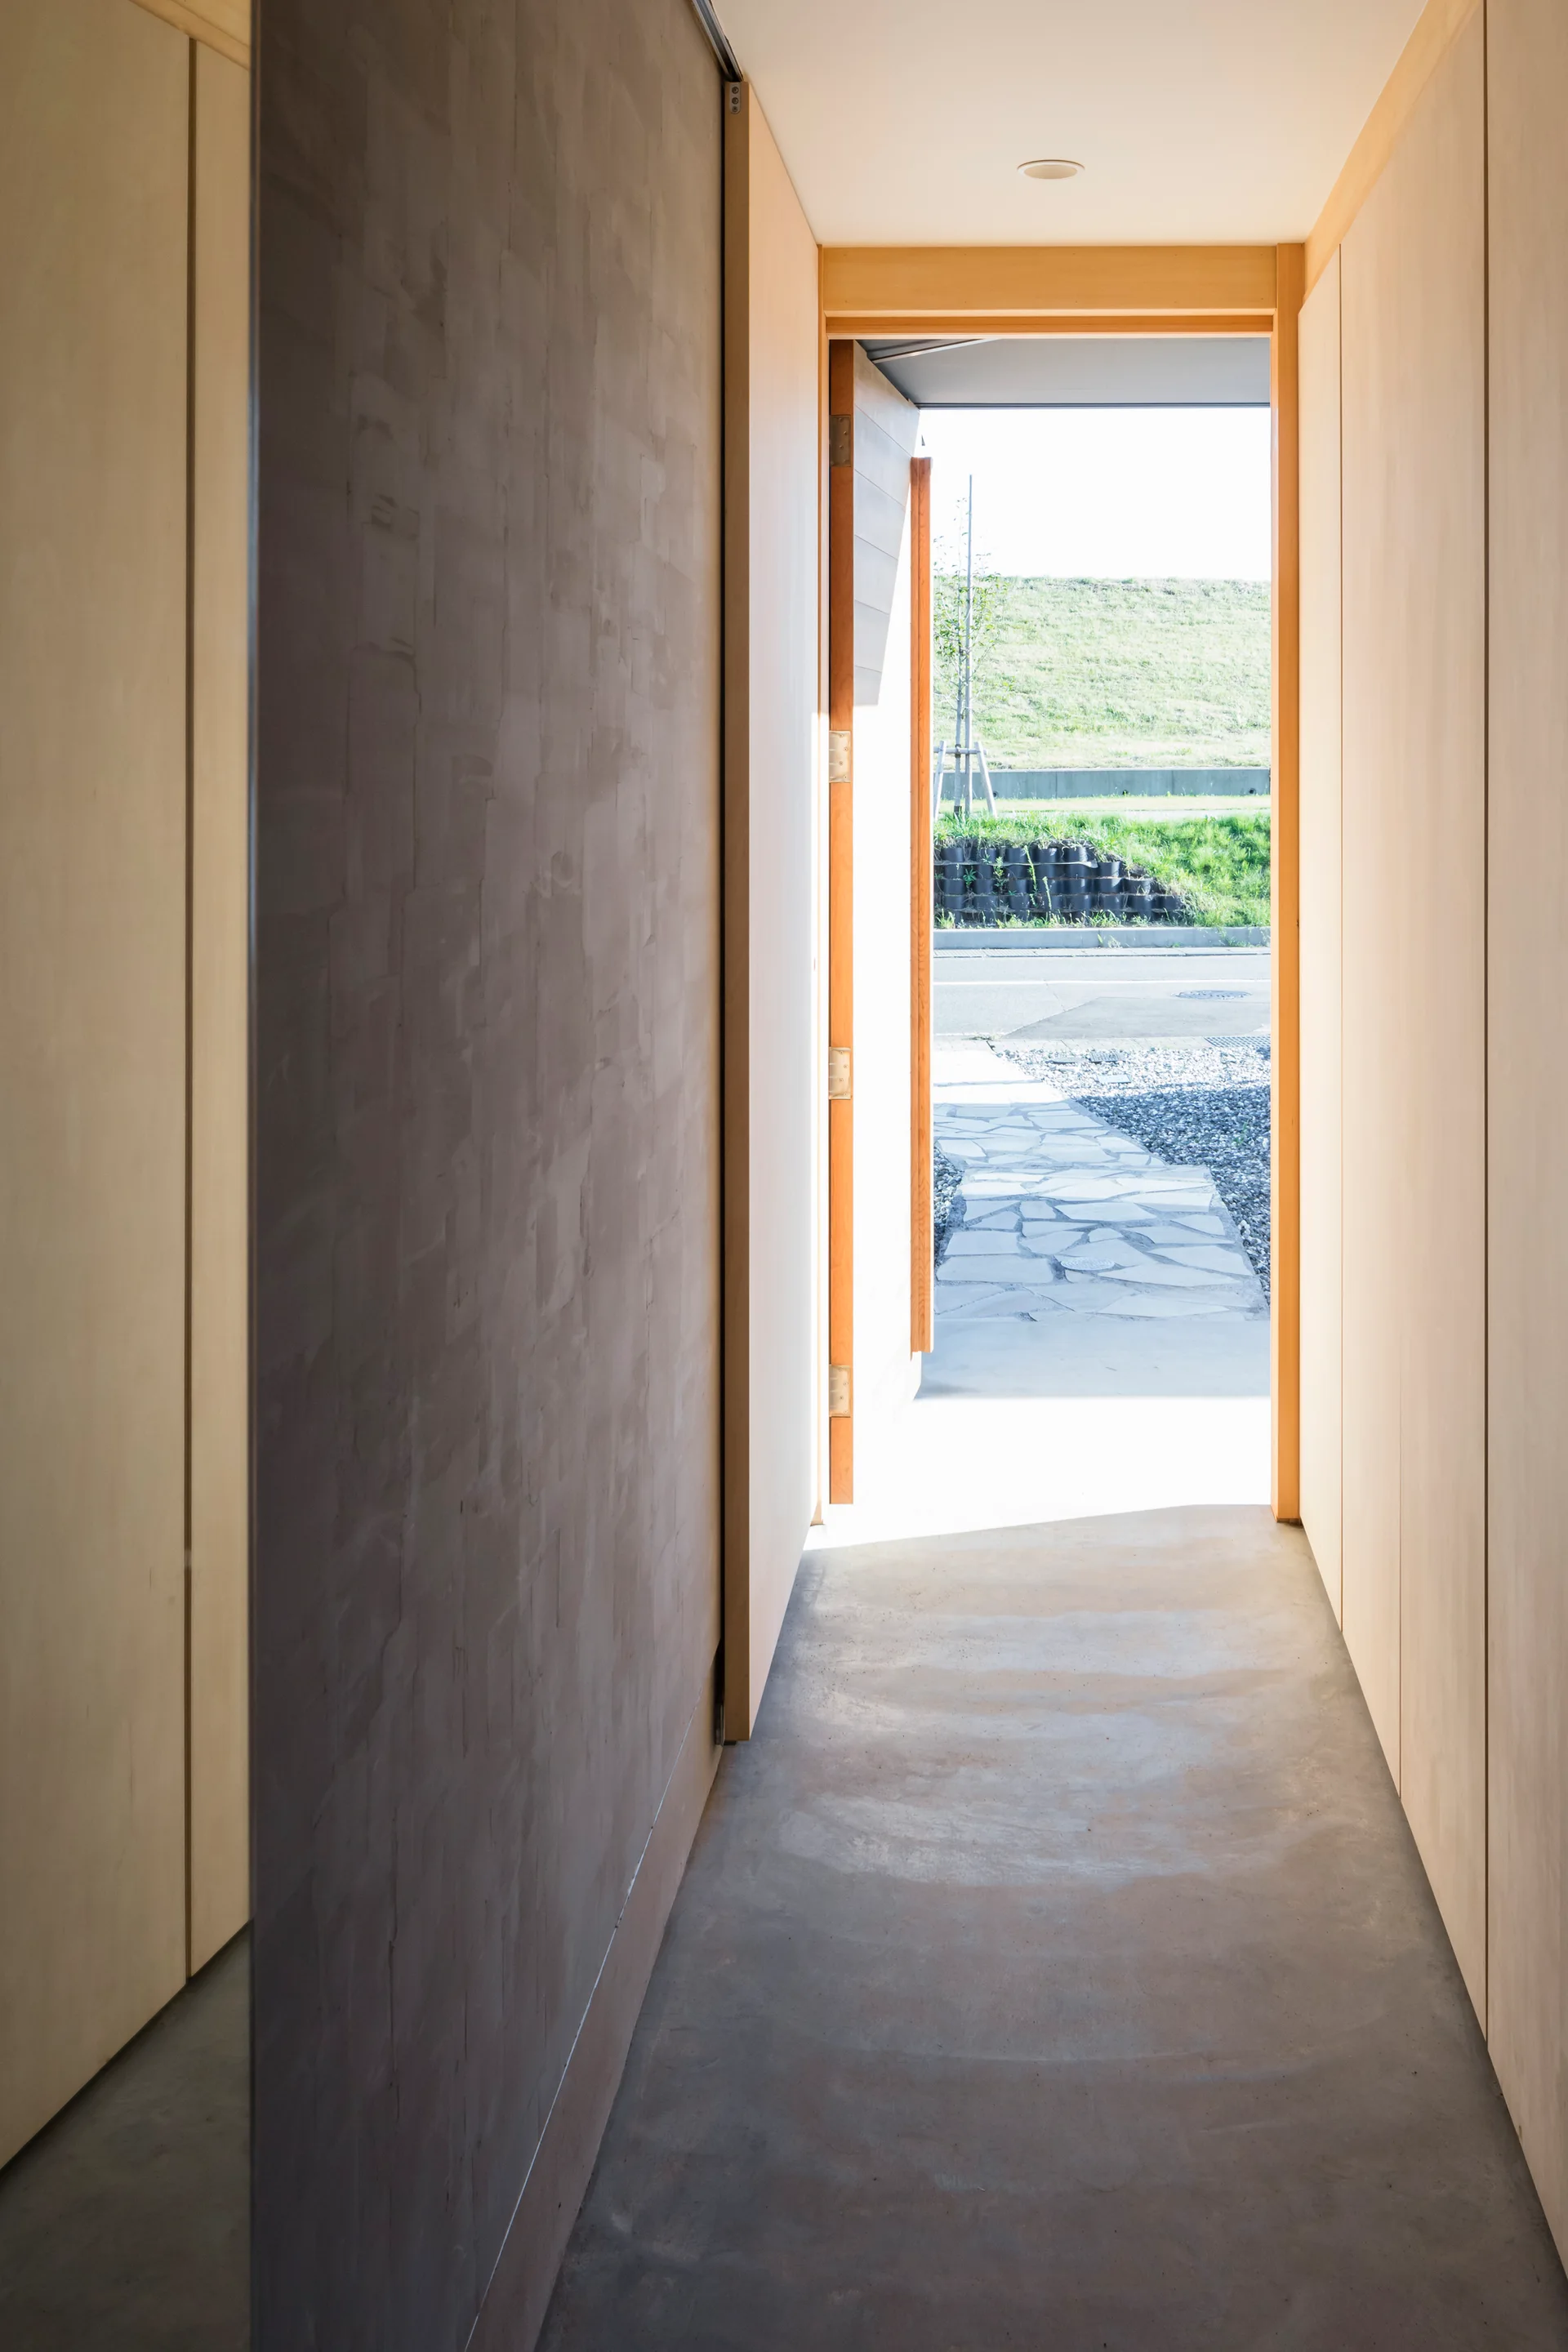
A narrow minimalist hallway features light wood paneled walls, a smooth concrete floor, and an open doorway looking out onto a stone path.
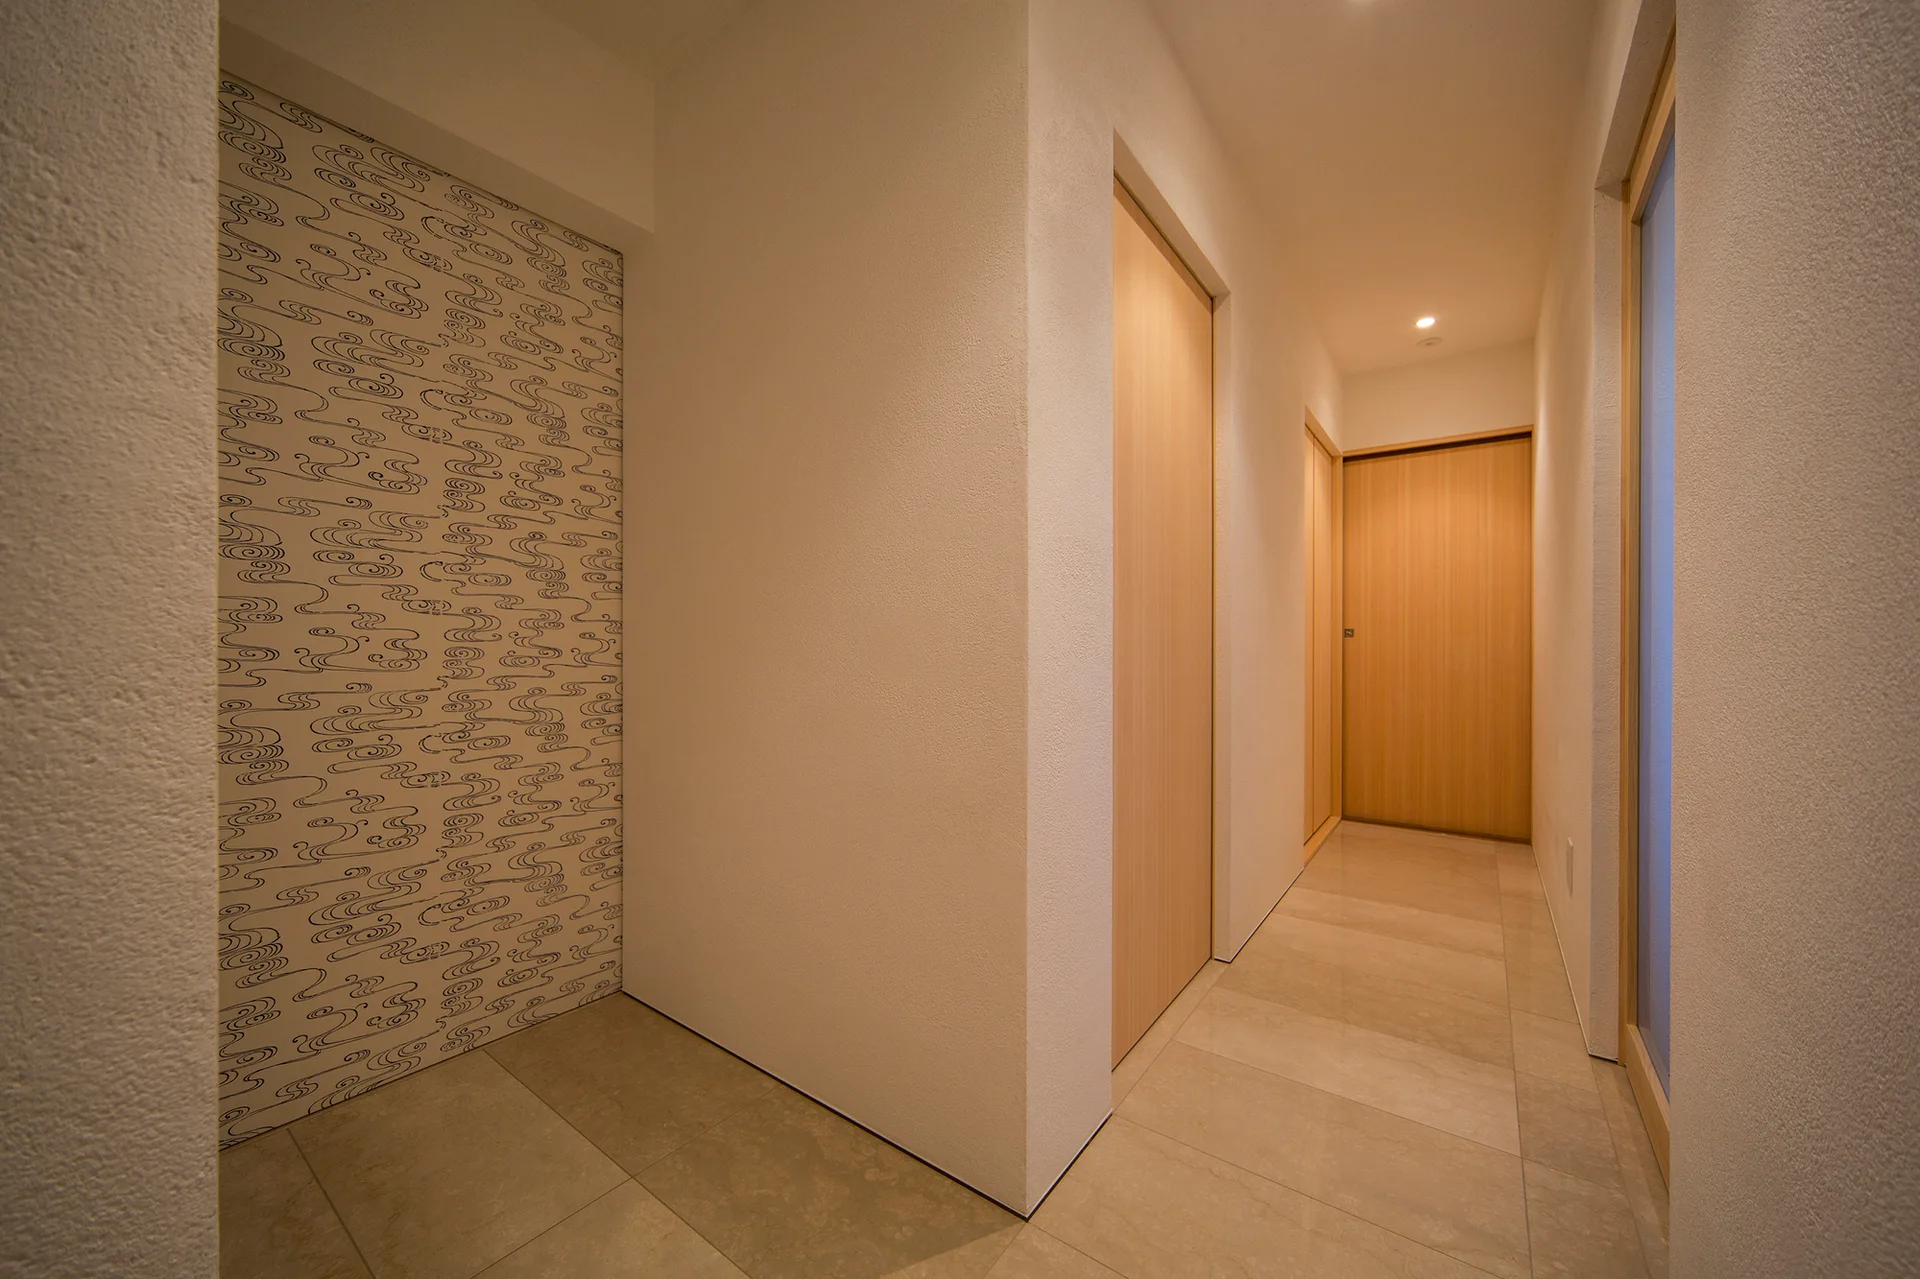
A minimalist hallway features light wood flush doors, a stone tile floor, and a recessed alcove with black and white wavy patterned wallpaper.
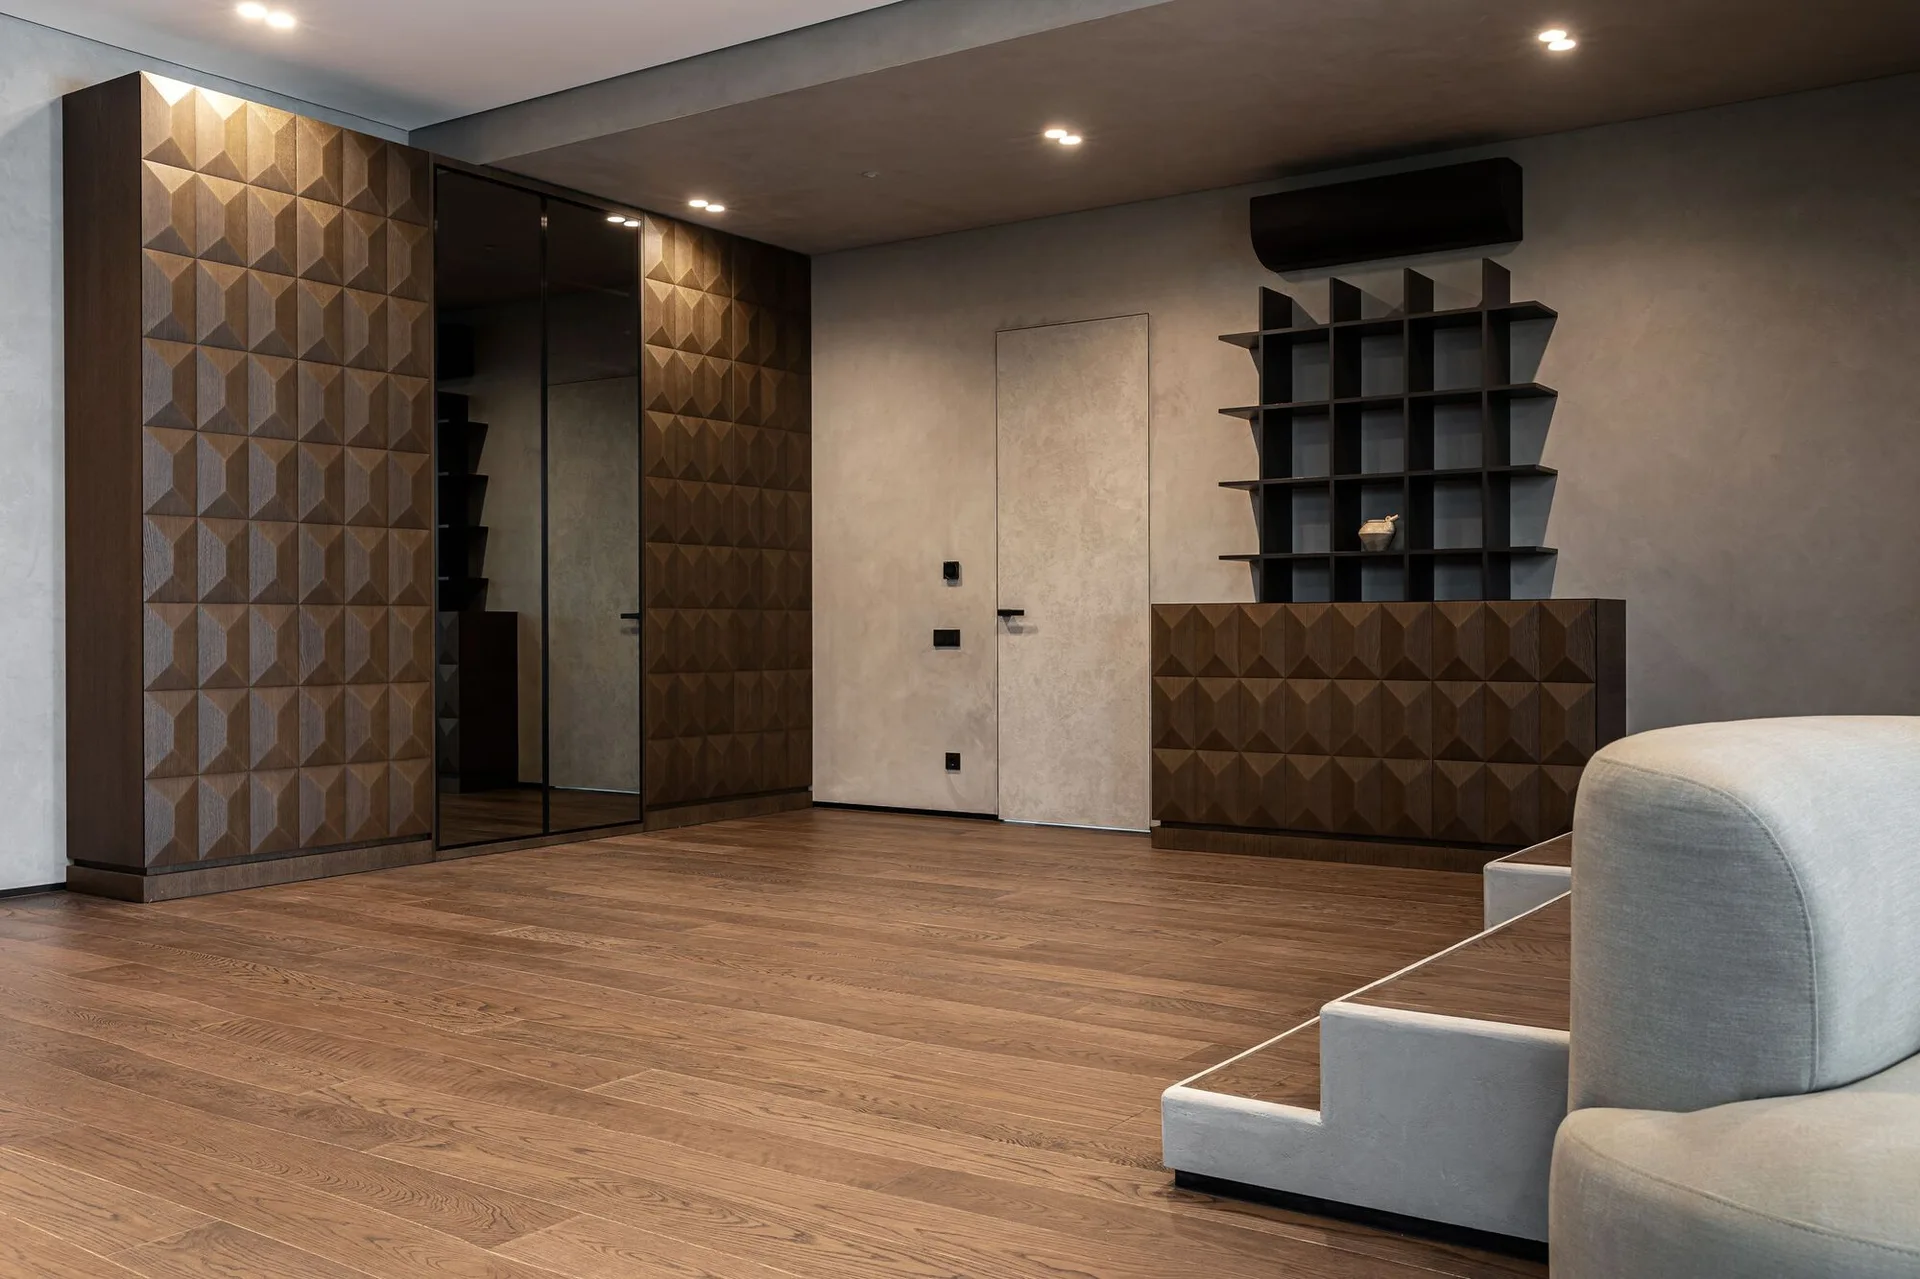
A modern living room features dark wood cabinetry with geometric pyramid patterns, a flush door in a grey plaster wall, and hardwood flooring.
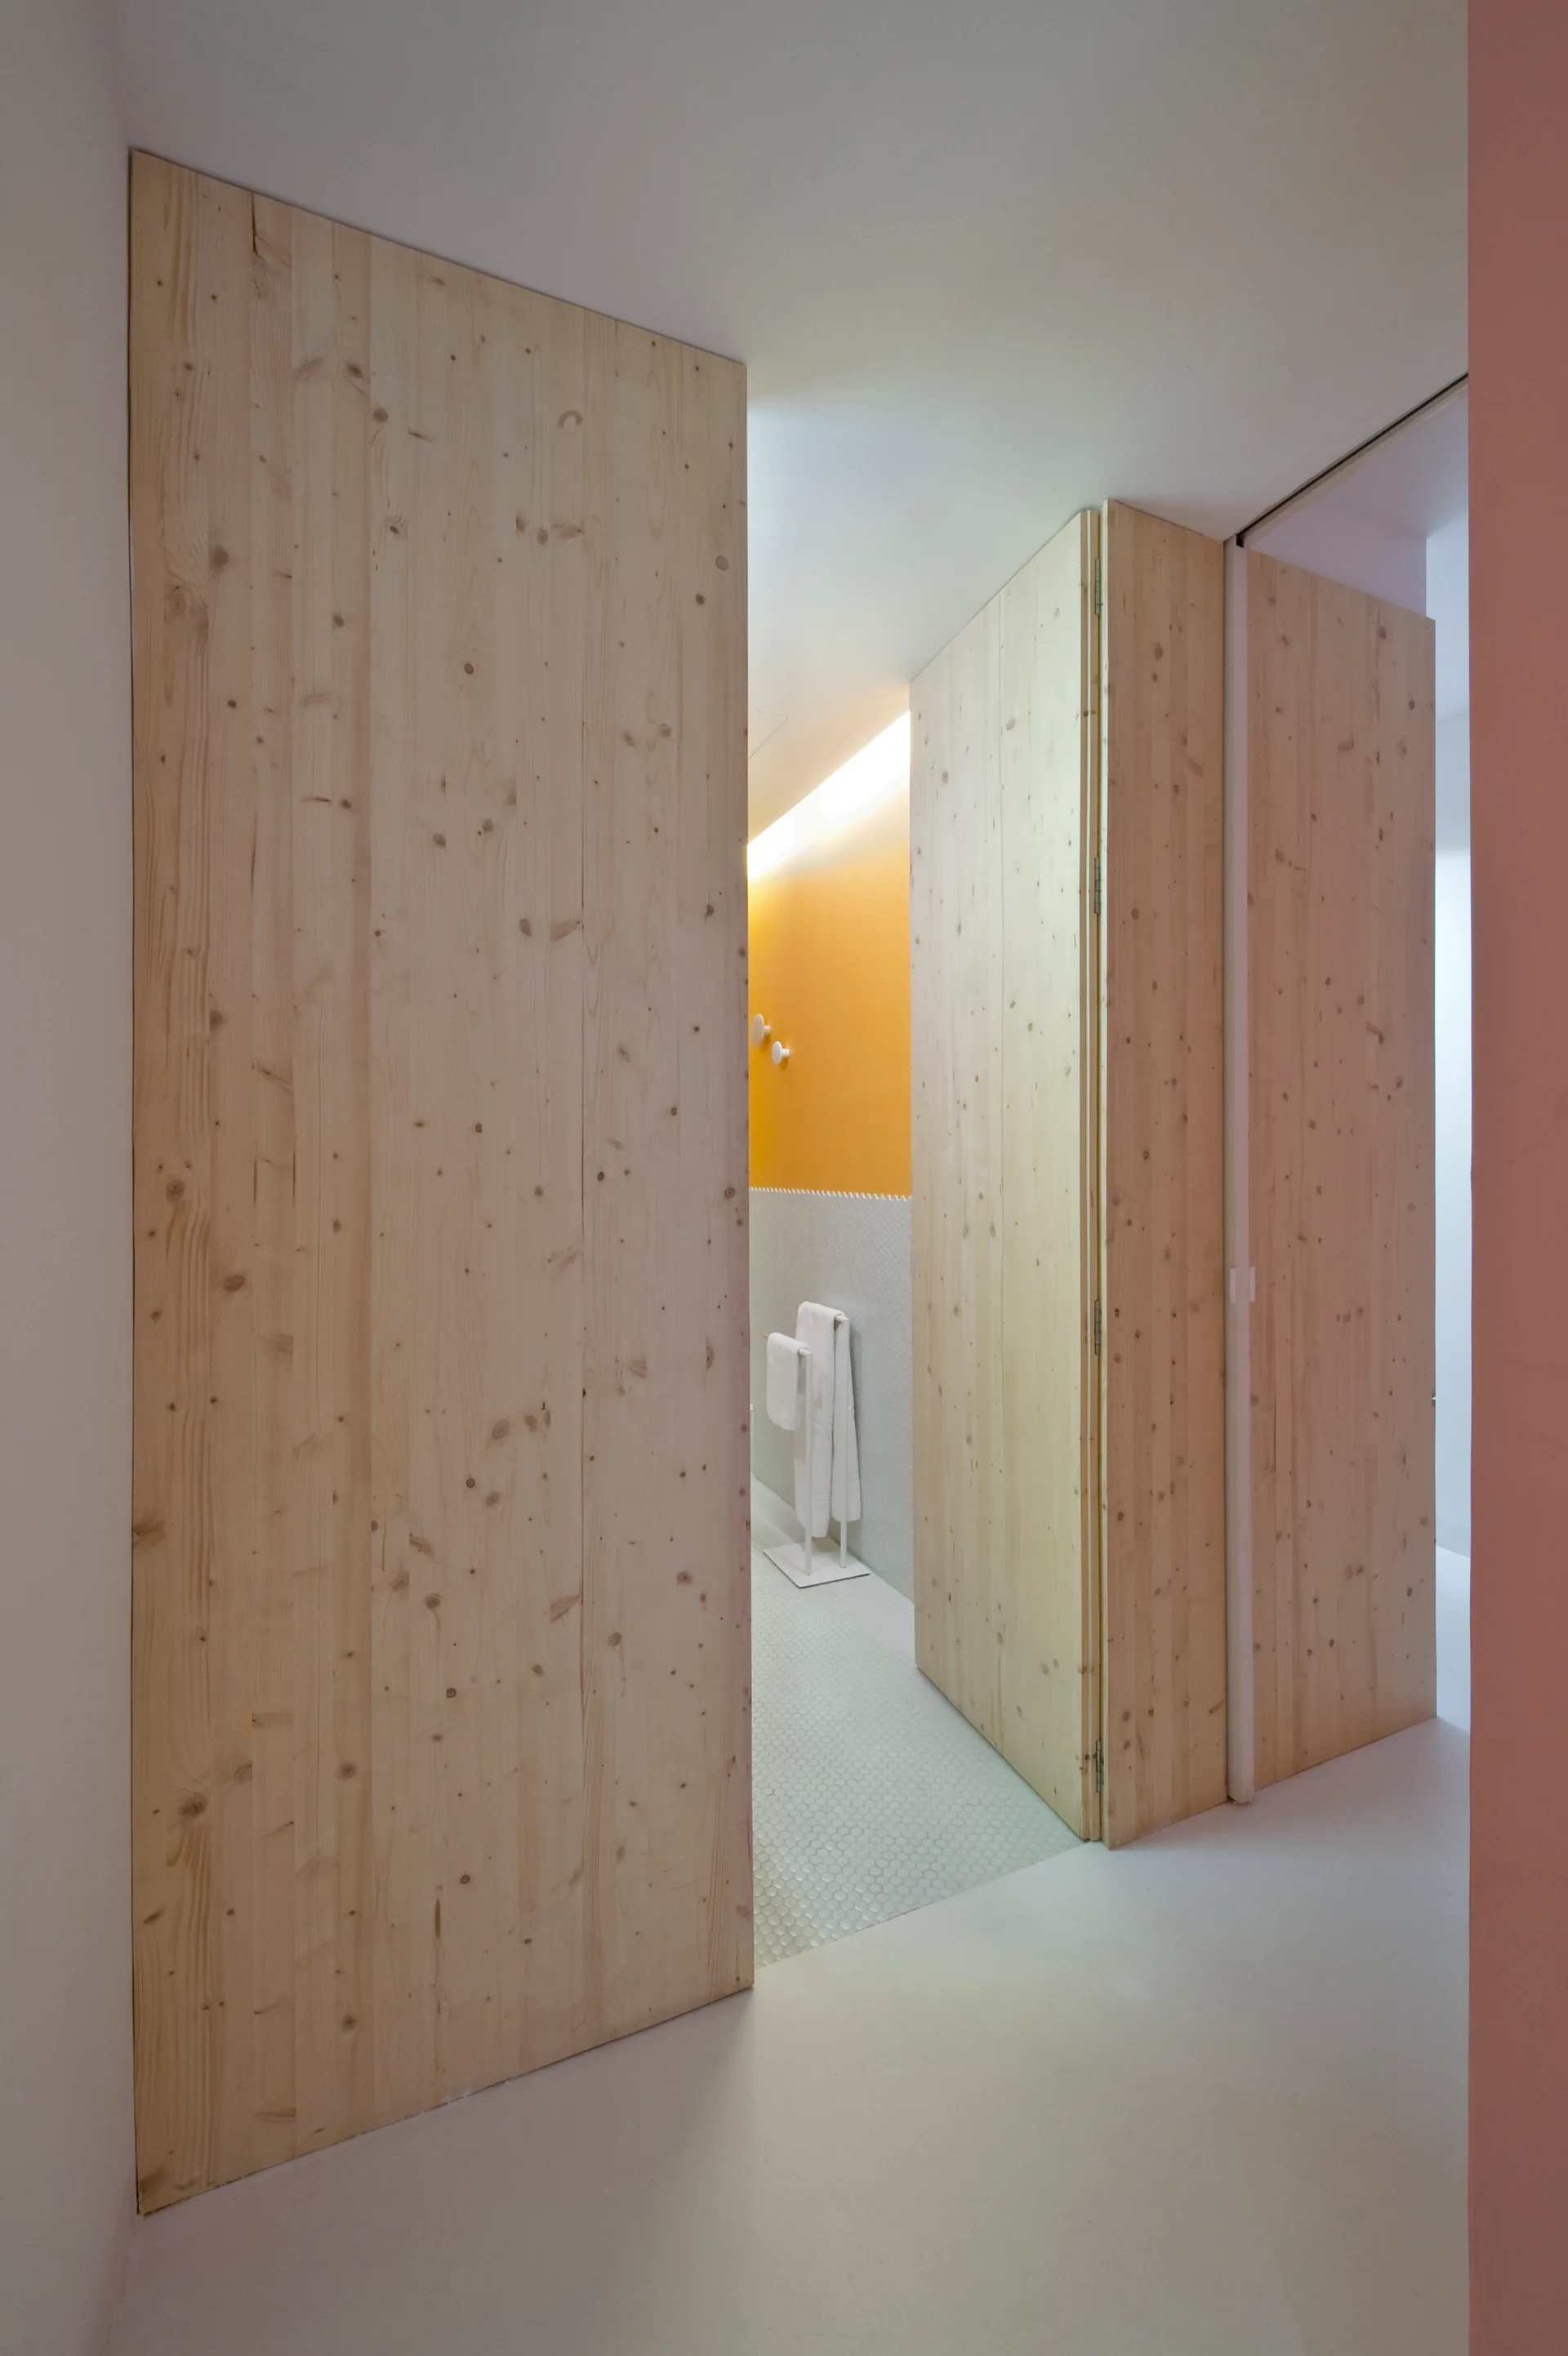
Large knotty pine flush doors stand open to reveal a bathroom with a bright yellow accent wall, white hexagonal tile flooring, and a white towel rack.
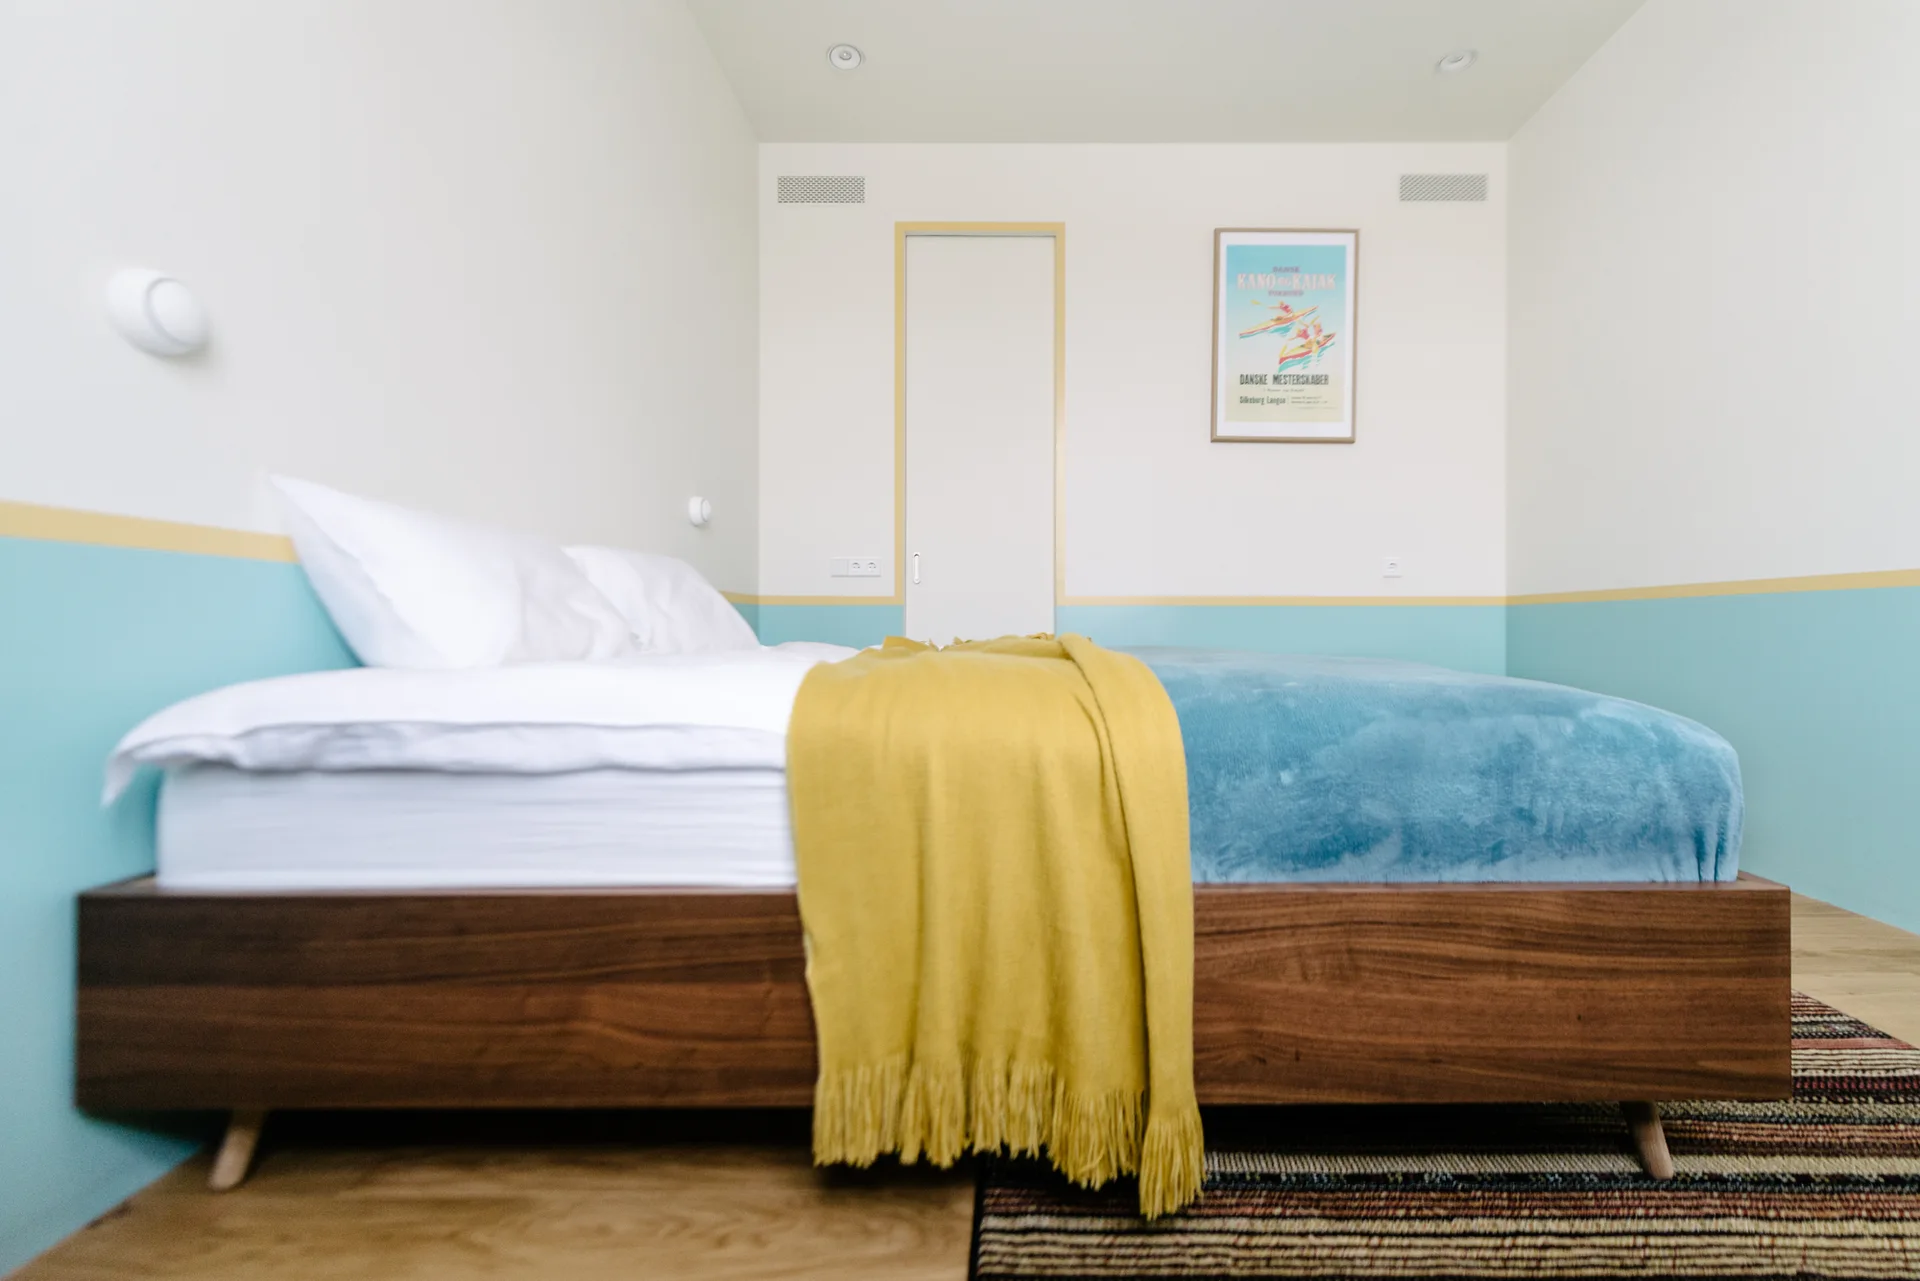
A low wood platform bed with blue and yellow linens sits against a two-tone blue and white wall featuring a flush door and framed poster.
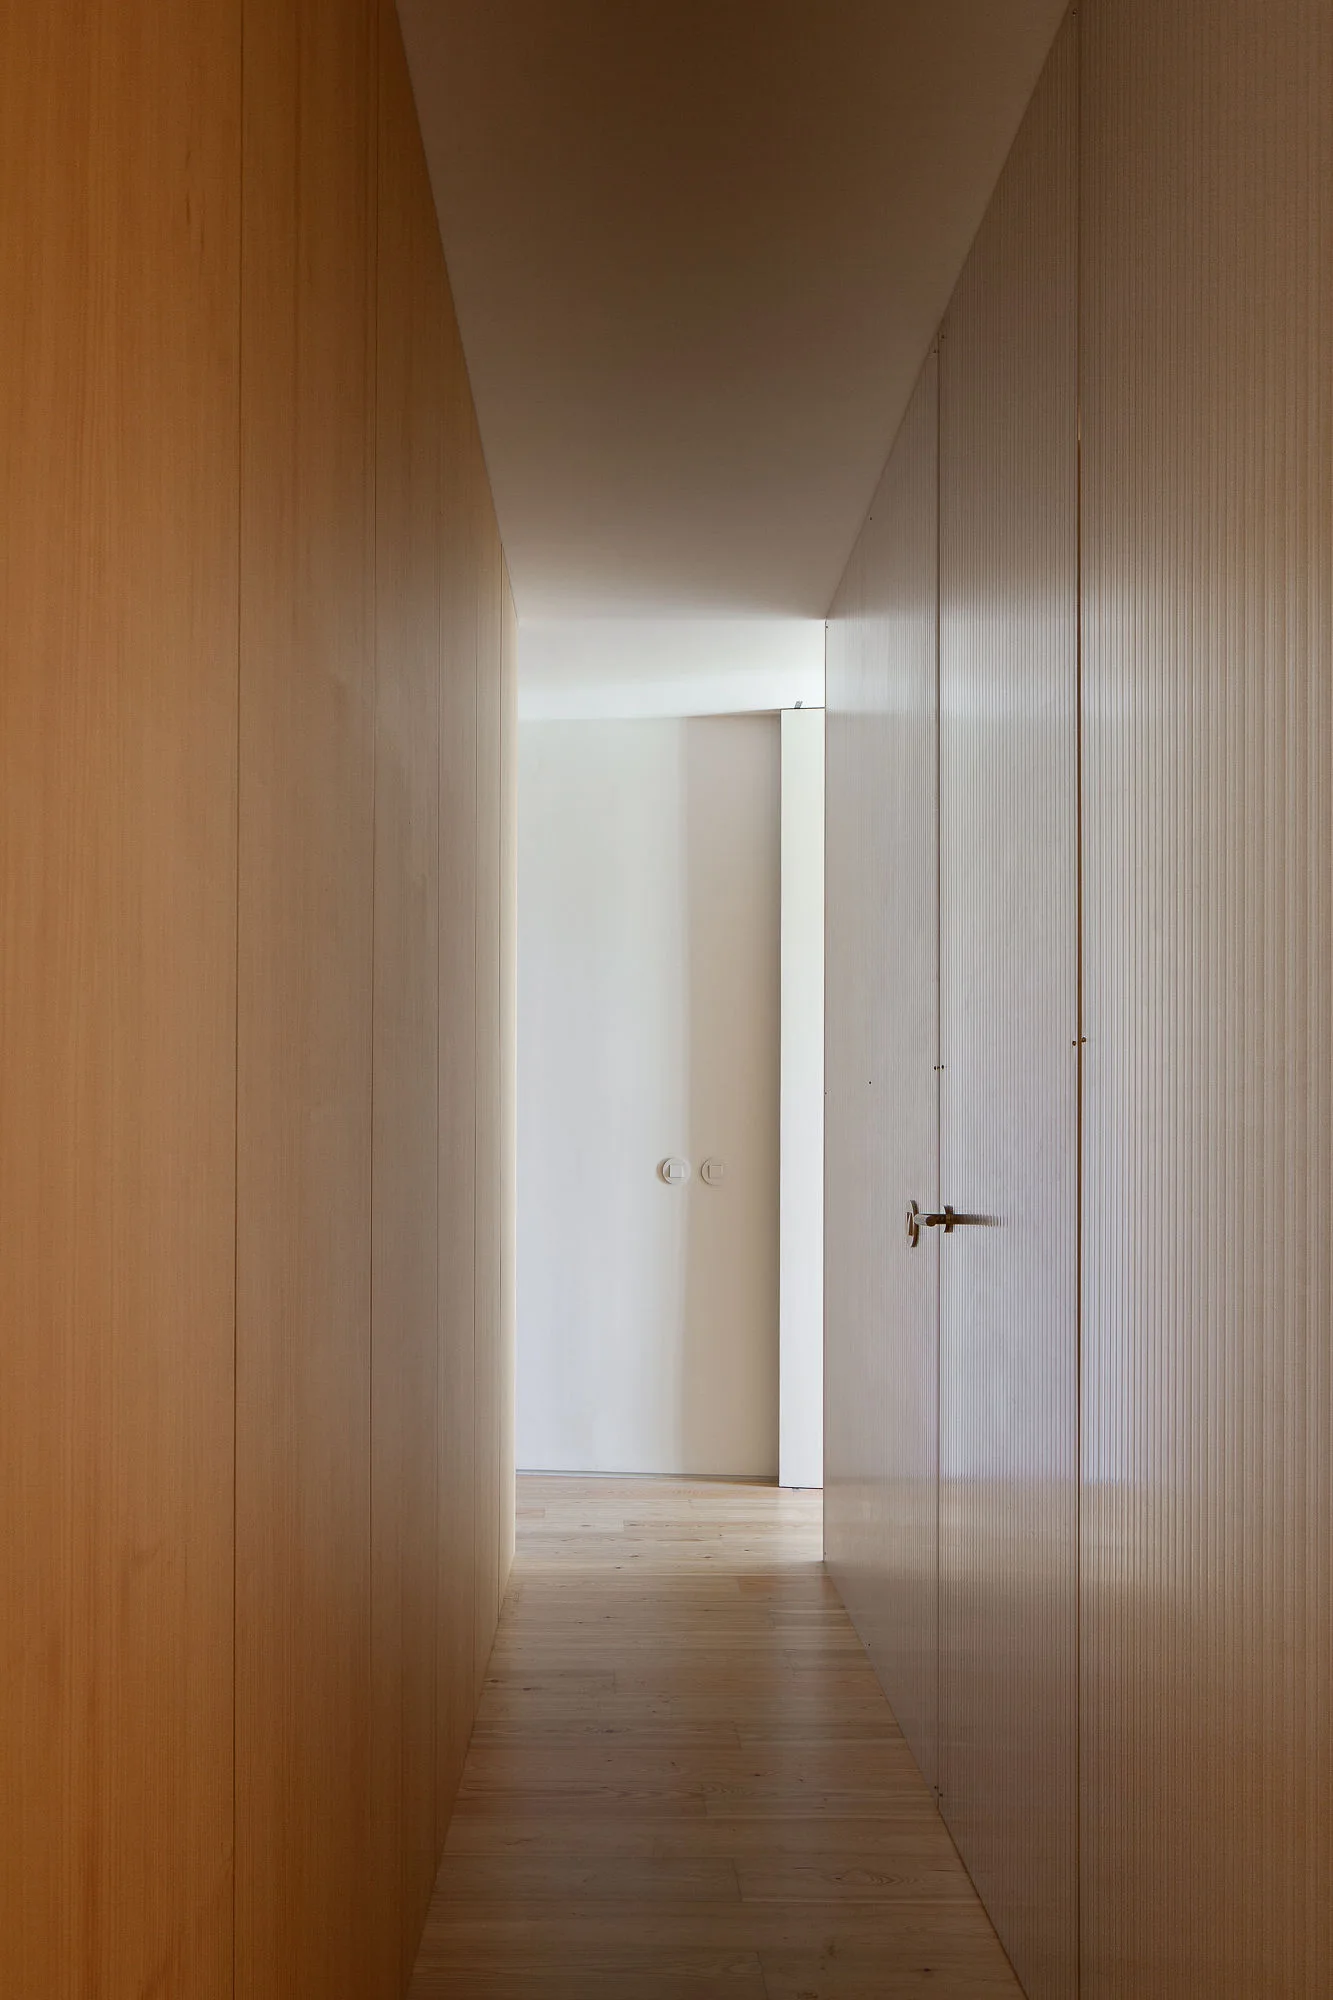
A long minimalist hallway features smooth warm wood paneling on one side and light-colored ribbed wall panels with an integrated door on the other.
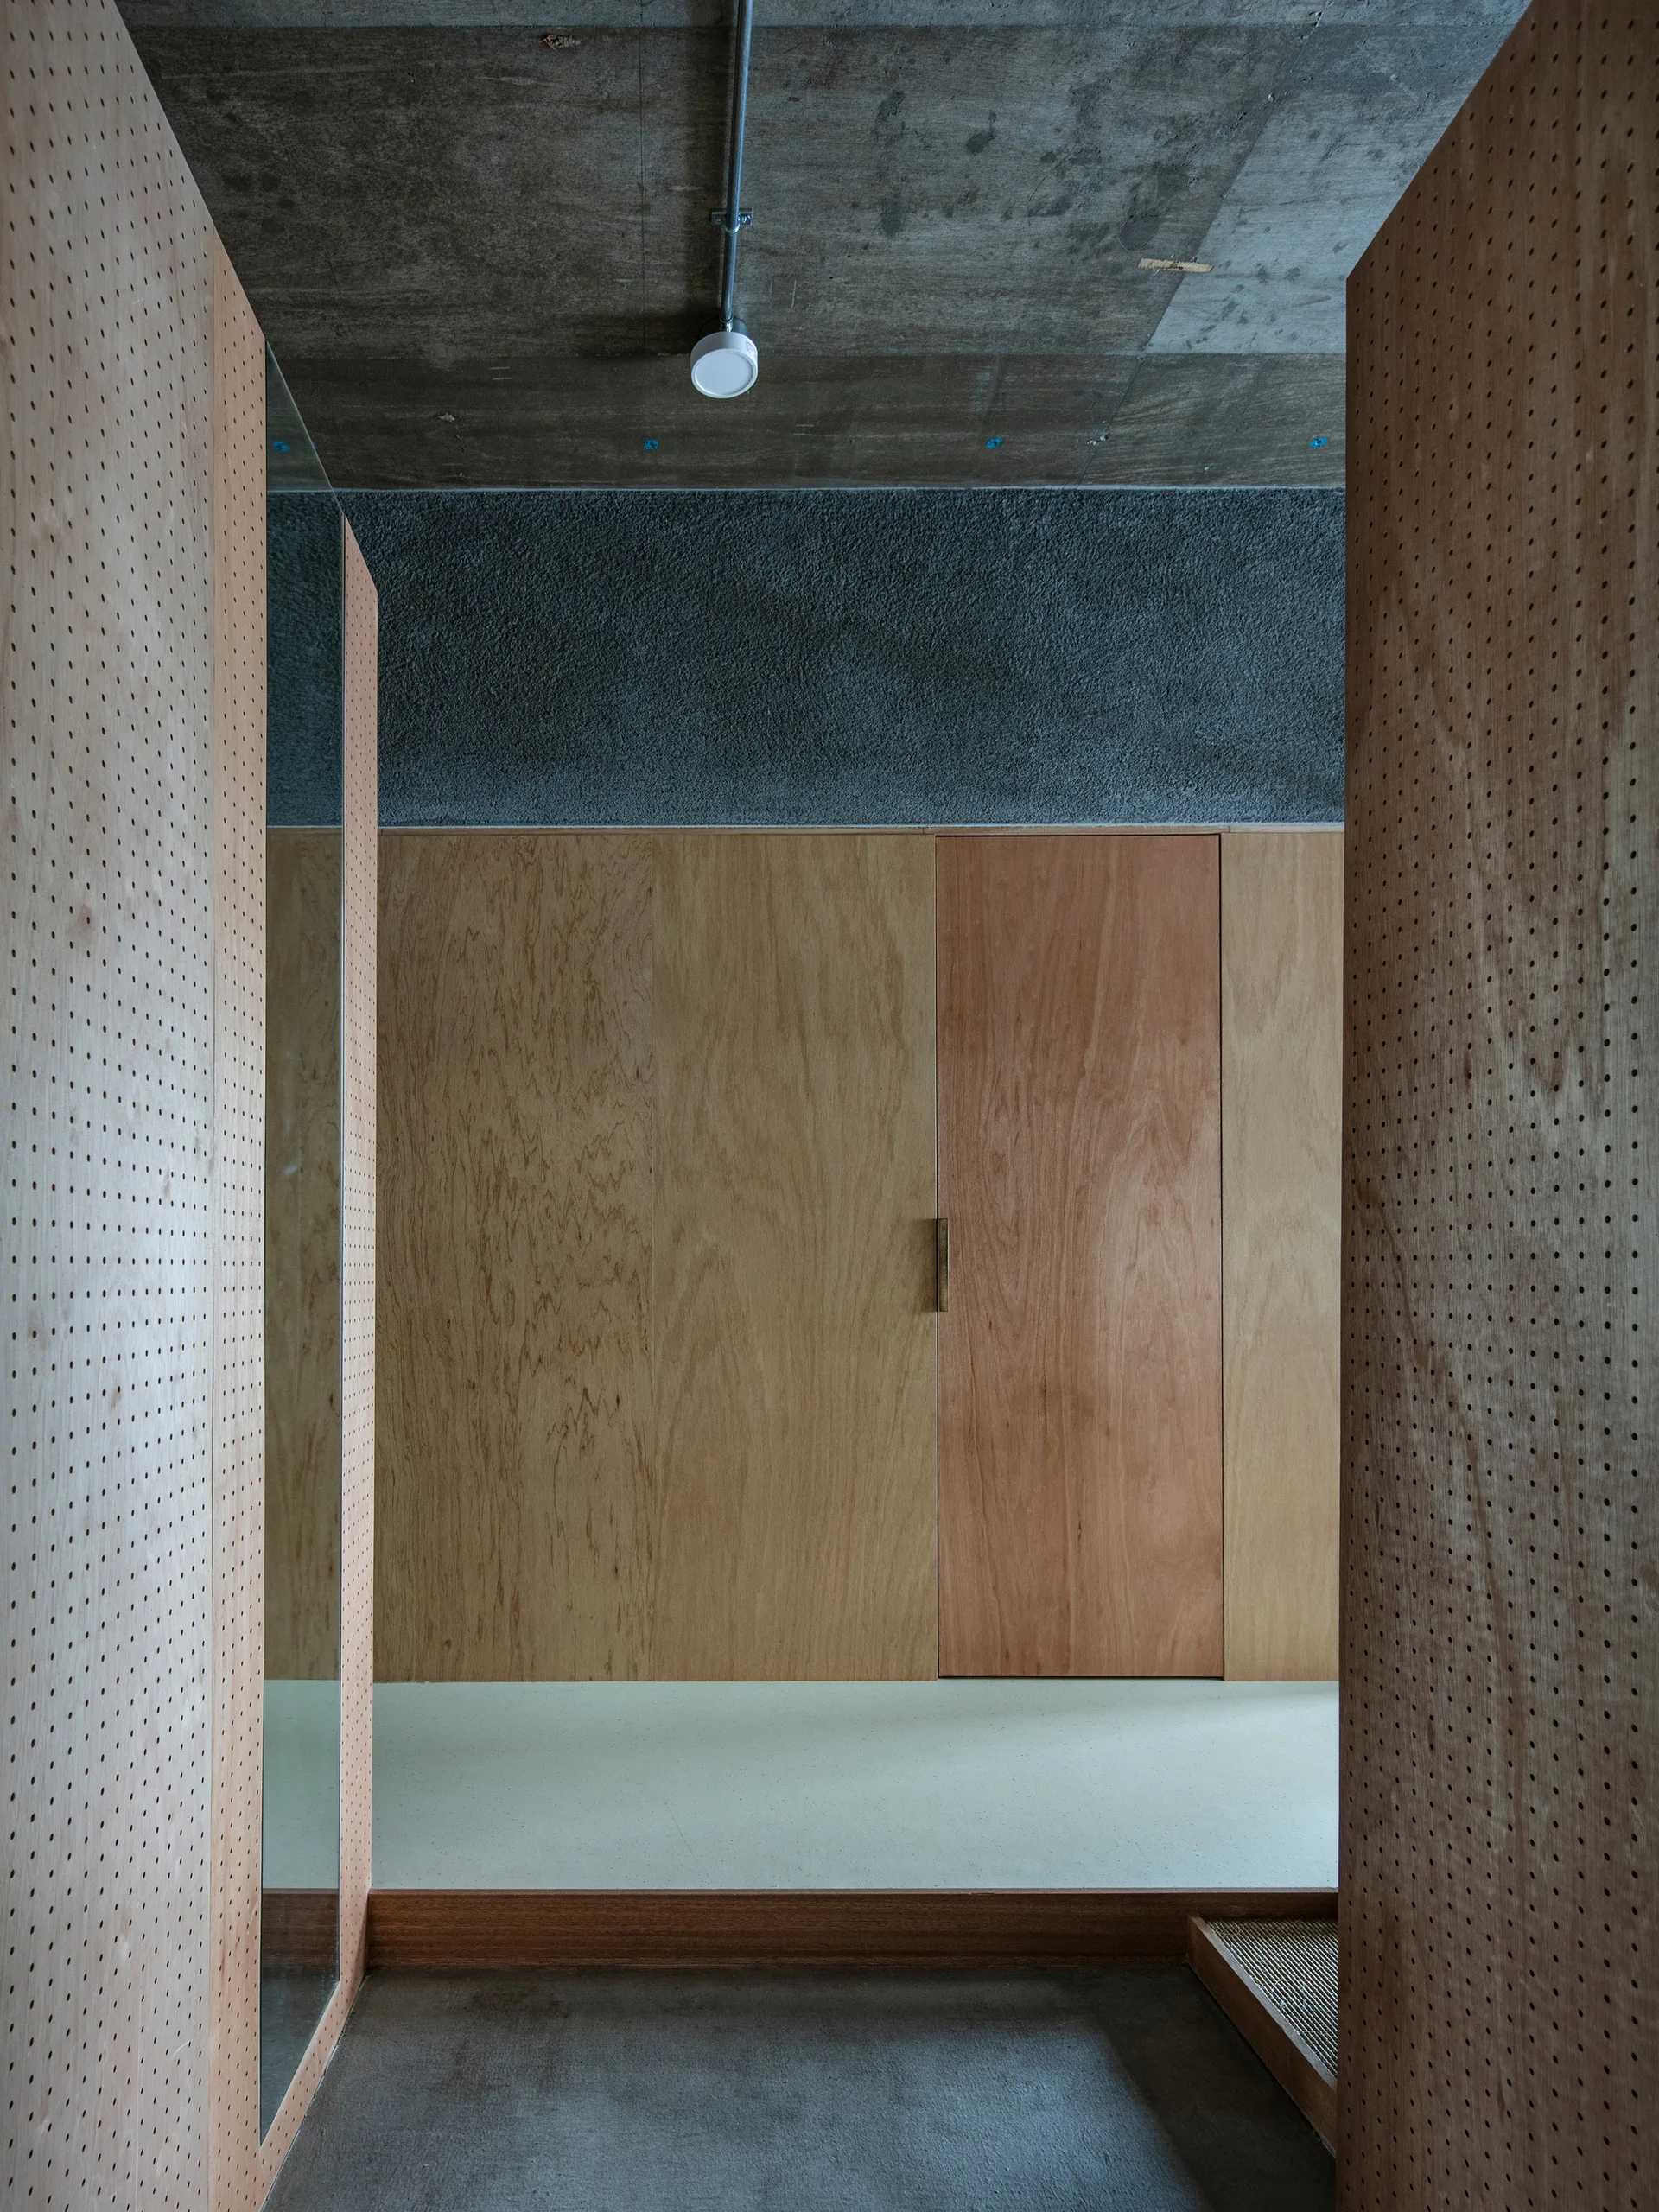
A minimalist hallway features walls made of perforated and smooth plywood panels beneath a raw gray concrete ceiling with a simple light fixture.
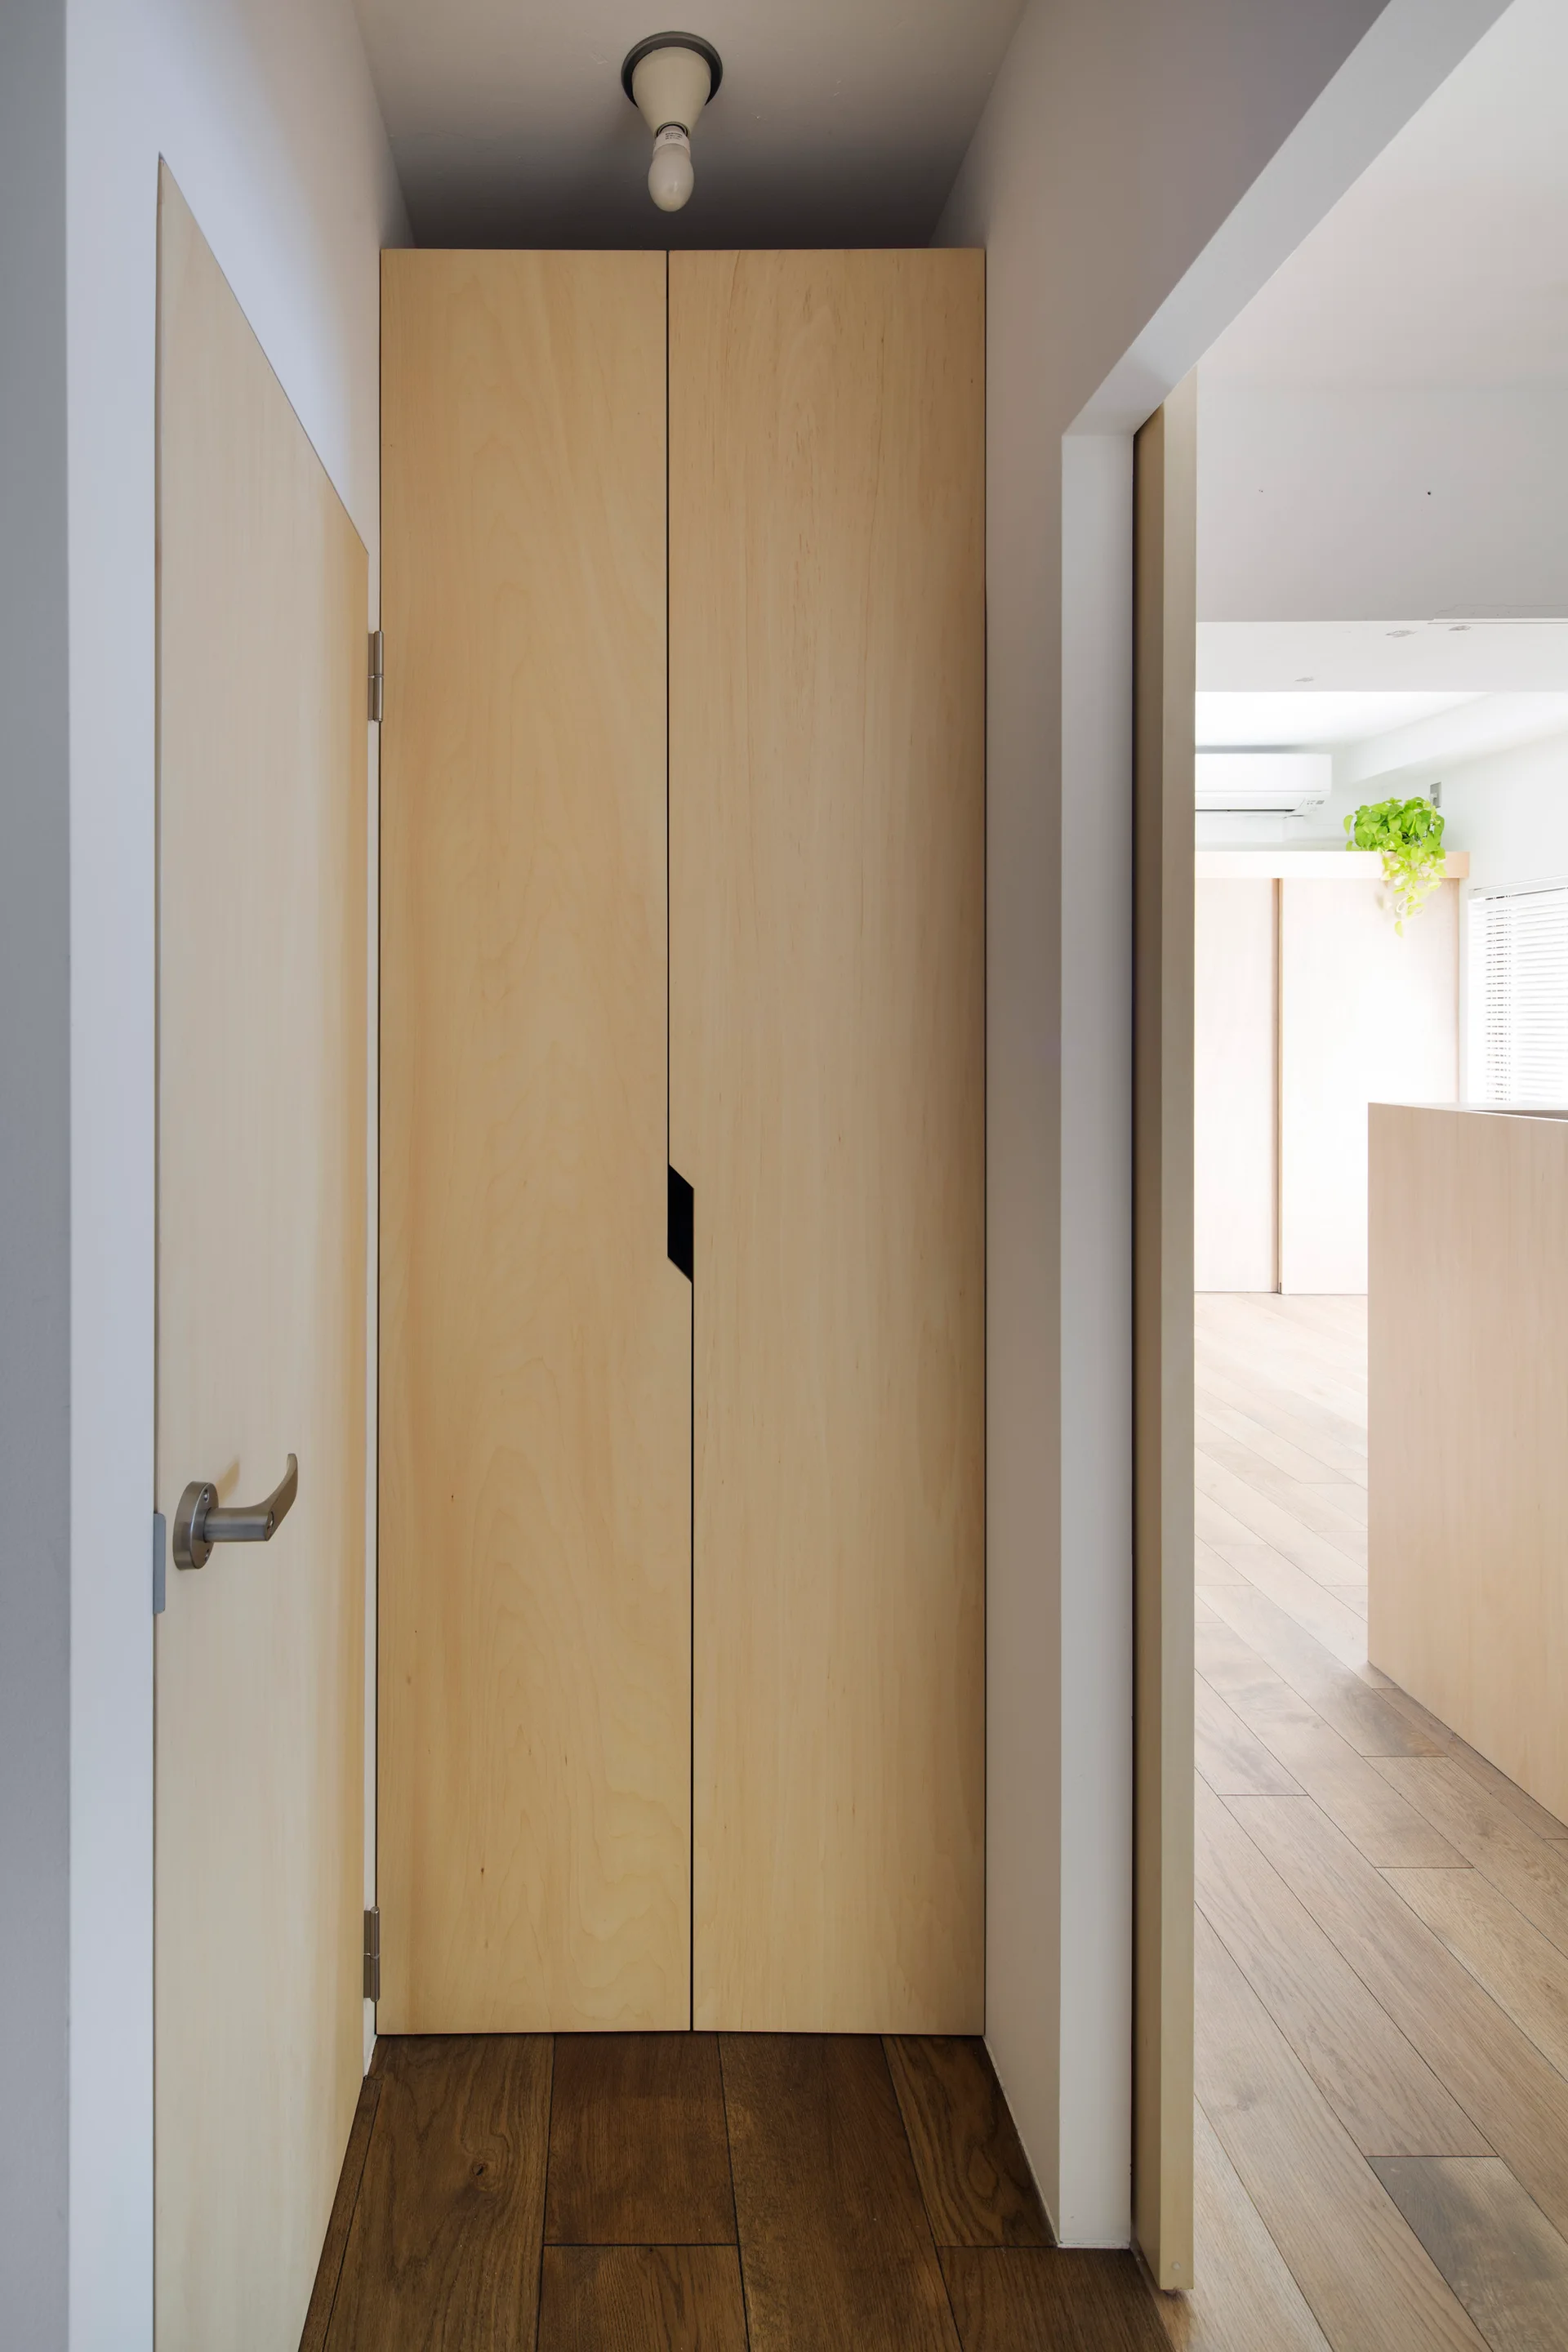
A narrow modern hallway featuring tall light wood closet doors with a black recessed pull, white walls, and dark wood floors.
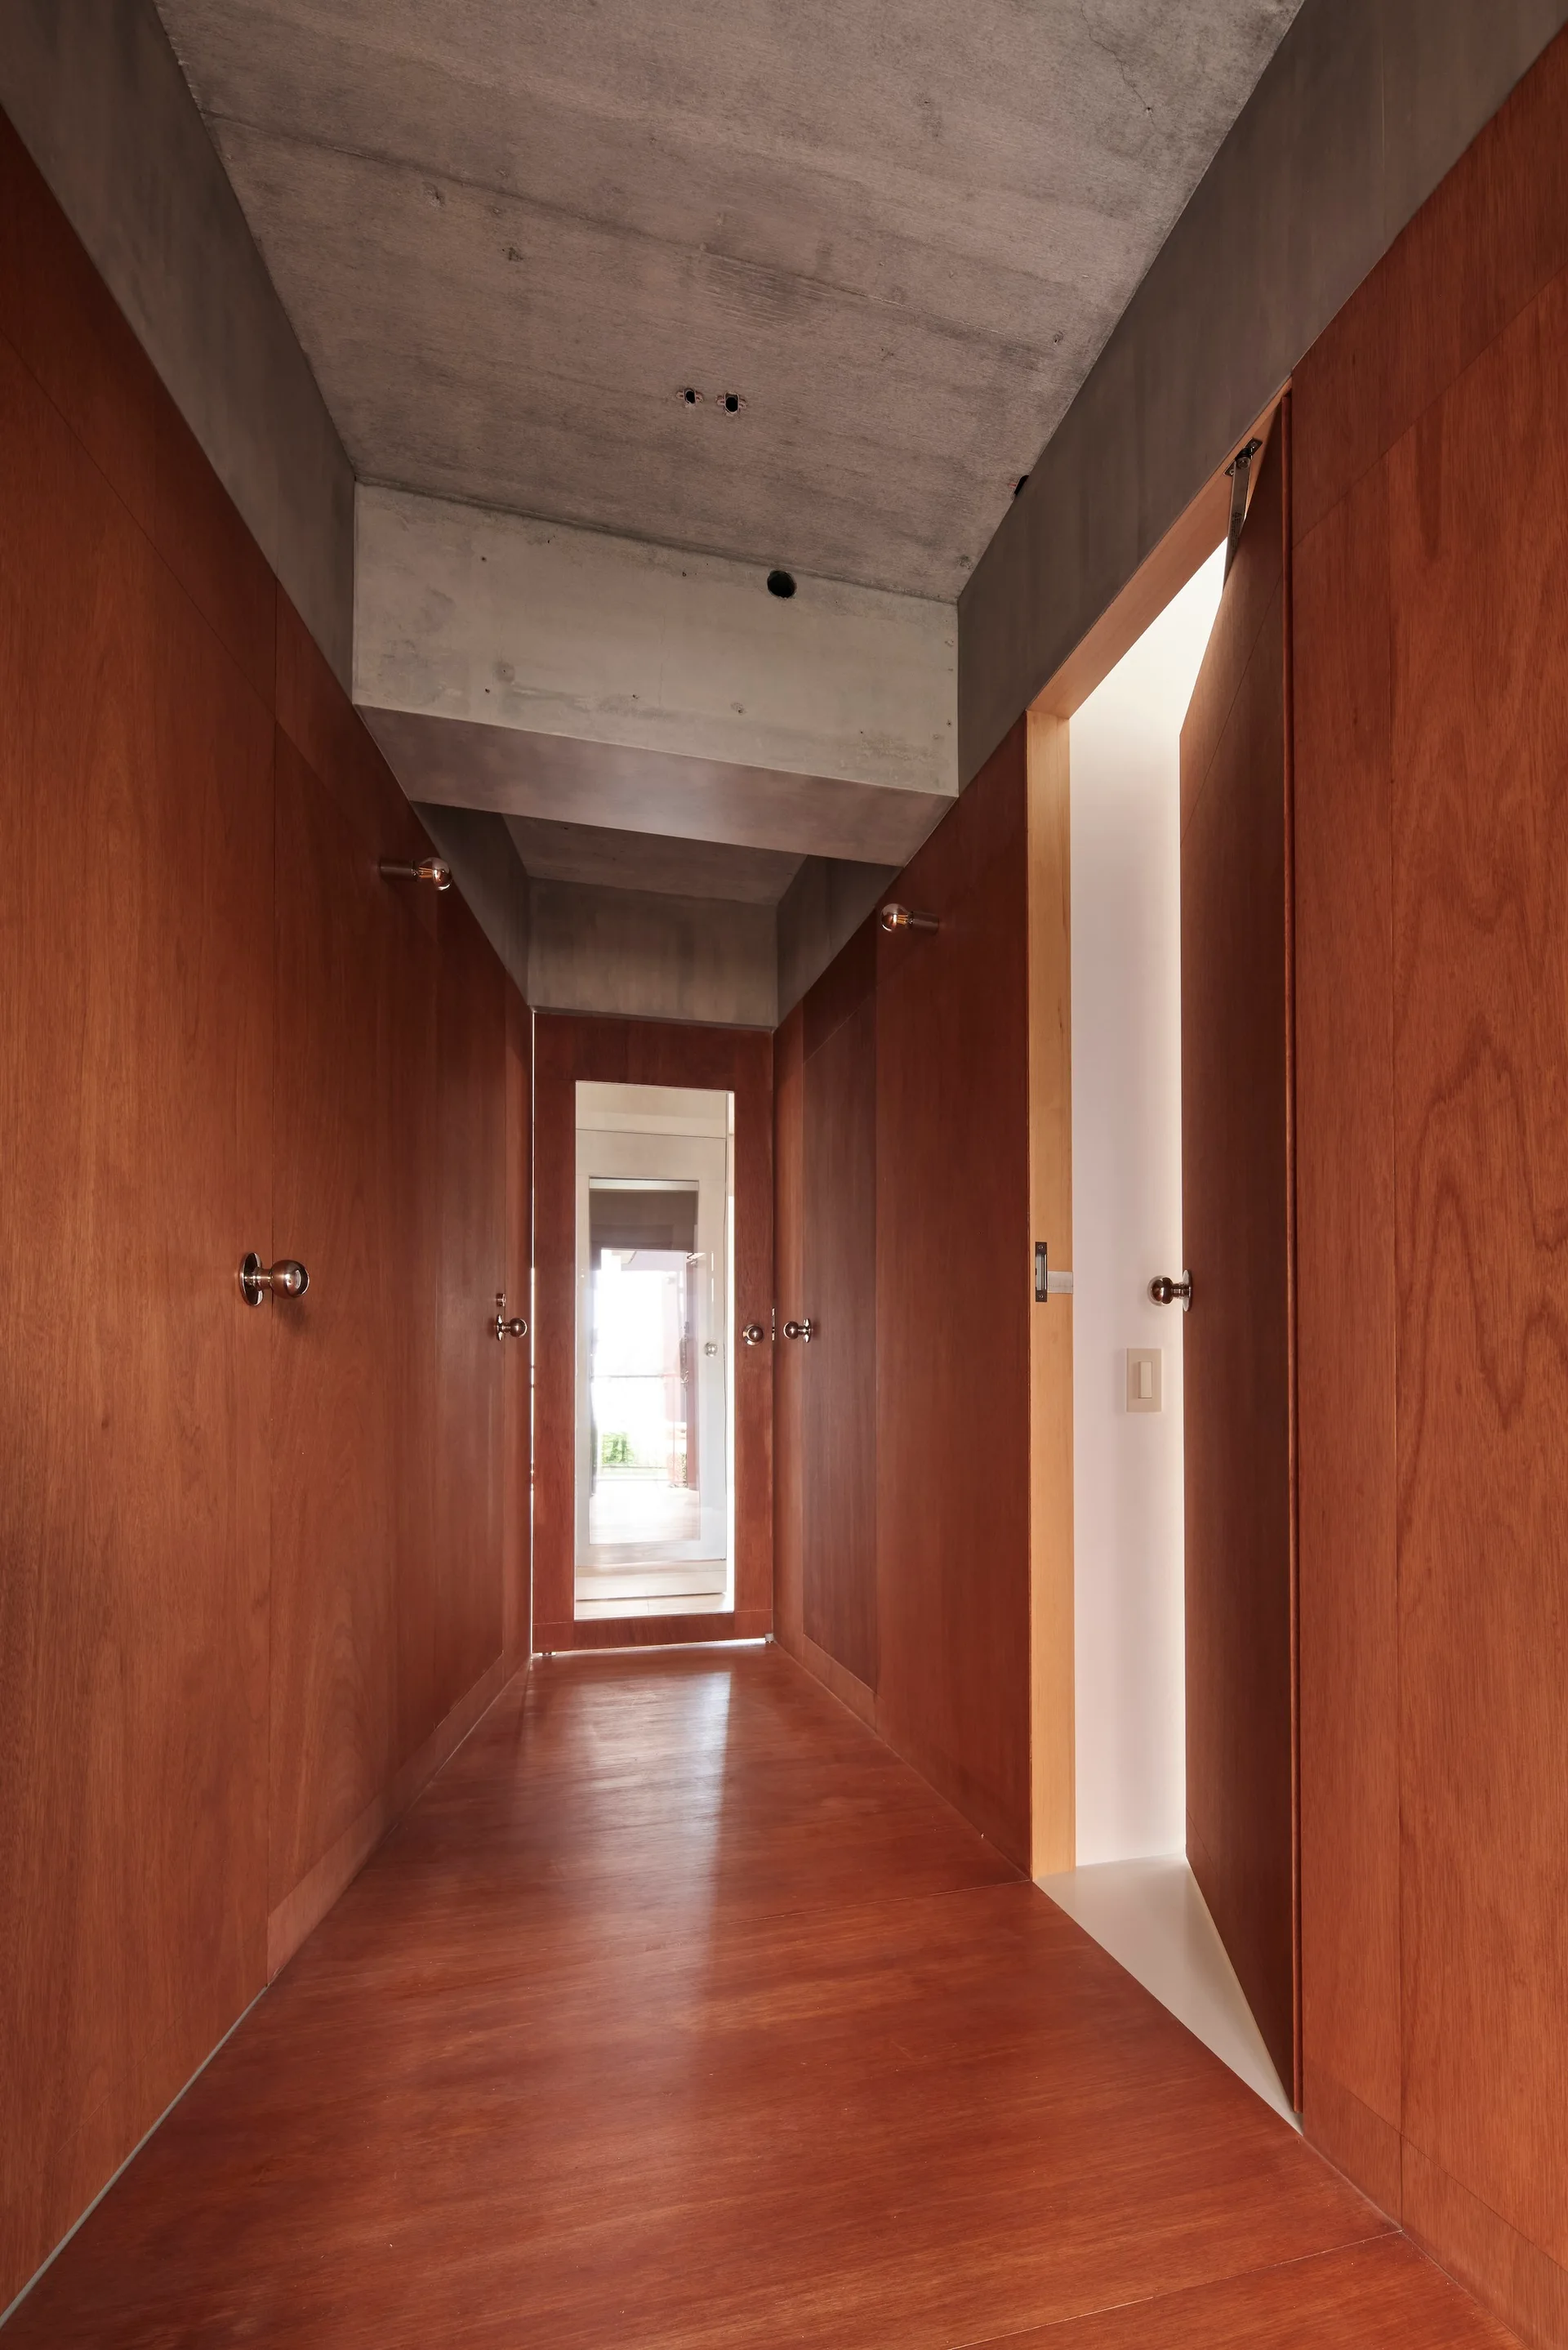
A narrow modern hallway featuring warm wood-paneled walls, matching wood floors, flush doors with round knobs, and an exposed concrete ceiling.
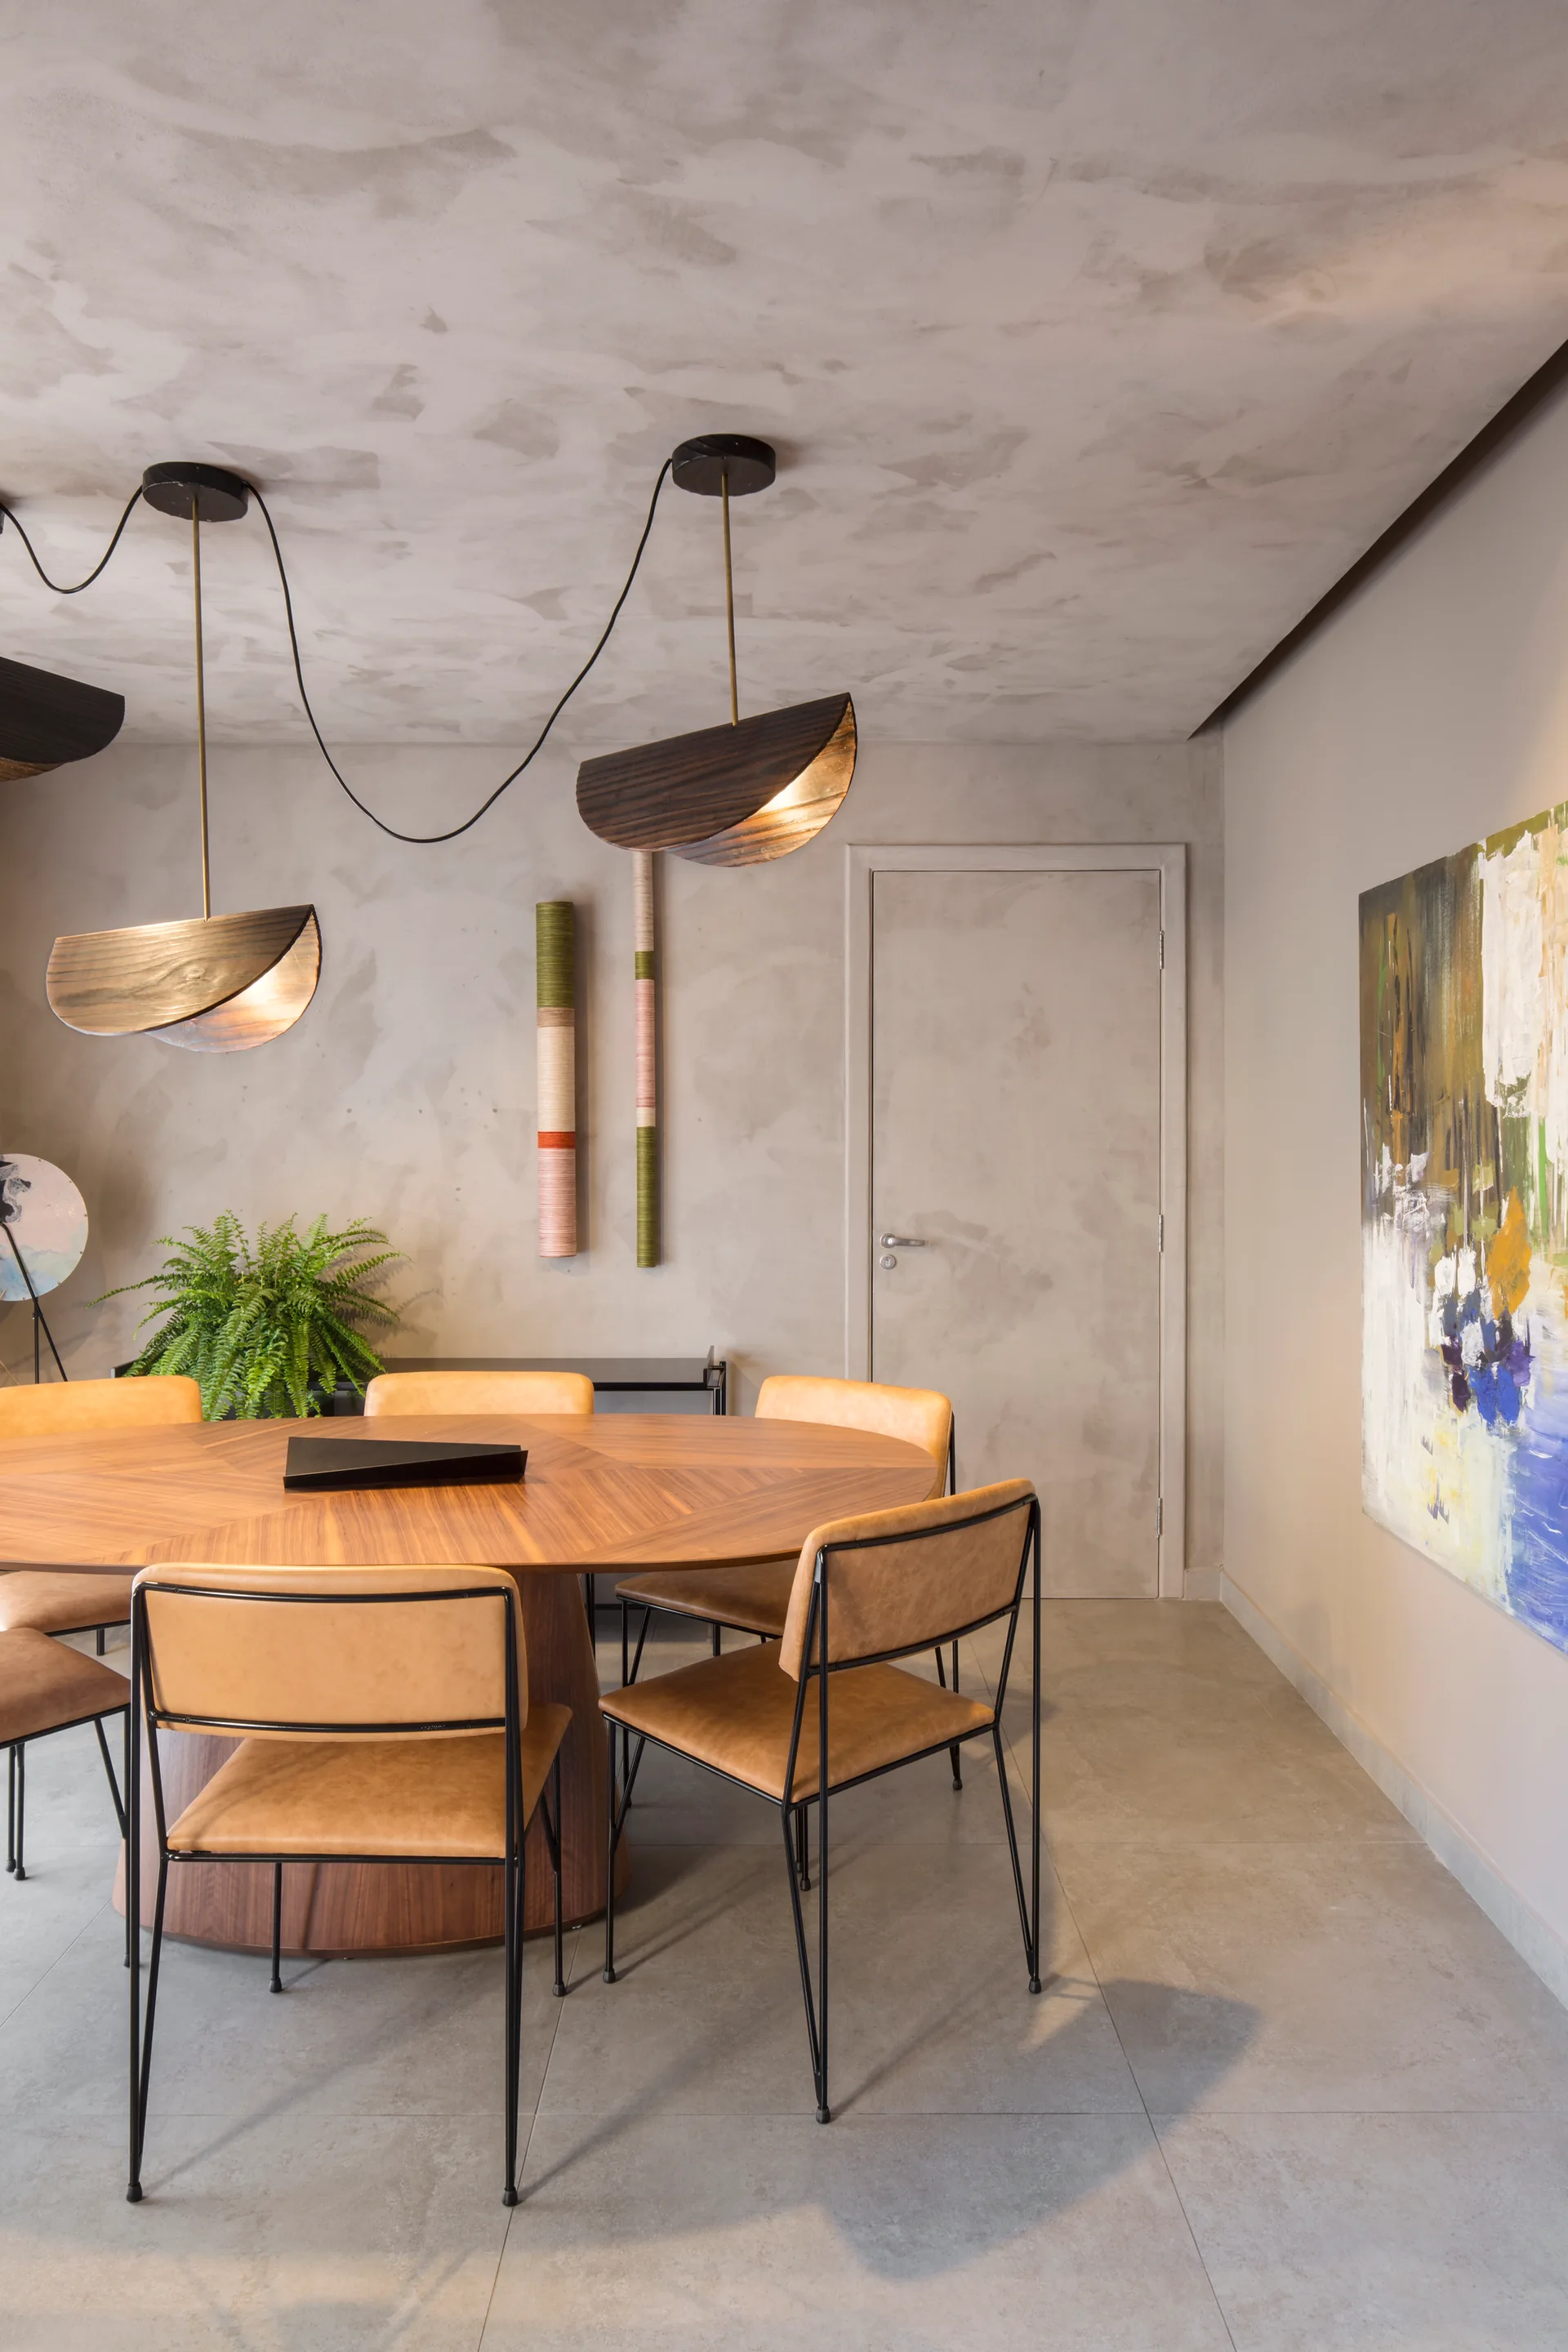
A contemporary dining room features a round wooden table, tan leather chairs with black frames, sculptural wood pendant lights, and textured grey walls.
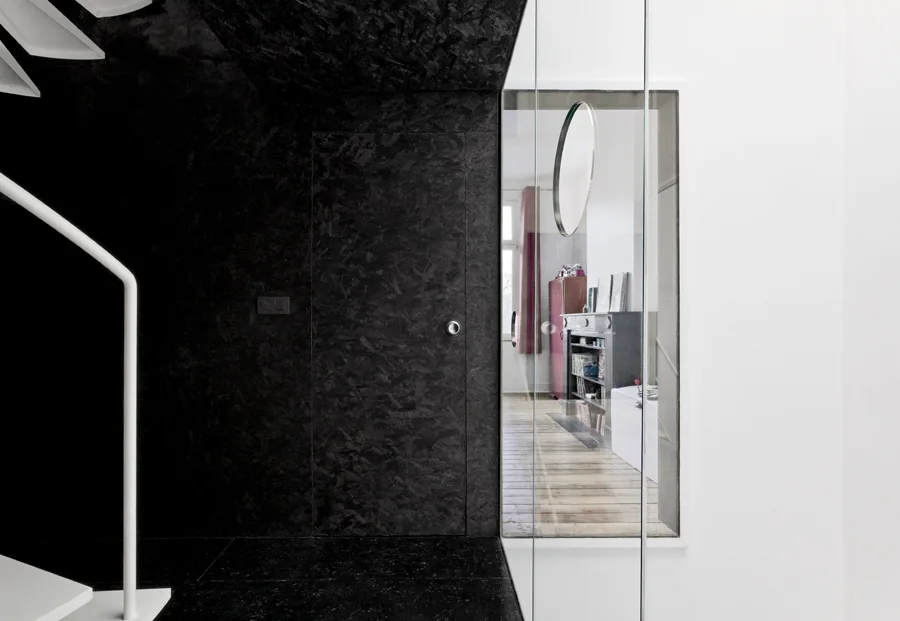
A dark hallway features a textured black OSB wall with a flush door next to a clear glass partition showing a bright room beyond.
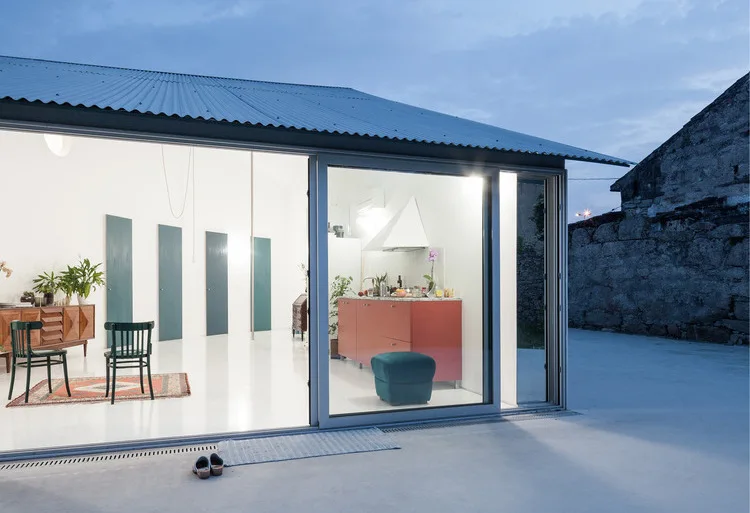
A modern open-plan kitchen and living space with glossy white floors, red cabinetry, and green accent doors viewed through a large sliding glass door.
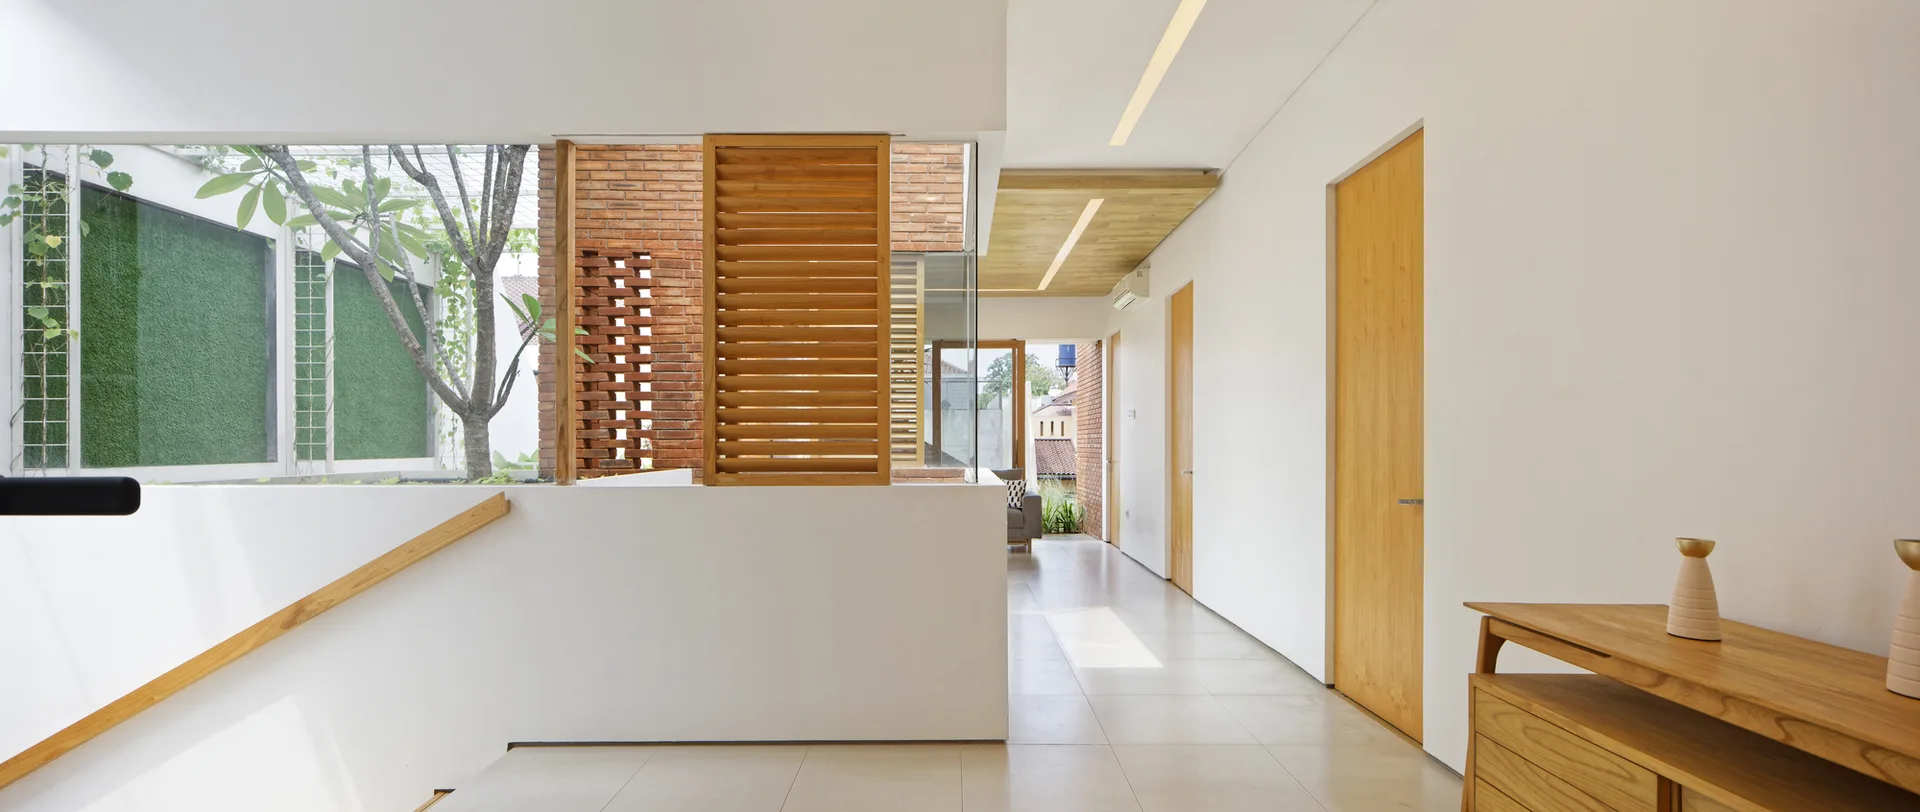
A bright modern hallway features smooth white walls, flush wood doors, an exposed brick partition with wooden shutters, and tiled flooring.
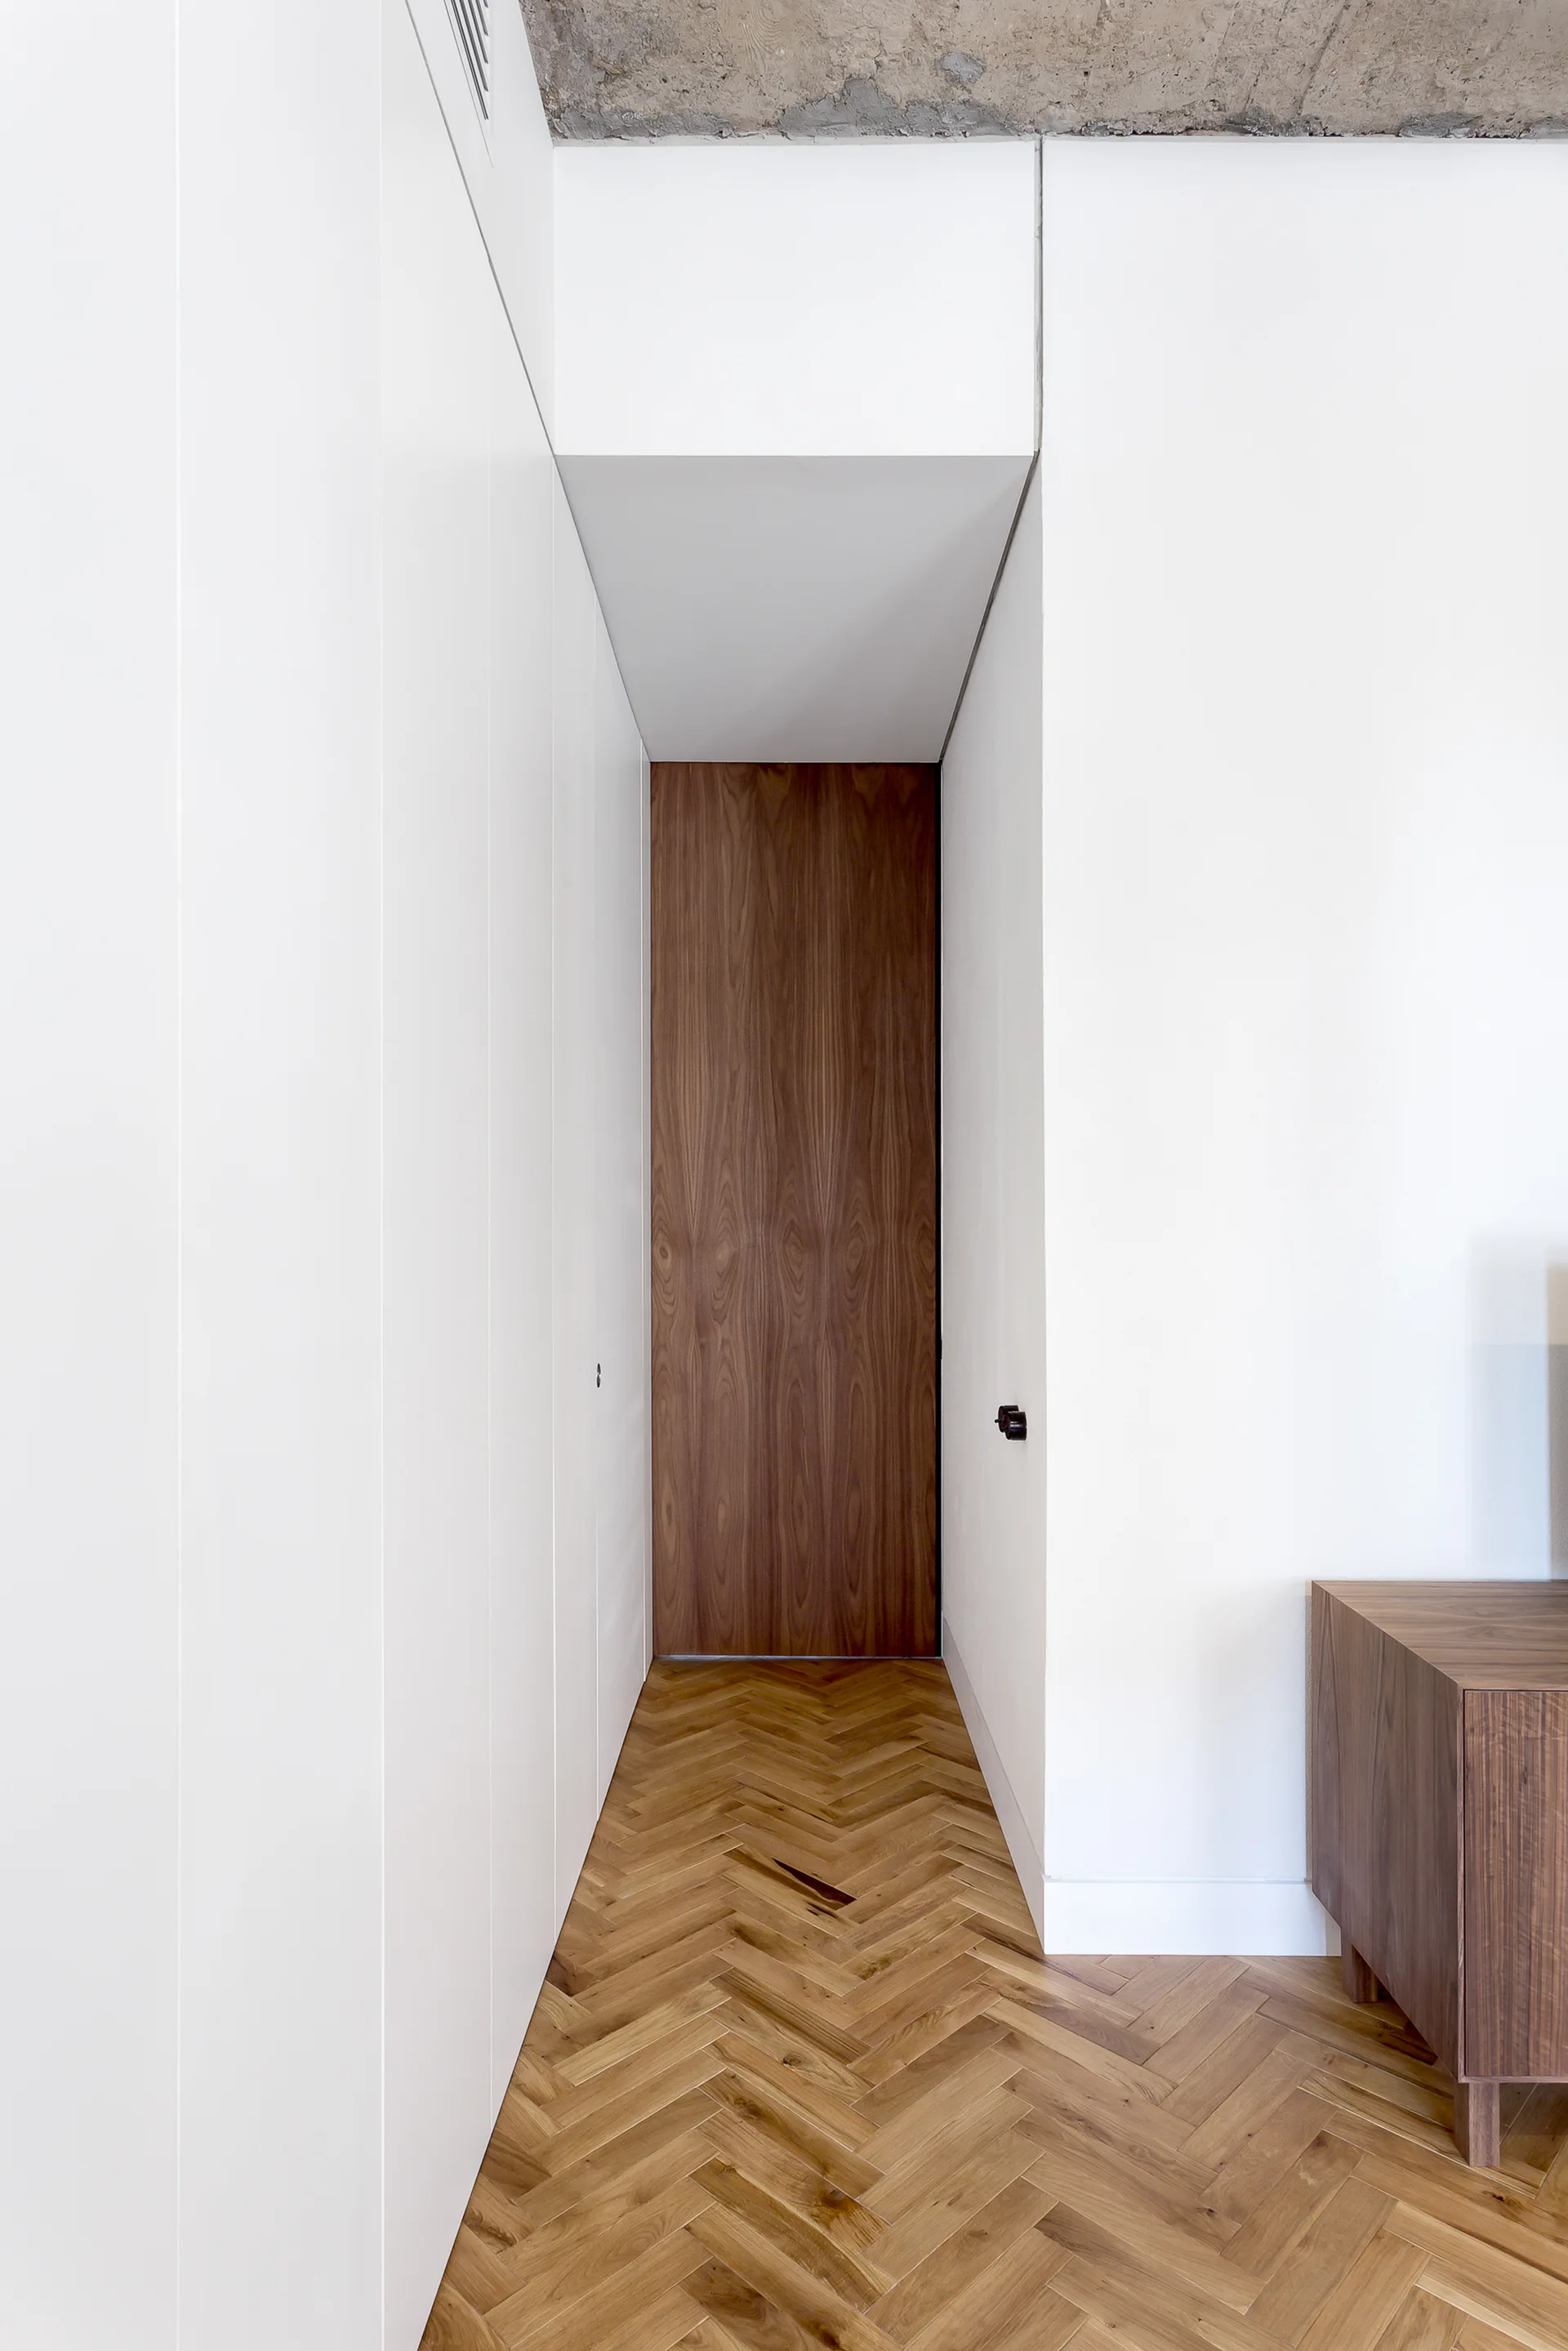
A minimalist white hallway features light oak herringbone parquet flooring, a flush wood grain door at the end, and a raw concrete ceiling above.
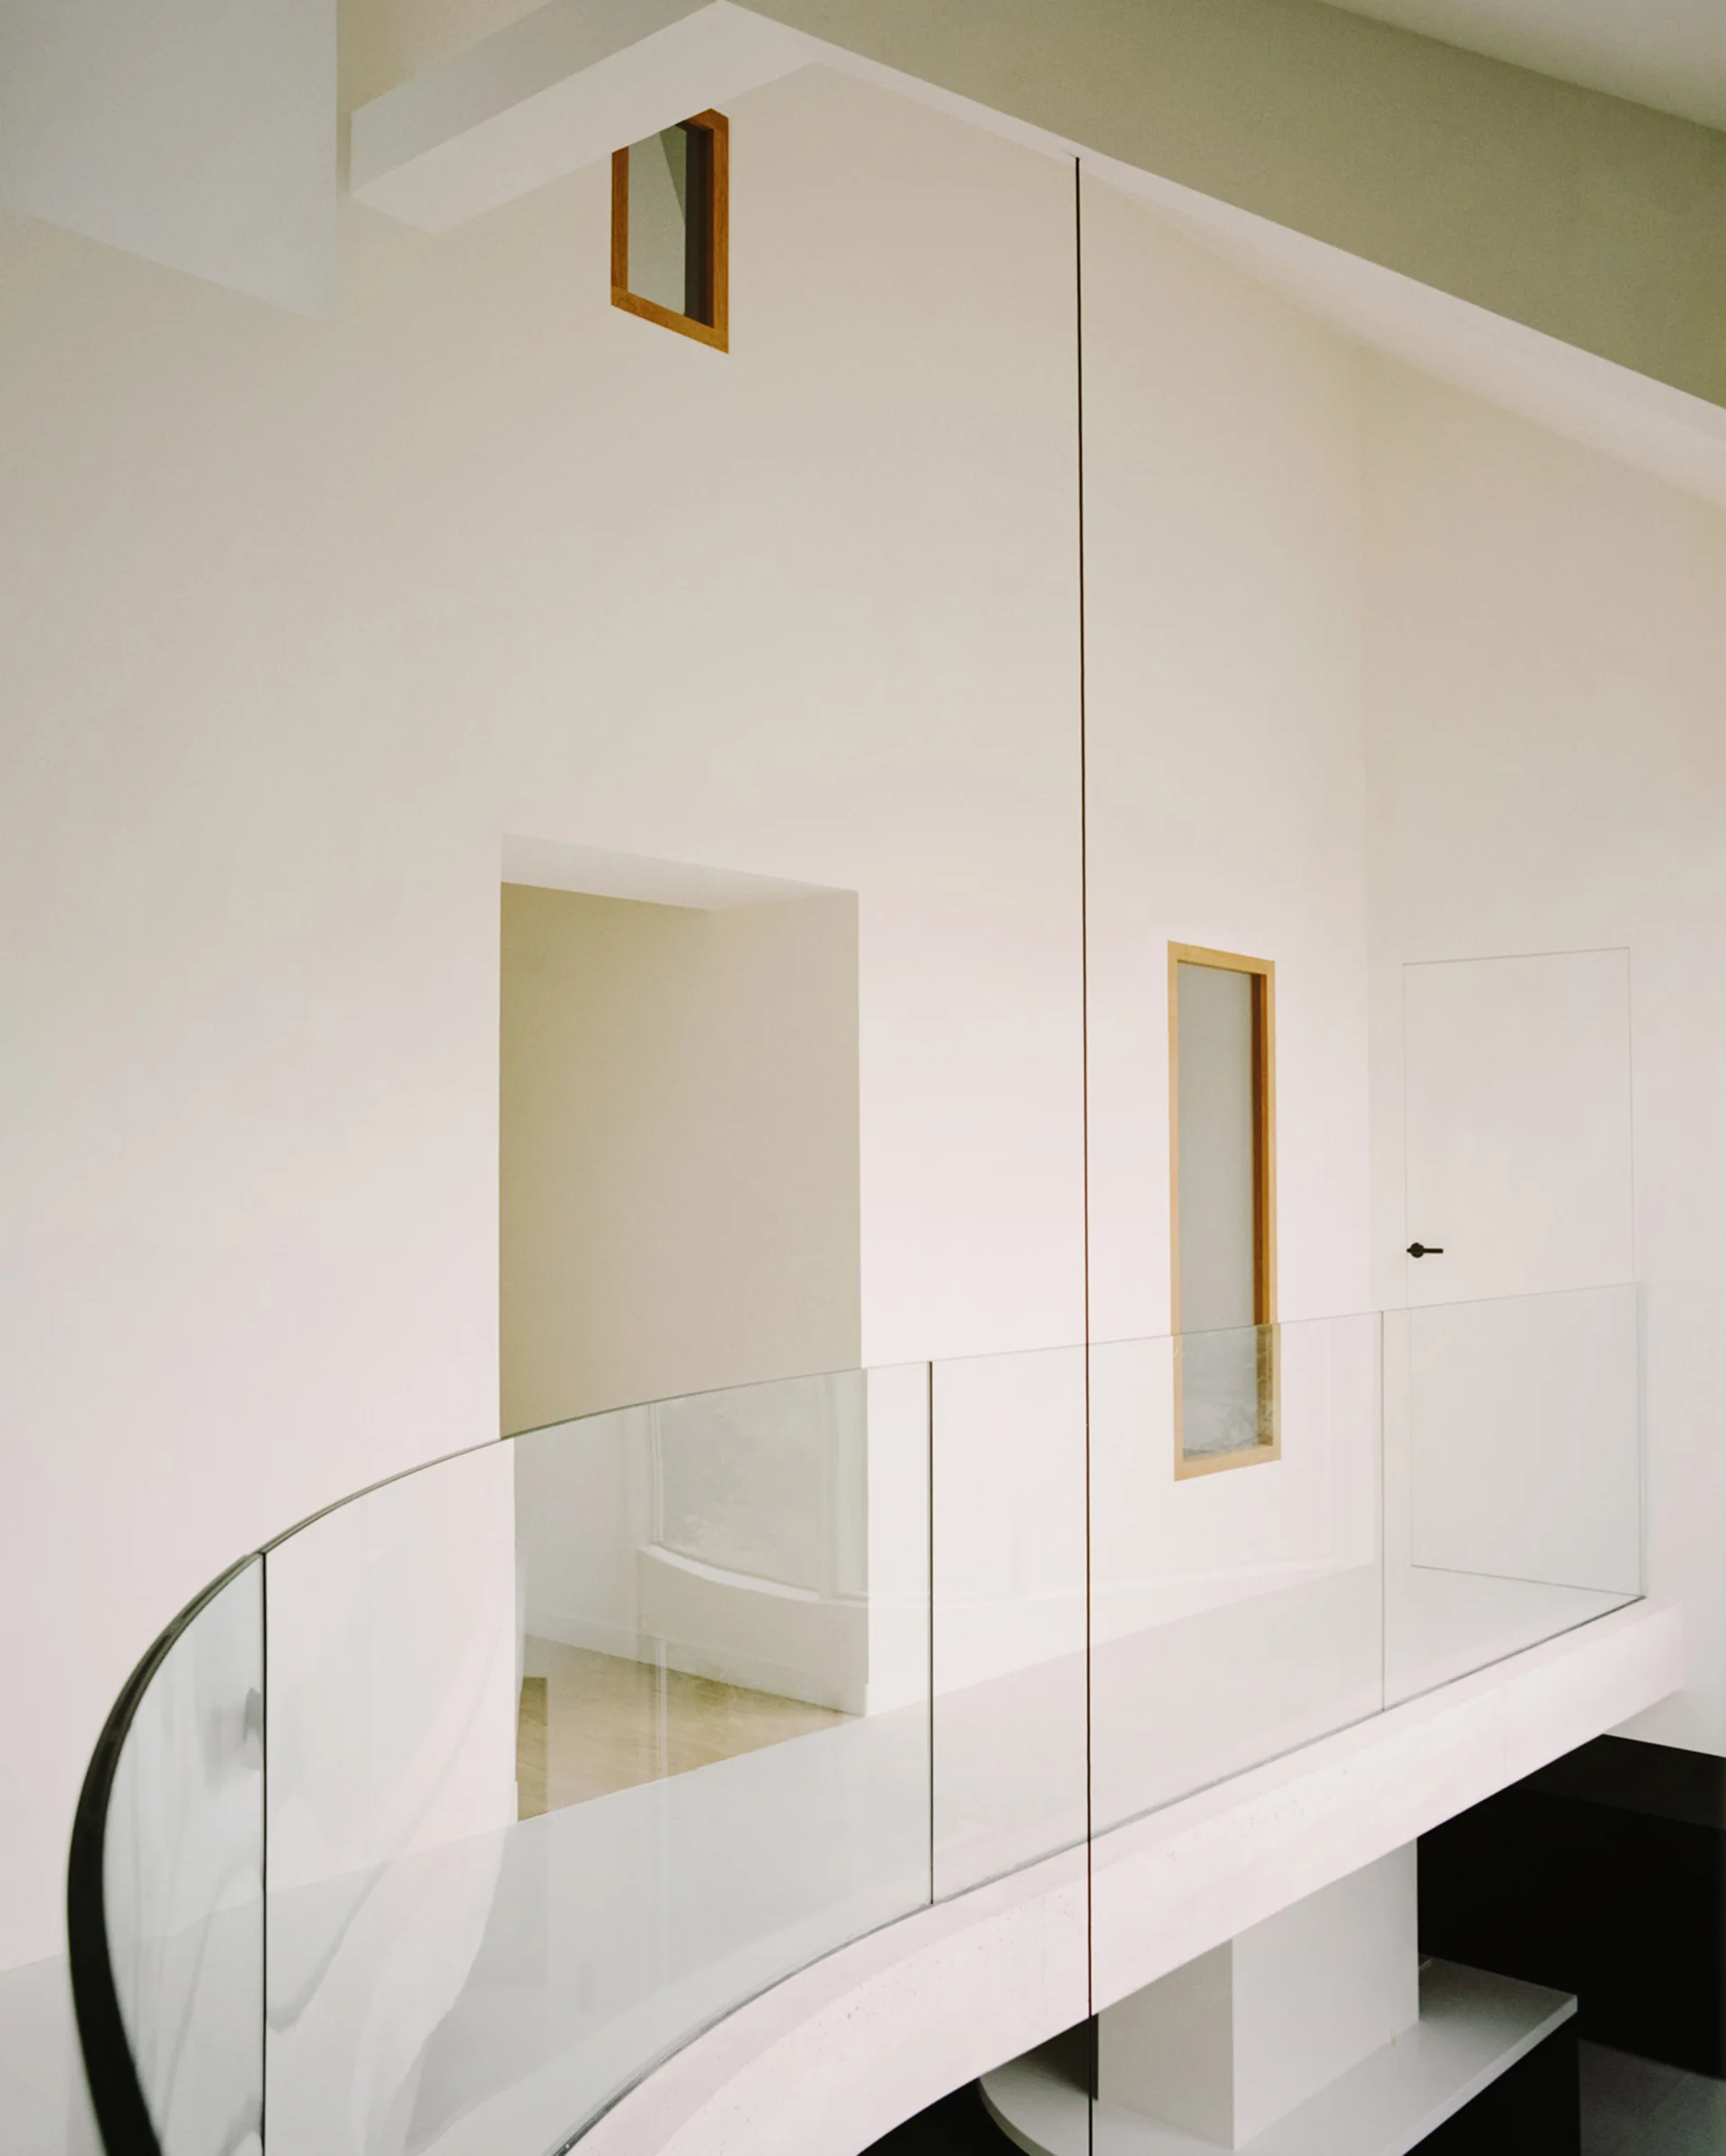
A minimalist residential landing featuring a curved glass balustrade railing alongside smooth off-white plaster walls with small wooden-framed interior windows.
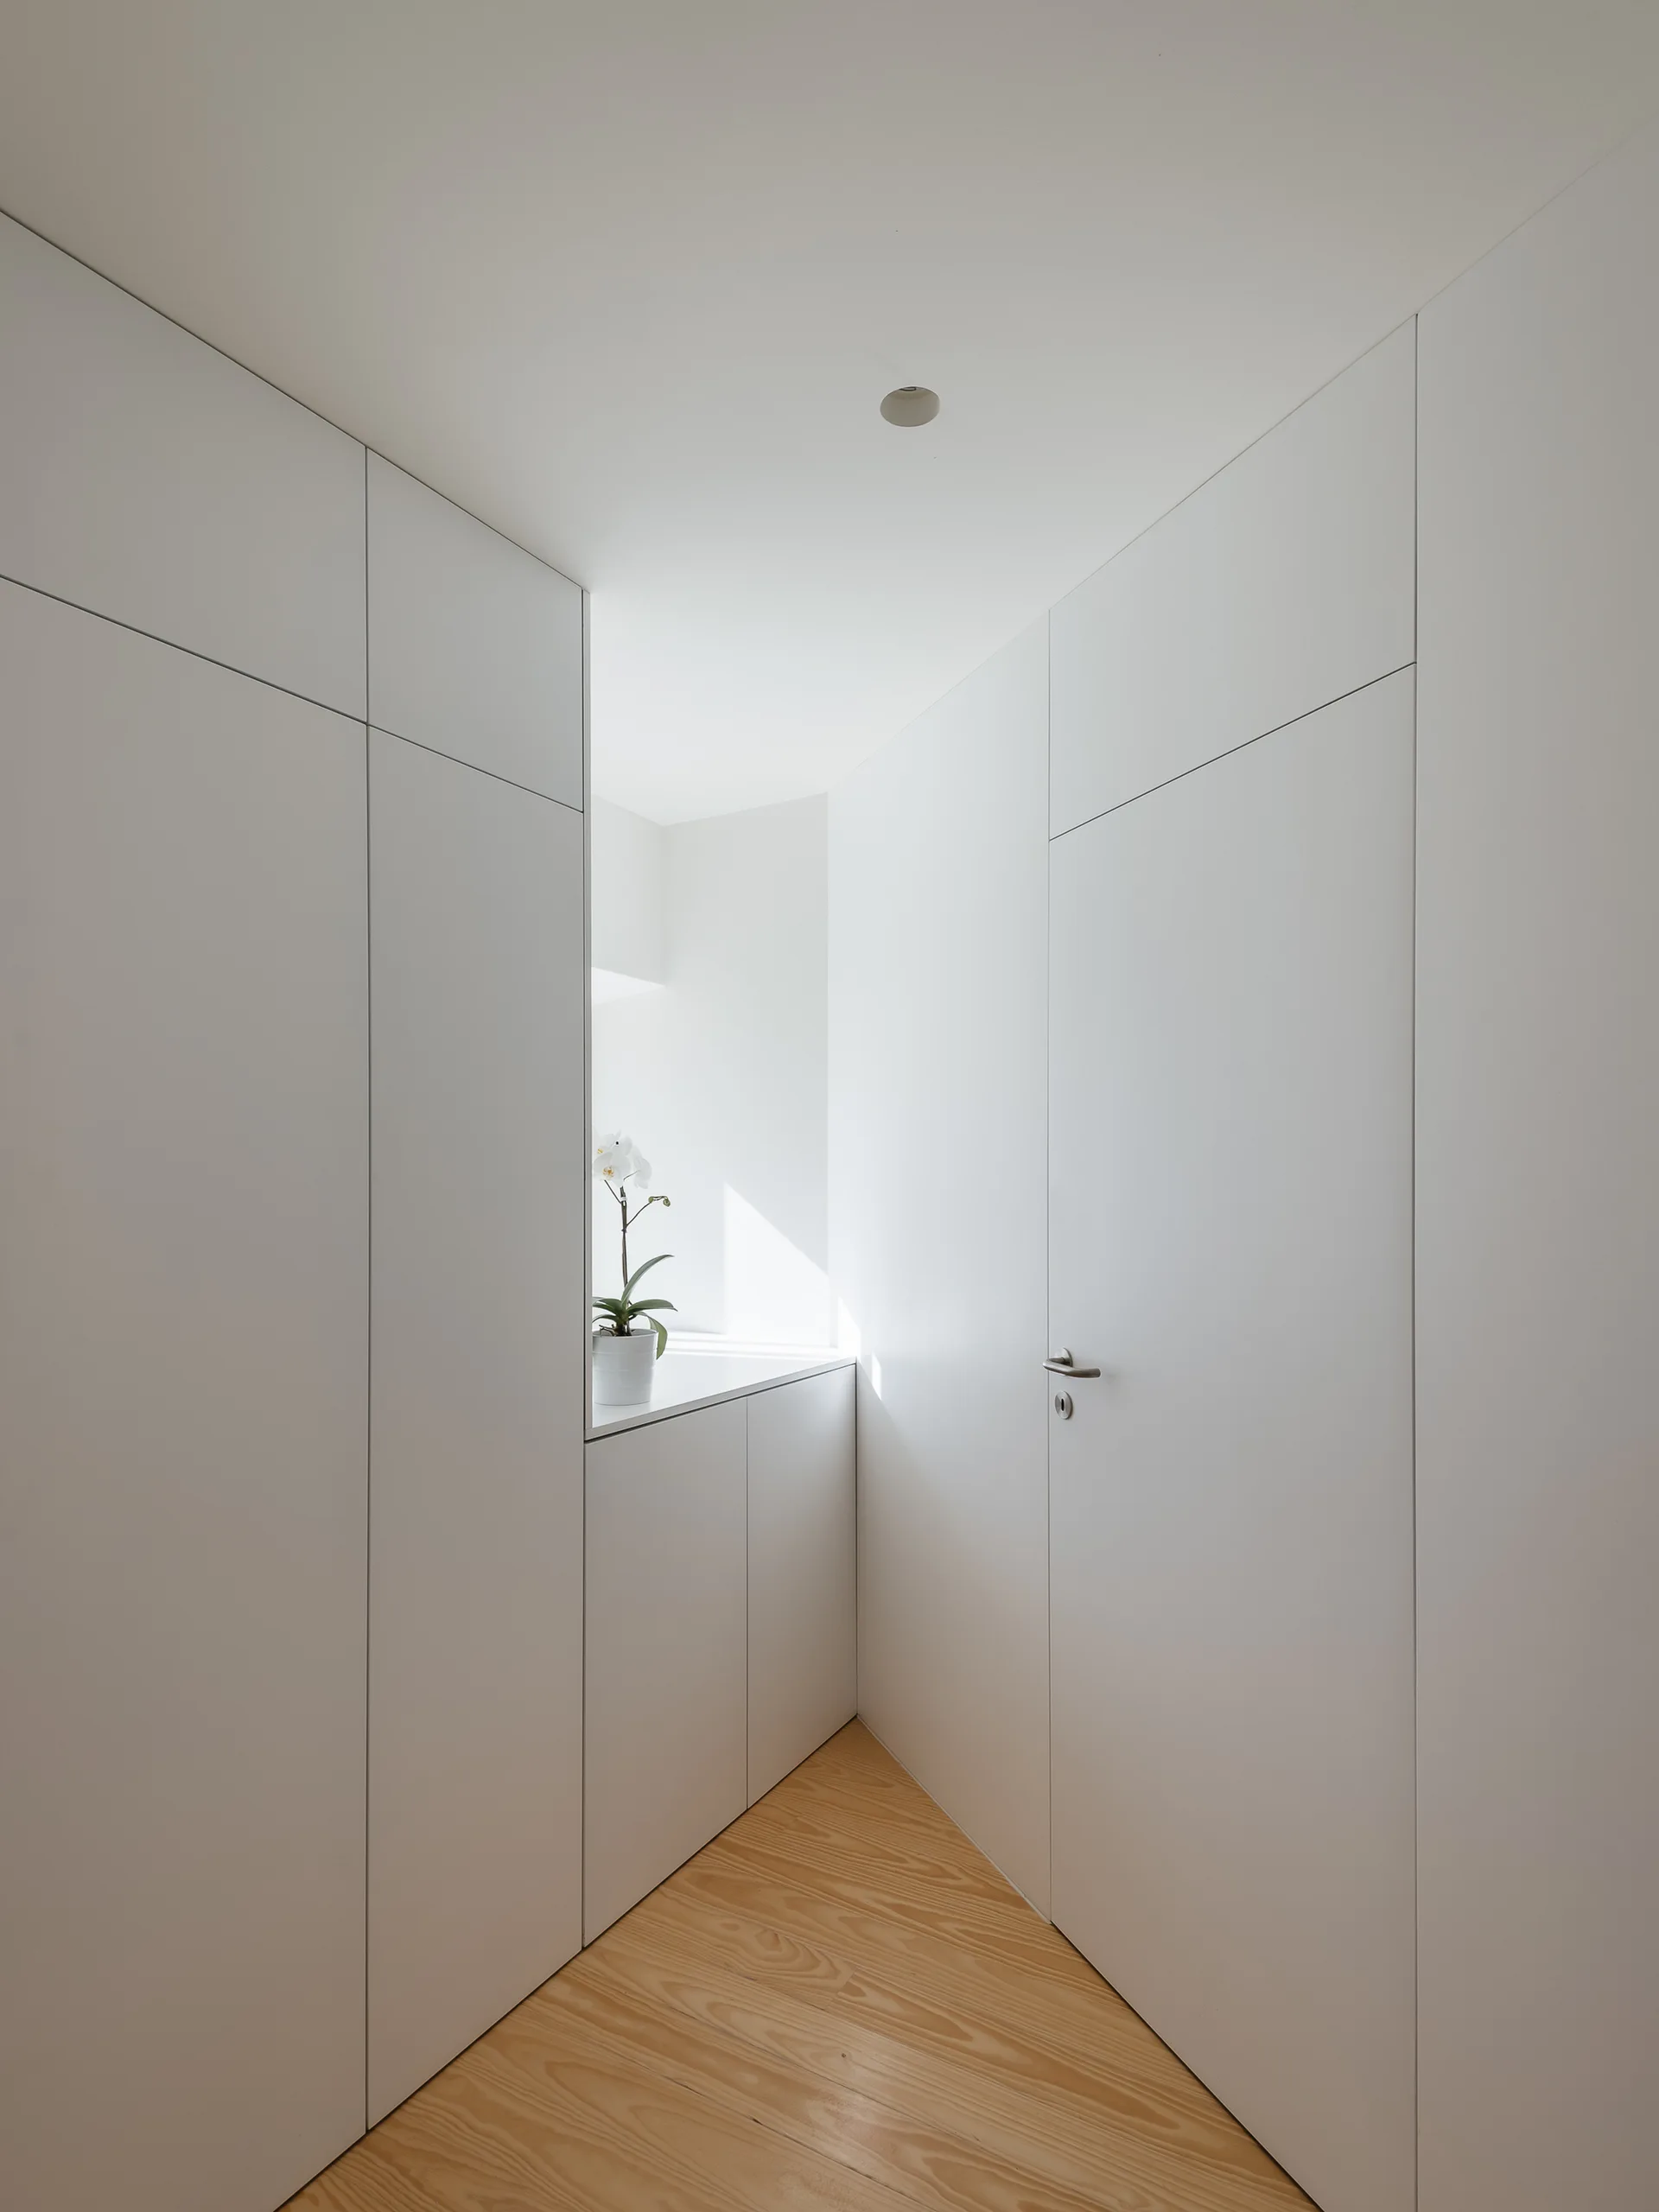
A minimalist white hallway features seamless floor-to-ceiling cabinetry, an integrated flush door, and light wood flooring with a single potted orchid.
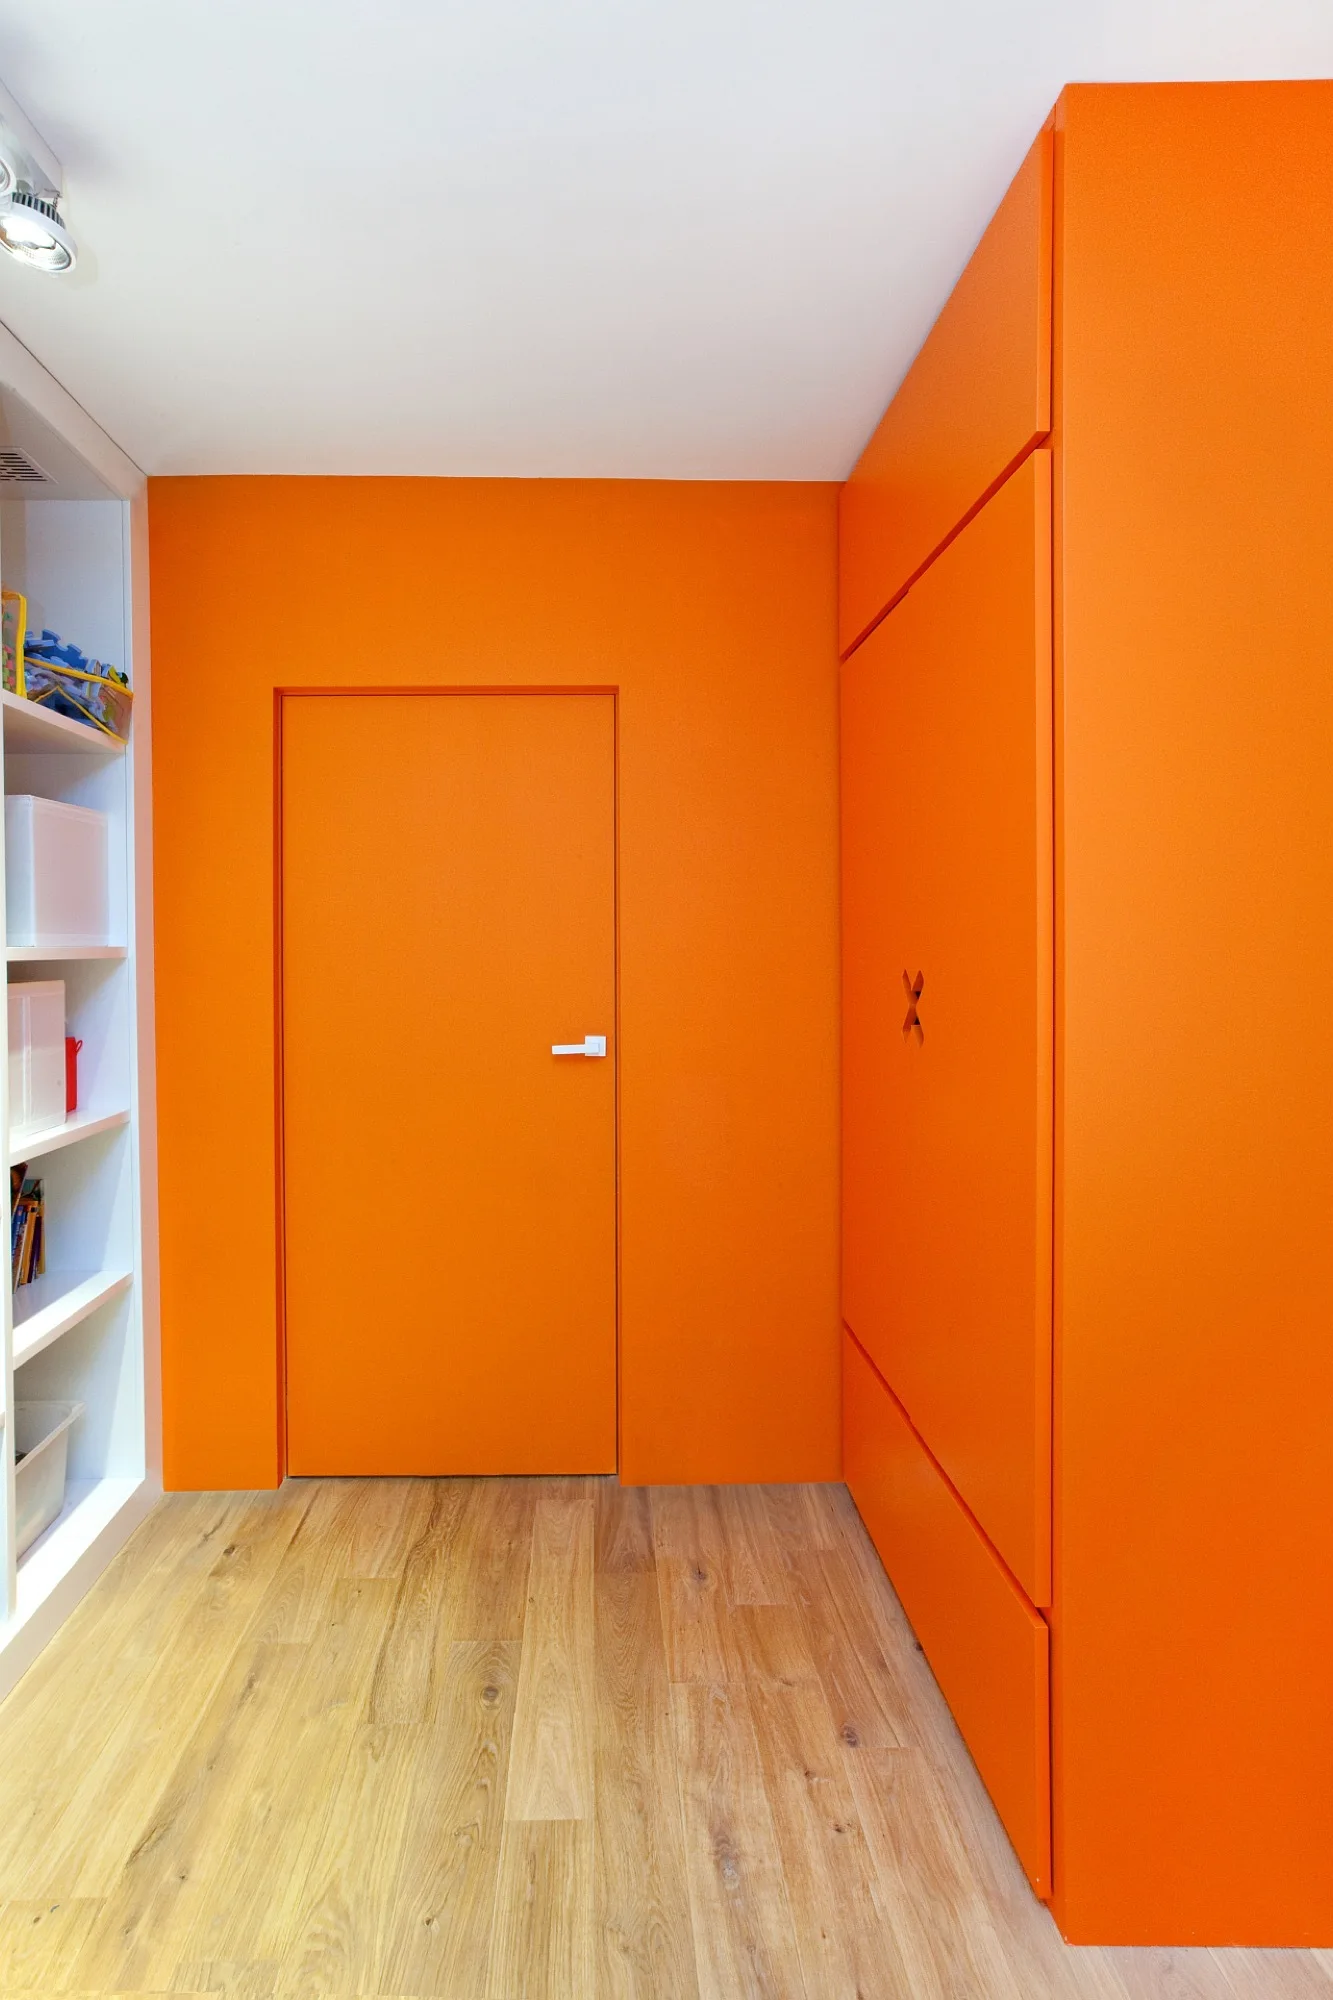
A room corner with vibrant matte orange walls, a matching integrated flush door, and orange cabinetry next to white built-in shelving.
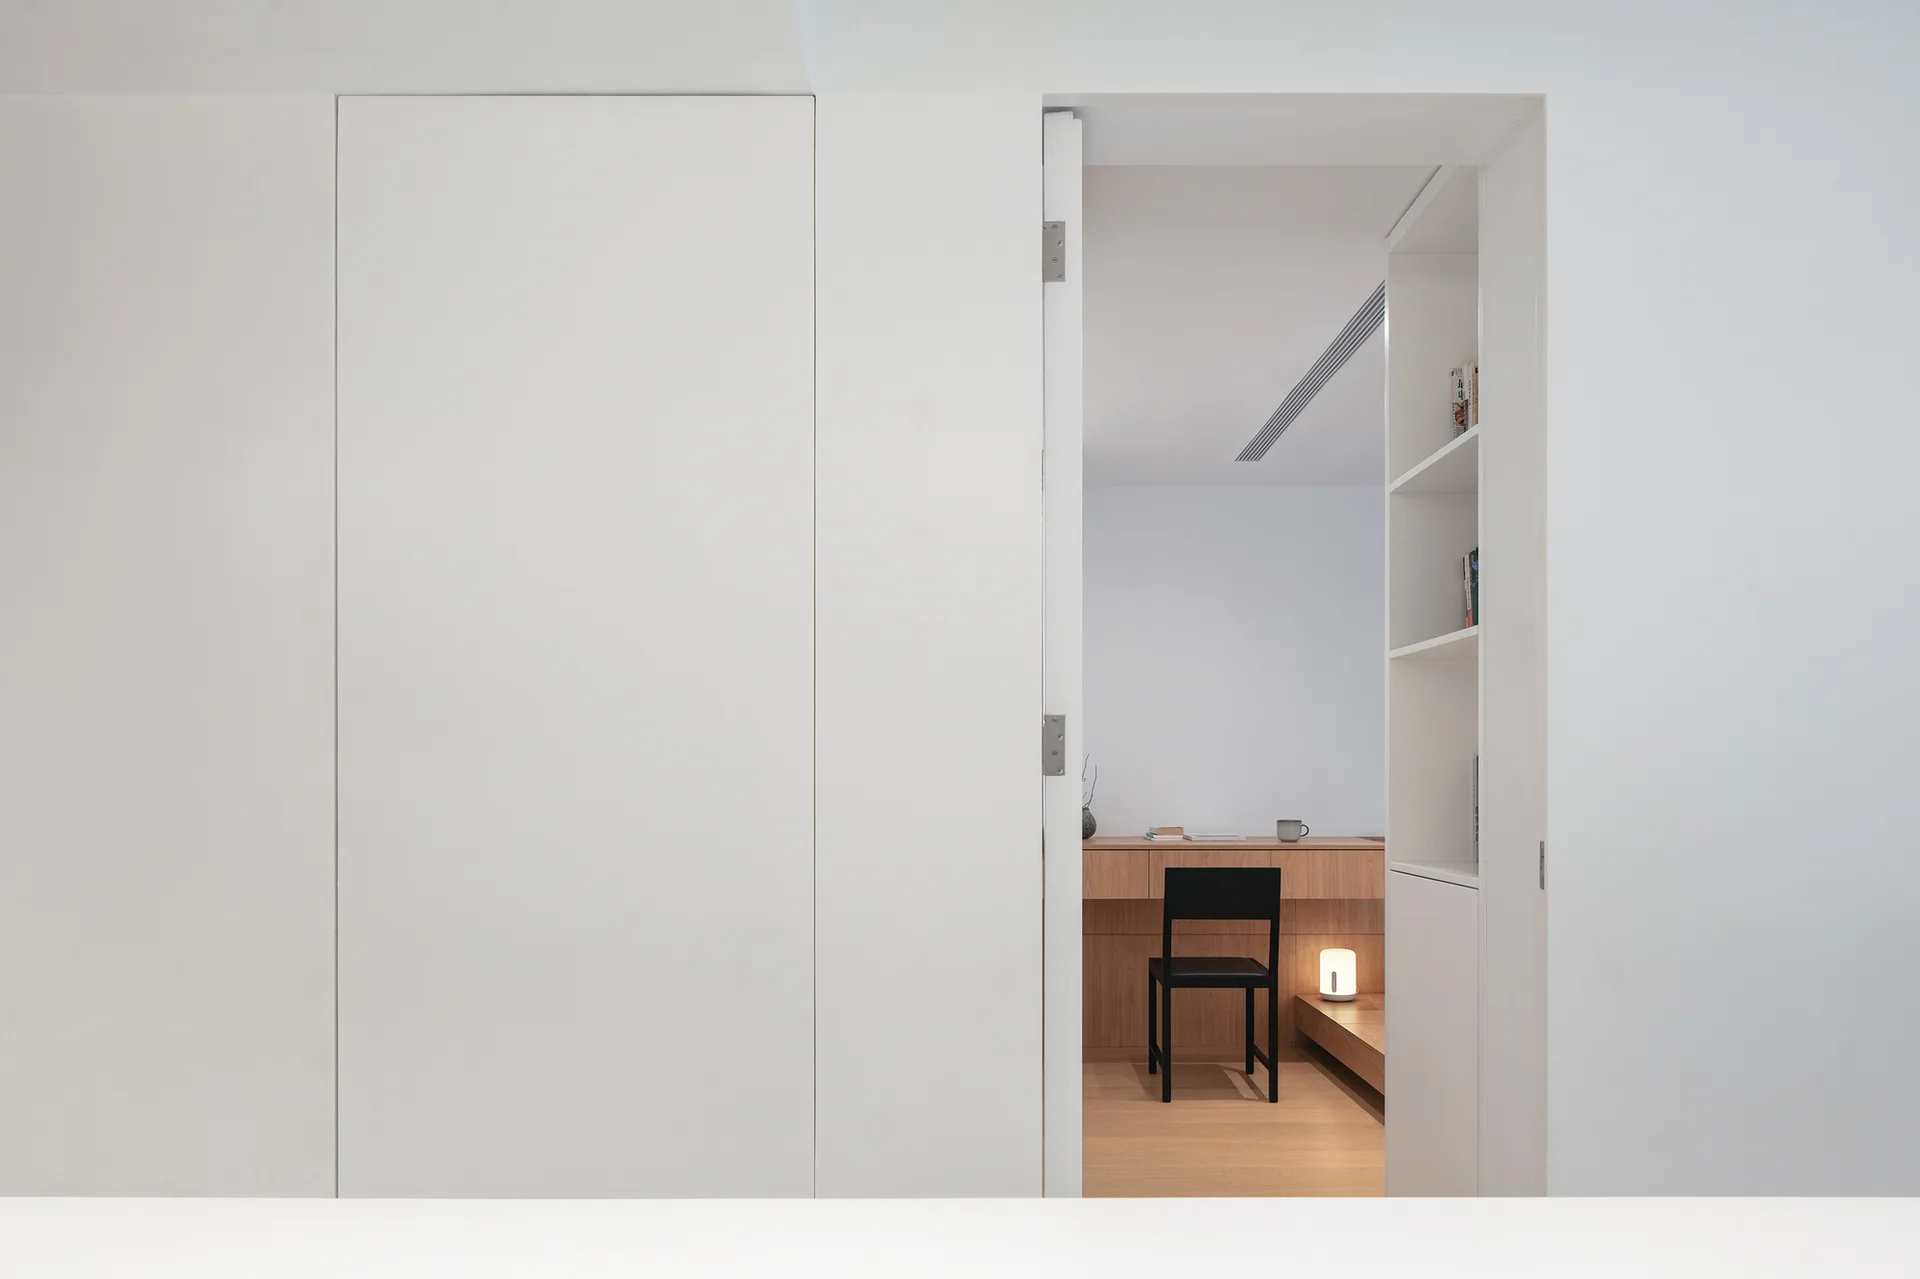
A white doorway with integrated shelving opens to a minimalist home office featuring a light wood desk, black chair, and low warm lighting.
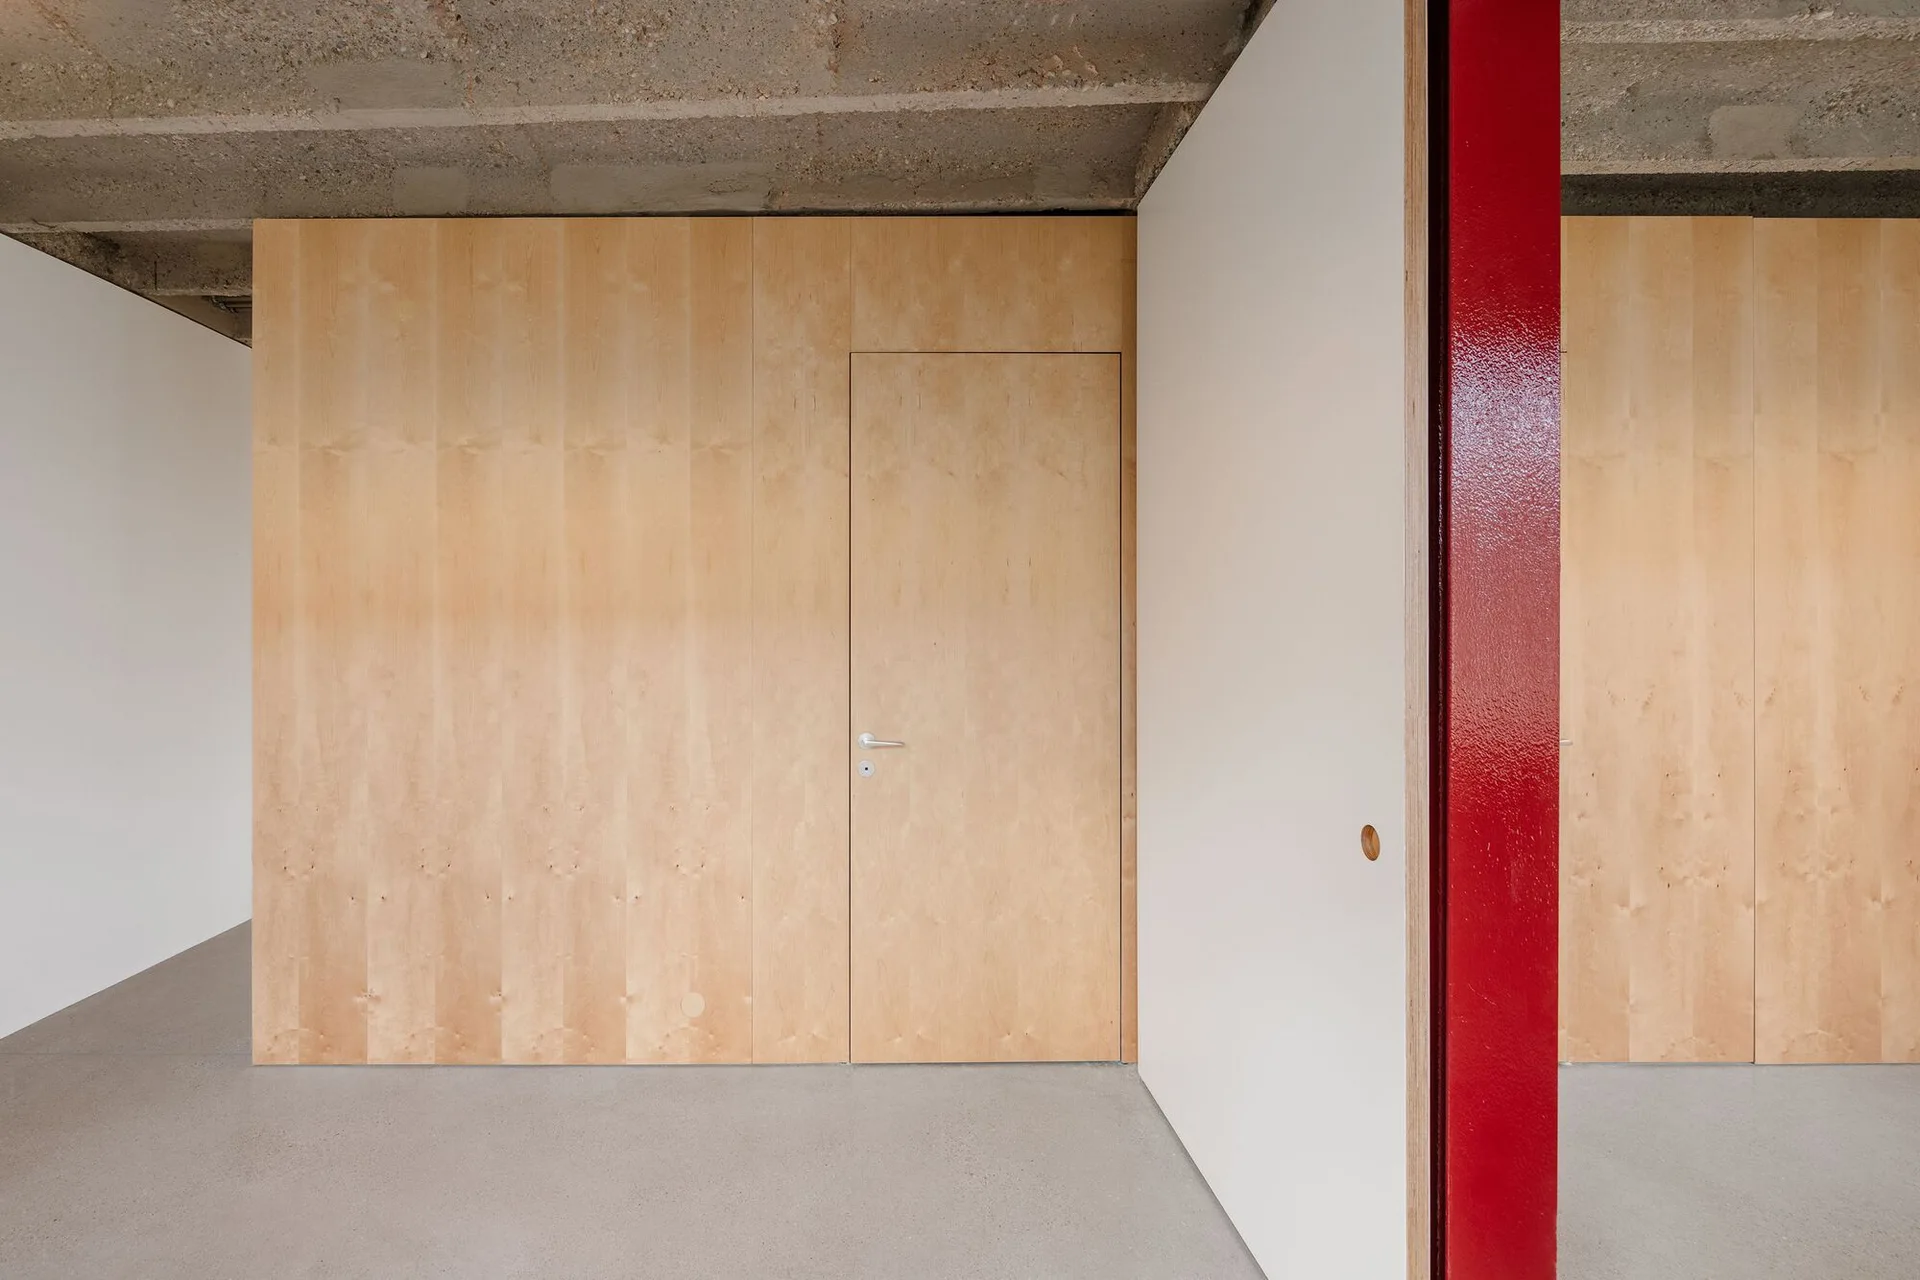
A minimalist interior features light plywood wall panels, a matching flush door, a raw concrete ceiling, and a bright glossy red structural column.
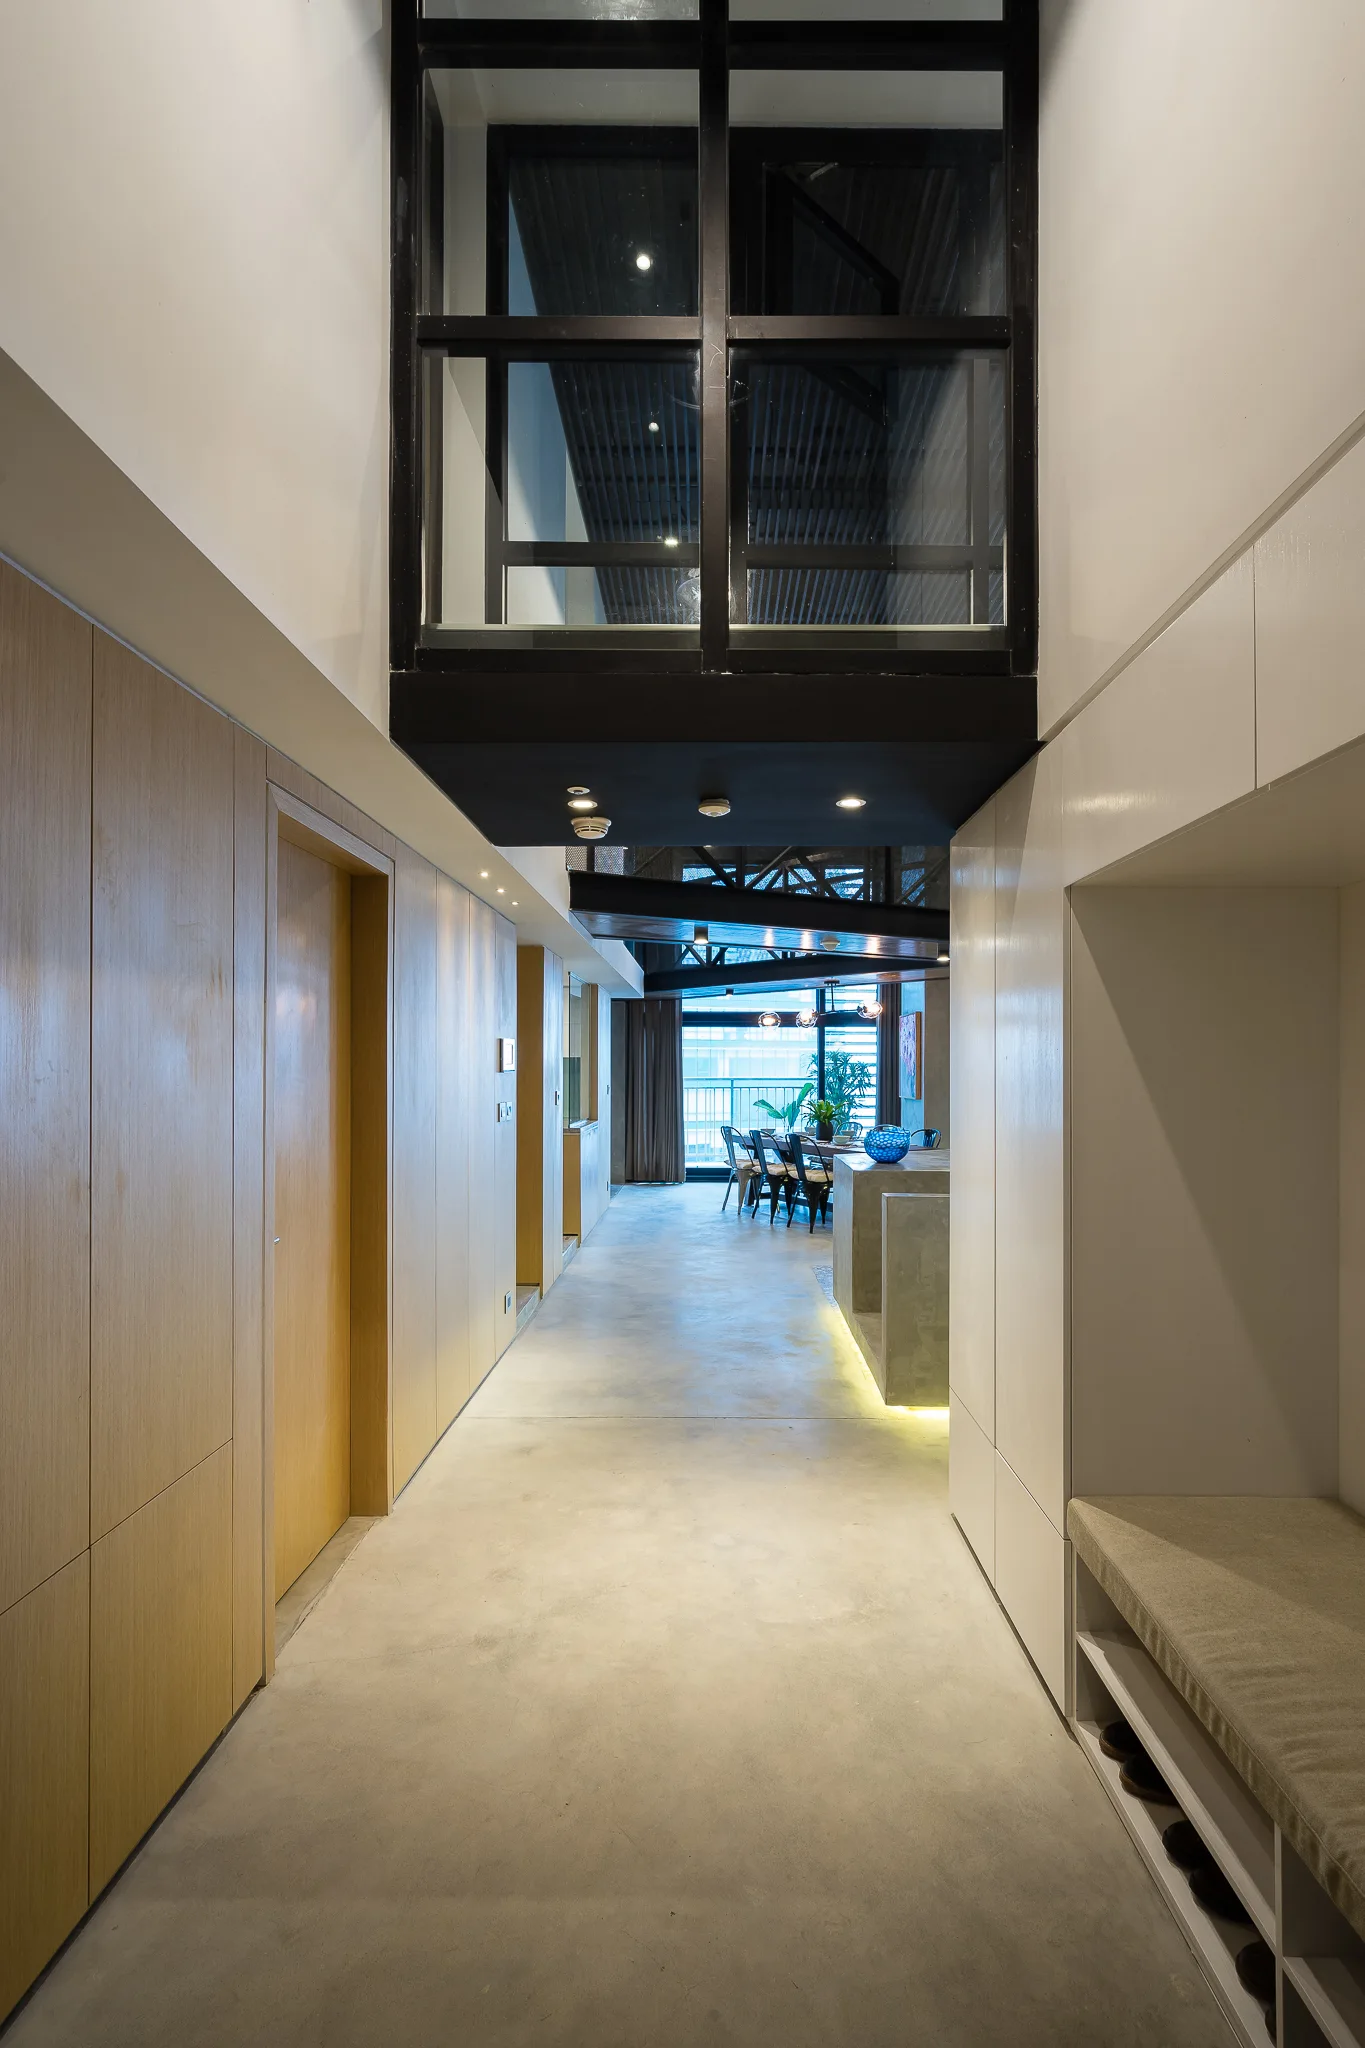
A modern hallway with light wood paneling and a white built-in bench leads to a dining area over a smooth grey concrete floor.
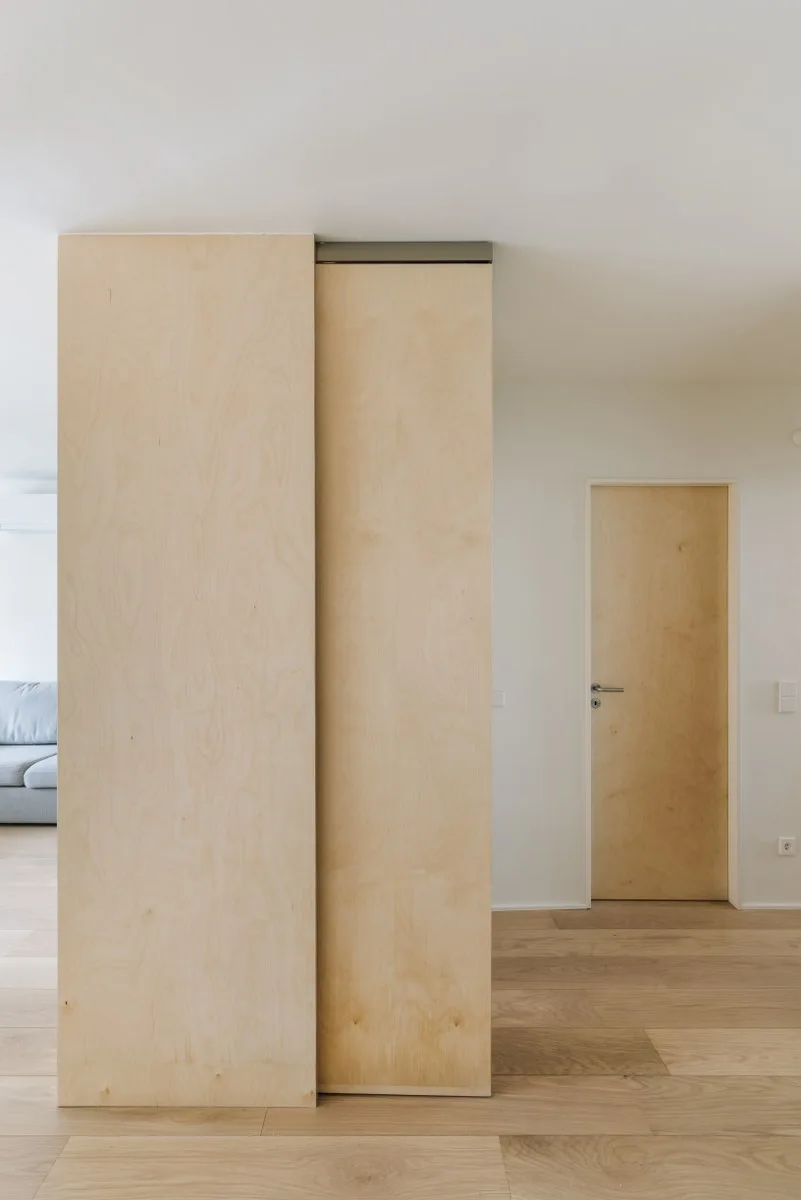
A minimalist interior featuring a large light plywood room divider and a matching wooden door set against white walls and light wood floors.
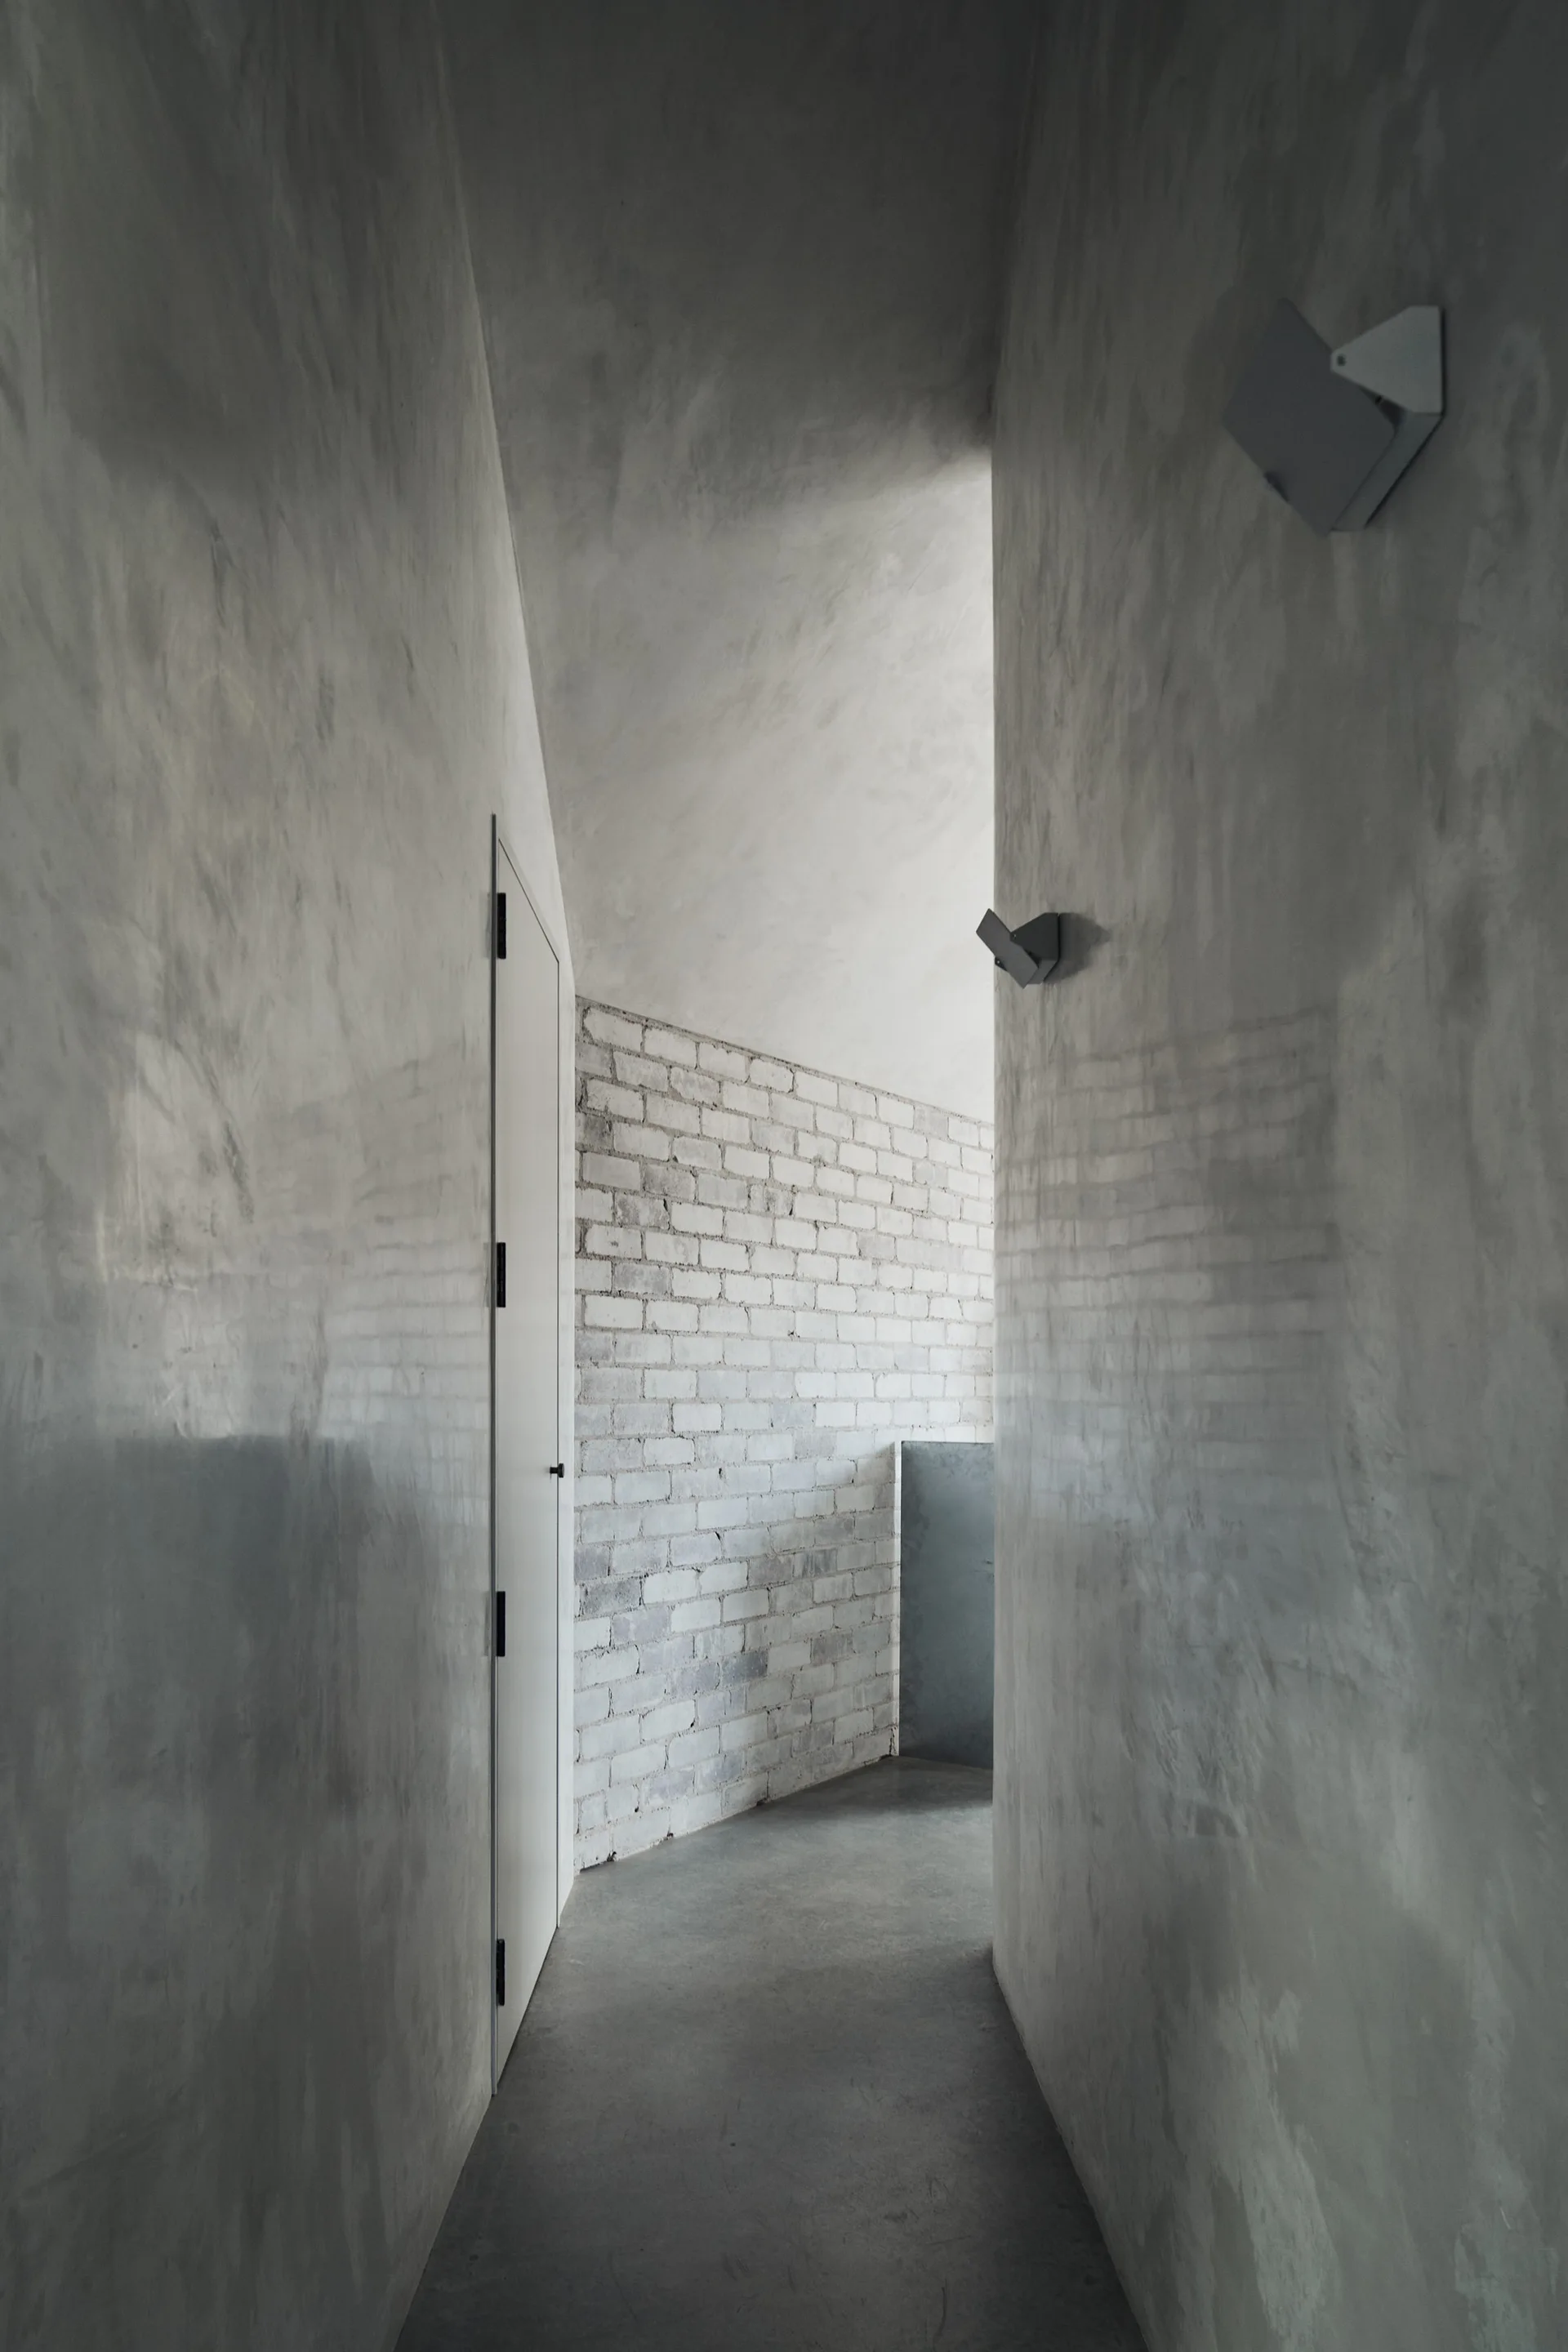
A narrow minimalist hallway with smooth gray concrete walls, a flush white door, and a curved white brick wall.
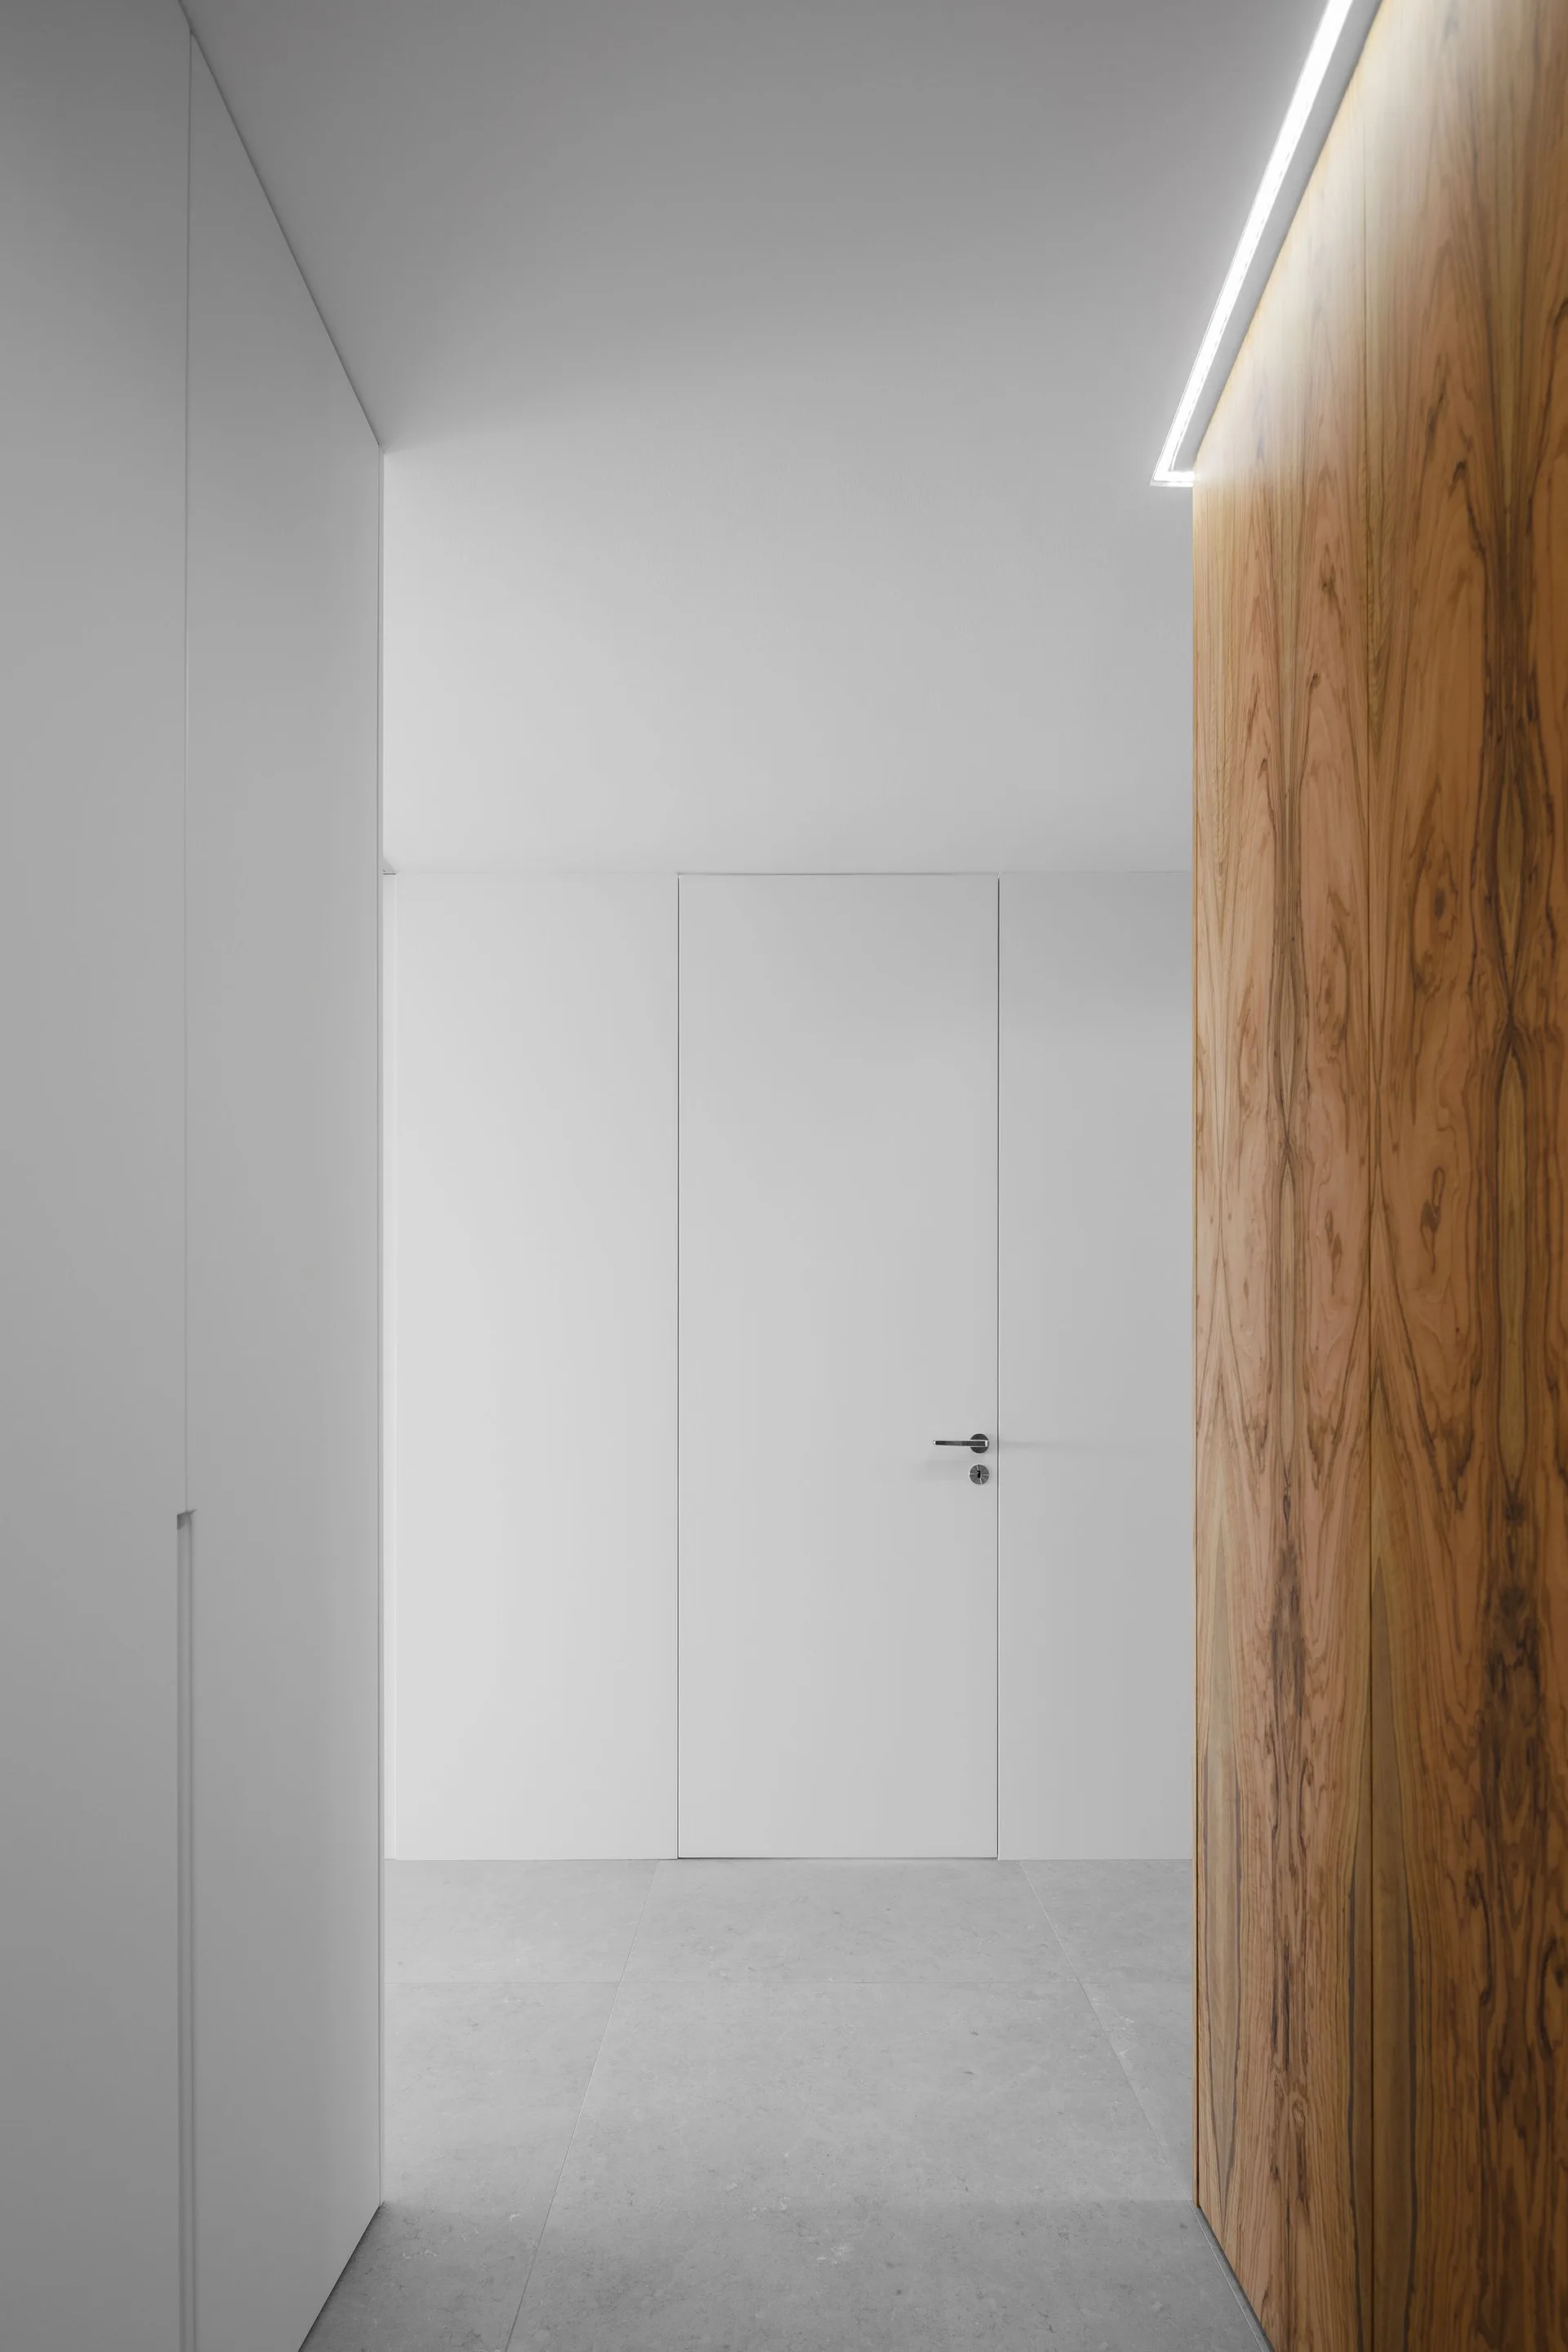
A minimalist hallway featuring a flush white door, large grey floor tiles, and a contrasting warm wood-paneled wall highlighted by overhead cove lighting.
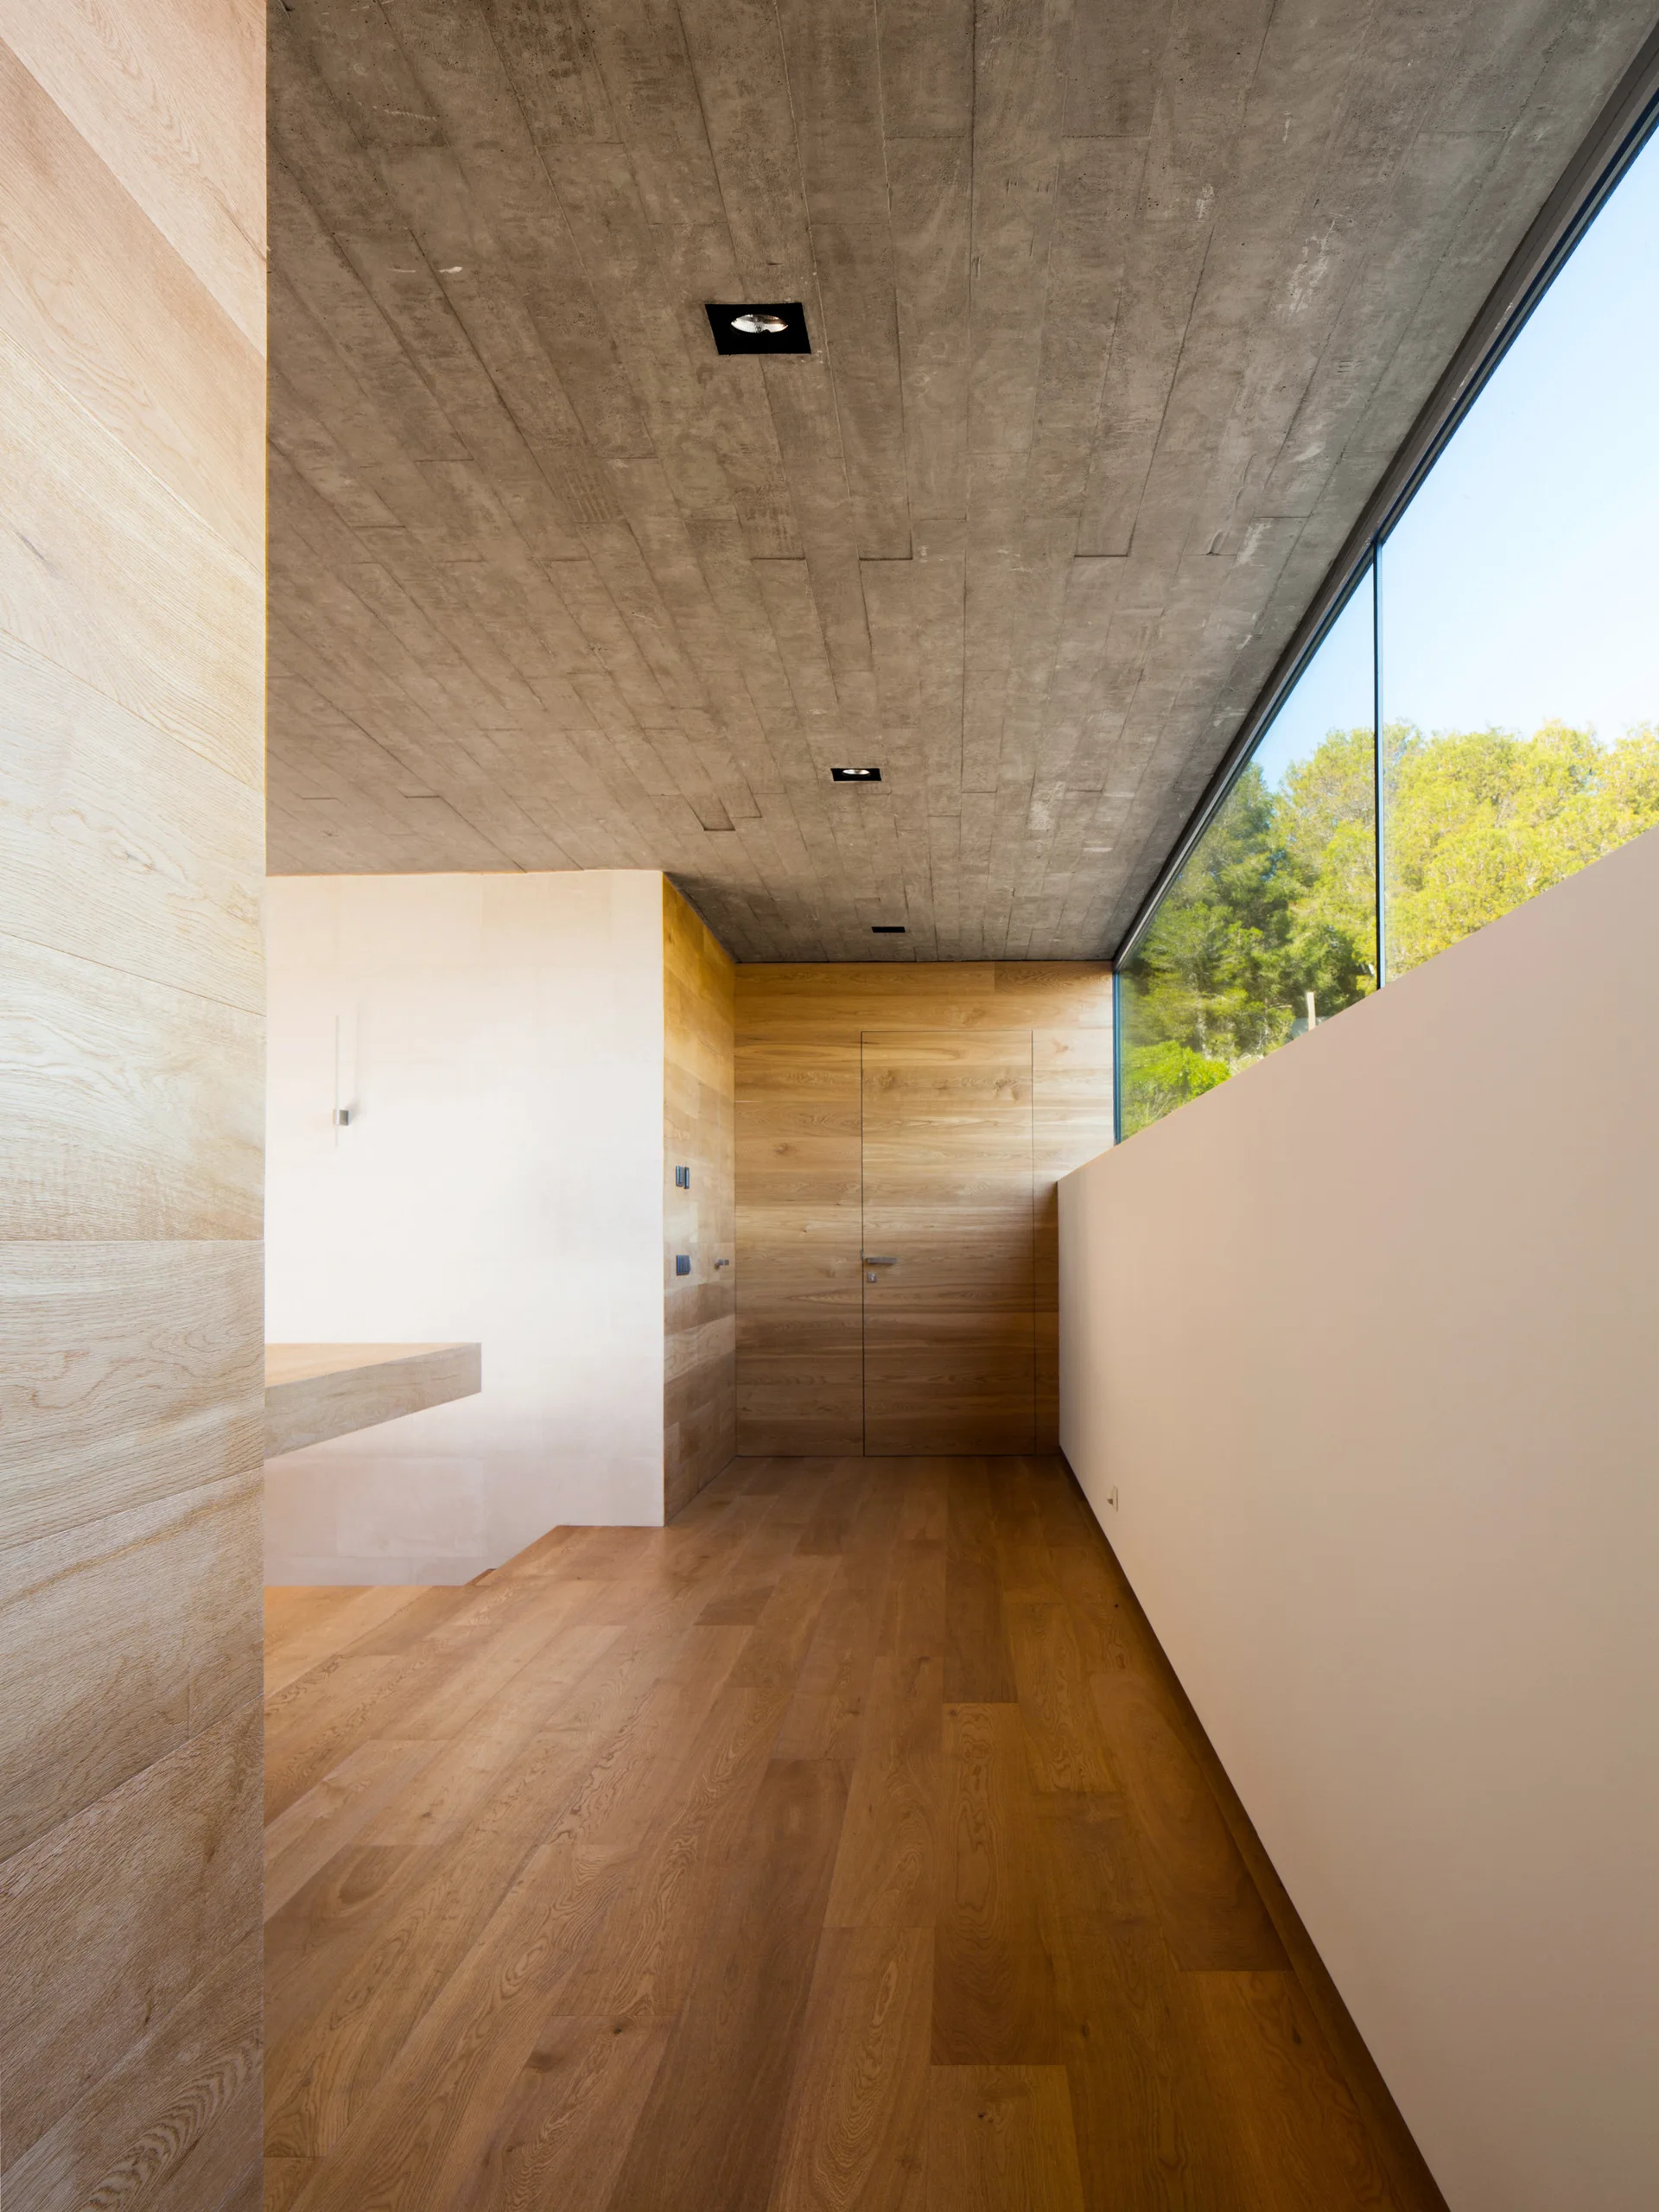
A minimalist hallway features natural wood flooring and wall paneling beneath a textured grey concrete ceiling with a long window showcasing green trees.
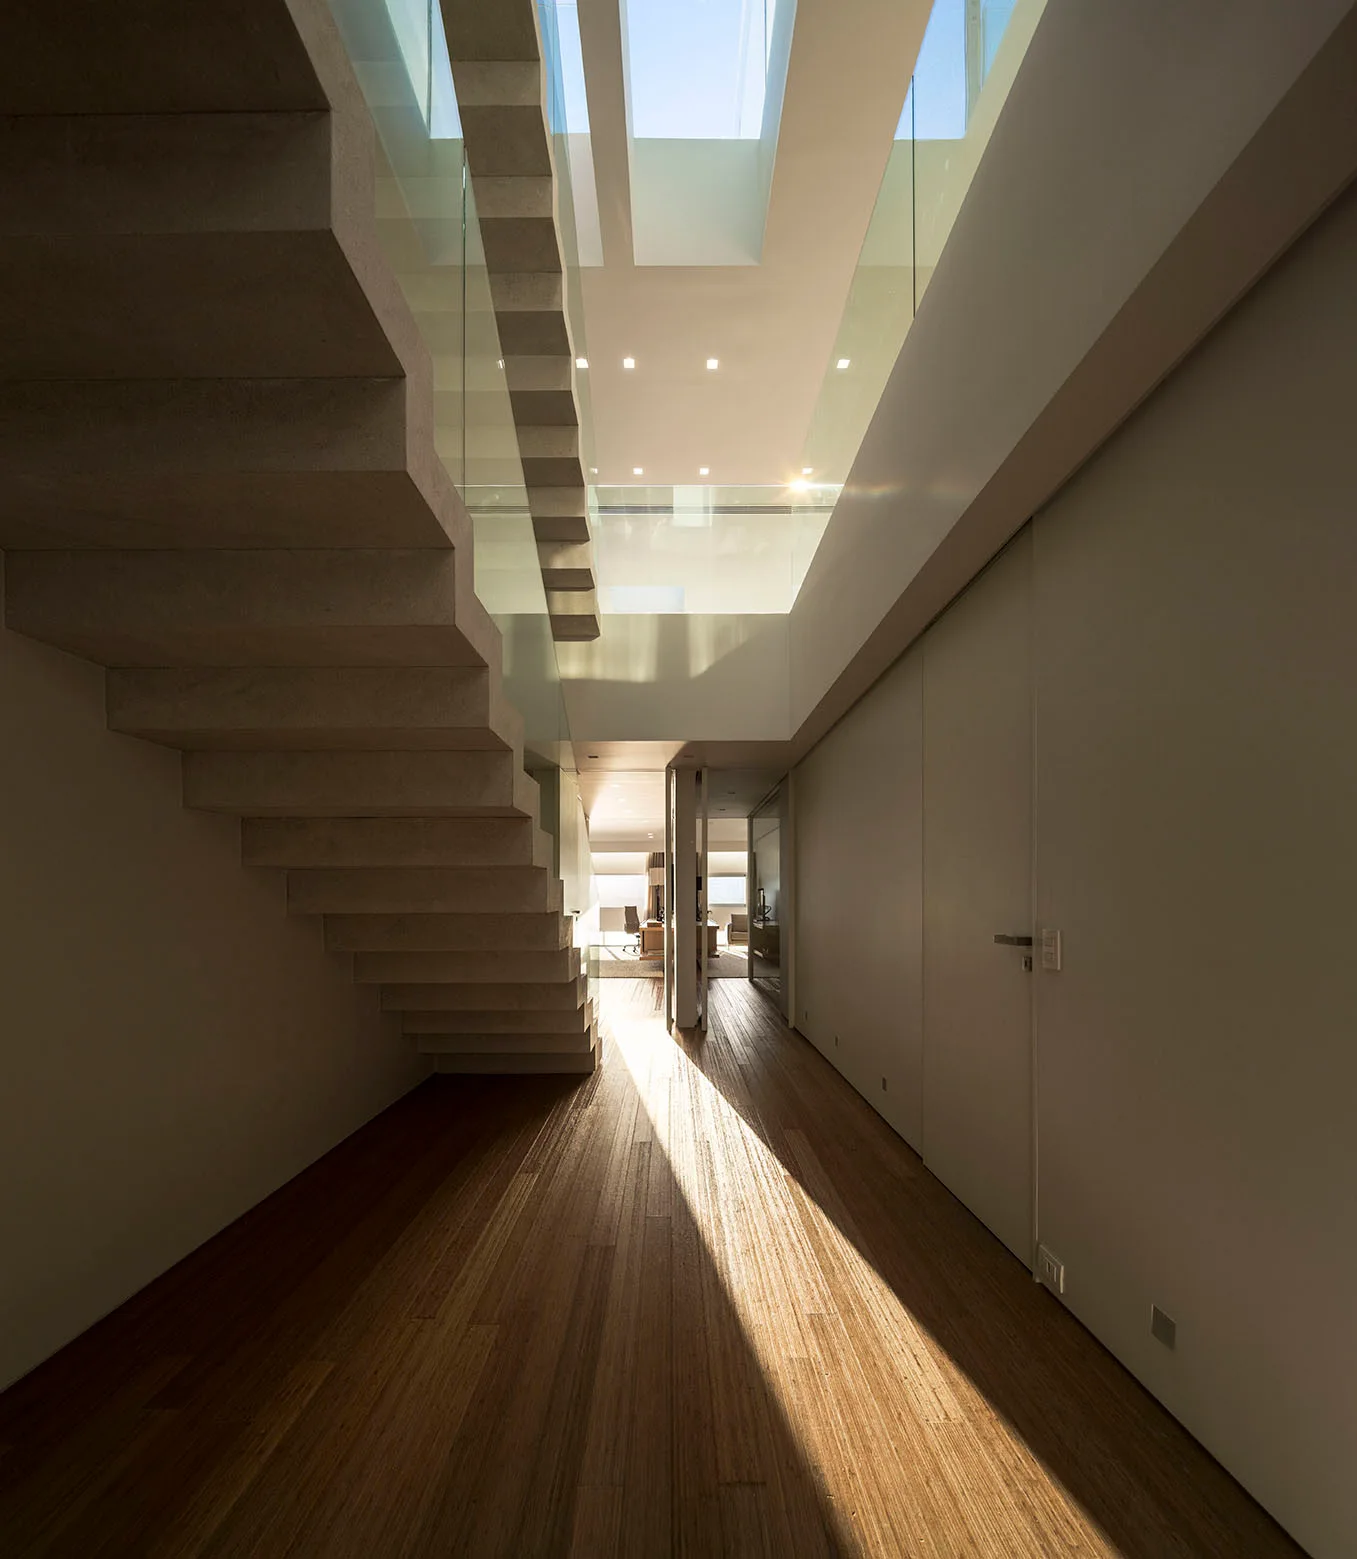
A minimalist hallway features a floating concrete staircase with glass railings and wood flooring illuminated by overhead skylights.
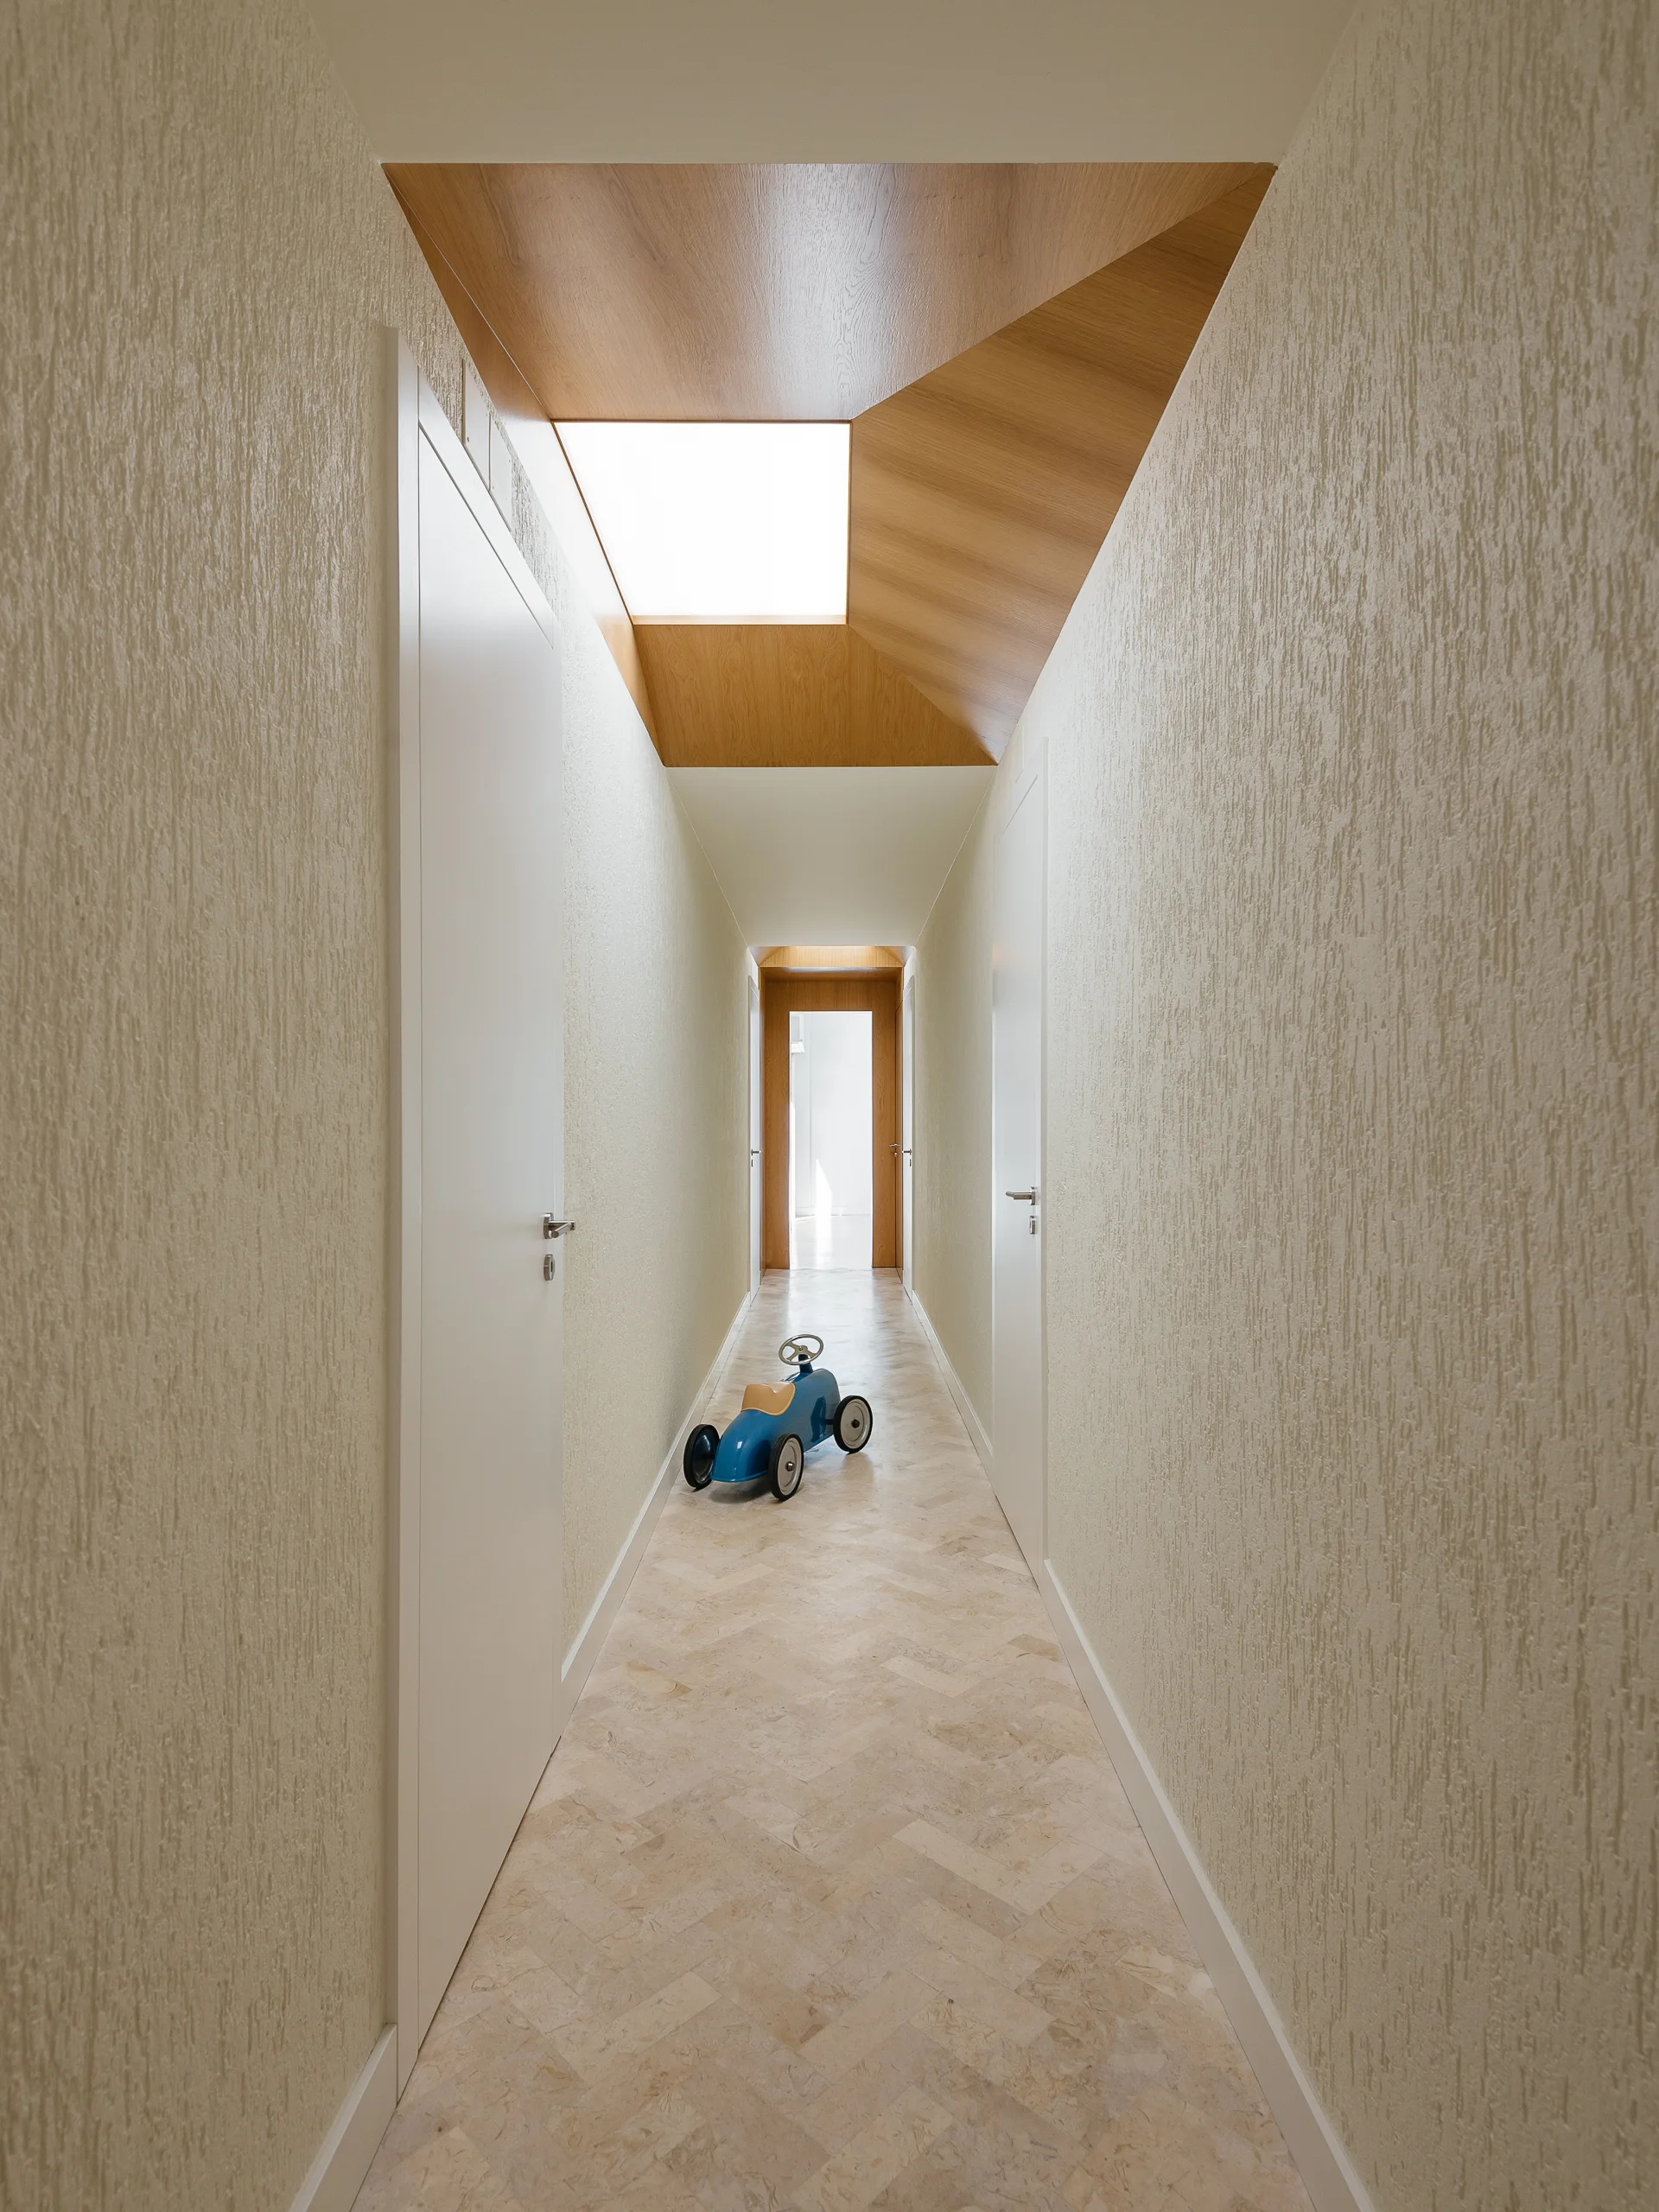
A long residential hallway featuring textured beige walls, flush white doors, a herringbone stone tile floor, and a geometric wood-clad skylight.
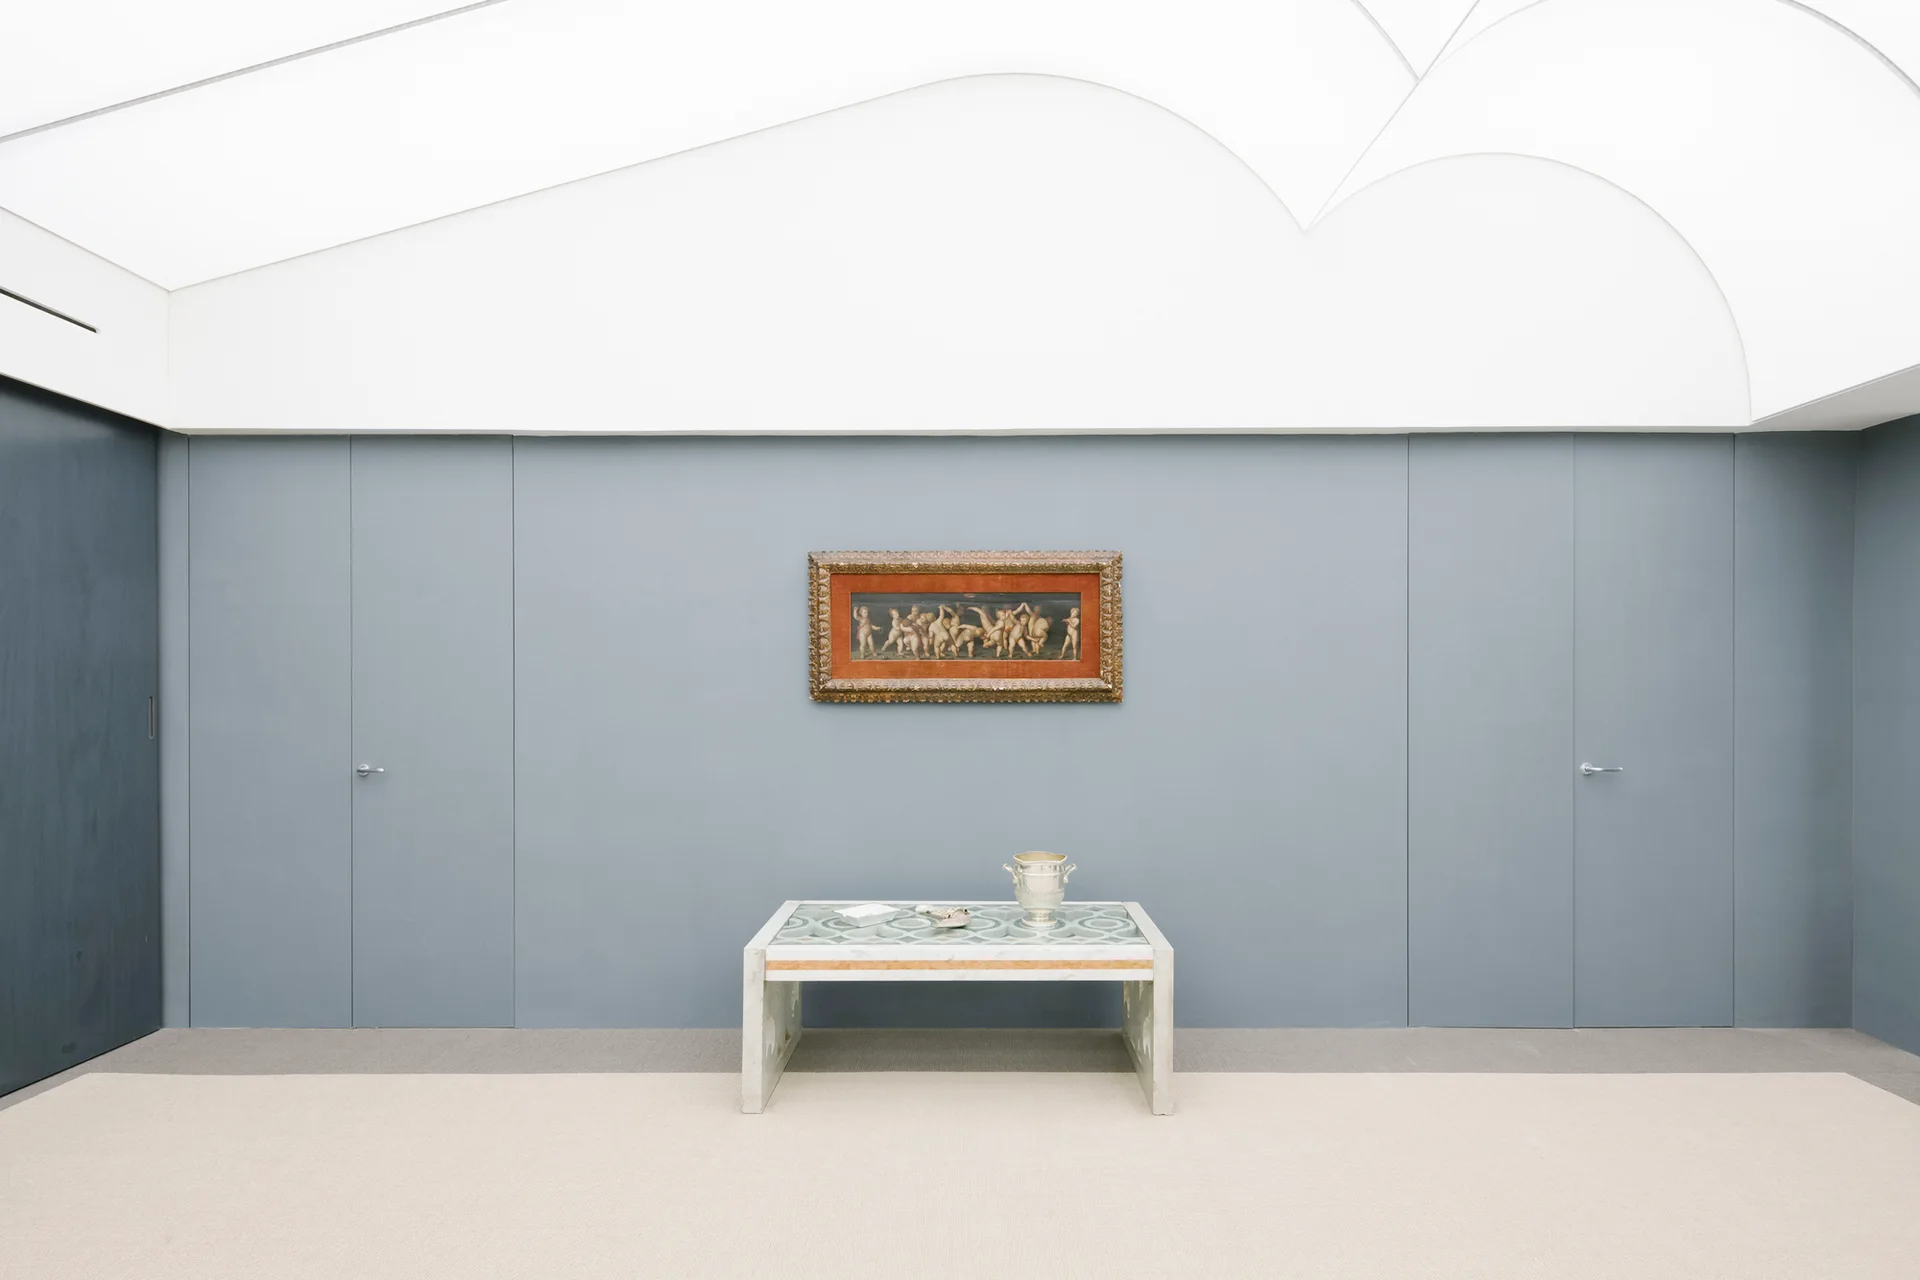
A minimalist grey-blue paneled wall features two flush concealed doors flanking a low console table and a framed painting under a scalloped white ceiling.
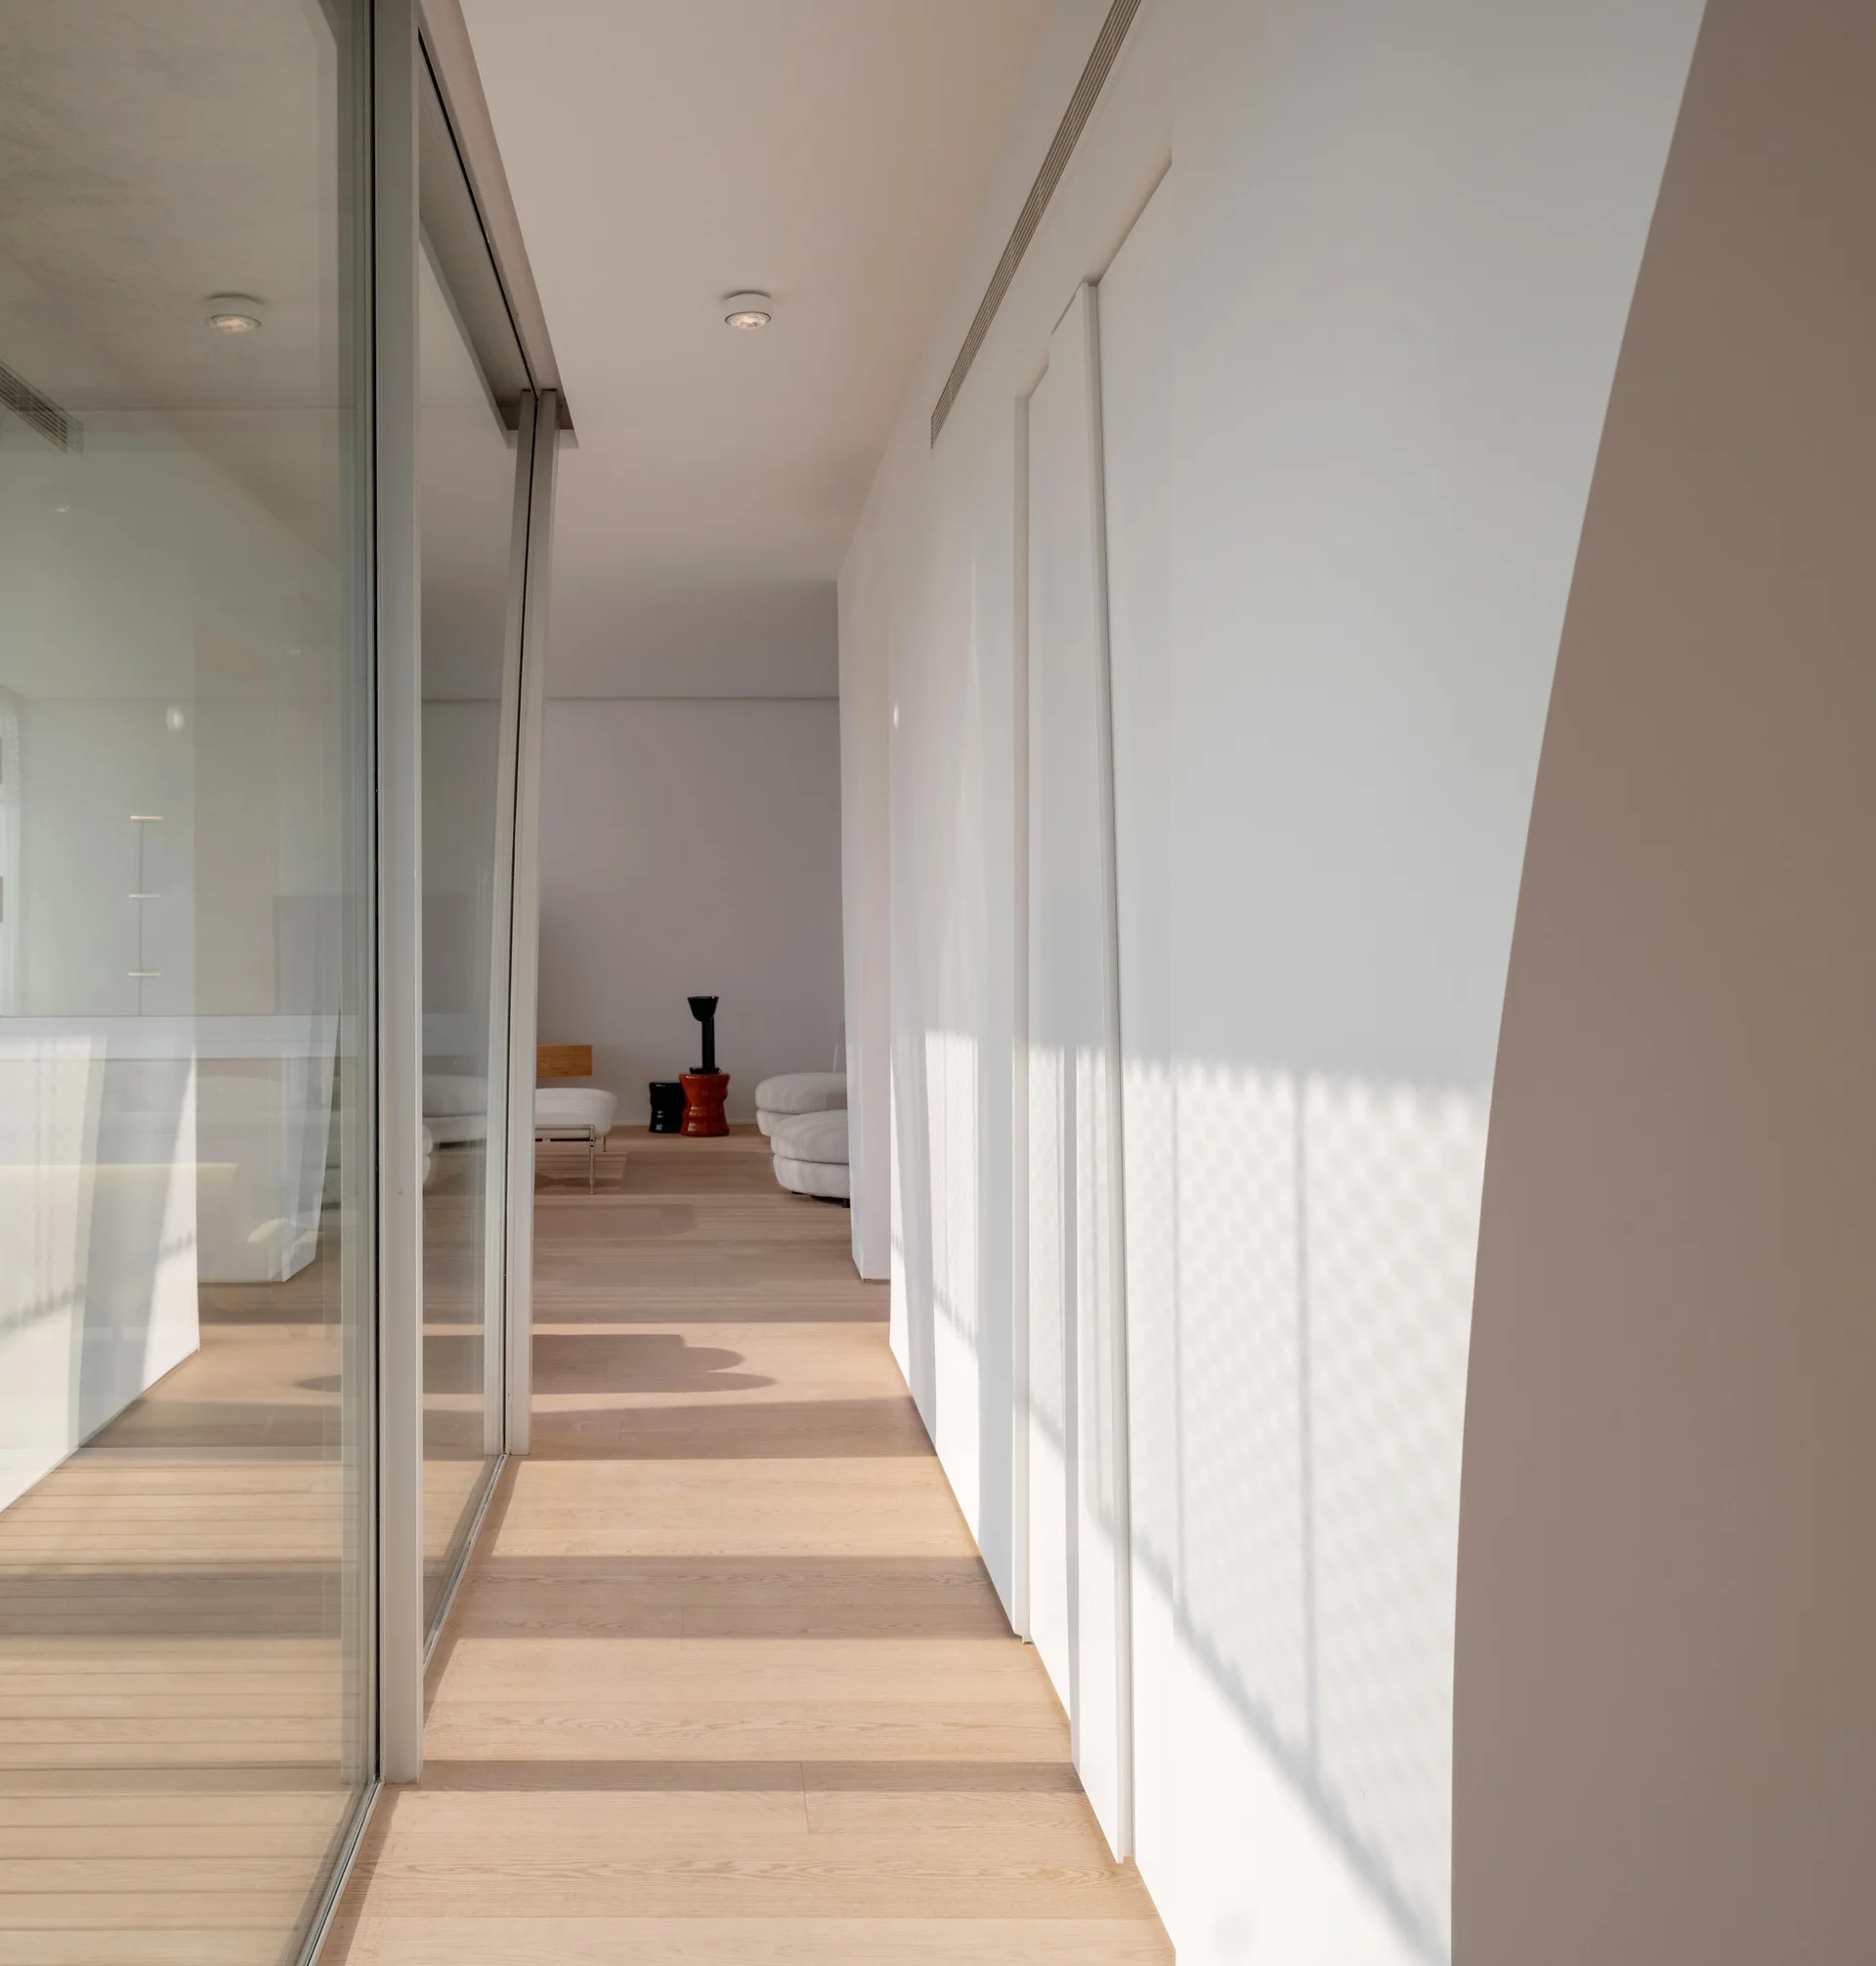
A minimalist hallway features a floor-to-ceiling glass partition wall on one side, flush white doors on the other, and light wood plank flooring.
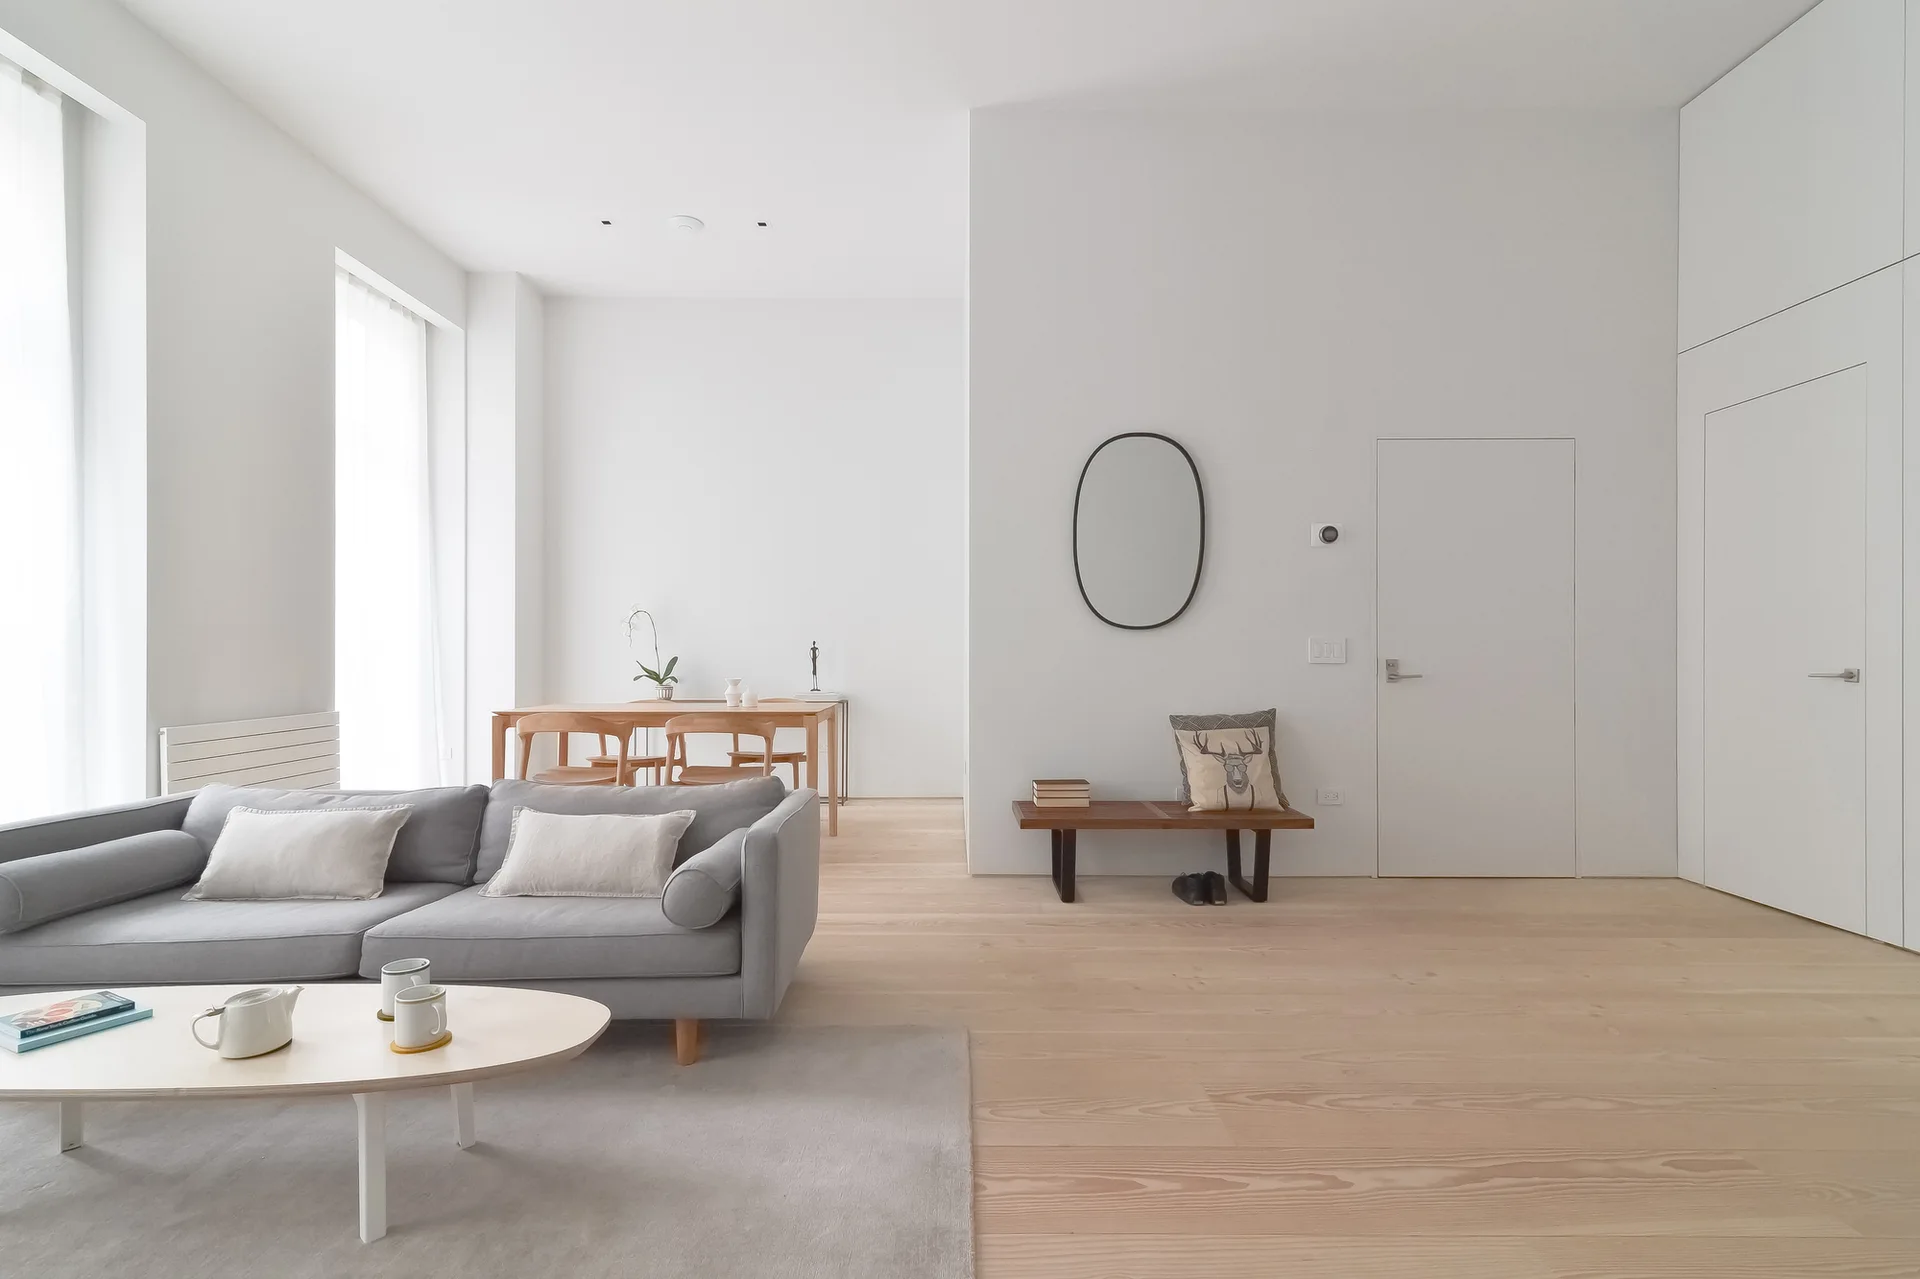
A minimalist living room features a grey sofa, an oval coffee table on a grey rug, and a wooden bench beneath an oval mirror on a white wall.
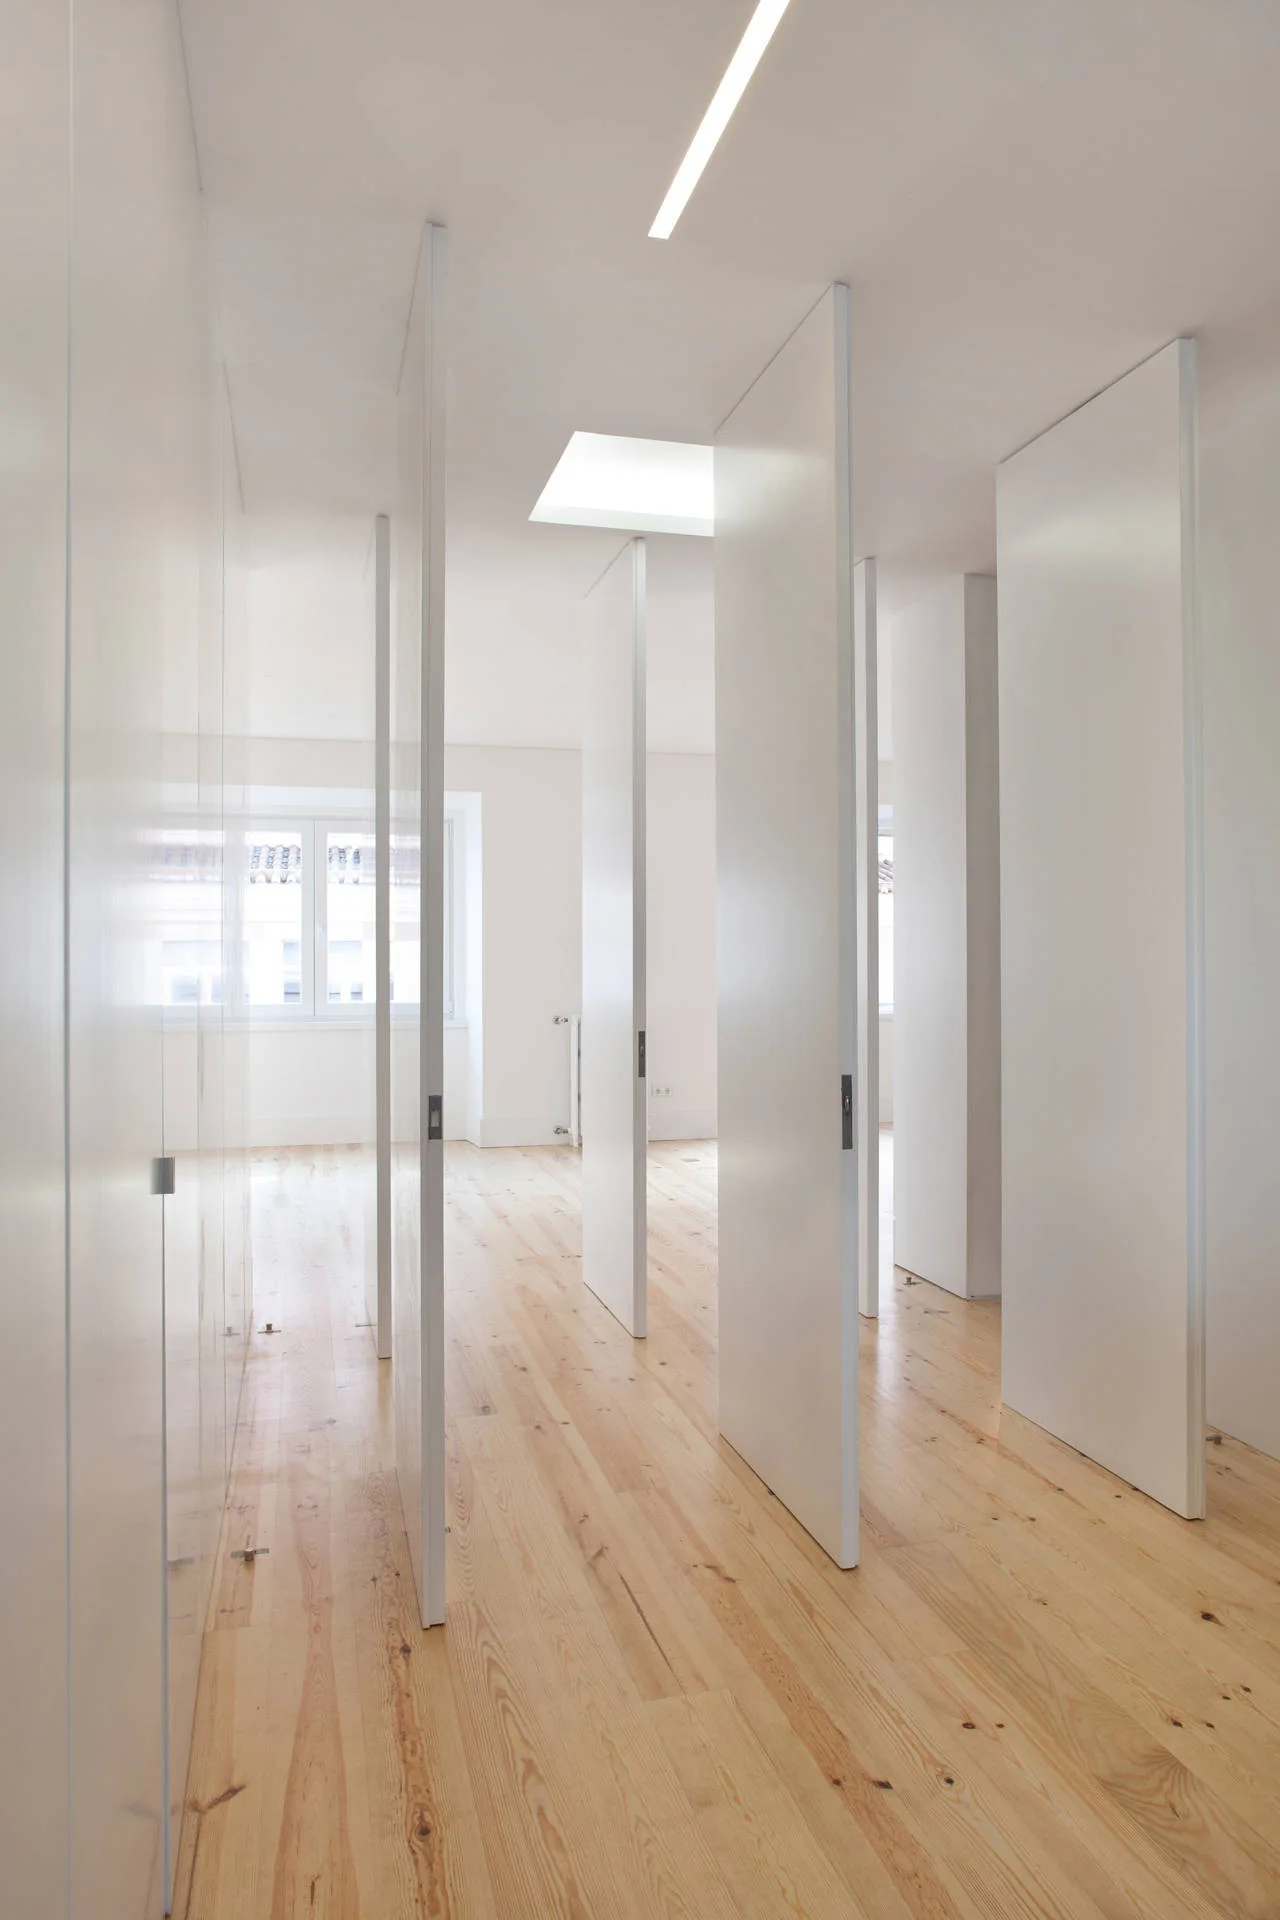
A long minimalist hallway features several tall white doors opening along a light wood plank floor beneath a skylight.
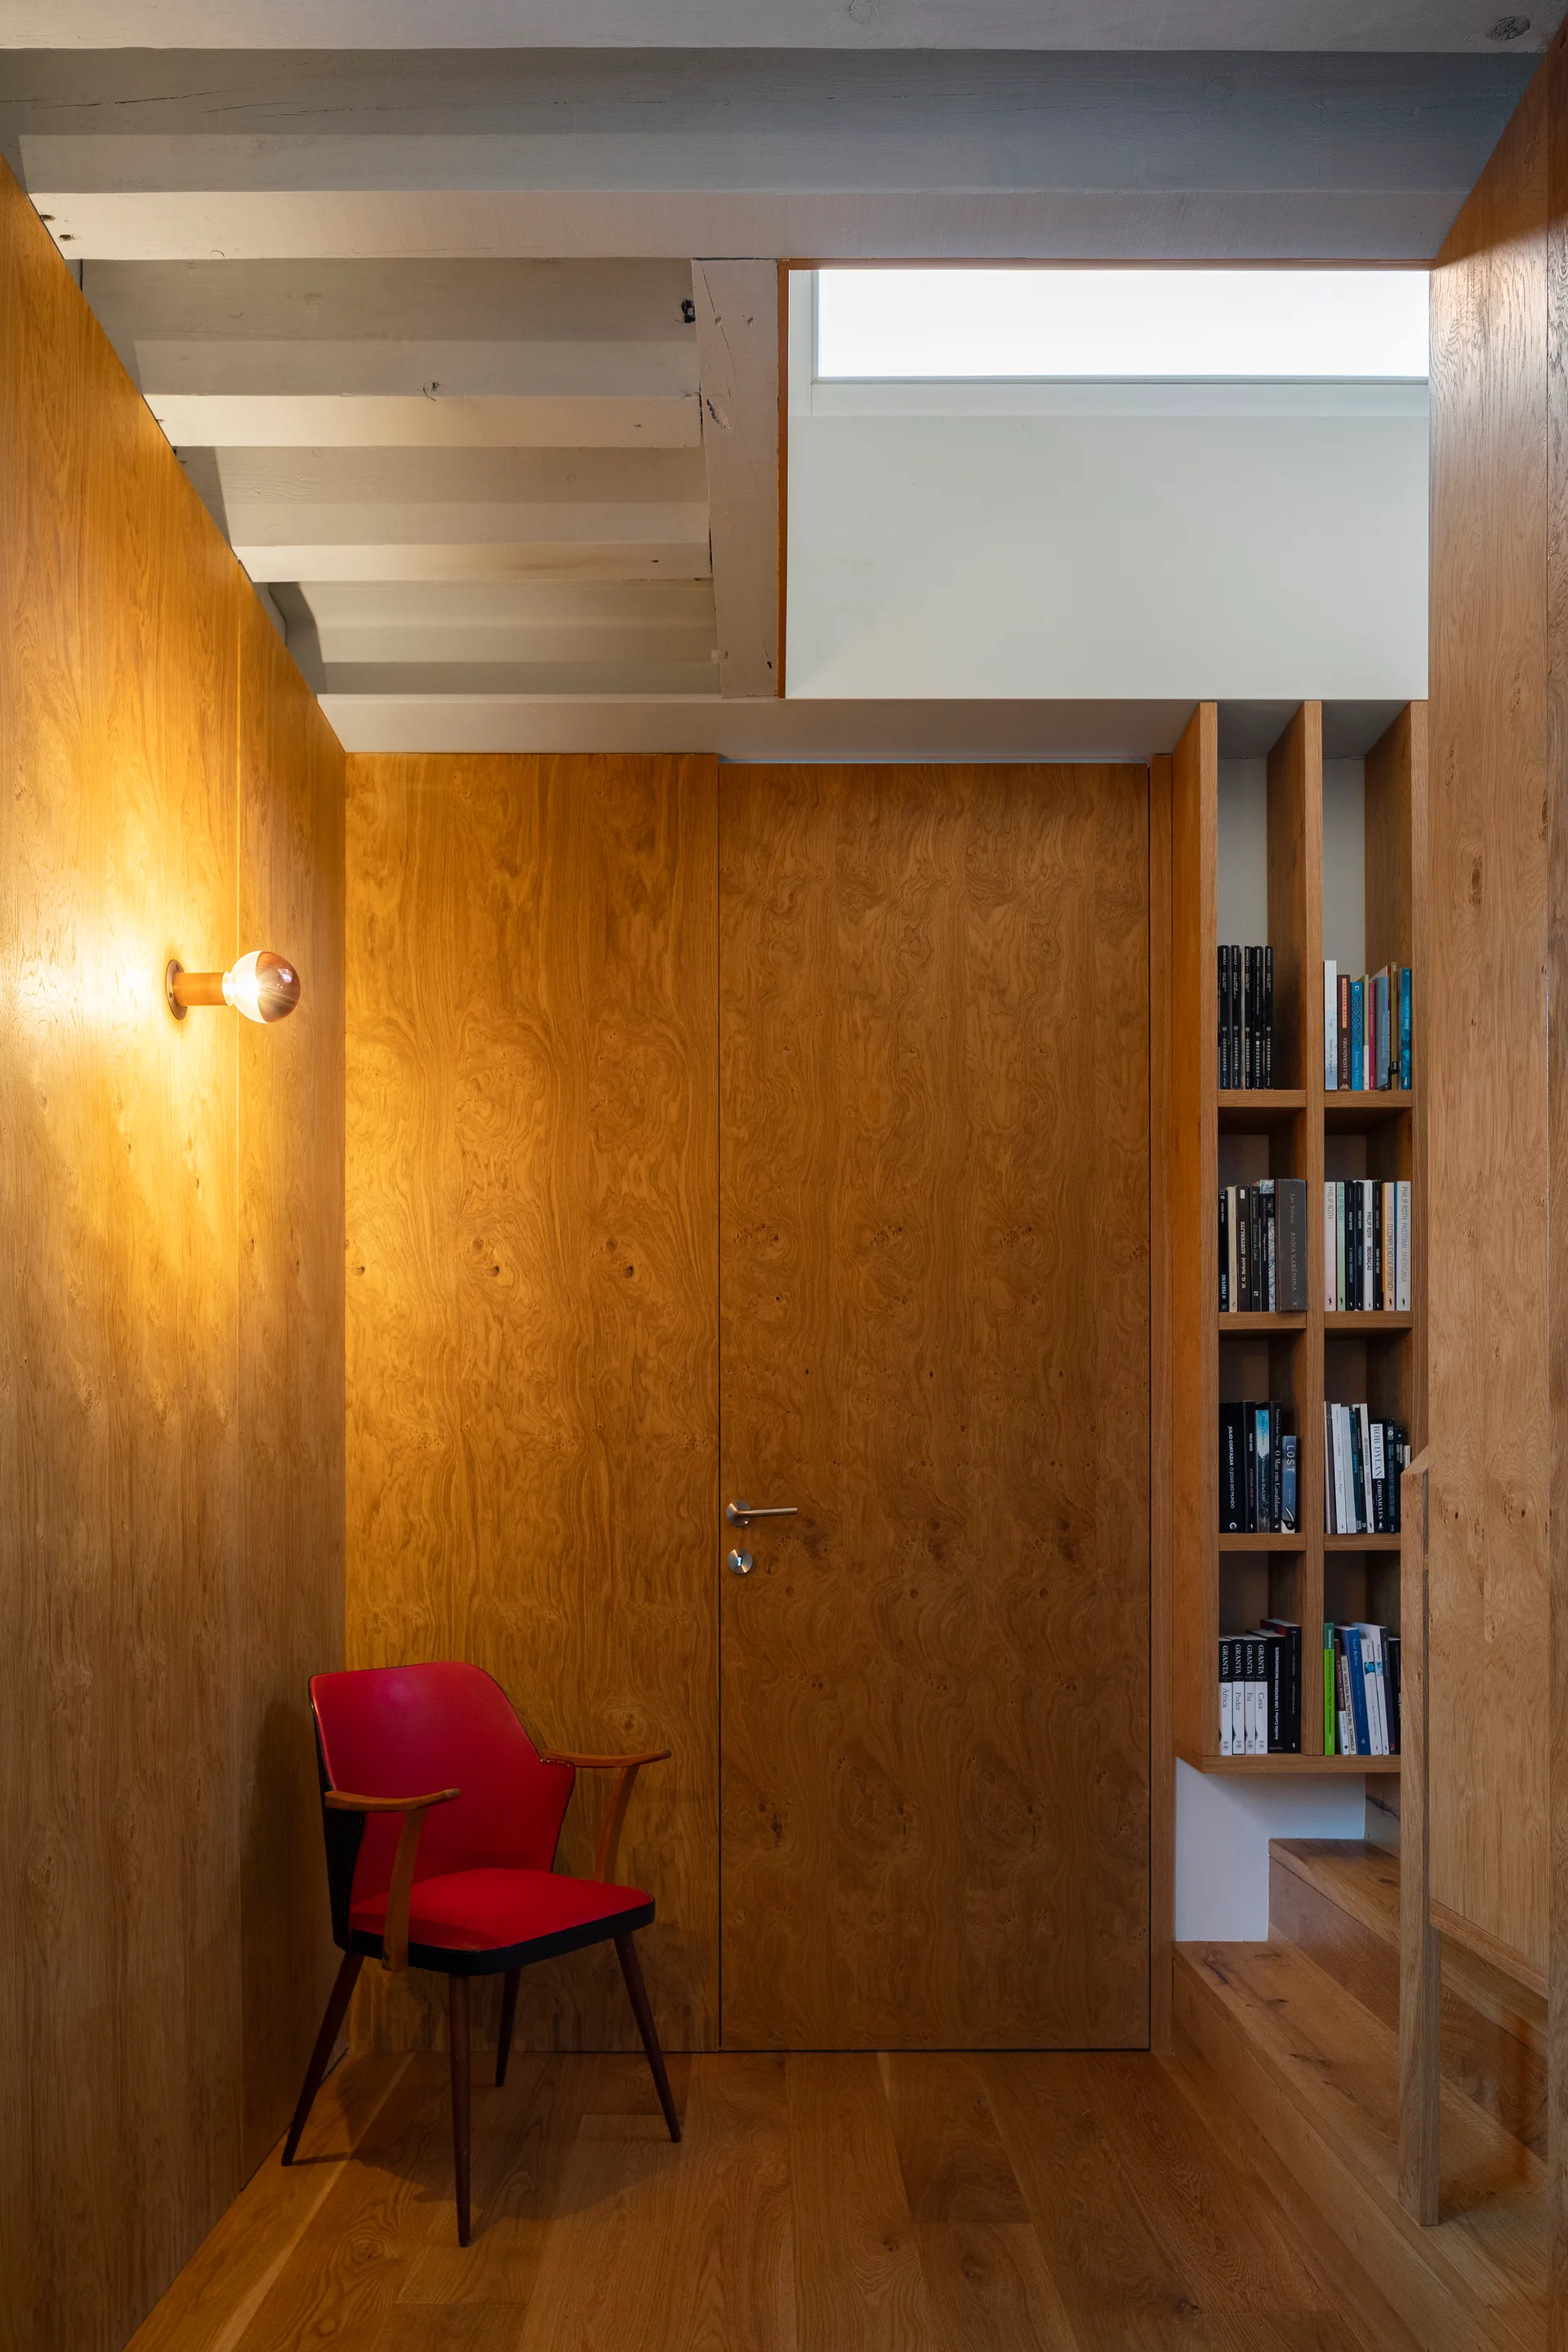
A wood-paneled hallway features a flush door, a single red accent chair, a round wall sconce, and a built-in wooden bookshelf next to a staircase.