Skip to content

COLLECTION

Flush Closet Doors

by @chloe-hughes

12 photos

Interior design photos featuring Flush Closet Doors.

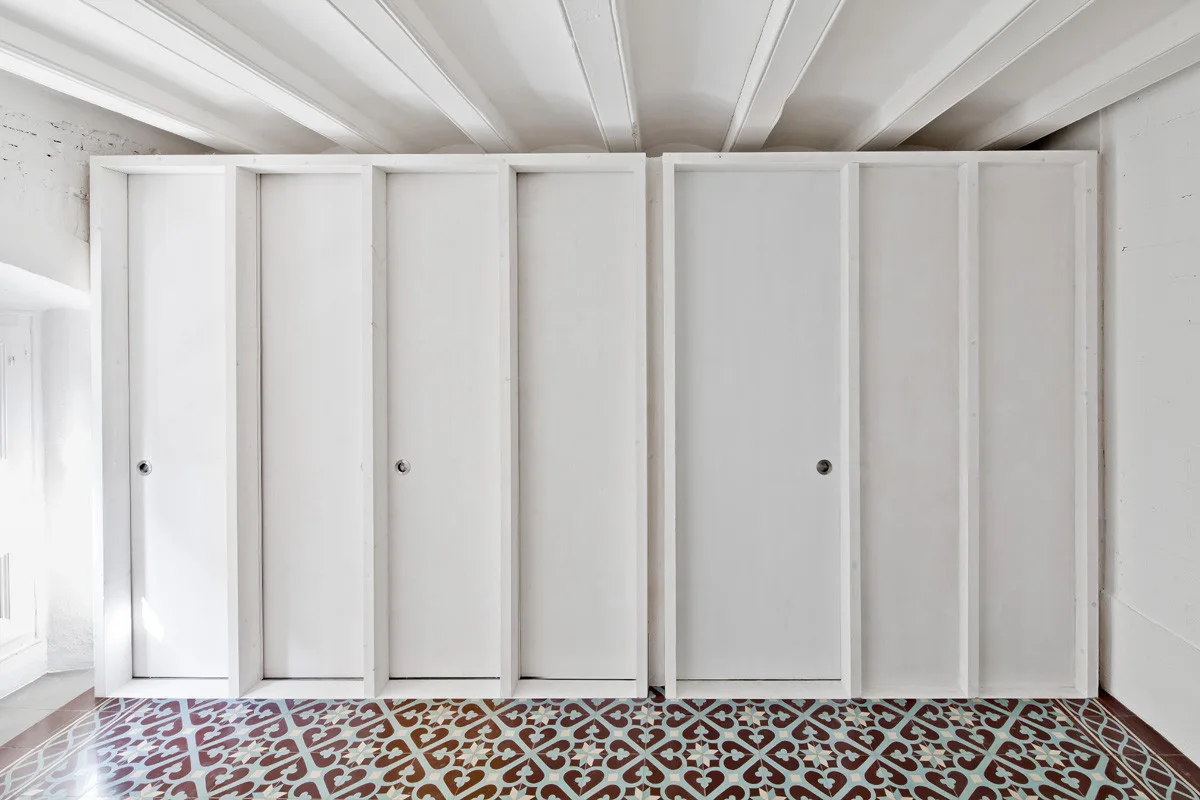
White minimalist built-in closets with flush doors sit on a blue and terracotta geometric tiled floor below painted ceiling beams.
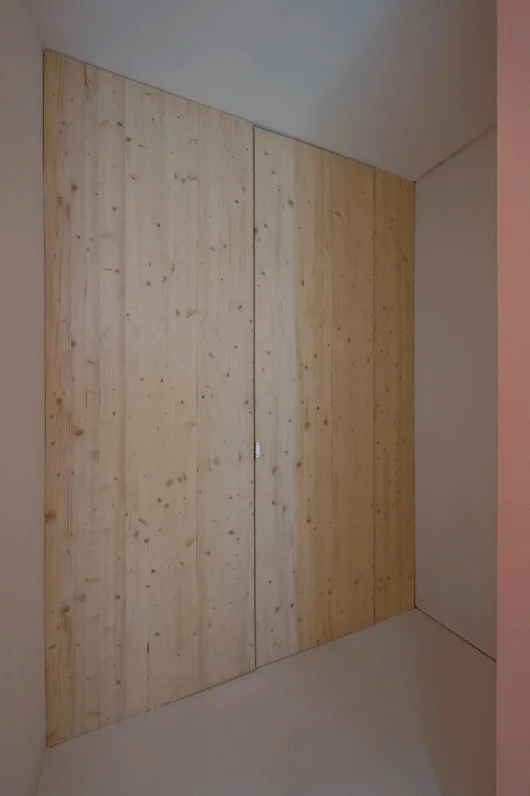
Two tall closet doors made of light blonde knotty pine wood paneling installed flush in a minimalist room corner.
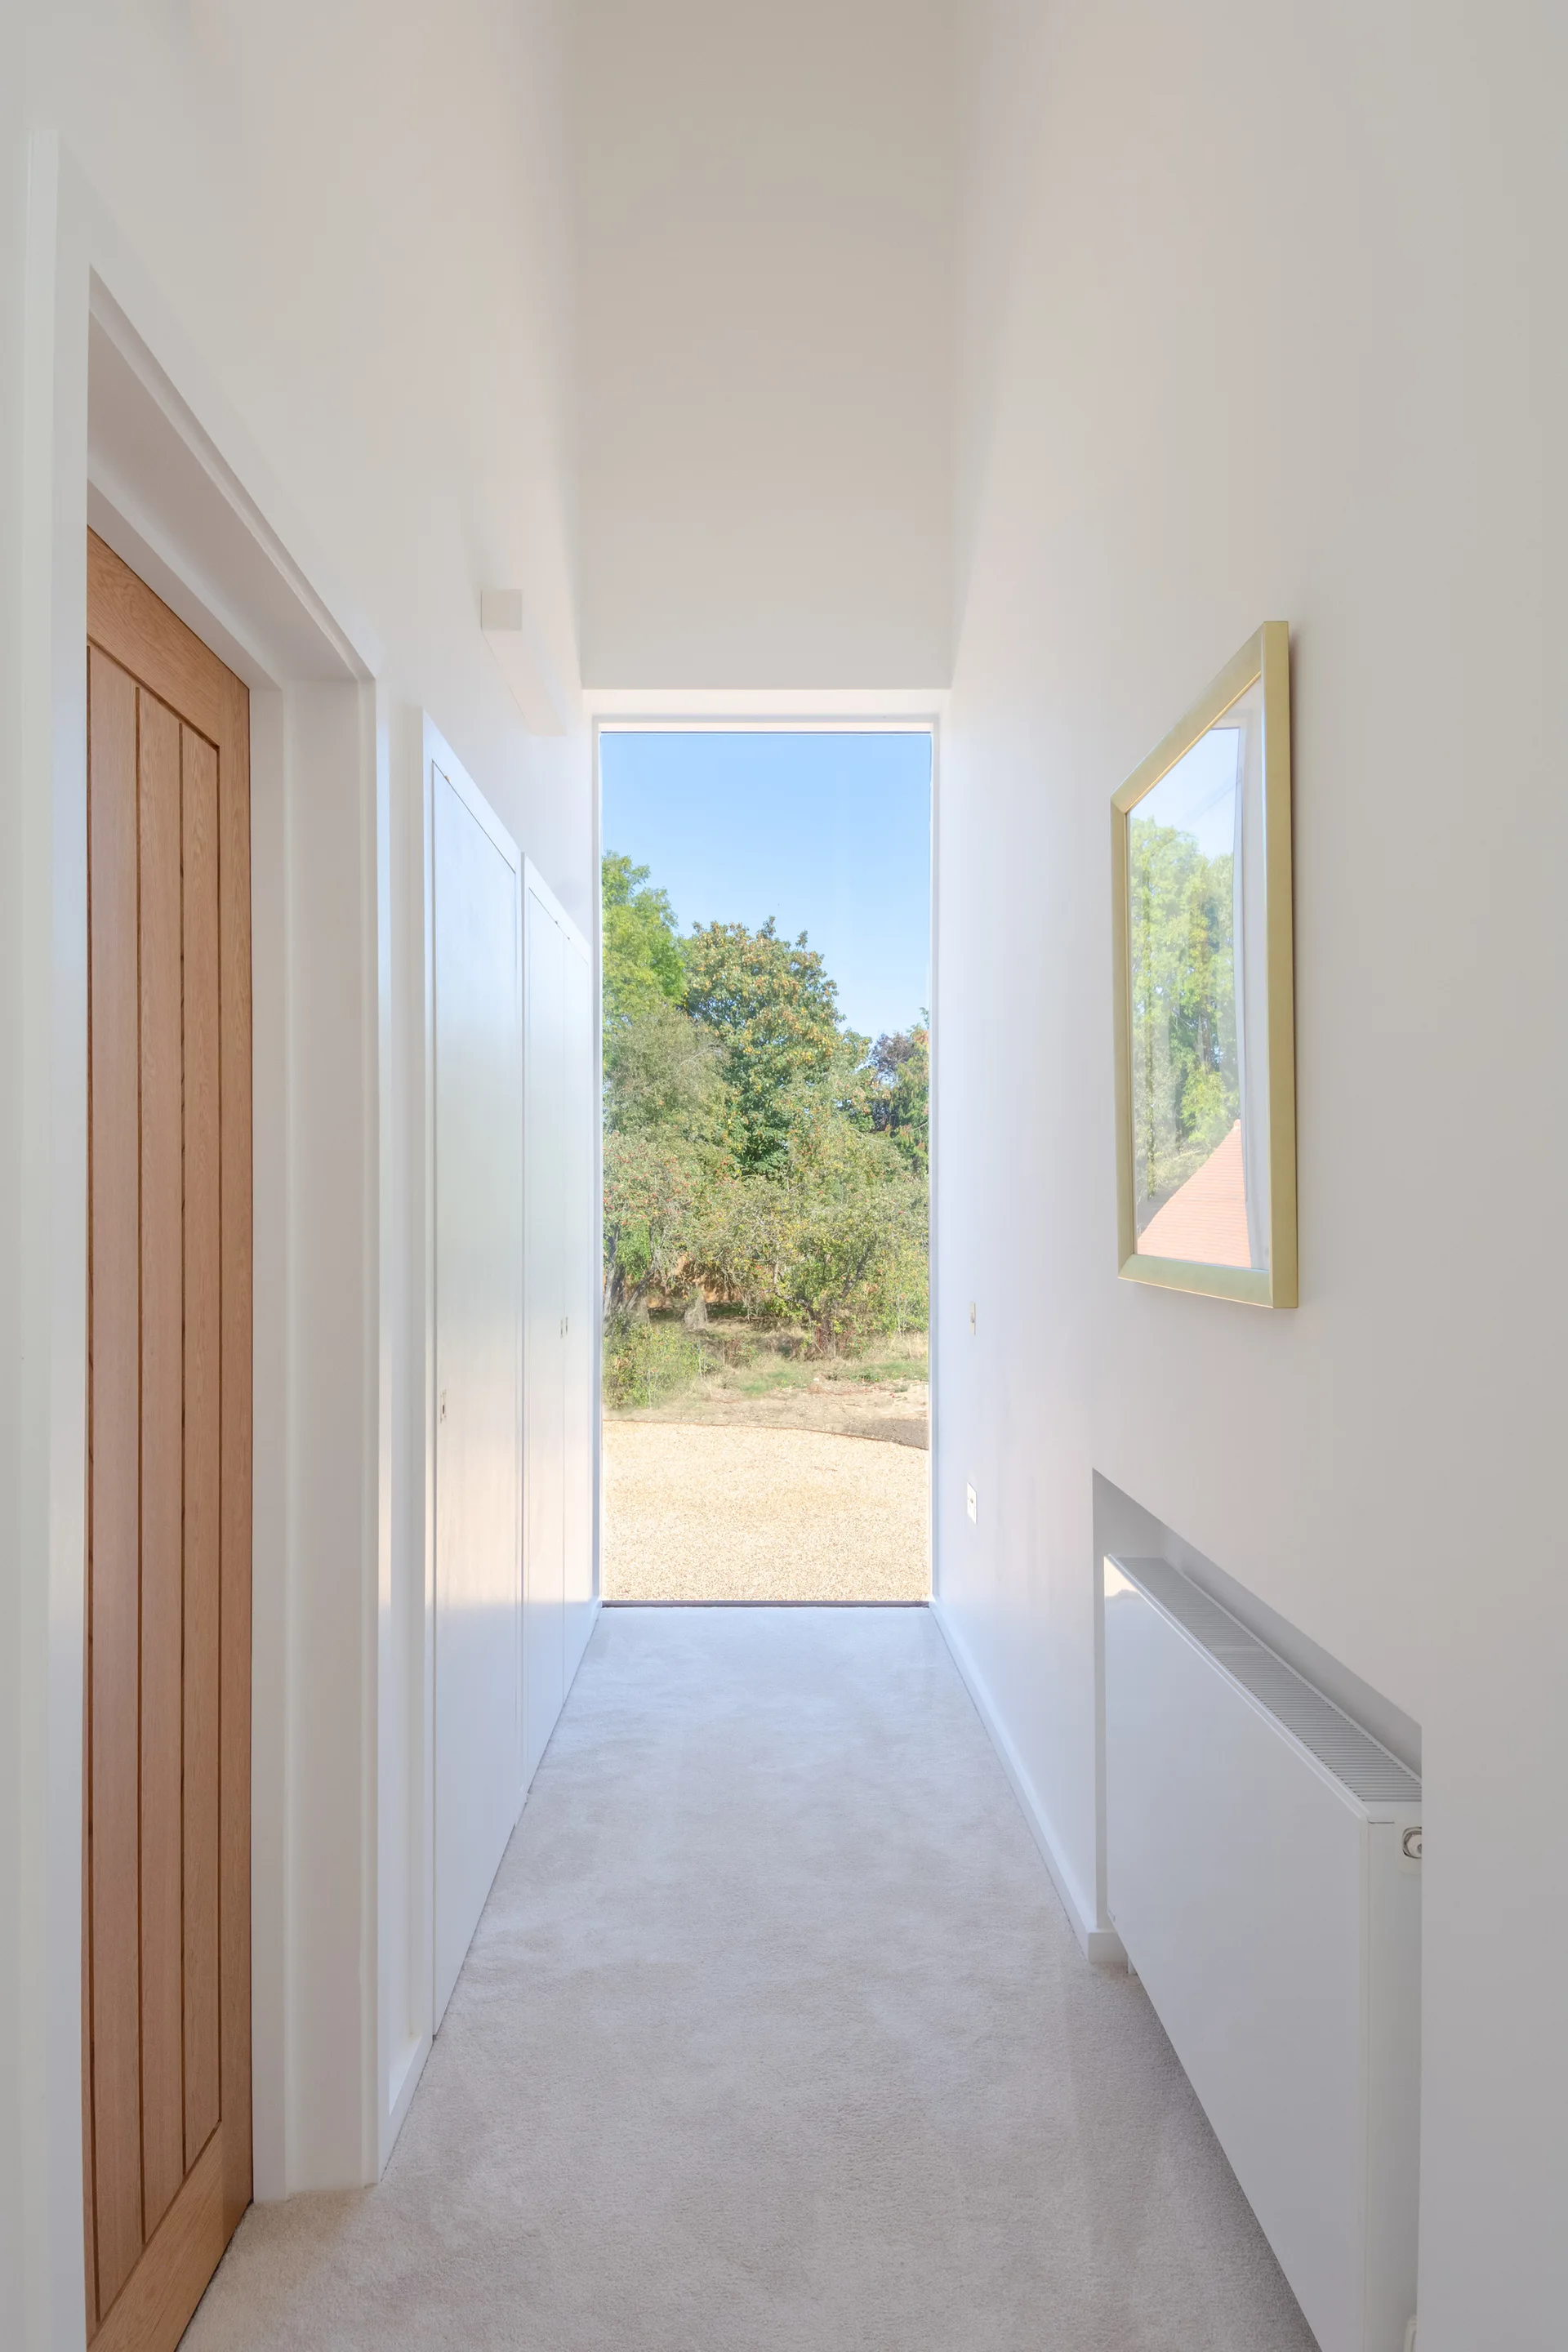
A narrow white hallway with a light wood door on the left, integrated closets, and a large vertical window showcasing outdoor trees at the far end.
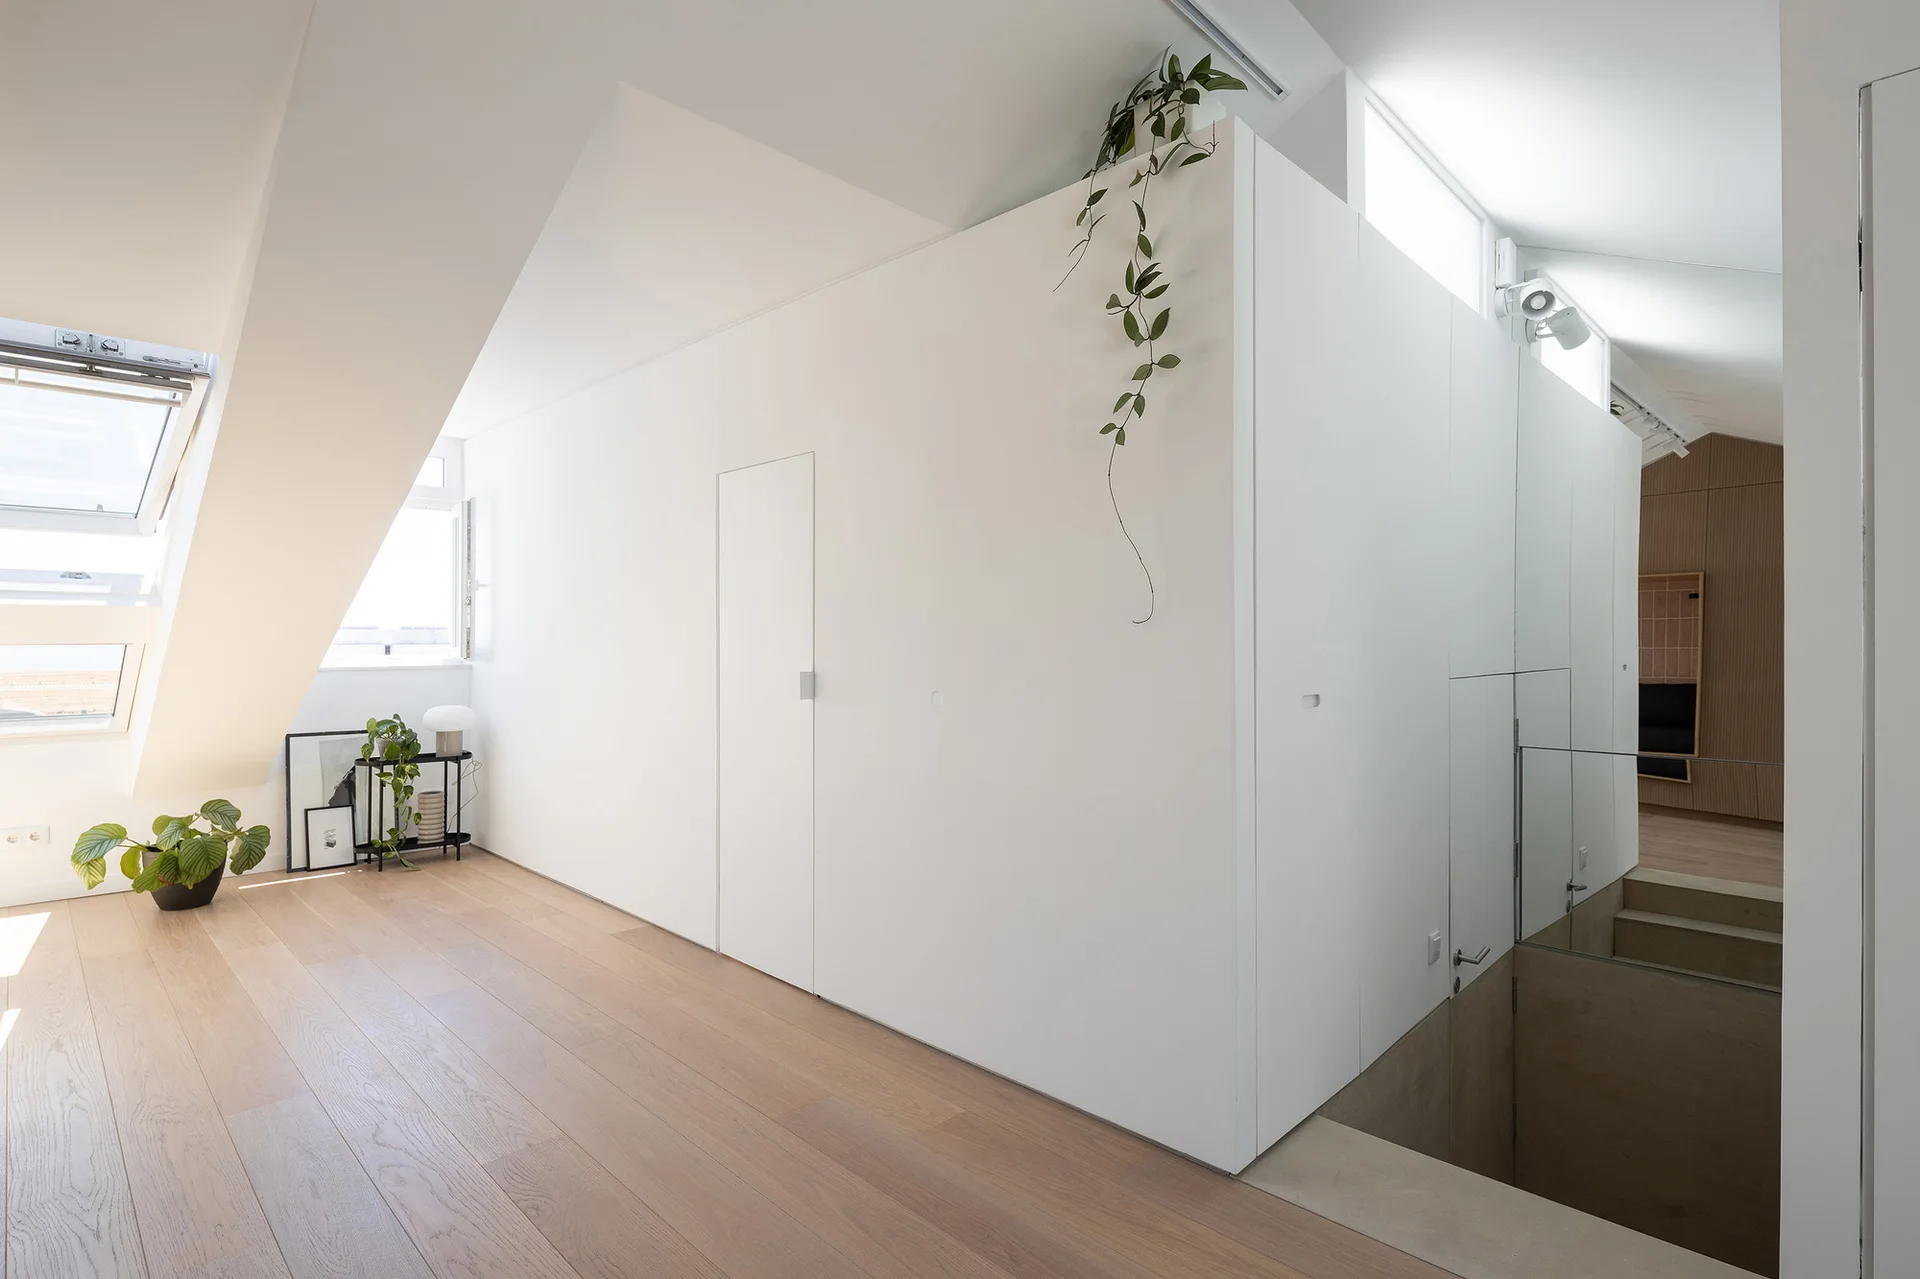
A bright attic landing features a large white partition wall, light wood flooring, a sloped ceiling with a skylight, and stairs with a glass railing.
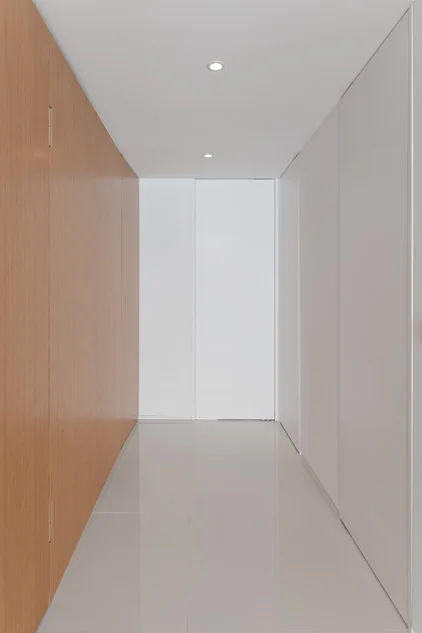
A long minimalist hallway features warm wood wall paneling on one side and flush white closet doors on the opposite side above glossy flooring.
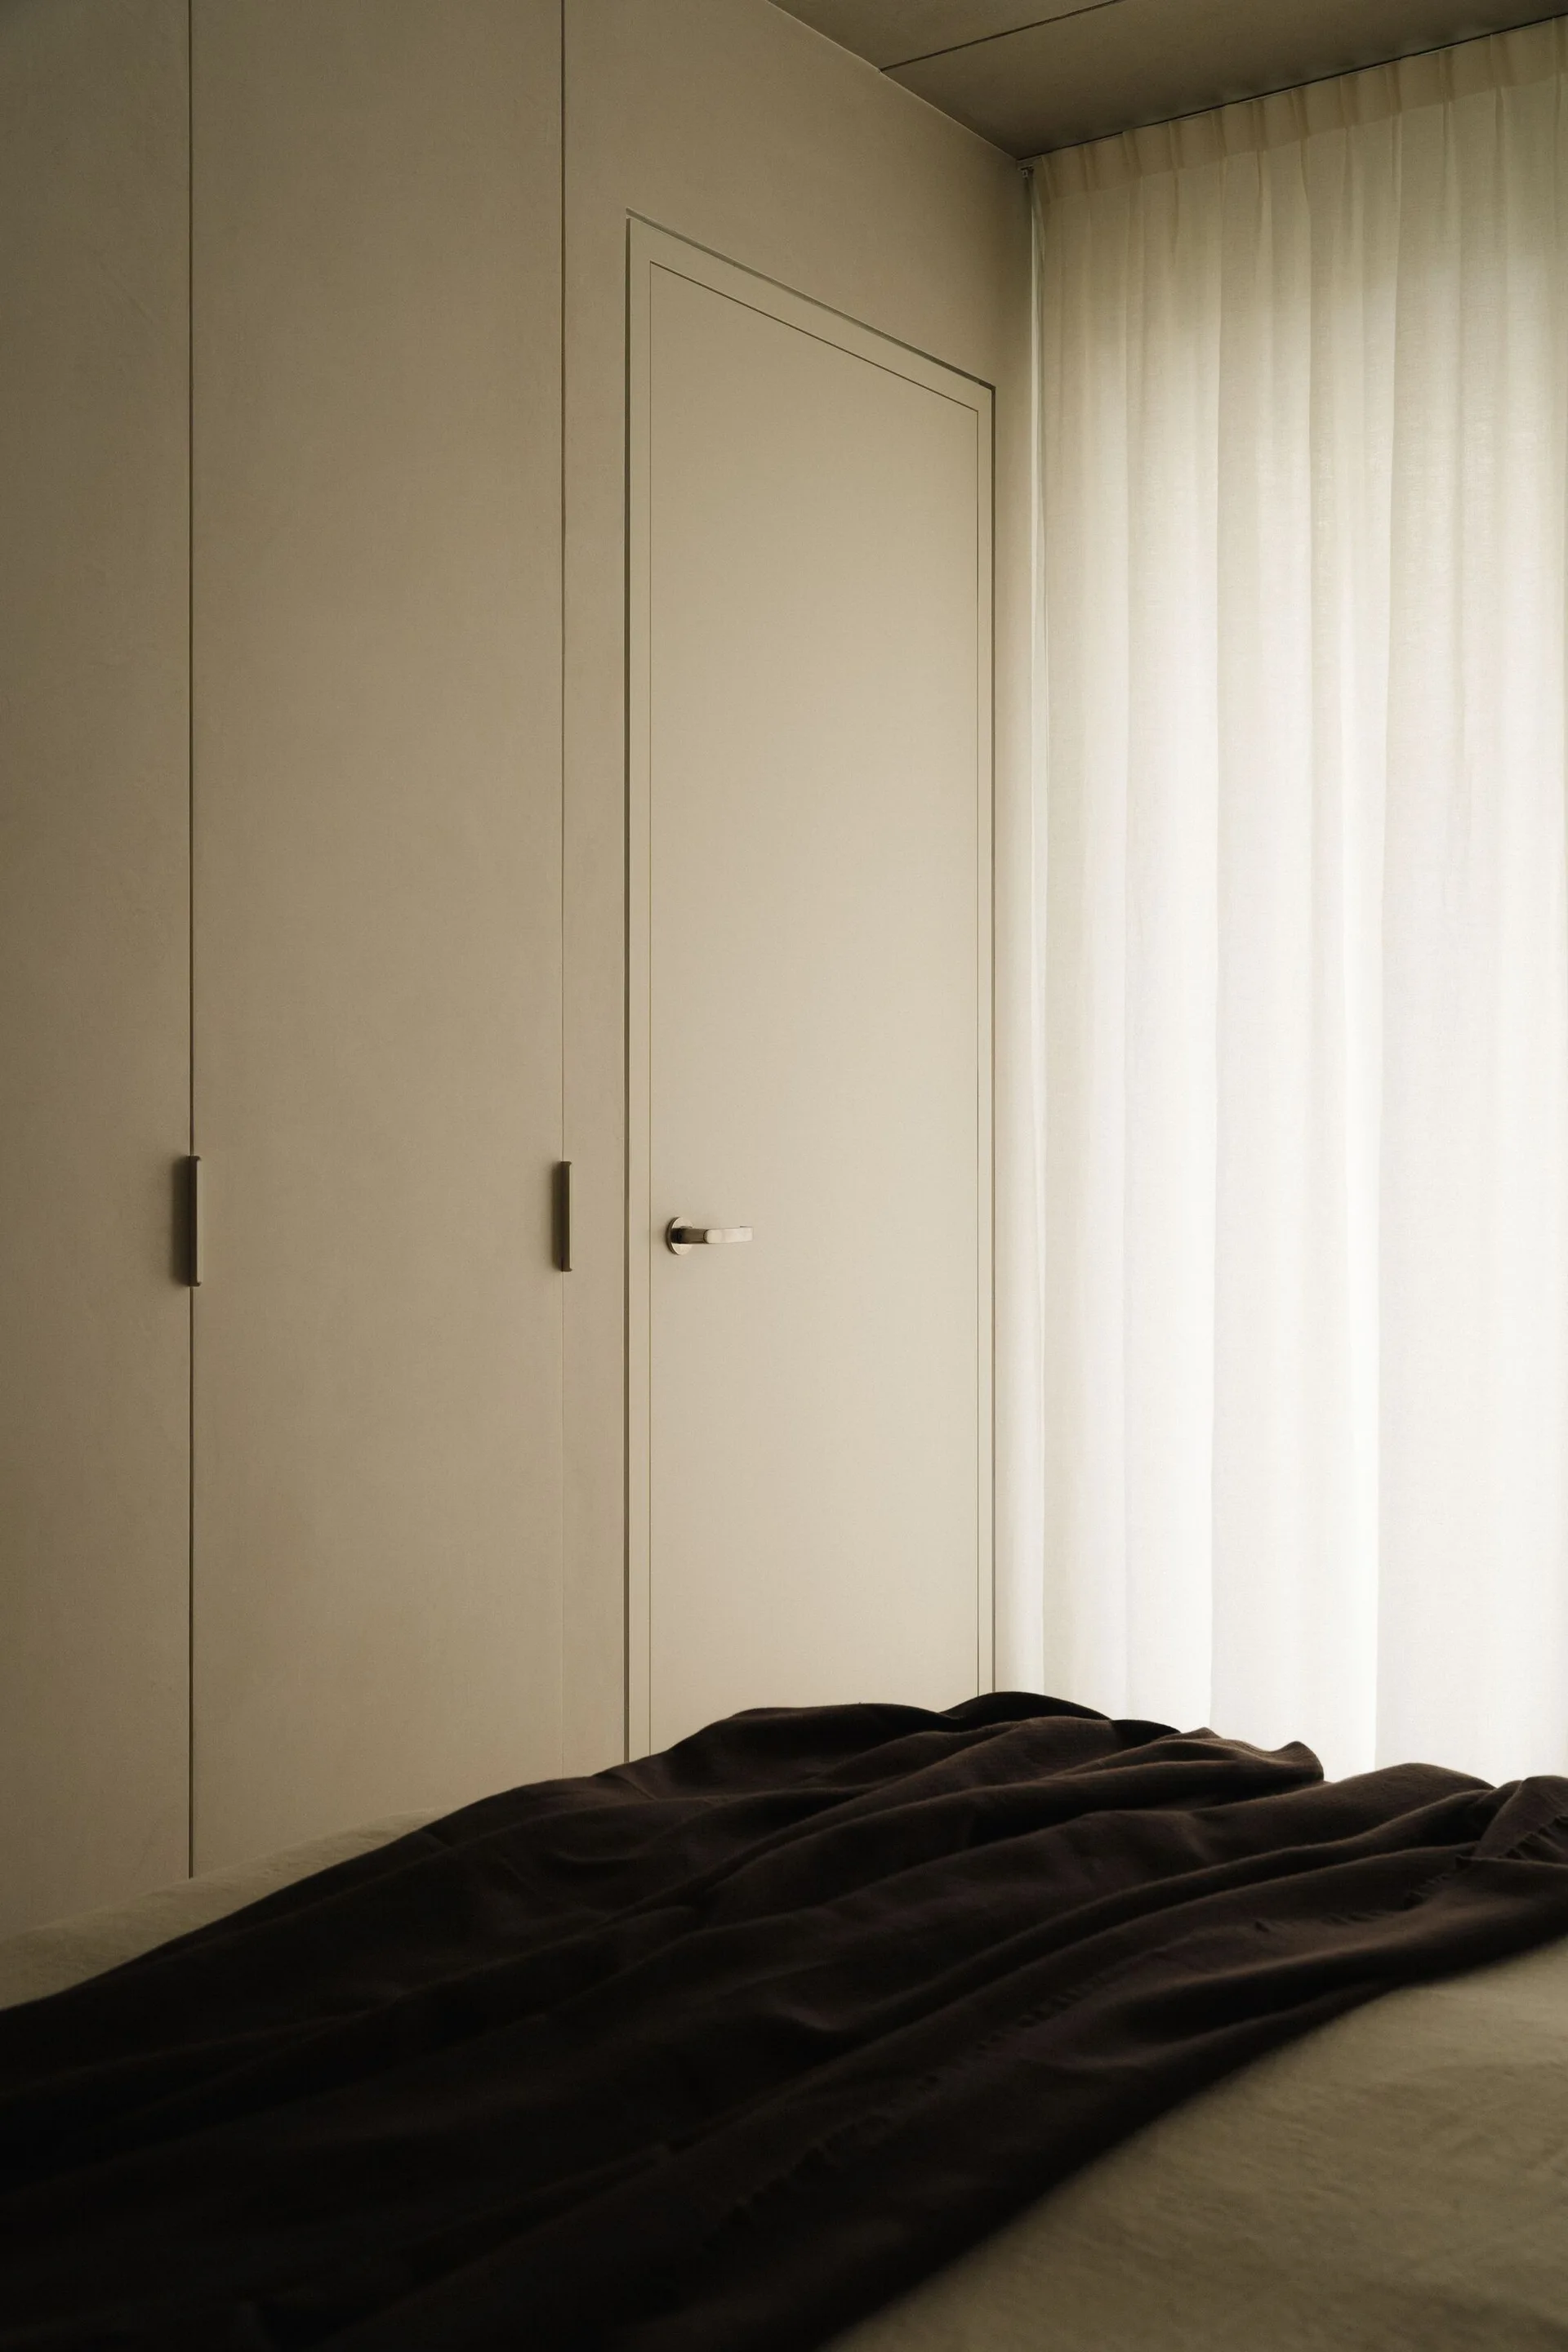
A minimalist bedroom featuring seamless warm beige built-in closet doors next to a sheer white curtain with dark bedding in the foreground.
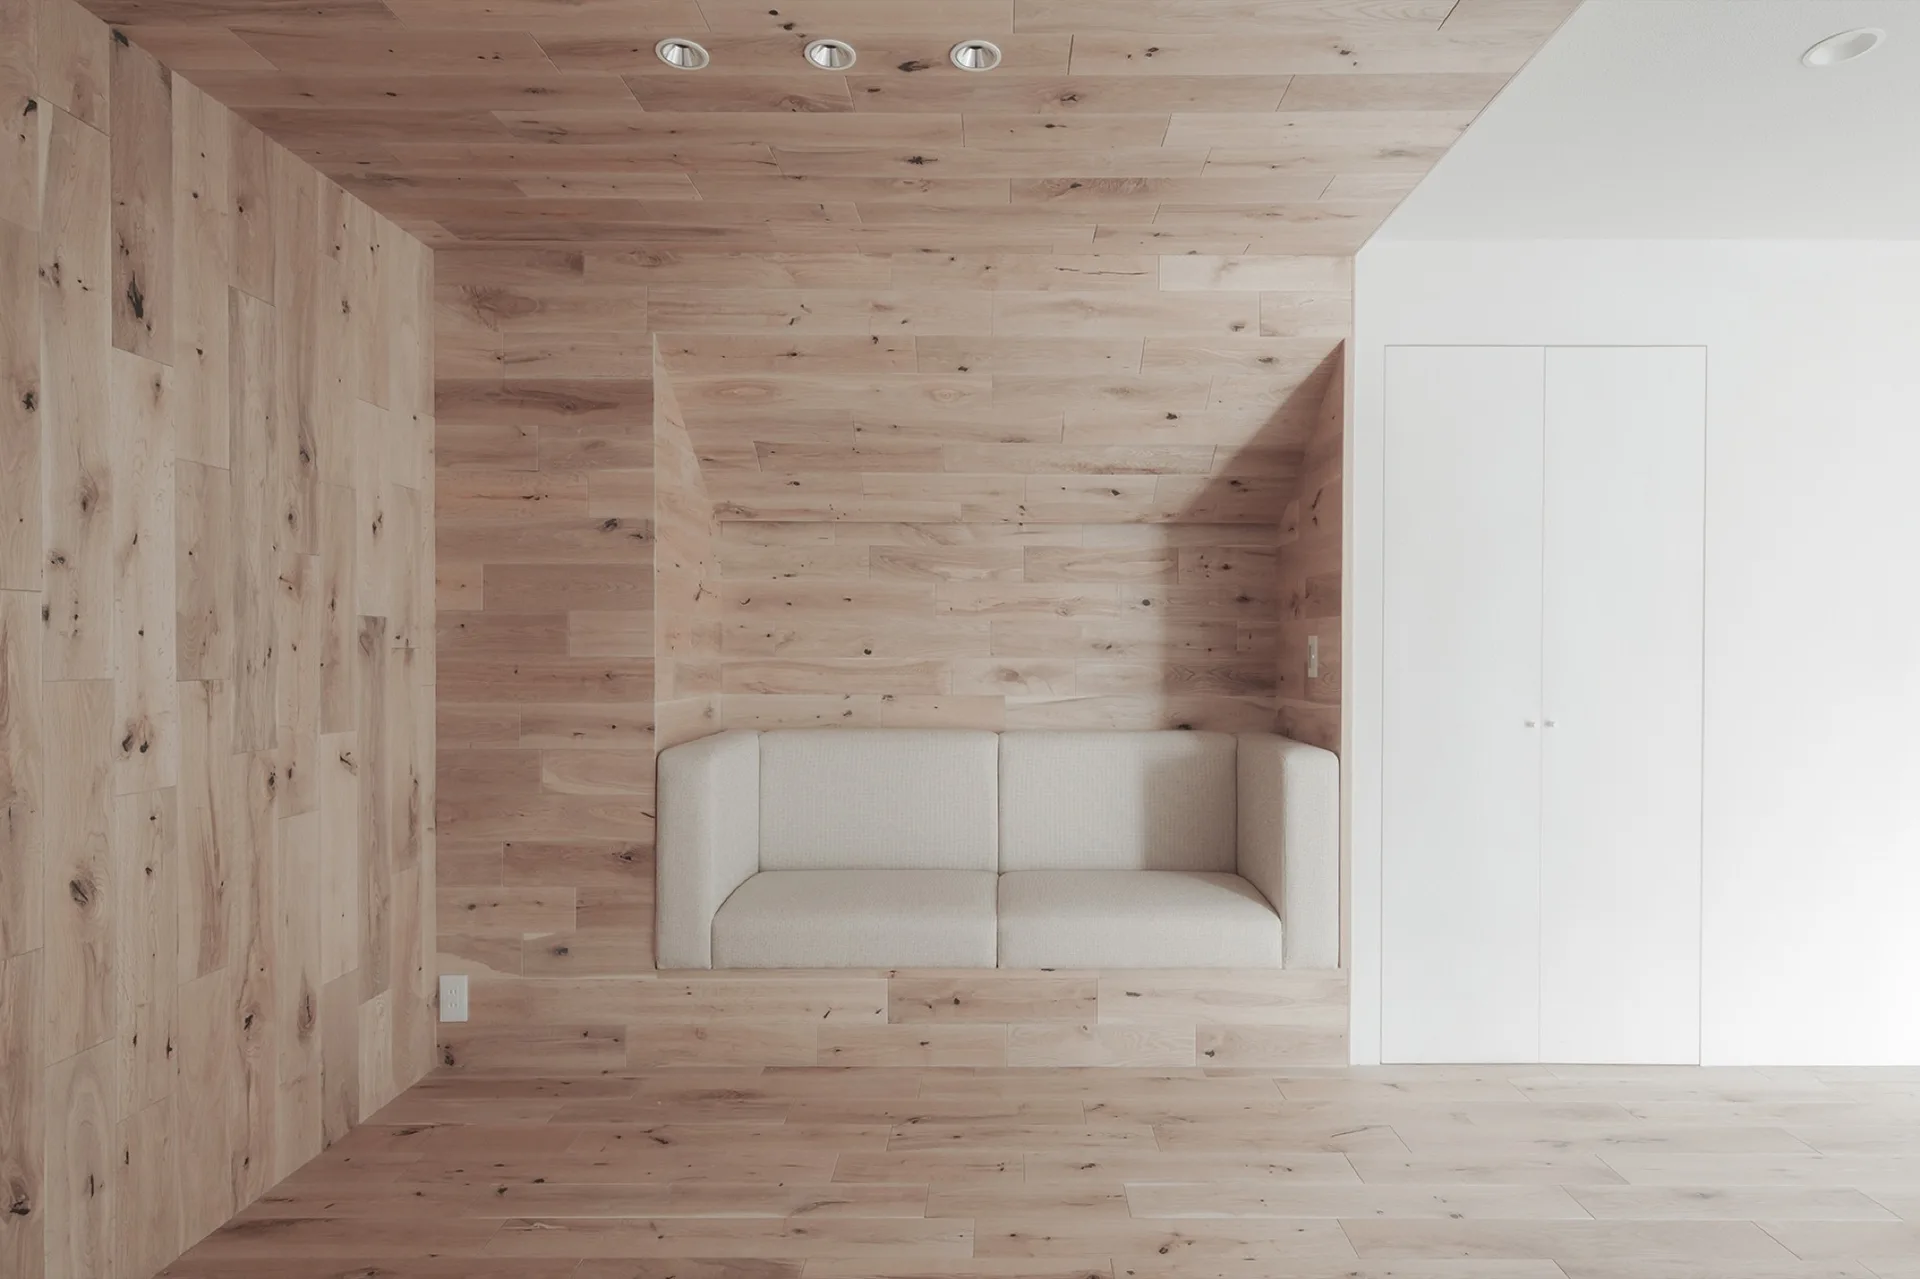
A minimalist living space features a light beige sofa built into a recessed wood-paneled wall alcove next to a plain white closet door.
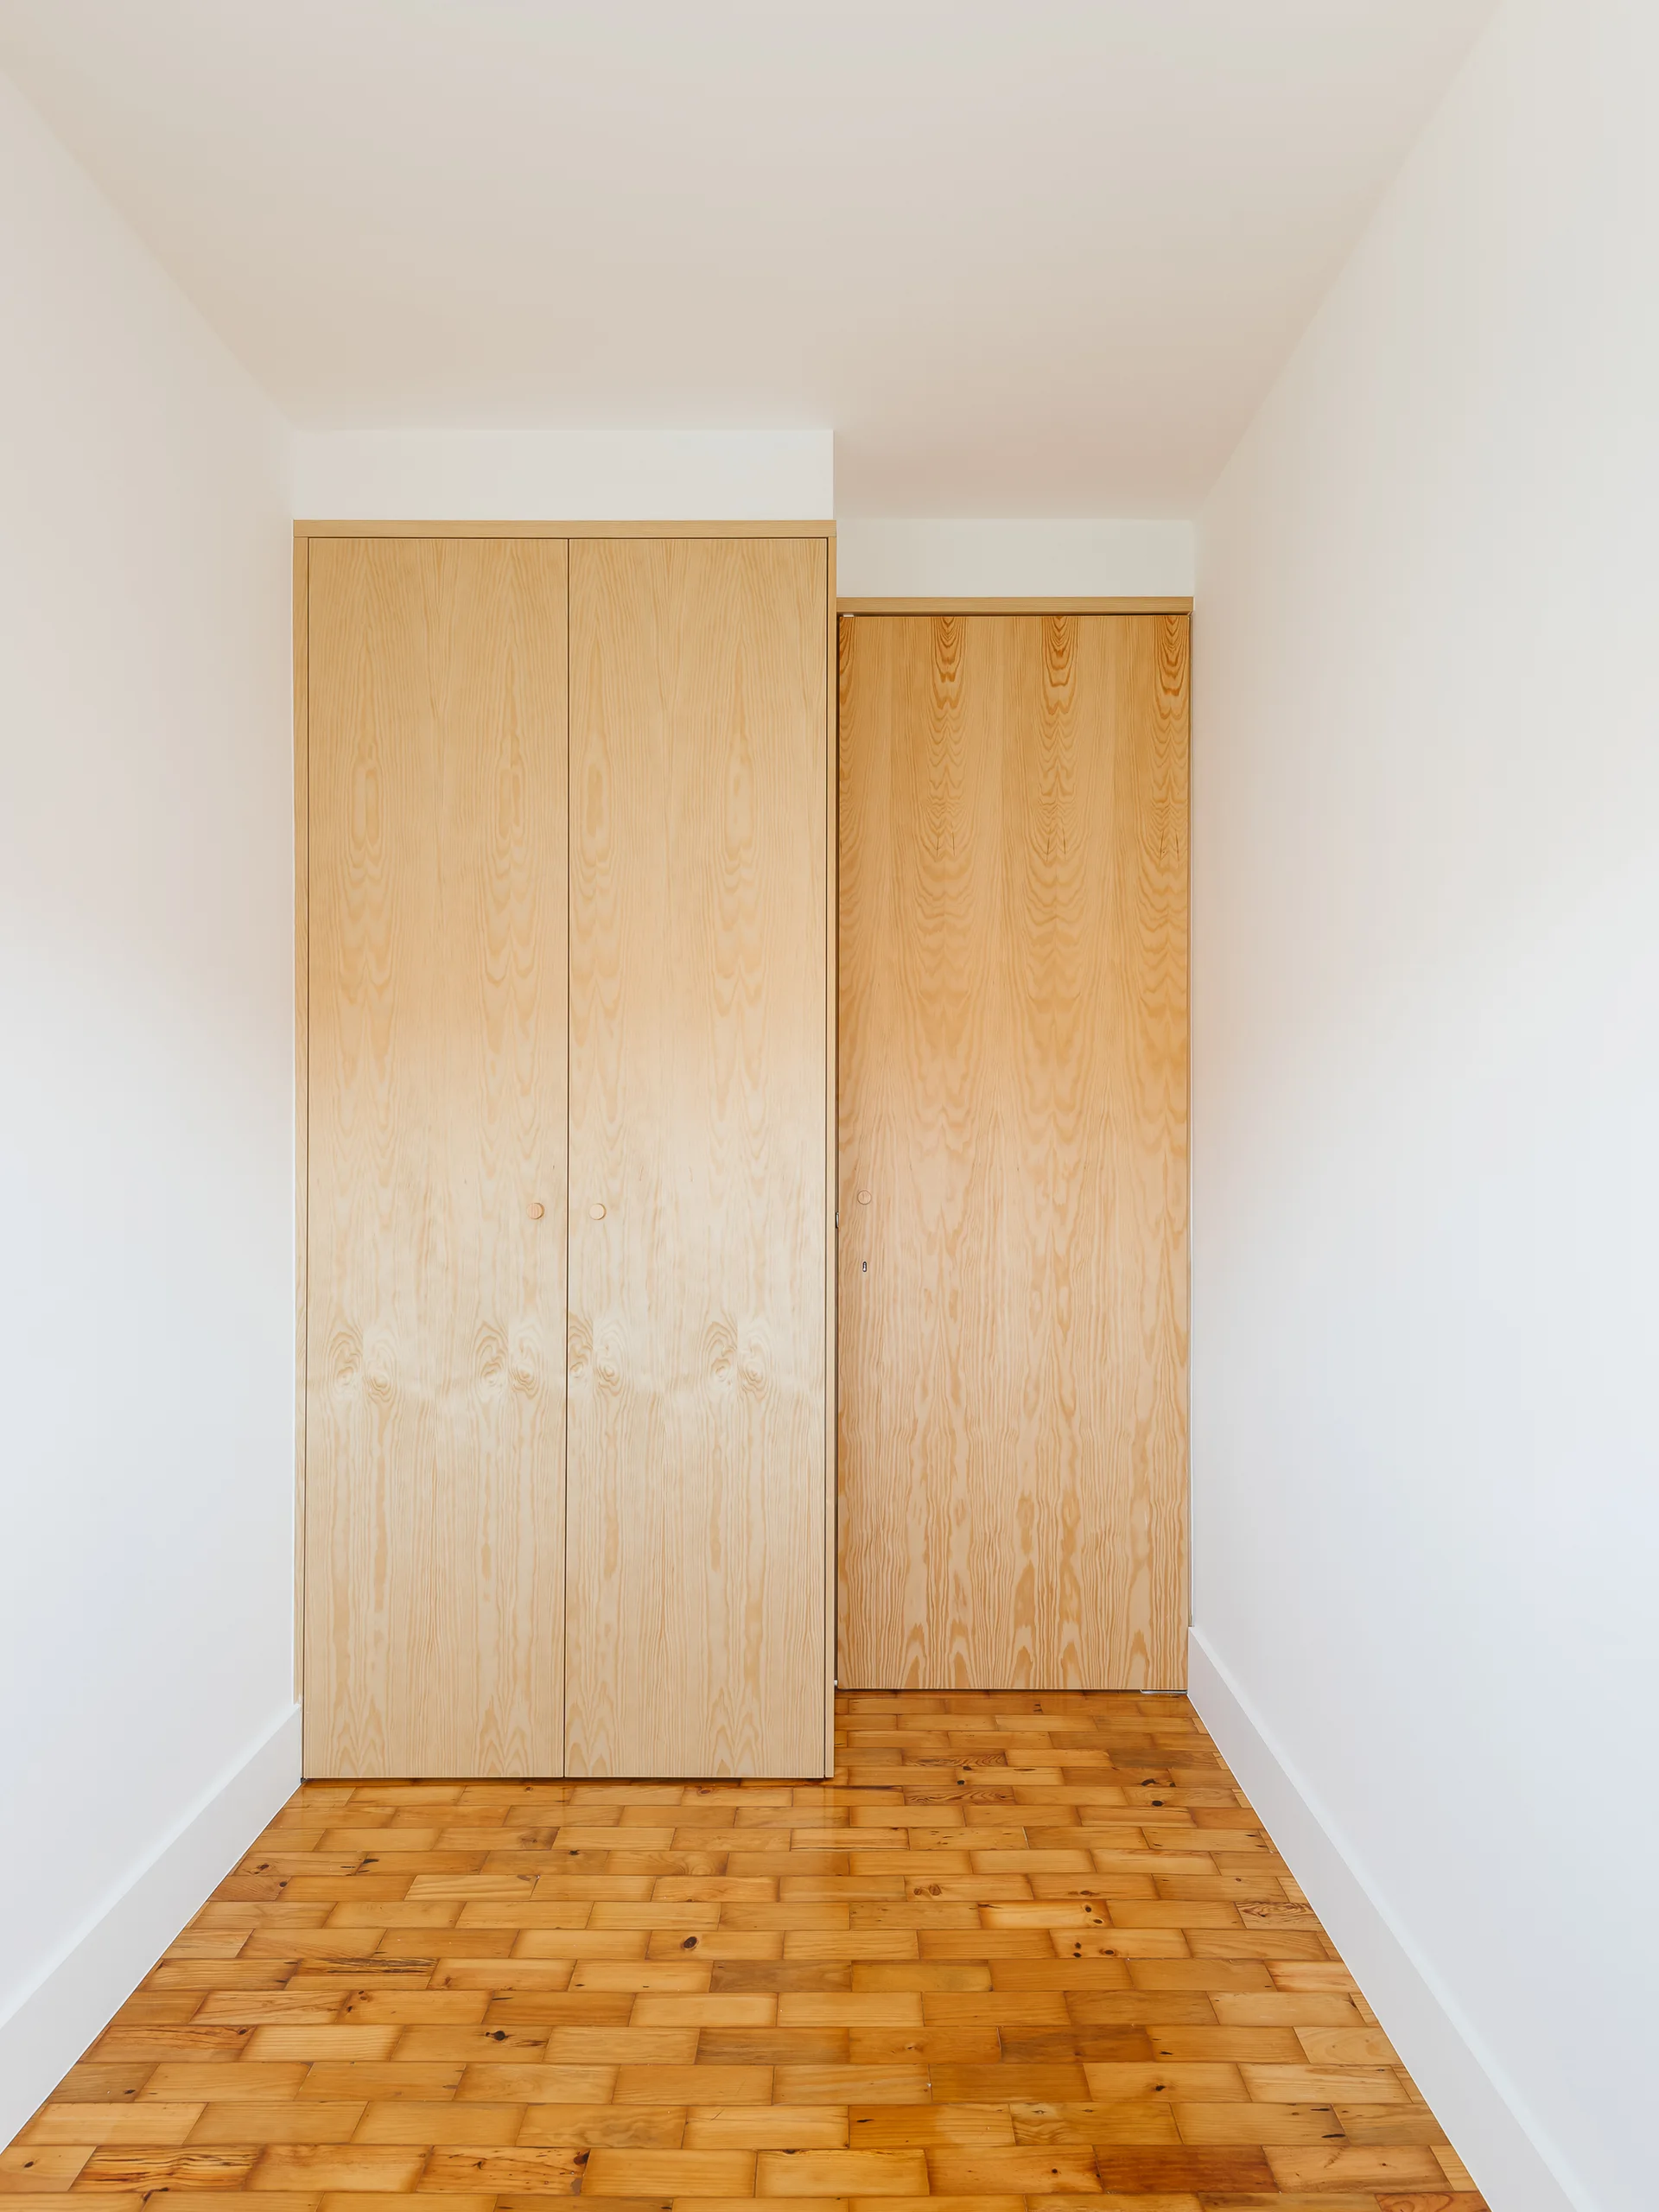
Minimalist built-in closet doors with natural wood grain are set flush into white walls above detailed wood parquet flooring.
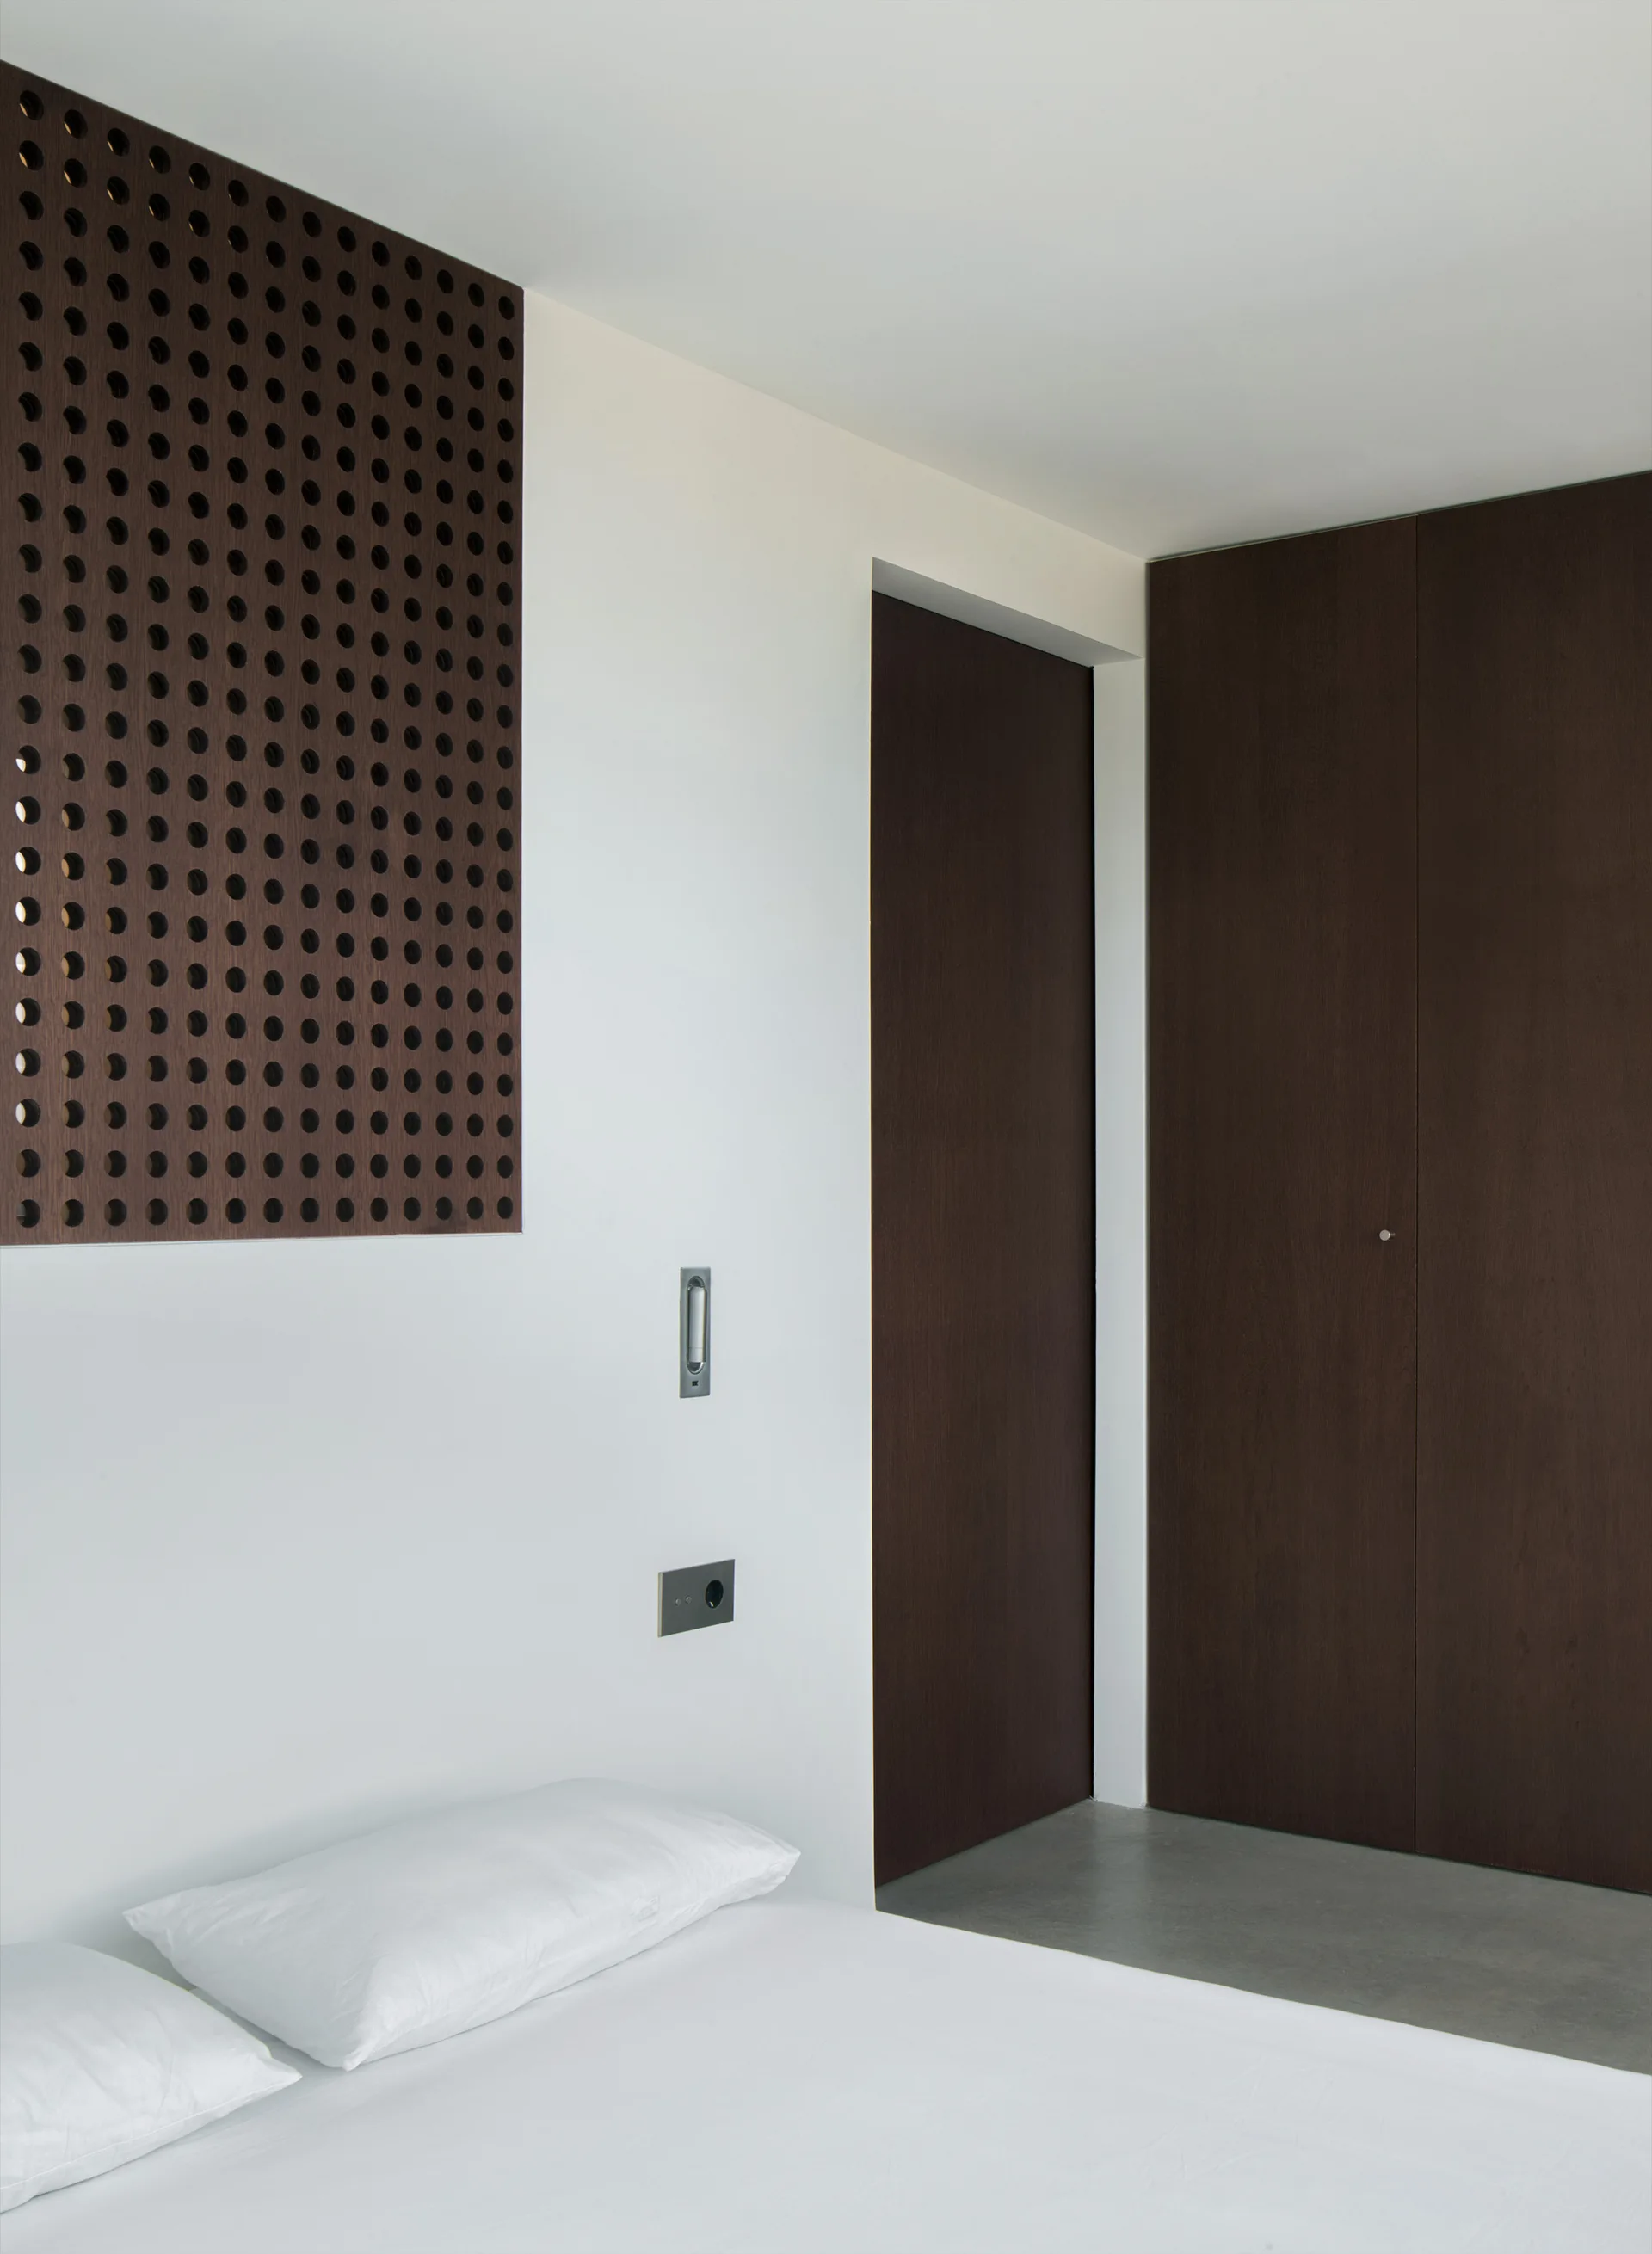
A minimalist bedroom featuring white bed pillows below a dark brown perforated wood panel next to tall flush closet doors.
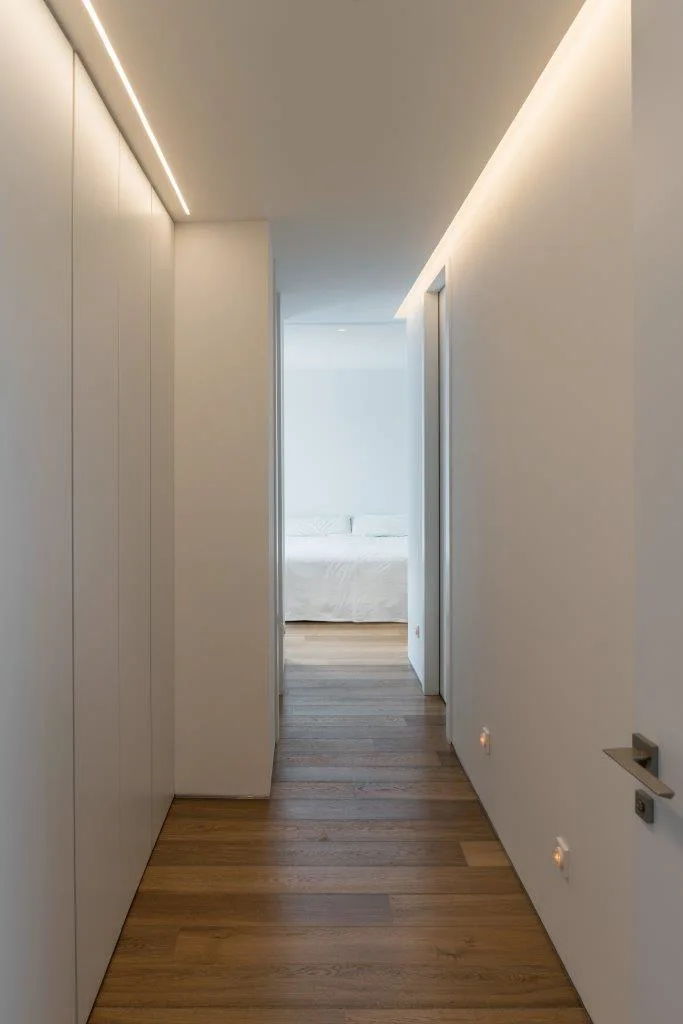
A minimalist white hallway with wood flooring and recessed linear ceiling lights leads to a bedroom in the distance.
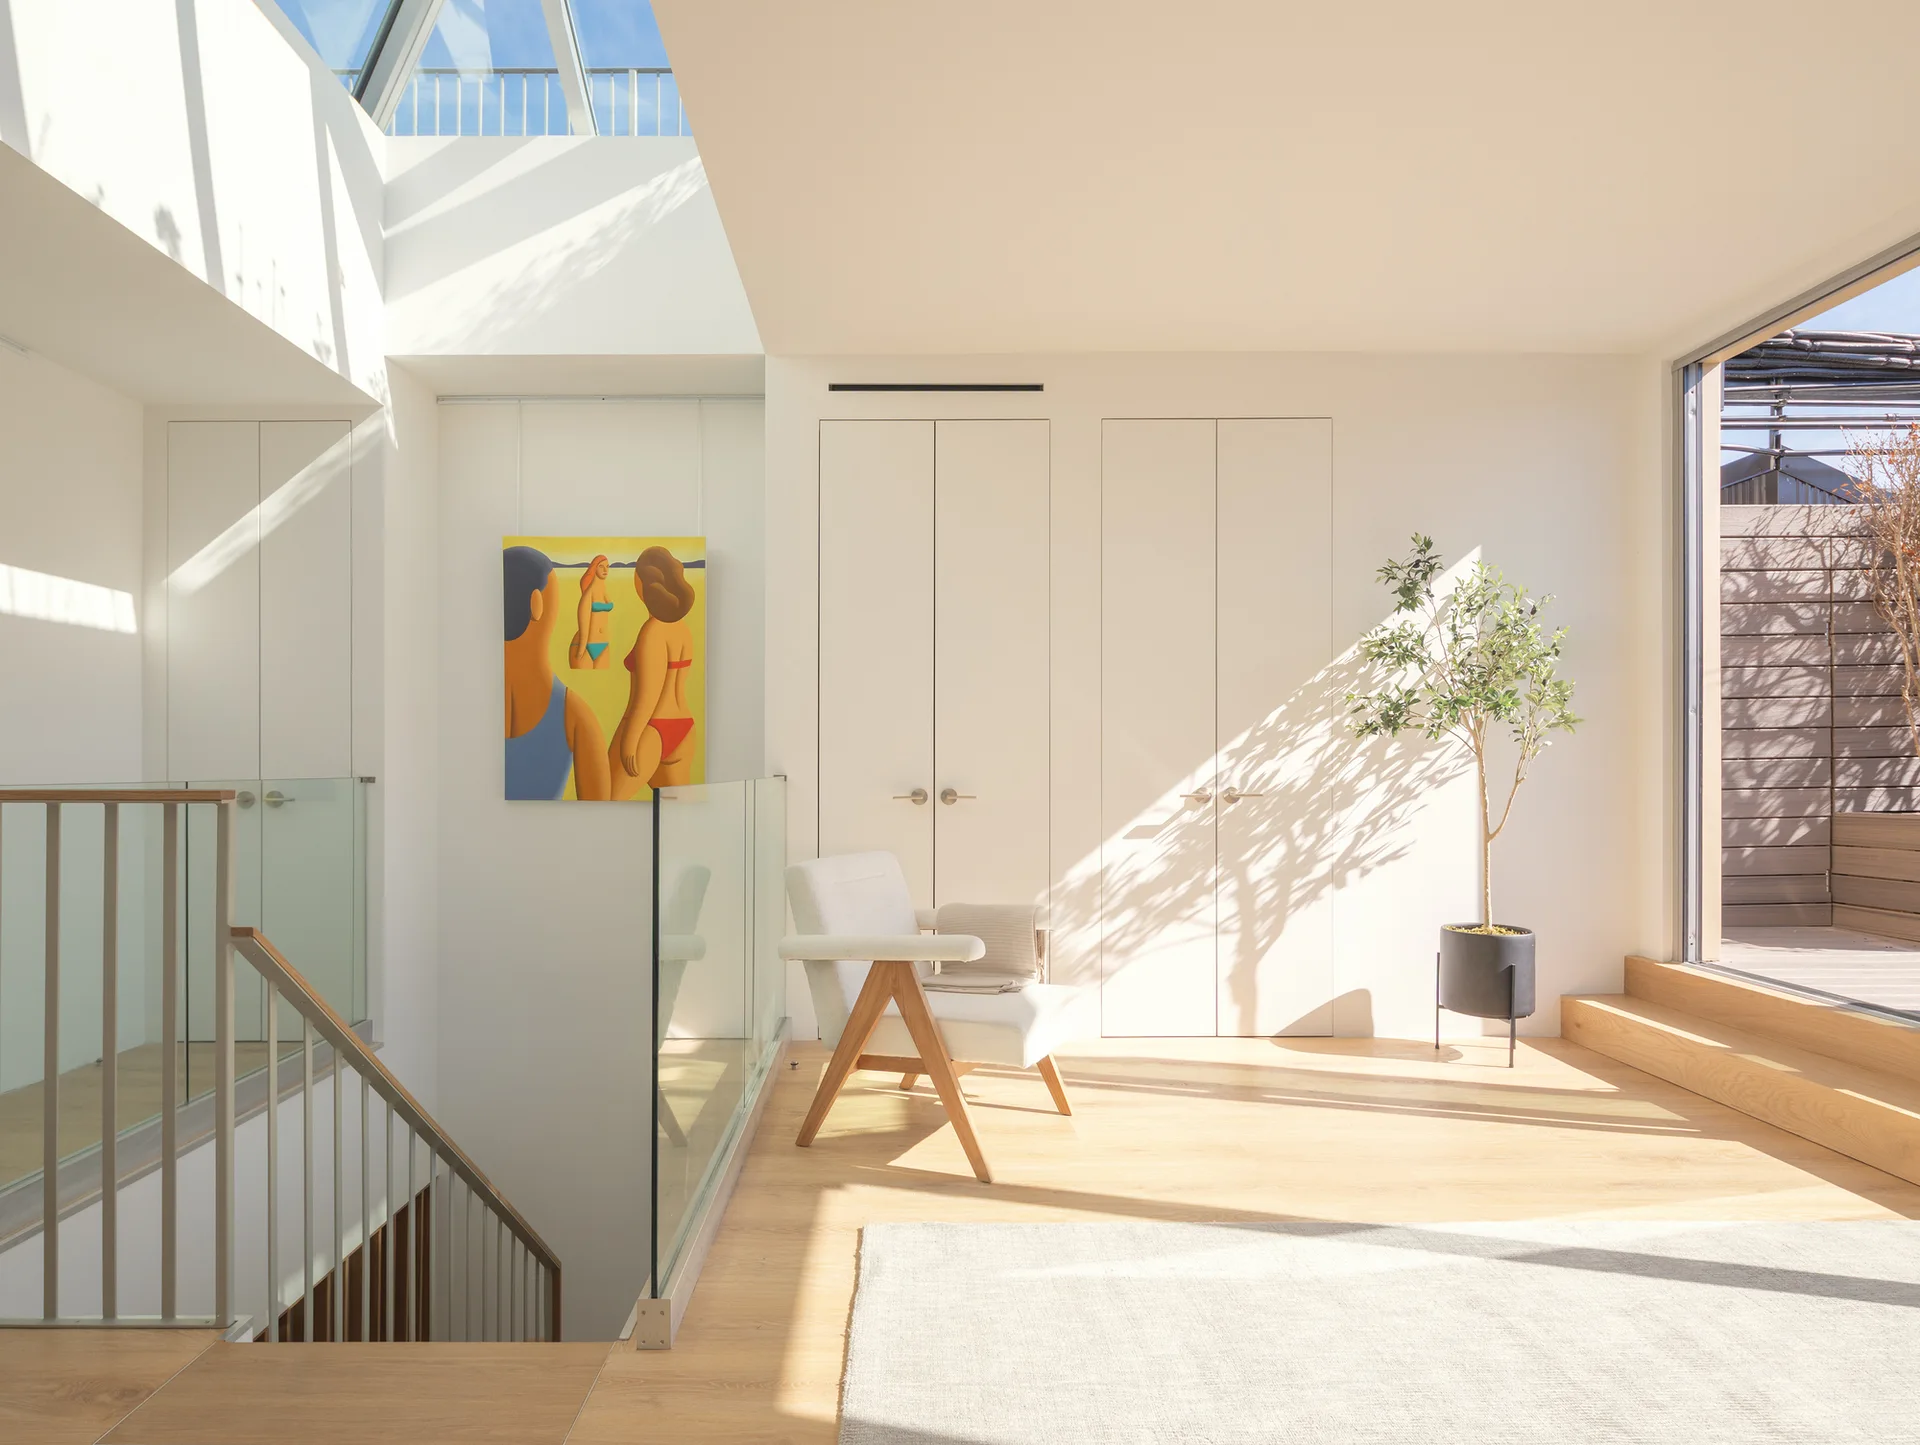
A bright staircase landing features a white armchair, a potted tree, and a glass railing illuminated by a large overhead skylight.
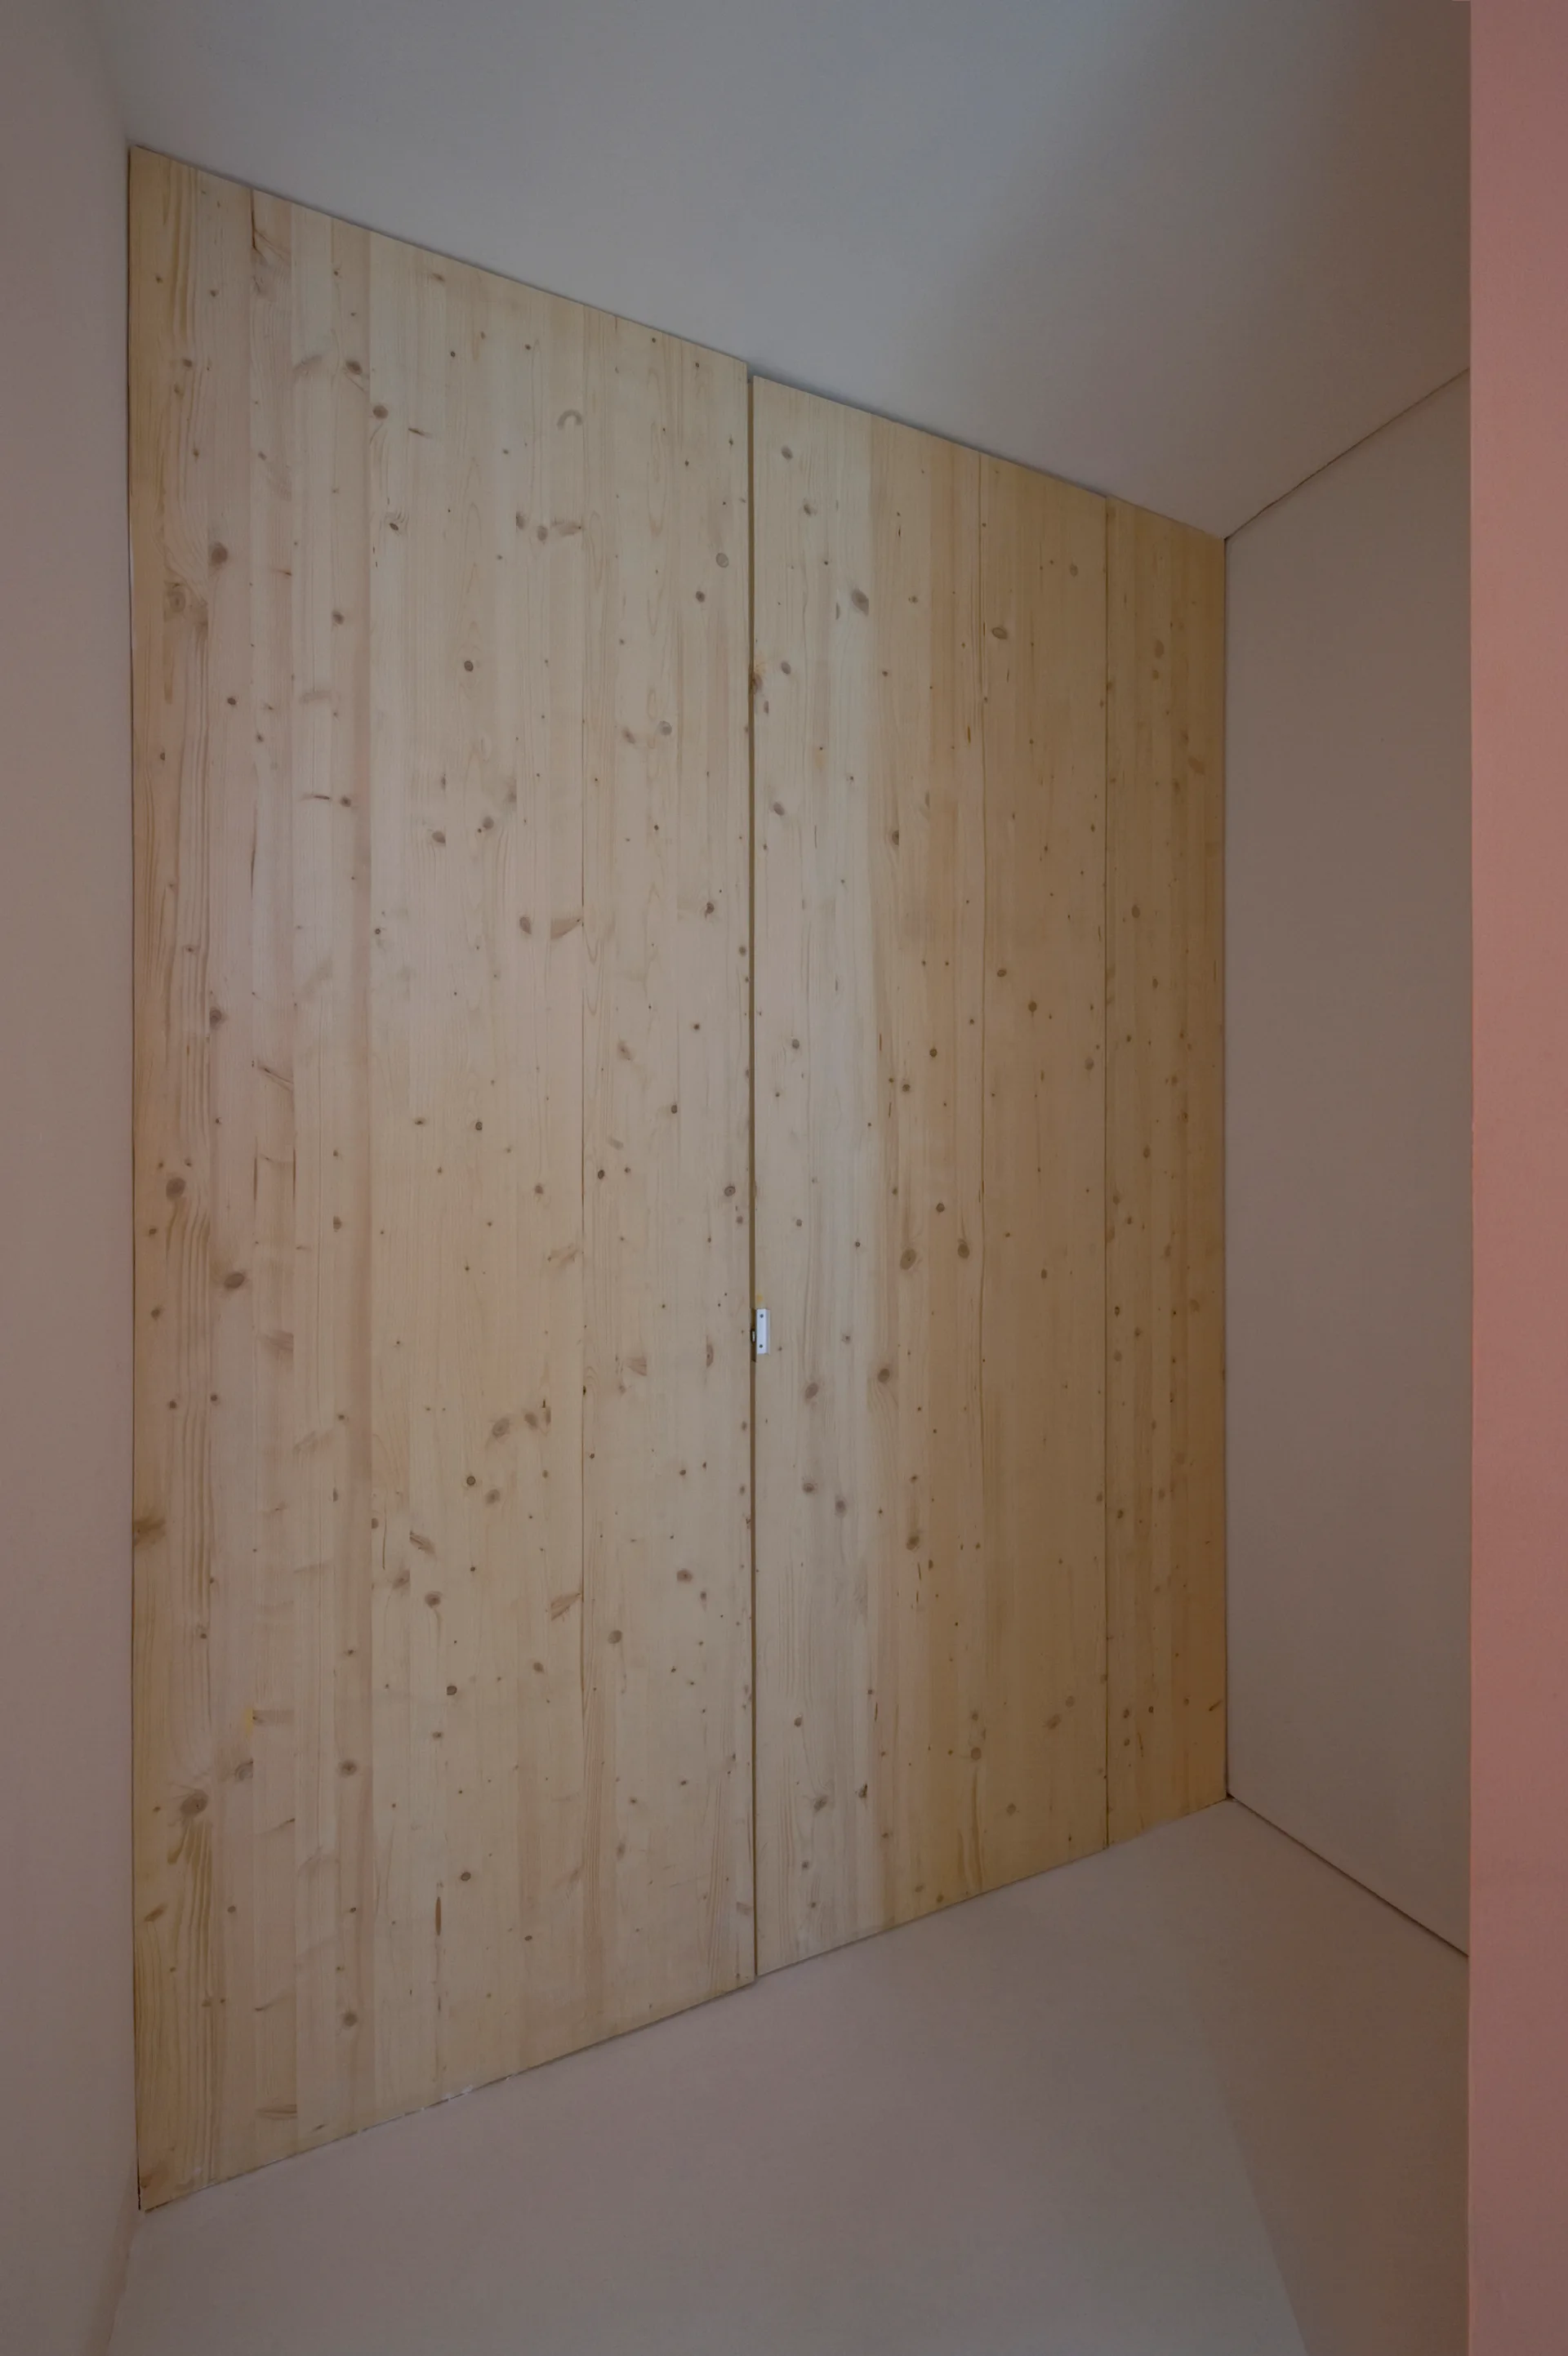
Floor-to-ceiling cabinet doors made of light knotty wood stand flush against a neutral beige wall in a minimalist room.