Skip to content

COLLECTION

Slatted Wood Sliding Doors

by @chloe-hughes

21 photos

Interior design photos featuring Slatted Wood Sliding Doors.

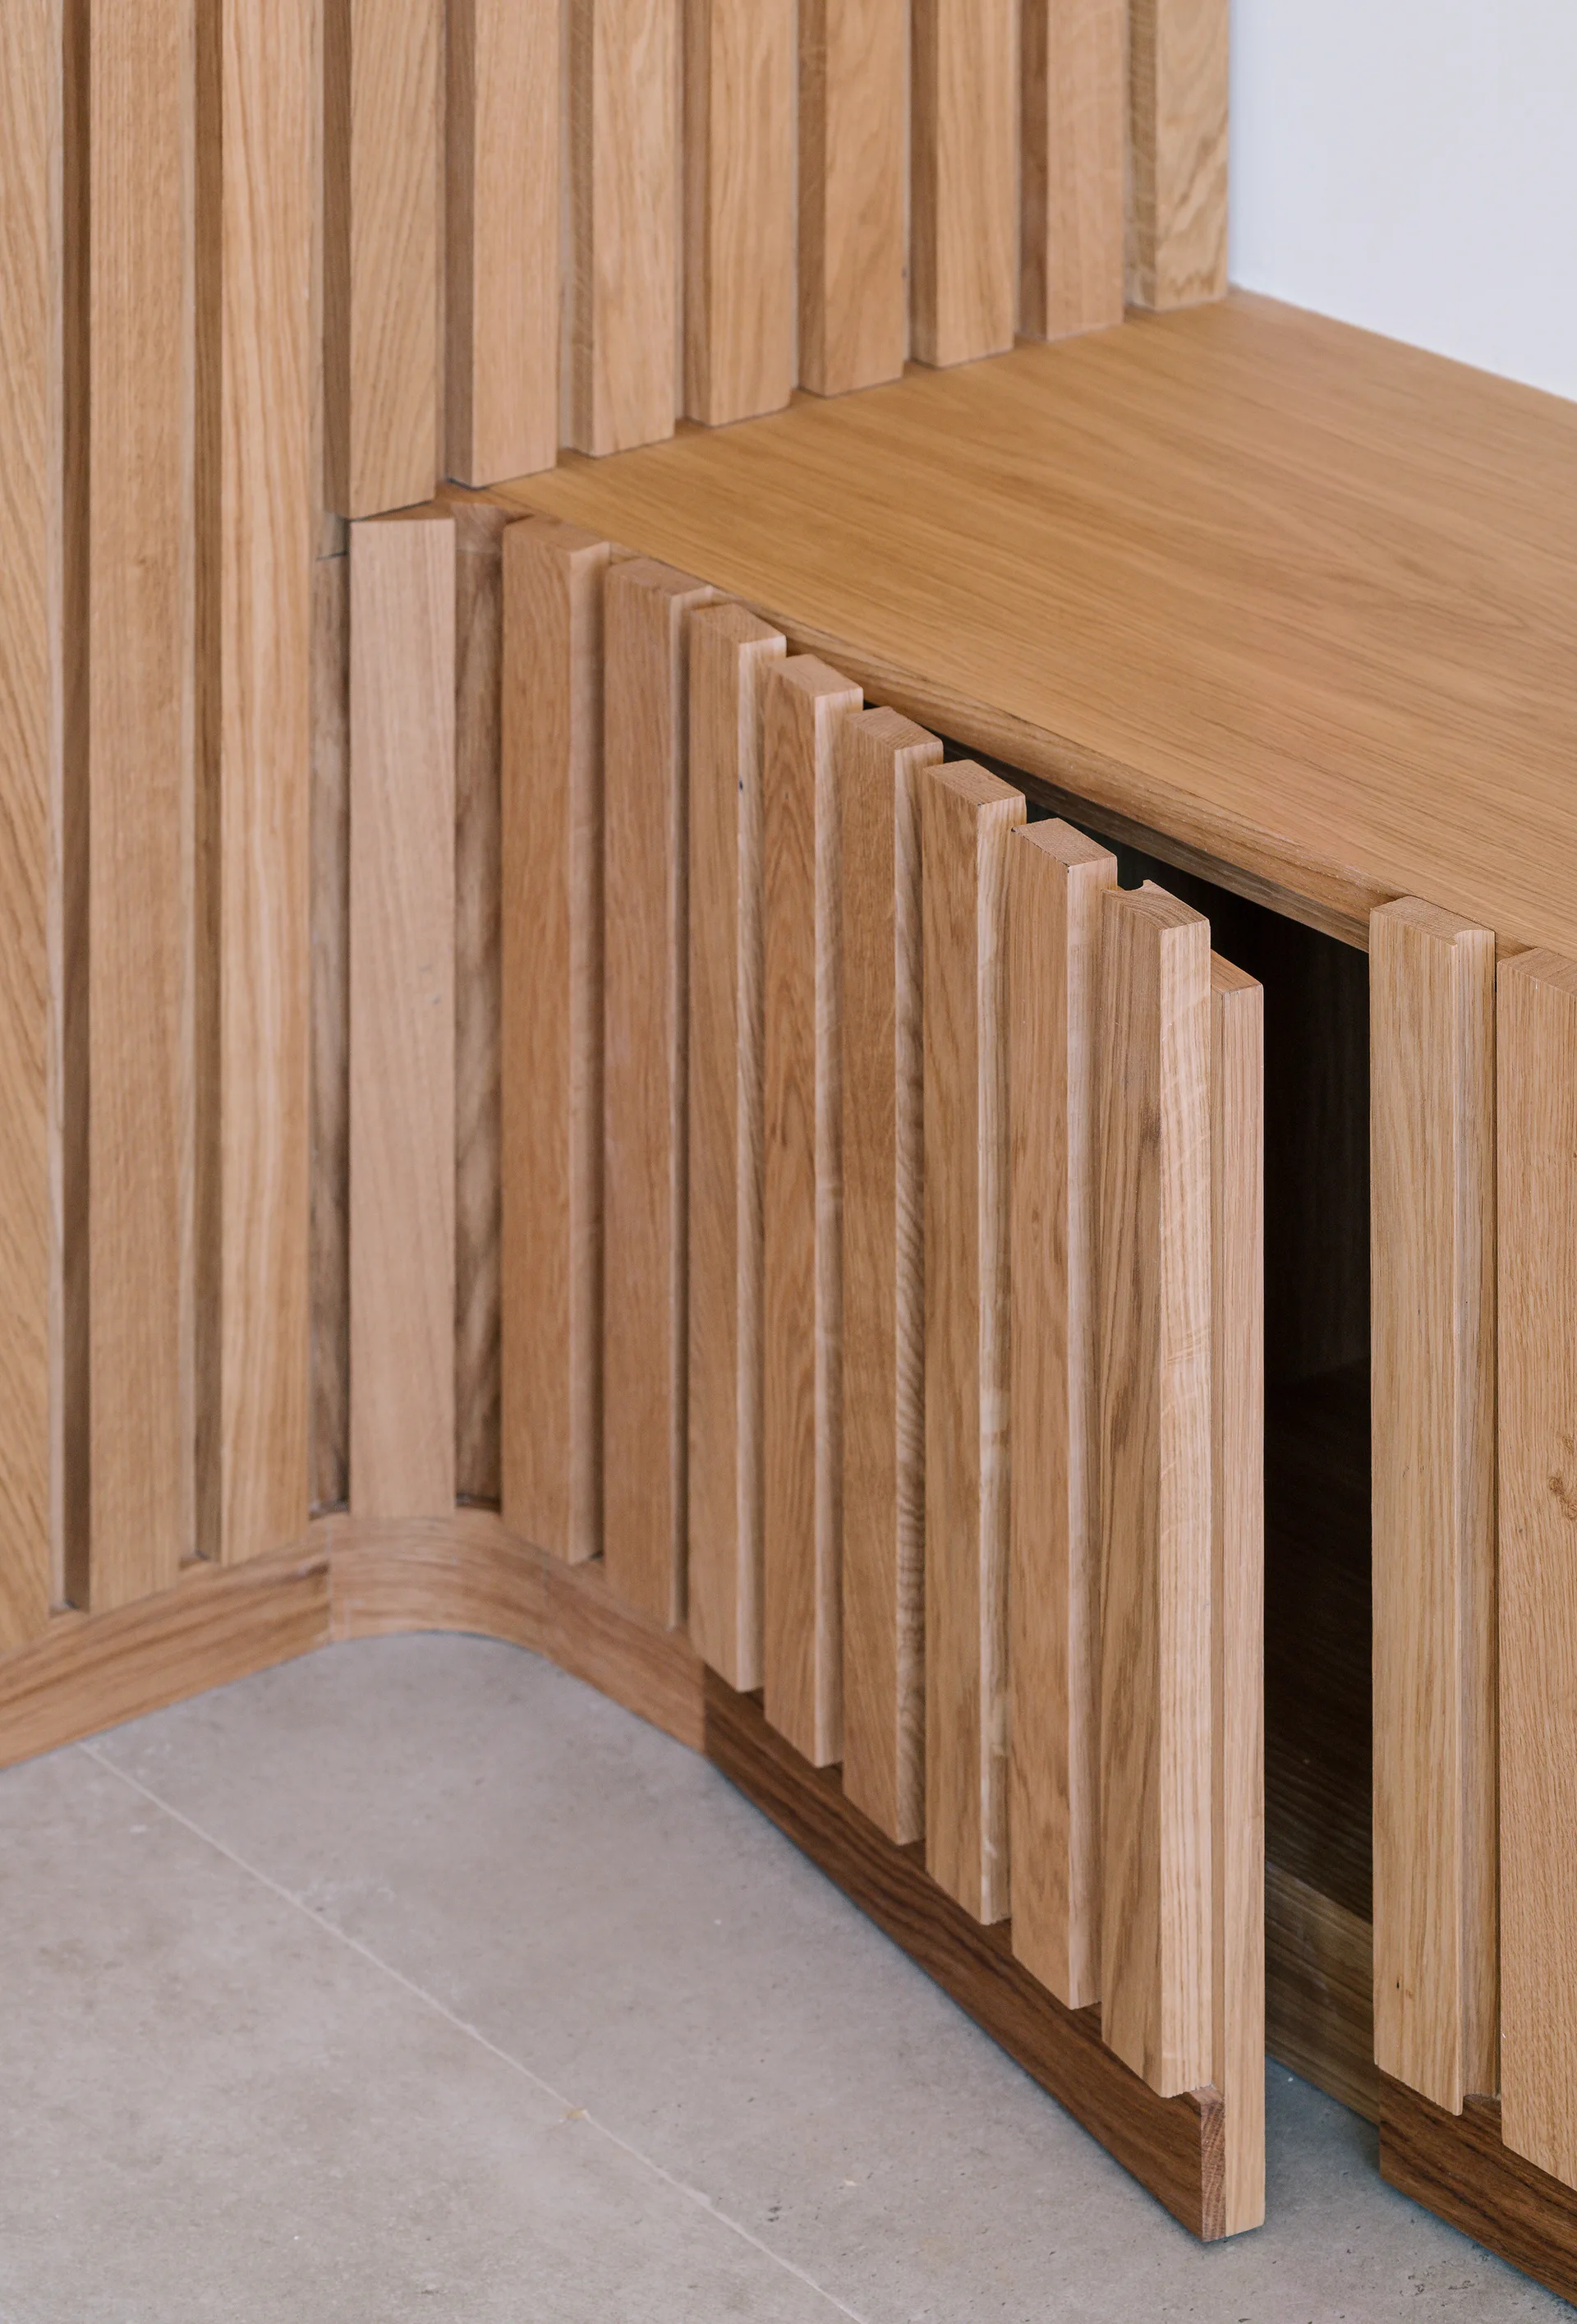
A close-up of light oak cabinetry featuring vertical wood slats, a curved corner base, and a partially open slatted door on grey stone flooring.
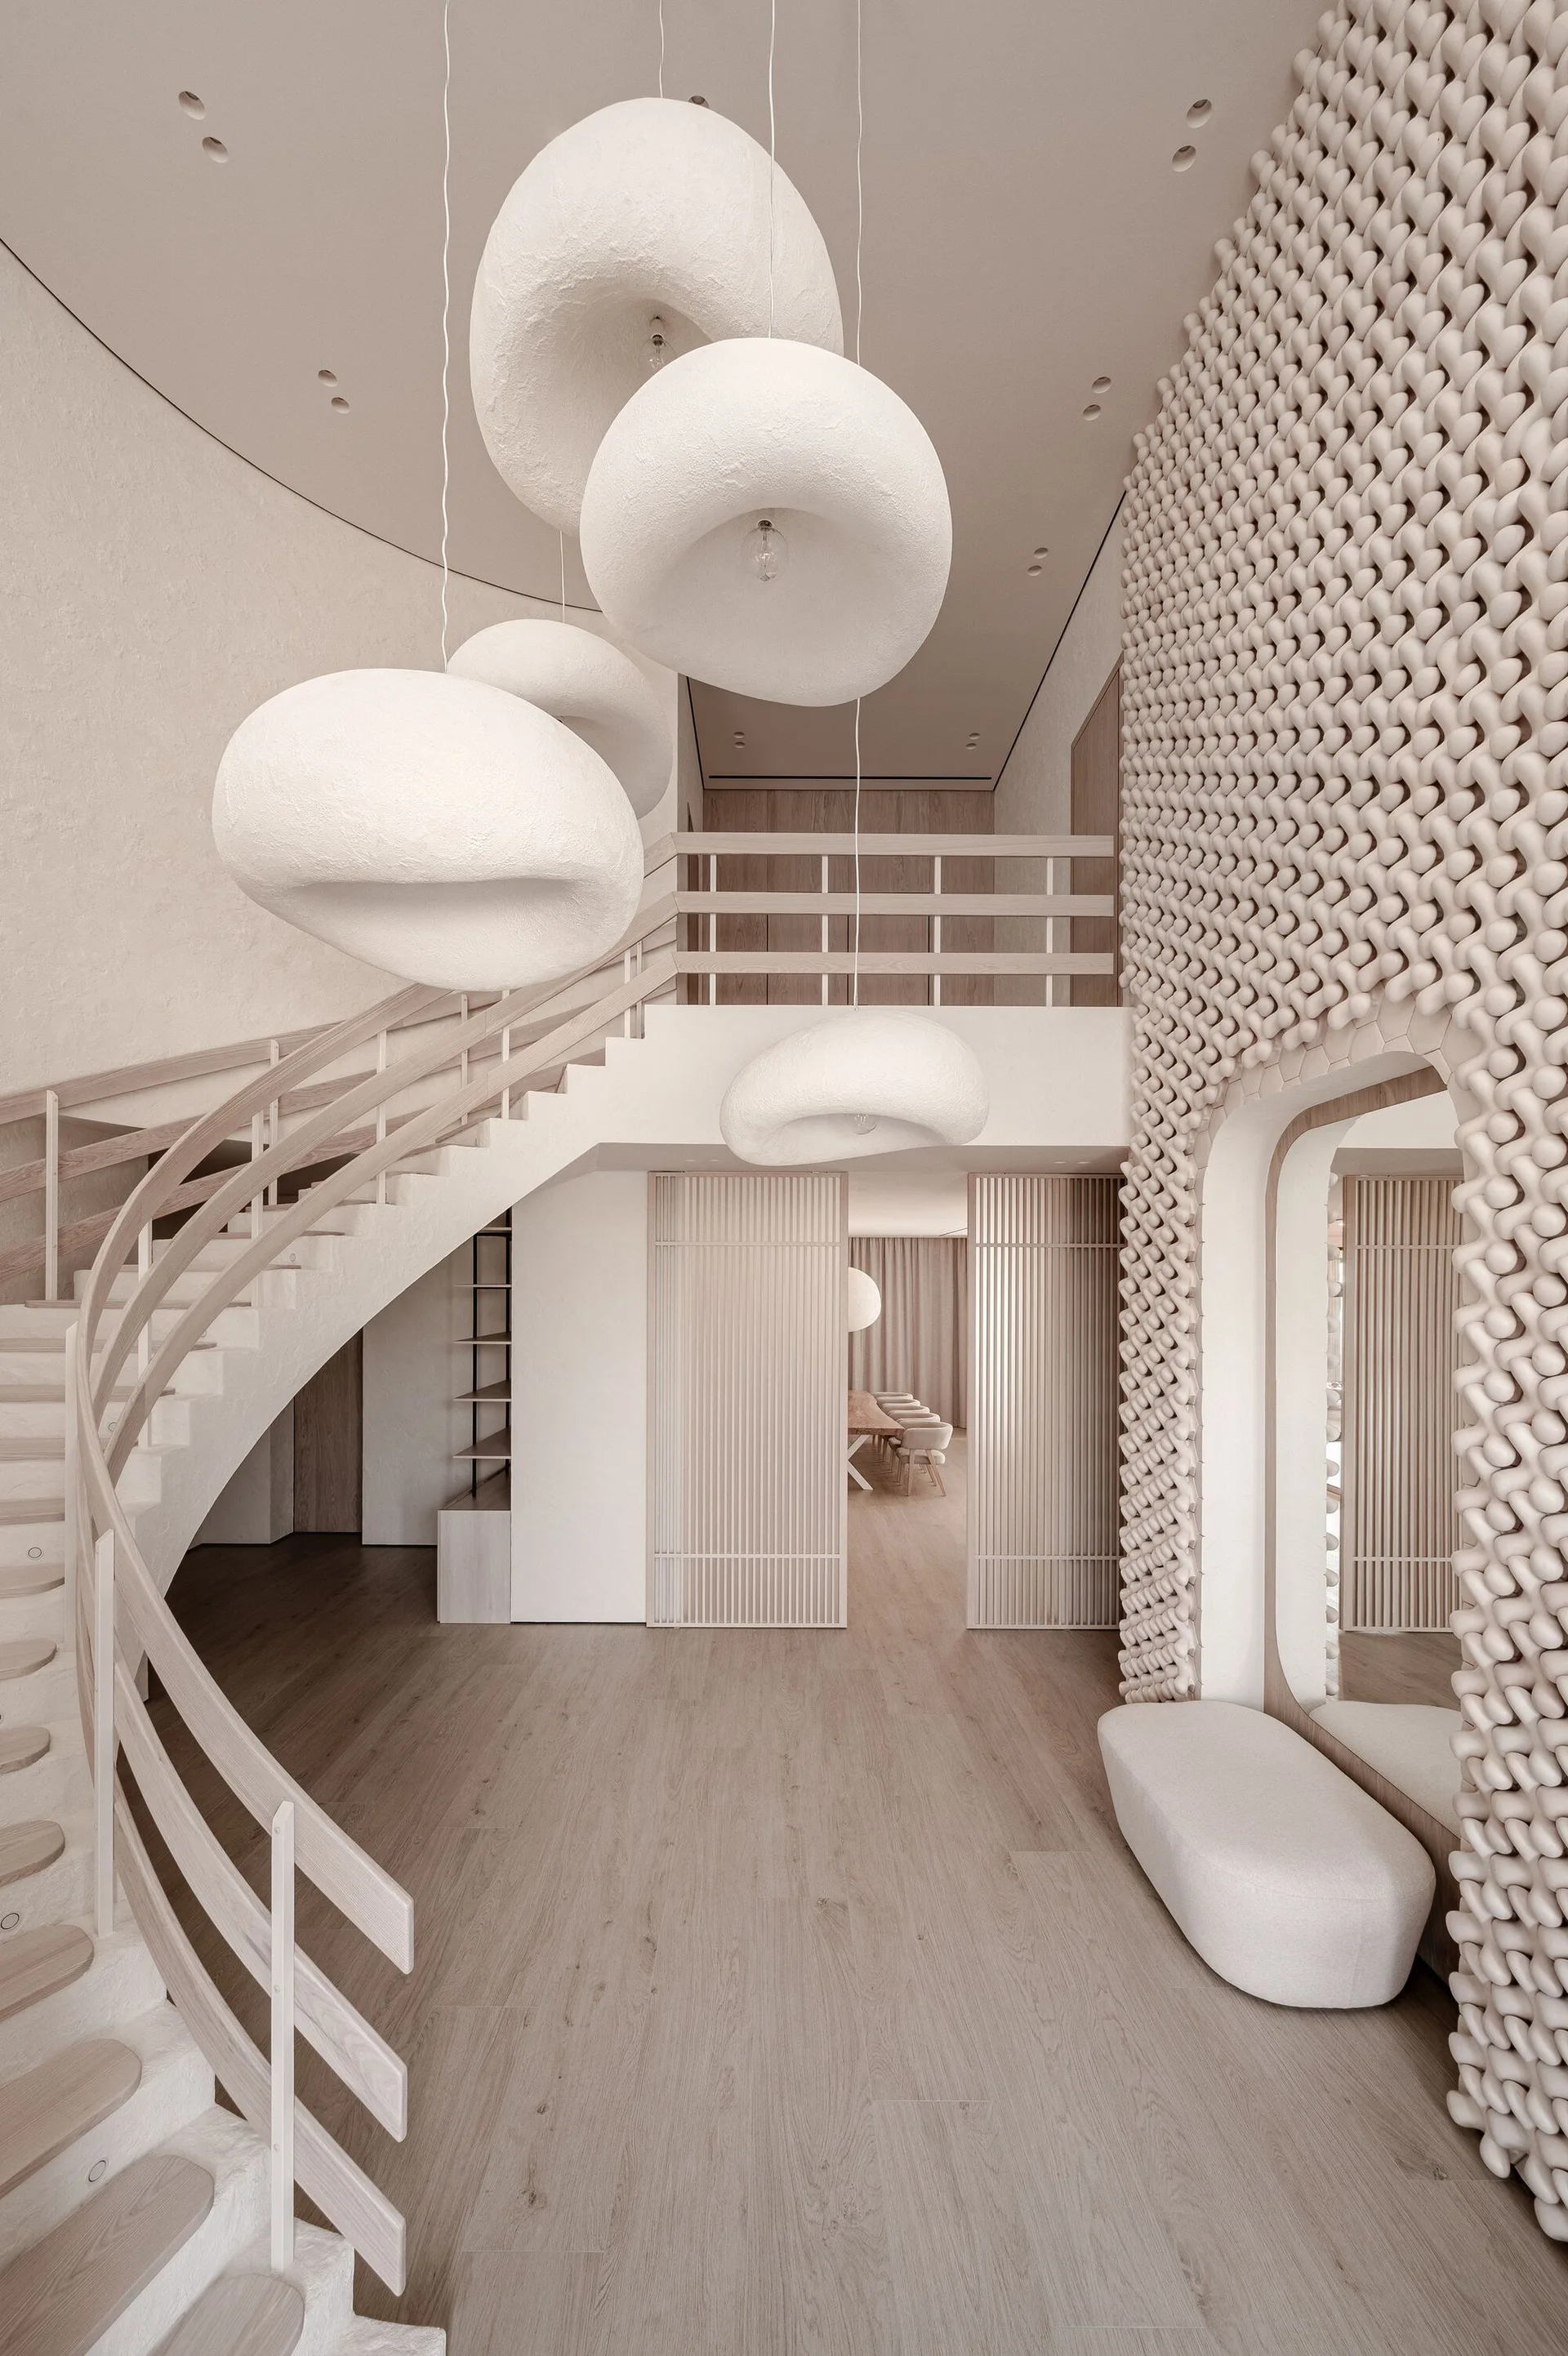
A minimalist beige foyer features a curved wooden staircase, large organic-shaped white pendant lights, and a textured sculptural wall.
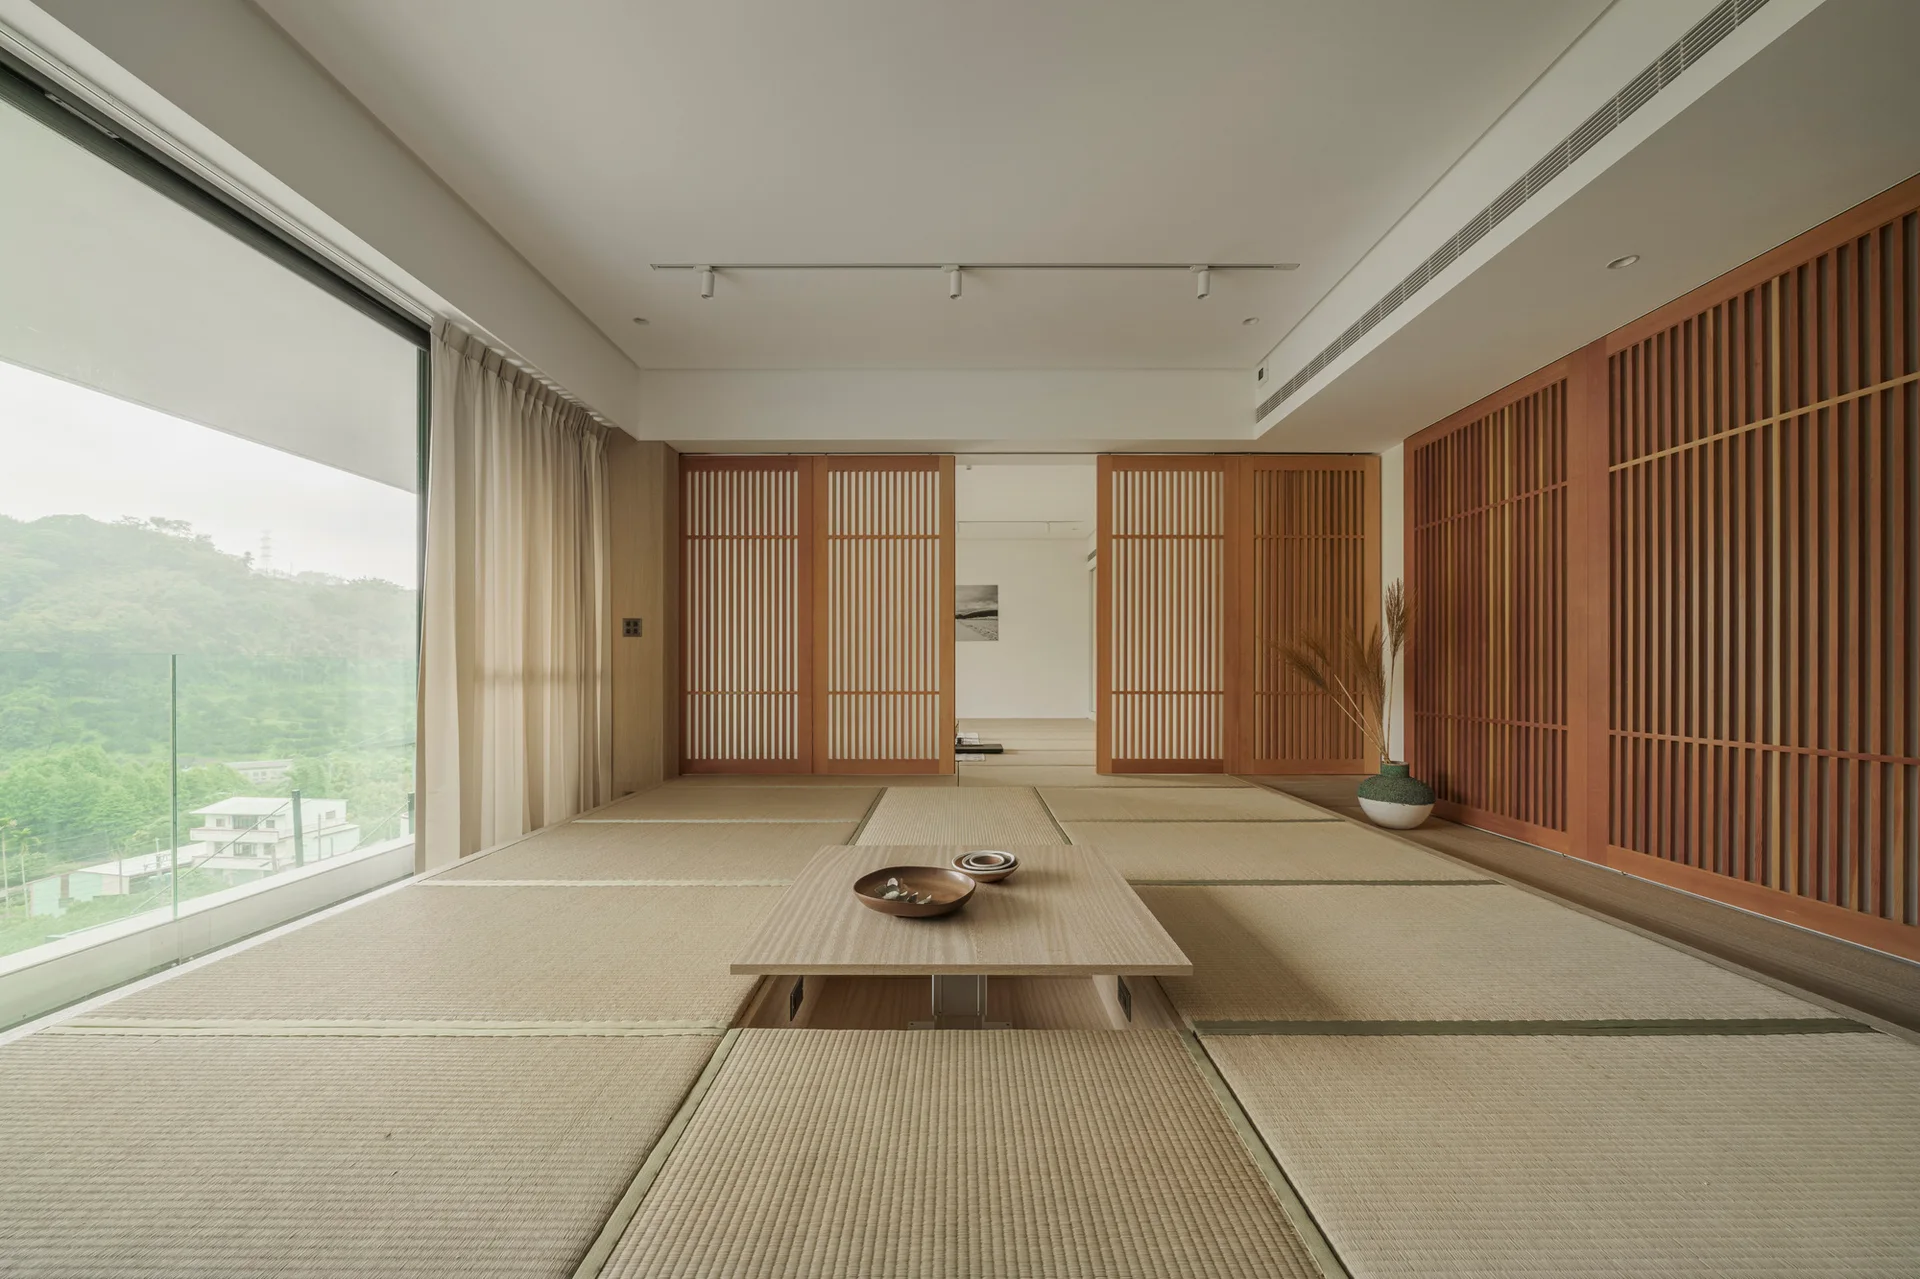
A modern tatami room featuring woven straw mat flooring, a low central wood table, and slatted wooden sliding partition screens.
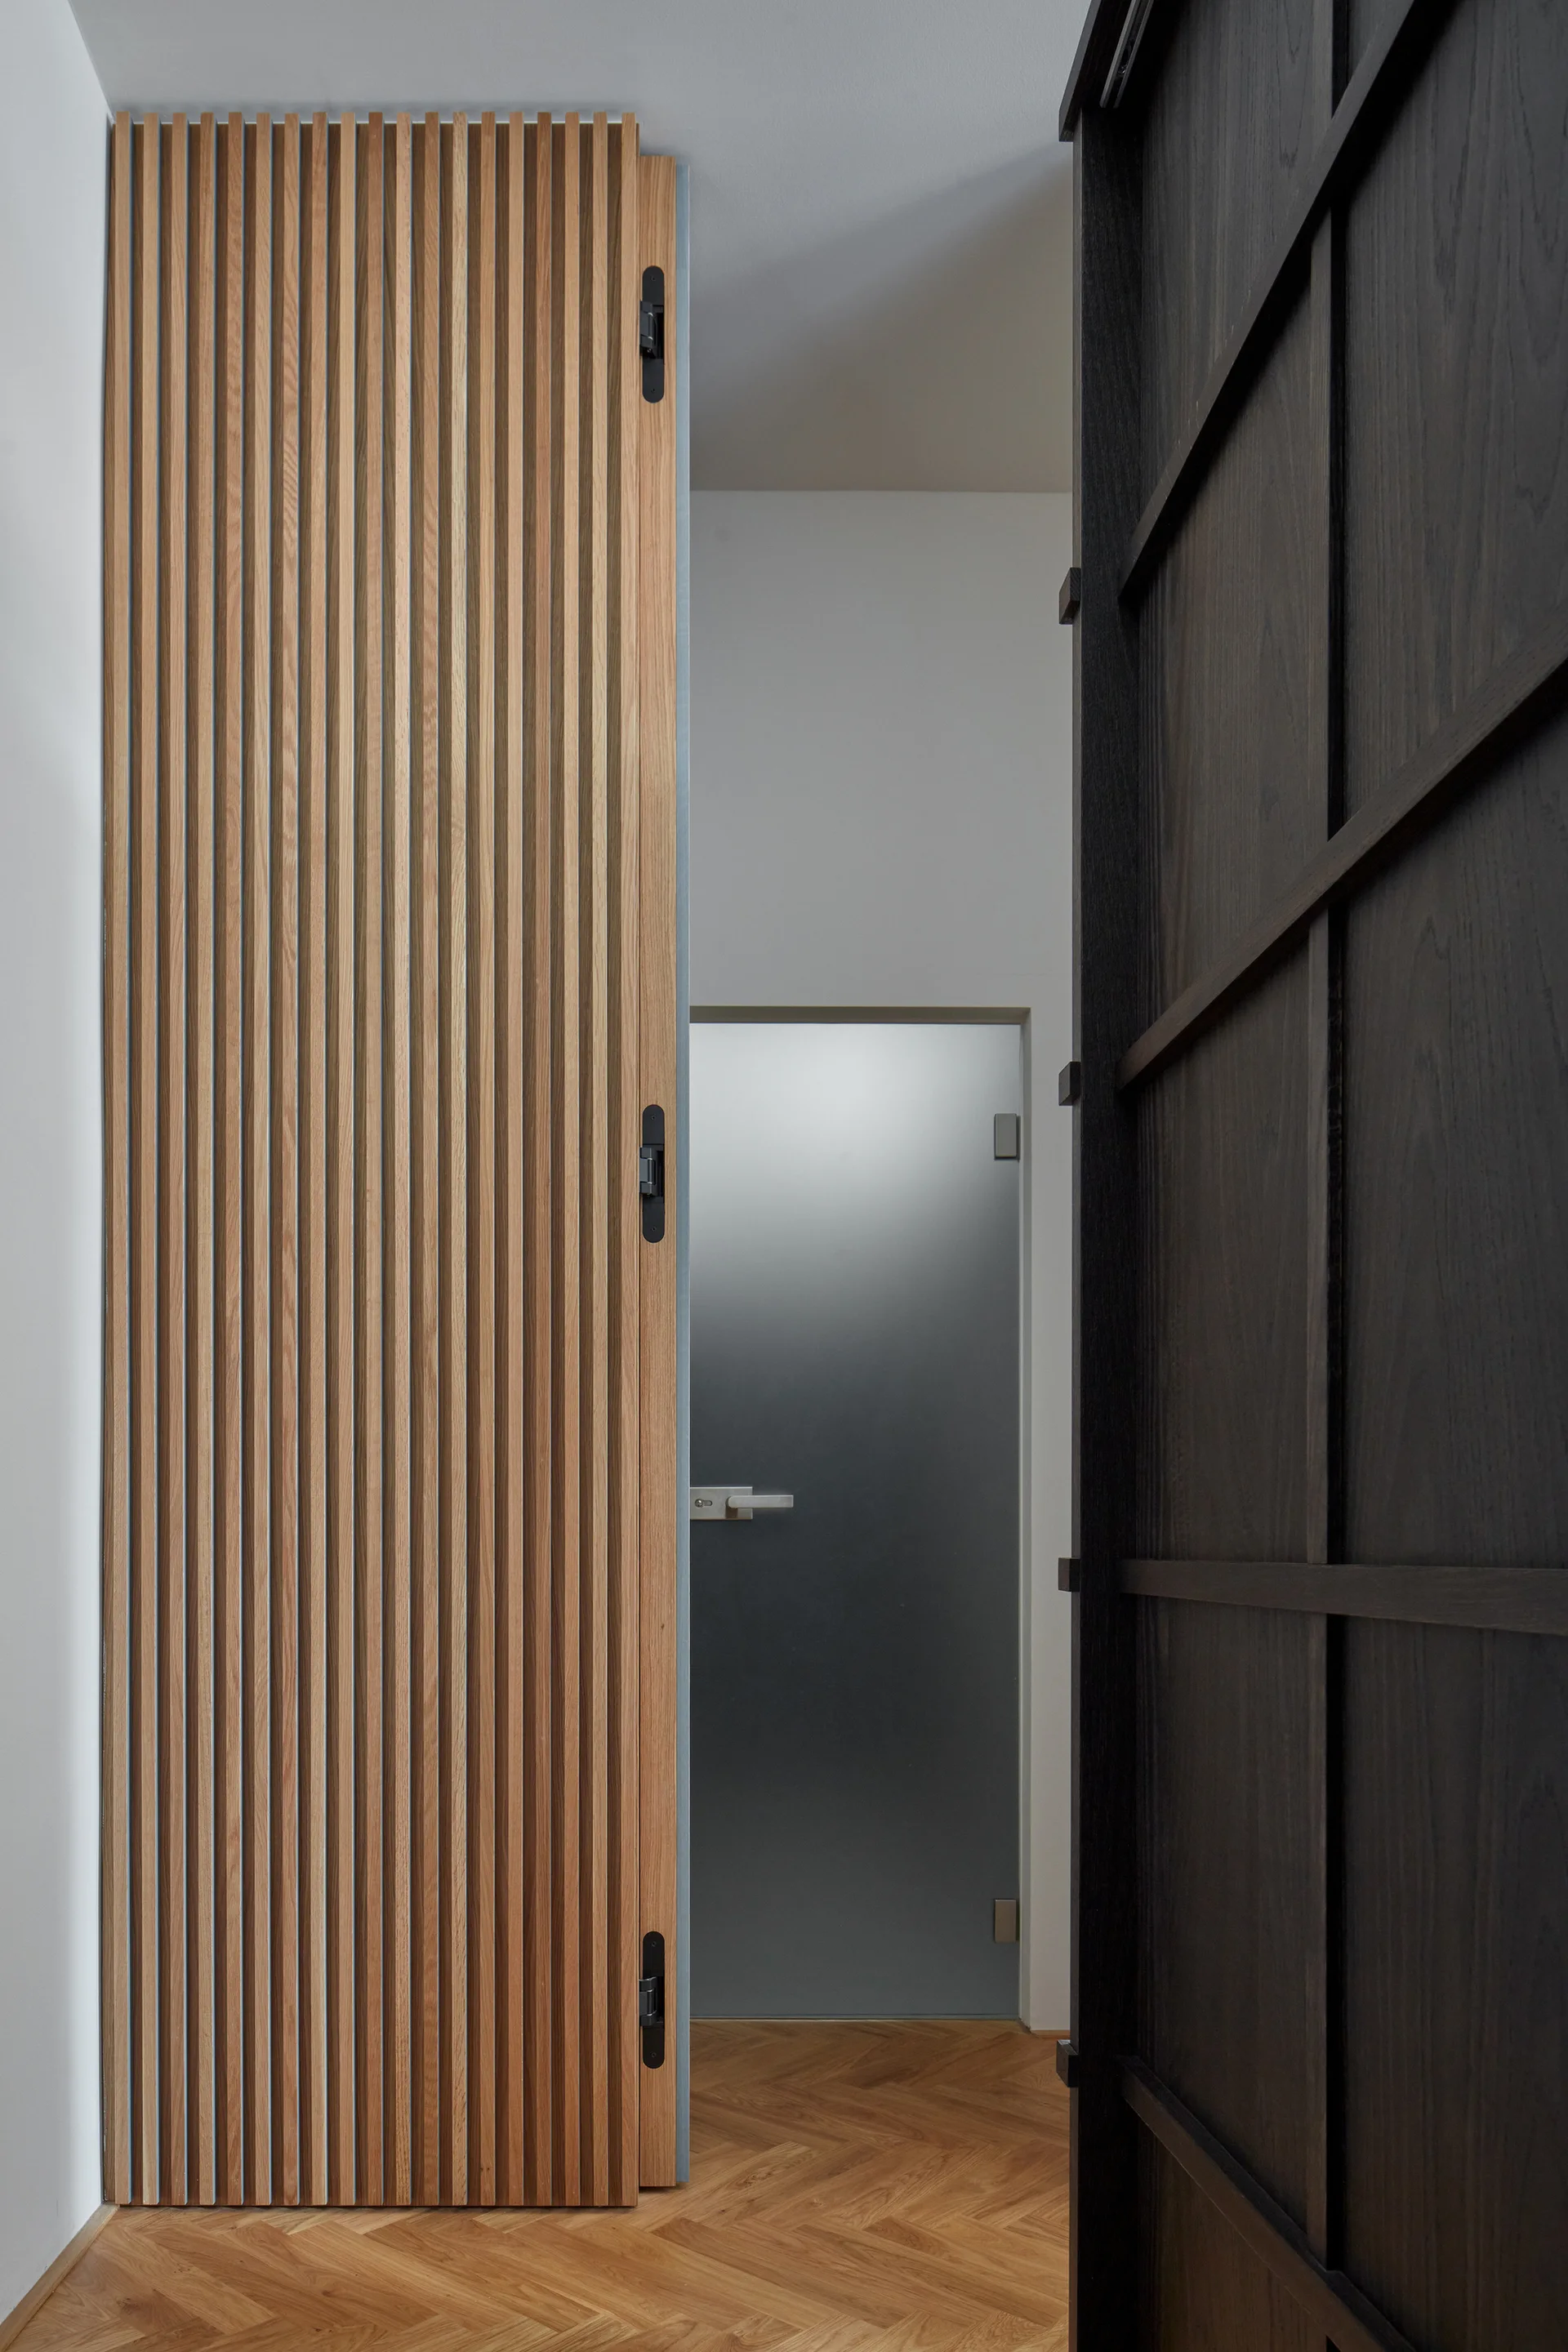
A modern hallway features a tall light wood slatted door, a dark wood grid panel, a frosted glass door, and light oak herringbone flooring.
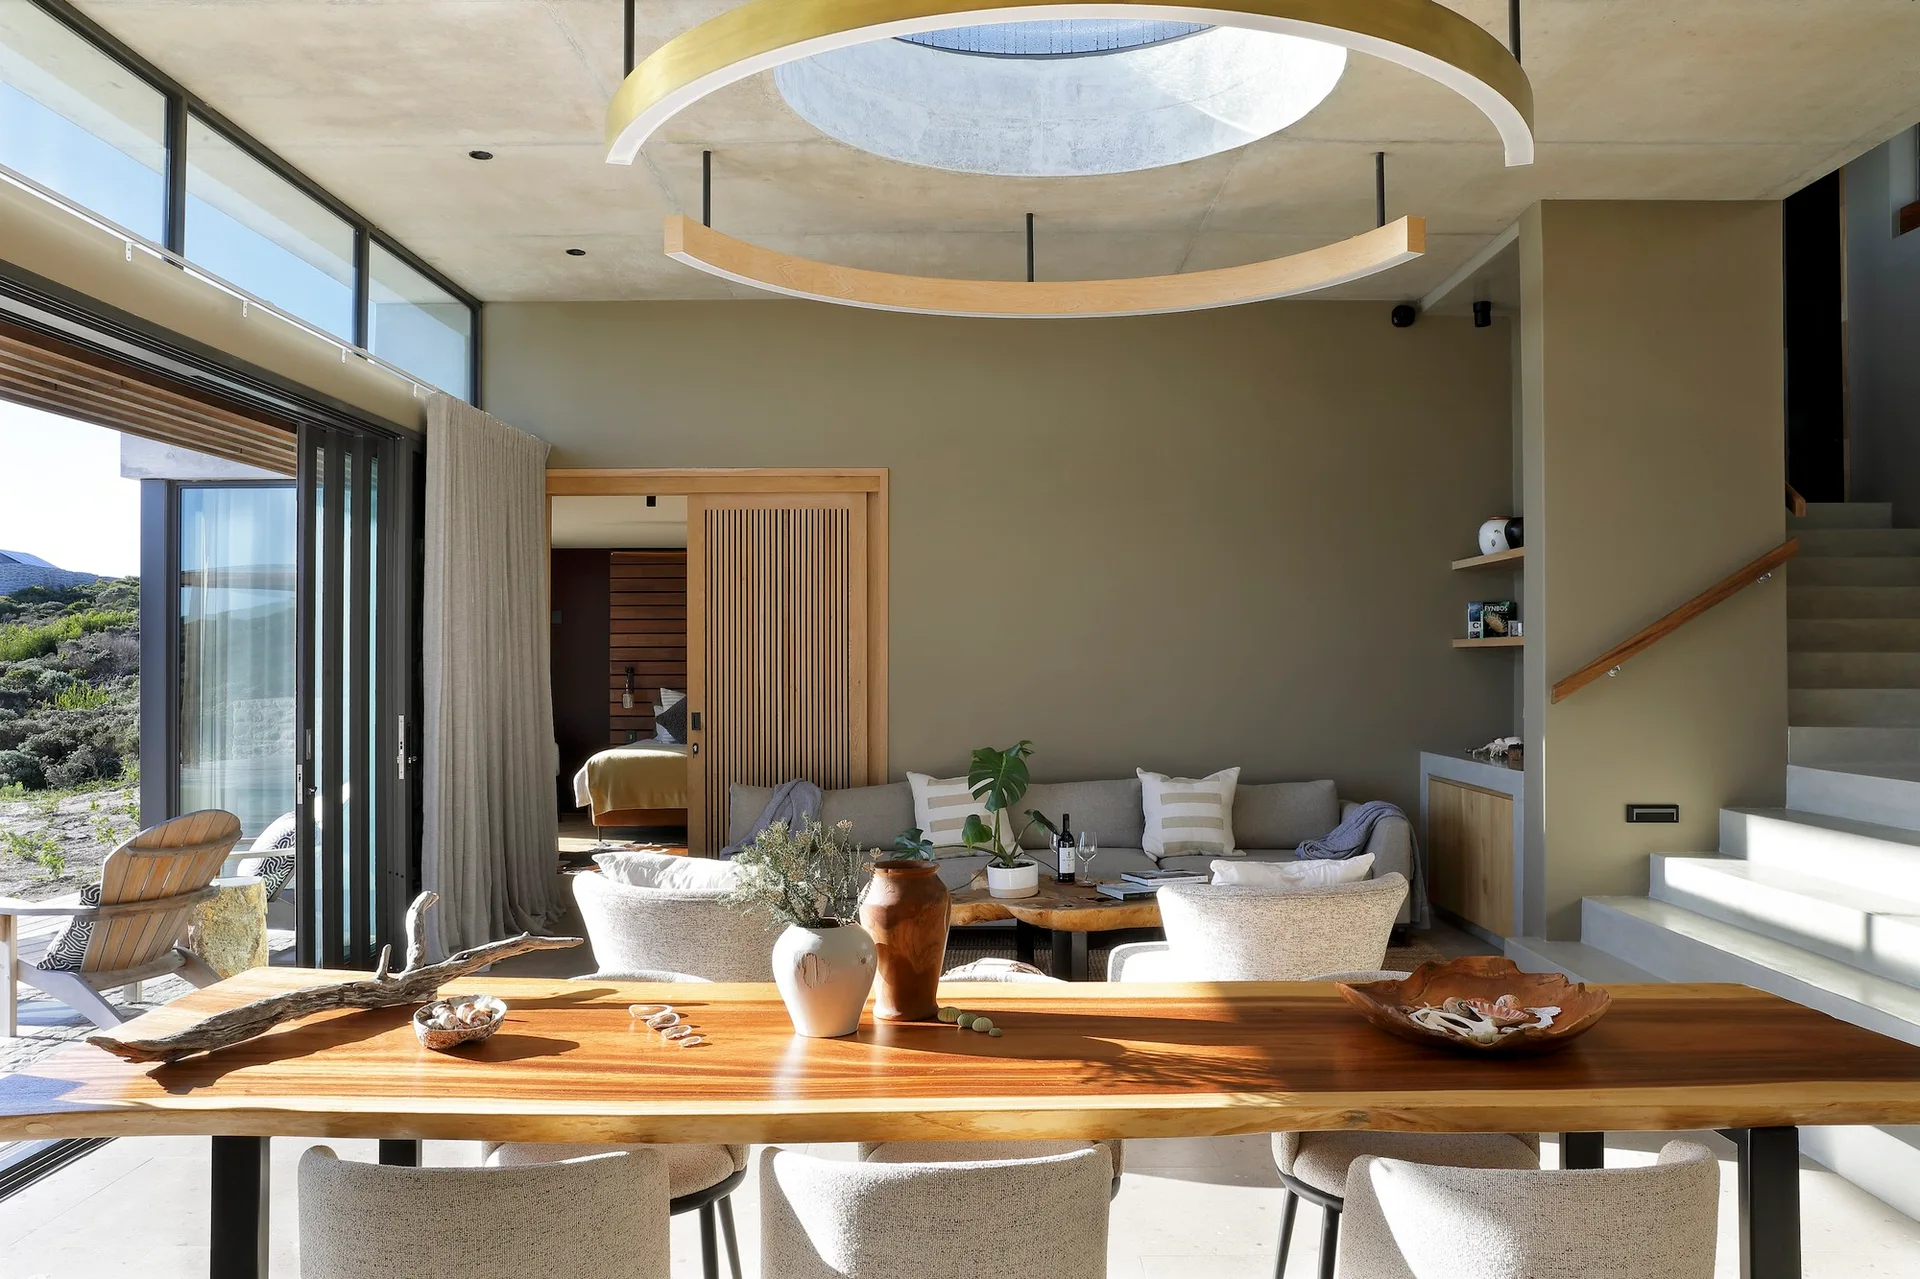
An open-plan living and dining space featuring olive green walls, a live-edge wooden dining table, and a large circular skylight in a concrete ceiling.
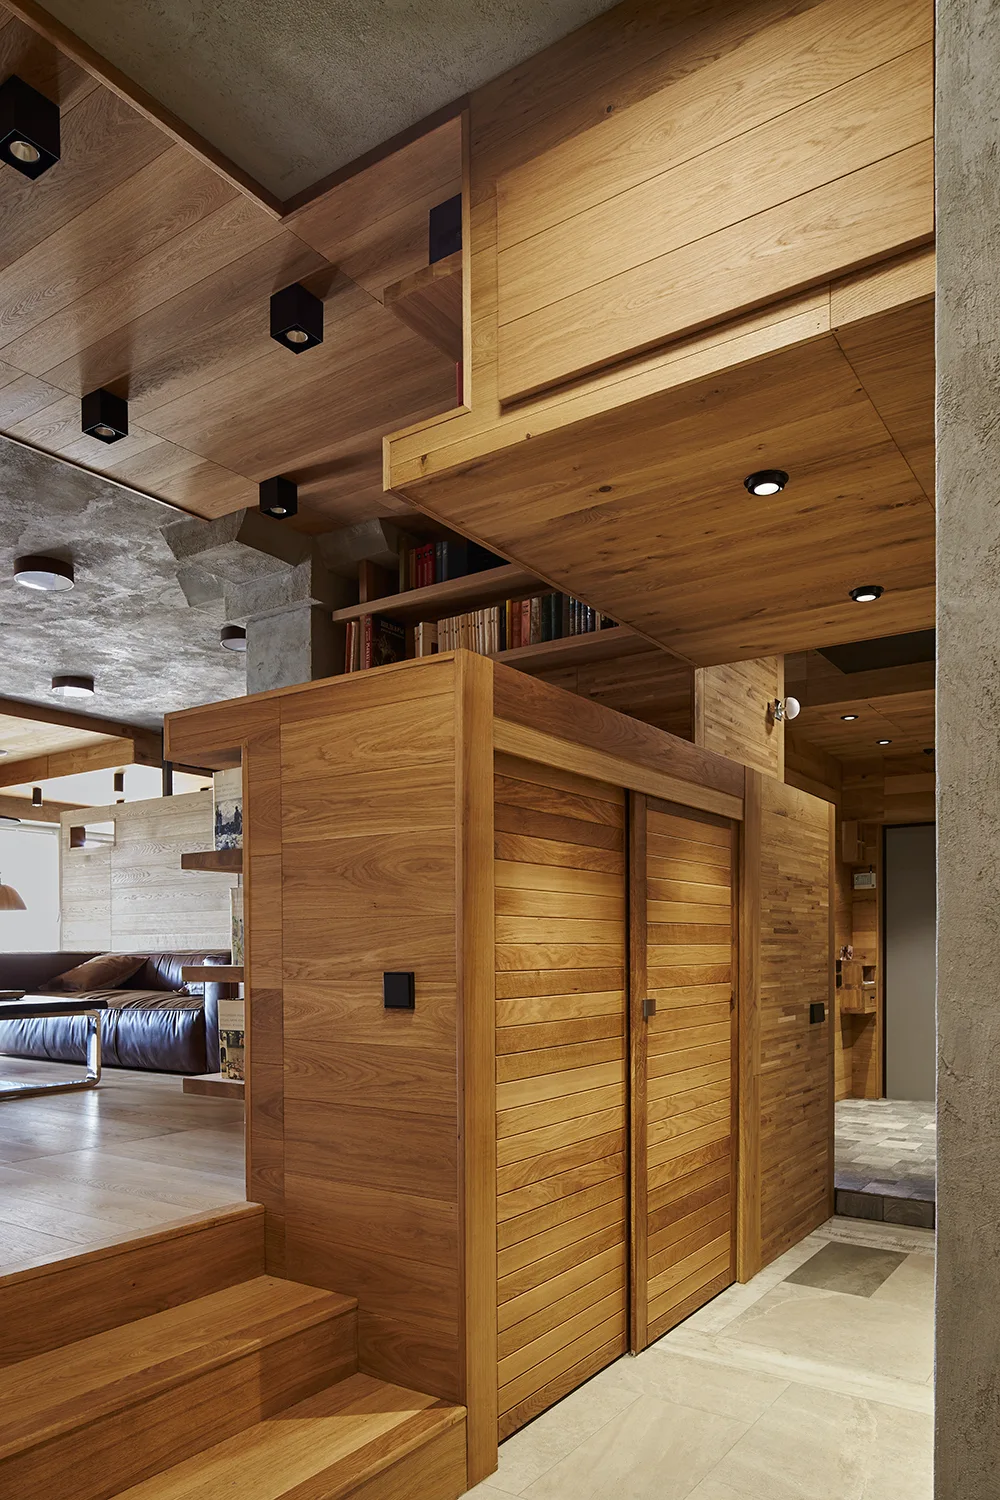
A split-level interior features warm wood wall panels, a slatted sliding door closet, wooden stairs, and a concrete ceiling with recessed lights.
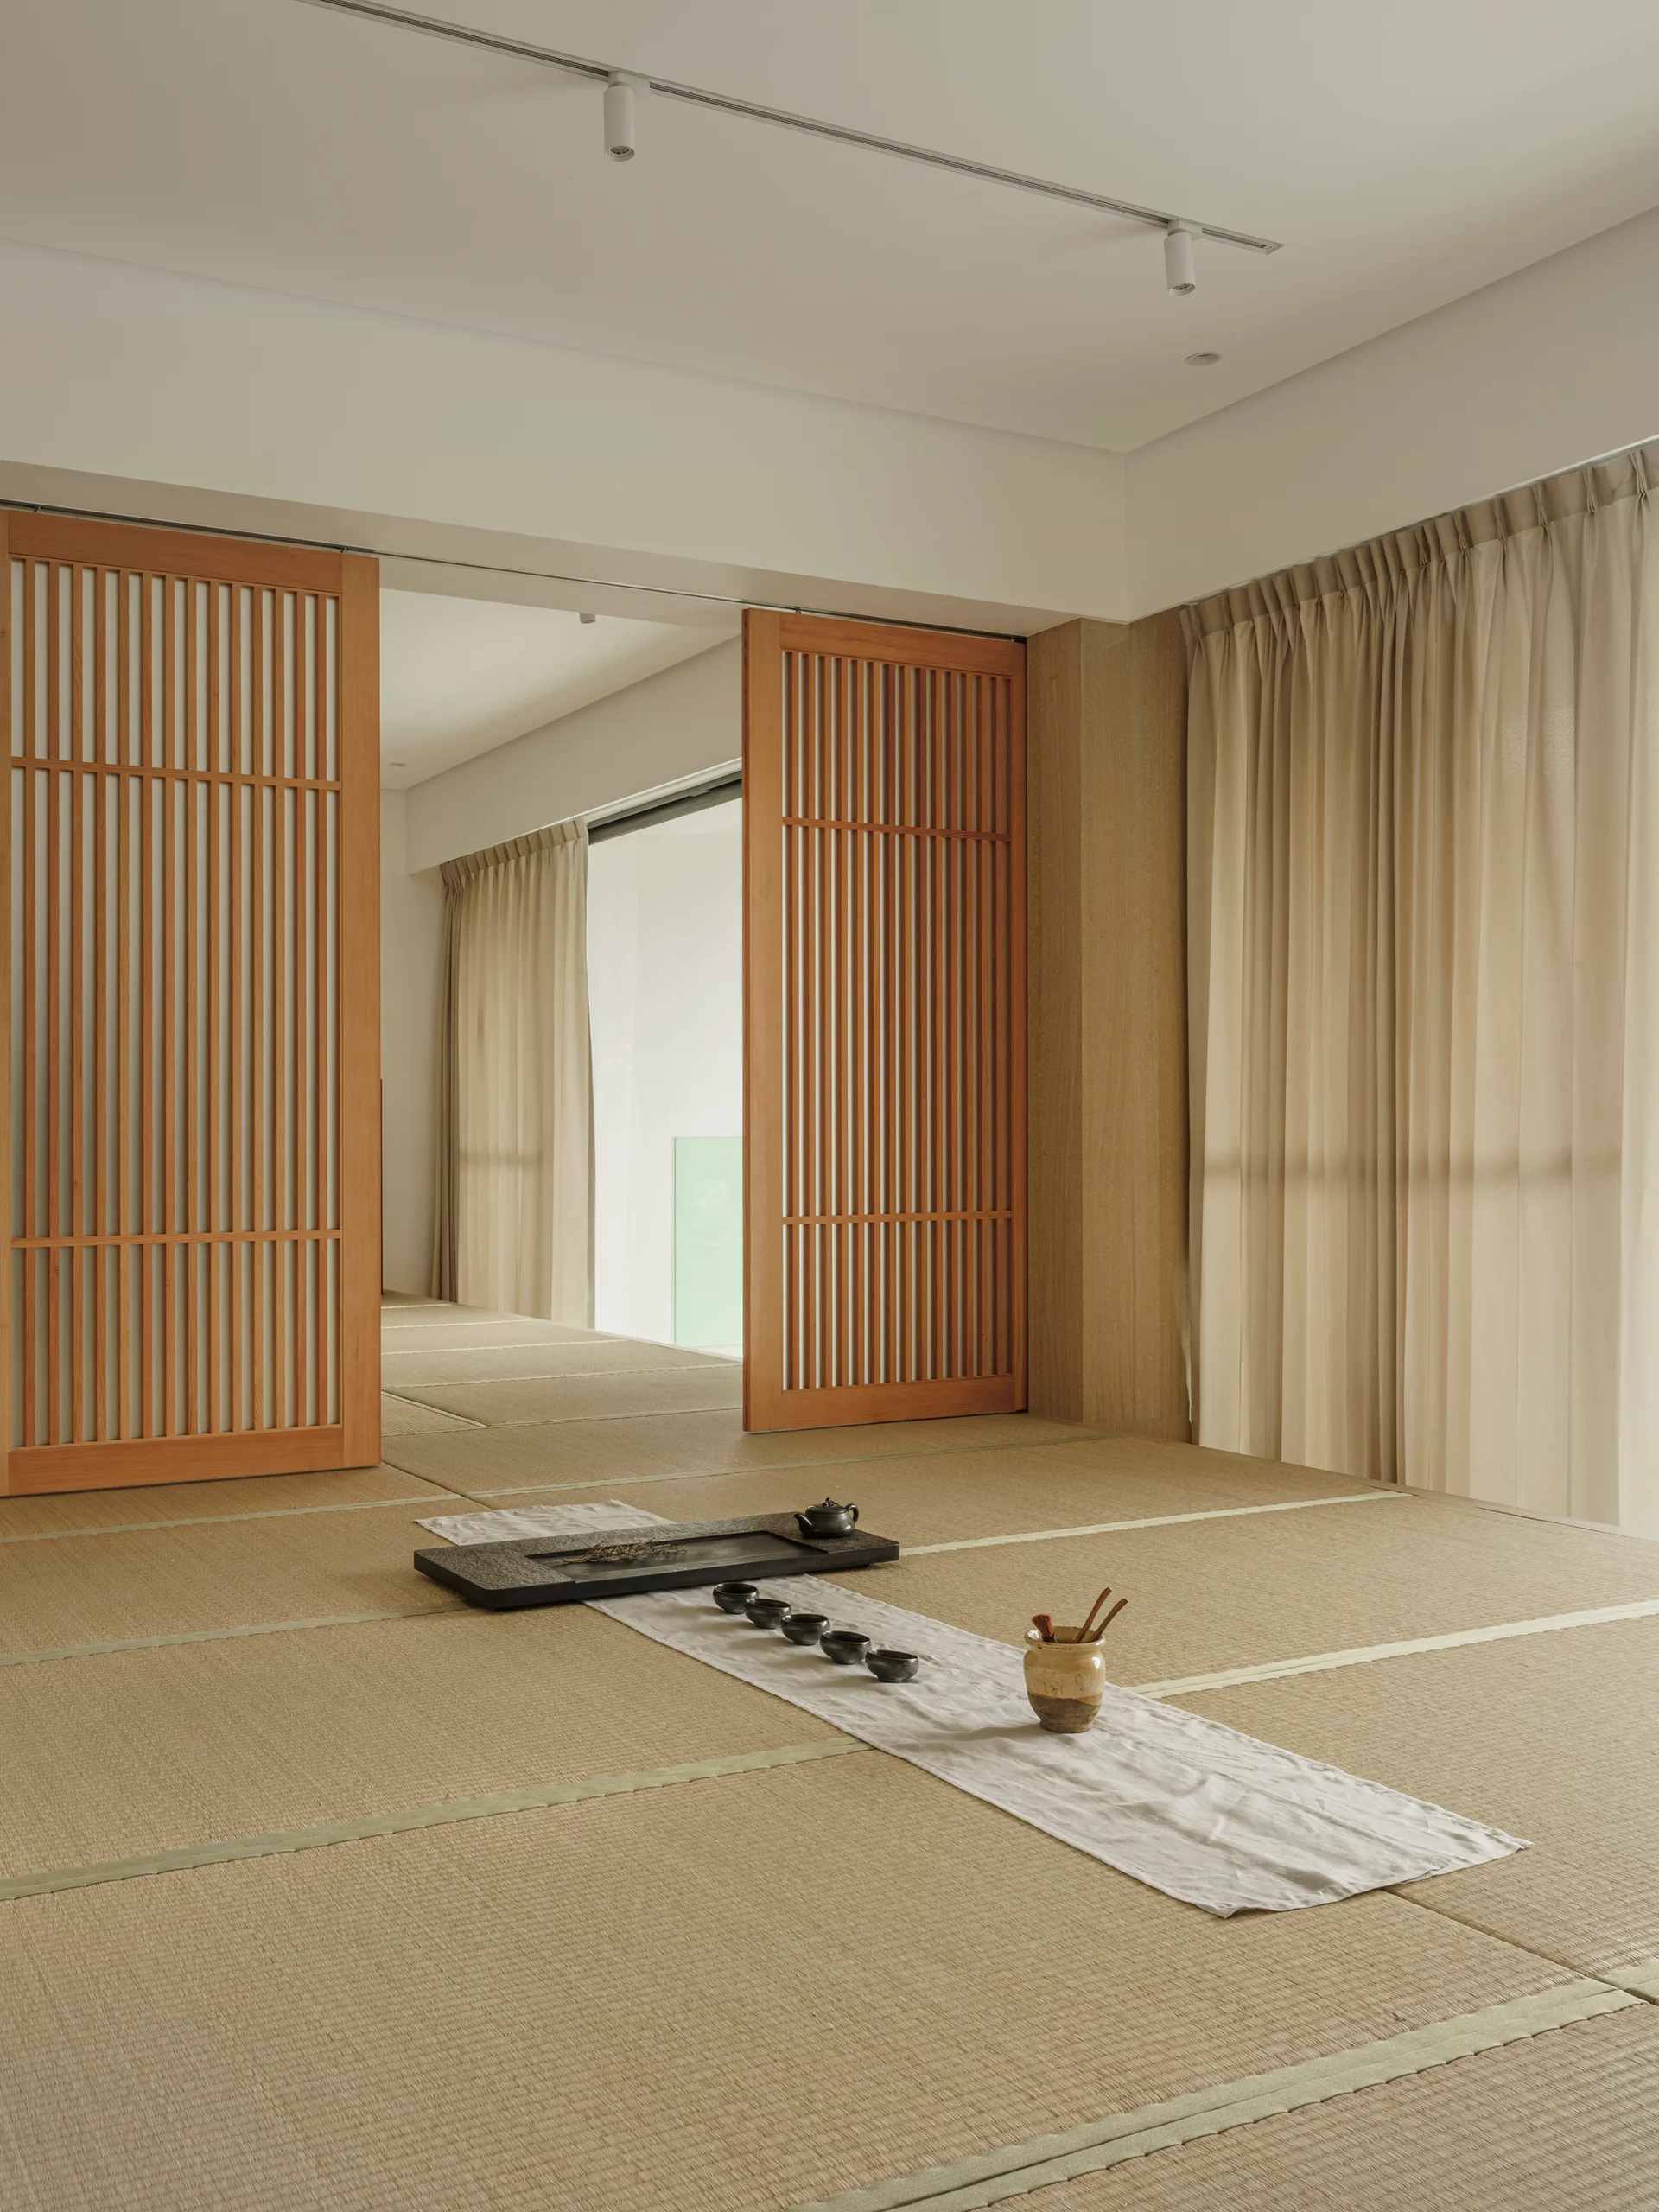
A minimalist tatami room featuring light wood slatted sliding doors, neutral drapes, and a black ceramic tea set arranged on a low floor runner.
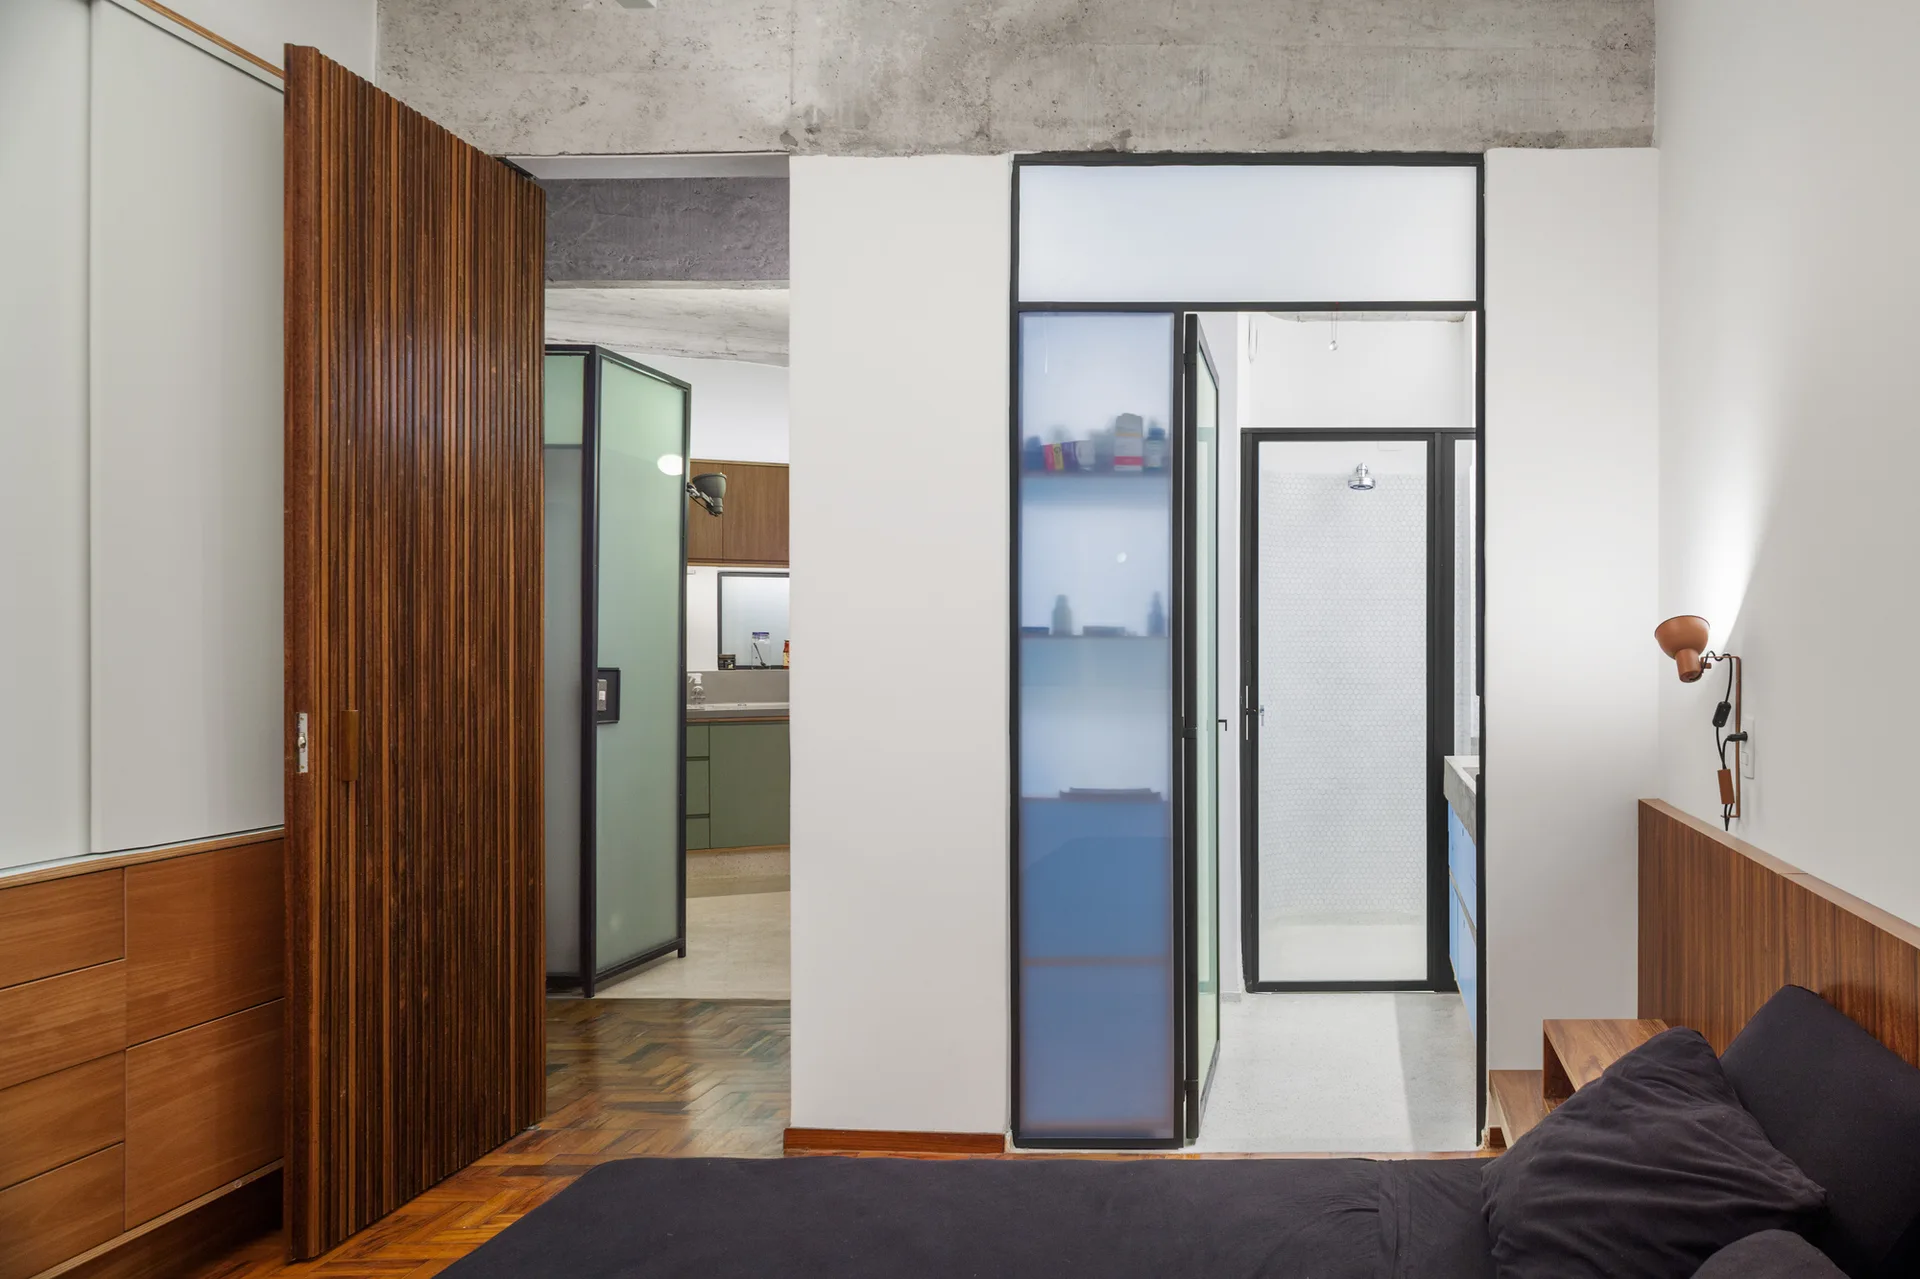
A modern bedroom featuring a dark grey bed, parquet flooring, a tall slatted wood sliding door, and a view into a bathroom with frosted glass panels.
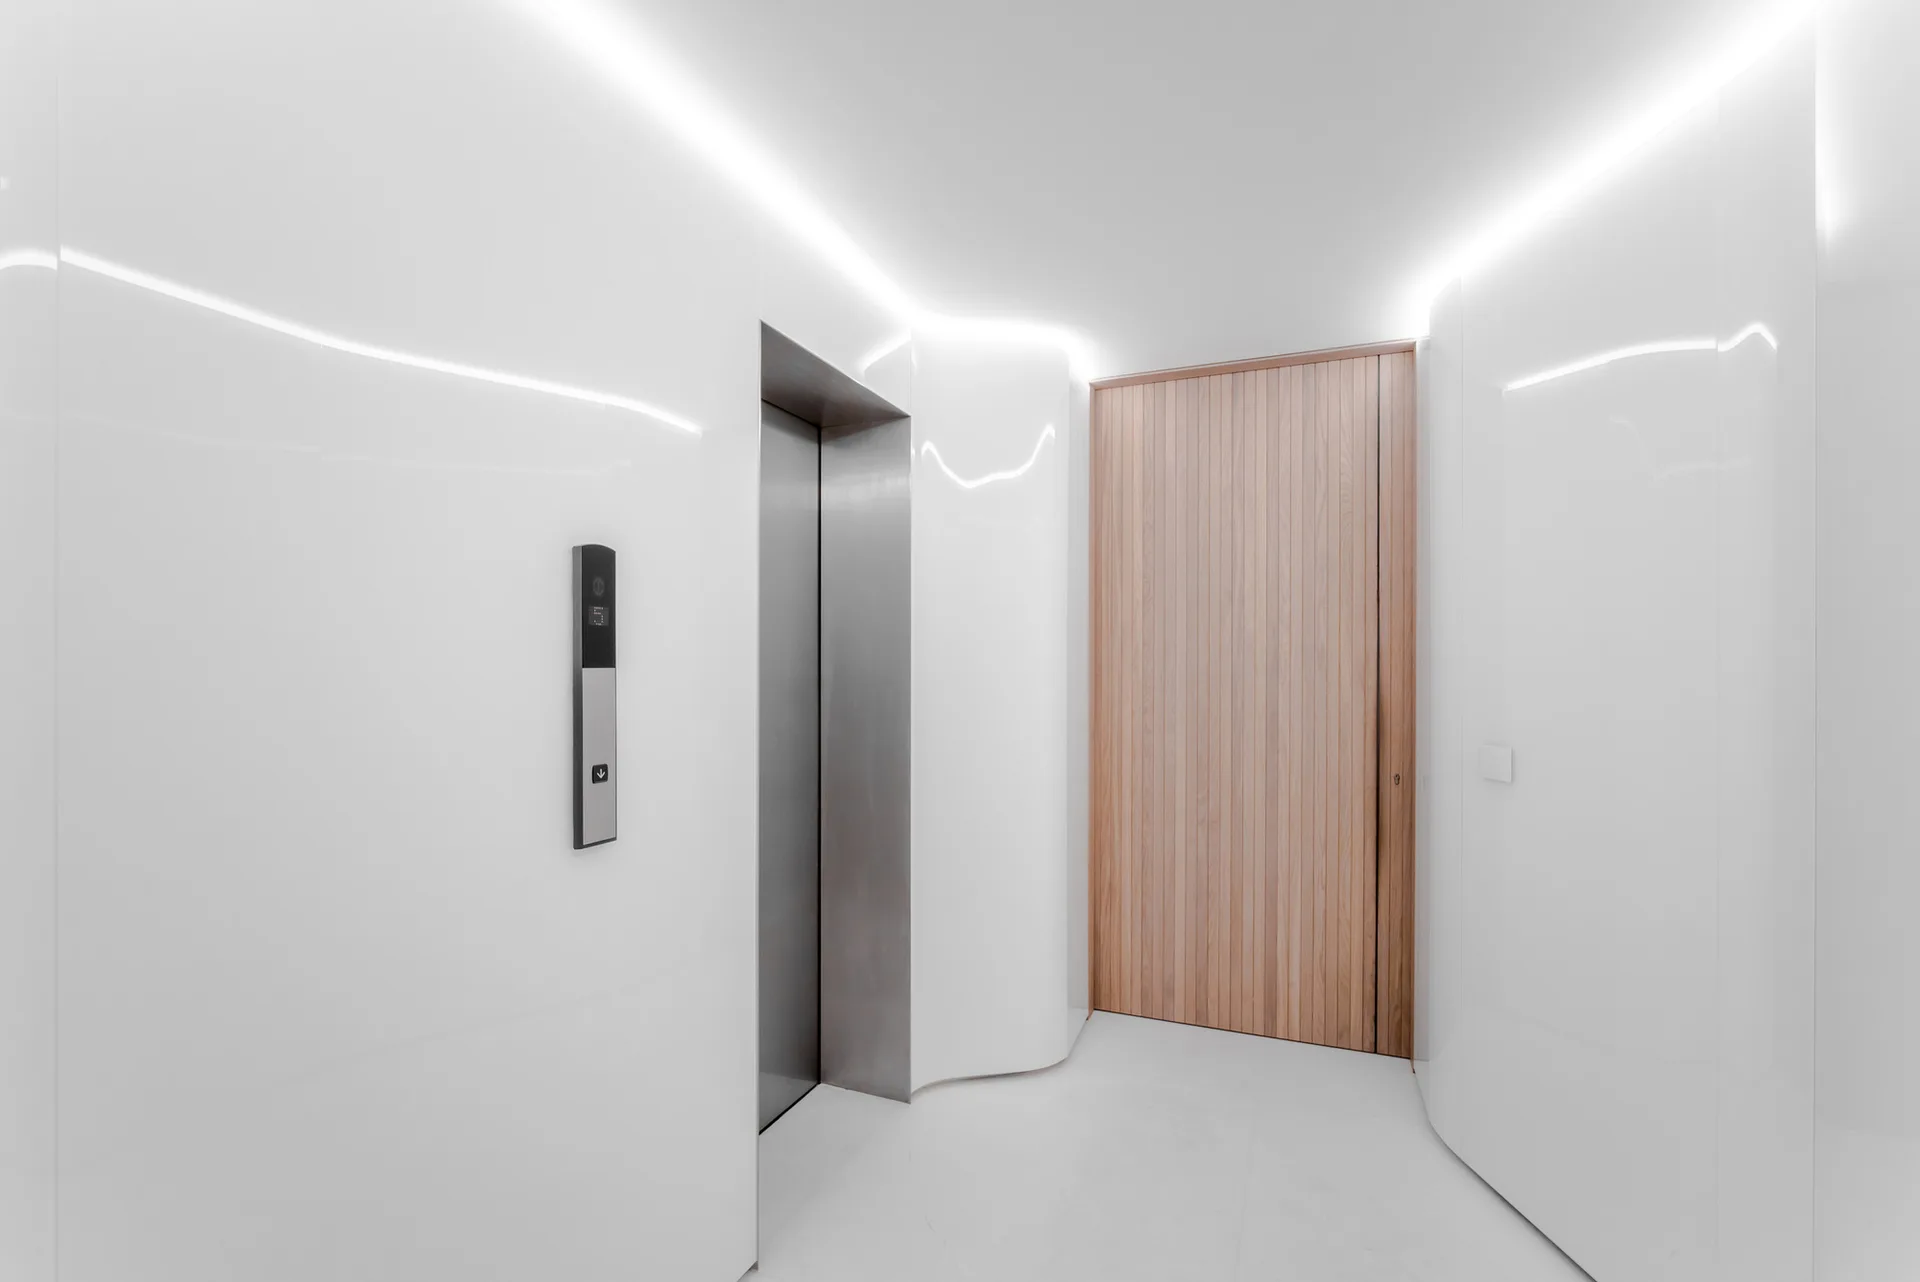
A minimalist hallway features high-gloss curved white walls, a stainless steel elevator, integrated cove lighting, and a vertical slatted wood door.
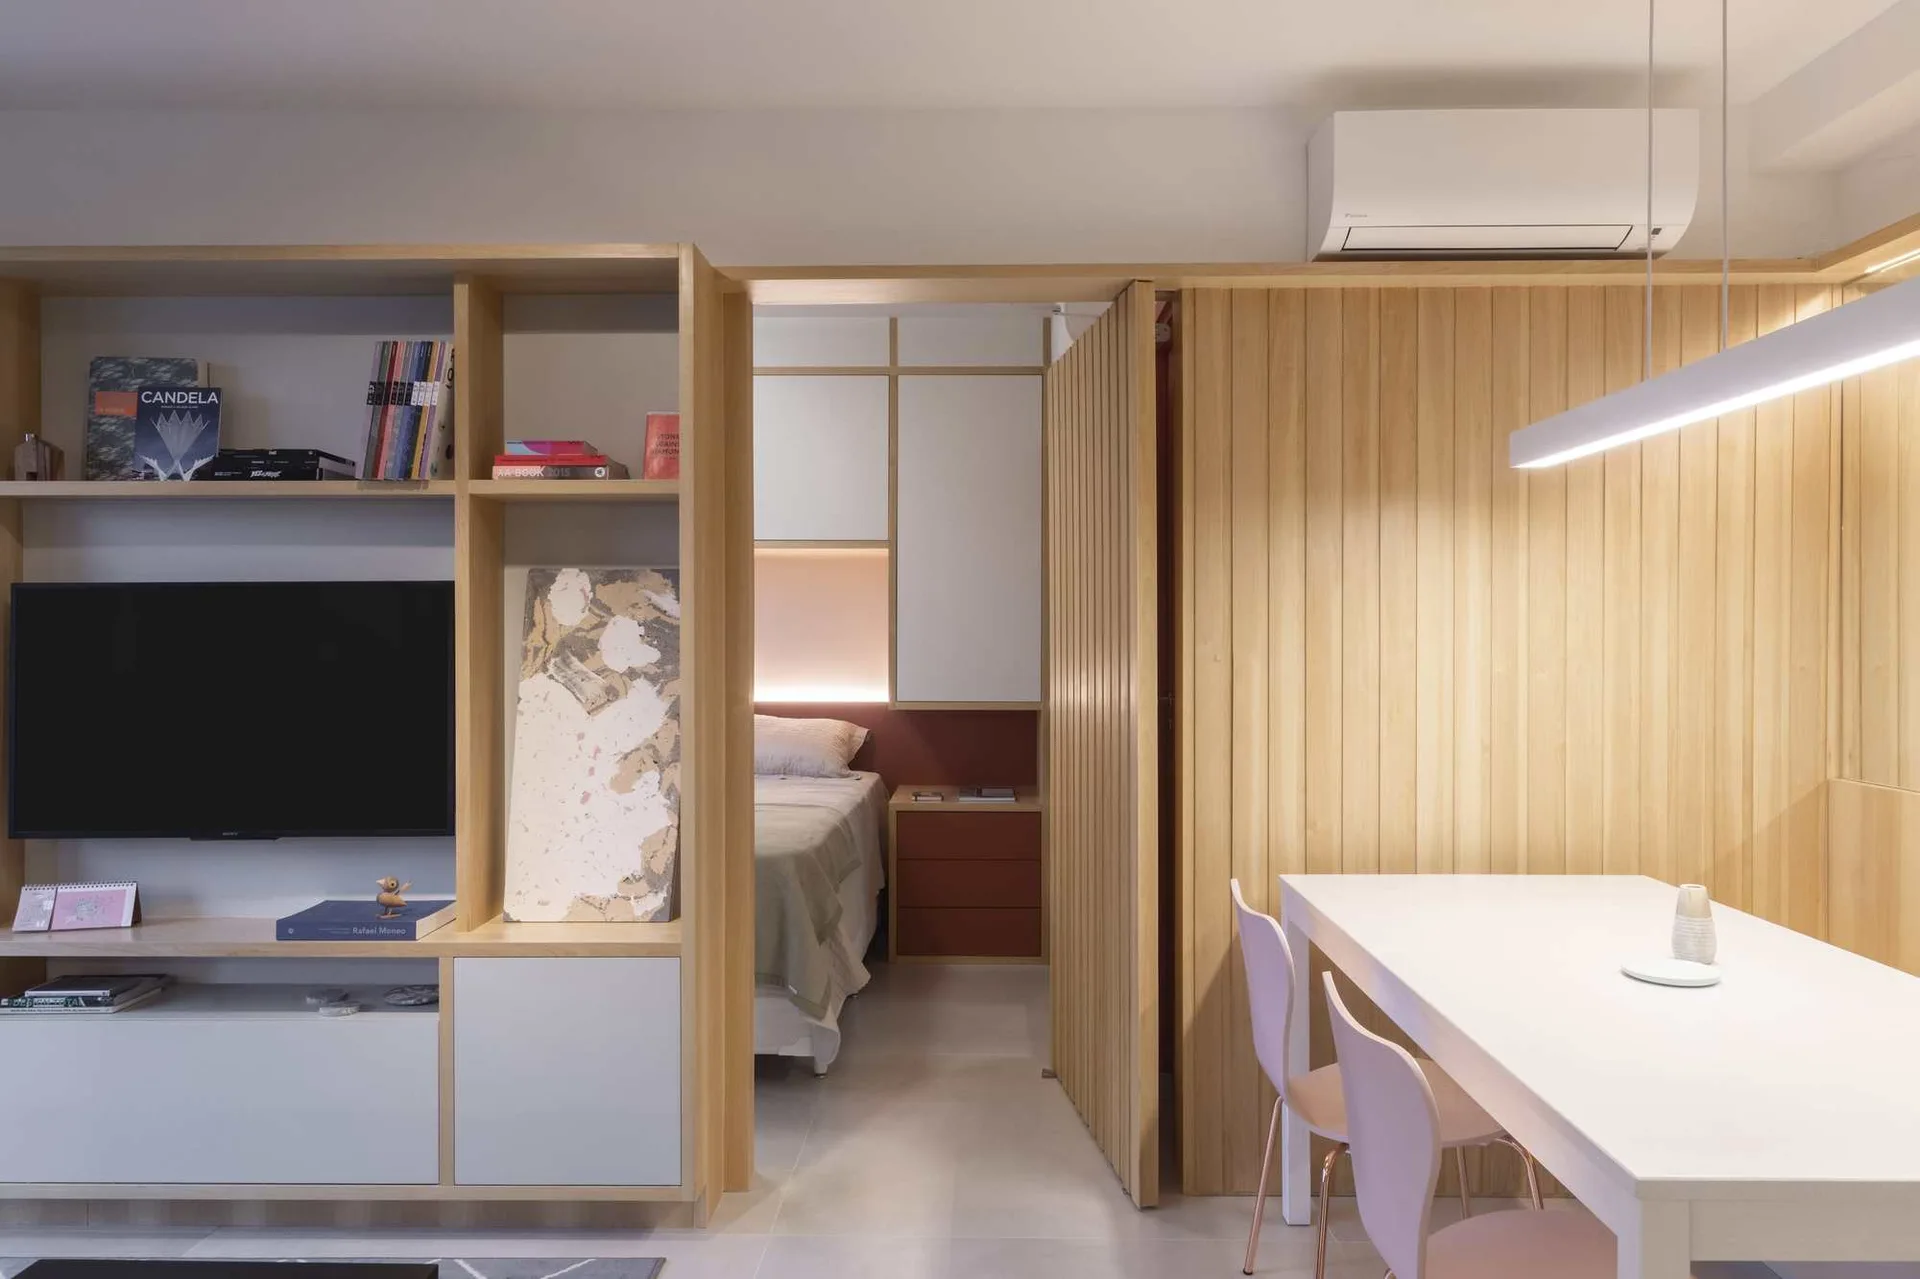
A minimalist studio apartment features custom light wood built-in cabinetry, a white dining table with chairs, and a slatted wood sliding door.
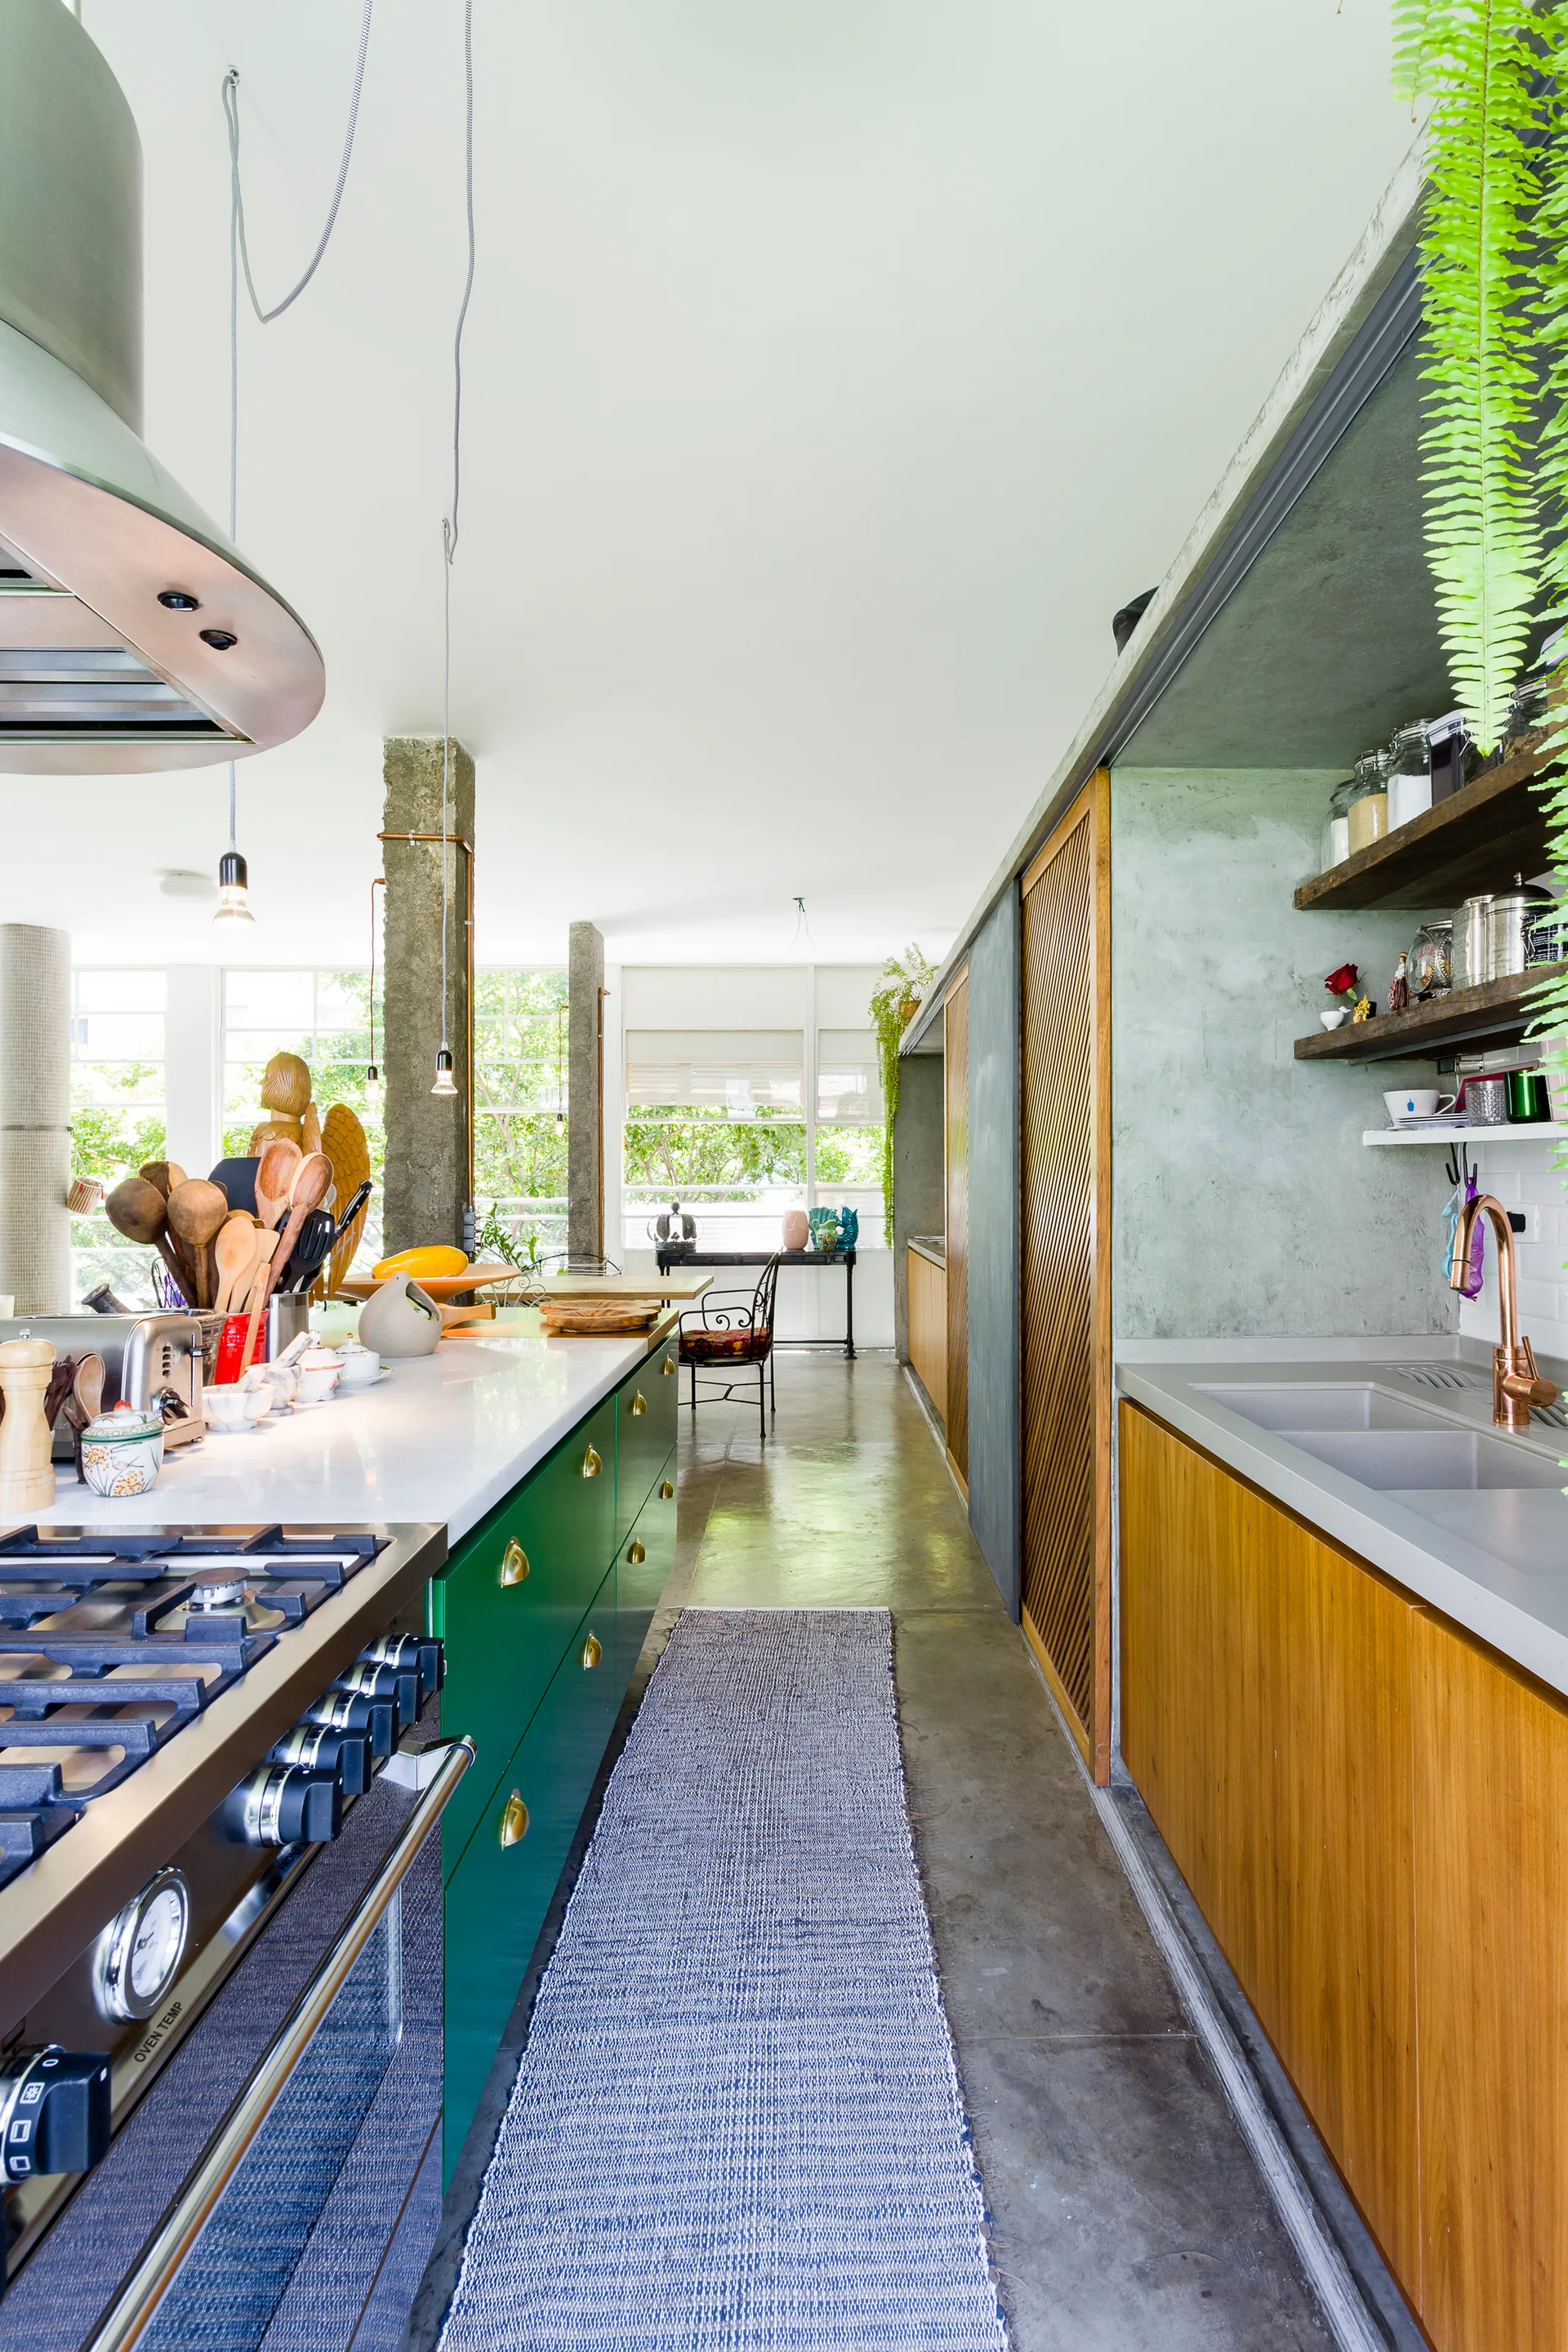
A galley kitchen features a green painted island with a metal range, warm wood cabinetry, polished concrete floors, and a blue runner rug.
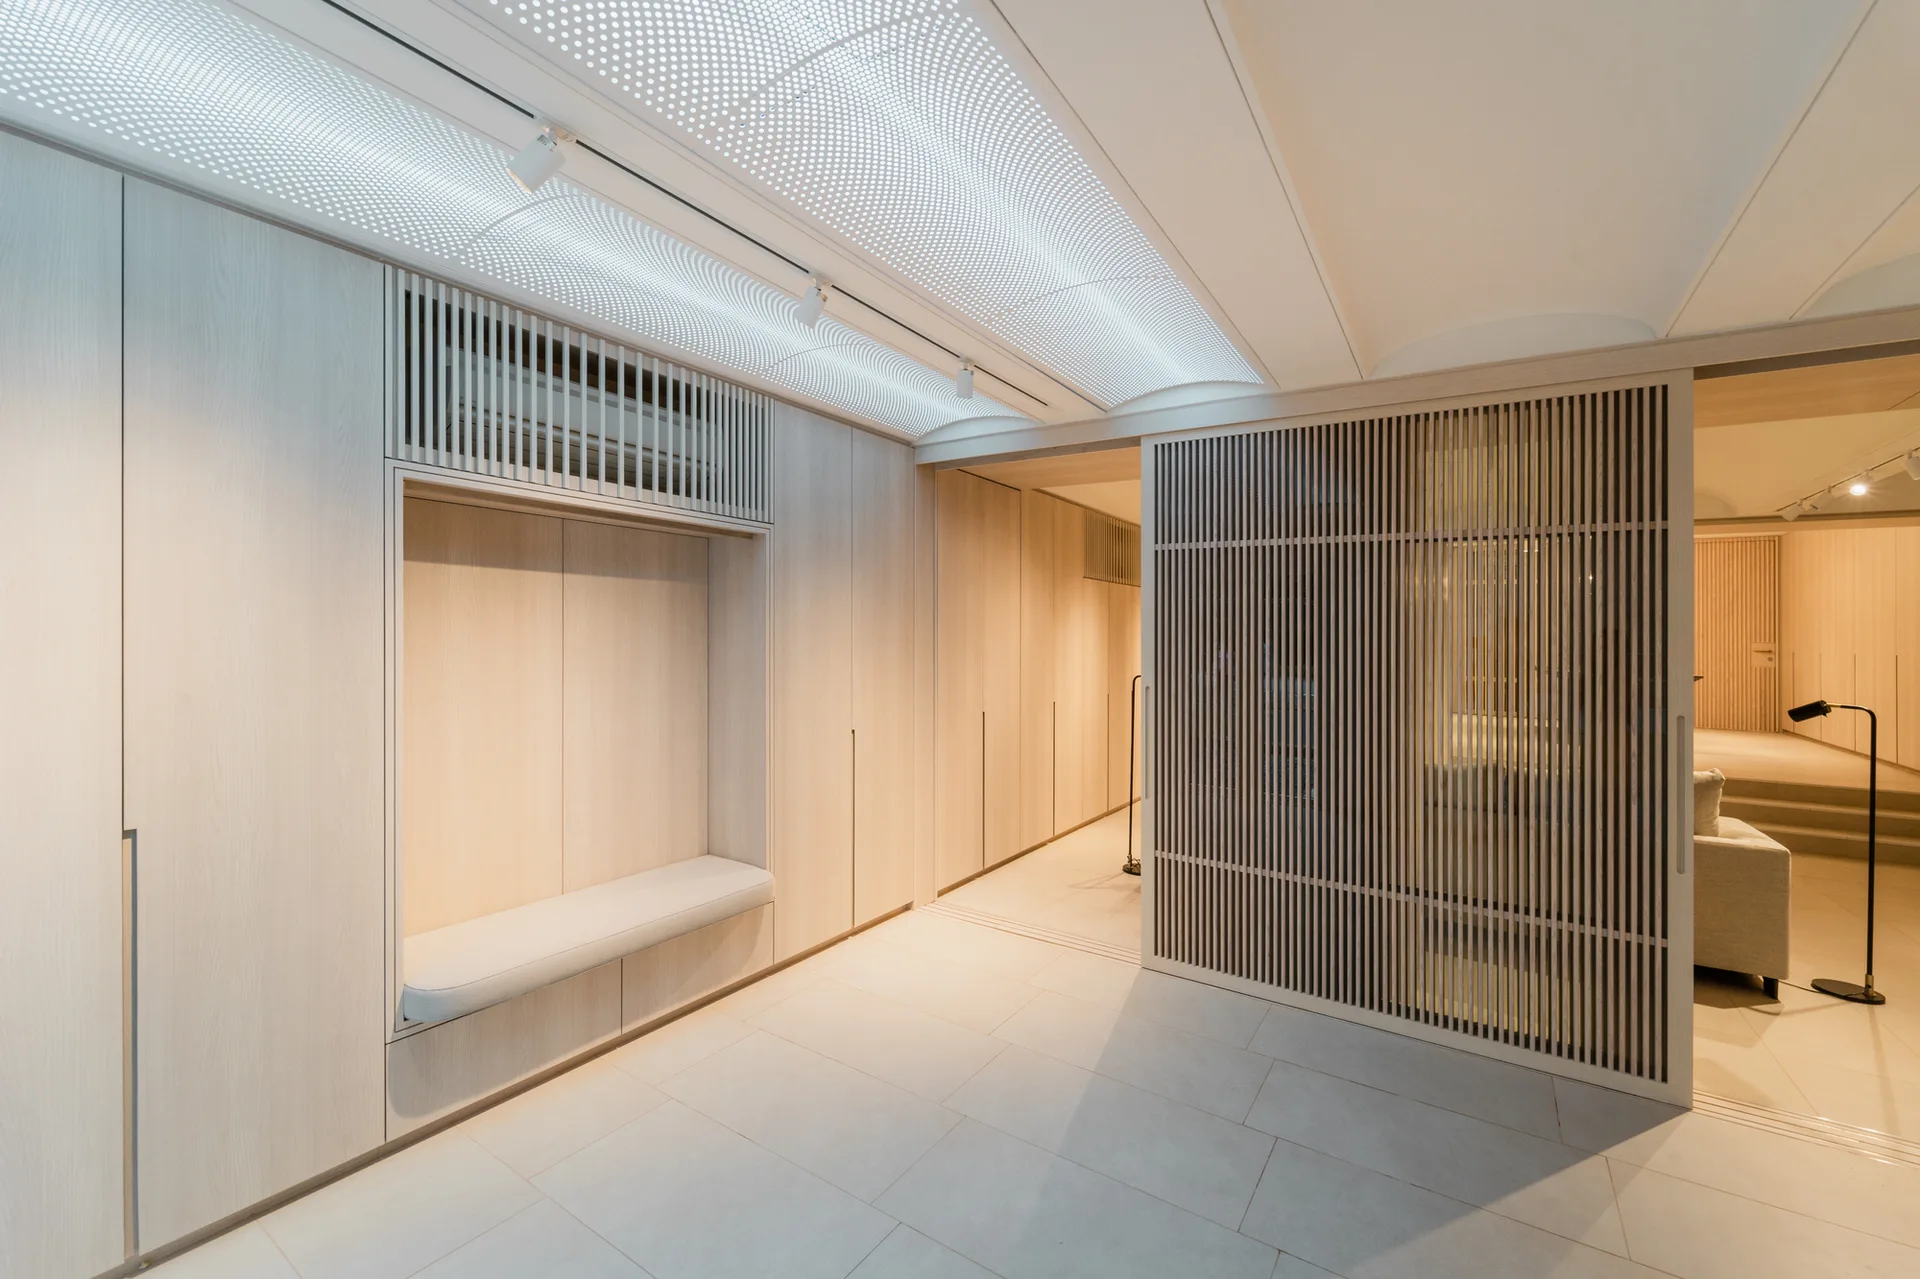
A minimalist light wood entryway featuring built-in cabinetry with a recessed bench, a slatted sliding partition door, and large floor tiles.
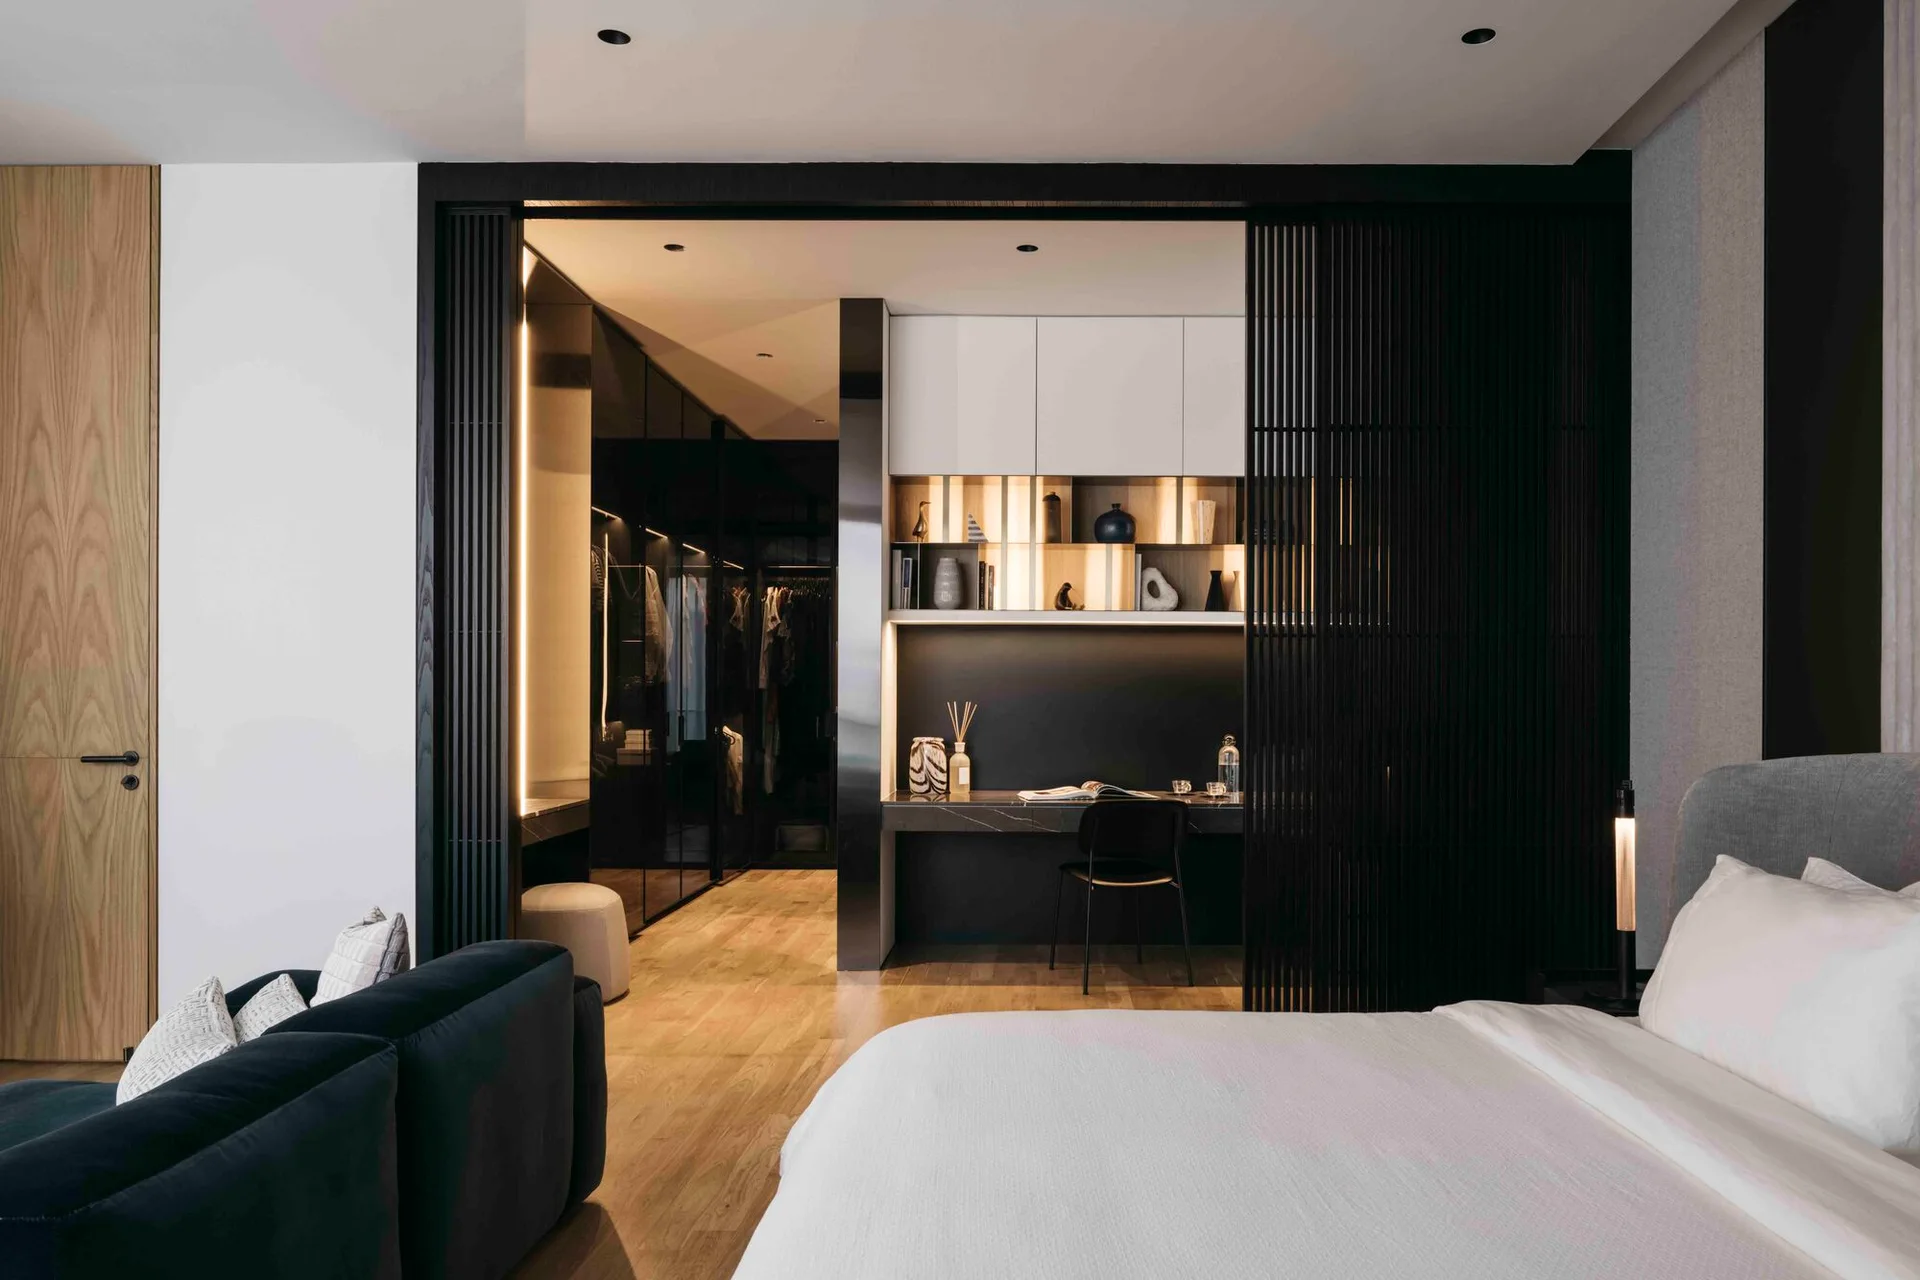
A modern bedroom features a white bed, a dark slatted sliding door, and an integrated desk alcove leading to a walk-in closet.
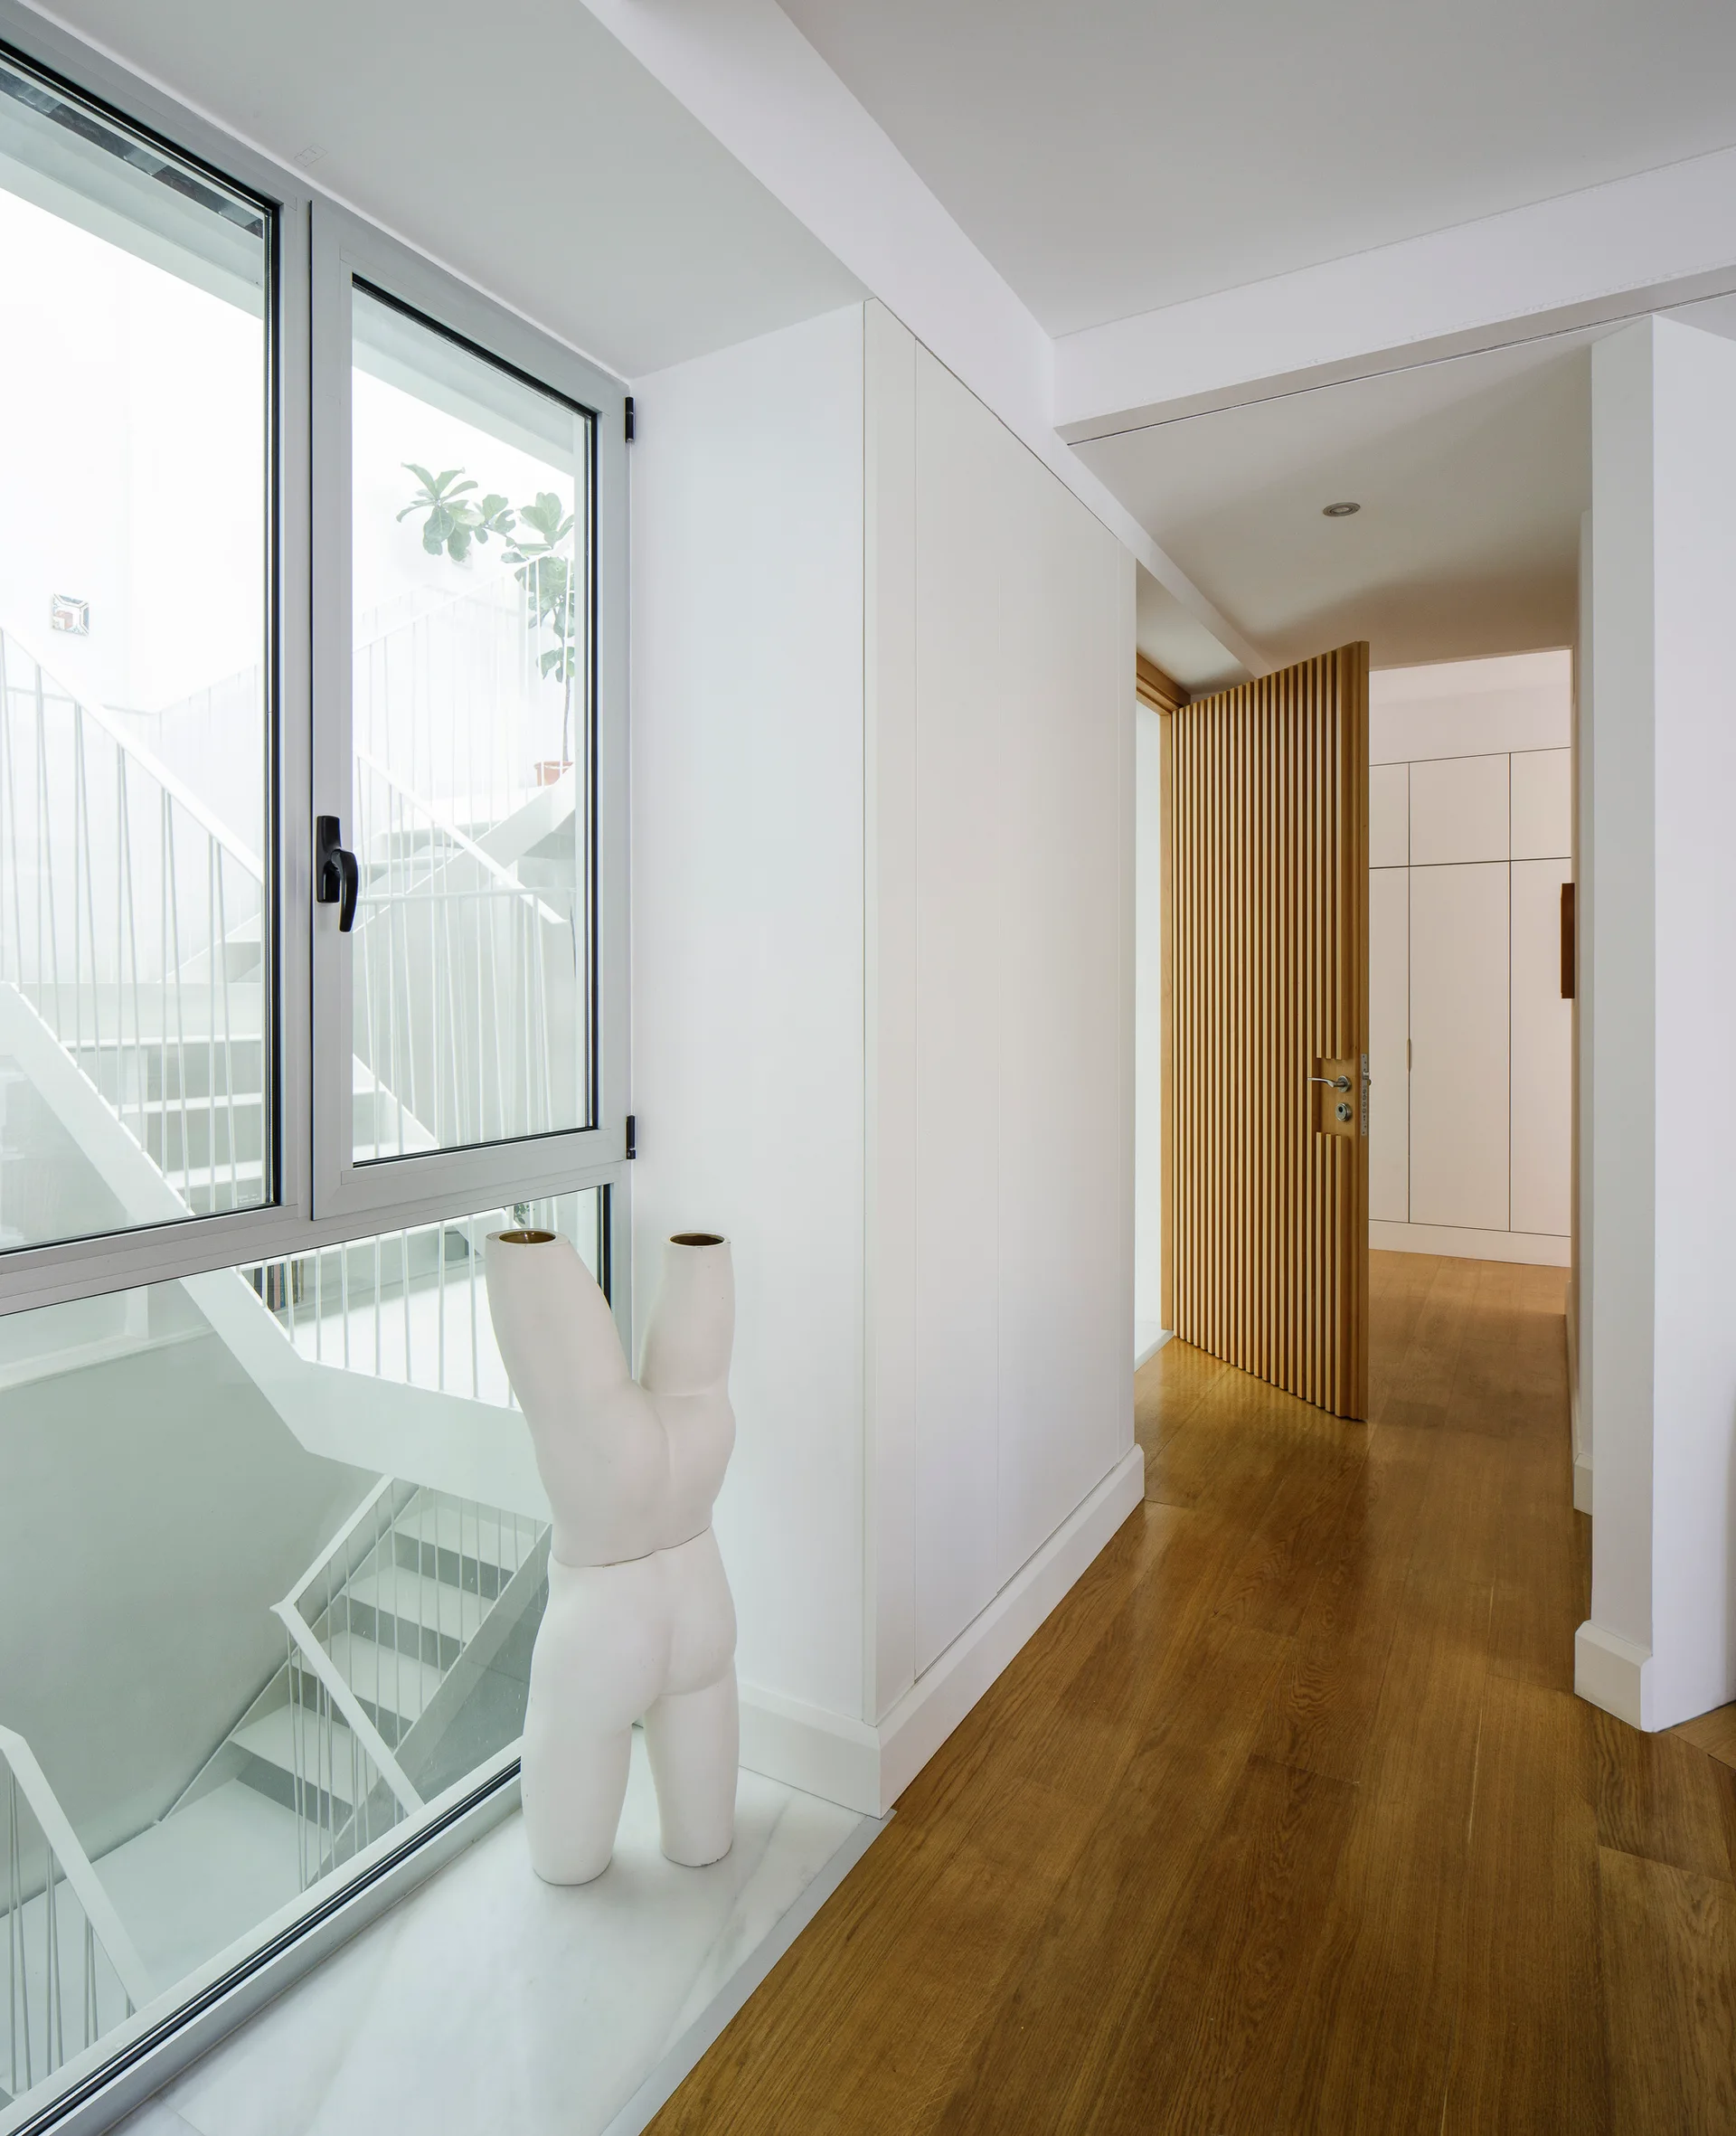
A minimalist white hallway features a slatted wood door, light oak flooring, and a large window looking out onto a white metal staircase.
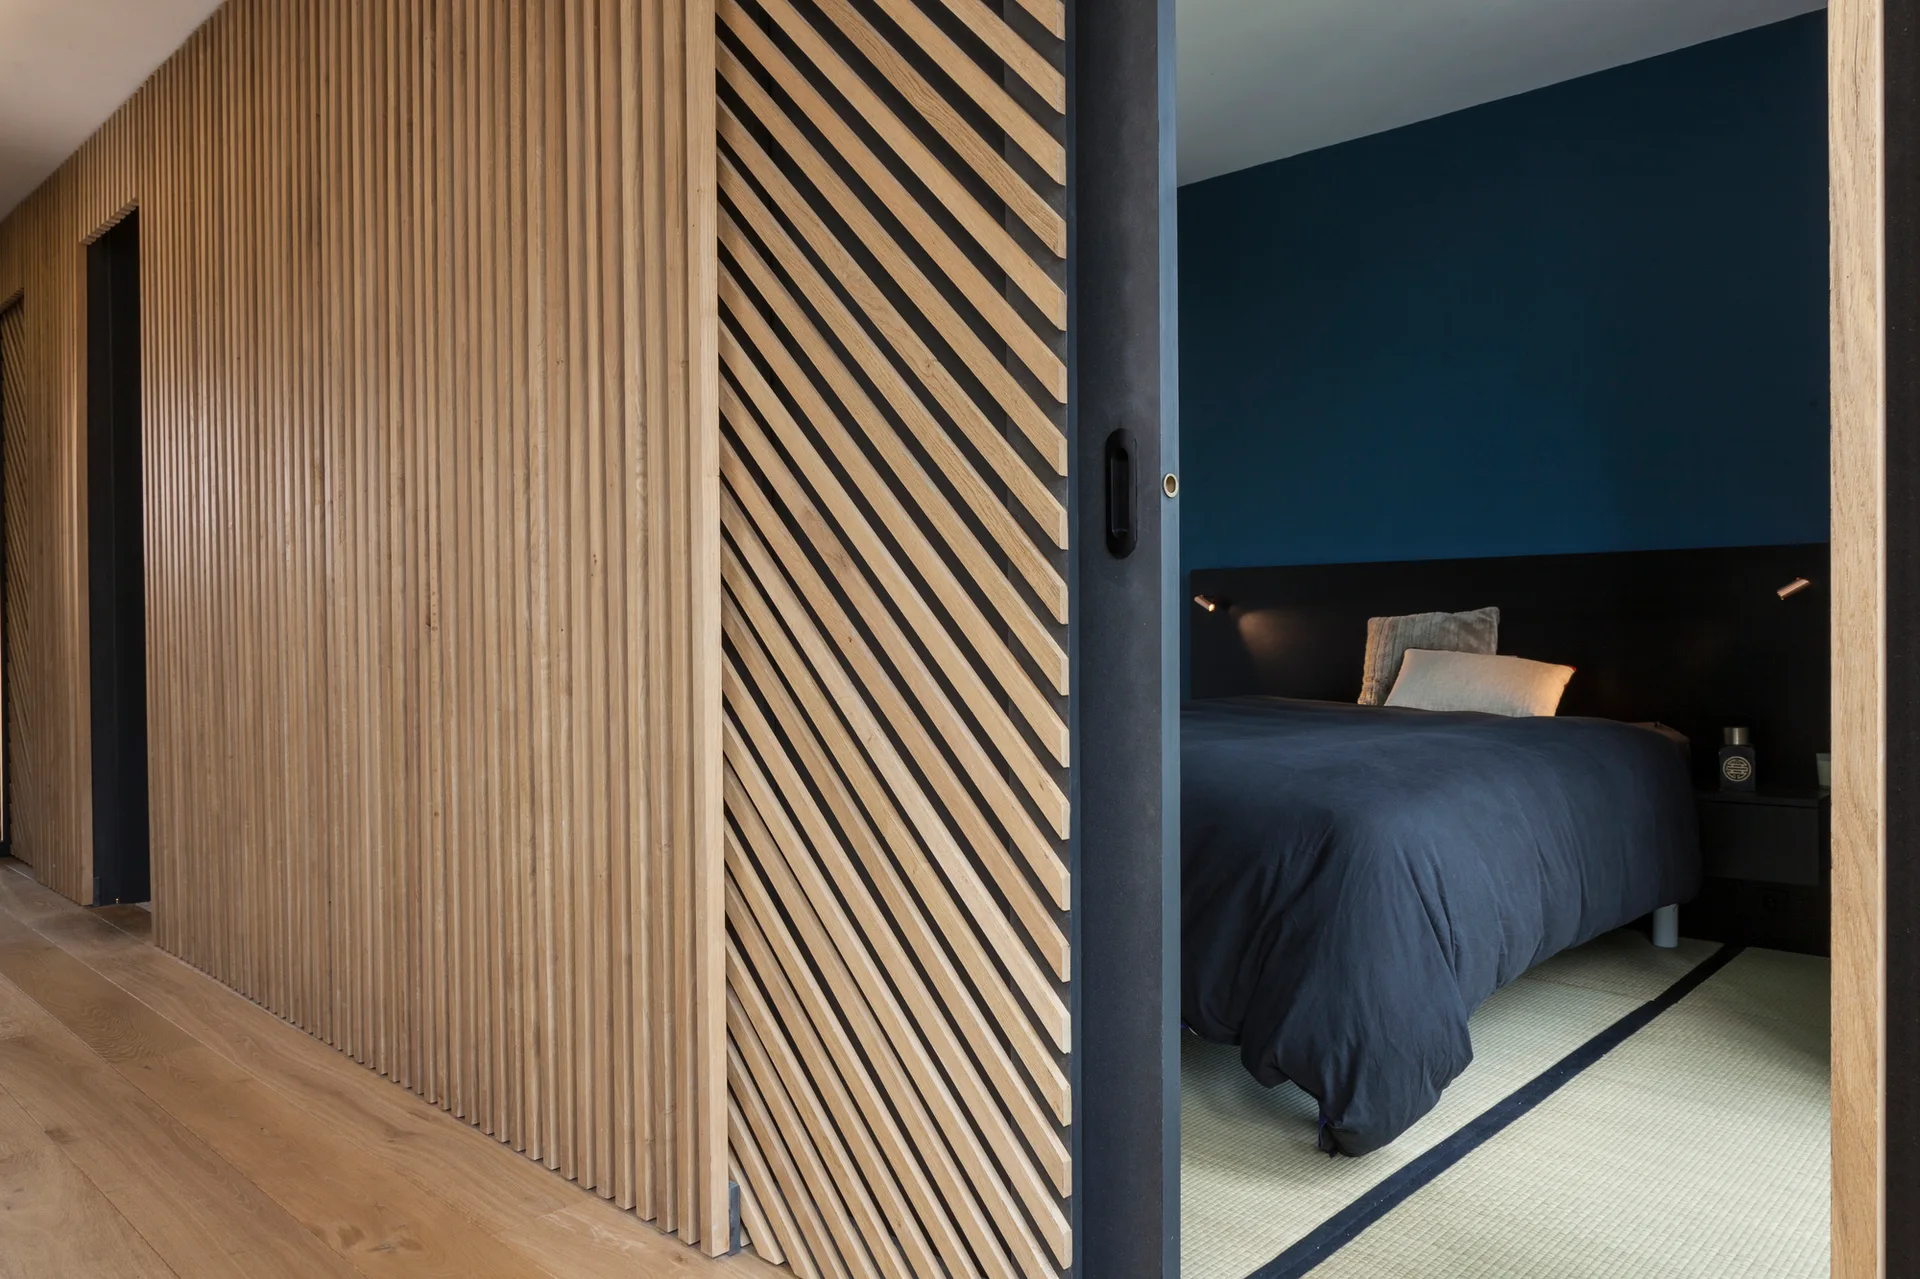
A modern Japandi bedroom with a dark blue wall and tatami mats is viewed through a sliding door featuring vertical and diagonal wood slats.
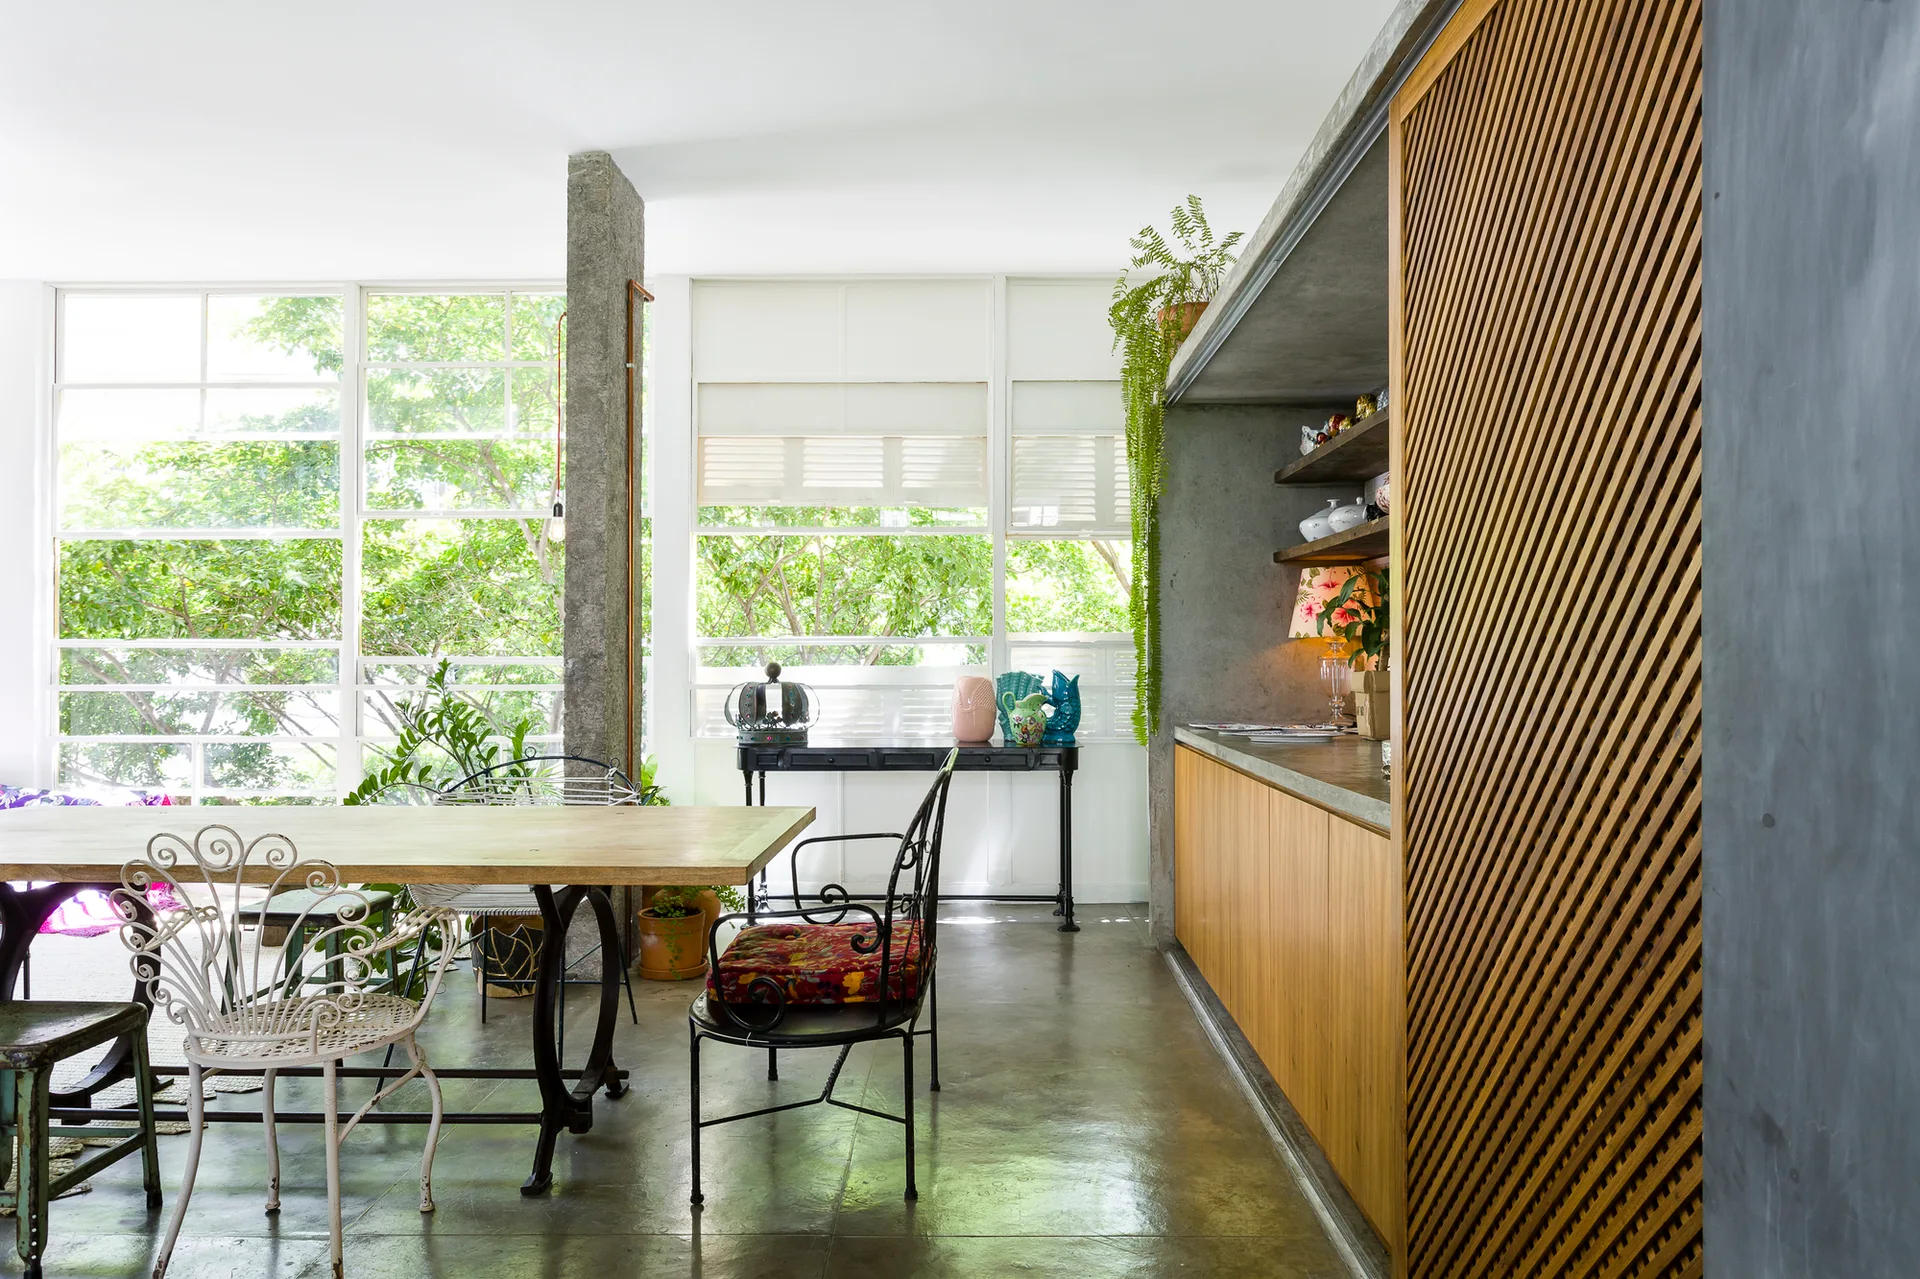
A light-filled dining space displays a wooden table, eclectic metal chairs, a polished concrete floor, and a sliding diagonal wood-slat screen.
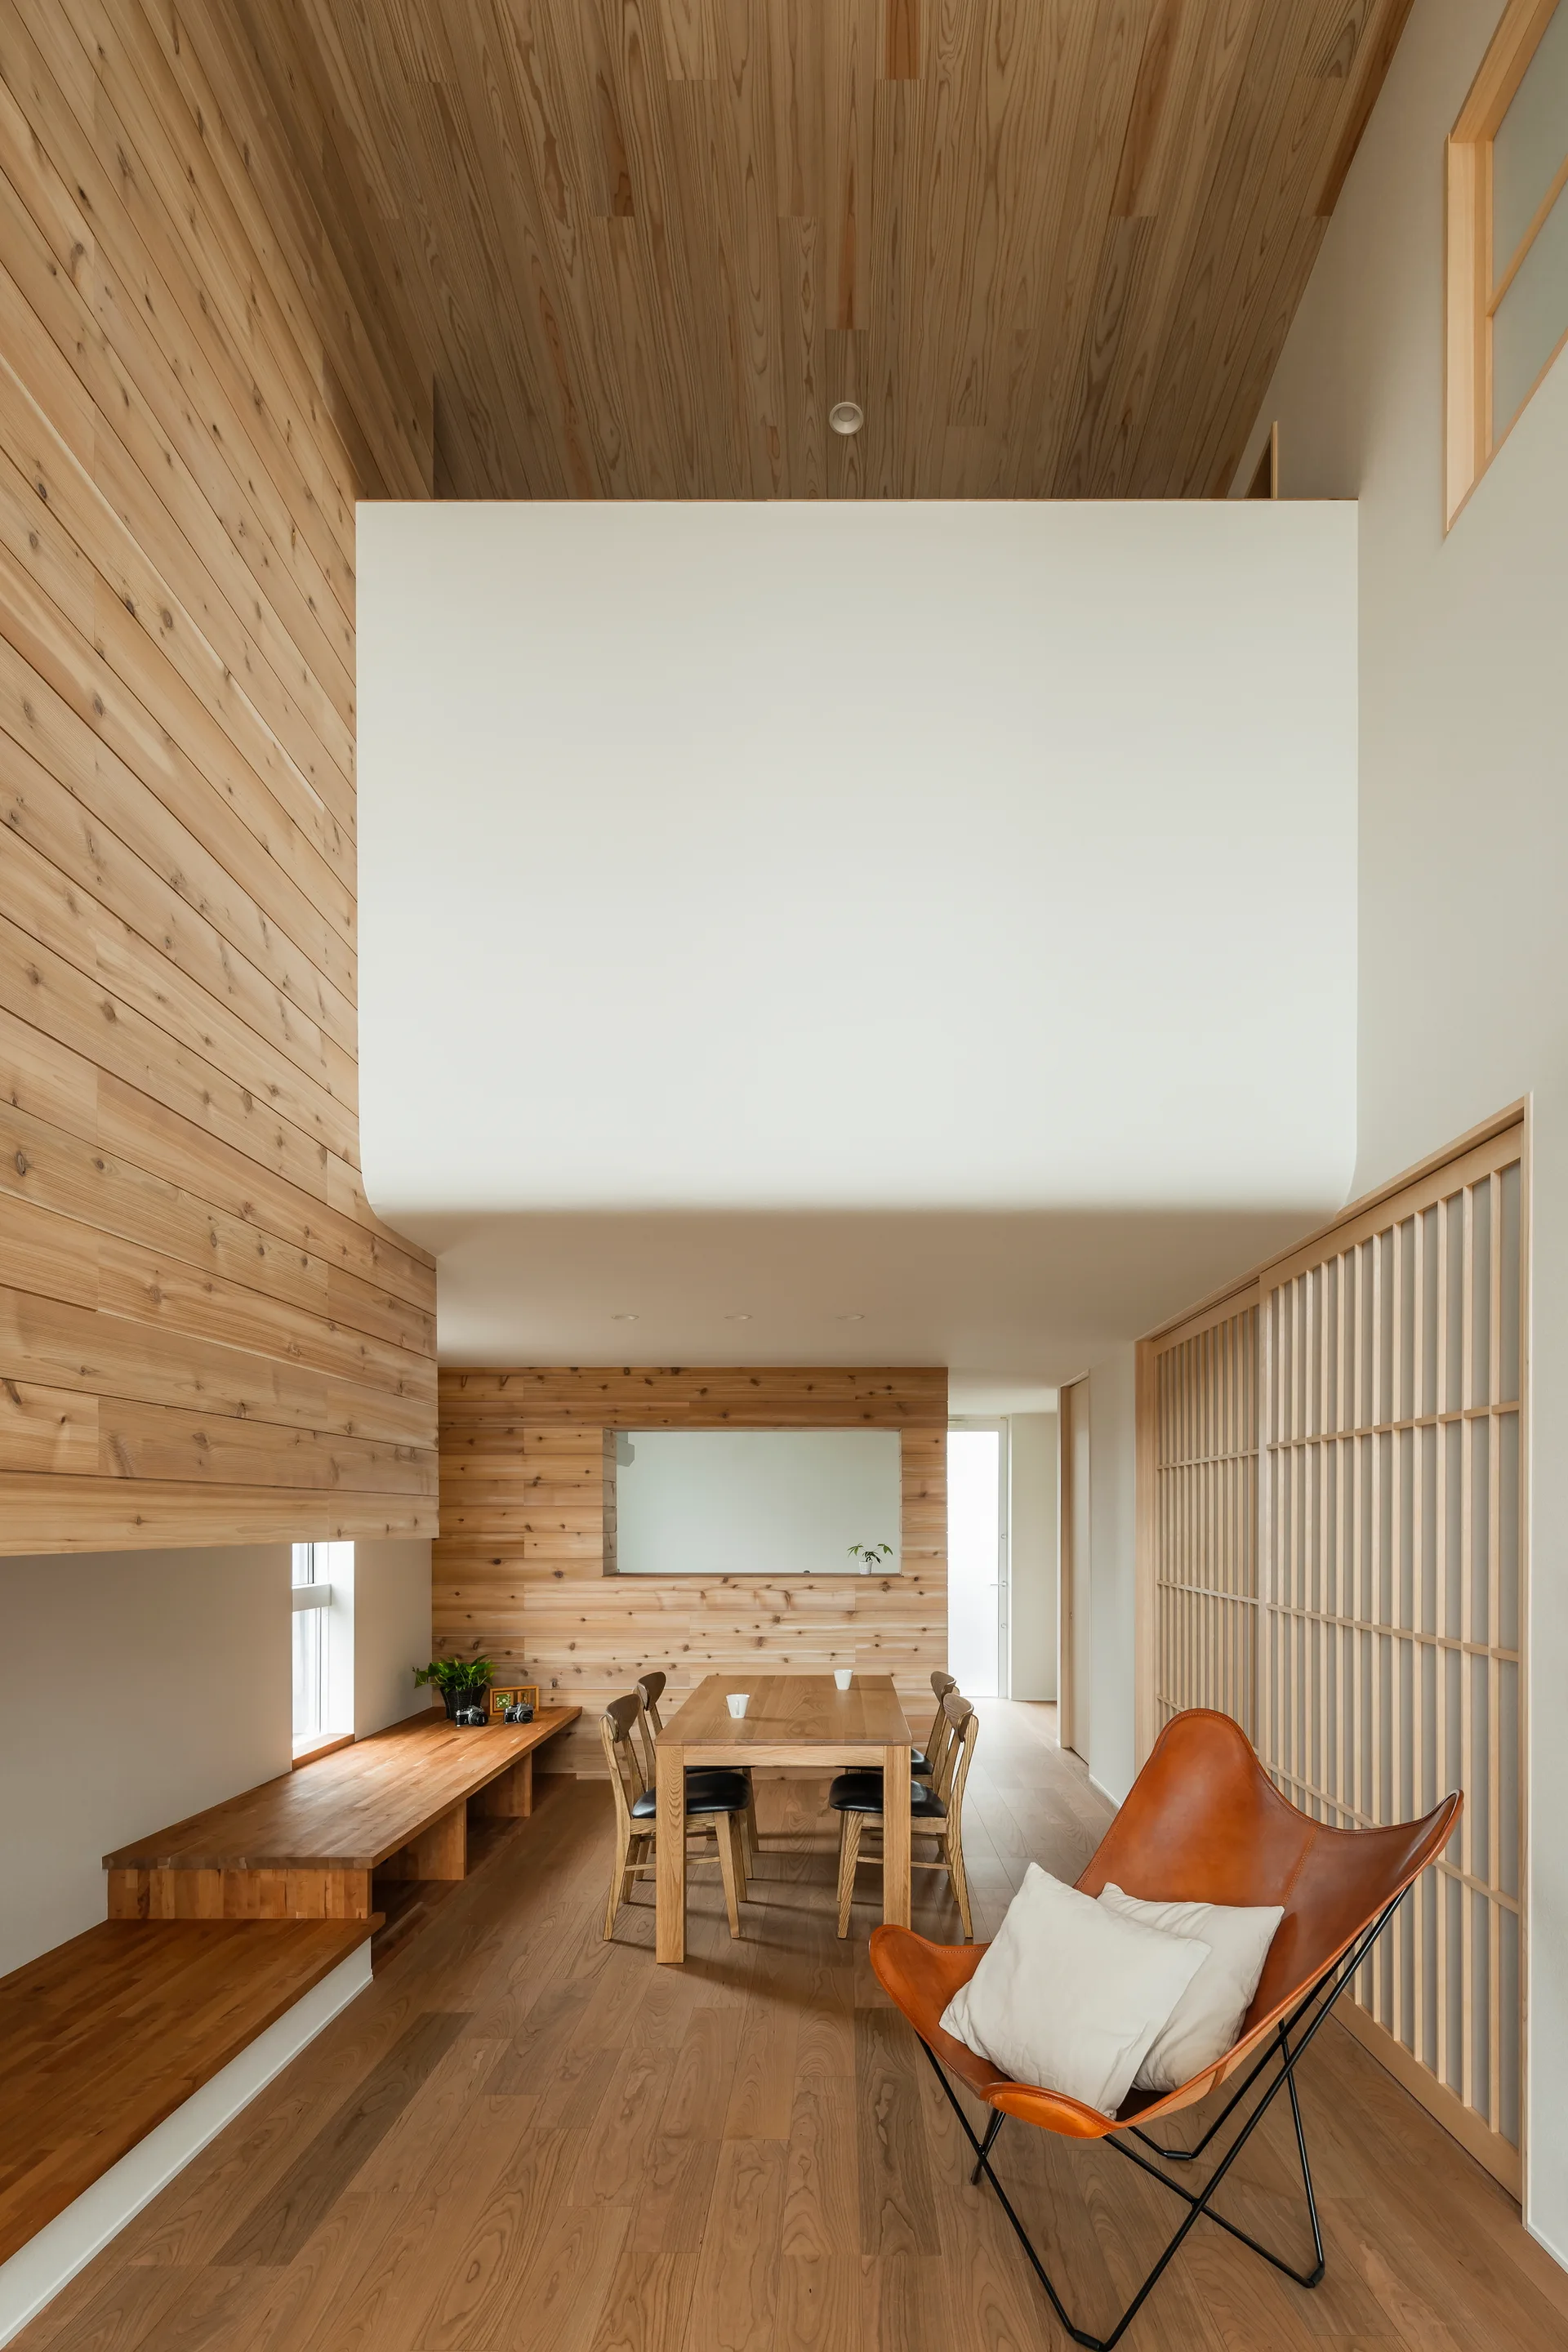
A minimalist dining room features a wooden table, a tan leather butterfly chair, light wood paneling, and a white floating loft overhead.
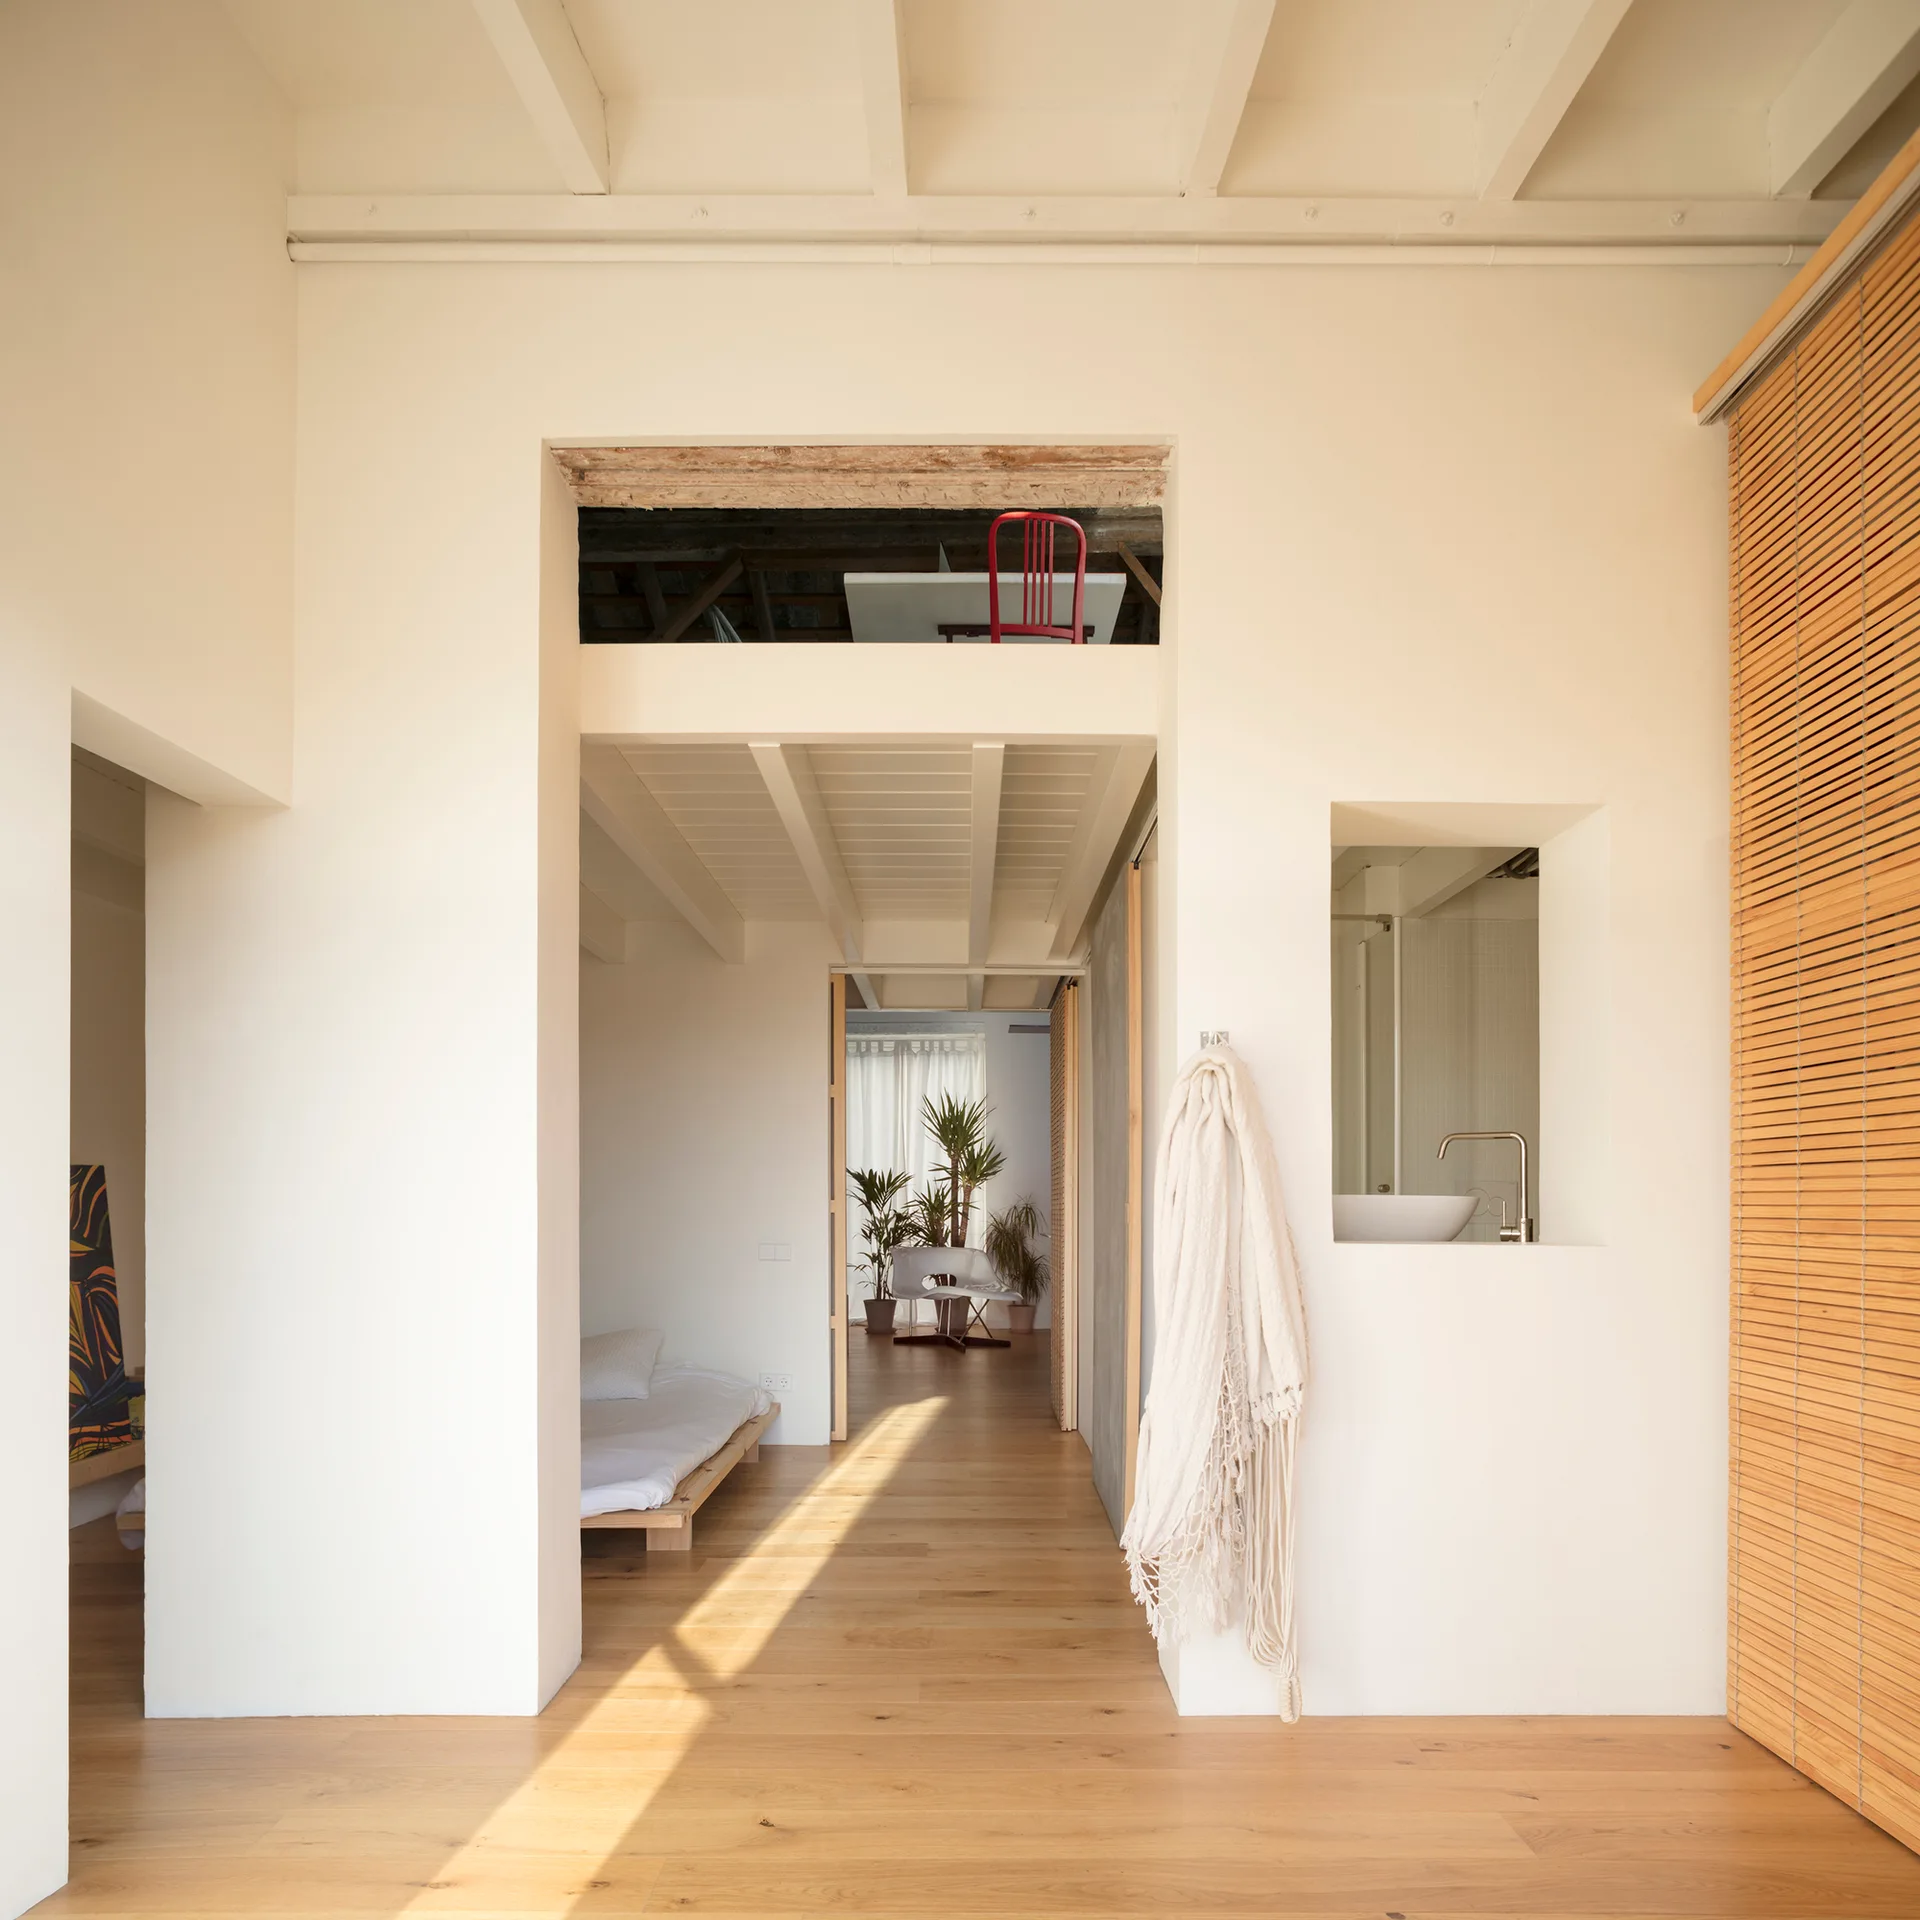
An open-plan minimalist apartment features light wood floors, white plaster walls with exposed ceiling beams, a built-in sink niche, and a daybed.
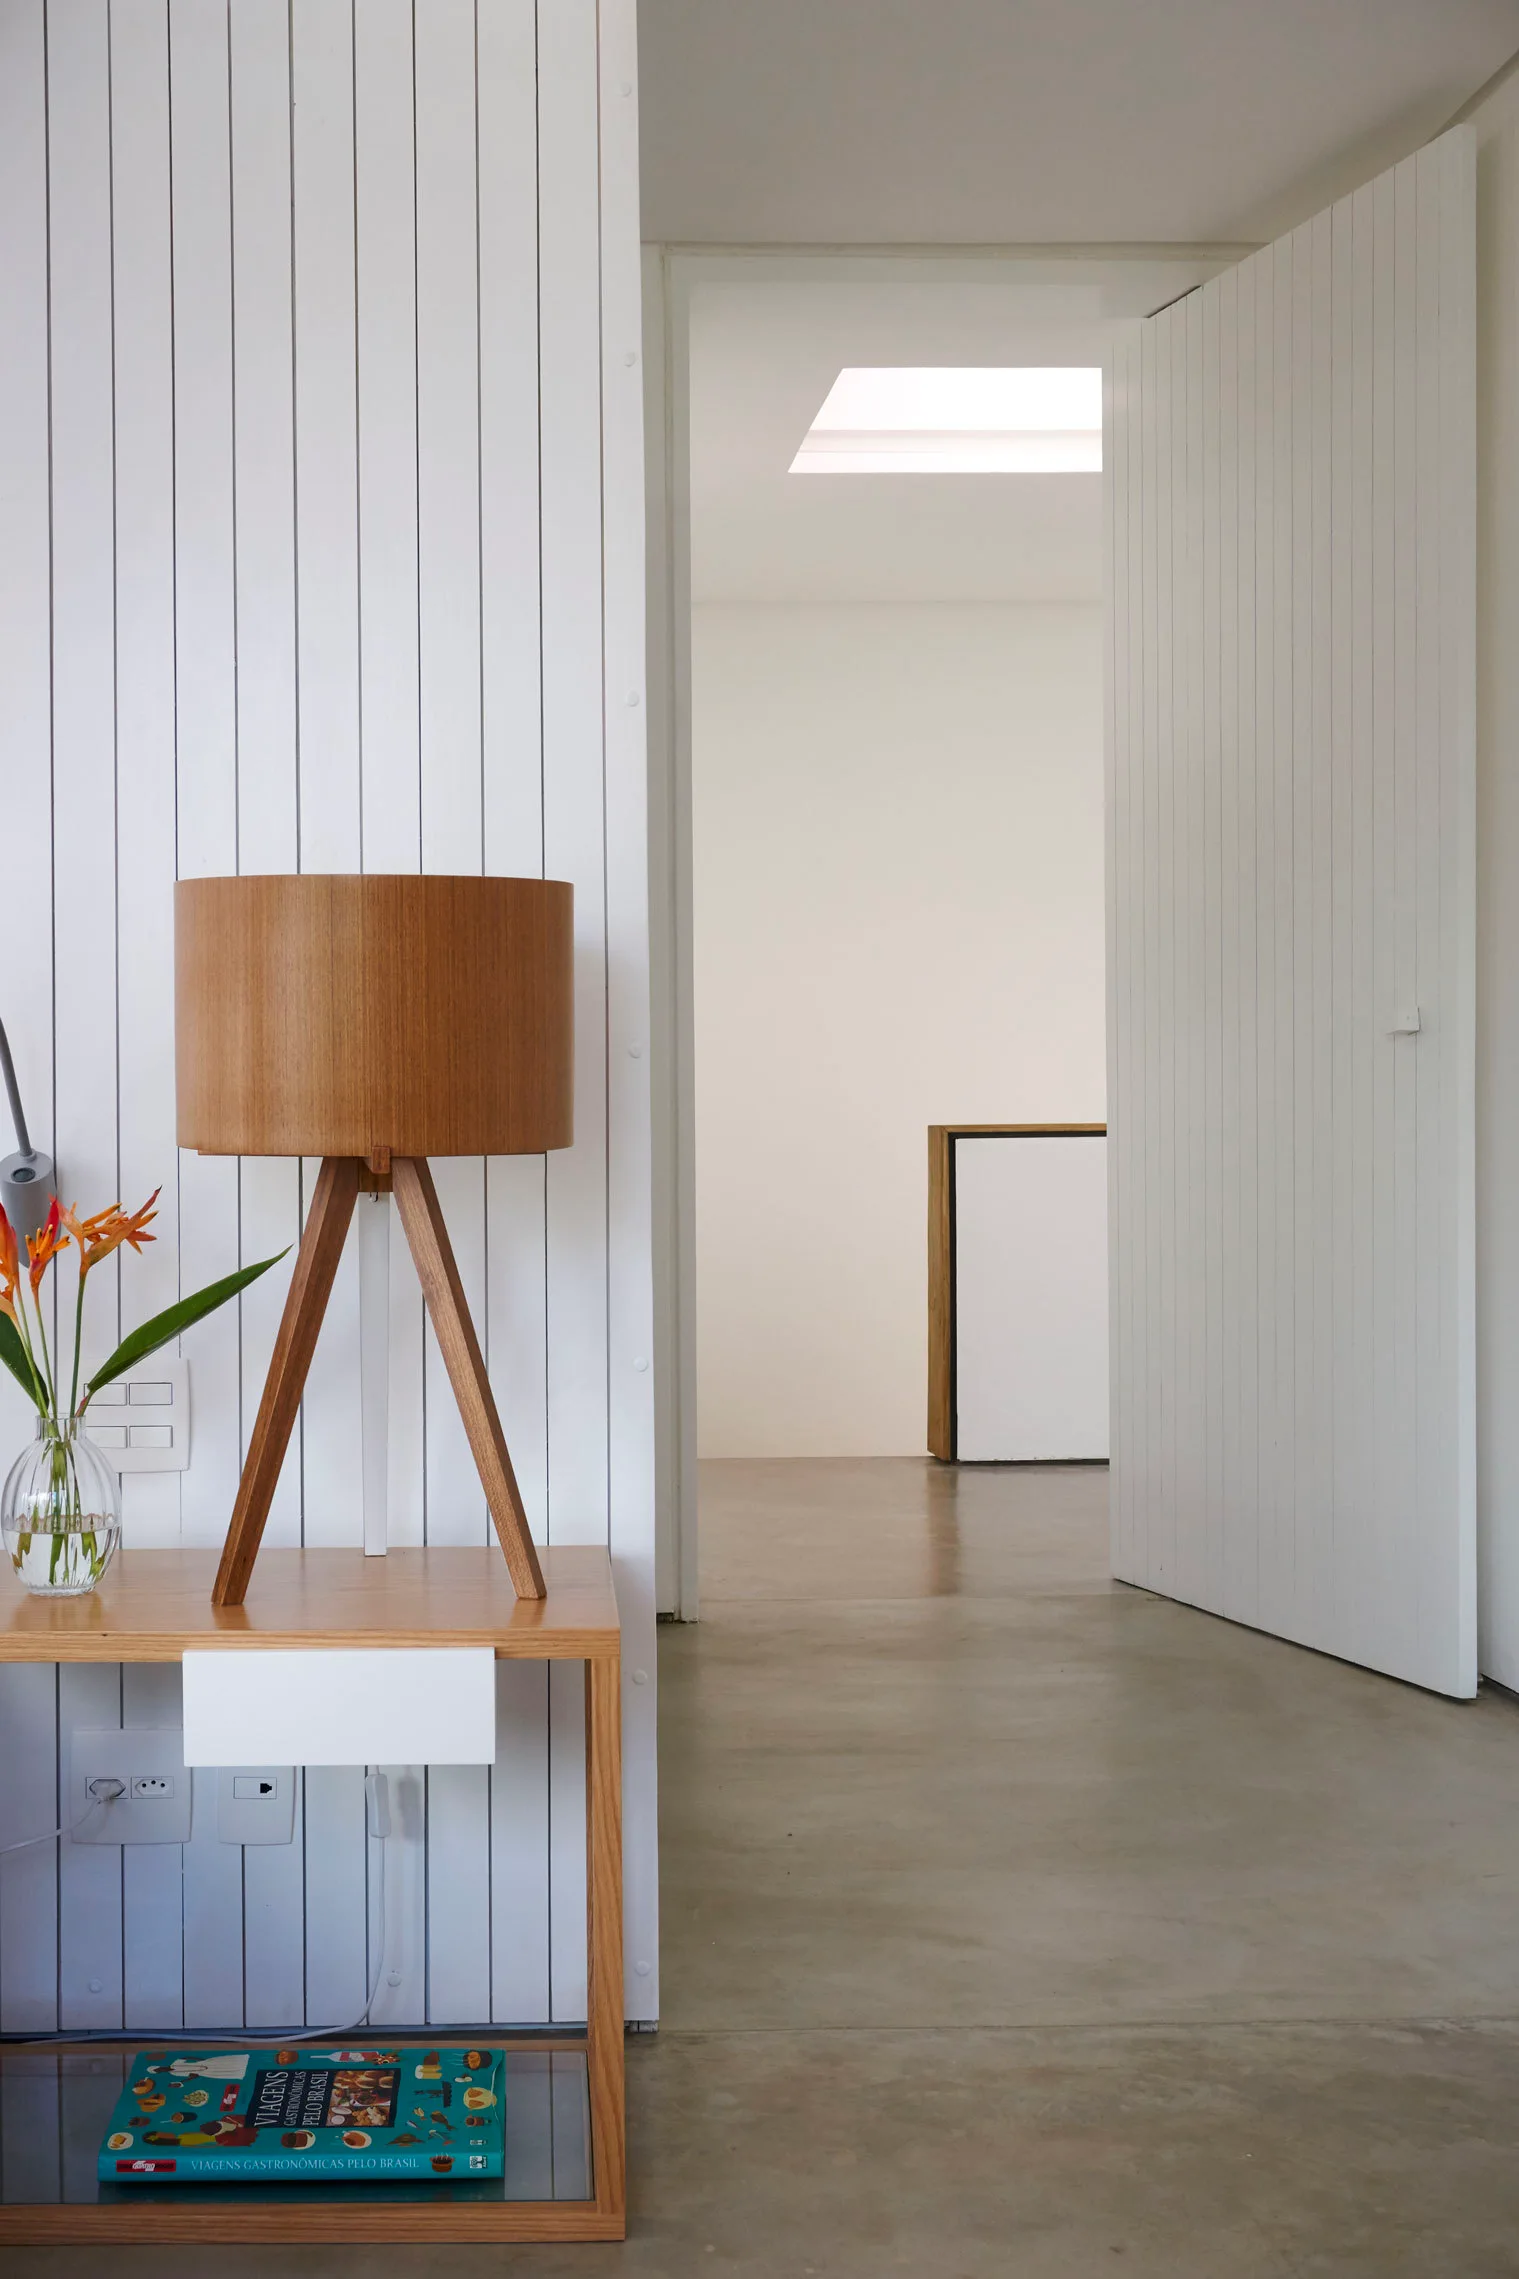
A modern hallway features a light wood side table with a wooden tripod lamp against a white vertical slatted wall and an open paneled door.
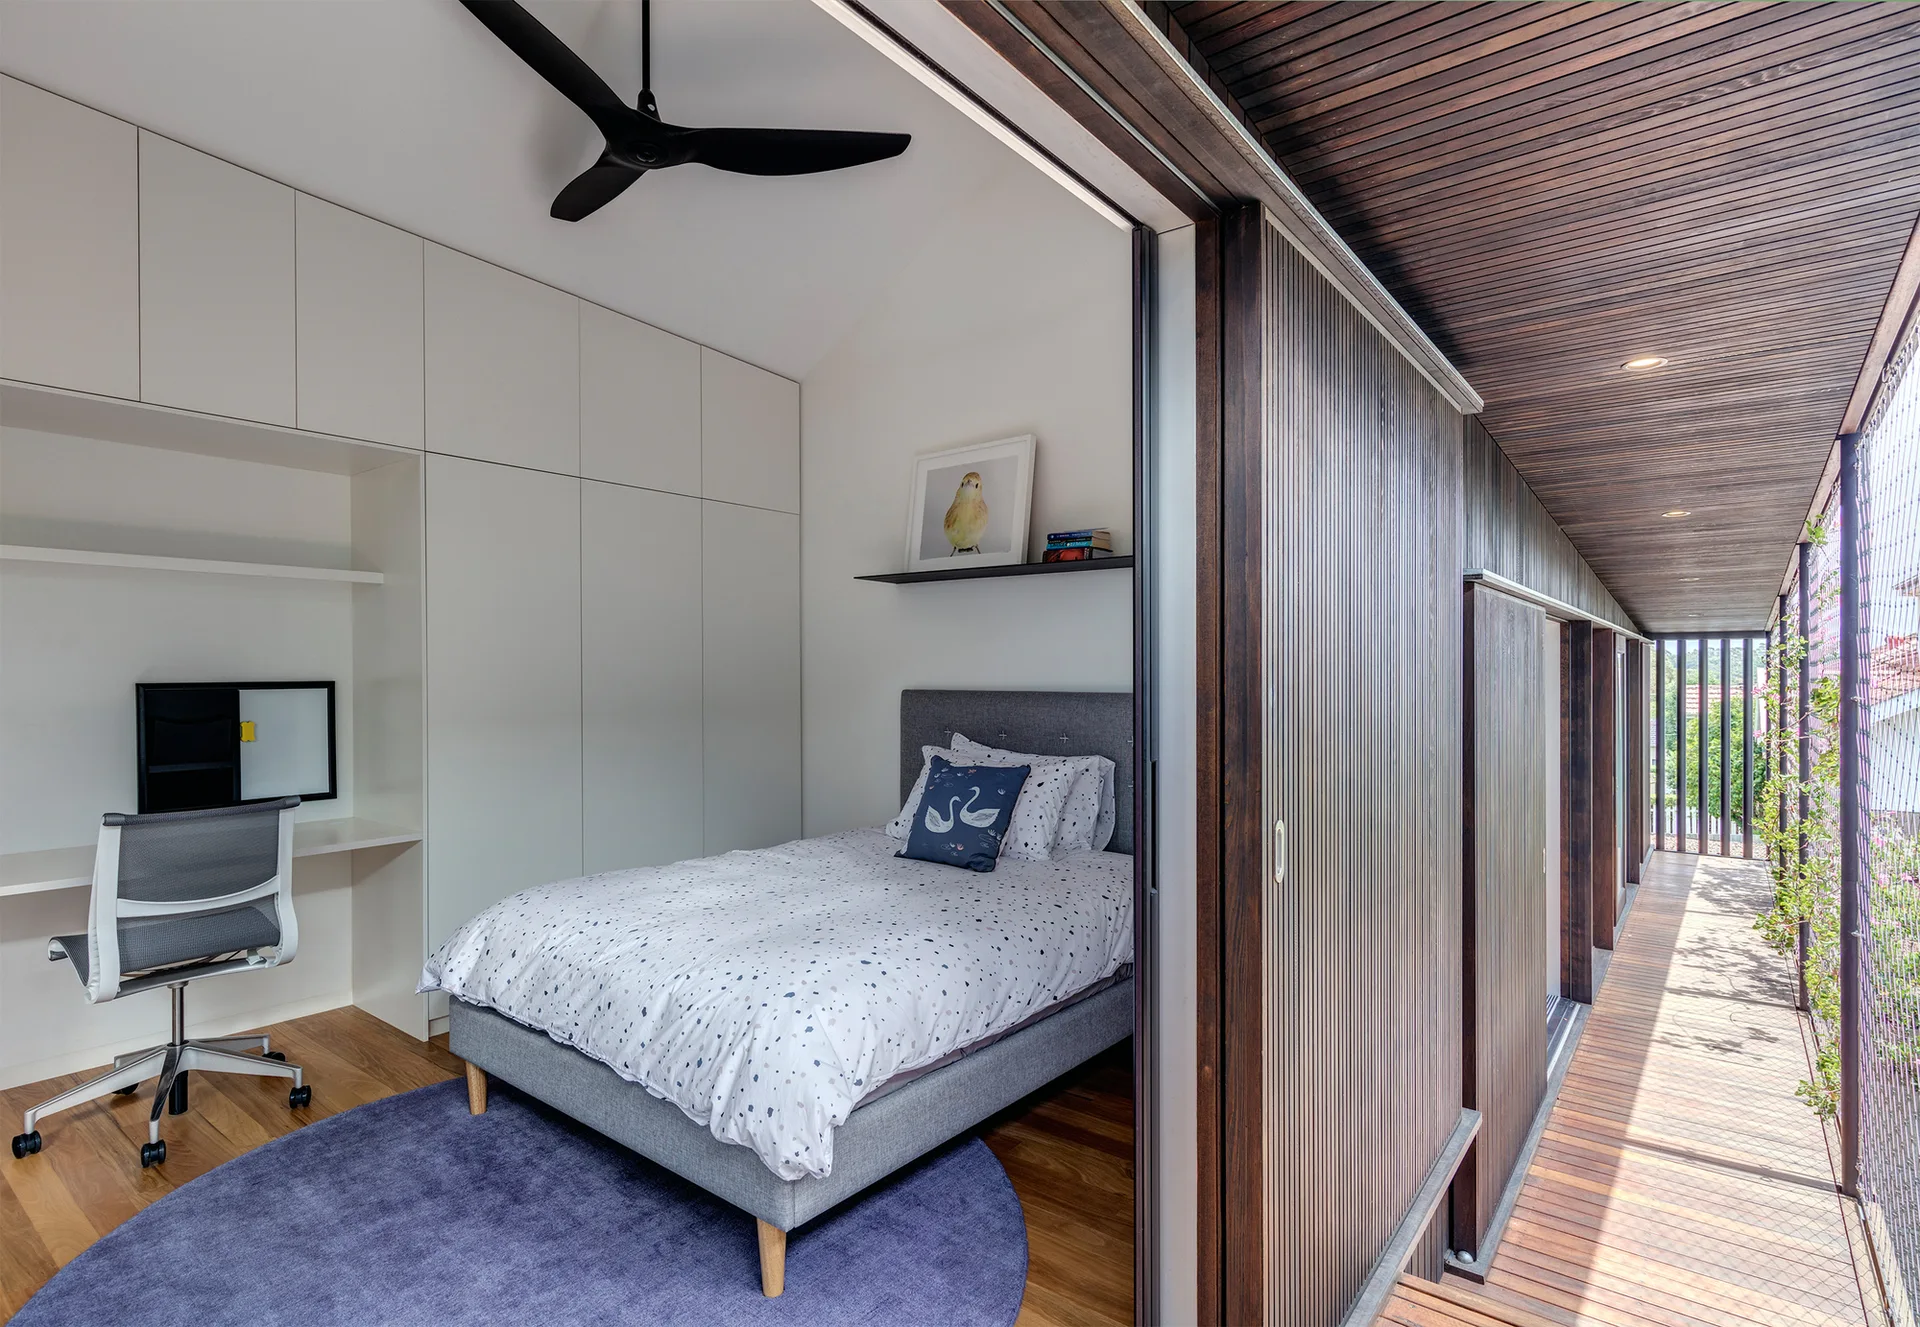
A compact bedroom features a grey single bed, built-in white desk with chair, and a slatted sliding wood door that opens to an outdoor wooden walkway.
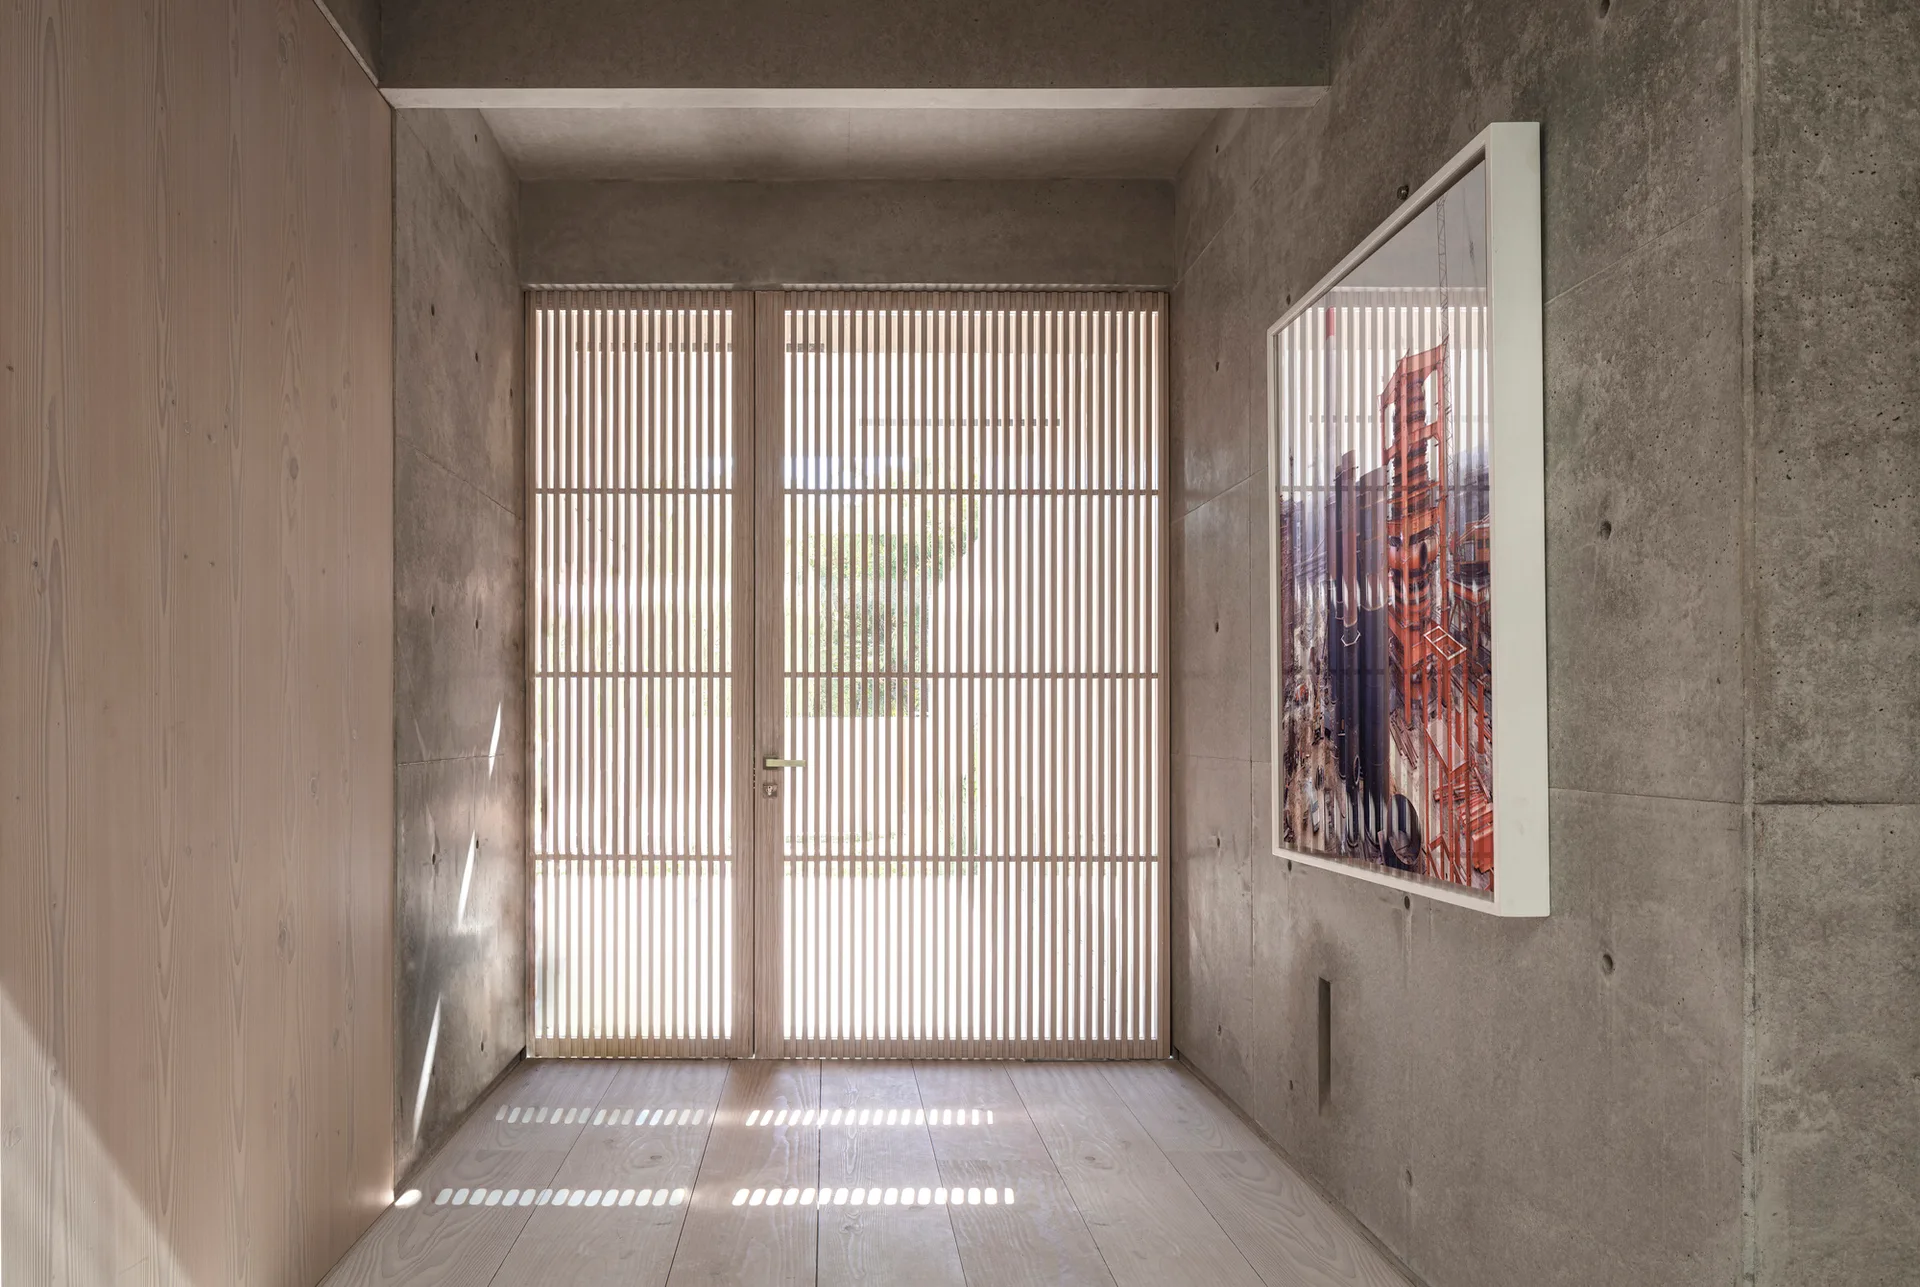
An entryway with exposed concrete walls, a vertical light wood panel, blonde wood flooring, and double slatted wooden doors filtering natural light.