Skip to content

COLLECTION

Industrial Minimalists

by @chloe-hughes

27 photos

Interior design photos featuring Industrial Minimalists.

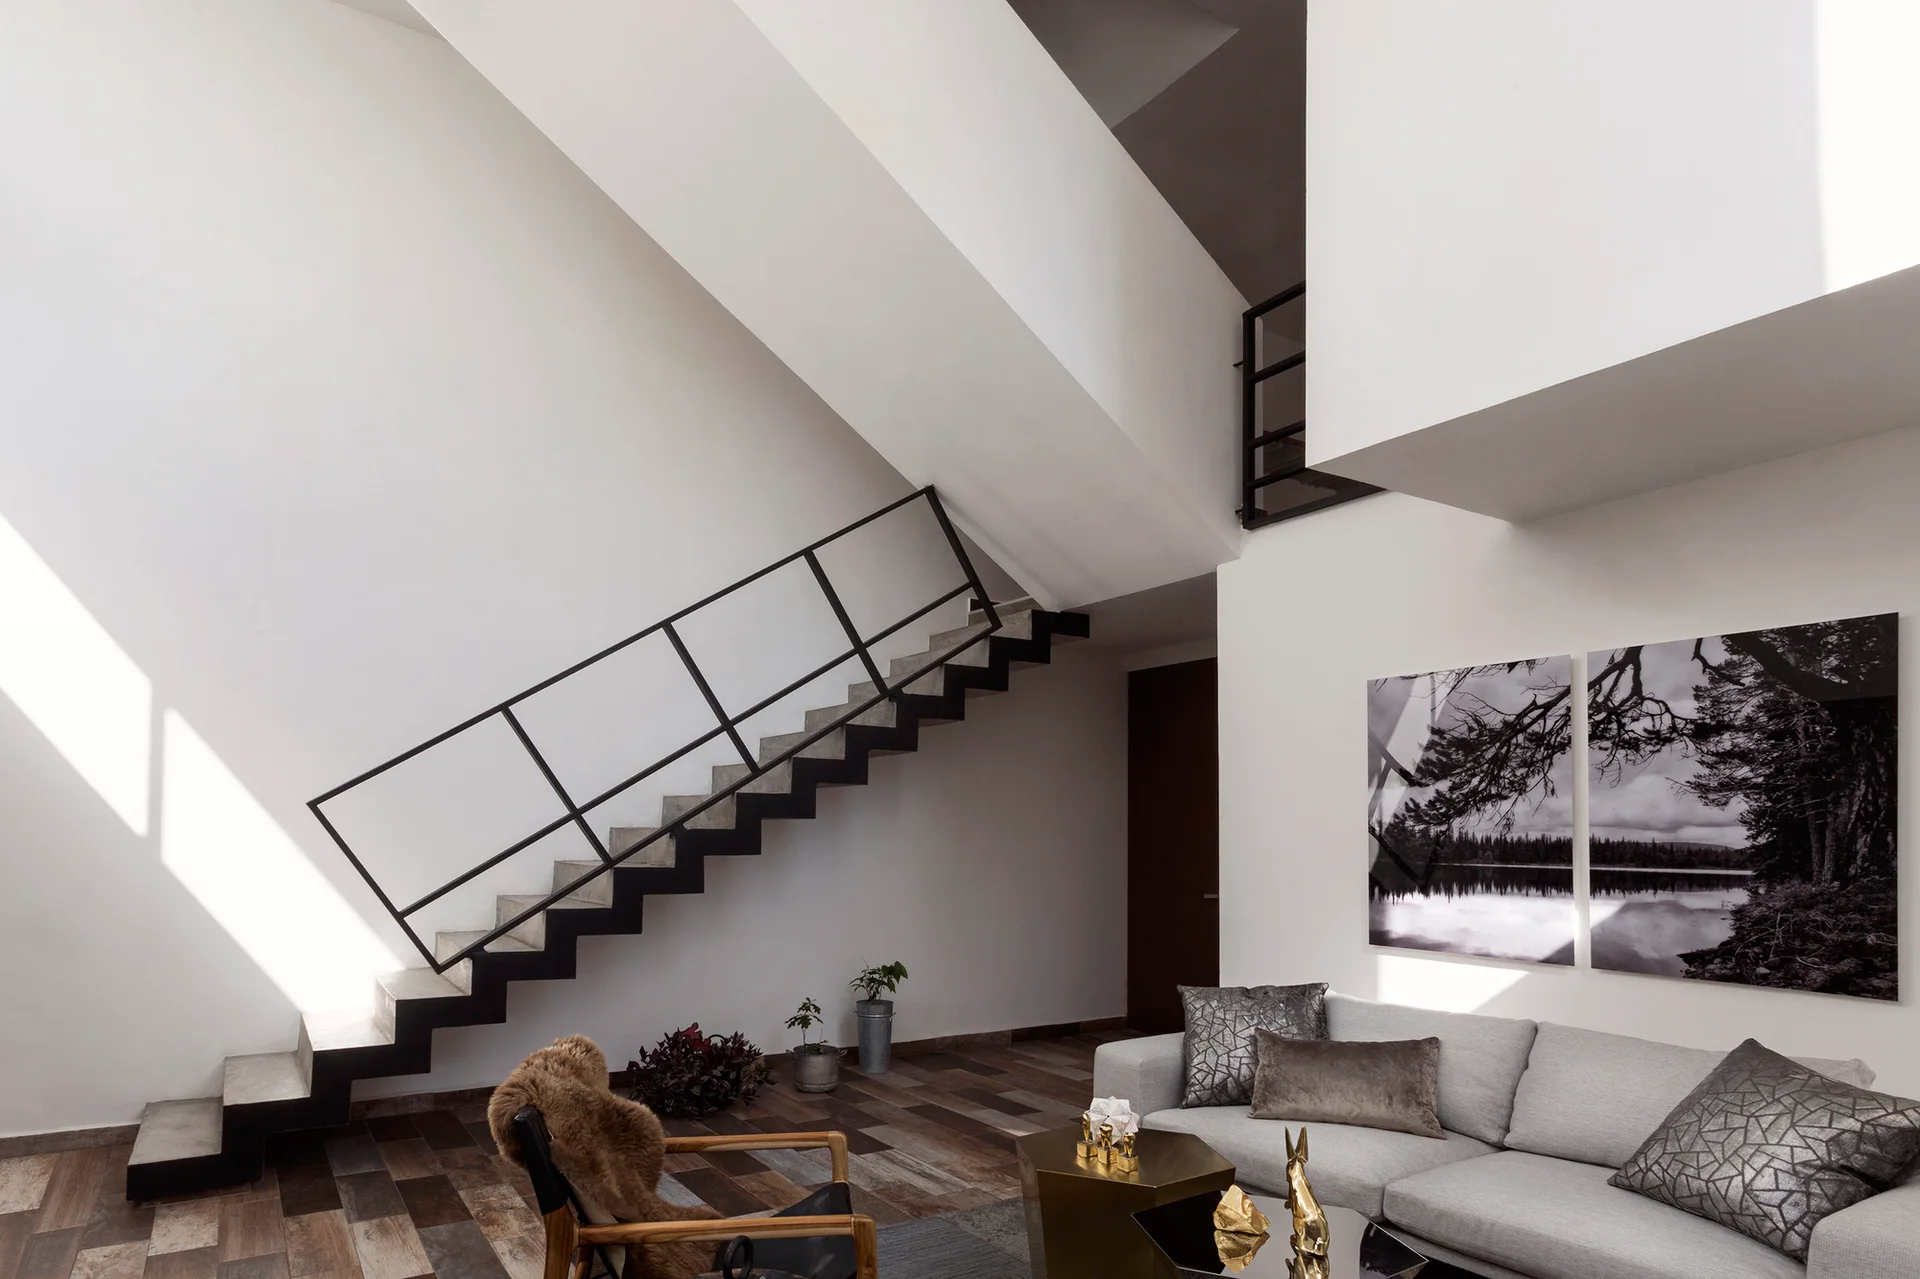
A white double-height living room features a black metal cantilevered staircase, a light grey sofa, and wood-look tiled flooring.
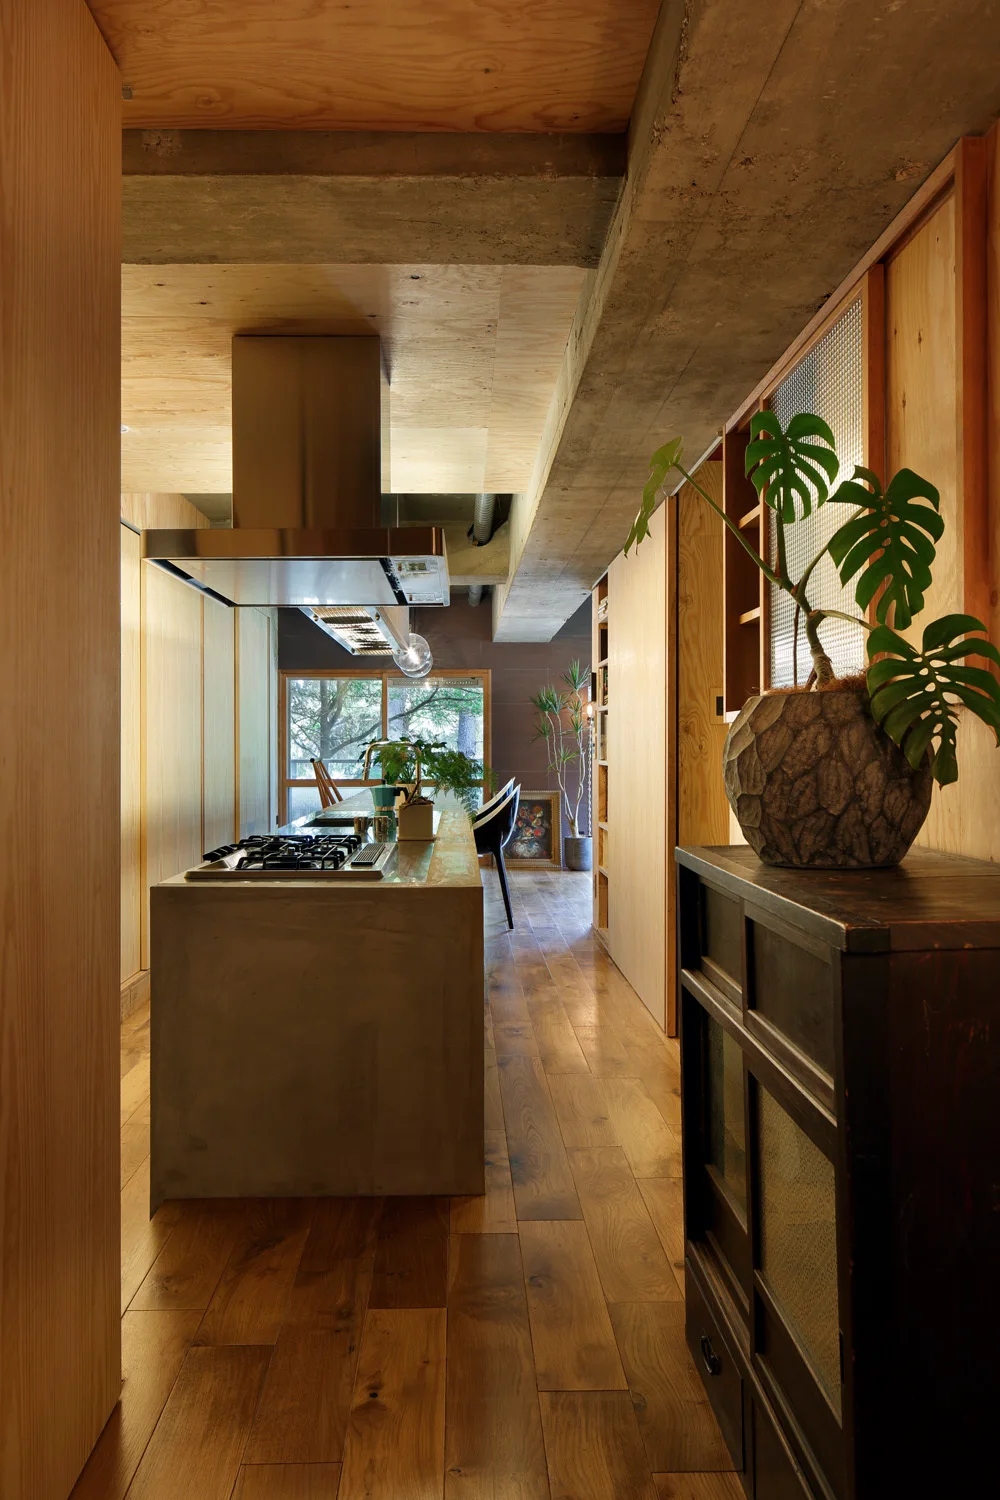
A modern industrial kitchen with a central concrete island, stainless steel range hood, warm plywood walls, and exposed concrete ceiling beams.
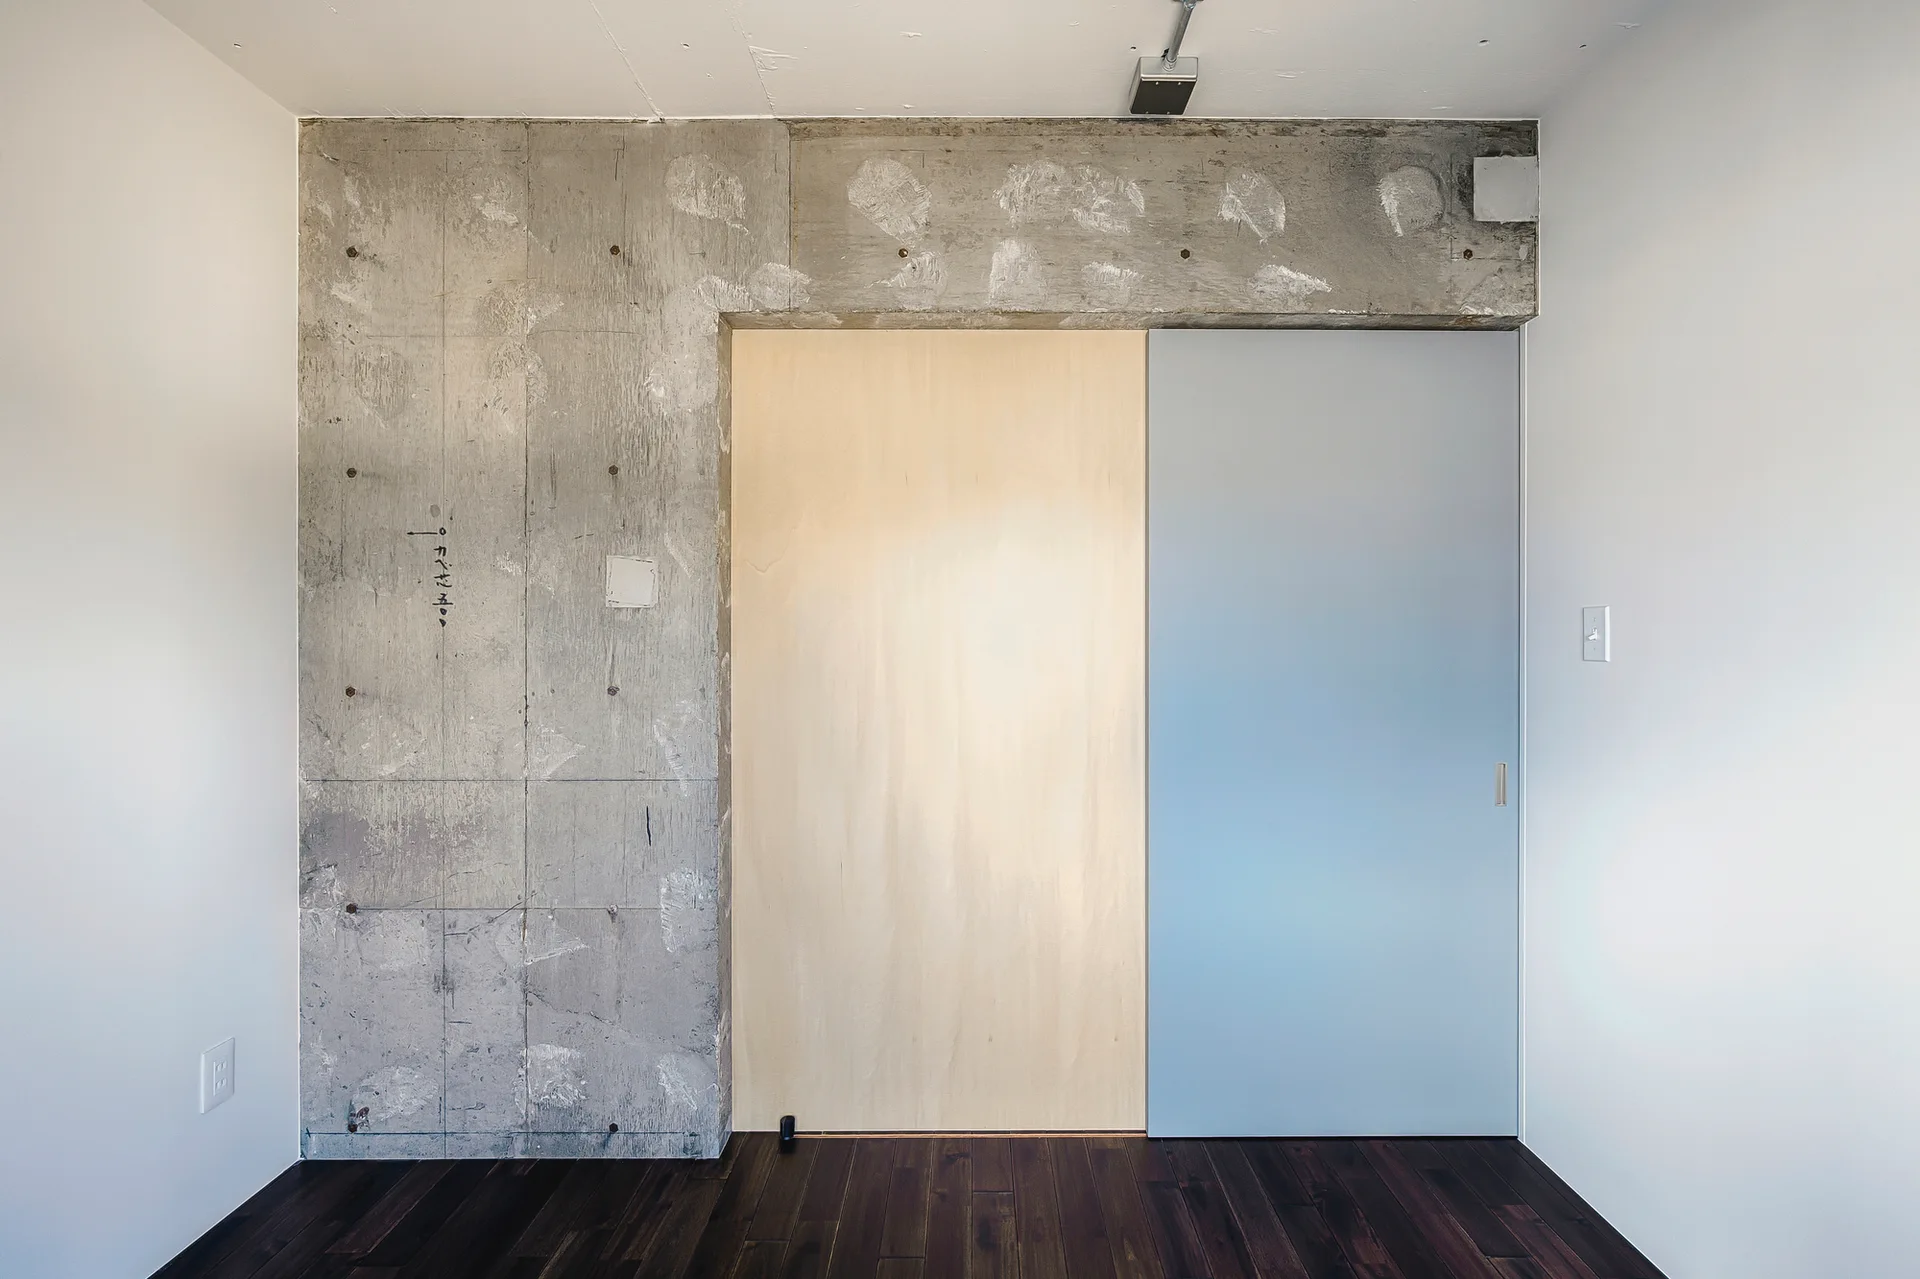
An interior wall features a combination of exposed gray concrete, light wood paneling, and a pale blue sliding door above a dark wood floor.
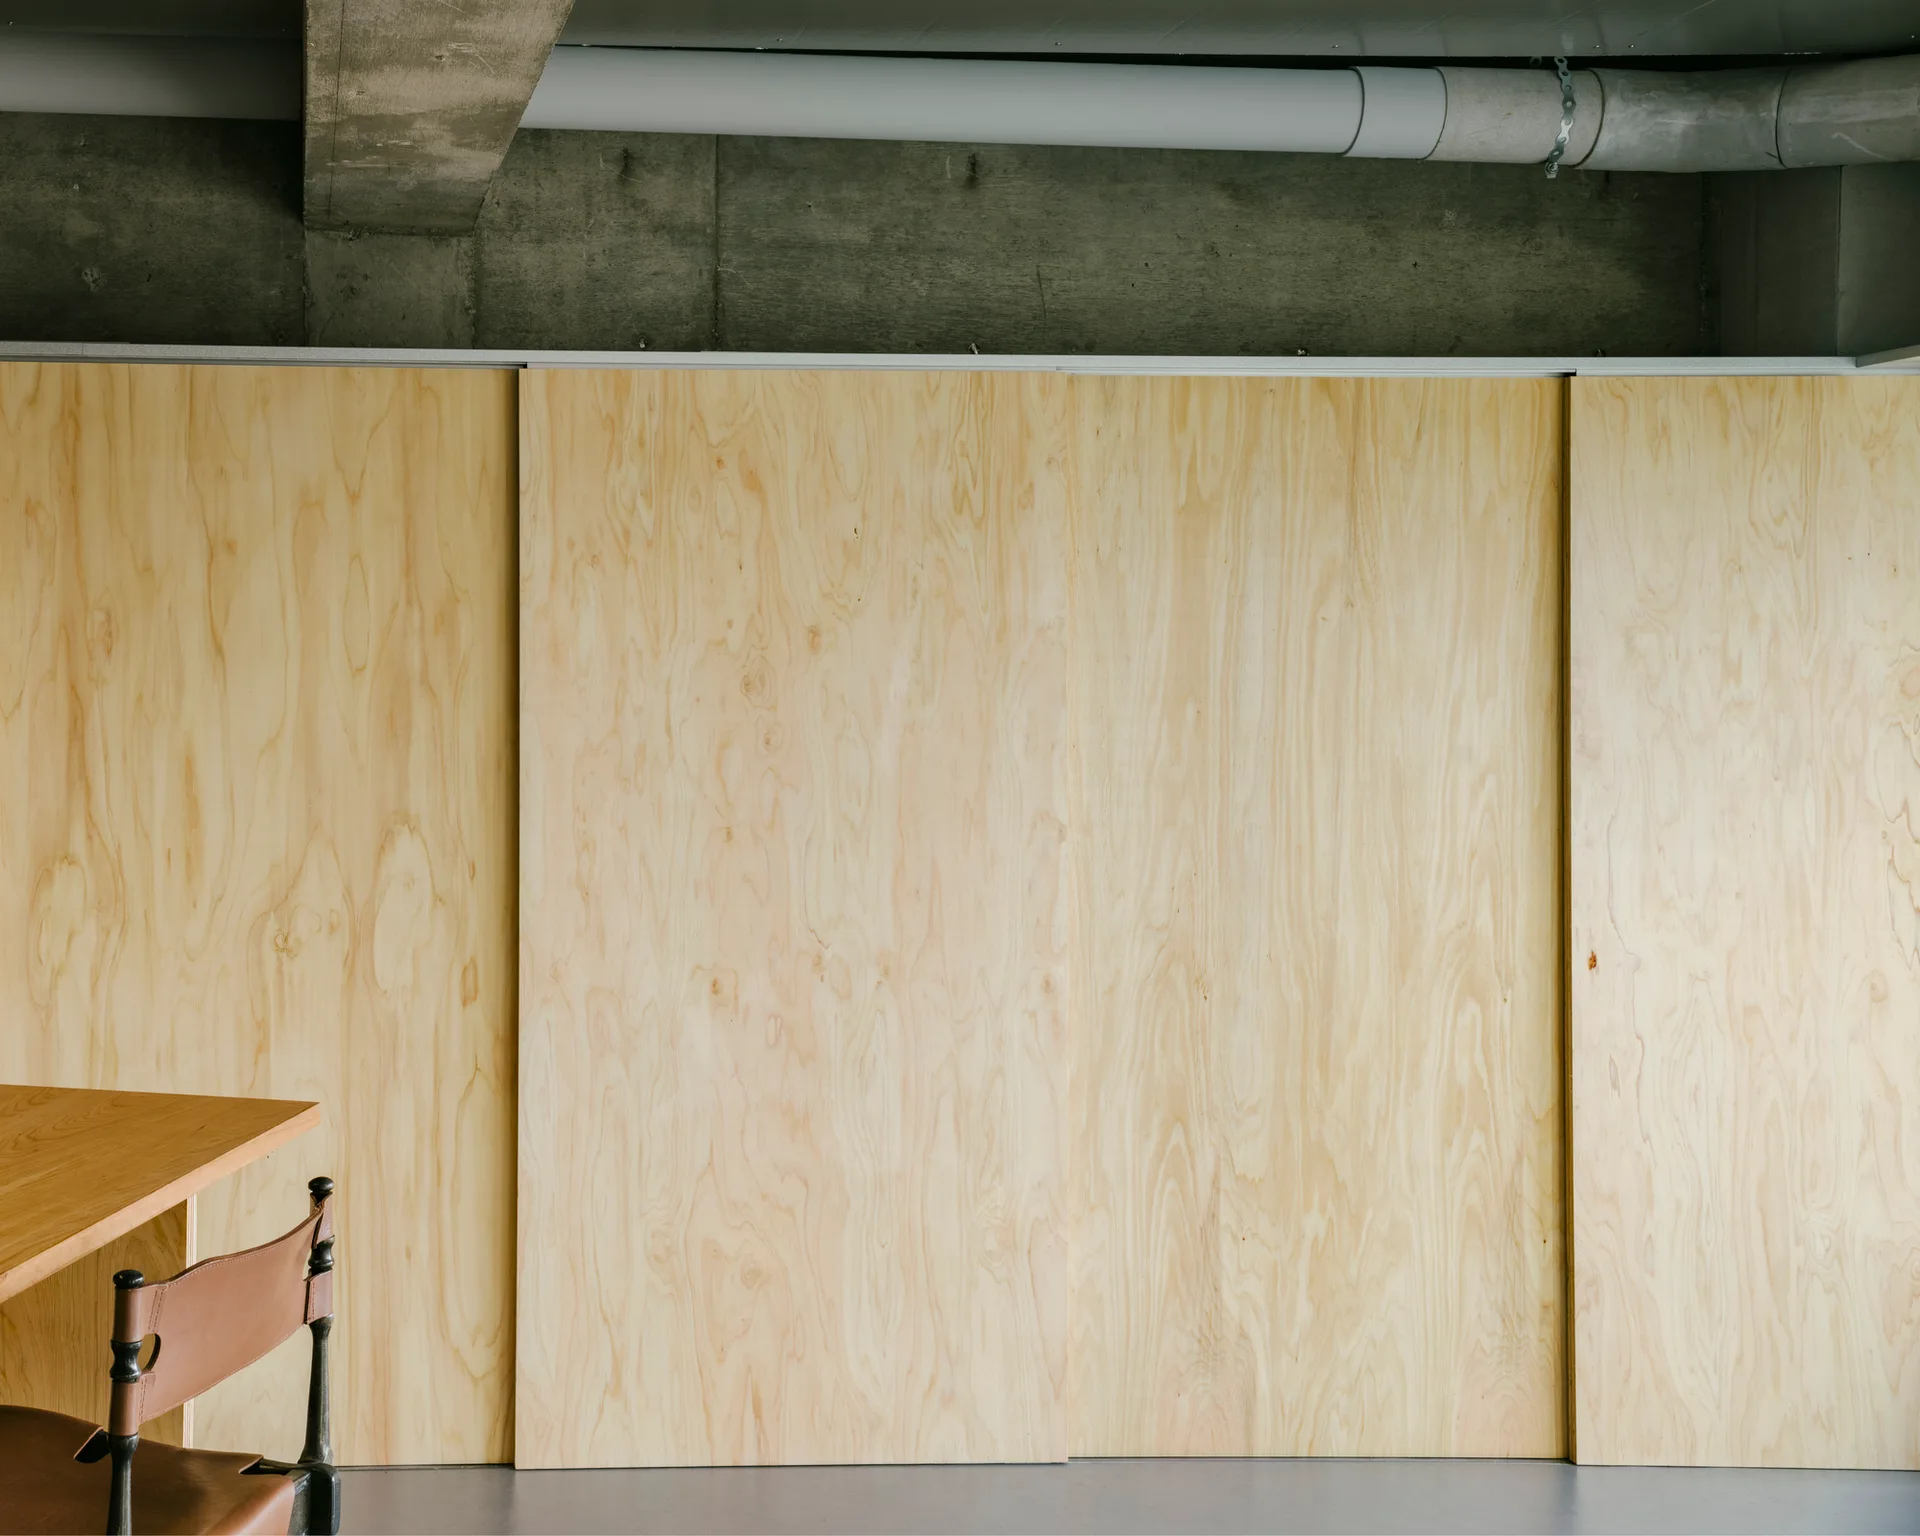
Large plywood sliding panels cover a wall below a raw concrete ceiling with an exposed utility pipe and concrete beam.
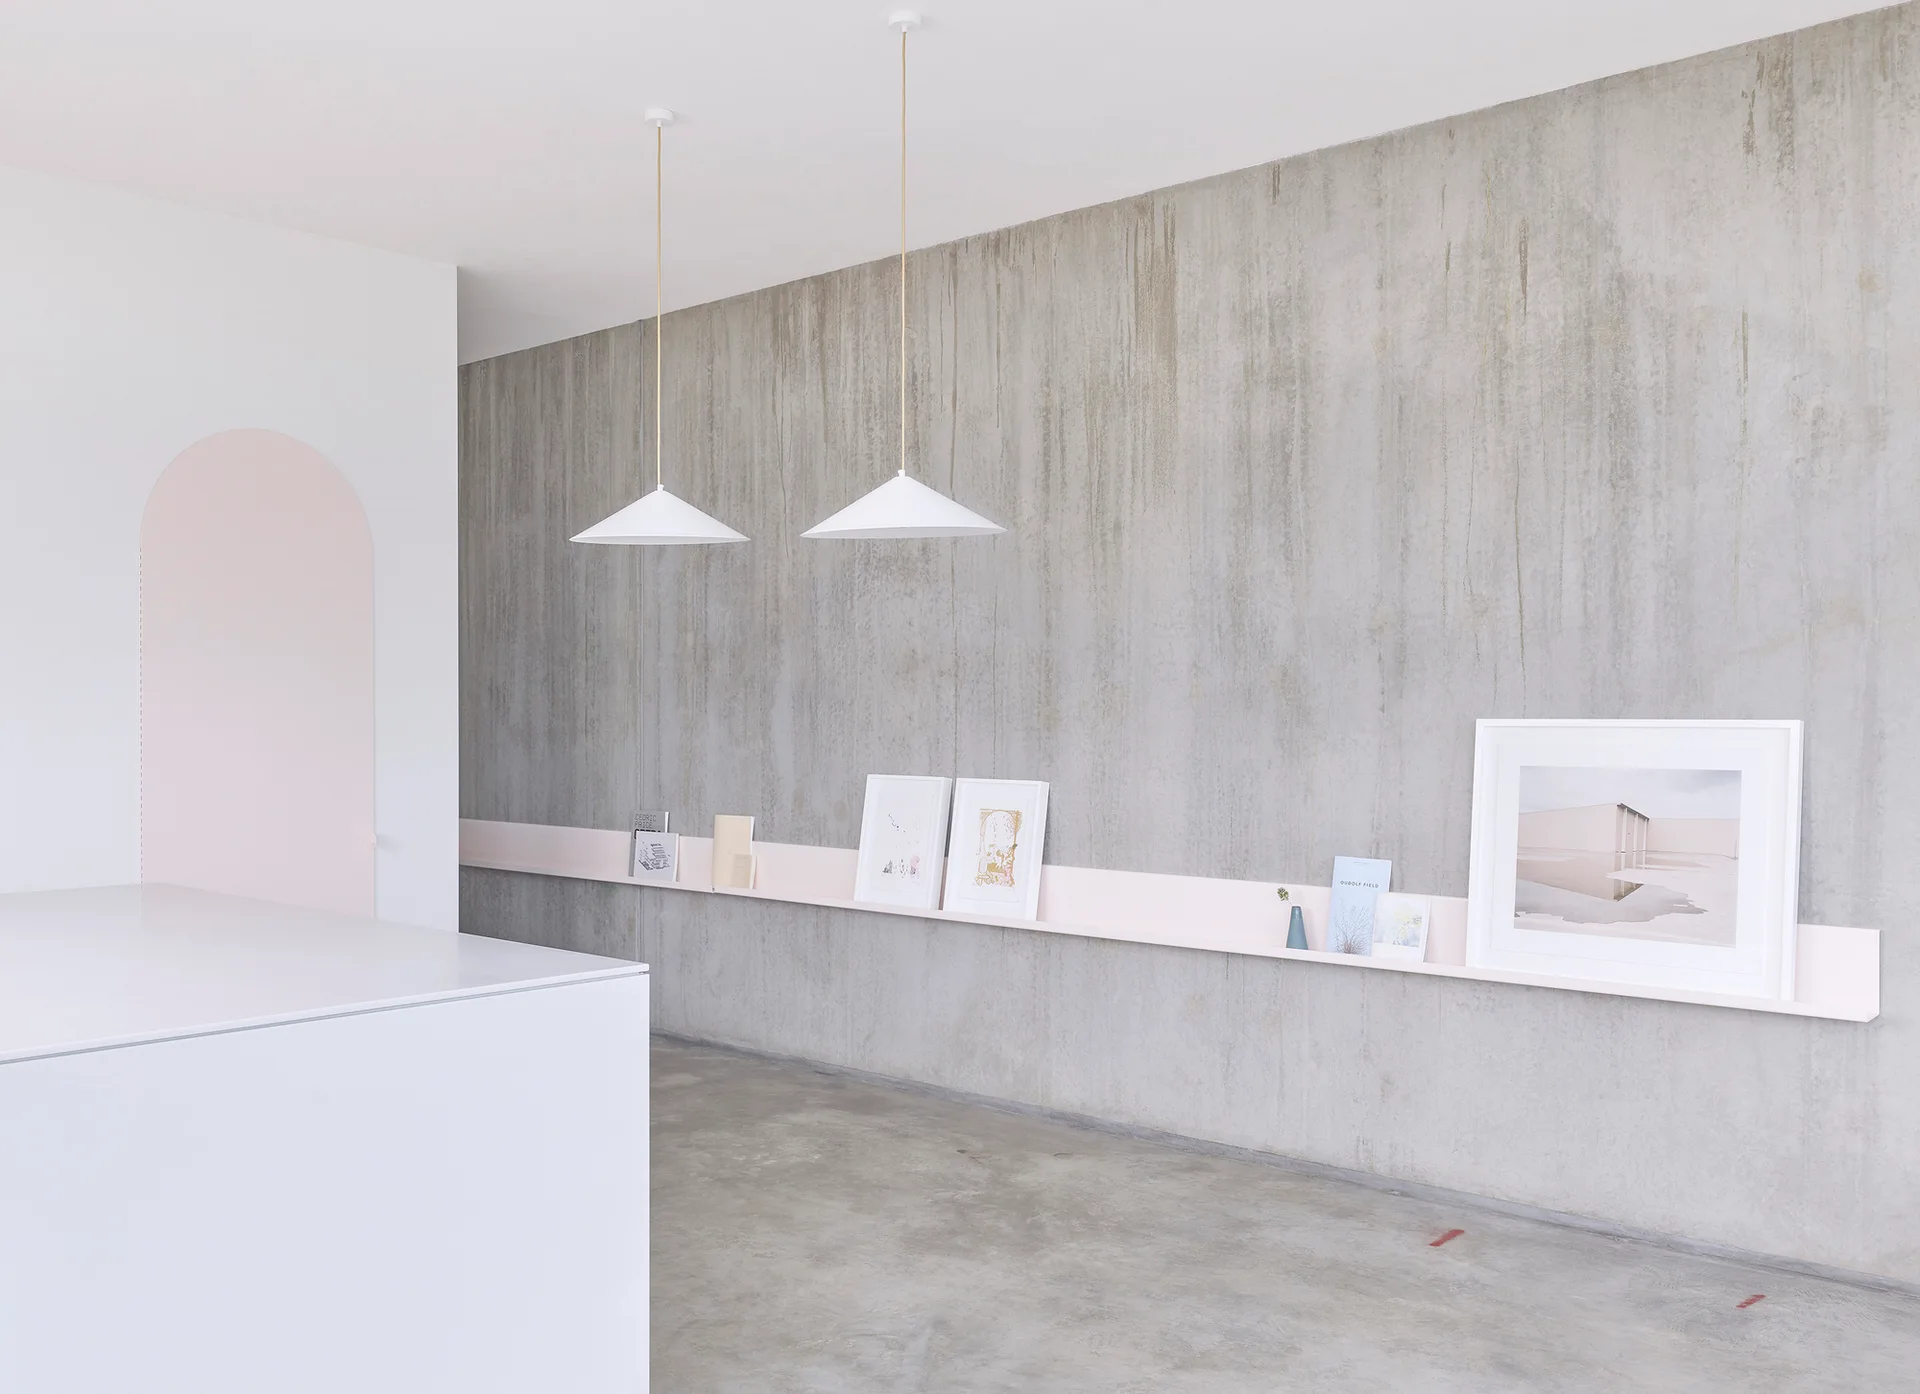
A textured concrete wall features a long pale pink display ledge holding books and picture frames under two white conical pendant lights.
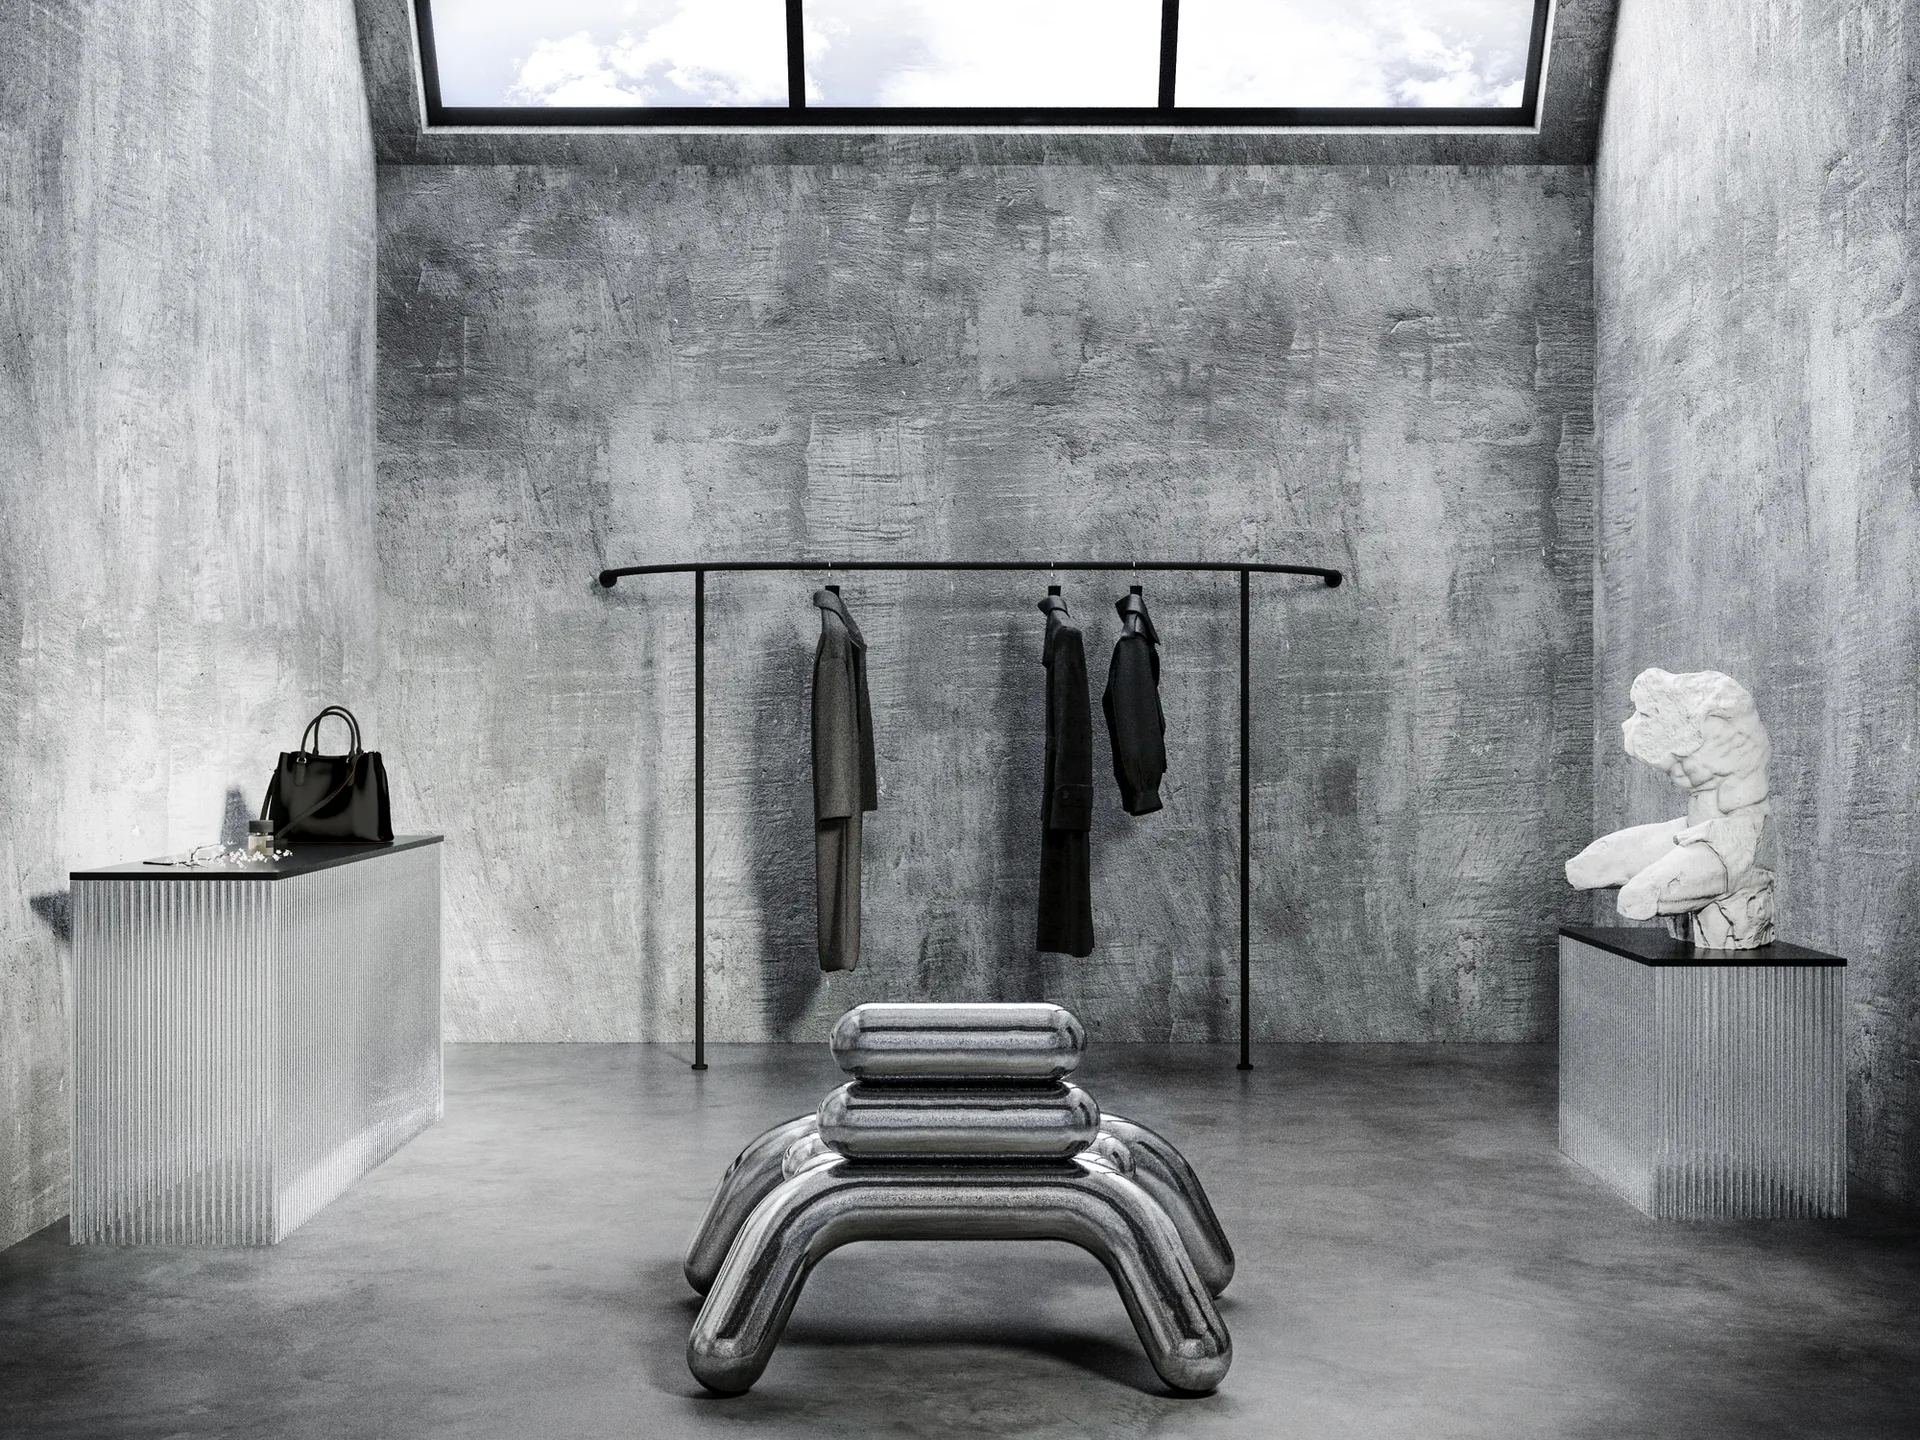
A minimalist gray room with raw concrete walls features a curved black clothing rack, fluted pedestals, and a sculptural metallic chrome stool.
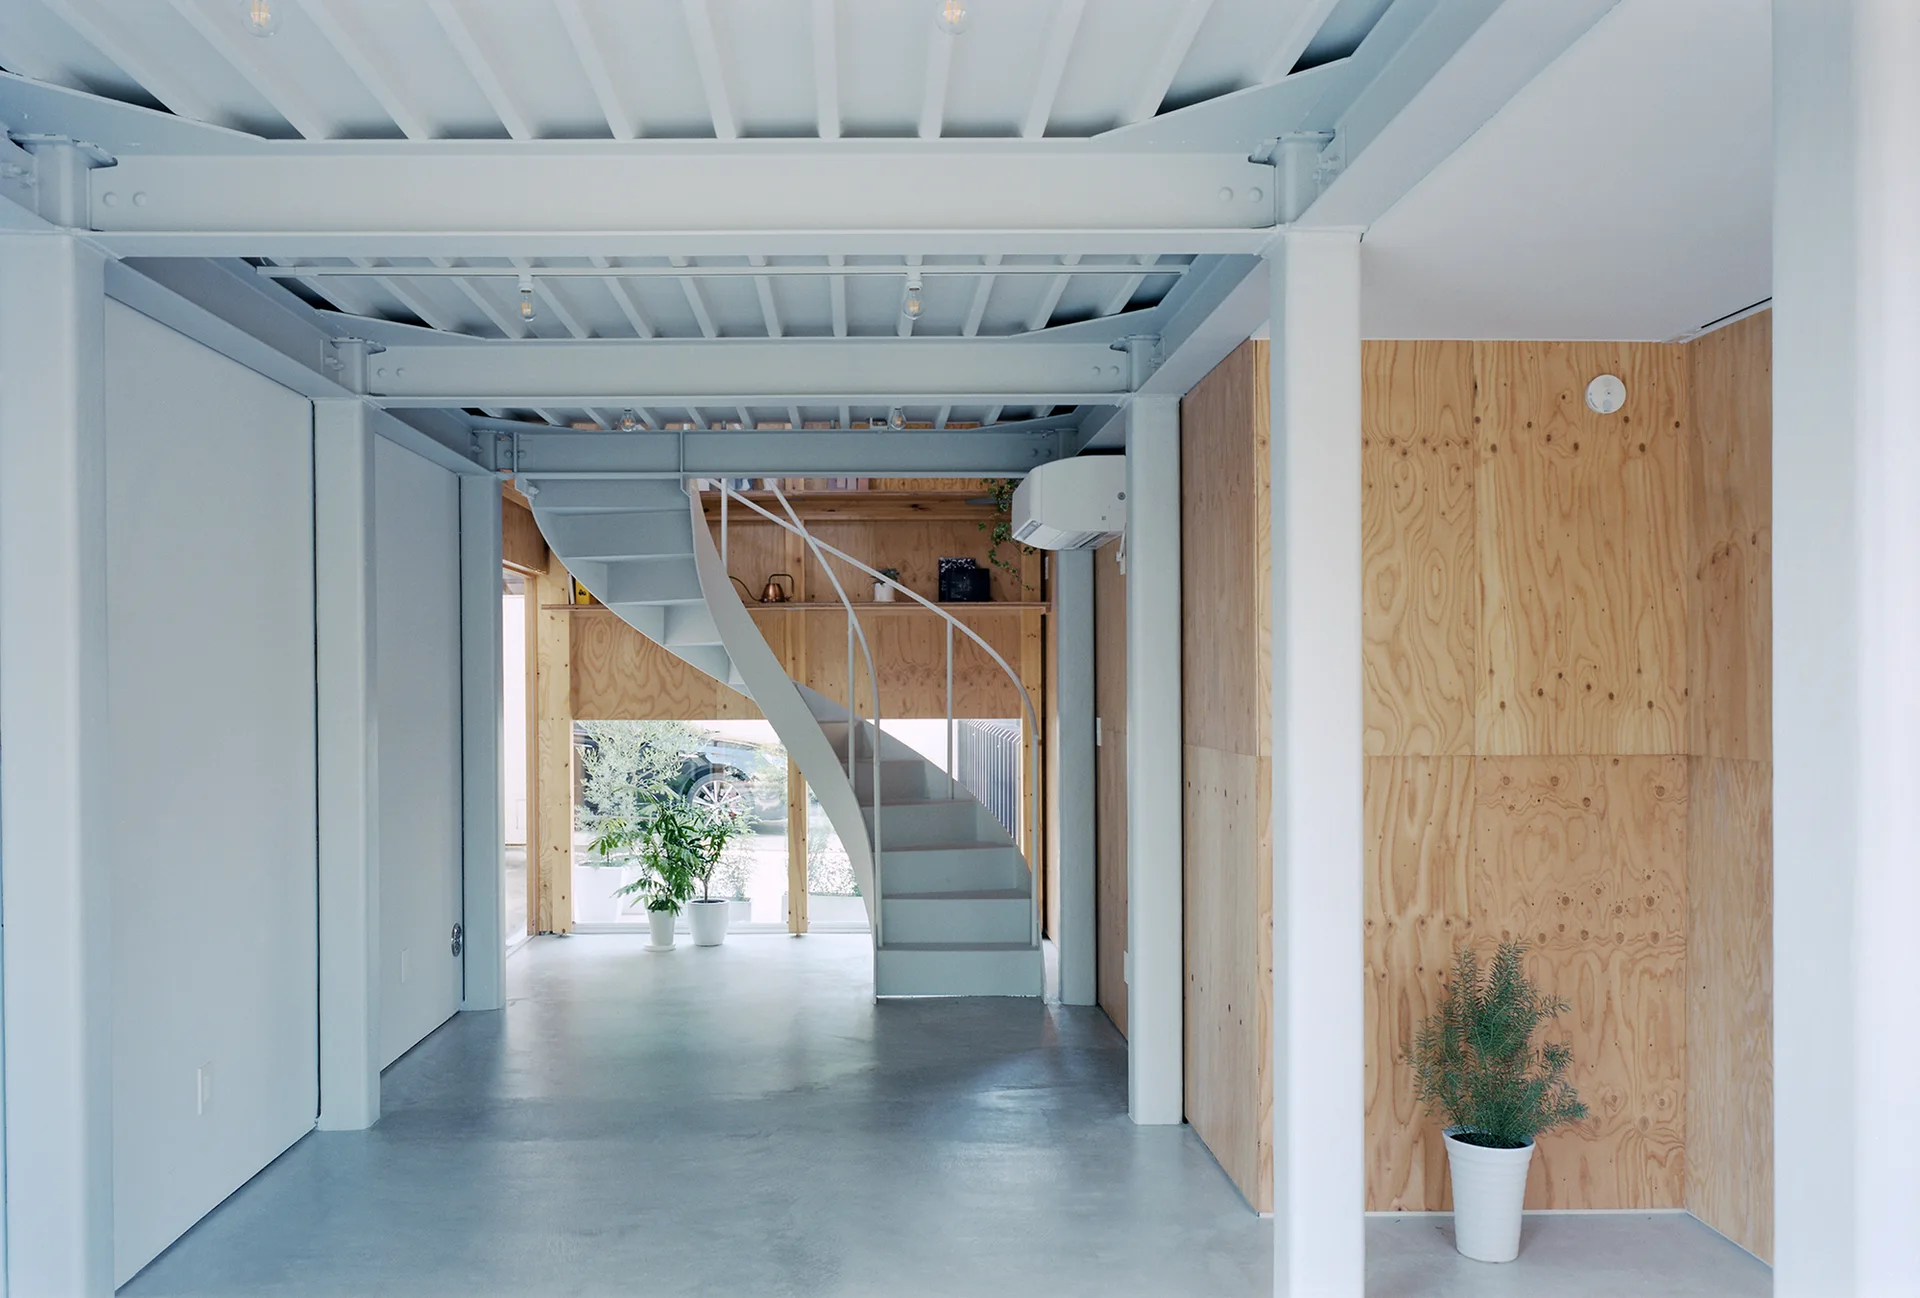
A minimalist open-plan interior featuring a white metal spiral staircase, exposed structural steel beams, and natural plywood wall panels.
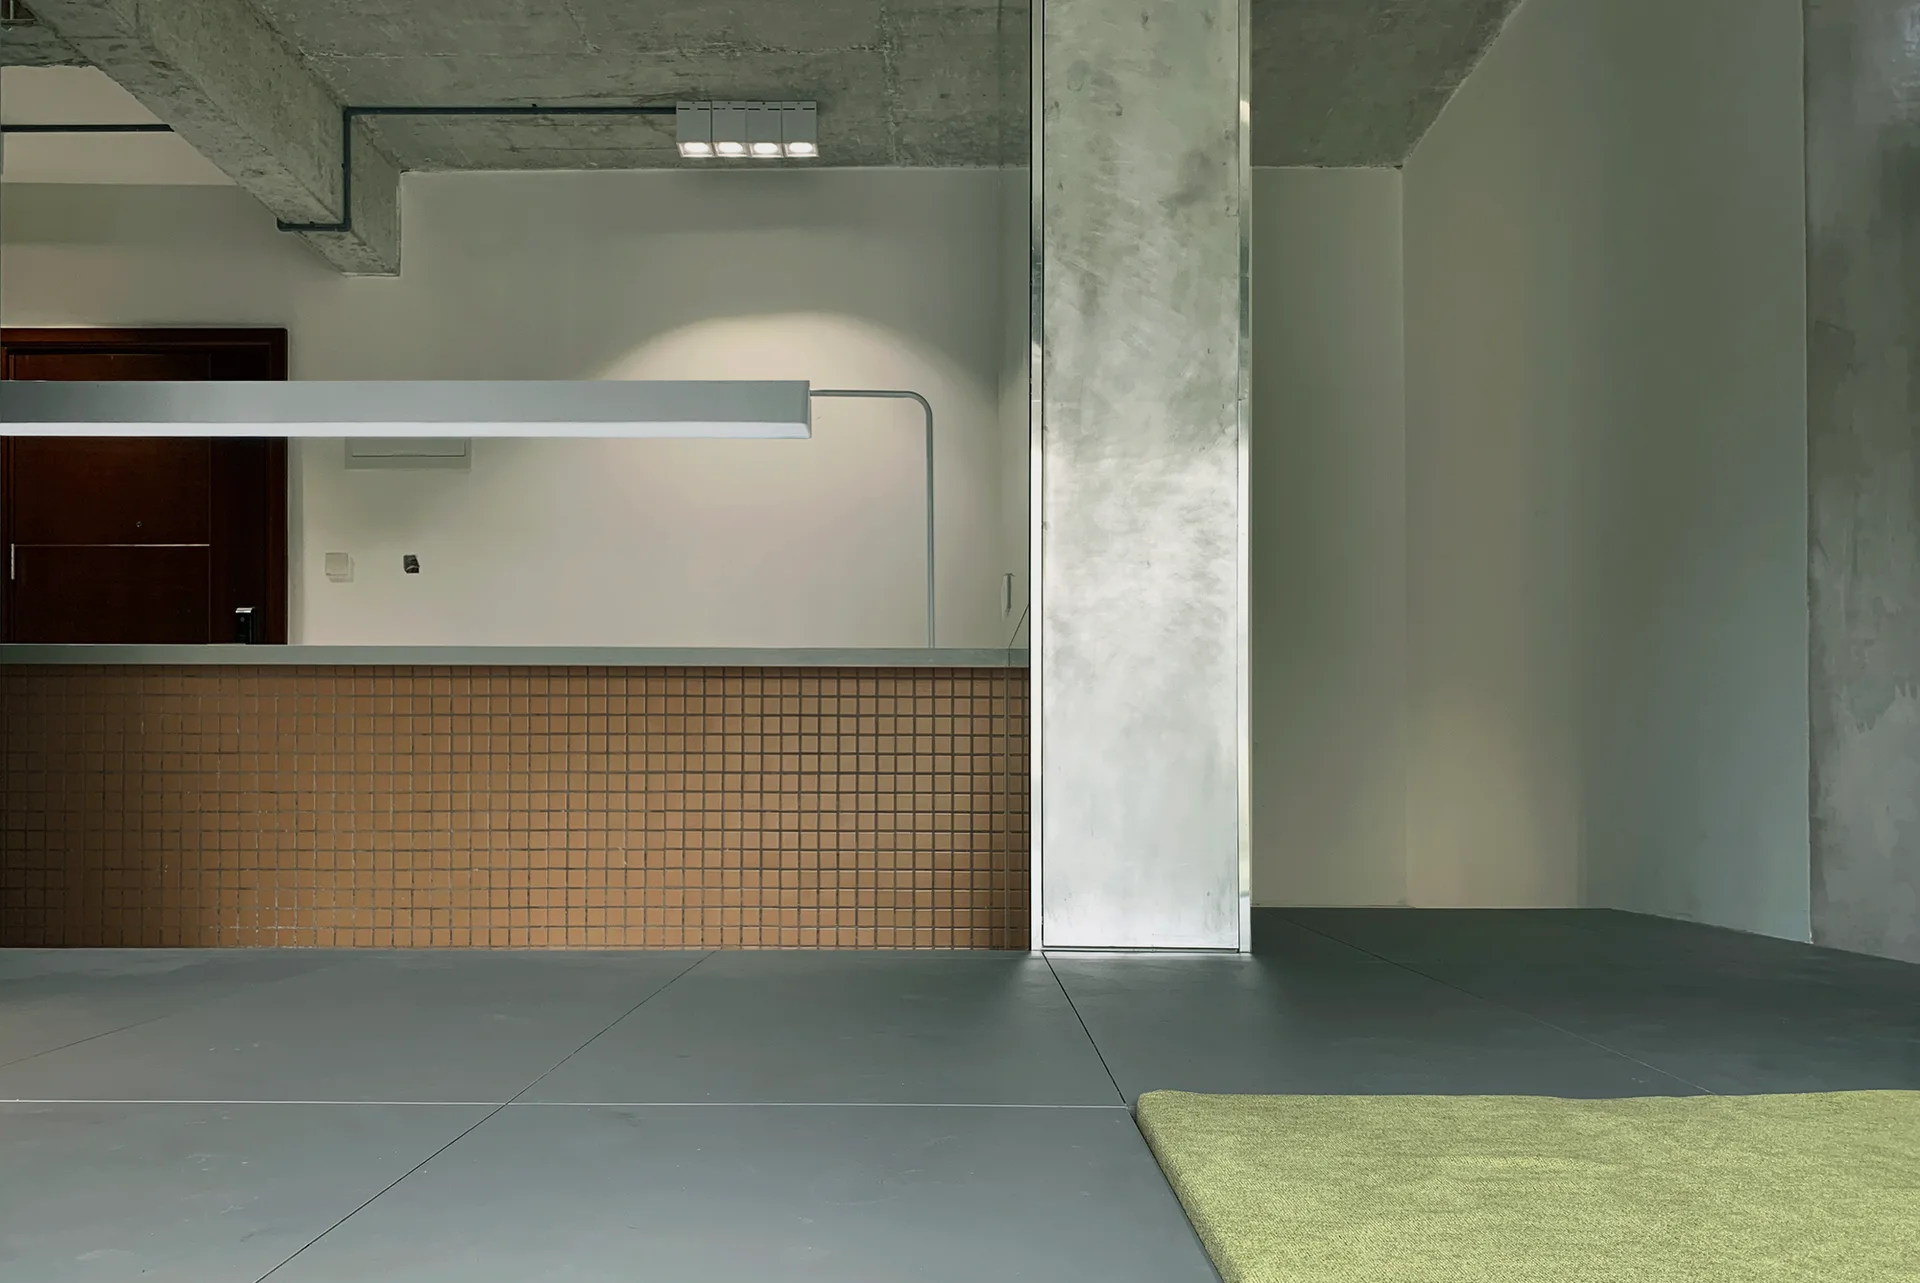
A minimalist room featuring a brown tiled counter, an exposed concrete ceiling, a large central column, and a long linear pendant light.
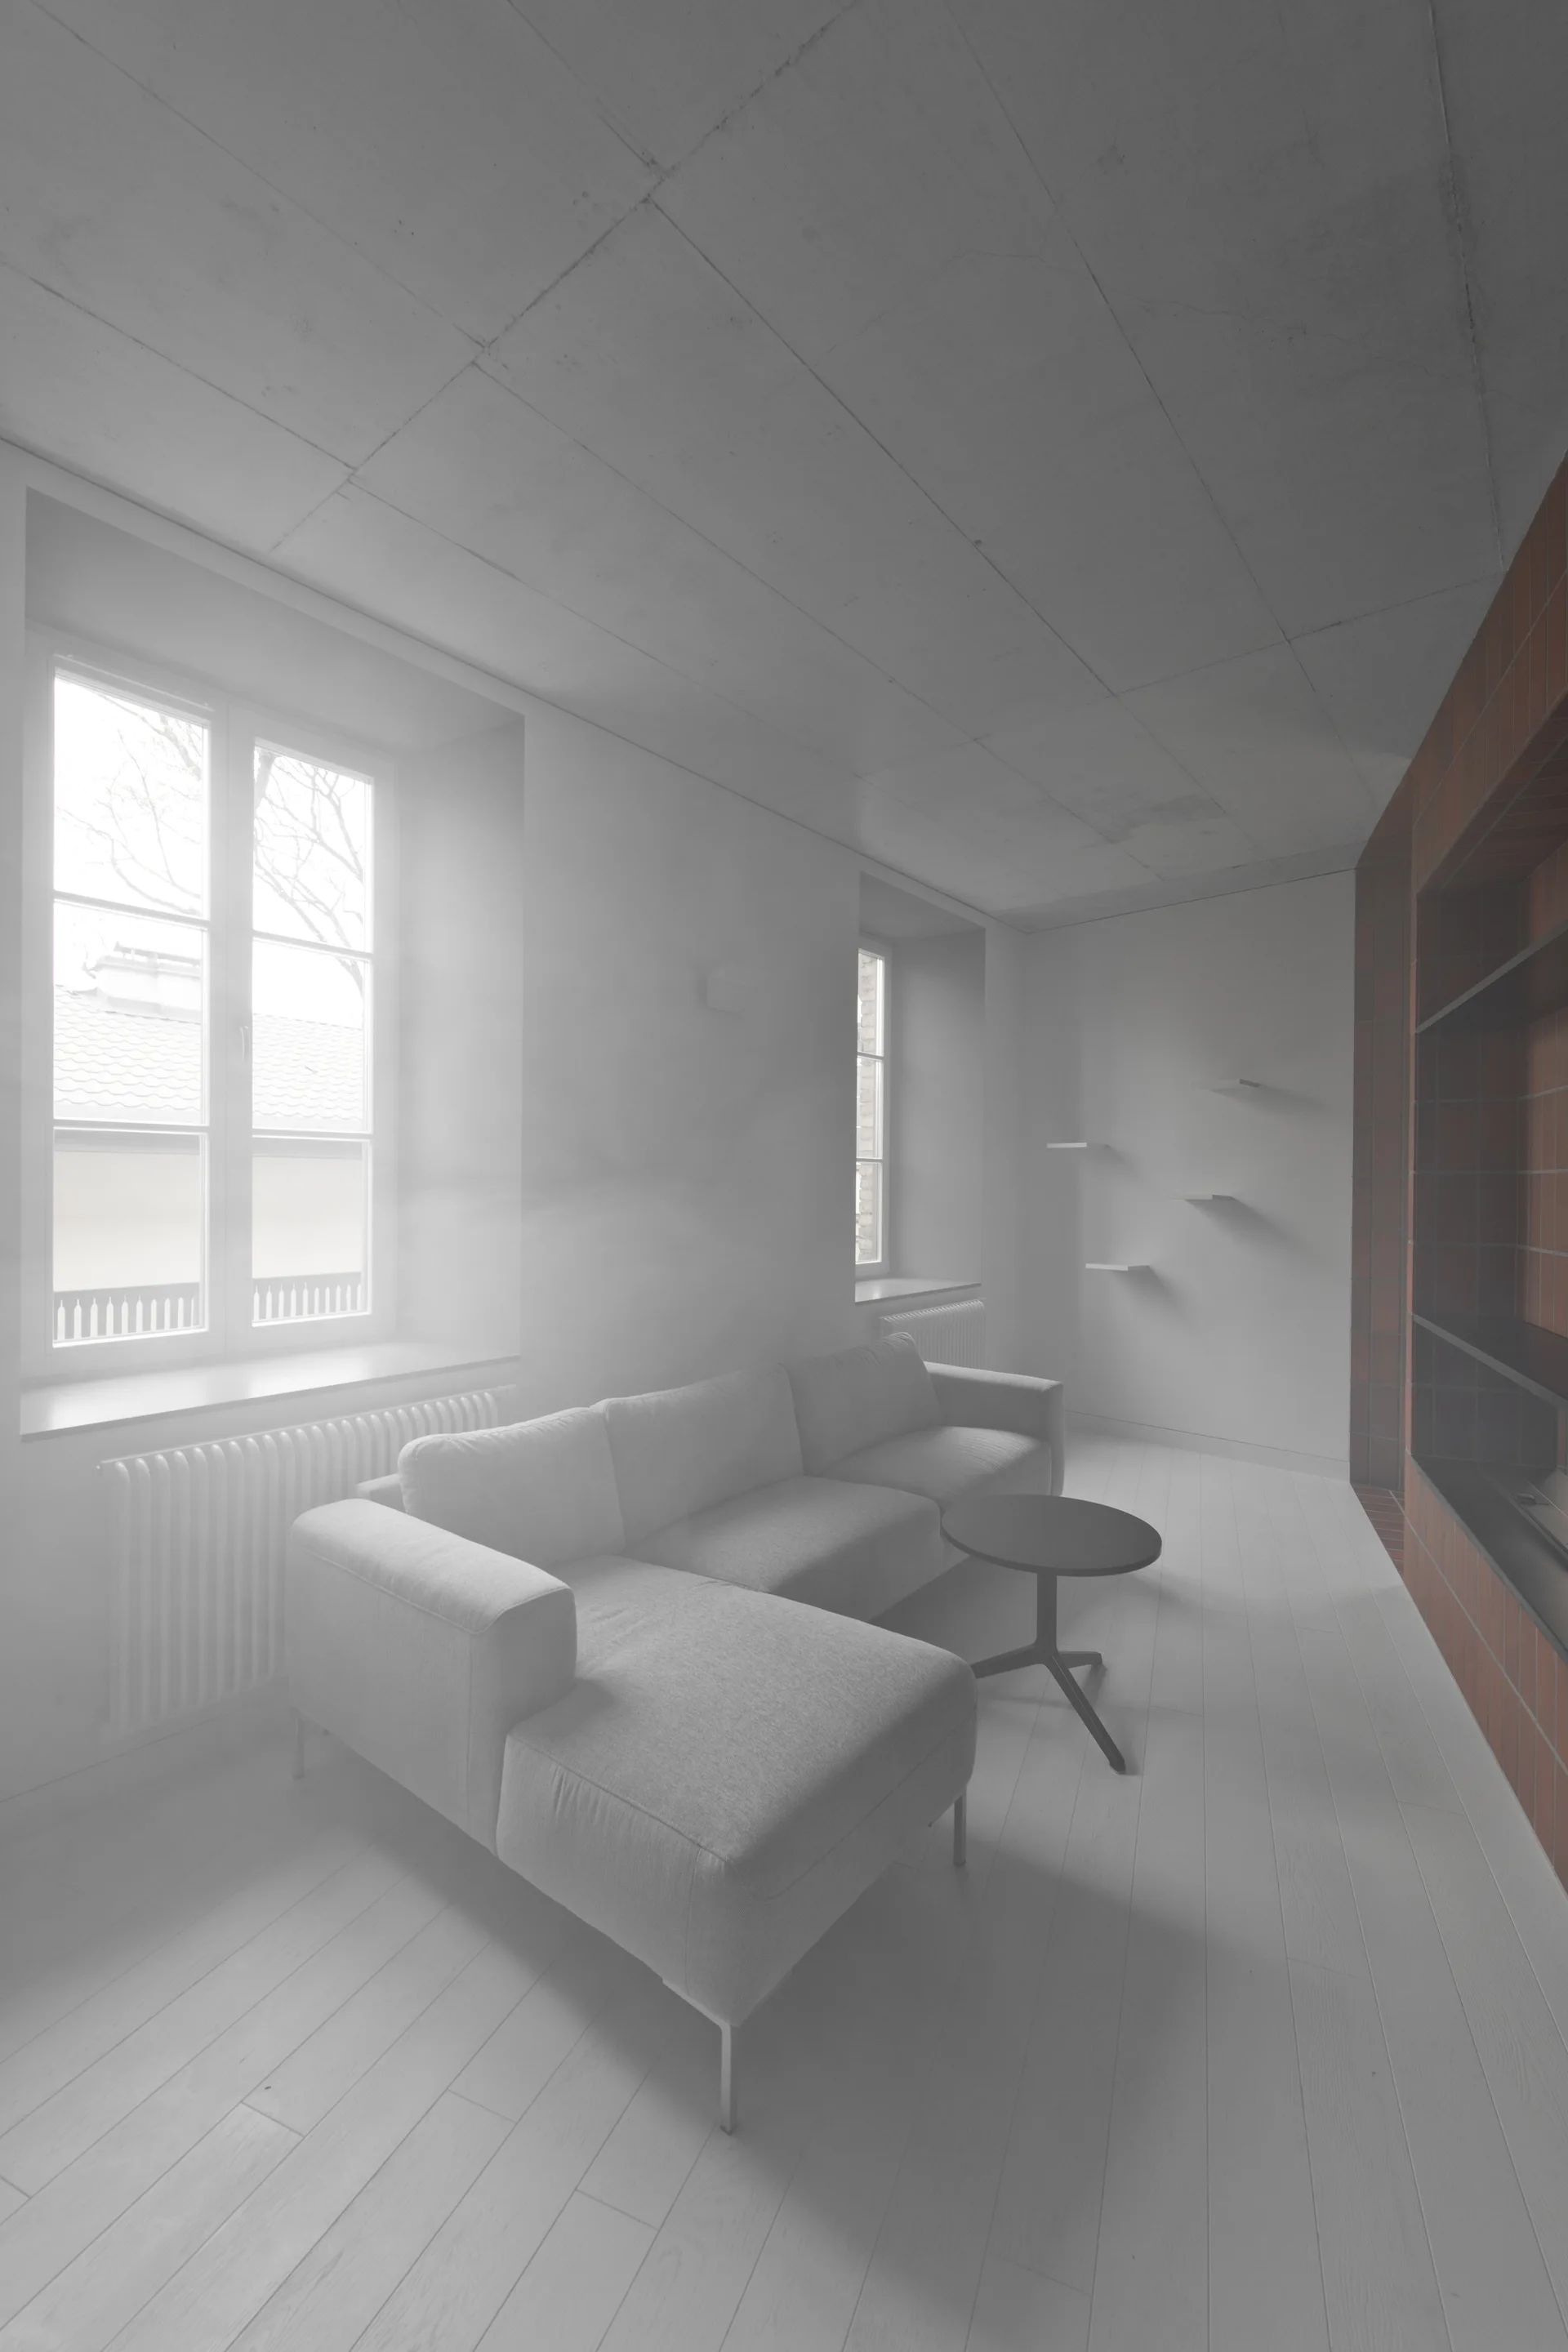
A minimalist living room features a light gray sectional sofa, a concrete panel ceiling, white plank floors, and a terracotta-colored built-in shelving unit.
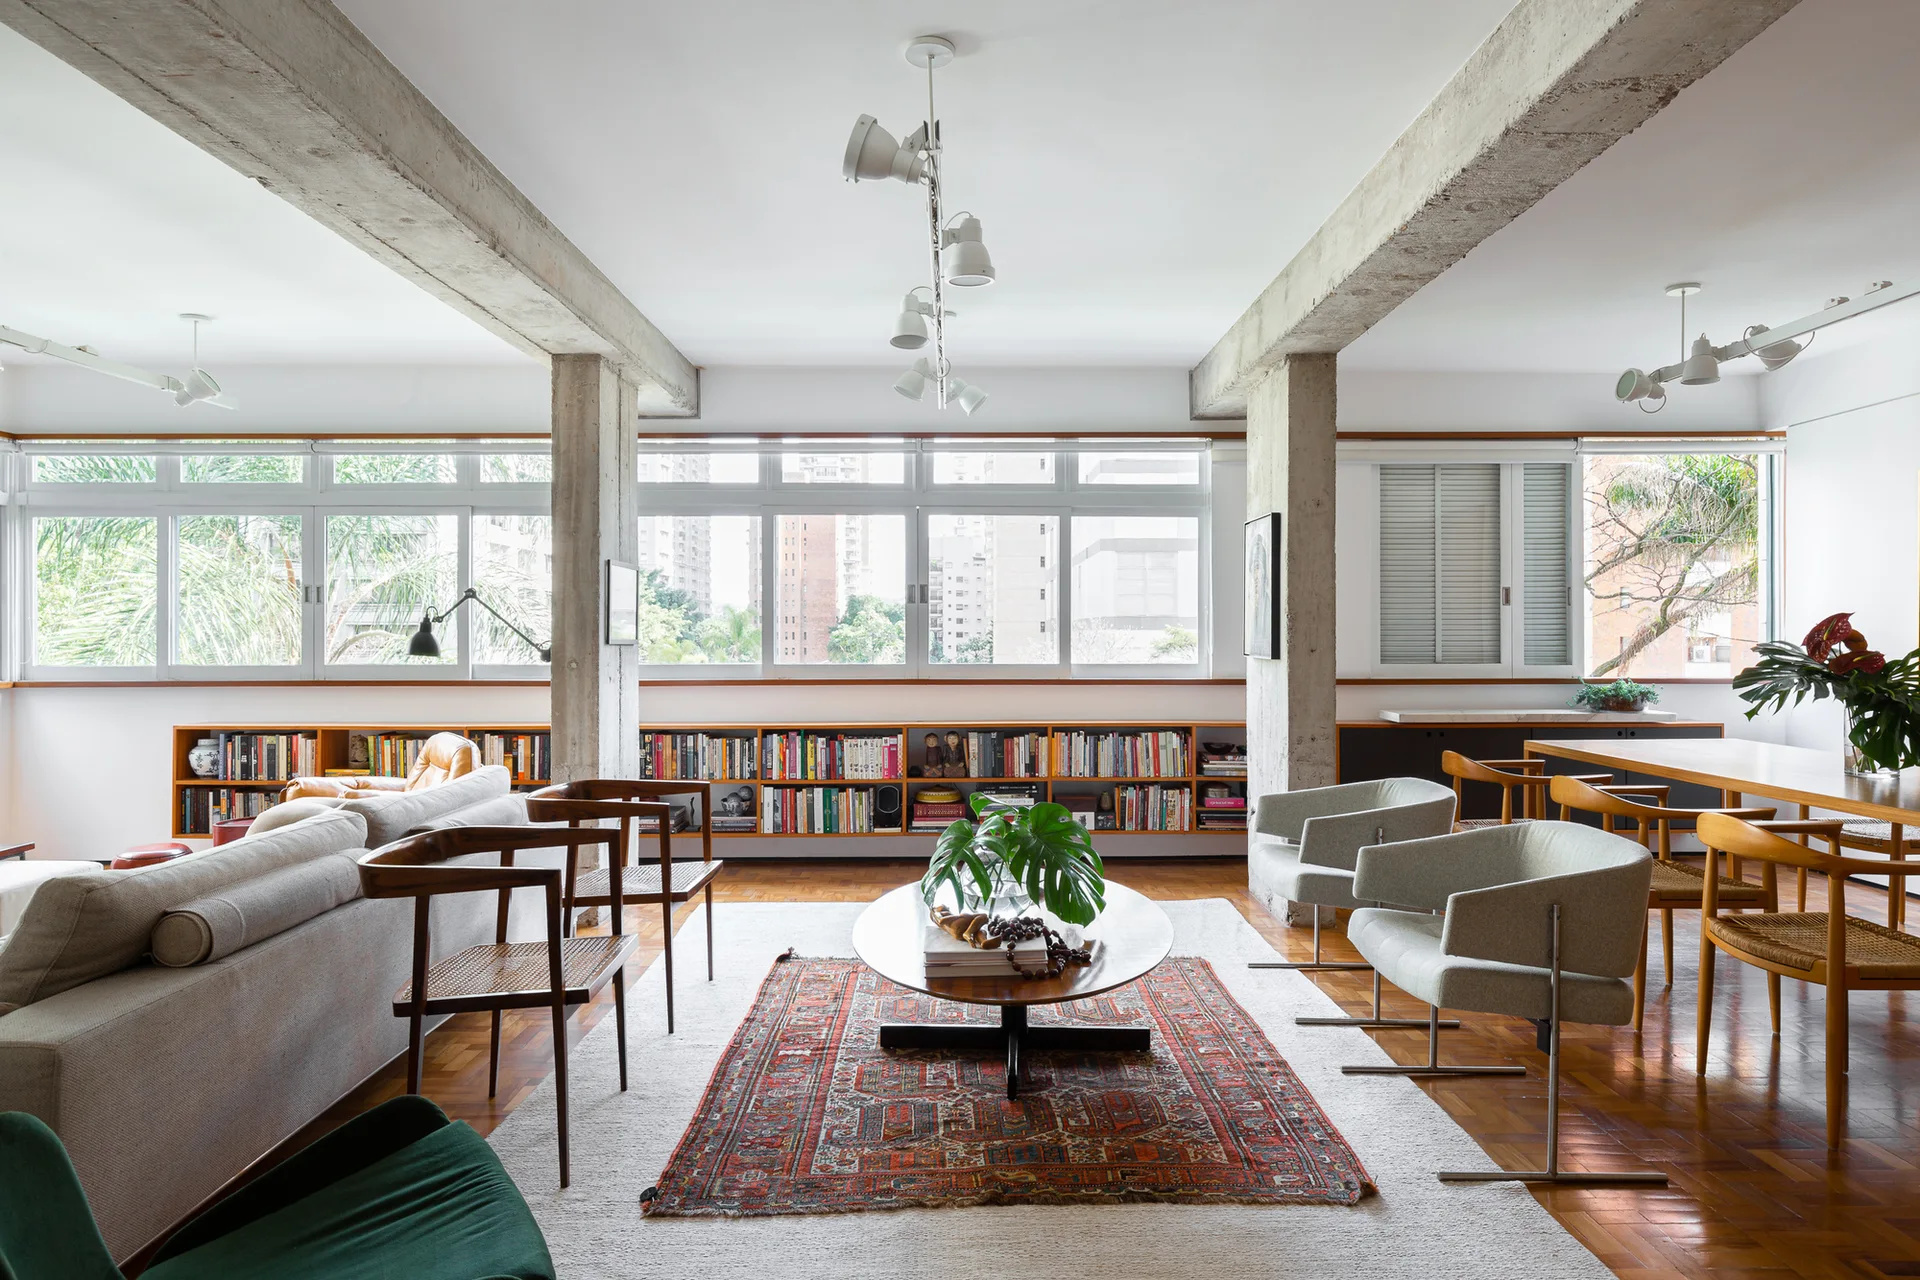
A bright open-plan living room featuring exposed concrete beams, a long low-profile bookshelf beneath wide windows, and mid-century modern seating.
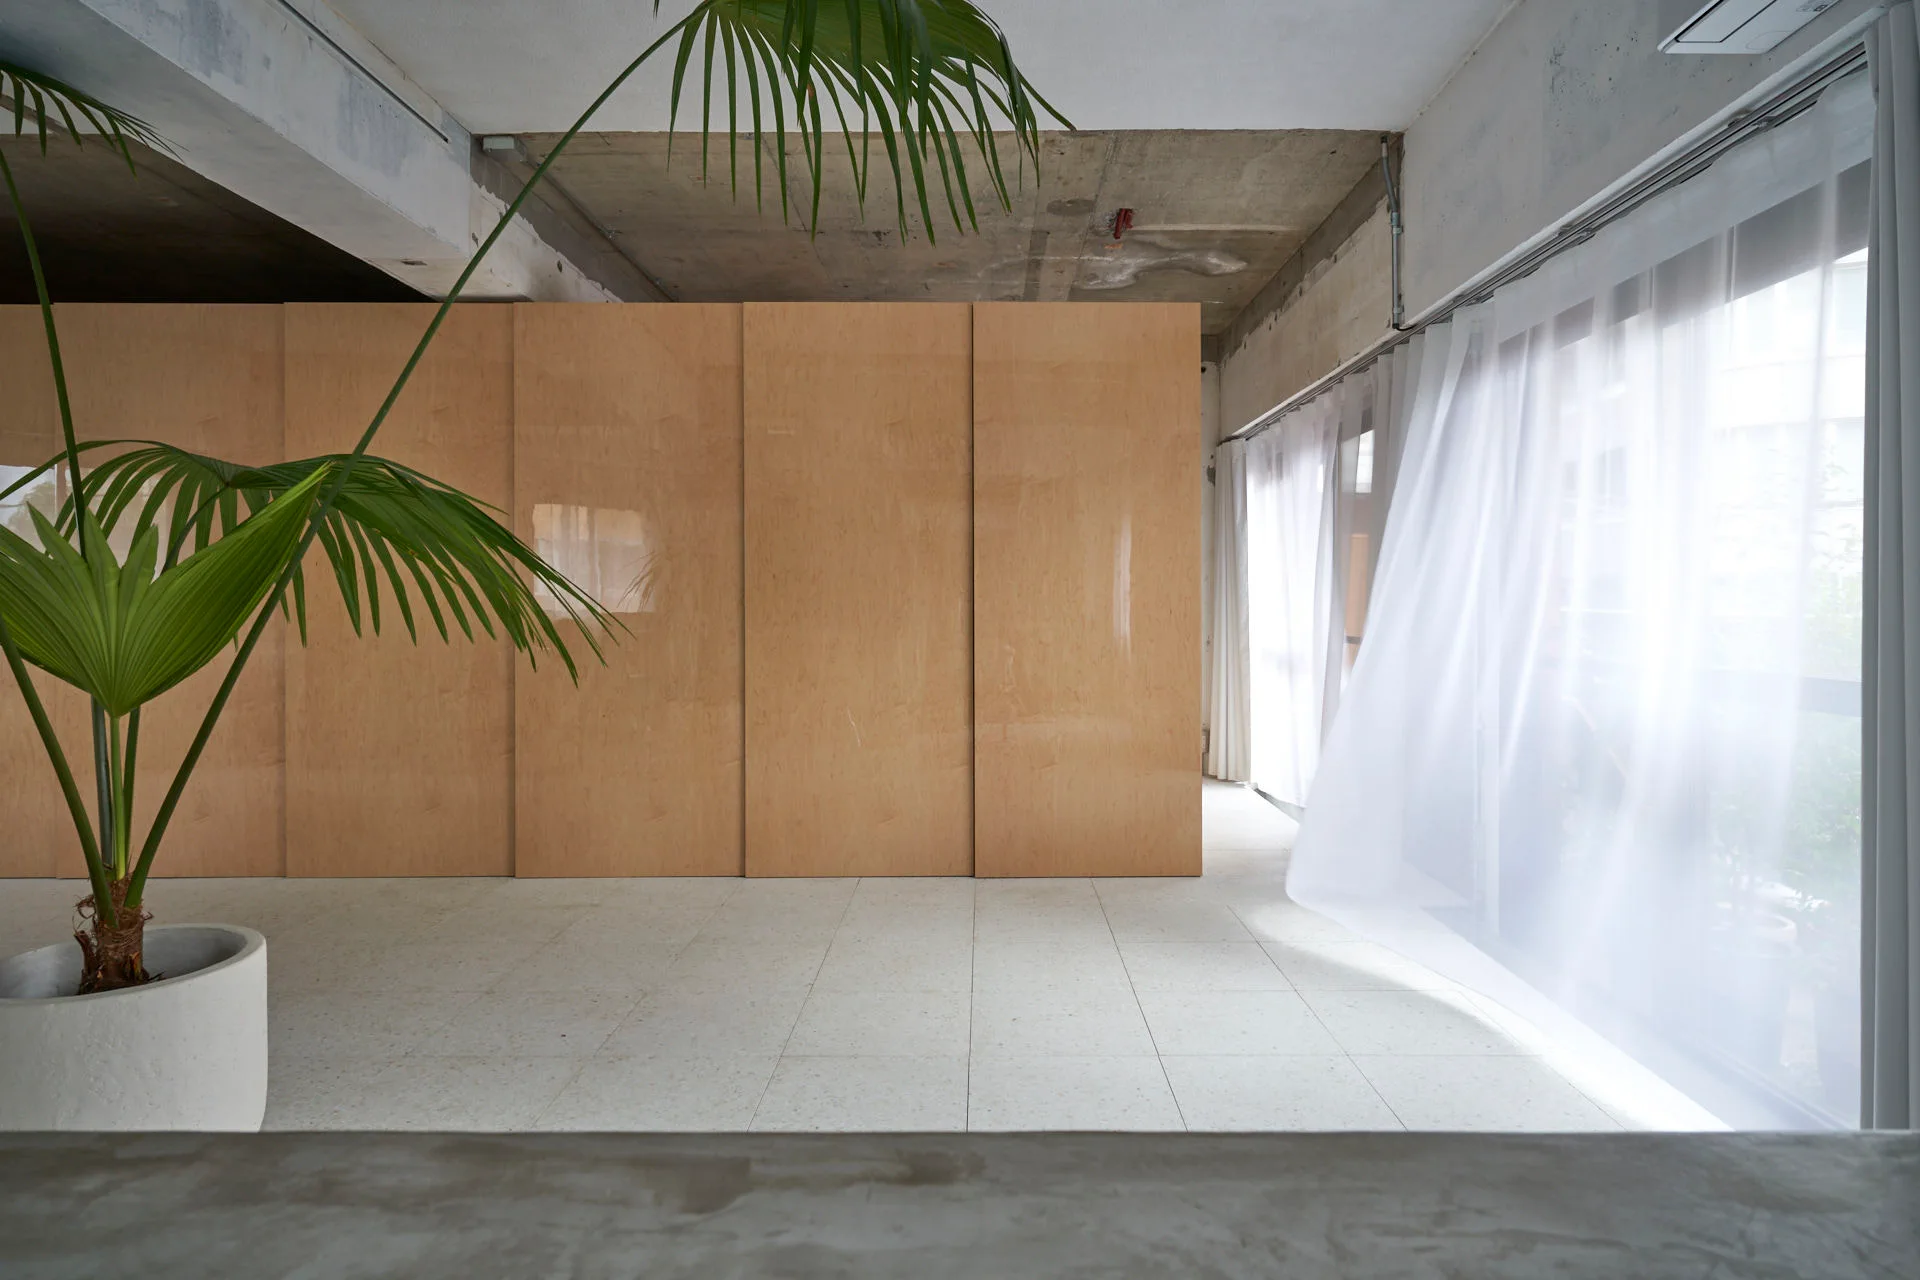
A minimalist interior featuring large light wood plywood partition panels, an exposed concrete ceiling, white tile floors, and sheer curtains.
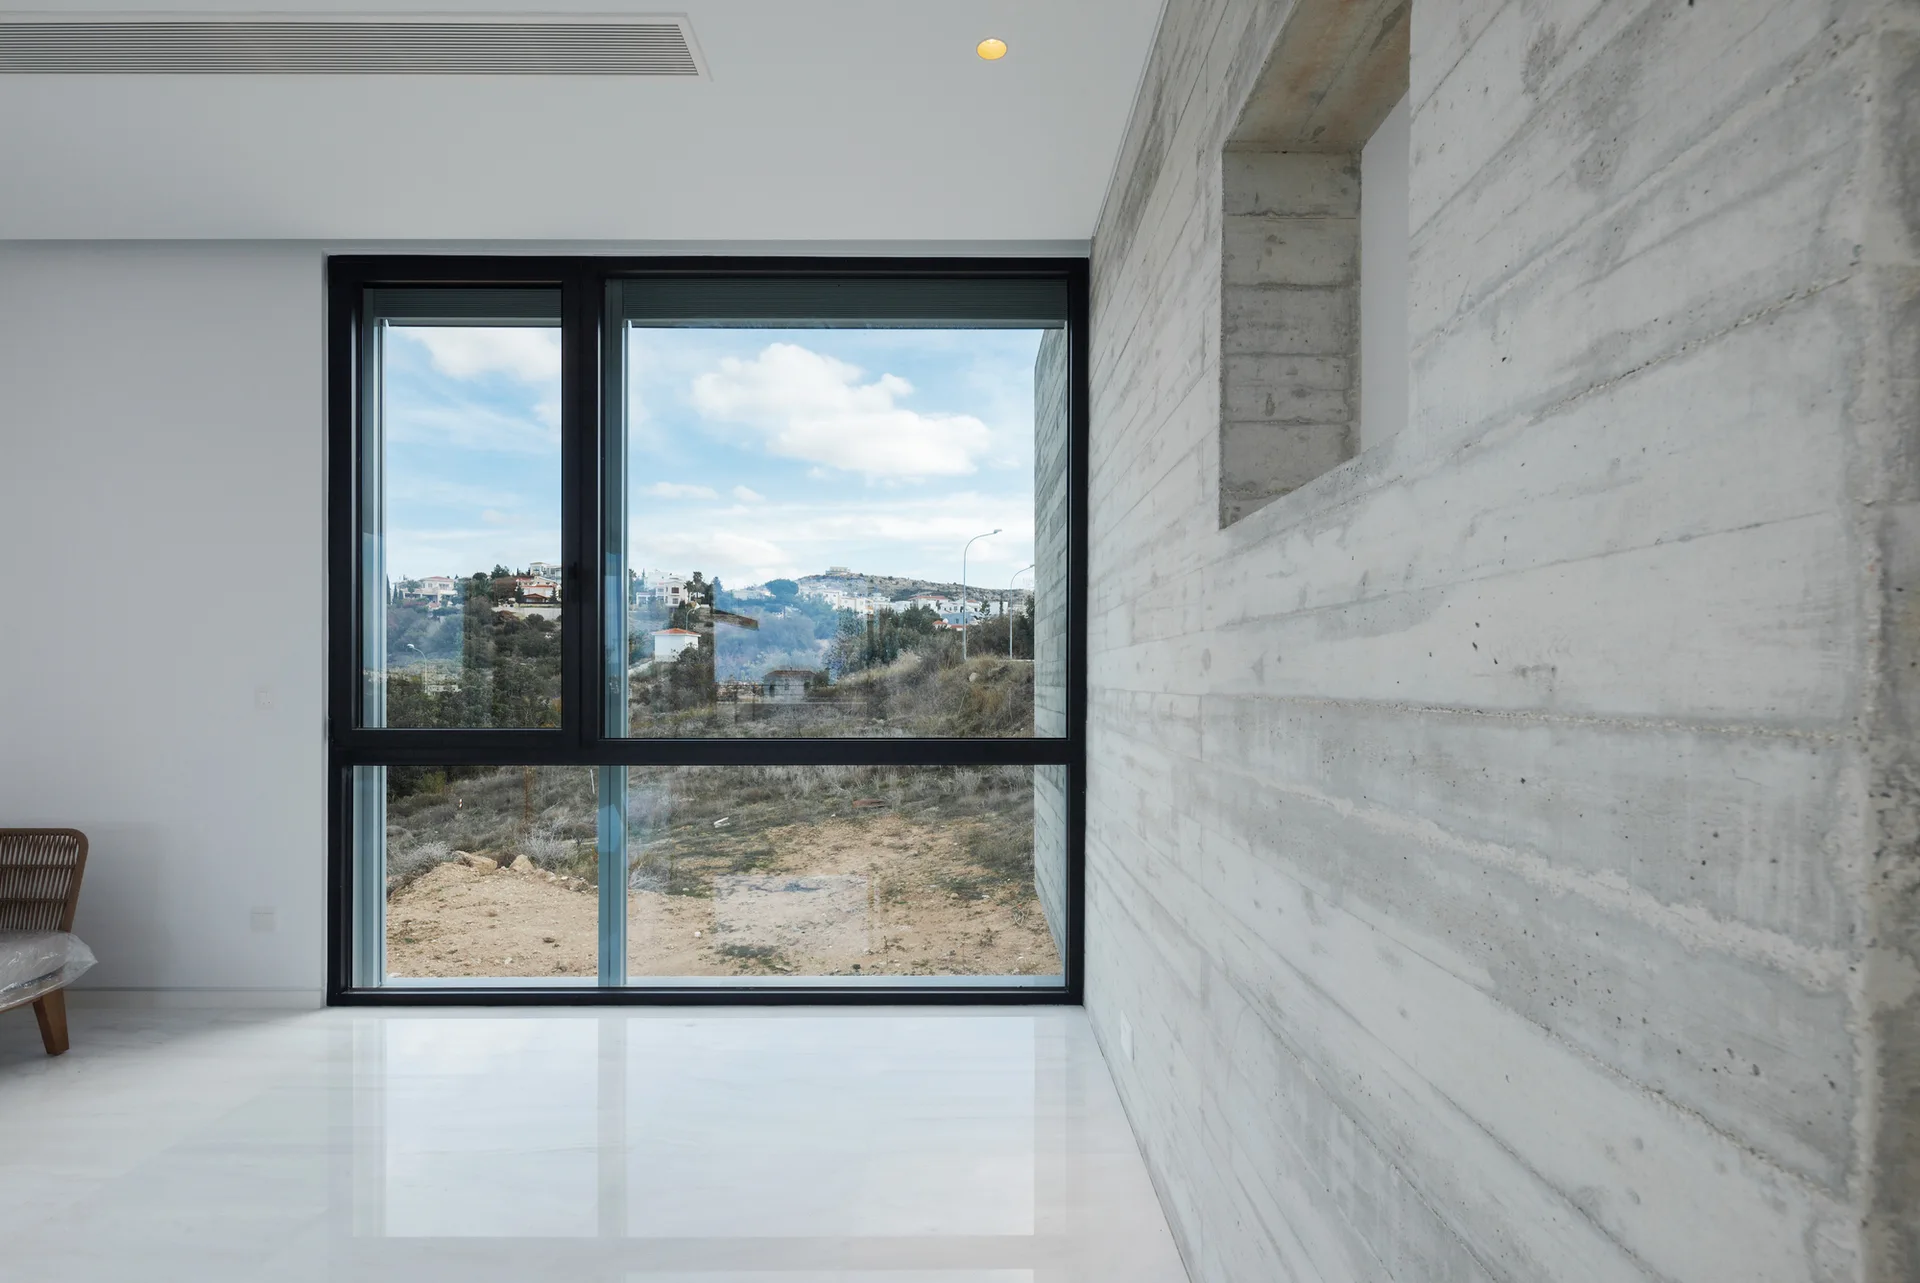
A minimalist room features a textured board-formed concrete wall, highly reflective white flooring, and a large window looking out onto a landscape.
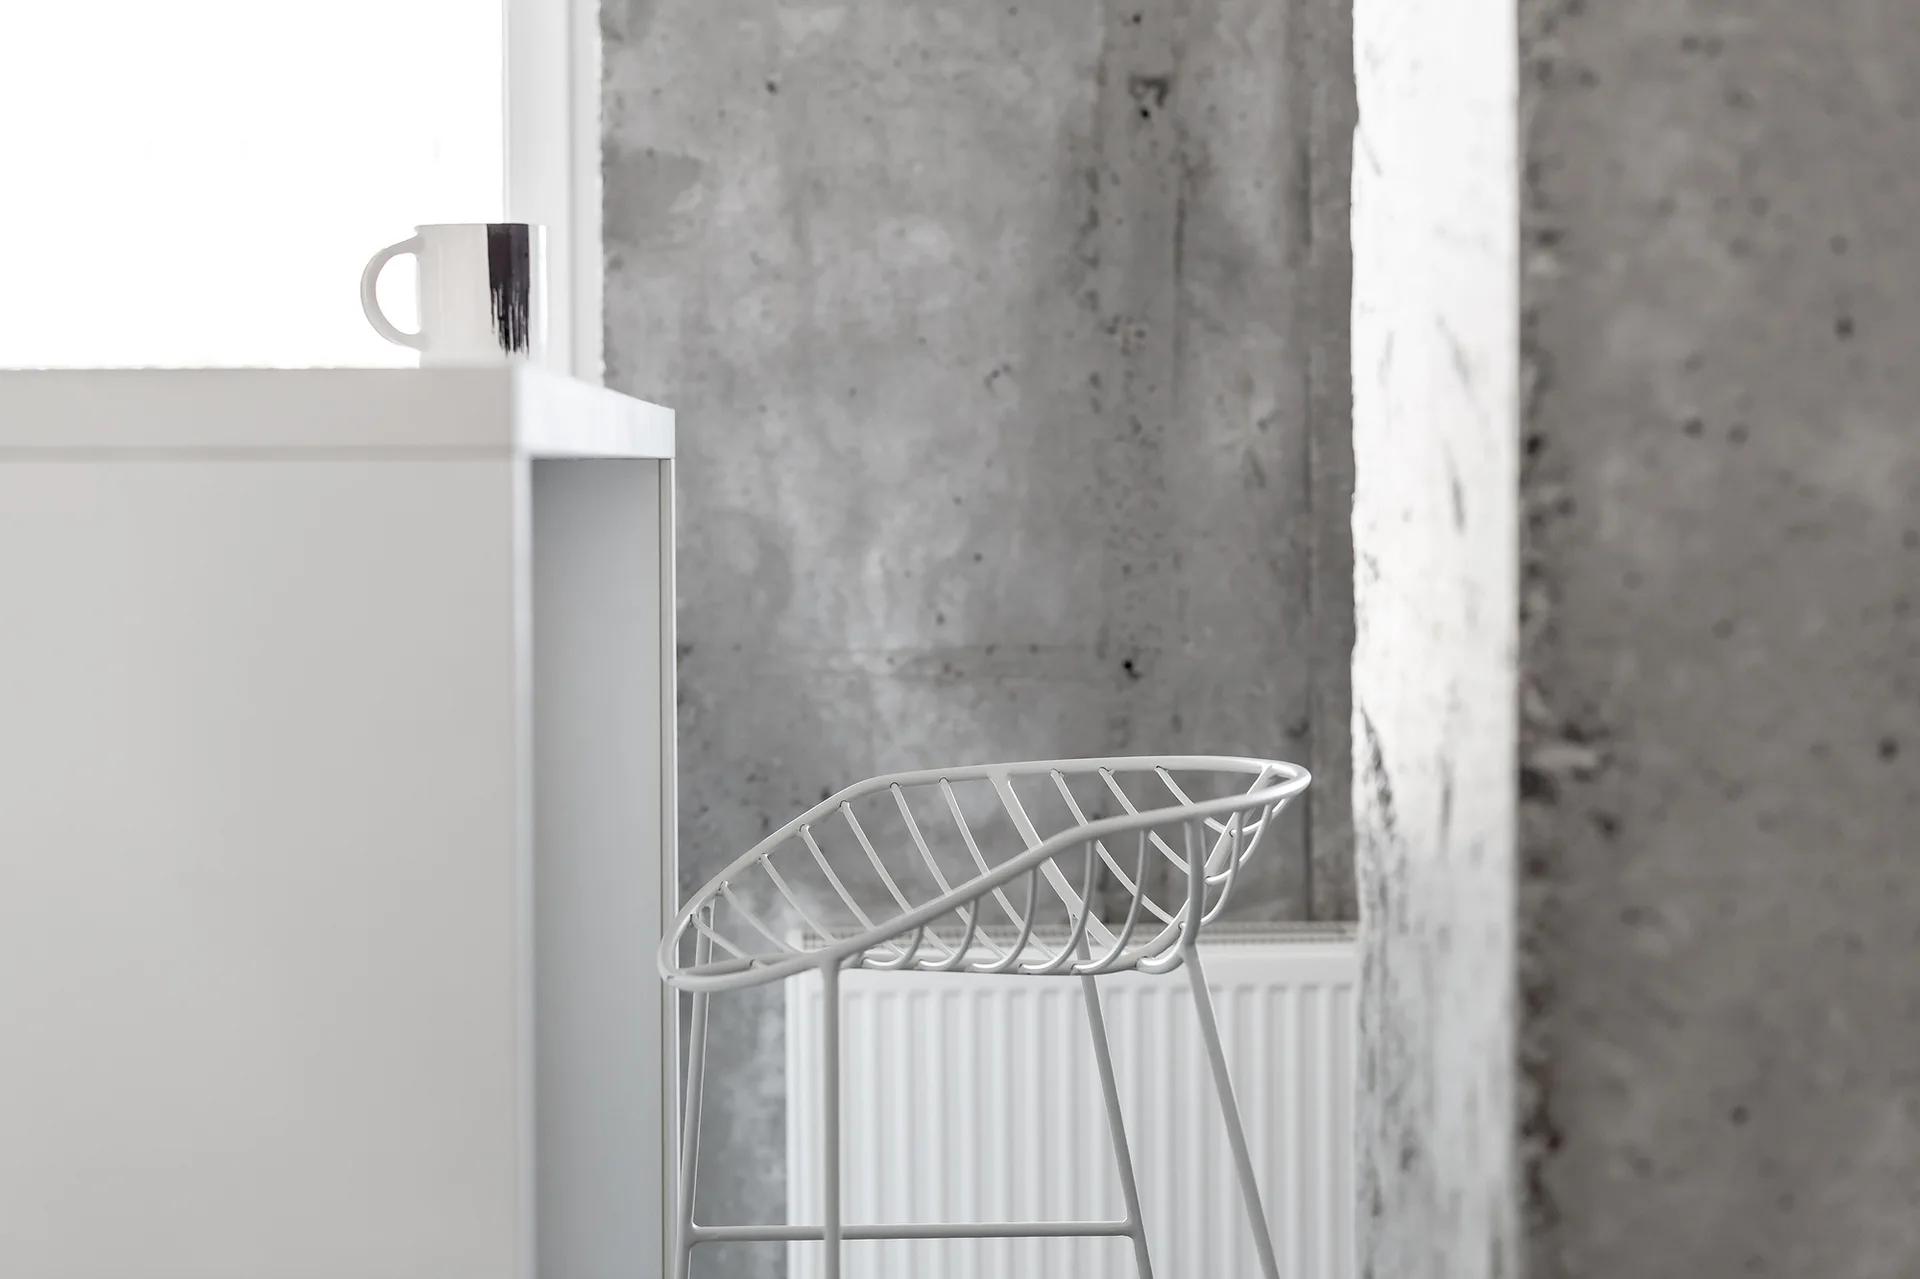
A white wire counter stool stands beside a white table against a rough grey concrete wall under bright natural light.
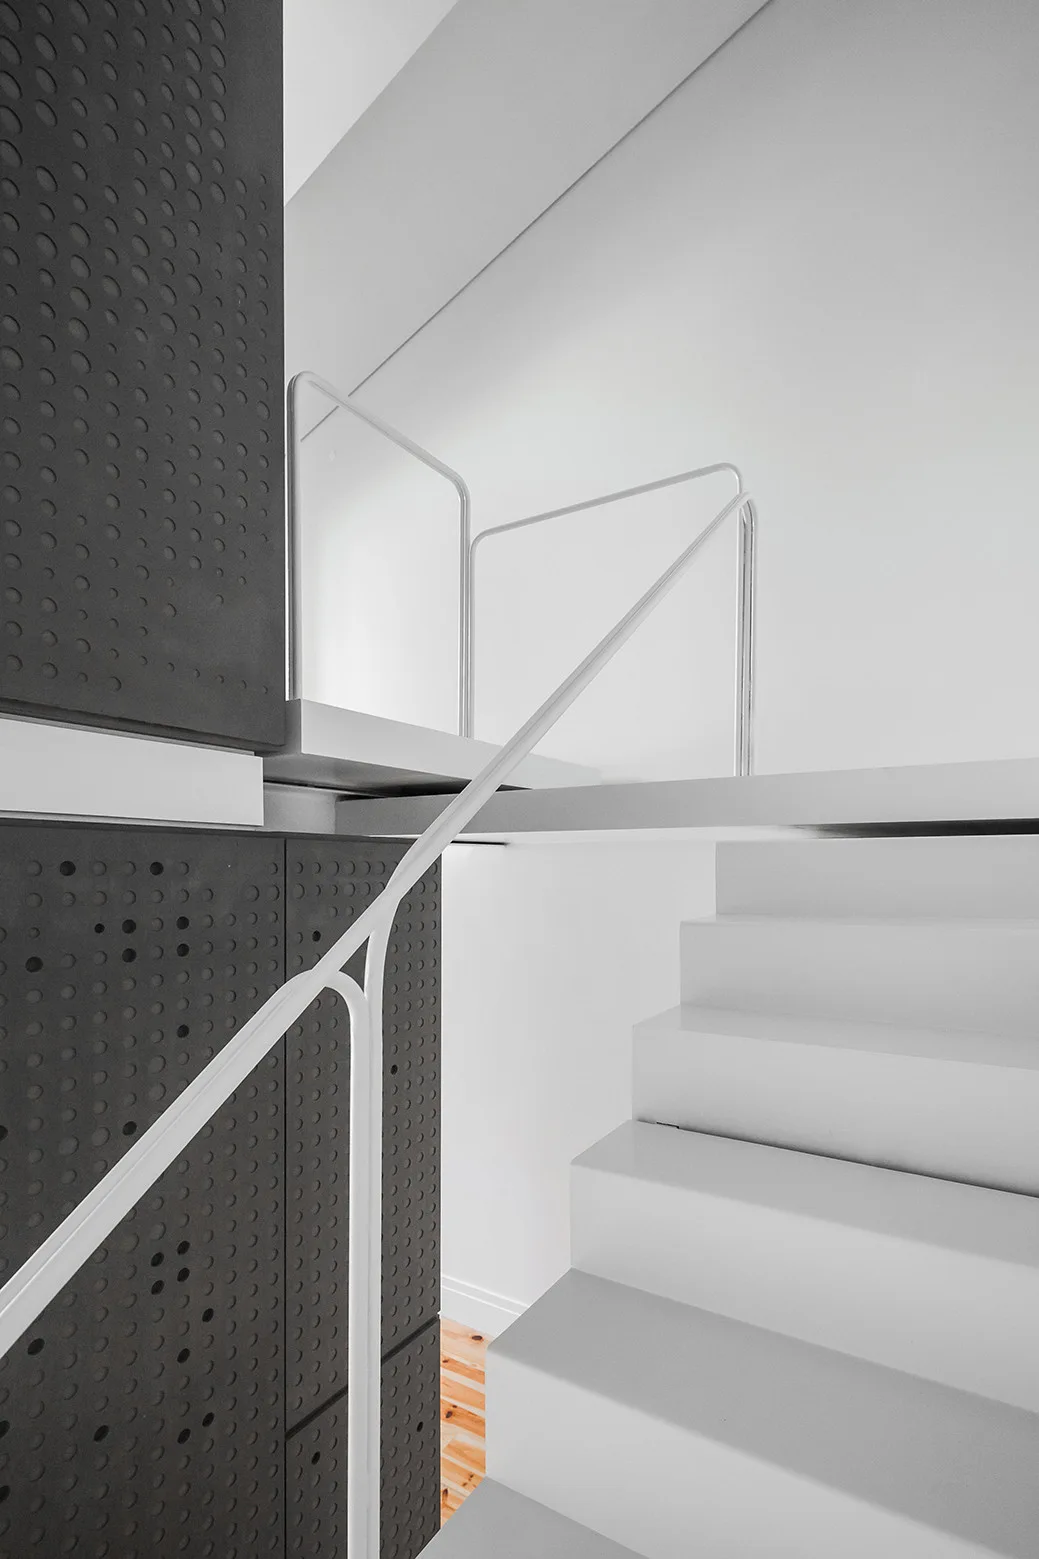
A modern white staircase with a minimalist thin metal railing stands next to dark grey perforated wall panels.
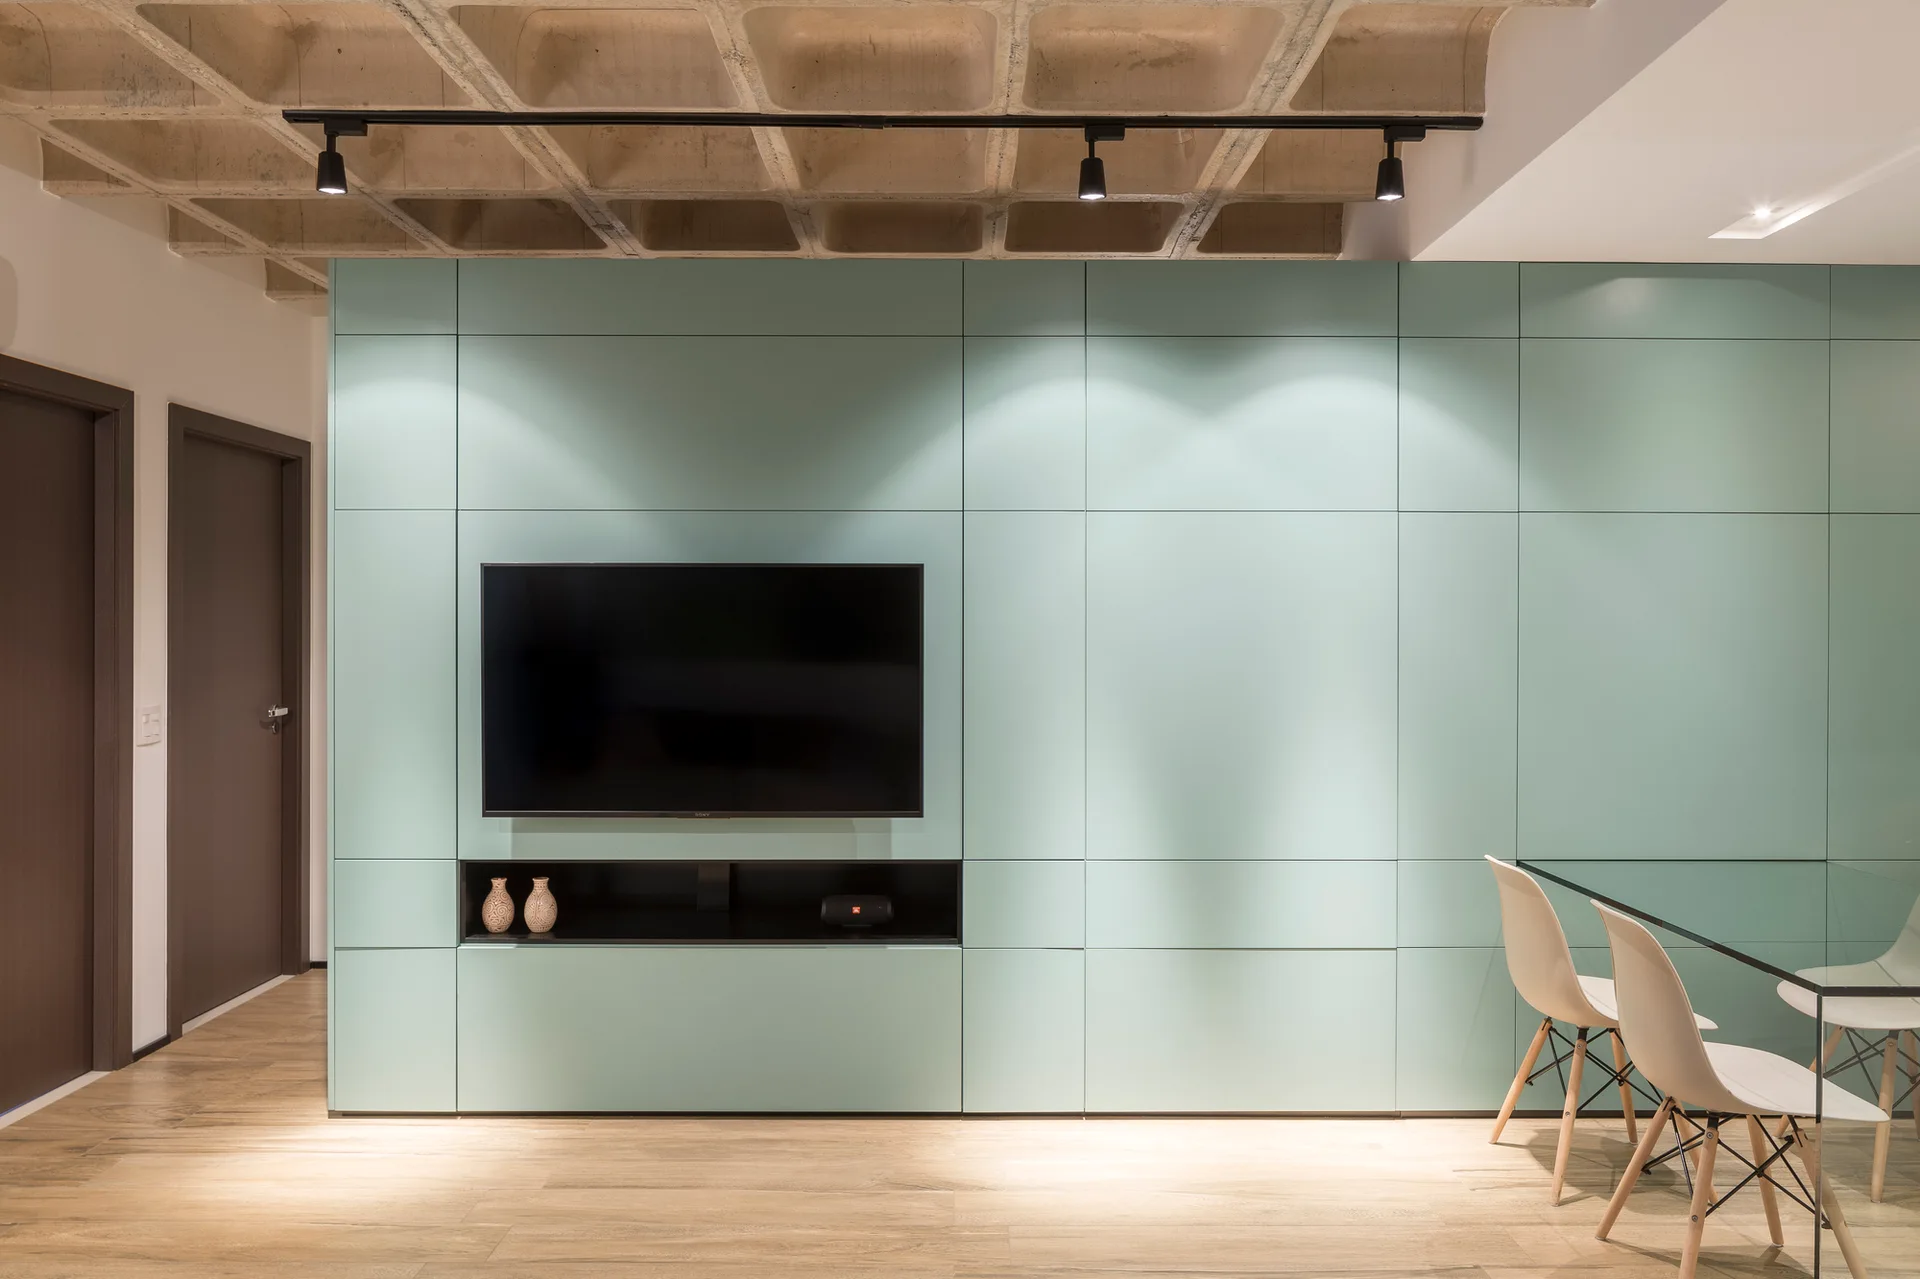
A modern interior features a mint green paneled wall with a television, a concrete waffle ceiling, and a glass dining table with white chairs.
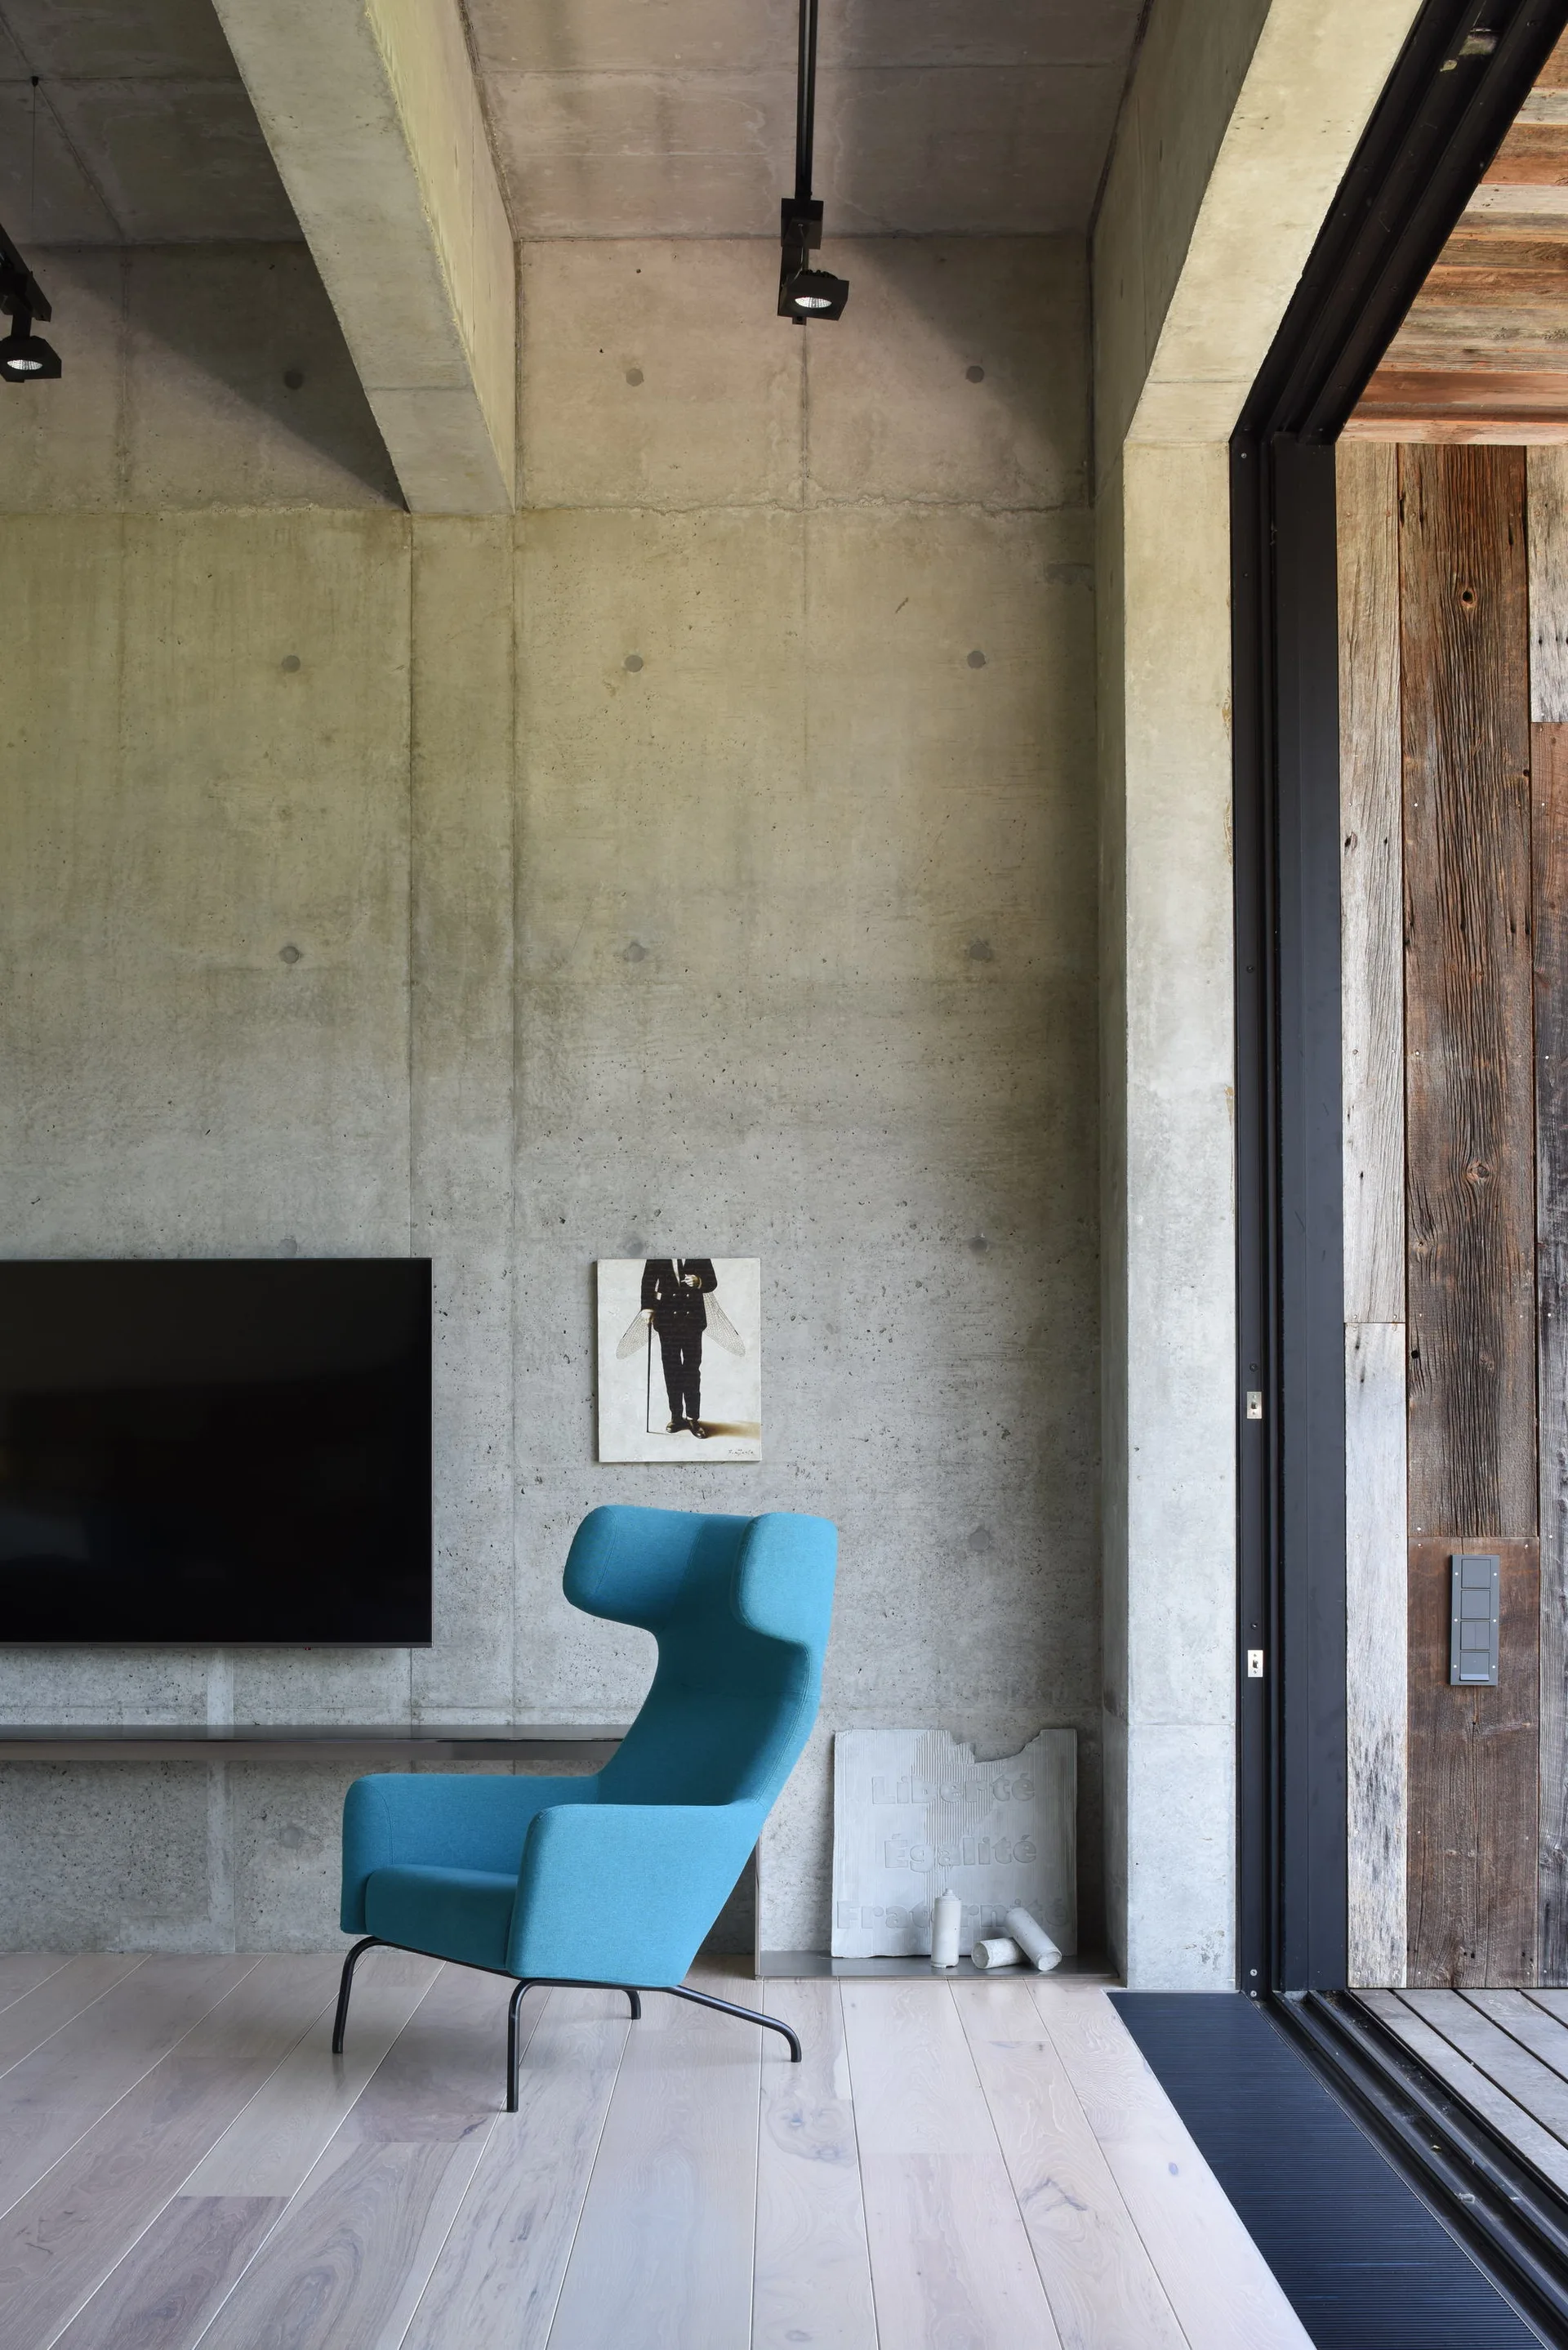
A bright blue armchair sits on light wood flooring against an exposed concrete wall next to a large sliding glass door.
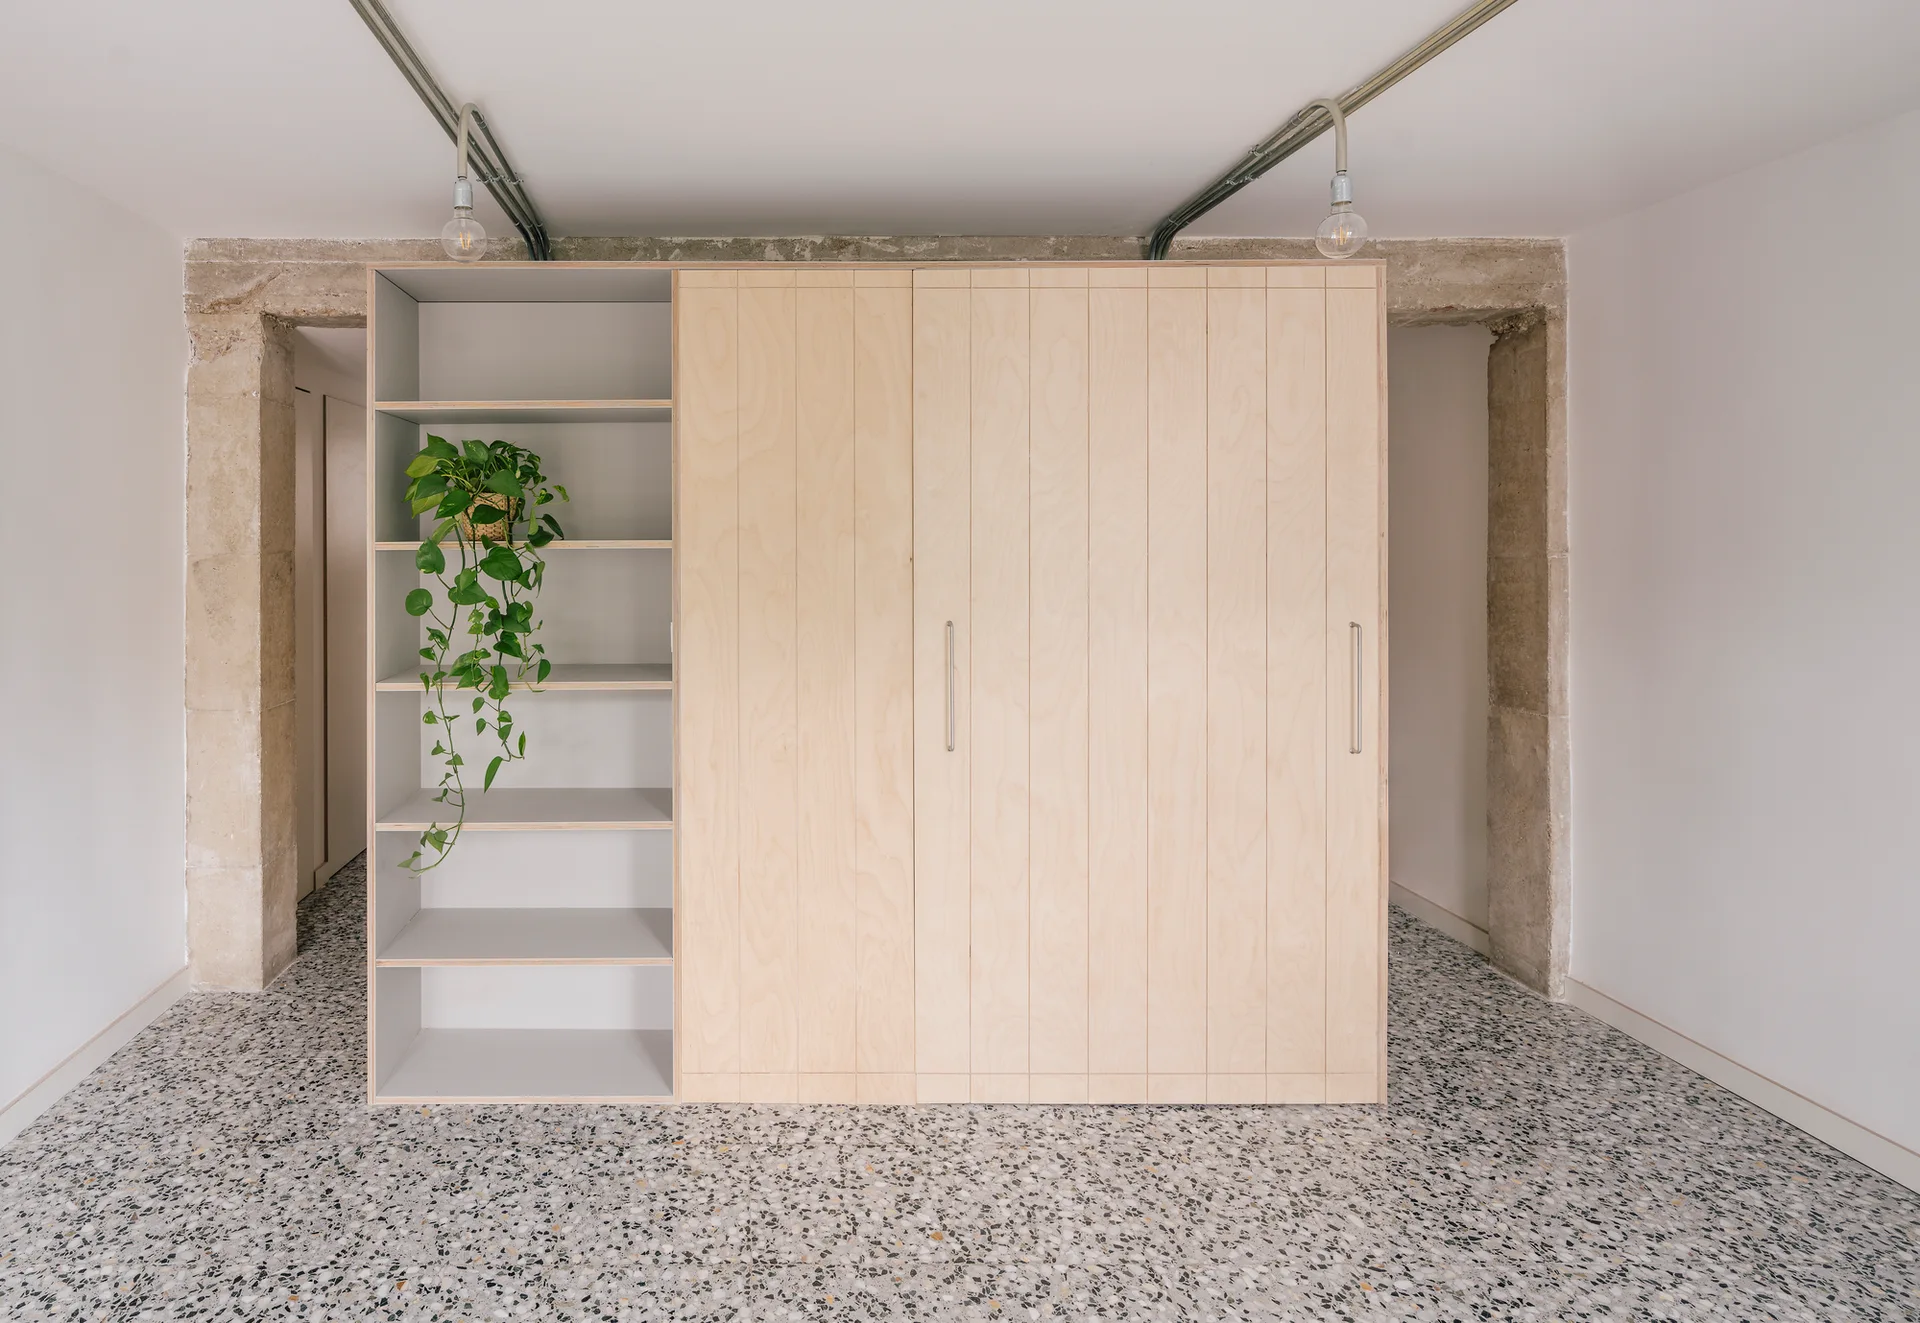
A minimalist plywood wardrobe with open shelving and sliding doors stands on a grey speckled terrazzo floor between raw stone entryways.
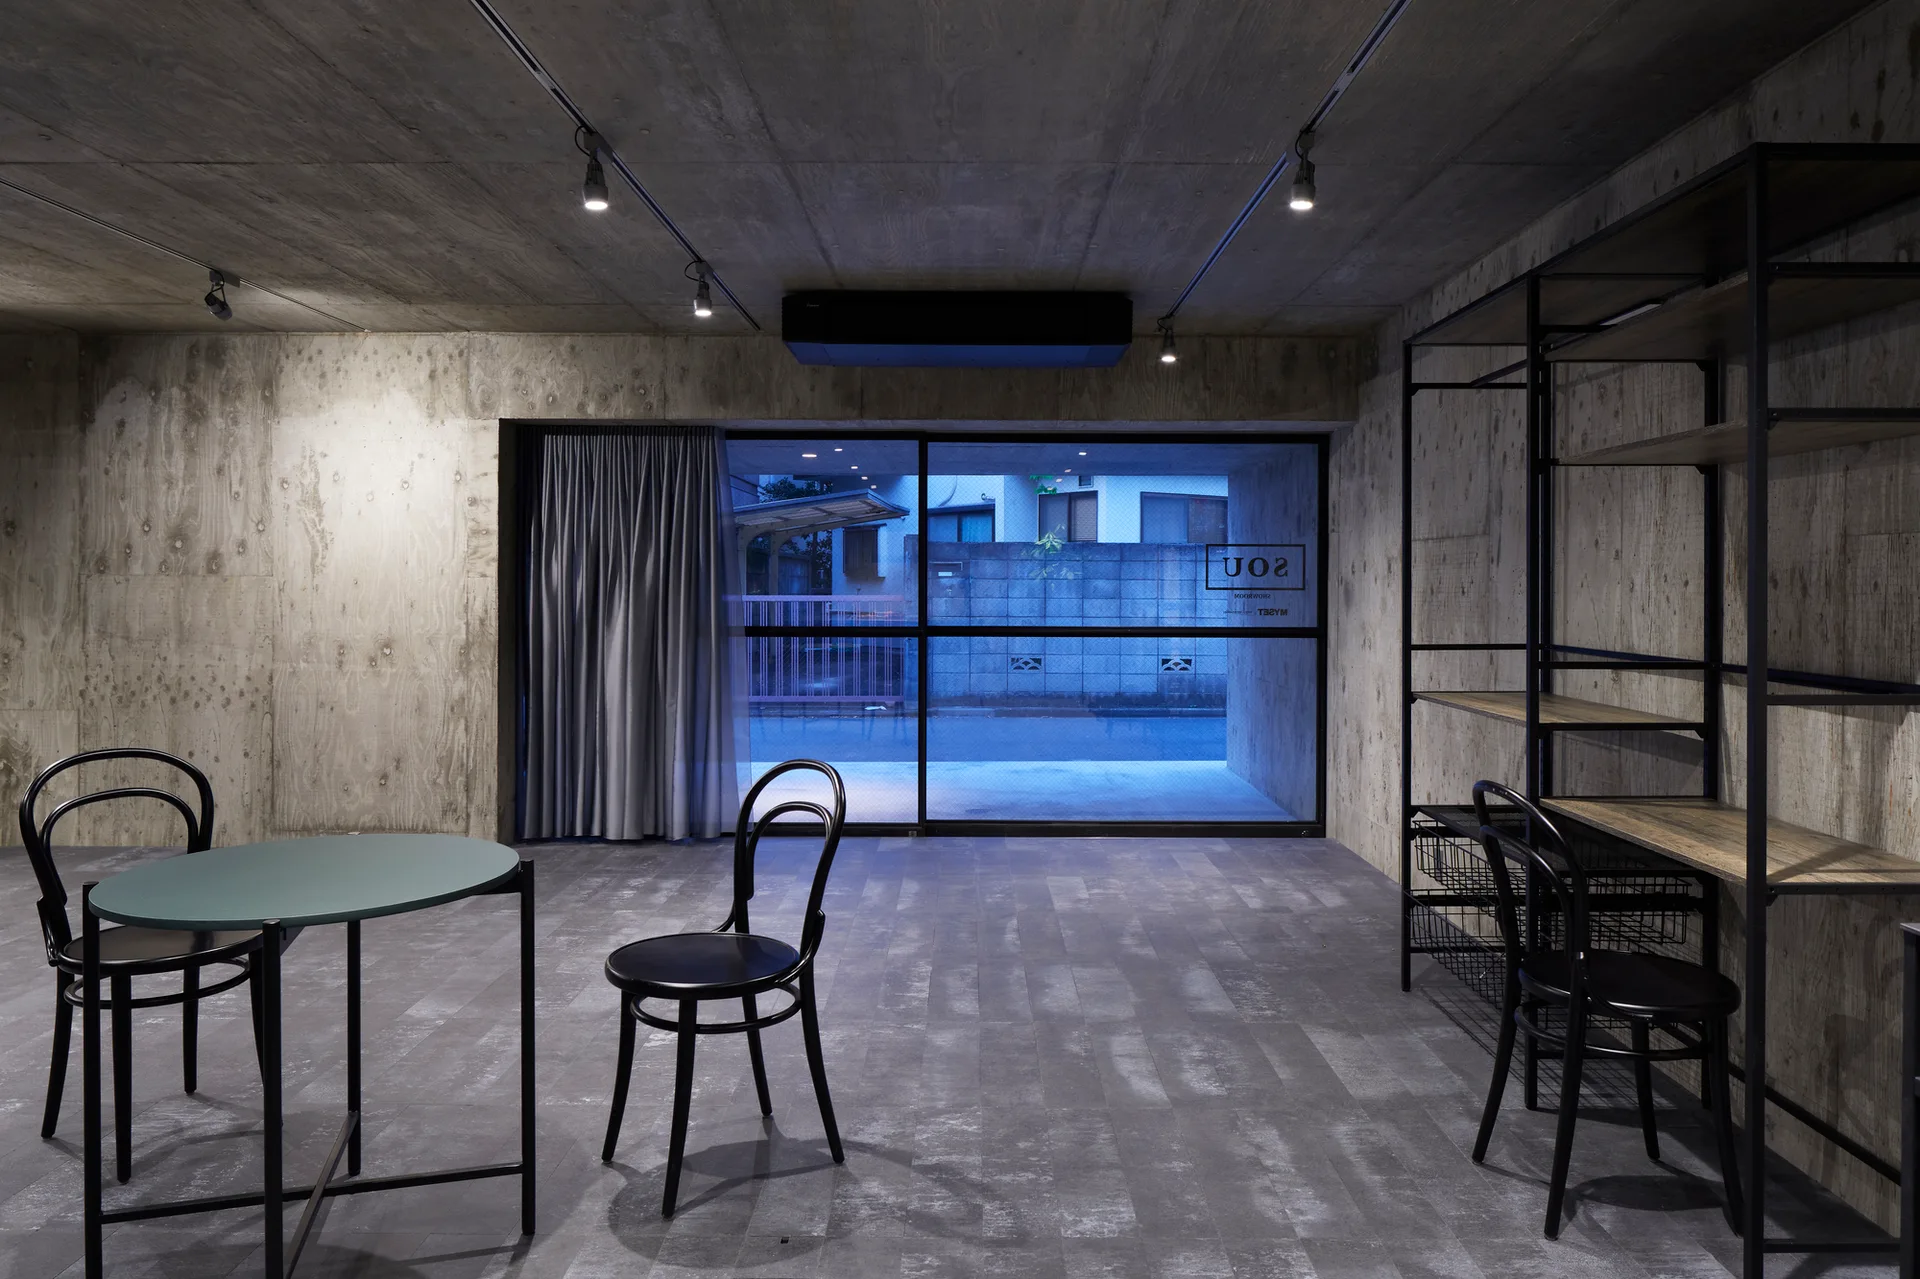
An industrial room with raw concrete walls features black bentwood chairs, a green-topped round table, and a tall metal shelving unit.
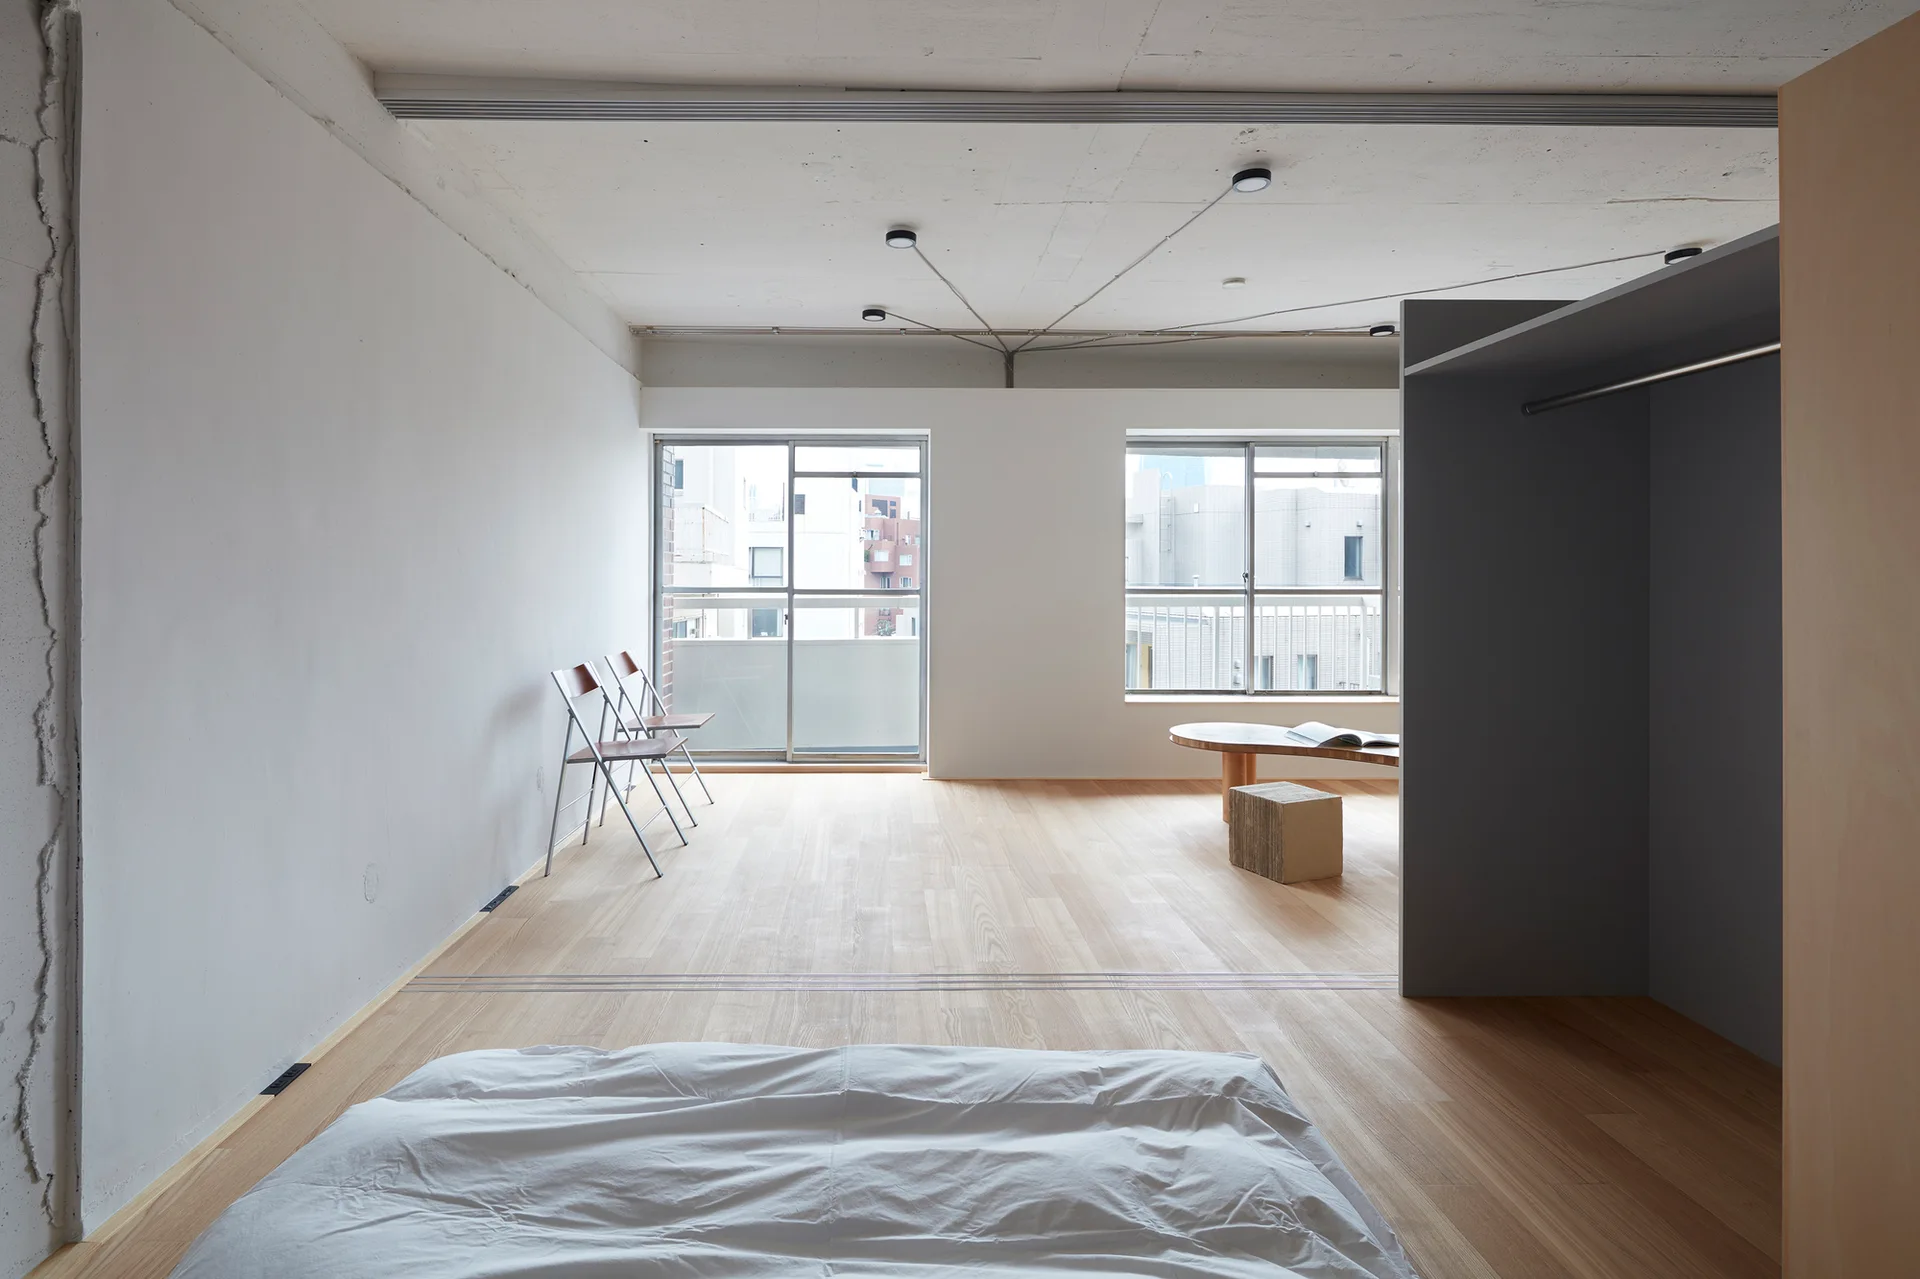
A minimalist bedroom features white bedding on light wood floors, two folding chairs, and a grey wardrobe divider beneath an exposed concrete ceiling.
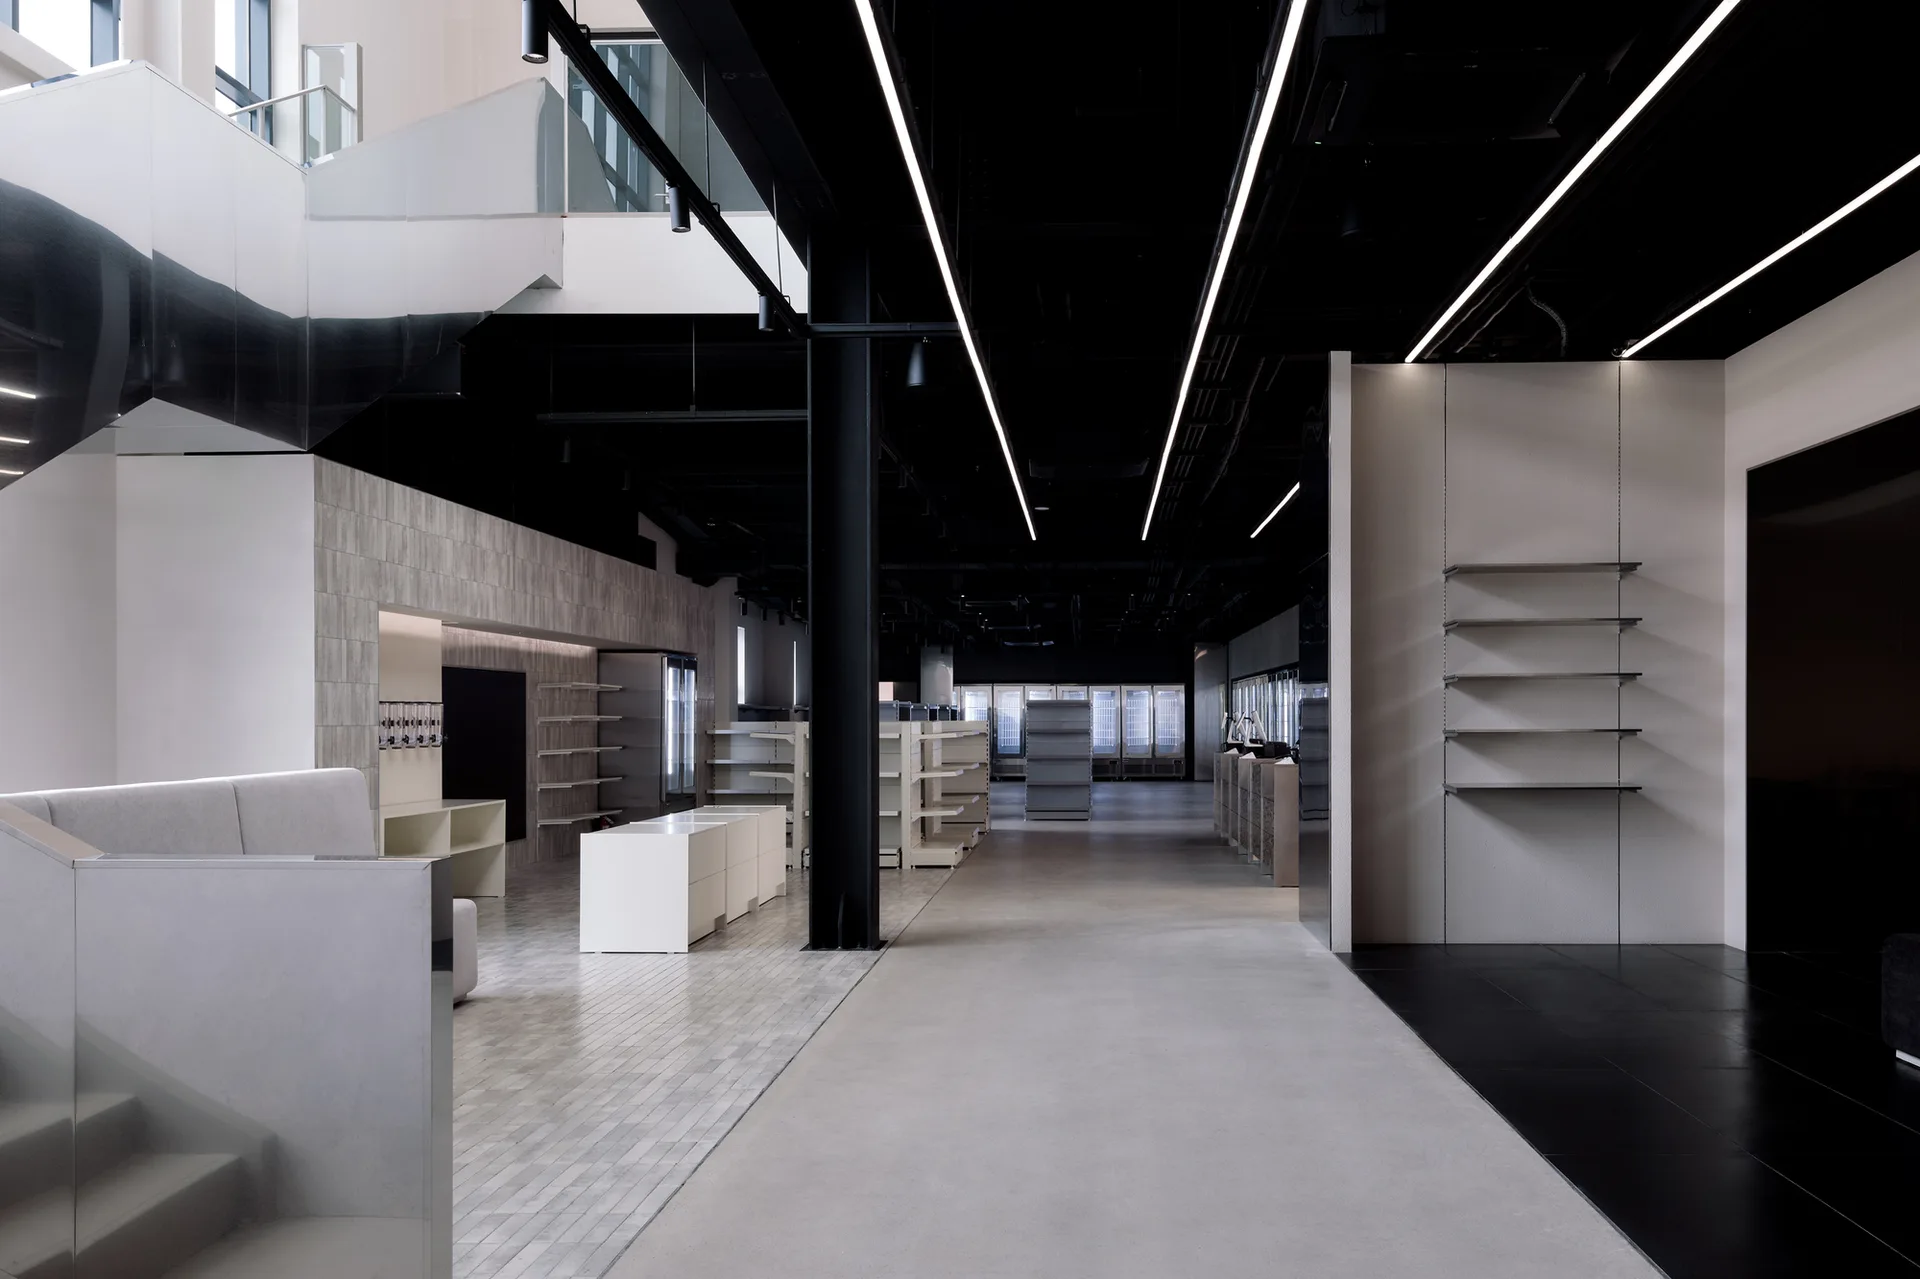
A minimalist commercial retail space features an exposed black ceiling with linear light fixtures, concrete flooring, and empty wall-mounted shelving.
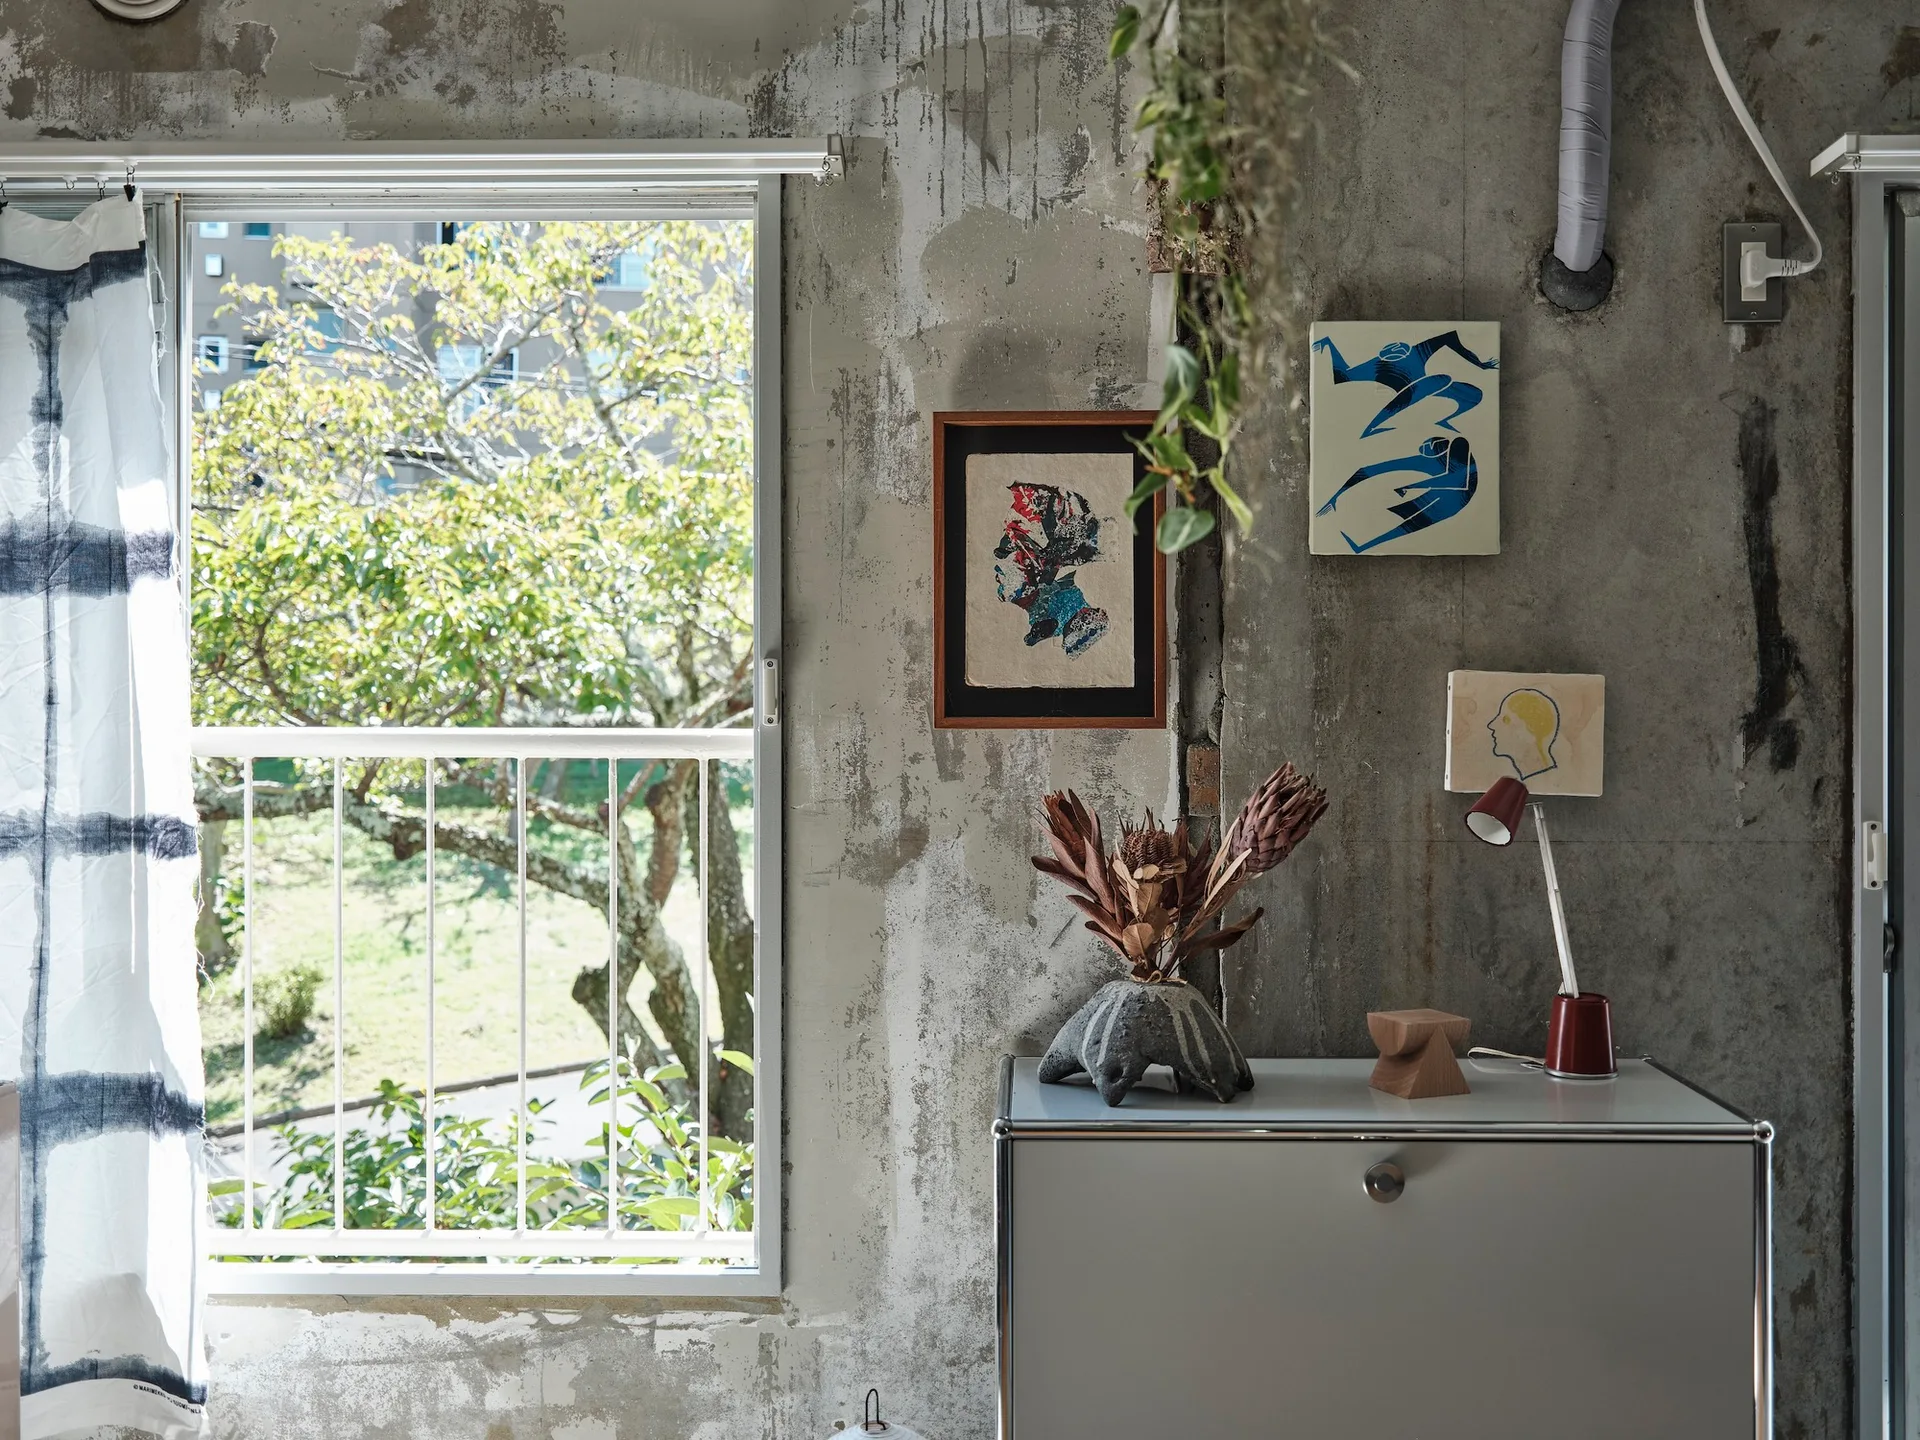
A sleek white modular cabinet sits against a raw concrete wall adorned with small art prints, next to a window showing a garden view.
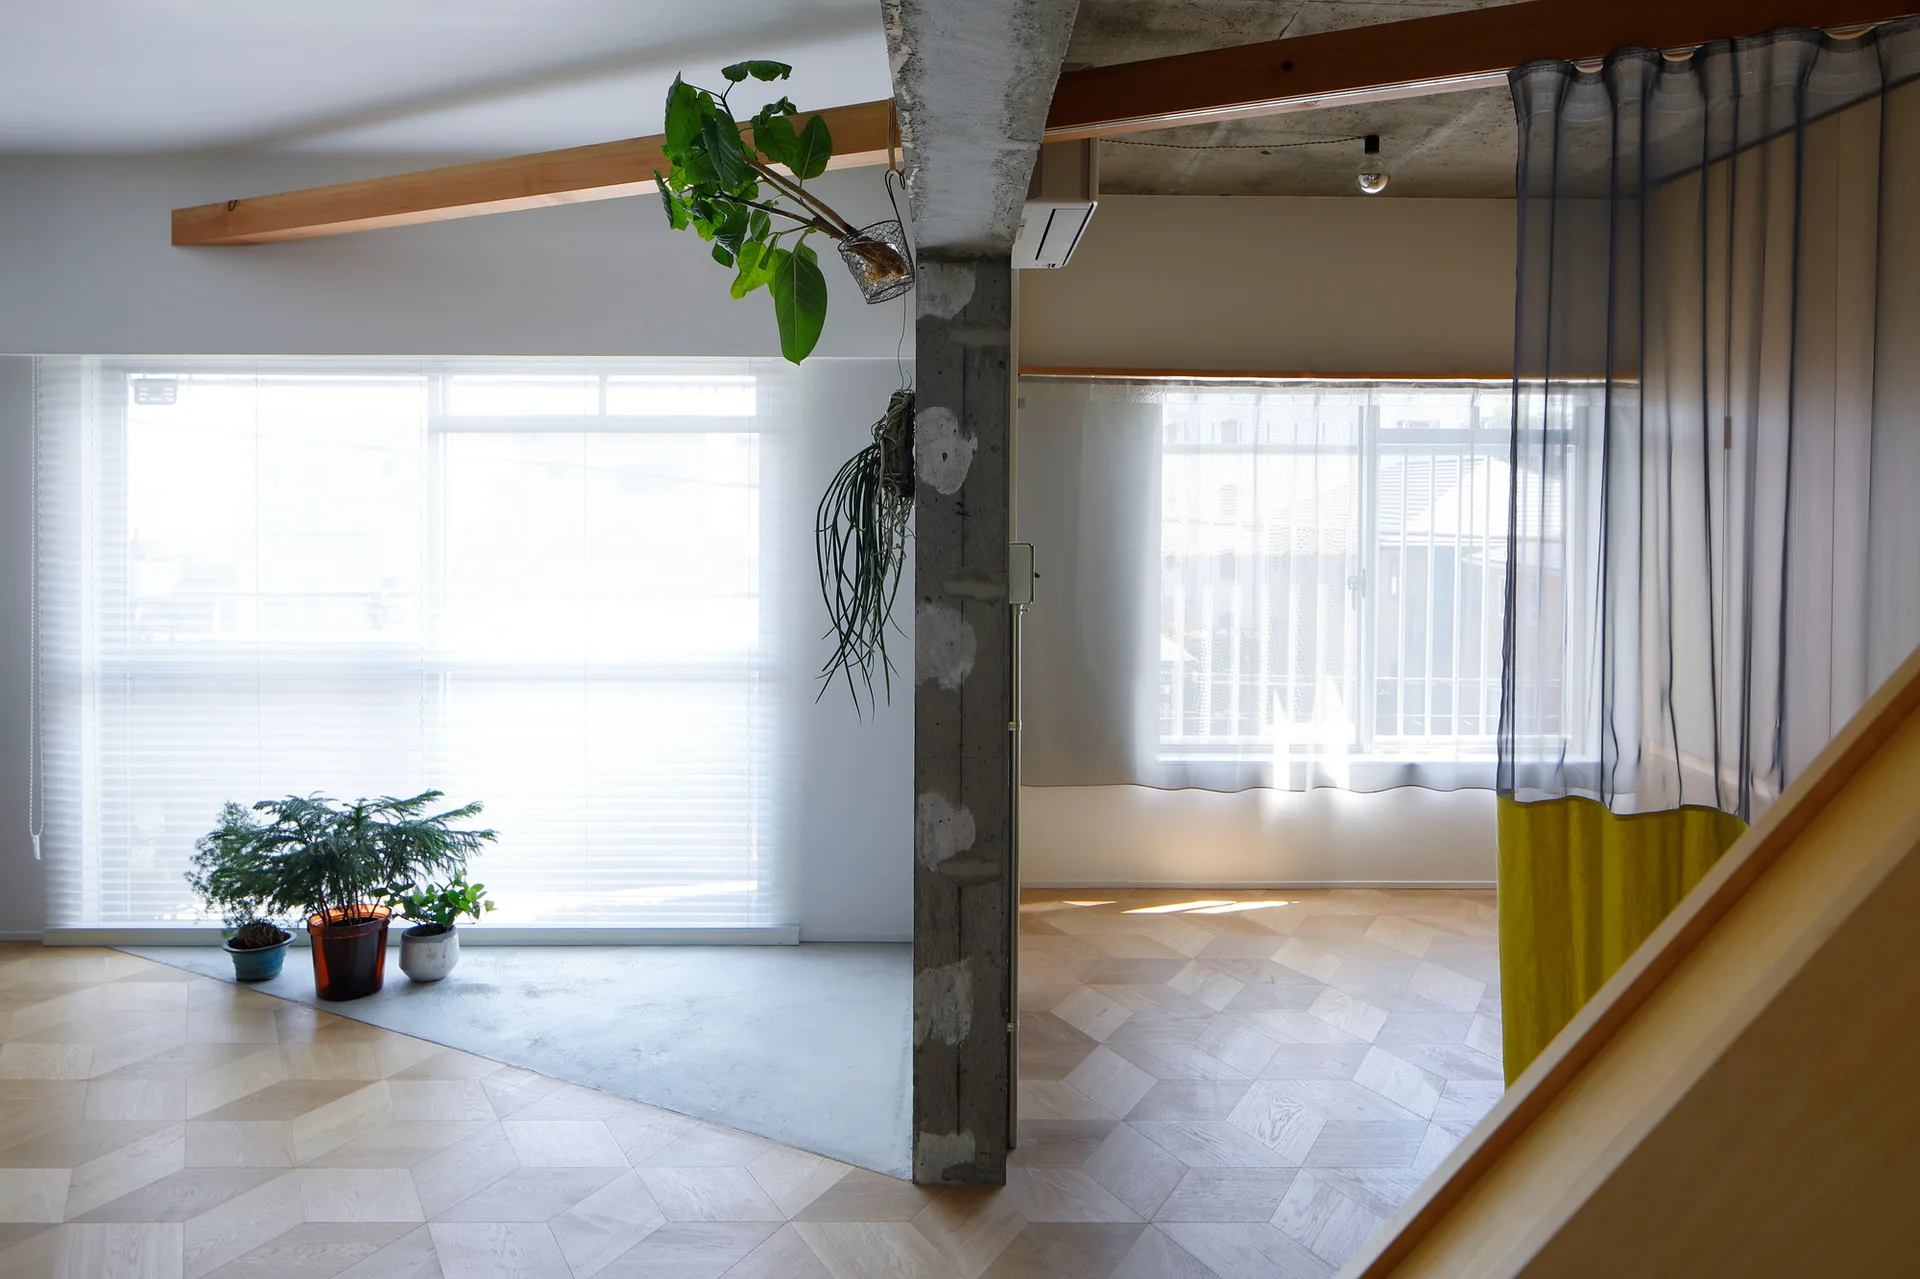
An open interior features light wood parquet flooring, a raw concrete pillar, and potted plants near a large window with white blinds.
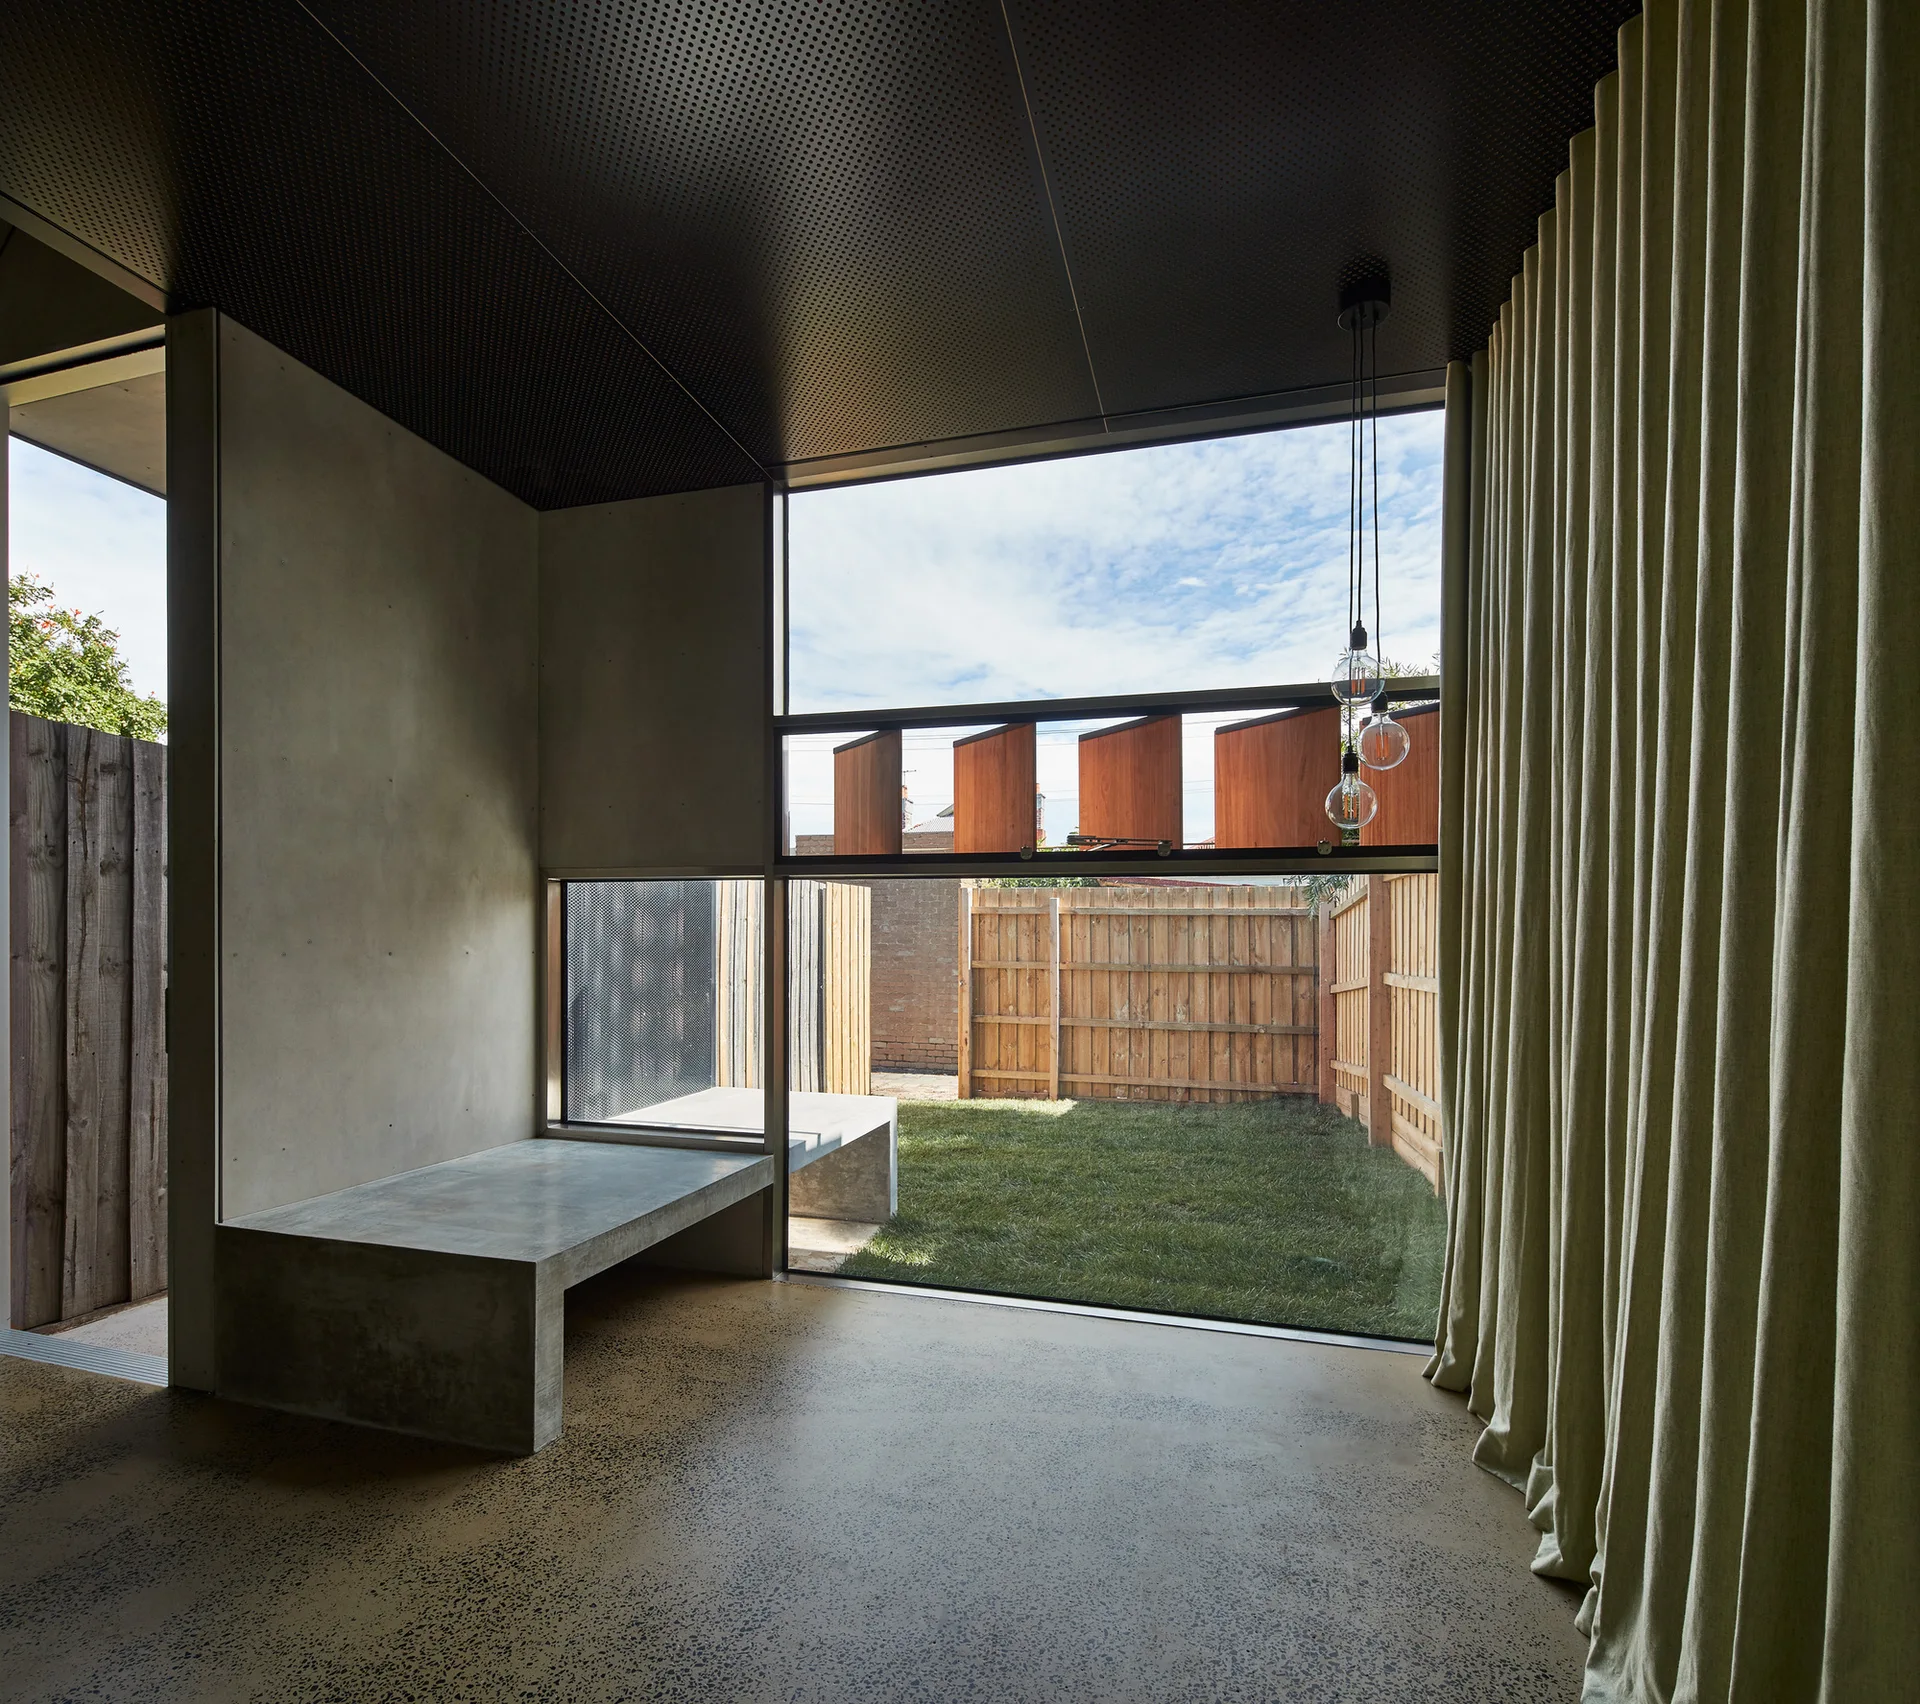
A minimalist room features concrete walls, a built-in concrete bench, a dark perforated ceiling, and large glass windows looking out to a grassy yard.
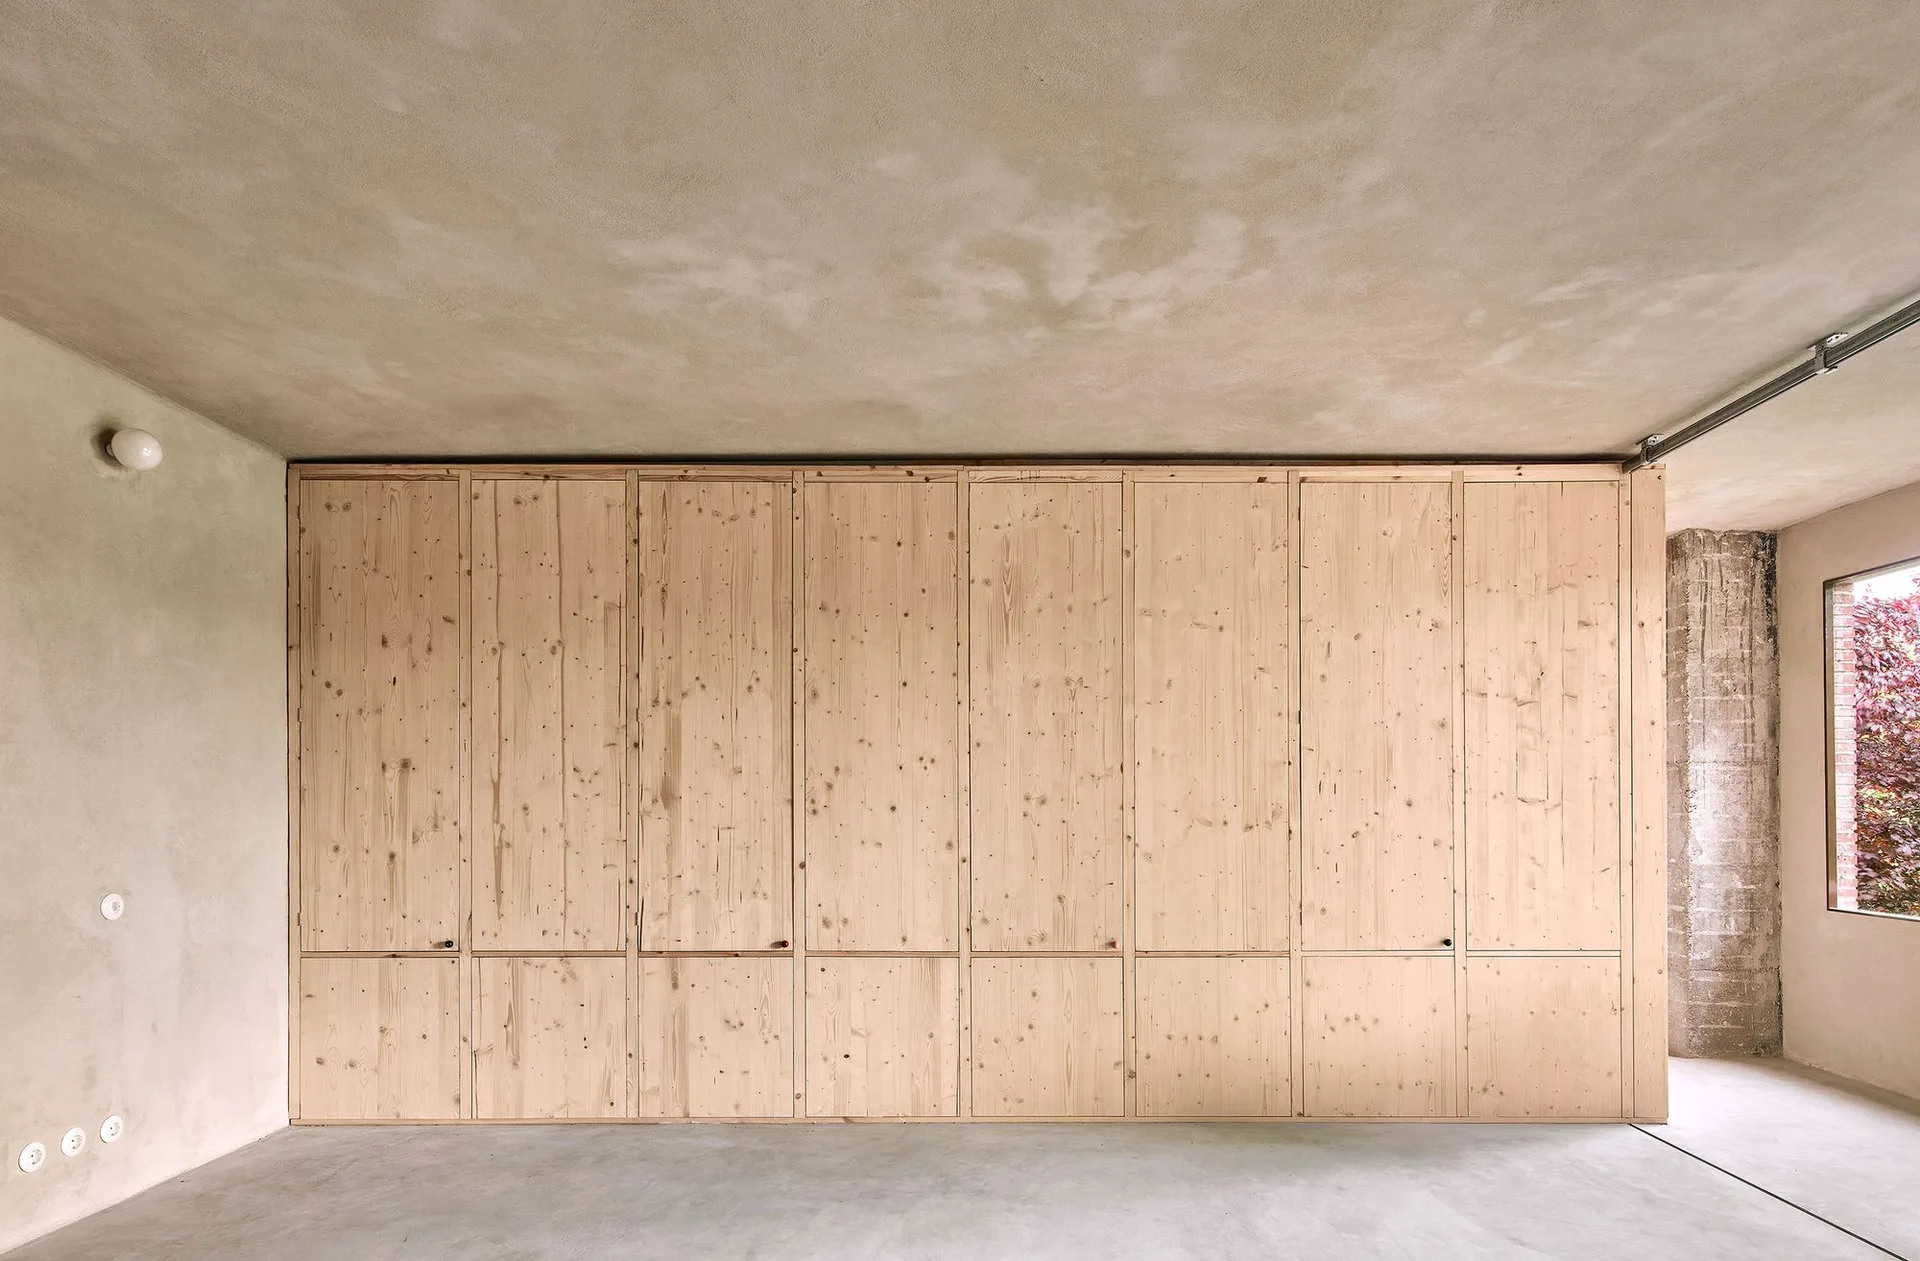
An expansive wall of floor-to-ceiling knotty wood cabinetry stands inside a minimalist room with raw concrete walls, ceiling, and floors.
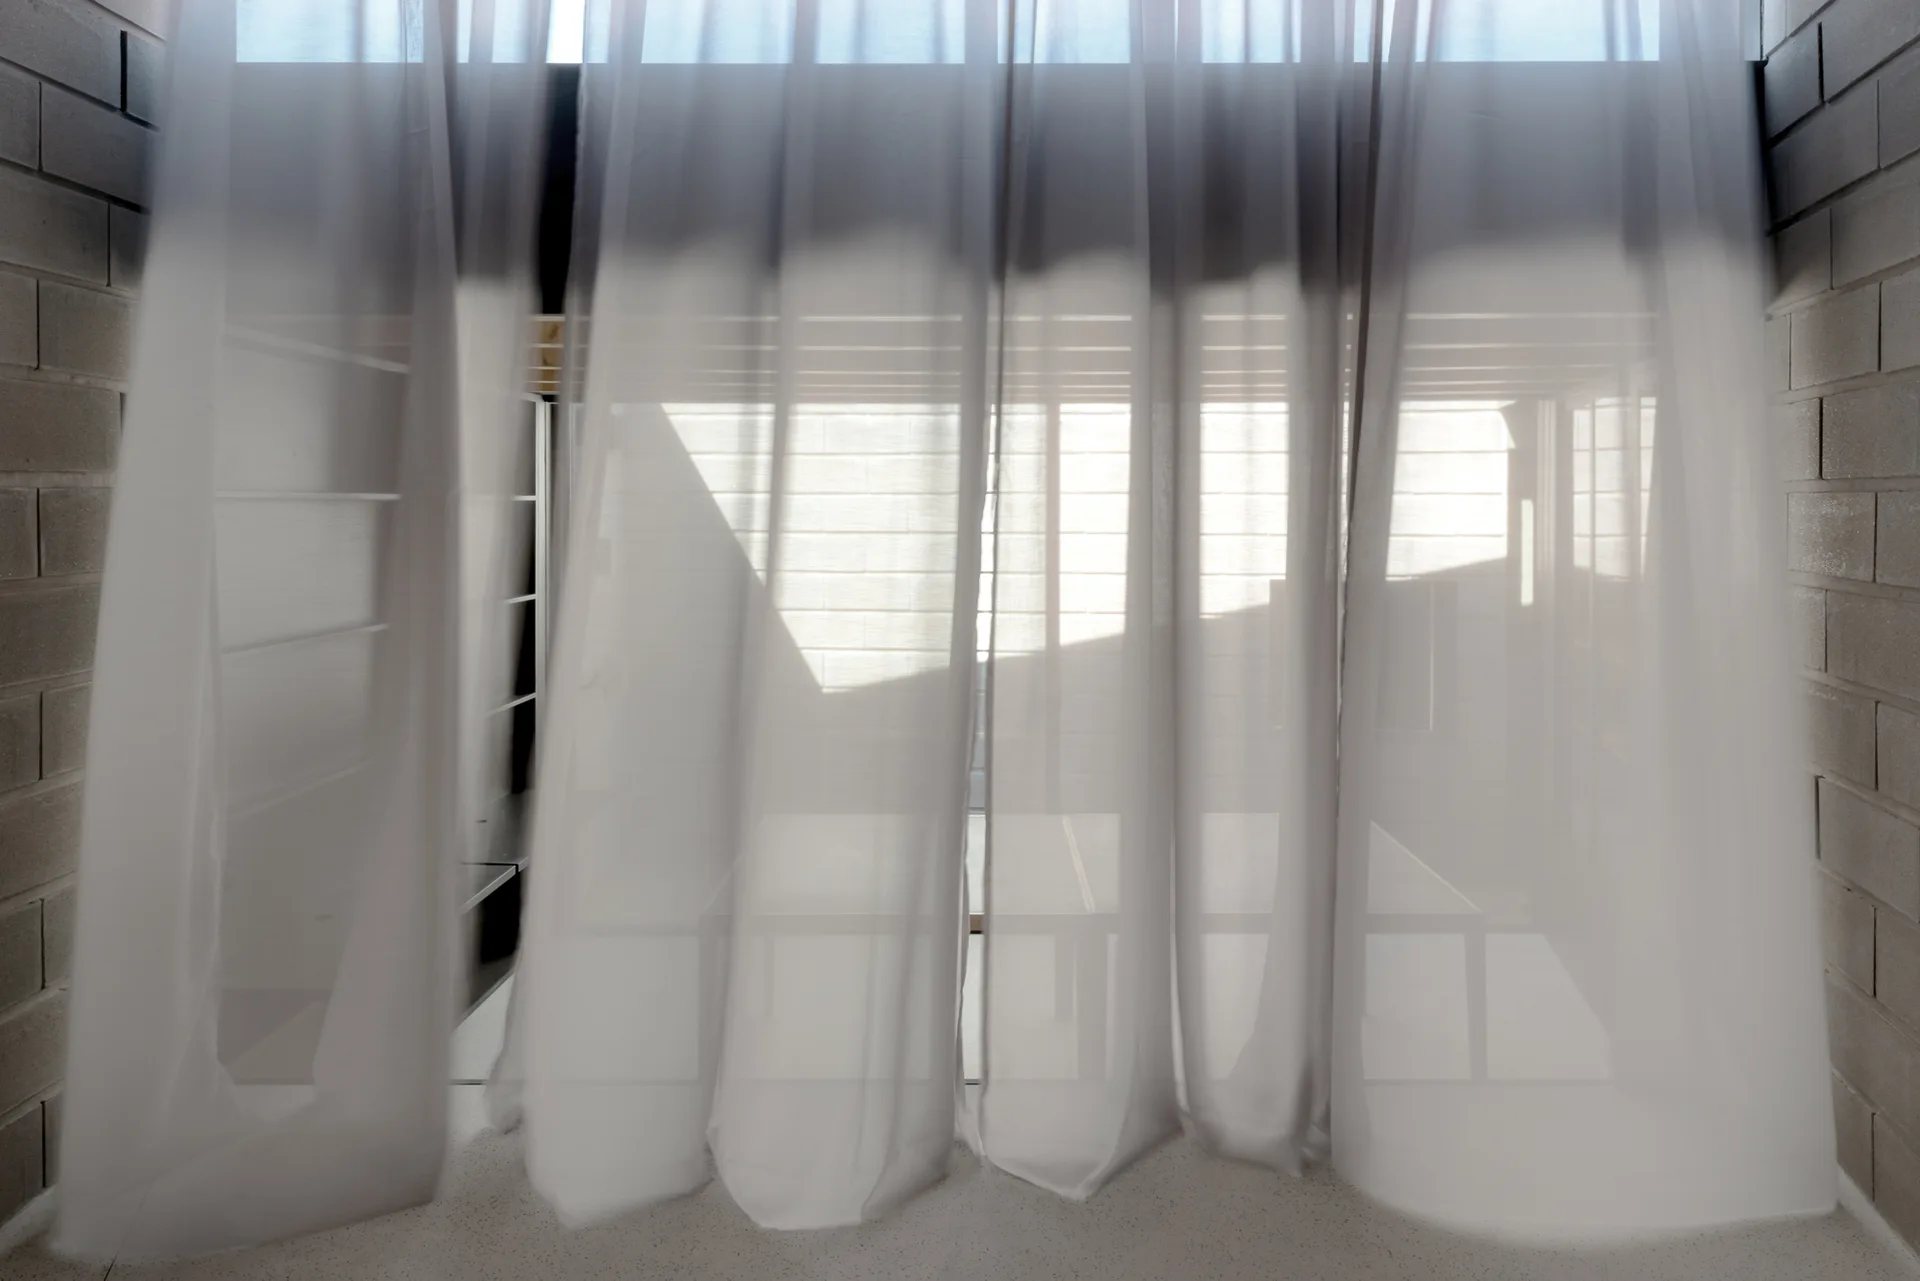
White sheer curtains hang between two exposed gray cinder block walls, filtering soft light into a minimalist room.
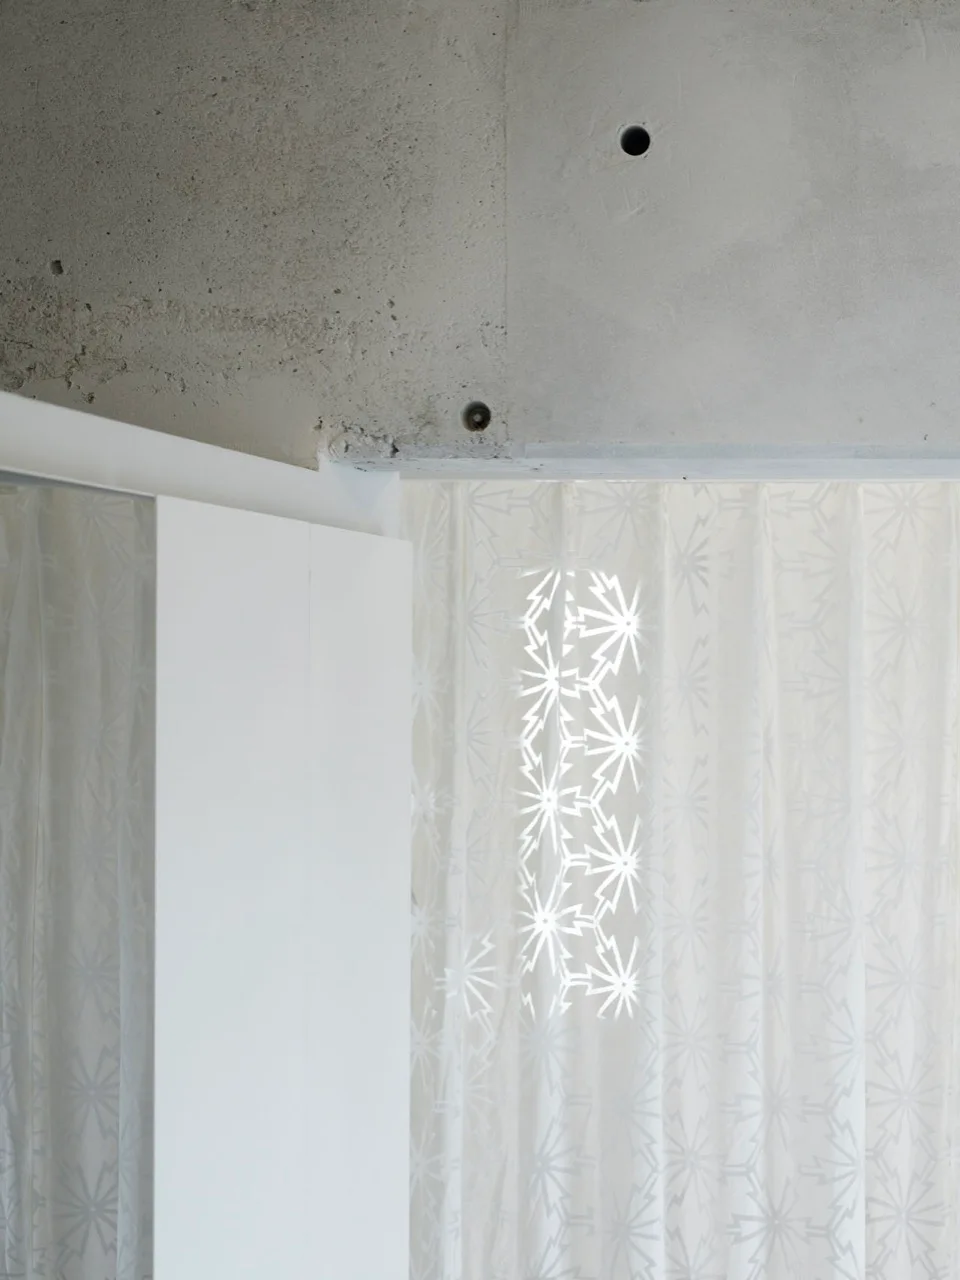
A close-up of a raw gray concrete ceiling above a sheer white curtain decorated with geometric star patterns next to a smooth white panel.
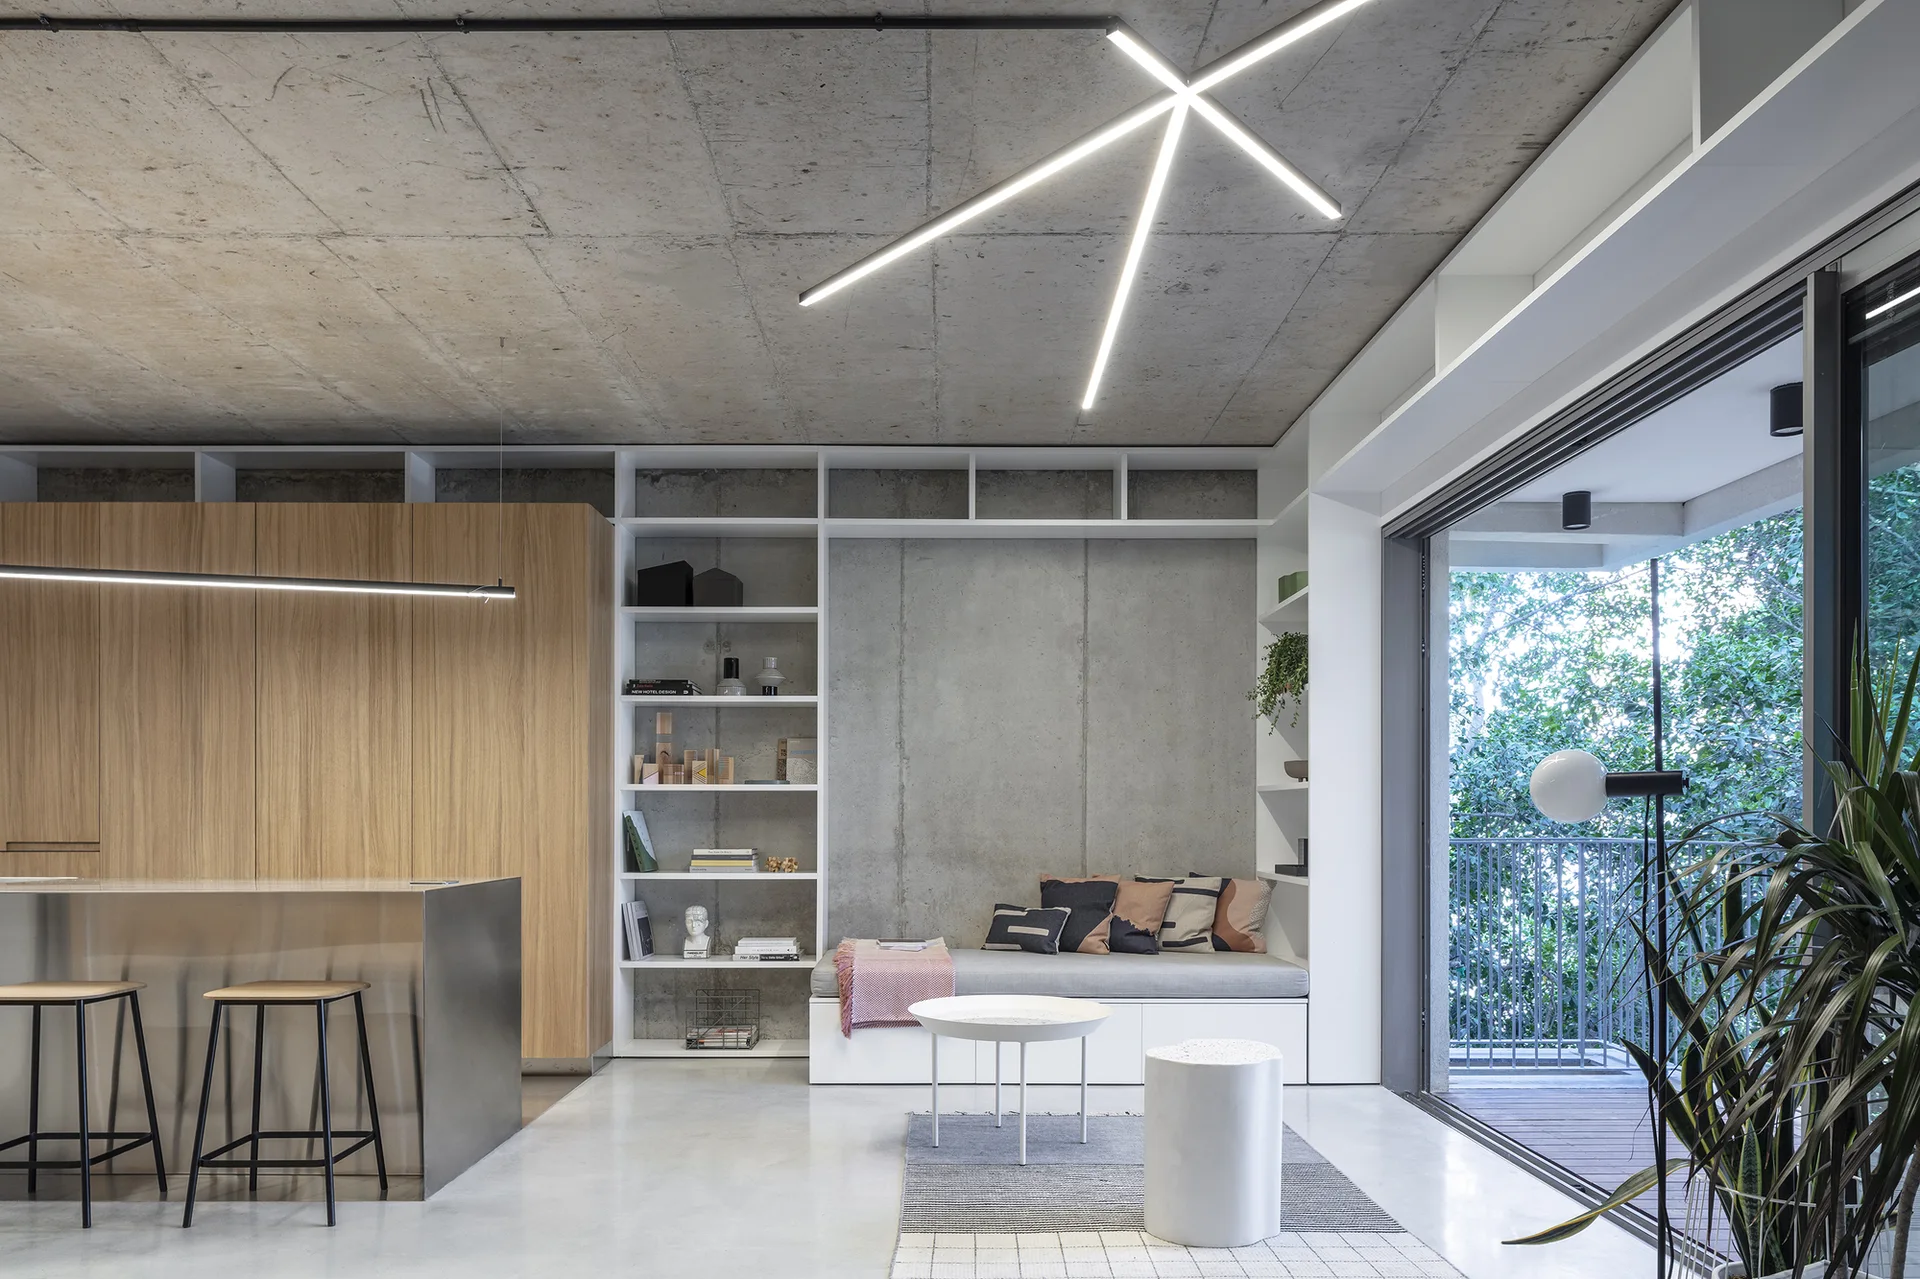
An open-concept living area features a raw concrete ceiling, a stainless steel kitchen island, and a white built-in shelving unit with integrated bench.