Skip to content

COLLECTION

Mixed Floor Transitions

by @caroline-patterson

40 photos

Interior design photos featuring Mixed Floor Transitions.

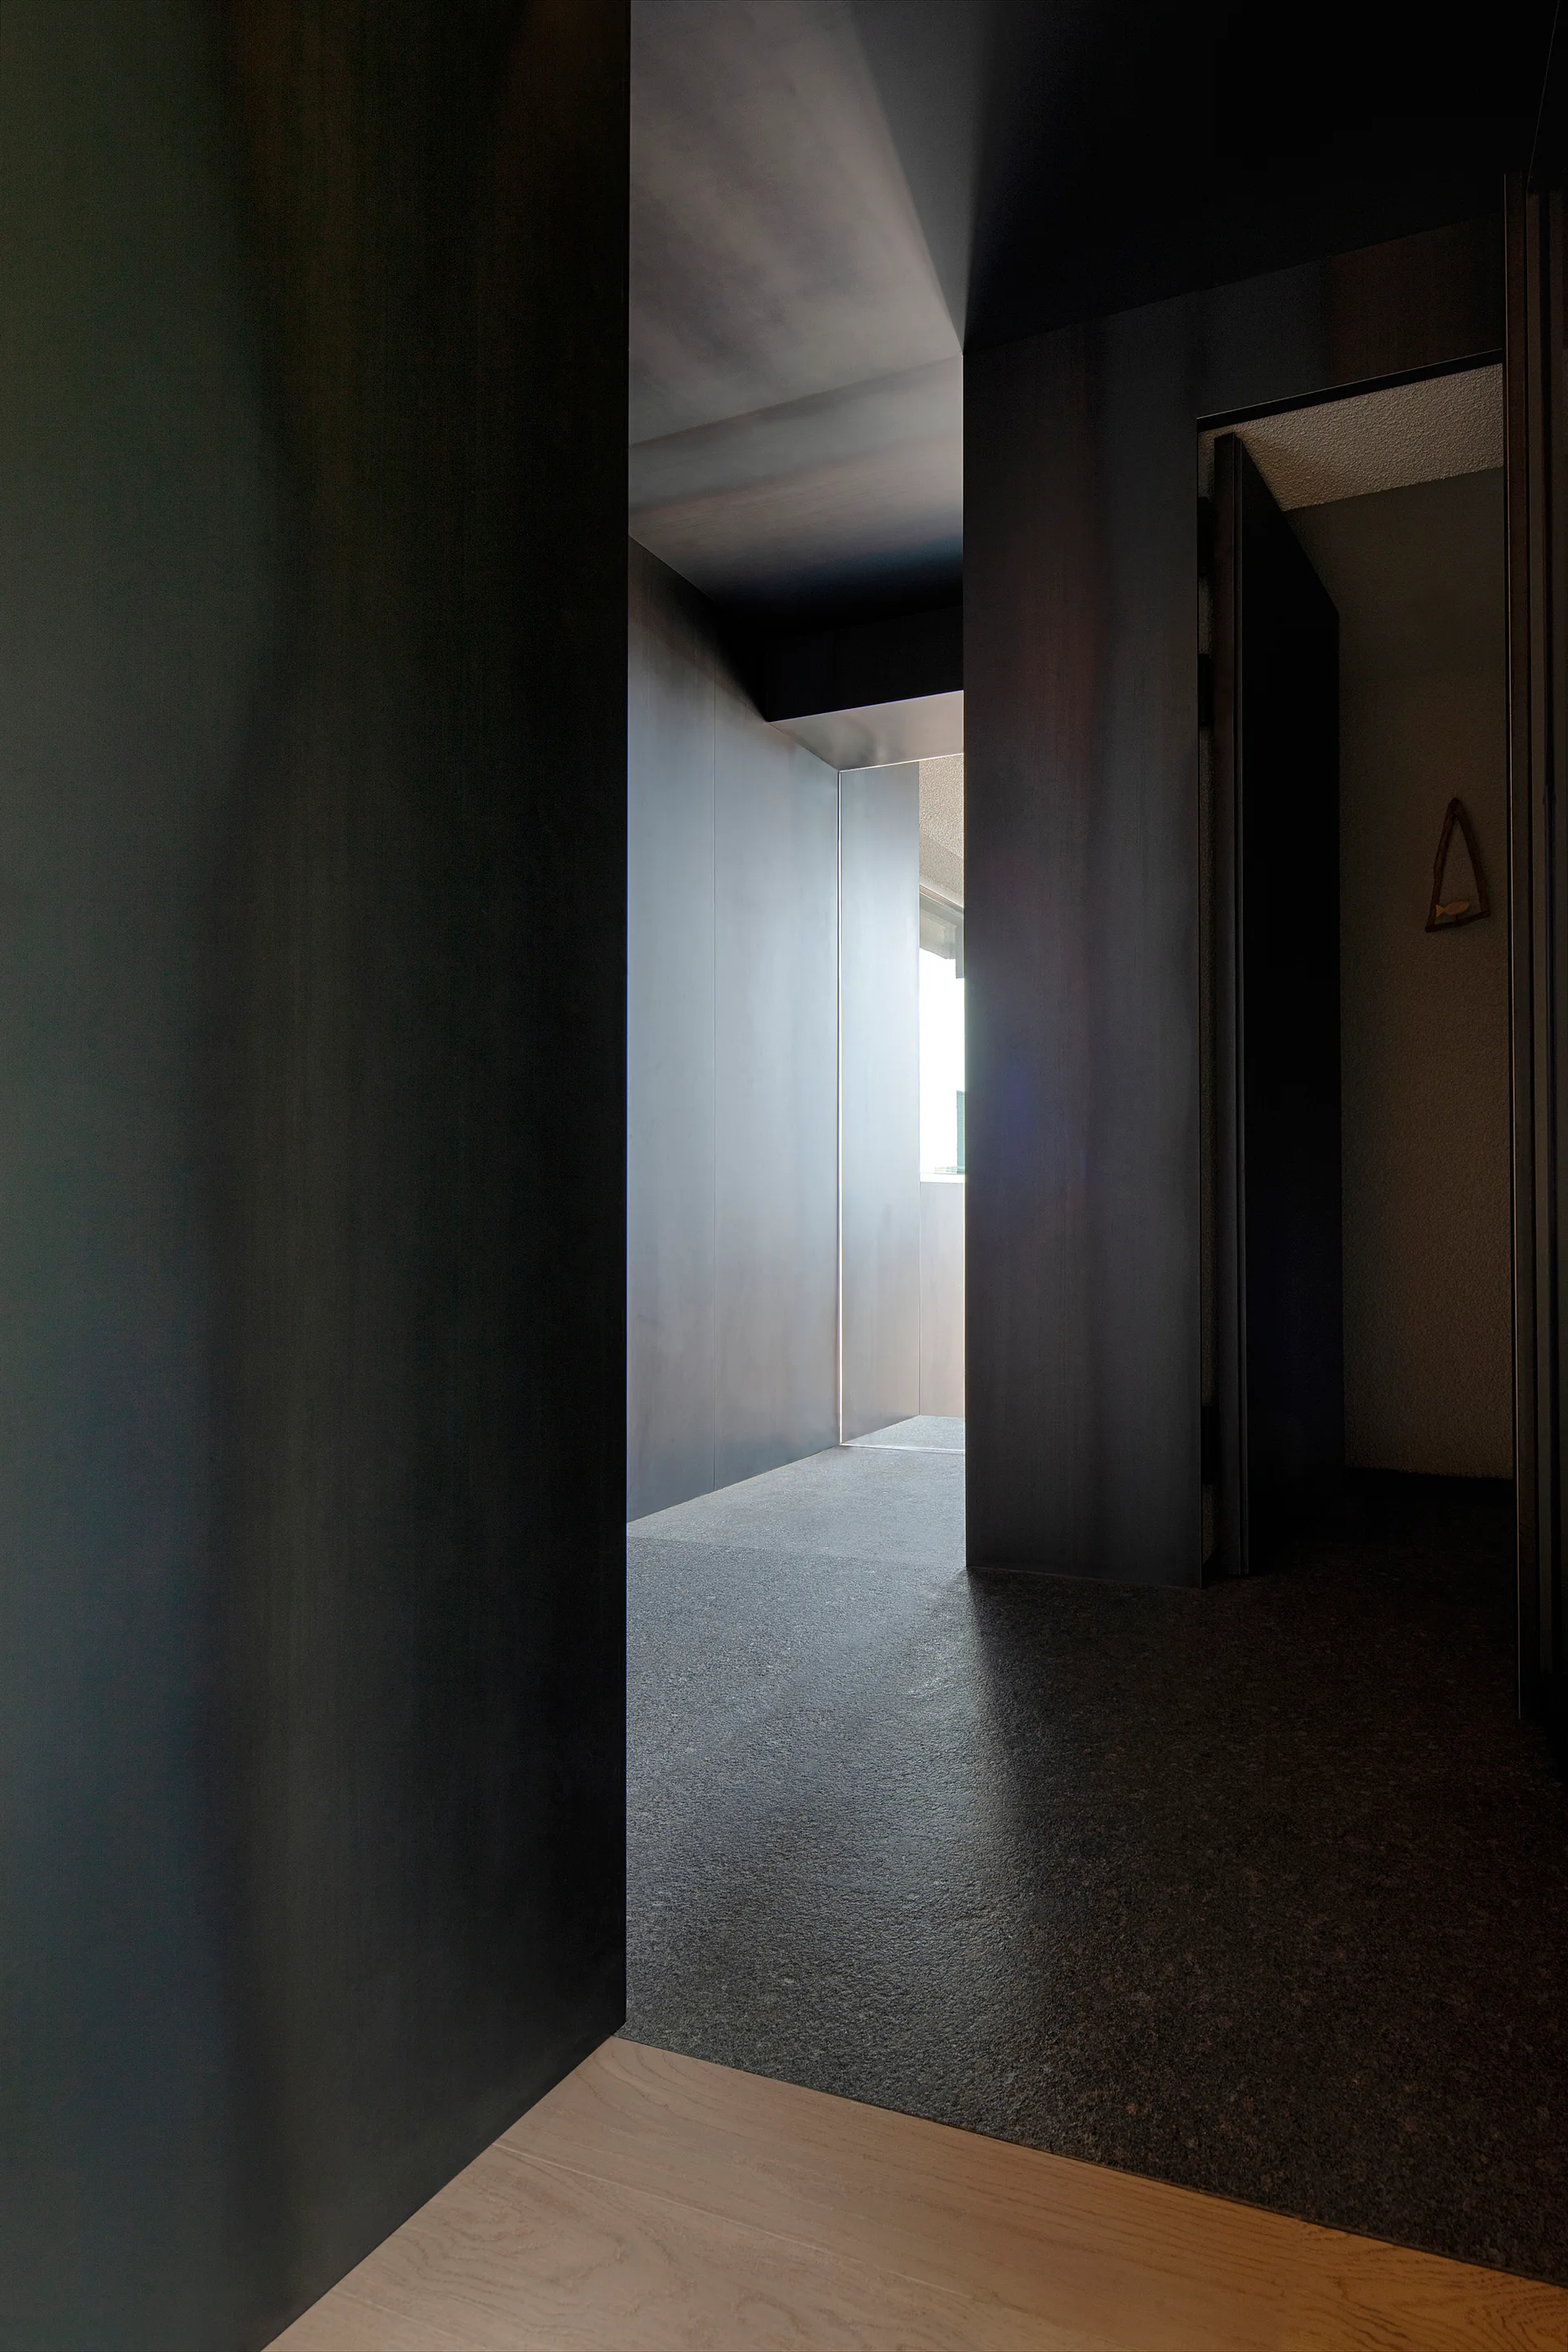
A minimalist hallway features matte charcoal wall paneling, a dark stone floor transition, and natural light from a doorway at the far end.
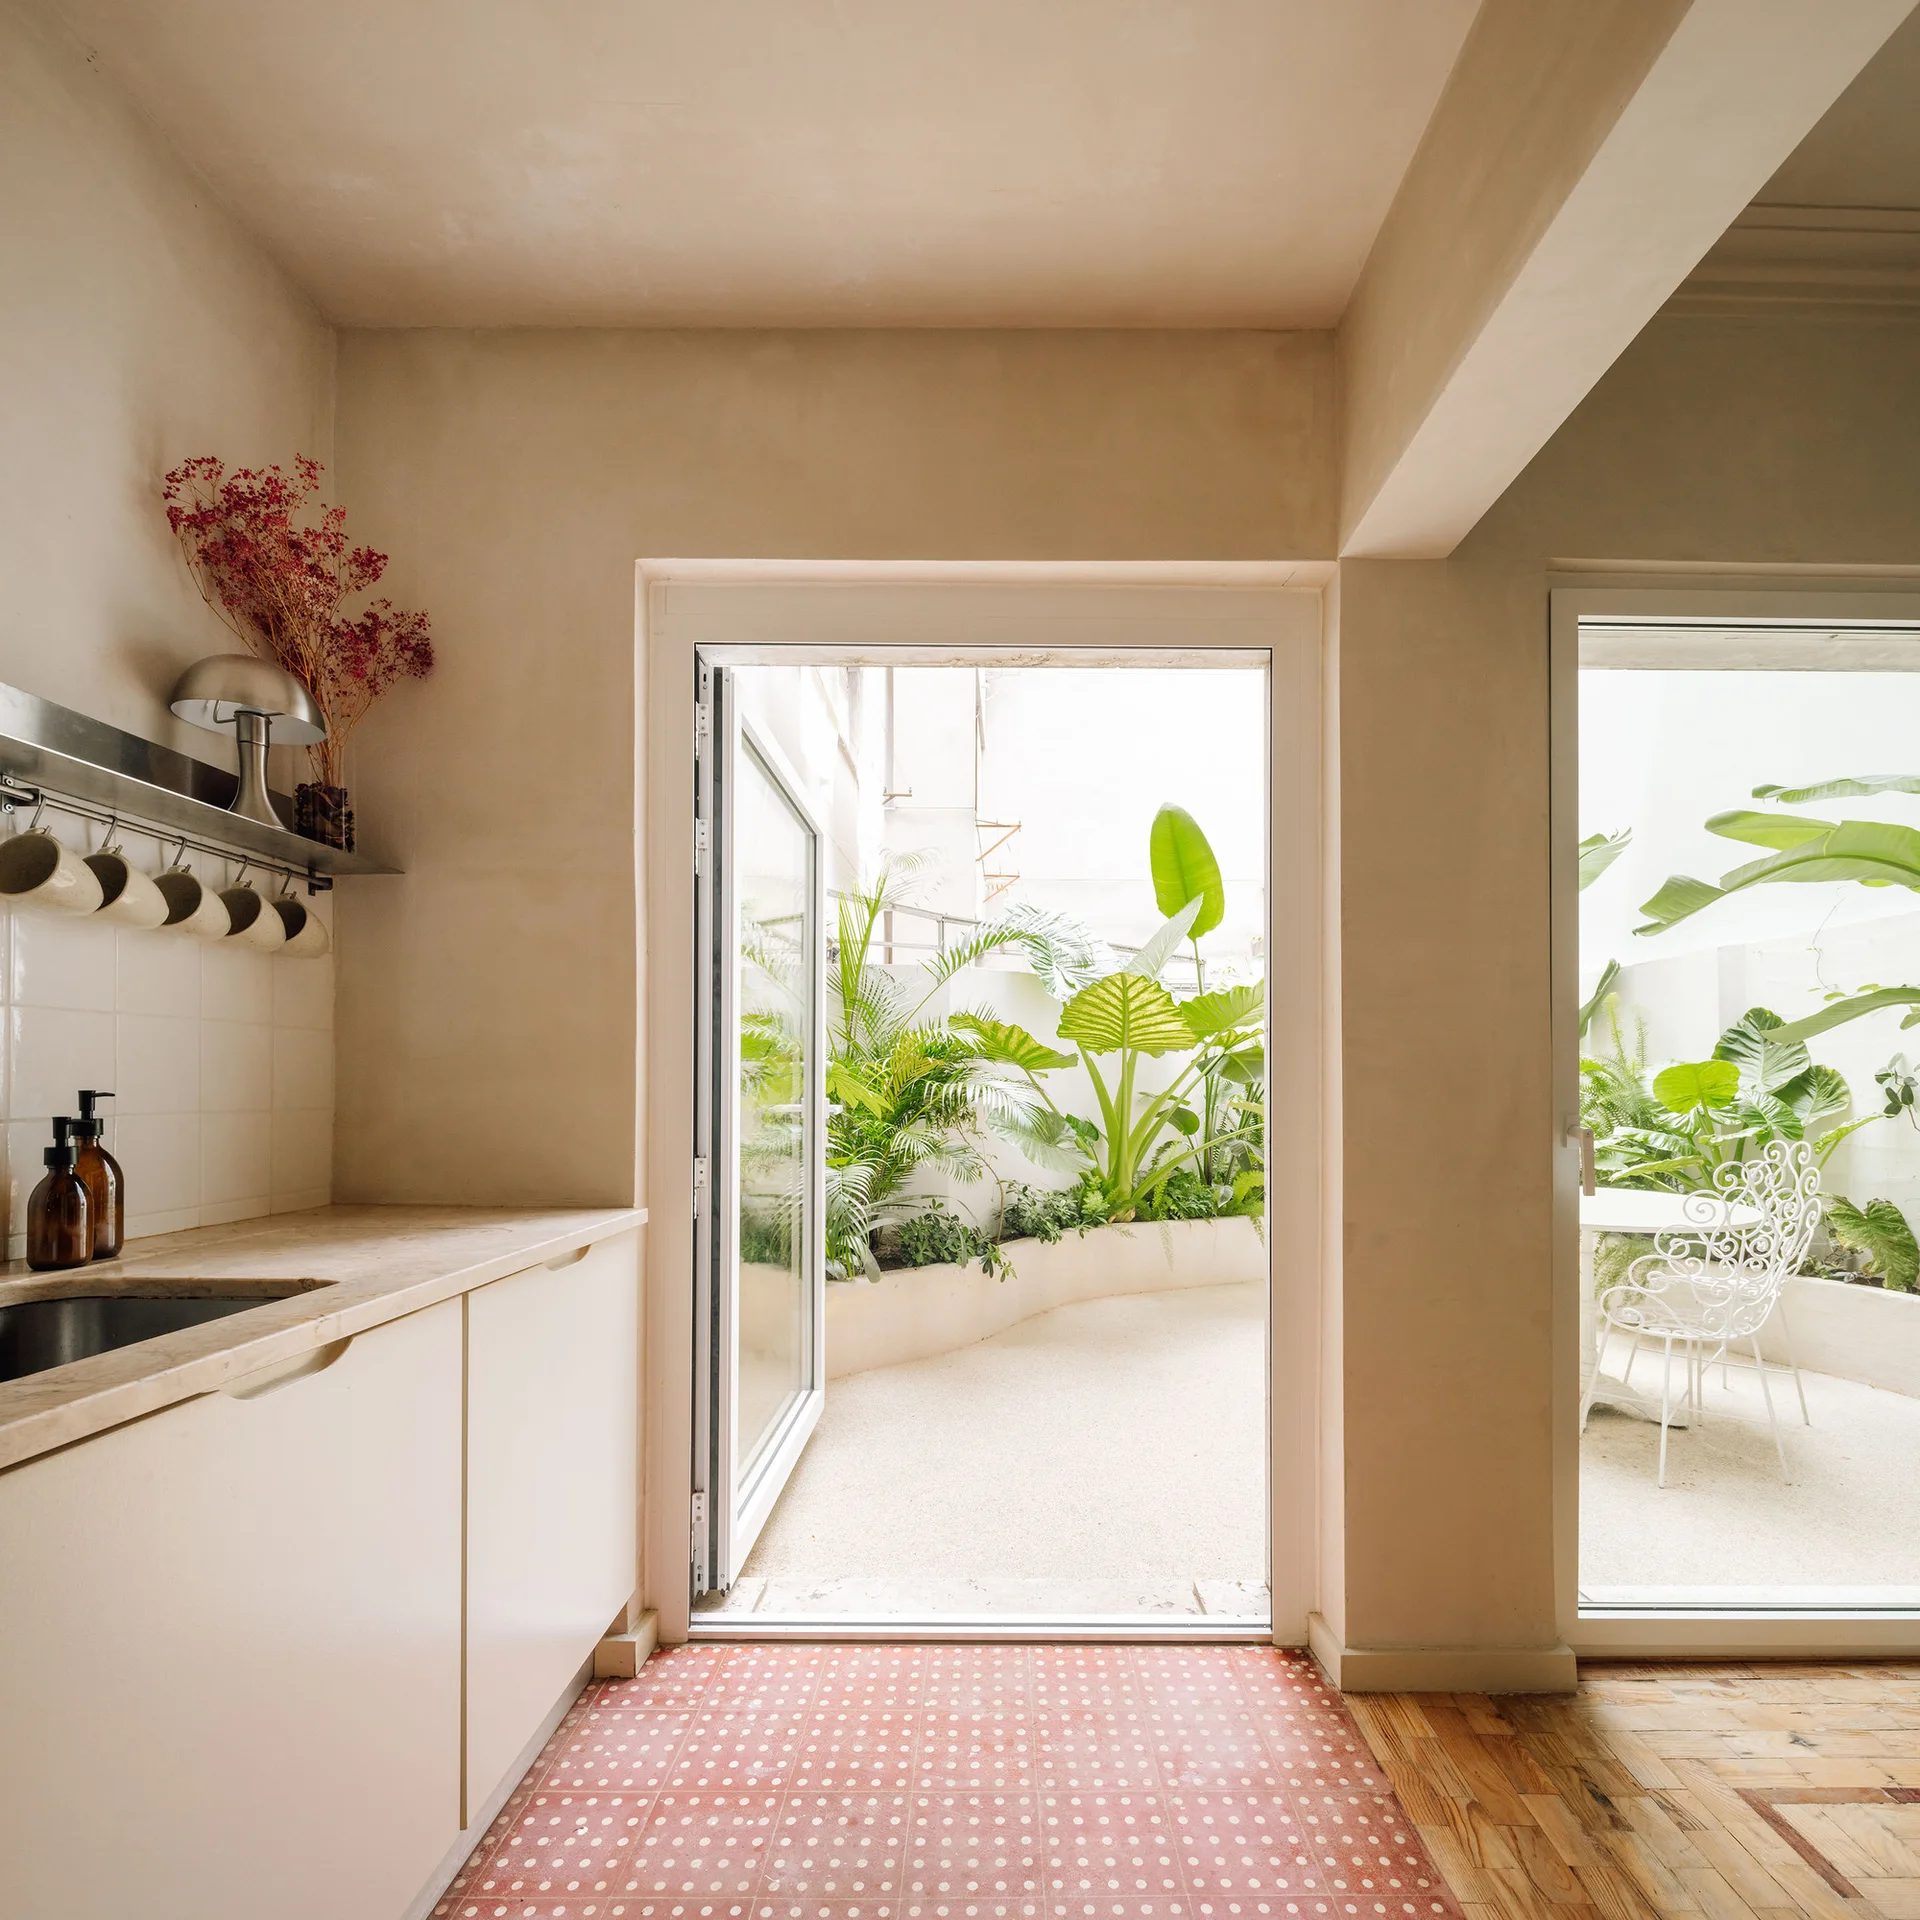
A minimalist kitchen featuring beige cabinets and polka dot floor tiles opens directly onto a lush green outdoor courtyard through glass doors.
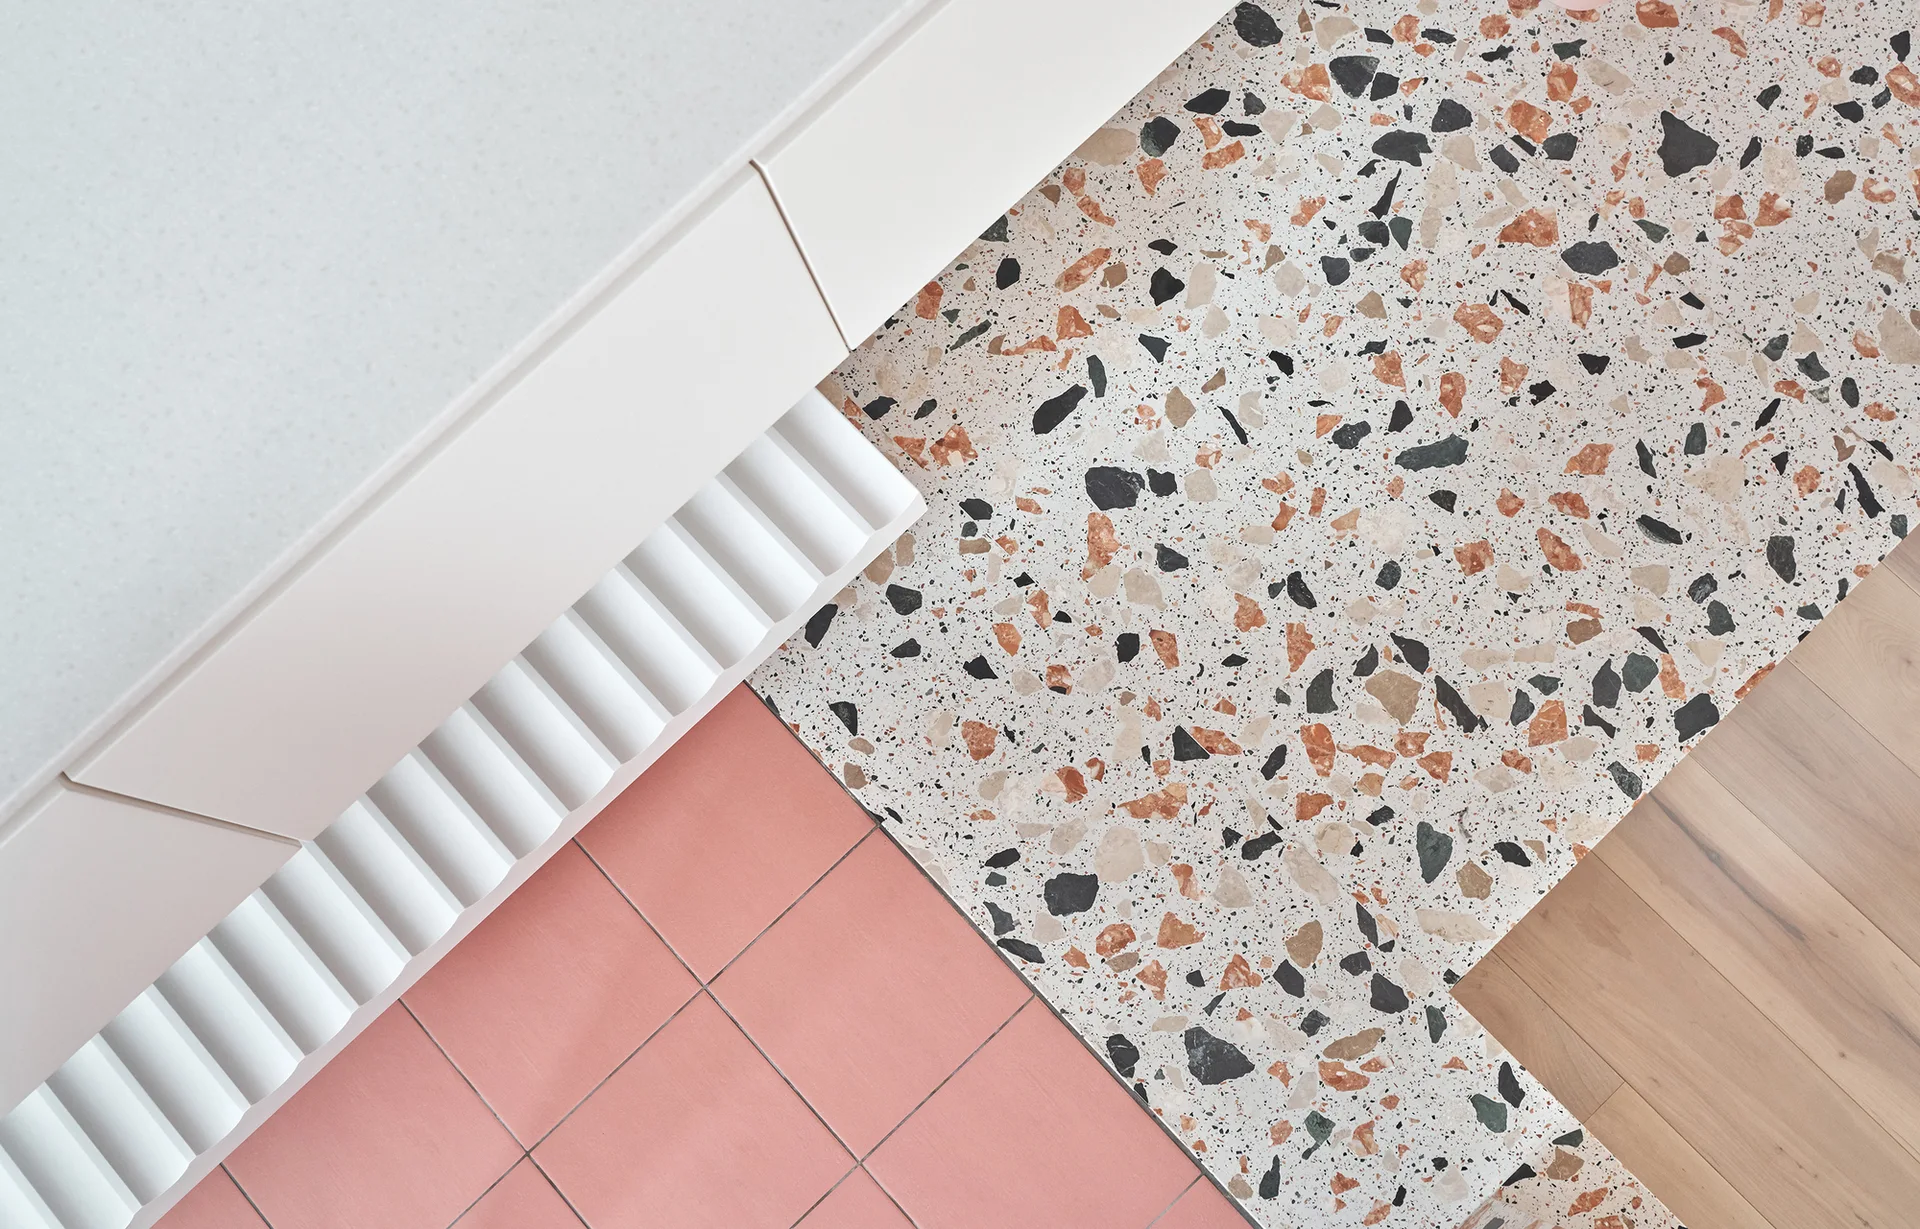
An overhead view of a modern floor transition showing speckled terrazzo, light pink square tiles, and pale wood plank flooring.
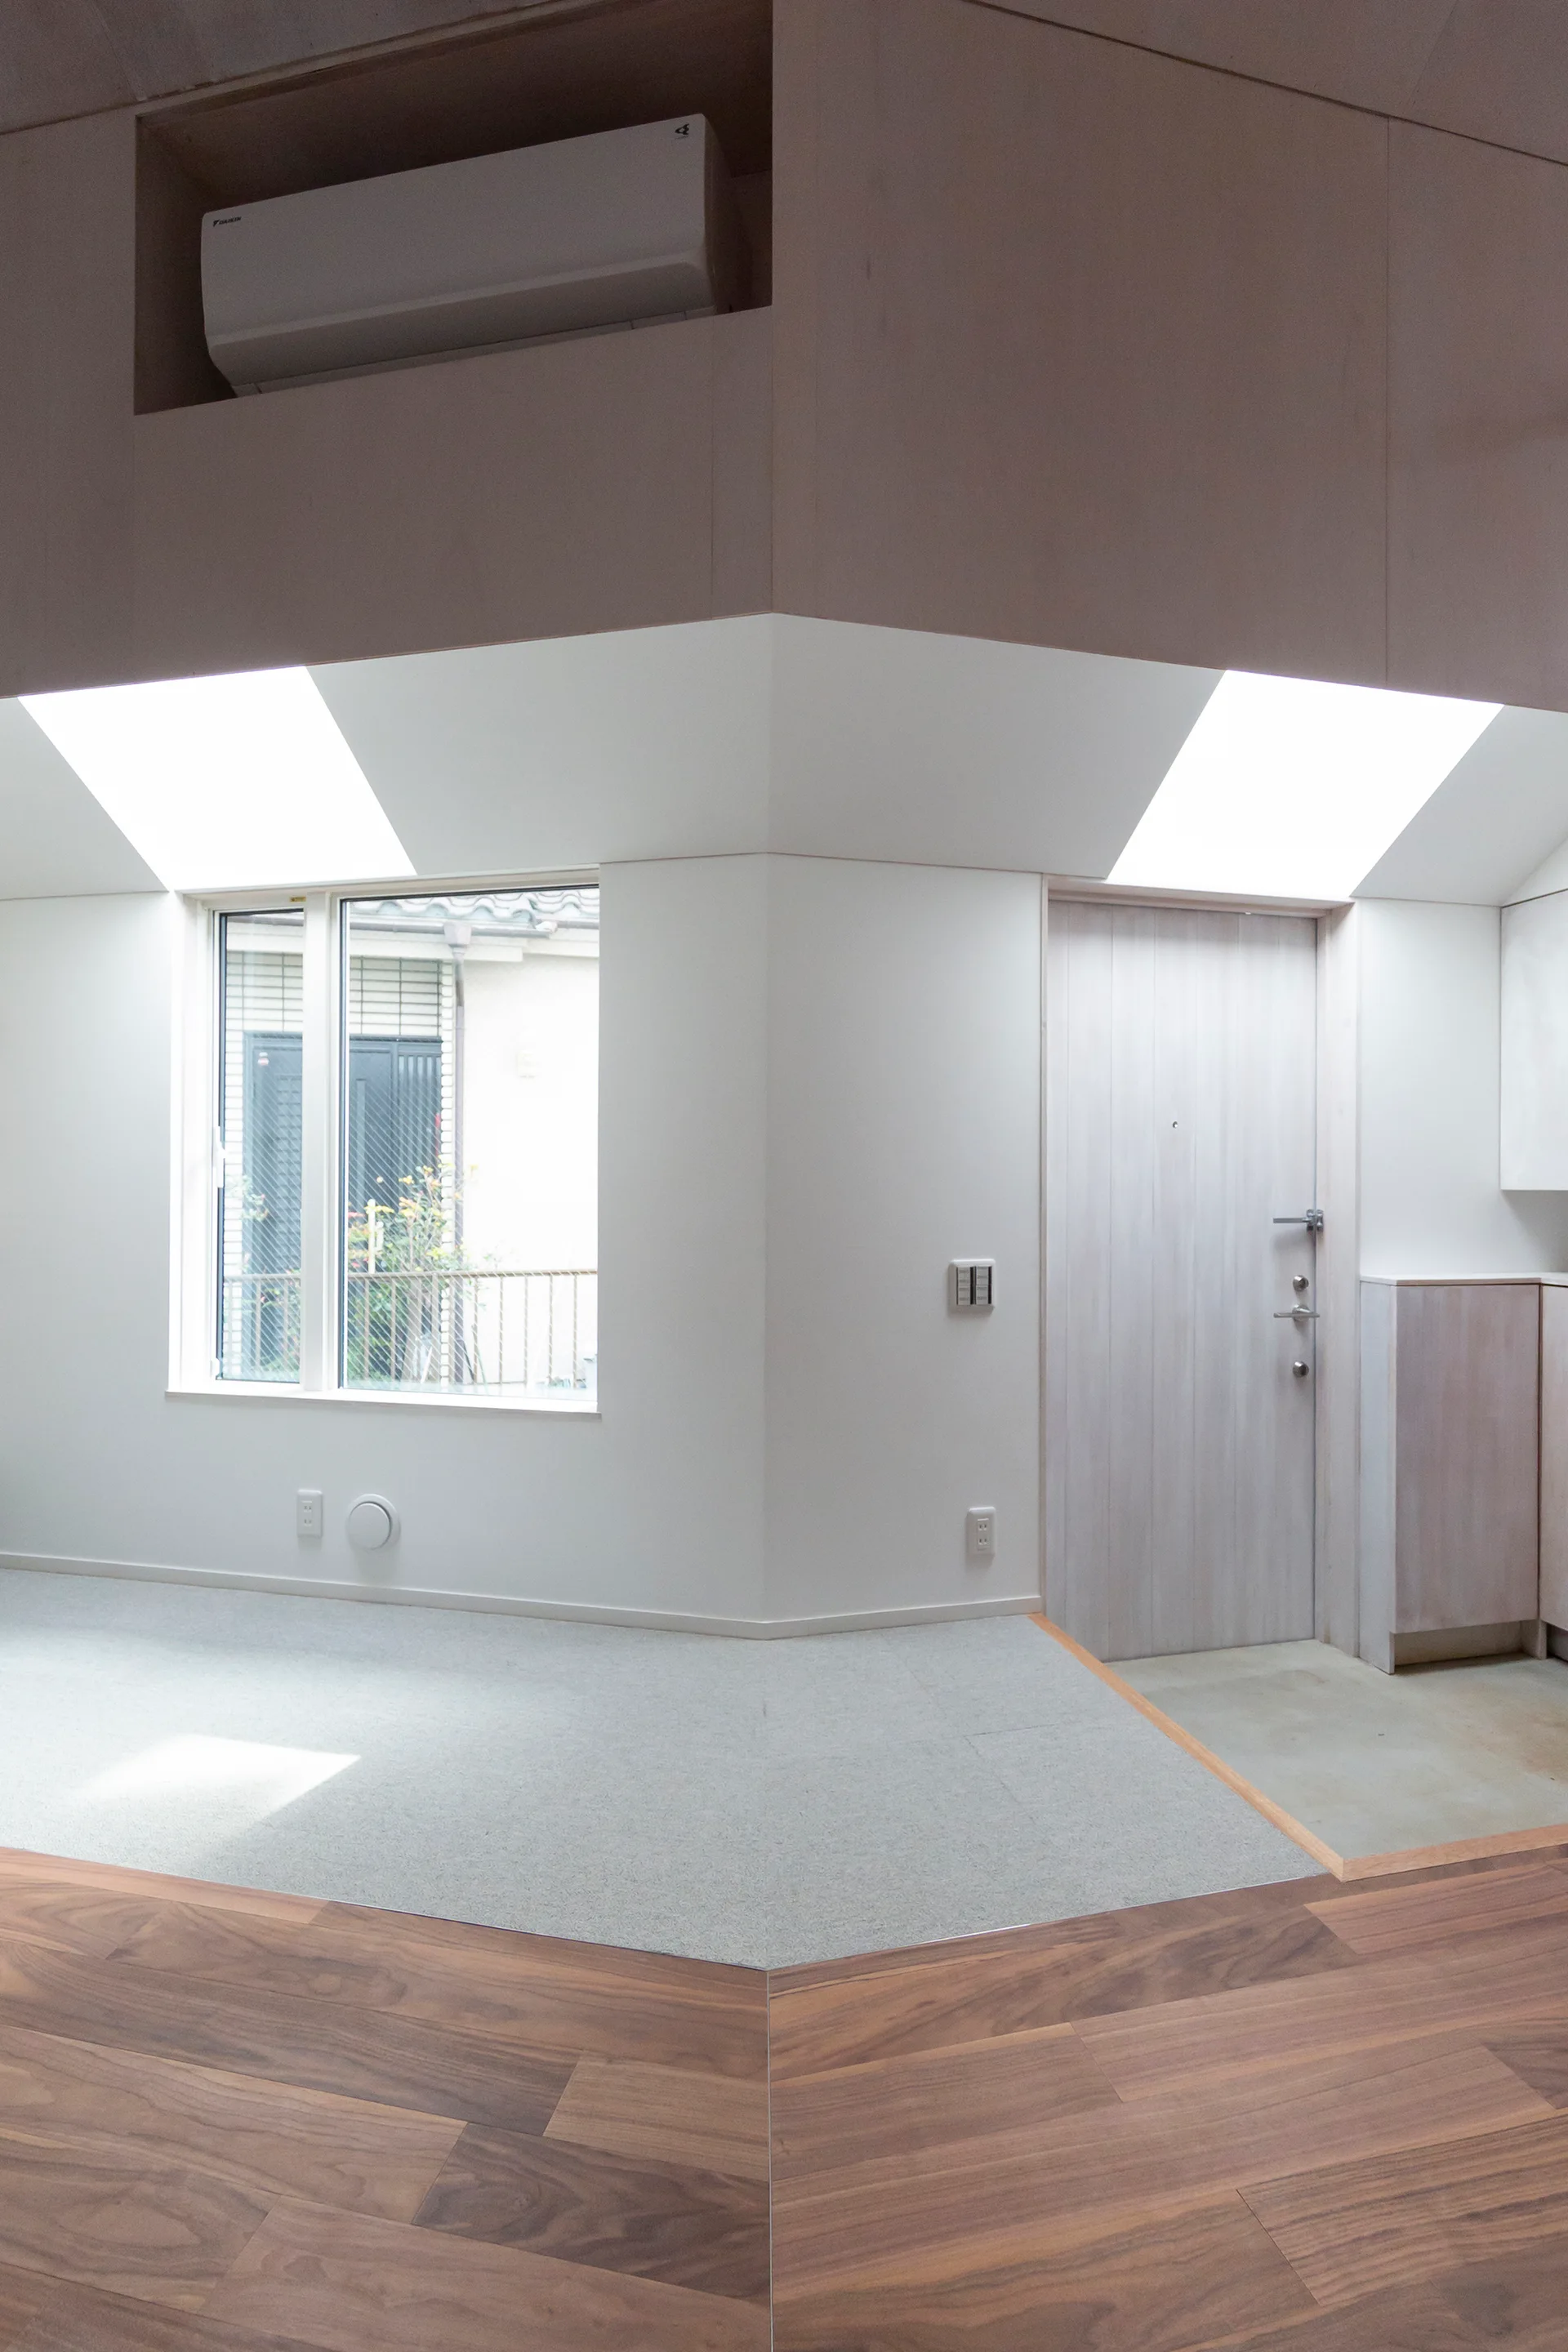
A minimalist residential entryway featuring a light wood door, angular skylights on a sloped ceiling, and mixed wood and concrete flooring.
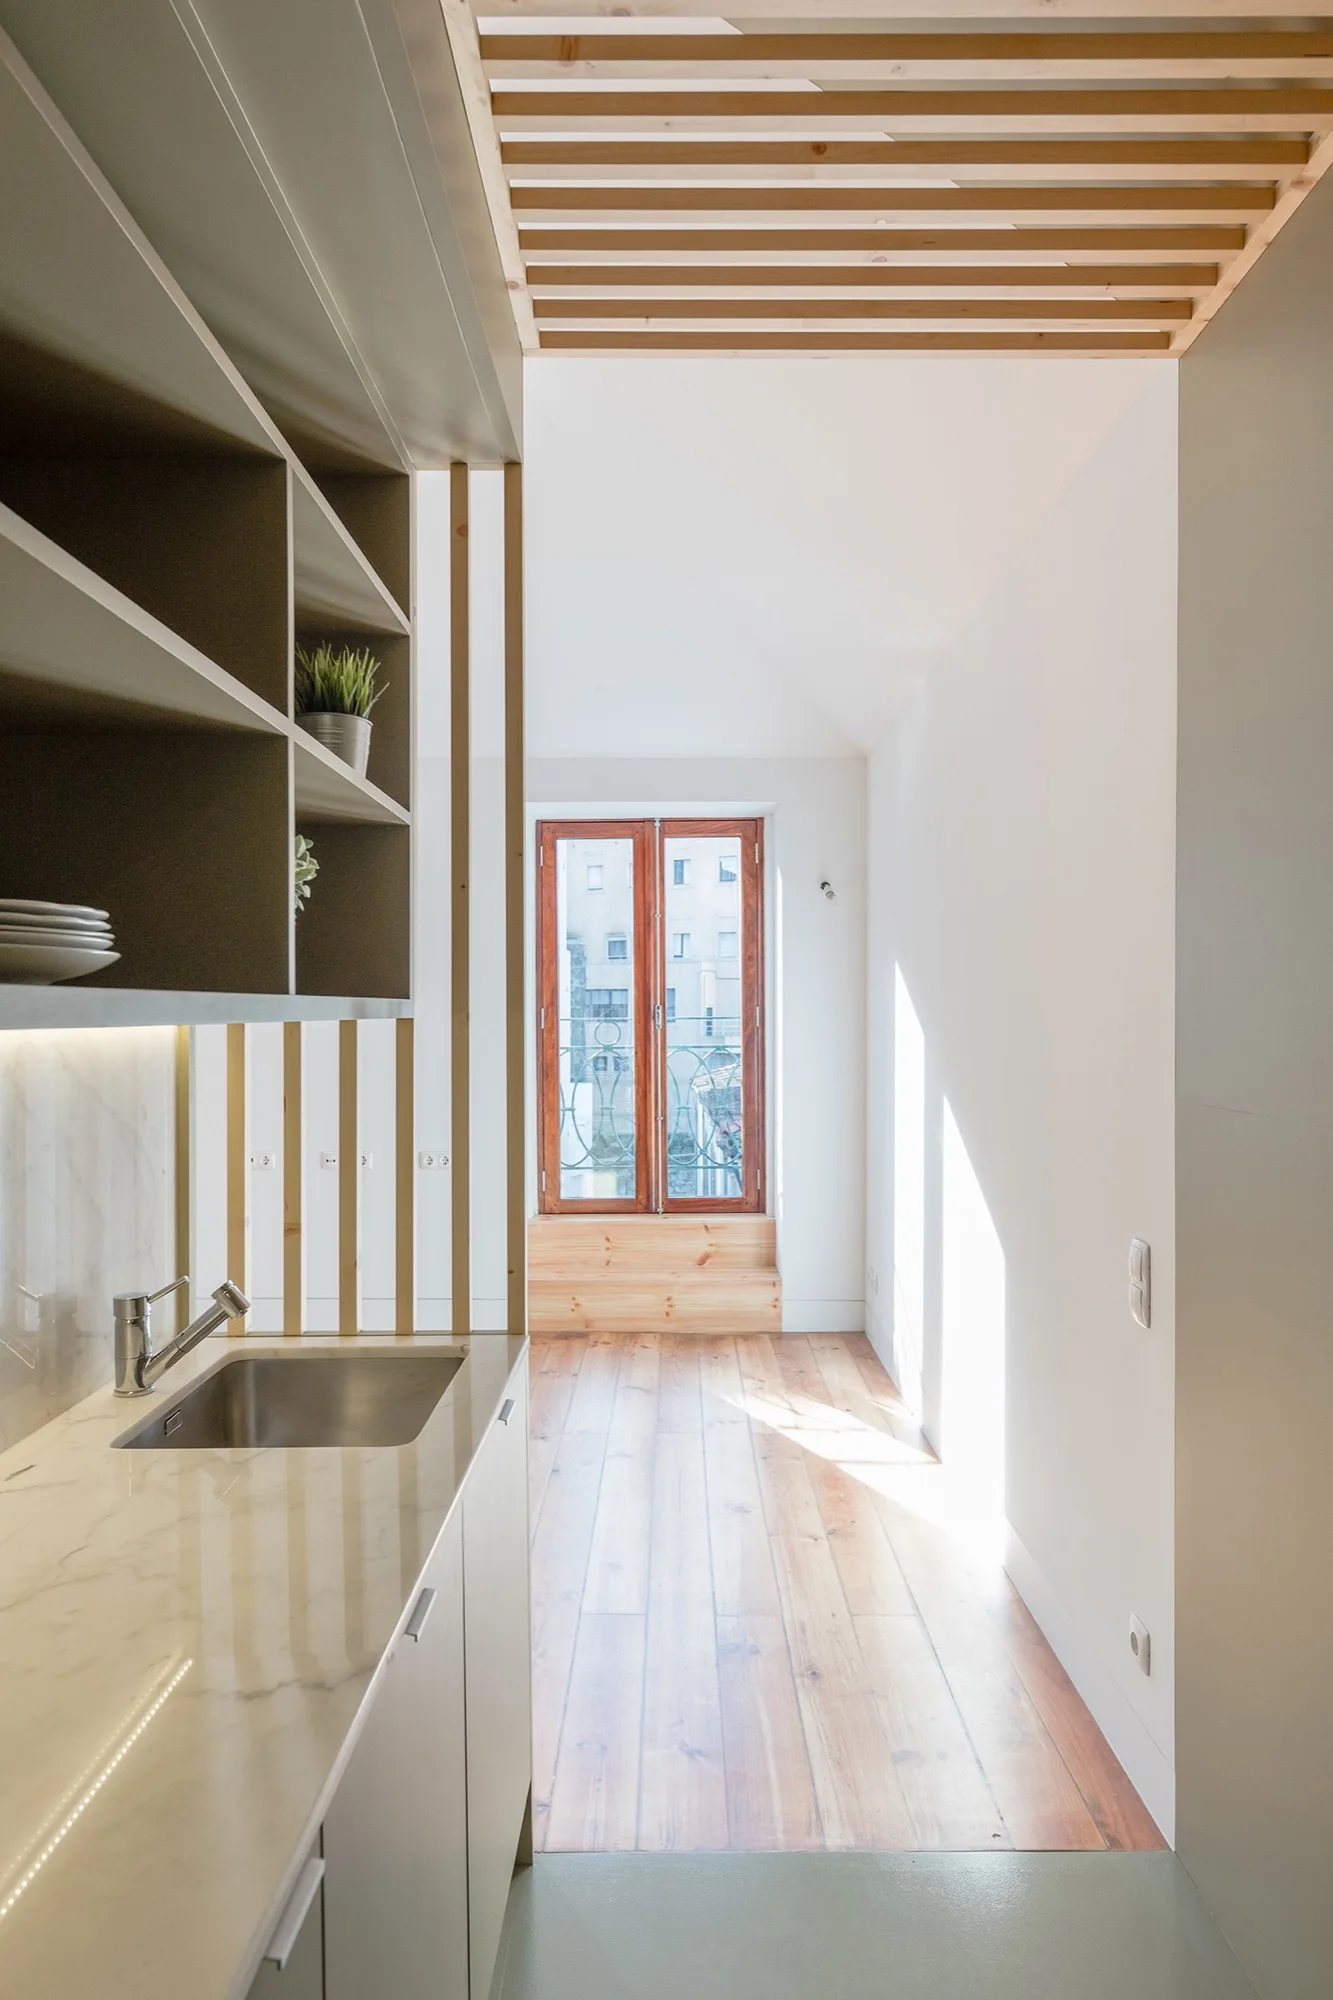
A narrow kitchen features a marble countertop with an integrated sink, matte grey shelving, and a vertical wood slat room divider next to wood floors.
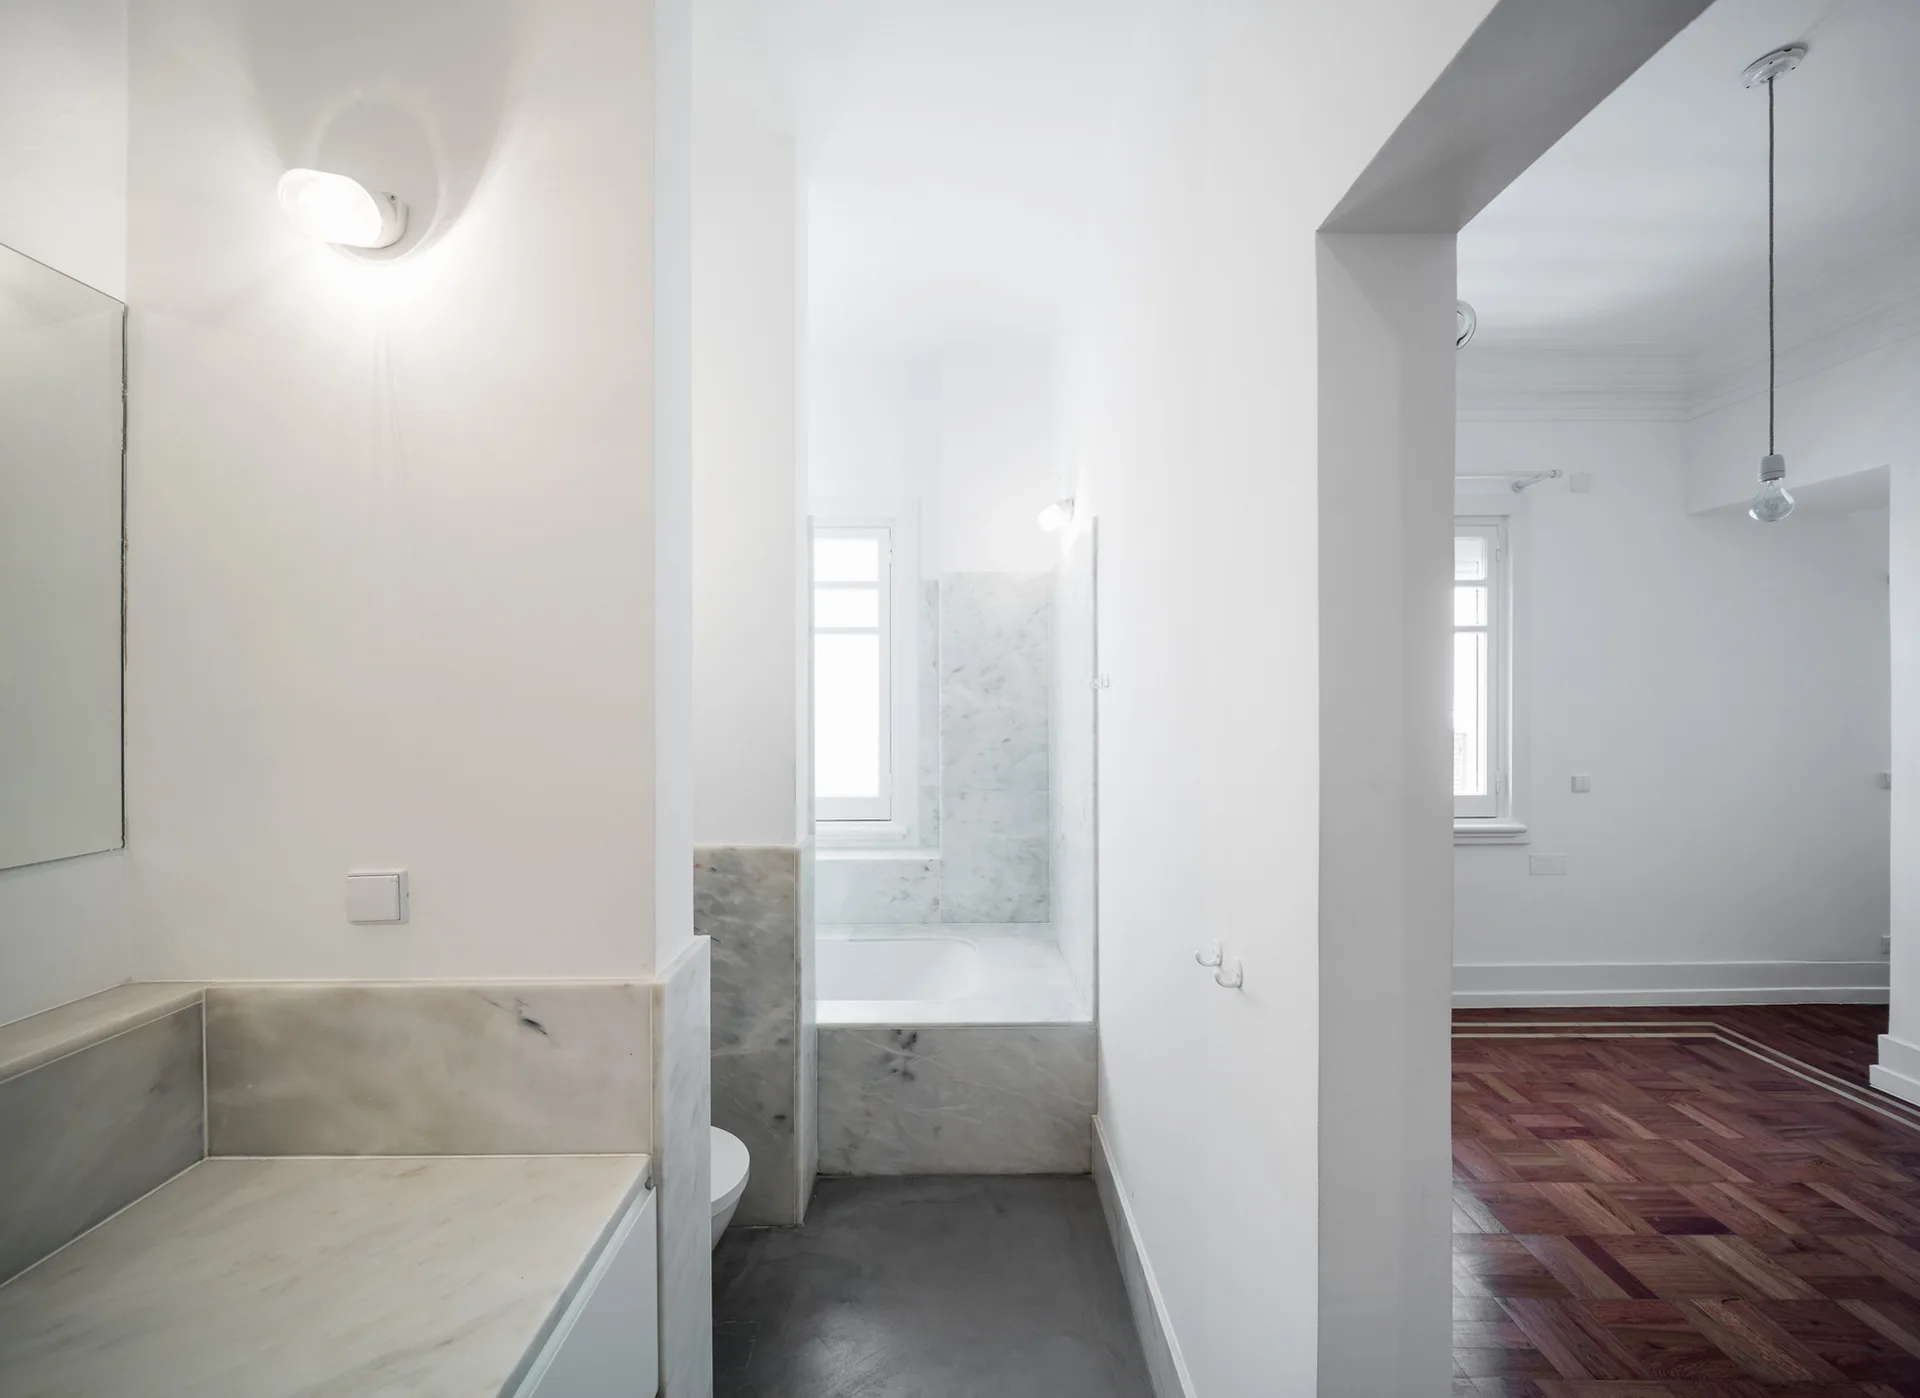
A minimalist white bathroom with a marble-clad tub next to a hallway that opens to a room with dark wood parquet flooring.
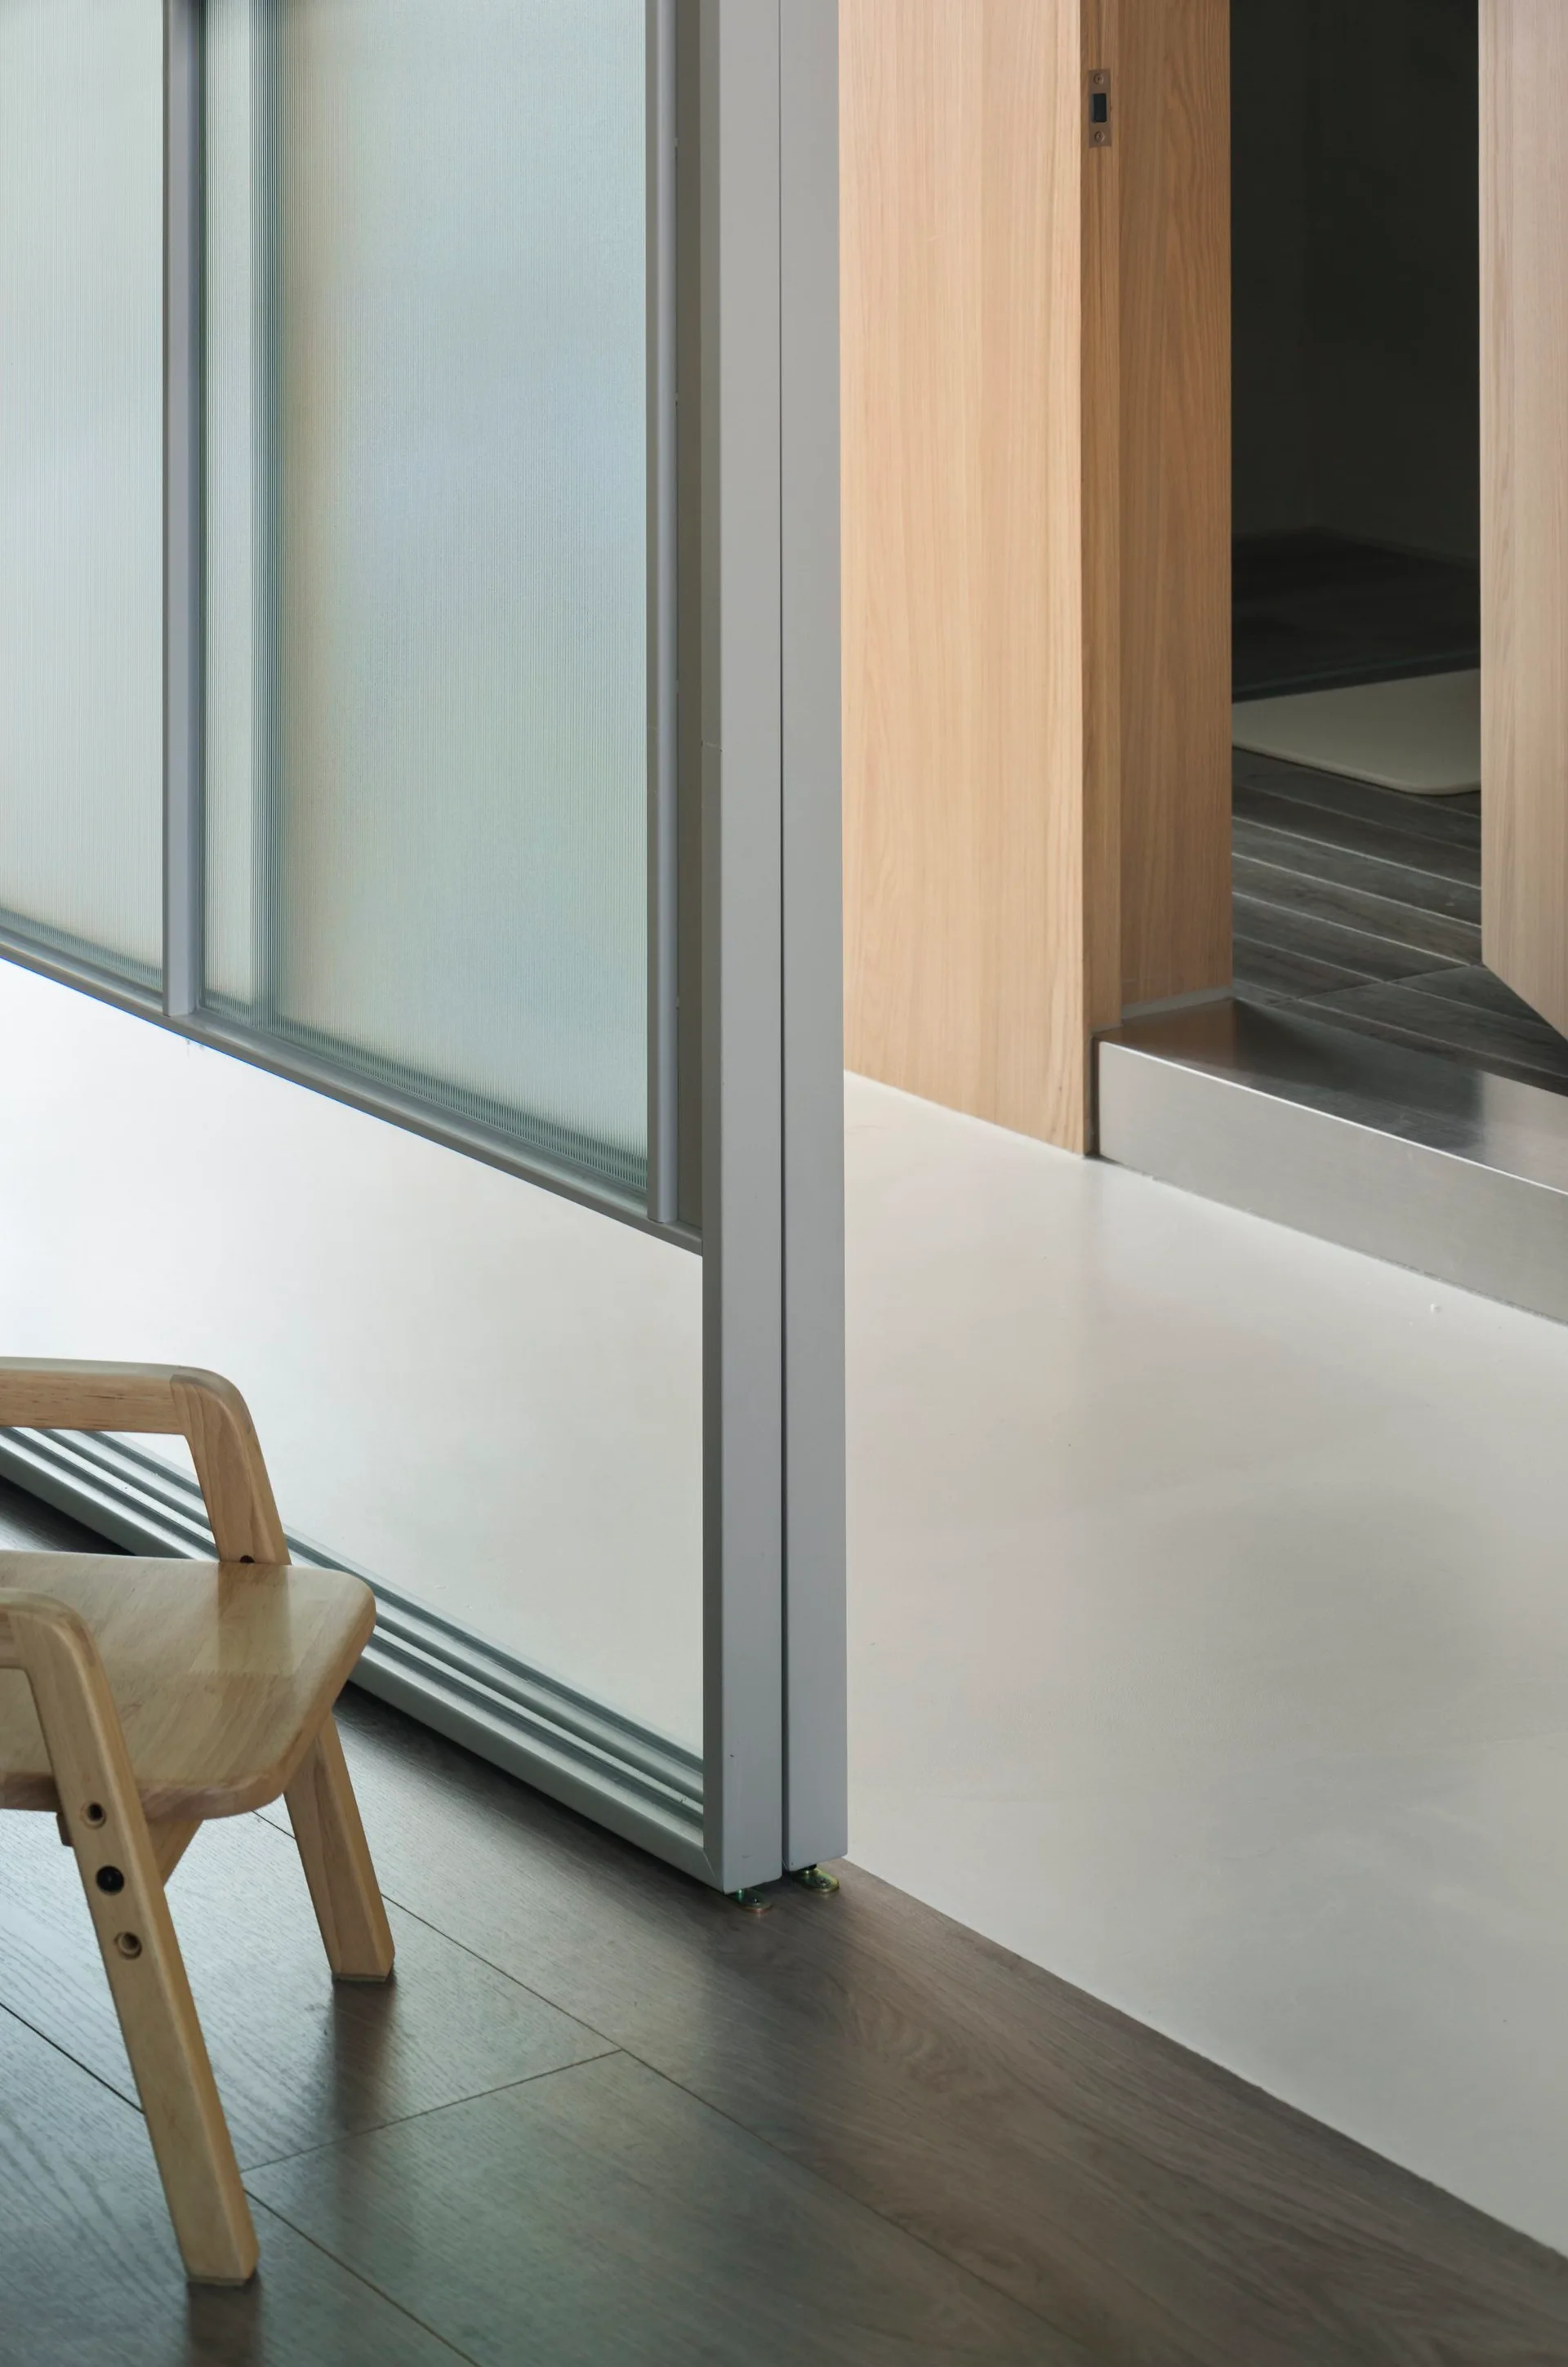
A wooden chair sits on dark wood floors next to a metal and frosted glass partition transitioning into a white-floored hallway.
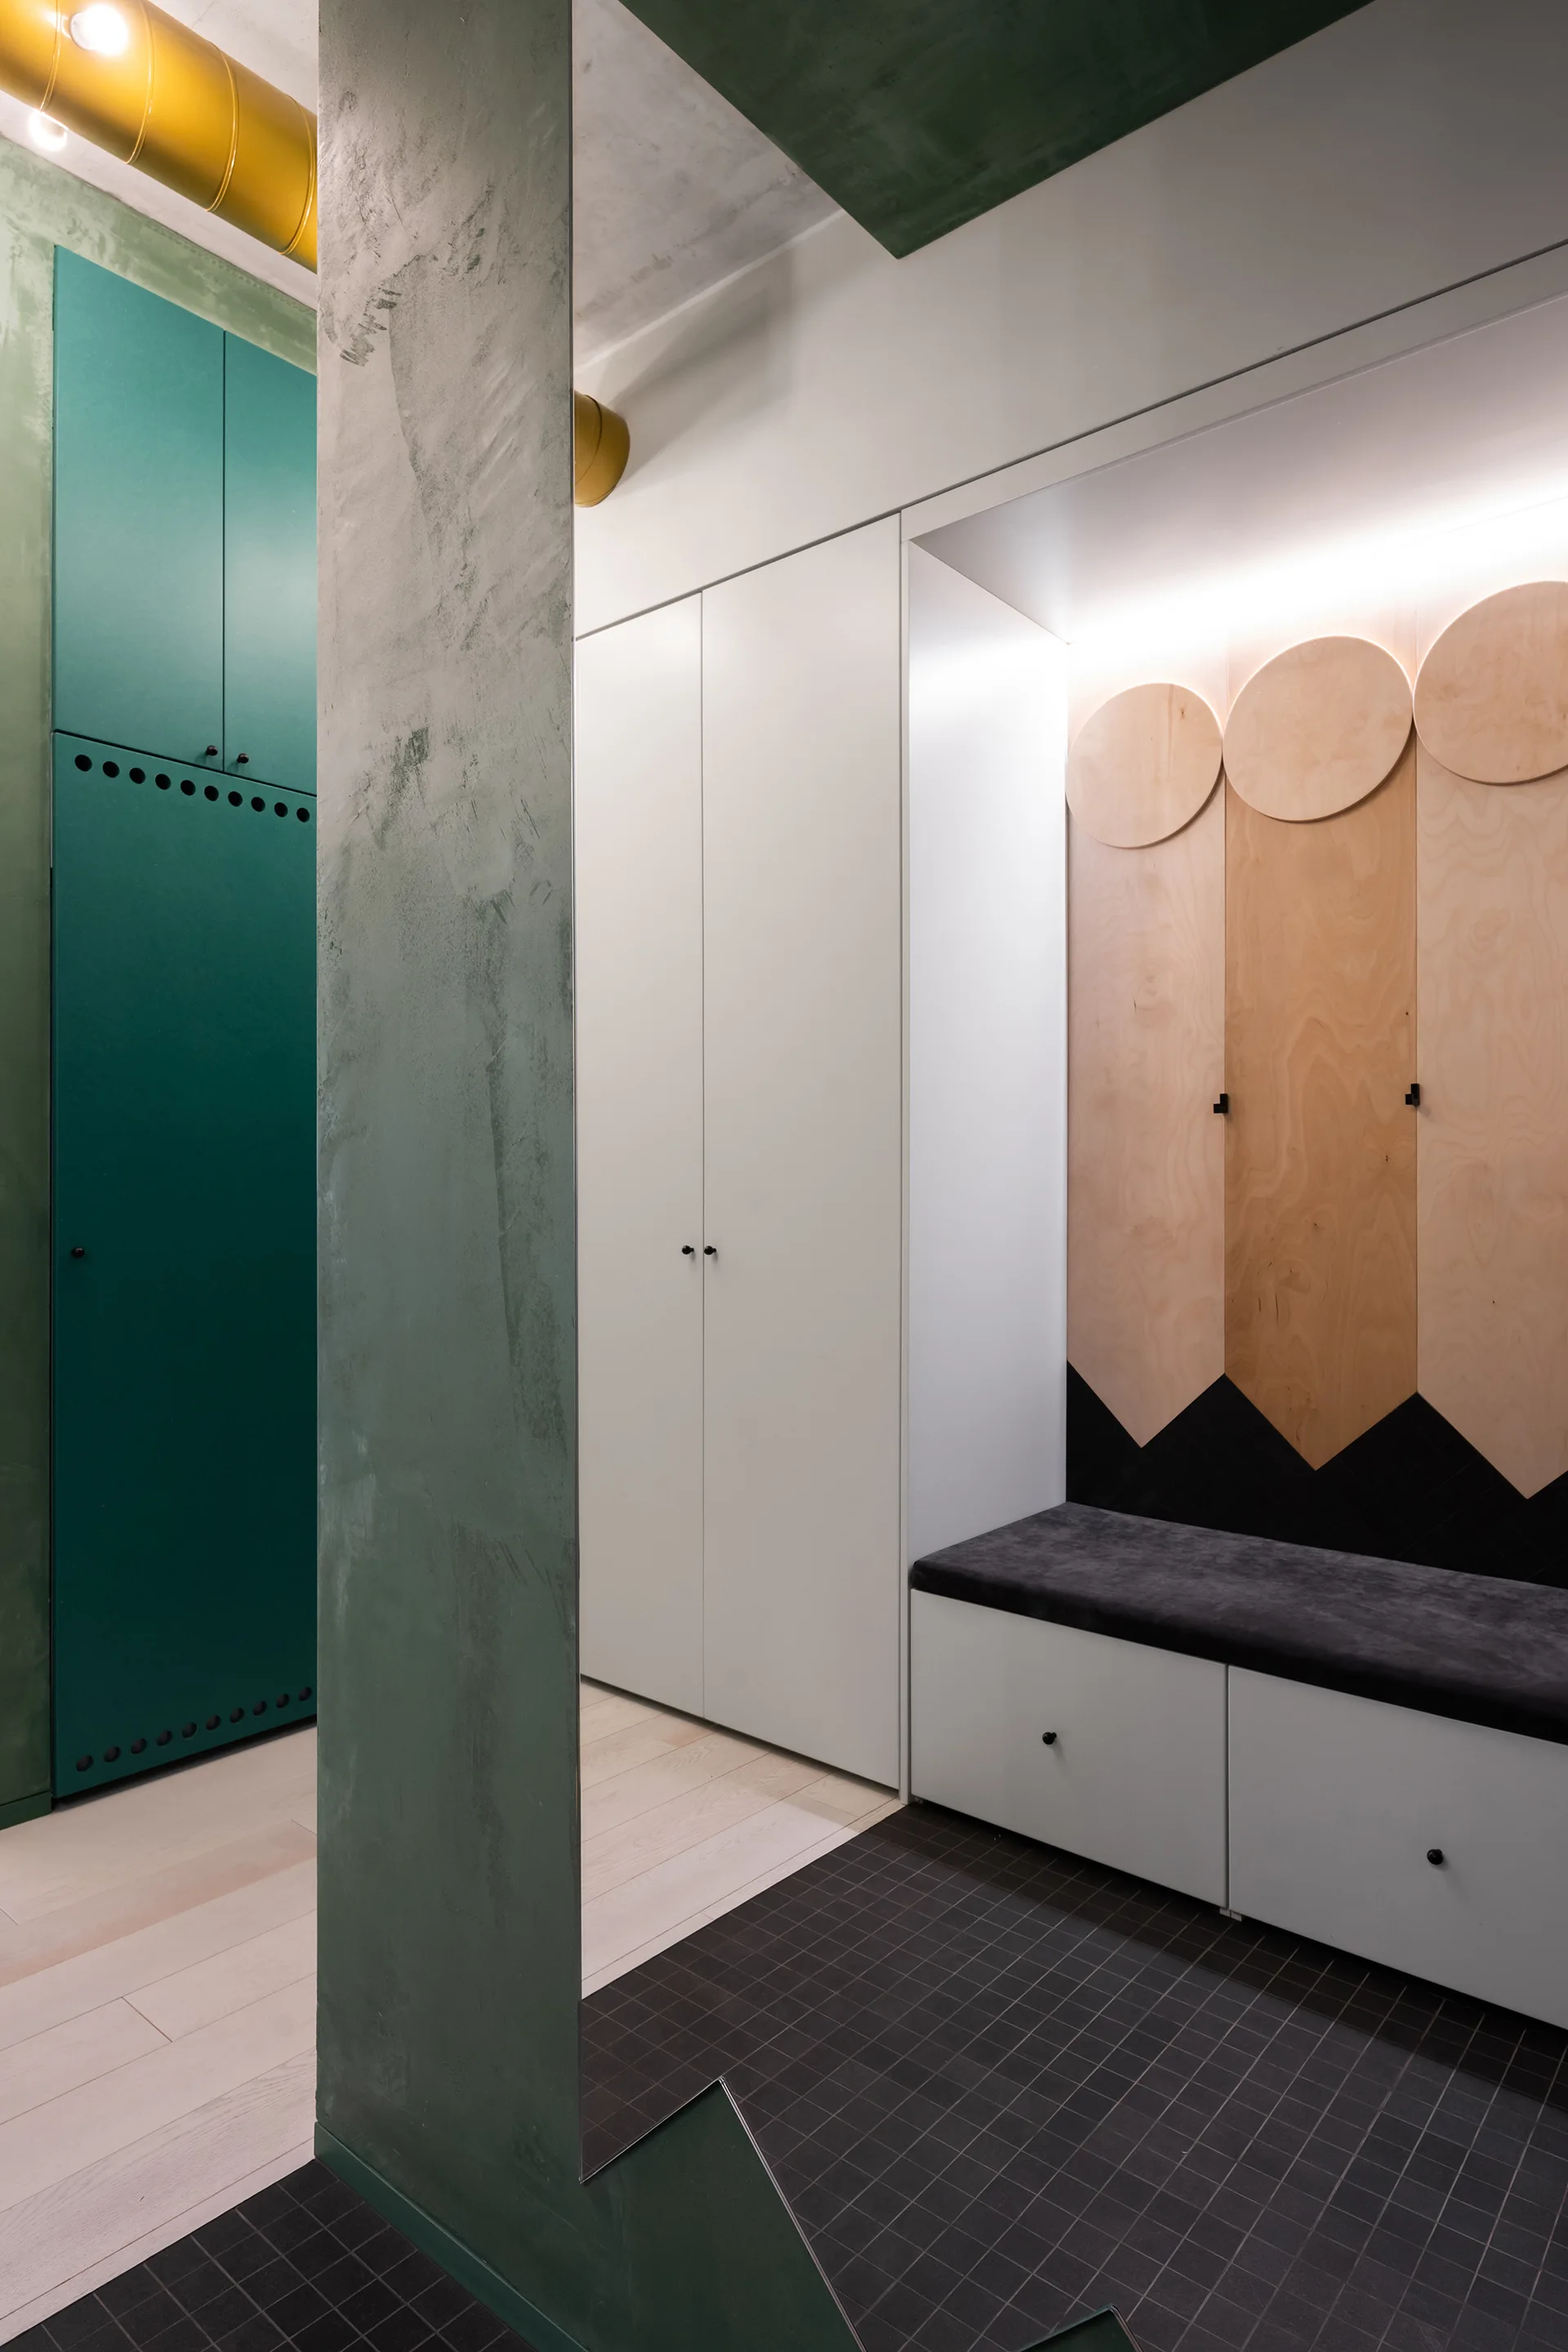
A modern mudroom entryway features built-in white cabinets, a cushioned storage bench with geometric wood paneling, and a textured green column.
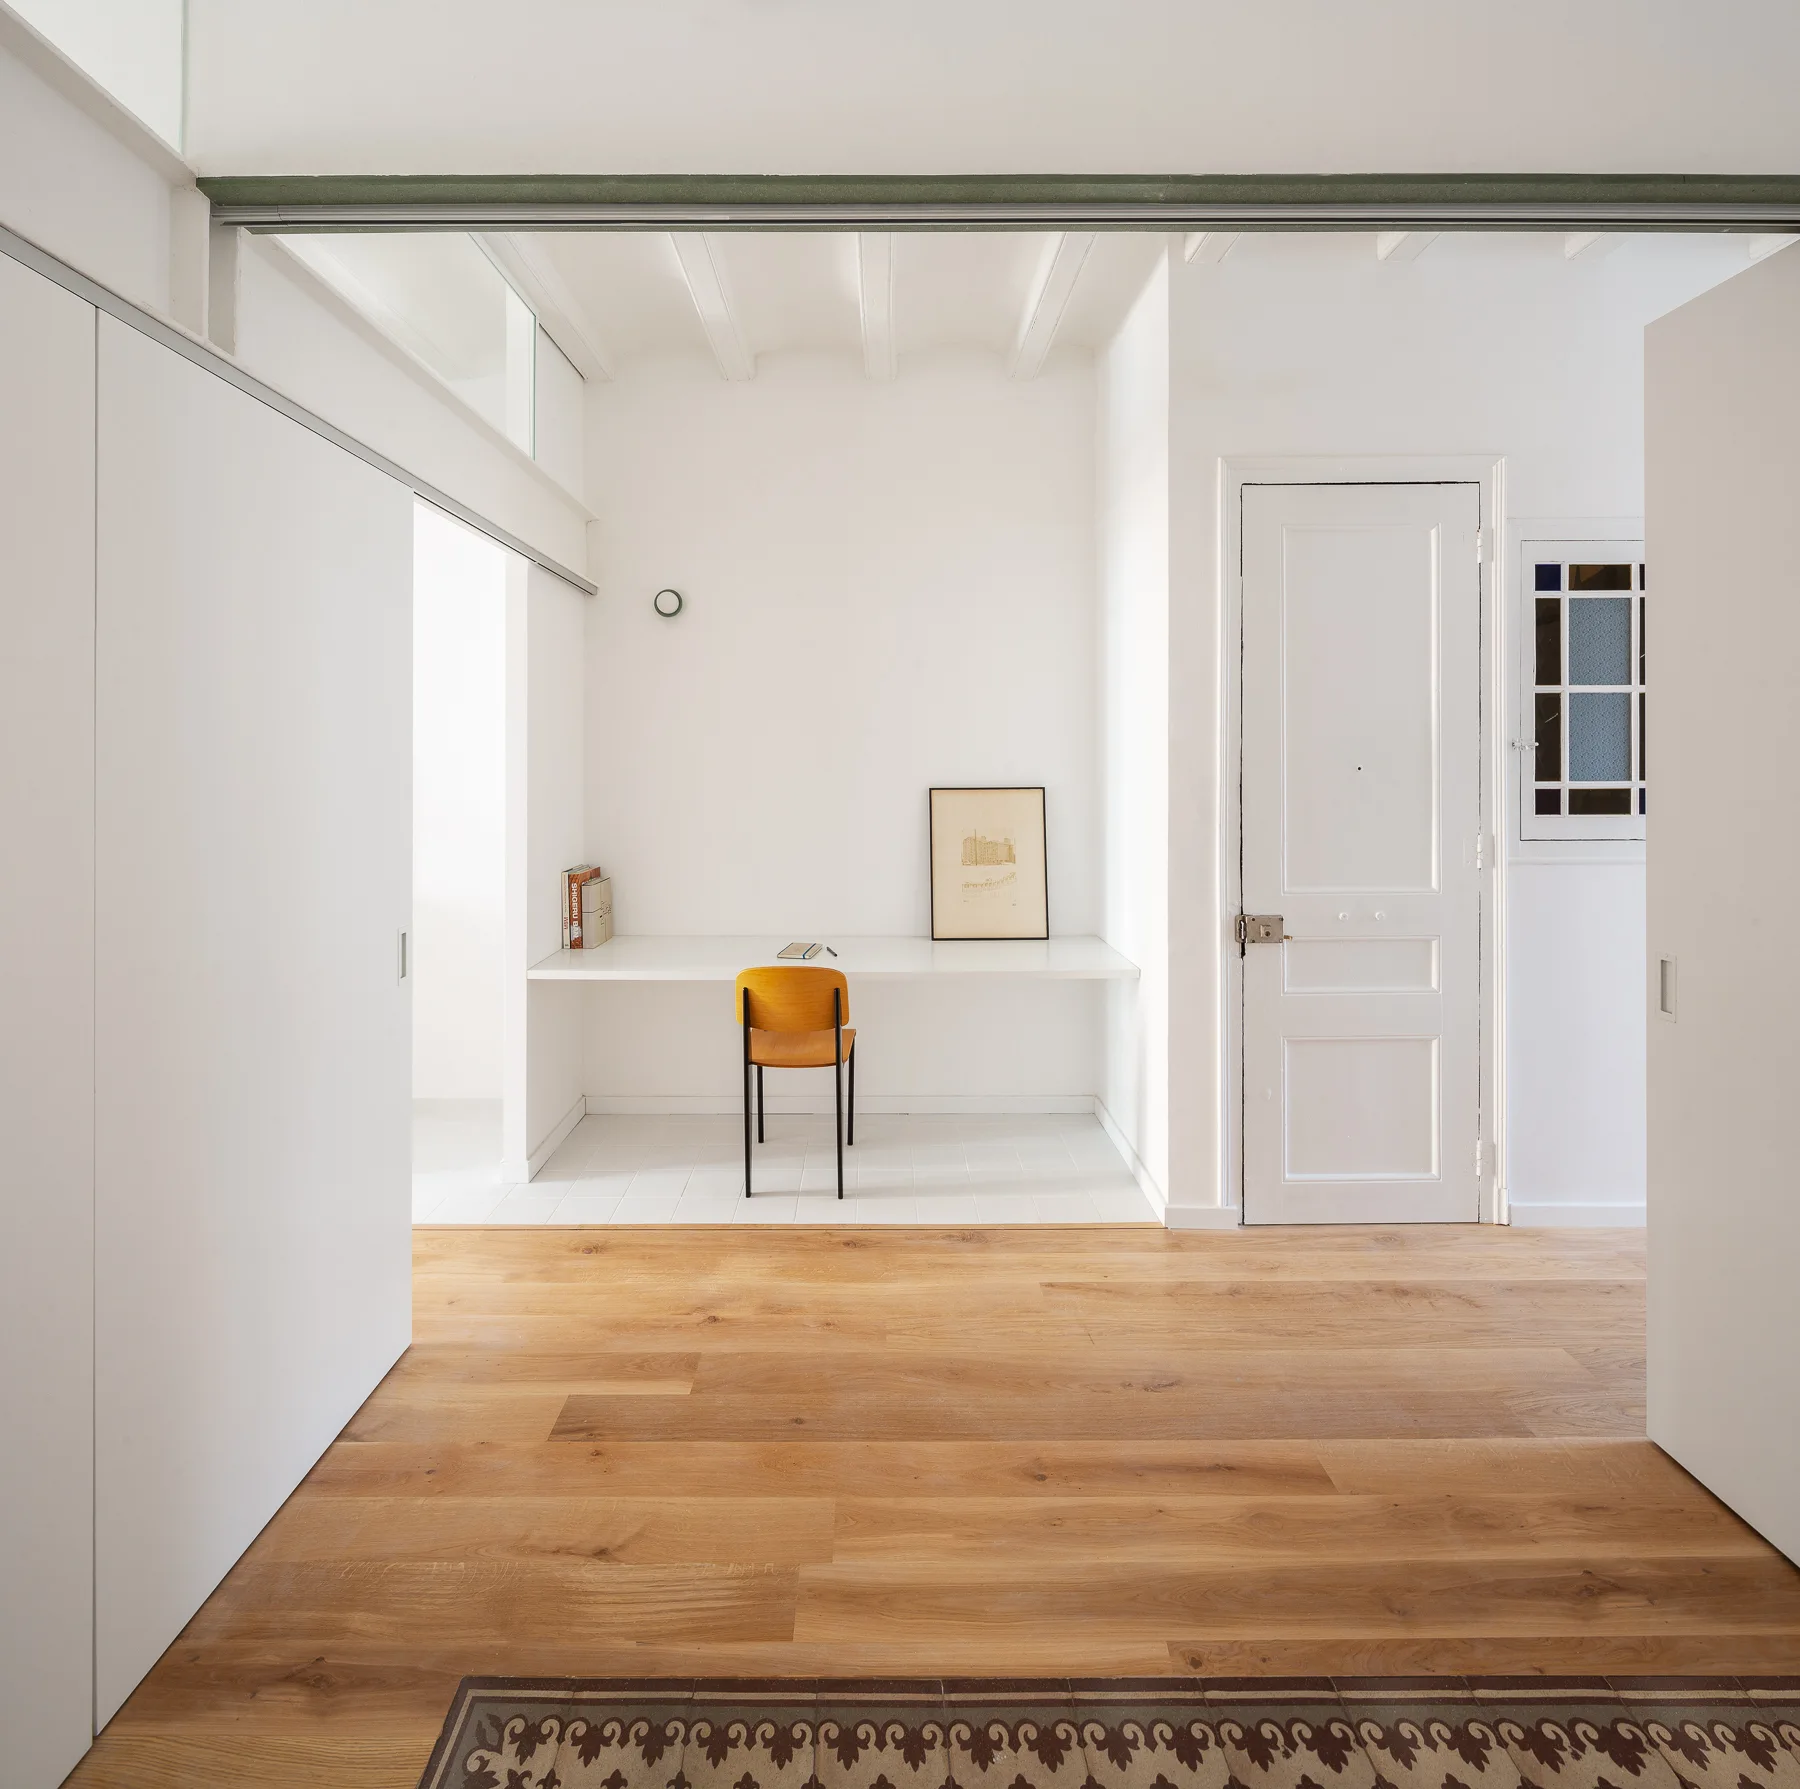
A minimalist study nook features a wall-mounted floating desk, a wooden chair, white paneled doors, and natural oak hardwood floors.
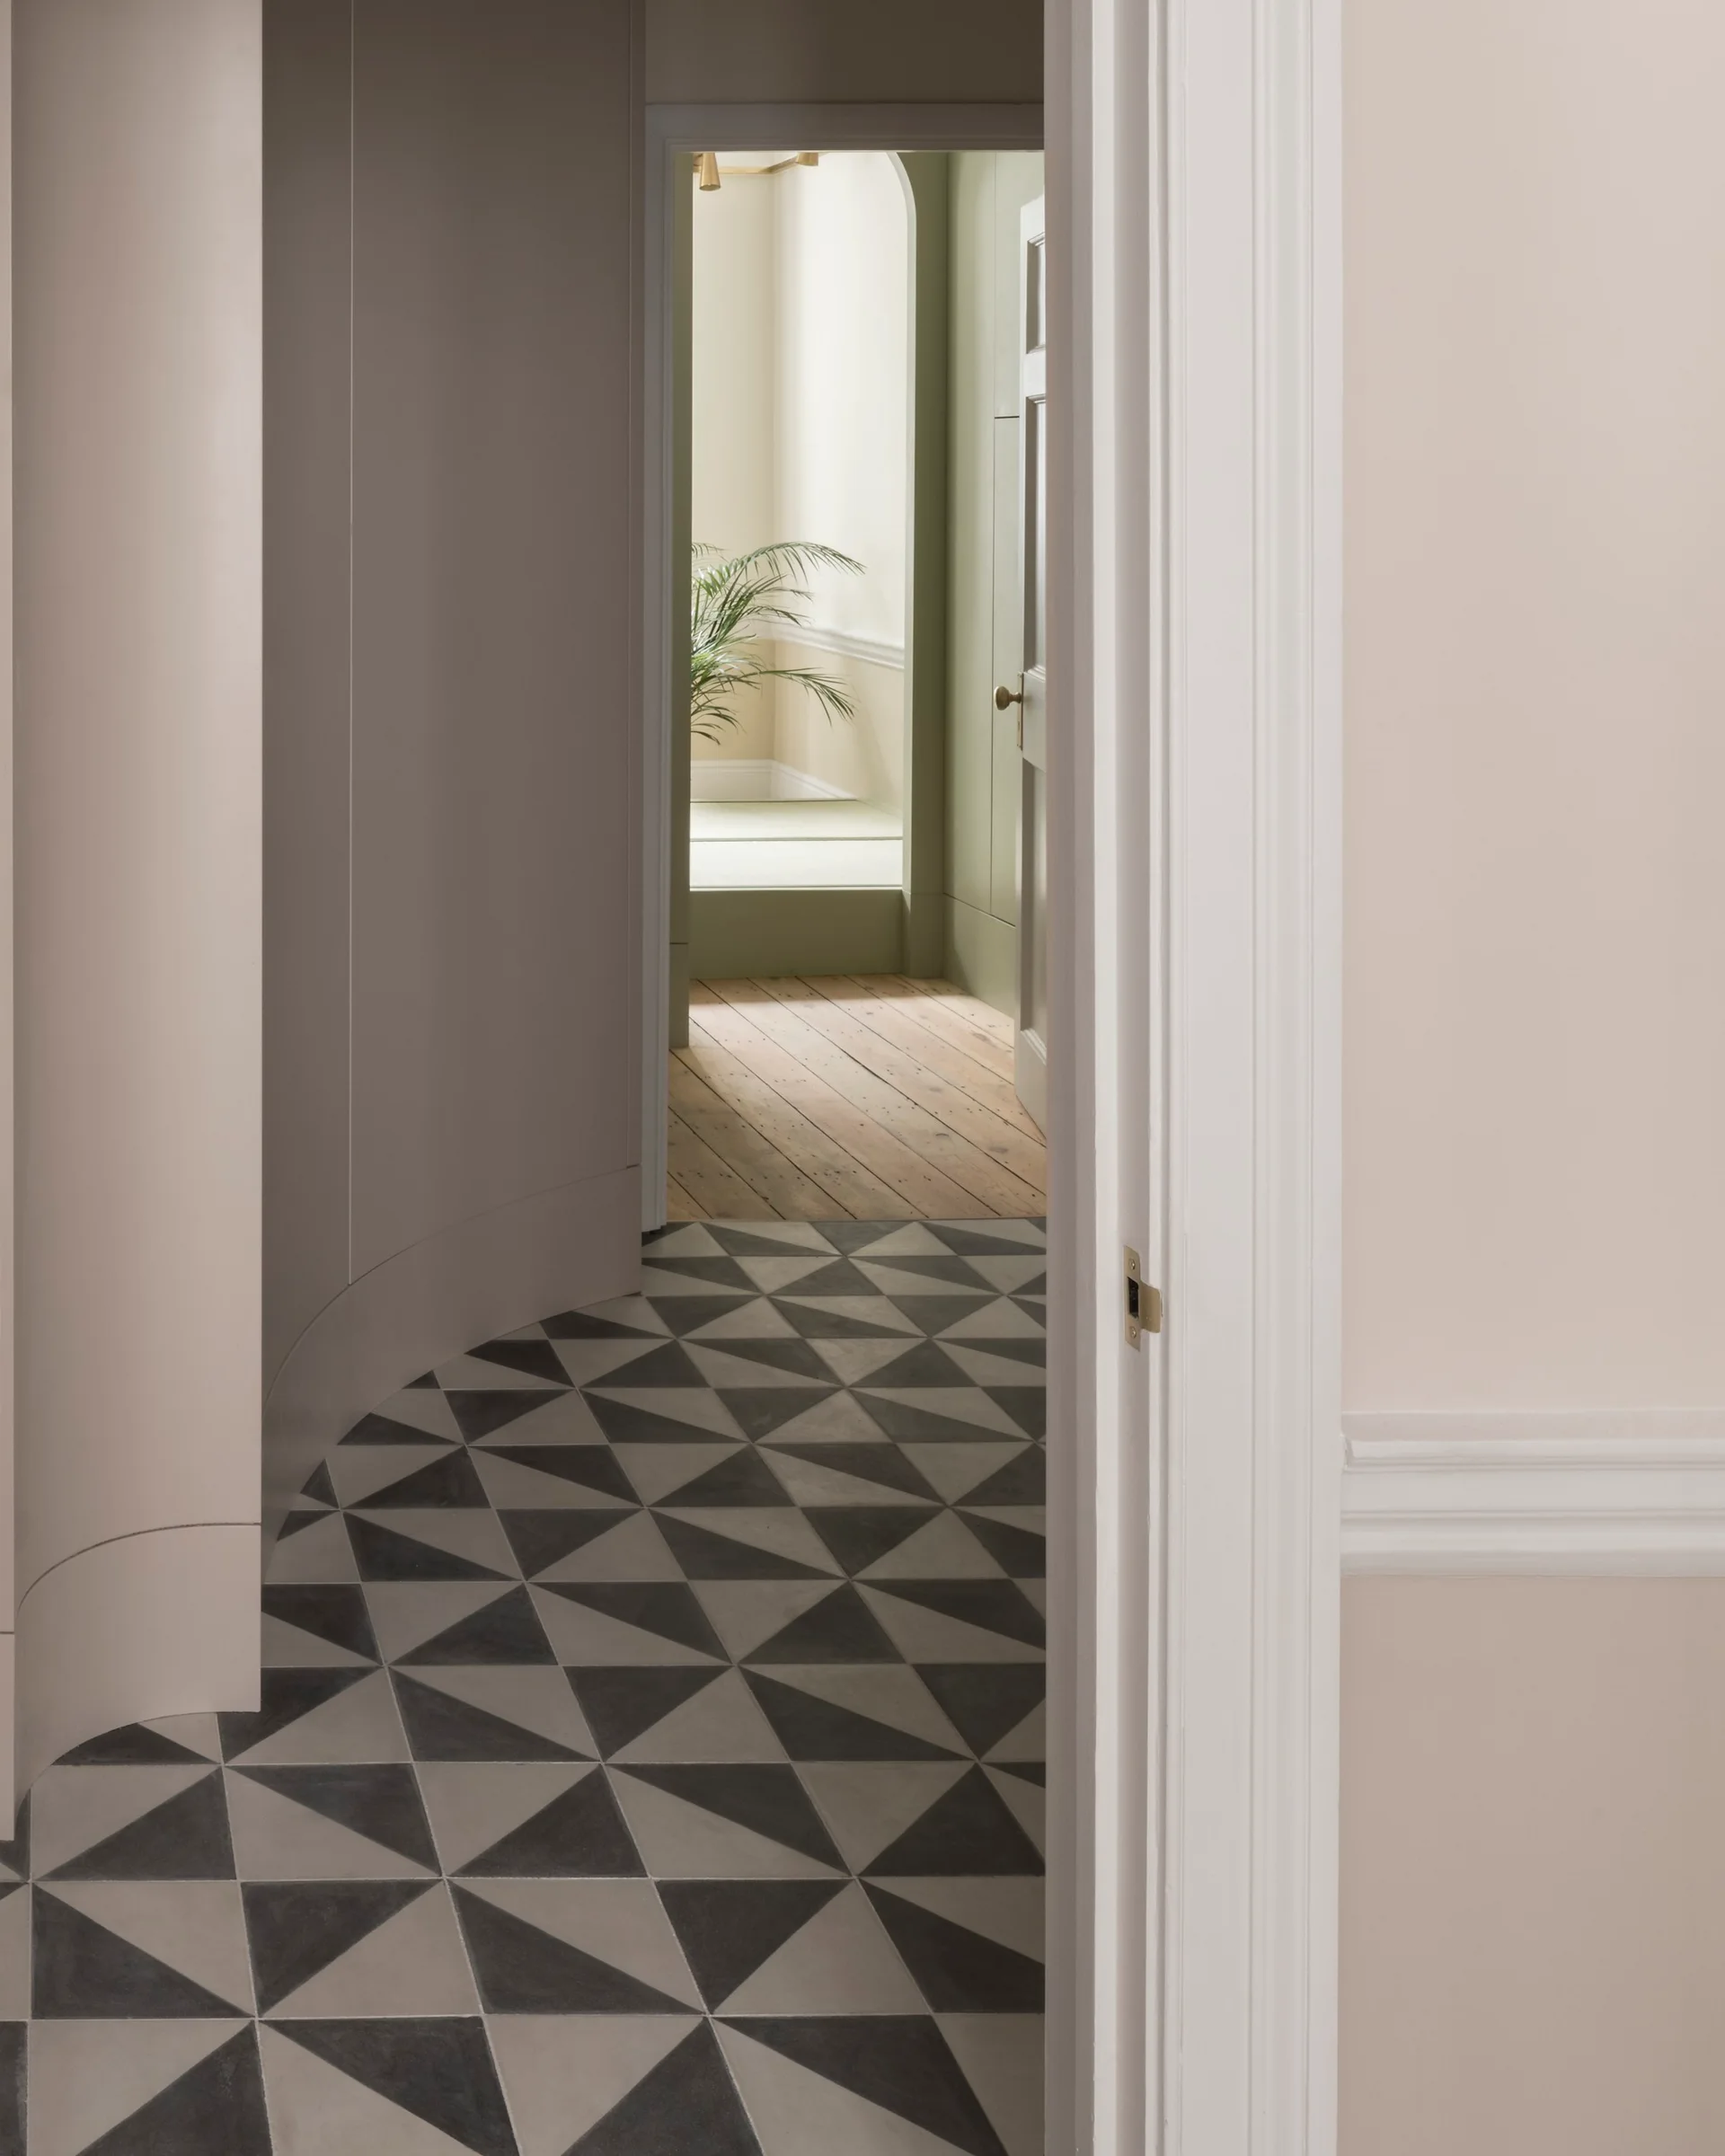
A curved hallway with grey and white geometric tile flooring leads to a brightly lit room with natural wood floors and light green walls.
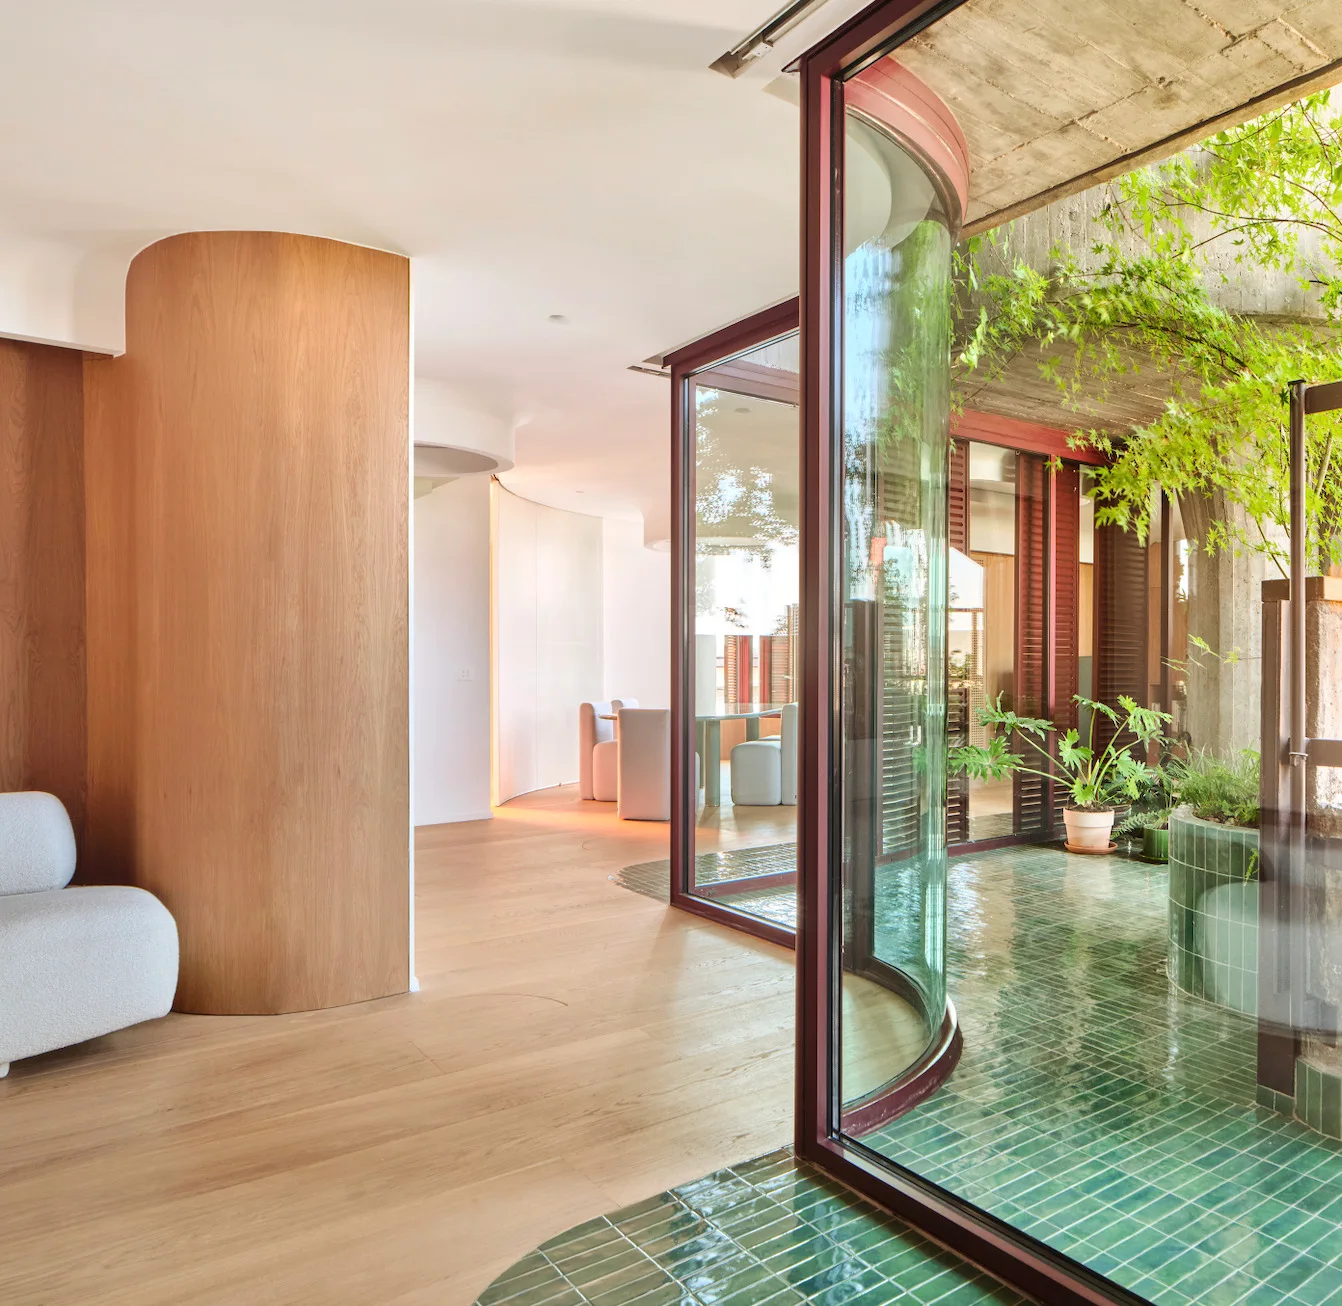
A modern living space with light wood flooring features a curved wooden wall and a glass door opening to a tiled green indoor courtyard with plants.
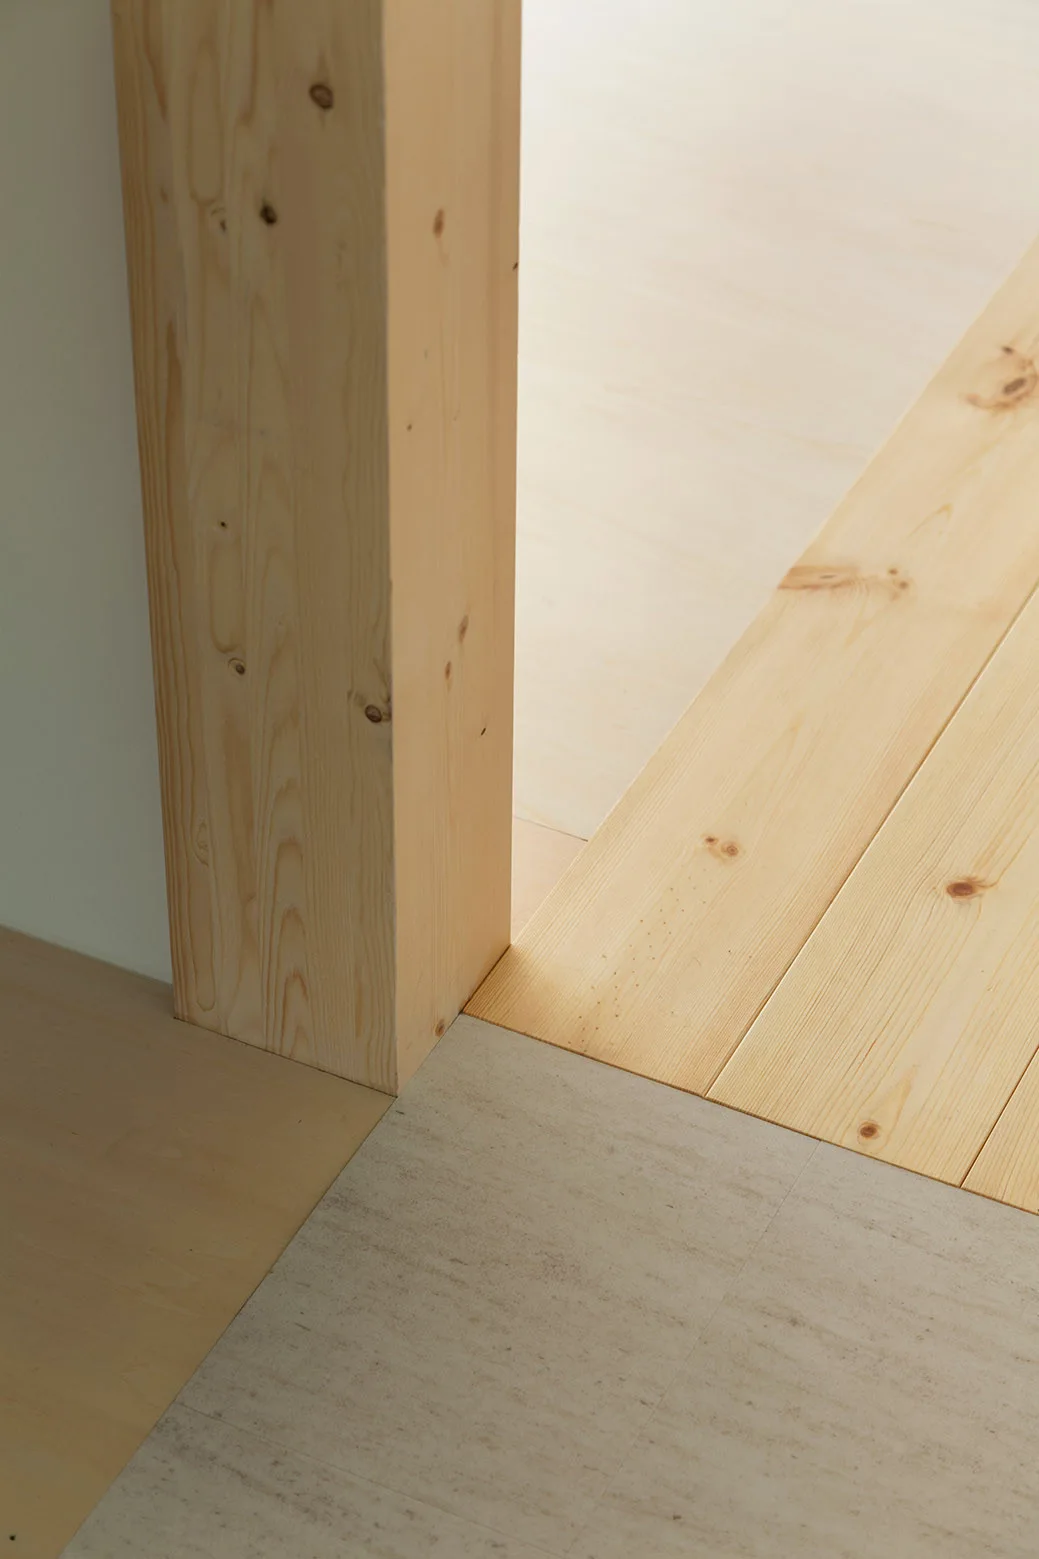
A close-up architectural view showing a light wood post meeting a transition between wooden planks and beige stone-textured tile floors.
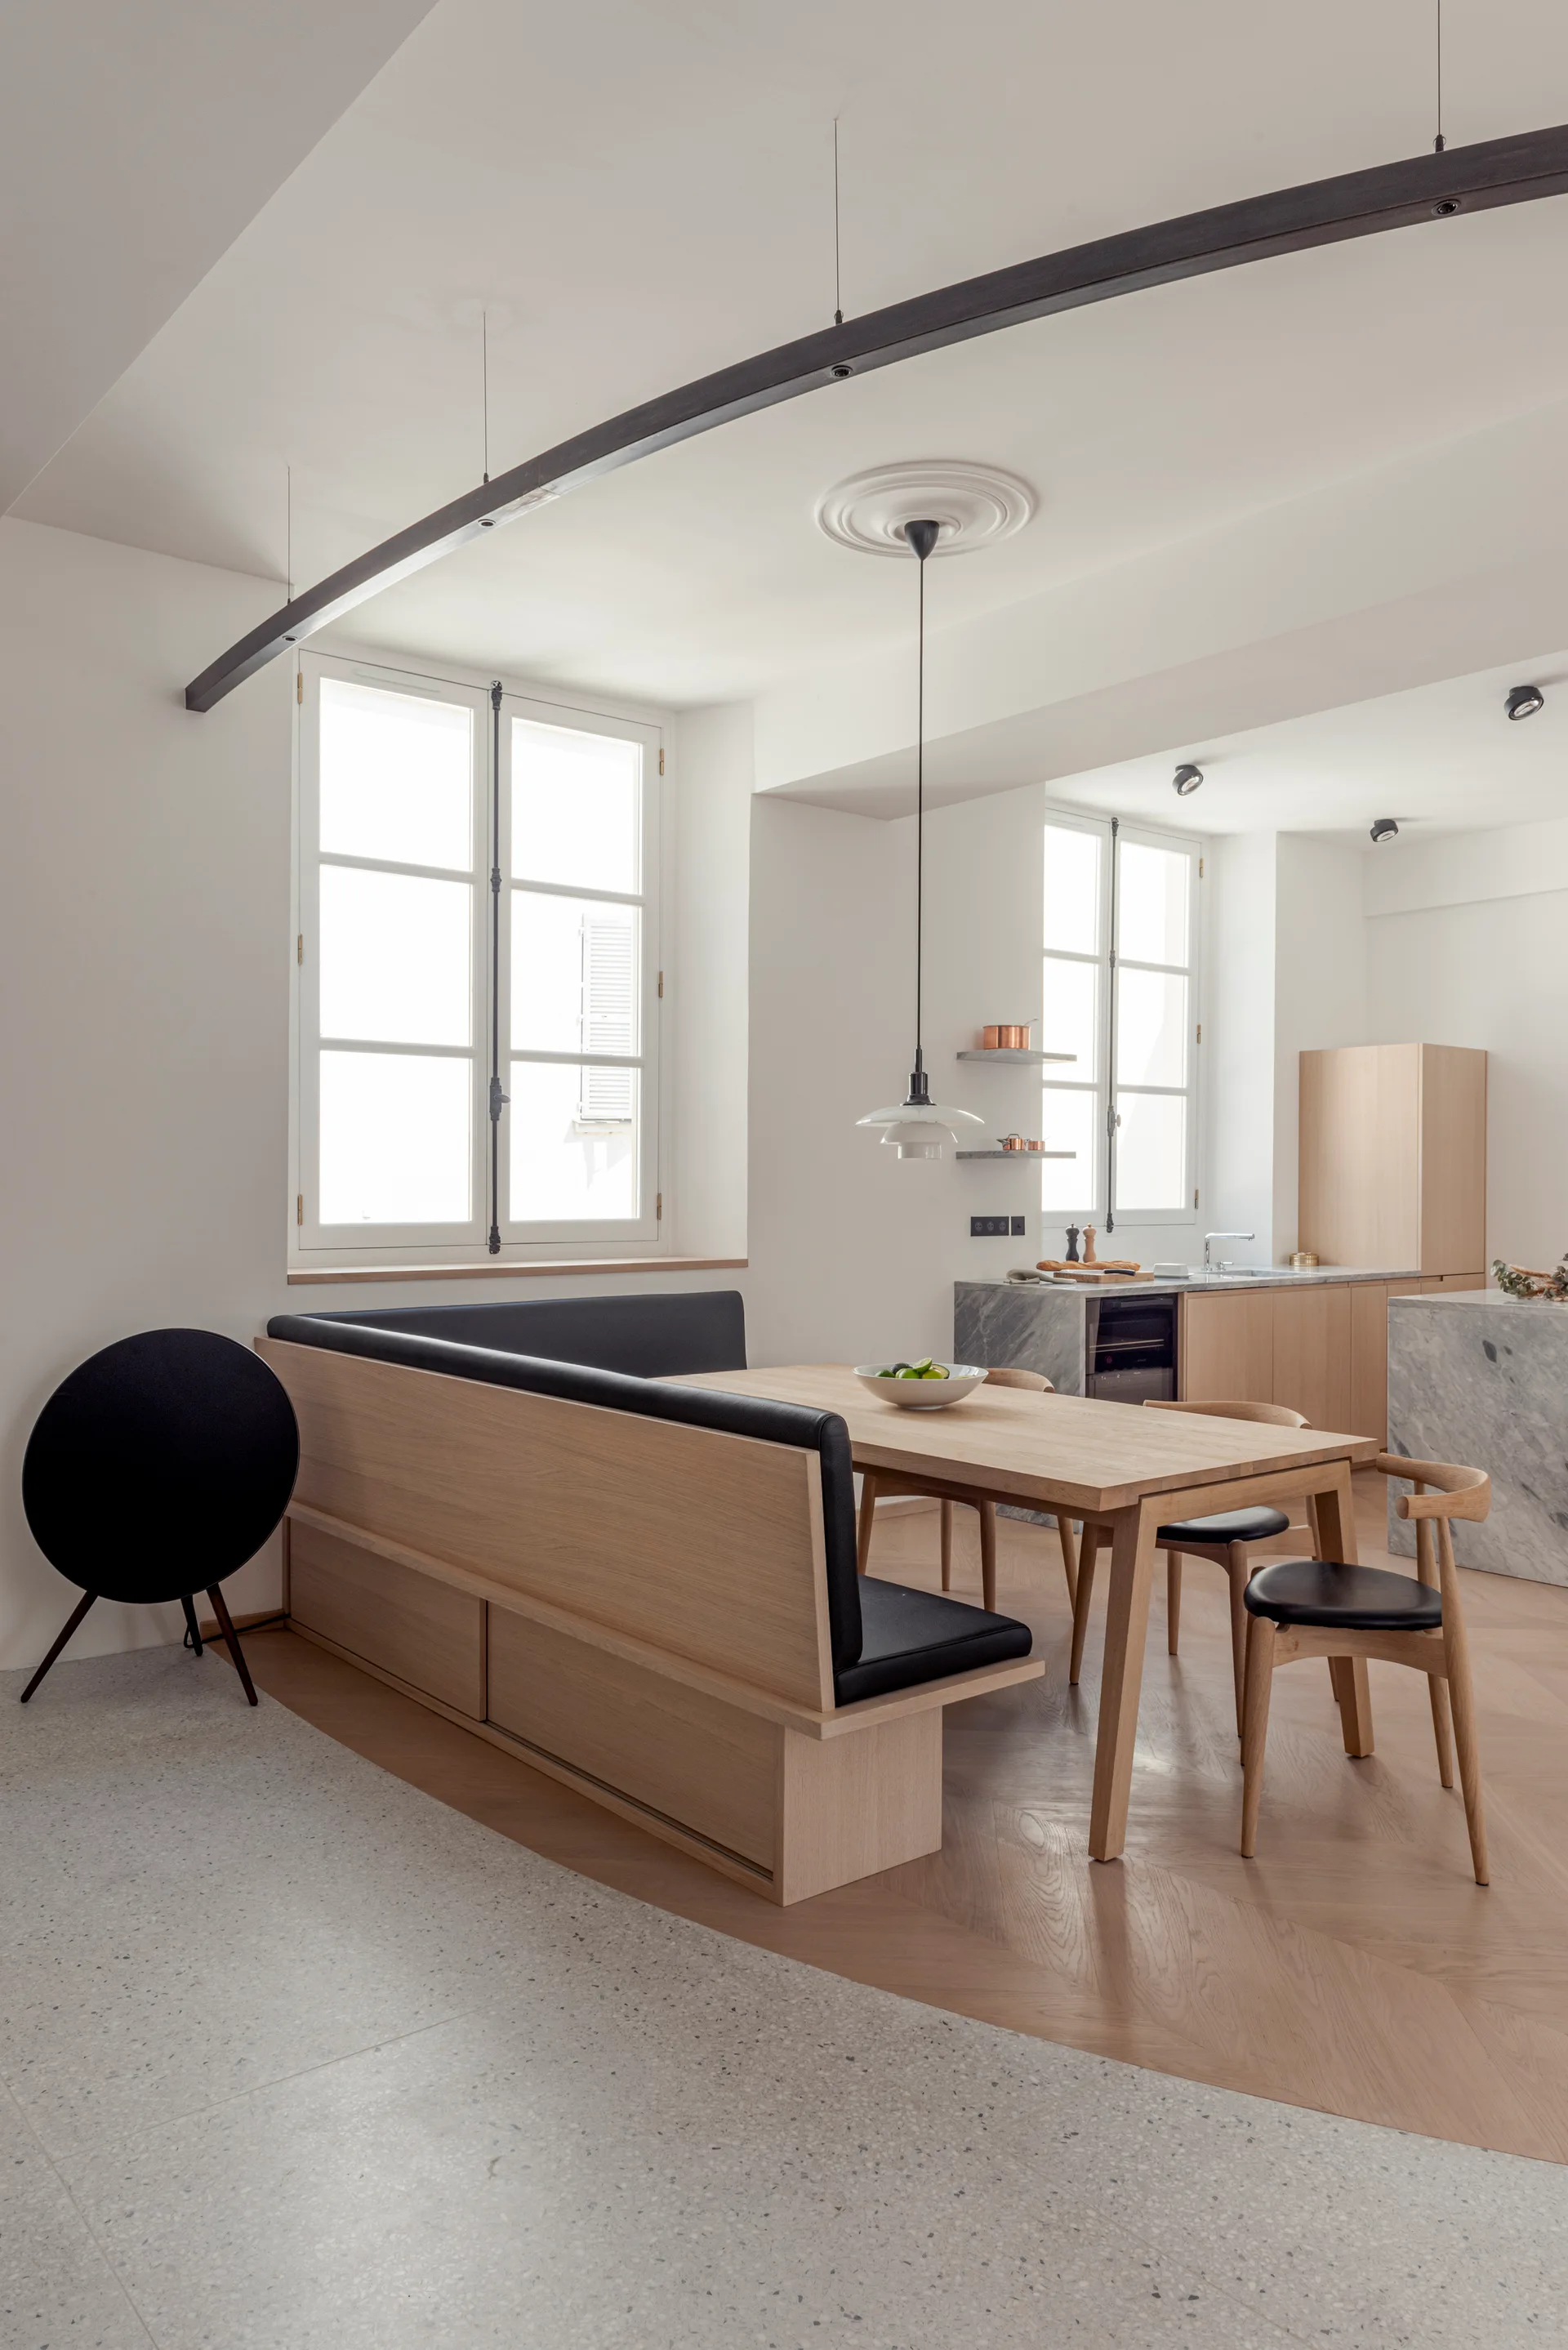
A minimalist dining area features a light wood table, a built-in banquette bench, herringbone wood floors, and a kitchen in the background.
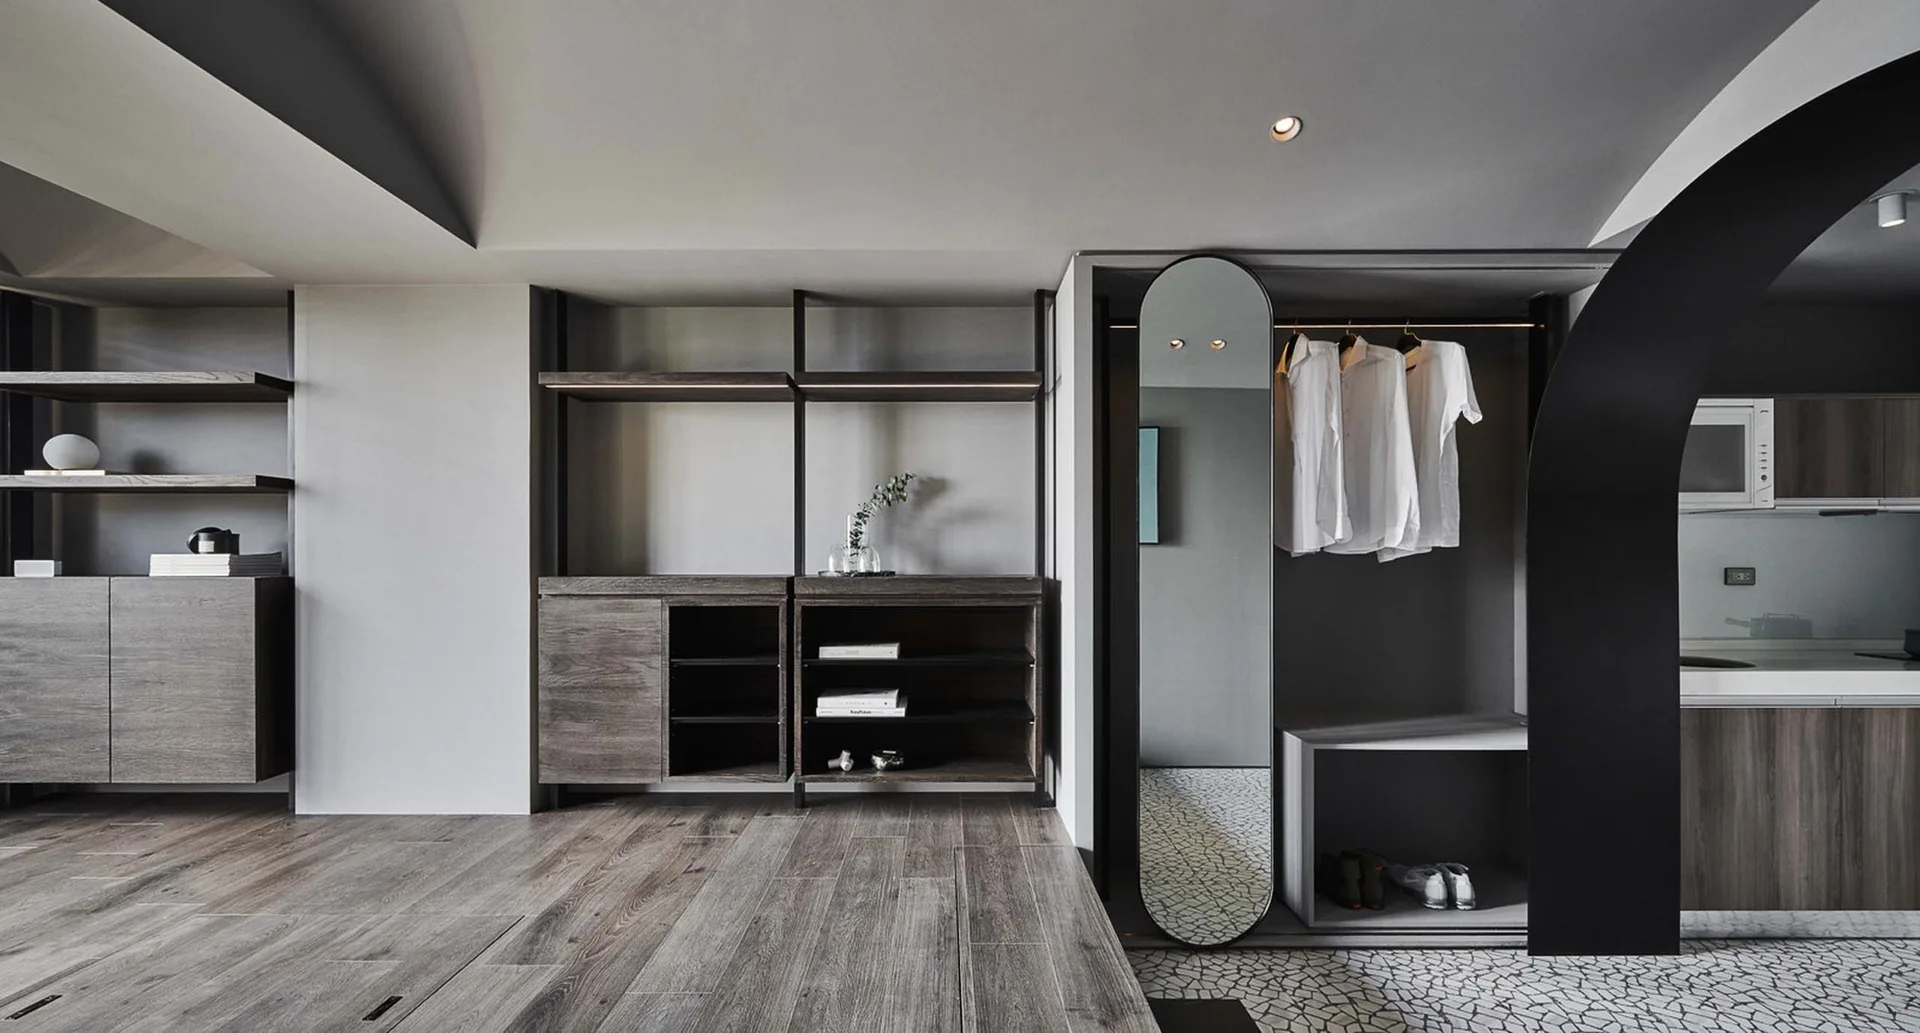
A modern walk-in closet features dark wood storage shelves, a full-length oval mirror, and a transition from wood floors to mosaic tiling.
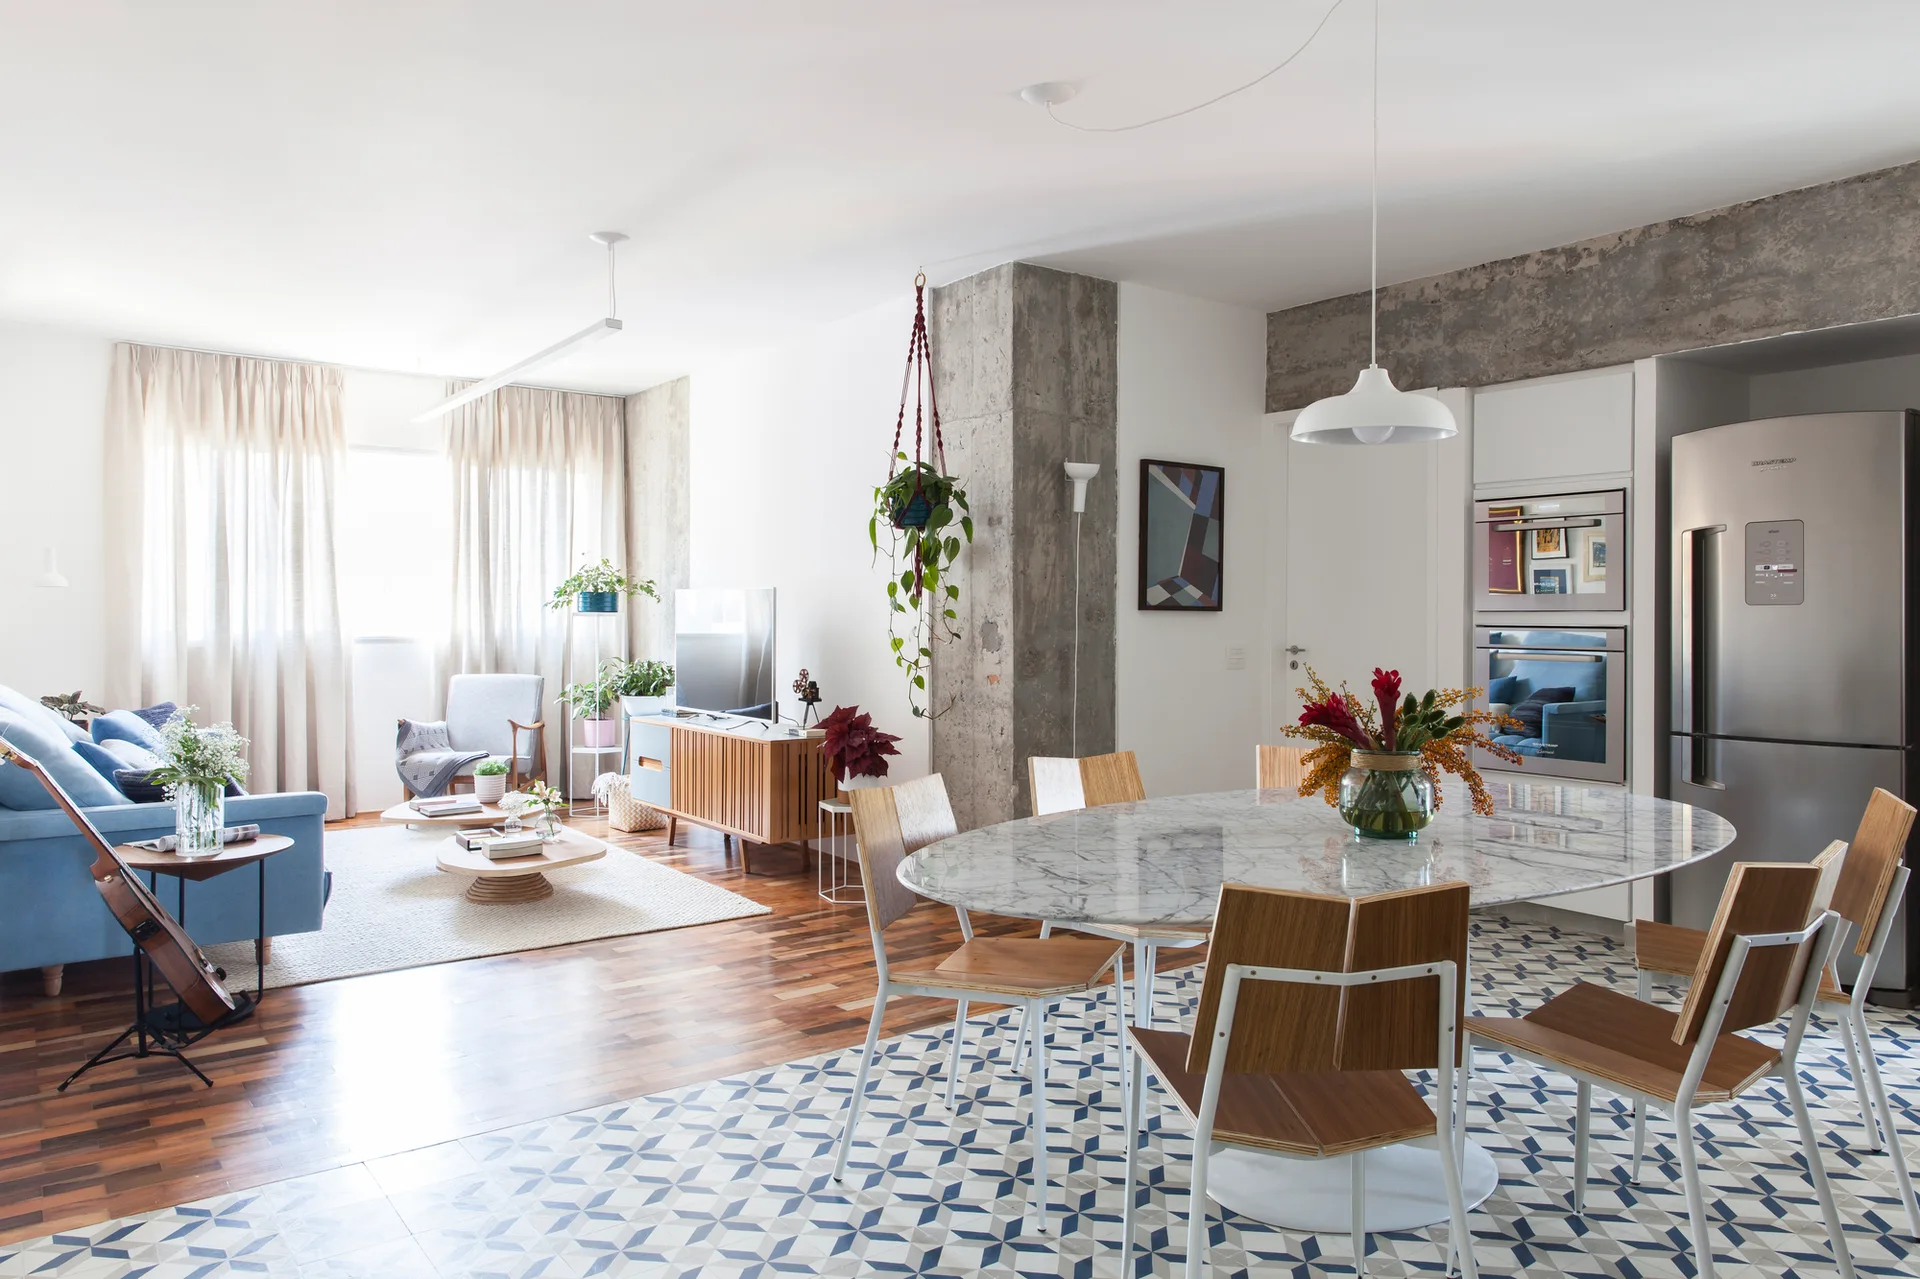
An open-plan living and dining room features a marble table over geometric floor tiles, an exposed concrete column, and a light blue sofa.
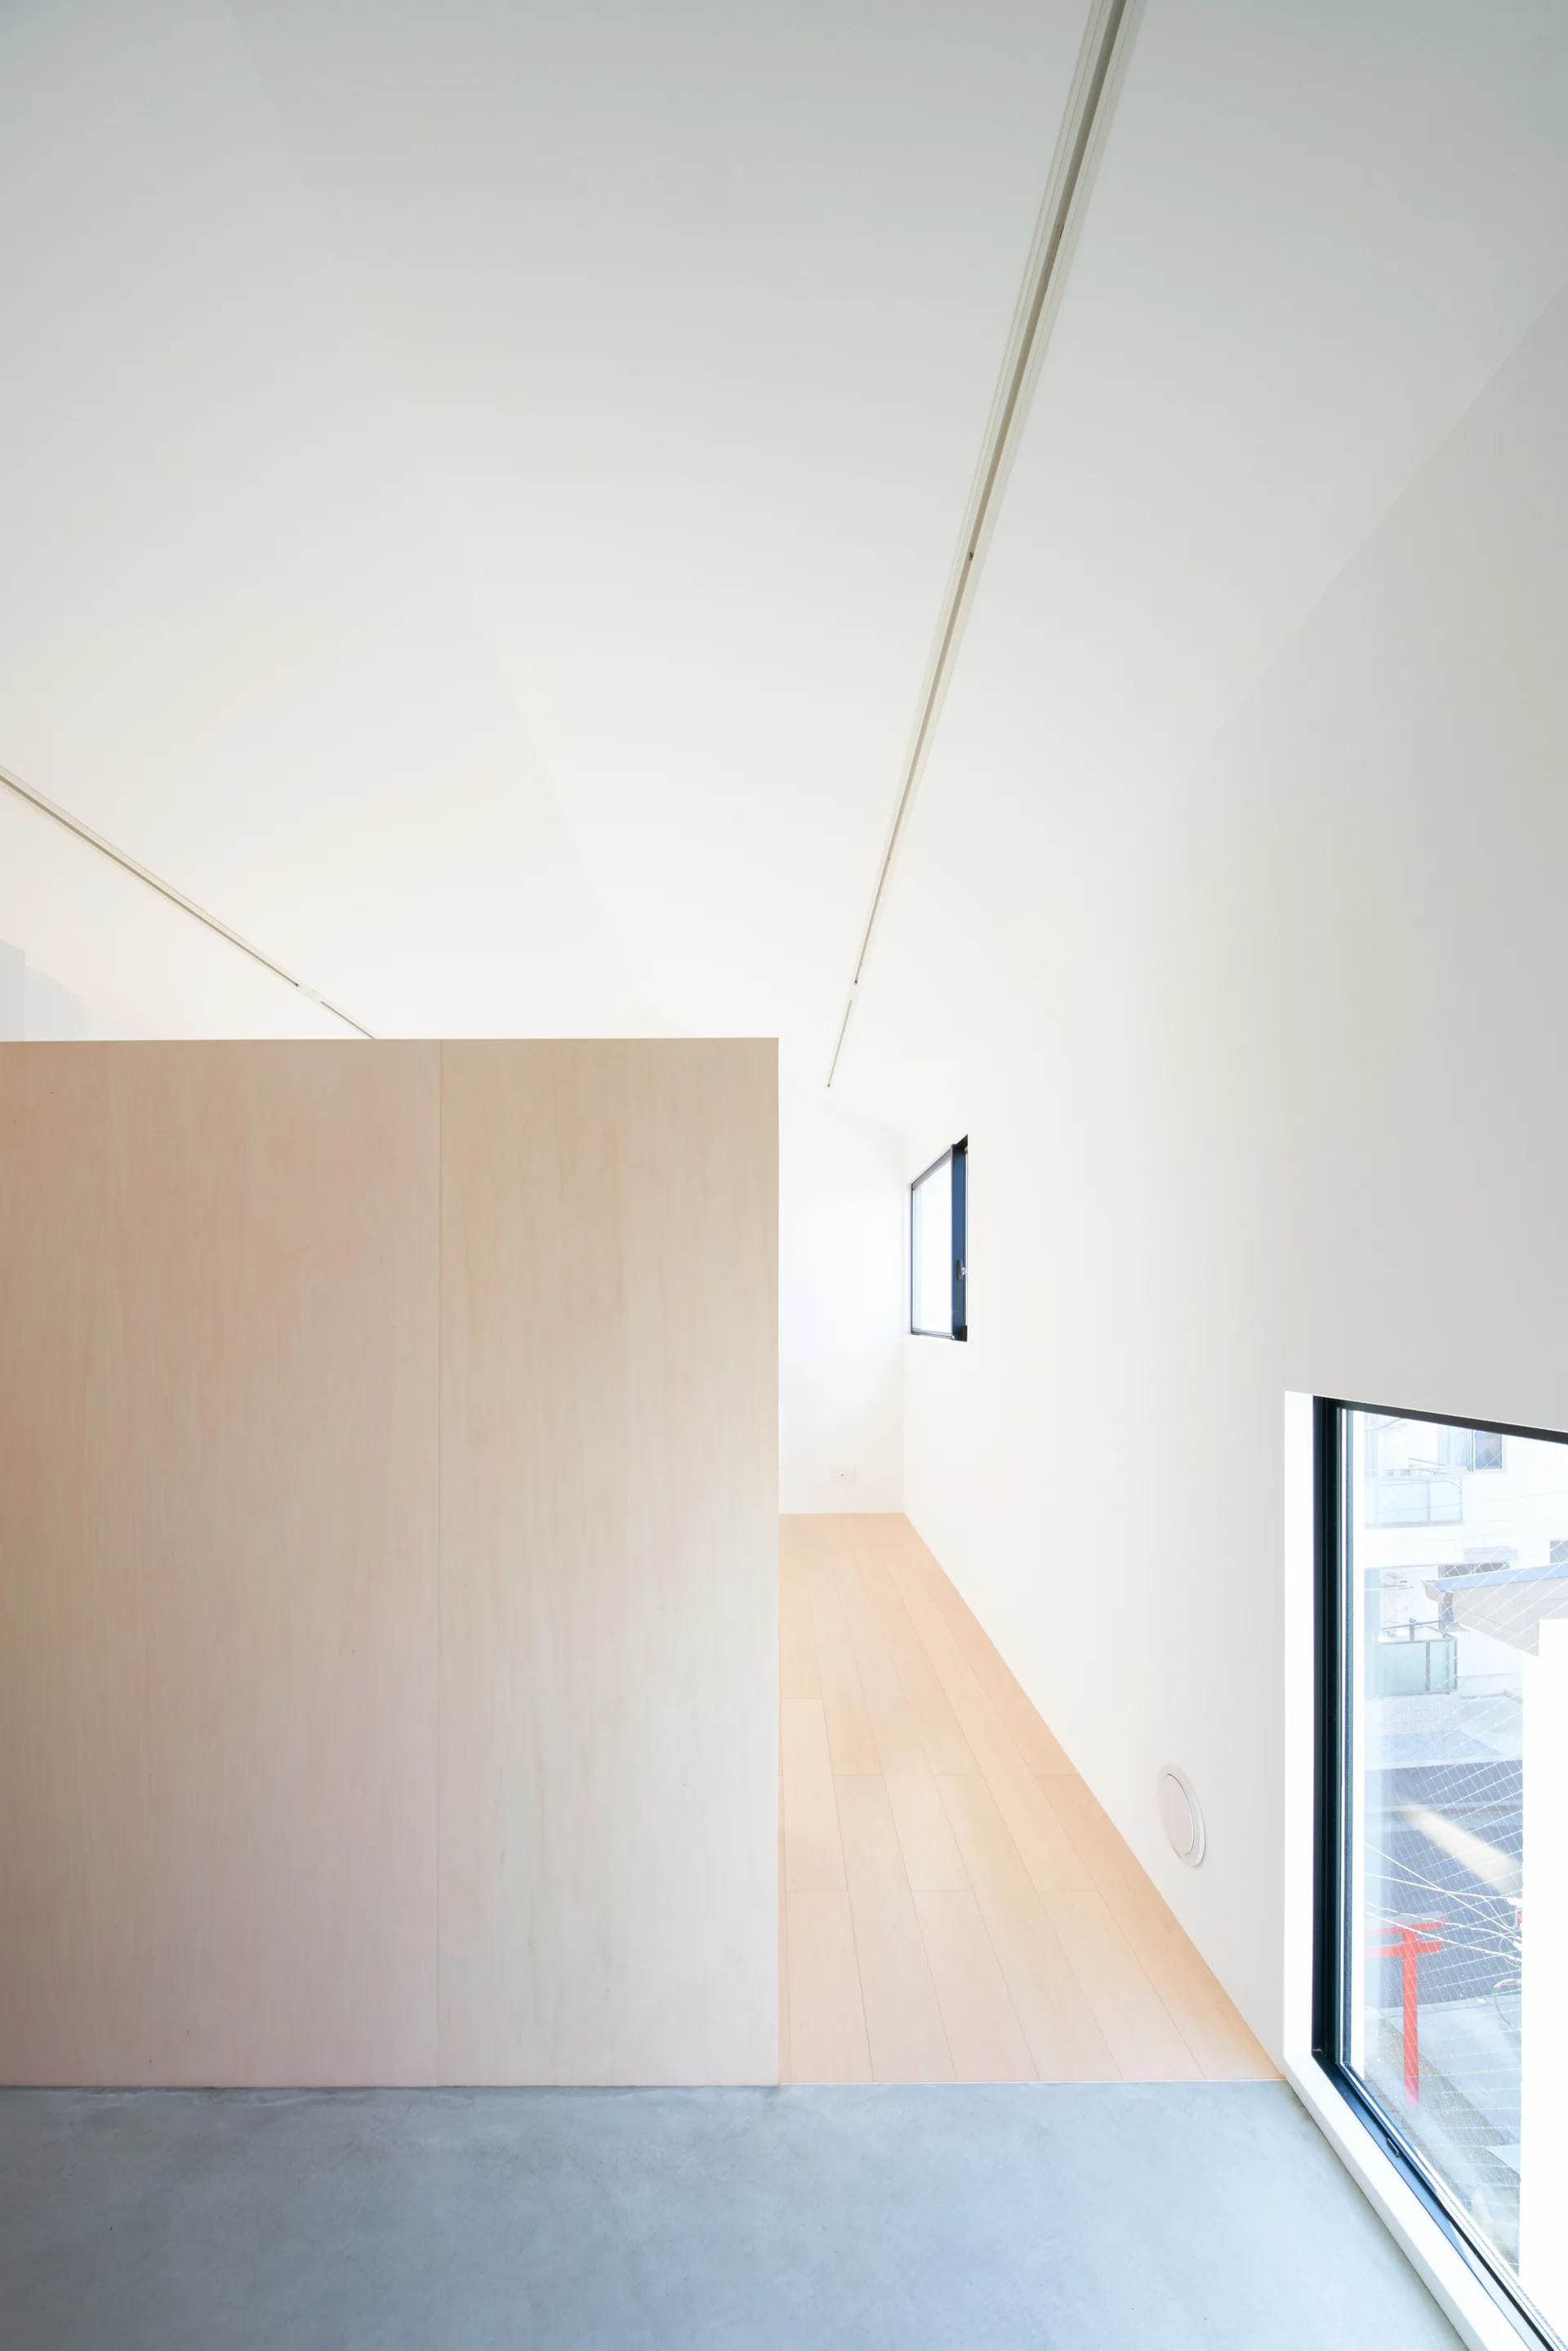
A minimalist room featuring a large plywood partition wall dividing light wood flooring and a smooth concrete floor near a window.
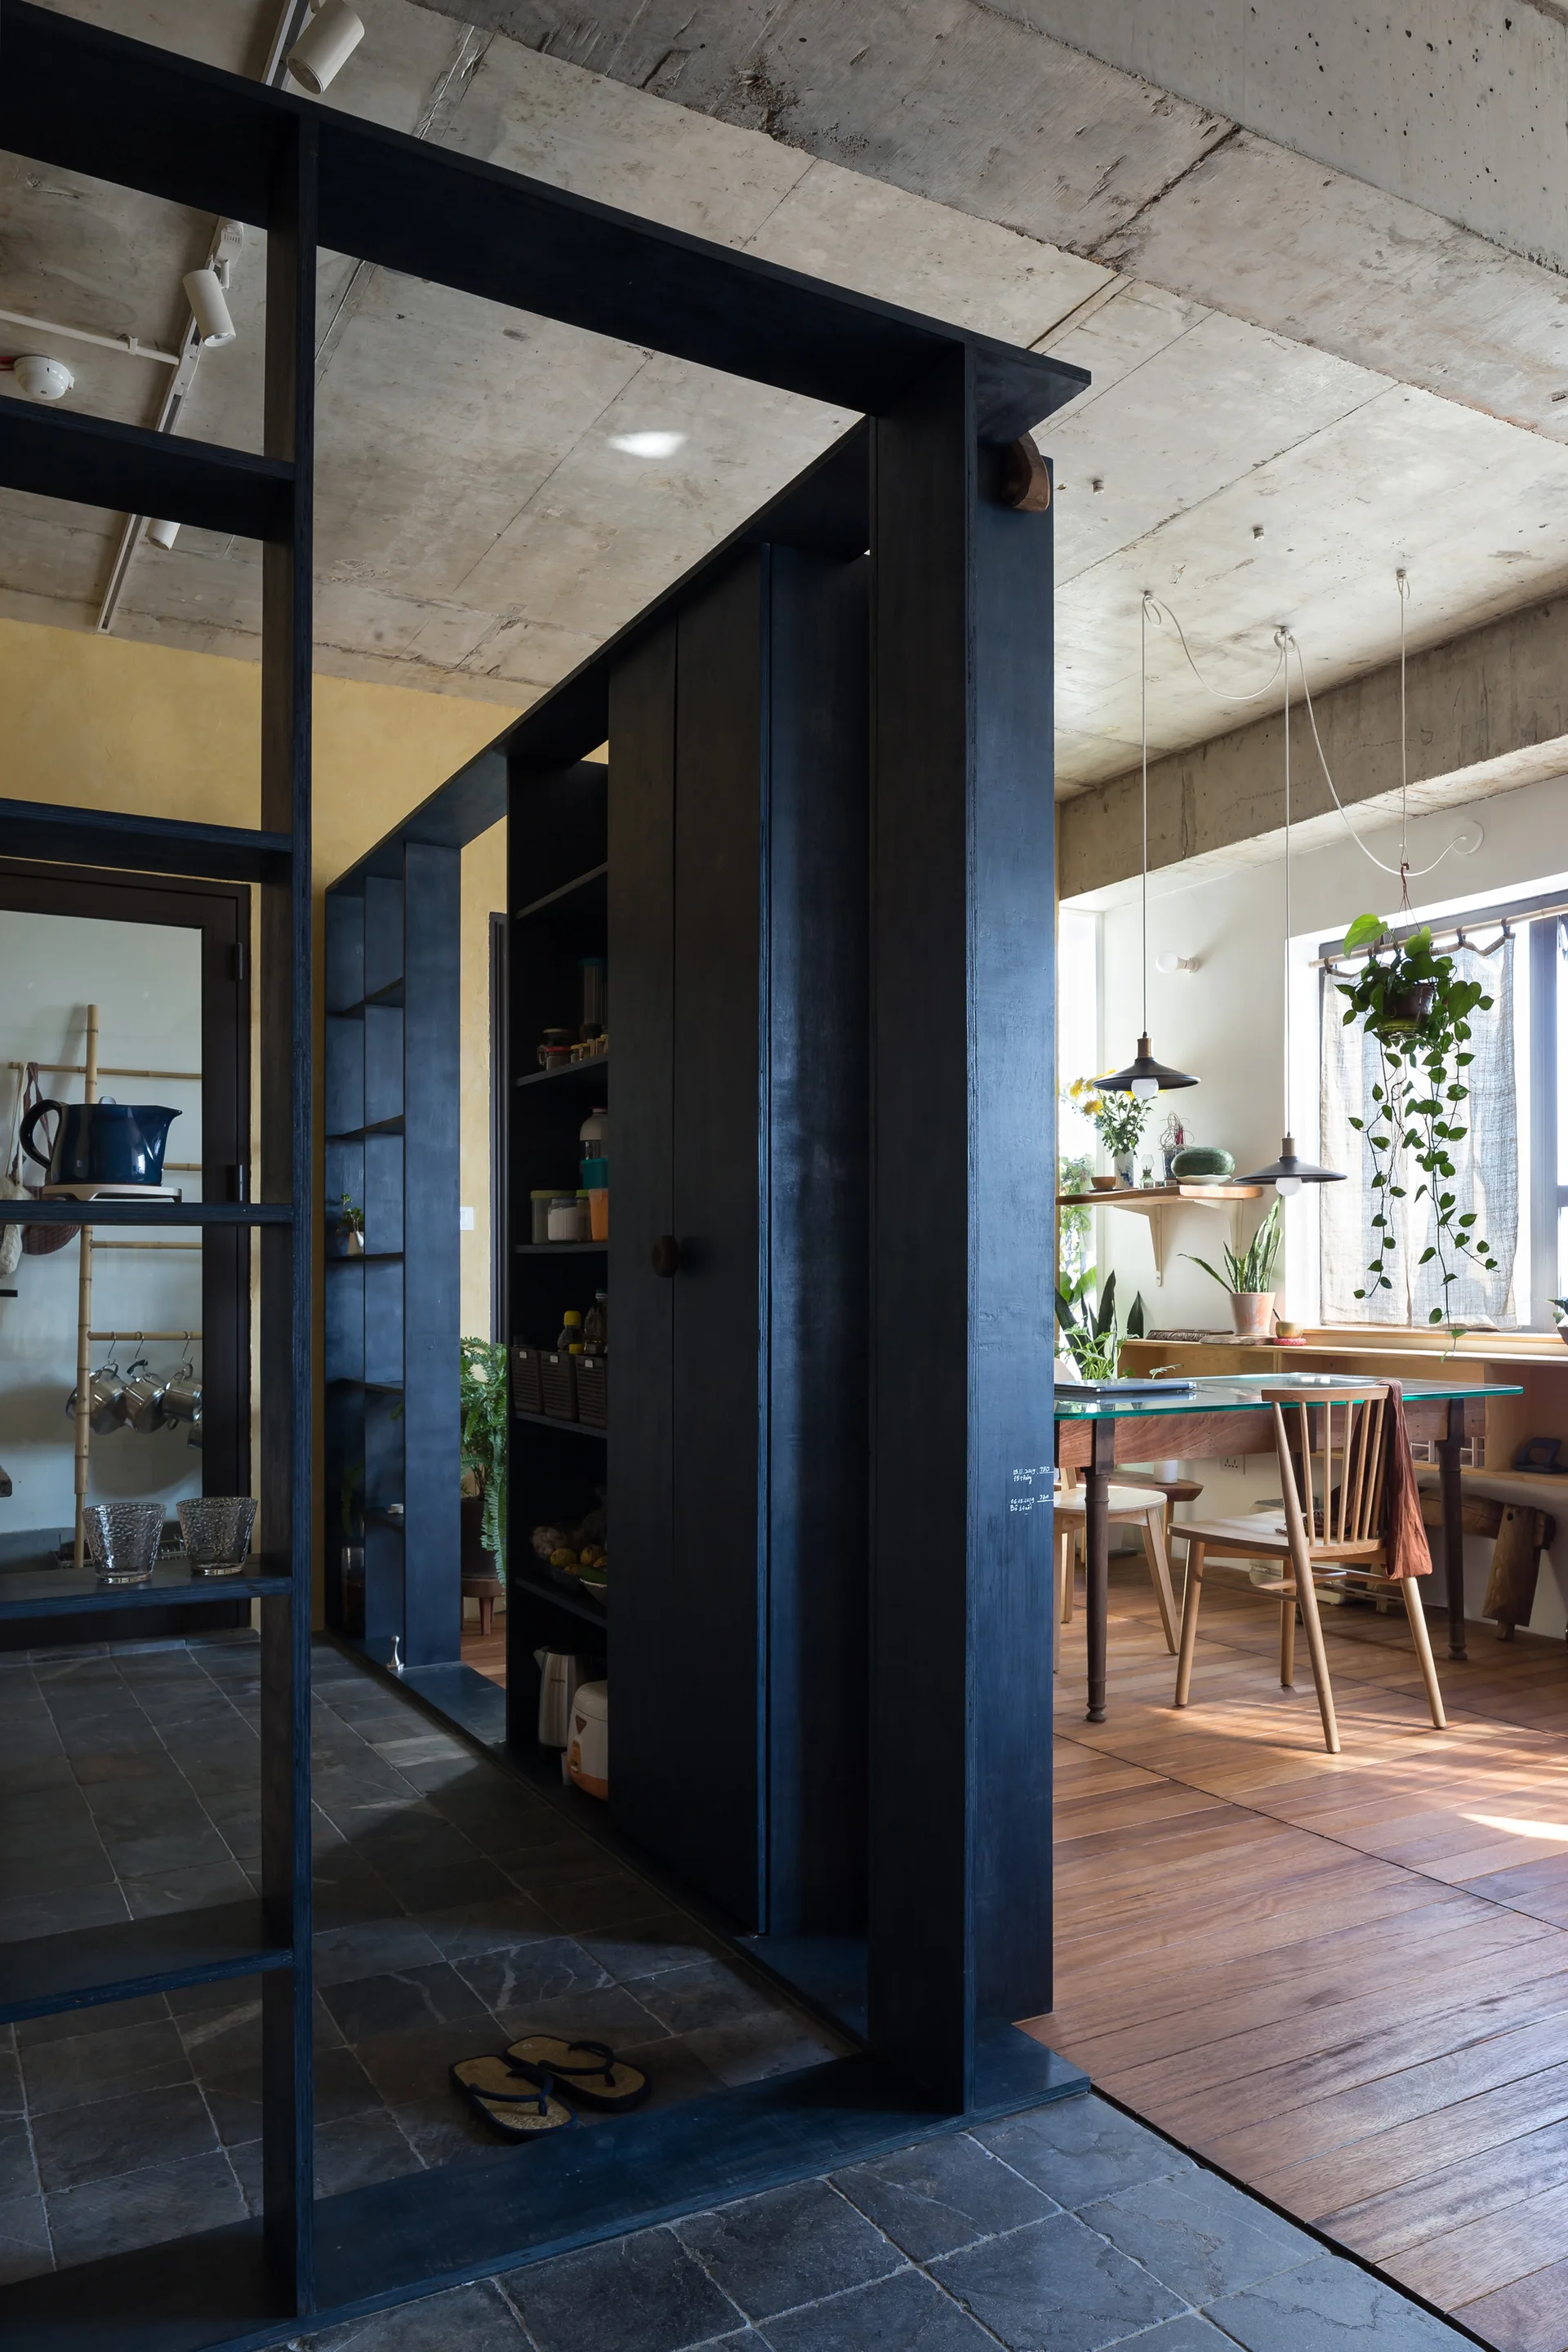
A dark wood room partition separates slate-tiled flooring from a dining area featuring wooden floors, a glass-top table, and an exposed concrete ceiling.
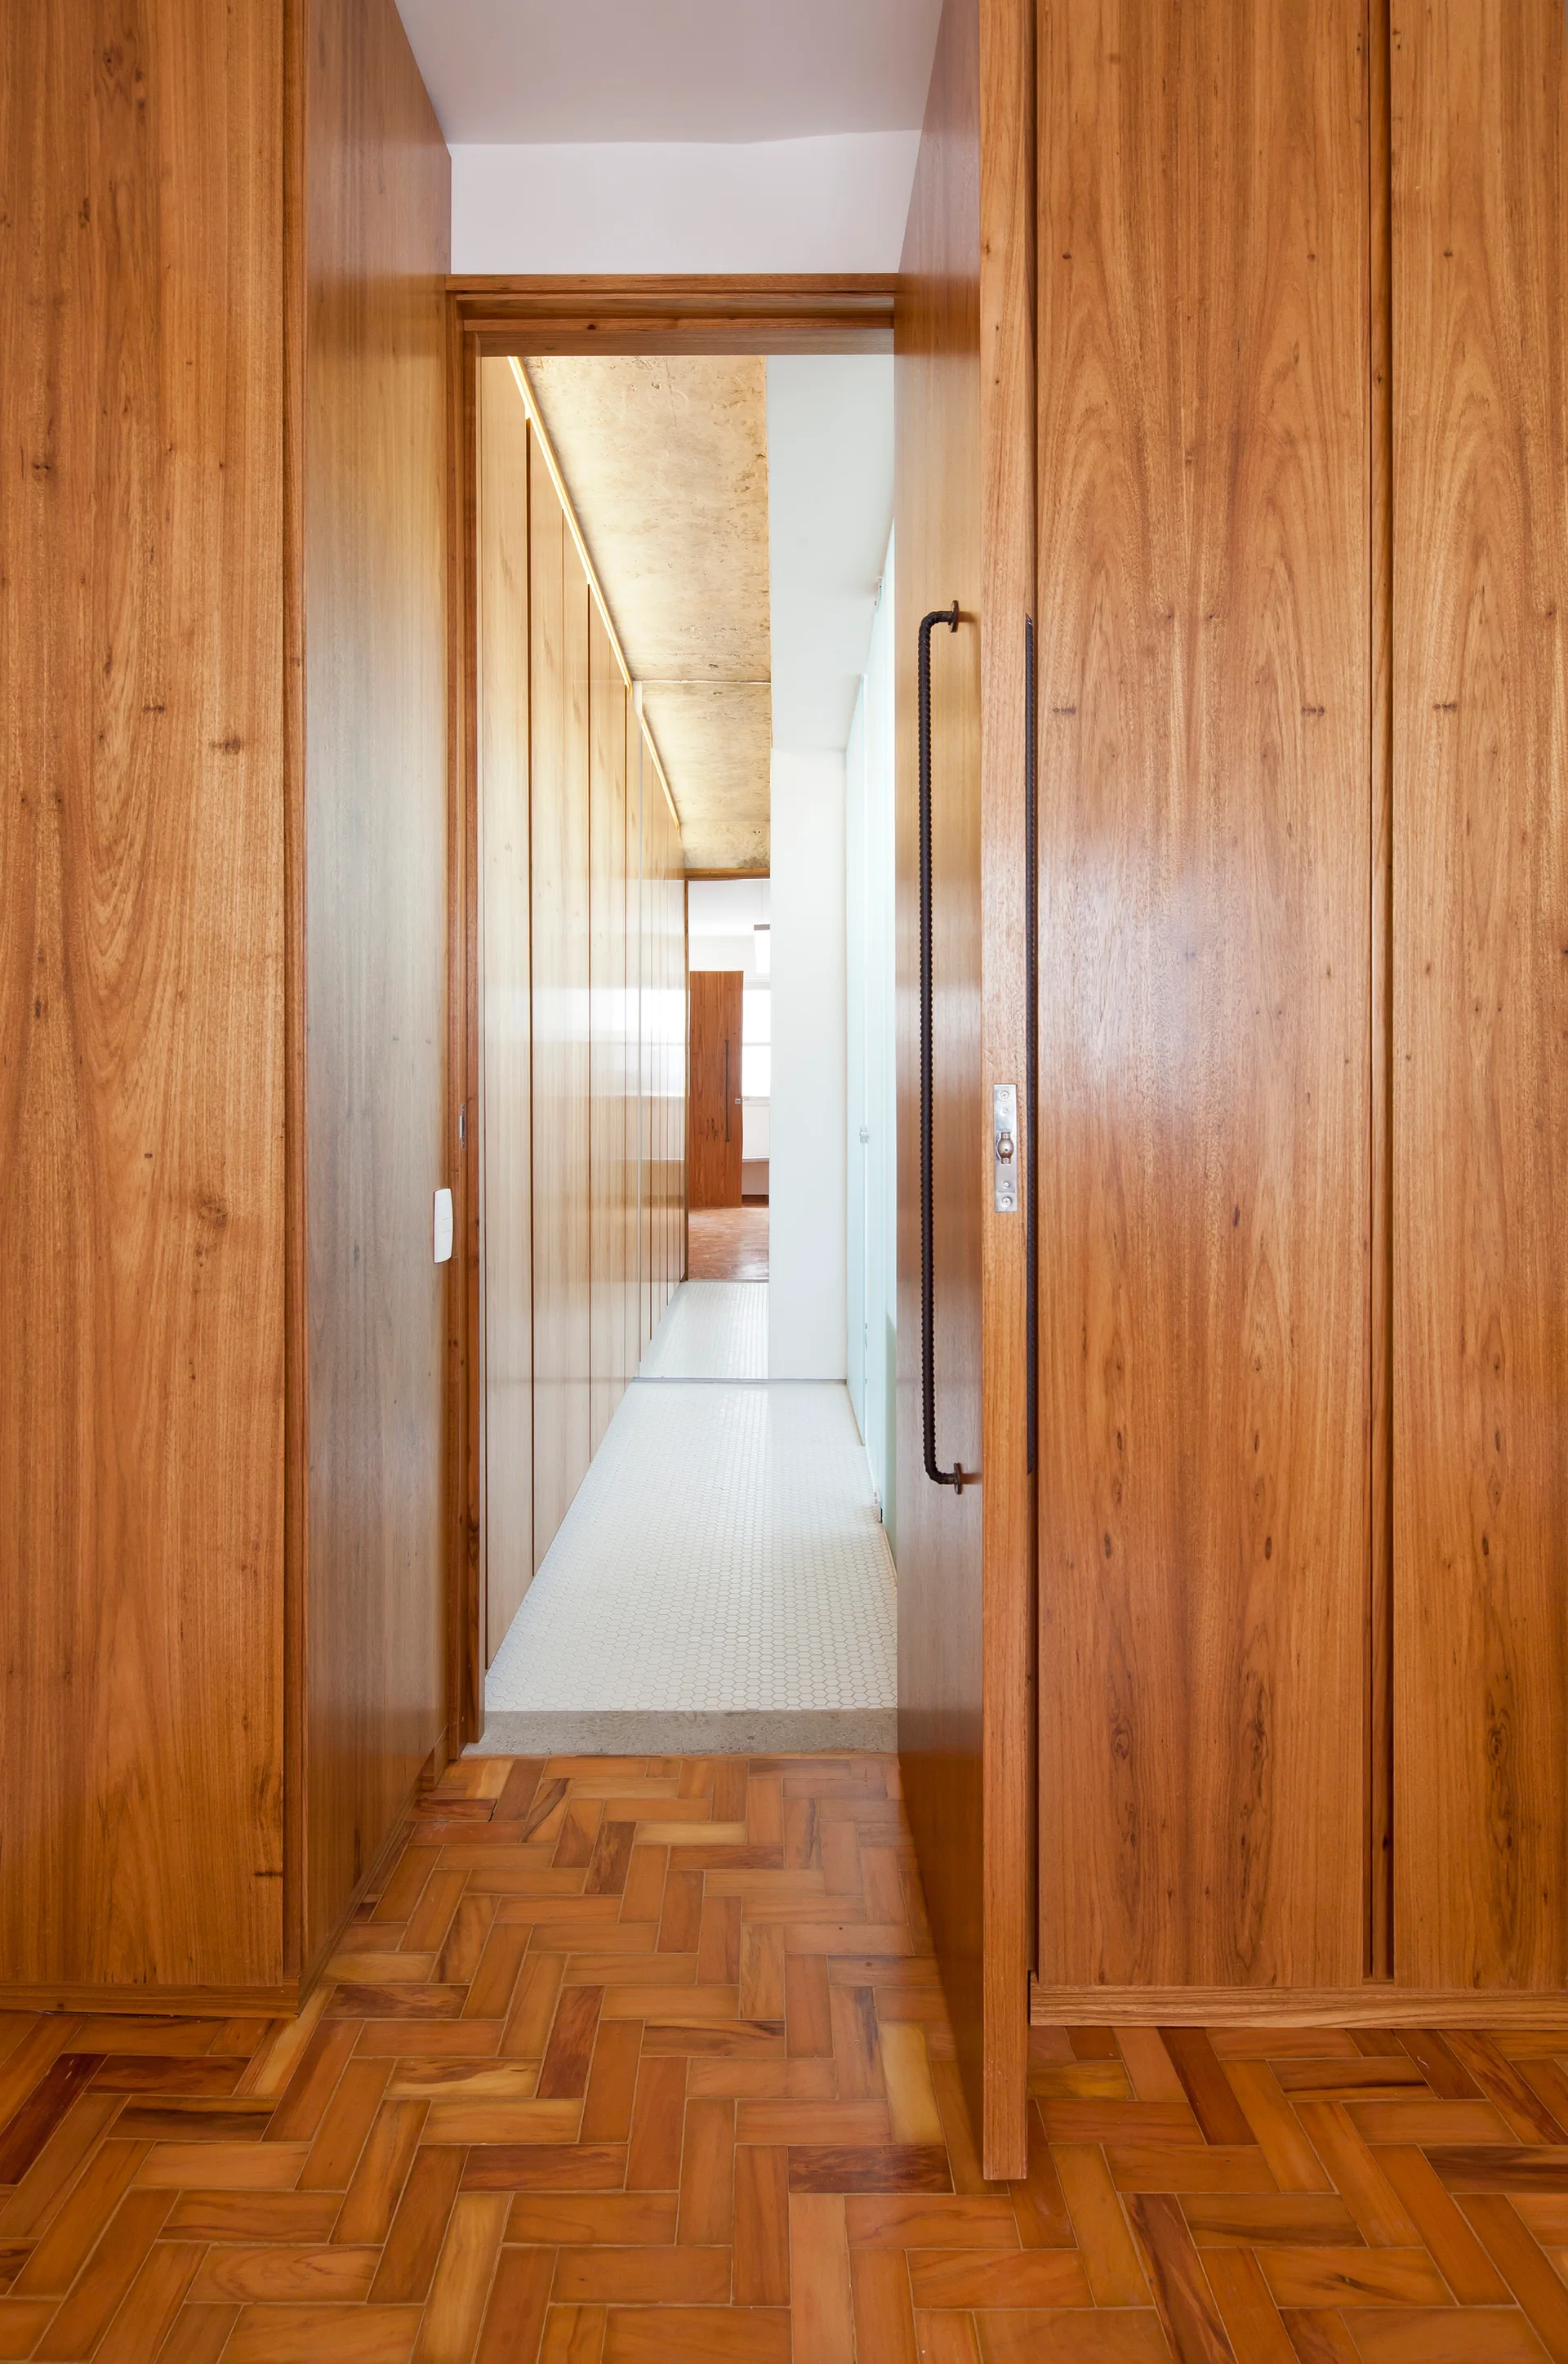
A narrow hallway featuring warm wood built-in cabinetry, herringbone parquet flooring, and a transition to white mosaic tile under a lit ceiling.
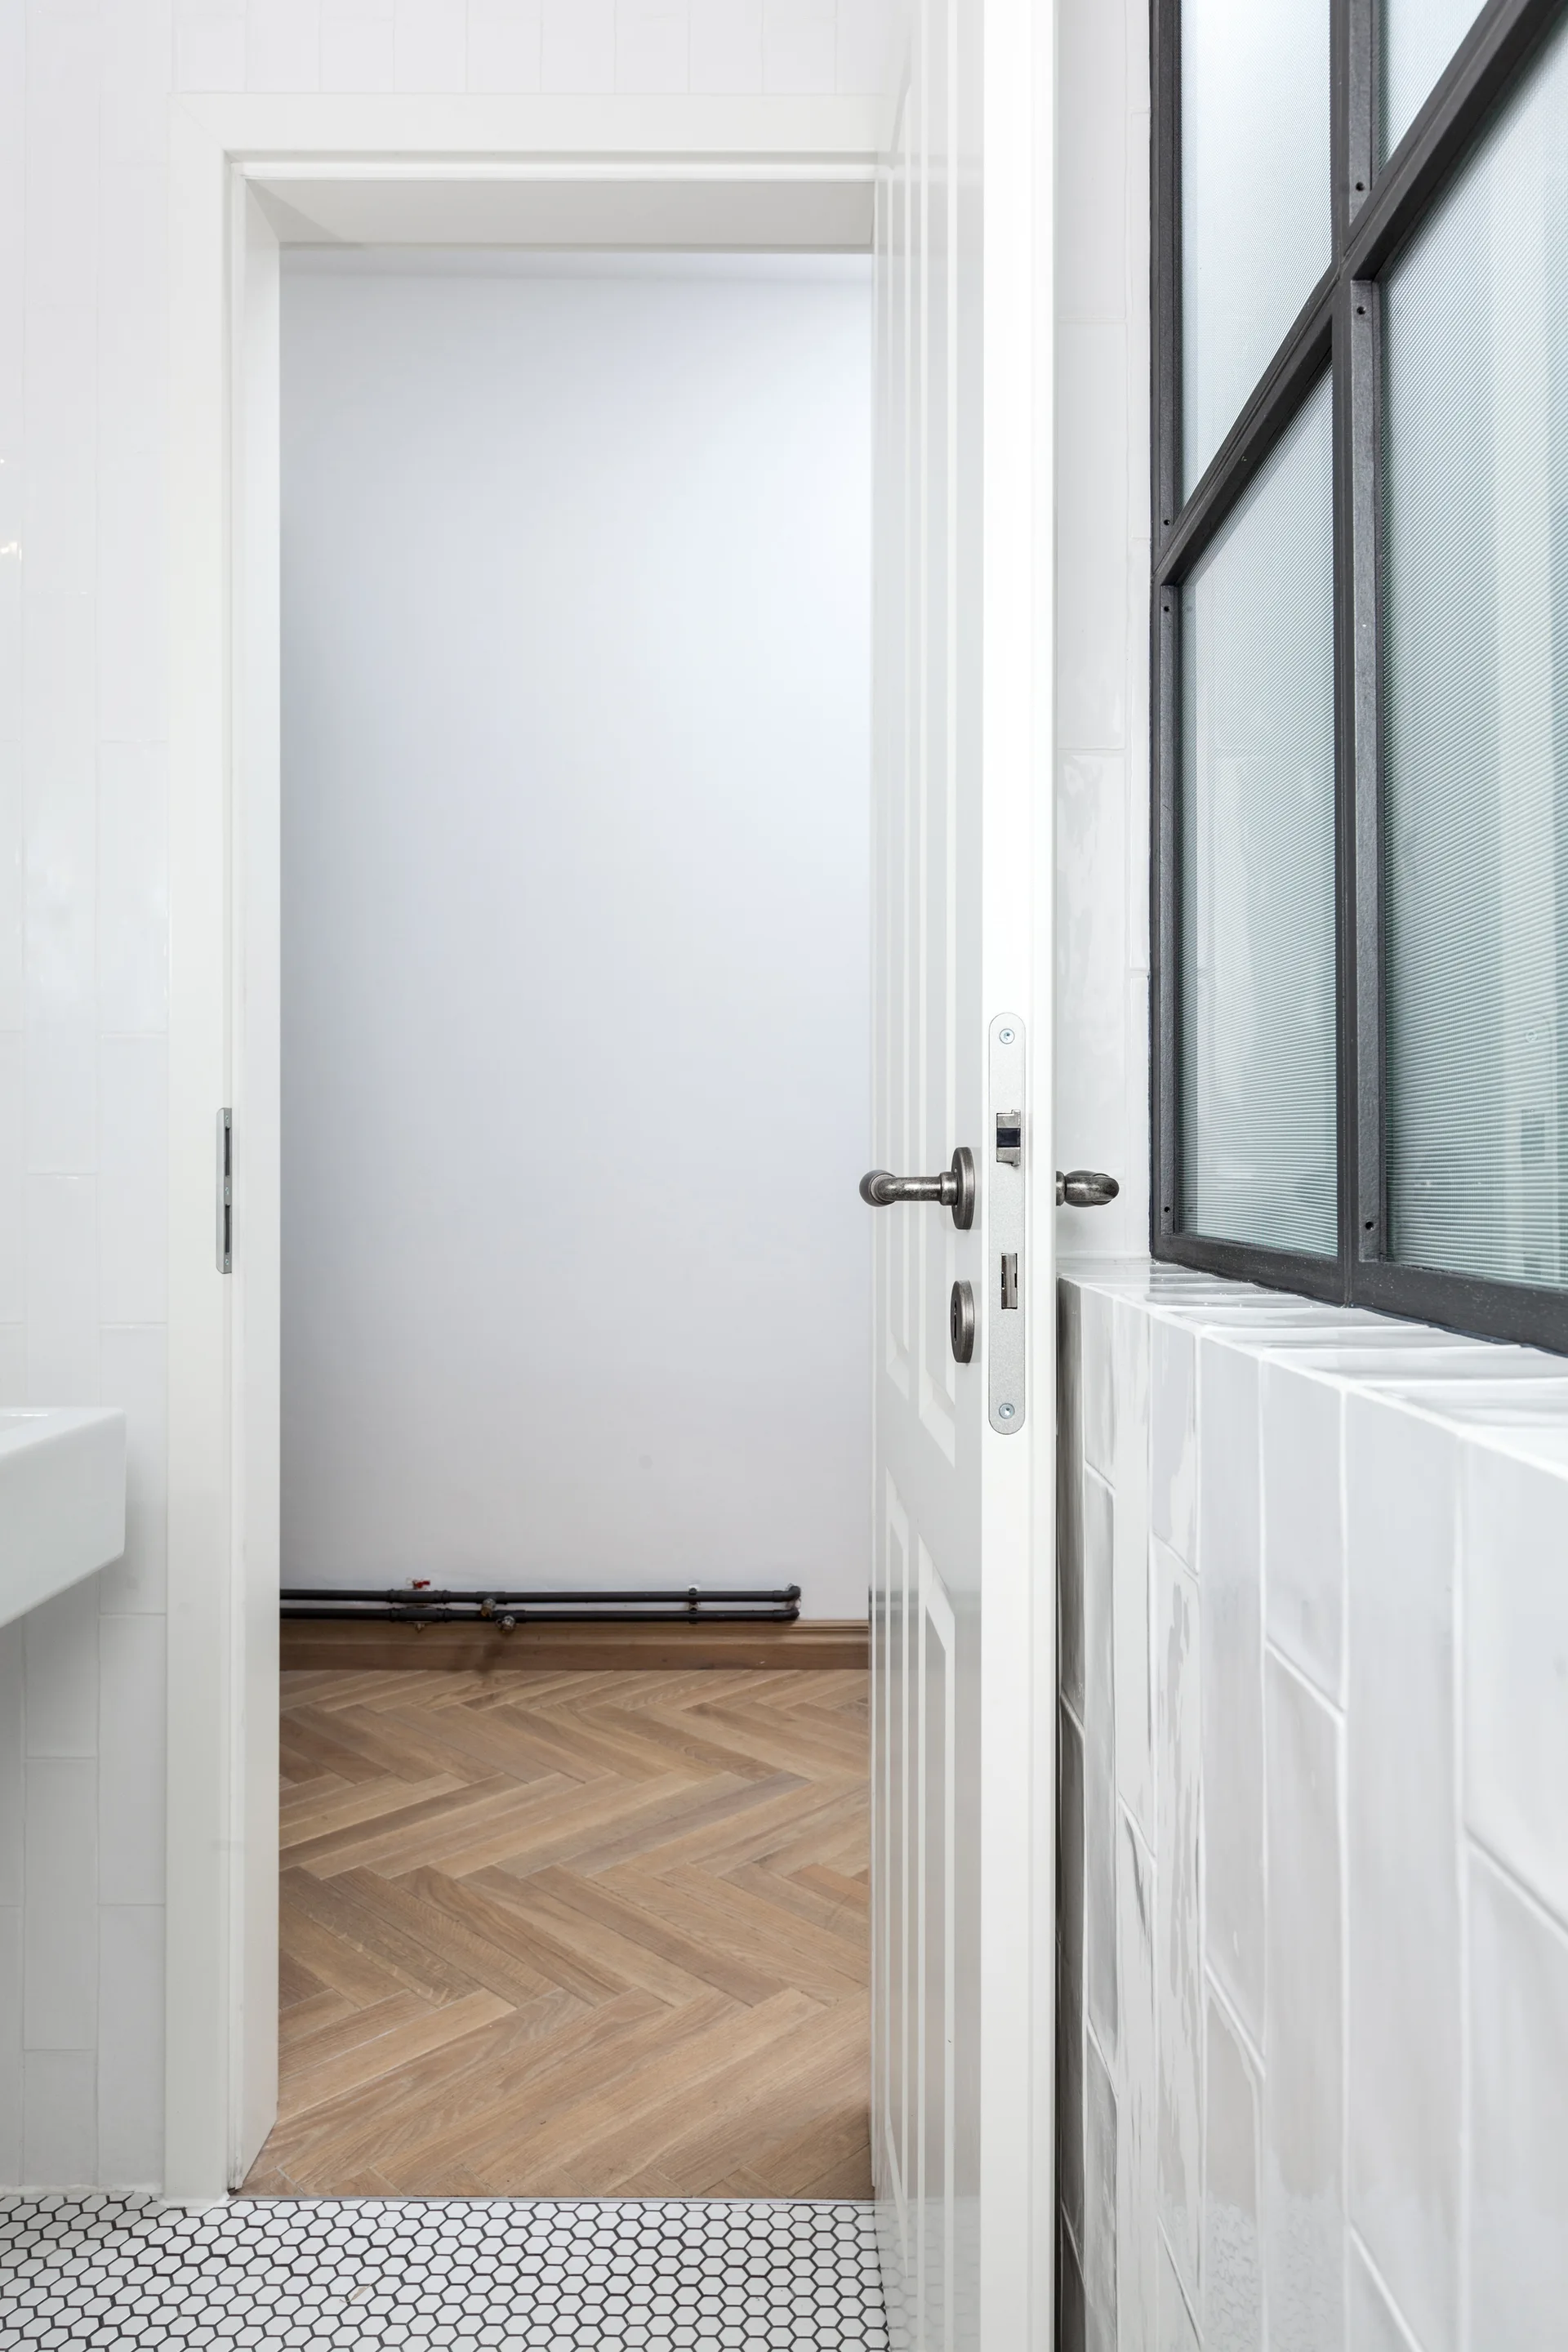
An open white door connects a bathroom with hexagon floor tiles and vertical wall tiles to a hallway with herringbone wood floors.
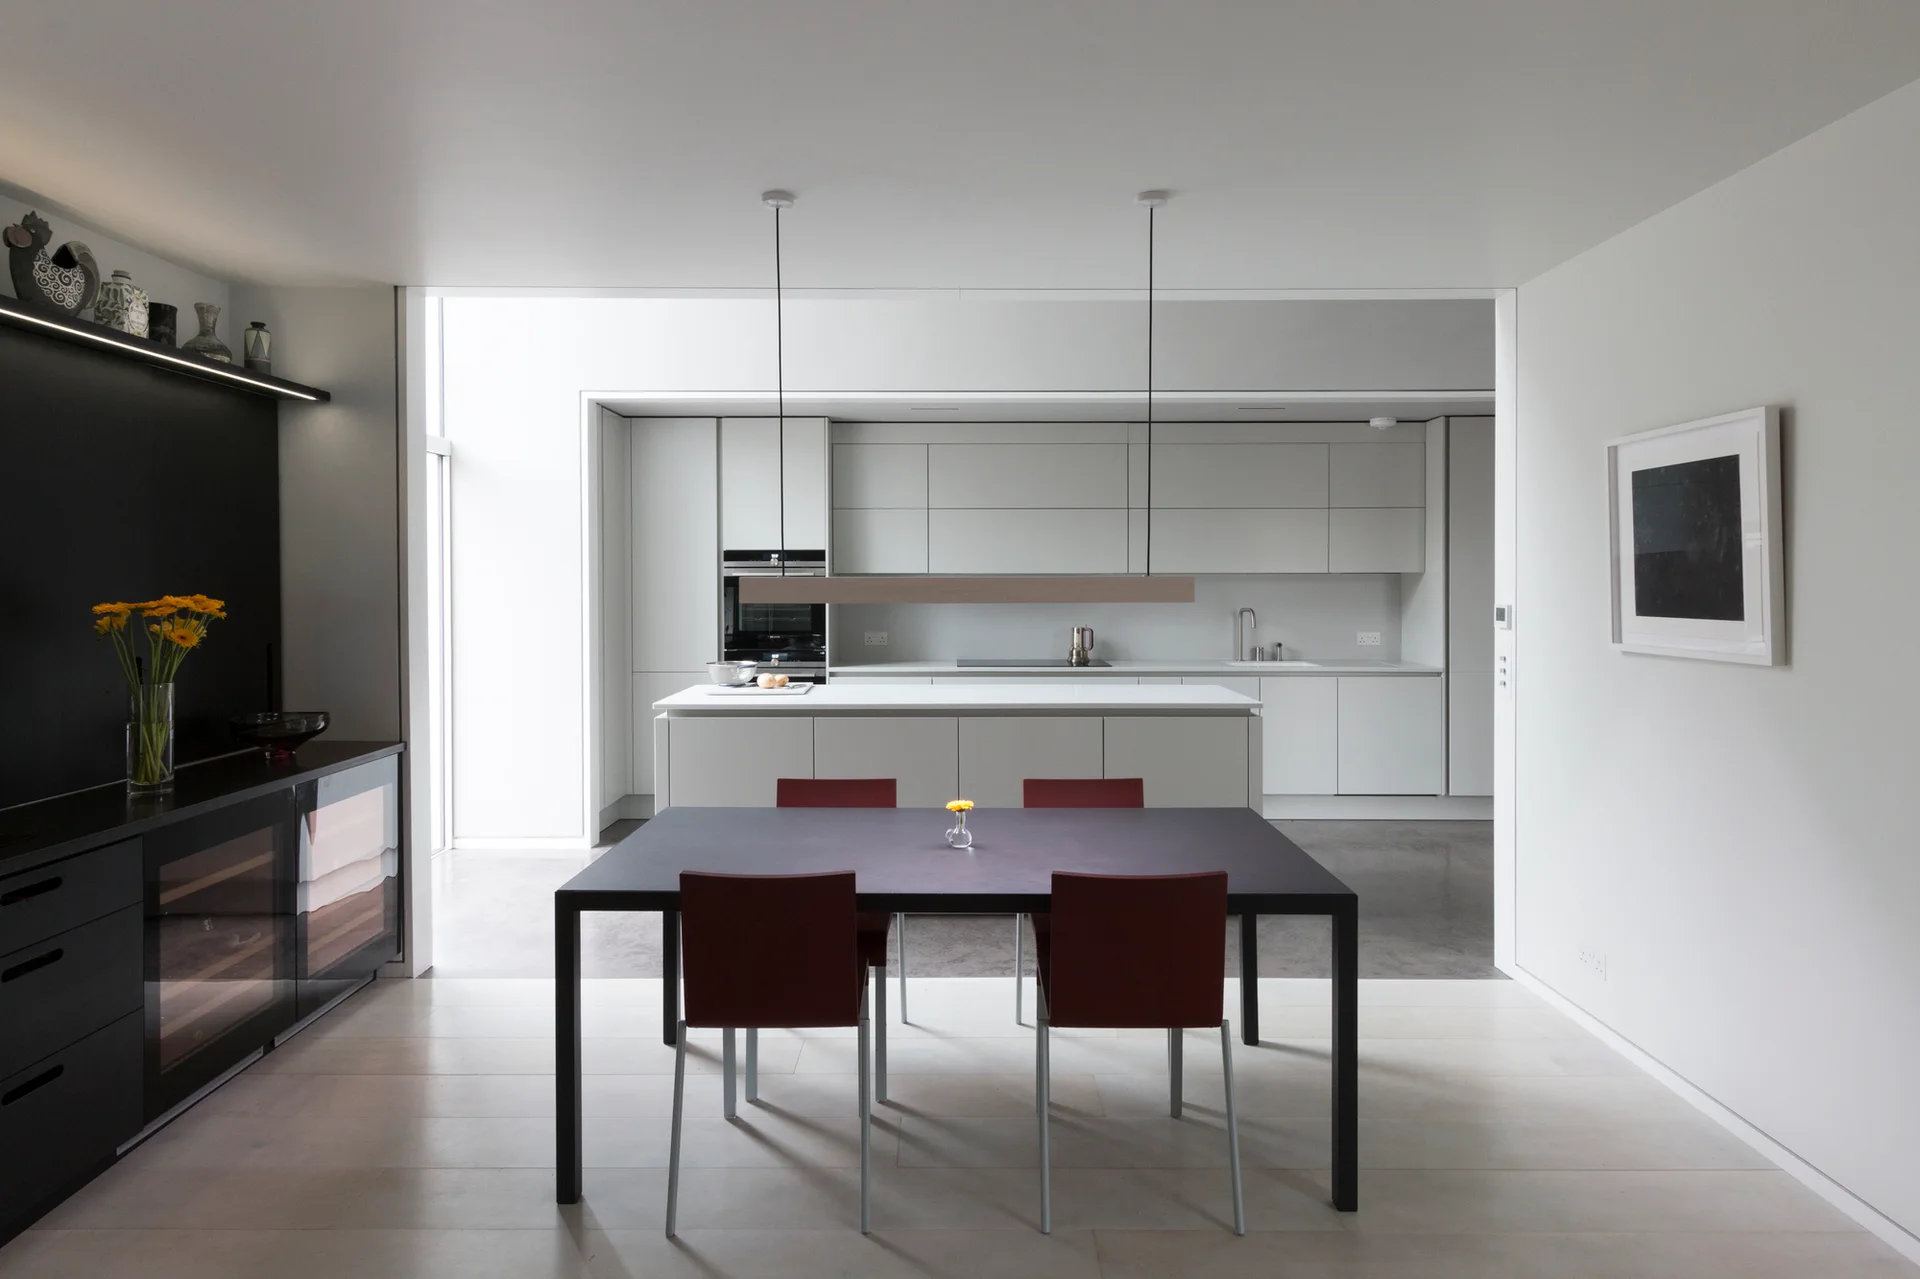
A minimalist open-plan dining area features a black table with maroon chairs, leading to a modern white kitchen with handleless cabinets.
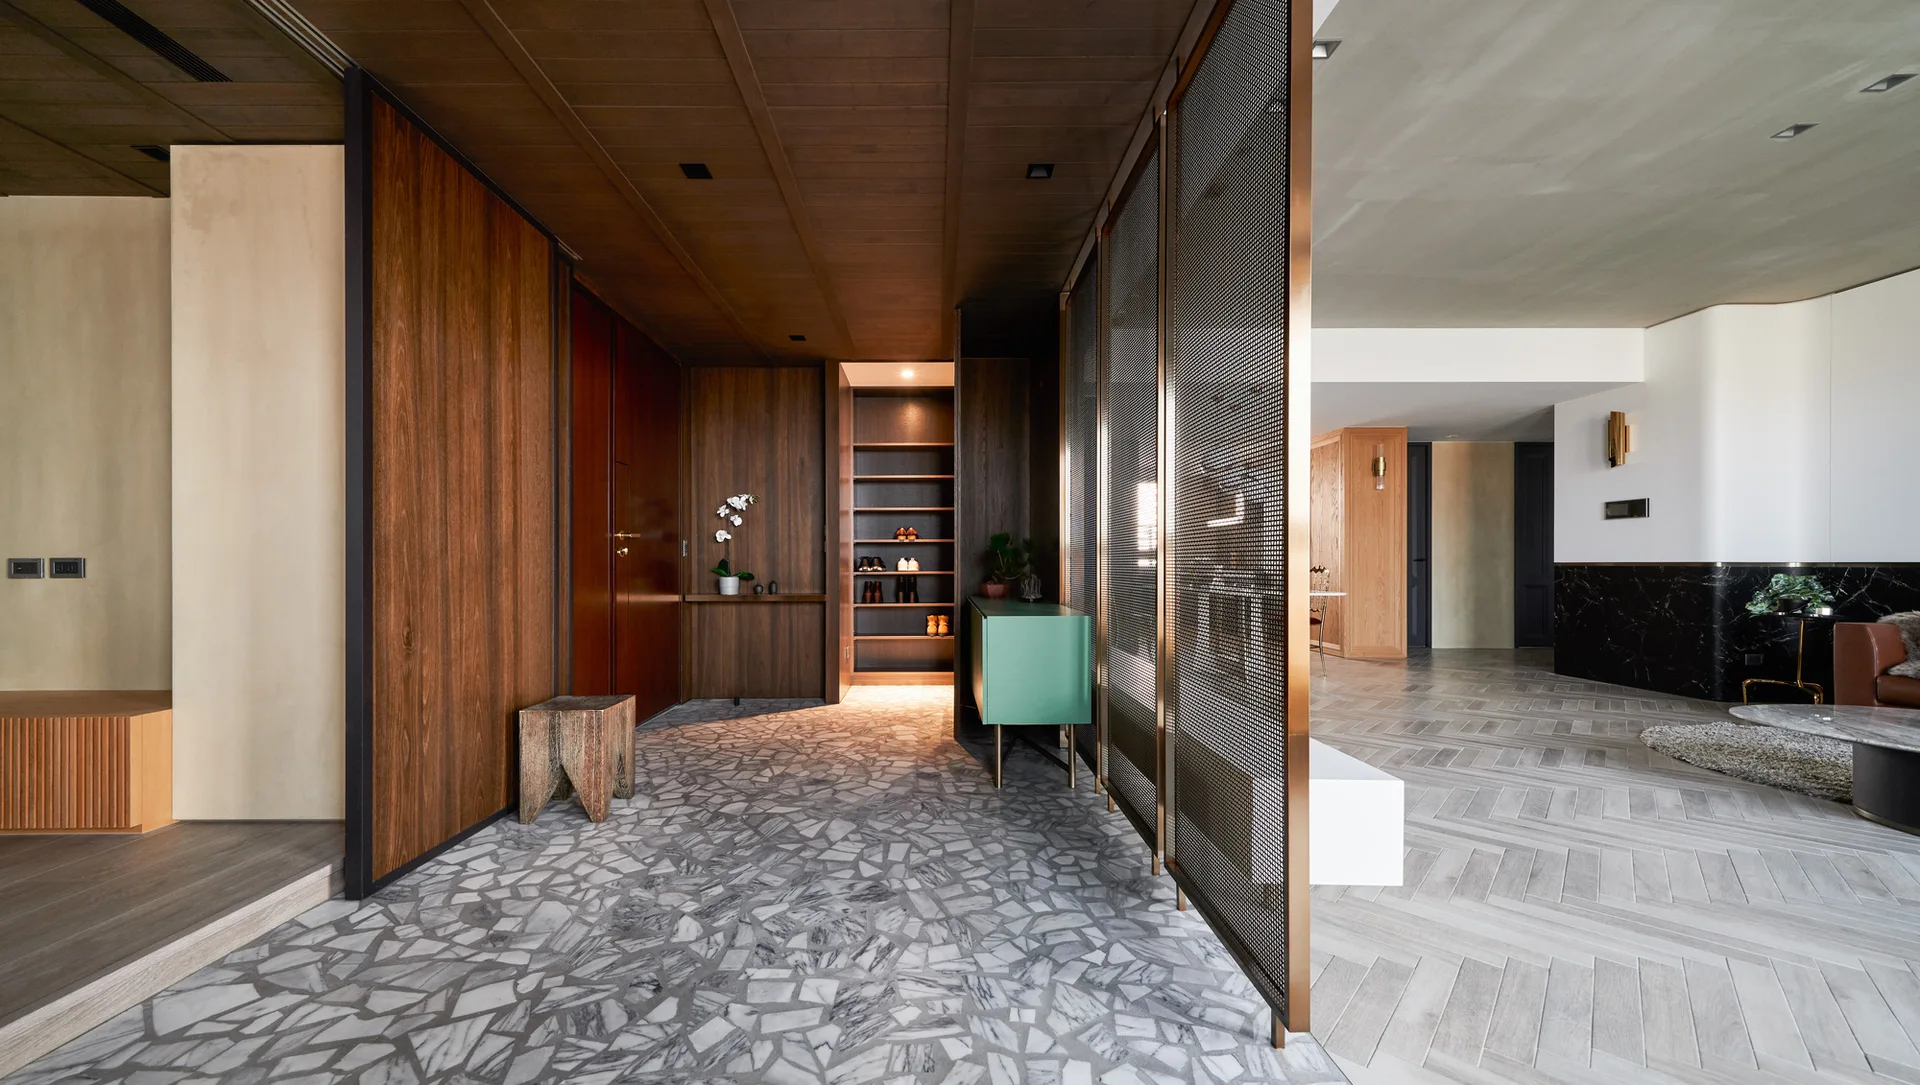
A modern entryway featuring dark wood wall paneling, an irregular marble mosaic floor, and a metal mesh room divider next to a green console.
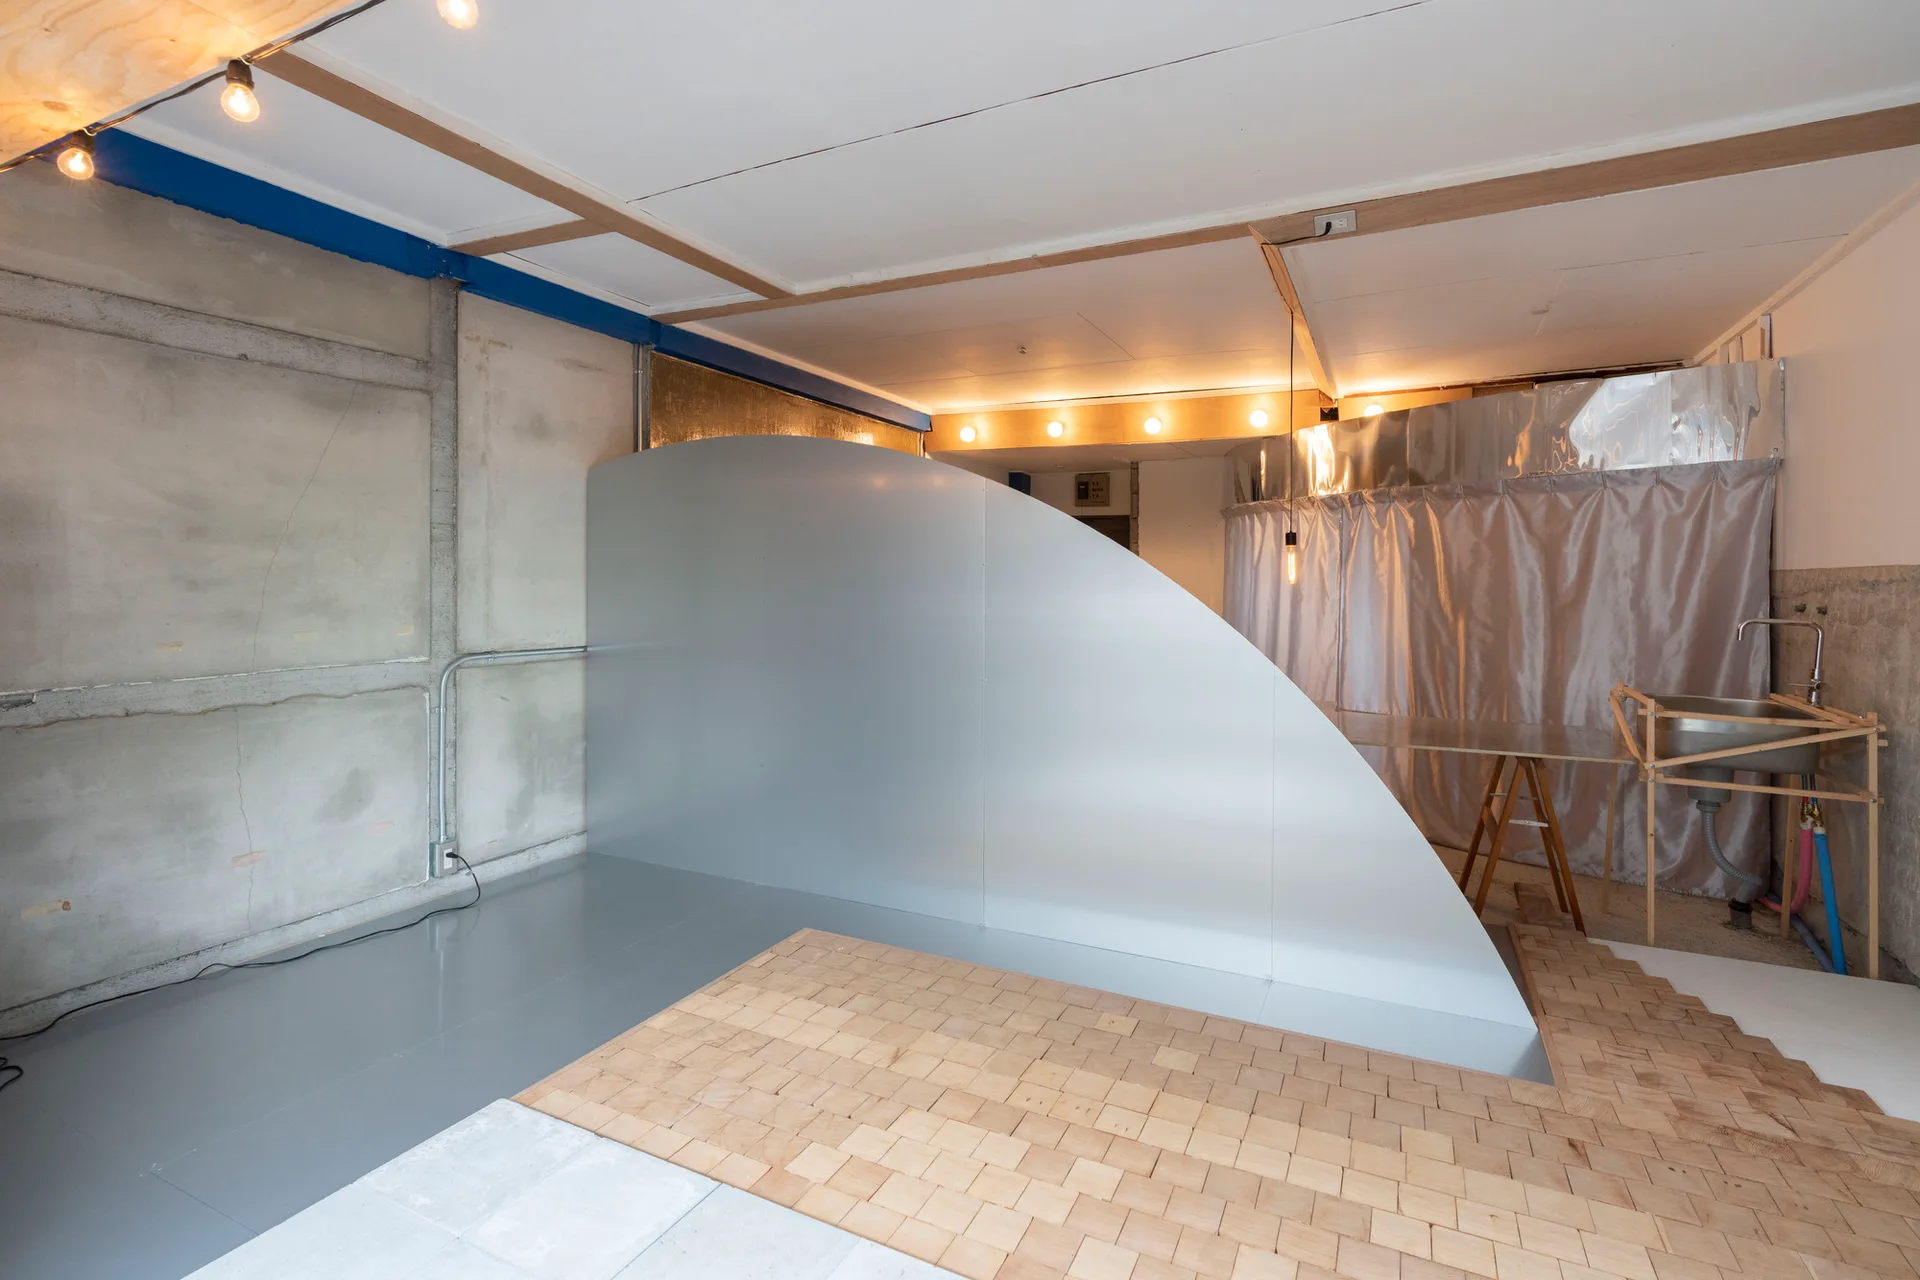
An industrial room featuring a large curved silver partition, raw concrete walls, exposed ceiling beams, and a light wood block floor section.
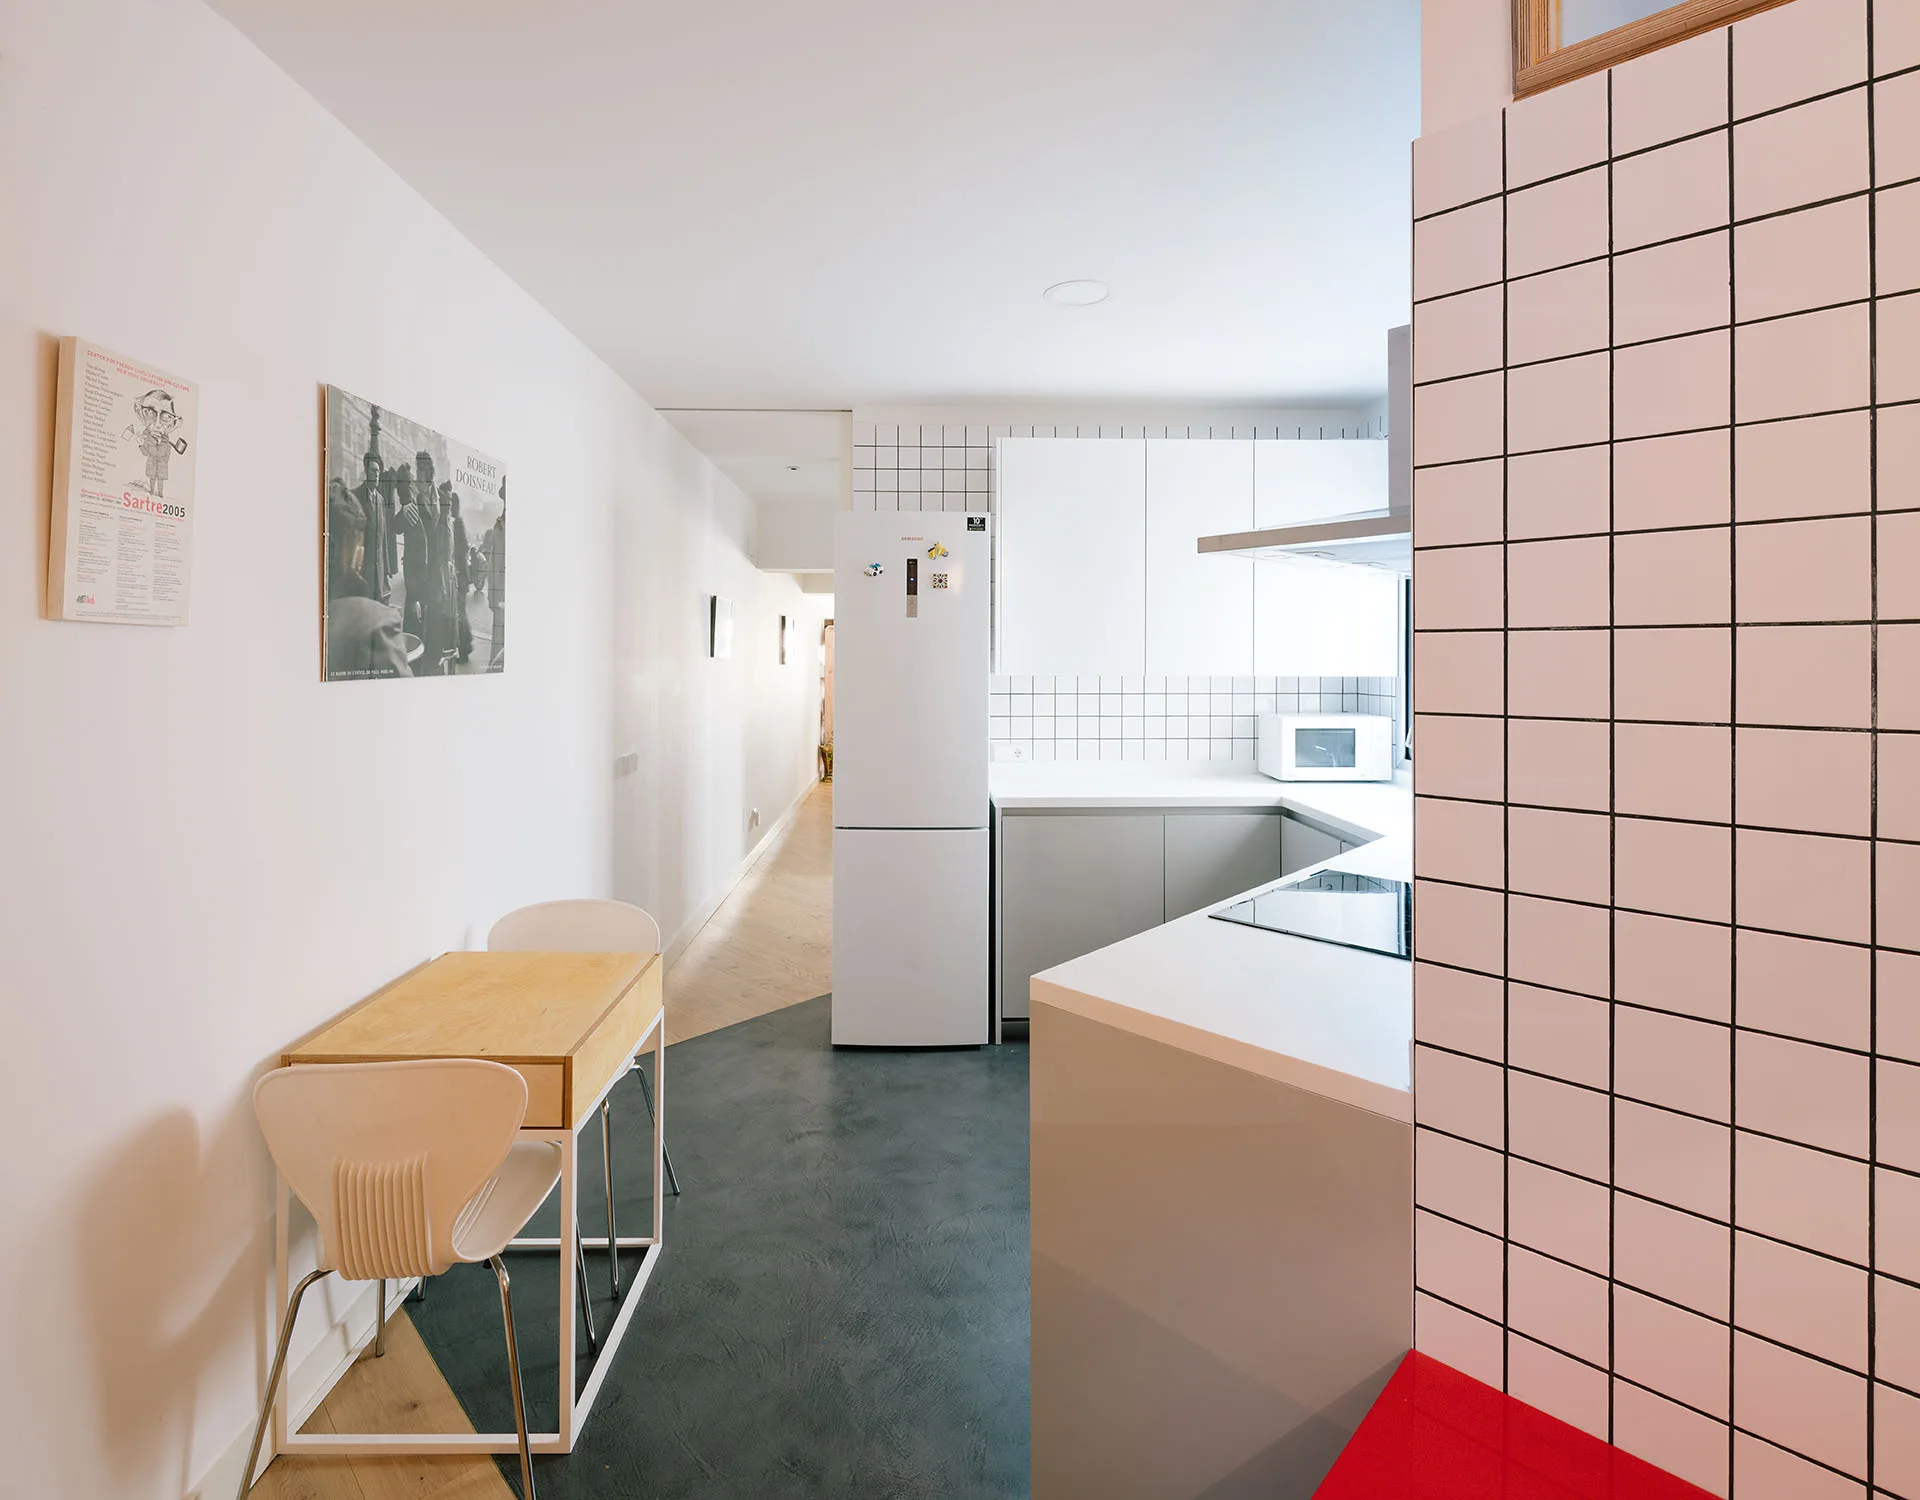
A modern kitchen features white grid tile, grey cabinets, a small wooden table, and a diagonal transition between wood and dark grey flooring.
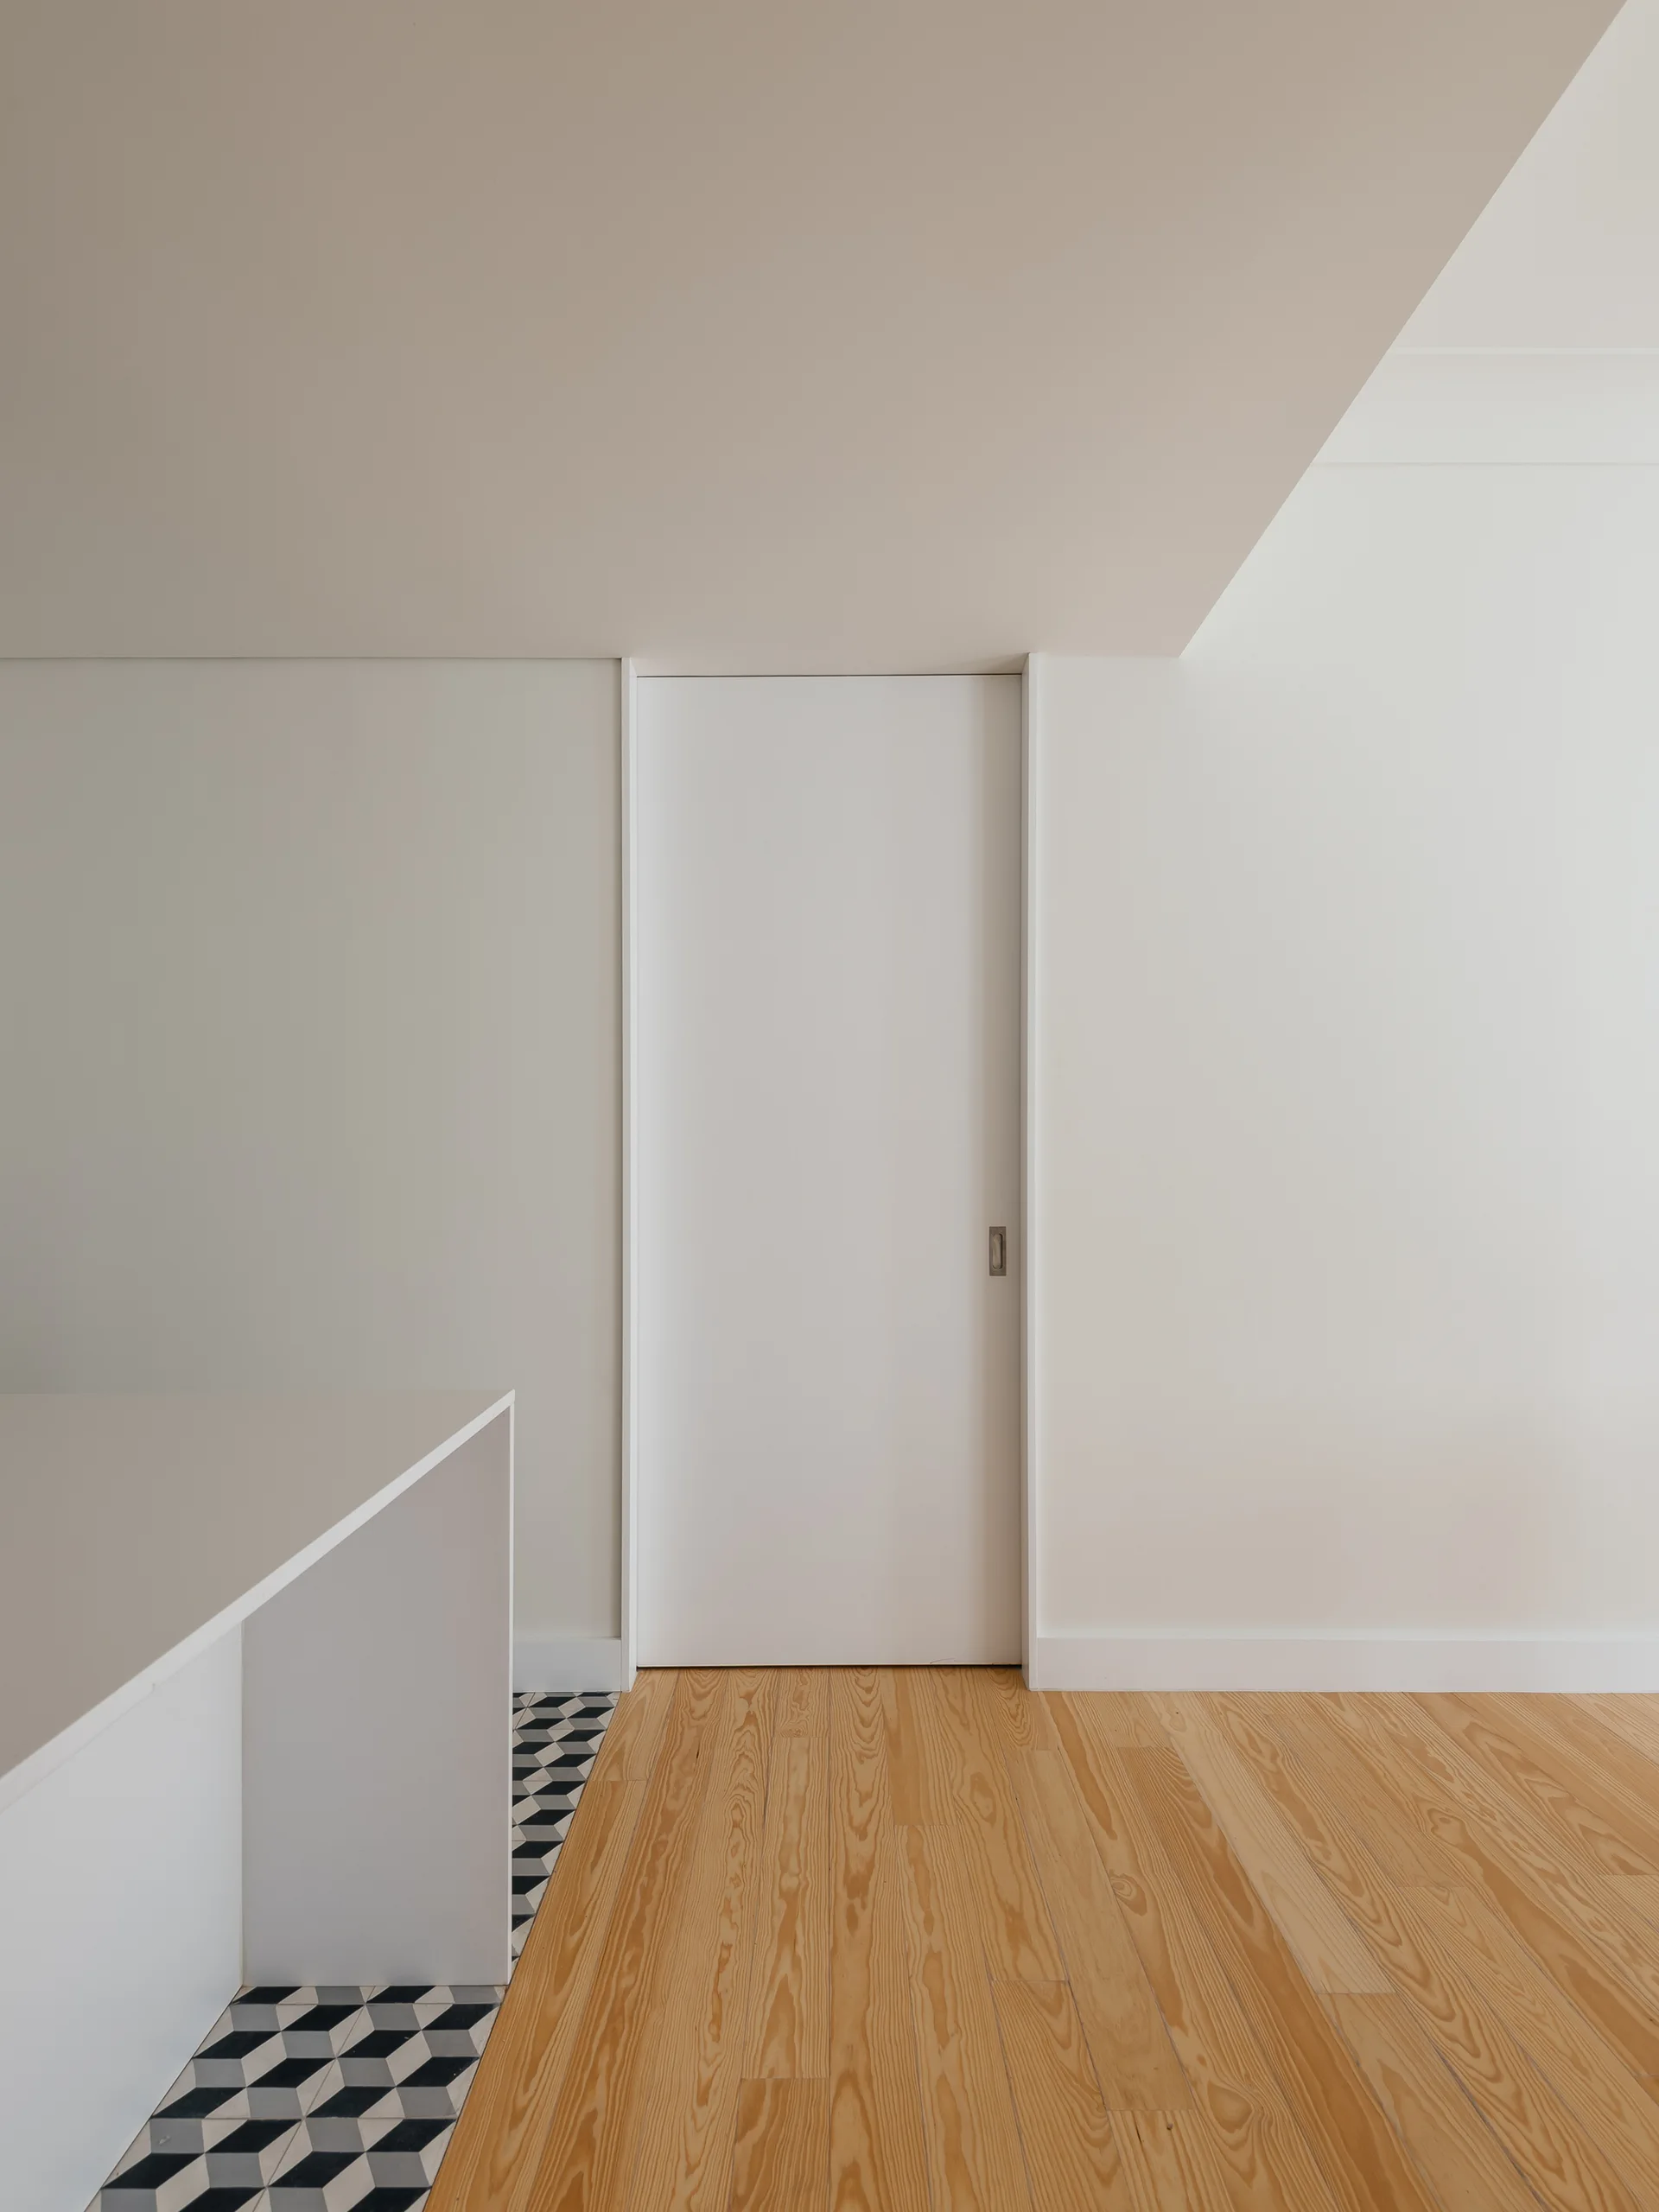
A white sliding pocket door stands in a minimalist hallway featuring a transition from natural wood floor planks to black and white geometric floor tile.
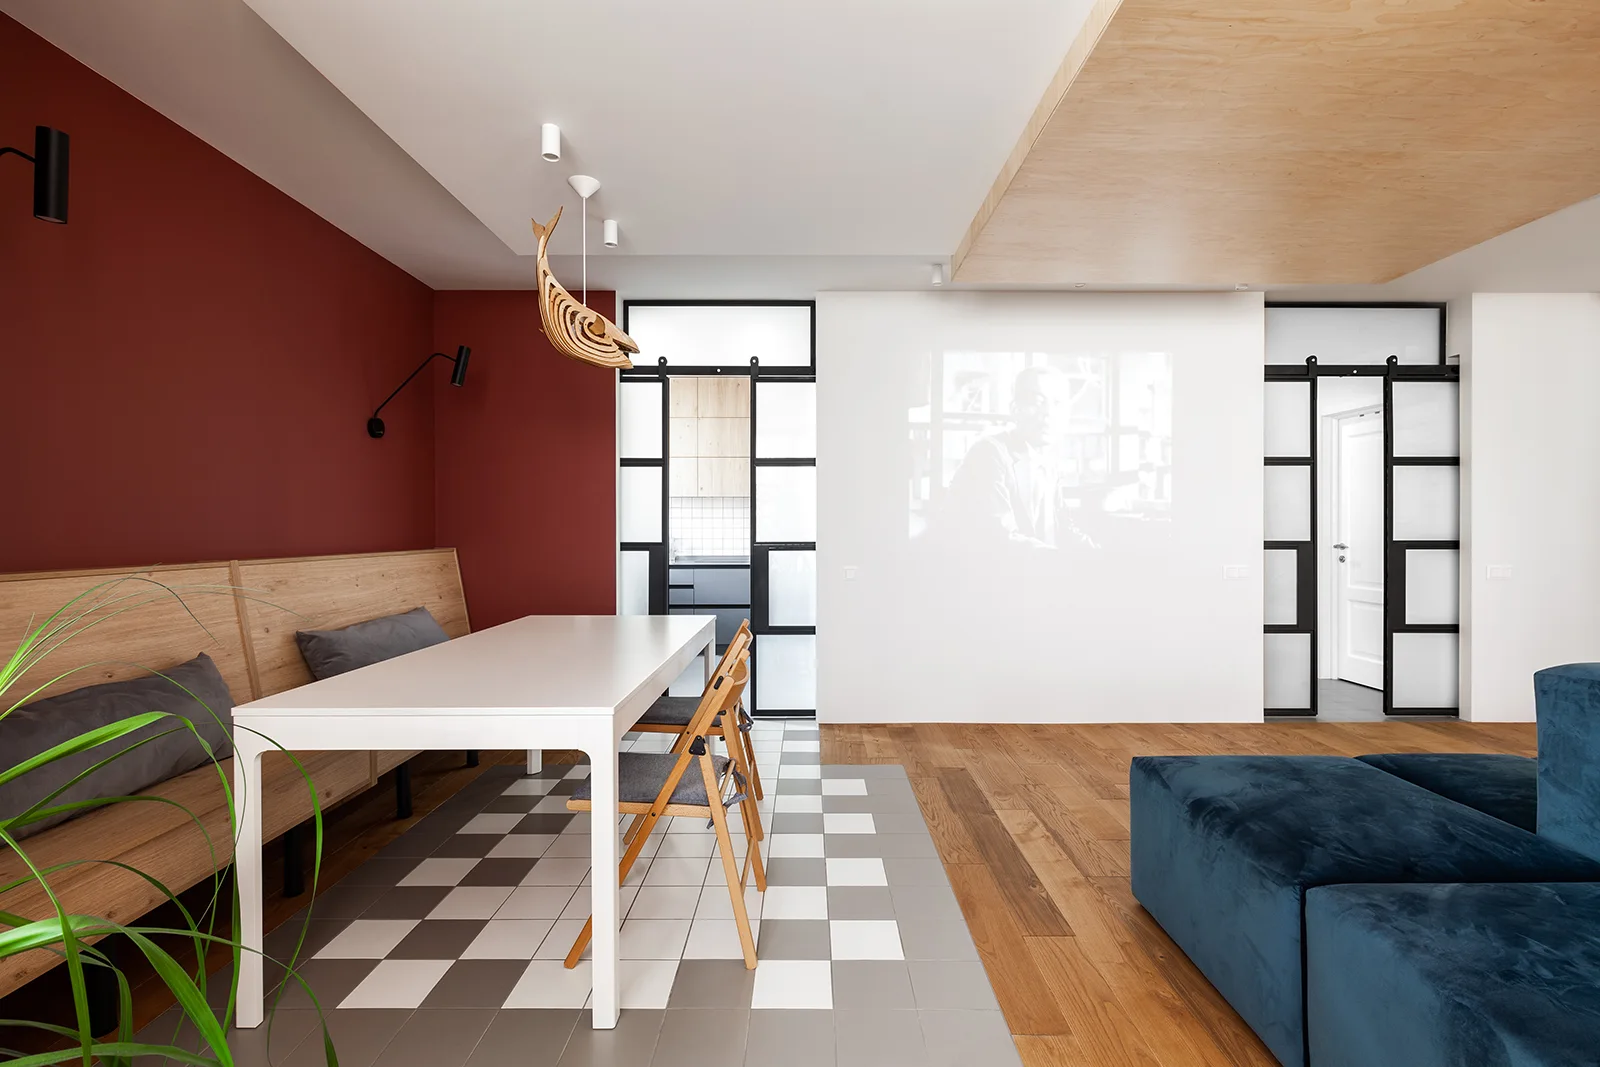
A modern dining area features a white table on a grey and white checkerboard tile floor, a red accent wall with a wooden bench, and black sliding doors.
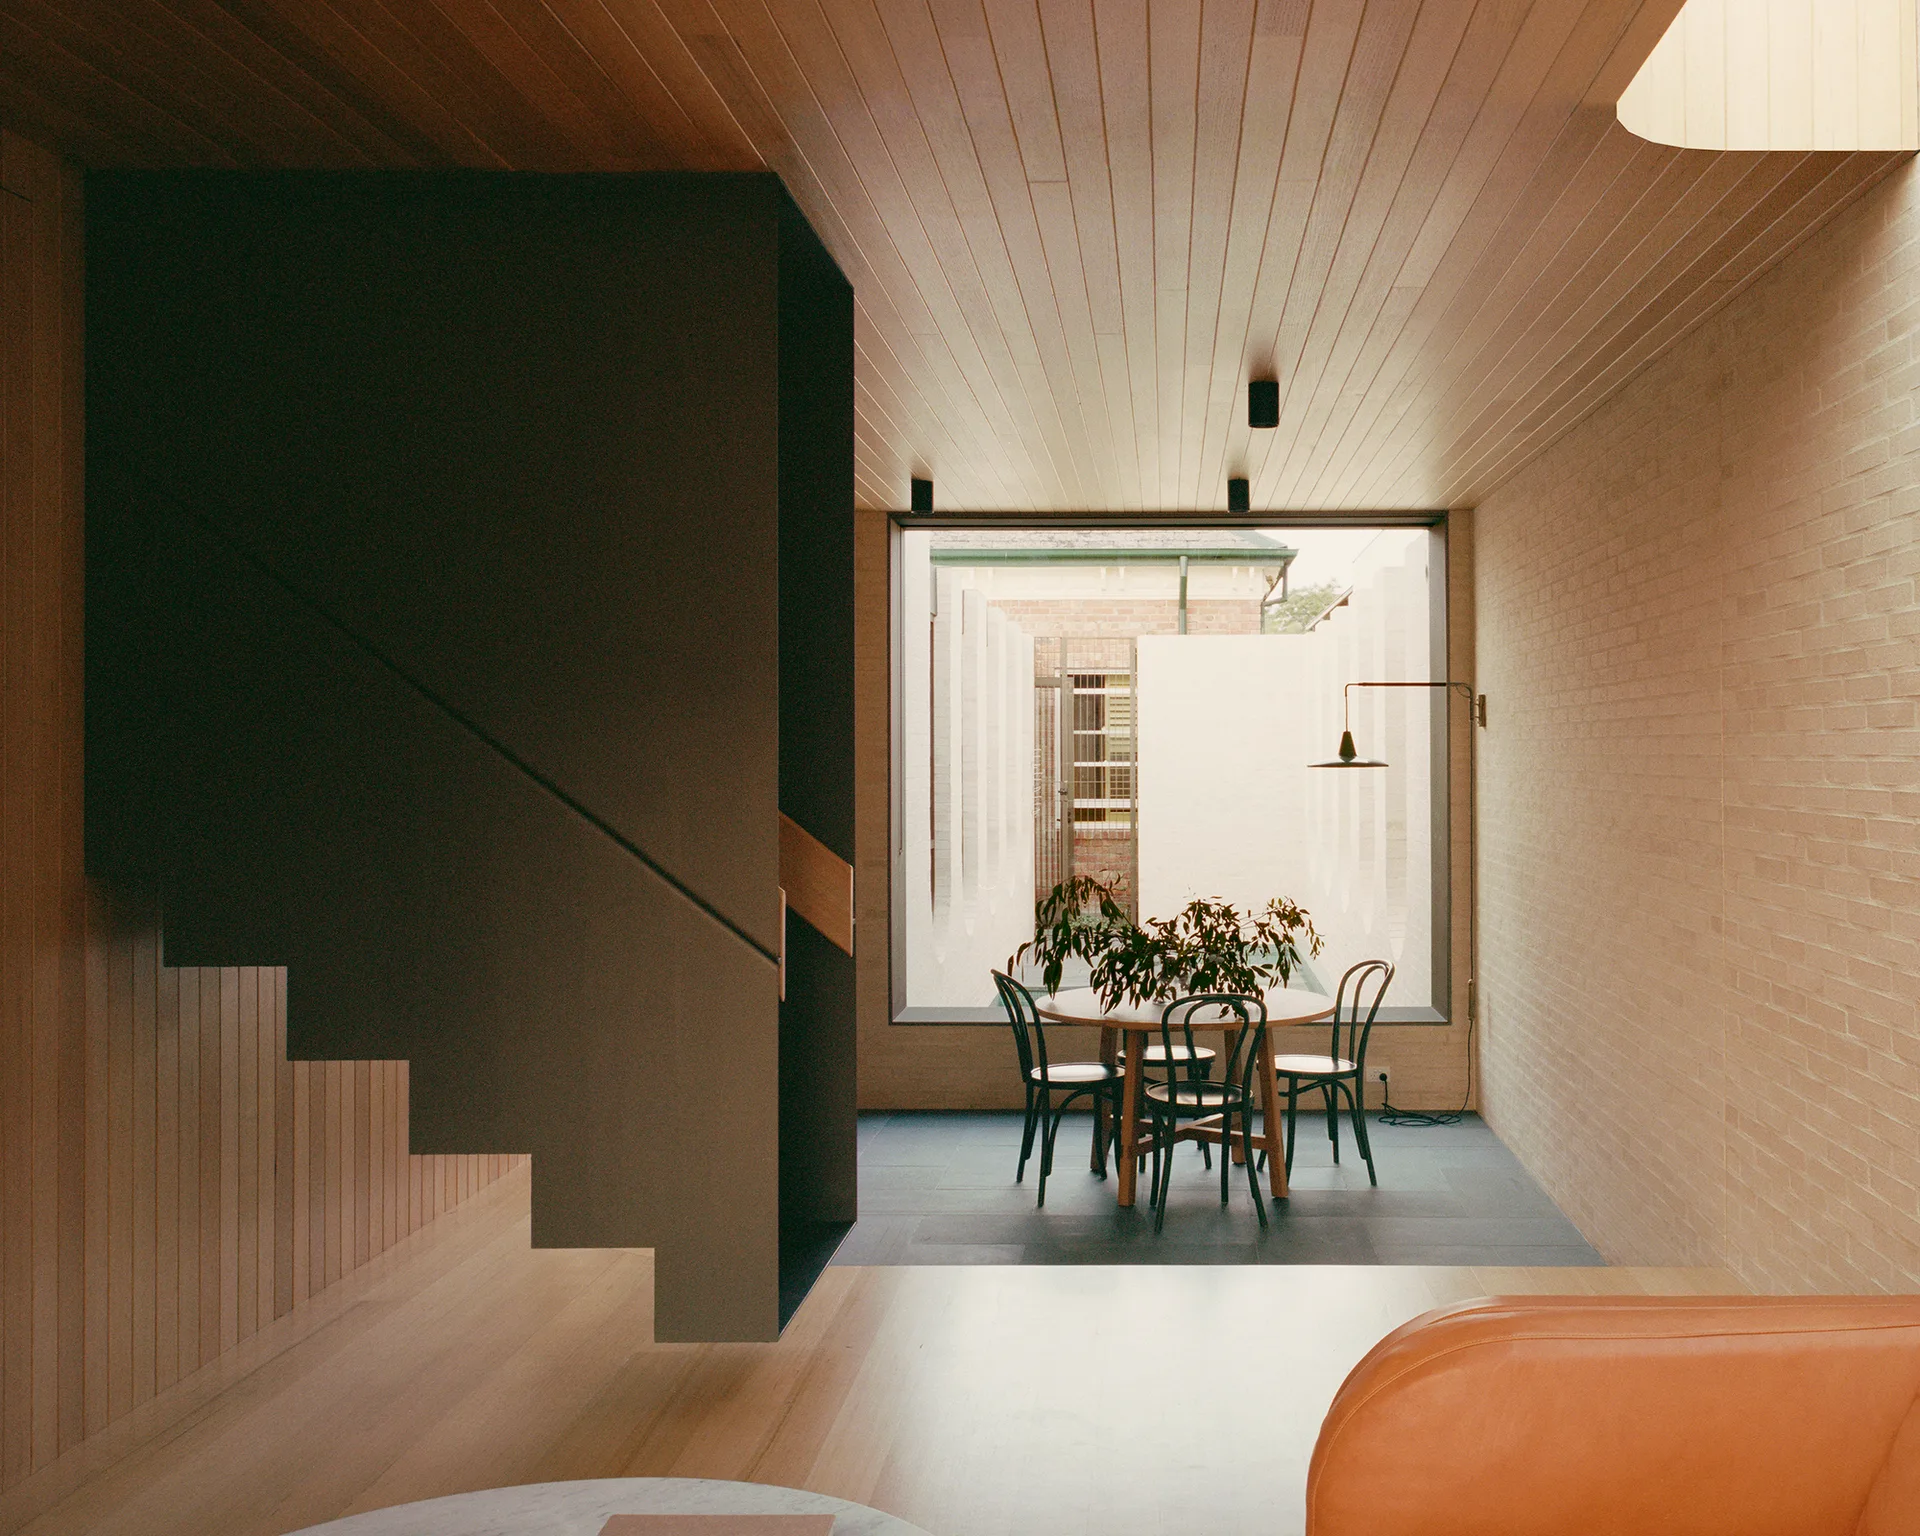
A minimalist dining area features a round wood table and black chairs set against a large window, flanked by a pale brick wall and a wood-paneled ceiling.
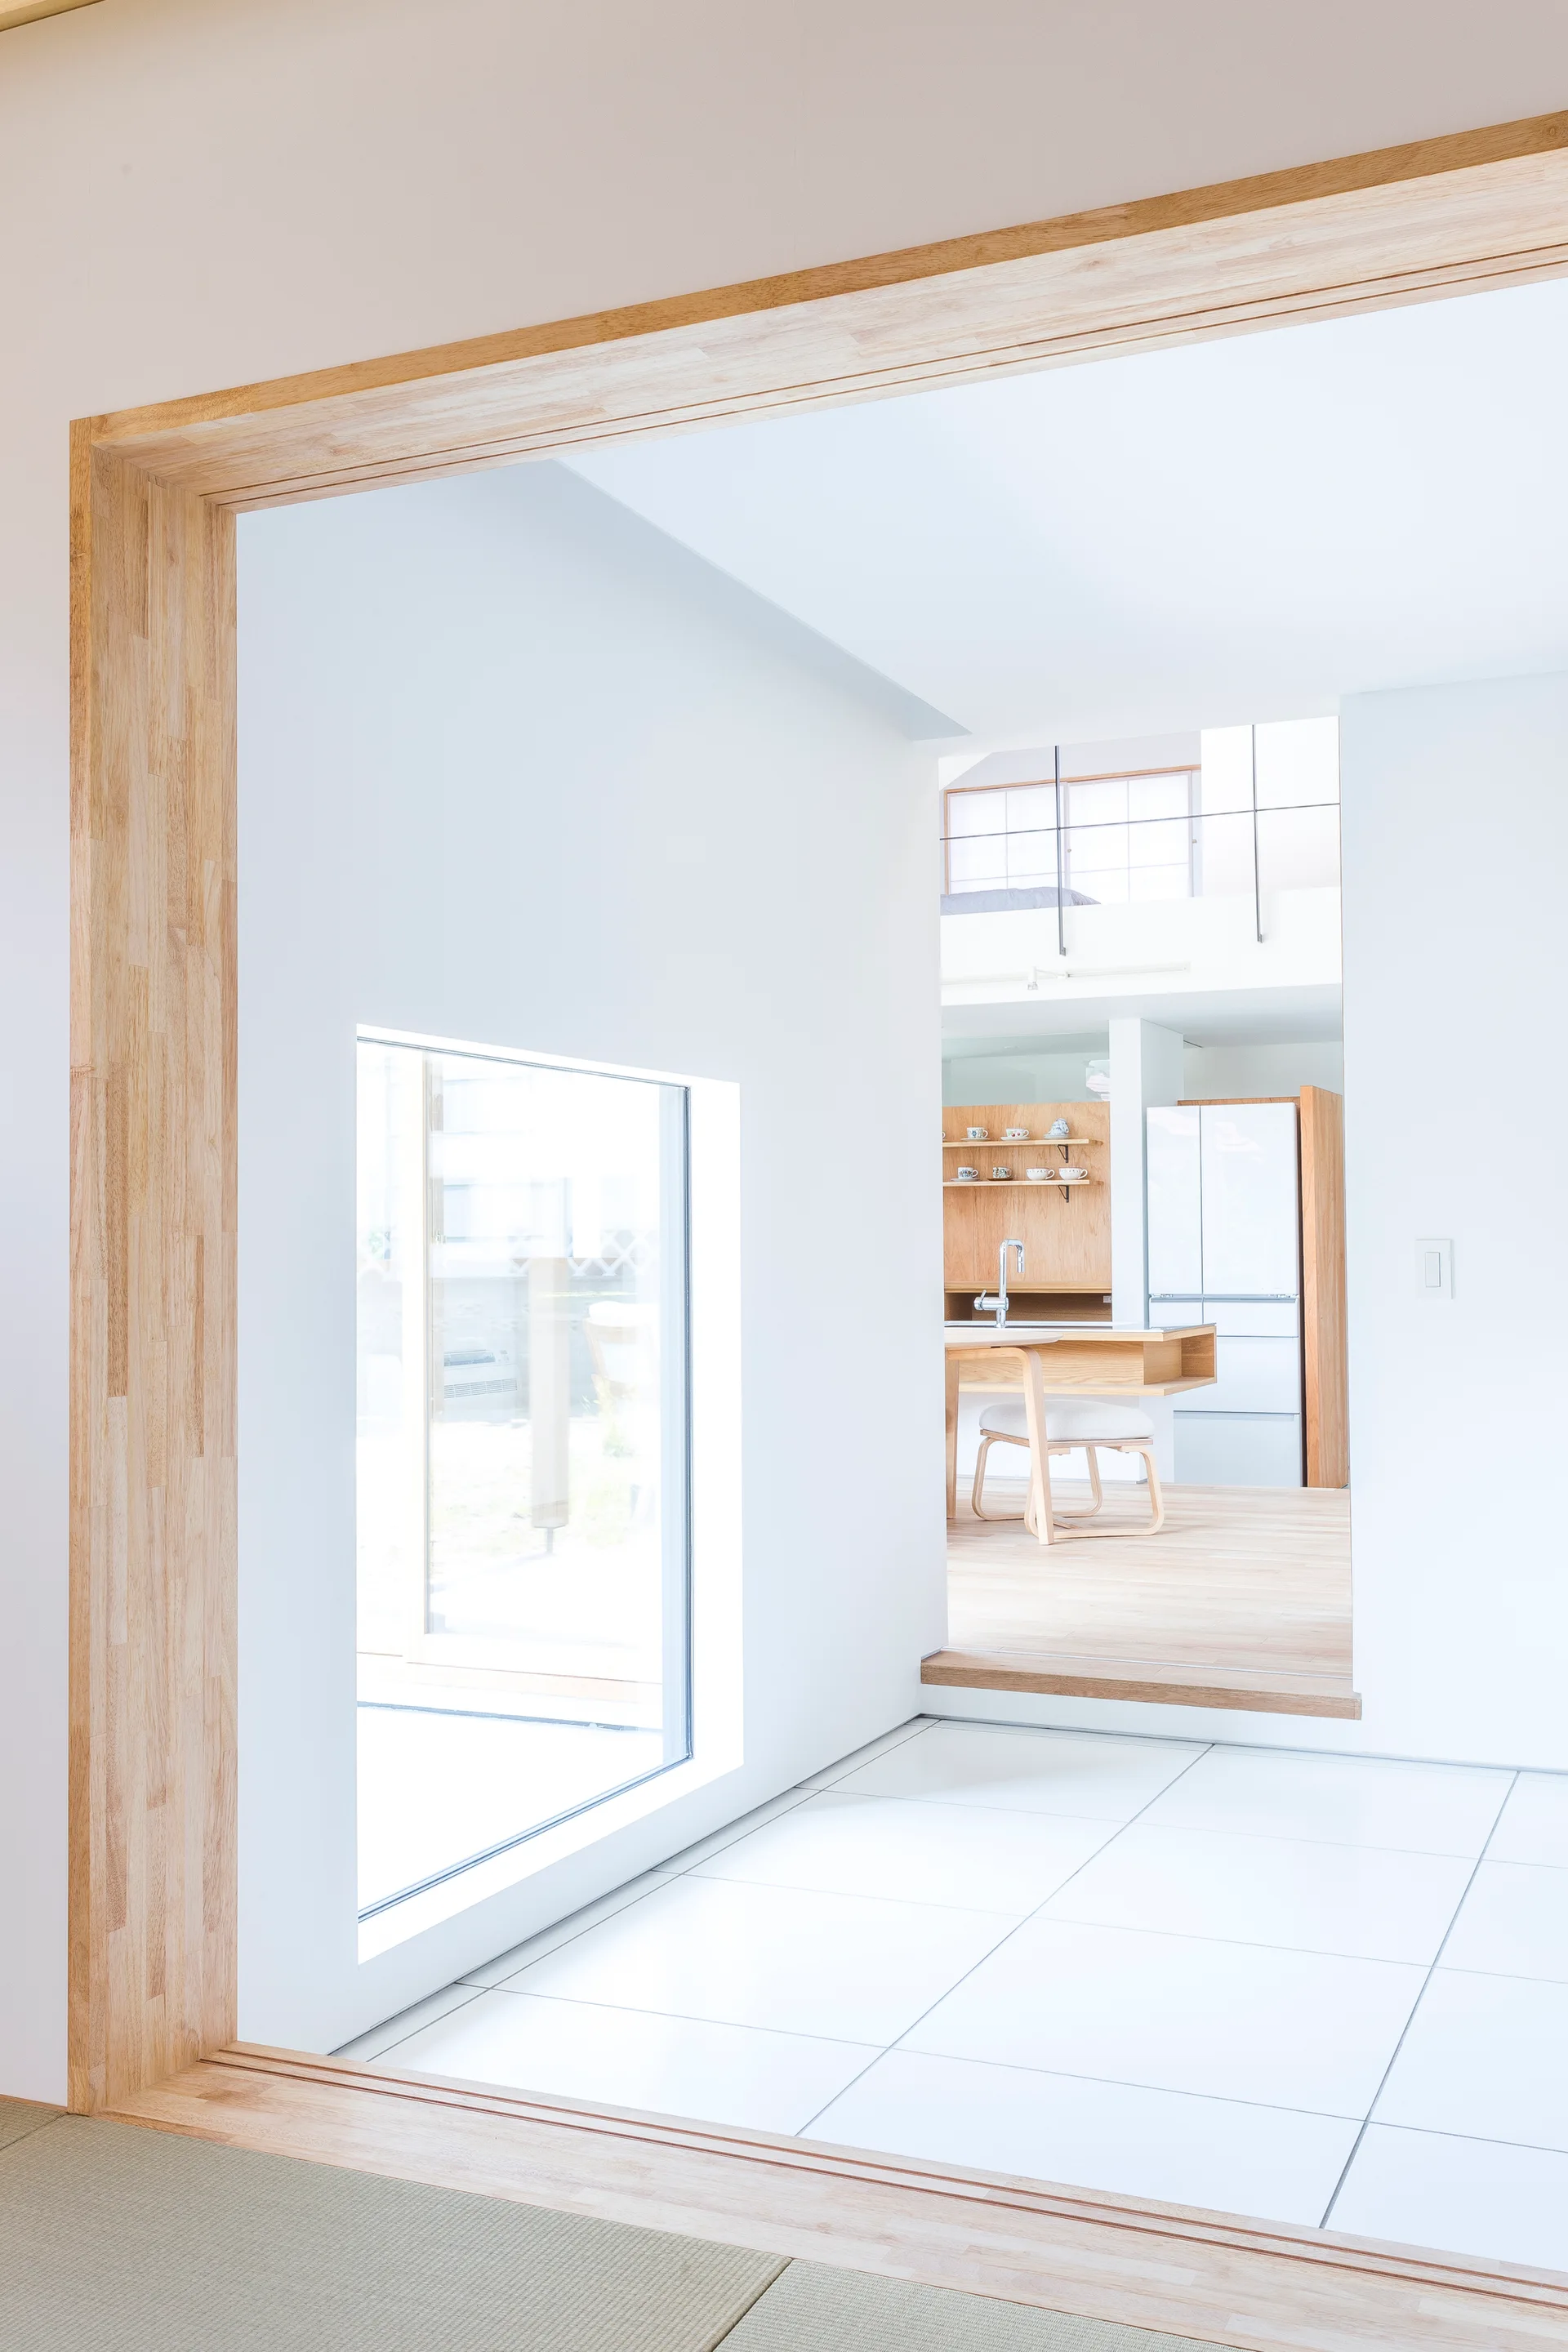
An open interior view features a light wood doorframe leading past a tiled floor with a square window toward a kitchen with wood floors.
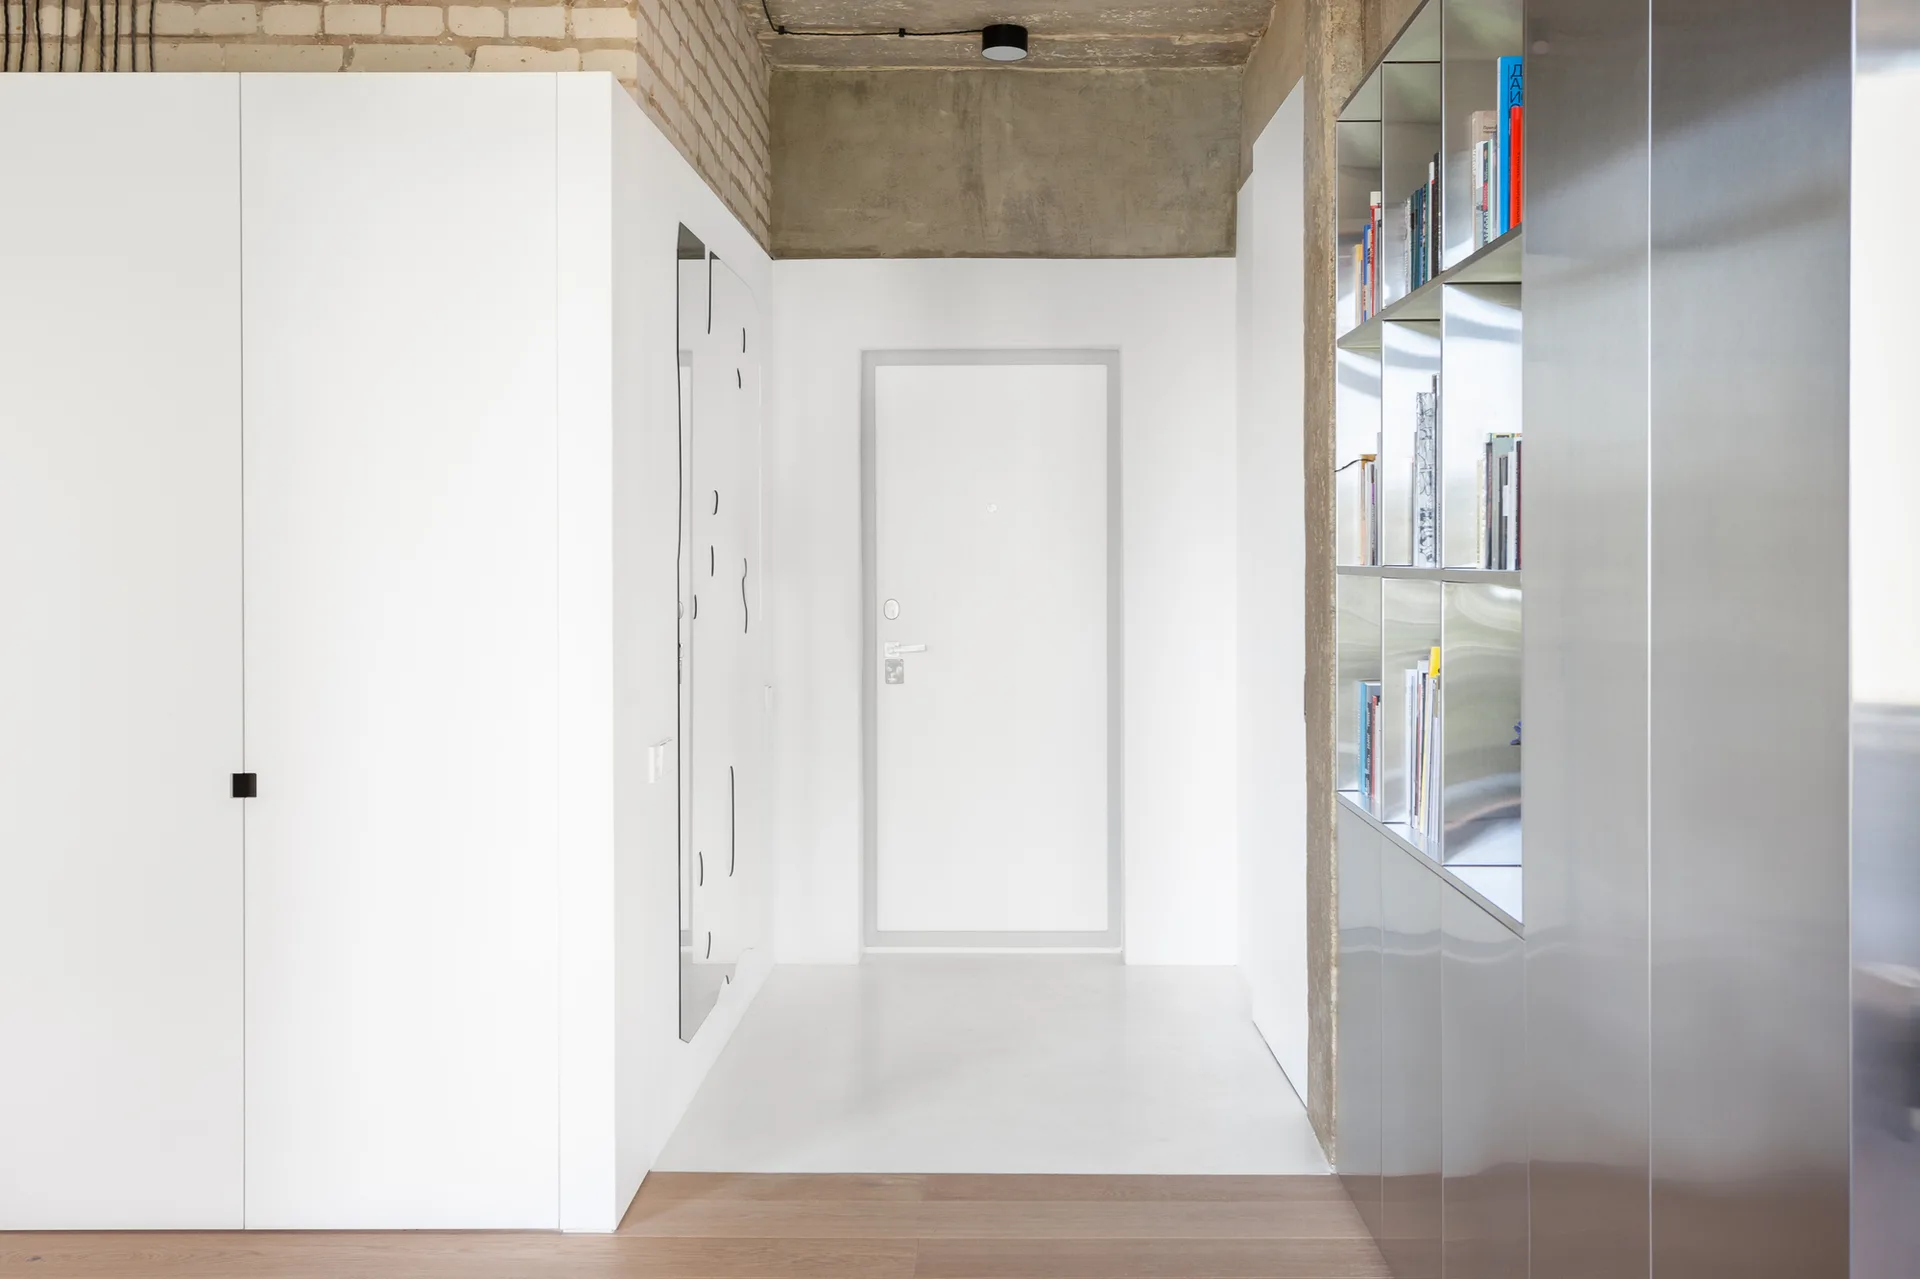
A minimalist entryway hallway features white built-in closets, a reflective metallic shelving unit, and an exposed raw concrete ceiling.
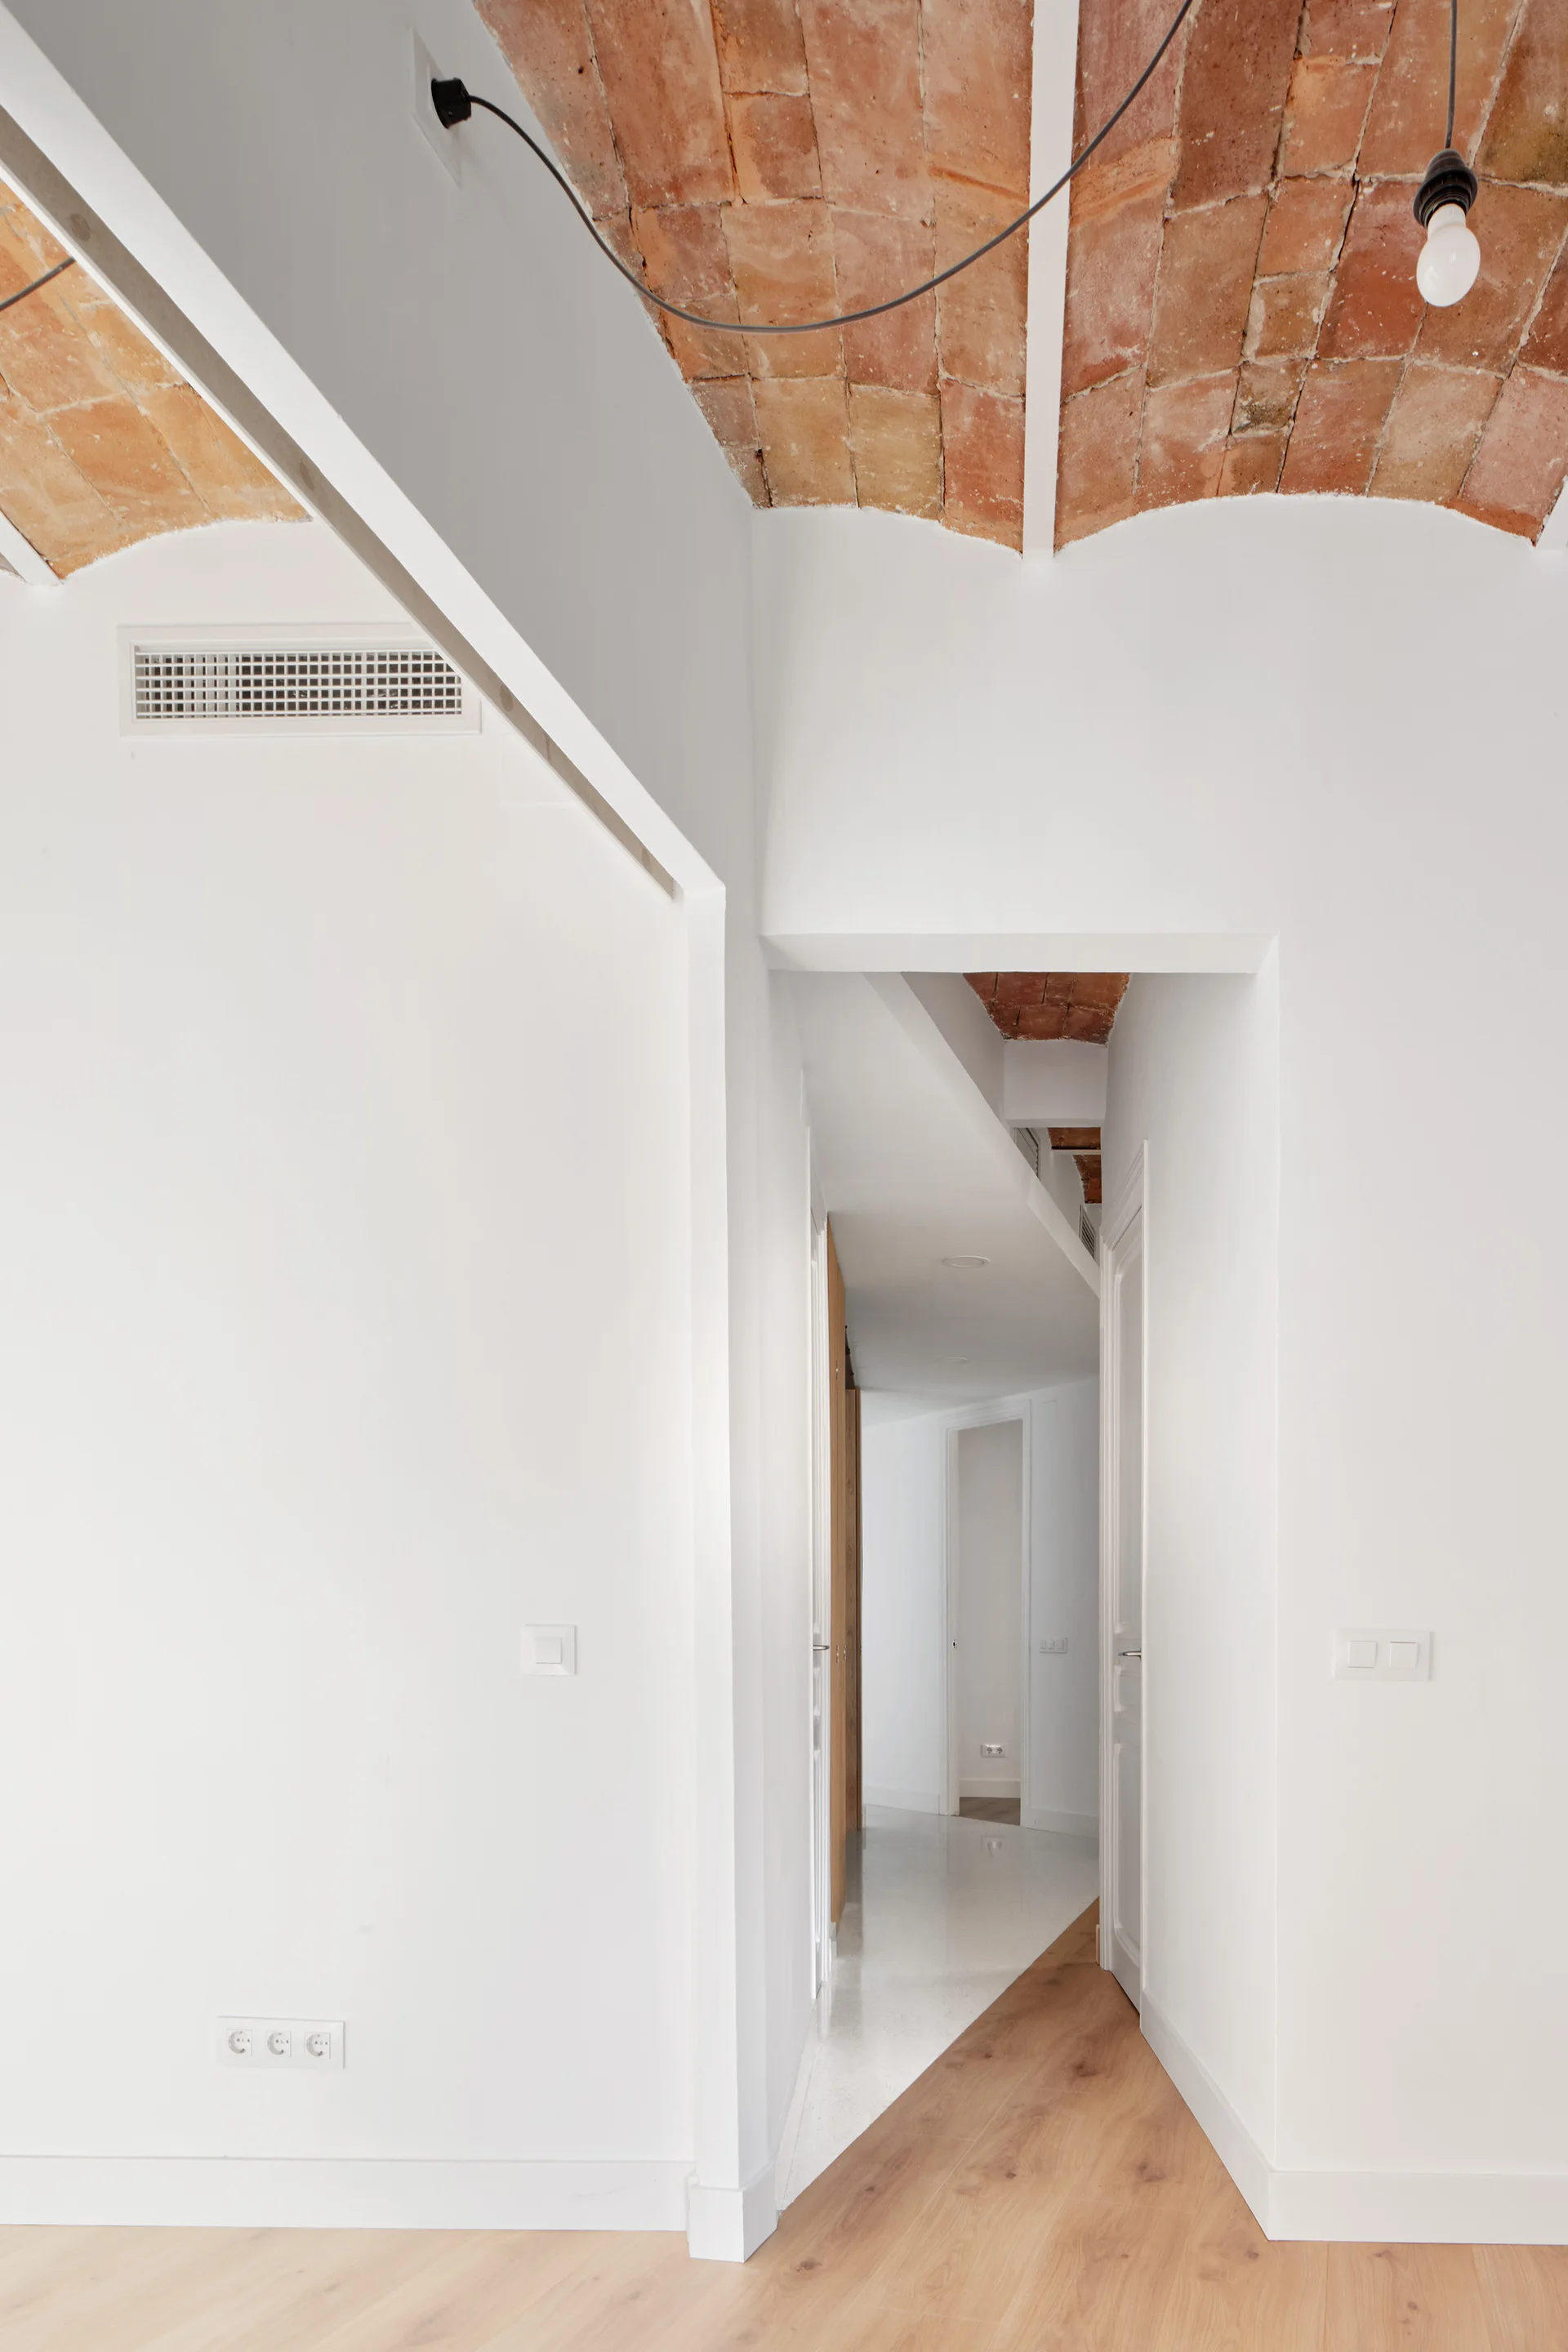
A bright white hallway features a vaulted terracotta brick ceiling, light wood flooring, and minimalist white walls leading to adjacent rooms.
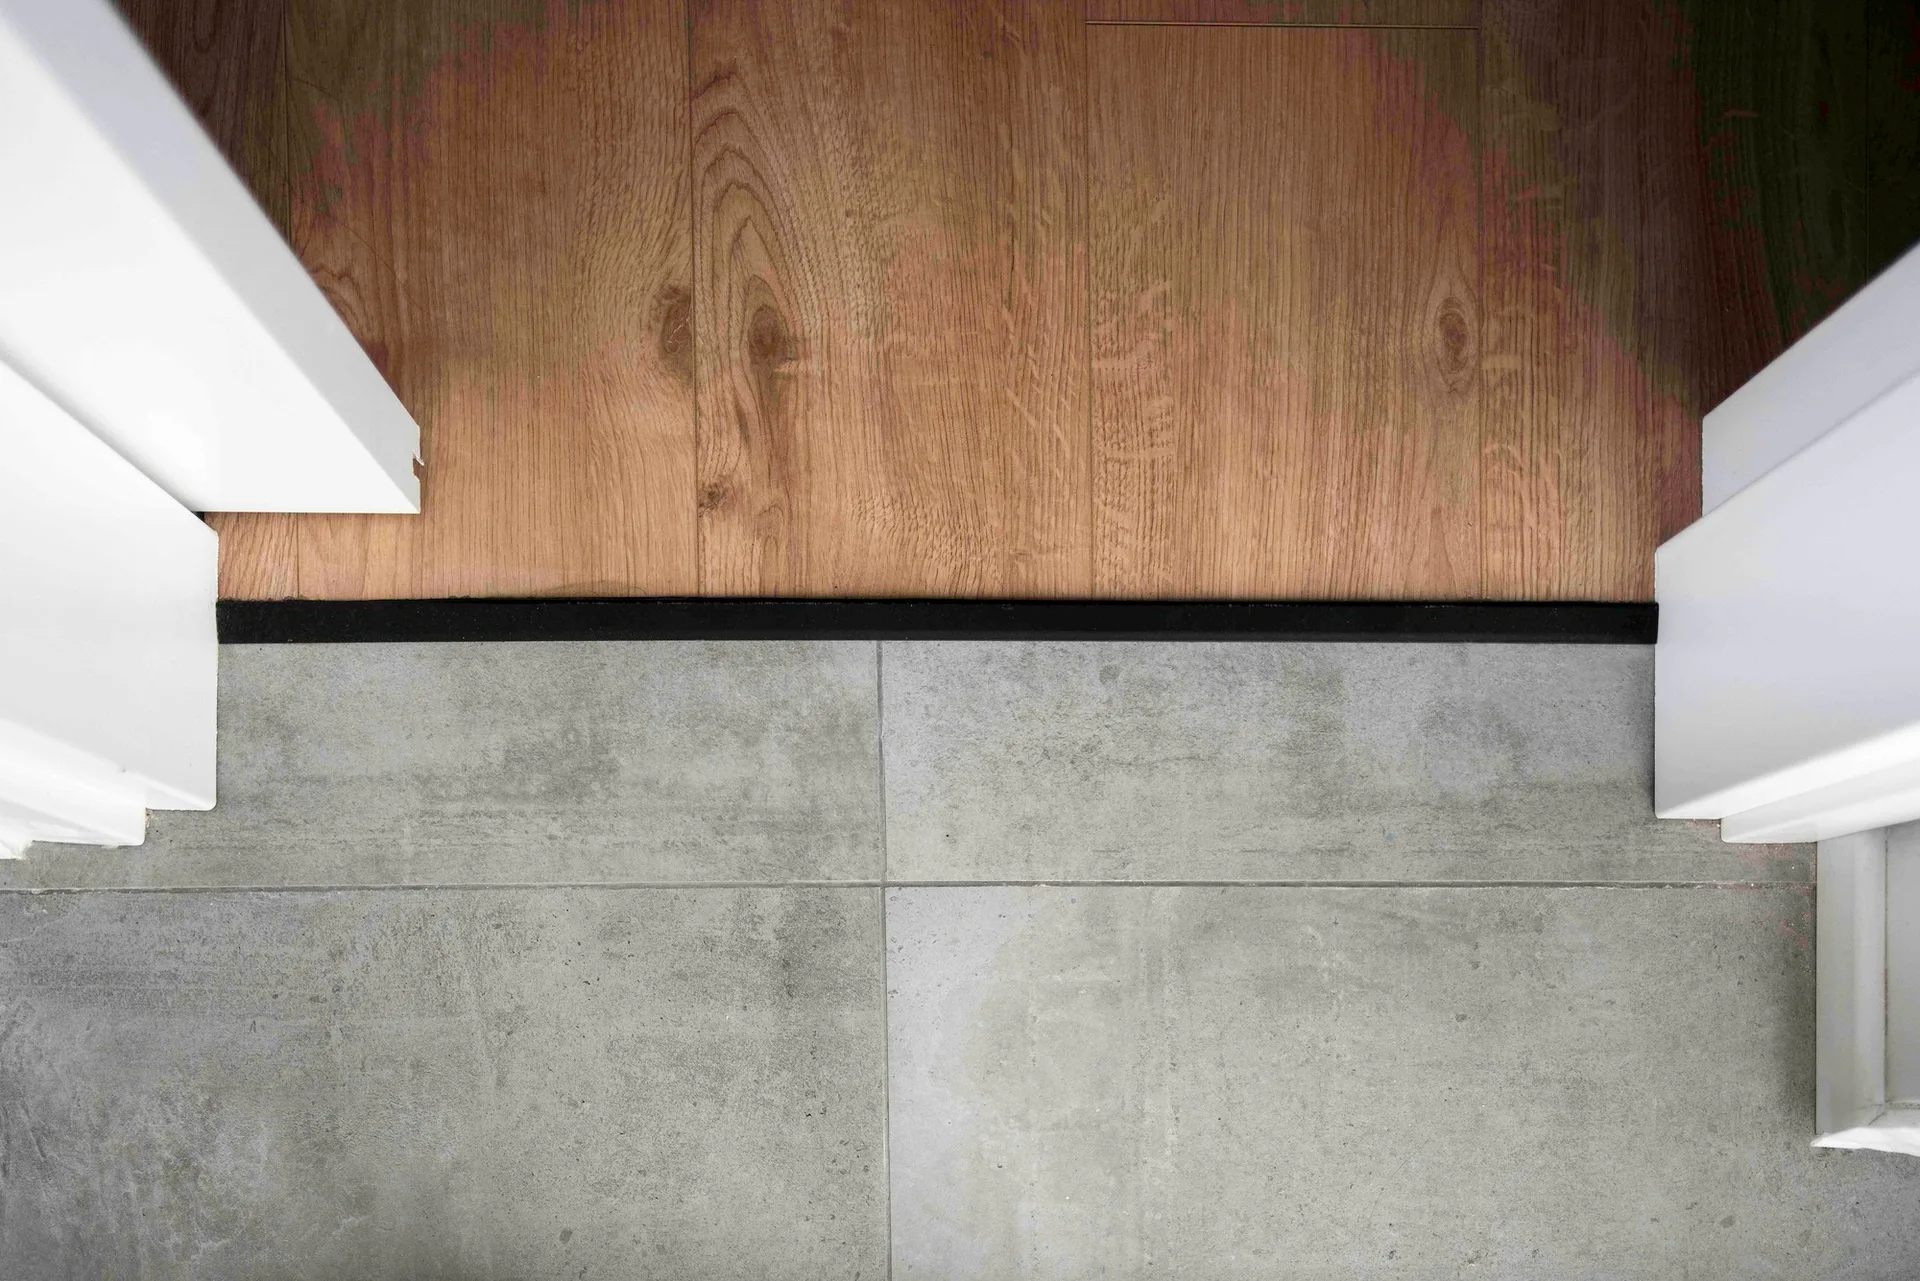
A top-down view shows a brown wood plank floor transitioning to a gray tile floor, separated by a thin black strip between white door frames.
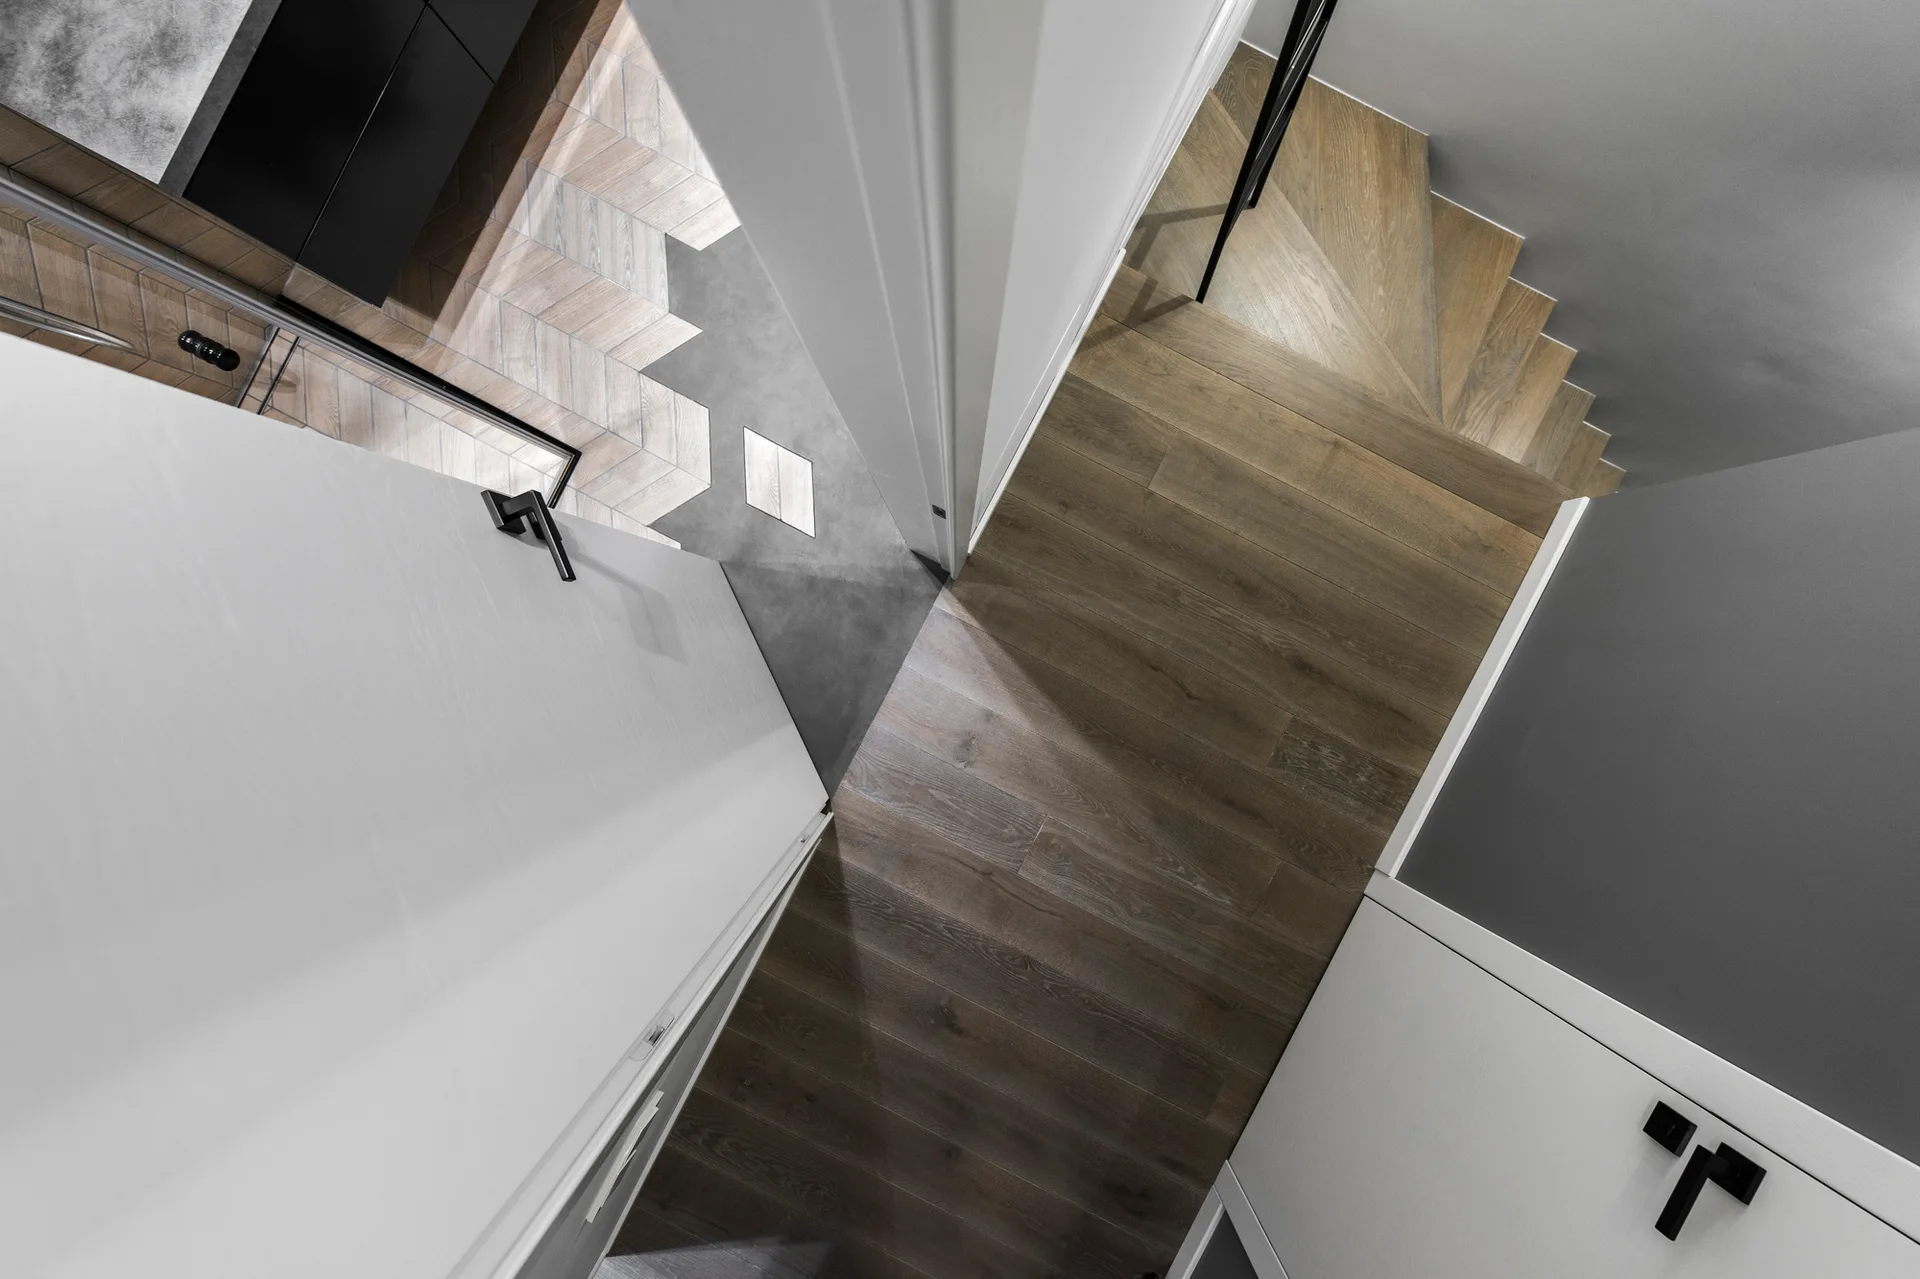
A high-angle view of a modern hallway showing a wooden staircase, white doors, and a geometric transition from wood planks to grey tiles.
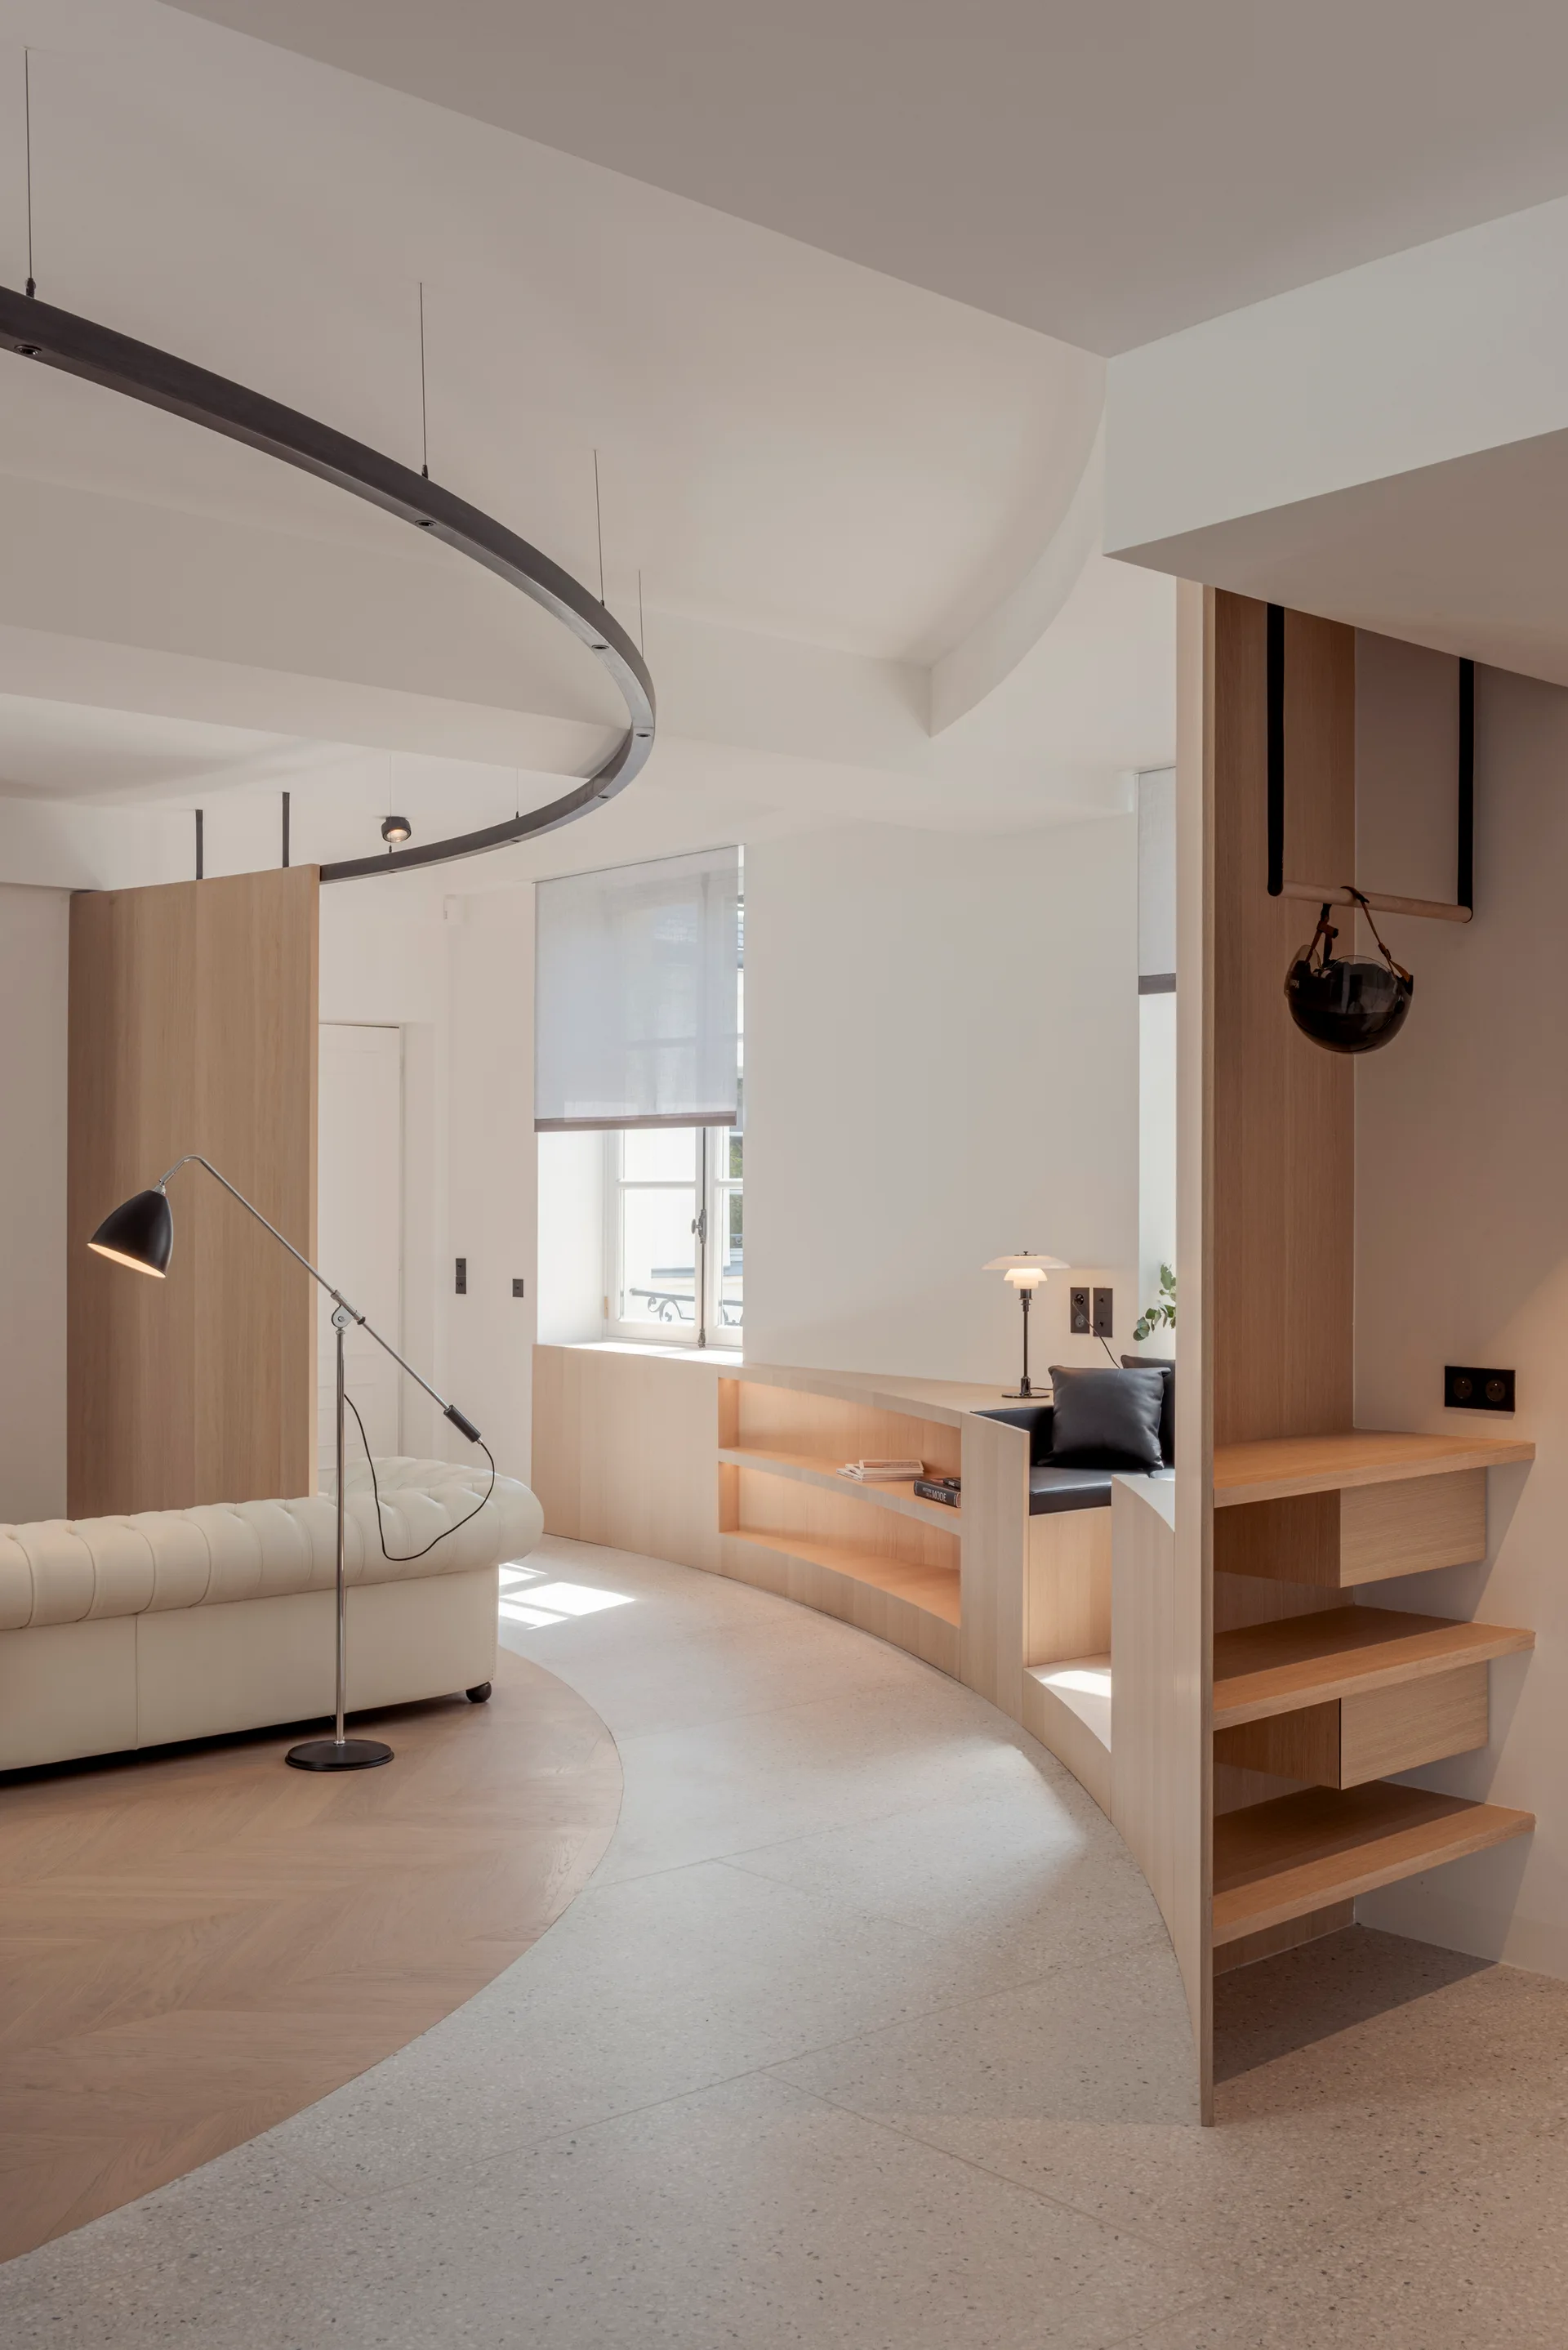
A minimalist living room showing a curved wooden built-in bookcase, a cream tufted sofa, and a circular overhead ceiling track.
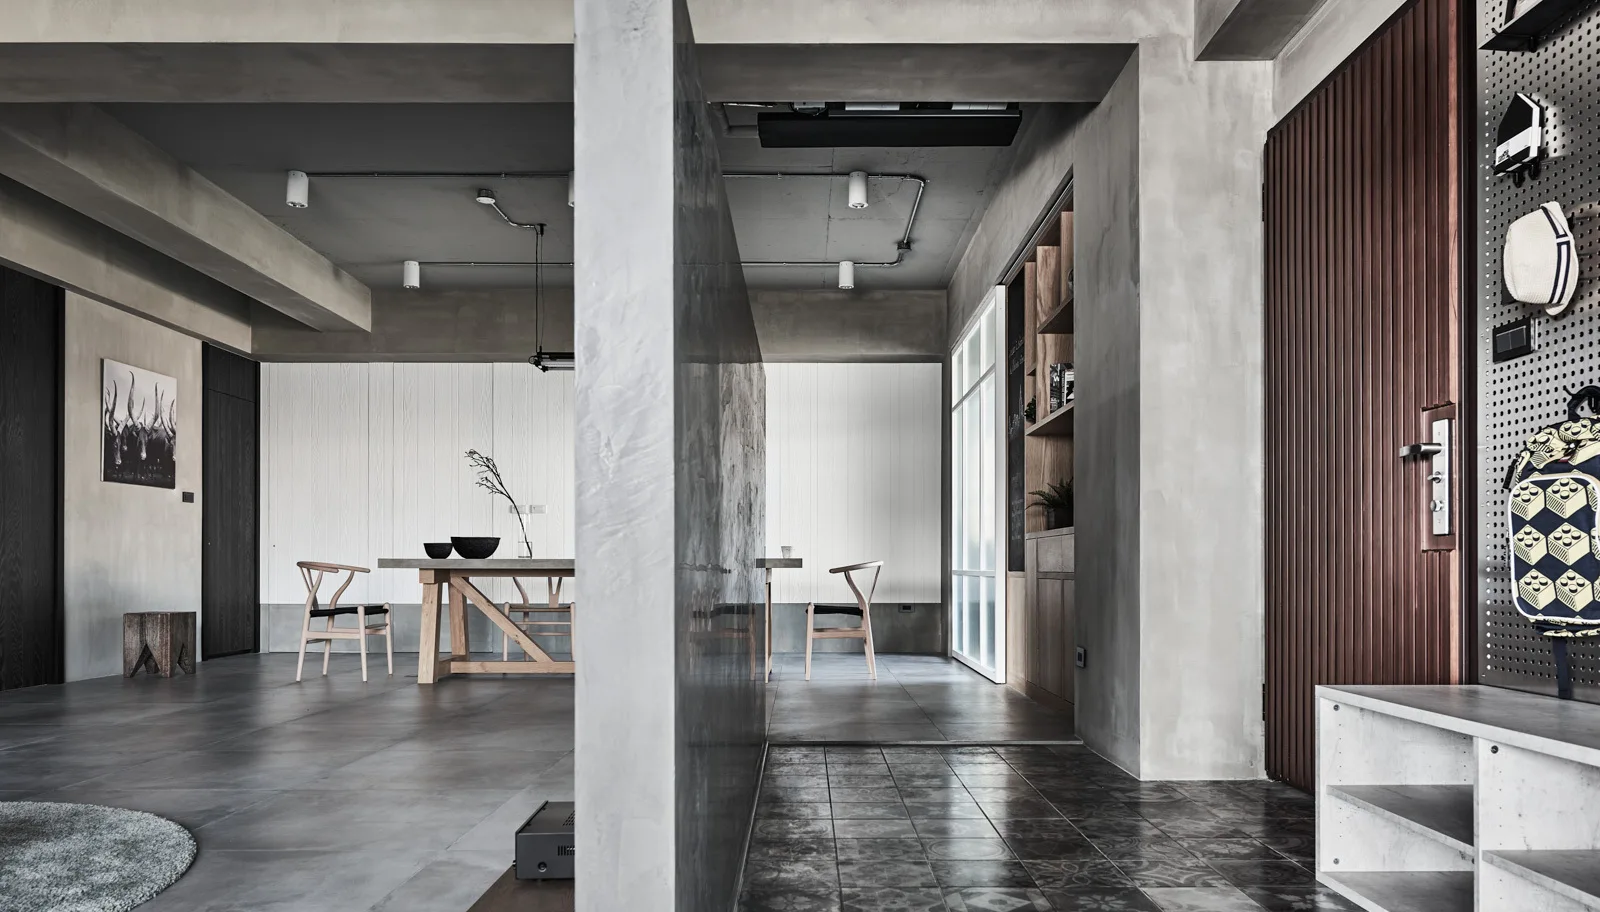
An industrial dining room featuring a central concrete partition wall, wooden dining table, wishbone chairs, and exposed concrete ceilings.
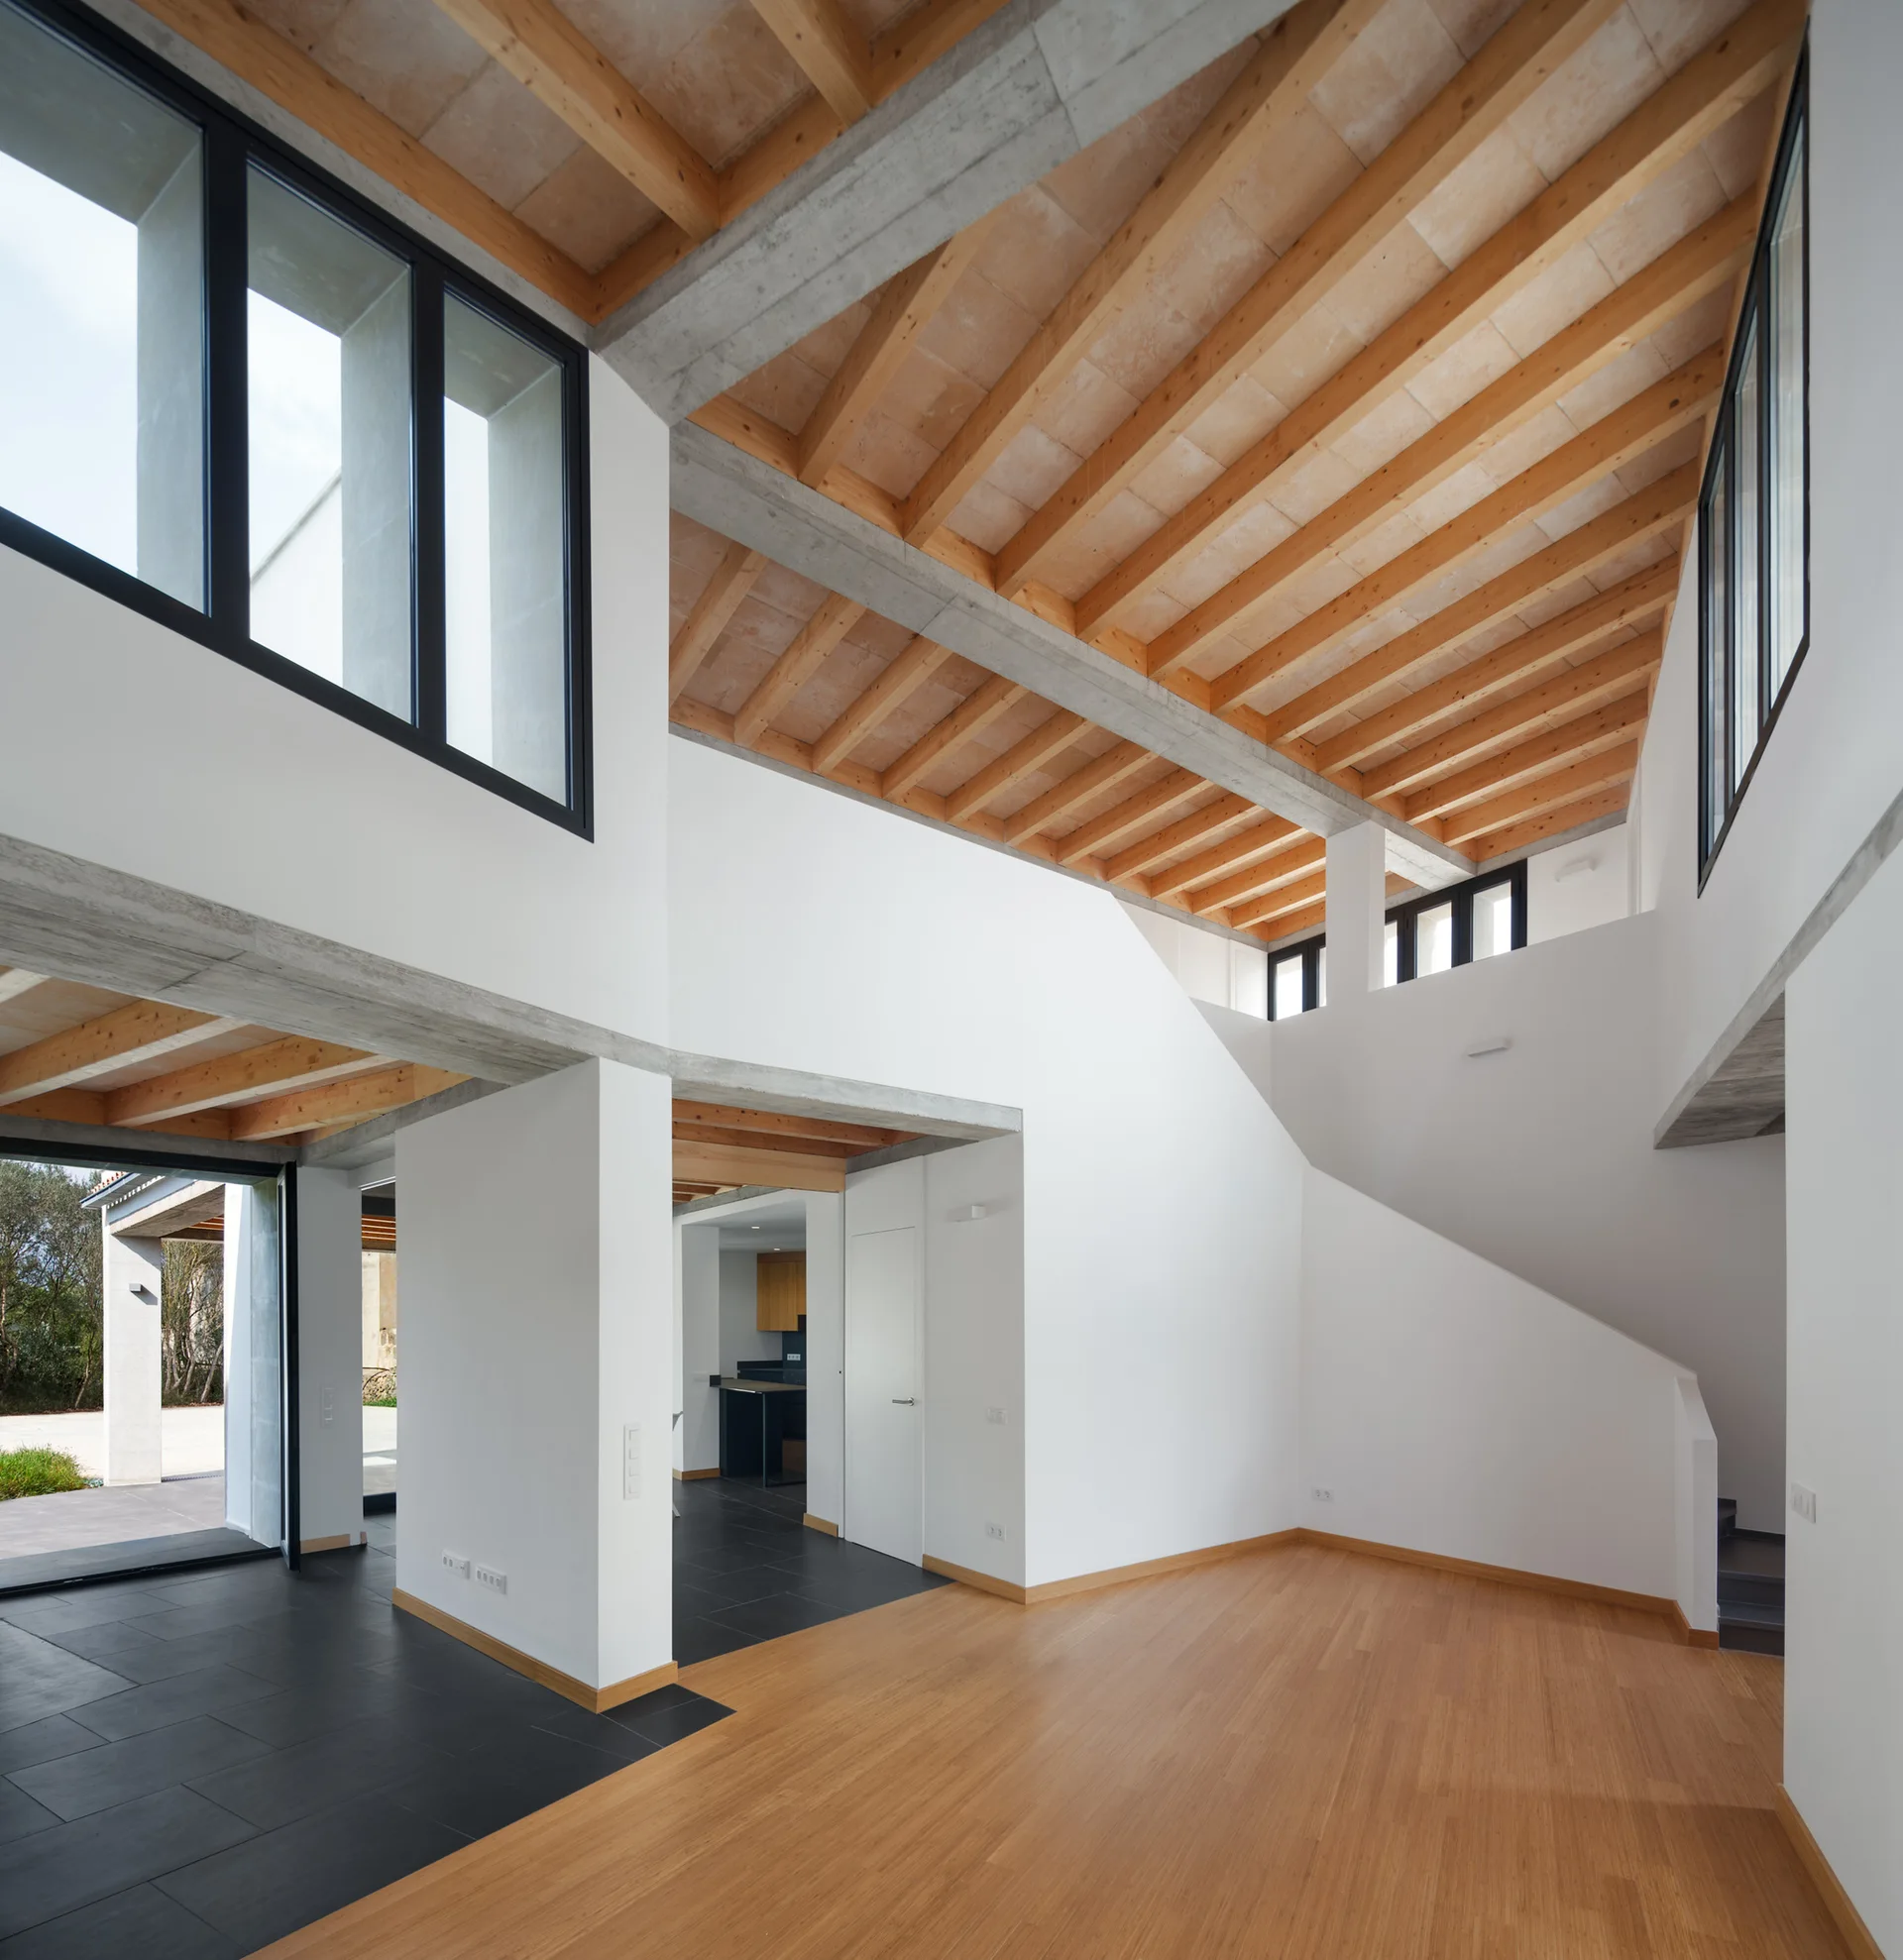
A modern double-height living room features white walls, exposed wooden ceiling beams with concrete supports, and a floor divided between wood and dark tile.
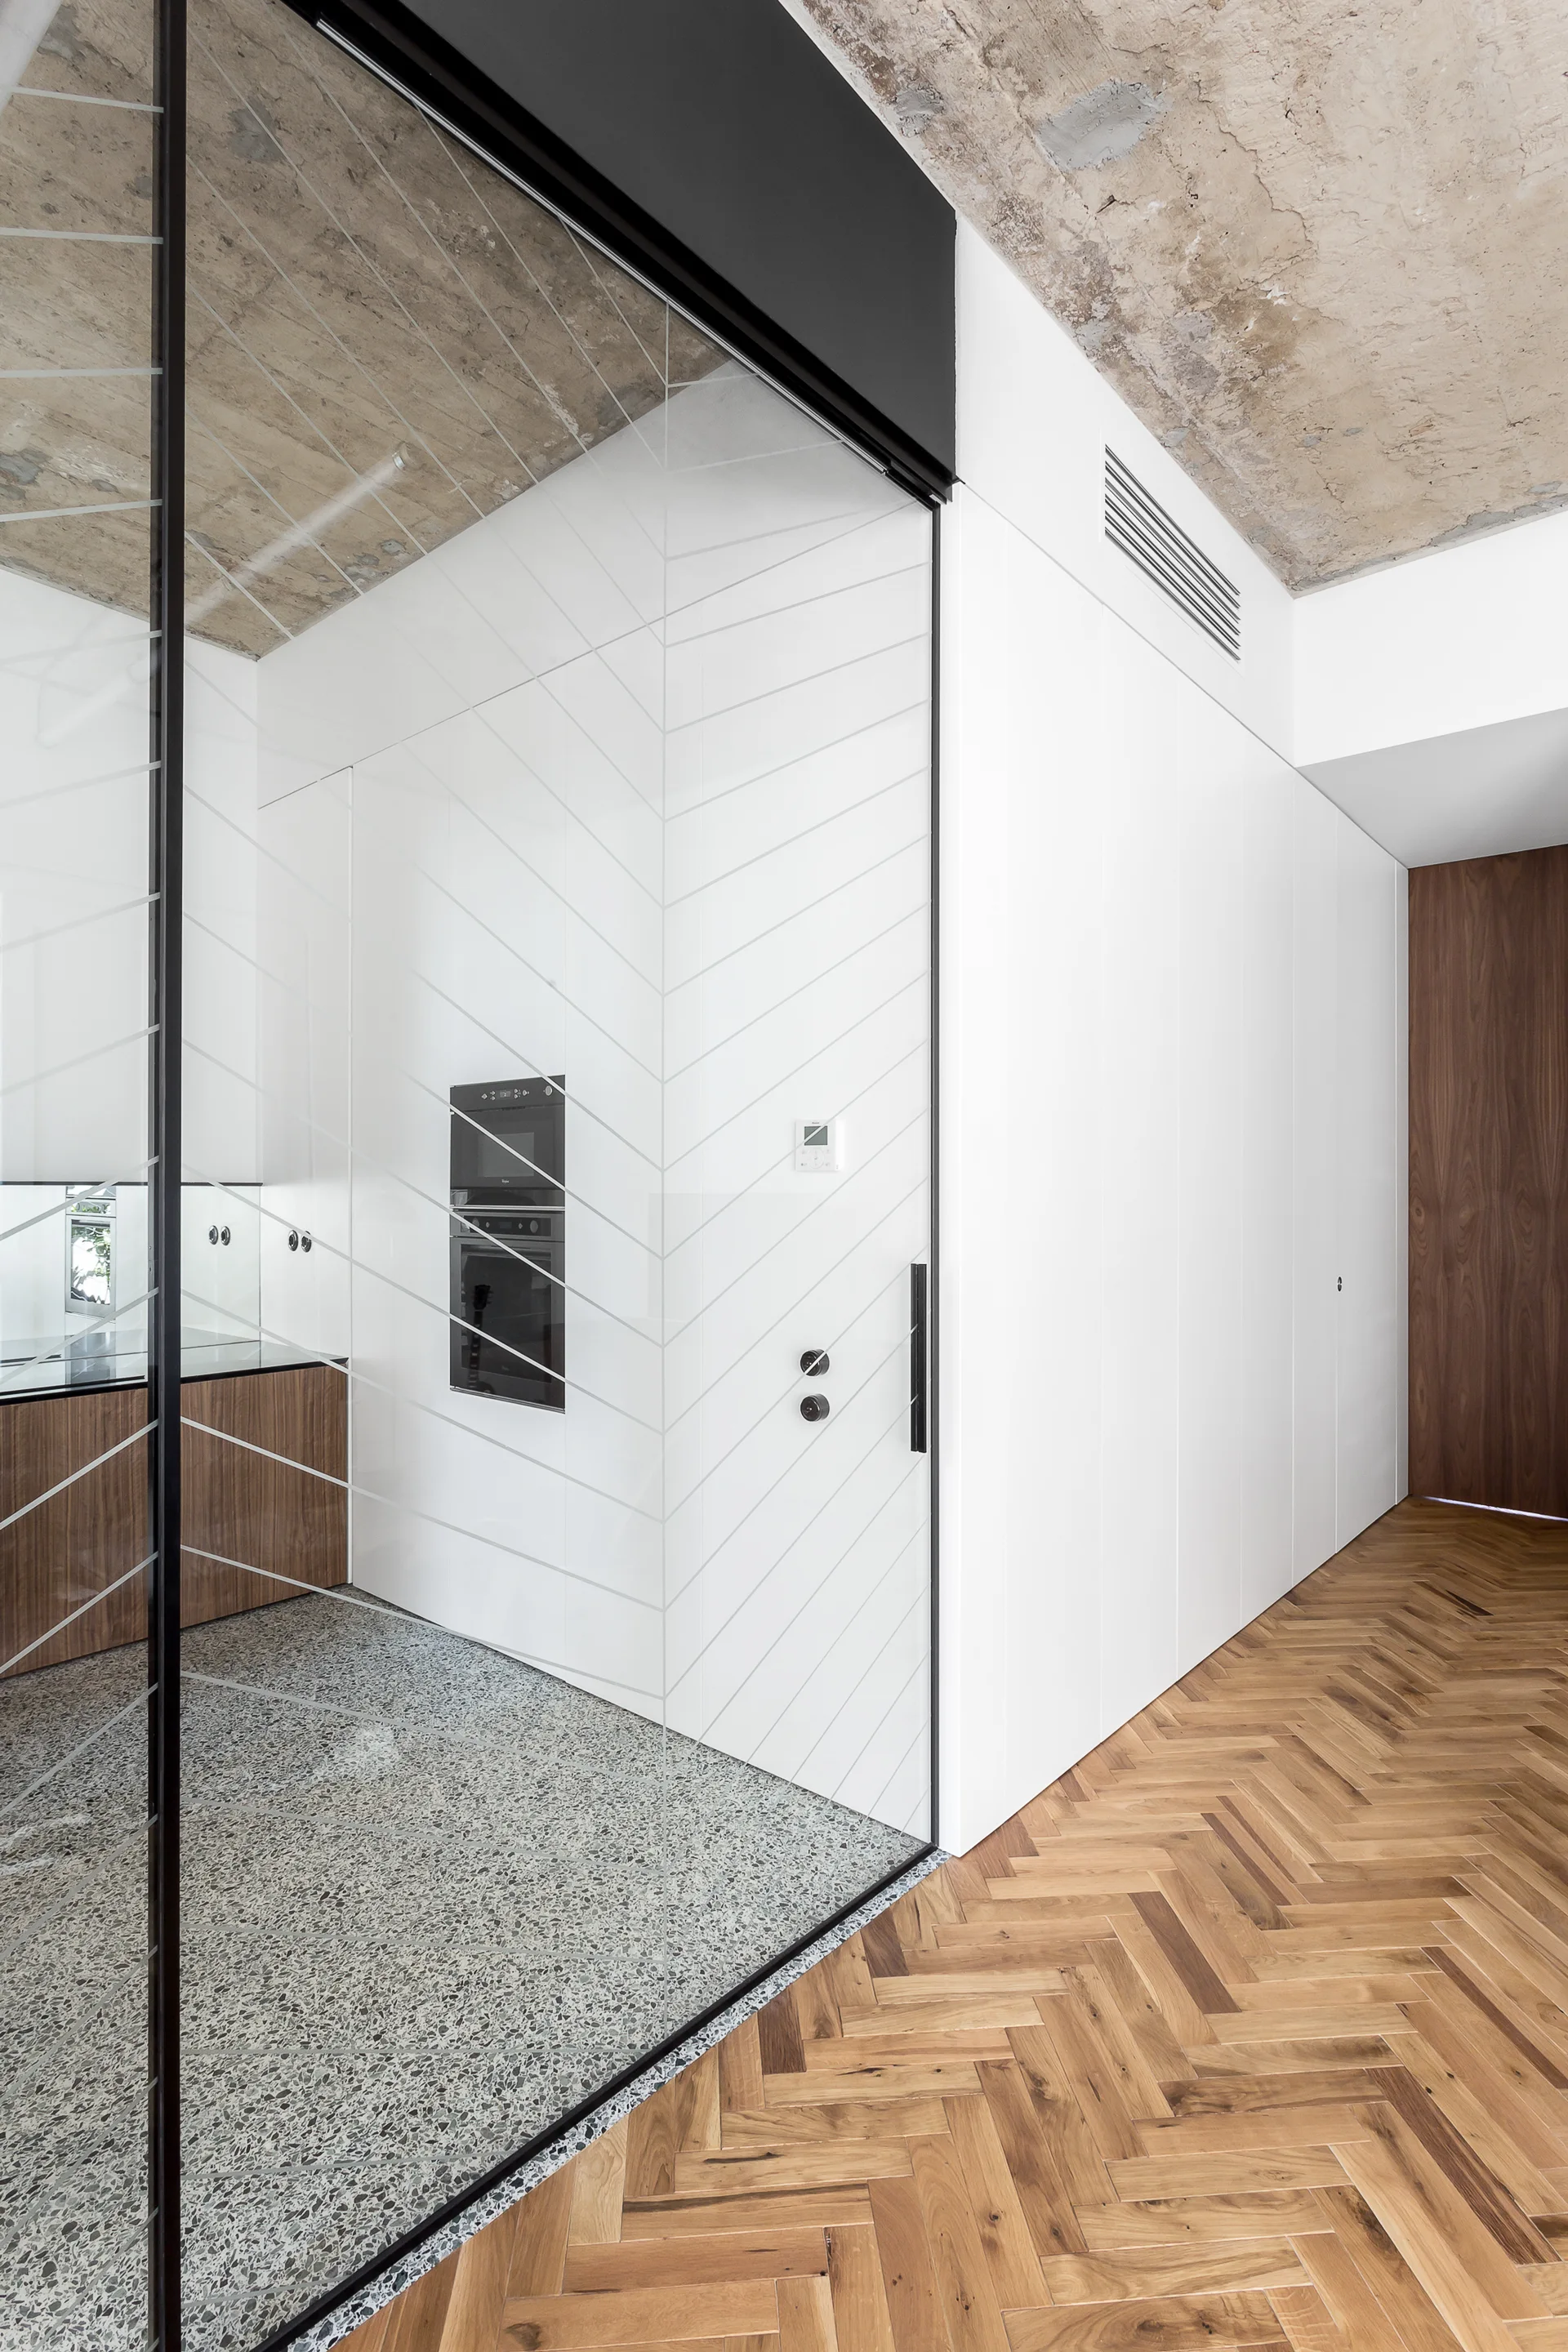
A modern kitchen with terrazzo flooring is separated by a glass sliding partition from a hallway featuring herringbone wood flooring.
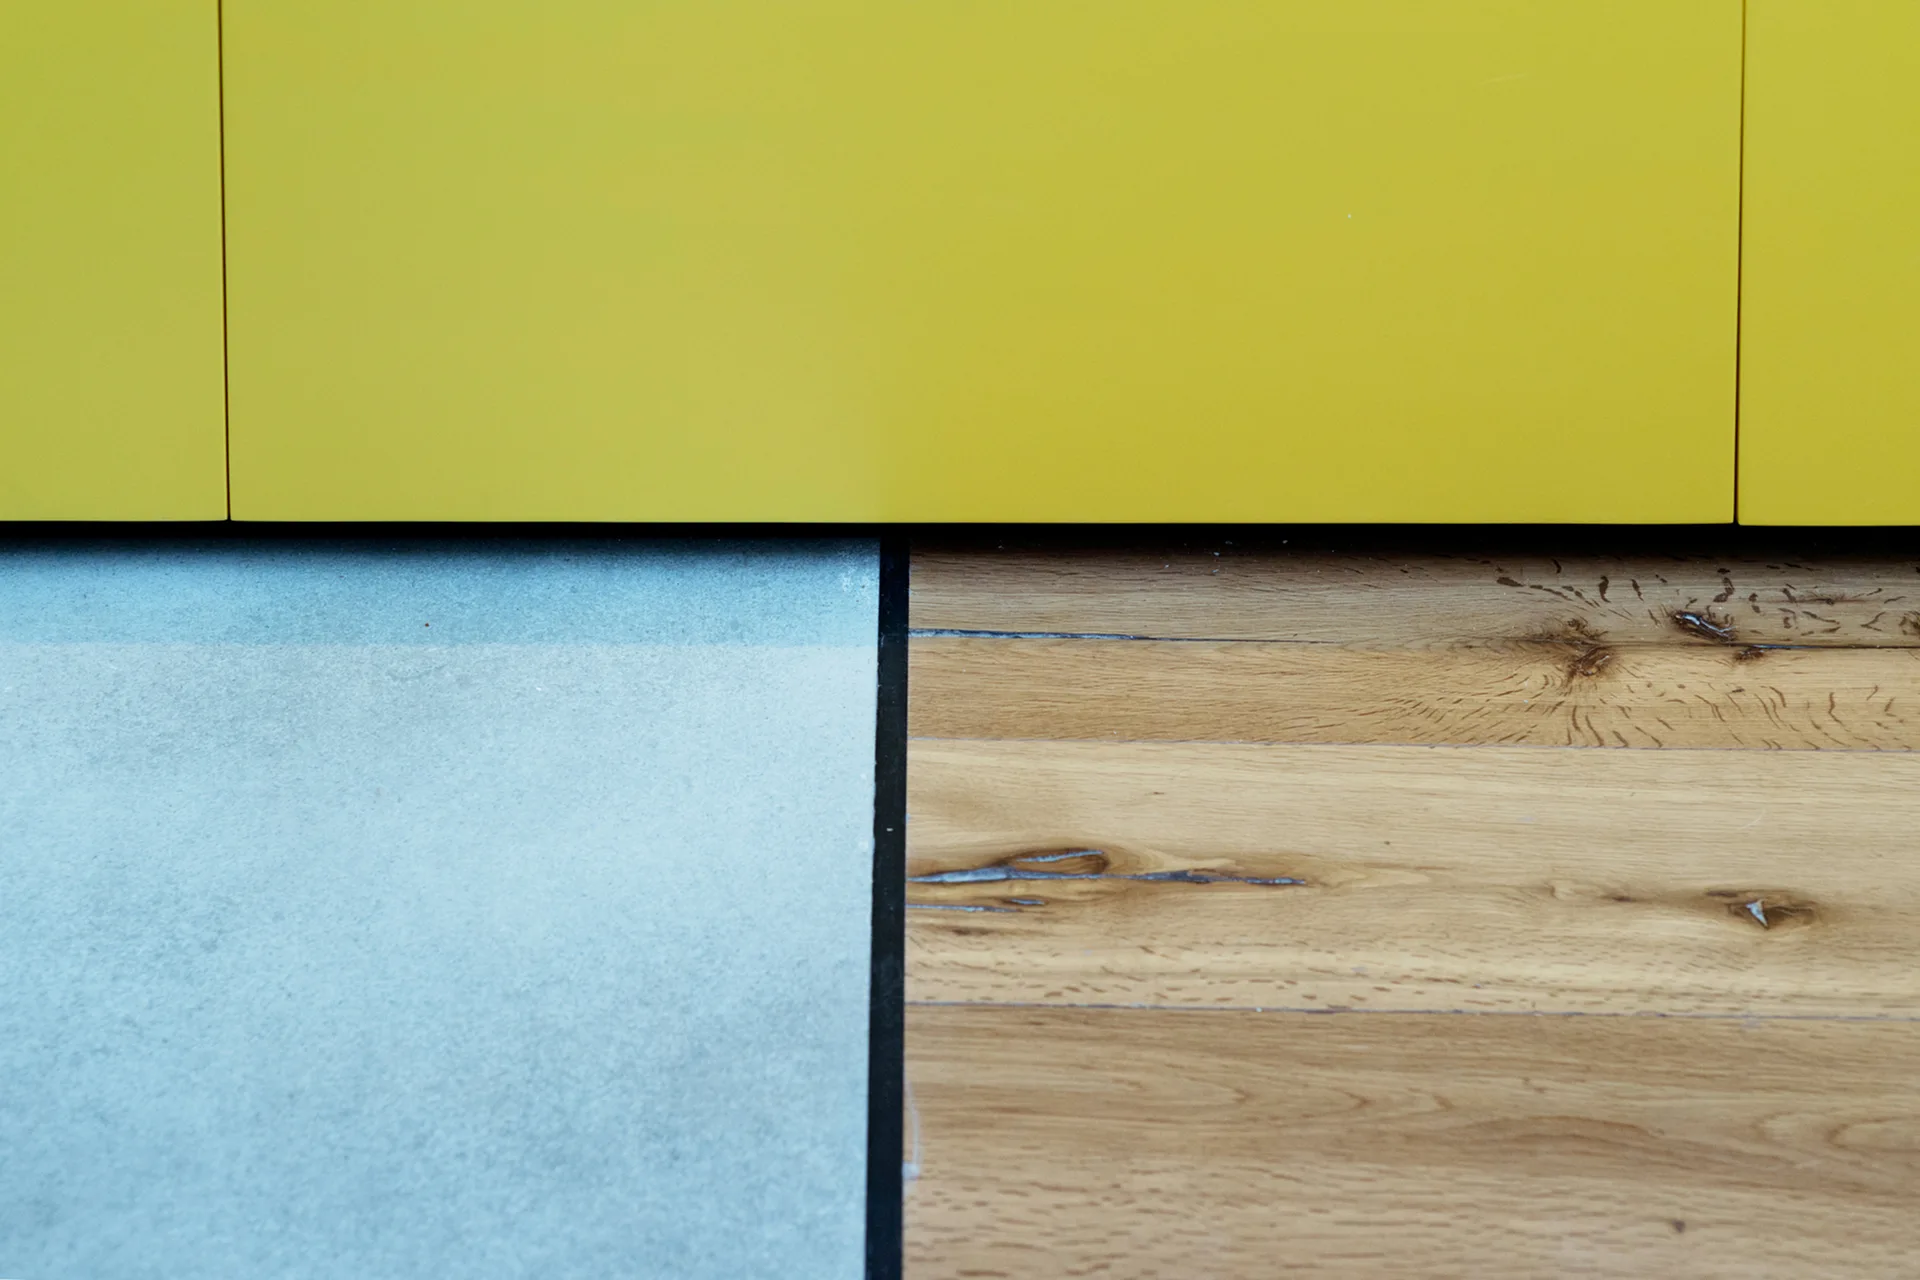
A close-up view showing the sharp junction where a bright yellow cabinet meets a grey textured rug and natural wood plank flooring.