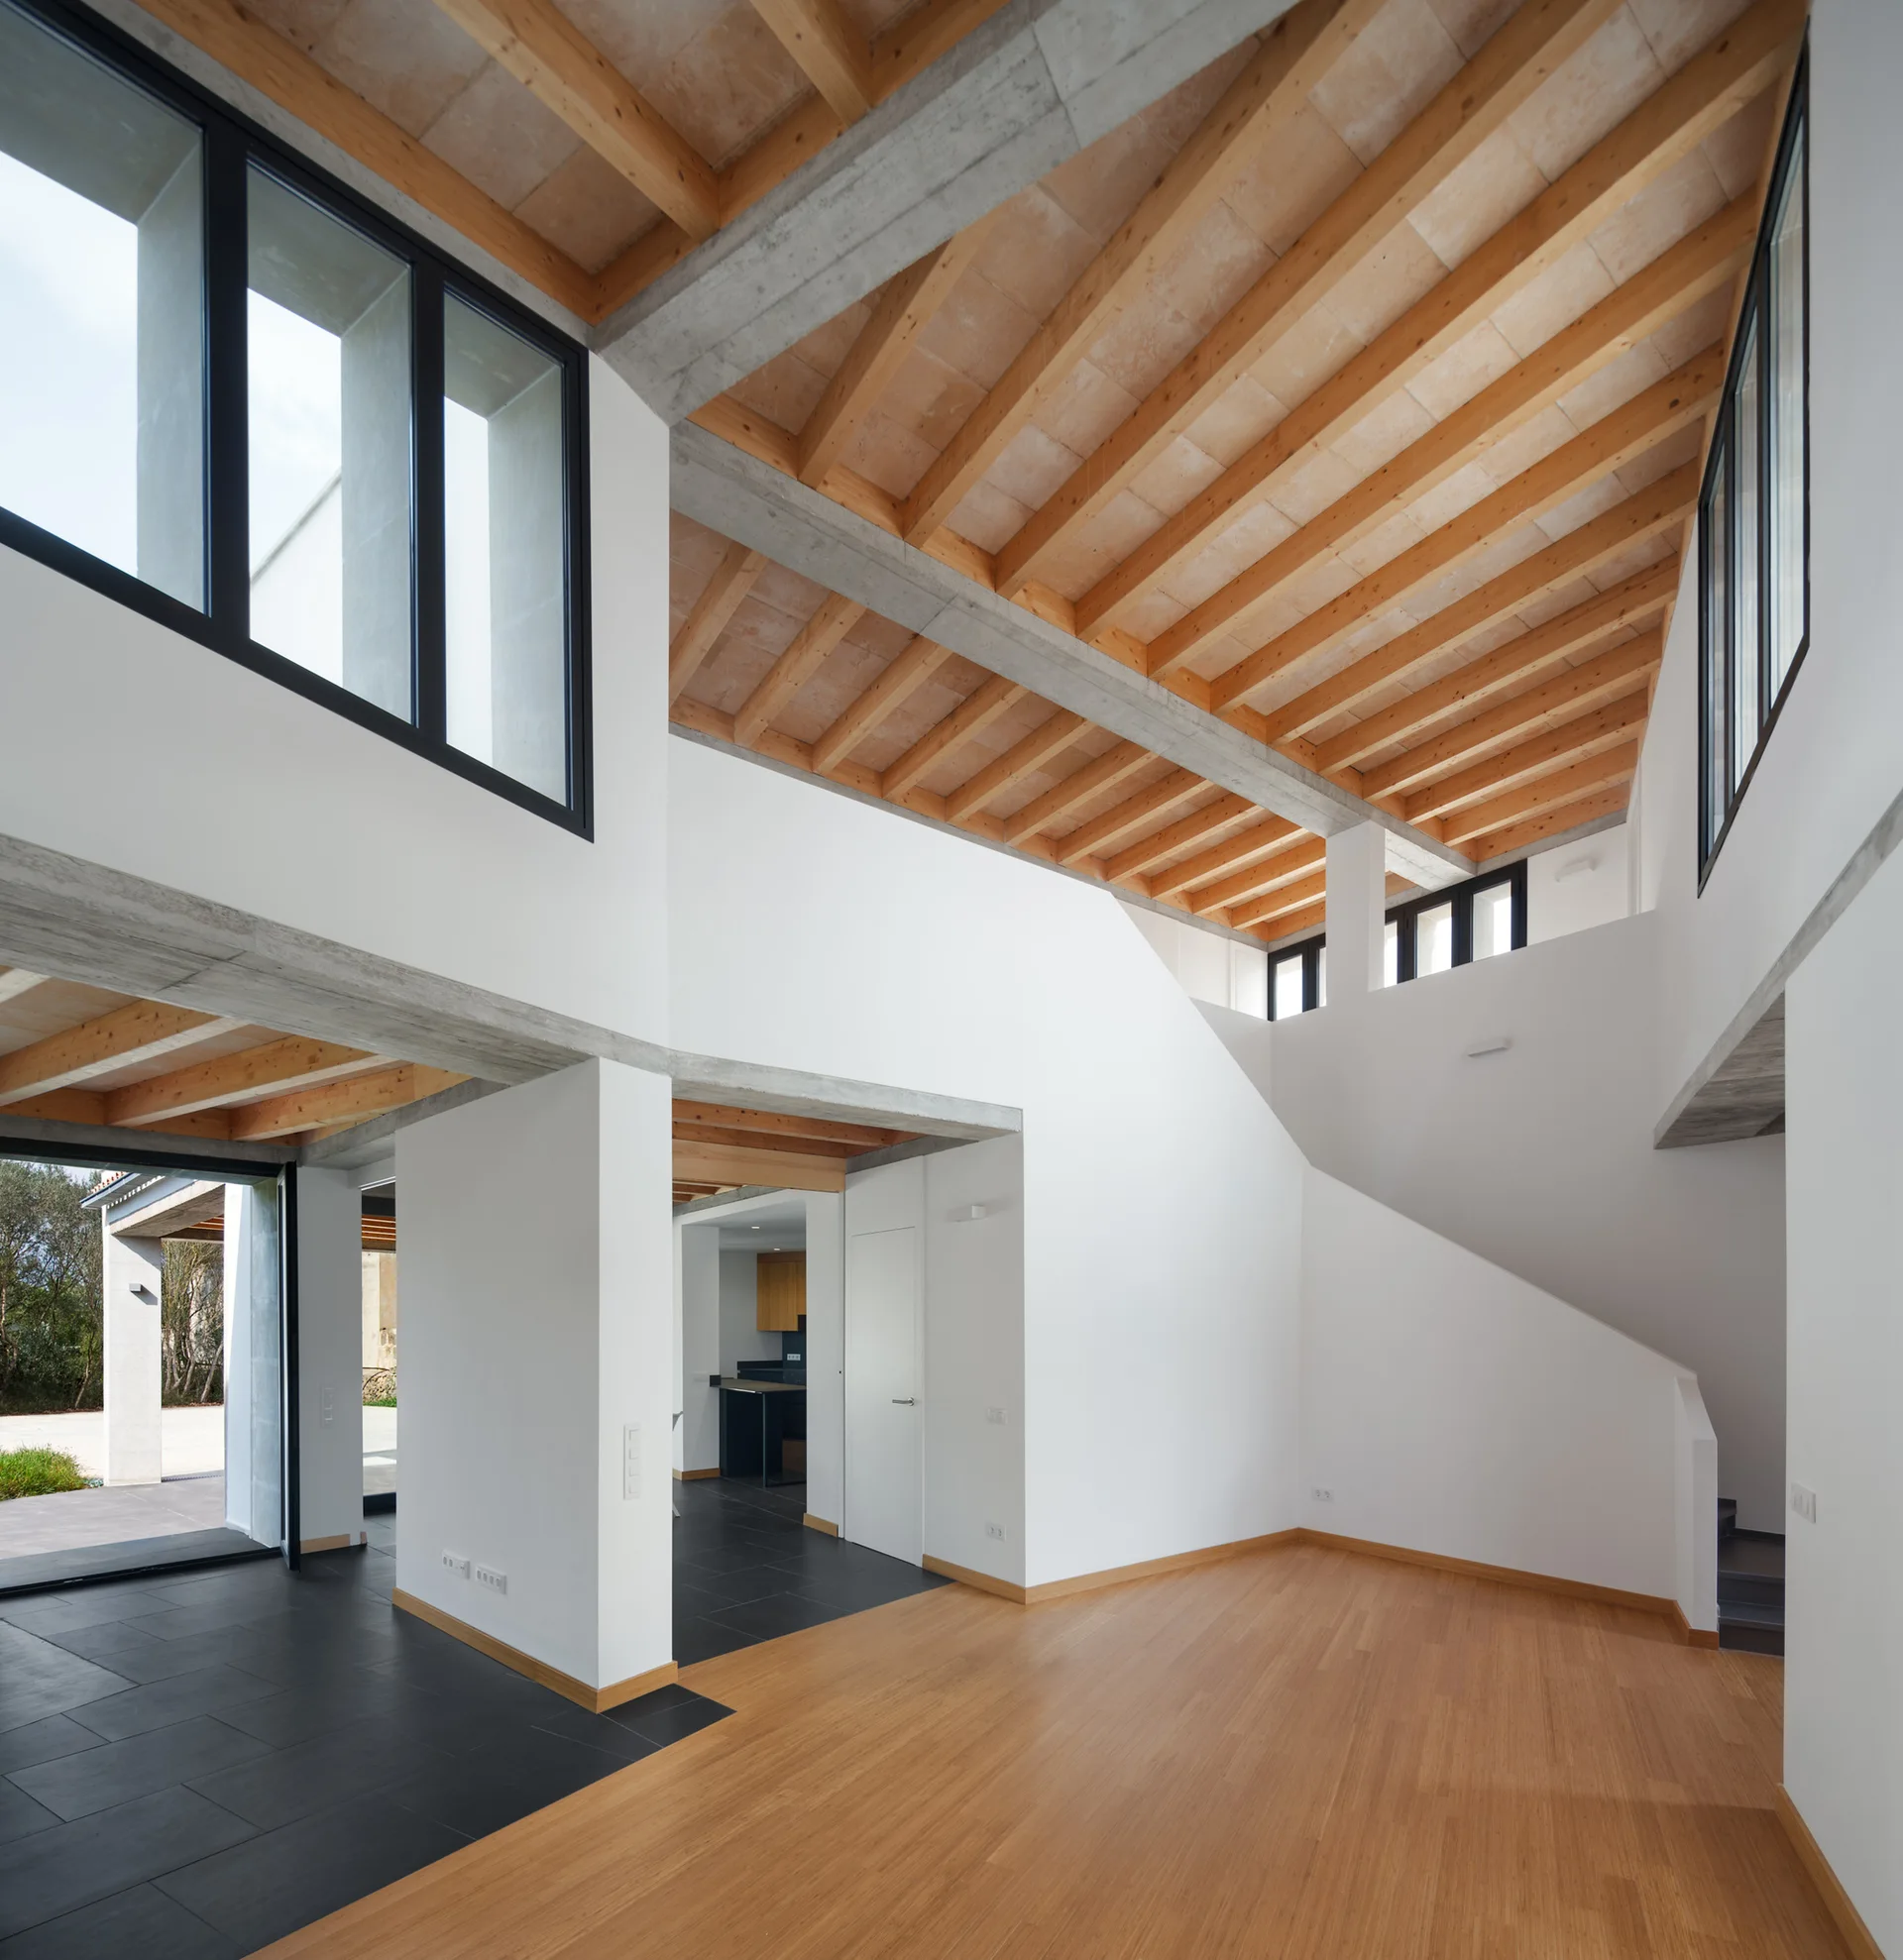
Double Height Living Space with Exposed Timber Beams and Mixed Flooring
Exposed concrete support beams alongside warm wood joists reveal the home's structural bones, giving the double-height space a clear architectural rhythm. Part of the project — MM House
by @salva-ortin-arquitectes