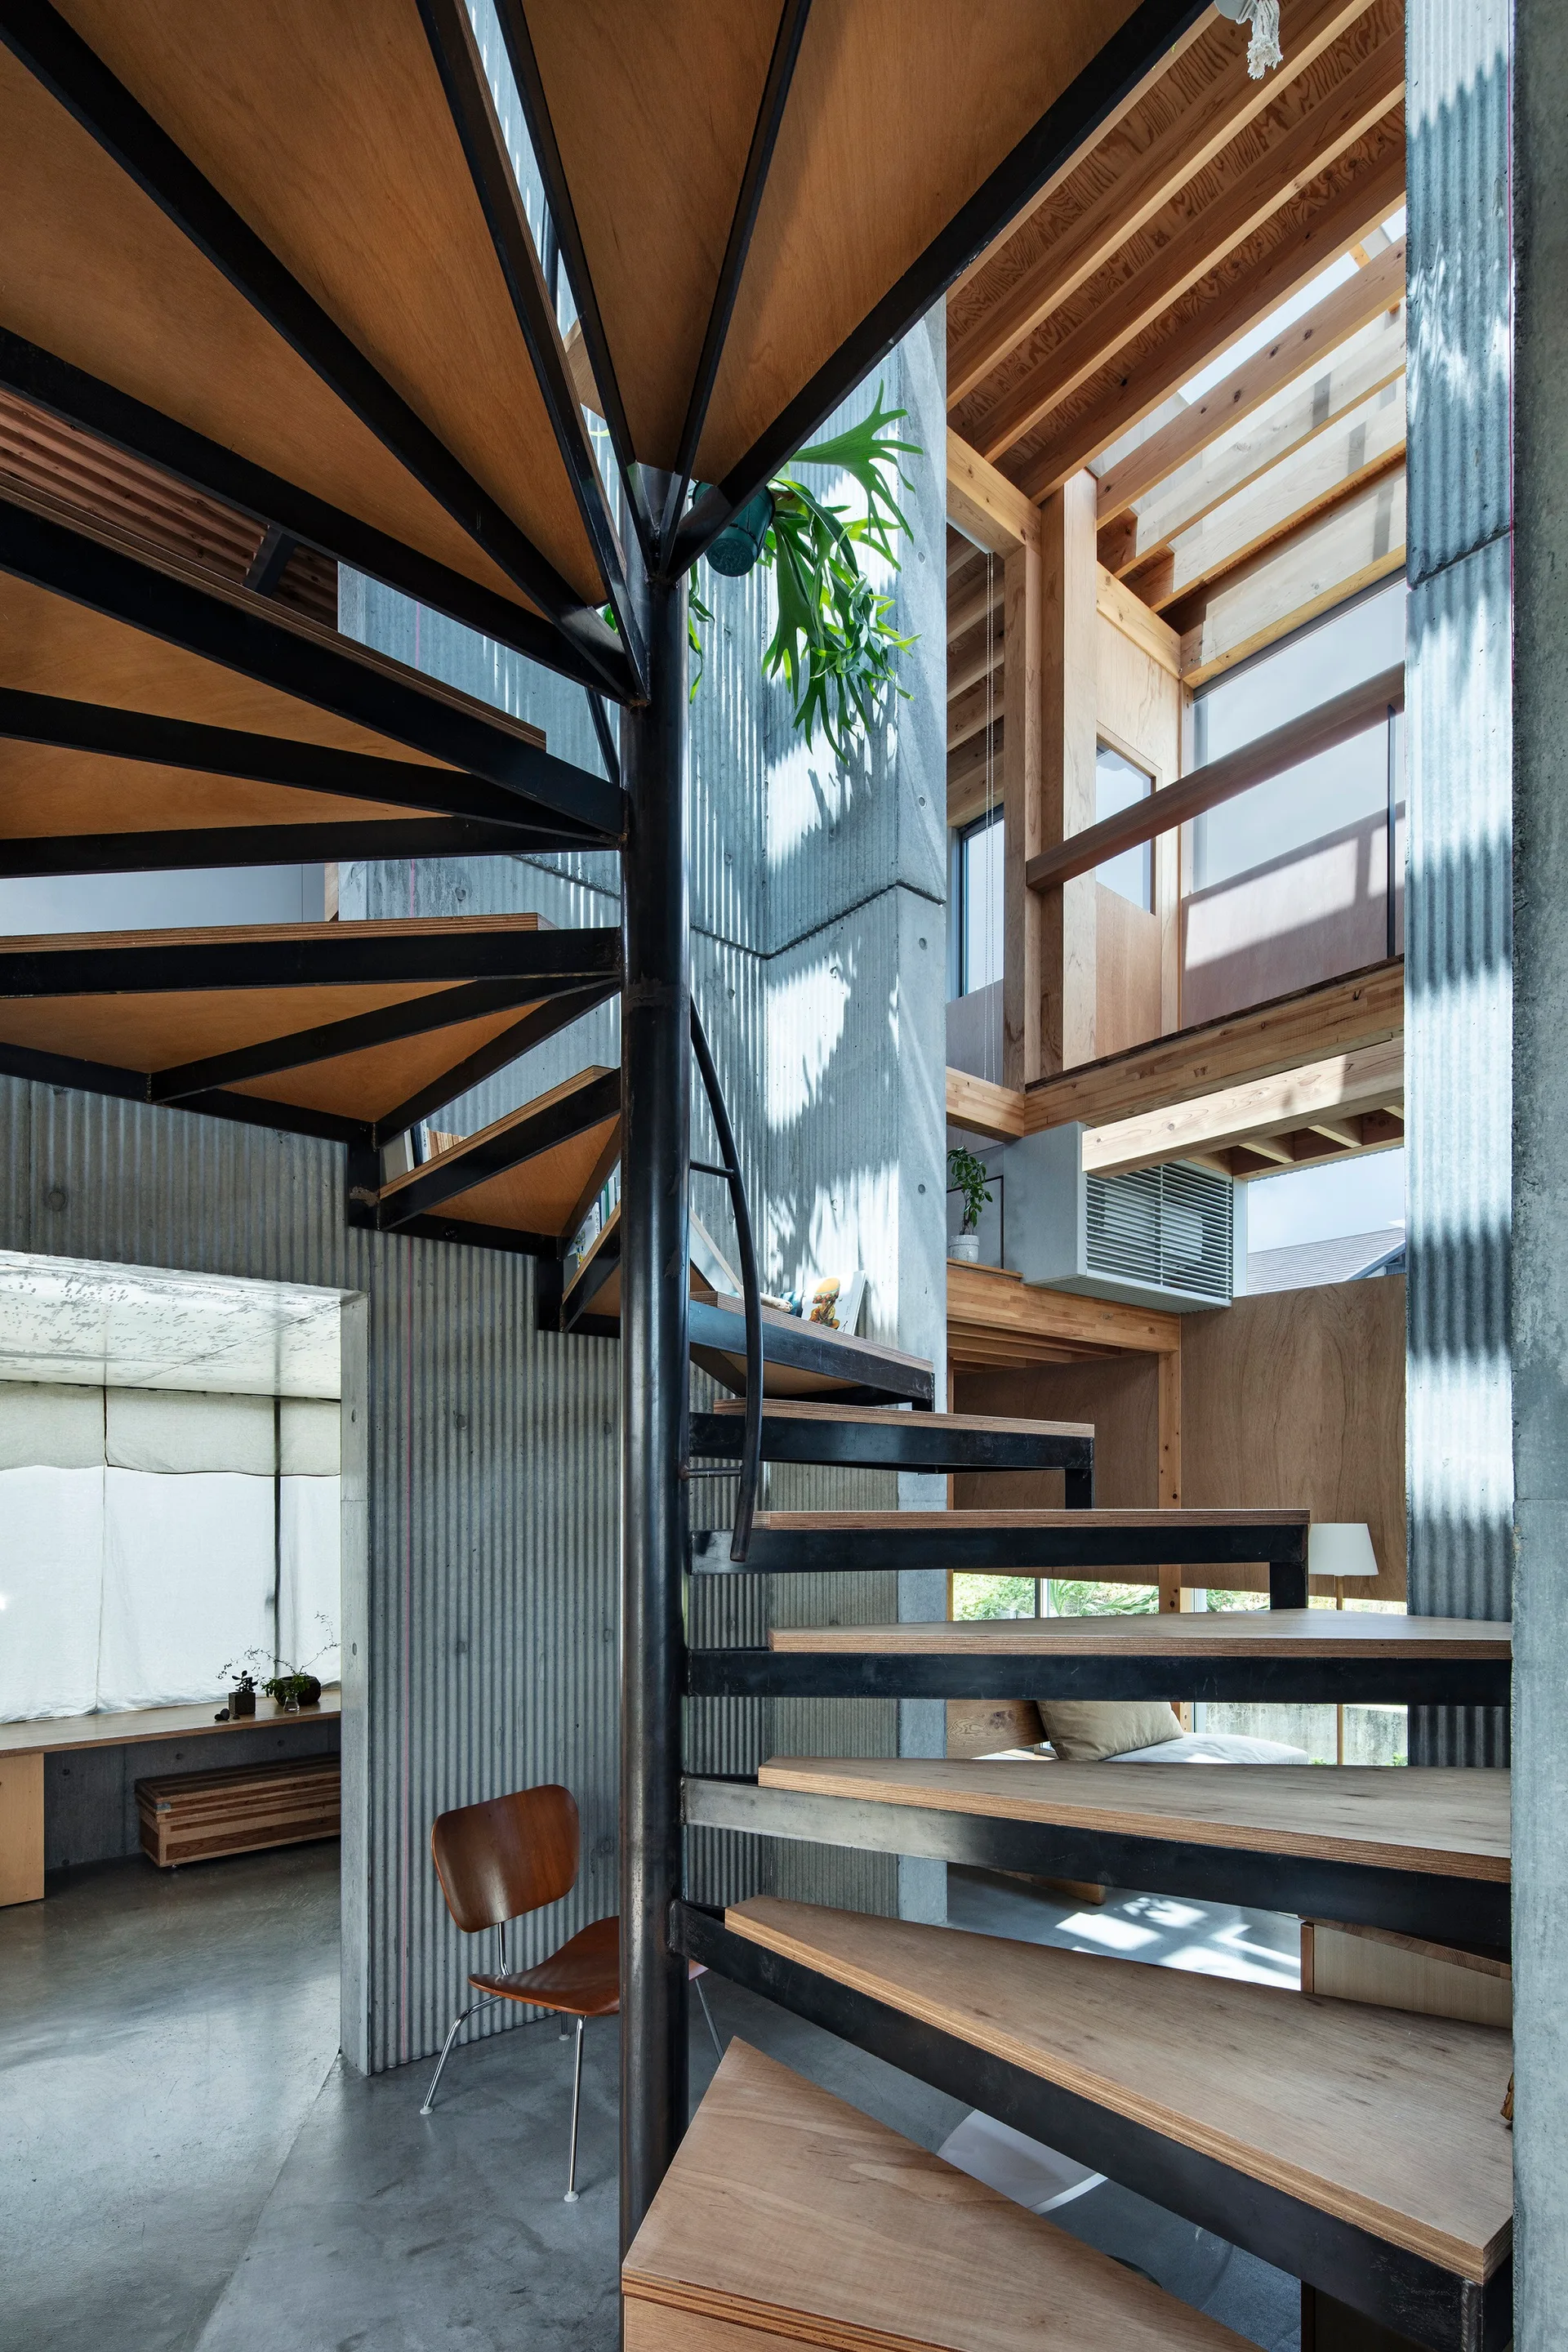
Industrial Loft with Spiral Staircase and Corrugated Concrete Walls
Timber treads on the metal staircase match the exposed ceiling beams, bringing a sense of warmth and continuity to the raw corrugated concrete walls. Part of the project — A House in Shimoaojima
by @mizuno-architects