Skip to content

PROJECT

Nueve84 Curridabat Building

by Zürcher Arquitectos

11 images

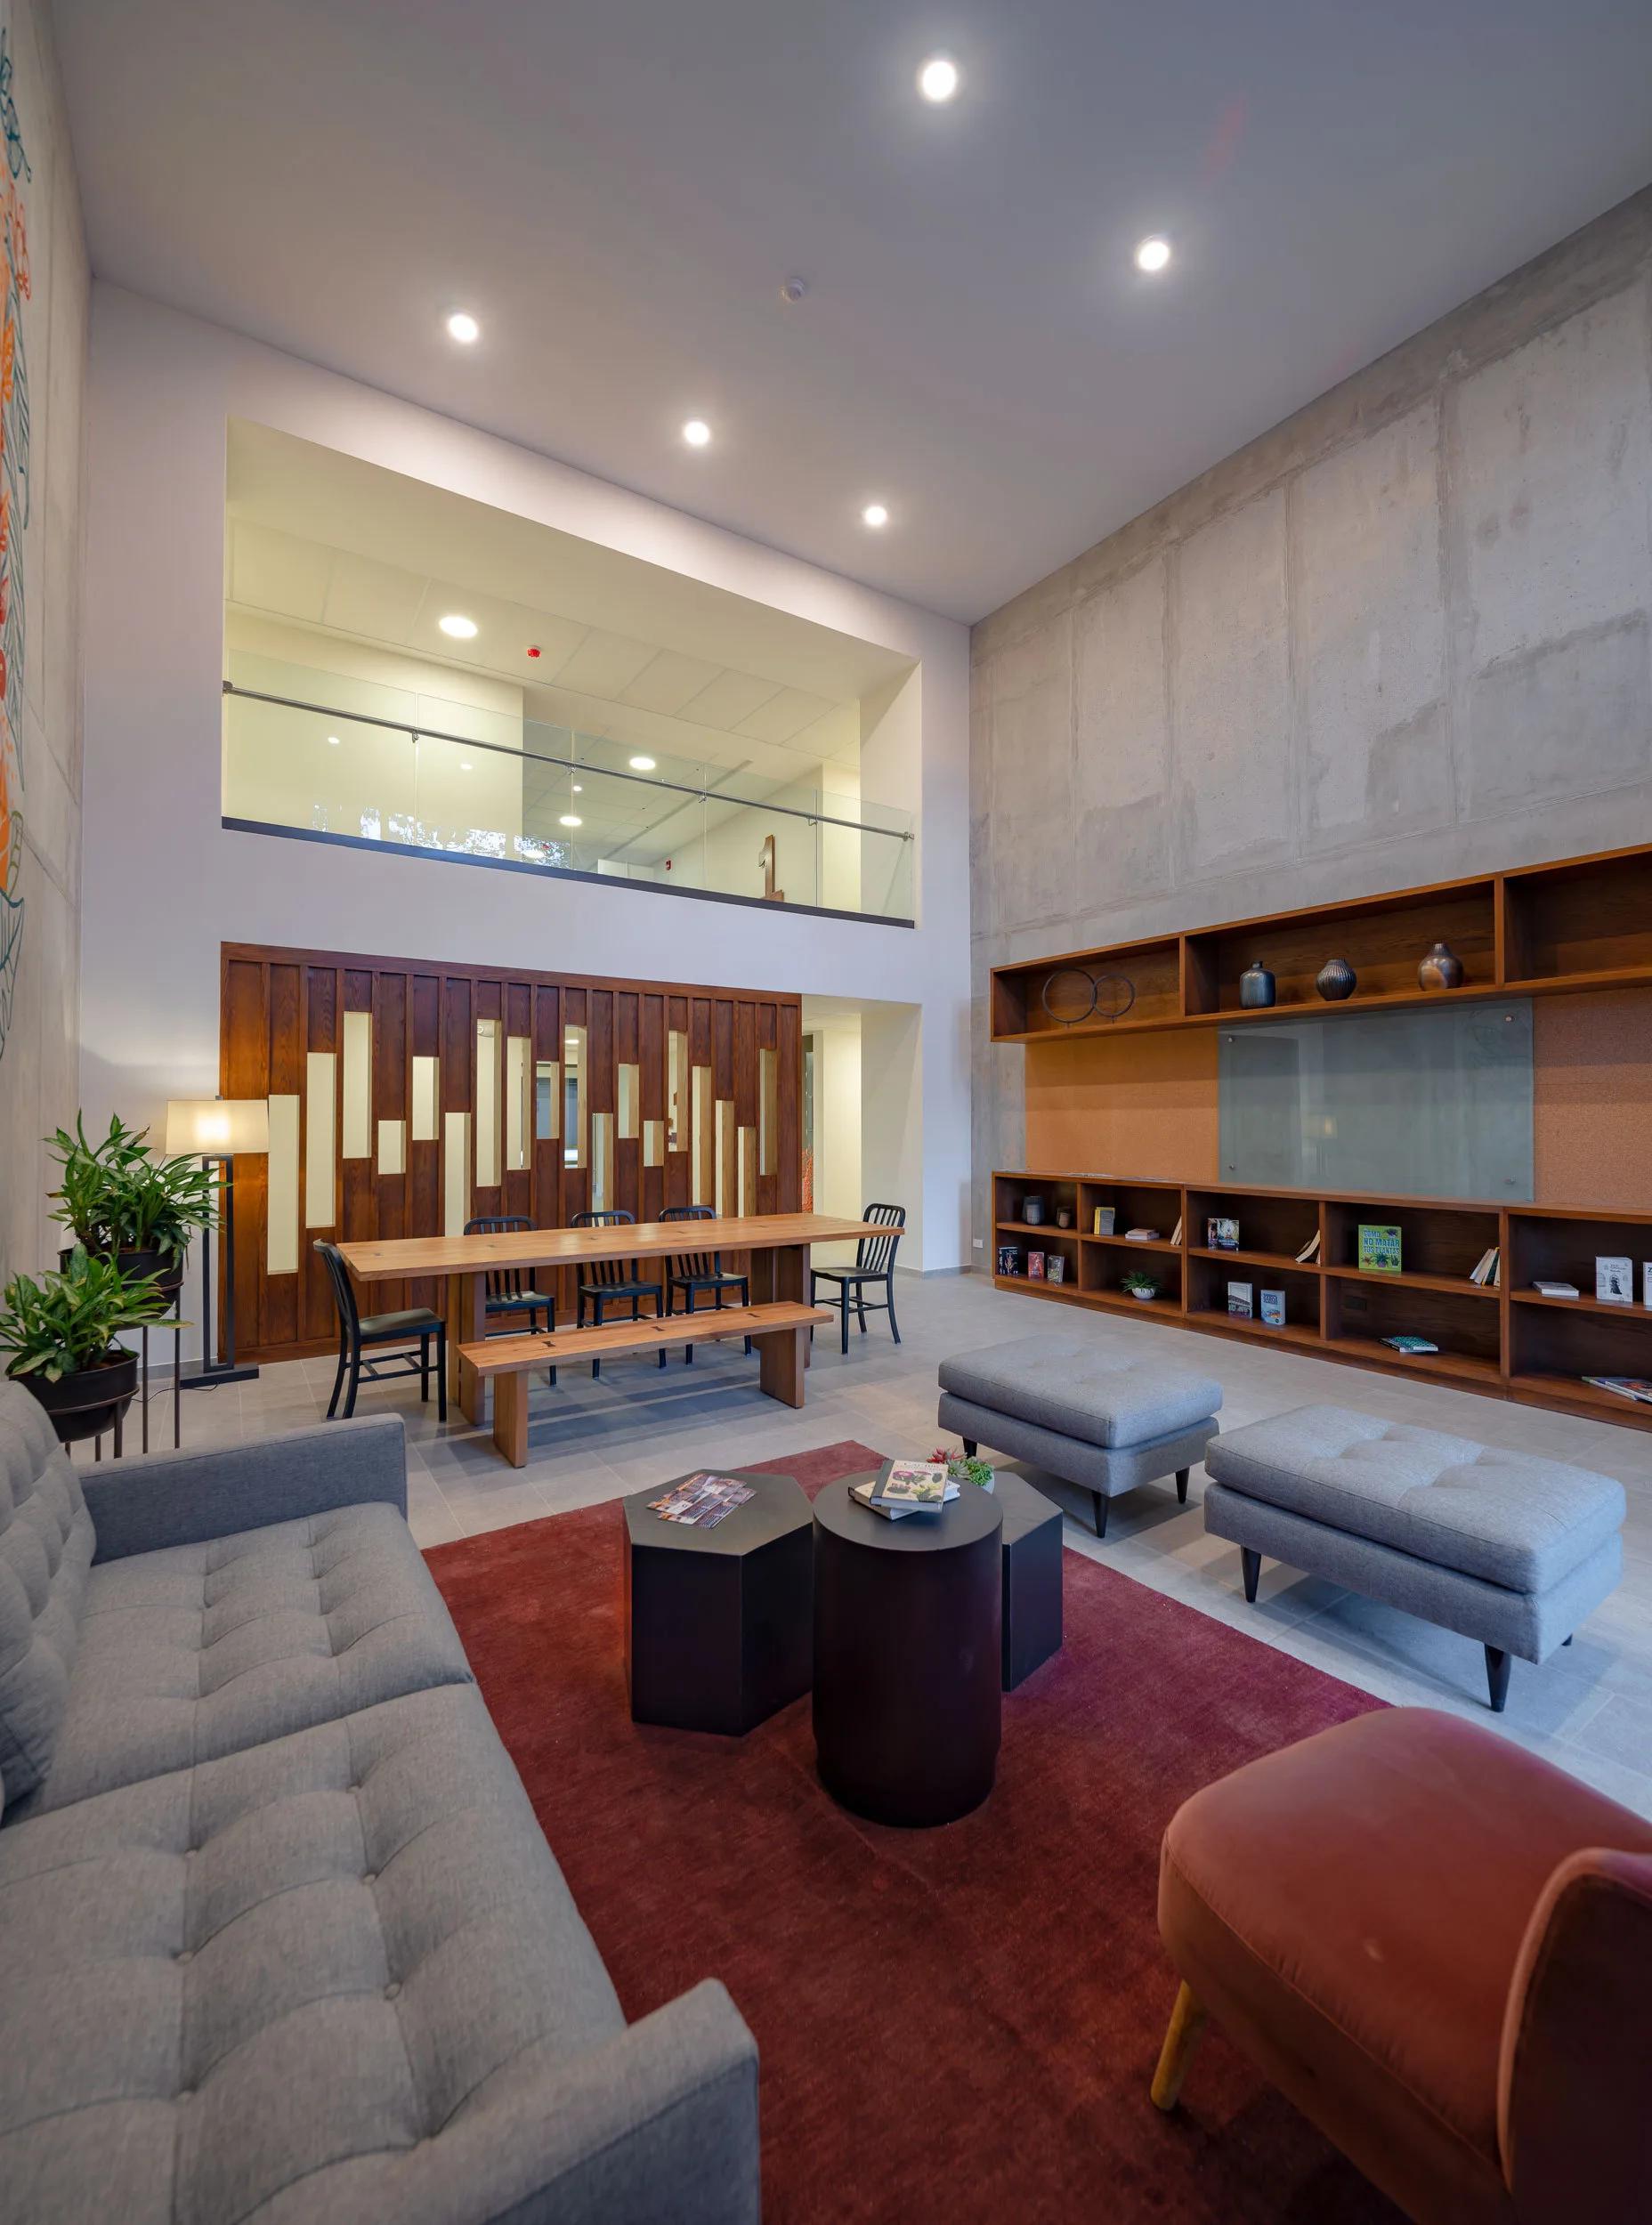
A spacious double-height lounge features a gray tufted sofa, a long wooden dining table, a mezzanine level, and a large exposed concrete wall with shelves.
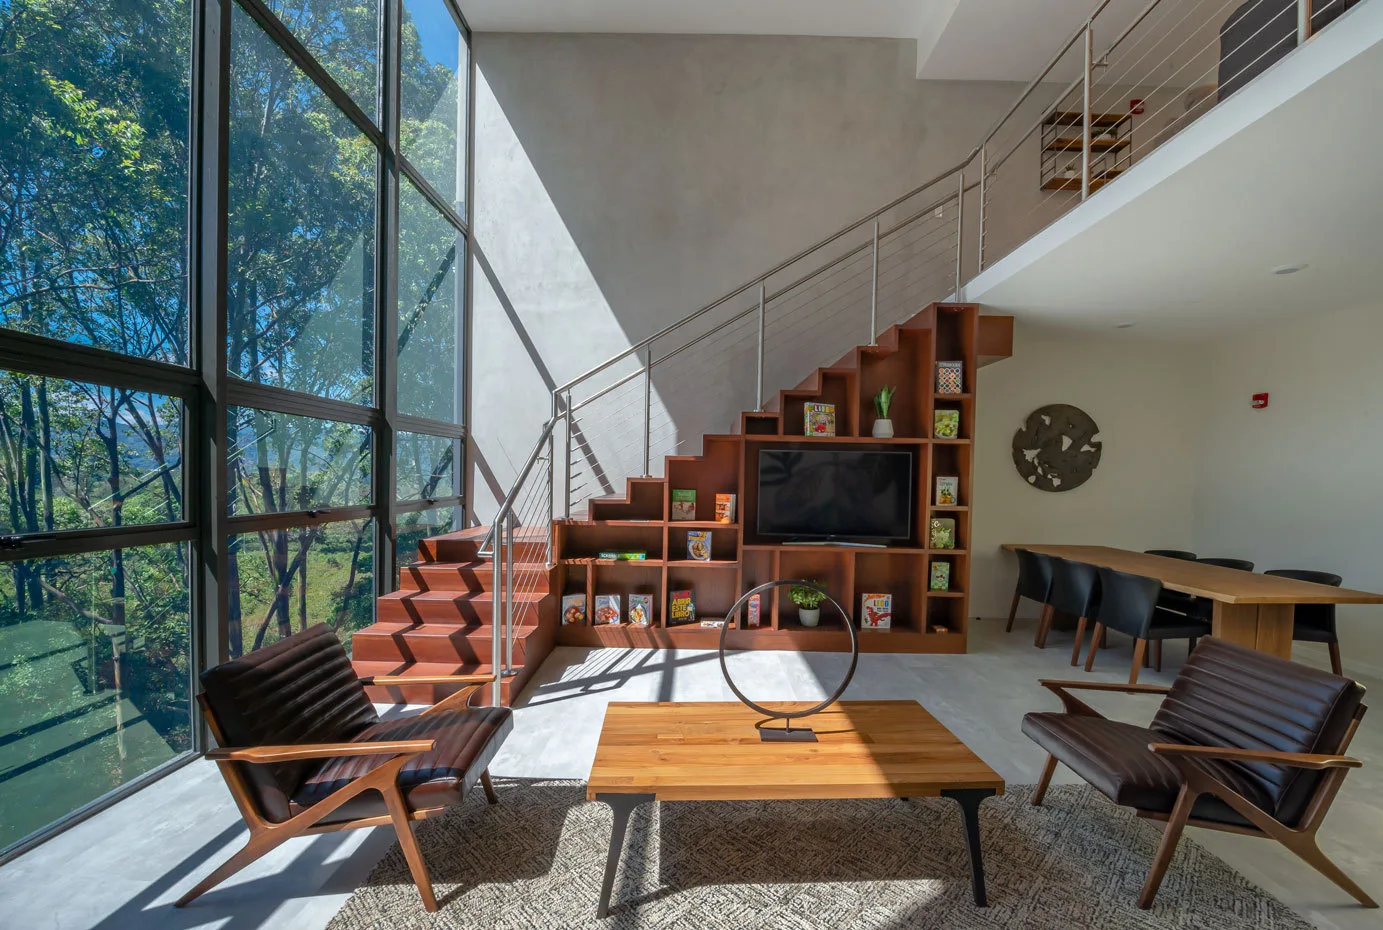
A double-height living room features a tall glass window wall, two brown leather armchairs, and a wood staircase with built-in media shelving.
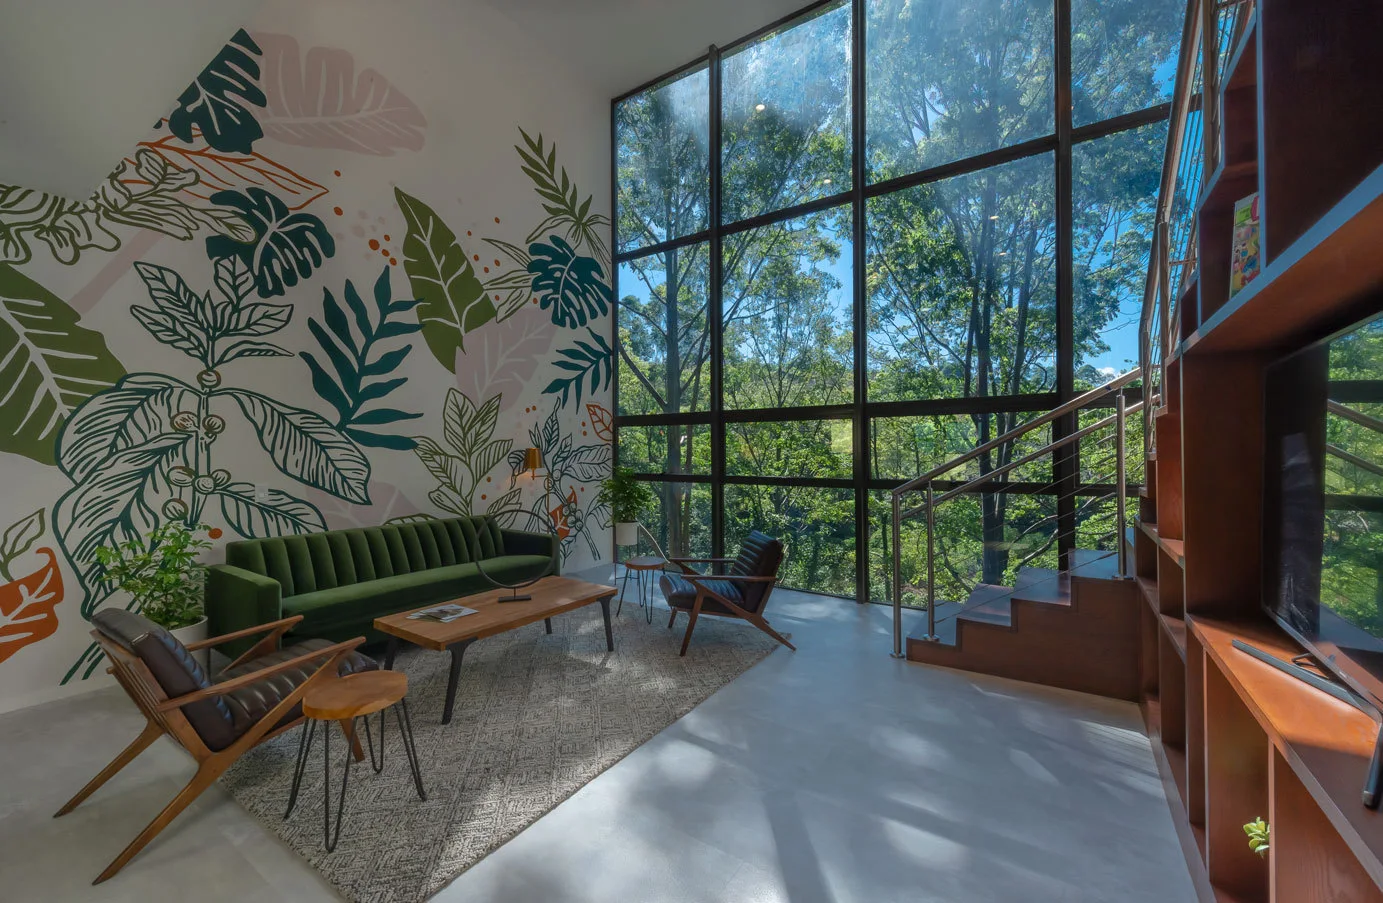
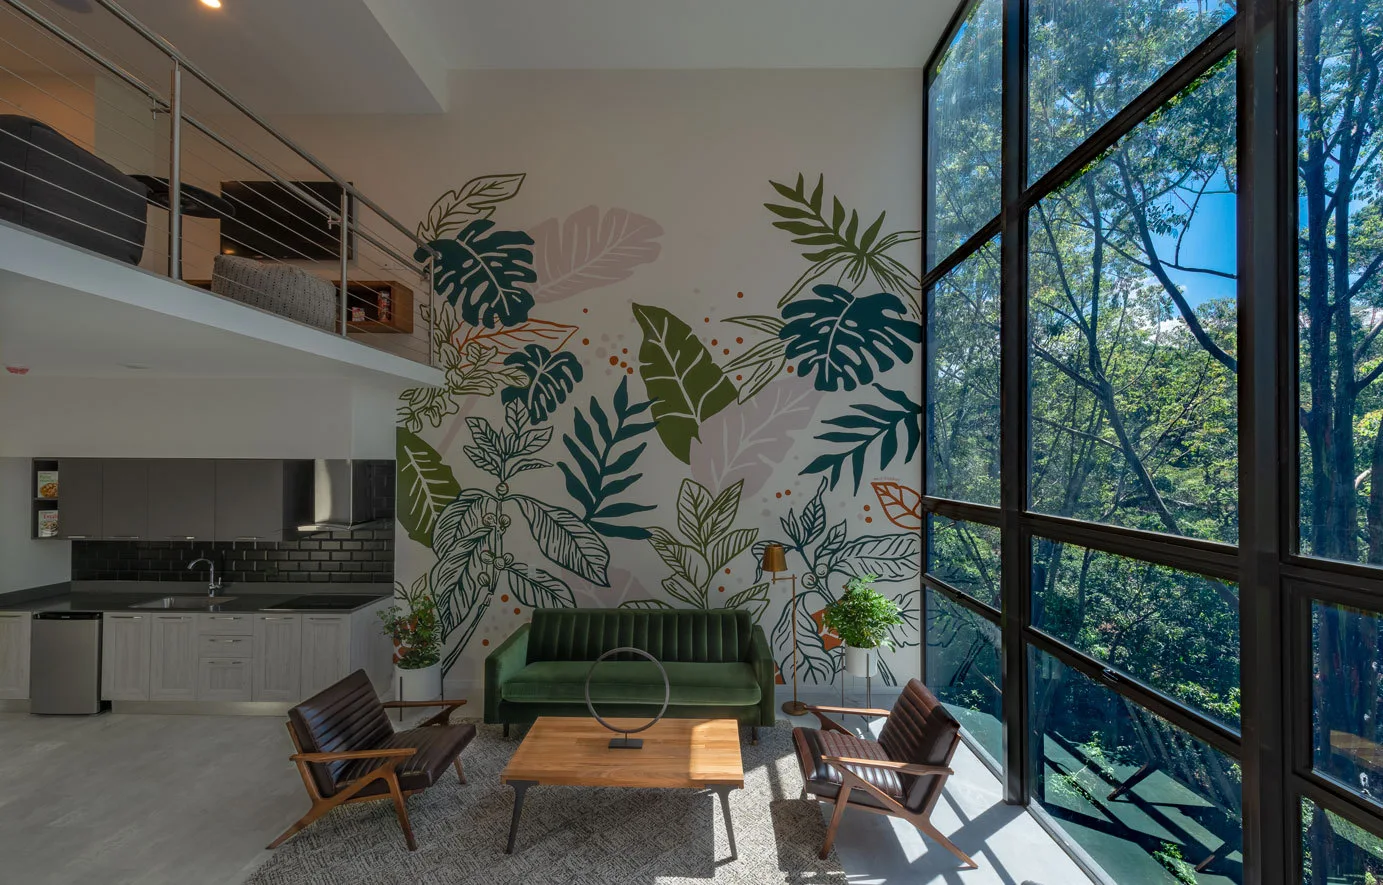
A double-height living room features a green velvet sofa, a large botanical wall mural, and a massive grid window overlooking green trees.
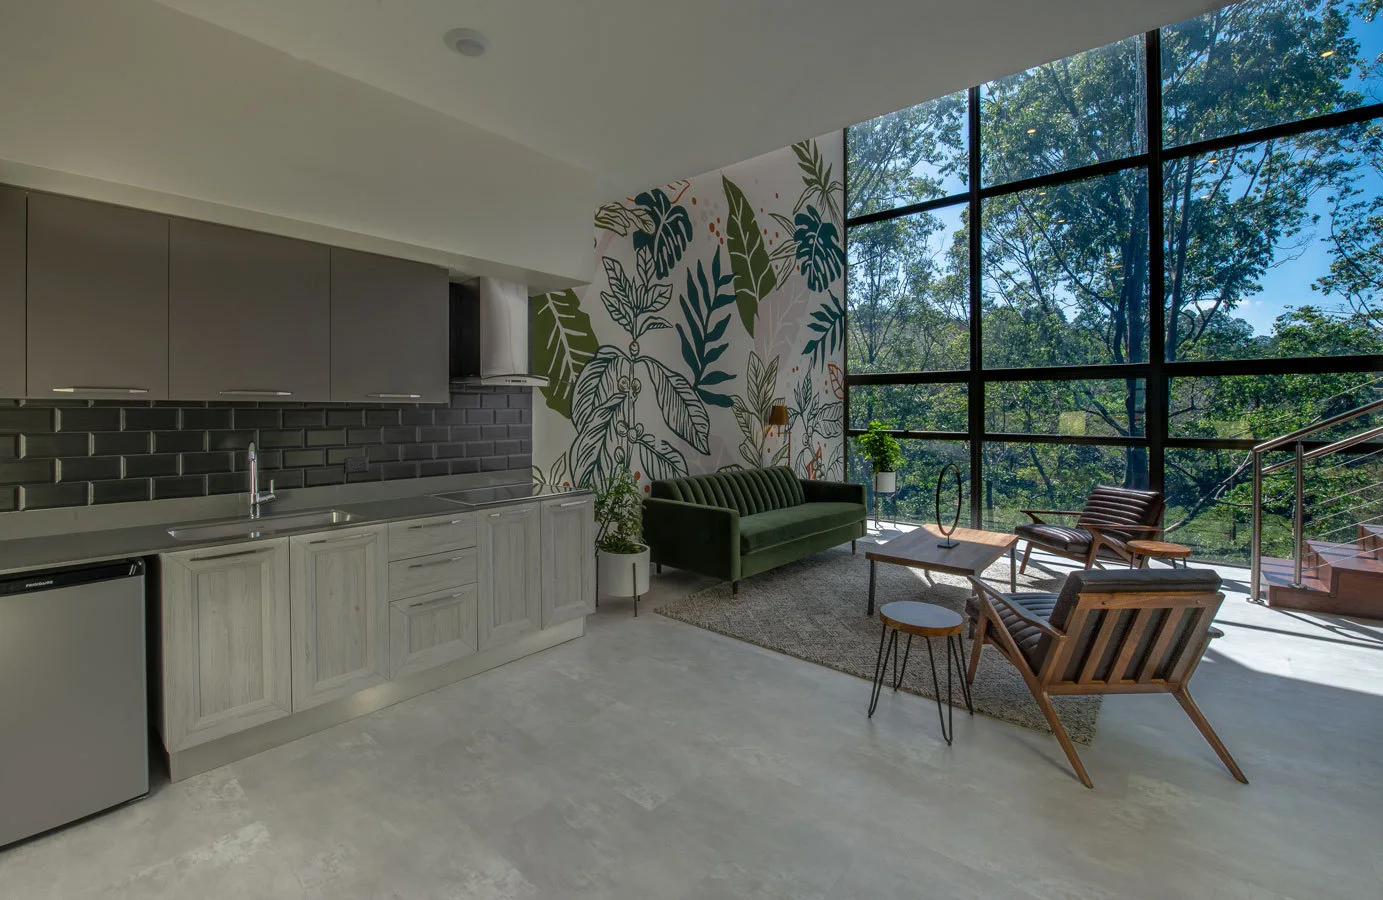
An open-concept living room and kitchen featuring a green velvet sofa, a botanical mural, and a large window facing a forest.
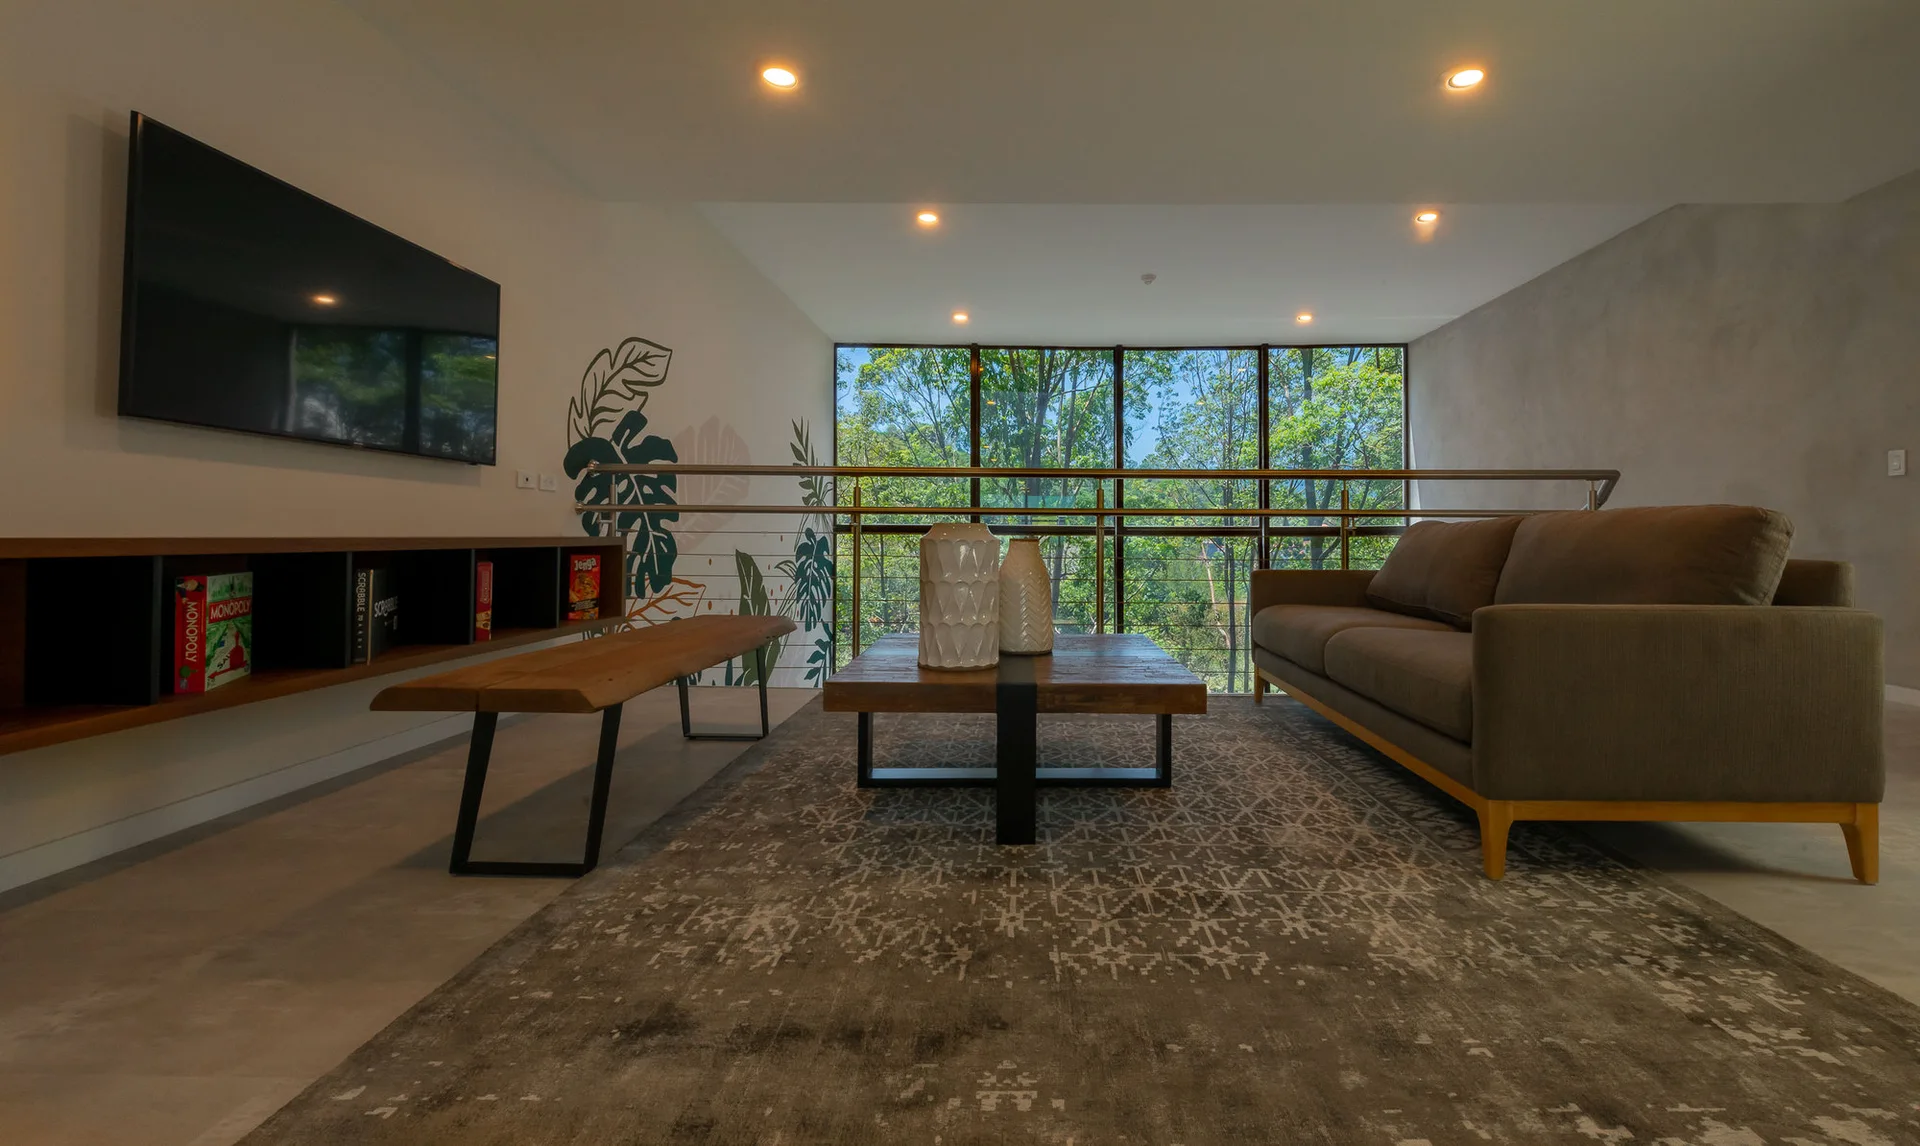
A modern loft living area features a gray sofa, a low wooden coffee table on a patterned rug, and a window overlooking trees.
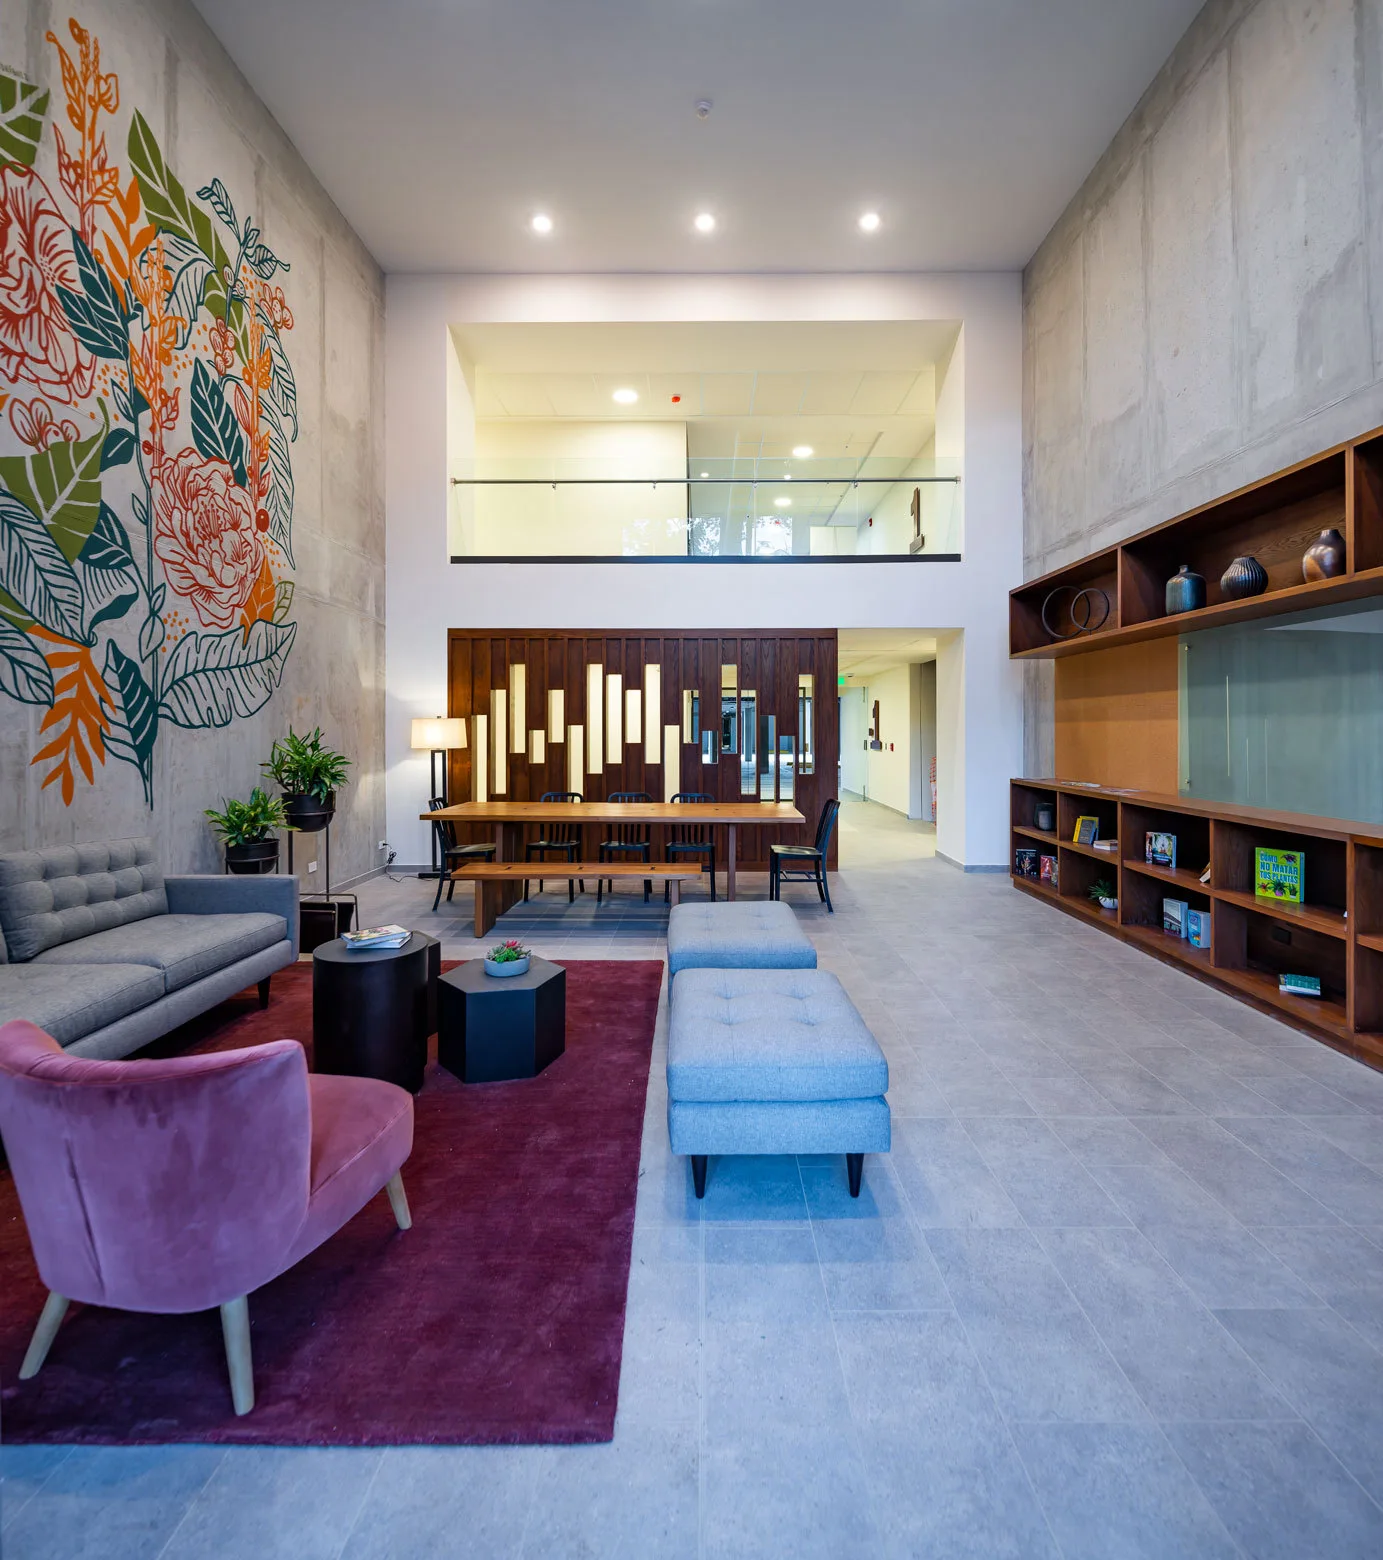
A double-height lounge features a grey sofa and pink velvet armchair on a red rug beneath an exposed concrete wall with a colorful floral mural.
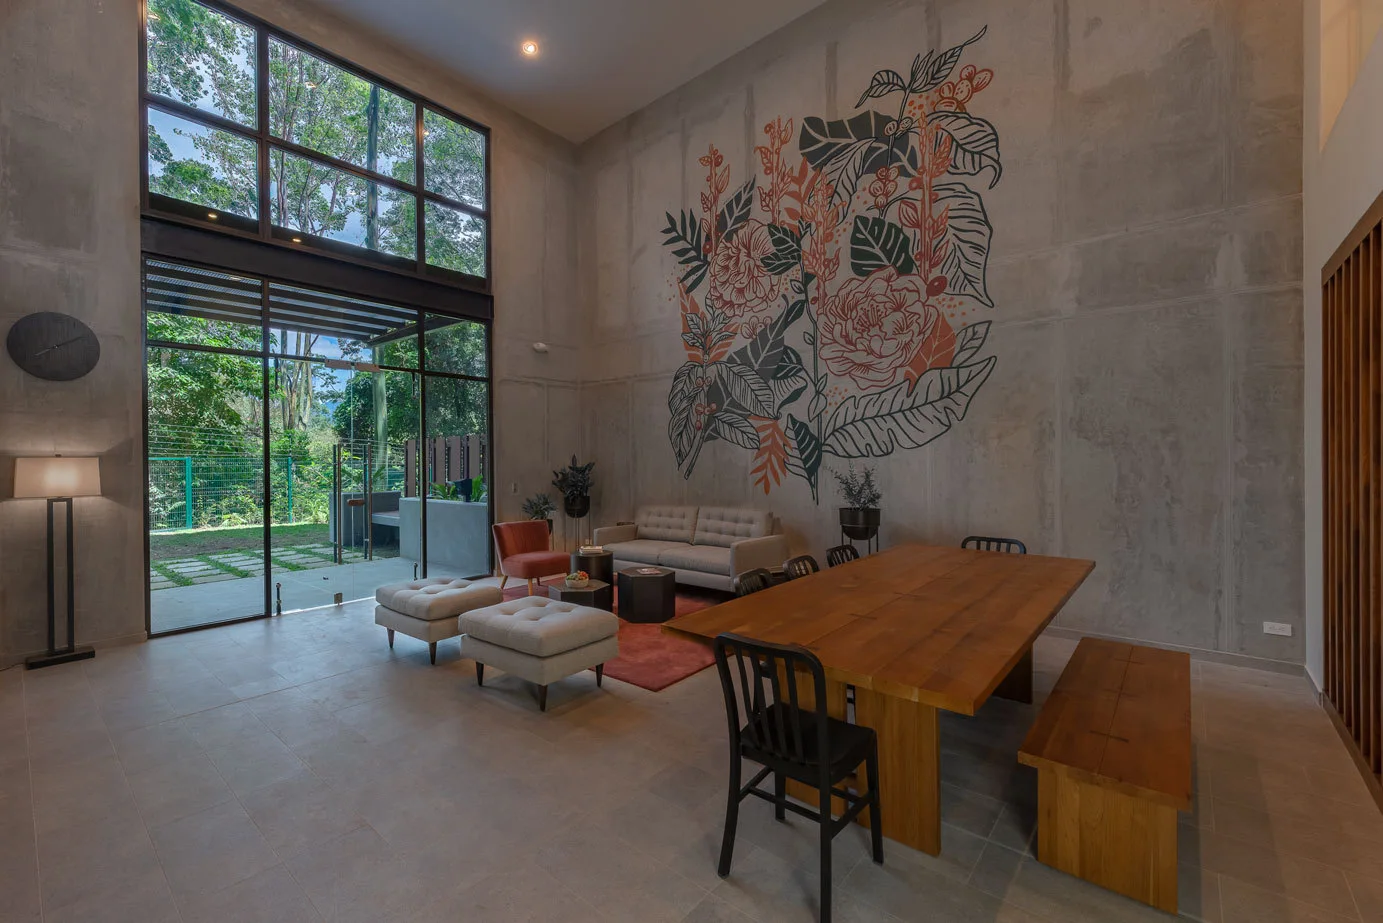
A double-height living and dining space features a large botanical mural on an industrial concrete wall alongside a wooden dining table and a neutral sofa.
A modern living room features a green velvet sofa, a botanical wall mural, and a large grid window overlooking a forest.
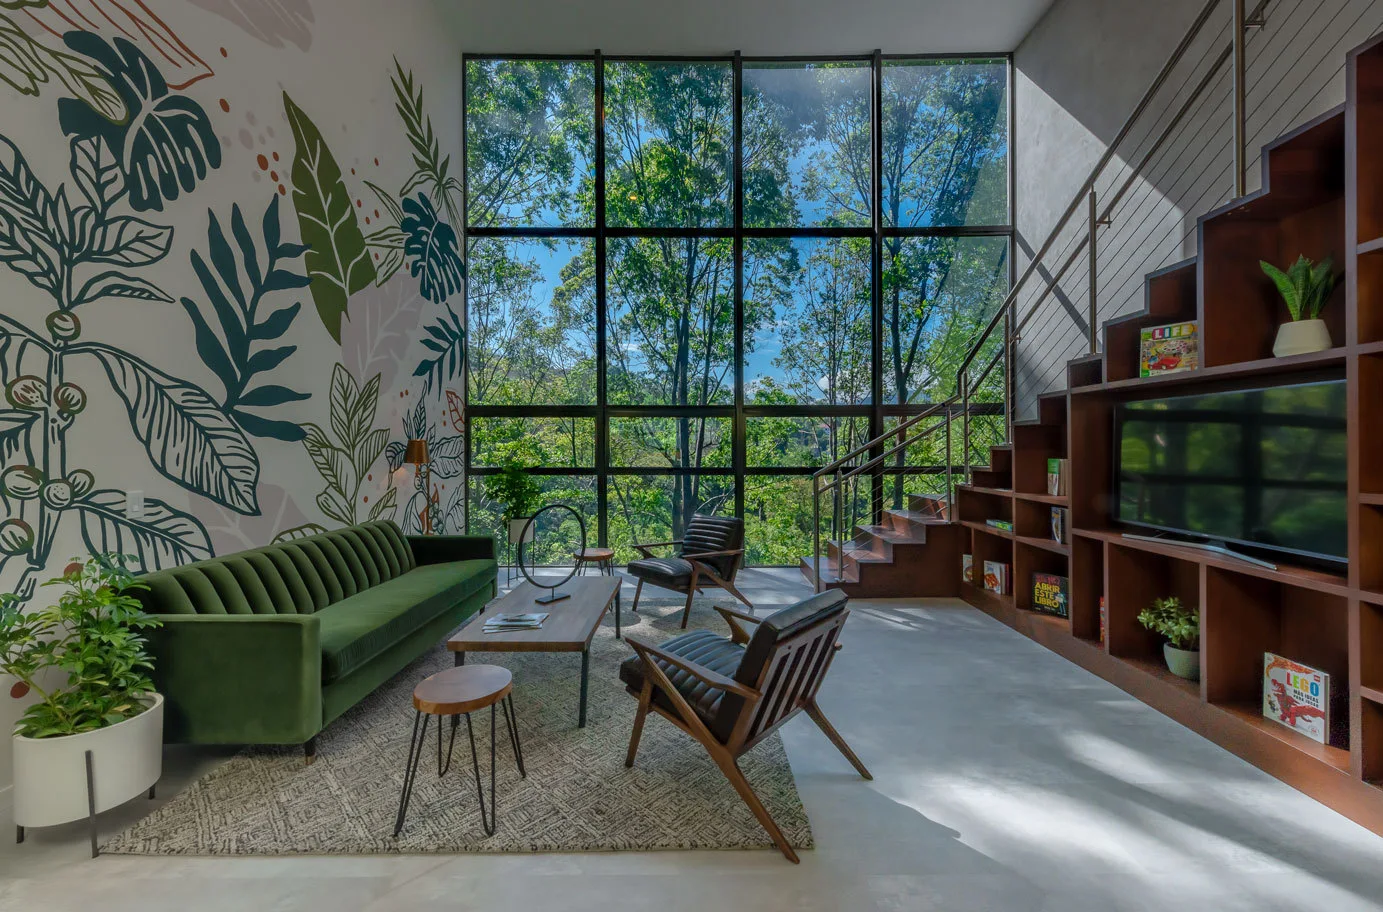
A double-height loft living room featuring a green velvet sofa and brown leather chairs in front of a botanical mural and large multi-paned windows.
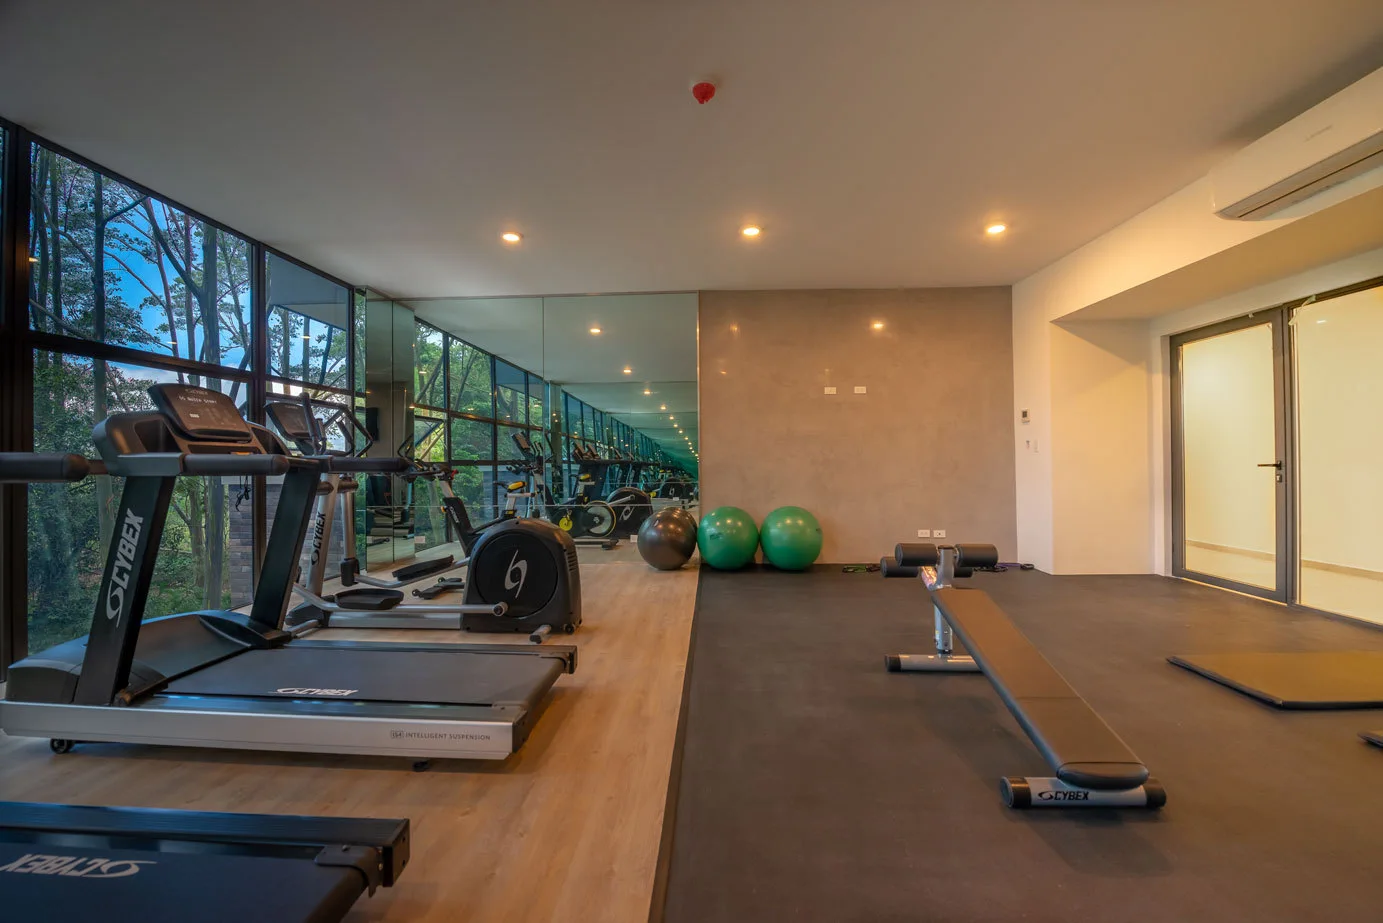
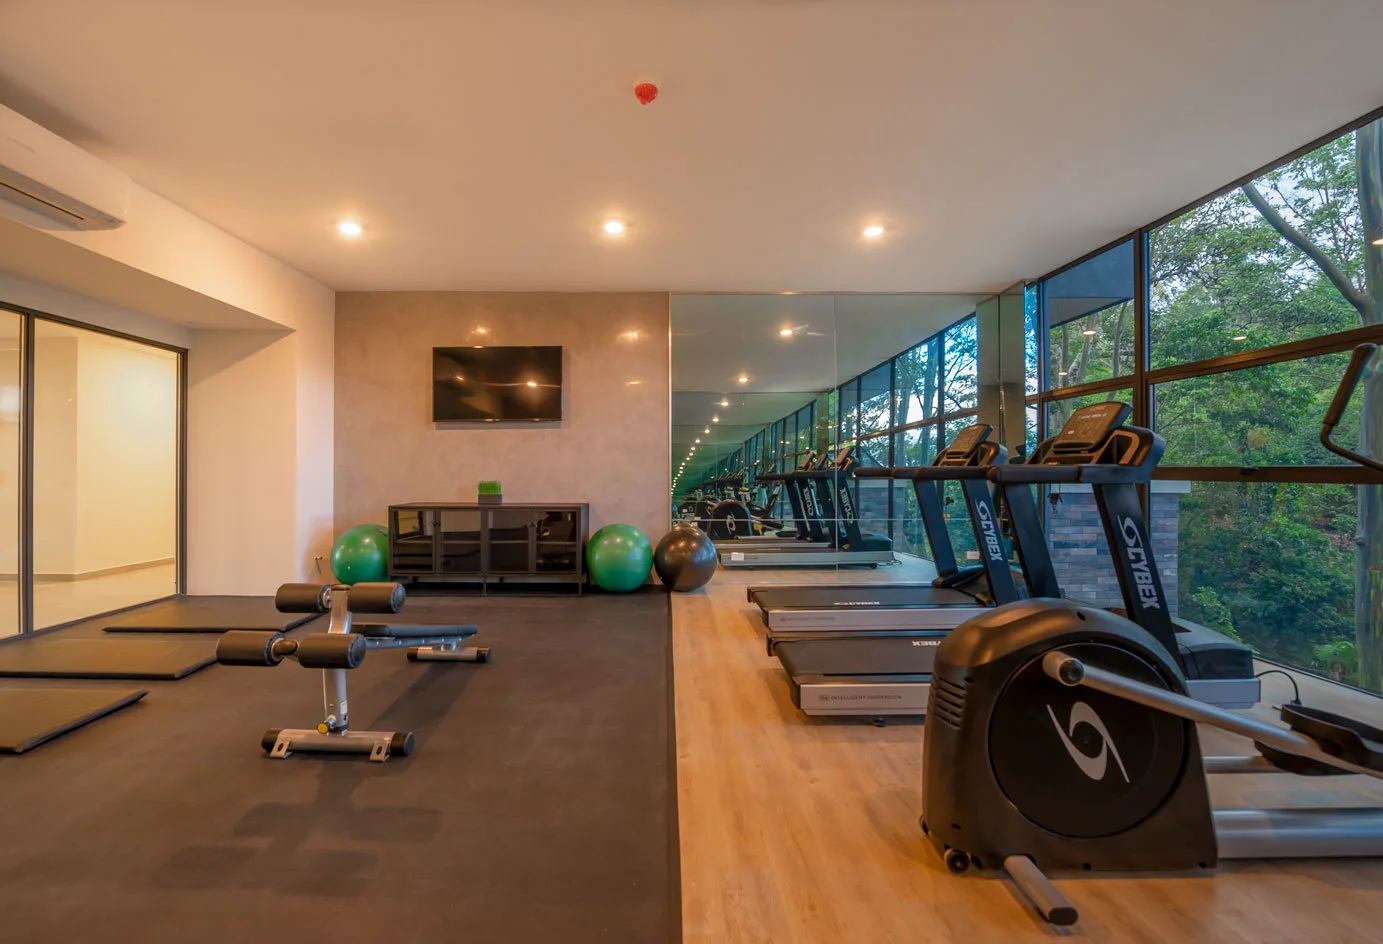
A modern fitness room features treadmills on light wood flooring, a weight bench on black rubber flooring, and a large mirrored wall.
A home gym features treadmills on light wood flooring, an exercise bench on black rubber mats, a mirrored wall, and windows overlooking trees.