Skip to content

PROJECT

Pamplona Apartment

by Zoom Urbanismo Arquitetura e Design, Guilherme Ortenblad

19 images

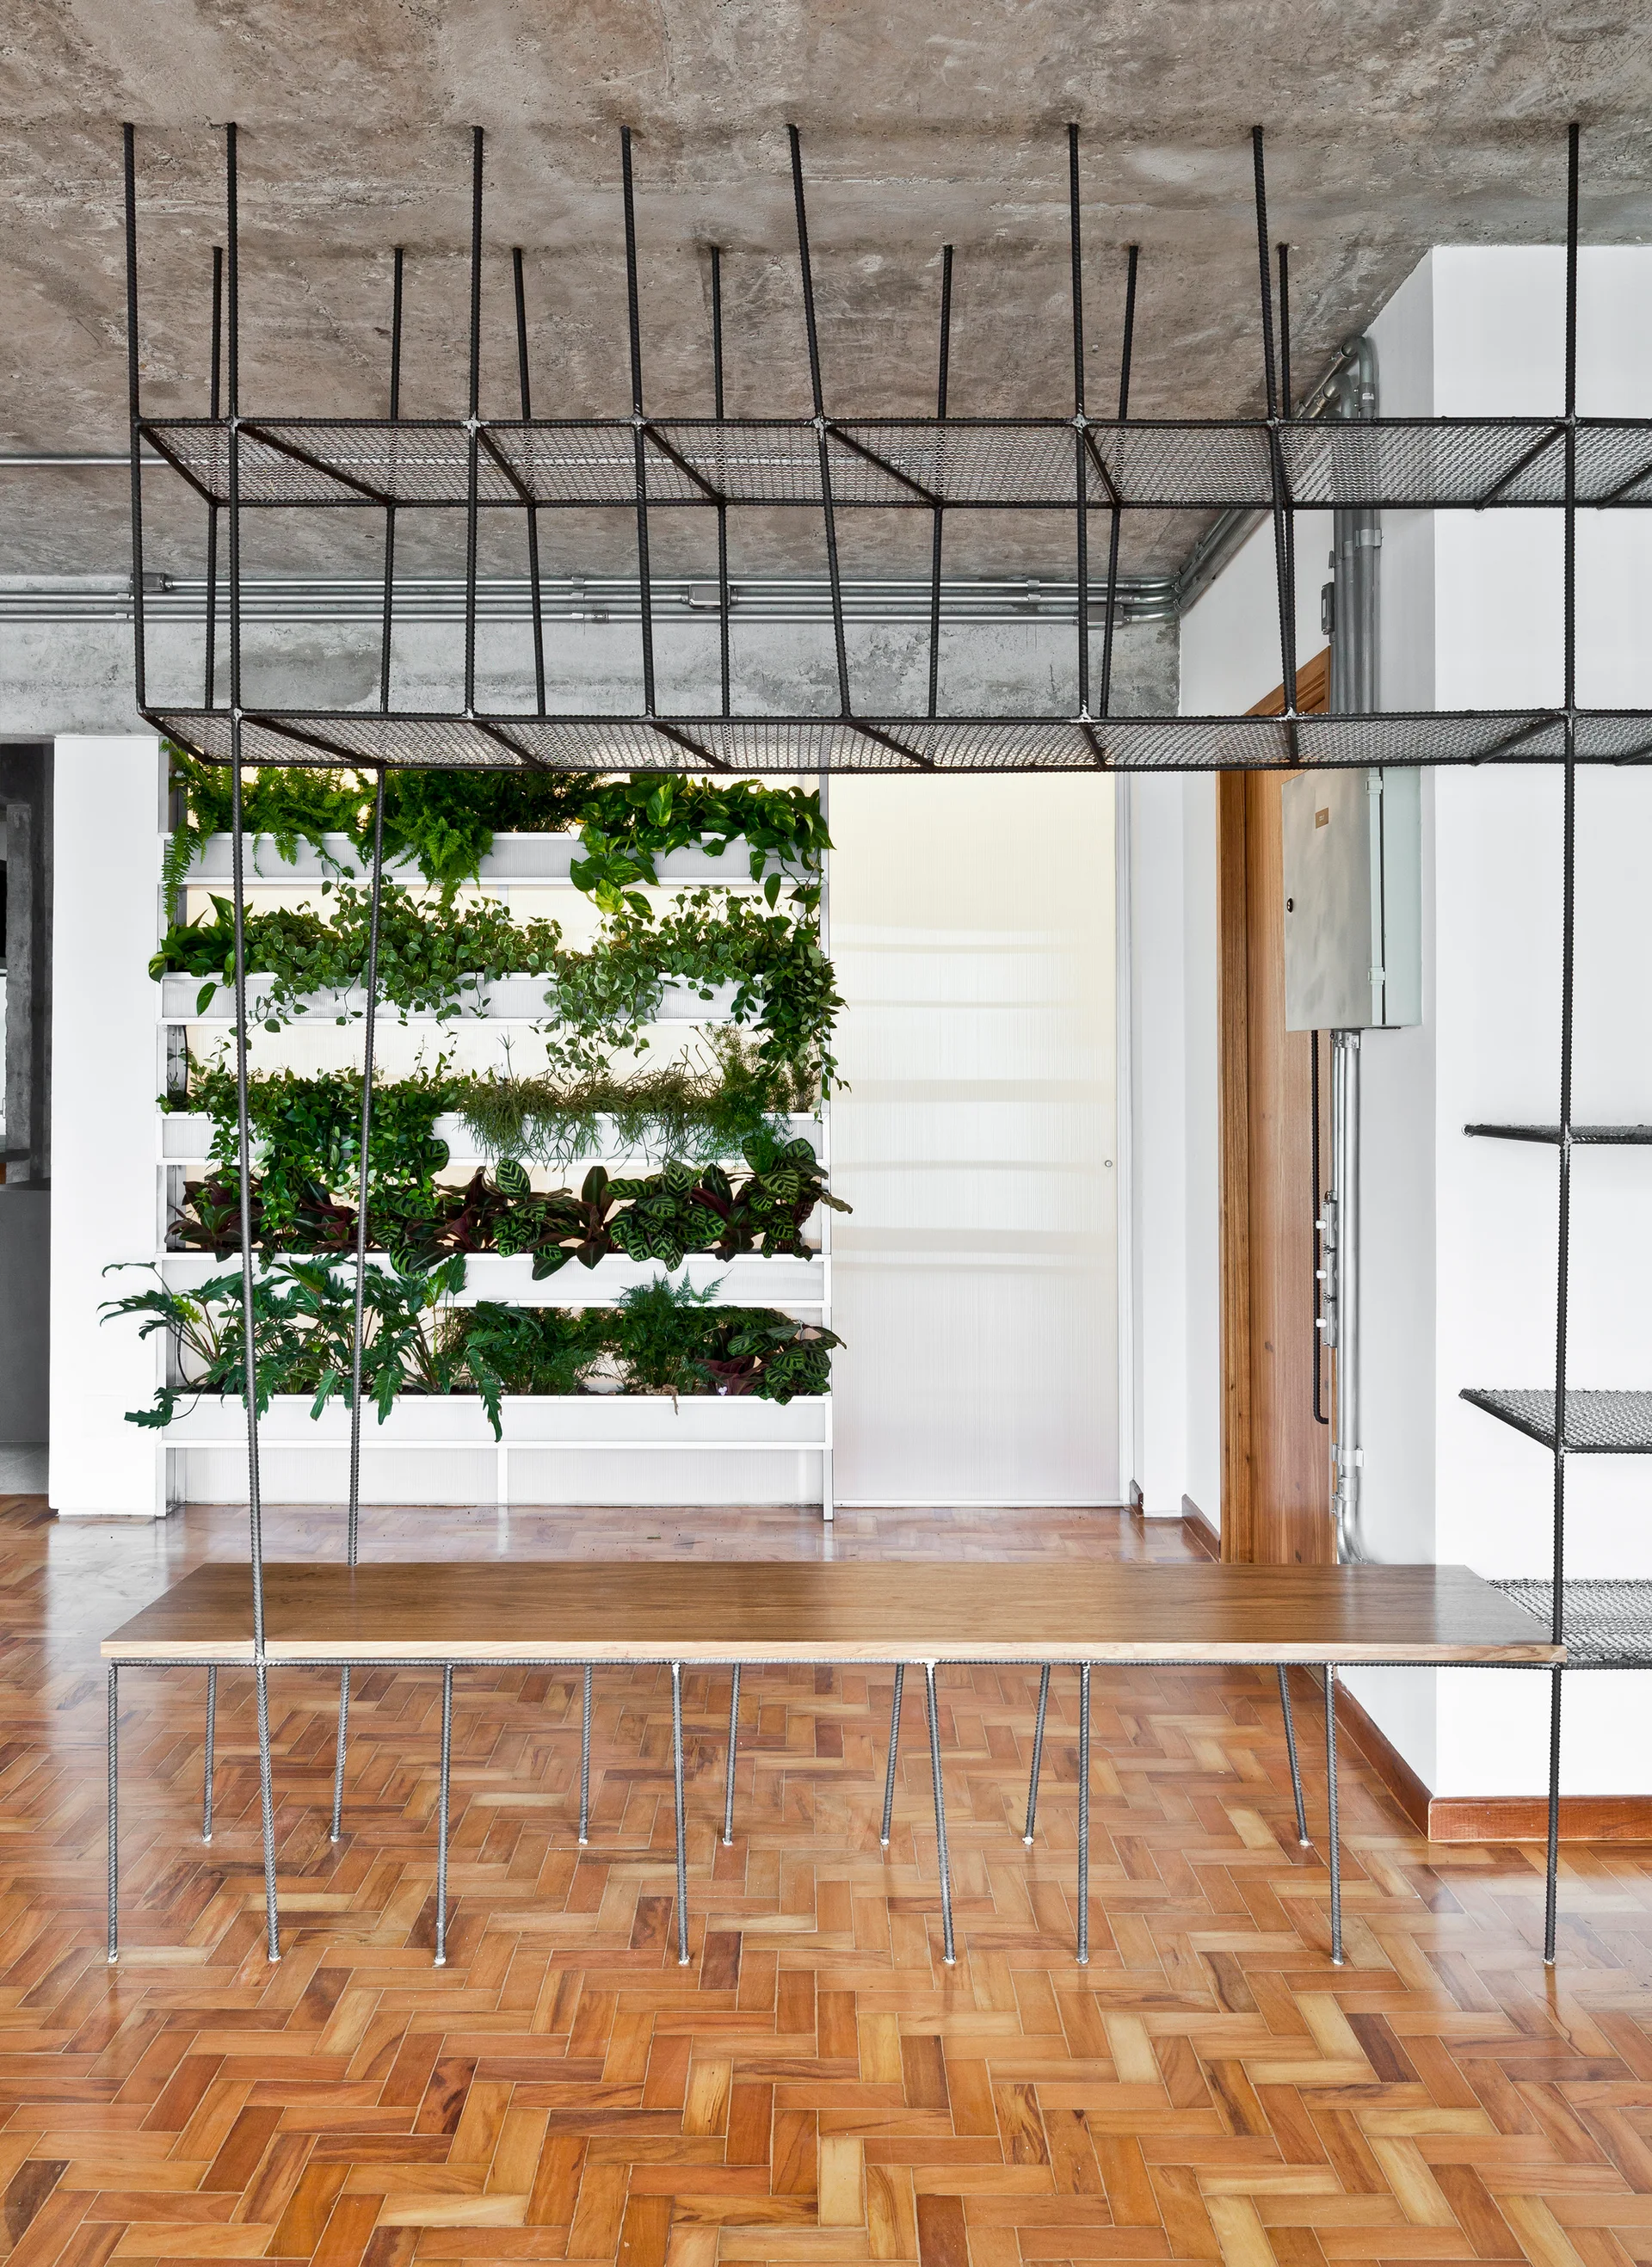
An industrial workspace features a wood desk with rebar legs, suspended wire mesh shelves, a concrete ceiling, and a vertical wall planter.
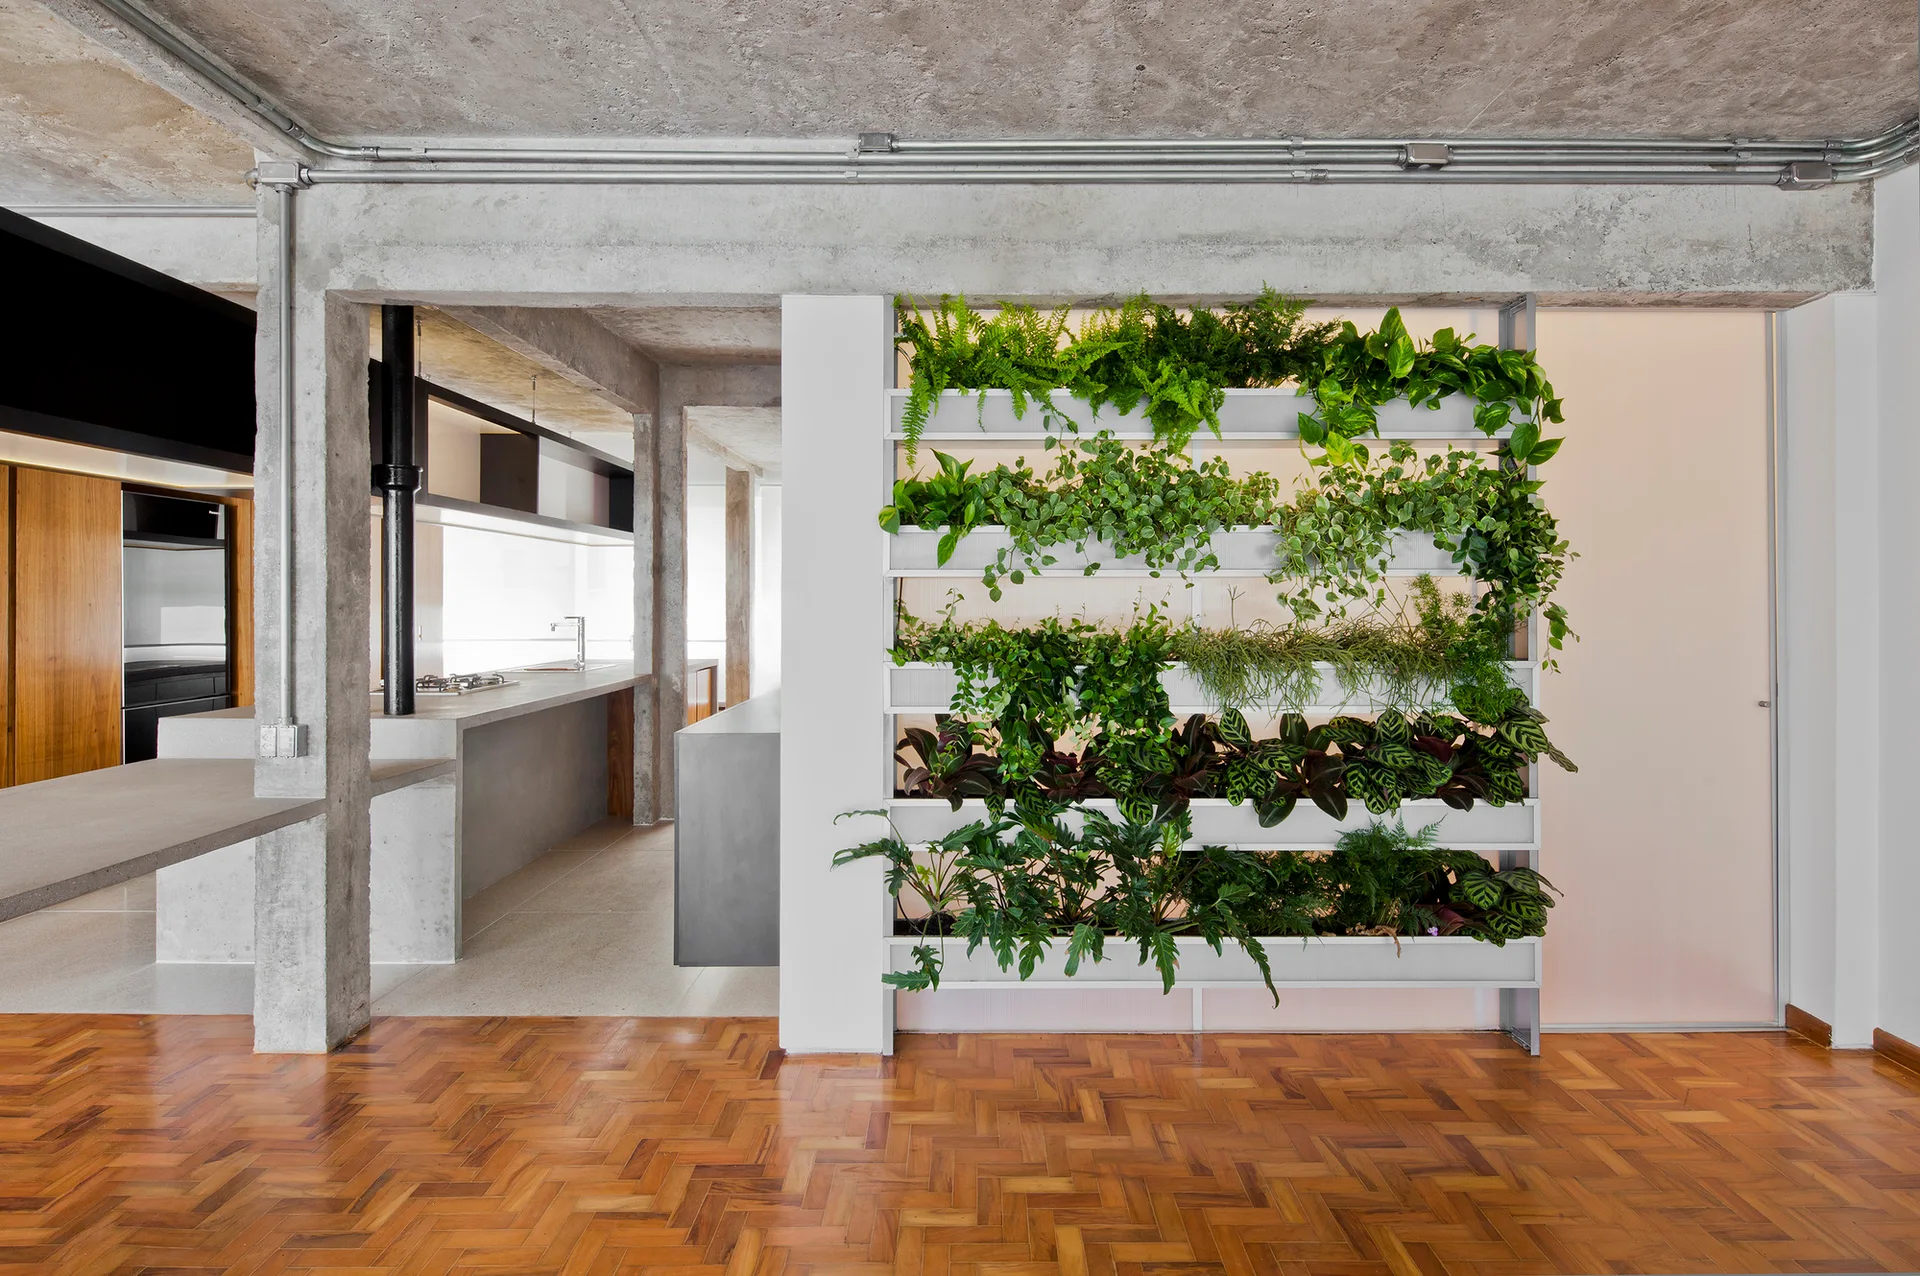
An open interior features a multi-tiered vertical garden wall, concrete structural beams, herringbone wood flooring, and a minimalist kitchen backdrop.
Pamplona Apartment, Zoom Urbanismo Arquitetura e Design, Table, Chair
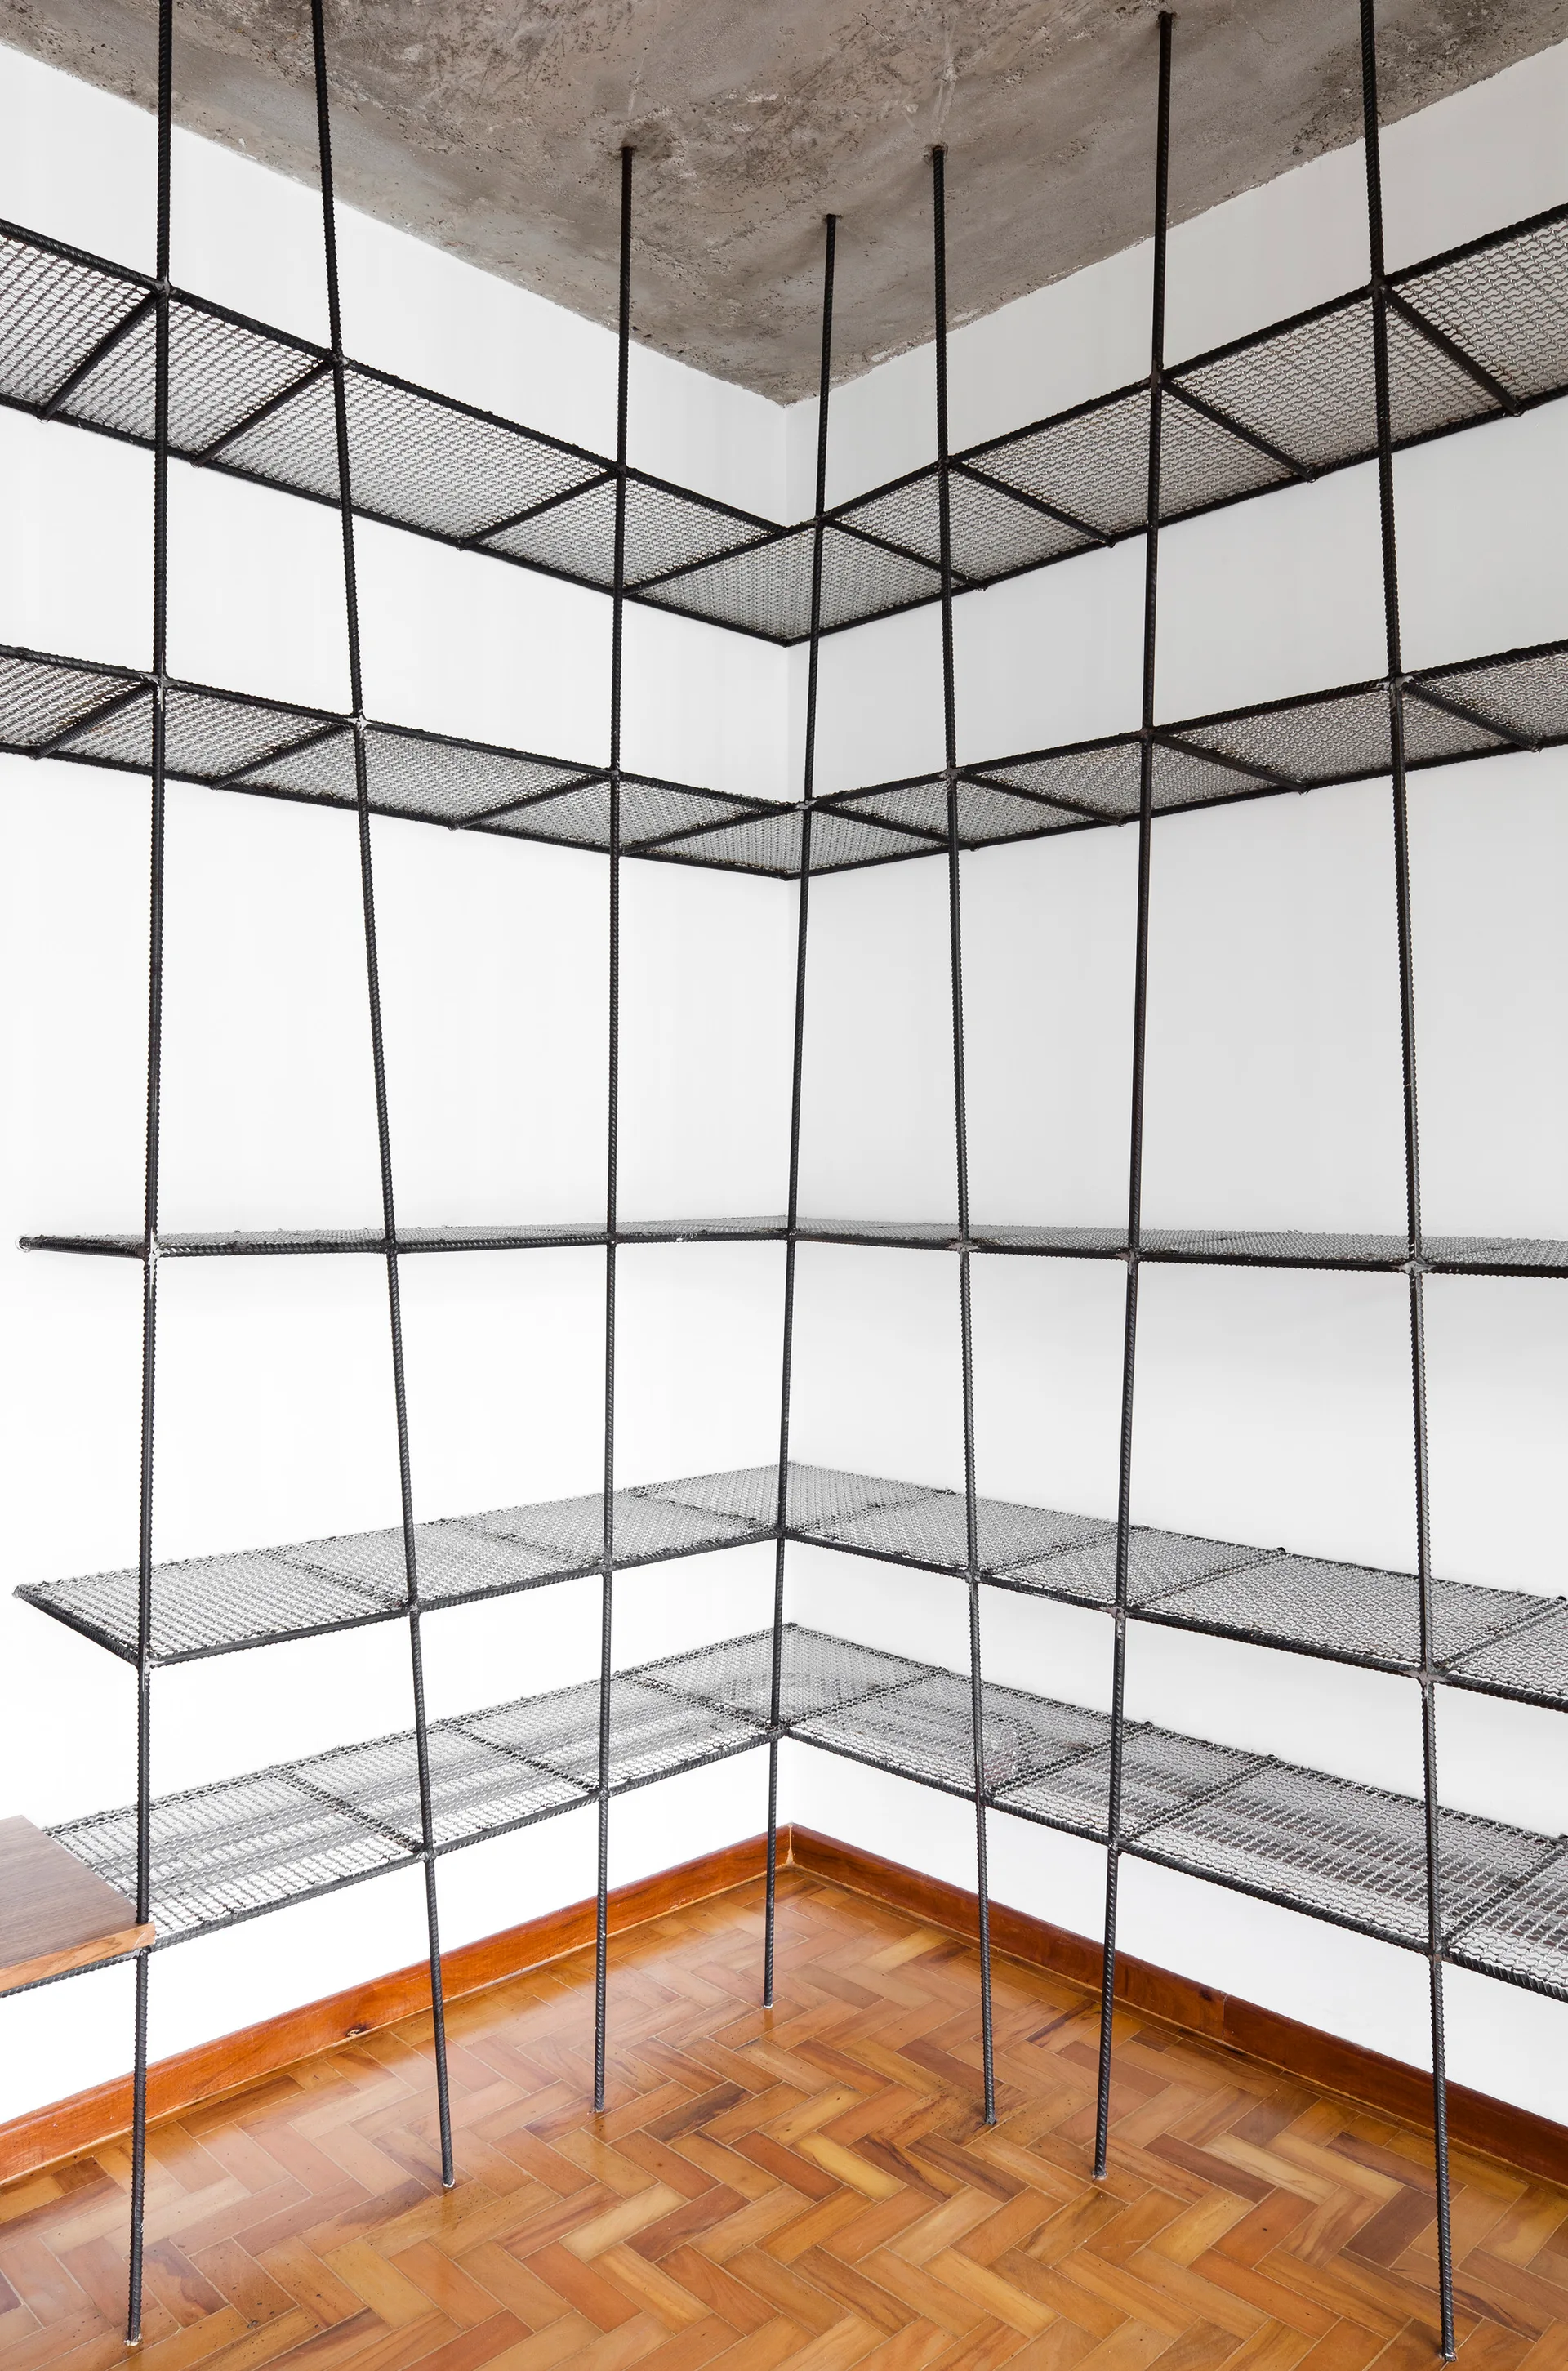
A custom industrial metal wire mesh corner shelving unit stands against white walls under an exposed concrete ceiling with parquet wood flooring.
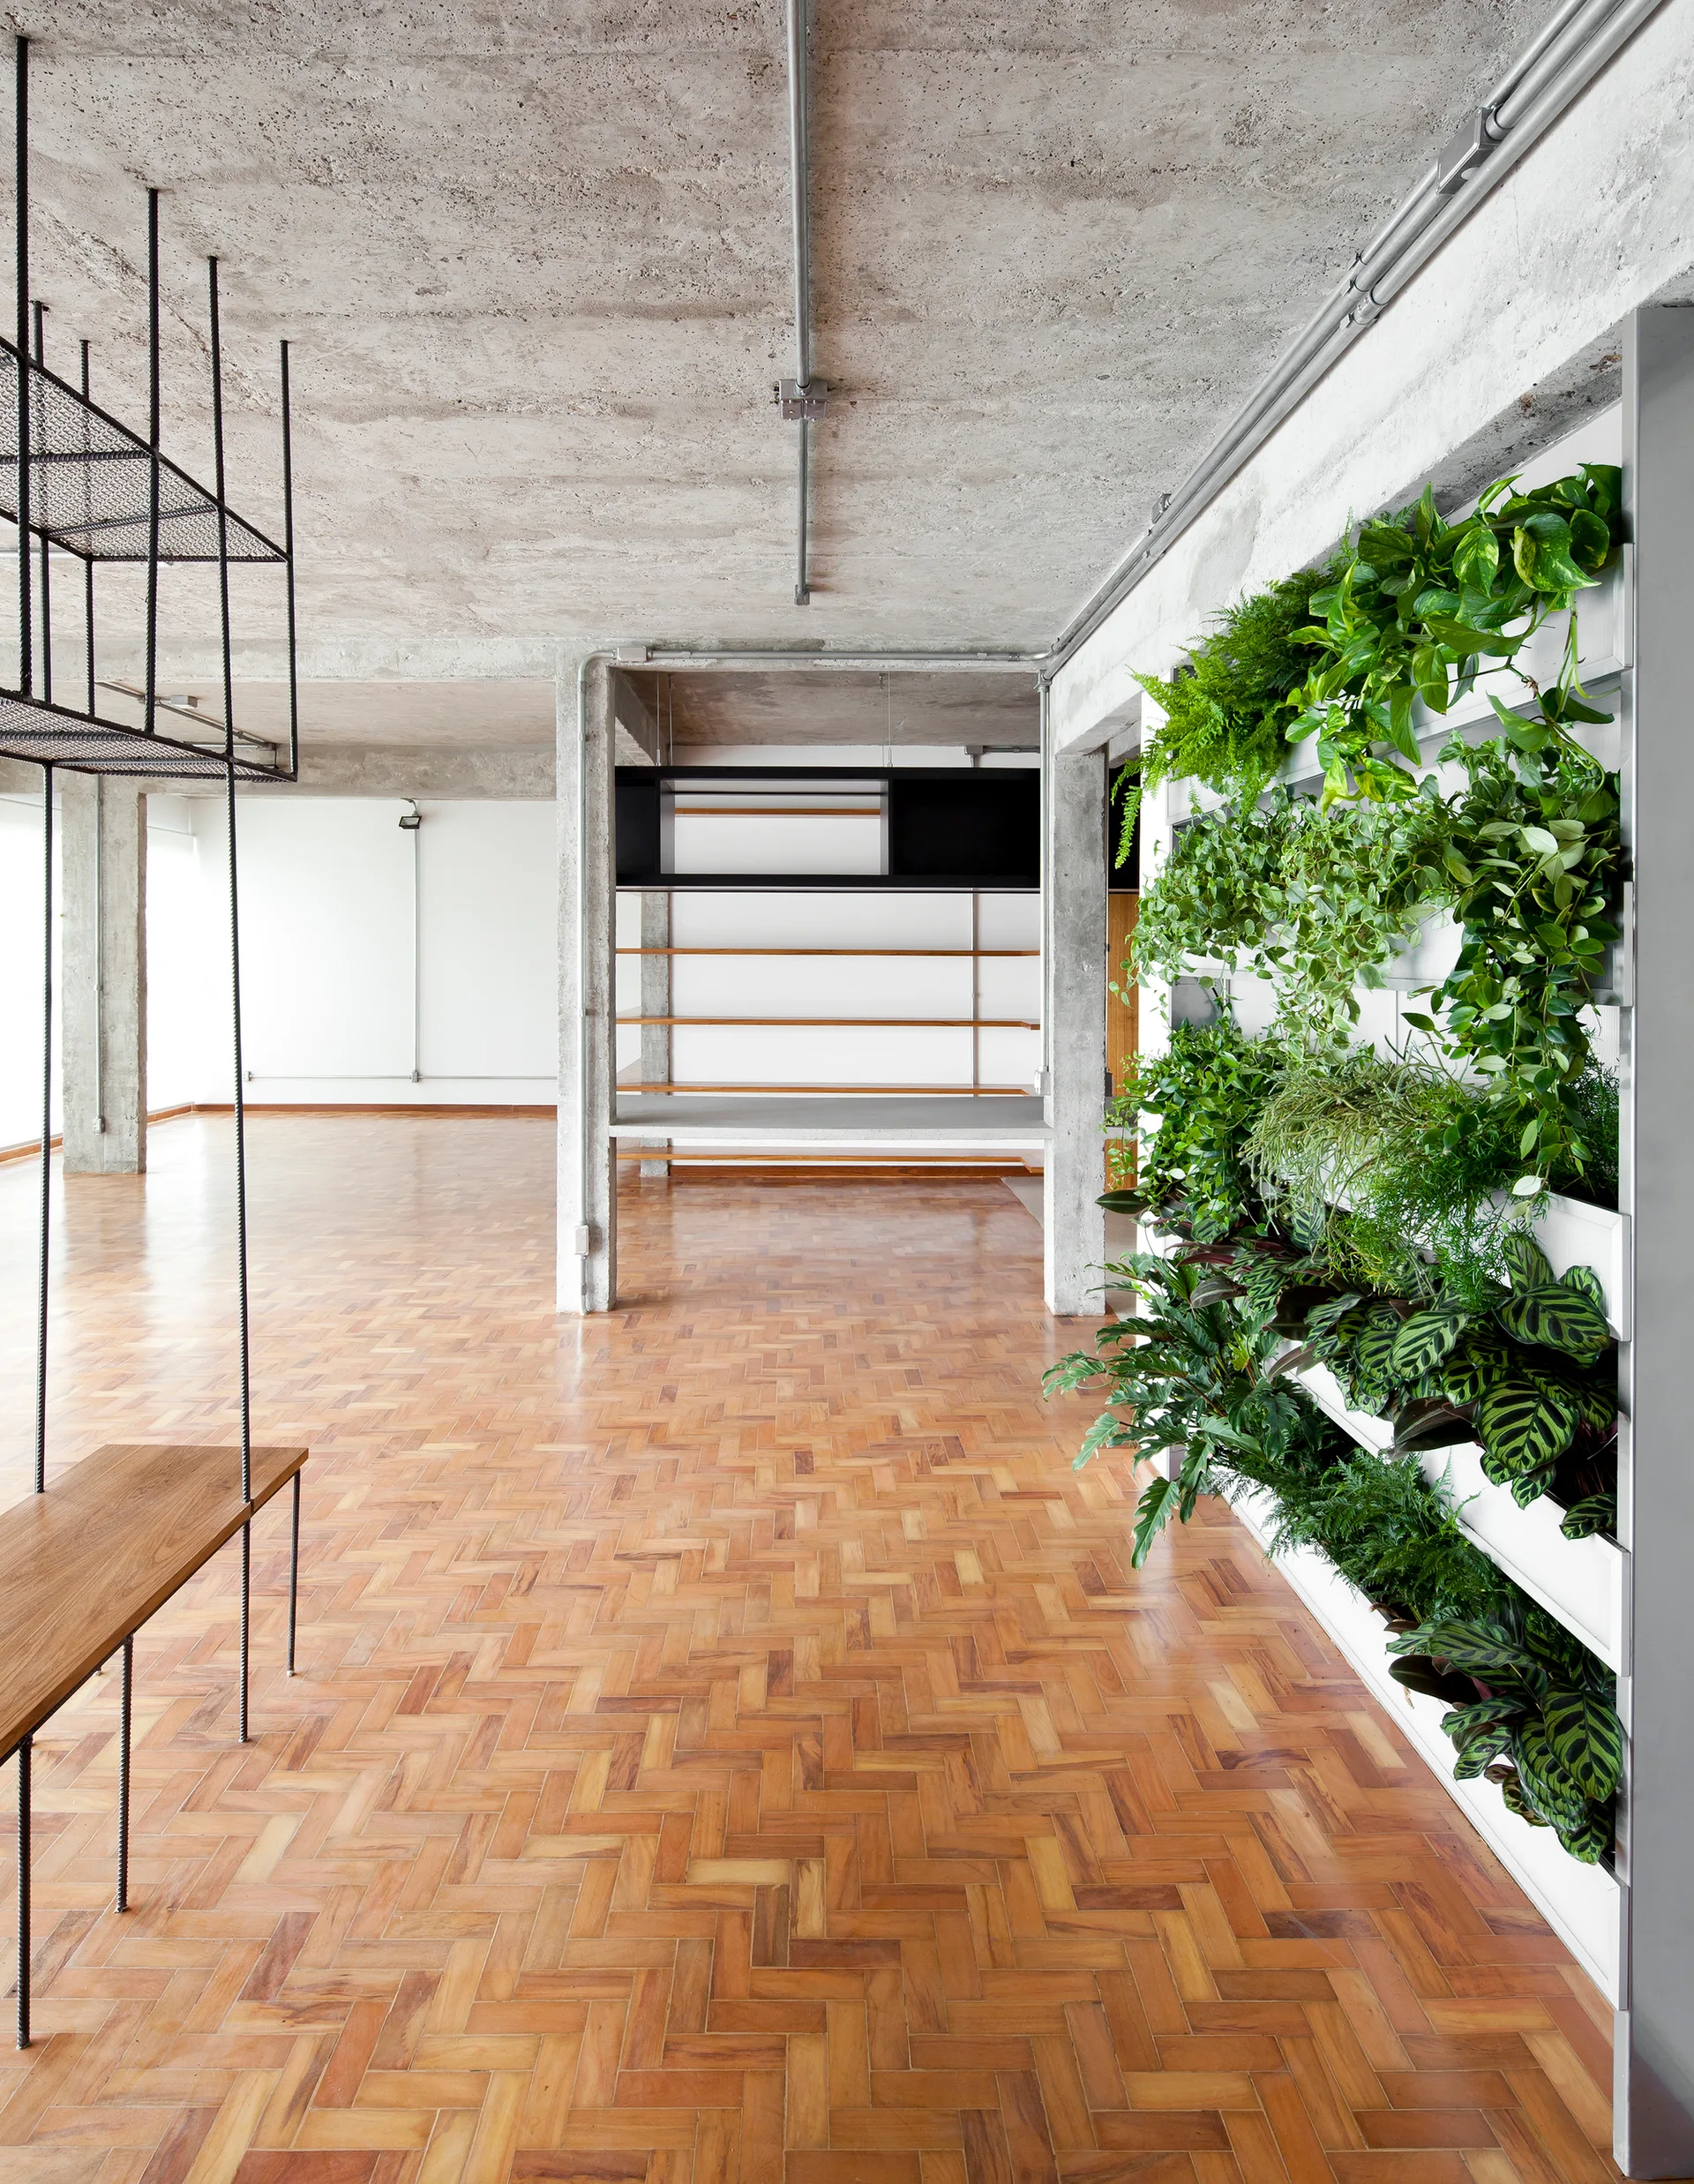
An open industrial loft features herringbone wood floors, an exposed concrete ceiling, and a large wall-mounted vertical garden filled with leafy plants.
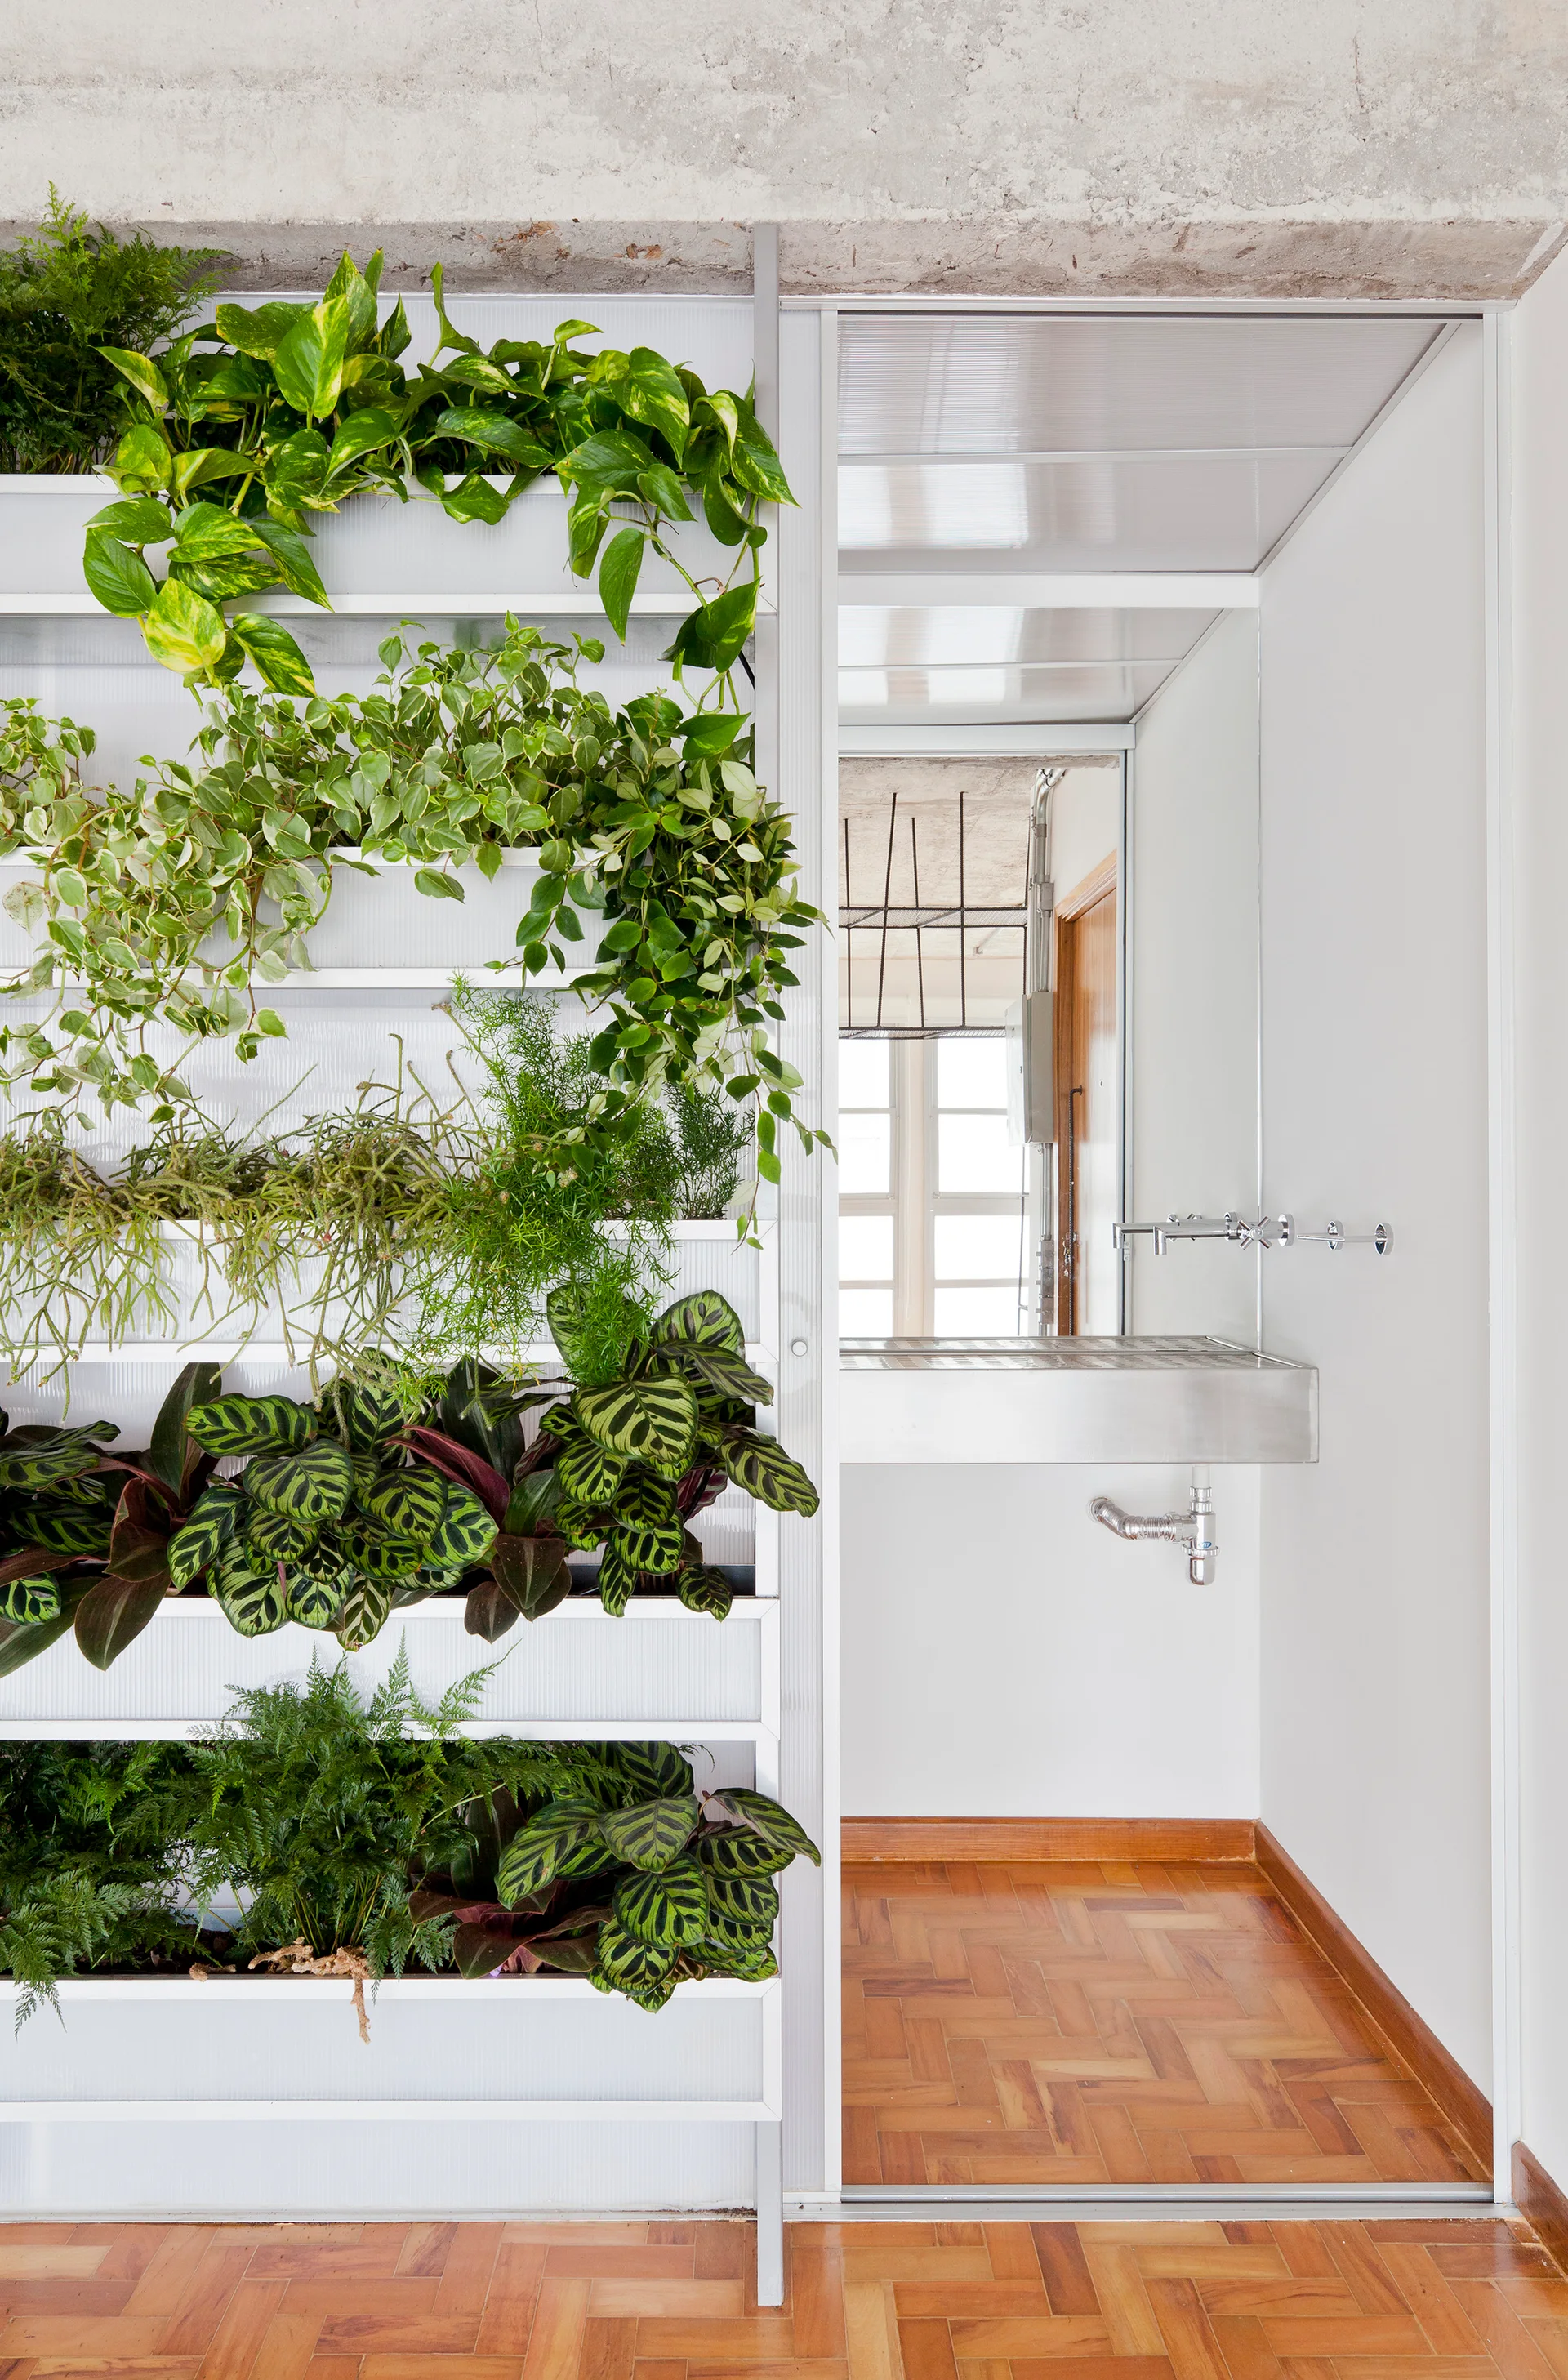
A minimalist bathroom featuring a tall vertical plant wall next to a stainless steel utility sink set against white walls and parquet flooring.
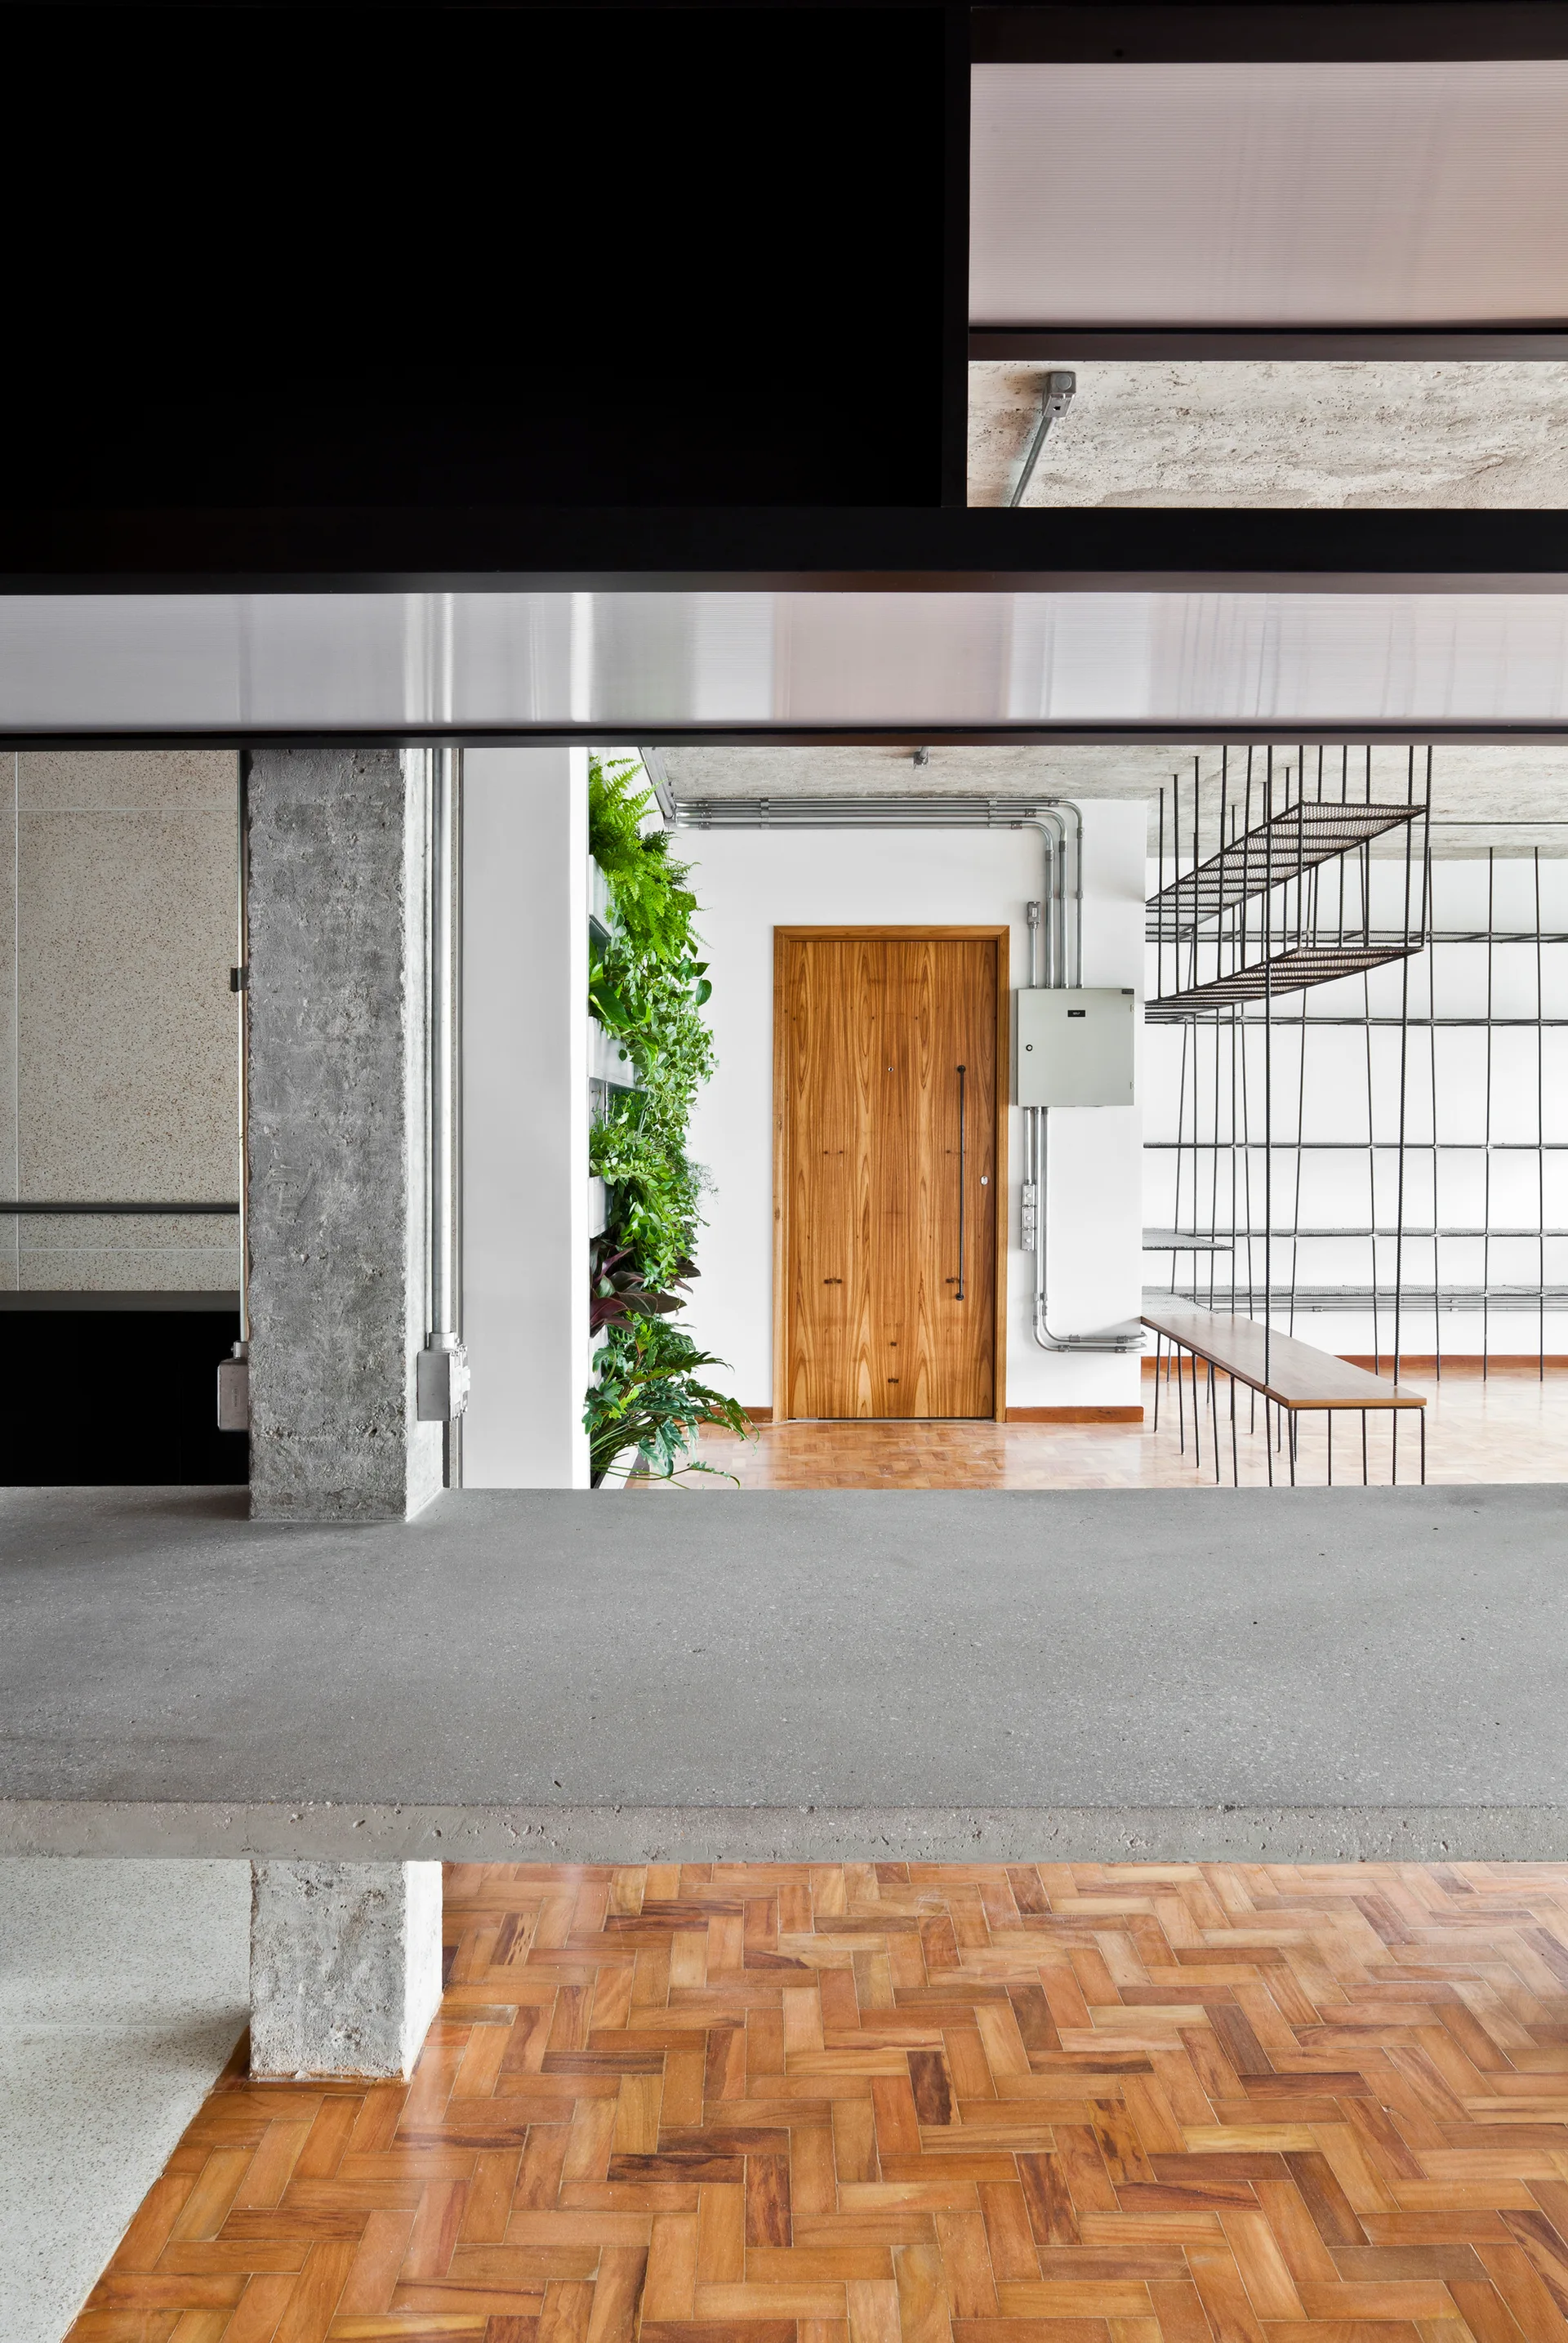
An industrial interior features a grey concrete countertop, a raw concrete column, warm herringbone parquet wood floors, and a vertical garden wall.
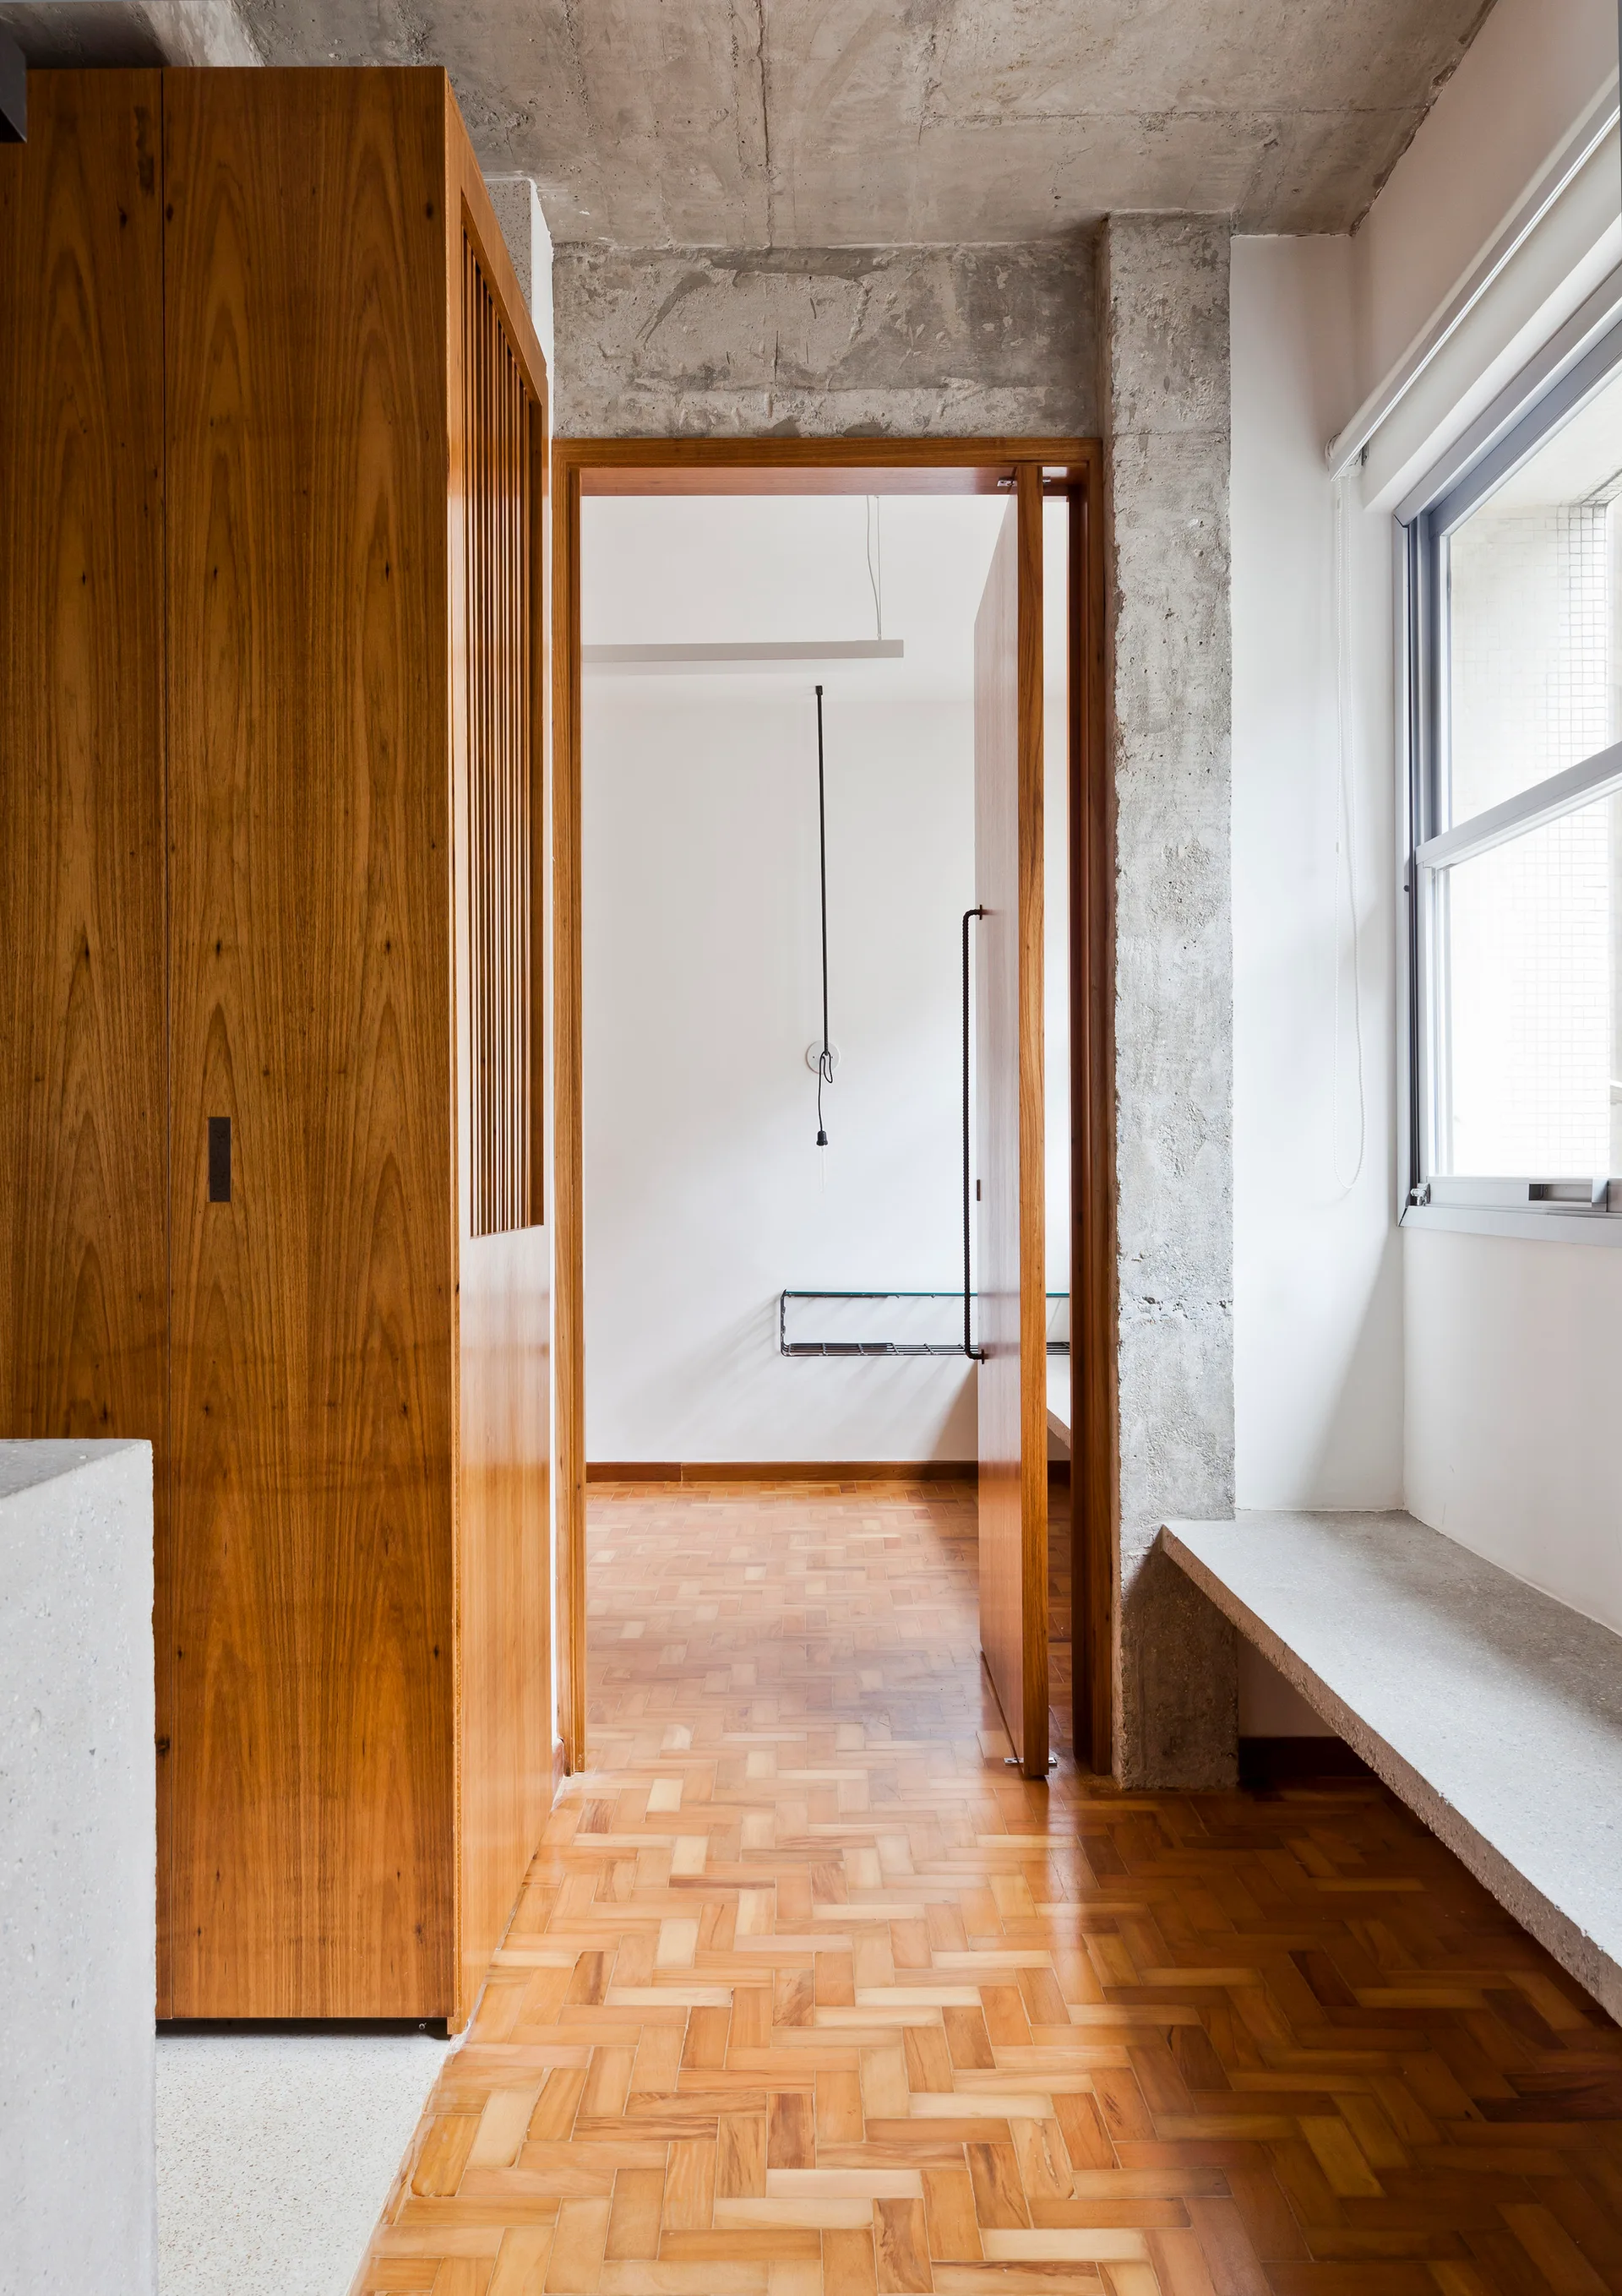
A minimalist hallway featuring warm wood parquet flooring, a tall wooden cabinet, exposed concrete structural beams, and a concrete bench under a window.
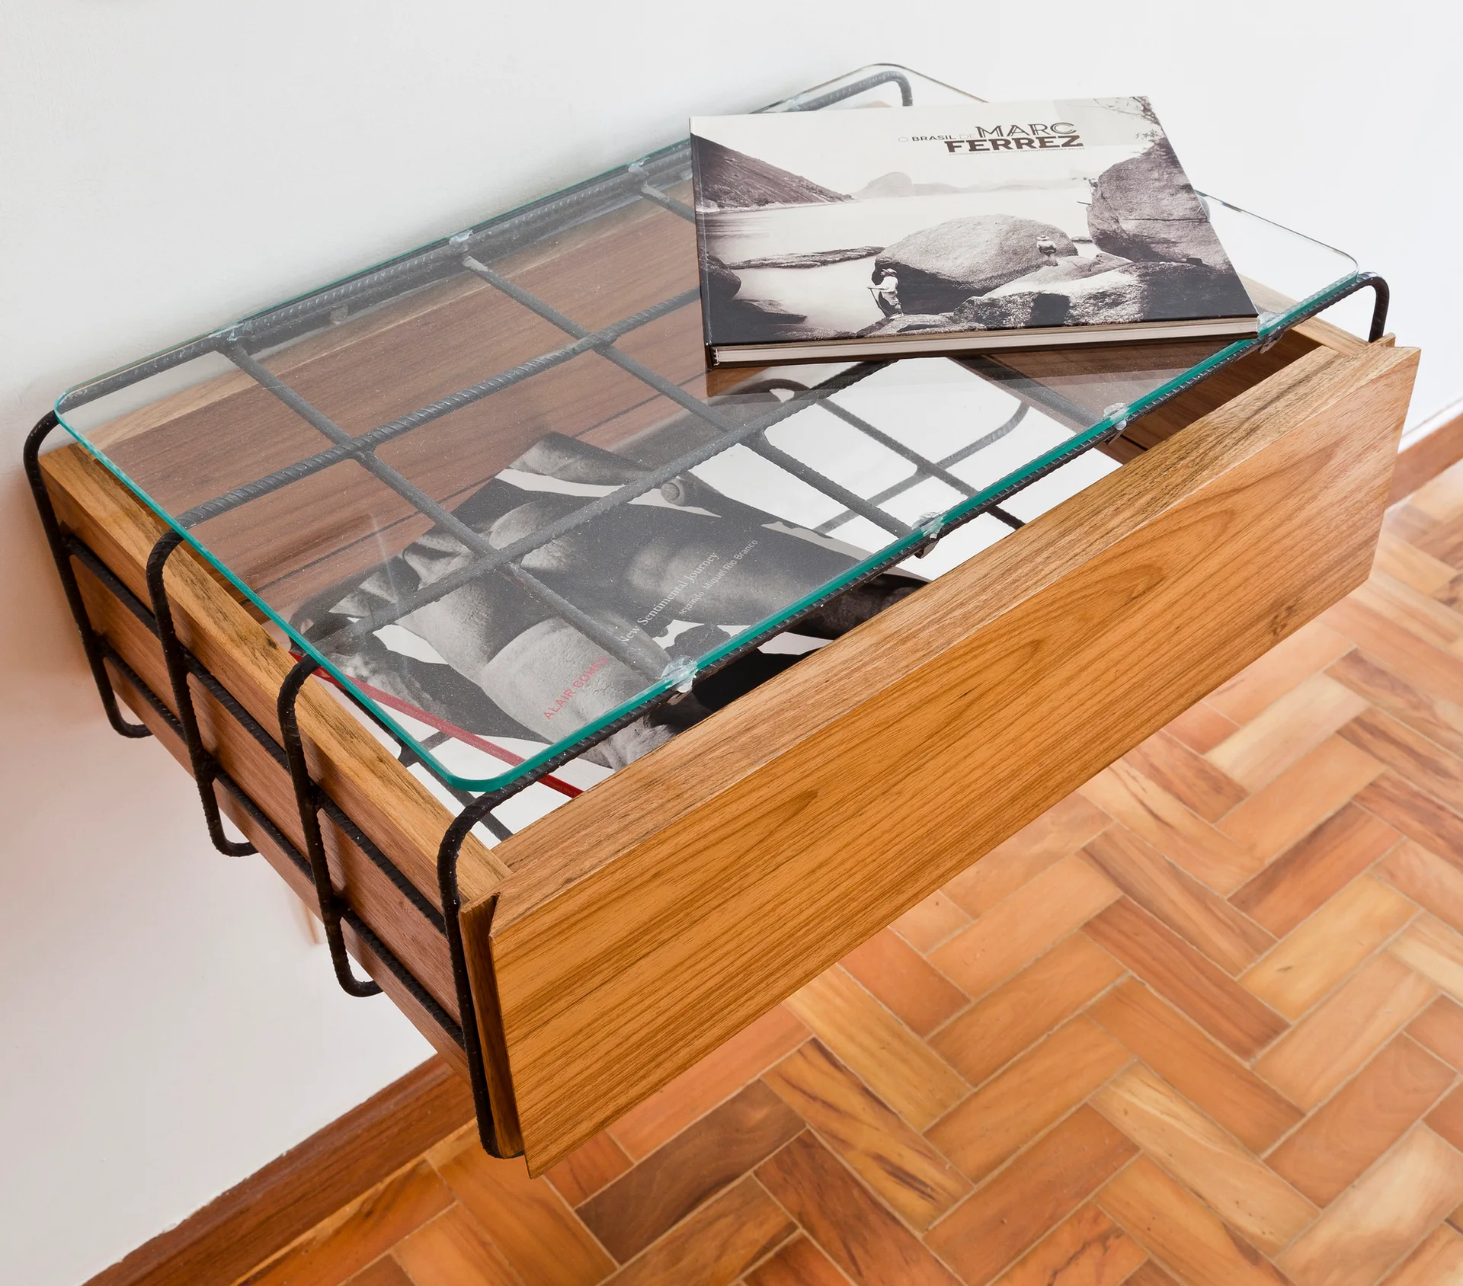
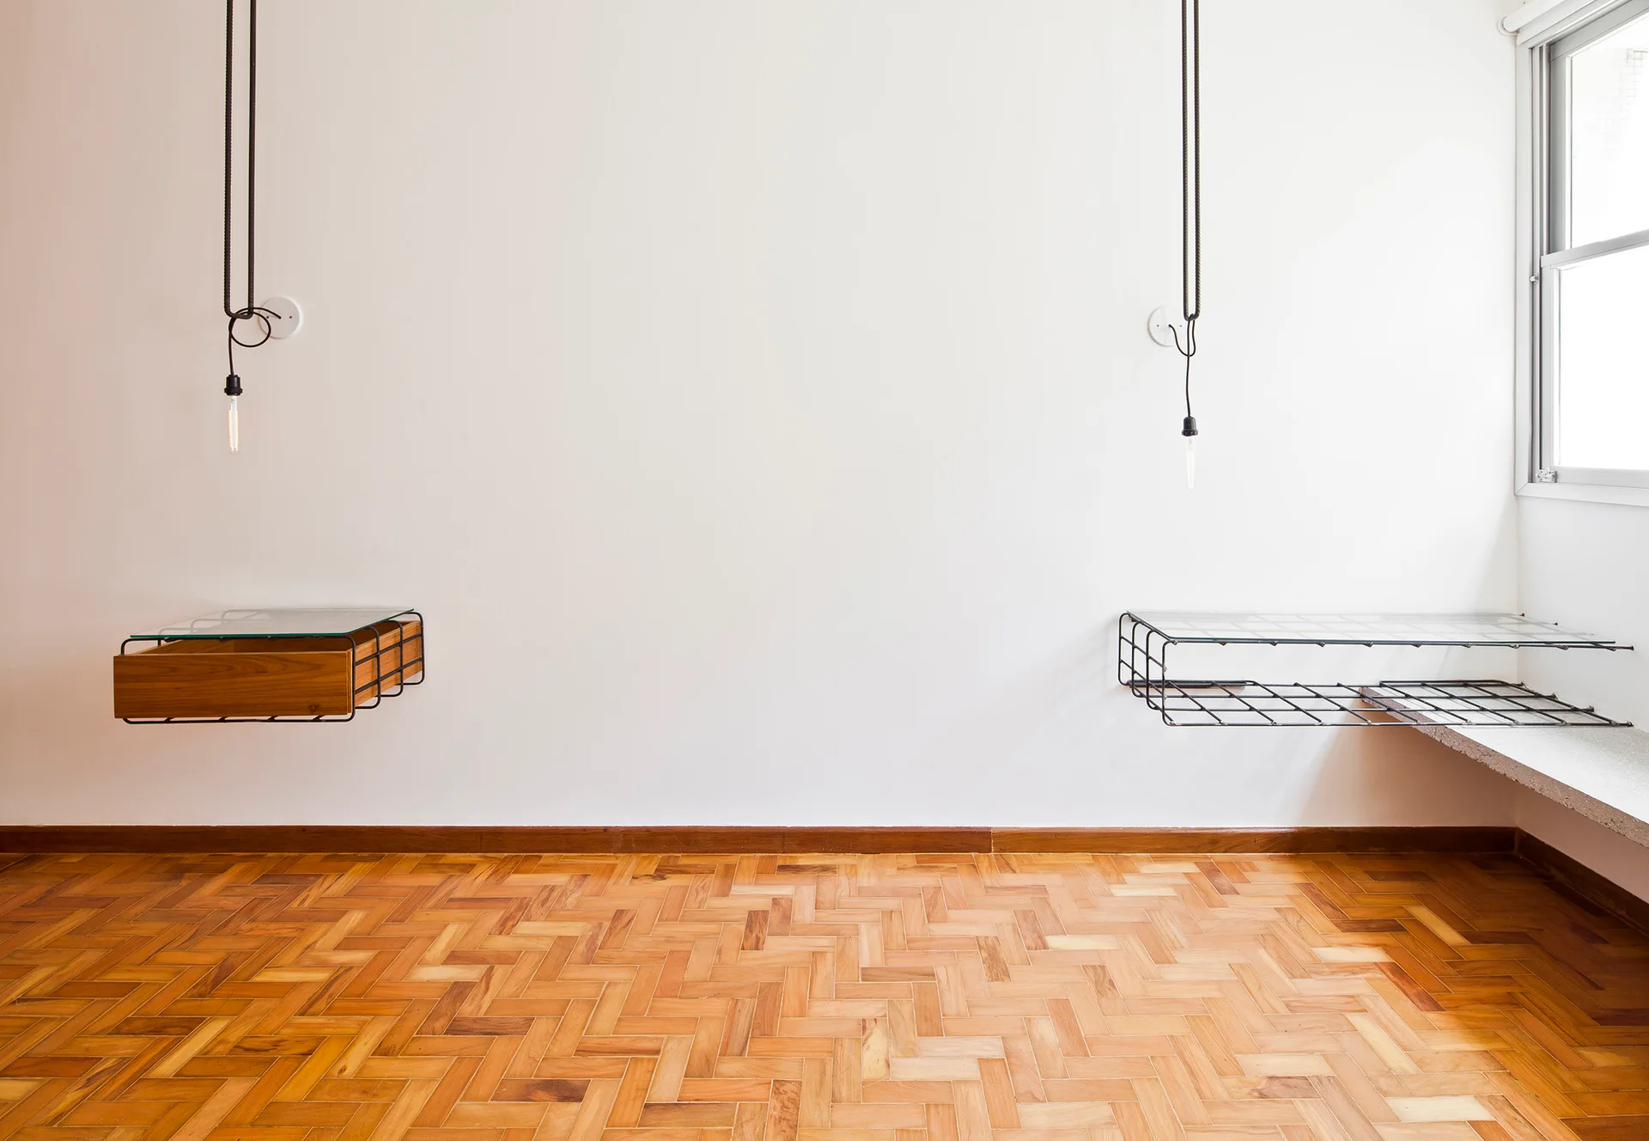
A wall-mounted wooden drawer featuring a black rebar frame and clear glass top is positioned against a white wall above a herringbone wood floor.
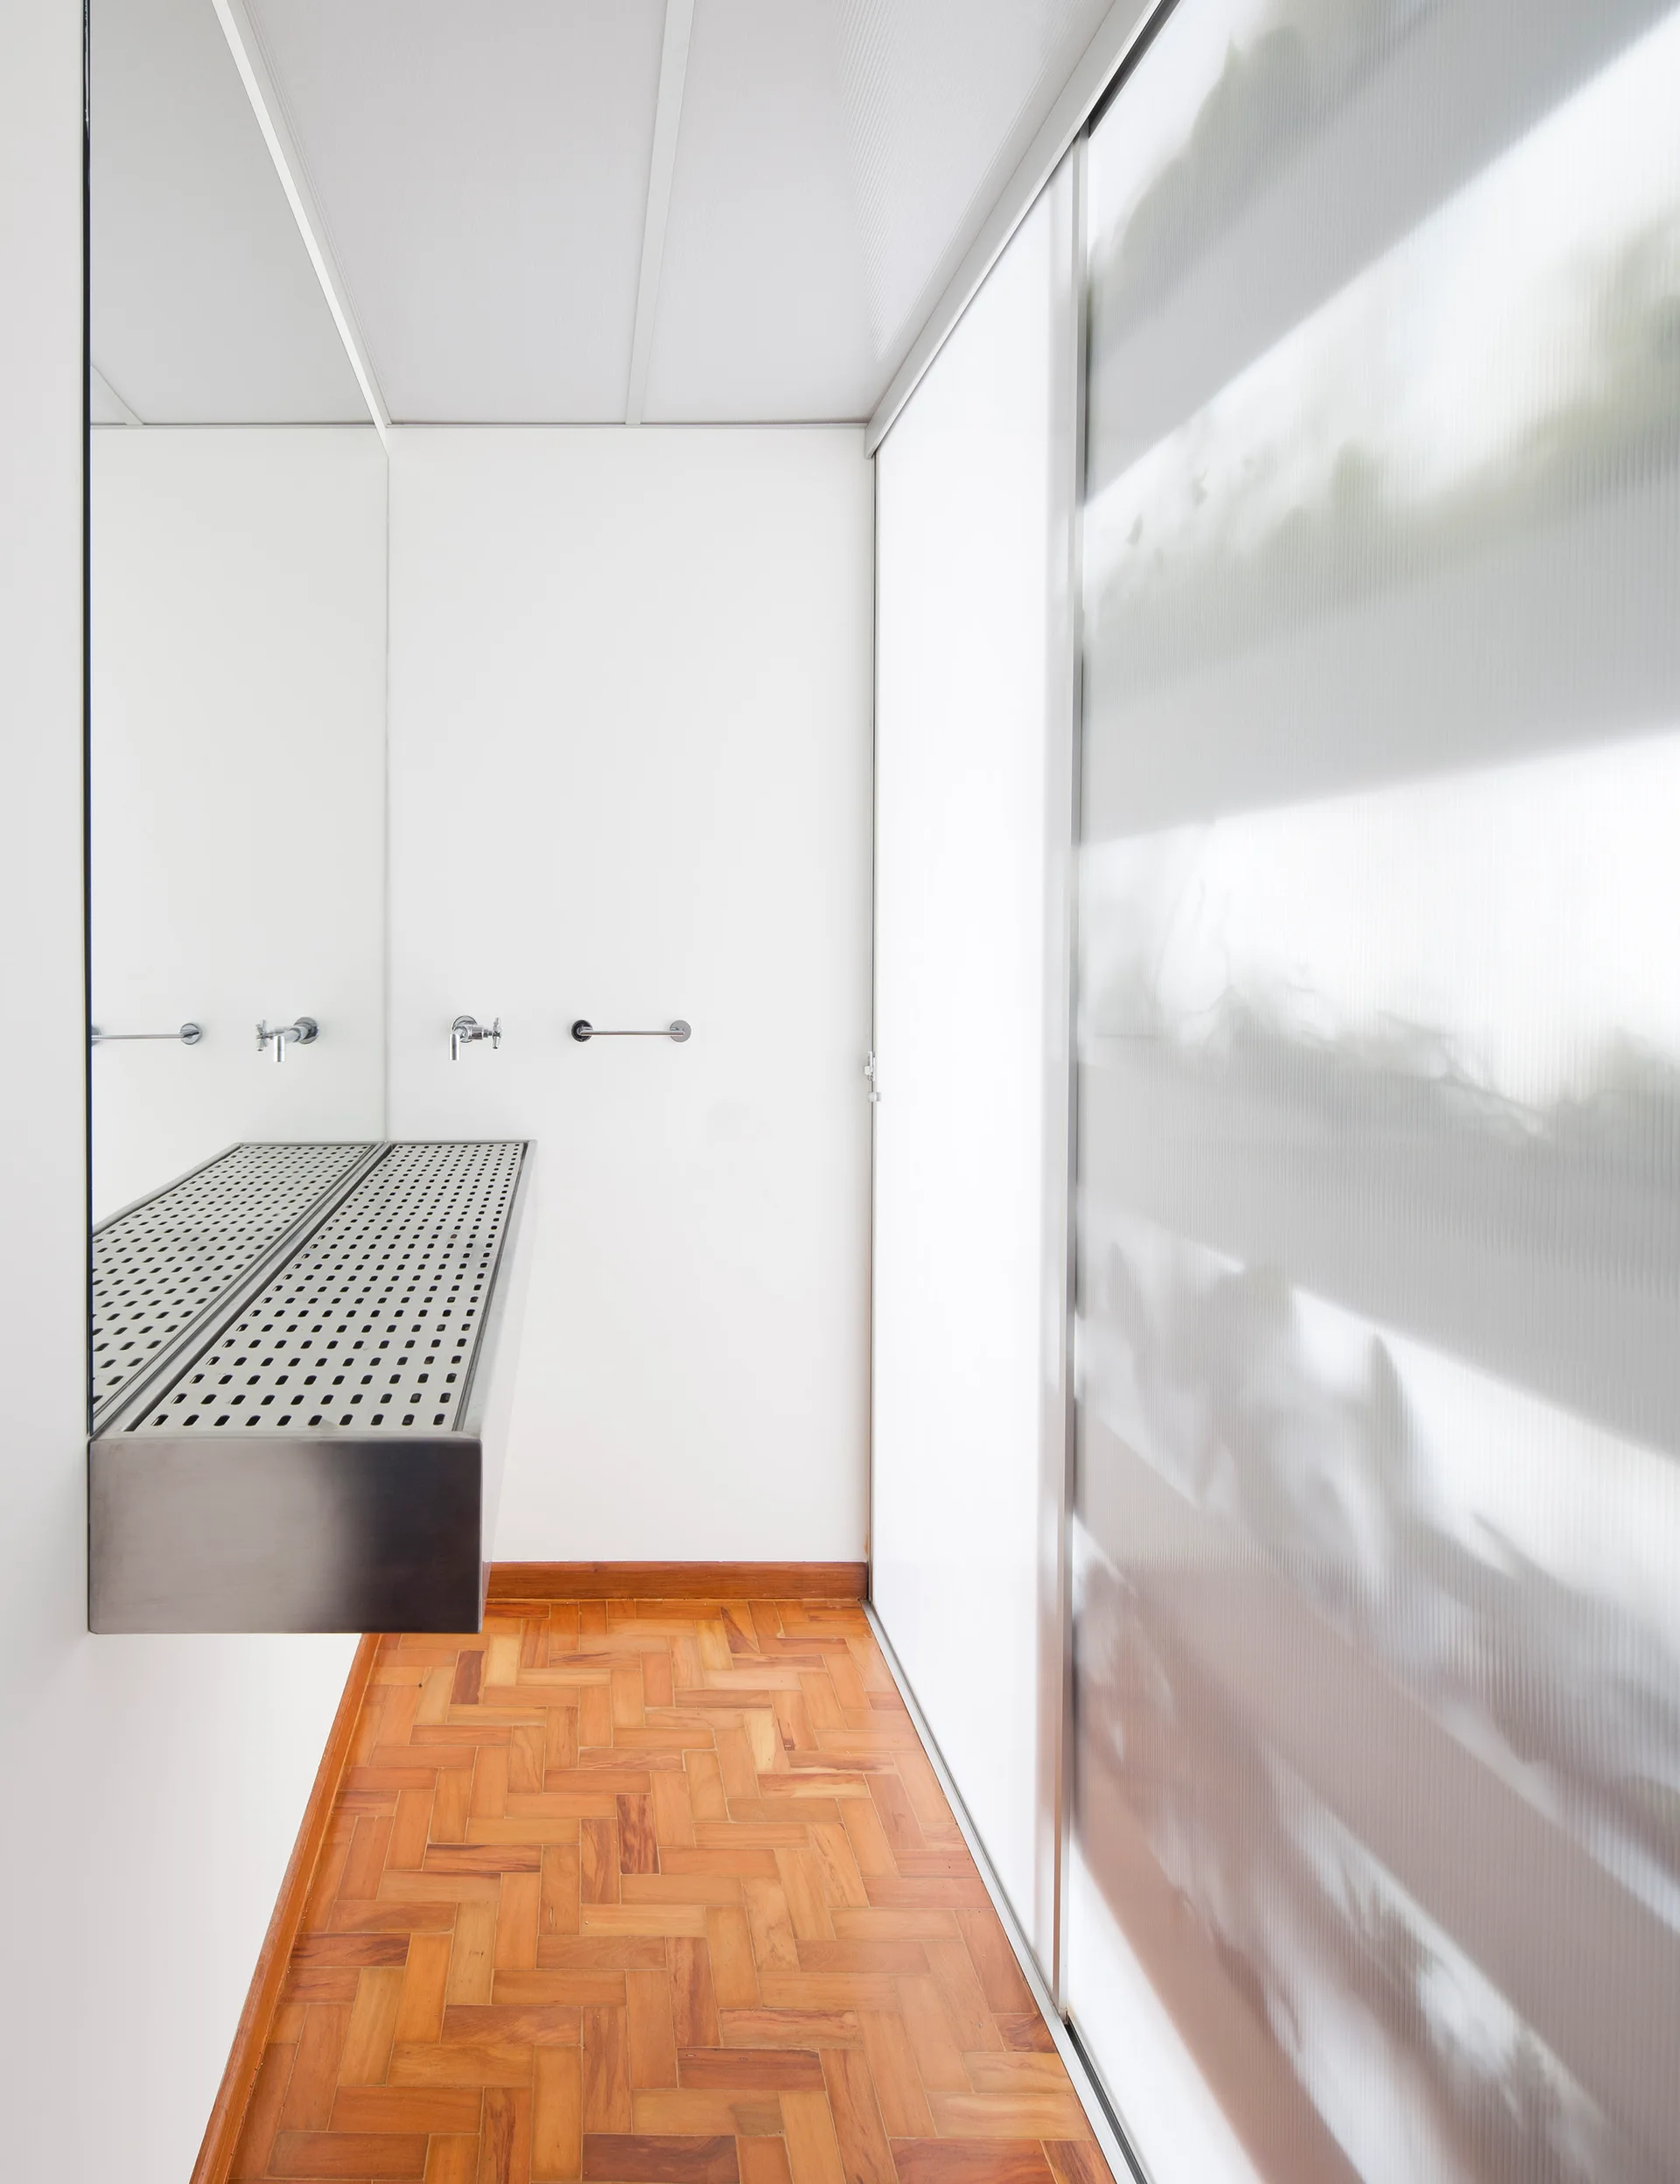
A minimalist white bathroom features a wall-mounted stainless steel vanity, warm parquet wood floors, and a frosted glass sliding door.
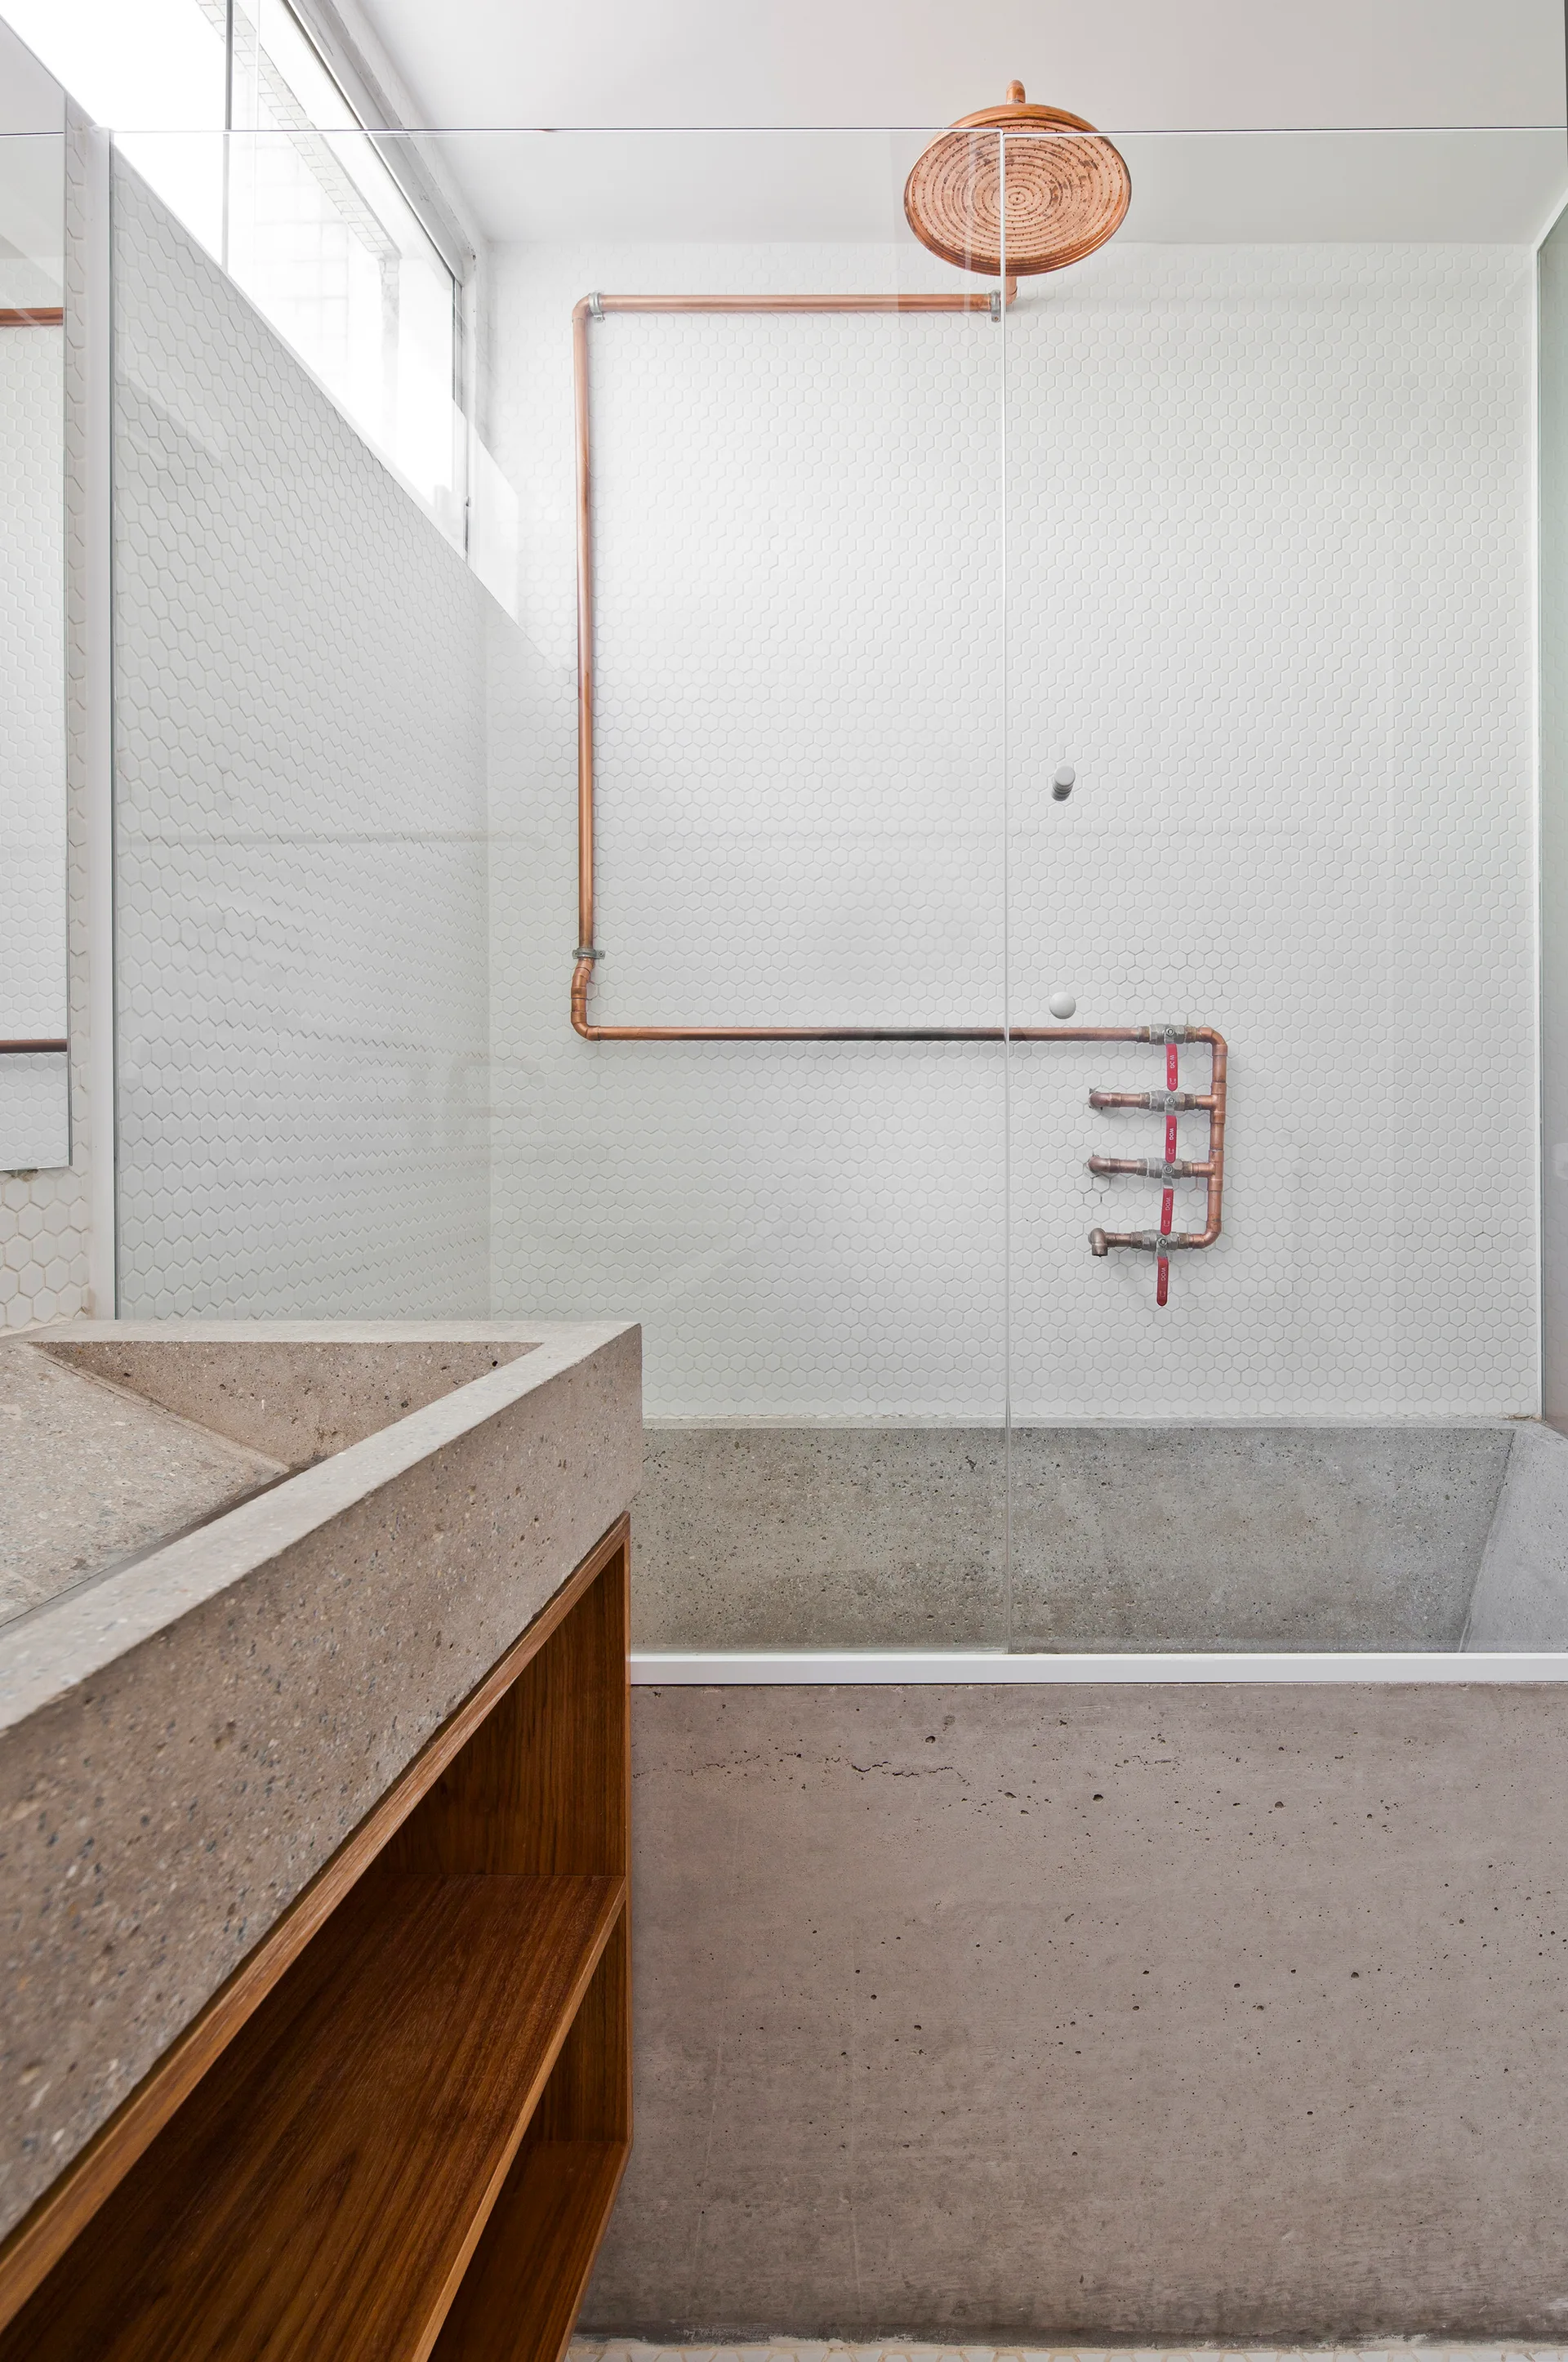
A minimalist bathroom features a textured concrete sink on a wood vanity beside a glass shower with exposed copper plumbing against white hexagon tiles.
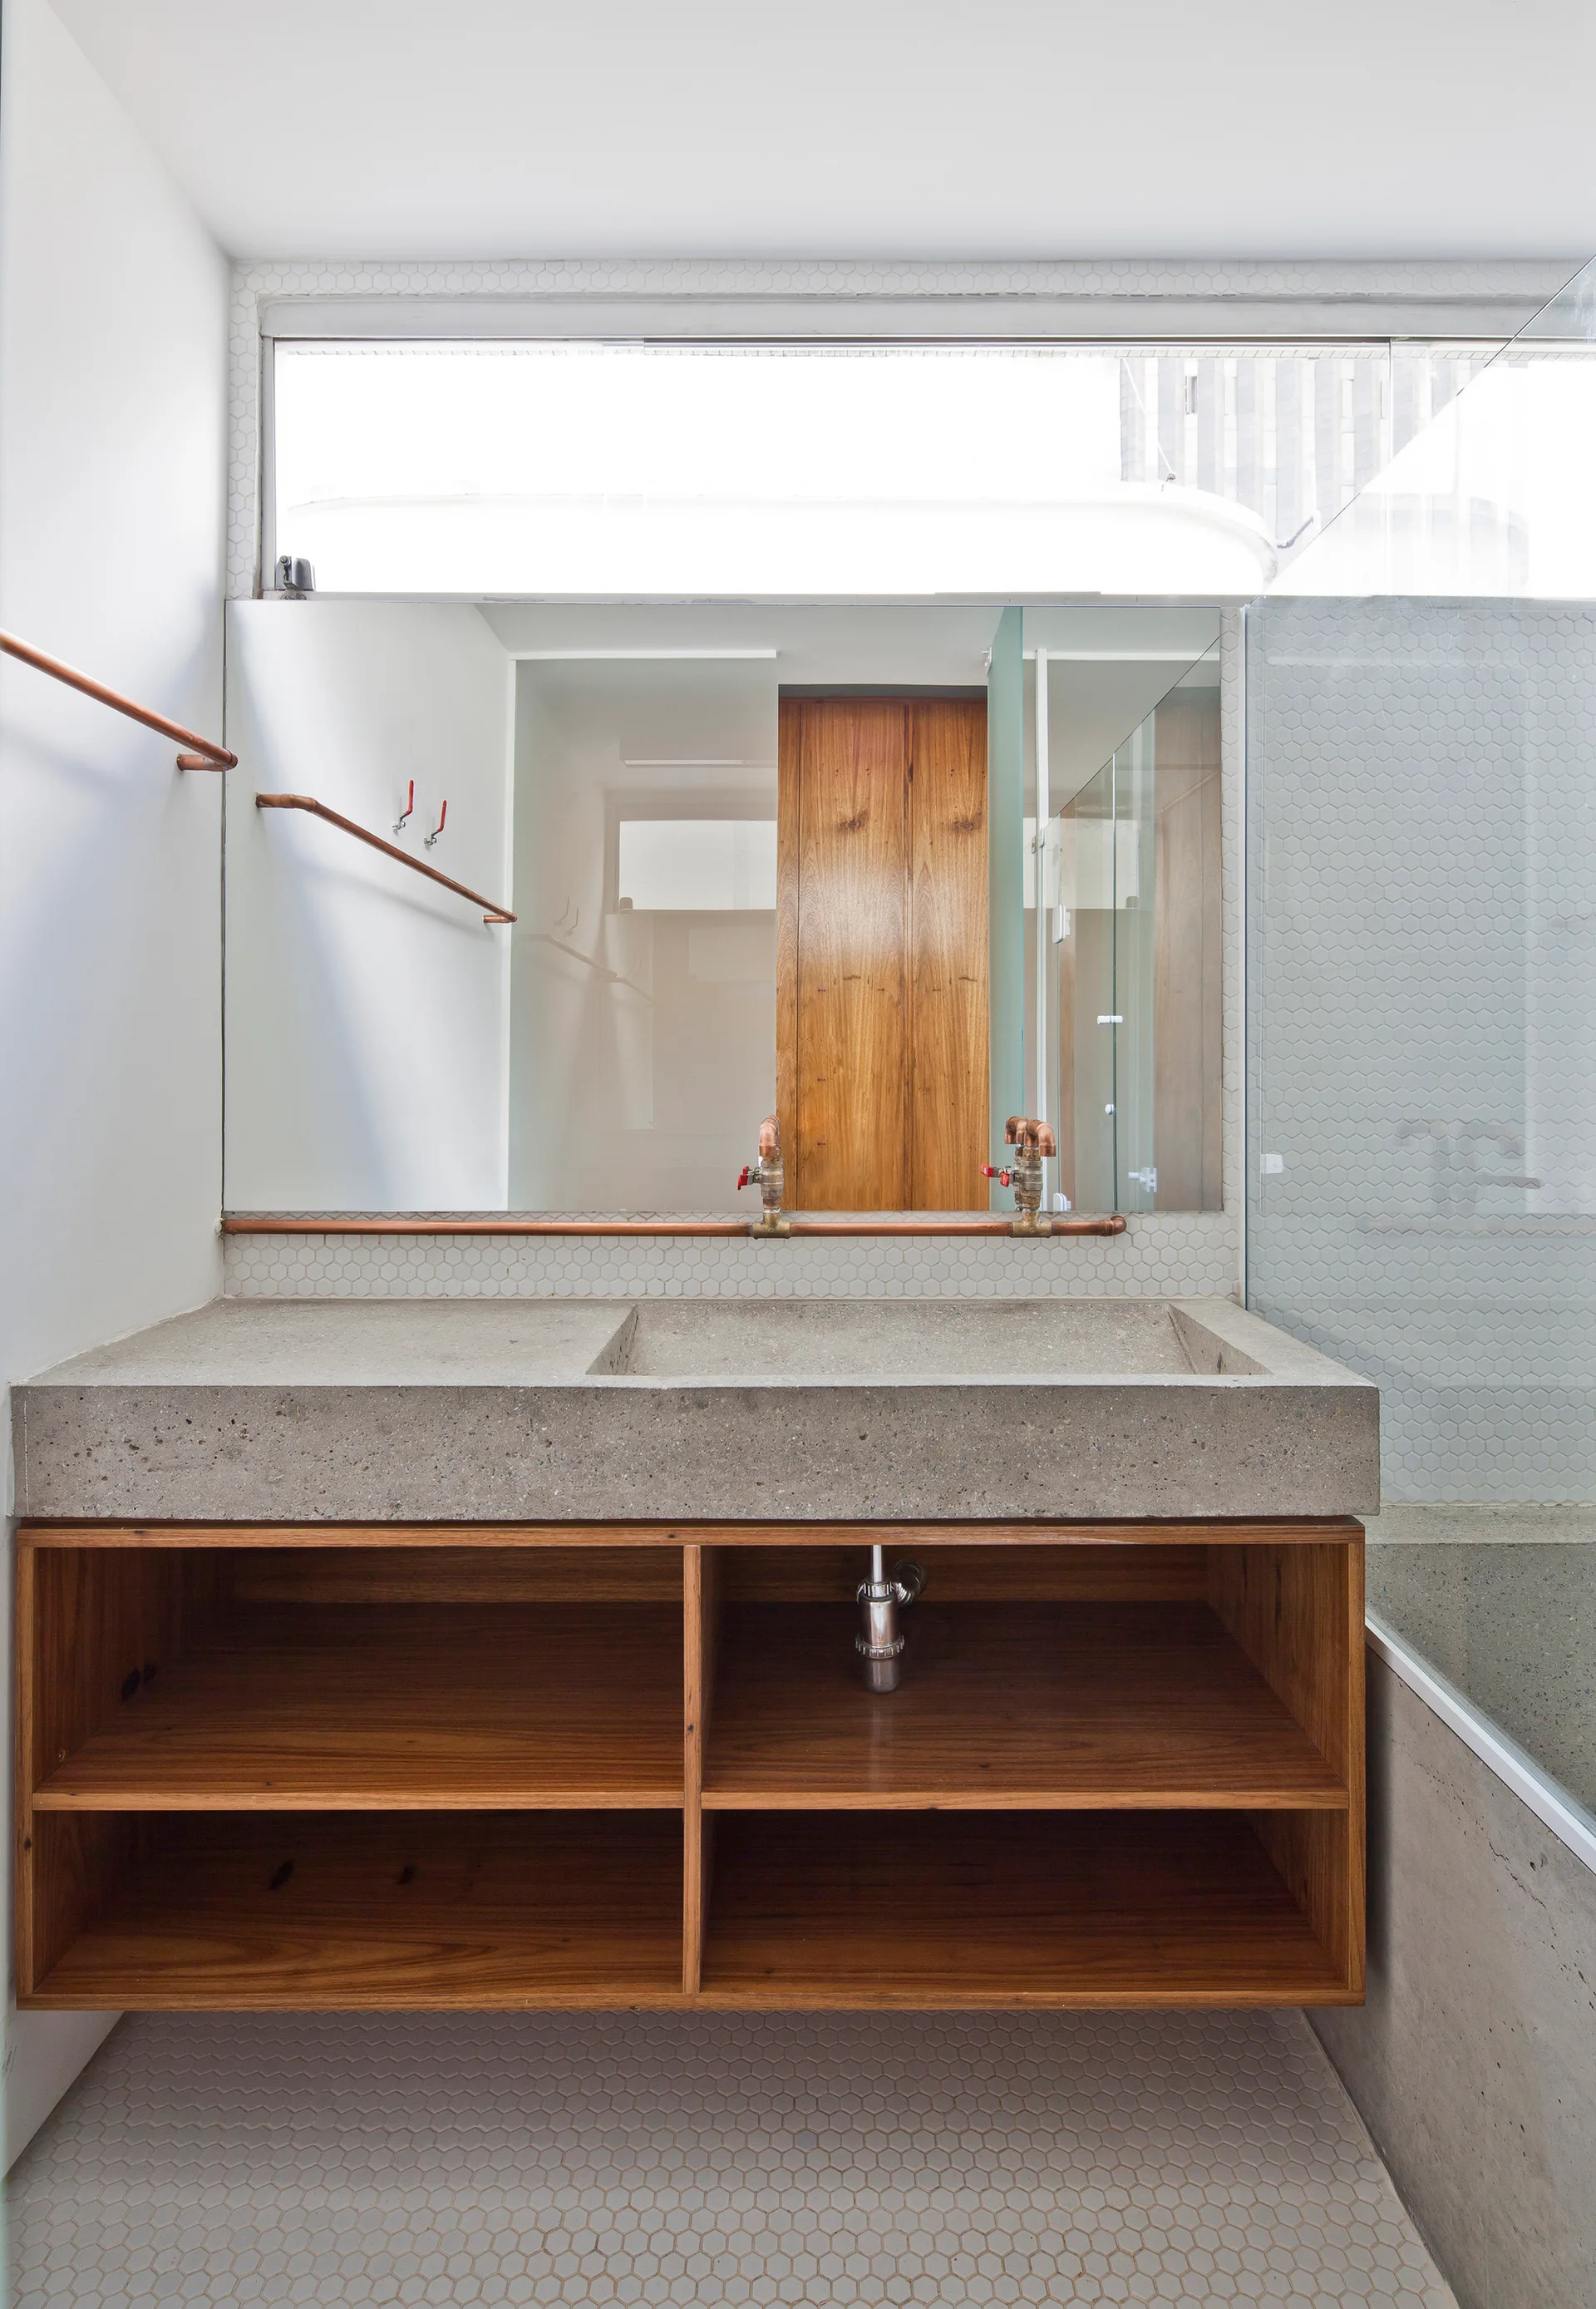
A minimalist bathroom vanity with a concrete sink, natural wood shelving, a large mirror, and exposed copper pipes.
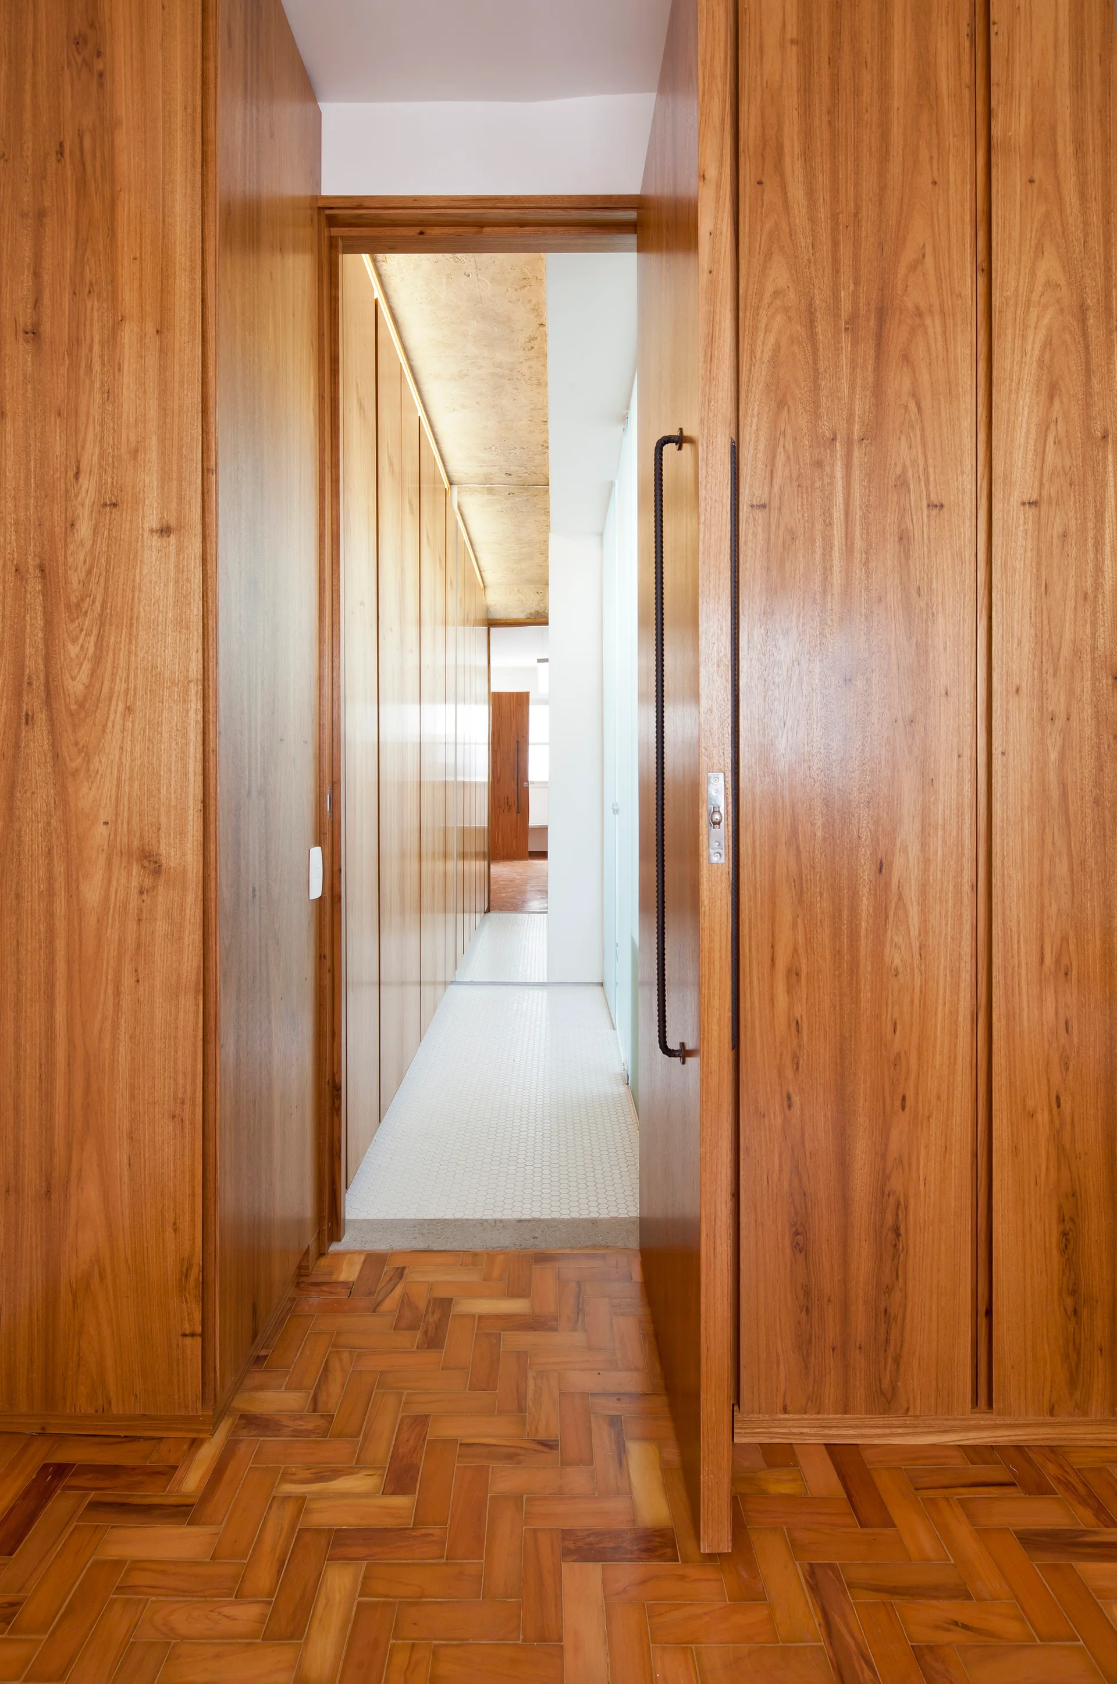
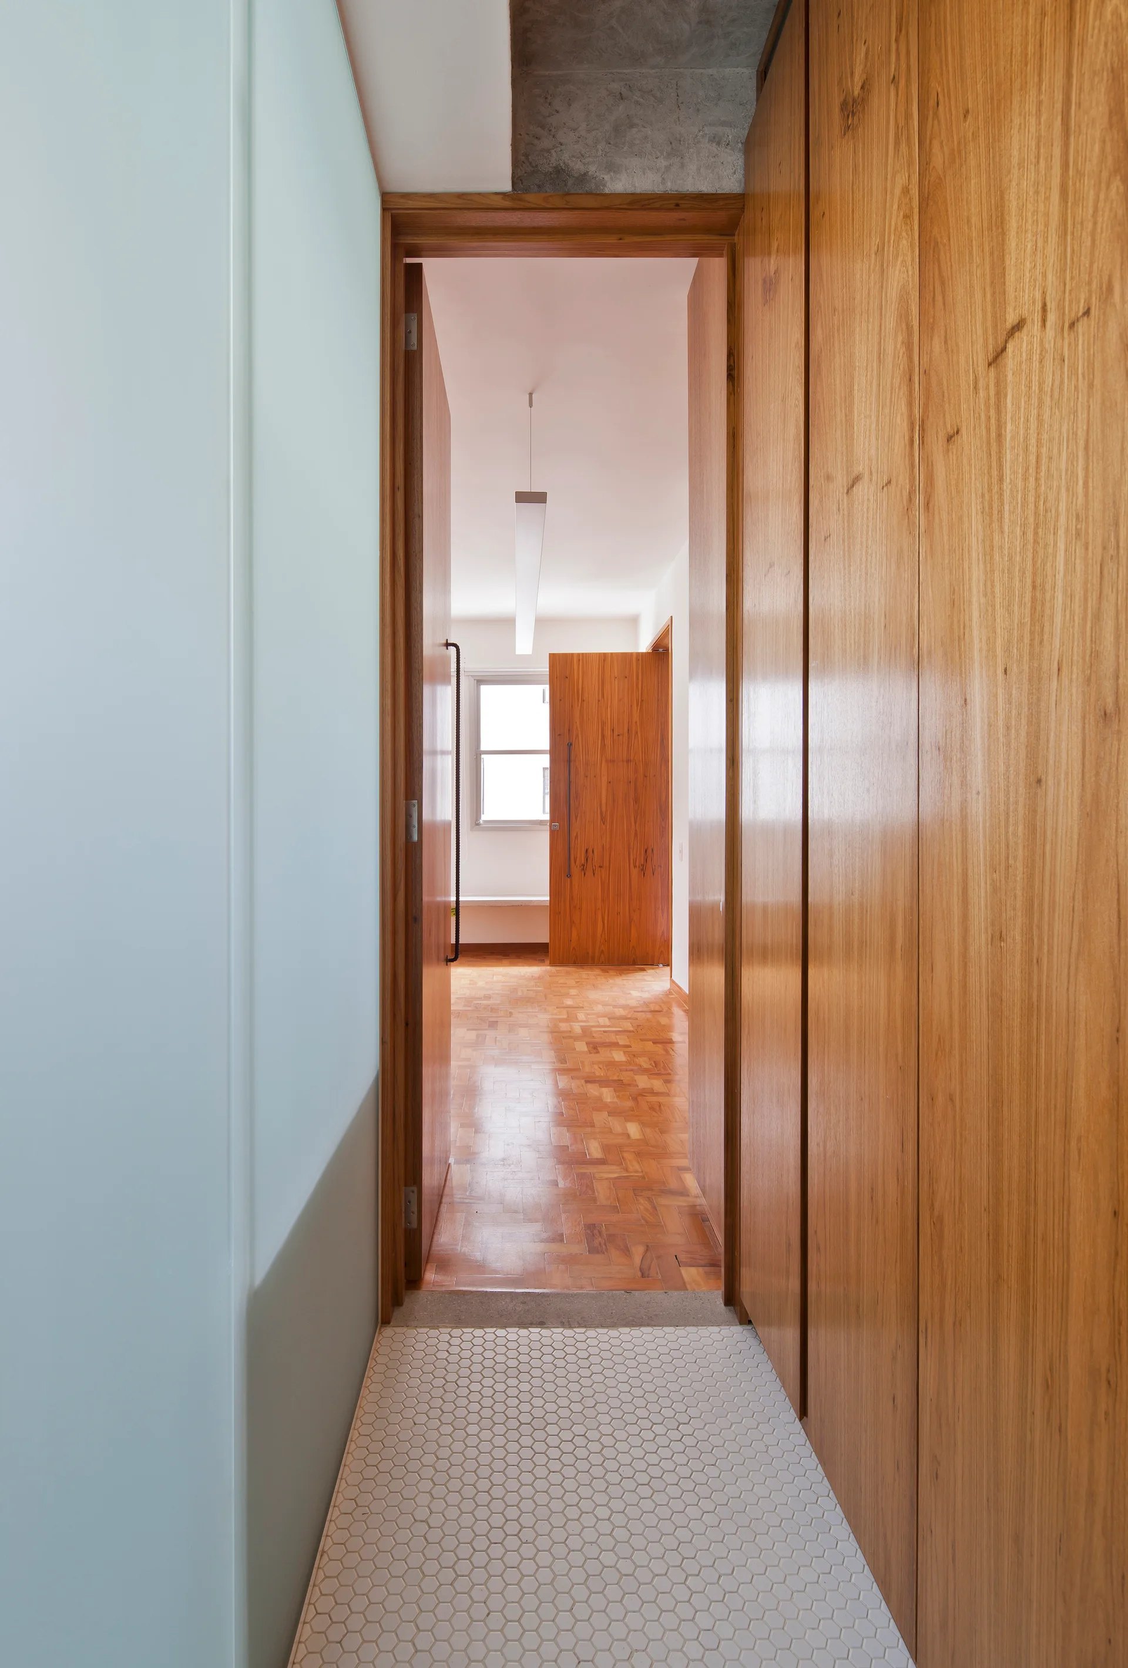
A narrow hallway featuring warm wood built-in cabinetry, herringbone parquet flooring, and a transition to white mosaic tile under a lit ceiling.
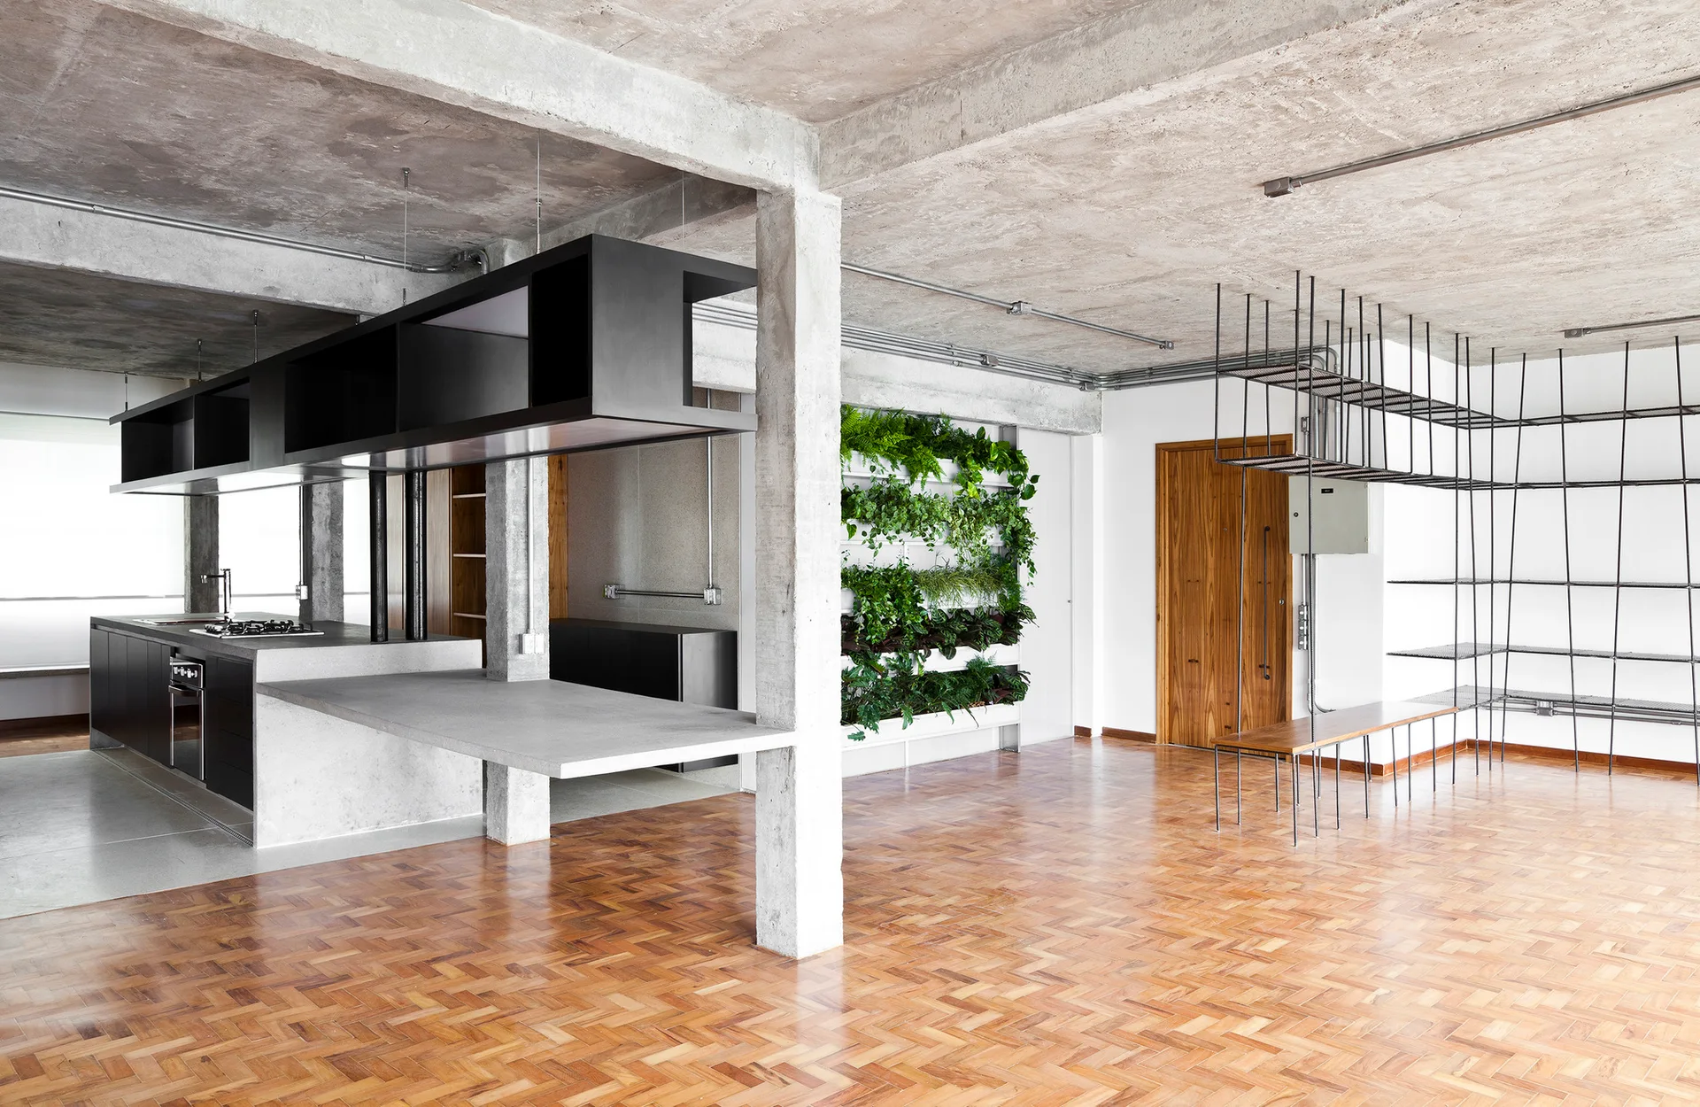
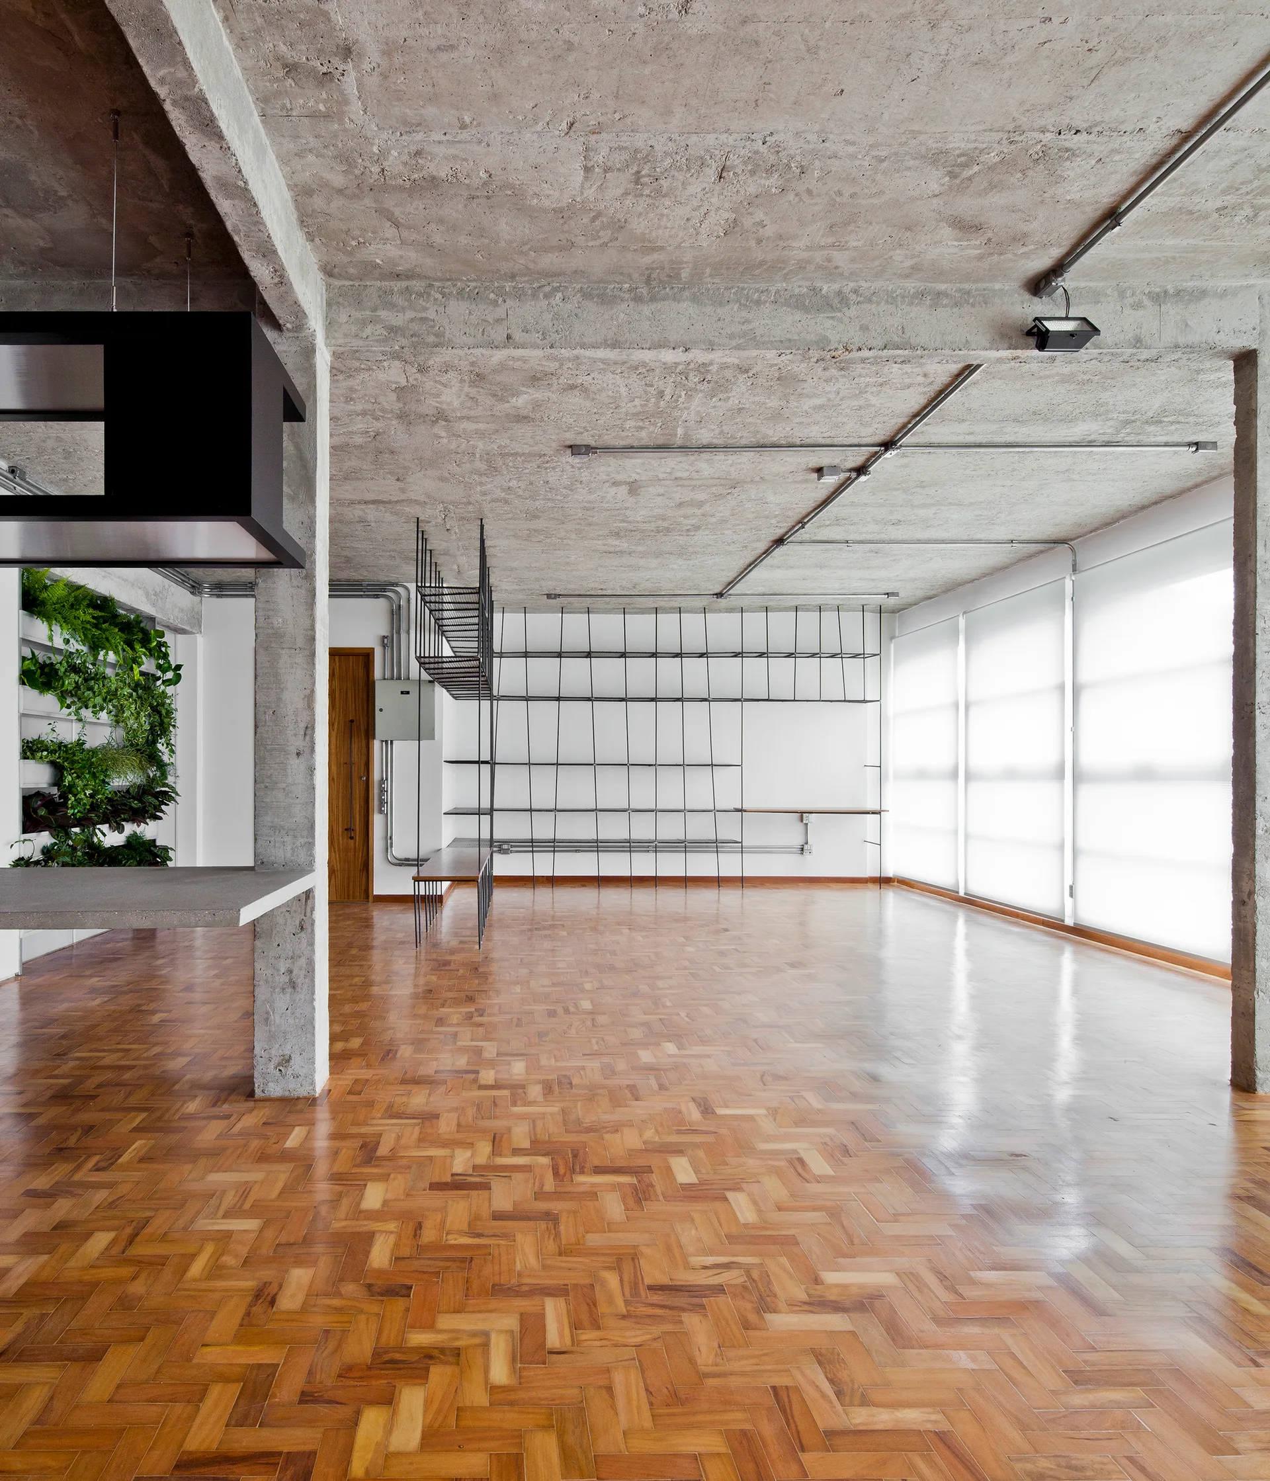
An empty loft interior featuring glossy herringbone wood floors, an exposed raw concrete ceiling and columns, and a black steel grid shelving system.
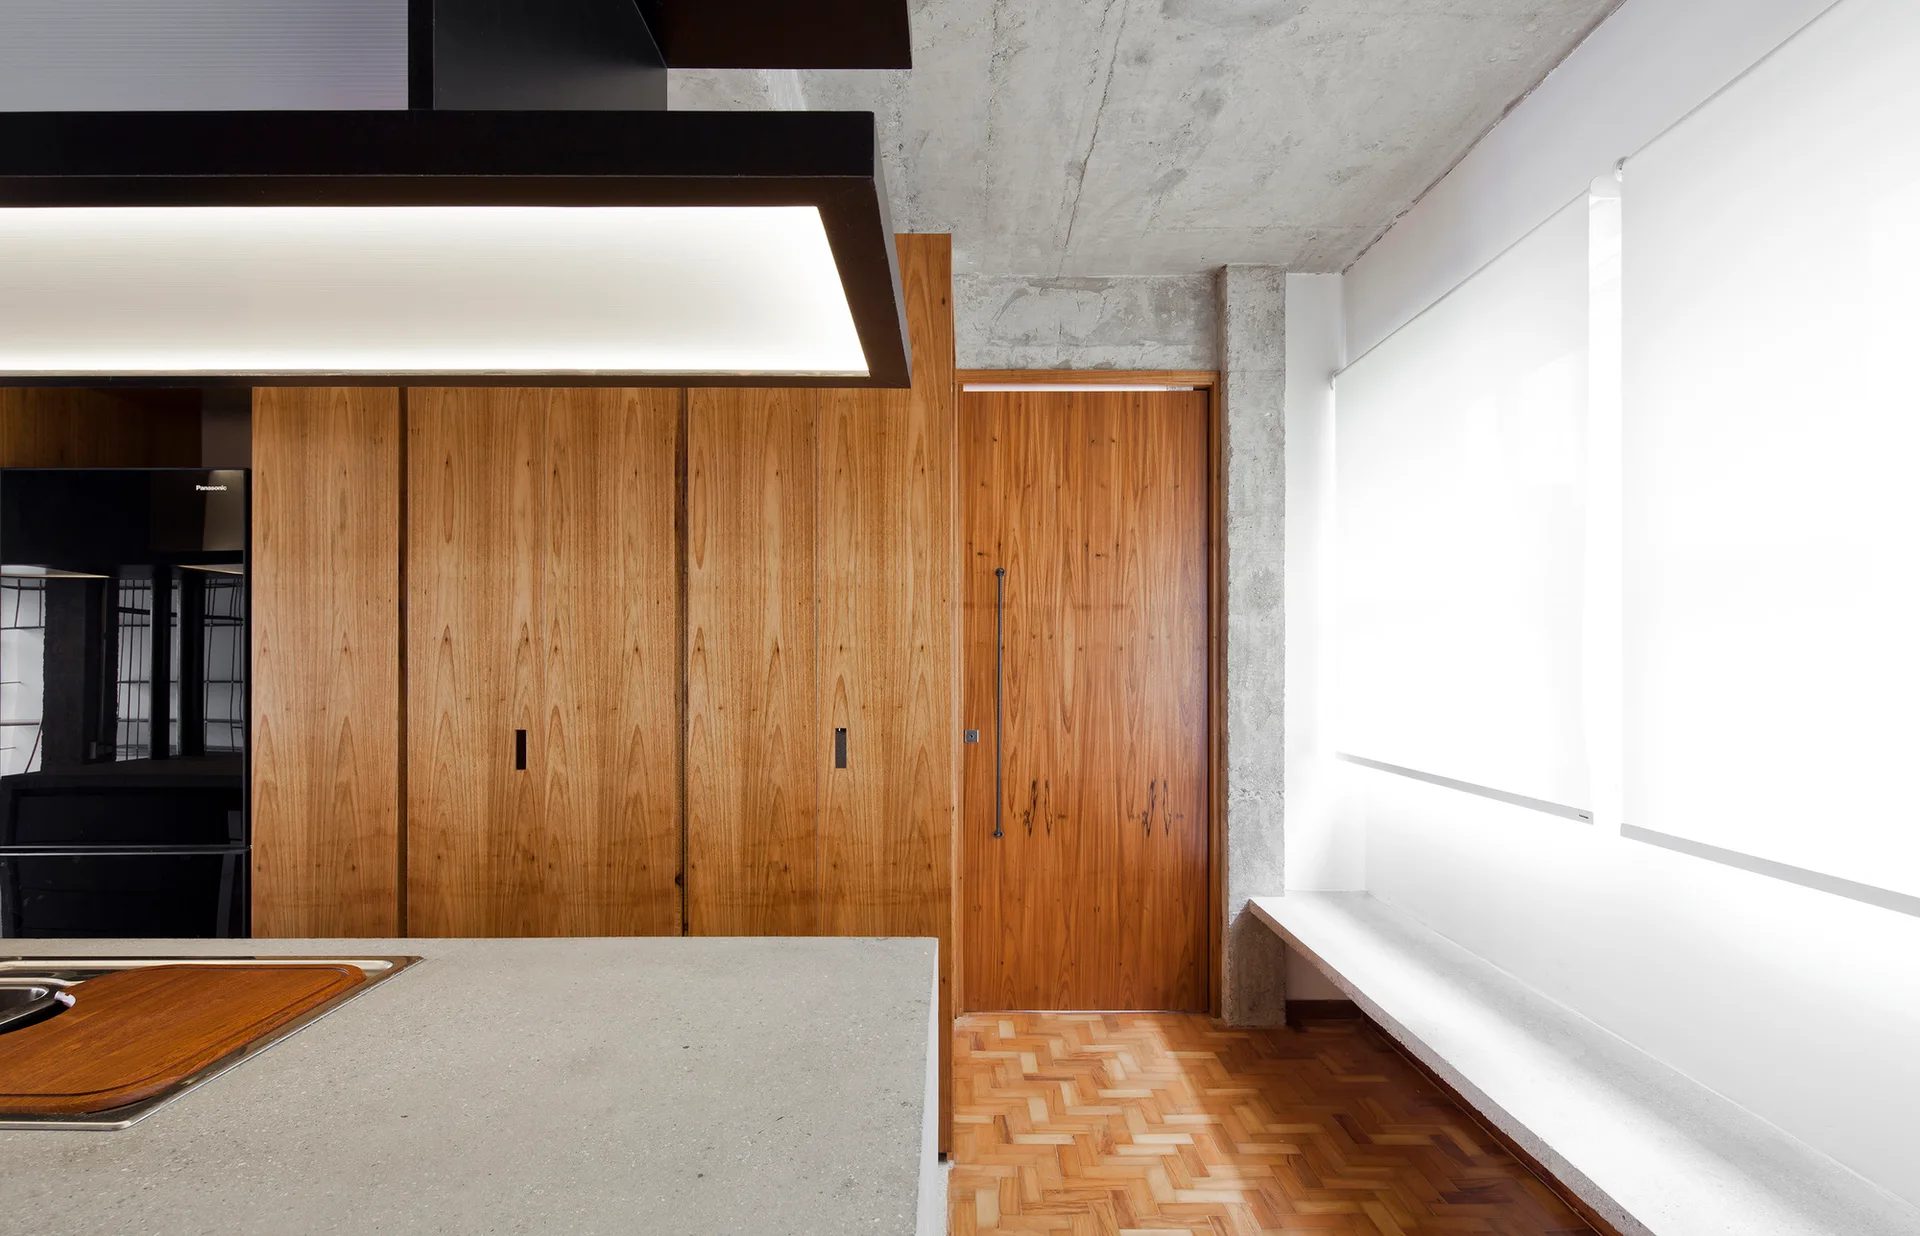
A modern kitchen features full-height wood cabinetry, a flush door, a stone island, and an exposed raw concrete ceiling.
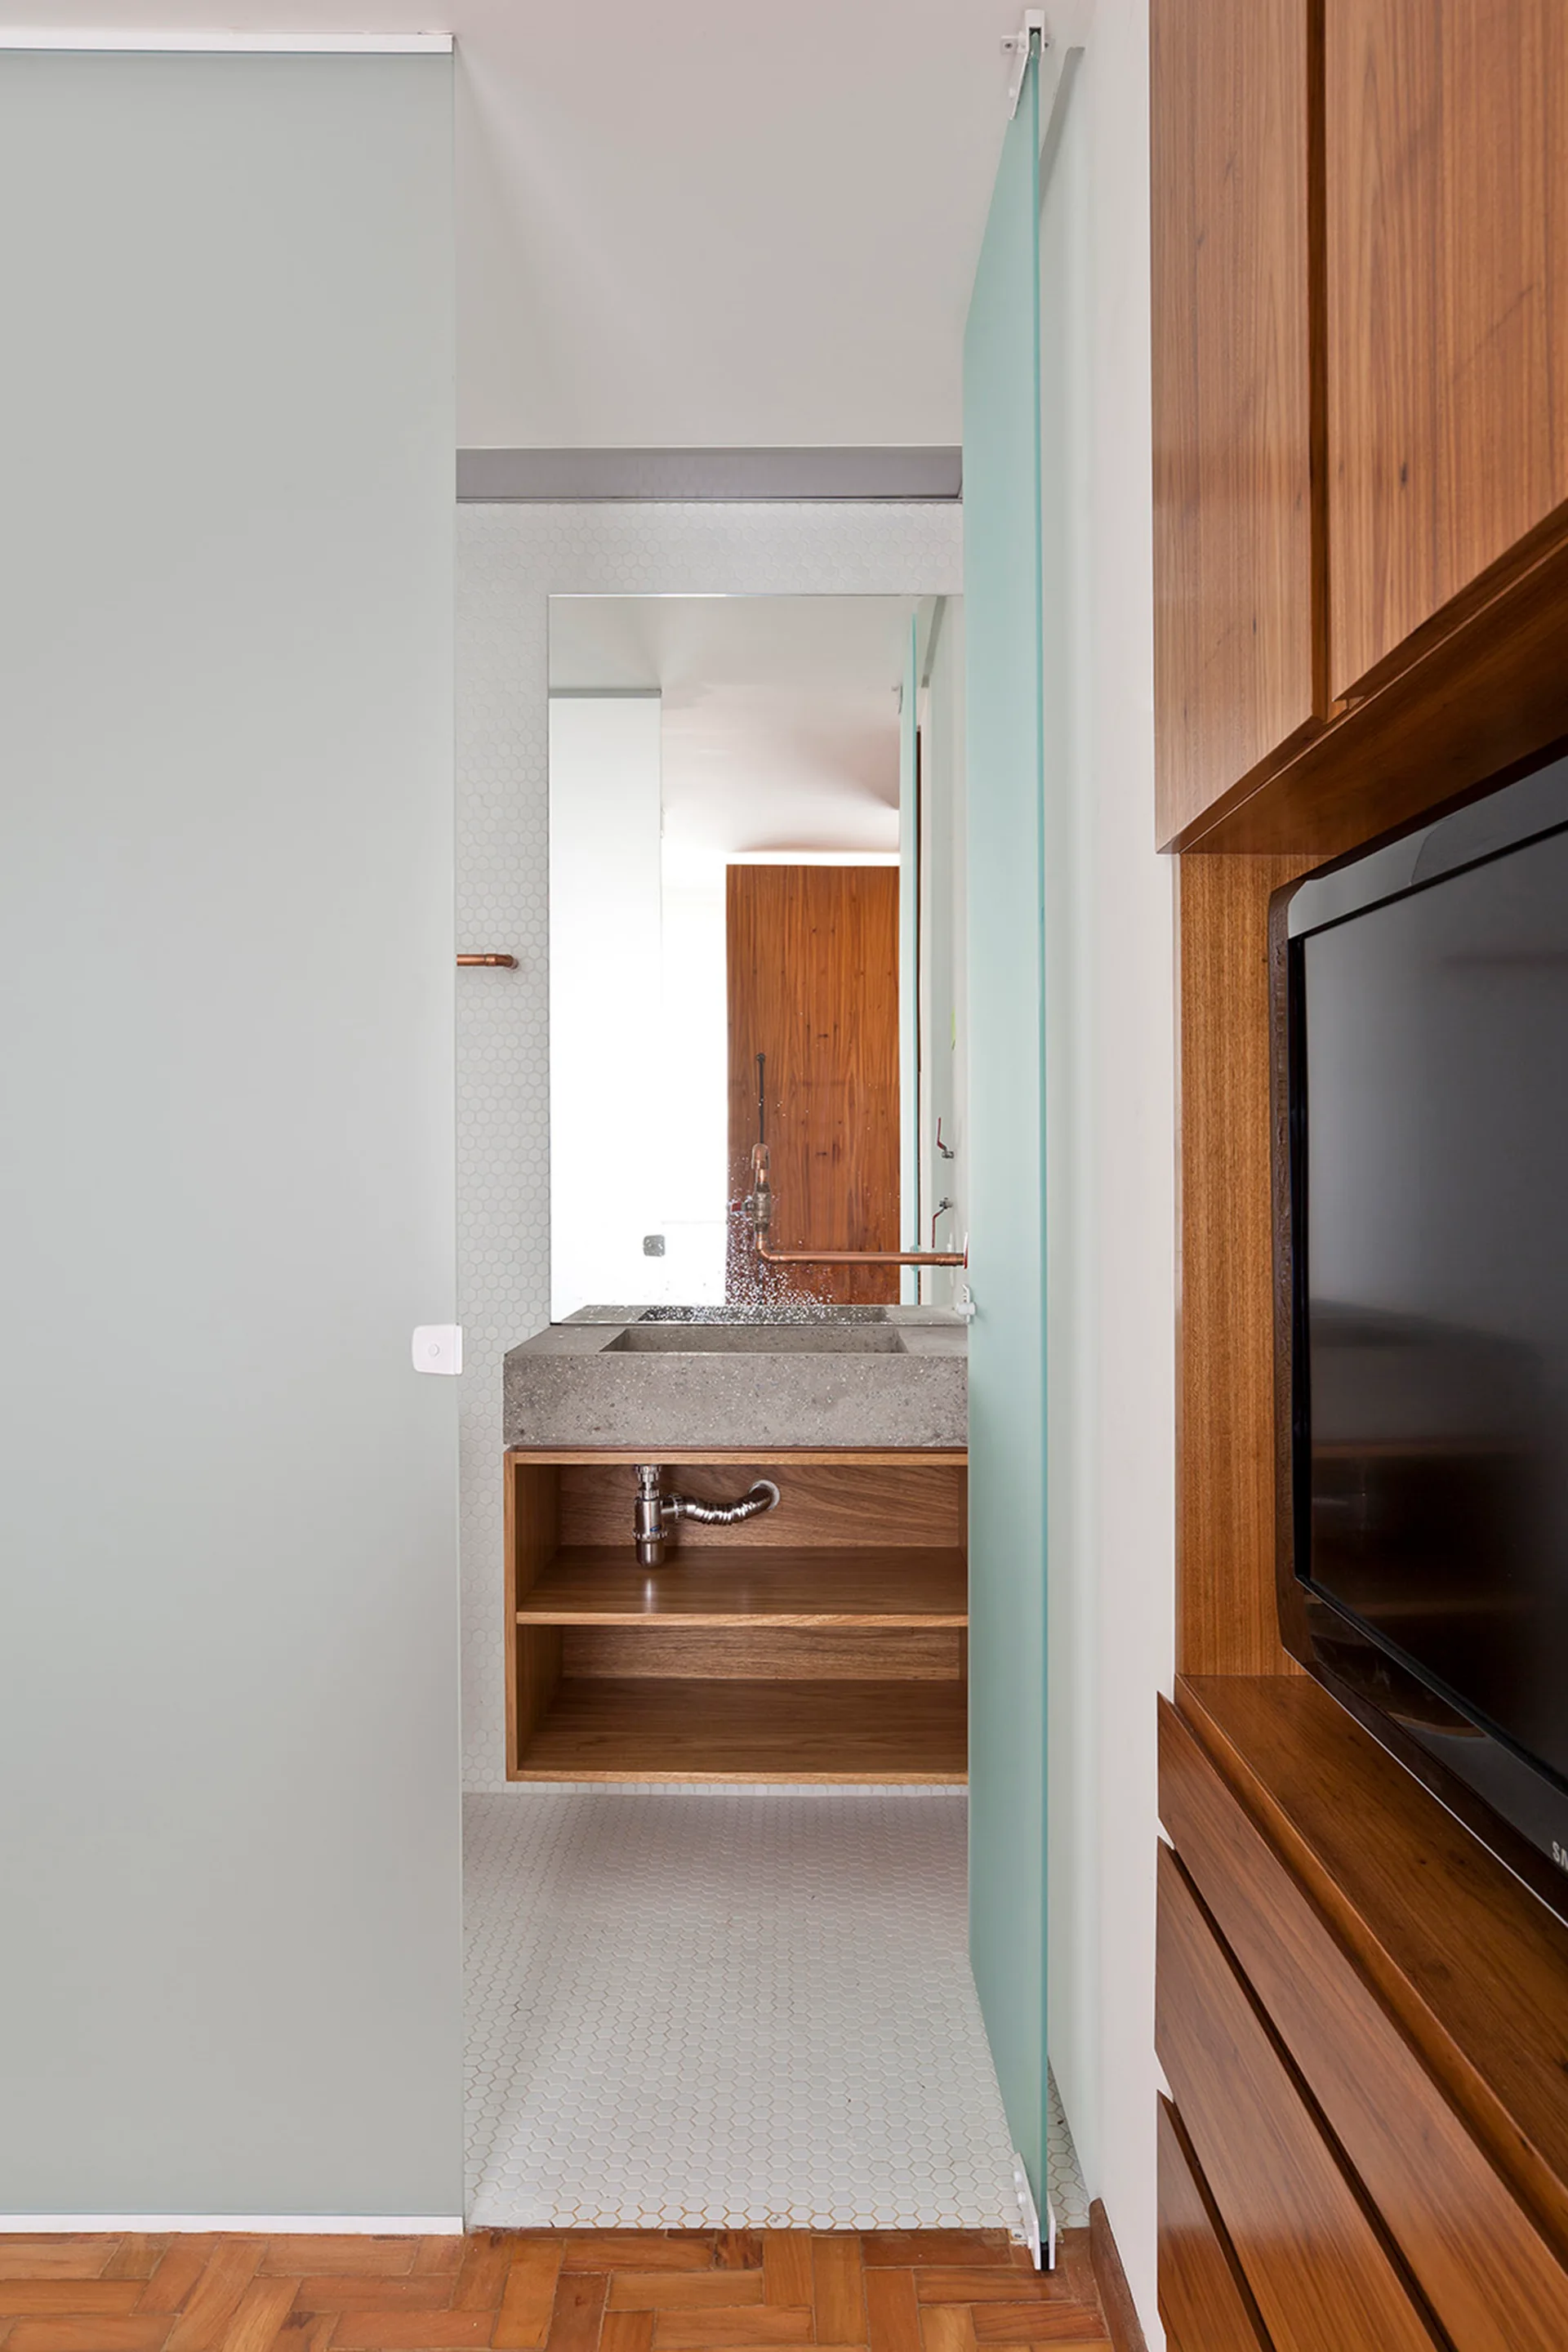
A frosted glass sliding door opens to a bathroom with a concrete basin sink, wood vanity, exposed copper pipes, and white hexagonal tiles.
A transition space features white hexagonal tile flooring that leads to a room with wood parquet floors and floor-to-ceiling wood cabinetry.
A white bedroom wall features two floating industrial bedside shelves of metal grid and wood under suspended cord bulb lights on parquet flooring.
A curved concrete bench sits in an outdoor garden courtyard in front of a dark wall featuring a multicolored graphic mural.