Skip to content

PROJECT

Duplex in Gracia

by Zest Architecture

12 images

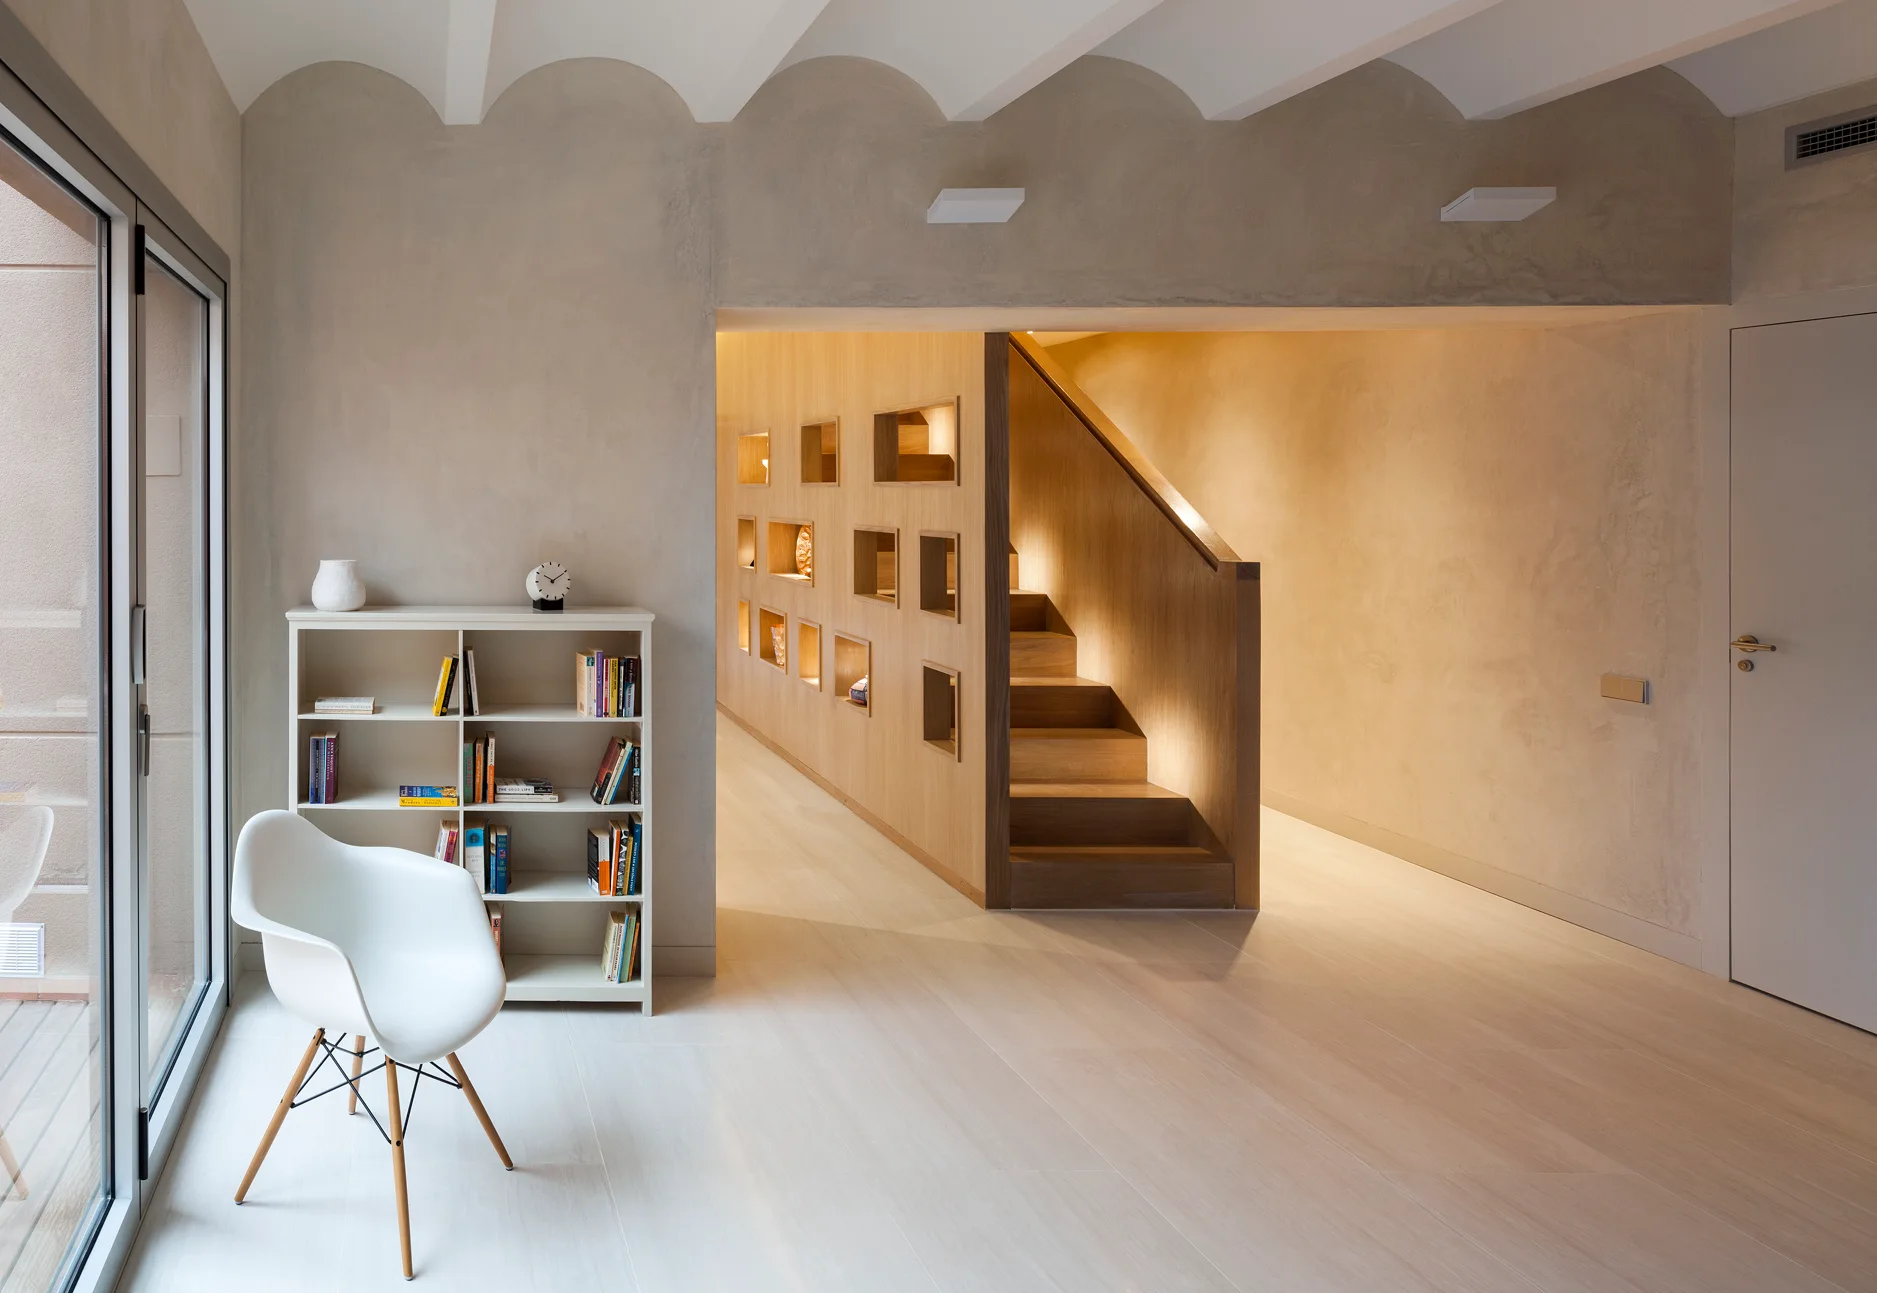
A light wood staircase with illuminated square wall niches sits adjacent to a white bookshelf and molded chair under a scalloped plaster ceiling.
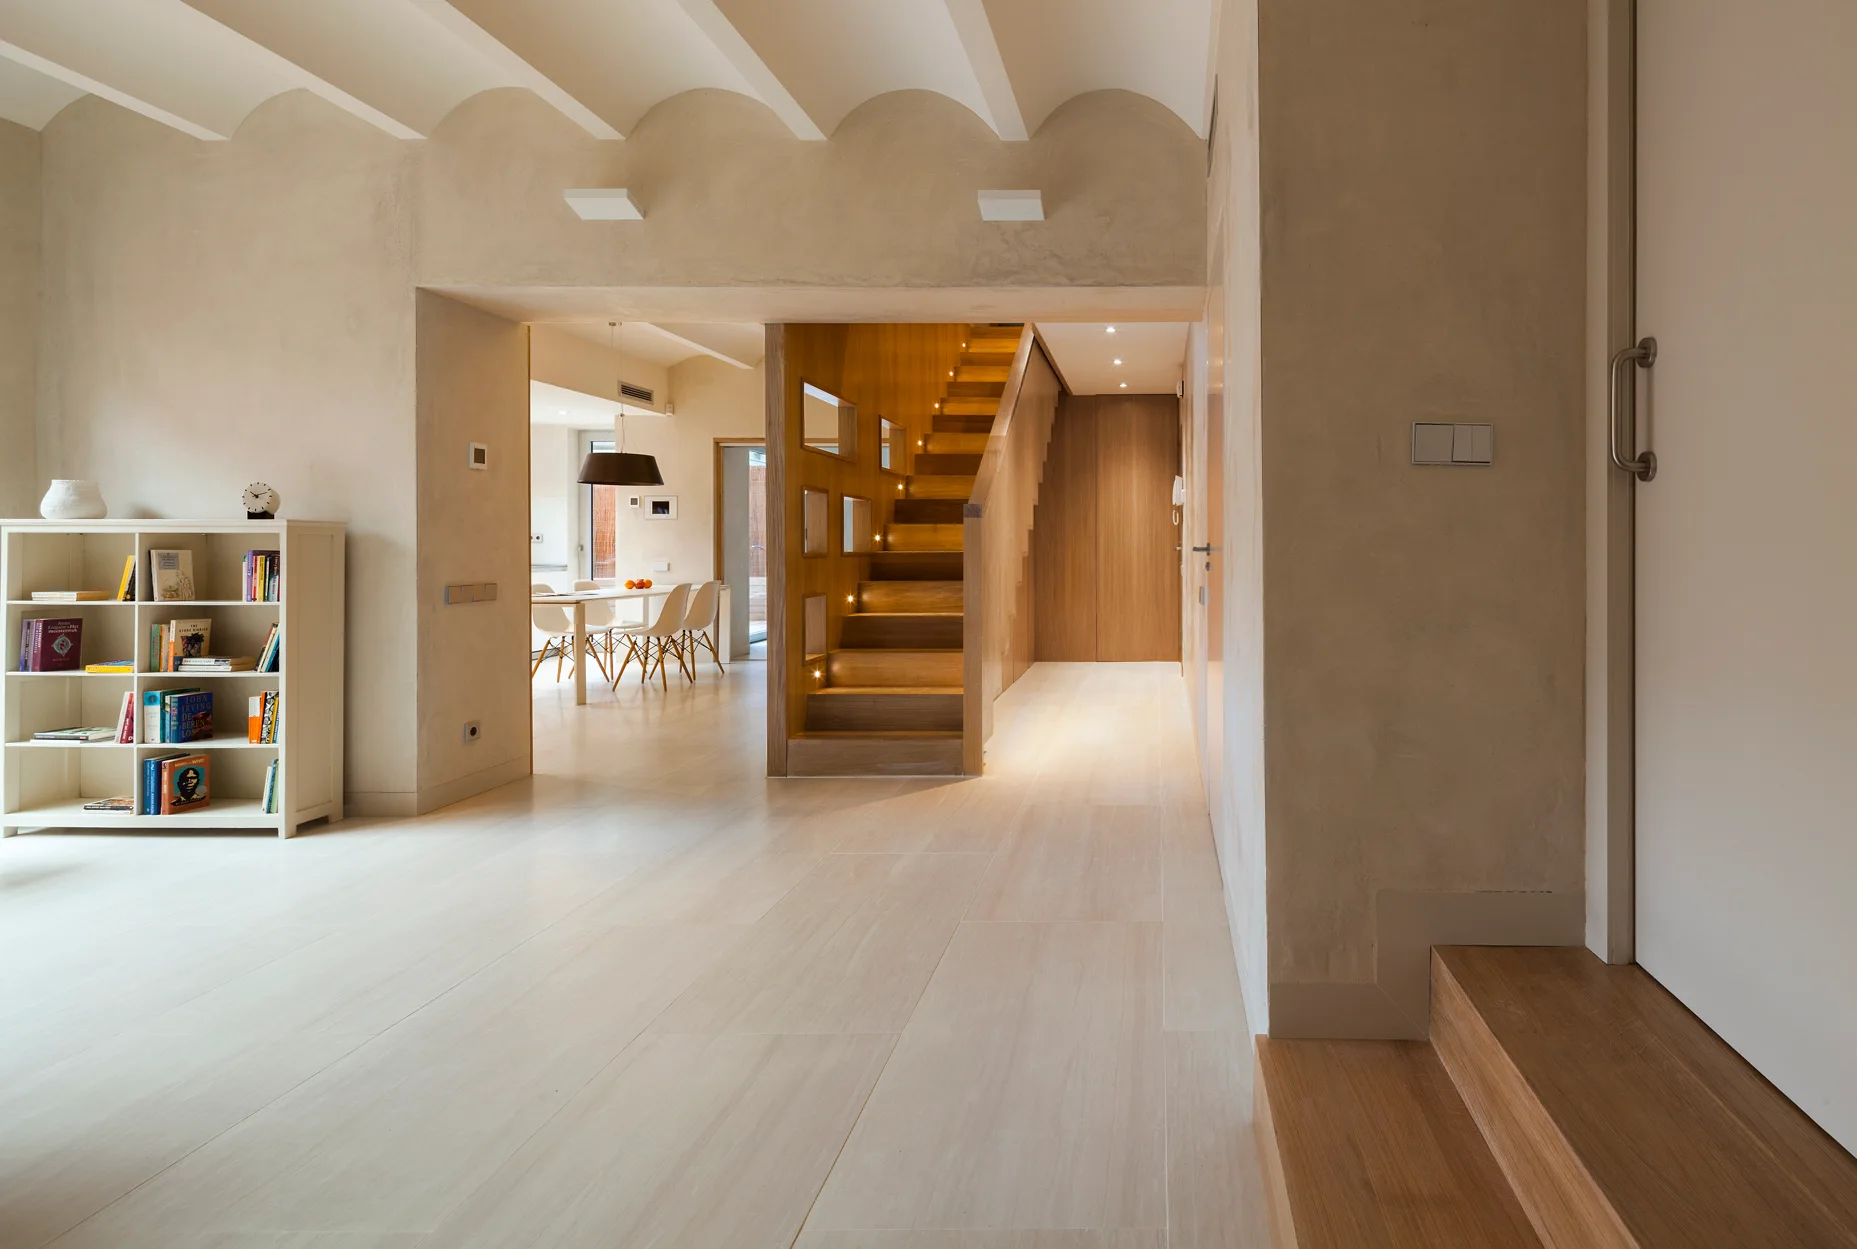
An open home interior features a central wooden staircase with integrated lights, matte plaster walls, and a low white bookshelf.
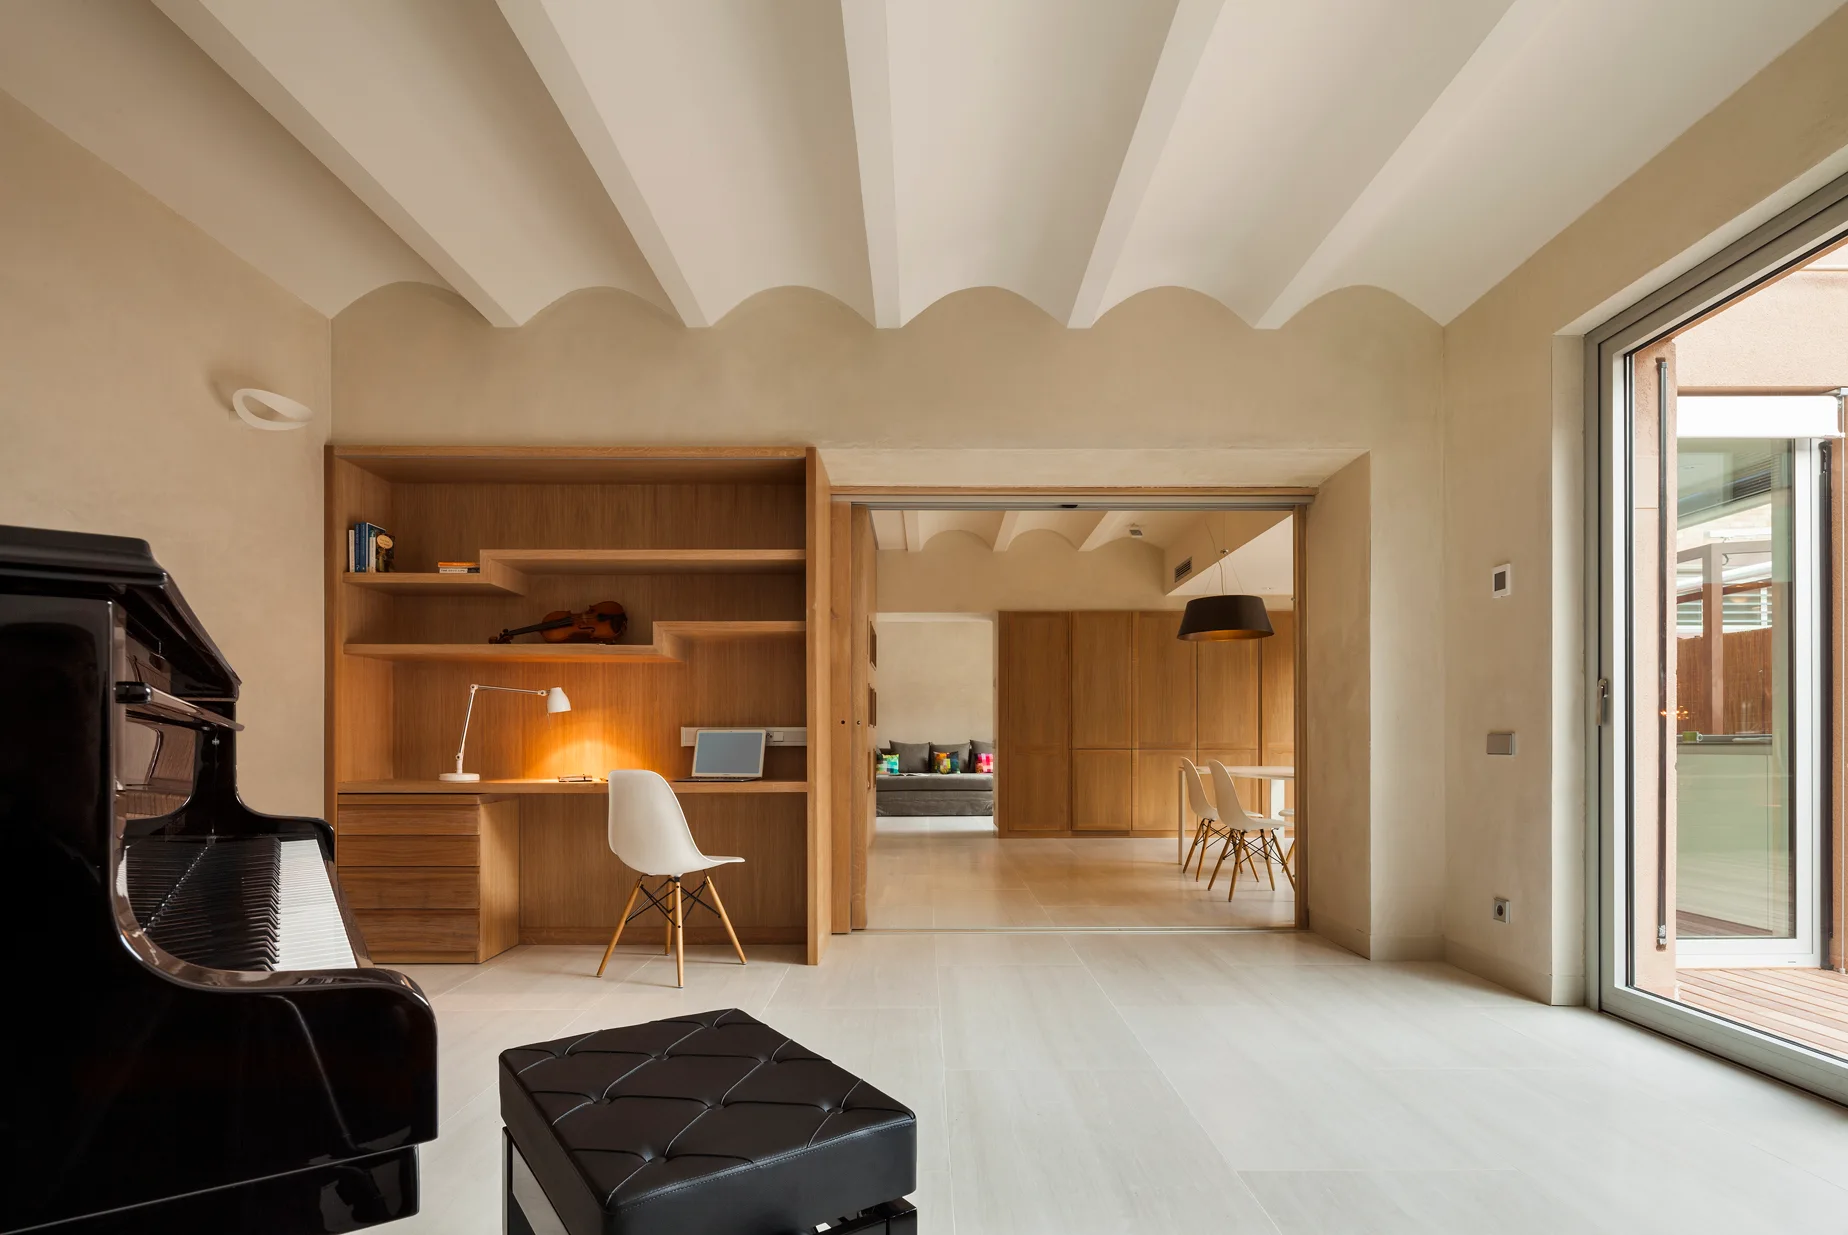
A minimalist living room features a unique scalloped vaulted ceiling, a black grand piano, and a large built-in wooden desk unit.
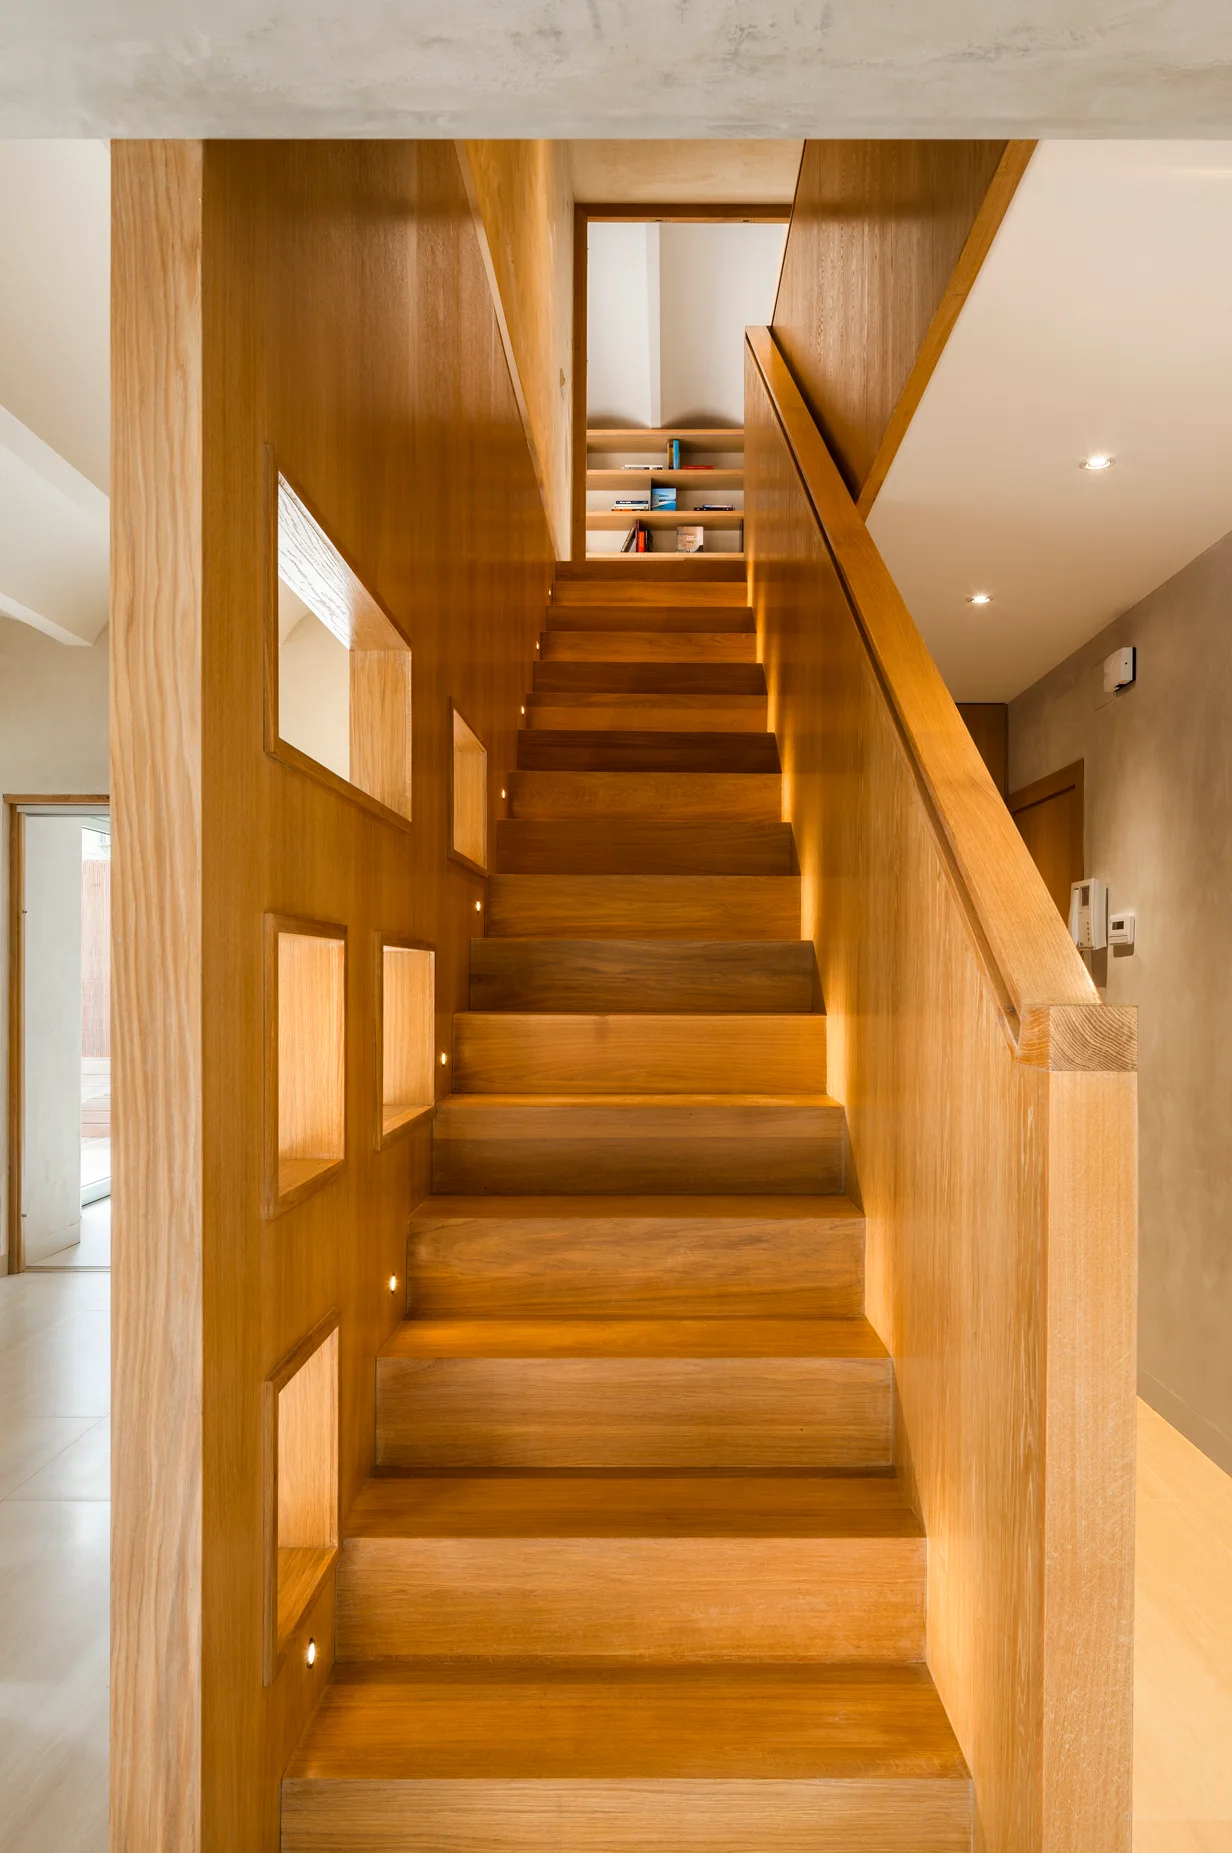
A modern wood-paneled staircase features integrated warm accent lights along the stairs and square geometric cutouts in the side wall.
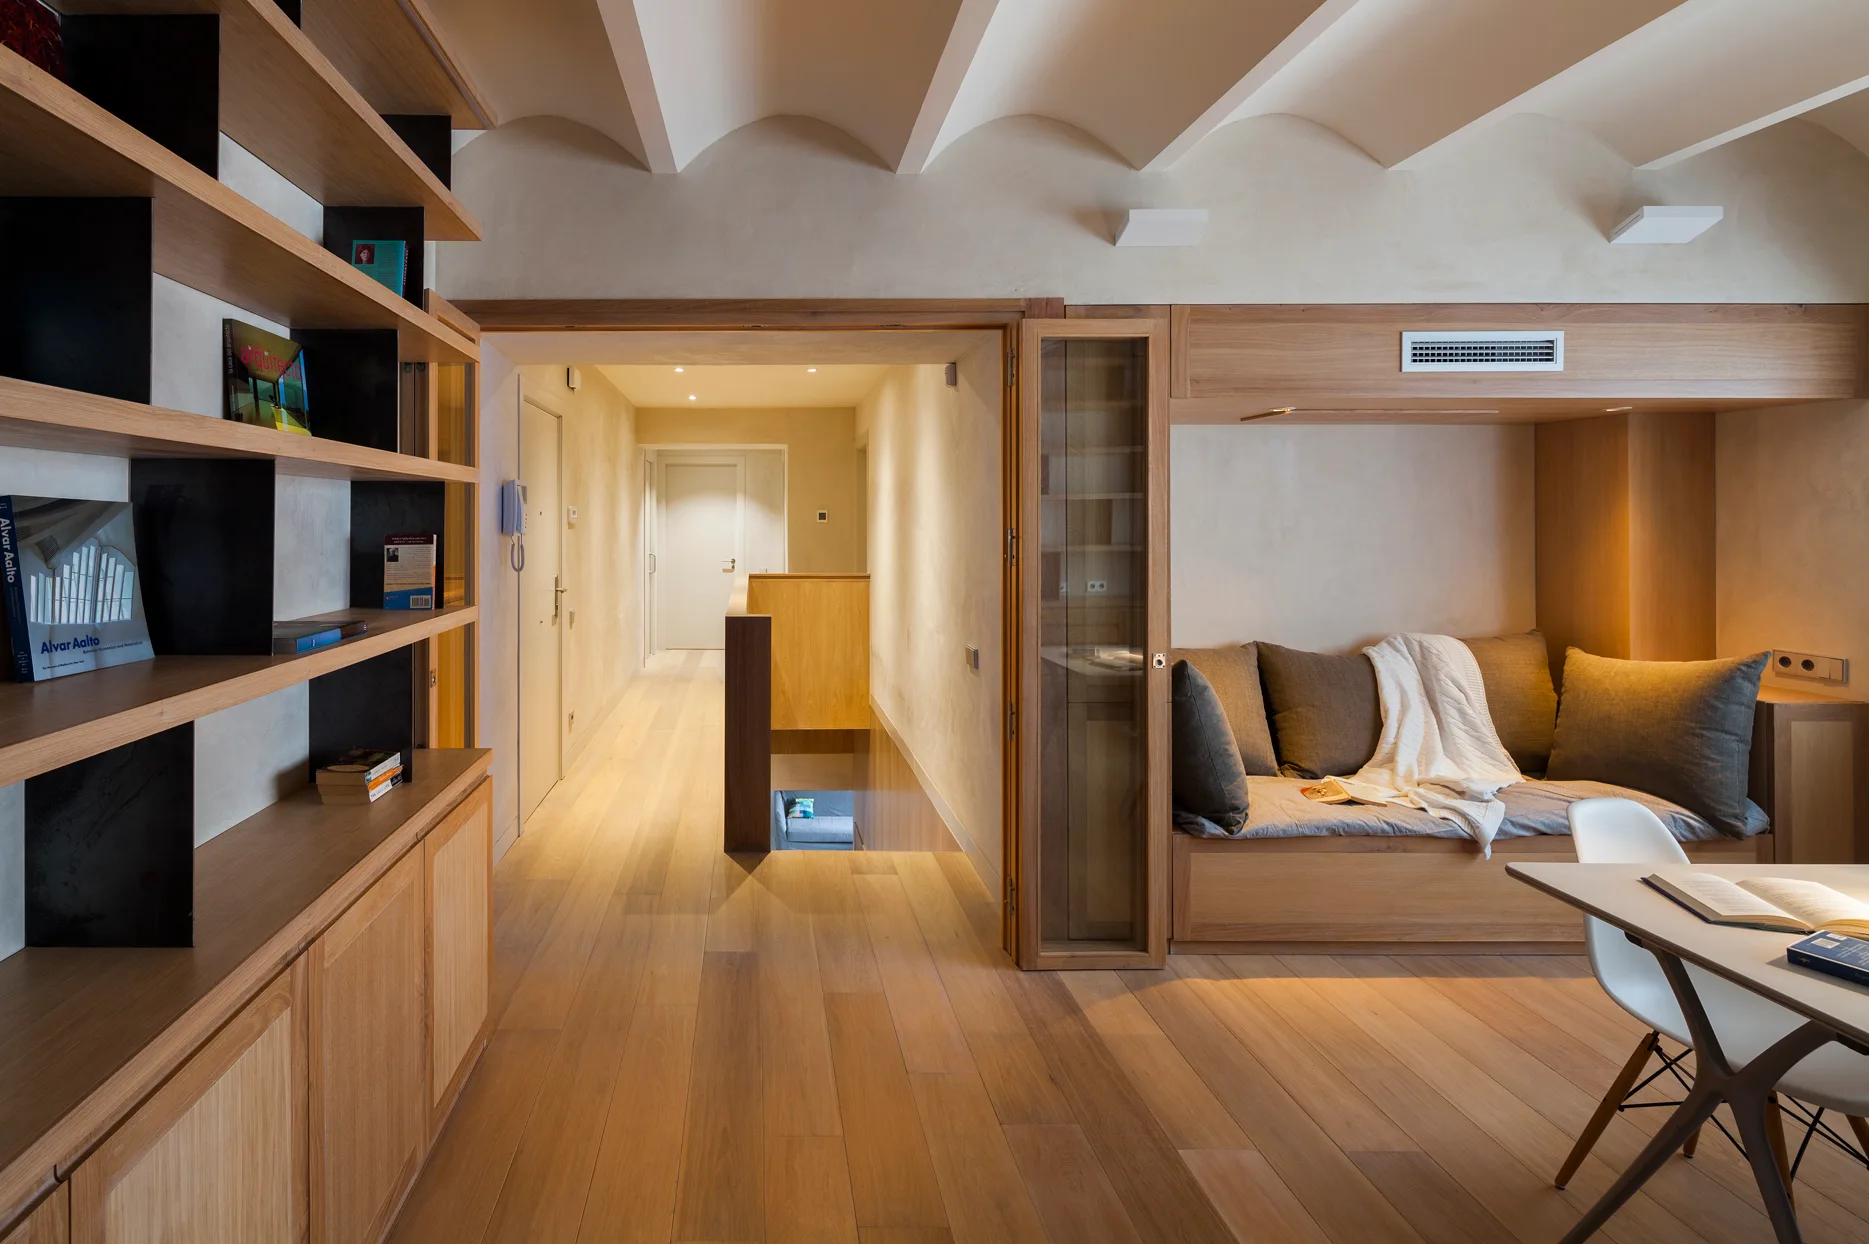
A modern room featuring light wood flooring, a built-in daybed niche, custom wooden bookshelves, and a vaulted ceiling looking toward a hallway.
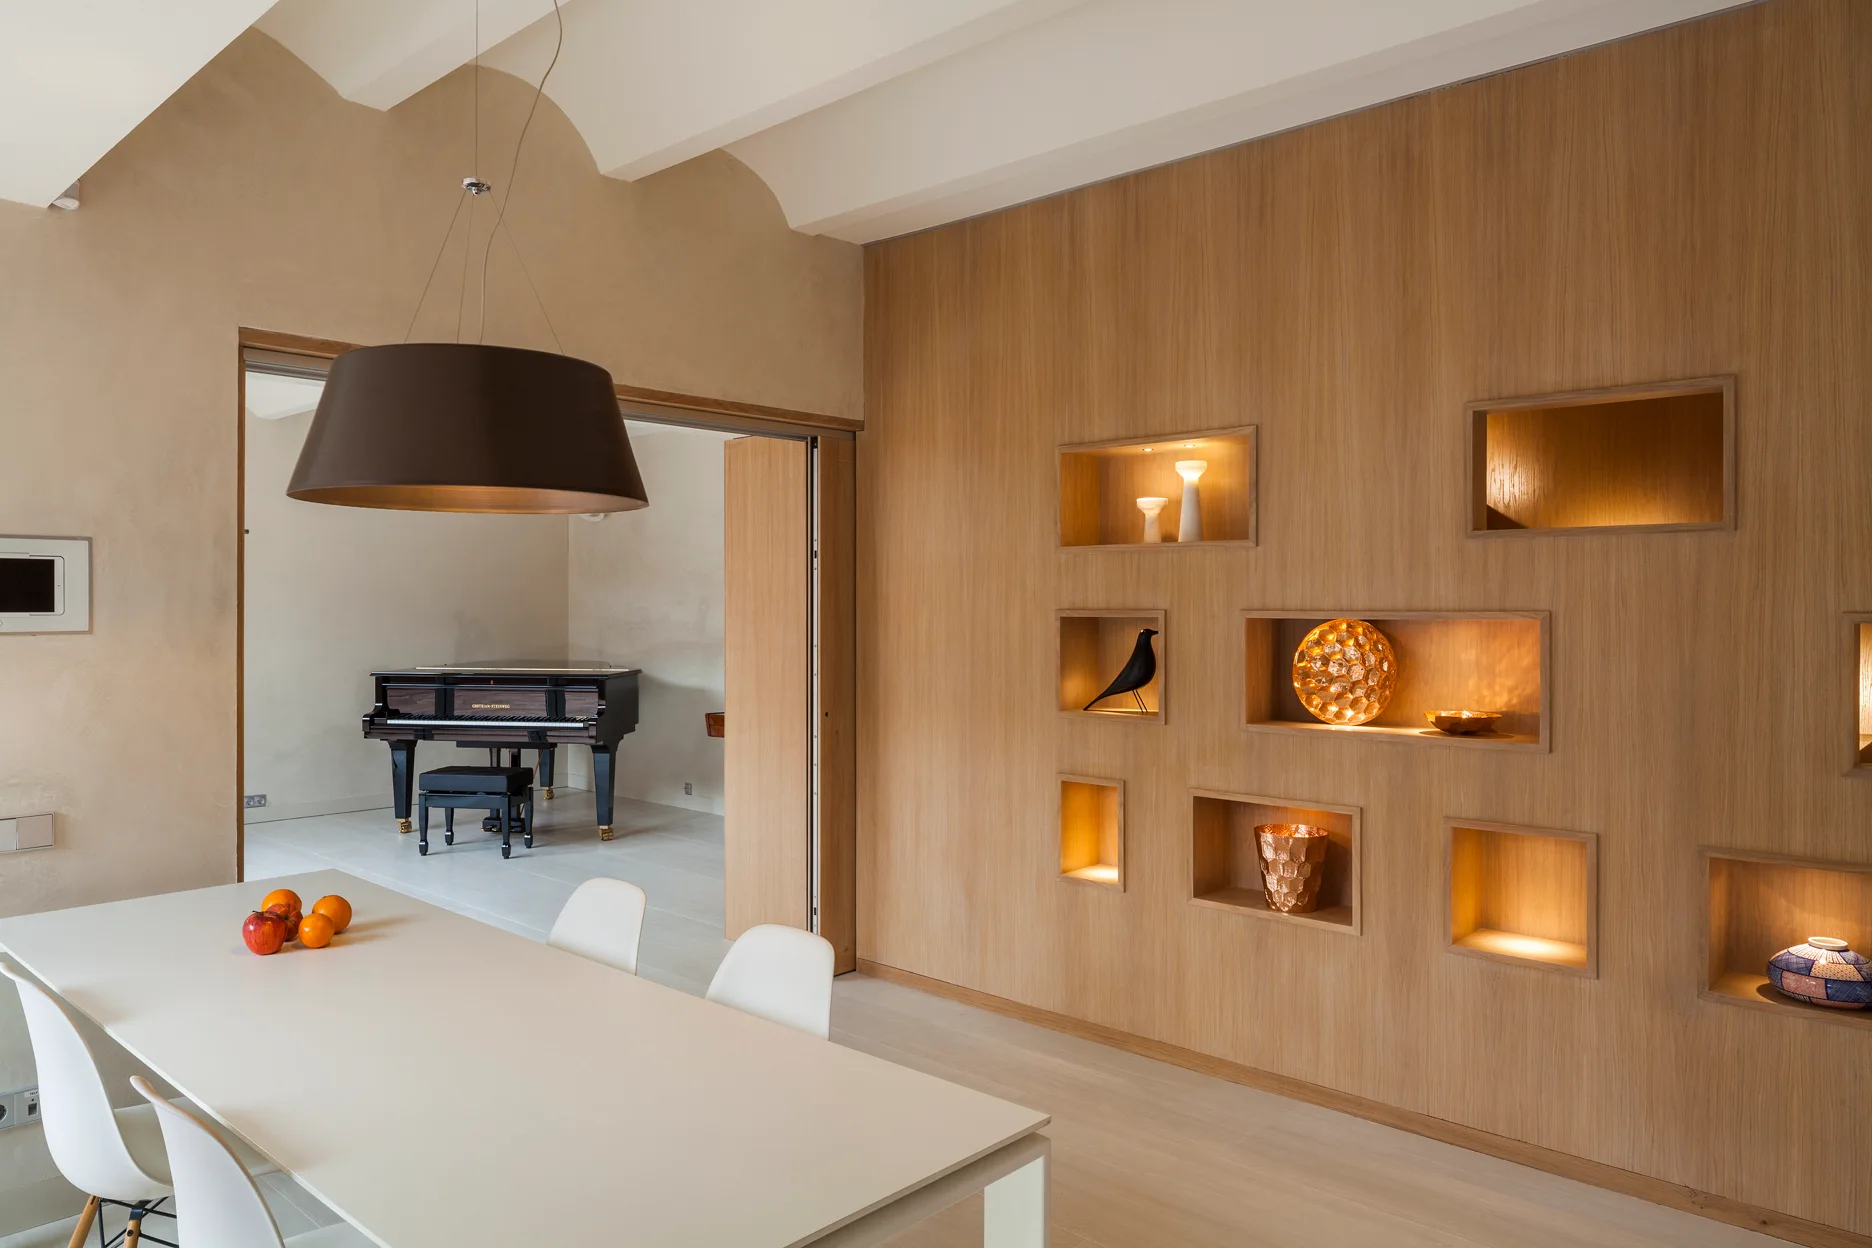
A white modern dining table set sits beside a wood-paneled wall with warm backlit recessed display niches, showing a grand piano in the background.
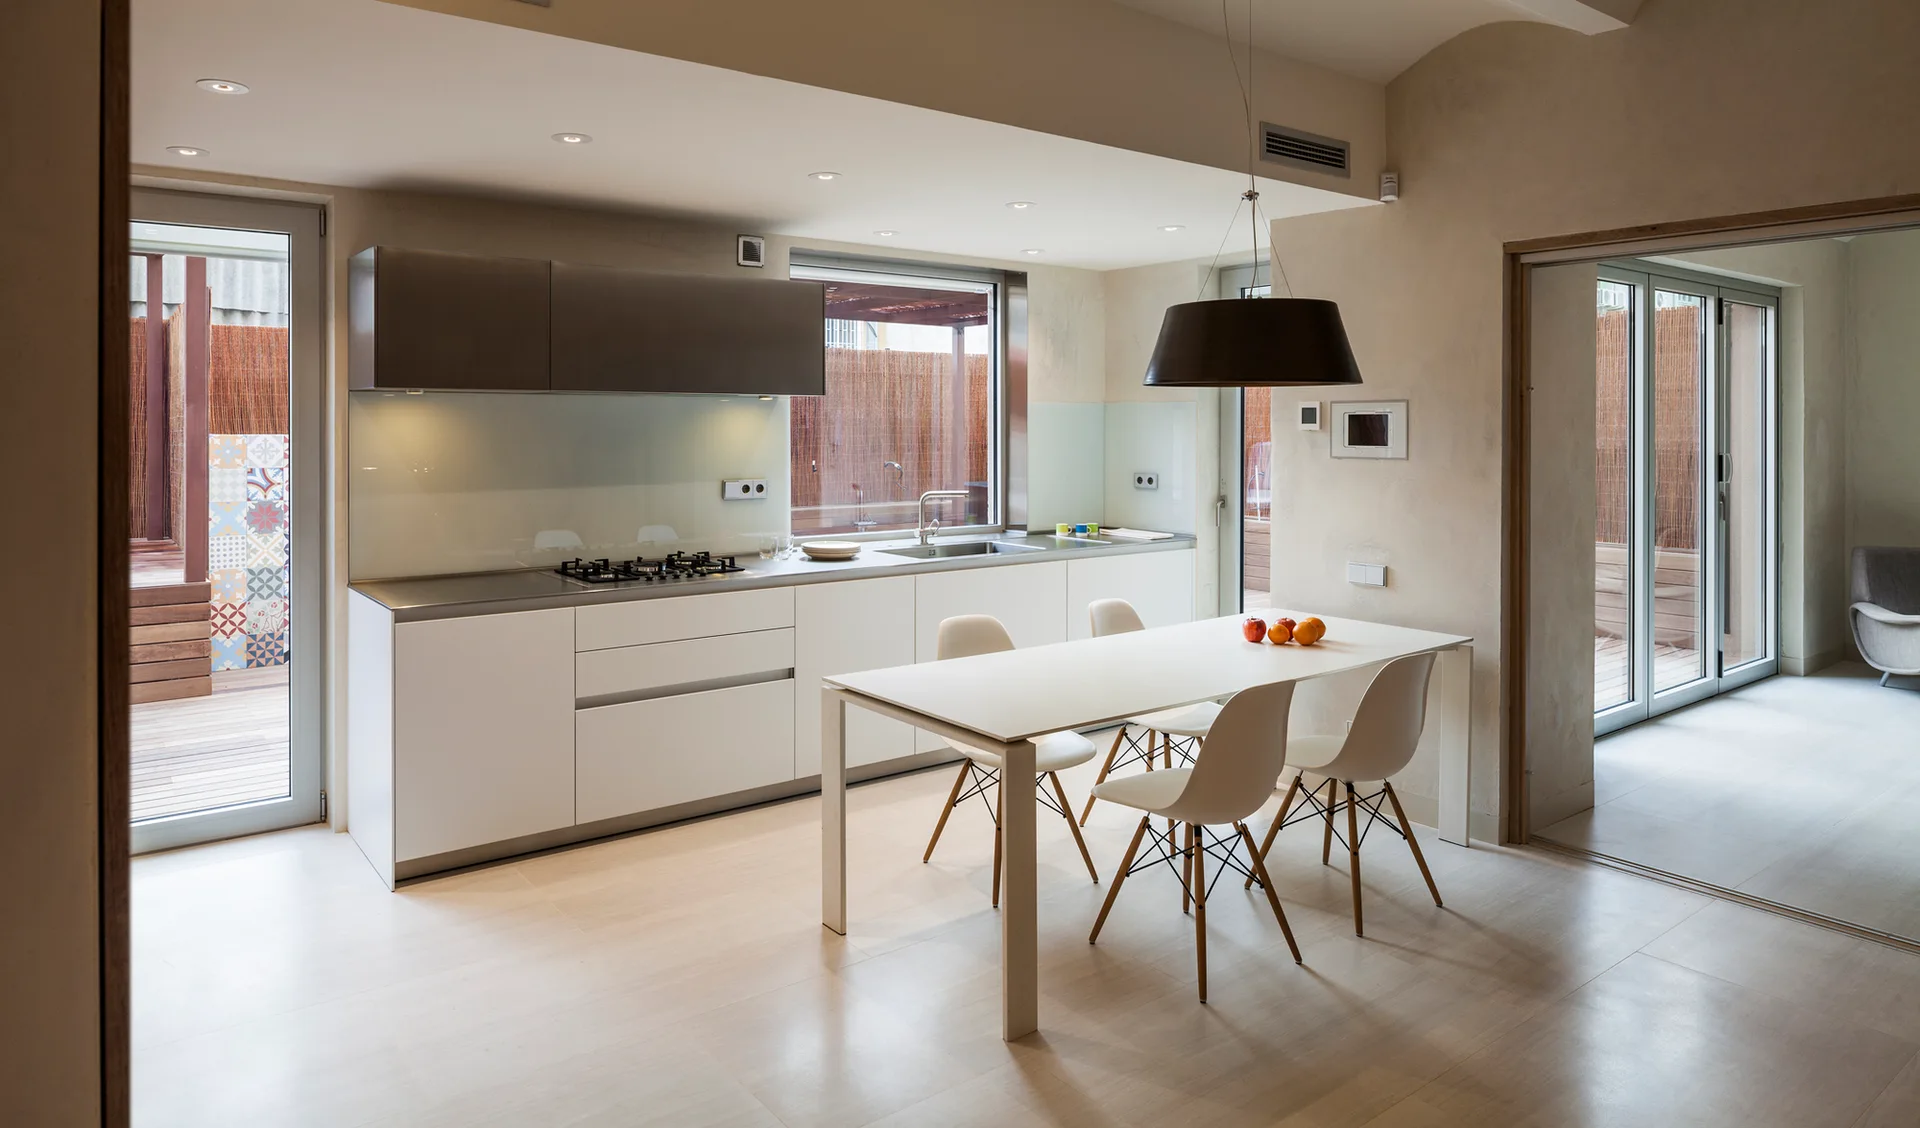
A modern kitchen featuring white flat-panel cabinetry, a stainless steel countertop, and a white dining table with molded chairs.
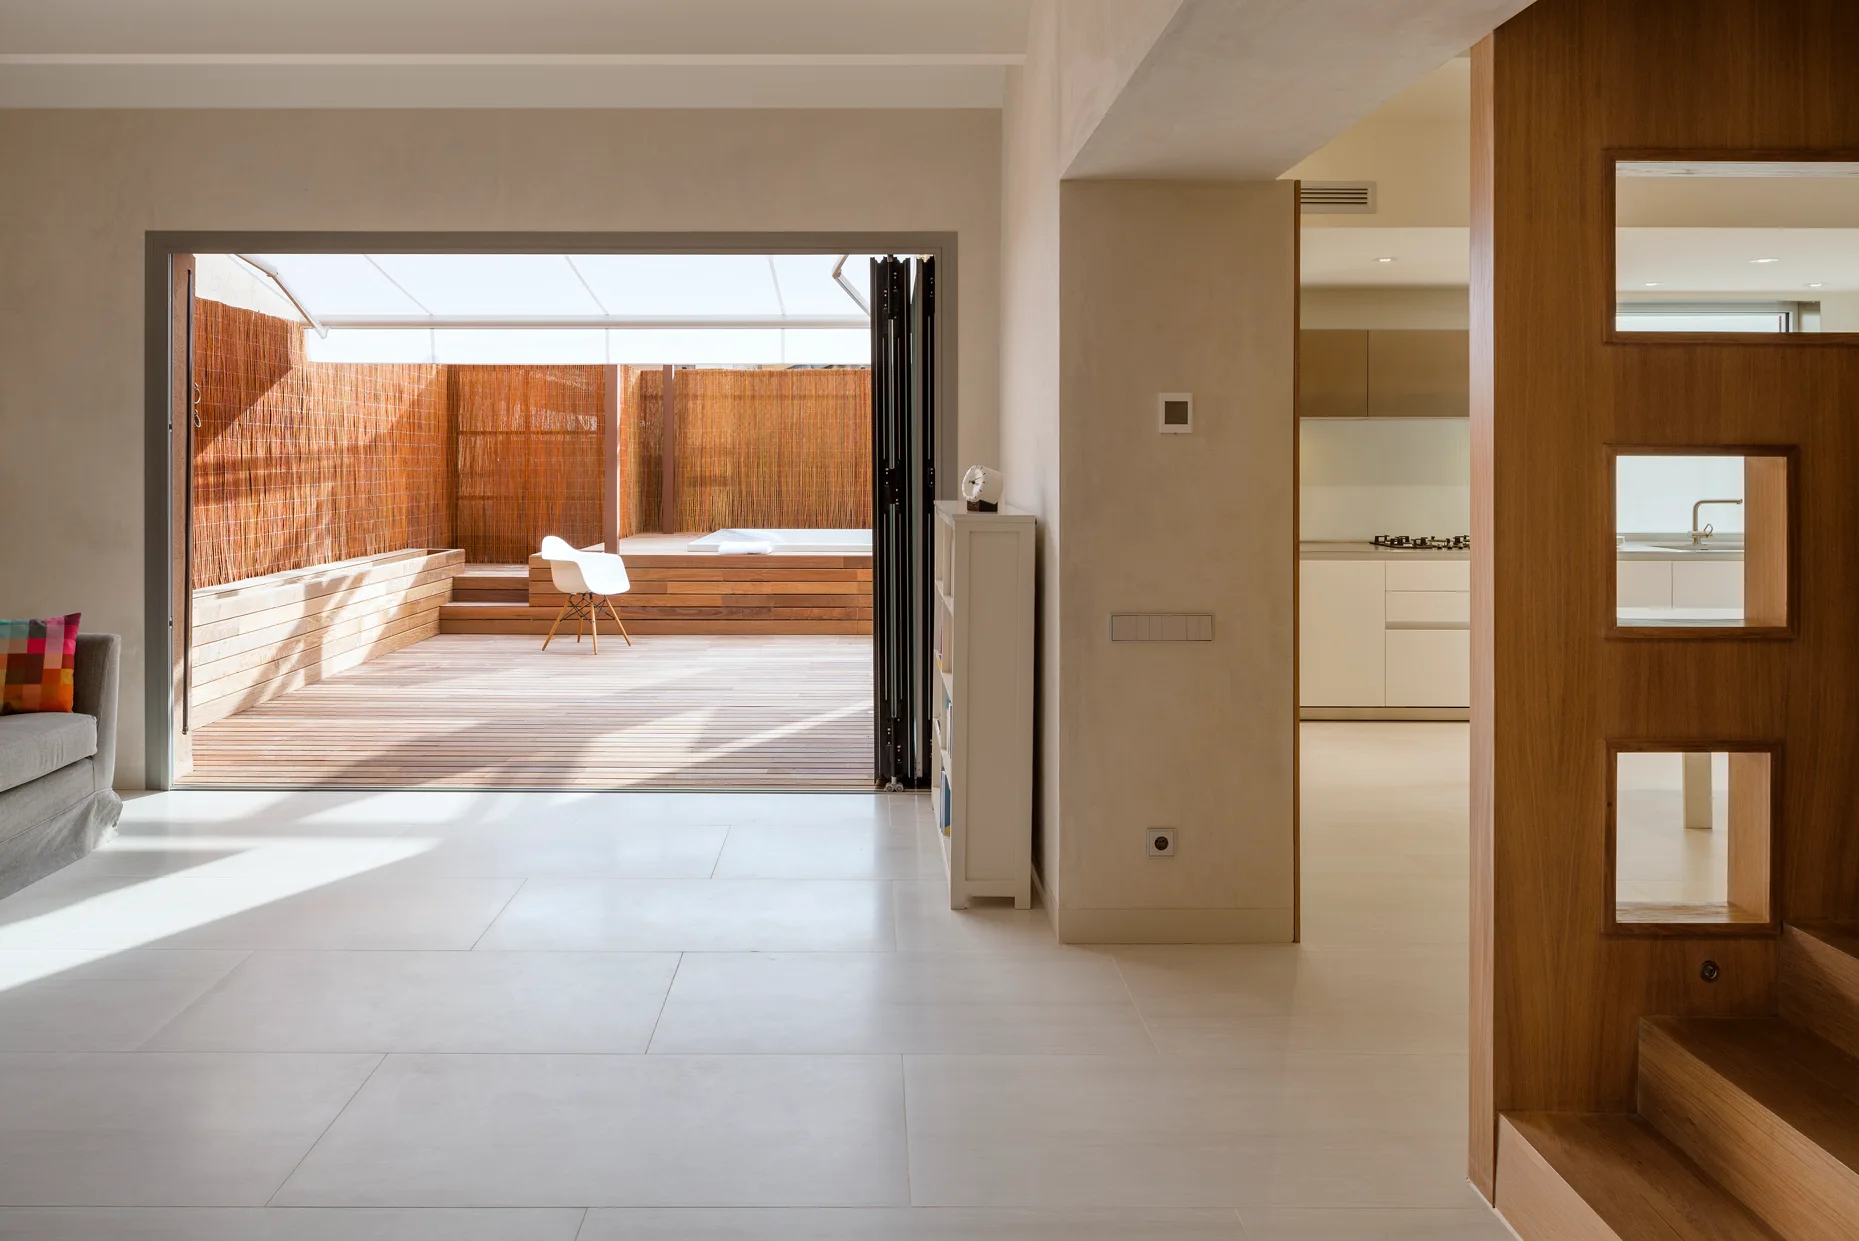
A bright minimalist living room features large floor tiles, a folding glass door leading to a wooden patio deck, and a wood partition wall.
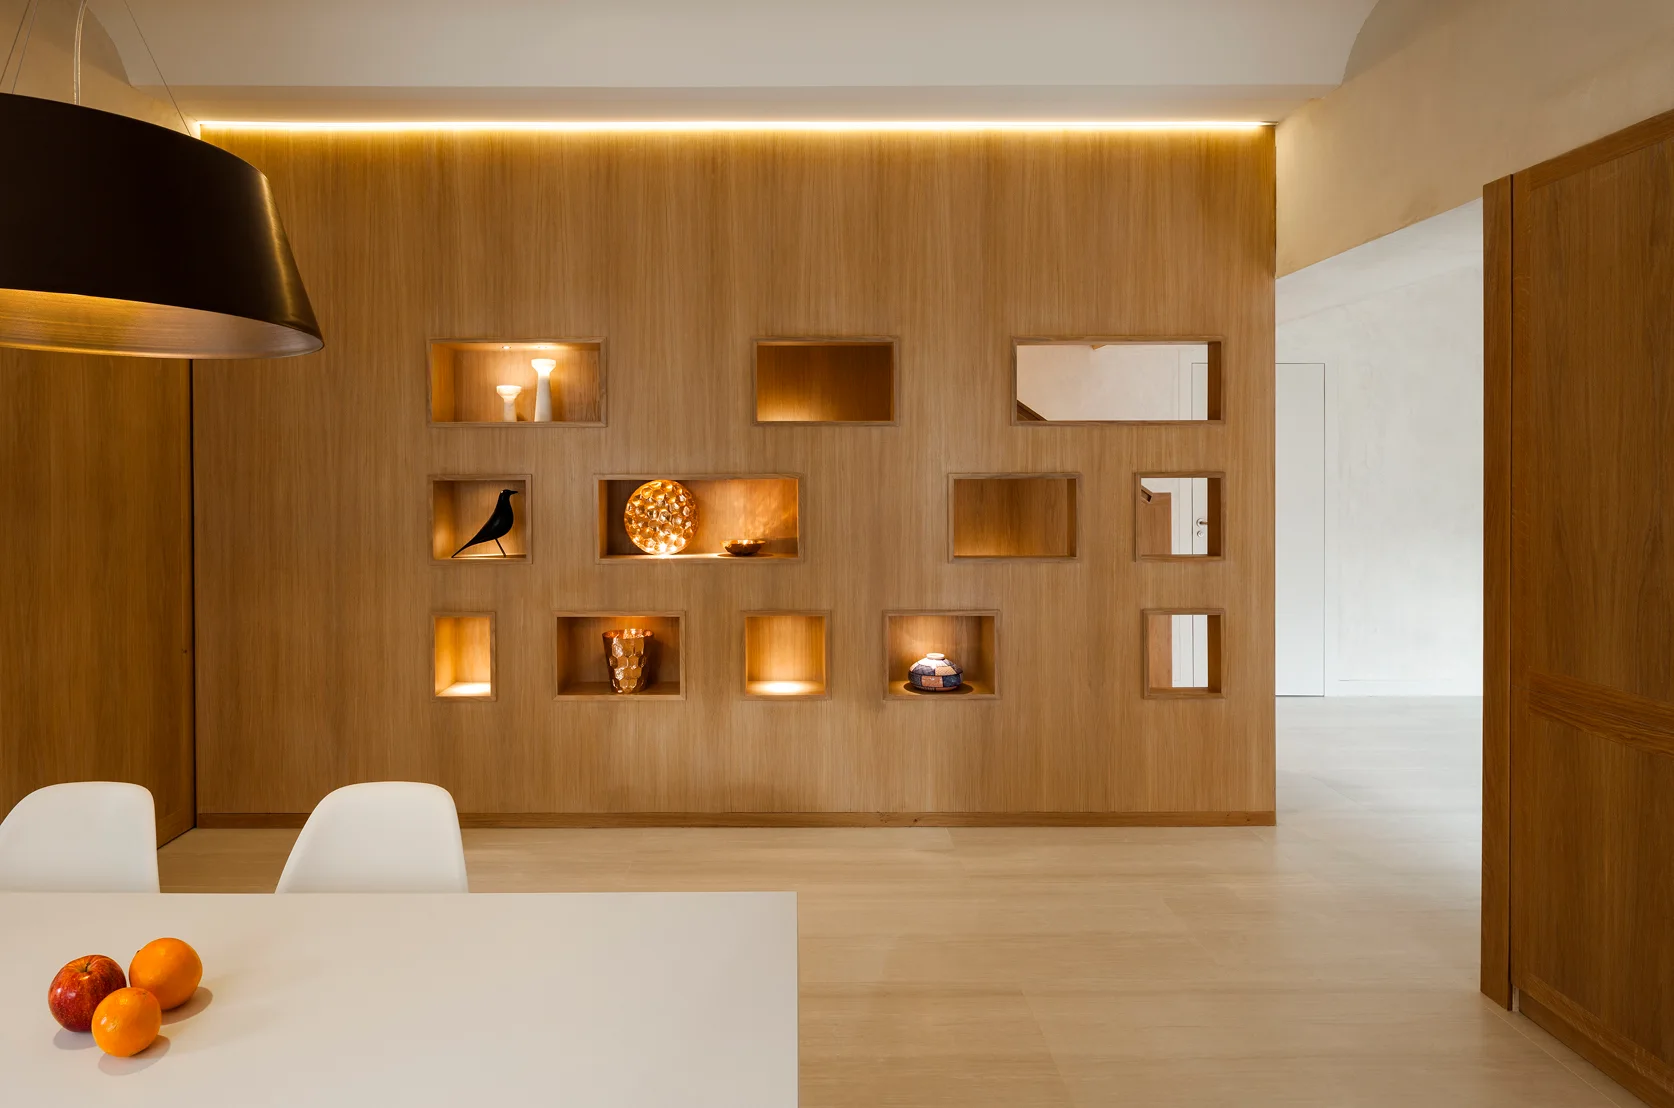
A modern dining room featuring a large wood-paneled wall with lit recessed display niches, a white table with fruit, and a black pendant light.
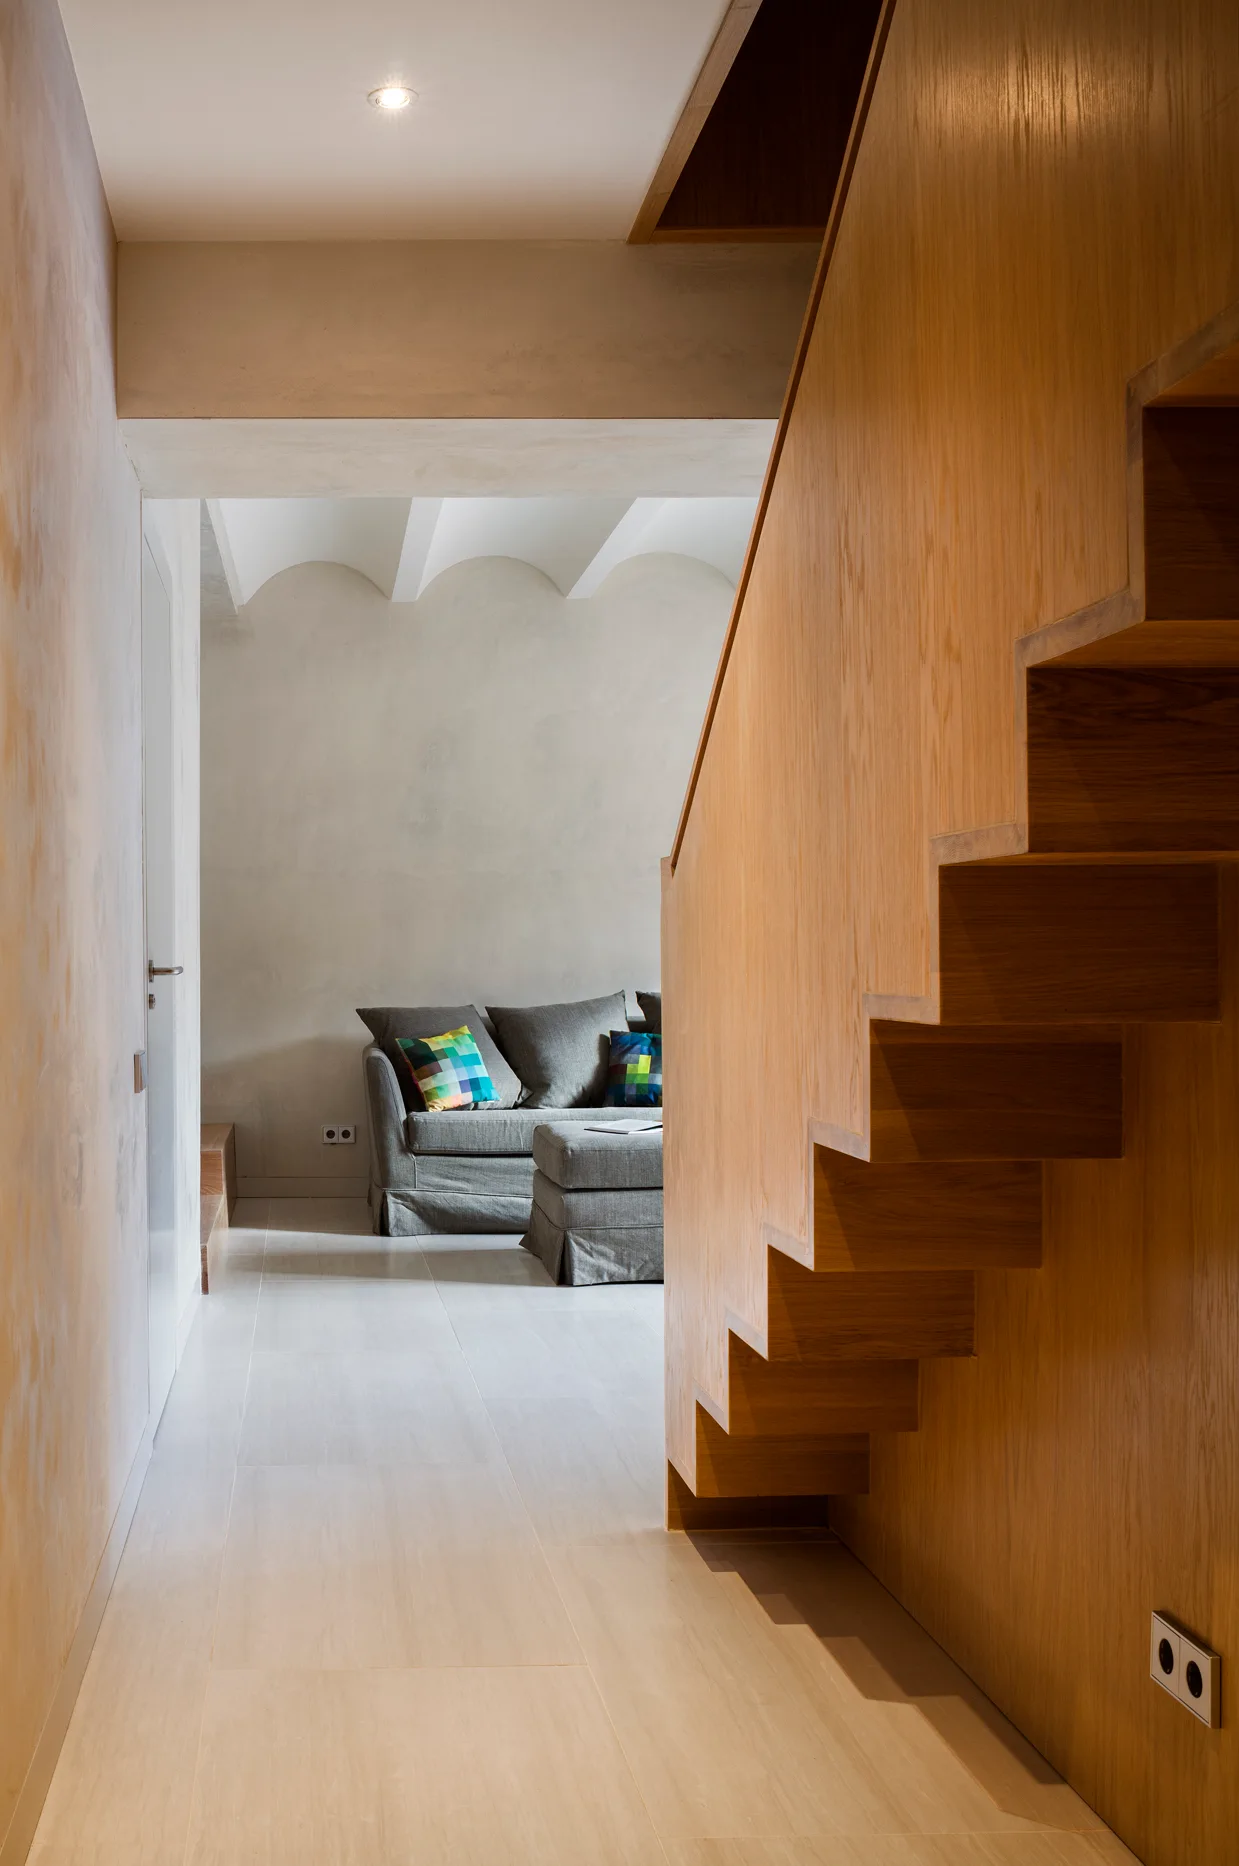
A hallway featuring a solid wood staircase with an exposed geometric profile leads to a grey sofa in a neutral living room.
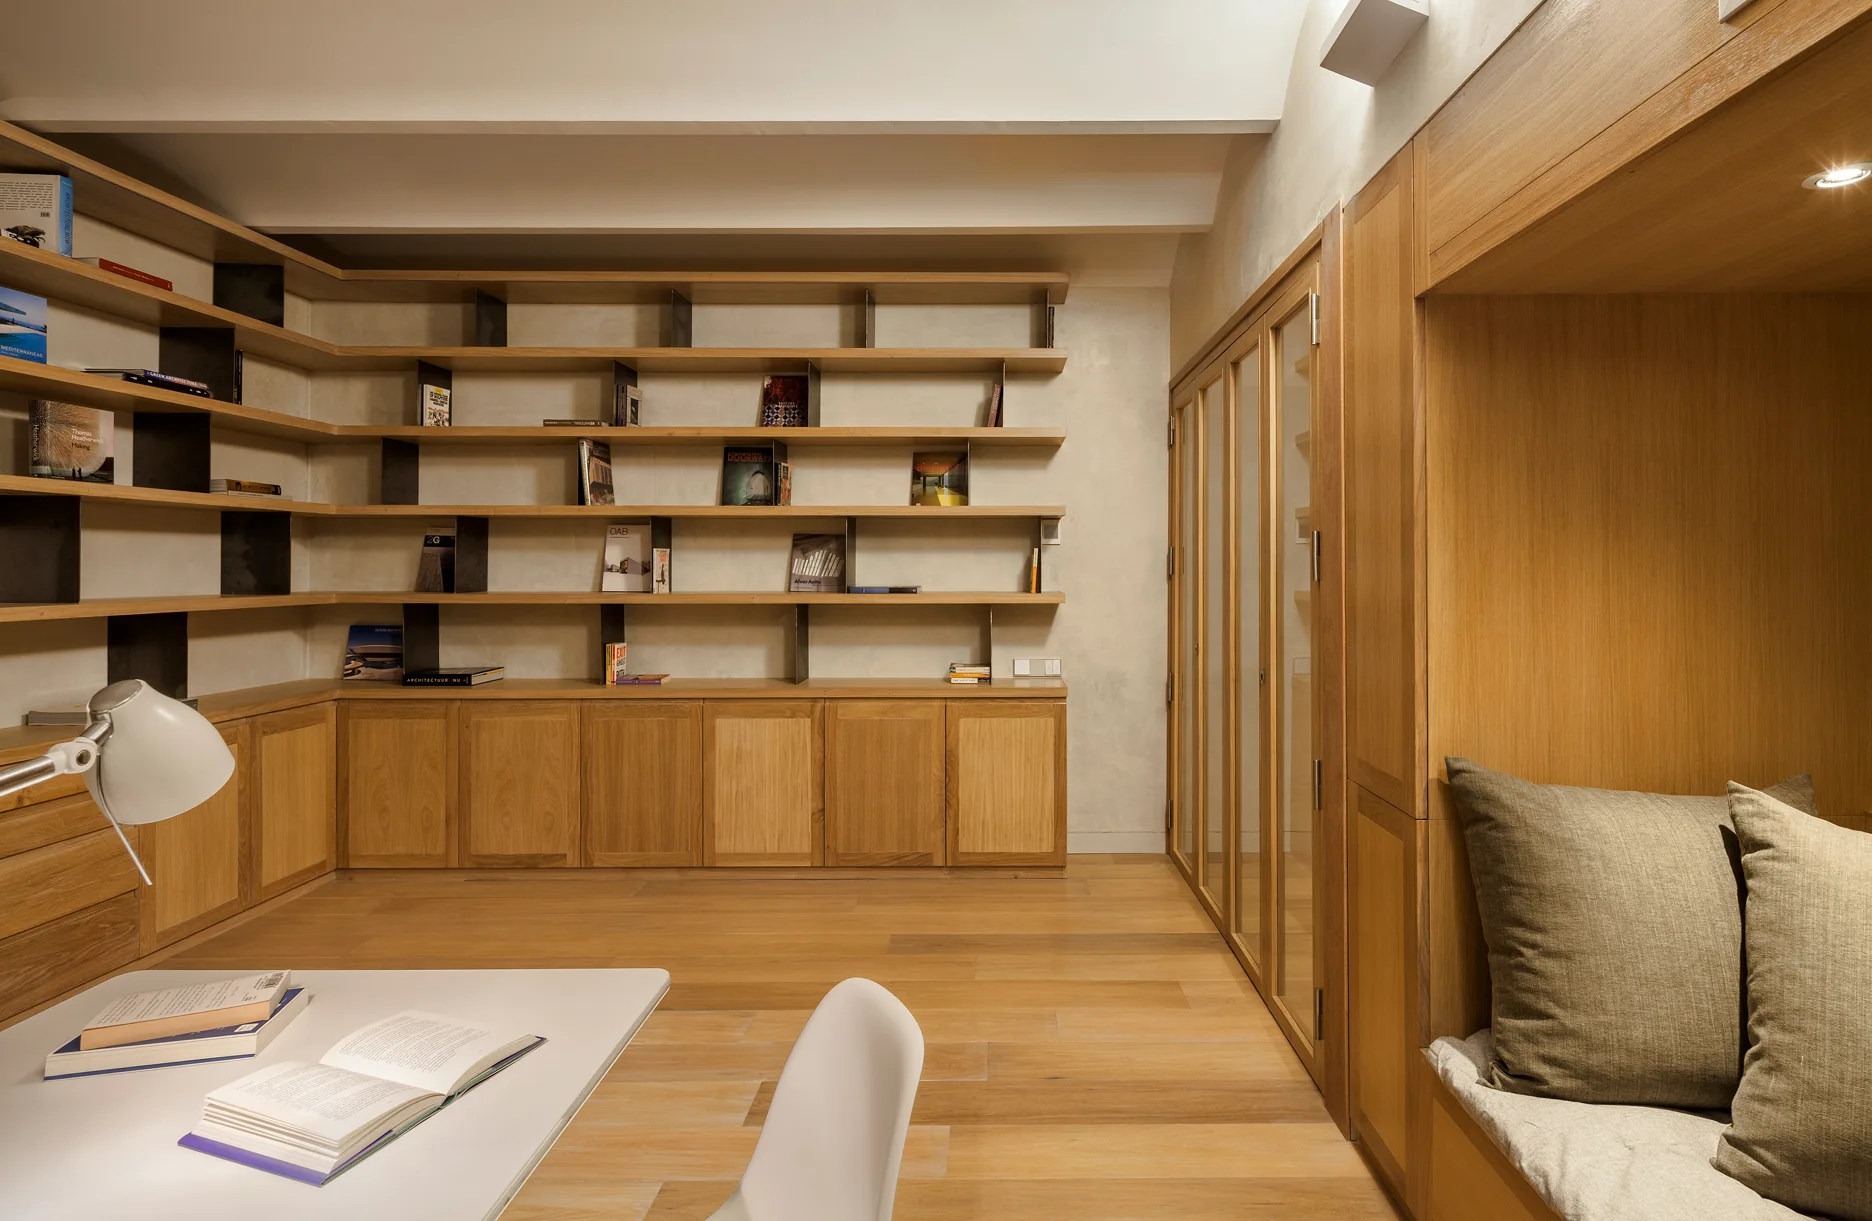
A minimalist home office featuring light oak built-in bookshelves, a corner reading nook, a white desk, and natural wood flooring.
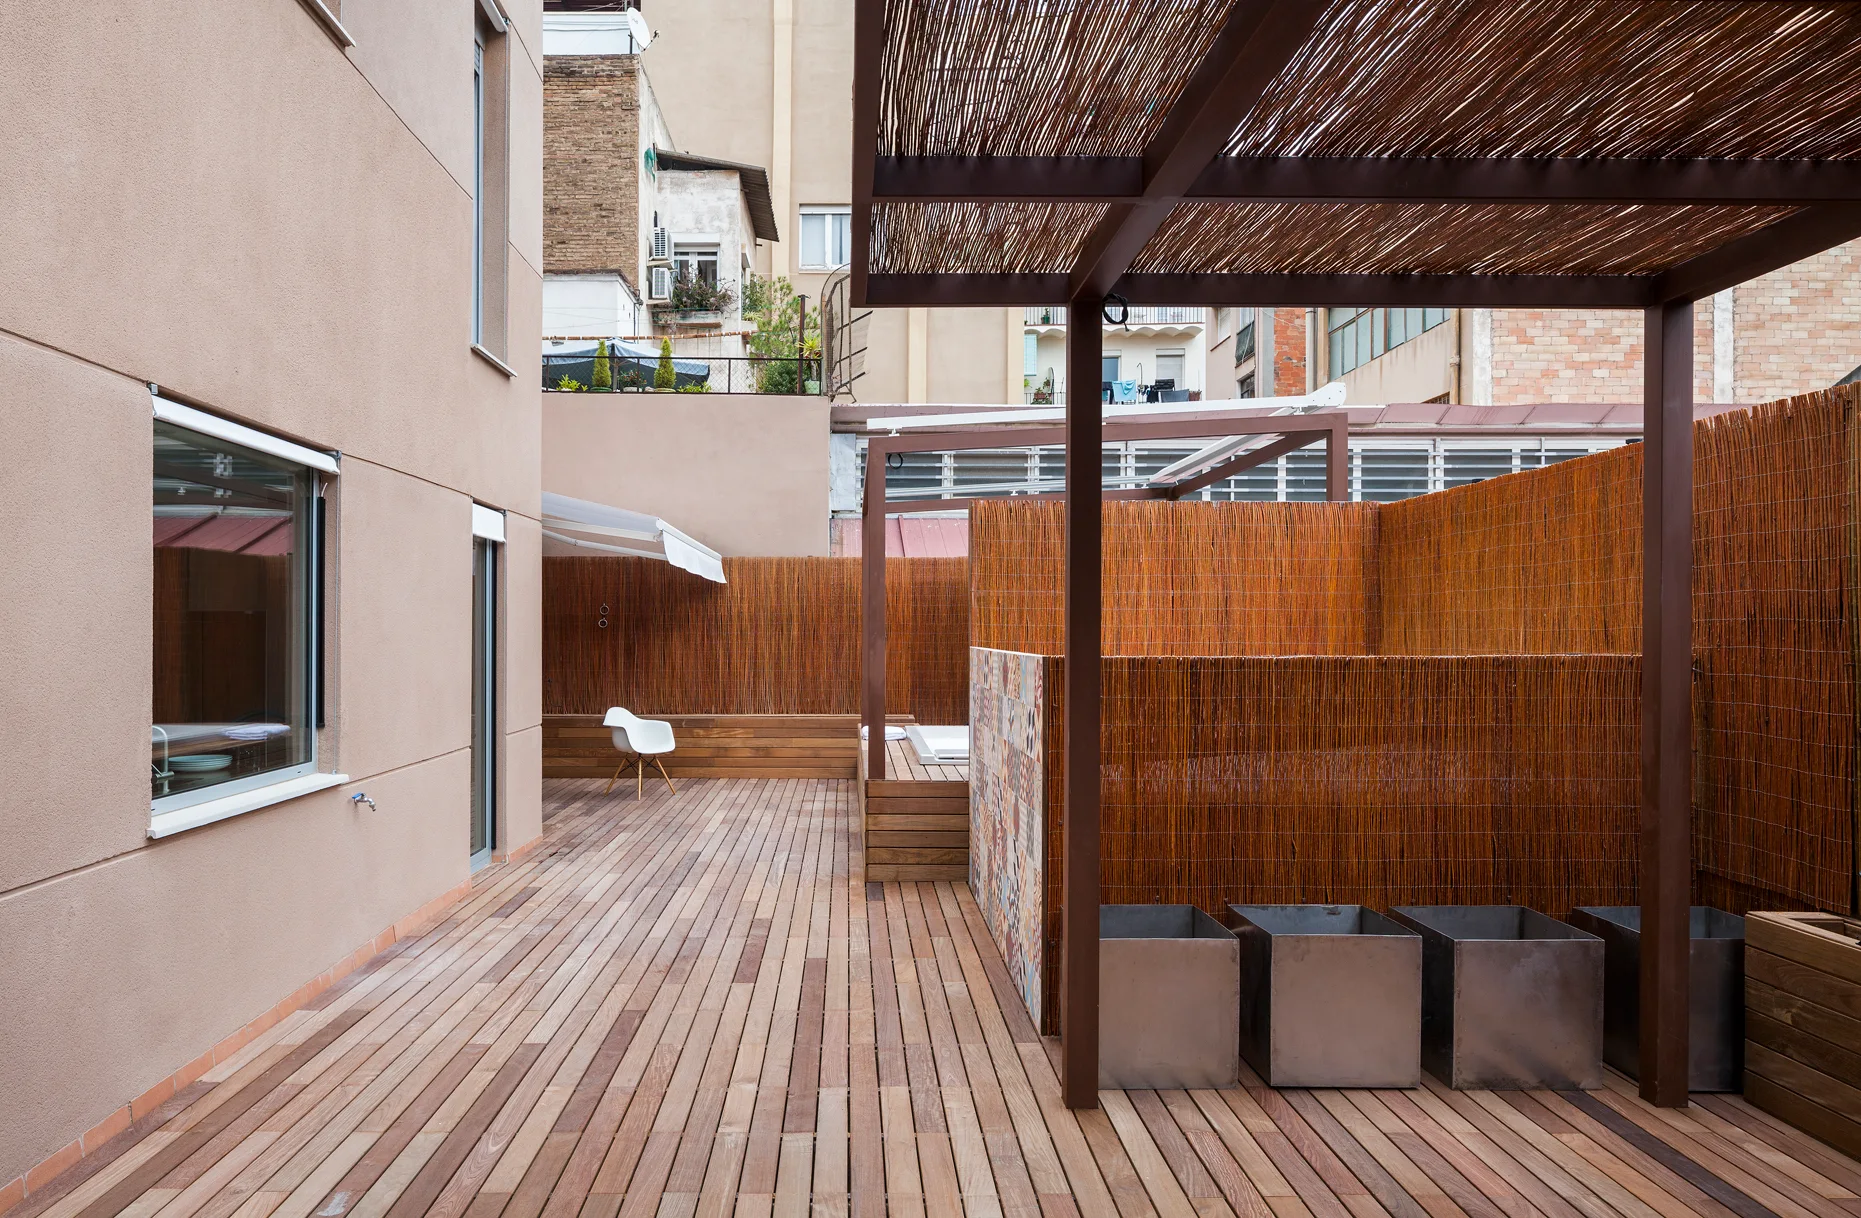
An urban rooftop terrace features a wooden plank deck, a brown metal pergola with a bamboo canopy, and high bamboo privacy fencing.