Skip to content

PROJECT

HALAMAN The Courtyard House

by ZERO STUDIO

14 images

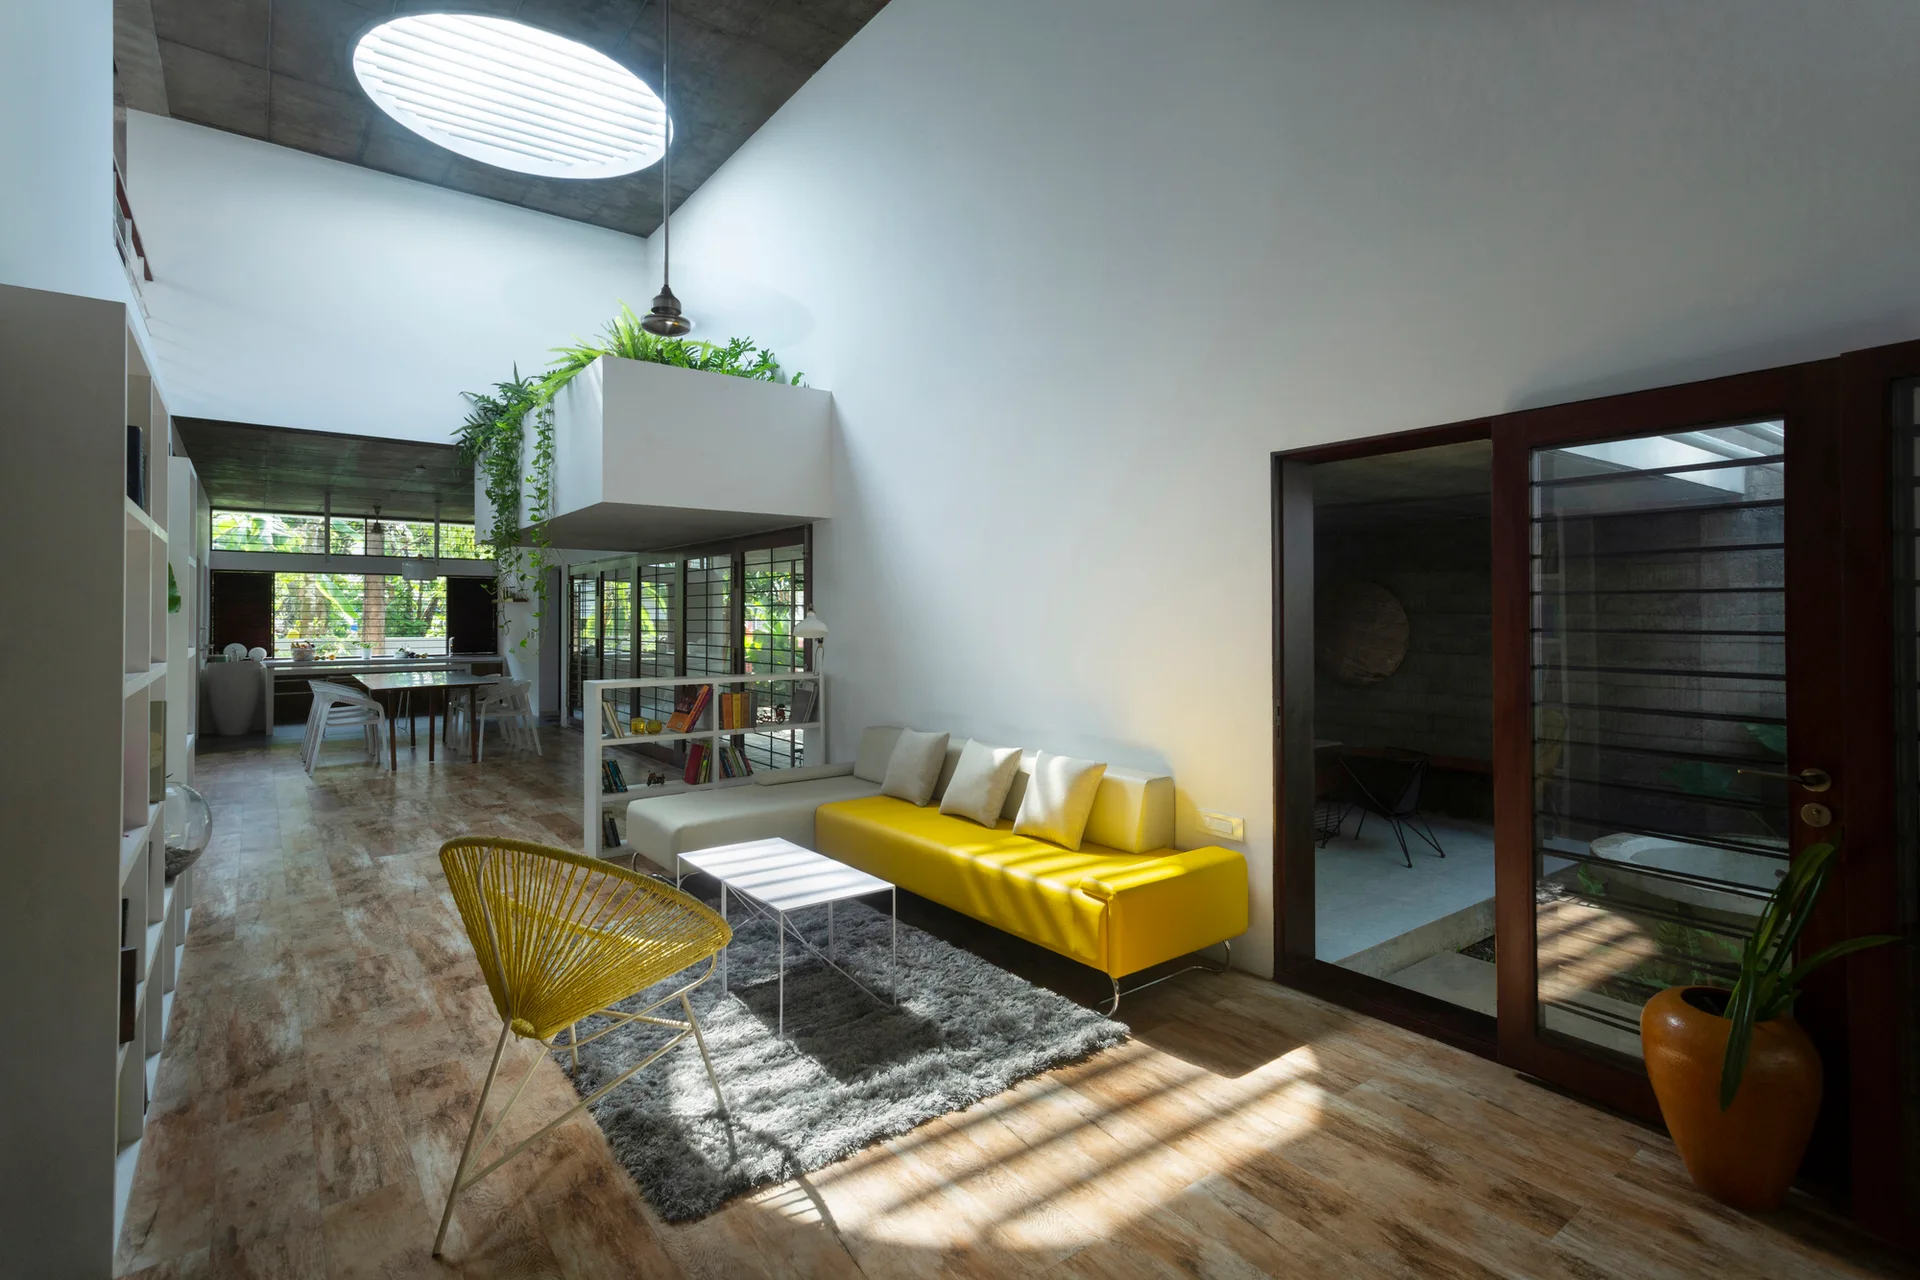
A modern open-plan living room featuring a yellow sectional sofa, a white coffee table on a grey rug, and a large circular ceiling skylight.
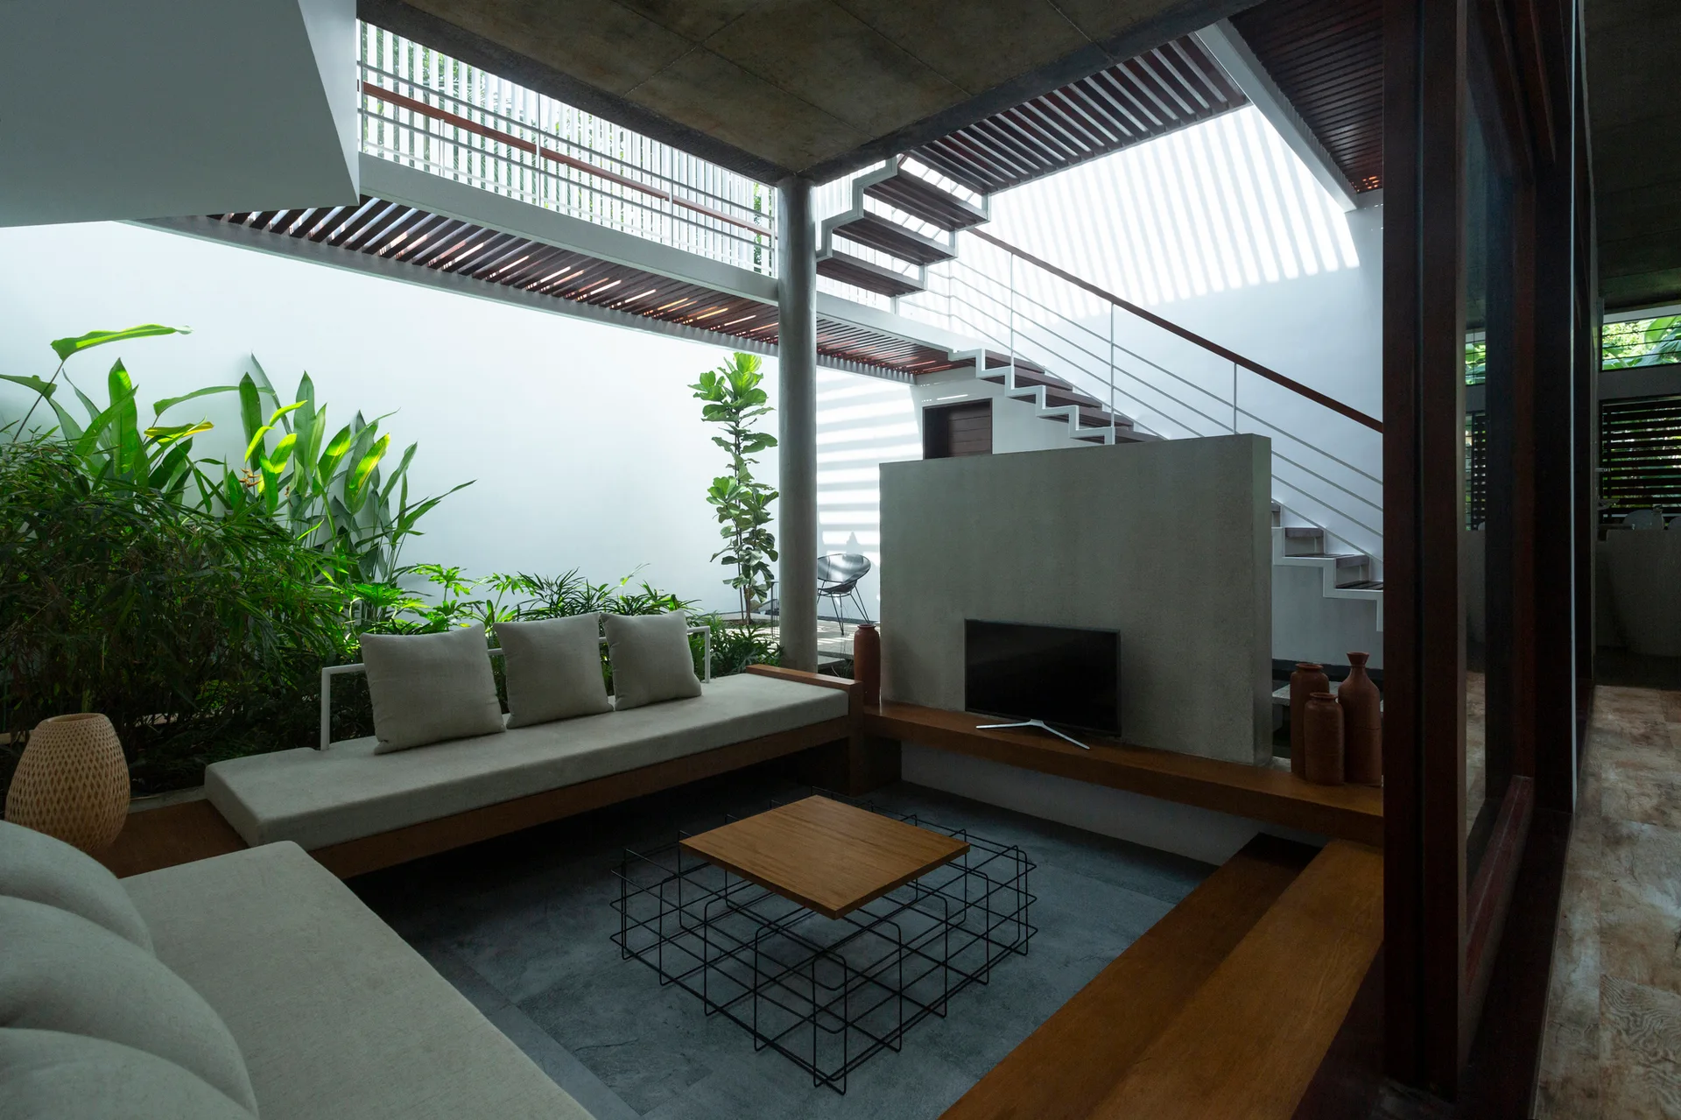
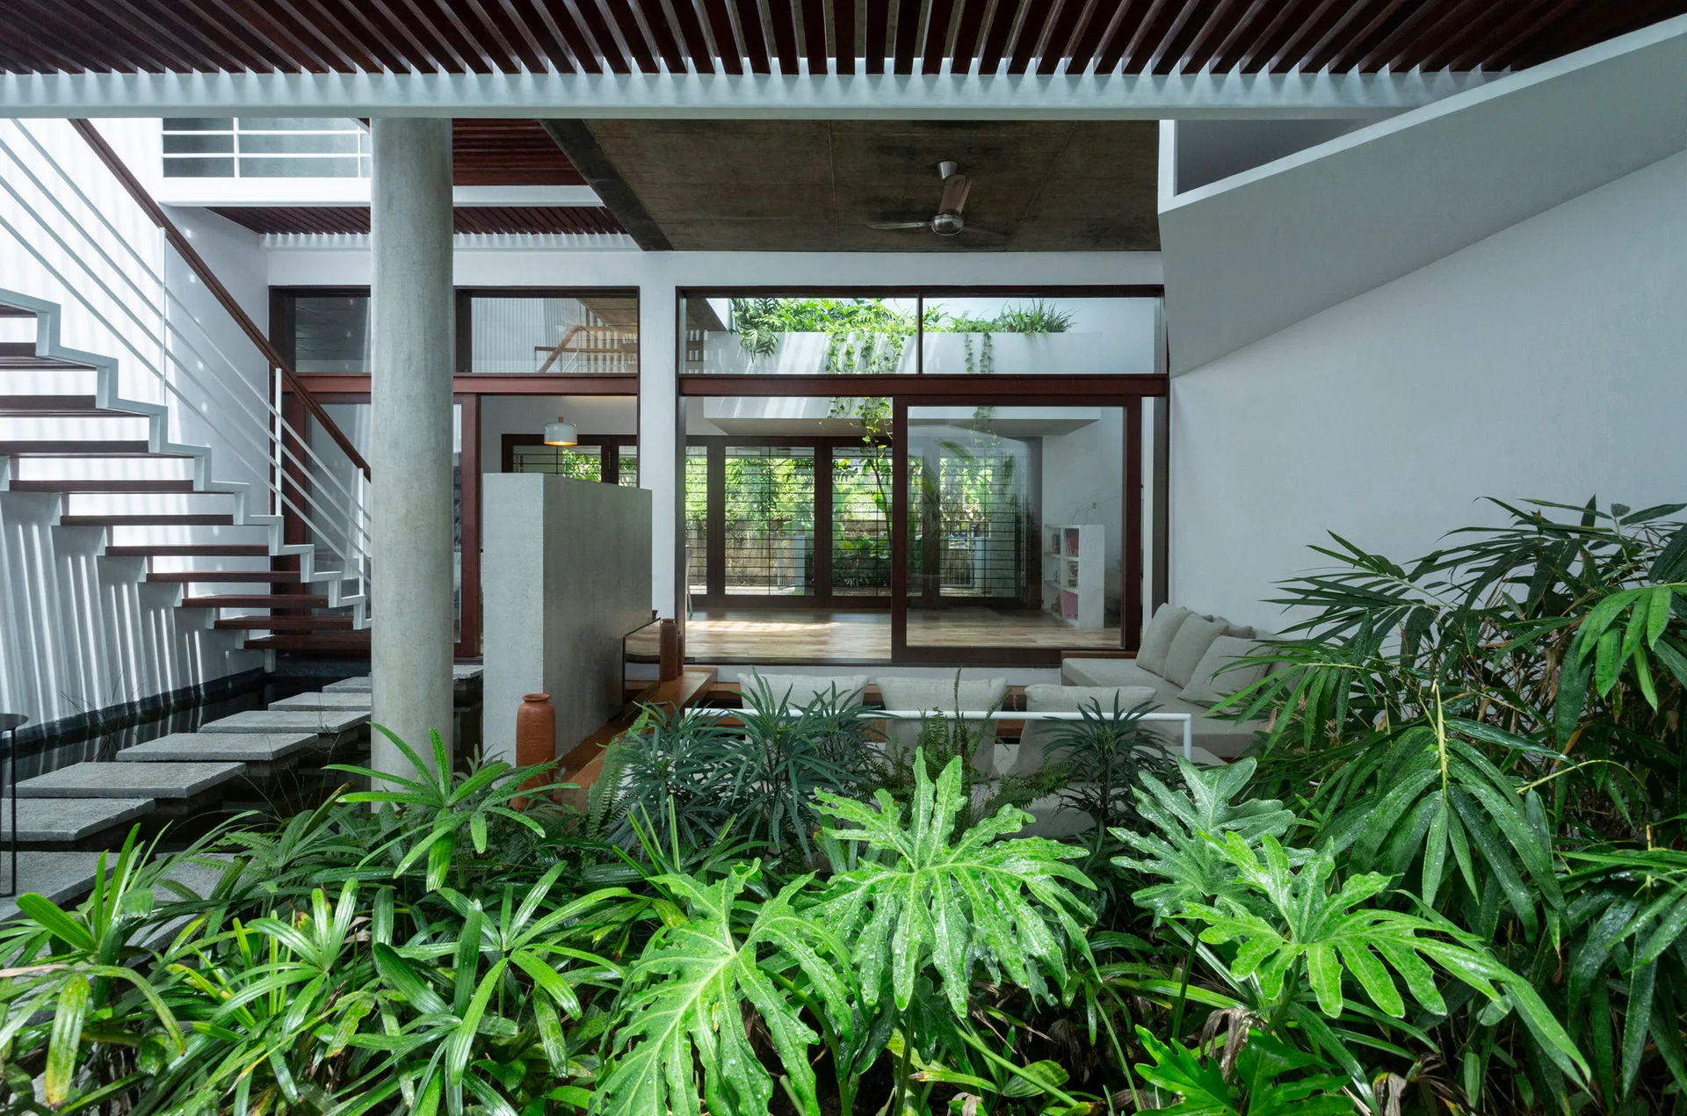
A modern sunken living room featuring a concrete divider wall, low-profile sofa, wooden ledge, and an adjacent indoor courtyard filled with green plants.
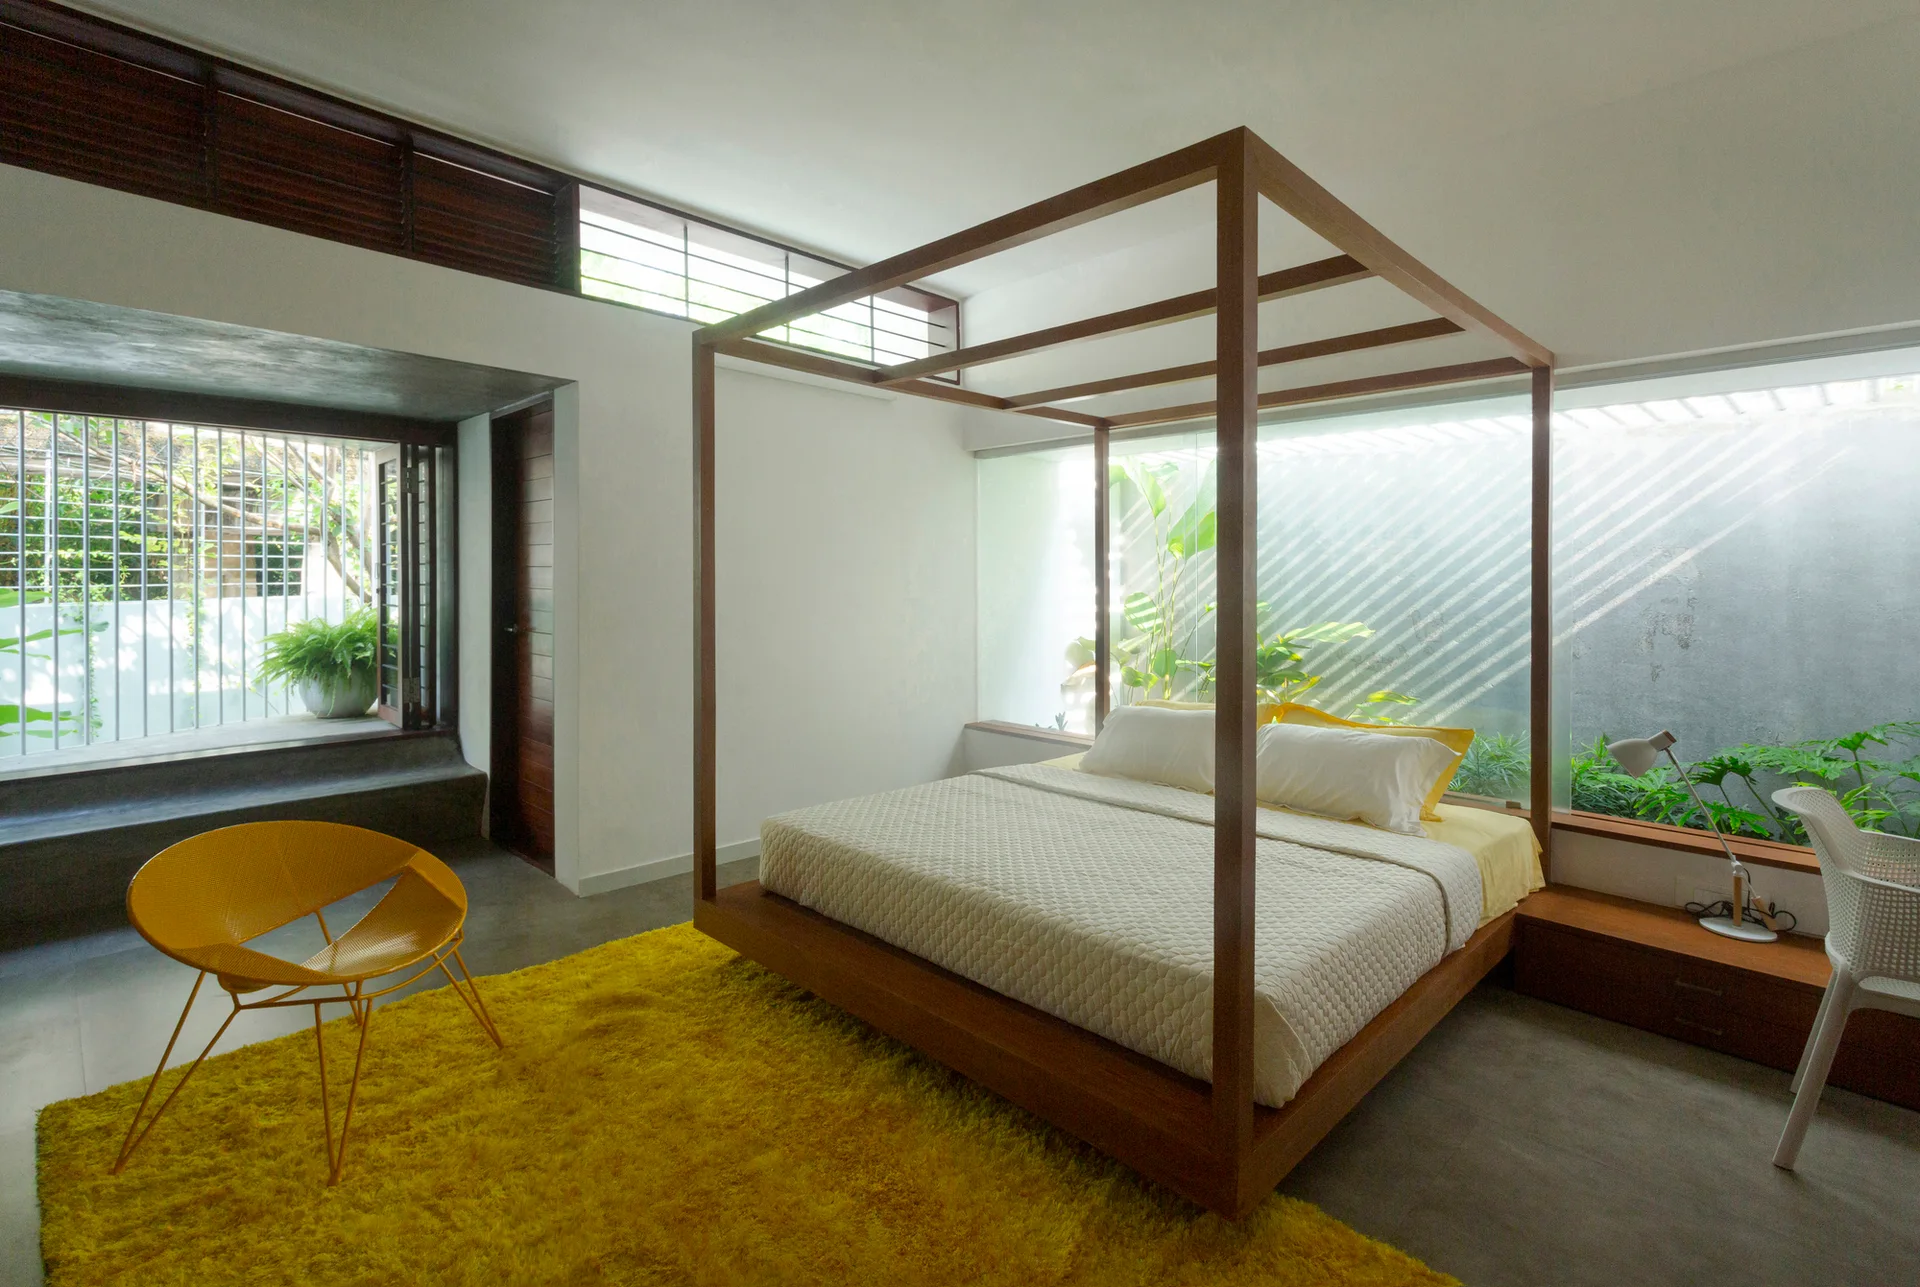
A modern bedroom features a wooden canopy bed, a bright yellow shag rug, a yellow mesh chair, and large windows showcasing lush outdoor plants.
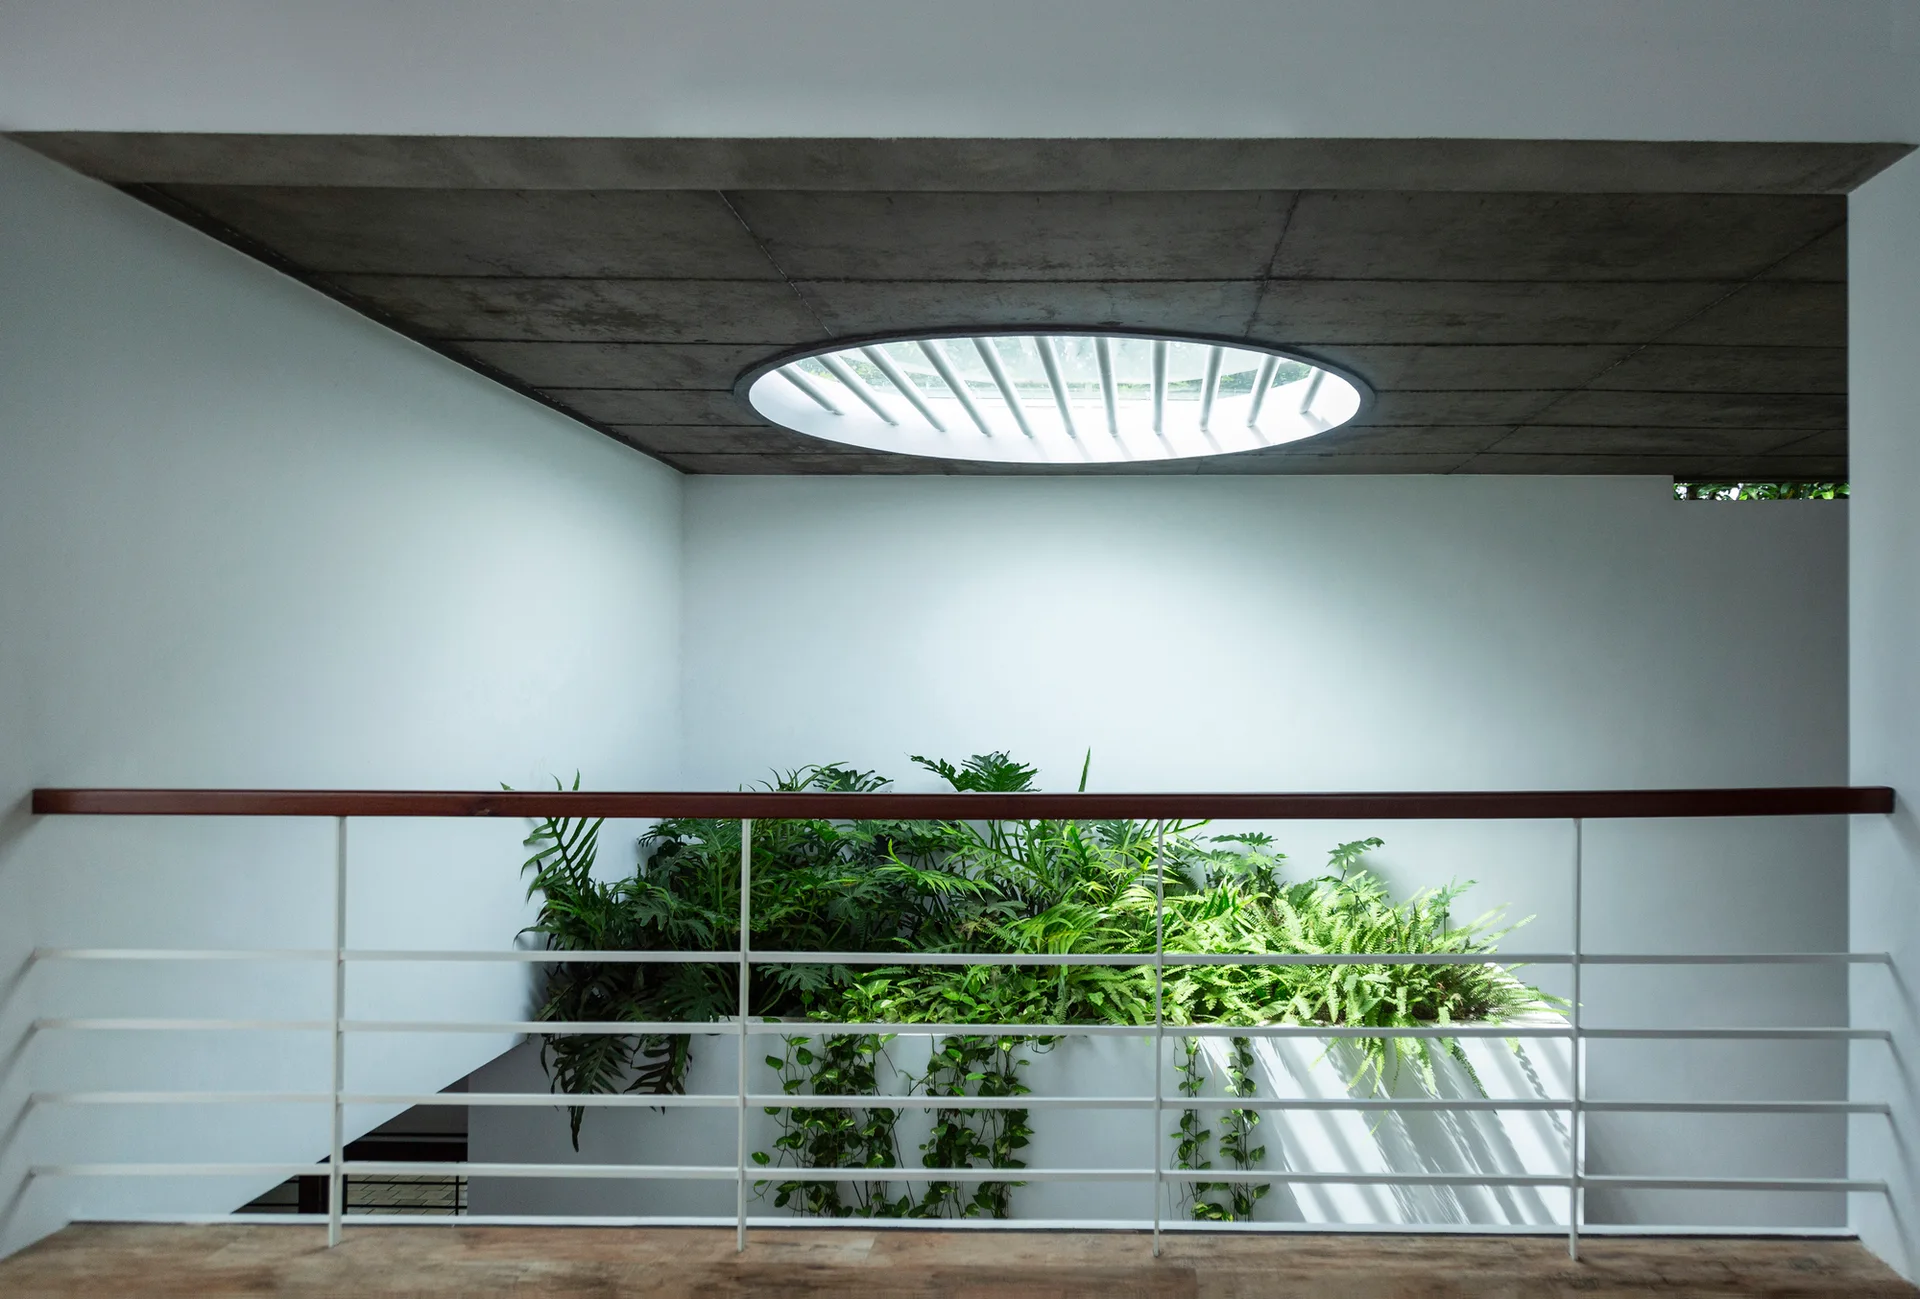
An interior walkway features a circular skylight in a concrete ceiling above a white metal railing and a lush indoor garden of green ferns.
Modern interior courtyard featuring a stone stepping path over a pond next to a floating staircase and lush indoor foliage.
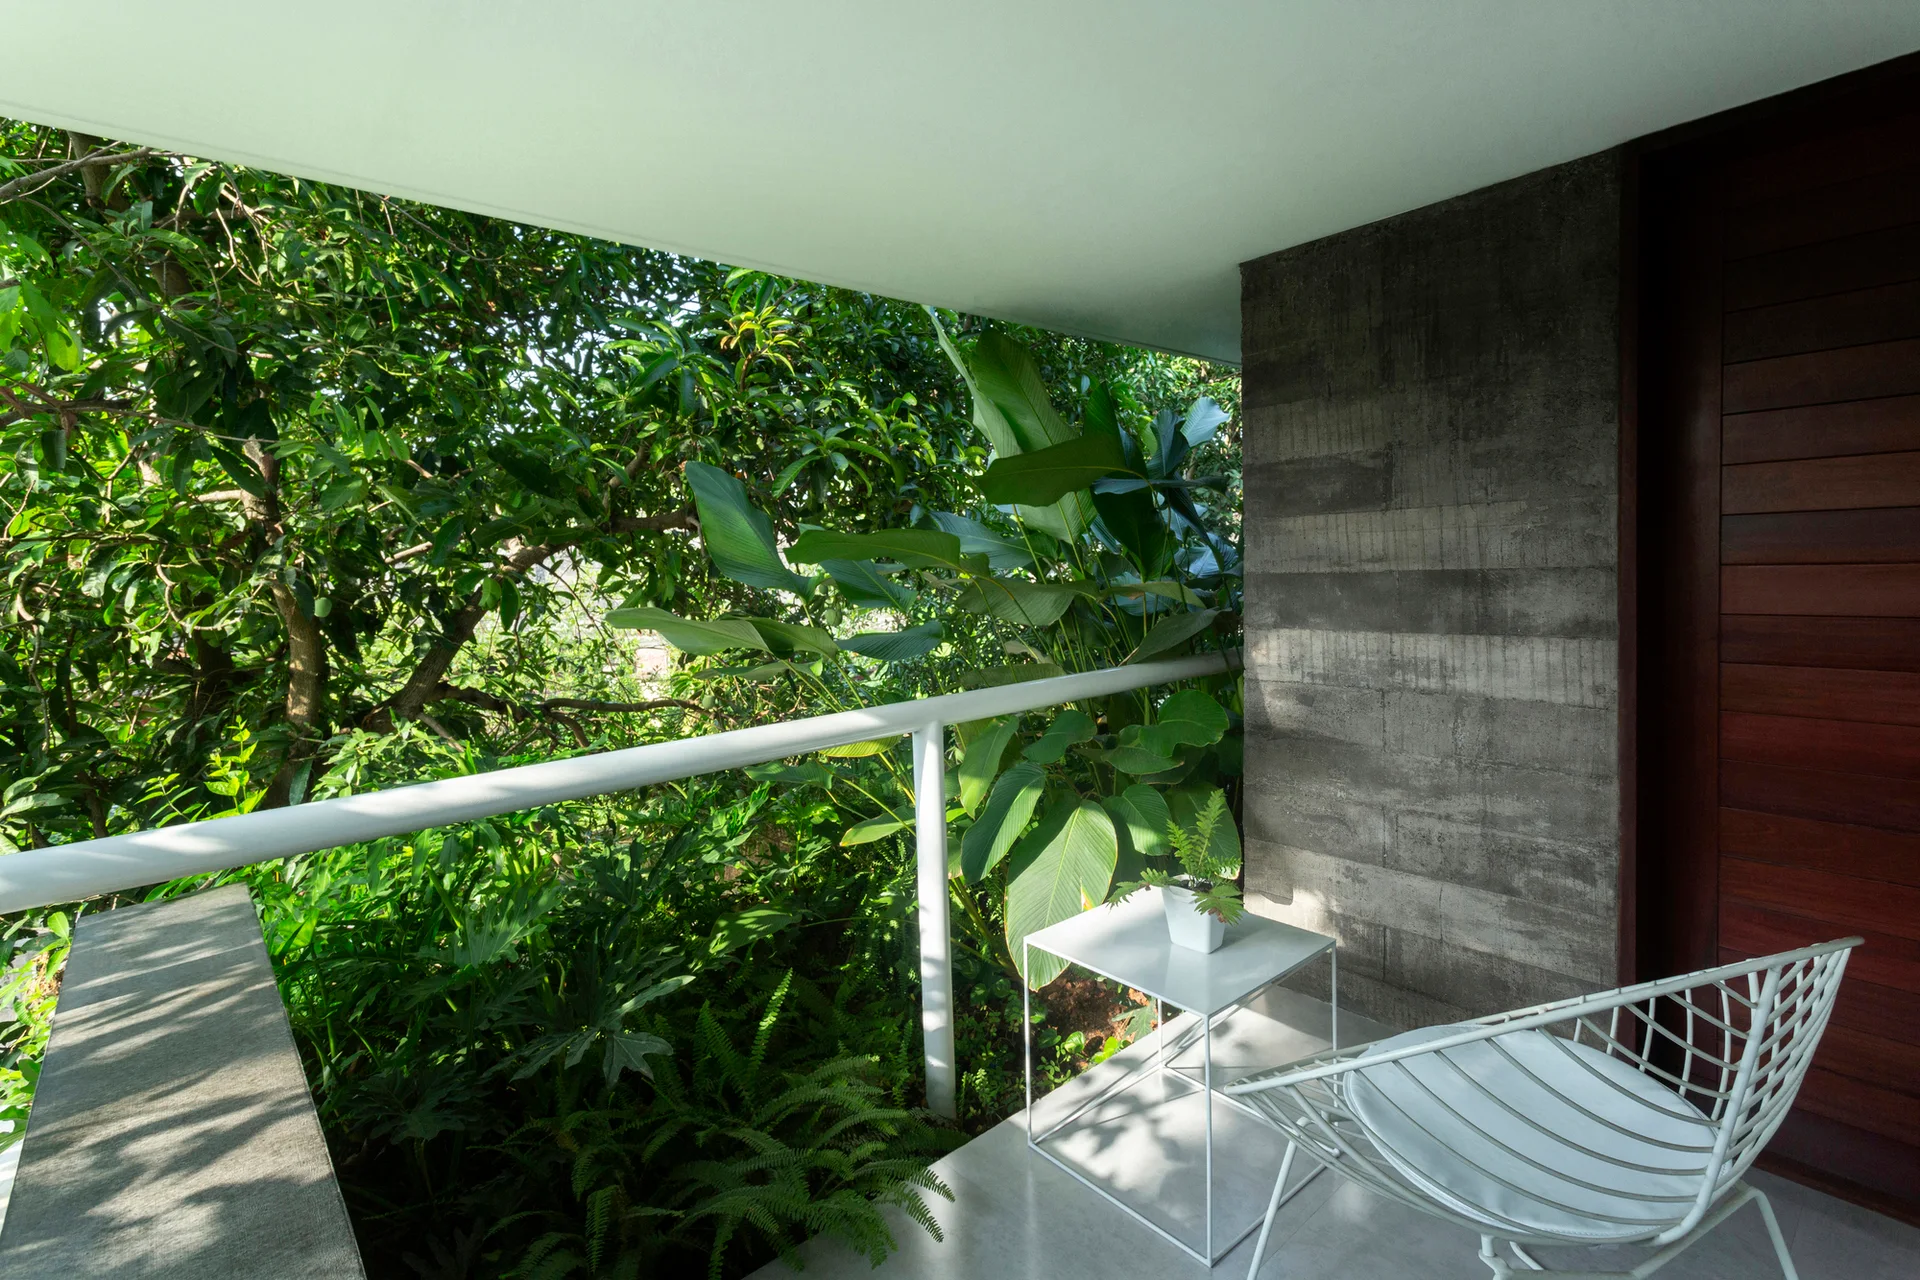
A modern balcony features a white wire metal chair and side table set against an exposed concrete wall and lush green garden view.
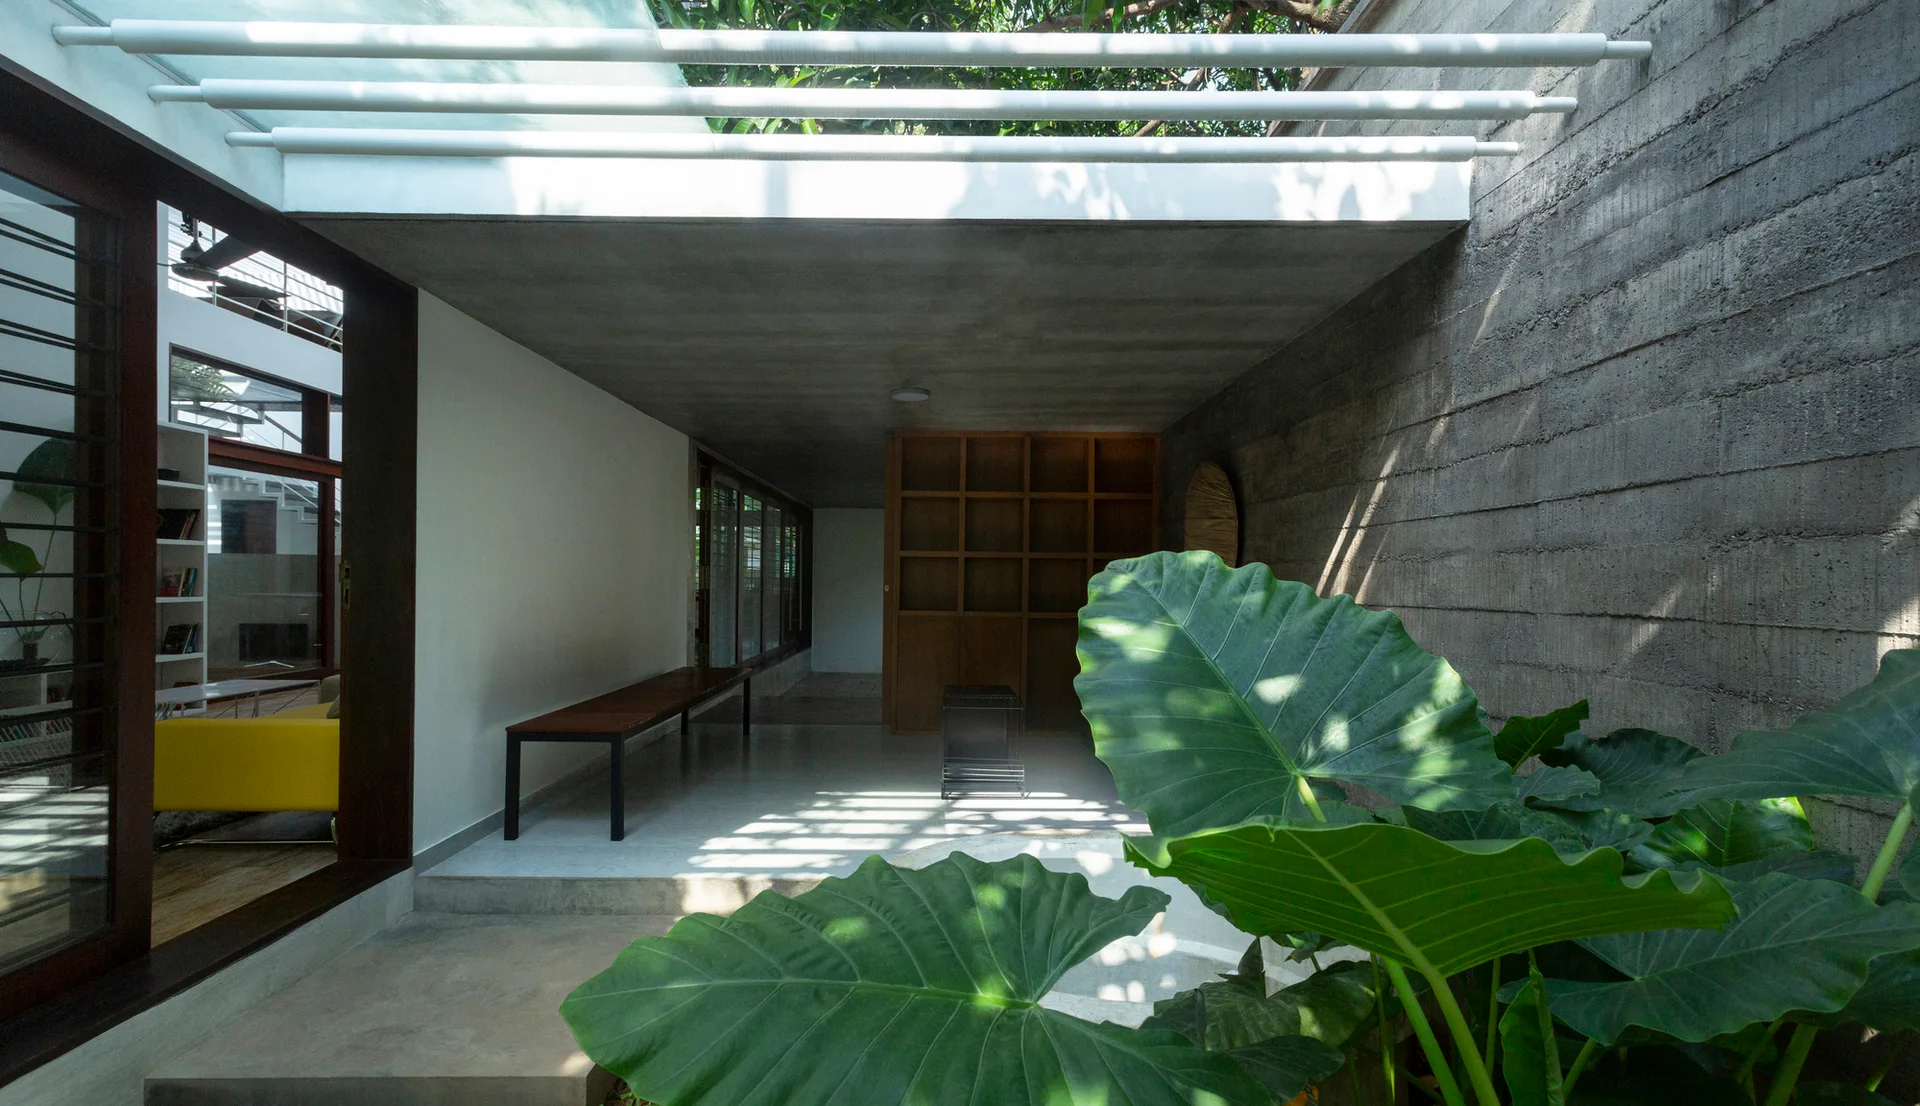
A transitional courtyard features a textured concrete wall, a wooden bench, a built-in bookshelf, and large green tropical leaves in the foreground.
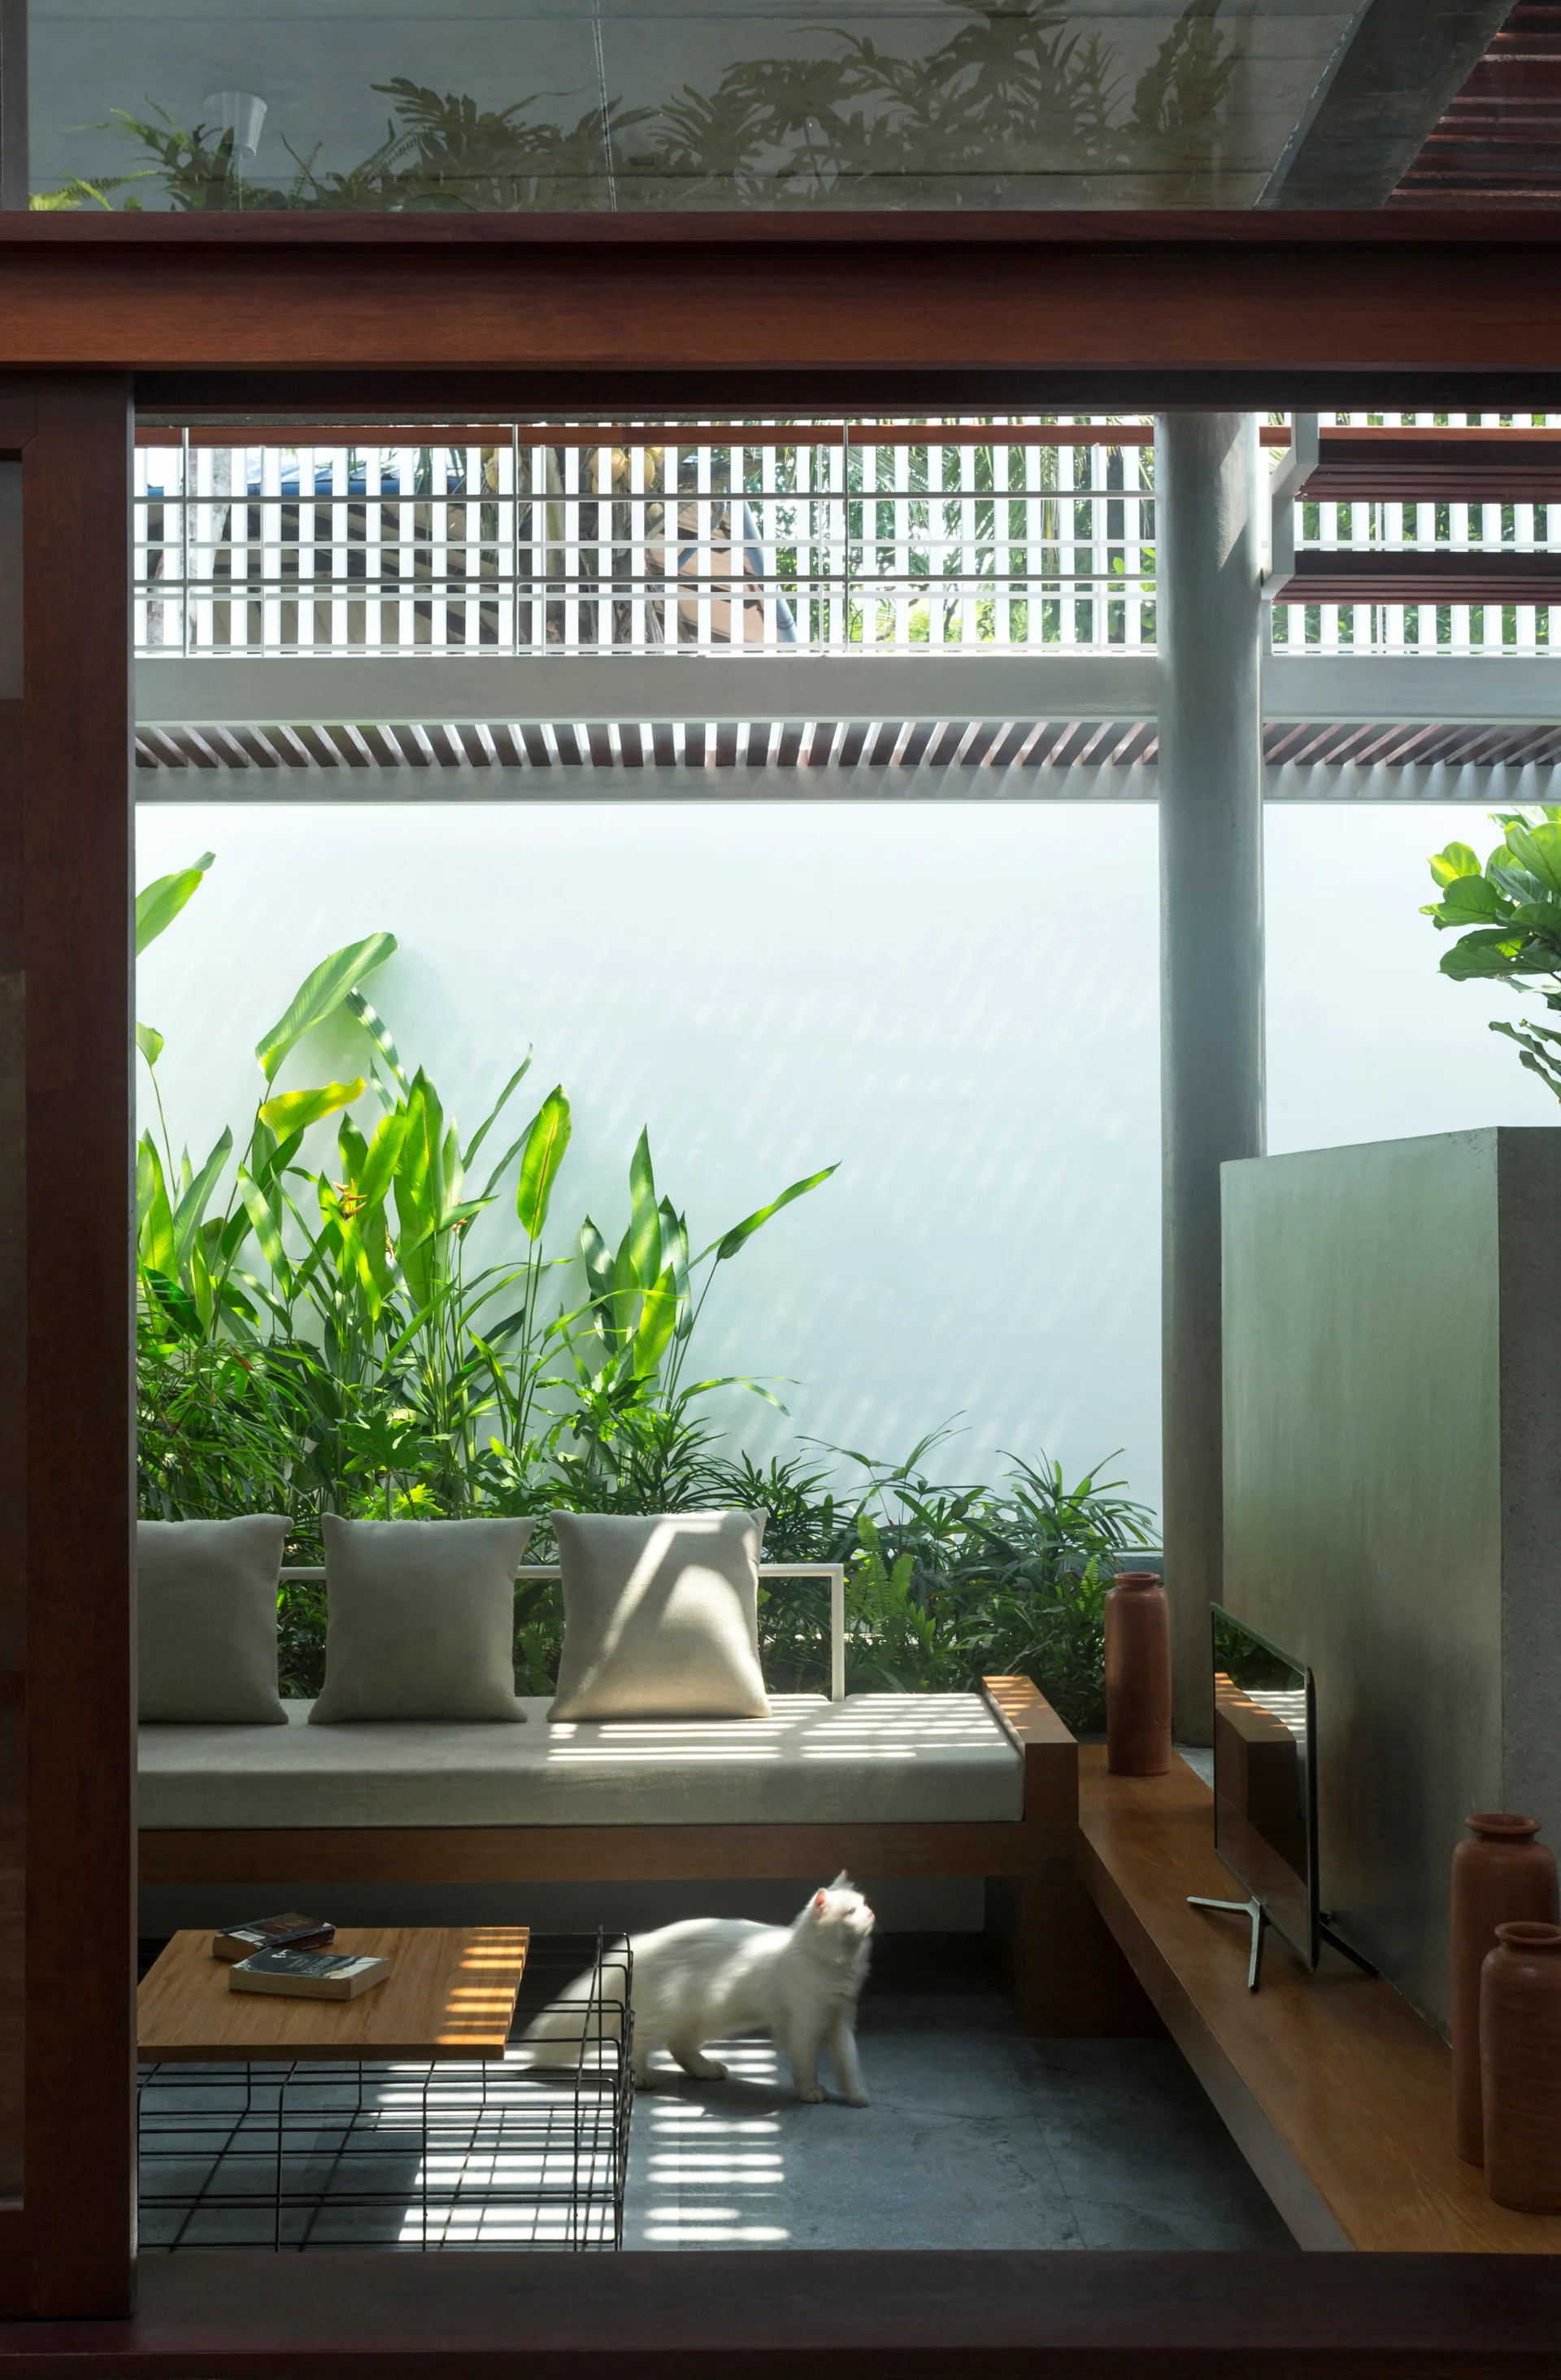
A covered outdoor patio features a wooden daybed with tan cushions, a white cat on the stone floor, and tropical green plants against a white wall.
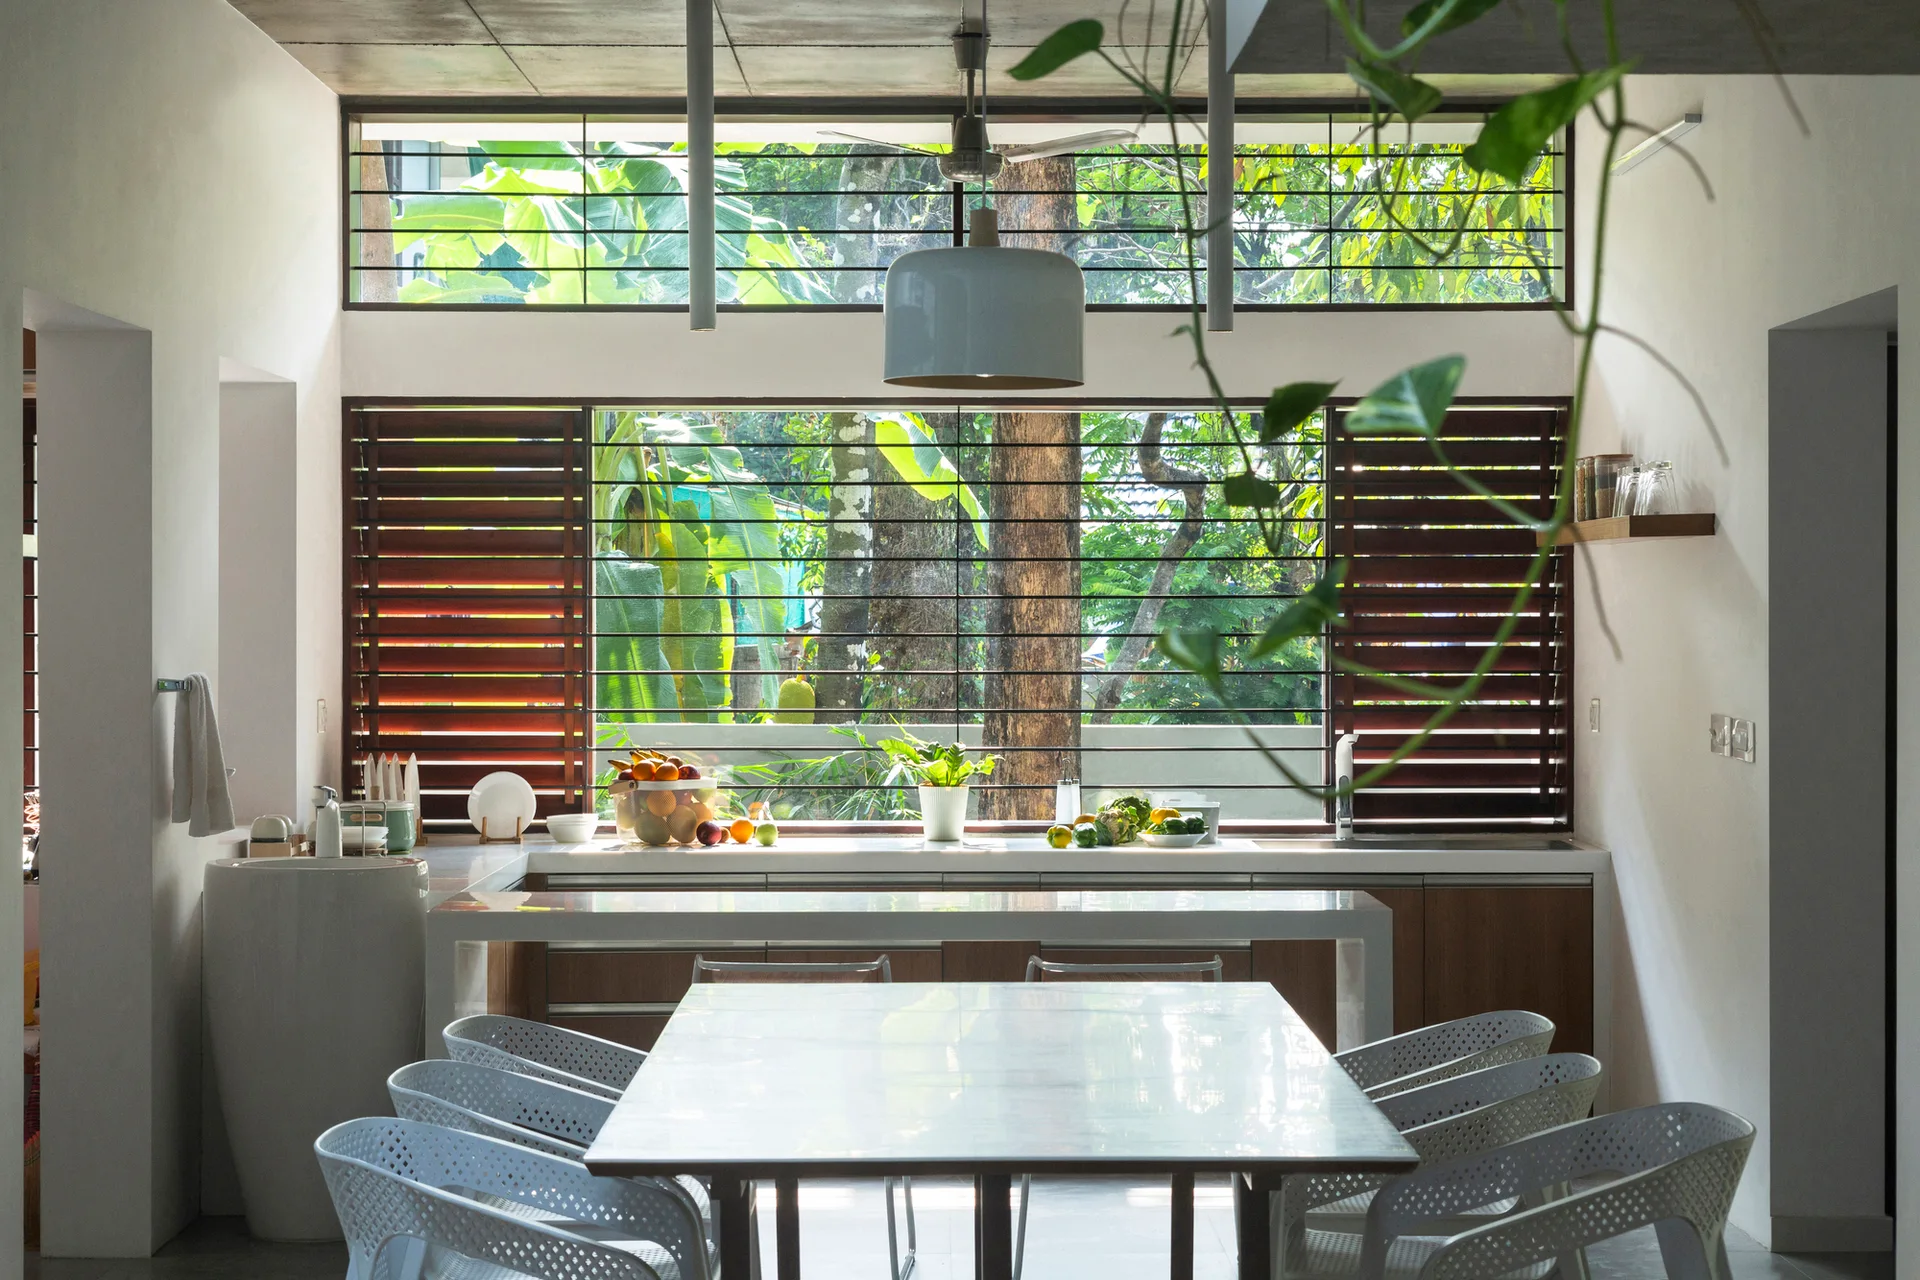
A modern dining space with a white table and chairs sits before a kitchen counter and a large shuttered window framing lush green trees.
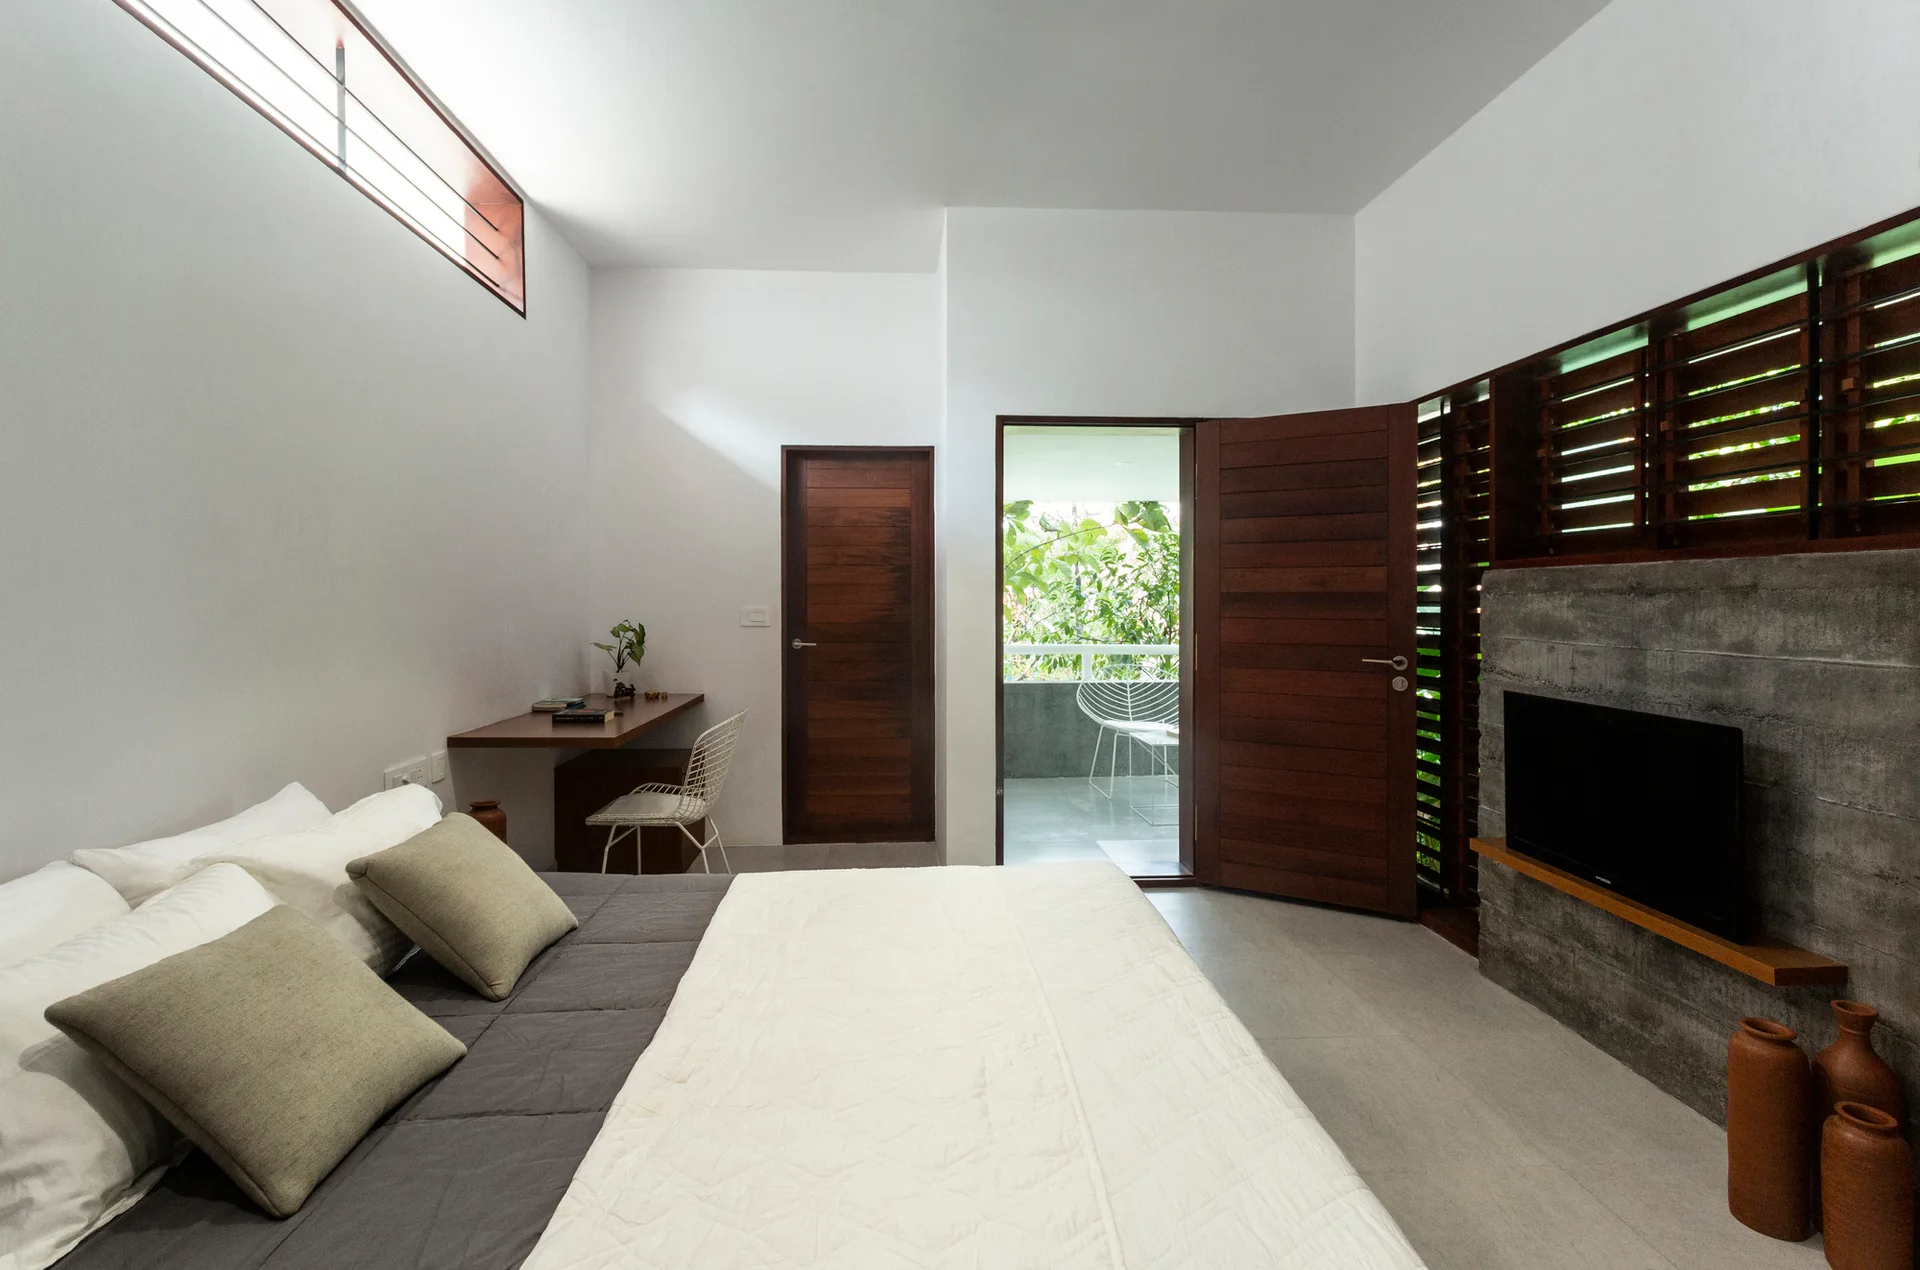
A modern bedroom featuring a bed with neutral linens, a wall-mounted wooden desk, and a television on a board-formed concrete wall.
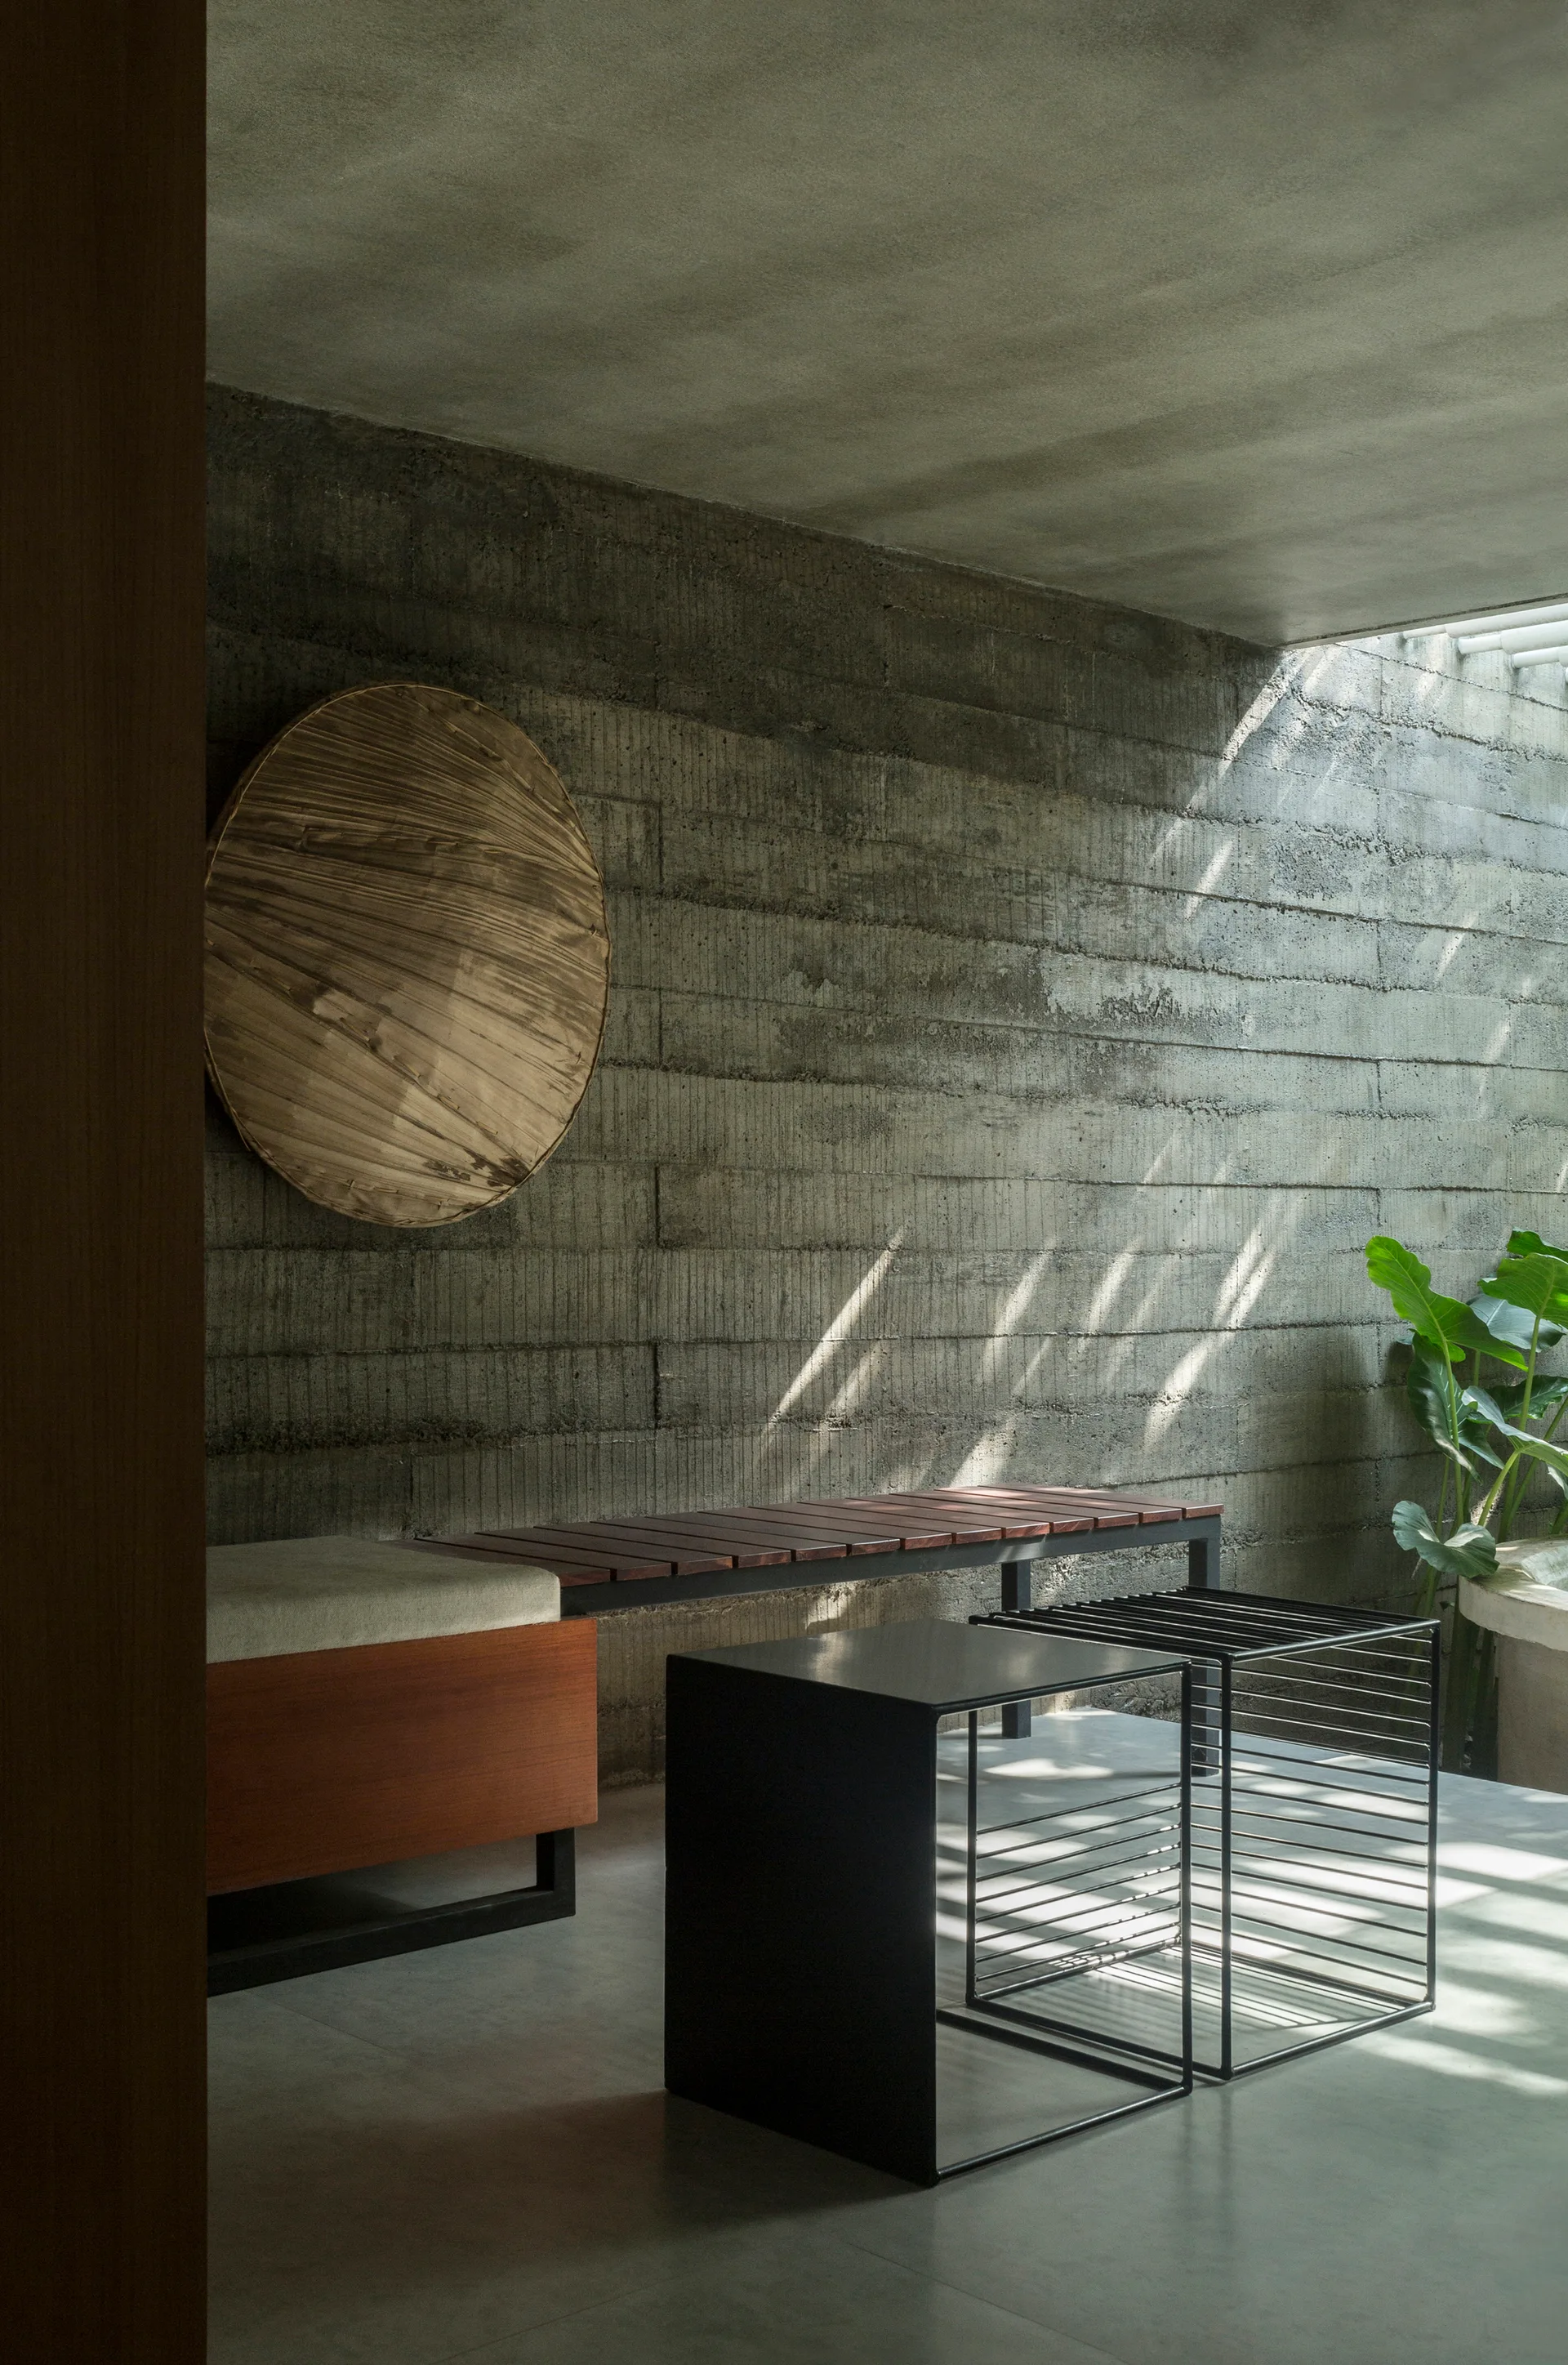
A minimalist entryway features a board-formed concrete wall, a wood slatted bench with a cushion, black metal tables, and sunbeam shadows.
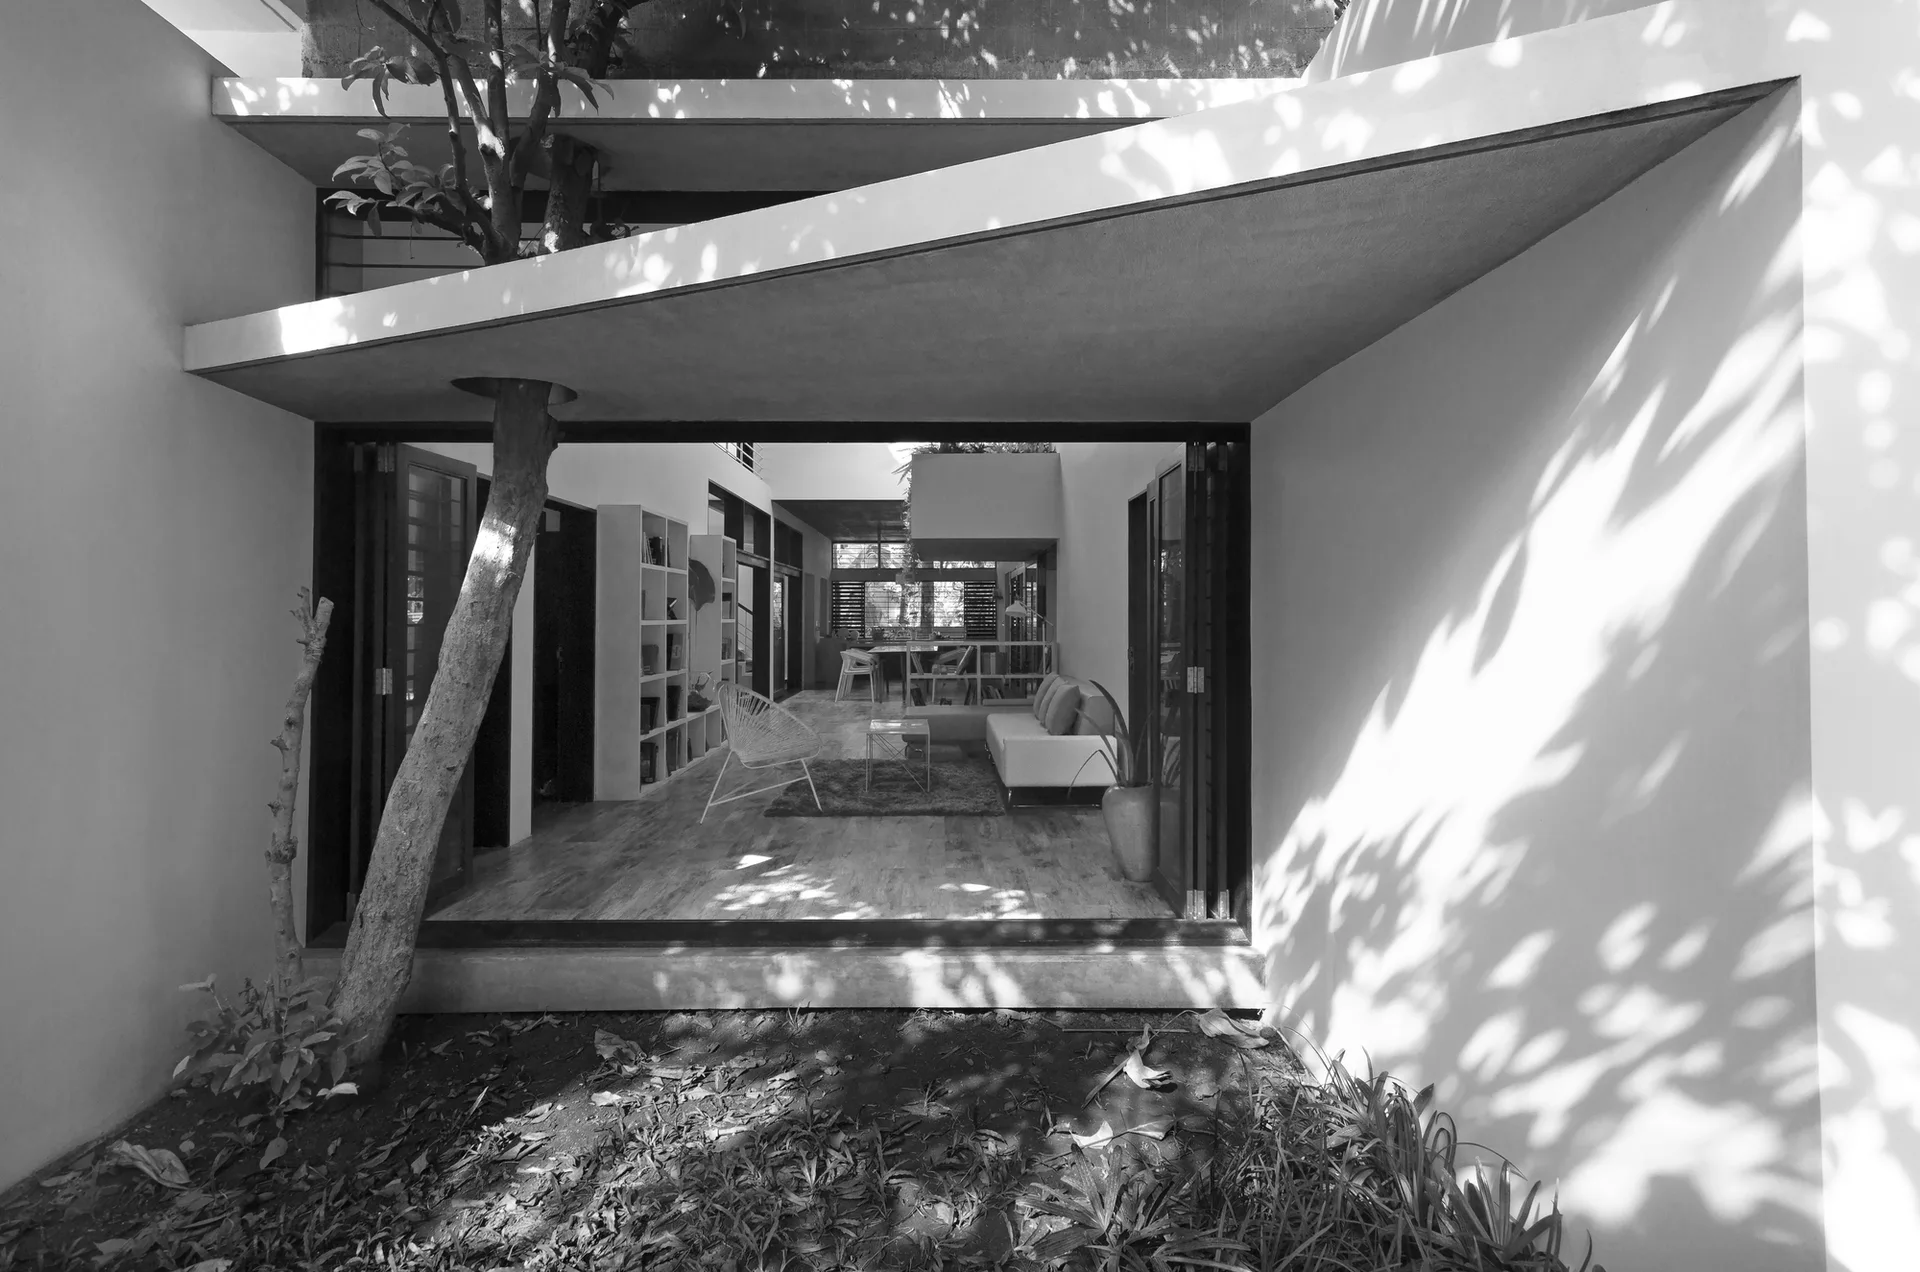
A modern living room with glass folding doors viewed from an outdoor courtyard where a tree grows through a cutout in the concrete roof.
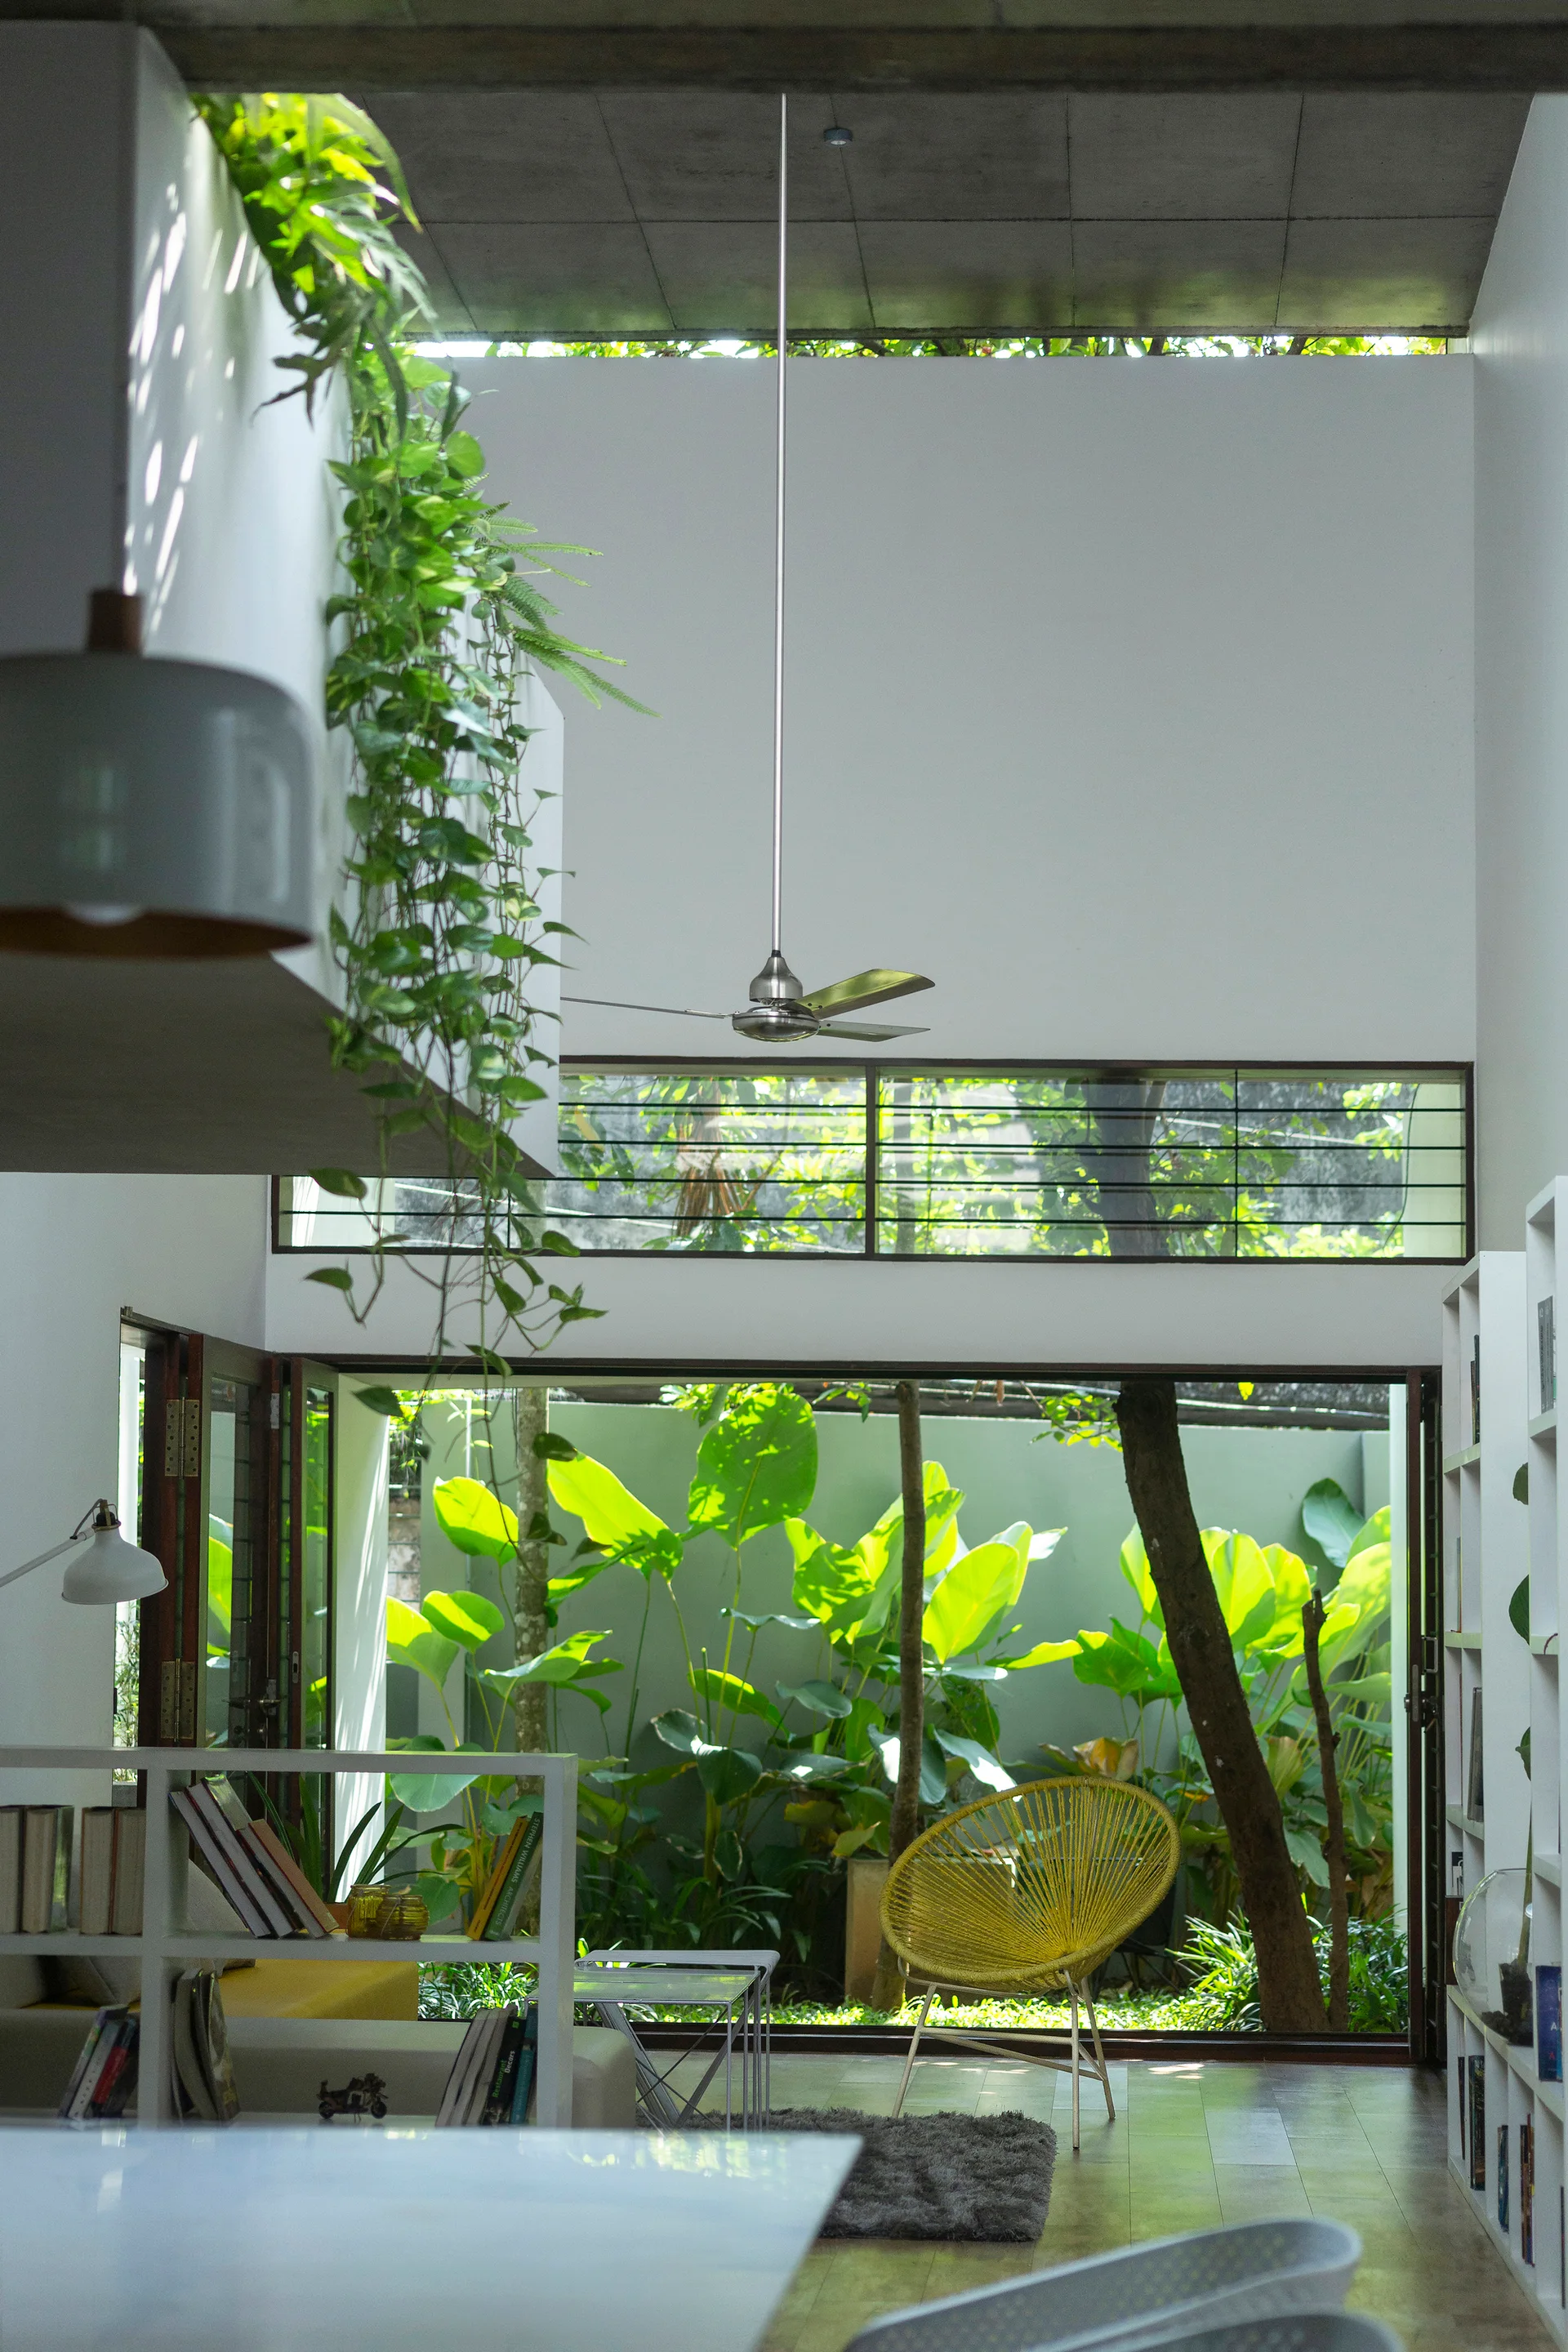
A high-ceilinged modern living room features a yellow Acapulco chair facing a large glass doorway that opens to a lush tropical courtyard garden.
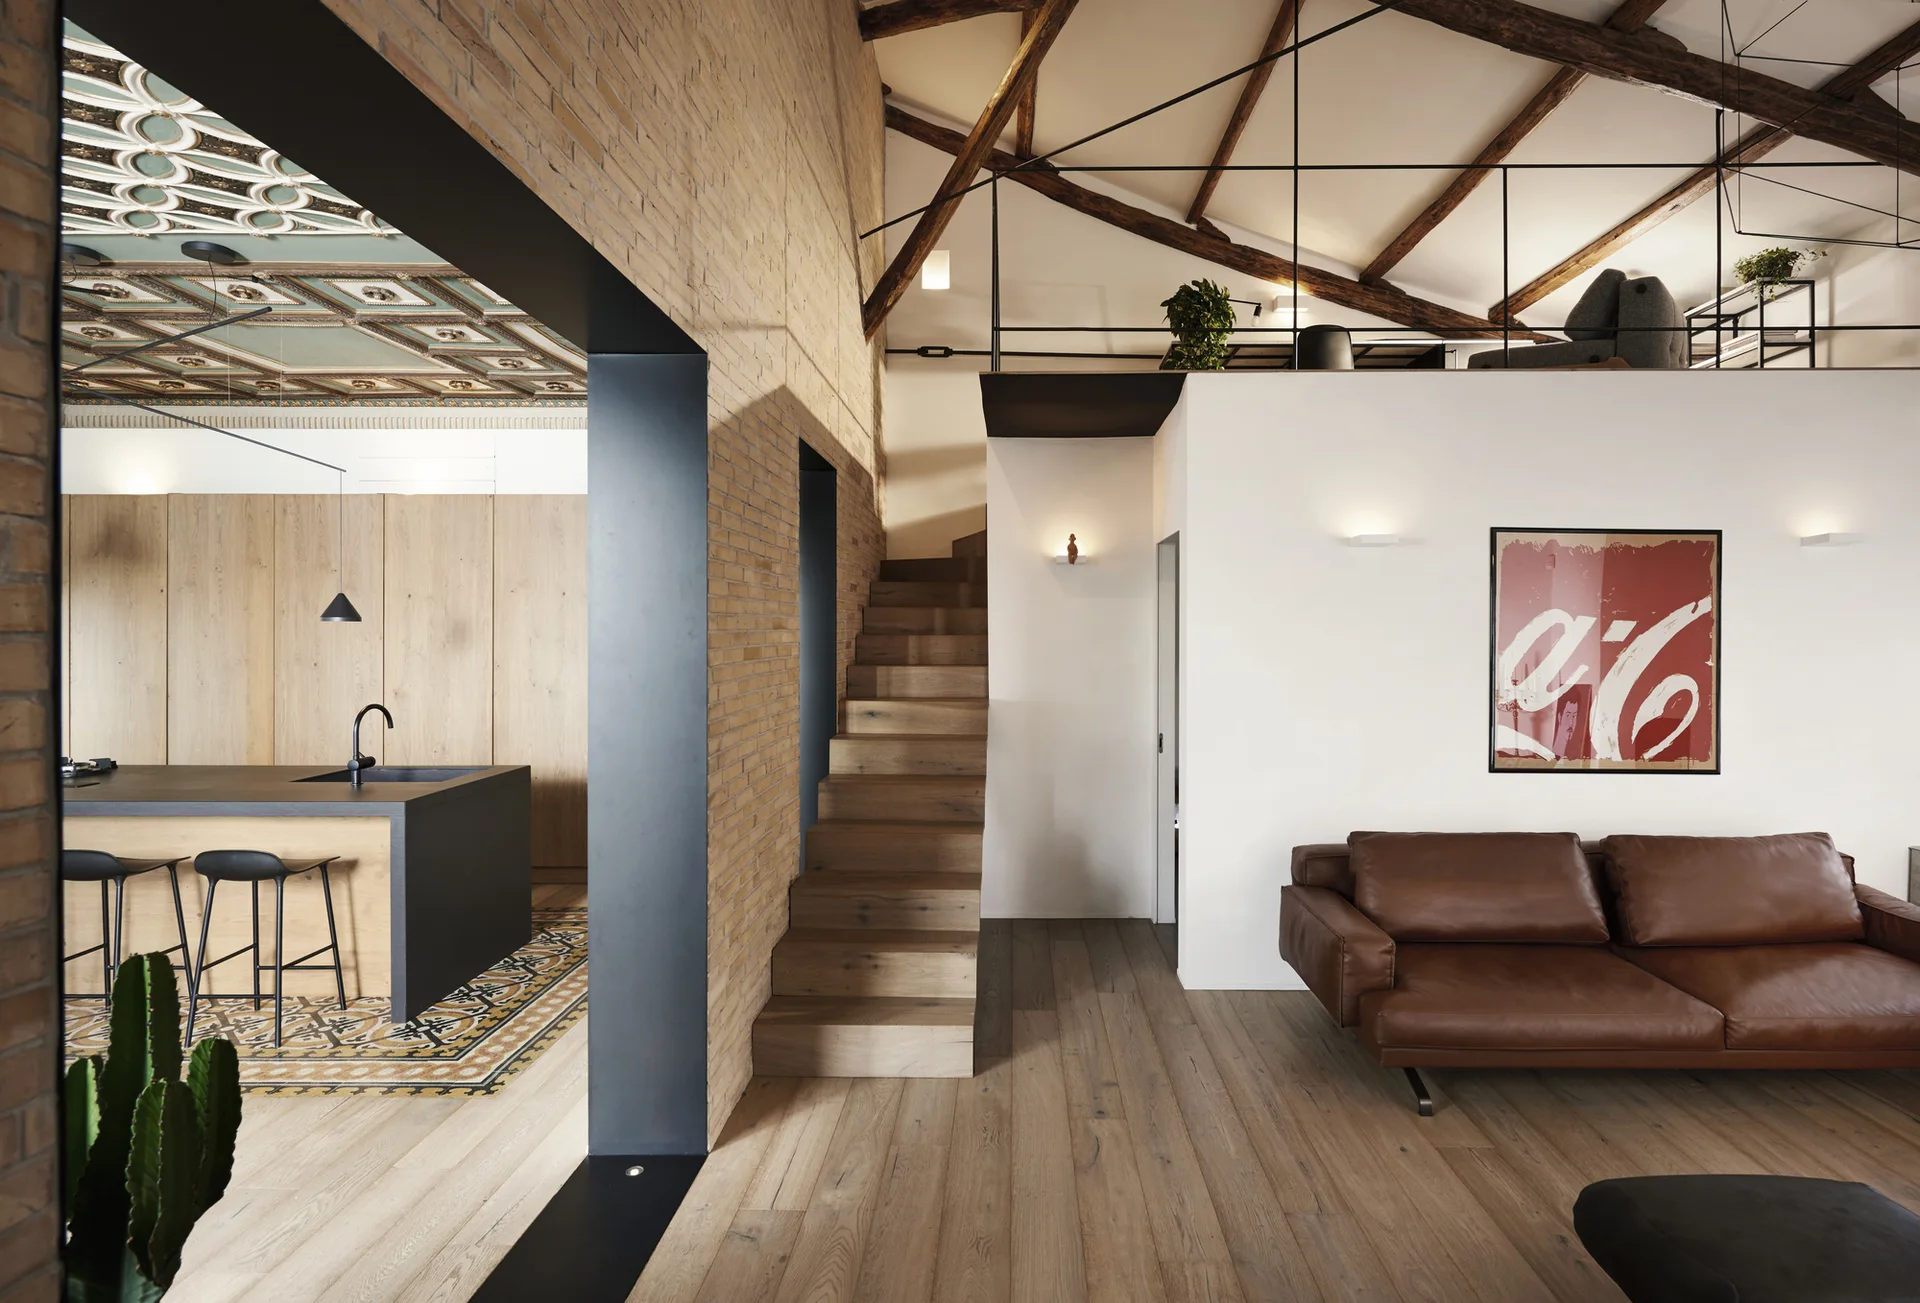
An open-plan loft featuring a brown leather sofa, wooden staircase, exposed brick wall, and a kitchen with wood cabinets.