Skip to content

PROJECT

JF Apartment

by ZALC Arquitetura, Rafael Zalc, Elizabeth Dreifus

27 images

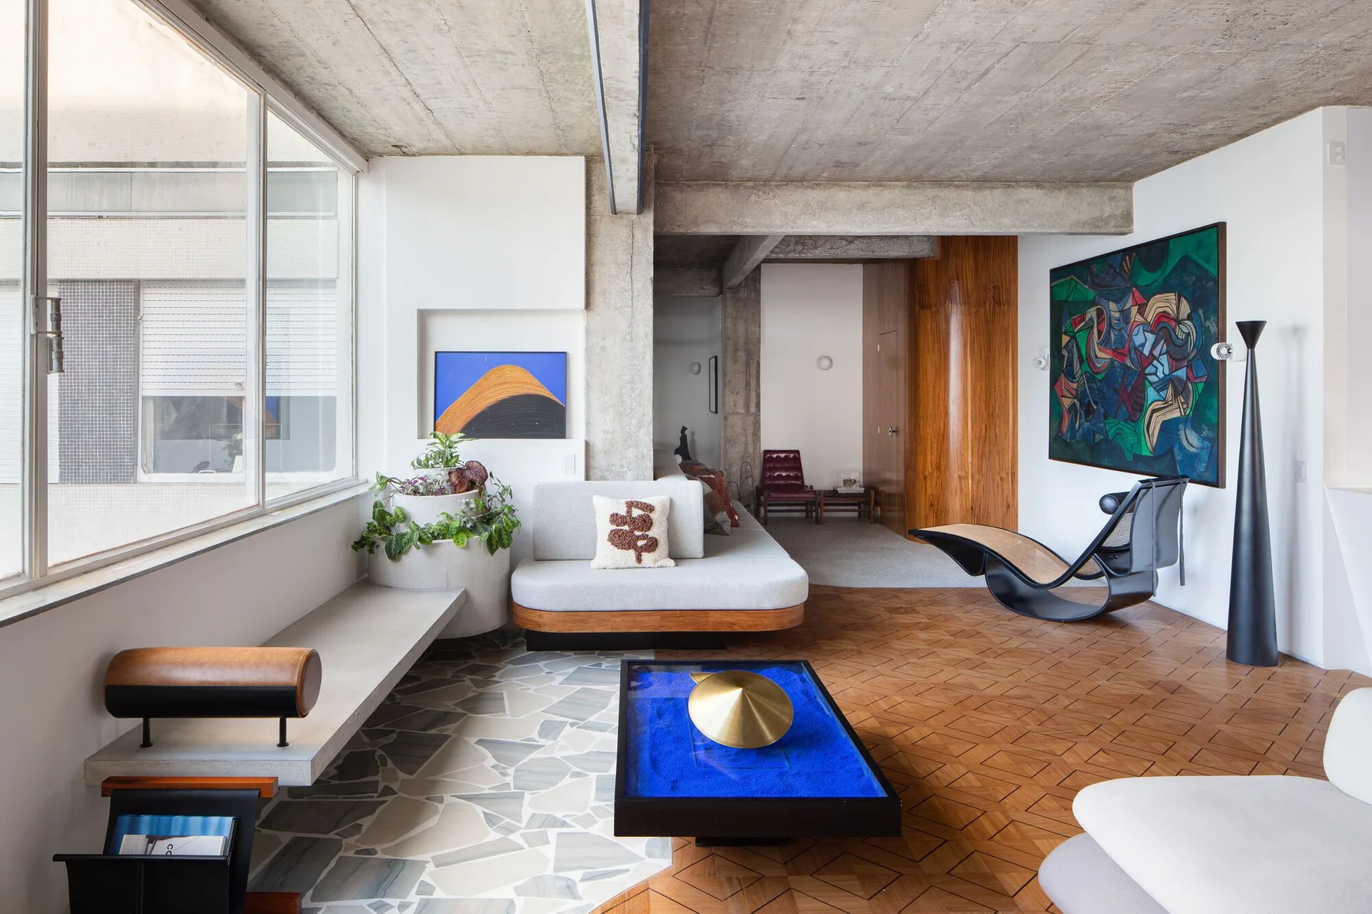
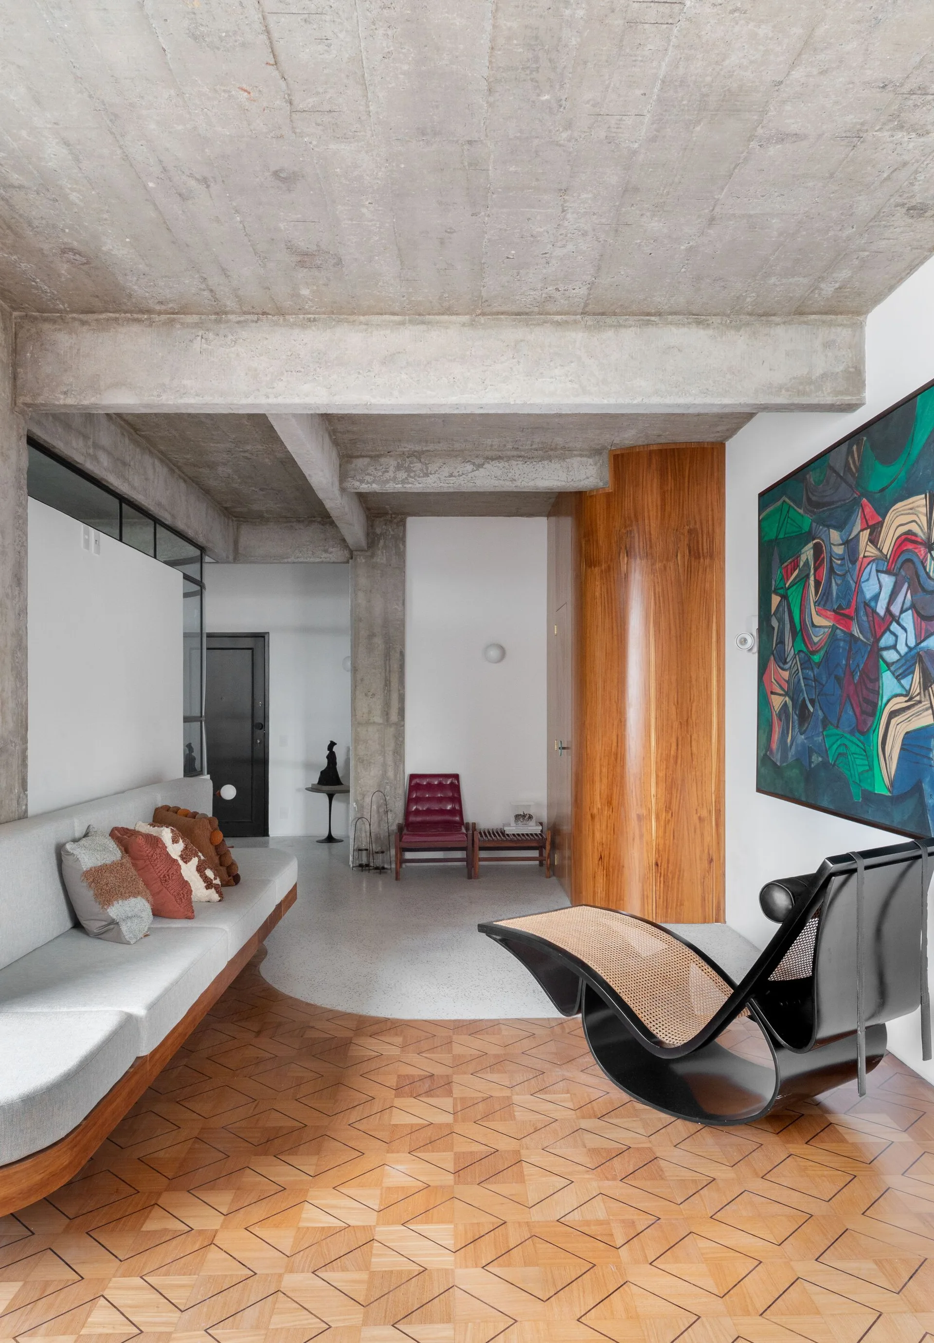
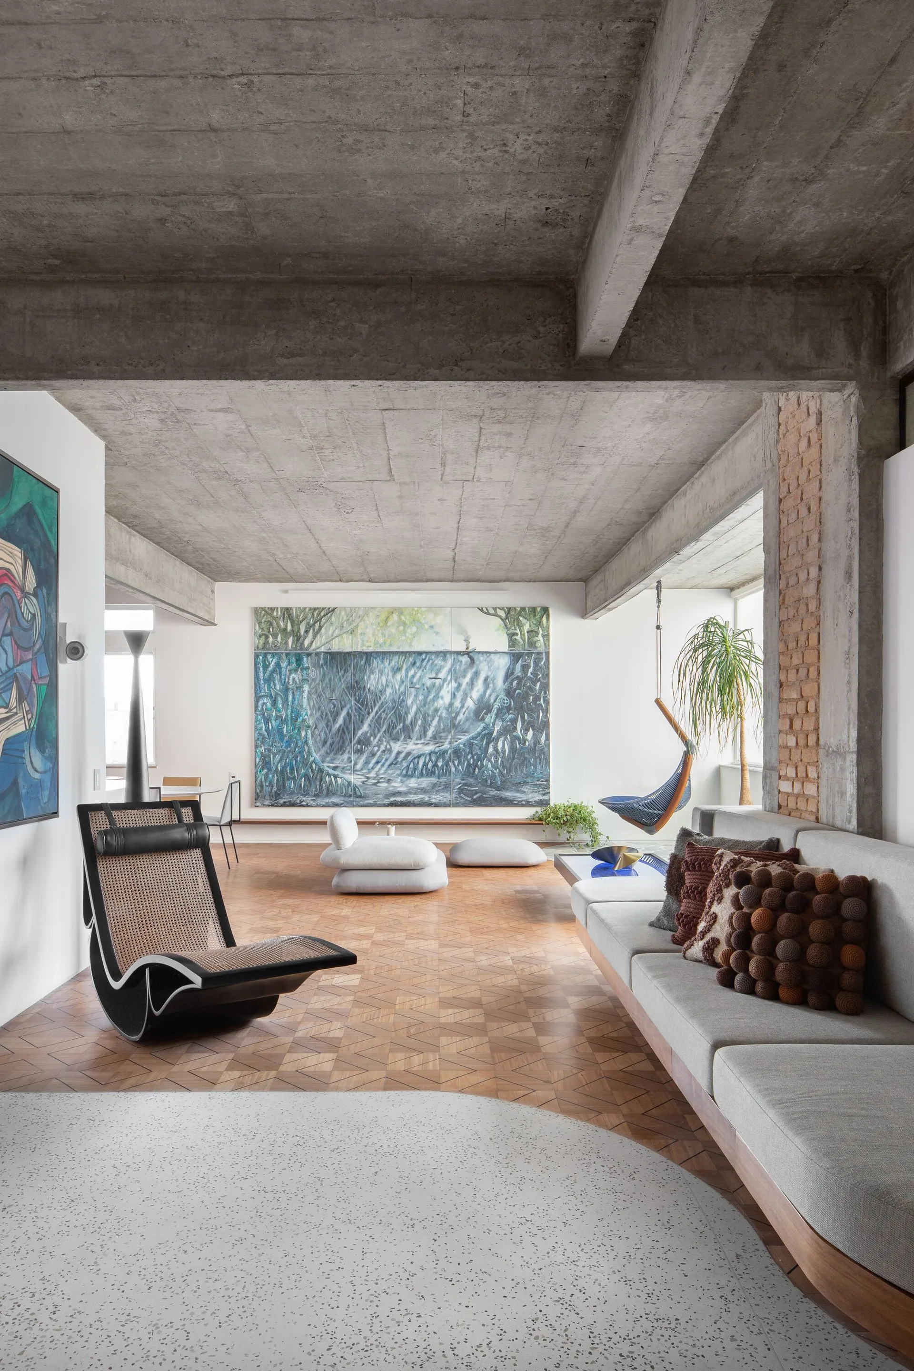
Modern living room featuring a raw concrete ceiling, geometric parquet wood flooring, a low-profile grey sofa, and a curved black lounge chair.
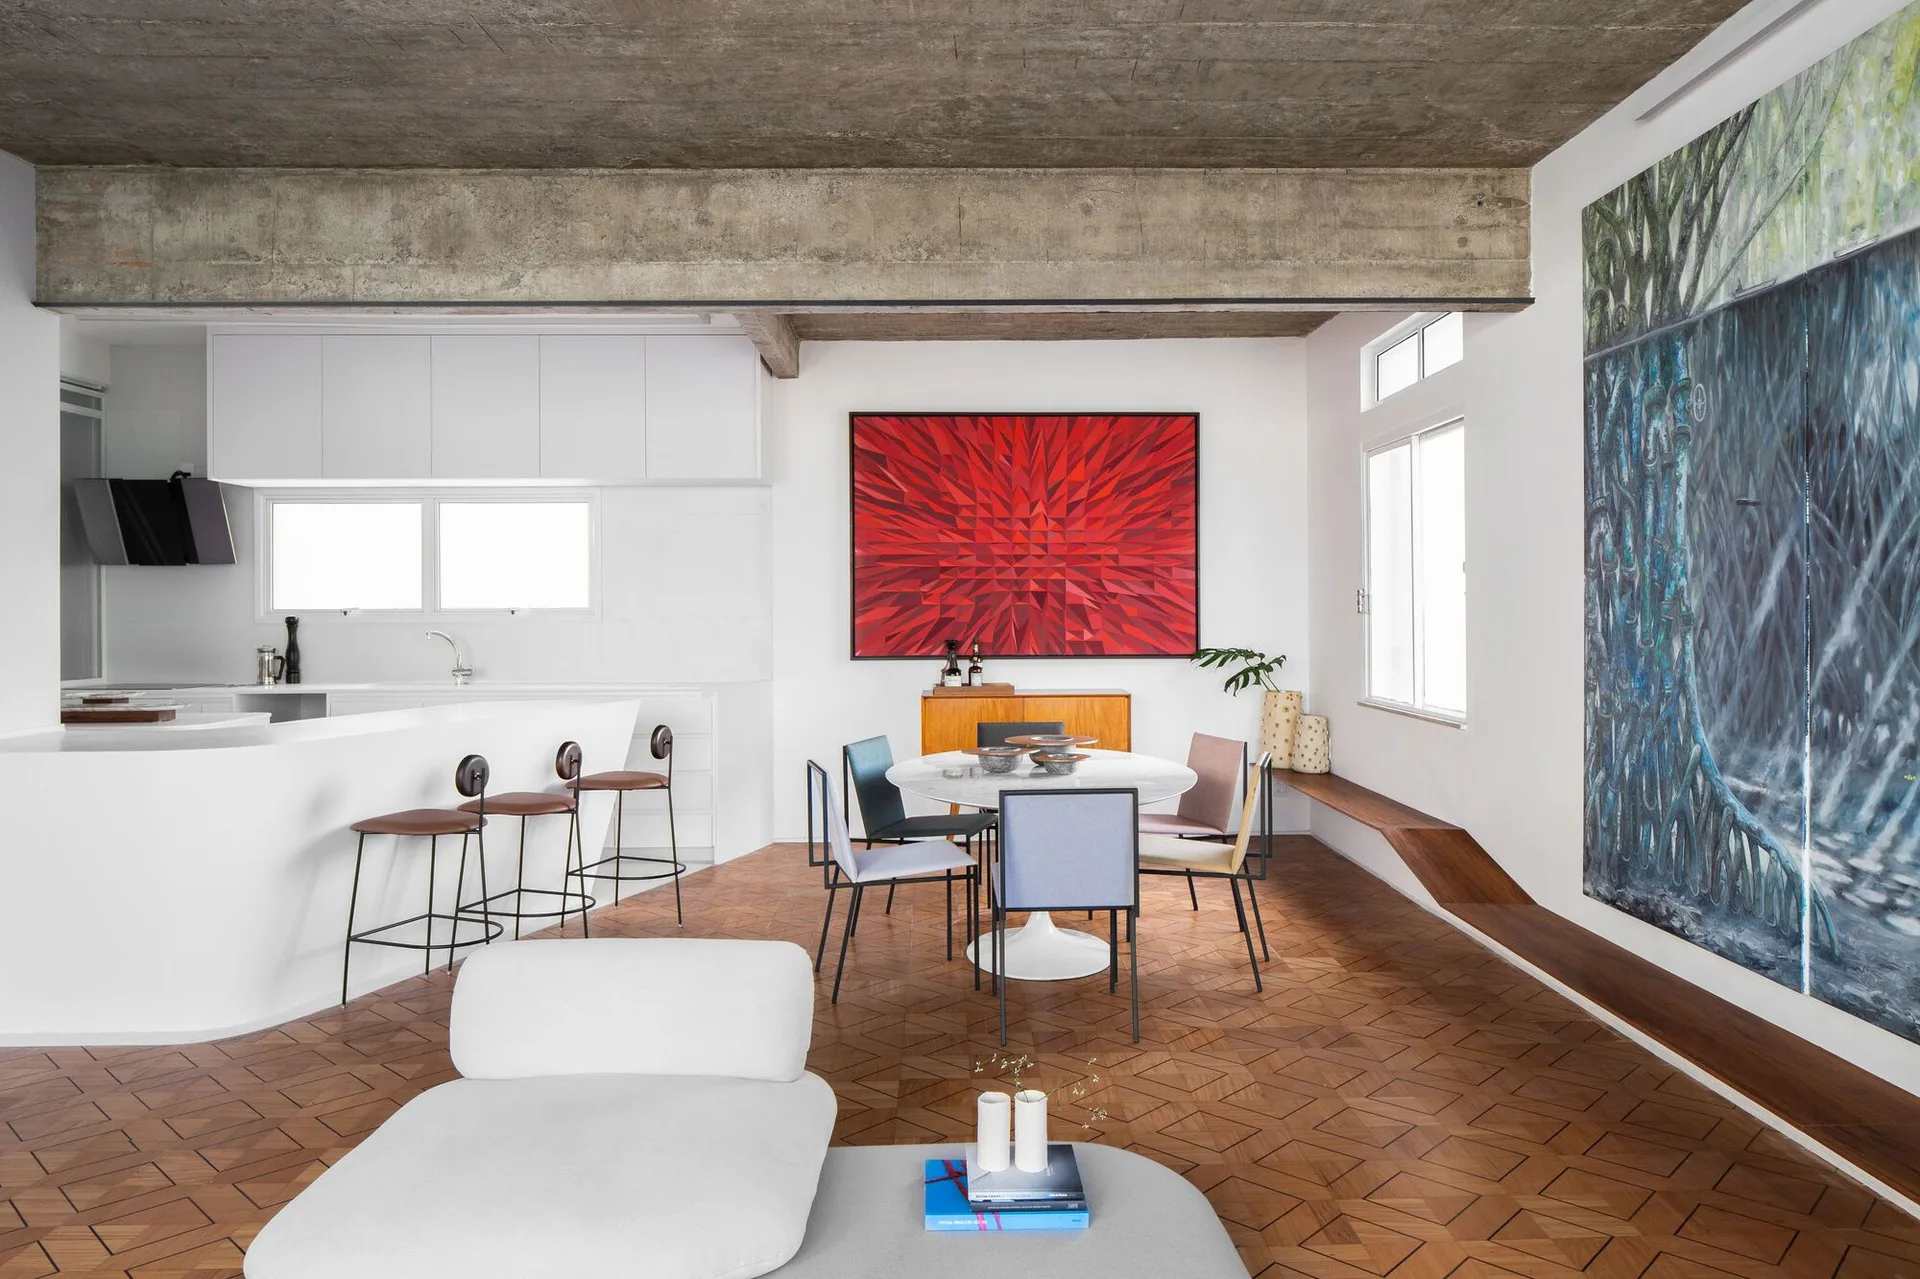
A modern dining space features a round pedestal table, colorful chairs, a large red painting, and geometric wood parquet flooring under a concrete ceiling.
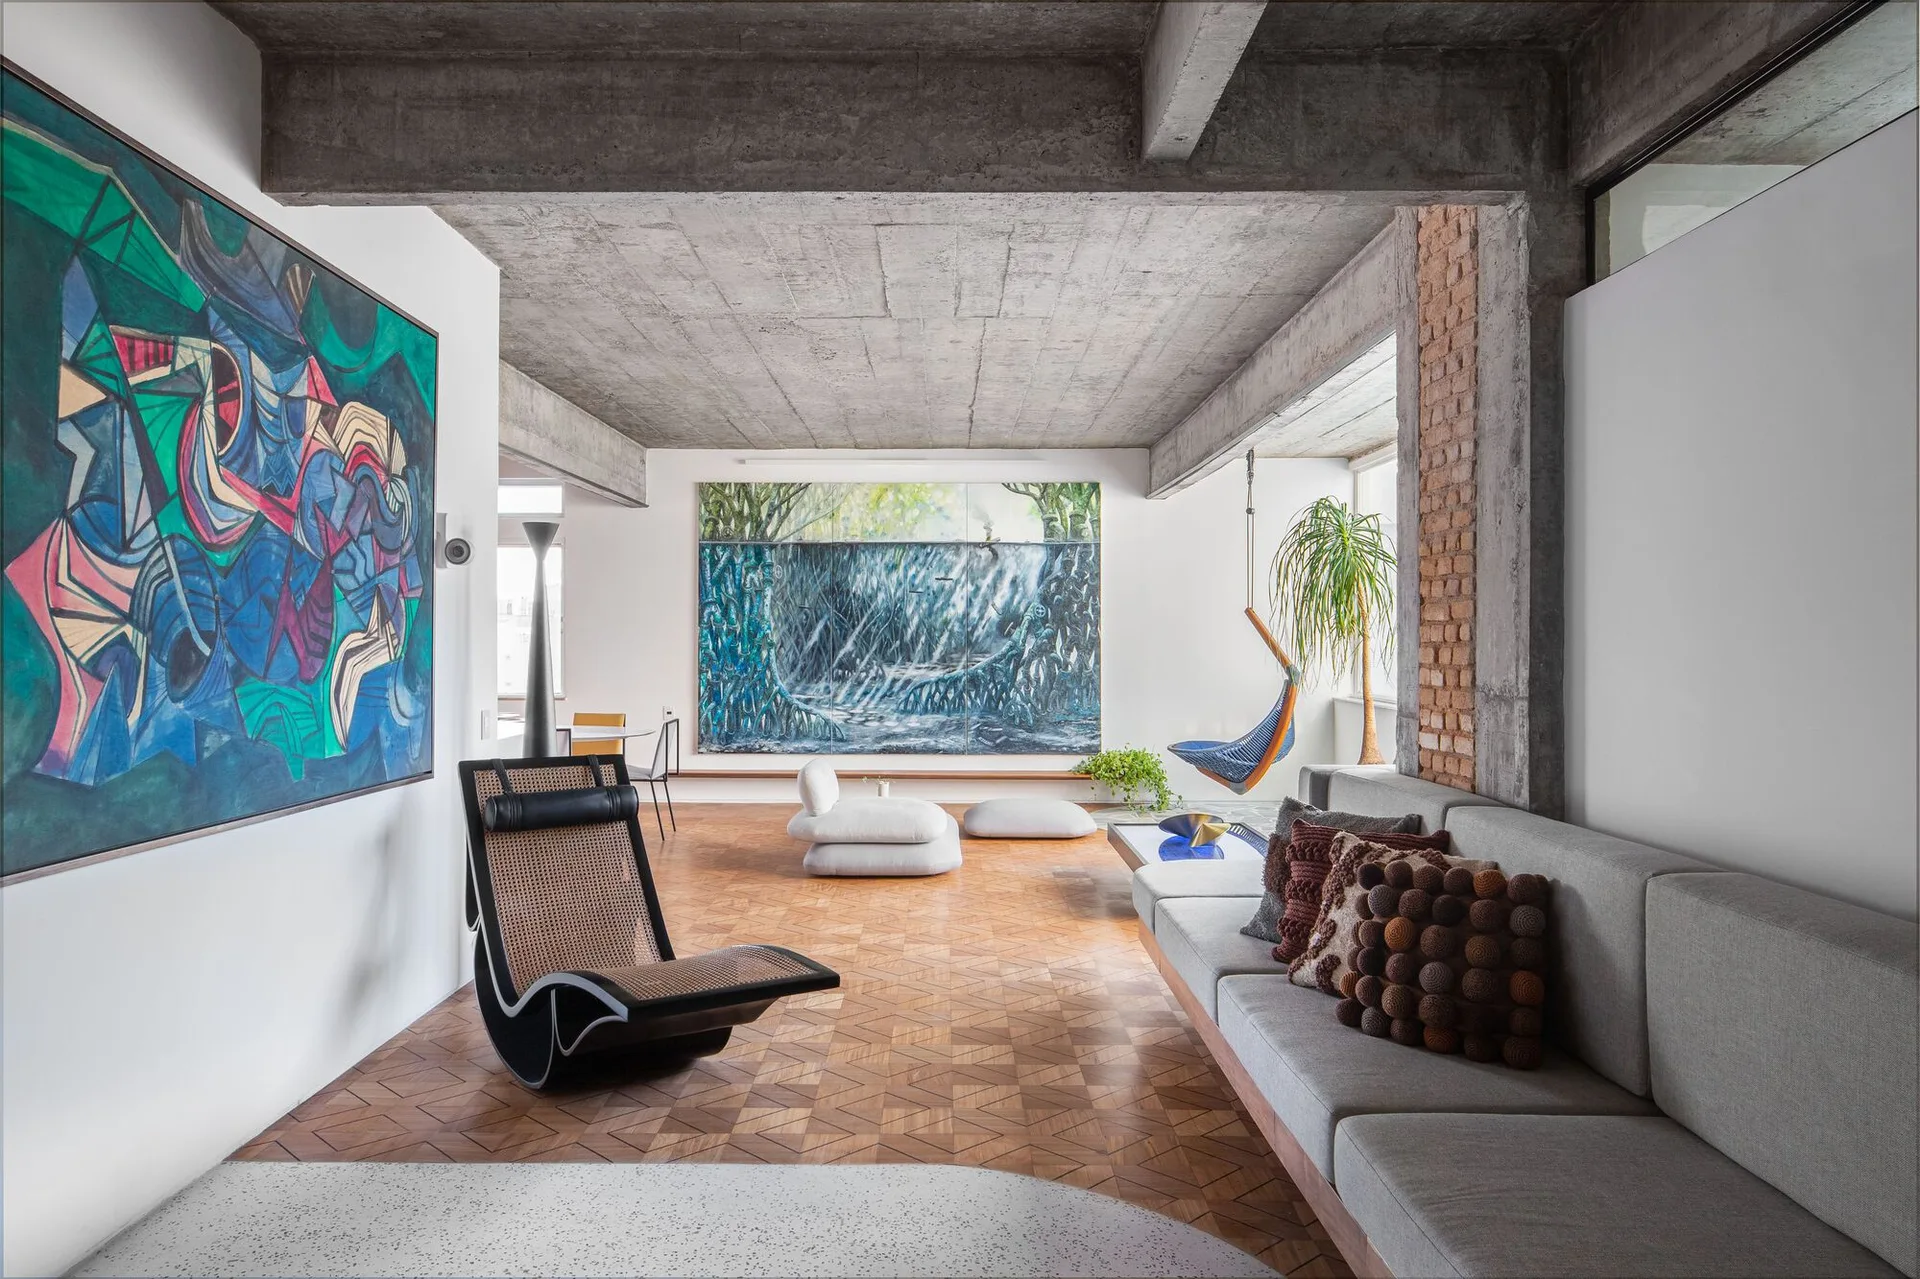
A spacious living room featuring a gray concrete beam ceiling, geometric wood flooring, a long gray sofa, and large blue abstract wall art.
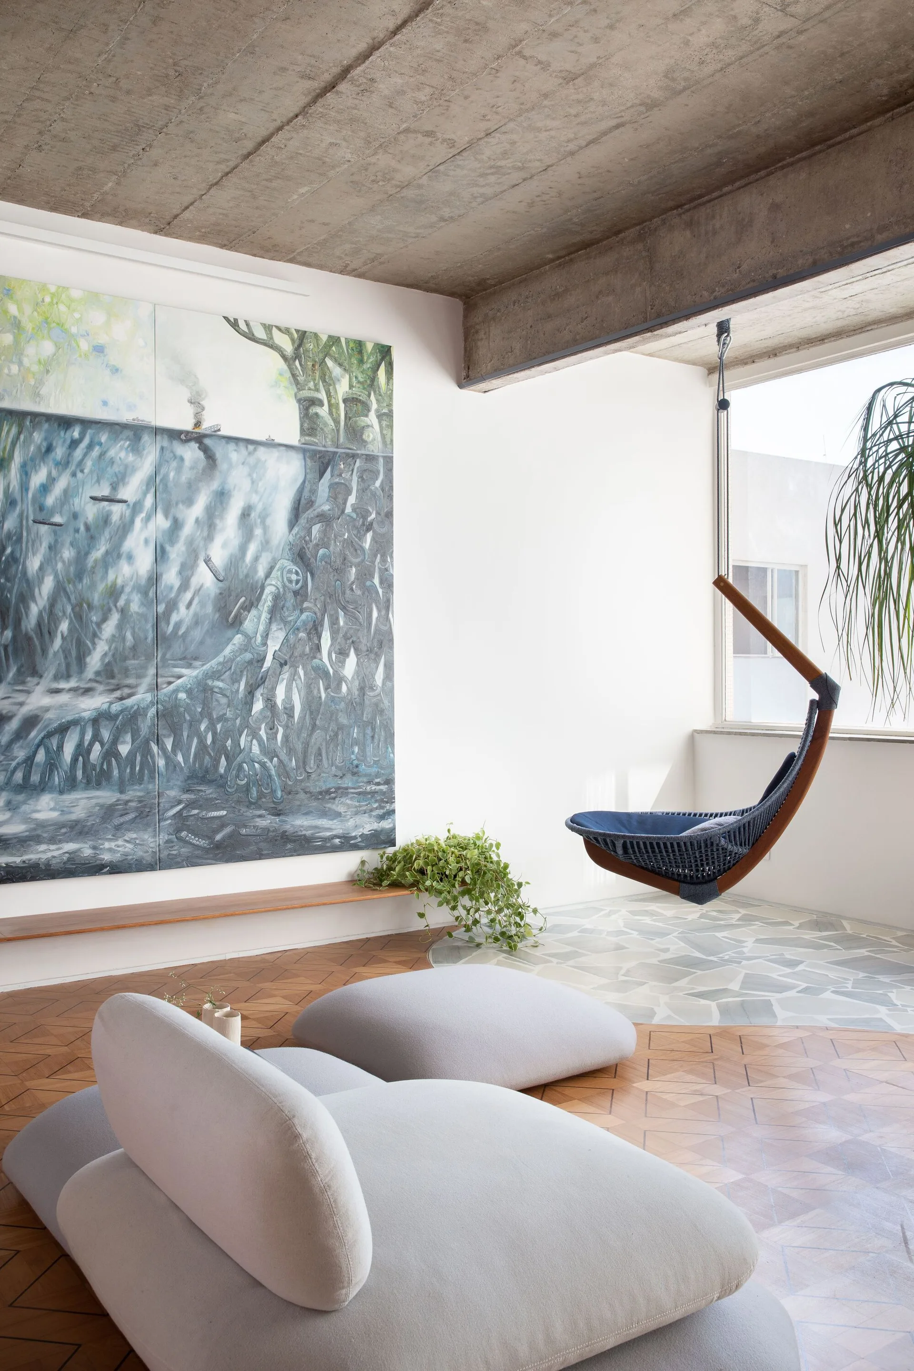
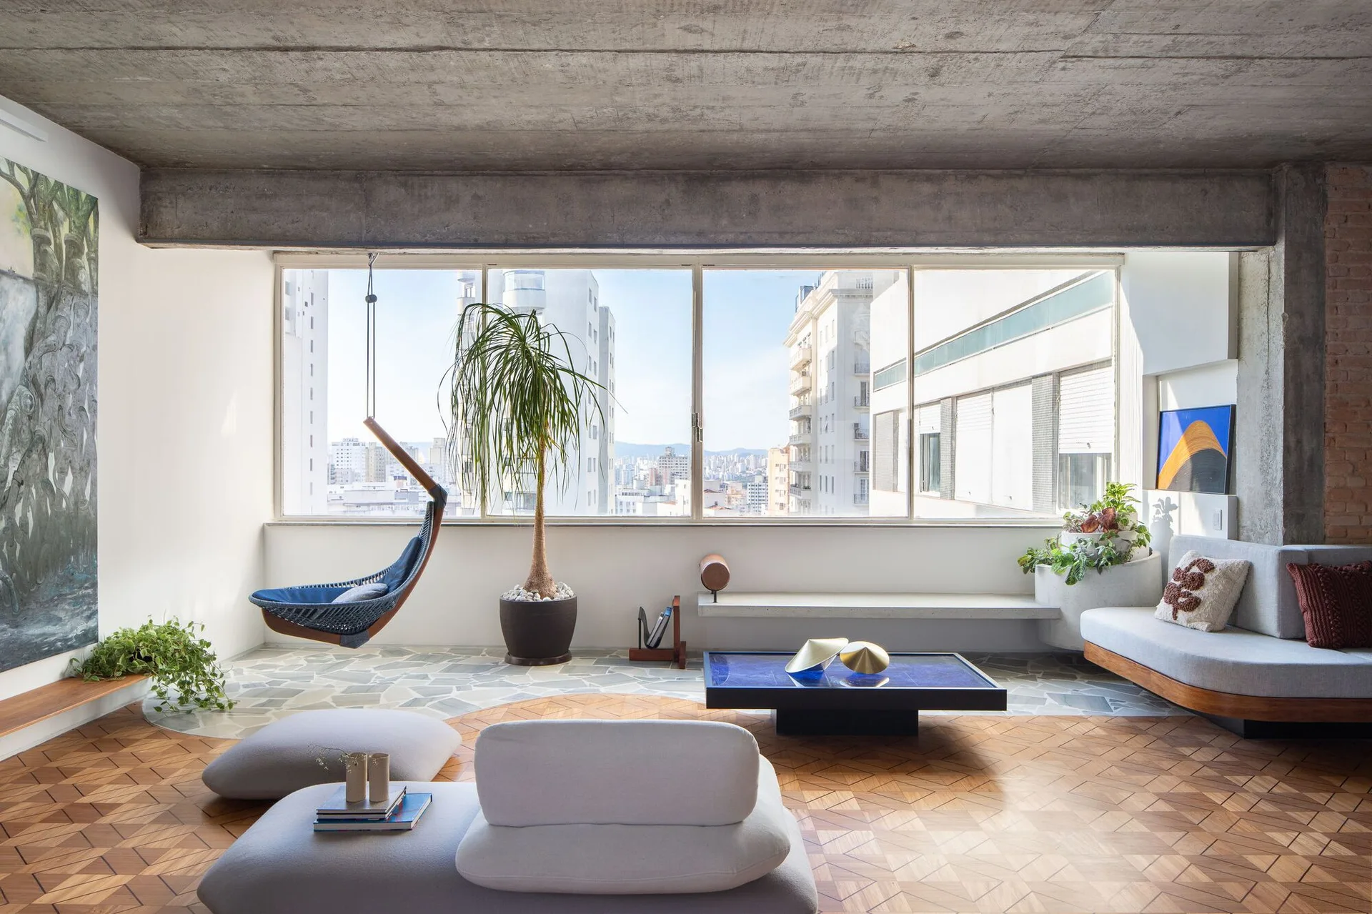
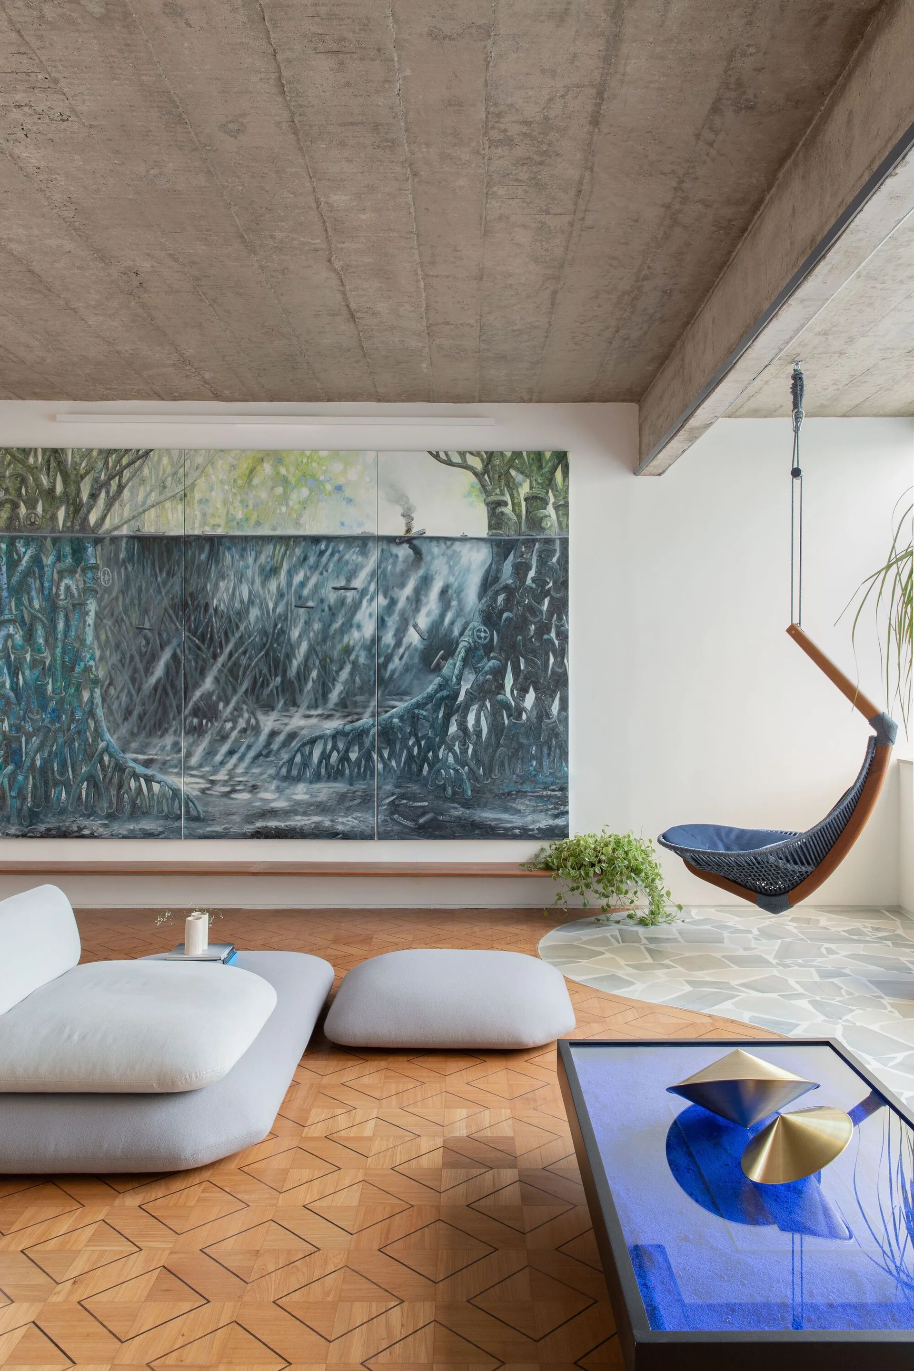
A modern living space features a low-profile grey sofa, a hanging chair near a window, an exposed concrete ceiling, and a large wall painting.
A living room features an exposed concrete ceiling, geometric parquet flooring, a curved wood wall panel, a gray sofa, and a black lounge chair.
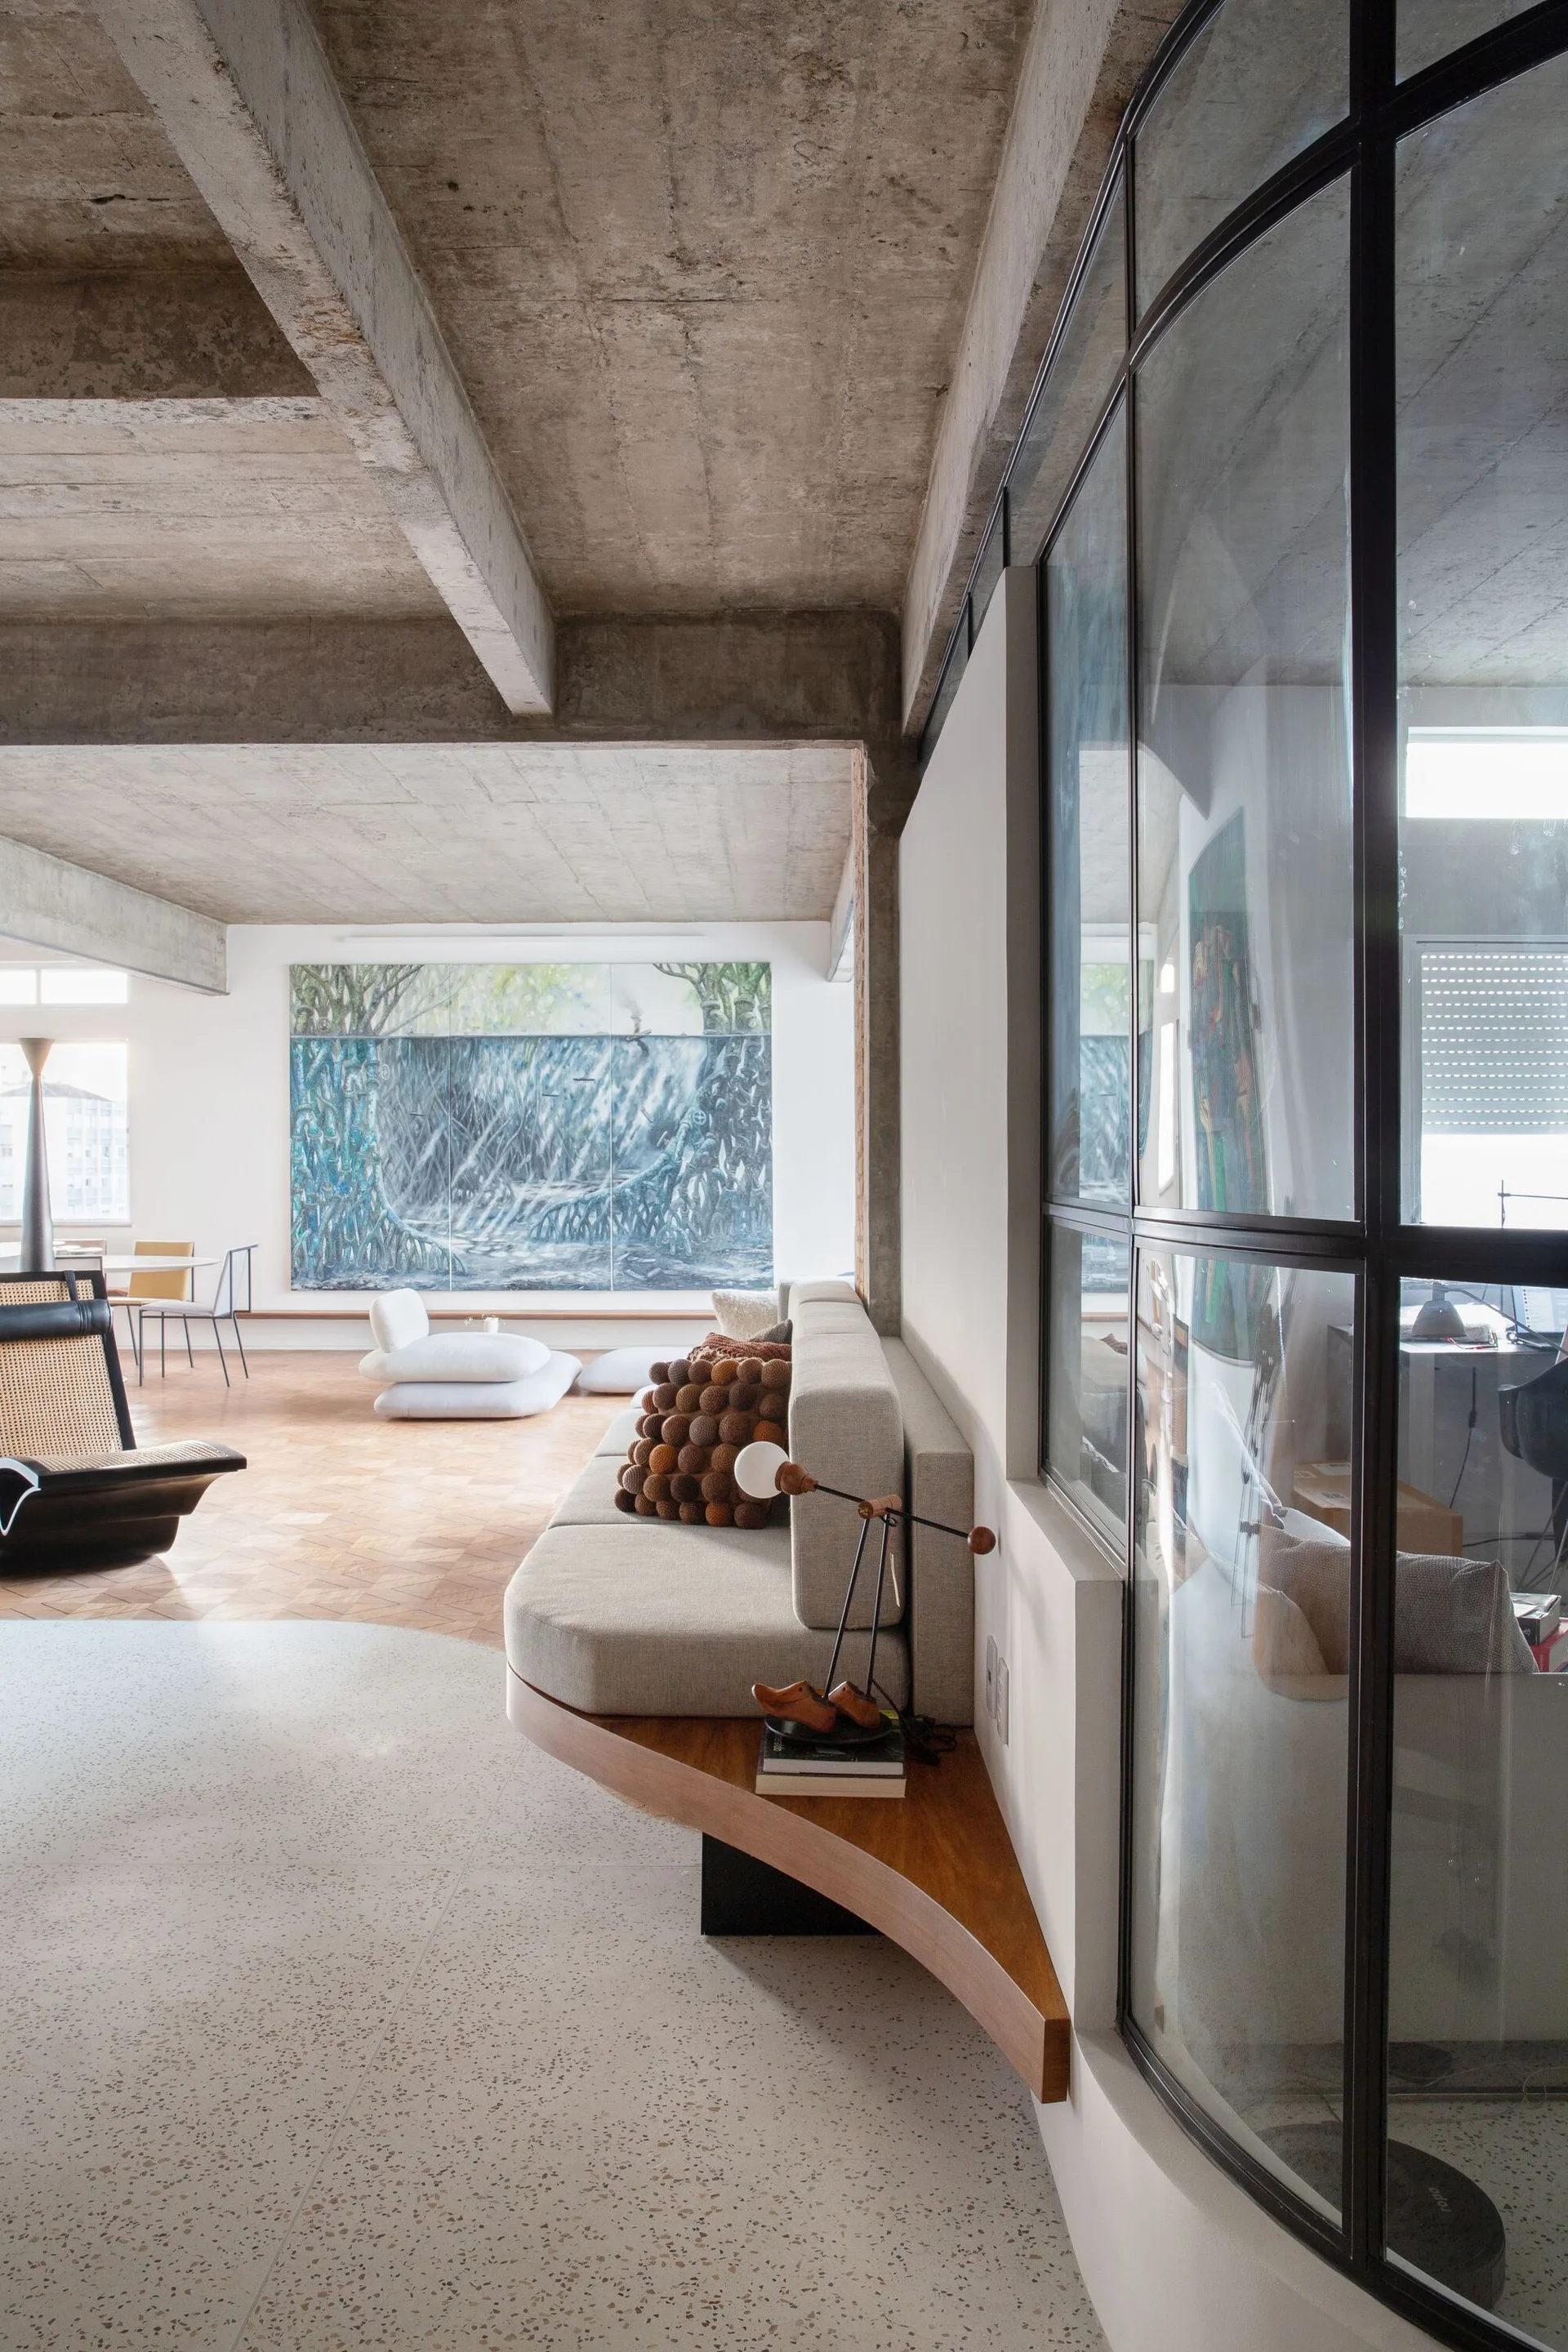
An open-plan living room features a raw concrete ceiling, a curved built-in sofa, and a black metal-framed glass partition wall.
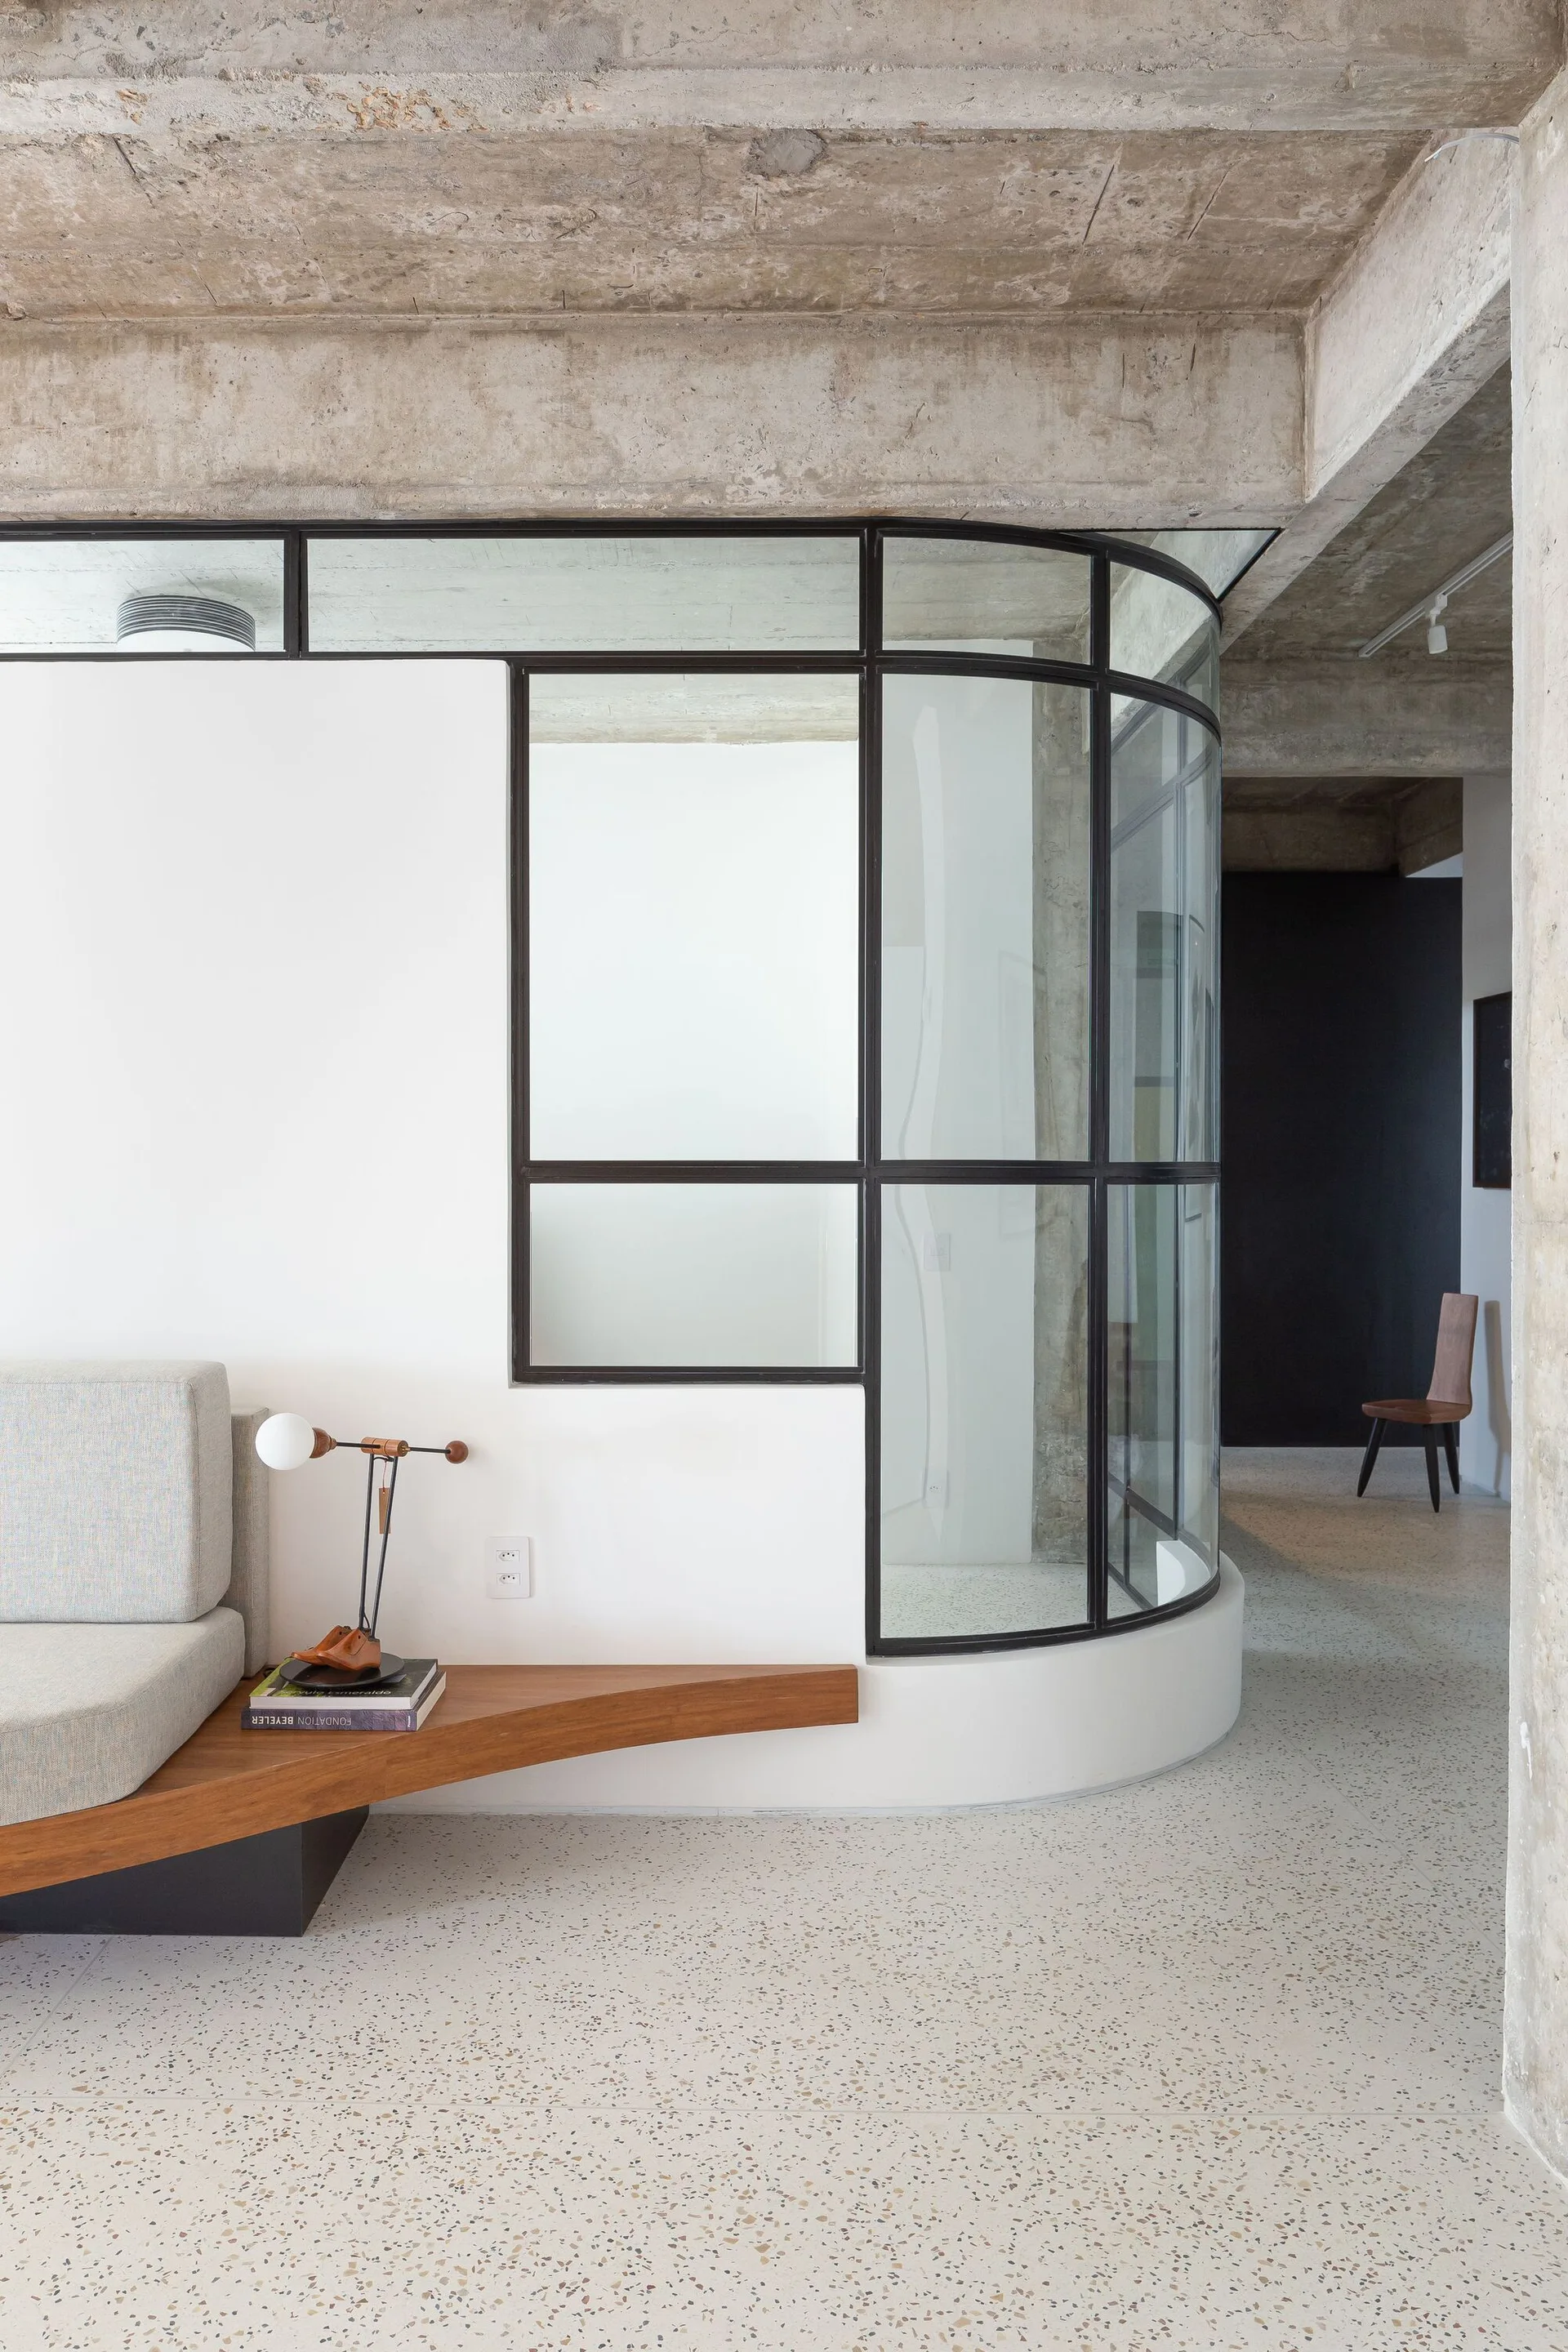
A minimalist living area features an exposed concrete ceiling, a curved glass and metal partition wall, and a low triangular wood table next to a sofa.
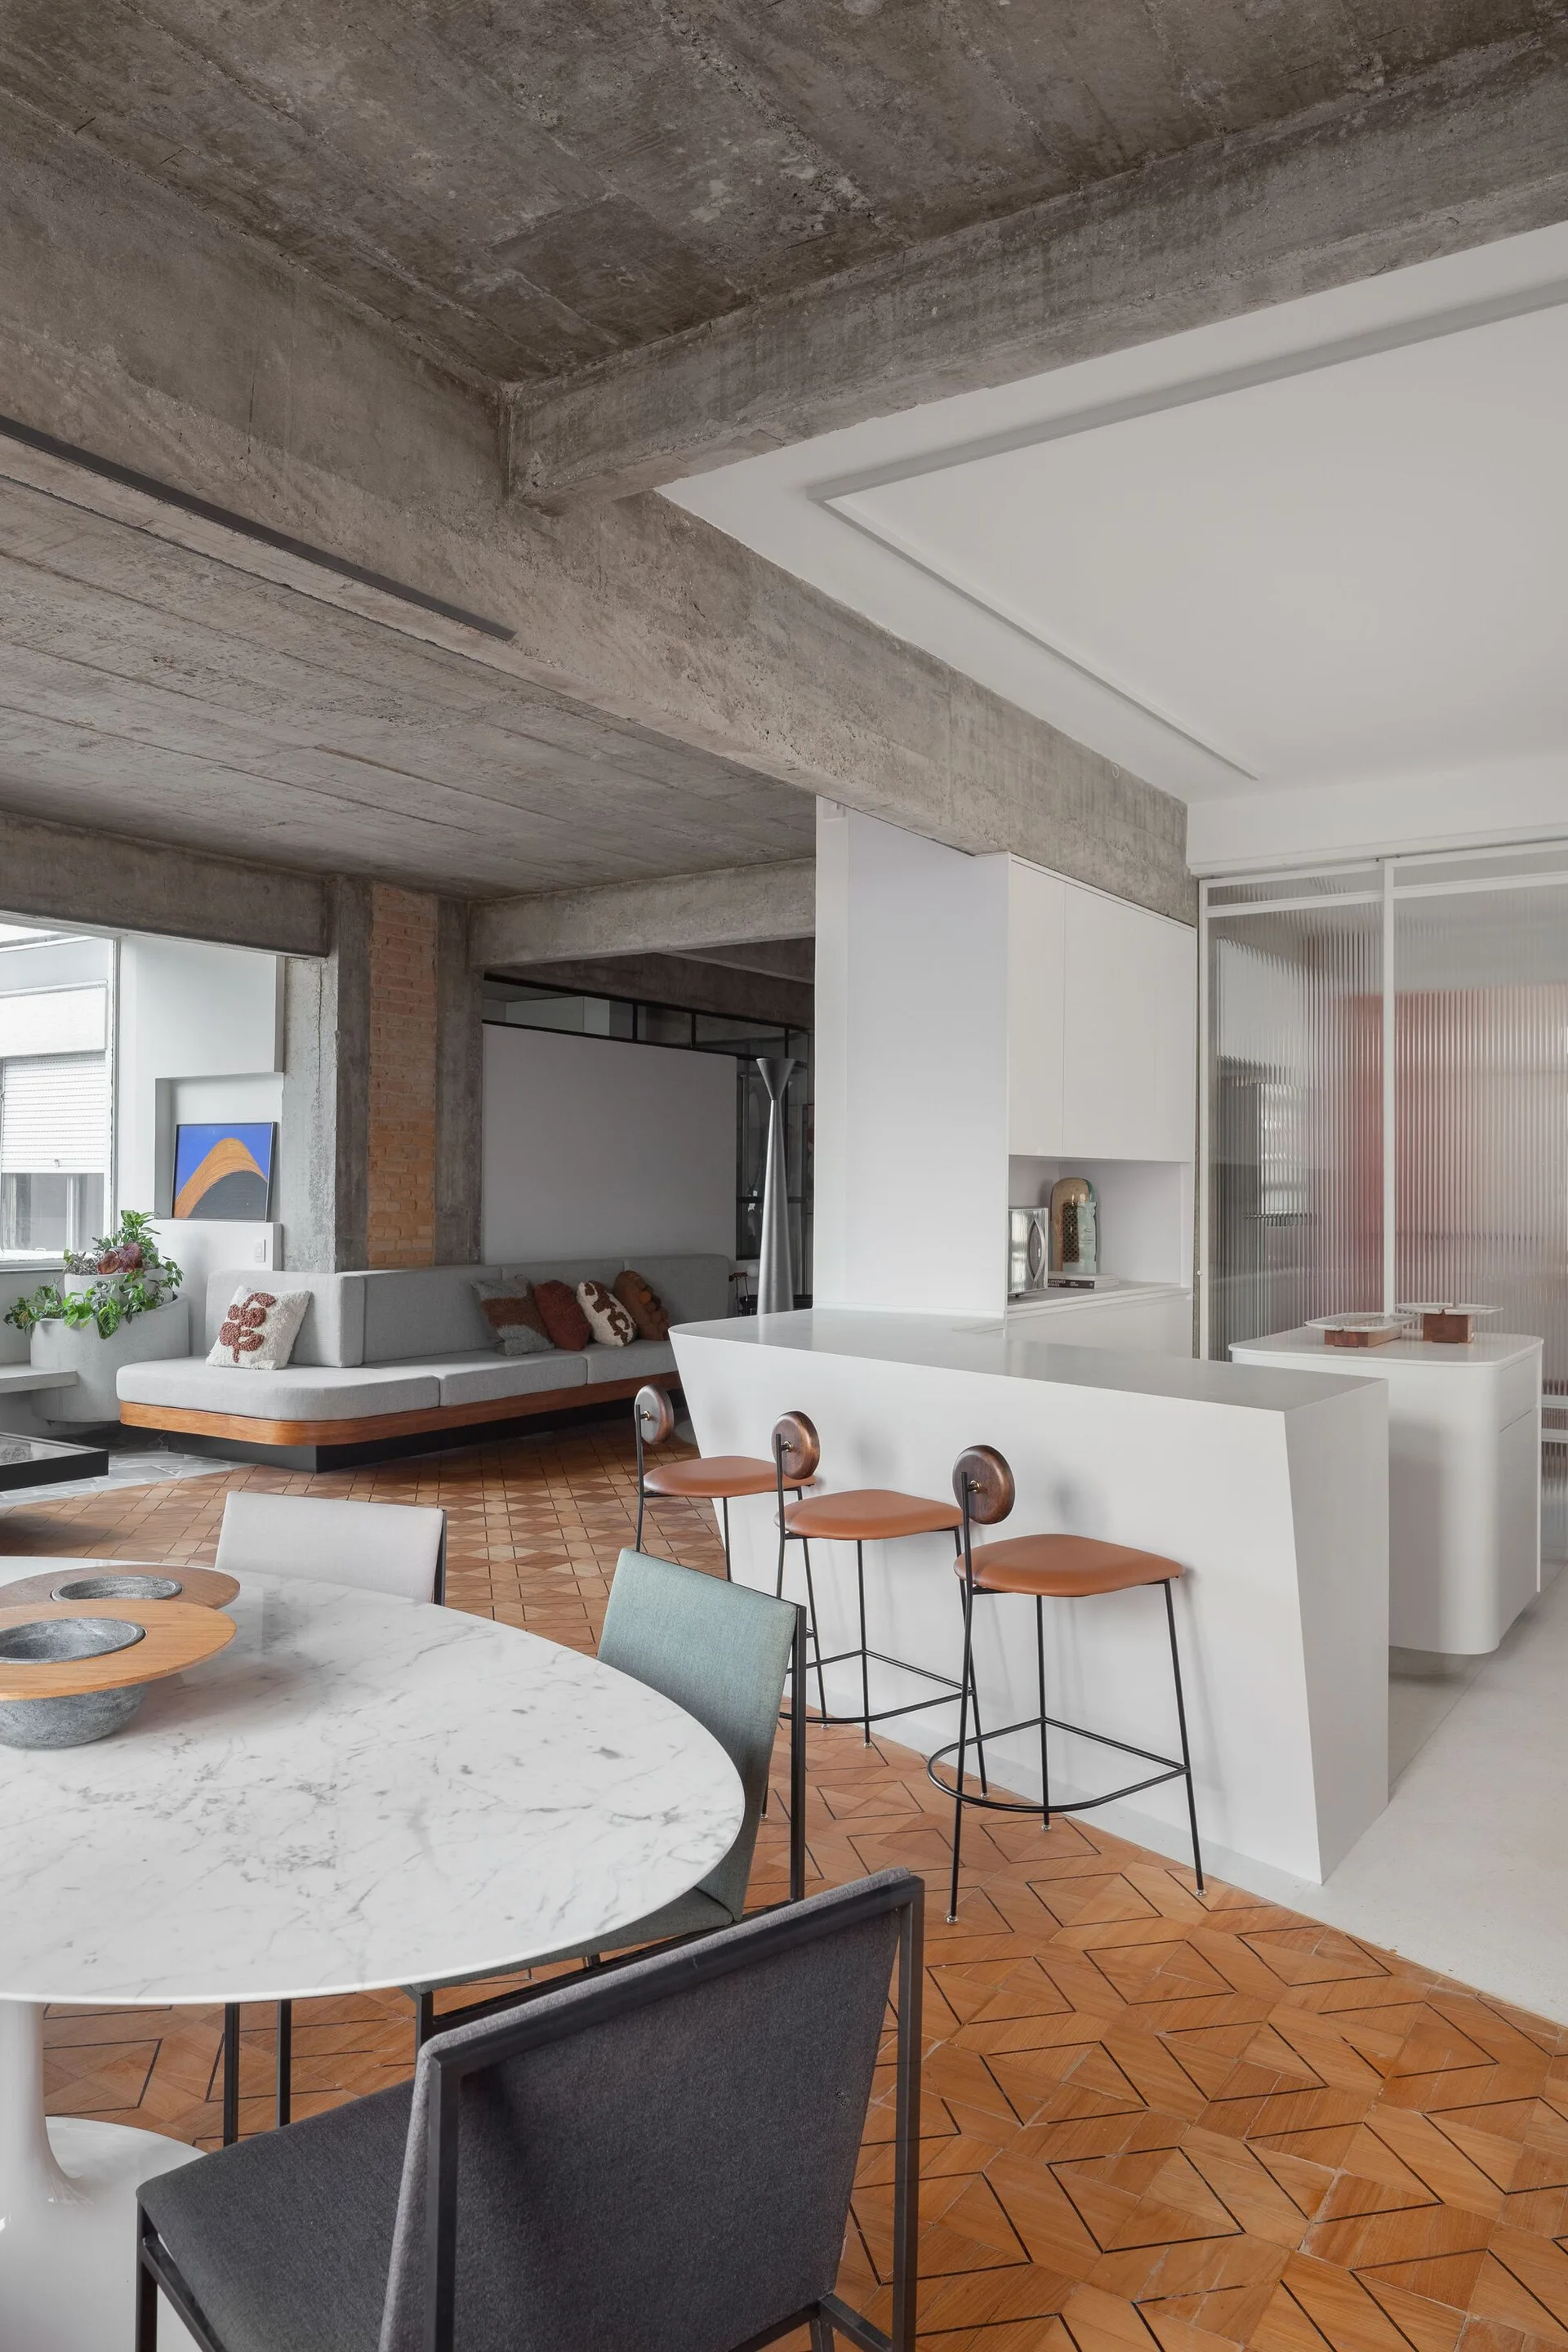
An open-concept living space features an exposed concrete ceiling, a white kitchen island with leather bar stools, and geometric parquet wood flooring.
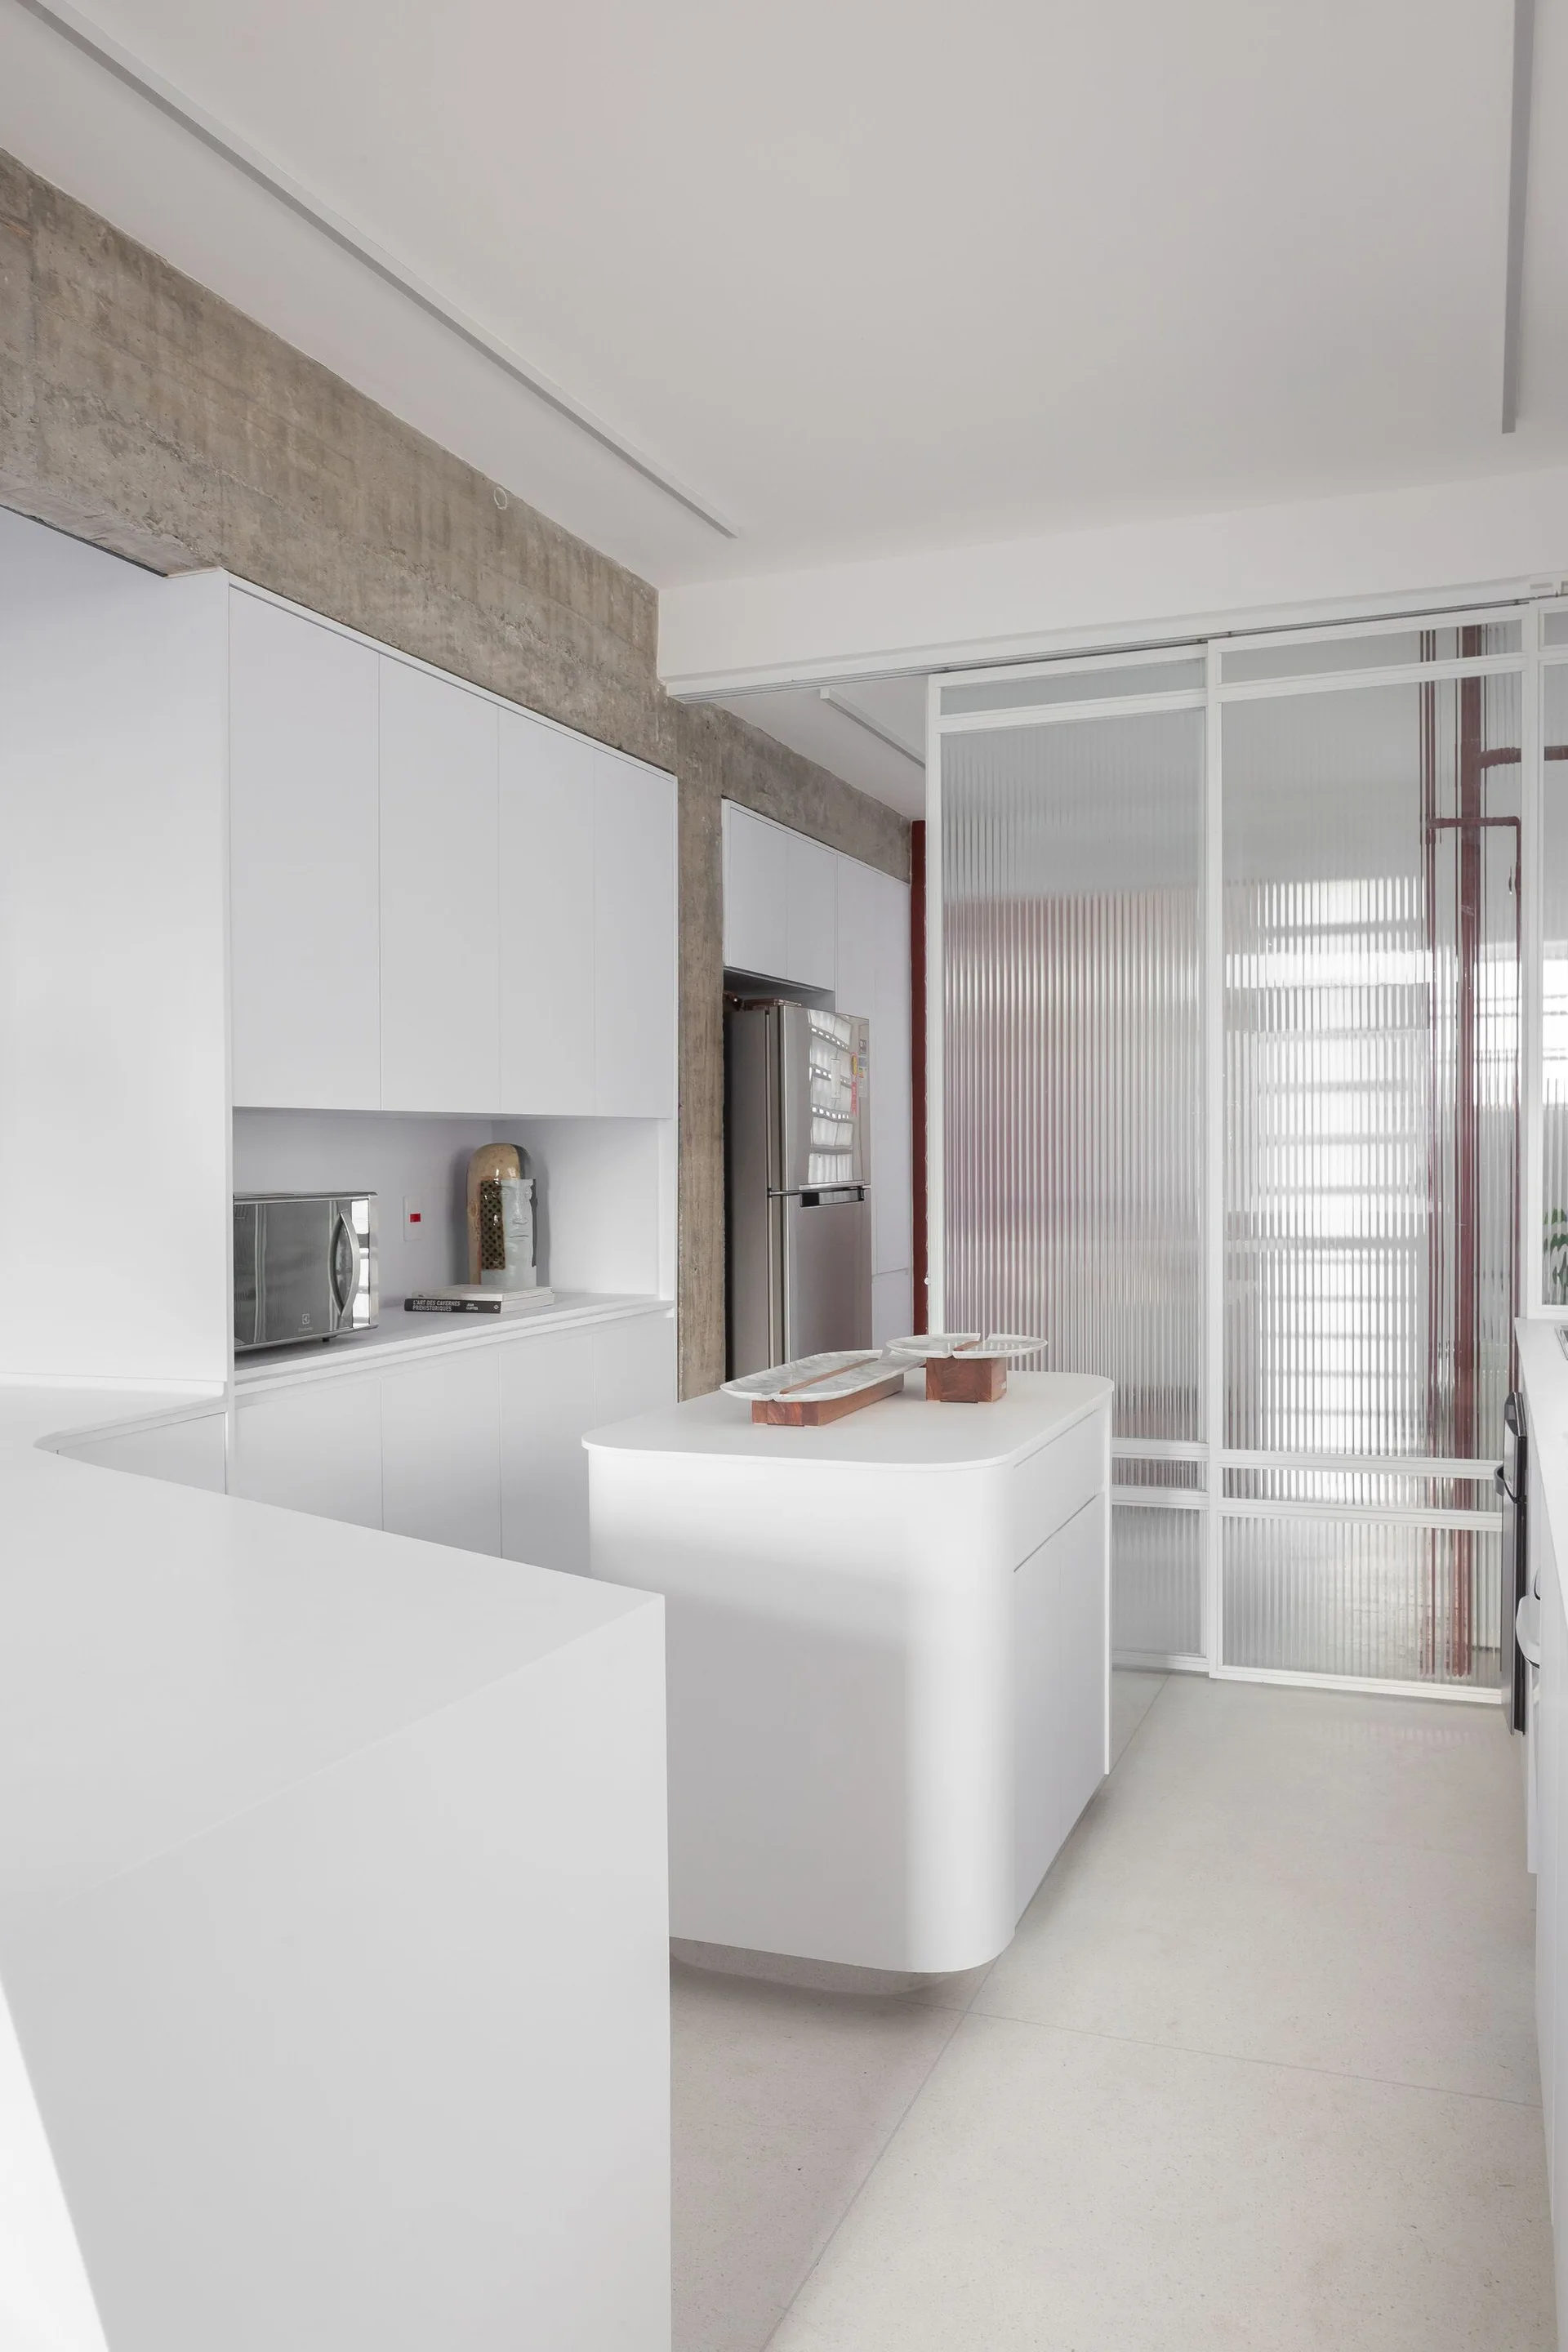
A minimalist white kitchen featuring a curved island, flat-front cabinetry, an exposed concrete ceiling beam, and a fluted glass sliding partition.
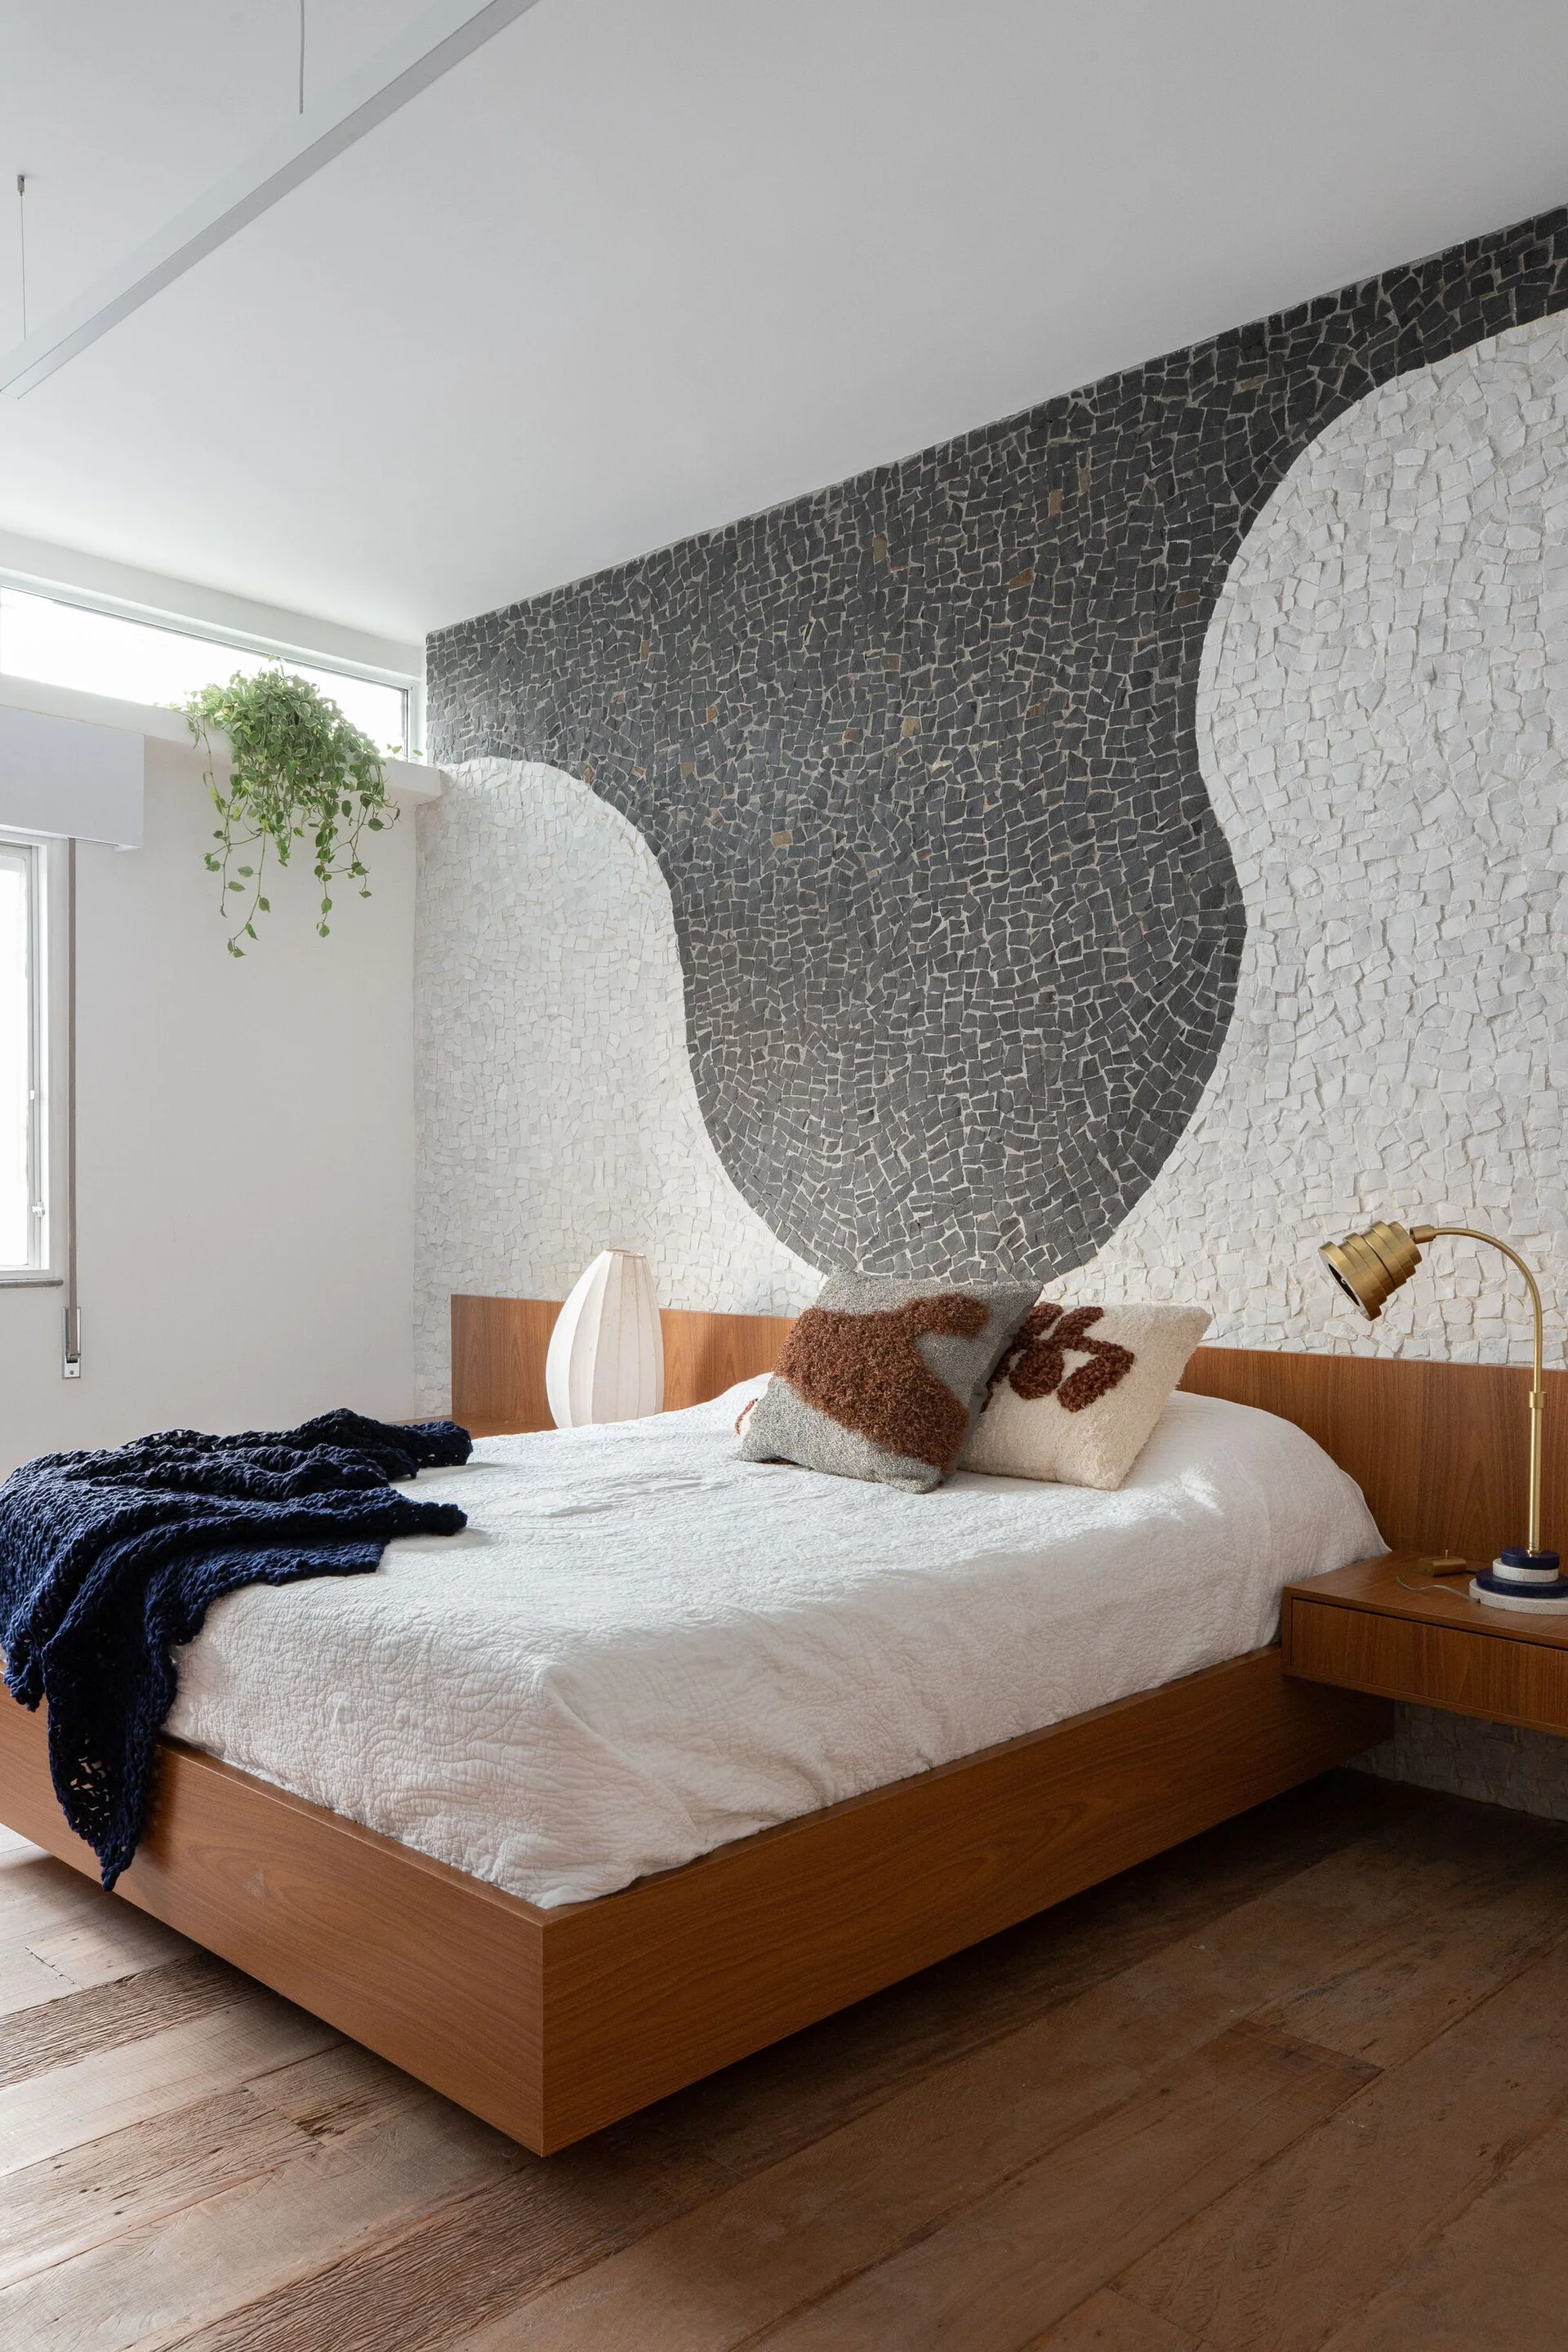
A modern bedroom features a wooden platform bed against a black and white wavy stone mosaic accent wall with integrated floating nightstands.
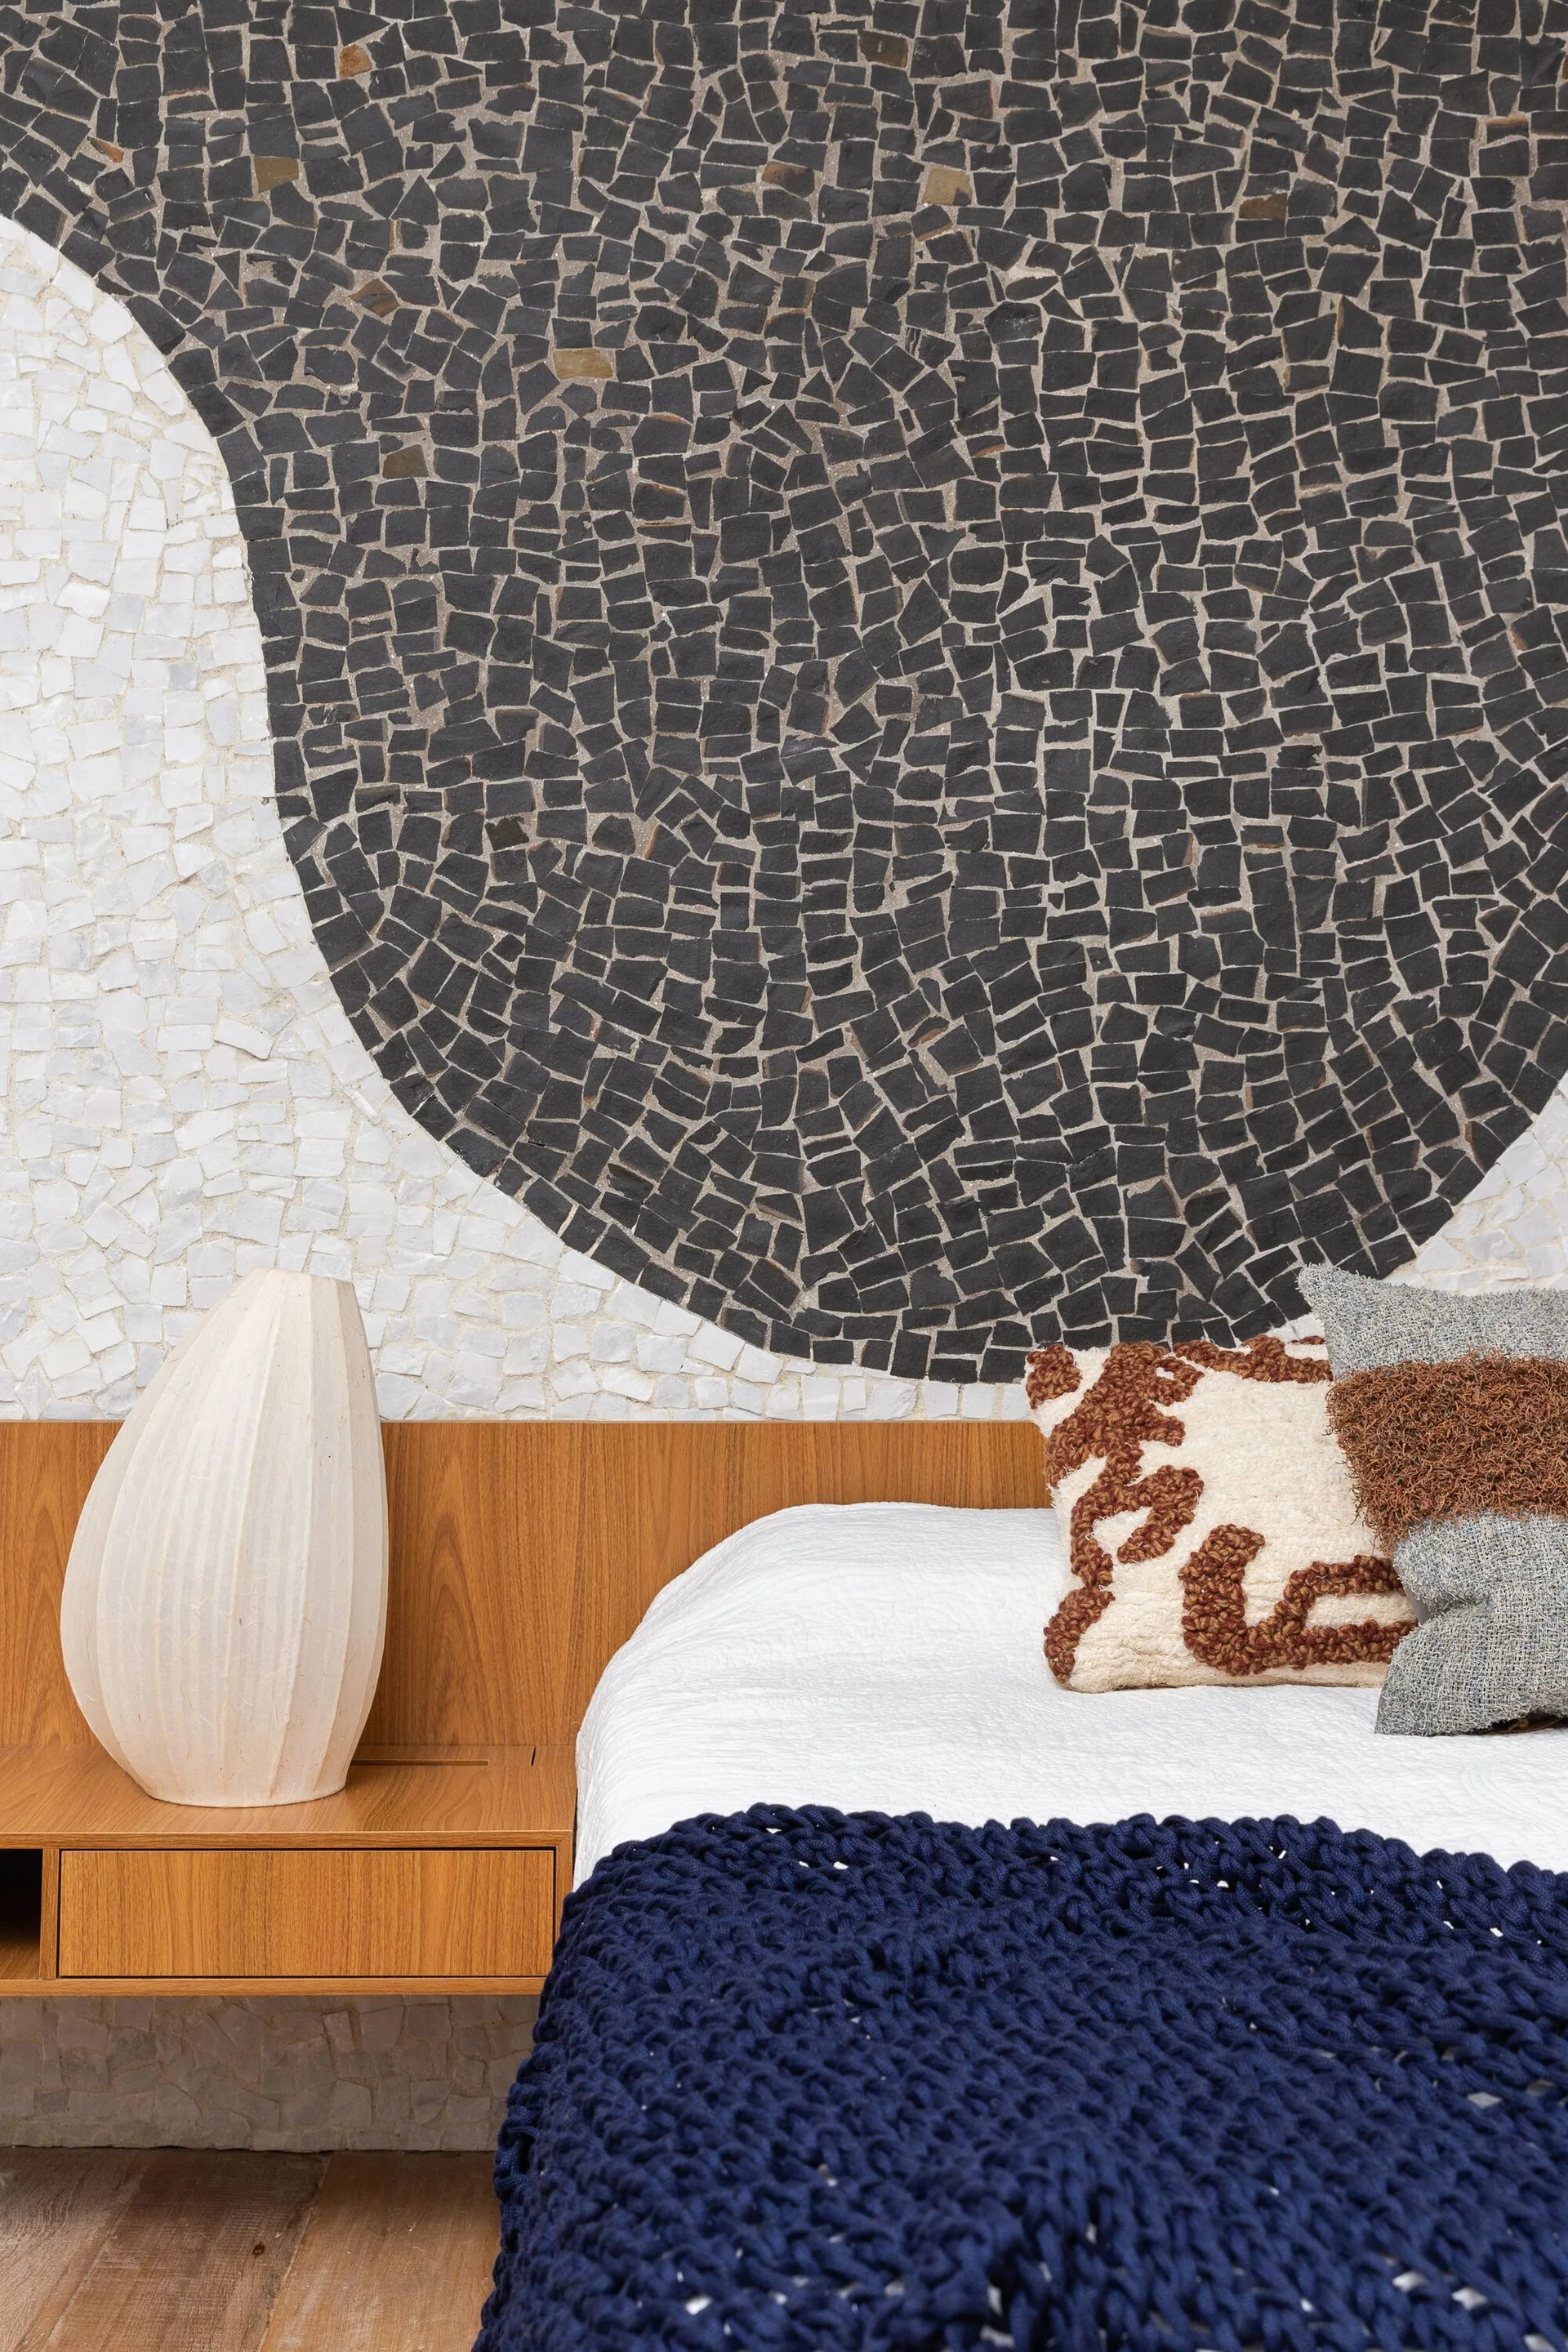
A bedroom corner features an integrated wooden headboard and floating nightstand set against an abstract black and white tile mosaic accent wall.
A spacious modern living room features an exposed concrete ceiling, a grey sofa with textured pillows, and patterned parquet wood floors.
A modern living room featuring mixed wood and stone floors, an exposed concrete ceiling, low-profile furniture, and a window overlooking the city.
A modern living room features a textured concrete ceiling, a geometric patterned wood floor, a large landscape painting, and a suspended hanging chair.
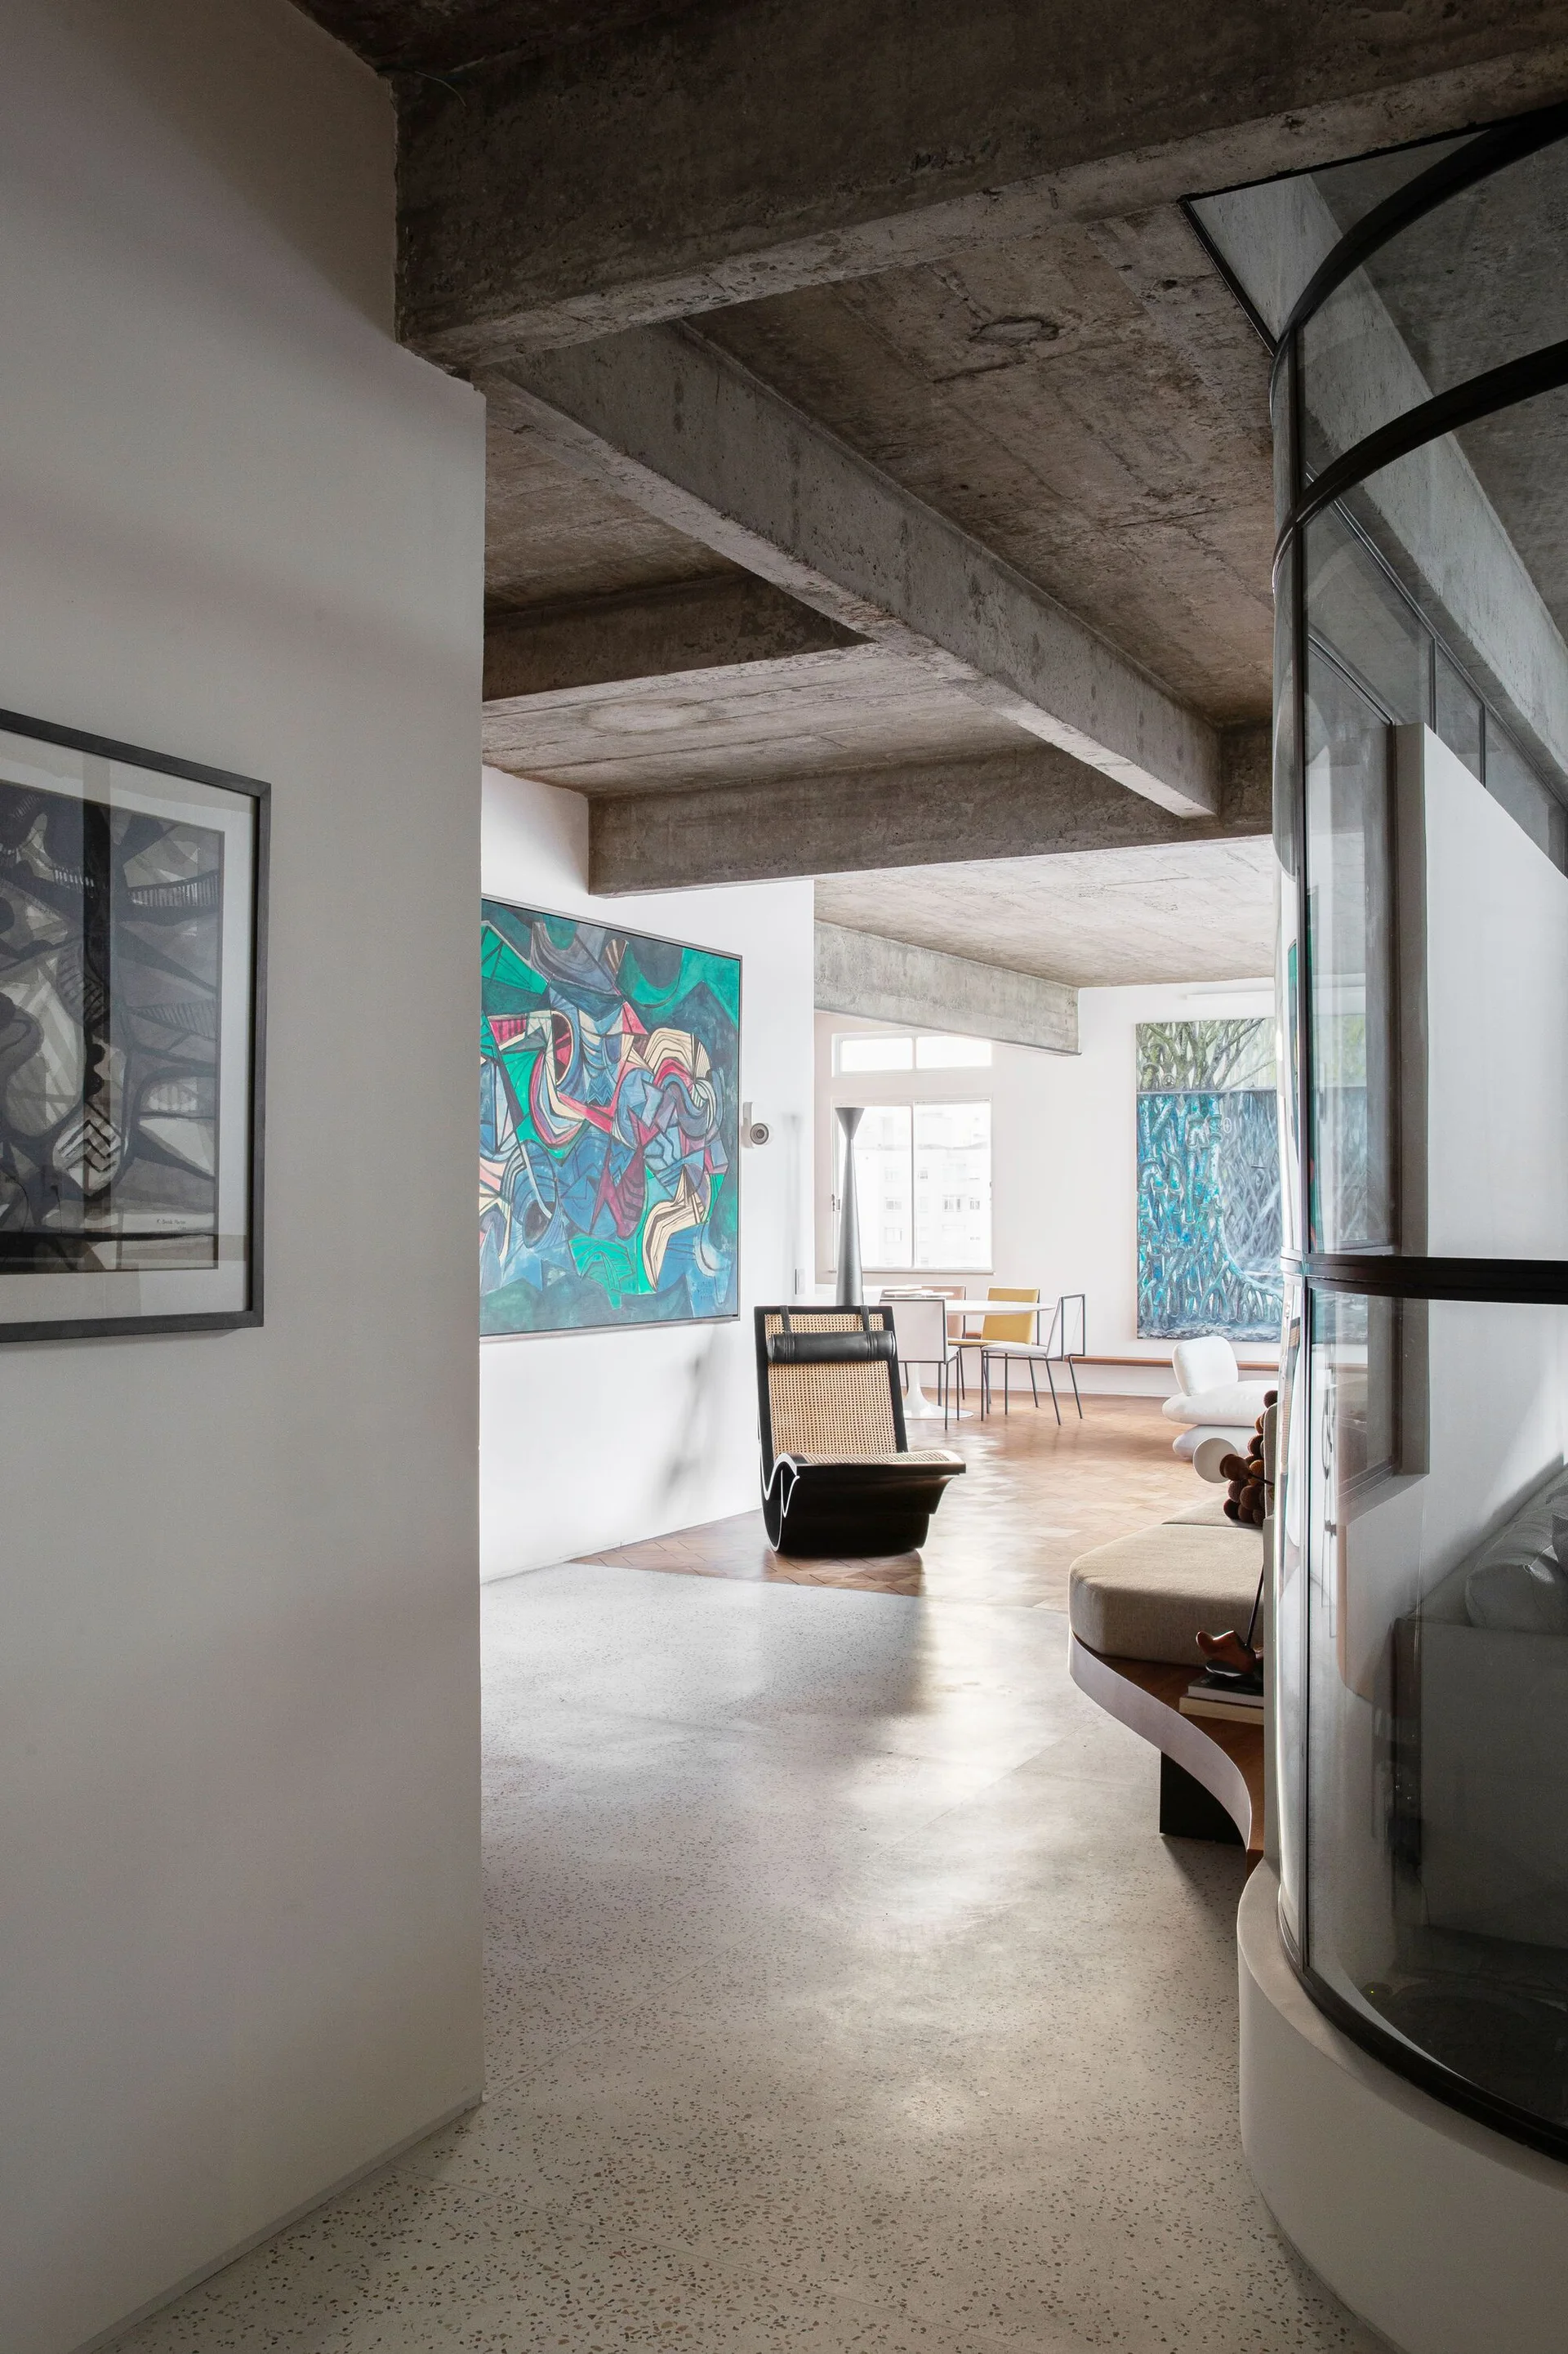
An open-concept living room features exposed concrete ceiling beams, a curved glass partition, abstract paintings, and a rattan lounge chair.
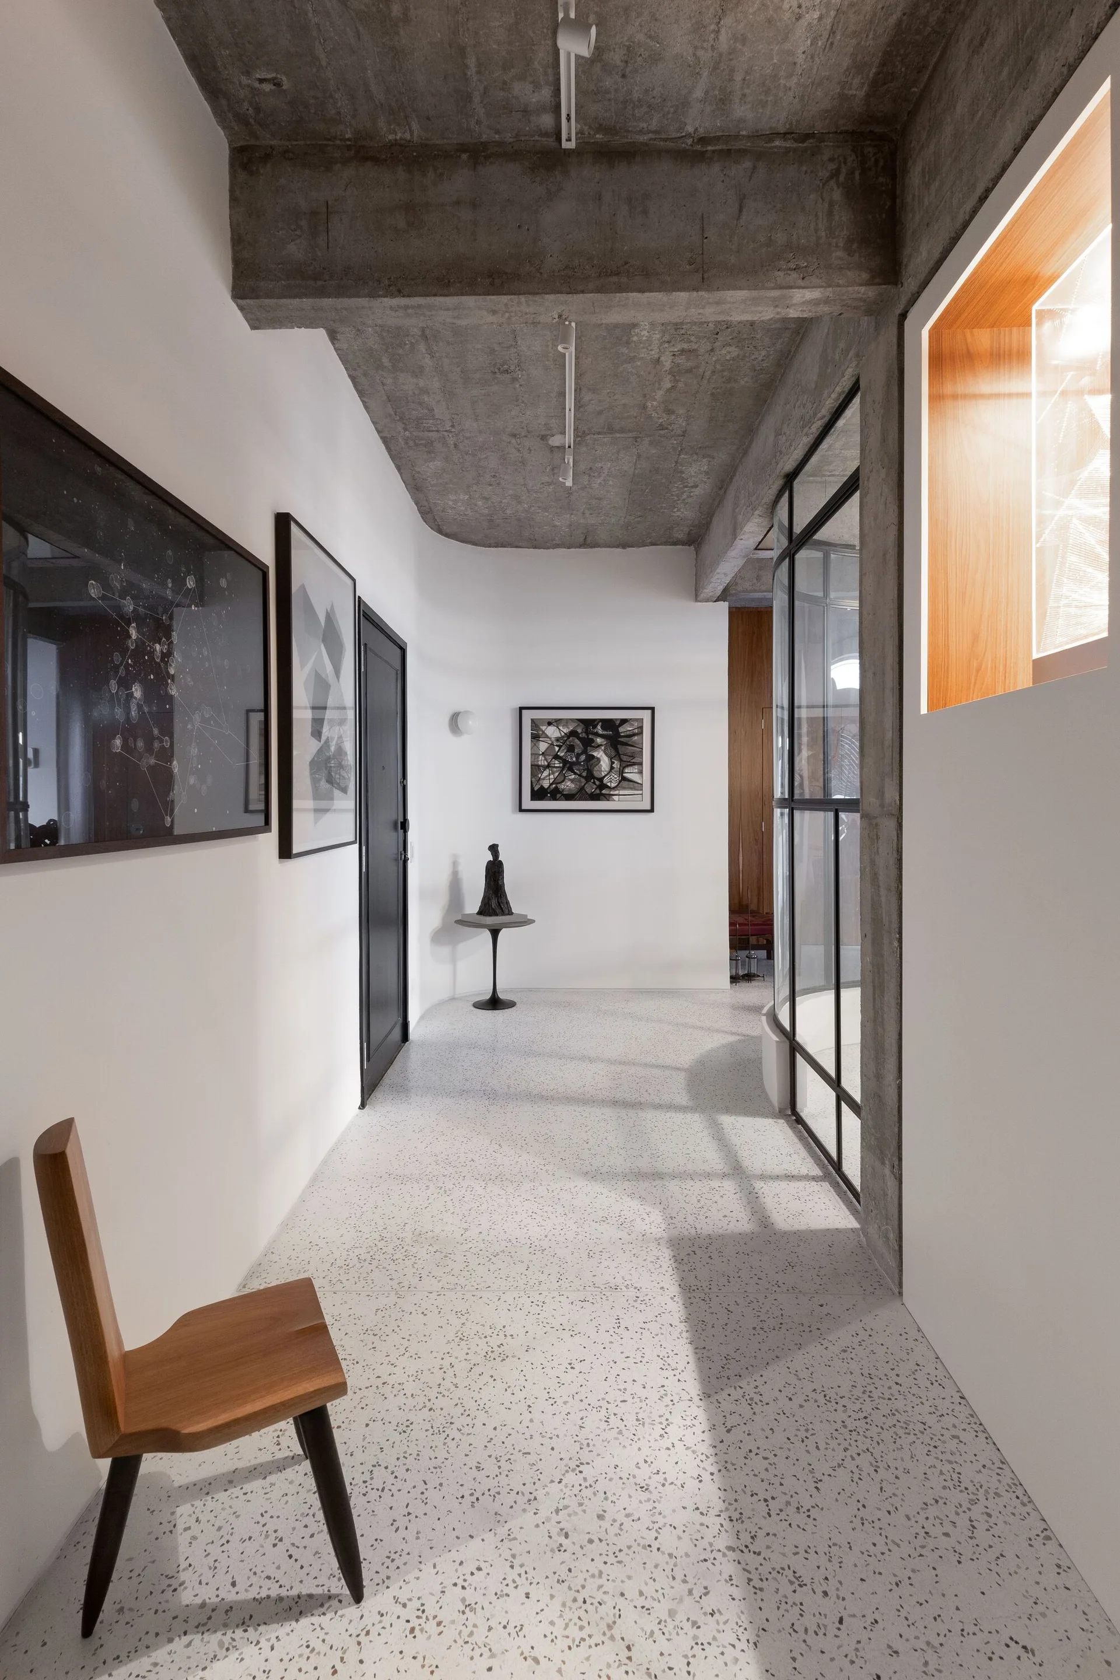
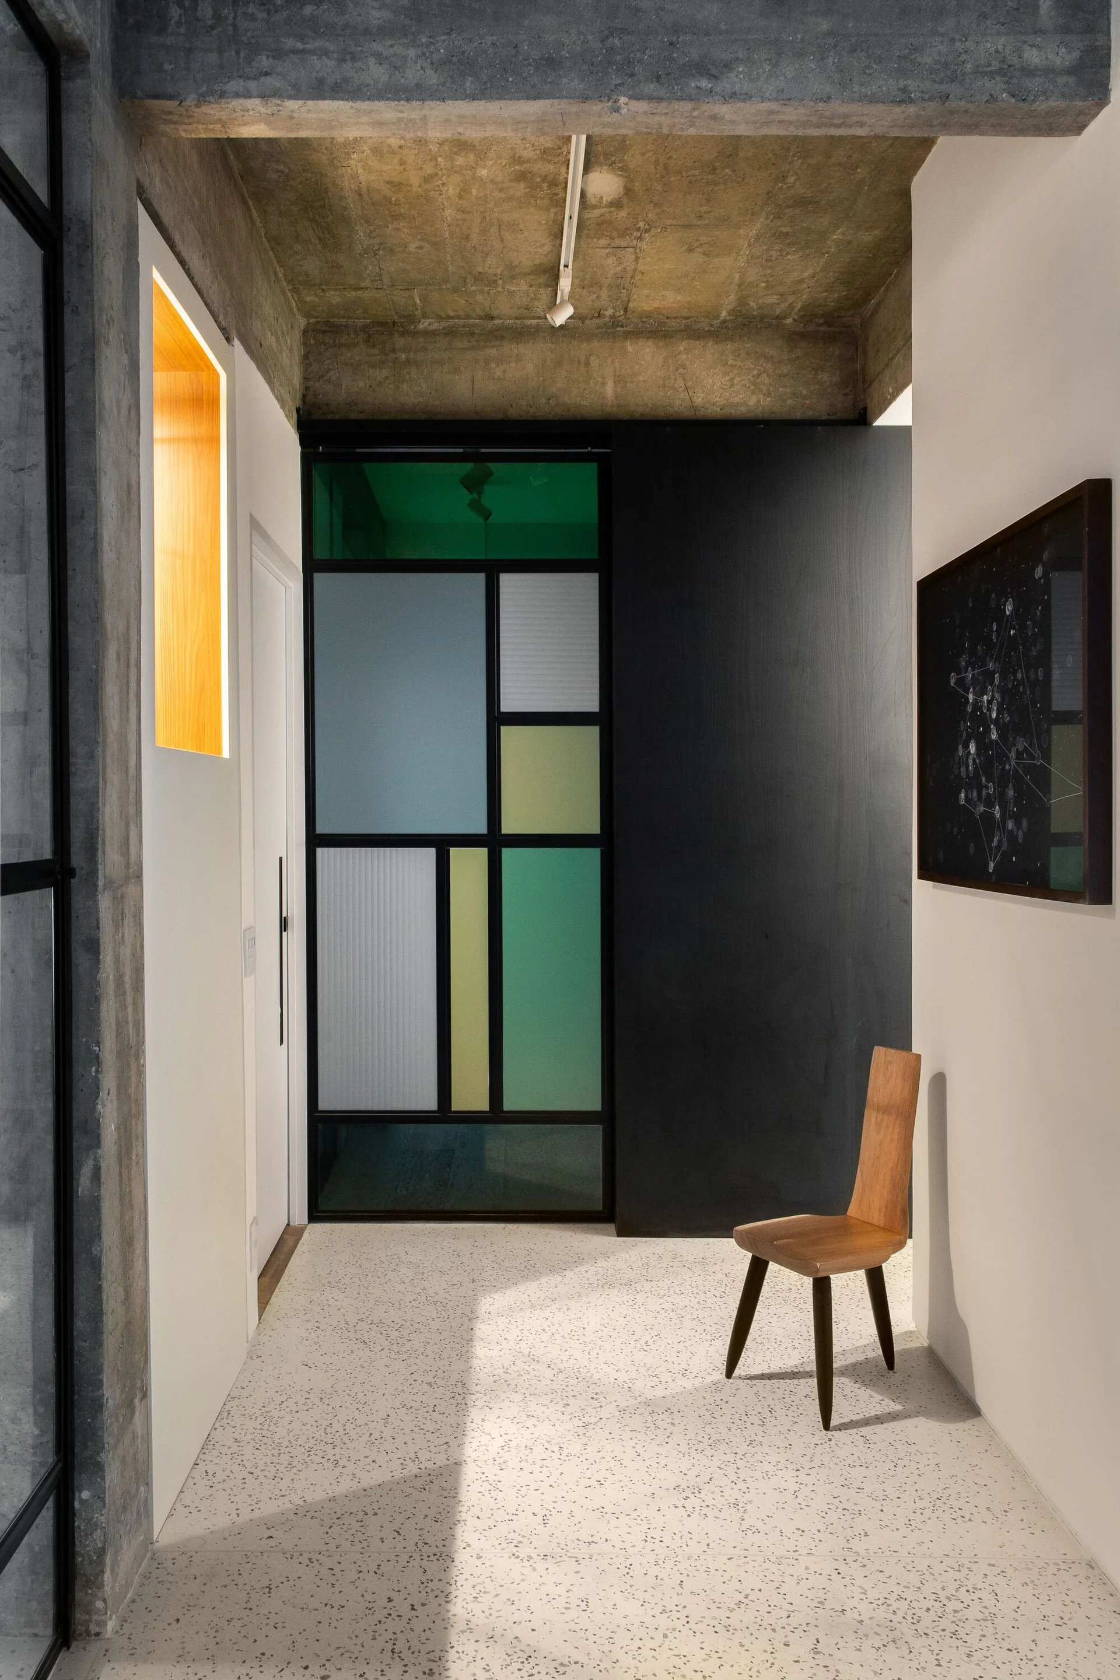
A minimalist residential hallway features a raw concrete ceiling, terrazzo flooring, white walls with framed art, and a wooden chair.
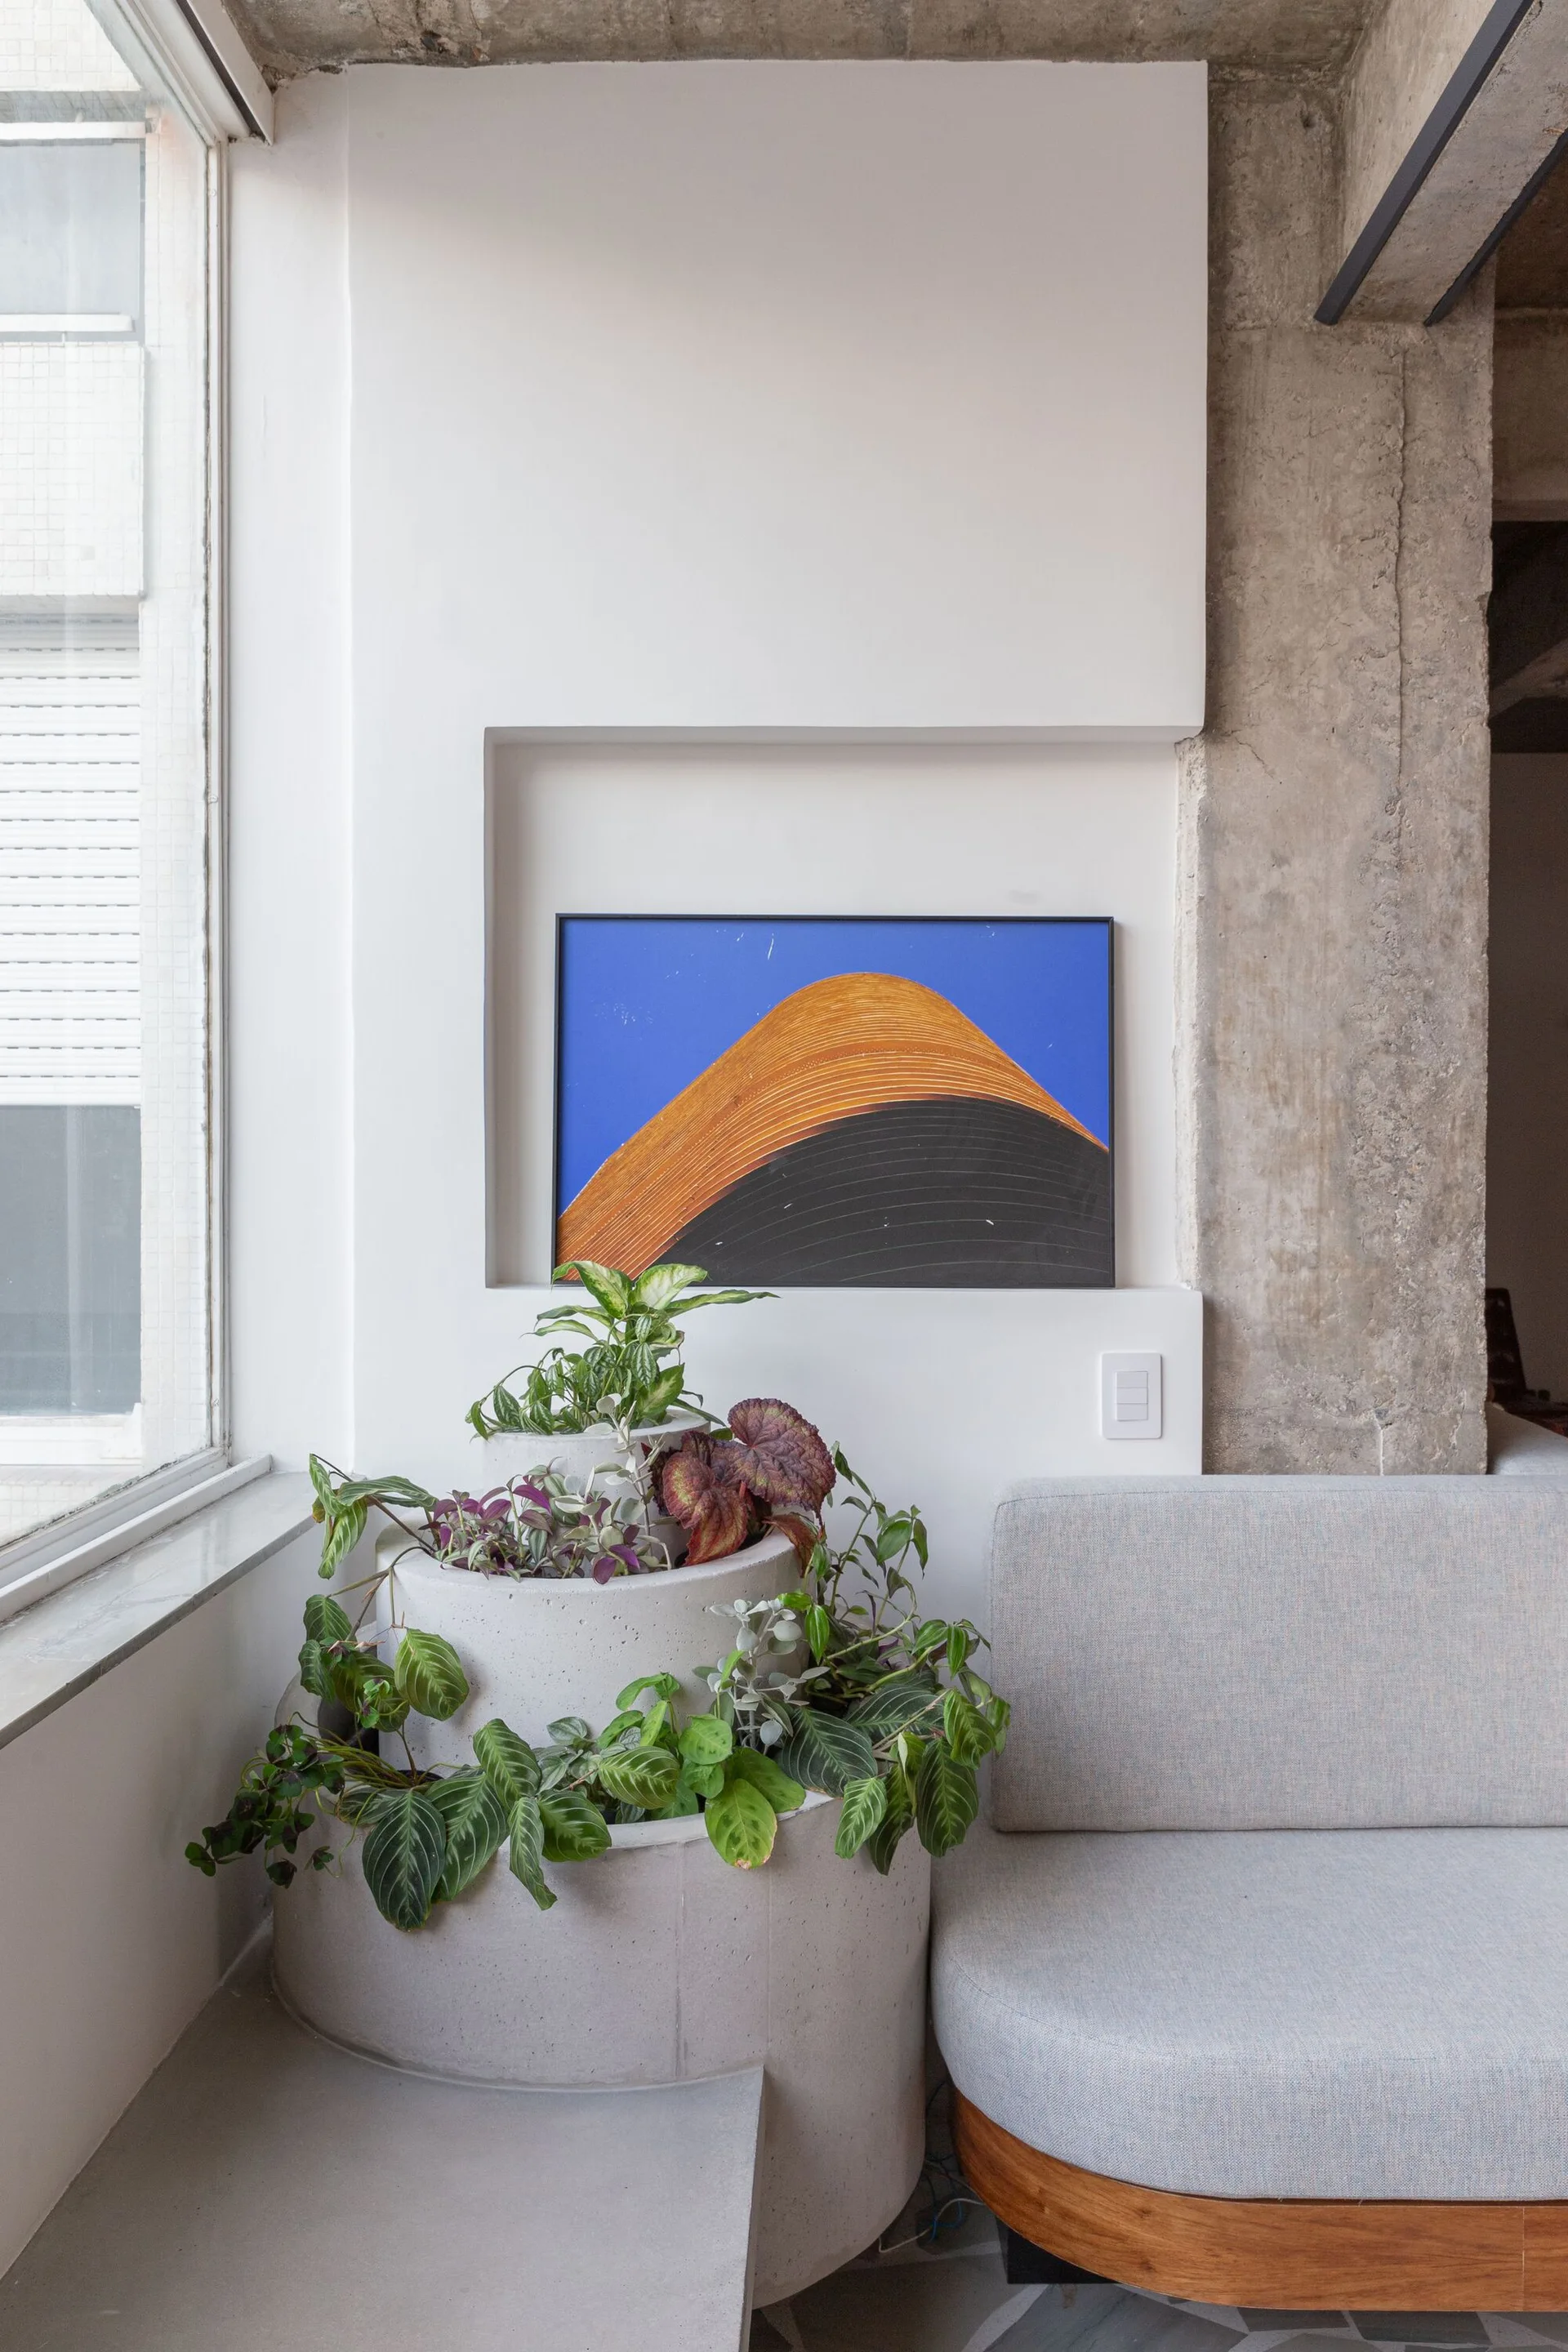
A light gray sofa sits beside a tiered concrete planter and a framed blue-and-orange abstract artwork set in a recessed wall niche.
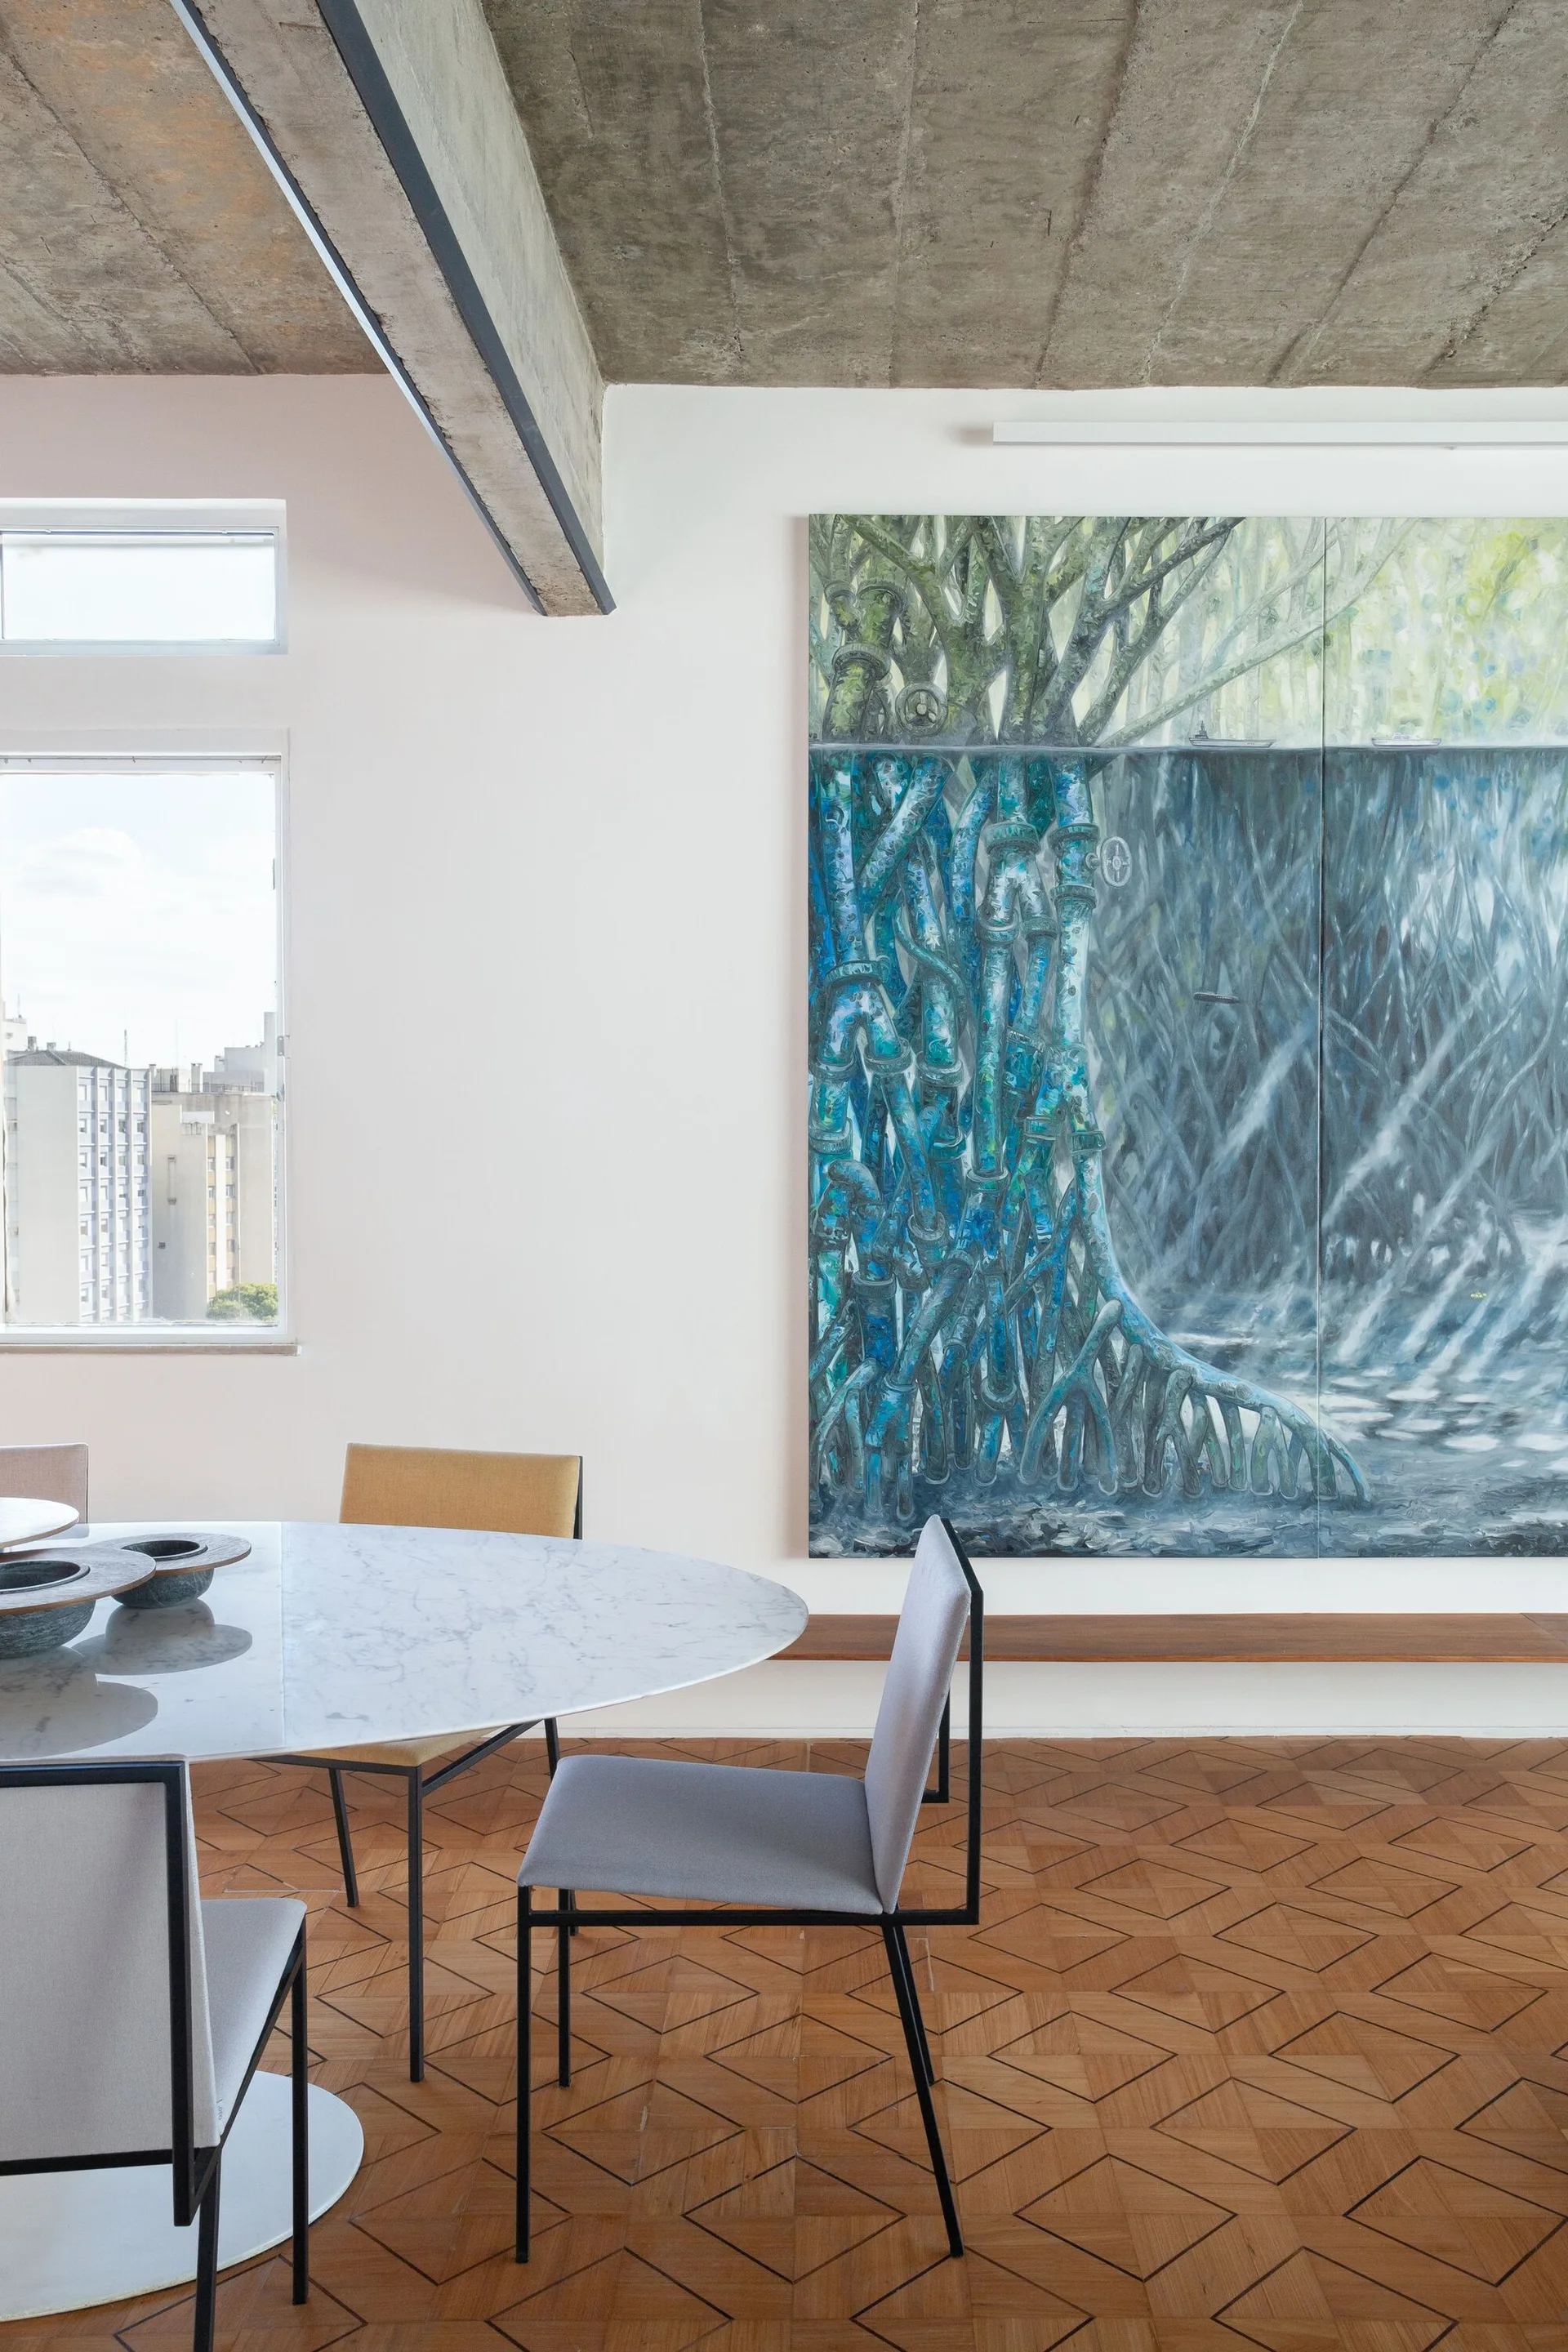
A modern dining area featuring a round marble table, gray chairs, patterned parquet flooring, and a large blue painting against a white wall.
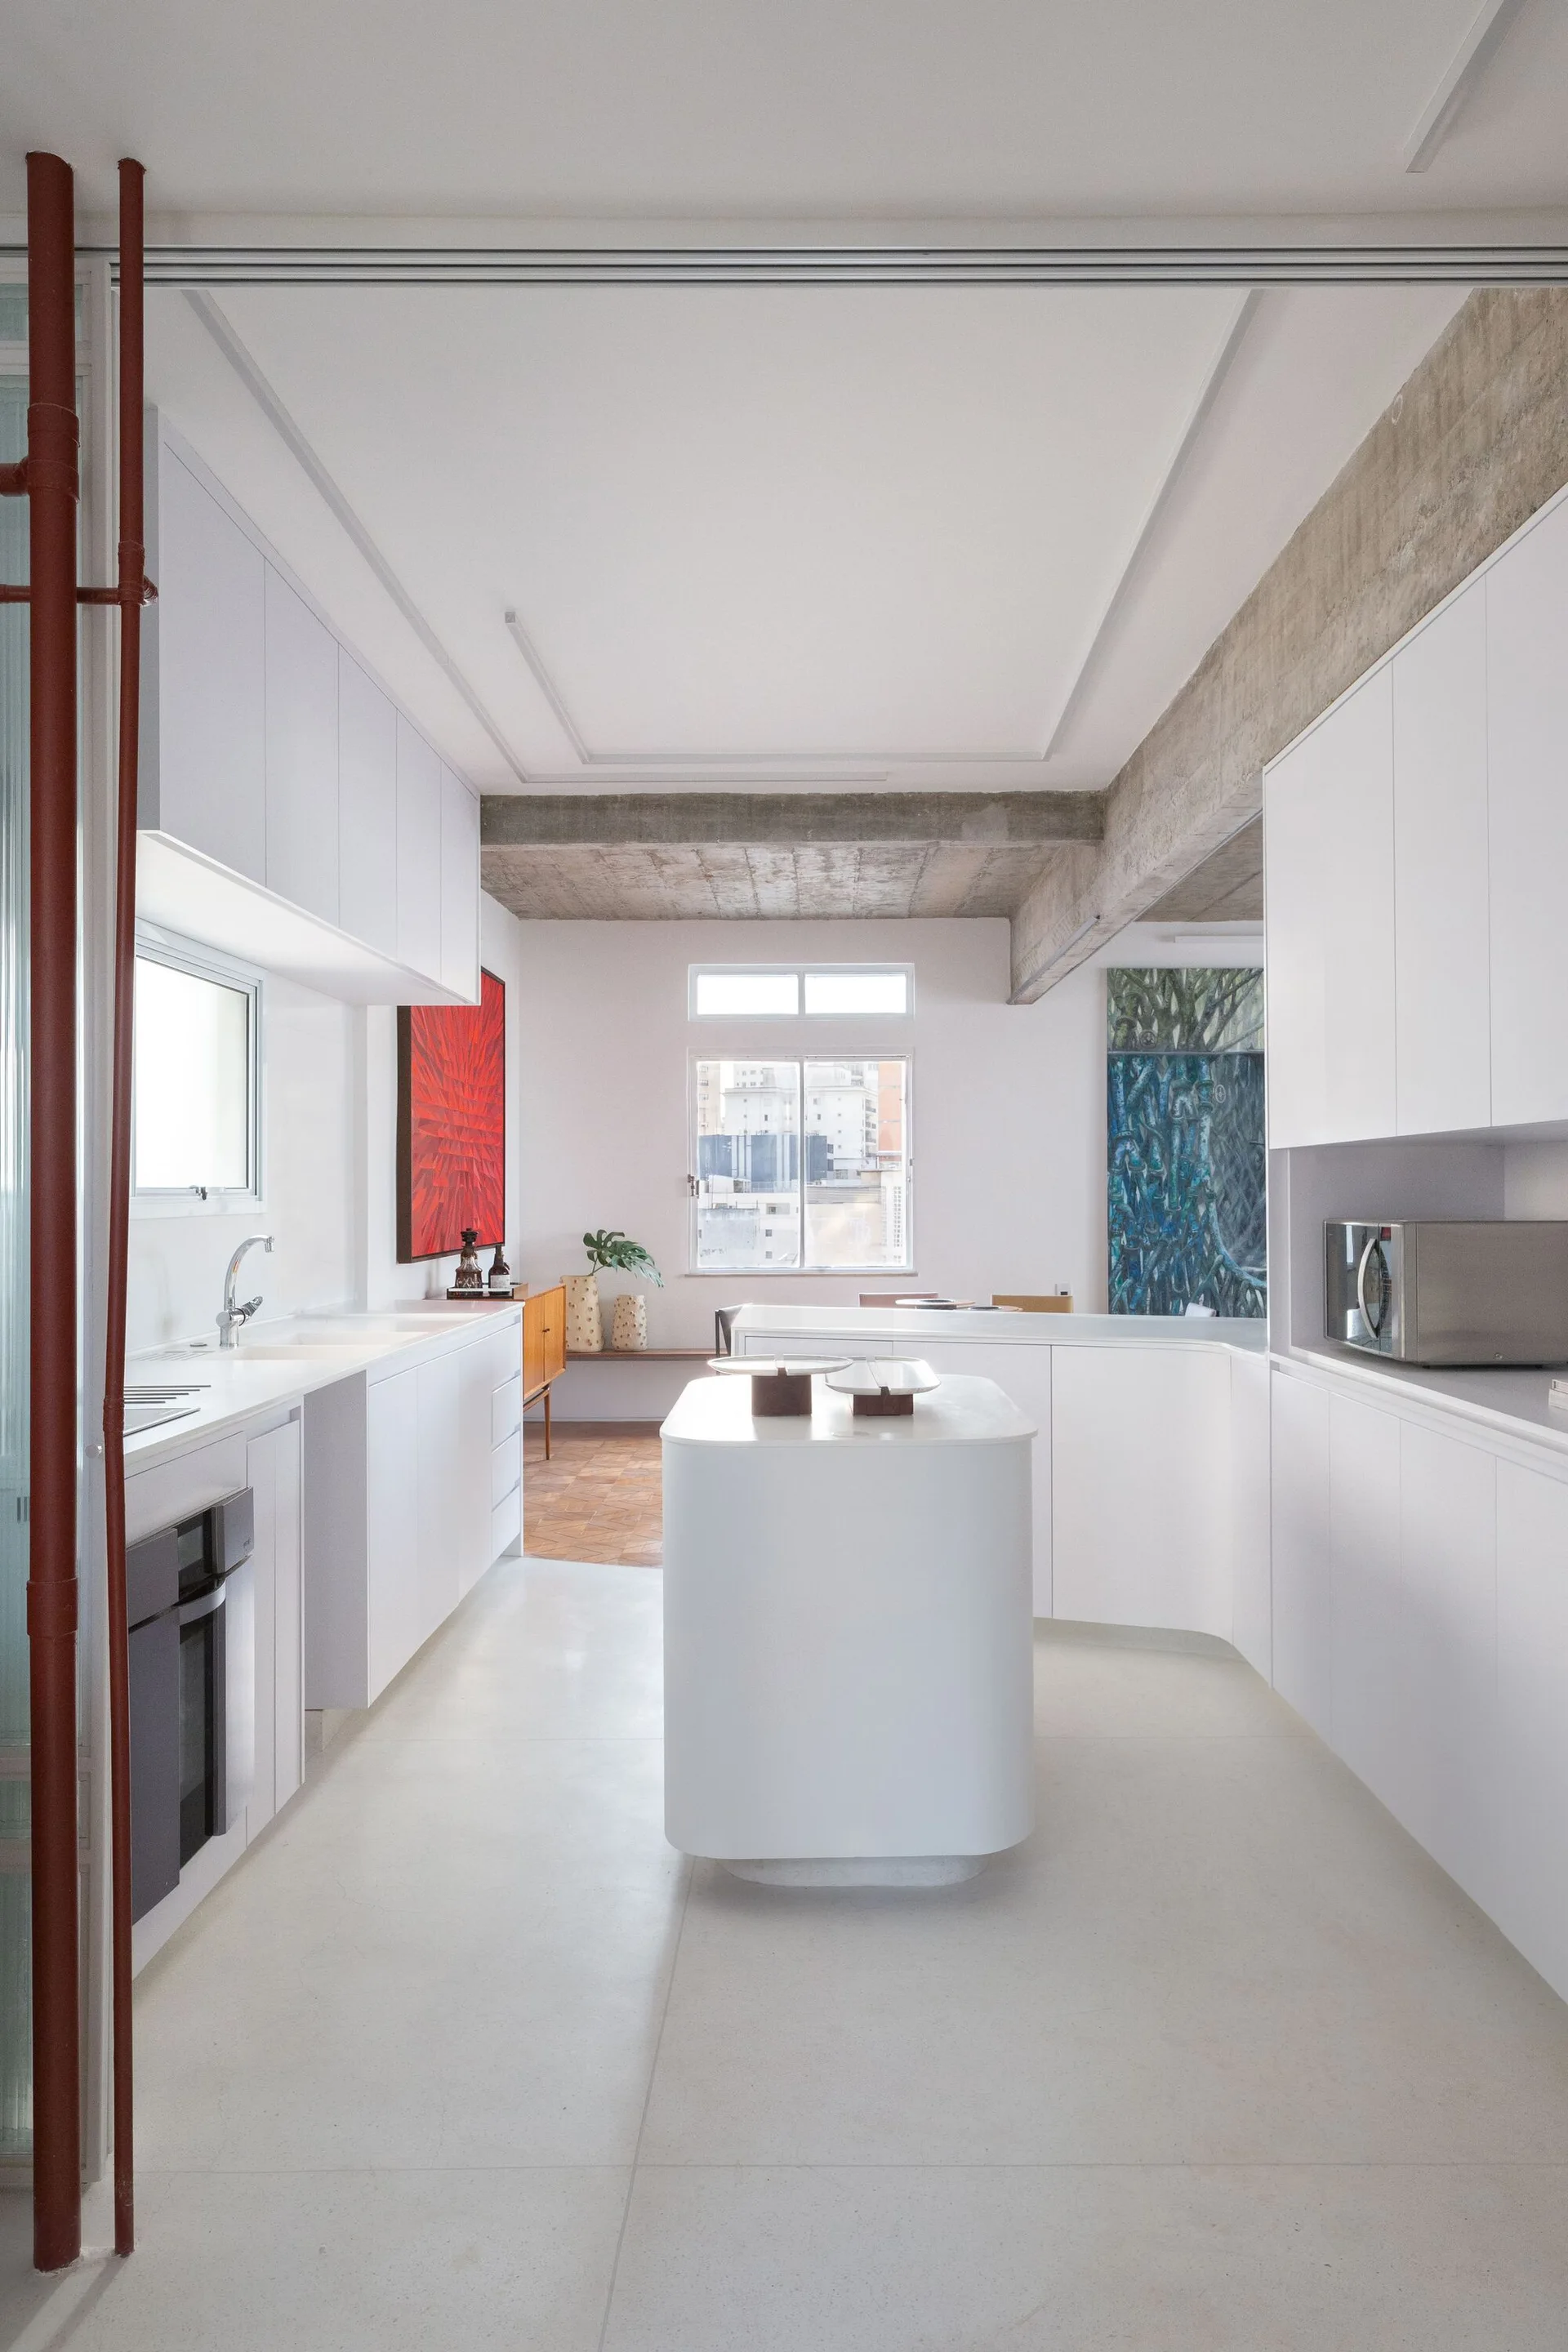
A bright minimalist kitchen features flat-panel white cabinetry, a curved central island, and an exposed raw concrete ceiling beam.
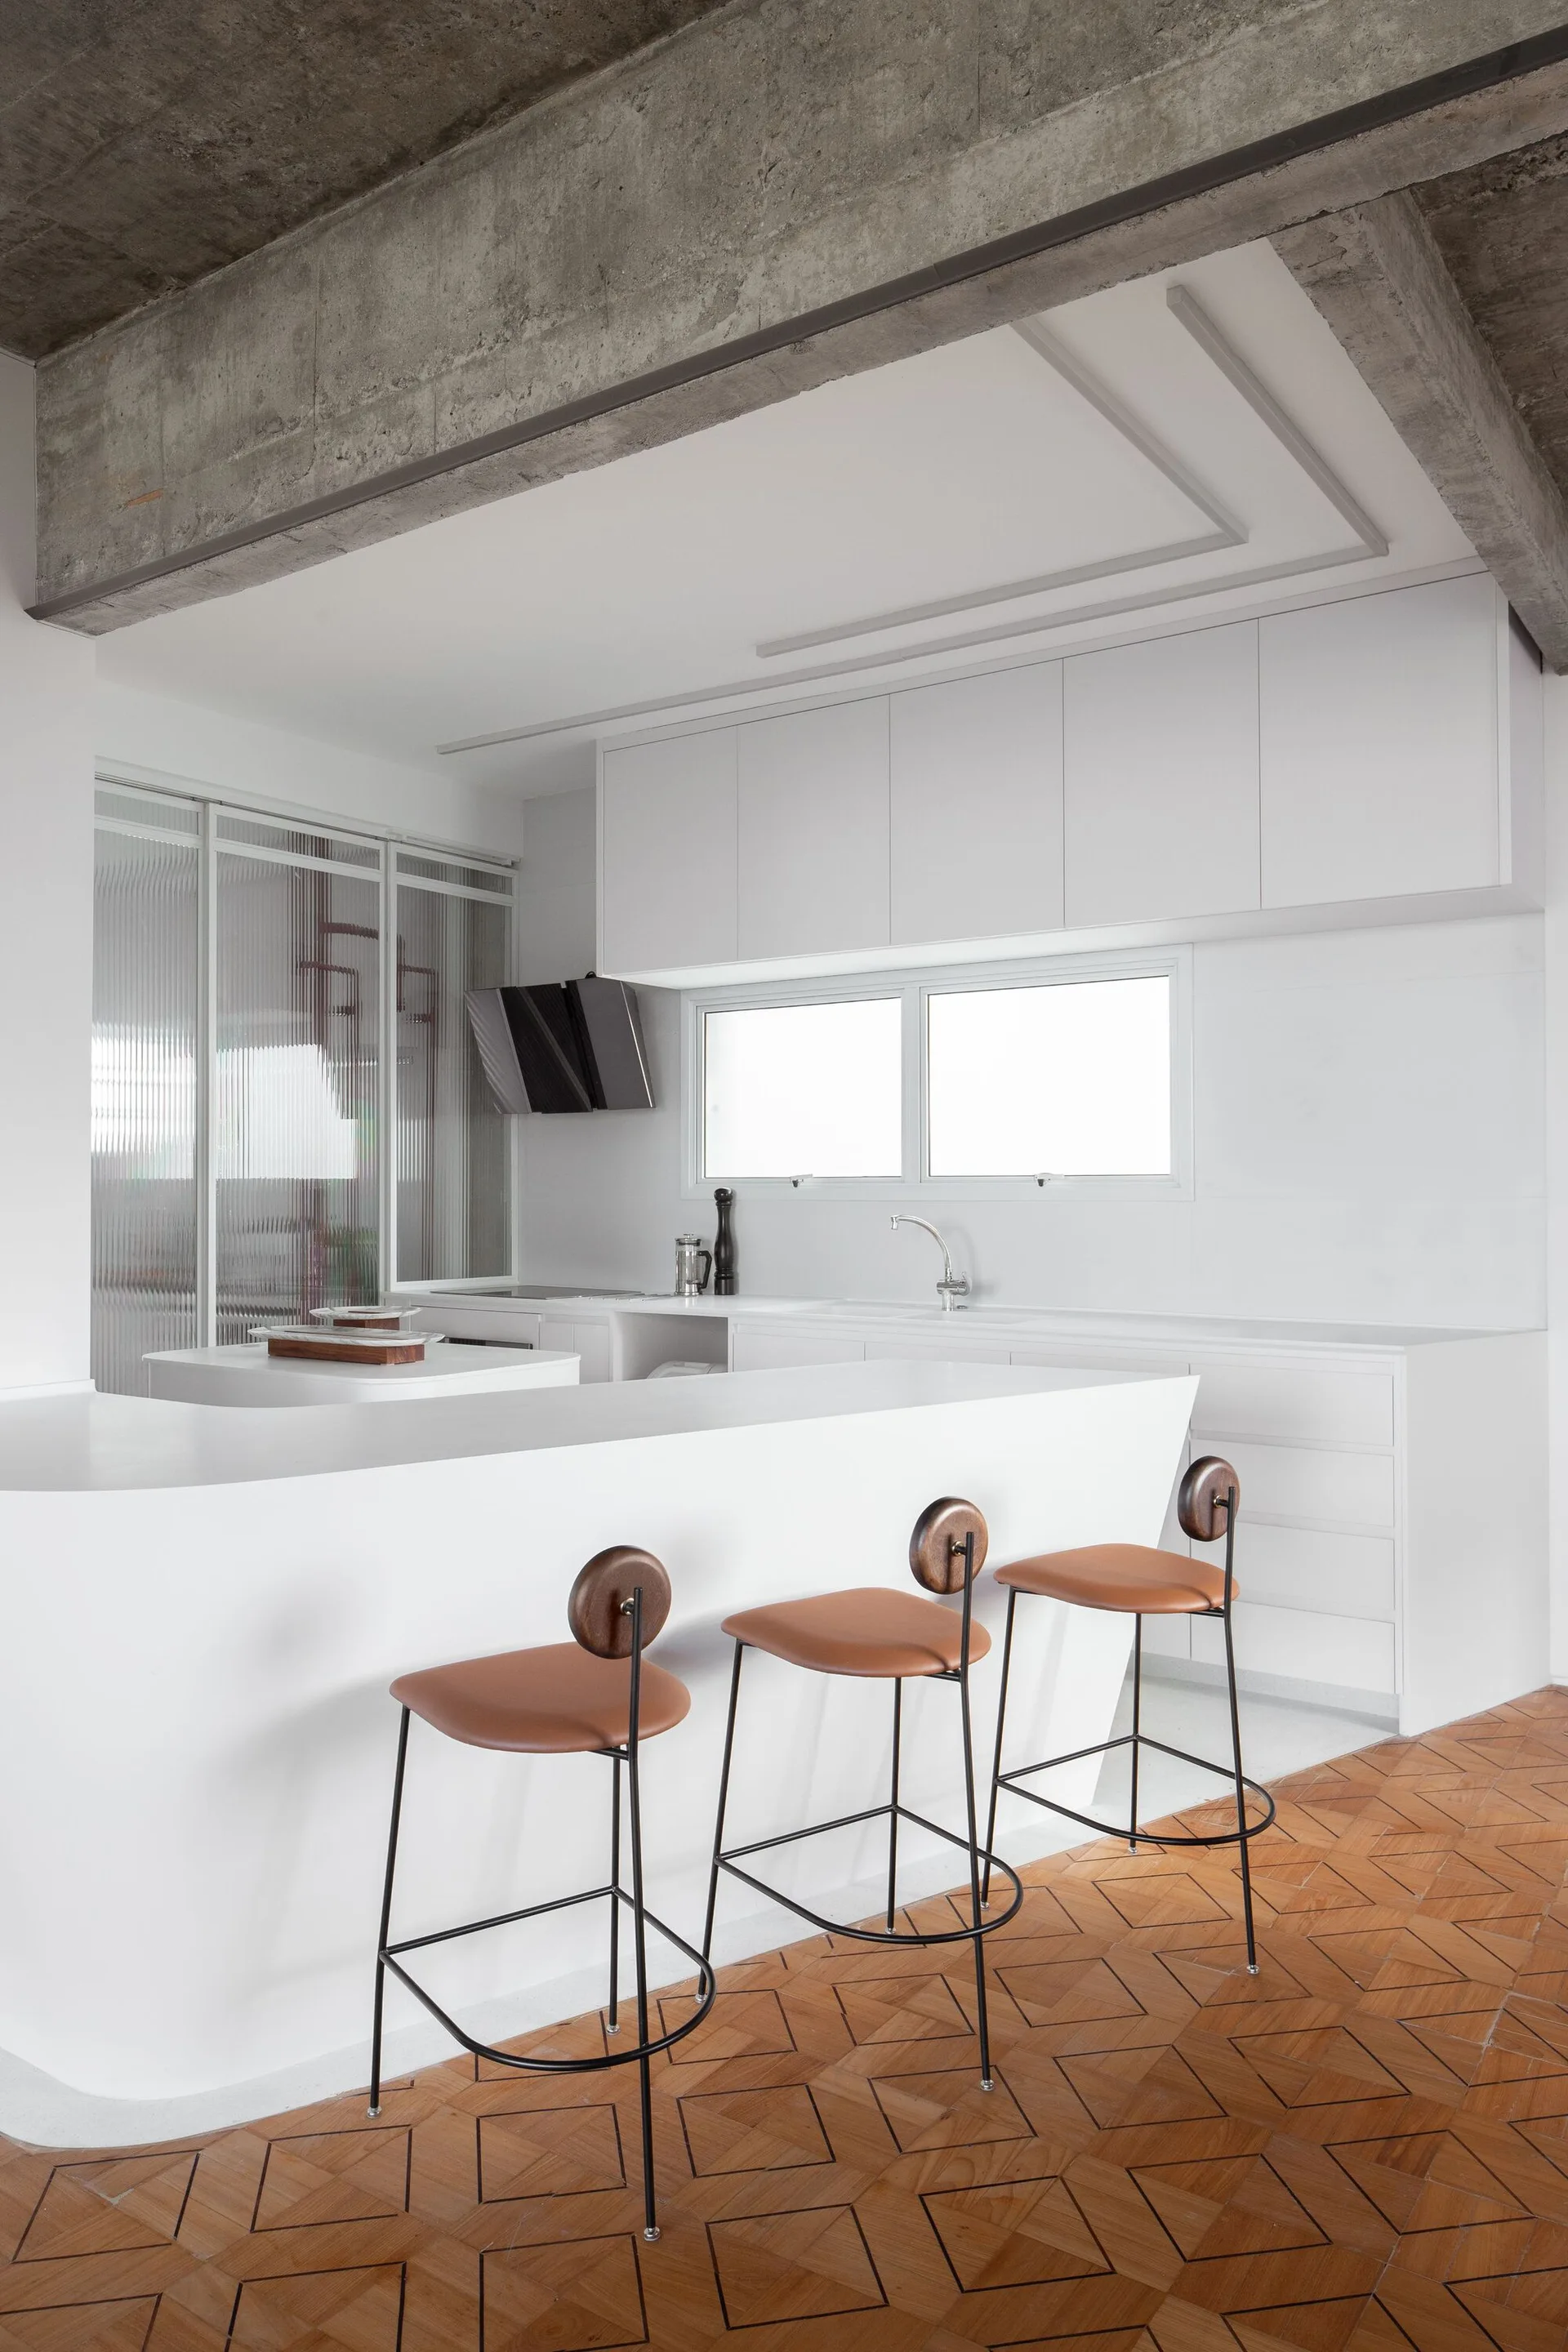
Three leather-seated bar stools stand against a curved white kitchen island under an exposed raw concrete ceiling and beside a ribbed glass divider.
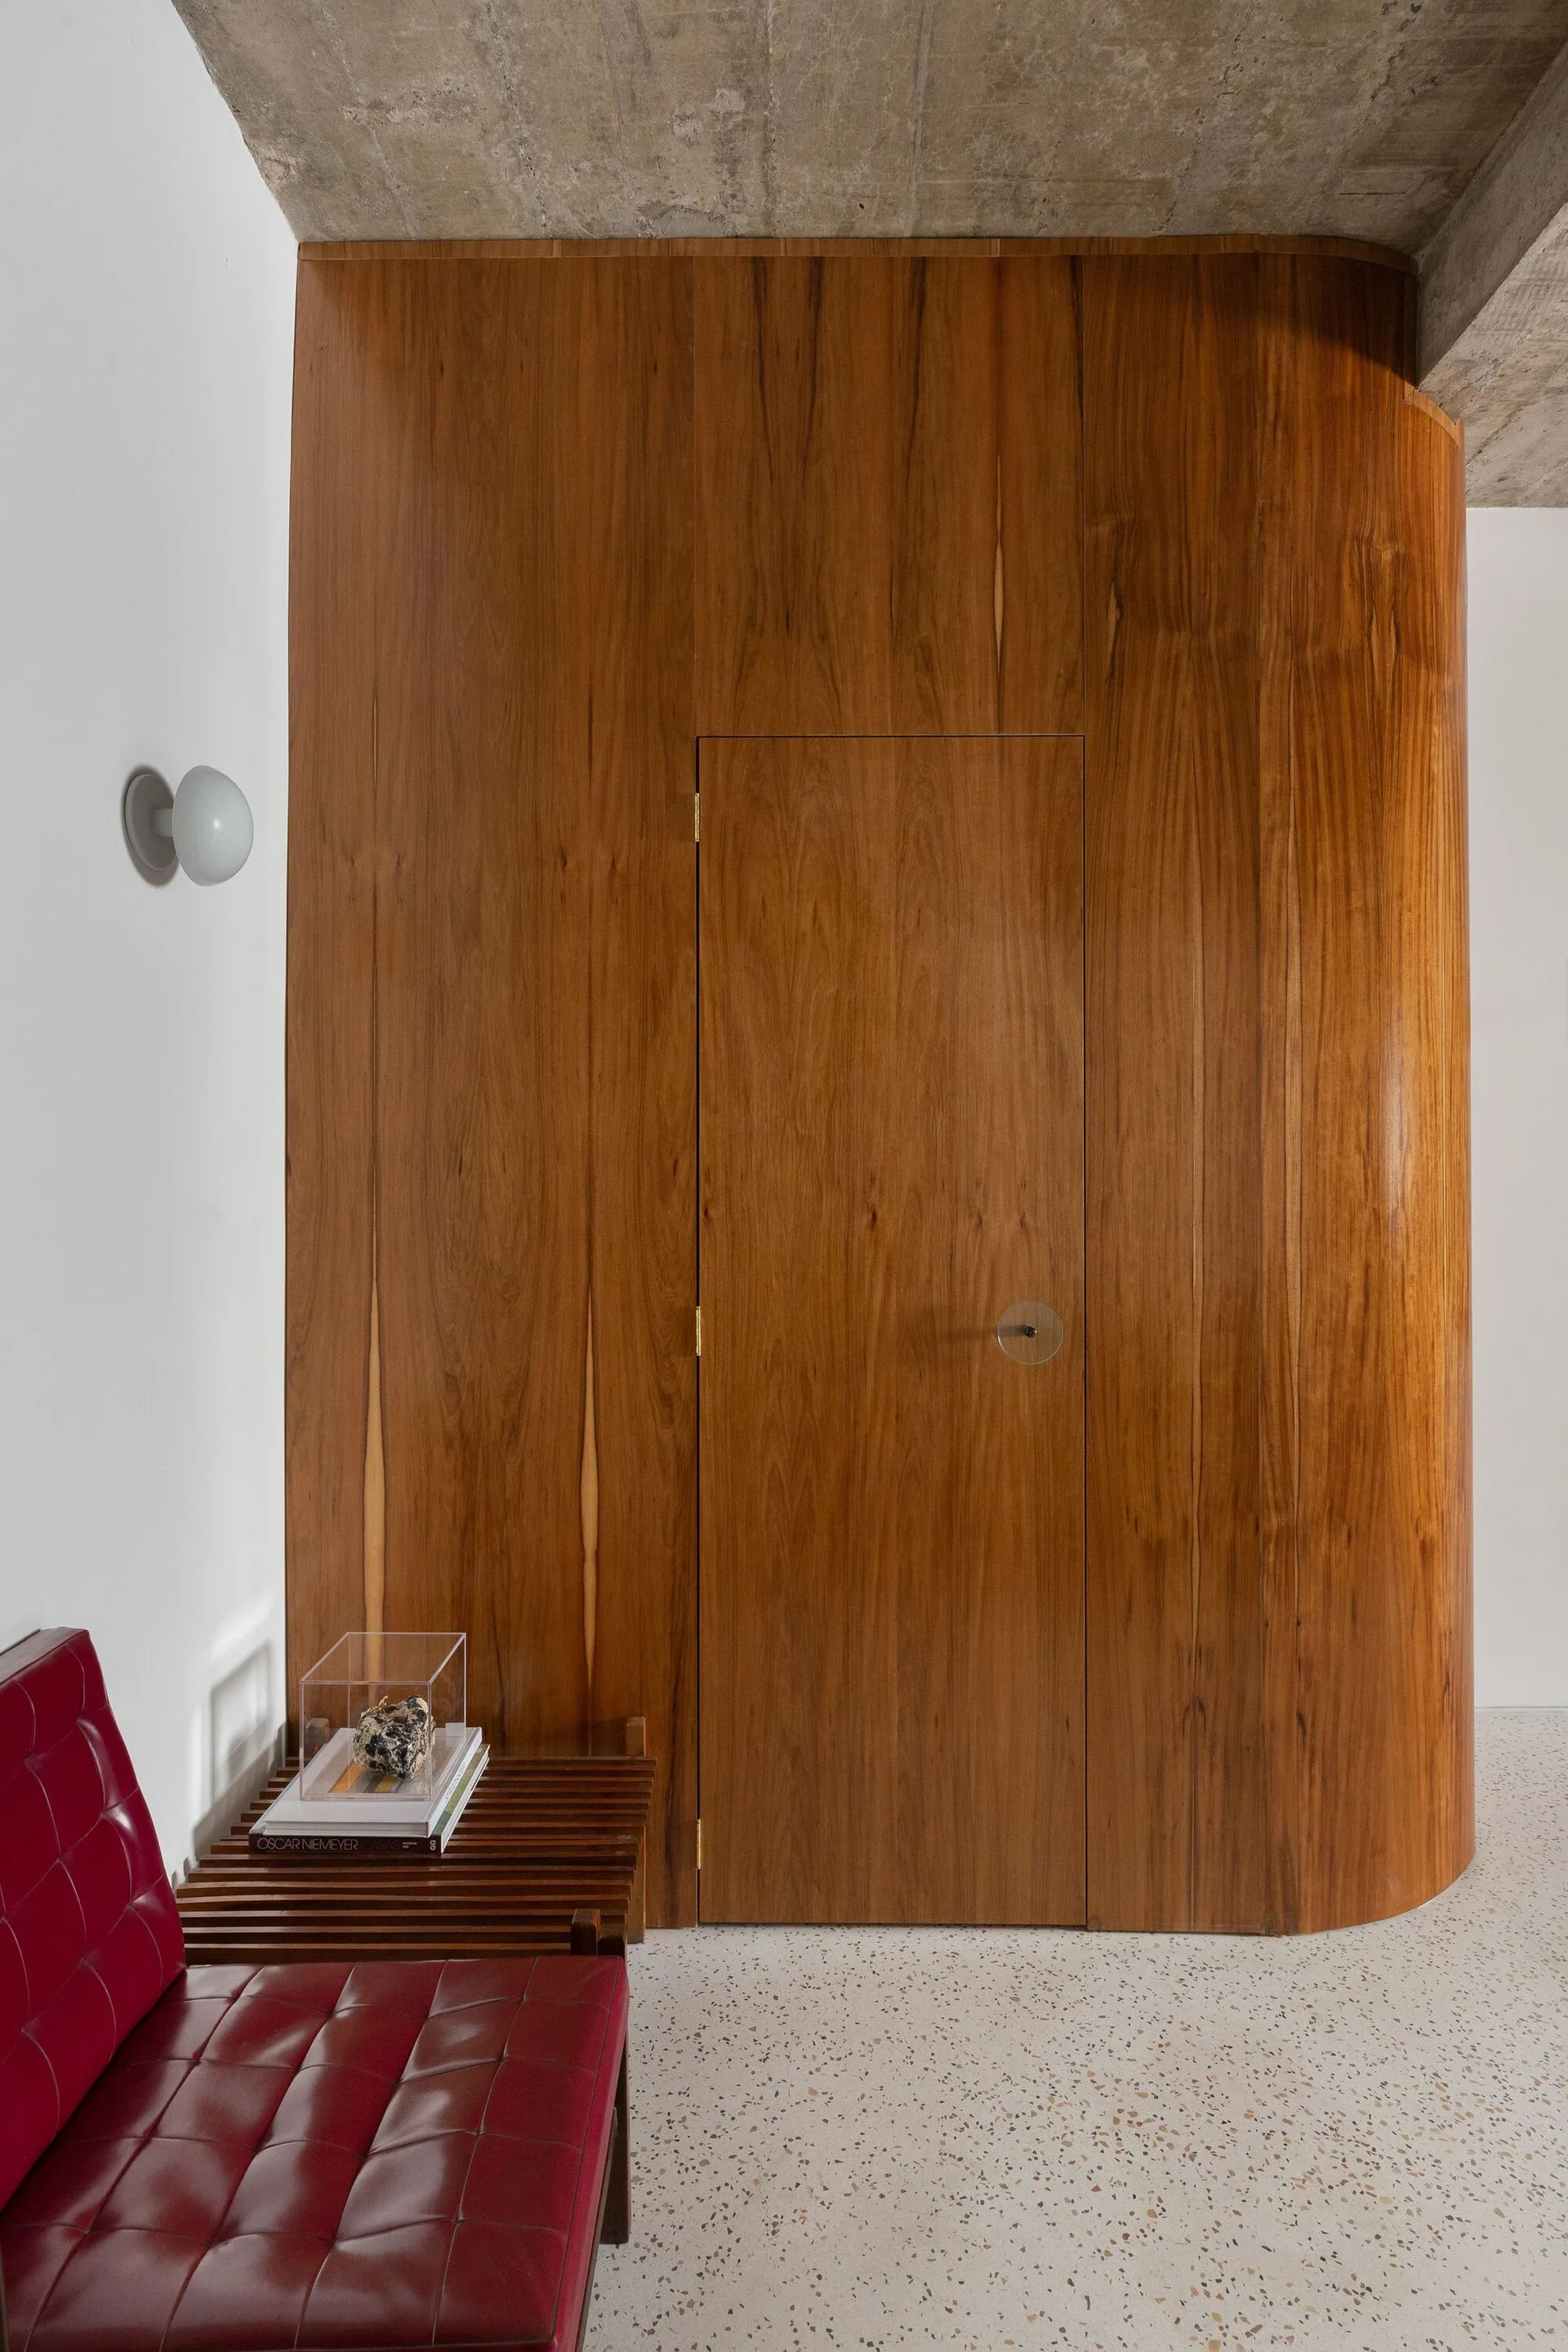
A minimalist entryway features a curved wood-paneled wall with an integrated door, terrazzo flooring, and a red tufted leather seat.
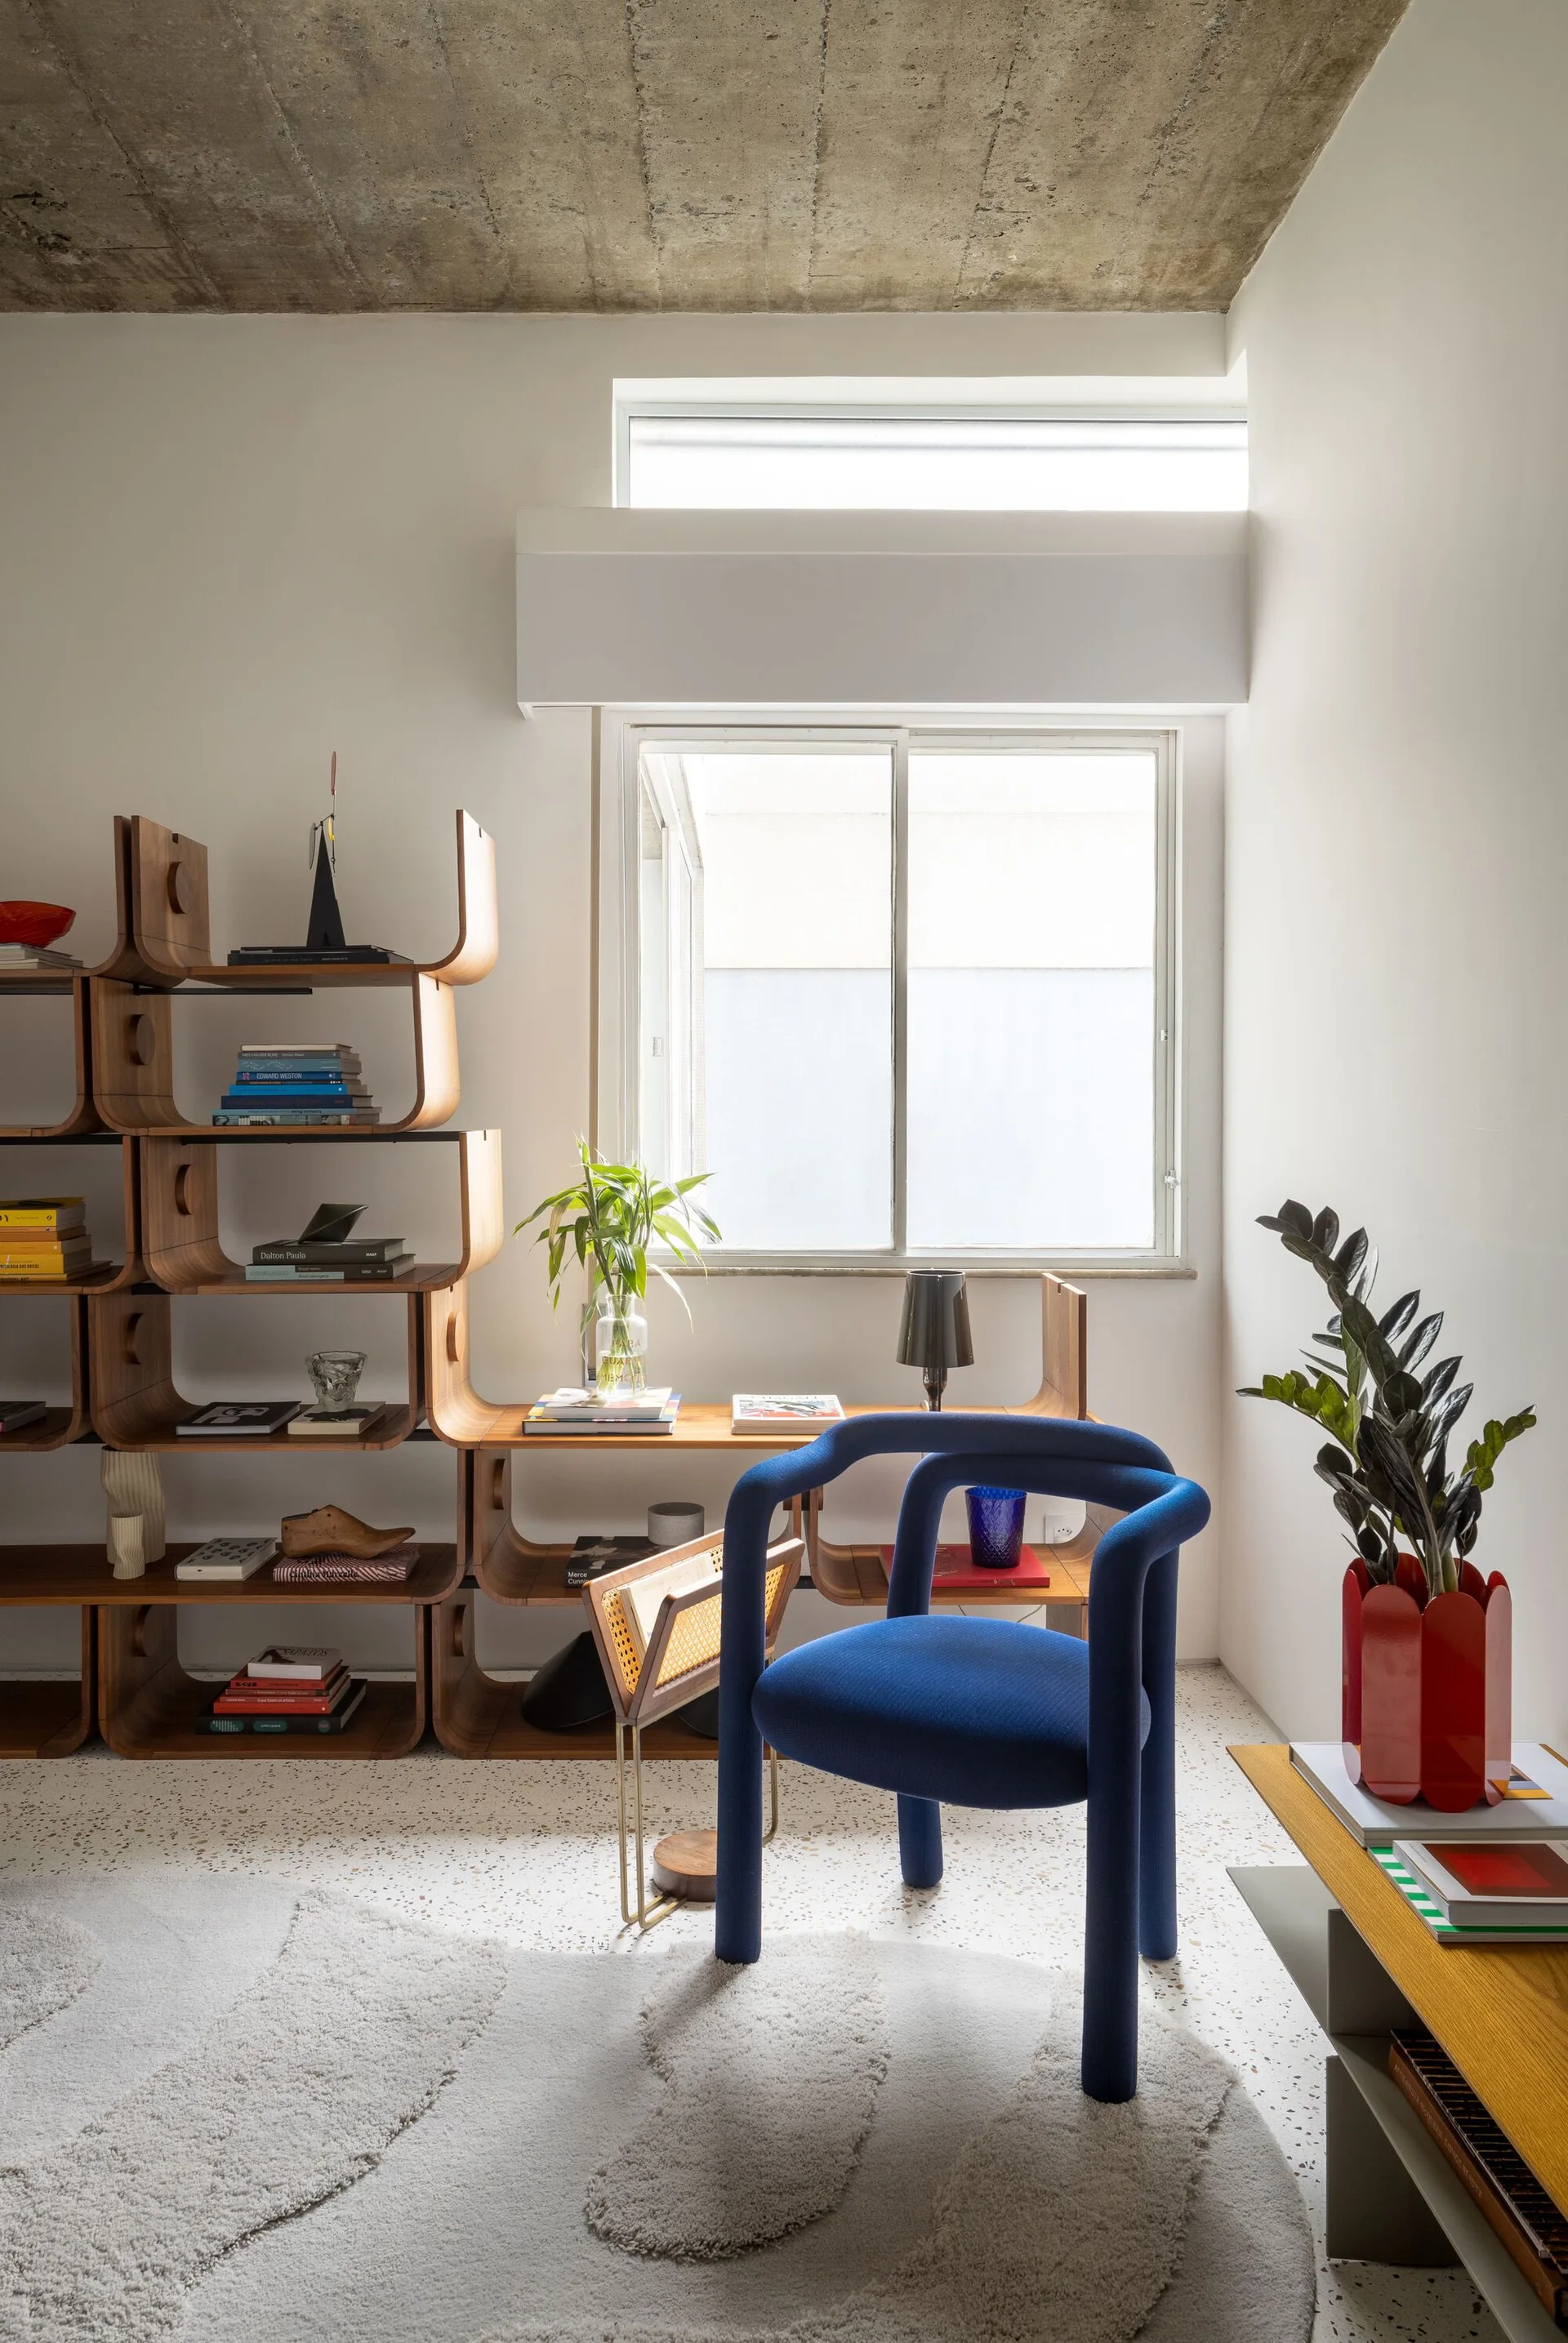
A modern living space featuring a cobalt blue accent chair, a curved wood modular shelf, speckled terrazzo flooring, and an exposed concrete ceiling.
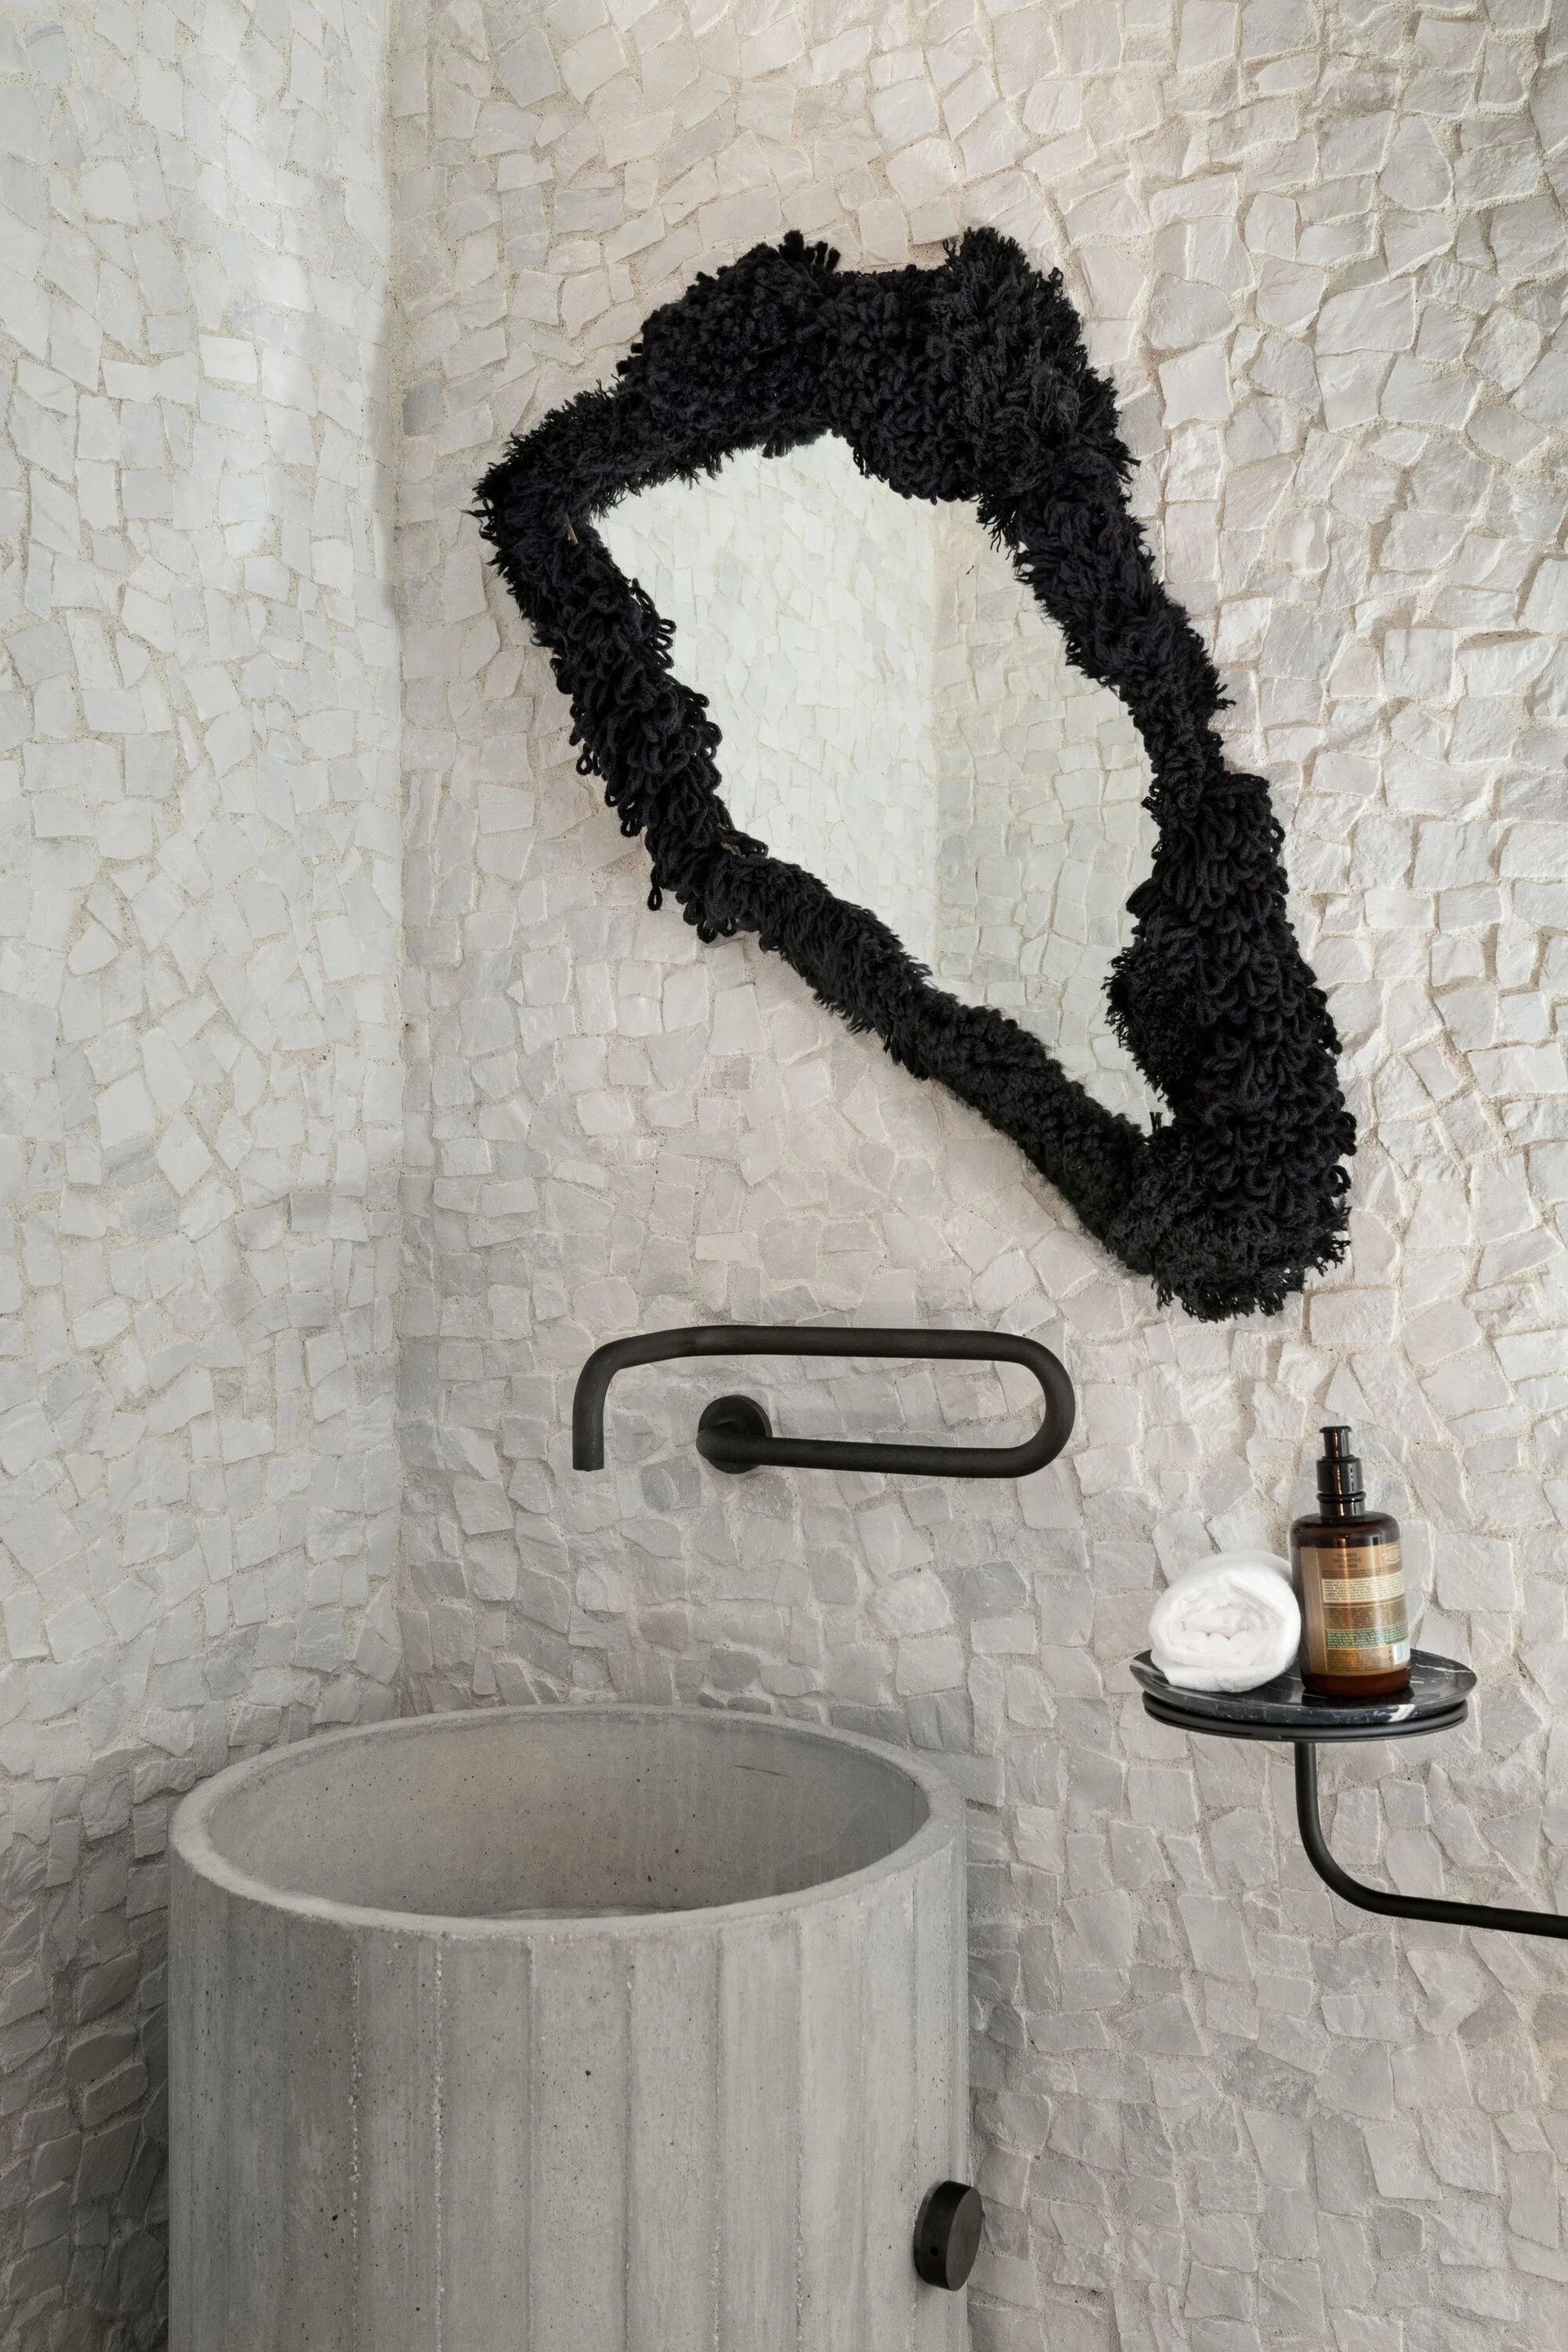
A round grey concrete pedestal sink sits below a wall-mounted faucet and an irregular mirror with a shaggy black frame on a white stone mosaic wall.
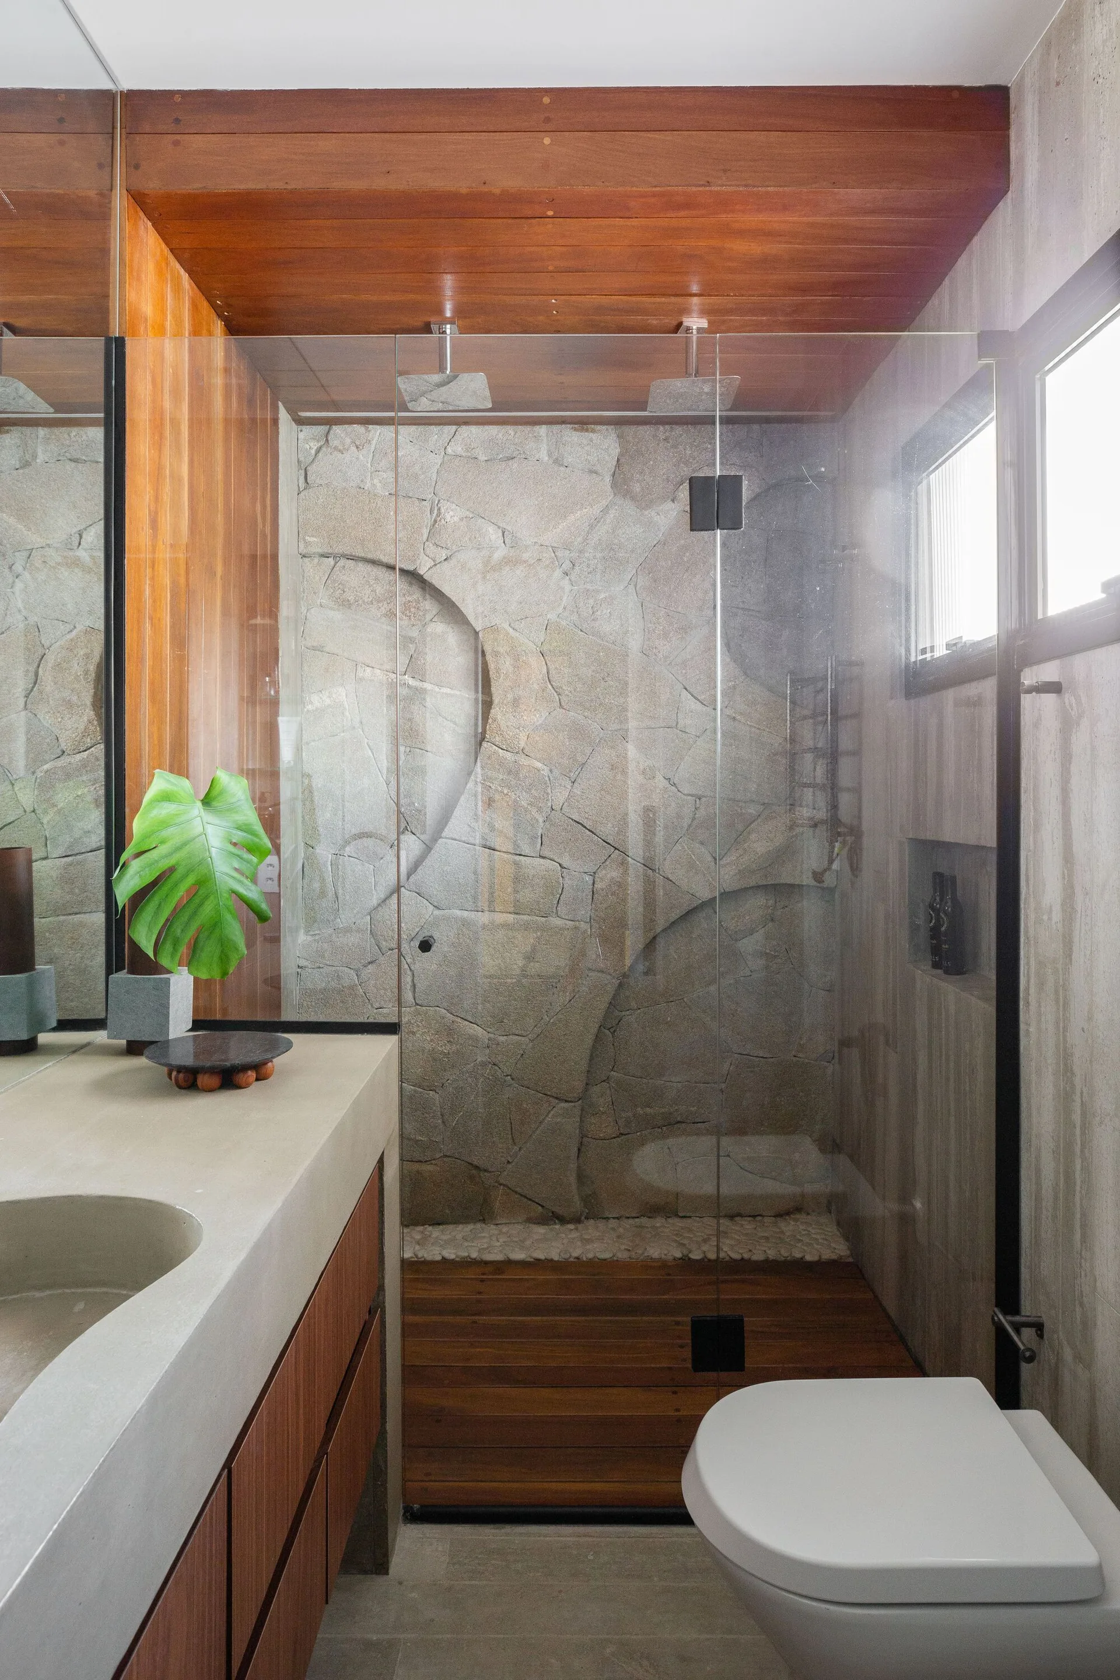
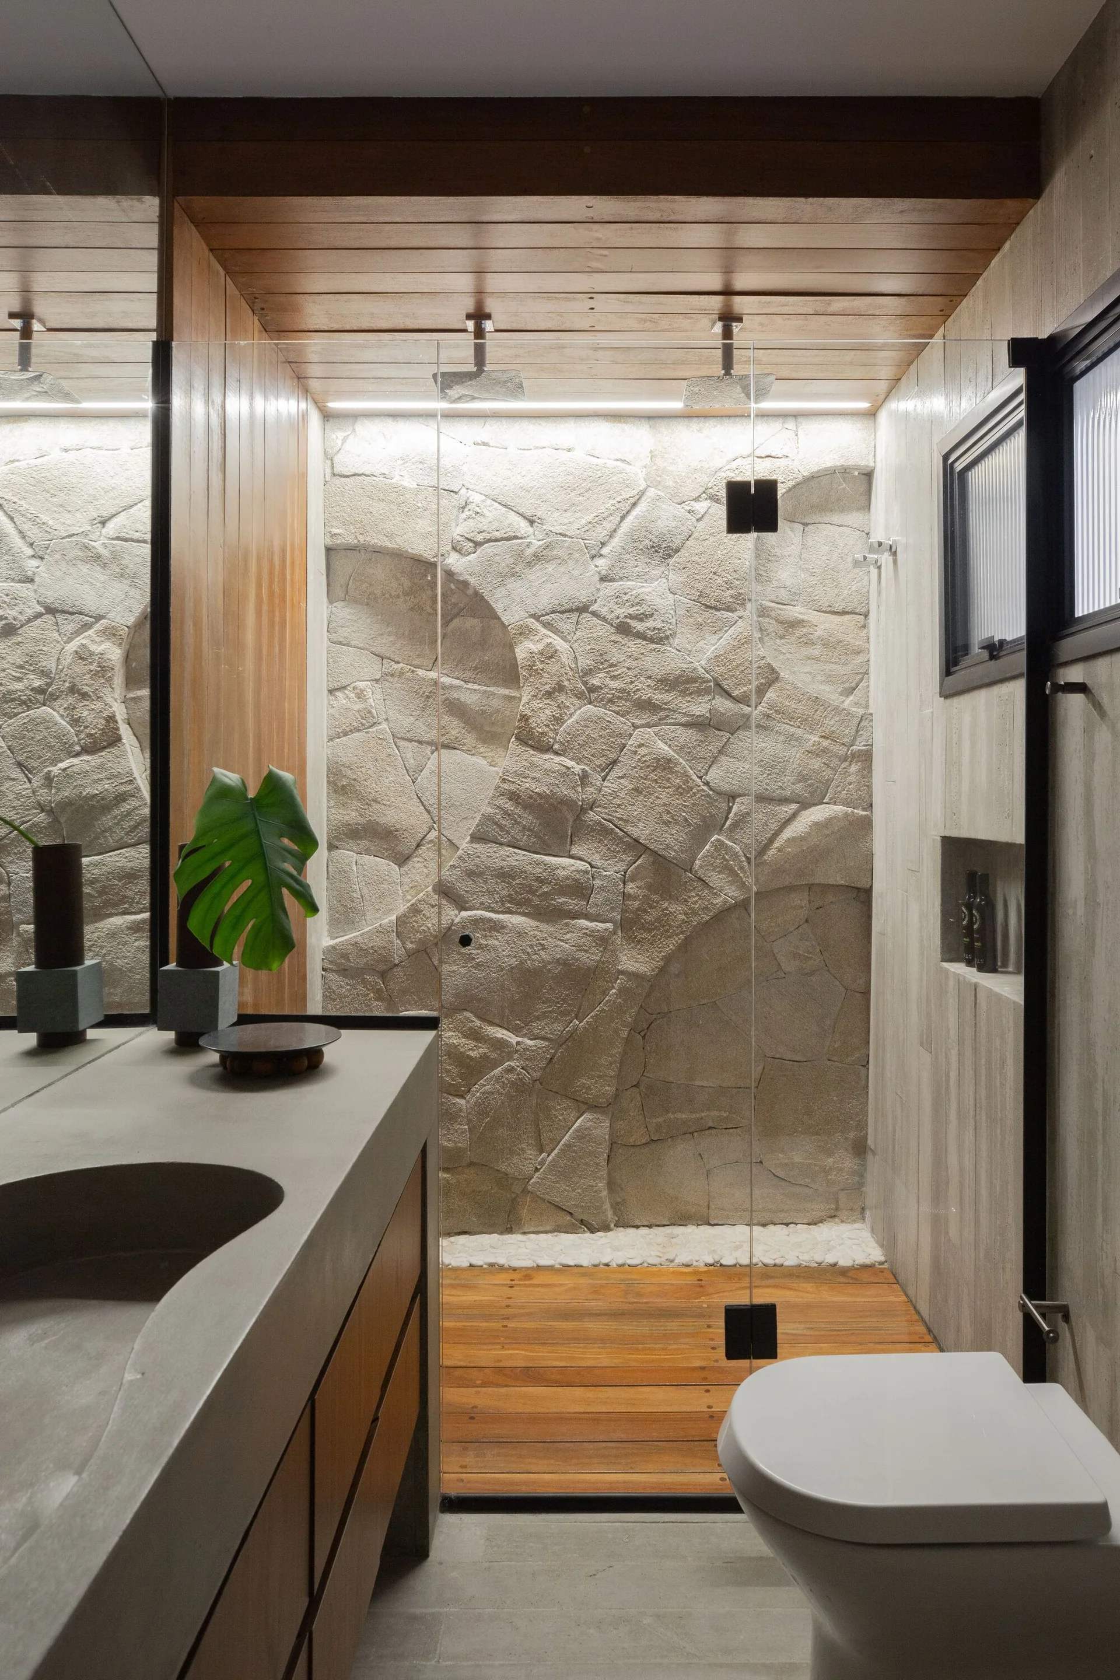
A contemporary bathroom features a walk-in glass shower with an irregular stone wall, a warm wood-plank ceiling, and a concrete vanity.
A modern hallway features light speckled terrazzo flooring, a minimalist wood chair, and a geometric partition with multicolored glass panes.
A modern organic bathroom showcases a glass-enclosed shower with a textured stone wall, wood ceiling and floor planks, and a concrete vanity.
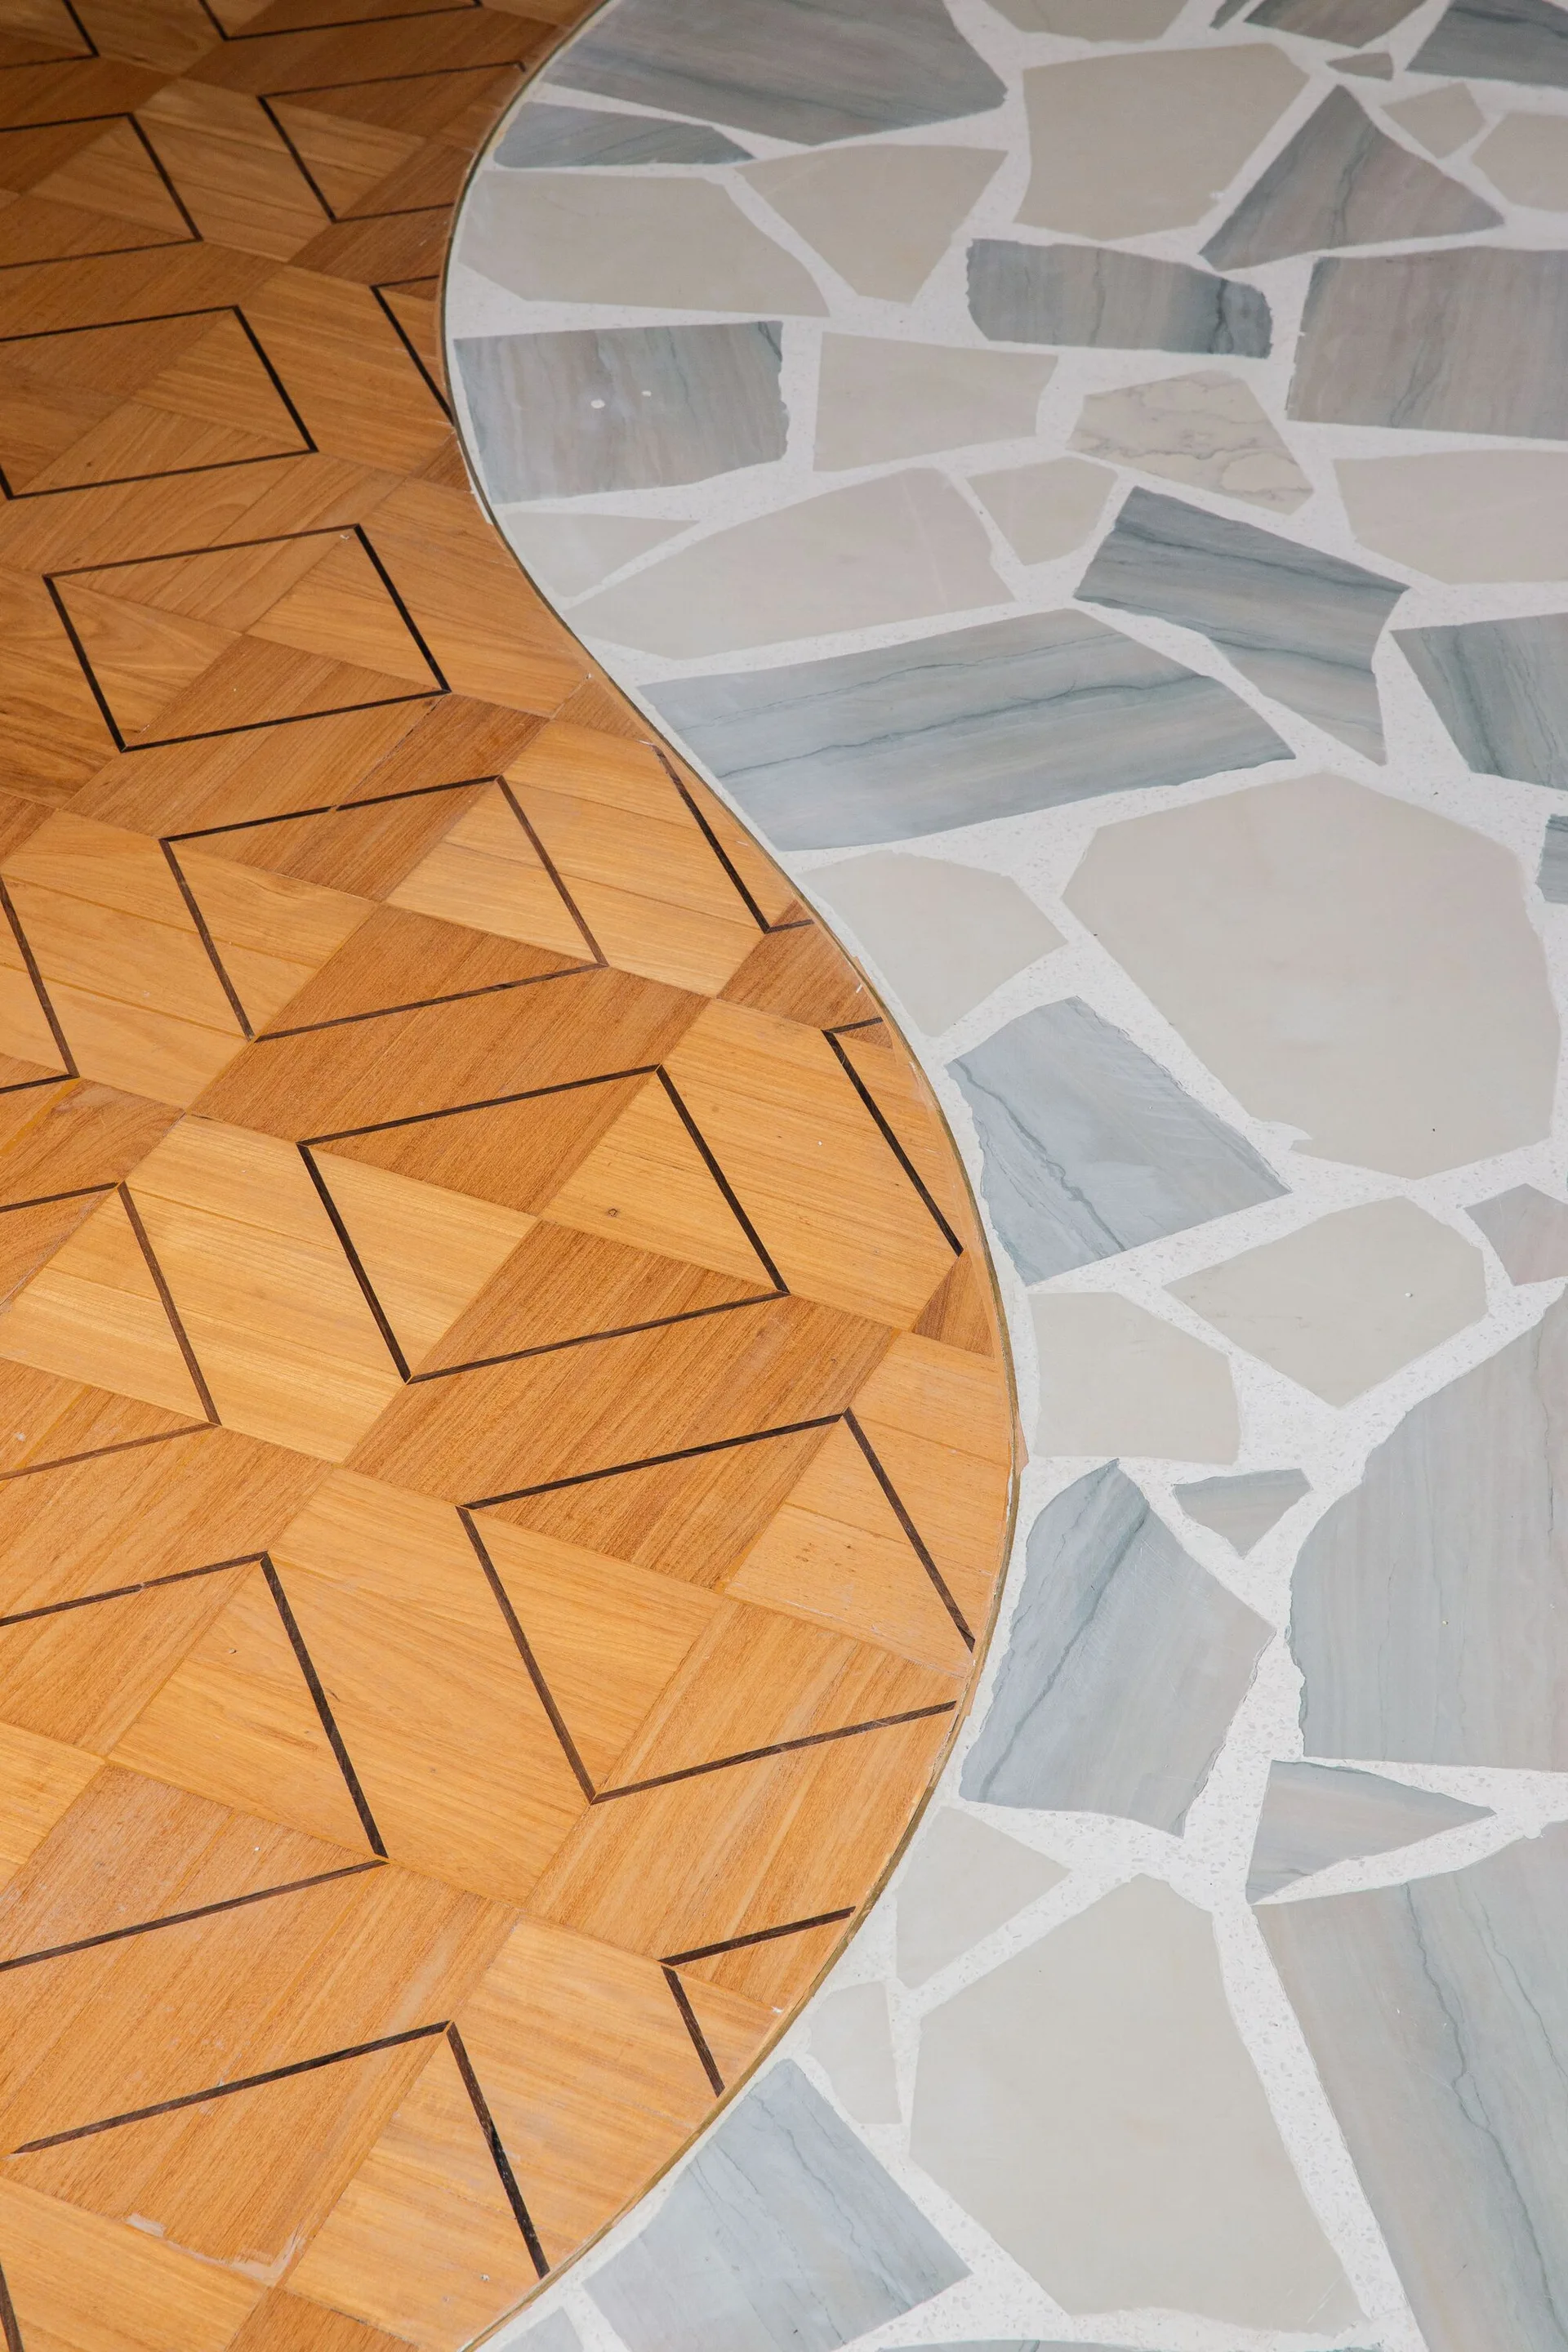
A curved metal inlay separates warm geometric wood parquet flooring from cool gray and white irregular stone mosaic tile.