Skip to content

PROJECT

FT Apartment

by ZALC Arquitetura

25 images

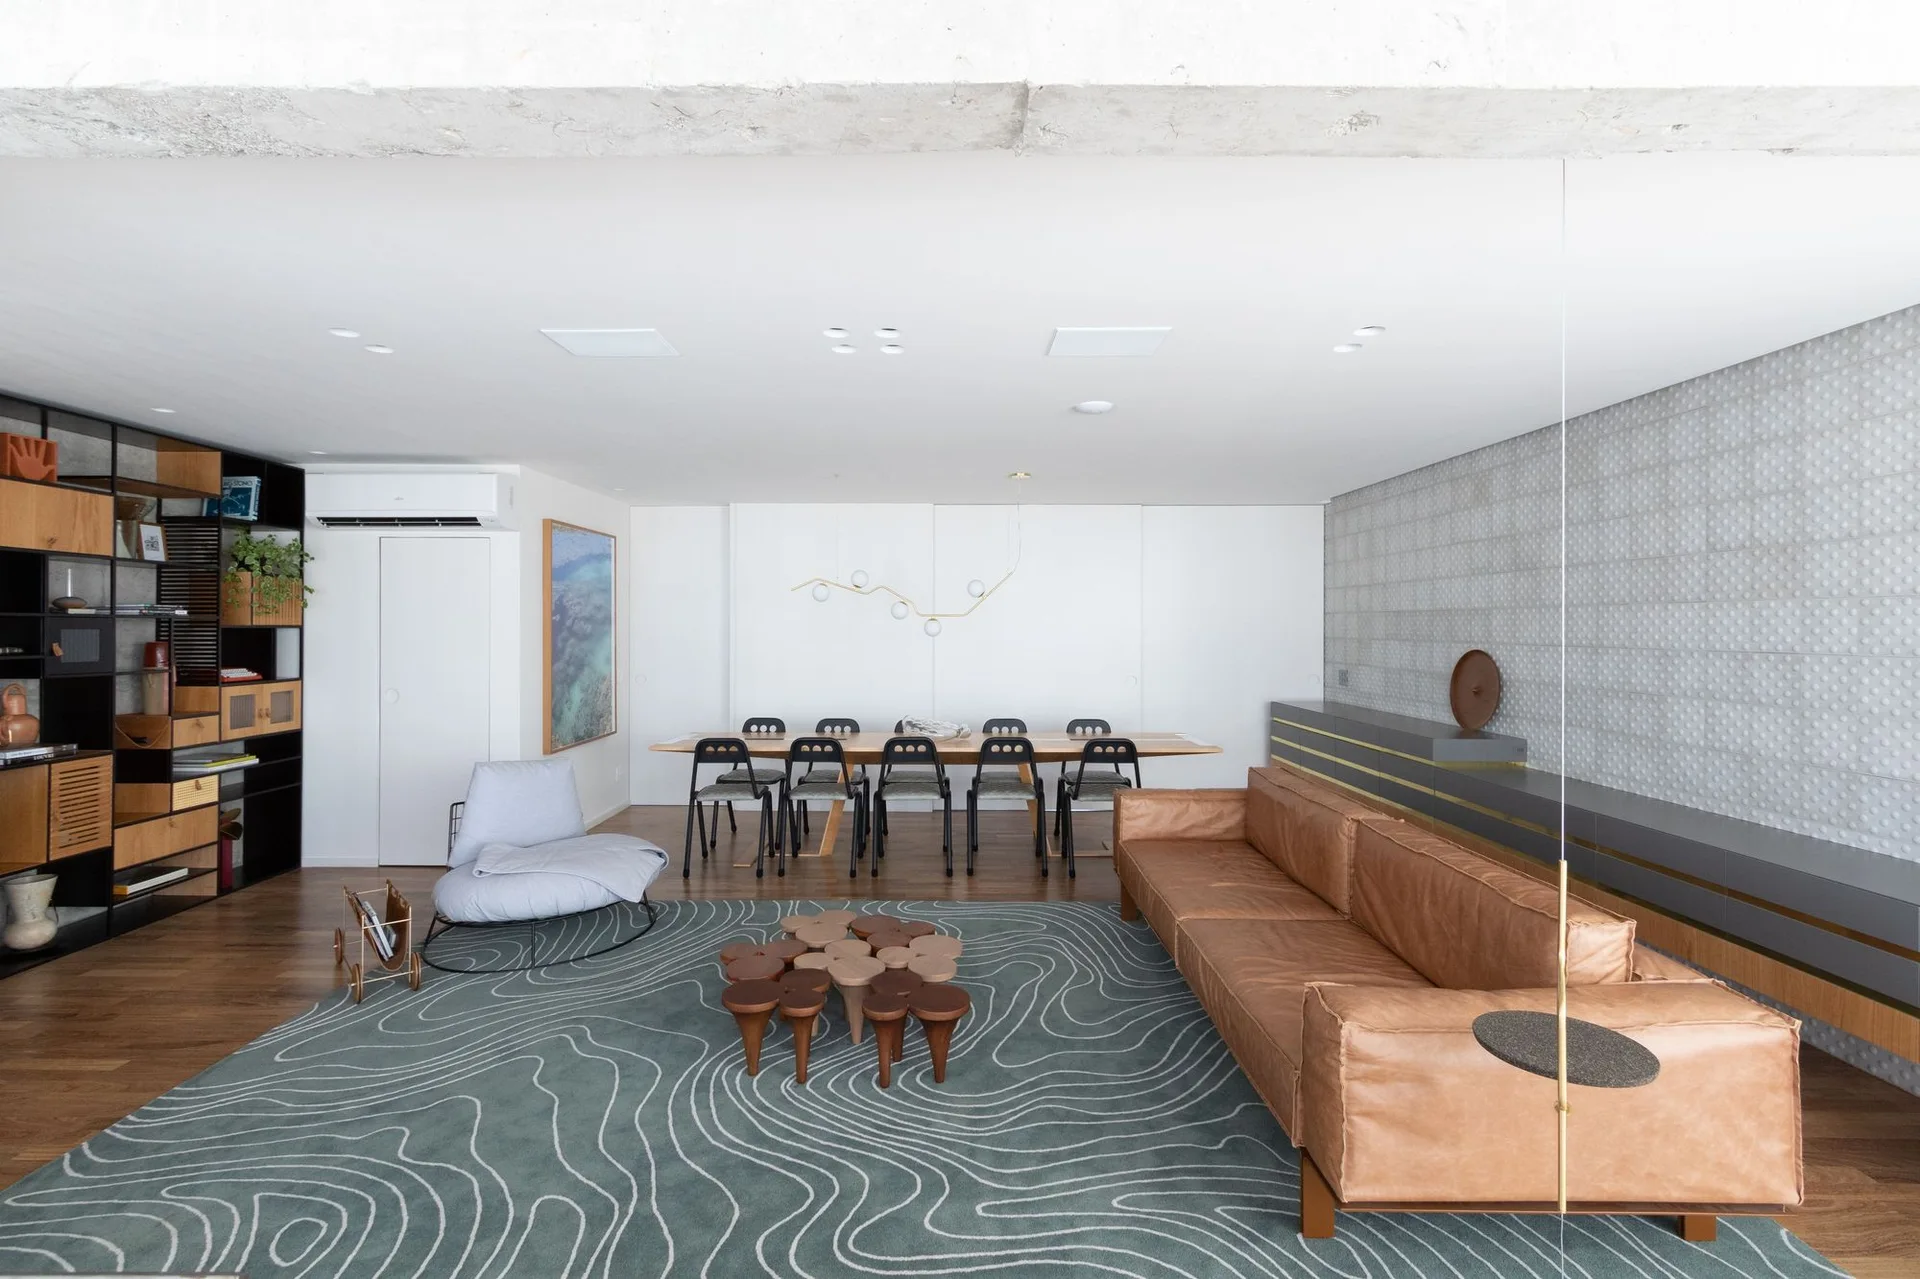
A modern open-plan living and dining area featuring a tan leather sofa, a topographic patterned area rug, and an exposed concrete ceiling beam.
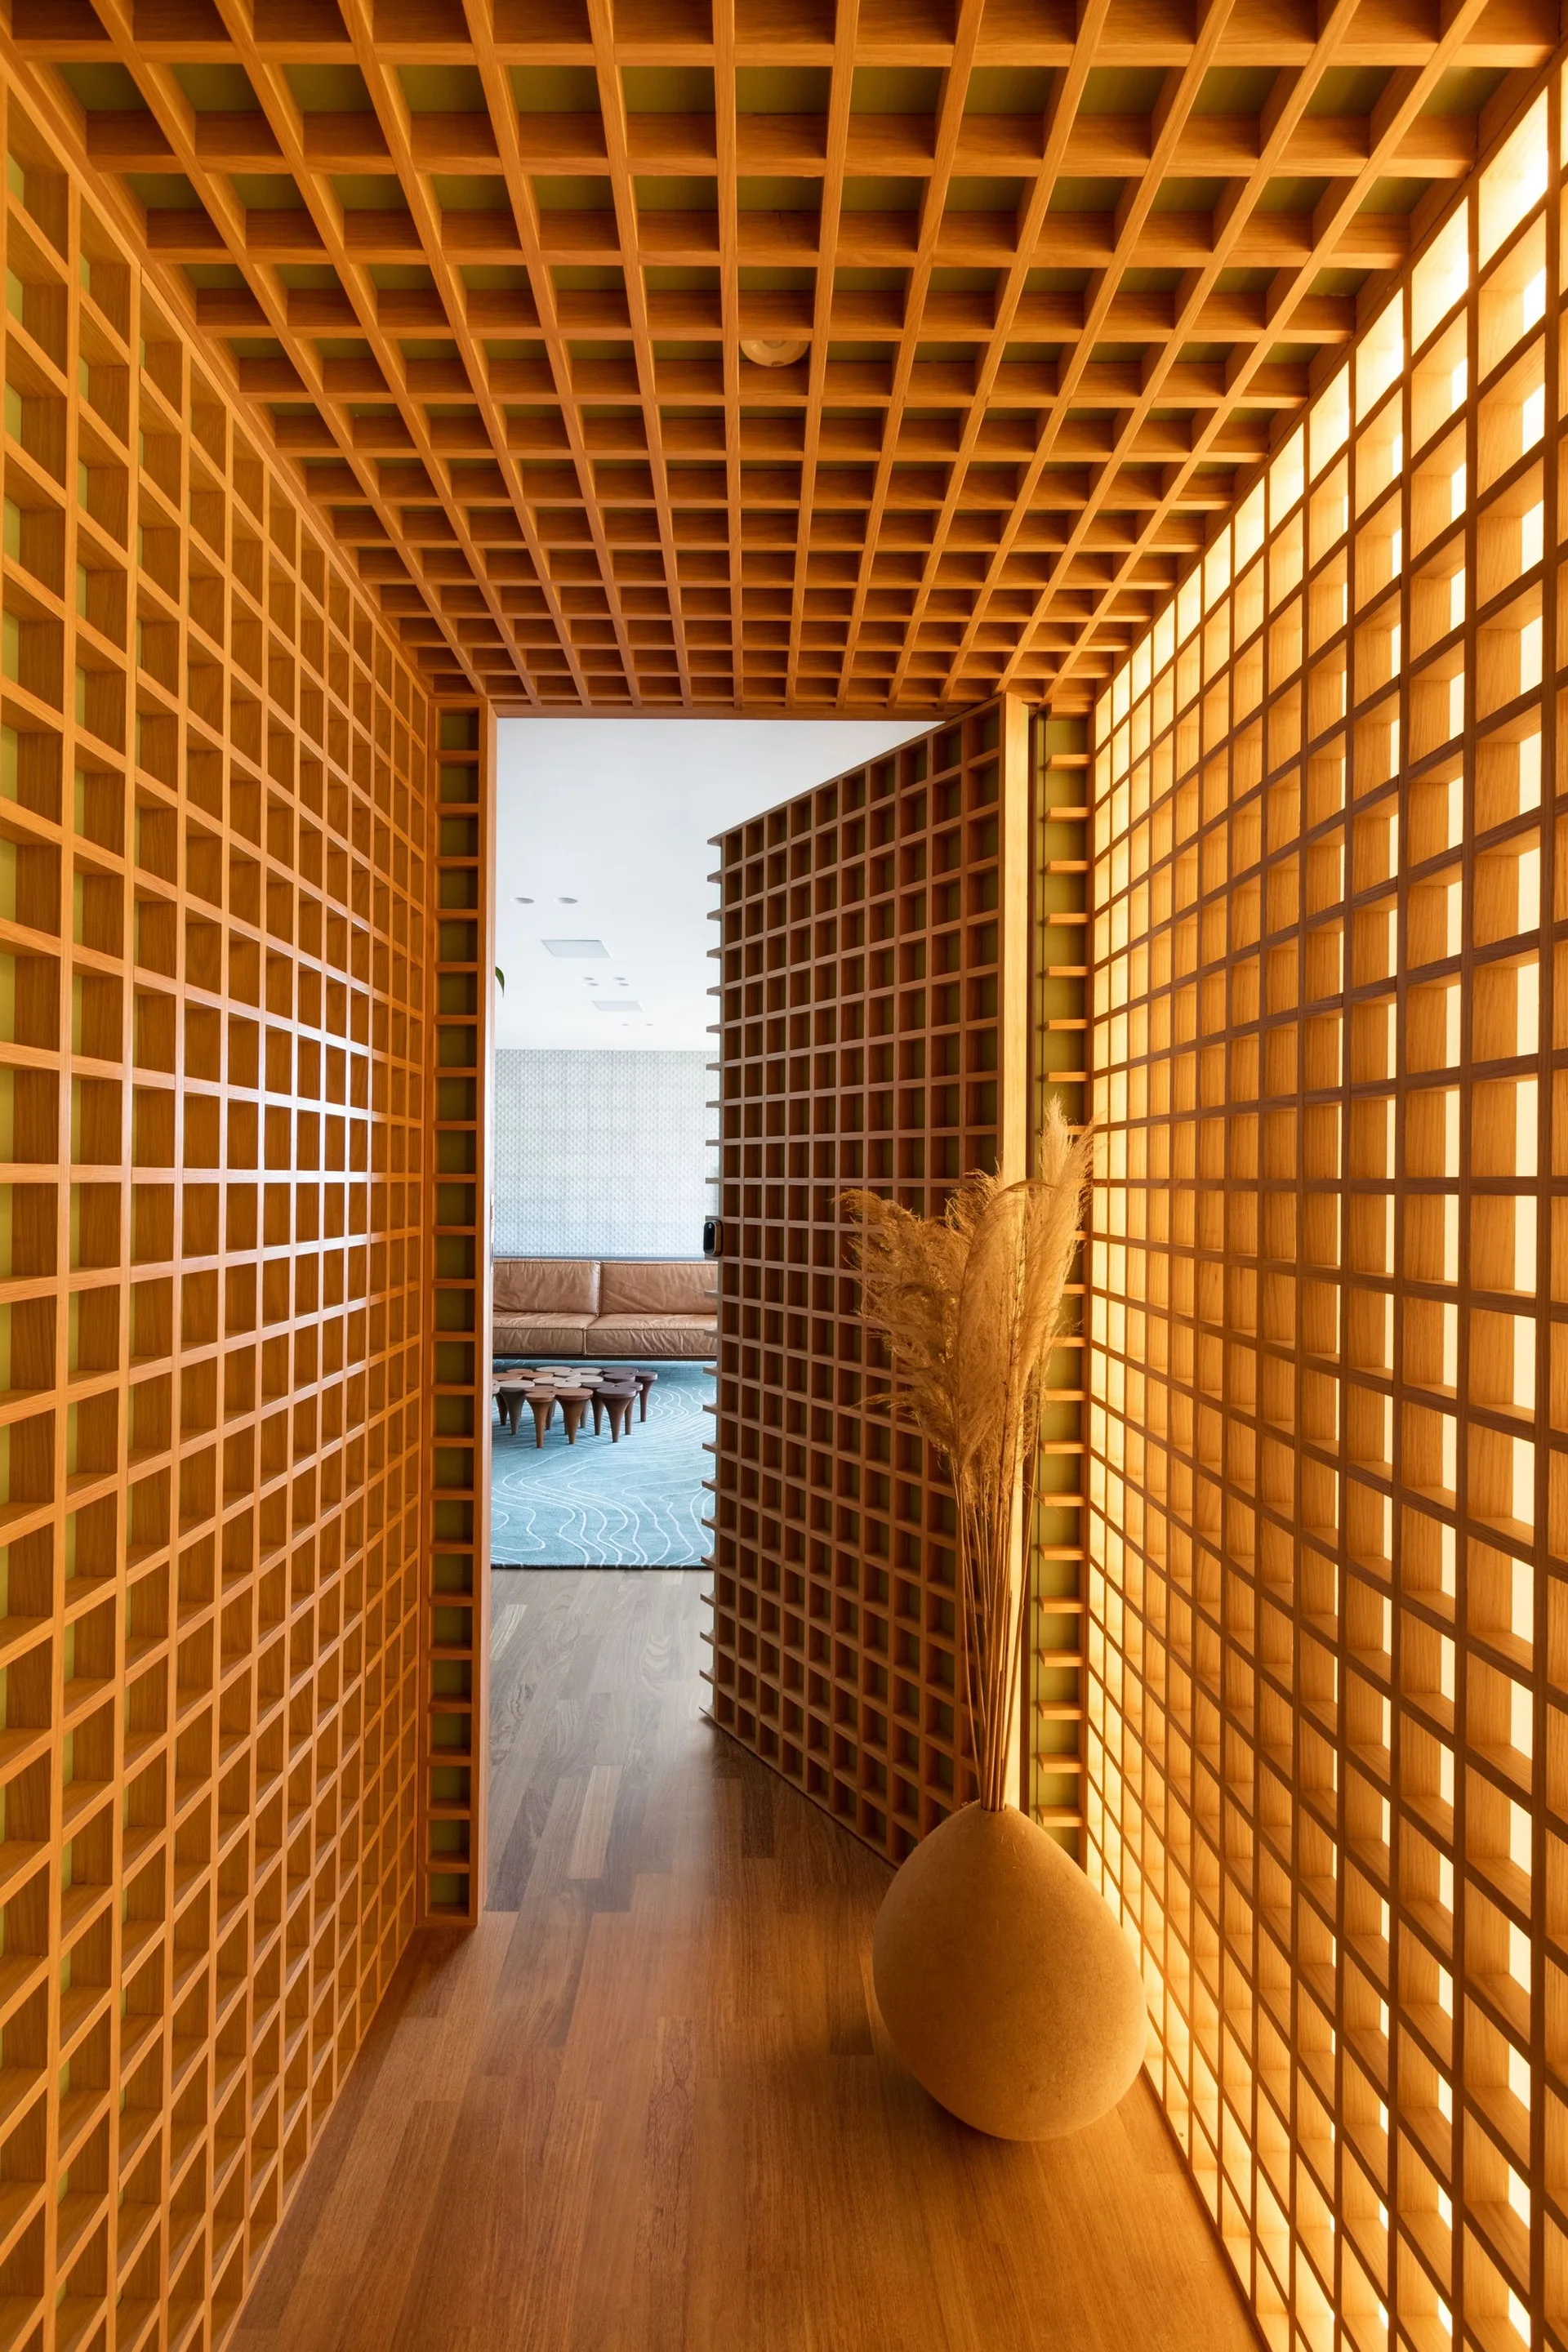
A hallway with wooden lattice grid walls and ceiling features integrated lighting on one side and opens to a living room with a blue rug.
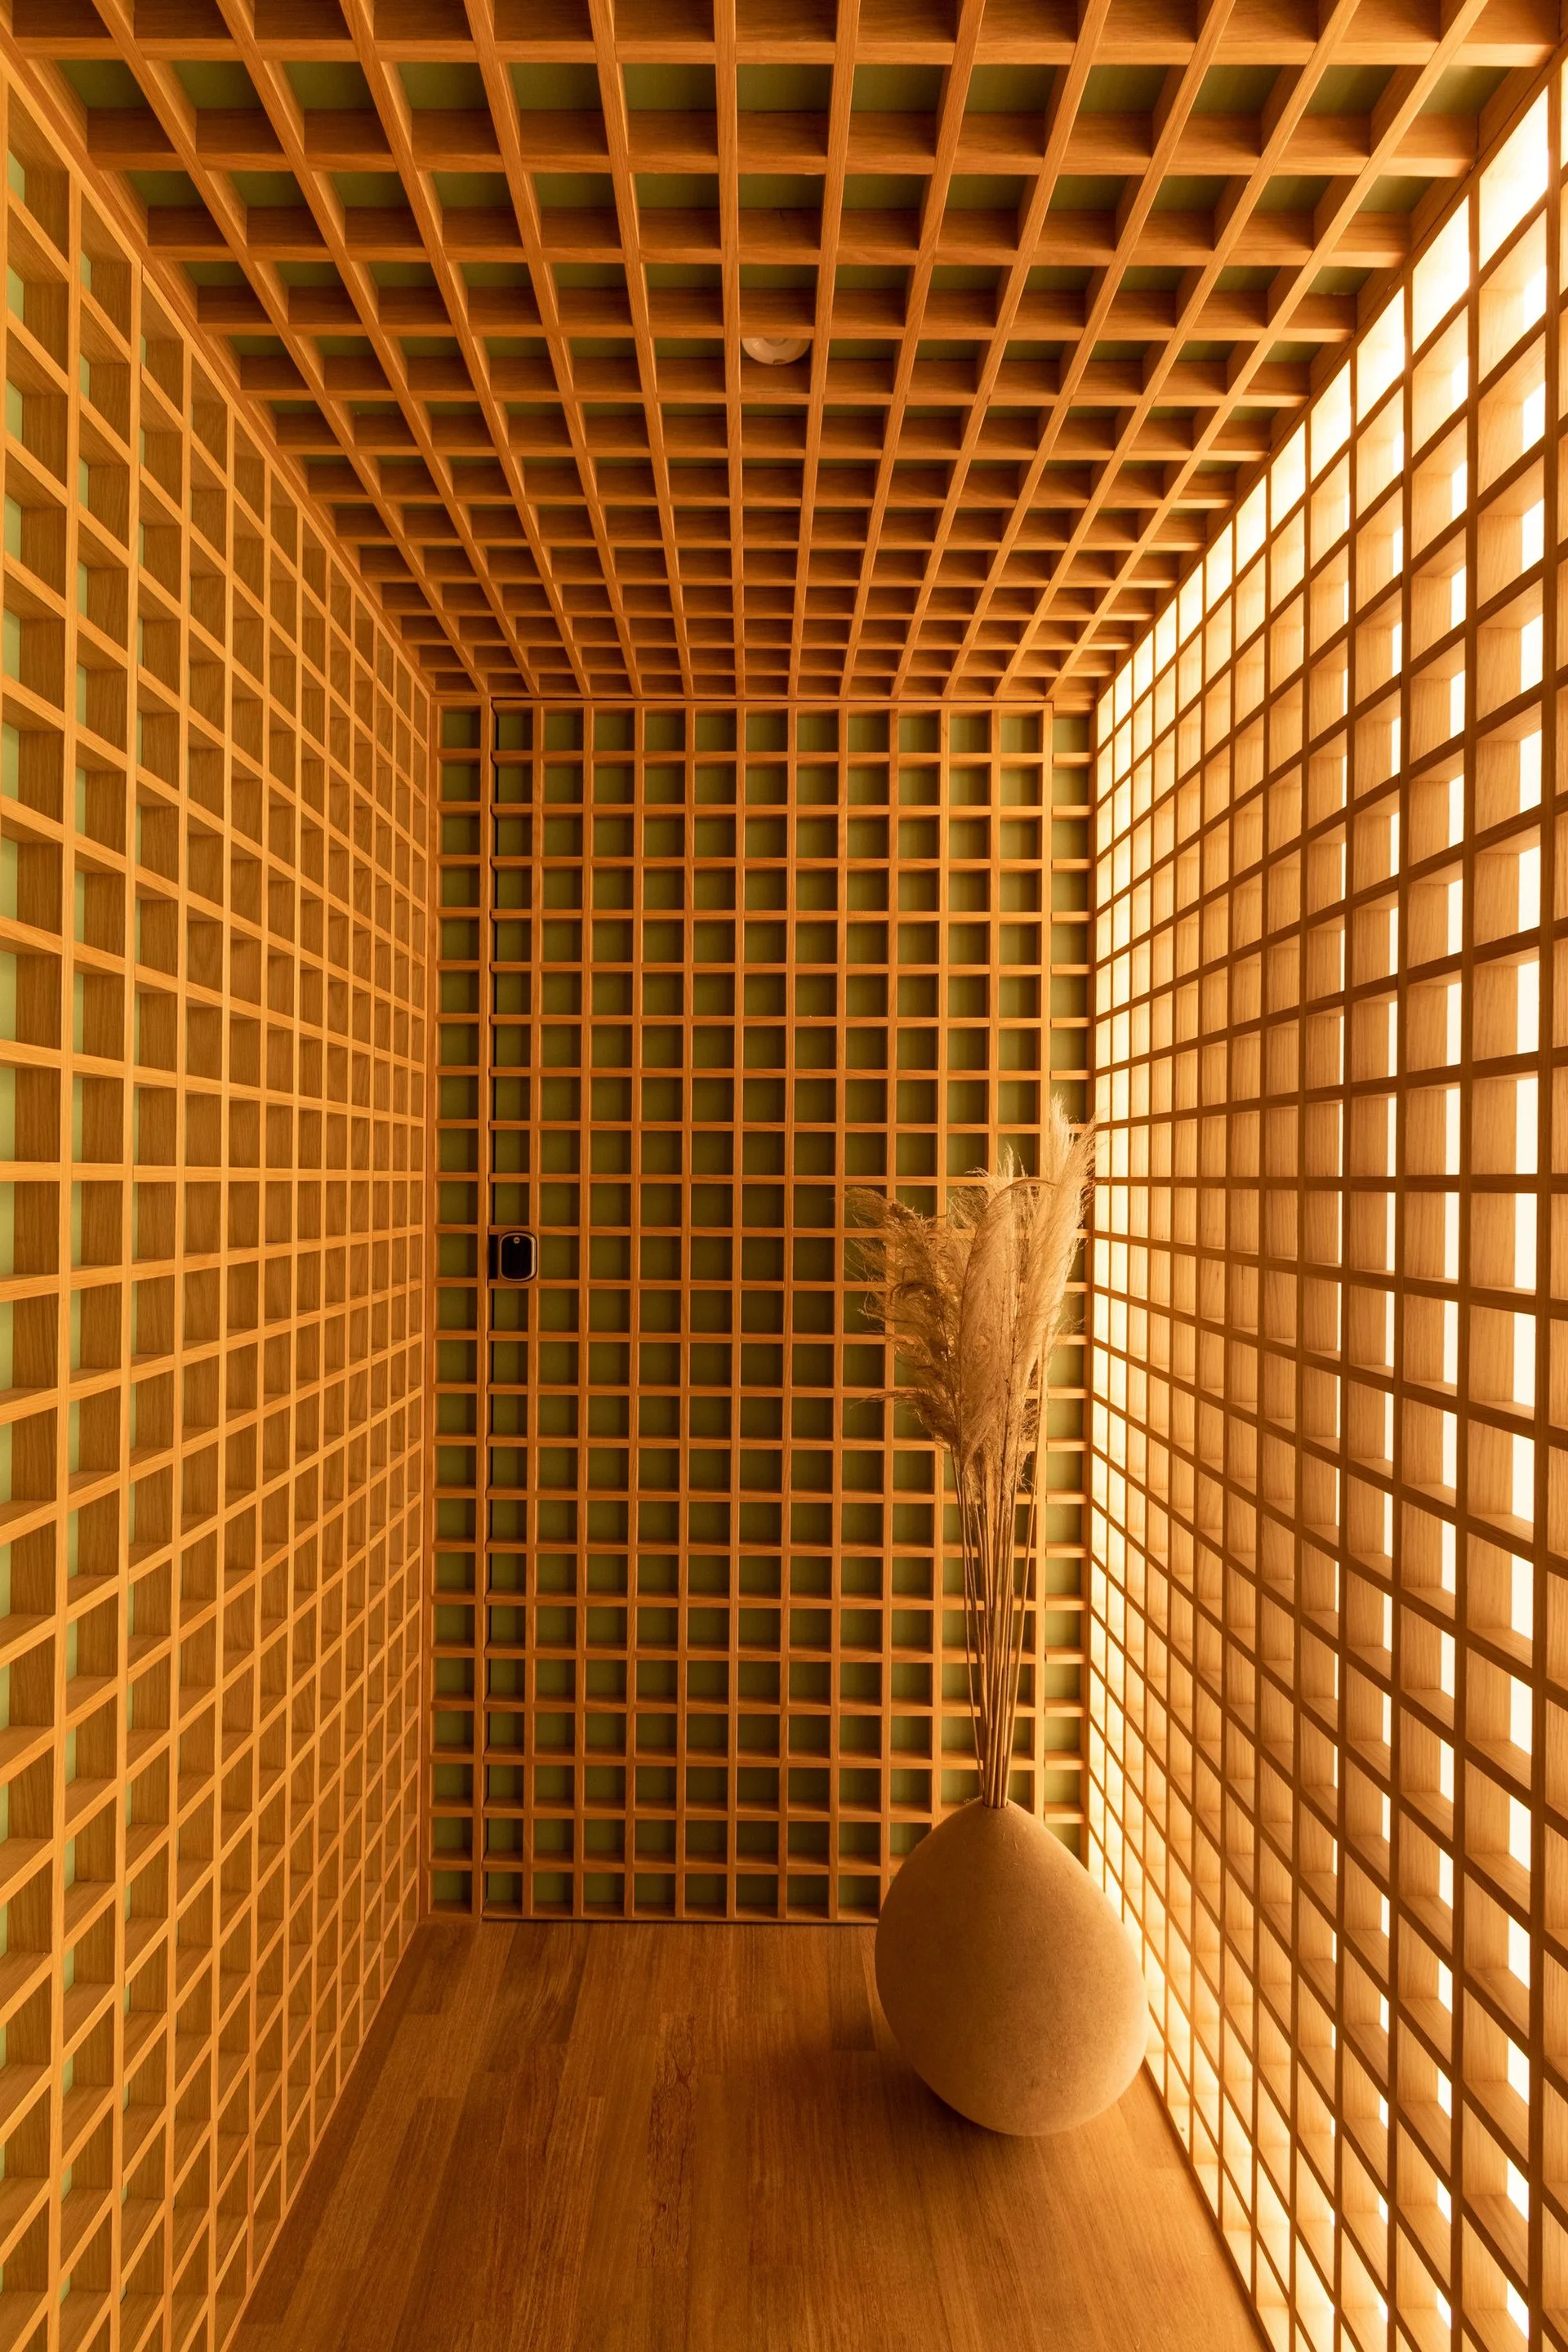
A narrow wood lattice corridor features a matching grid ceiling, a sage green background, and a large round vase holding dried ornamental grasses.
FT Apartment, ZALC Arquitetura, Interior, Bedroom, Shelving, Chair
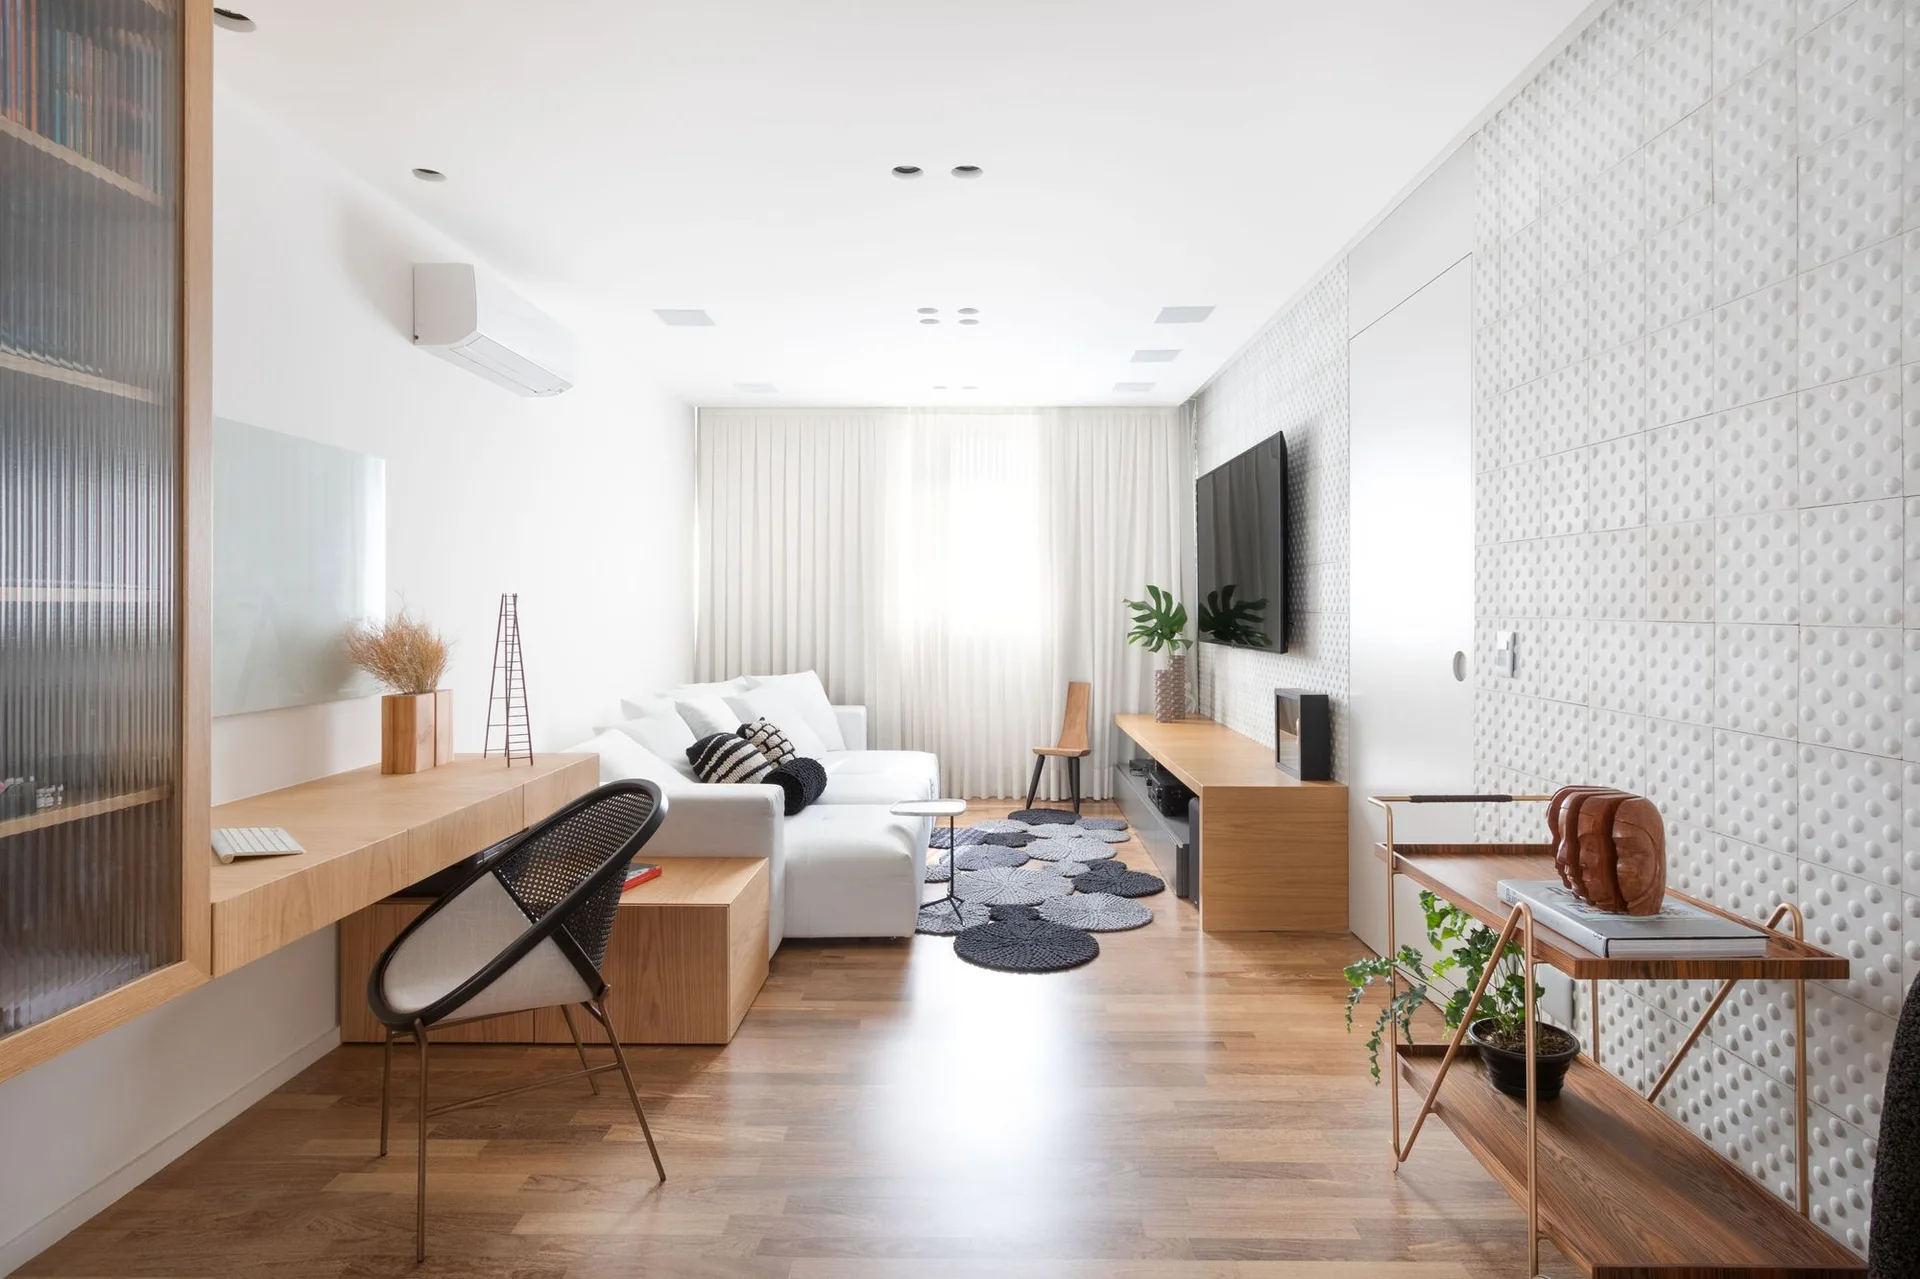
A long white living room features a sectional sofa, a floating wooden desk, a mounted television, and a white textured tile accent wall.
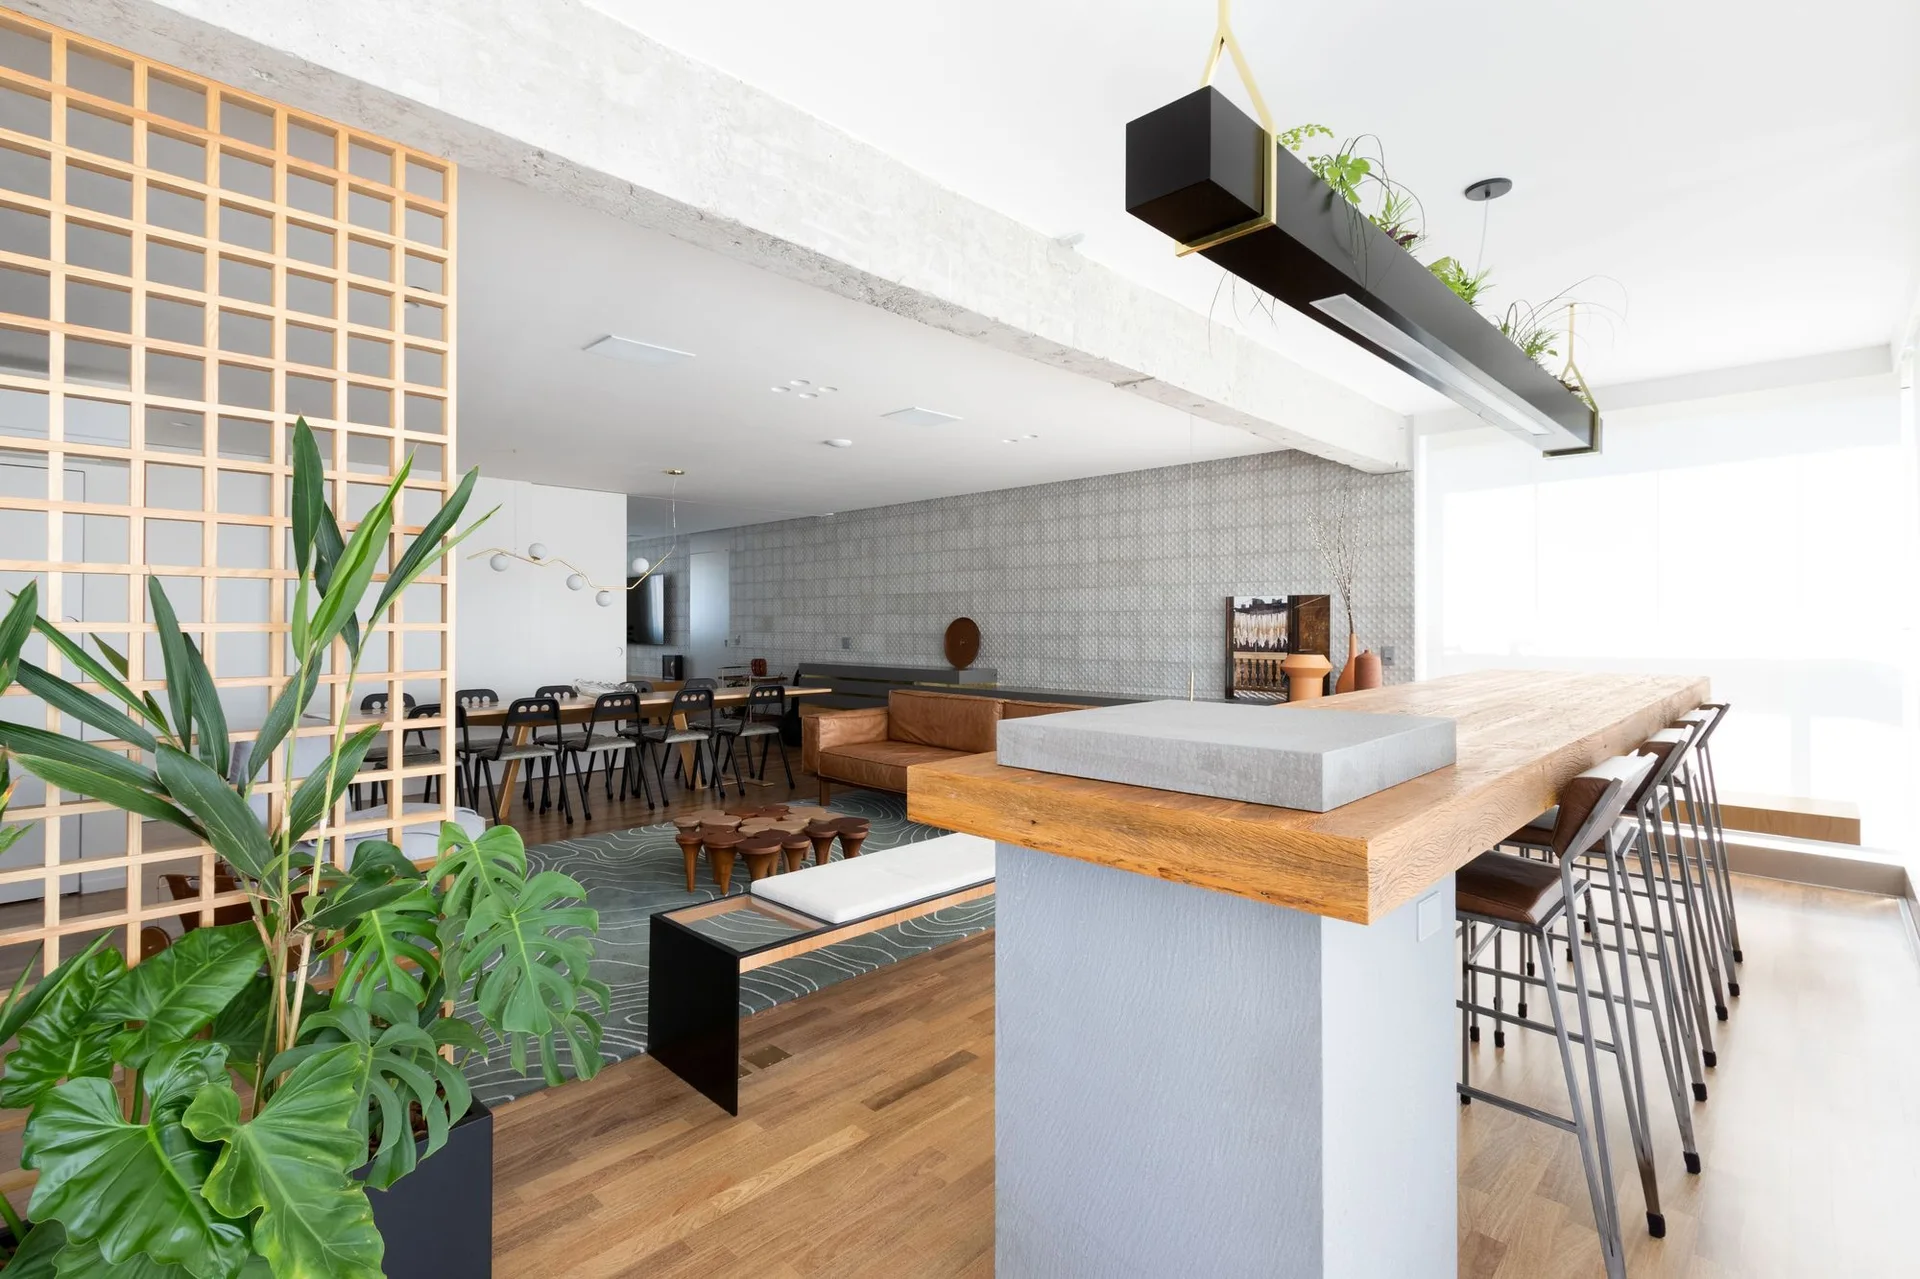
A modern open-plan living area featuring a wooden kitchen island with bar stools, a leather sofa, a wood grid divider, and an exposed concrete ceiling beam.
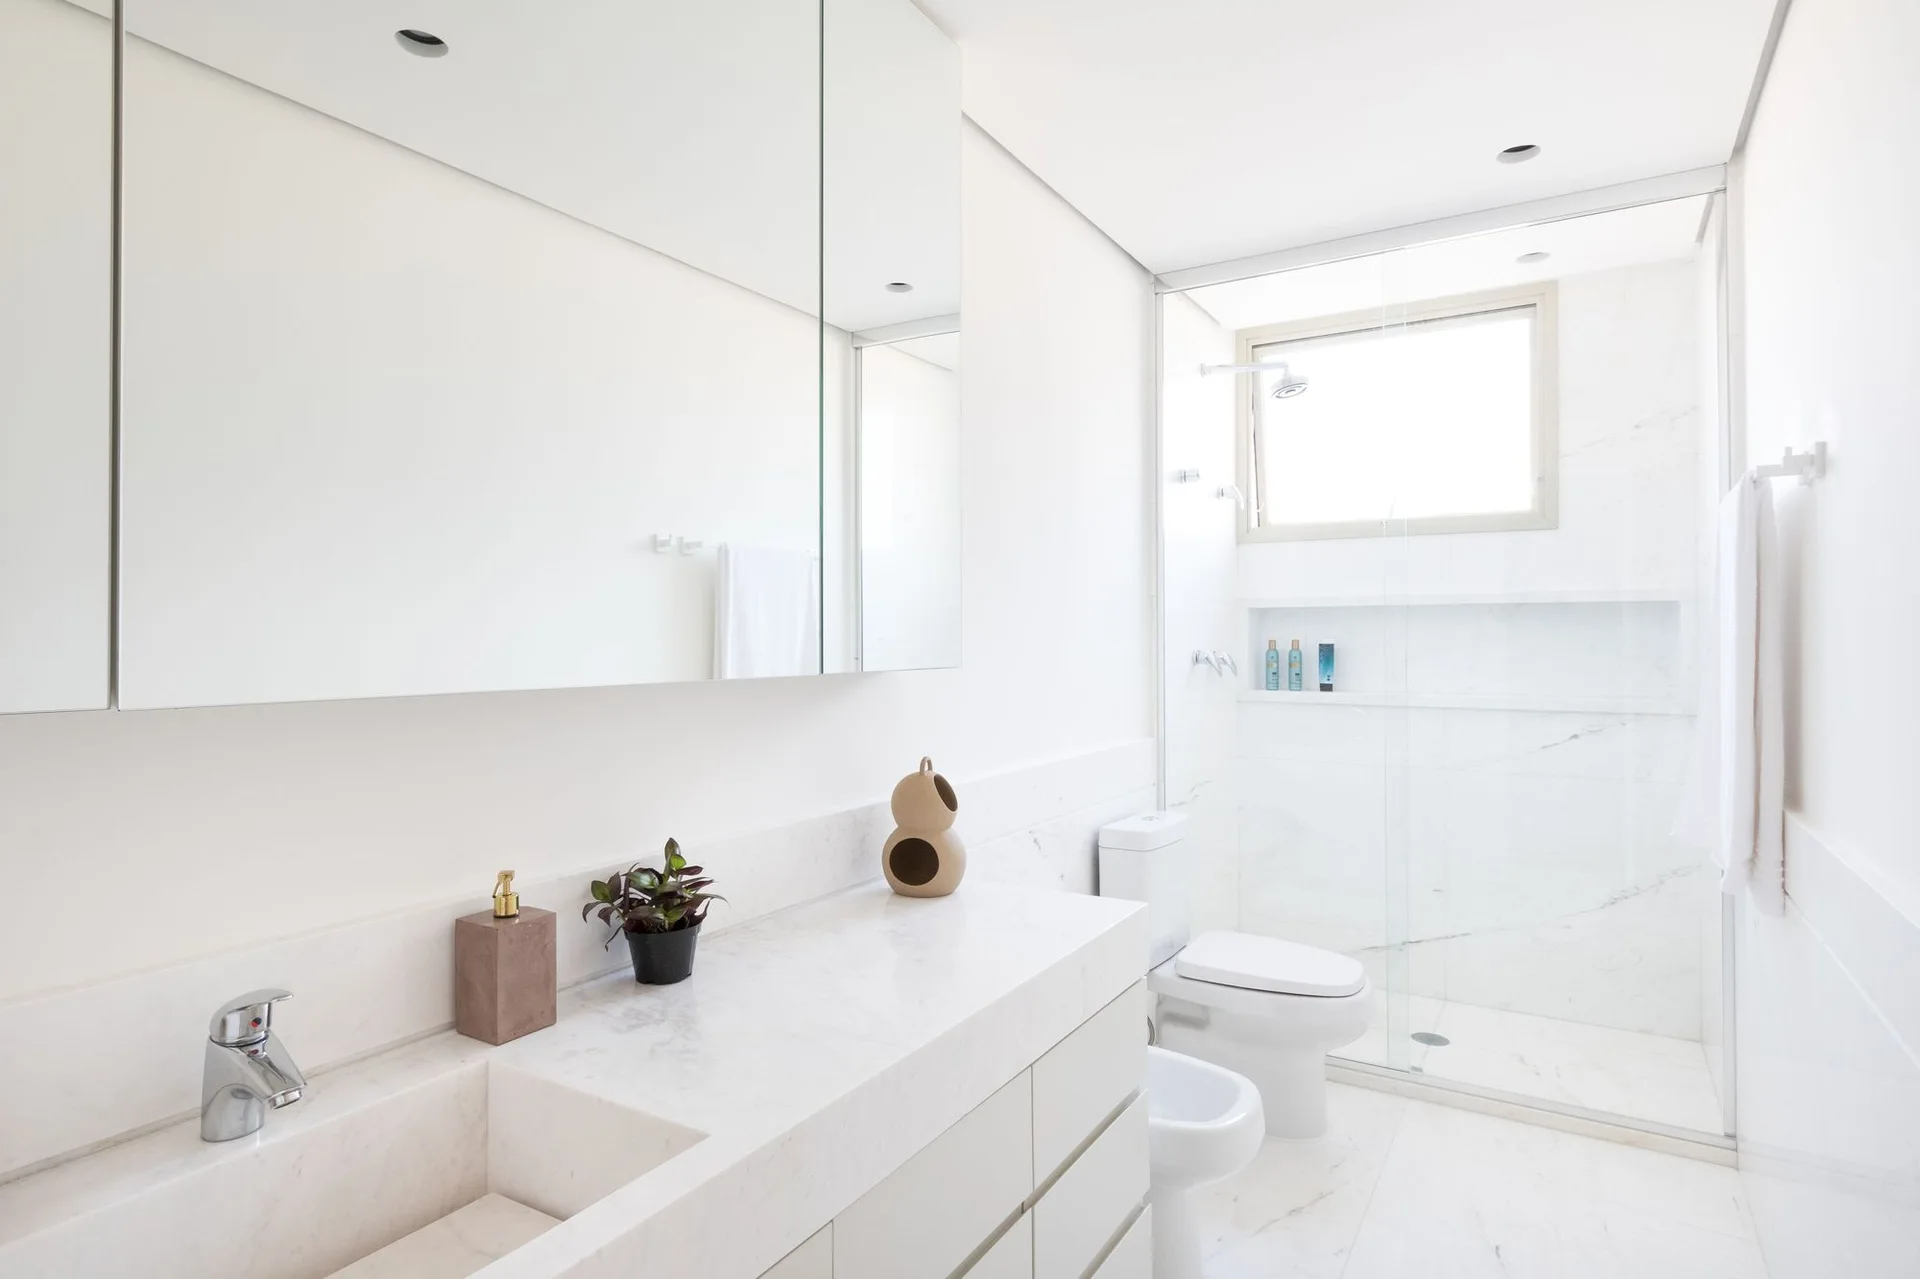
A minimalist white bathroom featuring a marble vanity with an integrated sink, a large frameless mirror, and a glass-enclosed shower.
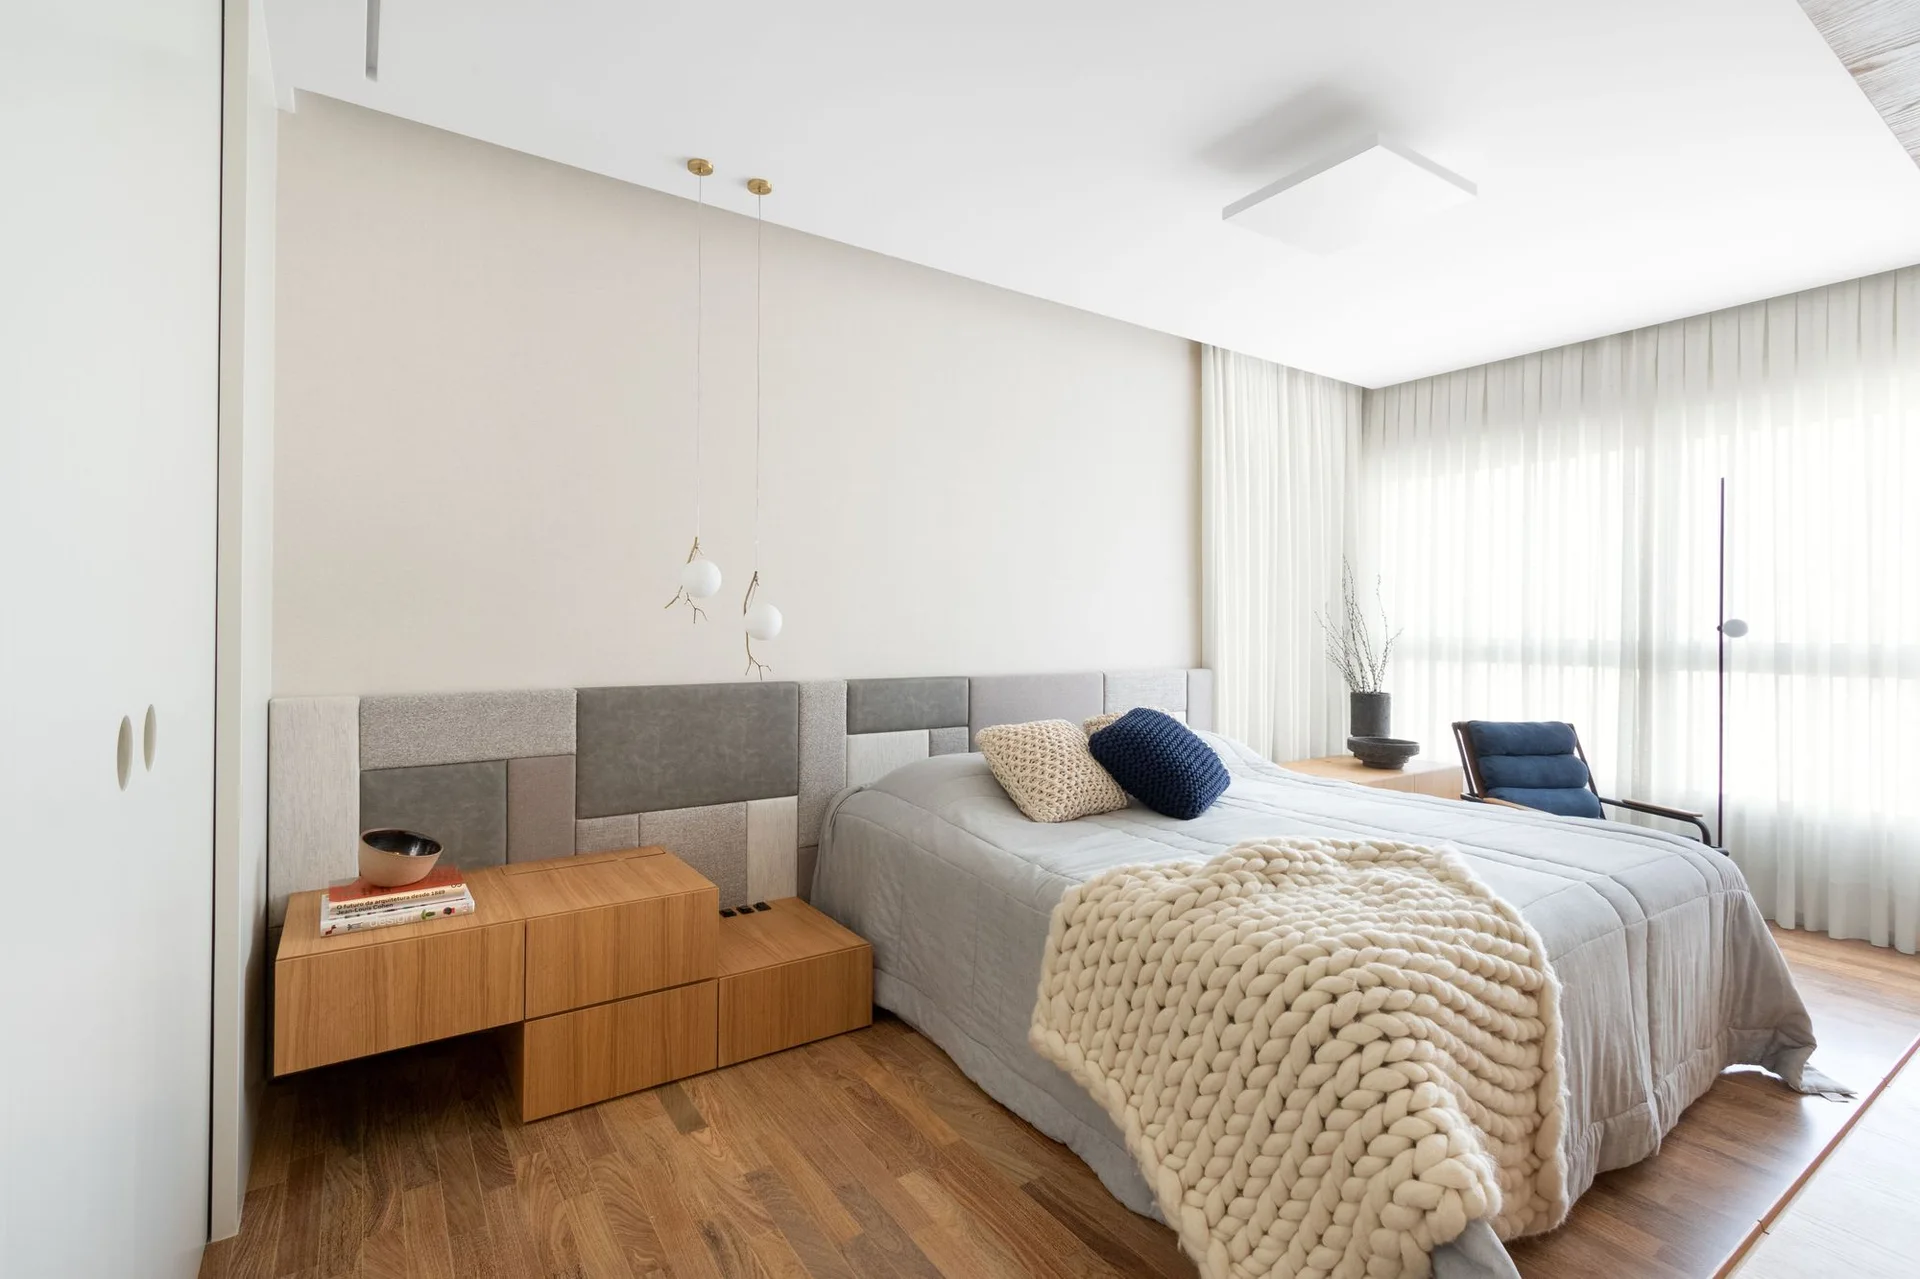
A modern bedroom features a segmented fabric headboard, a low wooden nightstand with books, and a bed draped in a chunky knit throw.
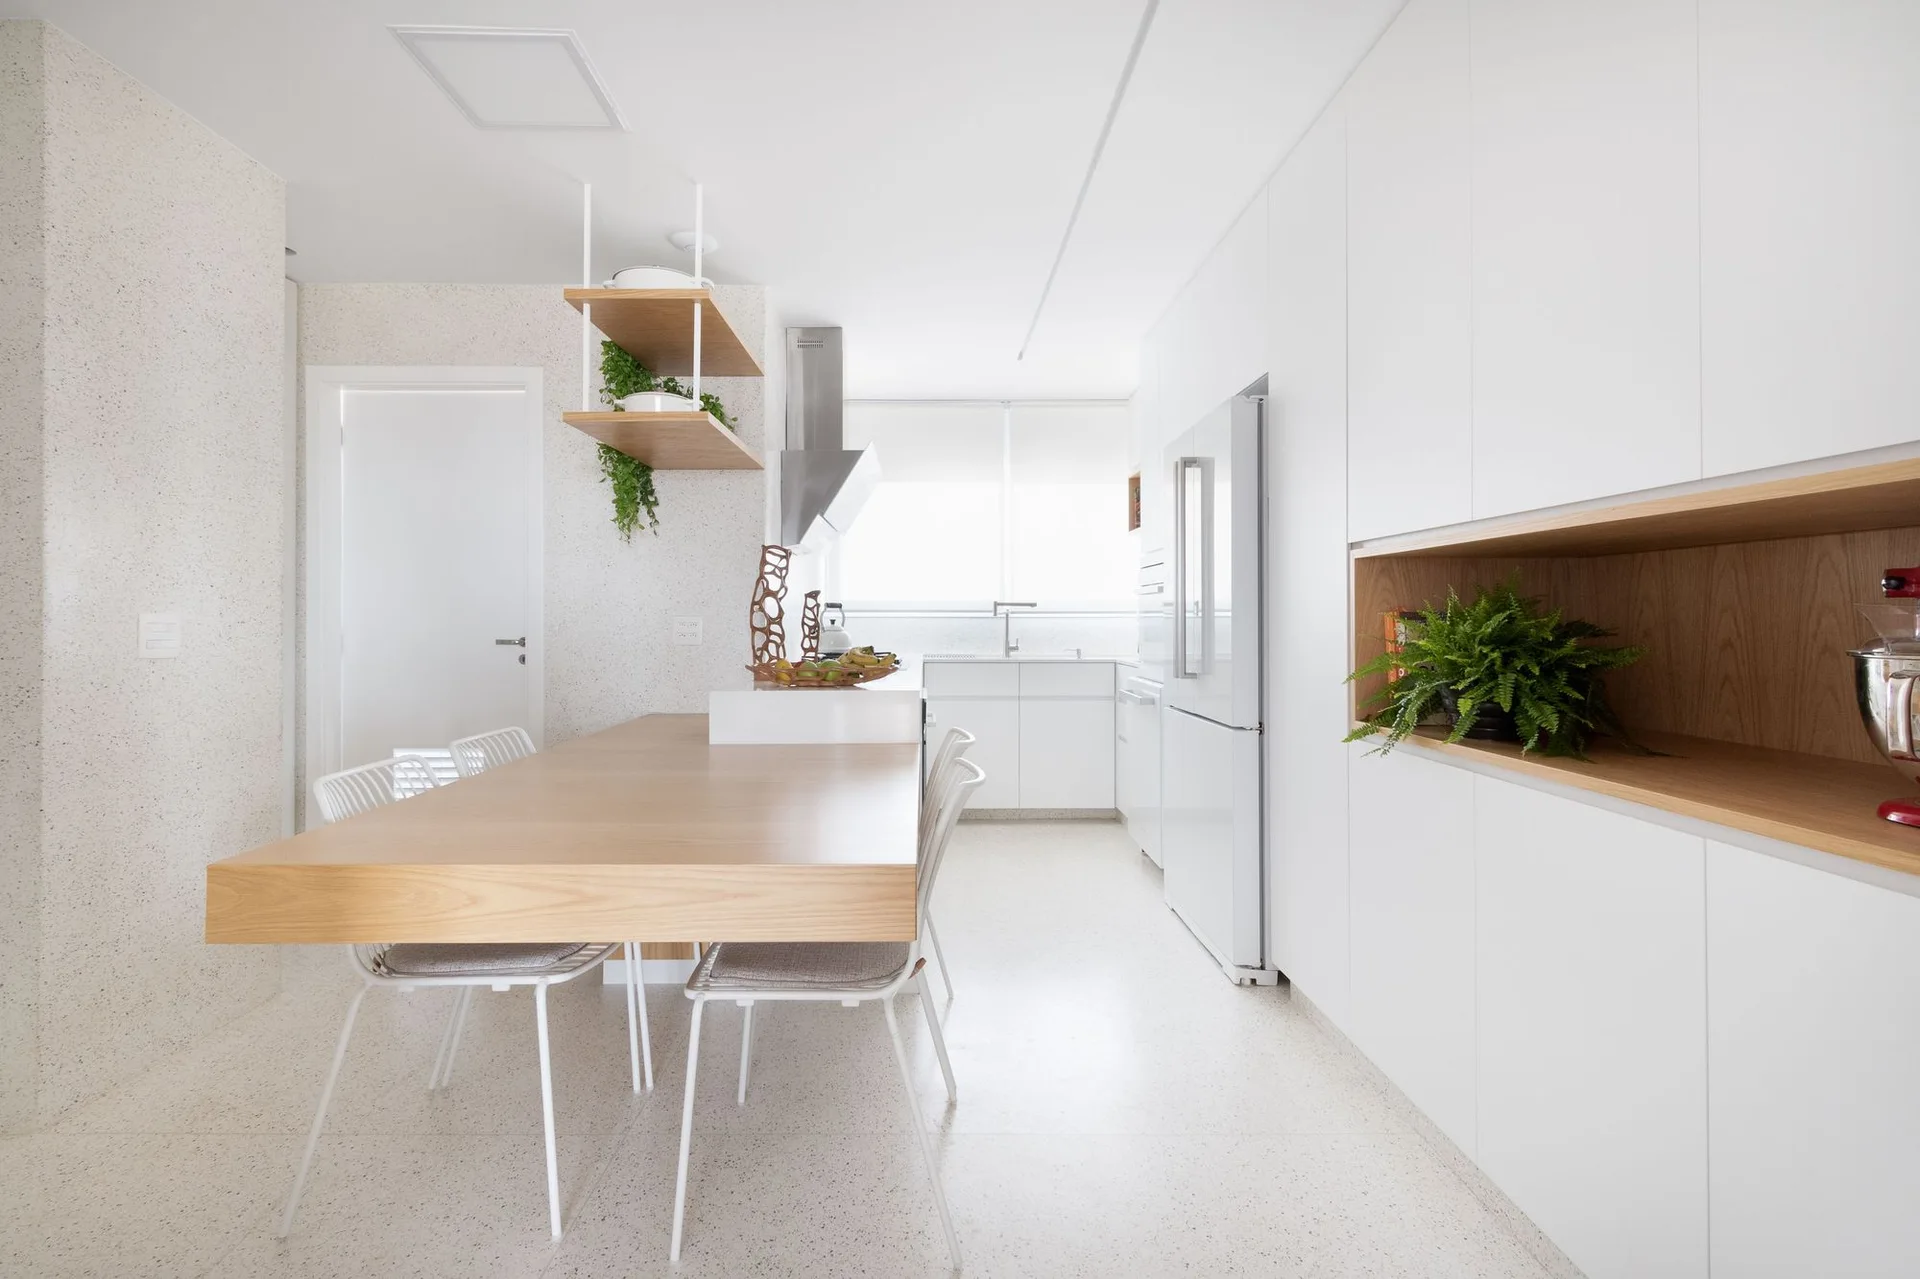
A bright minimalist kitchen features flat-front white cabinets, a light wood dining table integrated with the island, and speckled terrazzo flooring.
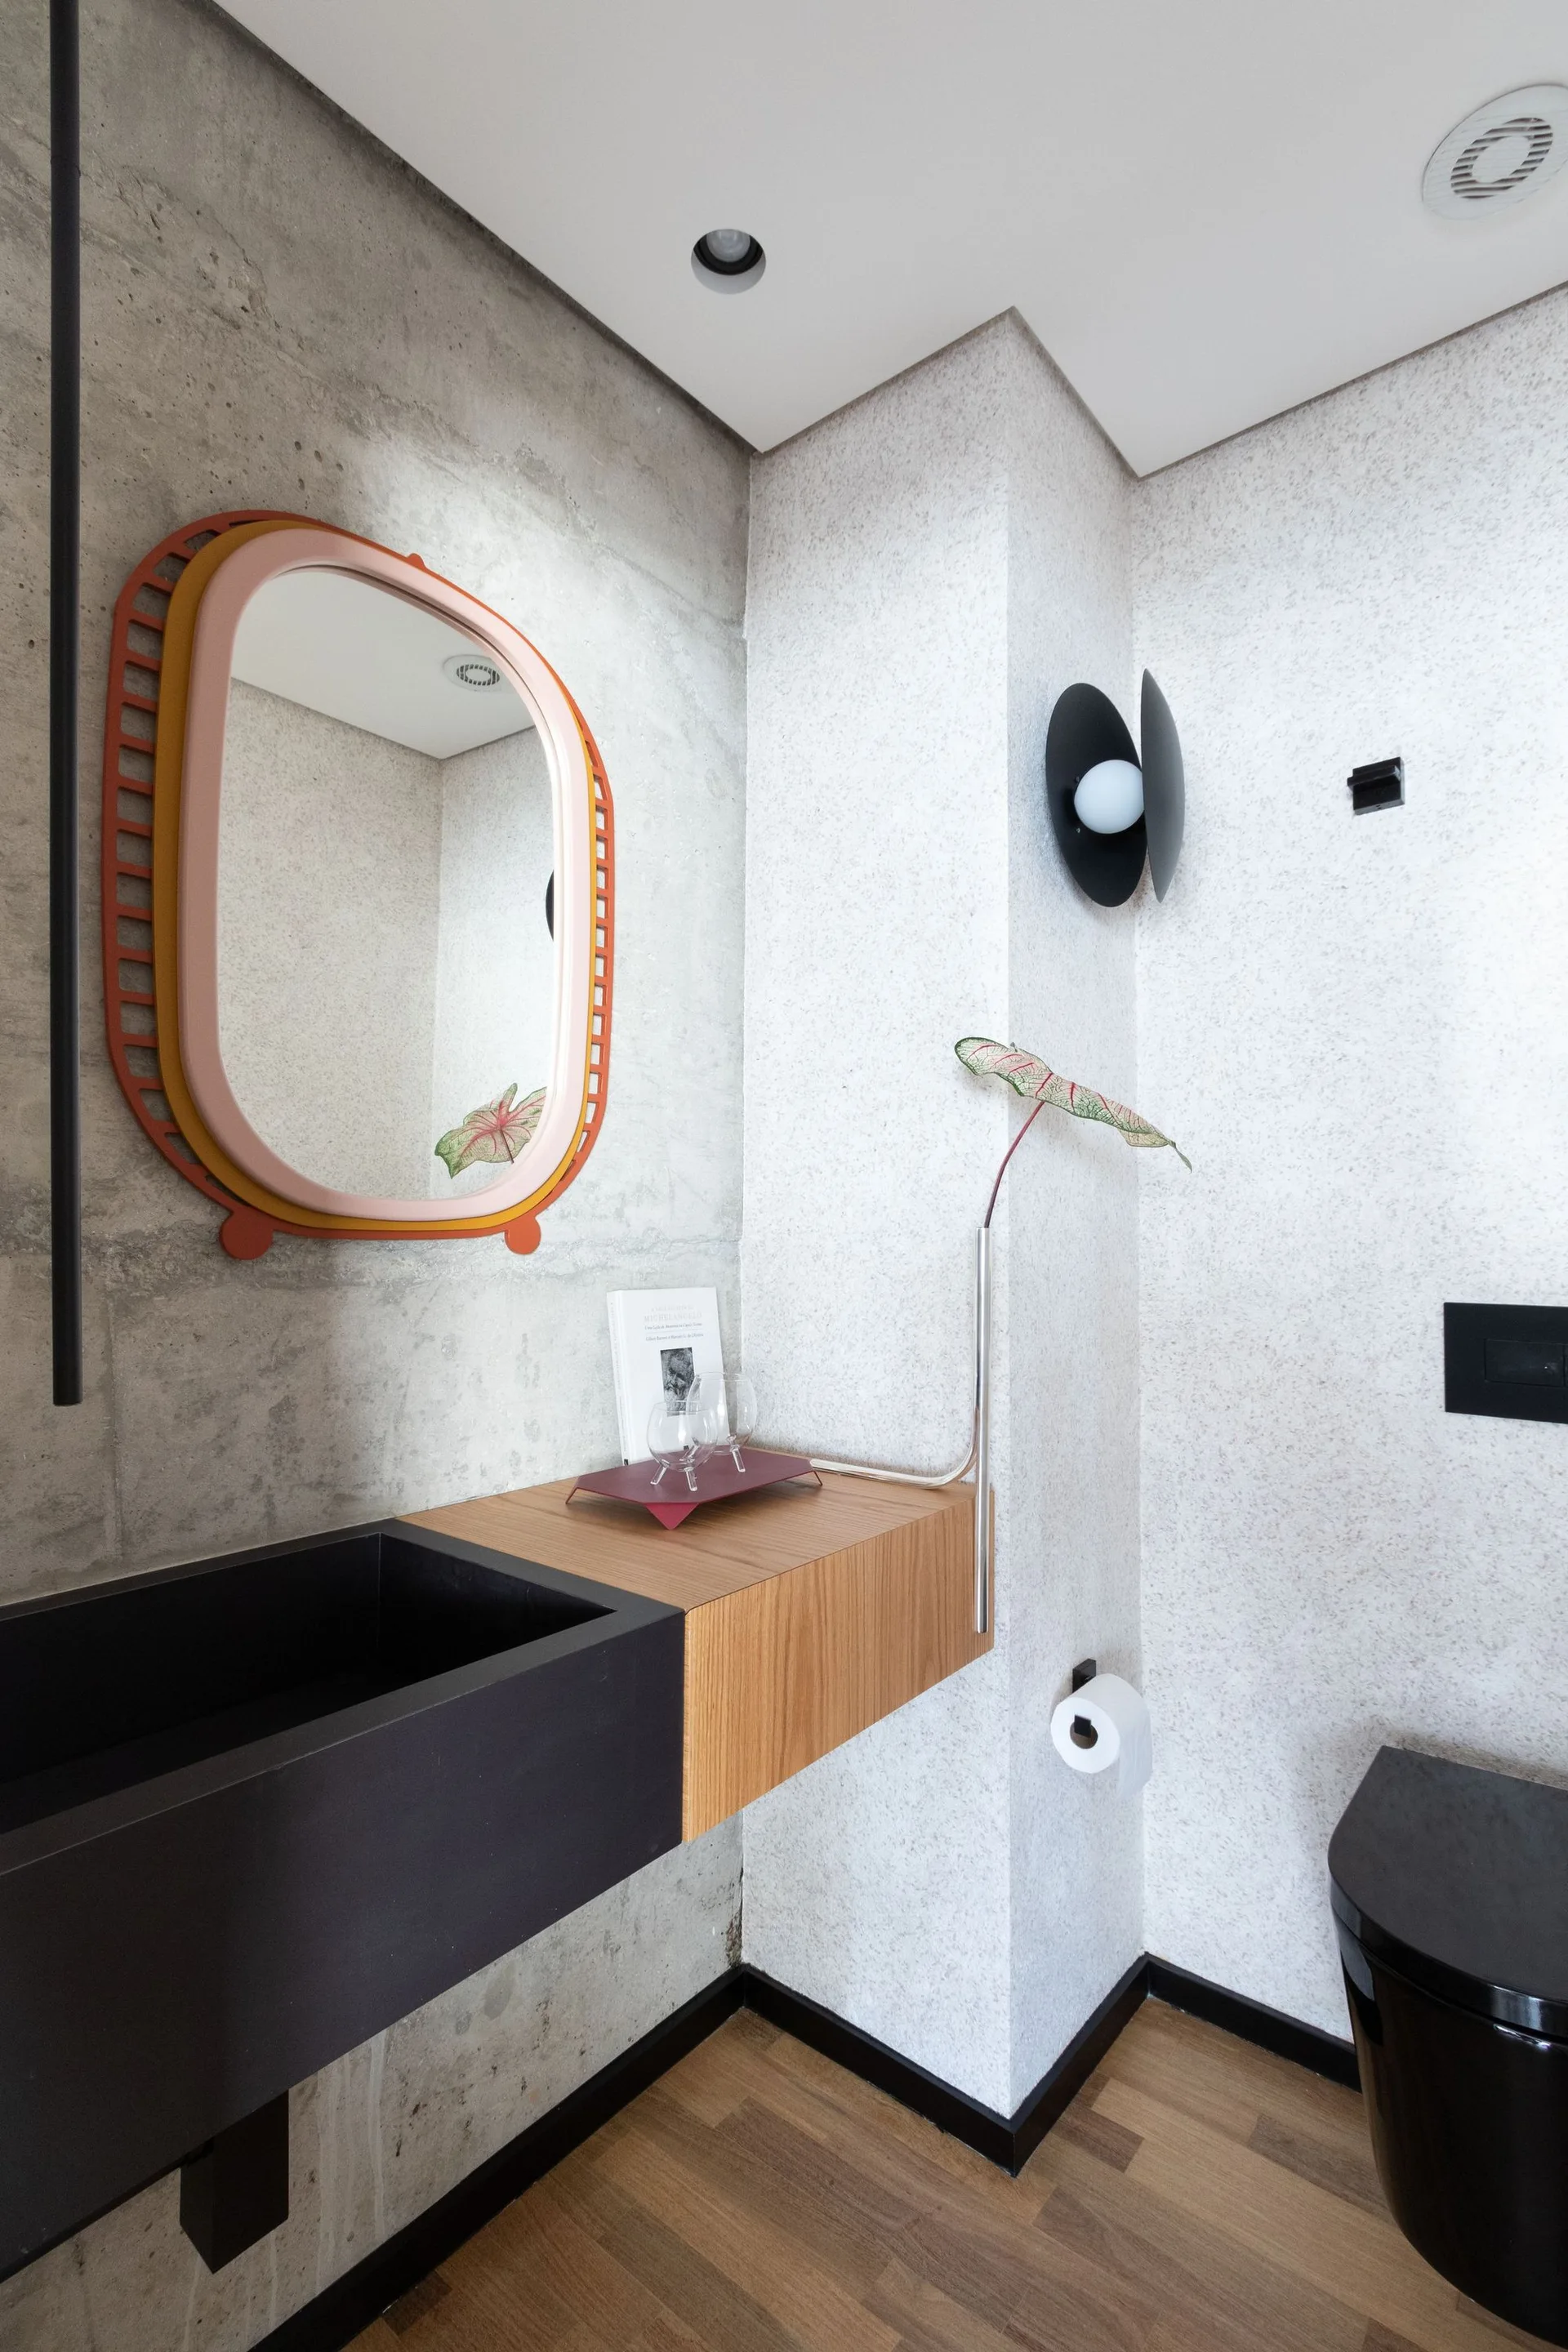
A modern powder room features a concrete wall, a floating wood vanity with a black sink, and a colorful rounded mirror.
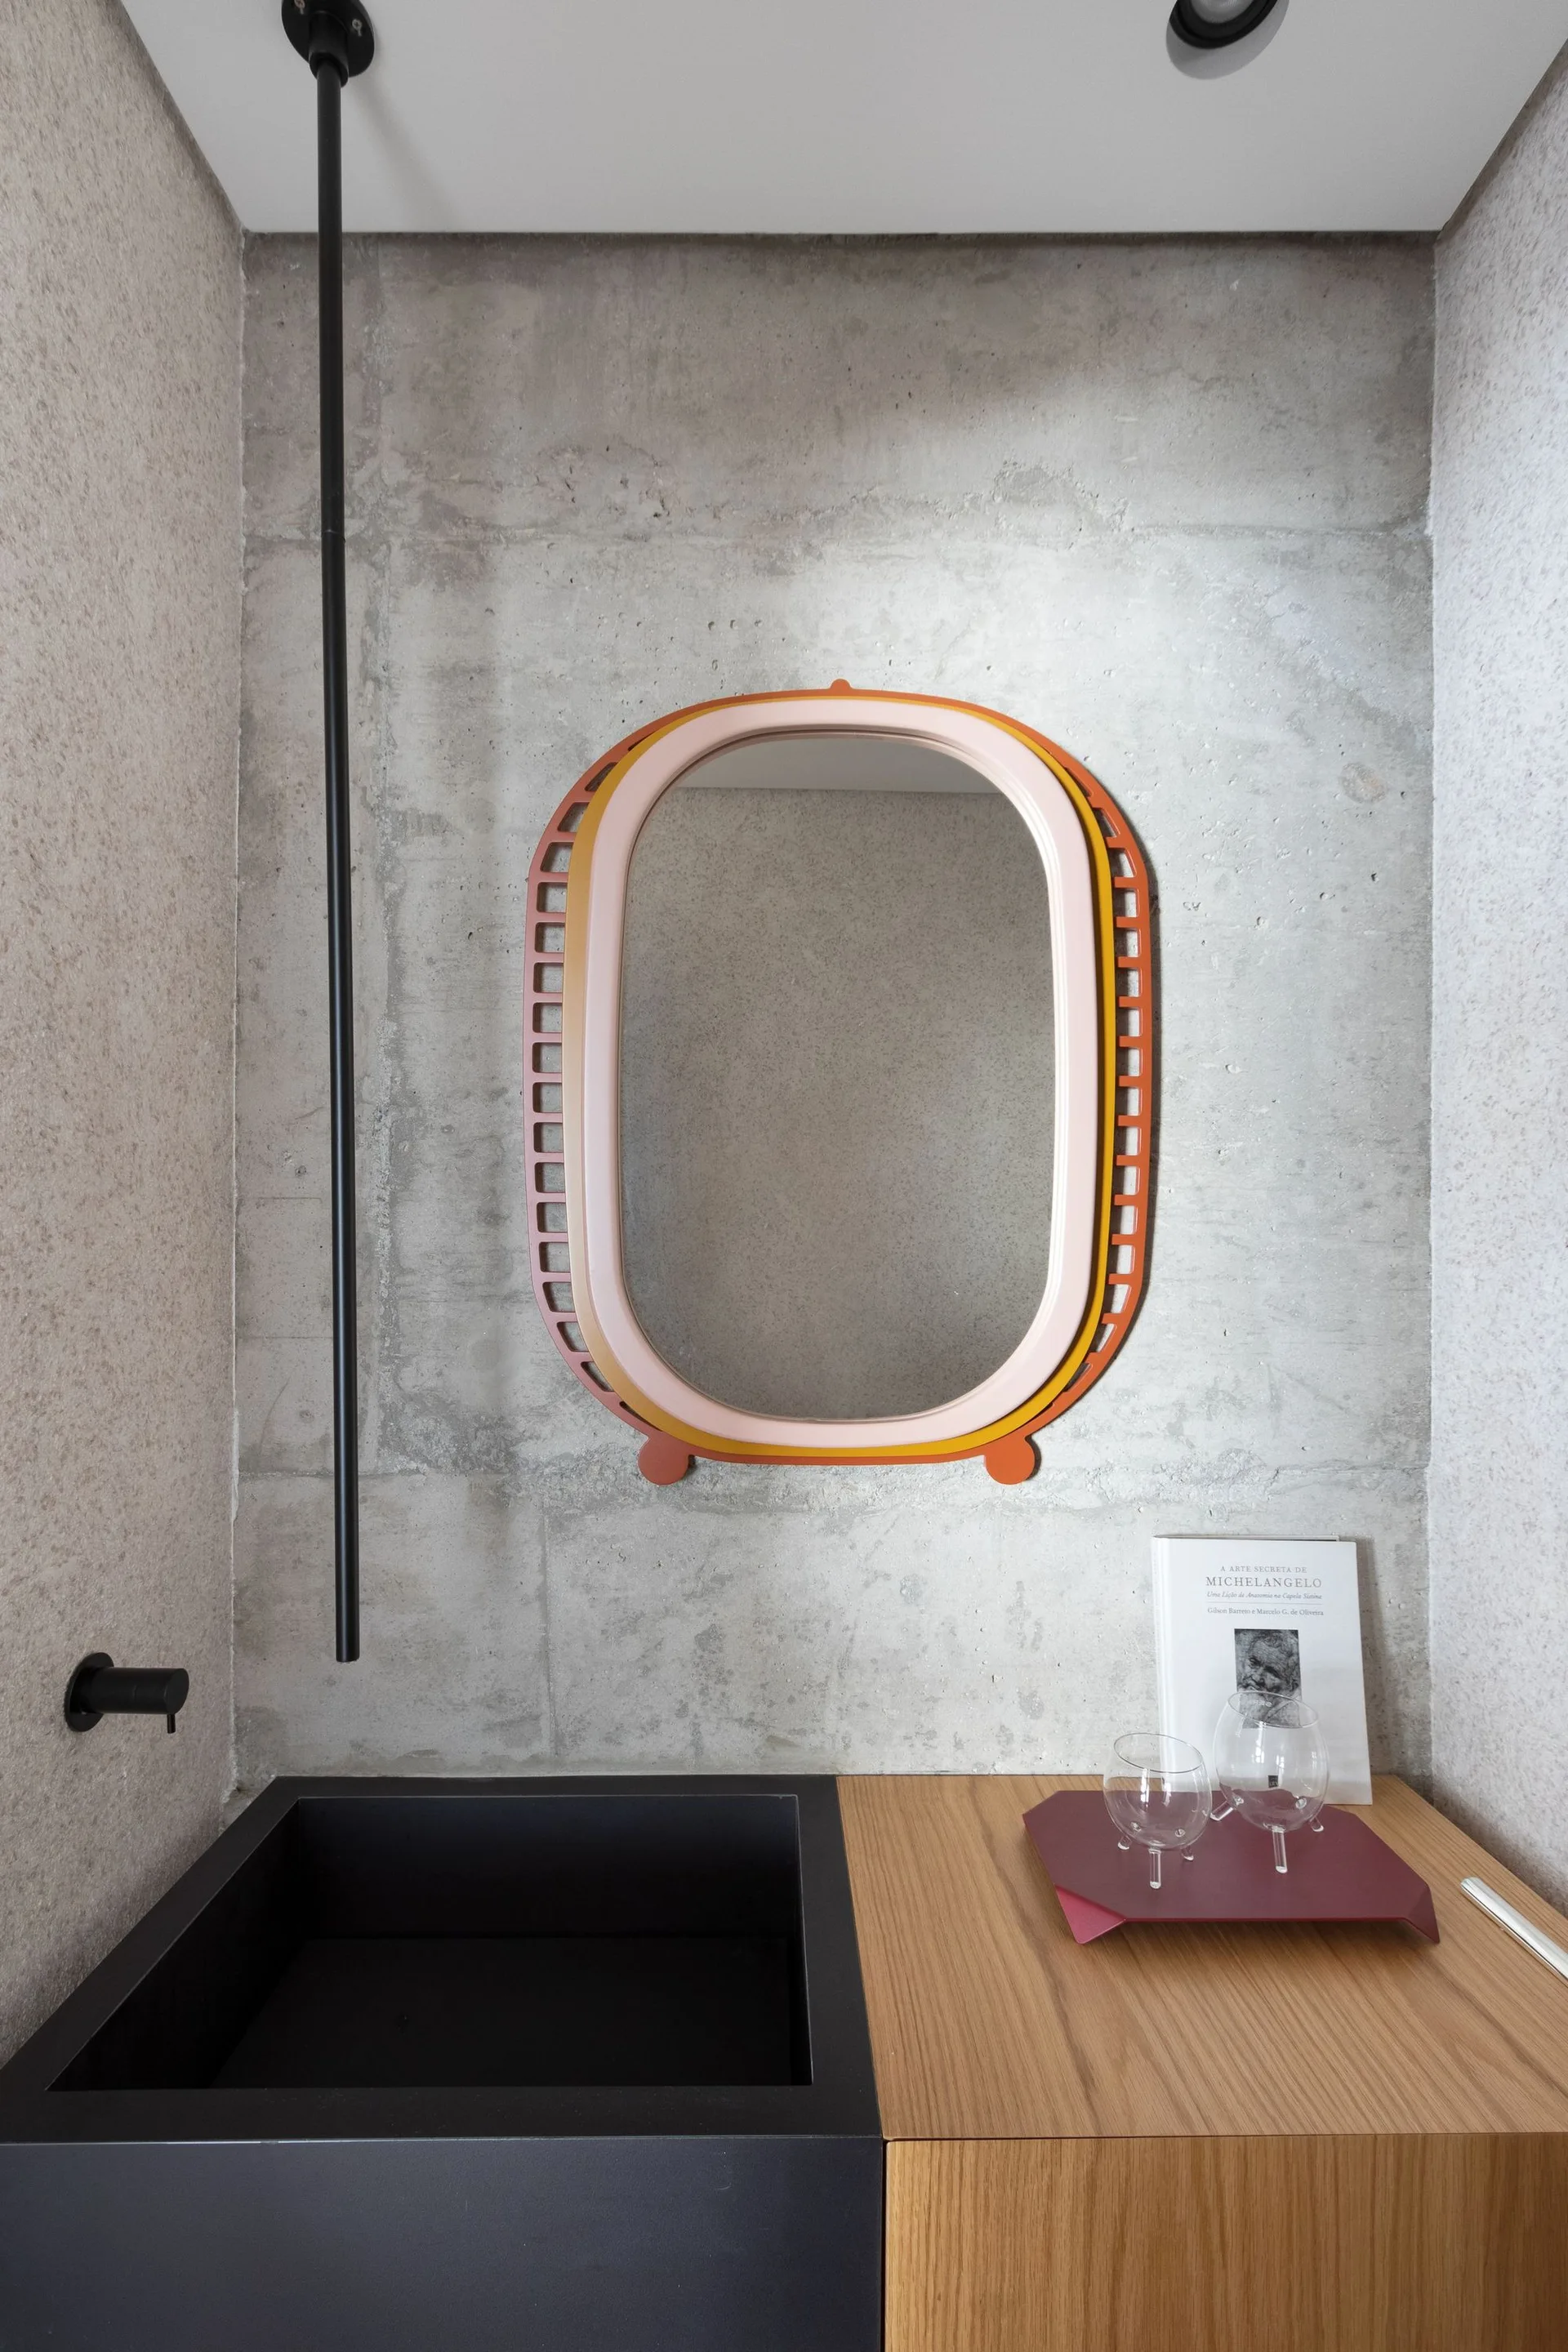
A modern bathroom vanity featuring a black sink and wood cabinet against a textured grey concrete wall with a colorful layered oval mirror.
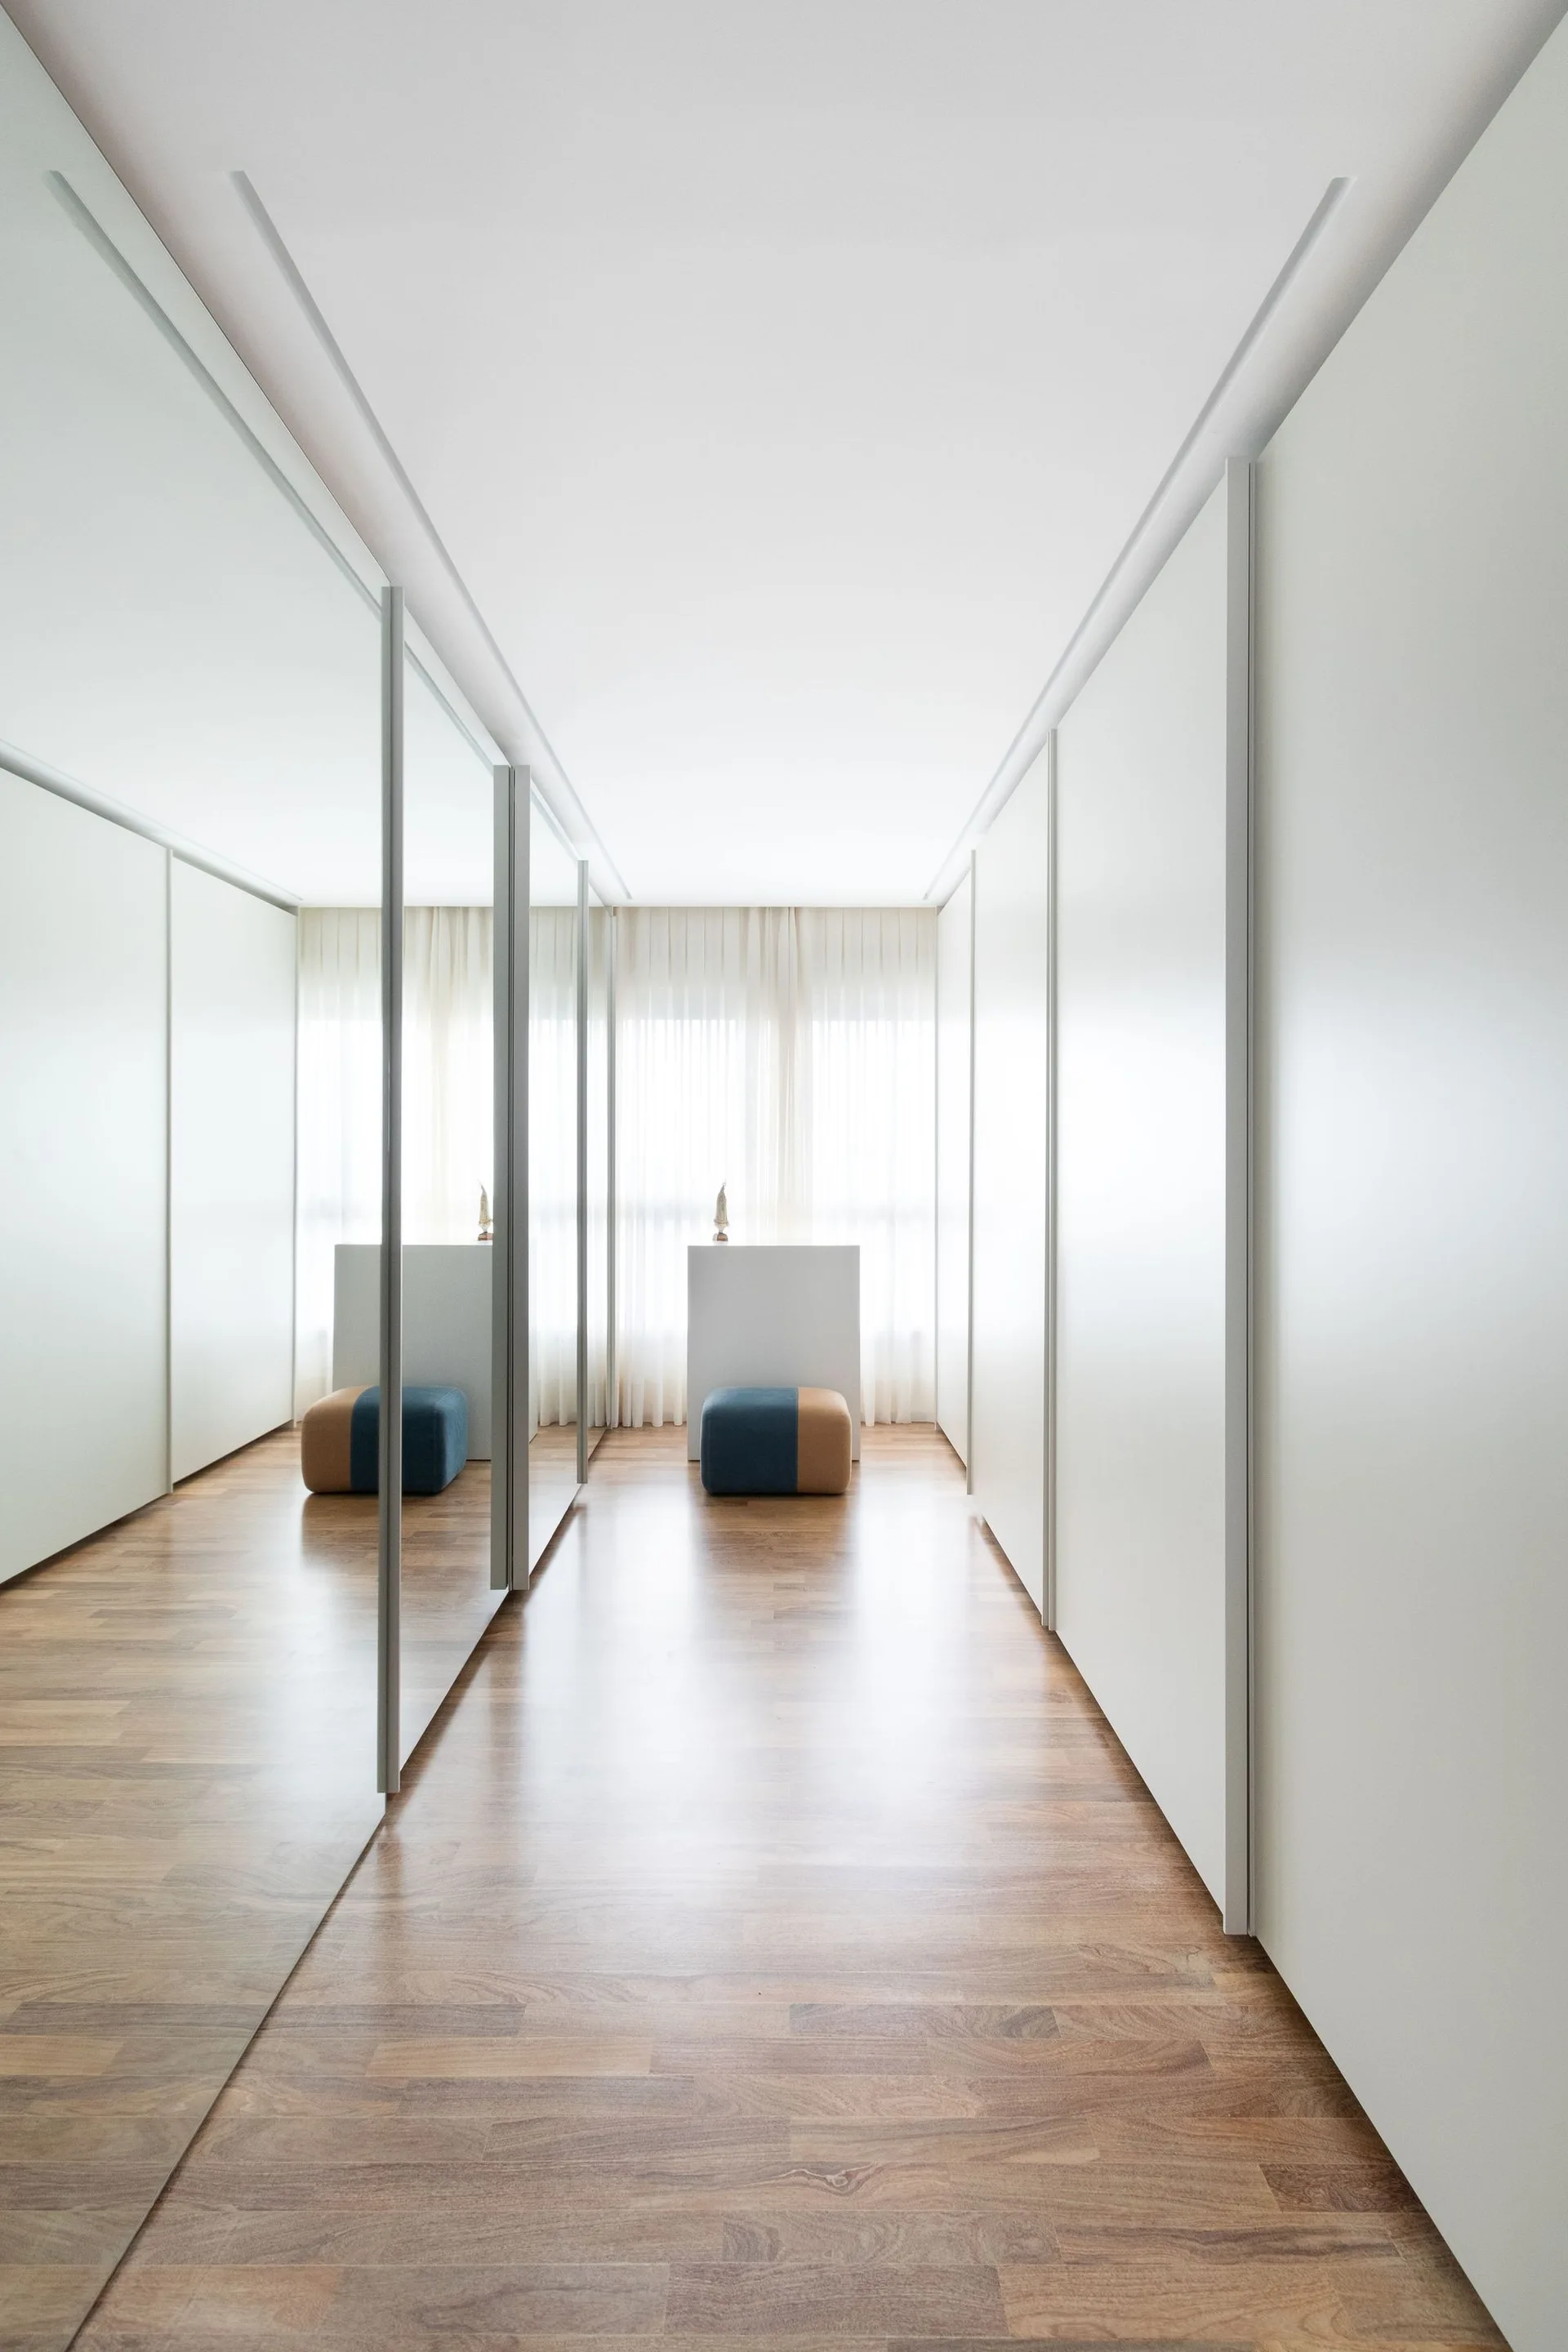
A minimalist walk-in closet corridor featuring large mirrored sliding doors, white cabinetry, warm wood floors, and sheer curtains.
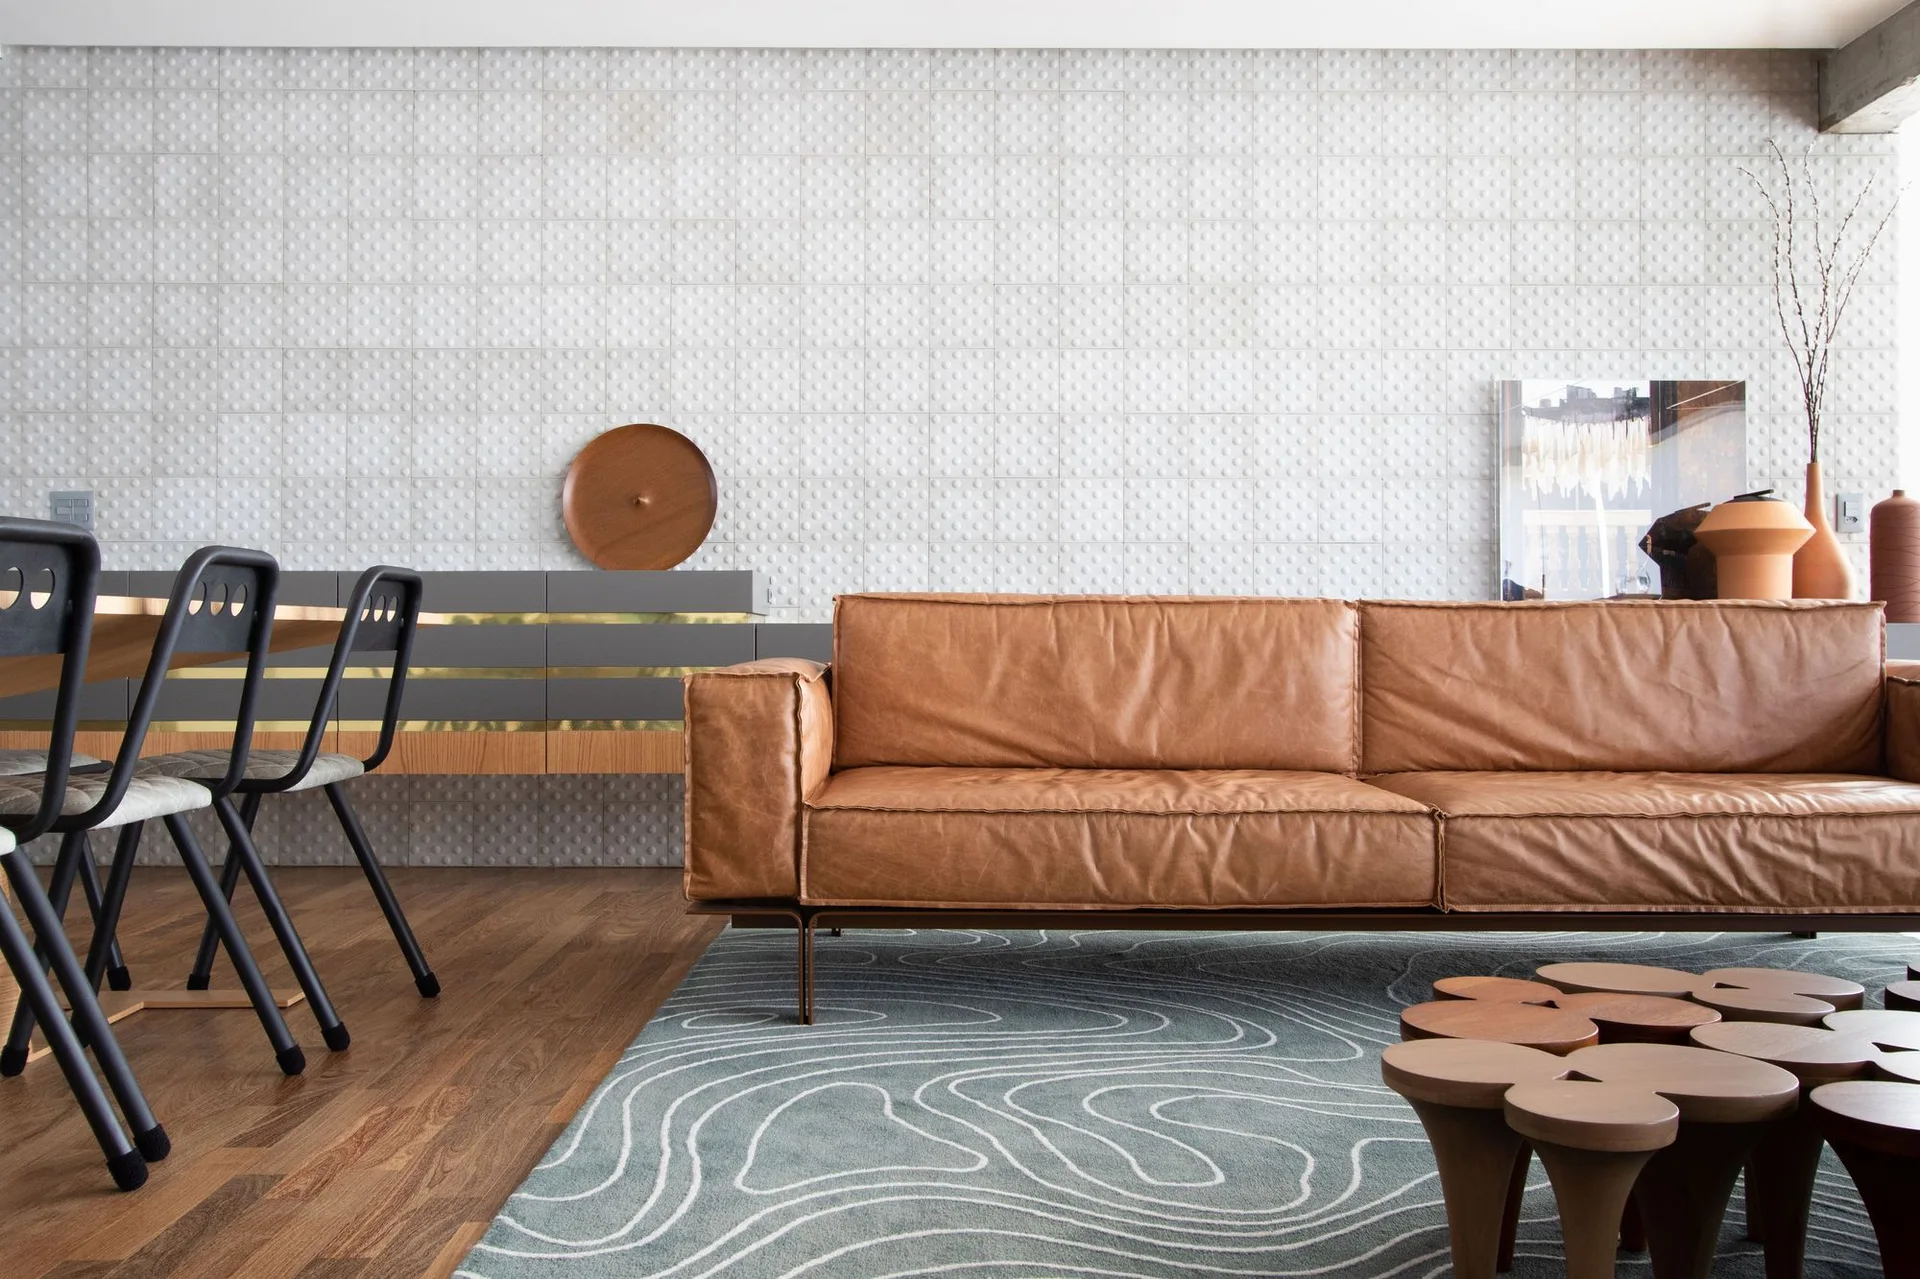
A modern living room features a tan leather sofa, a topographic pattern rug, and a textured white grid accent wall behind a low grey sideboard.
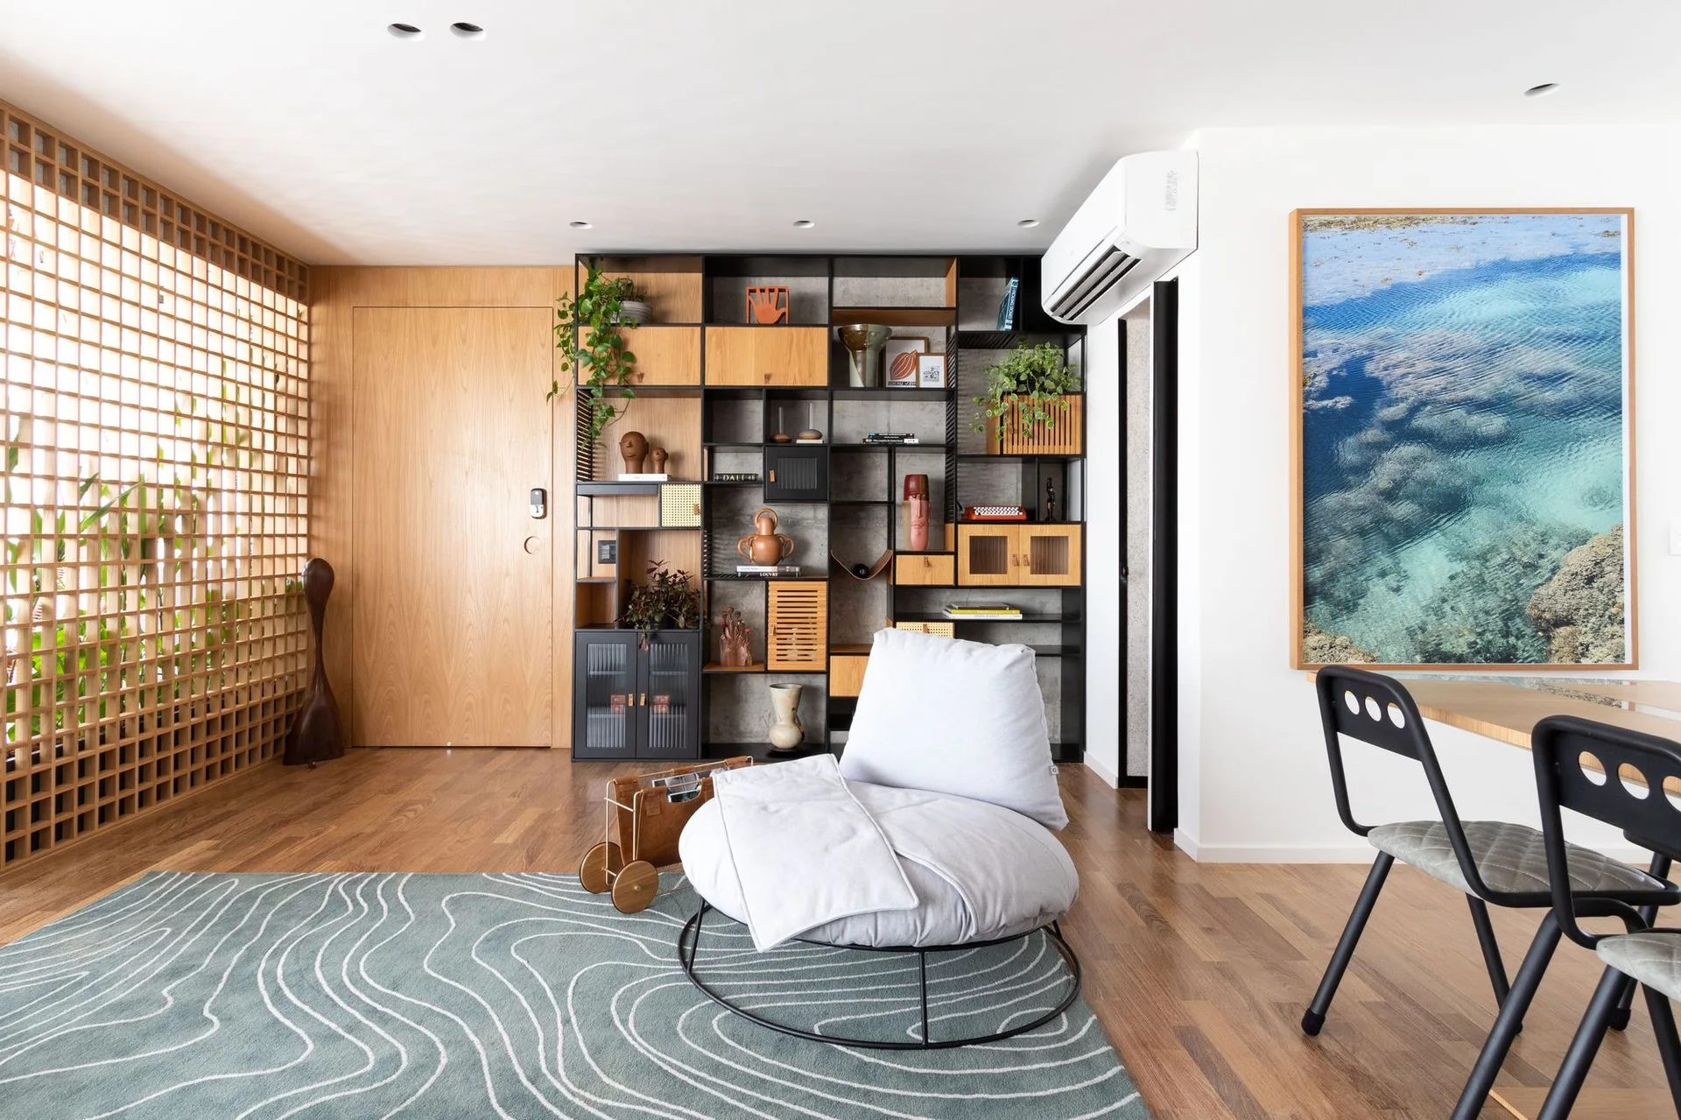
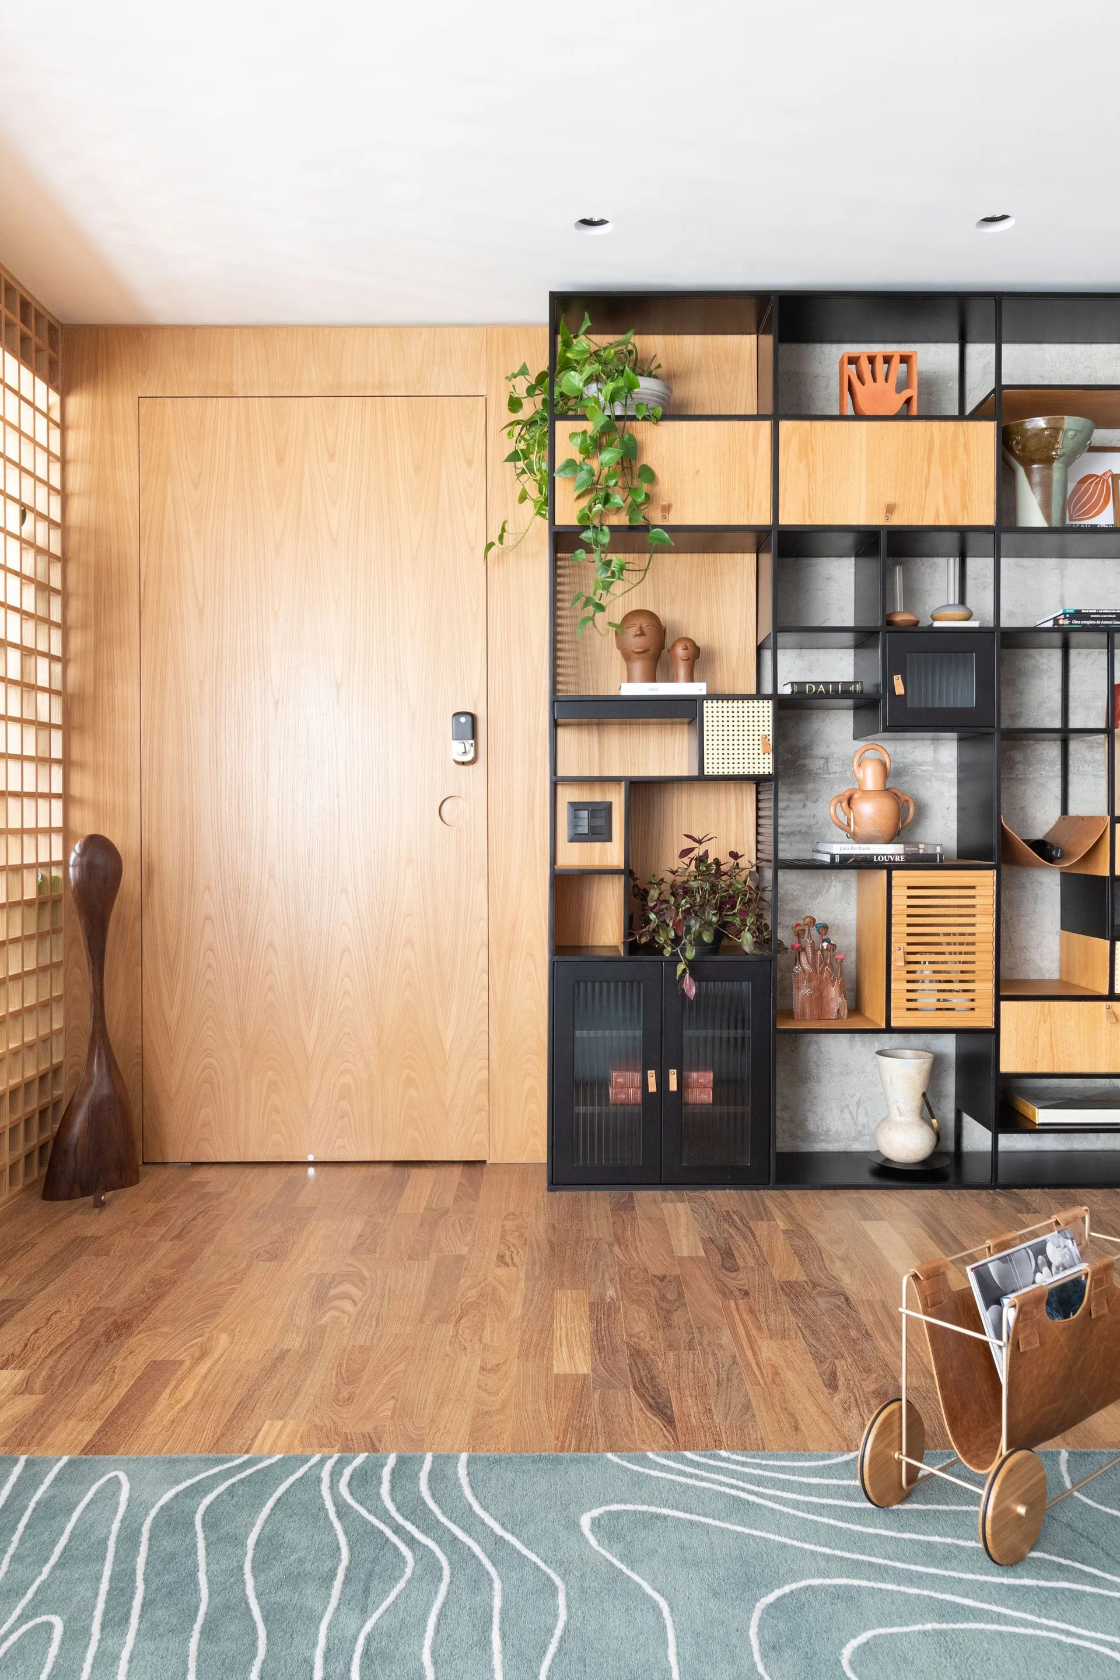
A modern foyer features a flush wood-paneled door next to a black metal modular bookshelf filled with plants and pottery on hardwood floors.
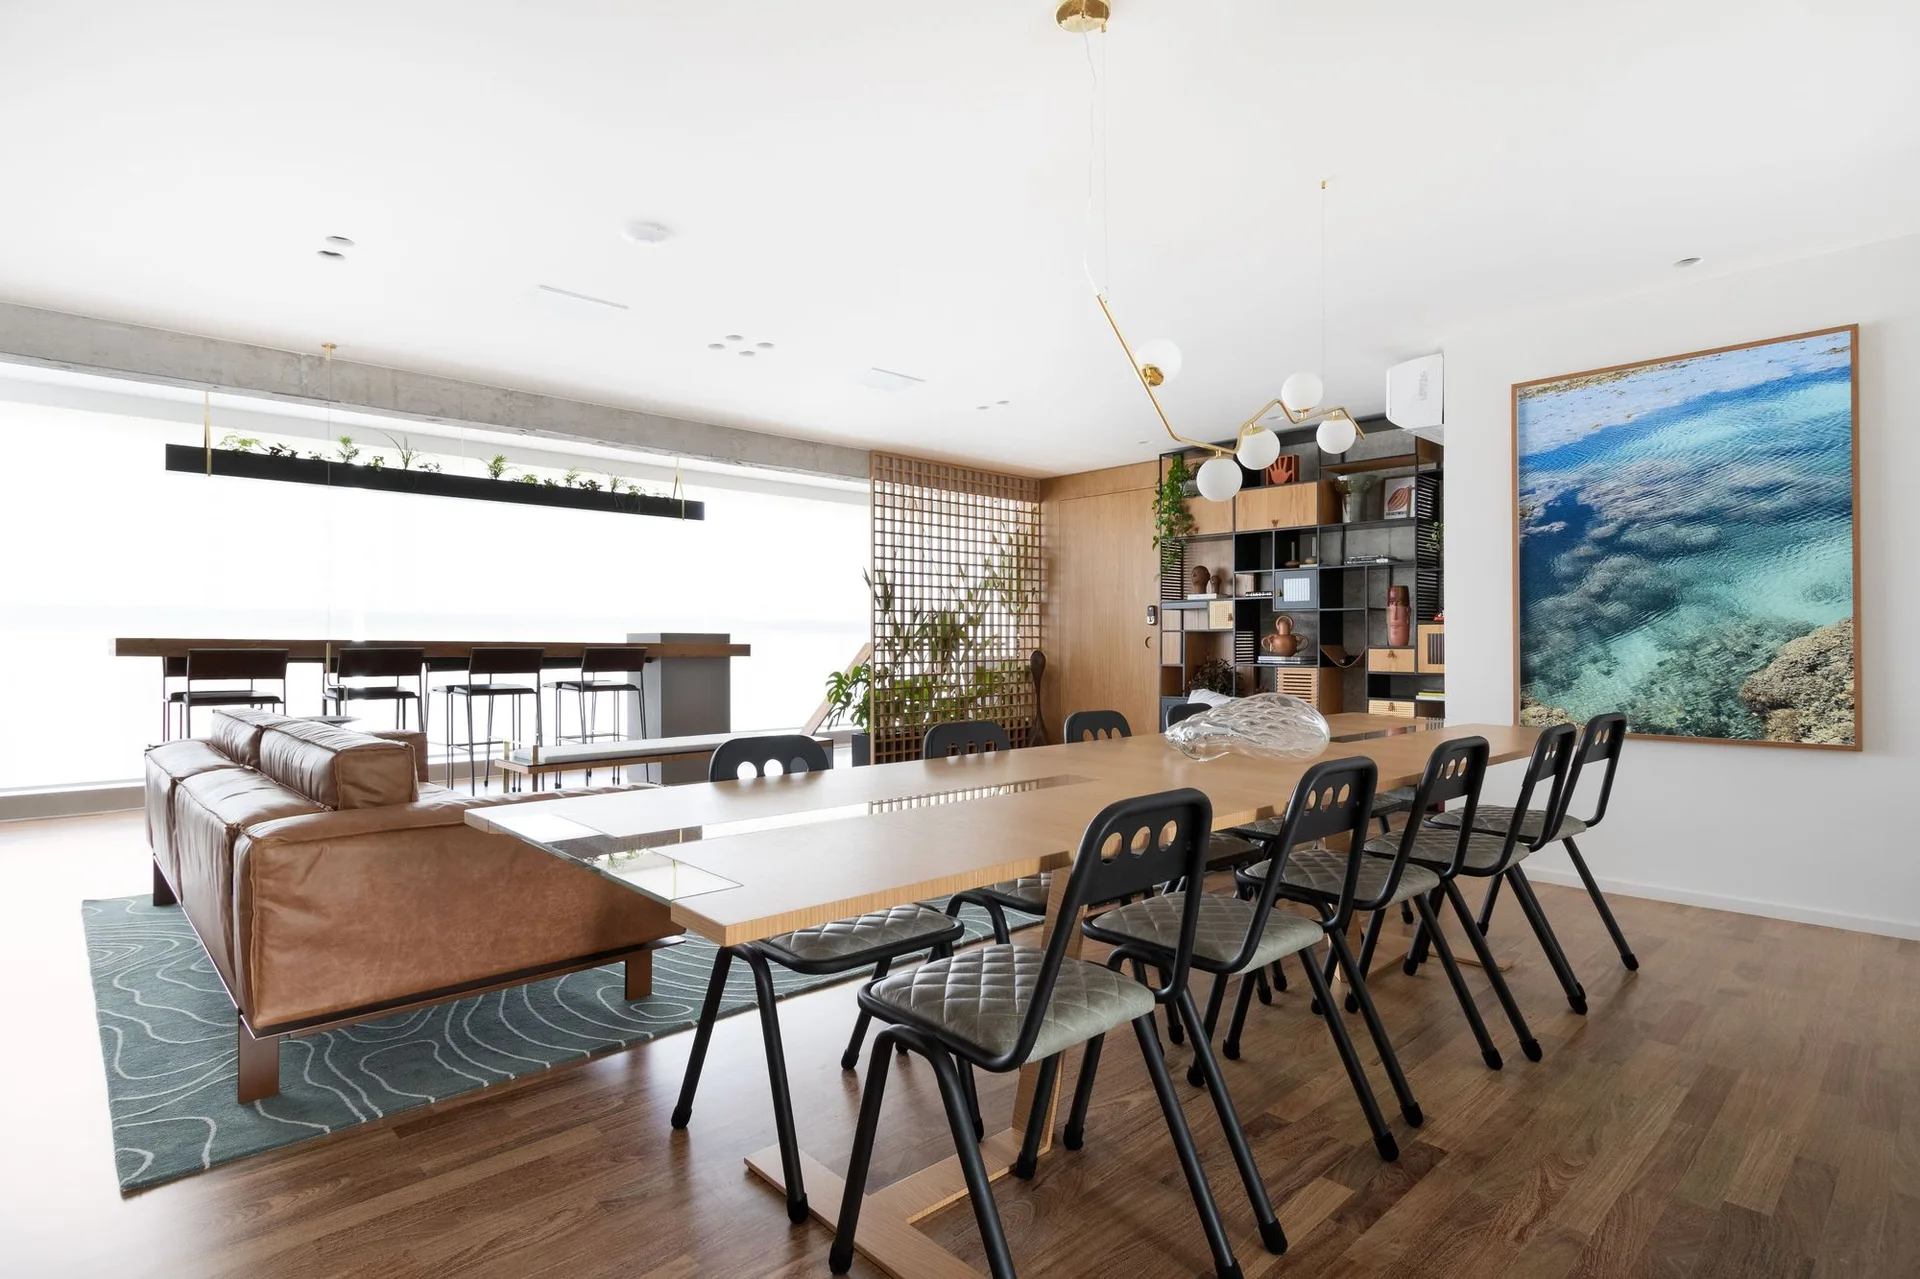
An open dining area features a long wood table with black metal chairs, a leather sofa, a wooden grid room divider, and a concrete ceiling beam.
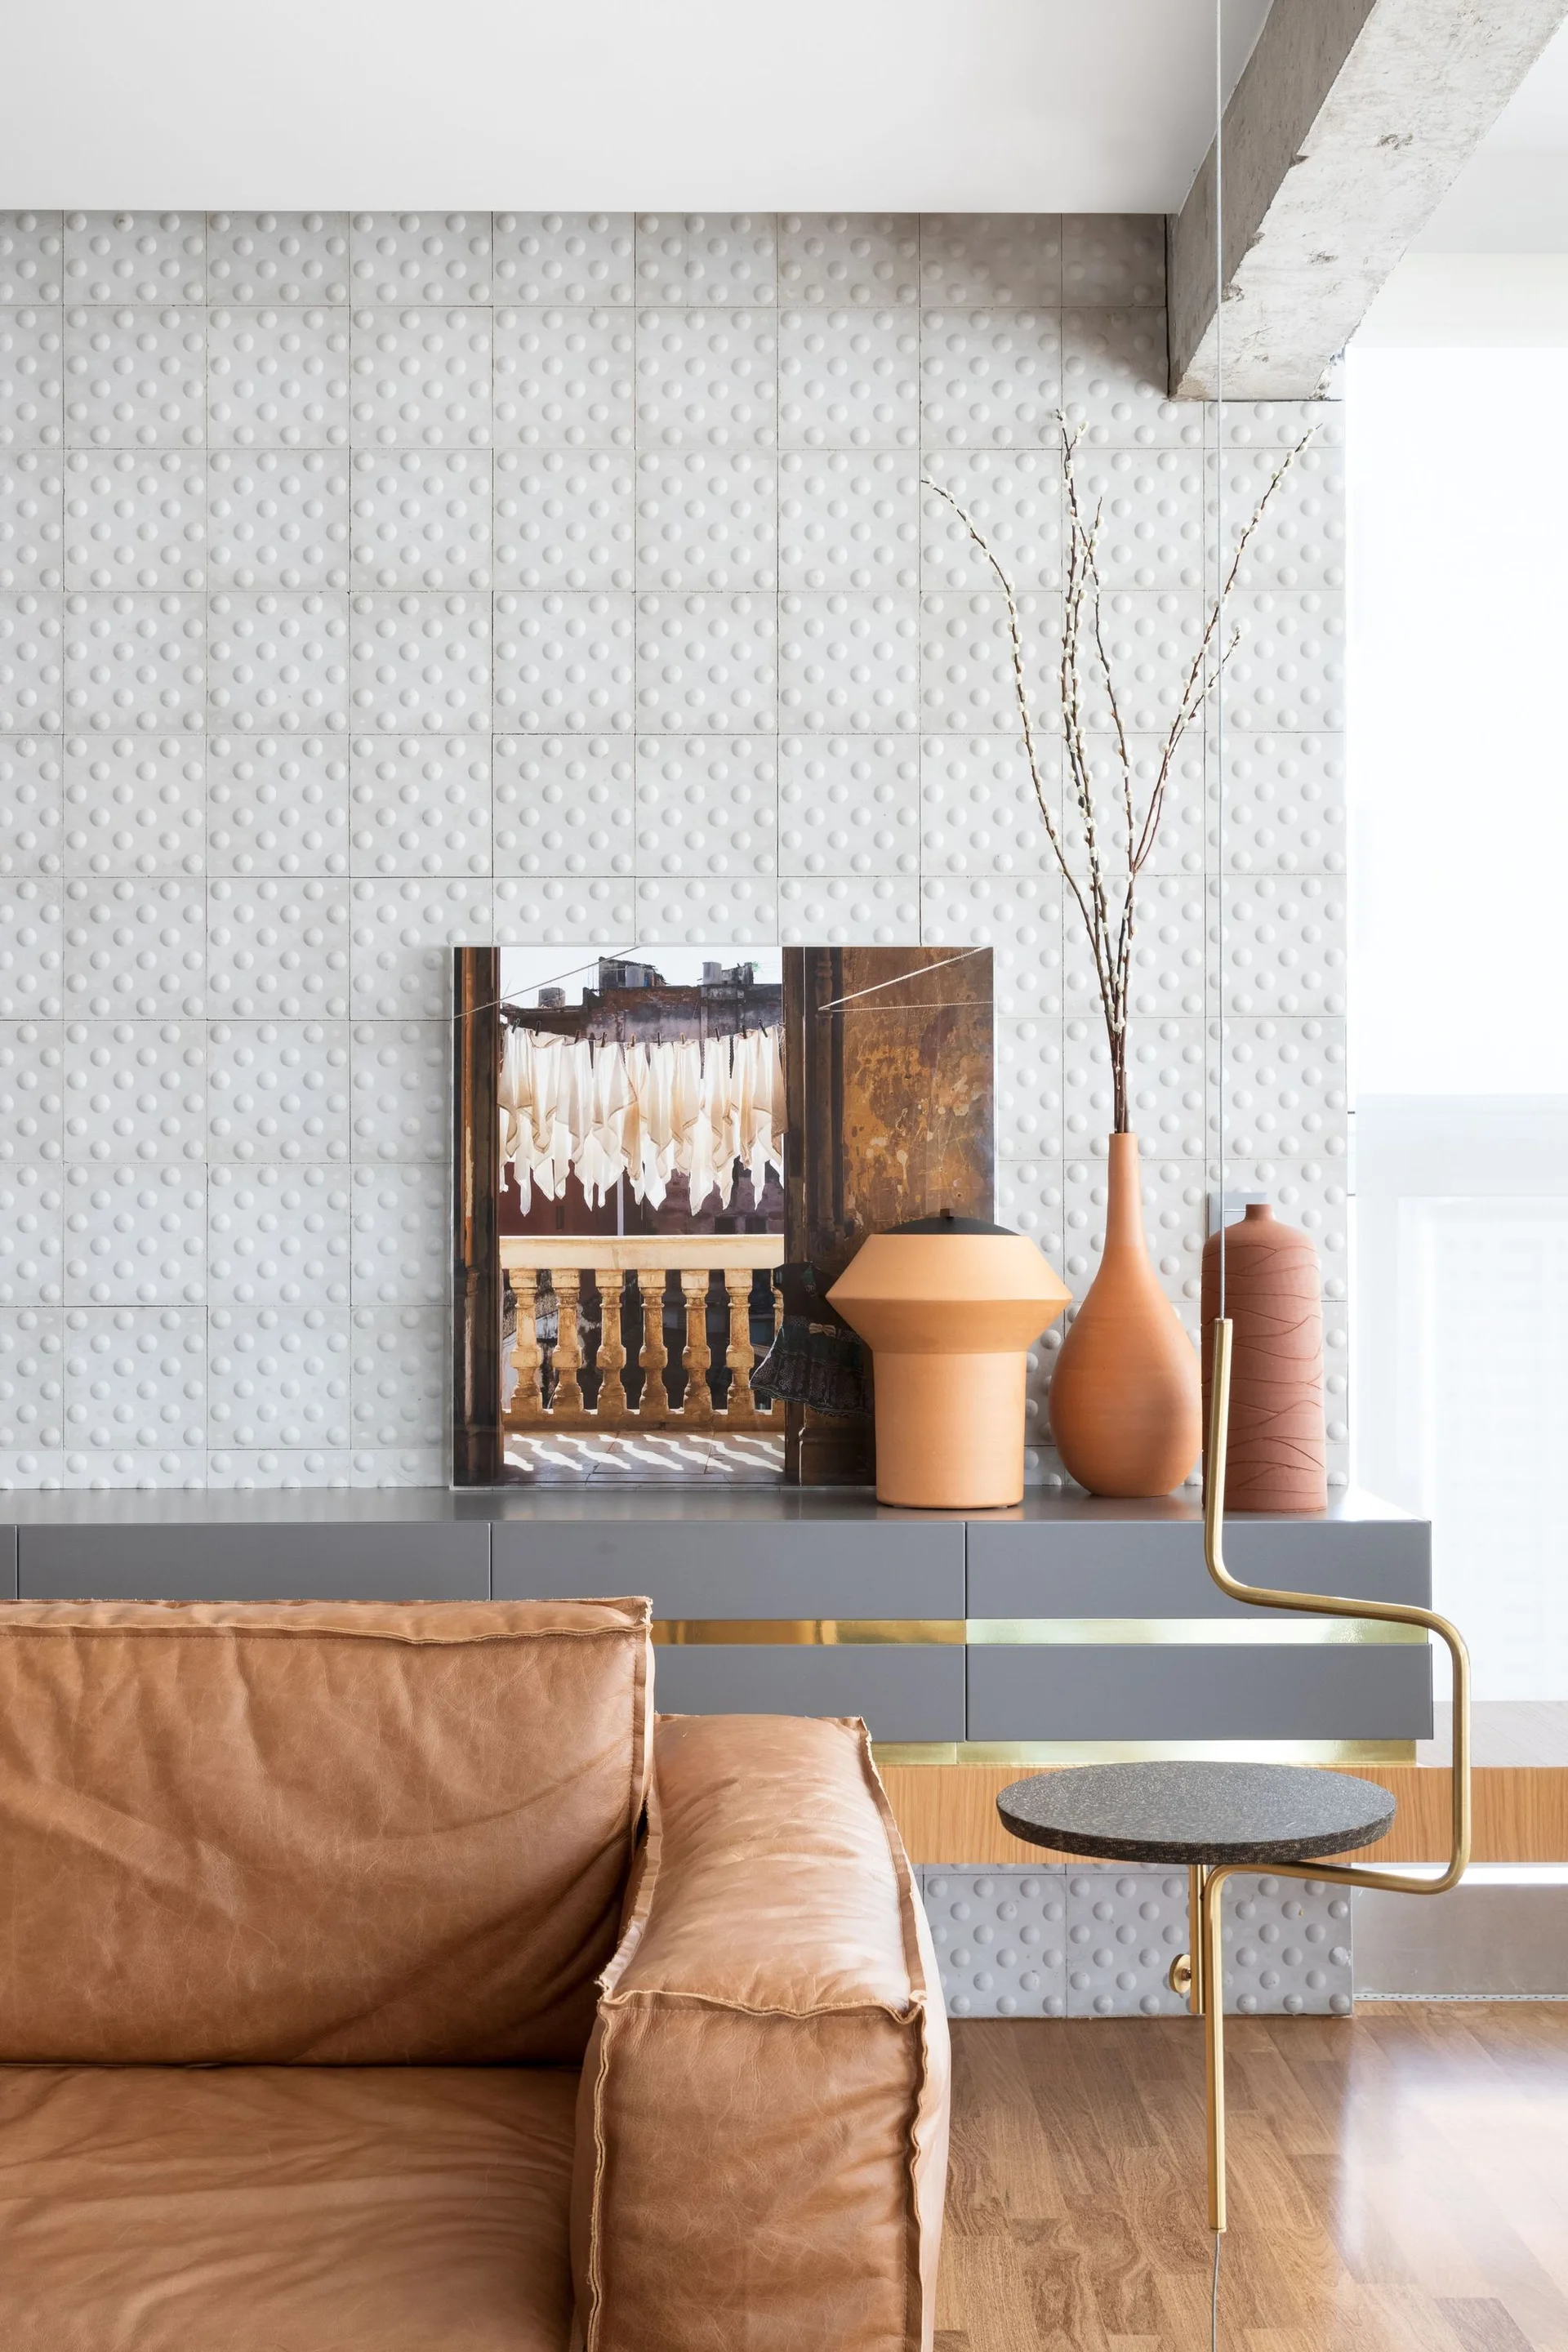
A brown leather sofa sits in front of a grey credenza styled with terracotta vases and artwork against a white textured dot wall.
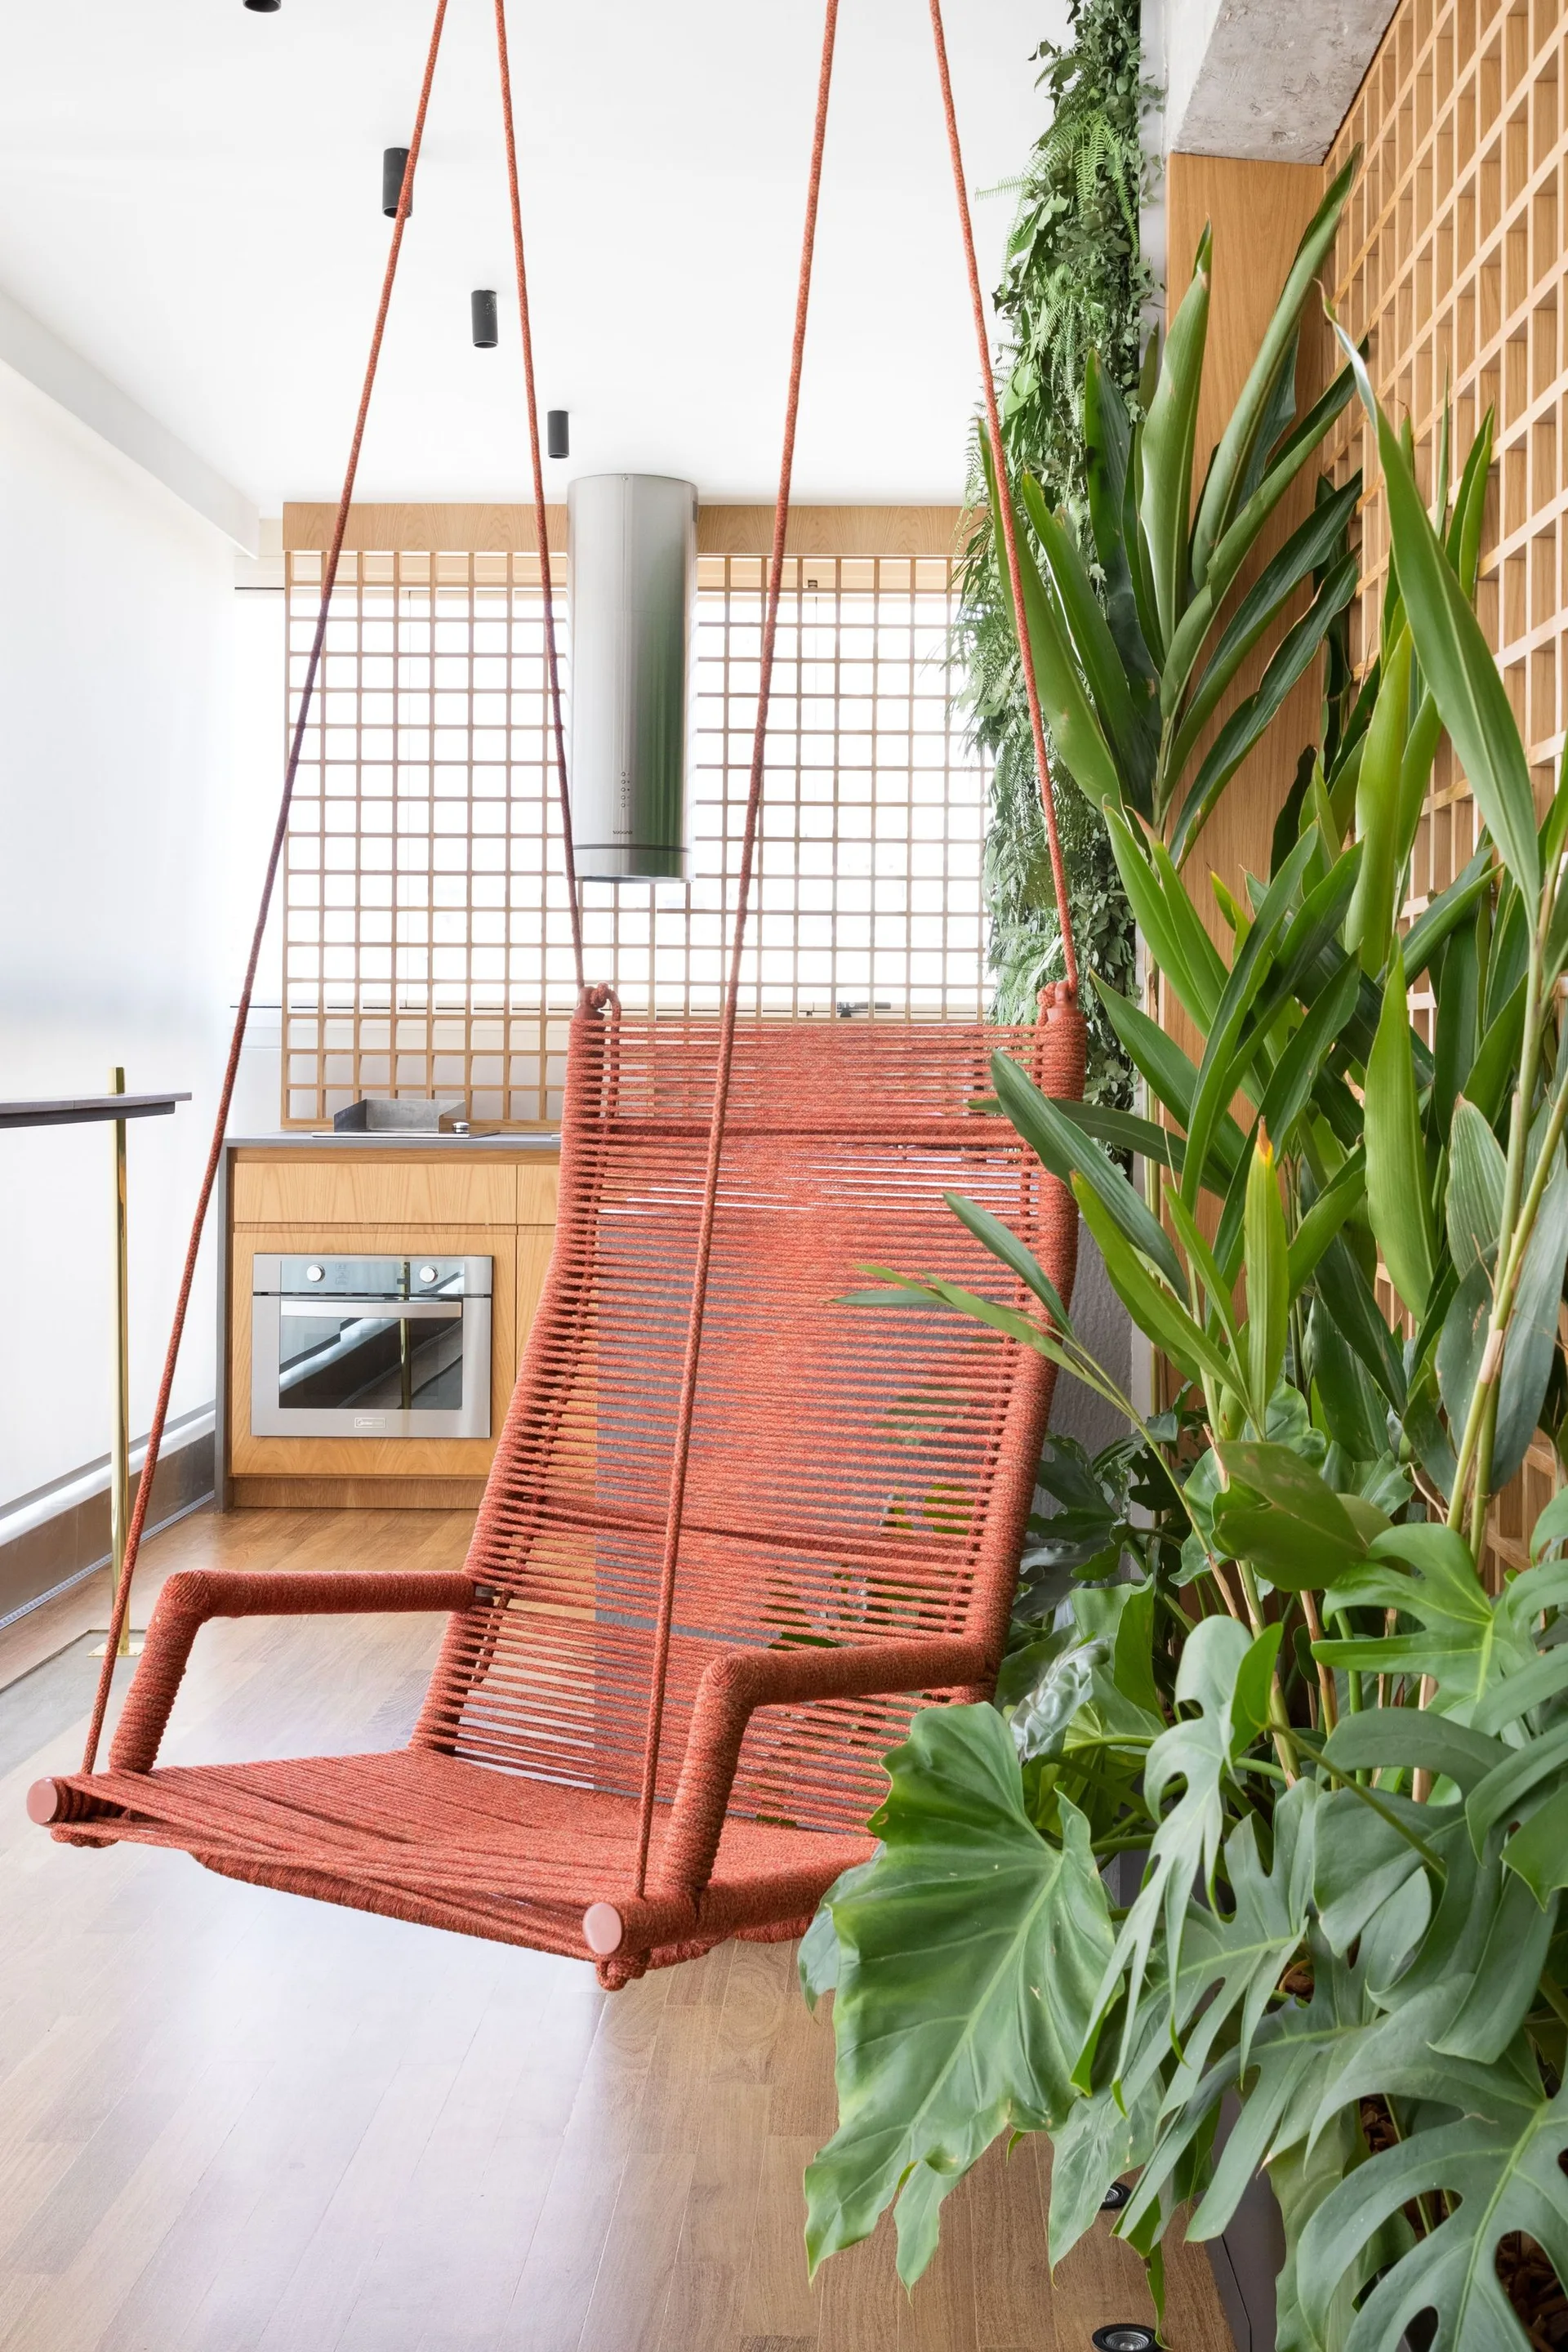
A modern balcony features an orange rope hanging chair suspended next to leafy green plants, wood paneling, and an outdoor kitchenette.
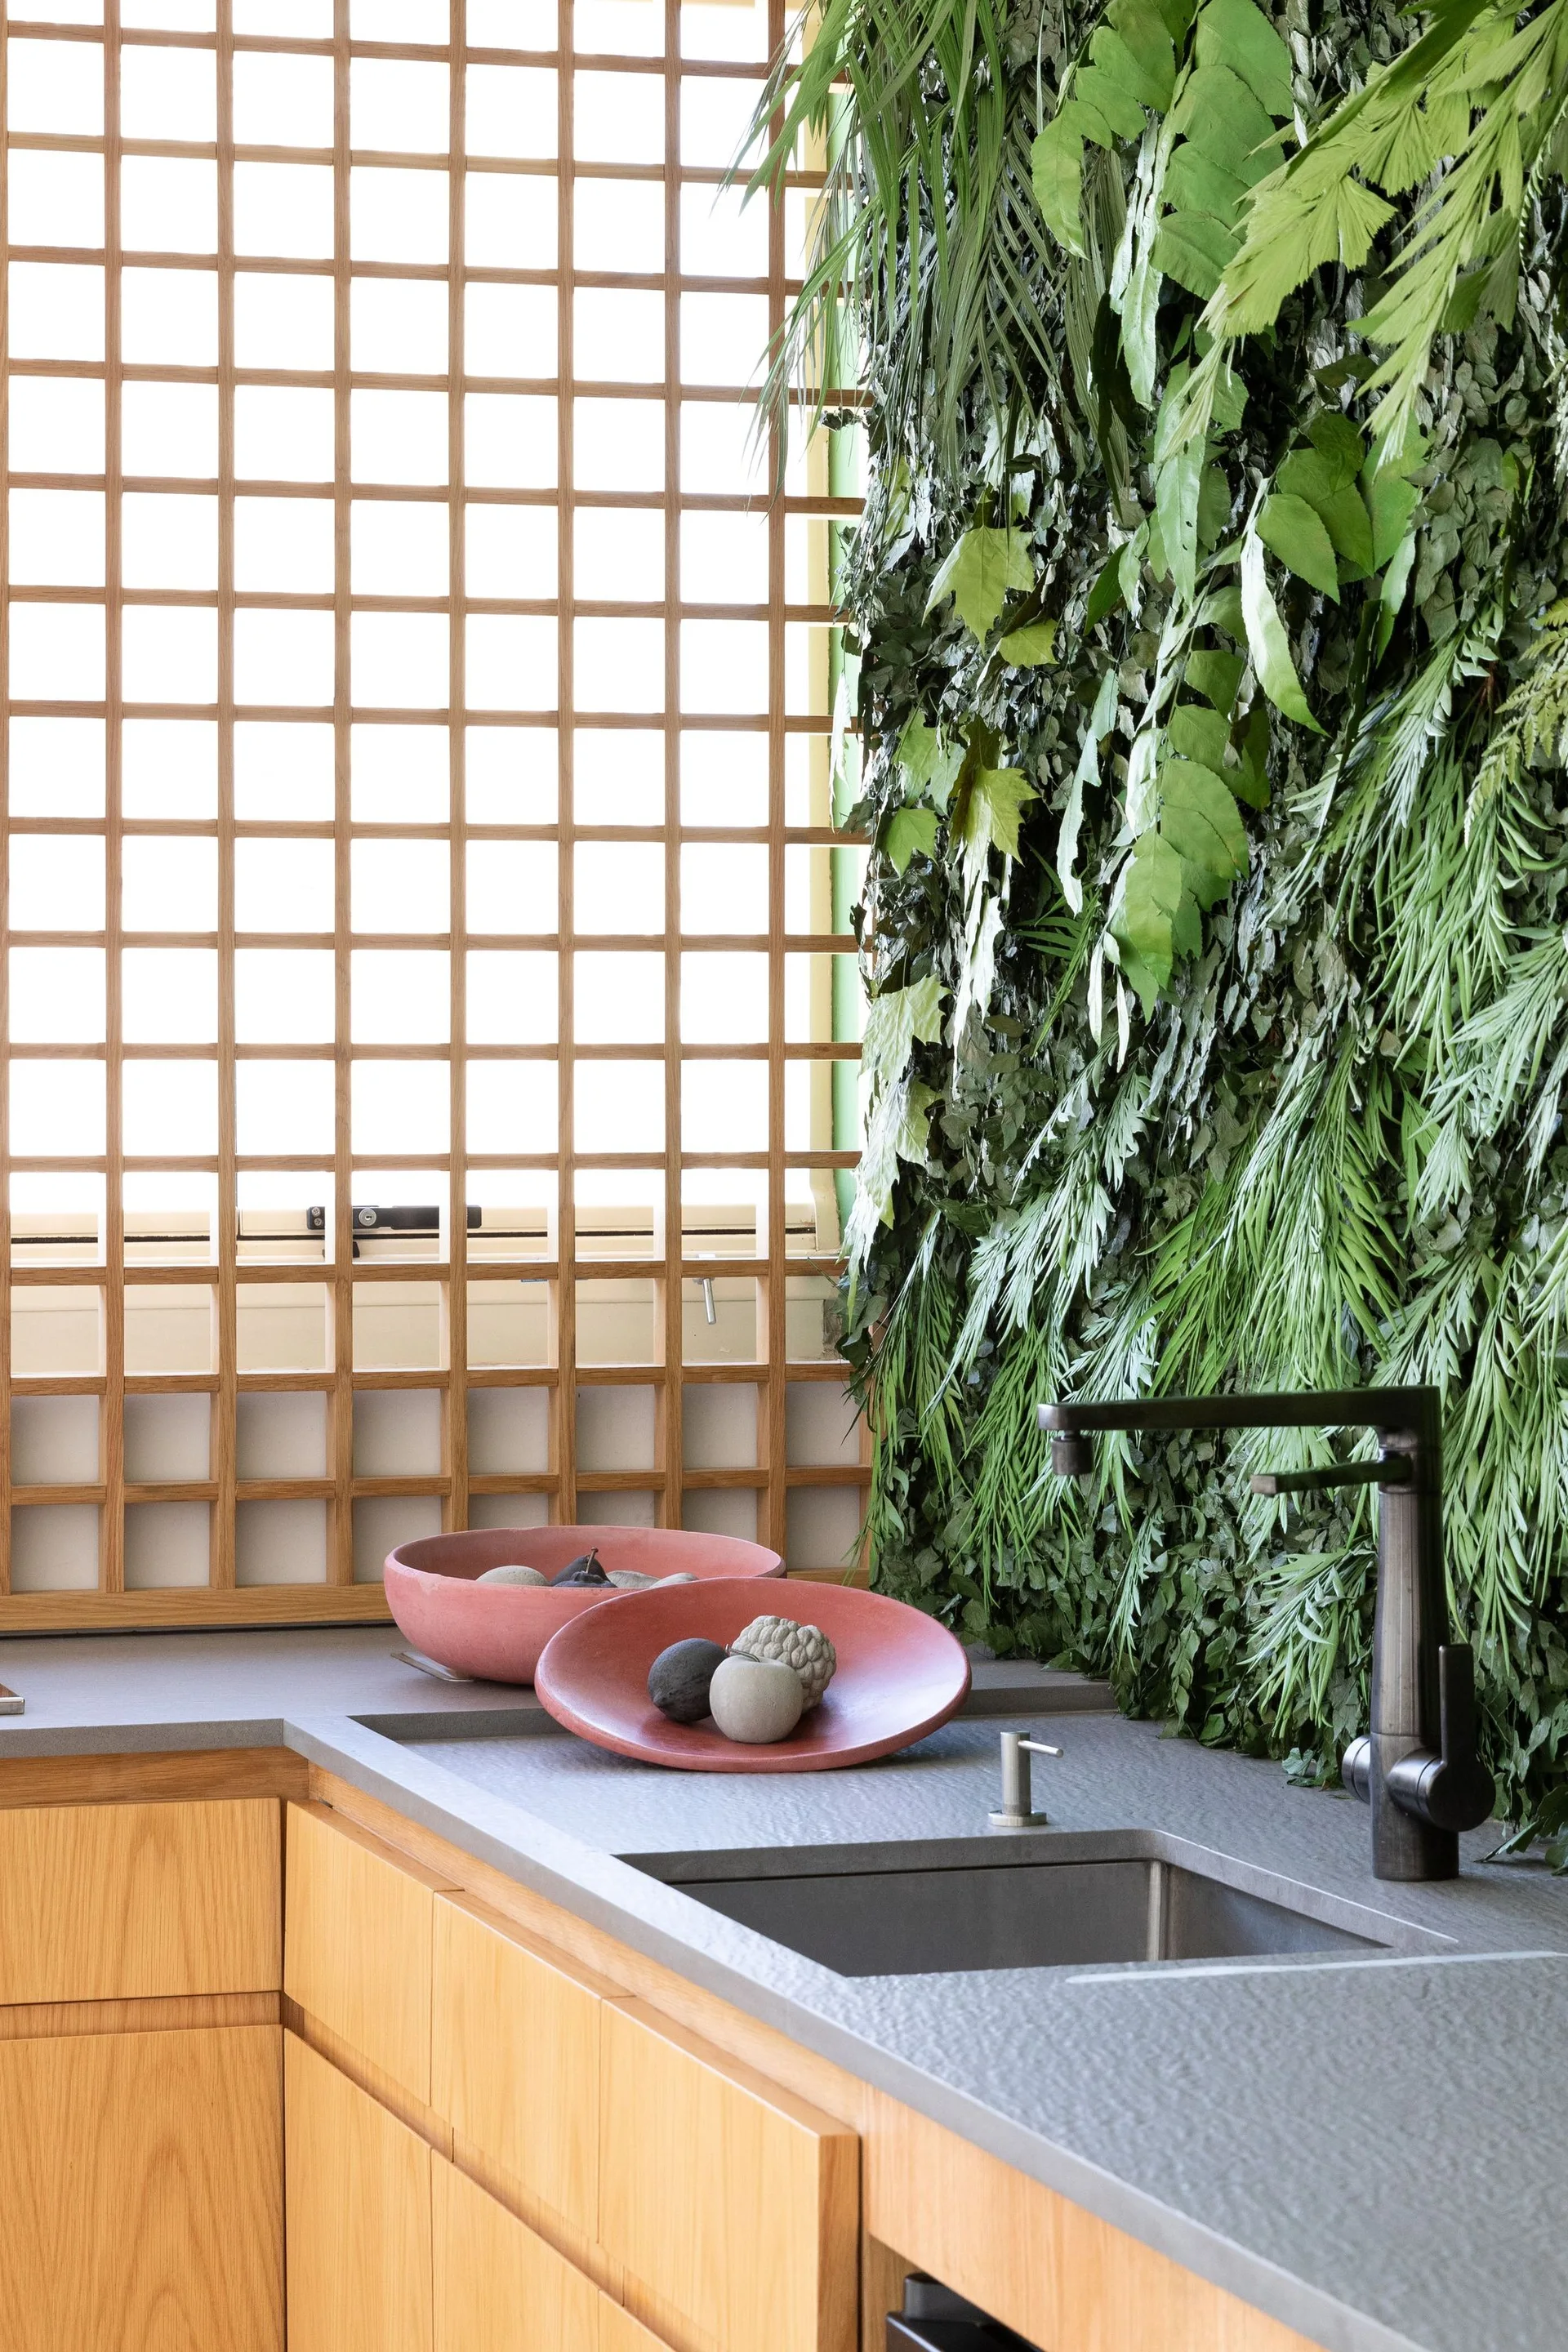
A kitchen sink with a dark faucet, a stone-like countertop, a vertical living wall of green foliage, and a wooden lattice window screen.
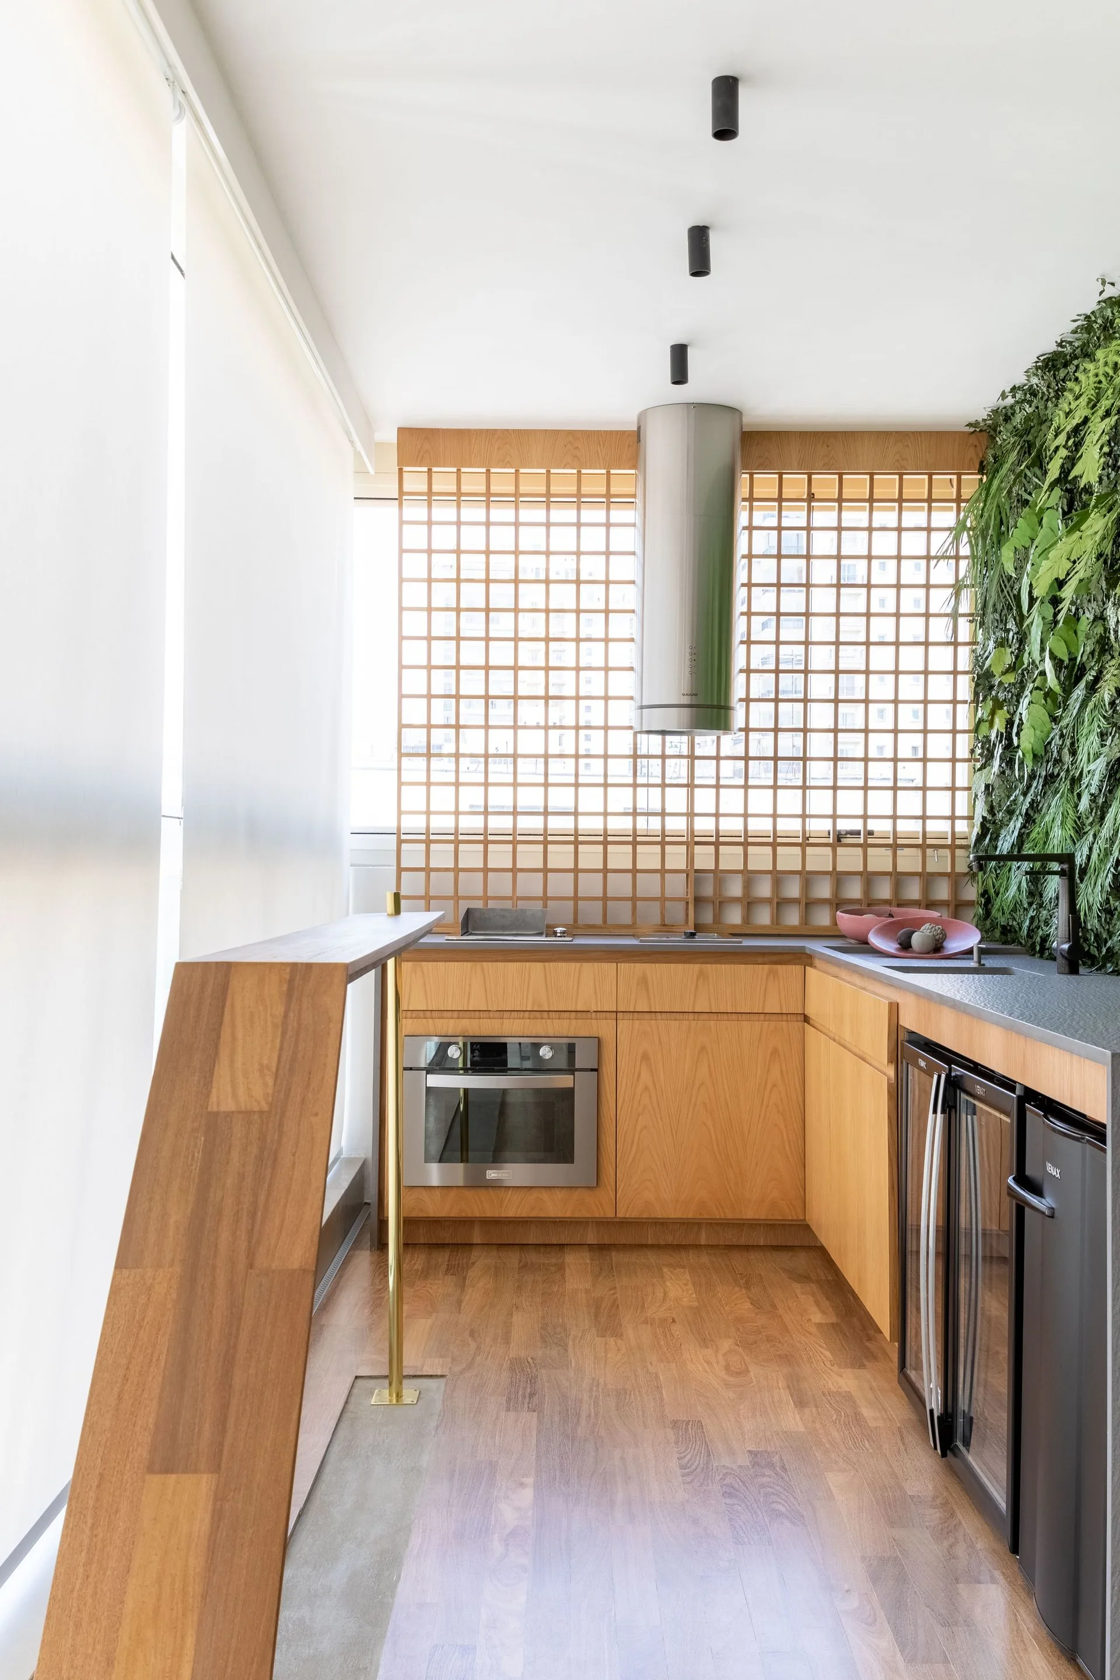
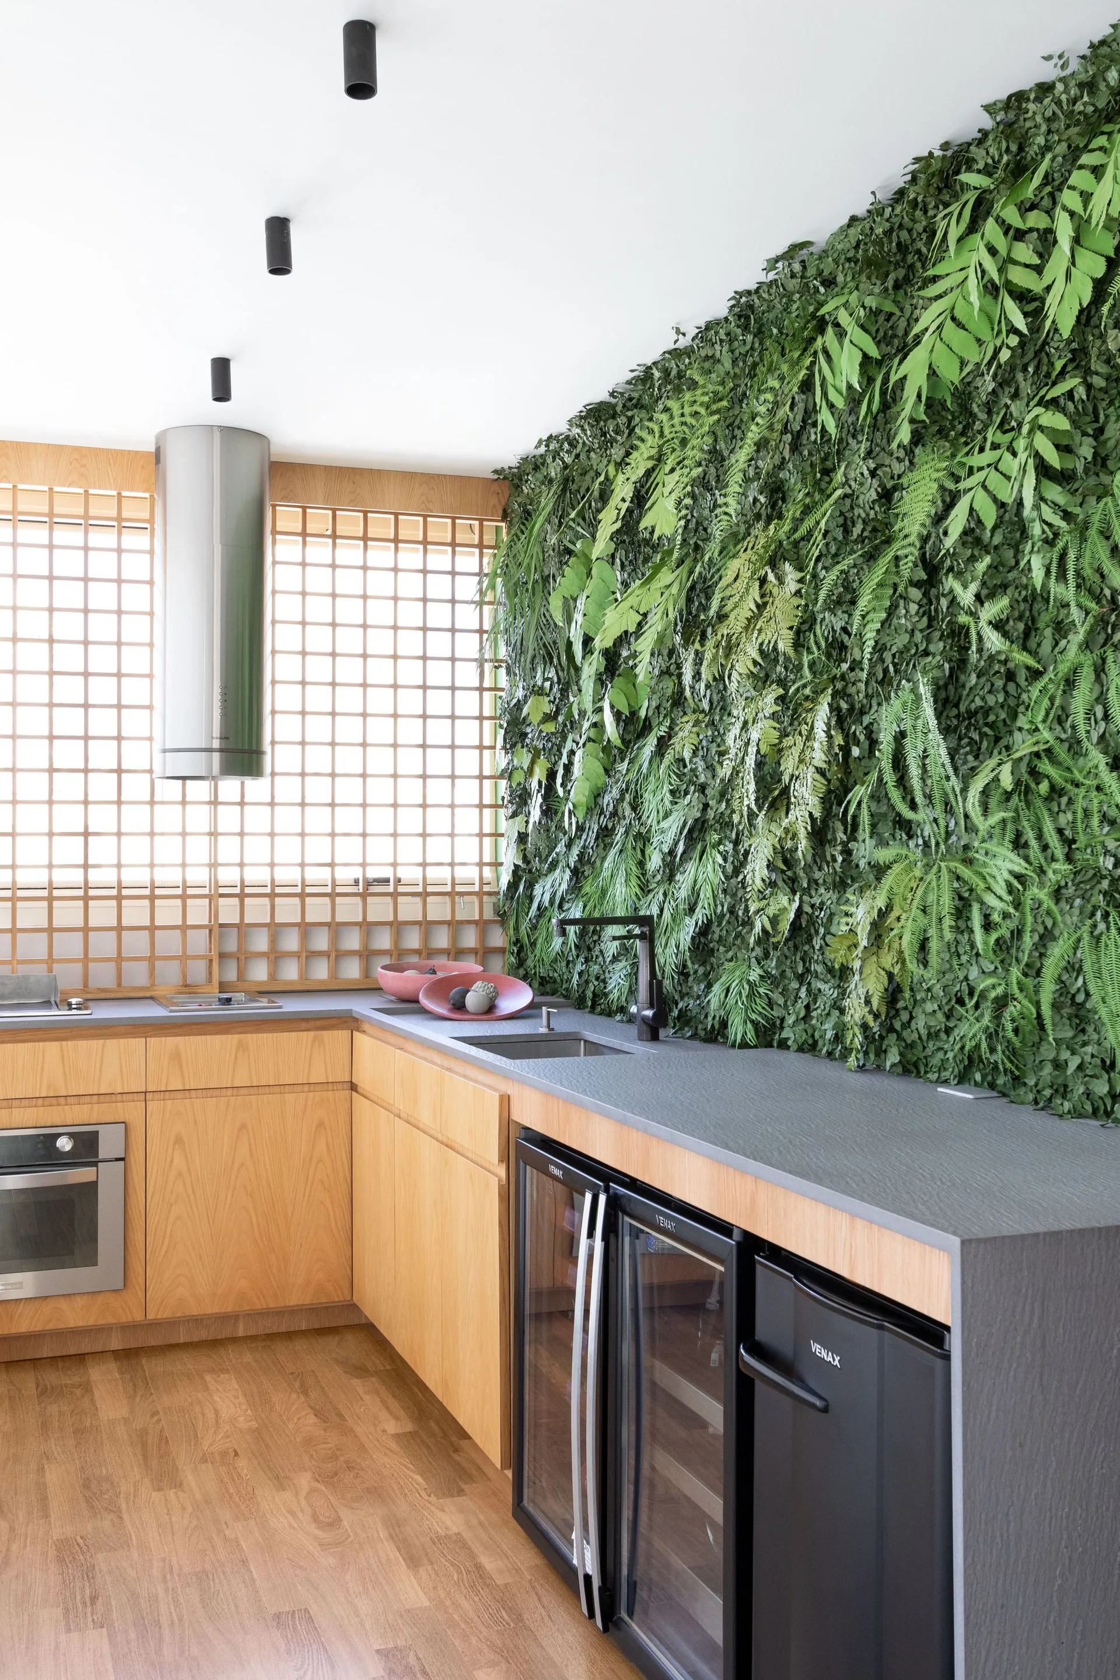
A modern wood-toned kitchen featuring a vertical green plant wall, an under-counter beverage fridge, and a wooden grid screen over the window.
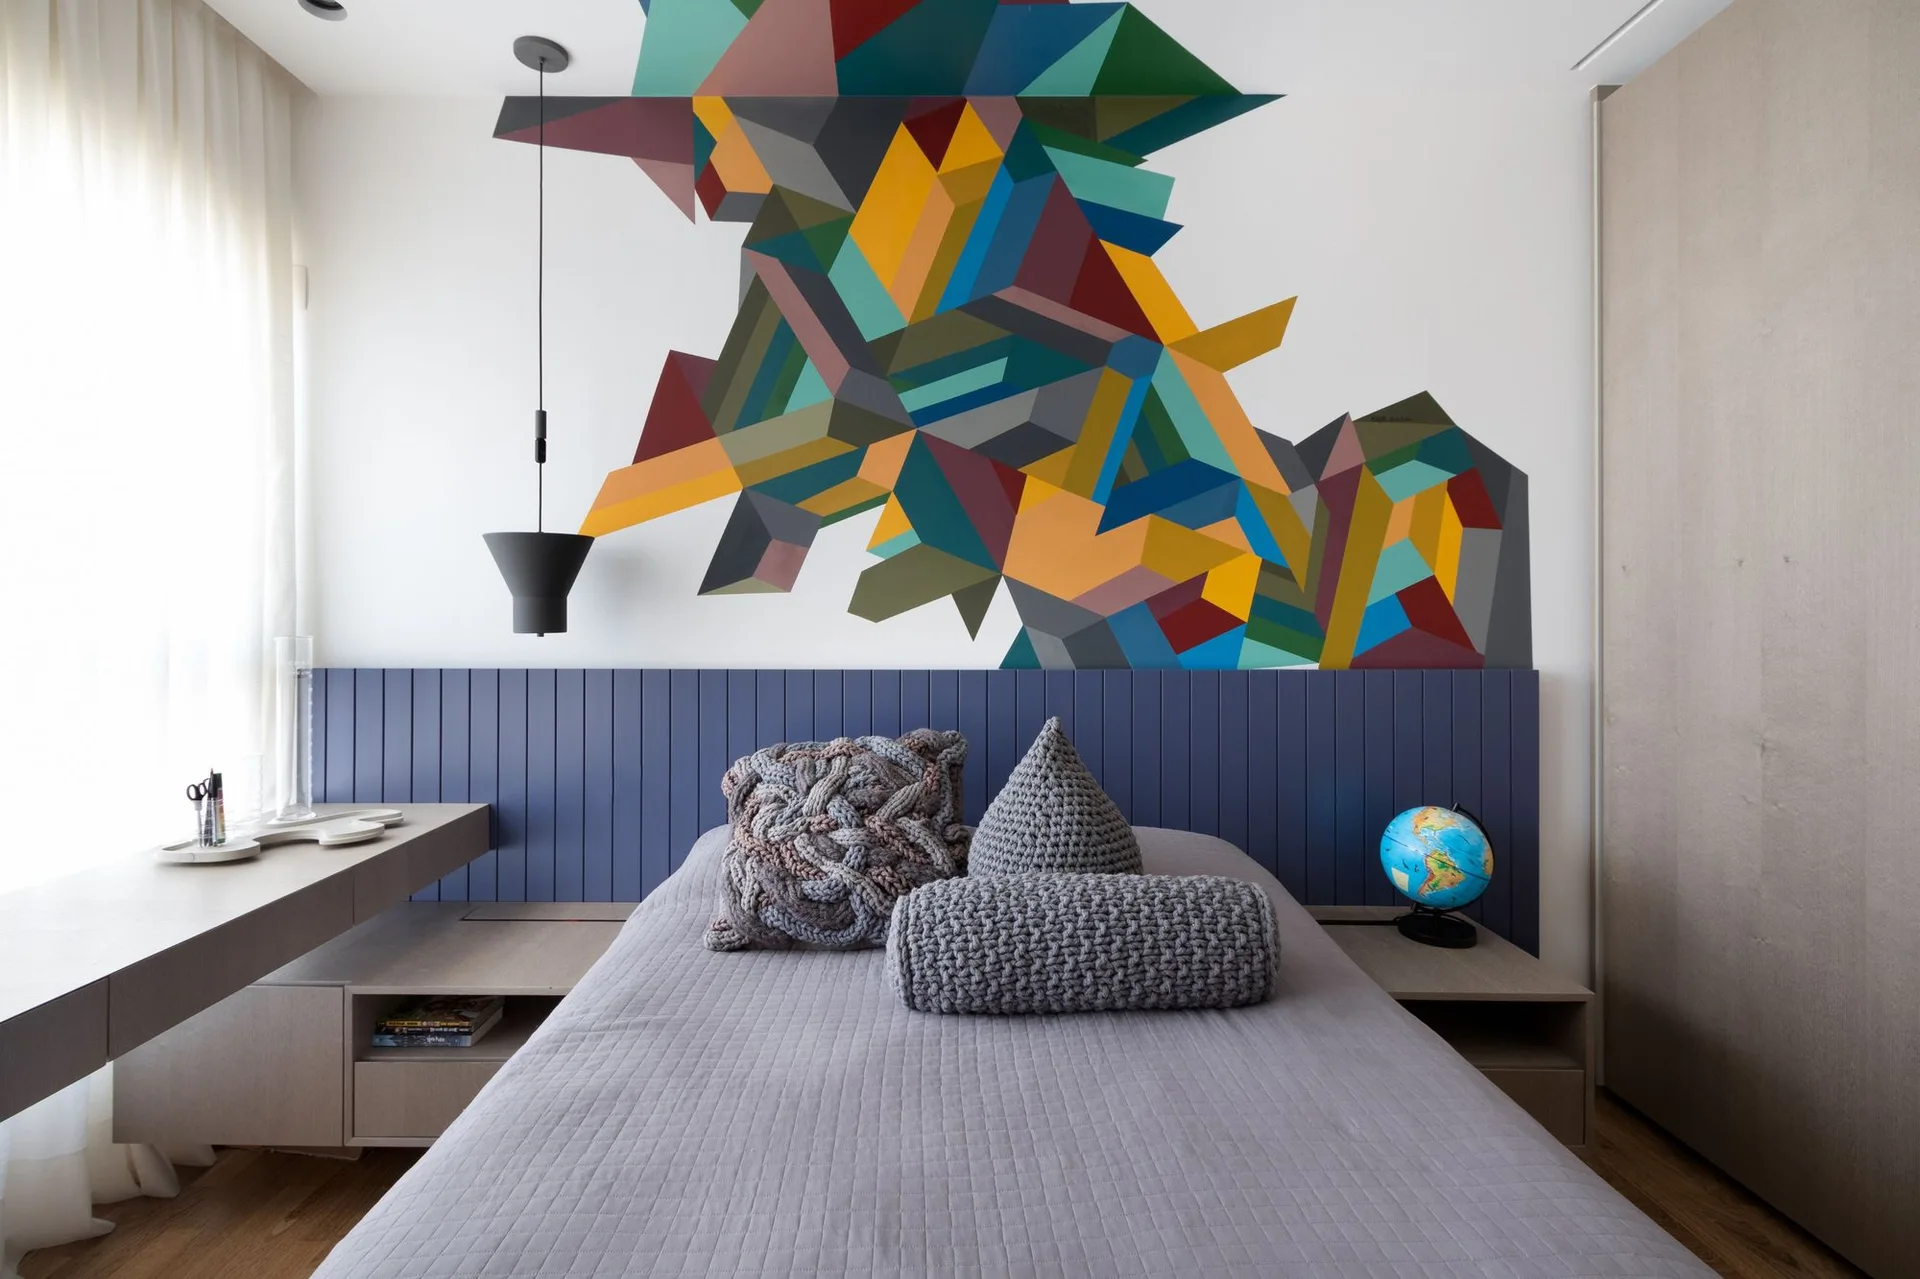
A modern bedroom featuring a gray bed with chunky knit pillows, a blue paneled headboard, and a multicolored geometric mural on the wall.
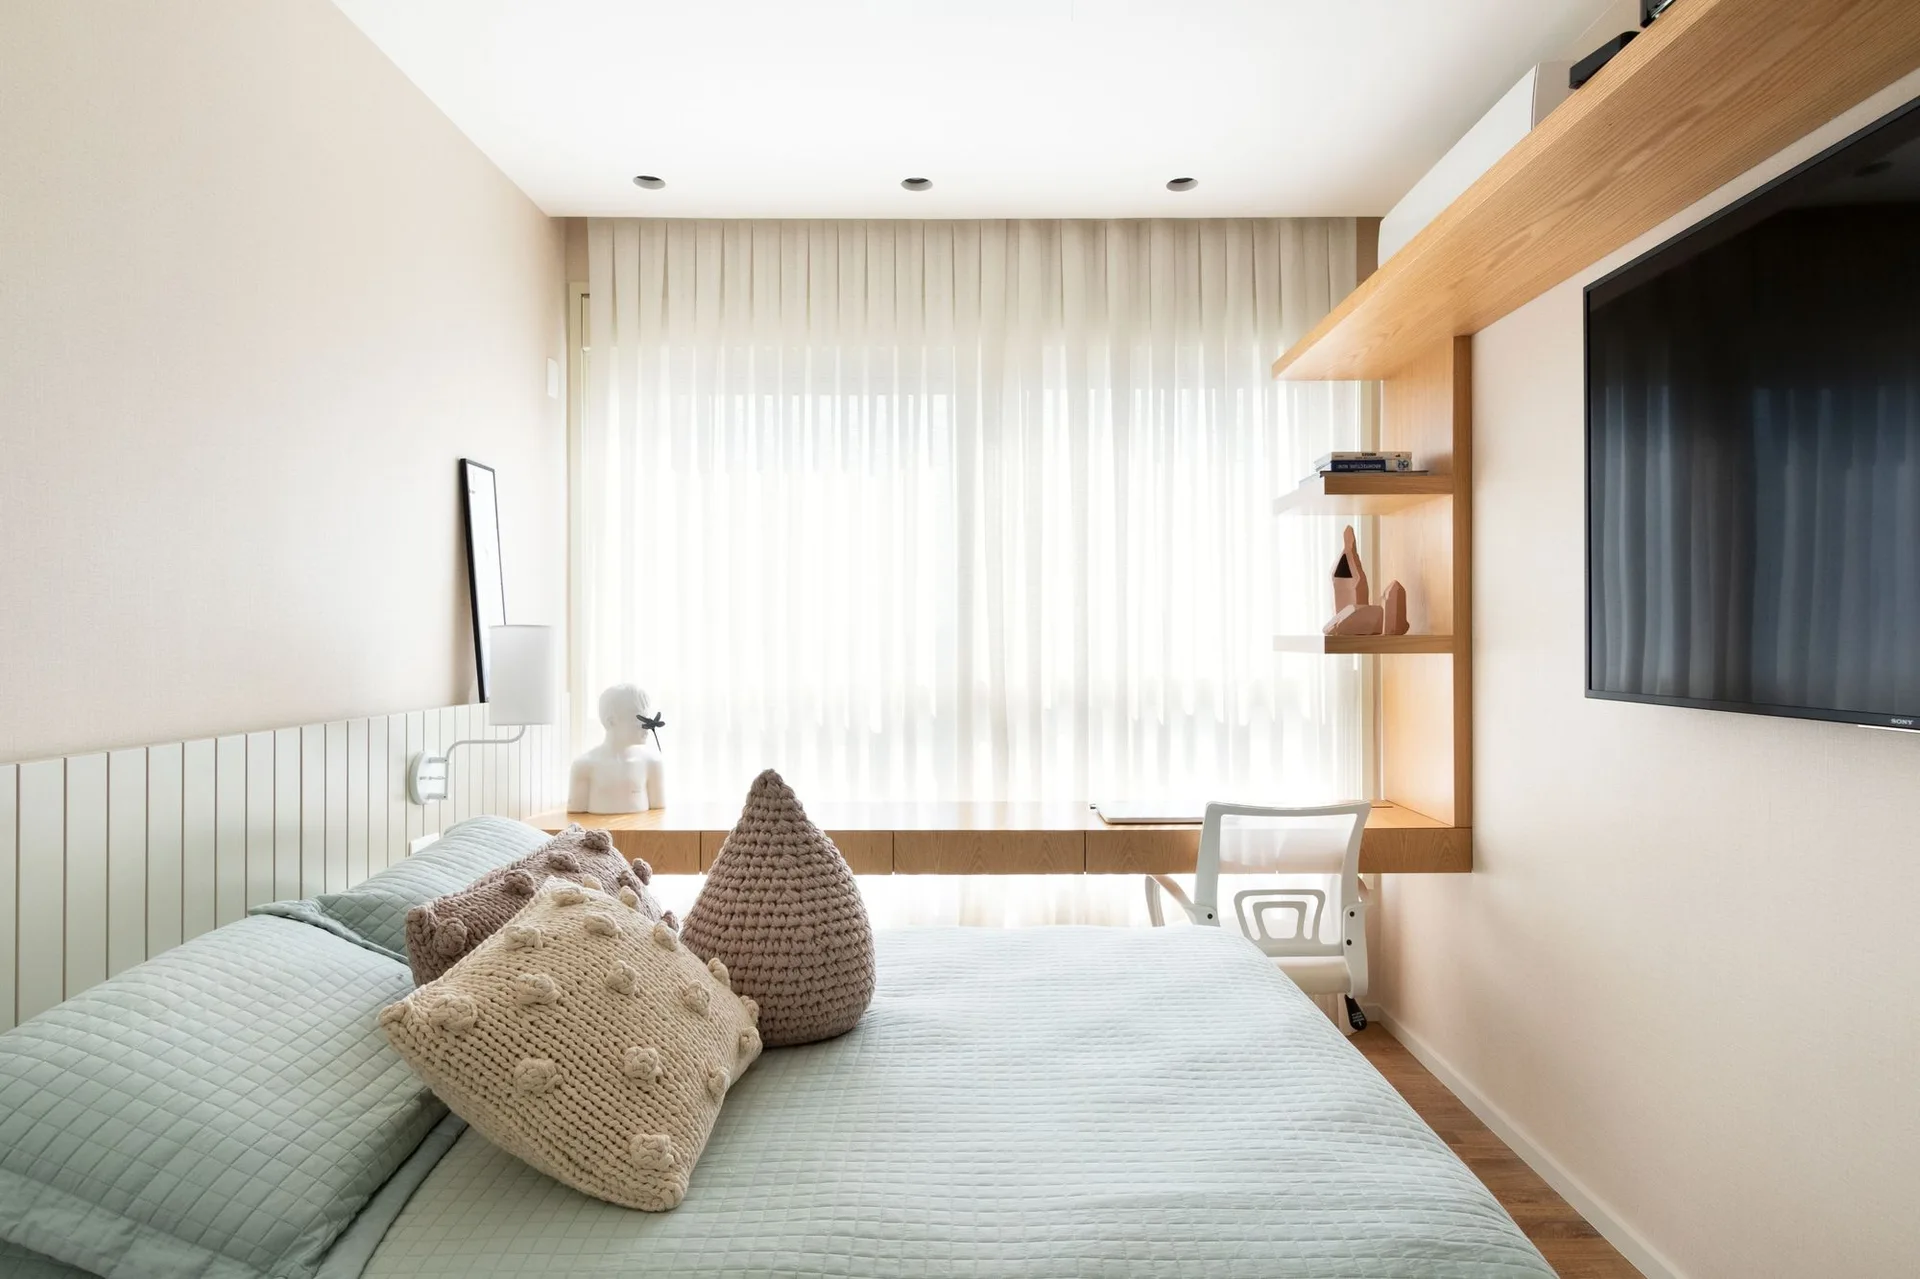
A light blue bed with textured pillows rests beside a built-in wooden floating desk and shelves under a window with sheer white curtains.
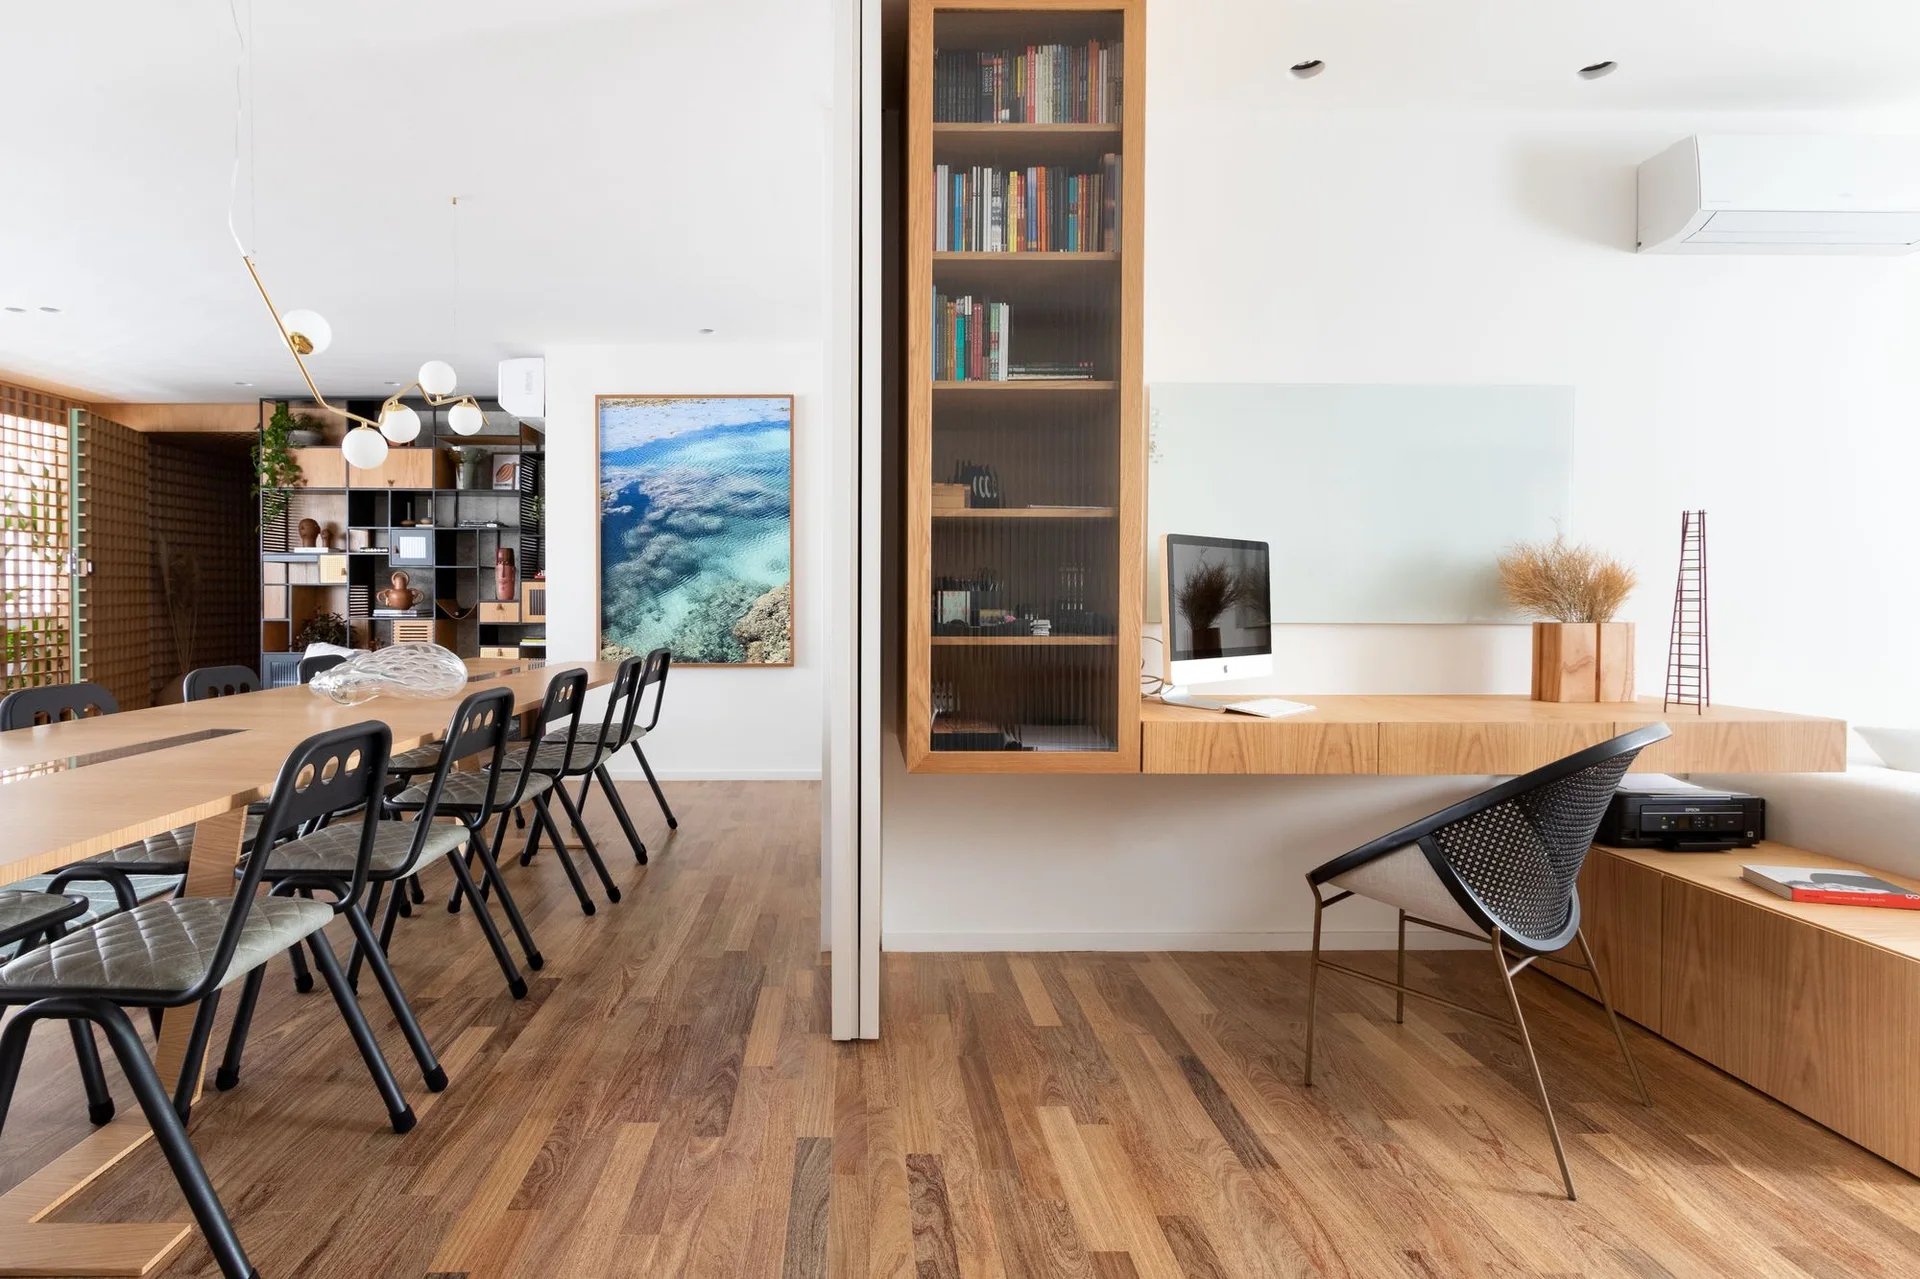
A modern open interior features a wooden dining table with black chairs separated by a partition wall from a floating desk with a tall glass bookshelf.
A modern kitchen featuring warm wood cabinetry, a dark grey countertop, an integrated sink, a grid wooden window screen, and a lush vertical green wall.
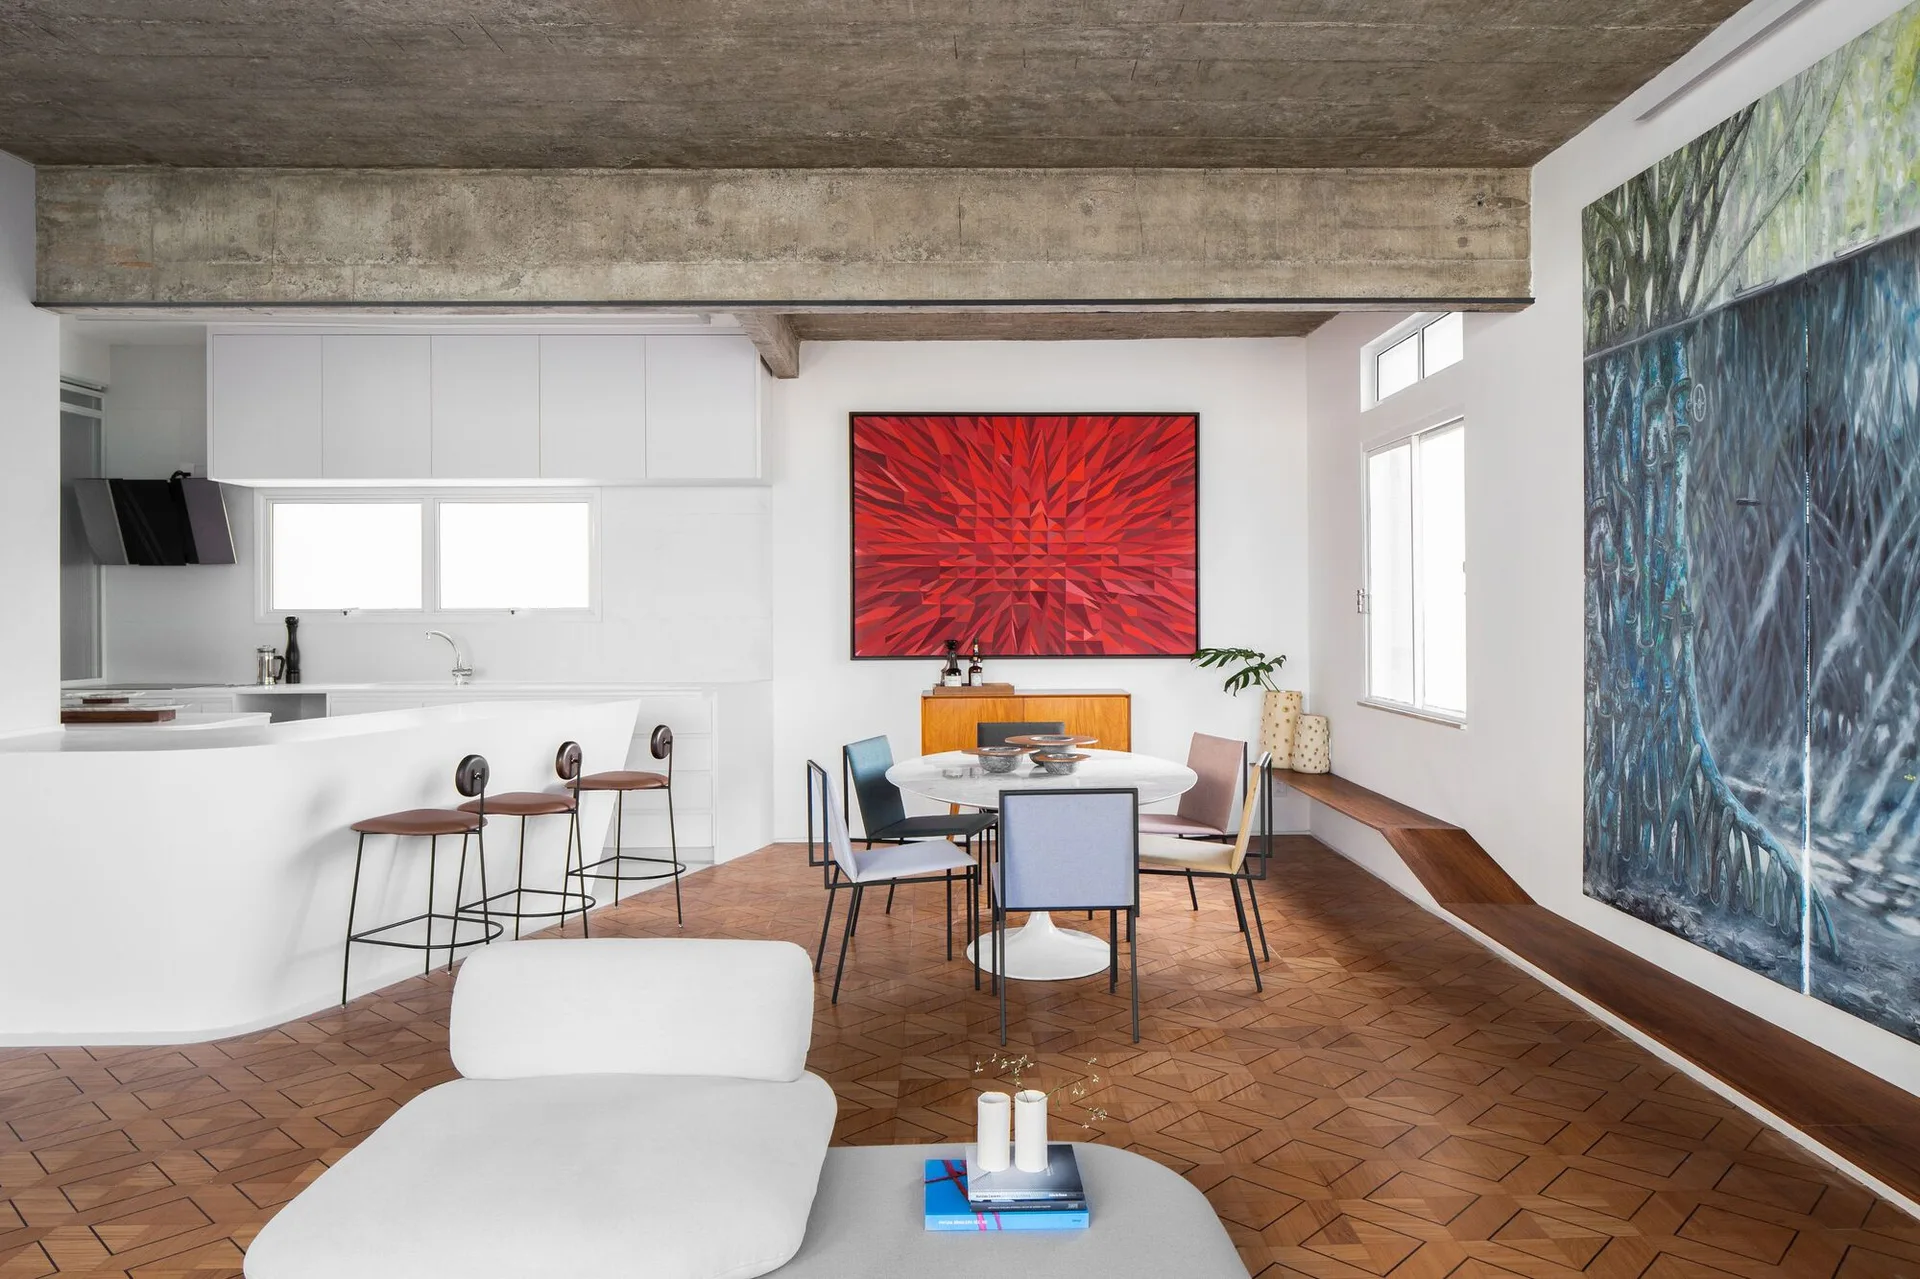
An open dining space featuring a round table with chairs, a curved white kitchen island, geometric wood flooring, and an exposed concrete ceiling.
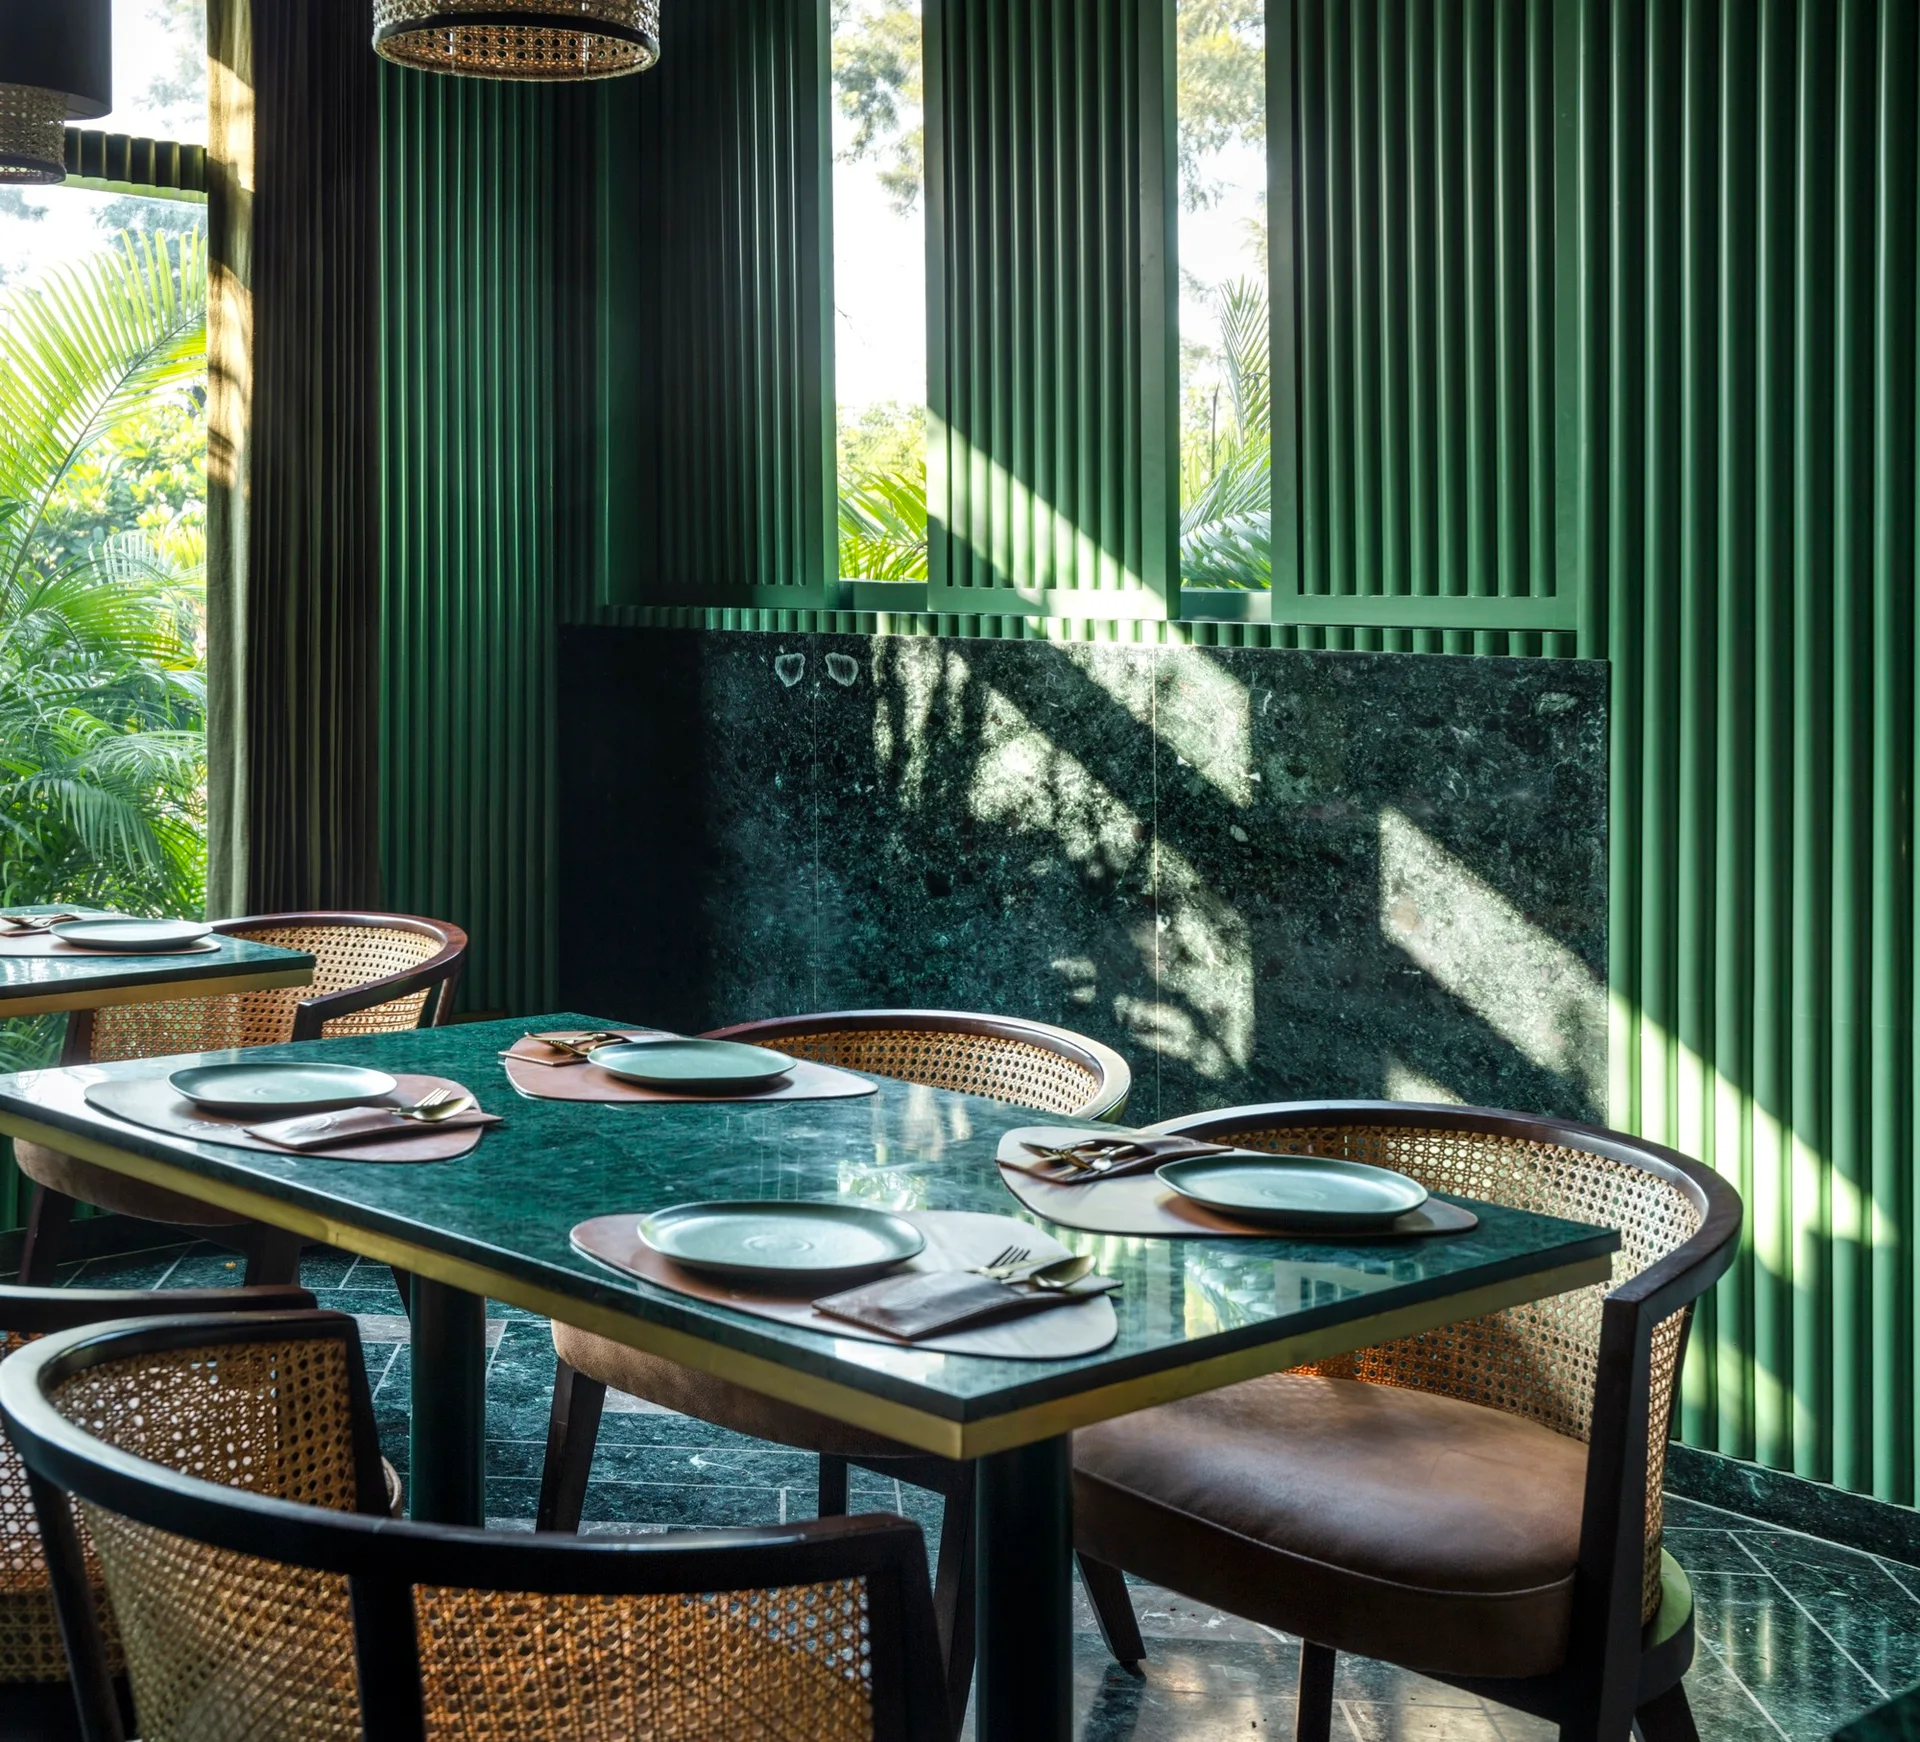
A dining room features green marble-topped tables set with plates, surrounded by wicker and leather chairs against green slatted wood paneled walls.