Skip to content

COLLECTION

Warm Minimalist Interiors

by @zakiya-kassam

78 photos

Interior design photos featuring Warm Minimalist Interiors.

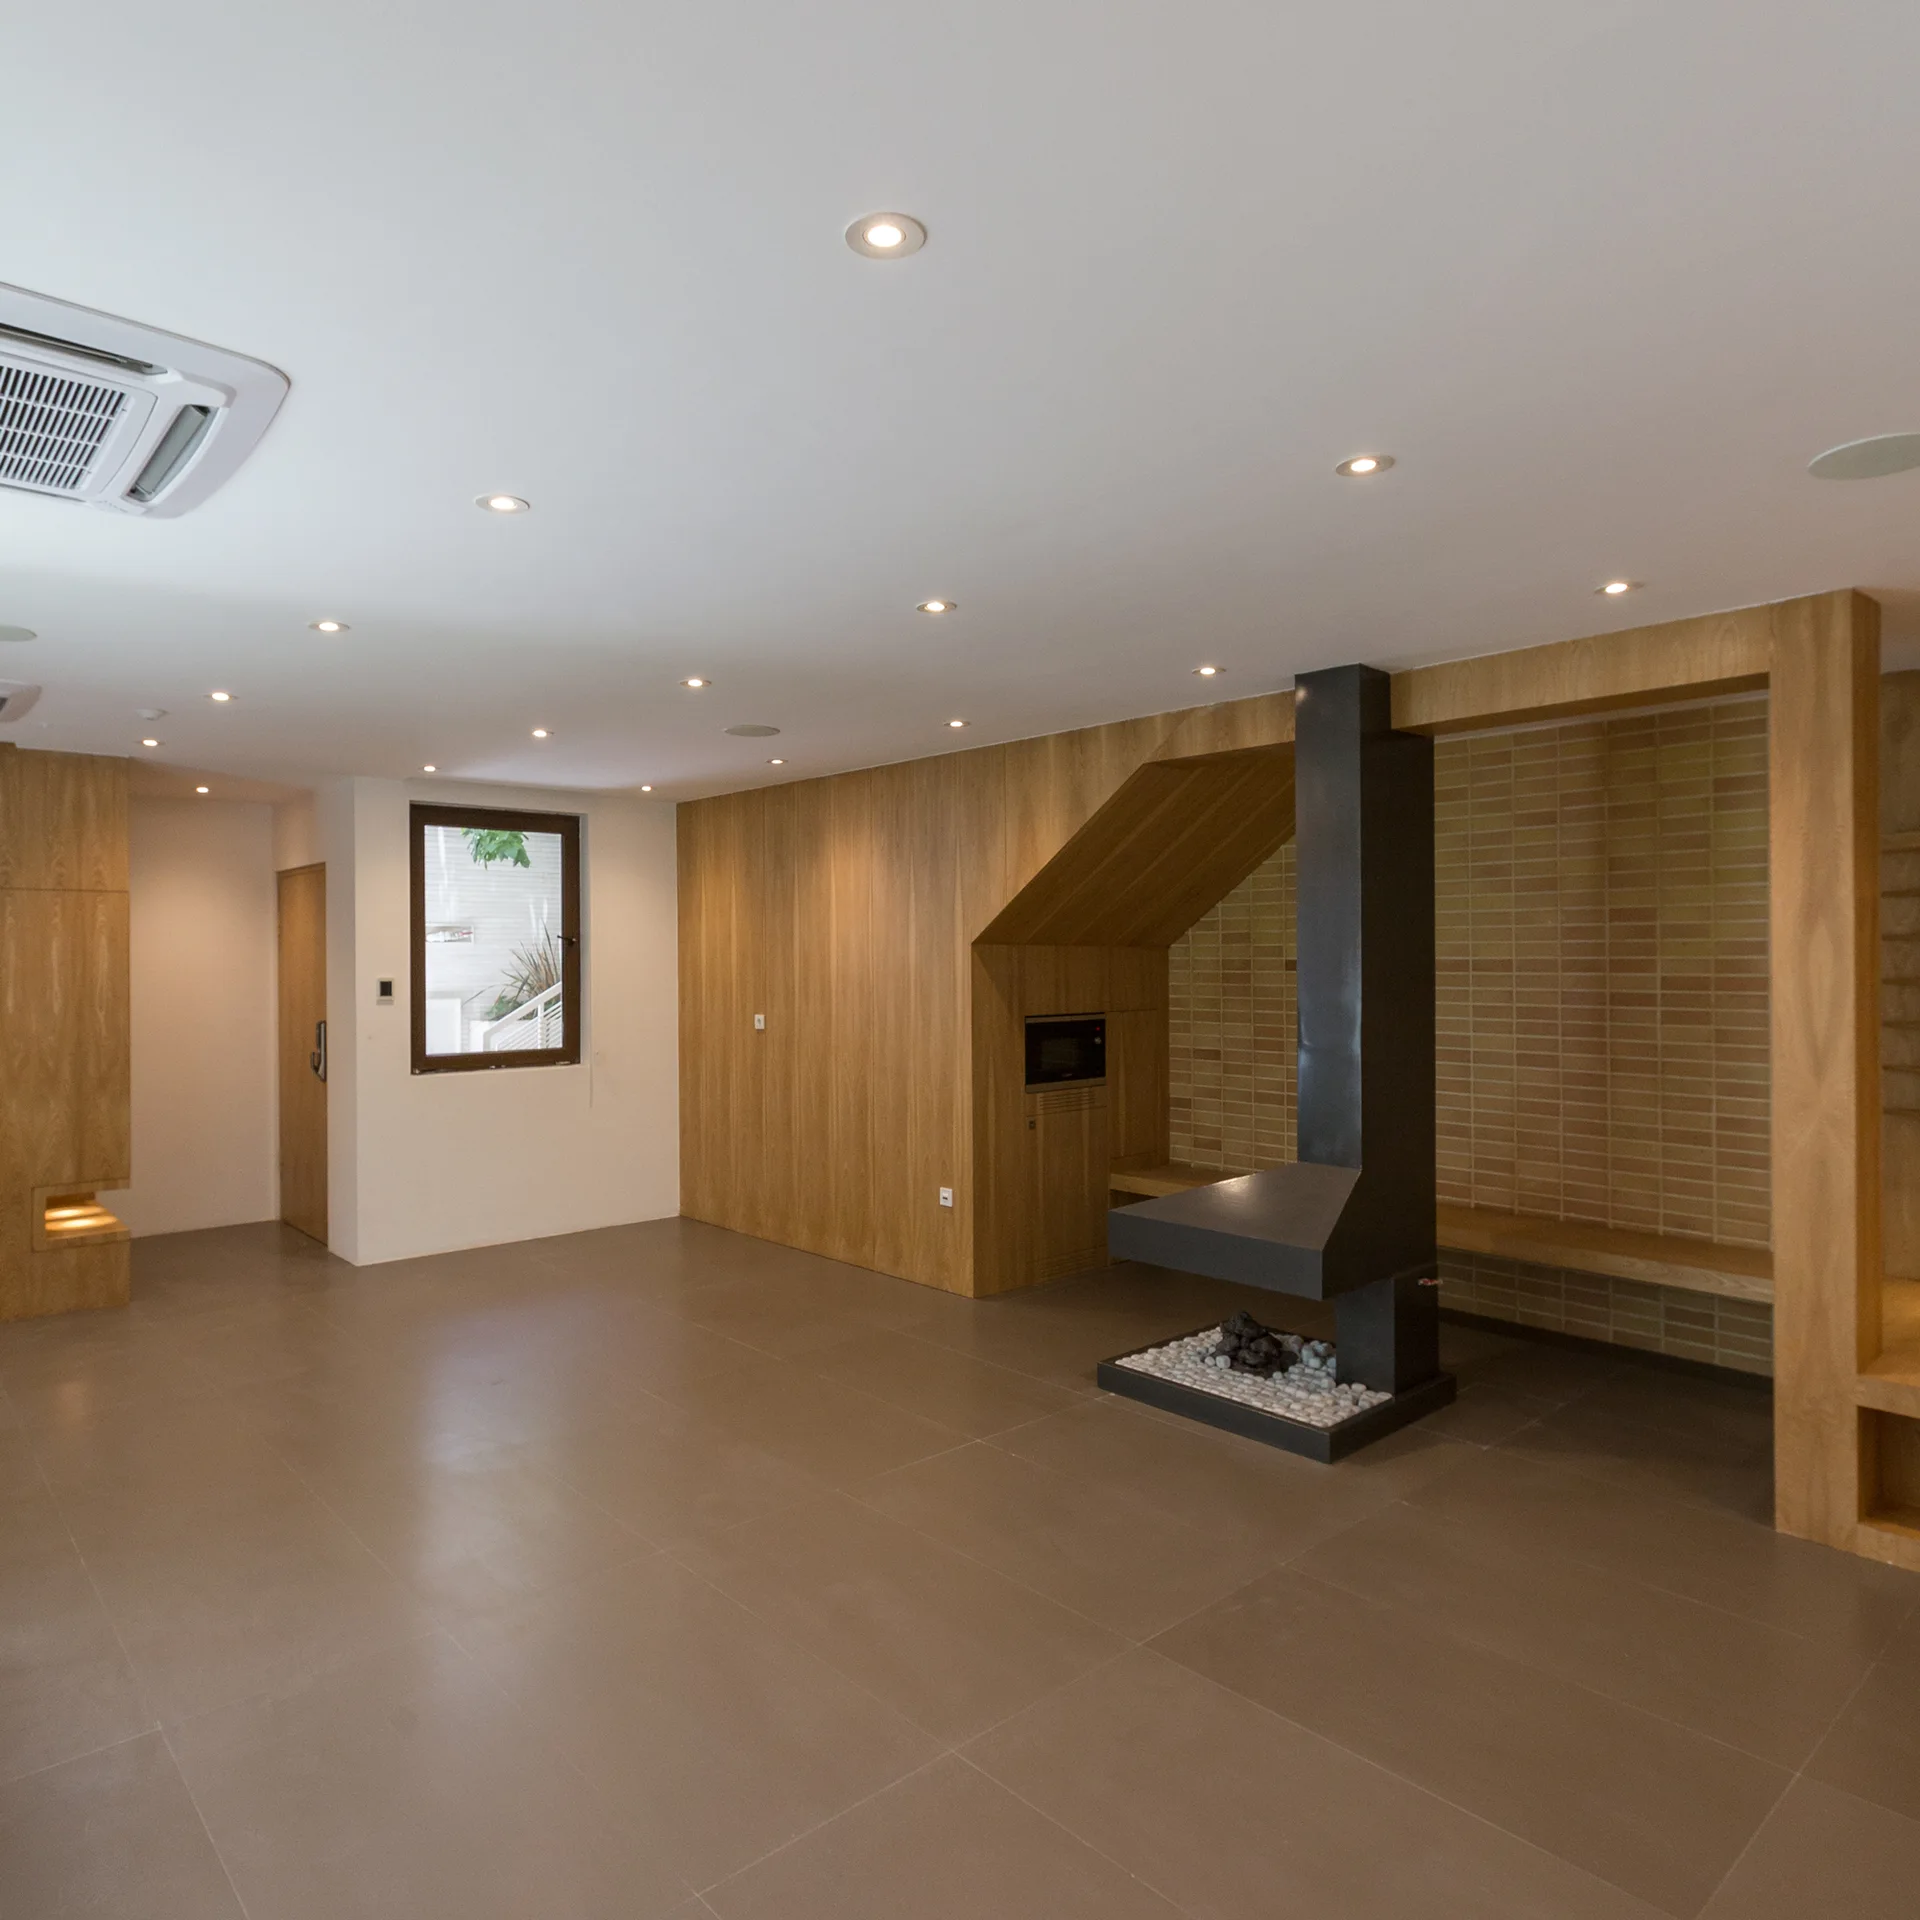
A spacious minimalist room features vertical wood paneling, a central black metal fireplace, and large neutral floor tiles under recessed ceiling lights.
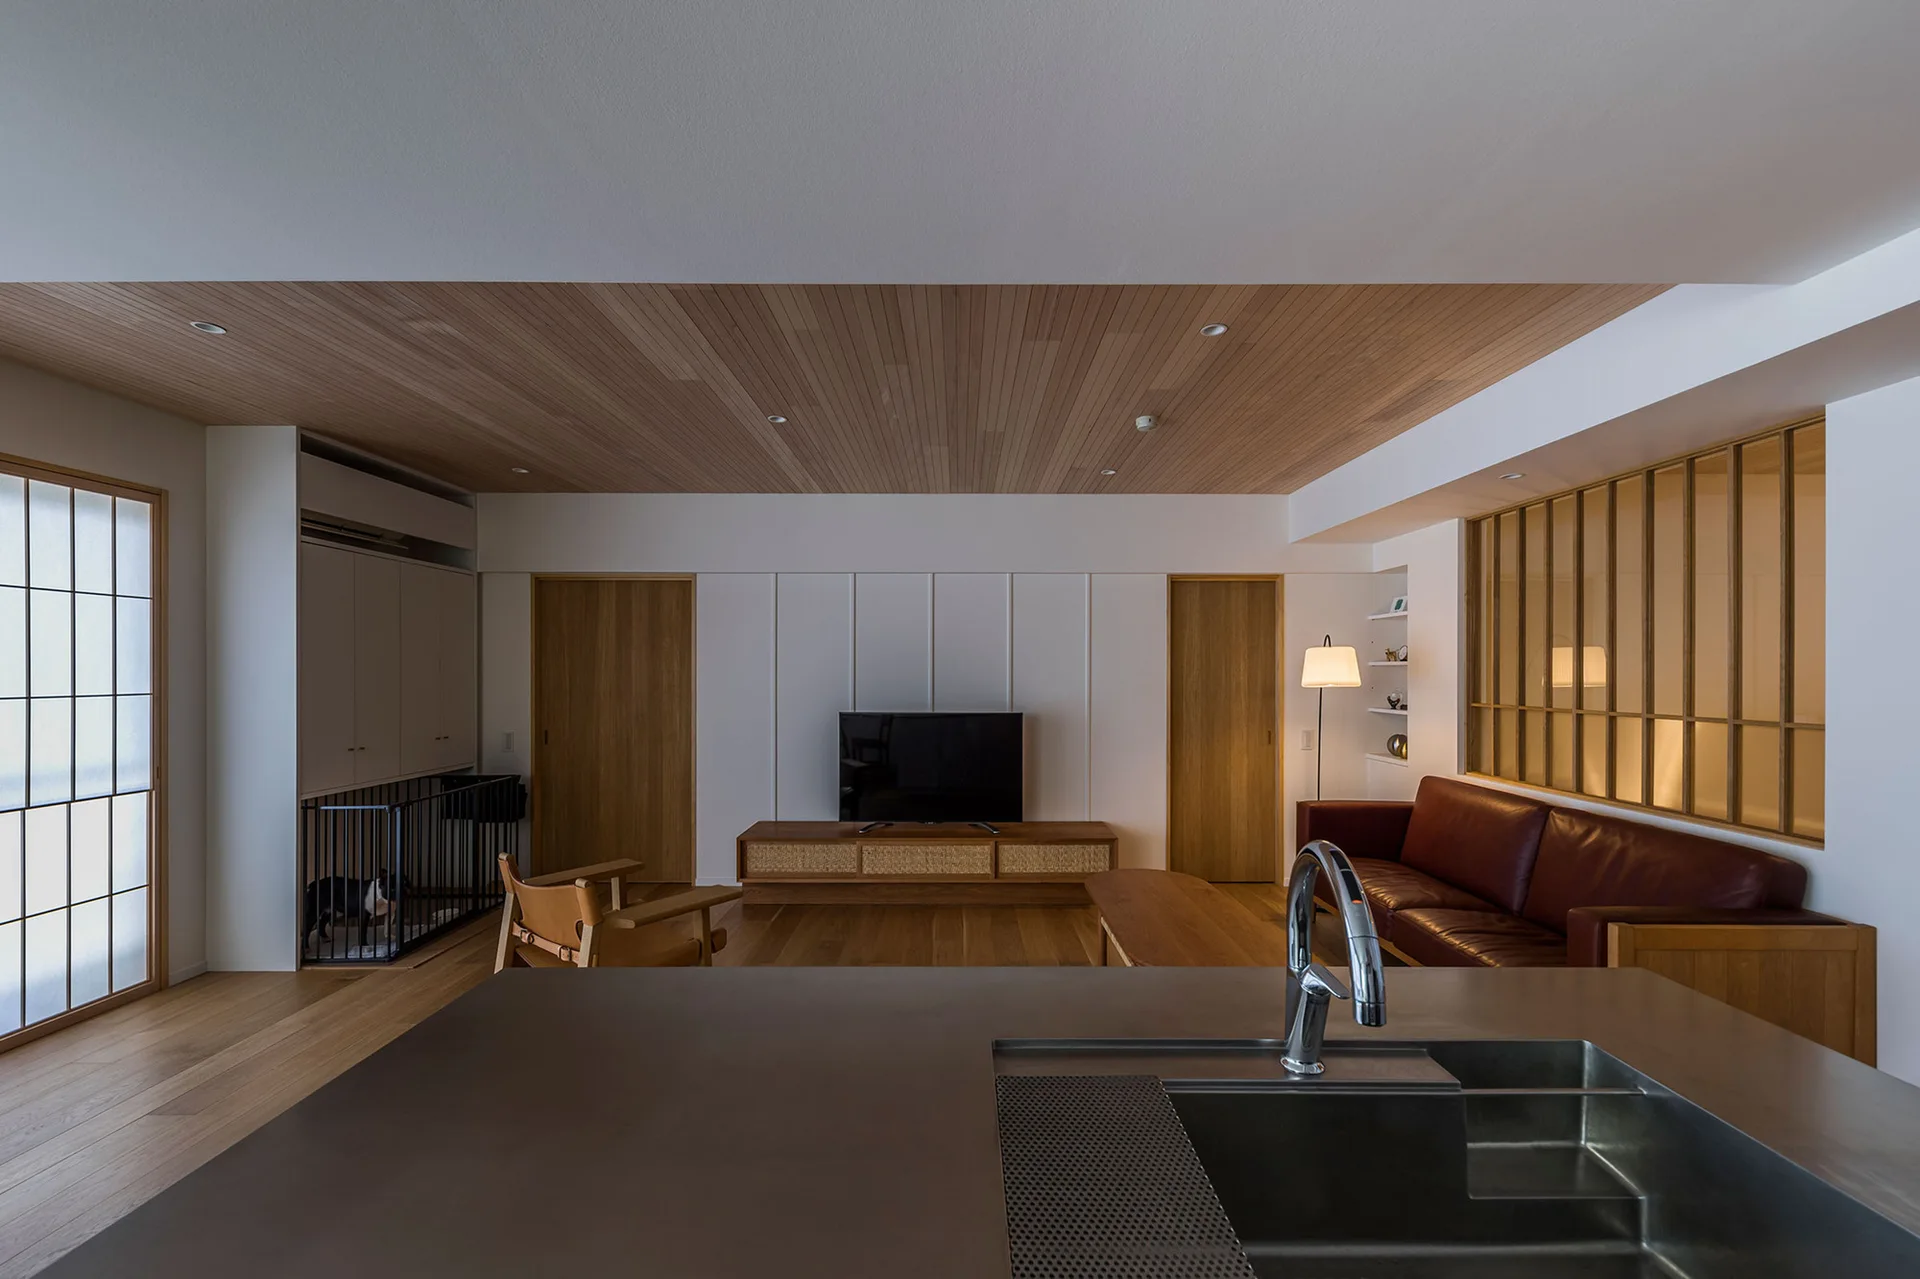
A modern living room with a wood slat ceiling, white paneled walls, a brown leather sofa, and a kitchen sink in the foreground.
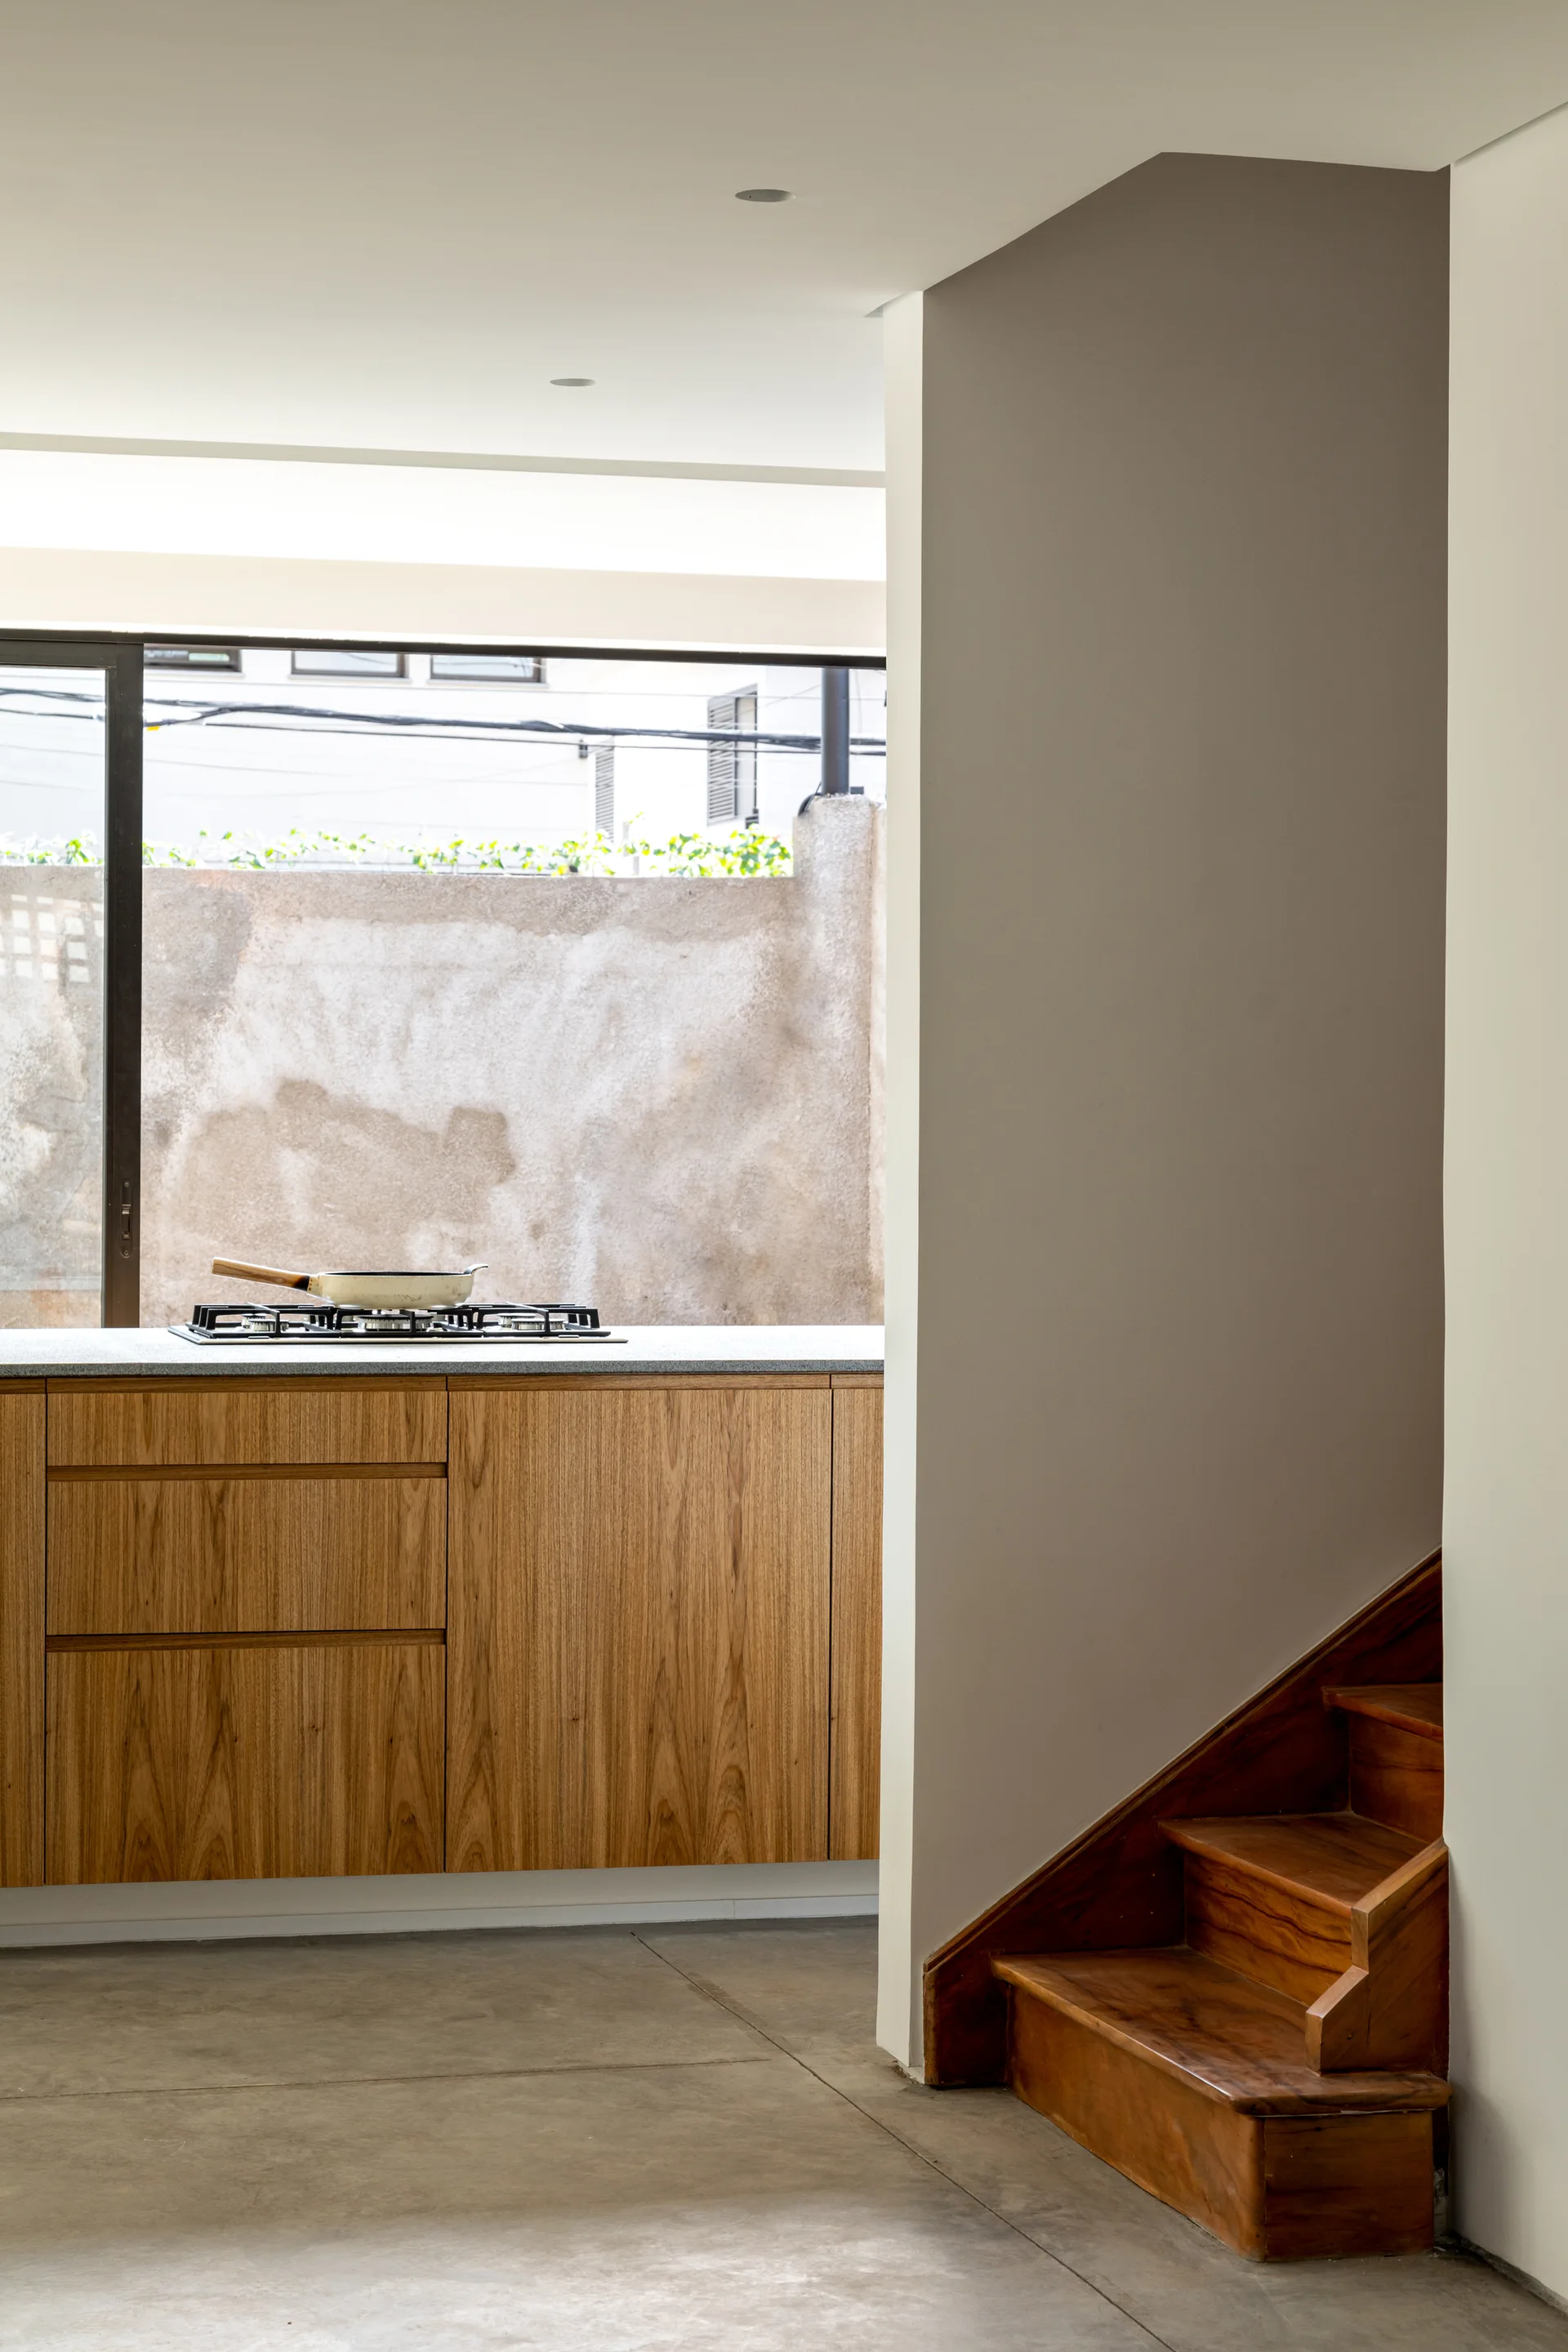
A modern kitchen interior featuring warm wood cabinets, a grey countertop with a cooktop, and a matching wooden staircase.
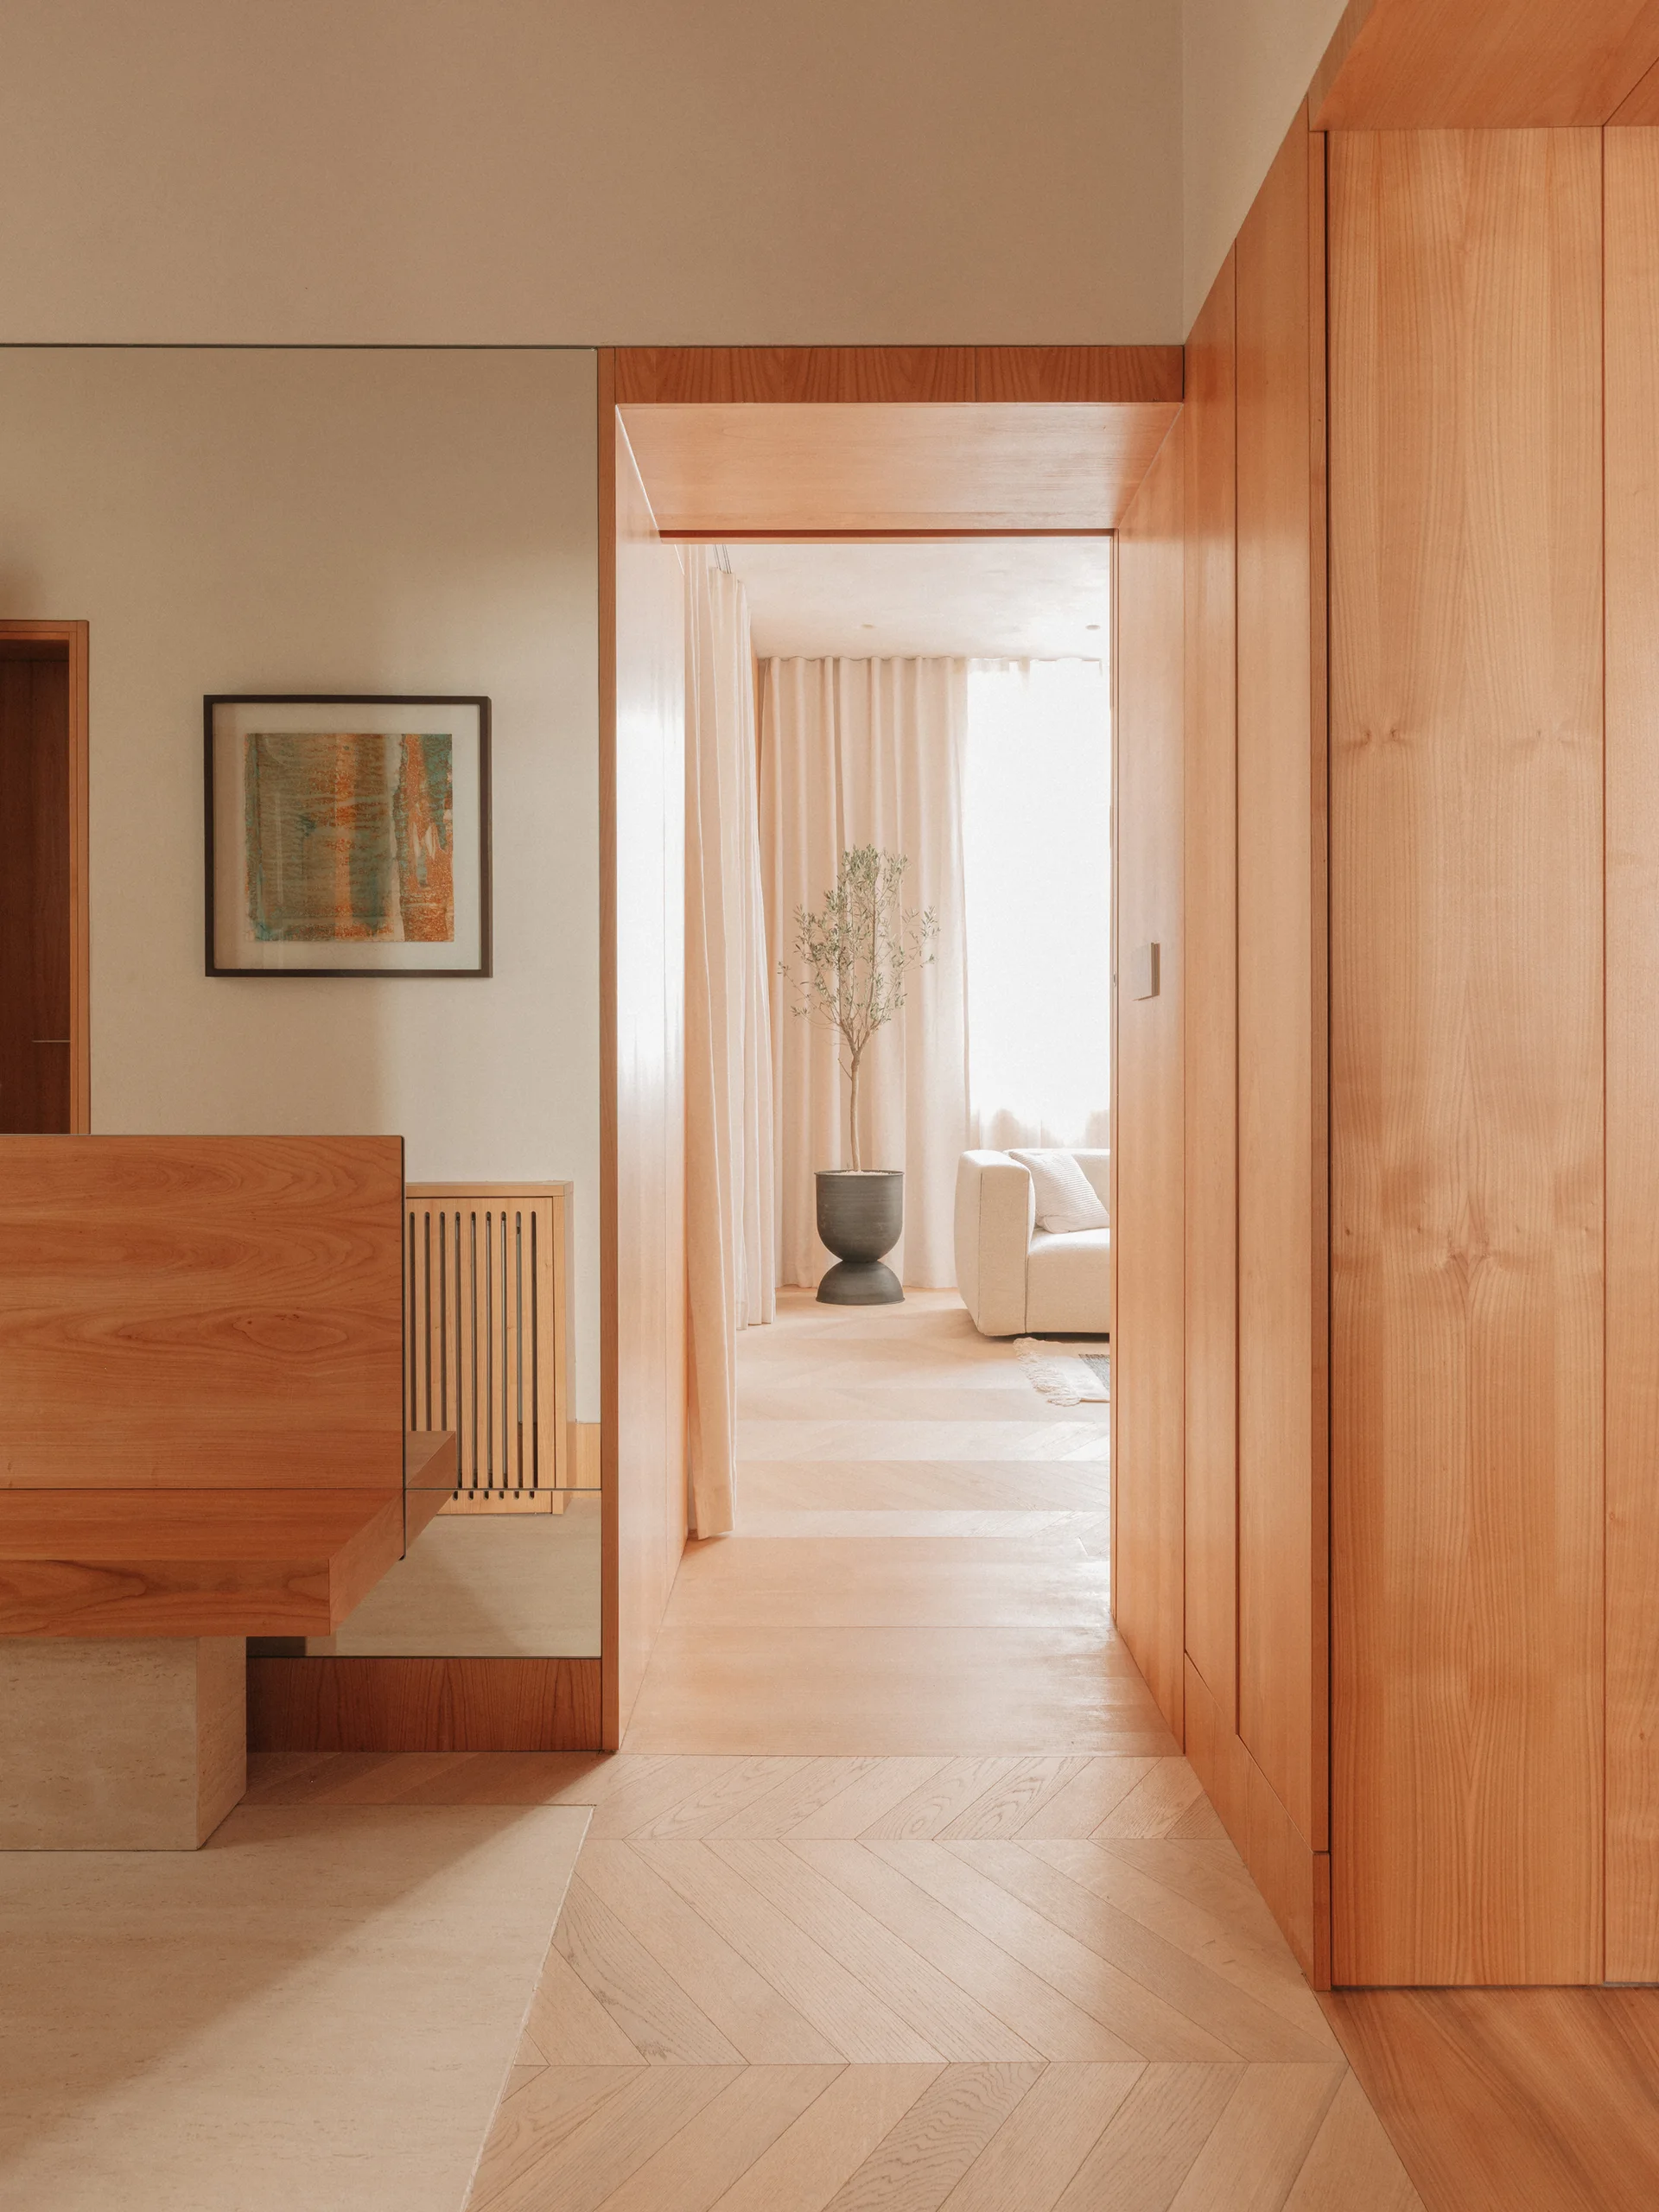
A warm wood paneled hallway with herringbone floors leads through a wooden portal into a bright living room with a sofa and potted tree.
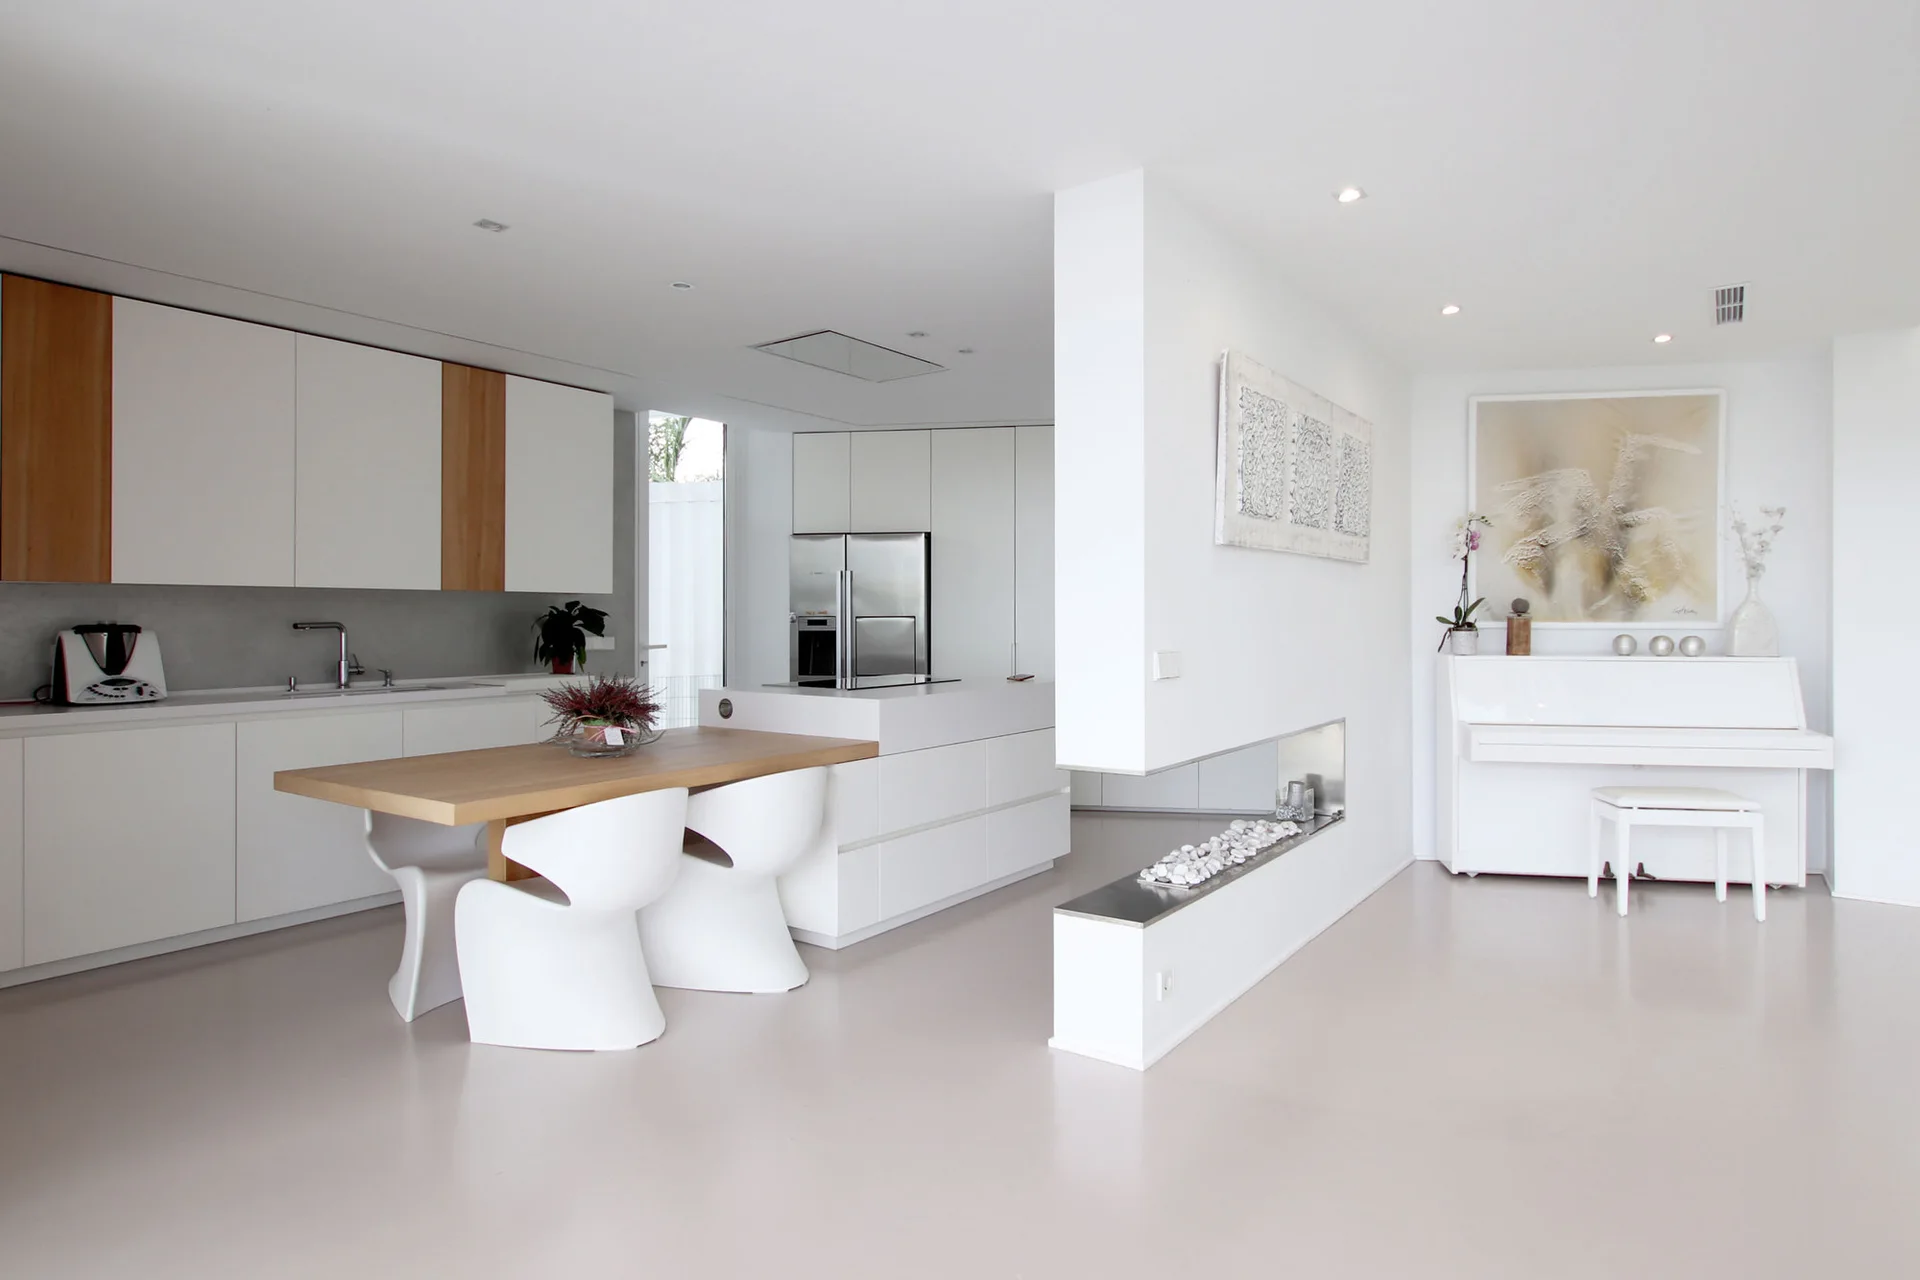
A minimalist white open-plan kitchen features a light wood dining table with curved chairs, a low room divider, and a white upright piano.
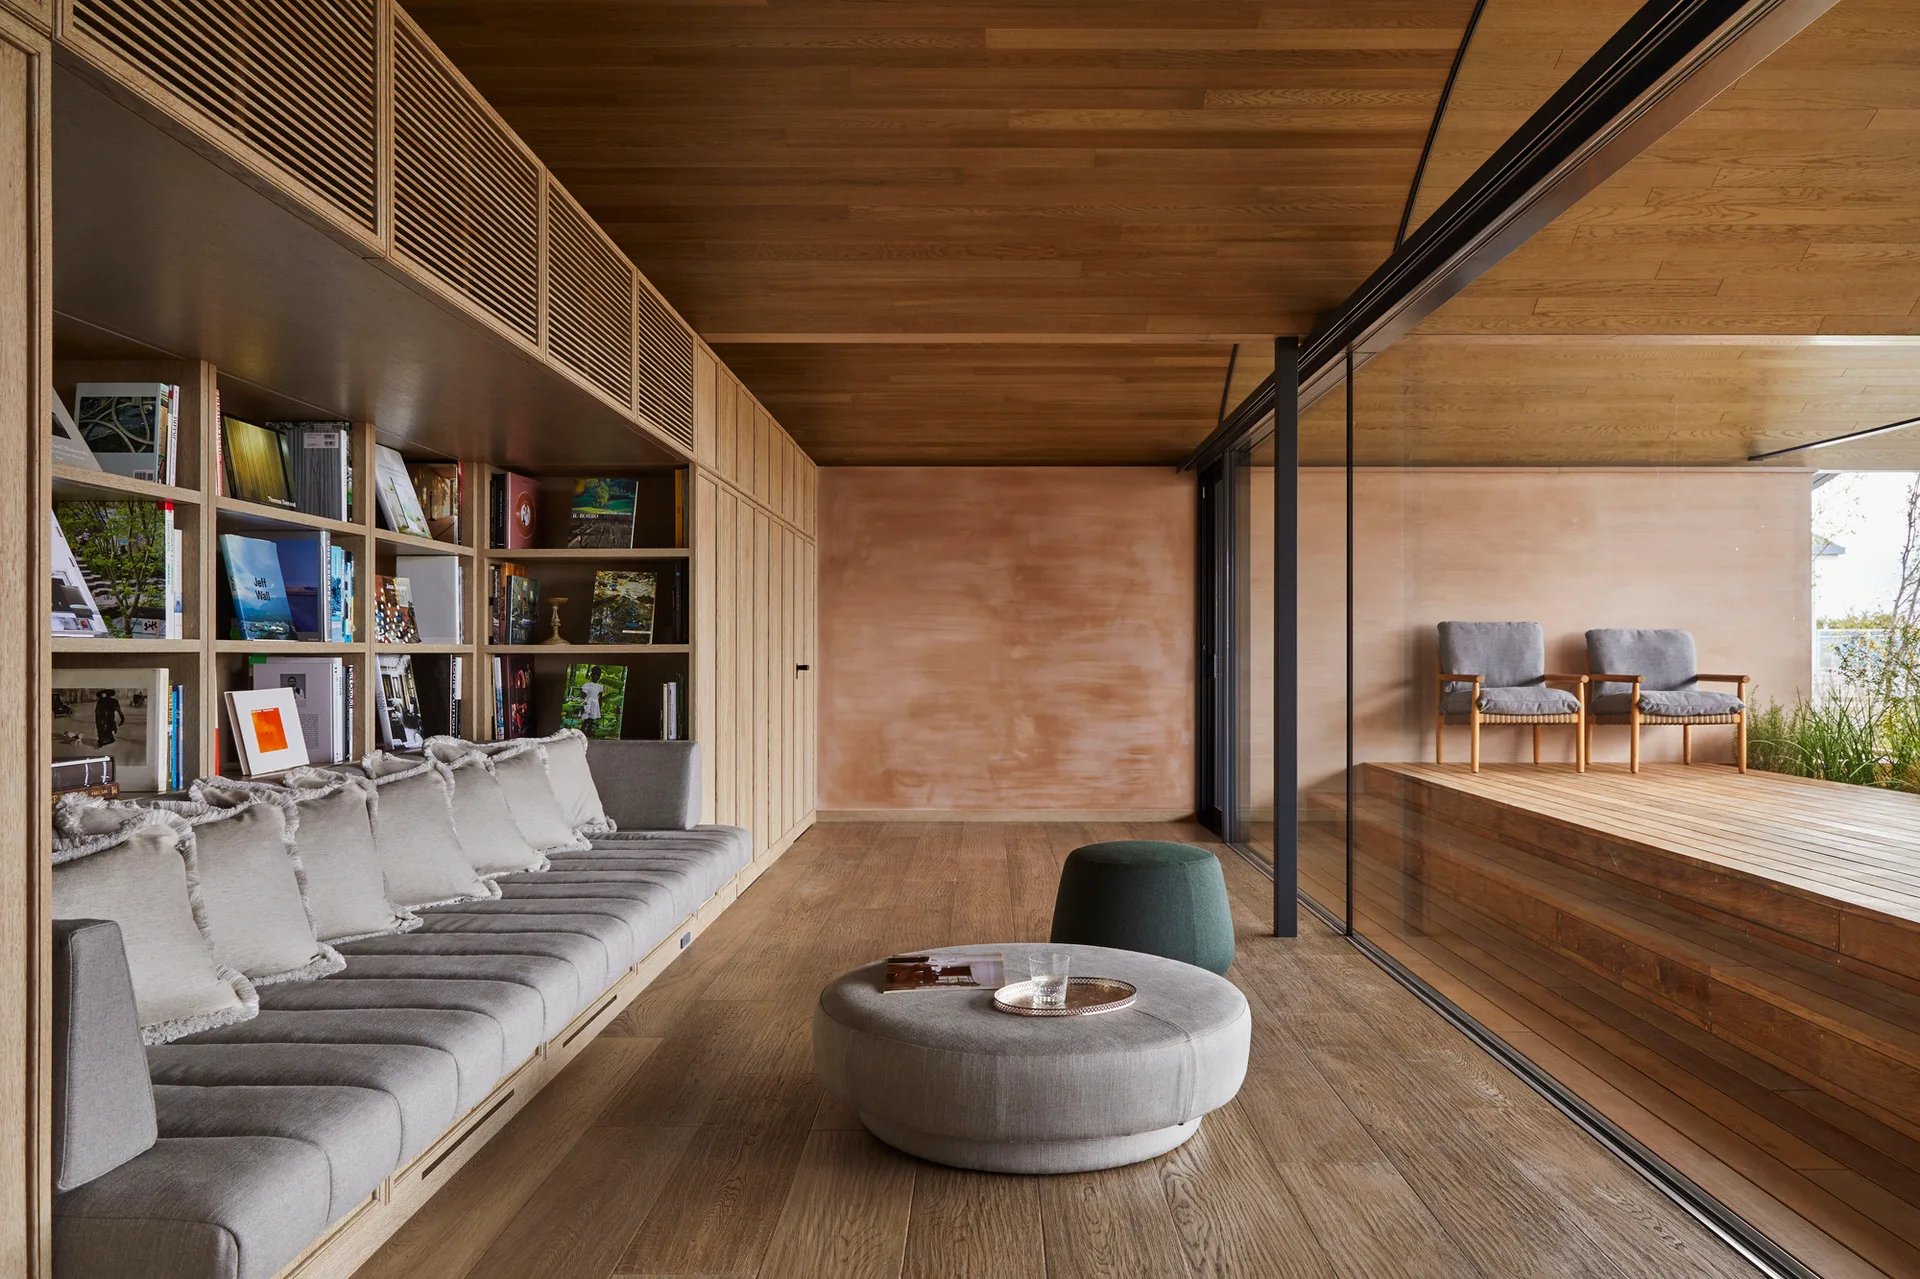
A modern living room featuring a long built-in grey sofa under extensive wooden shelving, next to sliding glass doors that open to a wooden deck.
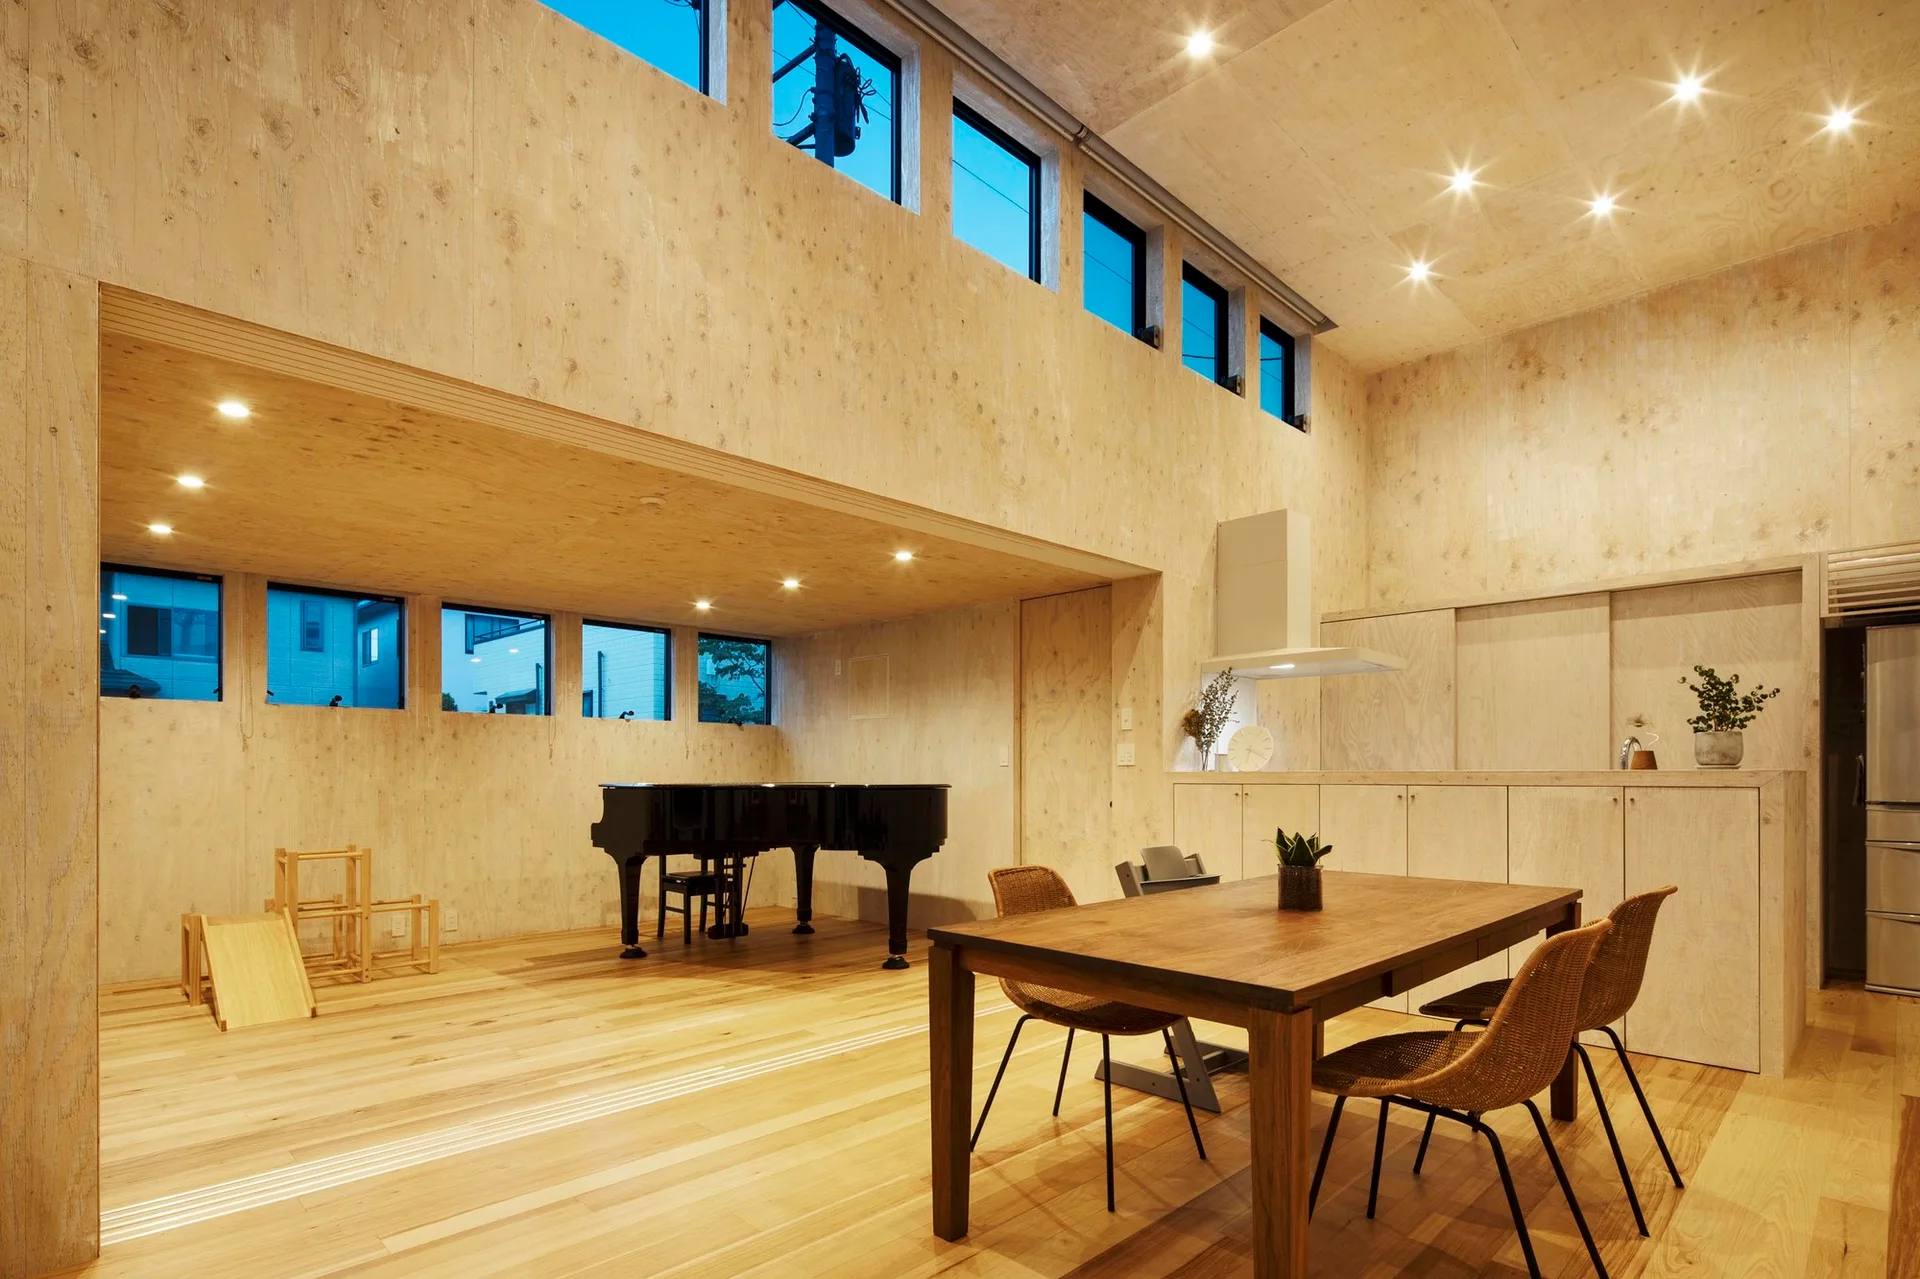
A modern dining room featuring a wooden table and chairs, plywood paneled walls, high clerestory windows, and a black grand piano.
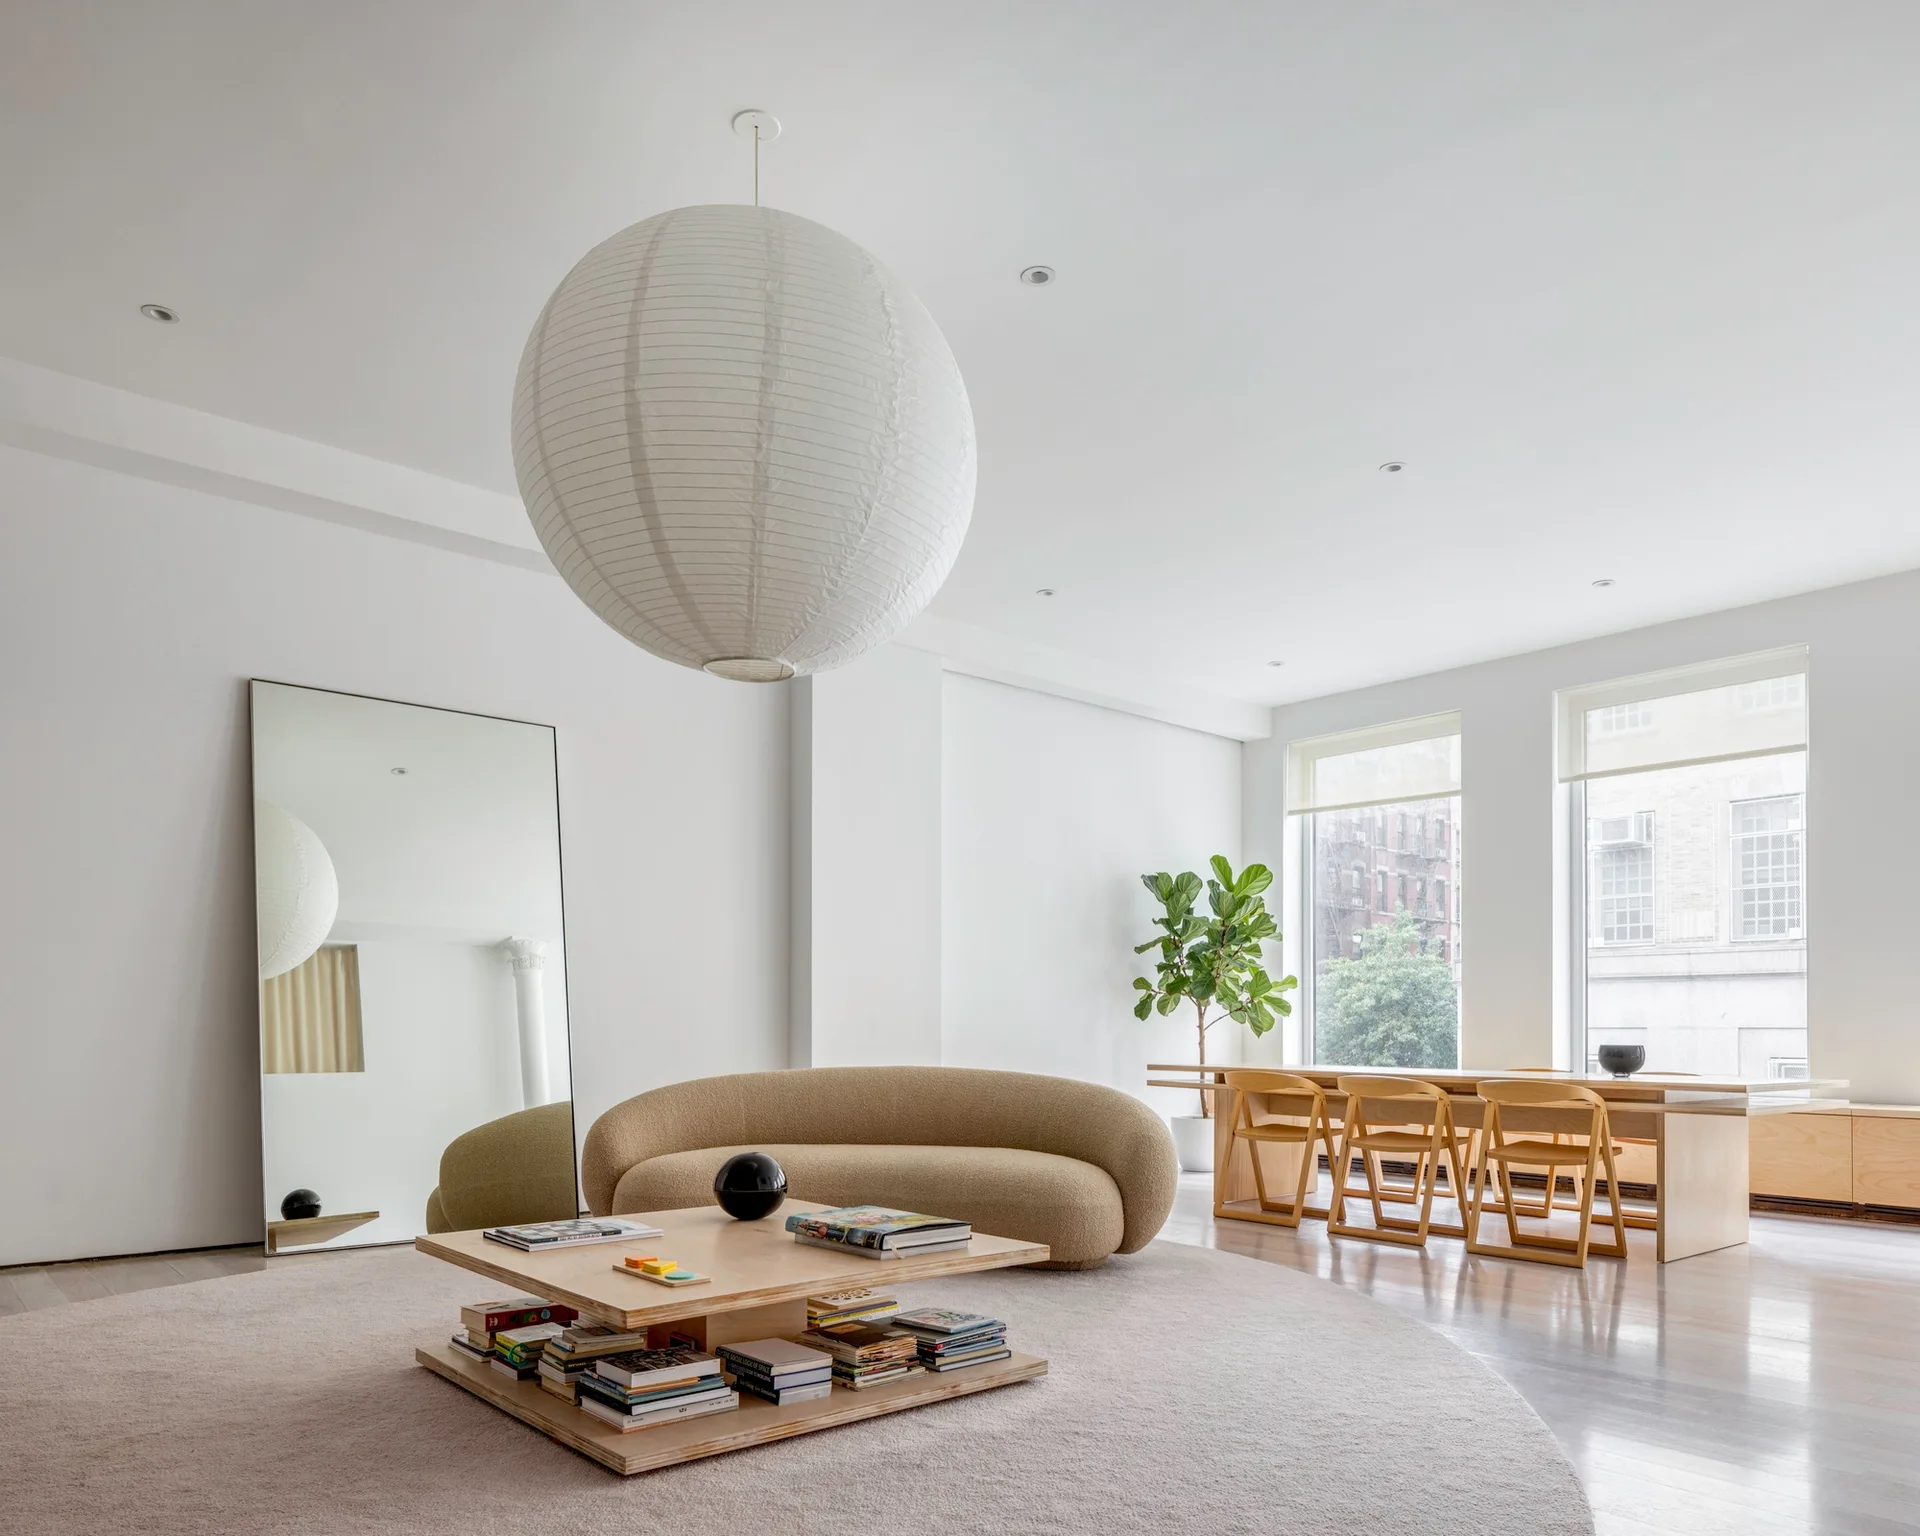
A minimalist living space featuring a curved beige sofa, a tiered wooden coffee table, and an oversized round paper pendant light.
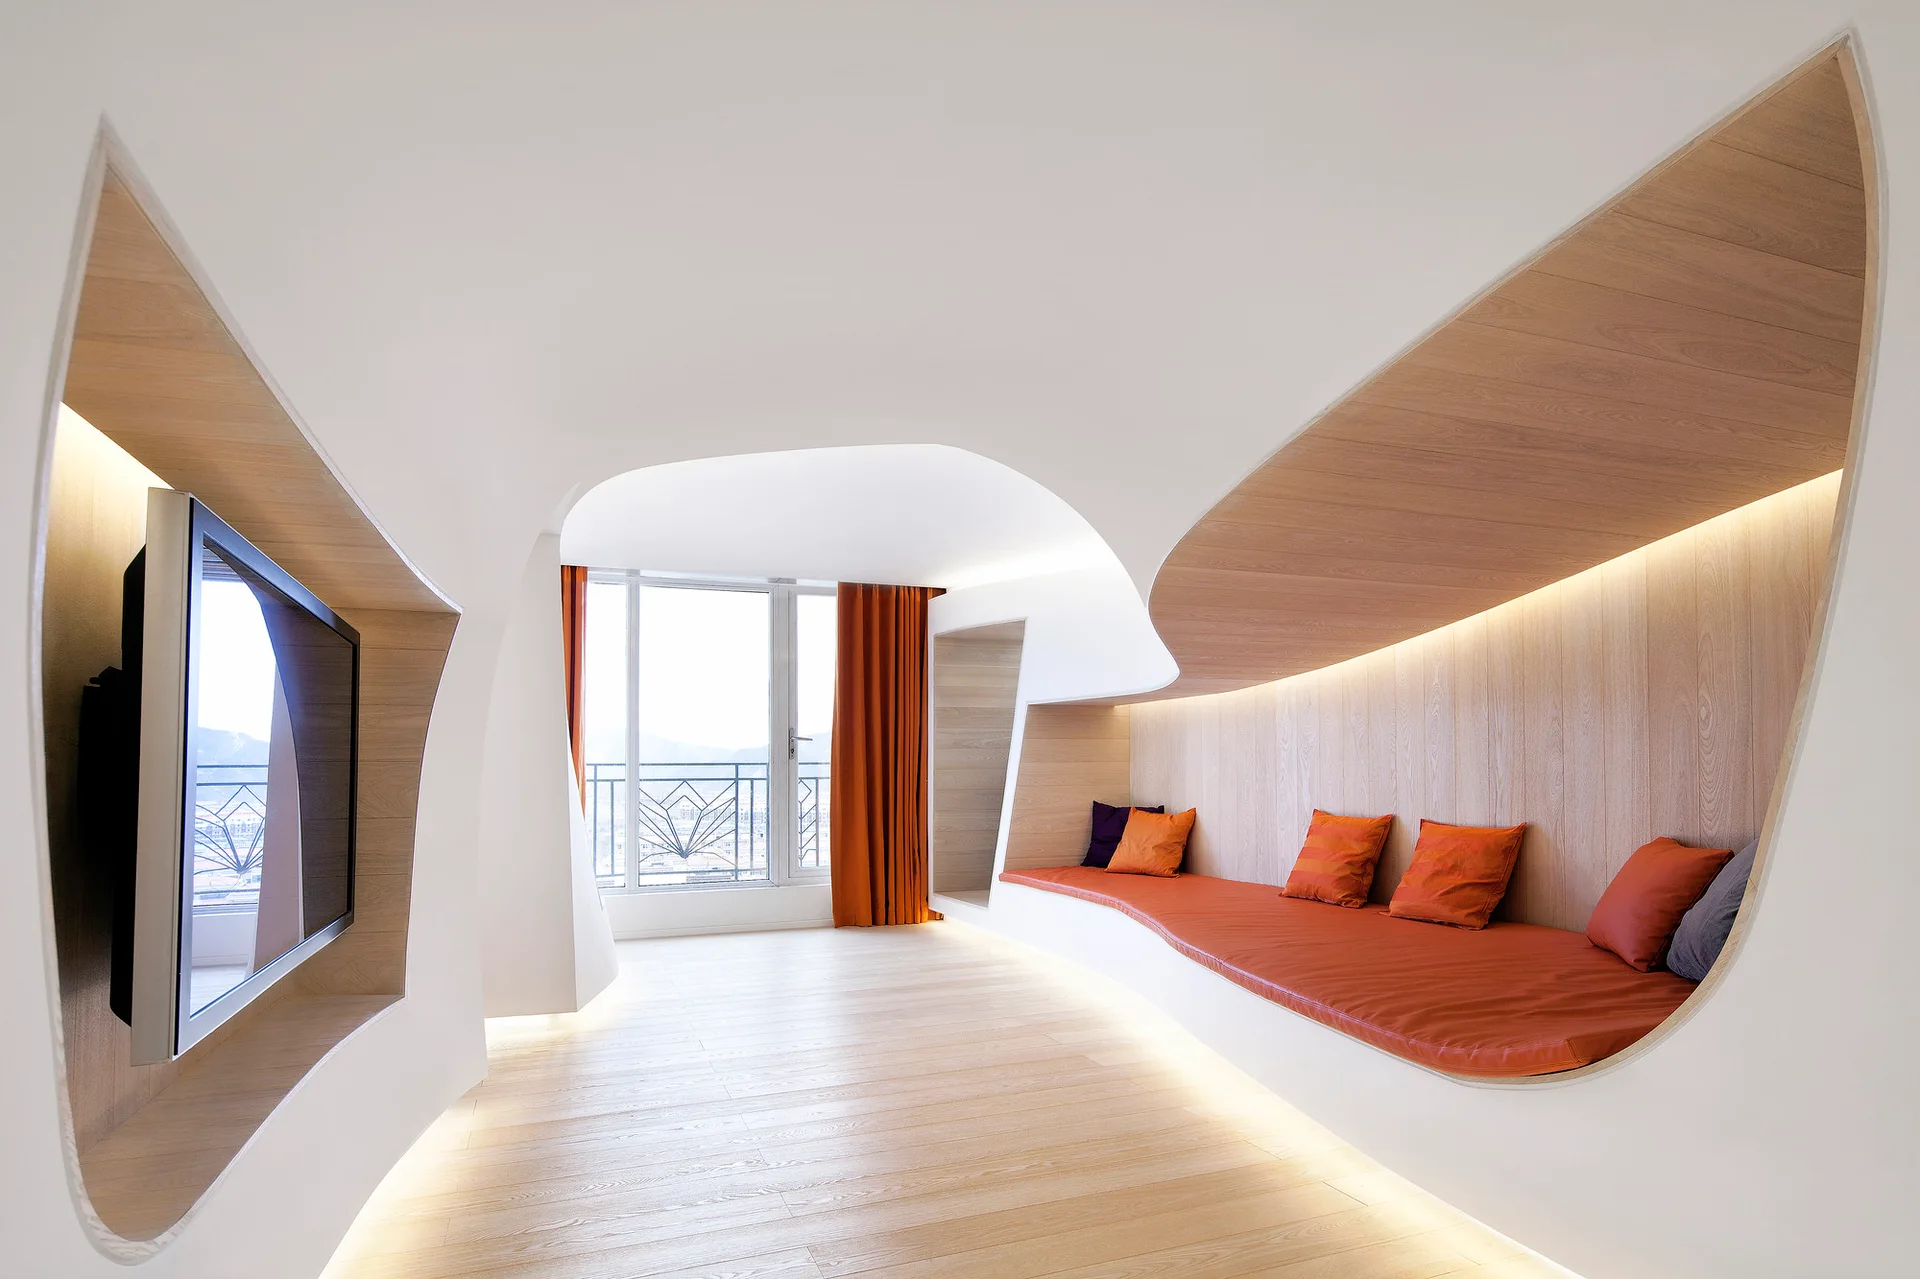
A modern living room features futuristic curved white walls containing a built-in wooden bench with orange cushions and a wall-mounted TV.
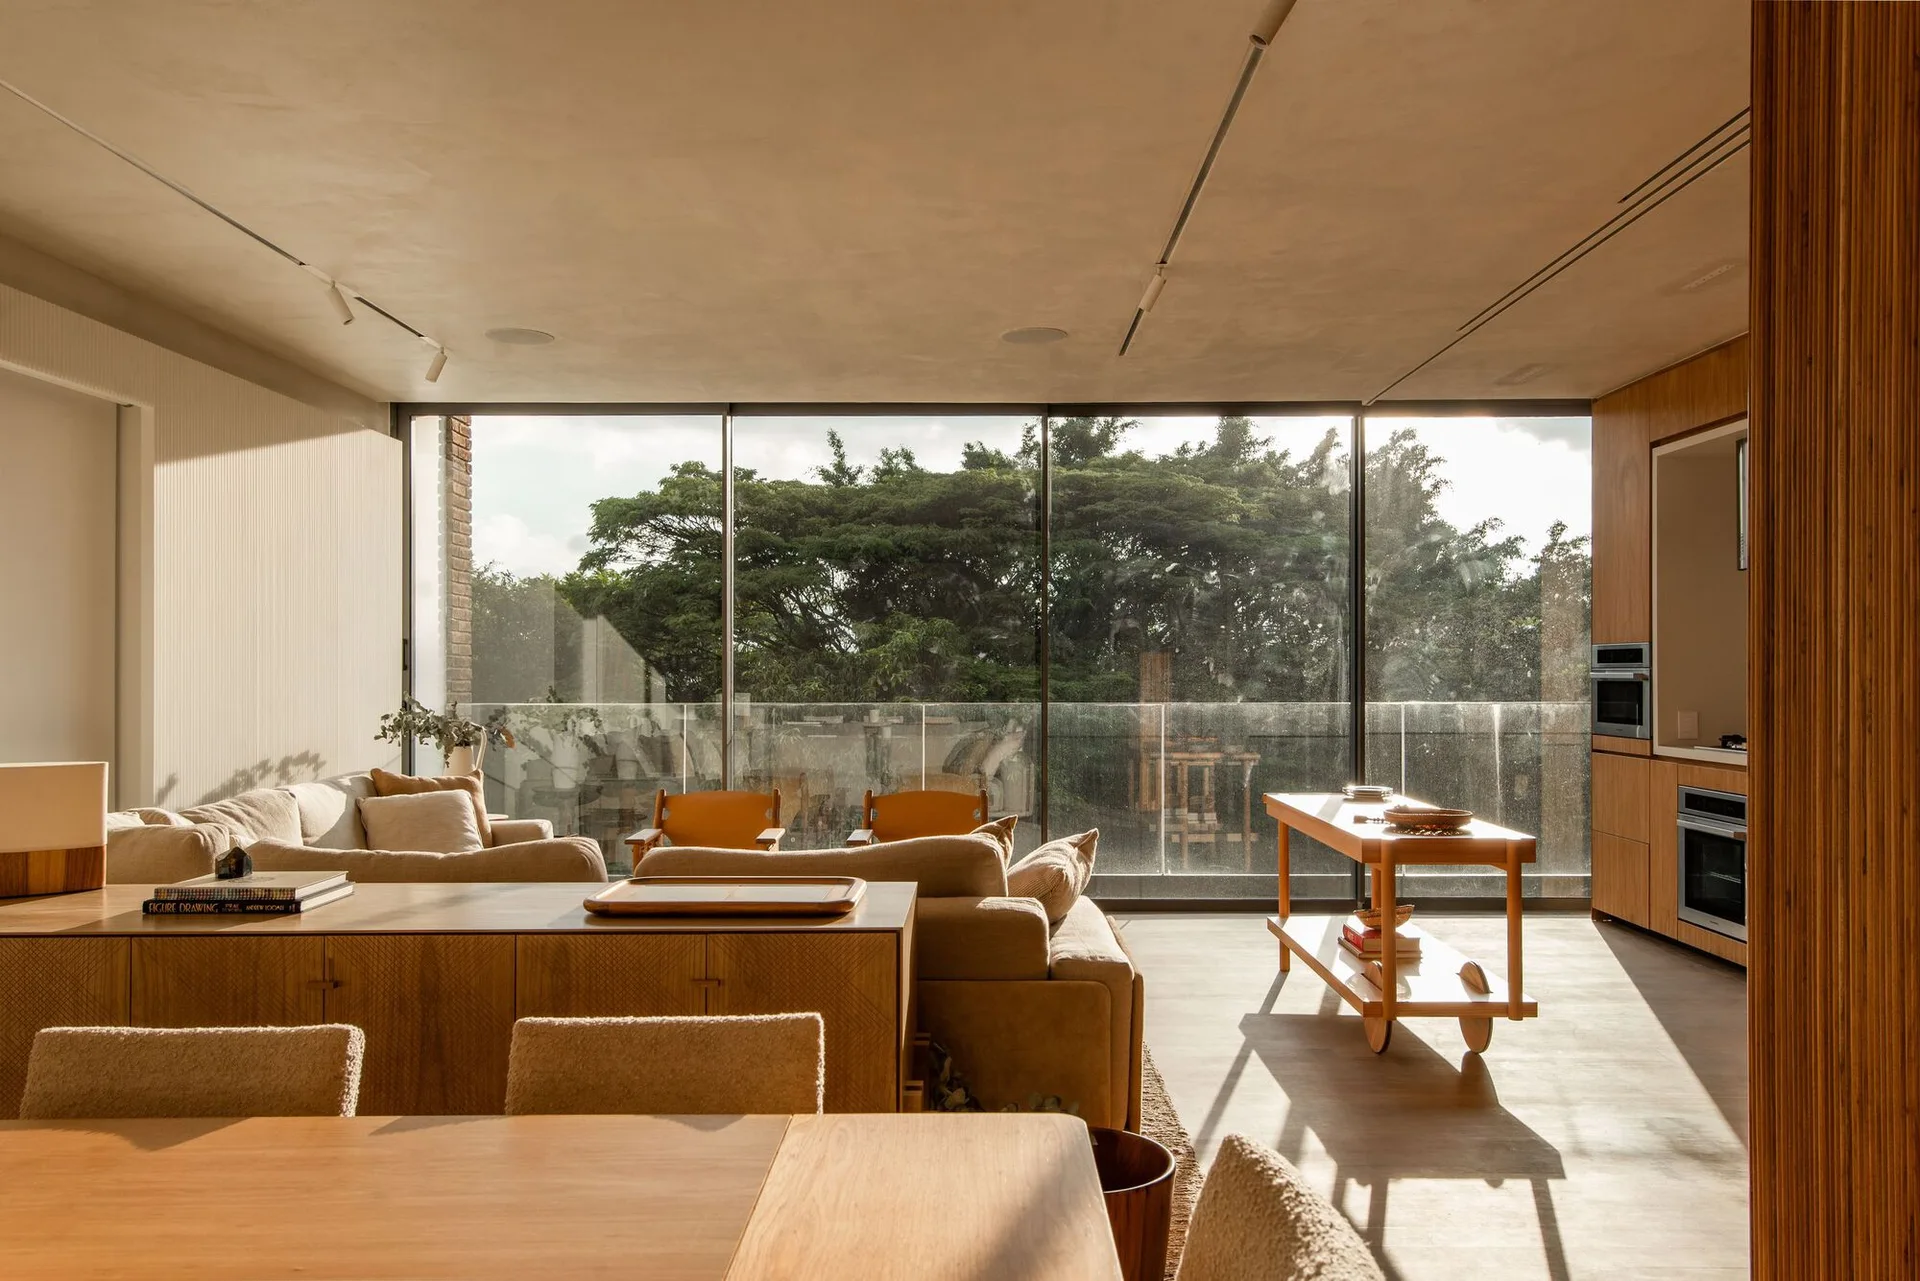
A sunlit open-plan living room features warm wood cabinetry, a beige sofa, and a large glass wall showcasing green trees outside.
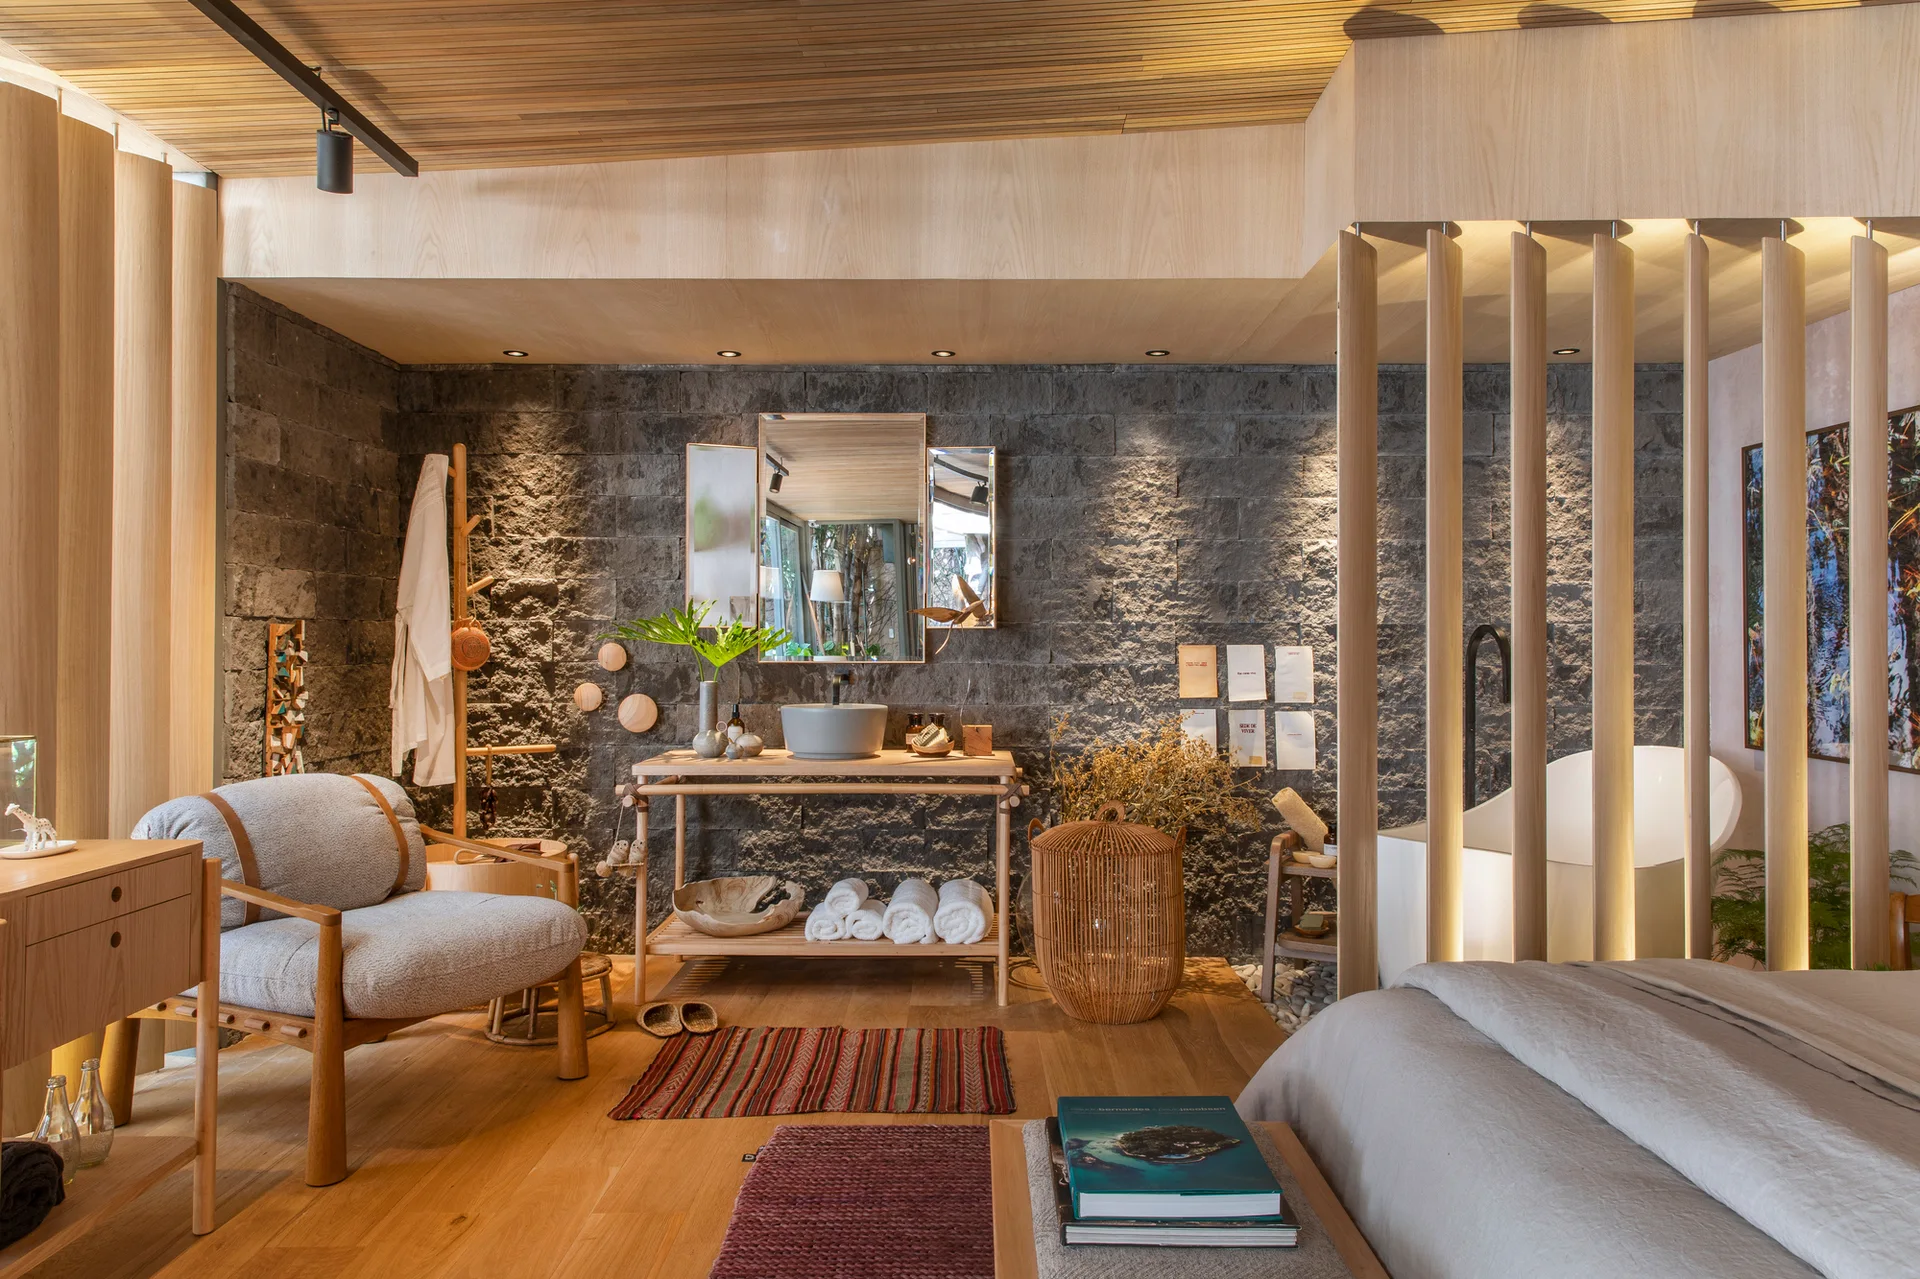
An organic modern bedroom featuring a dark stone wall, a wooden washstand, and a vertical wood slatted screen partition beside a bathtub.
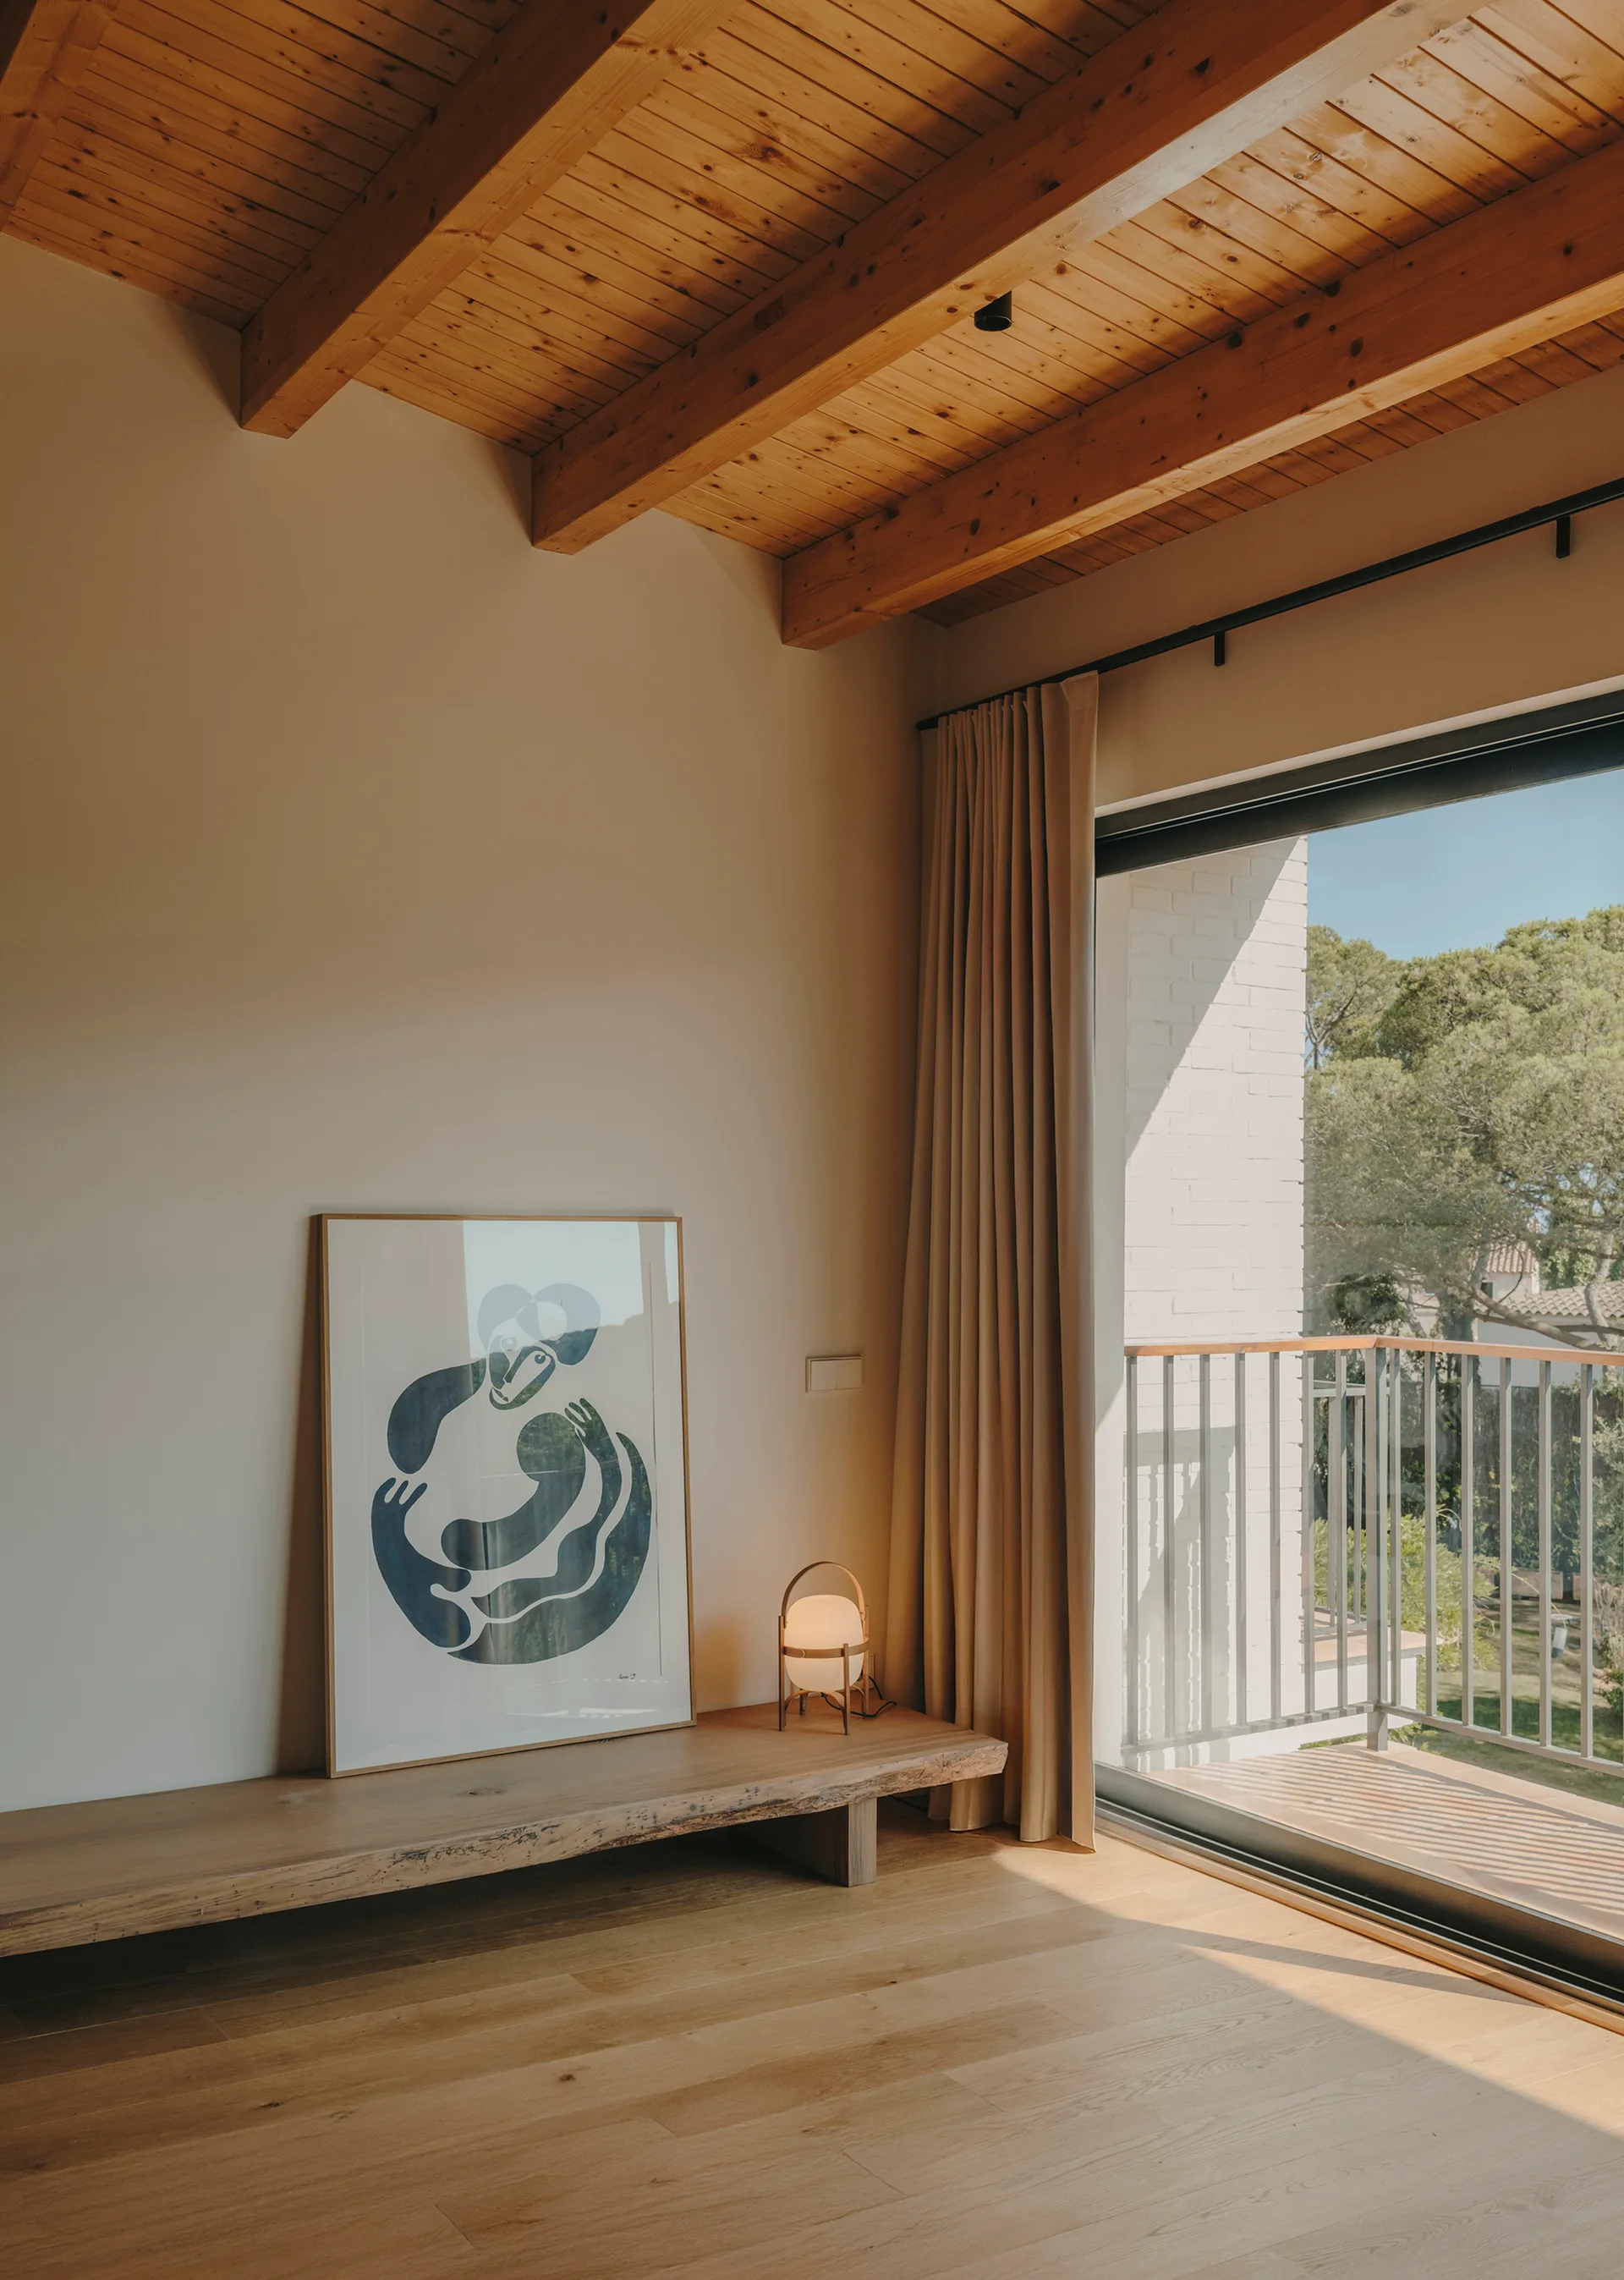
A low wooden bench with framed art and a small lamp sits in a room with an exposed timber beam ceiling and sliding glass balcony doors.
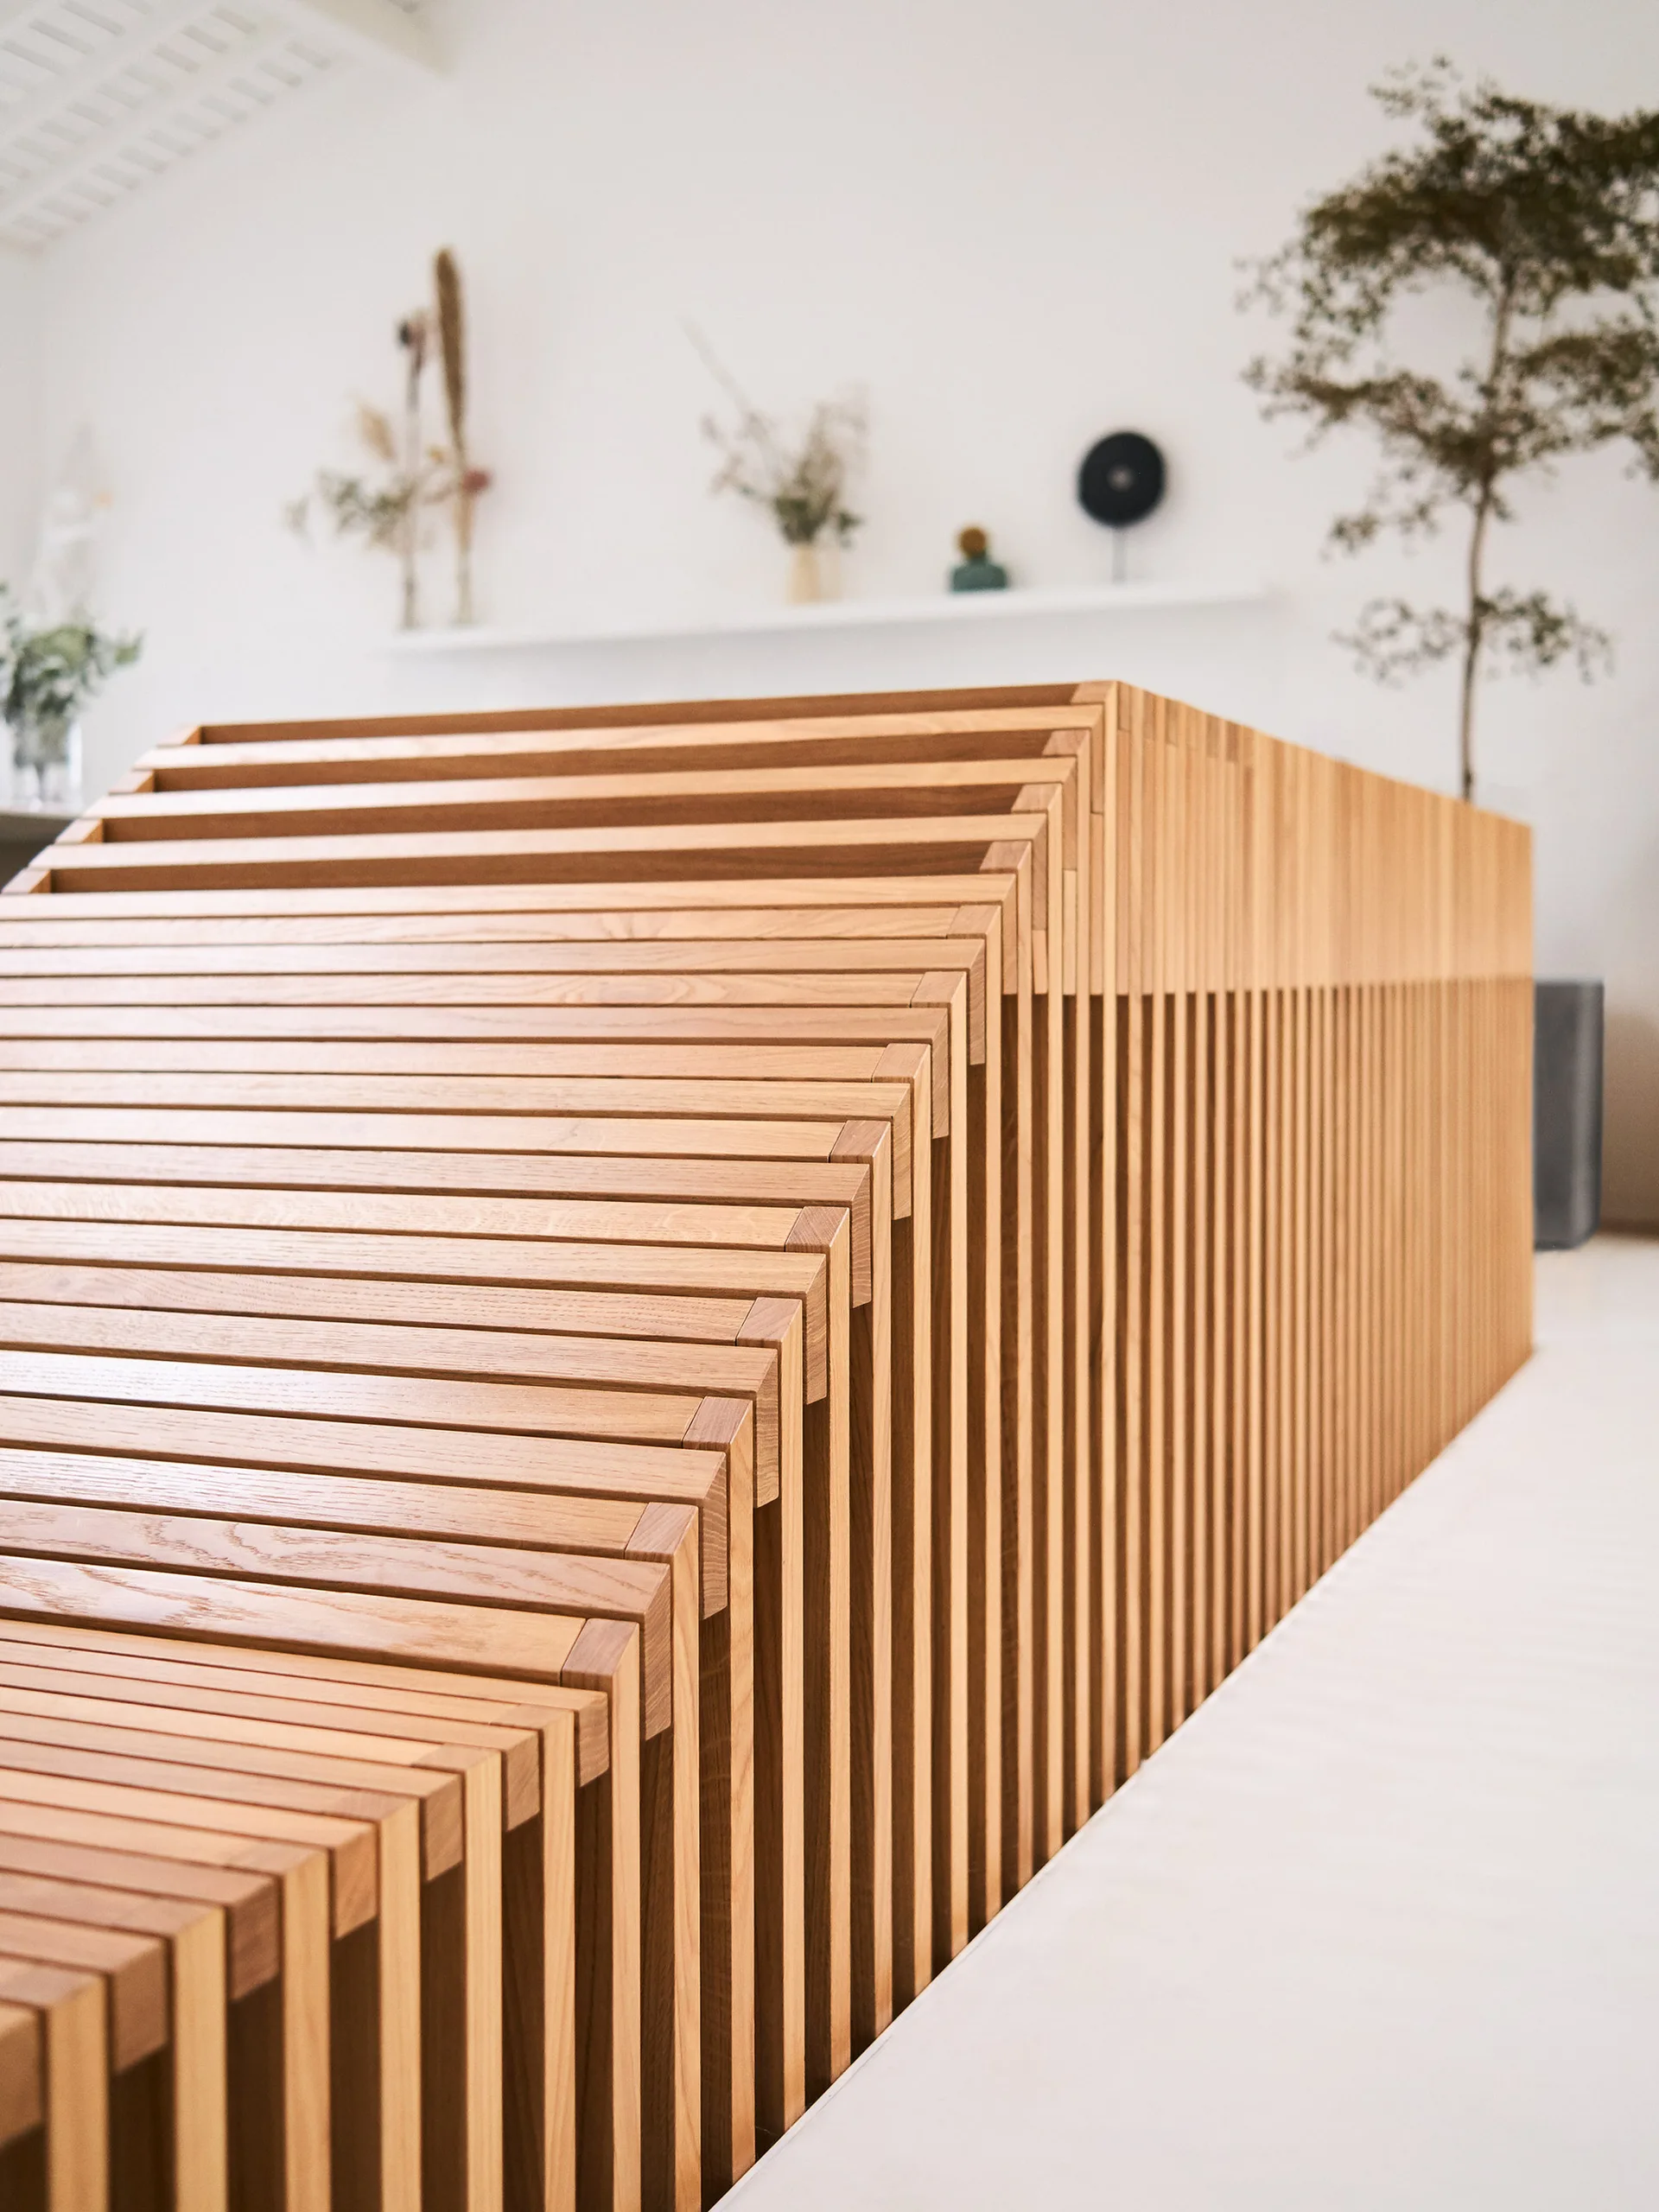
A sculptural custom slatted wood structure stands in a minimalist room with a white wall, a floating display shelf, and a potted tree.
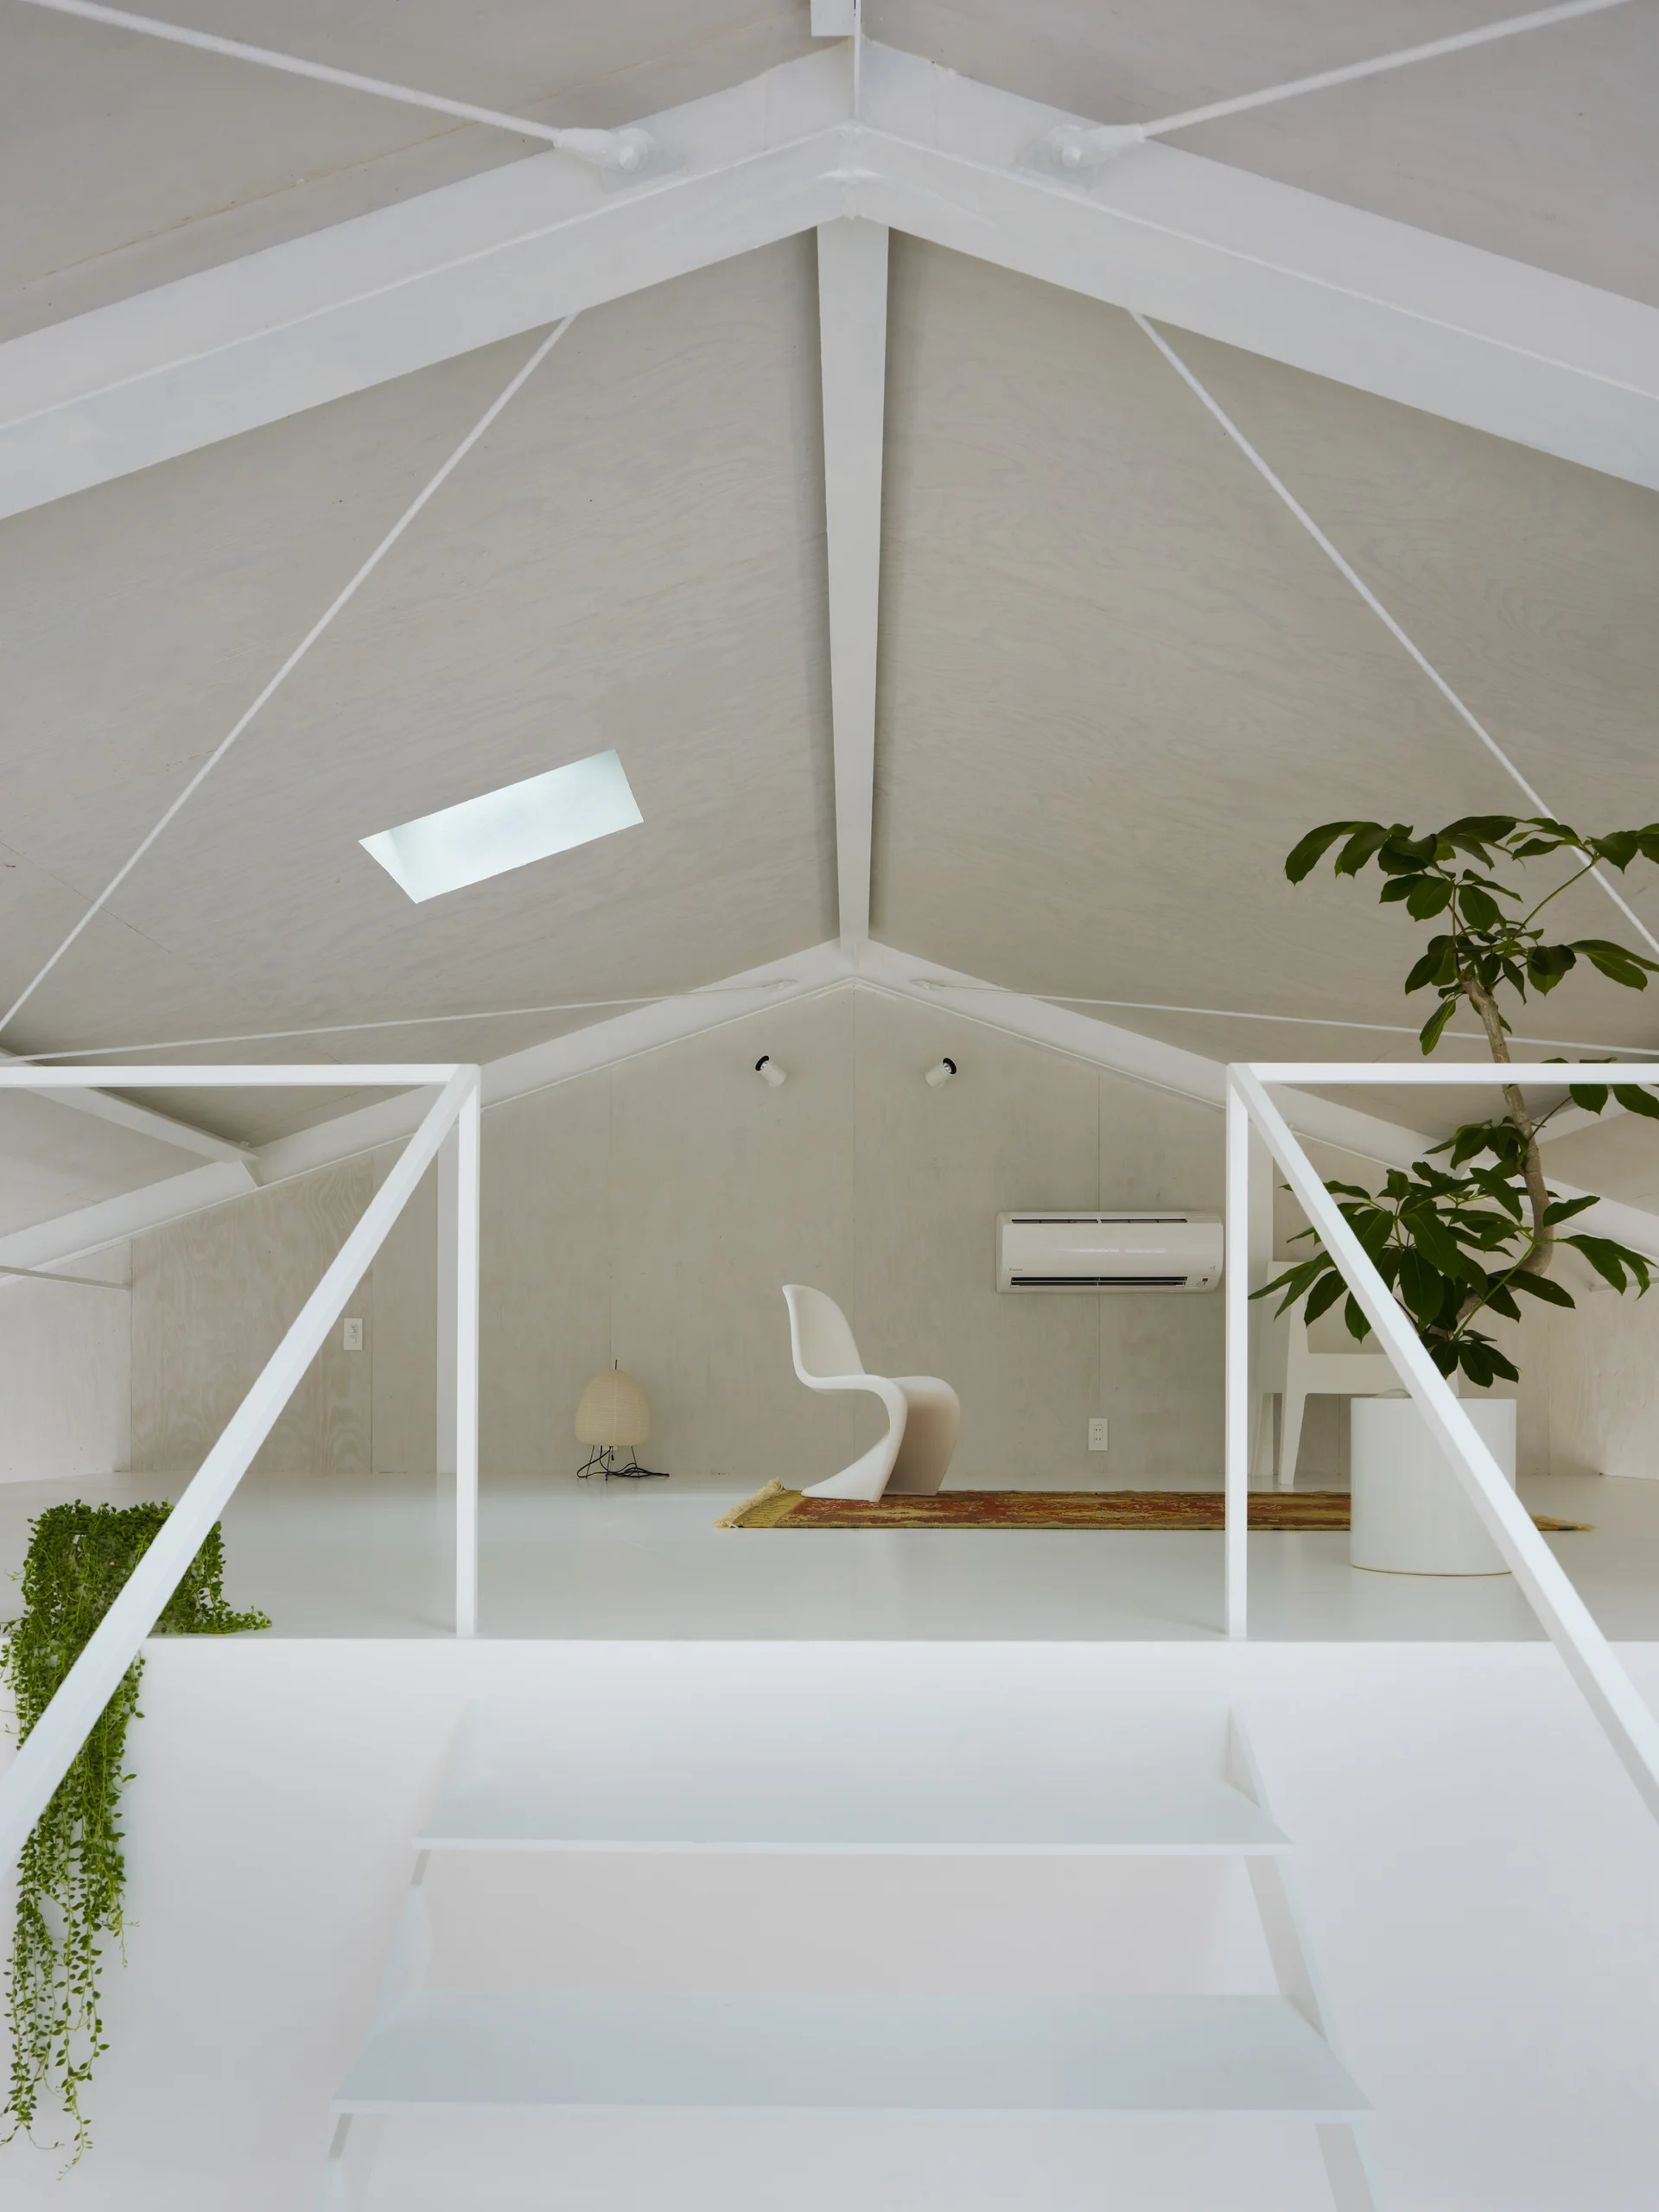
A bright attic loft features white stairs, a vaulted ceiling with a skylight, and a modern white chair on a patterned rug against plywood walls.
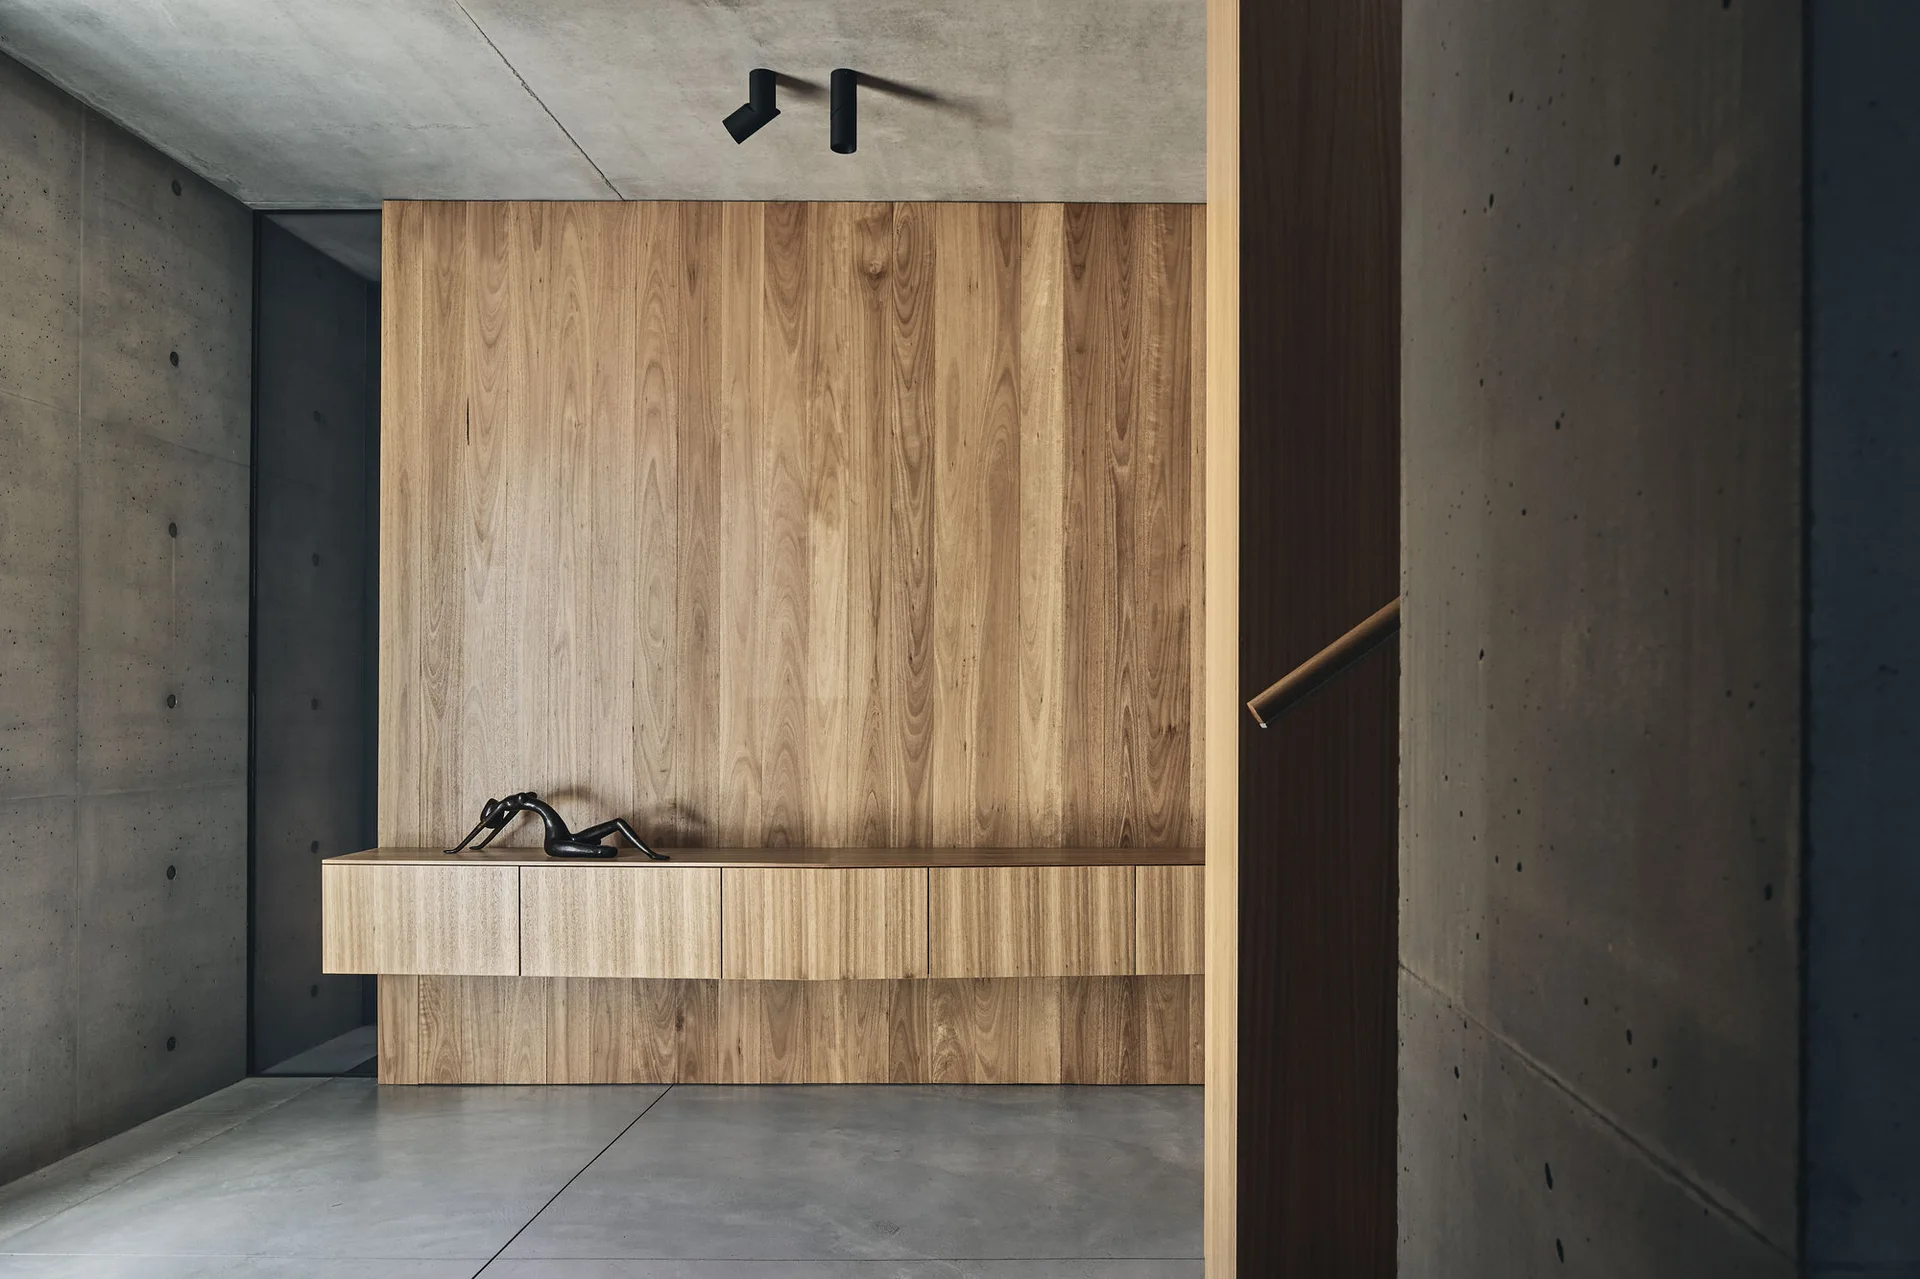
A minimalist entryway features a floating wooden console against a matching wood-paneled wall, set between exposed concrete walls and floor.
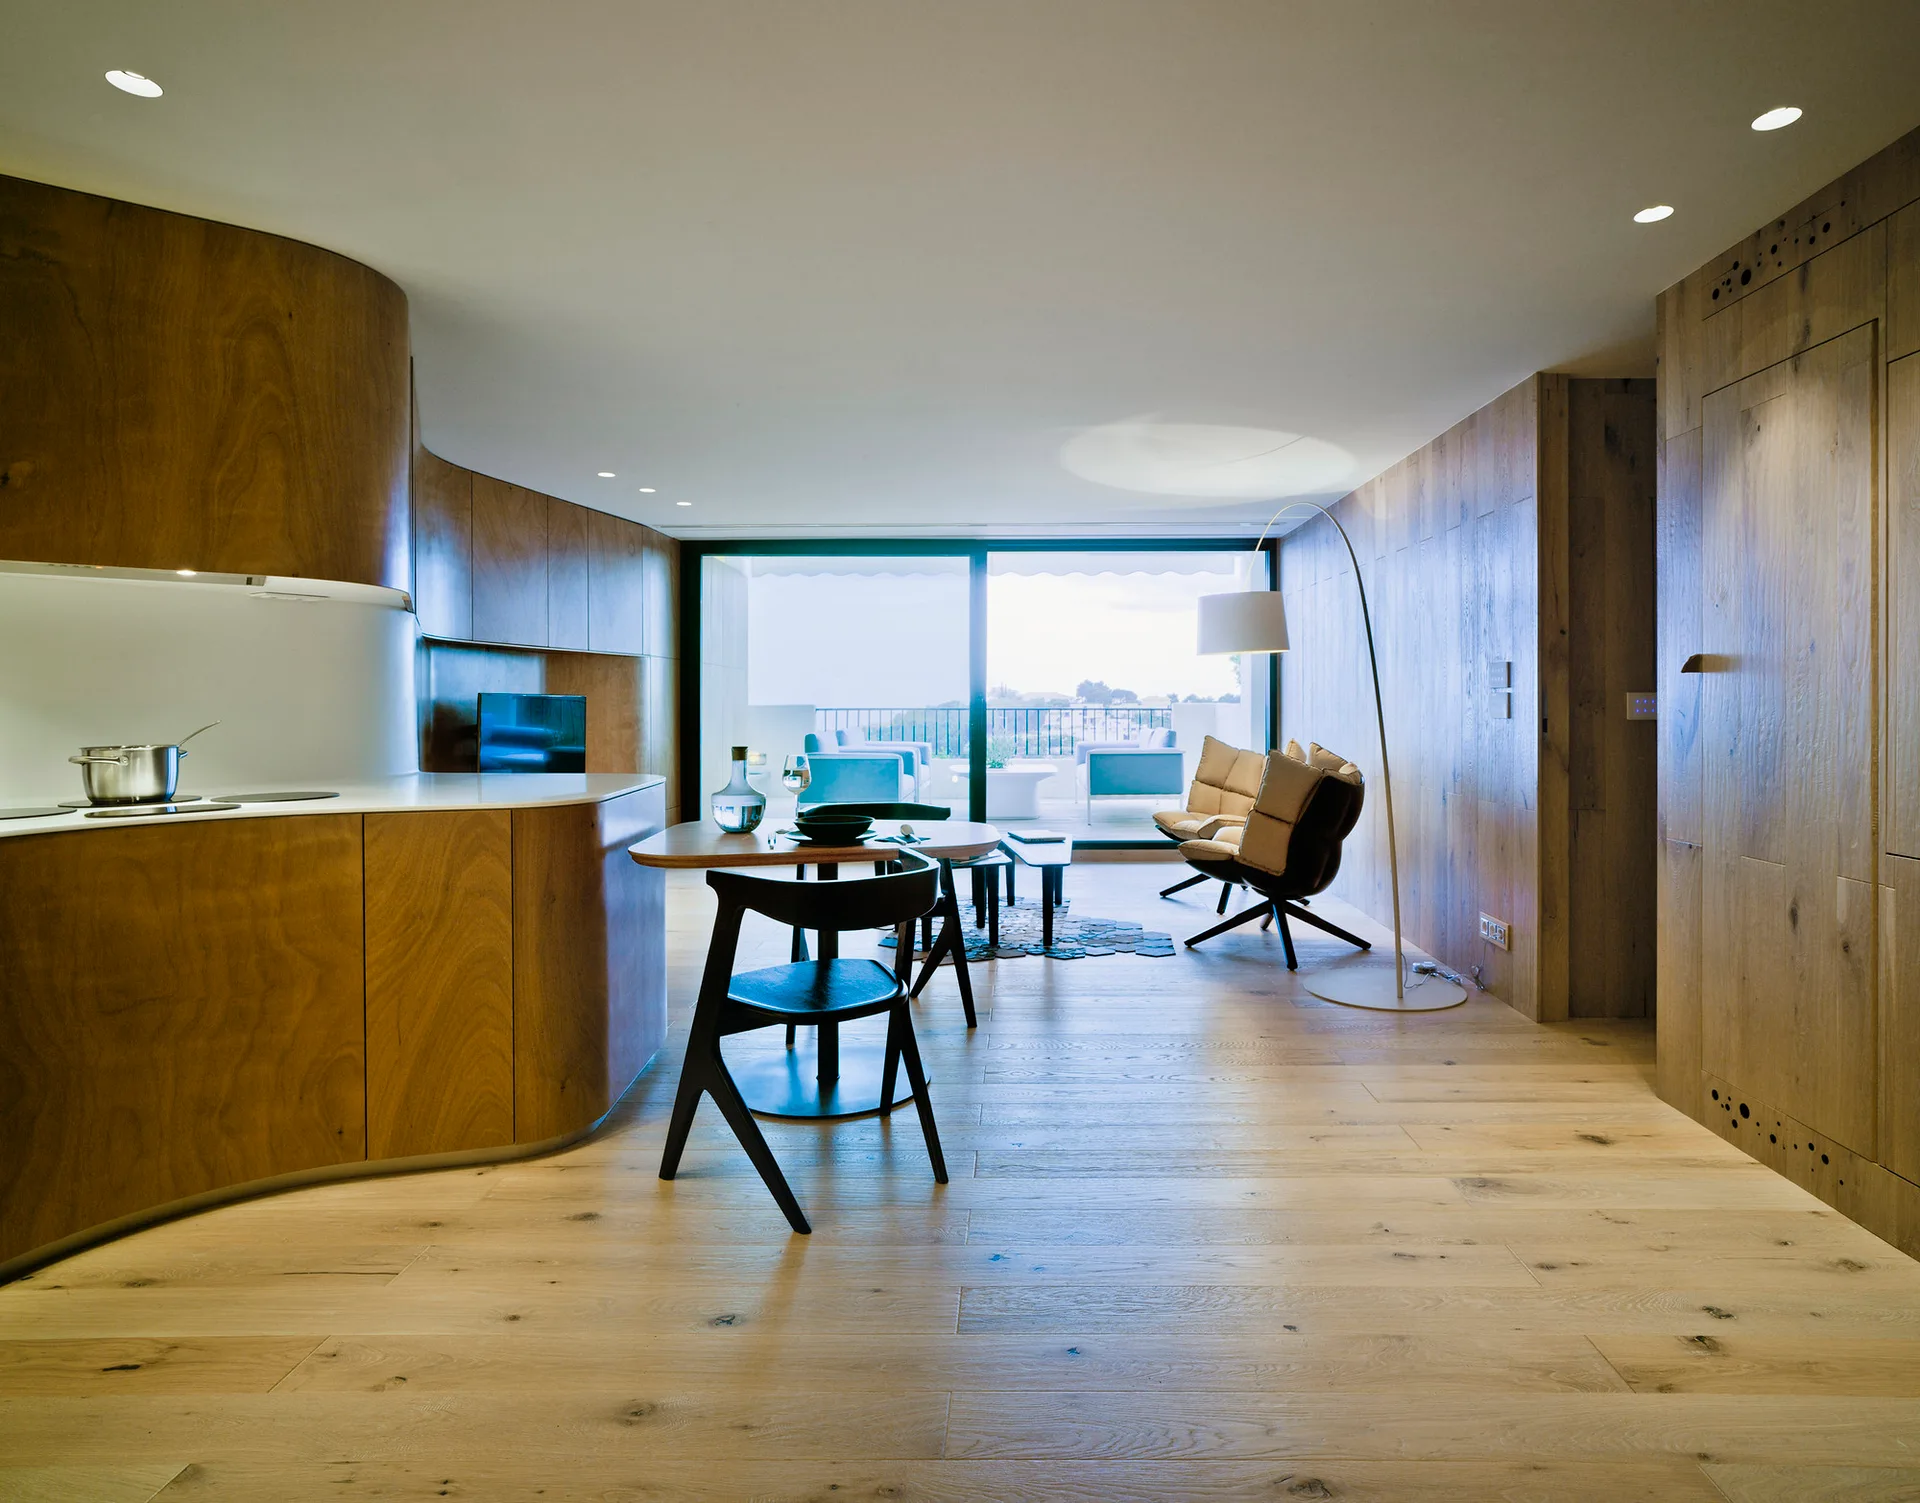
An open-plan living and kitchen area features curved wood cabinetry, a small dining table, wooden wall paneling, and sliding glass doors to a balcony.
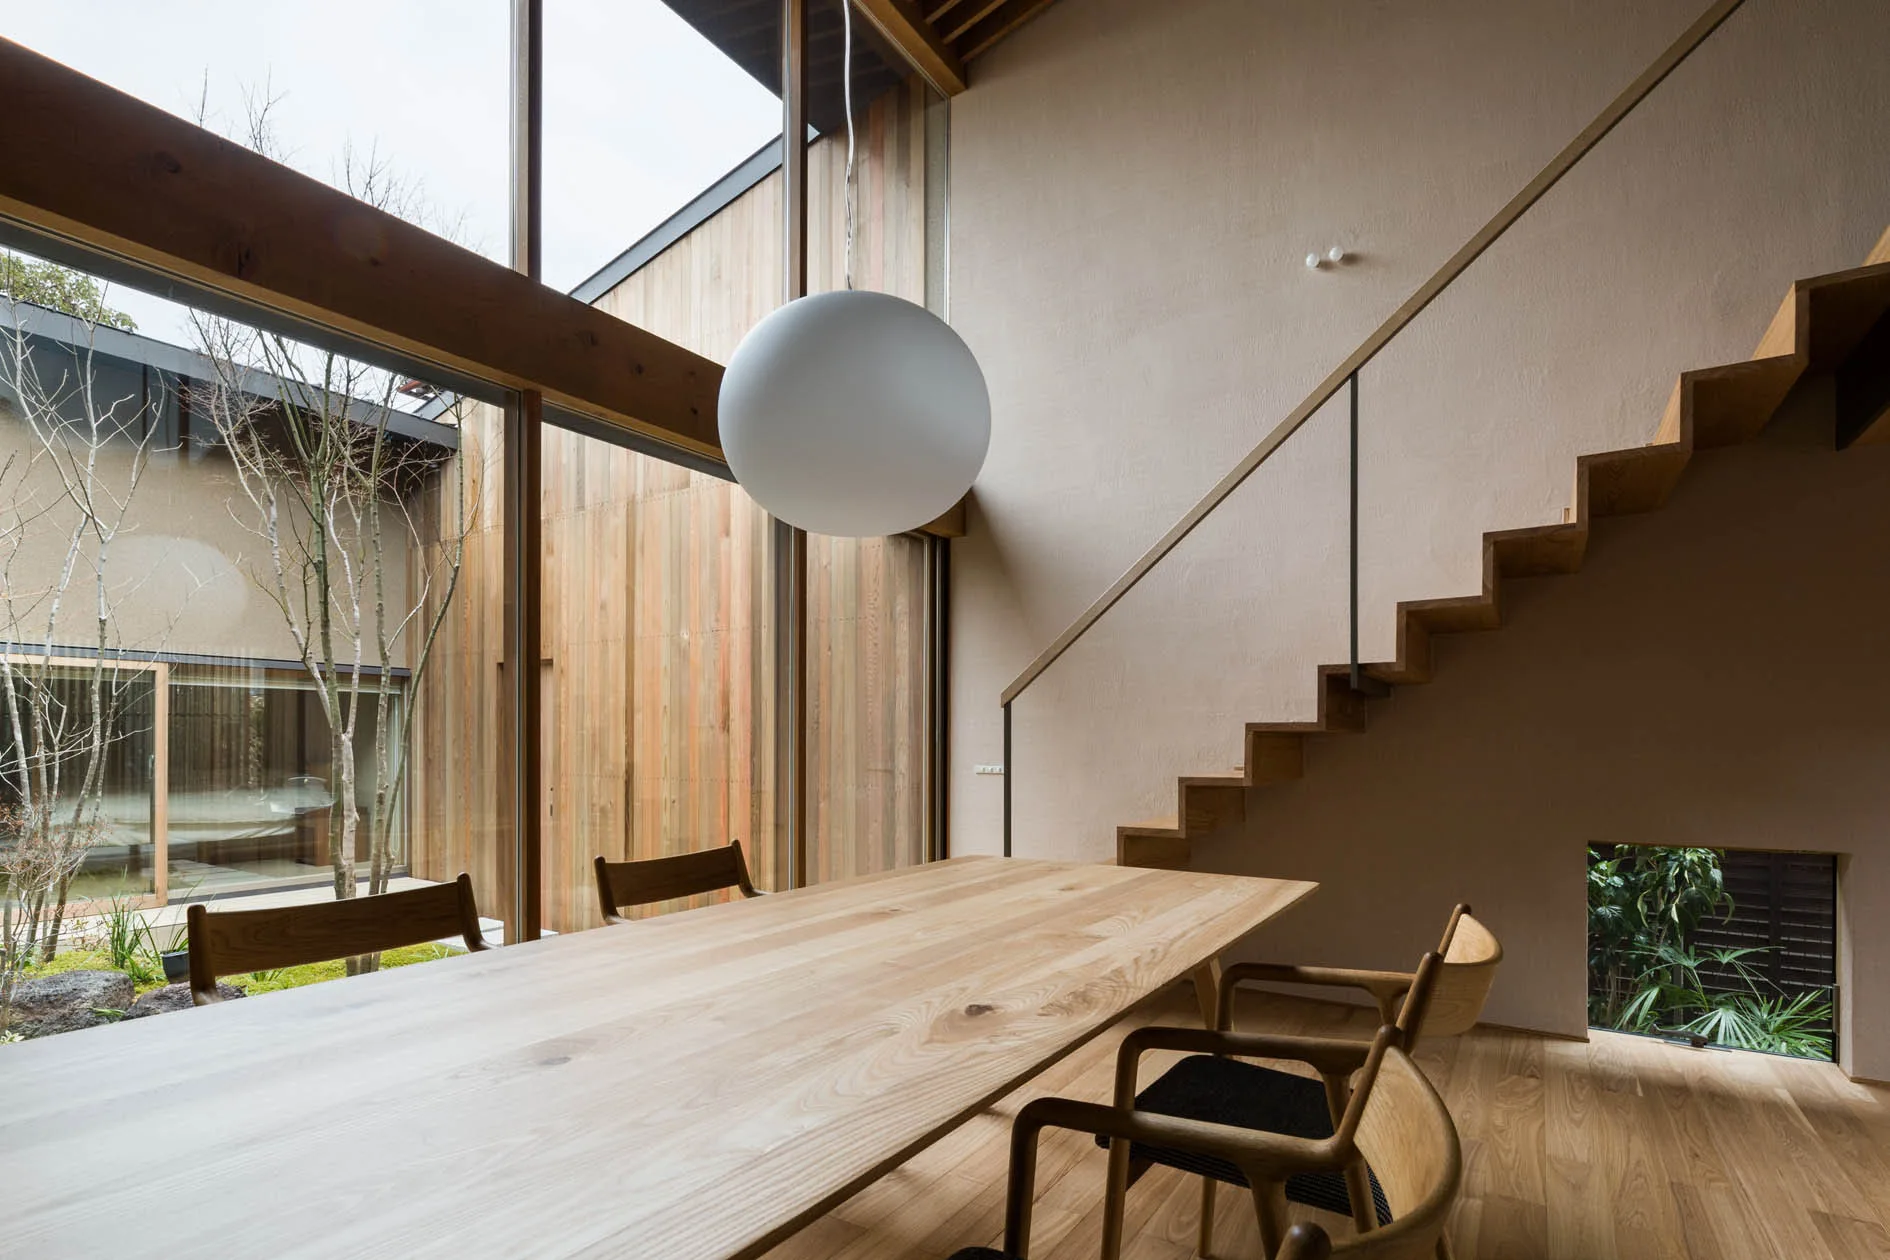
A minimalist dining room features a long wooden table, a large white globe pendant, and a floating wooden staircase next to tall glass walls.
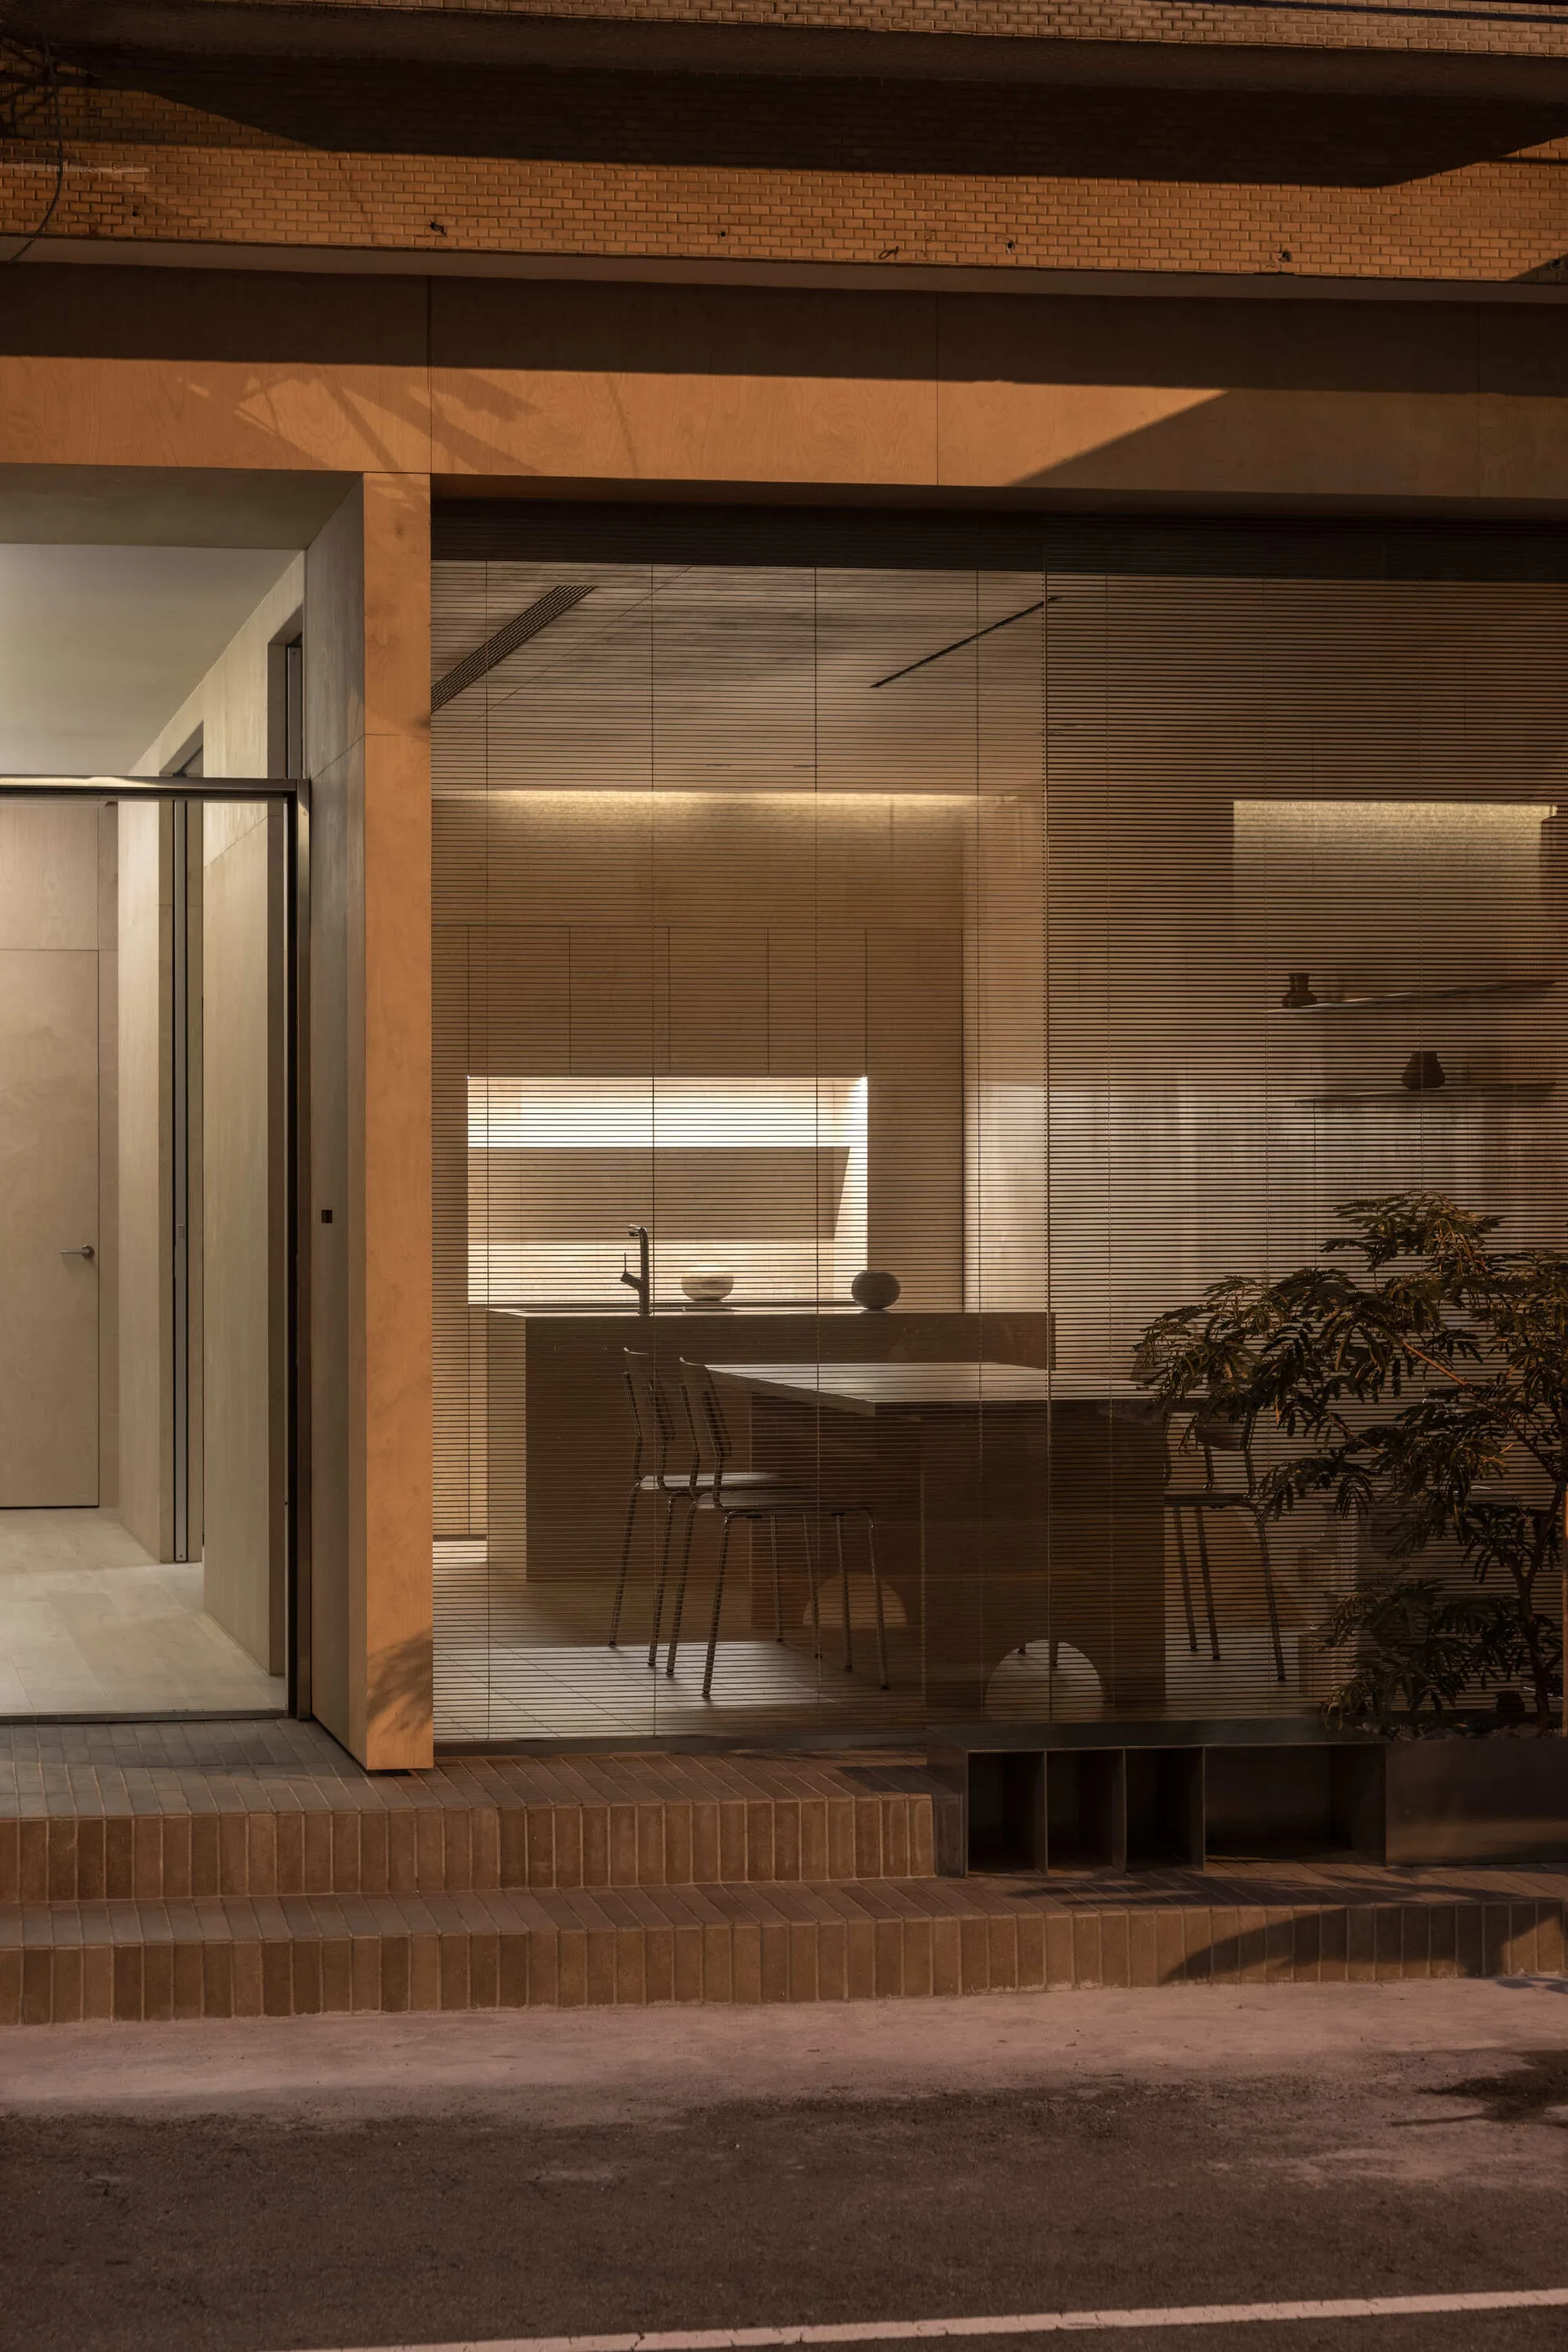
A minimalist kitchen with warm plywood walls and a central island is visible through a large glass facade with horizontal blinds.
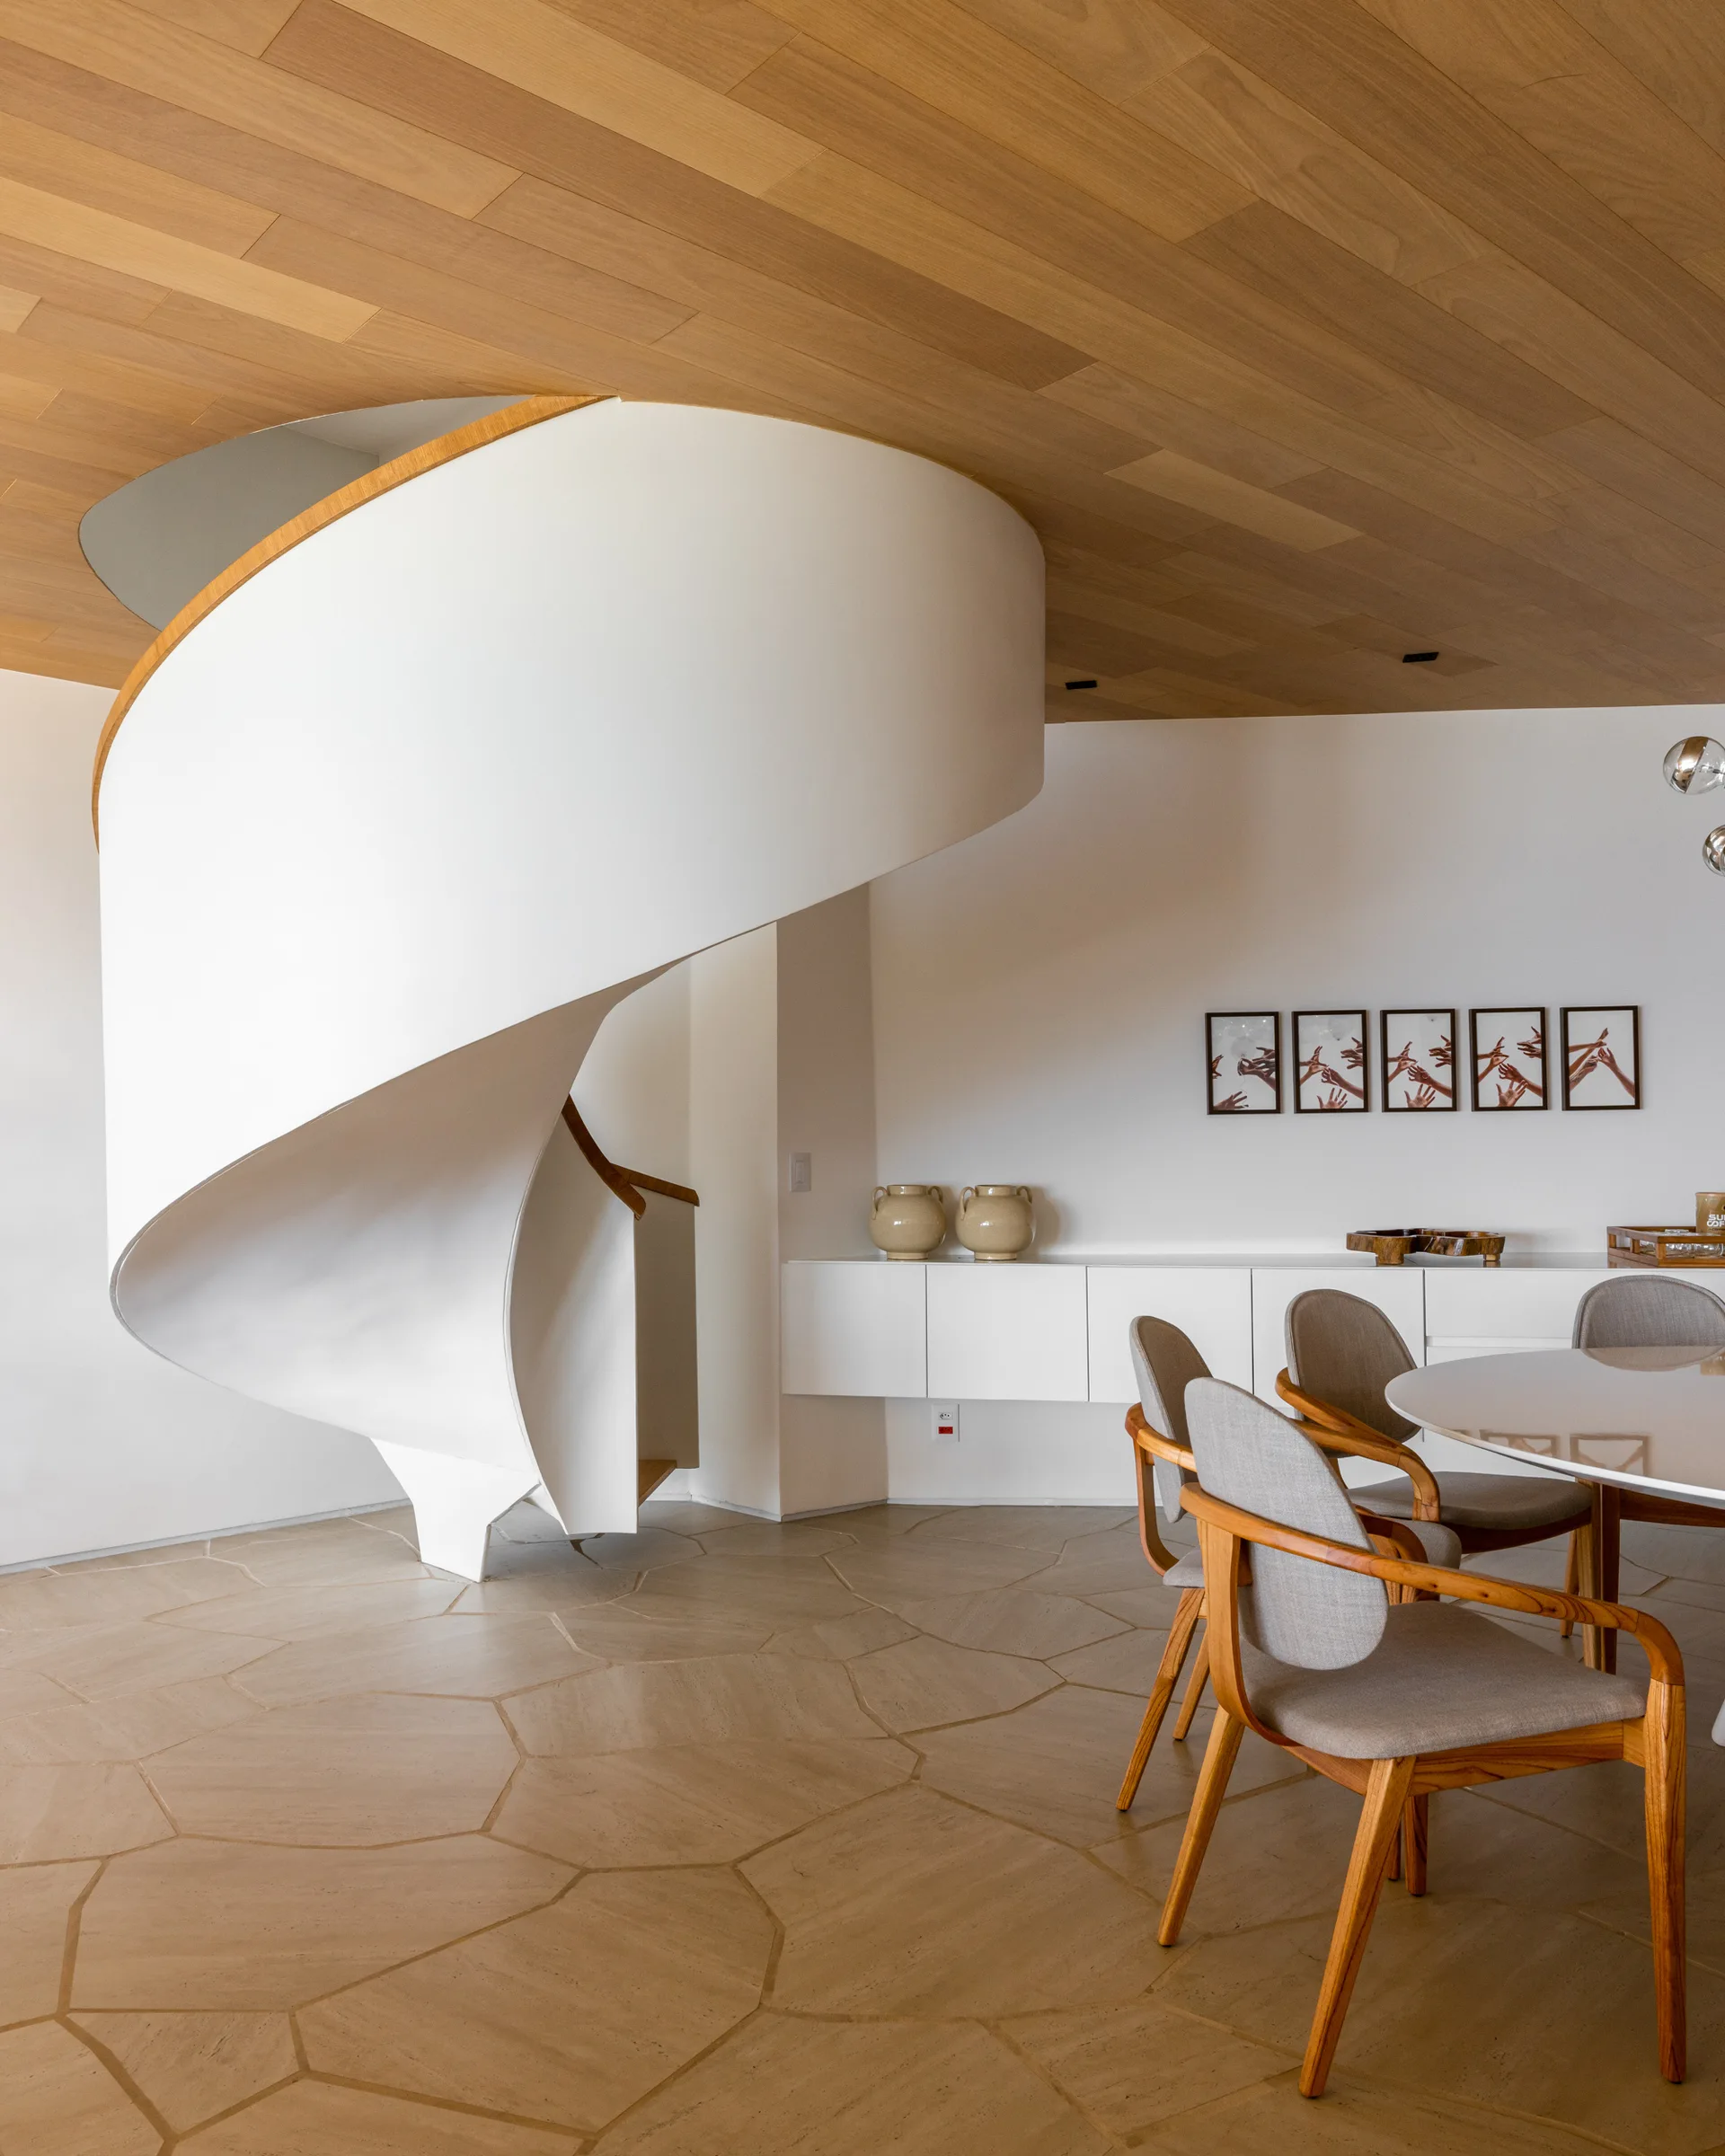
A modern dining area featuring a prominent white spiral staircase, wood plank ceiling, stone tile flooring, and a dining table with wooden chairs.
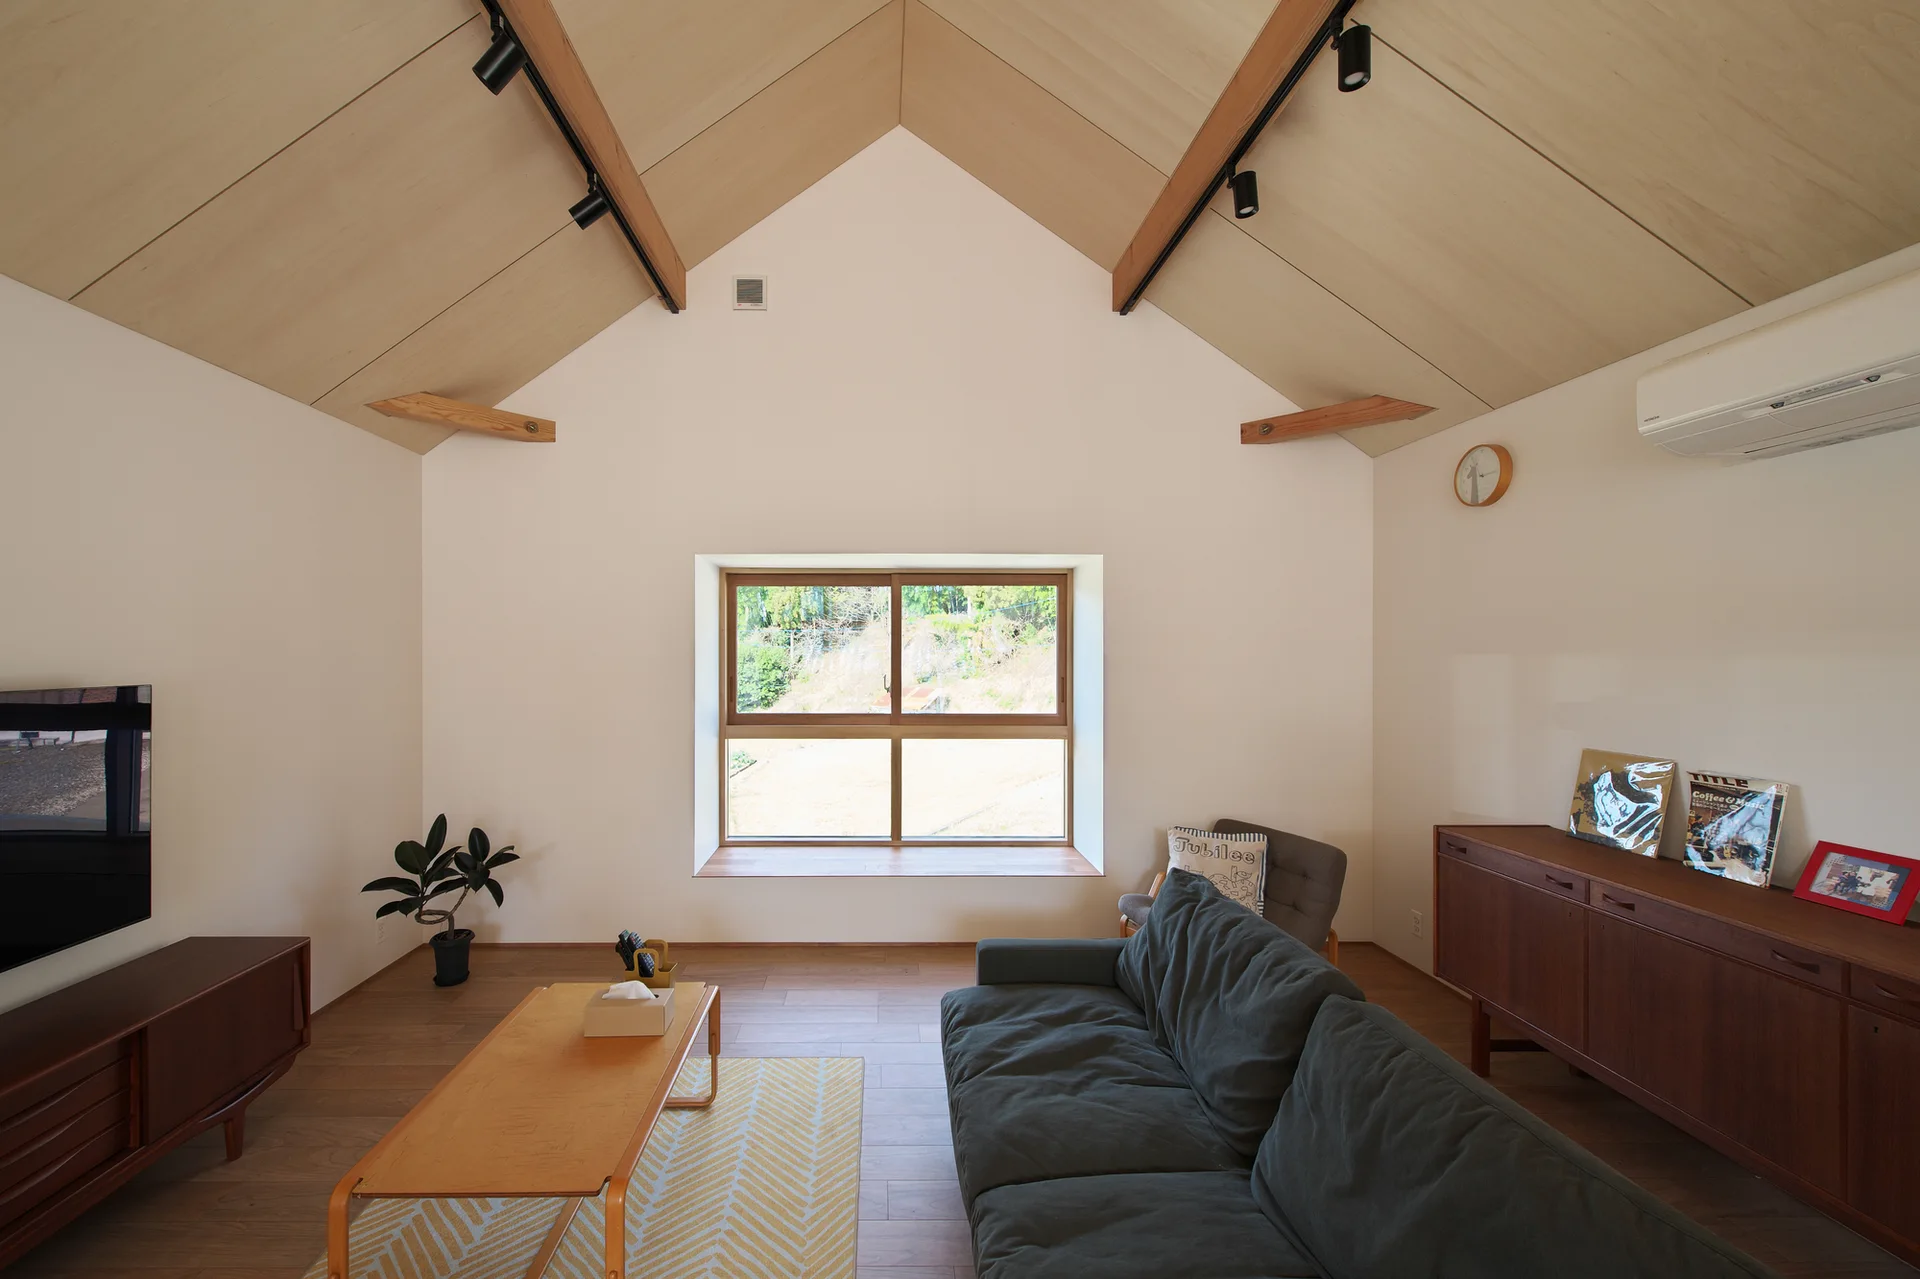
A minimalist living room featuring a vaulted wood-panel ceiling, a dark grey sofa, and a large central window looking out to greenery.
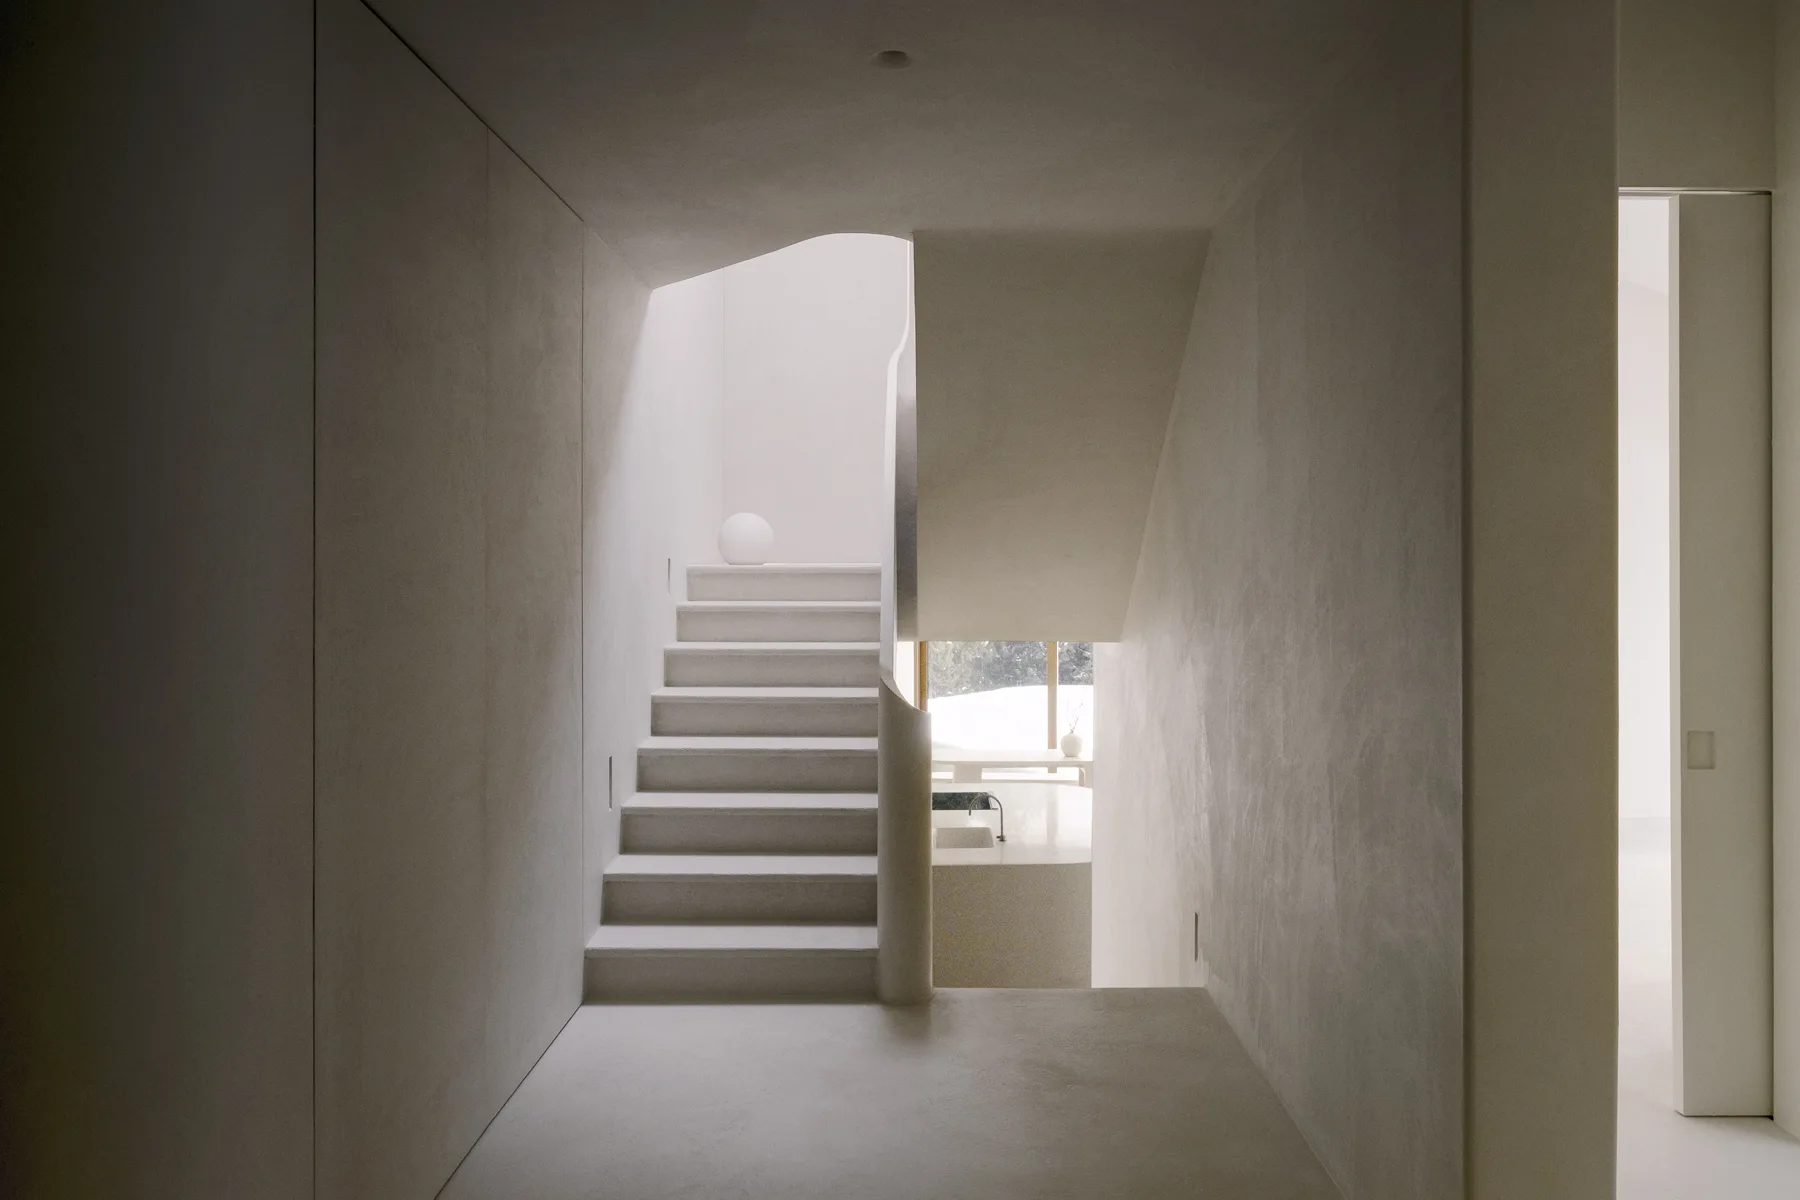
A minimalist off-white plaster staircase features a seamless sculptural design and a spherical lamp on an upper landing.
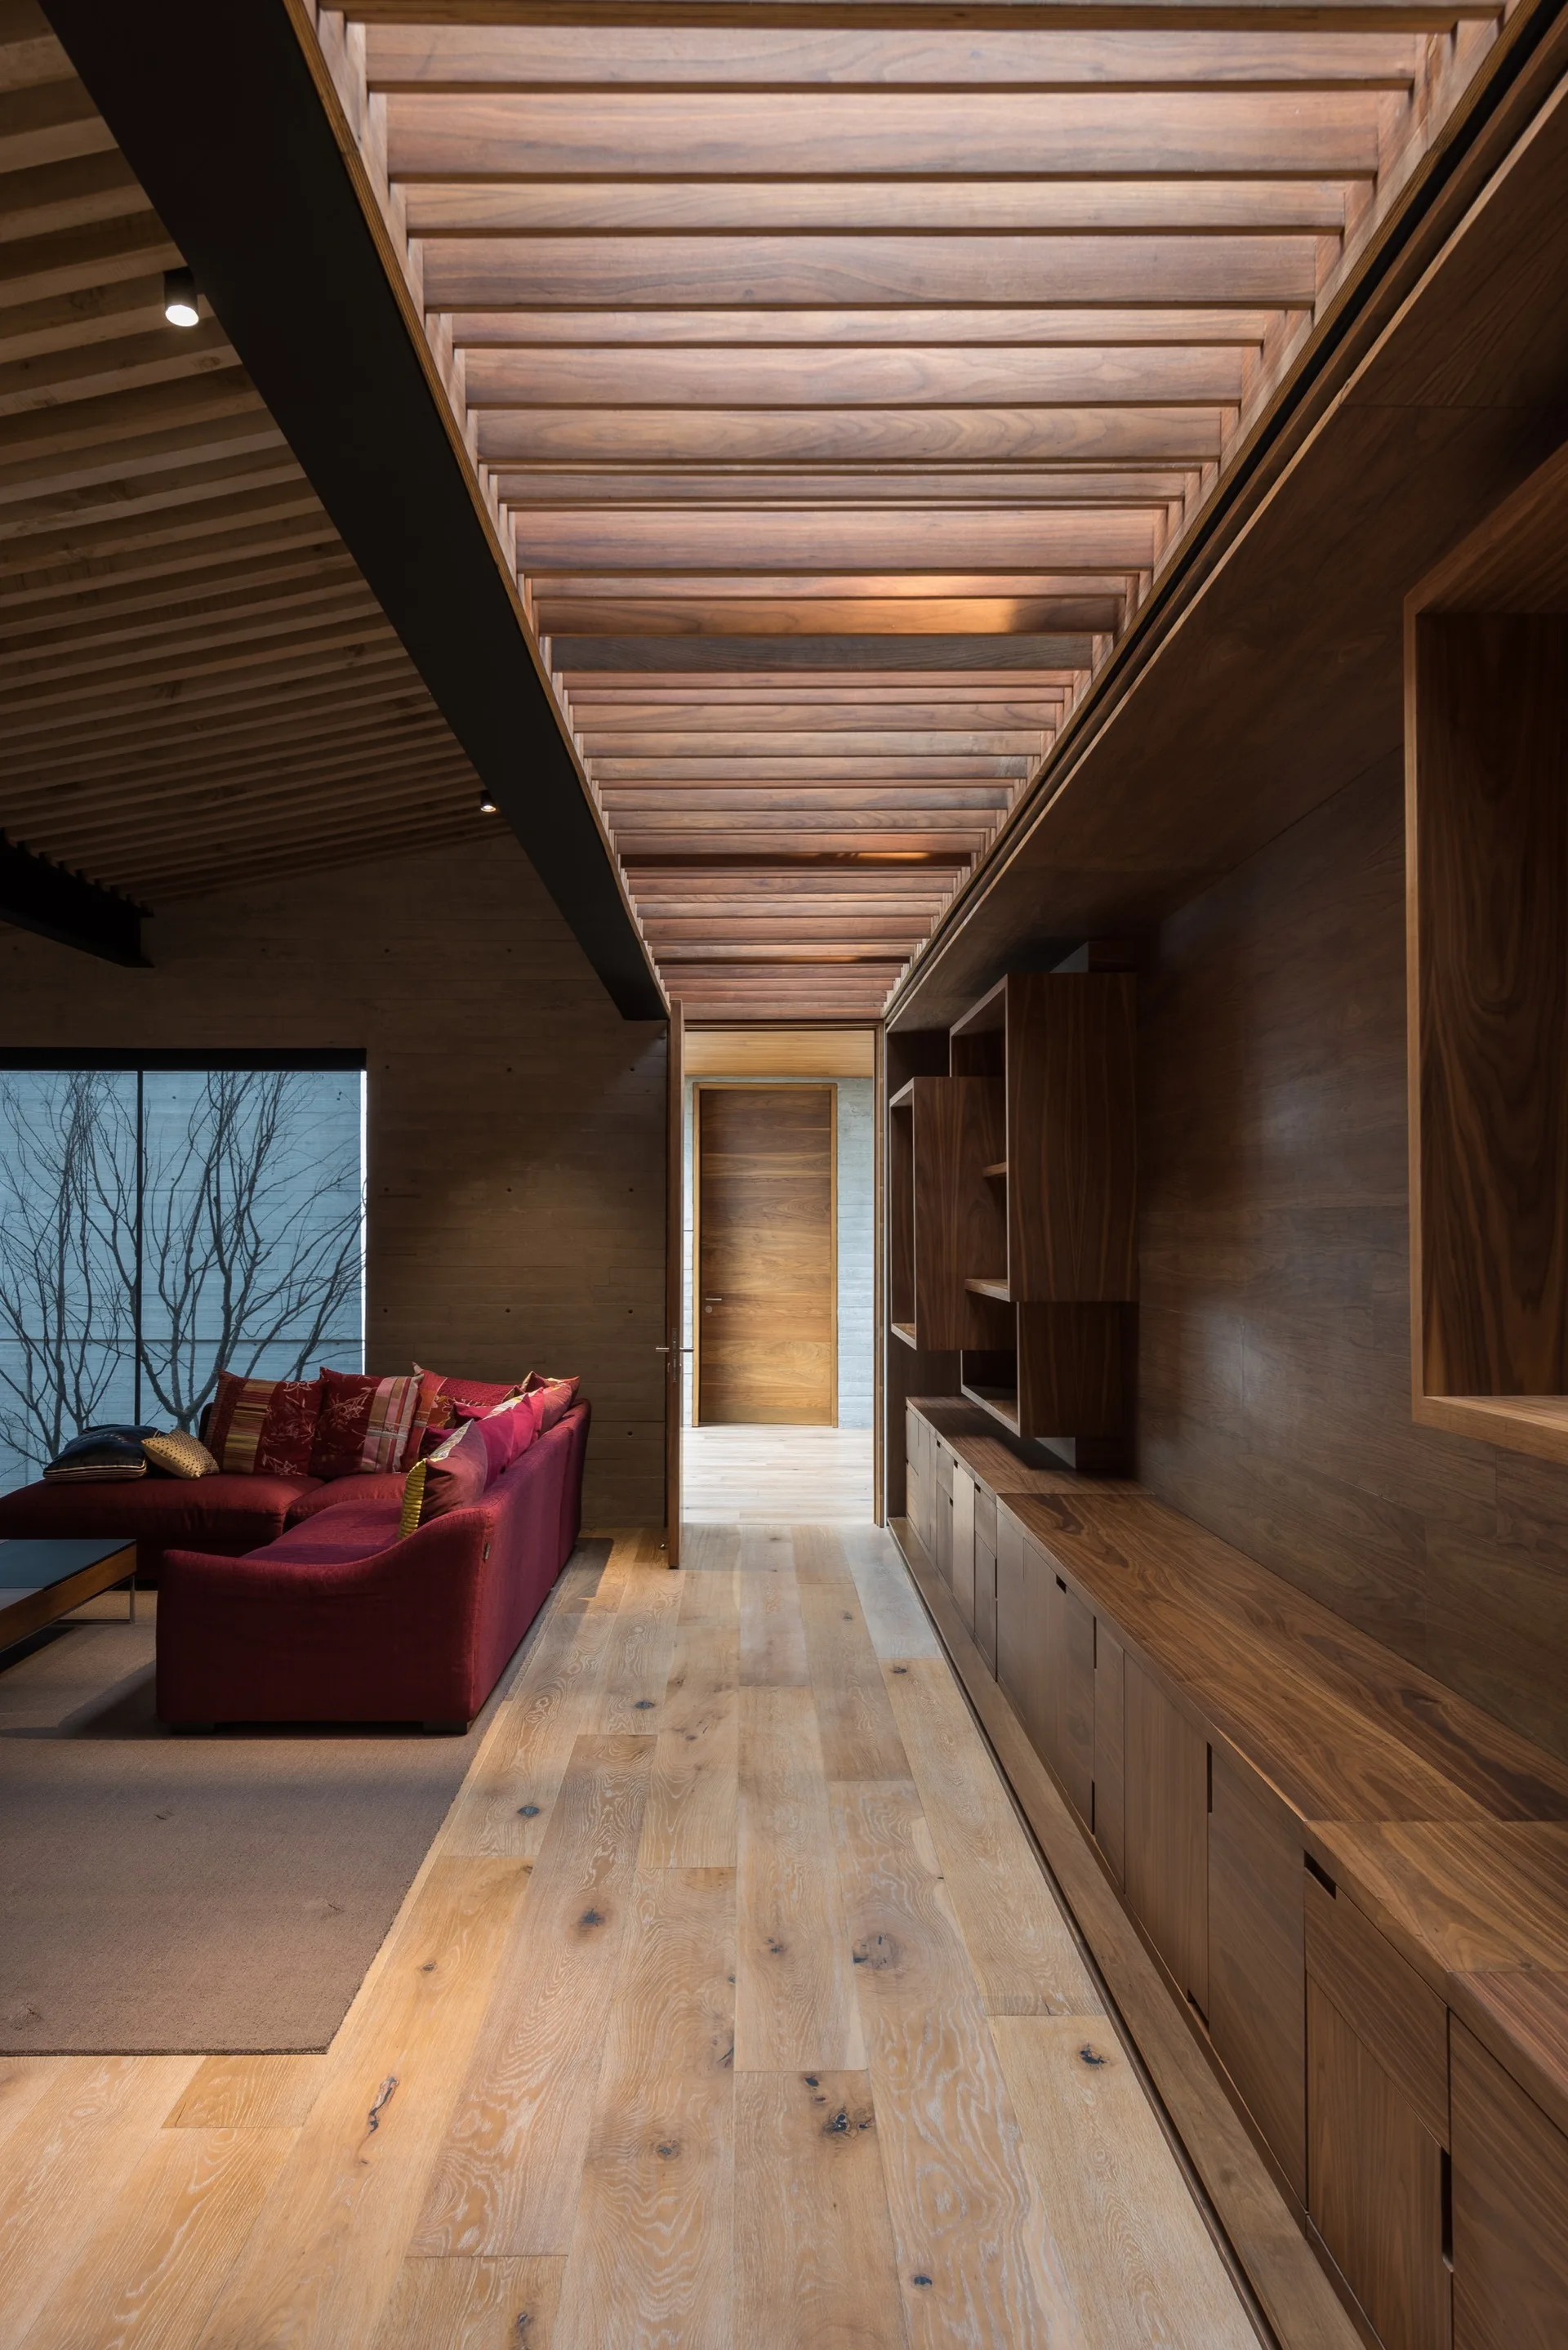
A modern living area featuring a deep red sectional sofa, wood paneled walls, and a distinctive slatted timber ceiling skylight.
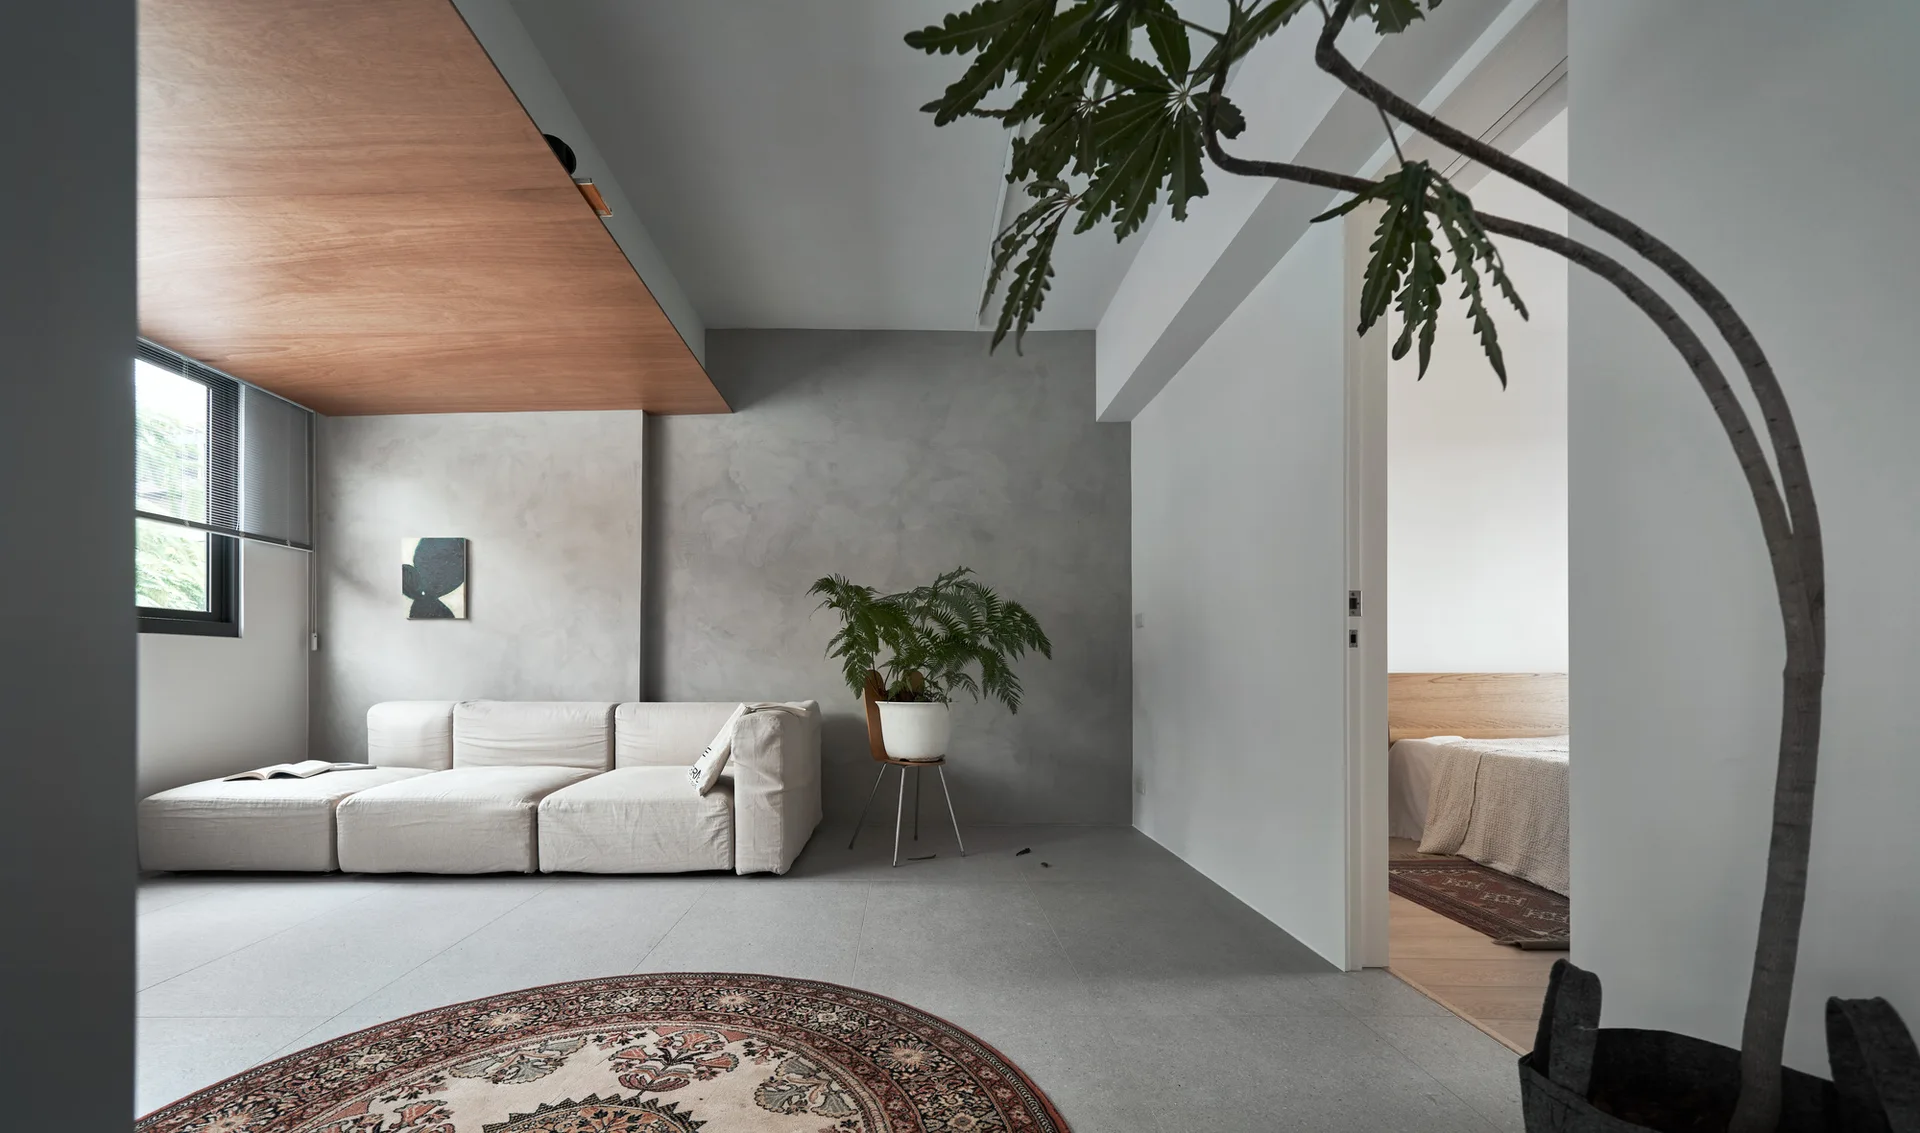
A minimalist living room with a low cream modular sofa, a grey concrete-textured wall, a wood-paneled ceiling accent, and a round patterned rug.
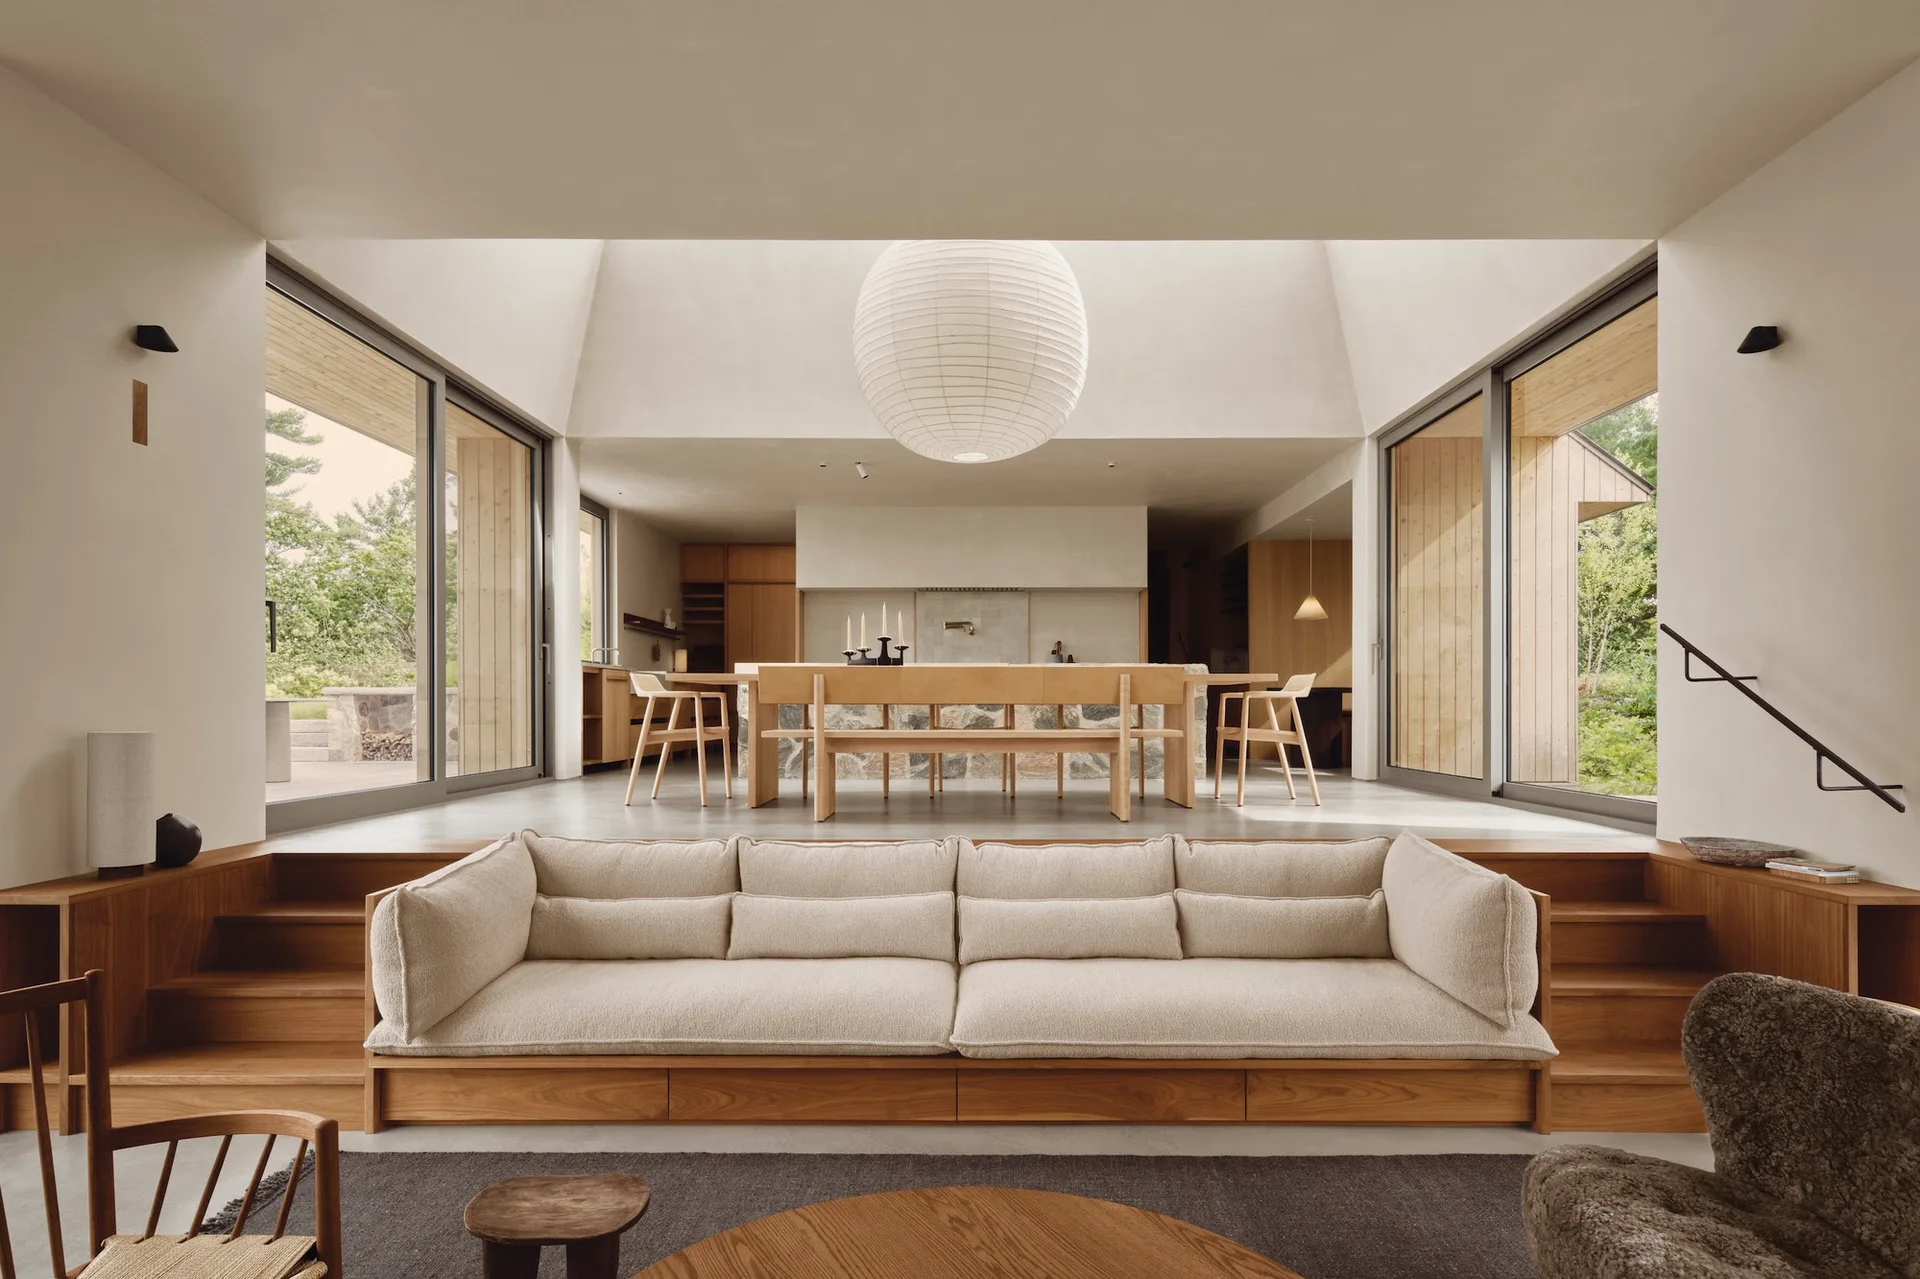
A sunken living room featuring a cream sofa built into wooden steps leading to an elevated dining space with a paper lantern pendant light.
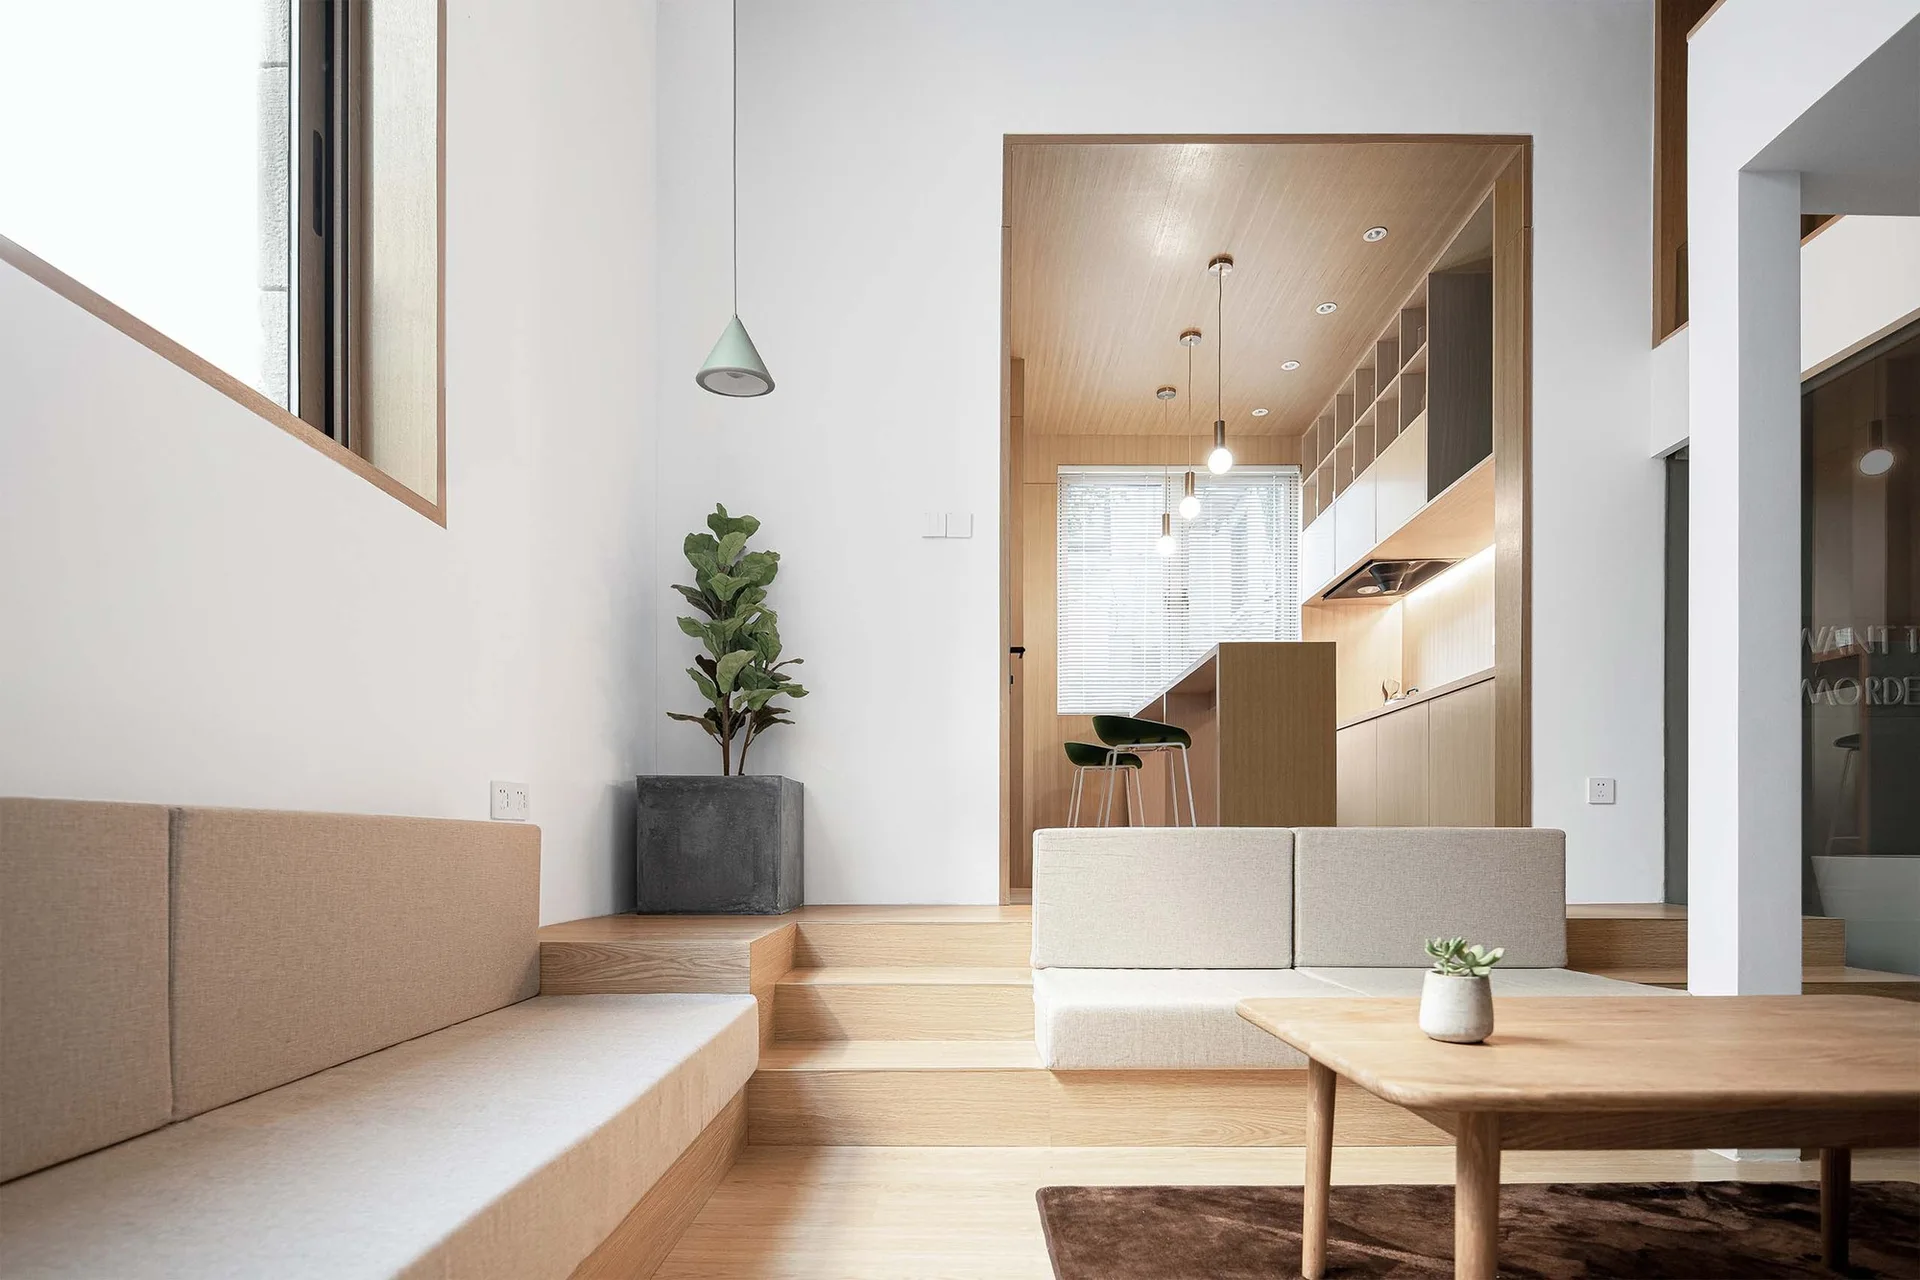
A modern sunken living room features a stepped wooden platform leading to a wood-lined kitchen, built-in beige sofas, and a wooden coffee table.
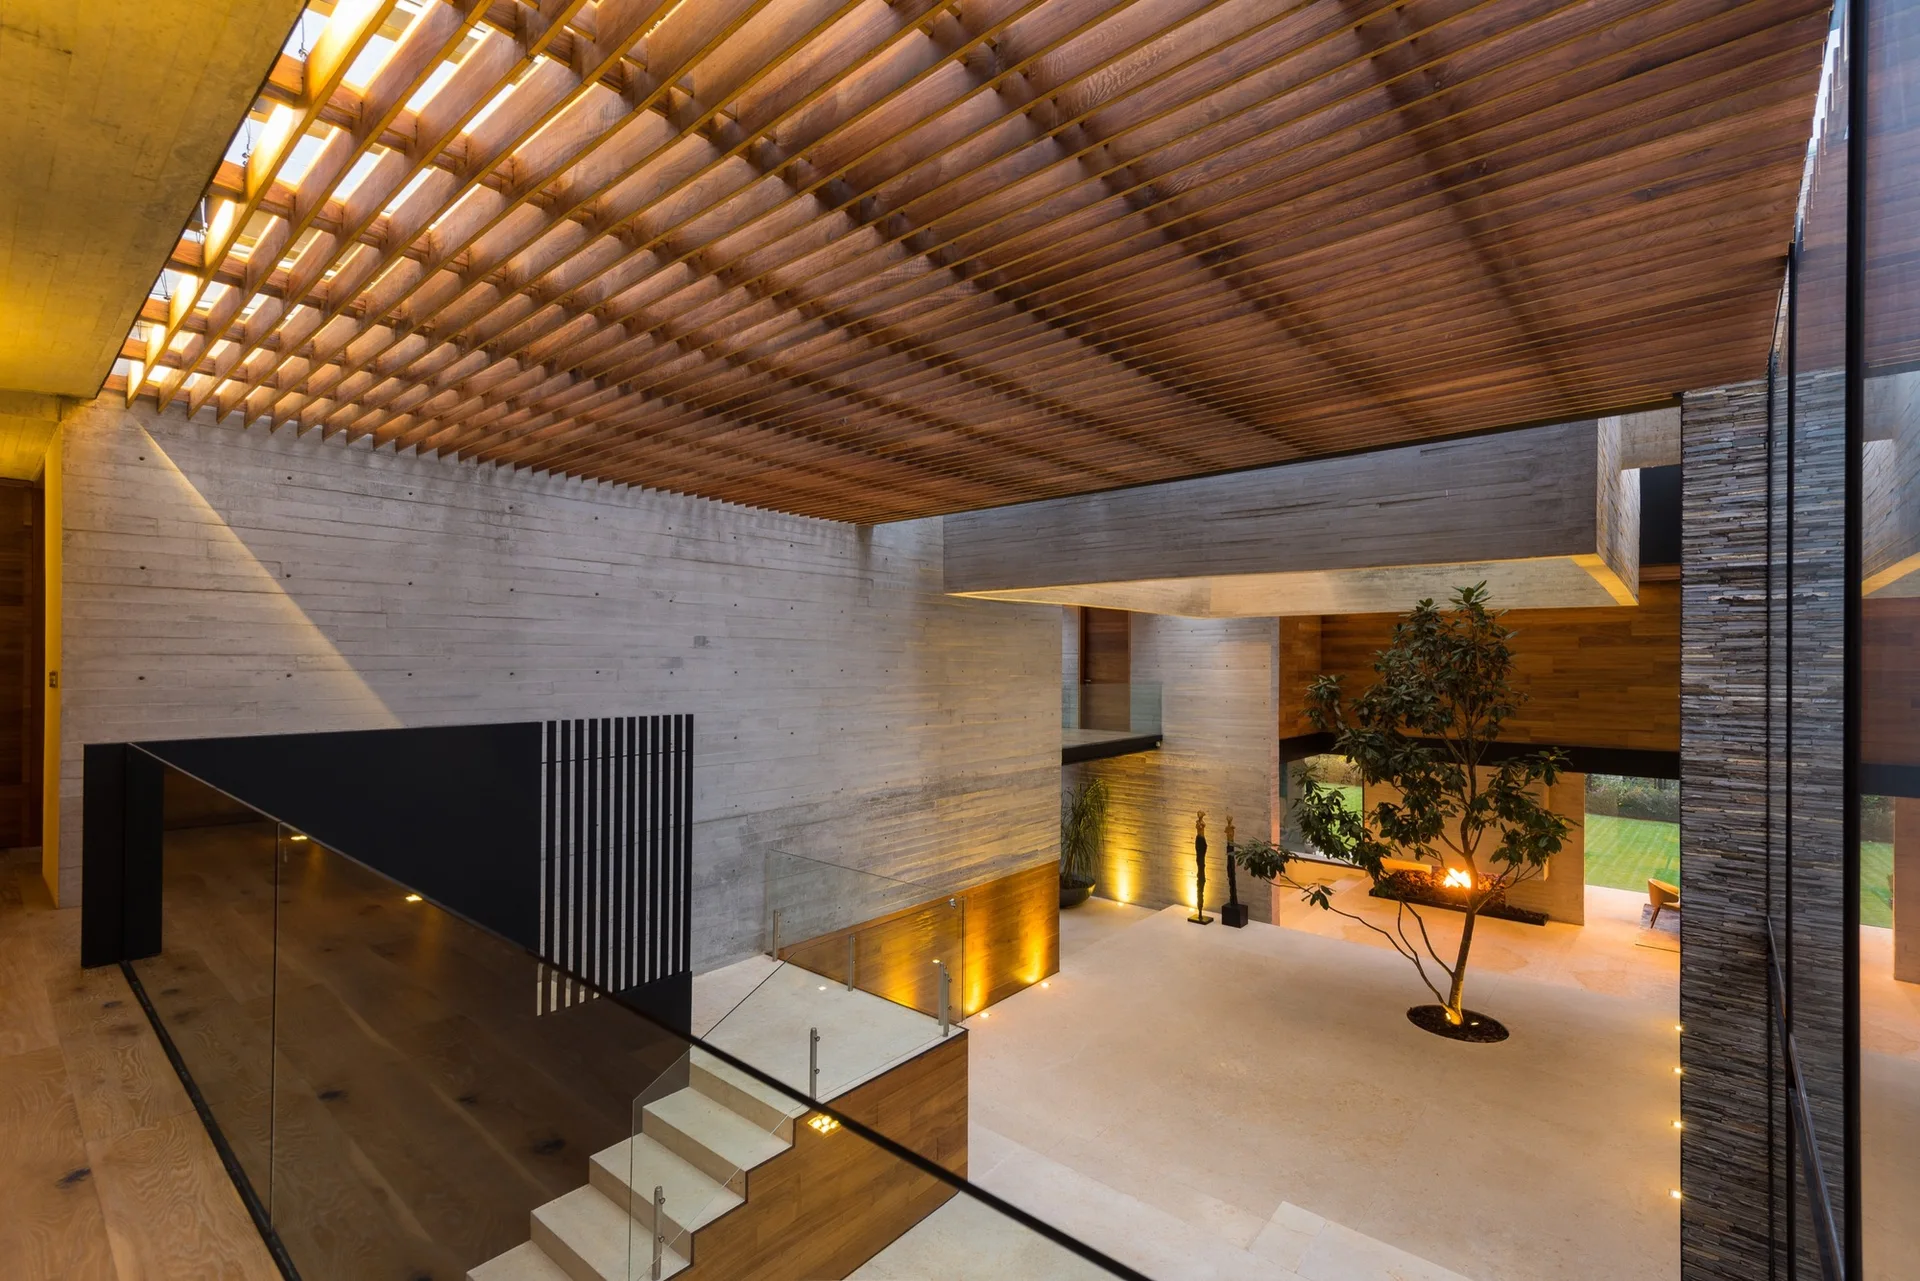
A modern spacious atrium featuring board-marked concrete walls, a wooden slatted ceiling overhead, a floating staircase, and a central indoor tree.
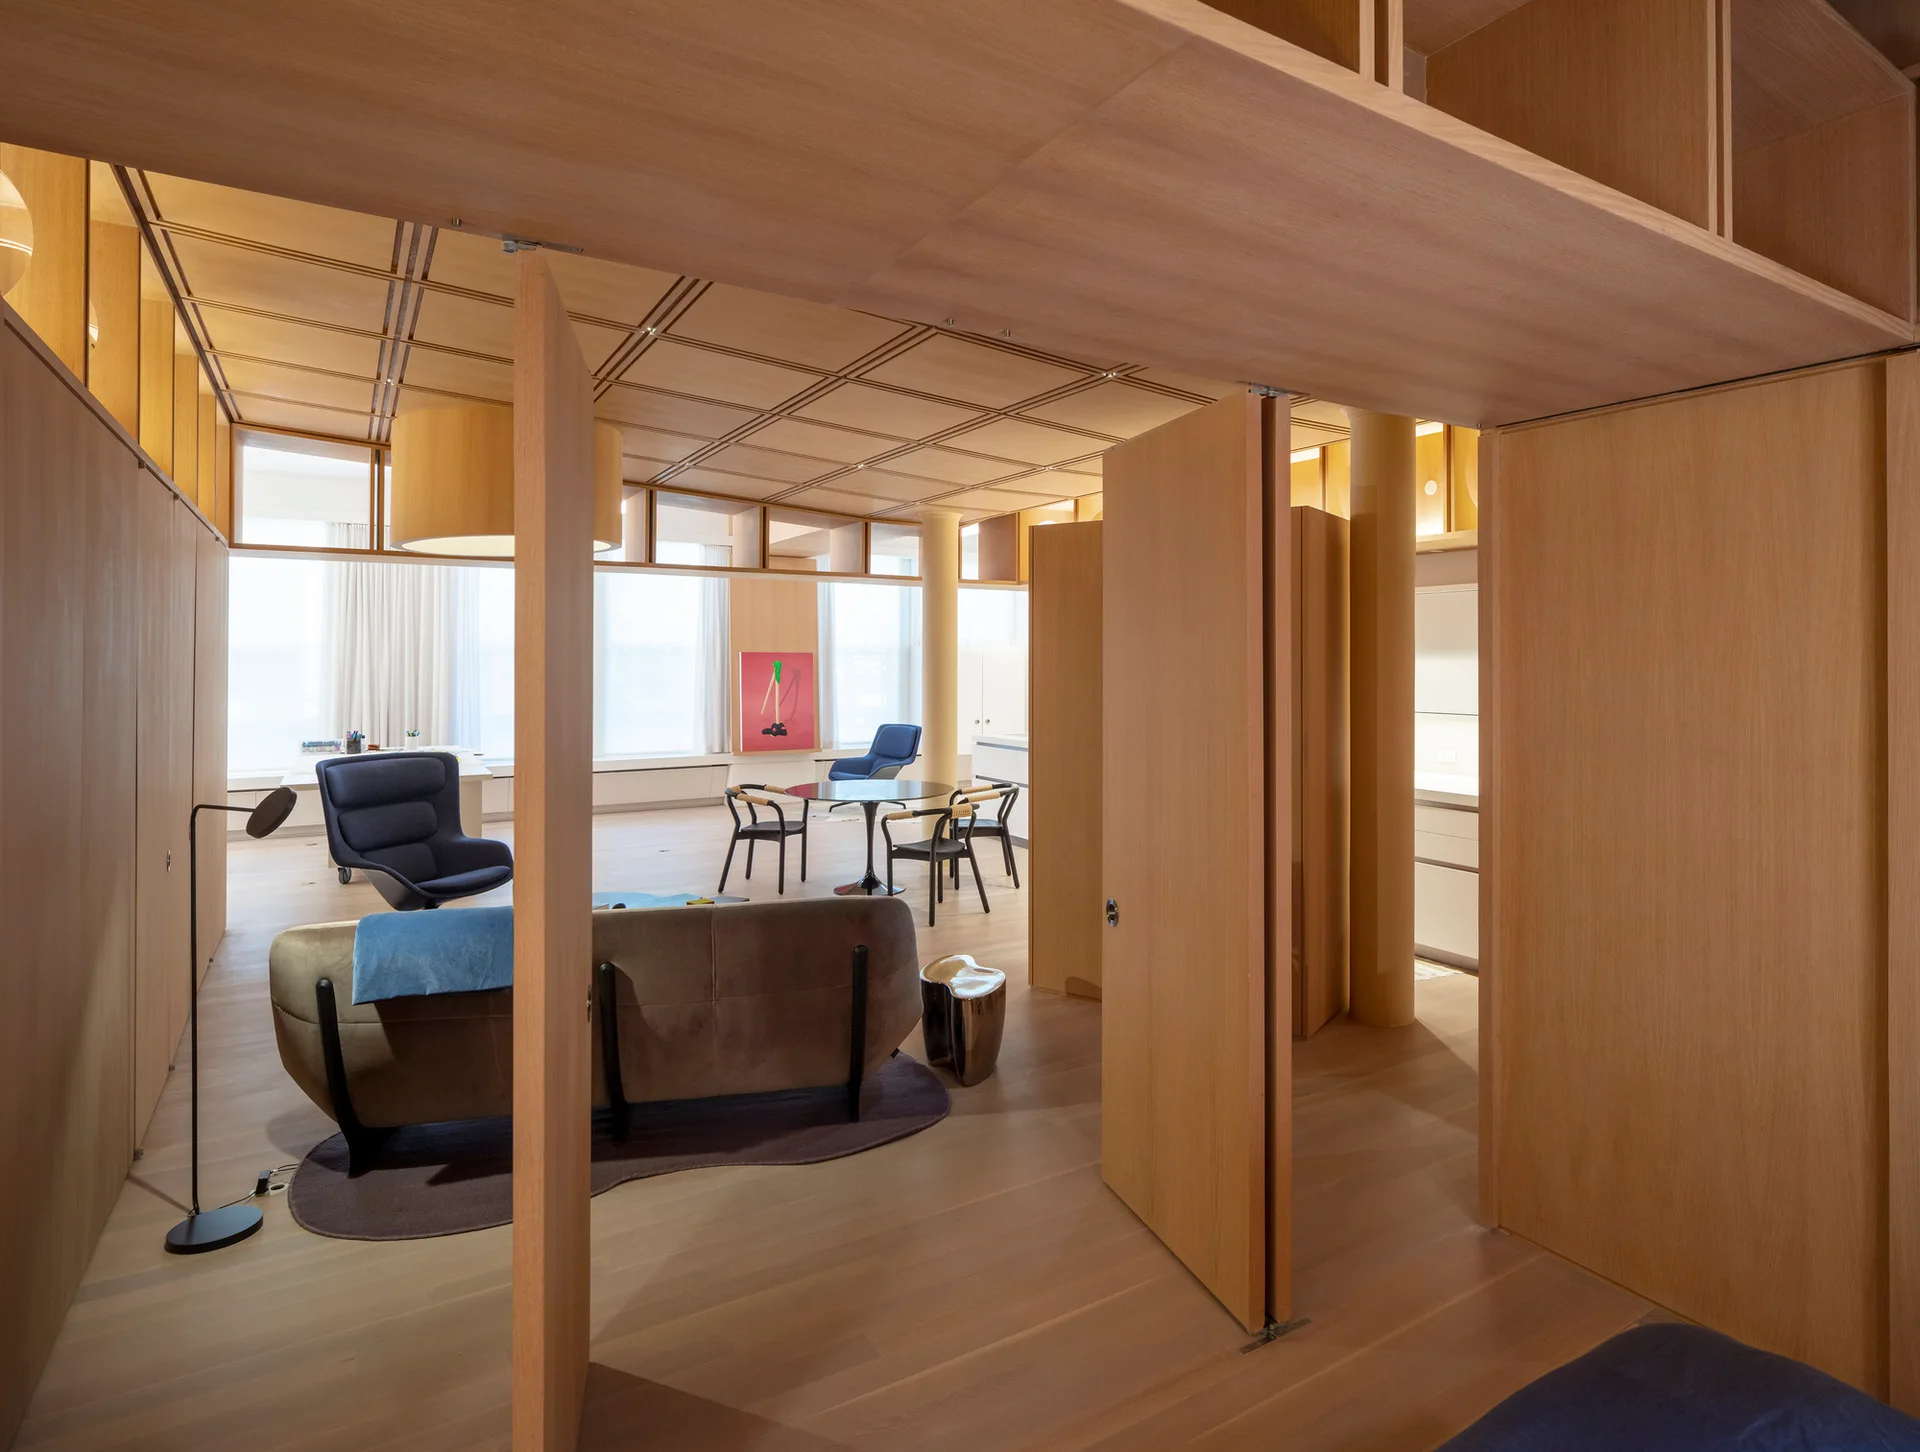
An open-concept living space features extensive light wood wall paneling, a wooden grid ceiling, modern minimalist furniture, and large windows.
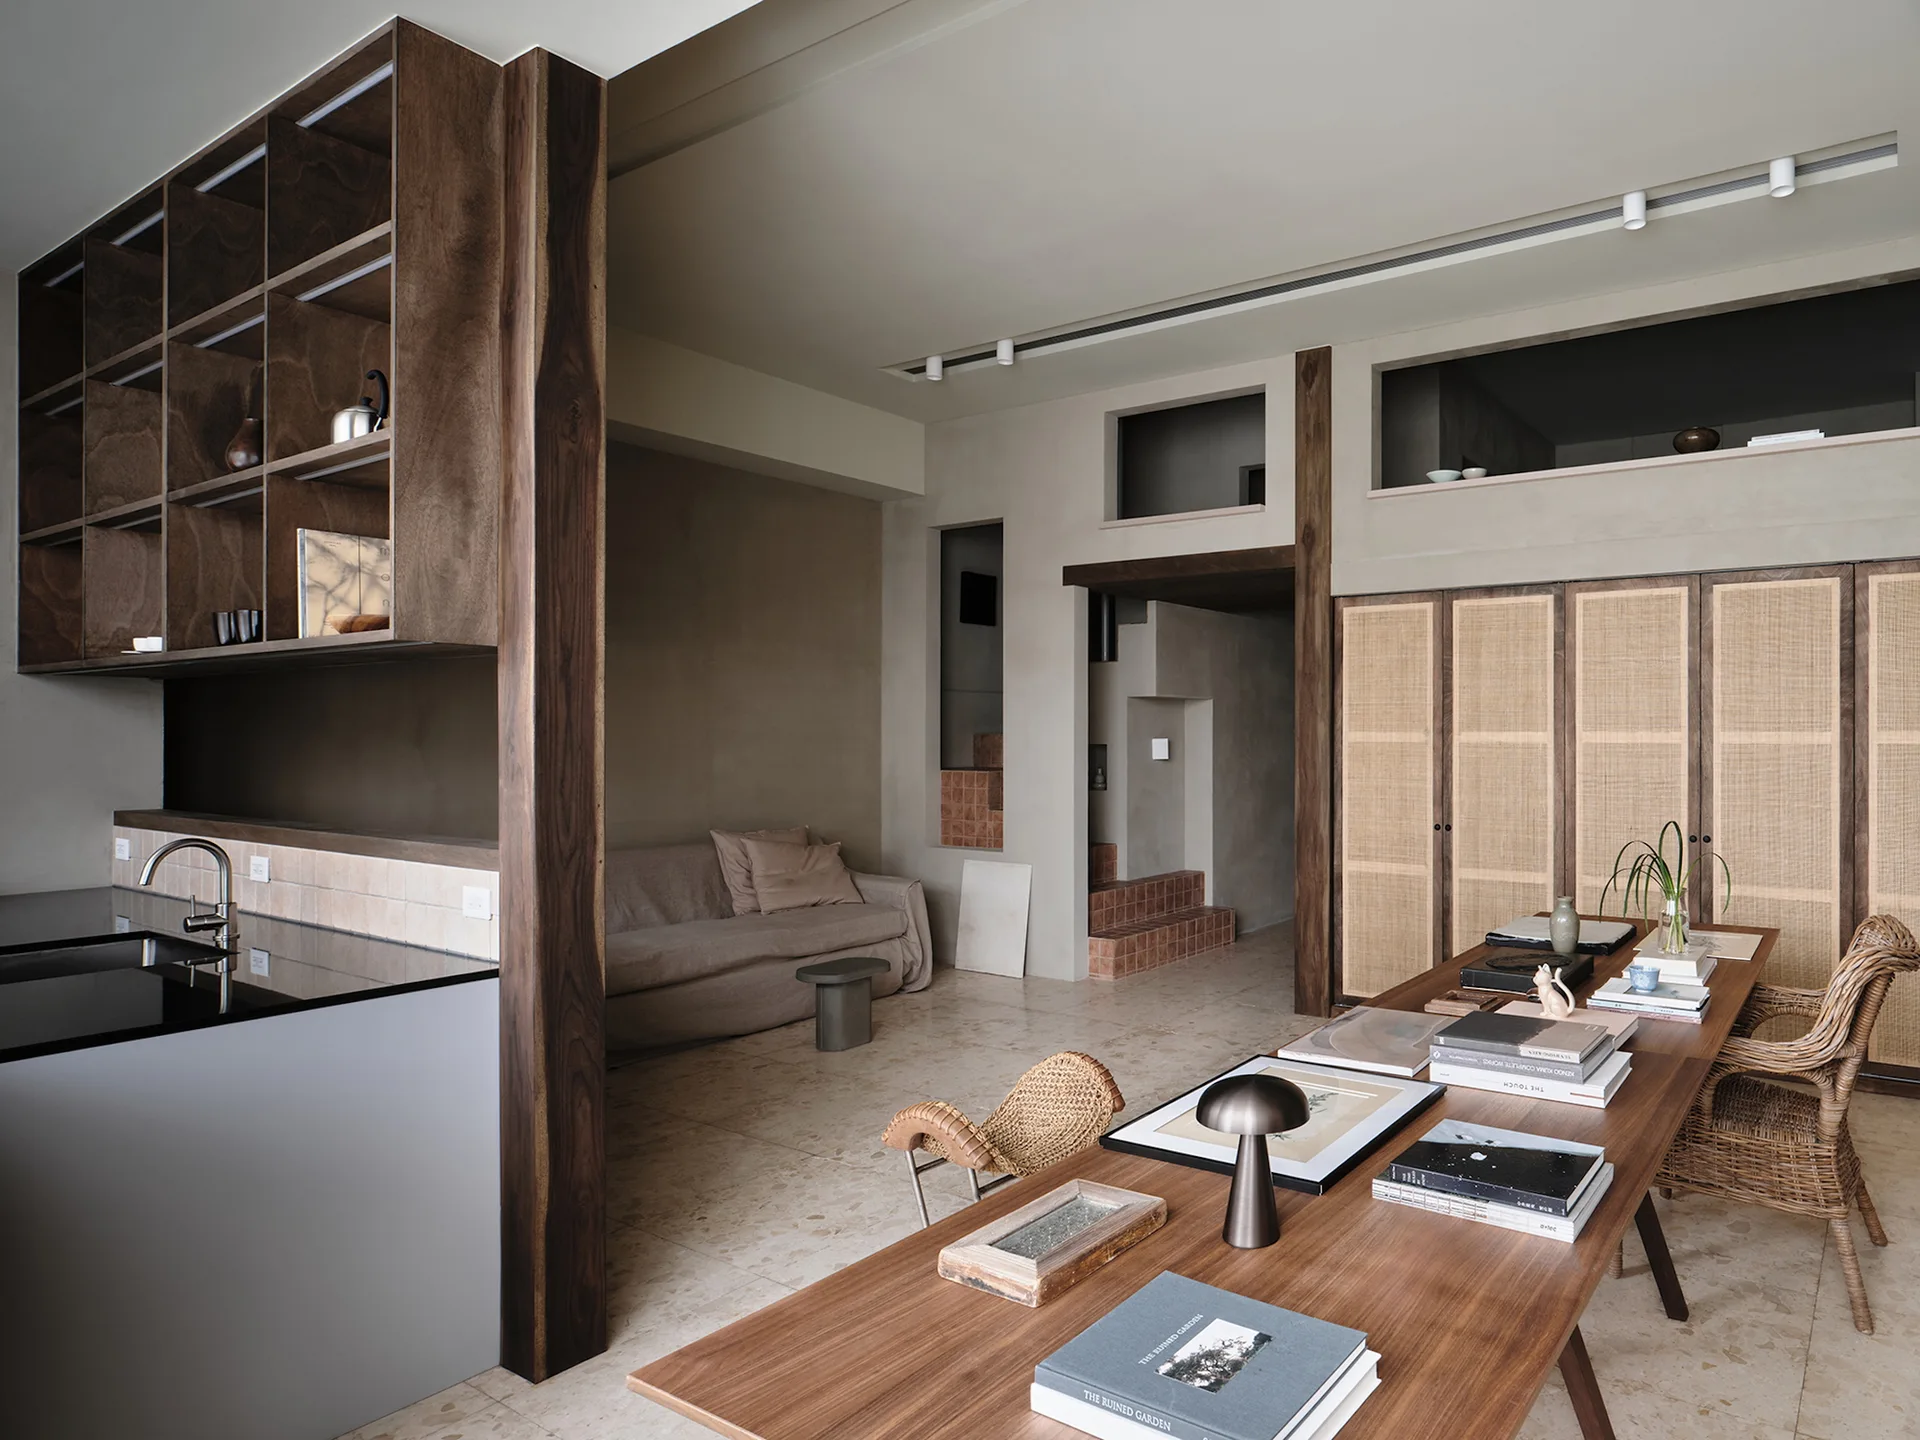
An open-concept living space with a long wooden table, built-in cabinets with cane door inserts, and a kitchen partition with open grid shelving.
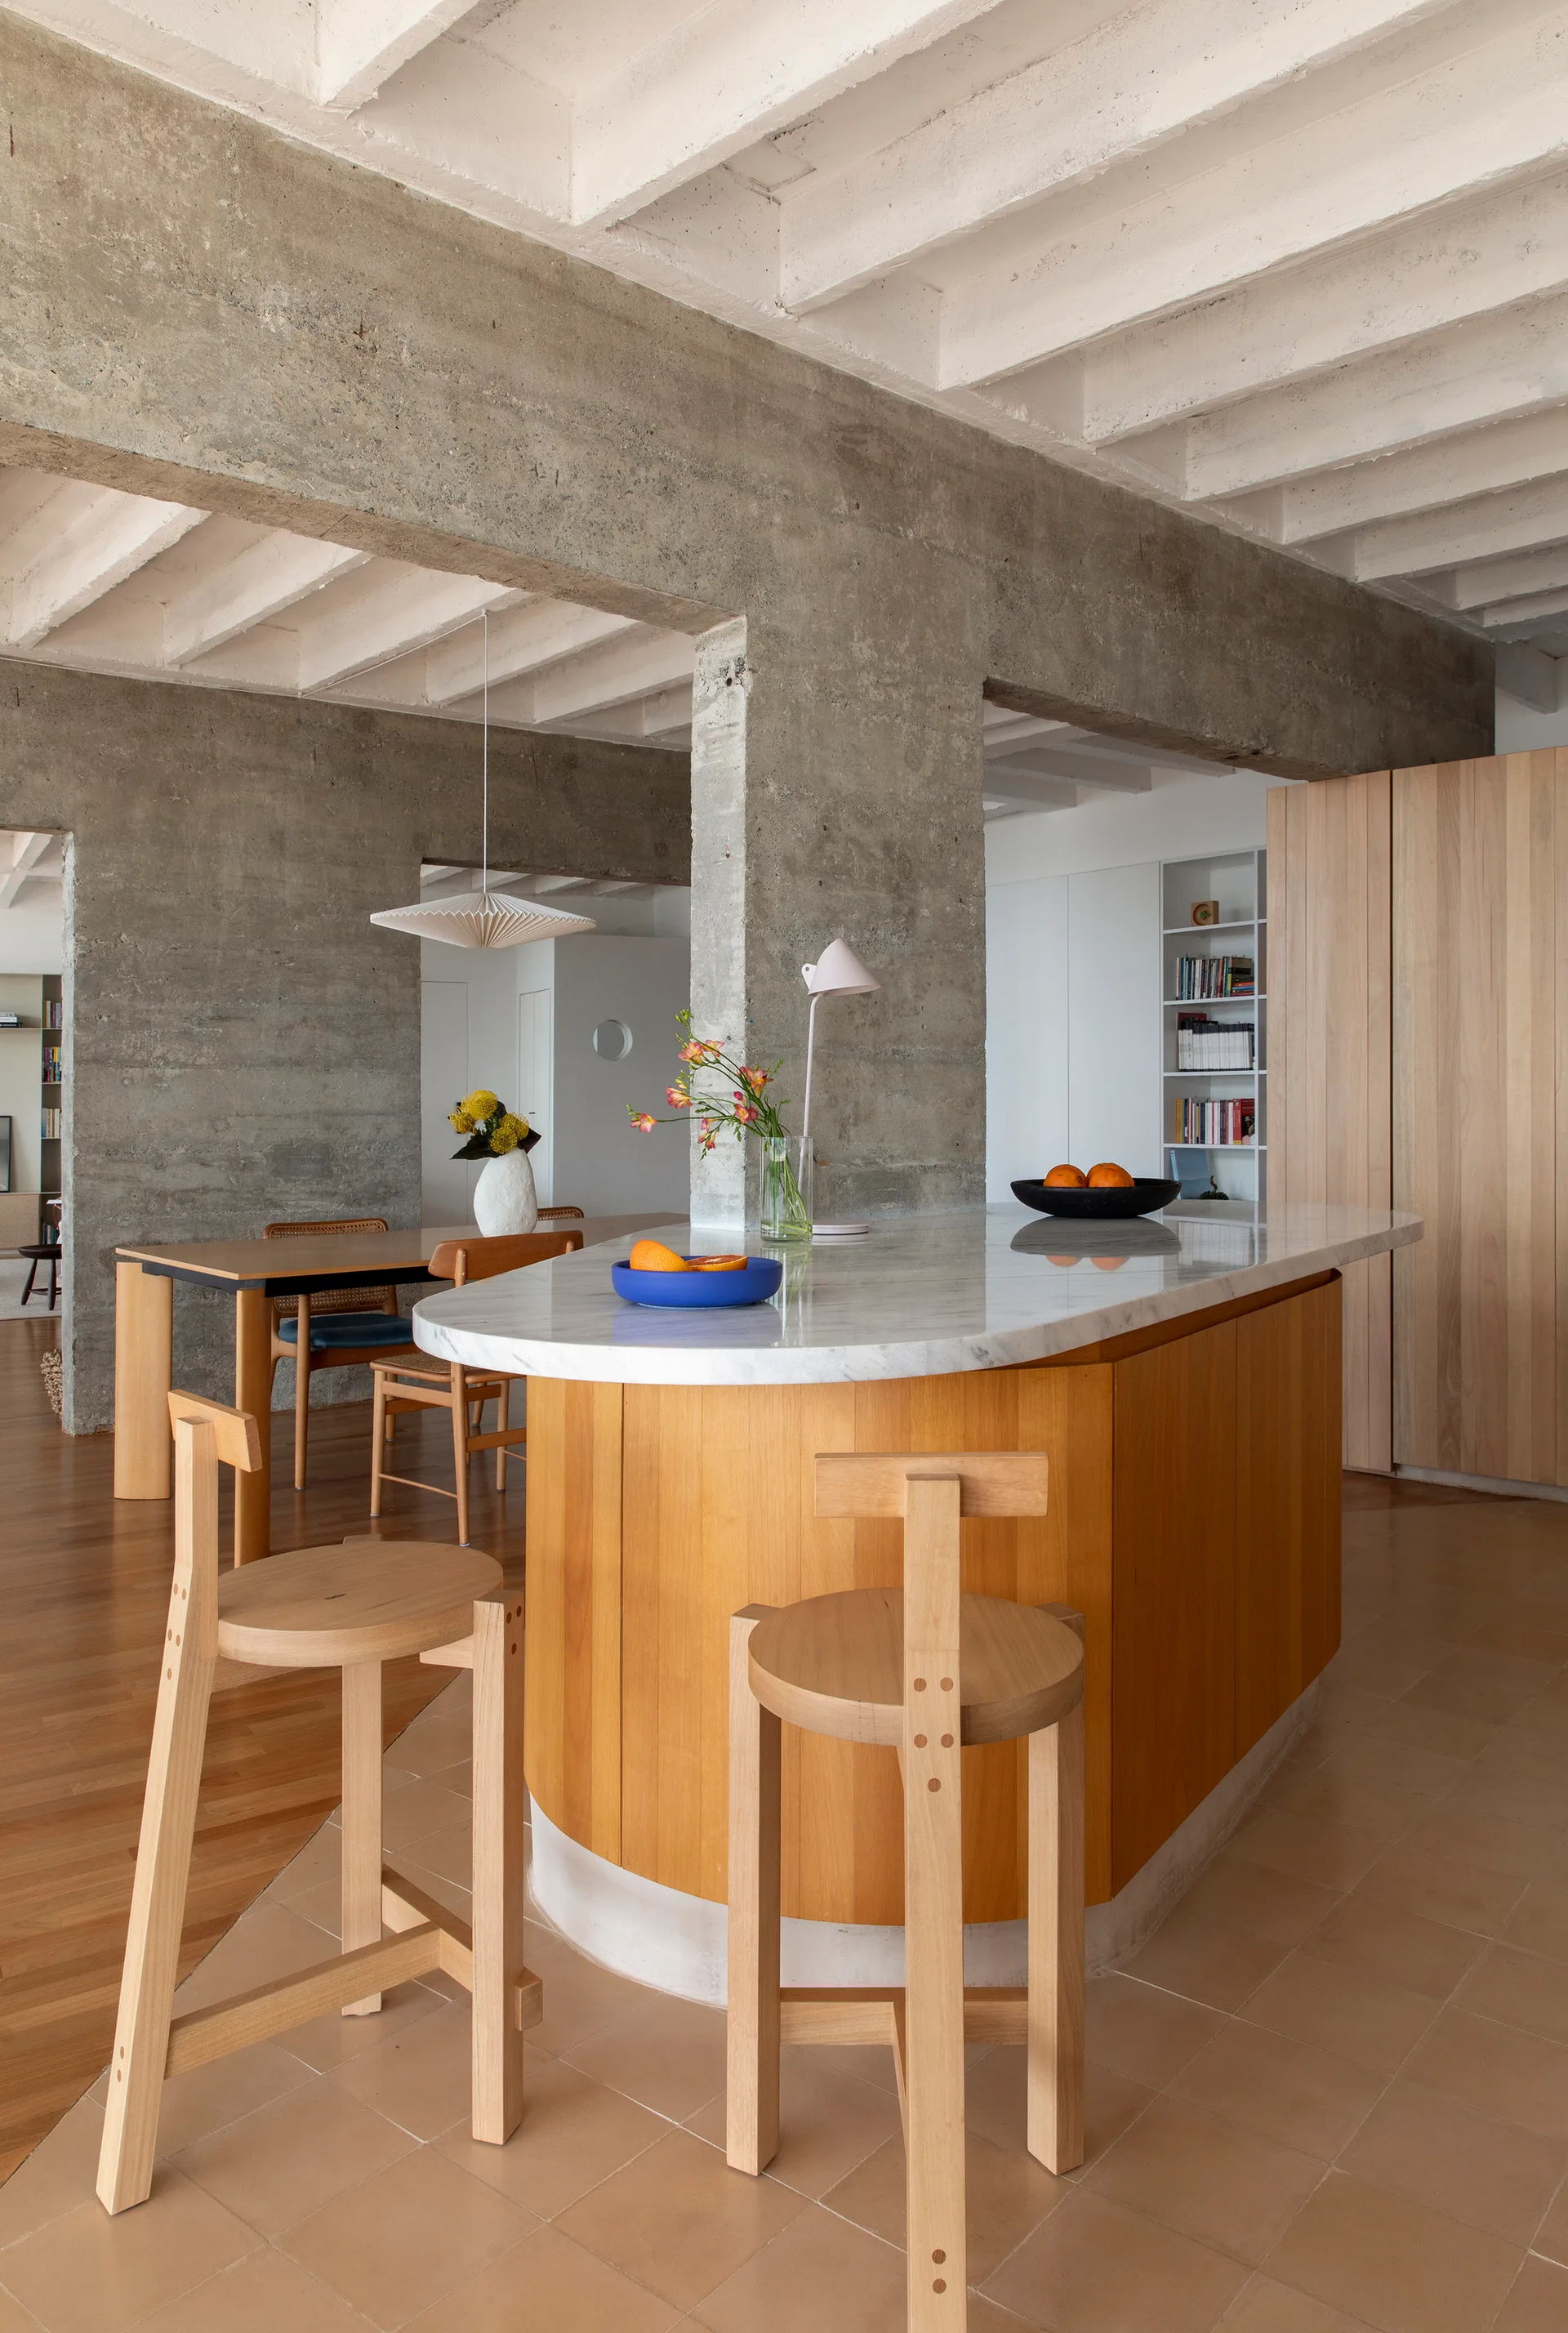
A curved wooden kitchen island with a marble countertop sits beneath exposed concrete beams alongside two minimal wood bar stools.
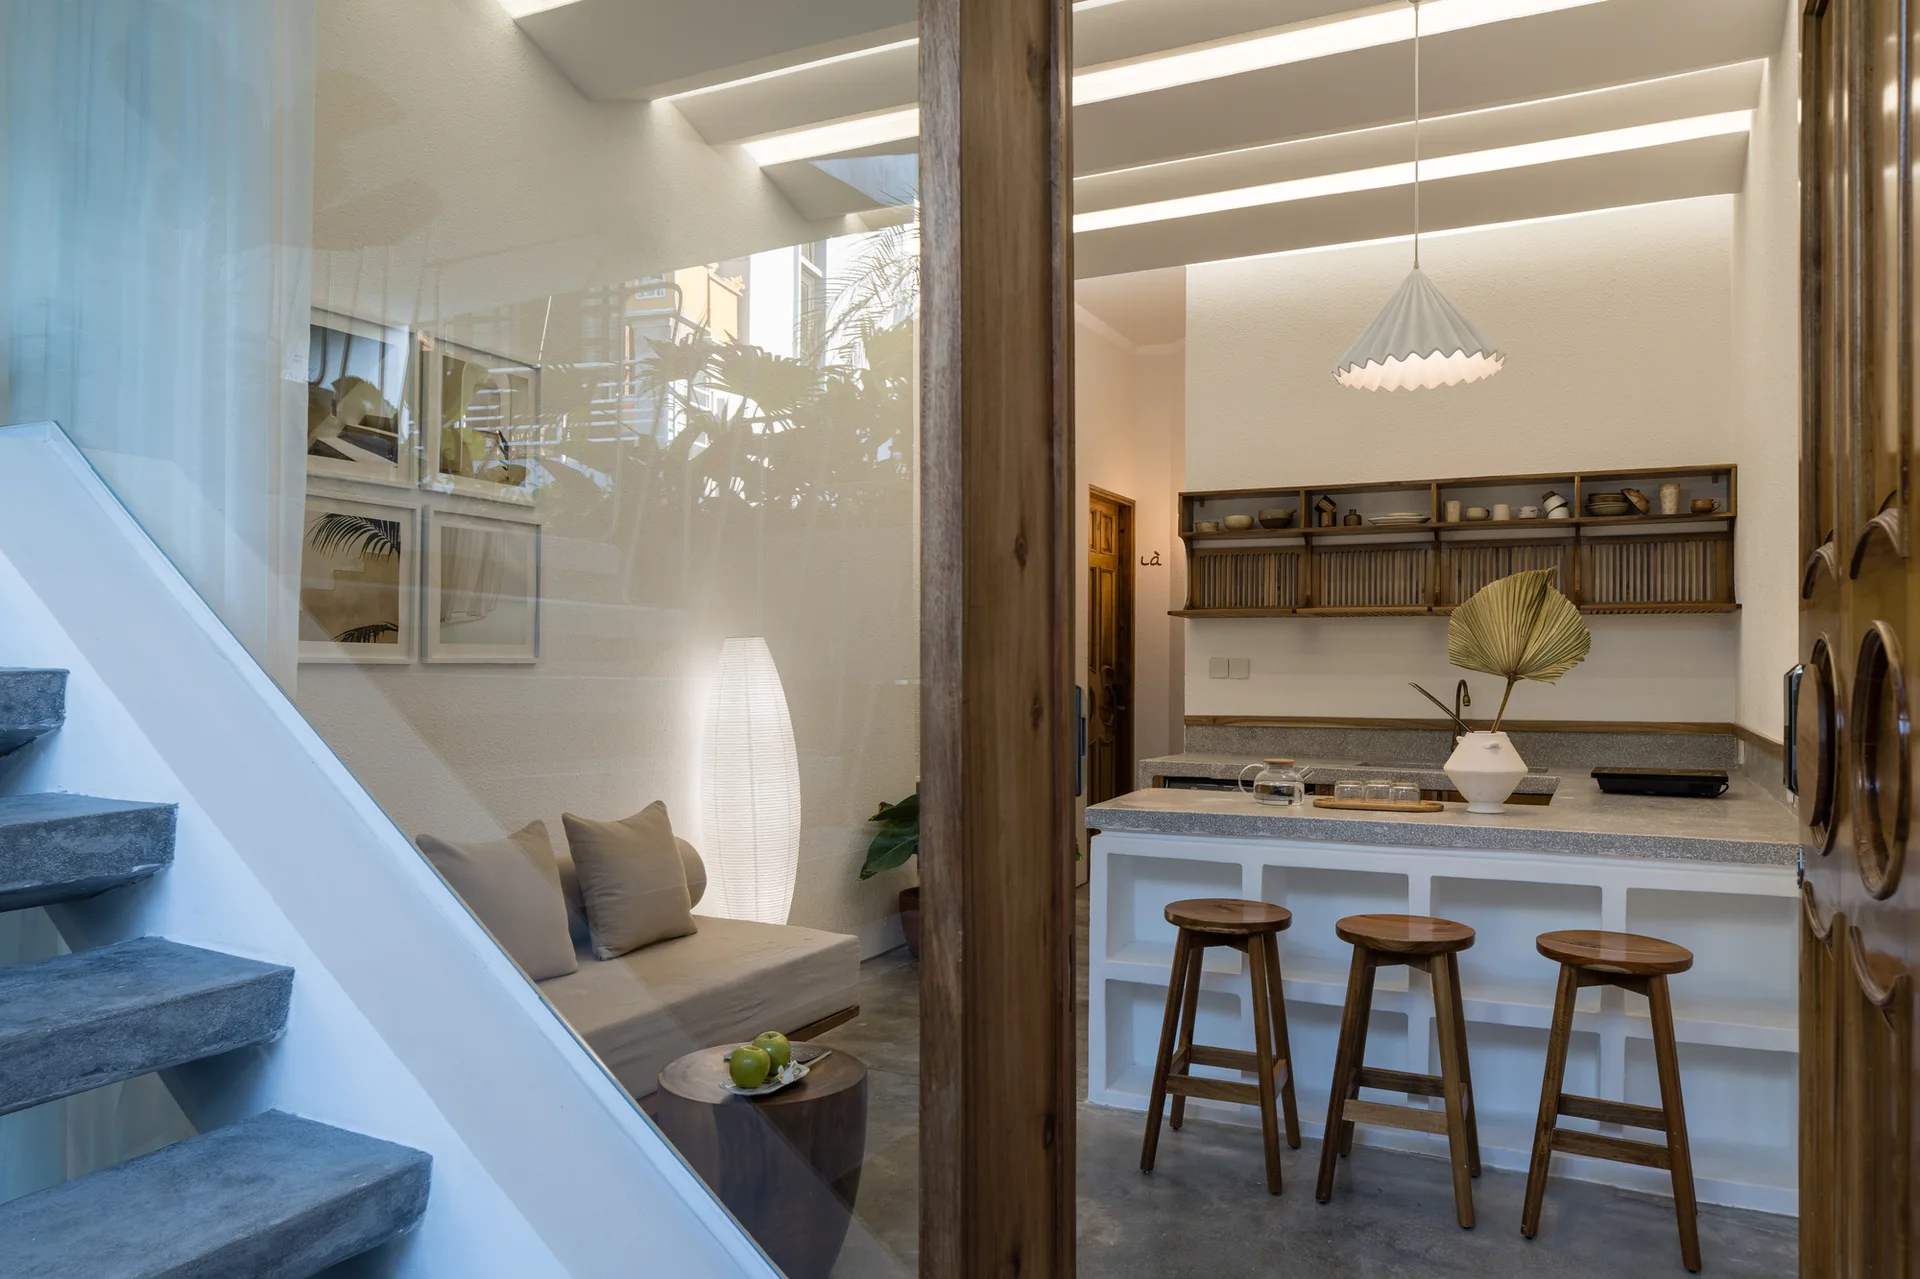
An open-concept kitchen featuring a concrete island with wooden stools, a pleated pendant light, and a concrete staircase.
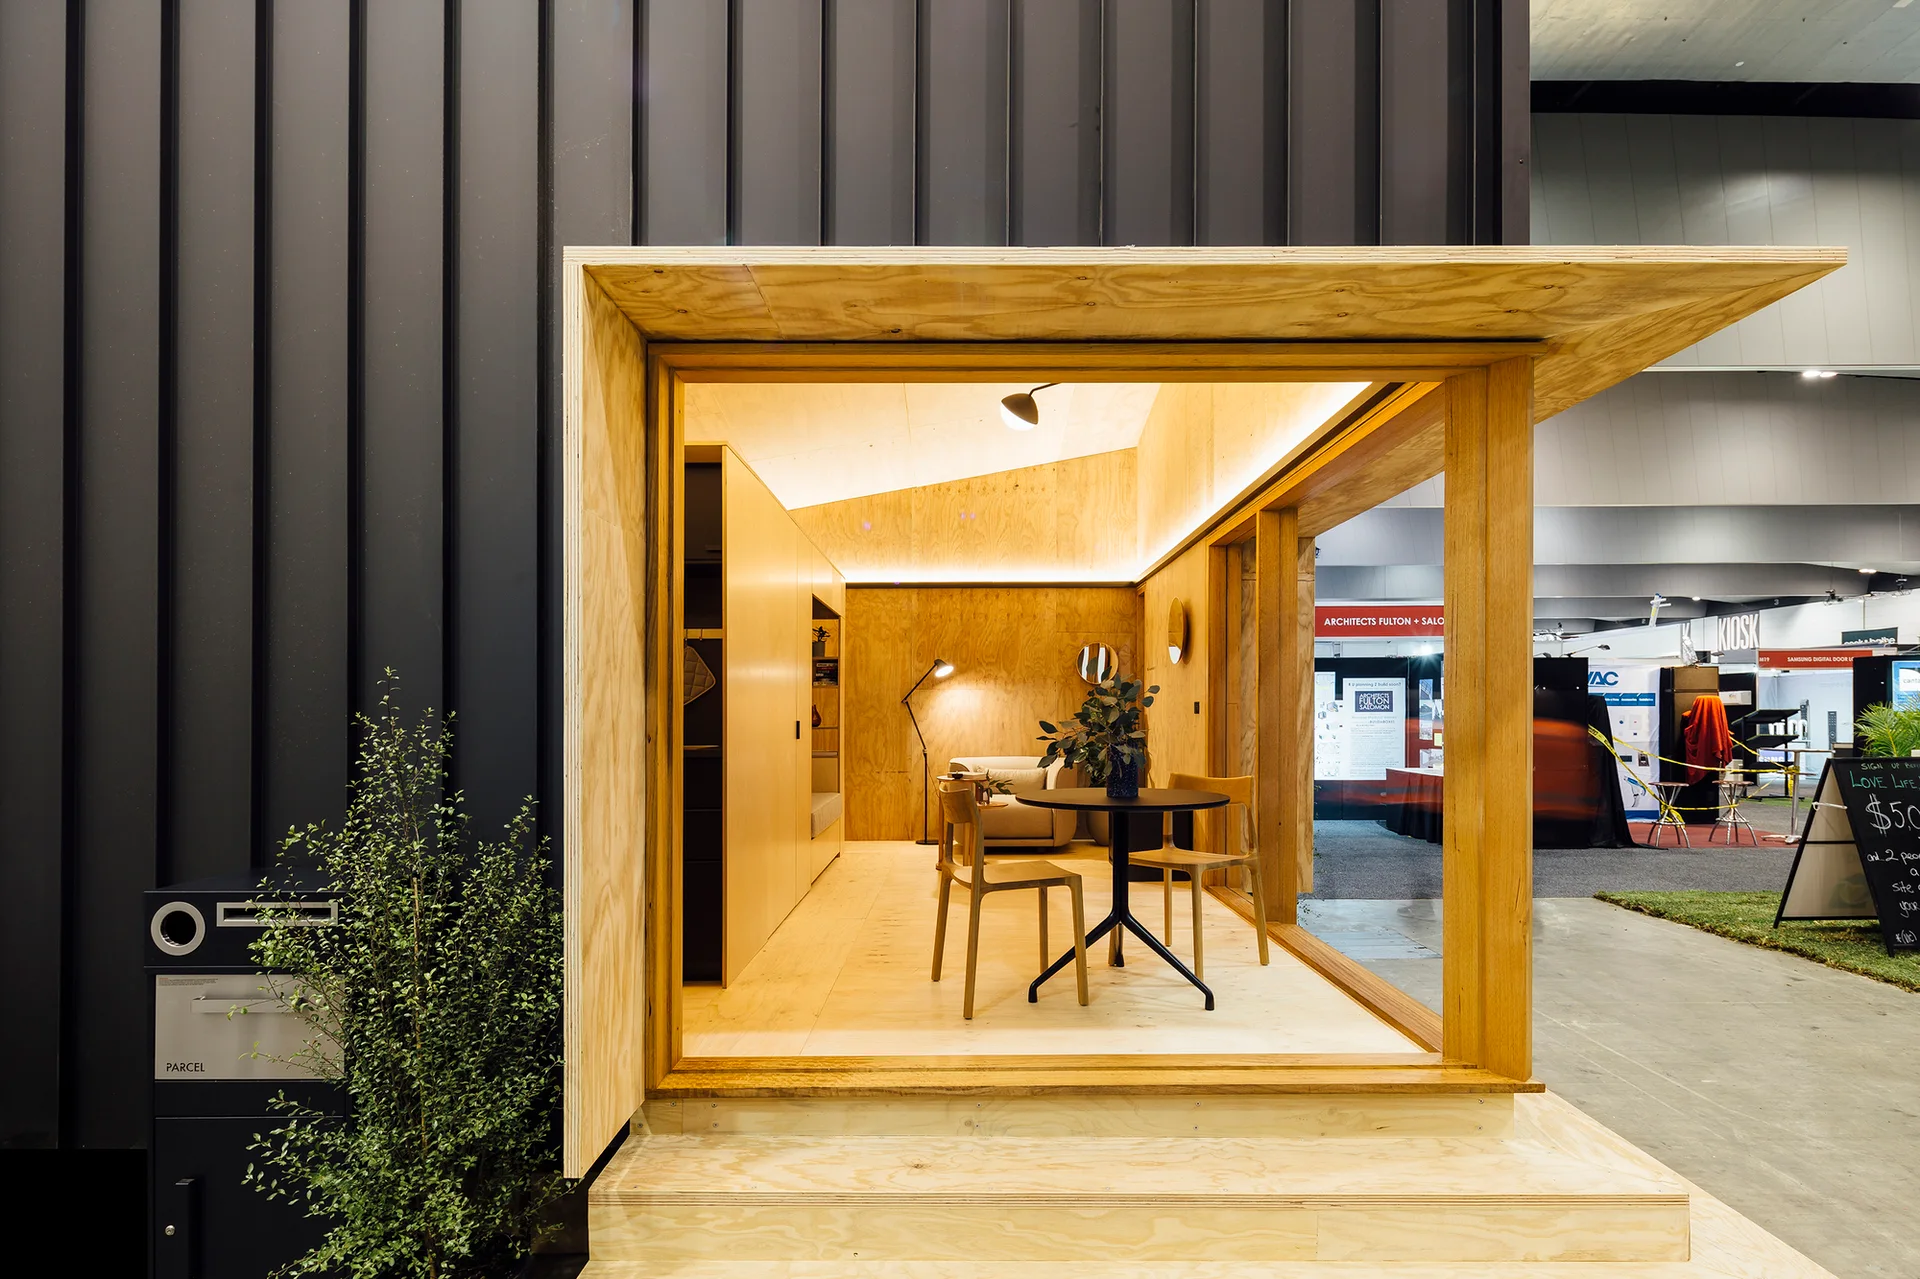
A modern modular pod features a light plywood interior with a black dining table, chairs, and a built-in cabinet against a dark exterior wall.
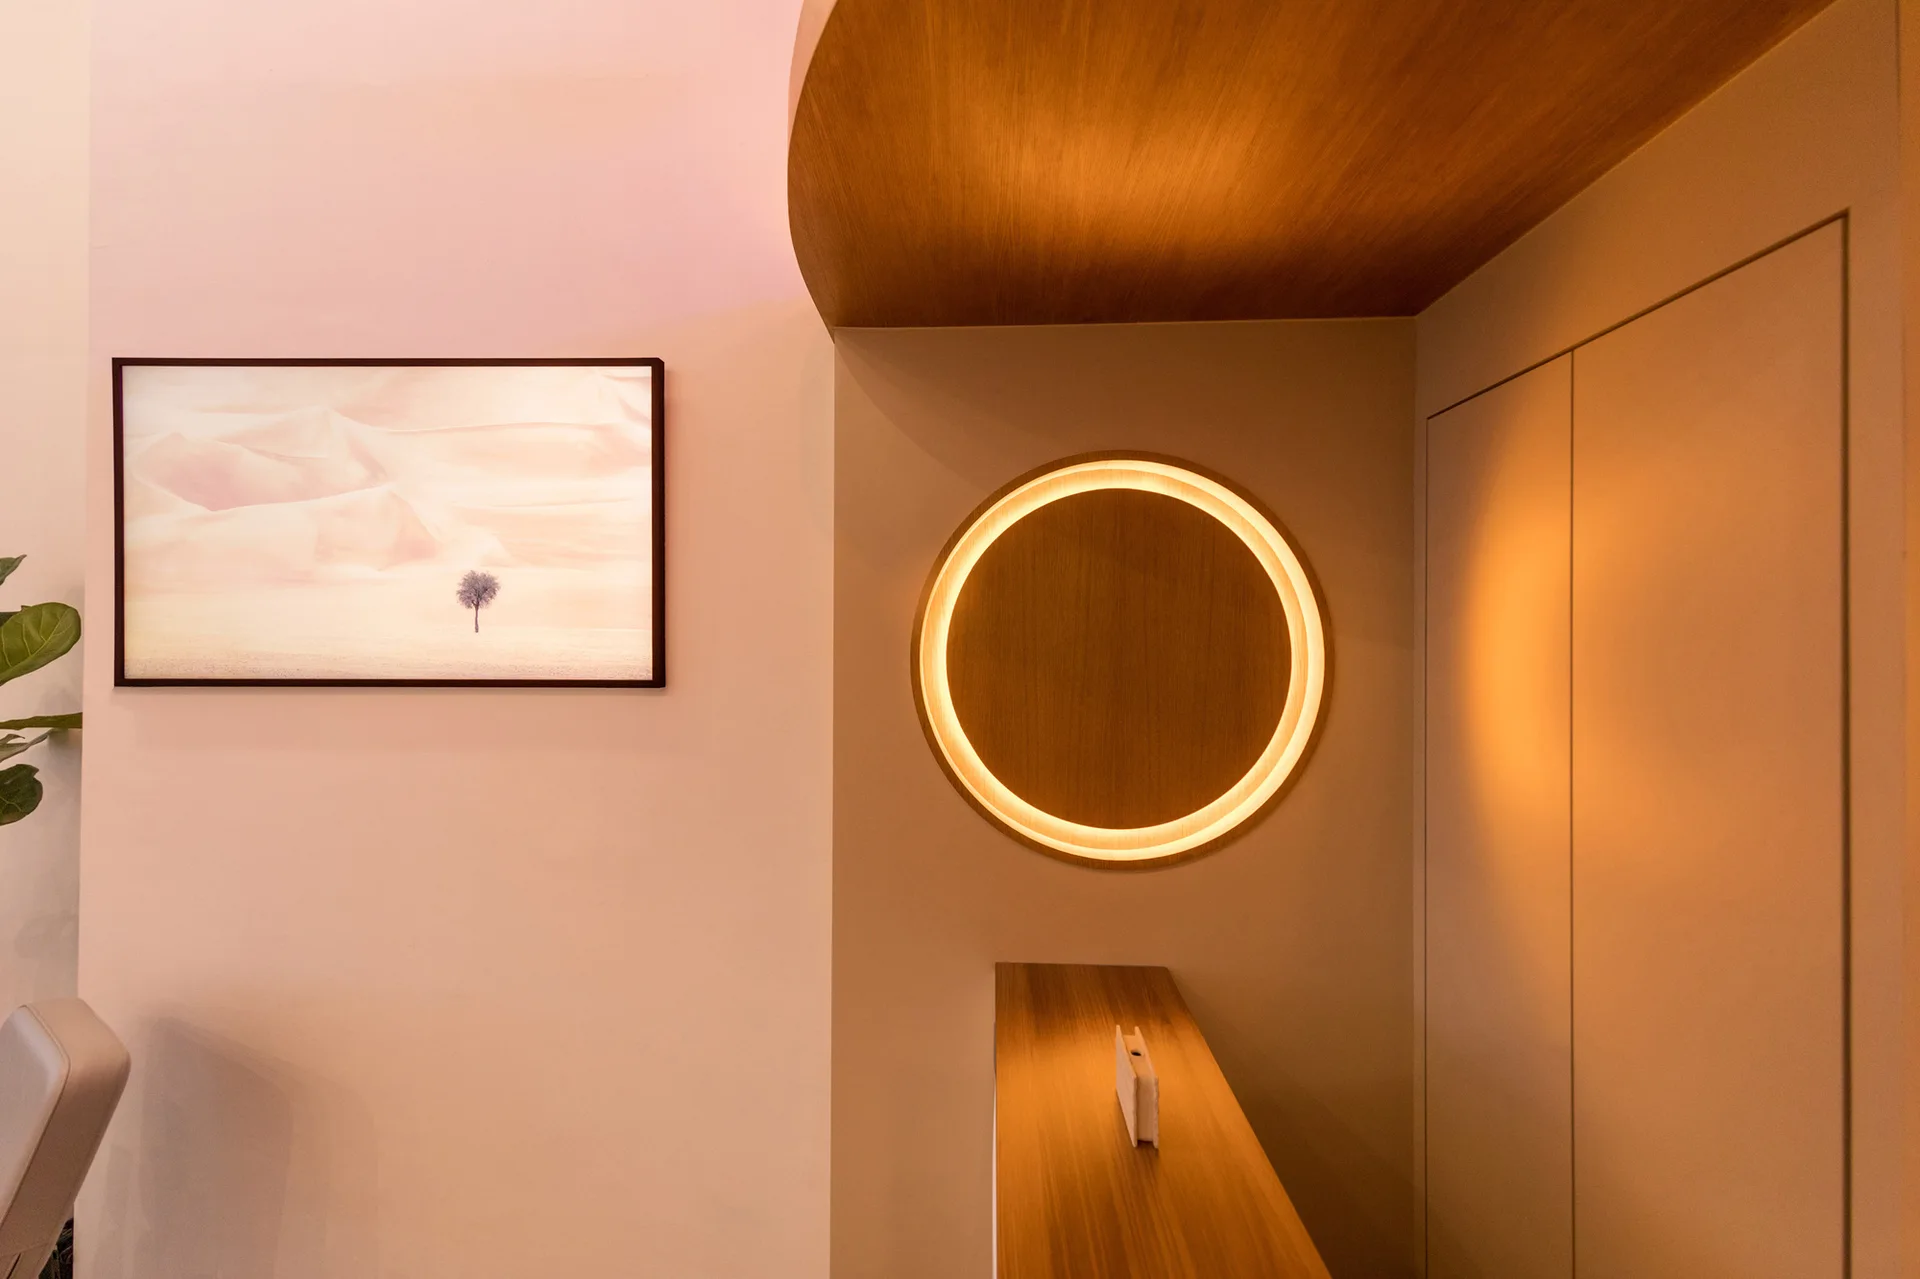
A minimalist beige wall displays a circular backlit wood panel next to framed desert art, with a curved wooden ceiling and built-in cabinets.
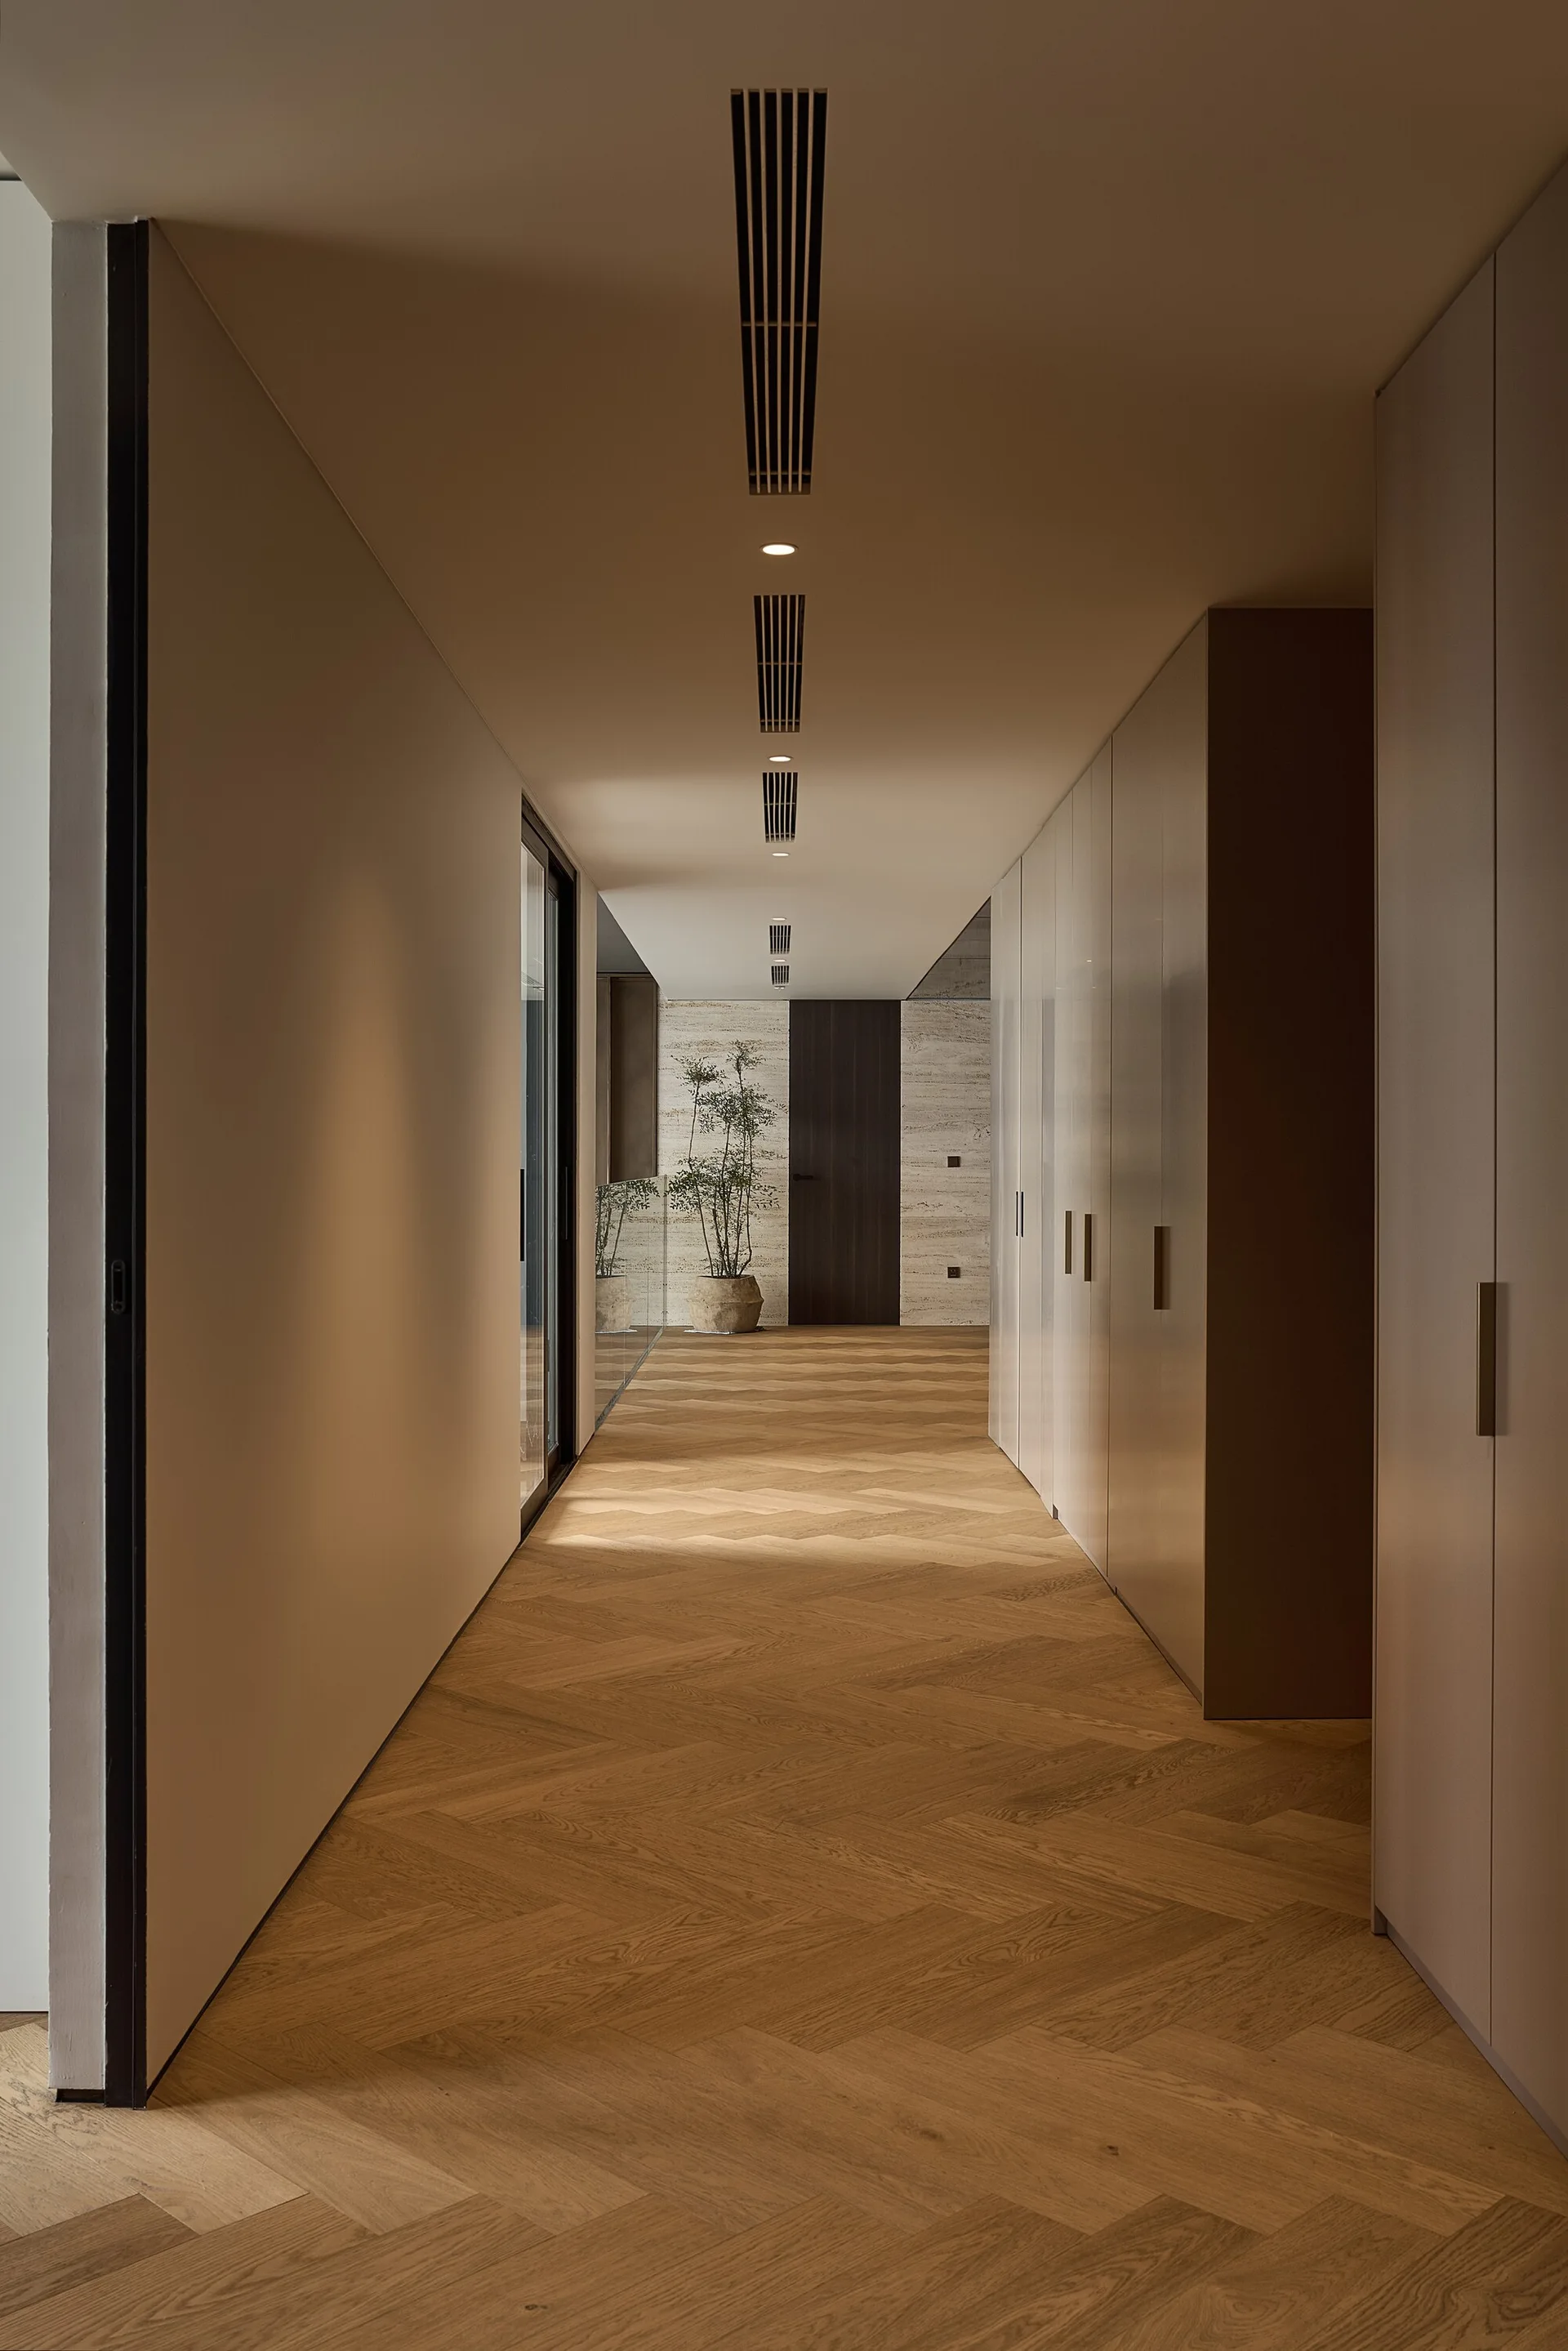
A long minimalist hallway features herringbone-patterned oak flooring, floor-to-ceiling taupe storage cabinets, and linear recessed ceiling vents.
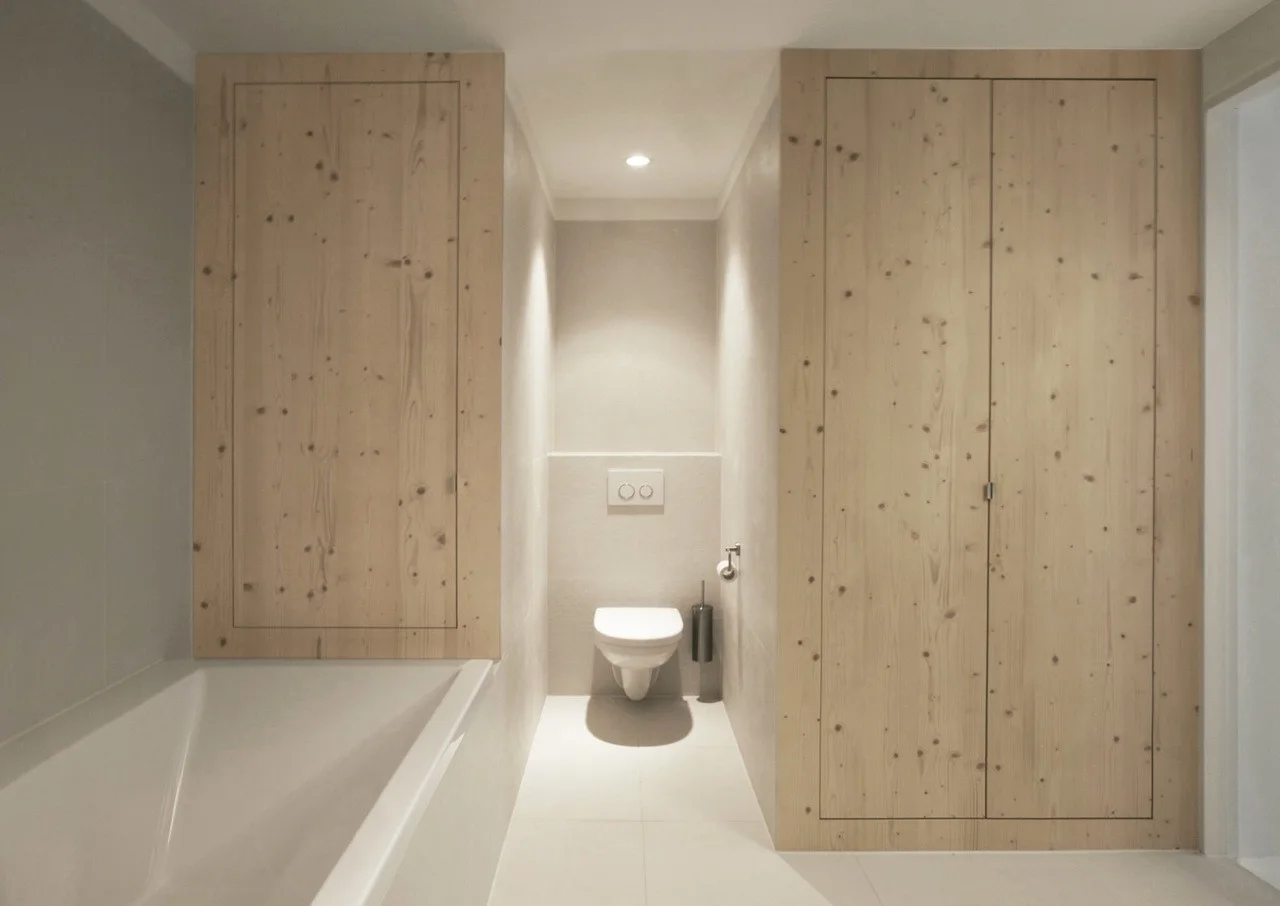
A minimalist bathroom featuring a white bathtub, a wall-mounted toilet in a recessed alcove, and seamless light wood panel cabinetry.
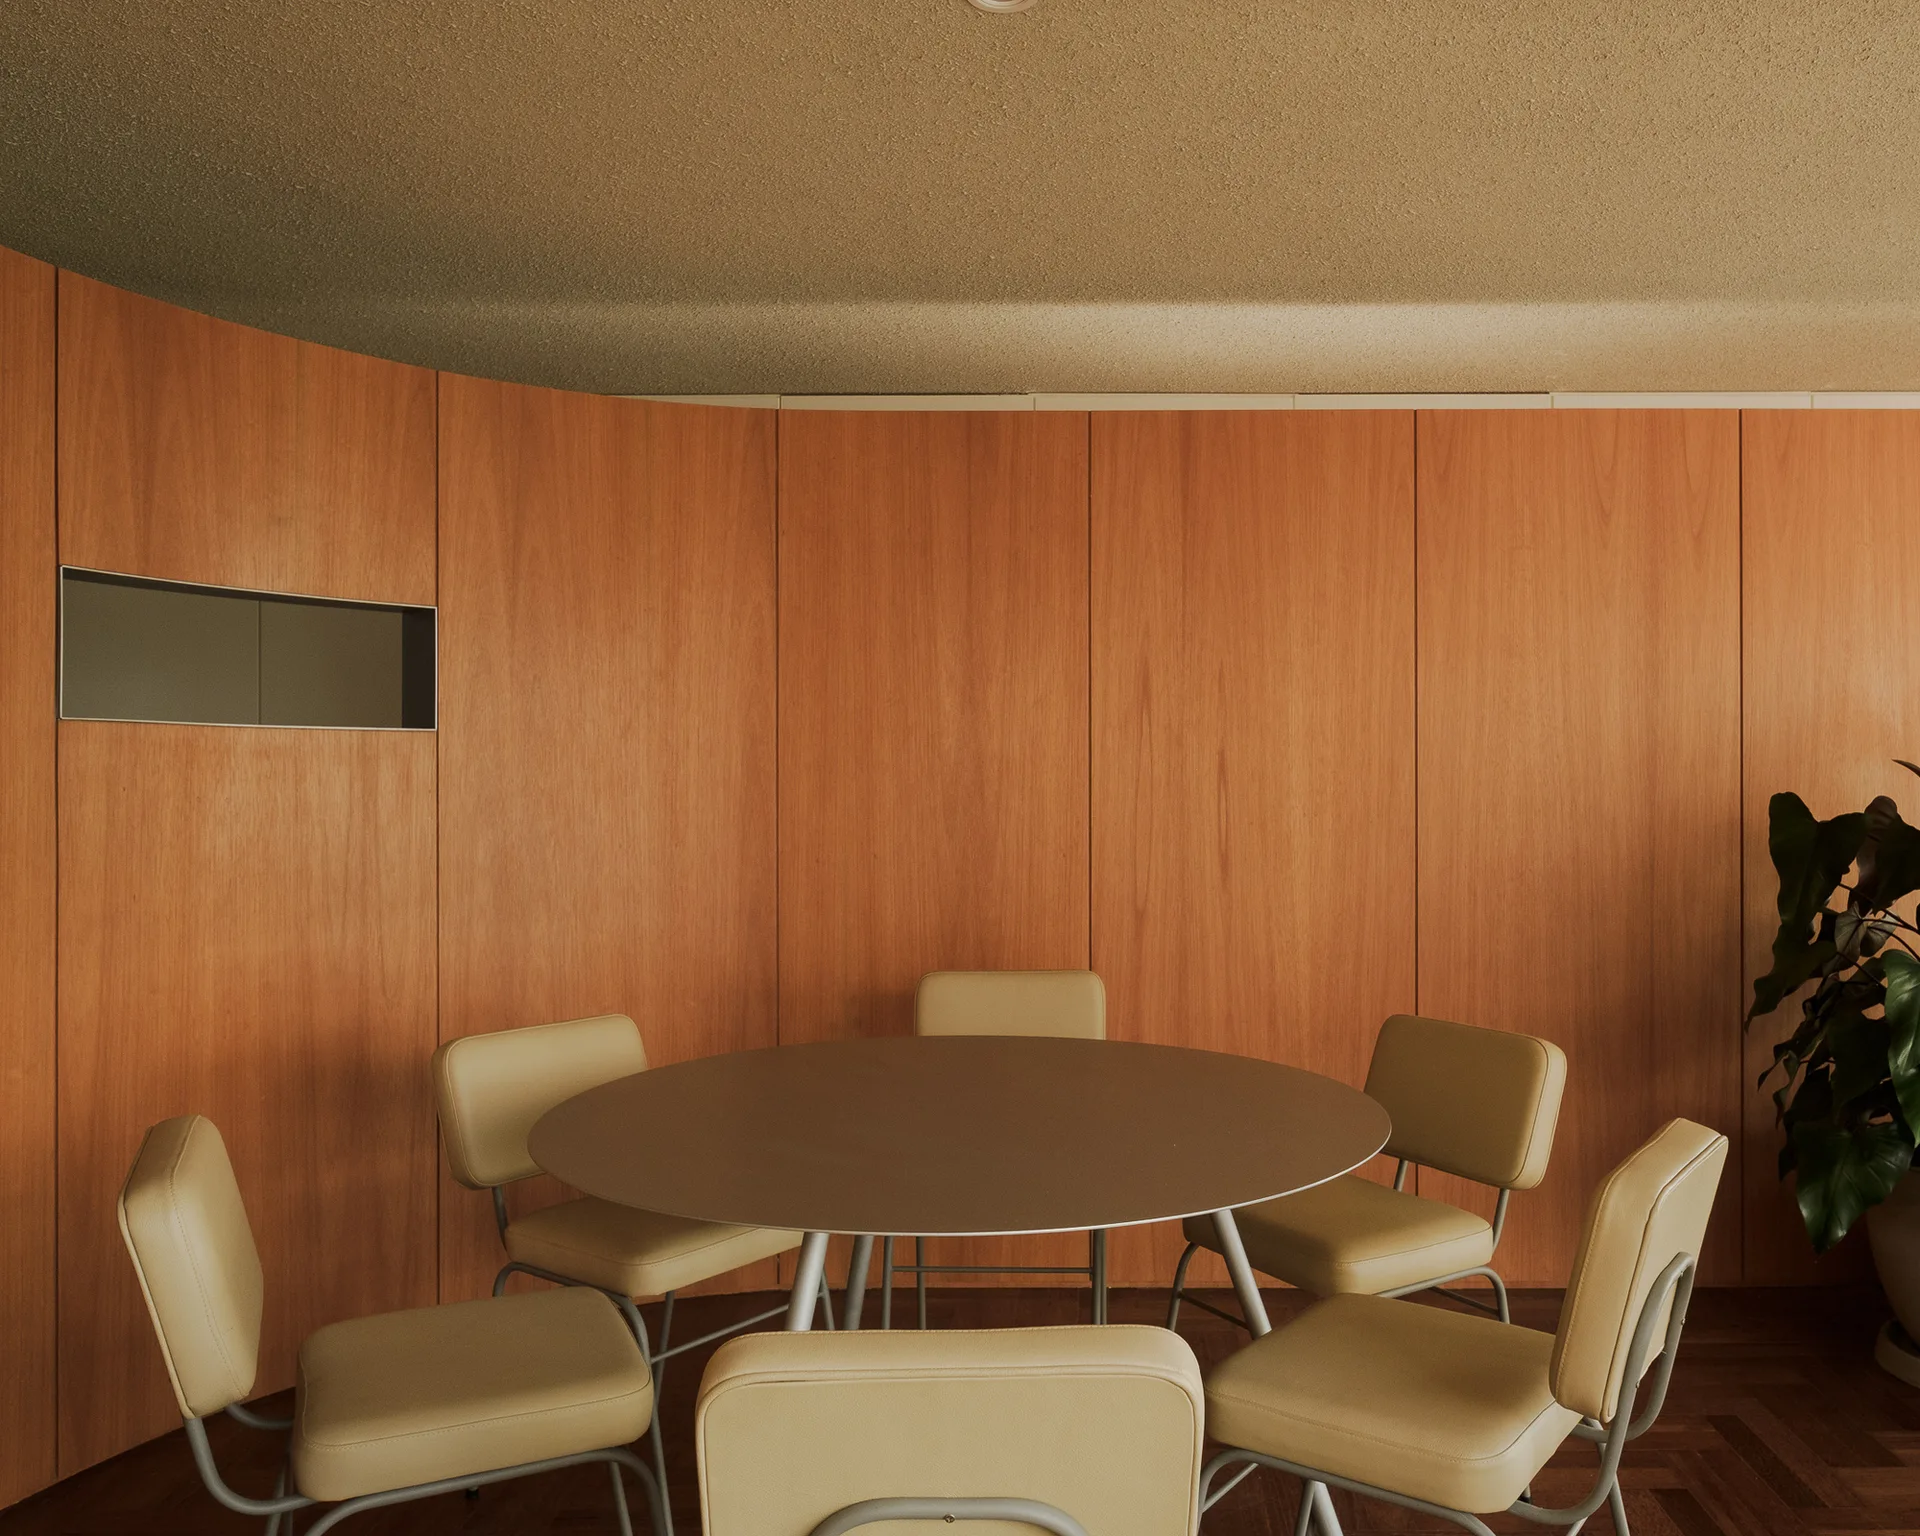
A round dining table surrounded by beige chairs is positioned against a curved wood-paneled wall on parquet flooring.
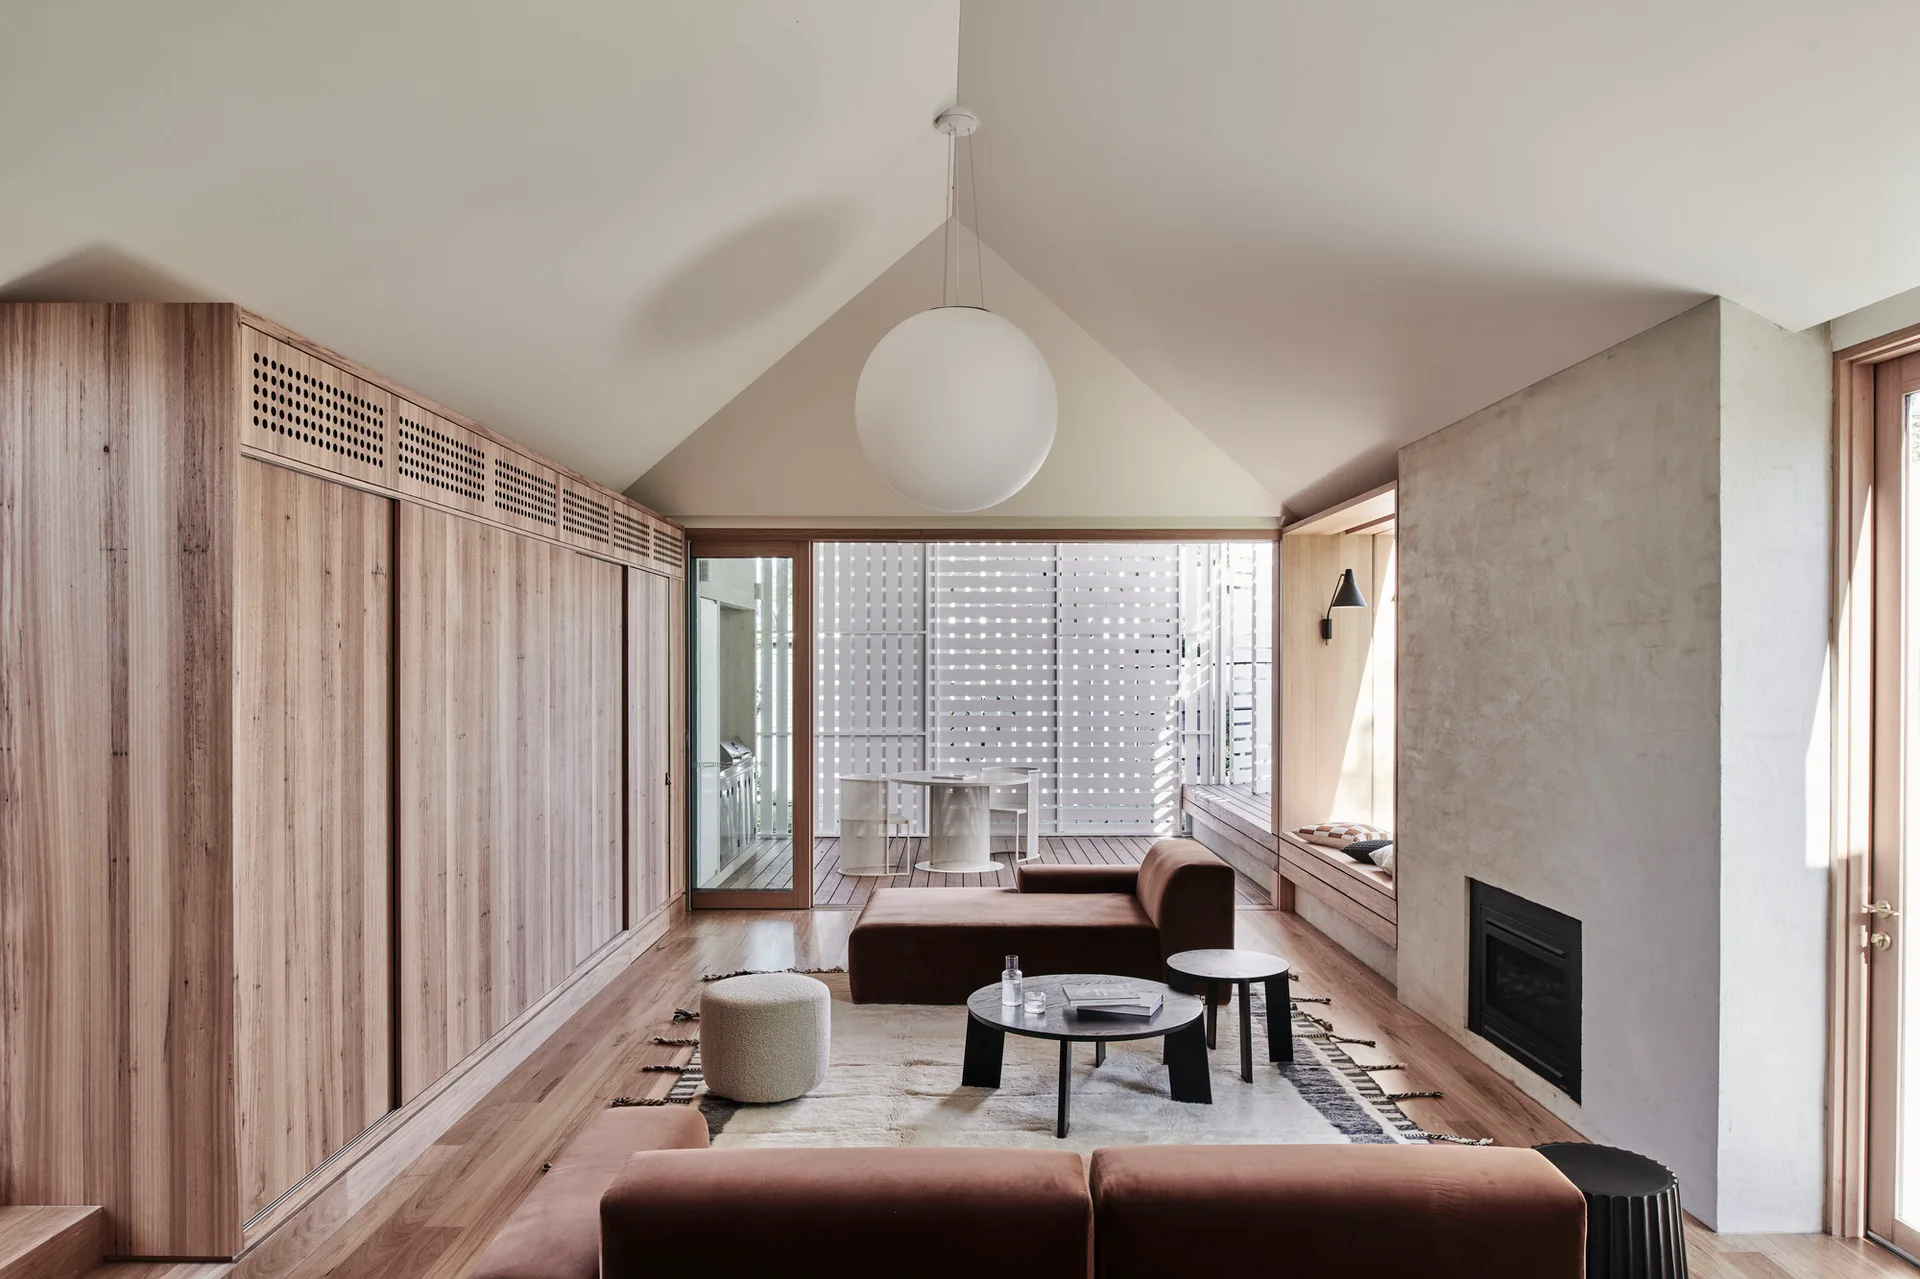
A minimalist living room features a vaulted ceiling, a large globe pendant light, brown velvet sofas, and a wall of built-in wooden cabinetry.