Skip to content

COLLECTION

Open Concept Bedroom and Bathrooms

by @zakiya-kassam

12 photos

Interior design photos featuring Open Concept Bedroom and Bathrooms.

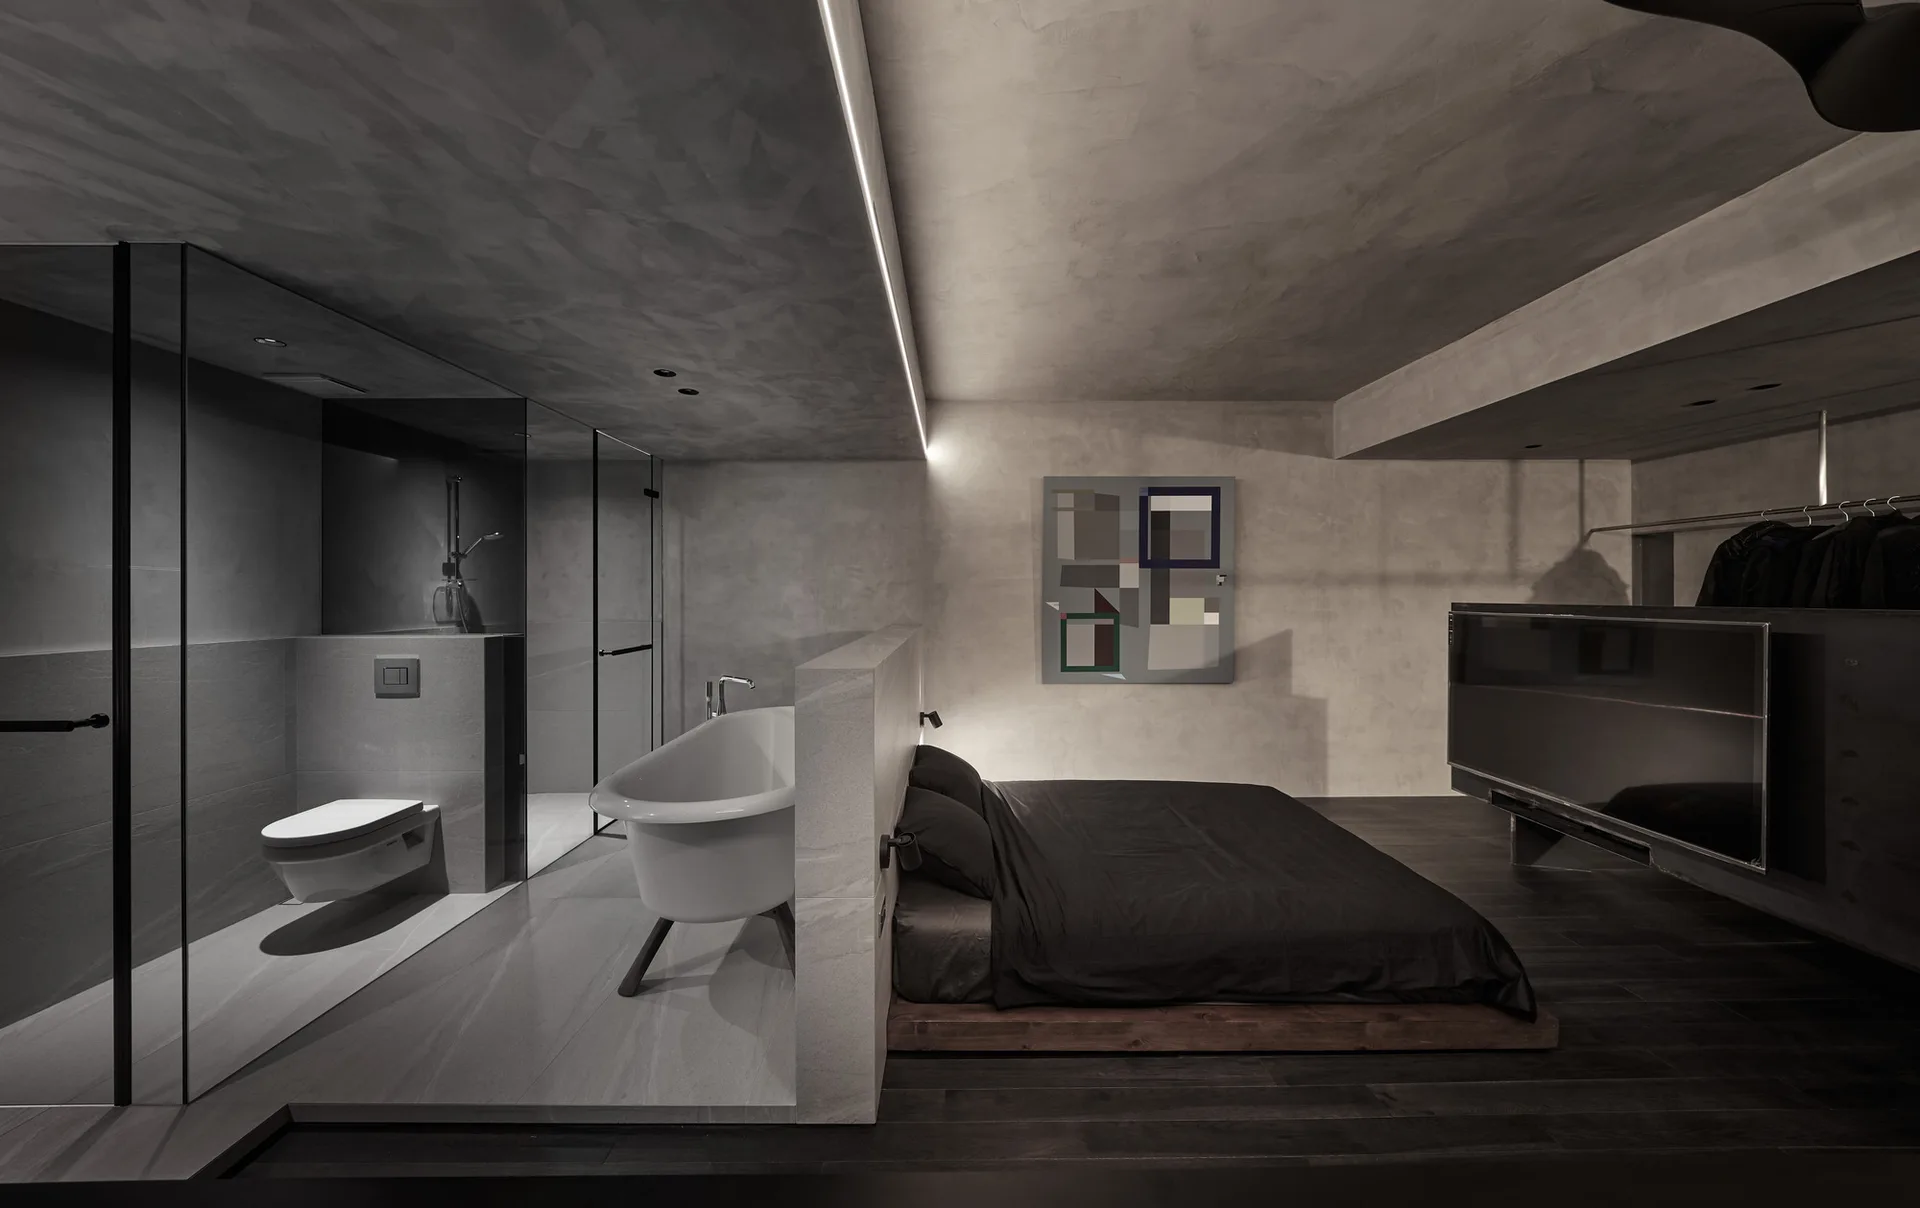
A minimalist gray bedroom featuring a dark platform bed separated from an open bathroom with a freestanding white tub by a low stone-like divider wall.
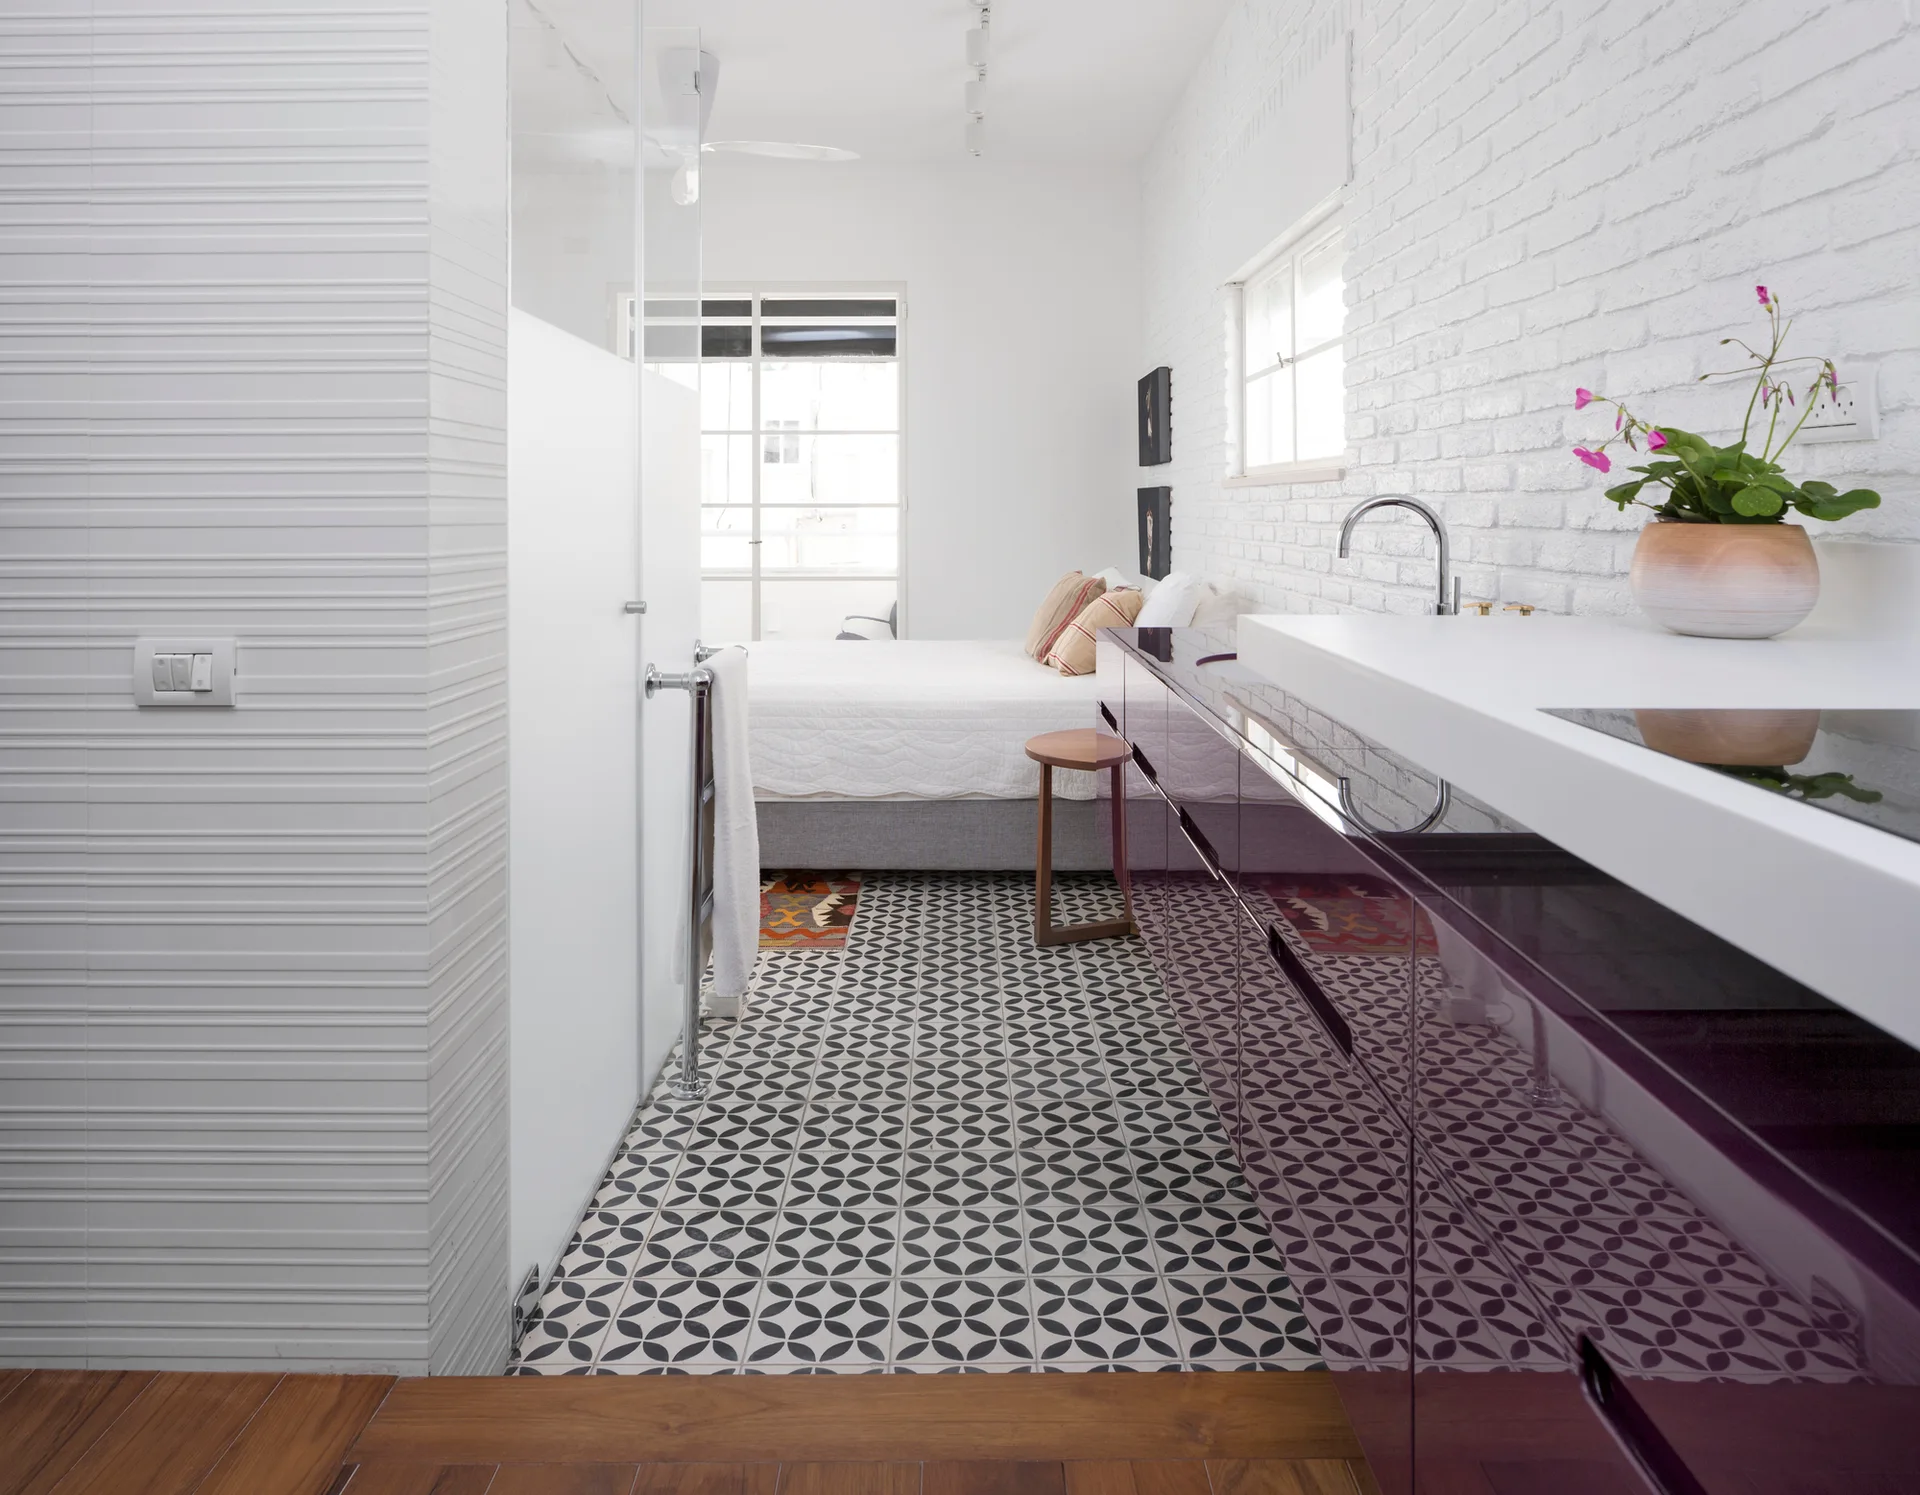
A modern bedroom suite featuring a glossy purple vanity, a white painted brick wall, and geometric patterned floor tiles leading to a bed.
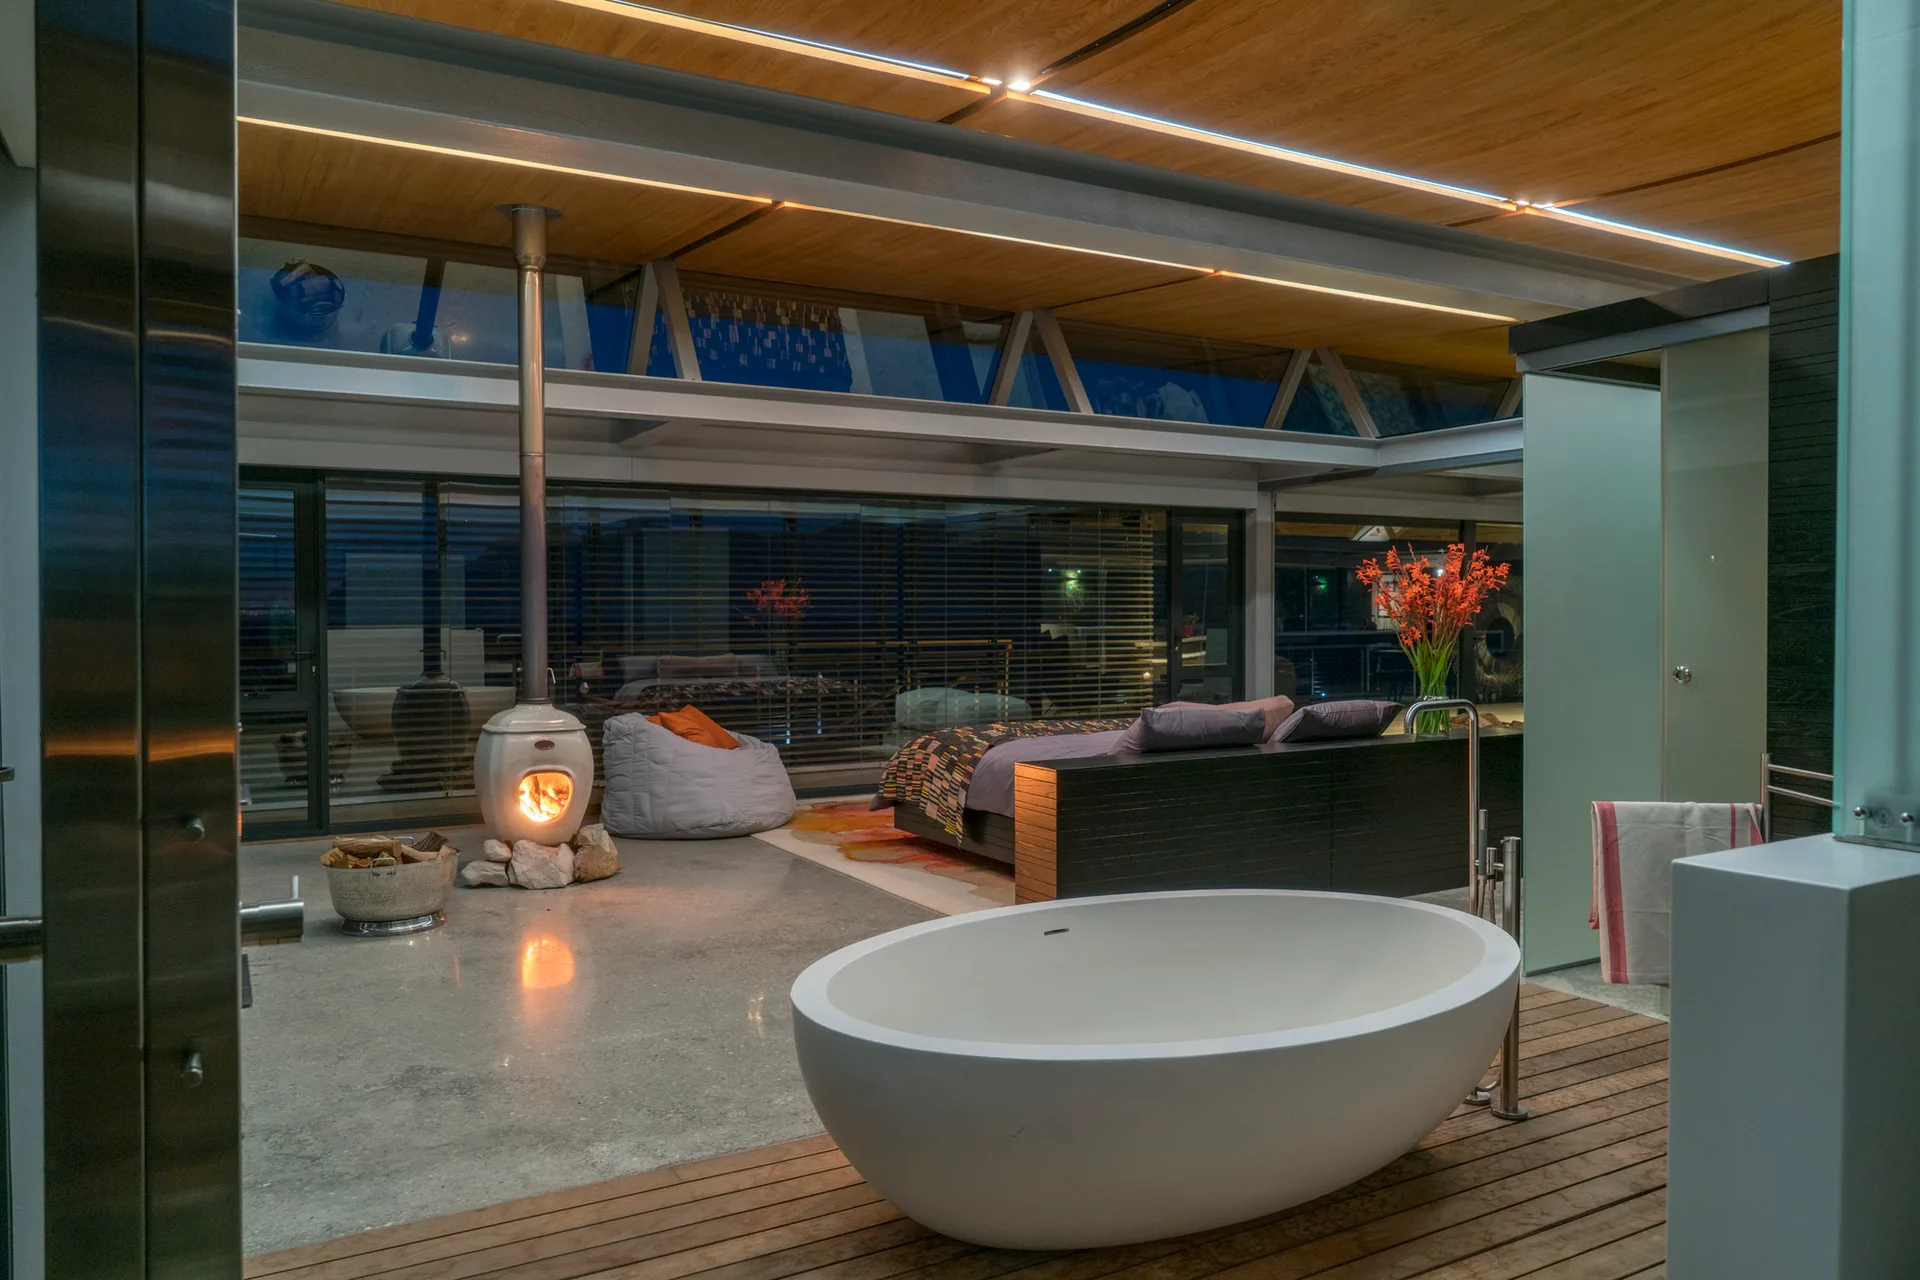
A white freestanding bathtub sits on wood decking in an open-concept bedroom containing a small modern fireplace and large glass windows.
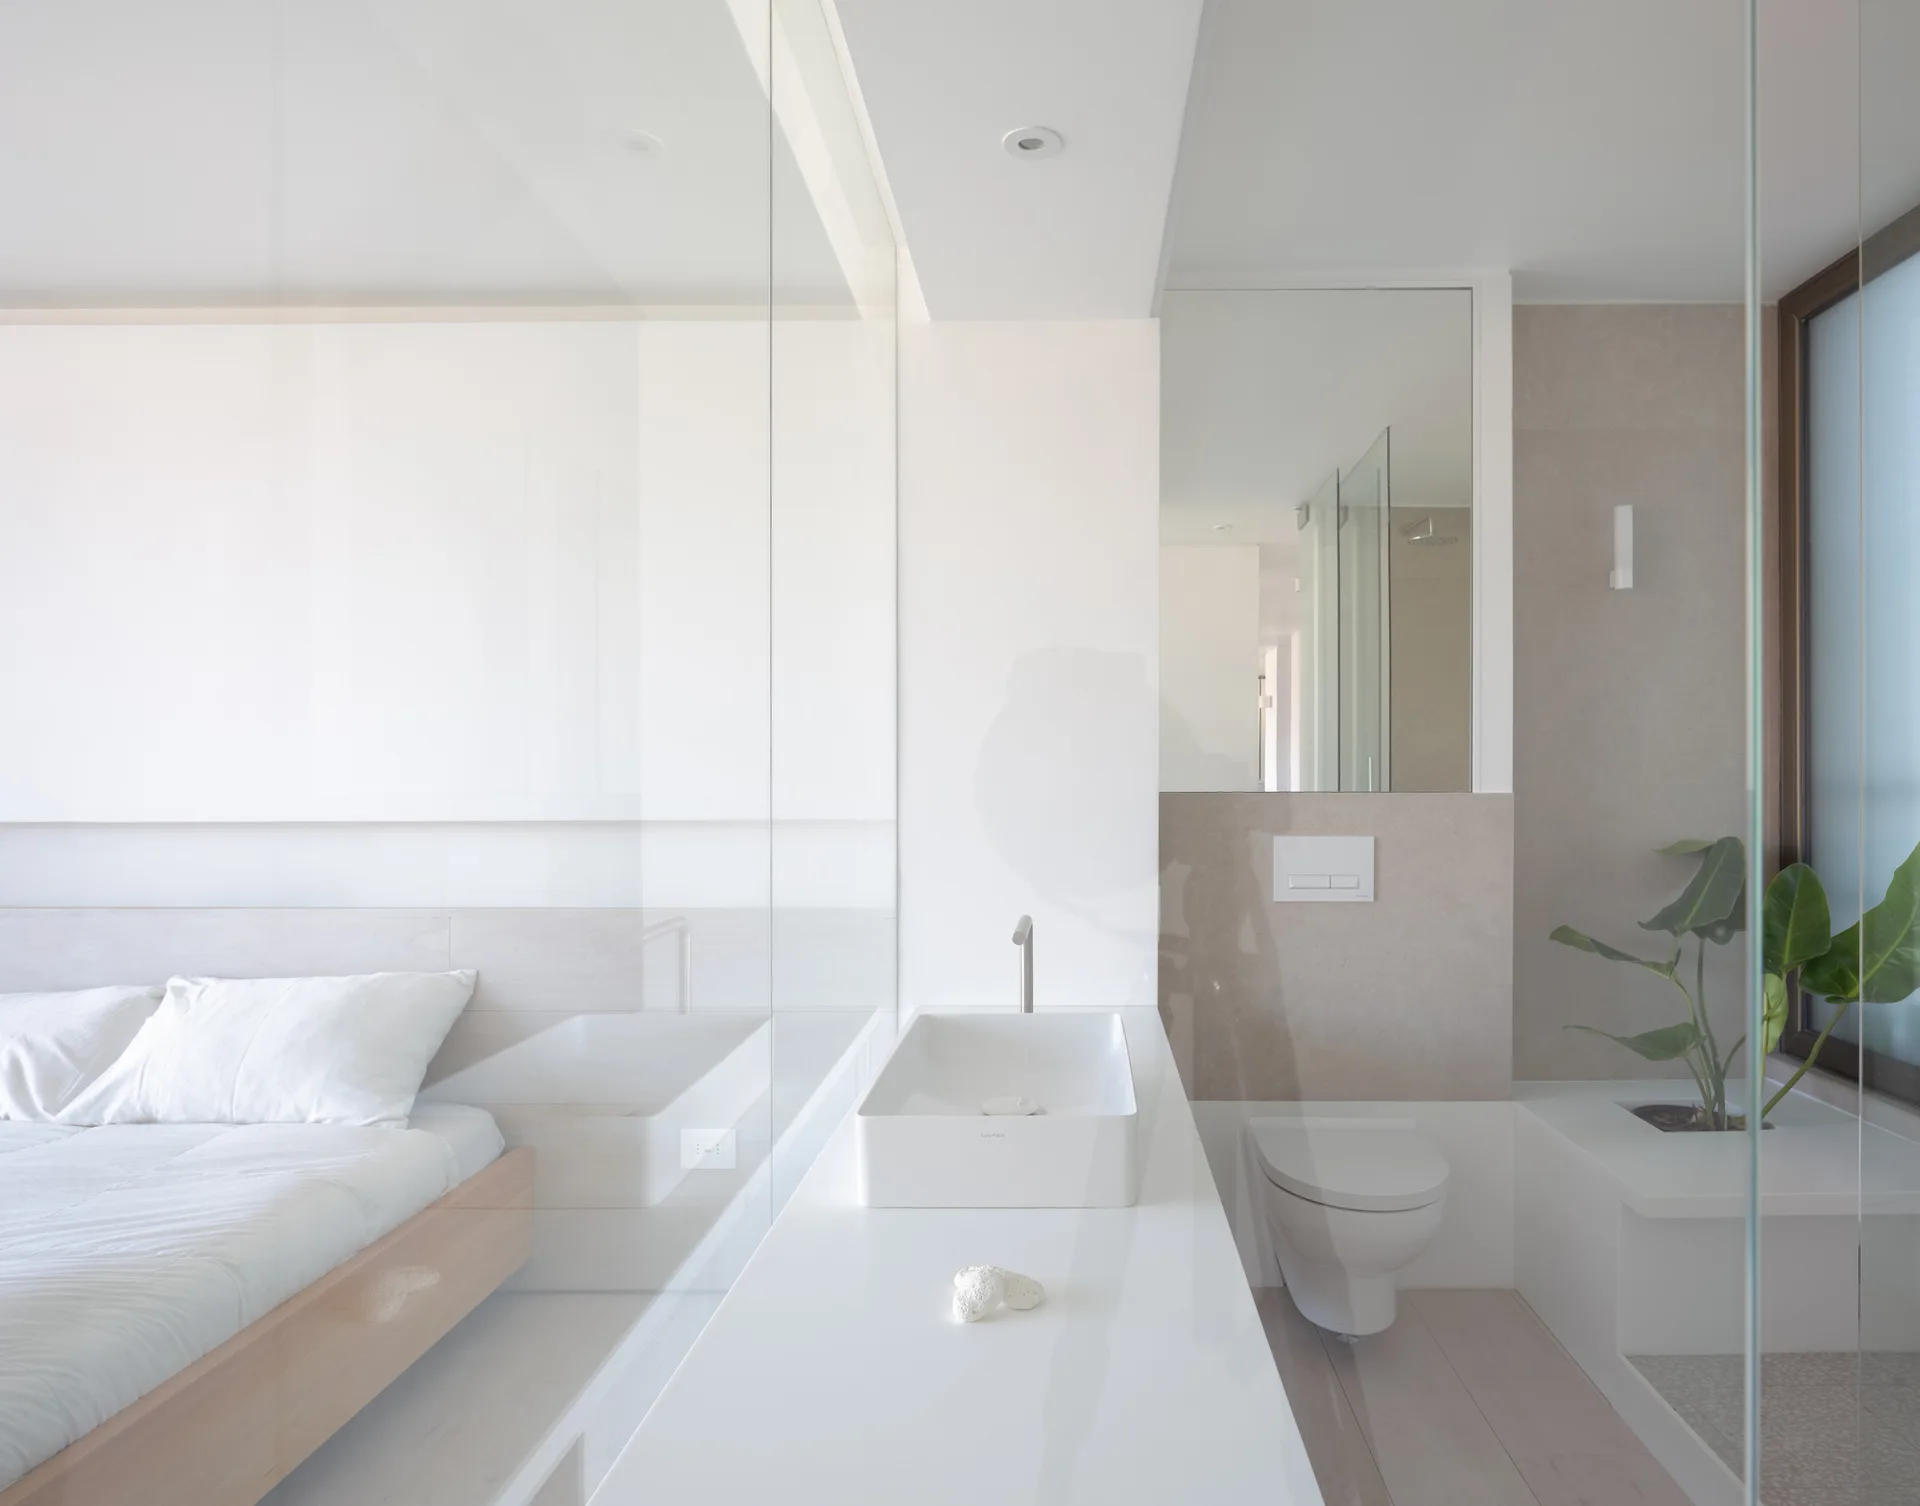
A minimalist bedroom and bathroom suite separated by a clear glass wall, featuring a low wooden bed, white countertop sink, and wall-hung toilet.
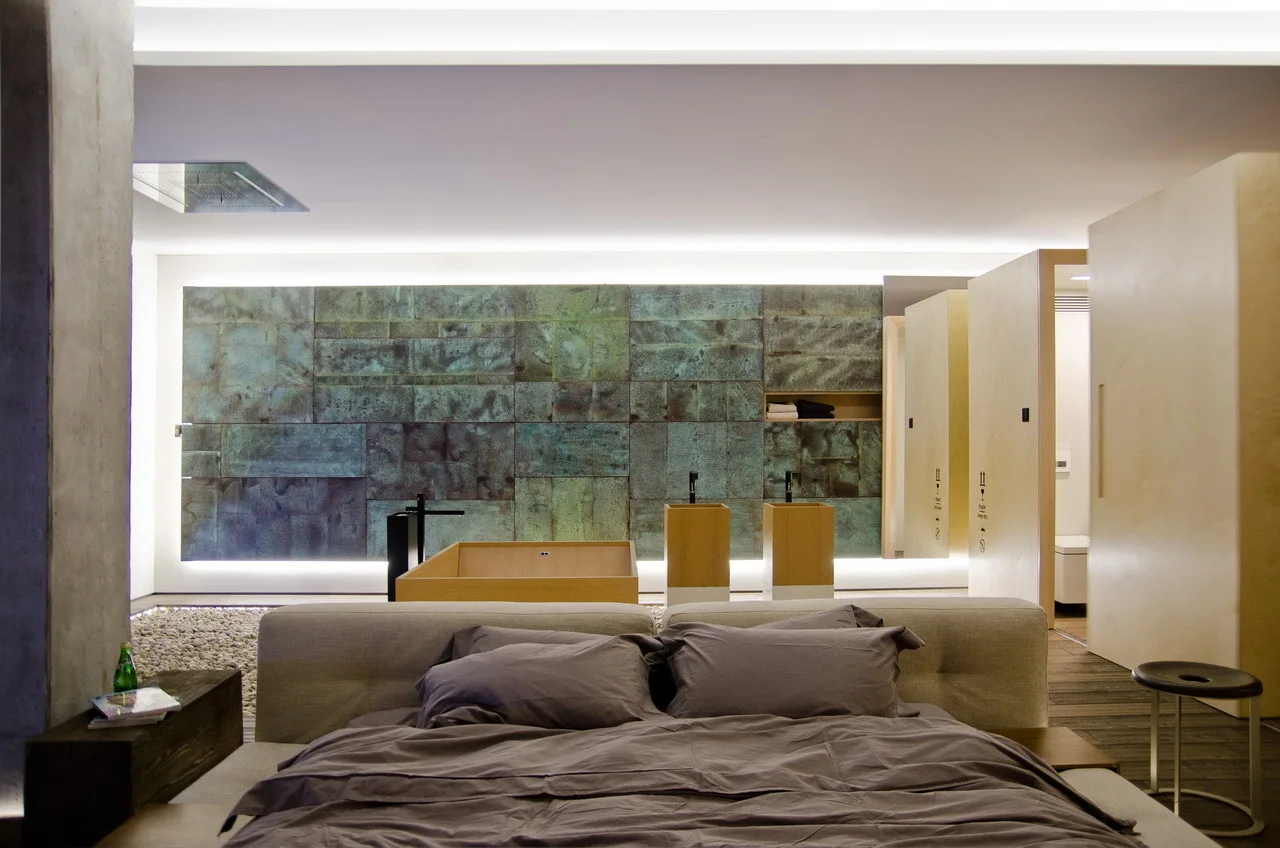
An open-concept bedroom features a low grey bed facing an ensuite bathroom with an oxidized green metal wall, wooden sinks, and a pebble floor boundary.
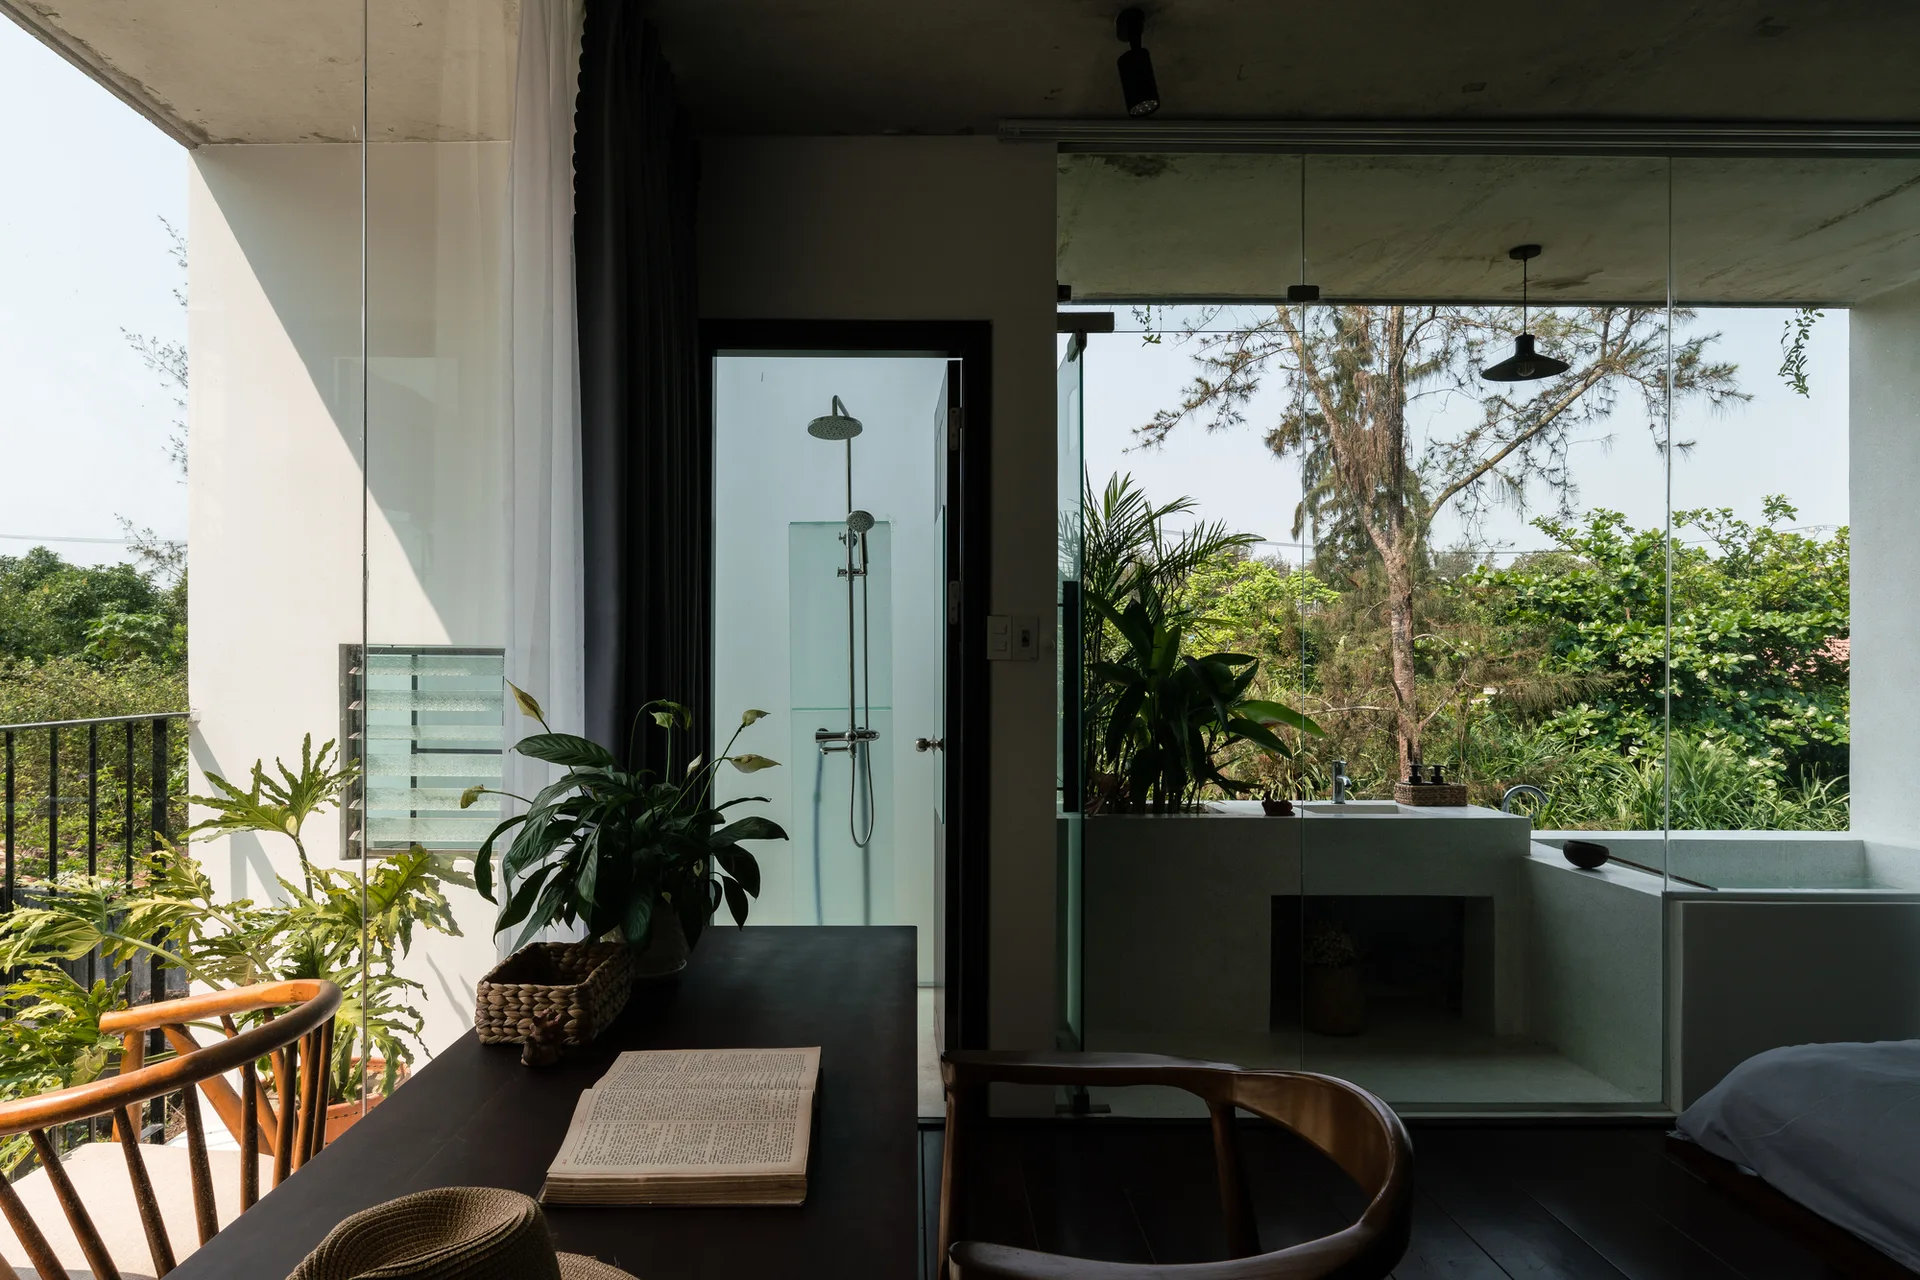
A modern bedroom featuring a dark wood desk, raw concrete ceiling, and large glass walls looking out to an open bathroom and lush garden.
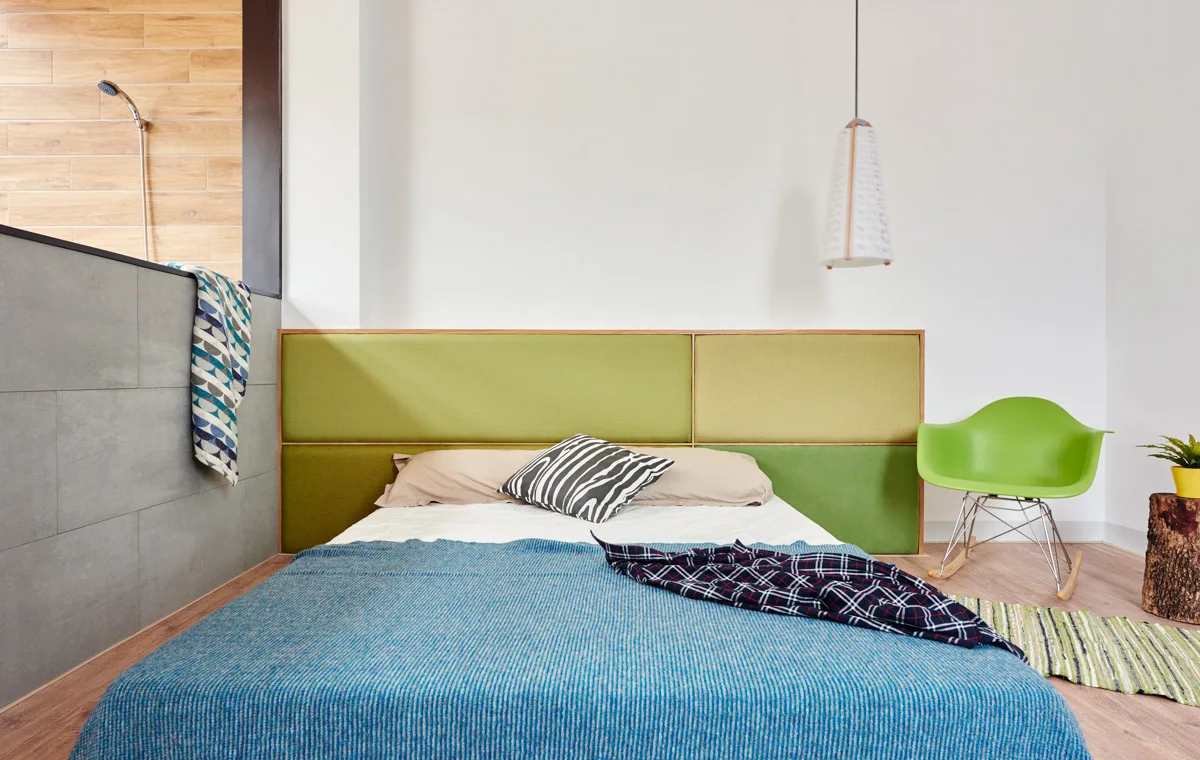
A modern bedroom features a bed with a green upholstered headboard, a blue bedspread, and a low grey tiled wall partitioning an open shower area.
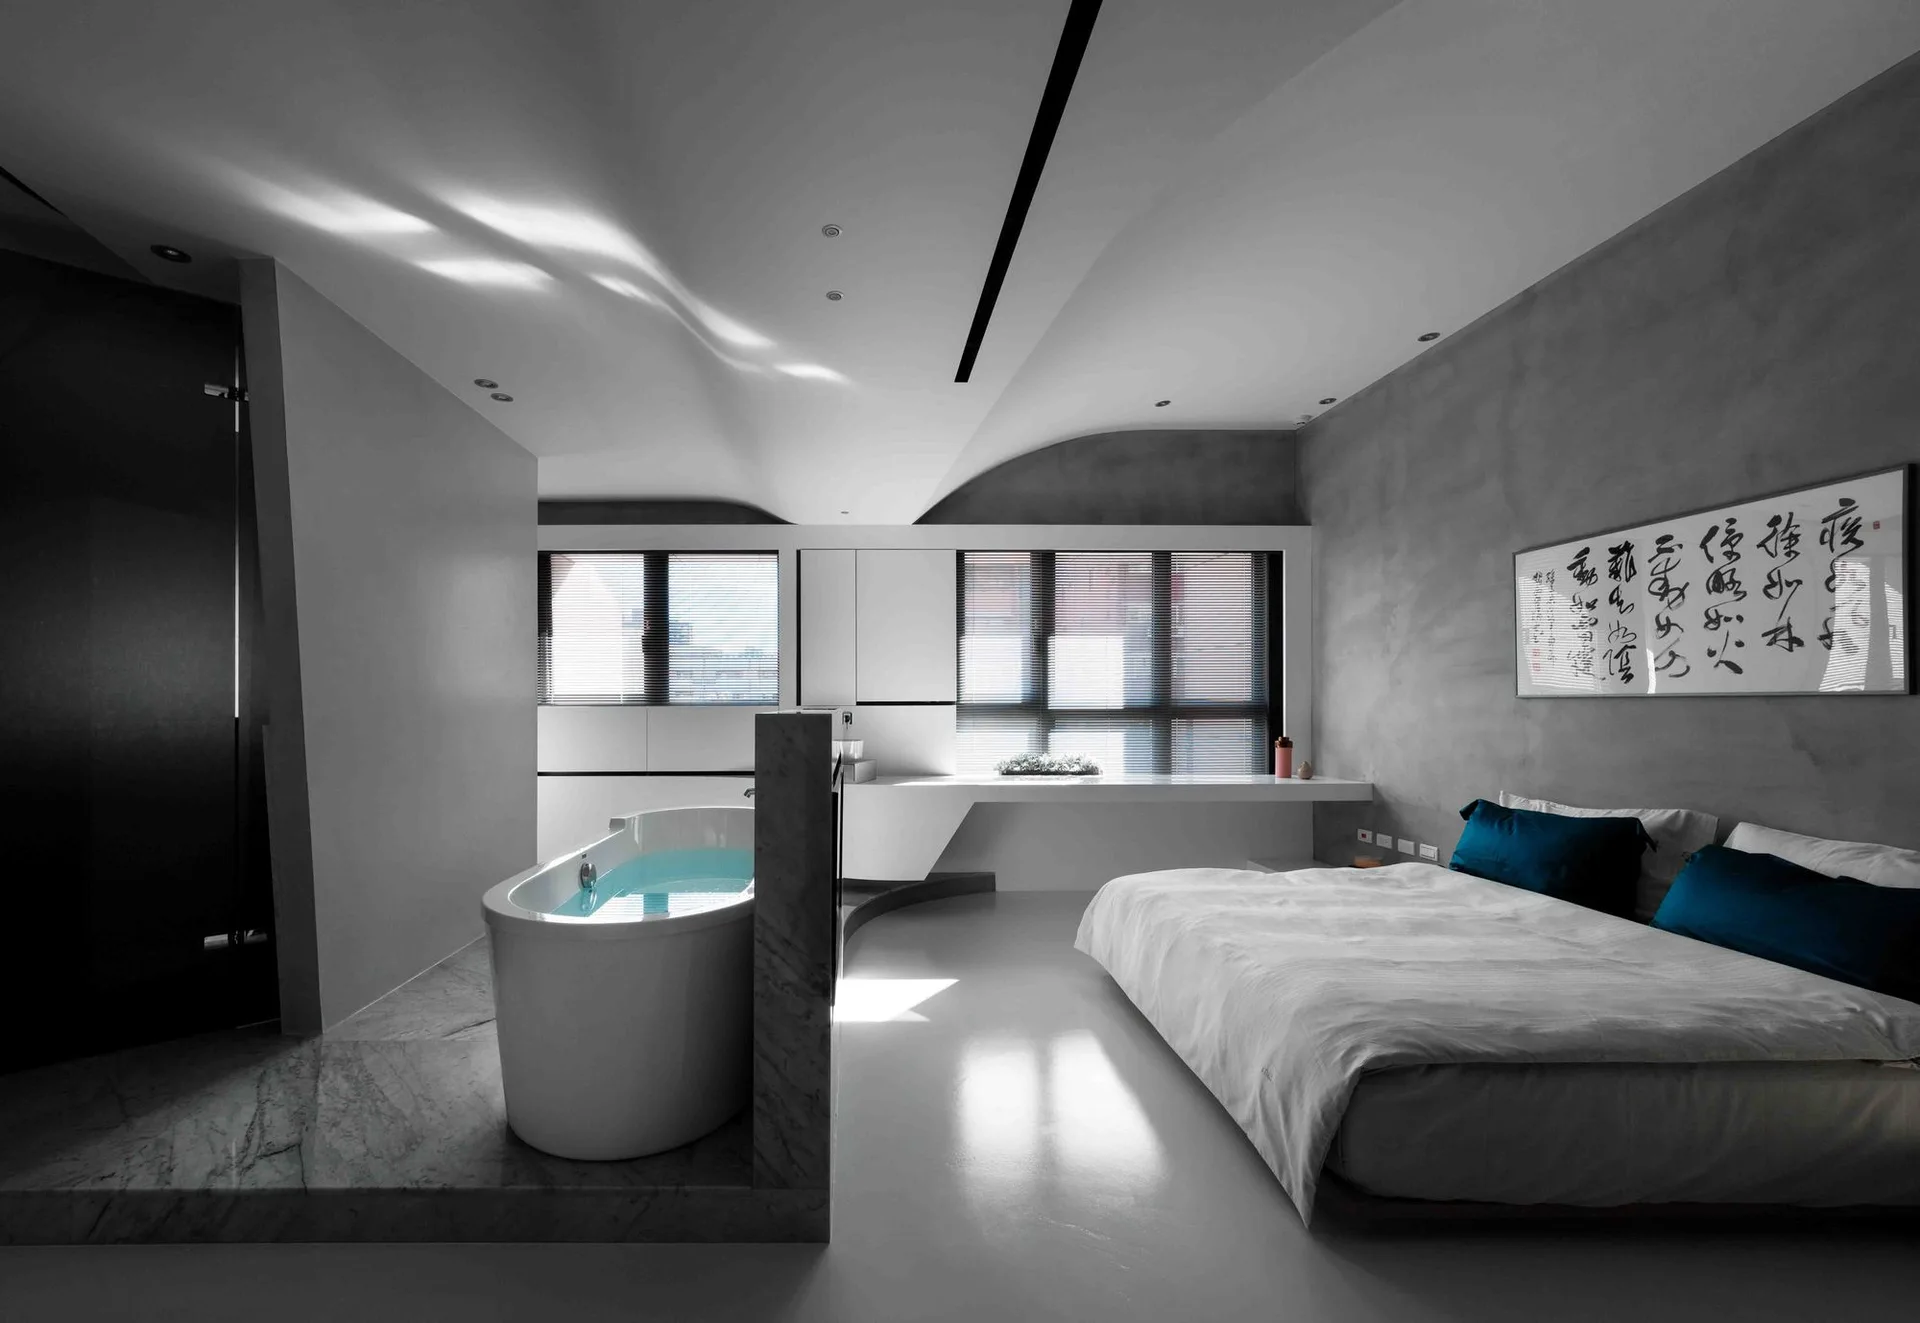
A minimalist open-concept bedroom featuring a bed with white linens and blue pillows alongside a freestanding white bathtub on a raised stone platform.
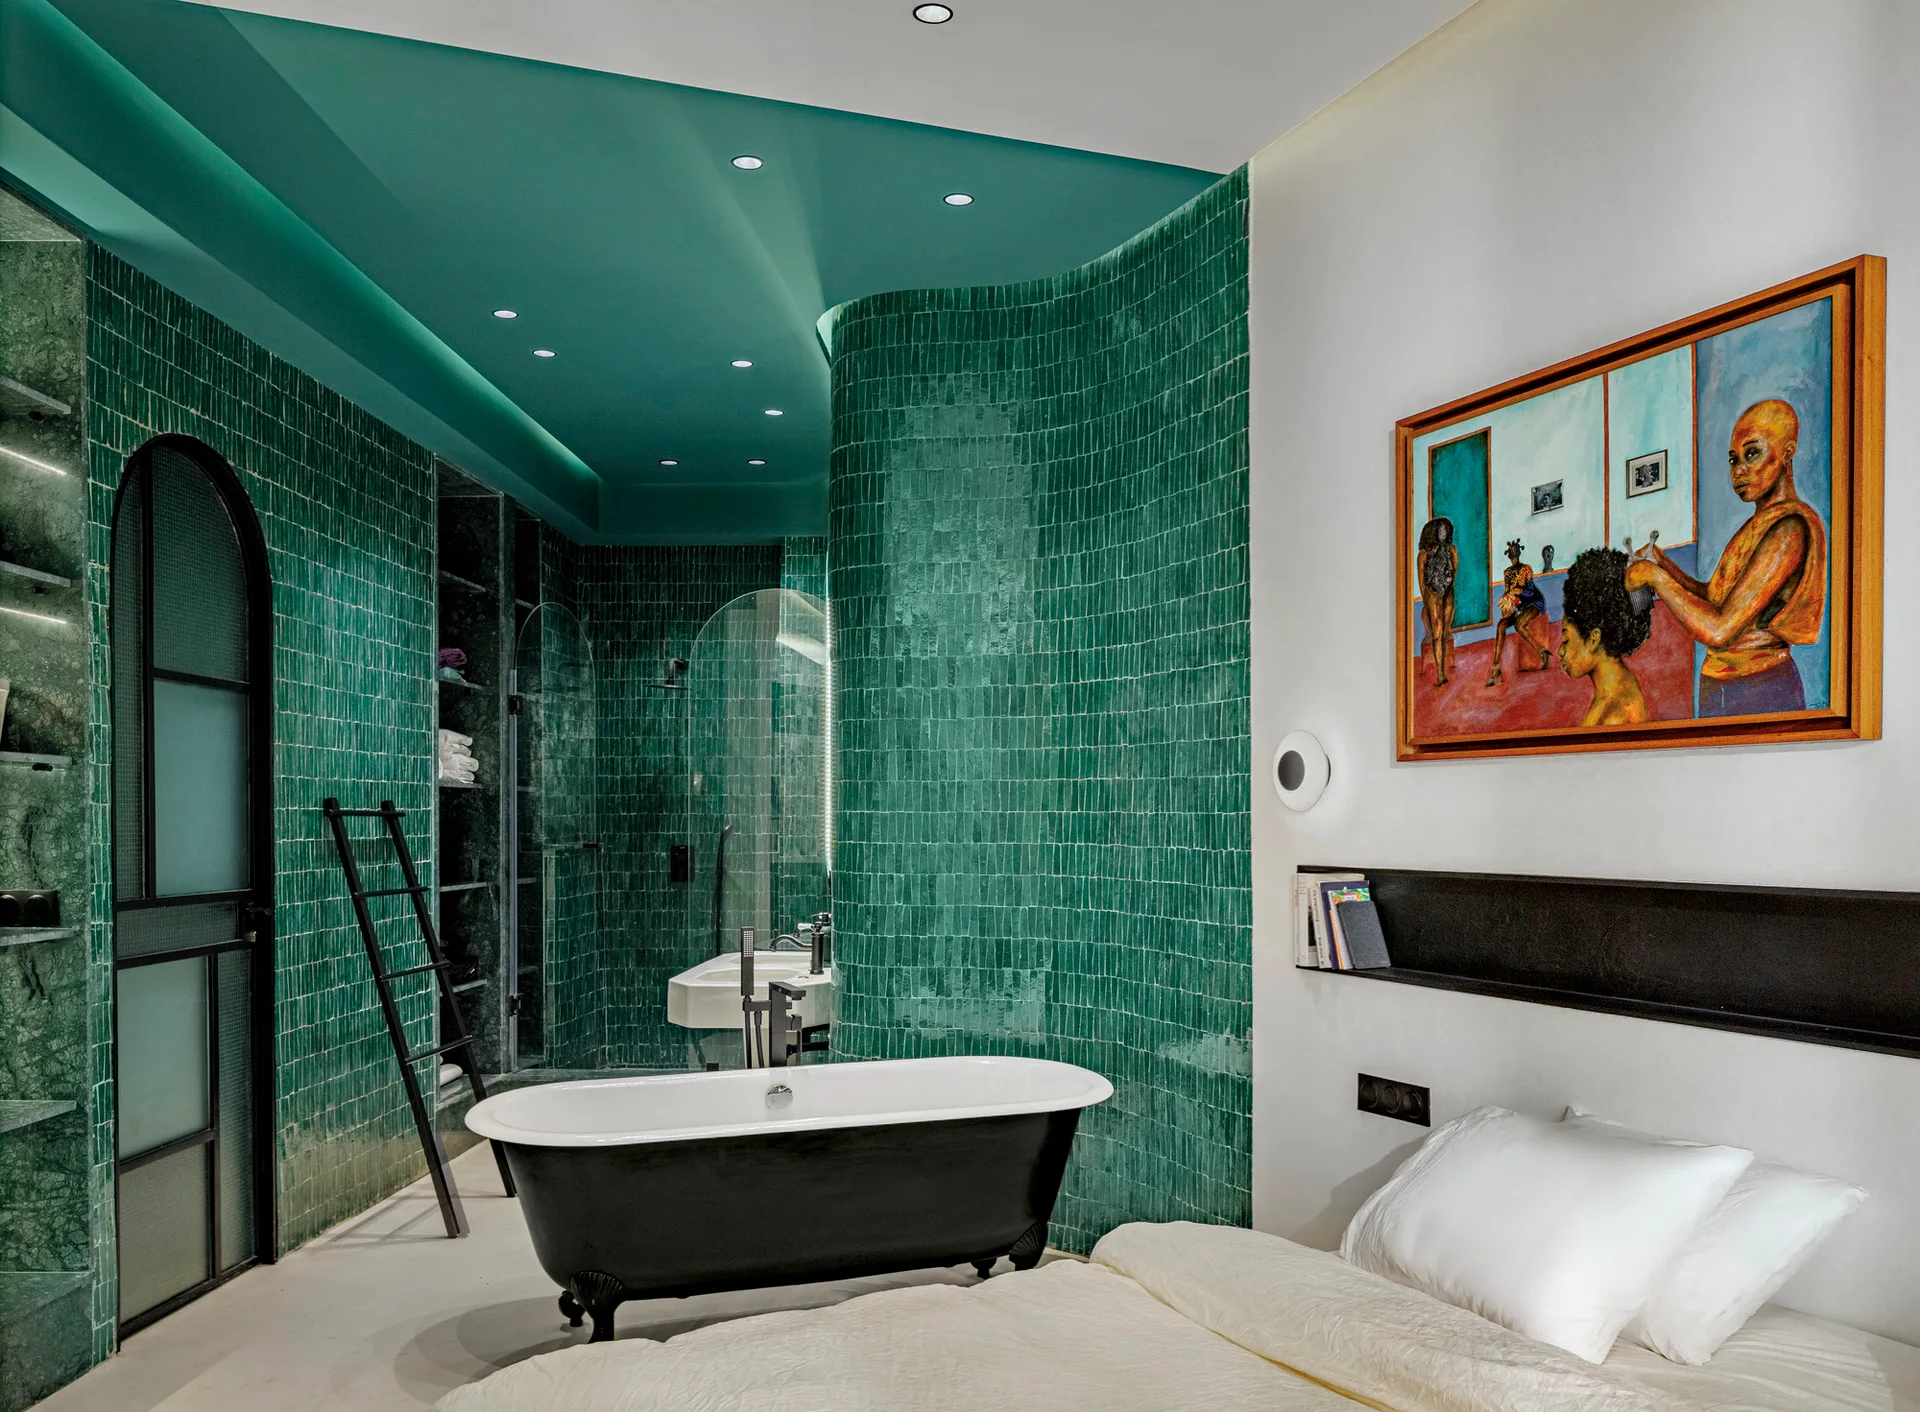
An open concept bedroom and bathroom suite with a black freestanding bathtub against a curved wall of glossy green tiles.
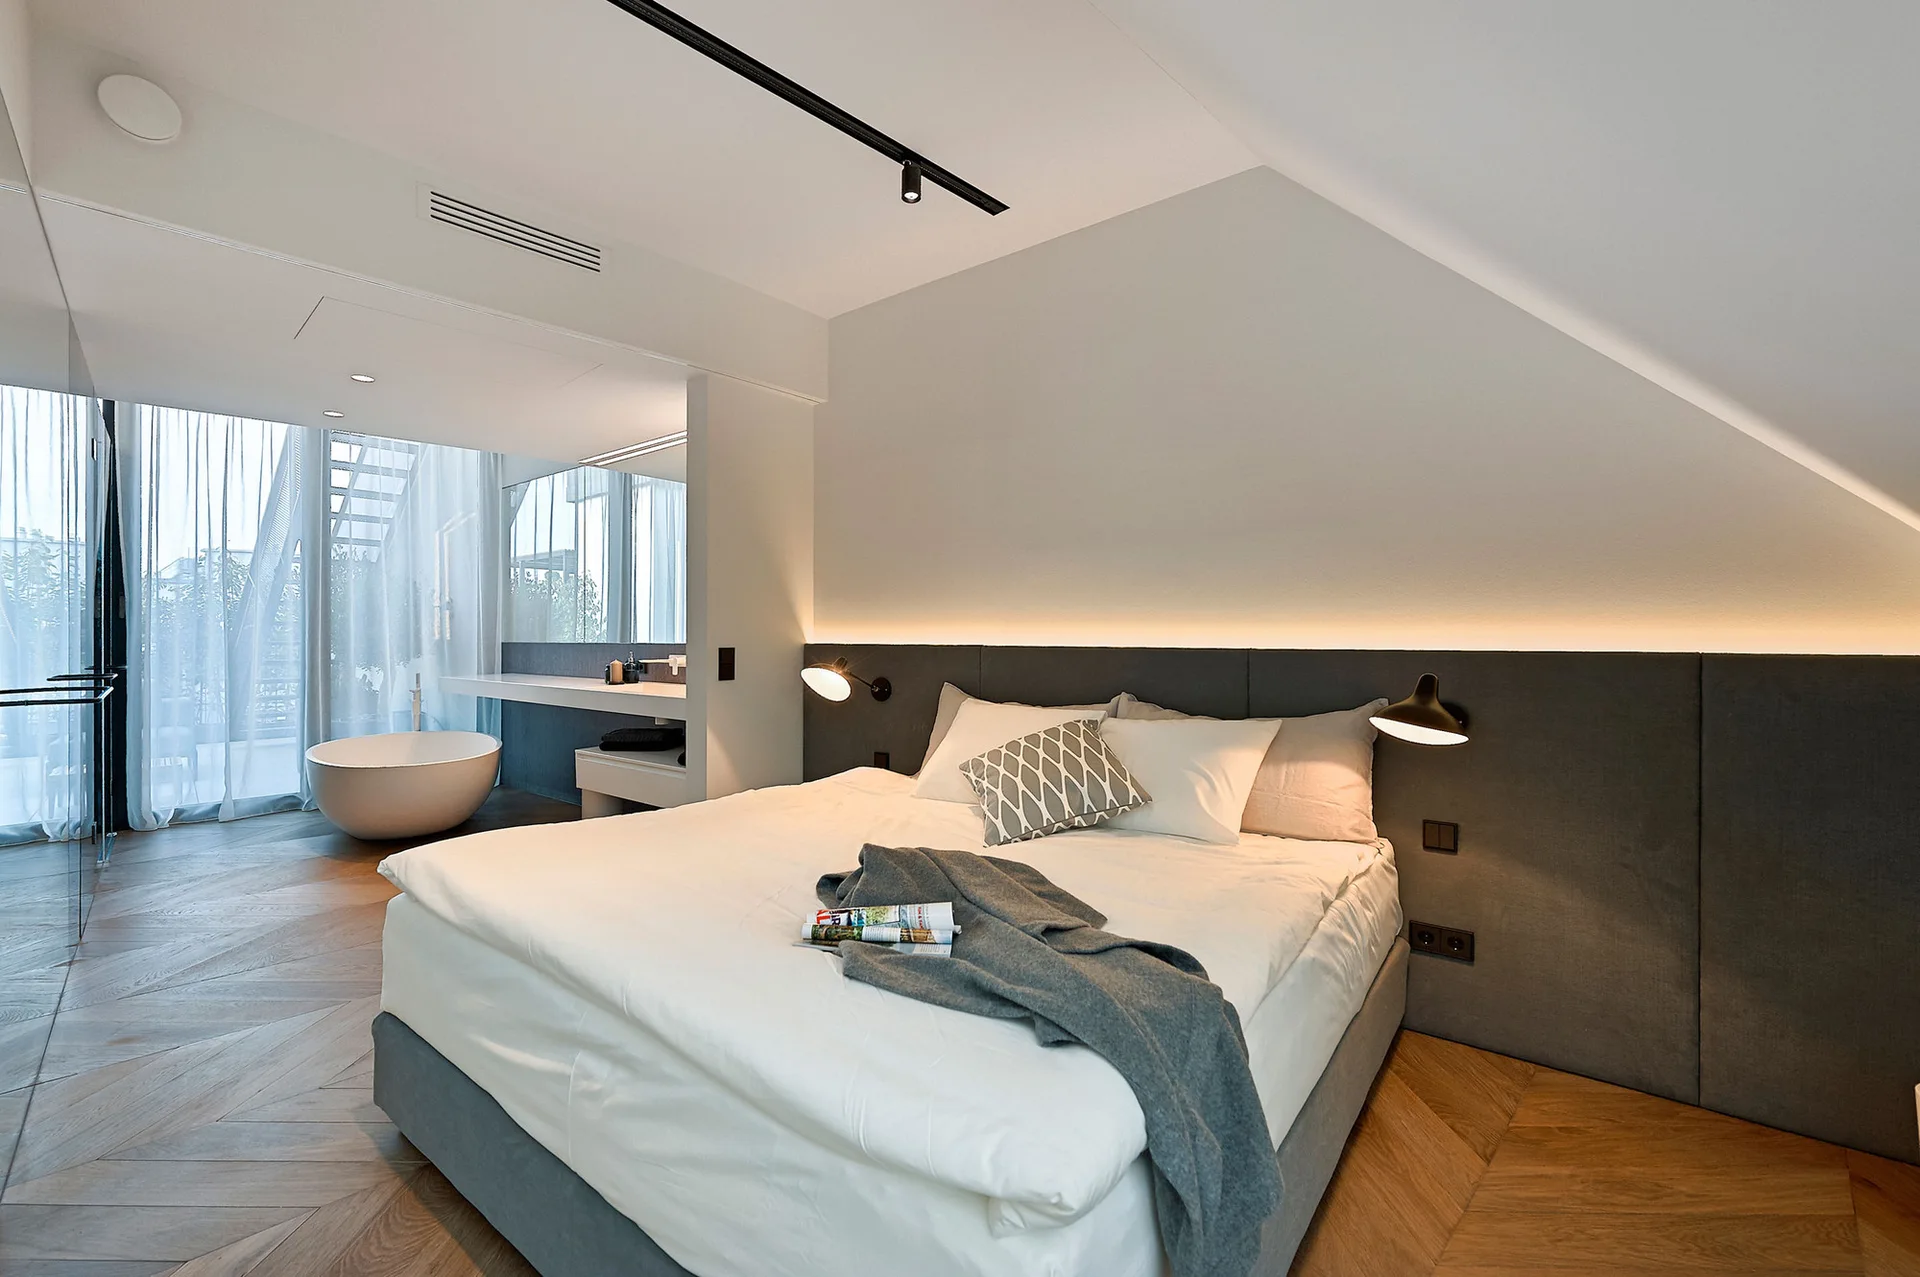
A modern bedroom under a sloped ceiling features a grey upholstered headboard, chevron wood flooring, and an open-plan bathroom with a freestanding tub.
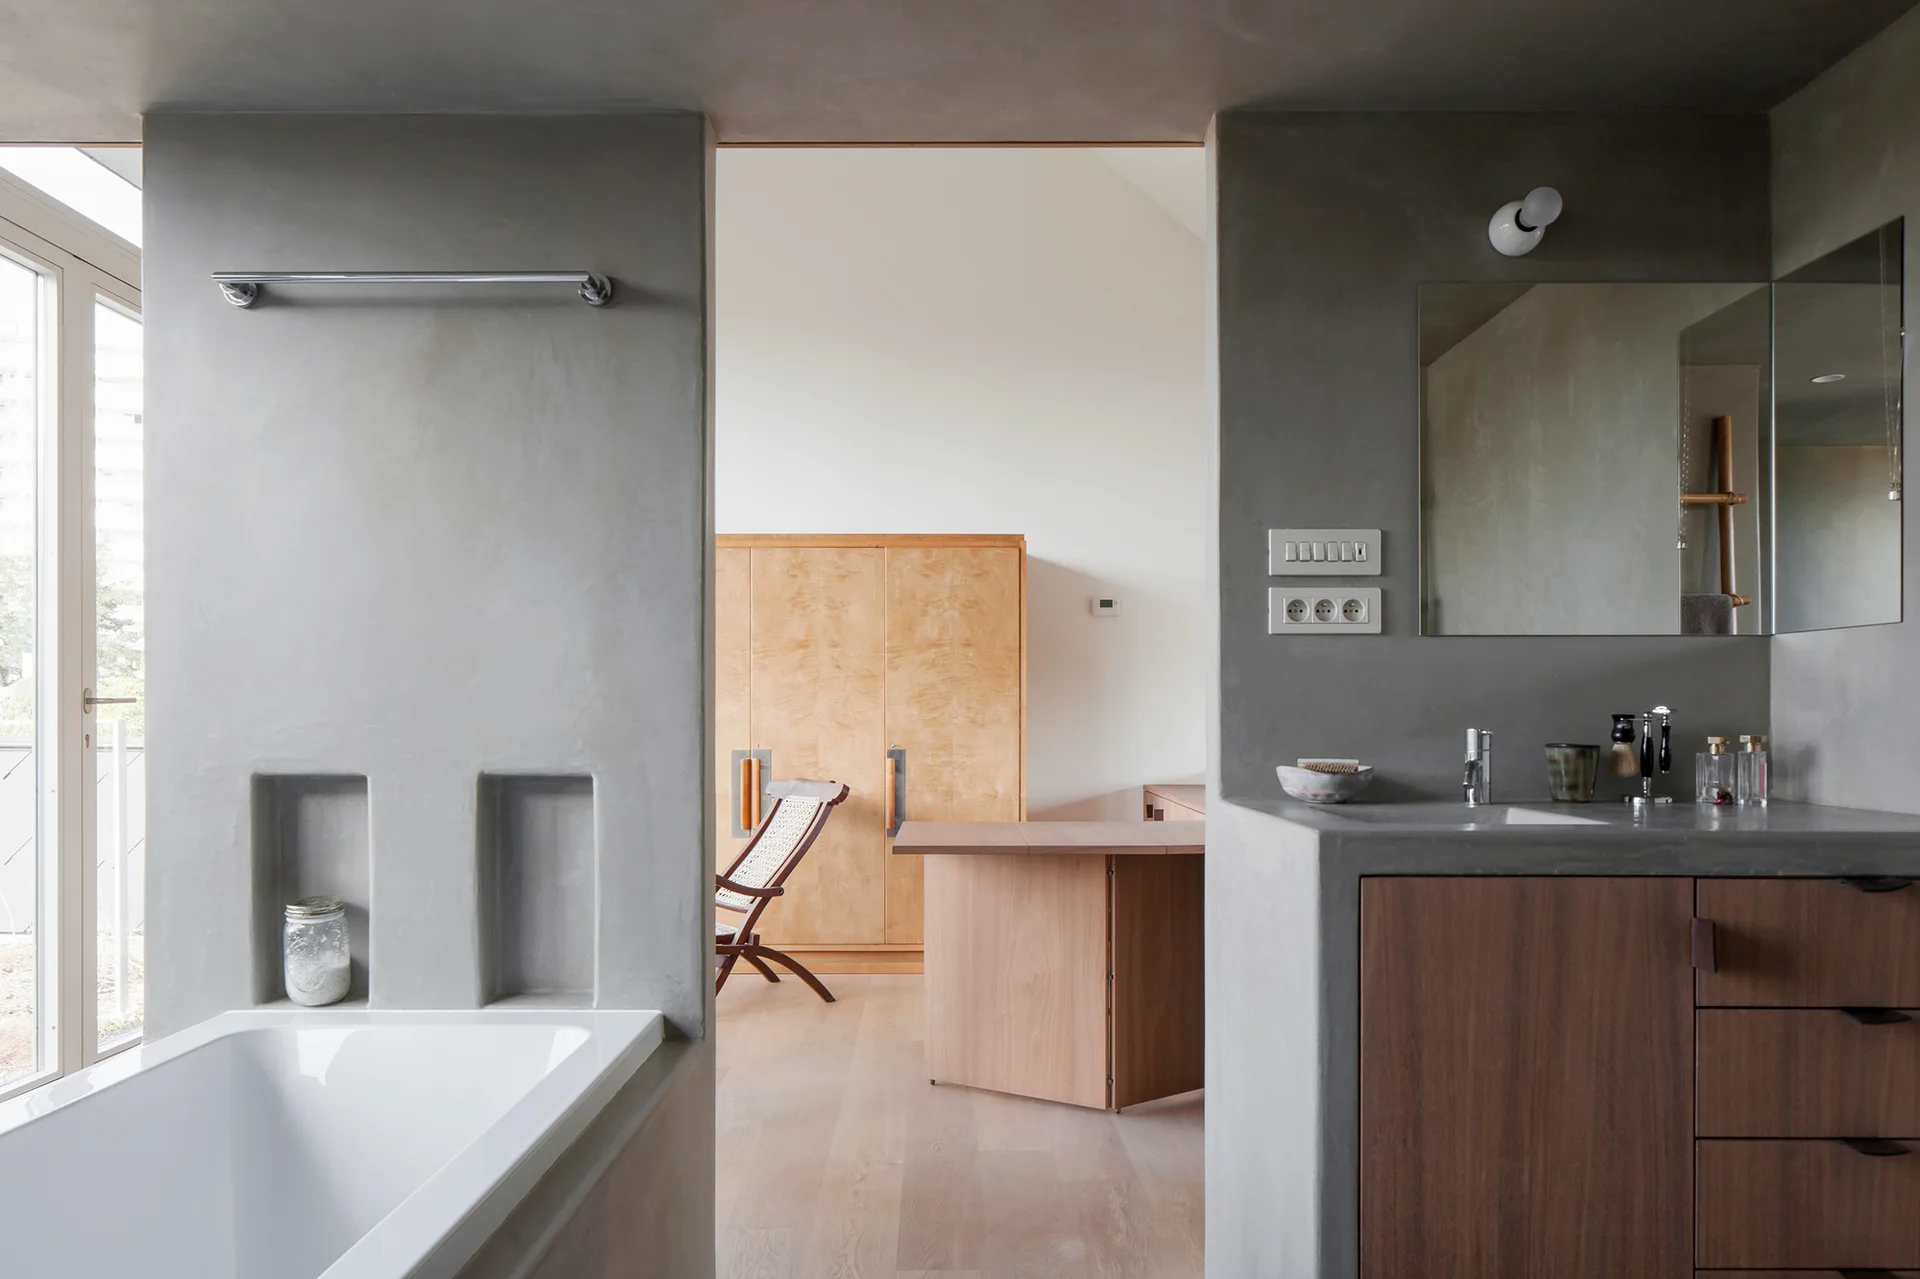
A modern grey plaster bathroom features a built-in tub with niches and a vanity, looking into a bedroom with wooden furniture.
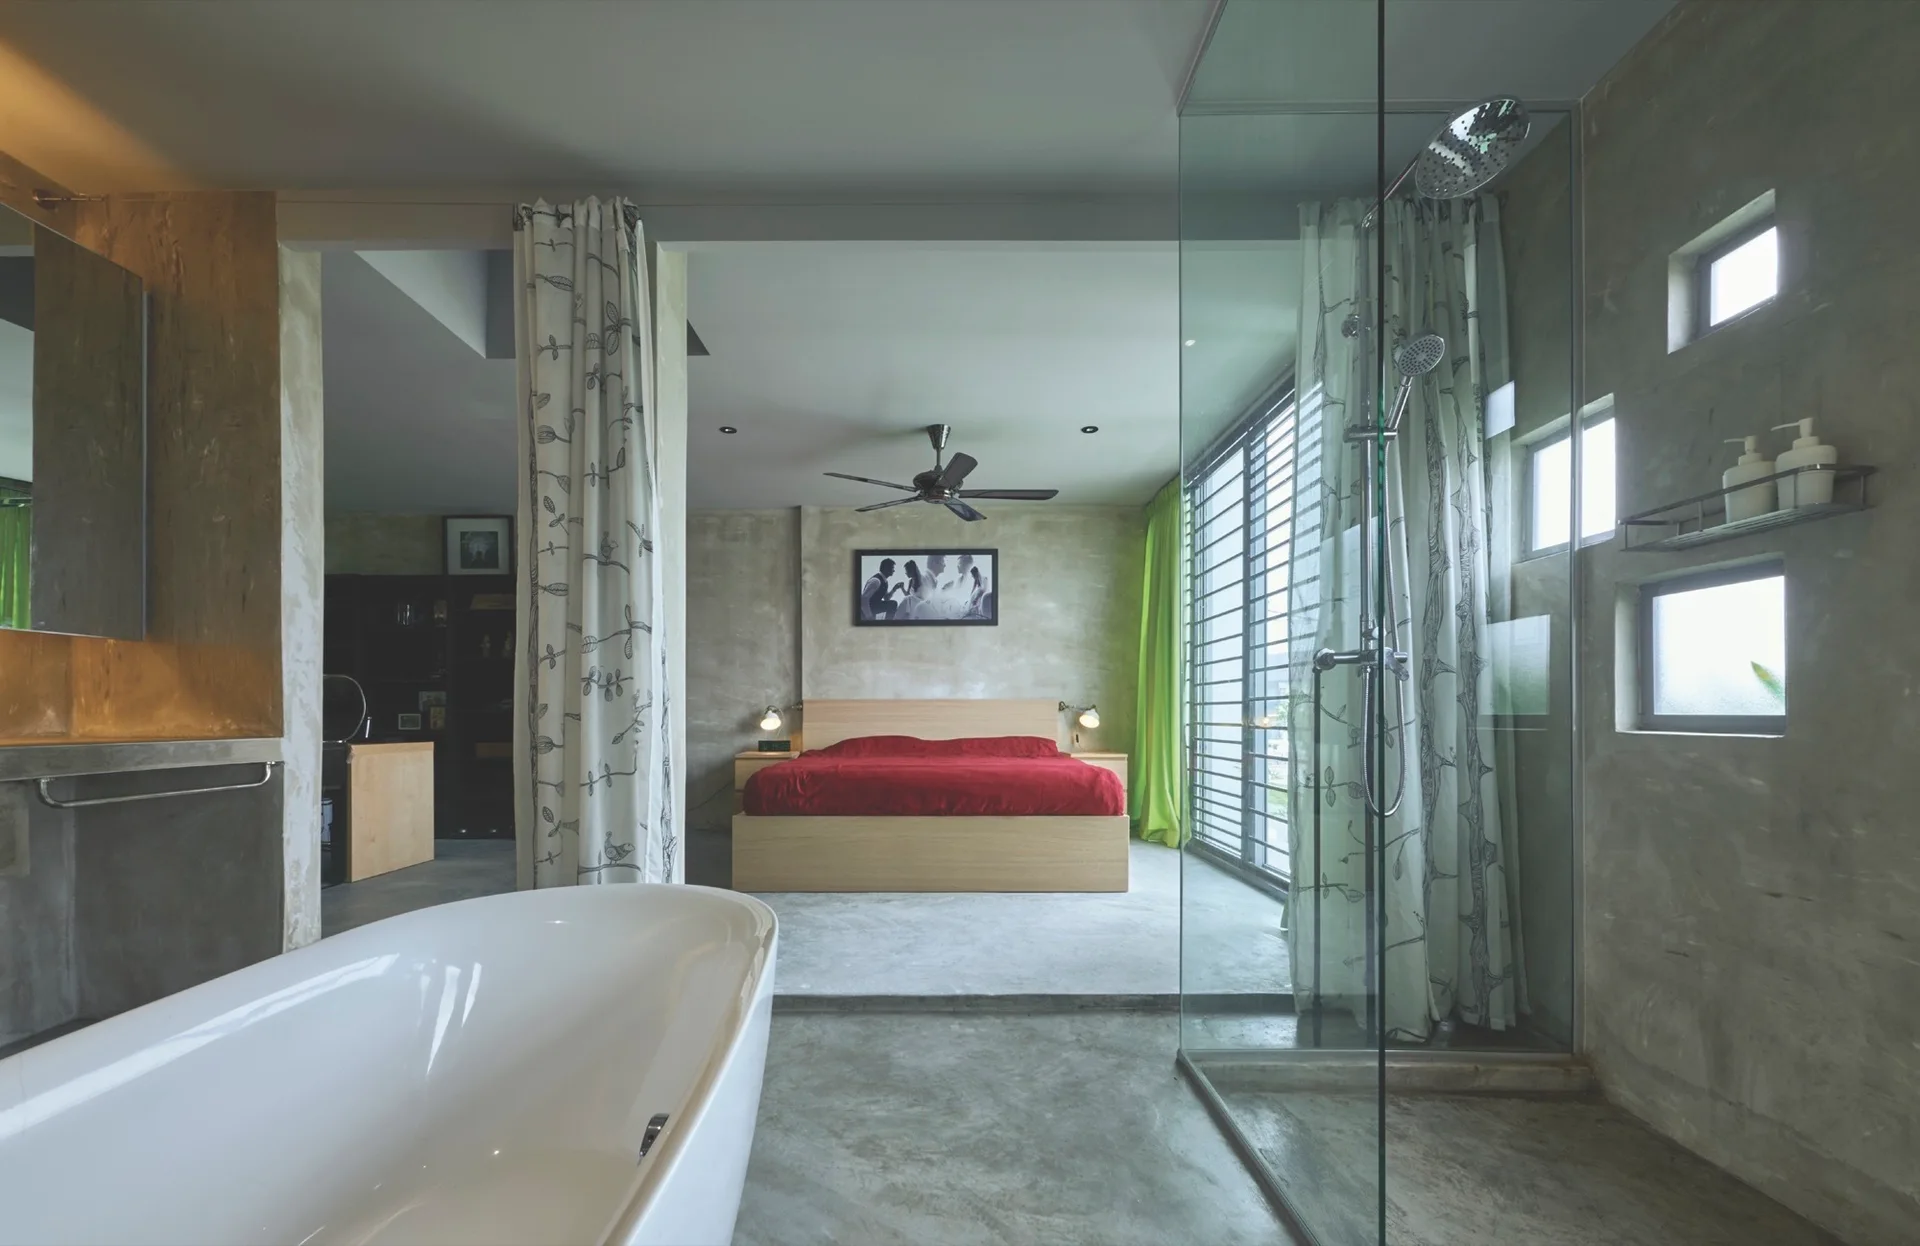
An open-concept bedroom and bathroom features a white freestanding bathtub, a glass-enclosed shower, and a wood platform bed with red bedding.