Skip to content

COLLECTION

Minimalist Walk in Closets

by @zakiya-kassam

22 photos

Interior design photos featuring Minimalist Walk in Closets.

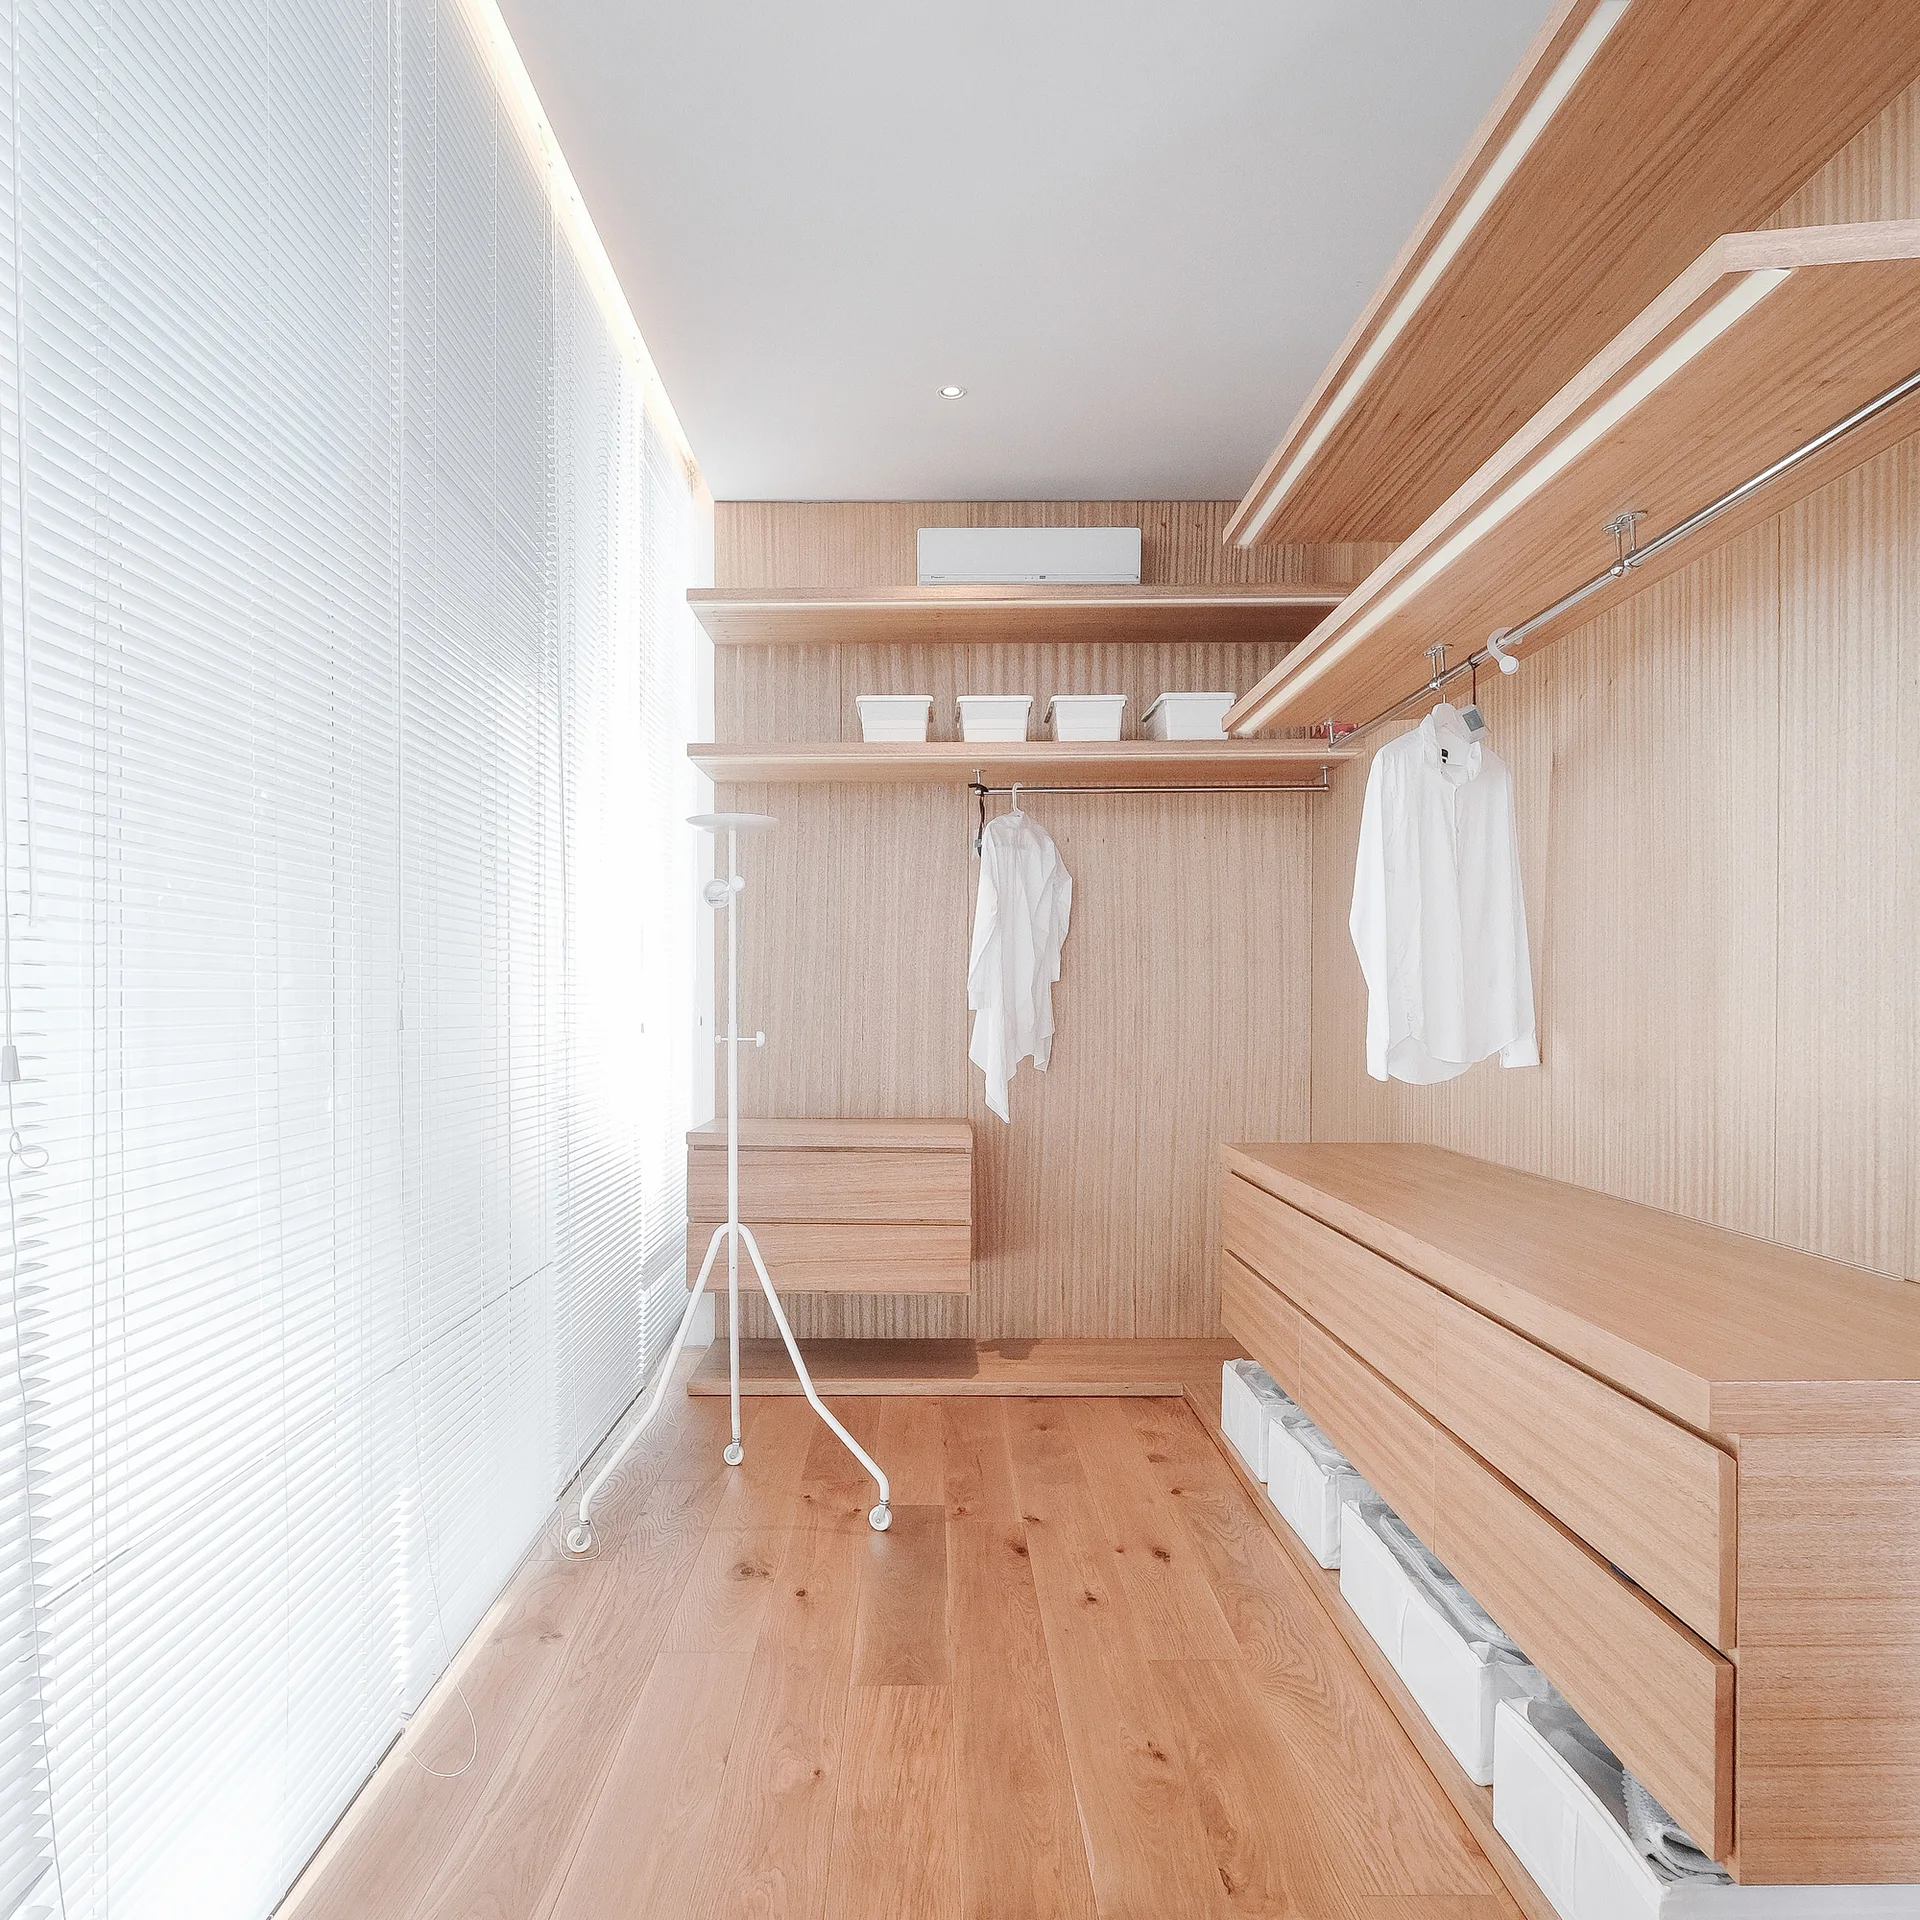
A minimalist walk-in closet features light wood wardrobes, vertical paneled walls, wood plank flooring, and a large window covered in white slatted blinds.
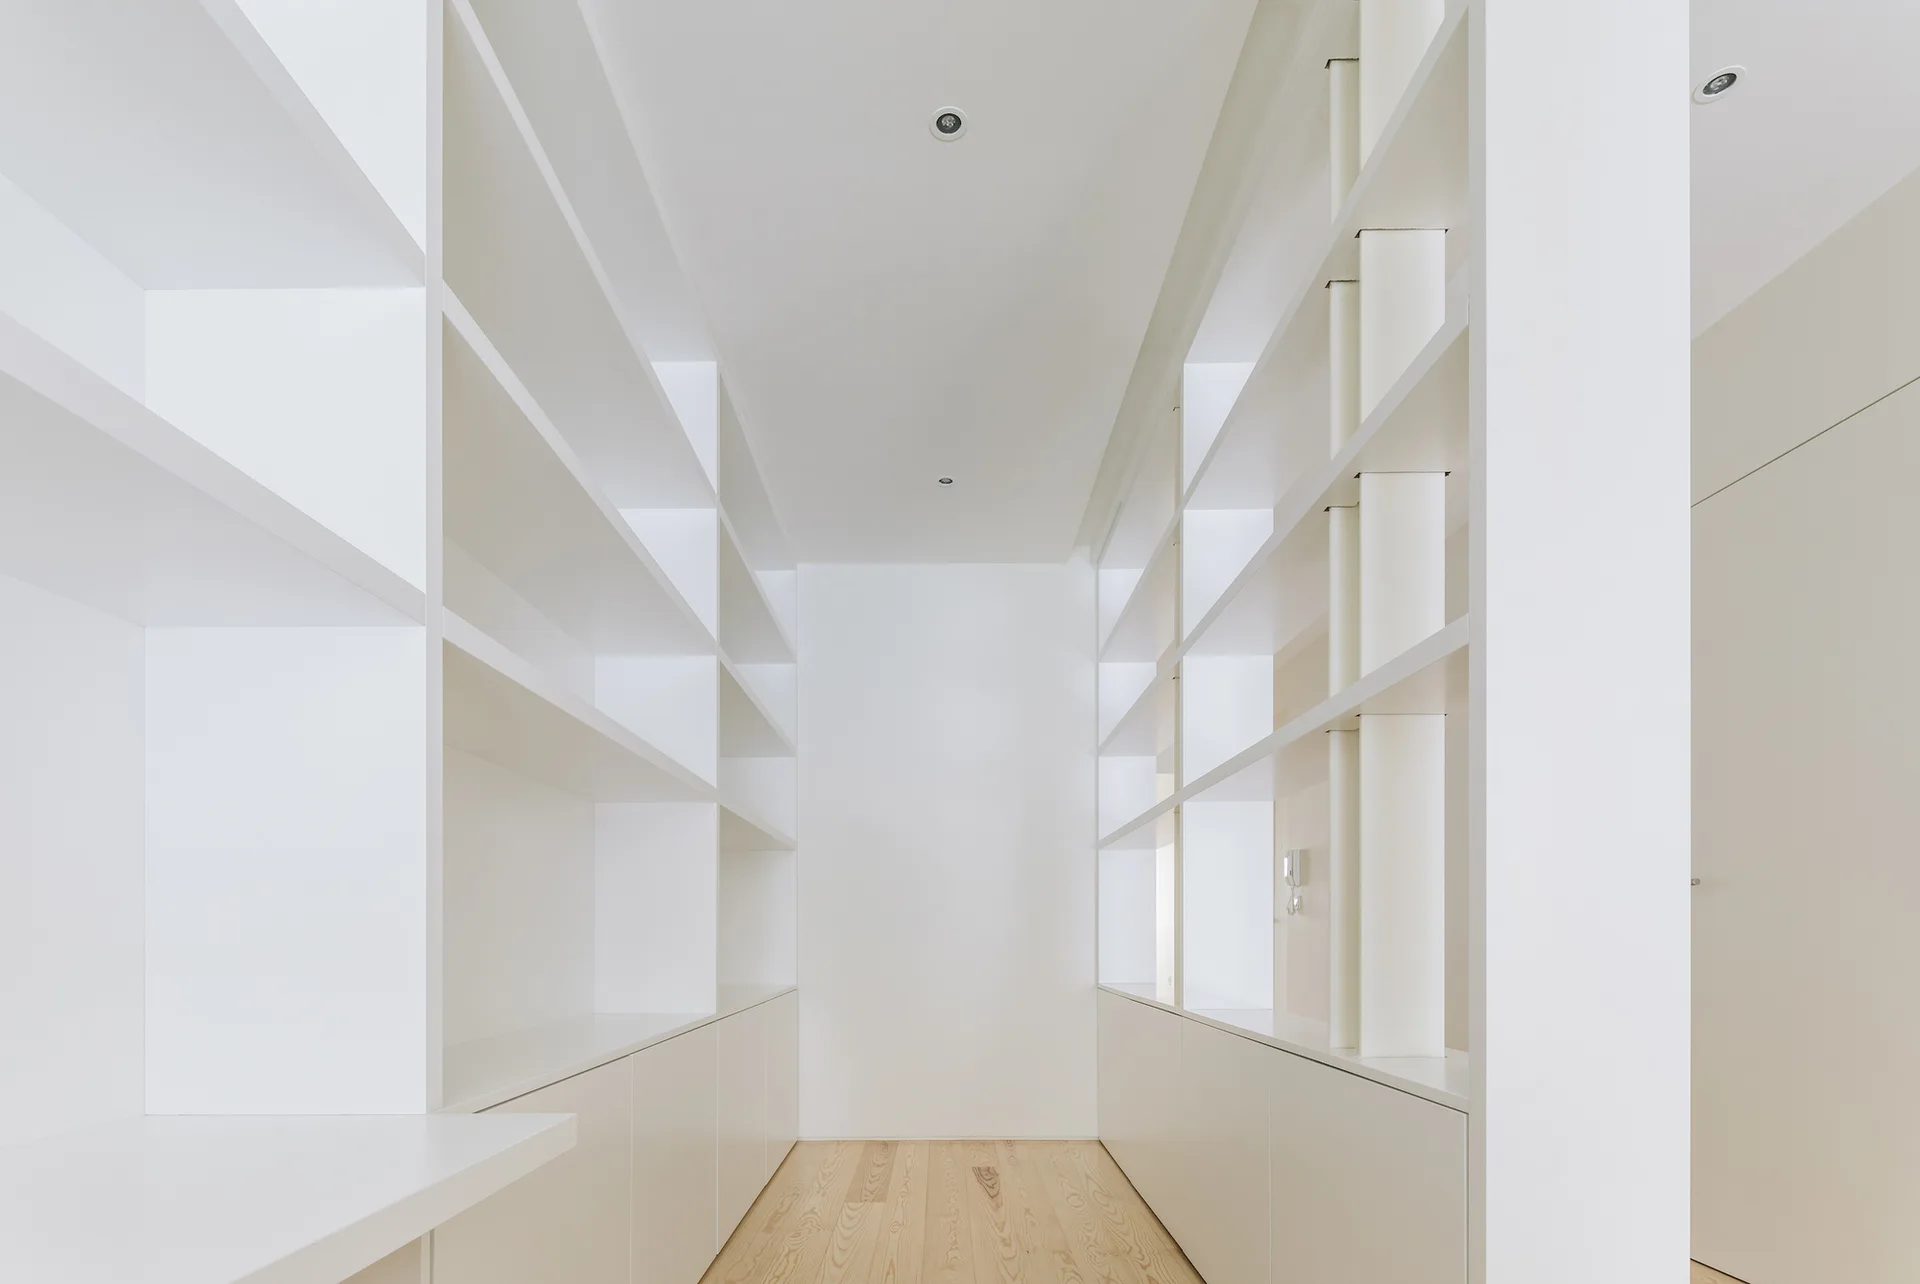
A minimalist walk-in closet featuring floor-to-ceiling white built-in shelving, base cabinets, and light wood flooring under recessed ceiling lights.
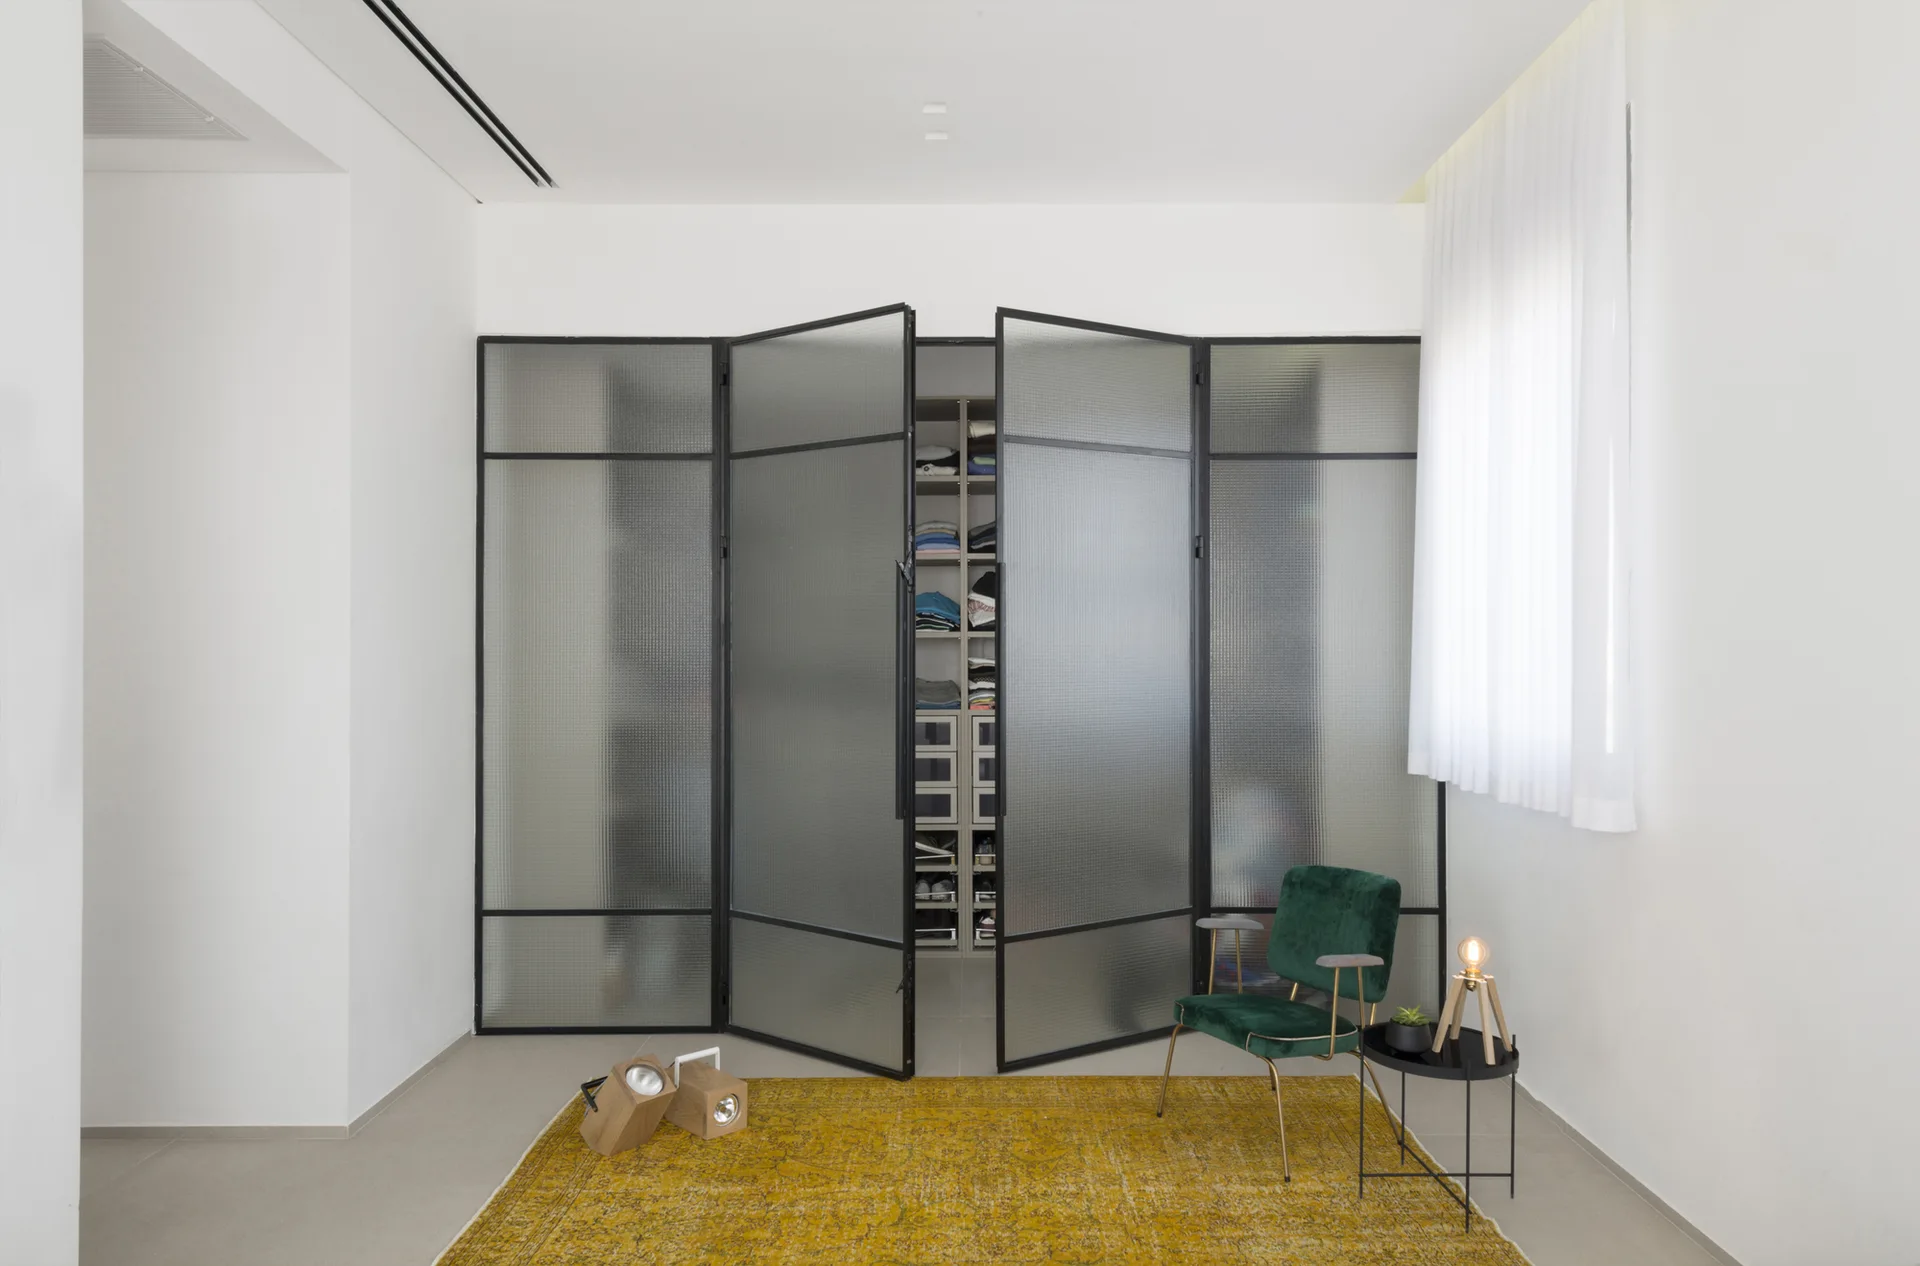
A modern dressing room featuring black-framed ribbed glass closet doors, a green velvet chair, and a distressed yellow area rug on a grey floor.
A minimalist dressing room features seamless white floor-to-ceiling wardrobes and a dark wood clothes valet stand holding folded trousers.
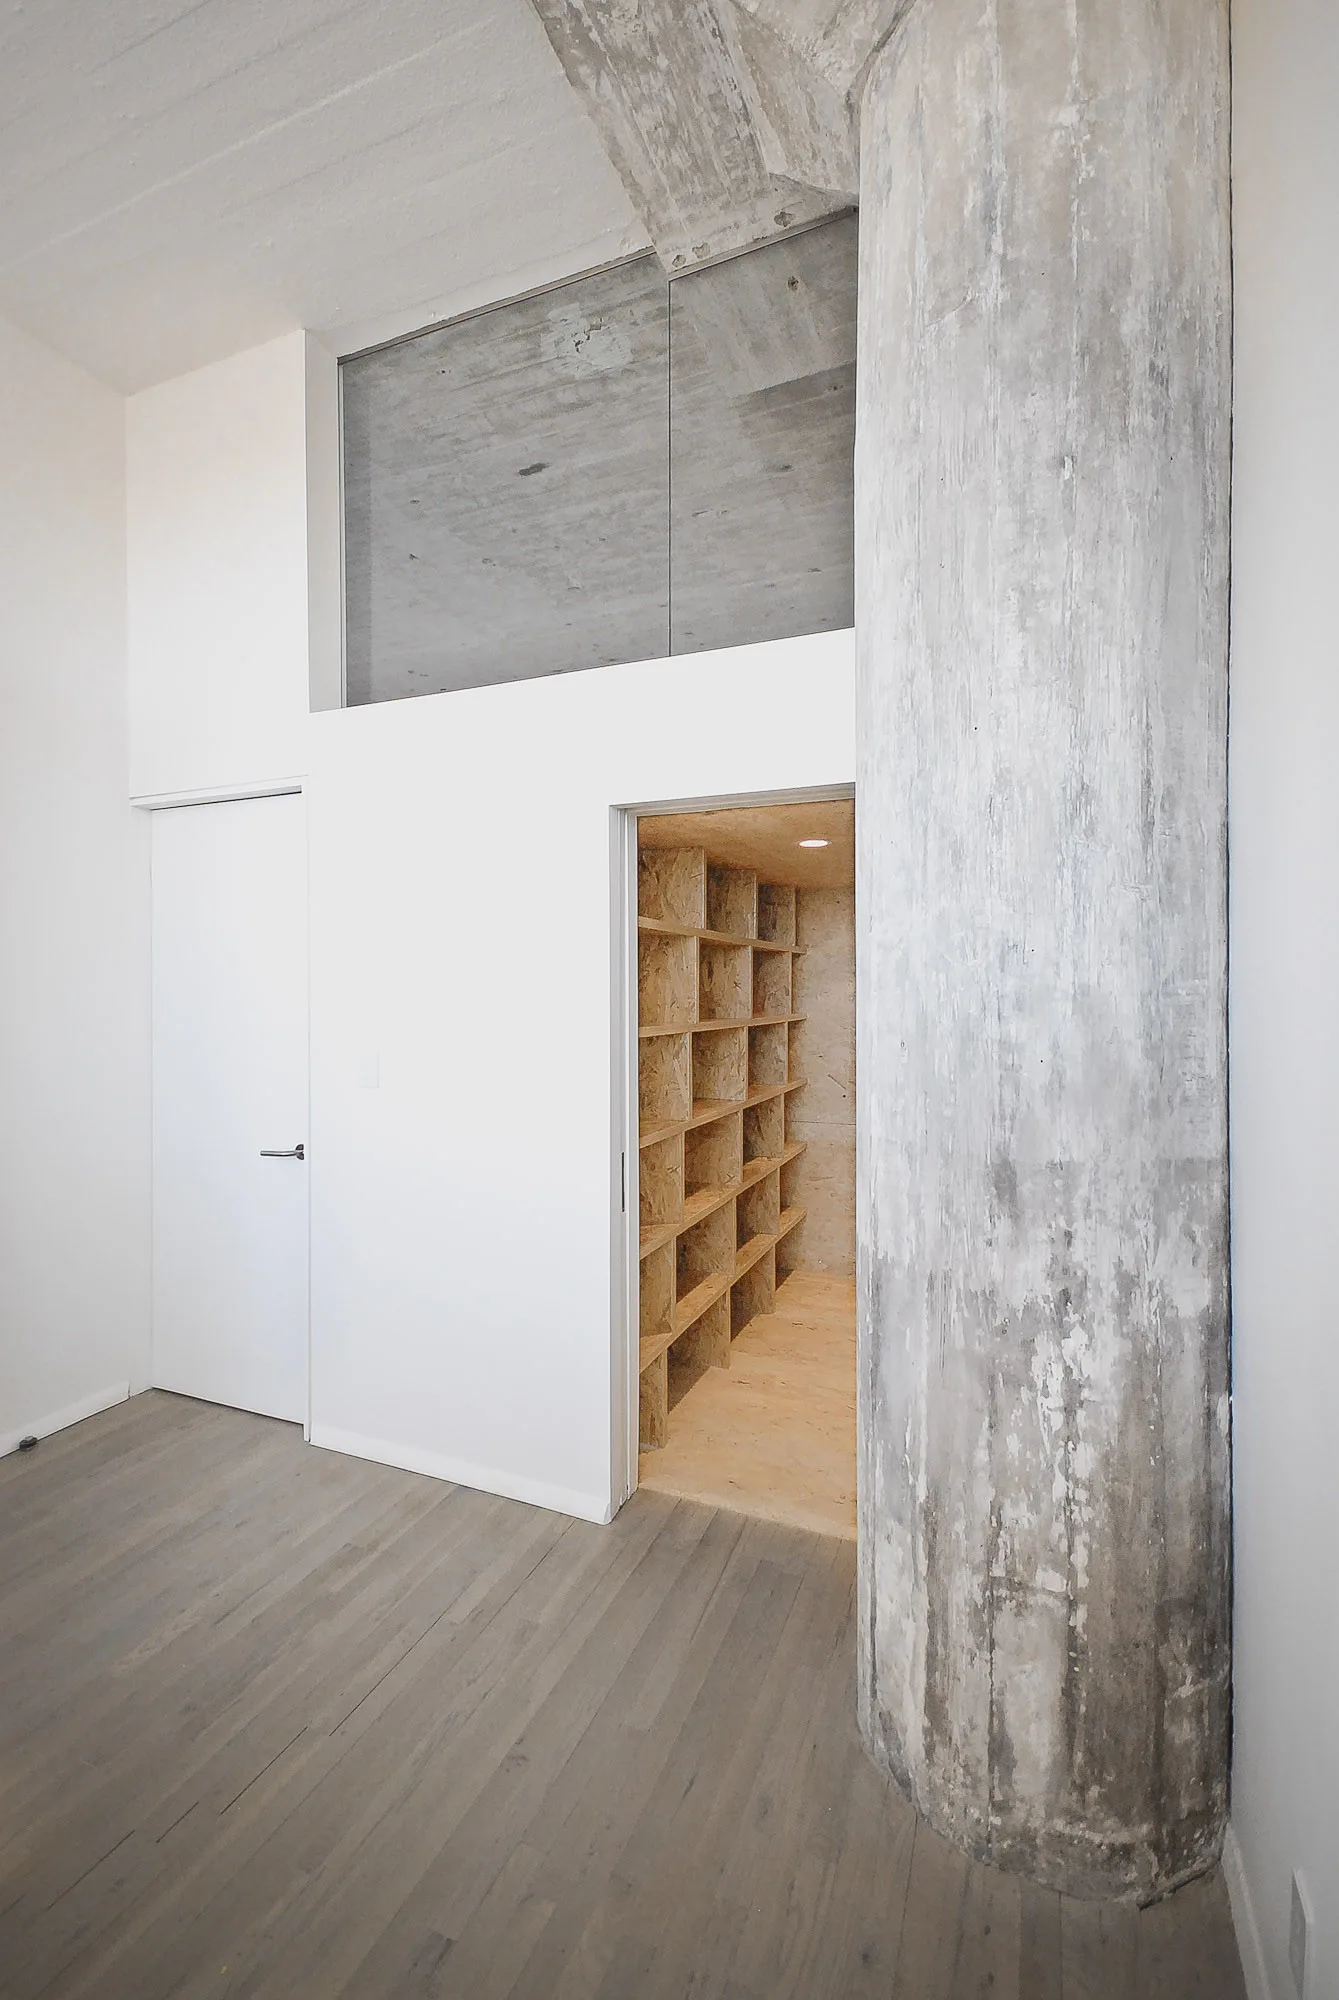
A minimalist room with a massive raw concrete column, gray wood floors, white walls, and an open doorway leading into an OSB-shelved walk-in closet.
A minimalist dressing room features a white console bench under a thin hanging rod, next to bold teal doors and a full-length wall mirror.
An industrial dressing room features raw concrete walls, a dark closet unit framed by white curtains, and exposed track lighting on a green ceiling.
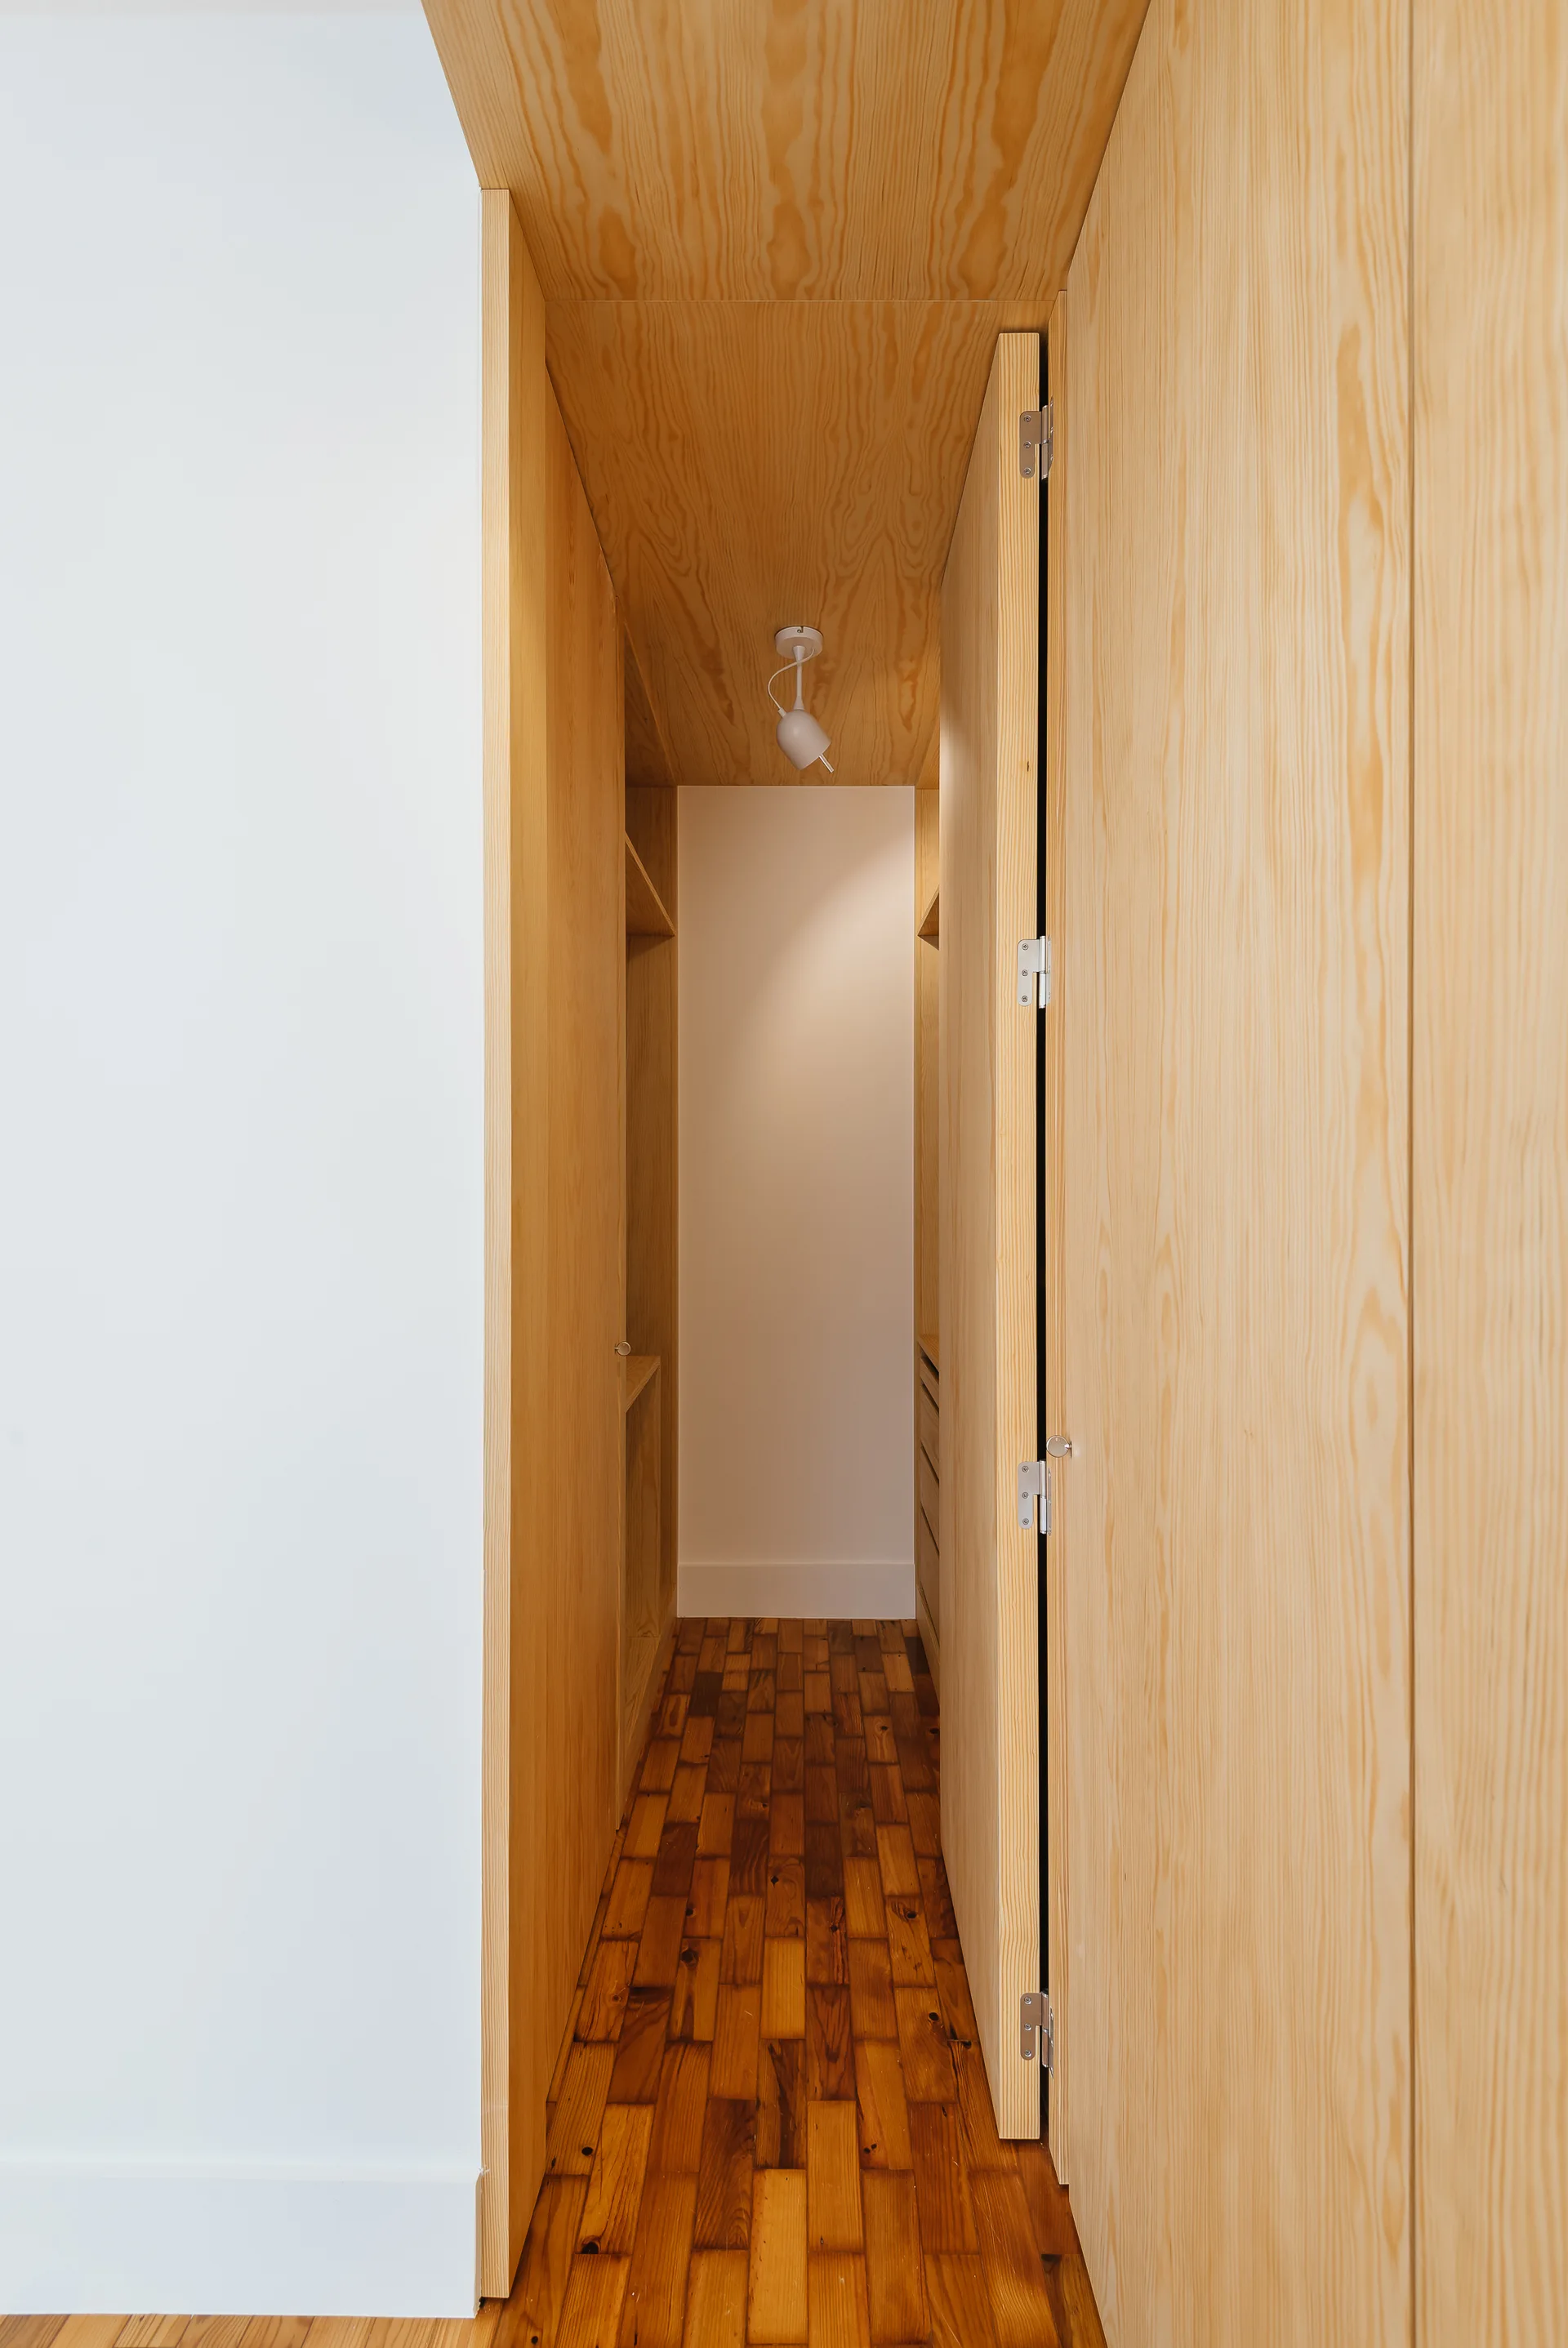
A narrow walk-in closet features light wood clad walls and ceiling, custom plywood cabinetry, and dark wood block parquet flooring.
A minimalist dressing room with light wood paneled cabinetry, a built-in vanity station, a black desk chair, and a central purple leather chaise.
A minimalist dressing room features a central veined marble island, dark reeded glass storage cabinets, and mirrored closet doors on wood floors.
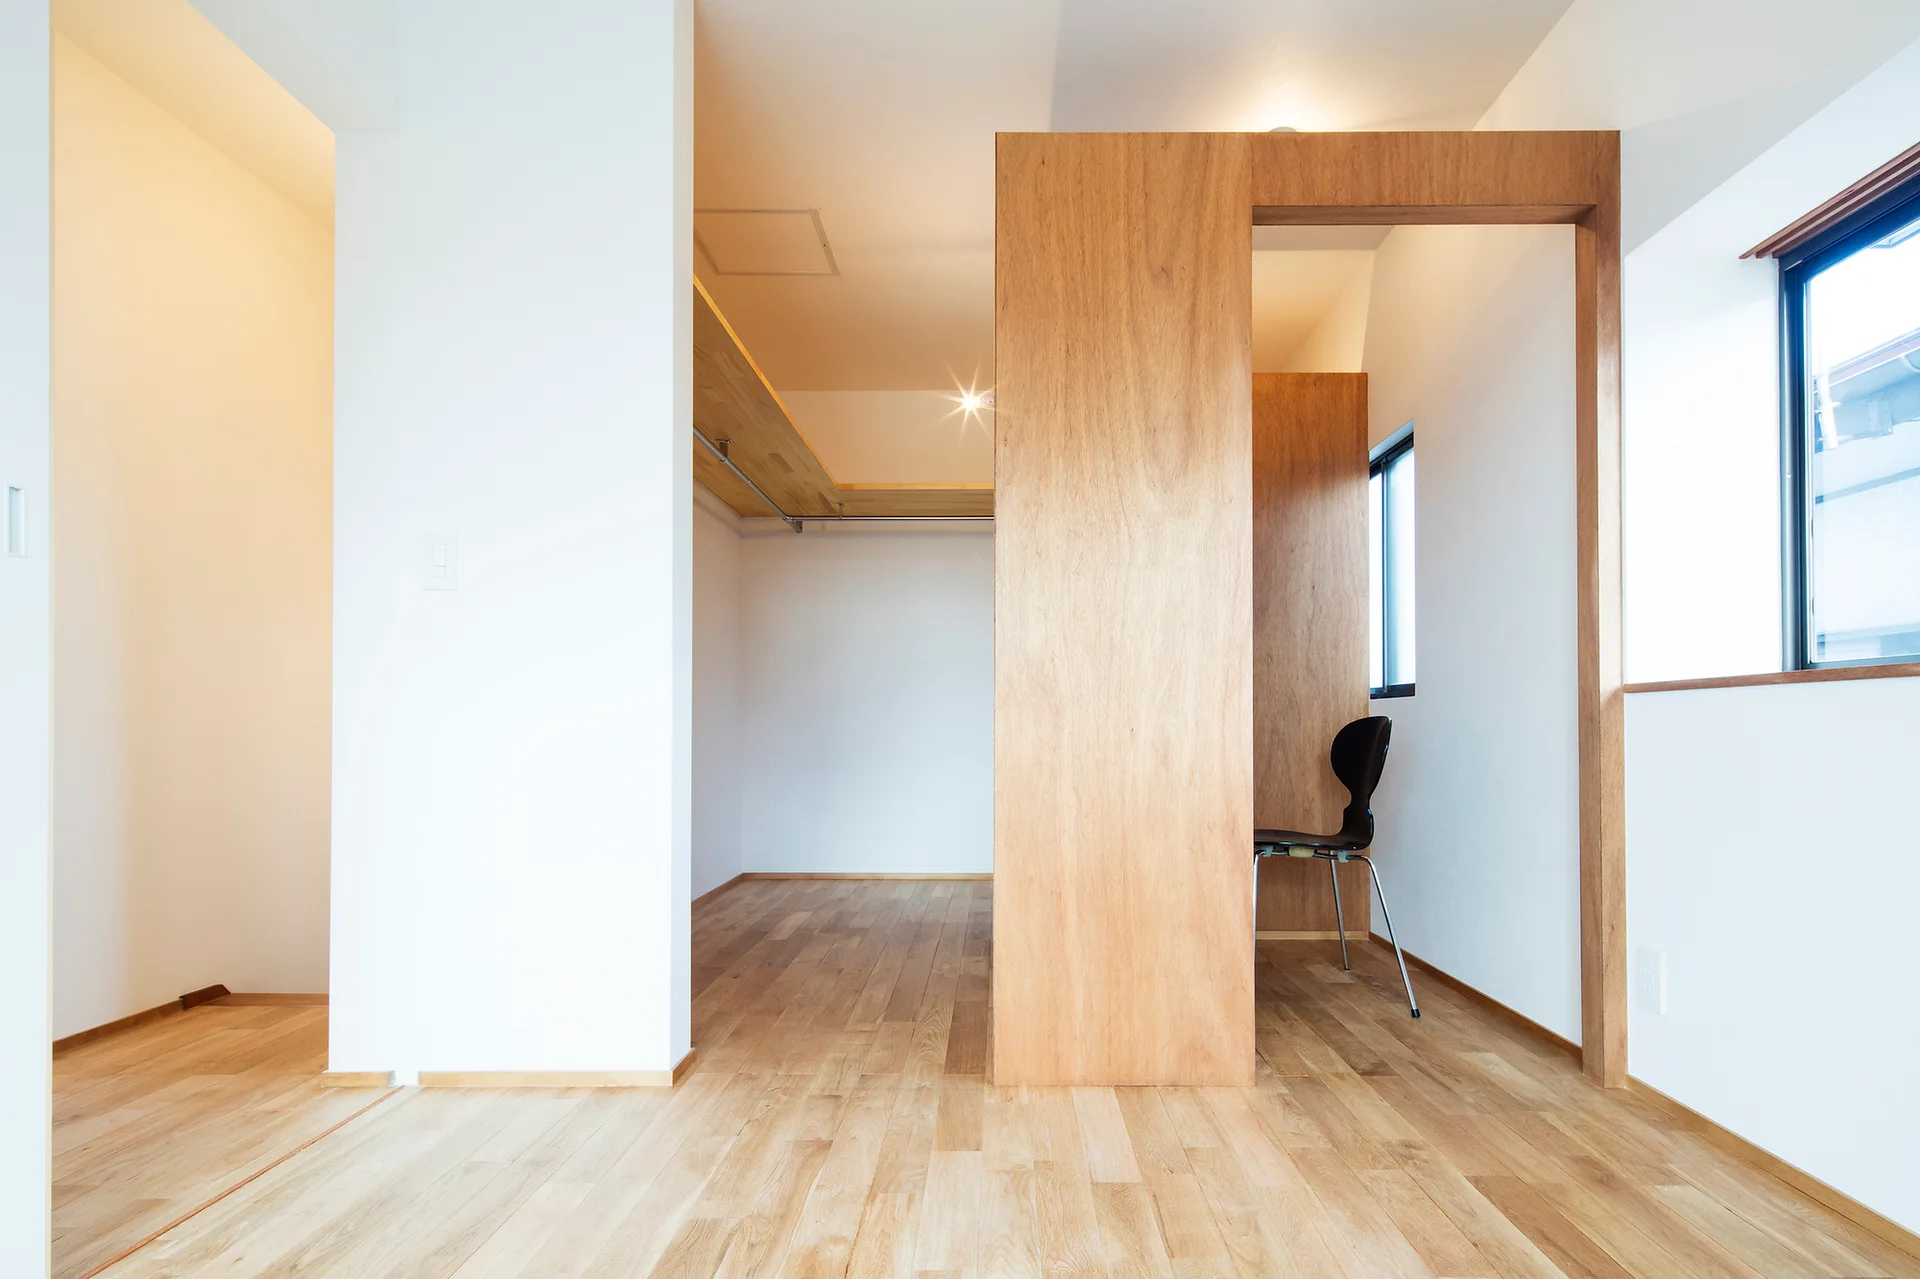
A minimalist dressing area featuring a light wood partition wall, hardwood floors, white walls, and open closet shelving.
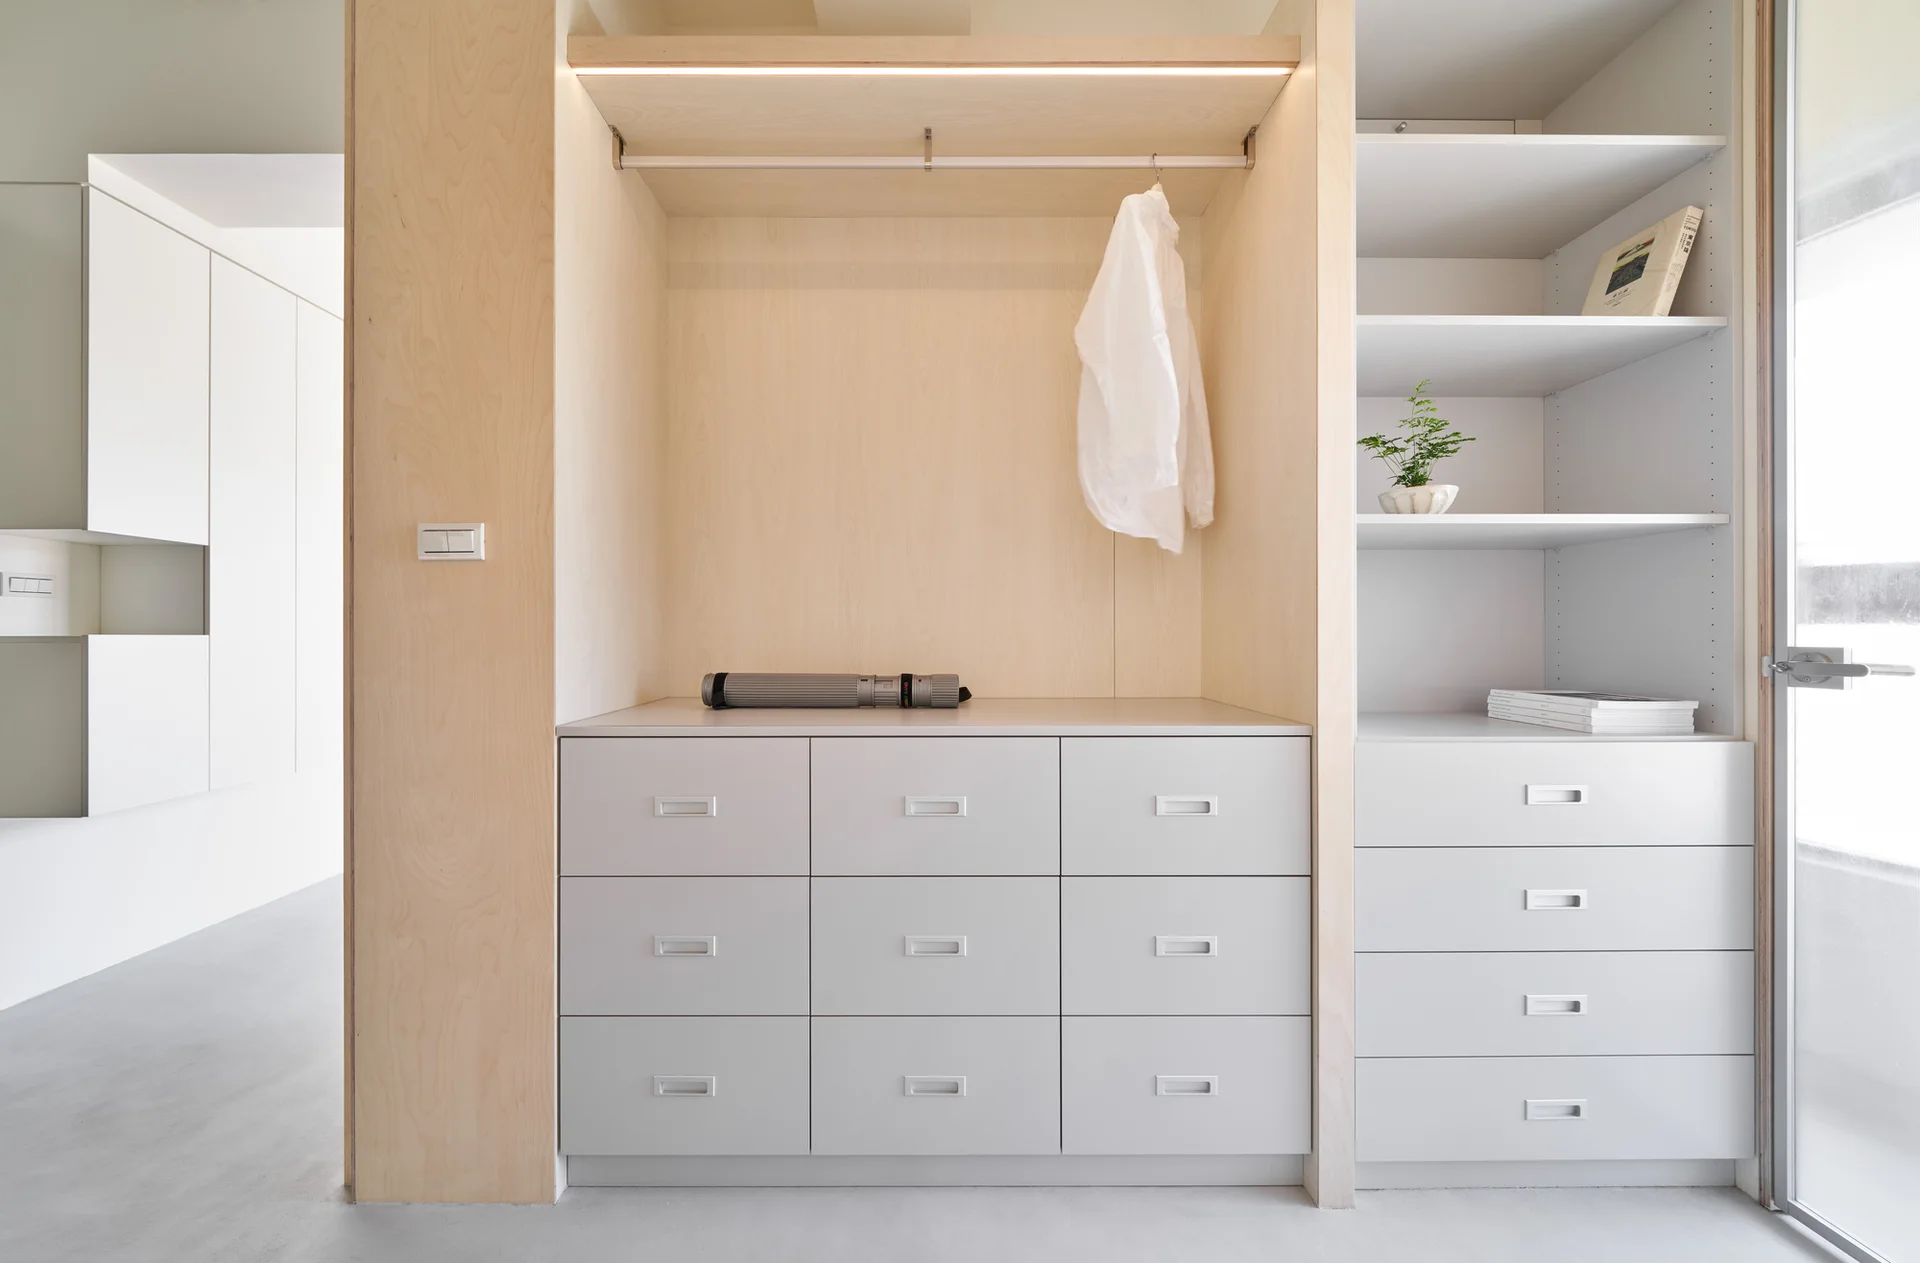
A minimalist built-in closet system features light wood framing, white drawer units with recessed pulls, and open shelving.
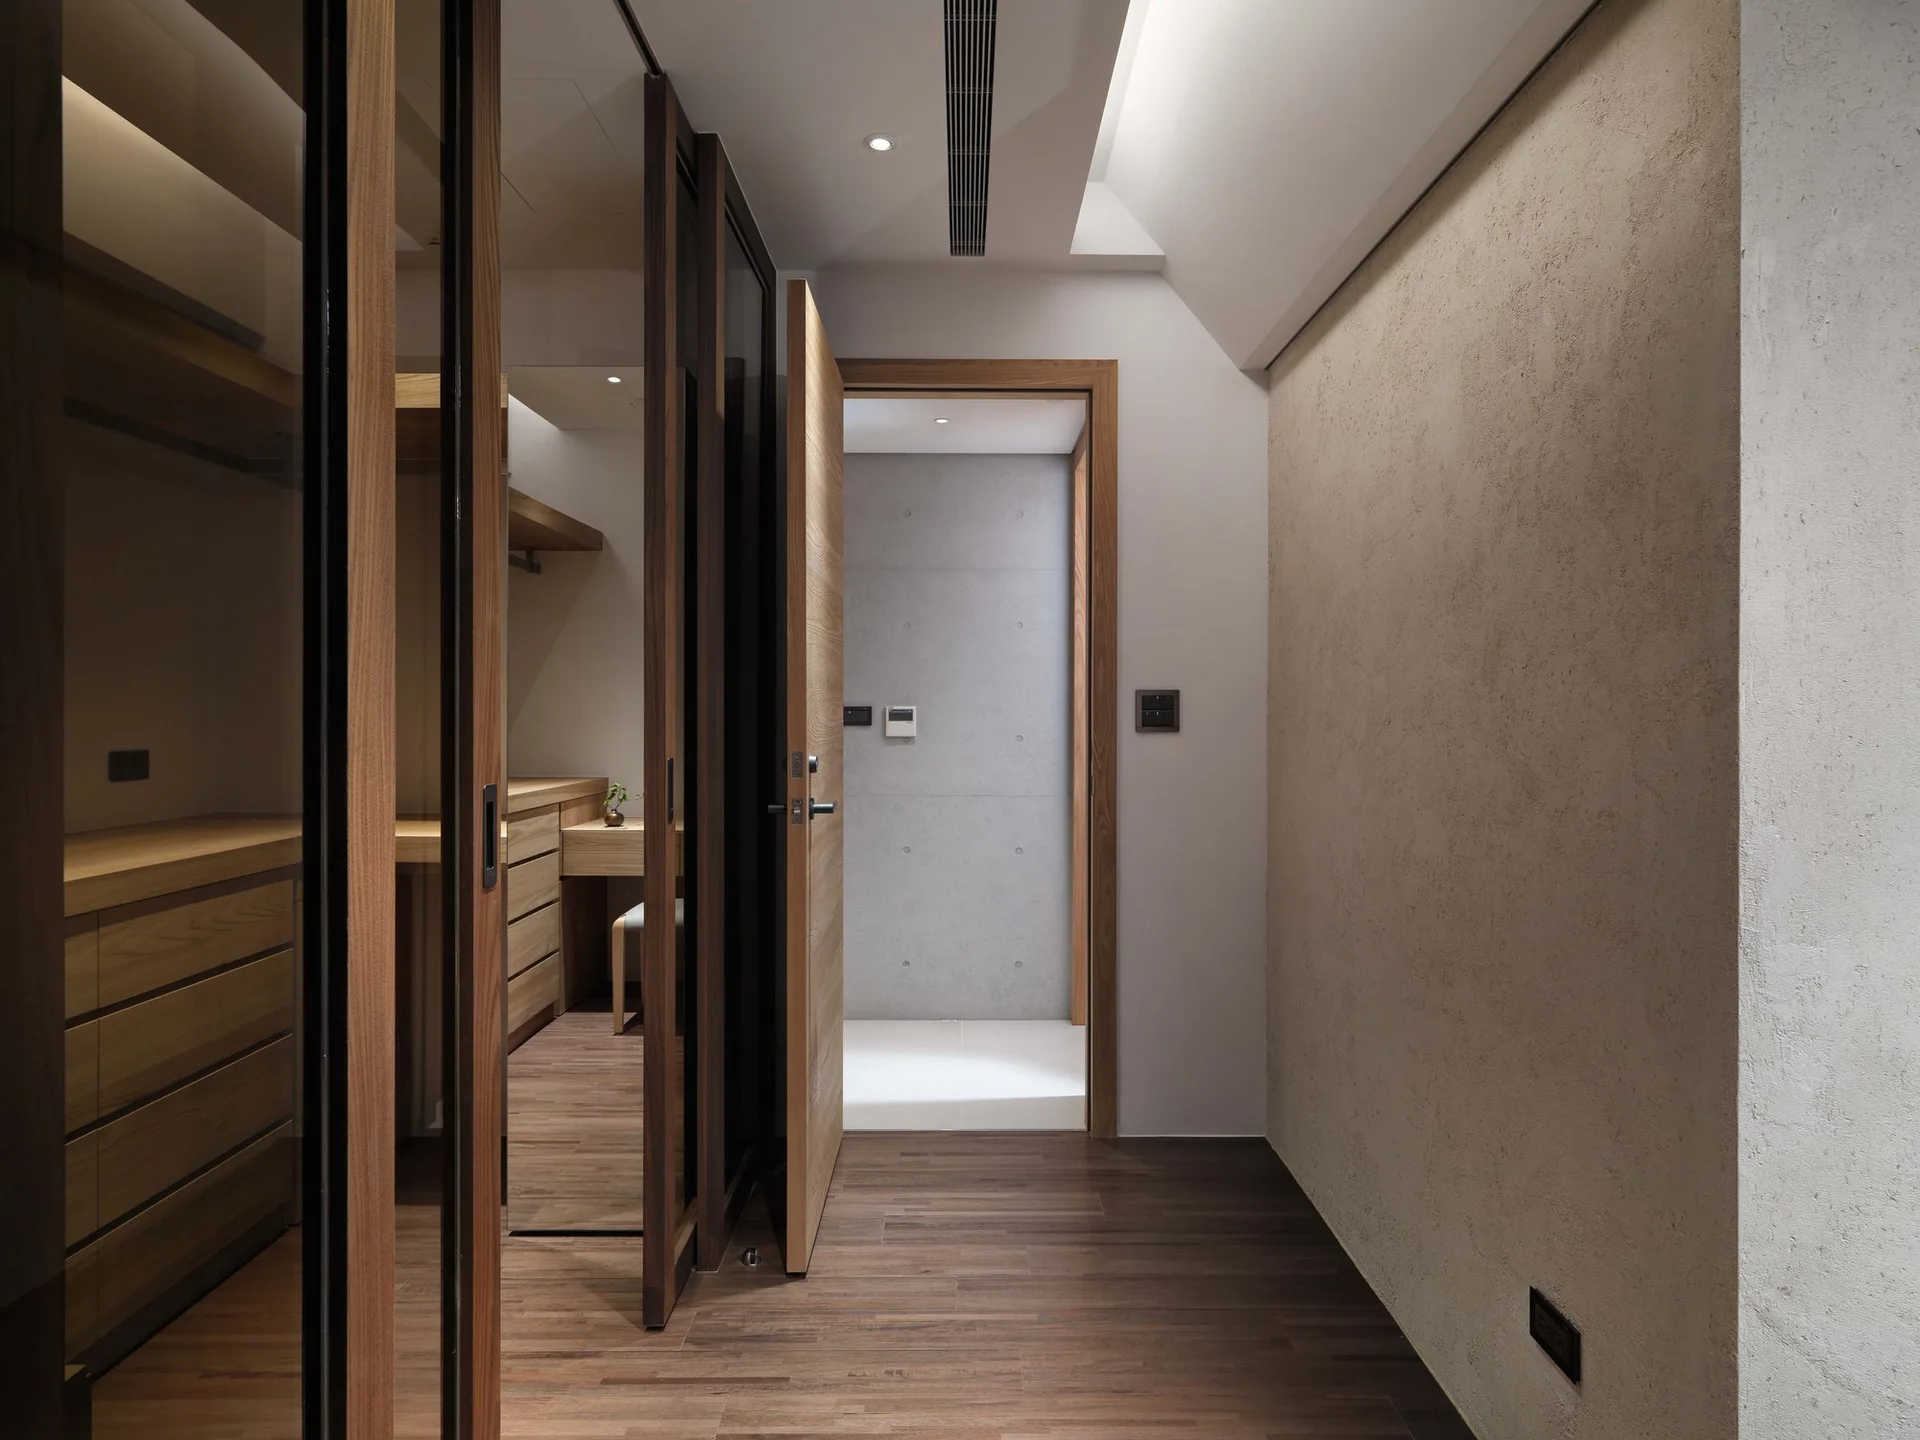
A modern hallway with wood floors and a textured beige wall leads past a glass-doored closet toward an open doorway.
A minimalist white dressing room featuring flush-panel built-in wardrobes, light wood herringbone flooring, and natural light from a window.
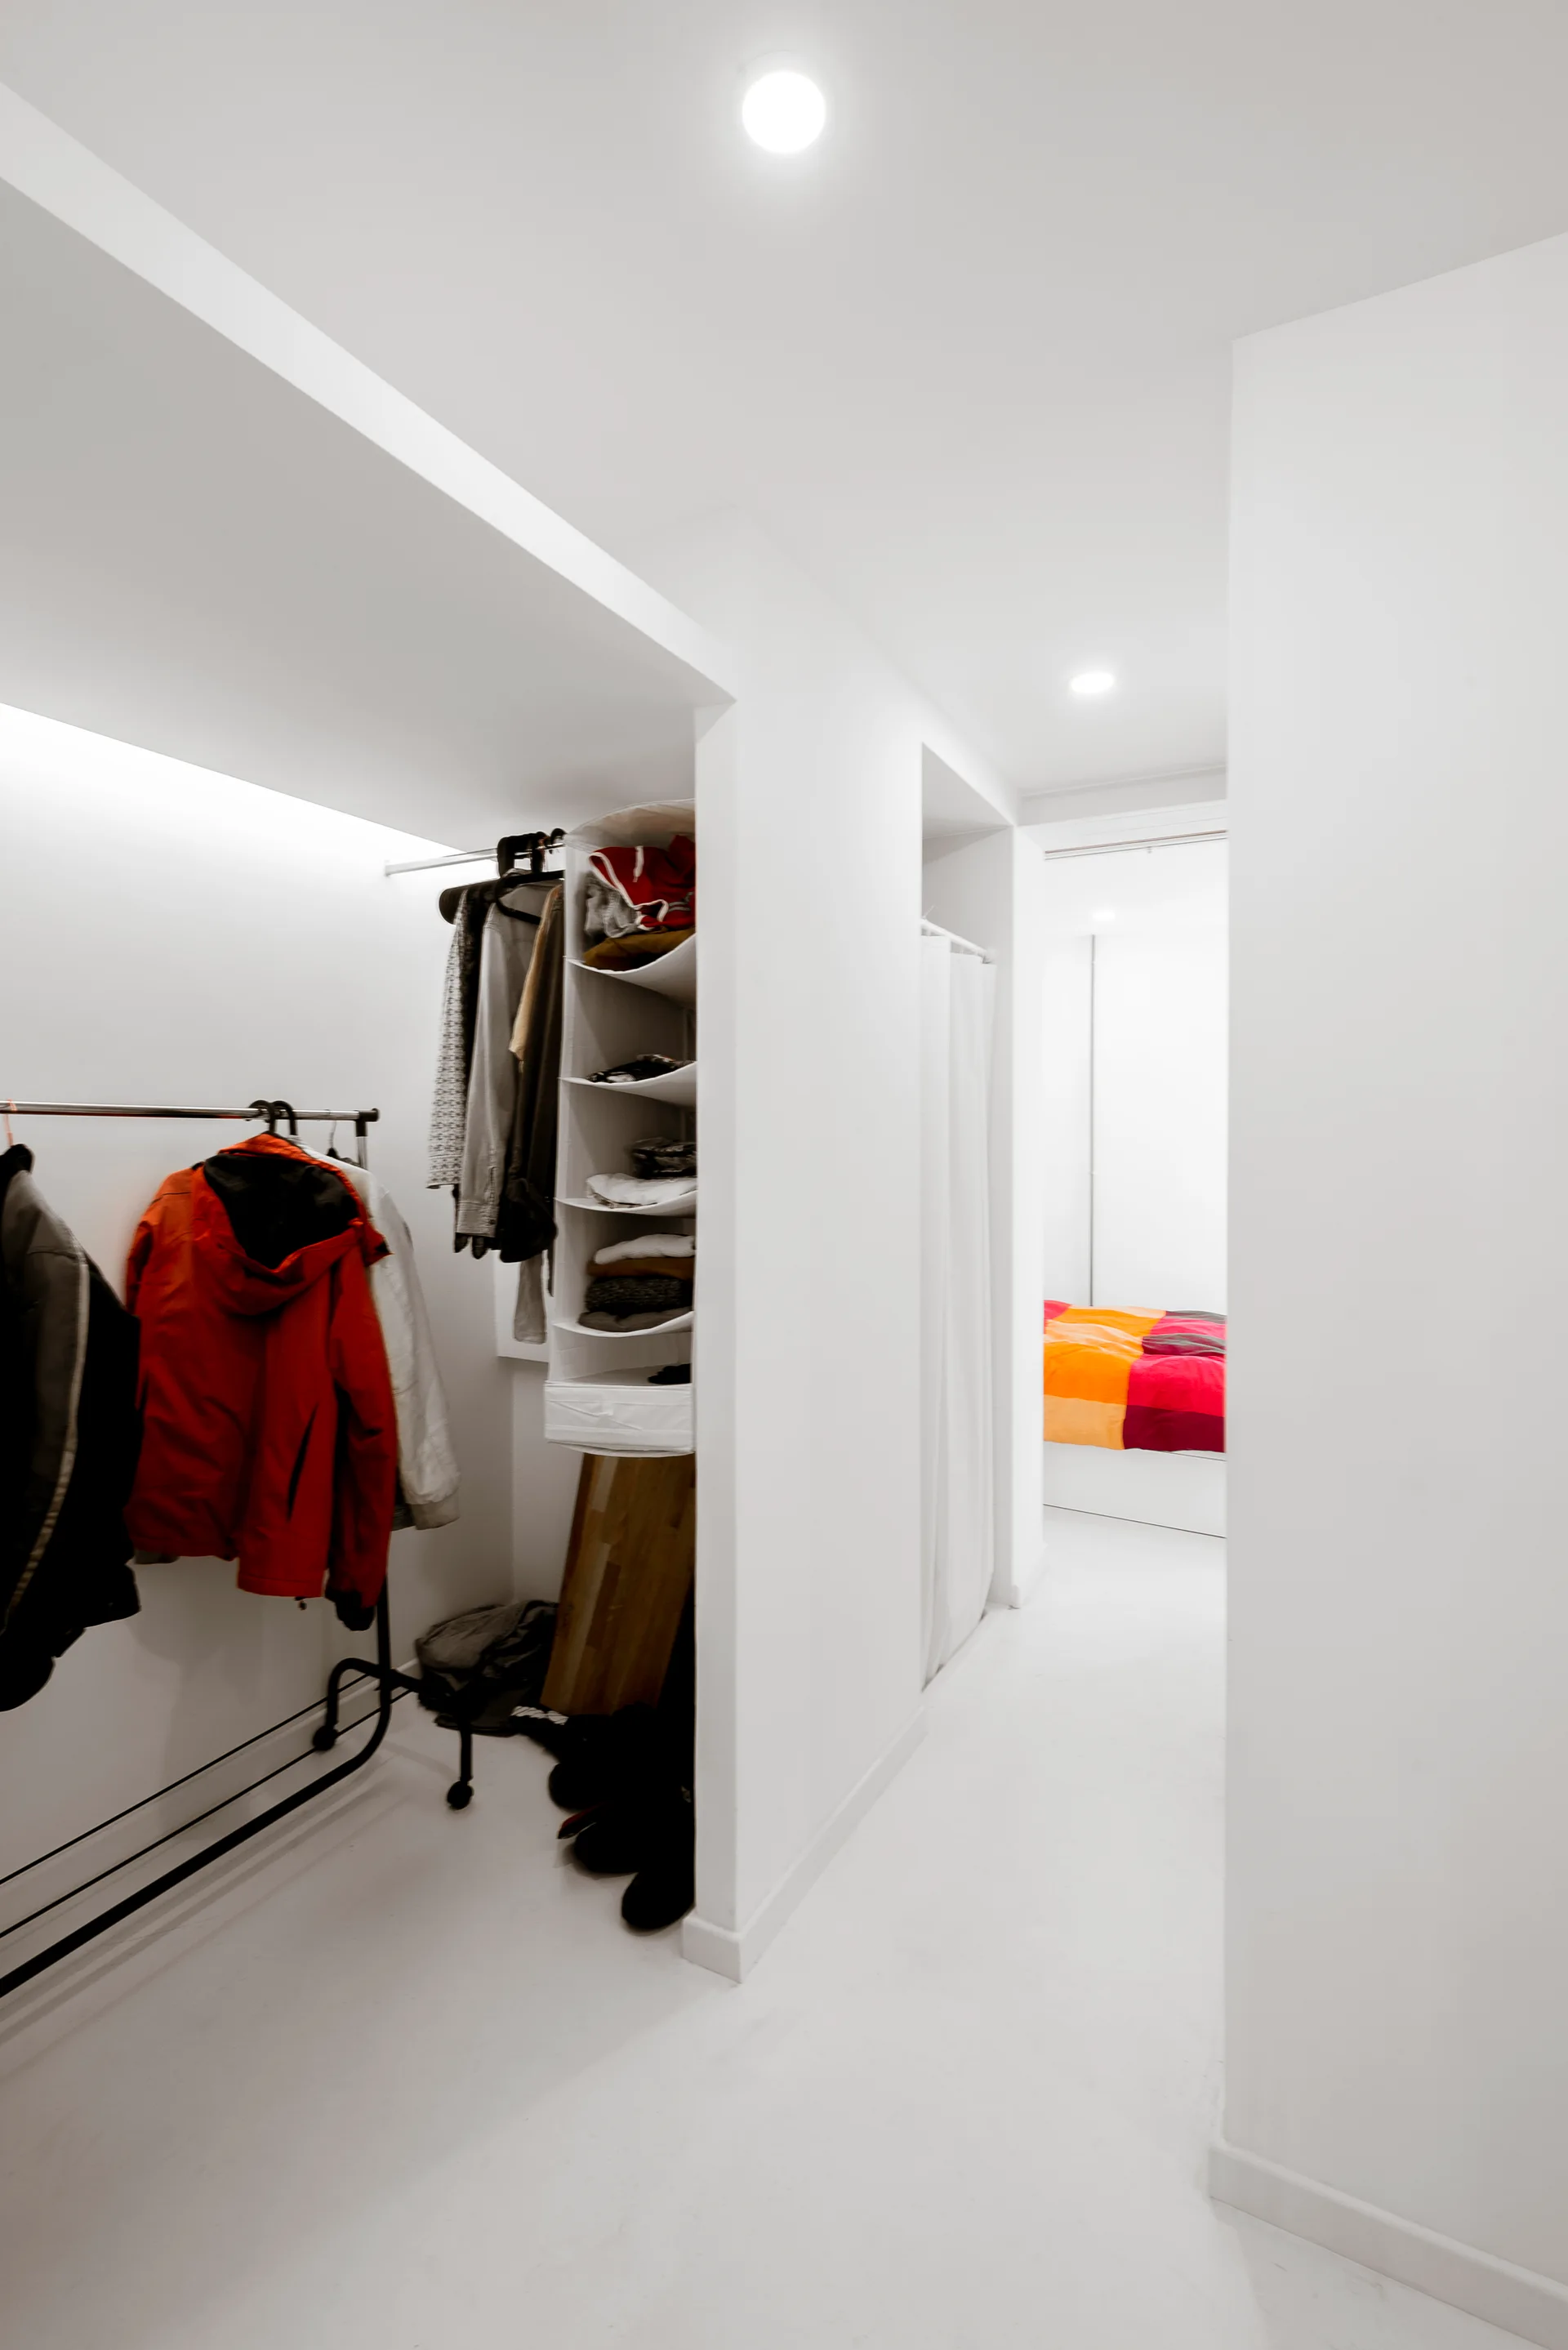
A narrow, minimalist walk-in closet with white walls and floors features an open metal clothing rack and hanging fabric storage shelves.
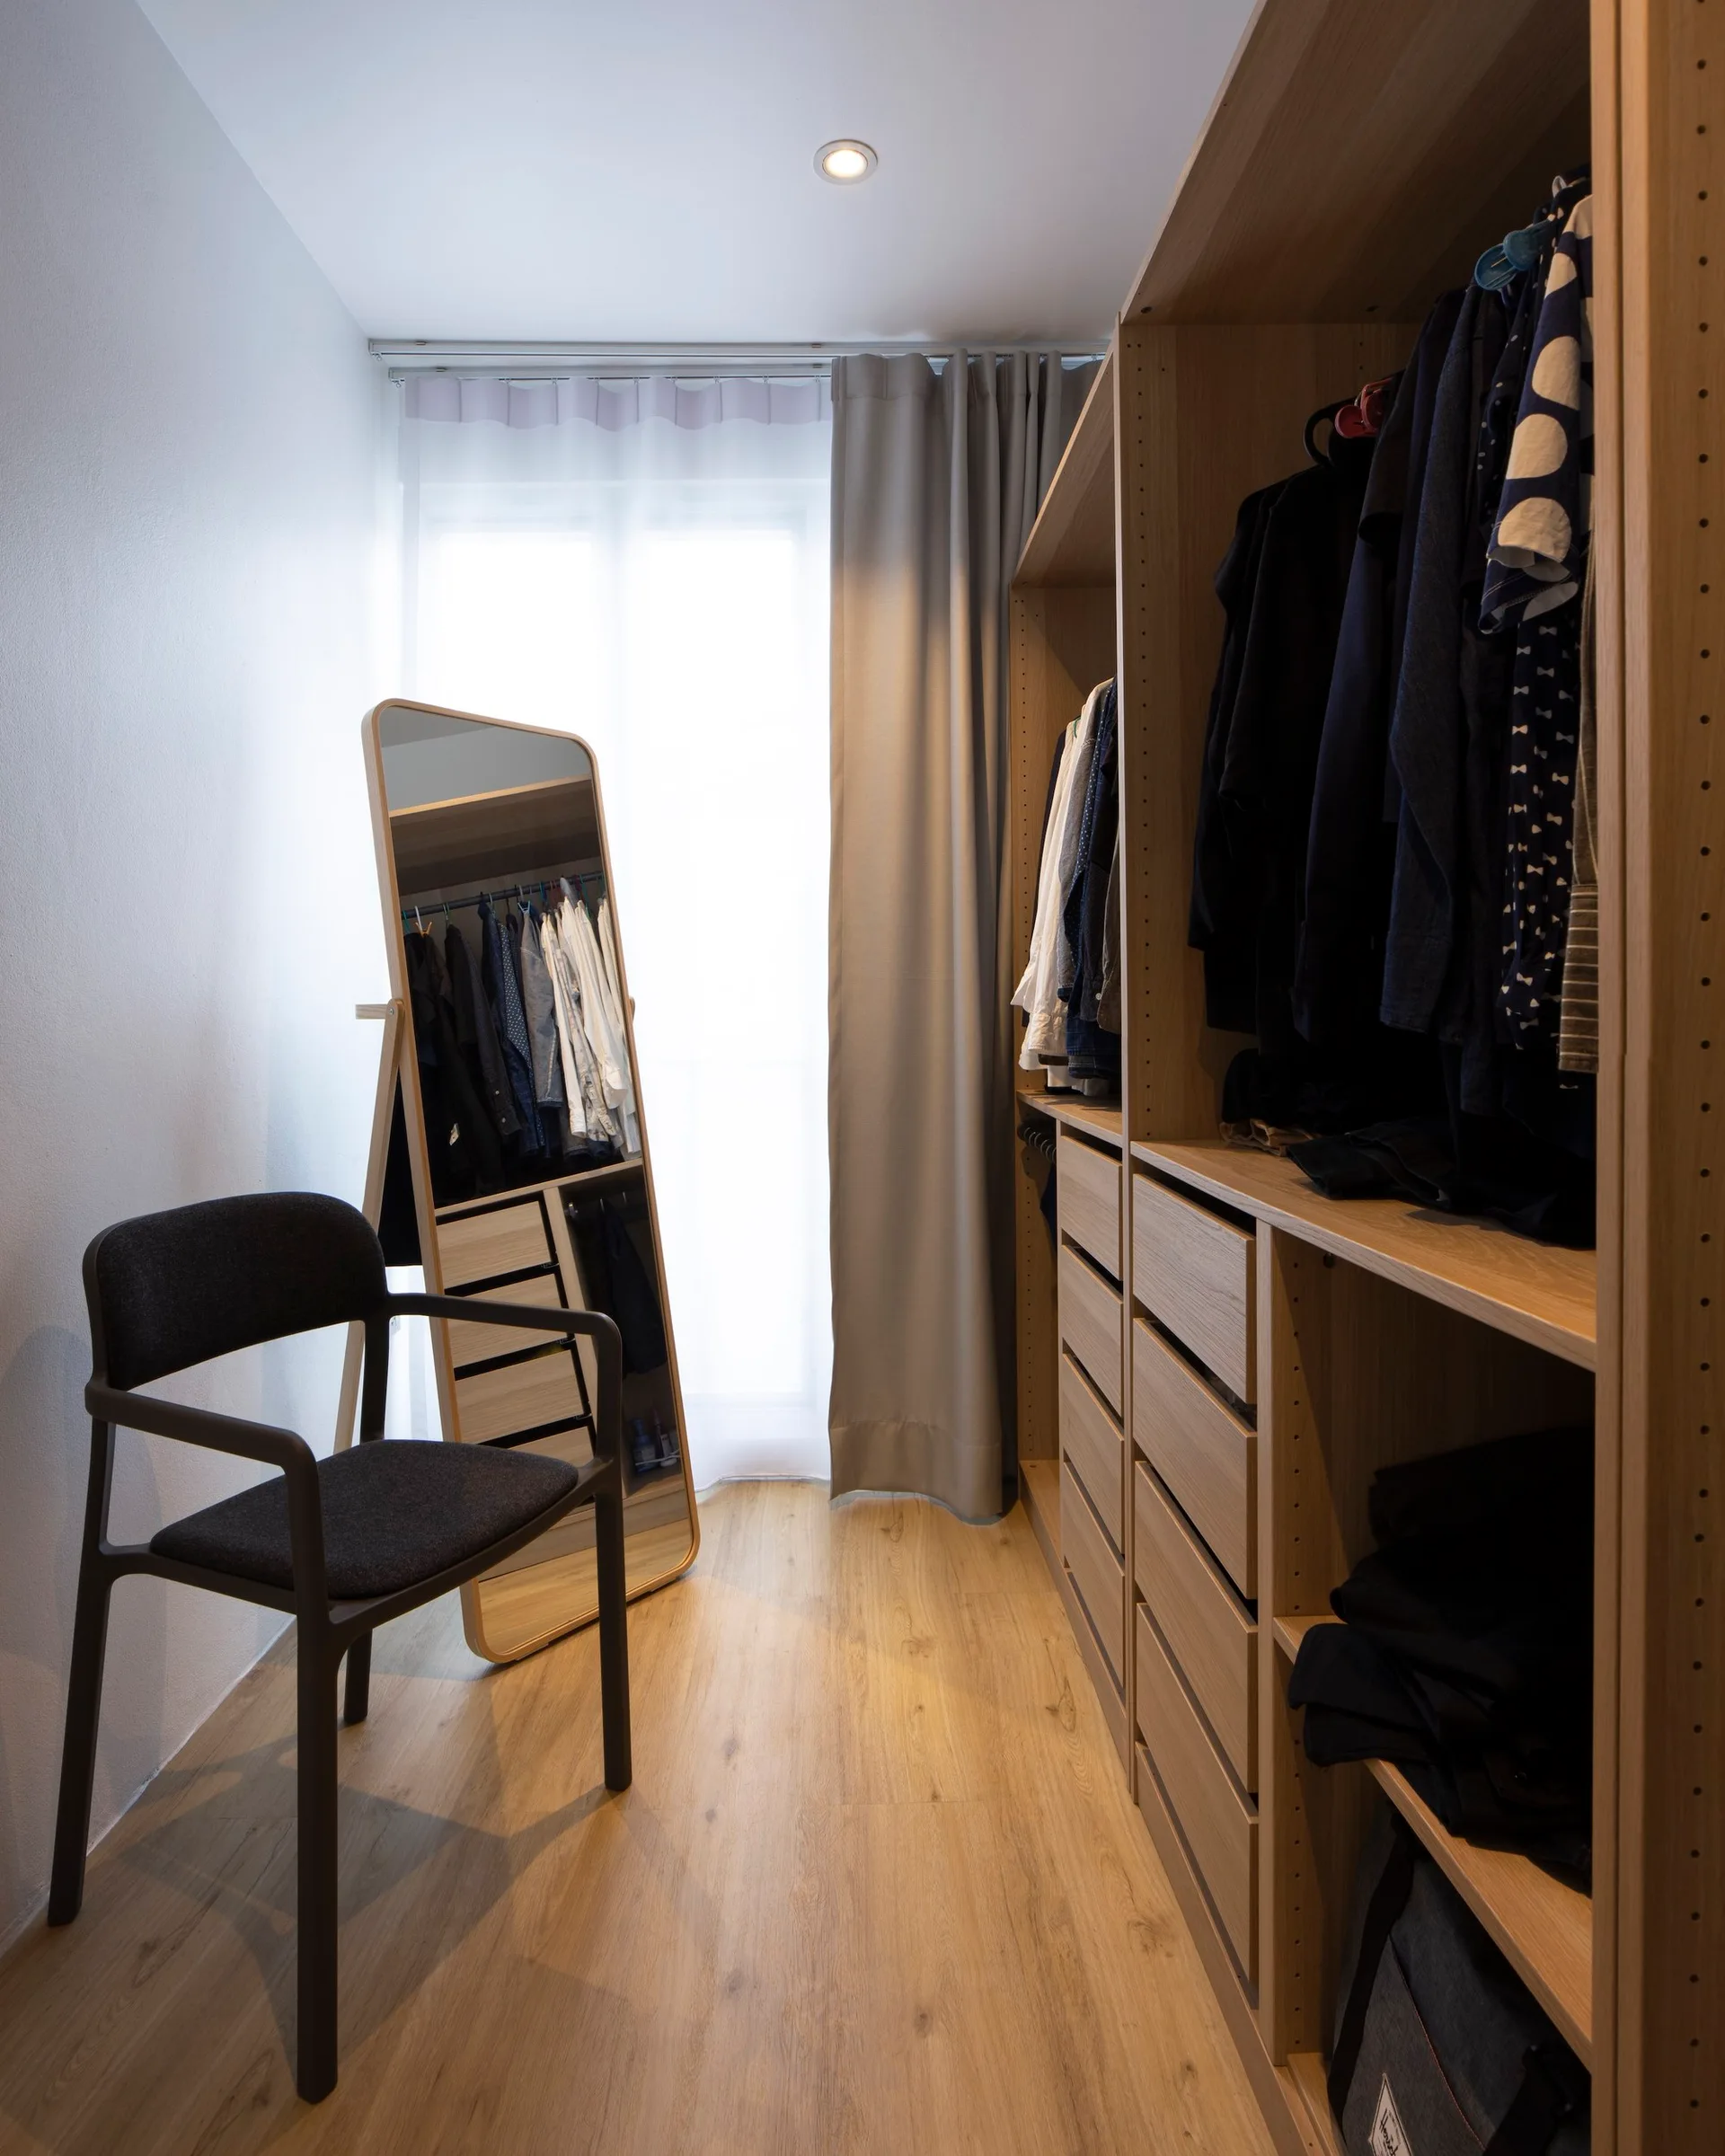
A minimalist walk-in closet featuring light wood built-in wardrobes, a floor-length standing mirror, a dark modern armchair, and a window.
A minimalist walk-in closet seen from a bedroom, featuring a slim metal clothing rack, a tall arched floor mirror, and grey tile flooring.
A minimalist white walk-in closet featuring symmetrical open shelving, a large central skylight, polished stone floors, and a single black stool.
A modern bathroom features a dark stone vanity and a bright white walk-in closet with marble floors and open shelves.
A minimalist dressing room features curved wood wardrobe cabinetry, herringbone oak floors, and cylindrical stone stools with metal T-stands.
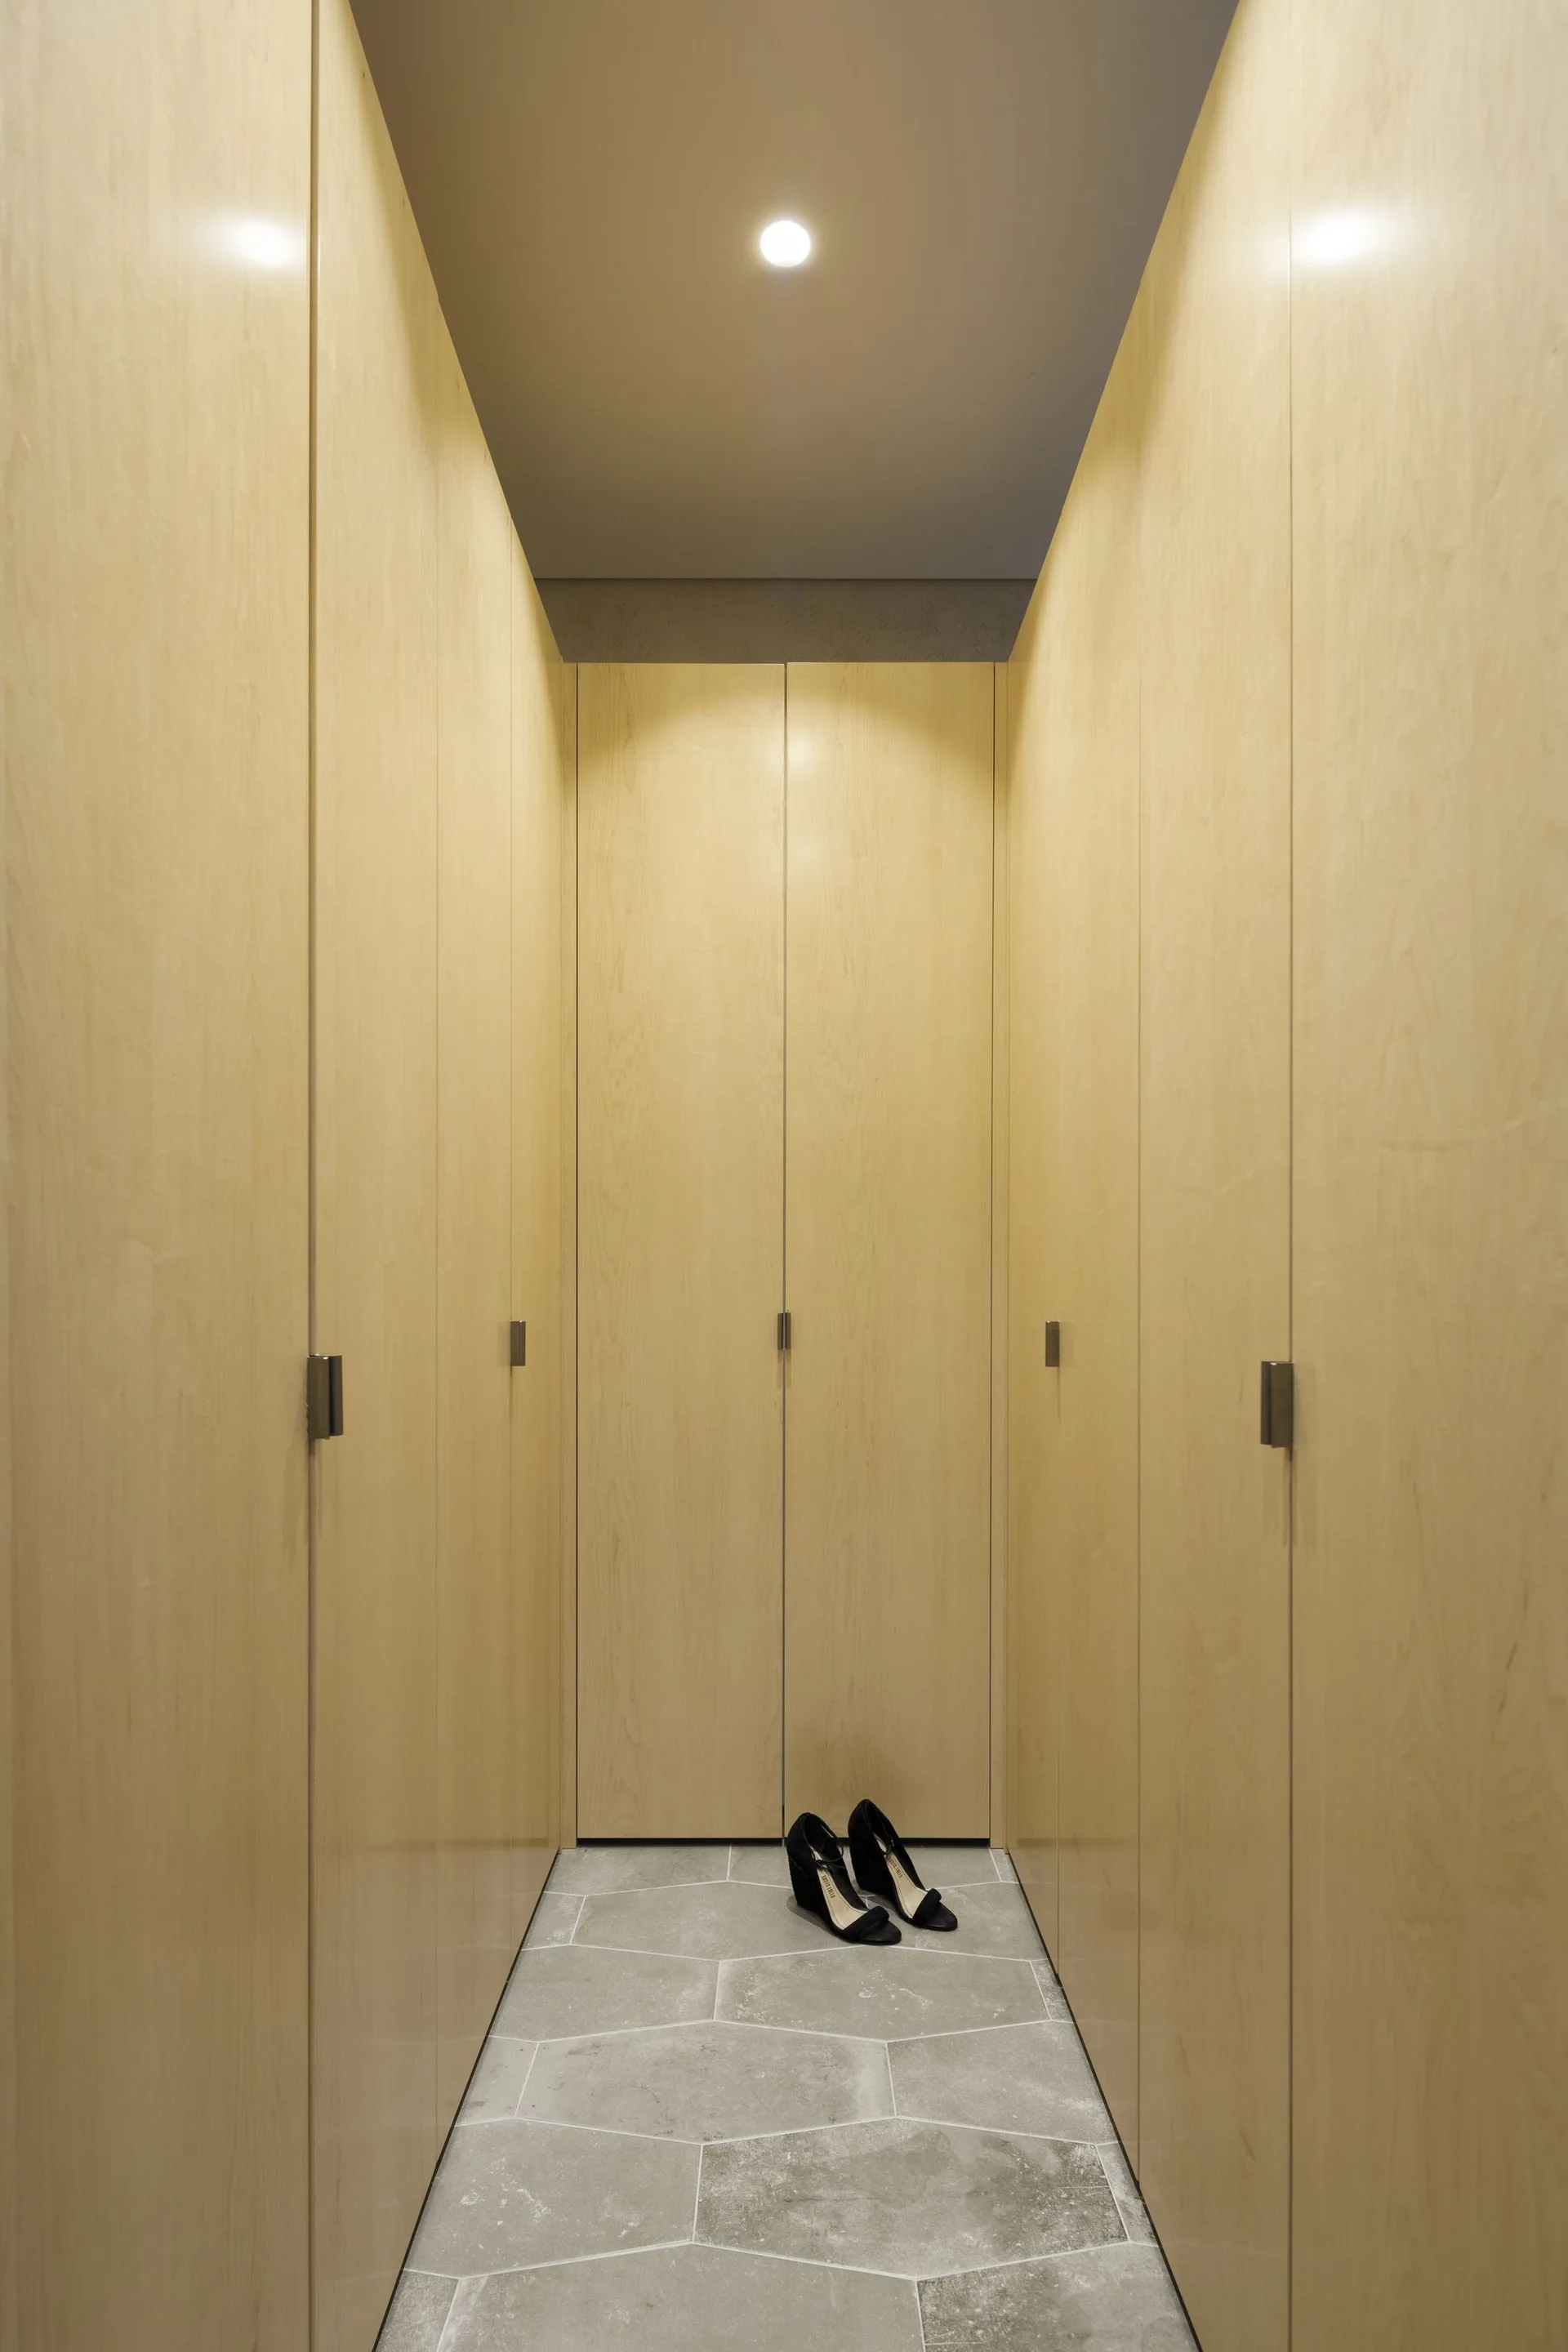
A narrow walk-in closet featuring full-height light wood wardrobe doors on both sides and a geometric grey stone tiled floor.
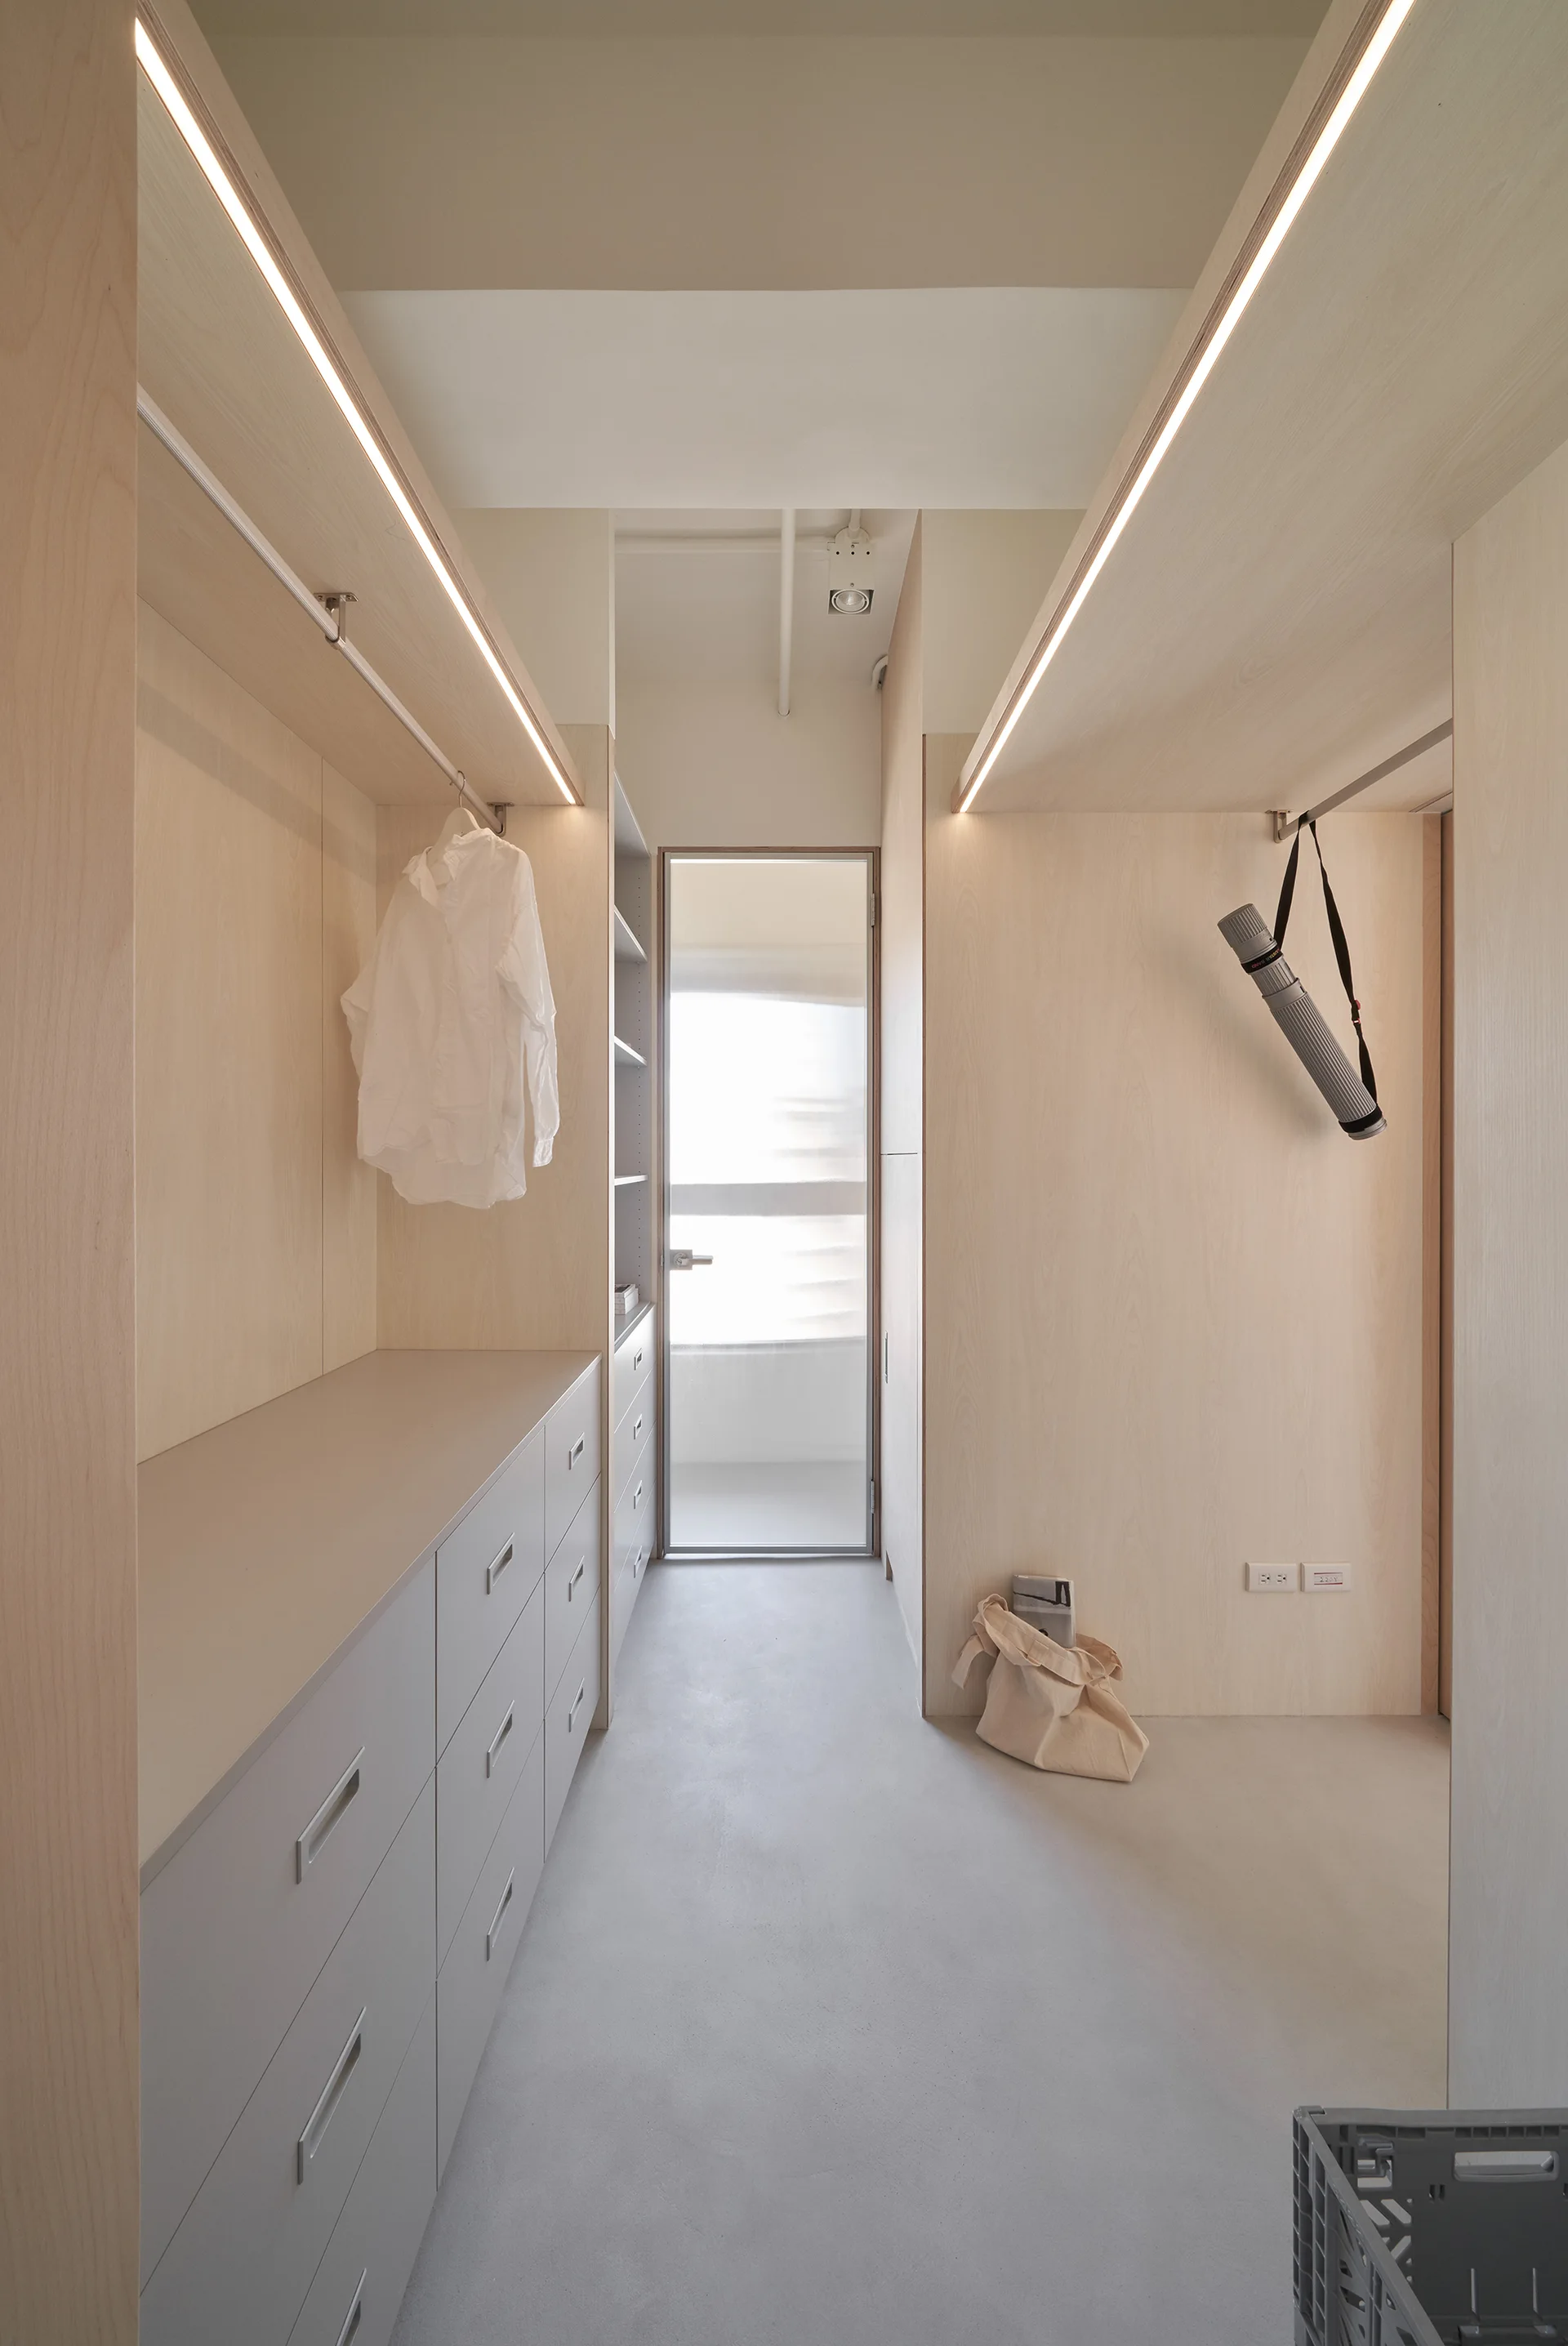
A minimalist walk-in closet featuring light wood cabinetry, built-in drawer units, a concrete floor, and integrated LED strip lighting.