Skip to content

COLLECTION

Minimalist Pocket Doors

by @zakiya-kassam

15 photos

Interior design photos featuring Minimalist Pocket Doors.

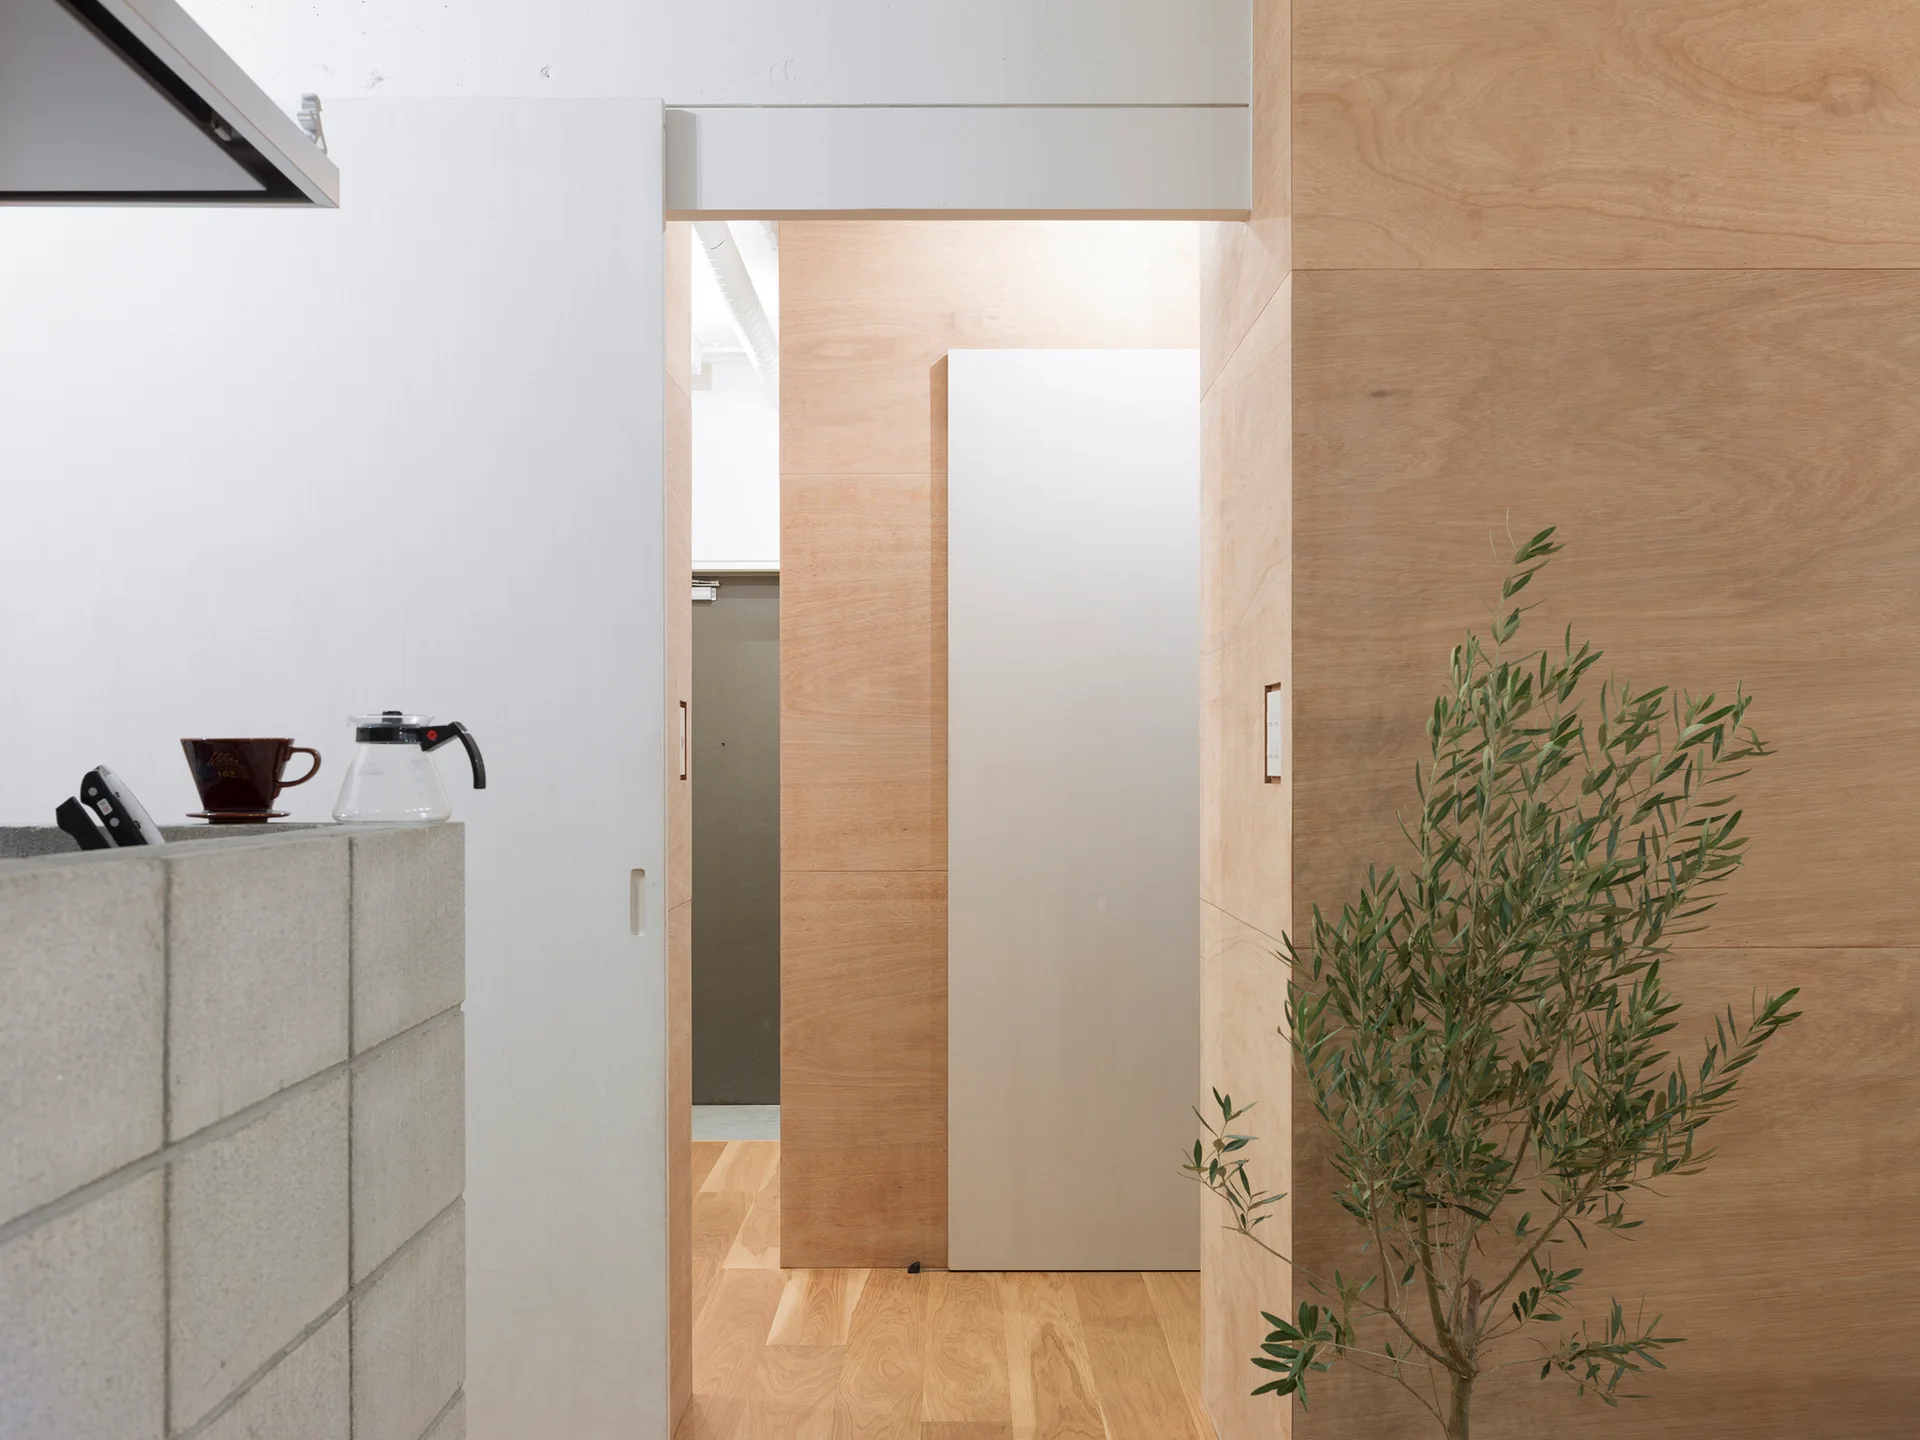
A minimalist interior corridor features natural plywood wall paneling, a concrete block partition, light hardwood floors, and a white sliding door.
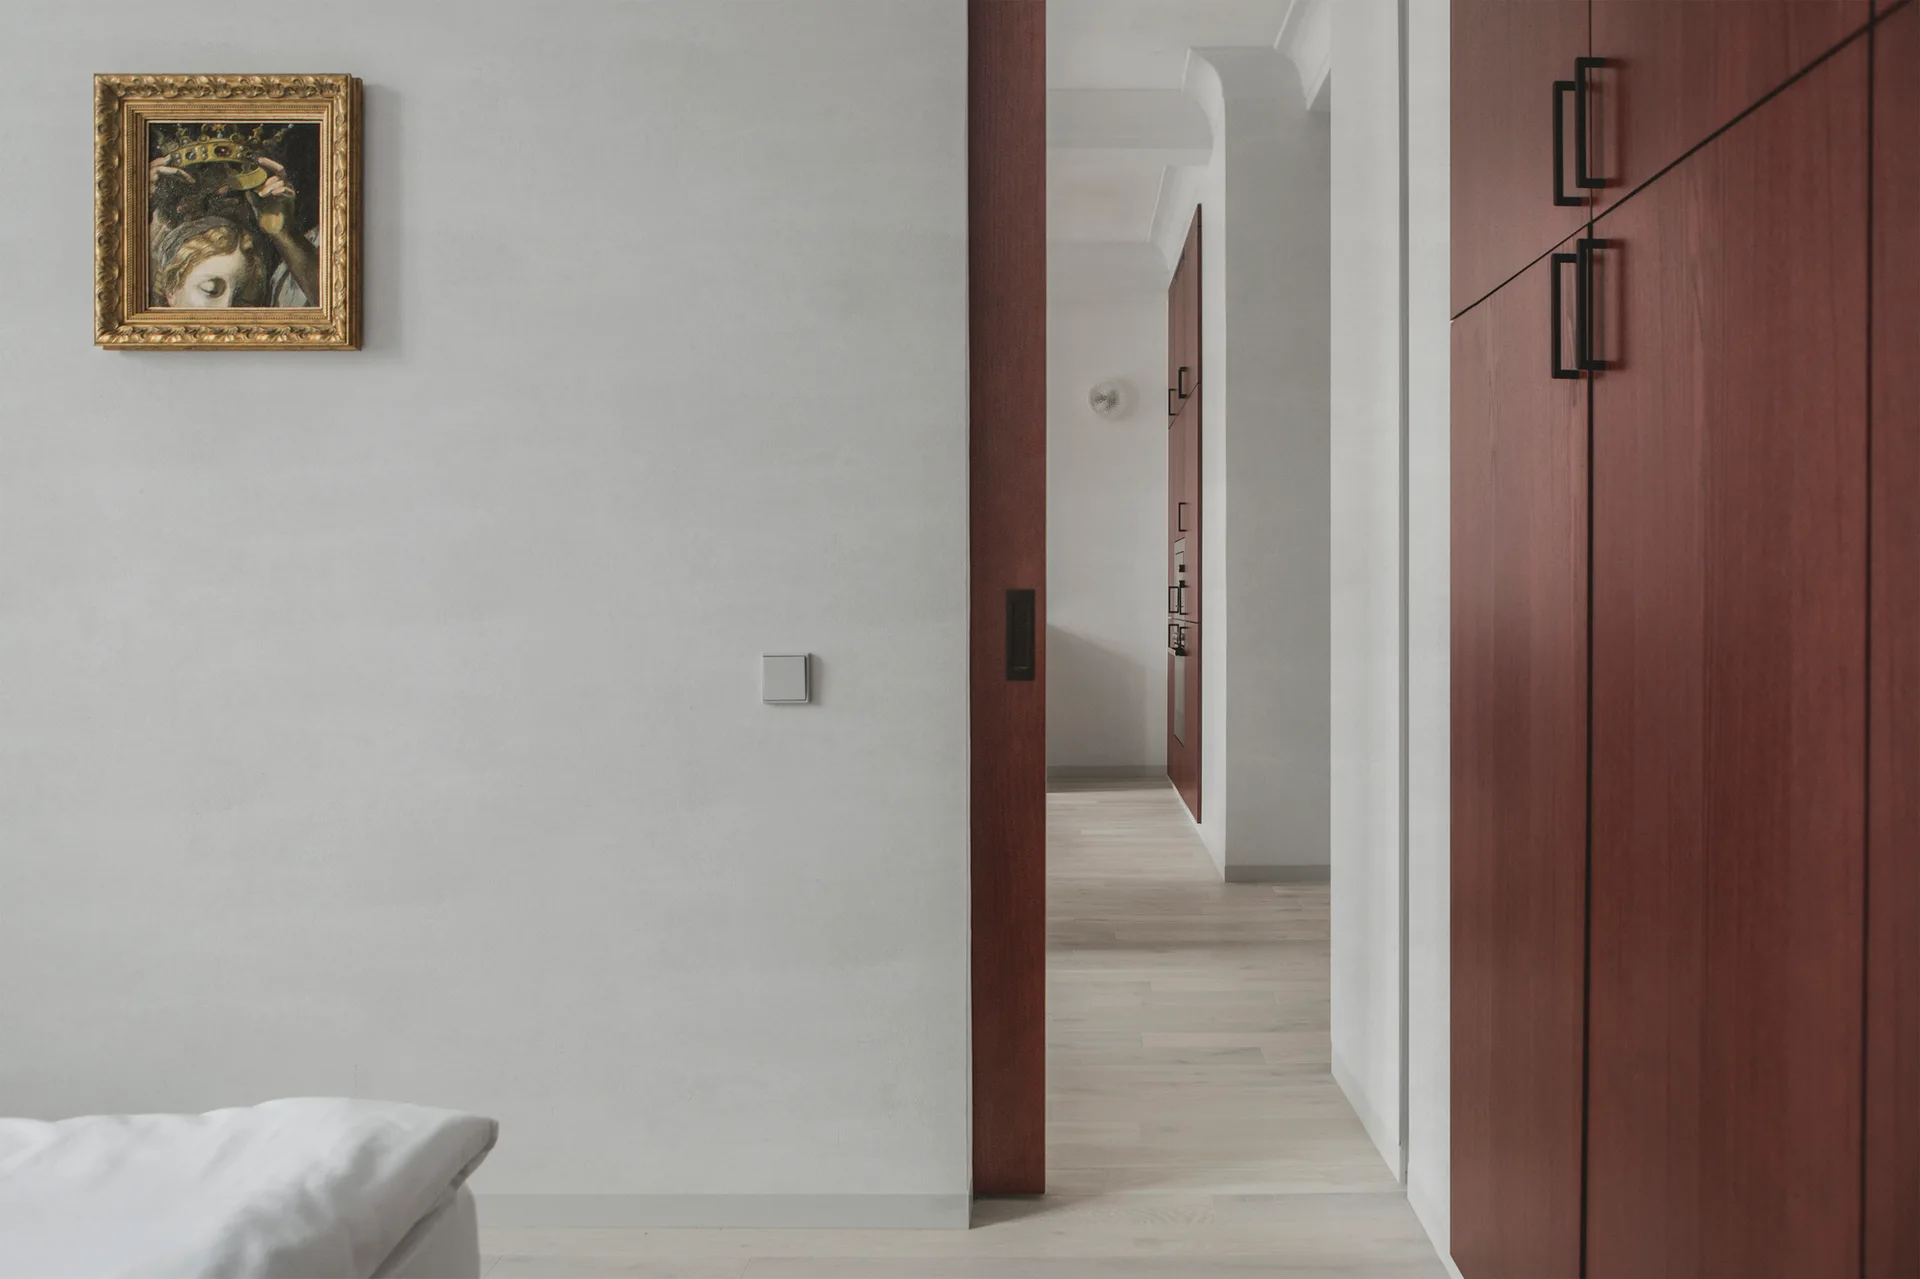
A minimalist hallway transition featuring light grey walls, light wood flooring, a warm wood sliding pocket door, and matching dark wood cabinets.
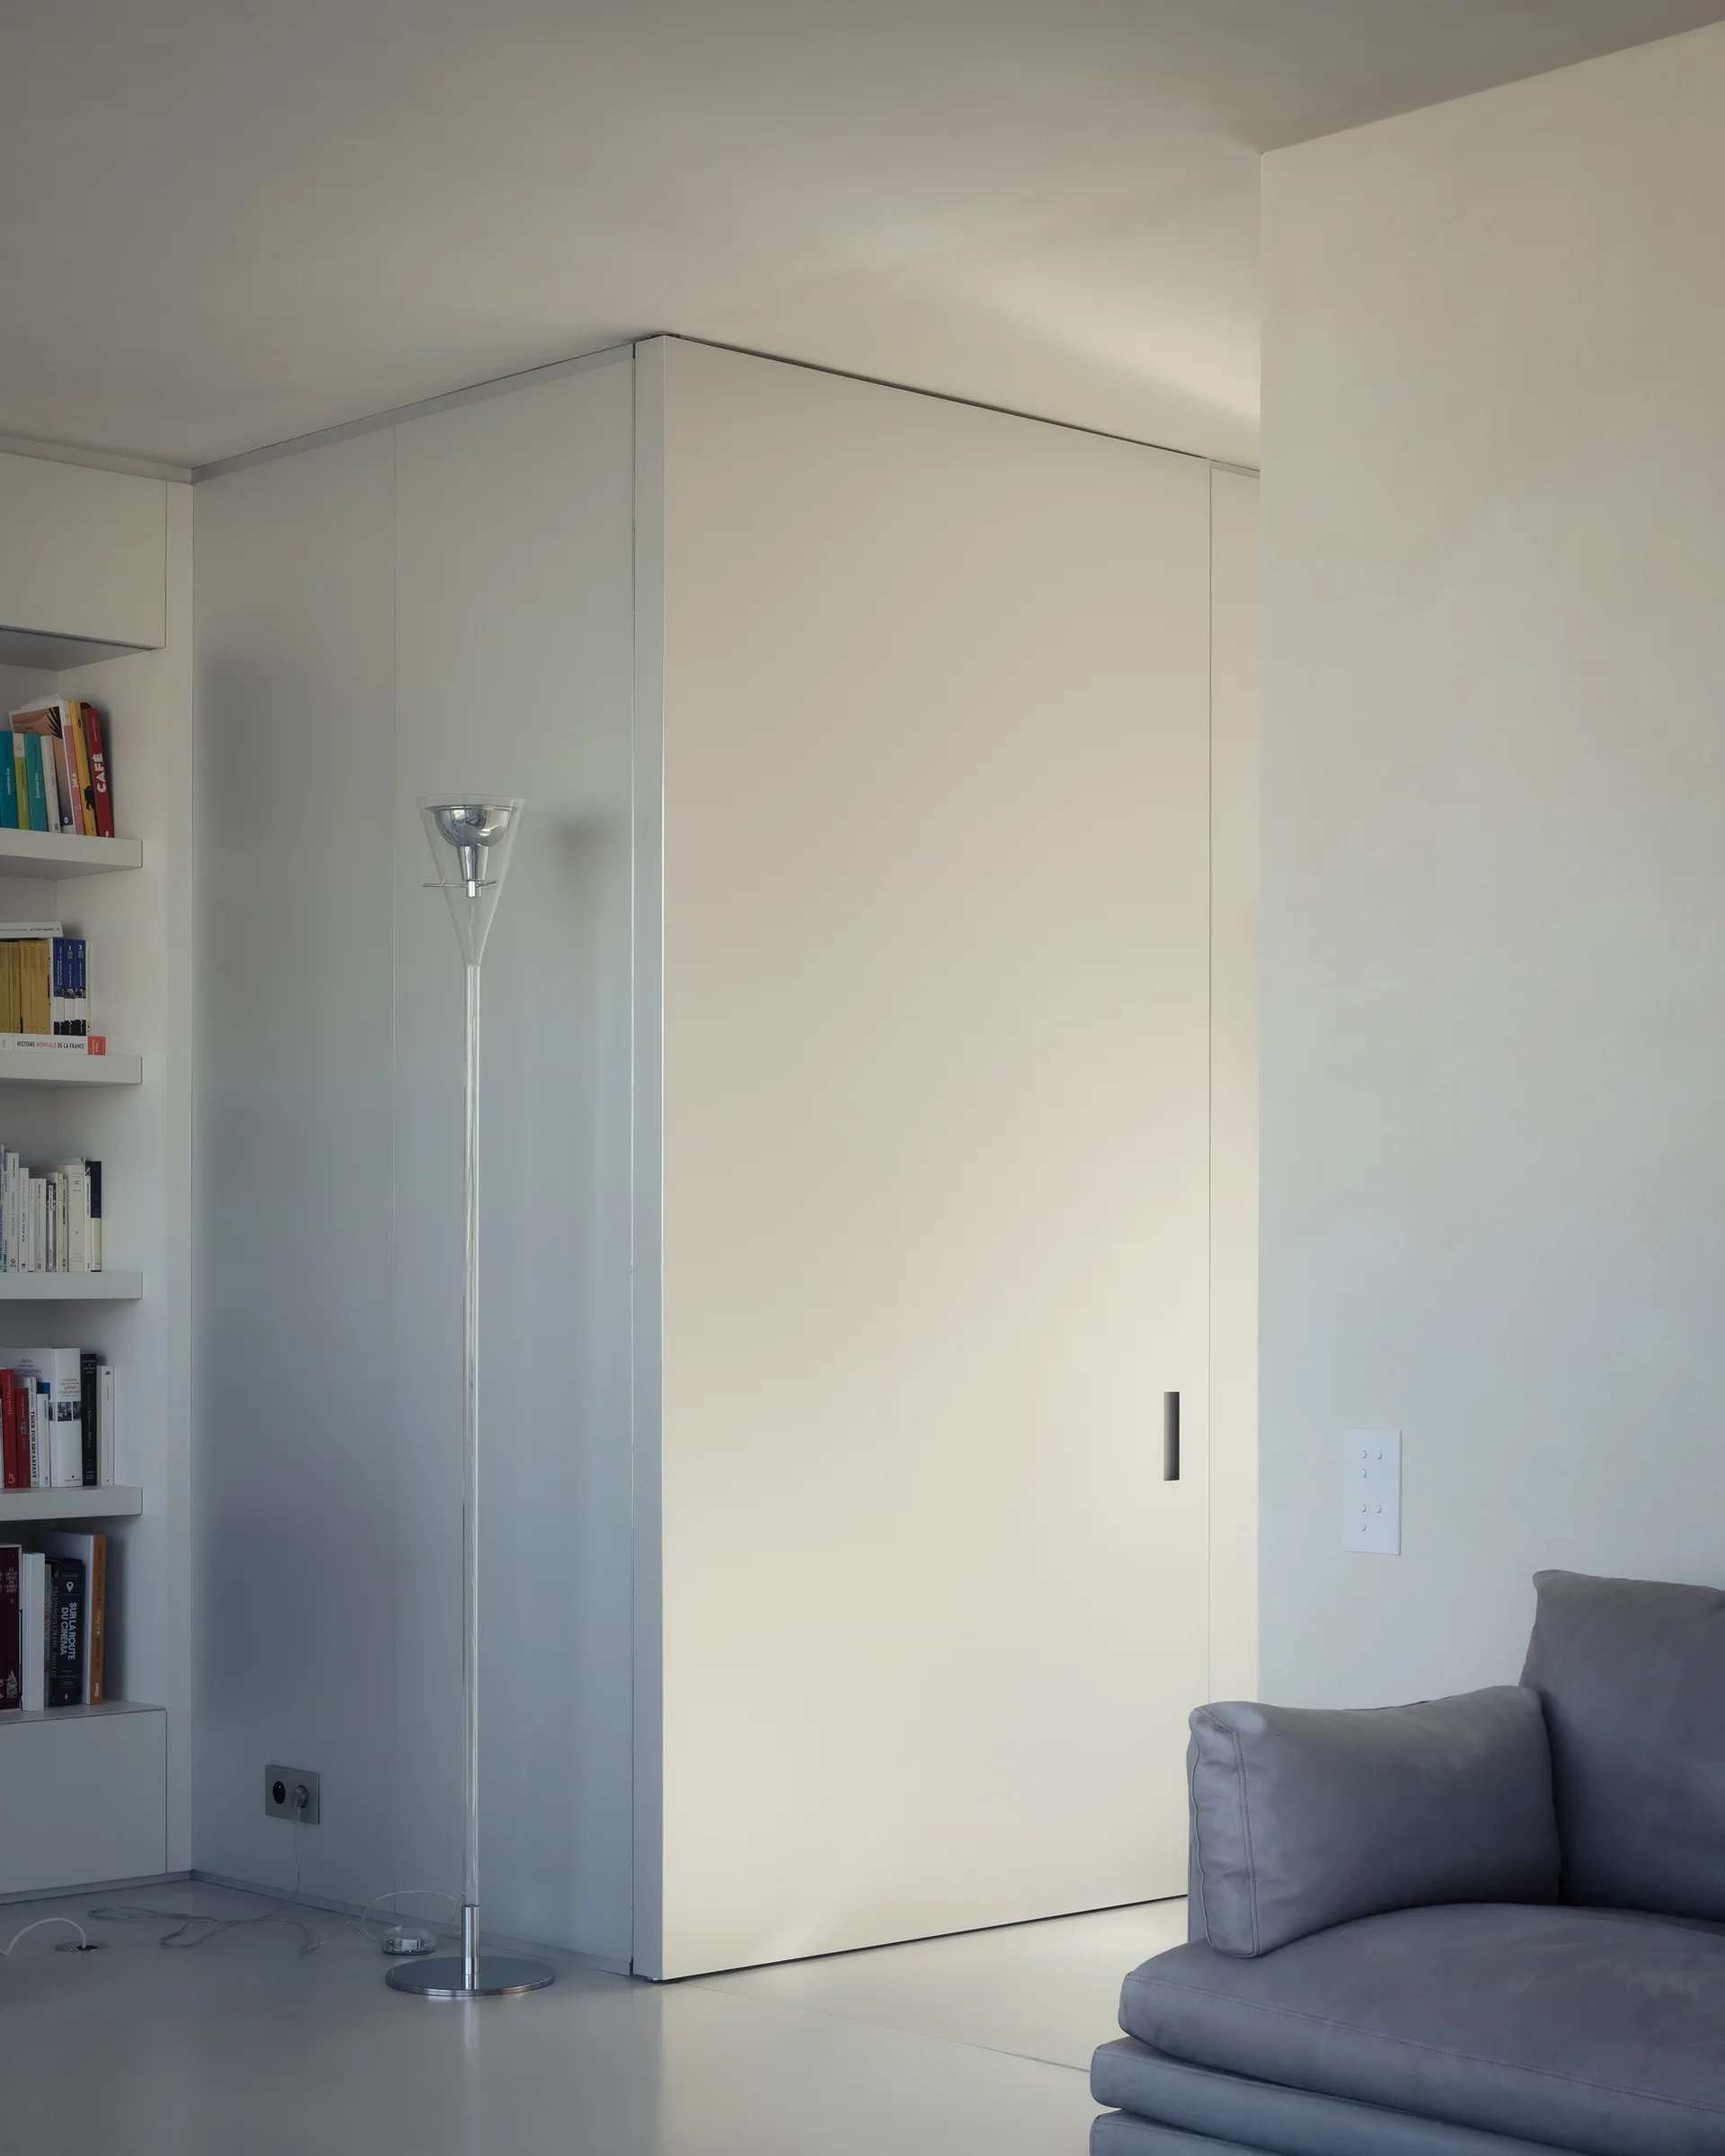
A minimalist living room corner featuring a grey sofa, a tall glass floor lamp, built-in bookshelves, and a flush off-white sliding door.
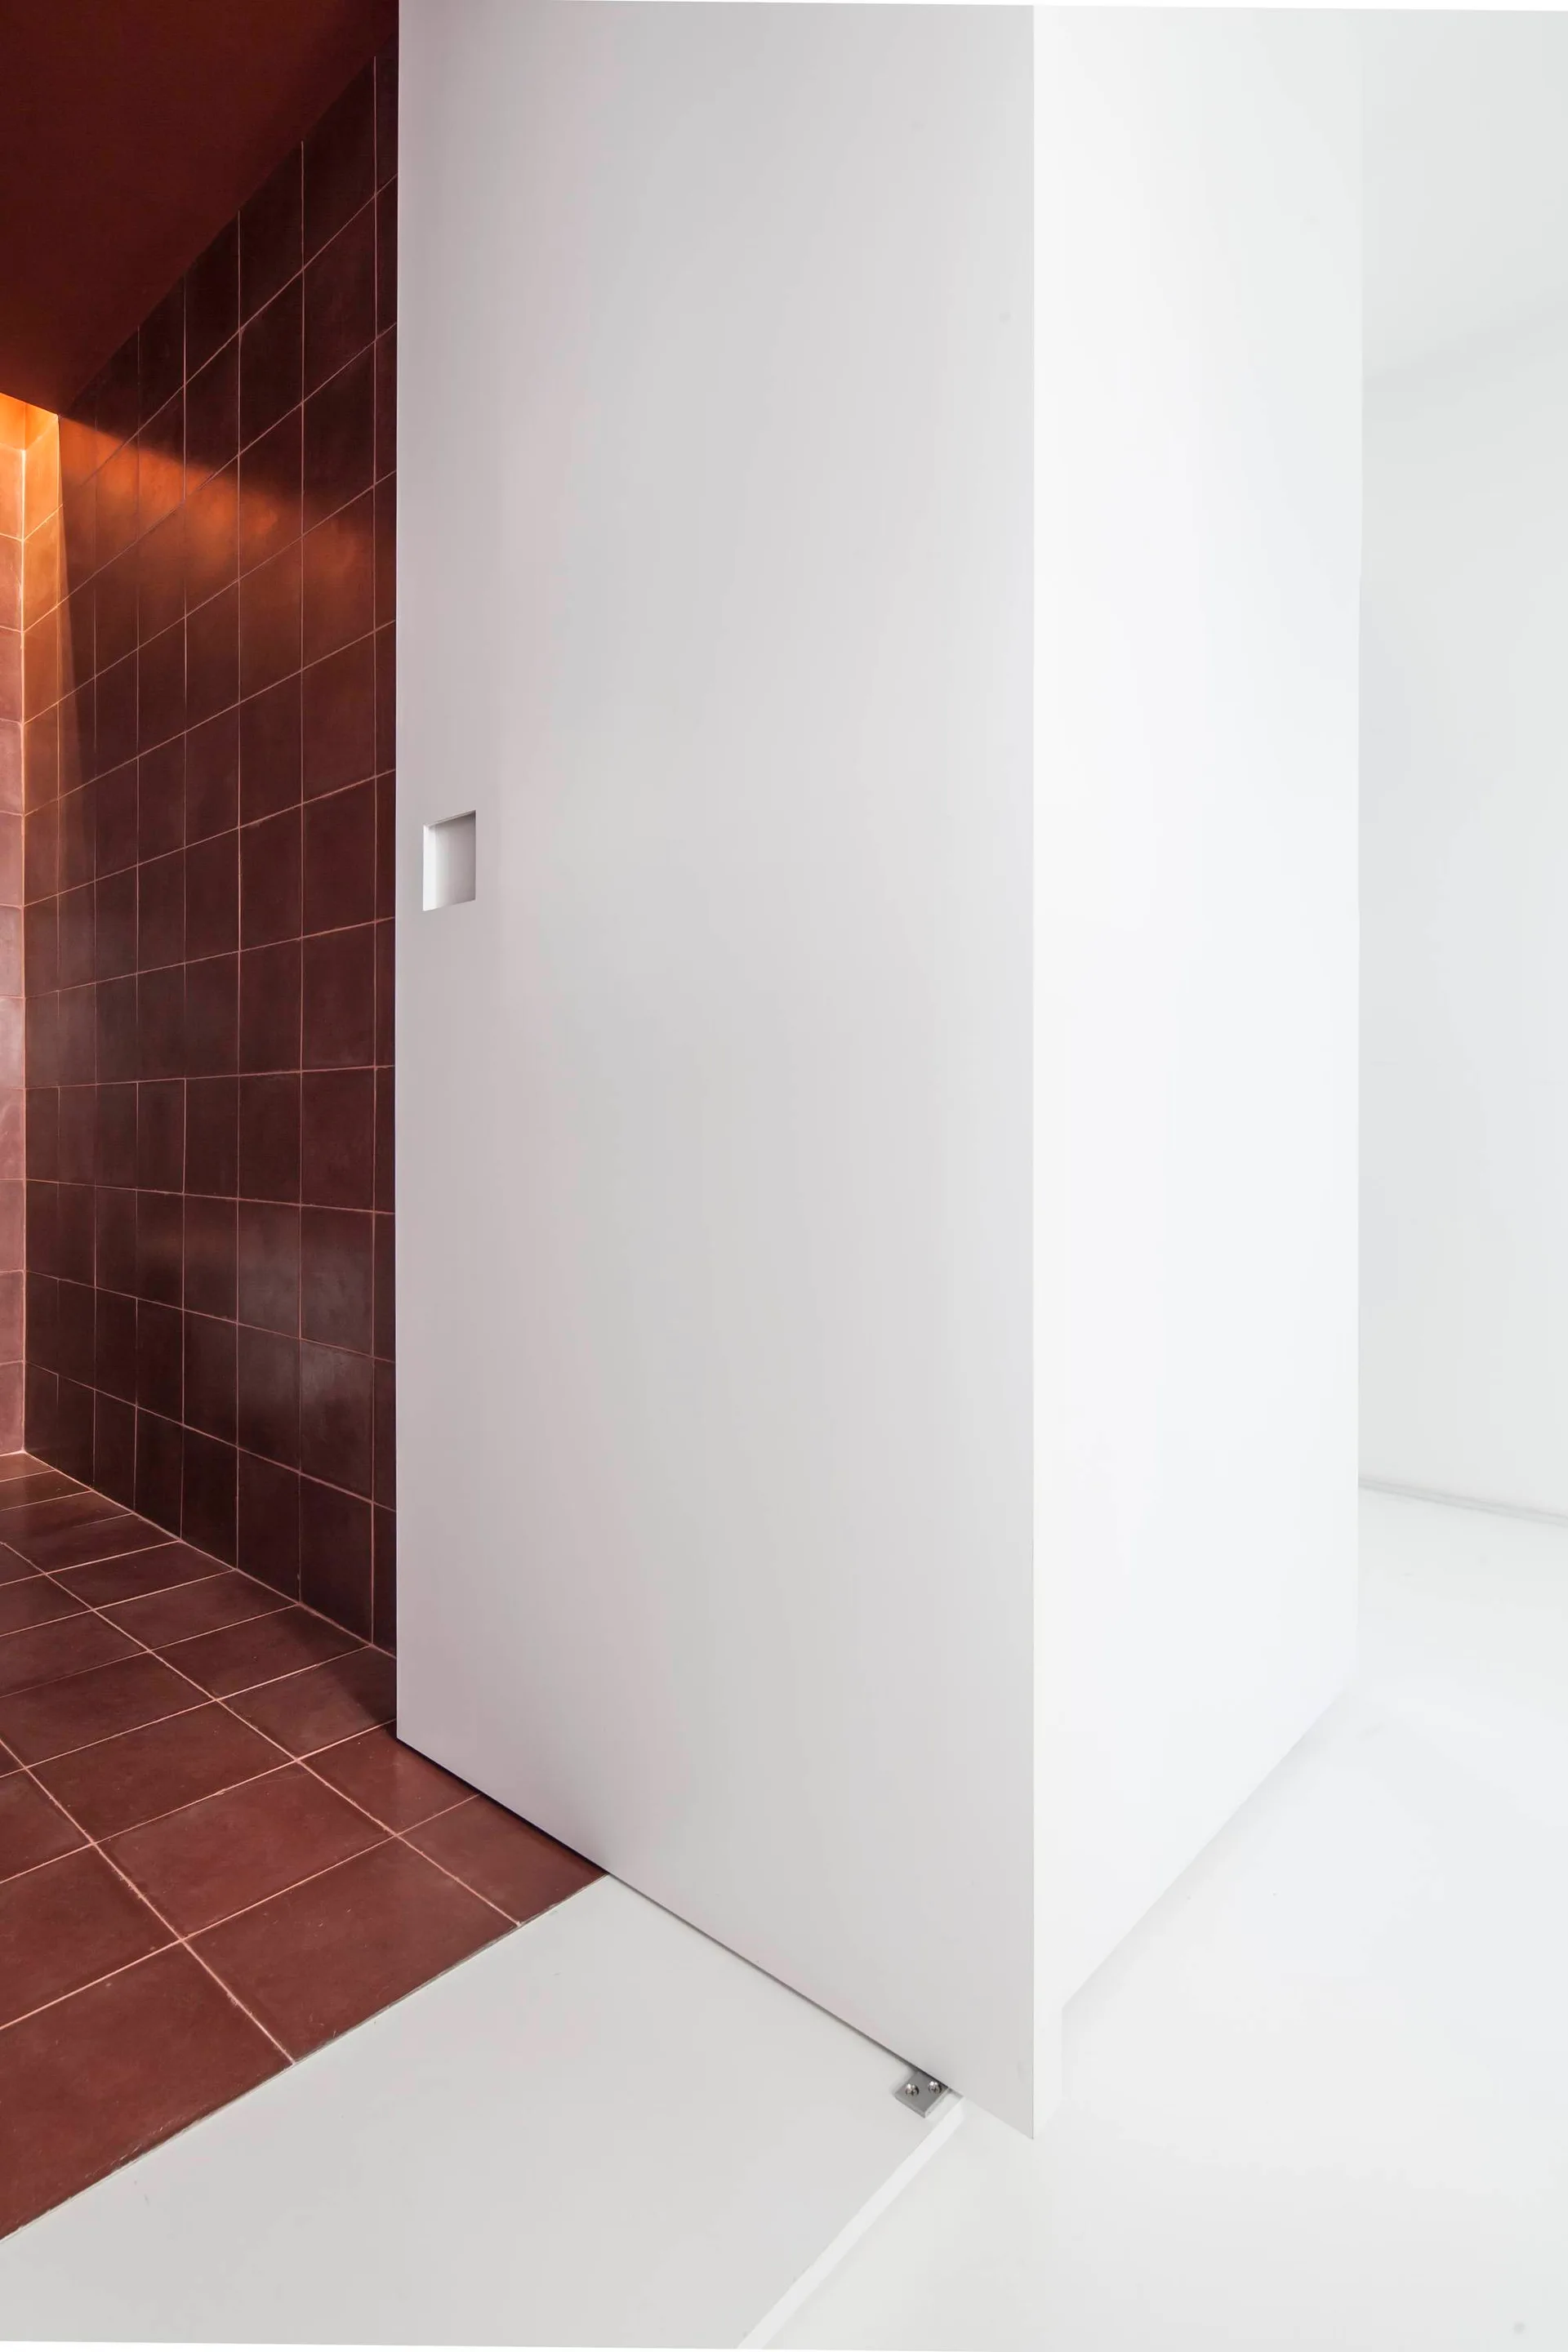
A white sliding door with a square recessed handle stands next to a dark red tiled wall and floor in a minimalist modern corridor.
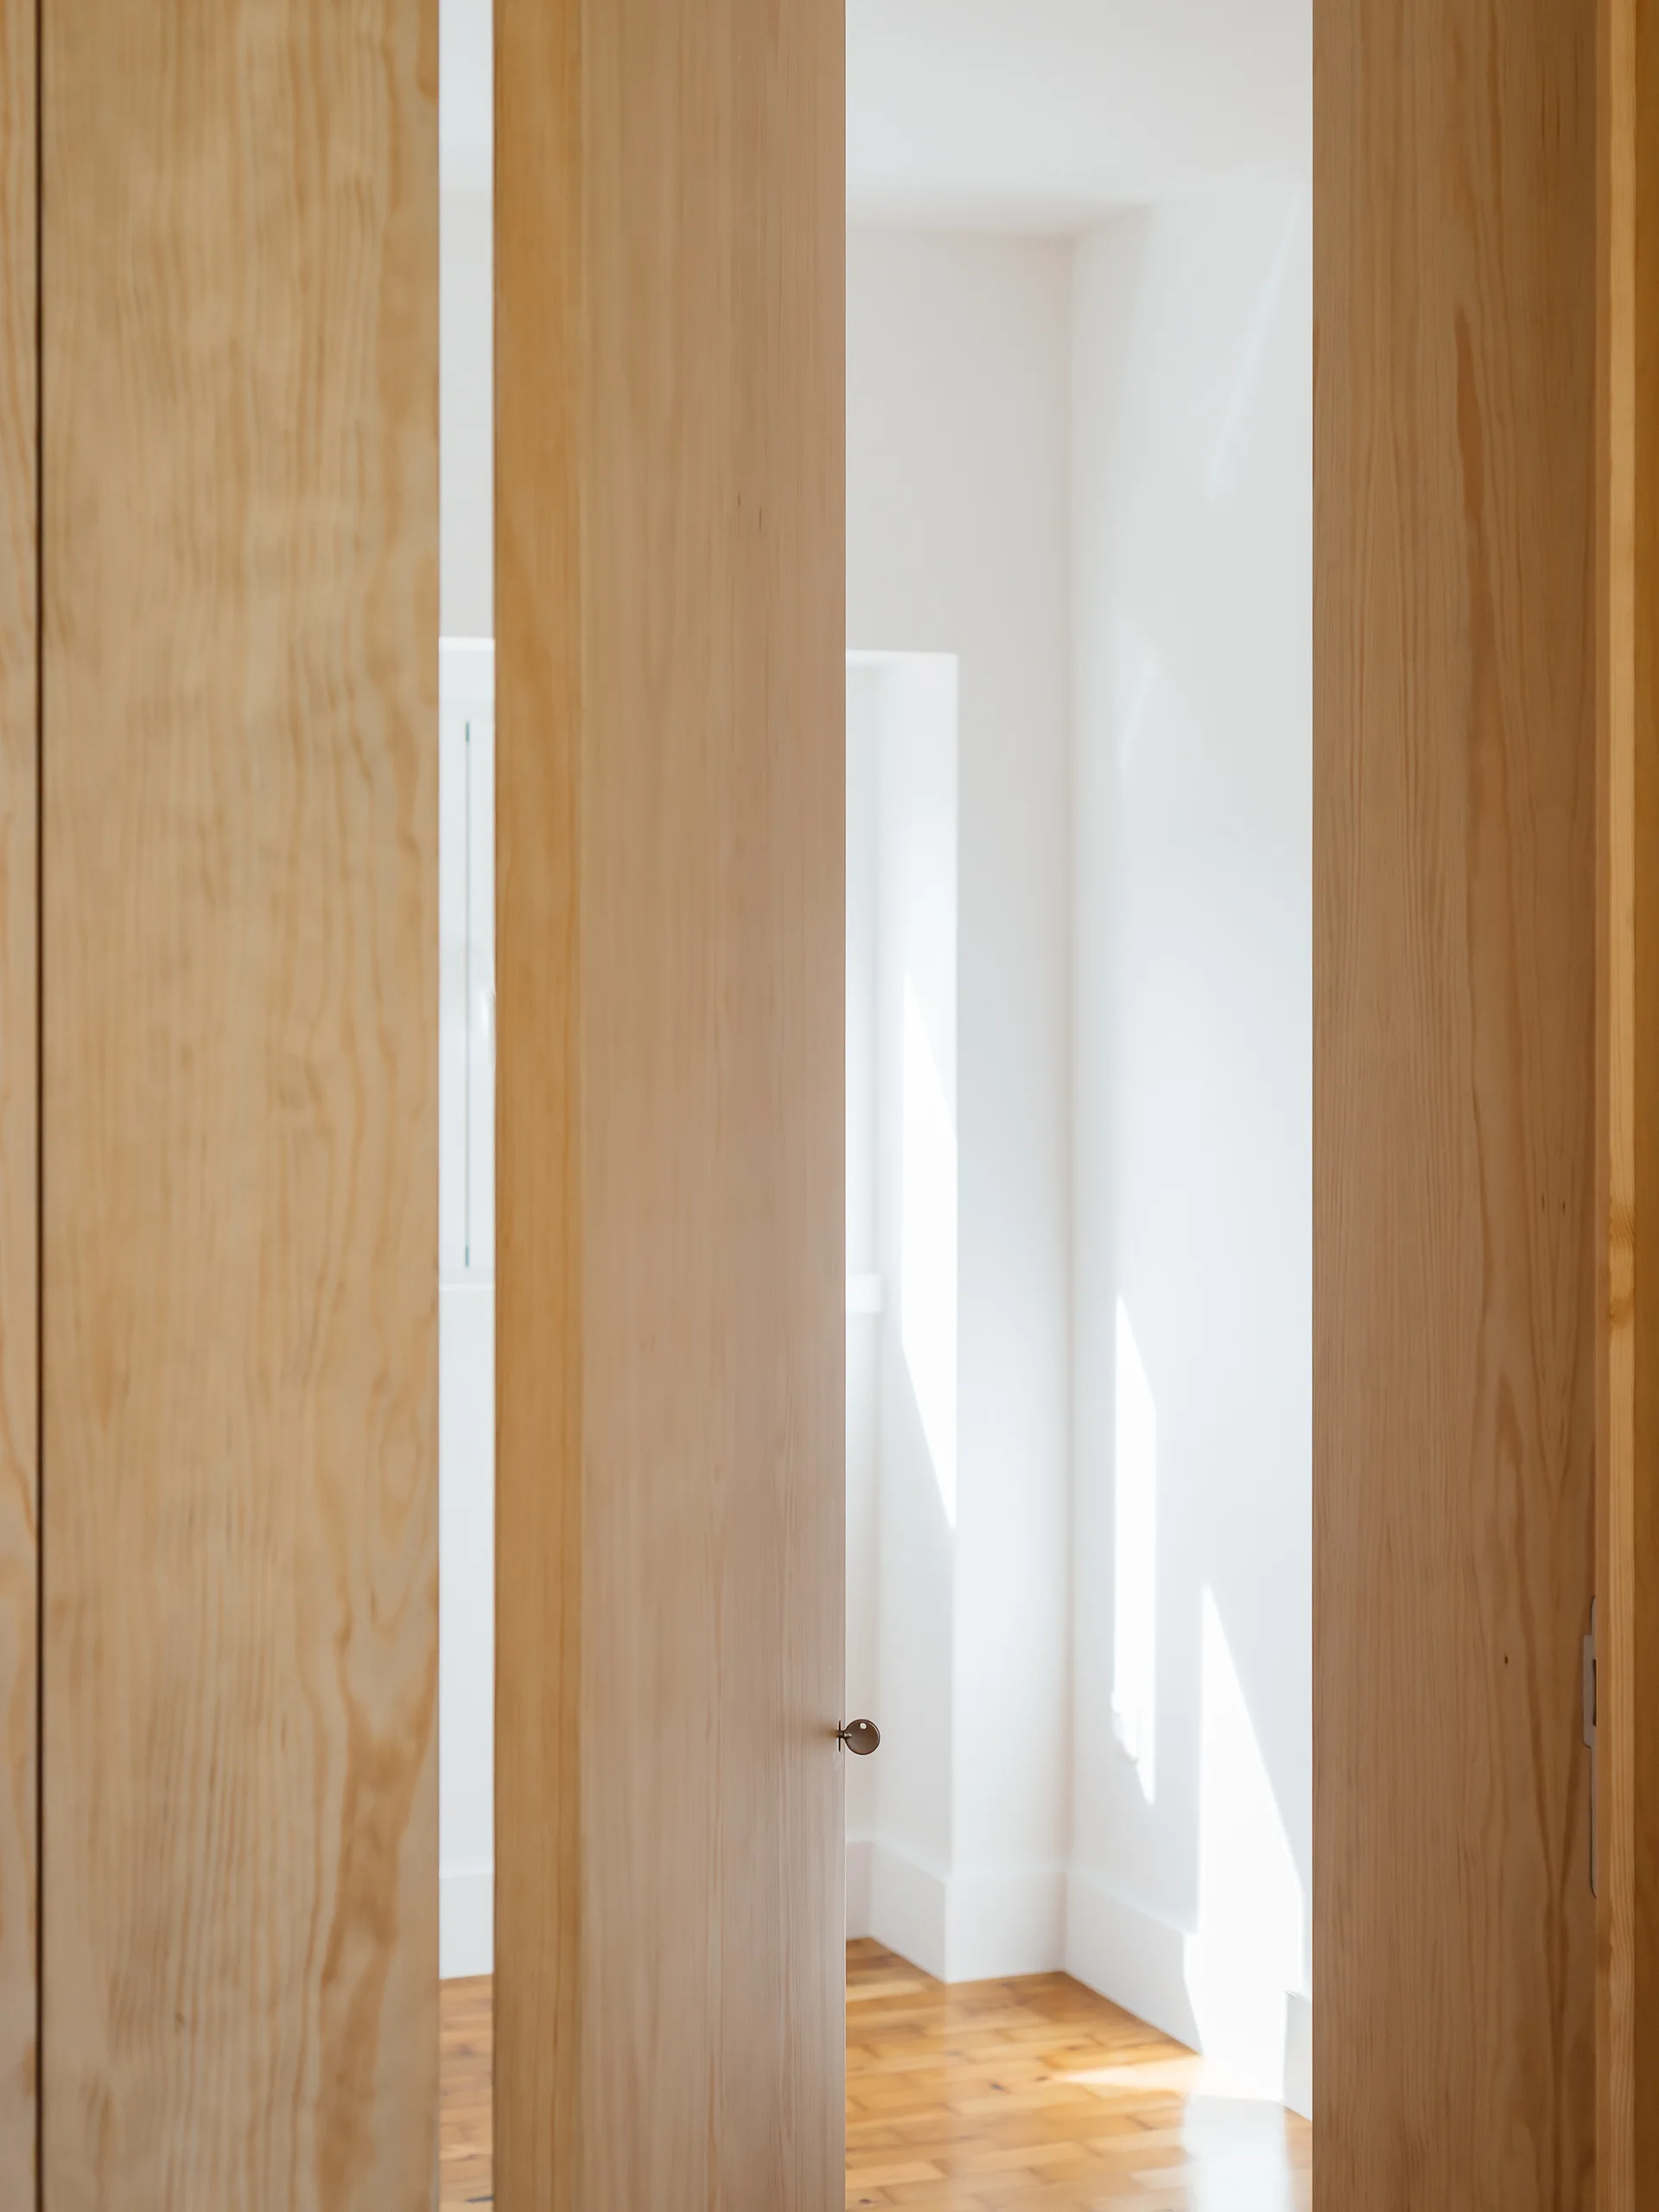
Three vertical natural wood door panels stand partially open, revealing a bright white room with wooden floors and sunlight casting shadows on the wall.
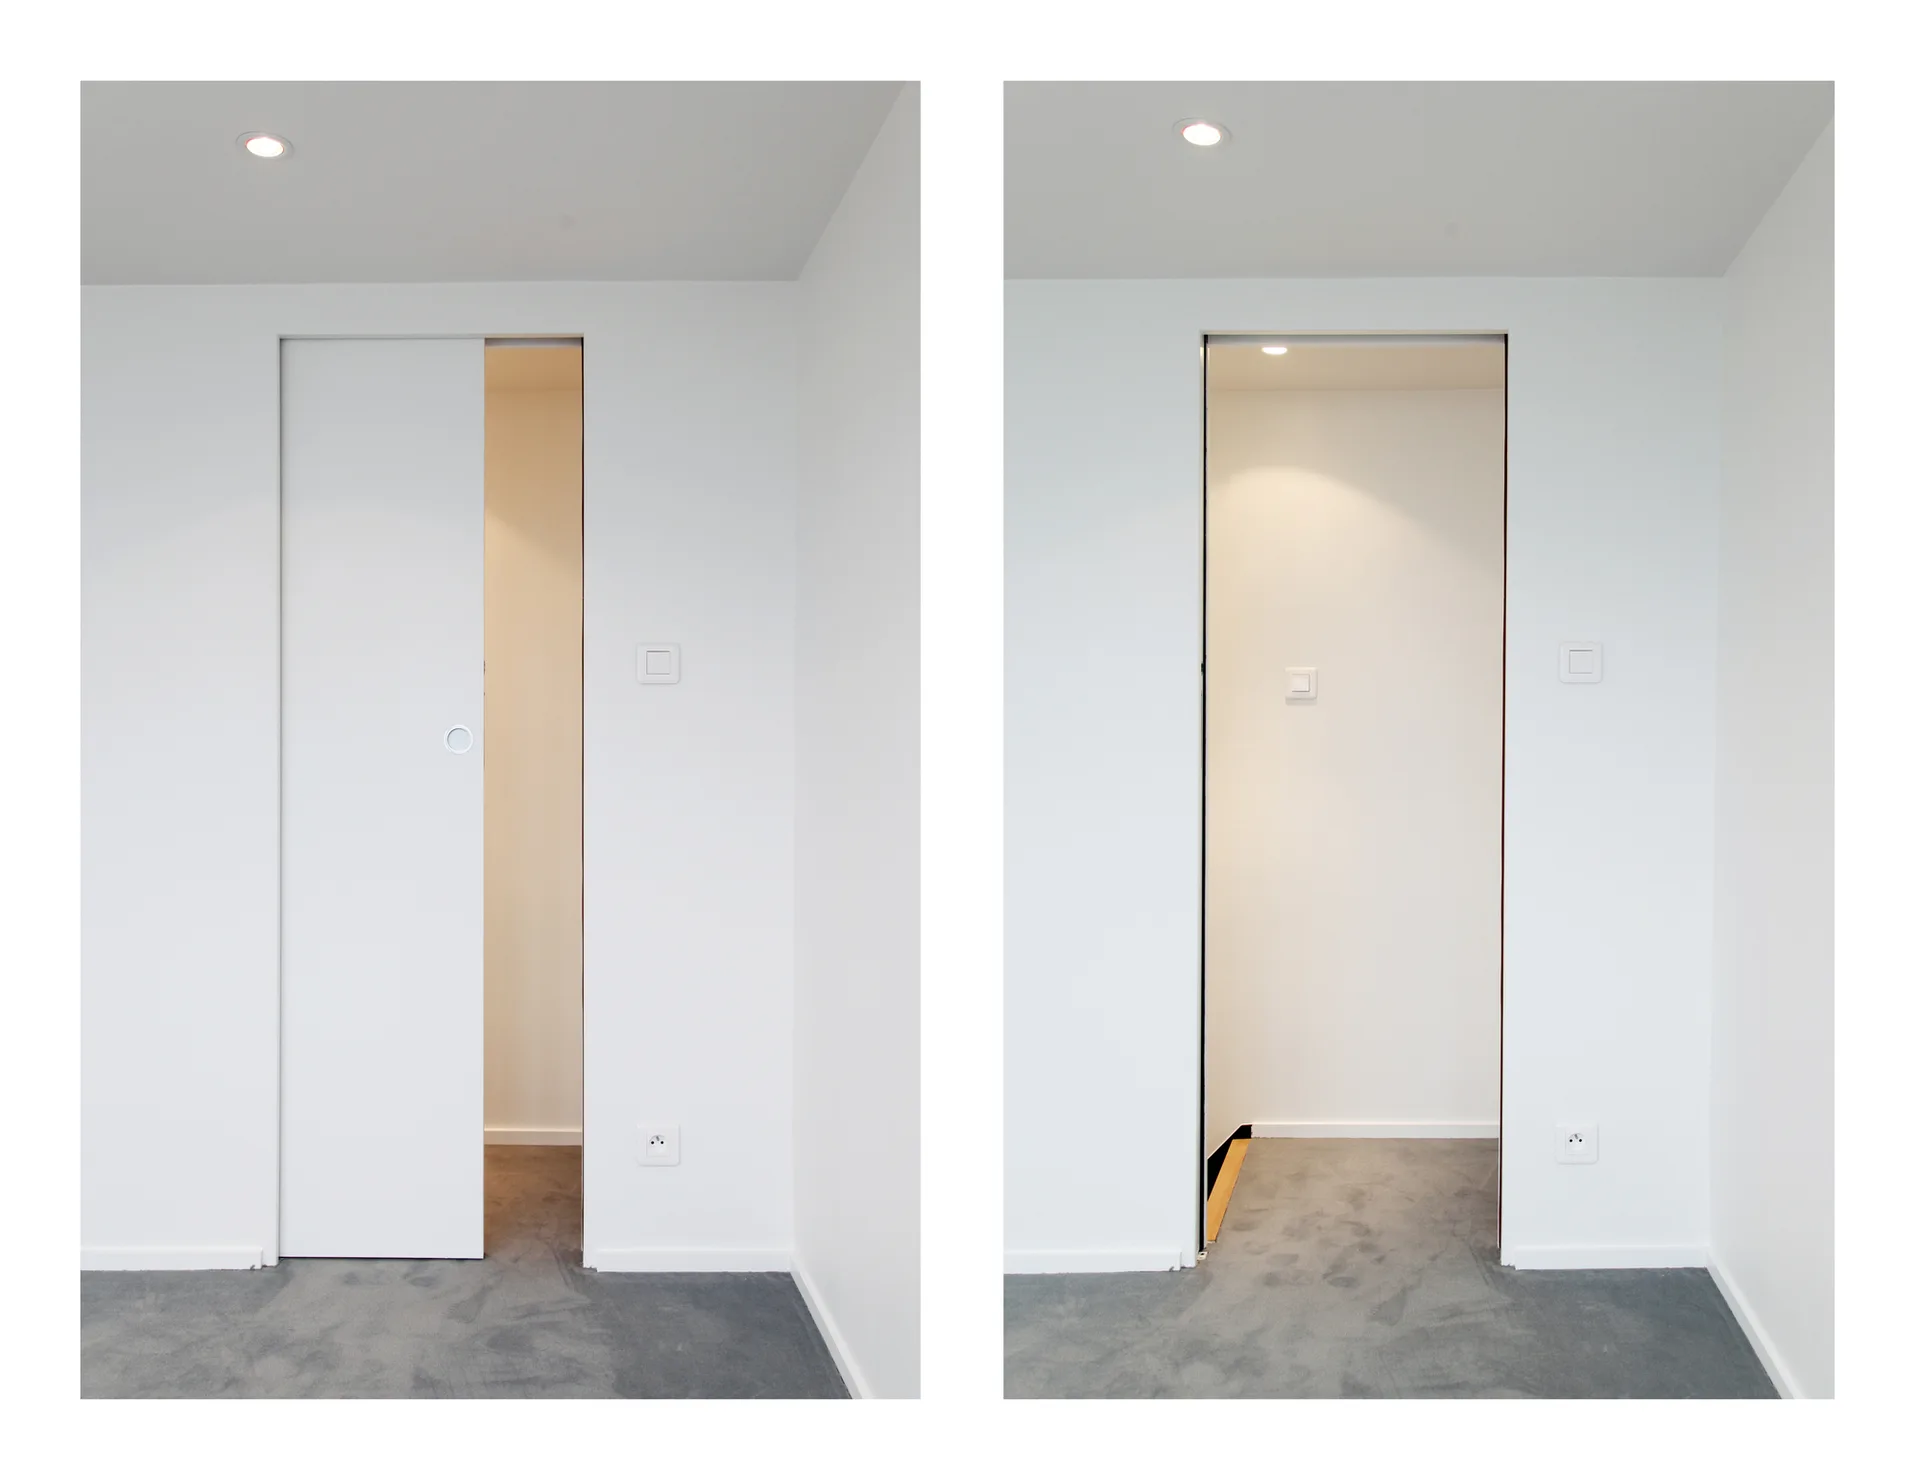
A split-view showing a minimalist white sliding pocket door in partially open and fully open positions against white walls and gray carpet.
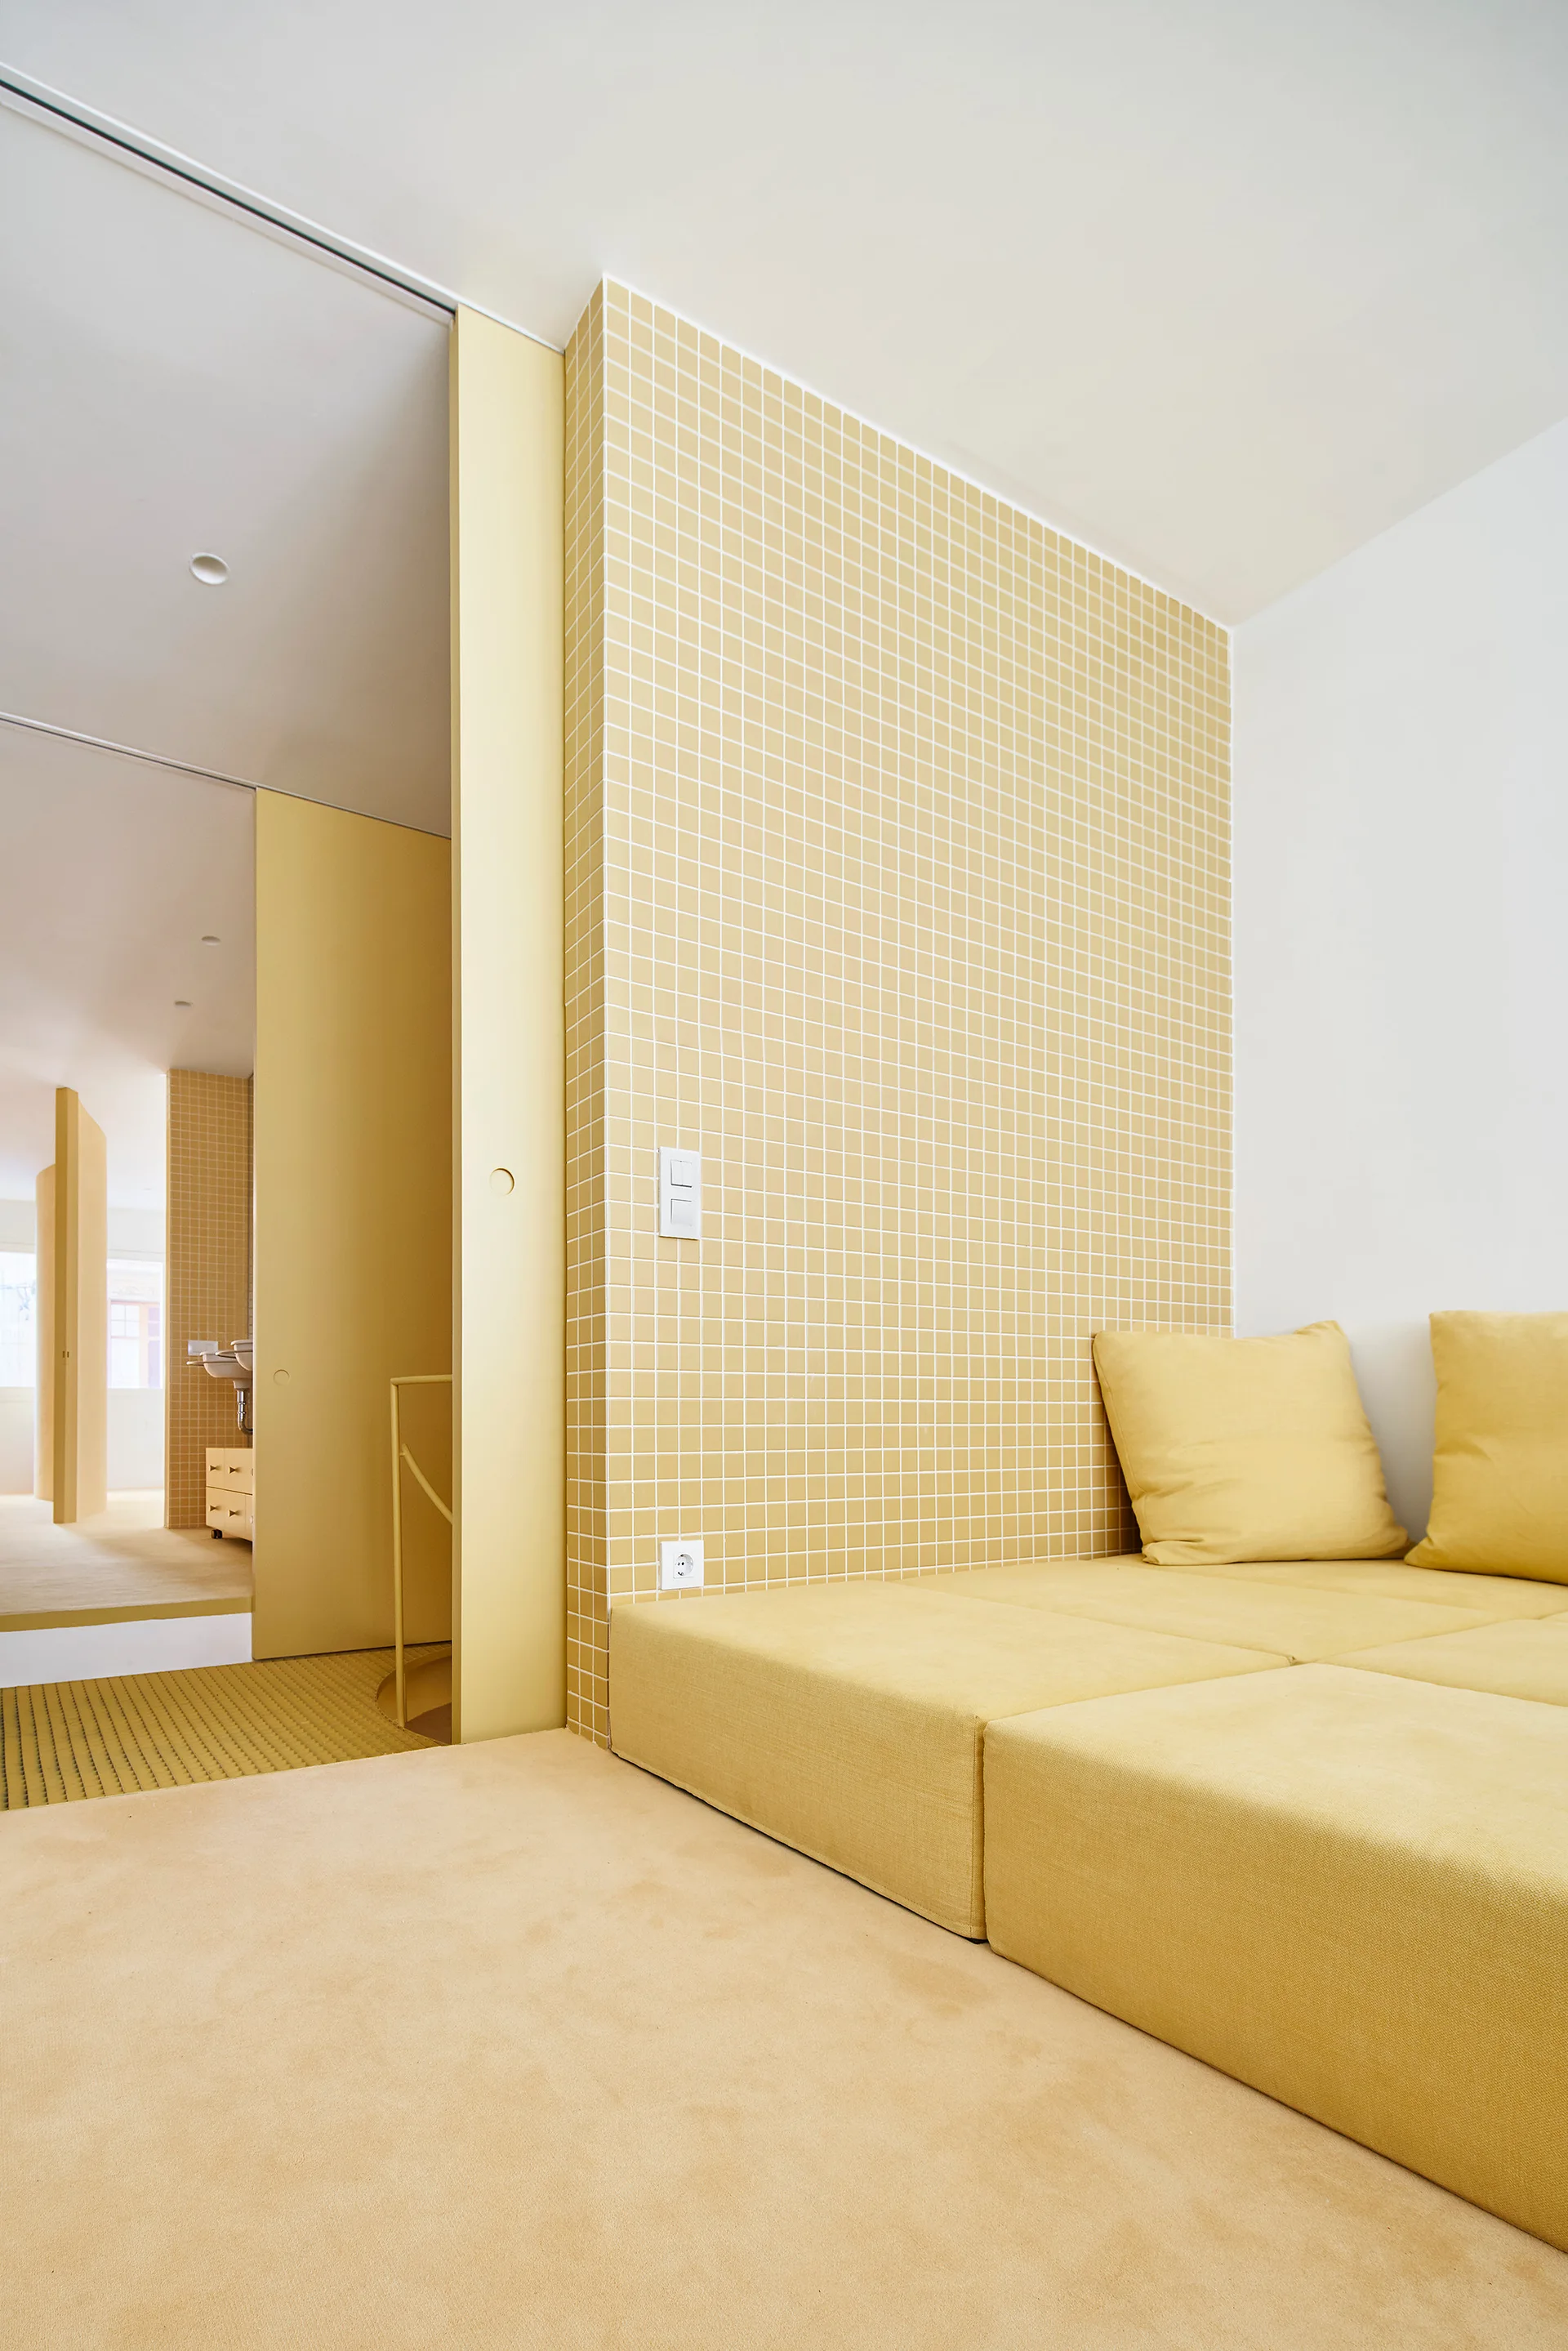
A minimalist yellow bedroom featuring a low platform bed against a yellow grid tiled accent wall with a sliding door leading to an adjacent bathroom.
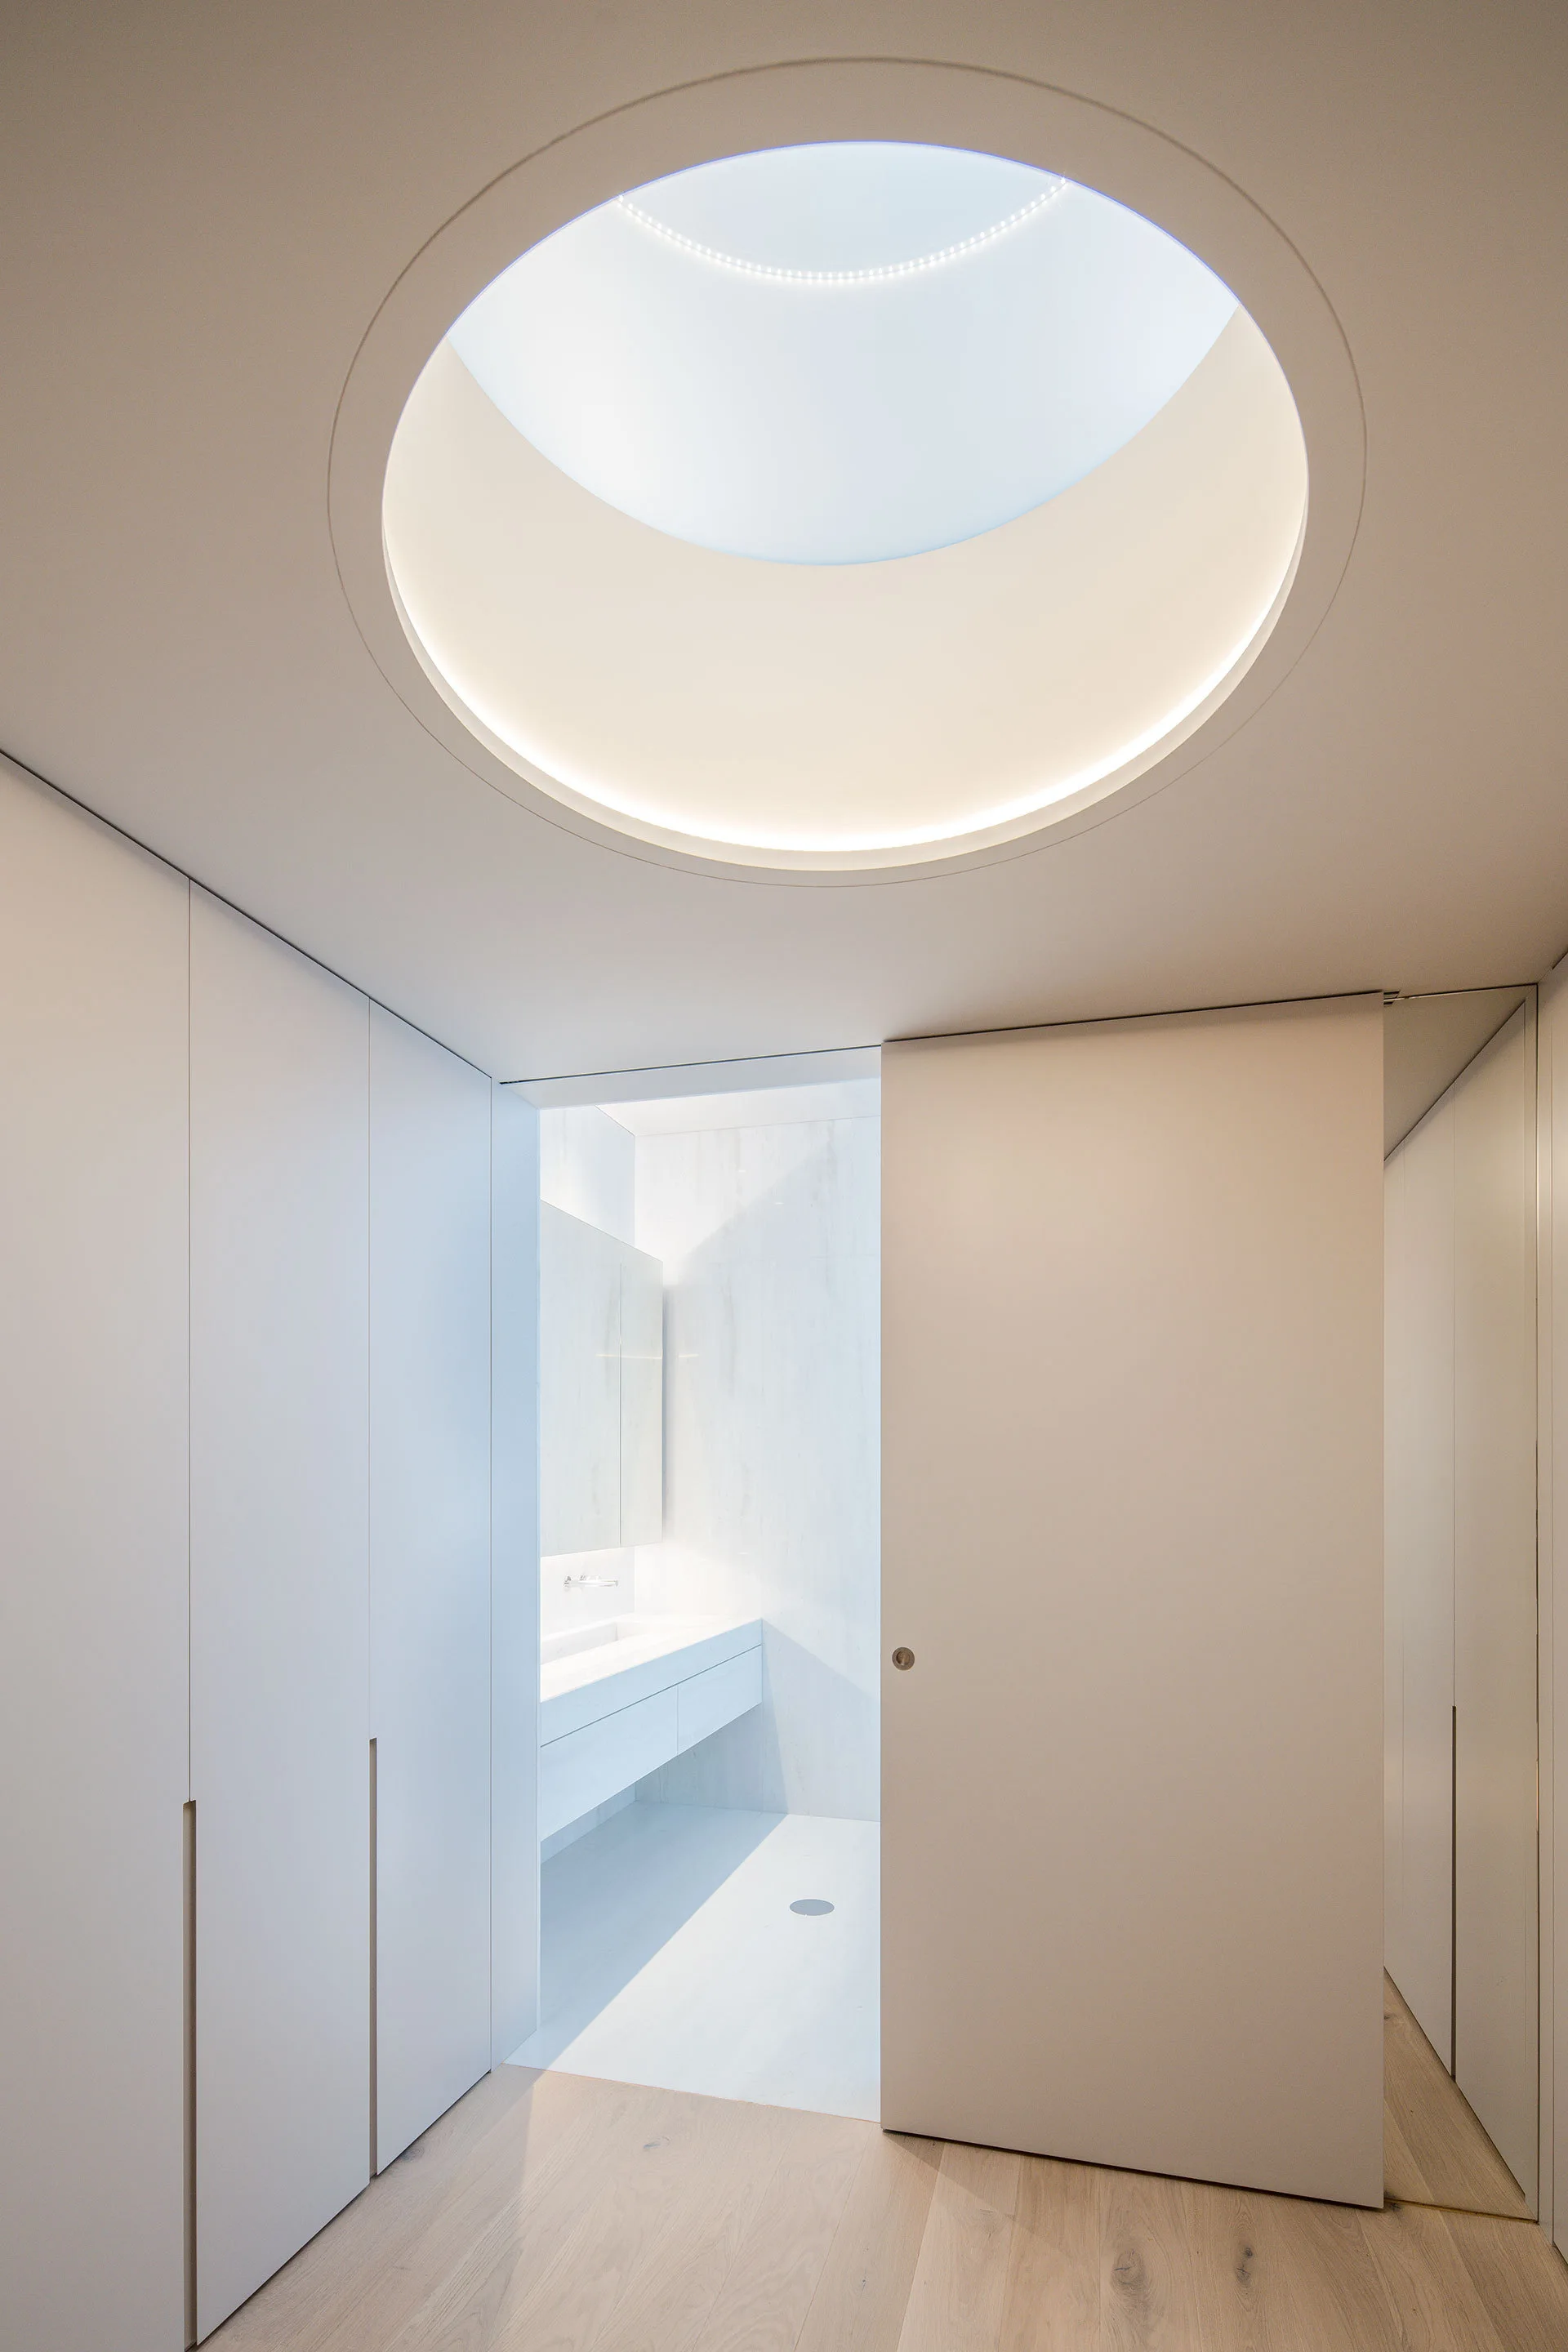
A minimalist white hallway features a large circular skylight overhead and a sliding door opening into a modern bathroom with a floating vanity.
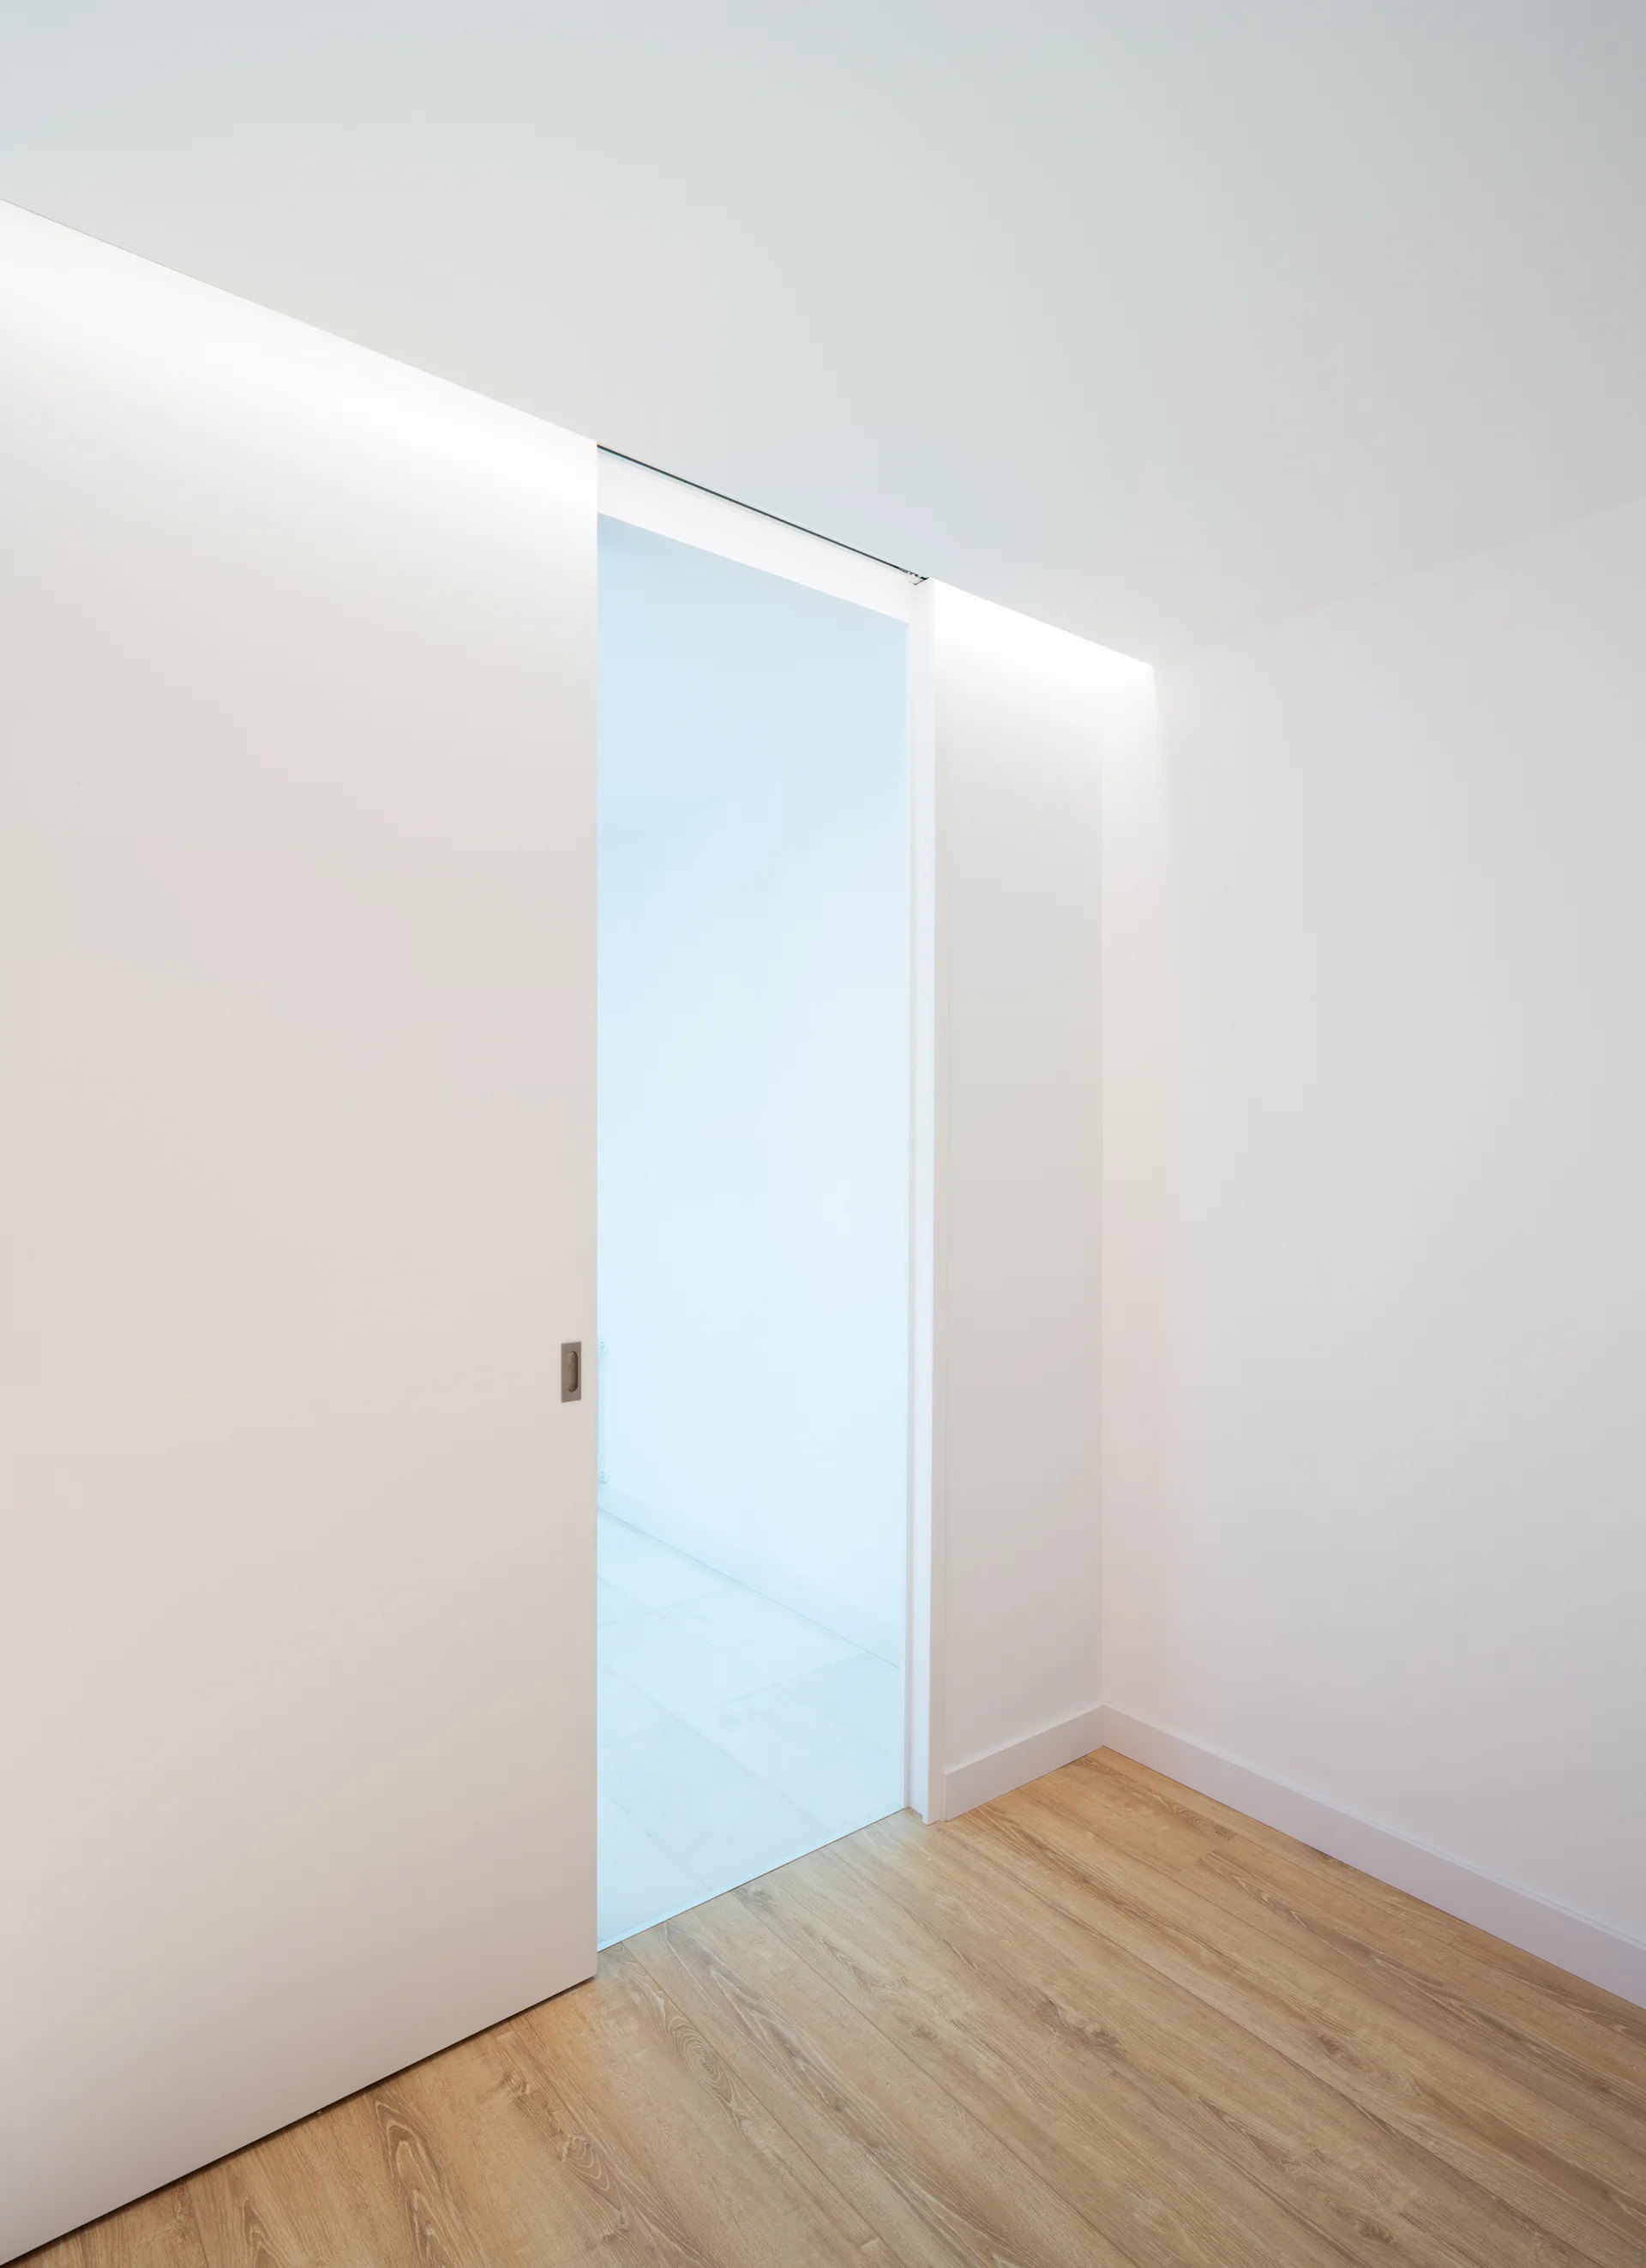
A minimalist white sliding pocket door stands partially open on light wood floors beneath a recessed cove light.
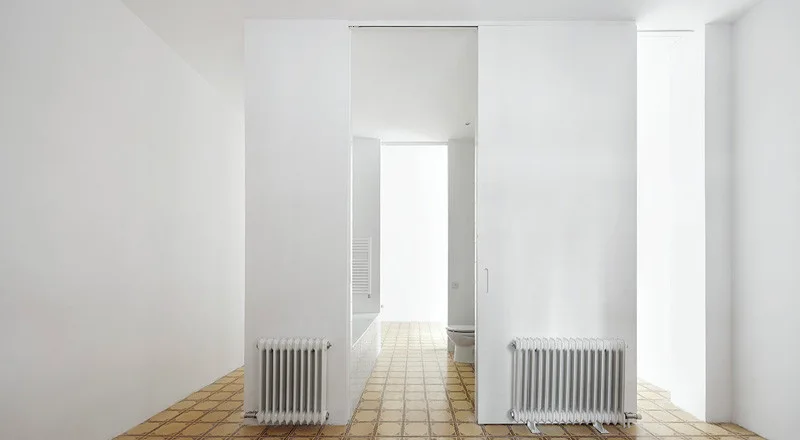
A minimalist white interior features a patterned tiled floor, two wall-mounted radiators, and a sliding pocket door leading to a bathroom.
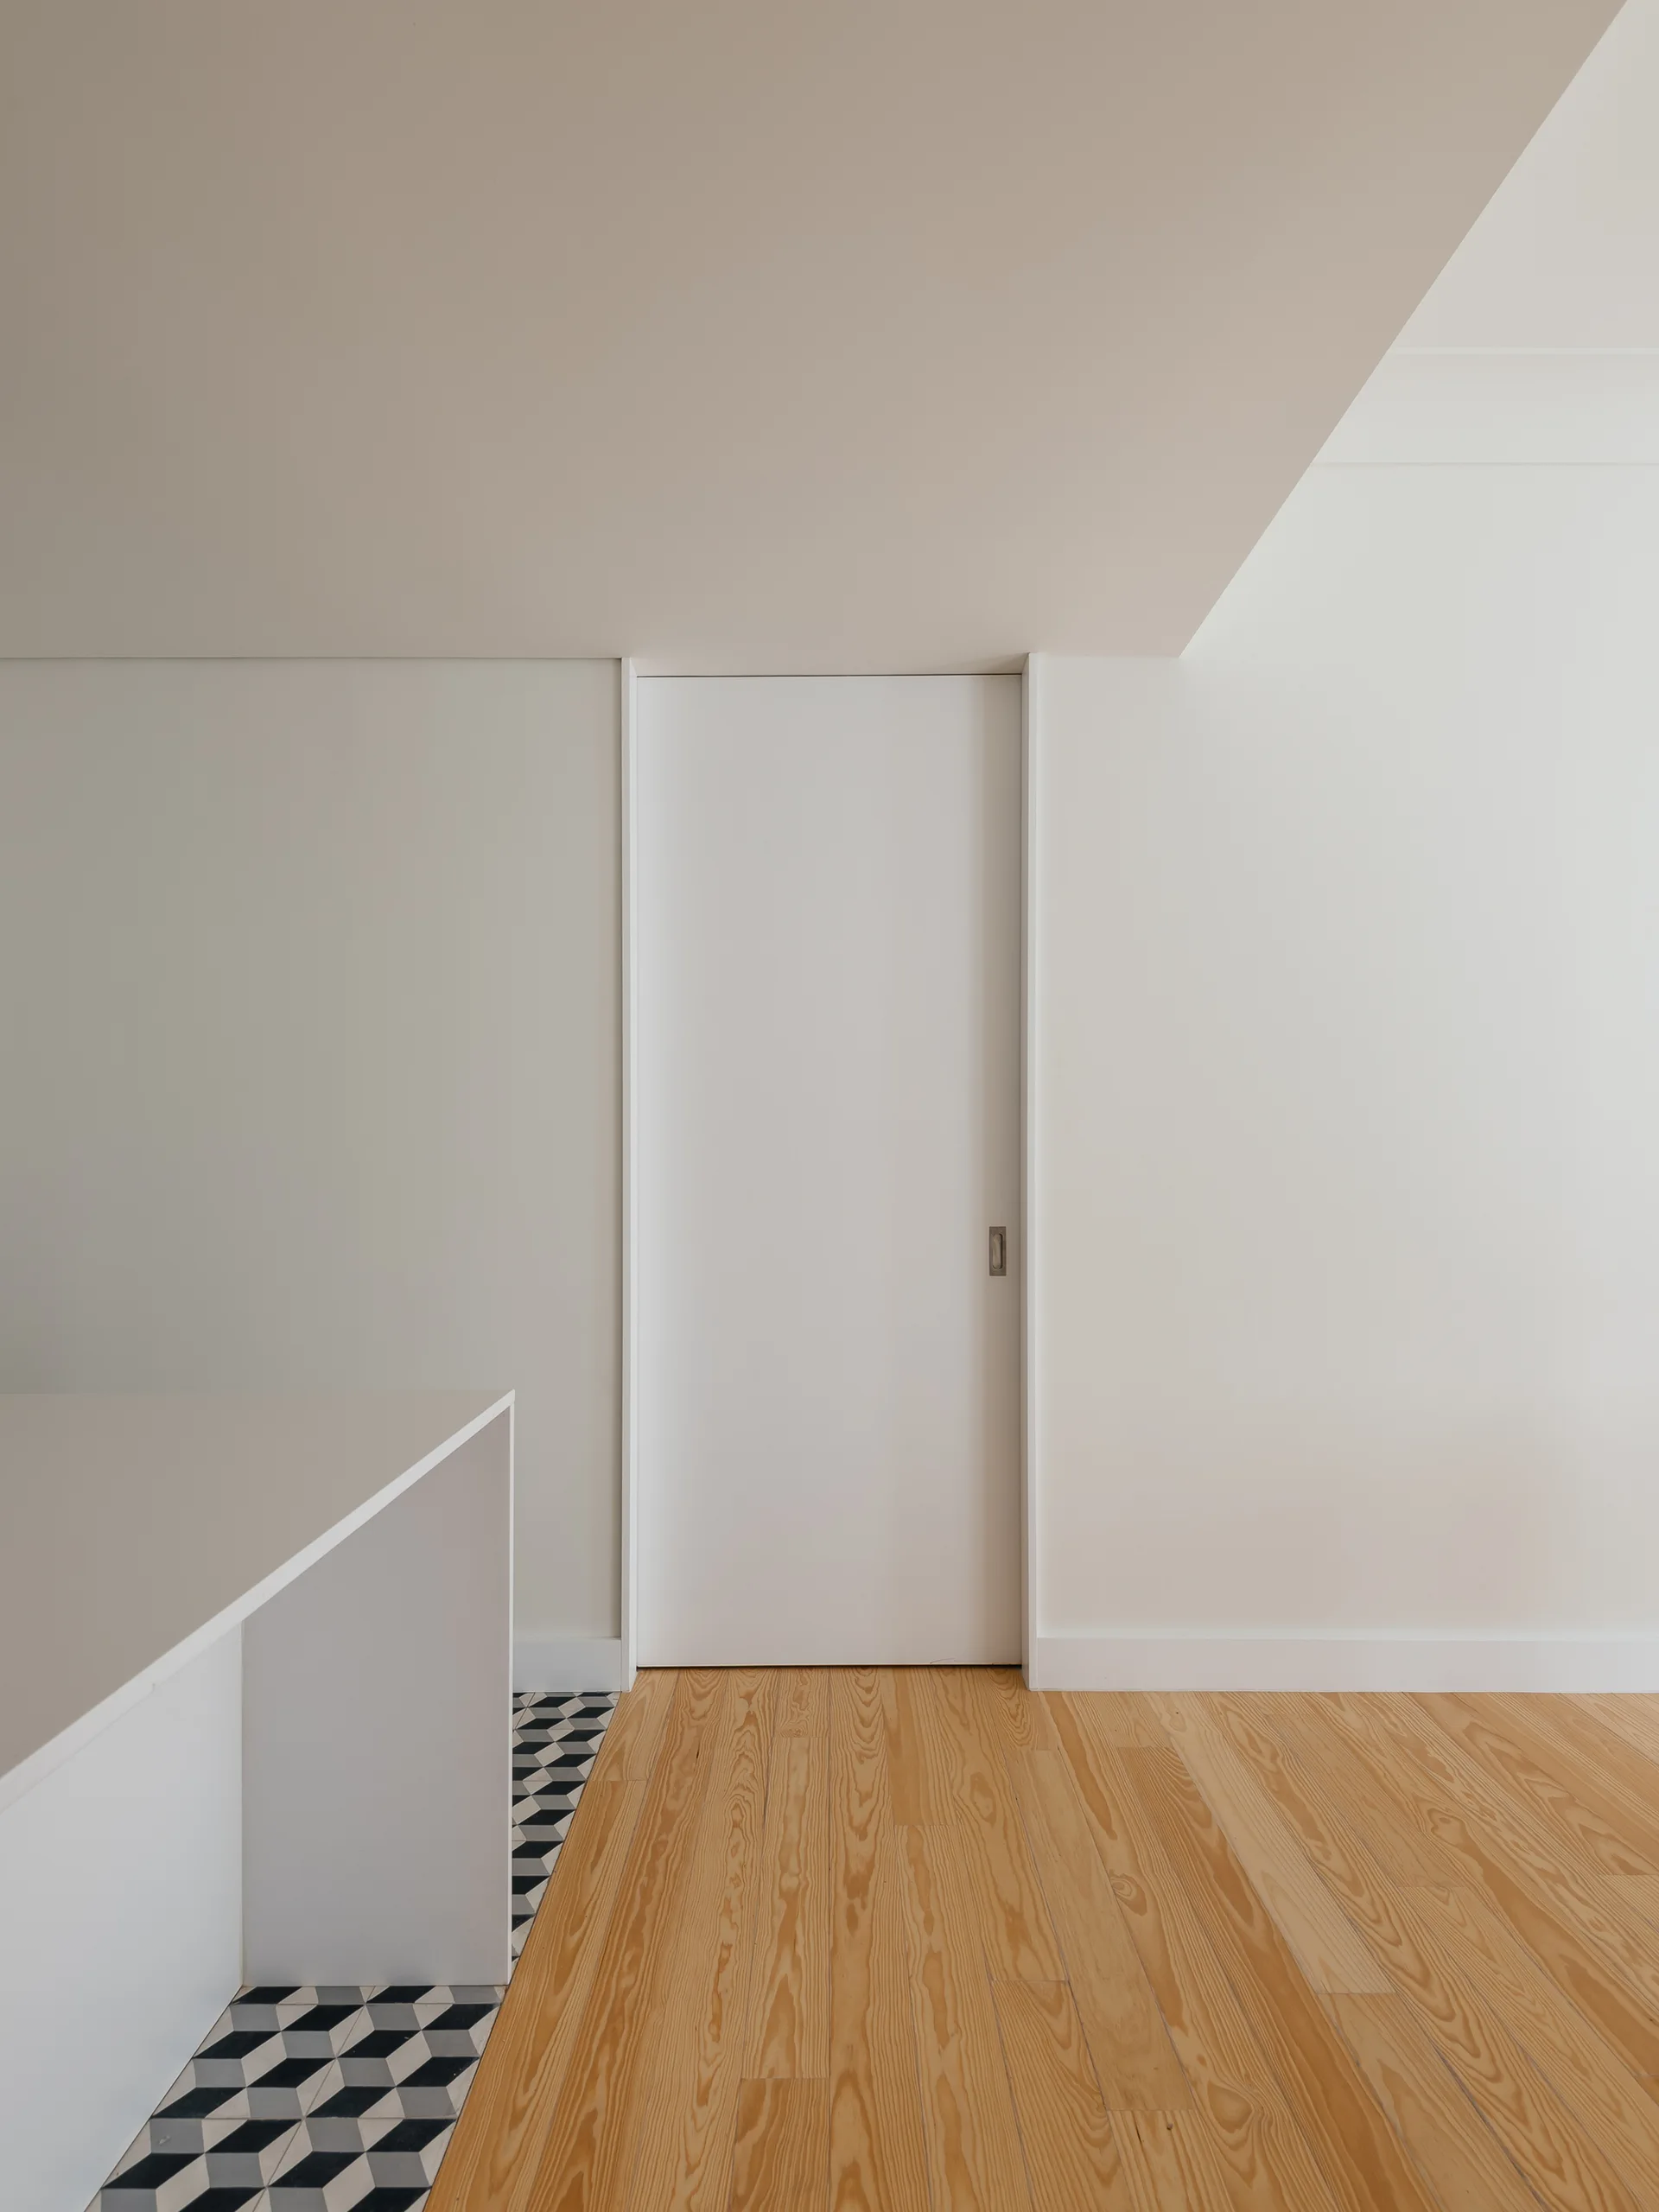
A white sliding pocket door stands in a minimalist hallway featuring a transition from natural wood floor planks to black and white geometric floor tile.
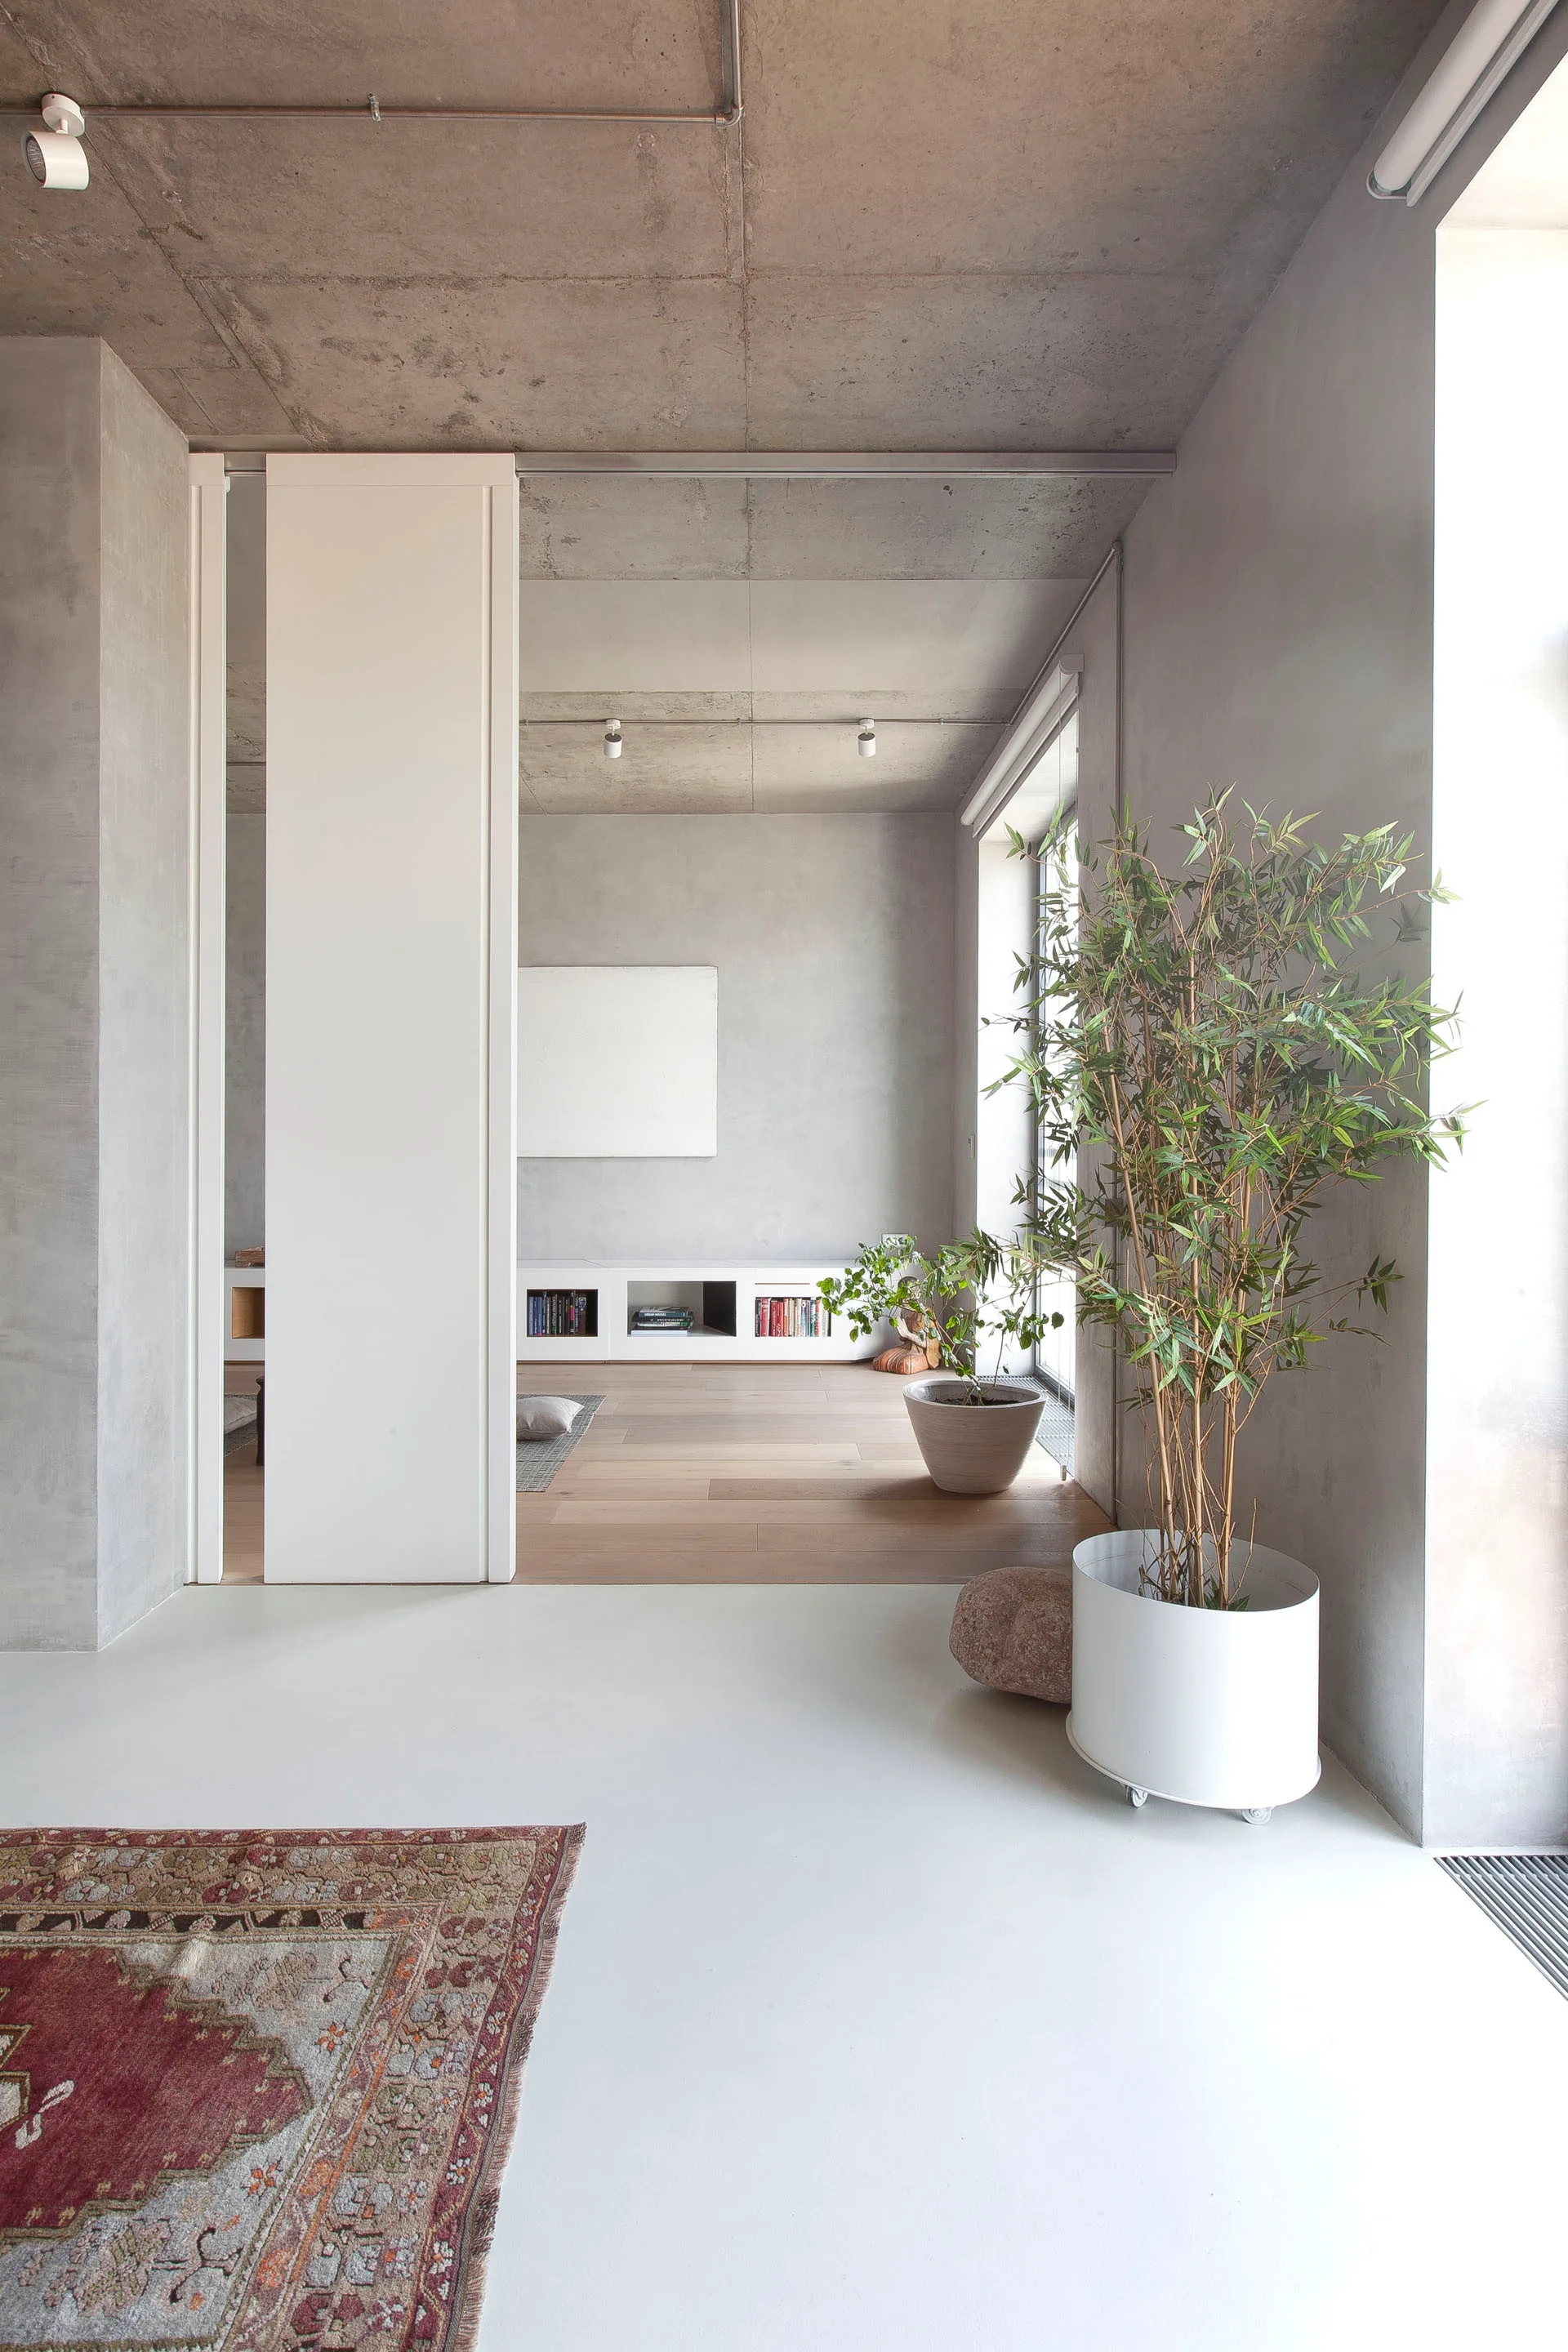
A minimalist living room showing a white resin floor transitioning to wood, an exposed concrete ceiling, a tall sliding door, and a potted plant.
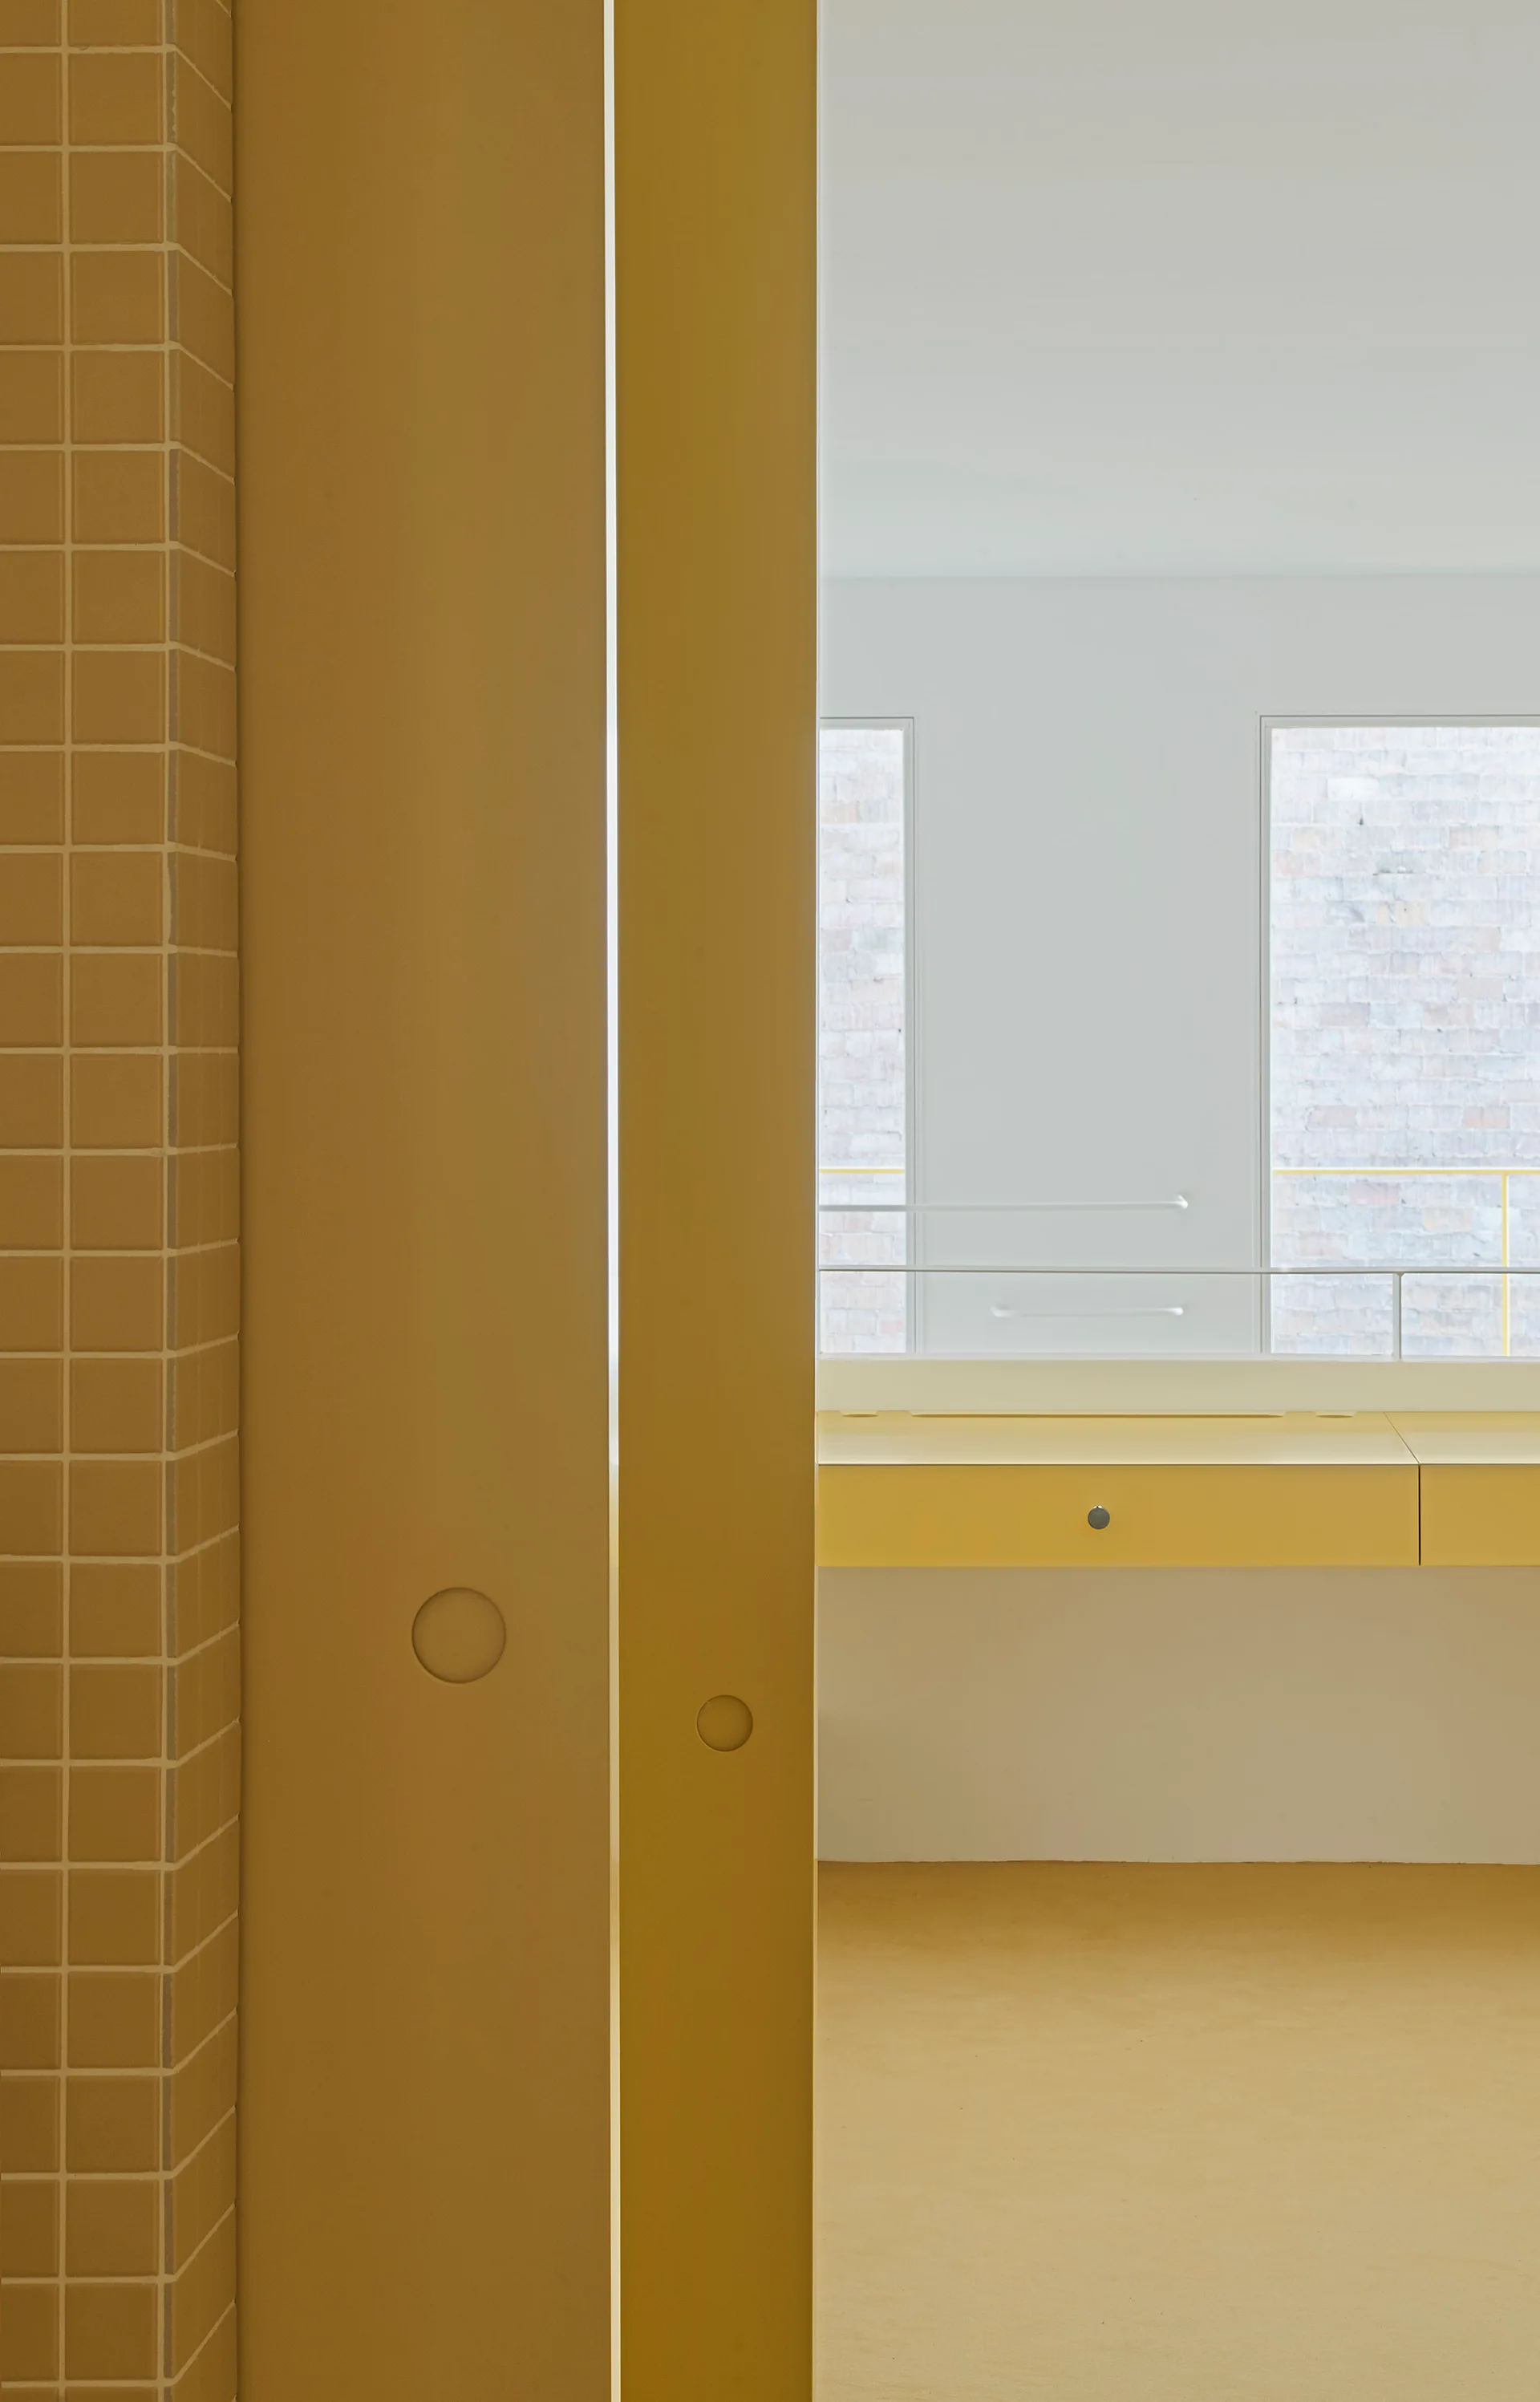
A minimalist yellow bathroom features a square-tiled wall, a solid yellow sliding door, and a matching wall-mounted vanity in the background.
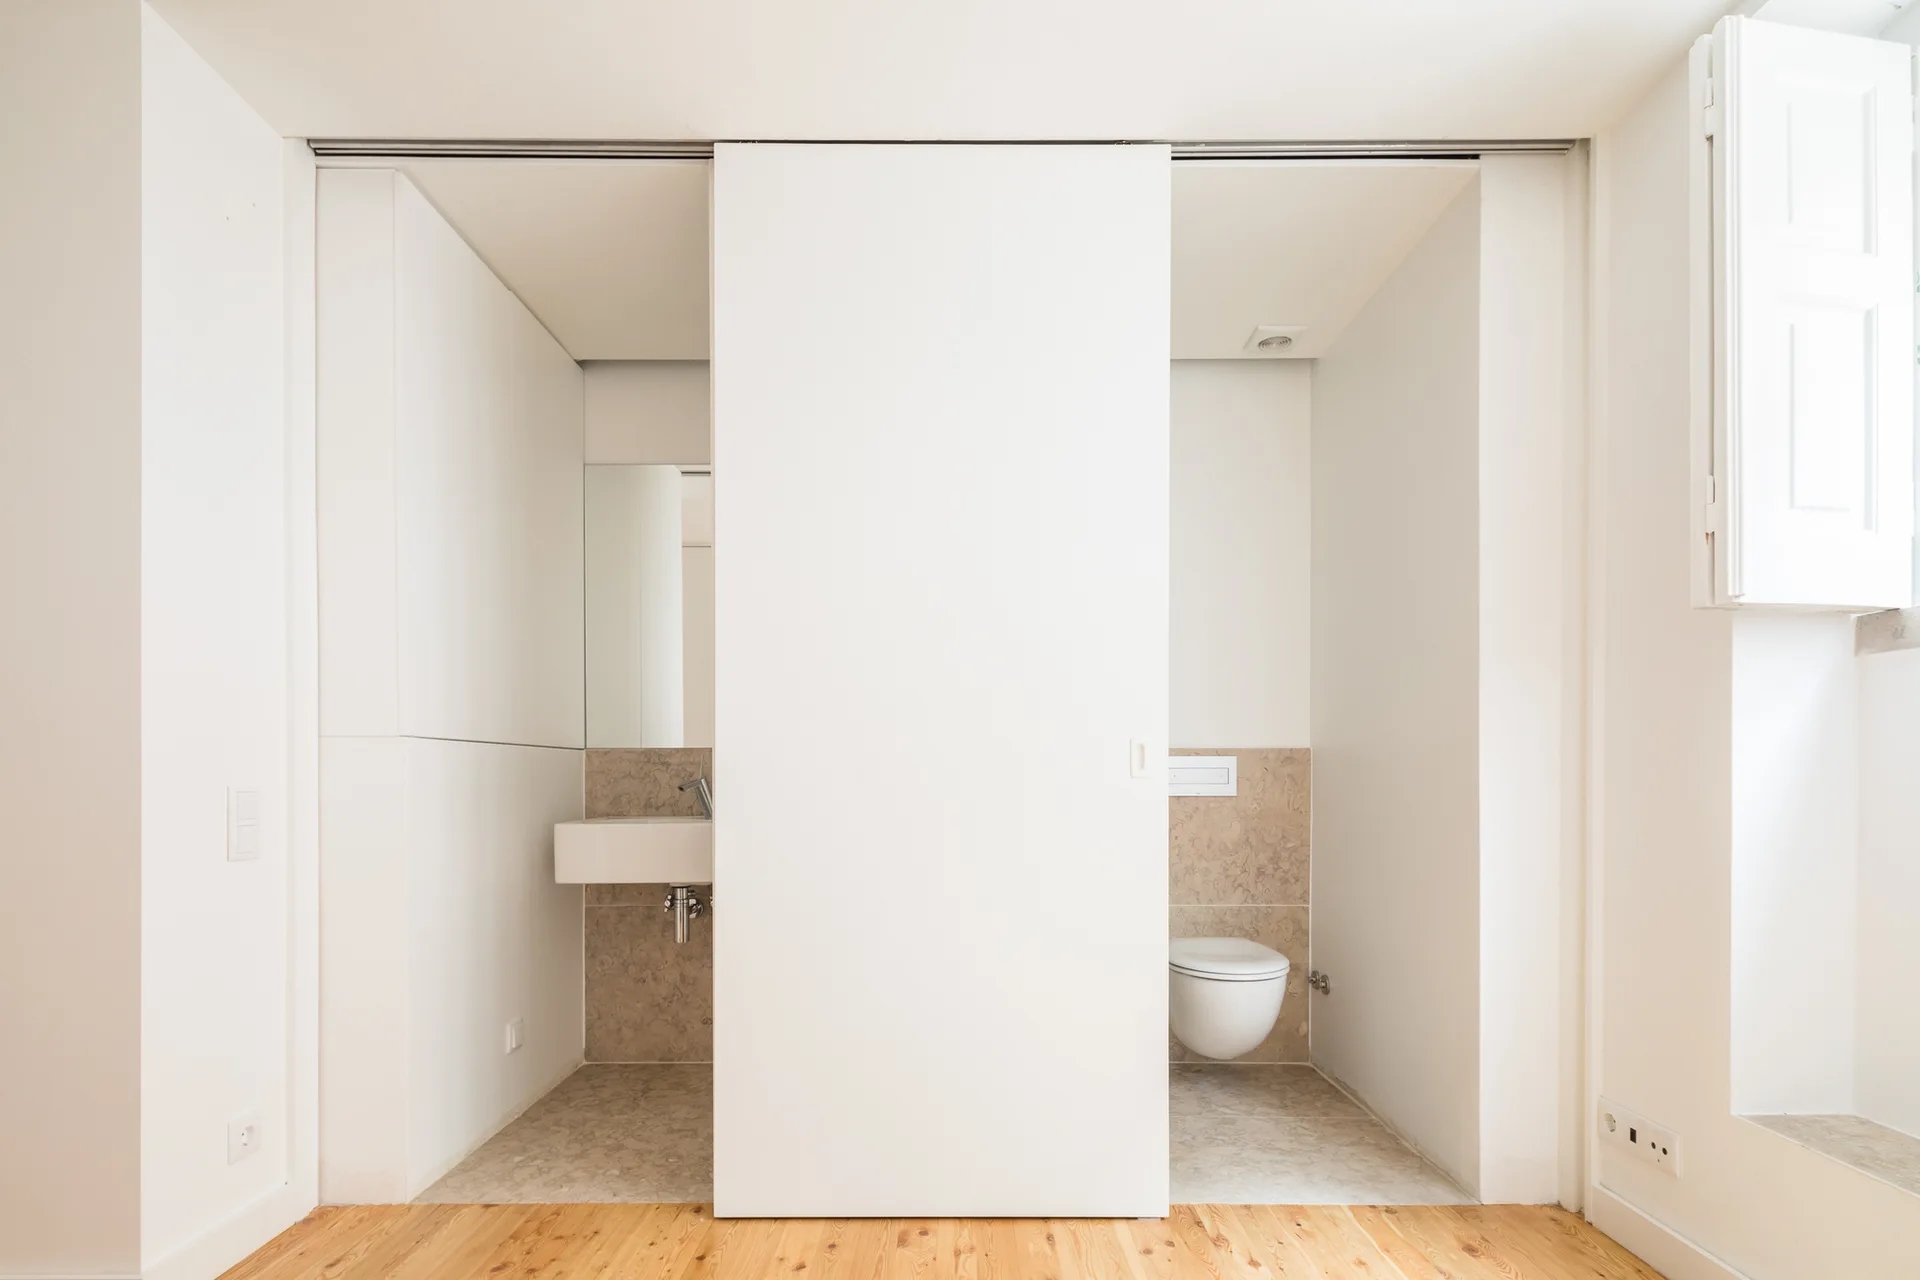
A minimalist bathroom features a large central white sliding partition panel separating a wall-mounted sink from a floating toilet.
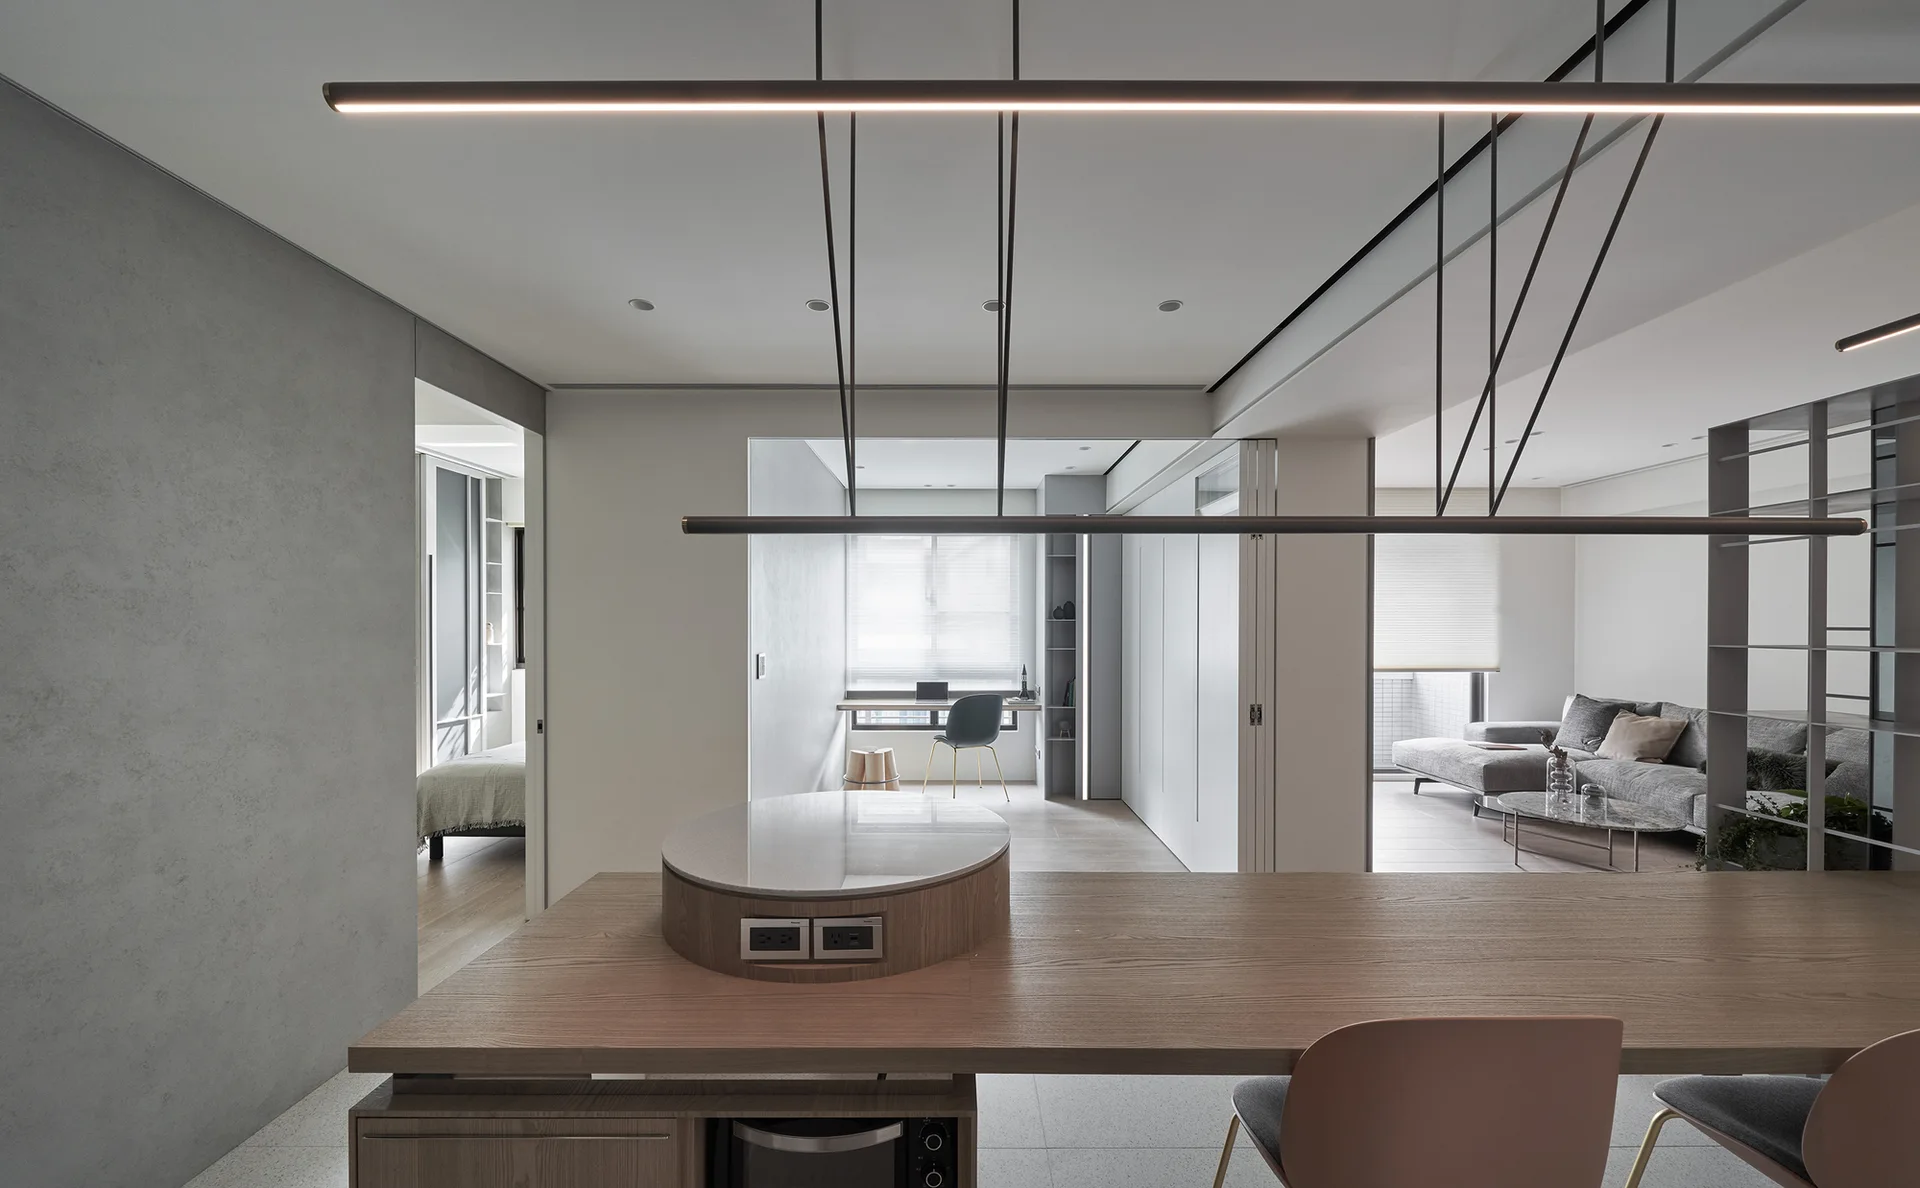
A modern open-plan dining space with a wooden table featuring a stone outlet hub, suspended linear light fixtures, and a view into an adjacent home office.