Skip to content

COLLECTION

Integrated Open Shelving

by @zakiya-kassam

13 photos

Interior design photos featuring Integrated Open Shelving.

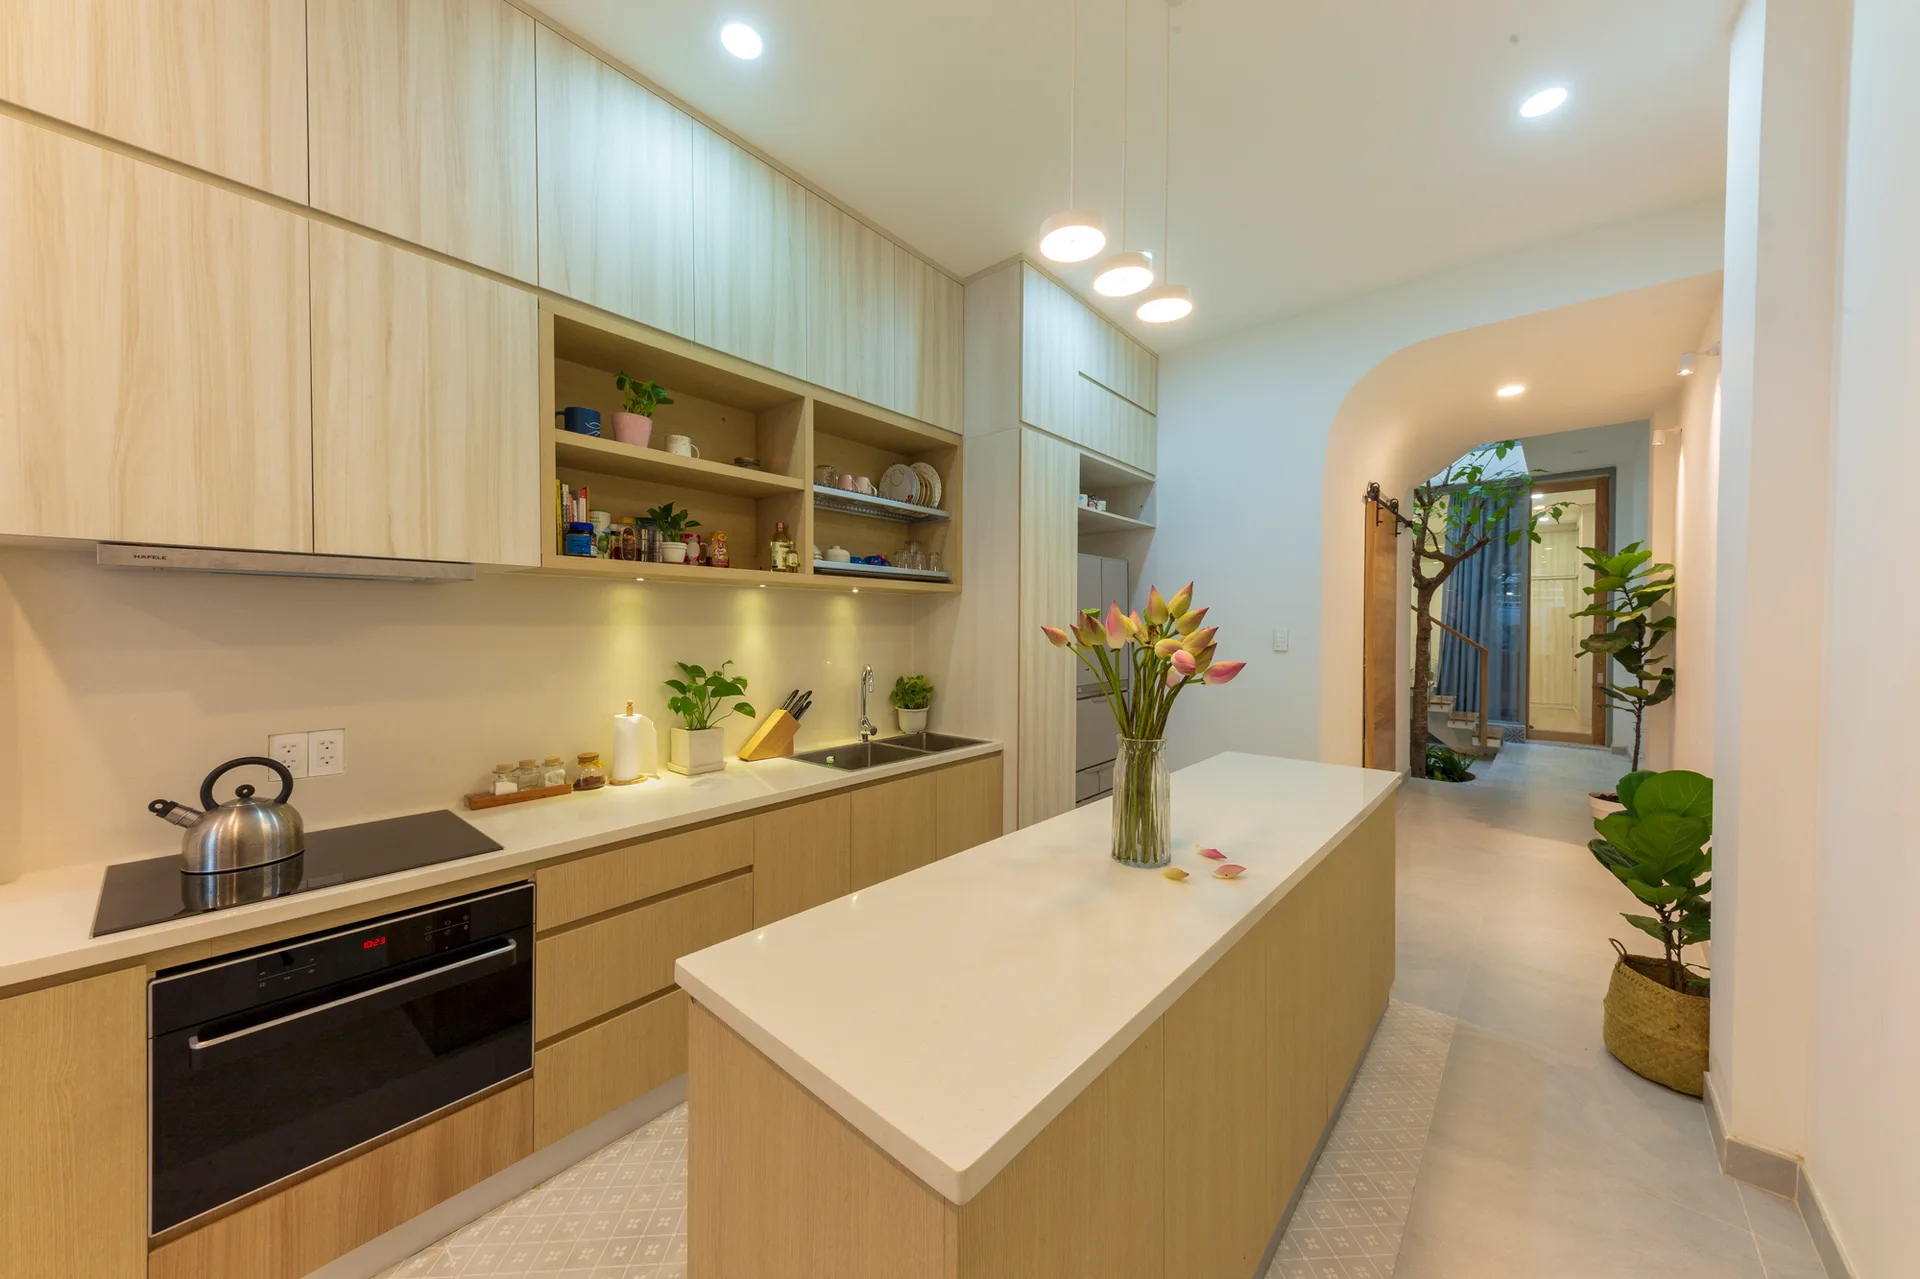
A modern kitchen featuring light wood cabinetry, a central stone-topped island with flowers, and an archway leading to a hallway with plants.
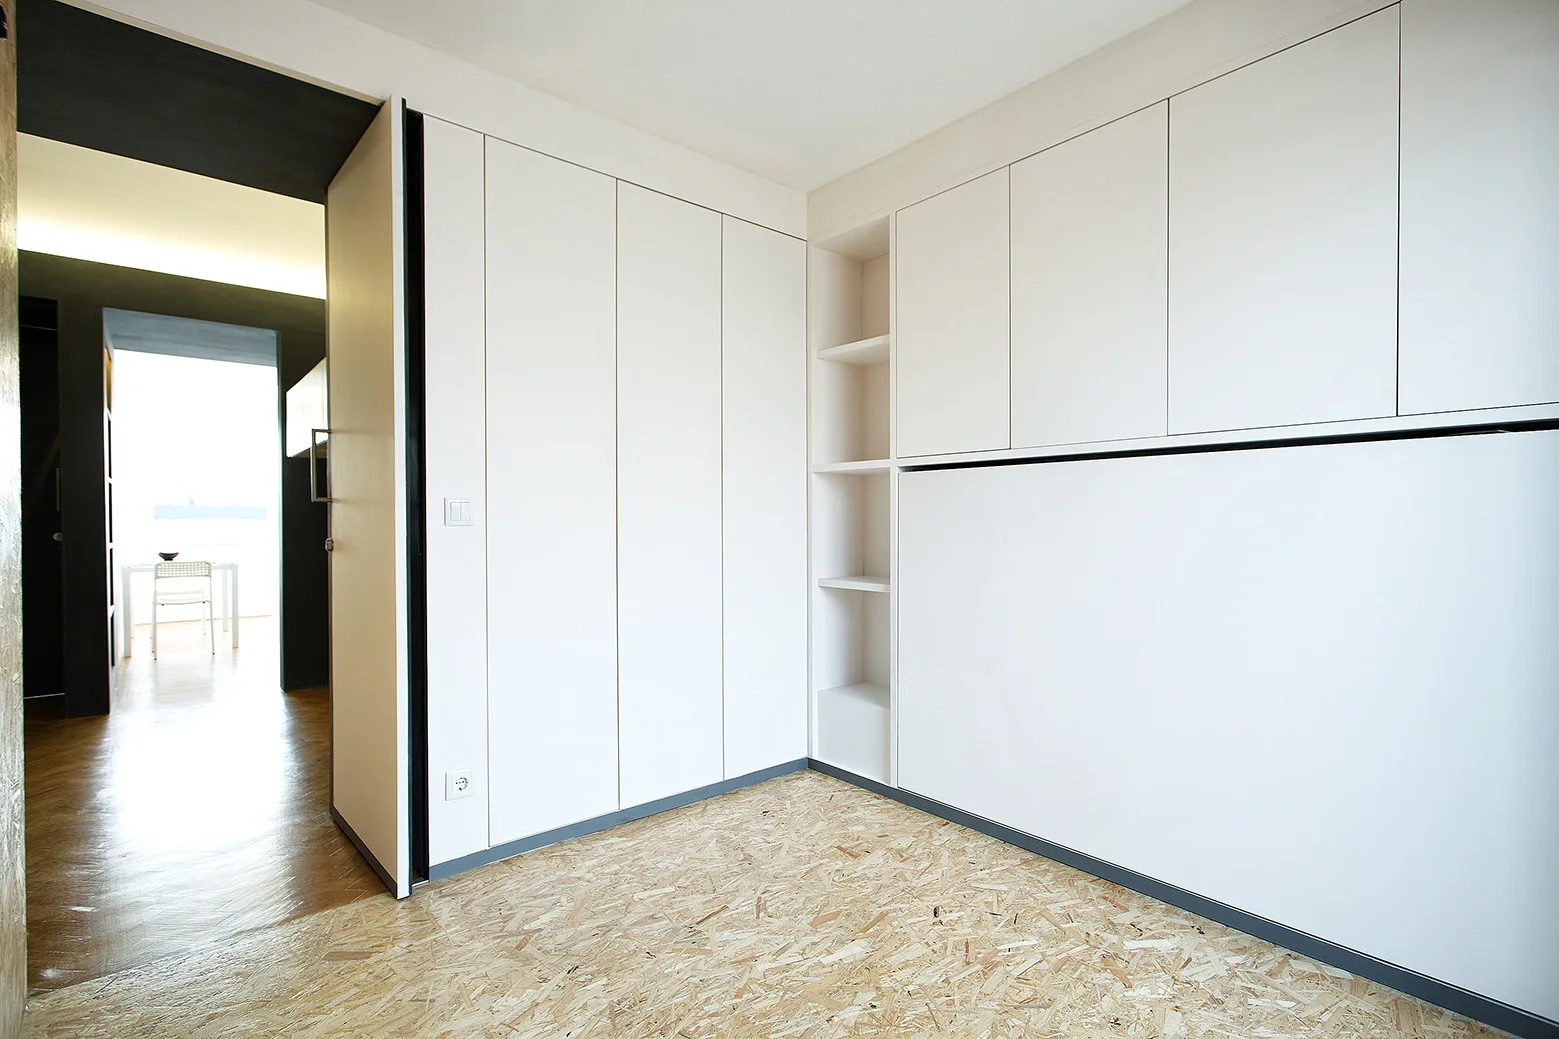
An empty room features handleless white built-in cabinets, a narrow column of open shelving, and textured OSB flooring.
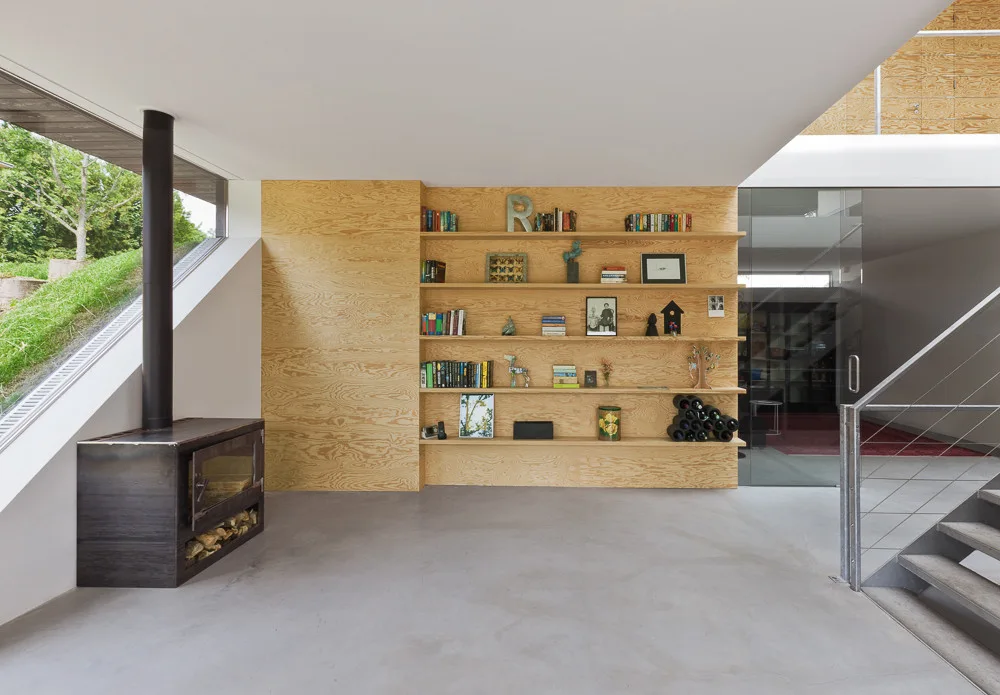
A minimalist living room featuring a custom plywood wall with built-in shelves, a black wood stove, and a polished concrete floor.
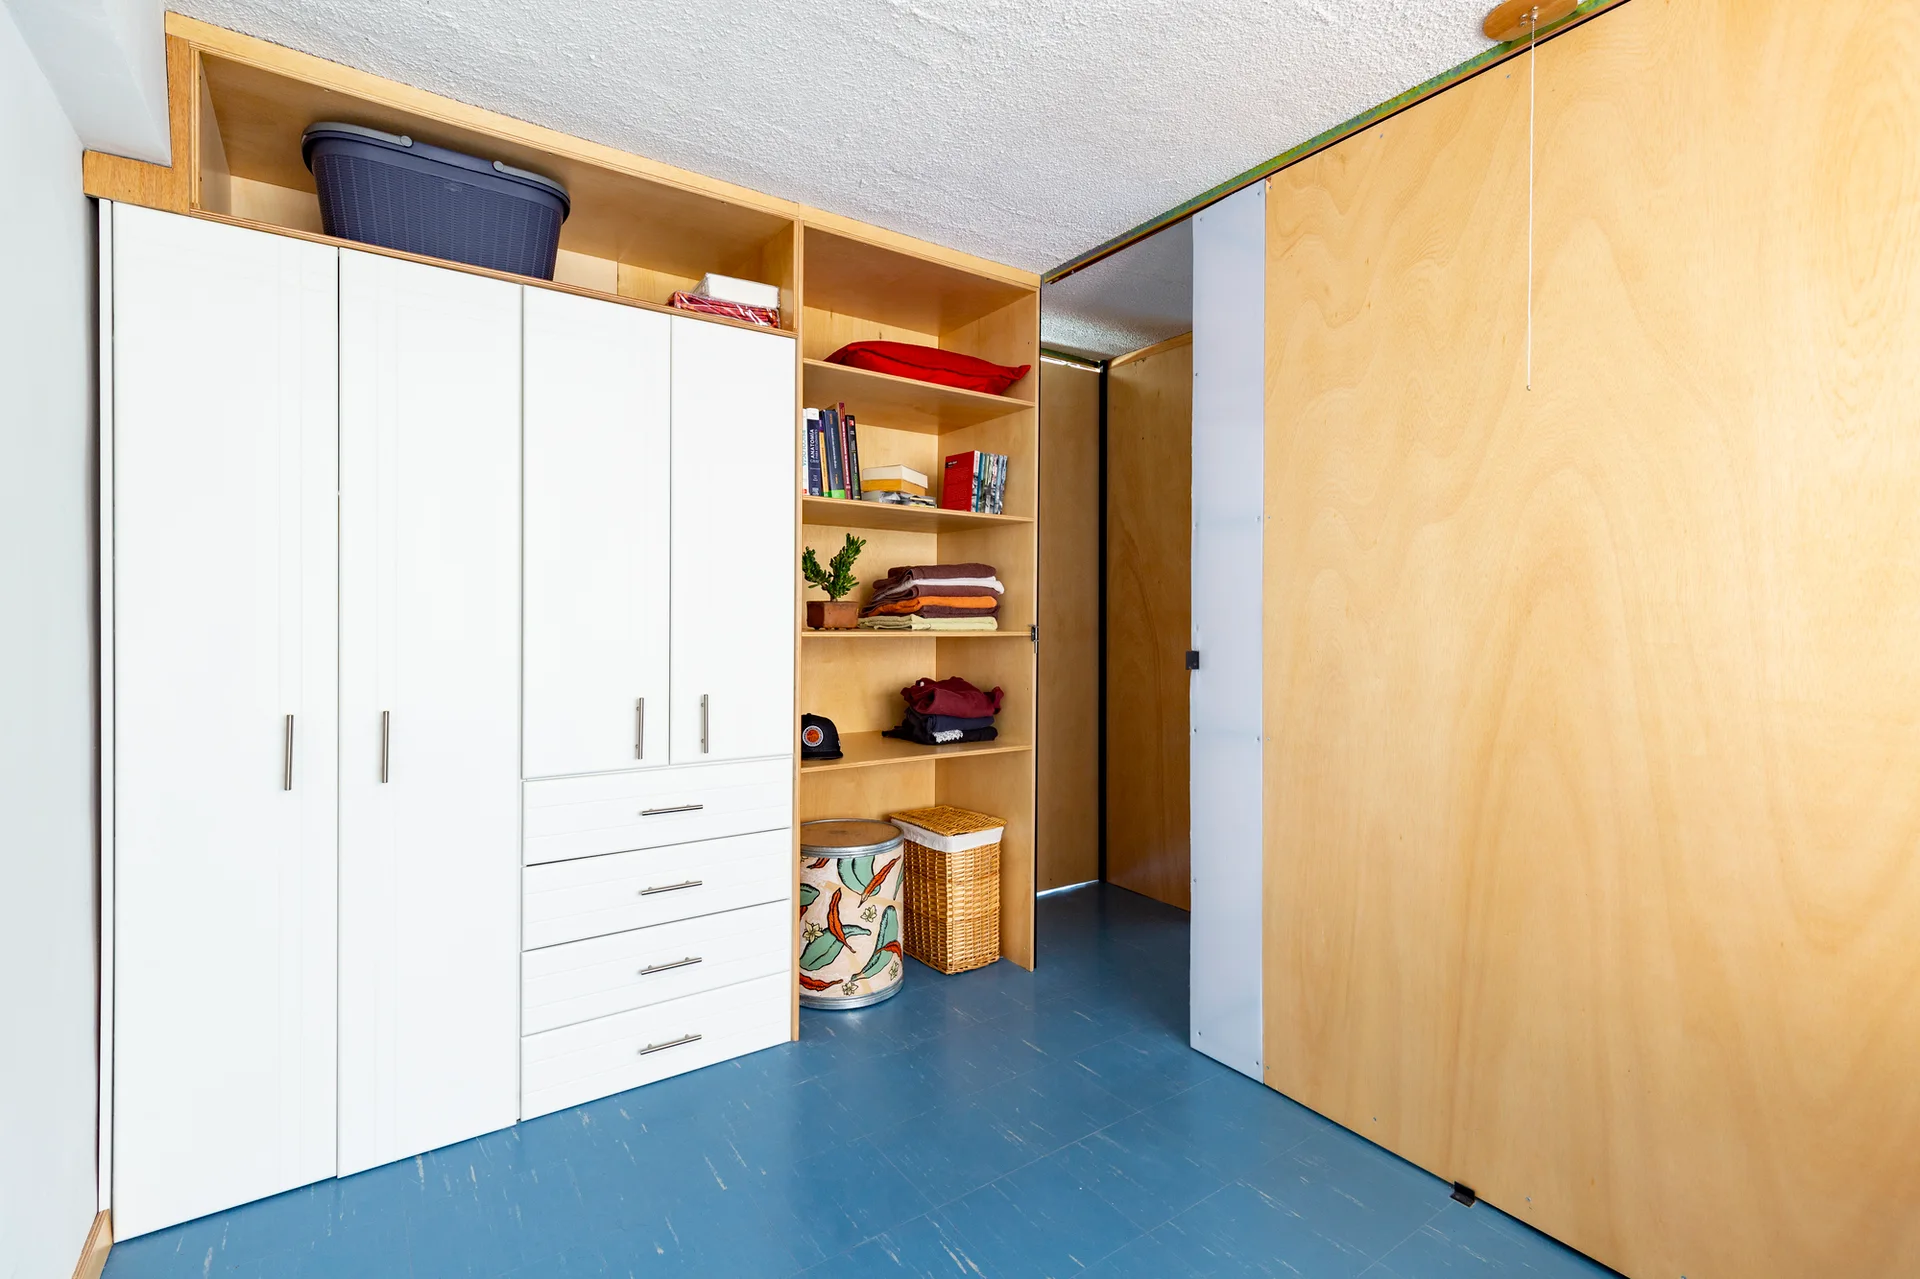
A closet area featuring built-in white wardrobe doors, integrated plywood shelving, a plywood sliding door, and a matte blue floor.
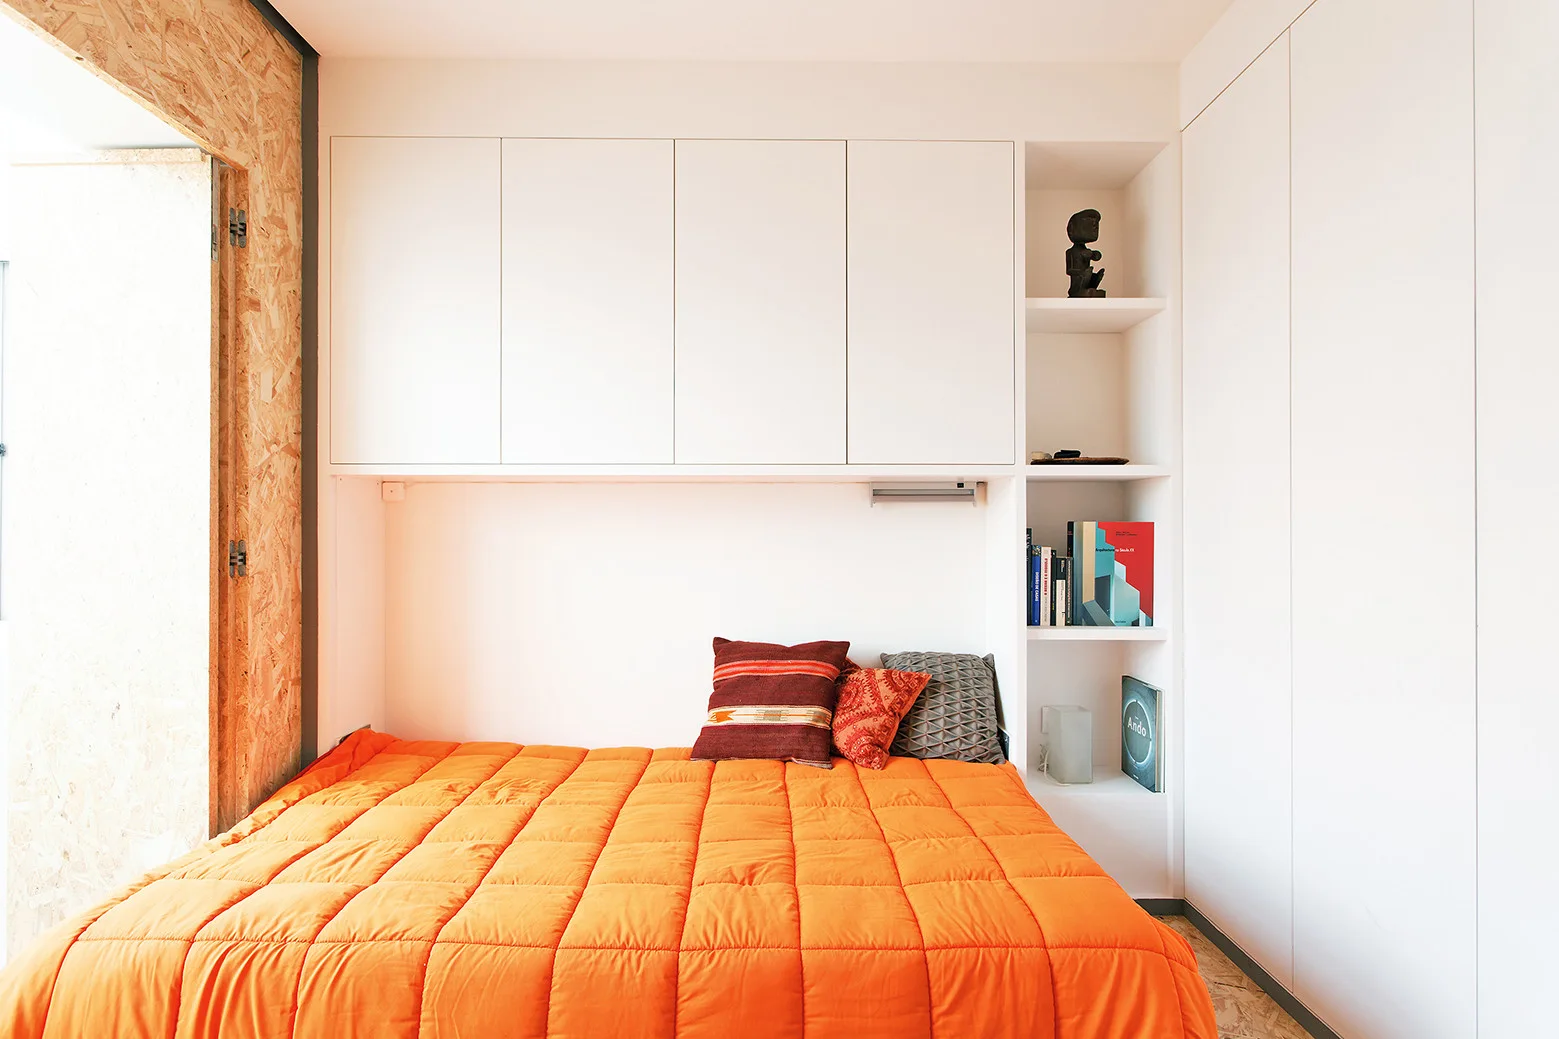
A minimalist bedroom features a bed with orange quilted bedding tucked under white built-in storage cabinets and an open side bookshelf.
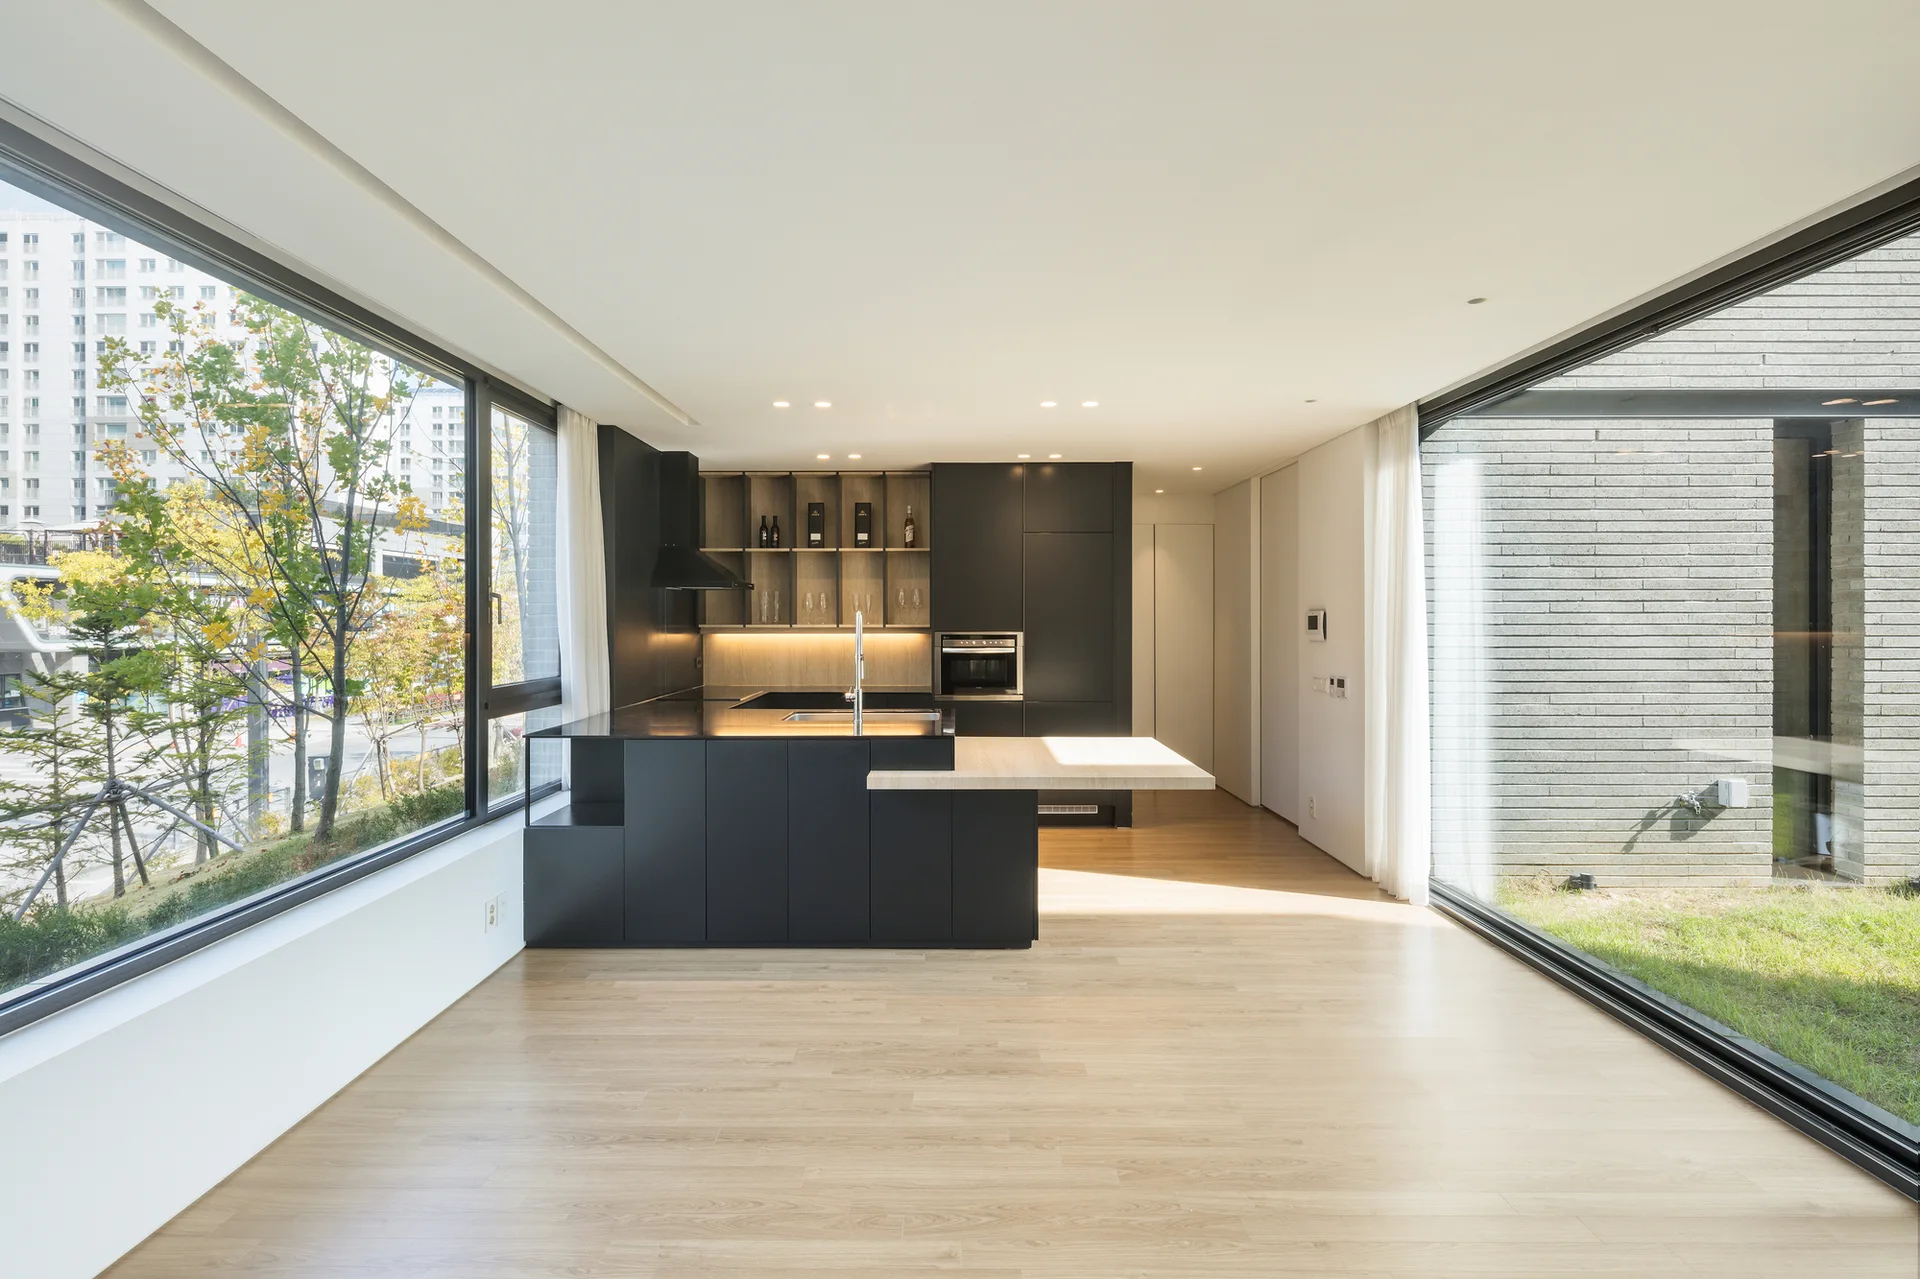
A minimalist kitchen features matte black cabinetry, light wood floors, and a kitchen island with an extended wood counter between large windows.
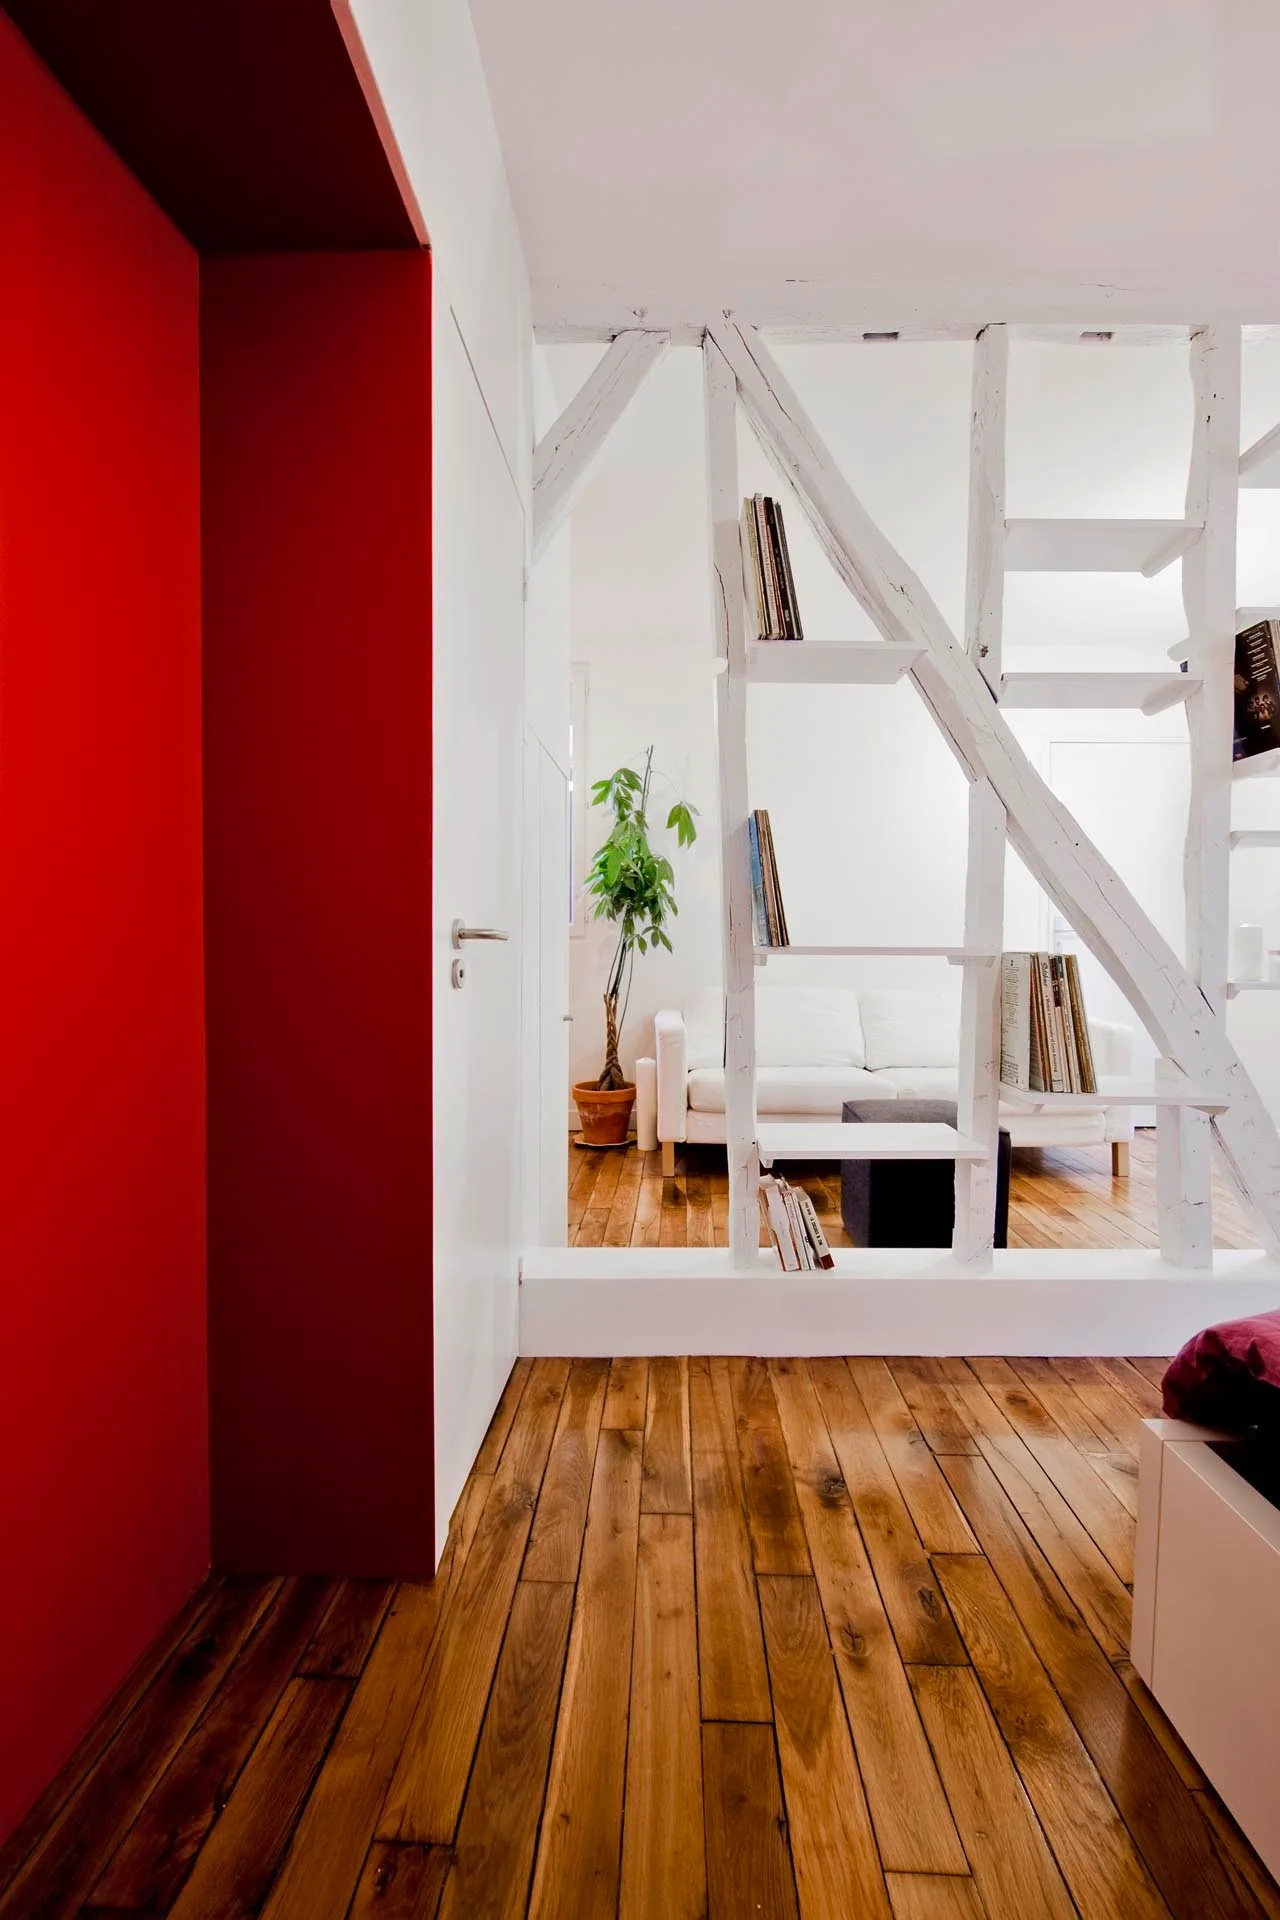
A view through an open white timber partition with built-in shelves into a bright living room with wood floors and a white sofa.
A custom L-shaped wooden wardrobe features integrated white panels and recessed open shelves on a light oak floor in a modern bedroom.
A custom storage unit with white flat-front doors and a light wood frame stands beside floating oak shelves and a wooden cross-back chair.
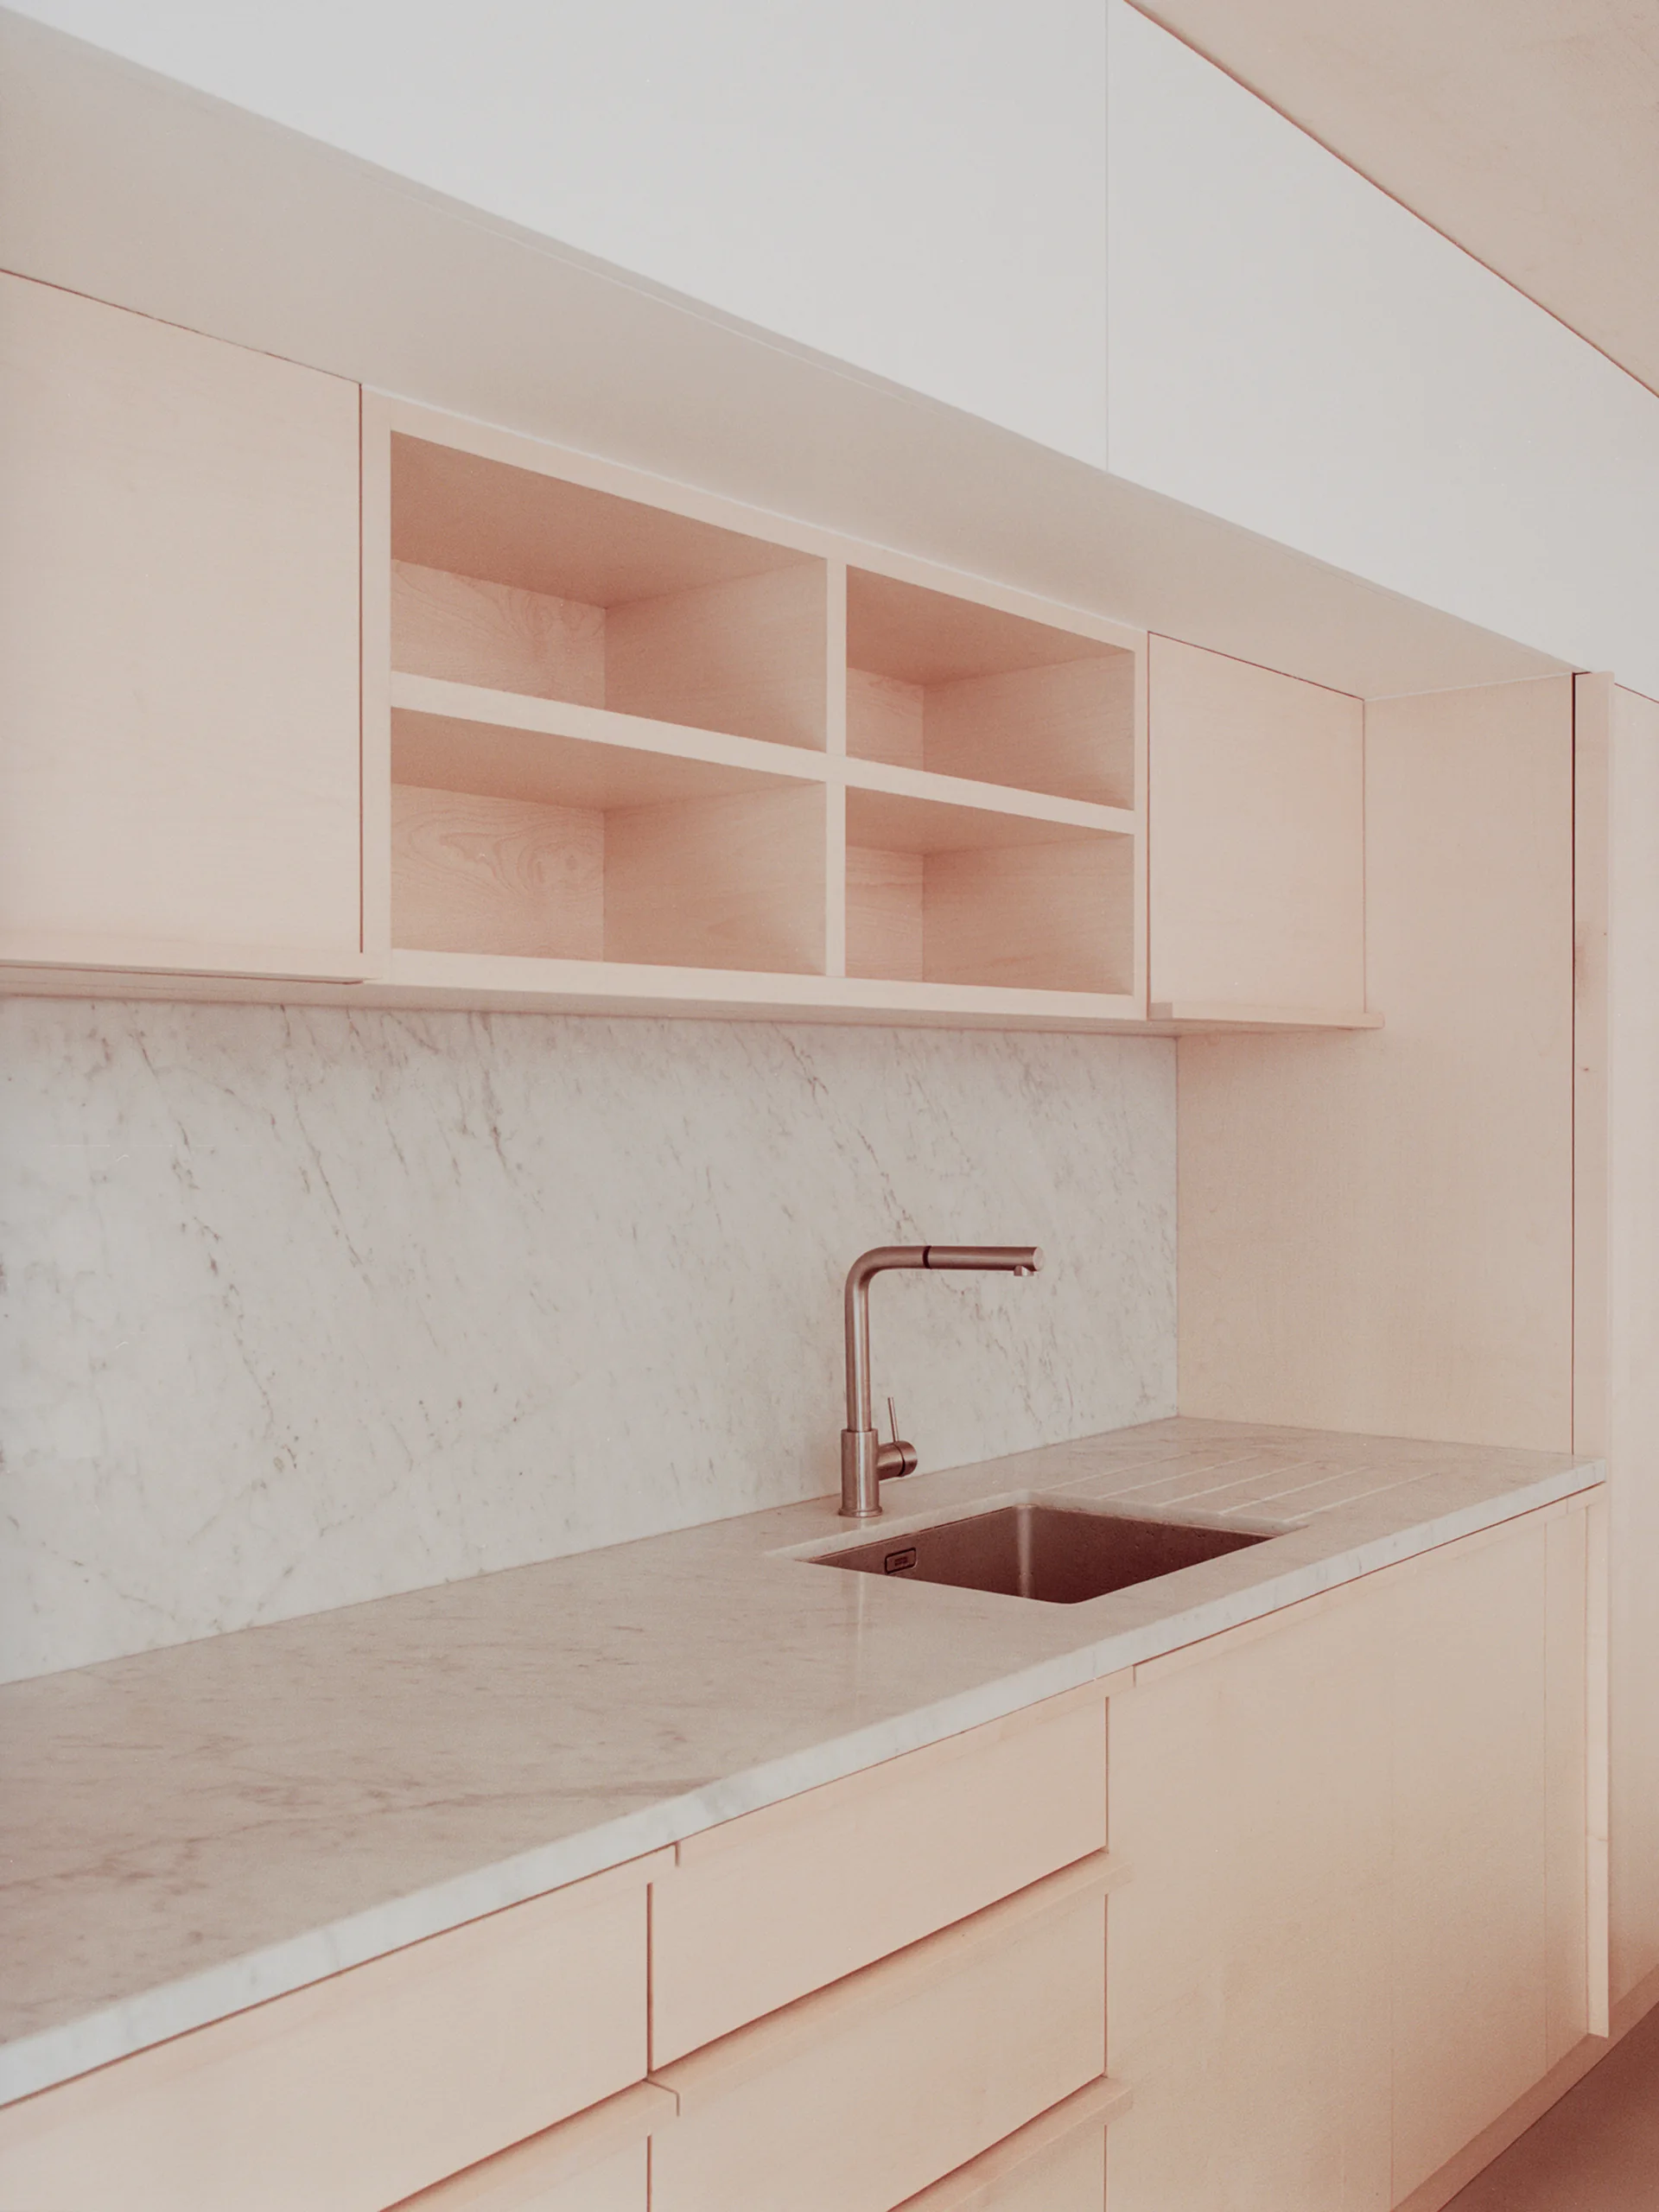
A minimalist kitchen features light-toned wood cabinetry with open shelving, a white marble backsplash, and an undermount sink with a metallic faucet.
Floor-to-ceiling wood cabinetry with an integrated doorway, built-in shelving, and wood flooring under an exposed concrete ceiling.
An isometric 3D render of a minimalist kitchen showing a long light beige wall cabinet unit and a dark green kitchen island.
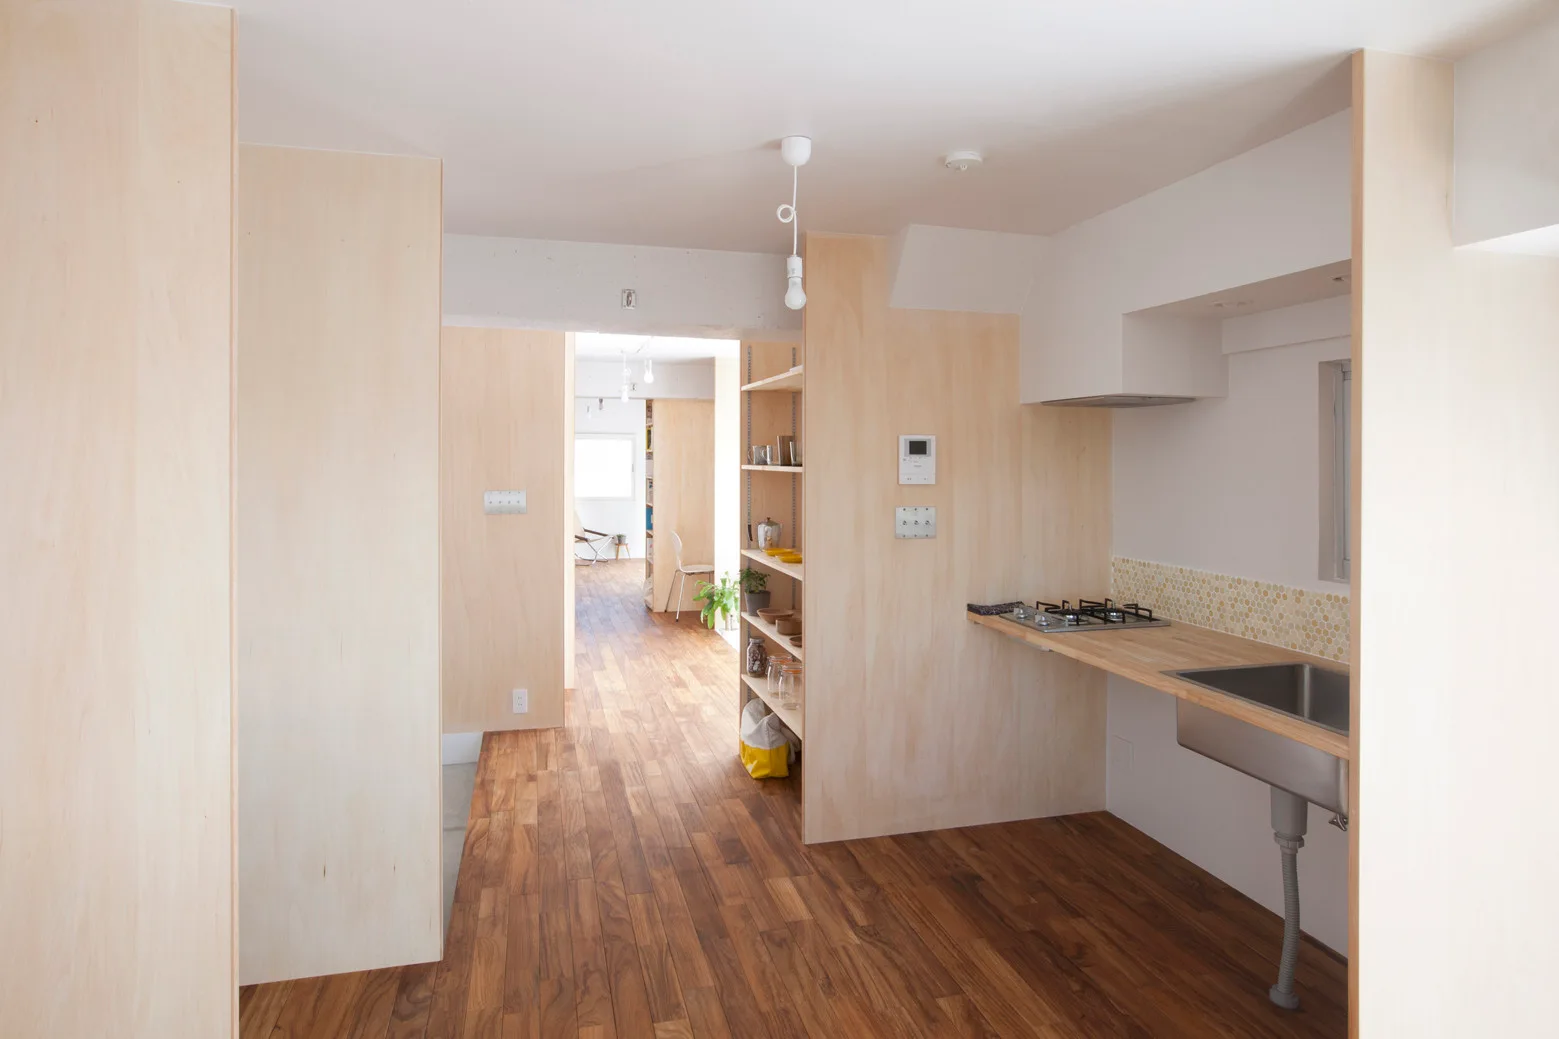
A minimalist kitchen features light plywood wall paneling, a wooden countertop with a stainless steel sink, and dark wood plank flooring.