Skip to content

COLLECTION

Exposed Concrete Ceiling Lofts

by @zakiya-kassam

58 photos

Interior design photos featuring Exposed Concrete Ceiling Lofts.

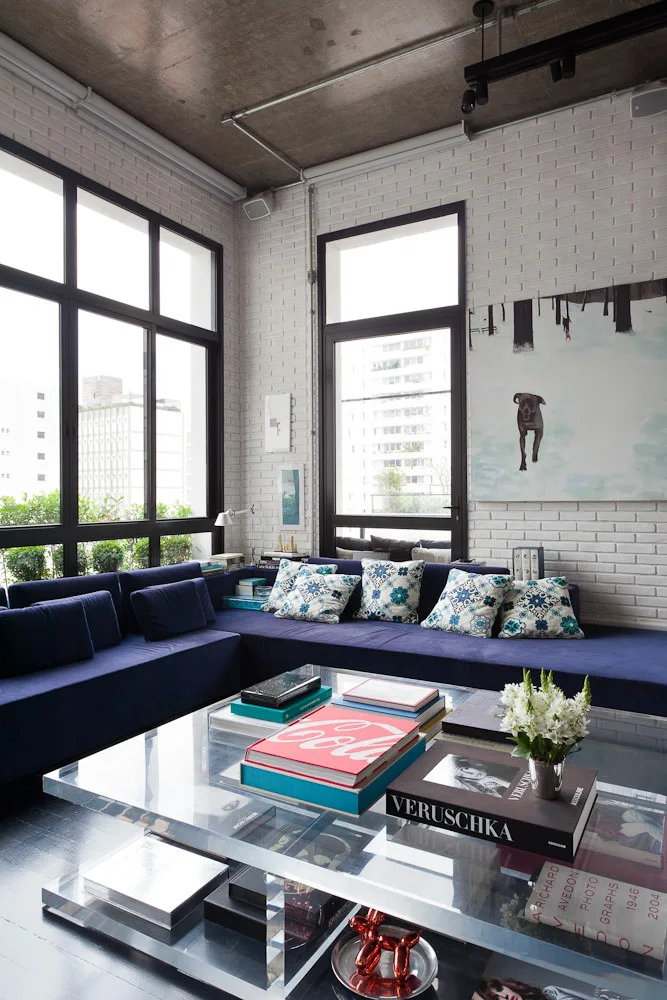
A modern living room features a deep blue sectional sofa, a clear acrylic coffee table topped with books, and white painted brick walls.
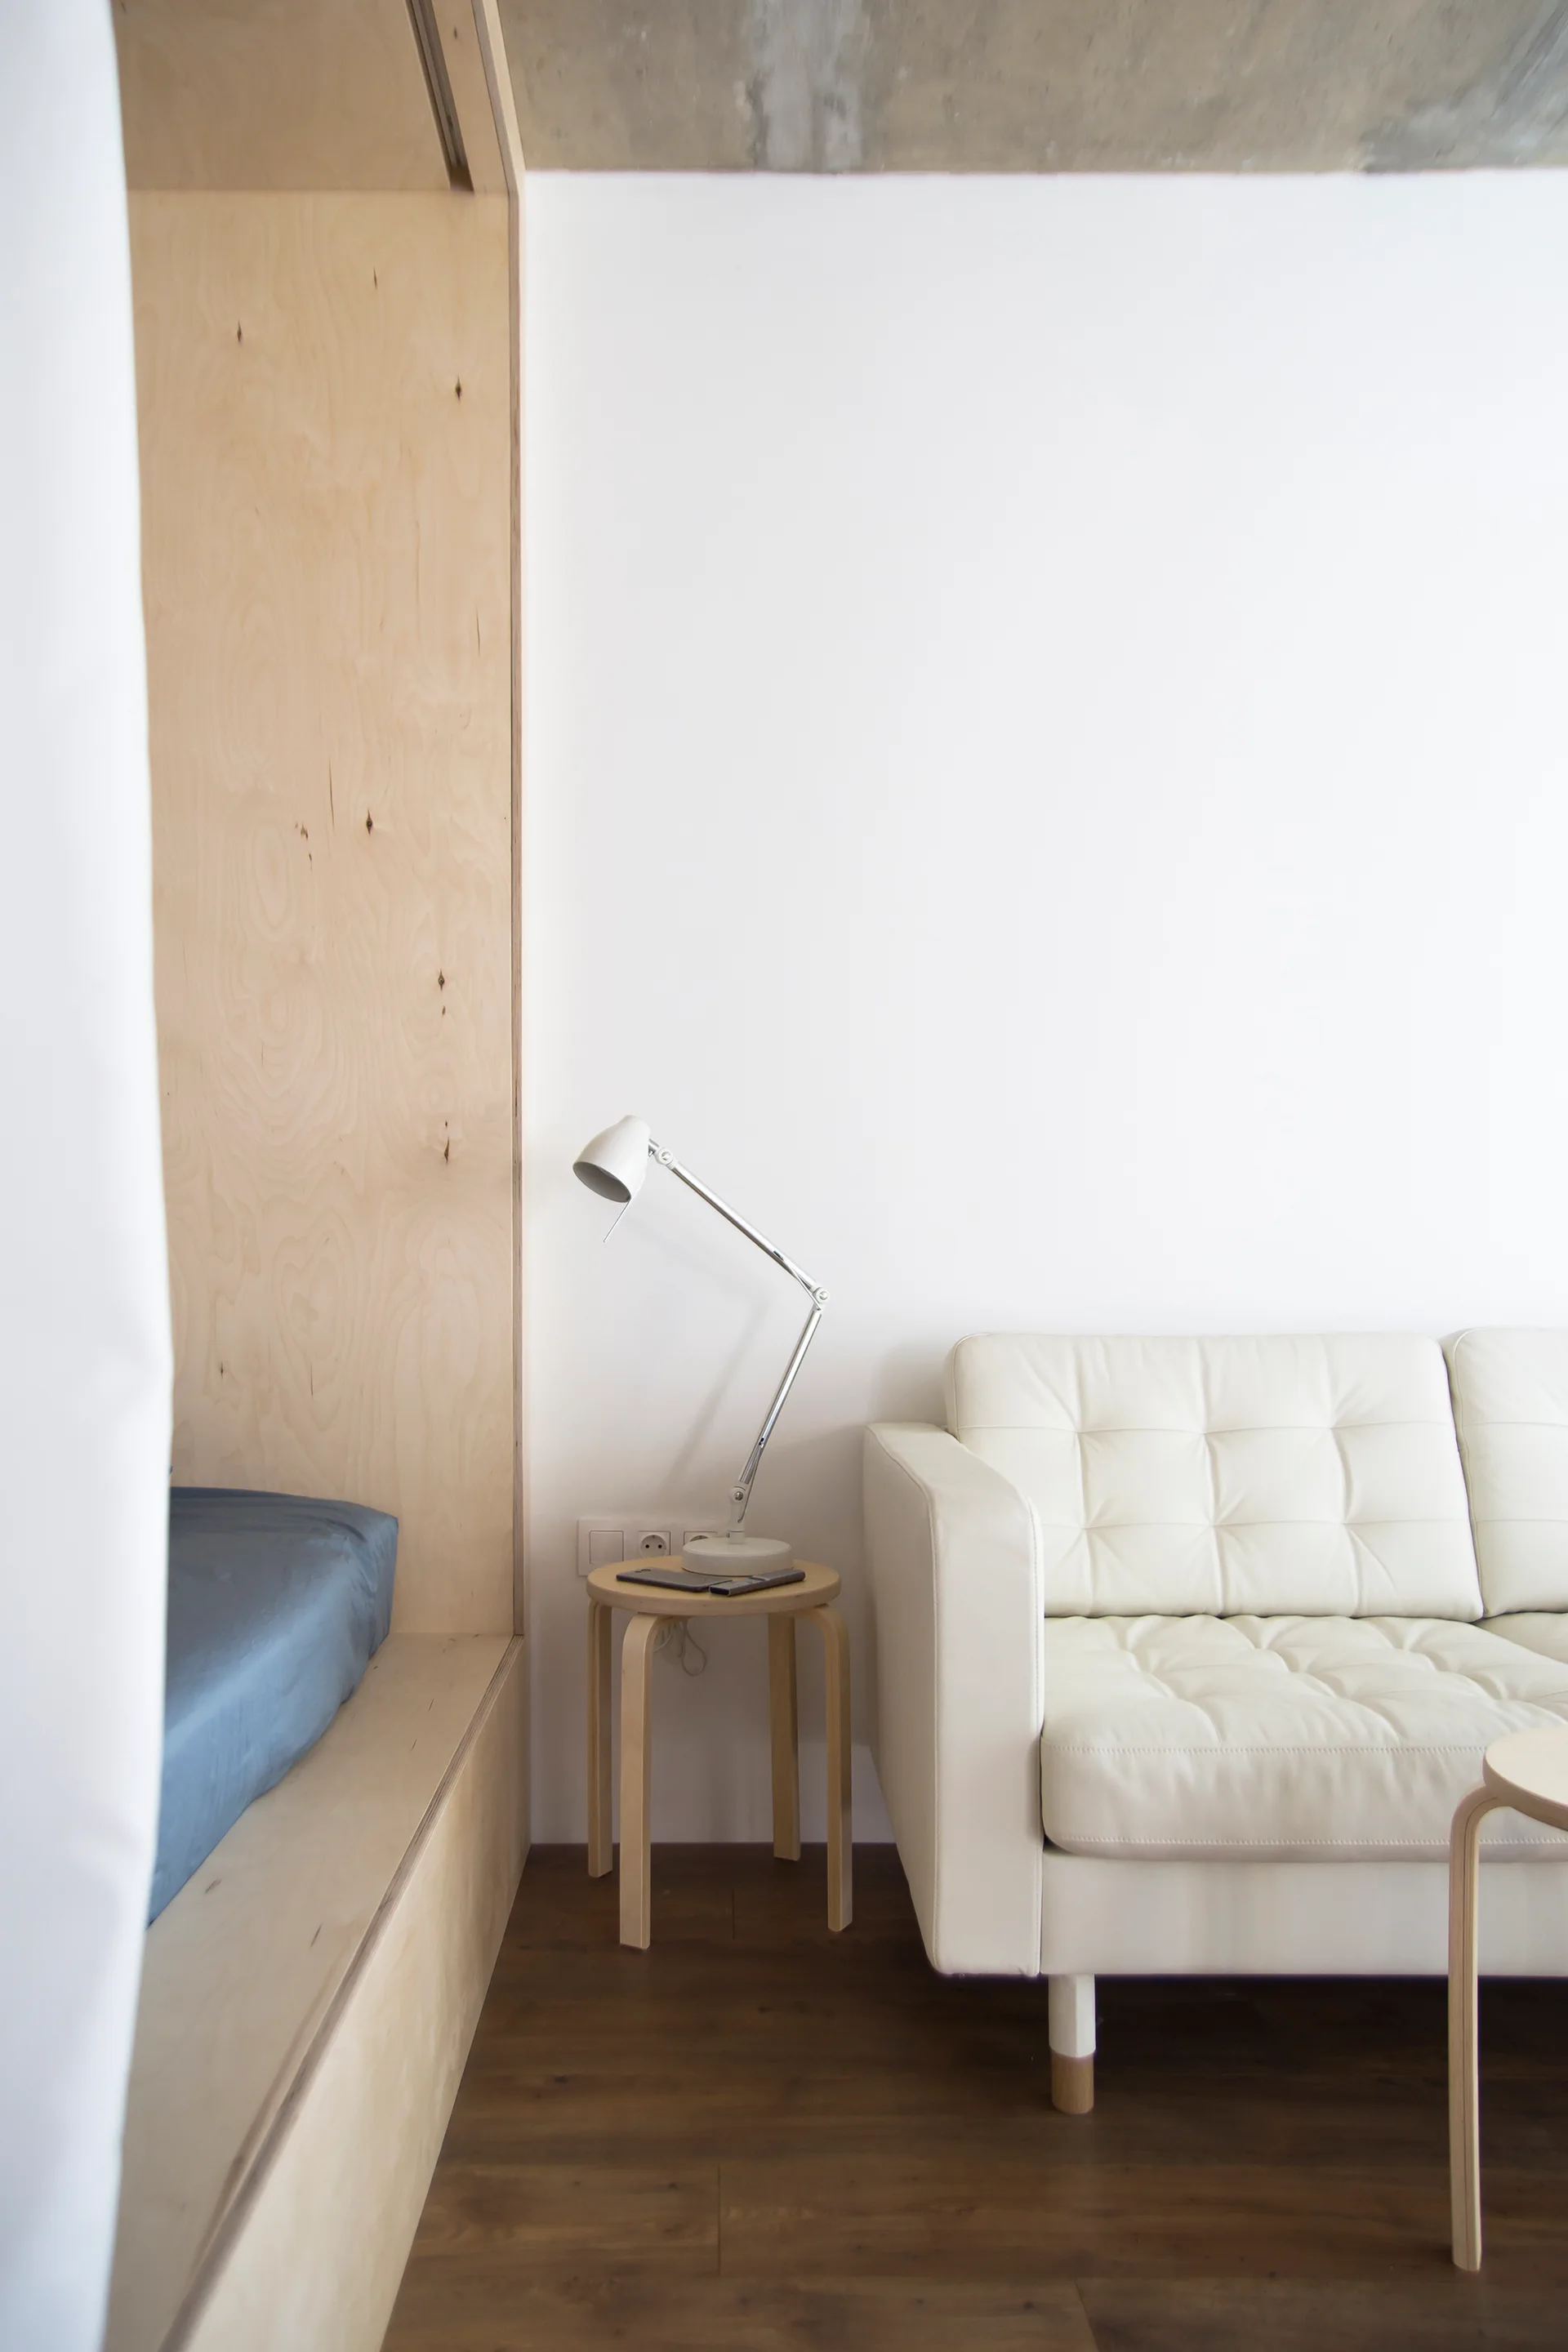
A minimalist room featuring a white tufted sofa, a plywood built-in platform bed with blue bedding, and a light wood side table.
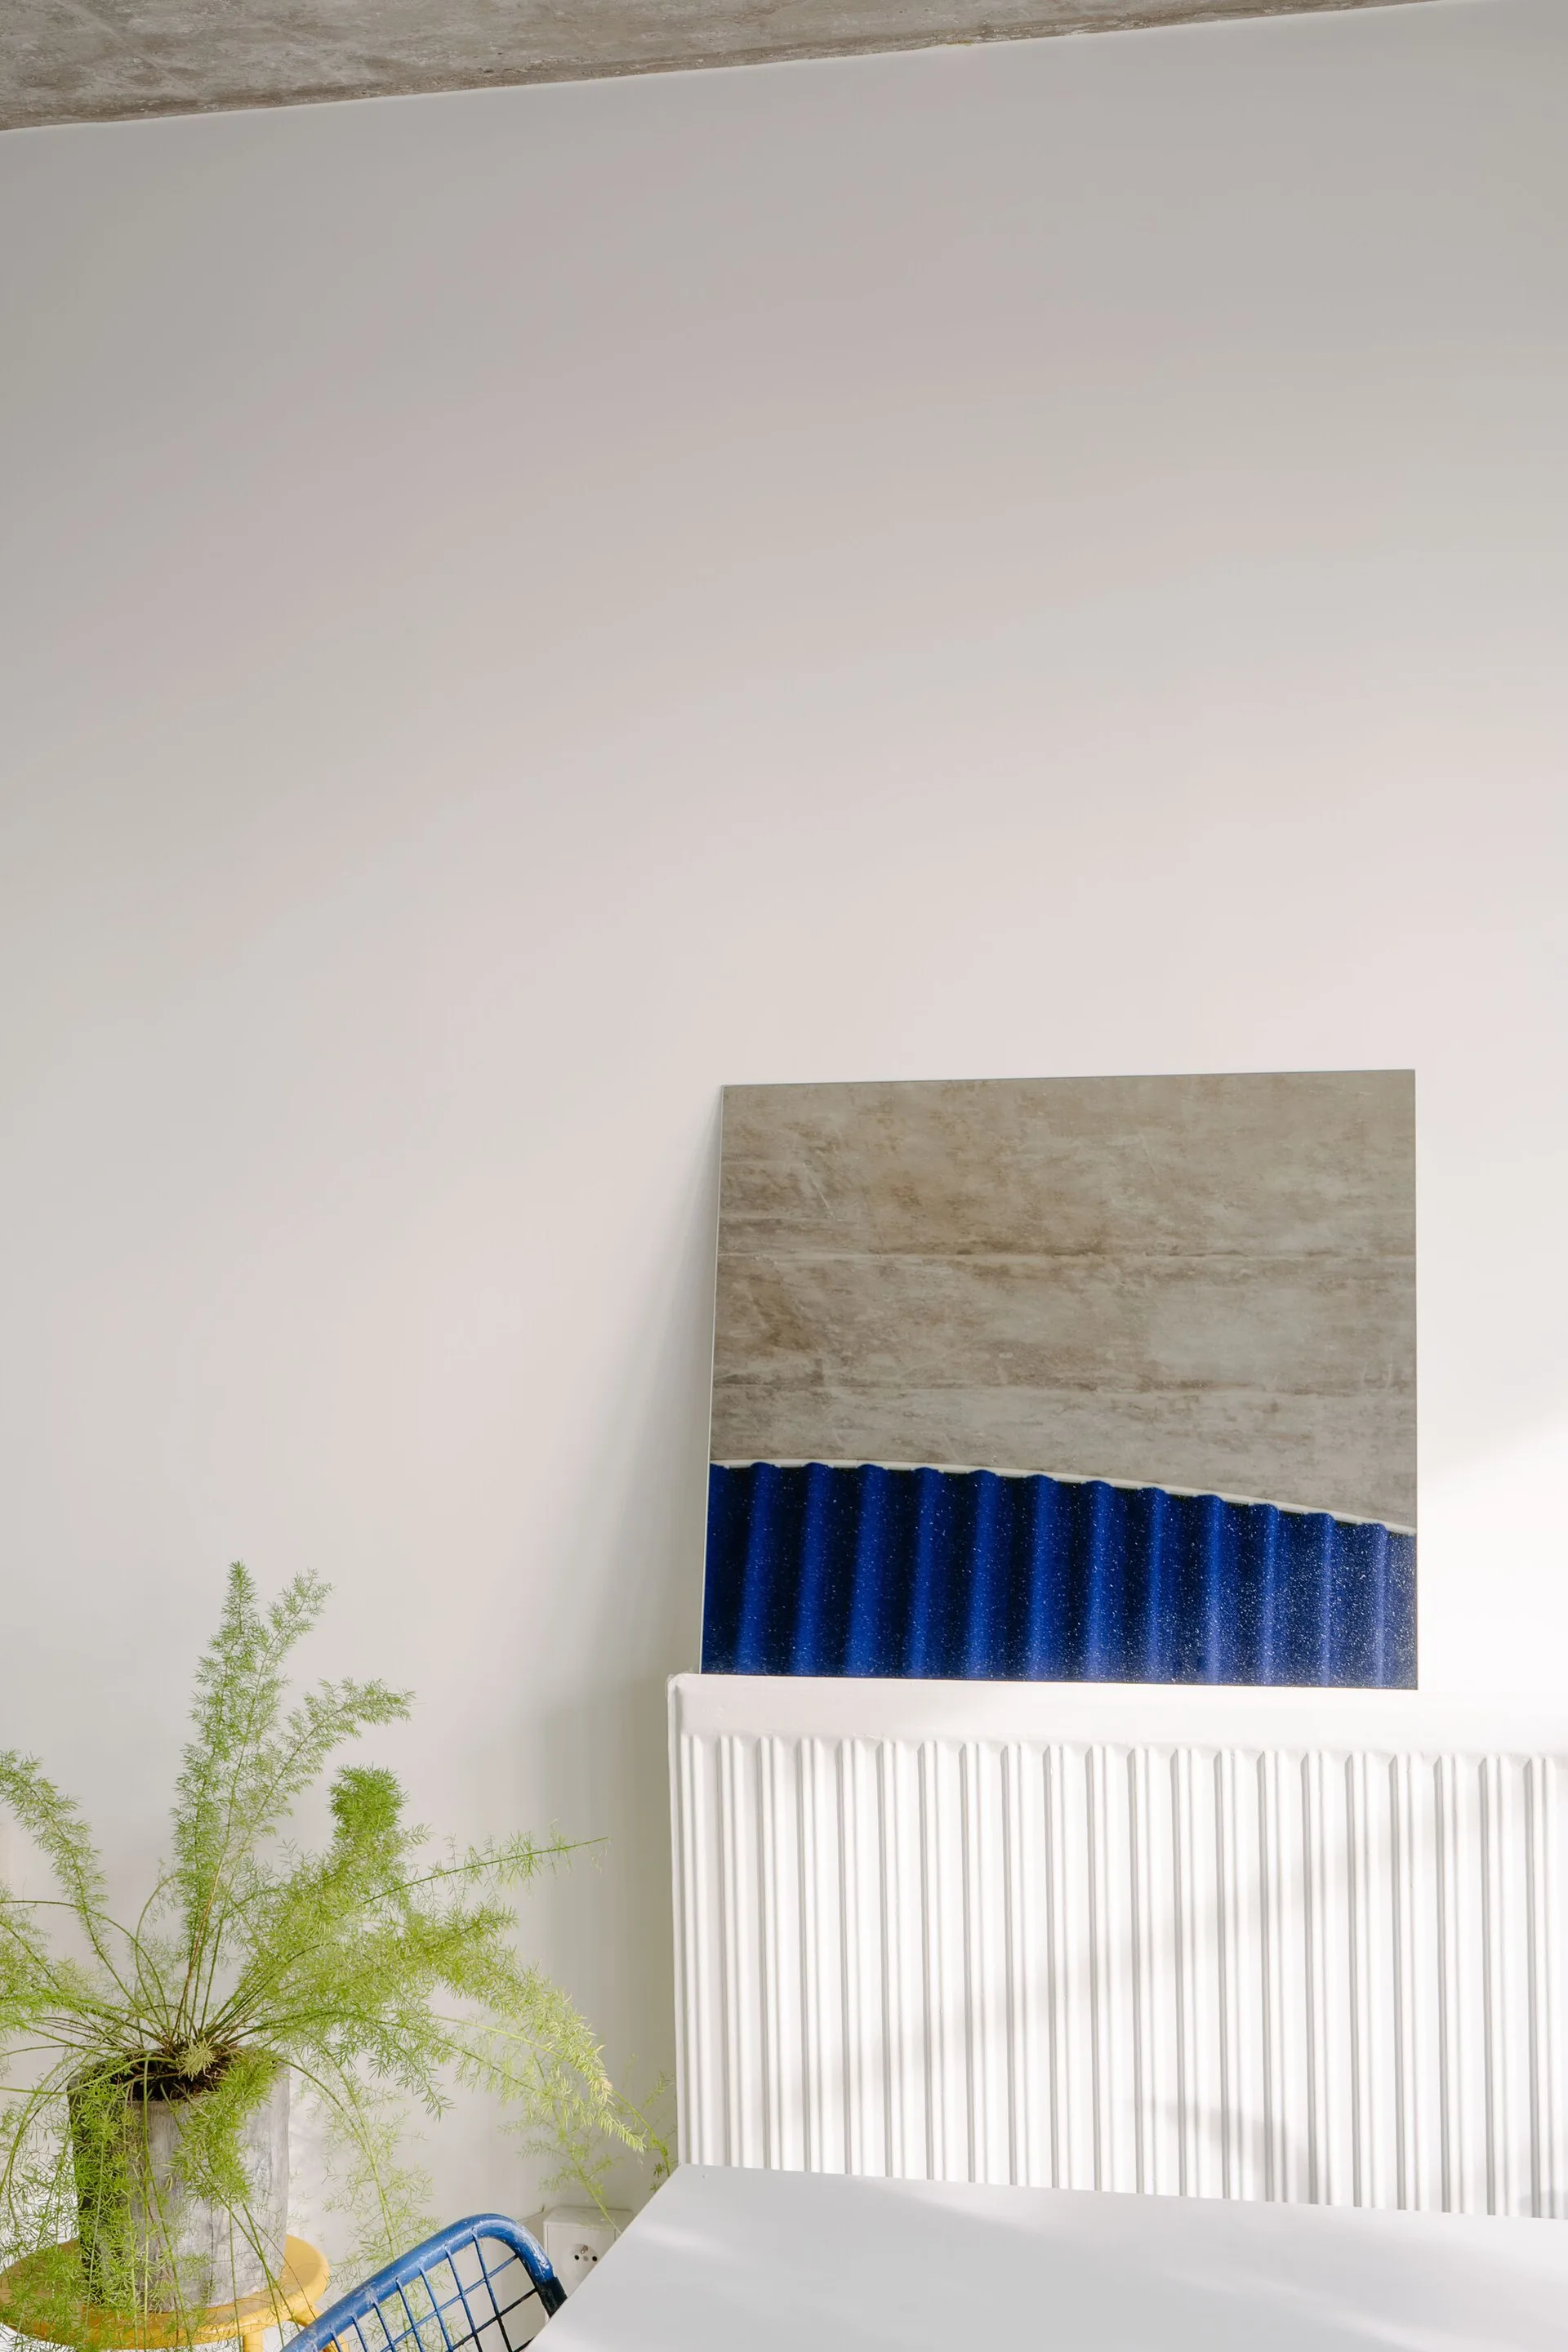
A modern piece of blue and grey artwork rests on top of a white ribbed radiator against a plain white wall next to a potted green plant.
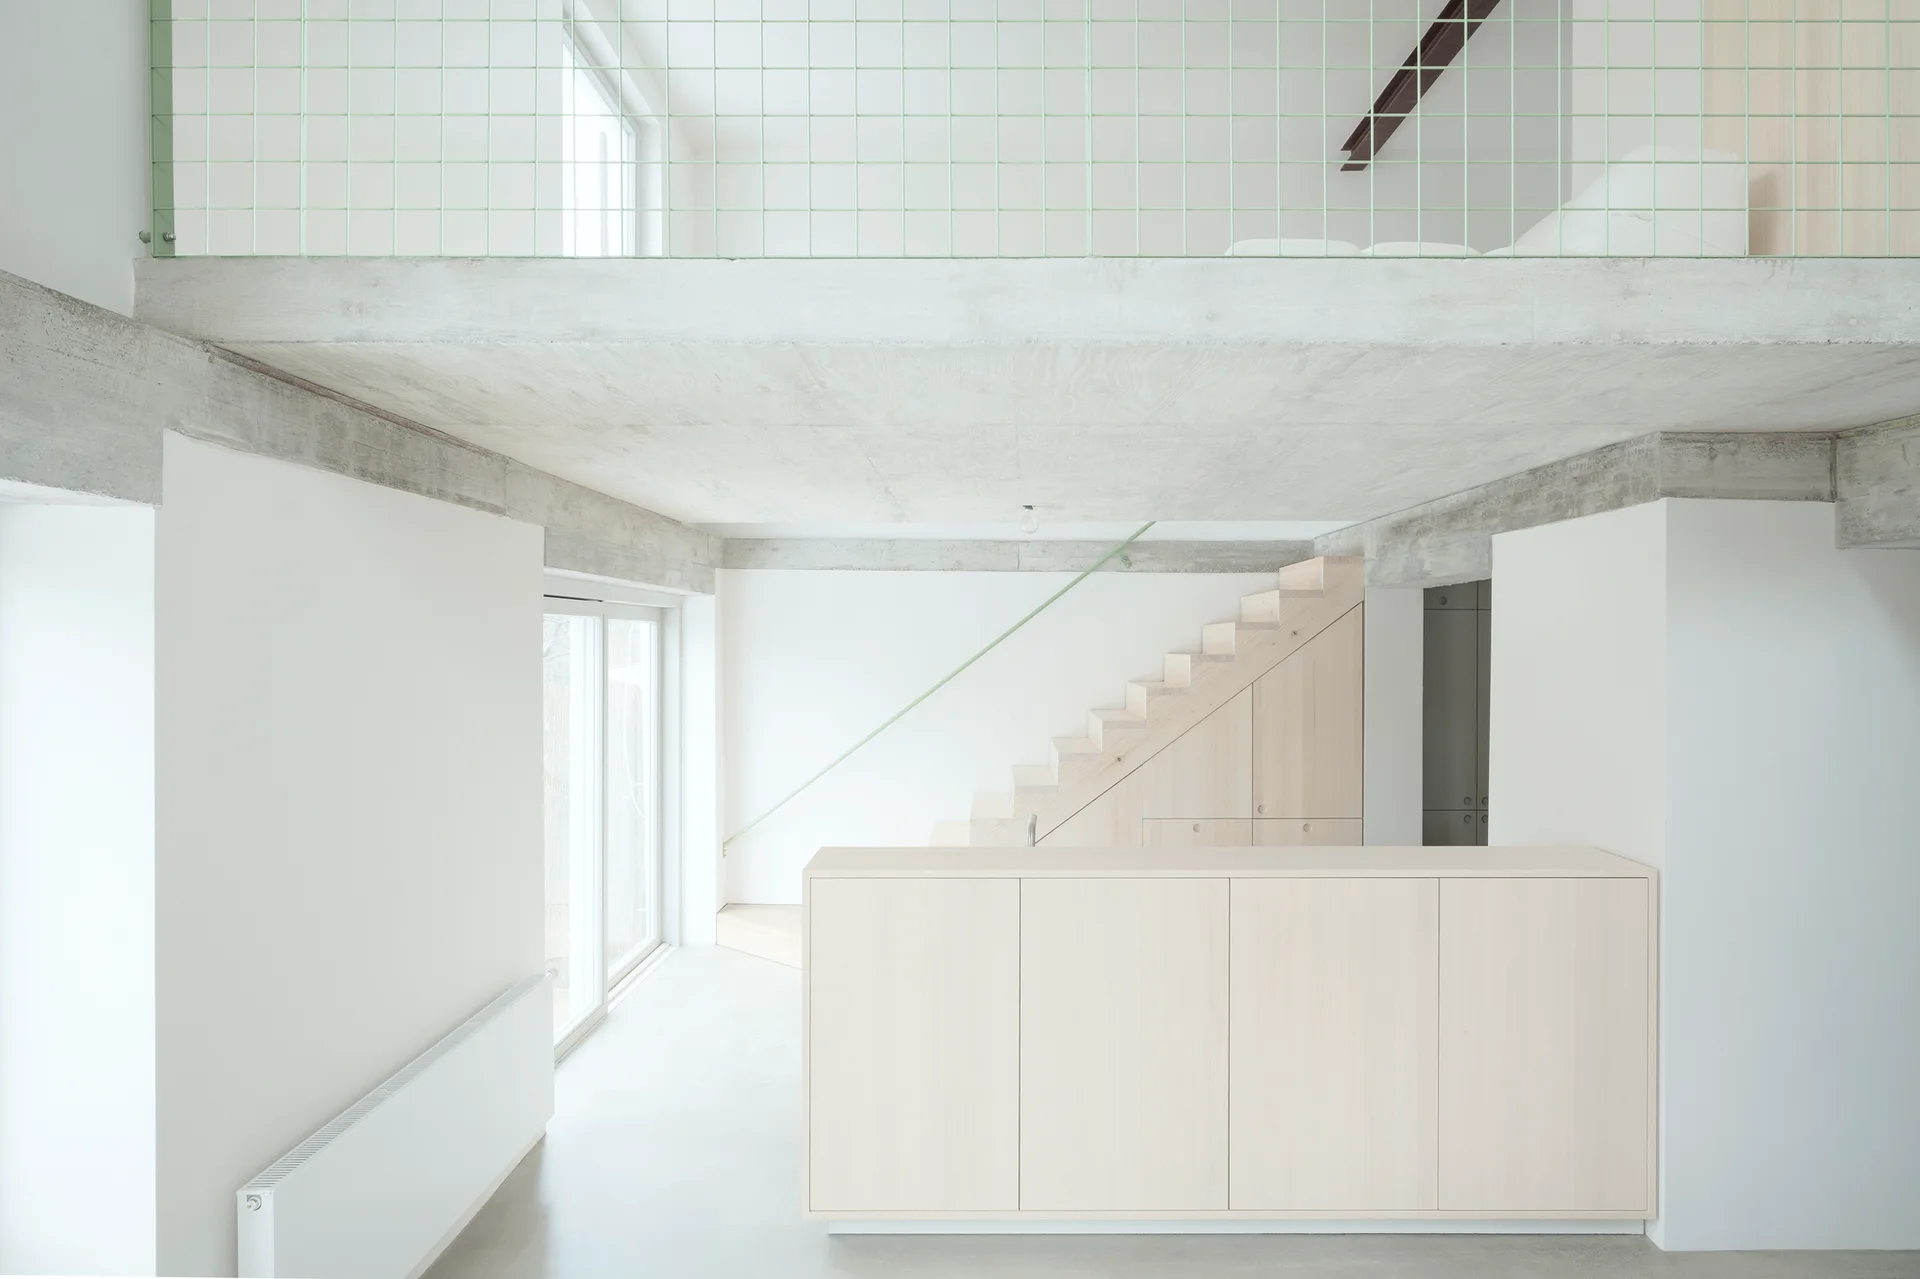
A minimalist loft space features an integrated light wood staircase, a matching foreground cabinet, a raw concrete ceiling, and a mint green wire grid railing.
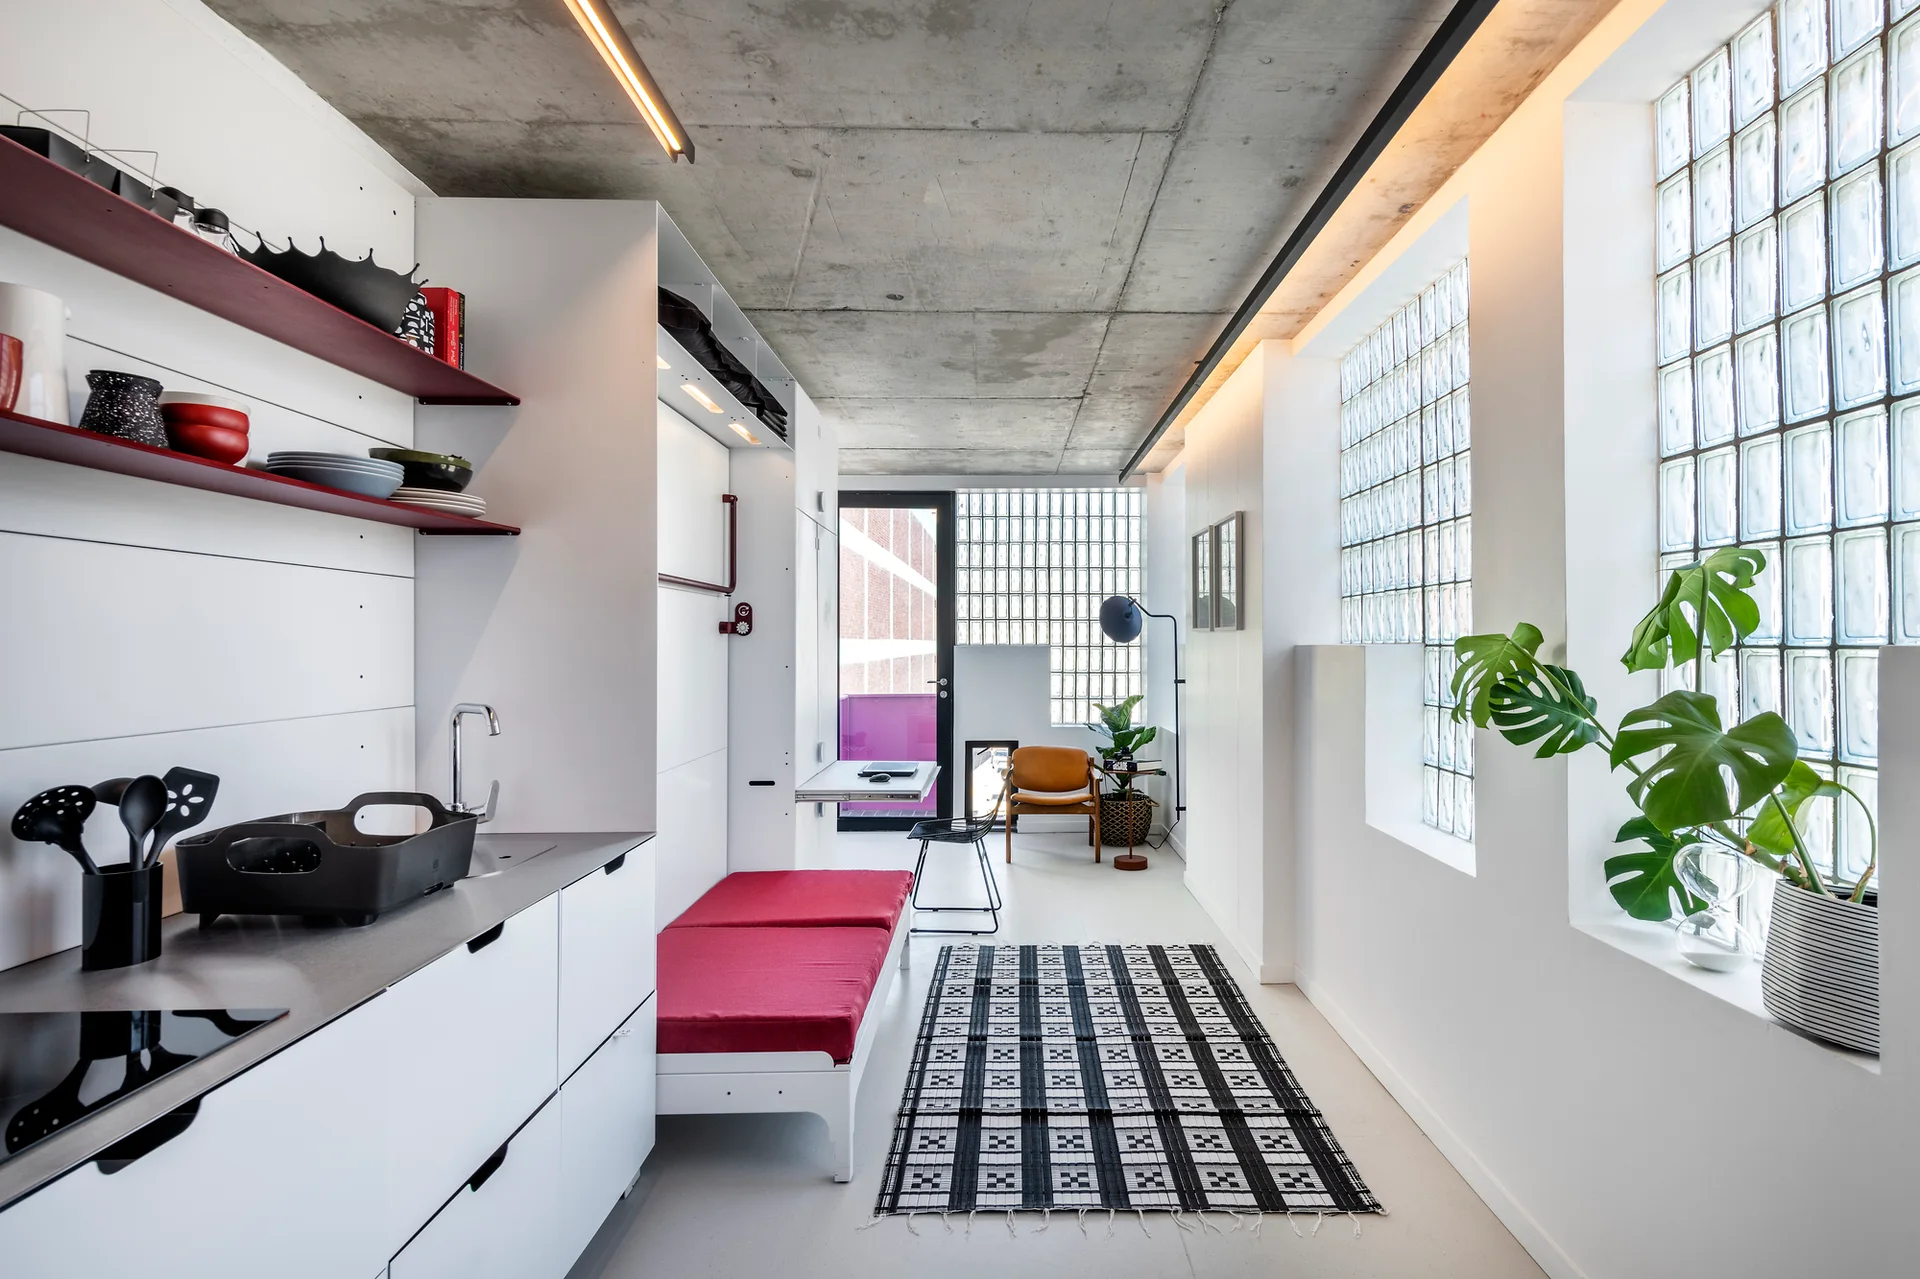
A modern studio apartment kitchen features white cabinetry, a red daybed, a checkered floor rug, and a large glass block window.
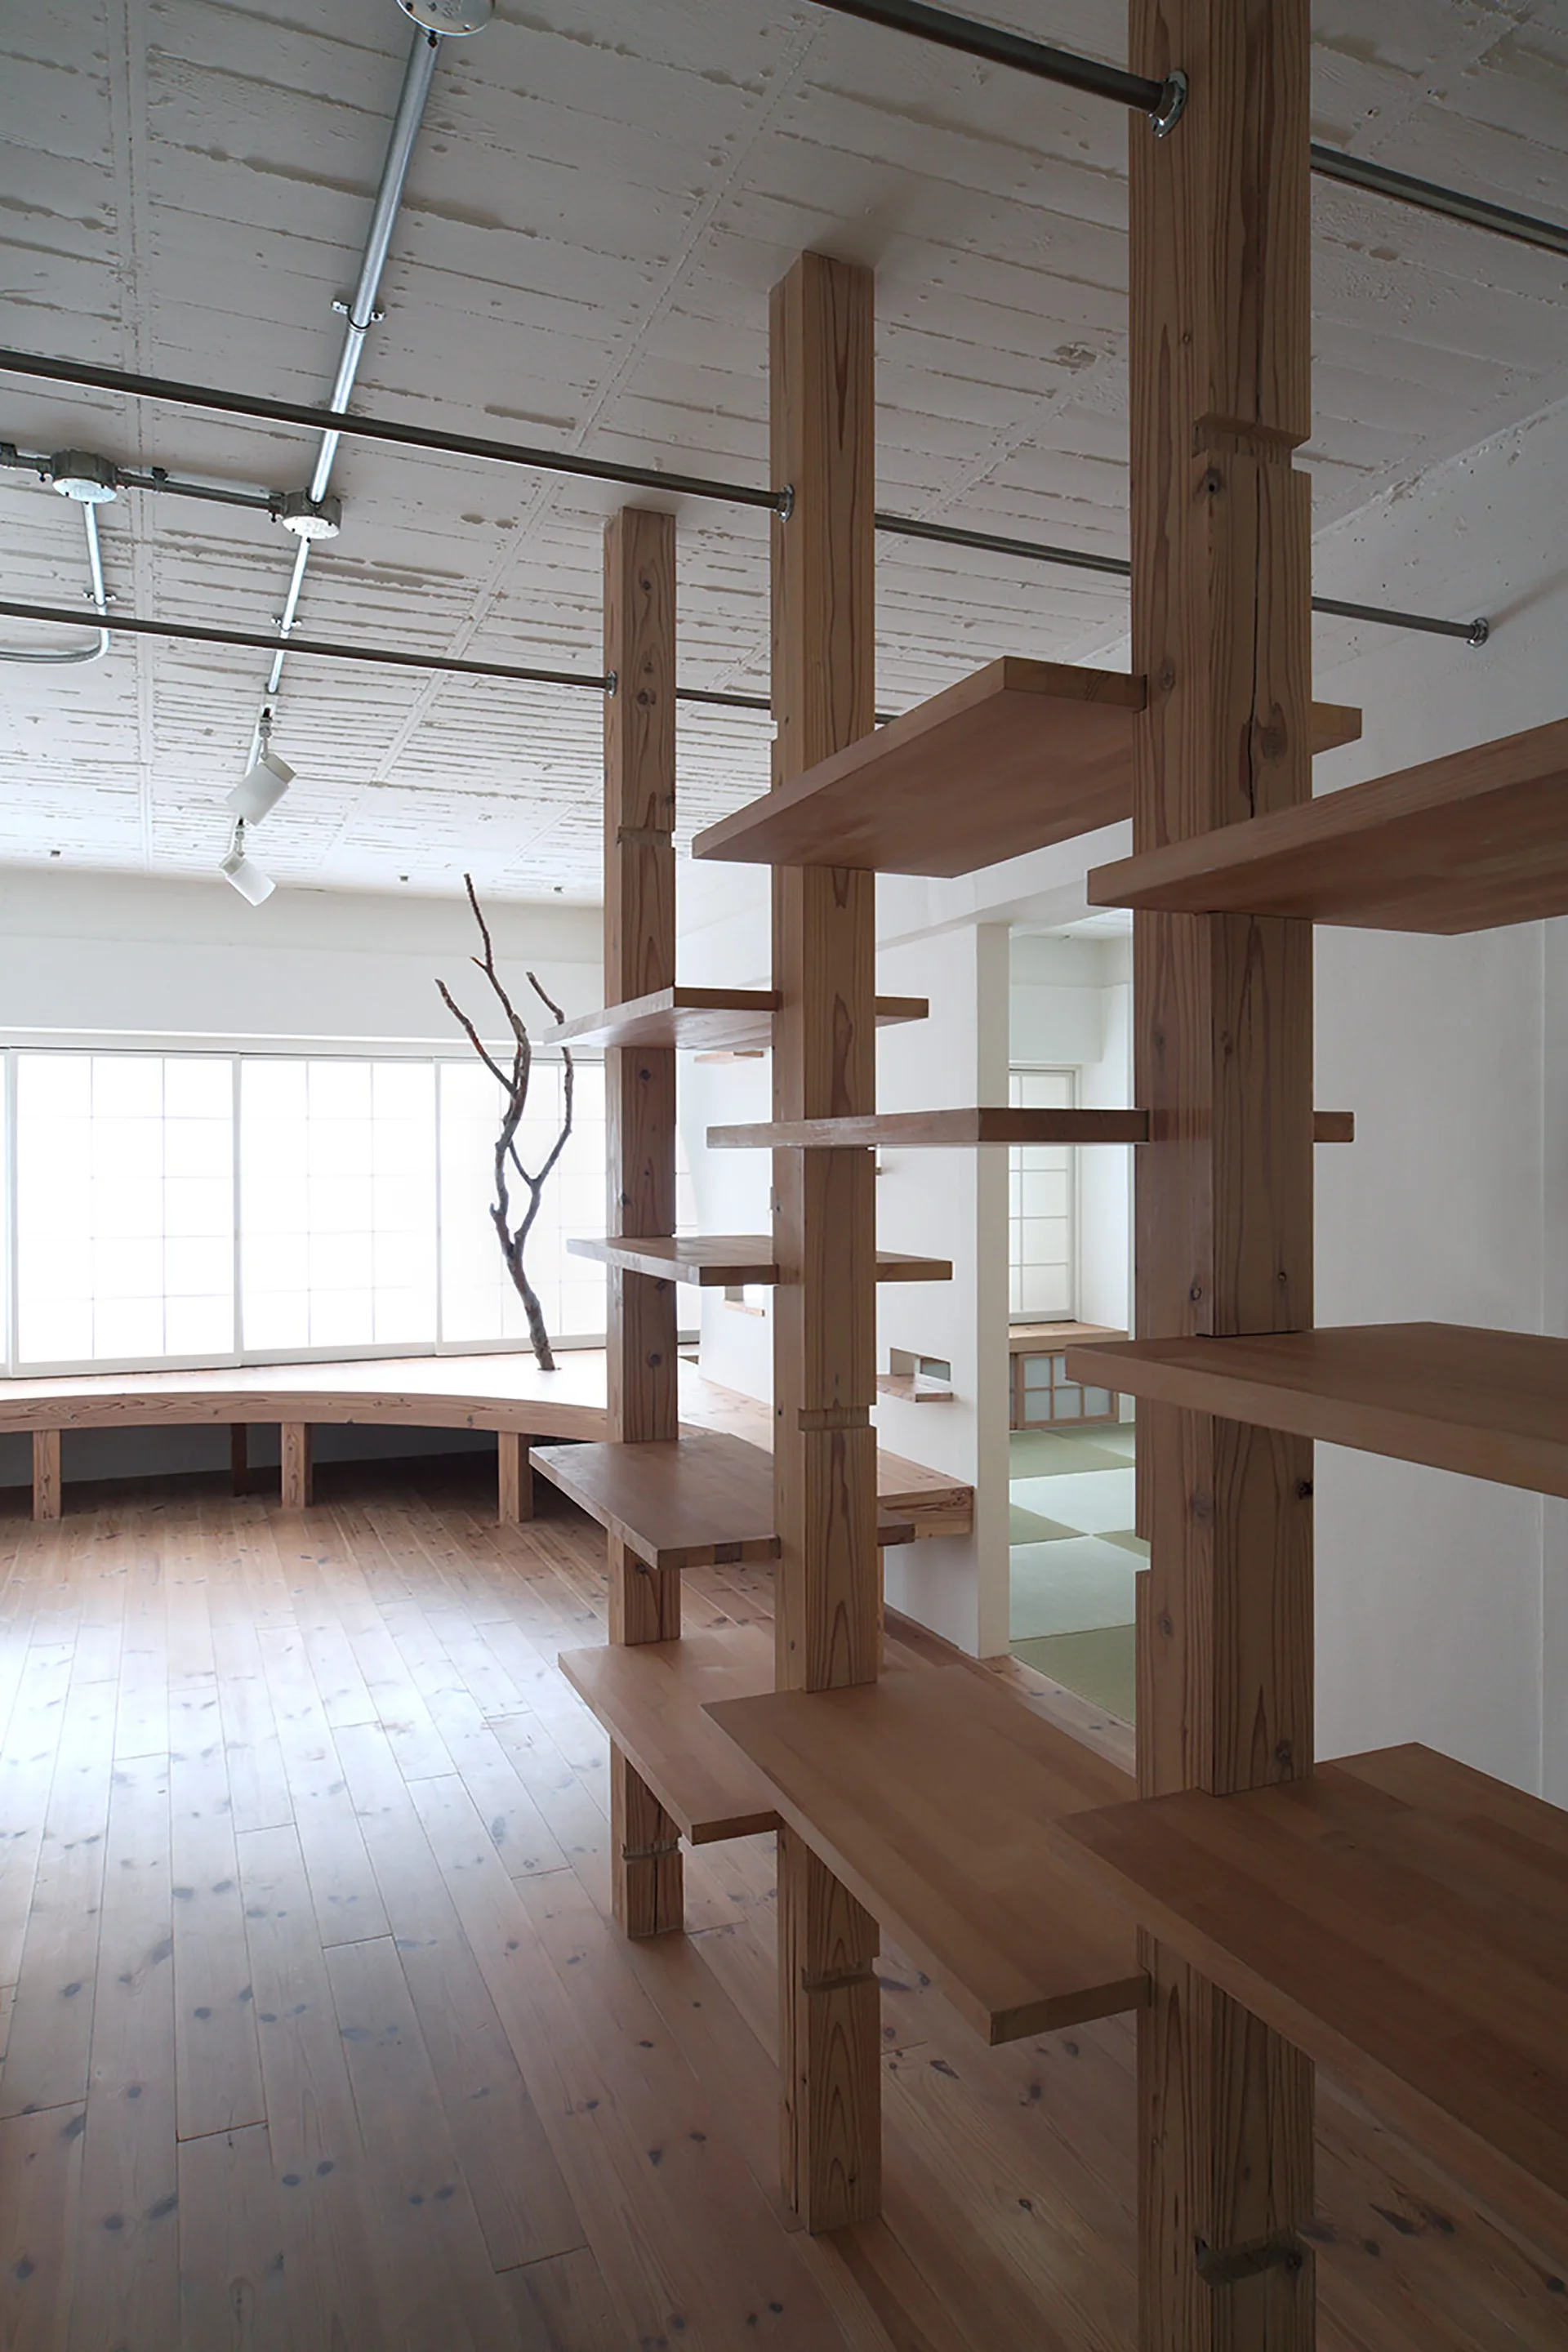
An open interior featuring a tall light wood post shelving unit, matching wood flooring, a curved window bench, and a tatami room in the background.
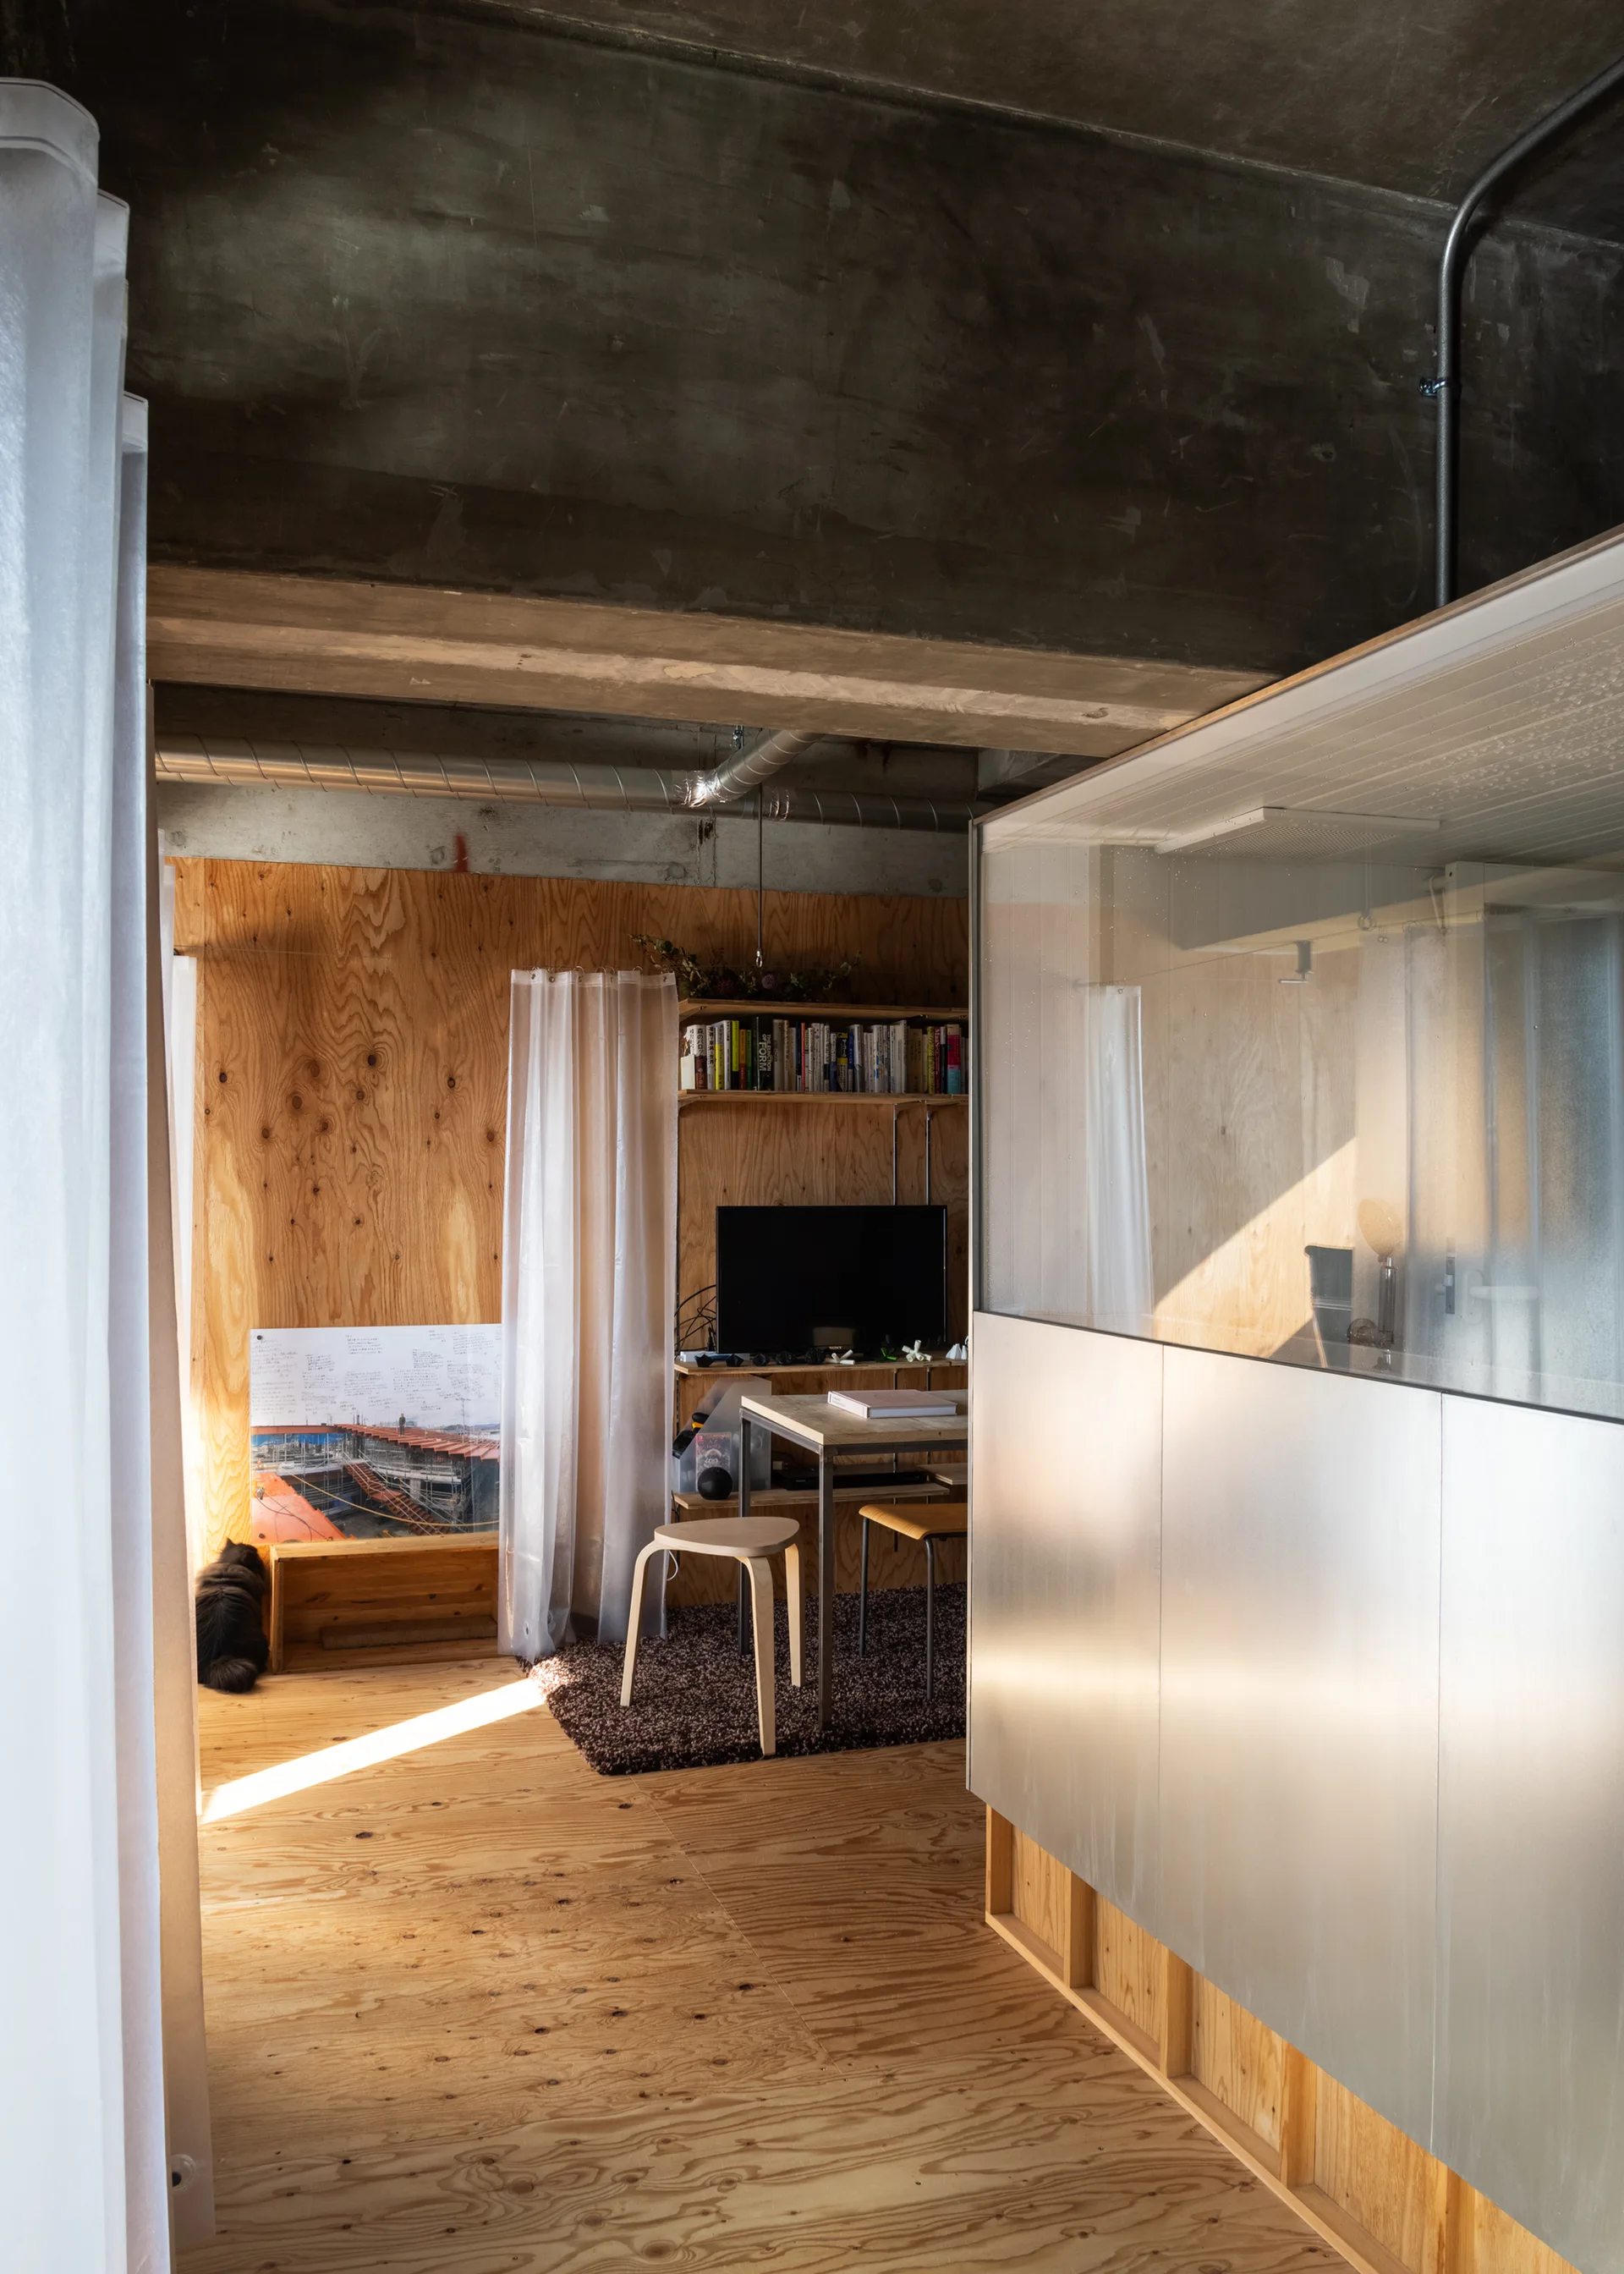
A modern apartment interior features plywood walls and floors, an exposed concrete ceiling, and a metal partition next to a small wooden dining nook.
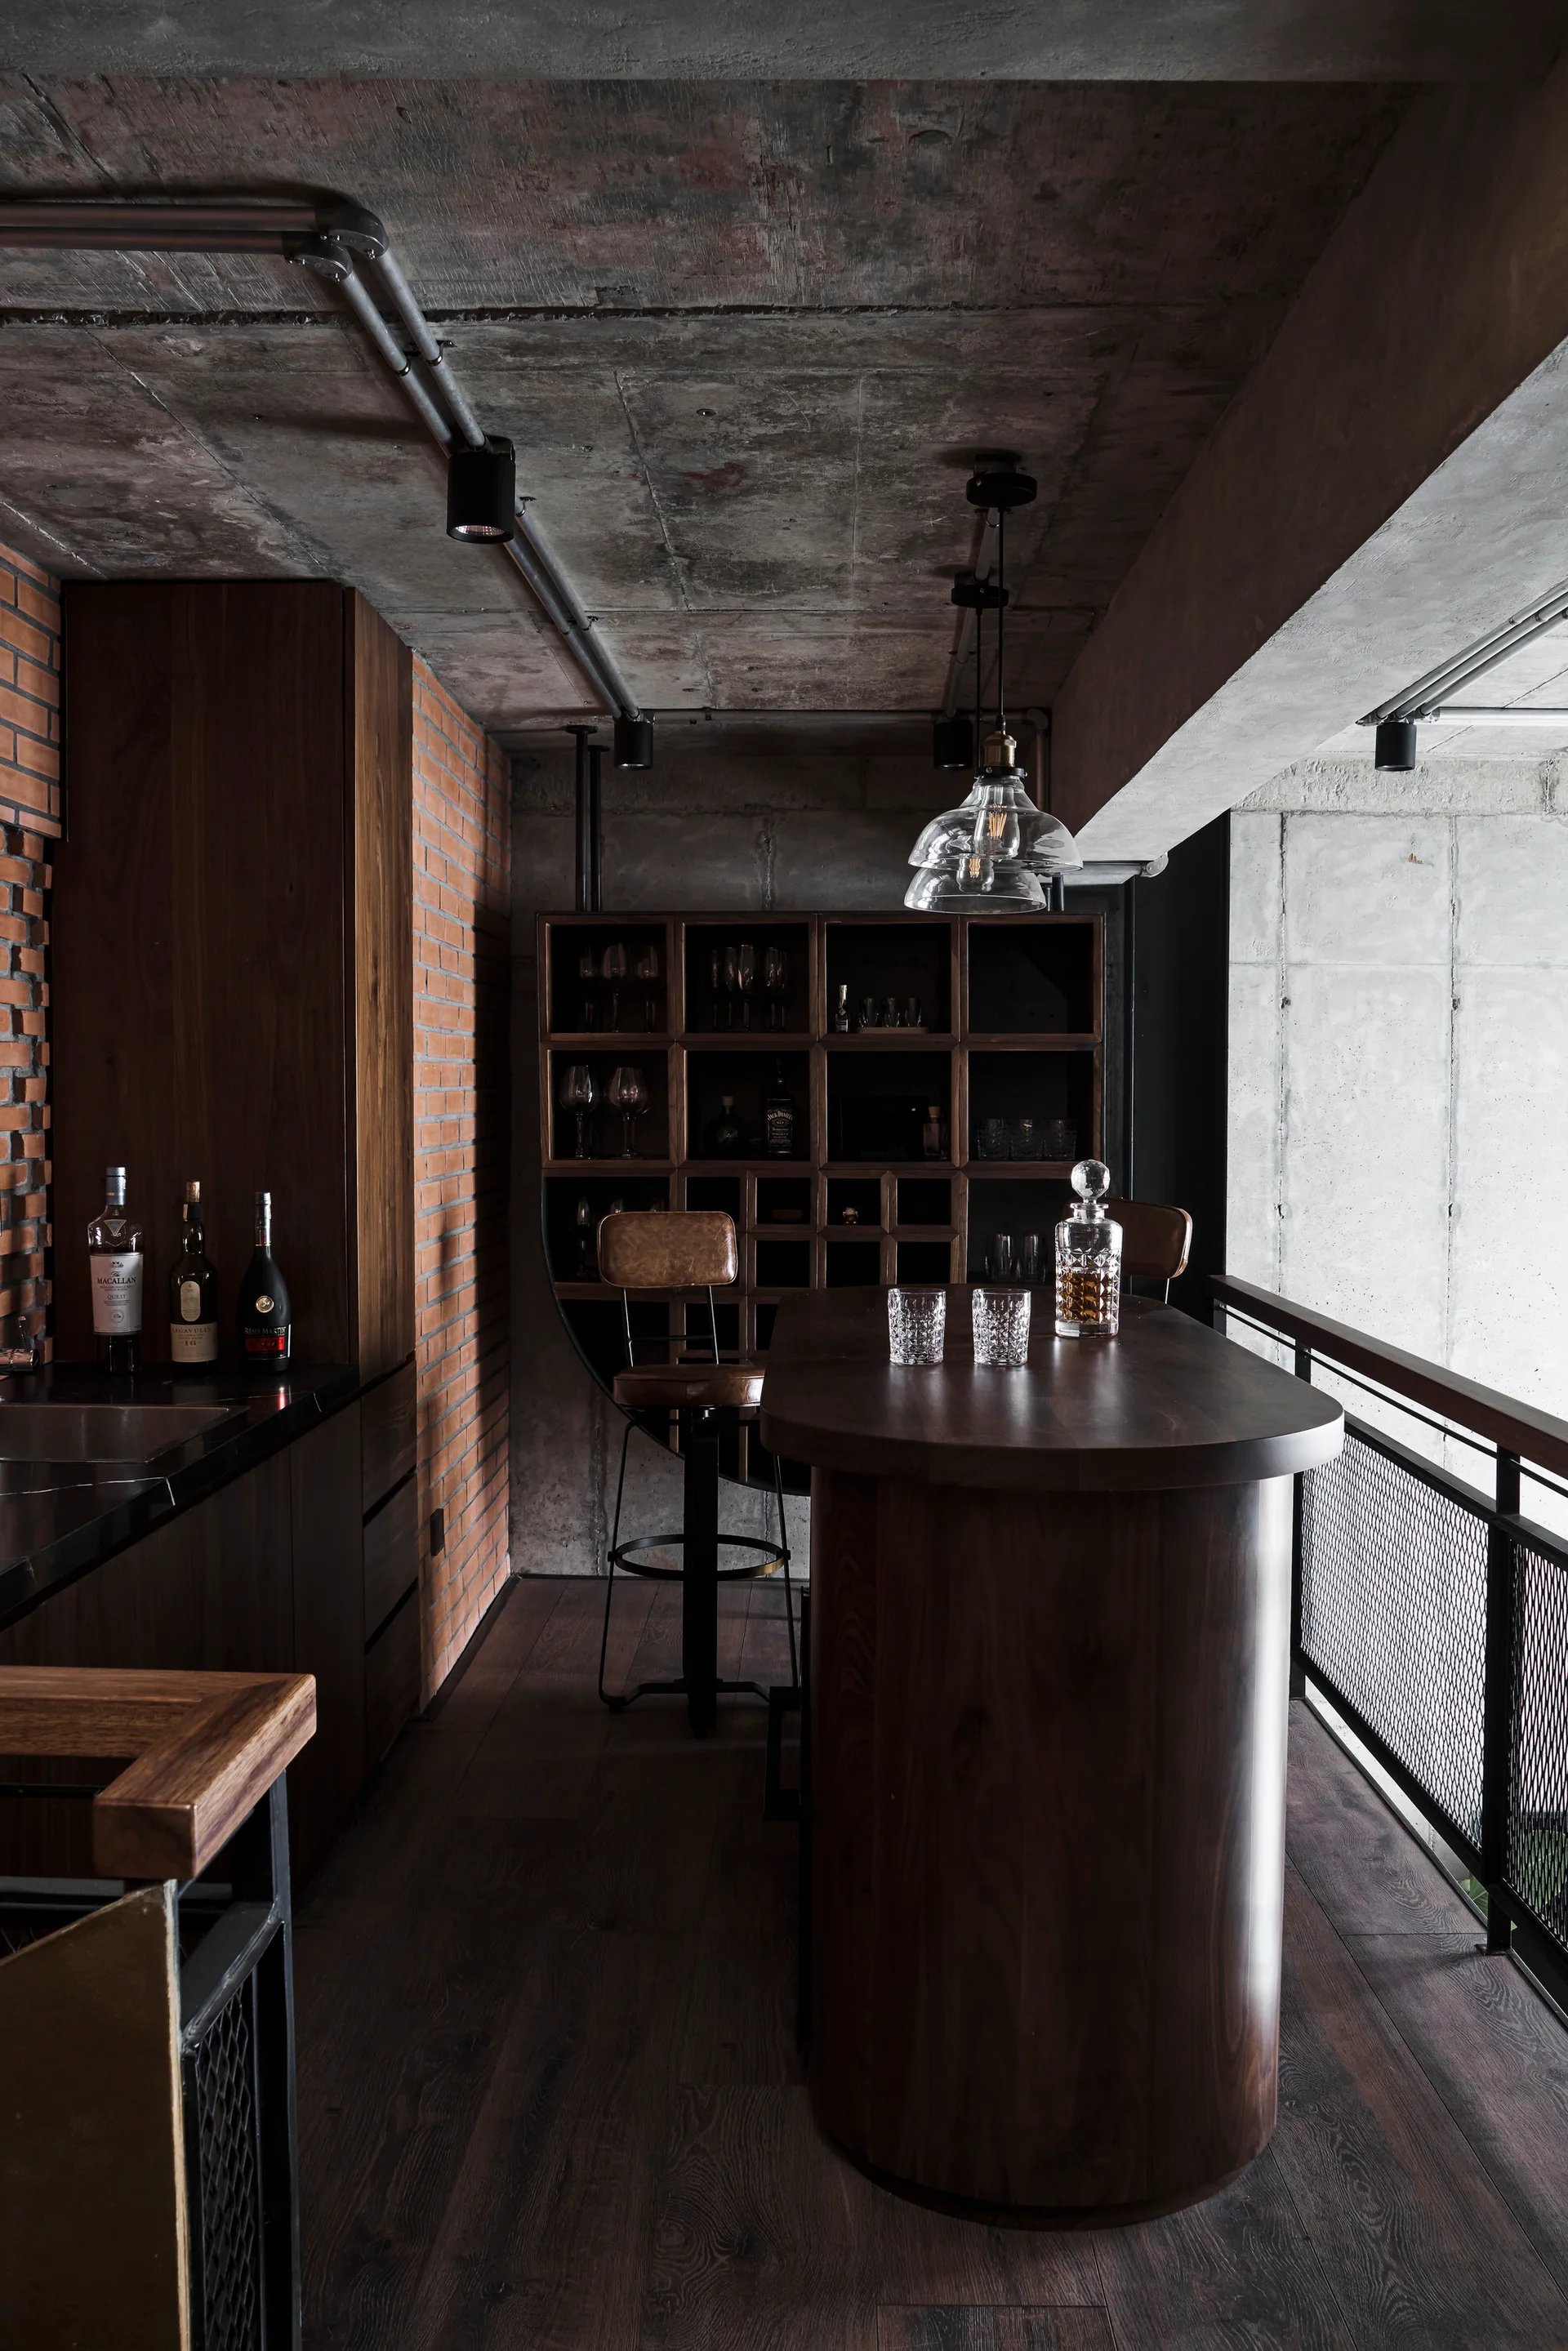
An industrial home bar features a curved dark wood counter, leather bar stools, an exposed concrete ceiling, and a red brick wall.
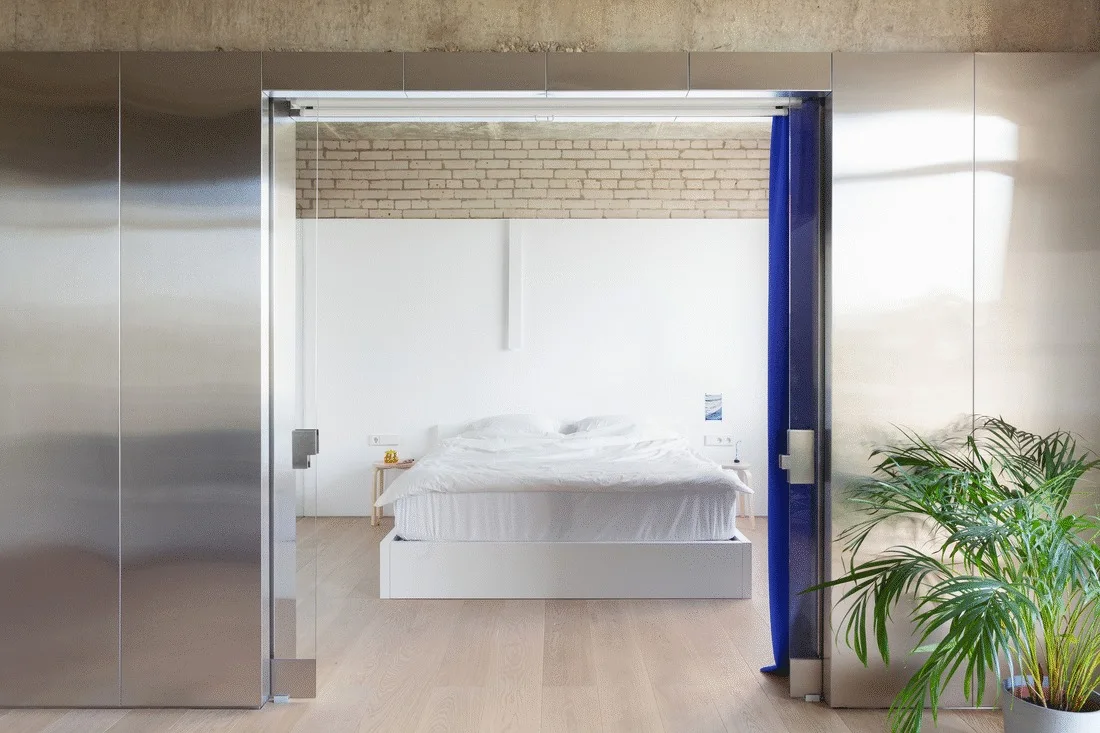
A minimalist bedroom featuring a white bed framed by reflective stainless steel partitions and an exposed brick accent wall.
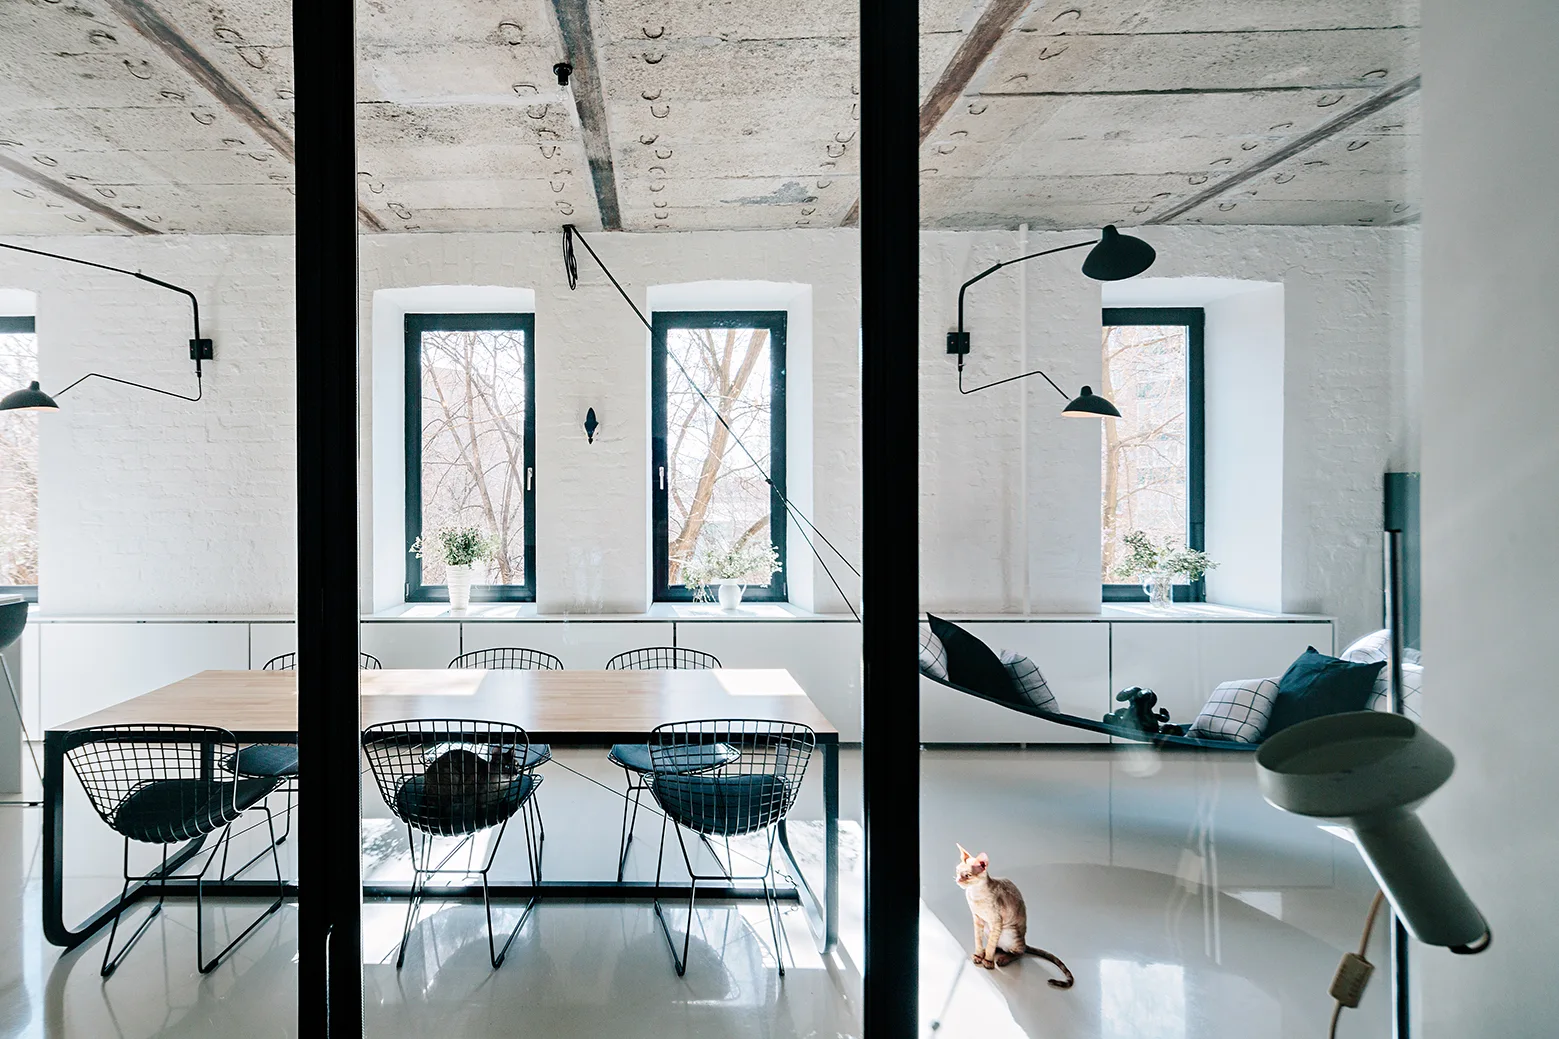
A modern loft dining area features a wood table with black wire chairs beneath an exposed concrete ceiling, set against a white brick wall.
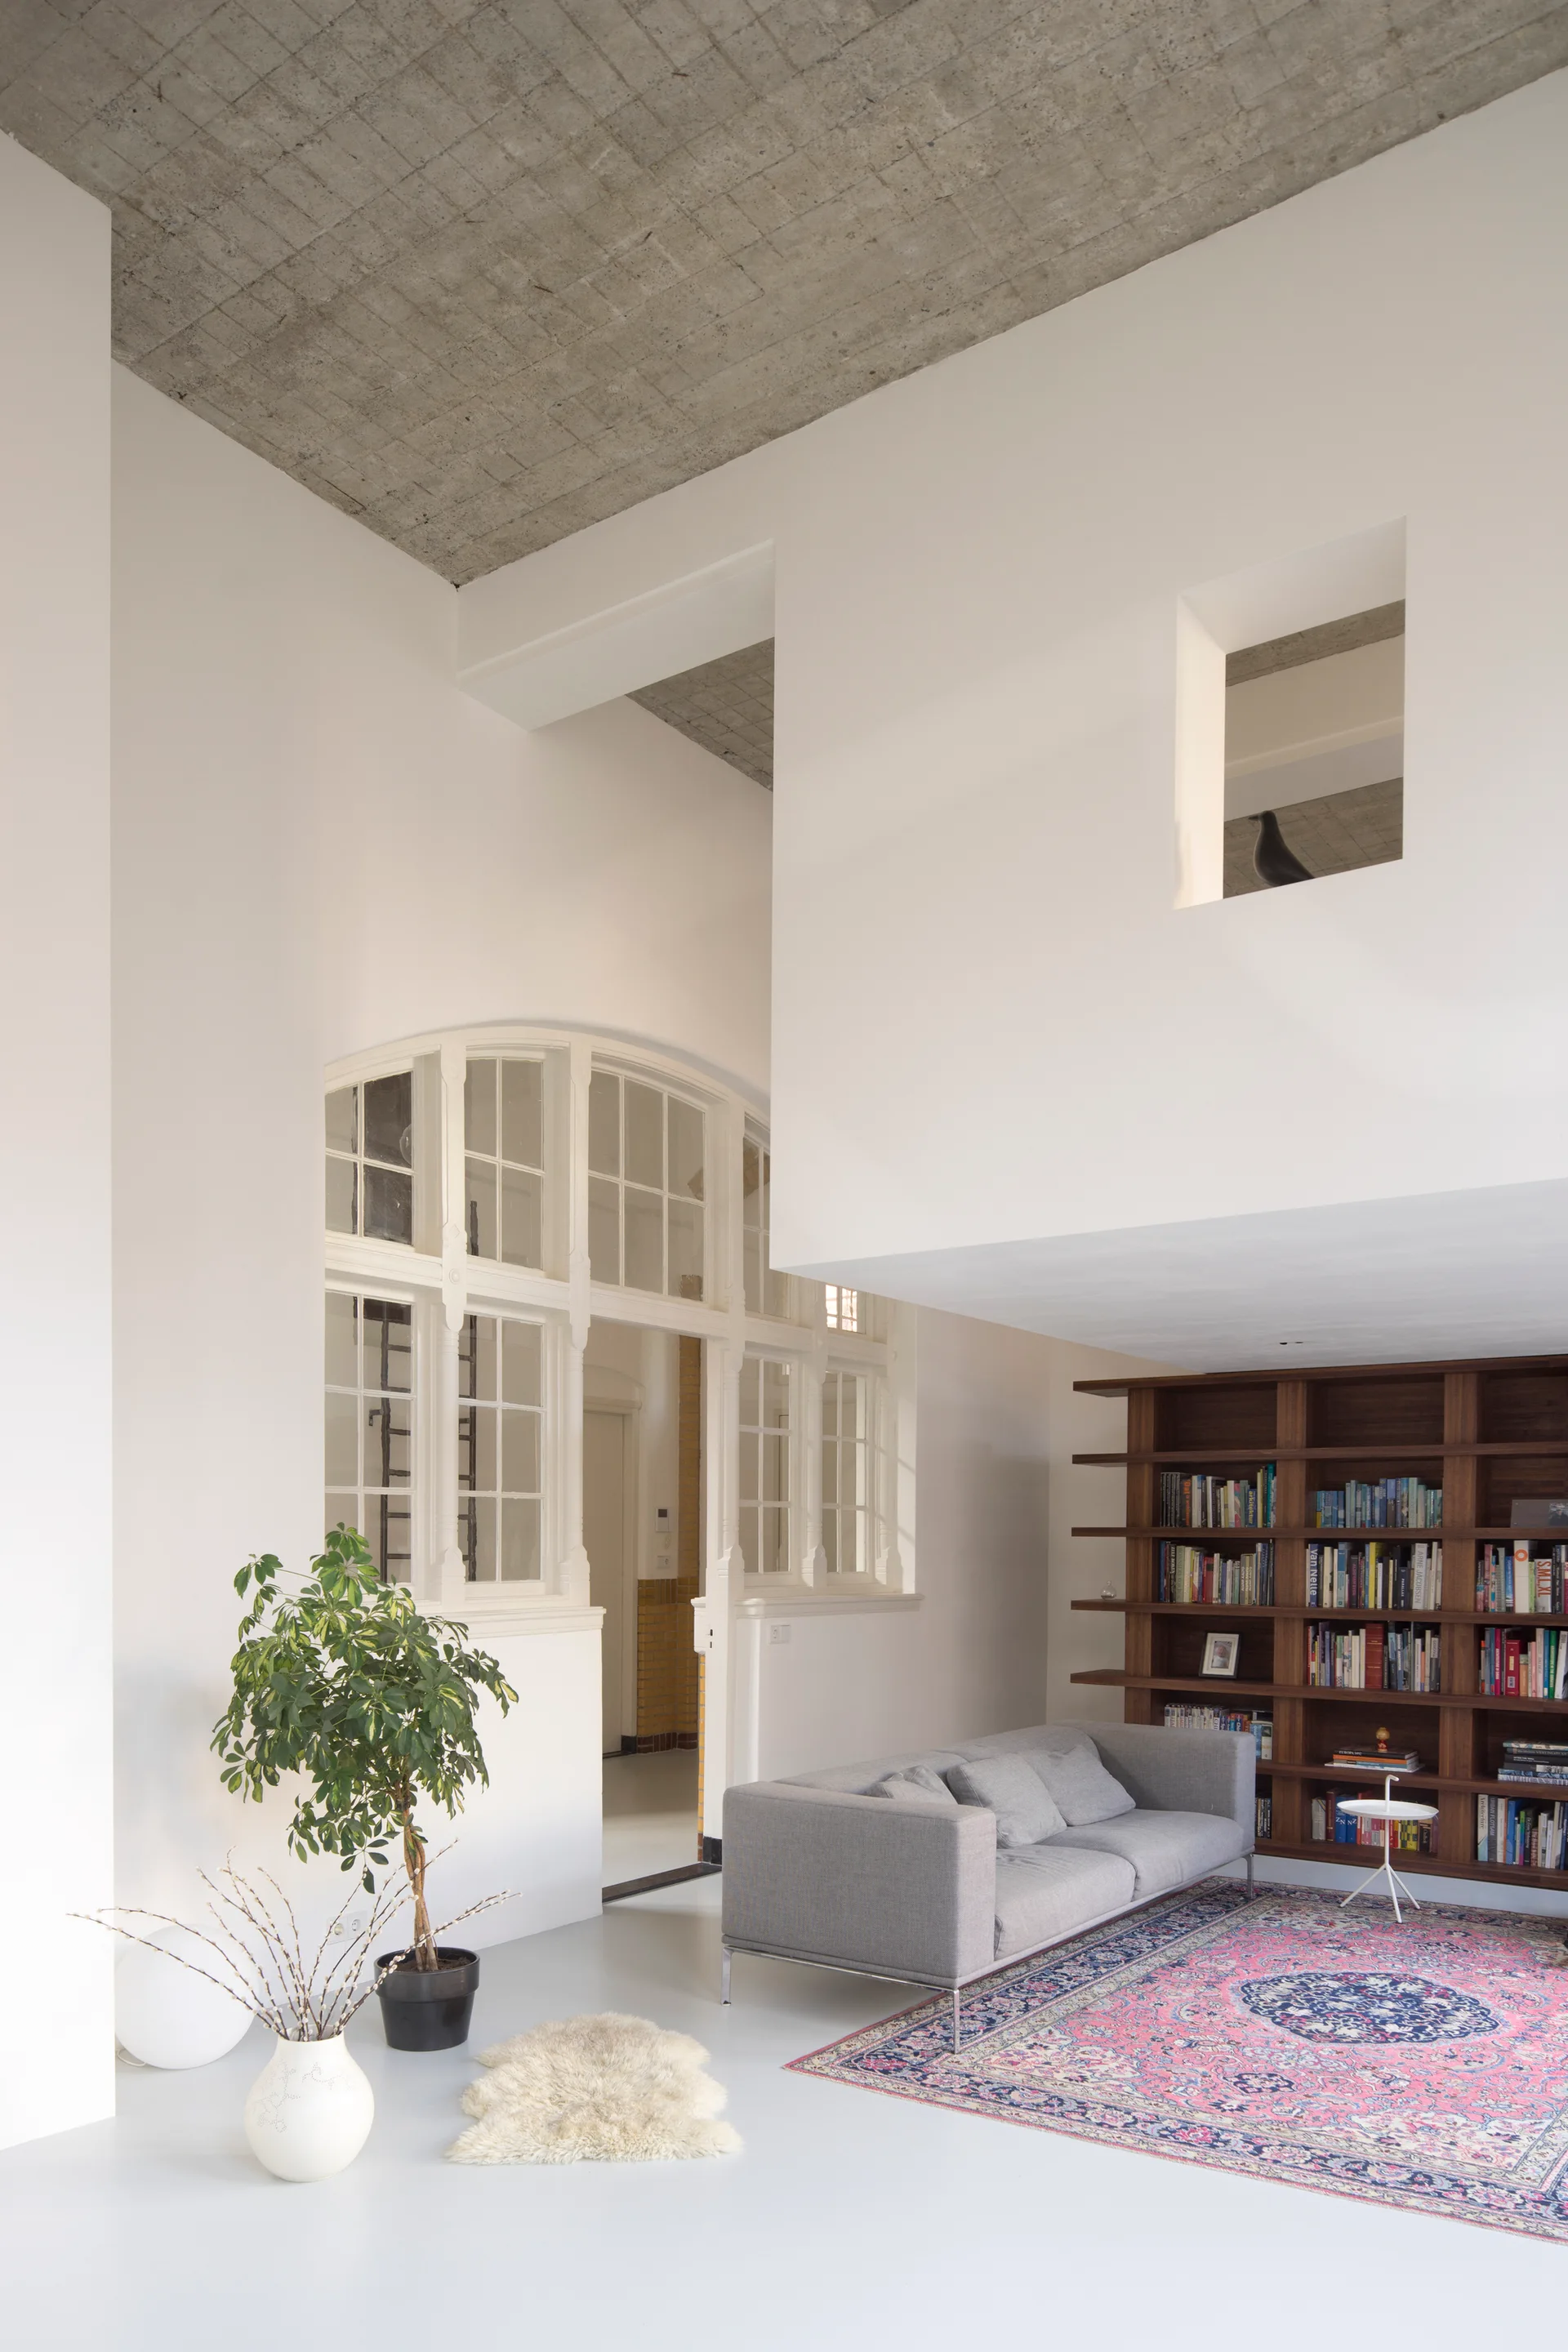
A spacious loft living room features a grey sofa, a dark wood bookcase, and a pink patterned rug beneath an exposed concrete ceiling and arched partition.
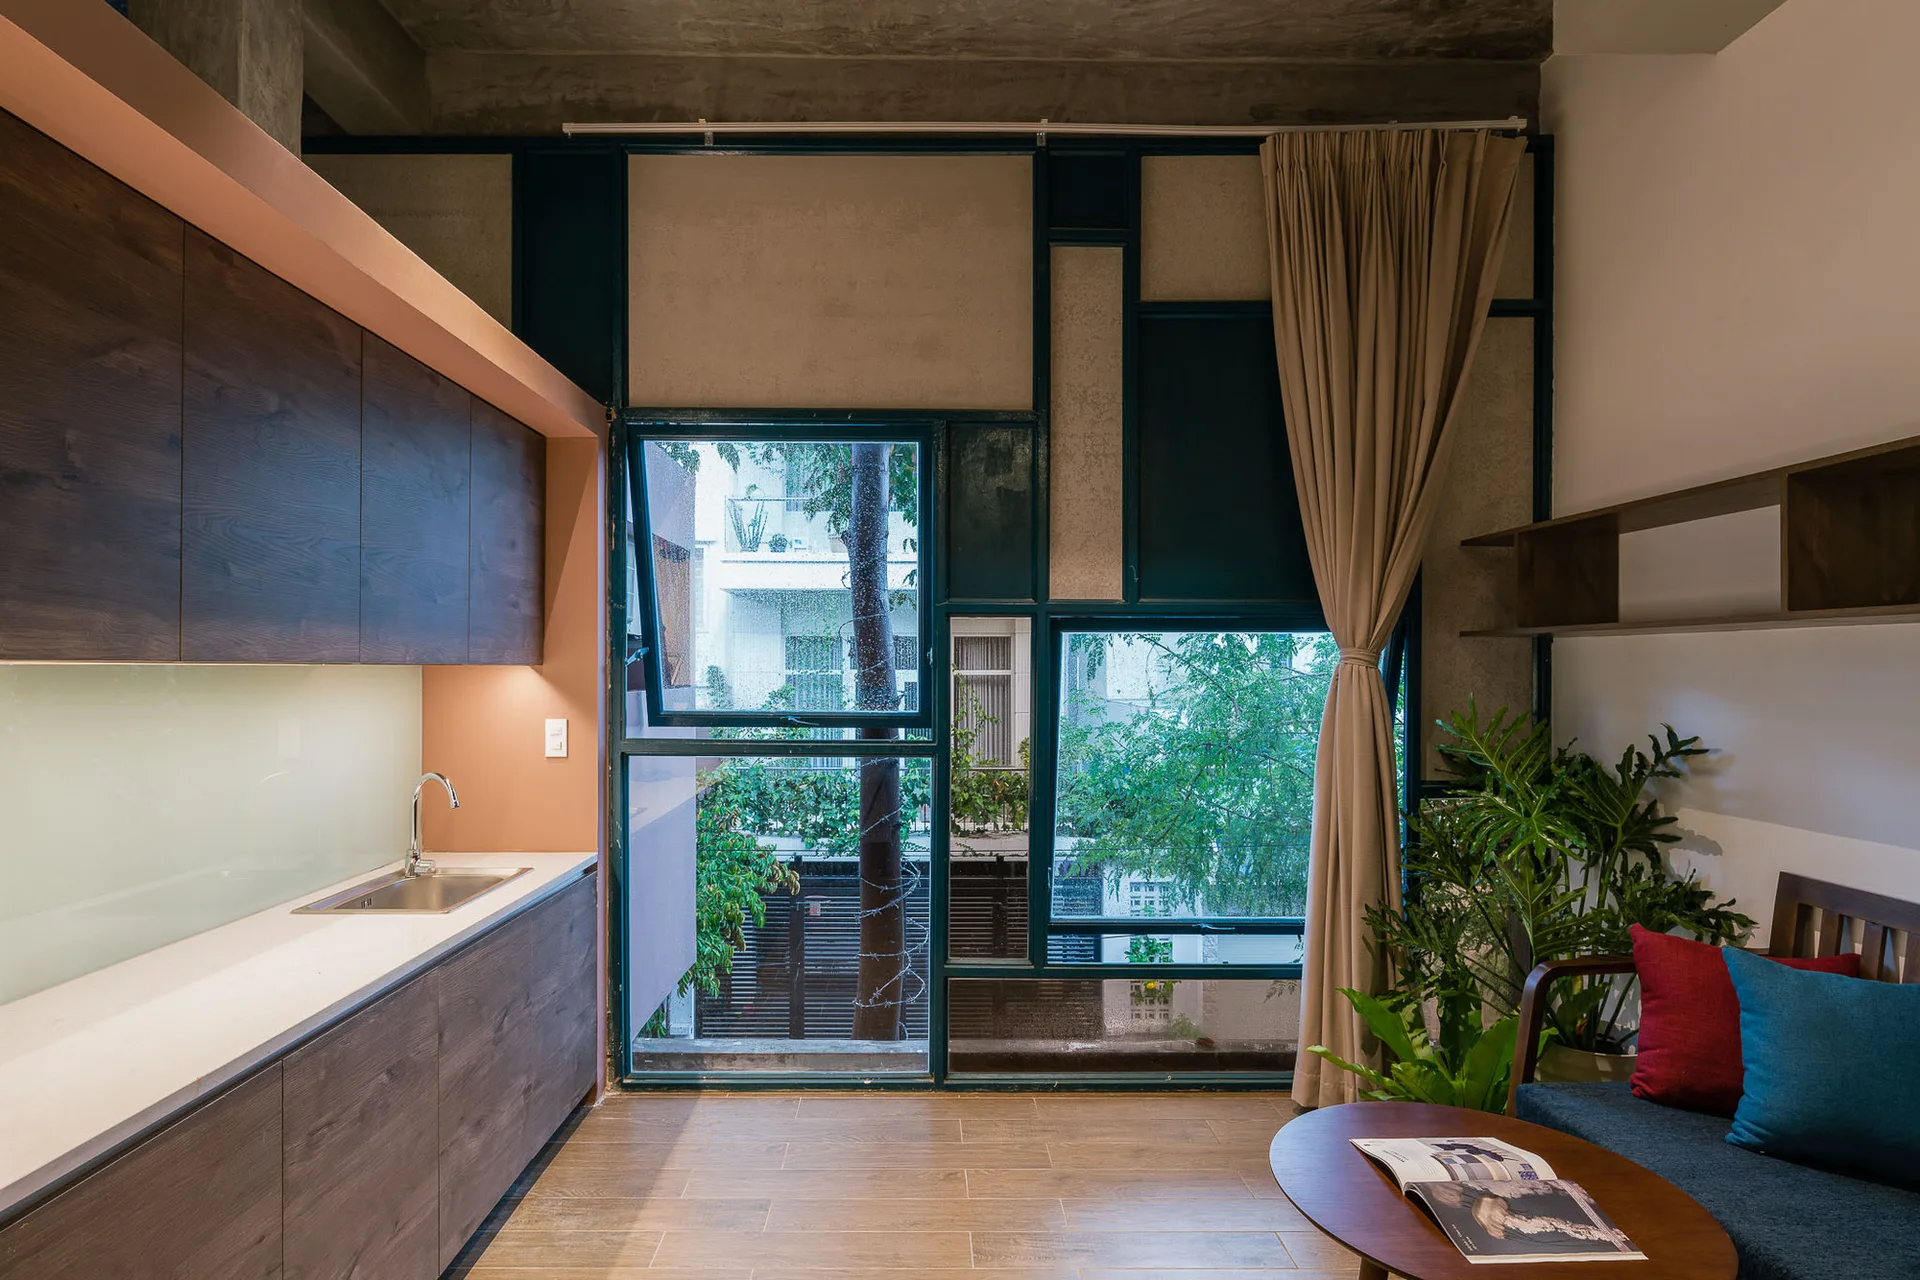
A modern kitchenette with dark wood cabinetry features a large geometric metal window and a concrete ceiling next to a small seating area.
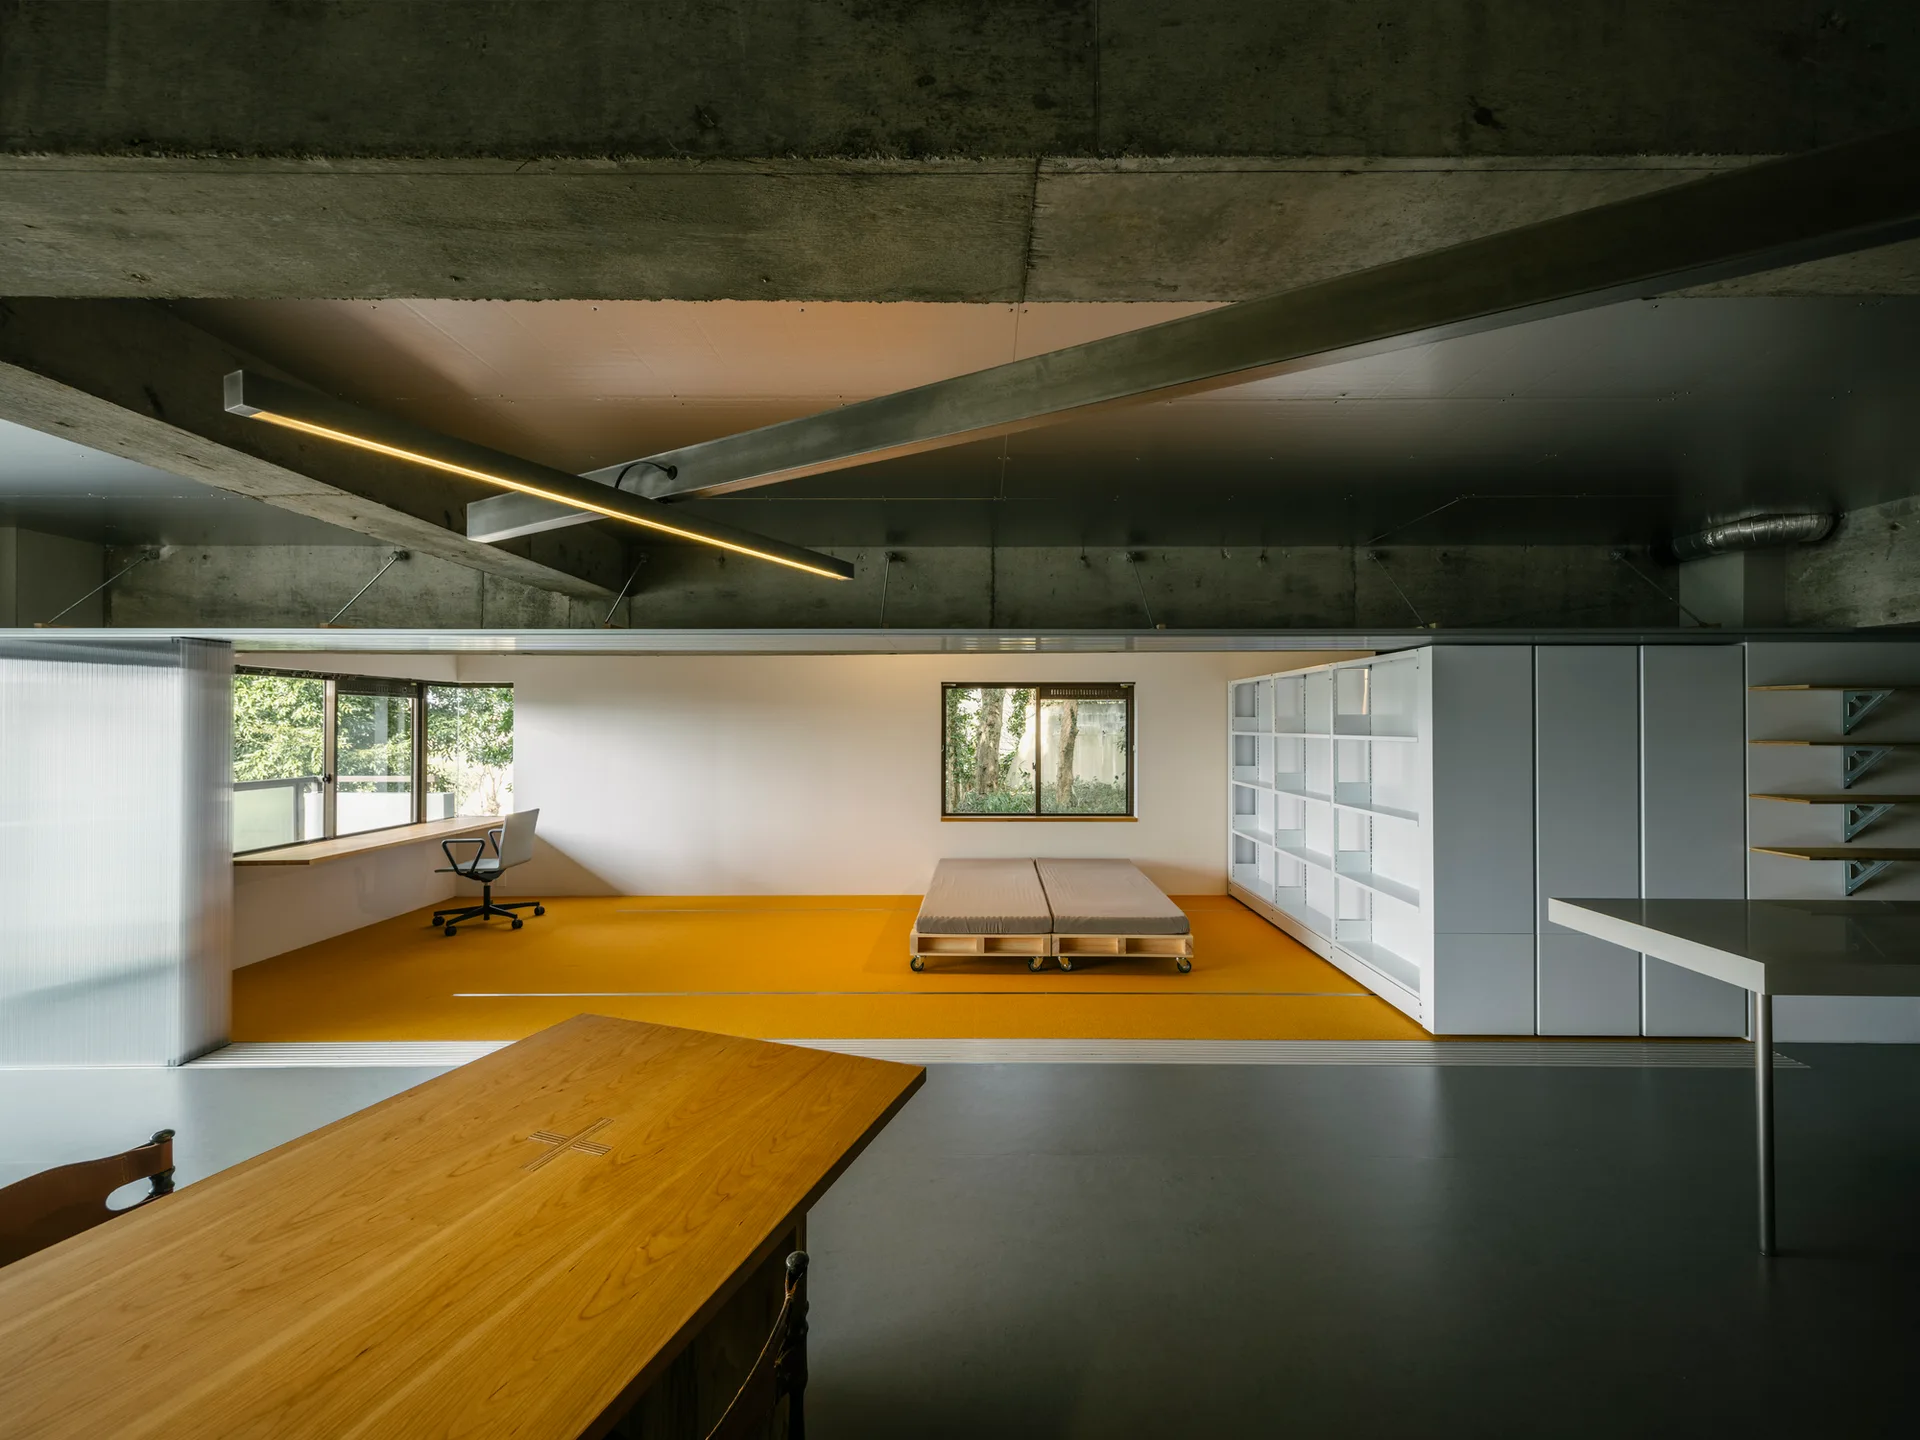
A minimalist loft interior featuring a bright yellow carpeted zone, an exposed concrete ceiling, and white modular storage units.
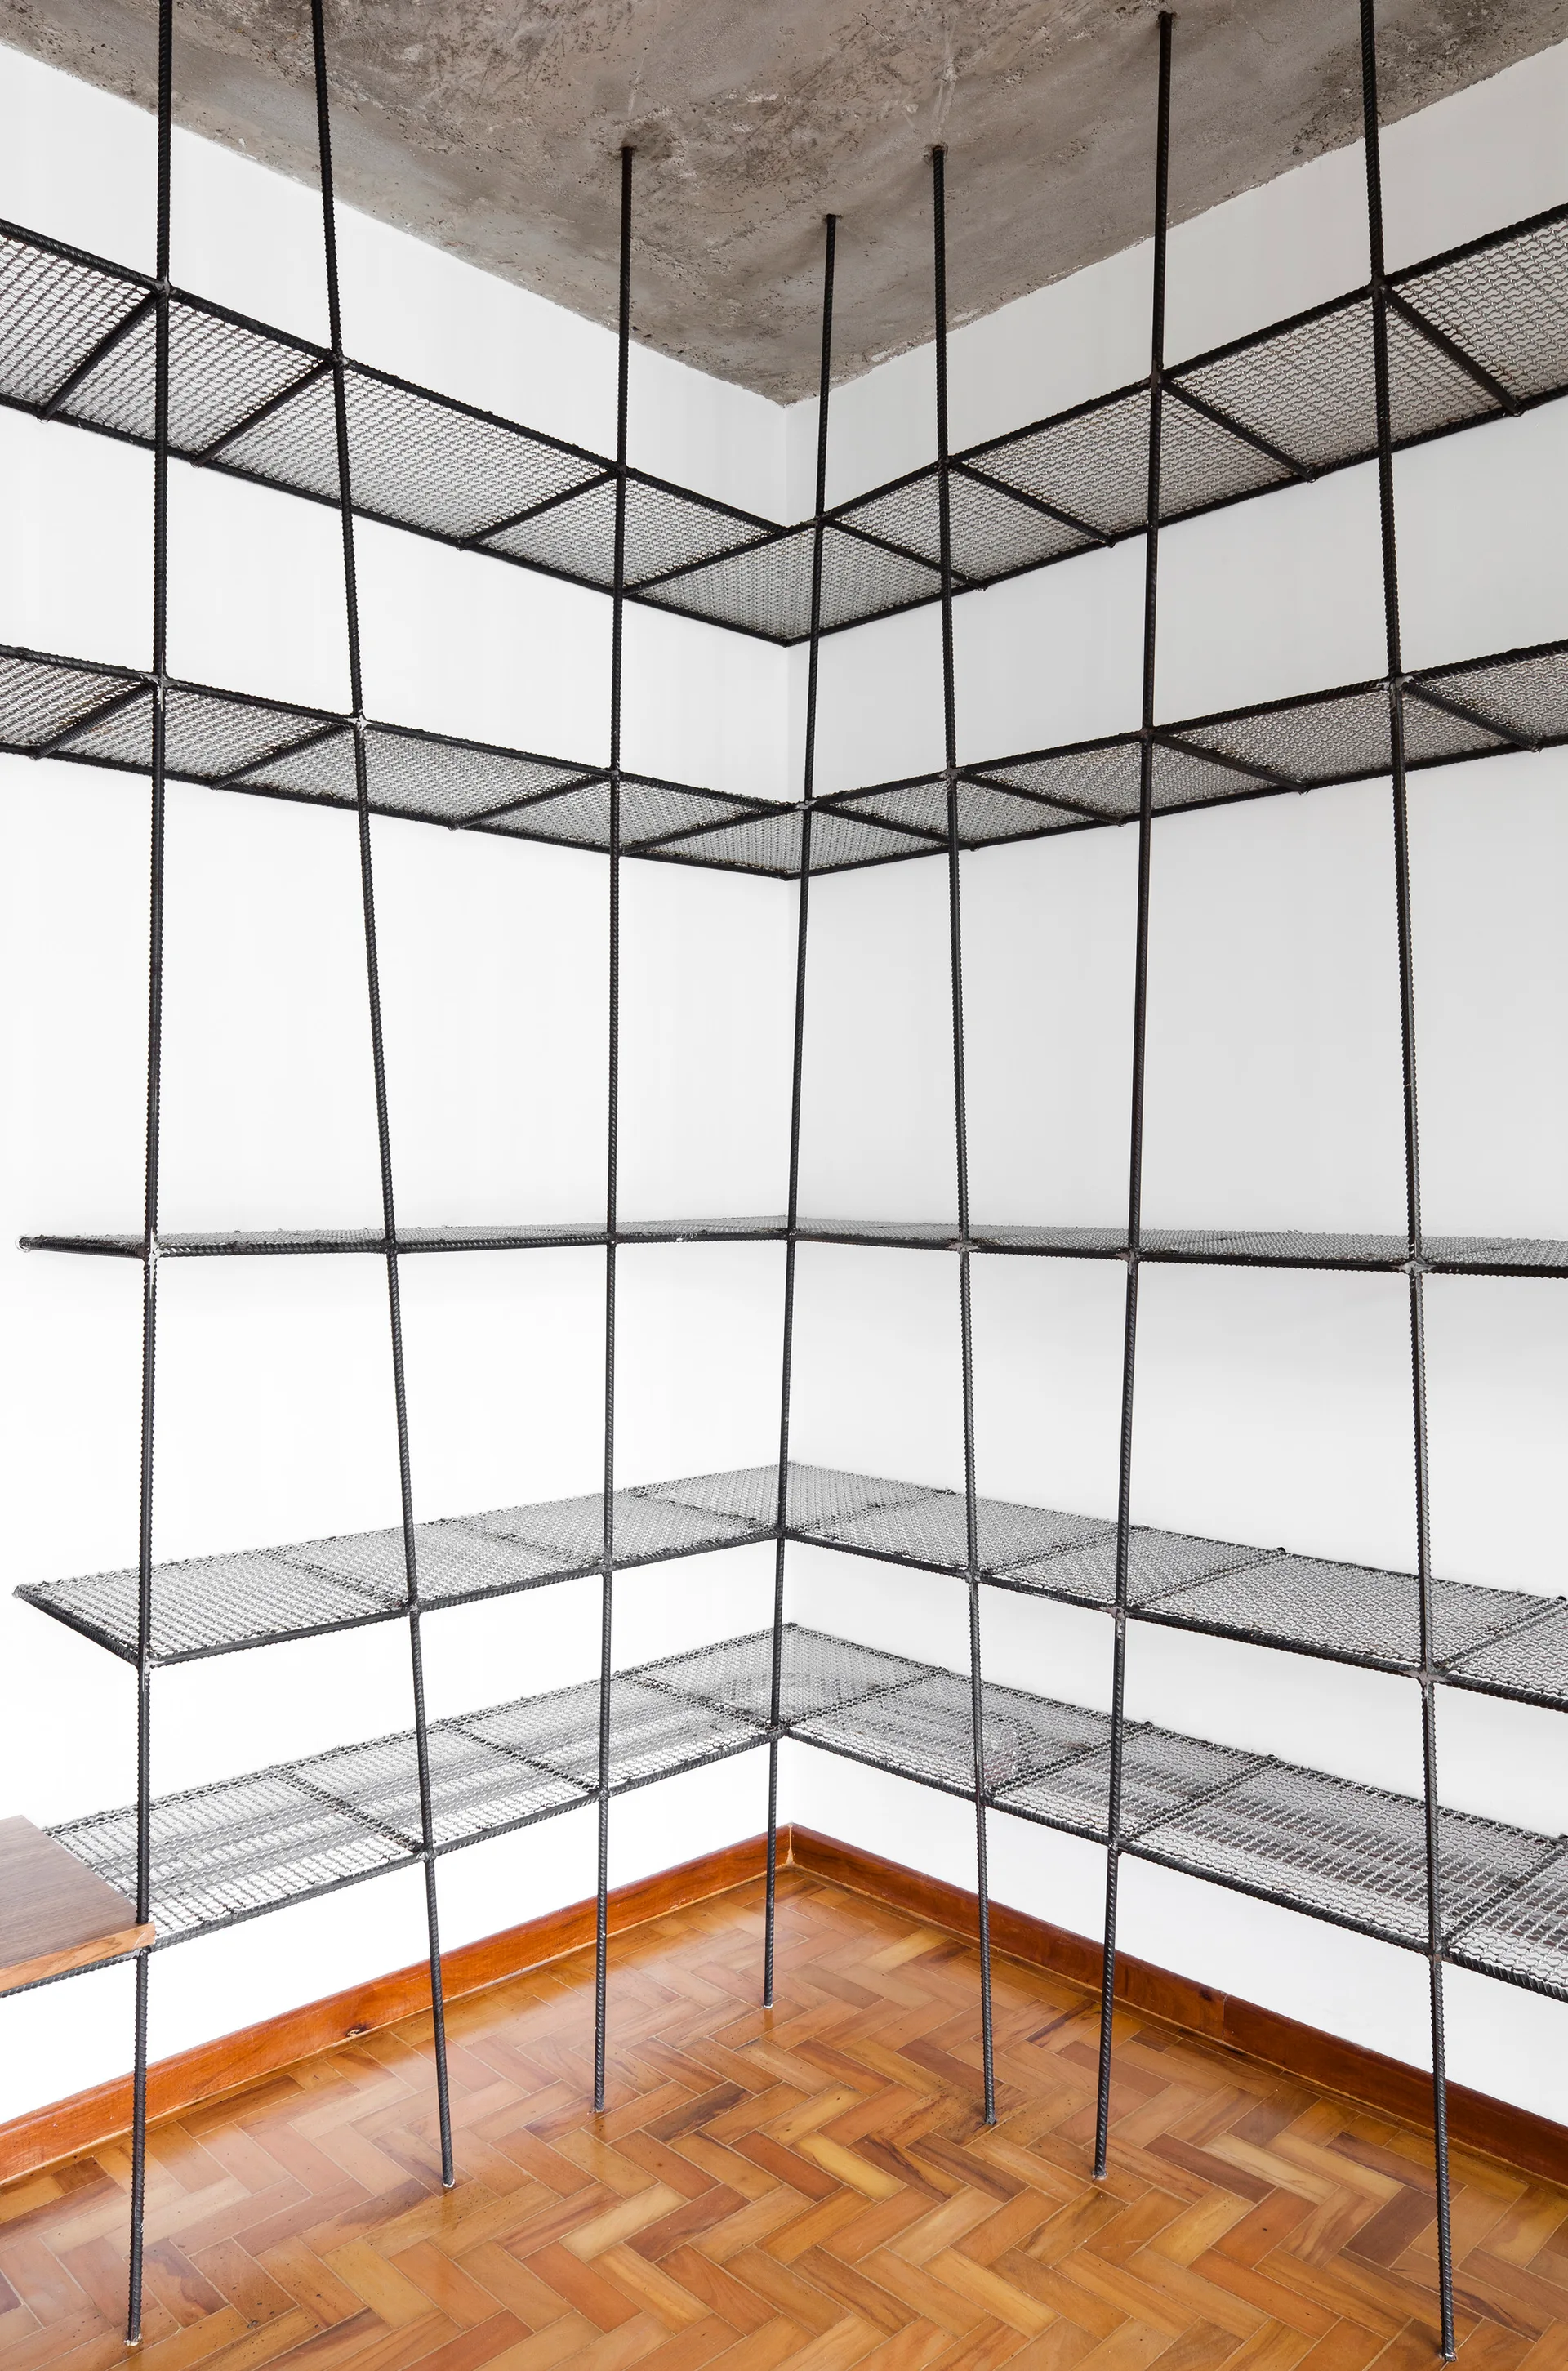
A custom industrial metal wire mesh corner shelving unit stands against white walls under an exposed concrete ceiling with parquet wood flooring.
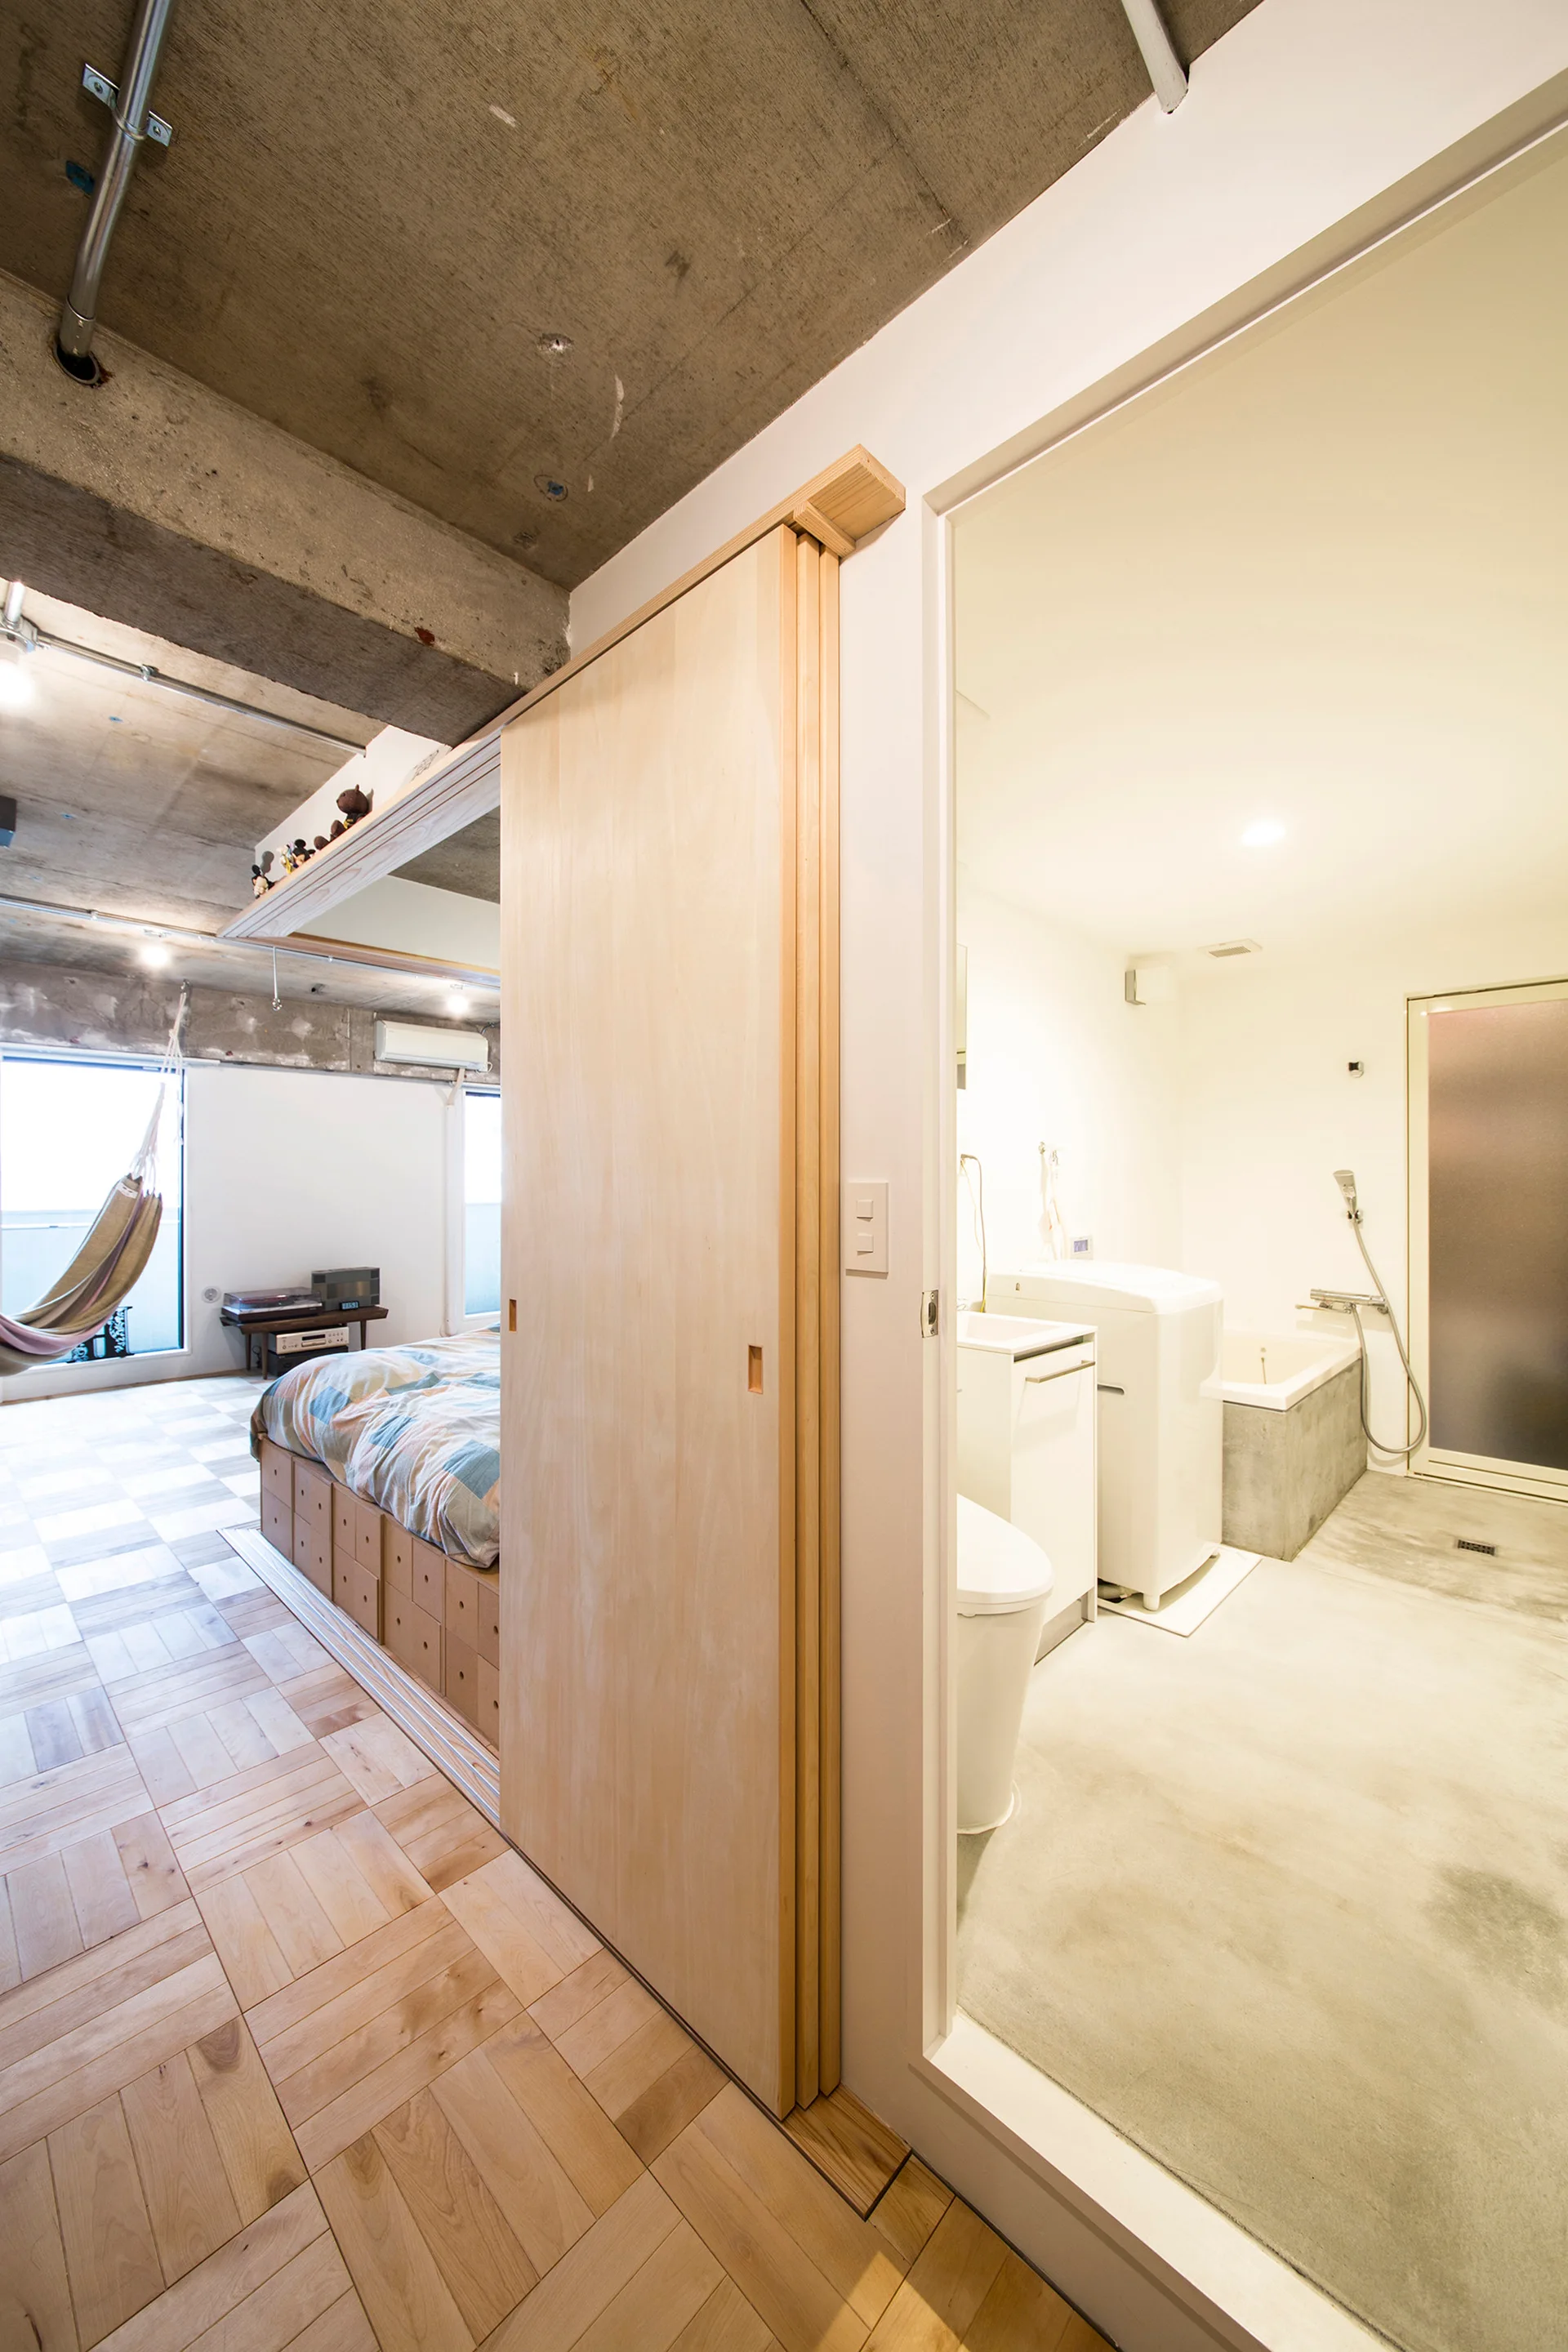
A minimalist studio with a bedroom and bathroom separated by a sliding wooden door, featuring parquet flooring and an exposed concrete ceiling.
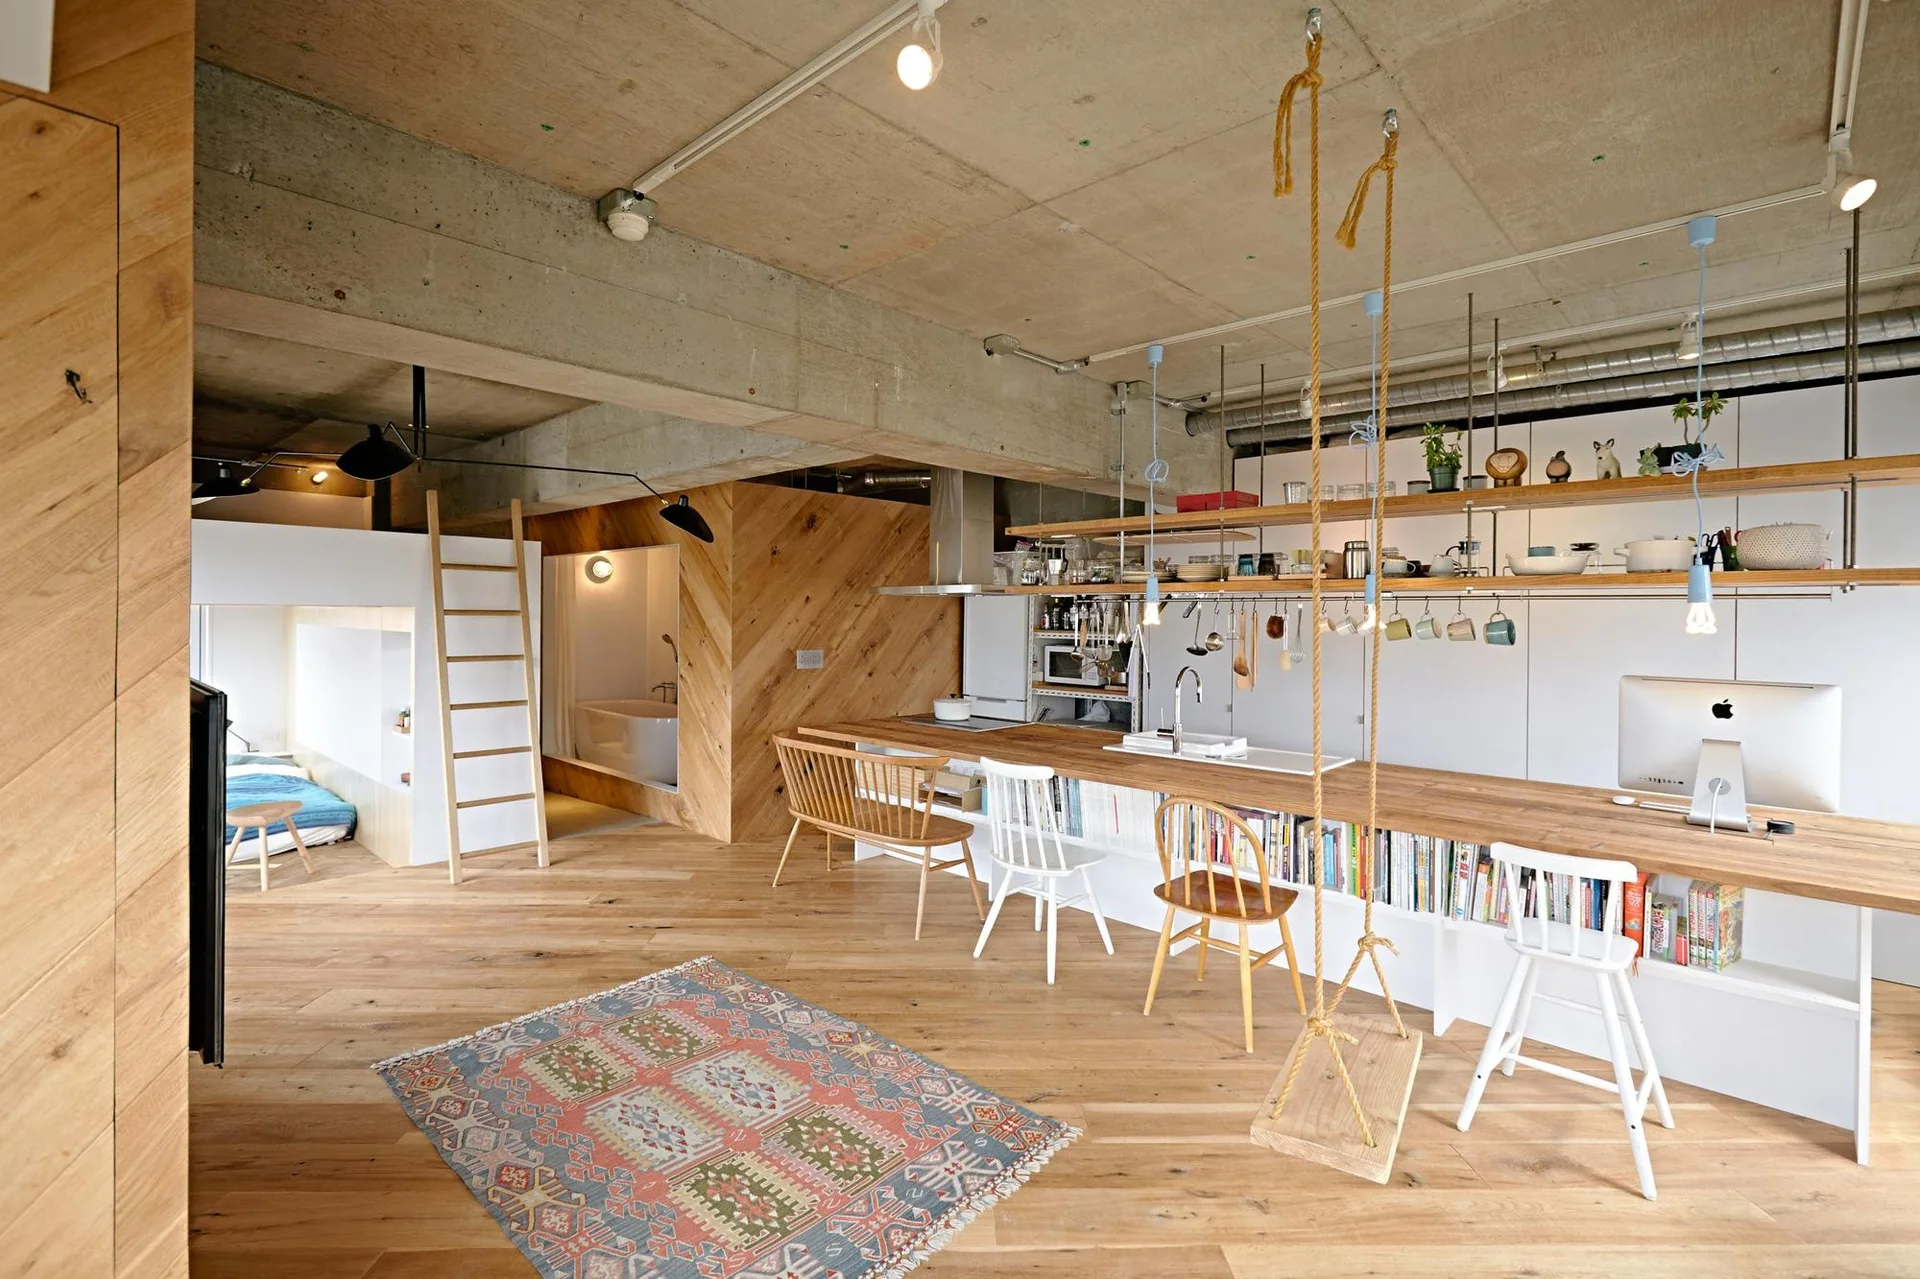
An open-plan kitchen and workspace features a long light wood island with built-in bookshelves, an exposed concrete ceiling, and a hanging wooden swing.
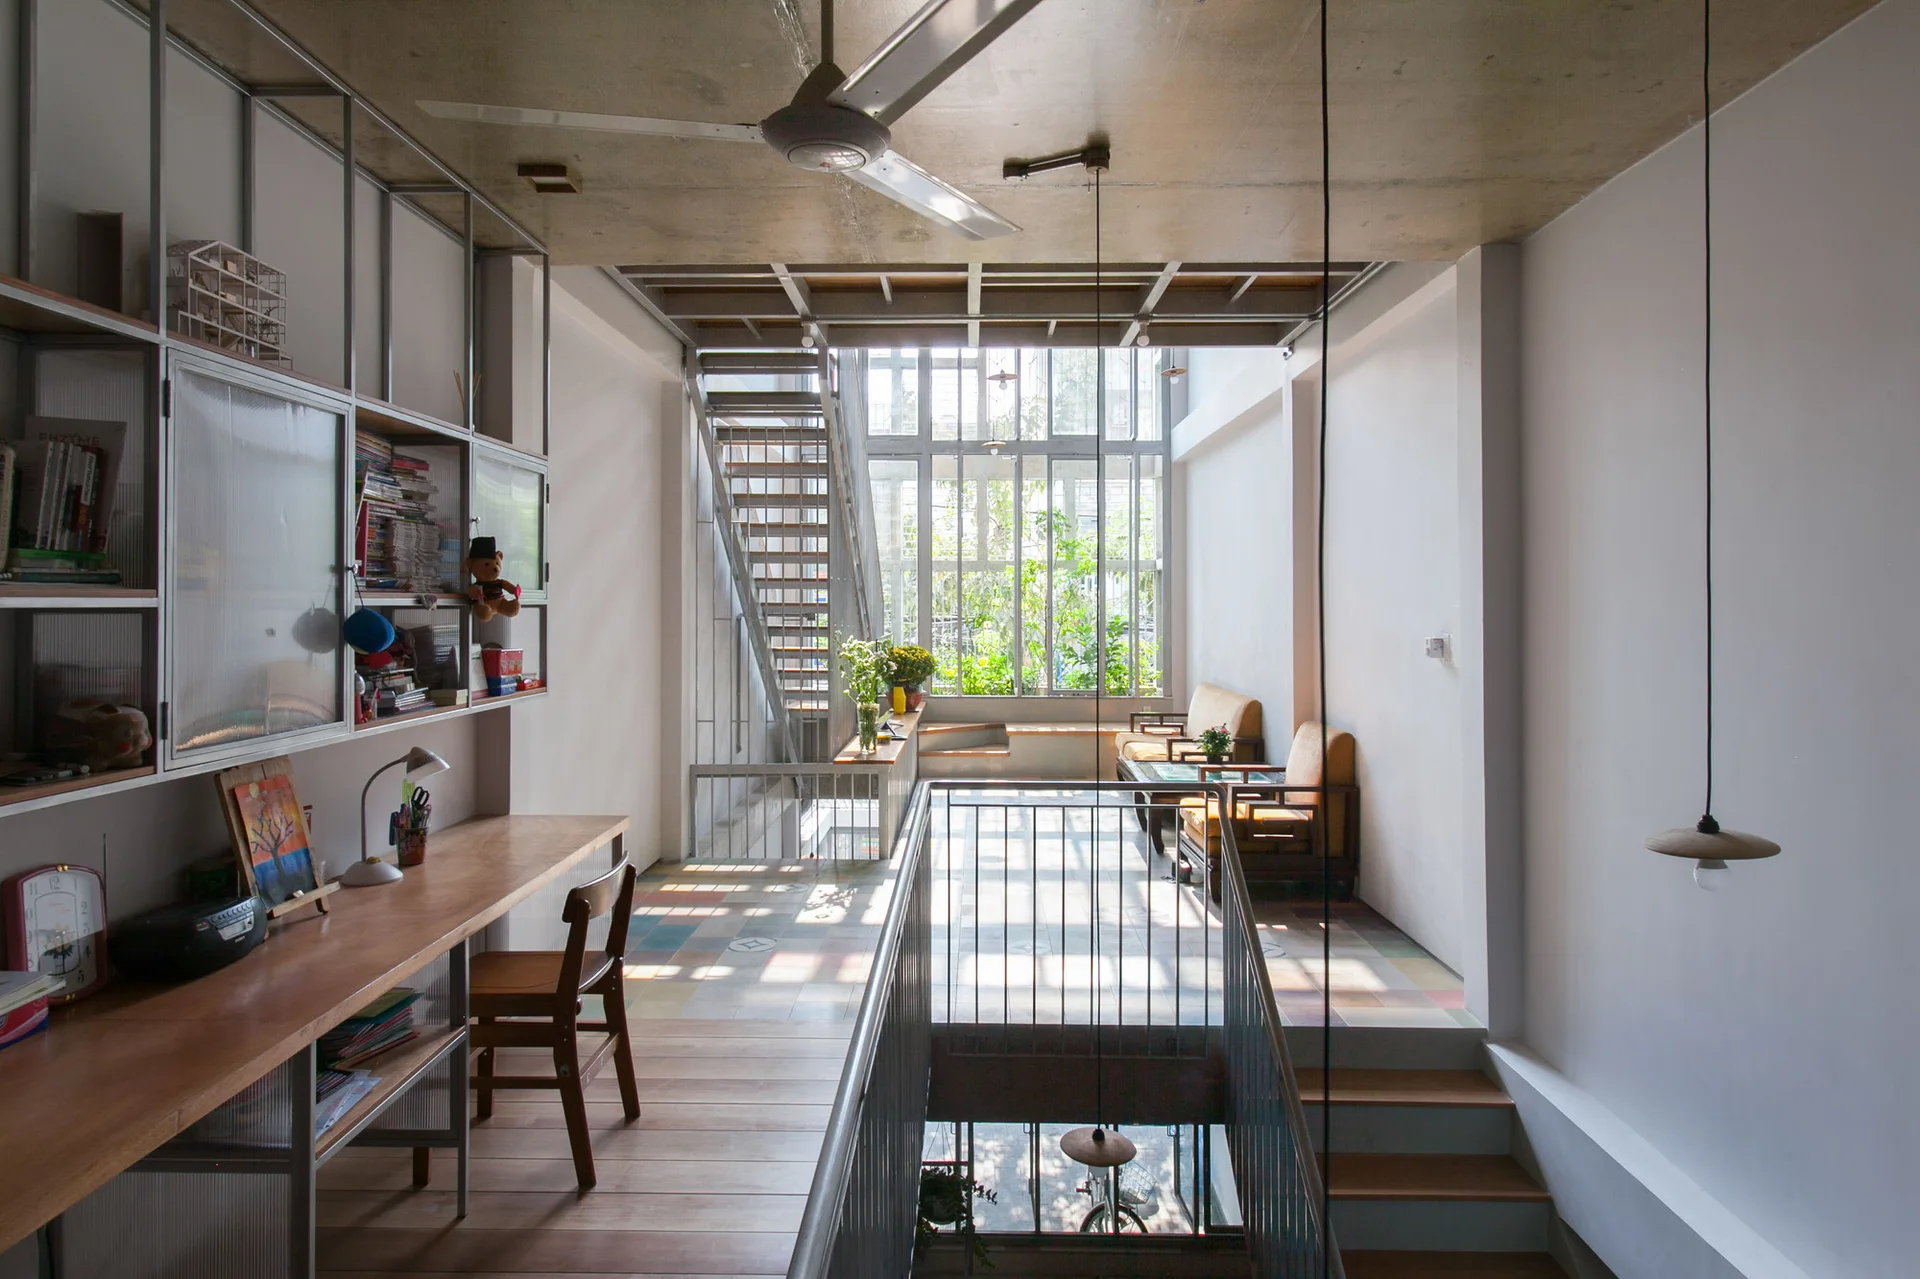
An industrial-style home landing features a wooden desk with built-in metal shelving, a metal staircase, and a bright seating area near a large window.
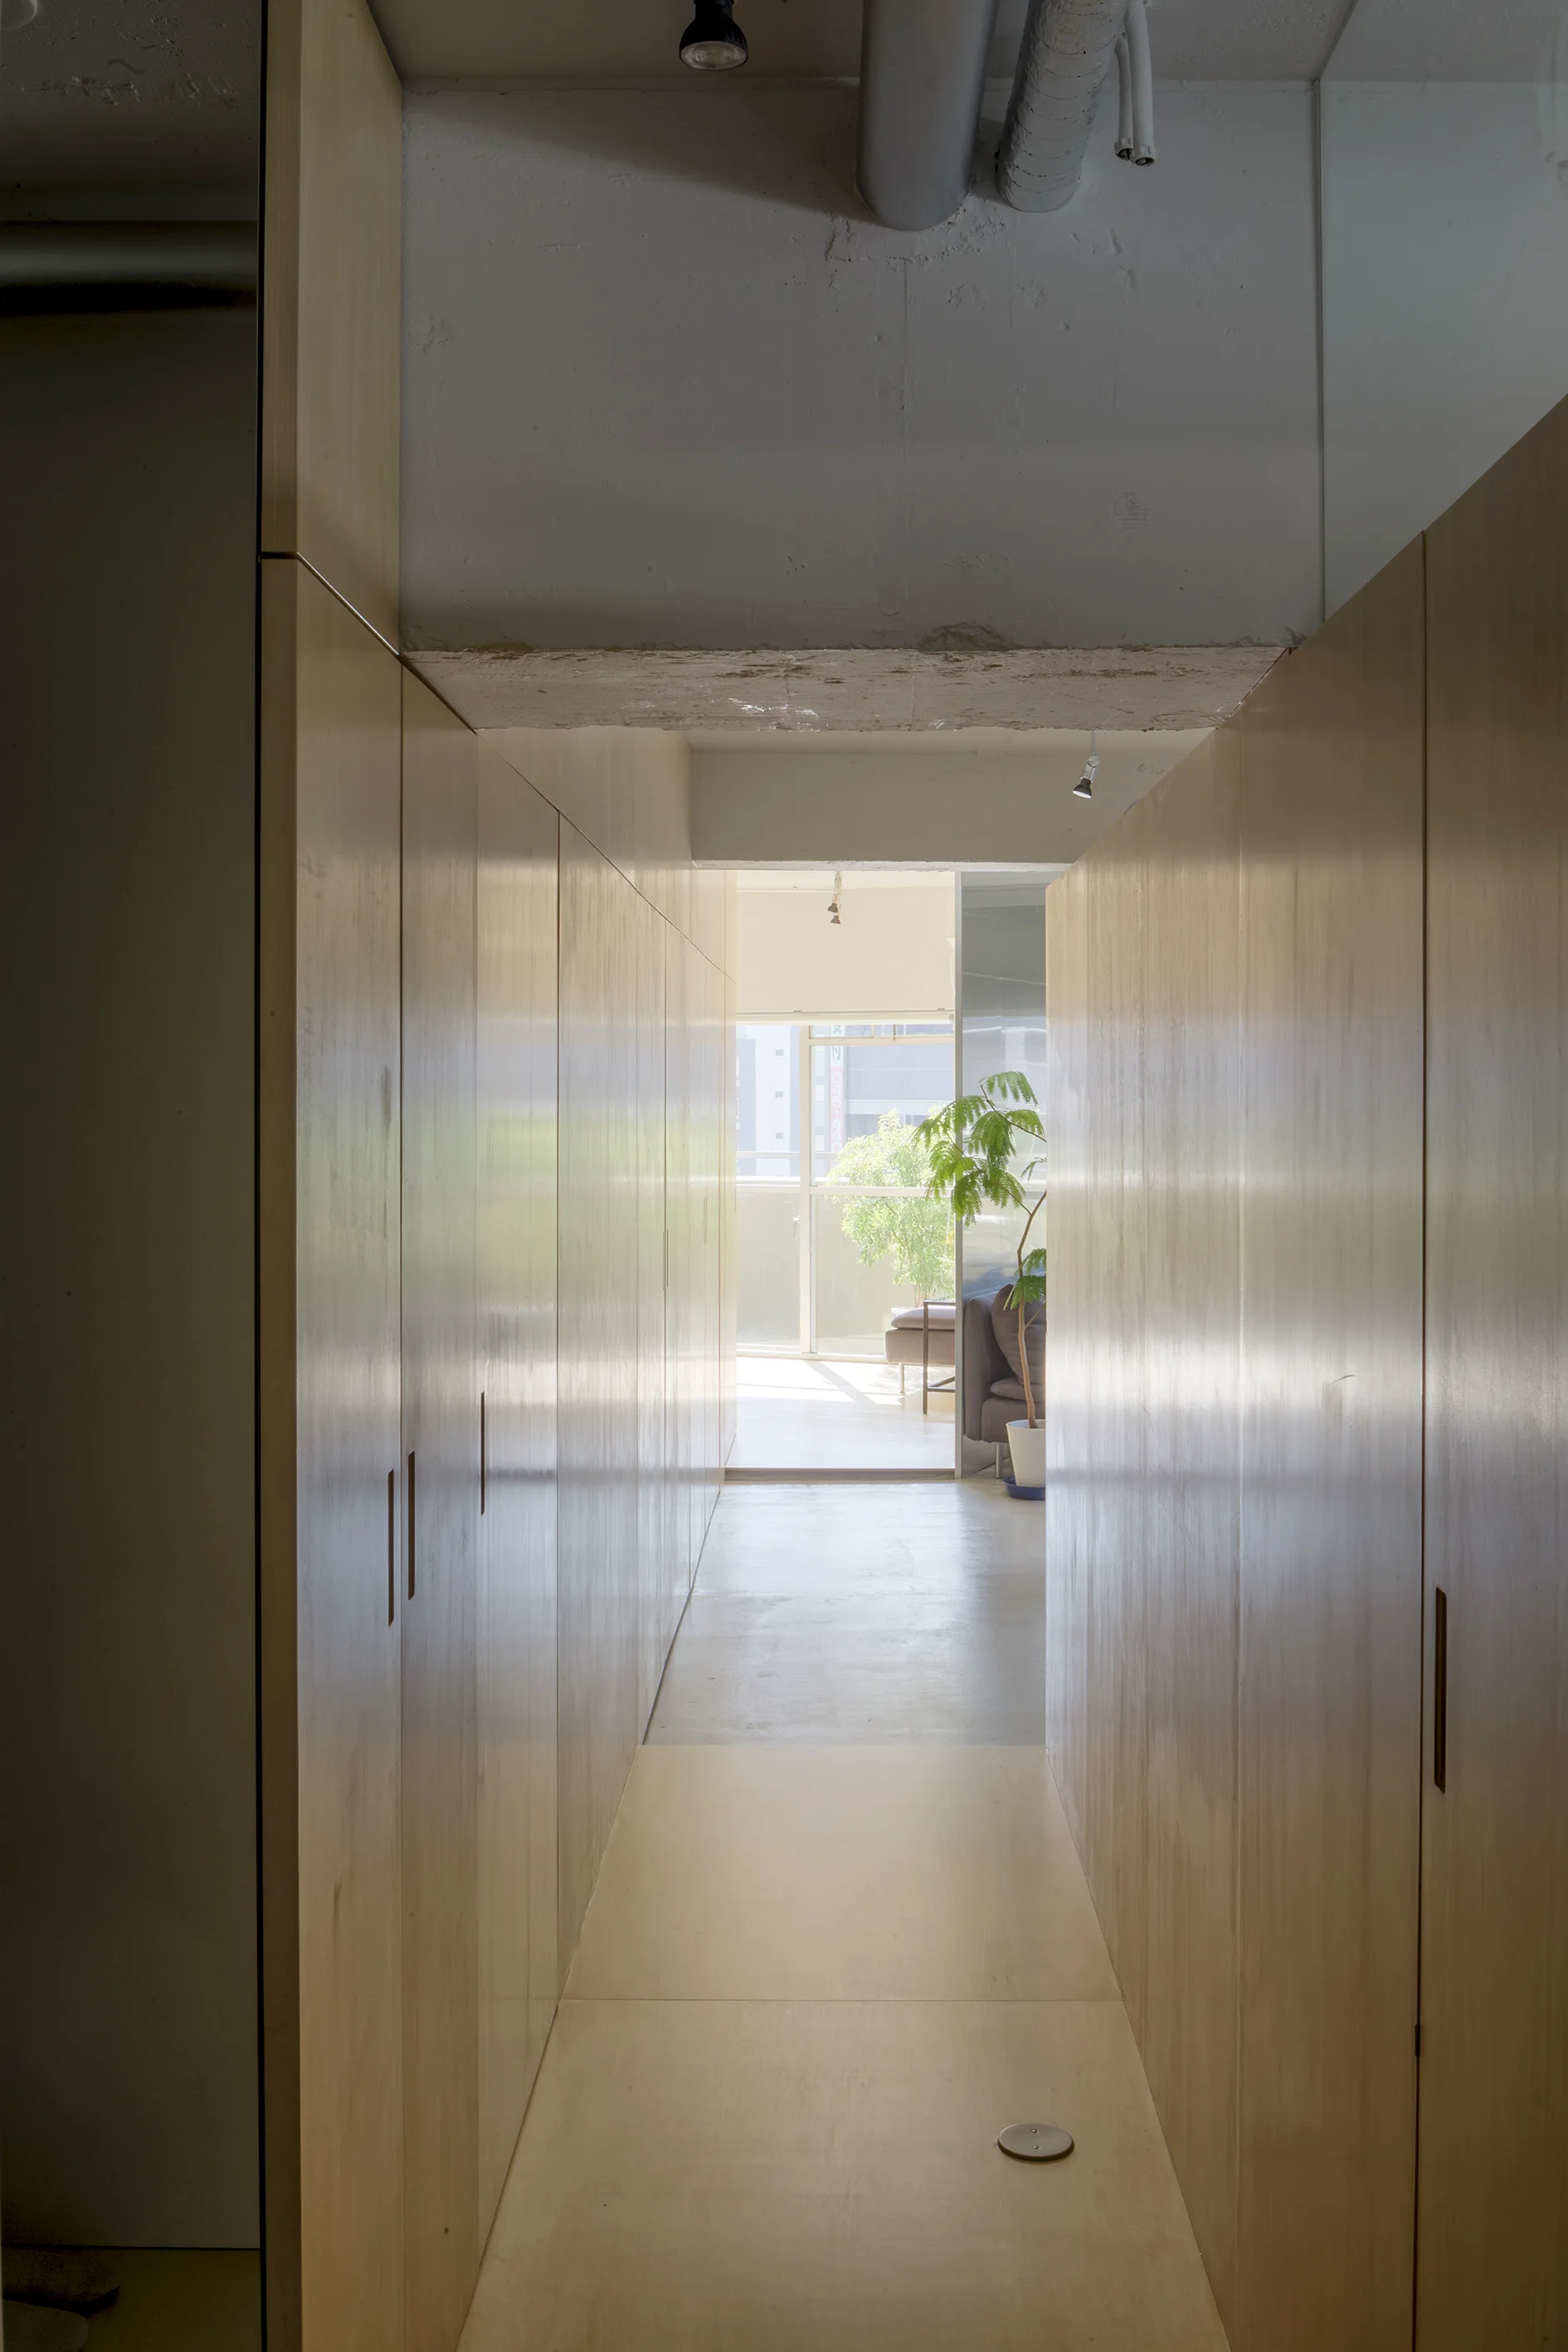
A narrow interior hallway lined with floor-to-ceiling light wood cabinetry, featuring a smooth grey floor and an exposed concrete ceiling.
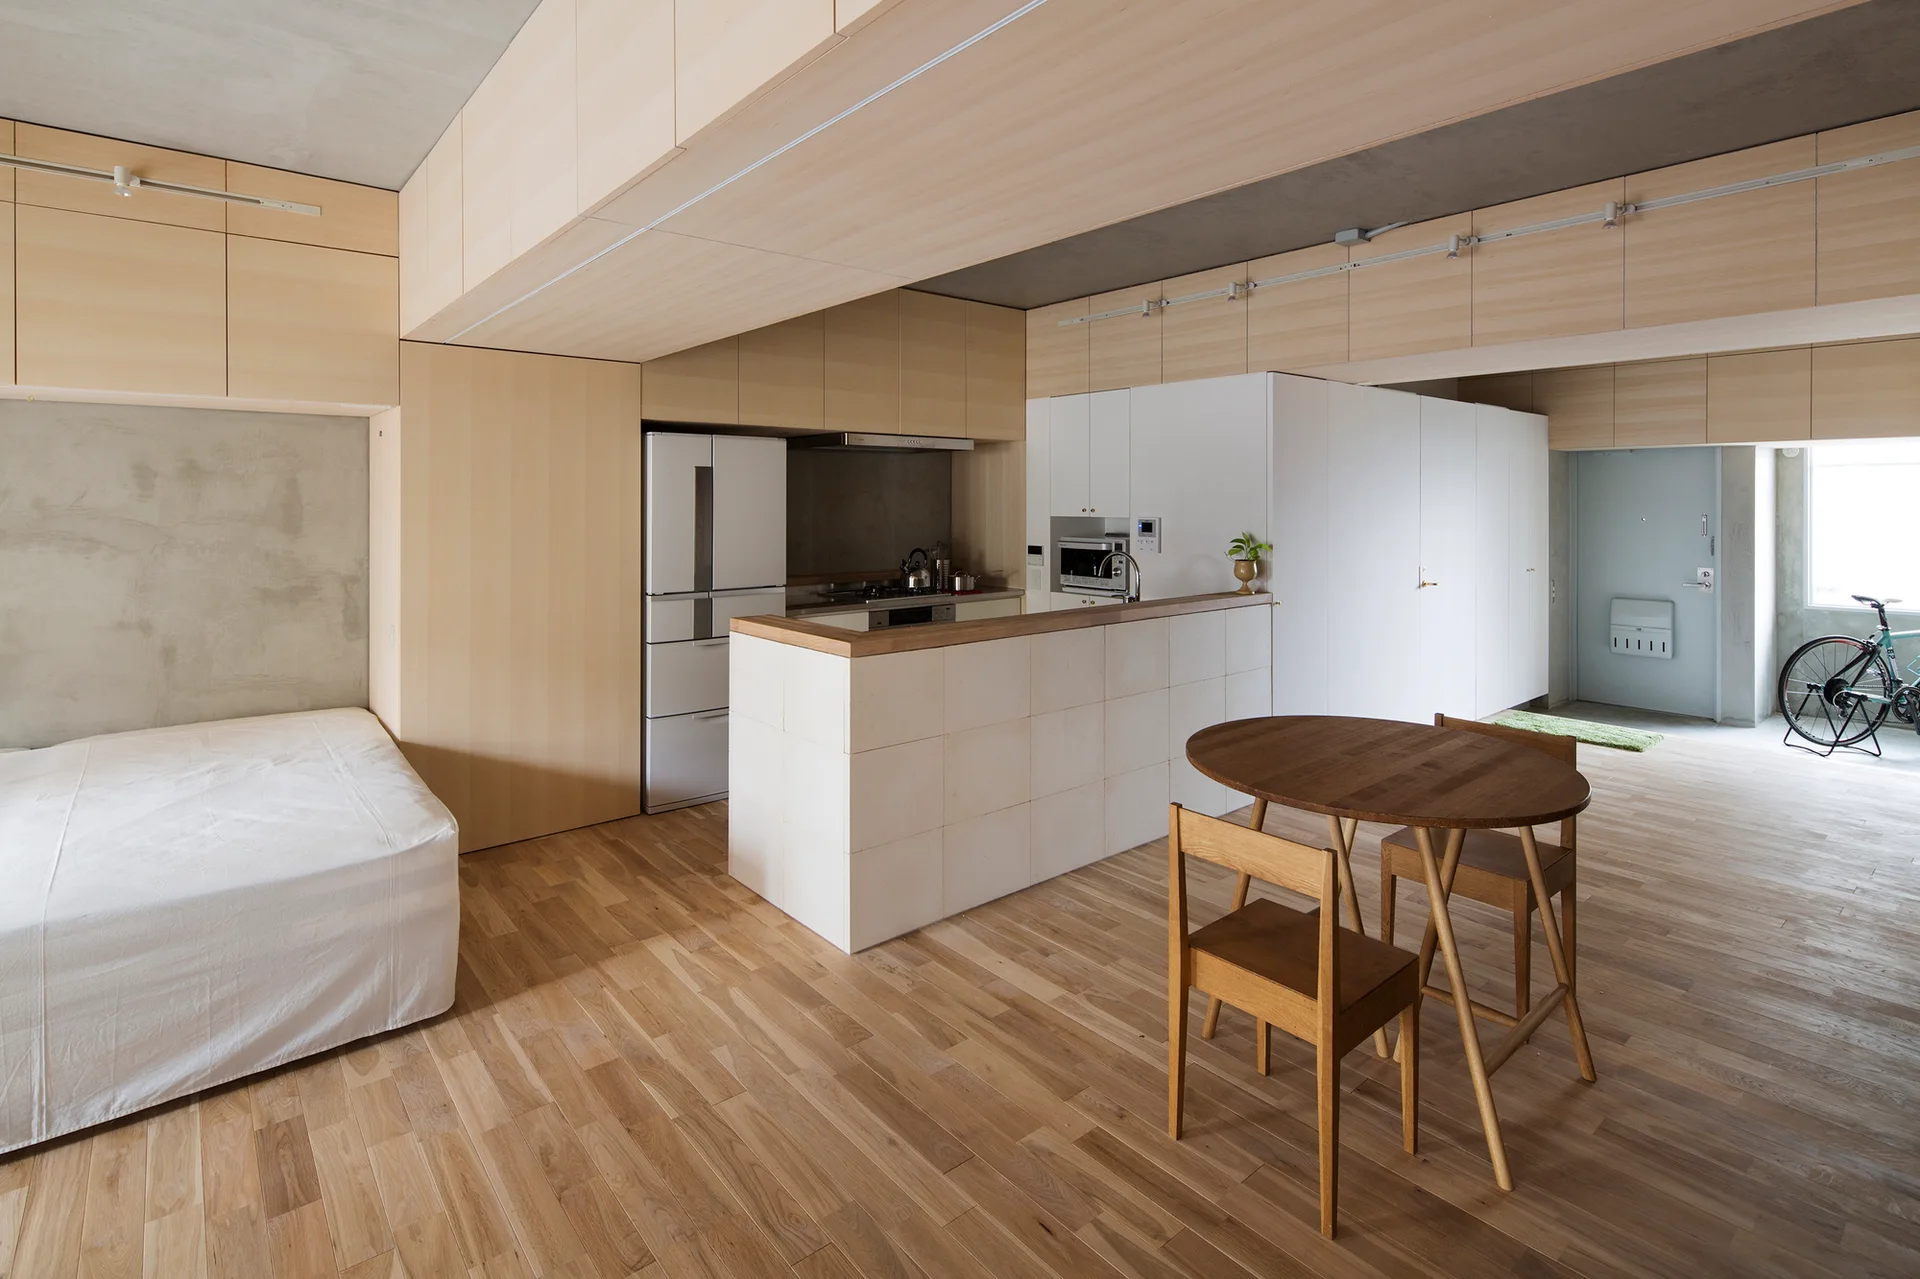
A minimalist studio apartment features a tiled kitchen island, light wood cabinetry, a small wooden dining set, and an exposed concrete ceiling.
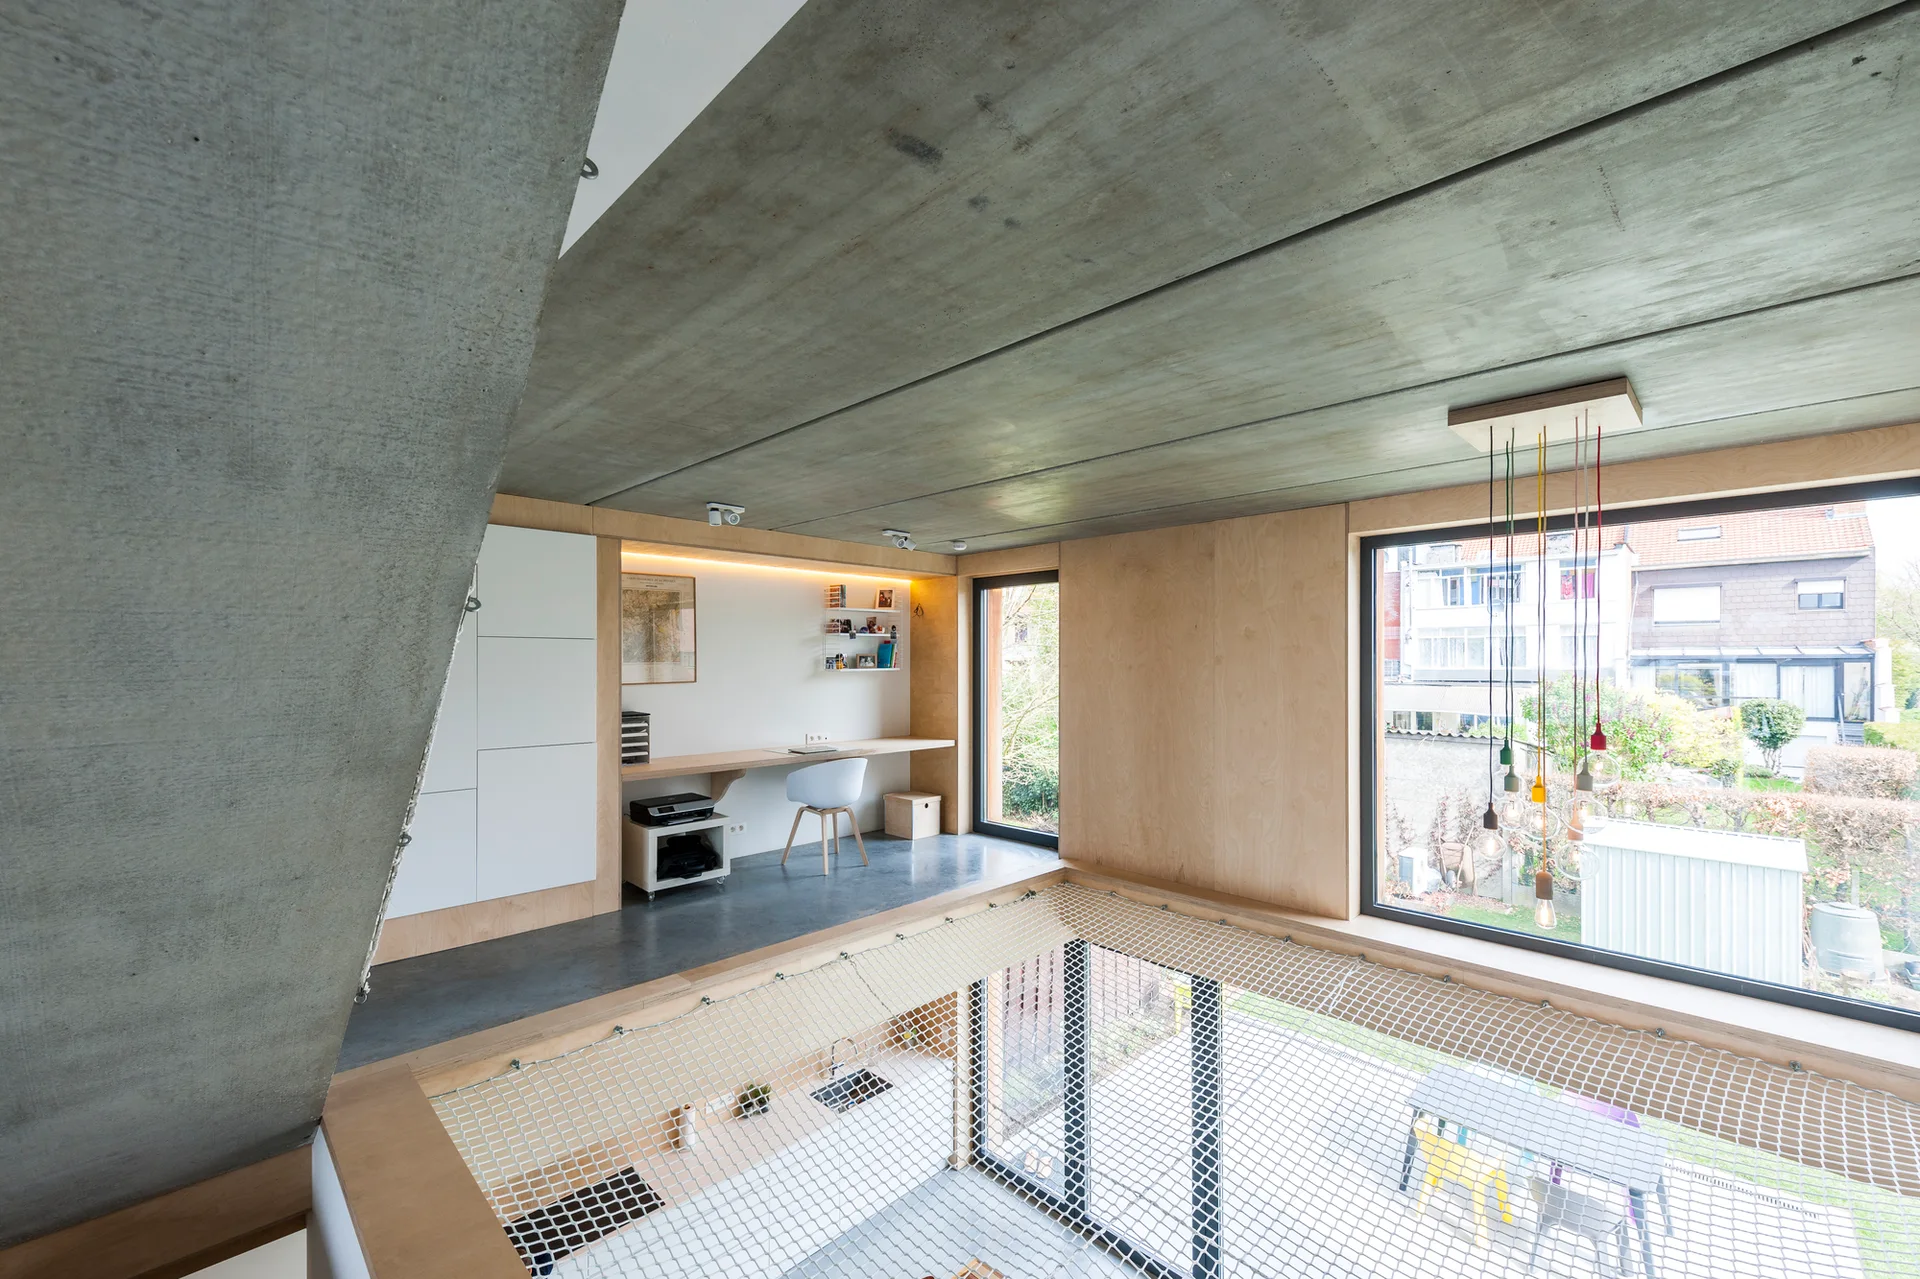
A modern mezzanine home office with a built-in wooden desk, plywood wall panels, an exposed concrete ceiling, and a safety net guardrail.
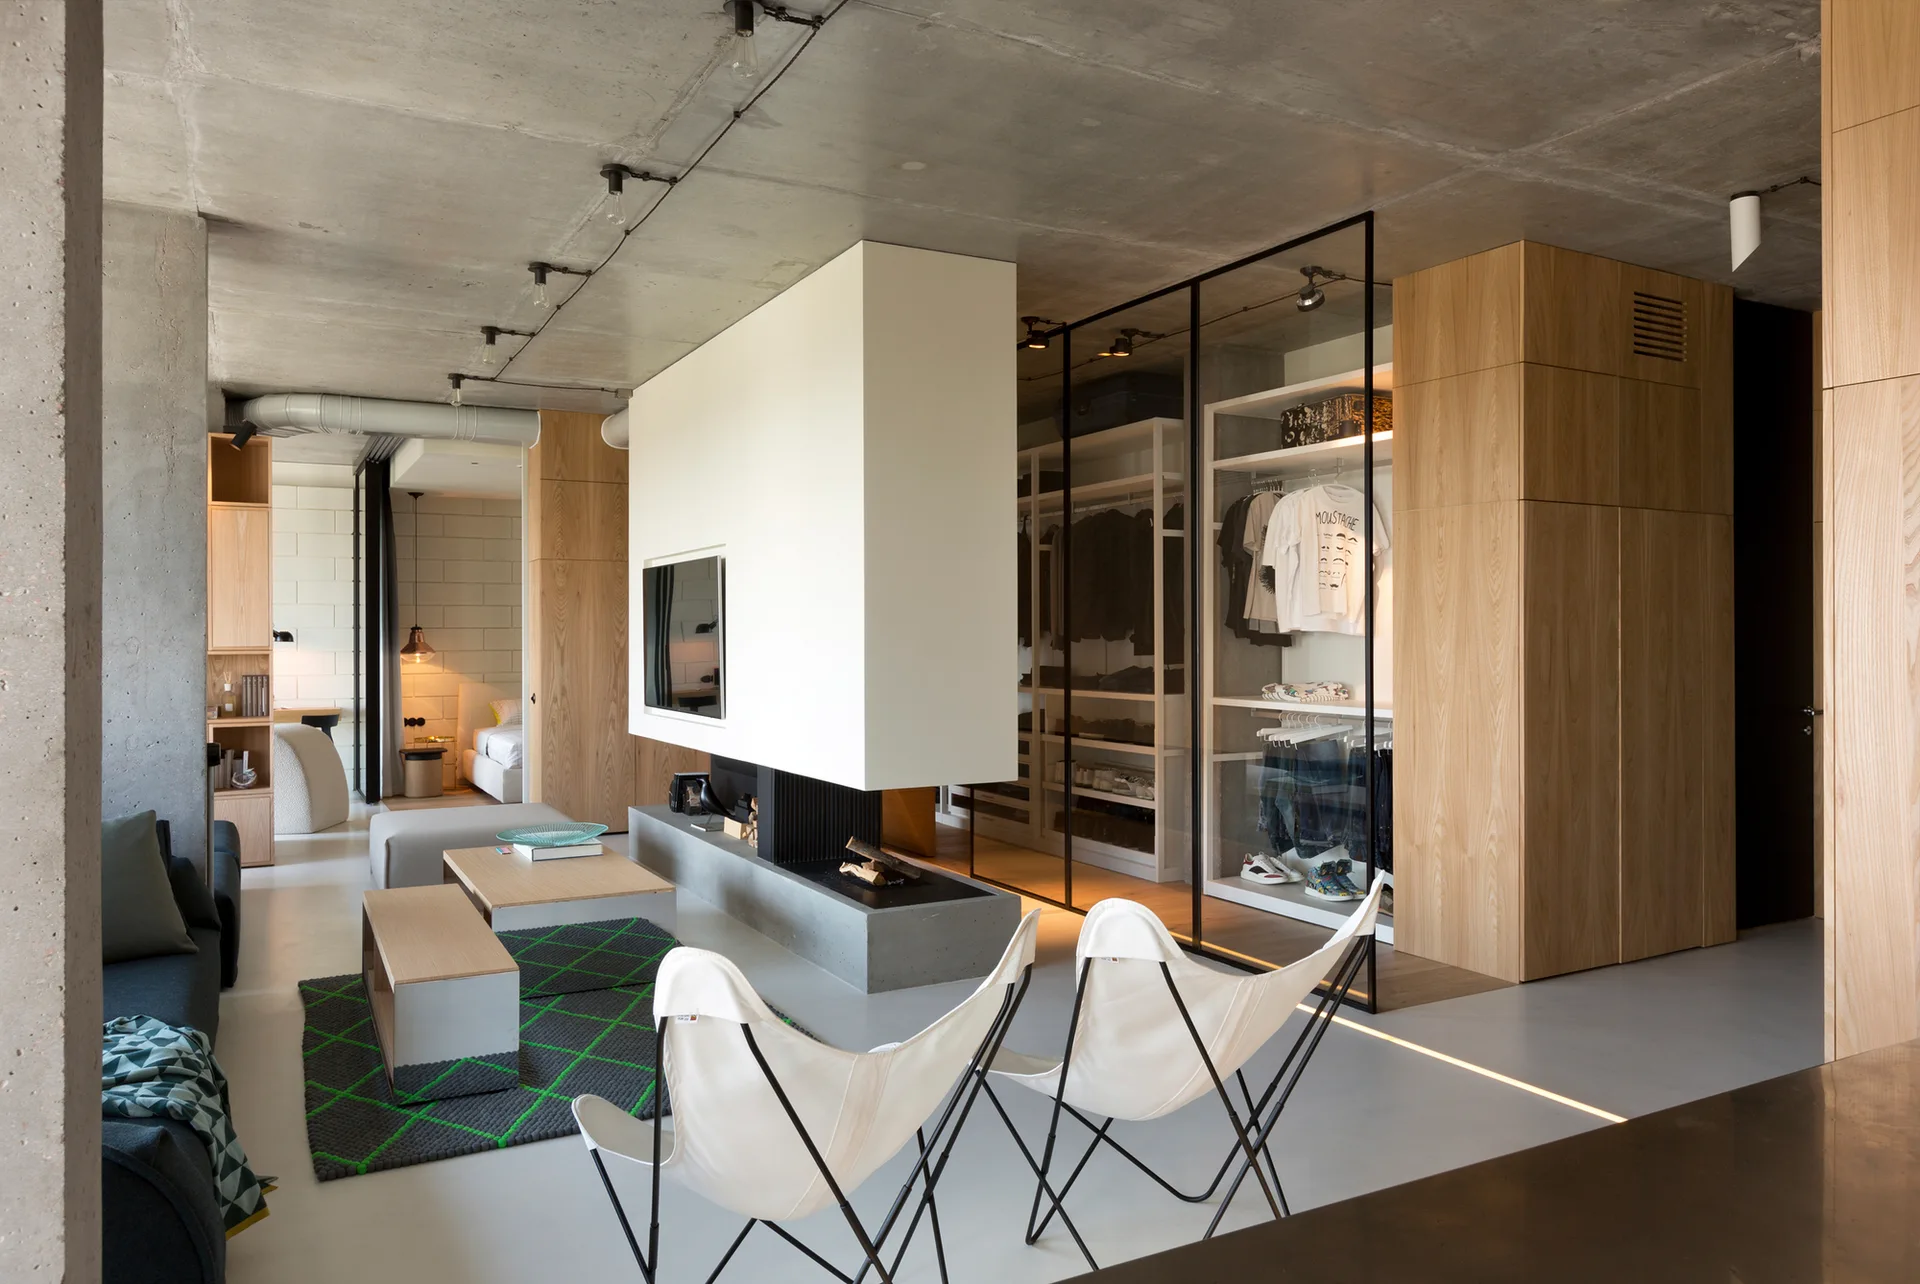
An open-concept living area features an exposed concrete ceiling, a central white fireplace partition, and a glass-enclosed wardrobe.
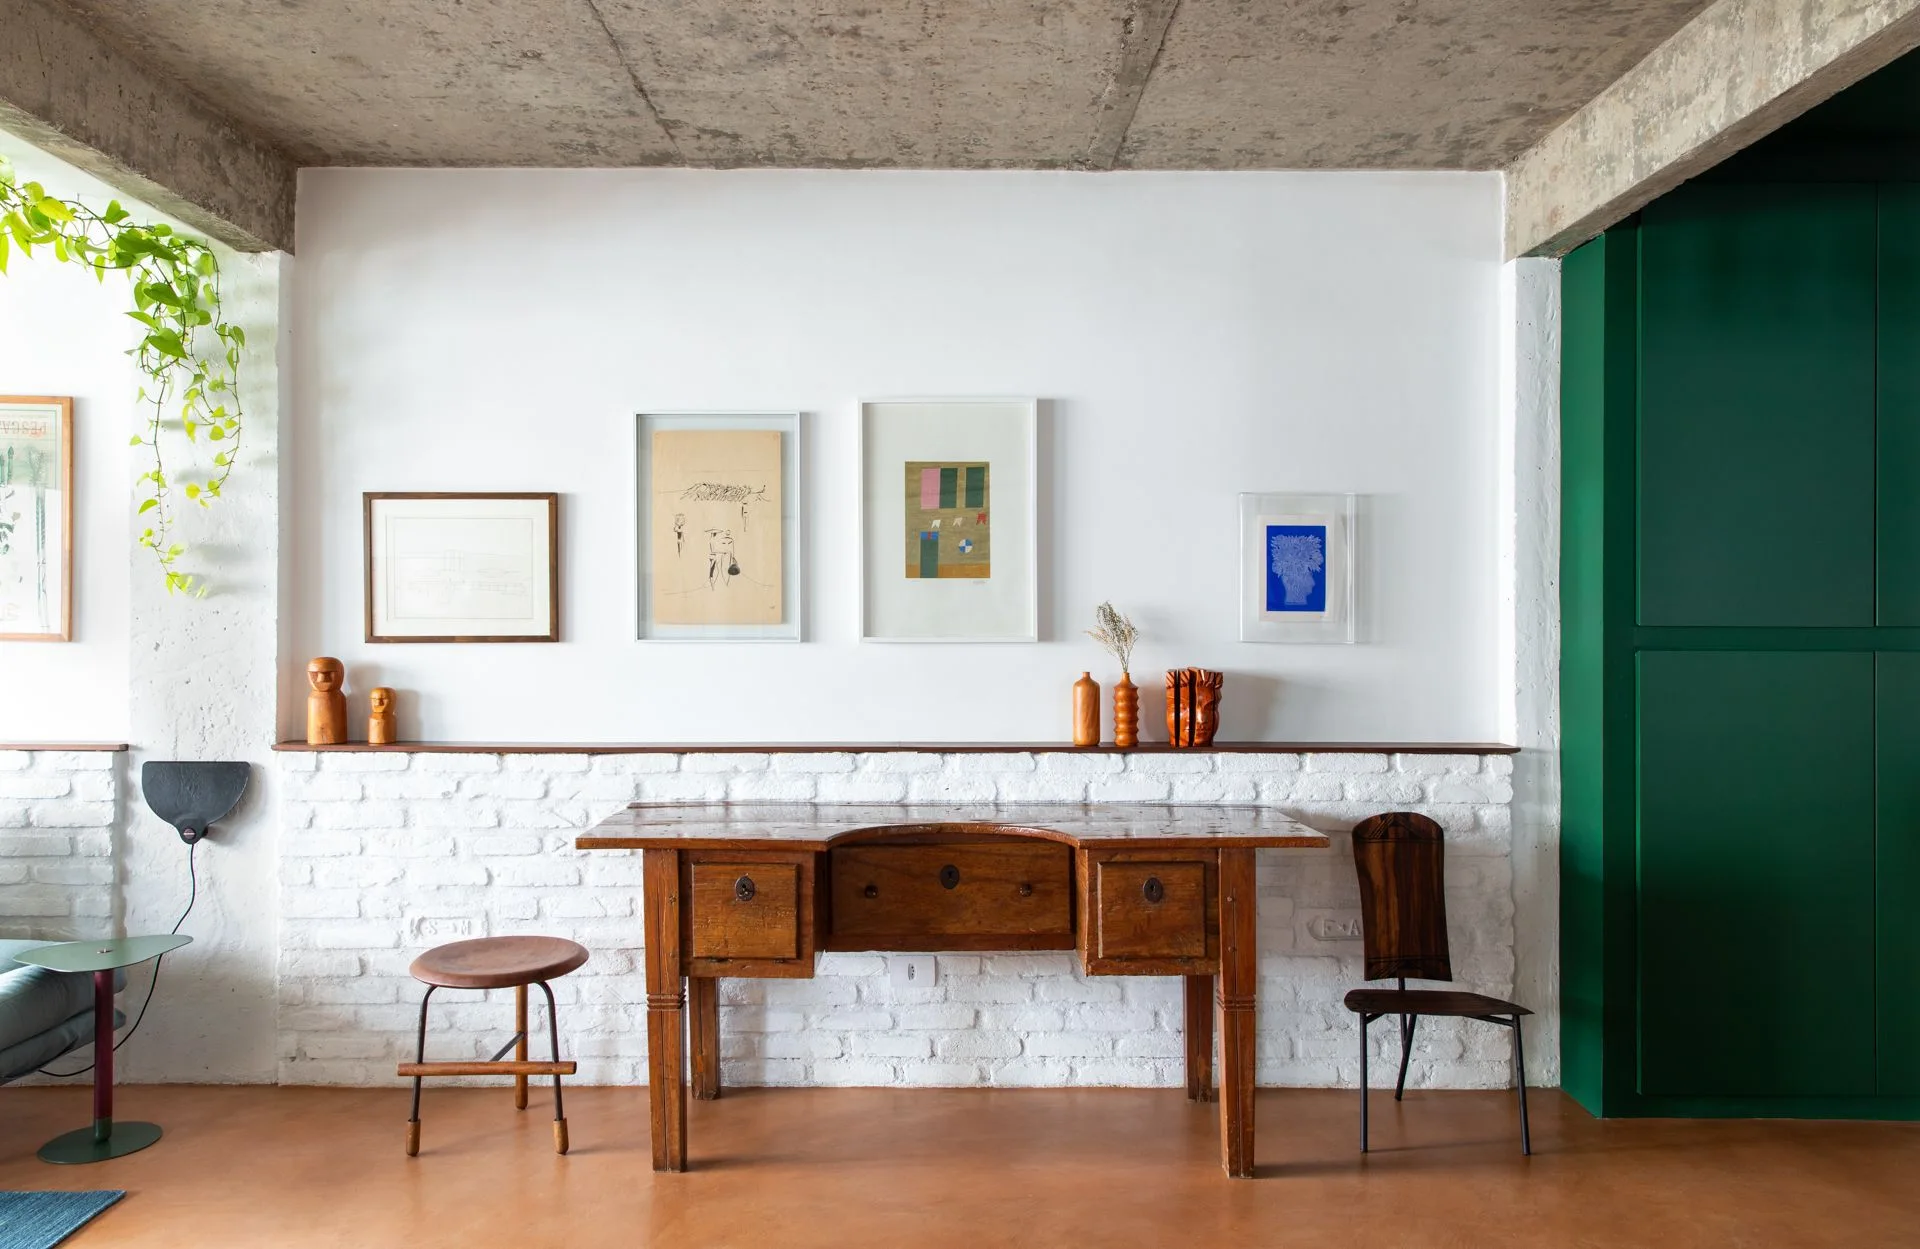
An antique wooden desk sits against a white painted brick wall under a concrete ceiling, flanked by a wooden stool and chair.
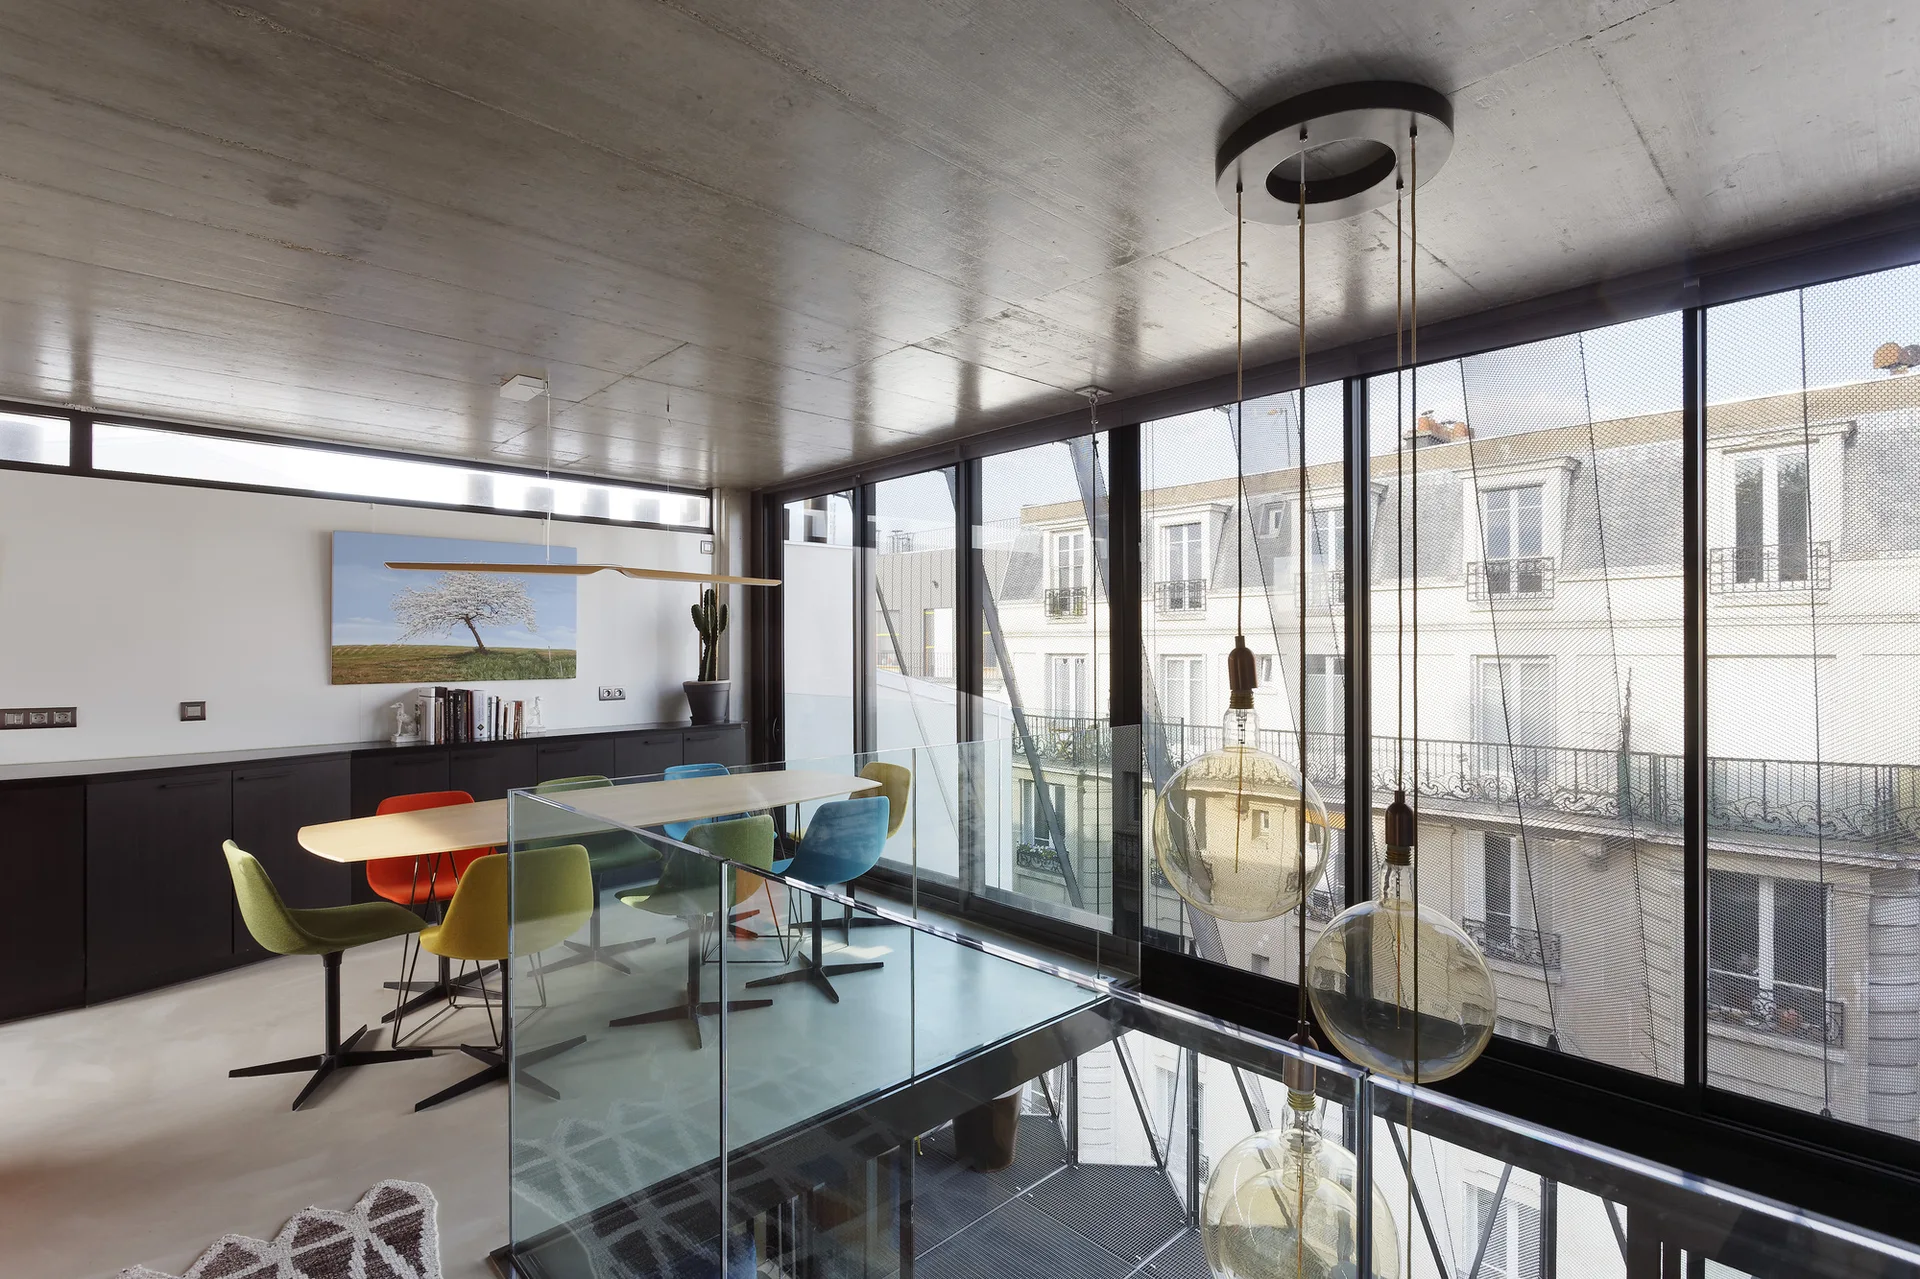
A modern loft dining area features a light wood table with colorful swivel chairs next to a glass railing, large windows, and a concrete ceiling.
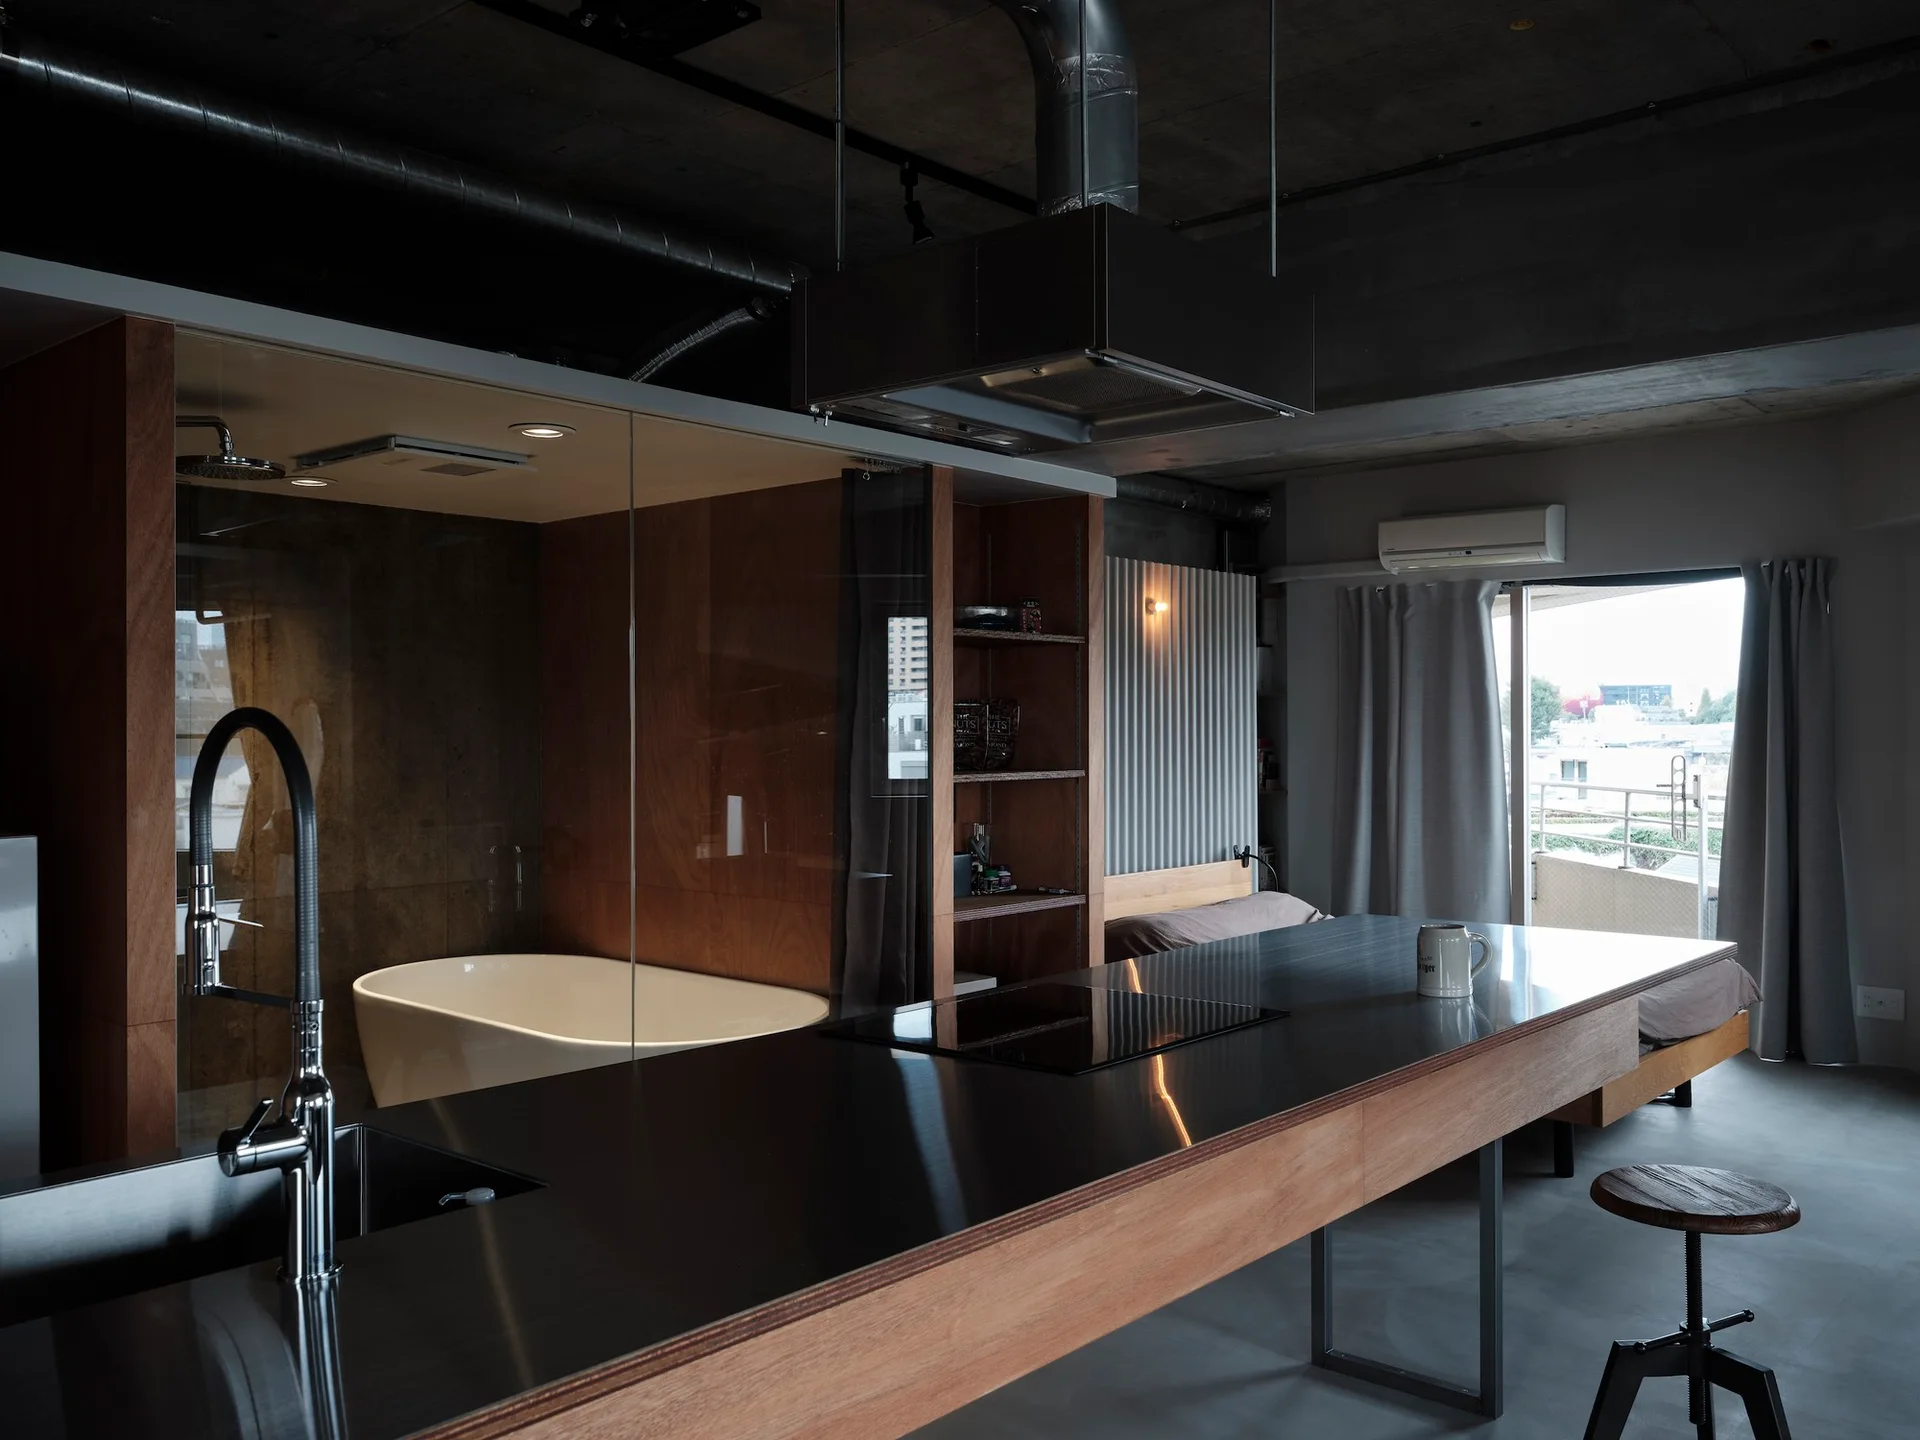
An industrial studio apartment features a long metal kitchen island, a glass-walled bathroom with a bathtub, and an exposed concrete ceiling.
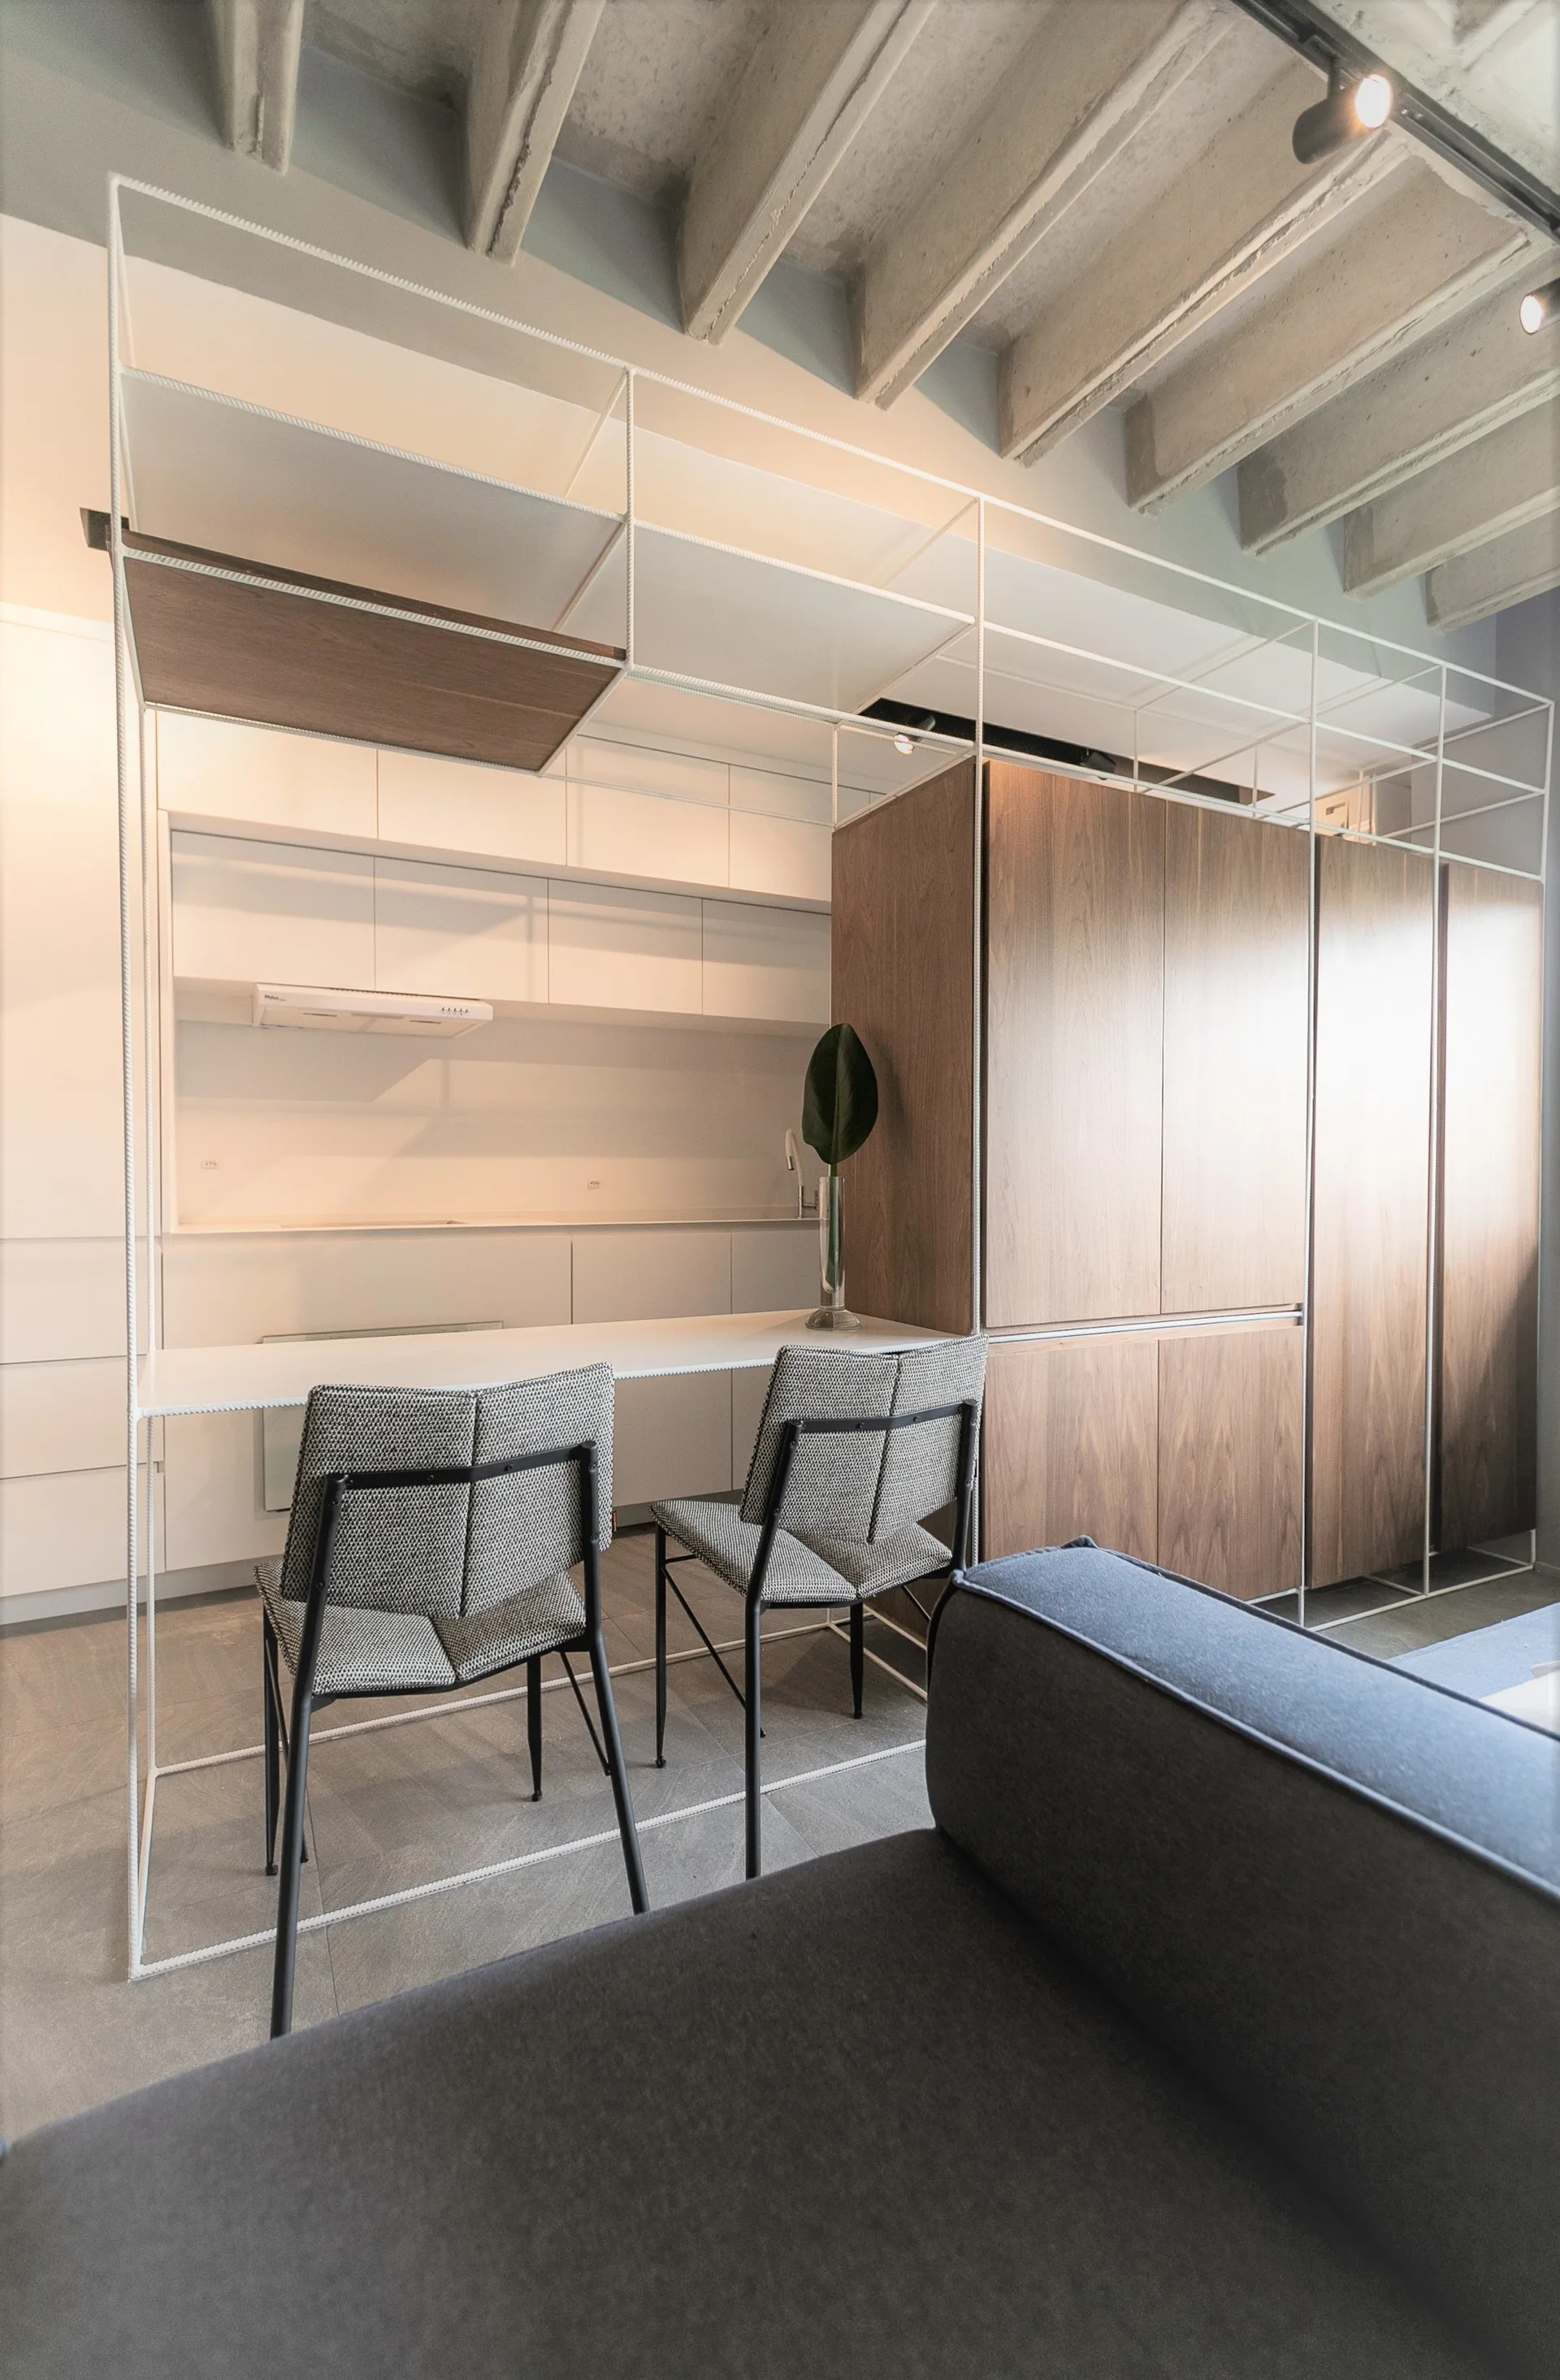
A modern kitchen featuring a white metal grid shelving unit enclosing a dining table, wood cabinetry, and an exposed concrete beam ceiling.
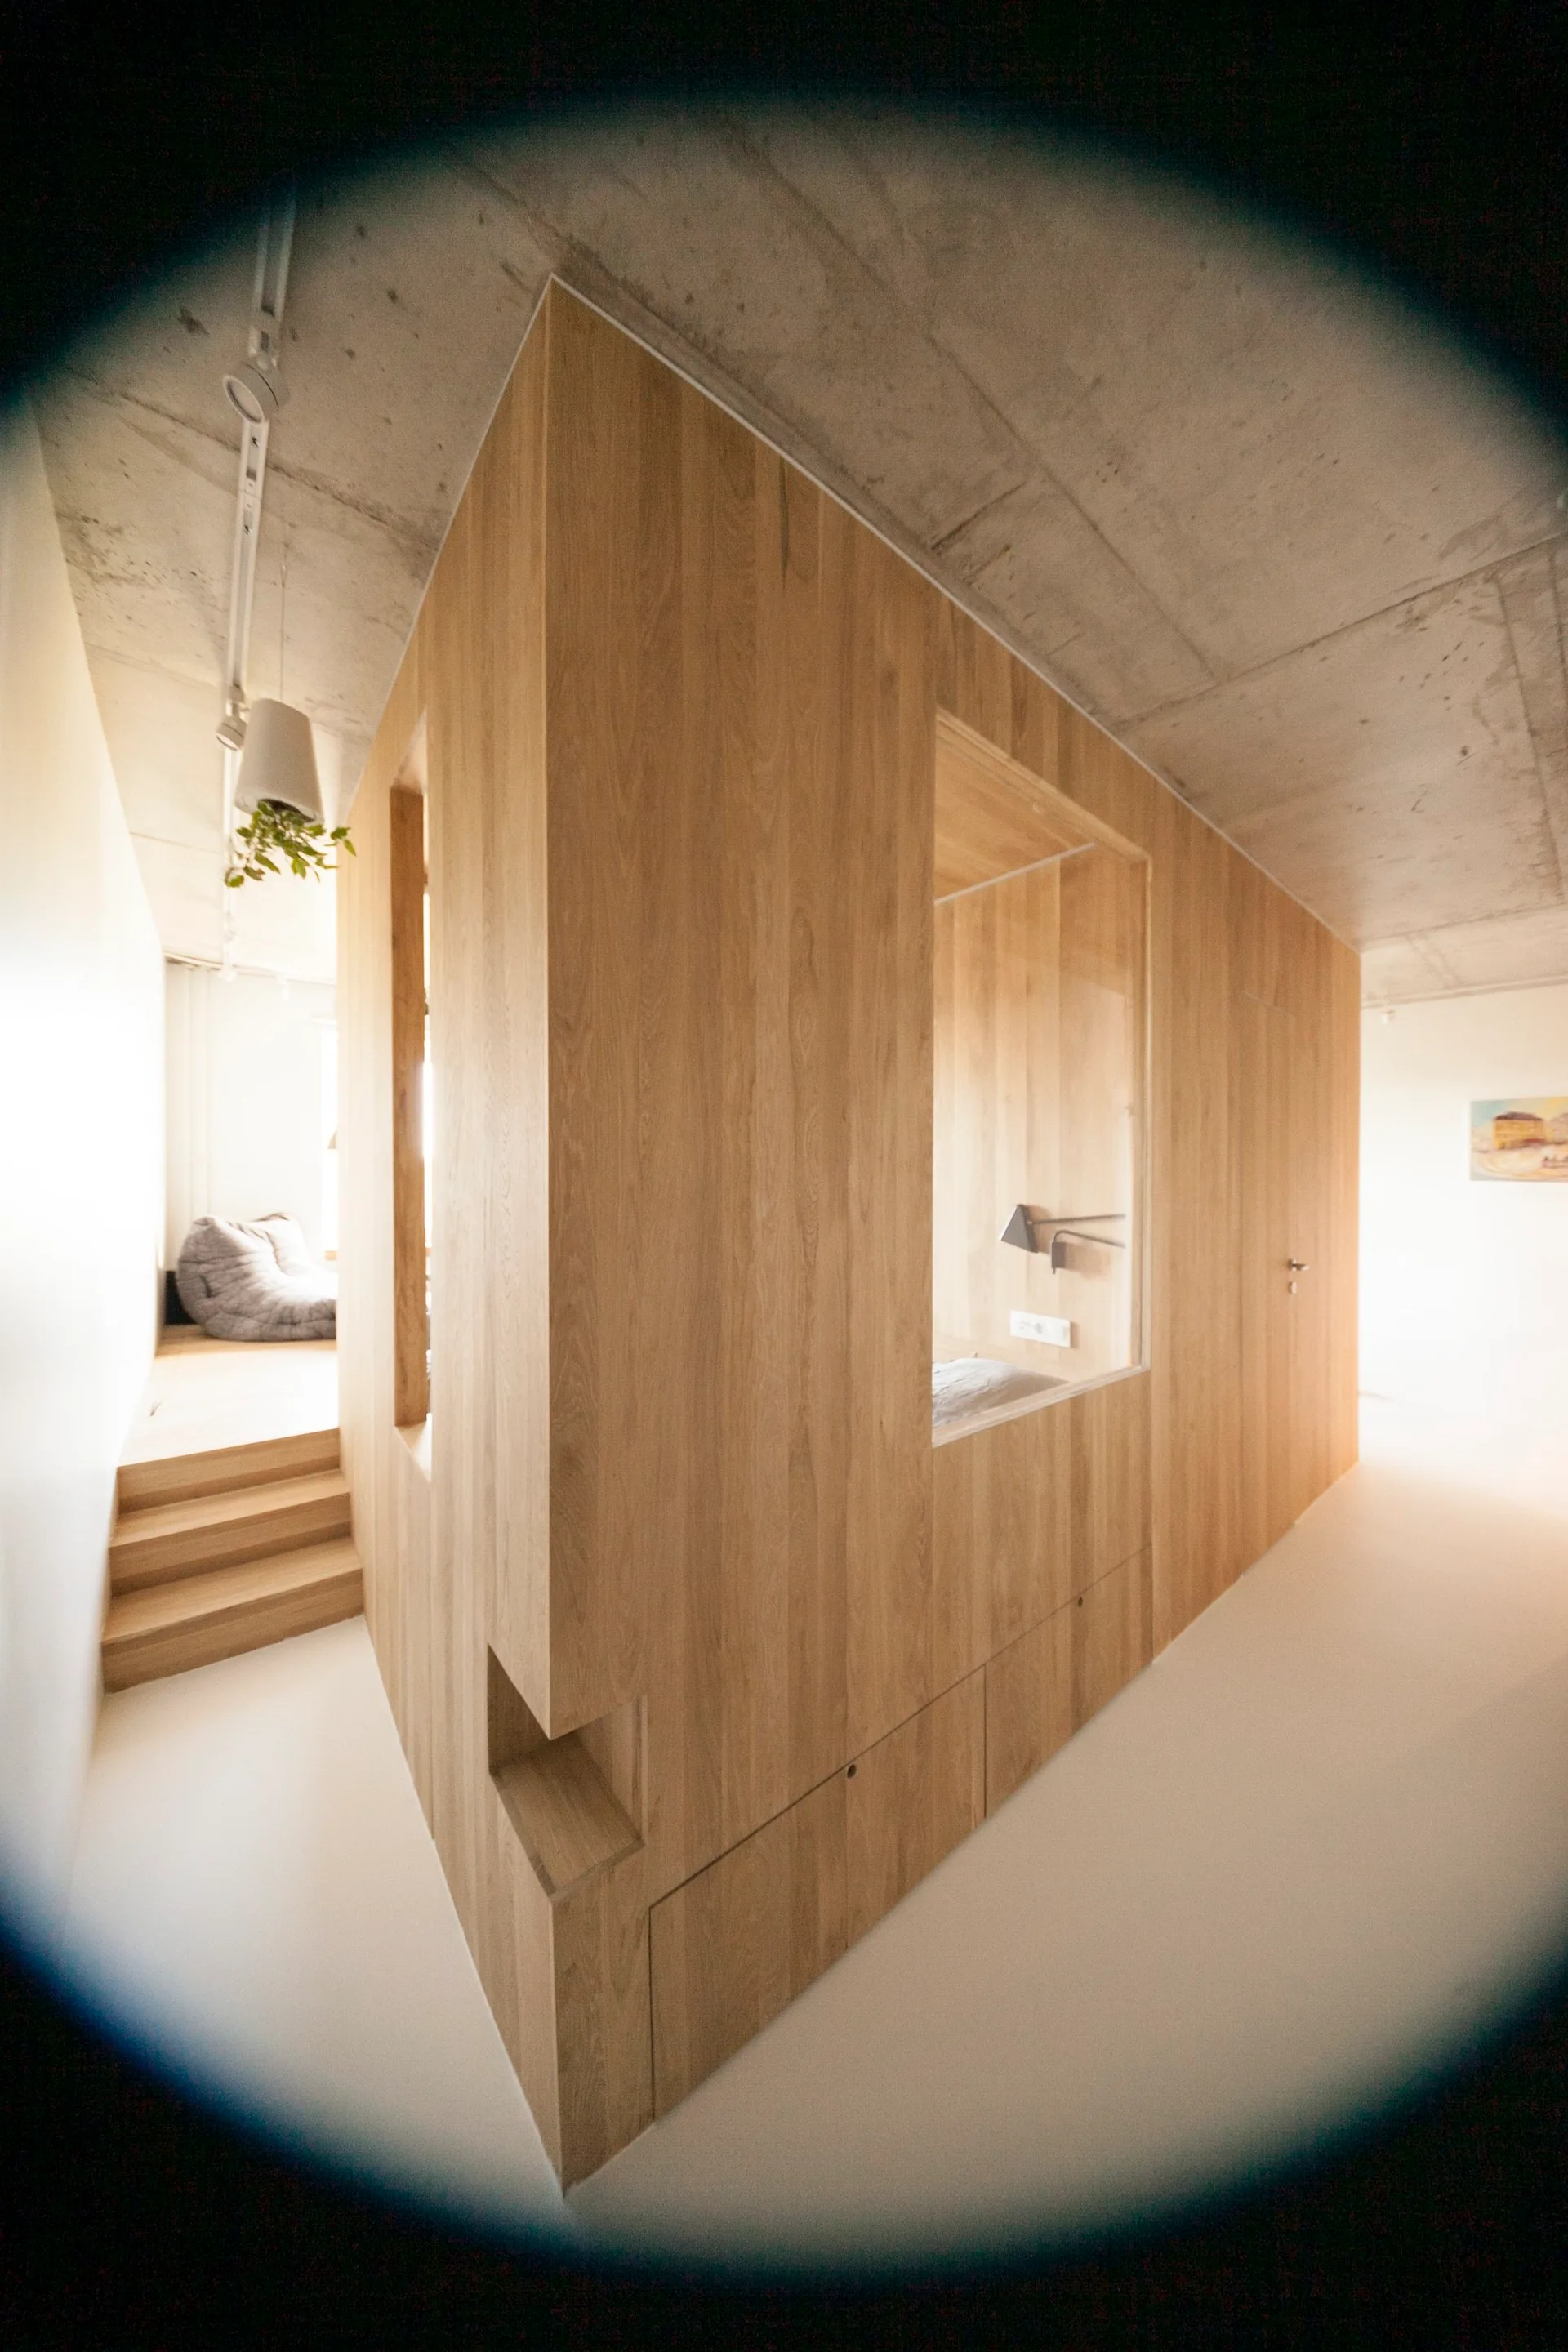
A minimalist wooden partition structure with built-in cutouts sits under an exposed concrete ceiling with a raised platform and steps.
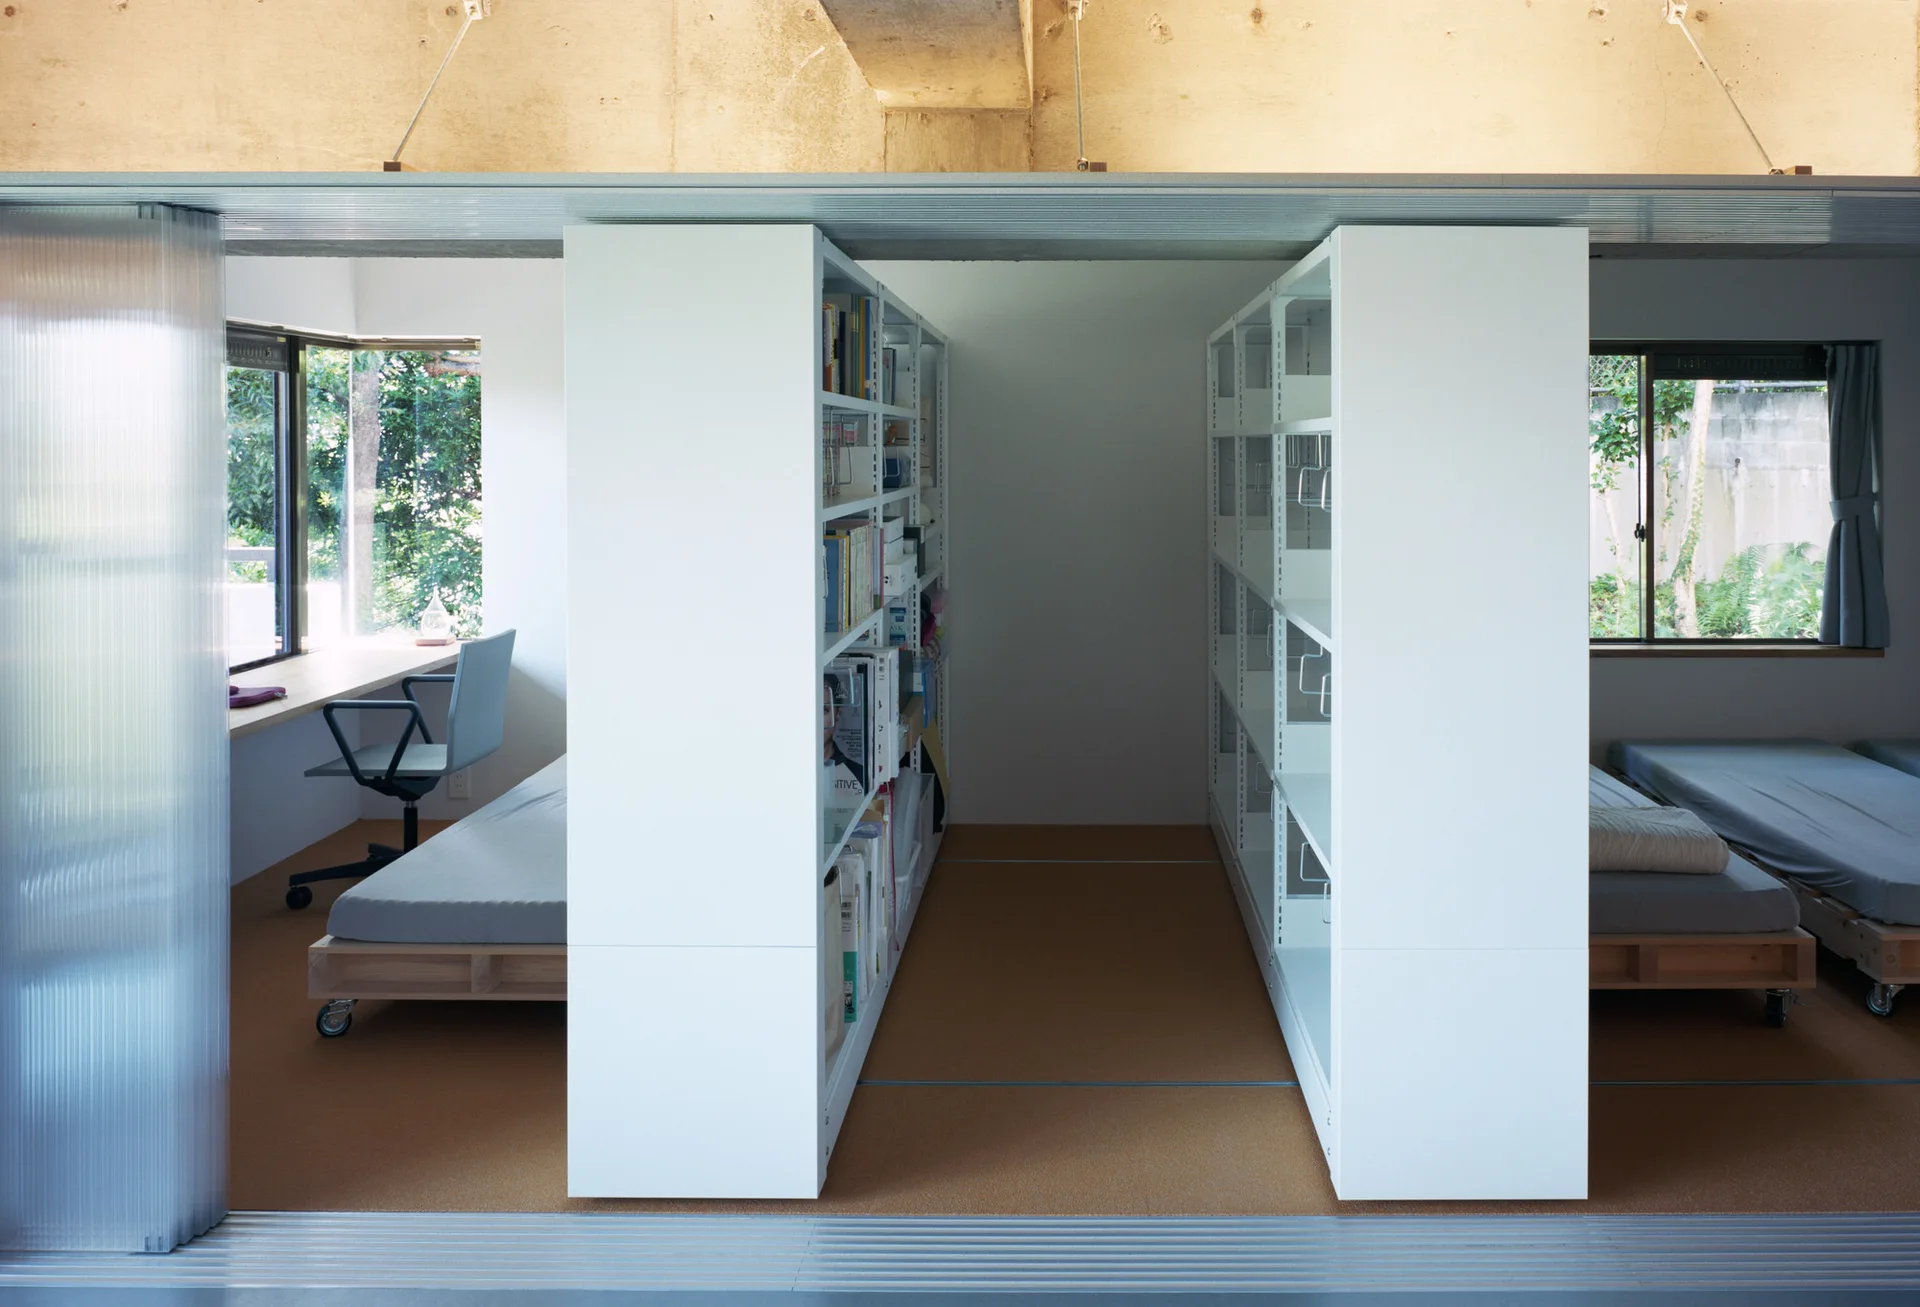
A minimalist shared bedroom and office space featuring tall white bookshelves serving as a partition between platform beds and a wooden desk.
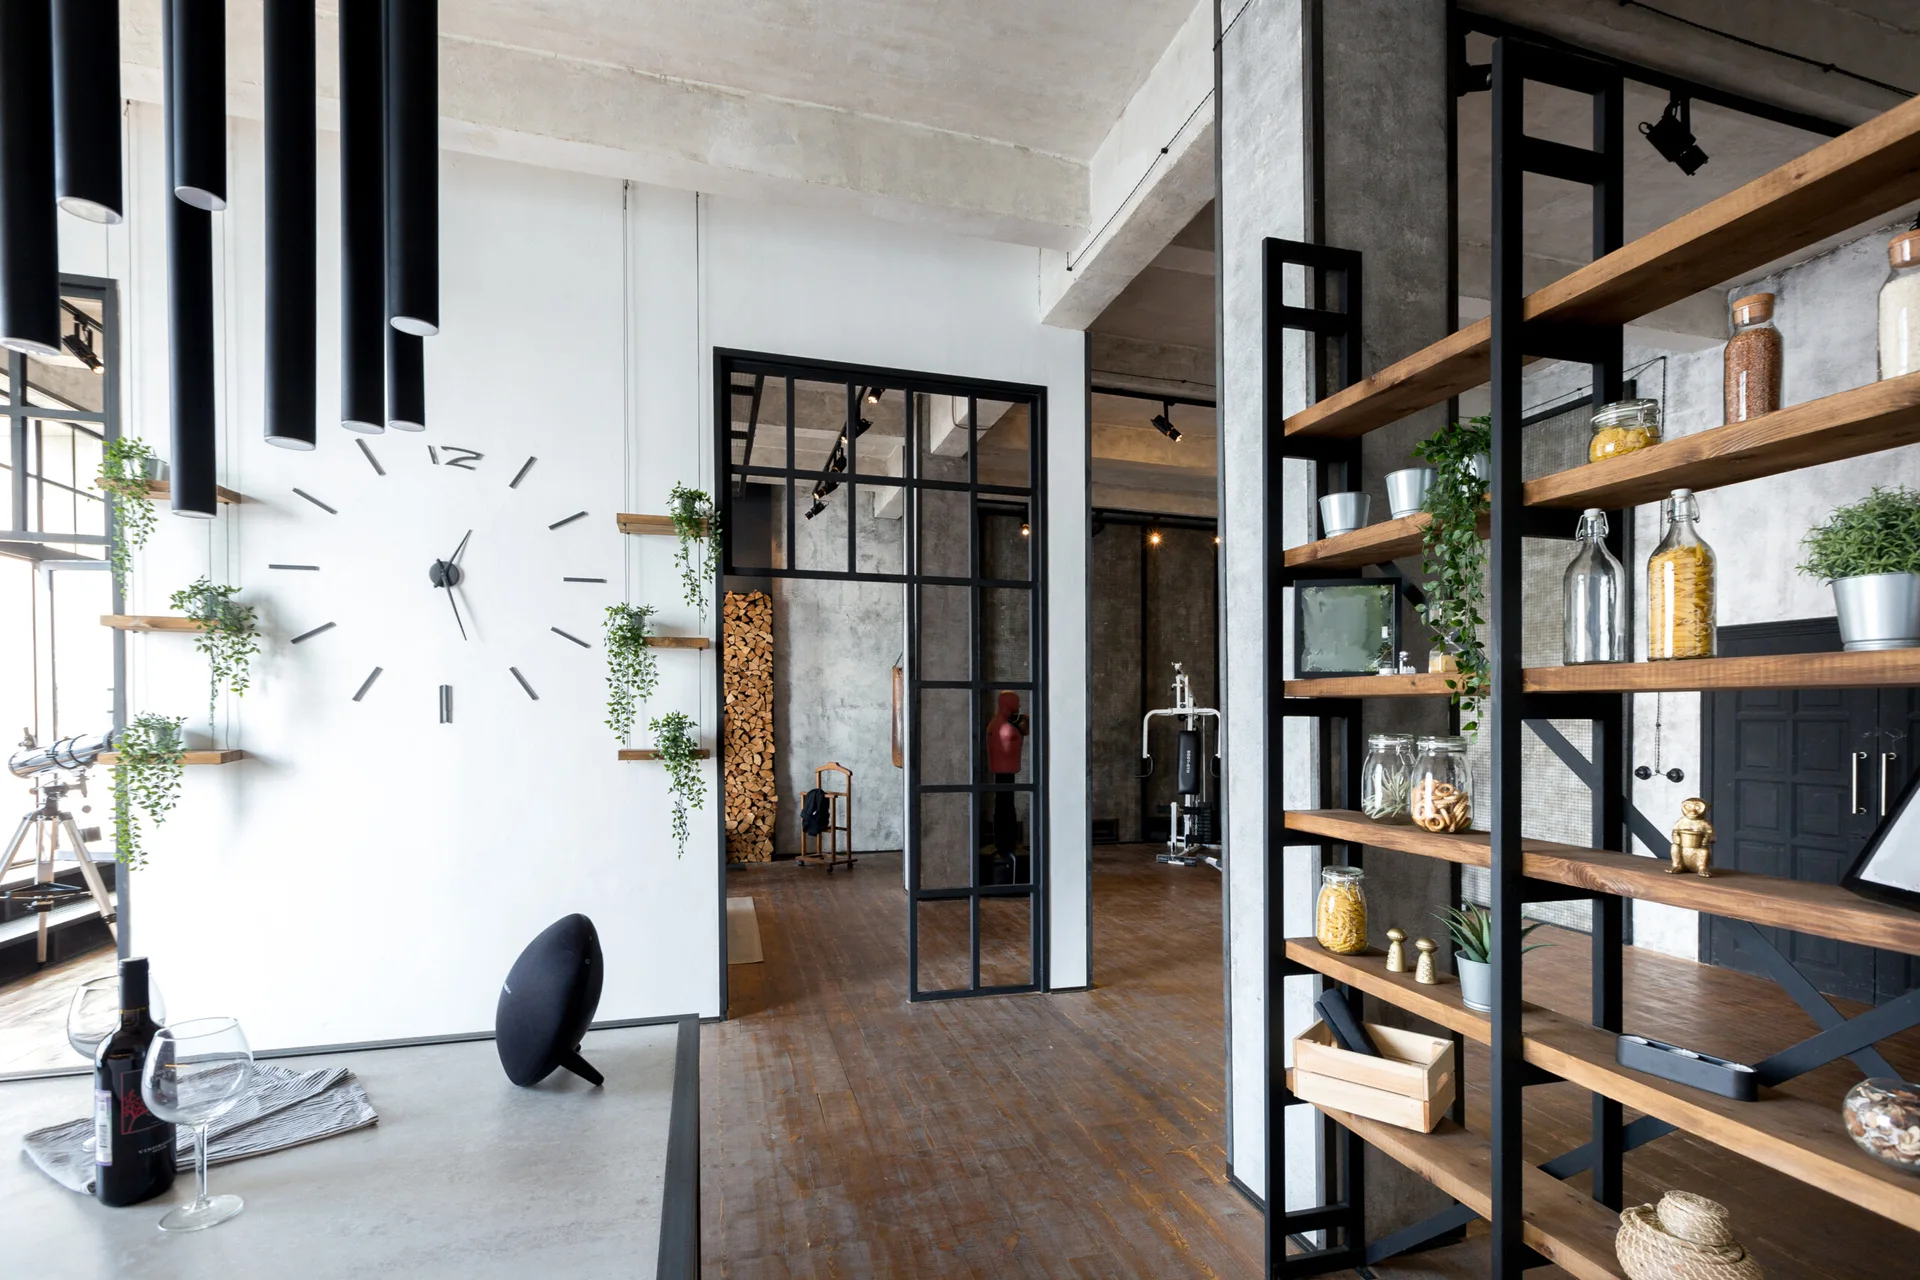
An industrial living room featuring a black metal grid partition, open wooden shelving, concrete ceilings, and a minimalist wall clock.
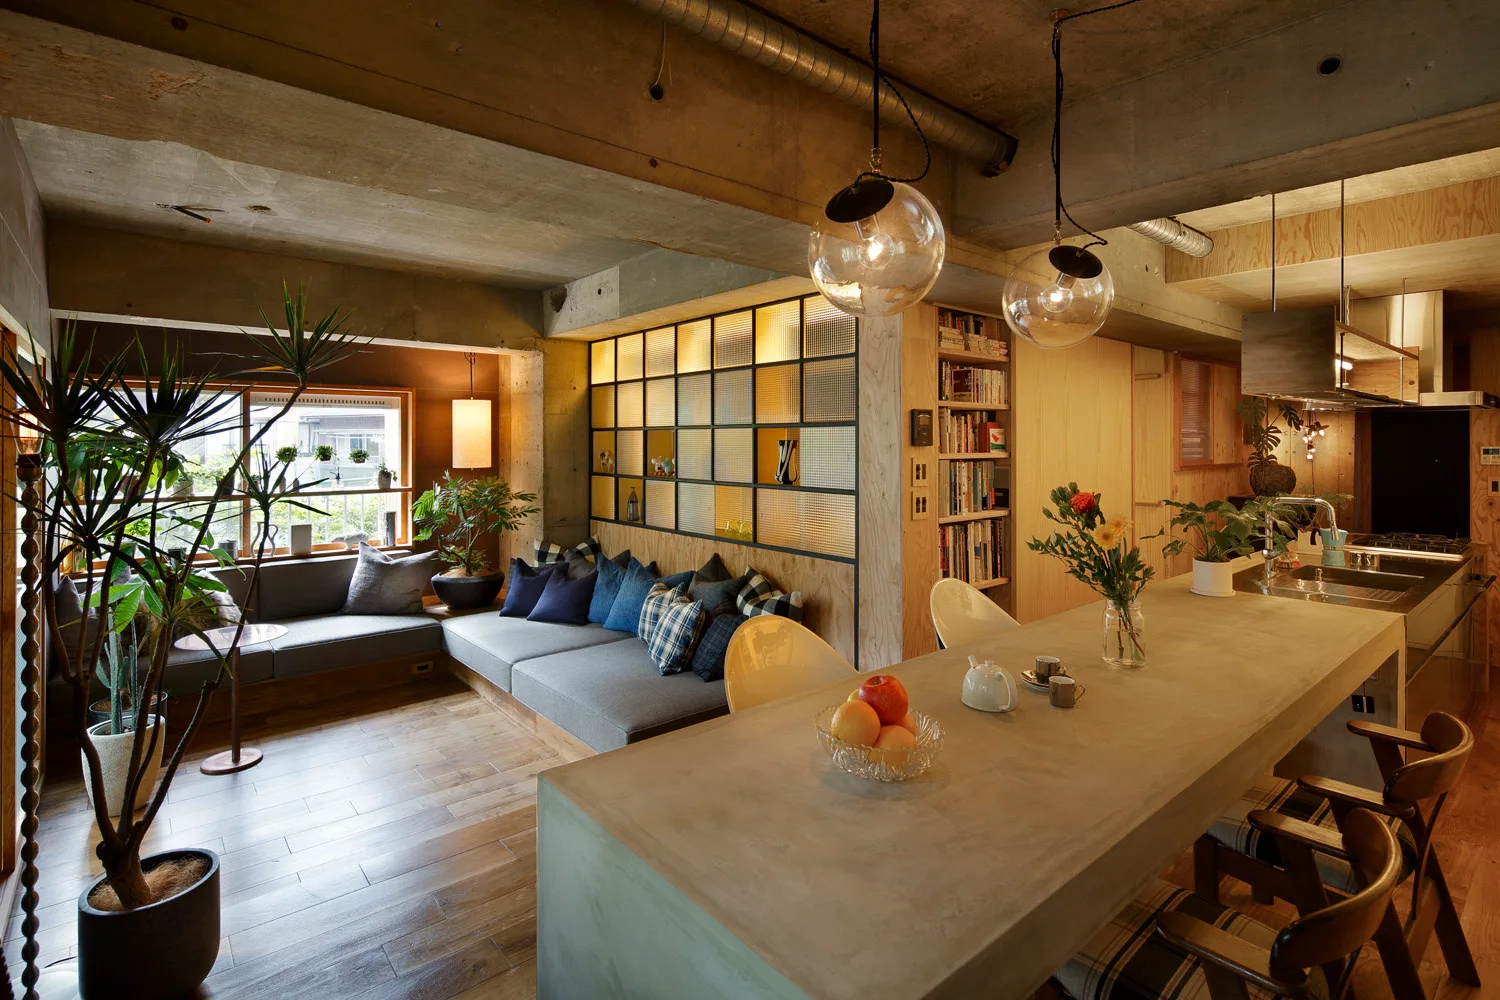
An industrial open-plan living space features a large concrete kitchen island, a built-in gray sofa, and a backlit gridded glass partition.
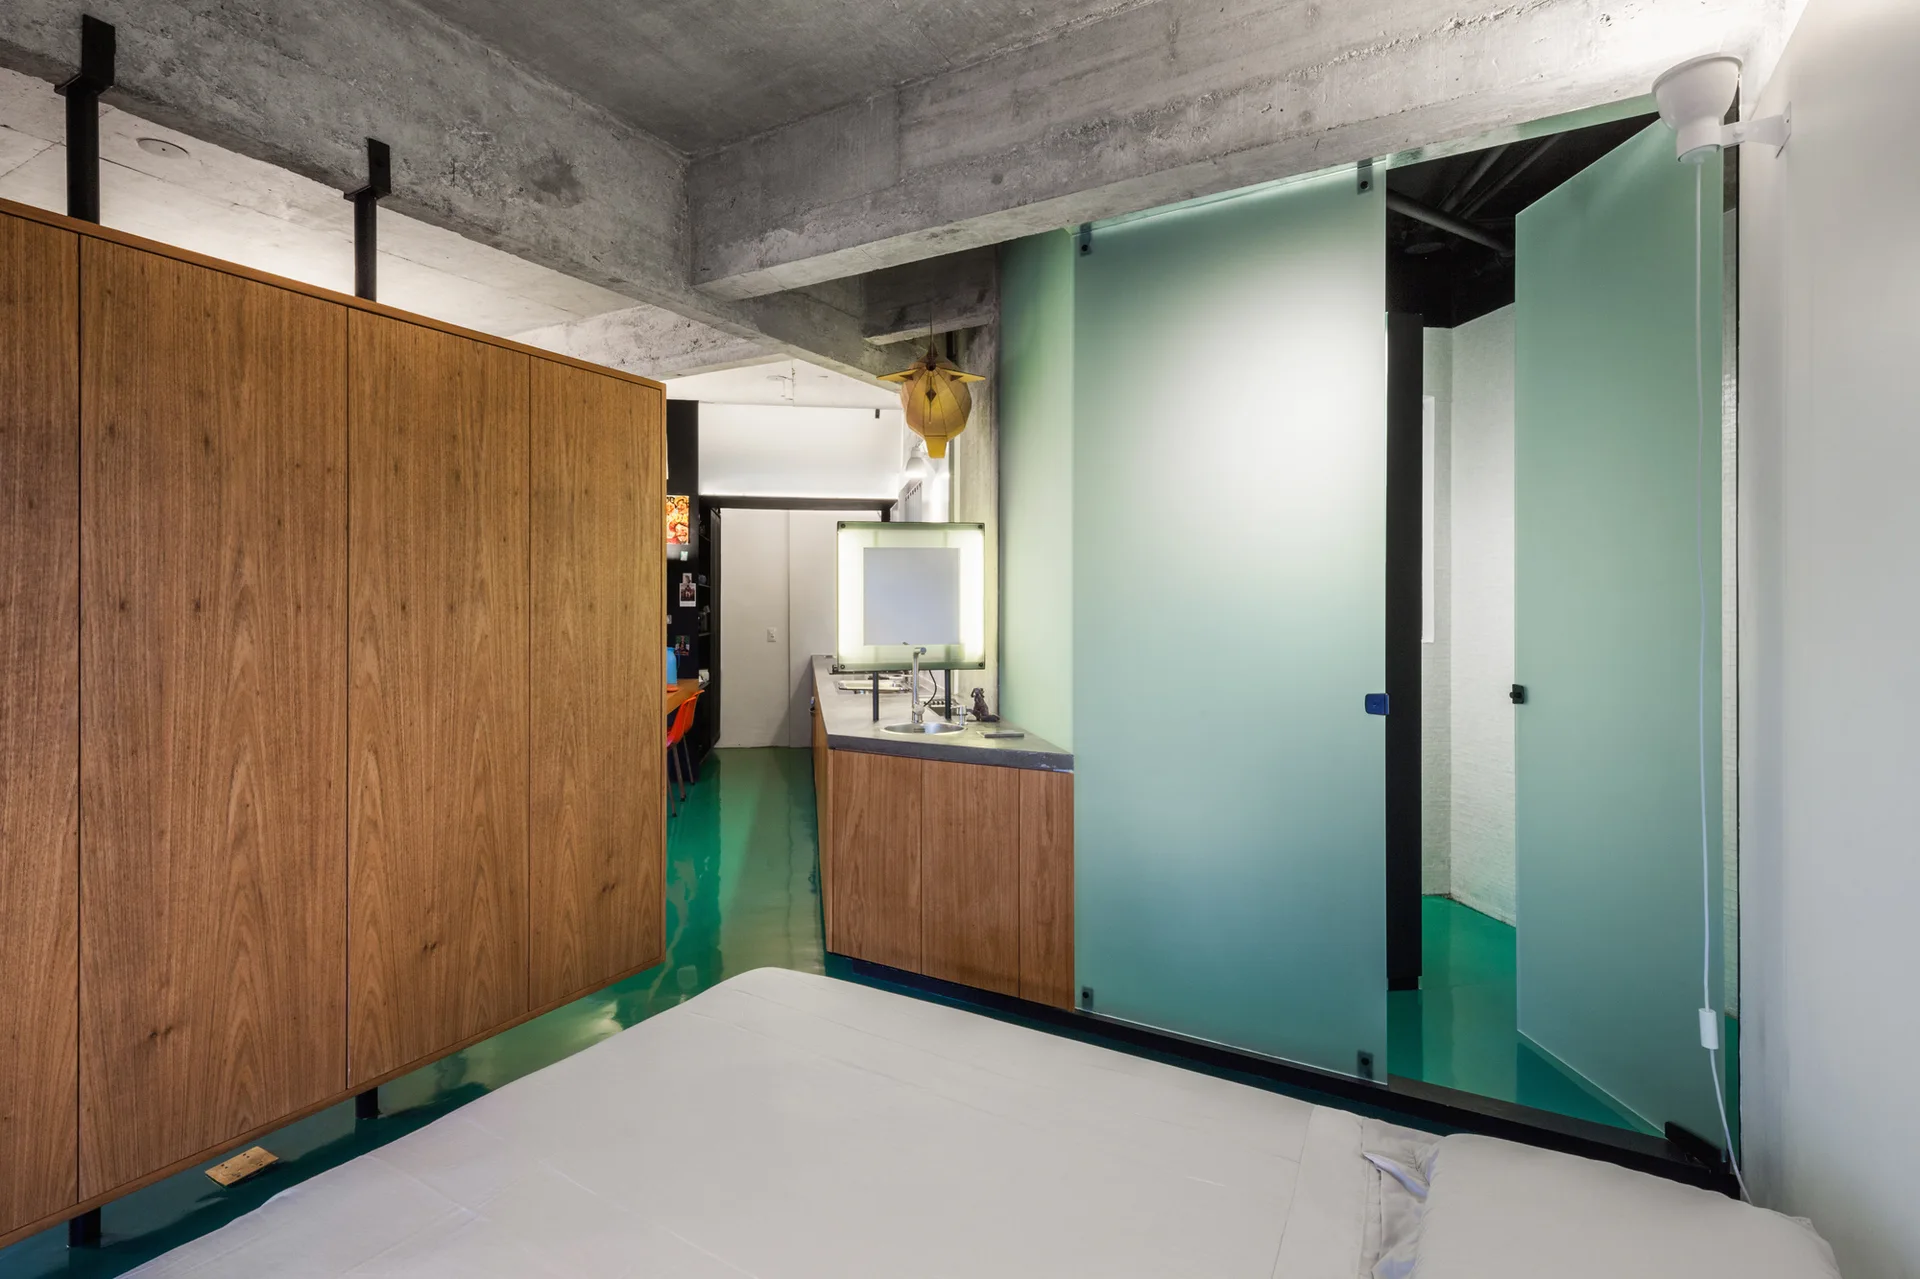
A modern bedroom with wood wardrobes and an exposed concrete ceiling features a glossy green floor and matching frosted glass bathroom doors.
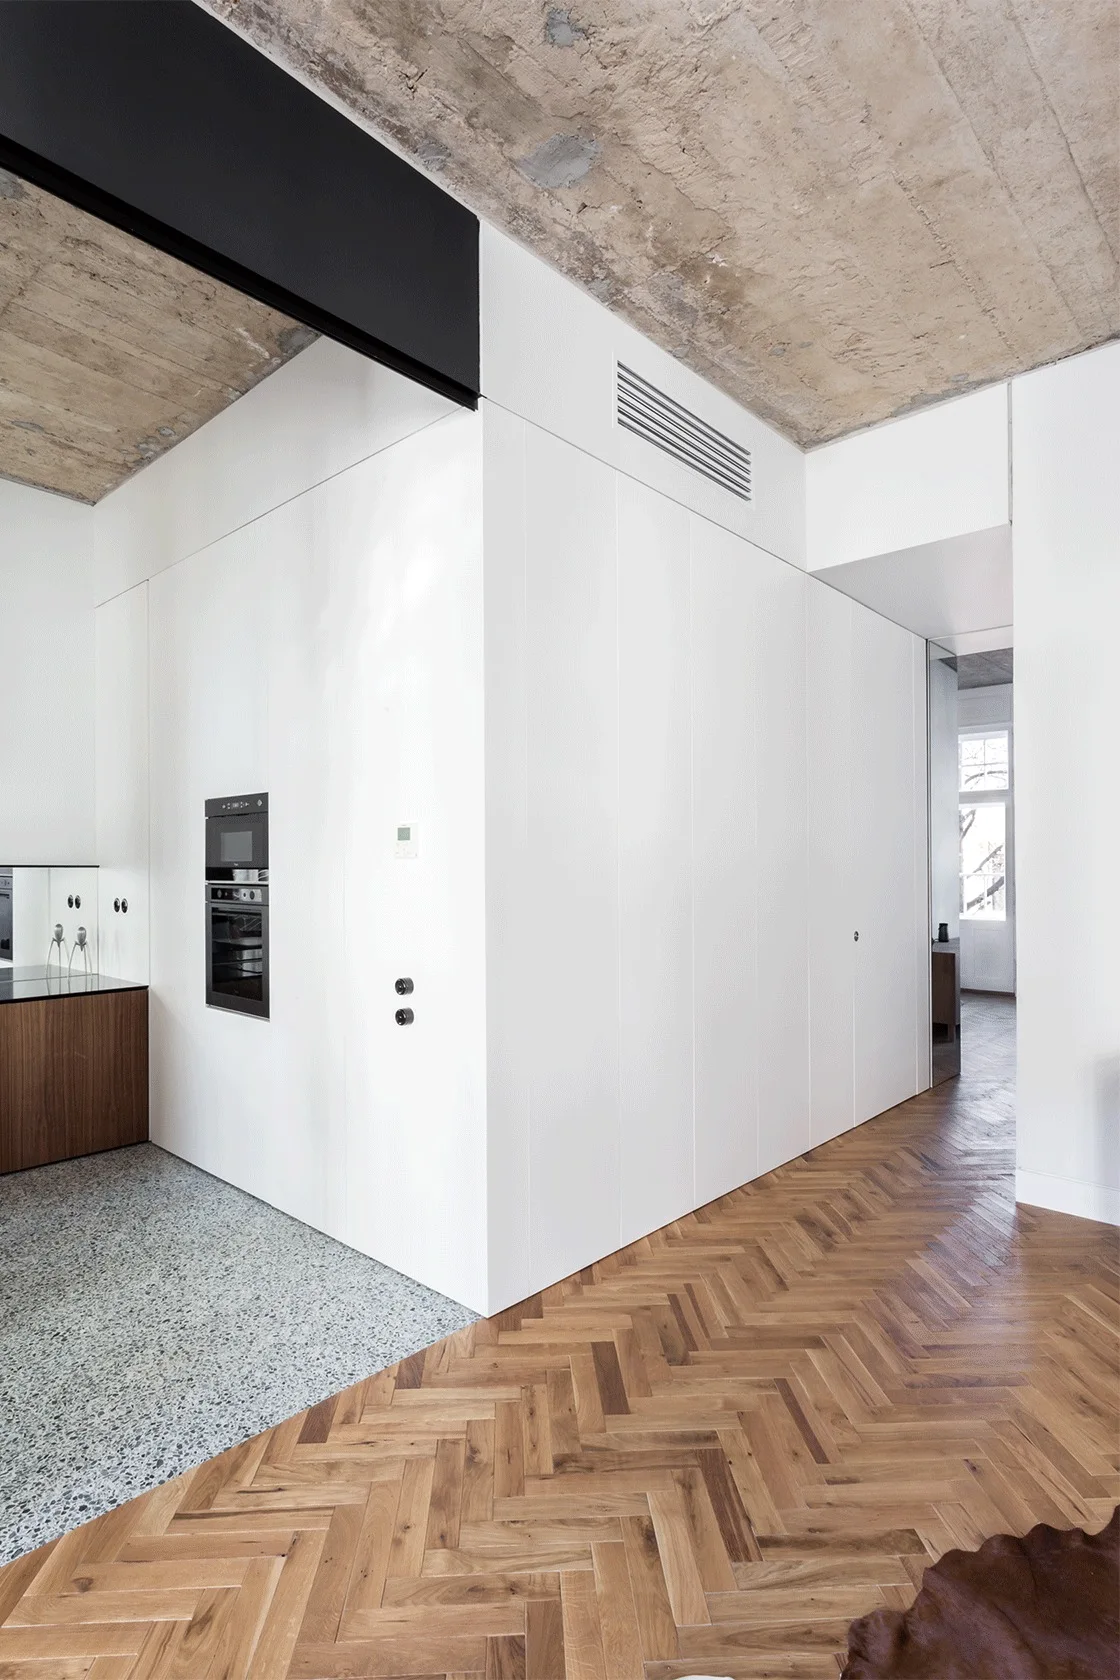
A seamless white kitchen cabinet wall sits between a grey terrazzo floor and warm herringbone wood flooring under an exposed concrete ceiling.
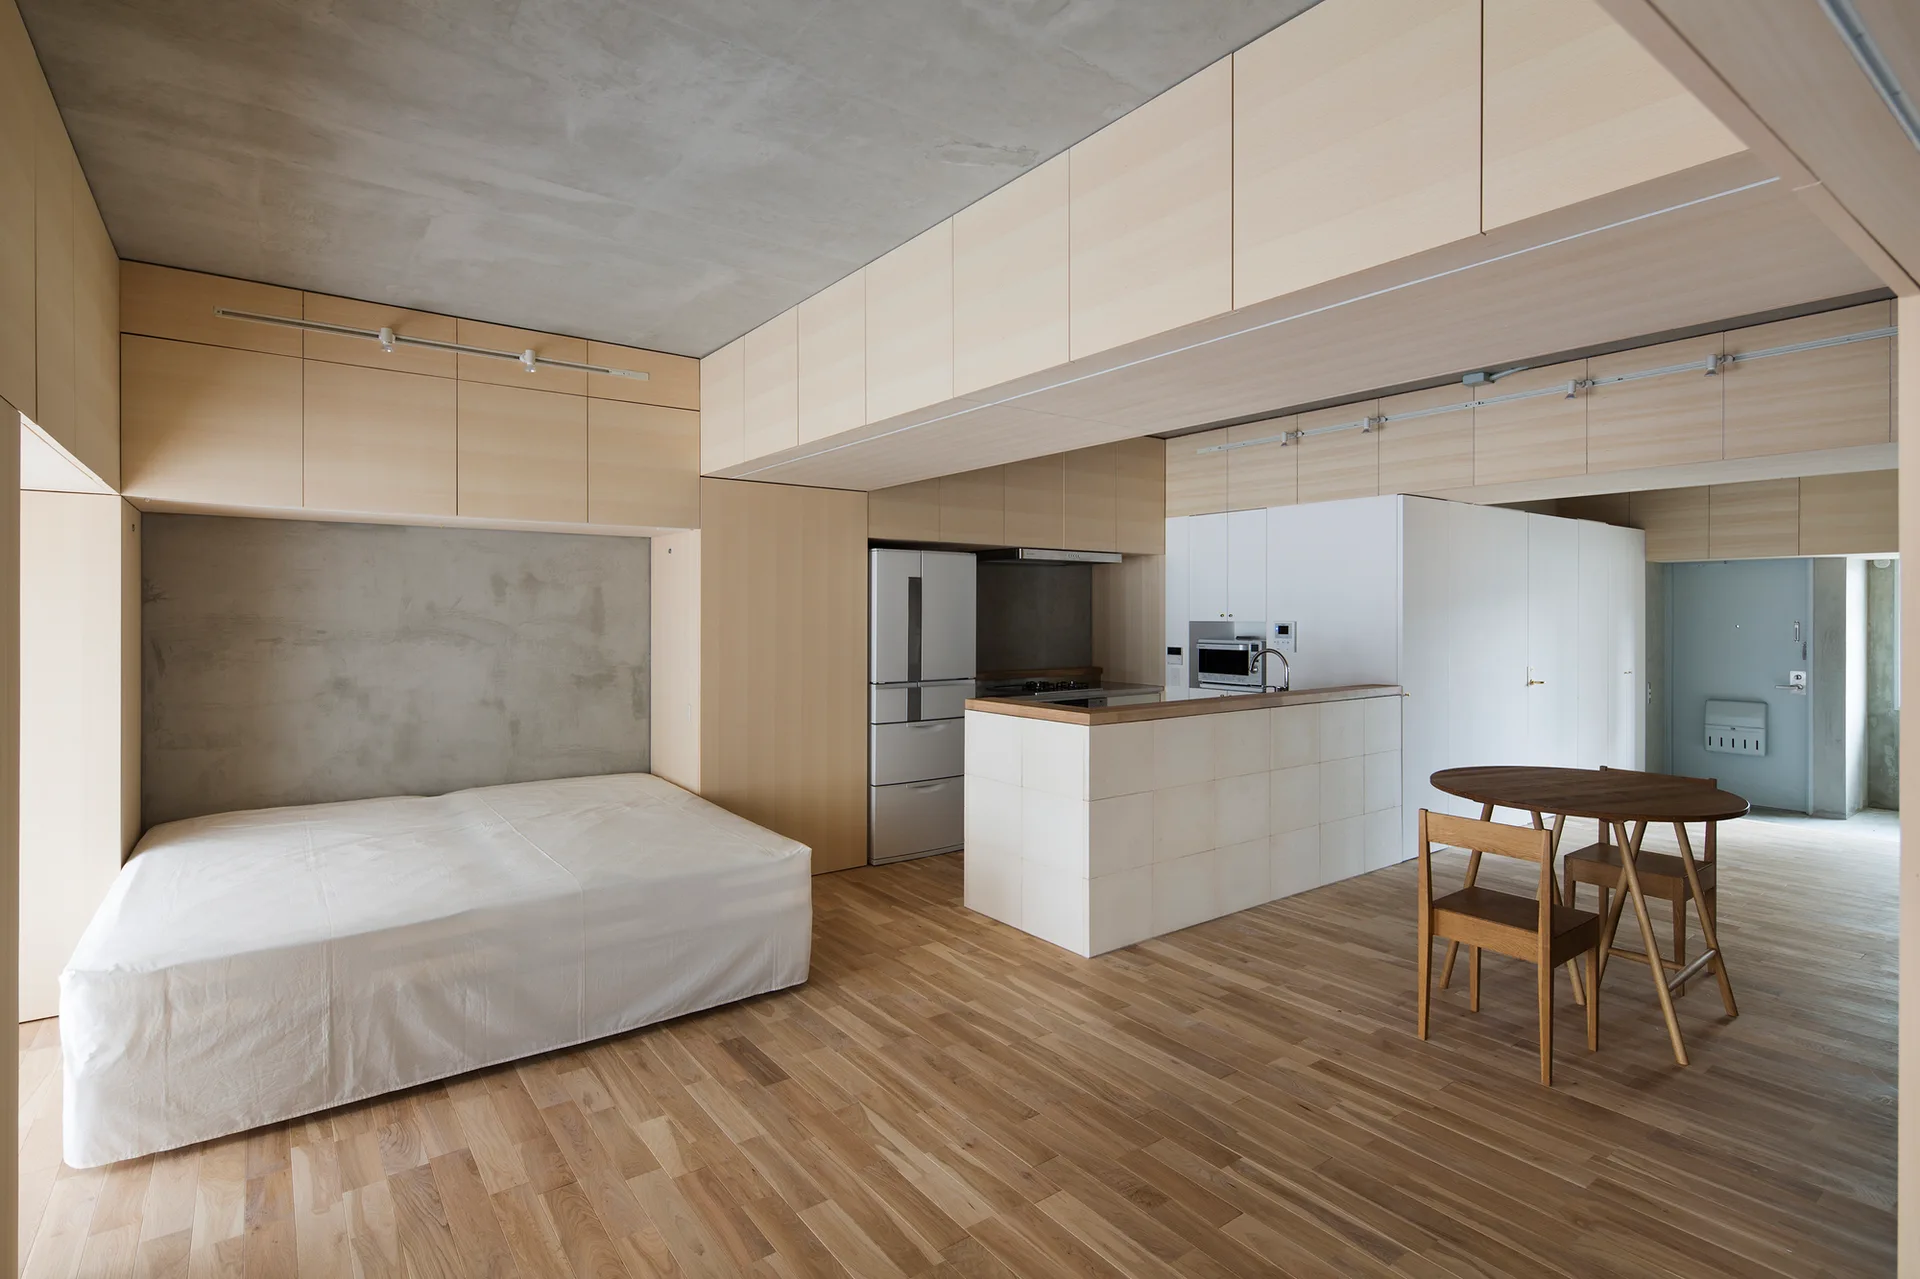
A minimalist studio apartment features a low bed in a wooden niche, light wood overhead cabinets, an exposed concrete ceiling, and a kitchen island.
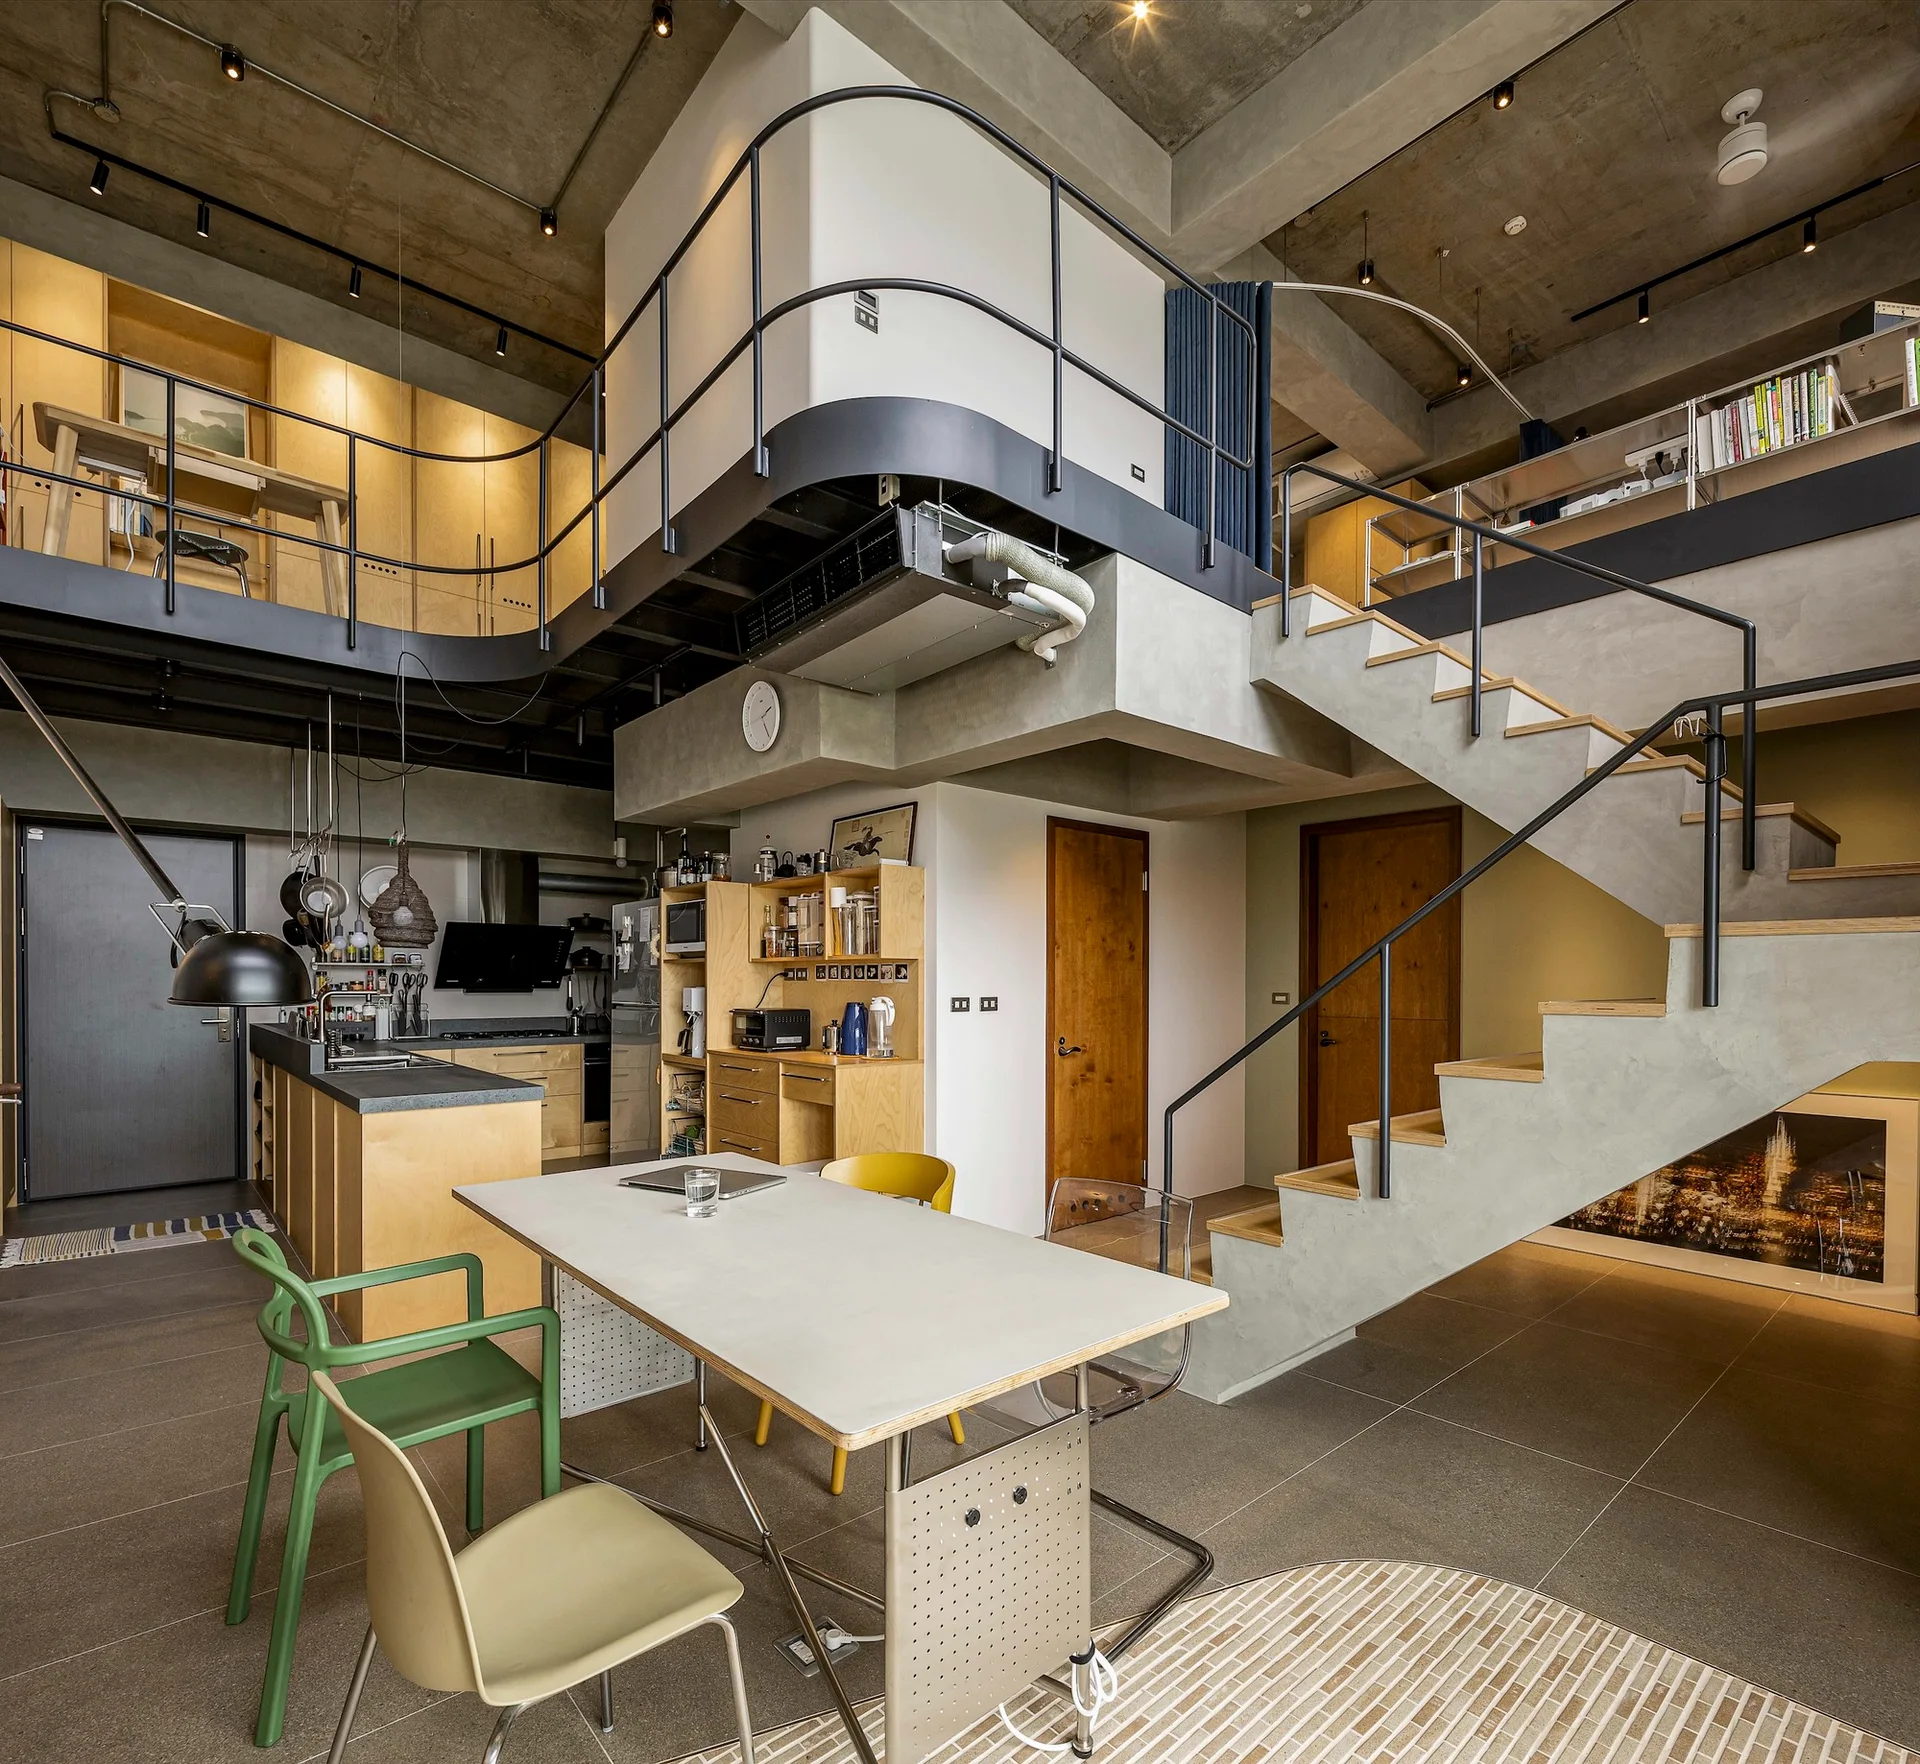
An industrial loft interior with a concrete staircase leading to a mezzanine, next to a dining area with mismatched chairs and a wood kitchen.
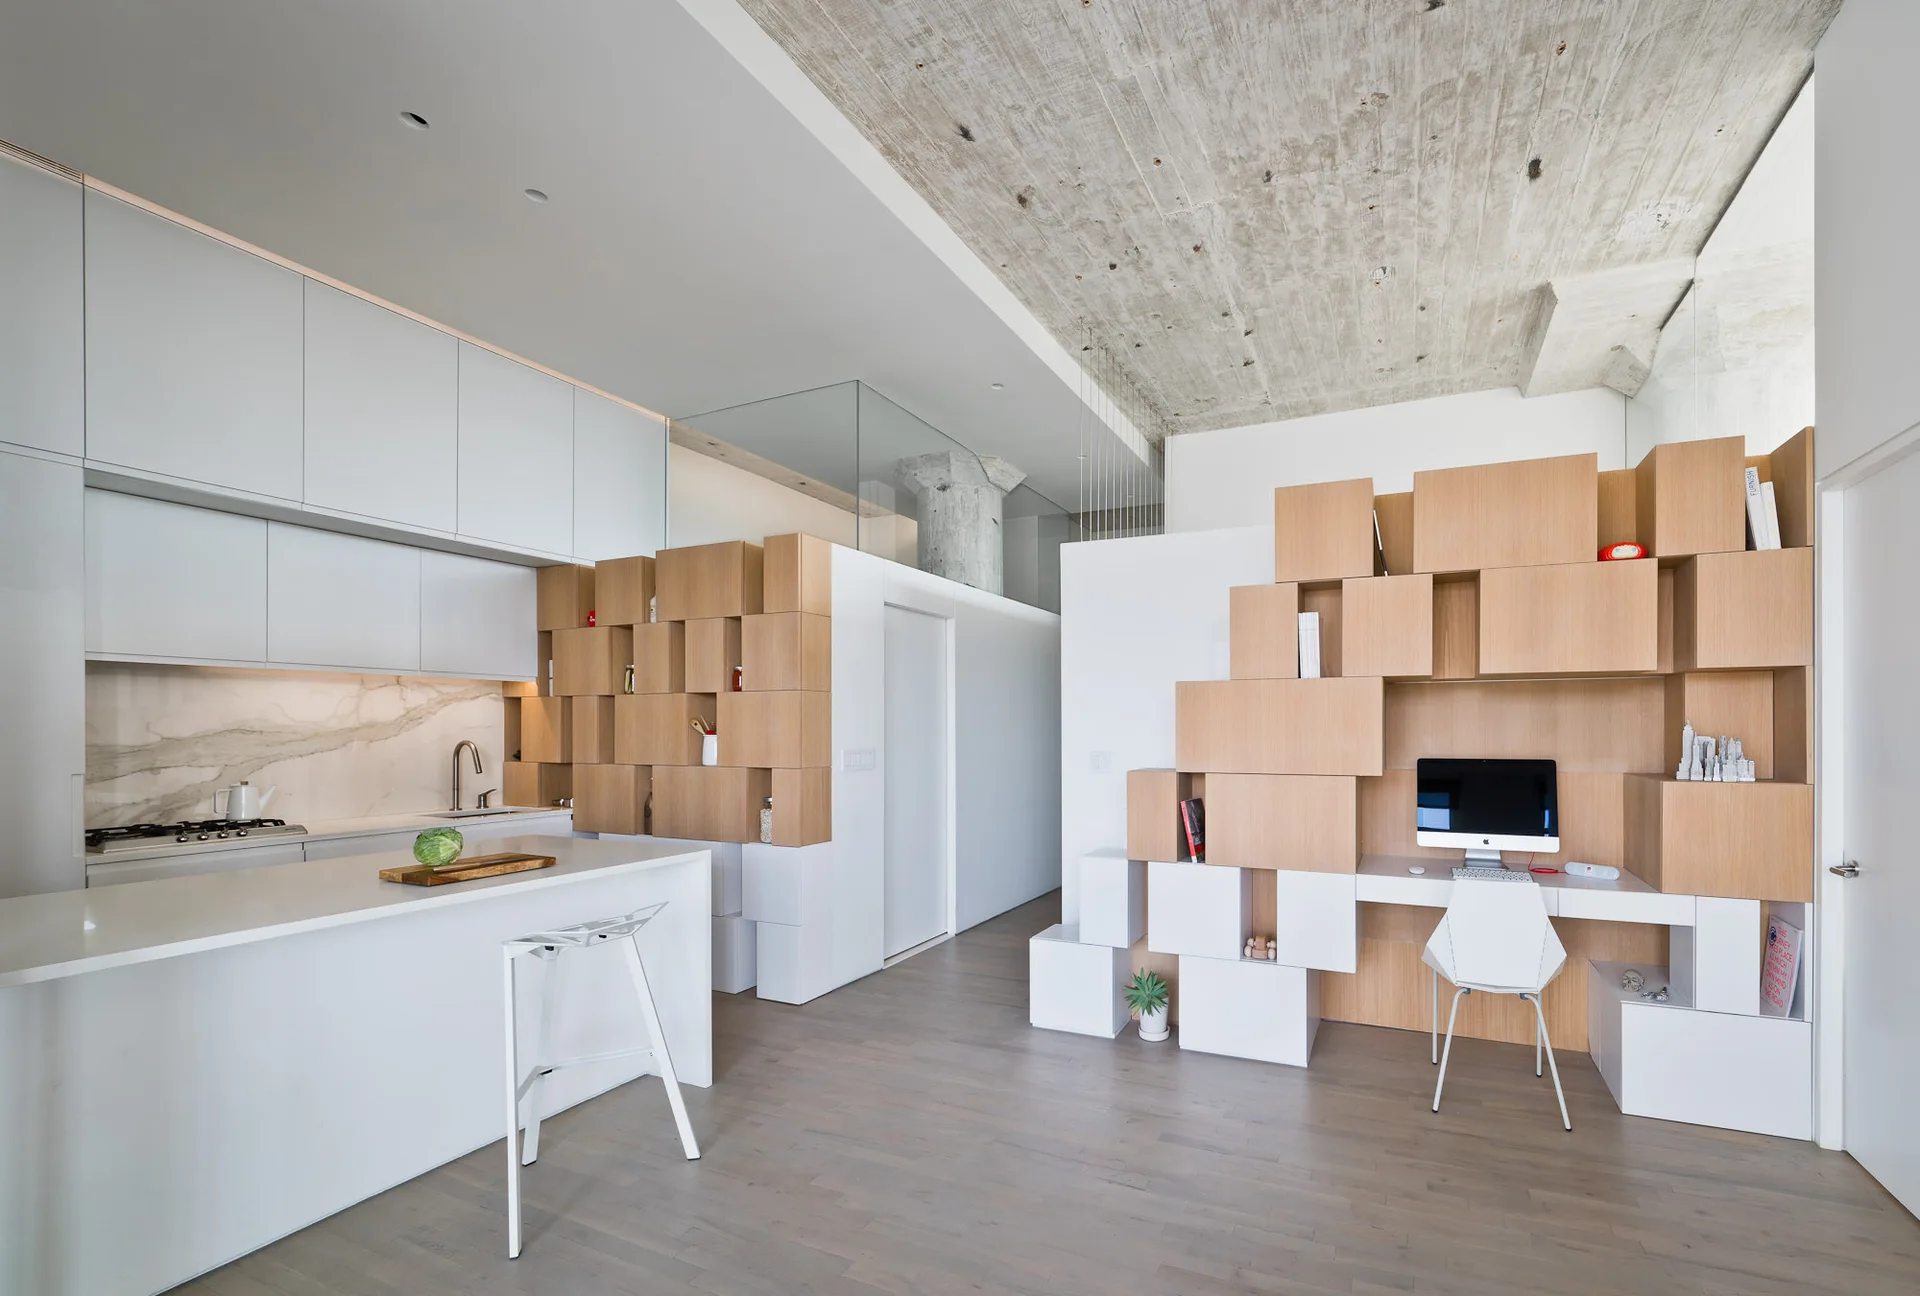
A modern open-concept space featuring a white kitchen island, a raw concrete ceiling, and a wooden cube shelving unit with an integrated desk.
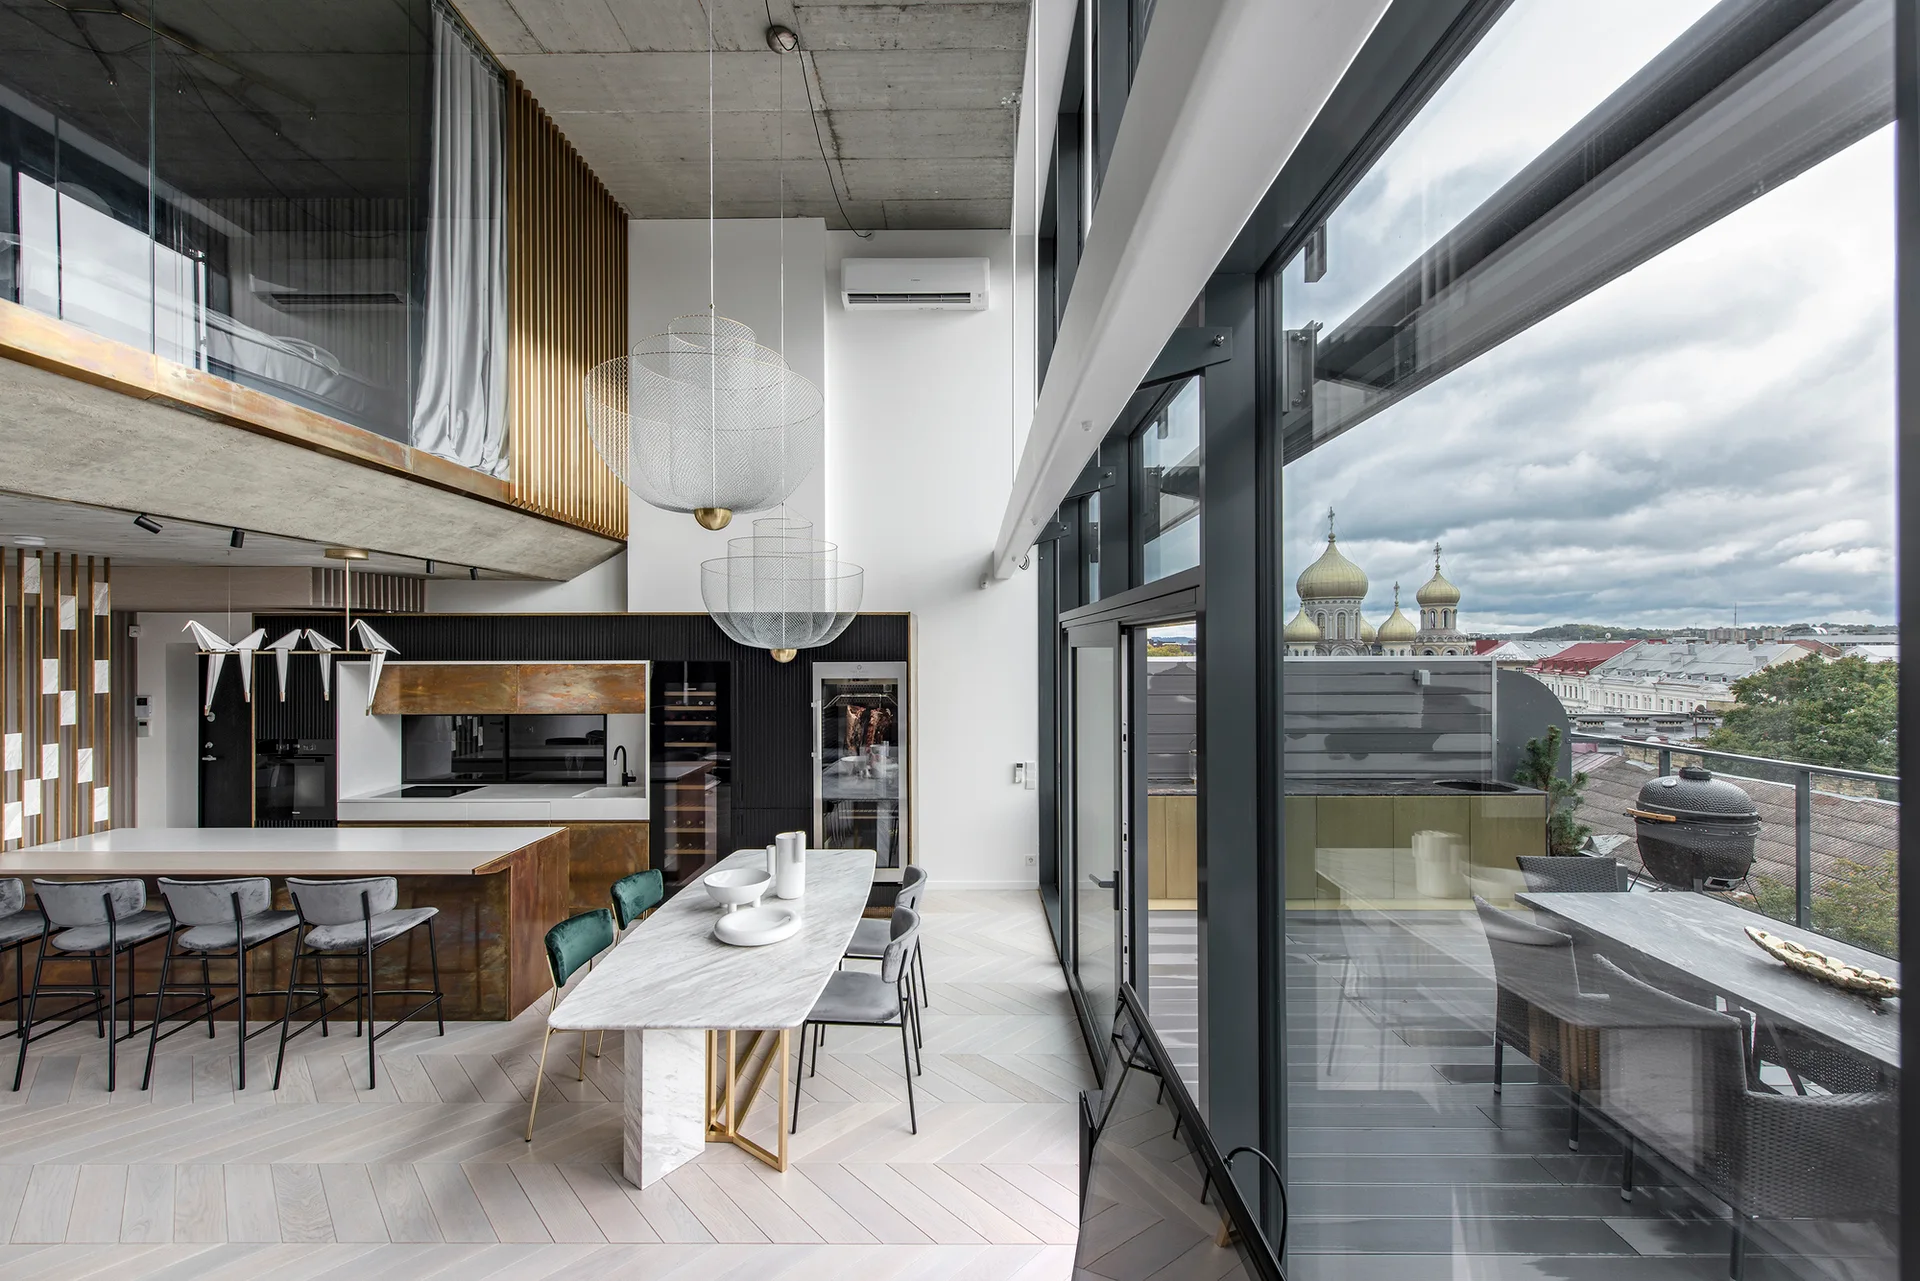
An open-concept kitchen and dining area features an exposed concrete ceiling, a marble table, mesh pendant lights, and floor-to-ceiling windows.
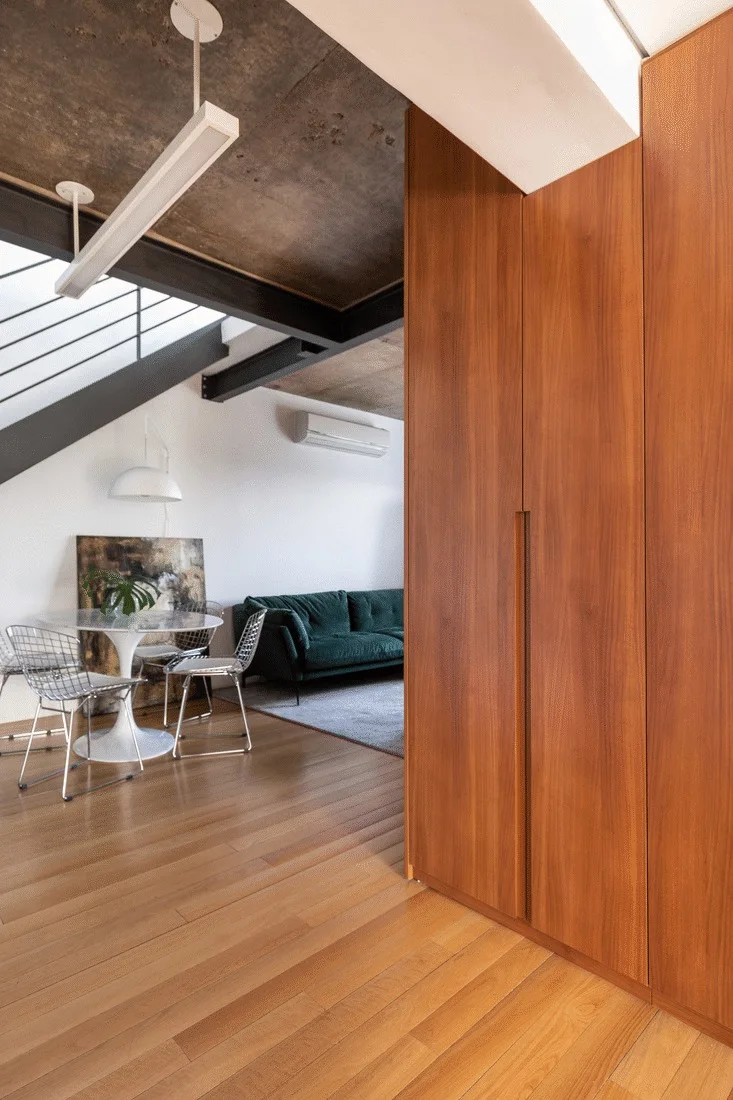
An open living space featuring warm wood flooring, built-in cabinets, a pedestal dining table, and a green sofa beneath a concrete ceiling.