Skip to content

PROJECT

POLYTOPO

by Z-level

14 images

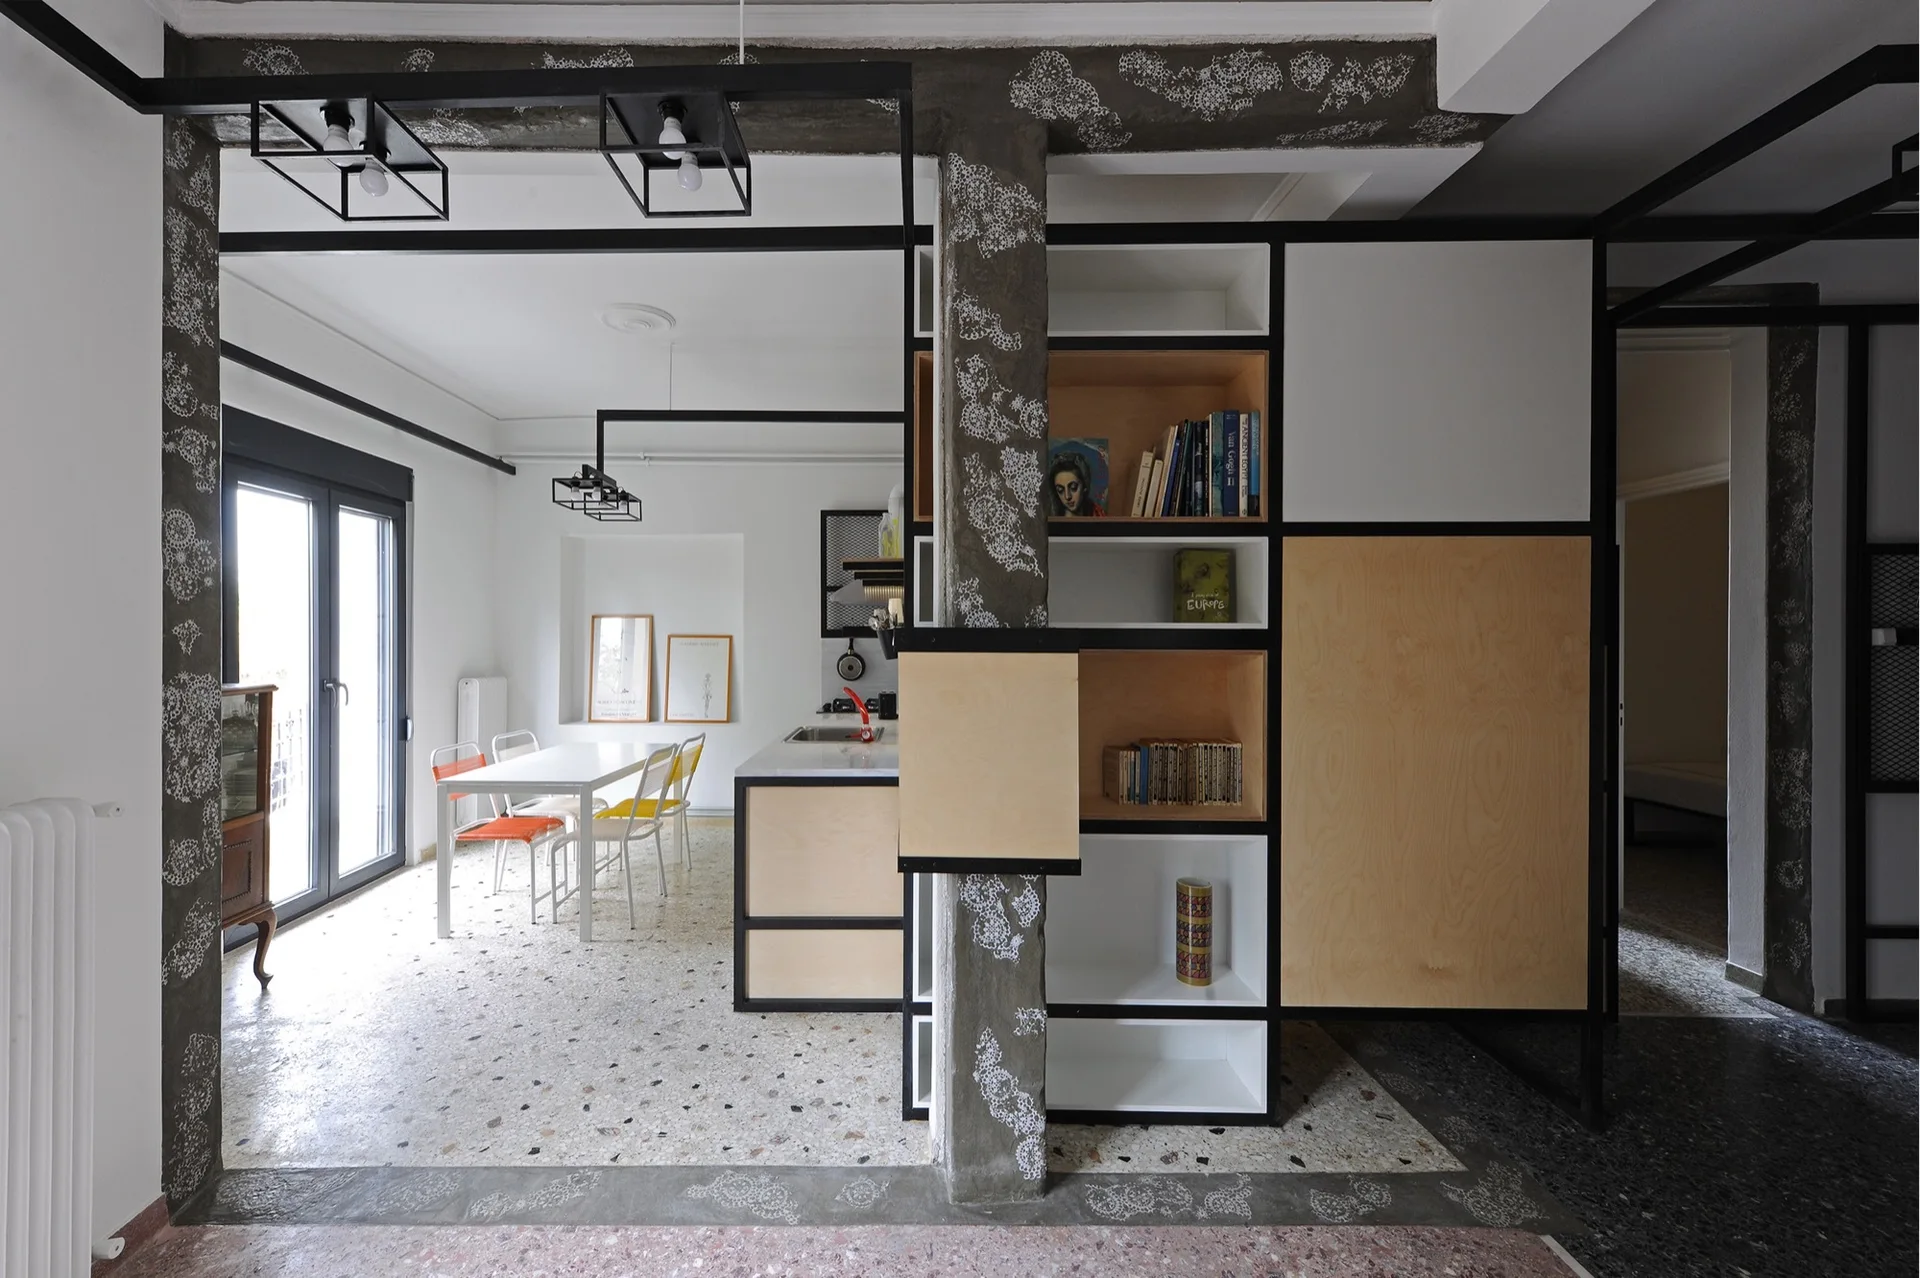
A modern open-concept dining area and kitchen separated by a black steel and plywood shelving unit on terrazzo flooring.
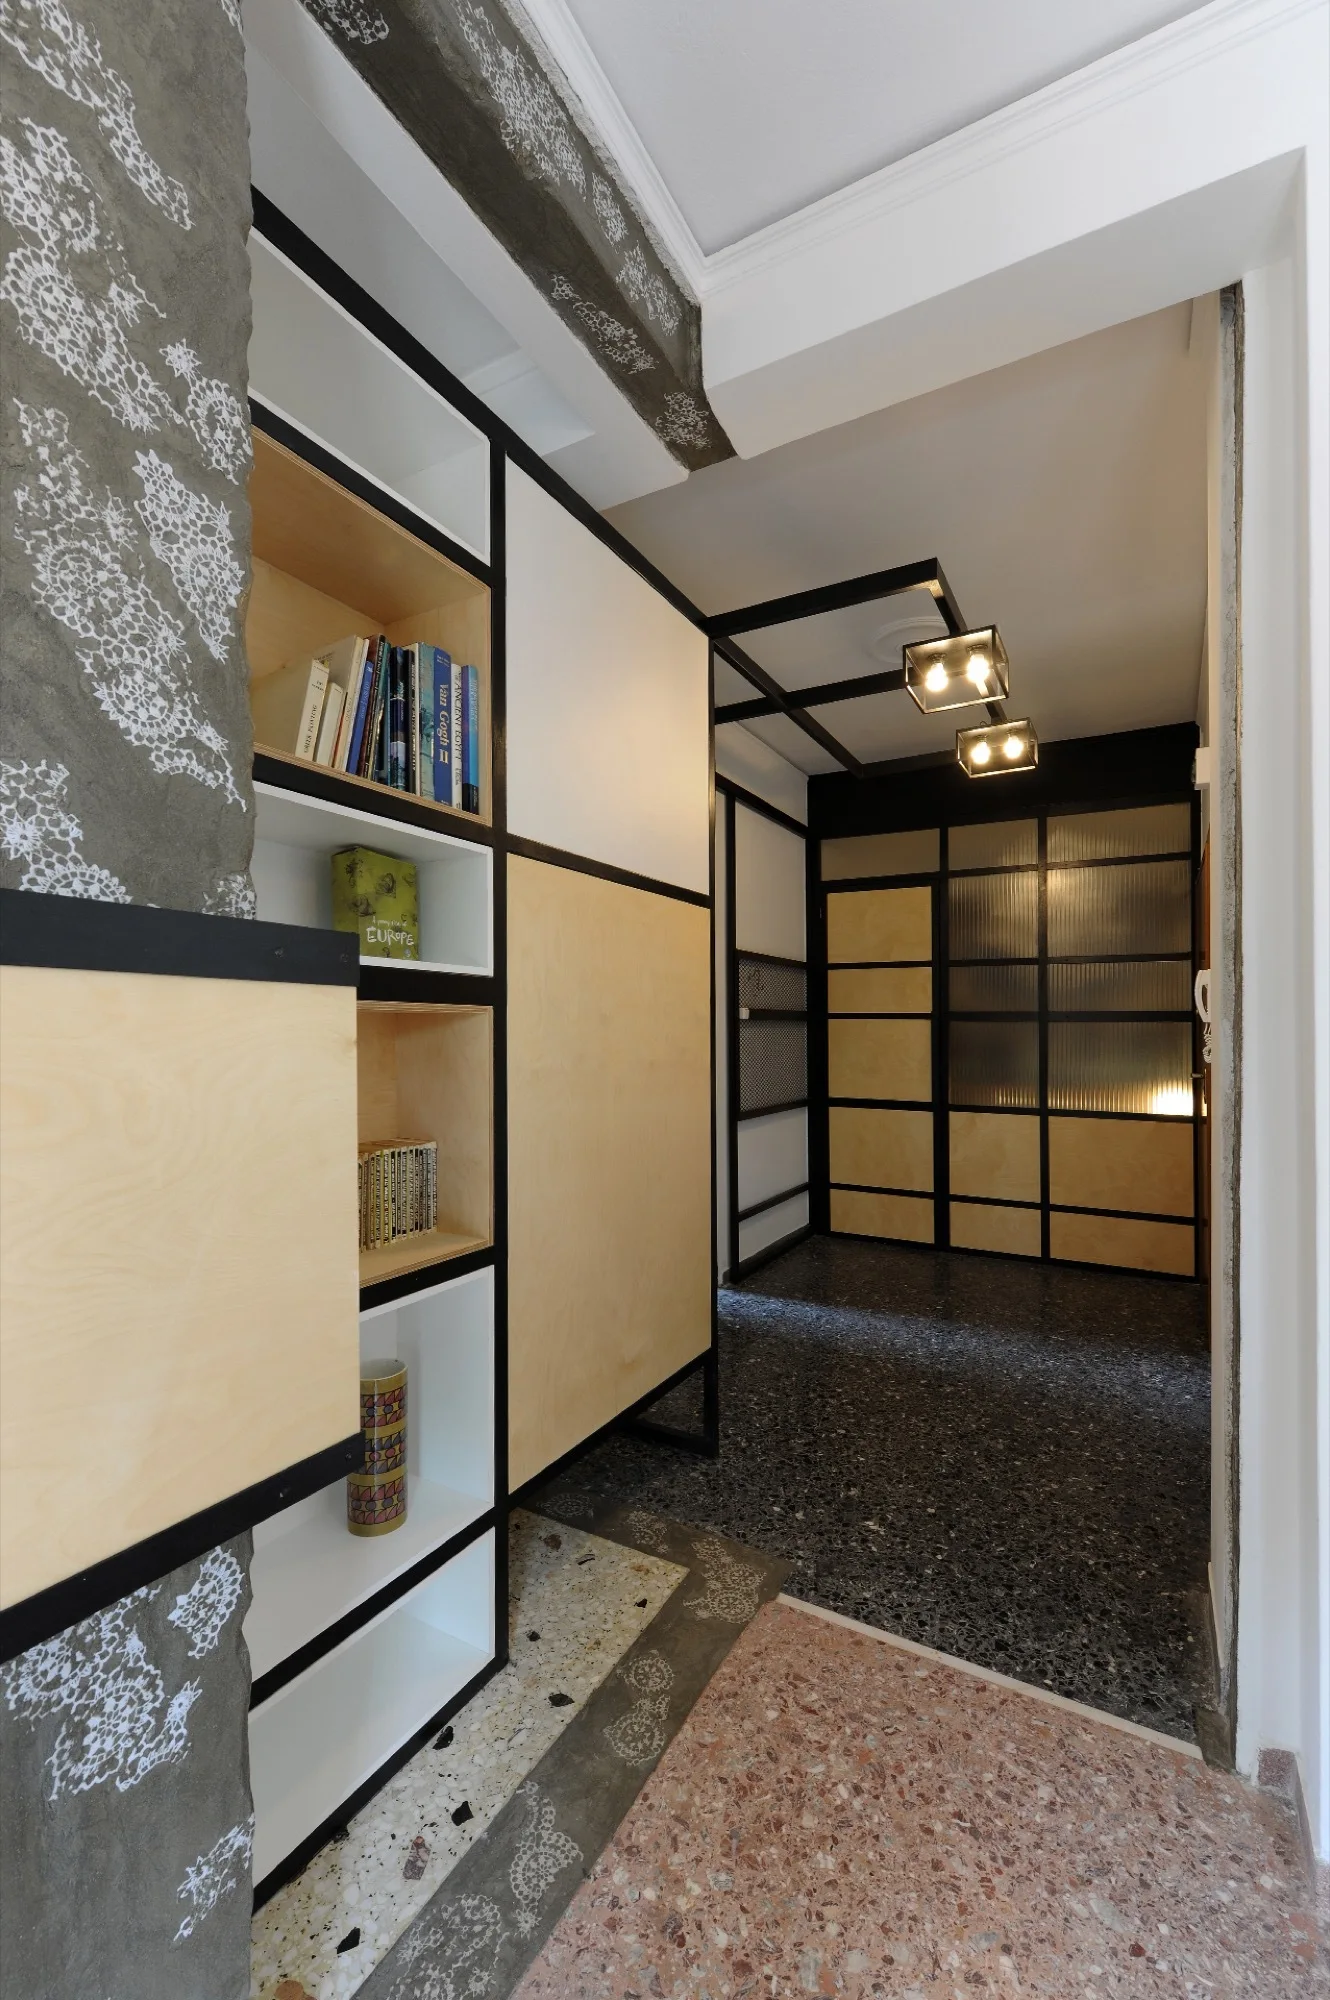
A modern hallway features a black-framed shelving unit with plywood panels, custom terrazzo flooring, and a fluted glass partition screen.
POLYTOPO, Z-level, Countertop, Windows, Chair
An industrial kitchen featuring a black metal frame structure, plywood cabinetry, terrazzo flooring, and two modern dining chairs in the foreground.
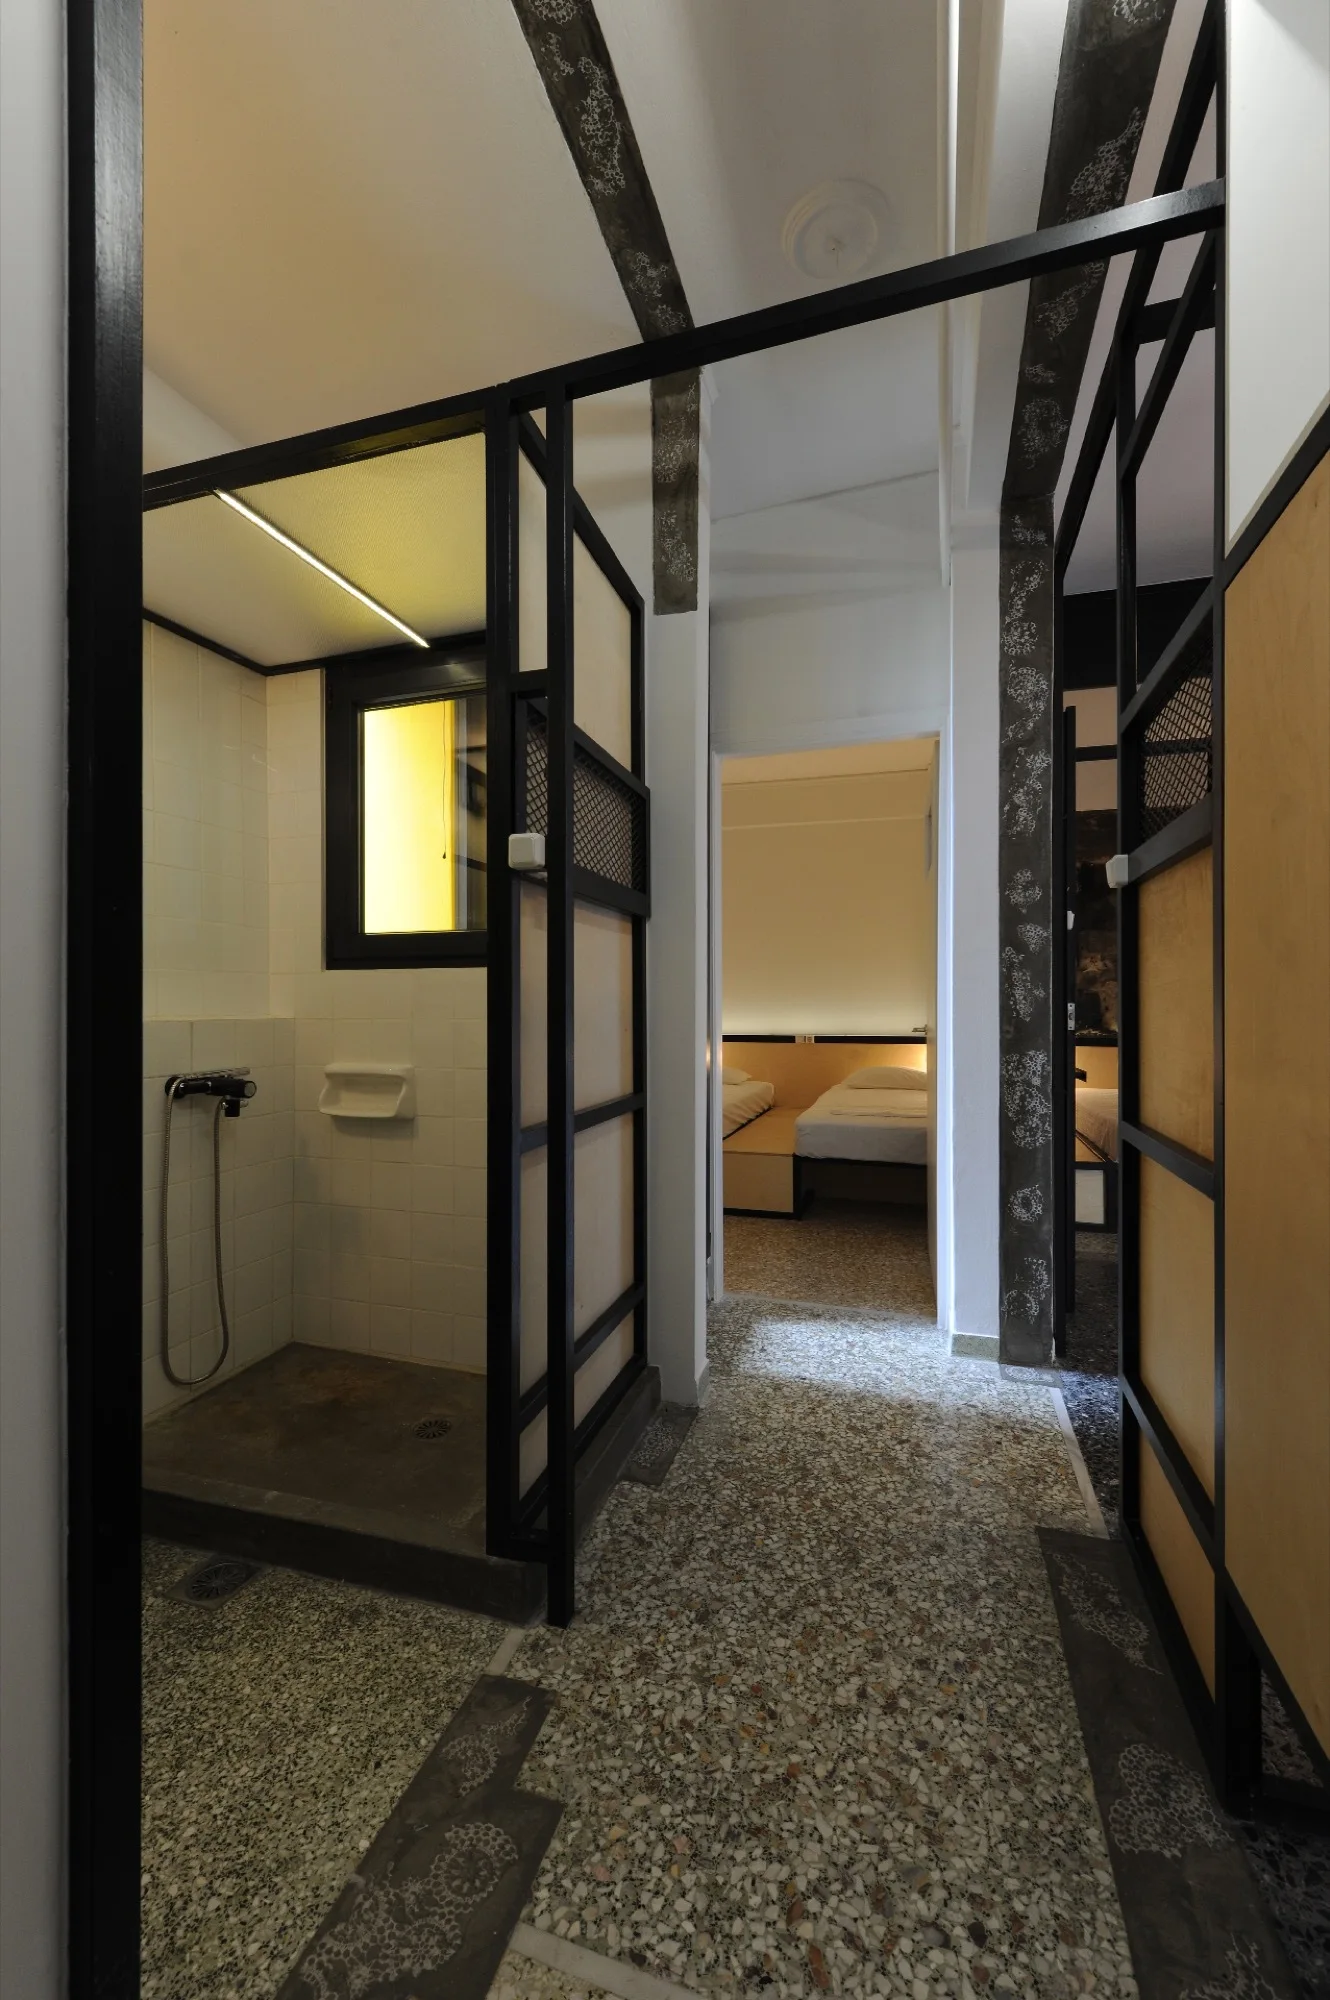
A hallway featuring speckled terrazzo flooring, a shower enclosed by black metal framed partitions, and an open doorway looking into a bedroom.
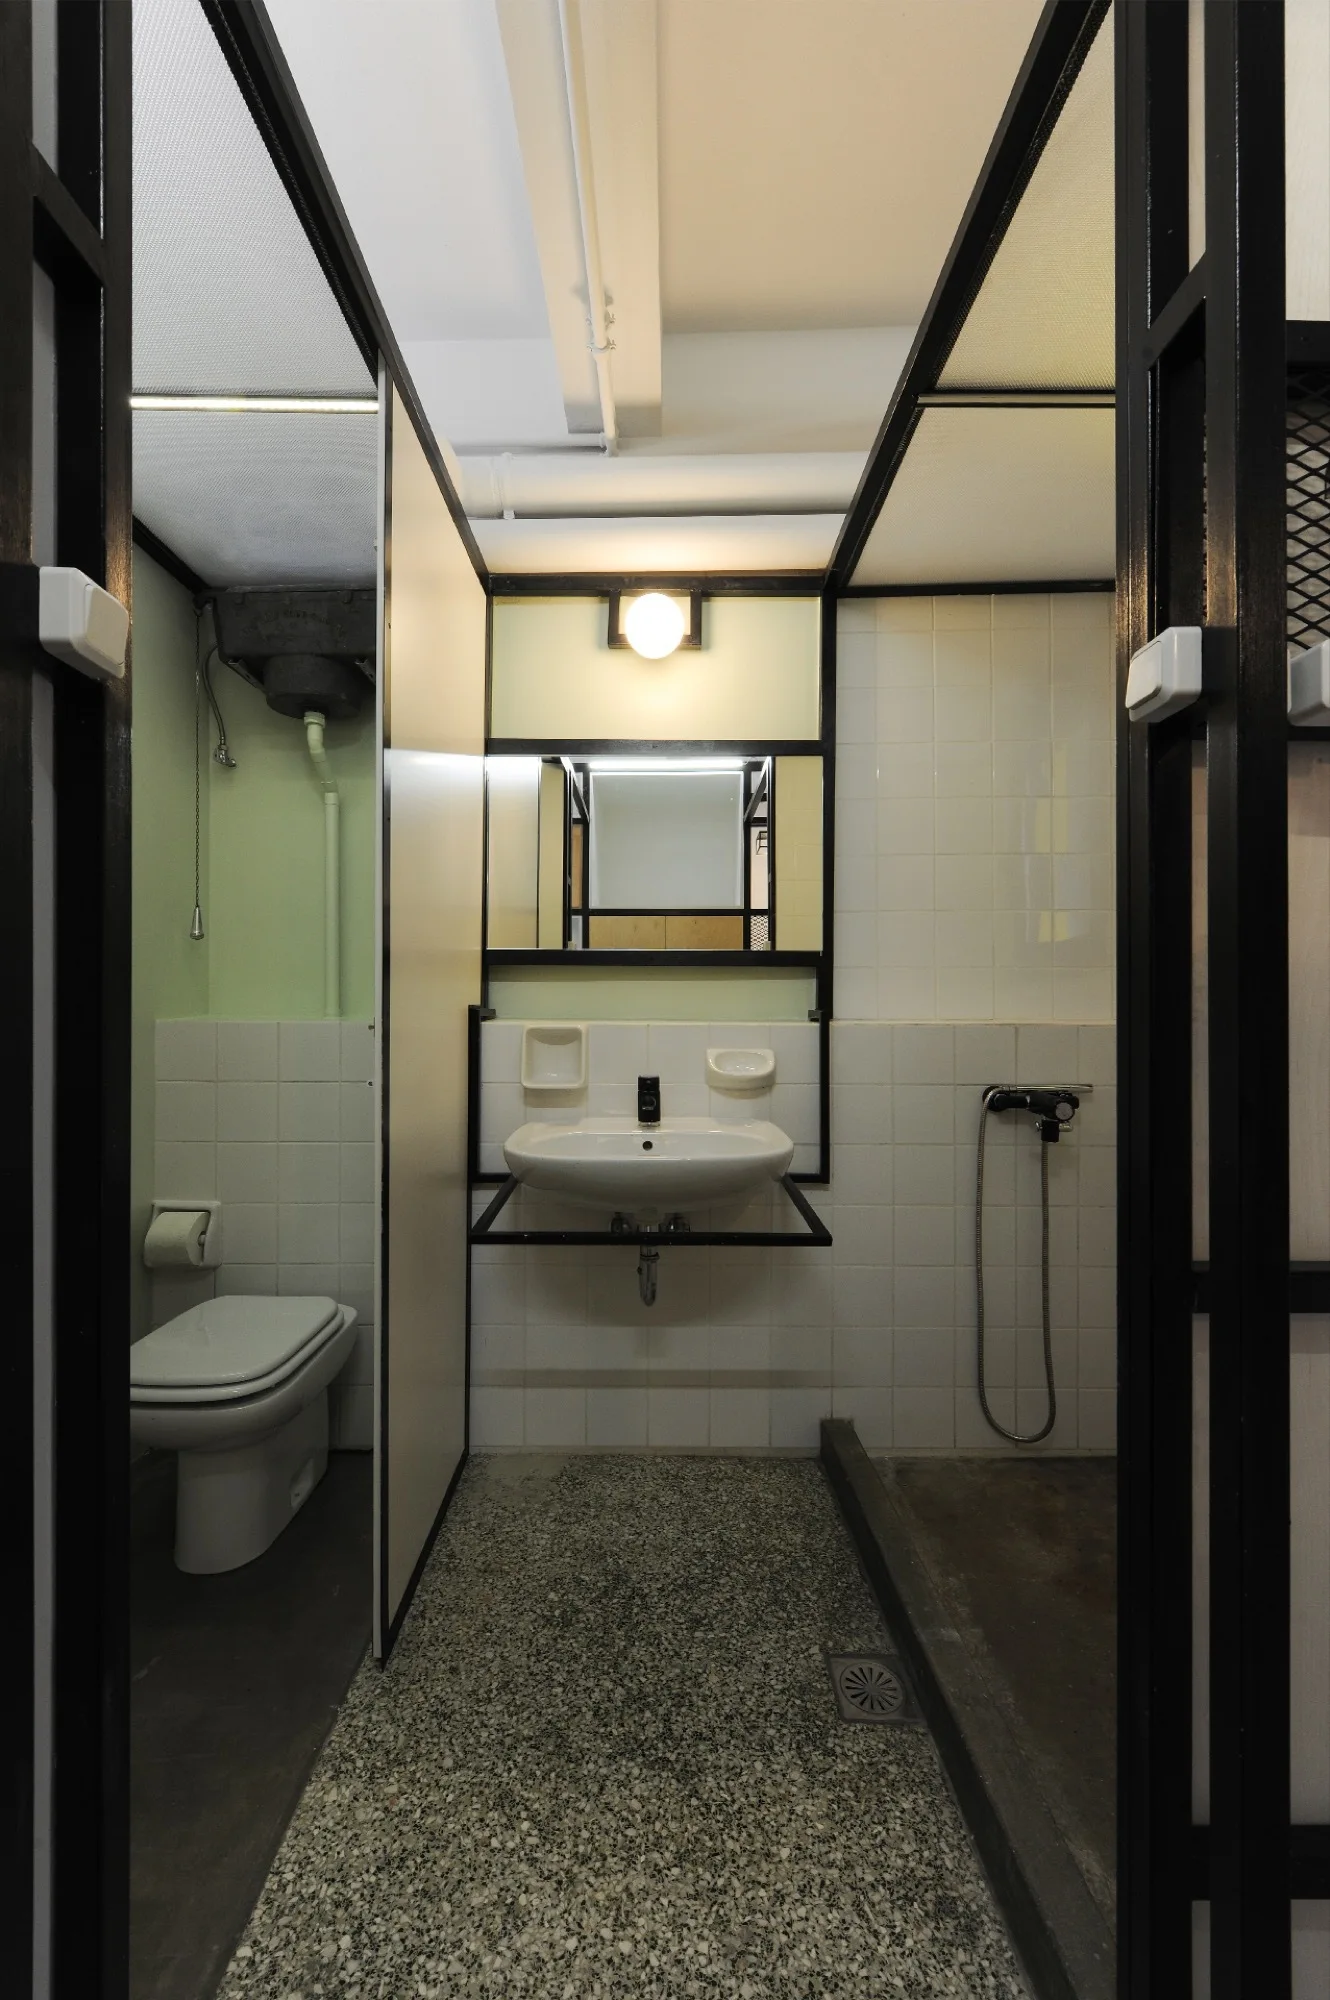
Industrial bathroom with a white sink and toilet partitioned by black metal framing on a speckled terrazzo floor.
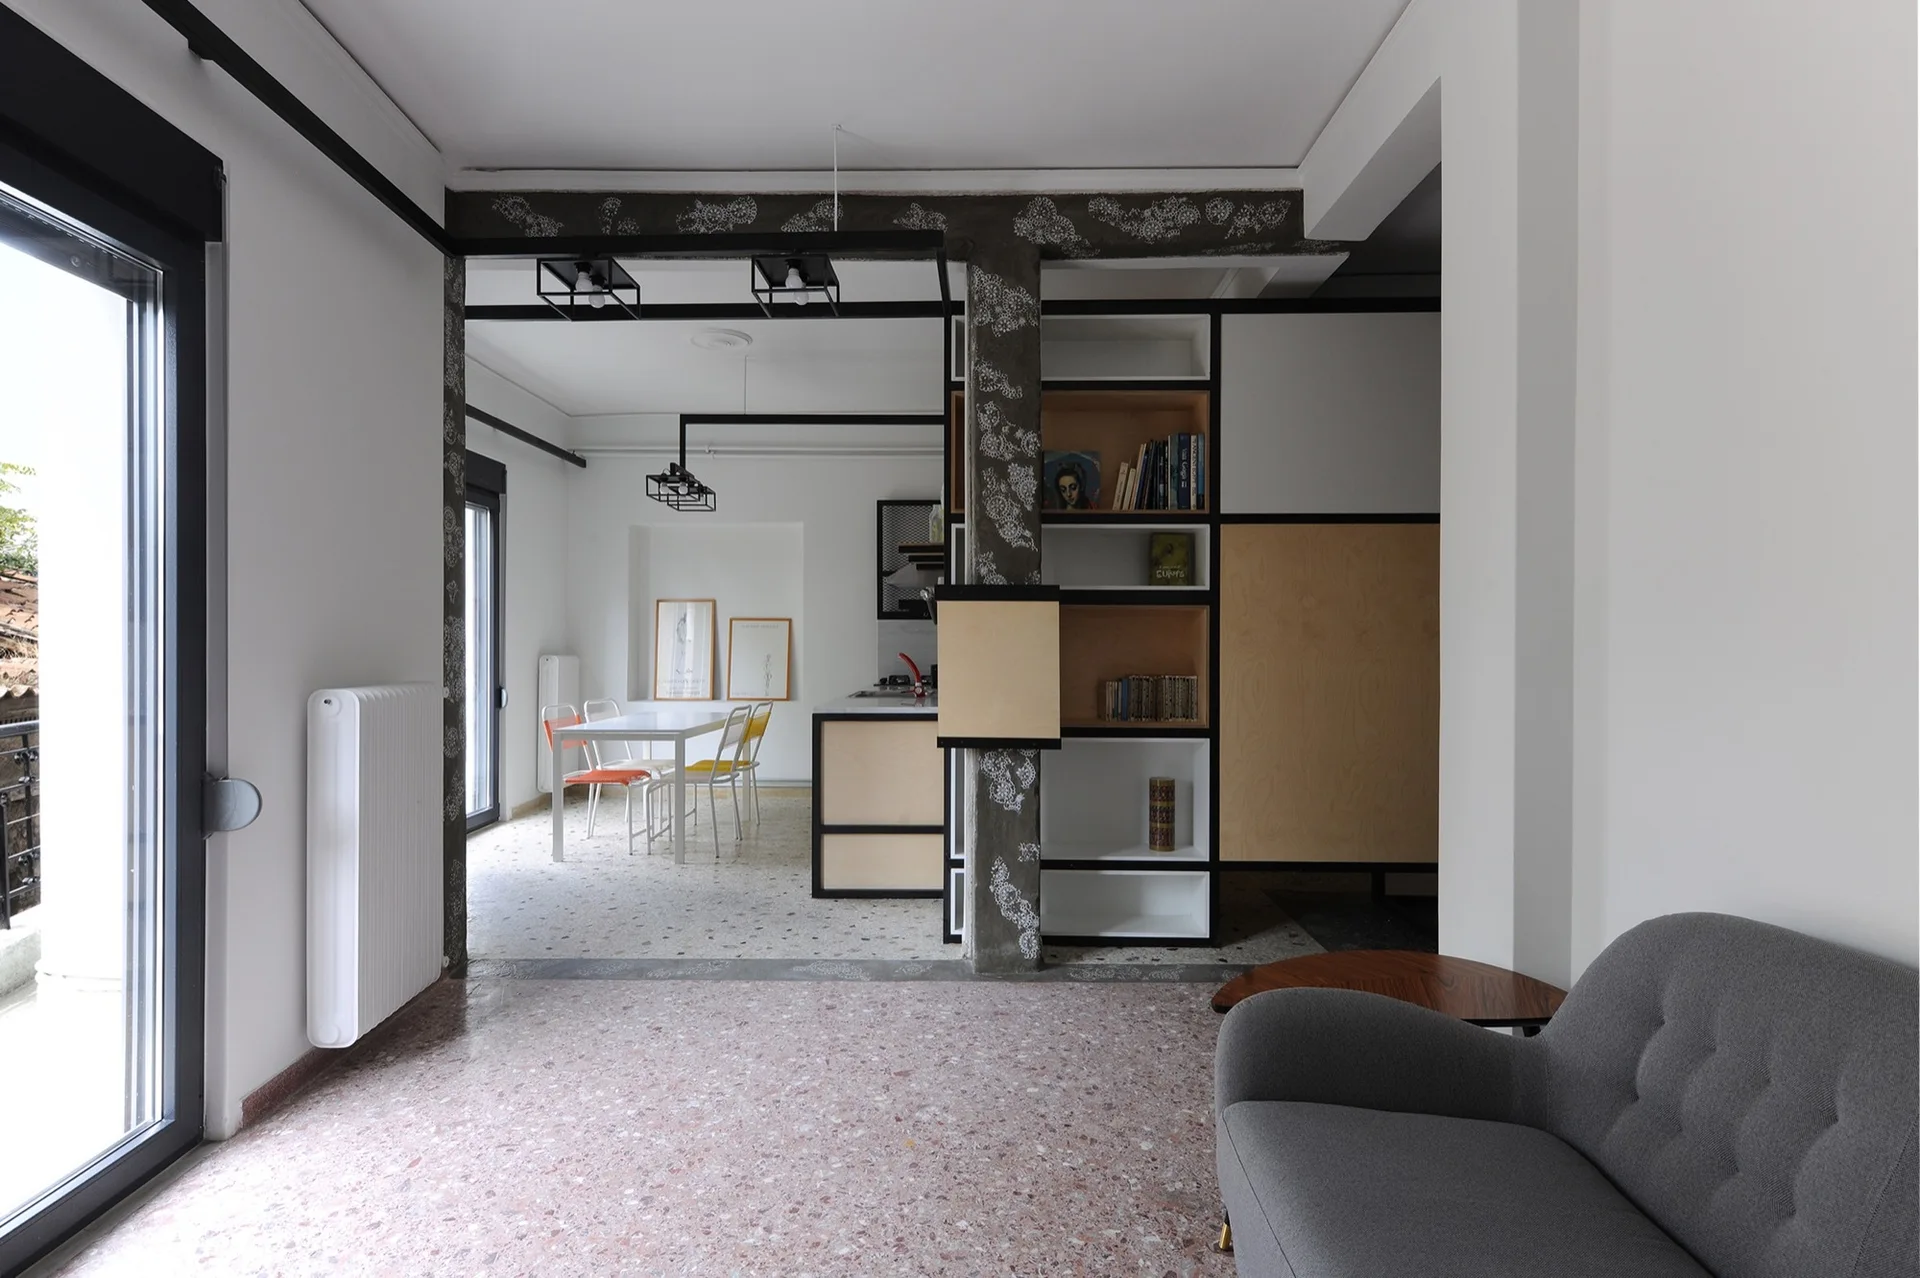
A modern open-plan living room featuring a grey sofa, terrazzo flooring, and a black-framed plywood shelving unit built around a column.
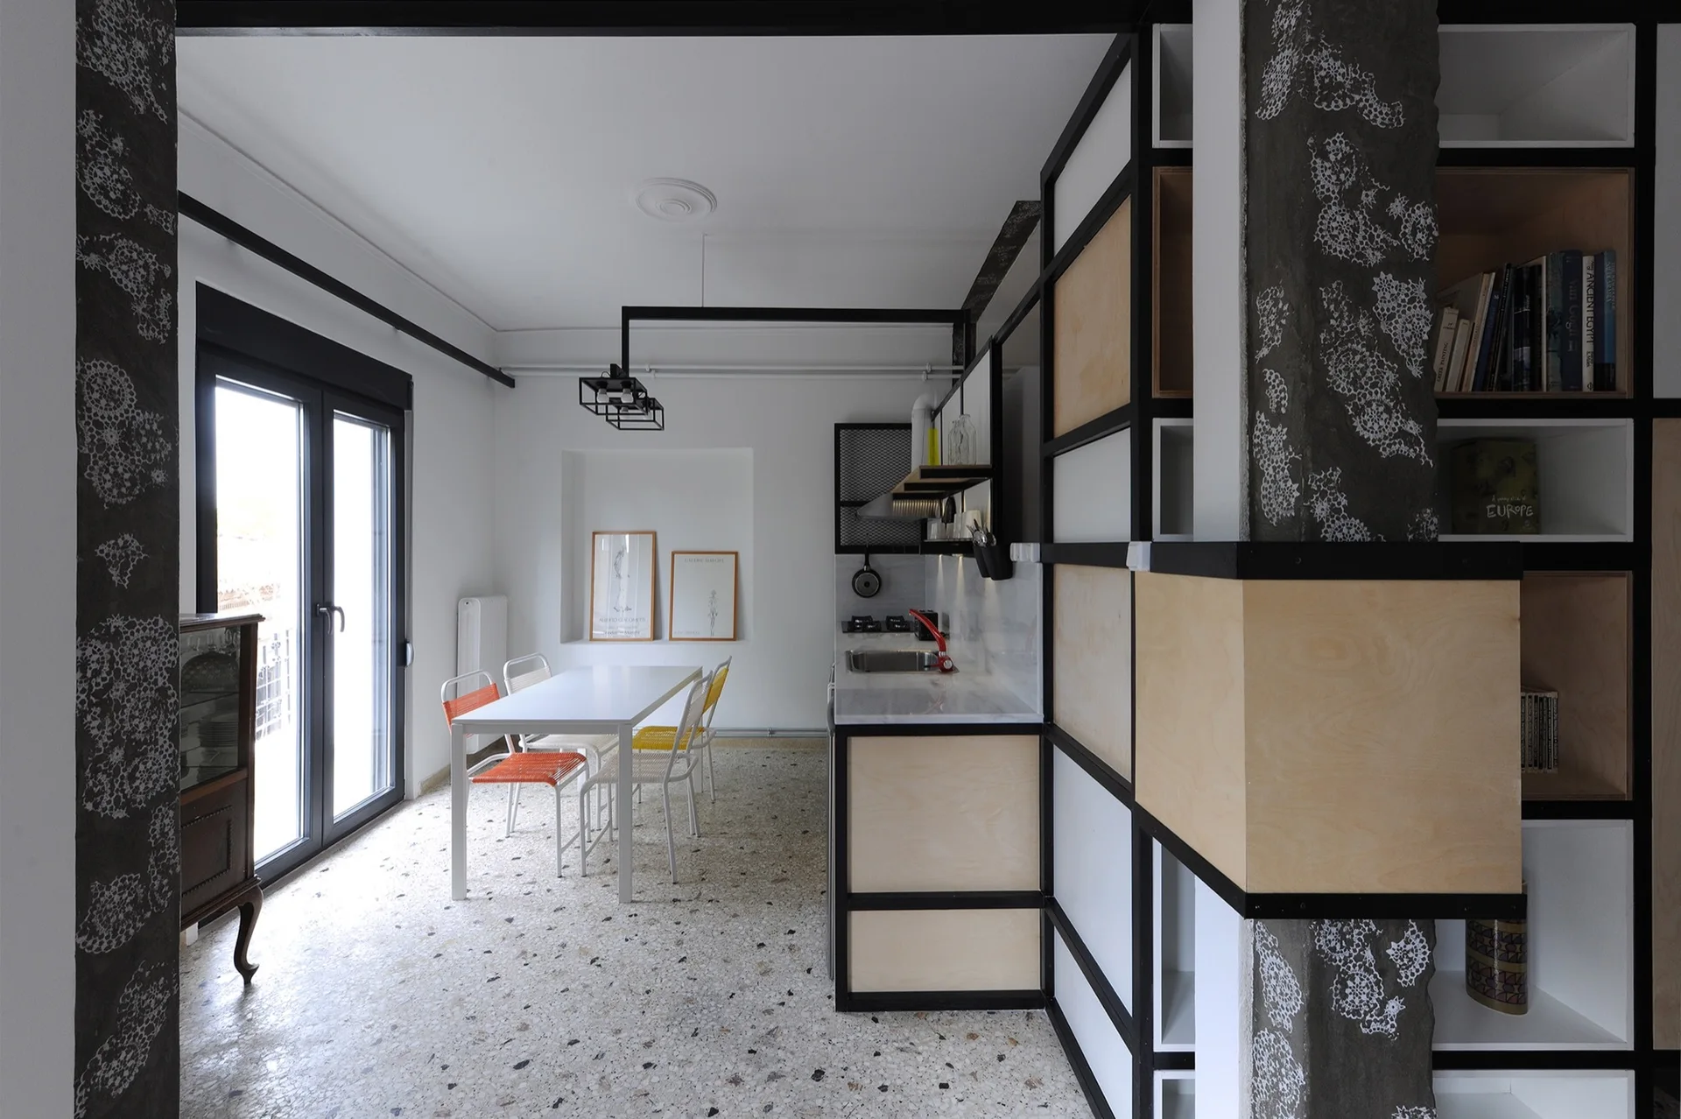
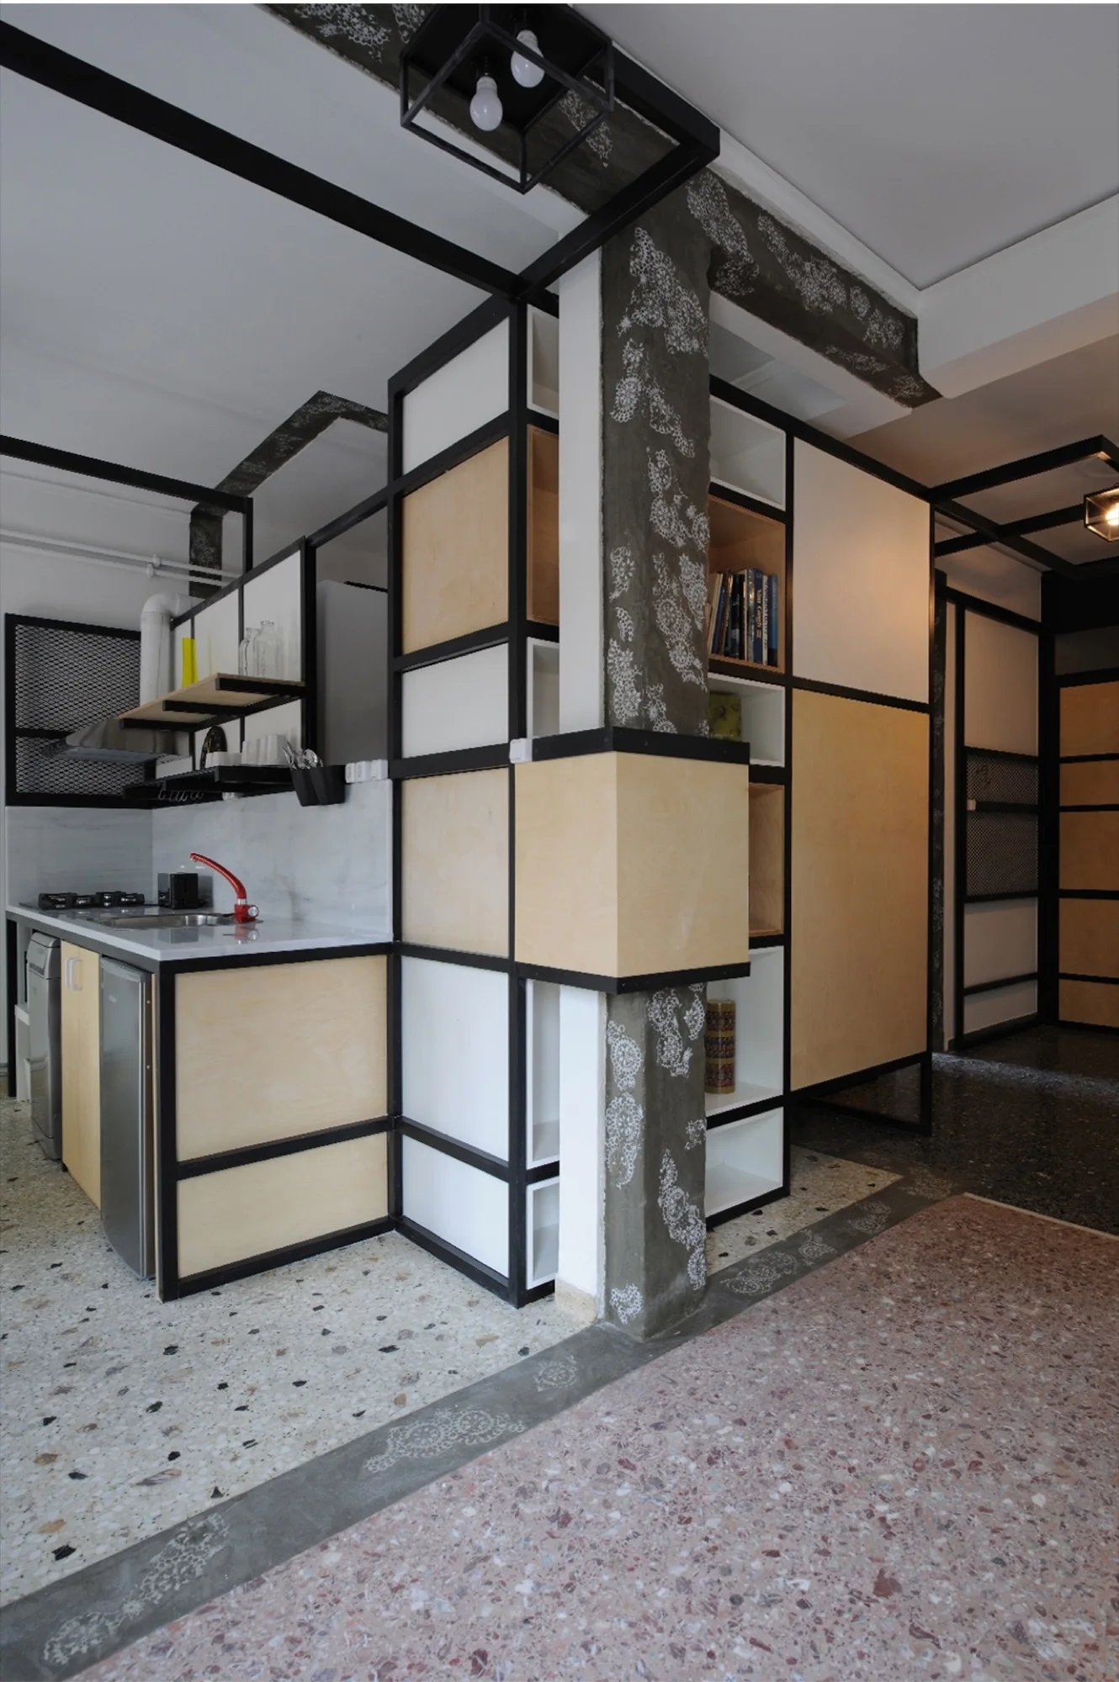
A modern industrial kitchen with light plywood cabinets in black metal frames, a terrazzo floor, and an integrated structural column.
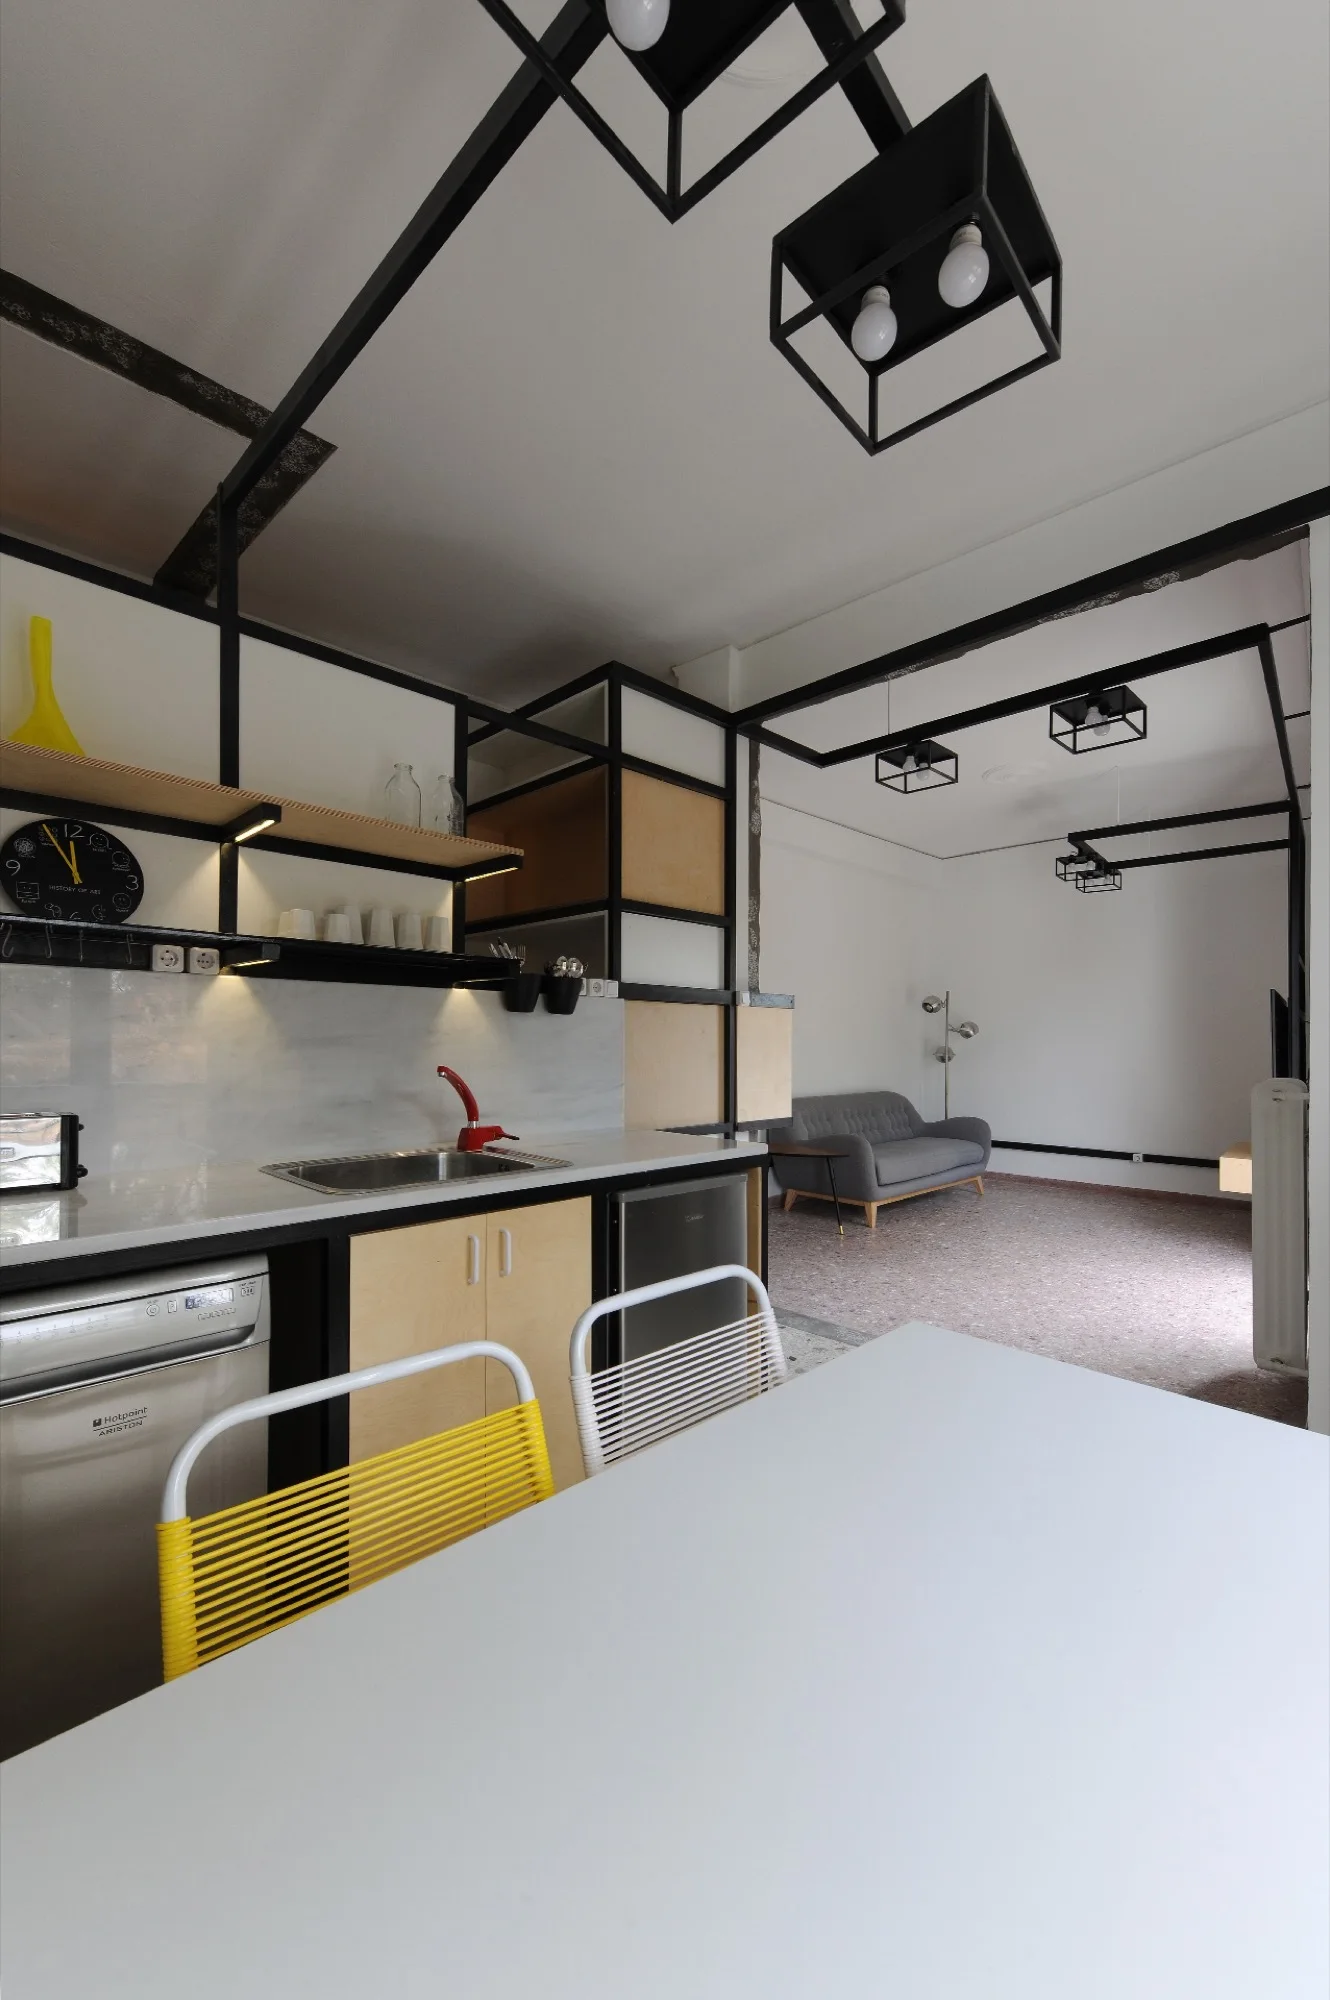
An open-plan kitchen with black geometric ceiling frames, light wood cabinetry, a white dining table, and a yellow wire chair.
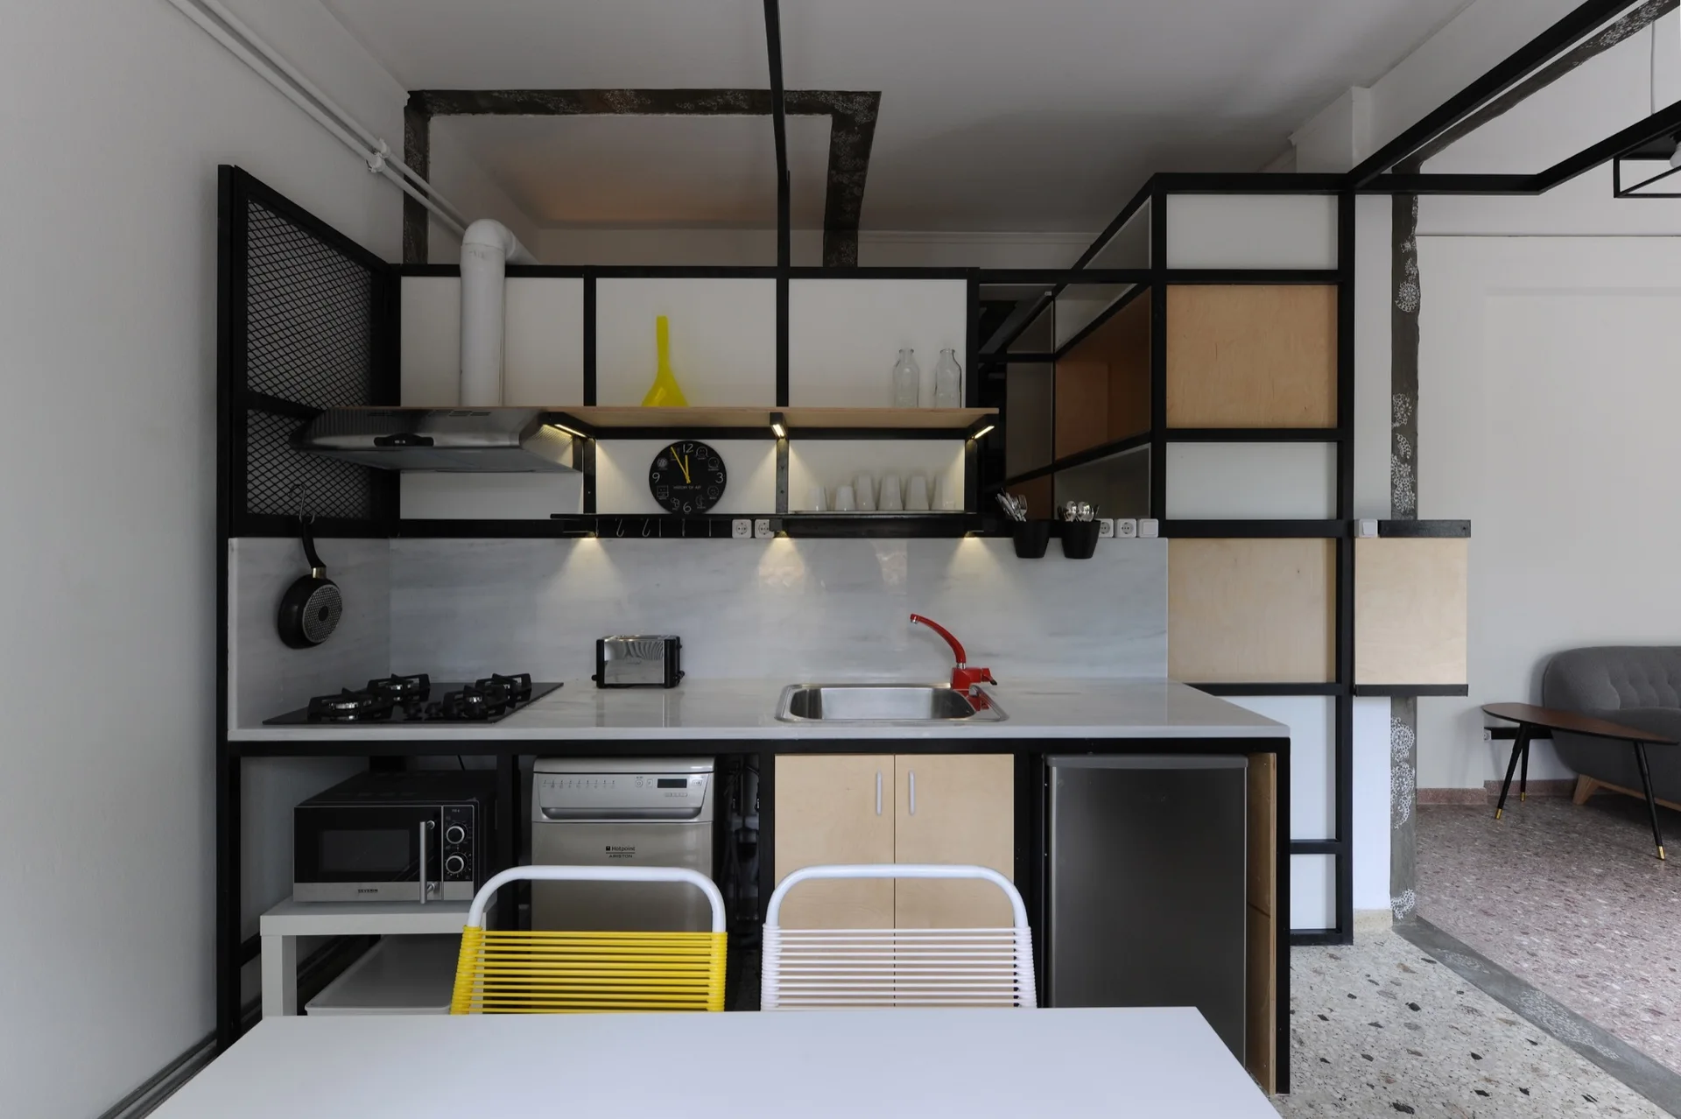
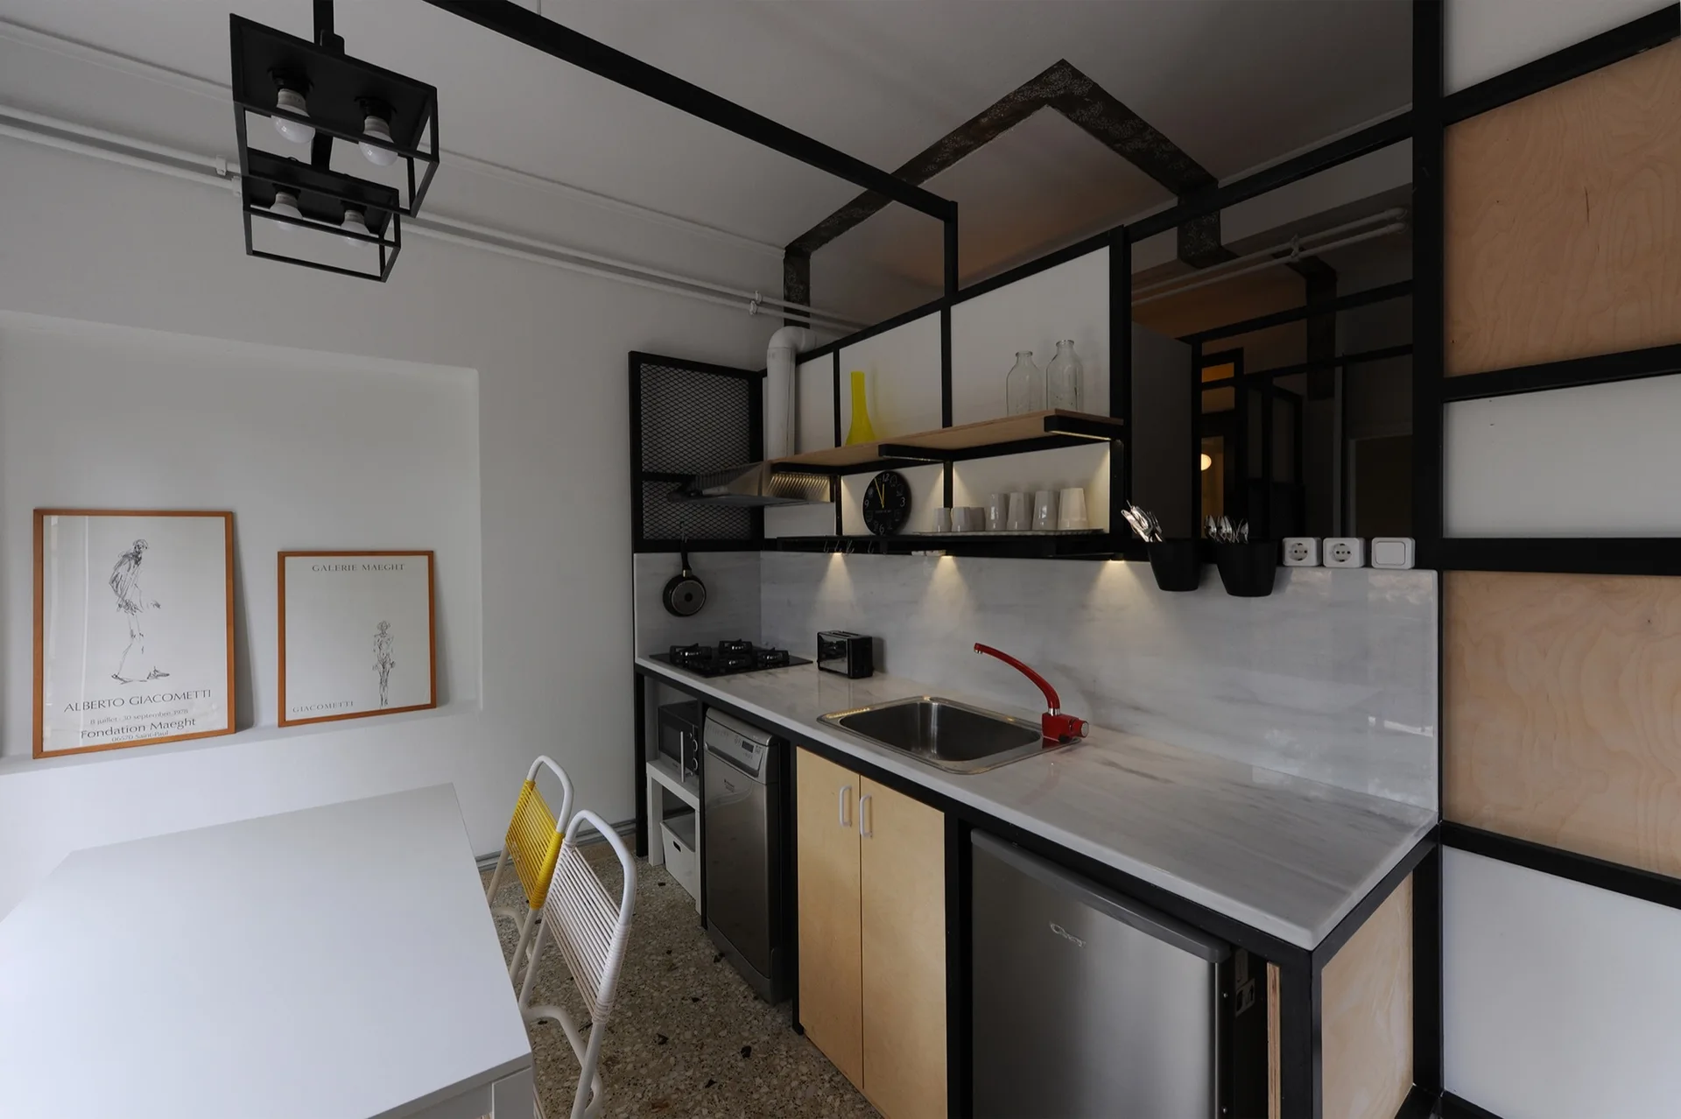
Modern industrial kitchen featuring plywood cabinetry, open black metal shelves, a white countertop with a red faucet, and terrazzo floors.
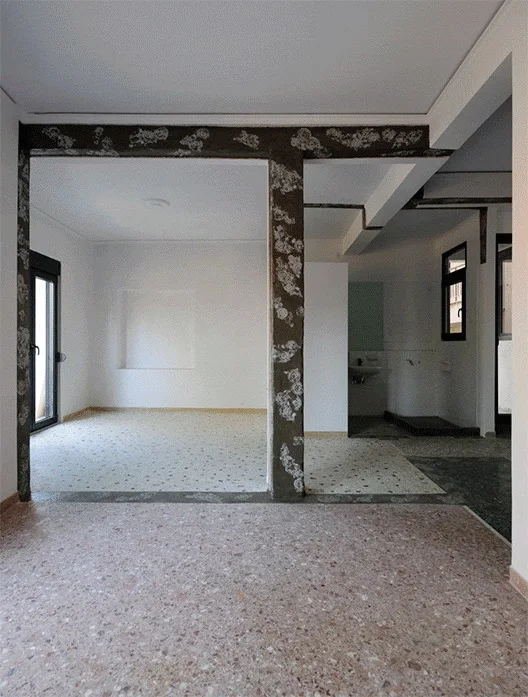
An empty home interior with multi-tonal terrazzo flooring, plain white walls, and dark concrete columns decorated with white floral patterns.
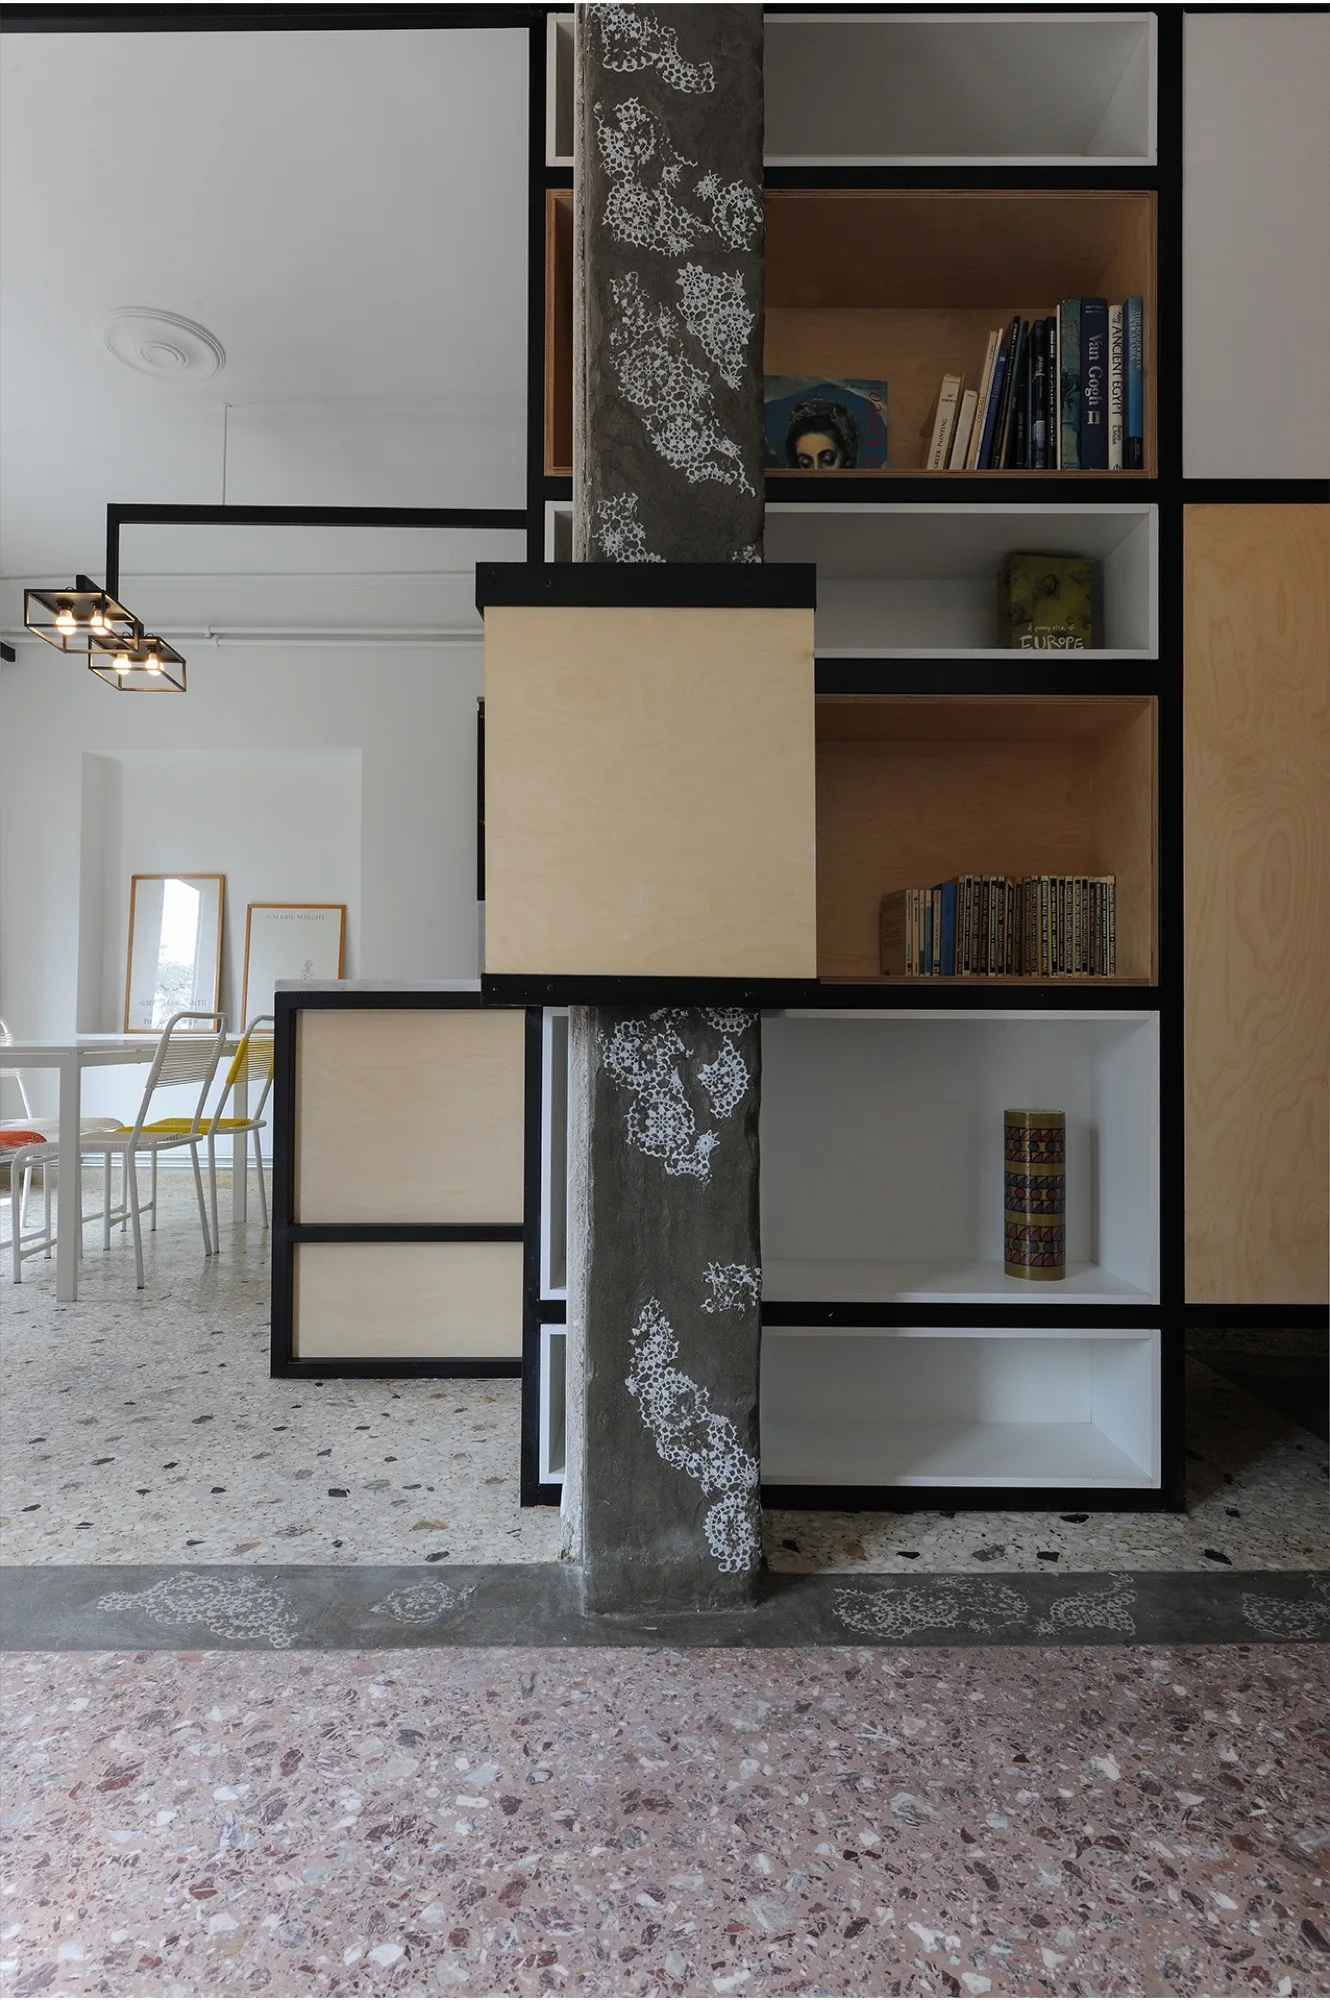
A modern room features a custom plywood shelving unit integrated with a concrete column, dining table, and terrazzo flooring.
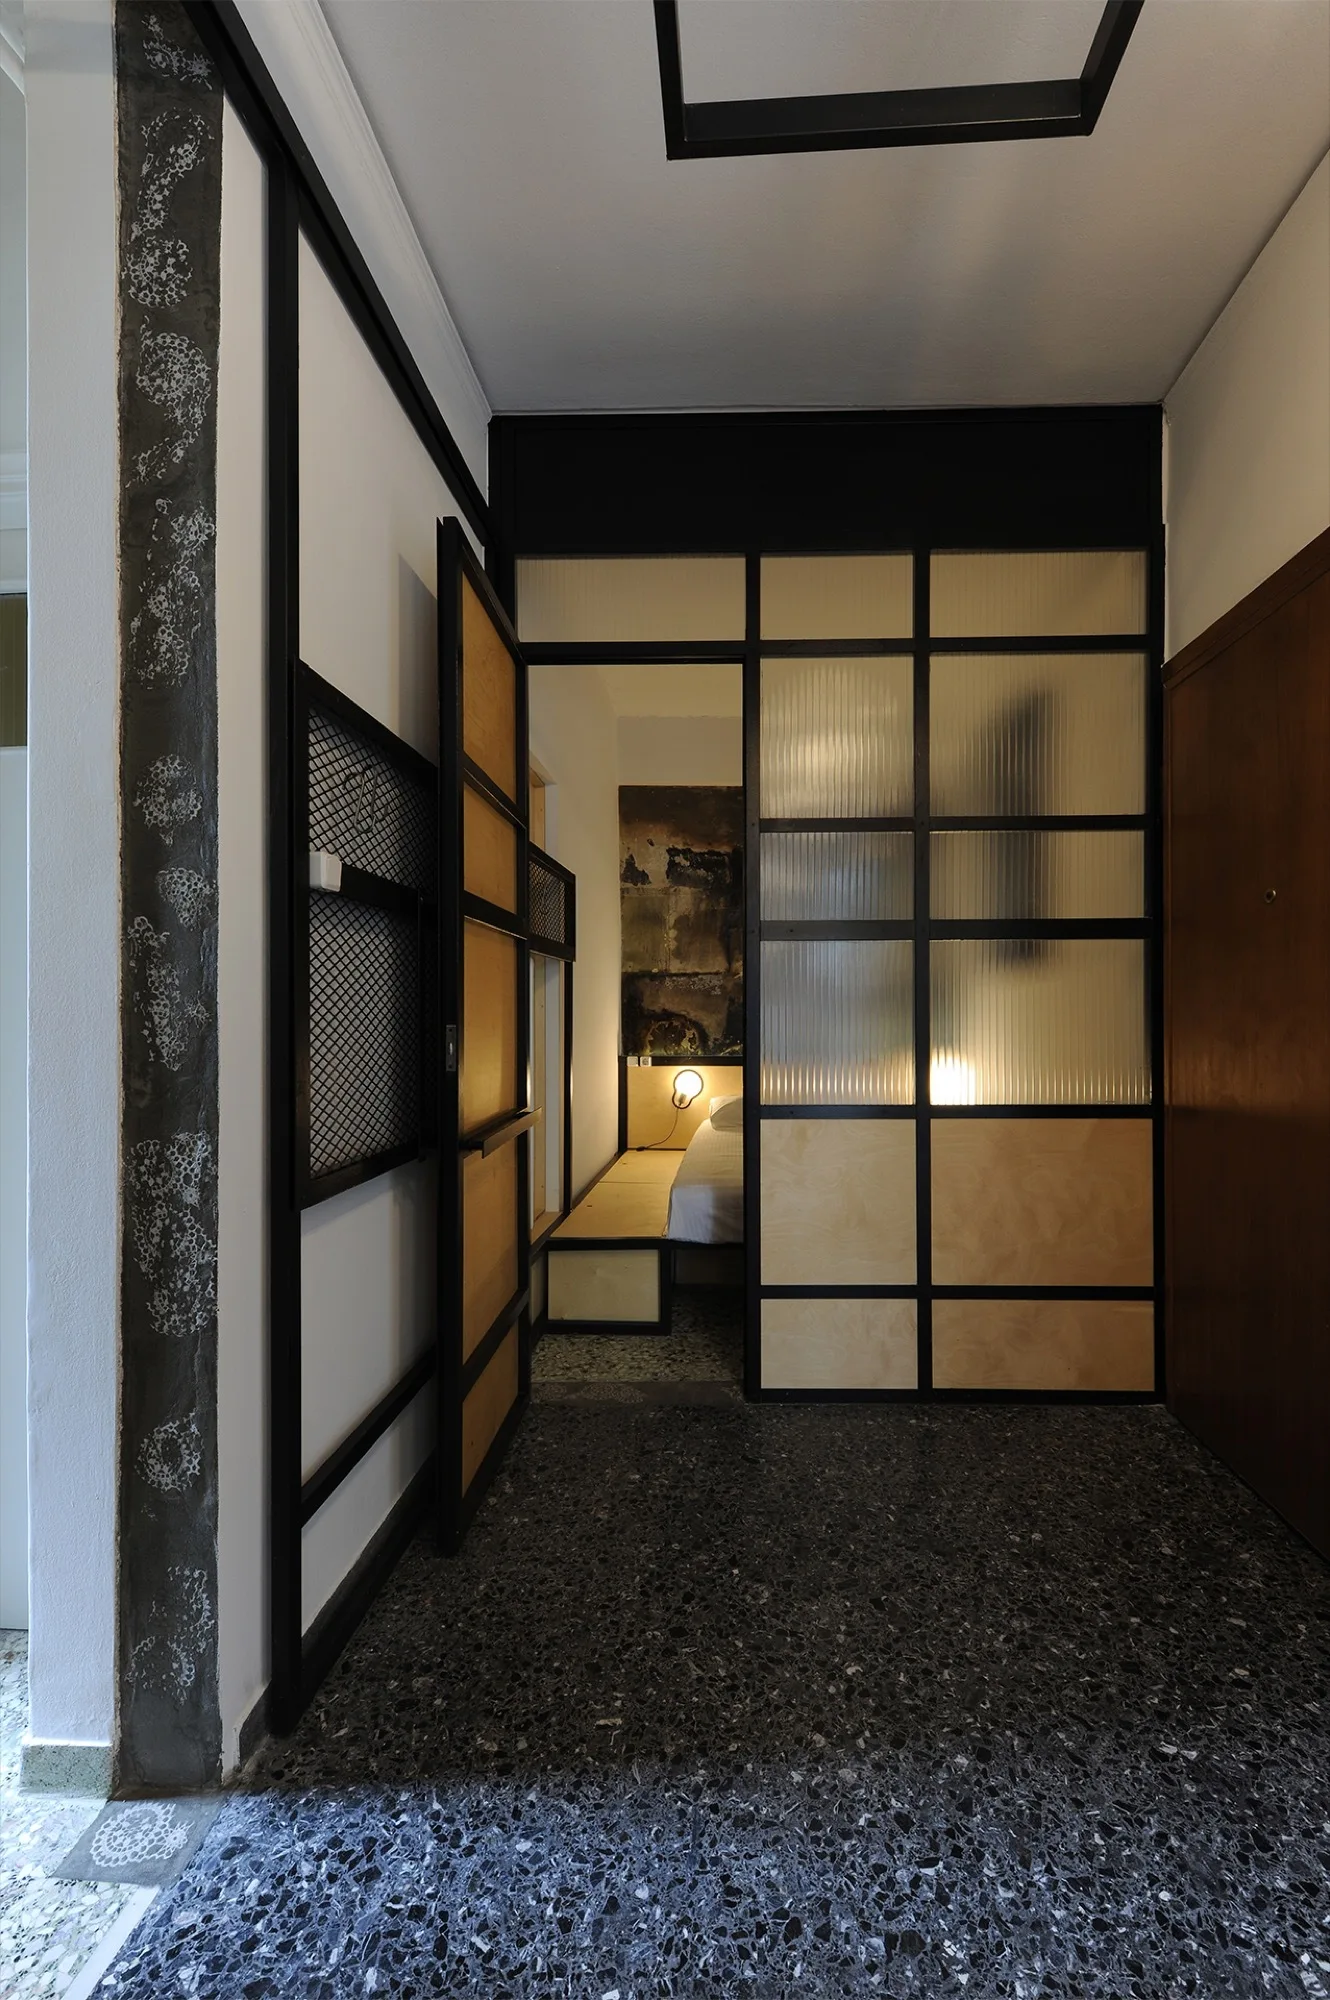
A black metal grid partition with fluted glass and wood panels separates a dark terrazzo entryway from a minimalist bedroom with a platform bed.
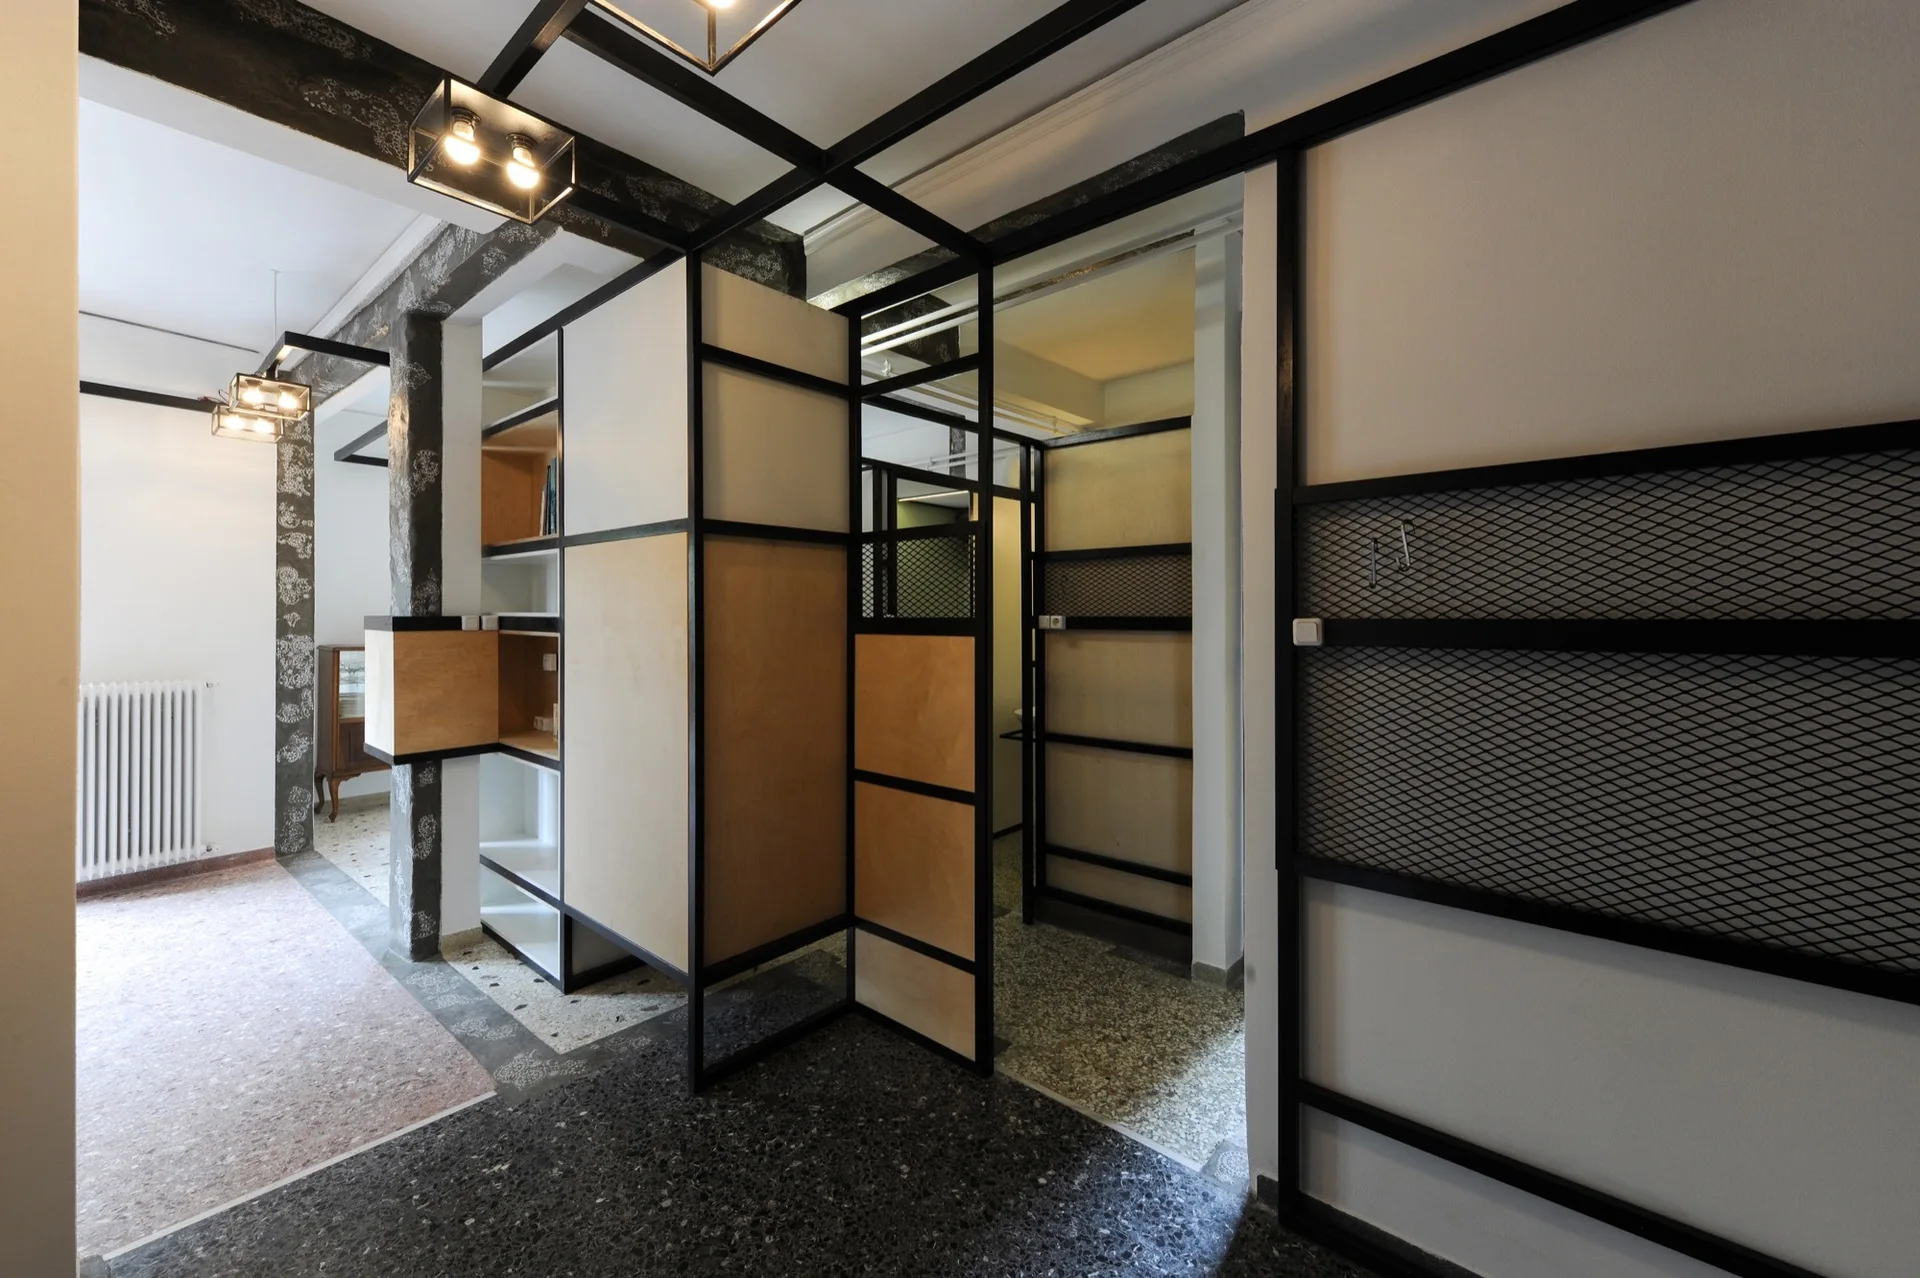
A modernist hallway features black metal and plywood partitions, integrated shelving, and dark terrazzo flooring under minimalist ceiling lights.