Skip to content

PROJECT

C/steel Apartment

by Yutarou Ohta

12 images

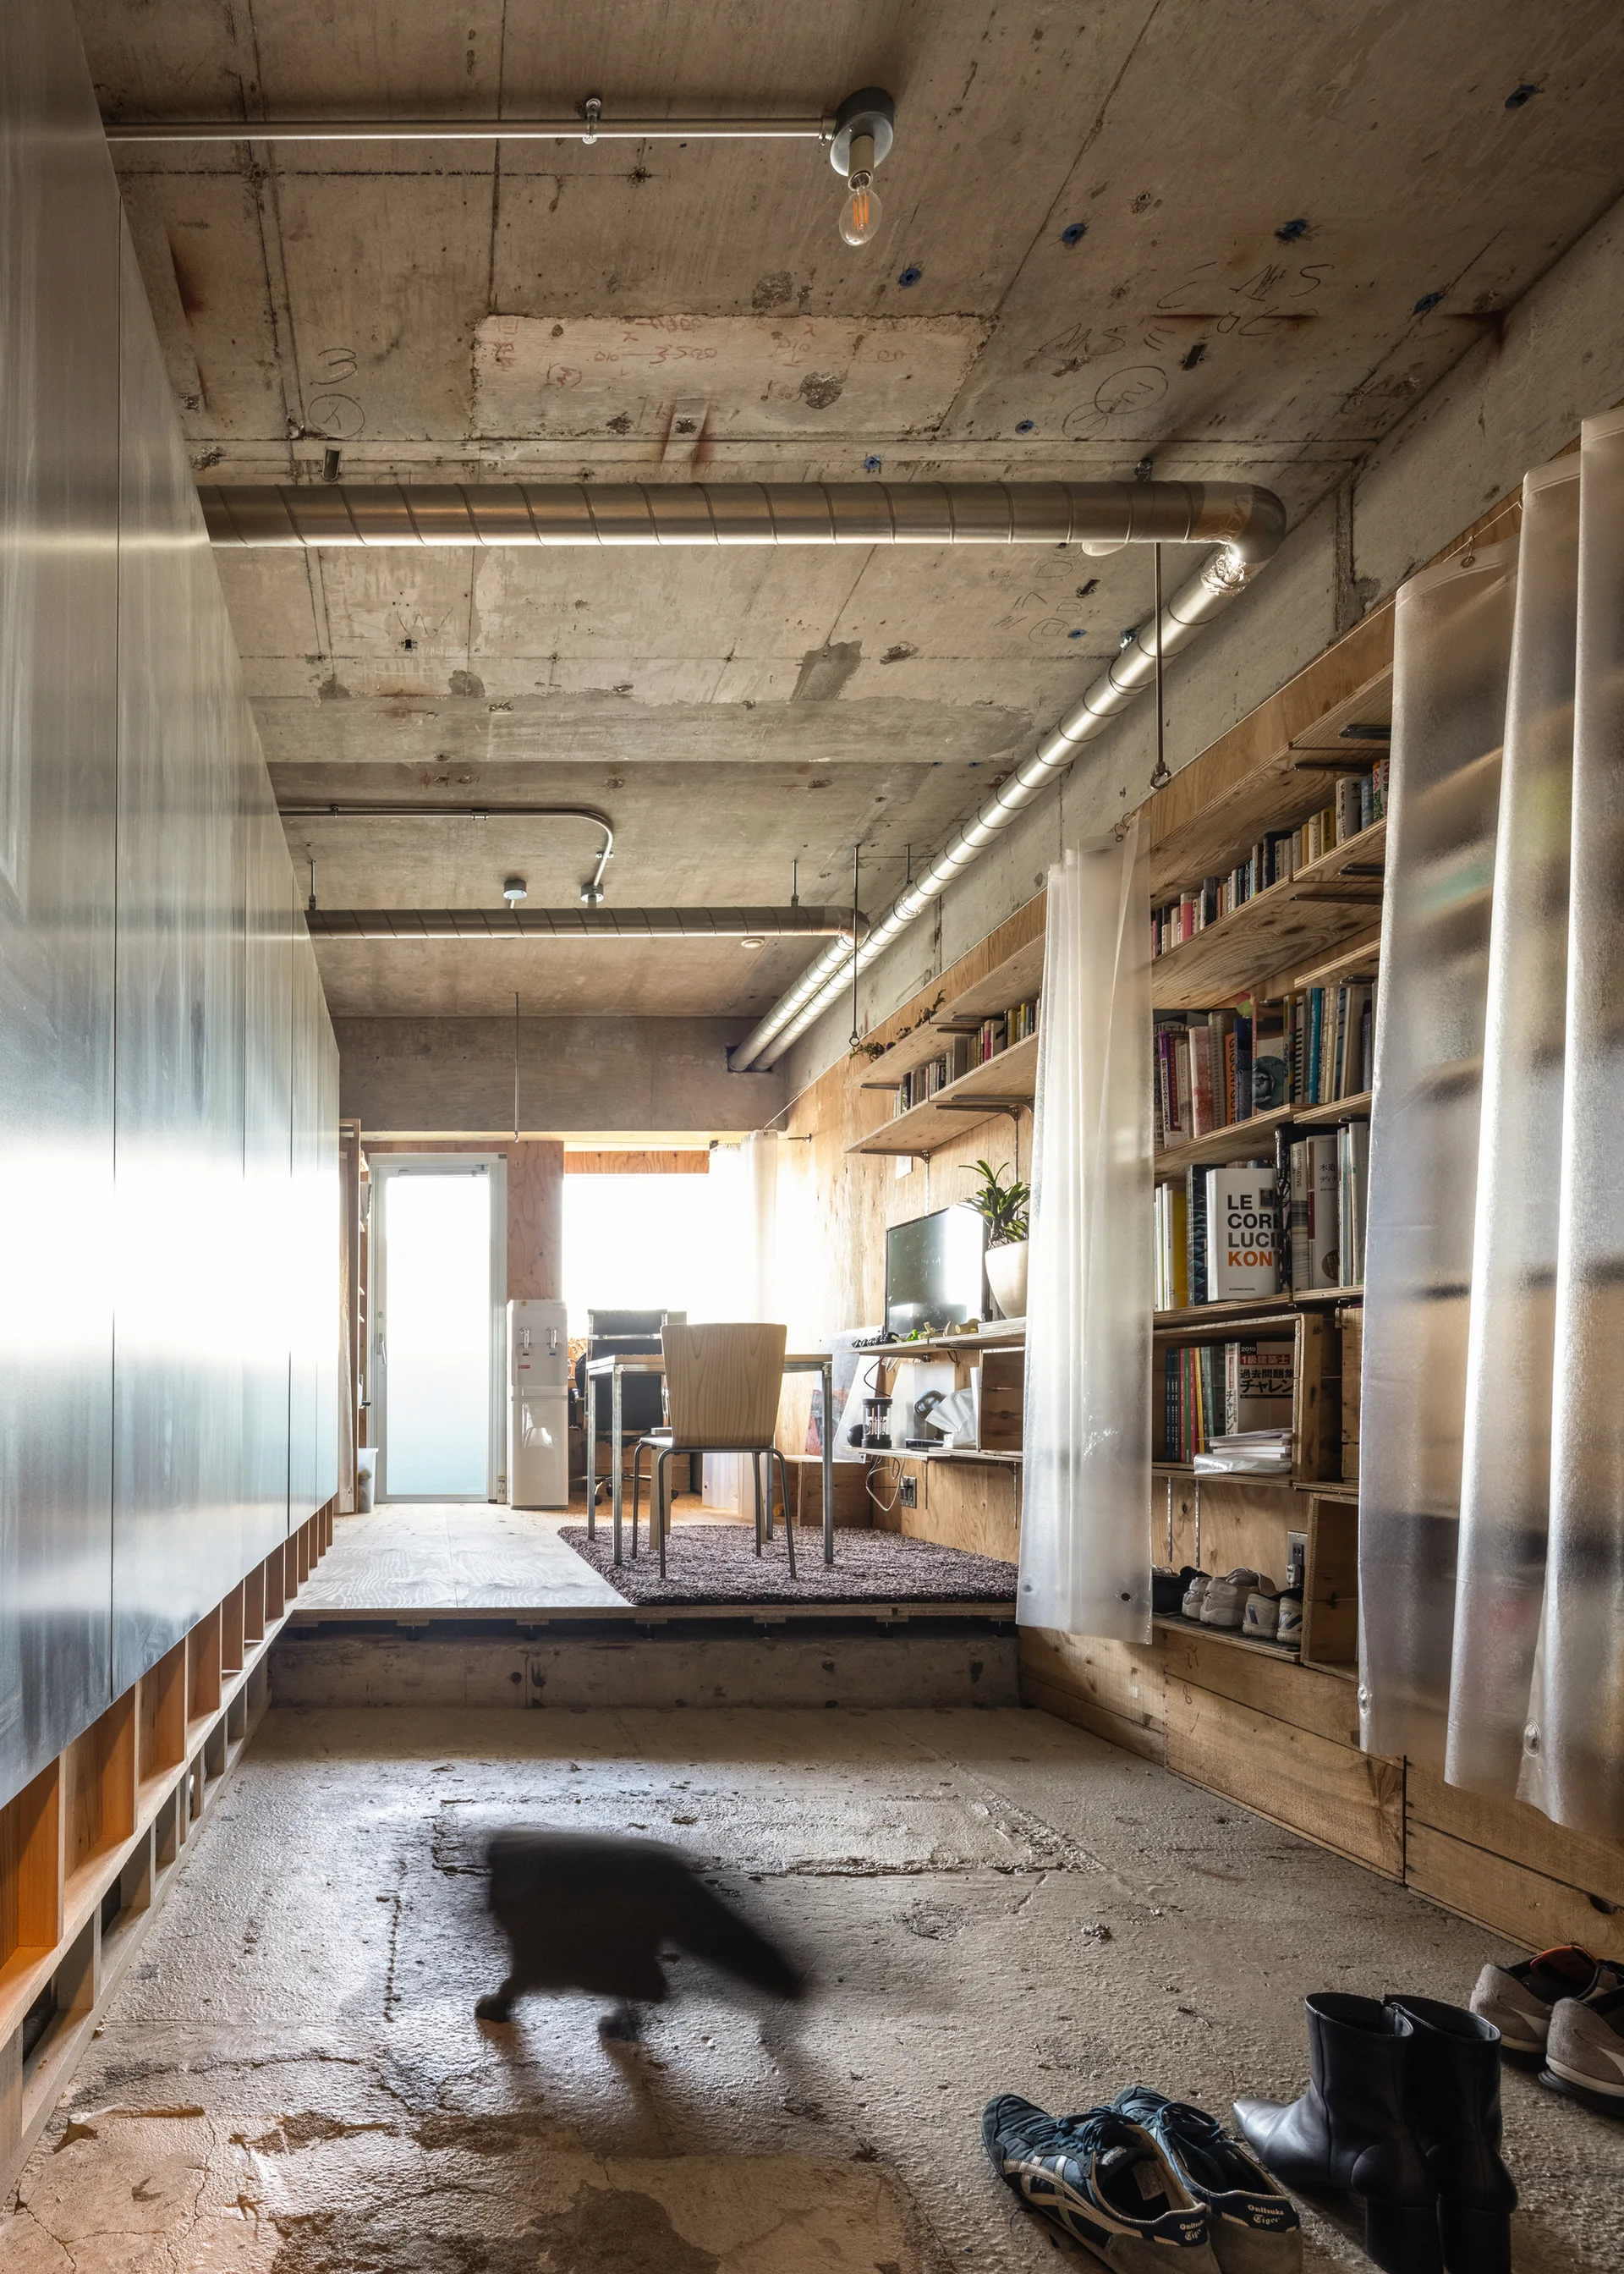
An industrial home office features an elevated plywood platform floor, unfinished concrete ceiling, and a large wooden shelving unit with translucent curtains.
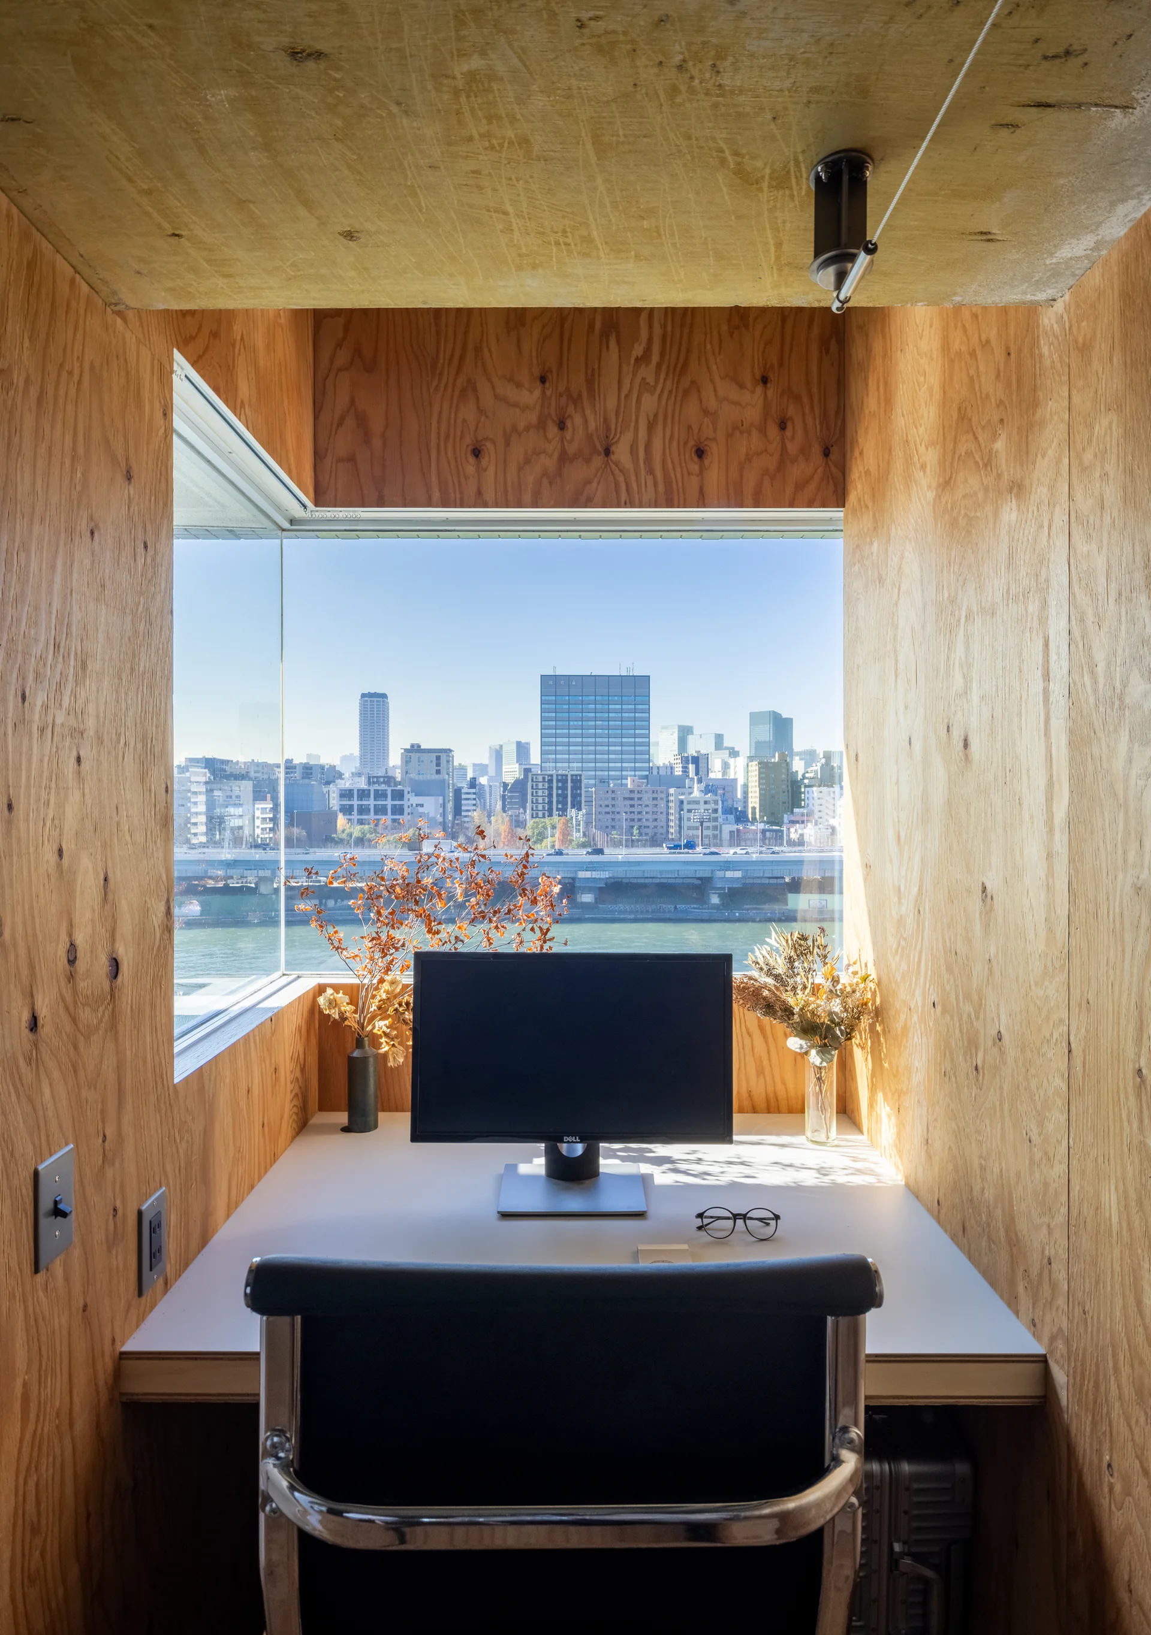
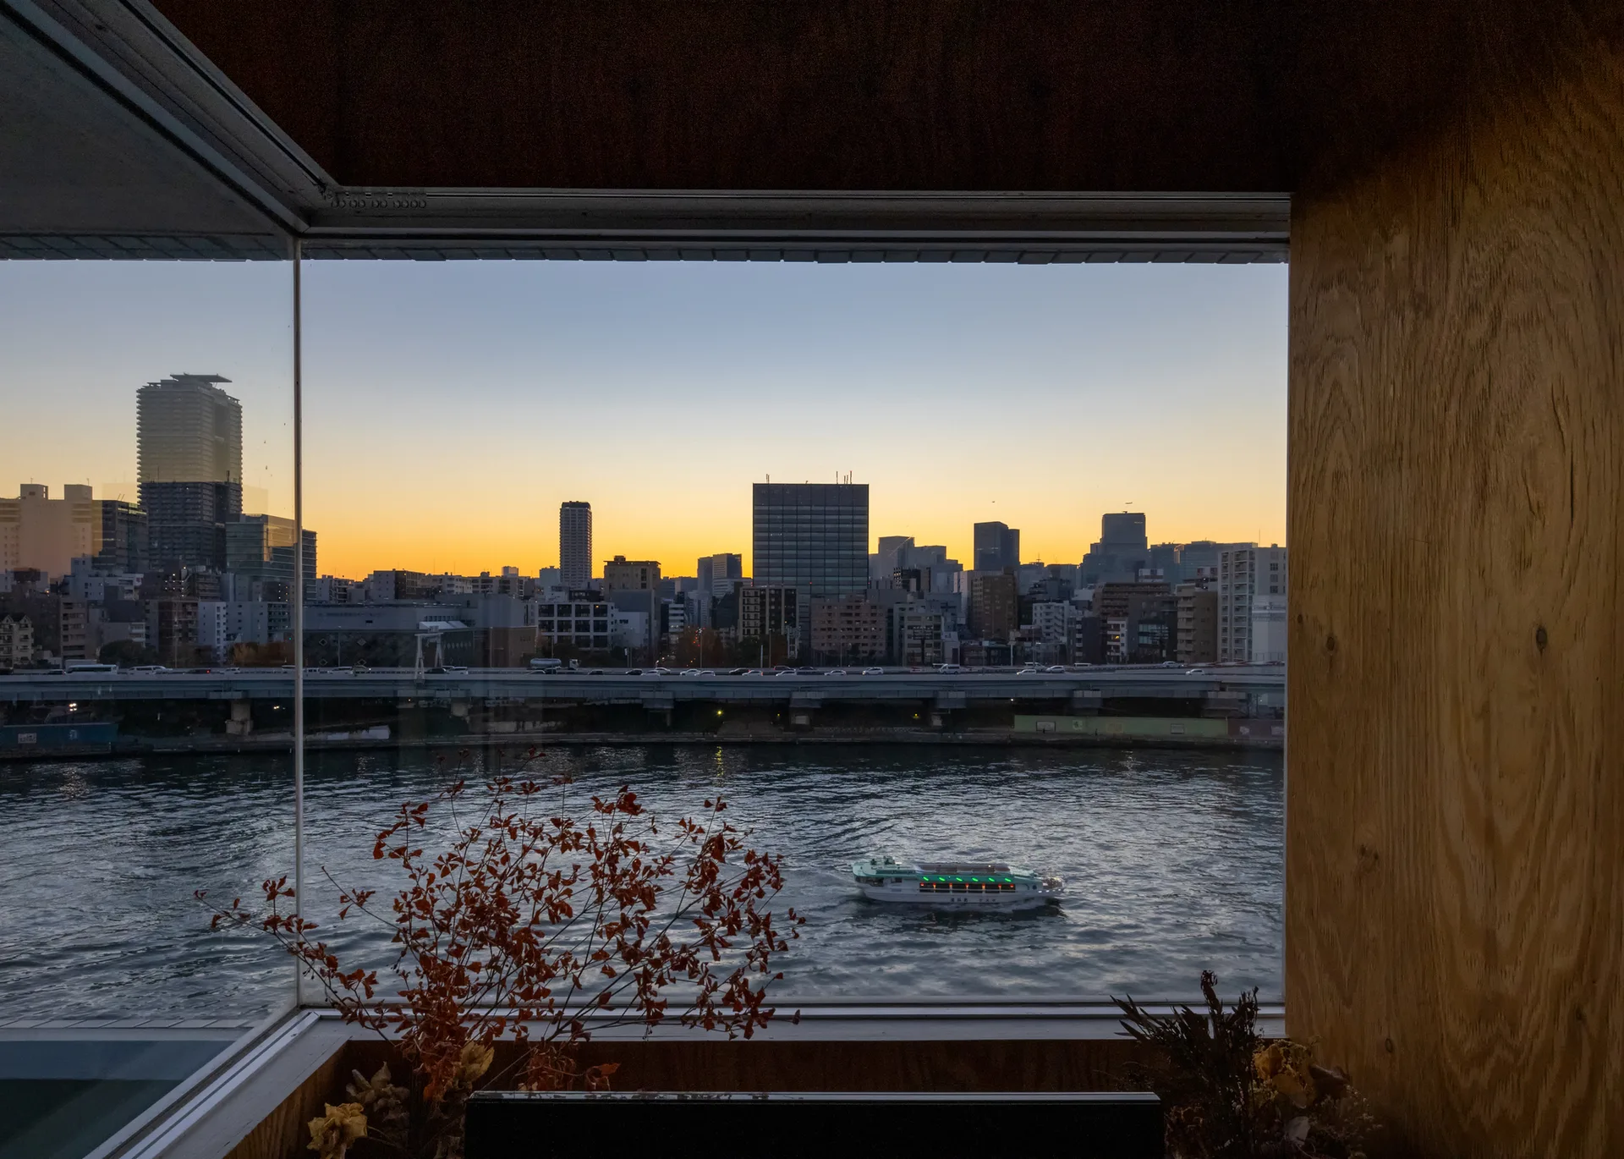
A compact built-in desk constructed from plywood features a computer monitor and a large window looking out onto a river and city skyline.
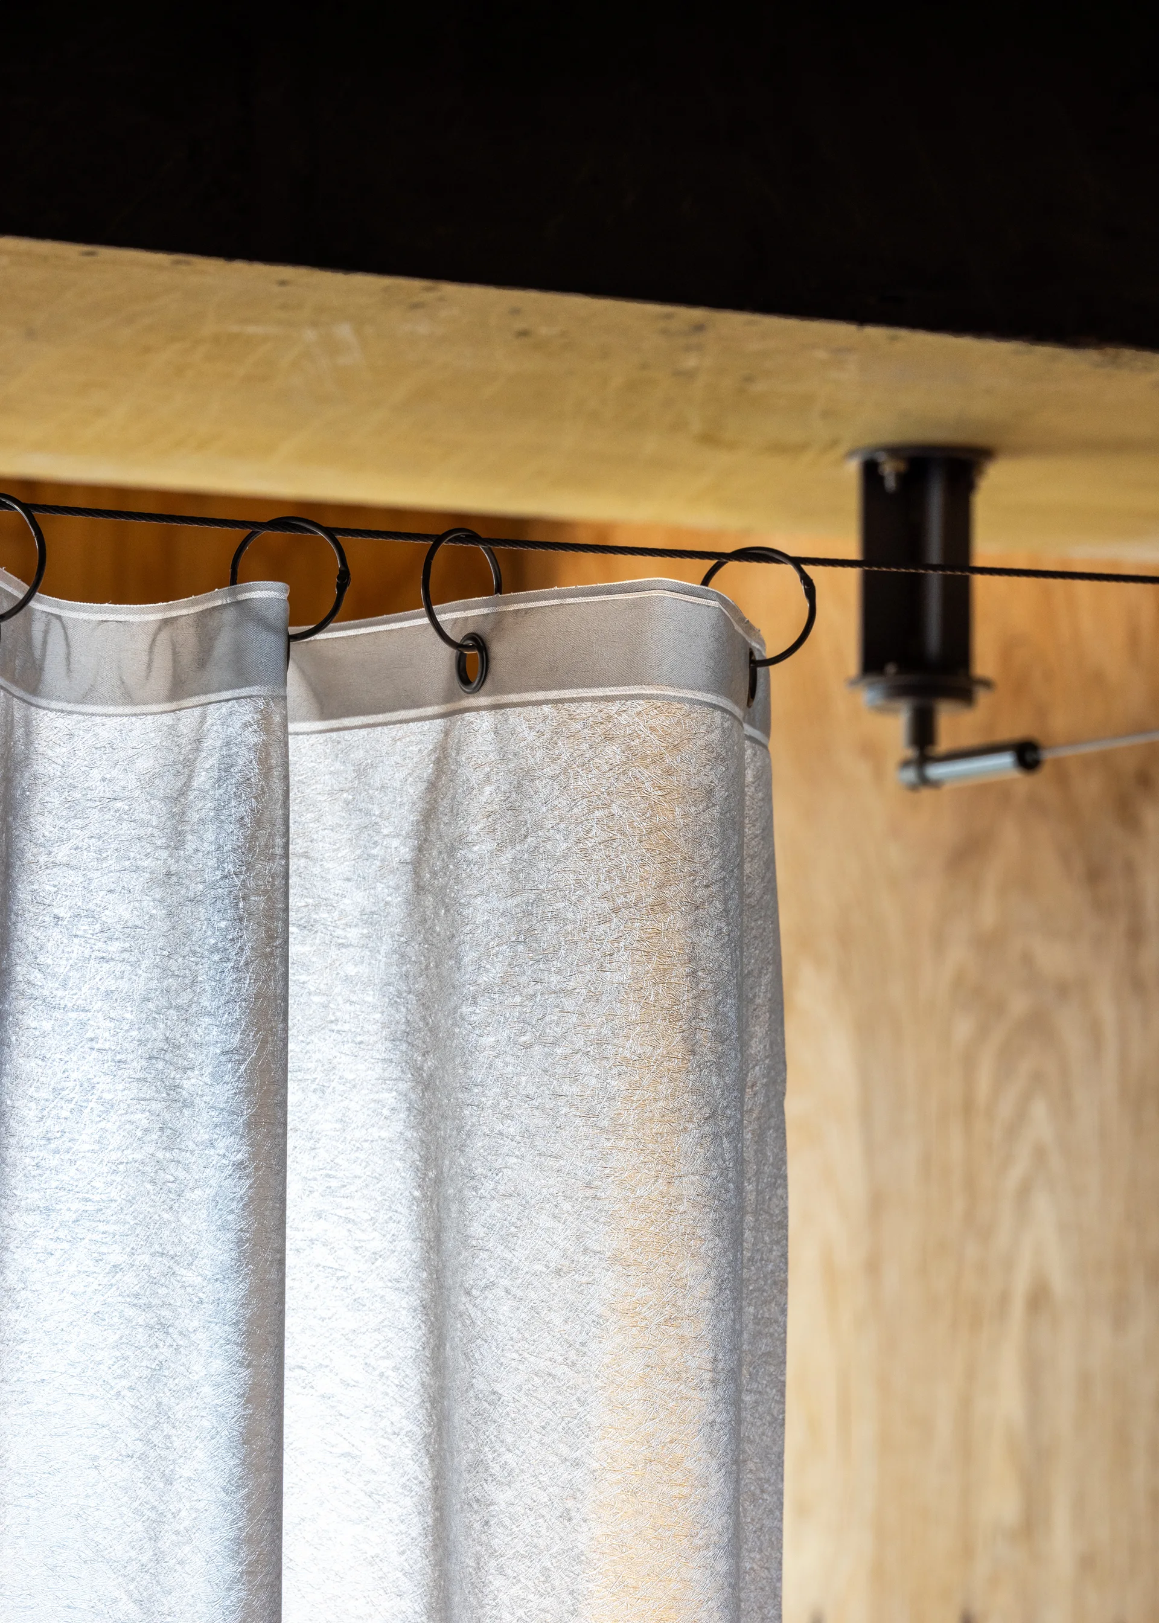
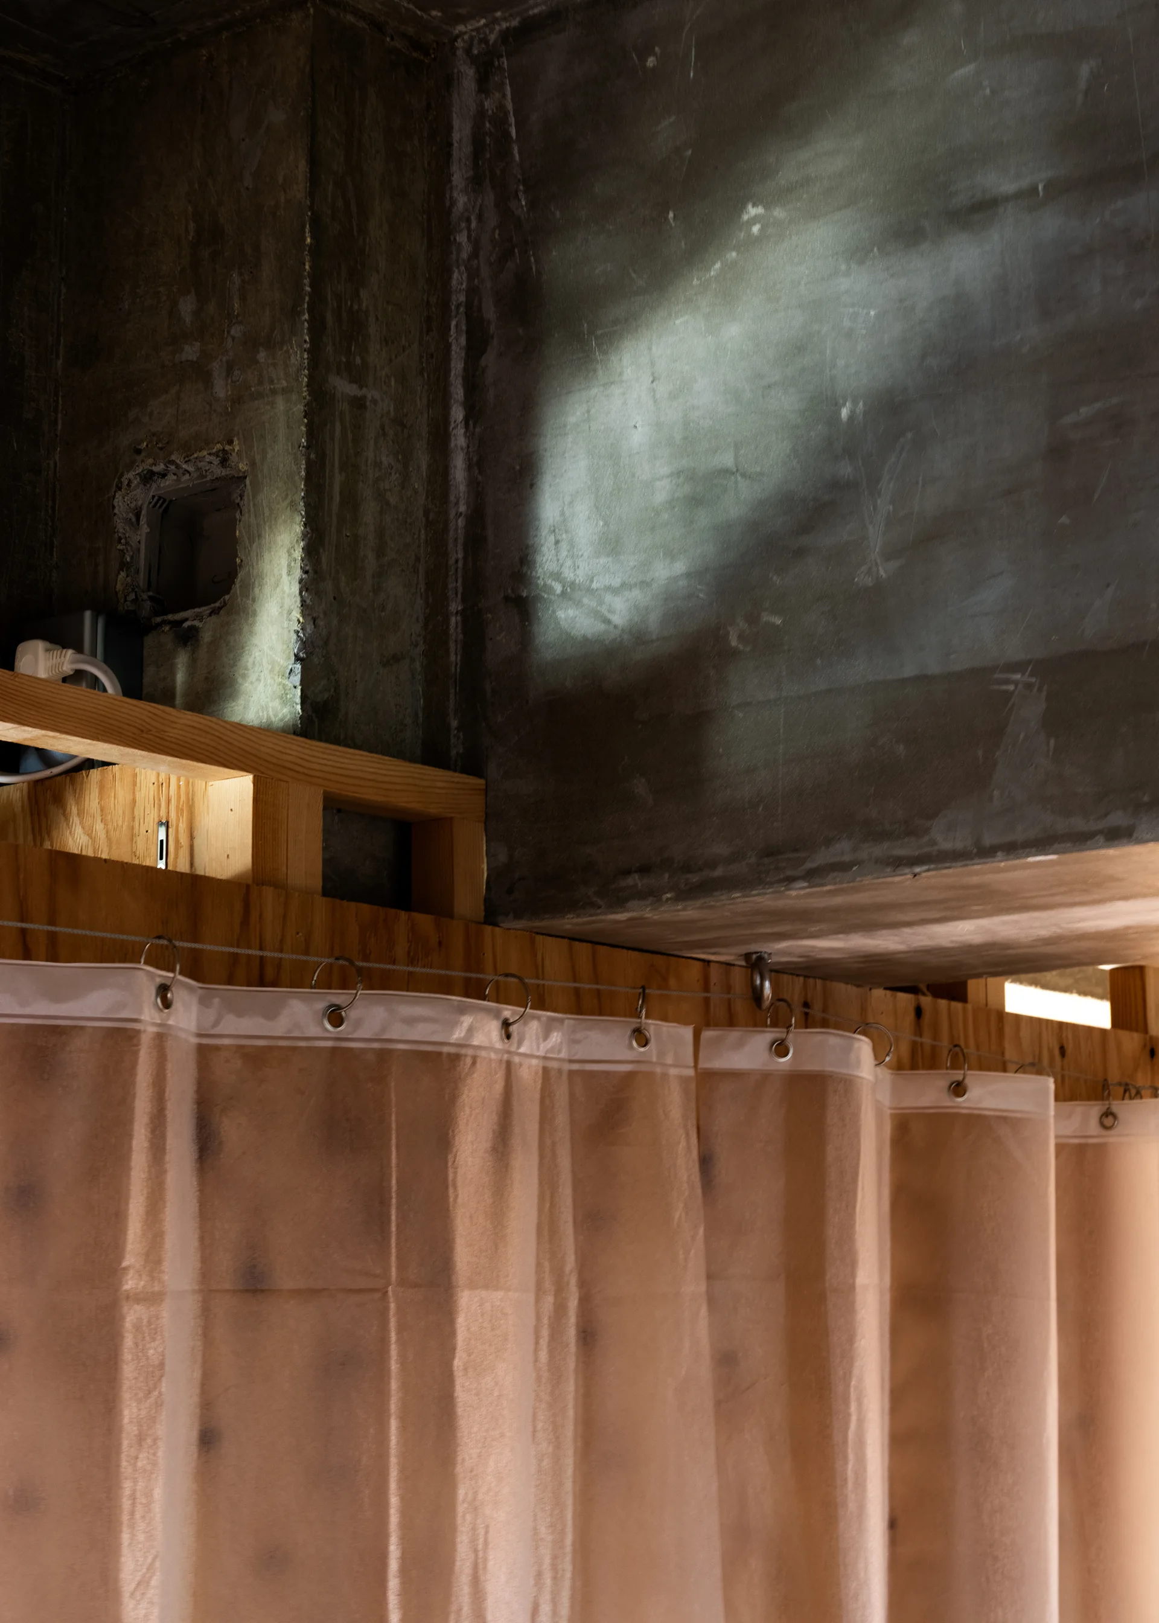
A close-up of a sheer grey curtain suspended by black rings from a thin metal tension wire against a light wood-grained wall panel.
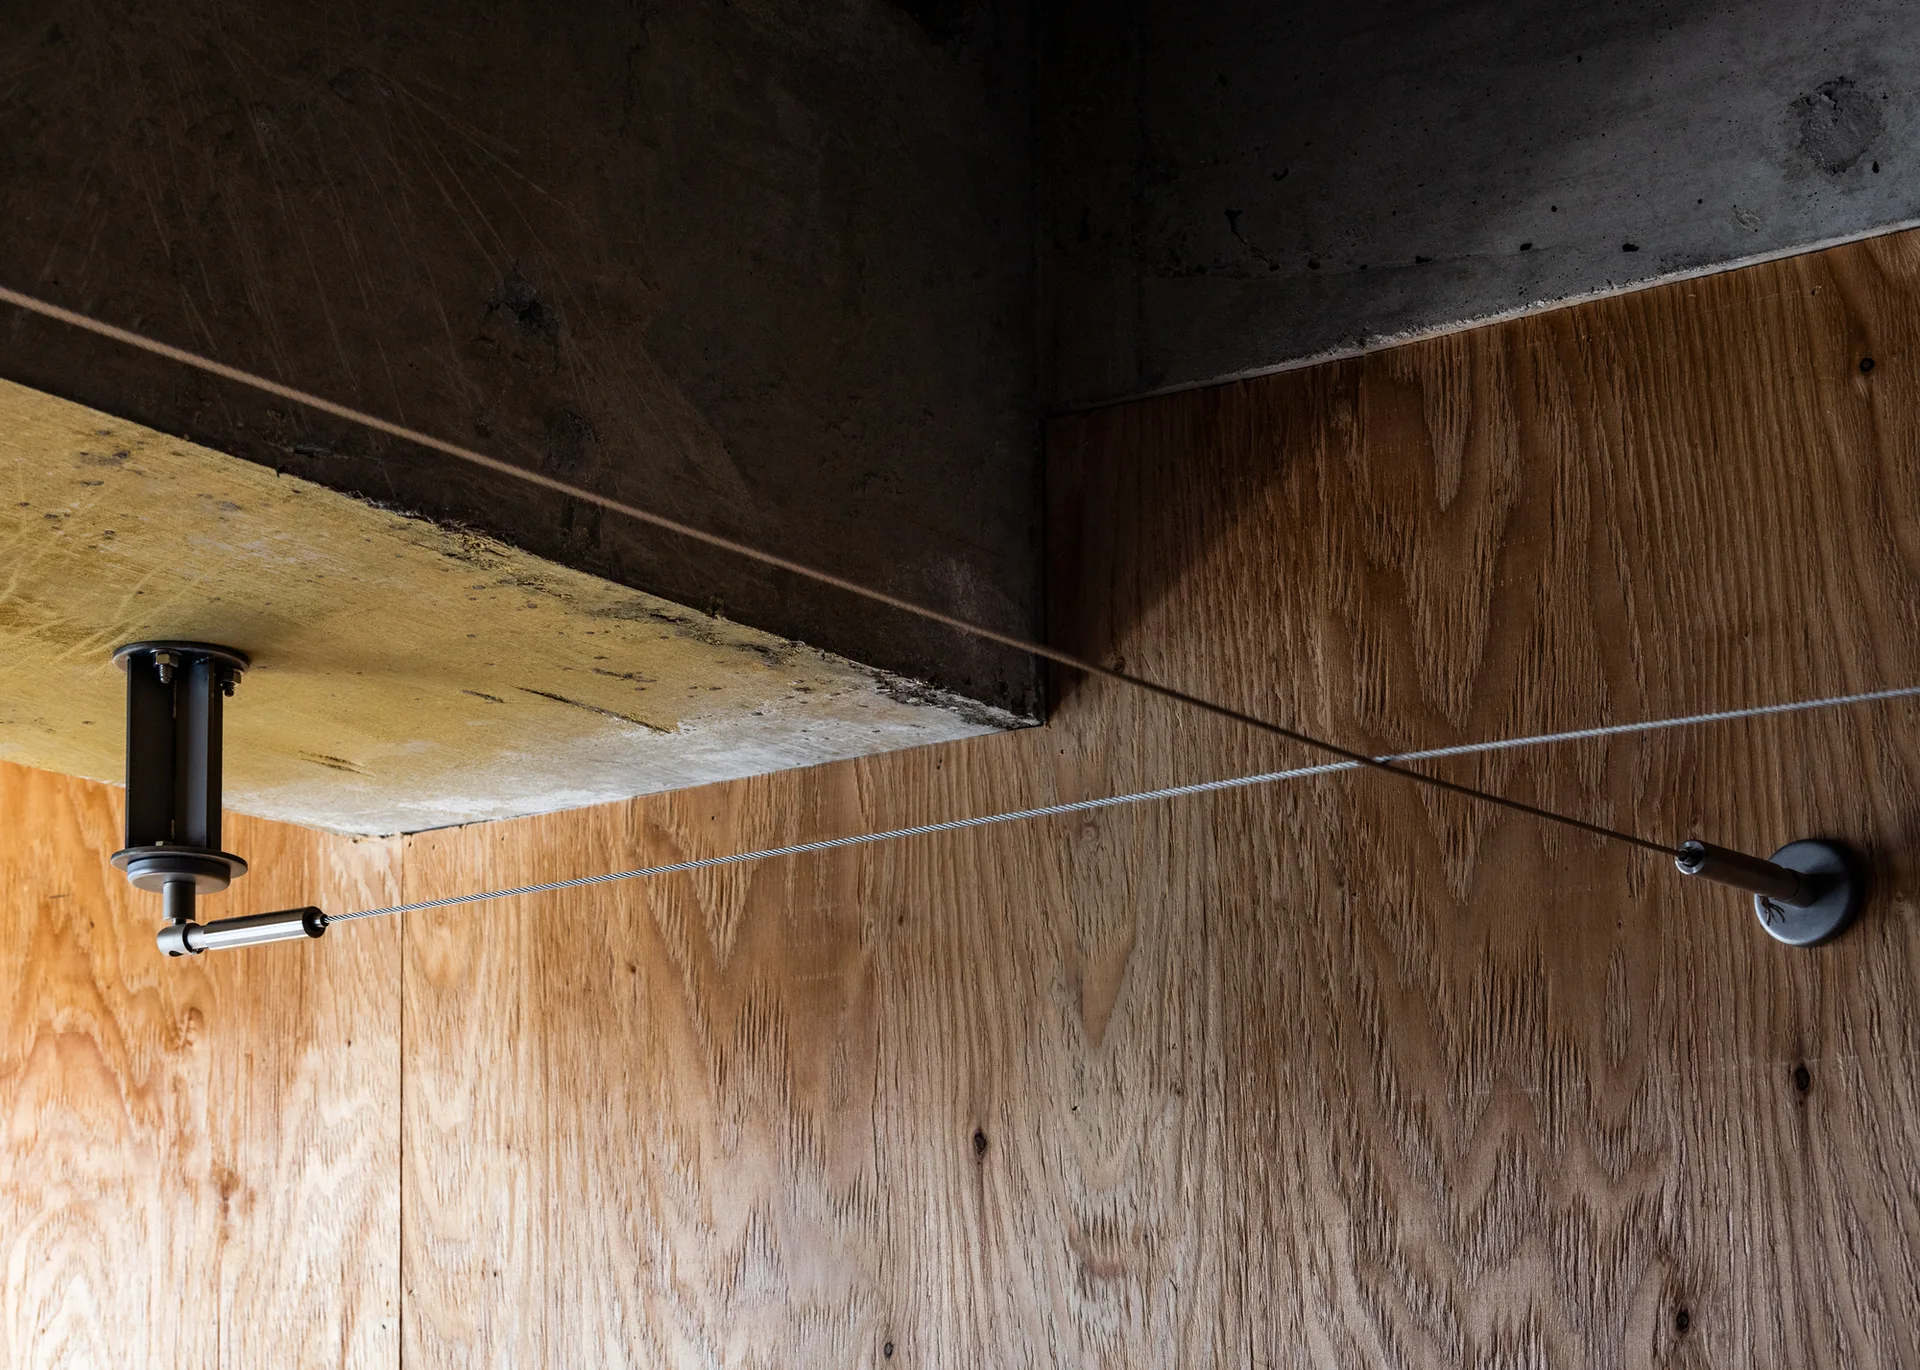
A metal tension cable system is mounted between an exposed concrete ceiling and a plywood paneled wall.
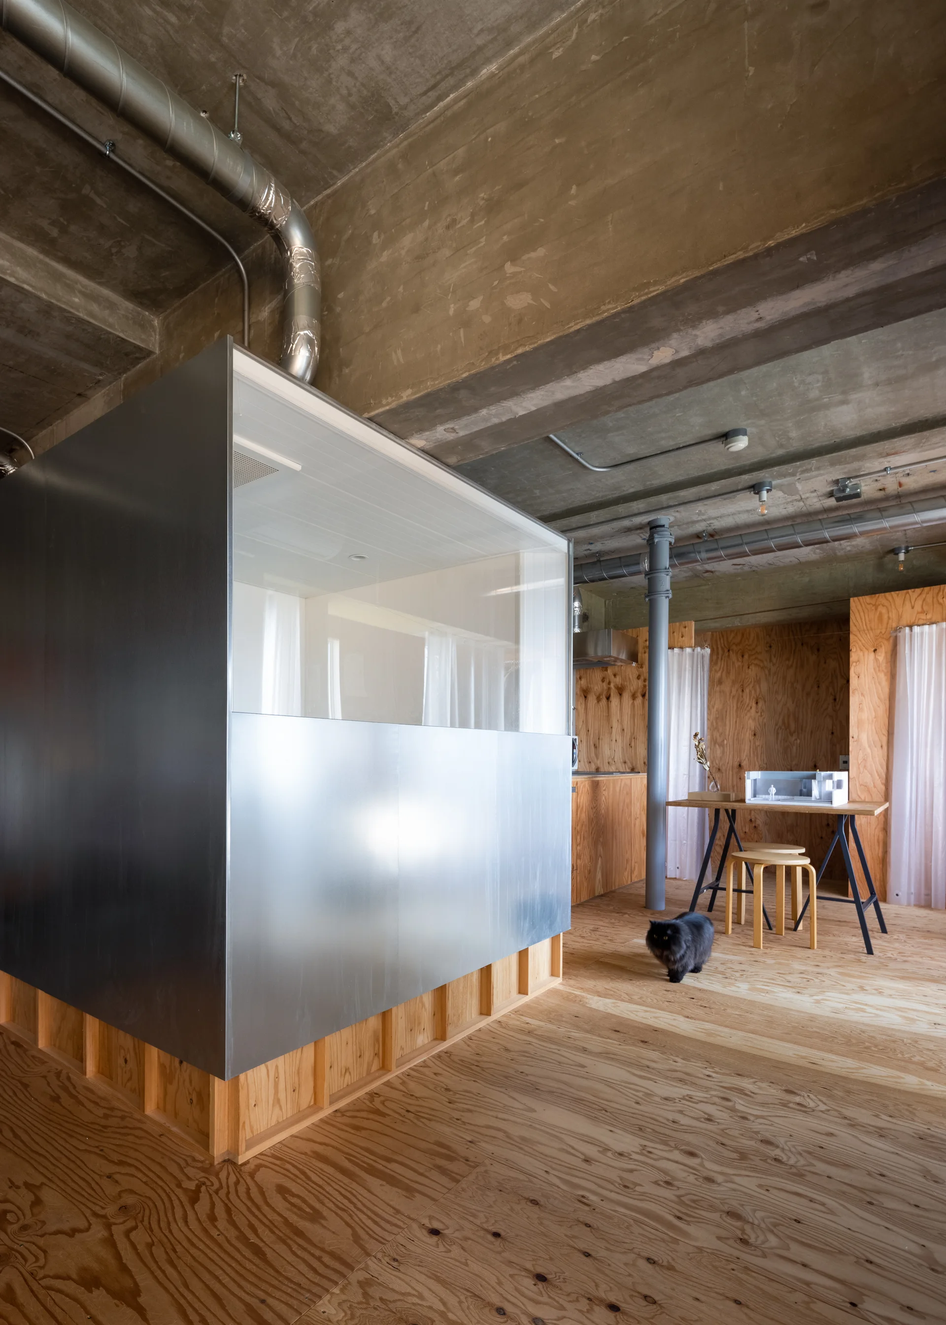
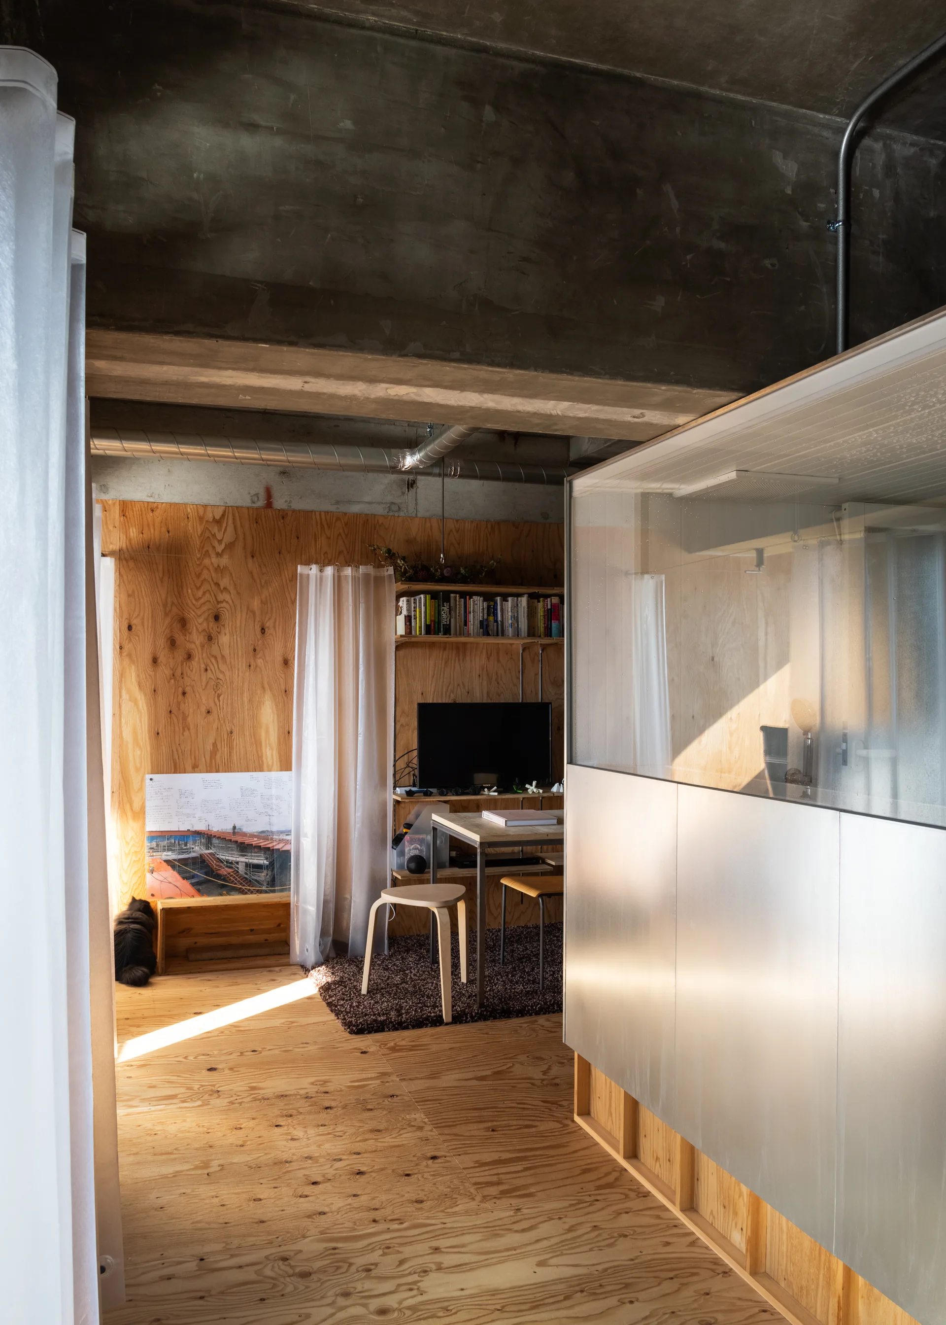
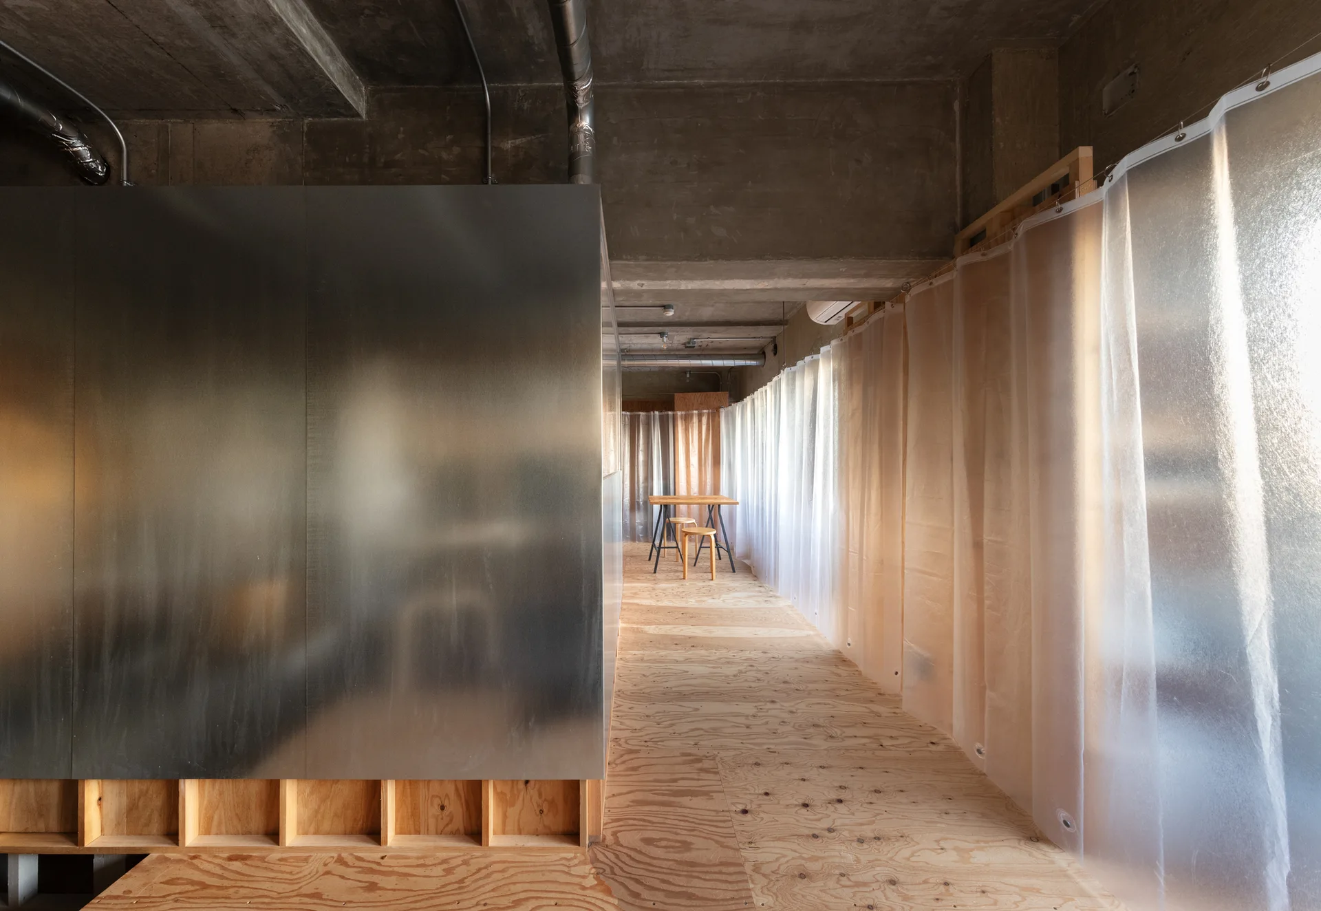
An industrial loft features a large stainless steel modular unit, plywood paneling on walls and floors, and an exposed concrete ceiling with ductwork.
A sheer tan curtain hangs from a metal wire cable against an unfinished concrete wall and exposed wood framing.
A modern apartment interior features plywood walls and floors, an exposed concrete ceiling, and a metal partition next to a small wooden dining nook.
A large window framed in light-toned plywood looks out onto a river and city skyline during a golden sunset.
An industrial loft interior featuring a large brushed steel partition wall, a raw concrete ceiling, unfinished plywood floors, and translucent curtains.
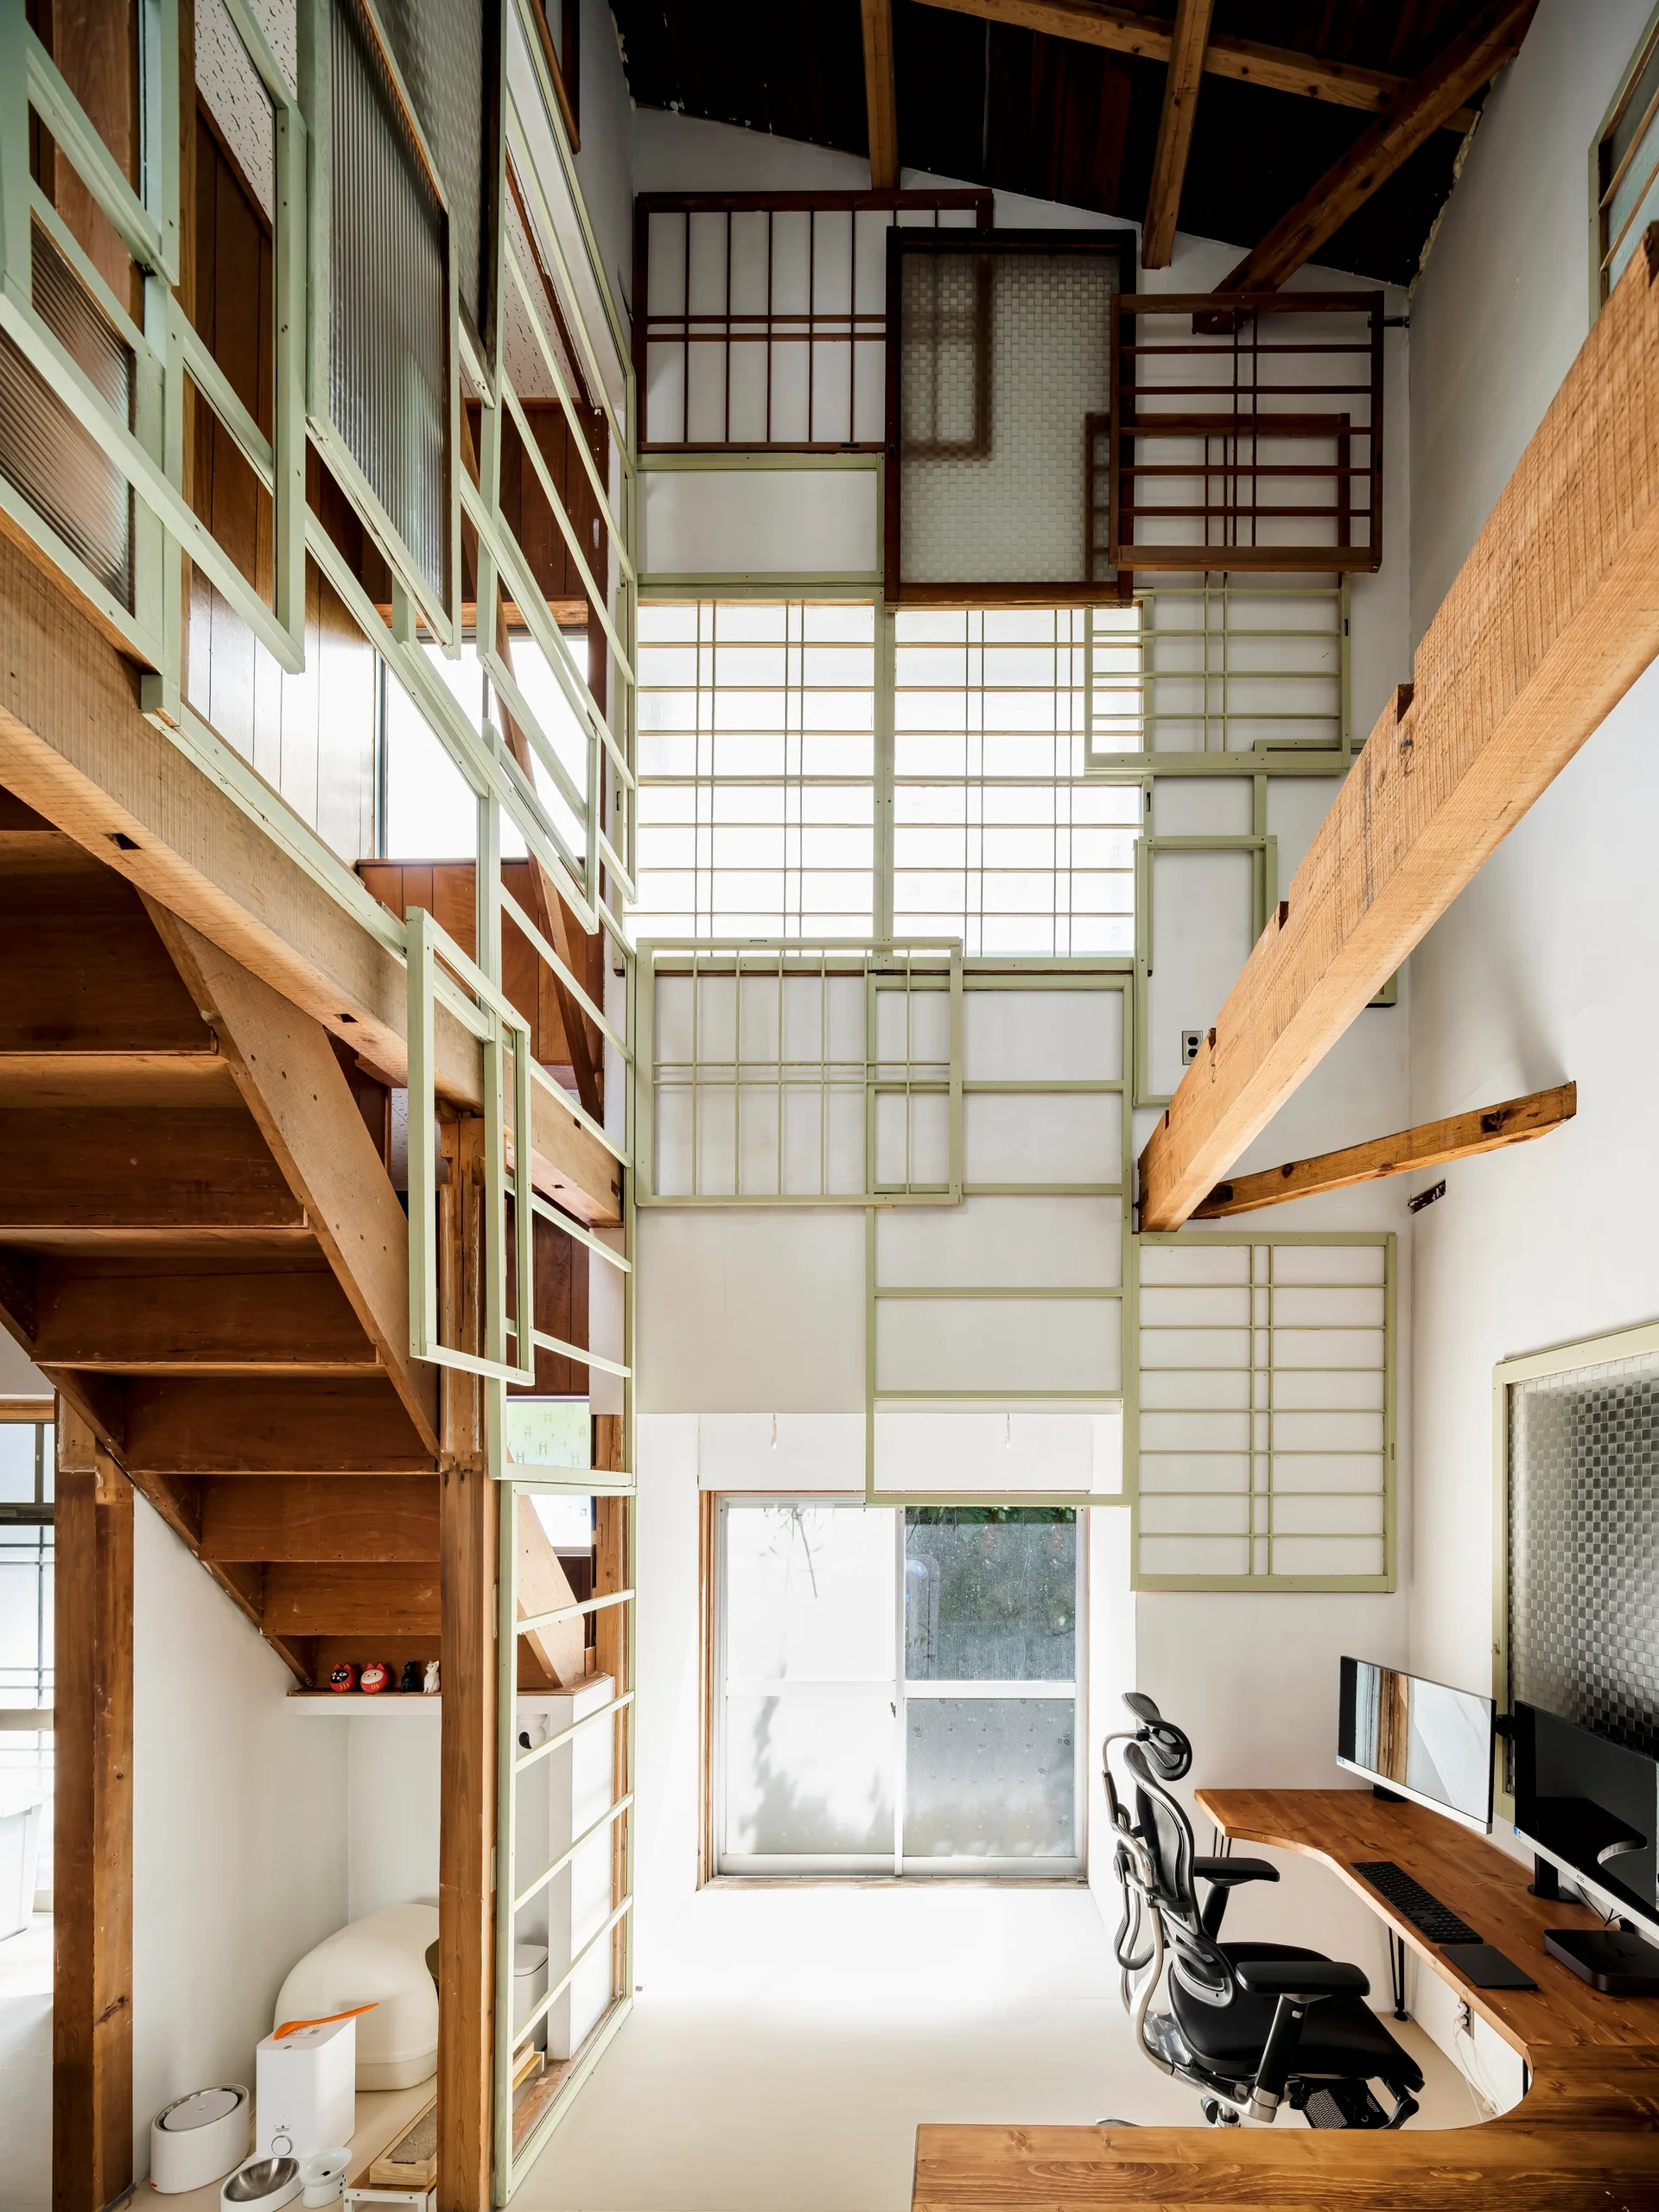
A high-ceiling home office features a curved wooden desk, an open-riser wooden staircase, and a high wall covered in decorative geometric frames.
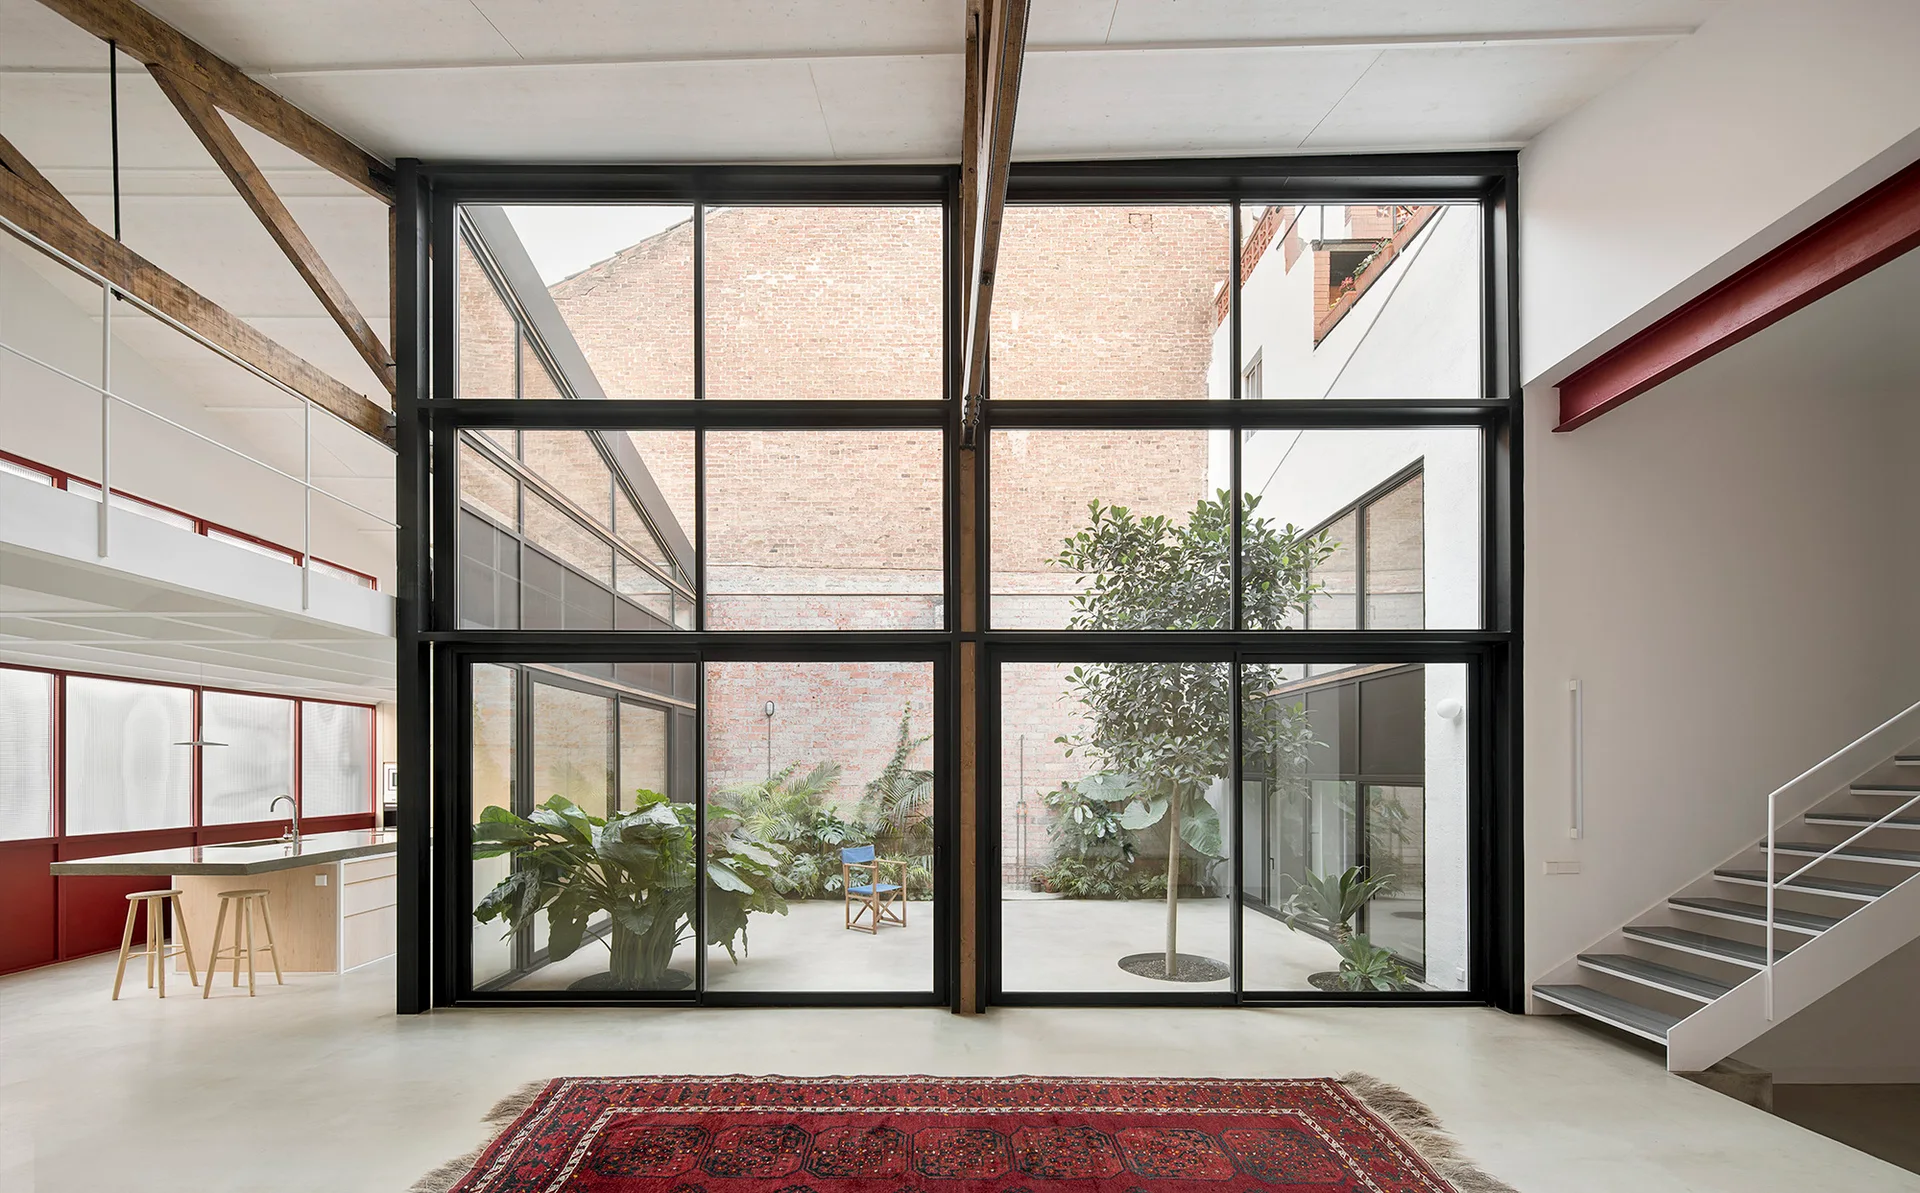
A modern double-height living room features a massive black-framed glass wall looking out onto a central courtyard with plants and a tree.
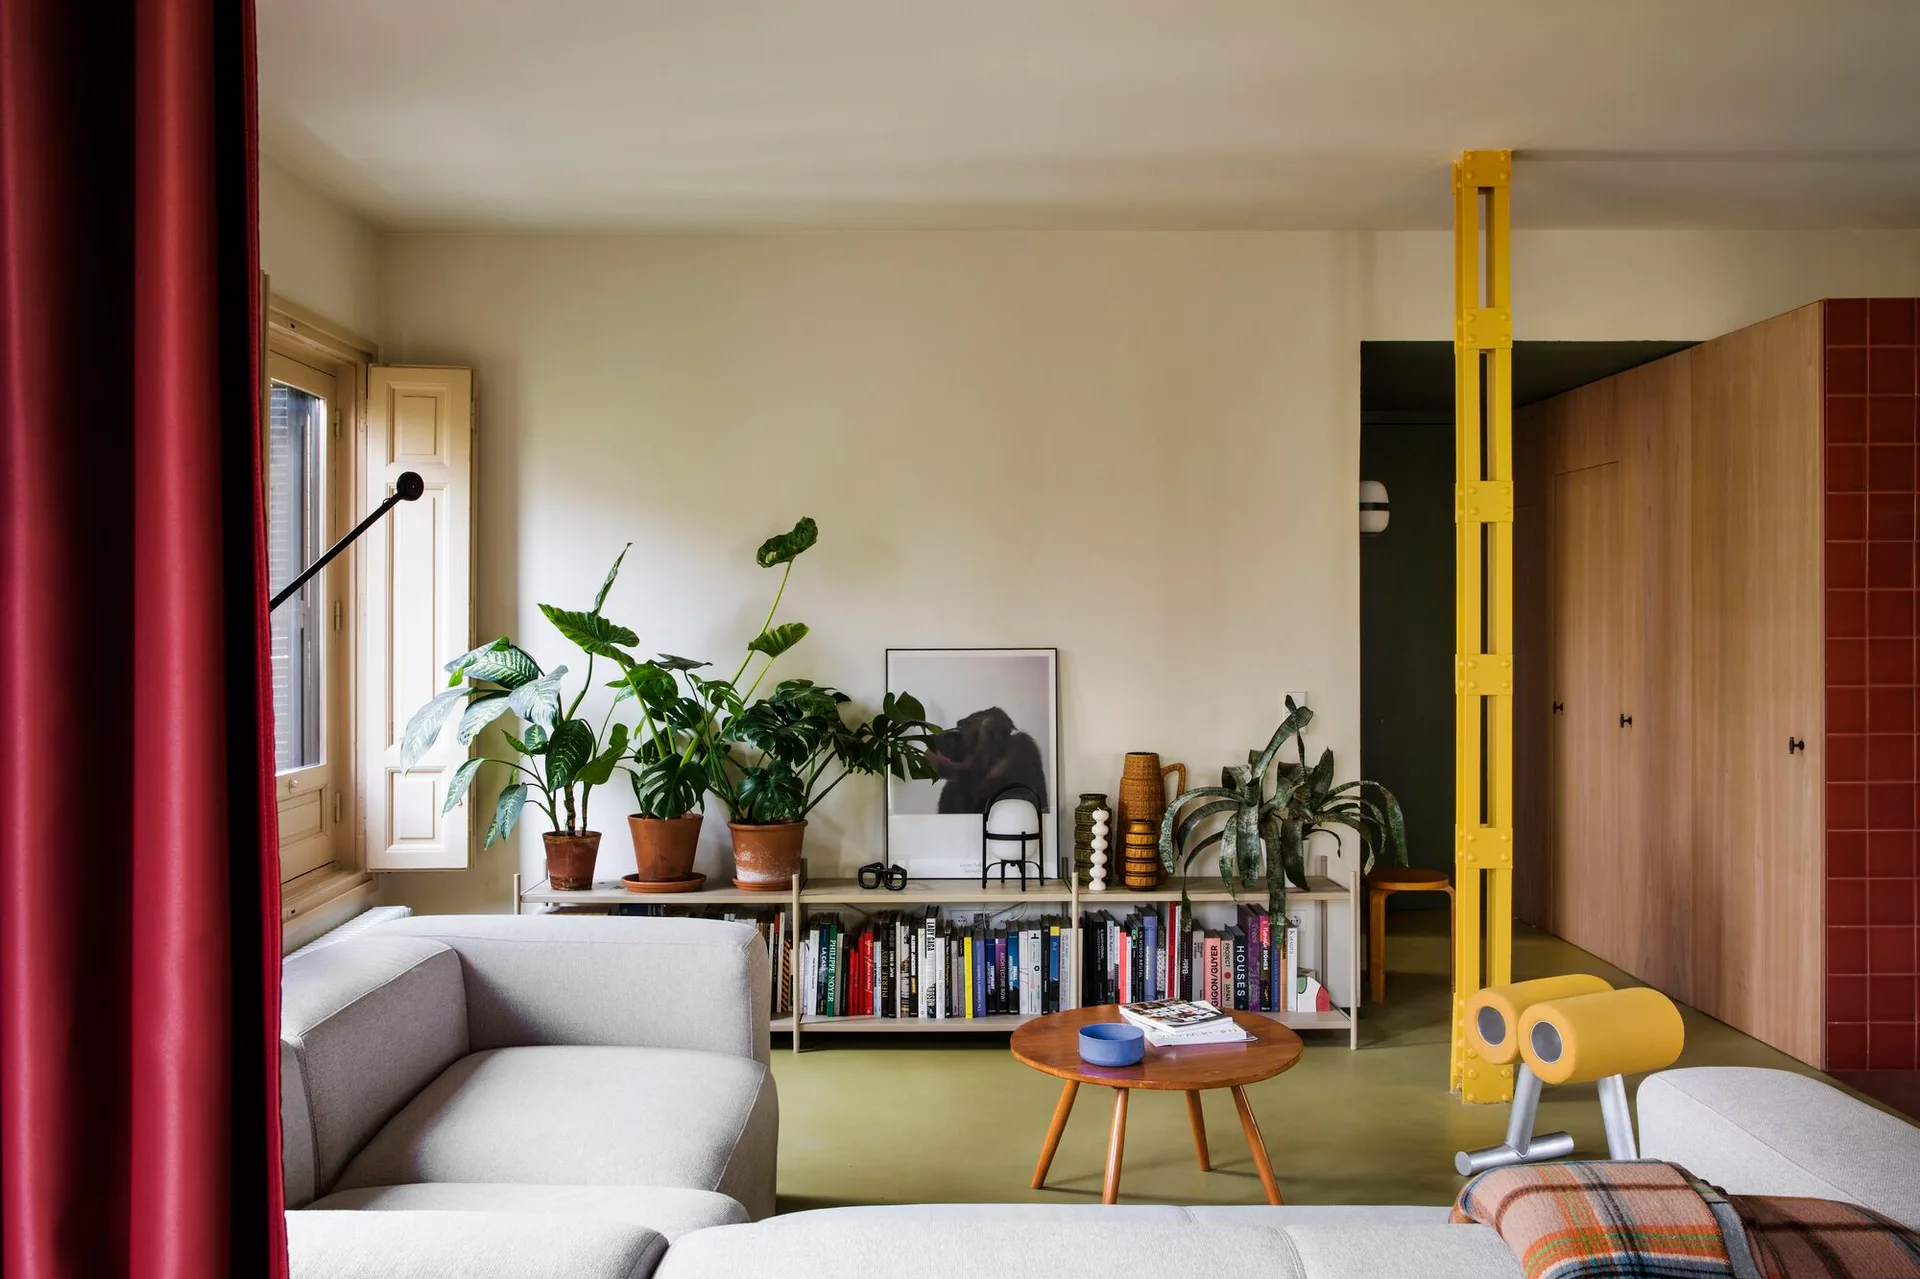
An eclectic living room featuring a grey sectional sofa, a low wooden bookshelf with potted plants, and a prominent bright yellow structural column.