Skip to content

PROJECT

Tokyo Apartment

by Yumiko Miki Architects, Yumiko Miki, Takashi Miki

12 images

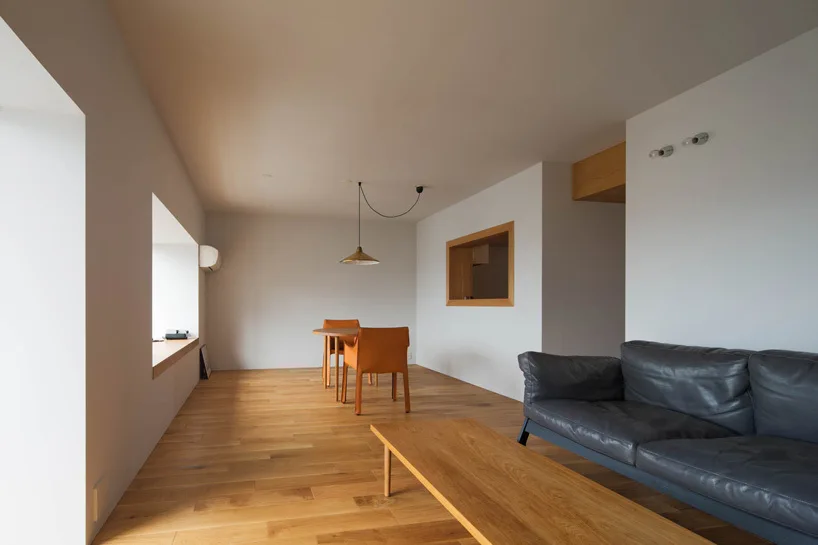
A minimalist open-plan living room with a dark leather sofa, a low wood coffee table, and a dining table on hardwood floors.
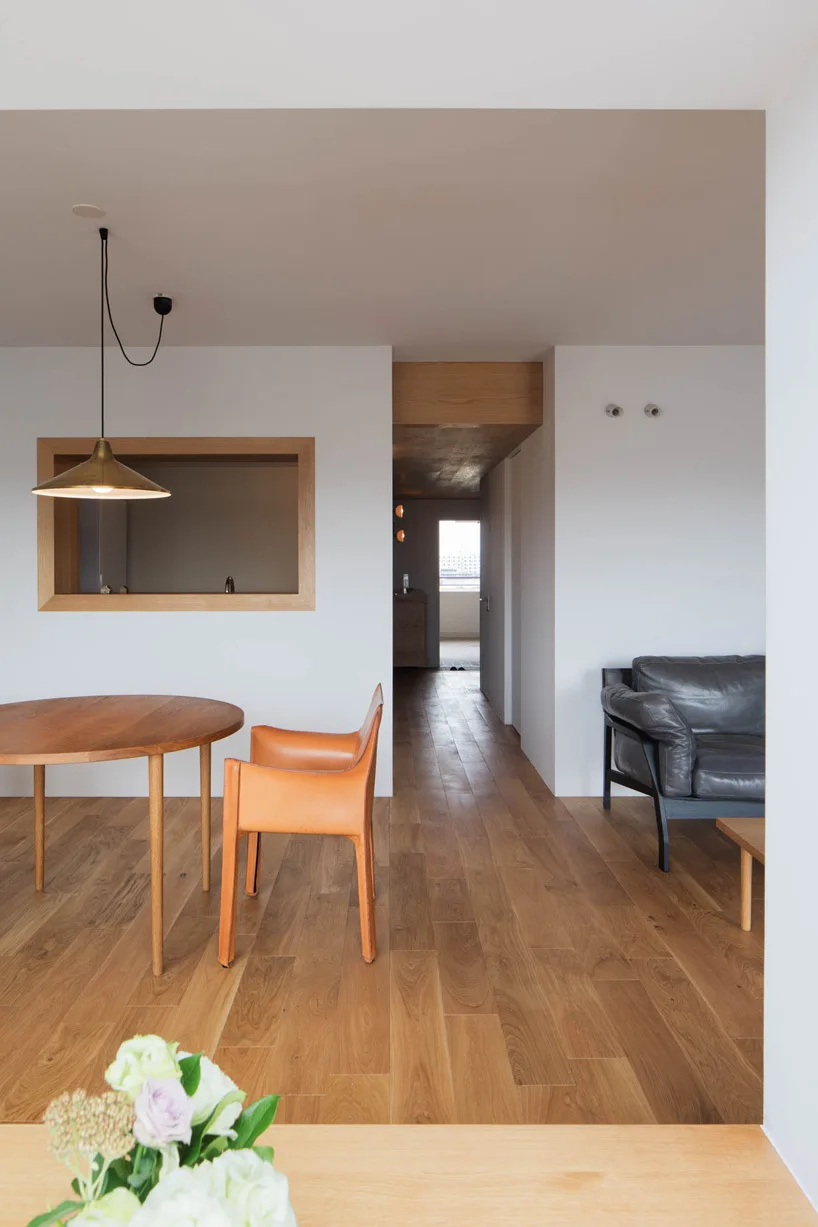
A minimalist room featuring a round wood table, a tan leather chair, a brass pendant light, and a wood-framed interior window cutout.
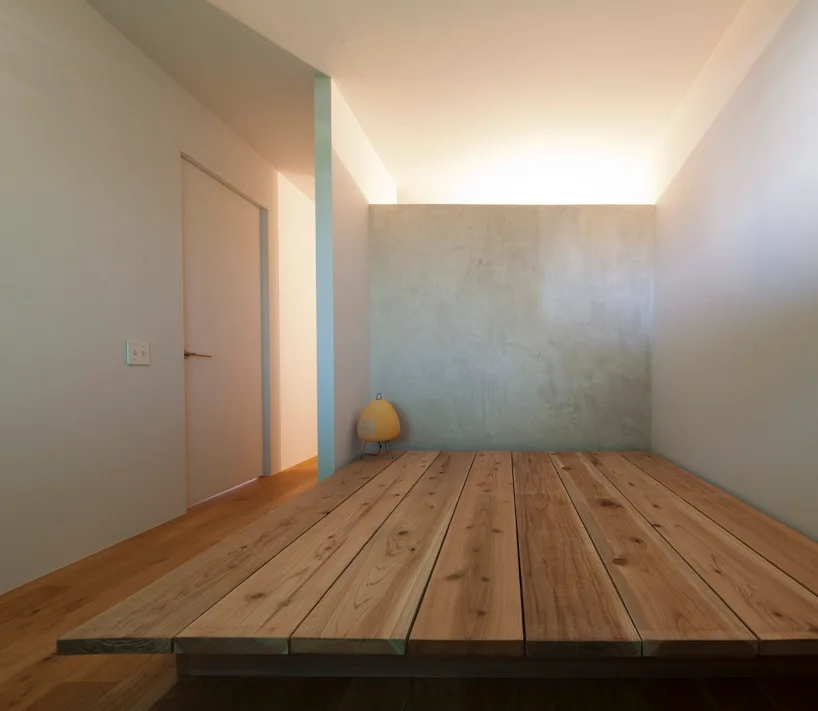
A minimalist bedroom features a low raised wooden platform bed frame next to a textured plaster partition wall with indirect ceiling lighting.
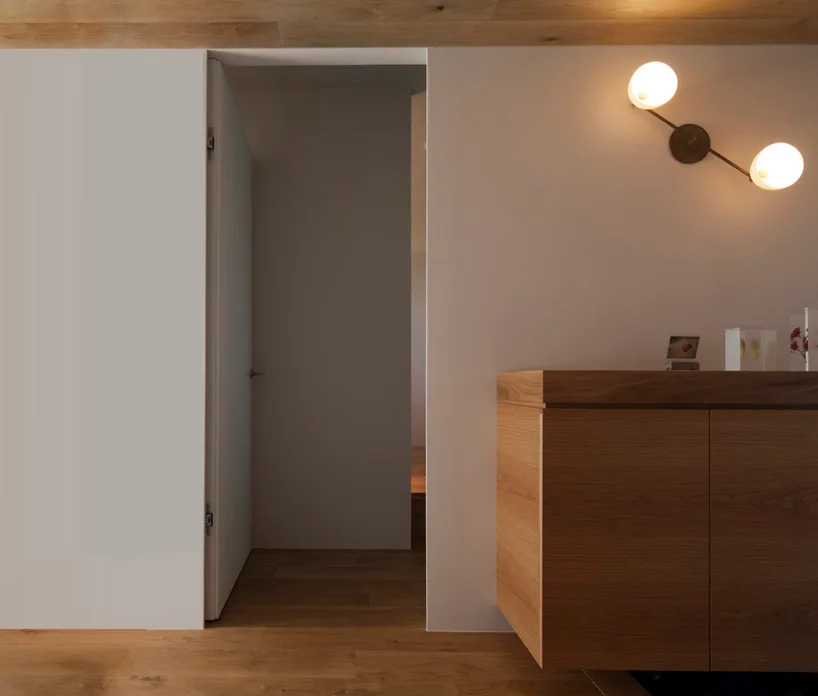
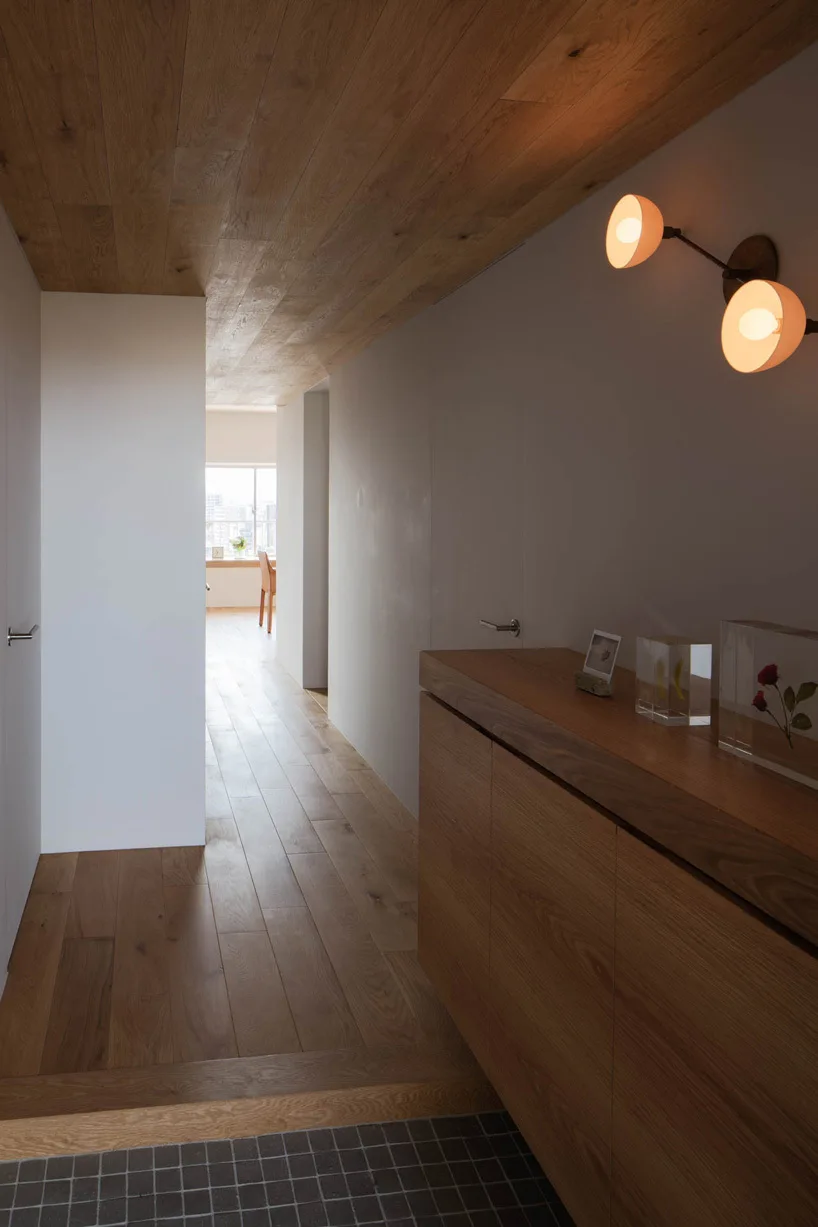
A minimalist hallway features a wall-mounted wooden cabinet, a glowing double-globe wall sconce, and matching wood flooring and ceiling panels.
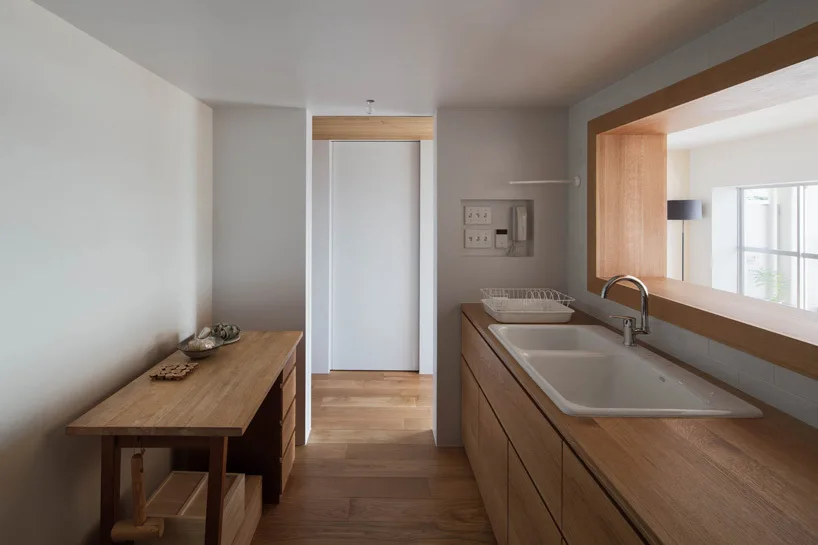
A minimalist kitchen featuring natural oak cabinetry, matching countertops with an integrated white sink, and a wooden pass-through window.
A minimalist hallway features matching wood plank floors and ceilings, a wooden console cabinet, and a glowing warm wall sconce.
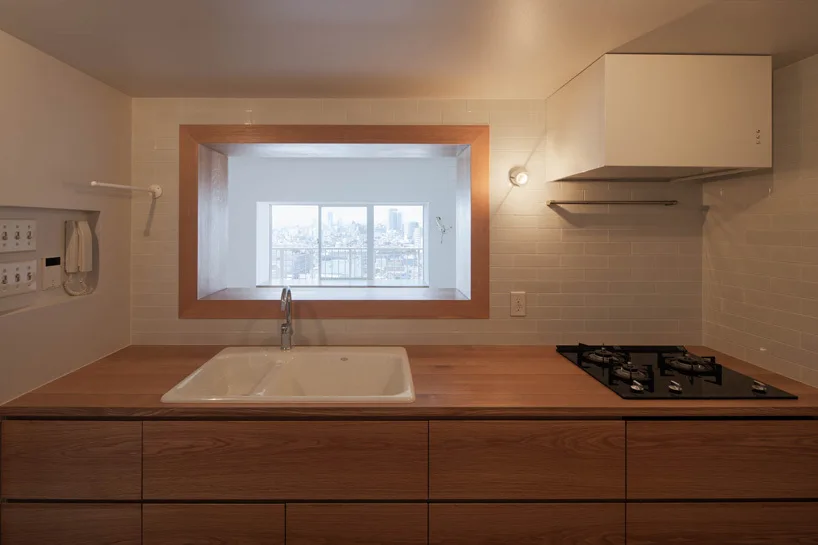
A minimalist kitchen features wood countertops and cabinetry, a white subway tile backsplash, and a rectangular window cutout showing a city view.
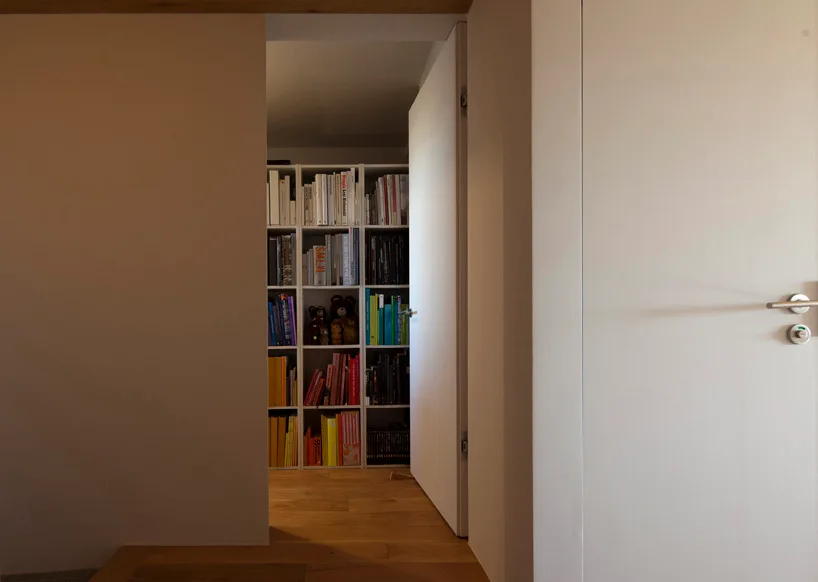
A view through an open minimalist white door reveals a tall grid bookshelf filled with colorful books on a light wood floor.
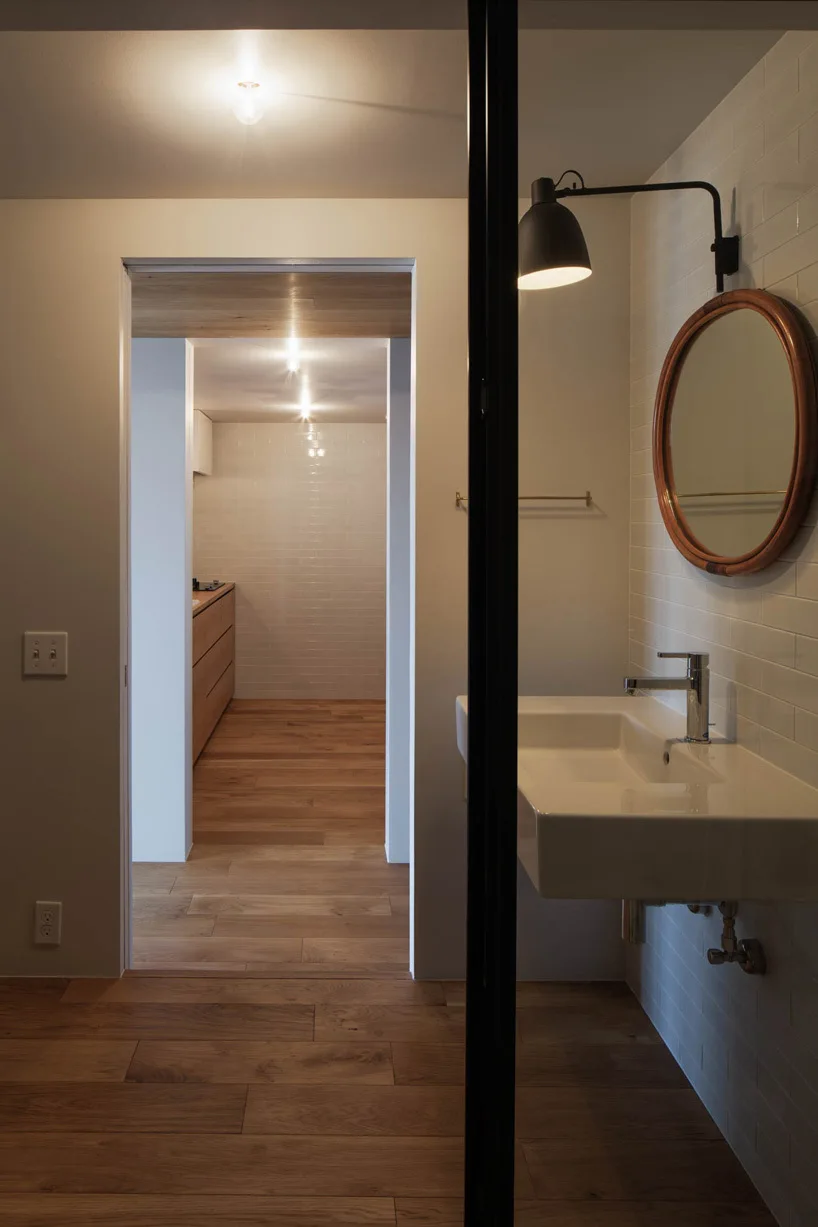
White subway tile bathroom featuring a floating white sink, a round wood-framed mirror, a black wall sconce, and wood flooring.
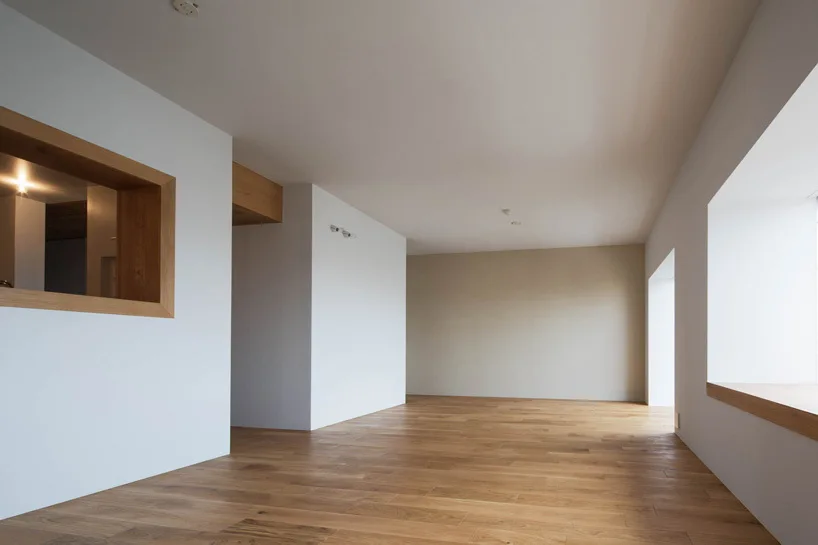
An empty minimalist room features light oak hardwood flooring, plain white walls, a recessed window sill, and a wood-trimmed interior cutout.
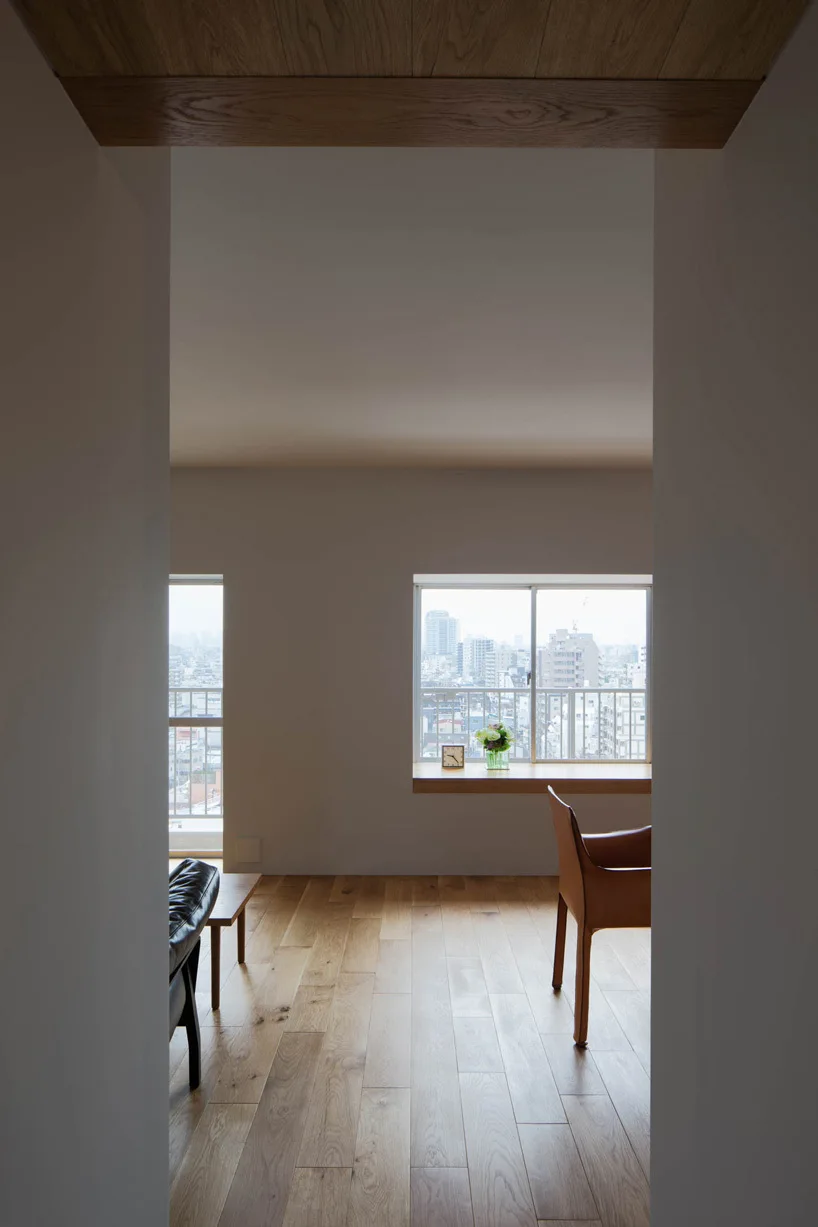
A minimalist living space framed by a doorway, featuring light wood floors, a tan leather chair, and a deep wood window sill.
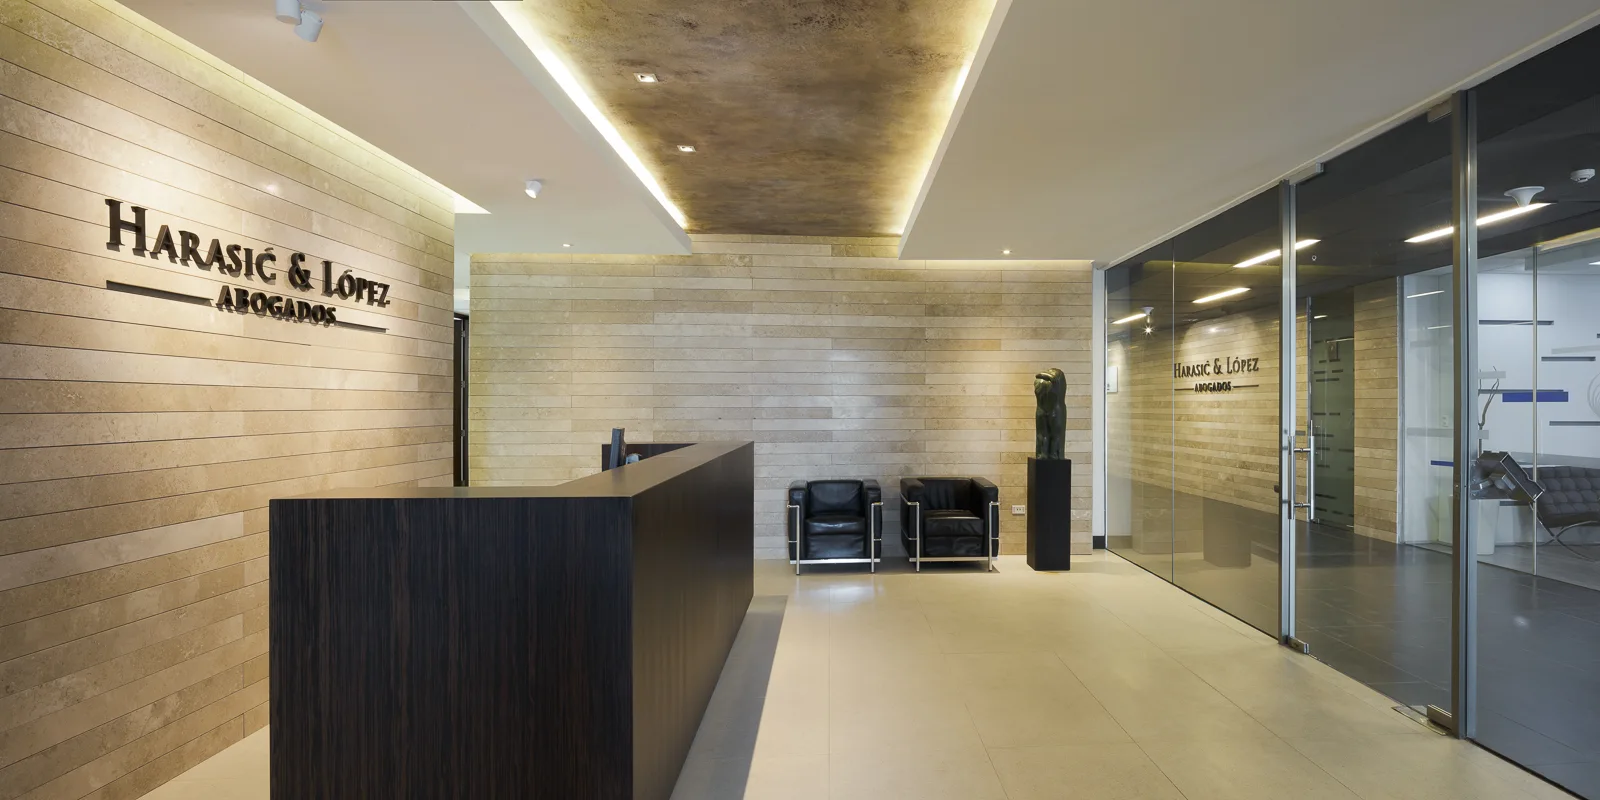
A modern office reception area featuring a dark wood desk, beige stone tiled walls, and two black leather armchairs near a glass partition.