Skip to content

PROJECT

Room S

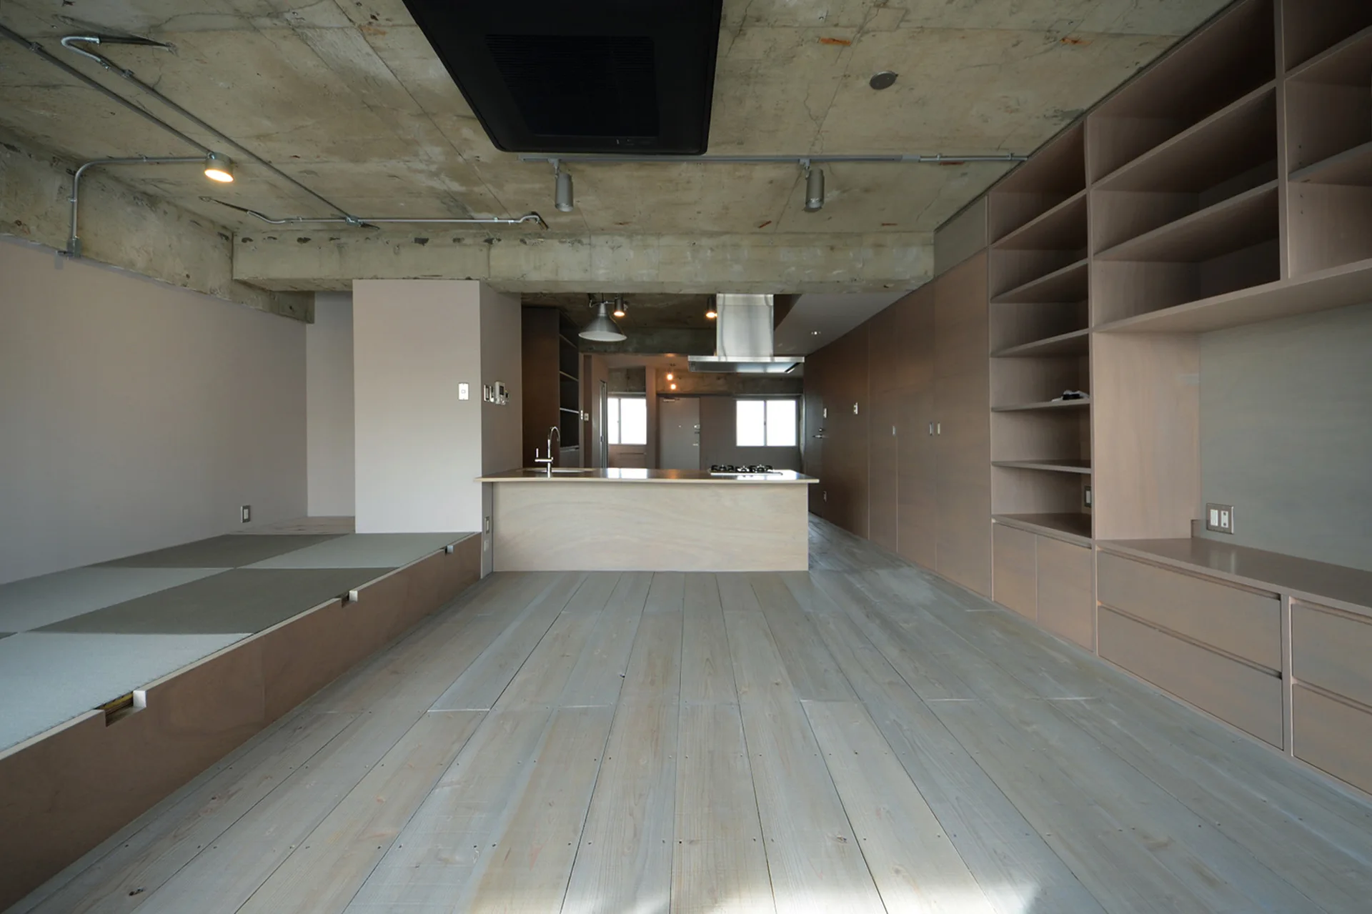
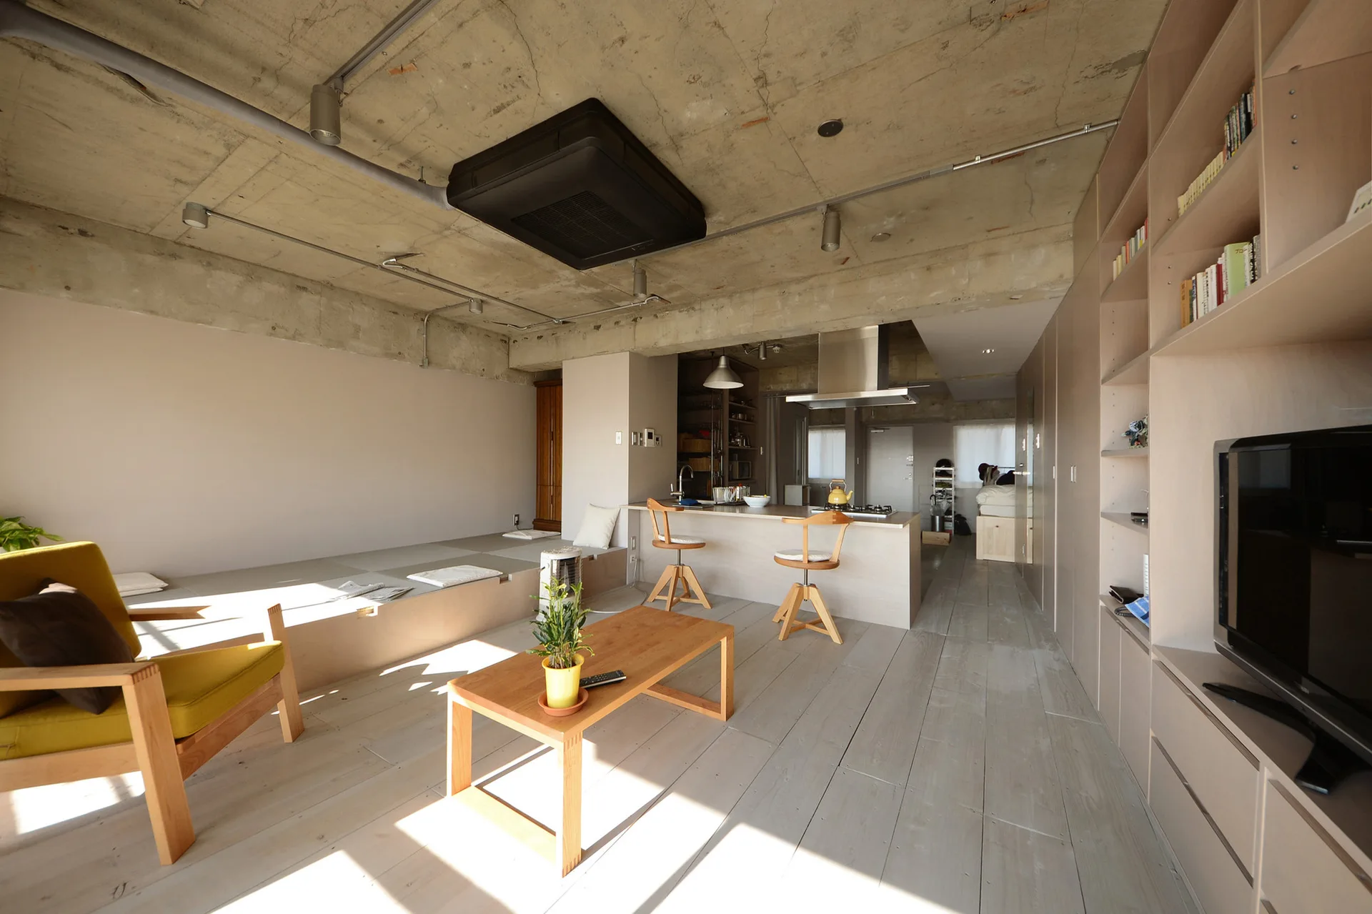
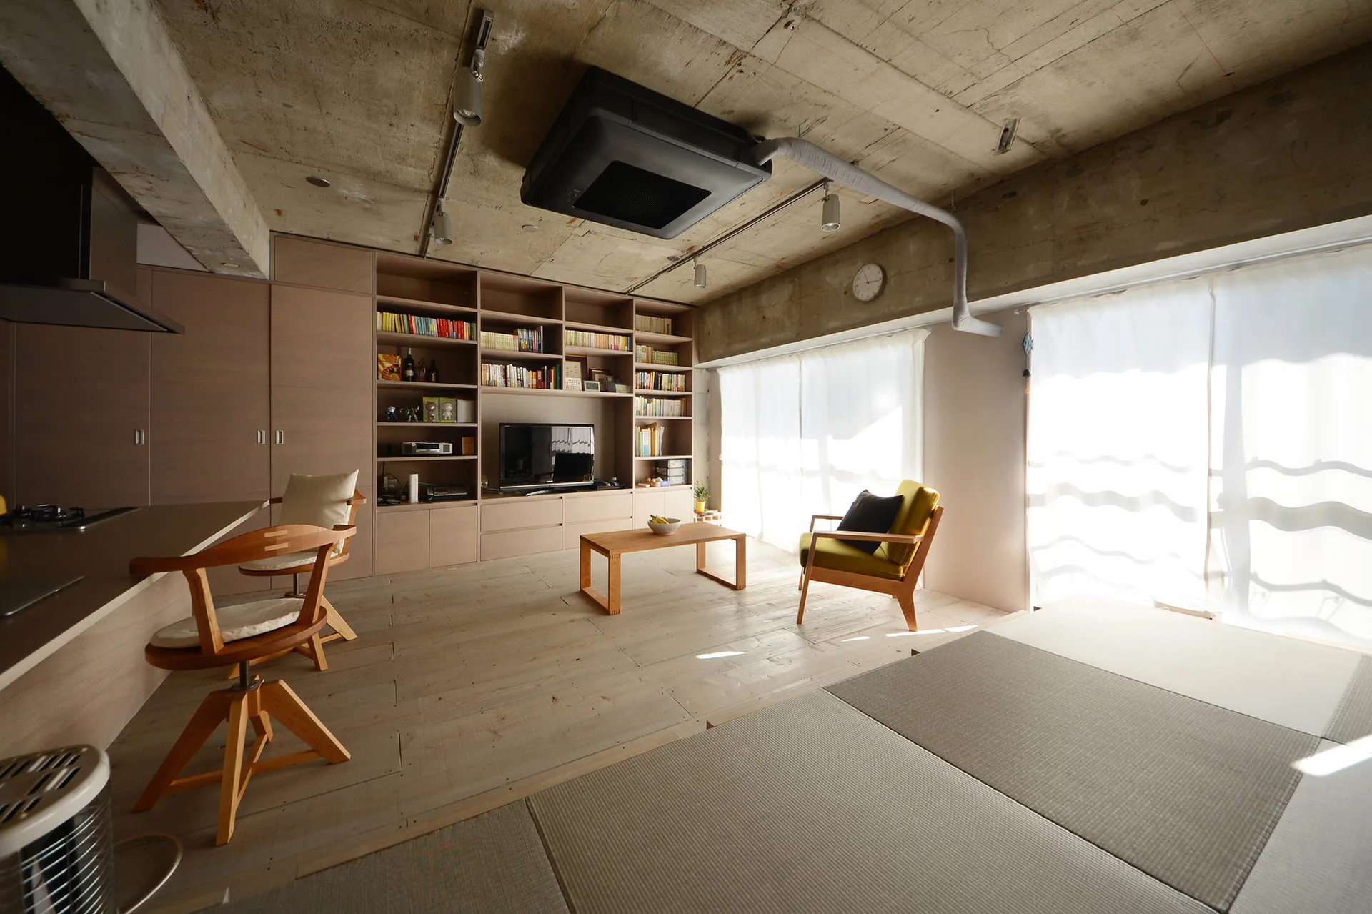
An open-plan apartment interior features a raw concrete ceiling, light wood floors, a central kitchen island, and a full wall of built-in wooden cabinets.
A minimalist open-plan apartment with an exposed concrete ceiling, a raised wood platform, a kitchen island, and built-in wall shelving.
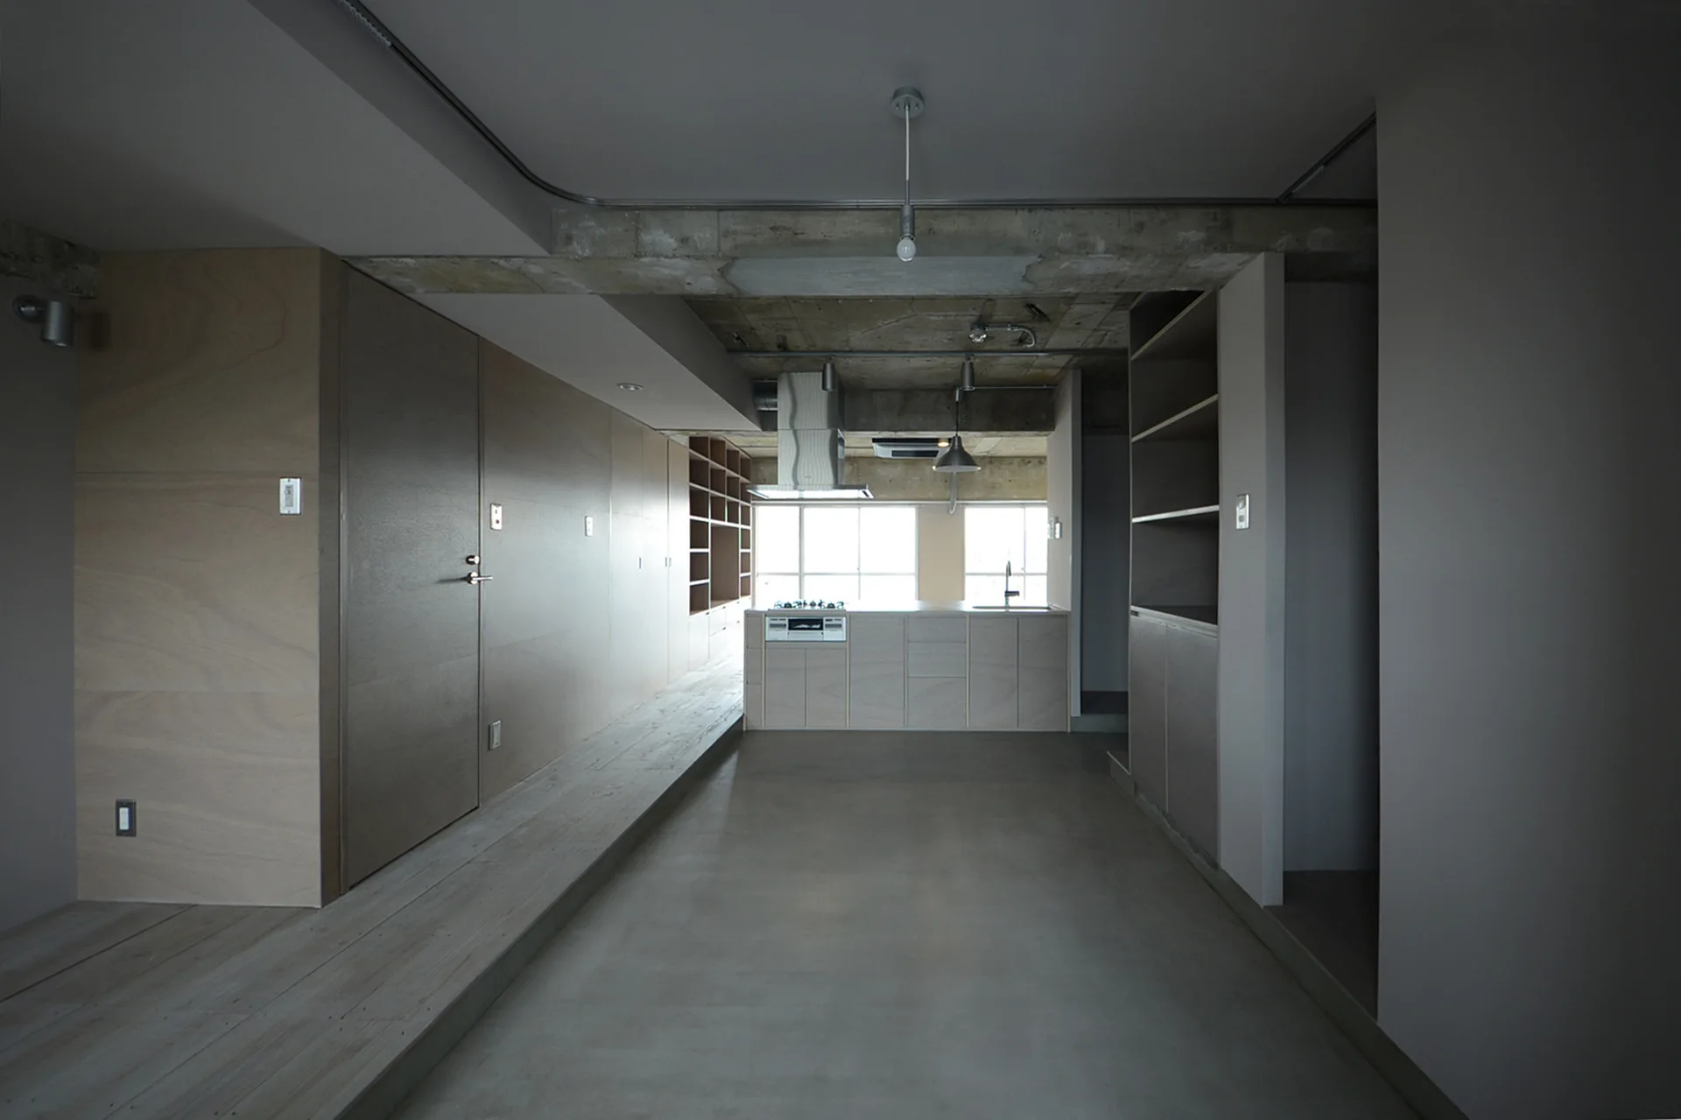
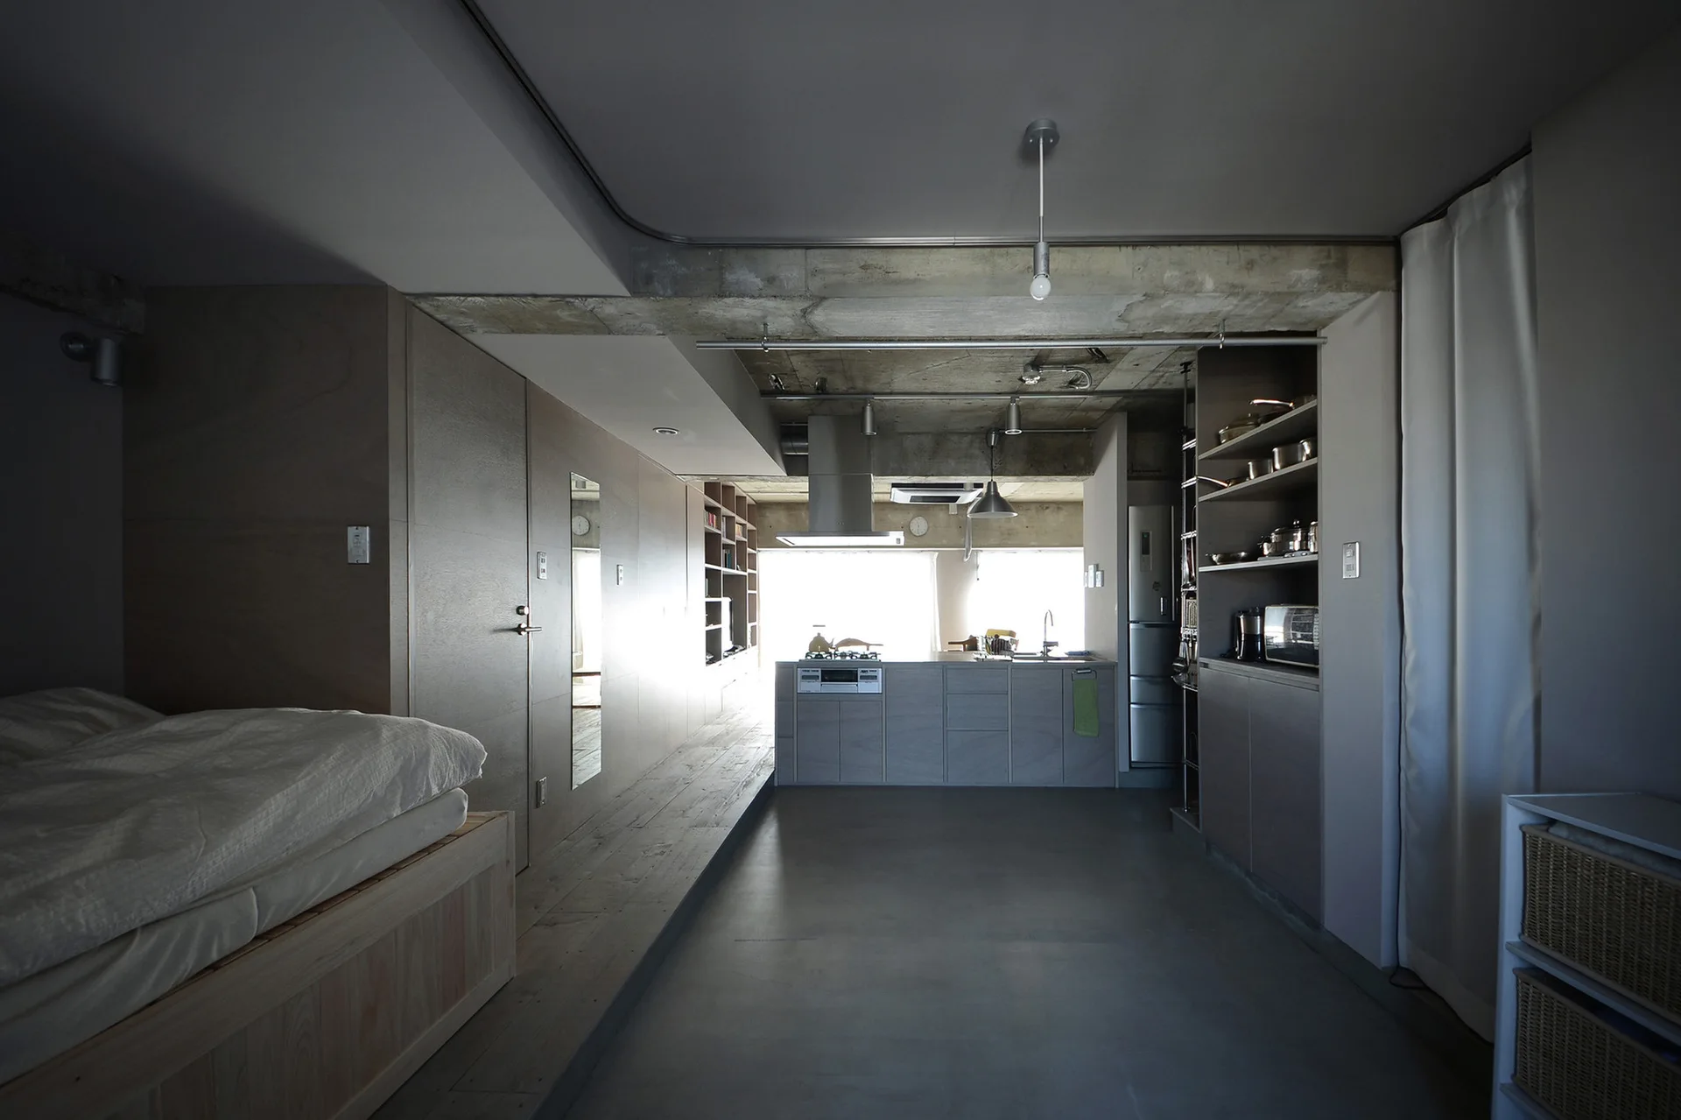
A minimalist industrial kitchen with an exposed concrete ceiling, a gray concrete floor, a central island, and a seamless wood storage wall.
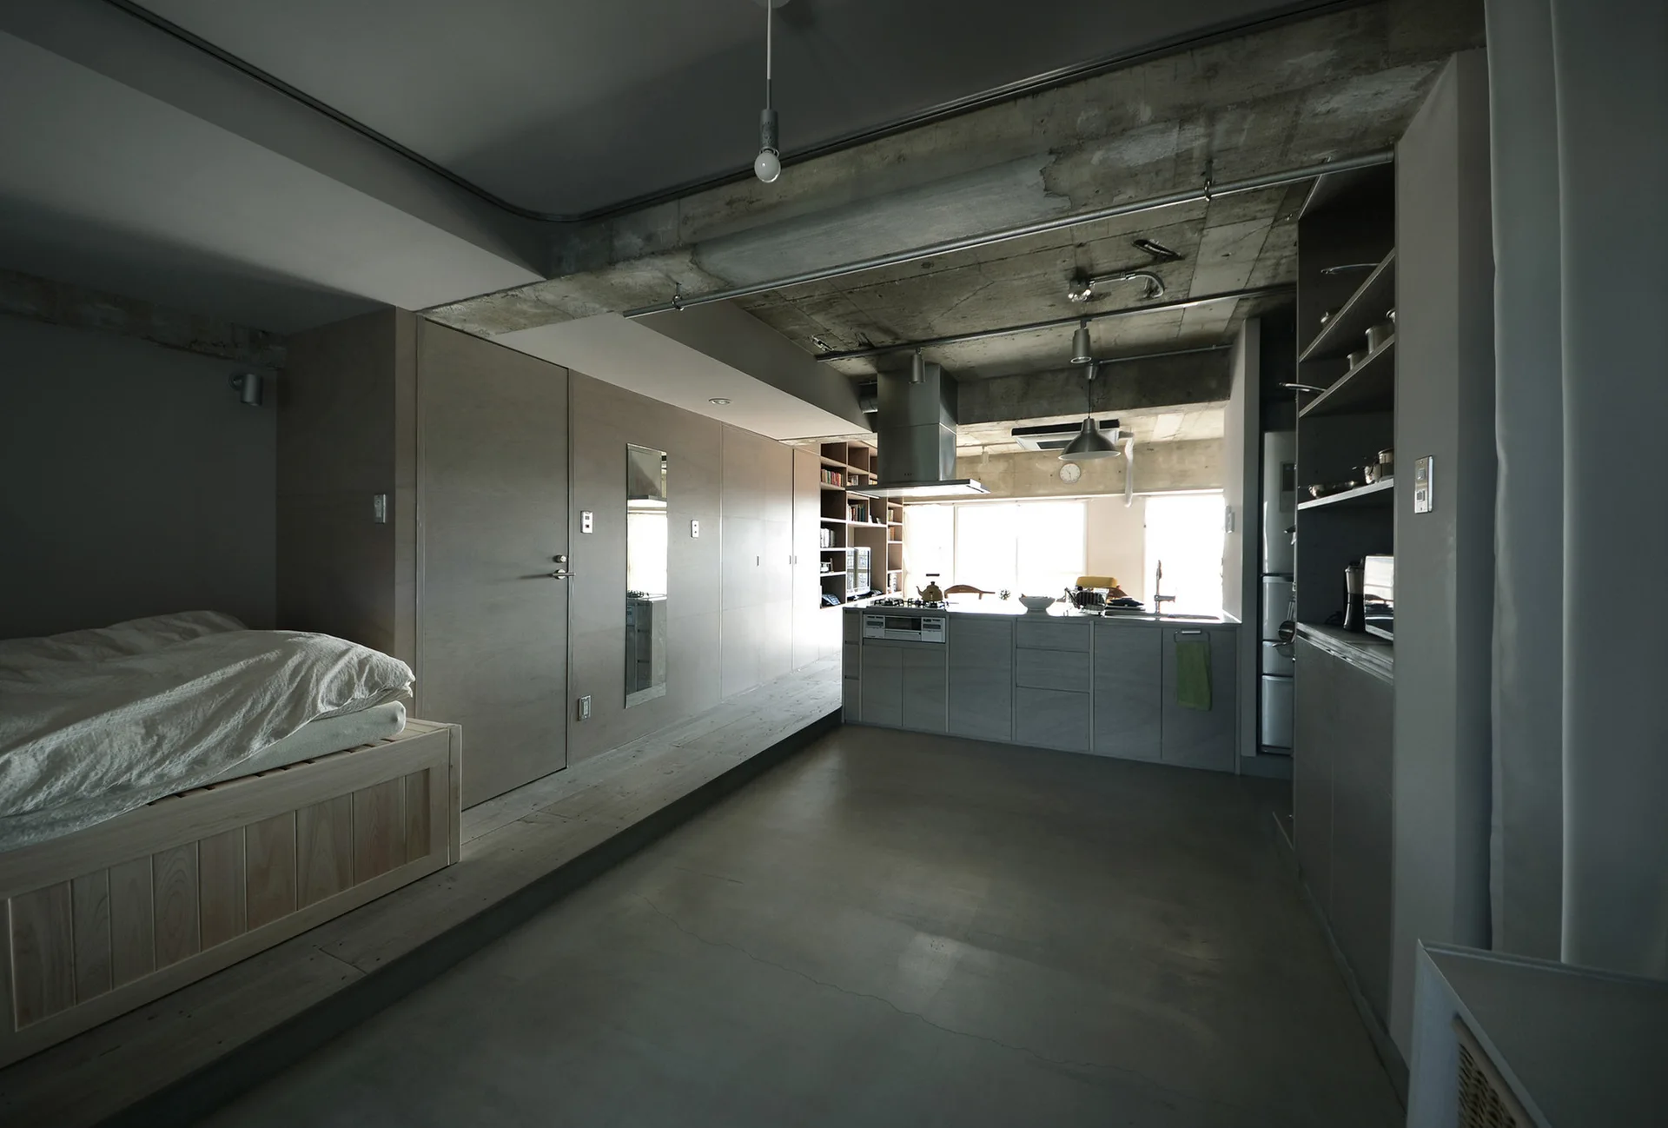
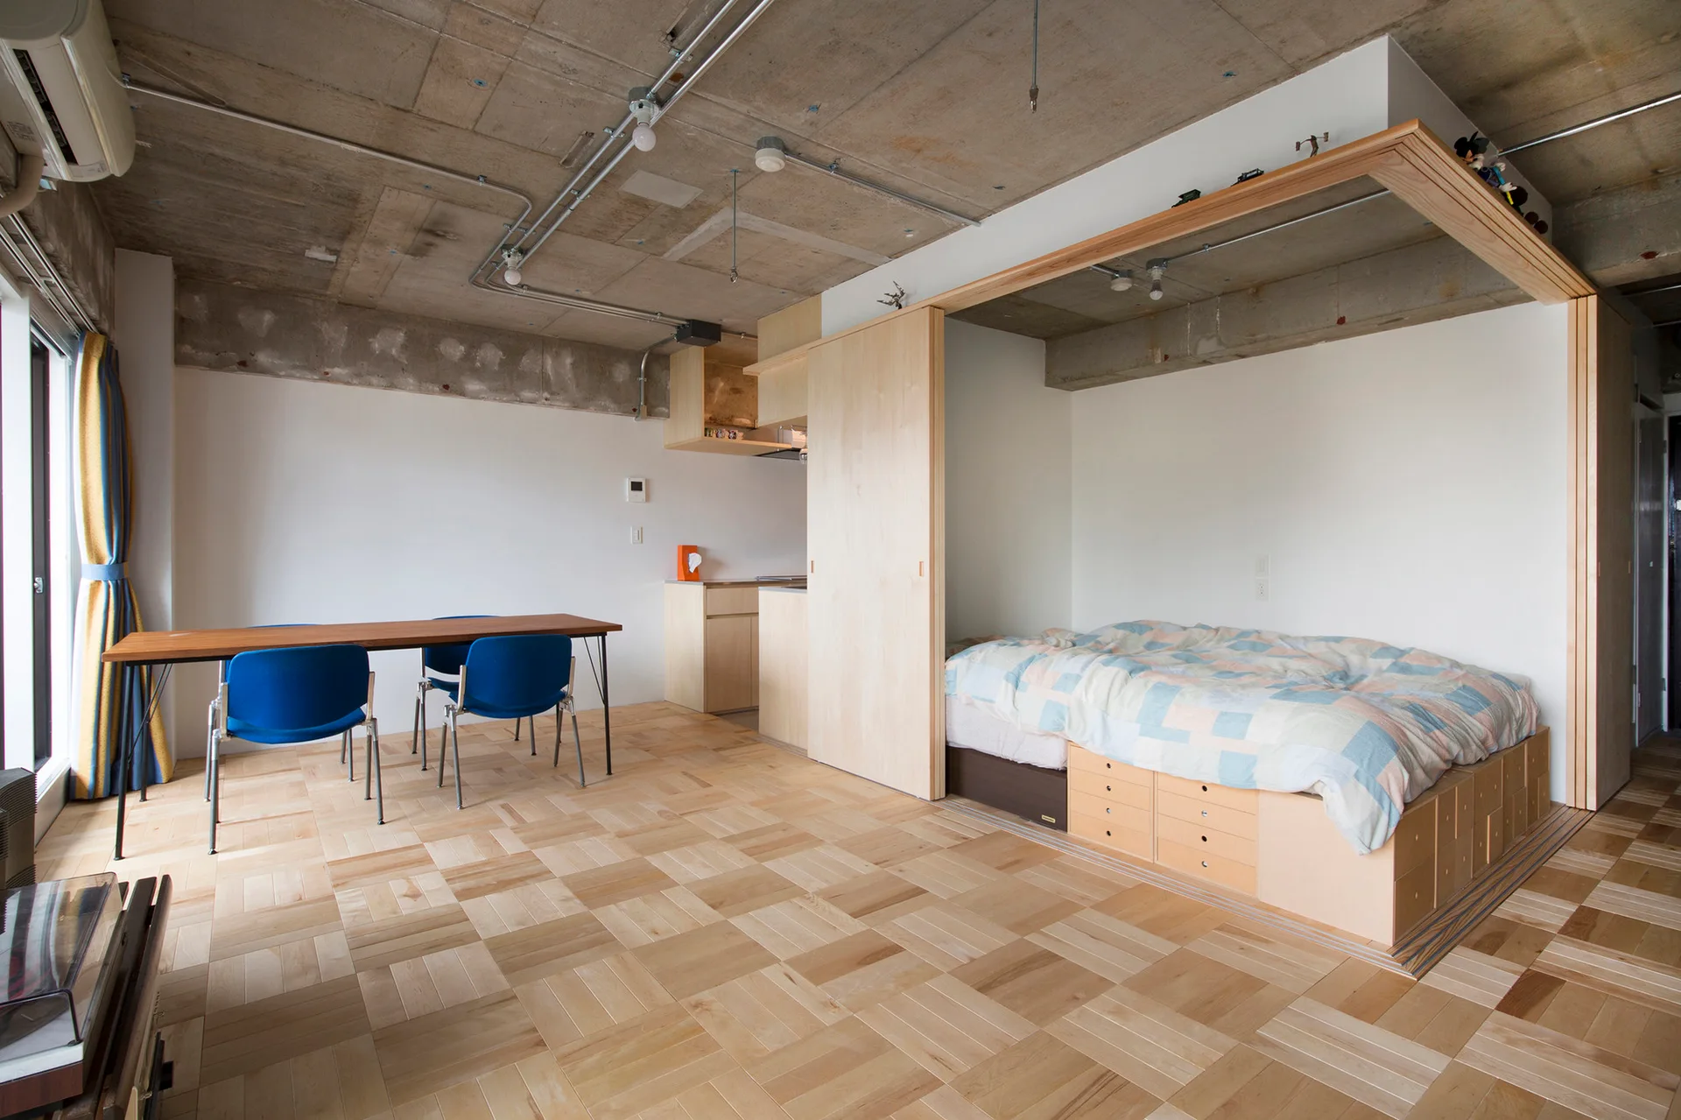
An open-plan loft featuring an exposed raw concrete ceiling, a minimalist kitchen island, and a bed on a raised wooden platform.
An open living room features an exposed concrete ceiling, a large light-wood bookshelf wall, and a raised floor section covered in tatami mats.
A modern industrial studio apartment featuring a low wooden platform bed, a minimalist kitchen island, and an exposed concrete ceiling.
A minimalist studio features an exposed concrete ceiling, parquet wood floors, and a light wood platform bed with built-in storage drawers.
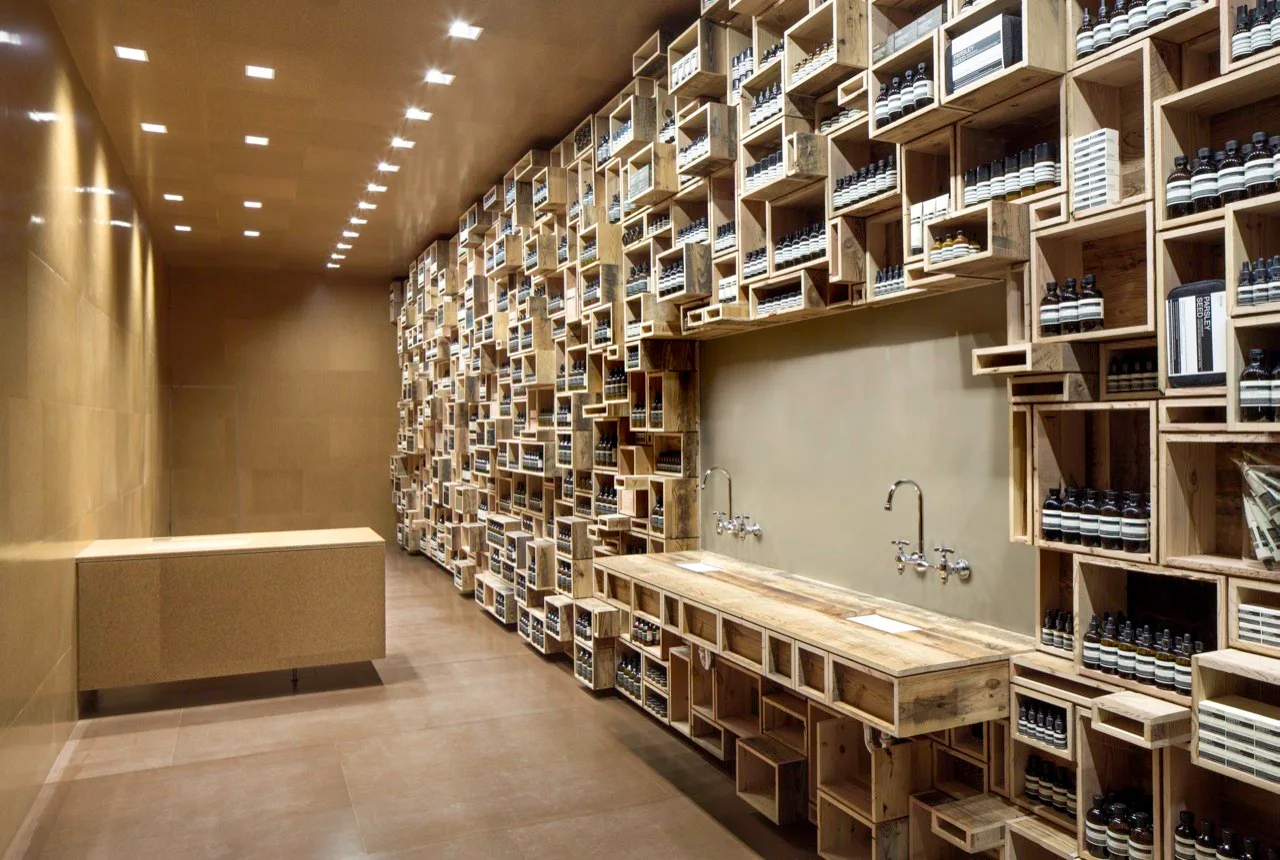
A commercial interior features a floor-to-ceiling wall of stacked wooden crate shelves alongside a matching wood counter with chrome faucets.