Skip to content

PROJECT

Gakugeidaigaku

by Yuichi Yoshida & associates, Yuichi Yoshida, Yuki Koike

11 images

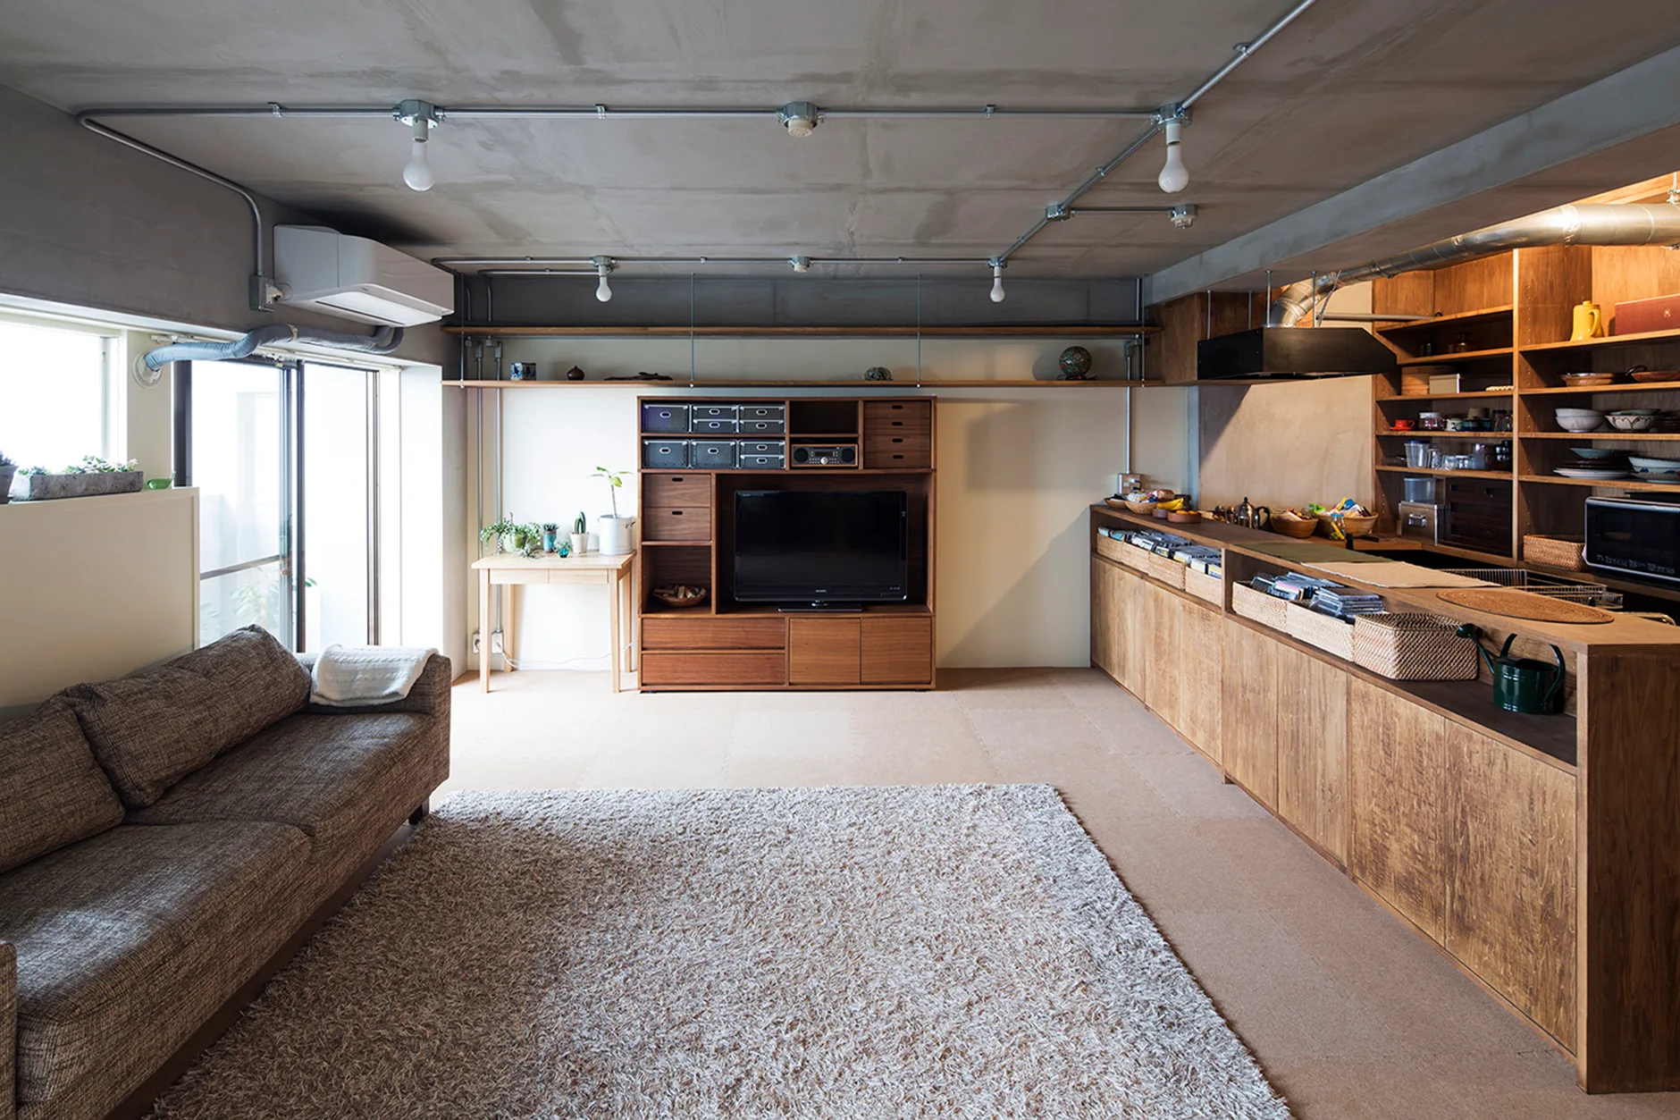
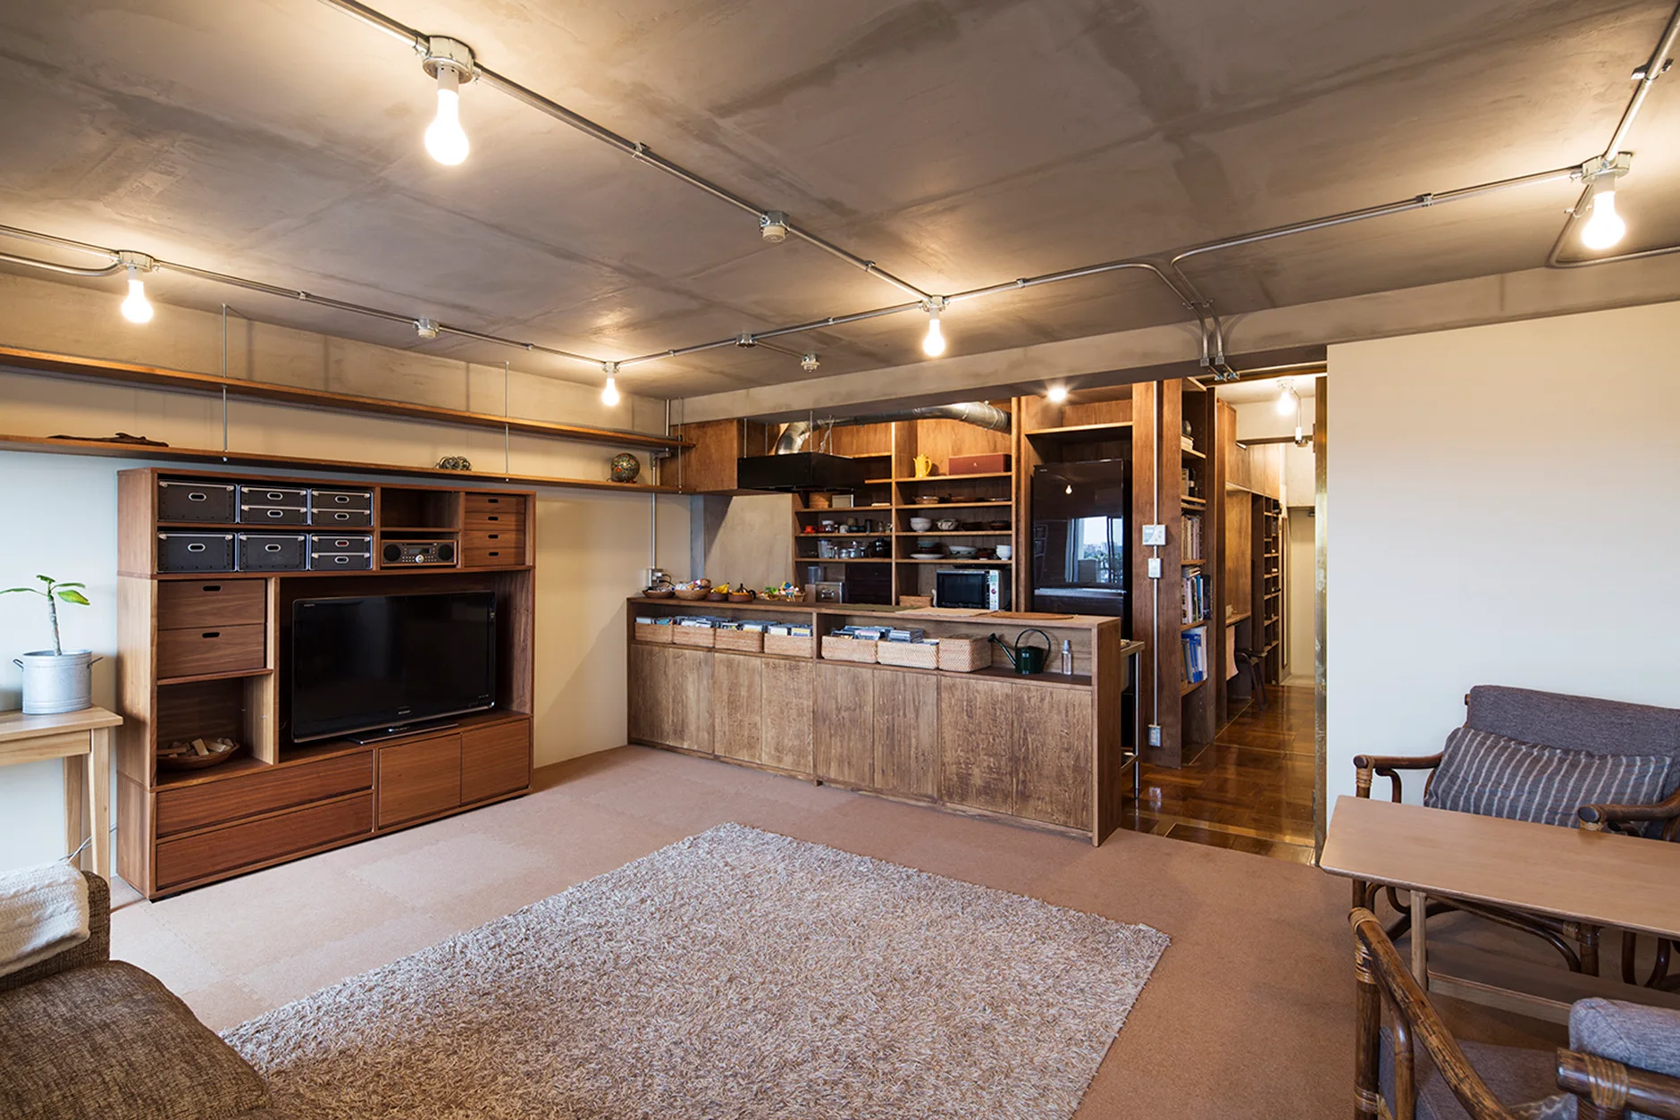
An open-plan living room and kitchen featuring an exposed concrete ceiling with conduit lighting, warm wood cabinetry, a sofa, and a textured shag rug.
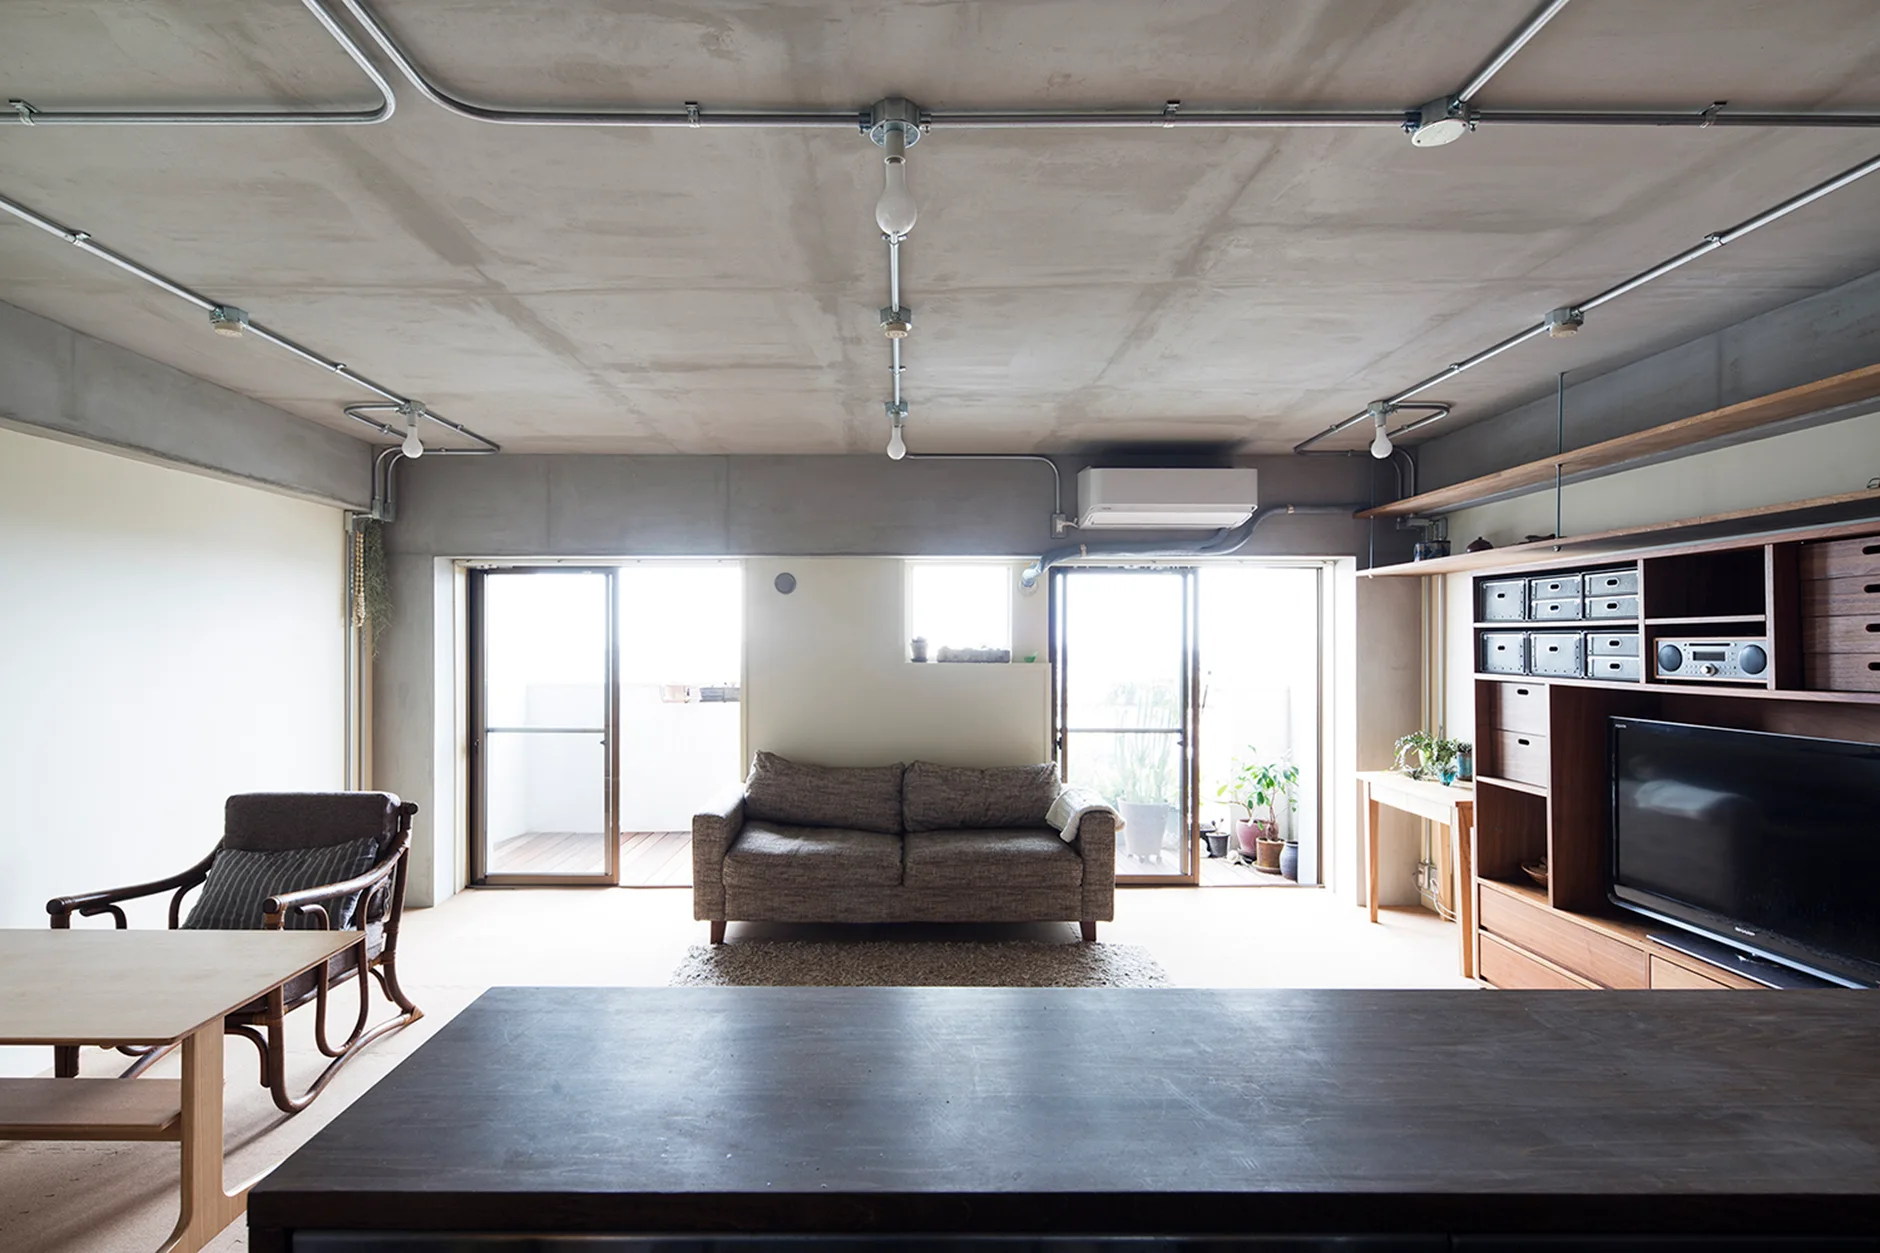
An industrial style living room featuring an exposed concrete ceiling with metal conduits, a grey sofa, and a large wooden media unit.
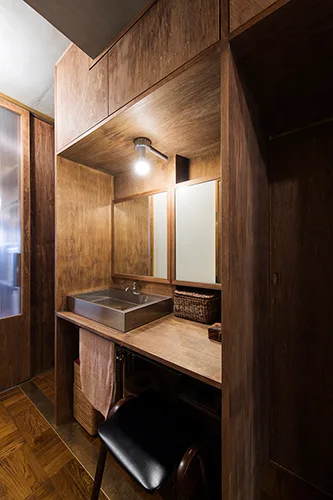
A compact bathroom vanity area clad in warm brown wood paneling features a metal vessel sink, dual mirrors, and parquet flooring.
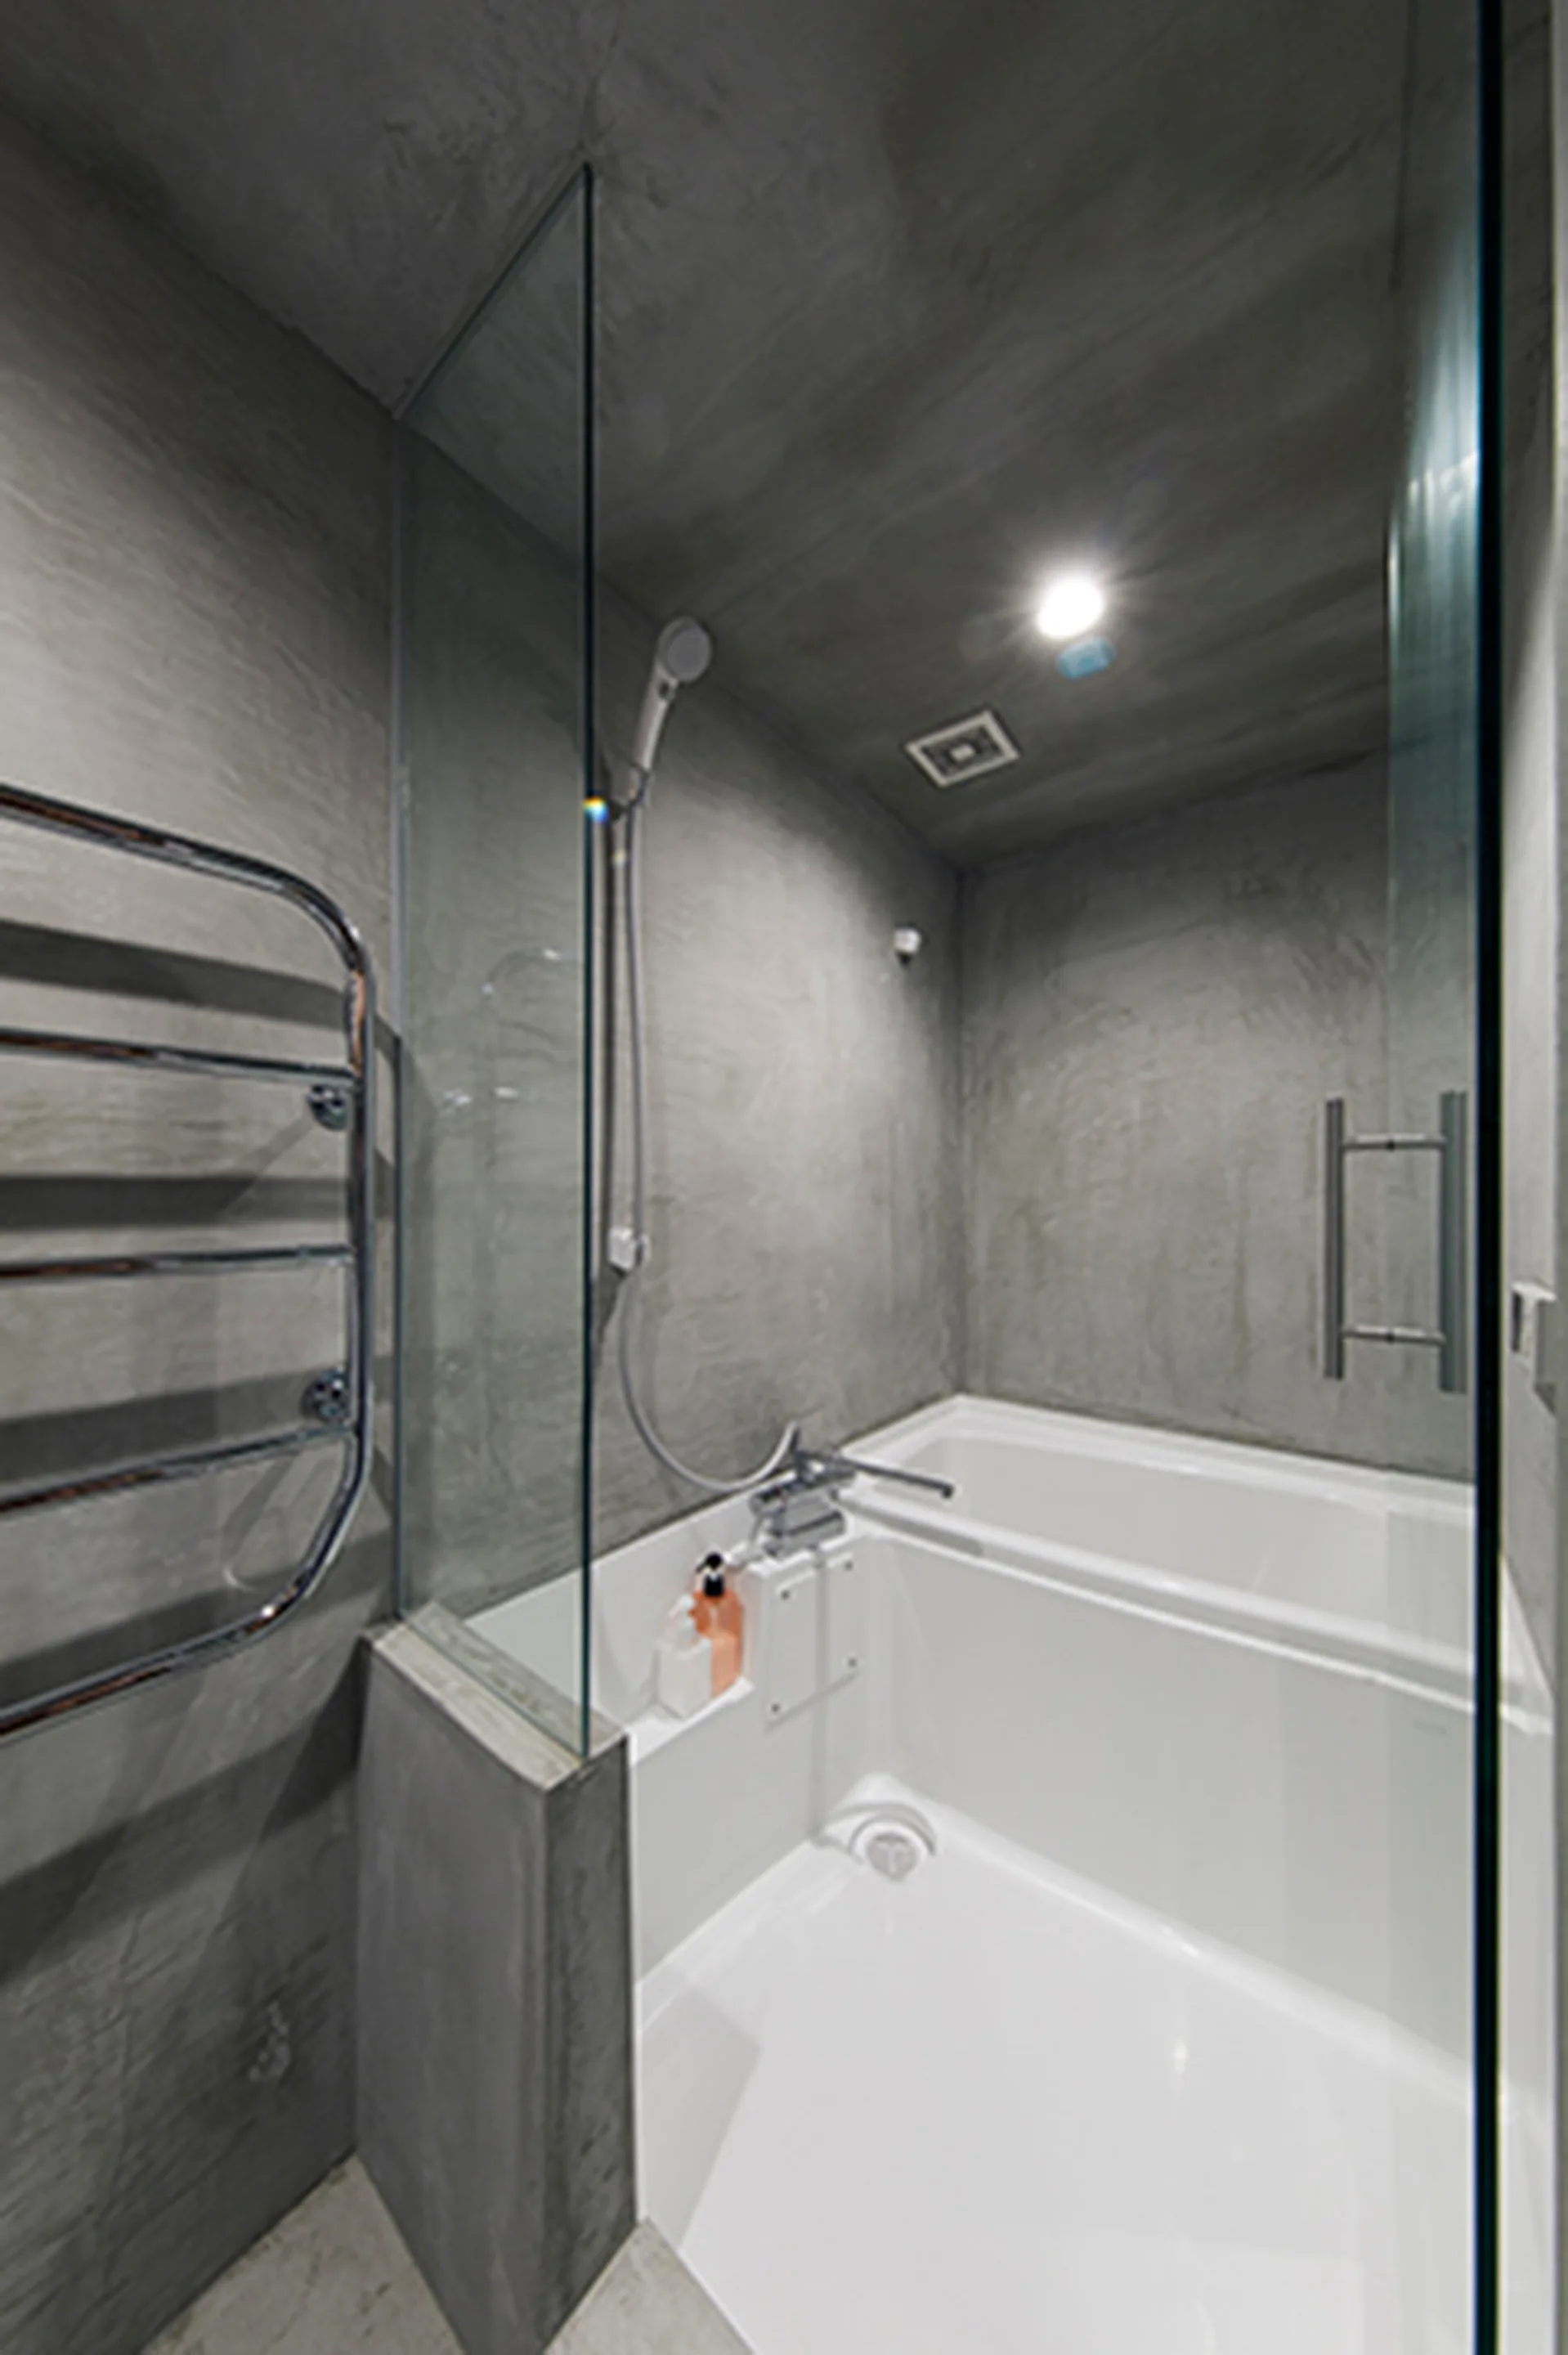
Gakugeidaigaku, Yuichi Yoshida & associates, Bathtub, Bathroom, Shower
An open concept living room features warm wood cabinetry, a tan shag rug, and an exposed raw concrete ceiling with metal conduit wiring.
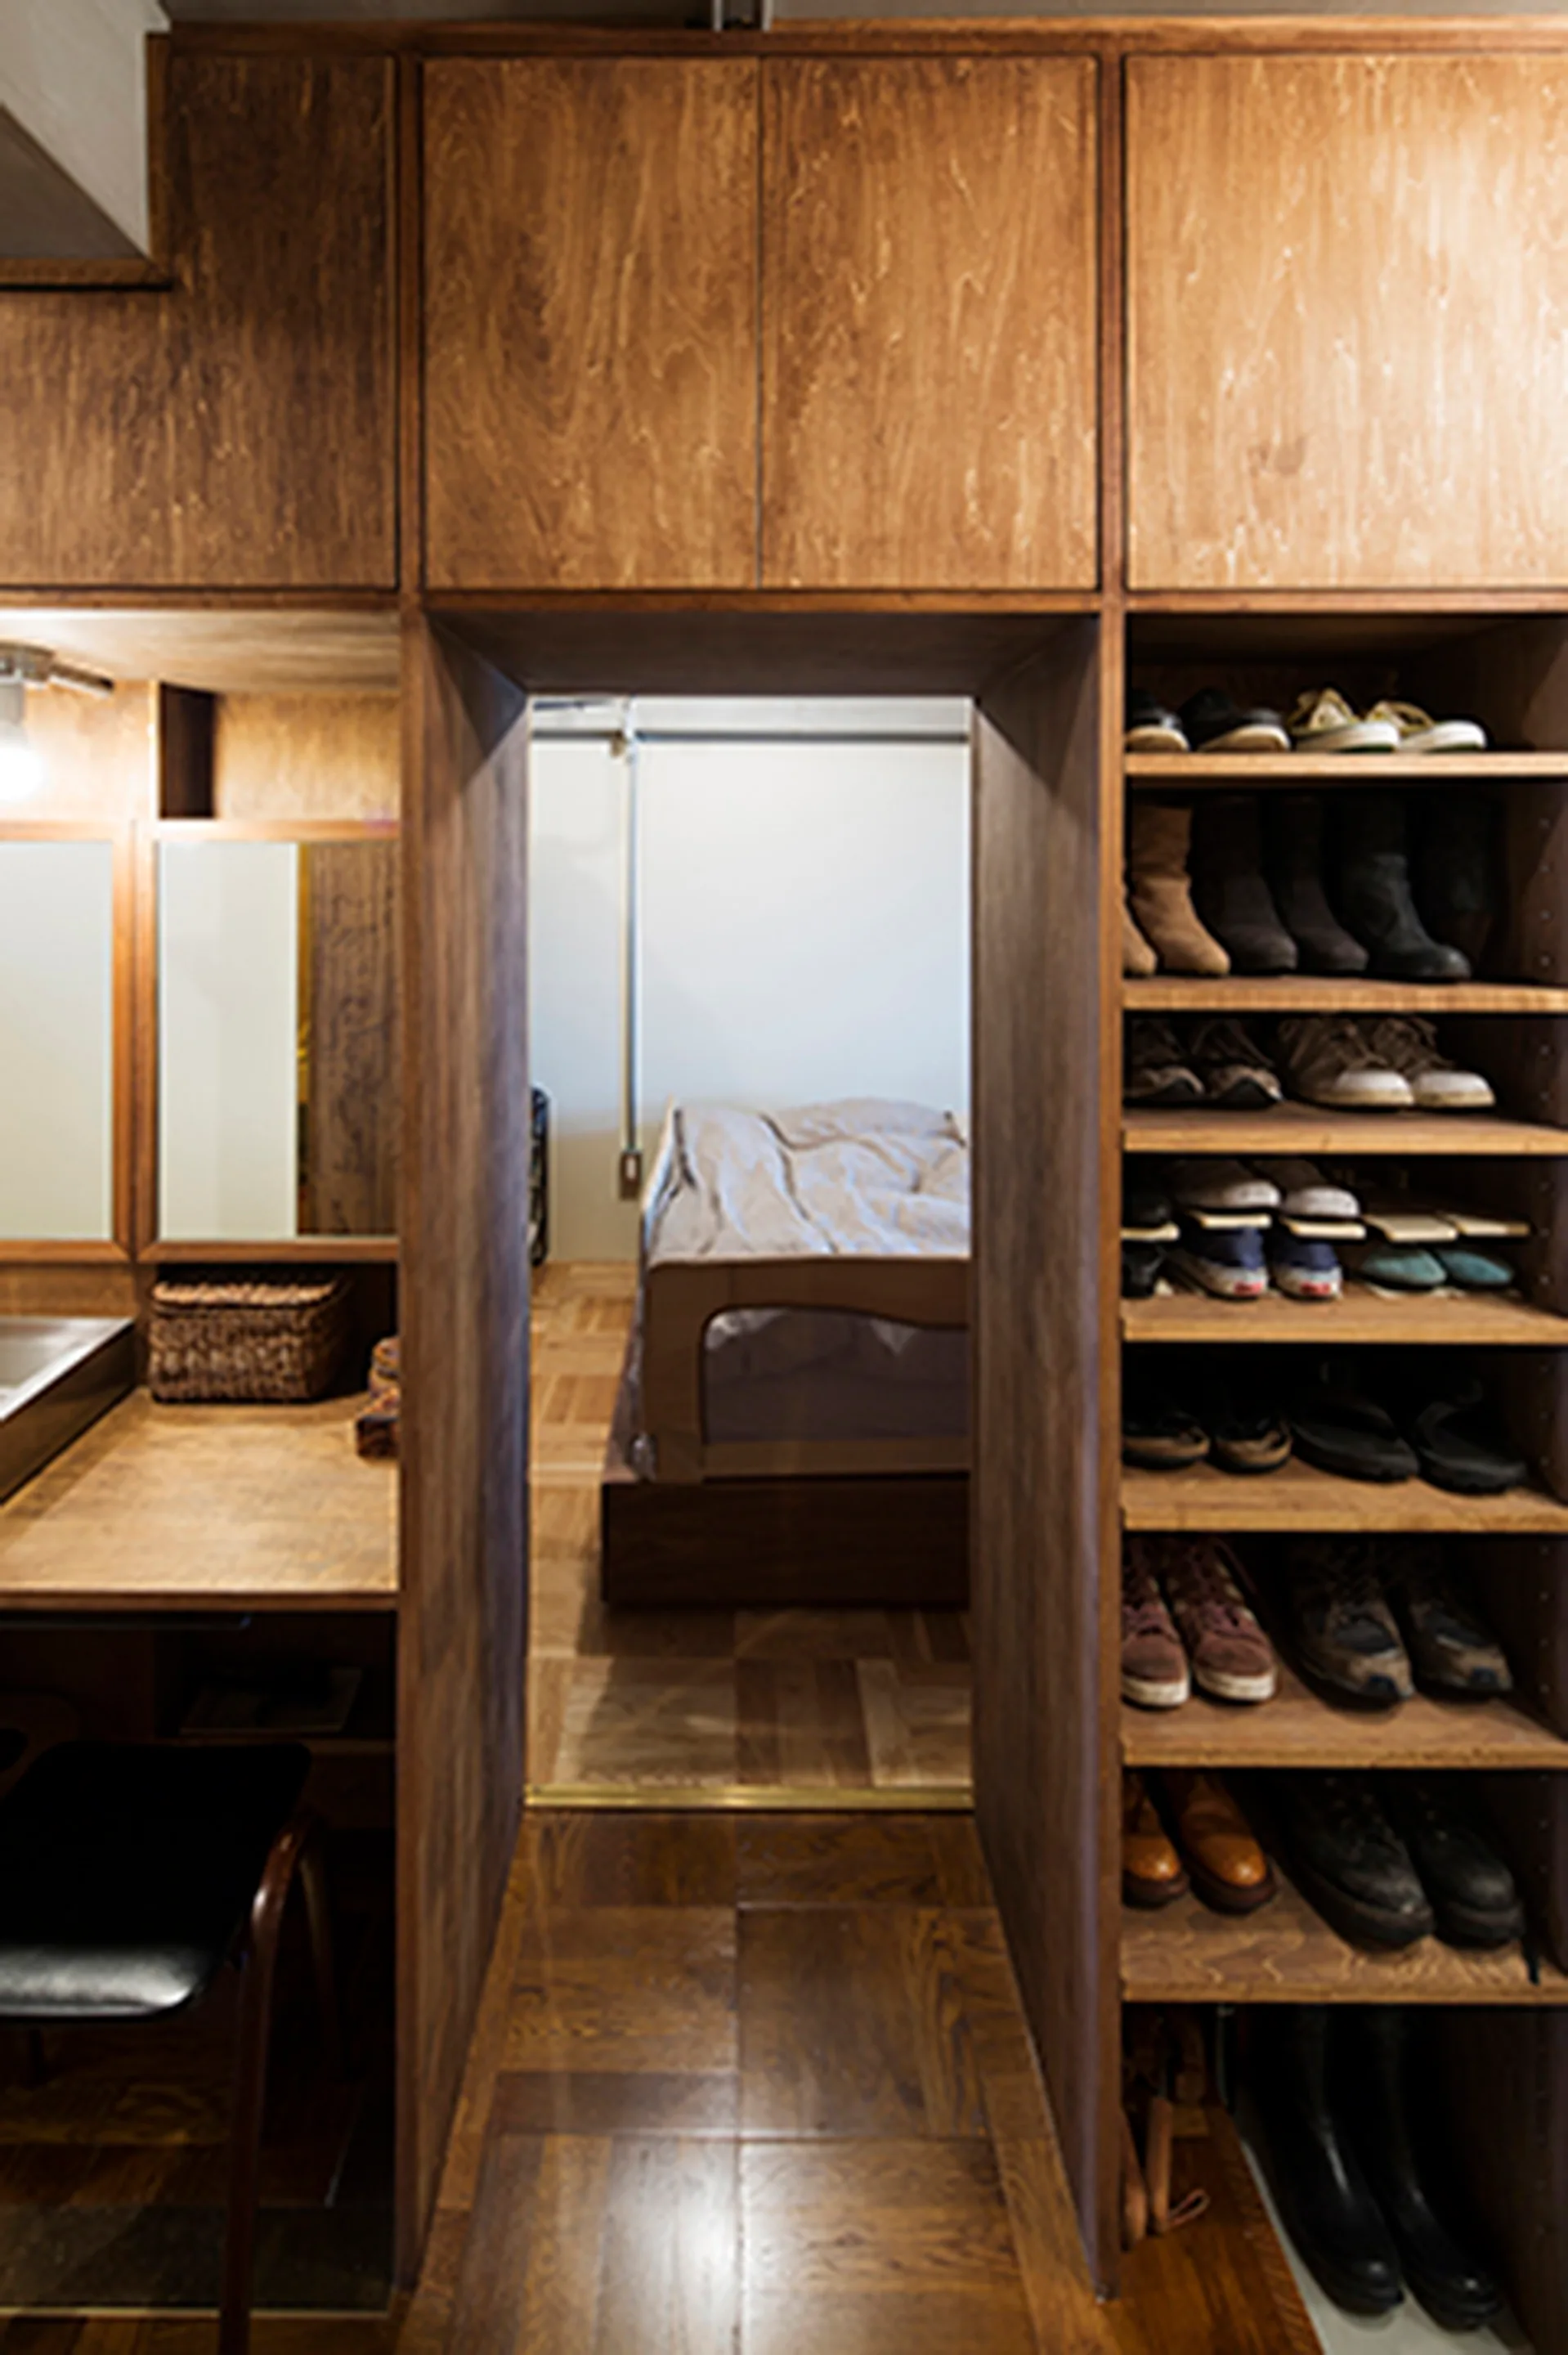
A wooden built-in storage unit with a central doorway connects a vanity area and a shoe rack to a bedroom with parquet flooring.
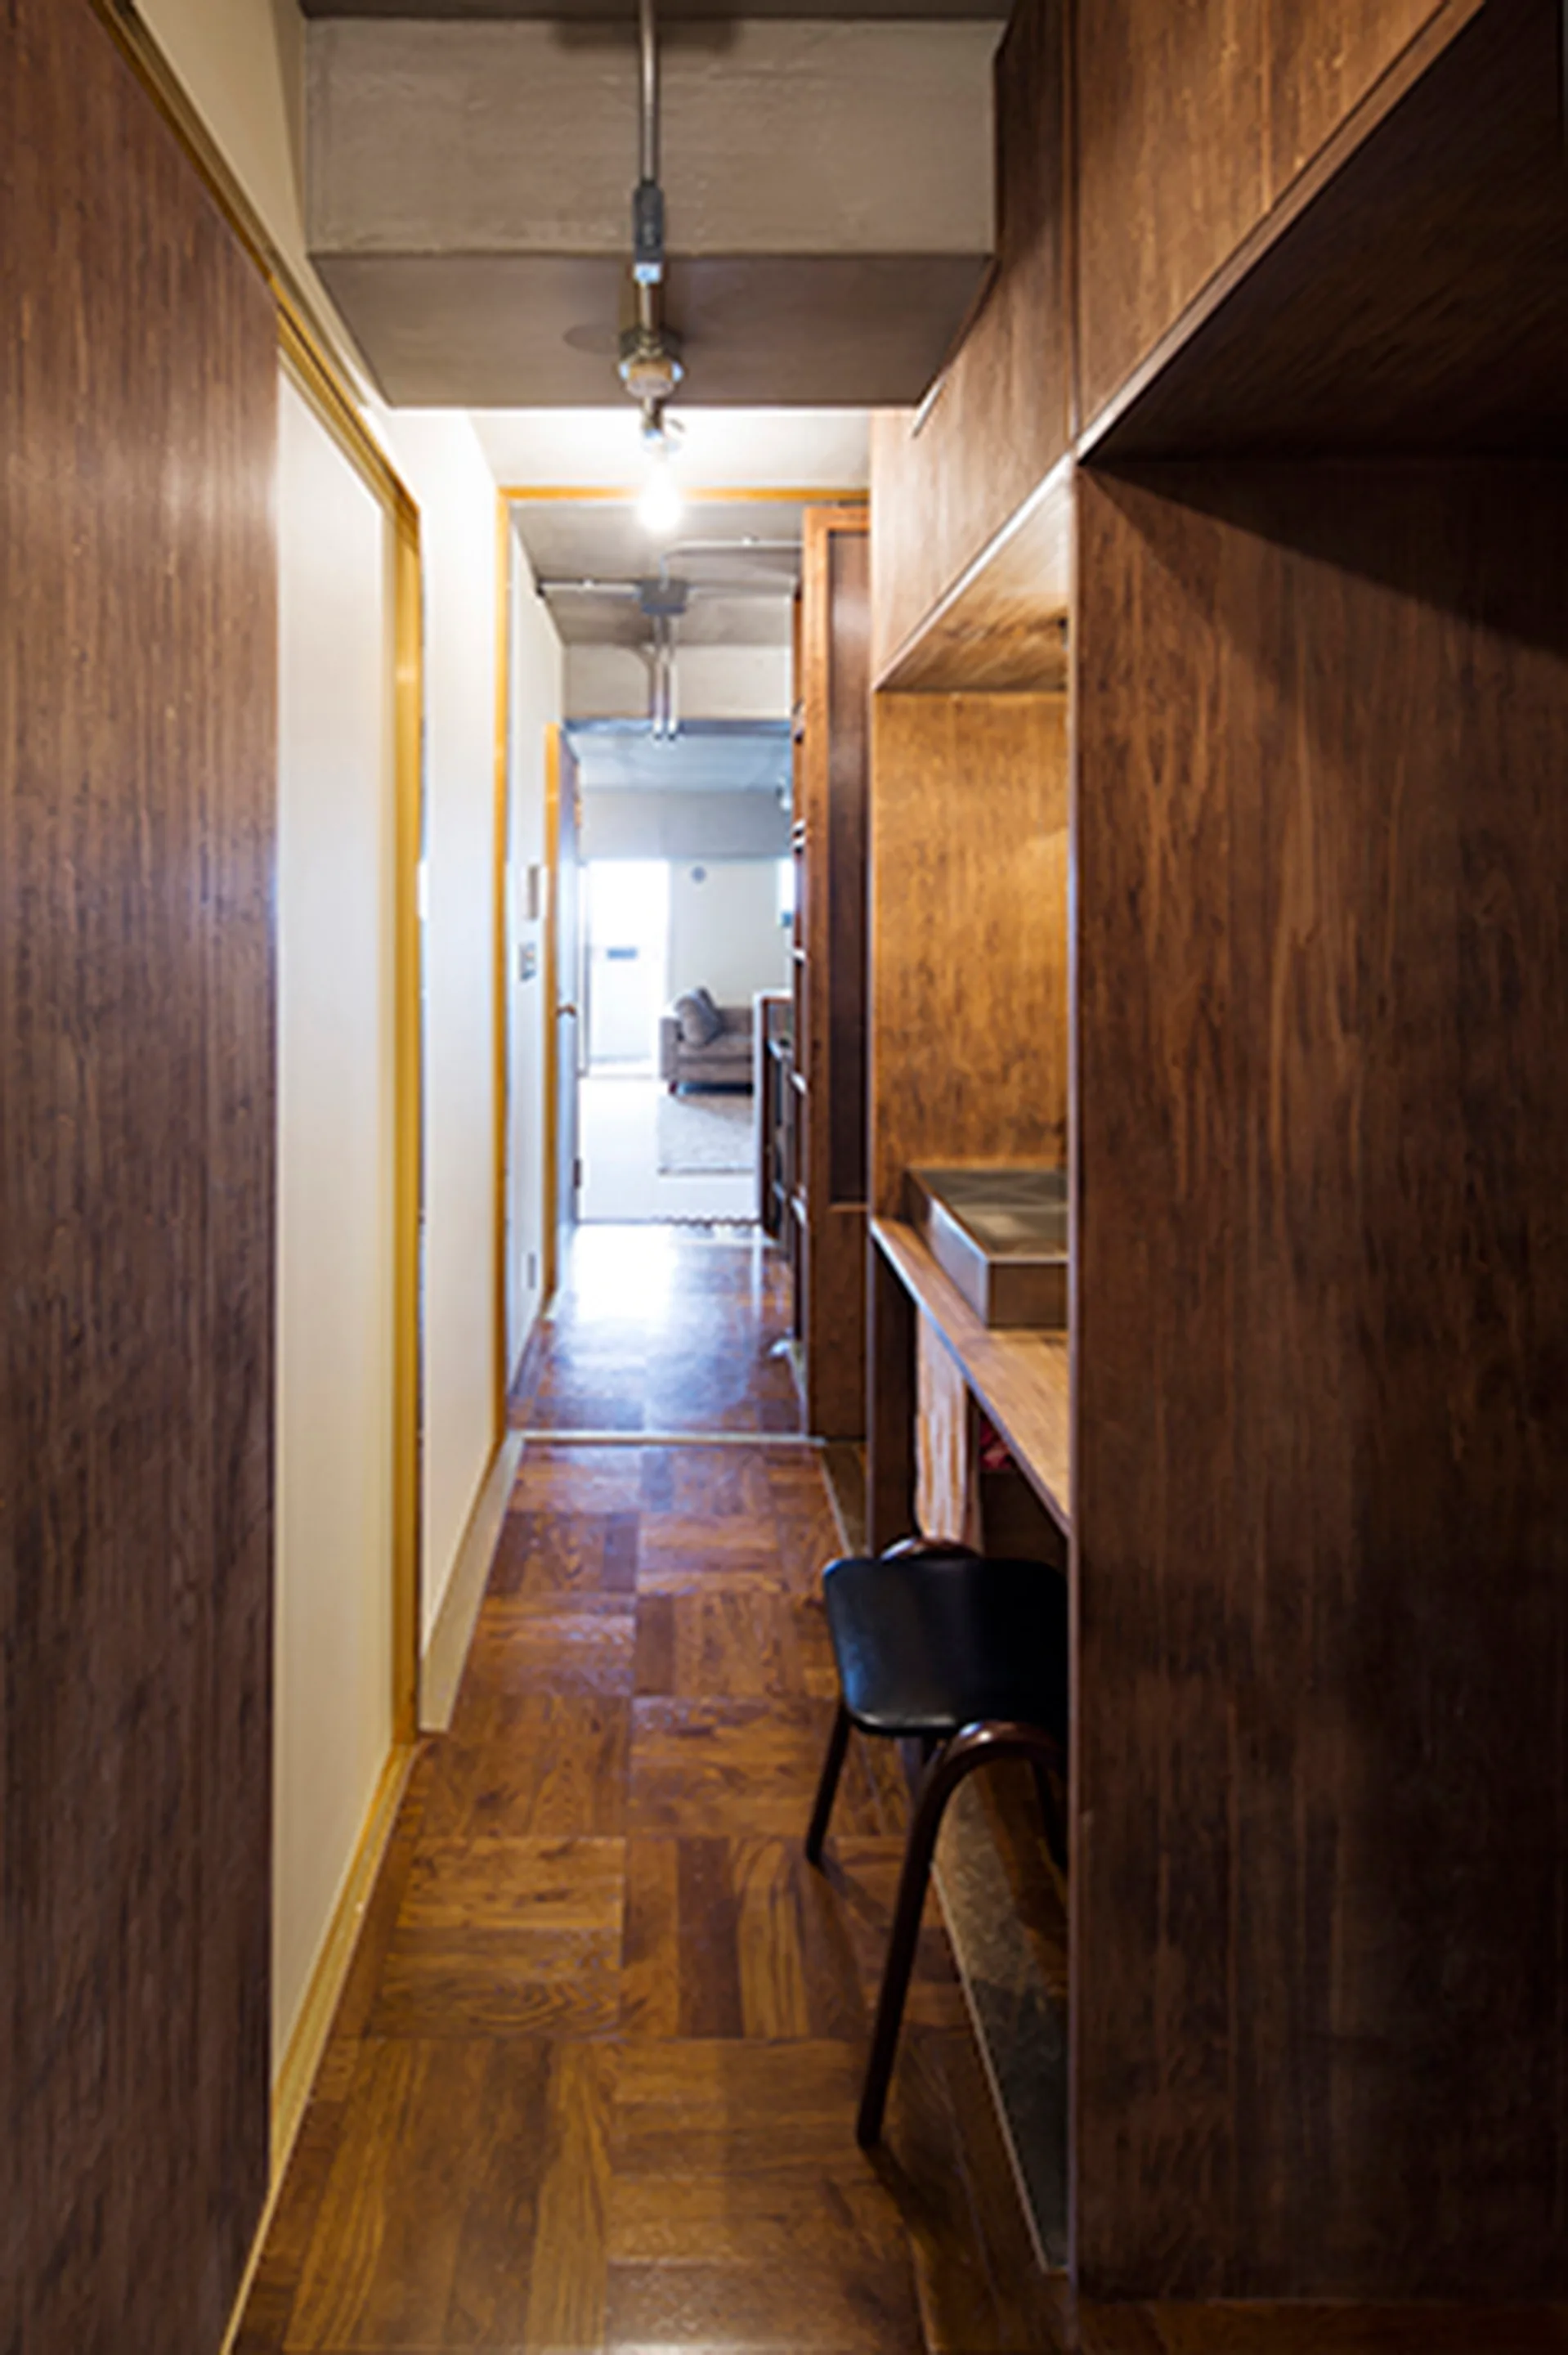
A narrow residential hallway featuring dark wood paneled walls, square parquet wood floors, and an exposed raw concrete ceiling beam.
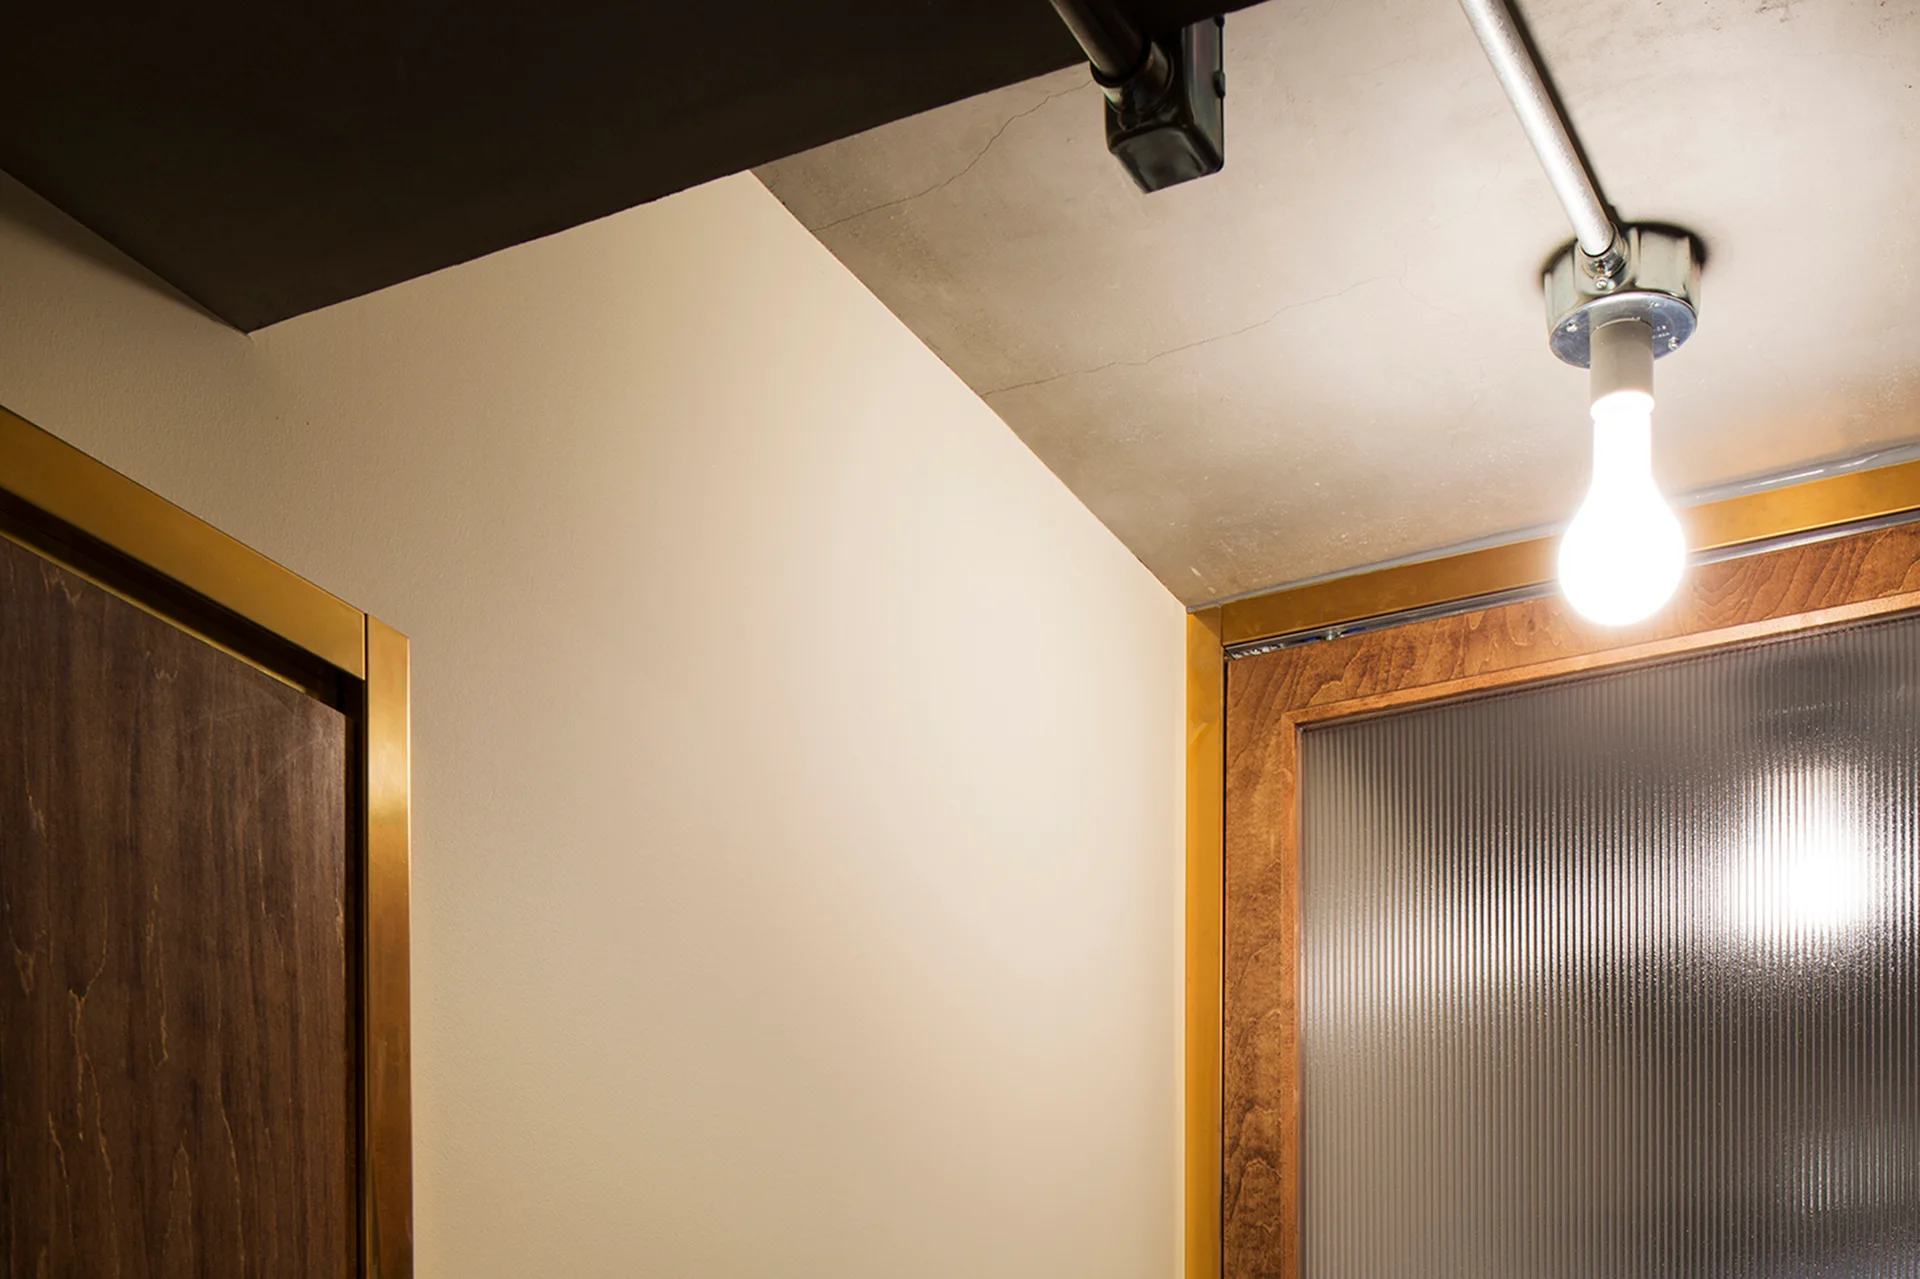
A close-up view of a concrete ceiling with an exposed light bulb and conduit next to wooden doors framed in brass trim.
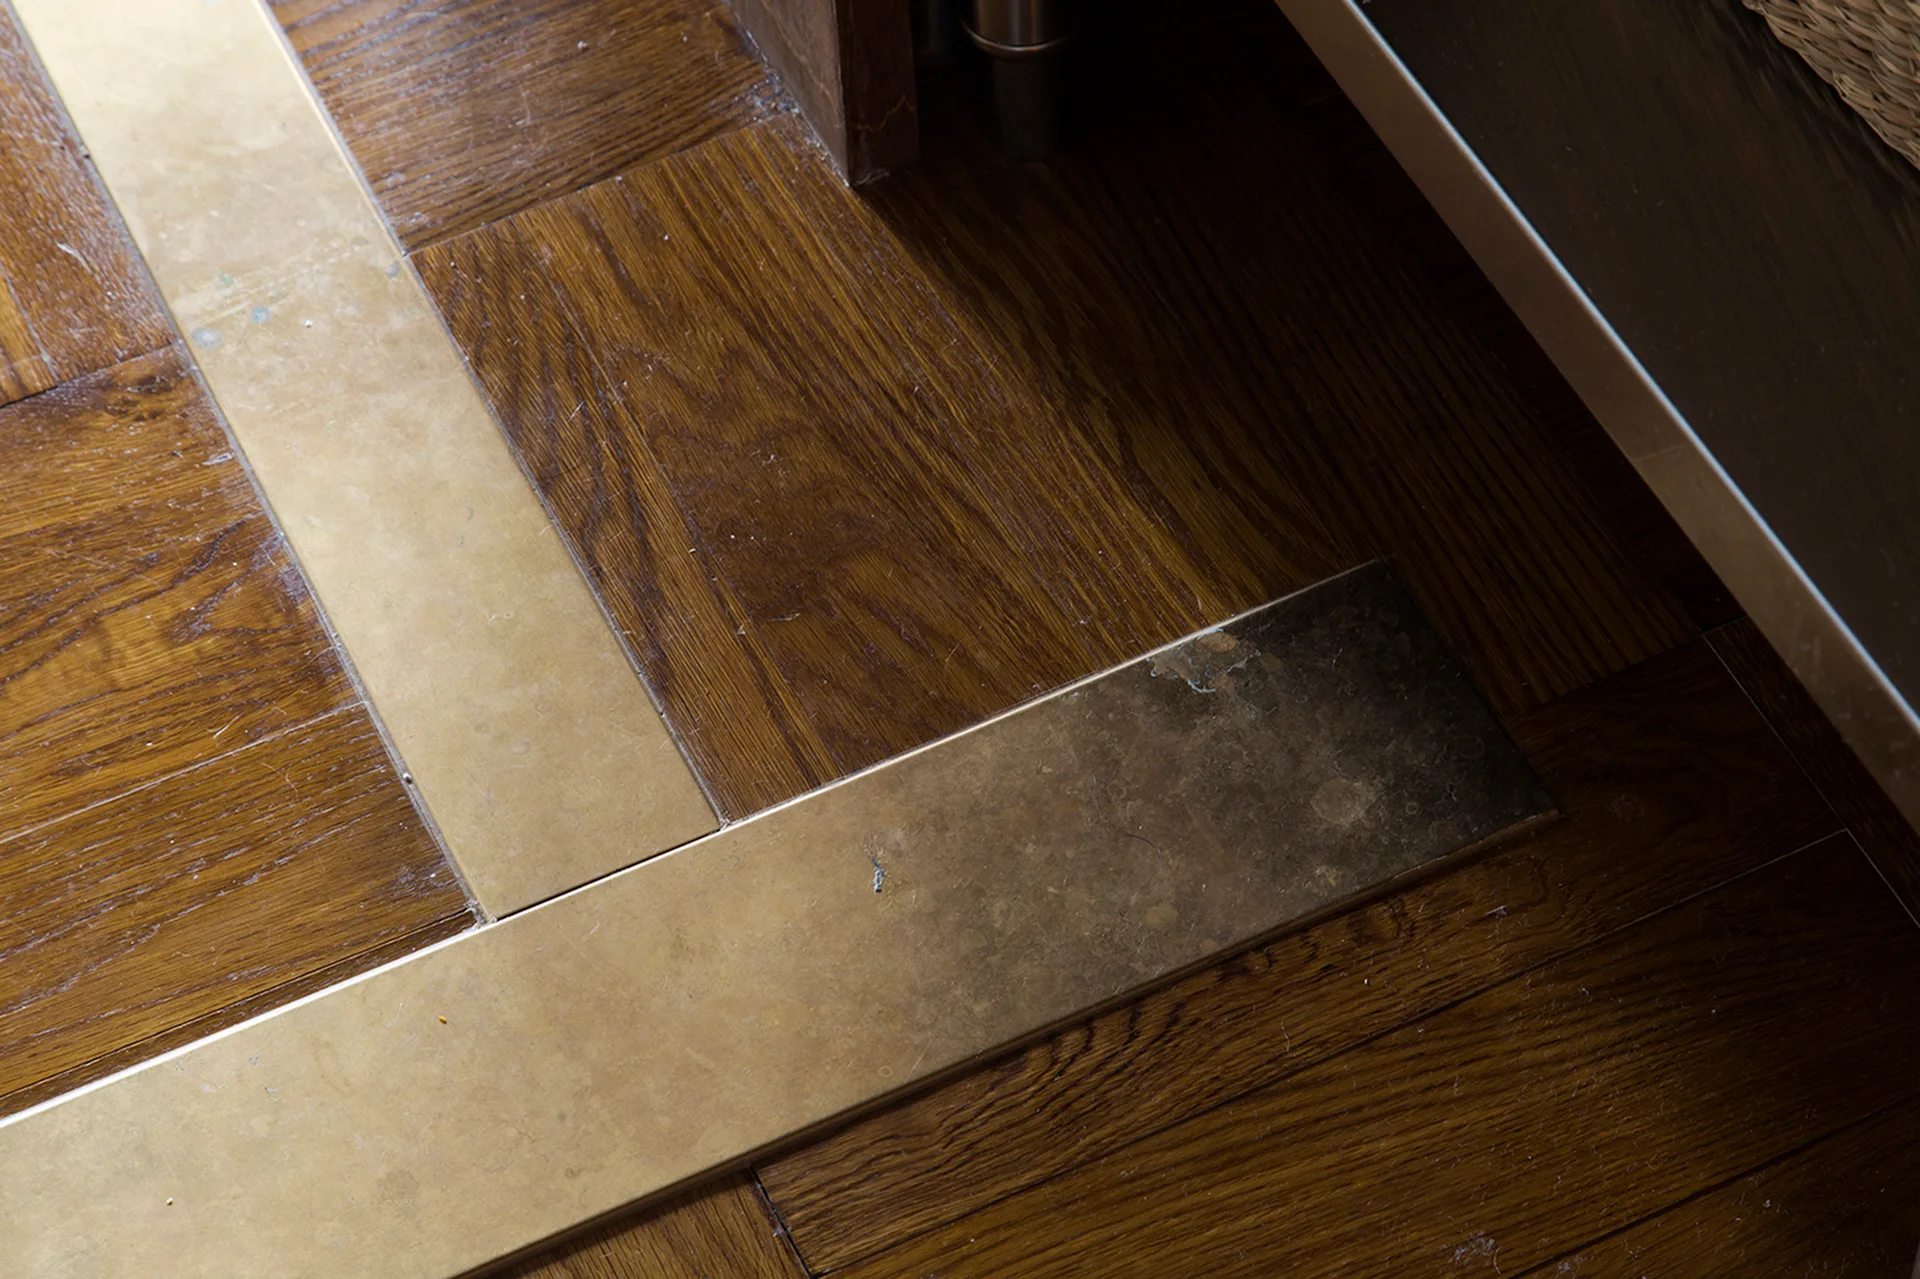
A close-up view of dark-stained wood parquet flooring featuring flat brass metal strip inlays embedded between the wood tiles.
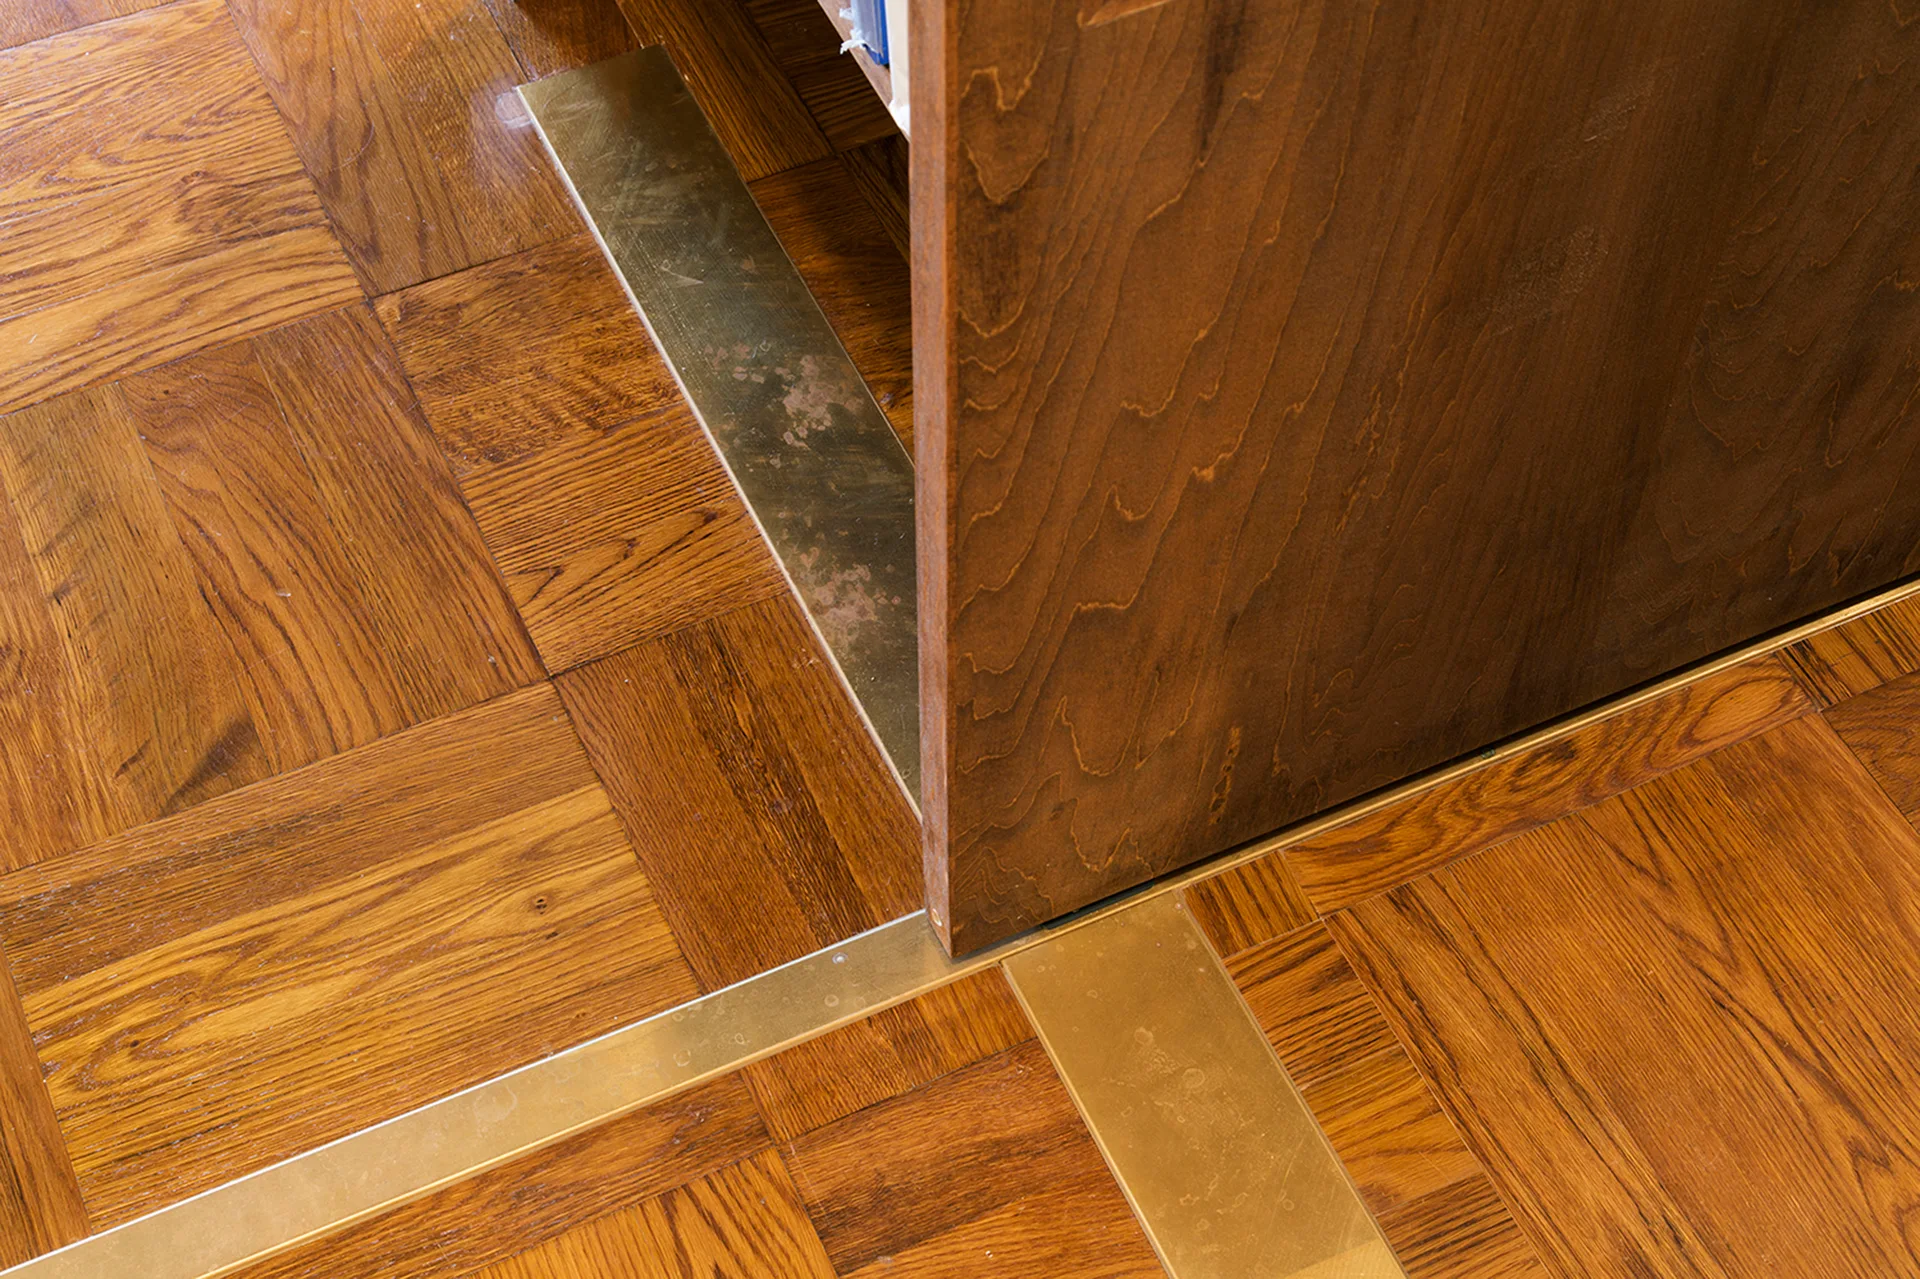
A close-up of warm brown parquet wood flooring meeting a matching wood cabinet base, separated by sleek brass metal inlay strips.
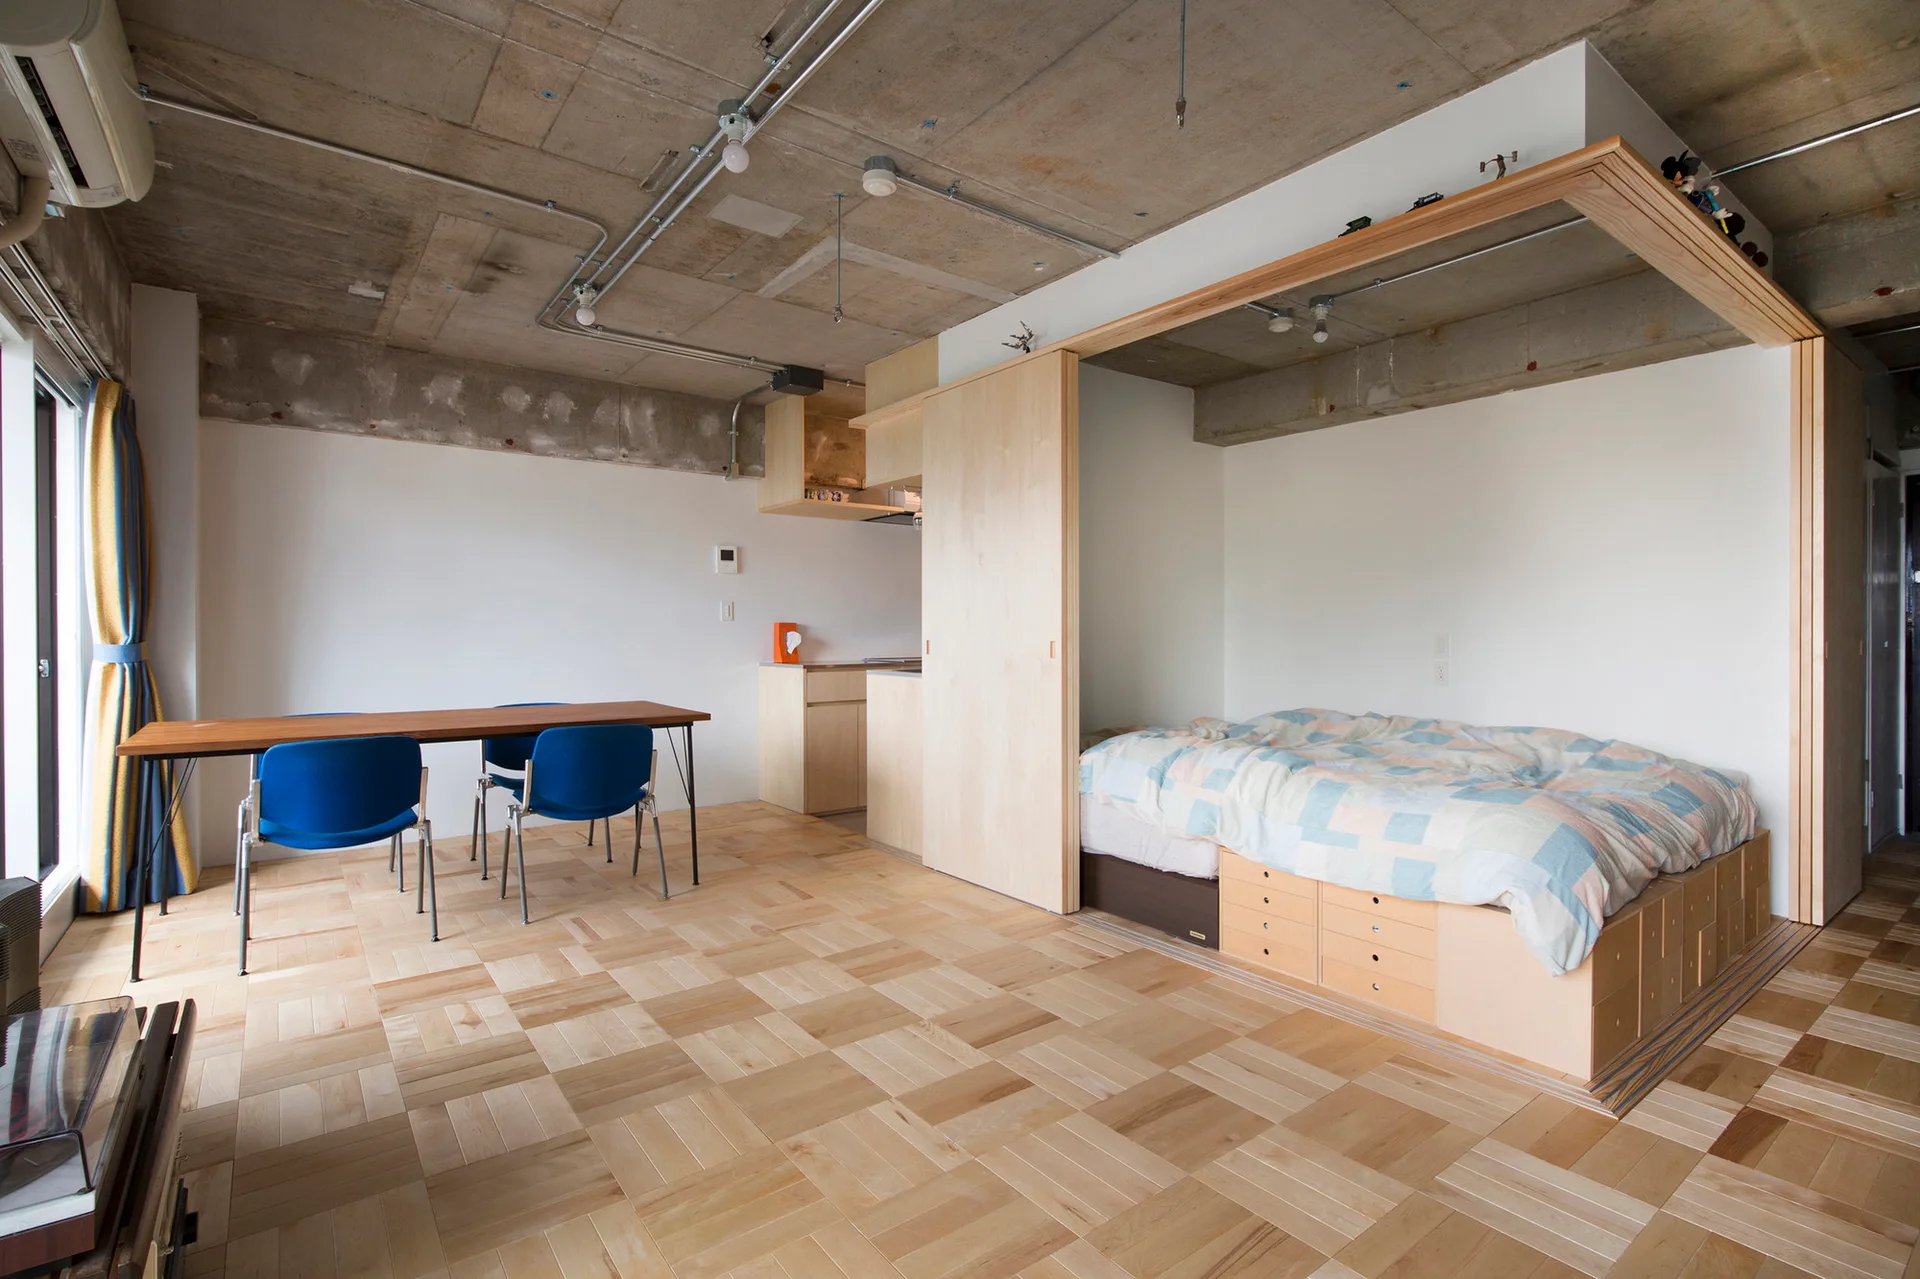
A studio apartment features a platform bed with built-in drawers, a light wood sliding partition, a dining table, and an exposed concrete ceiling.