Skip to content

PROJECT

Light Hollow

by YounghanChung Architects, Younghan Chung, YounghanChung

12 images

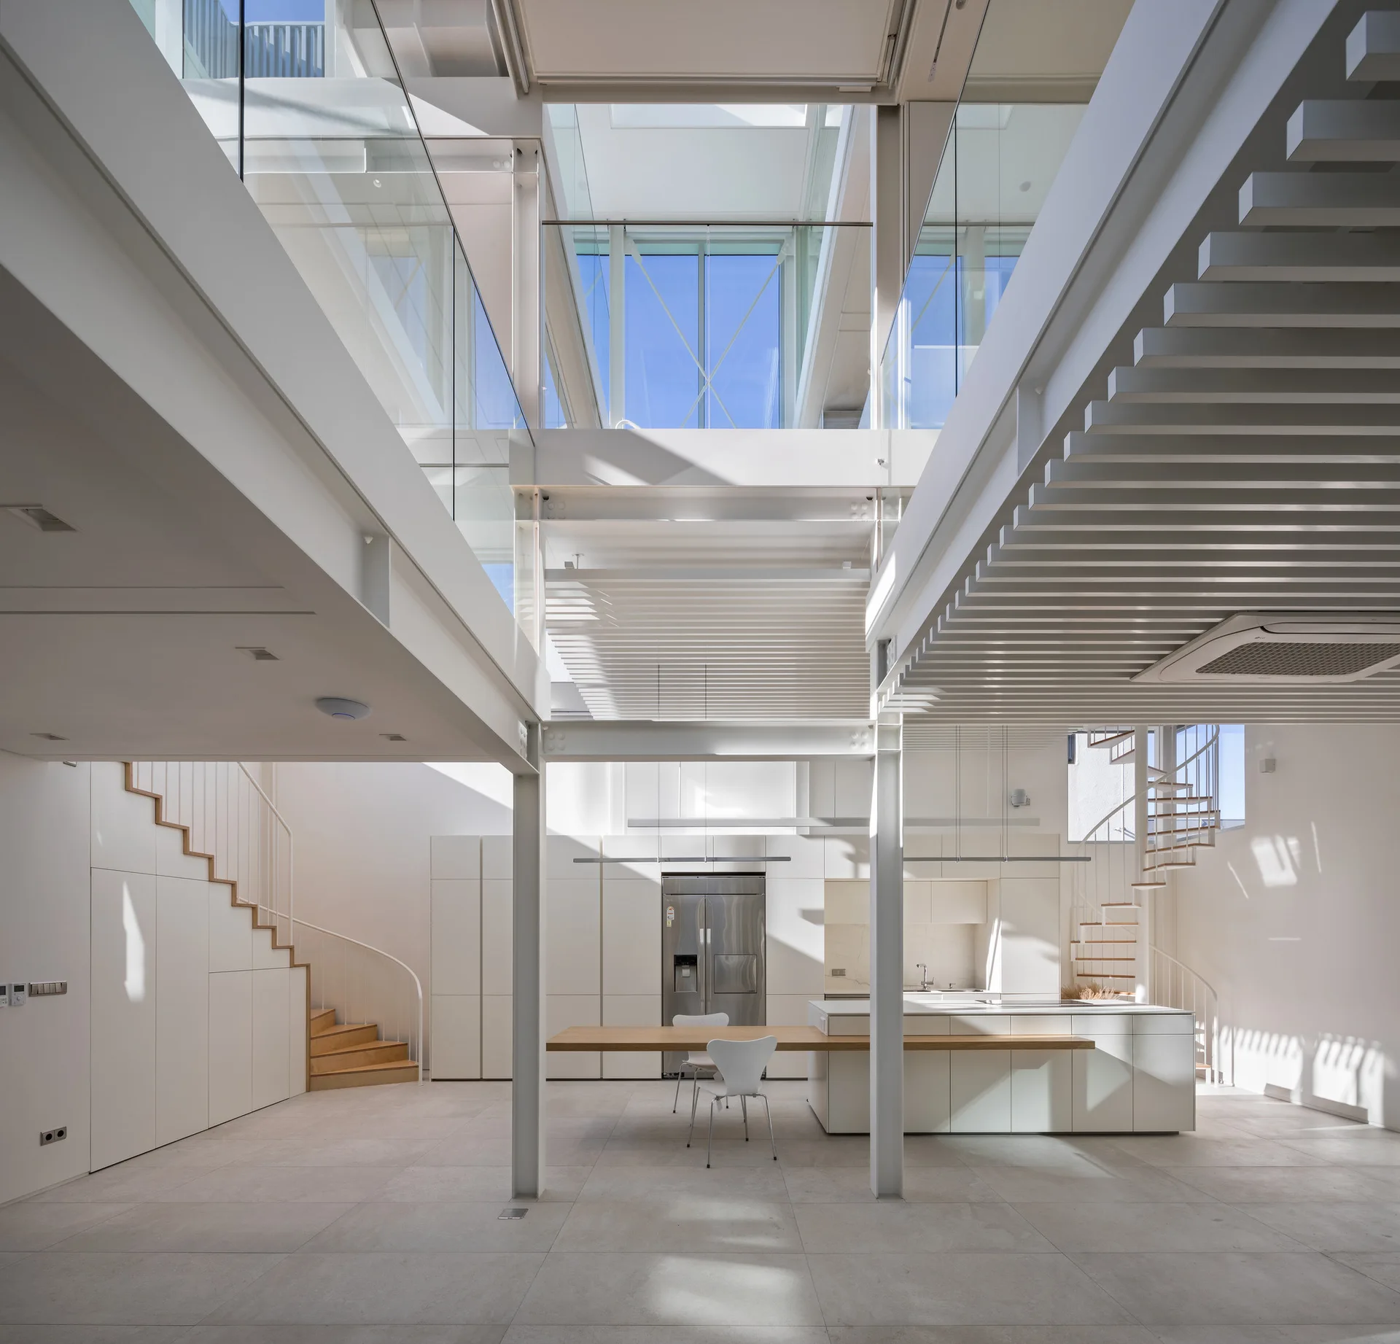
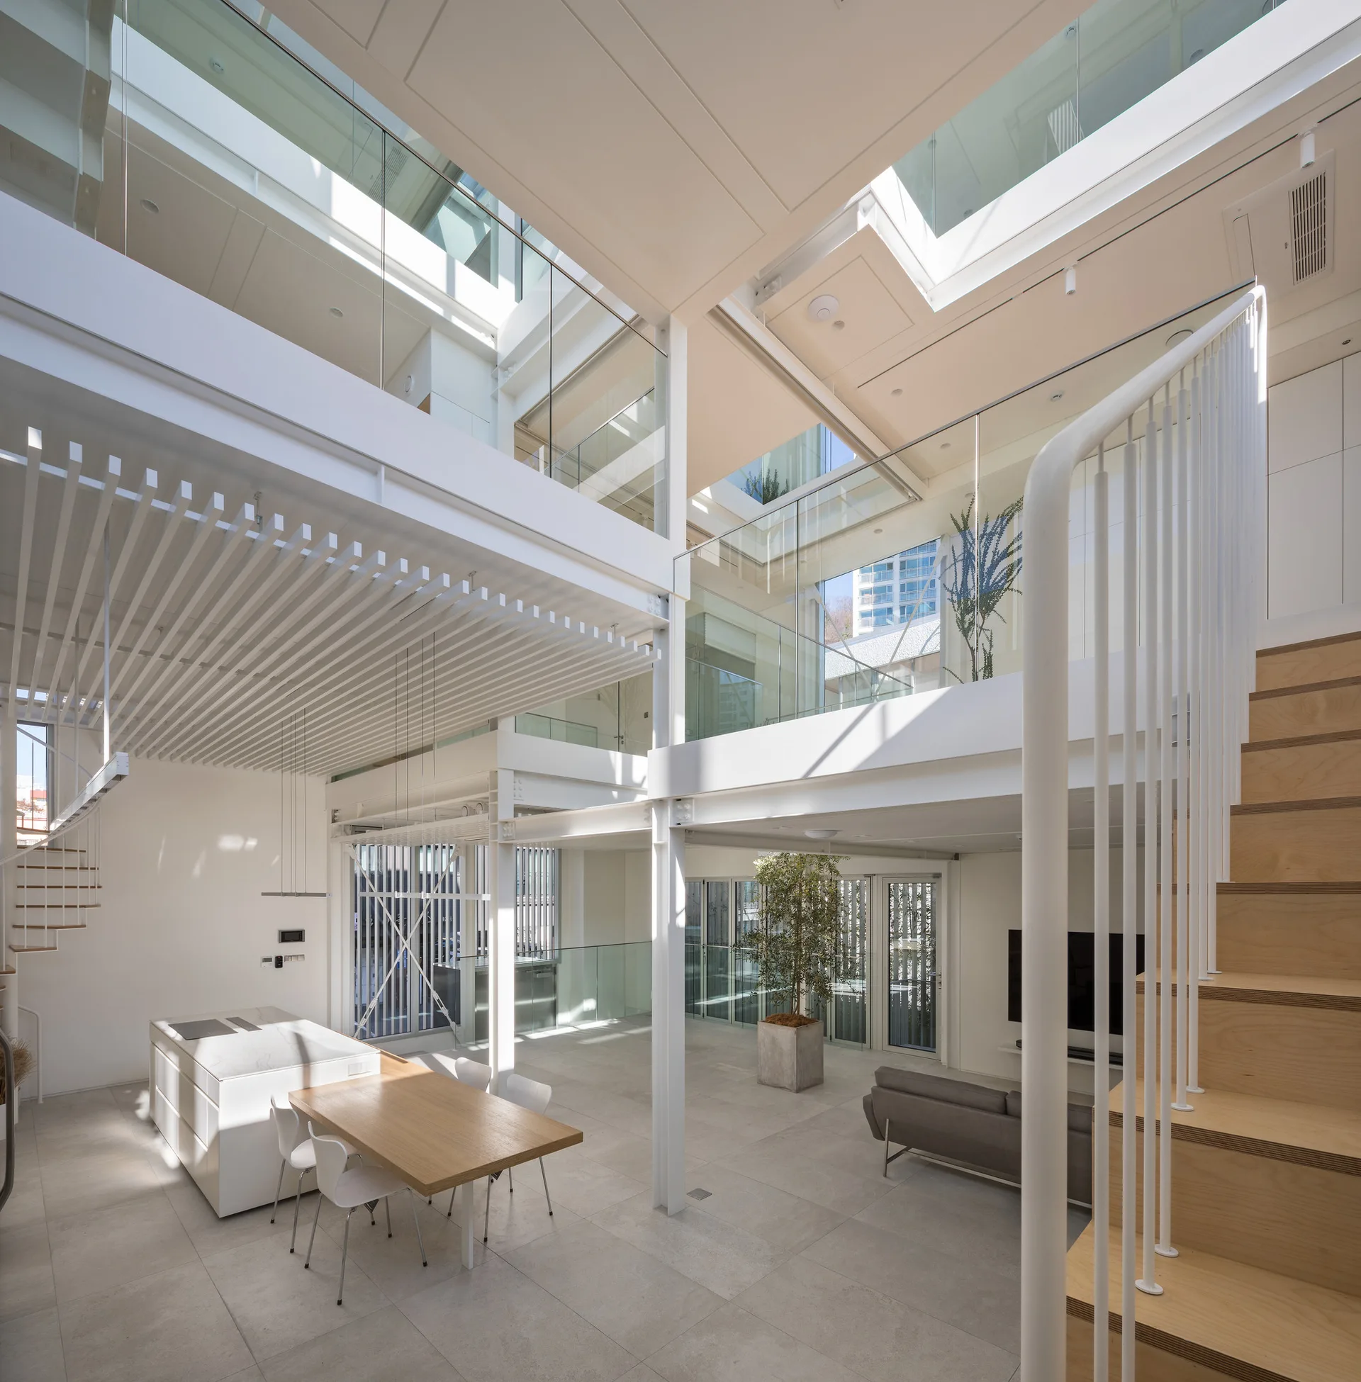
A minimalist white kitchen featuring a central island with a wood table extension under a large glass ceiling skylight and steel structural beams.
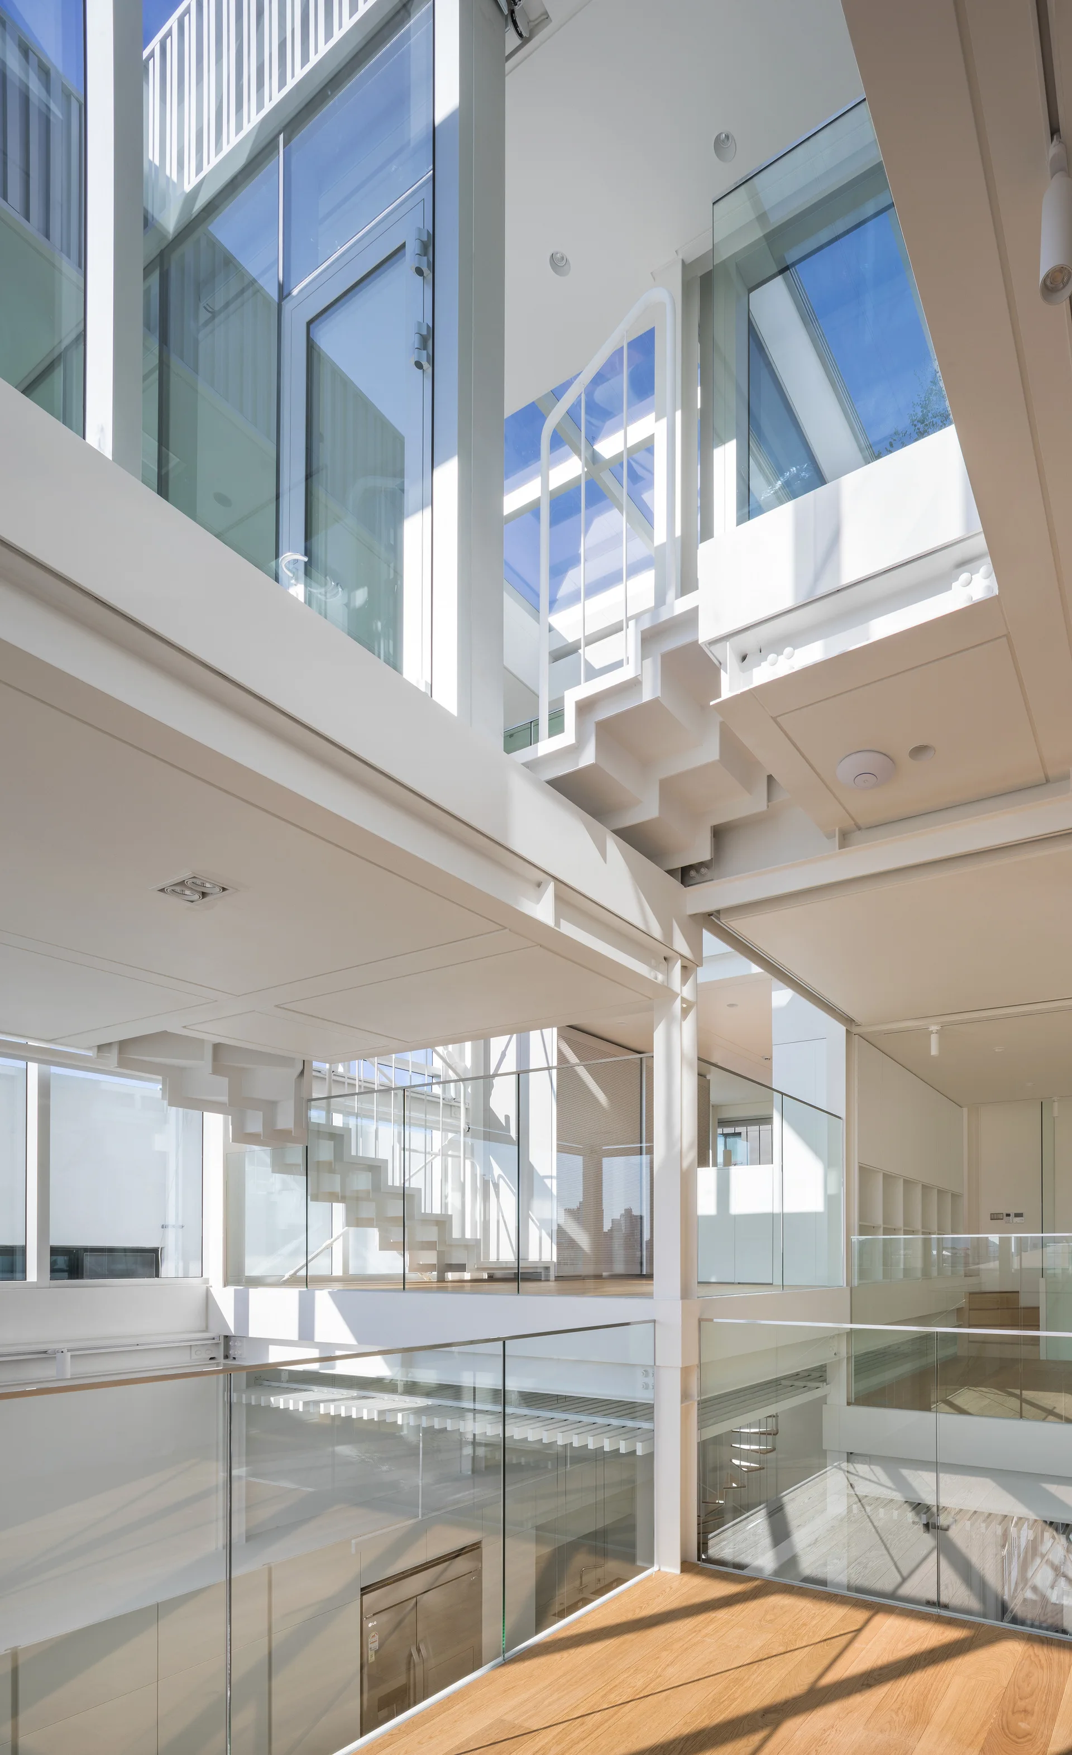
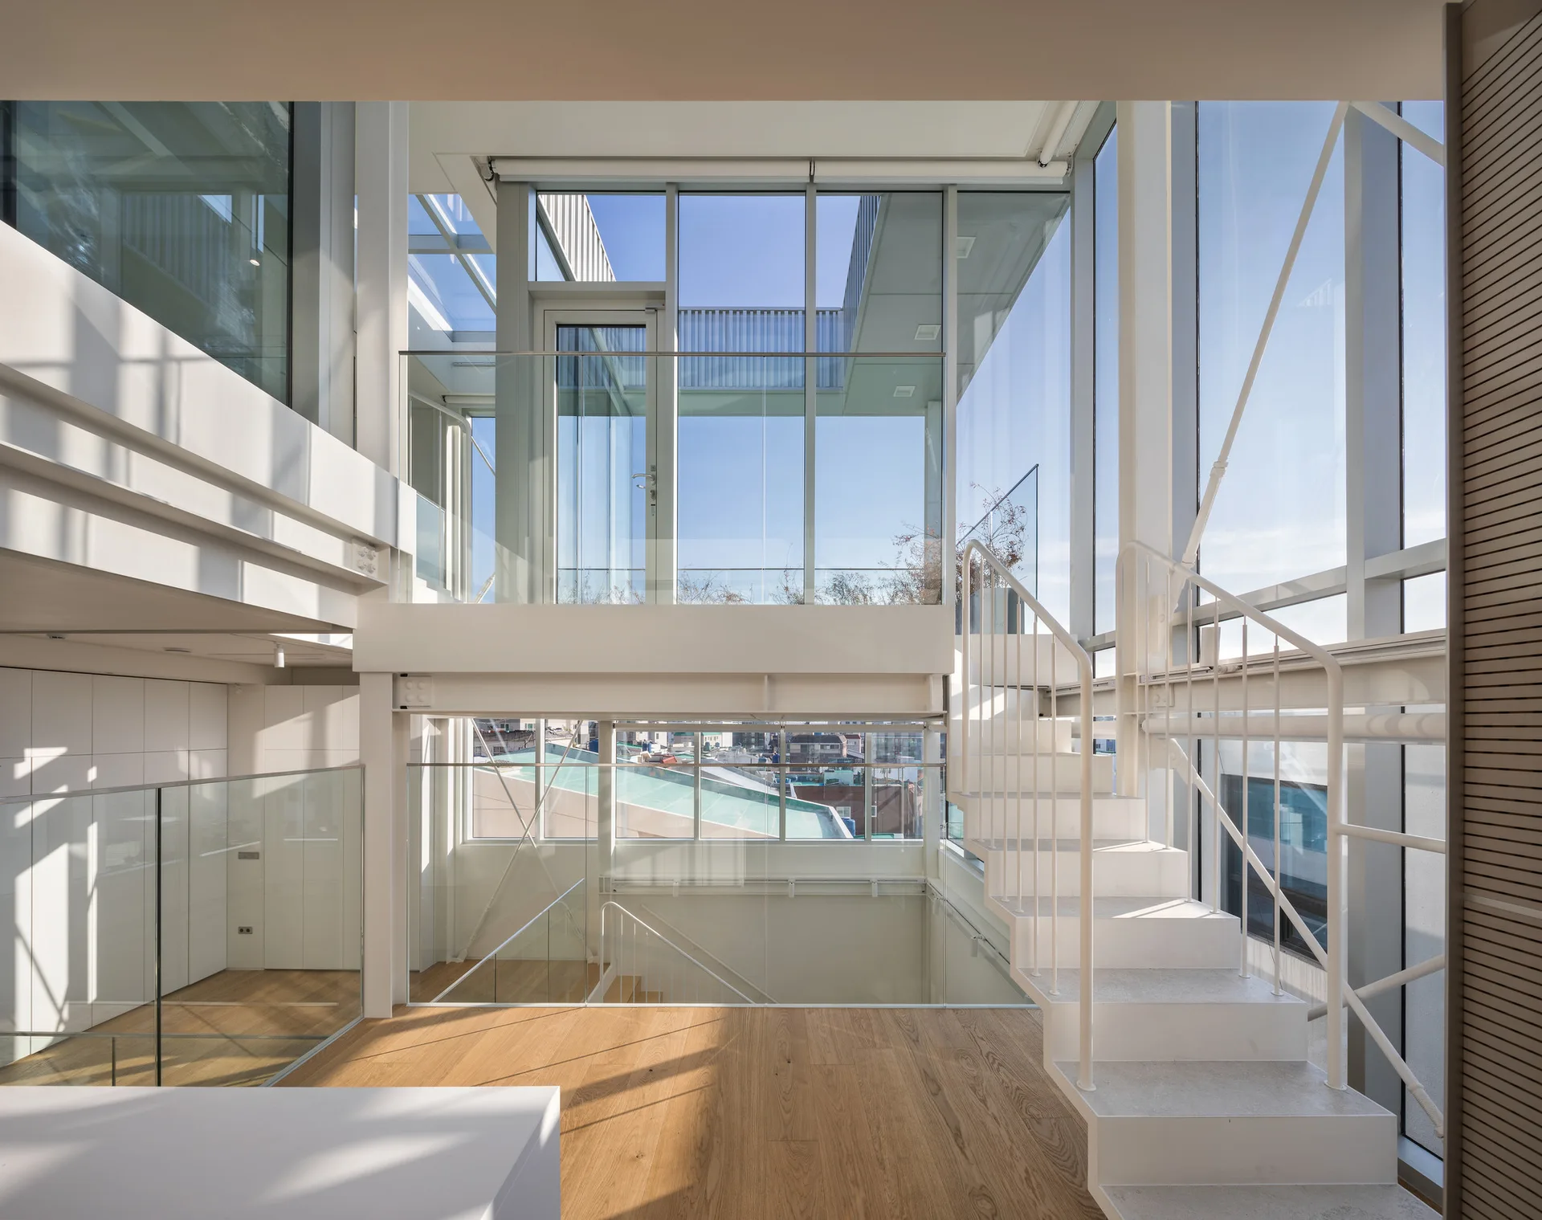
A bright multi-level modern interior with a white steel staircase, transparent glass railings, and natural wood flooring under a skylight.
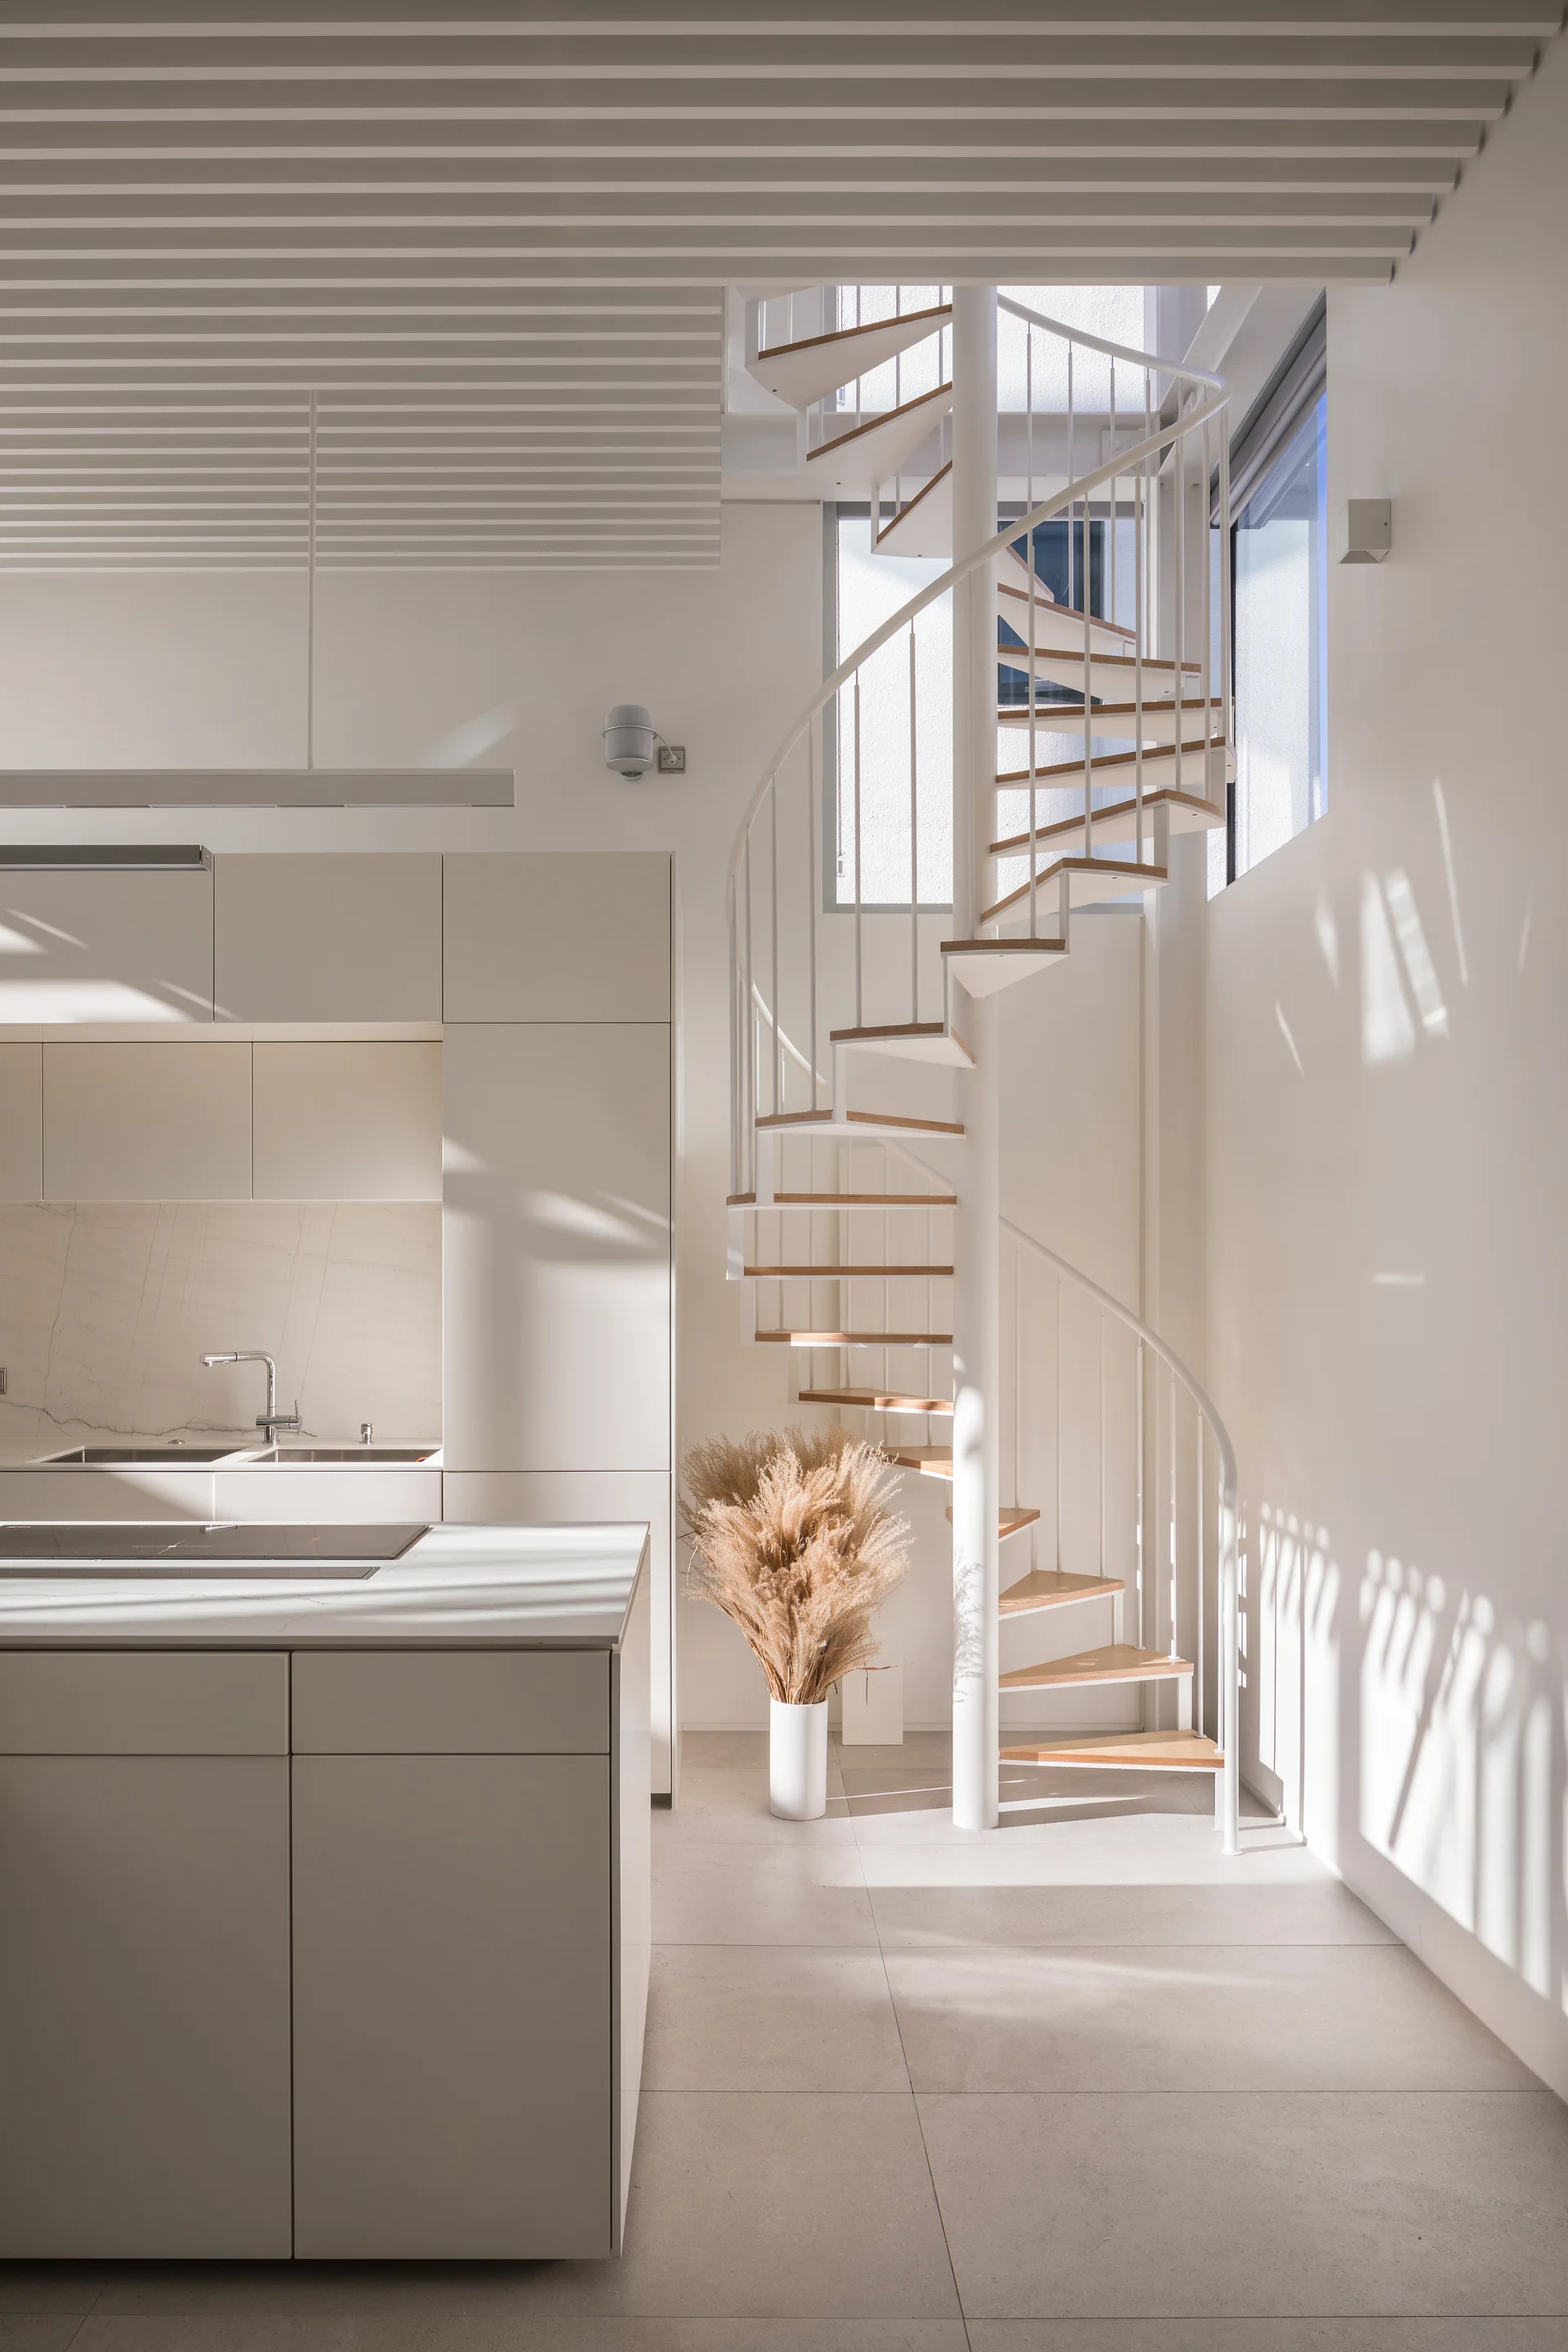
A modern minimalist kitchen features off-white cabinetry, a stone island, and a white metal spiral staircase with wood treads under a slatted ceiling.
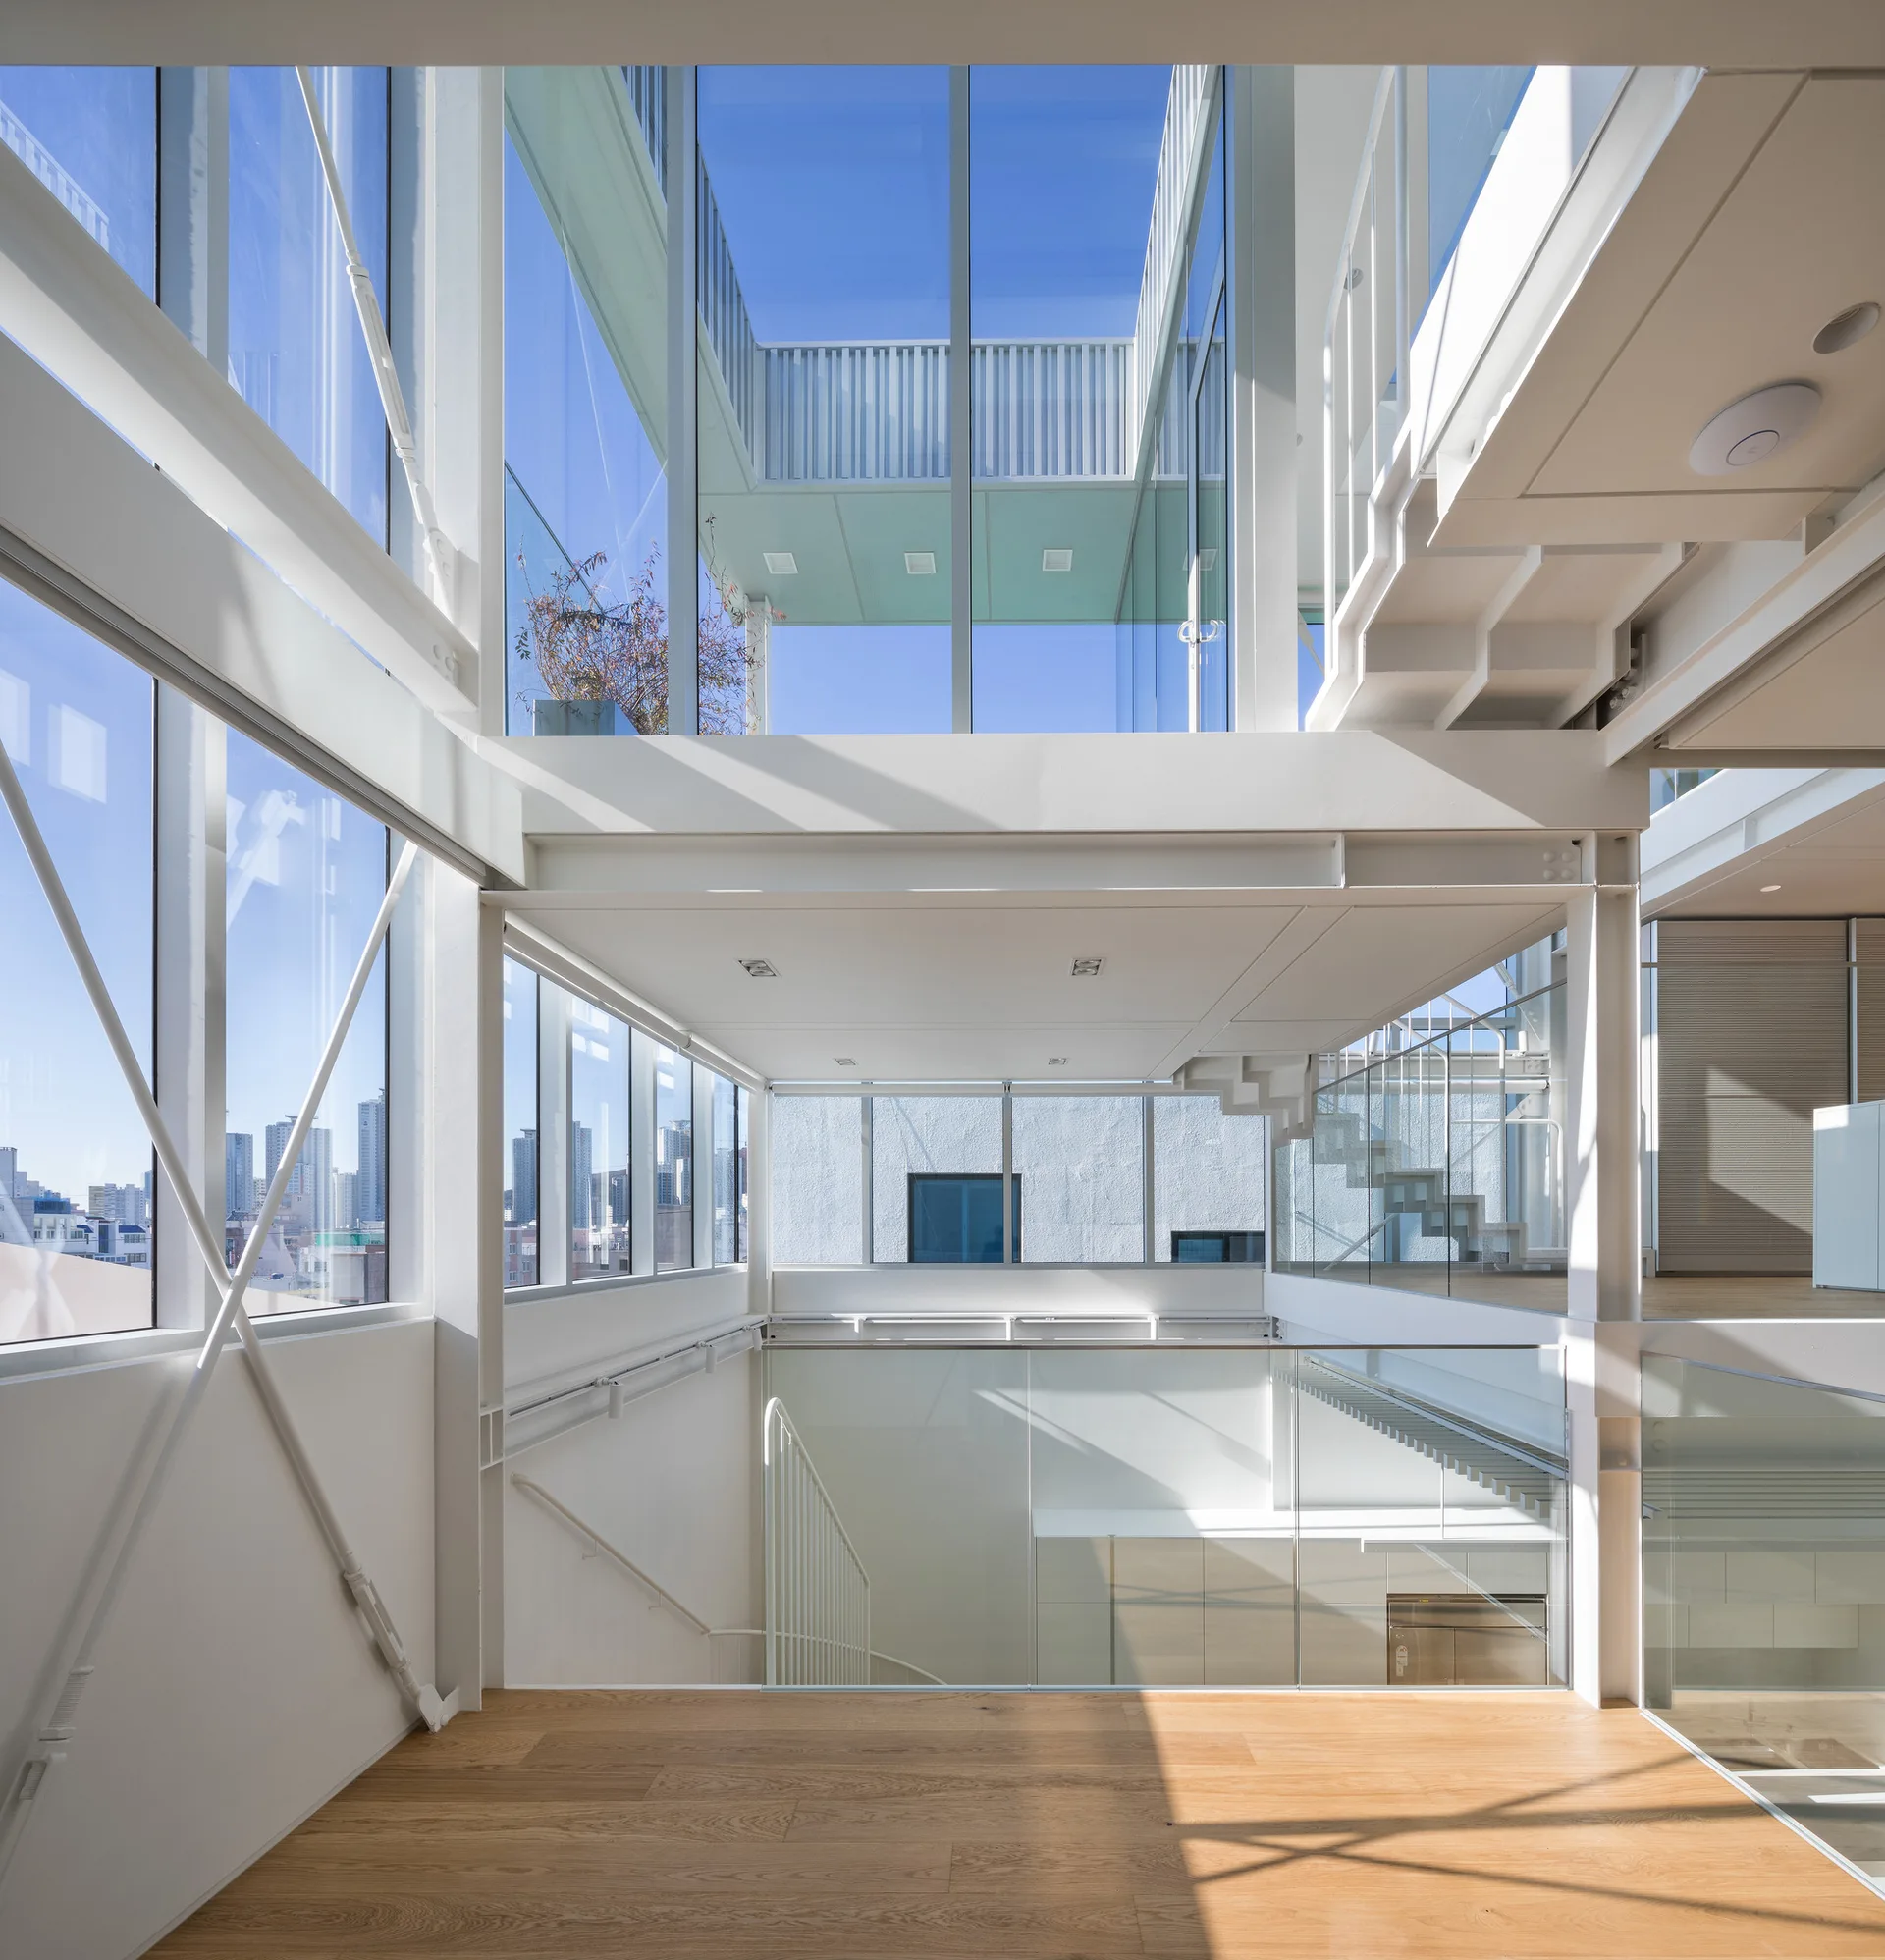
A multi-level modern interior featuring white steel structural beams, floor-to-ceiling glass walls, an open staircase, and light wood flooring.
A modern multi-level living space with a white kitchen island, wooden dining table, staircase, and glass-railed mezzanines under skylights.
A modern multi-level interior features a white open-riser staircase, glass railings, light wood flooring, and floor-to-ceiling windows.
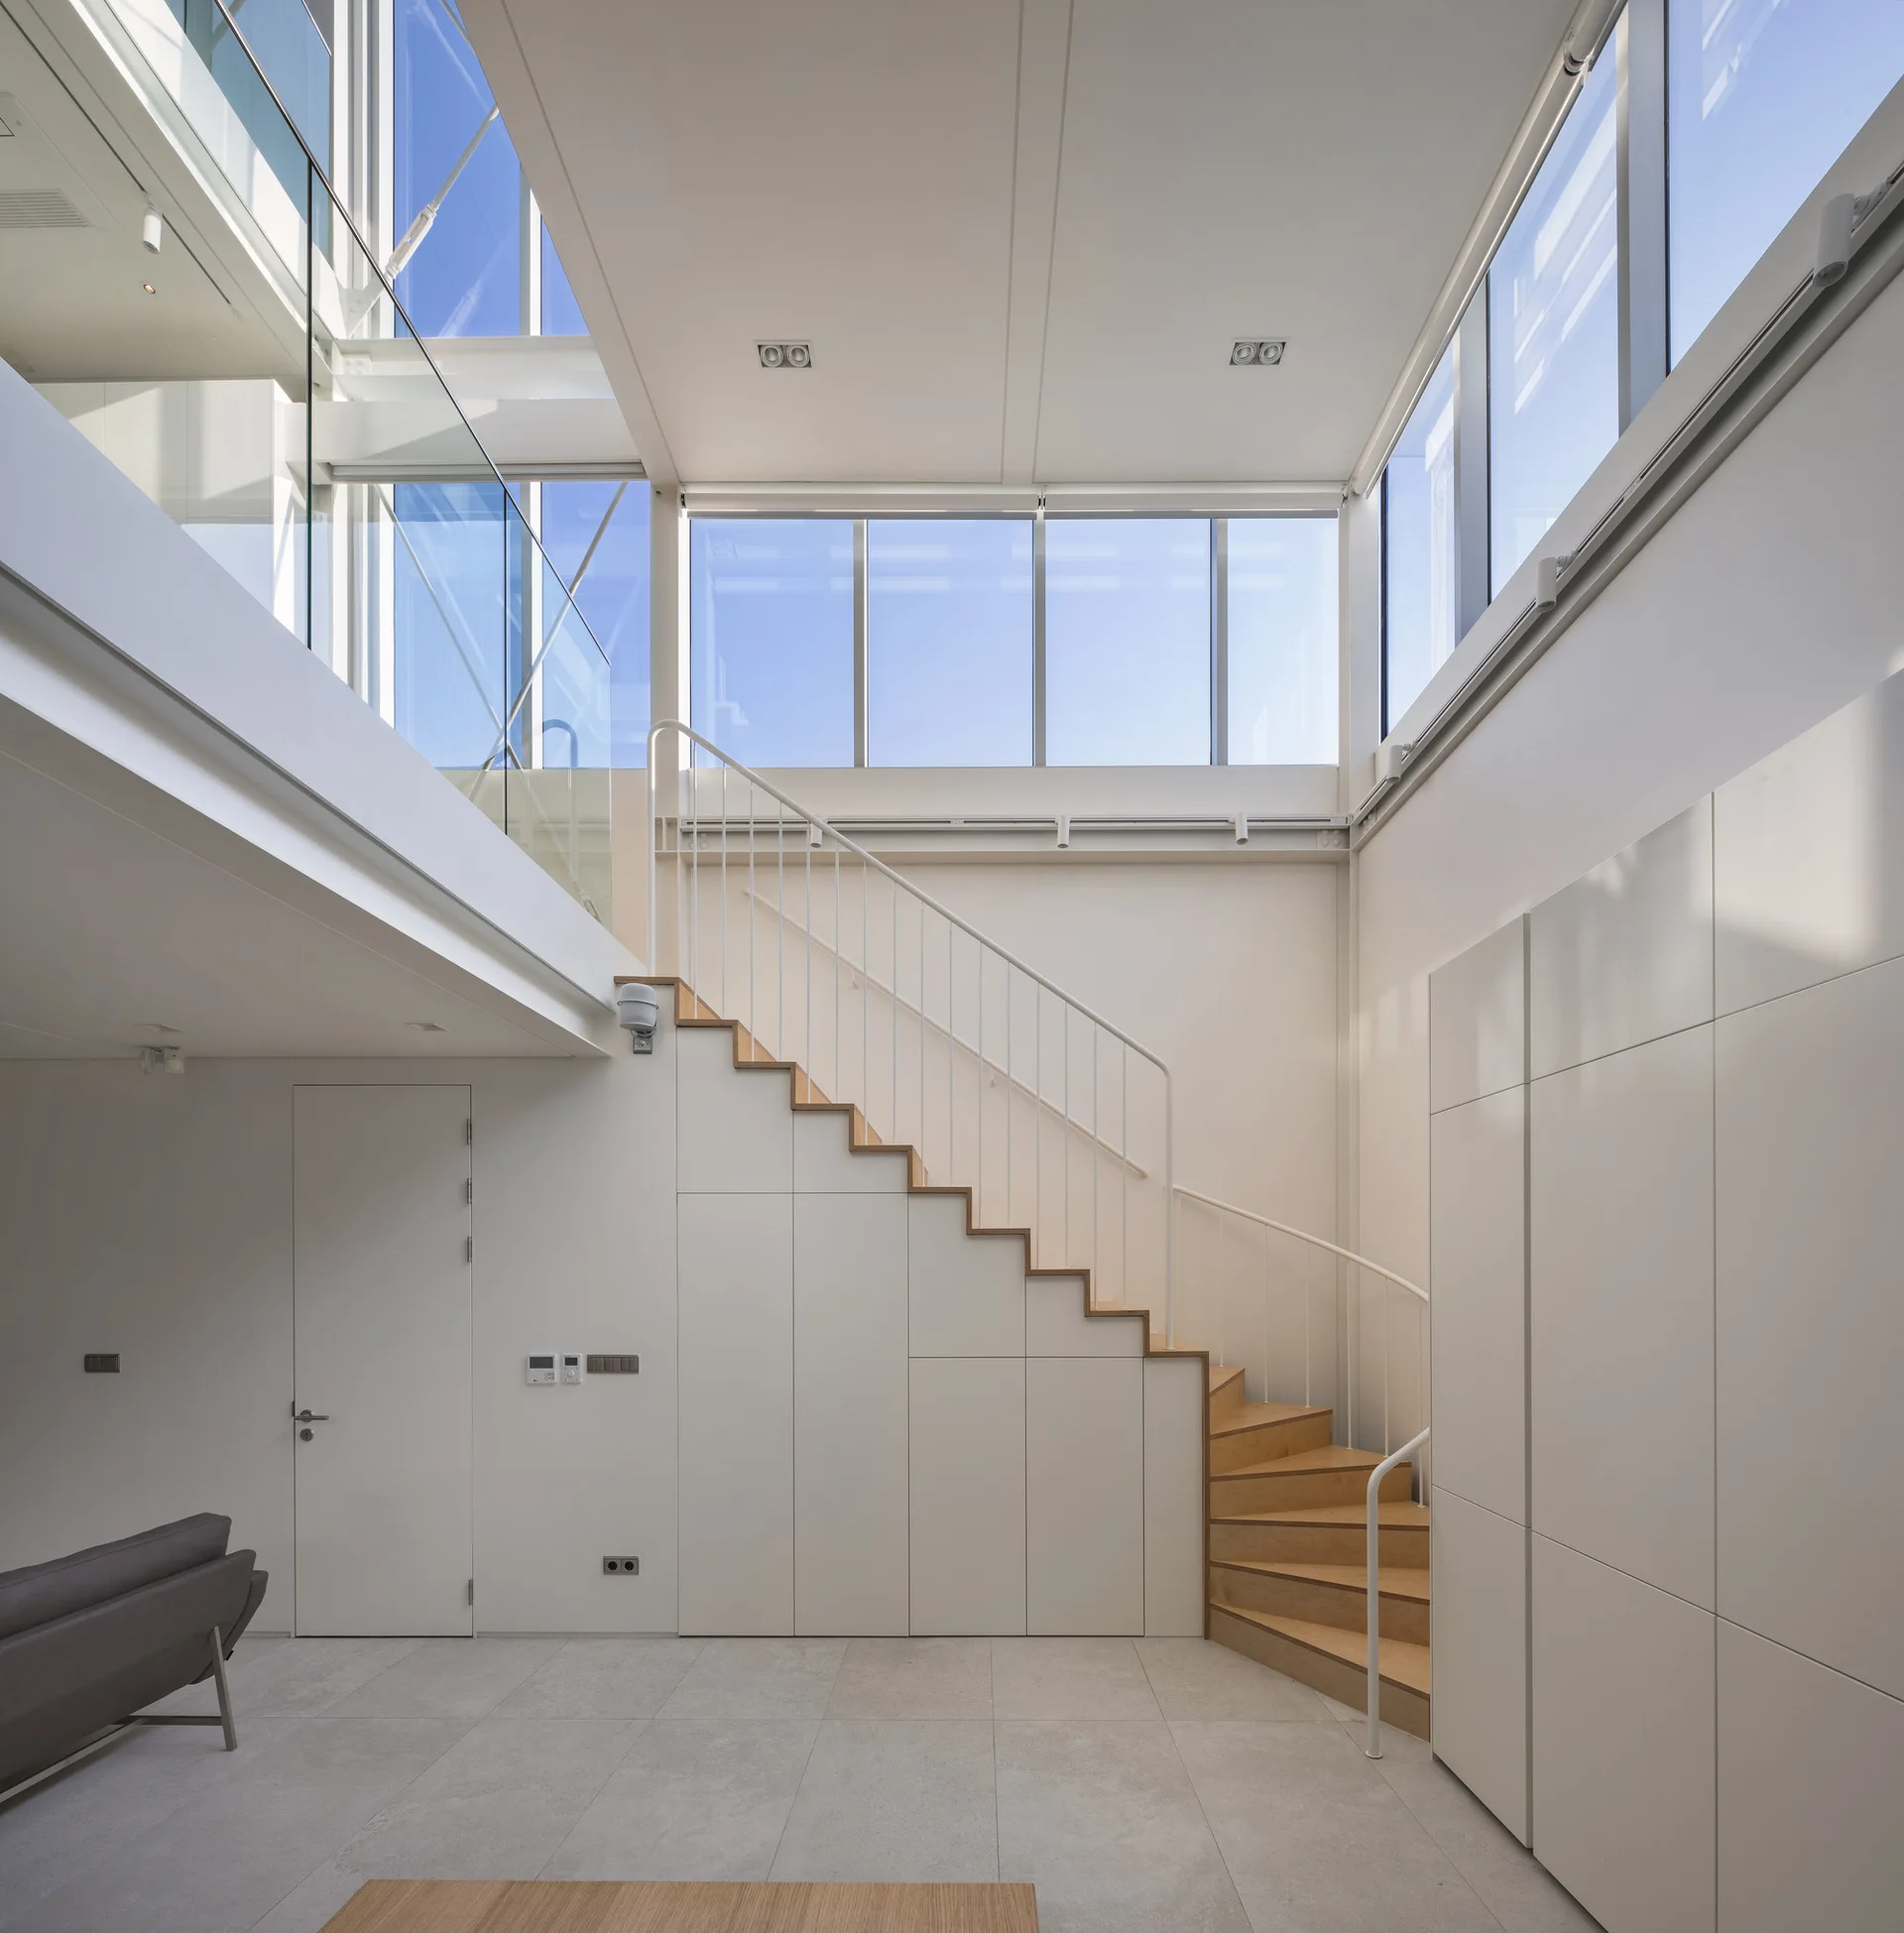
A minimalist double-height room features a light wood staircase with integrated white cabinets underneath, a metal railing, and high windows.
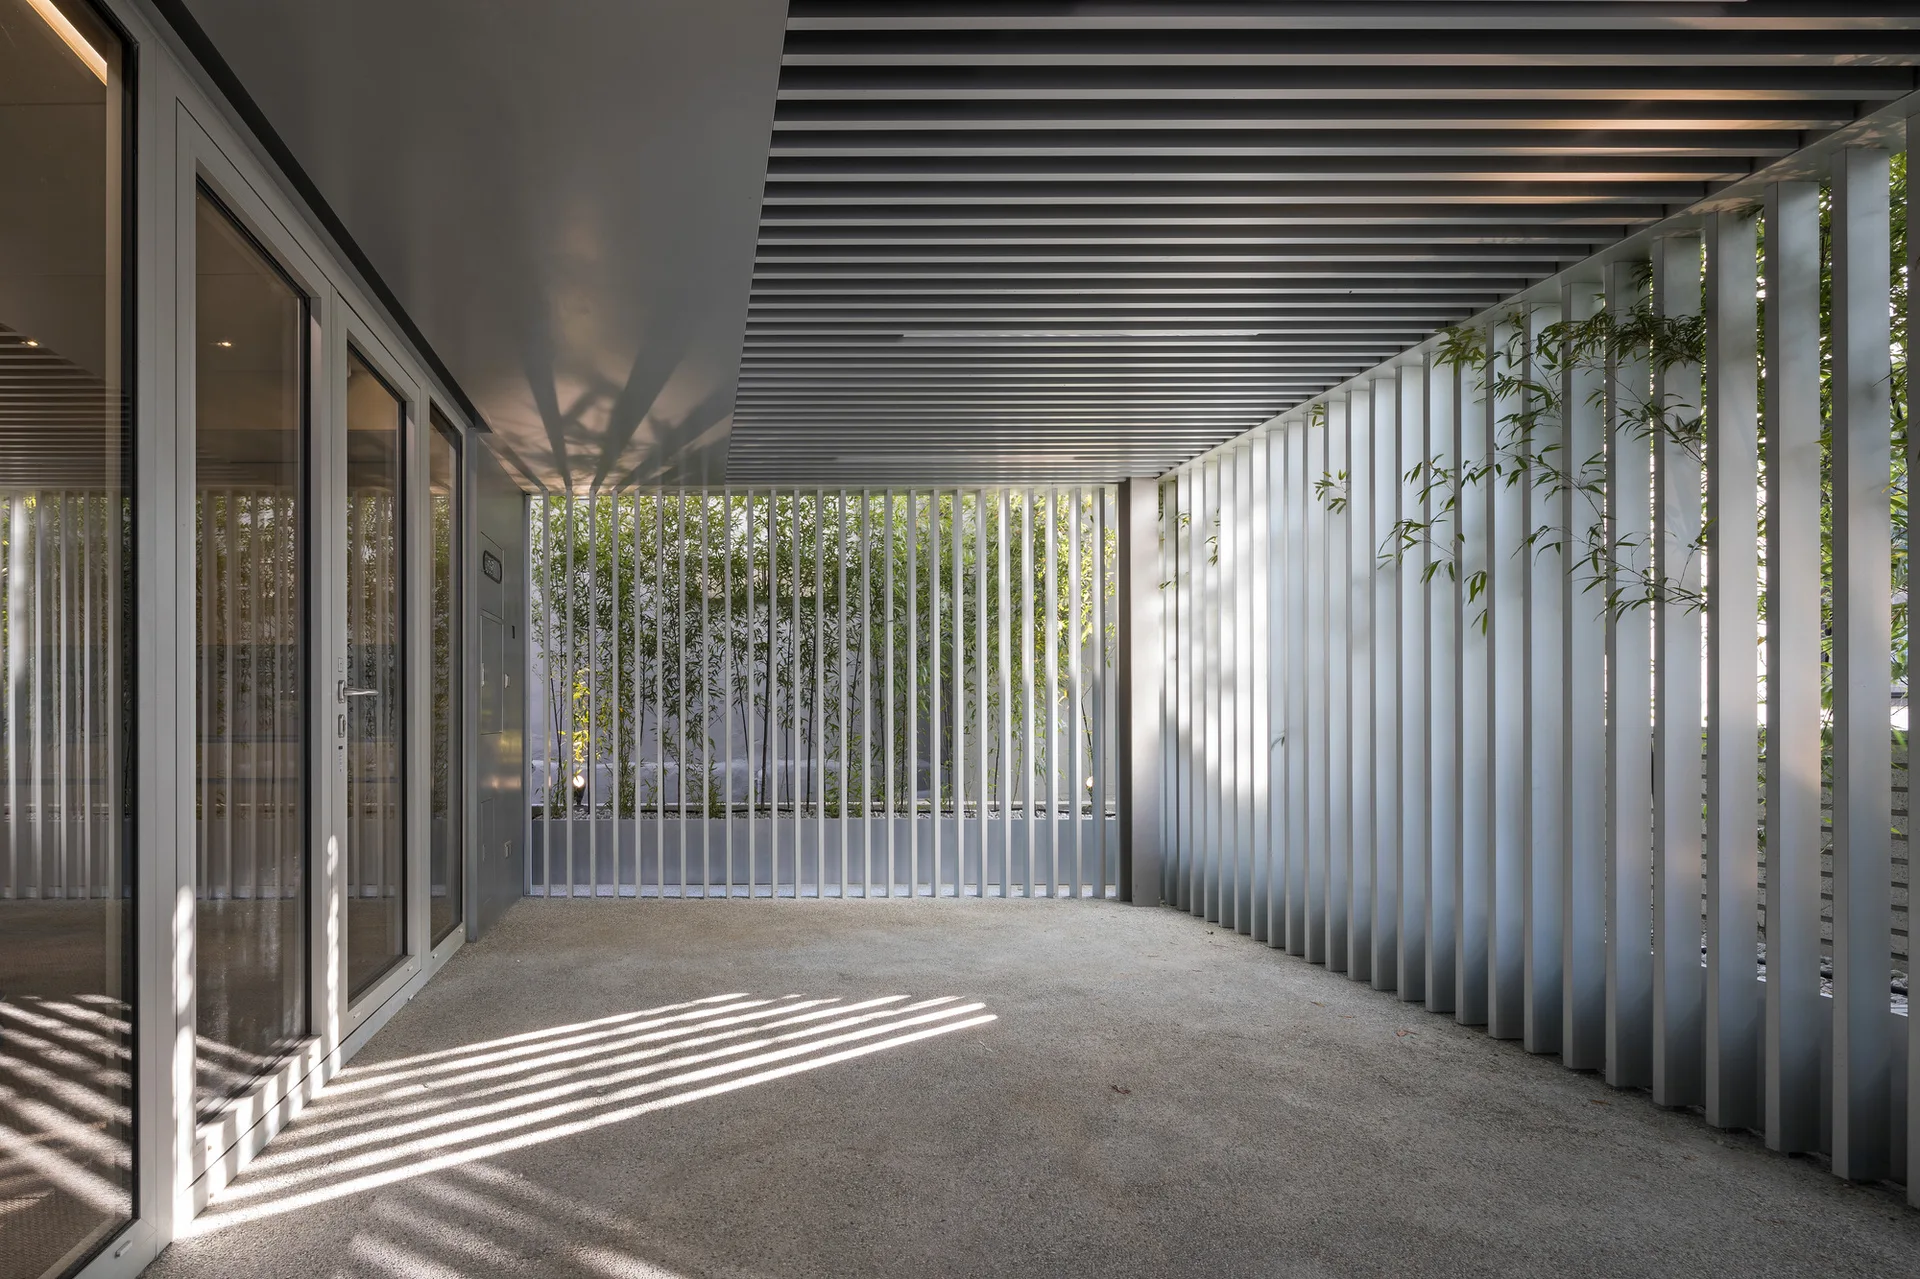
A covered concrete patio features vertical metal slats on the walls, matching ceiling panels, and bamboo plants visible through the screen.
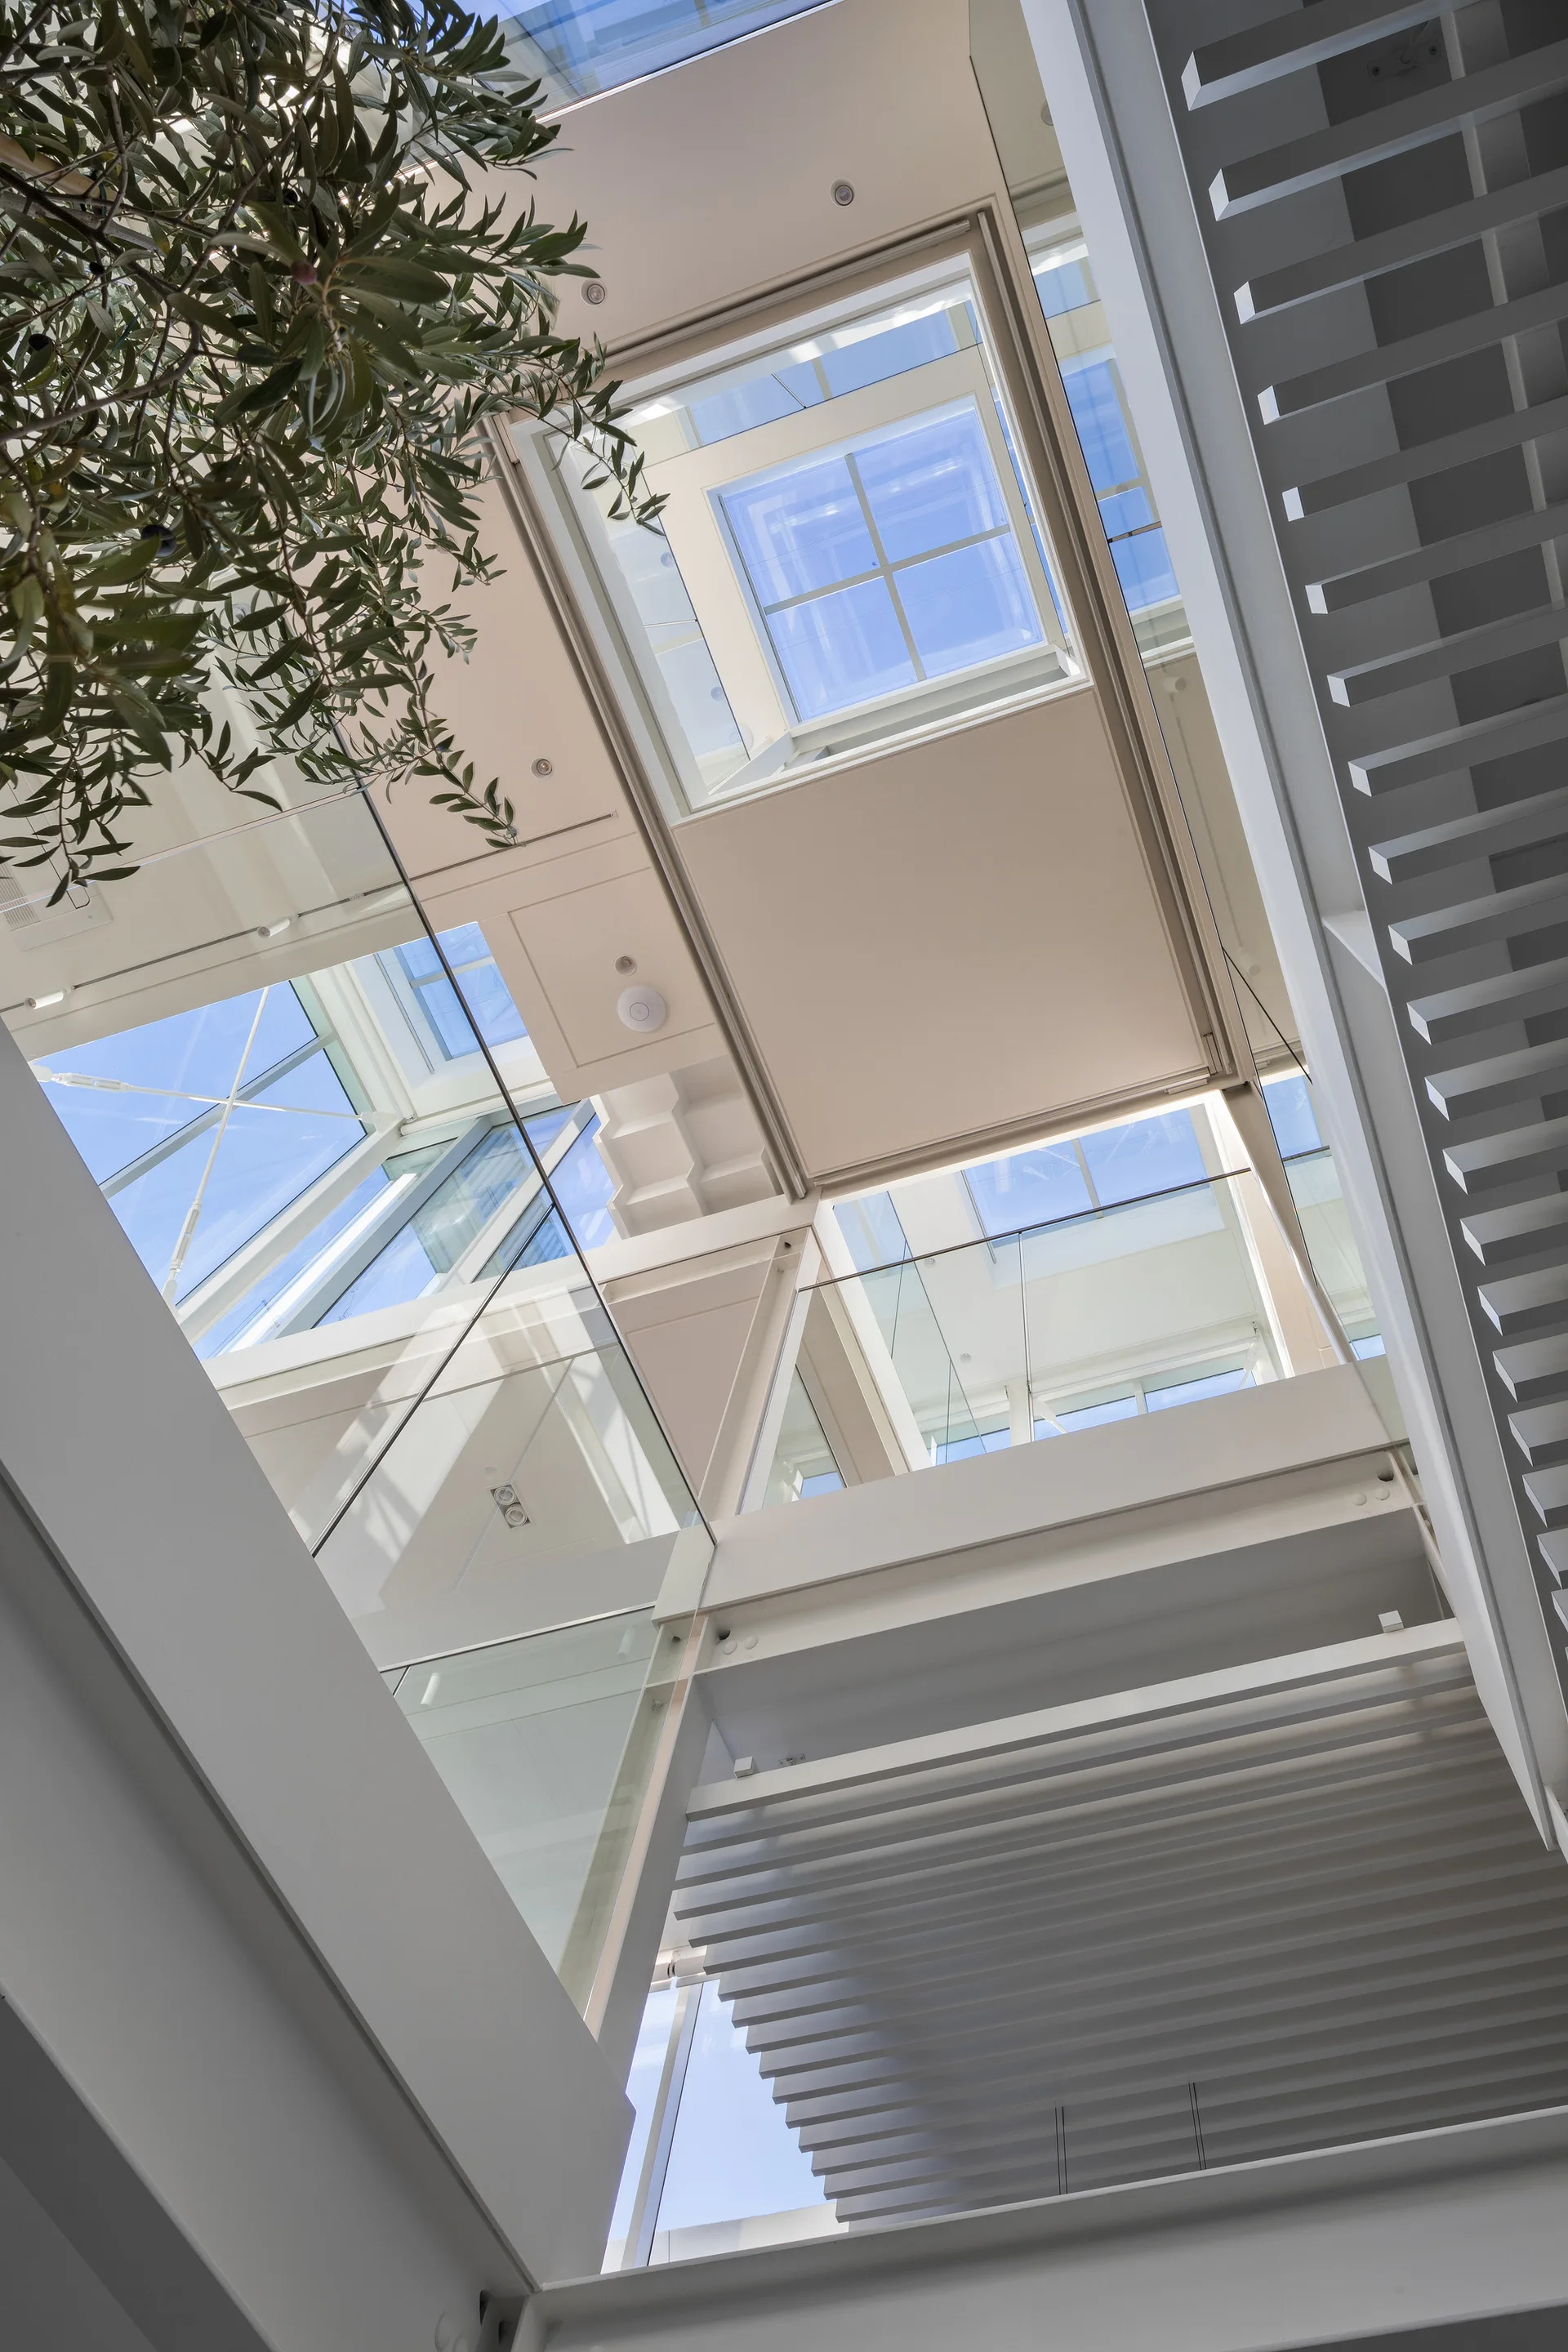
Looking up through a multi-story atrium with square skylights, a glass railing, white slatted stairs, and green leaves in the corner.
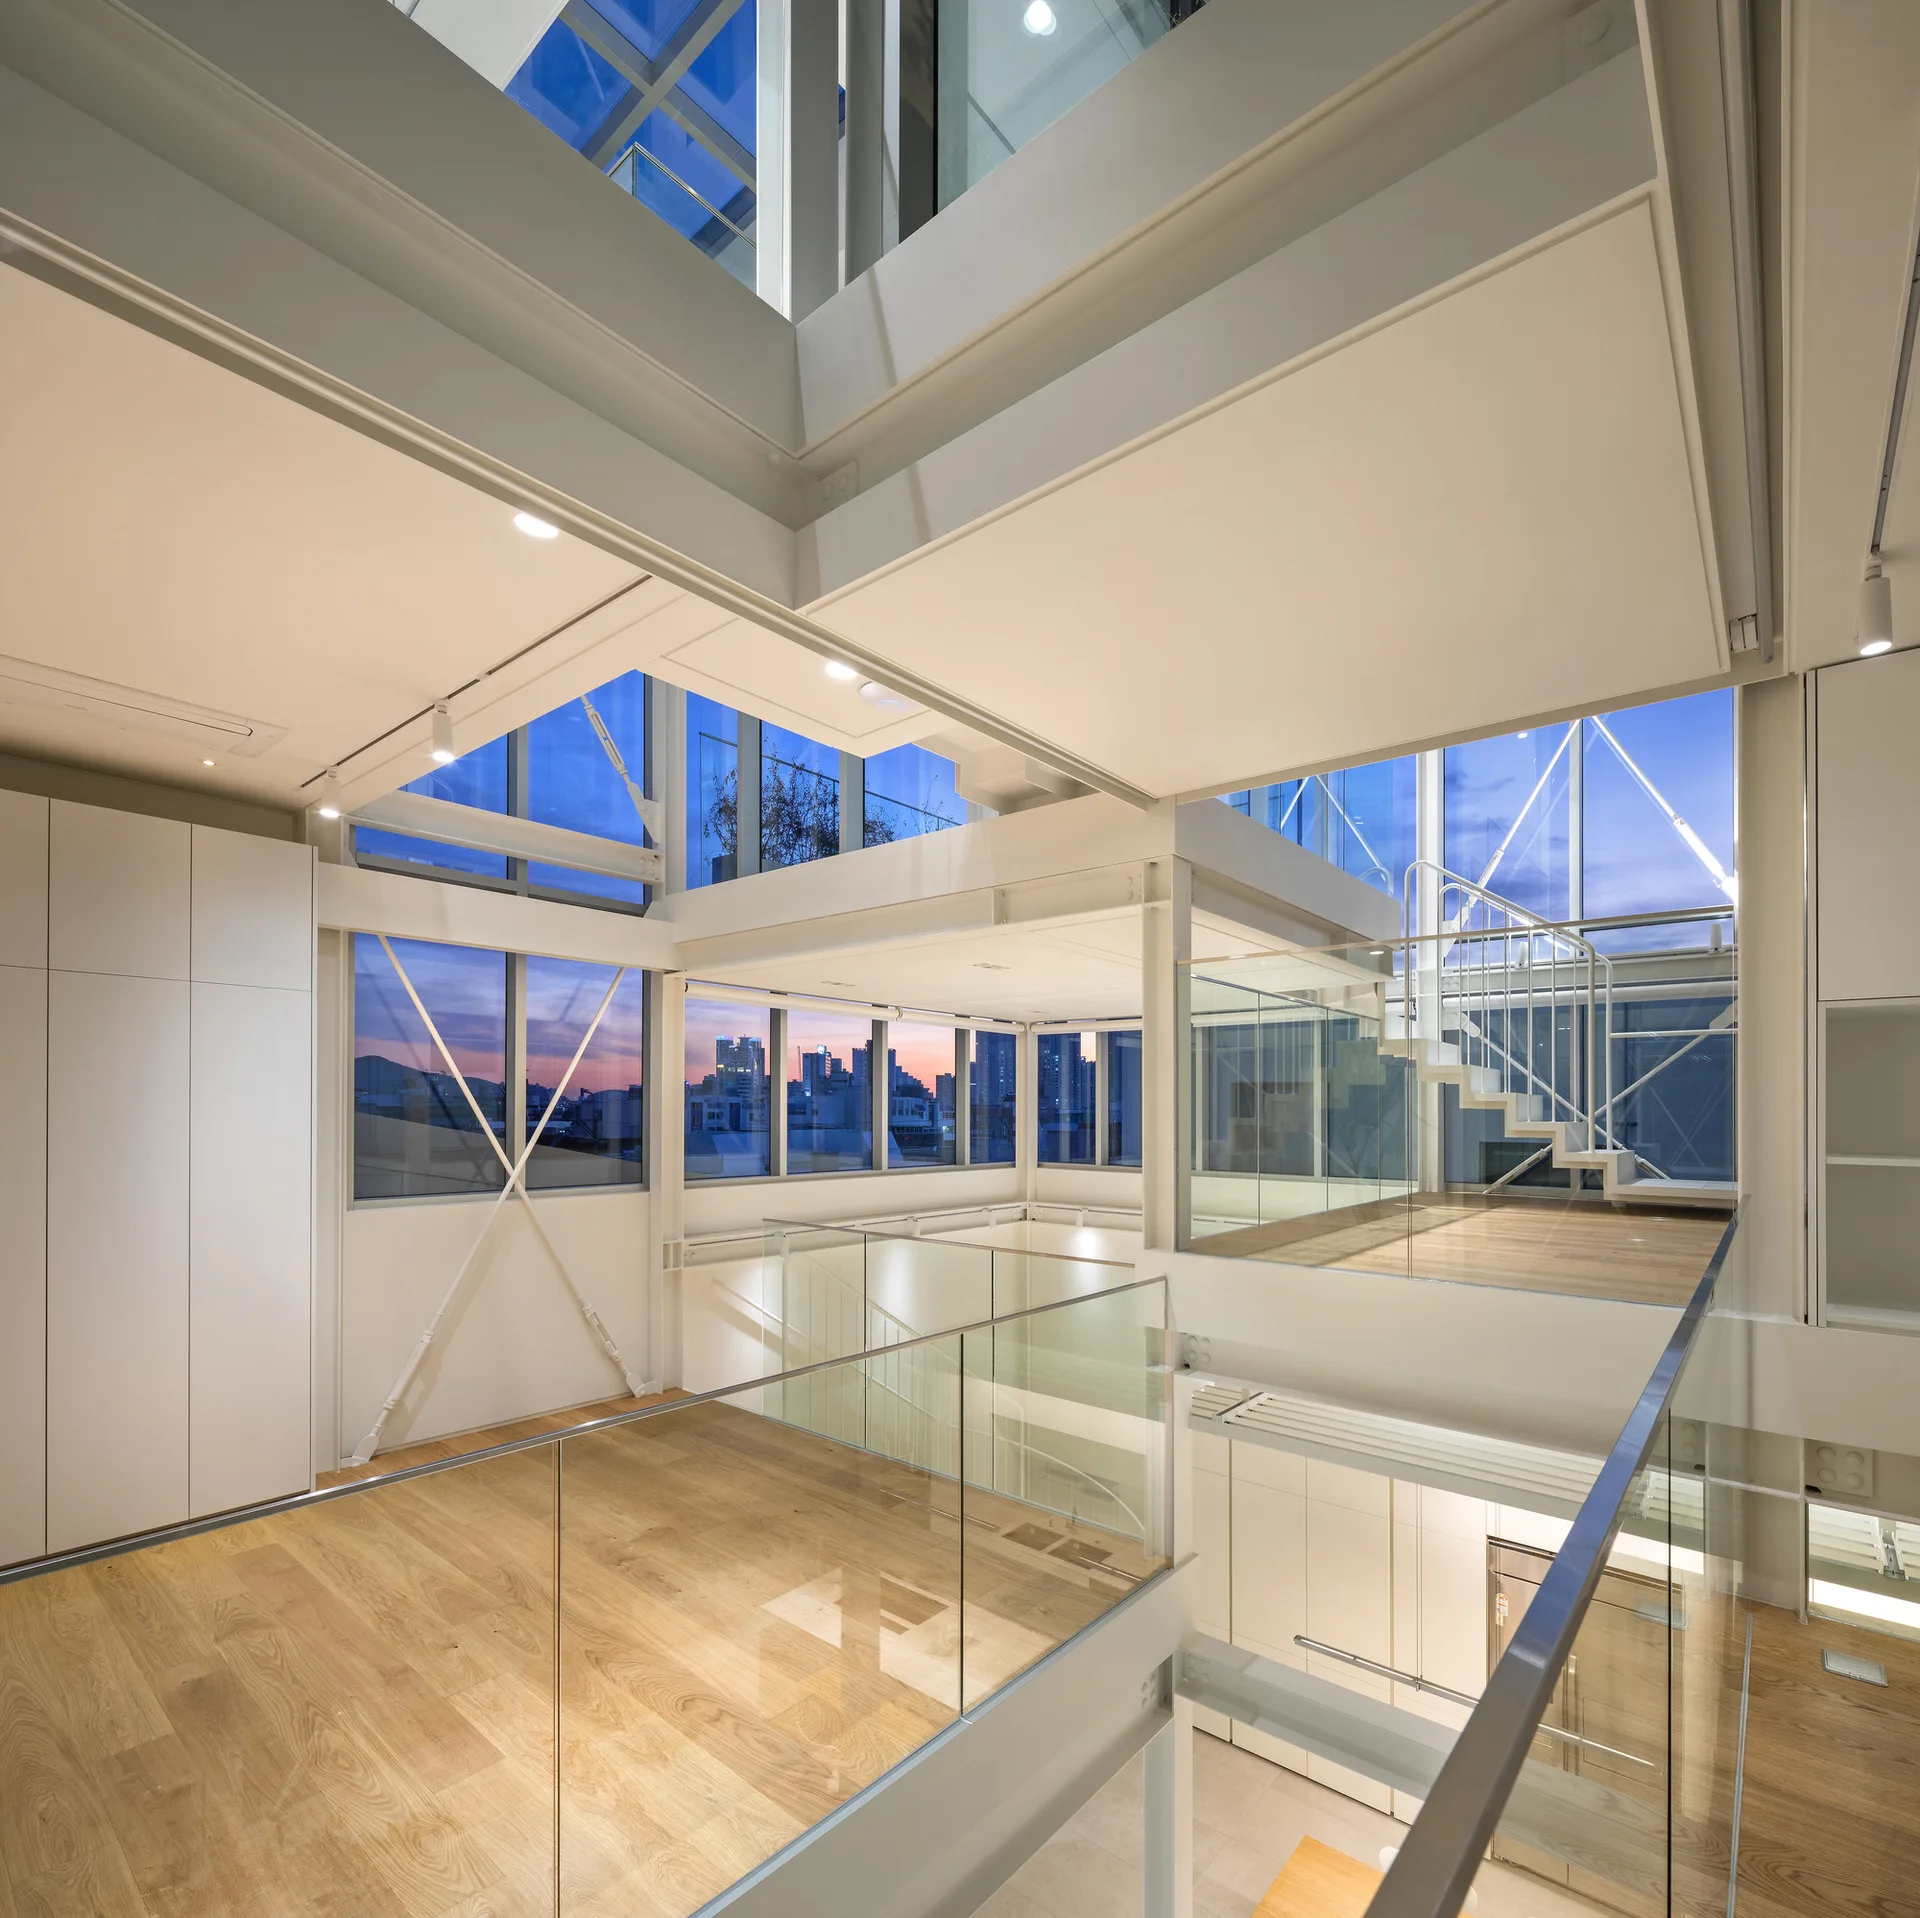
A modern multi-level interior featuring open mezzanine levels with glass railings, light wood flooring, and structural white steel beams under a skylight.
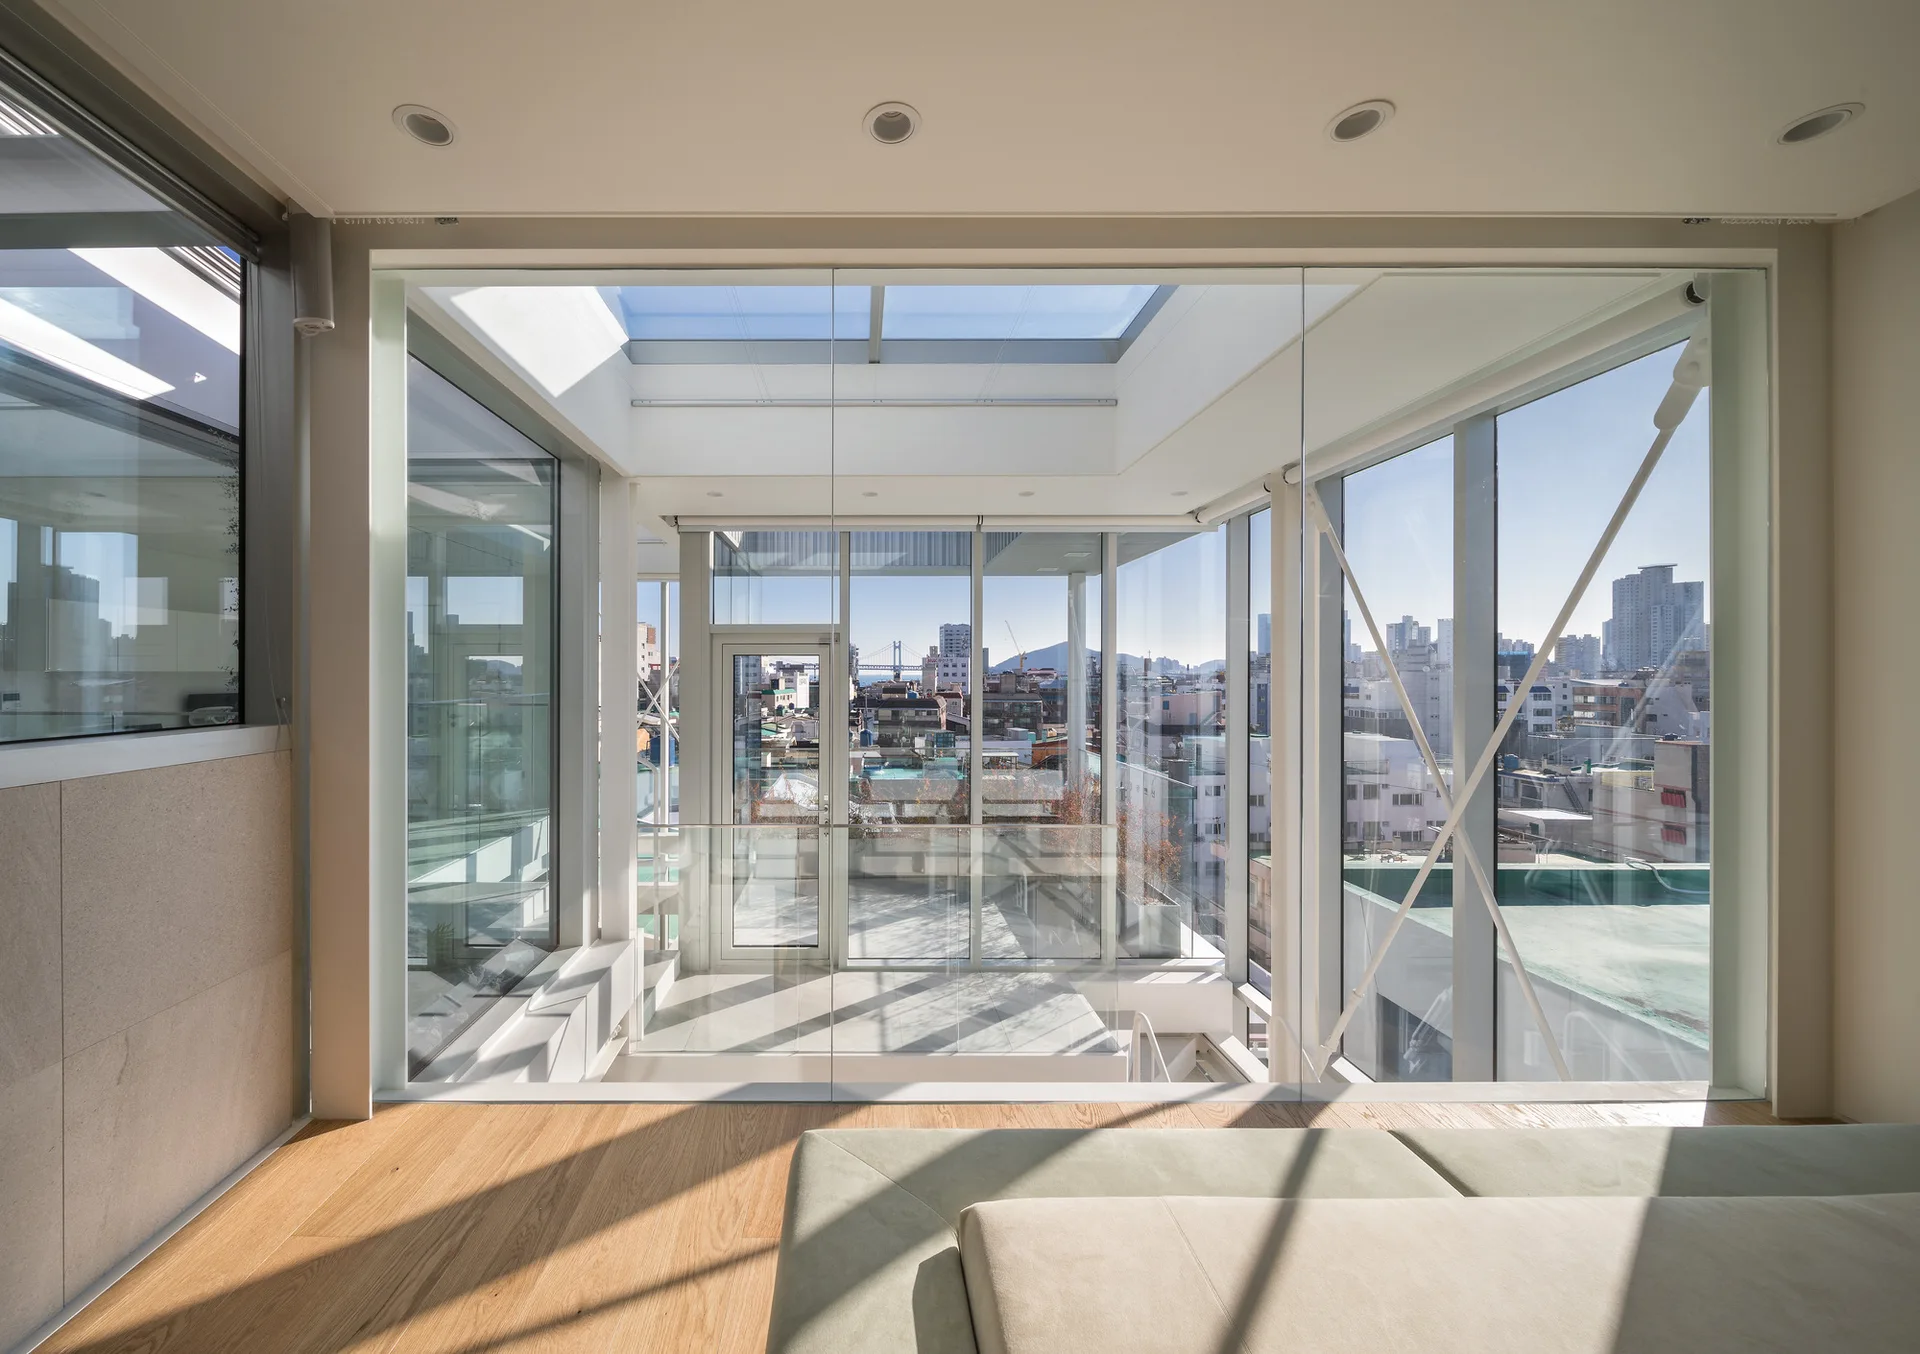
A modern room with light wood floors features a green sofa looking through floor-to-ceiling glass walls and a skylight toward an urban cityscape.
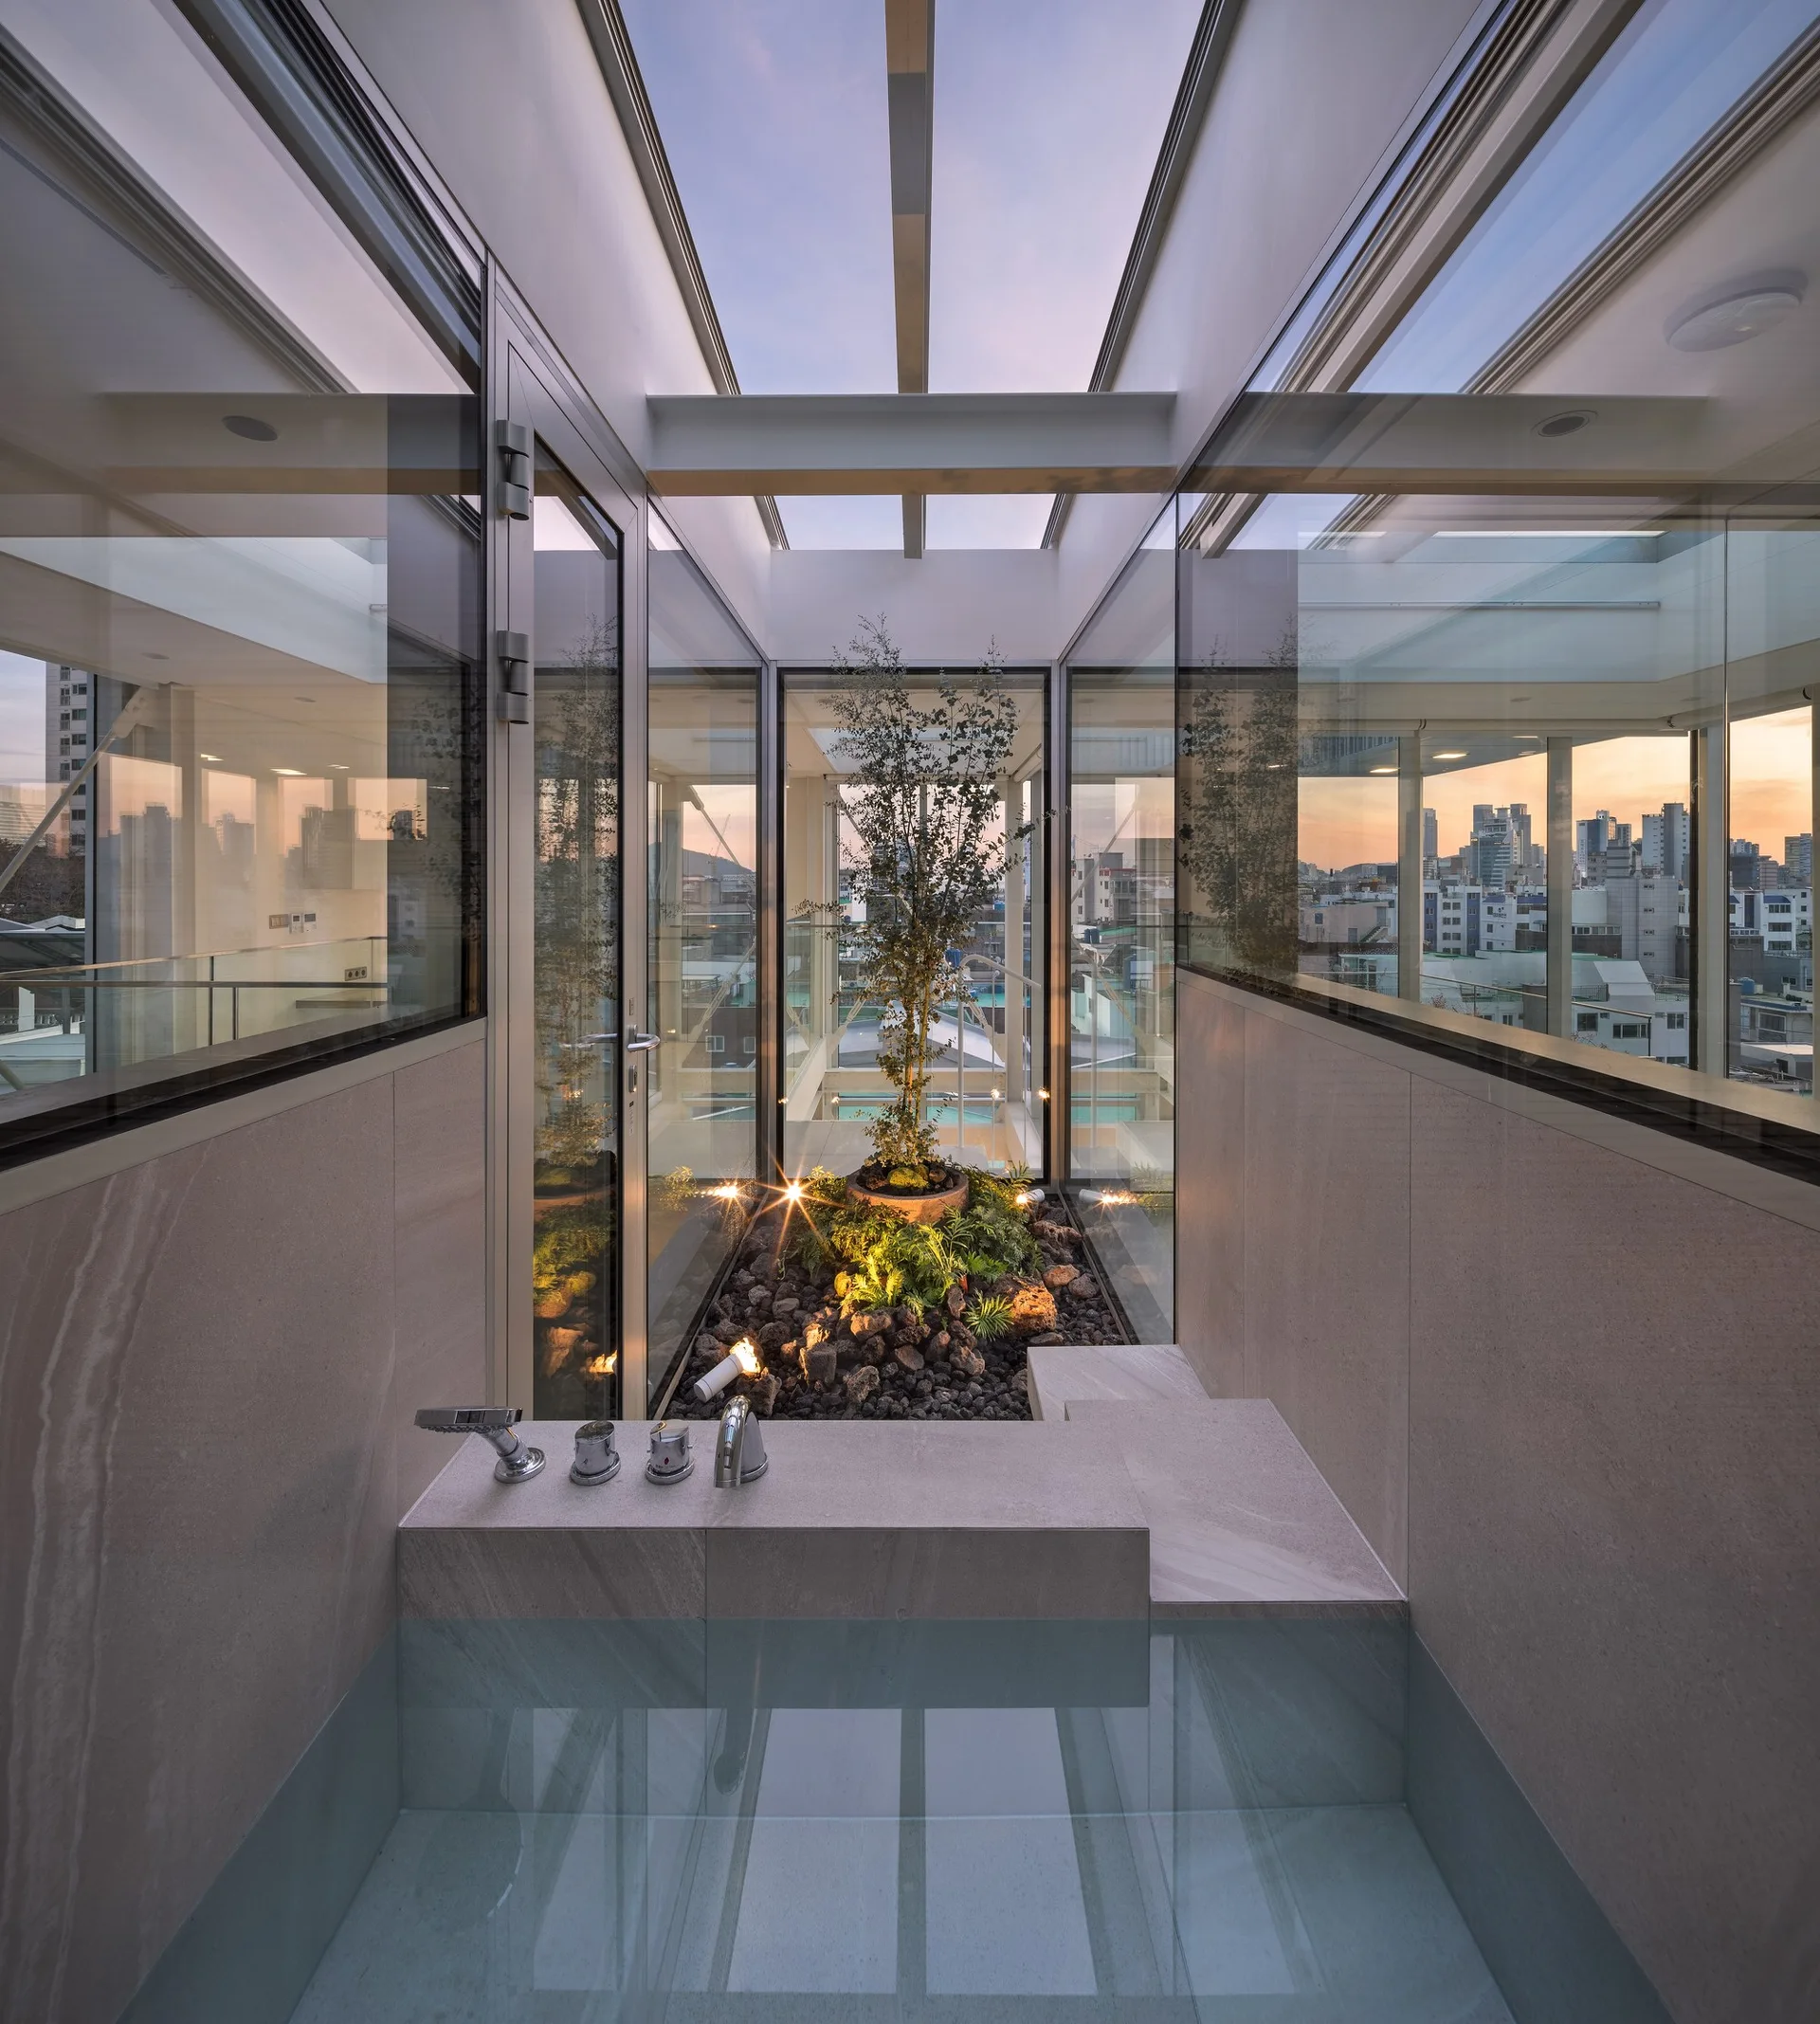
A modern bathroom with a stone-clad soaking tub faces a glass-enclosed internal courtyard containing a small tree and rocks under a glass ceiling.