Skip to content

PROJECT

BB

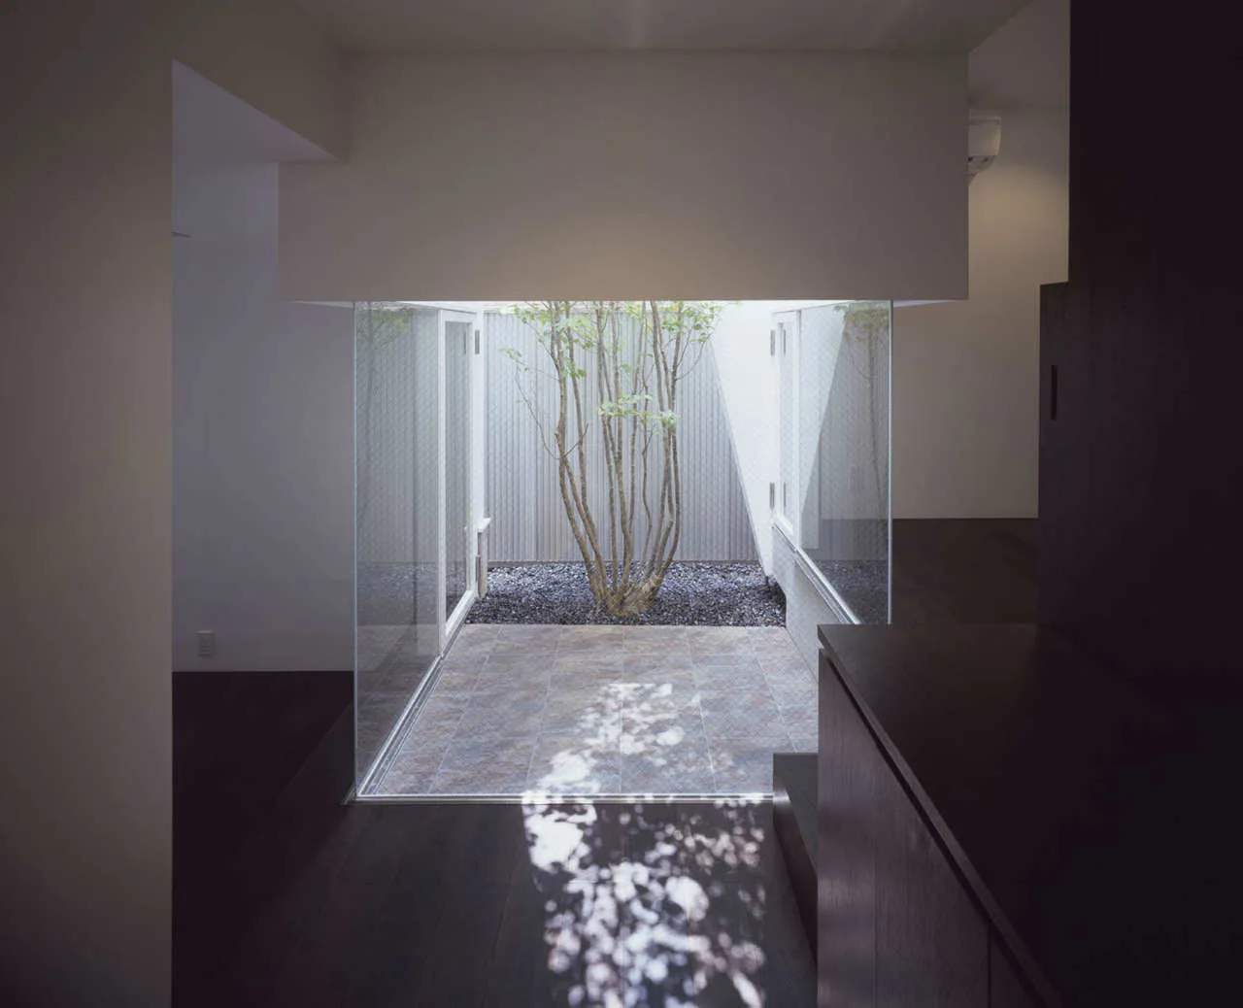
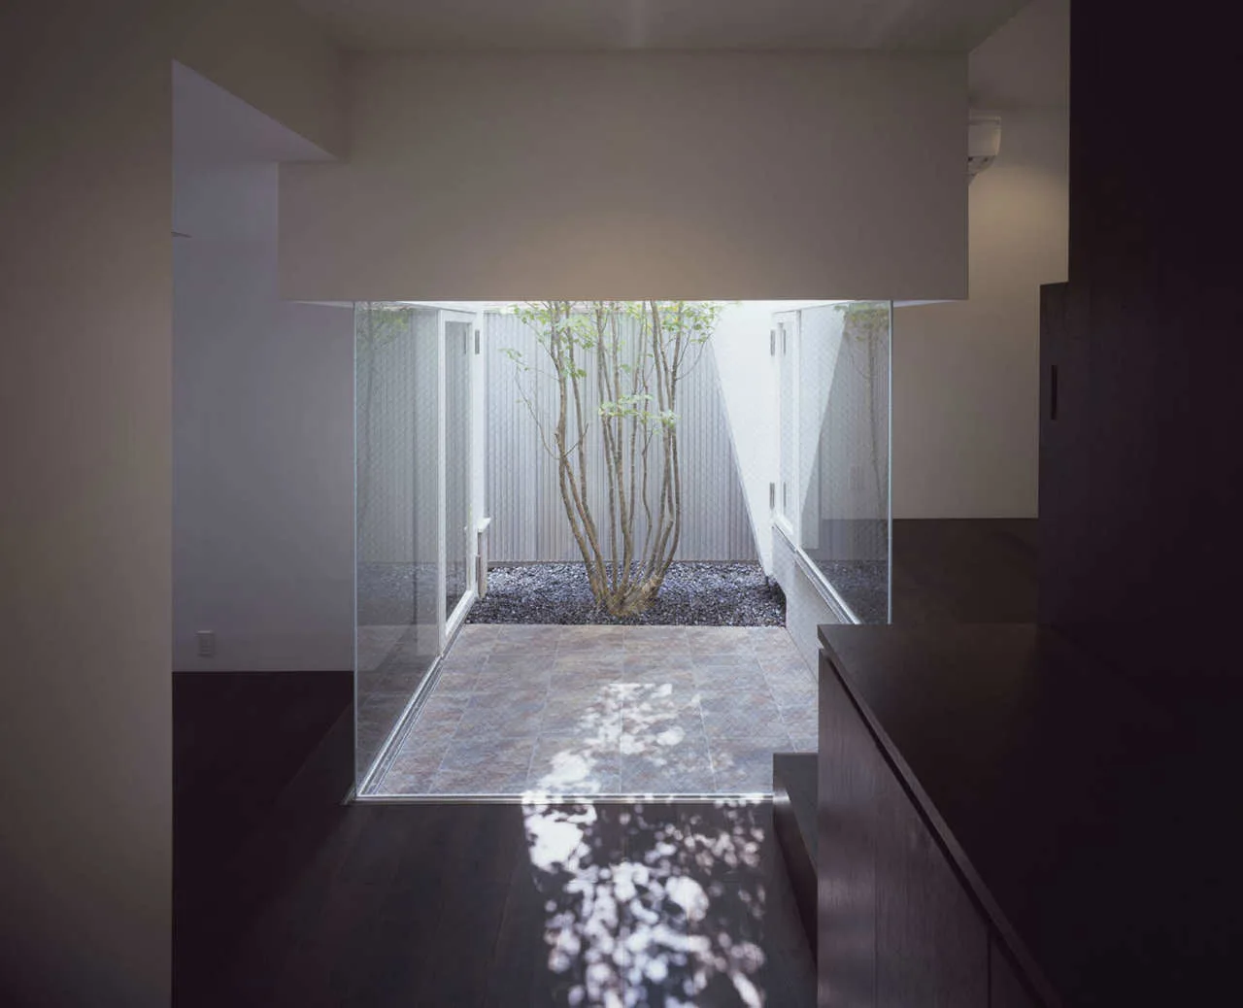
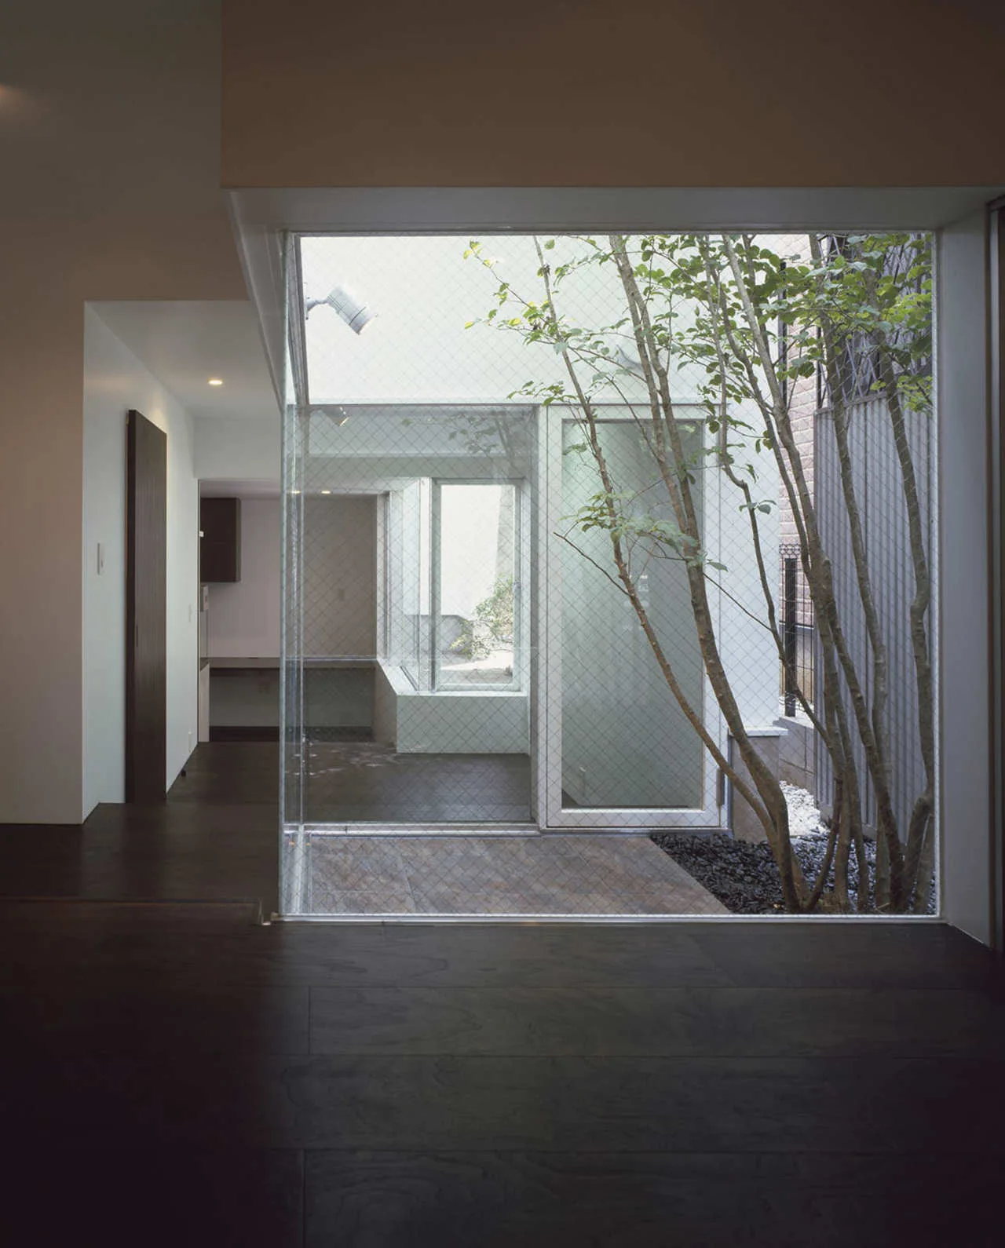
A modern home interior featuring a glass-enclosed courtyard with a small tree and stone paving under natural light.
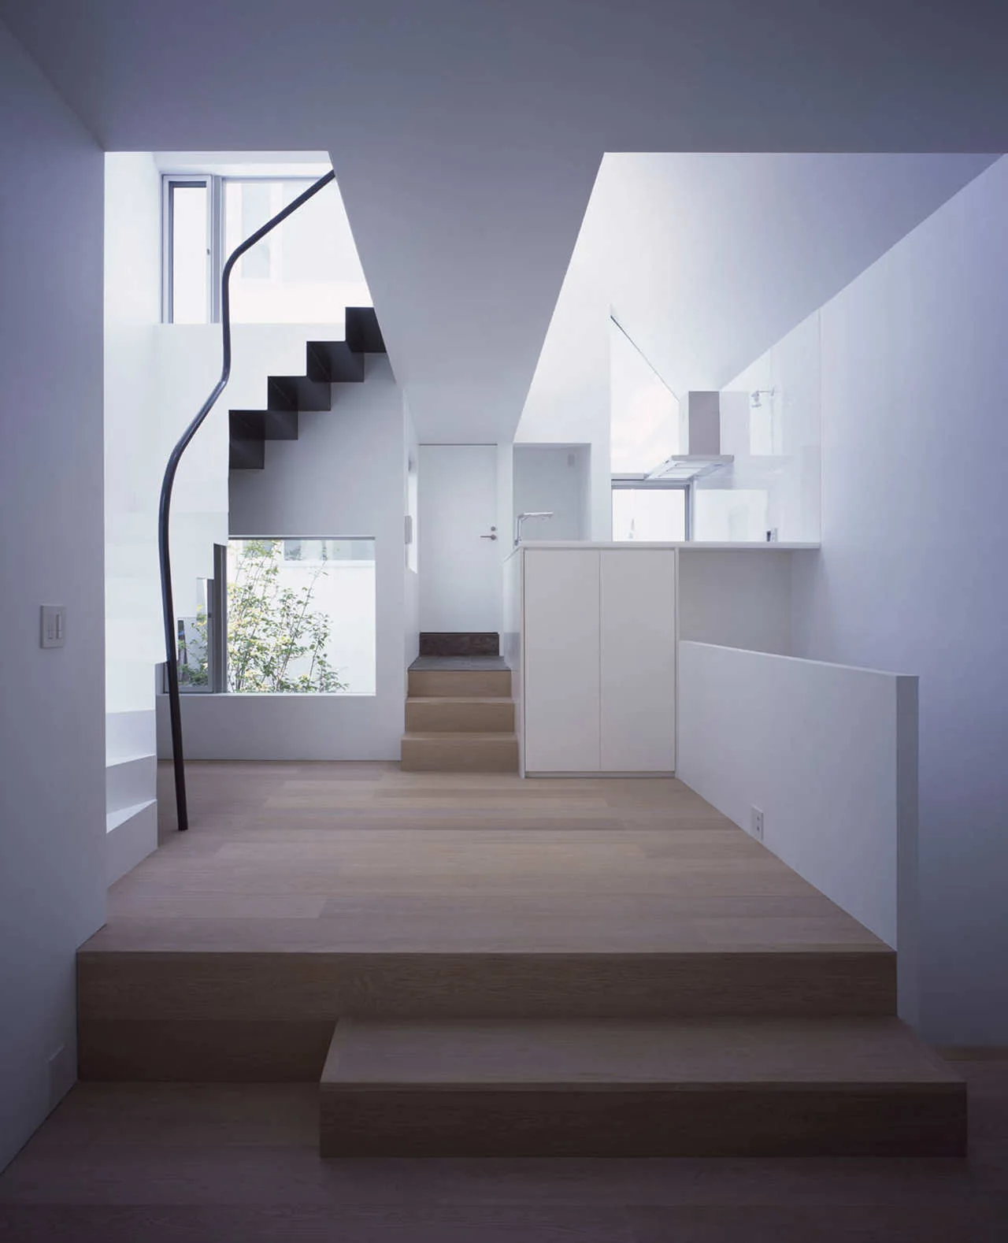
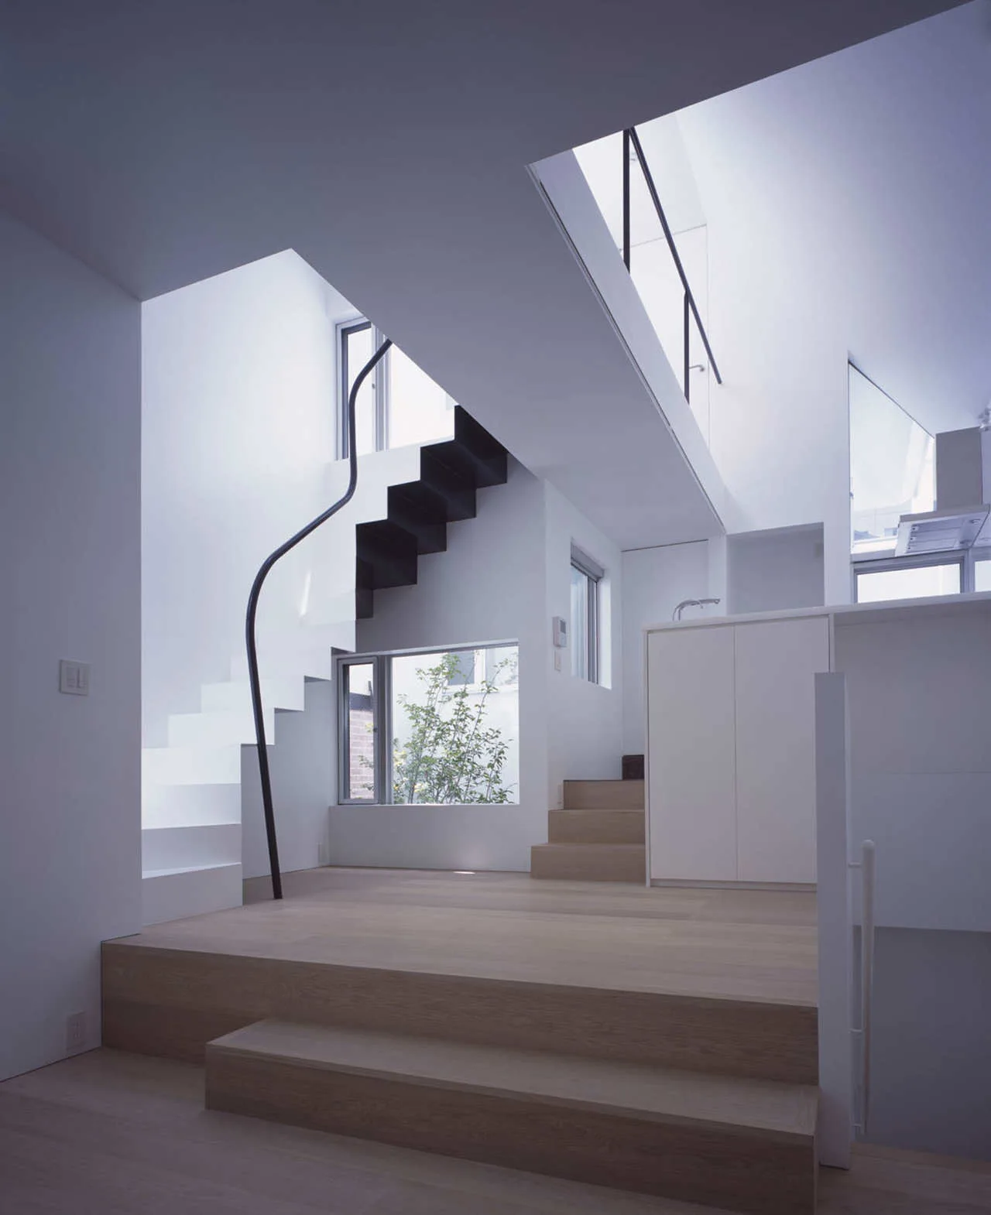
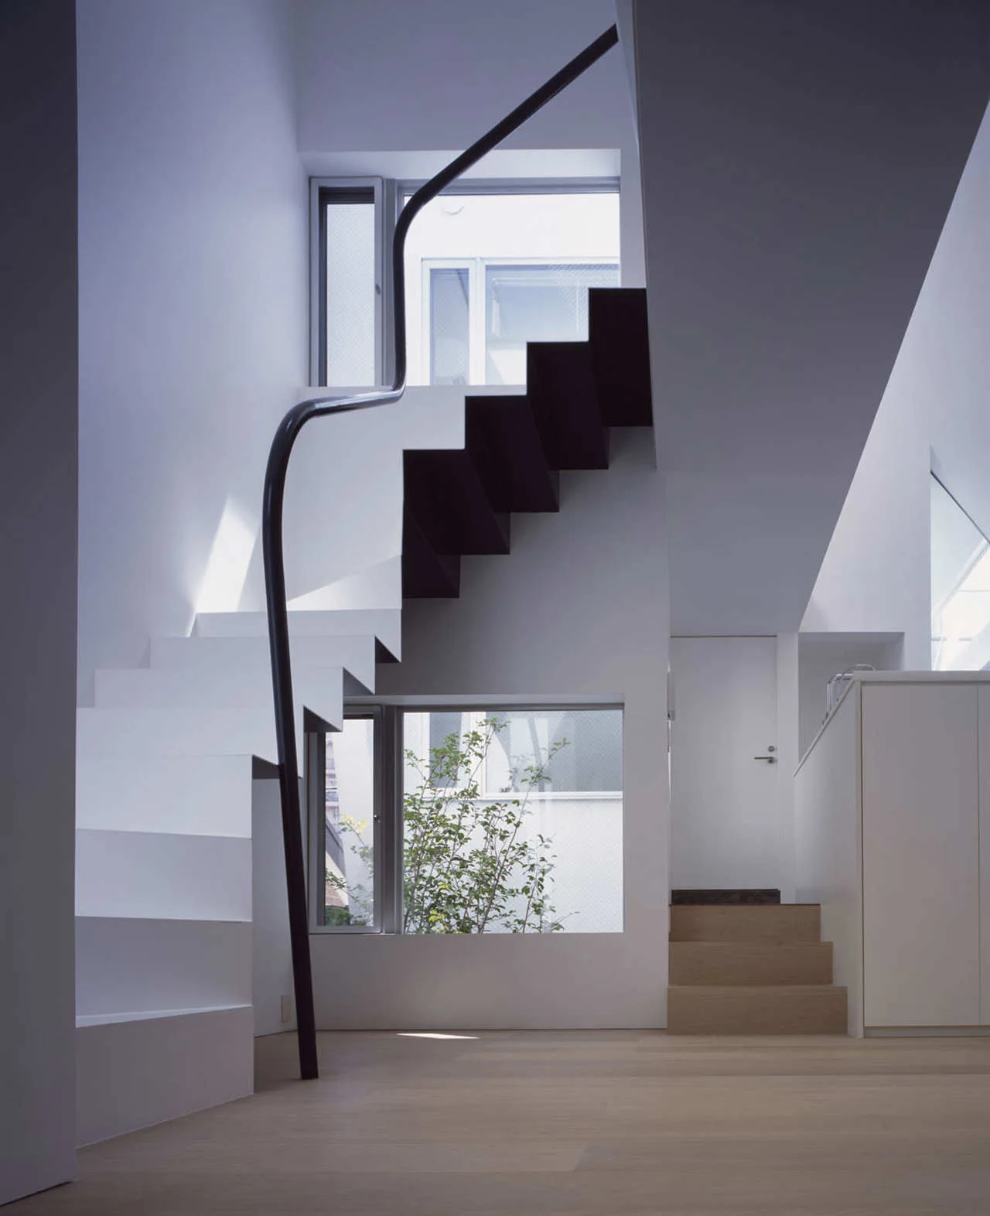
A minimalist split-level residential interior featuring light wood platform floors, white walls, and a black steel staircase with a curved handrail.
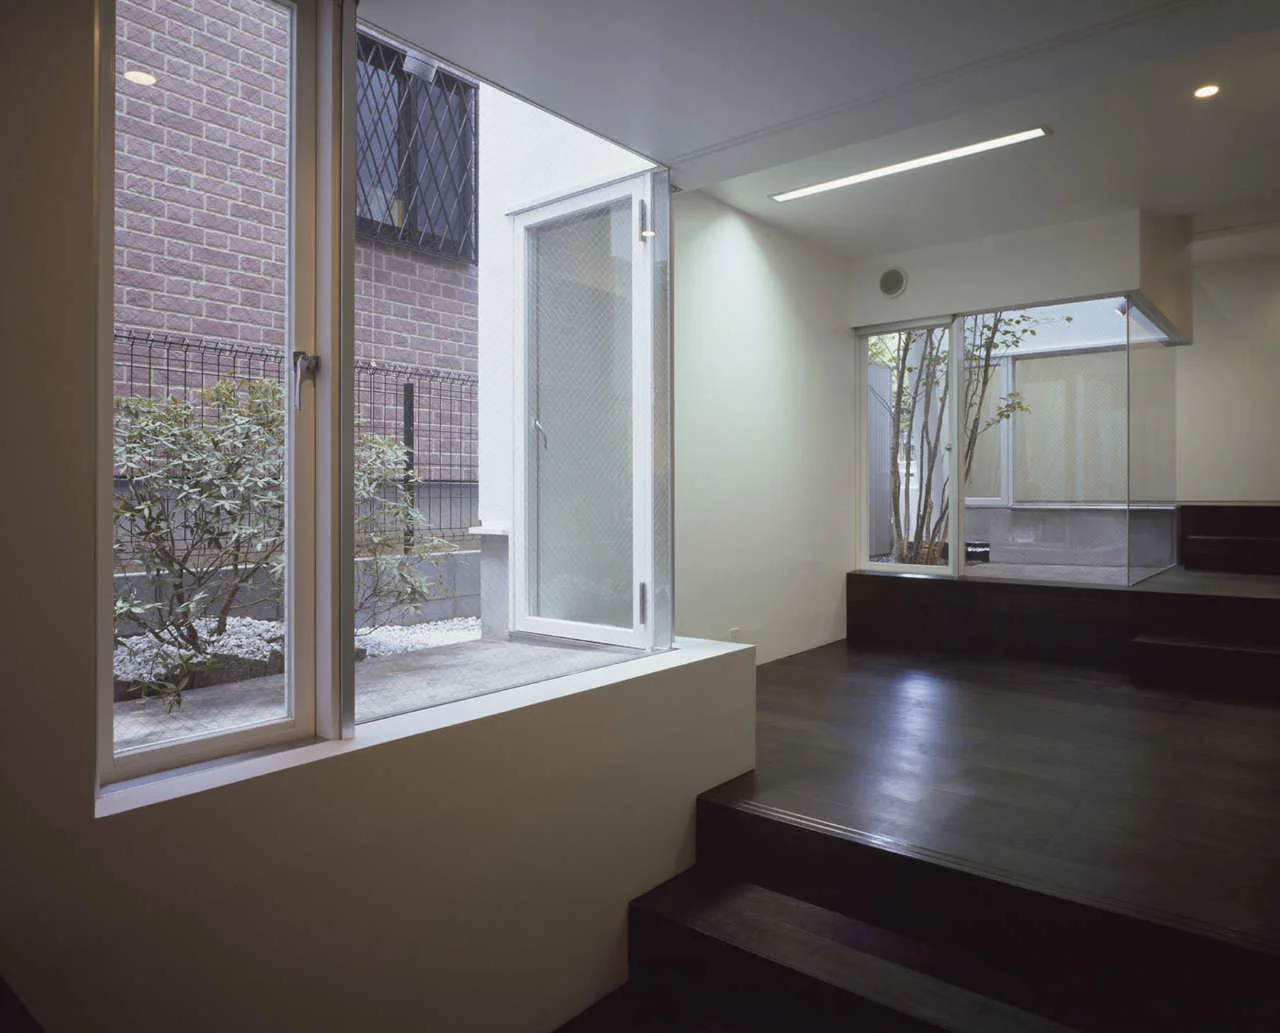
A minimalist split-level interior room featuring dark wood floors, smooth white walls, and large windows looking out to a compact courtyard.
A view from a dark modern interior through glass walls into a minimalist enclosed courtyard with a single tree and grey gravel.
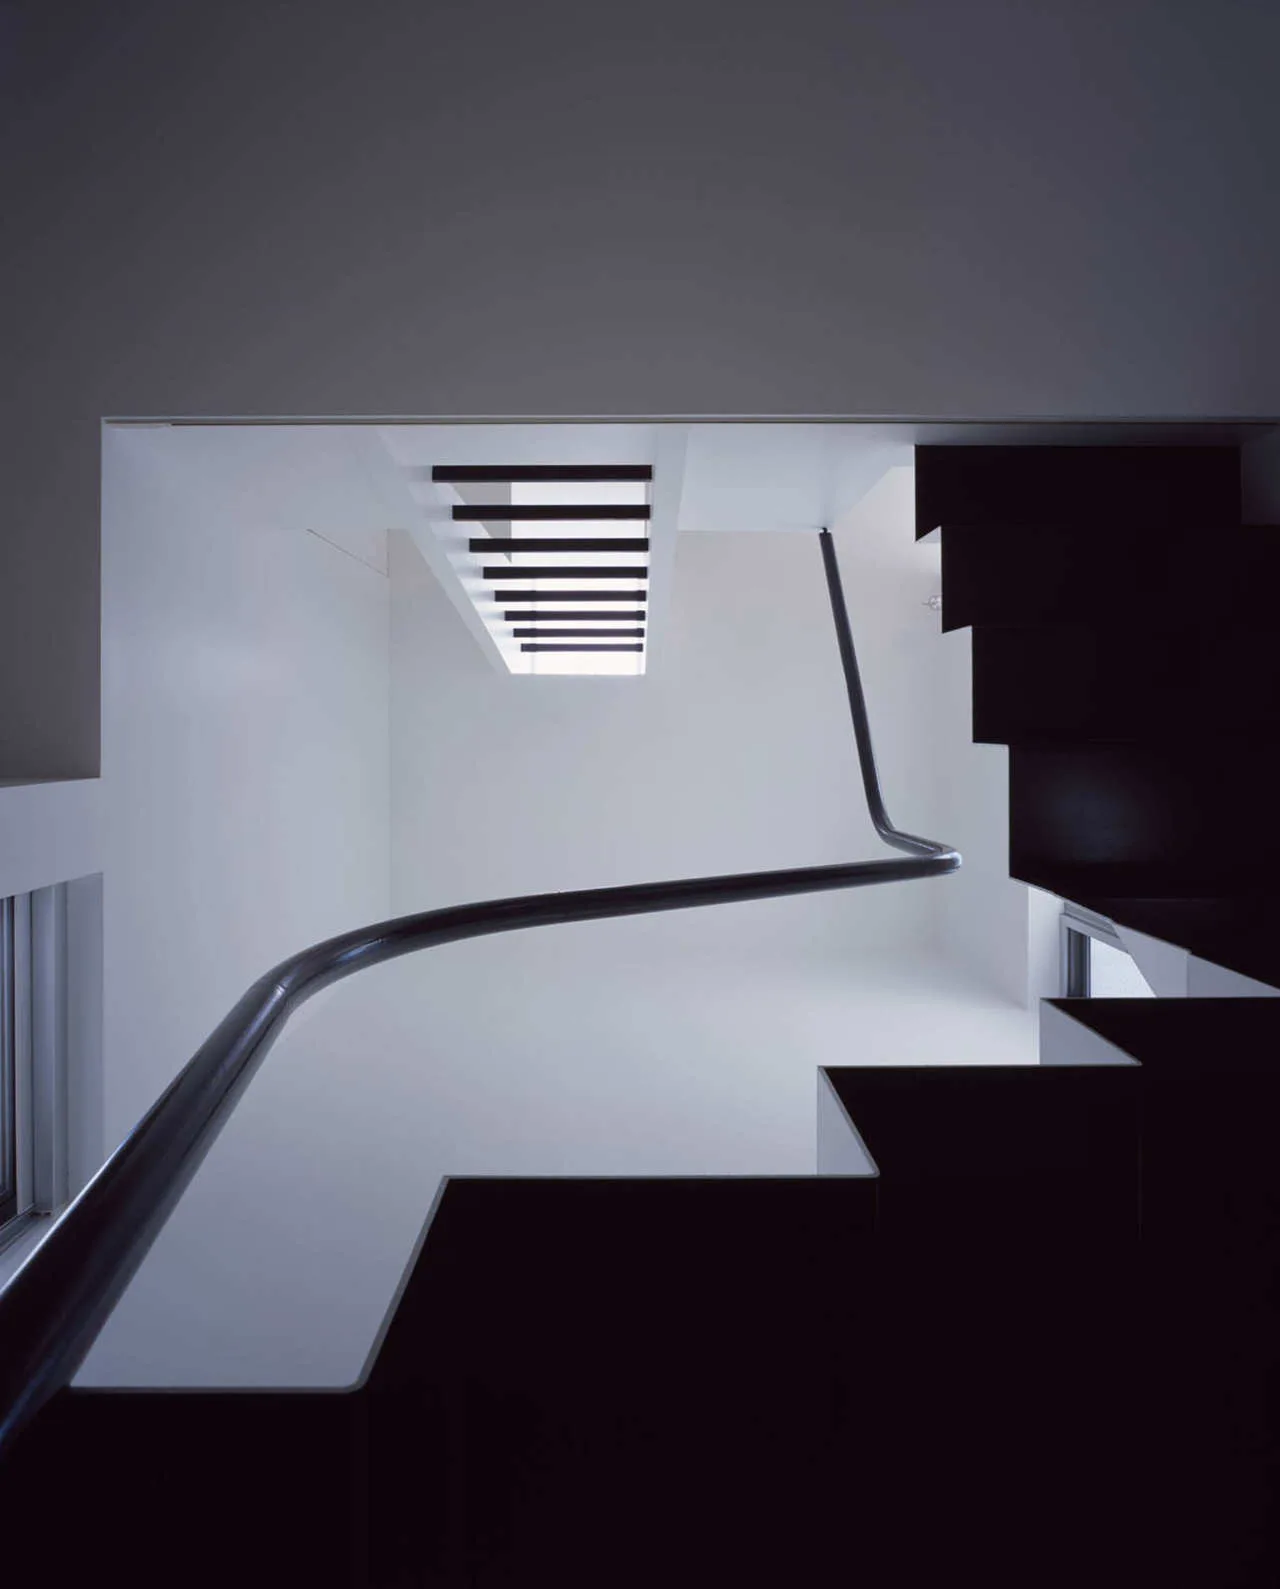
A black minimalist staircase and curved metal handrail curve upward through a stark white stairwell under a rectangular skylight.
A minimalist room with dark wood flooring features a wire-reinforced glass partition overlooking a small outdoor courtyard with a tree.
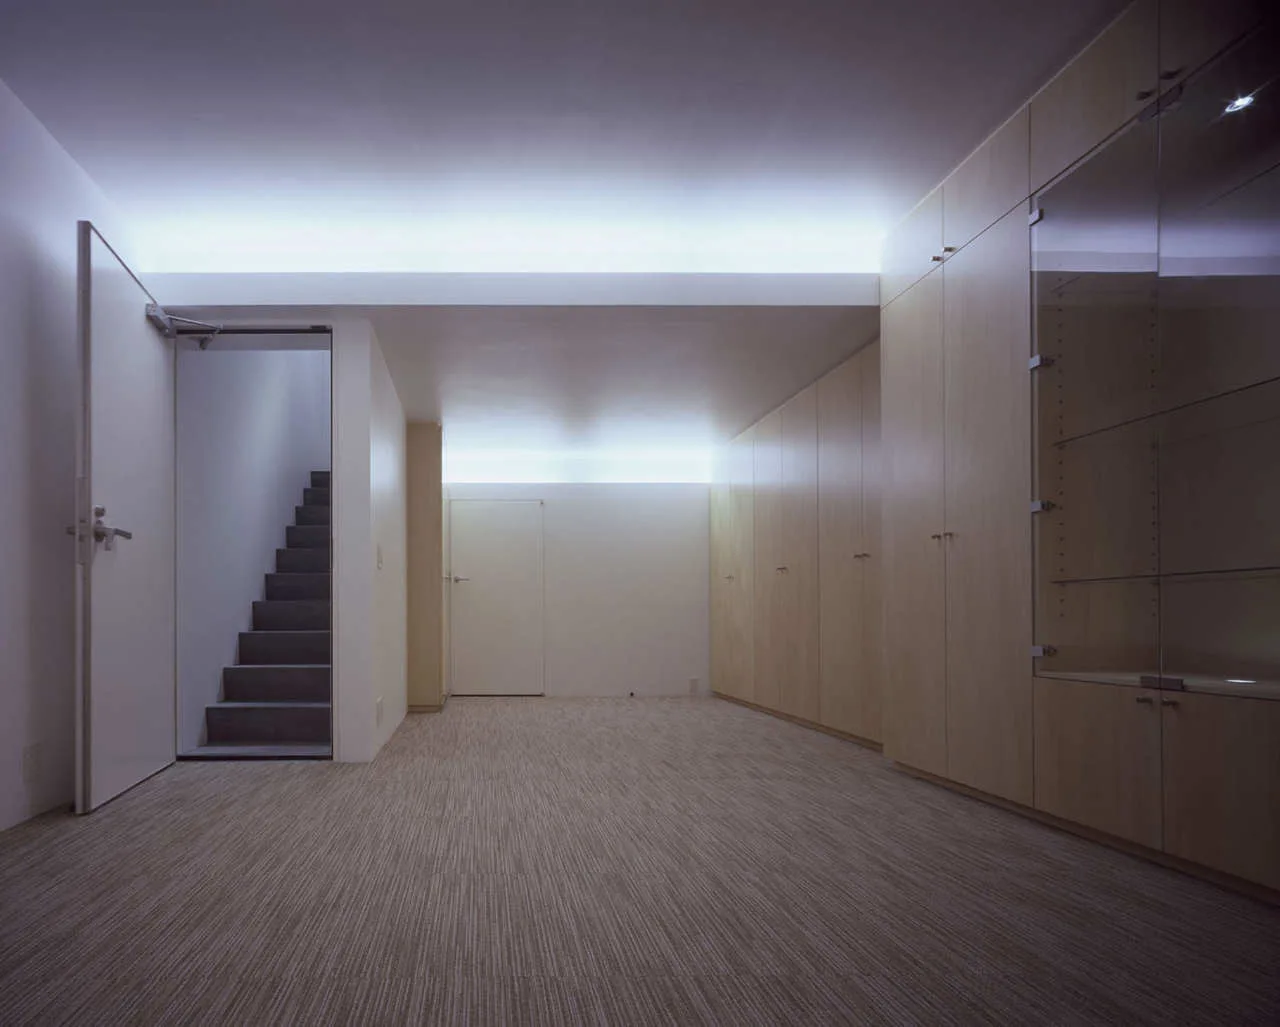
A minimalist hallway features a wall of light wood built-in cabinets, a patterned carpeted floor, indirect cove lighting, and a staircase.
A minimalist split-level interior with white walls, light wood flooring, a floating white staircase, and a wavy black handrail beneath a skylight.
A minimalist modern staircase features white floating treads, a continuous black curved metal handrail, and light wood flooring.
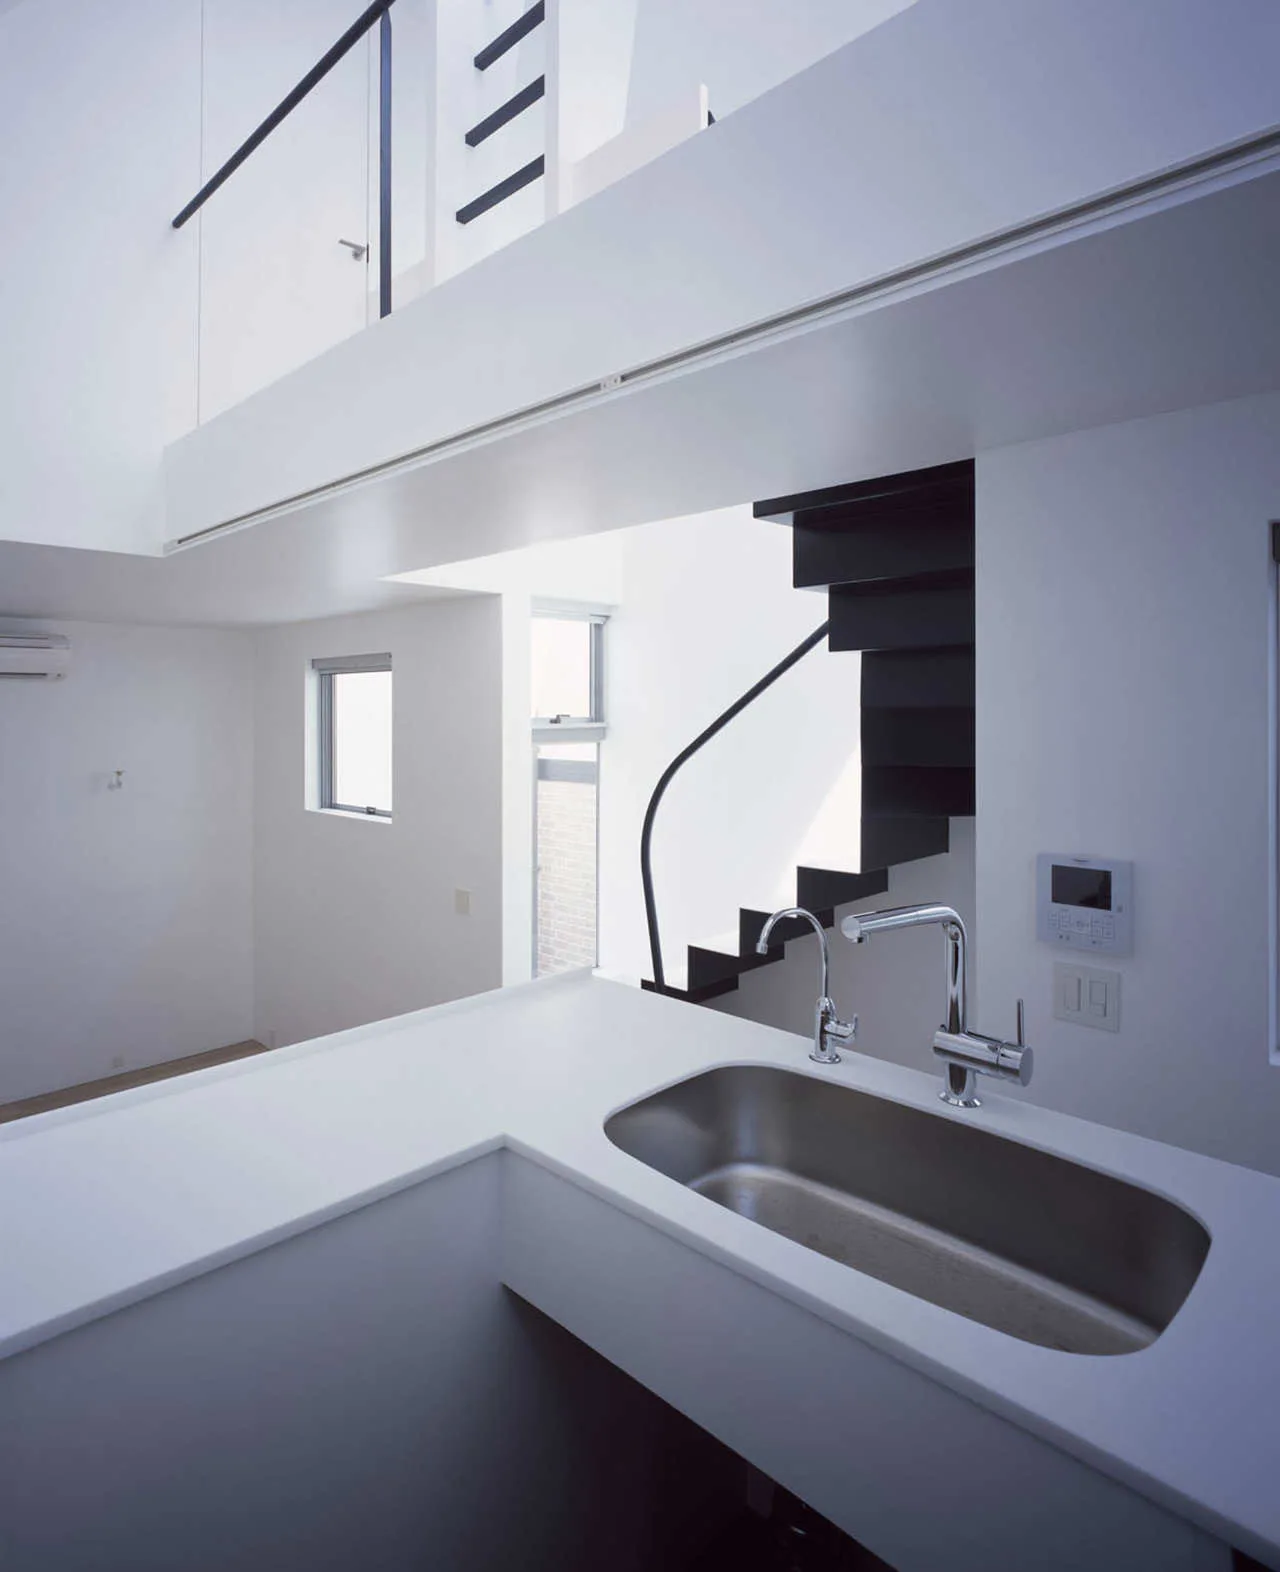
A minimalist white kitchen counter with a stainless steel sink sits in front of a modern black staircase in a bright split-level home.
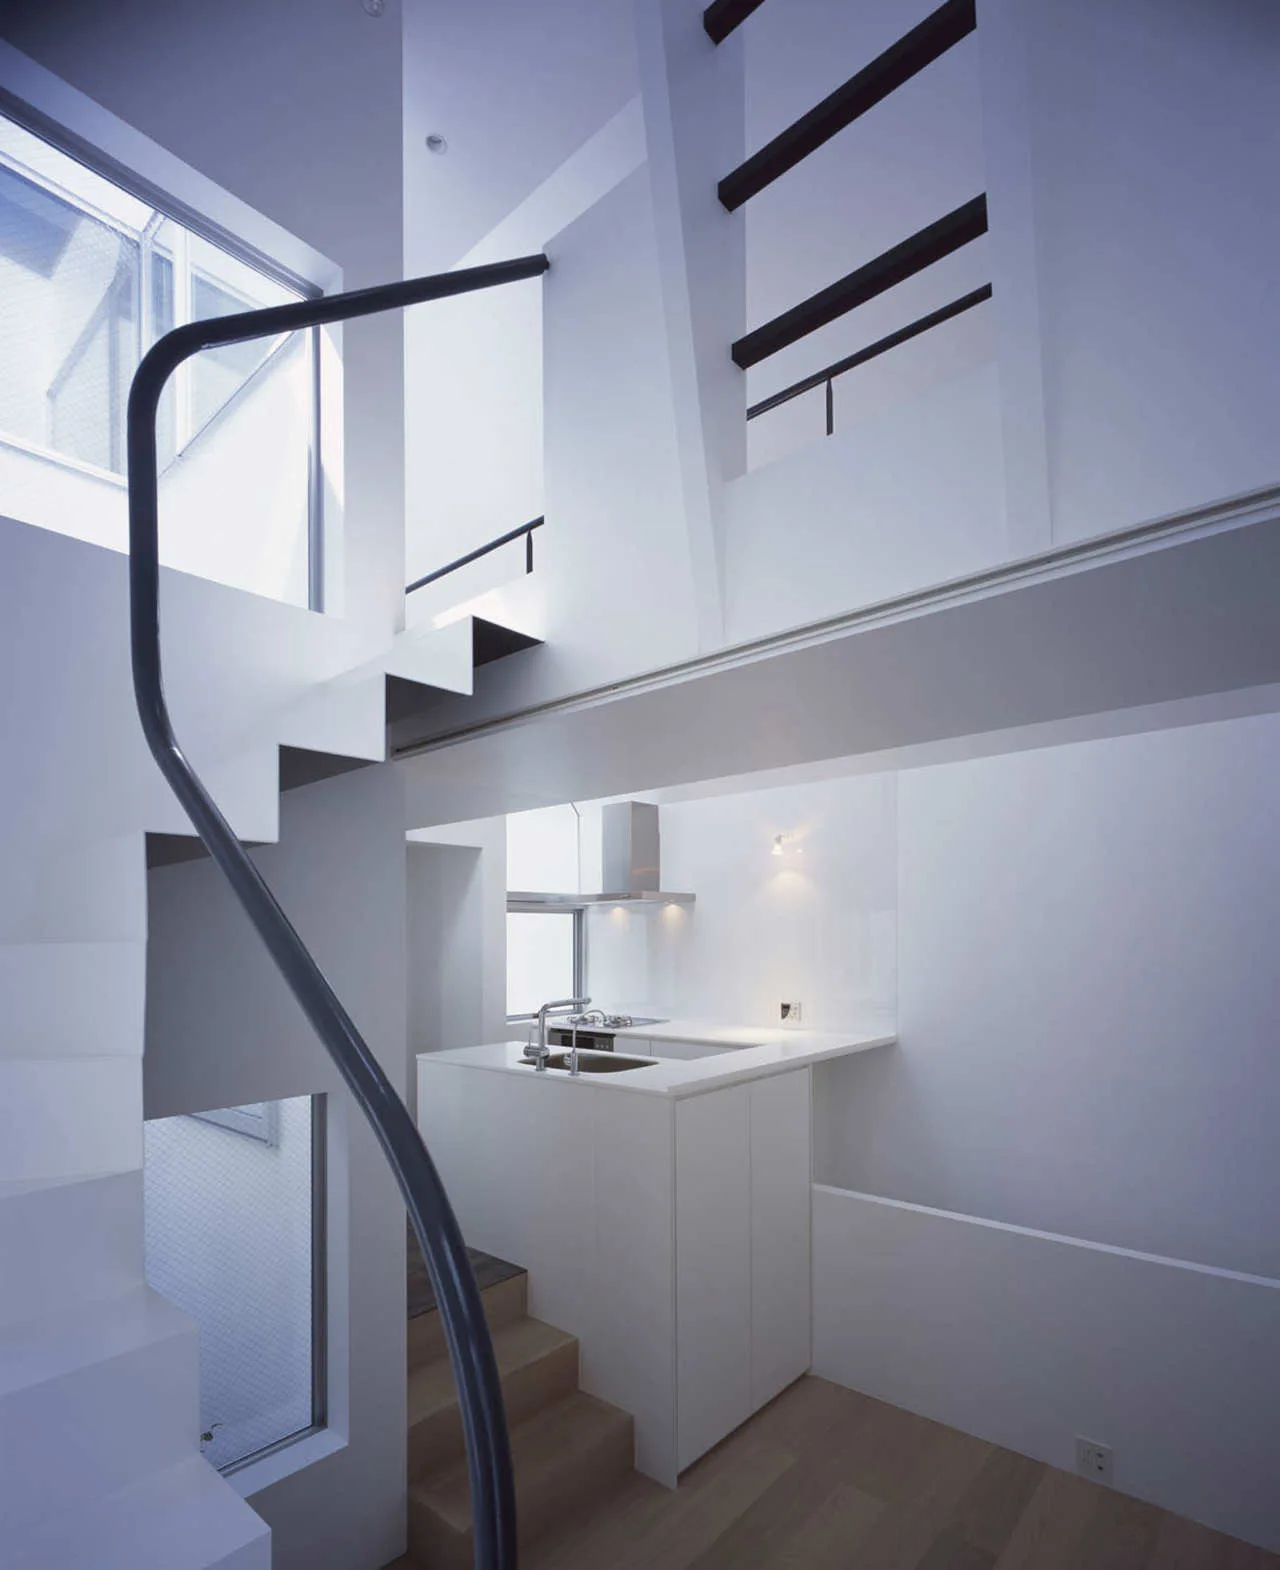
A minimalist white loft interior featuring a sculptural staircase with a black handrail and a compact kitchen beneath the upper level.
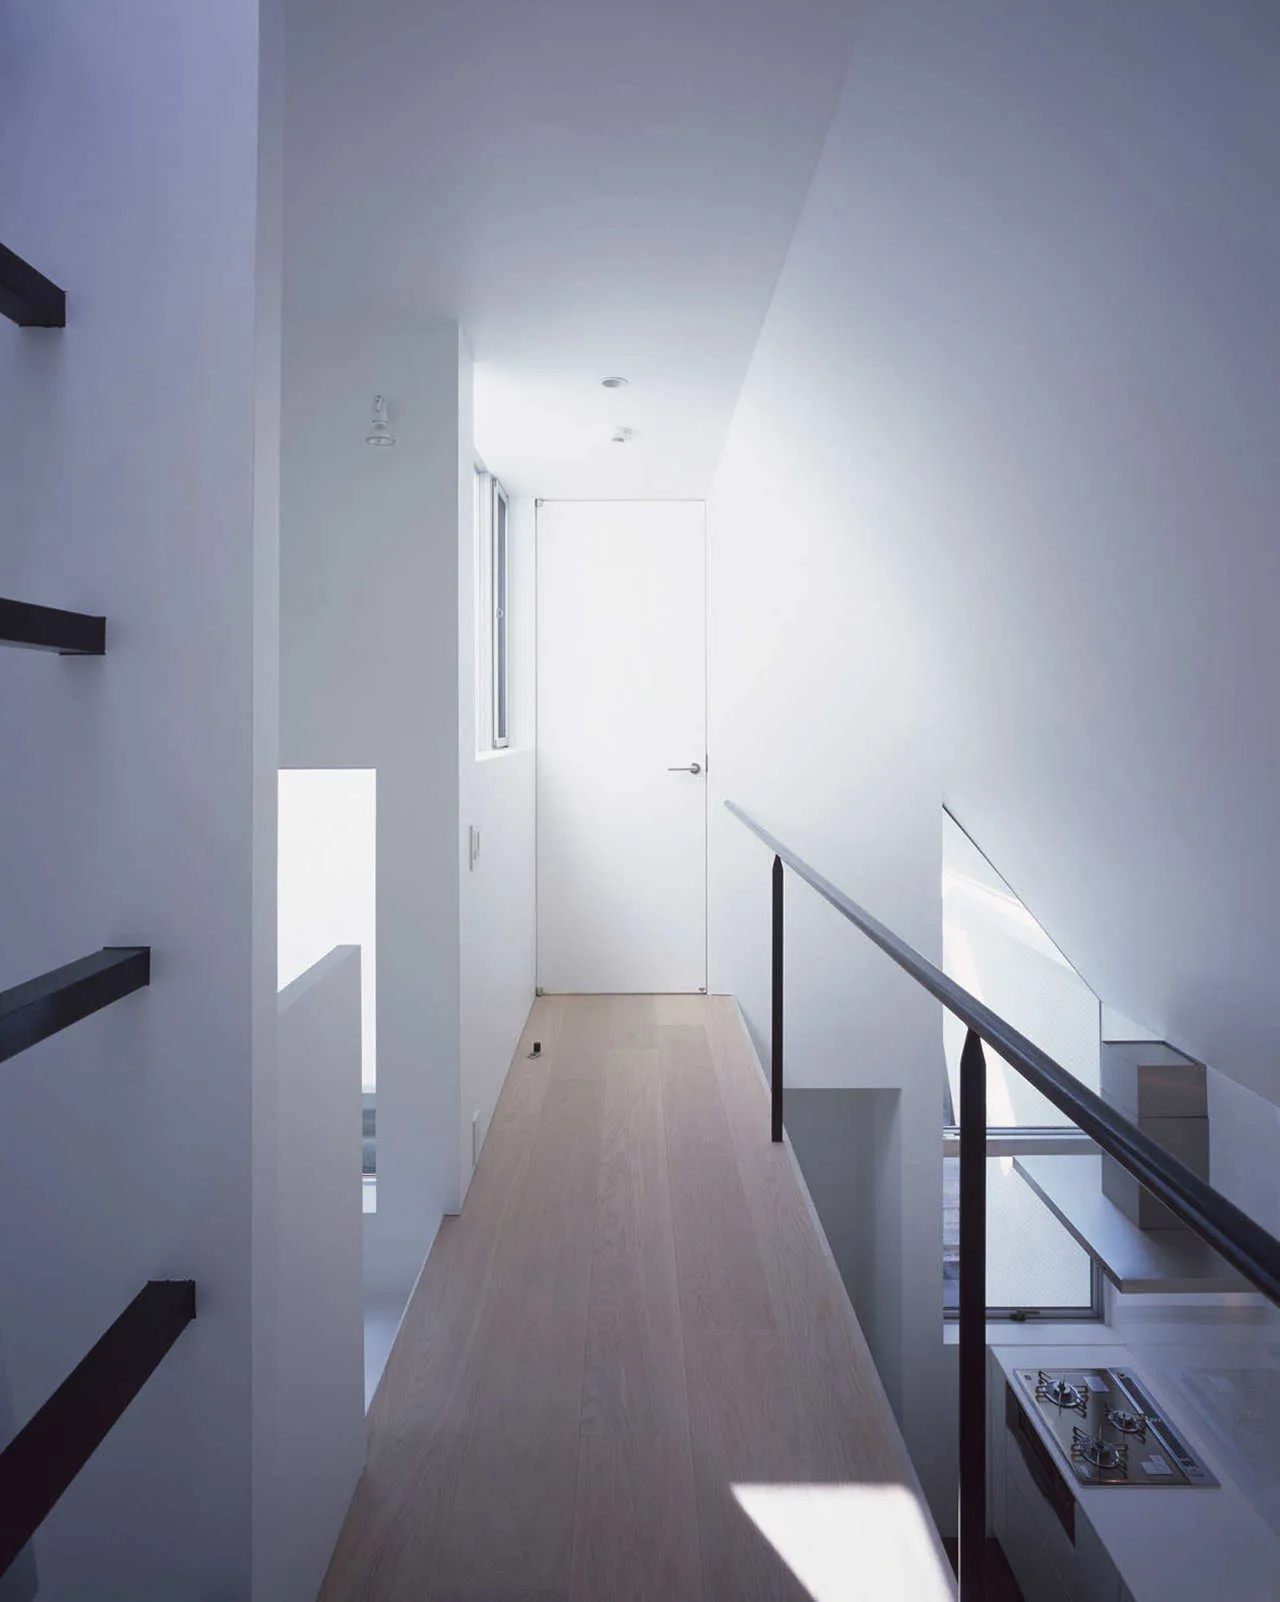
A narrow minimalist hallway with light wood flooring, stark white walls, and a slim black metal railing overlooking the kitchen below.
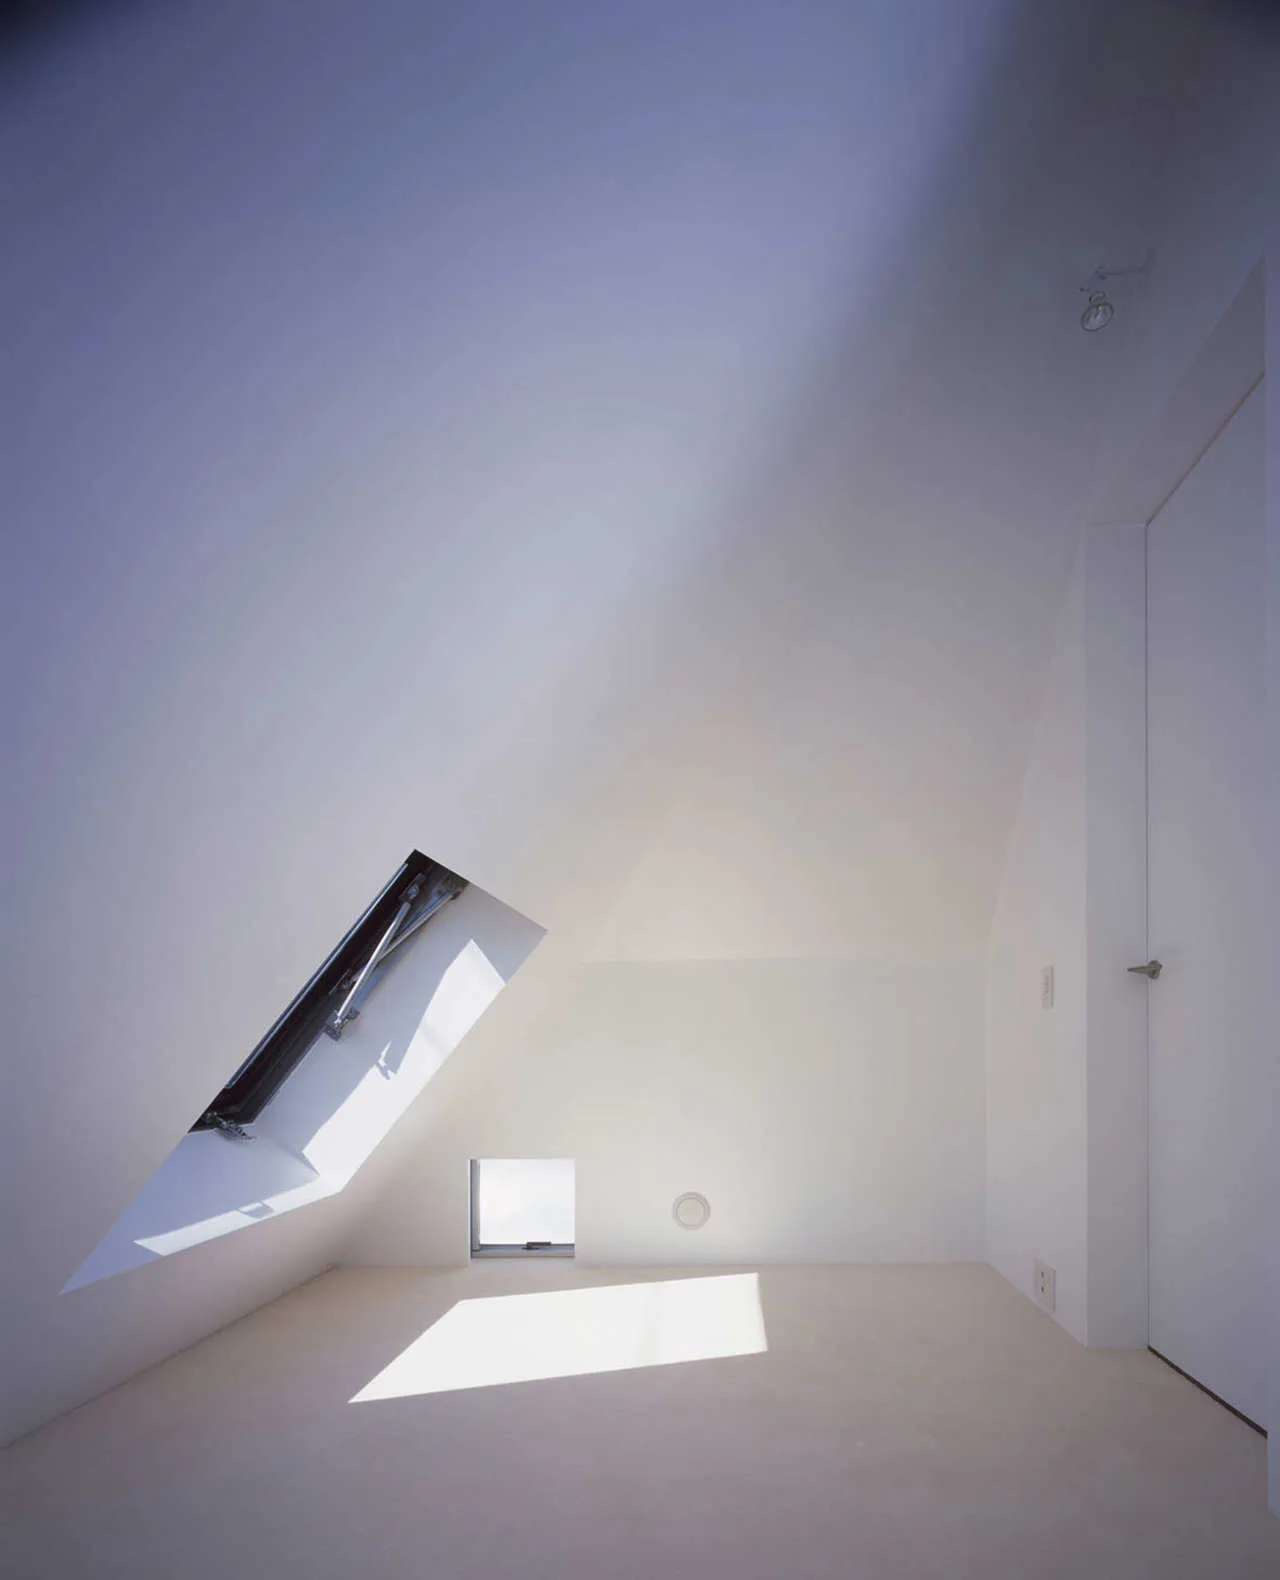
A minimalist empty attic room with white walls, a sloped ceiling, an open skylight, and a small square window near the floor.
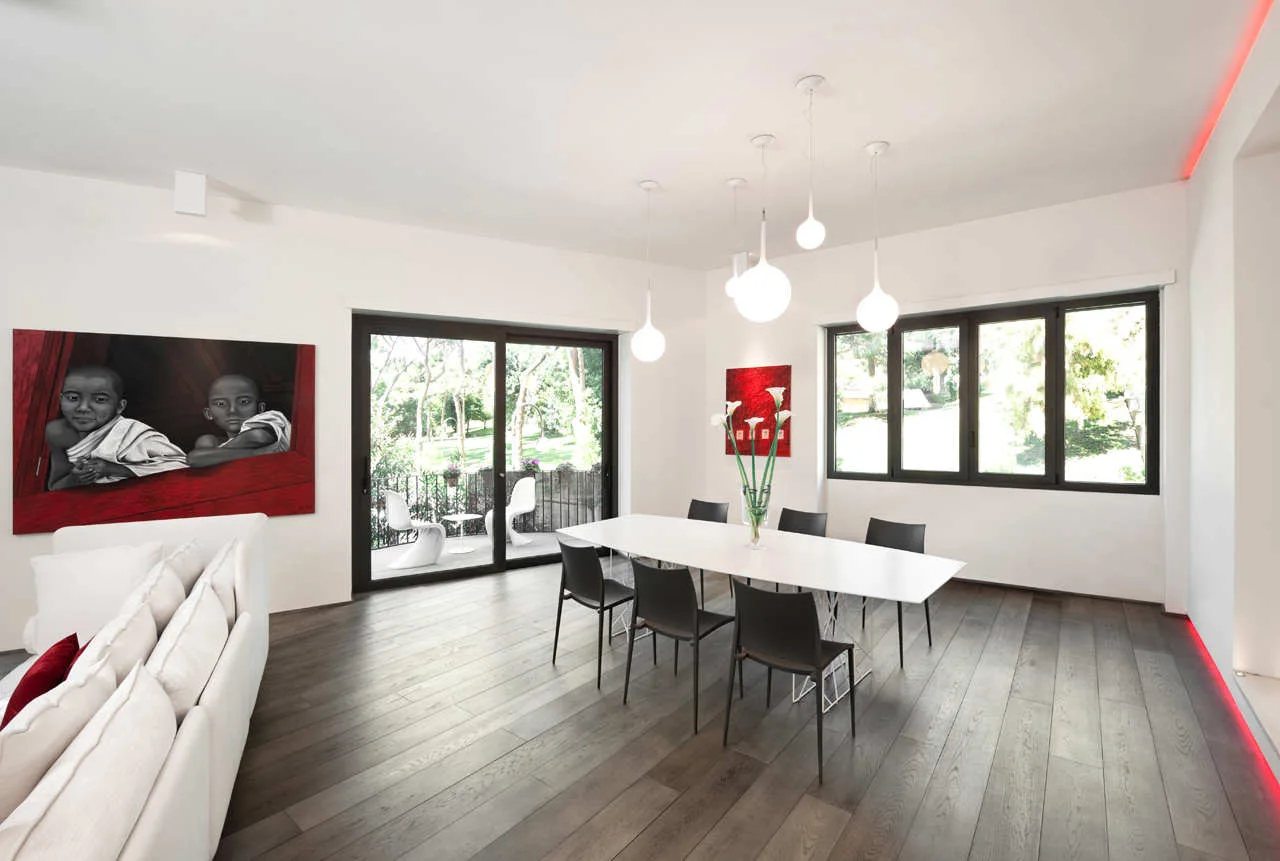
A minimalist dining room featuring a long white table, black chairs, a cluster of globe pendant lights, and red accent artwork.