Skip to content

PROJECT

Apartament in Argentona Street

by YLAB Arquitectos

26 images

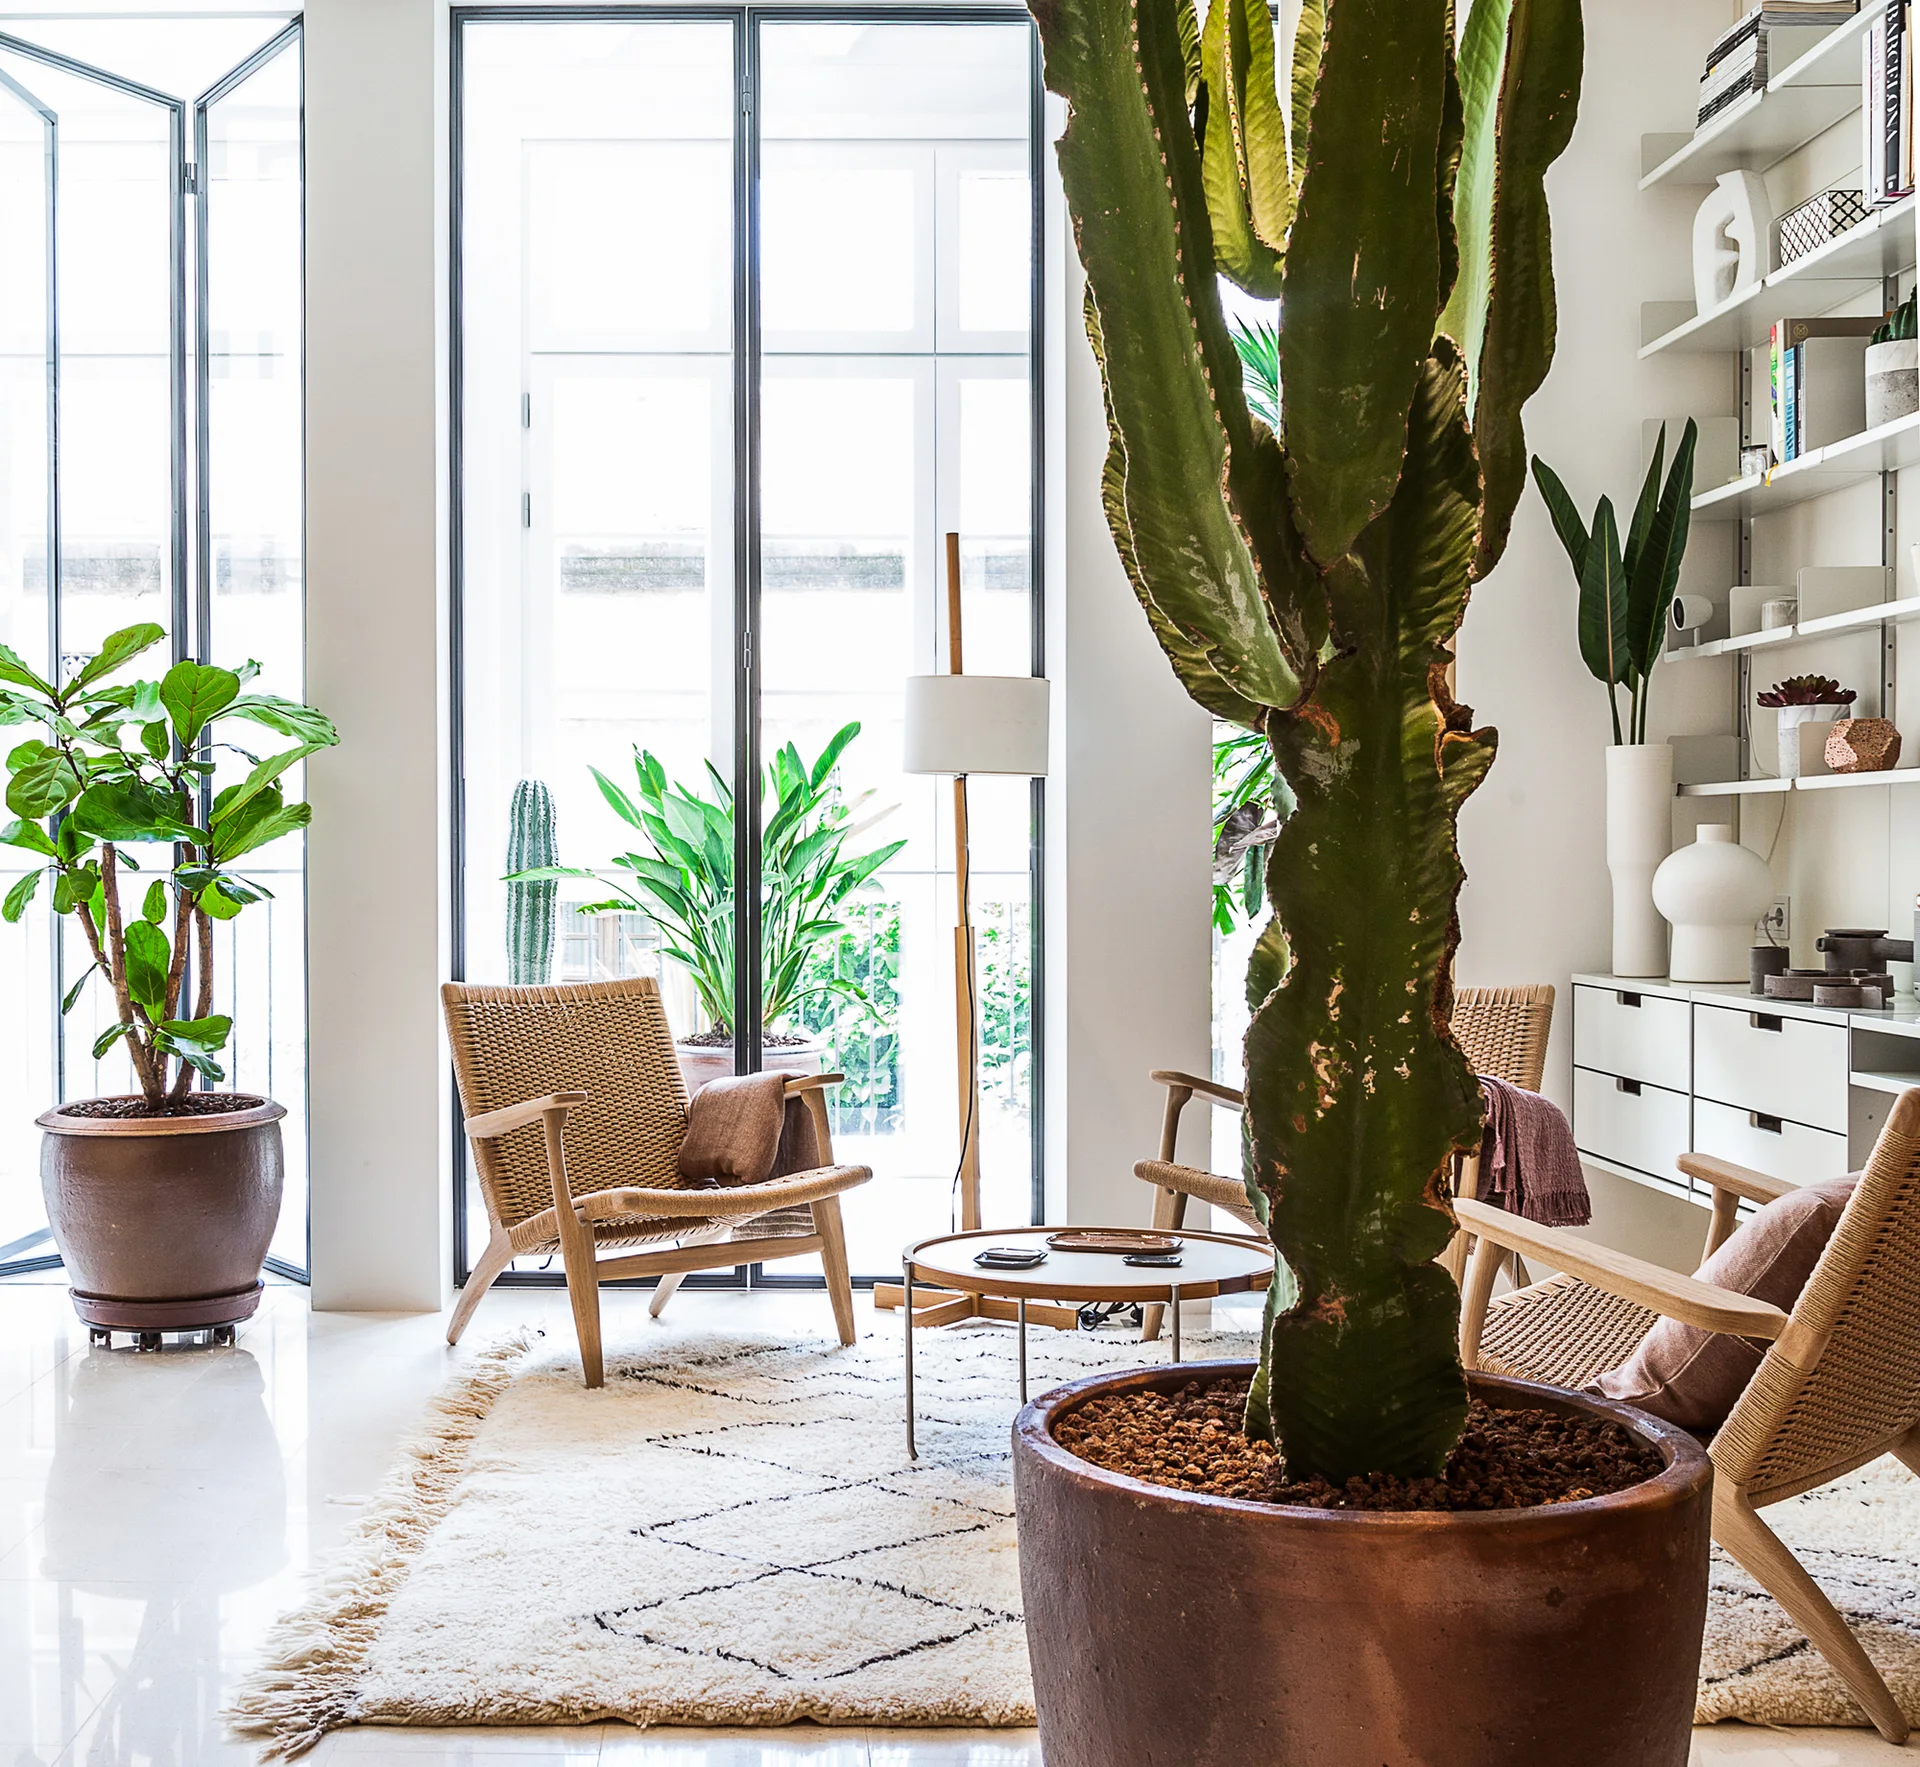
A bright living room features woven wood armchairs, a geometric shag rug, and a very large potted cactus in front of glass doors.
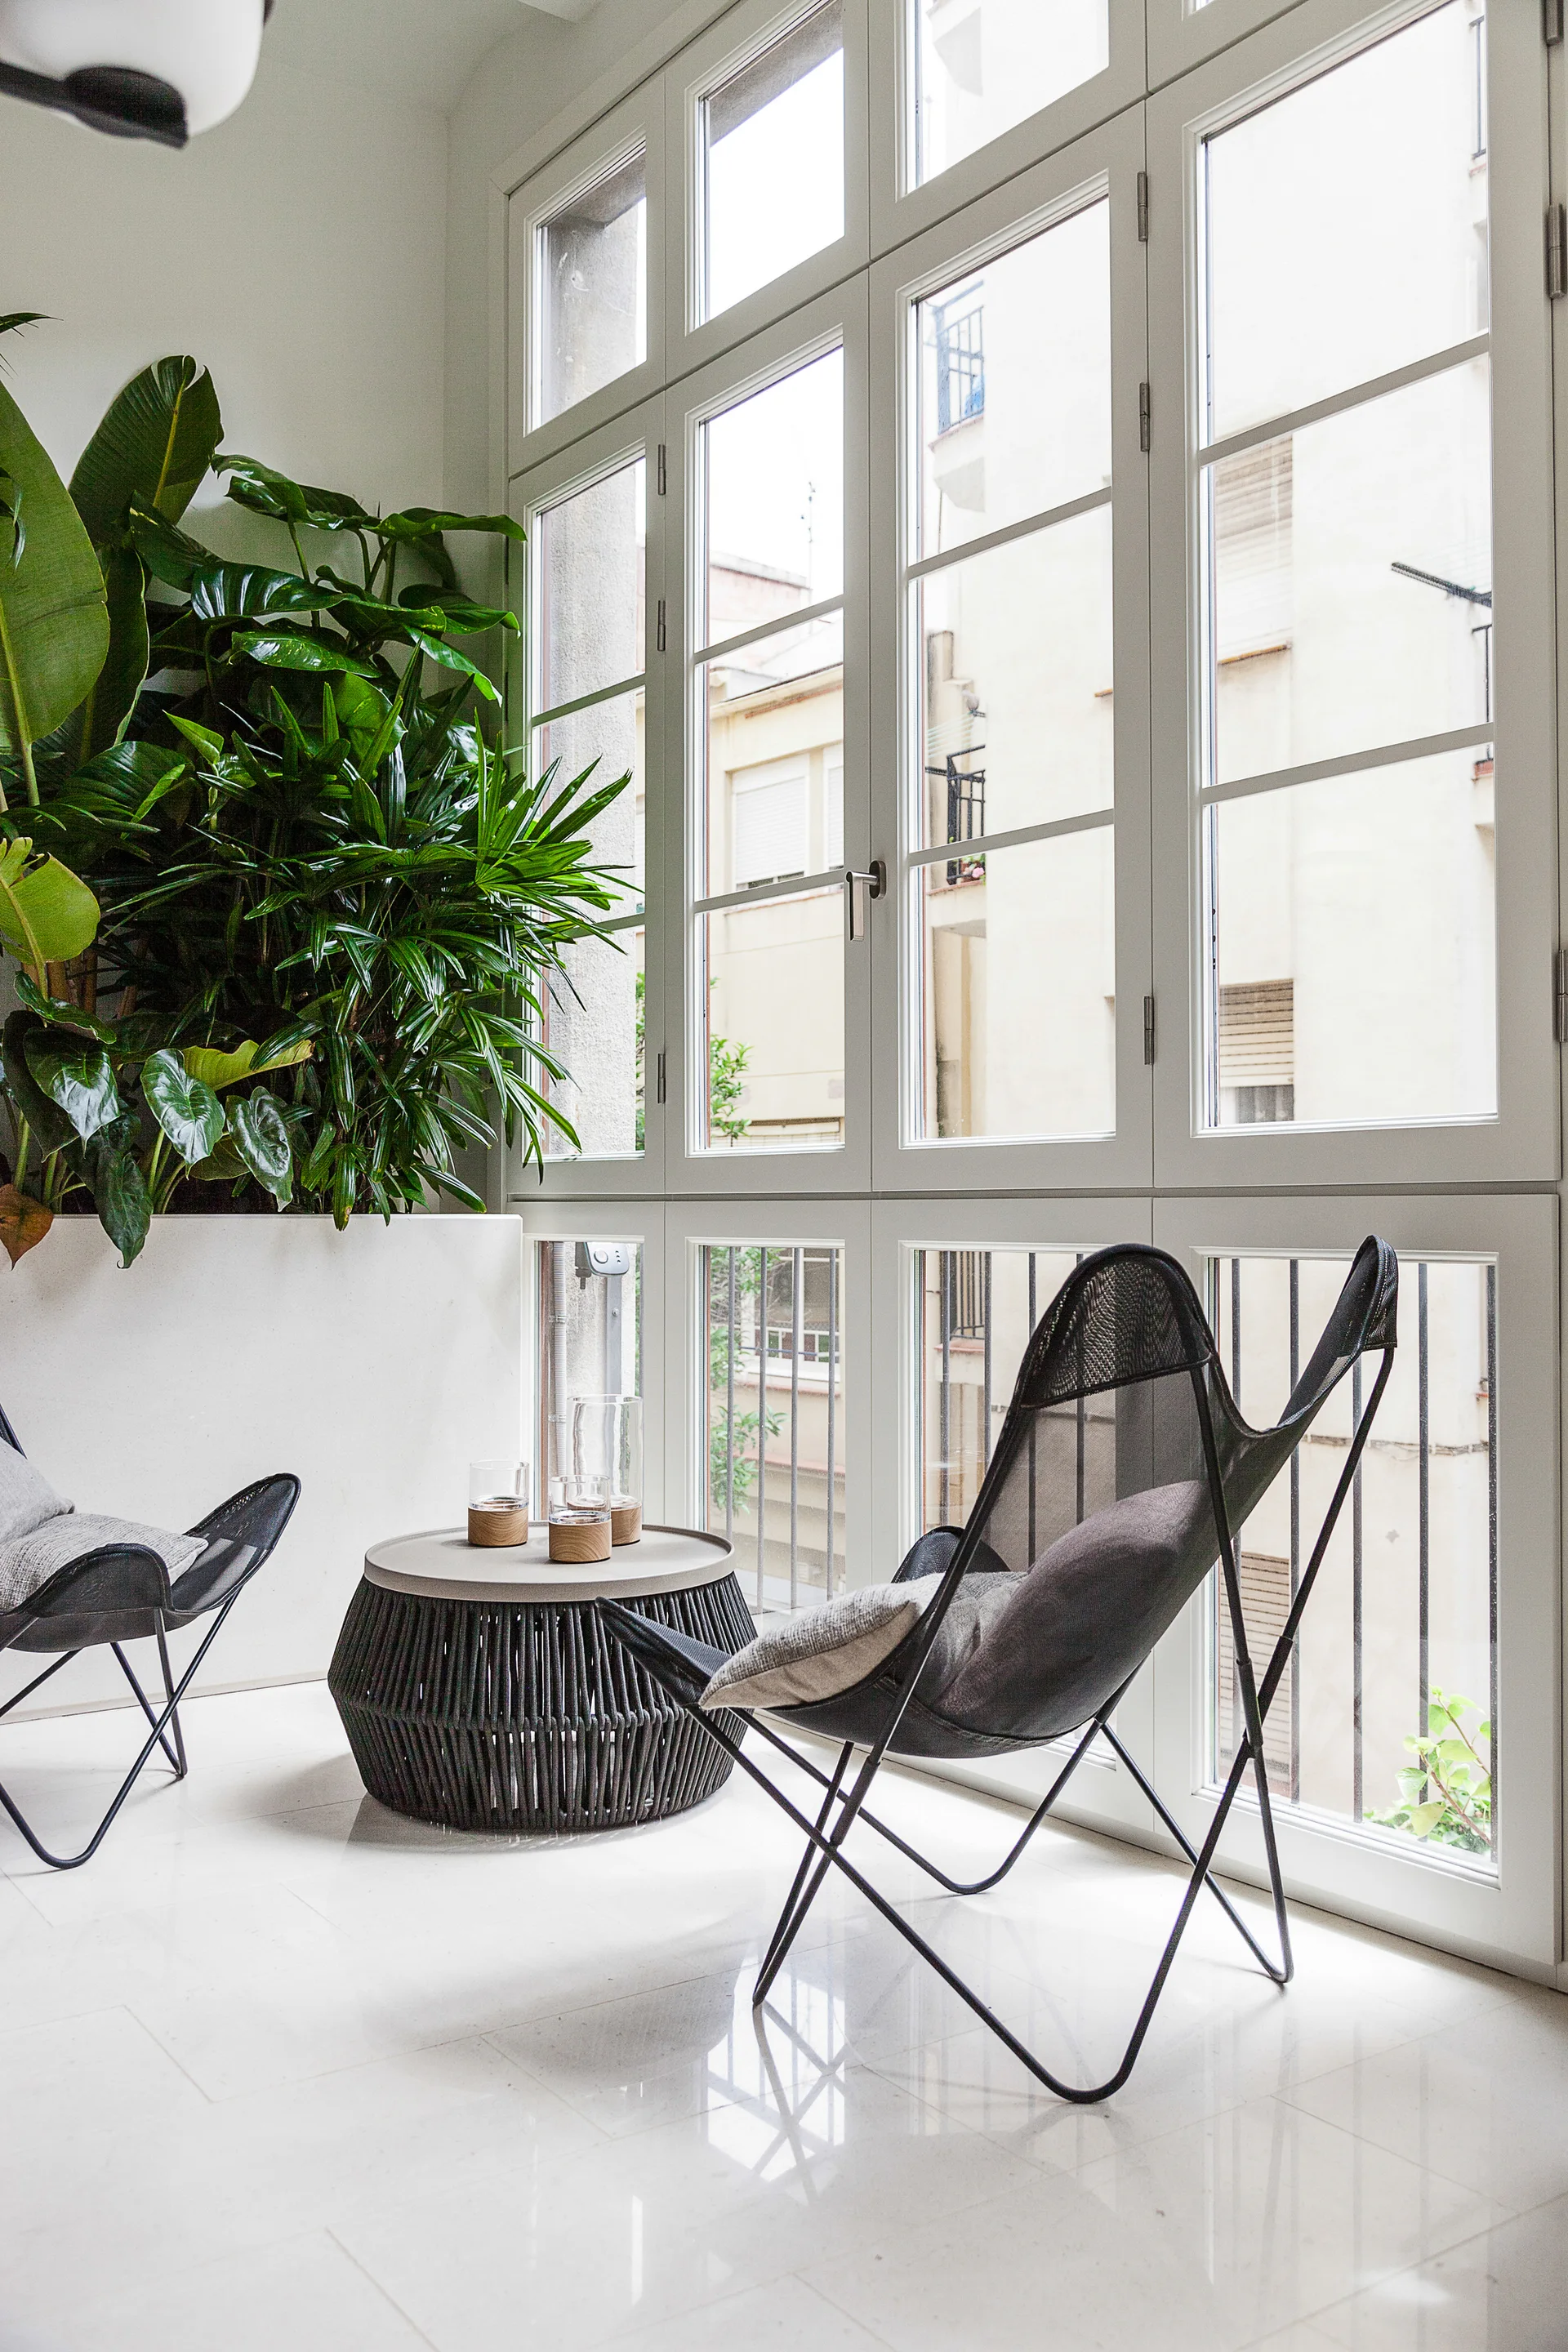
Black mesh butterfly chairs and a dark round coffee table sit in a bright room next to a large white planter and tall multi-pane windows.
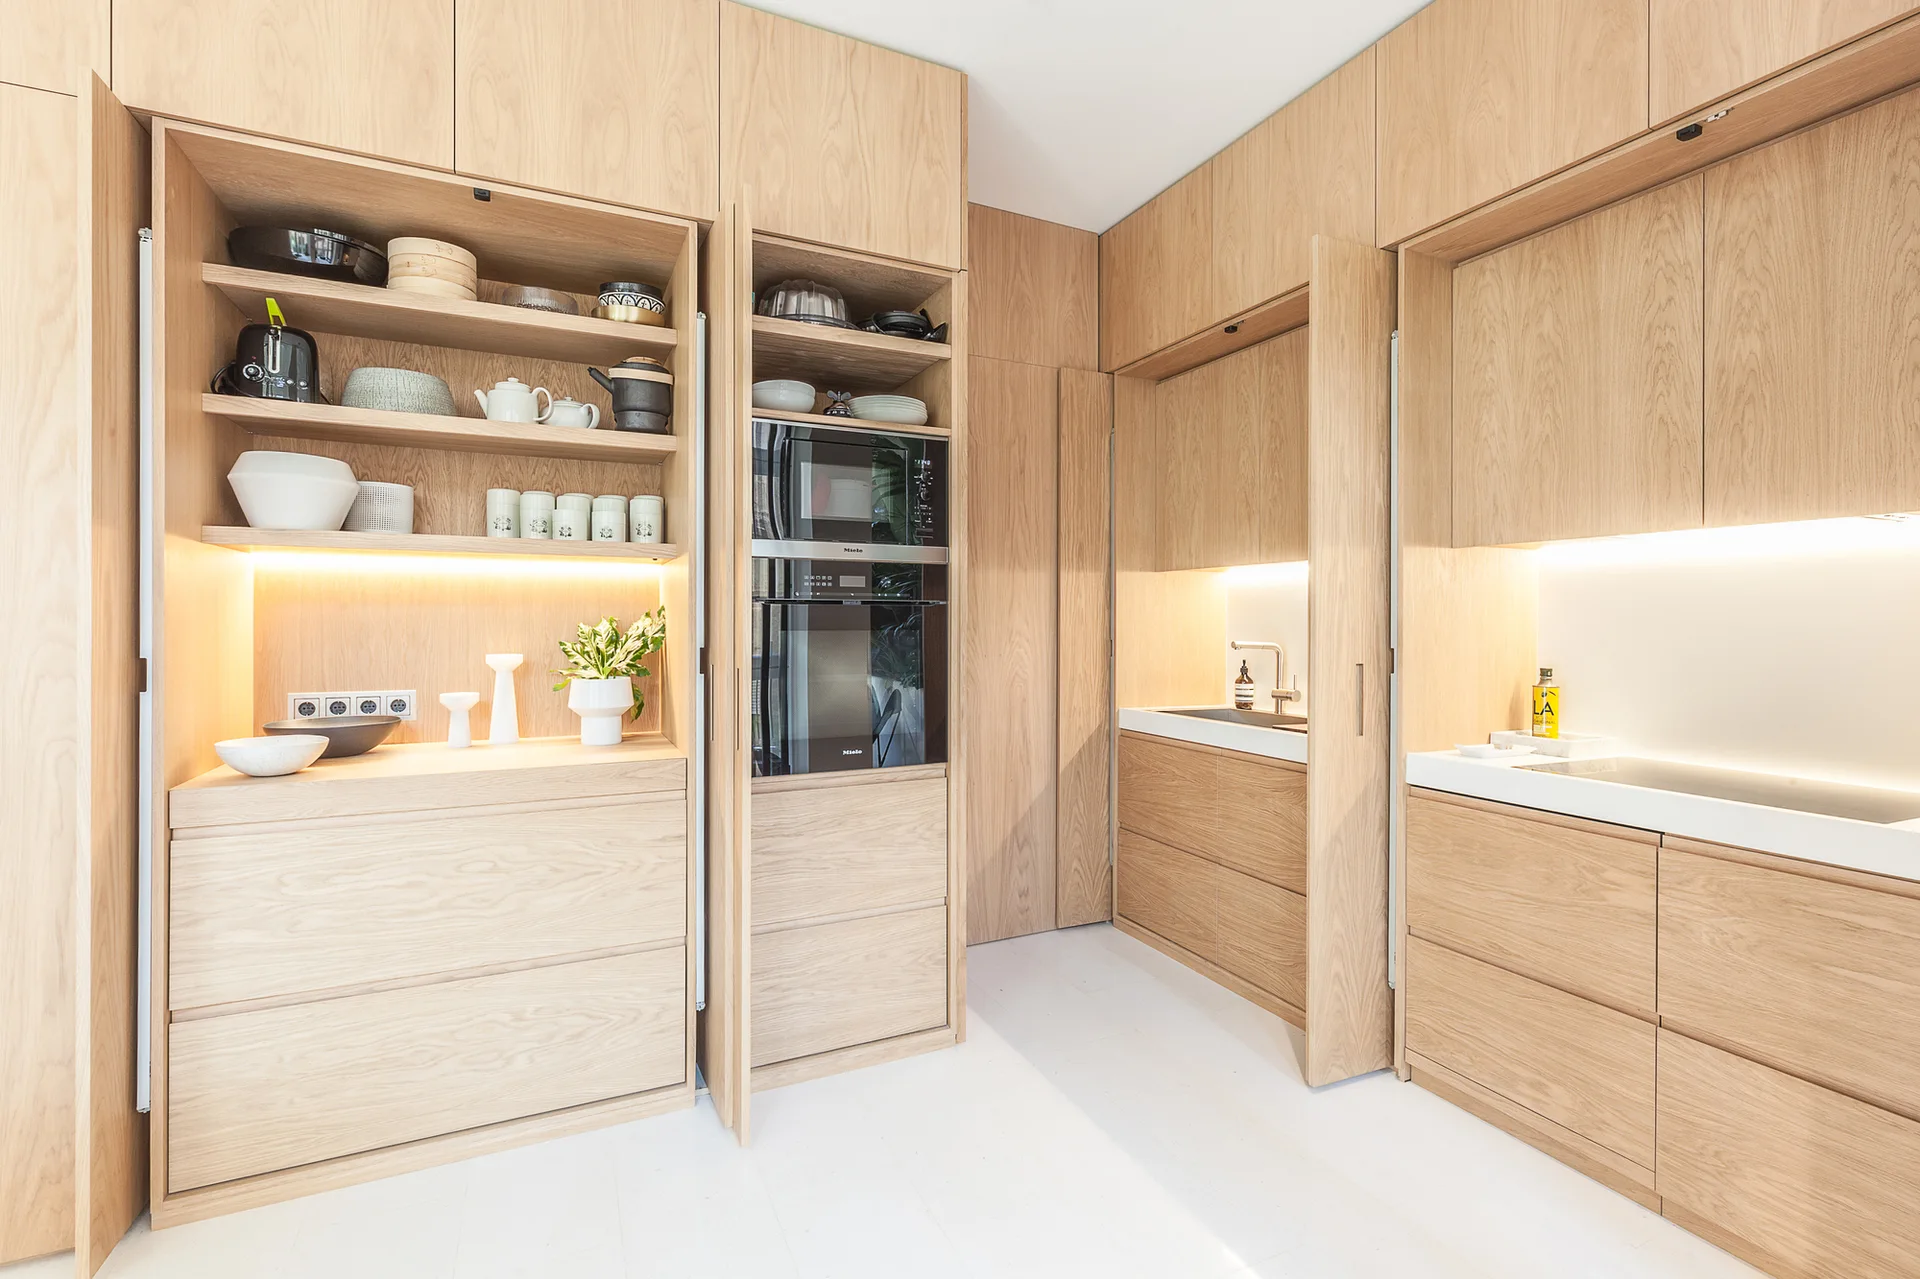
A minimalist kitchen features seamless light wood cabinetry with pocket doors open to reveal illuminated shelves, a sink, and integrated appliances.
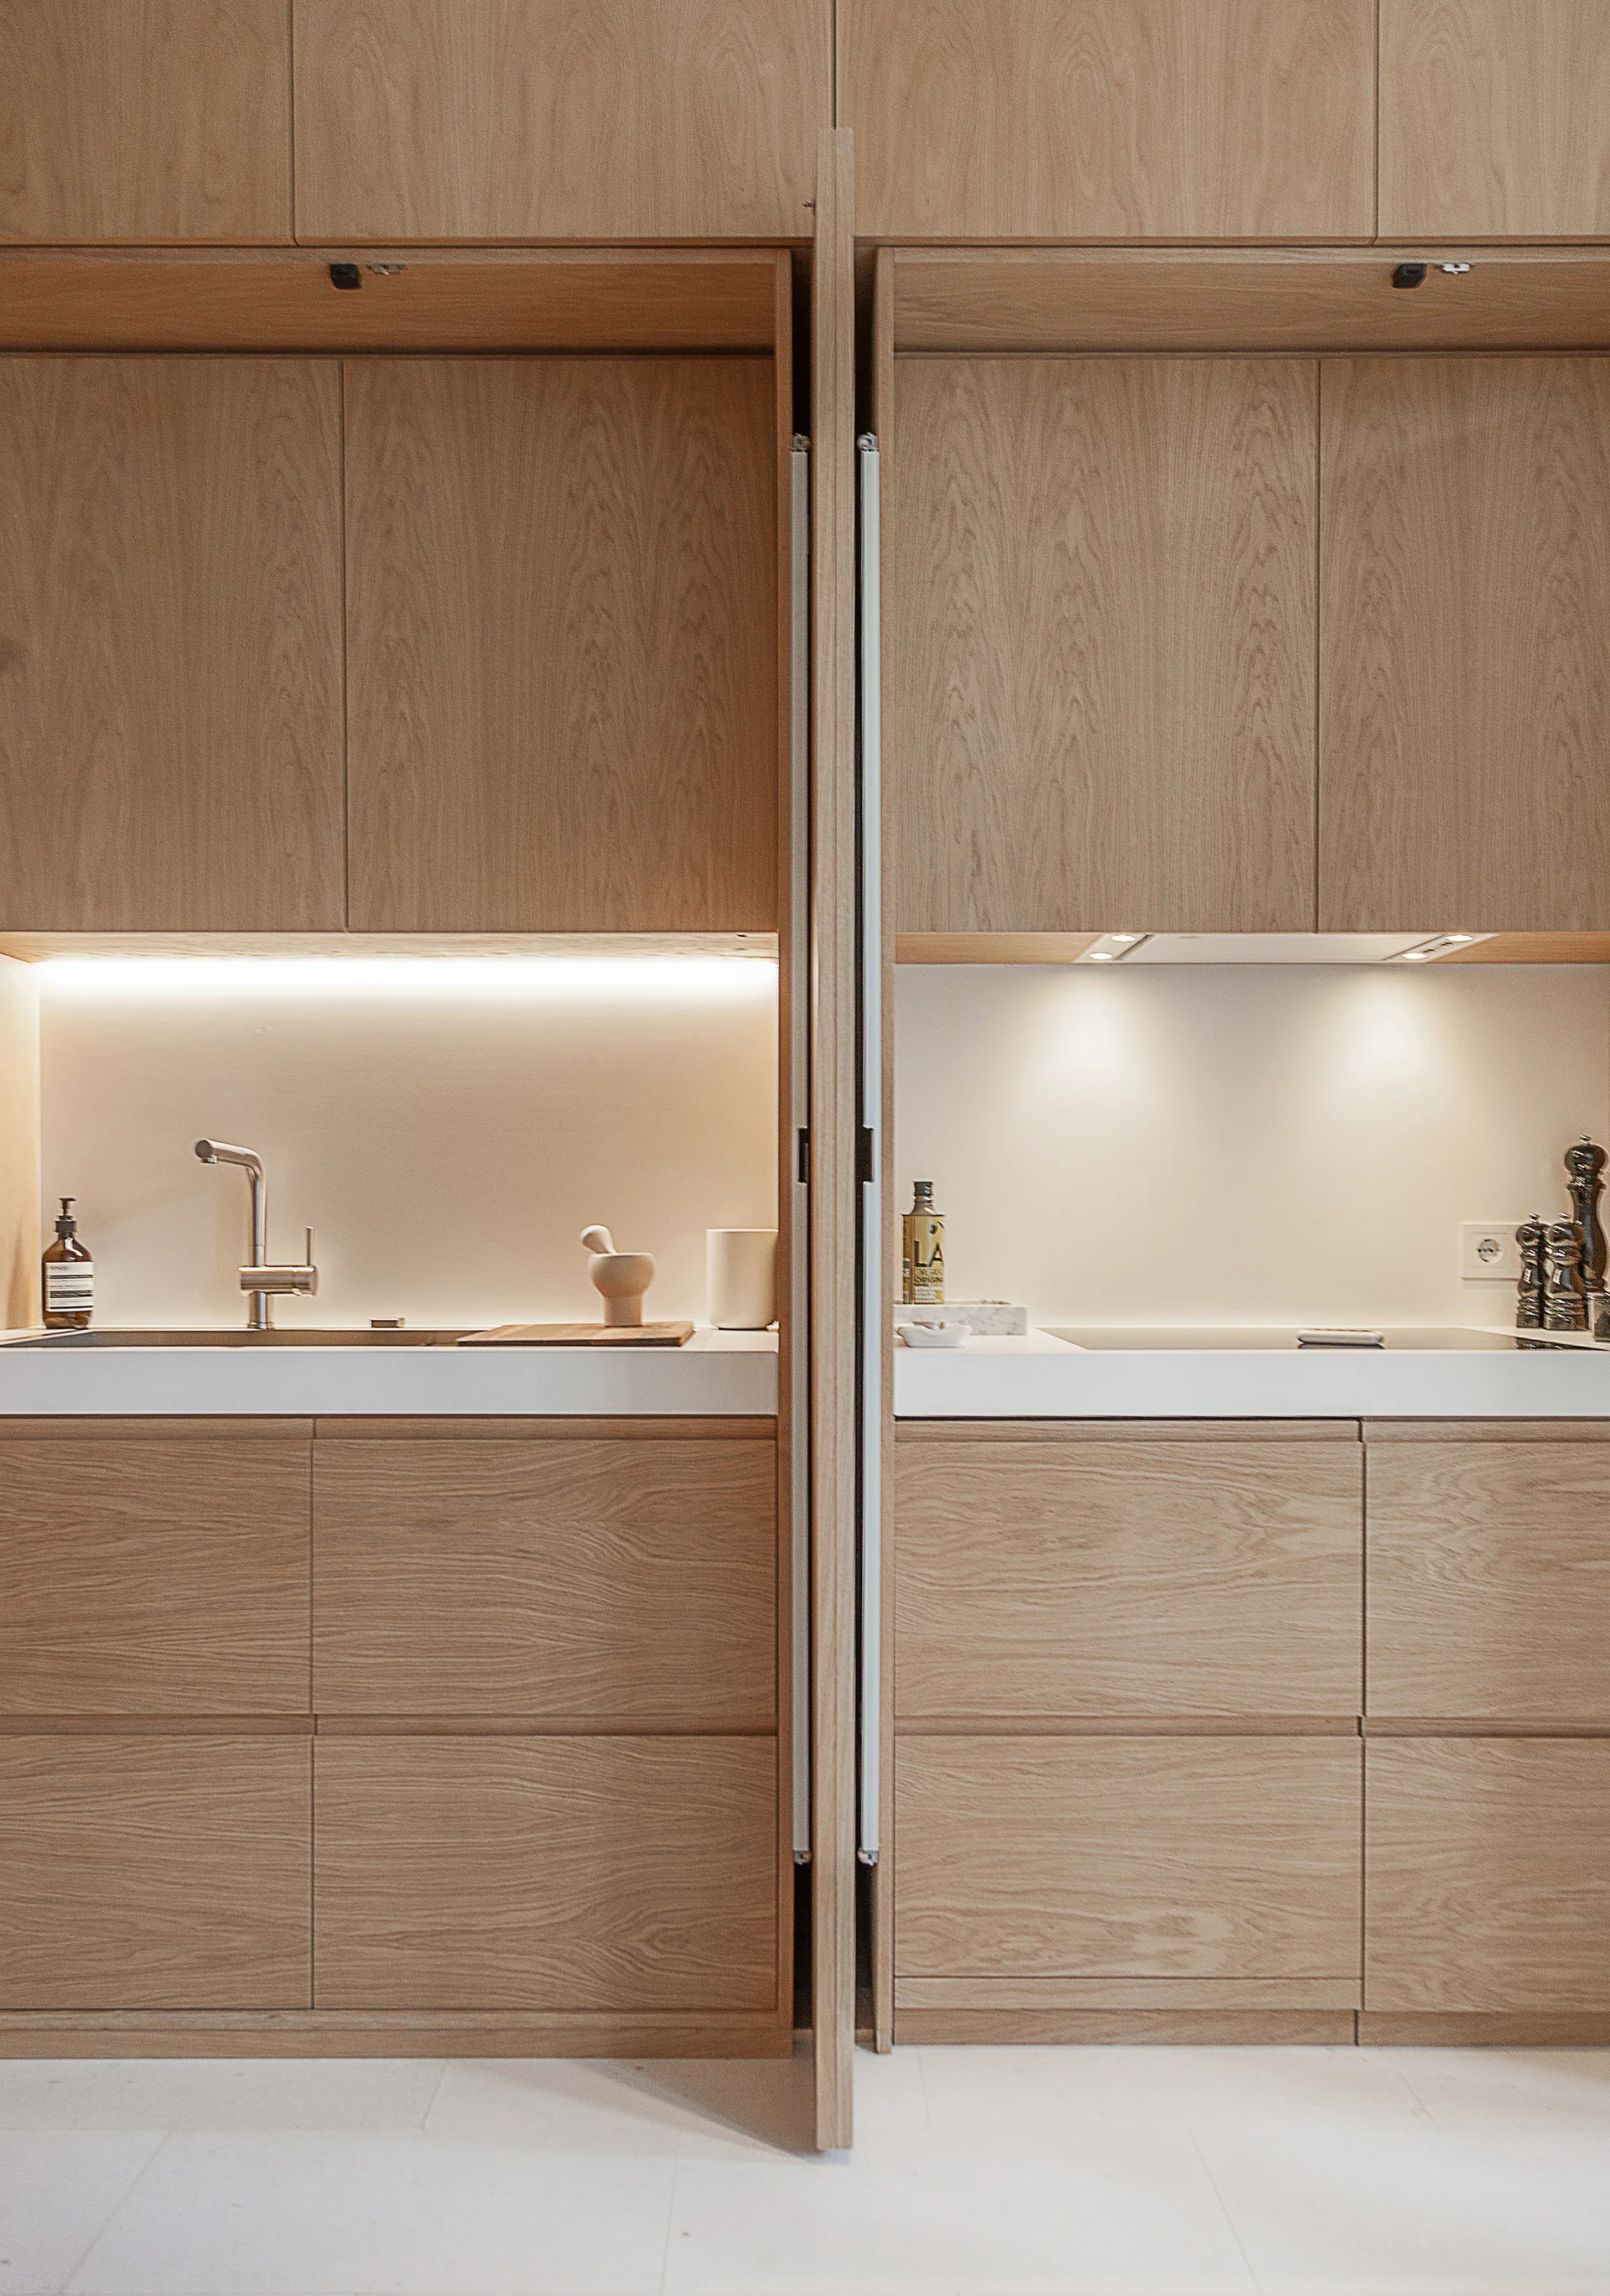
Flat-panel wood cabinets open to reveal a minimalist kitchen prep area with a white countertop, faucet, cooktop, and warm under-cabinet lighting.
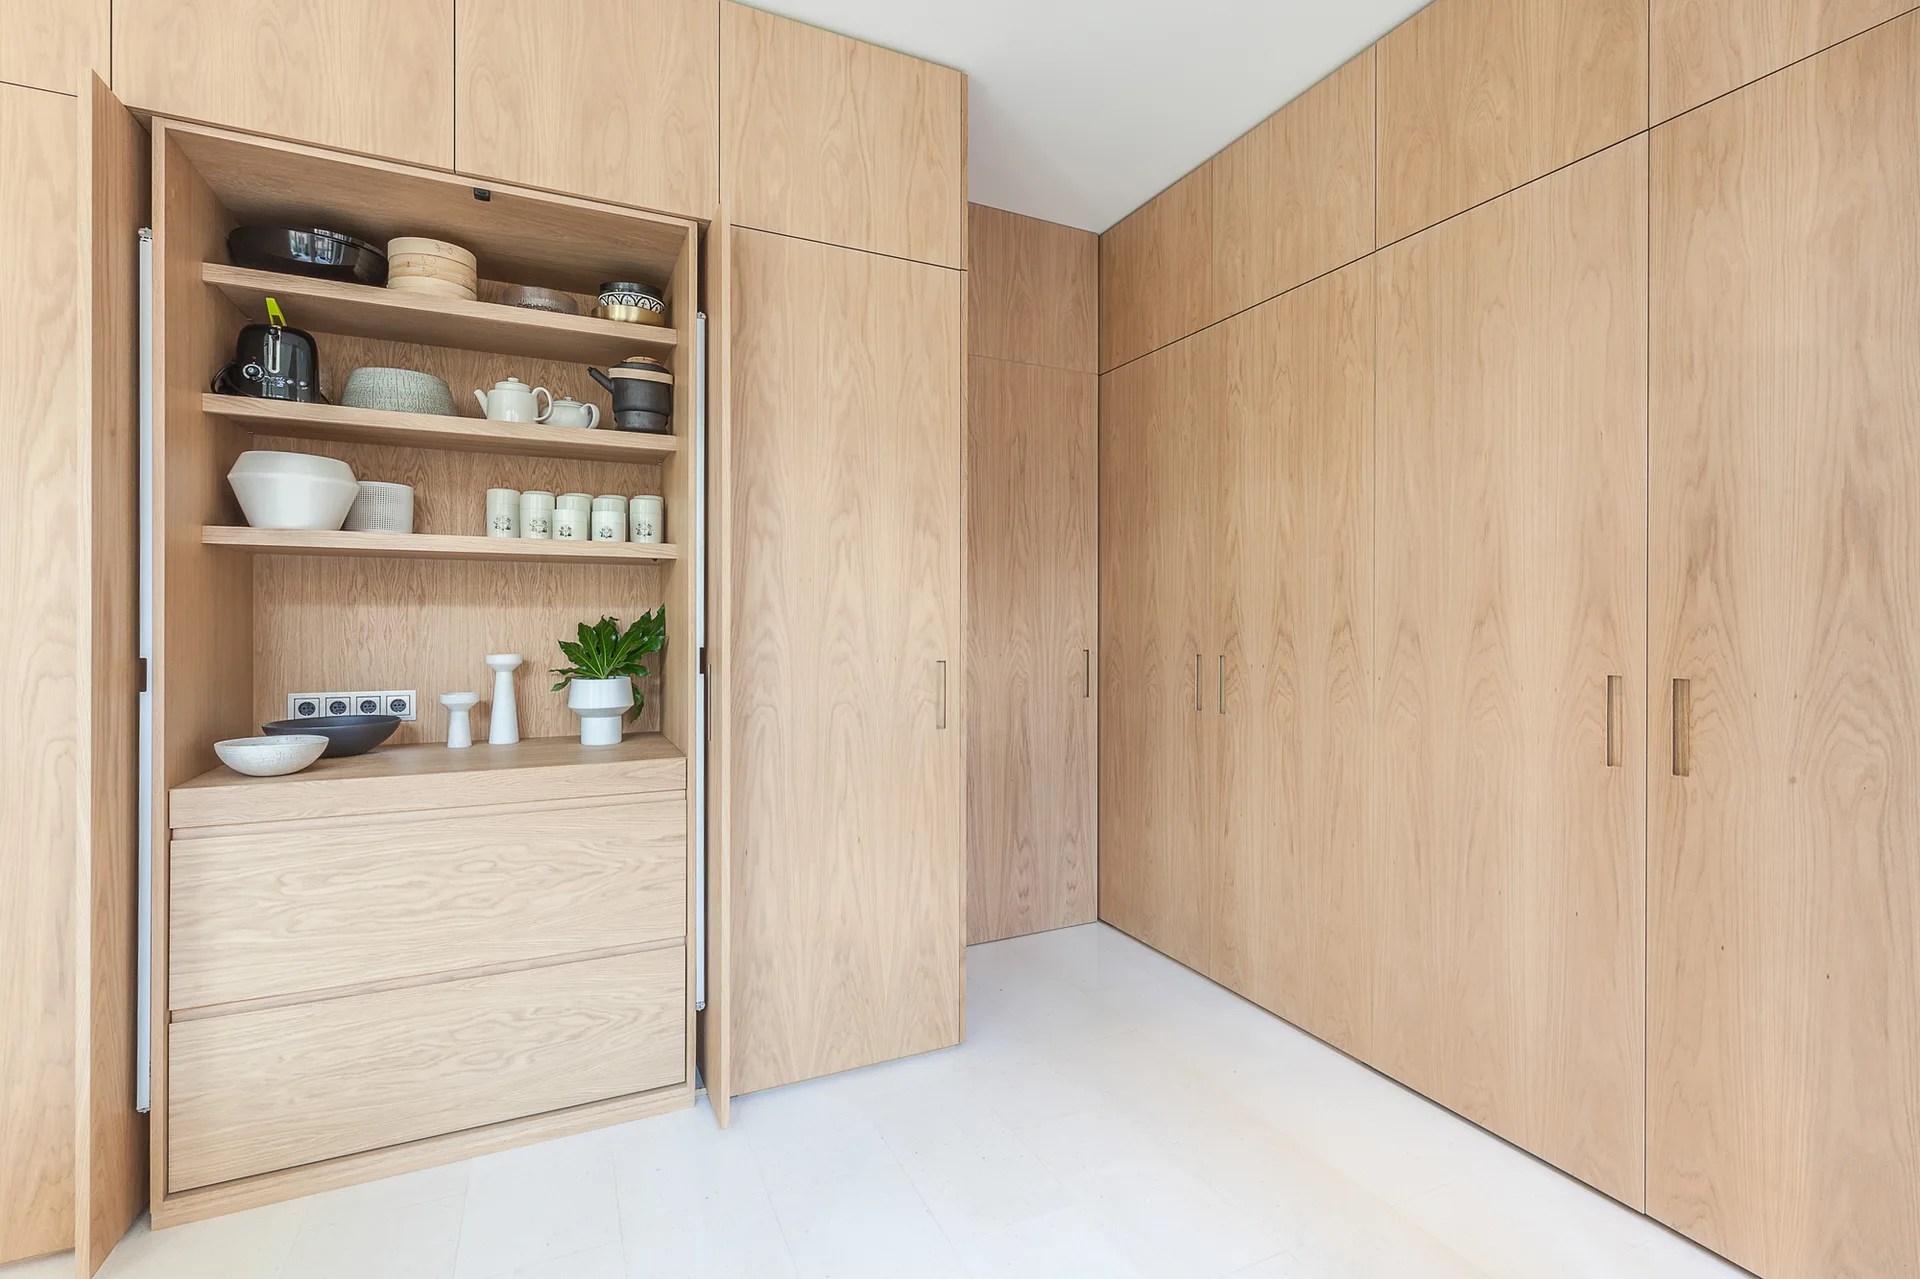
Minimalist kitchen featuring floor-to-ceiling light oak wood cabinetry with a recessed cabinet open to reveal shelves of ceramic kitchenware.
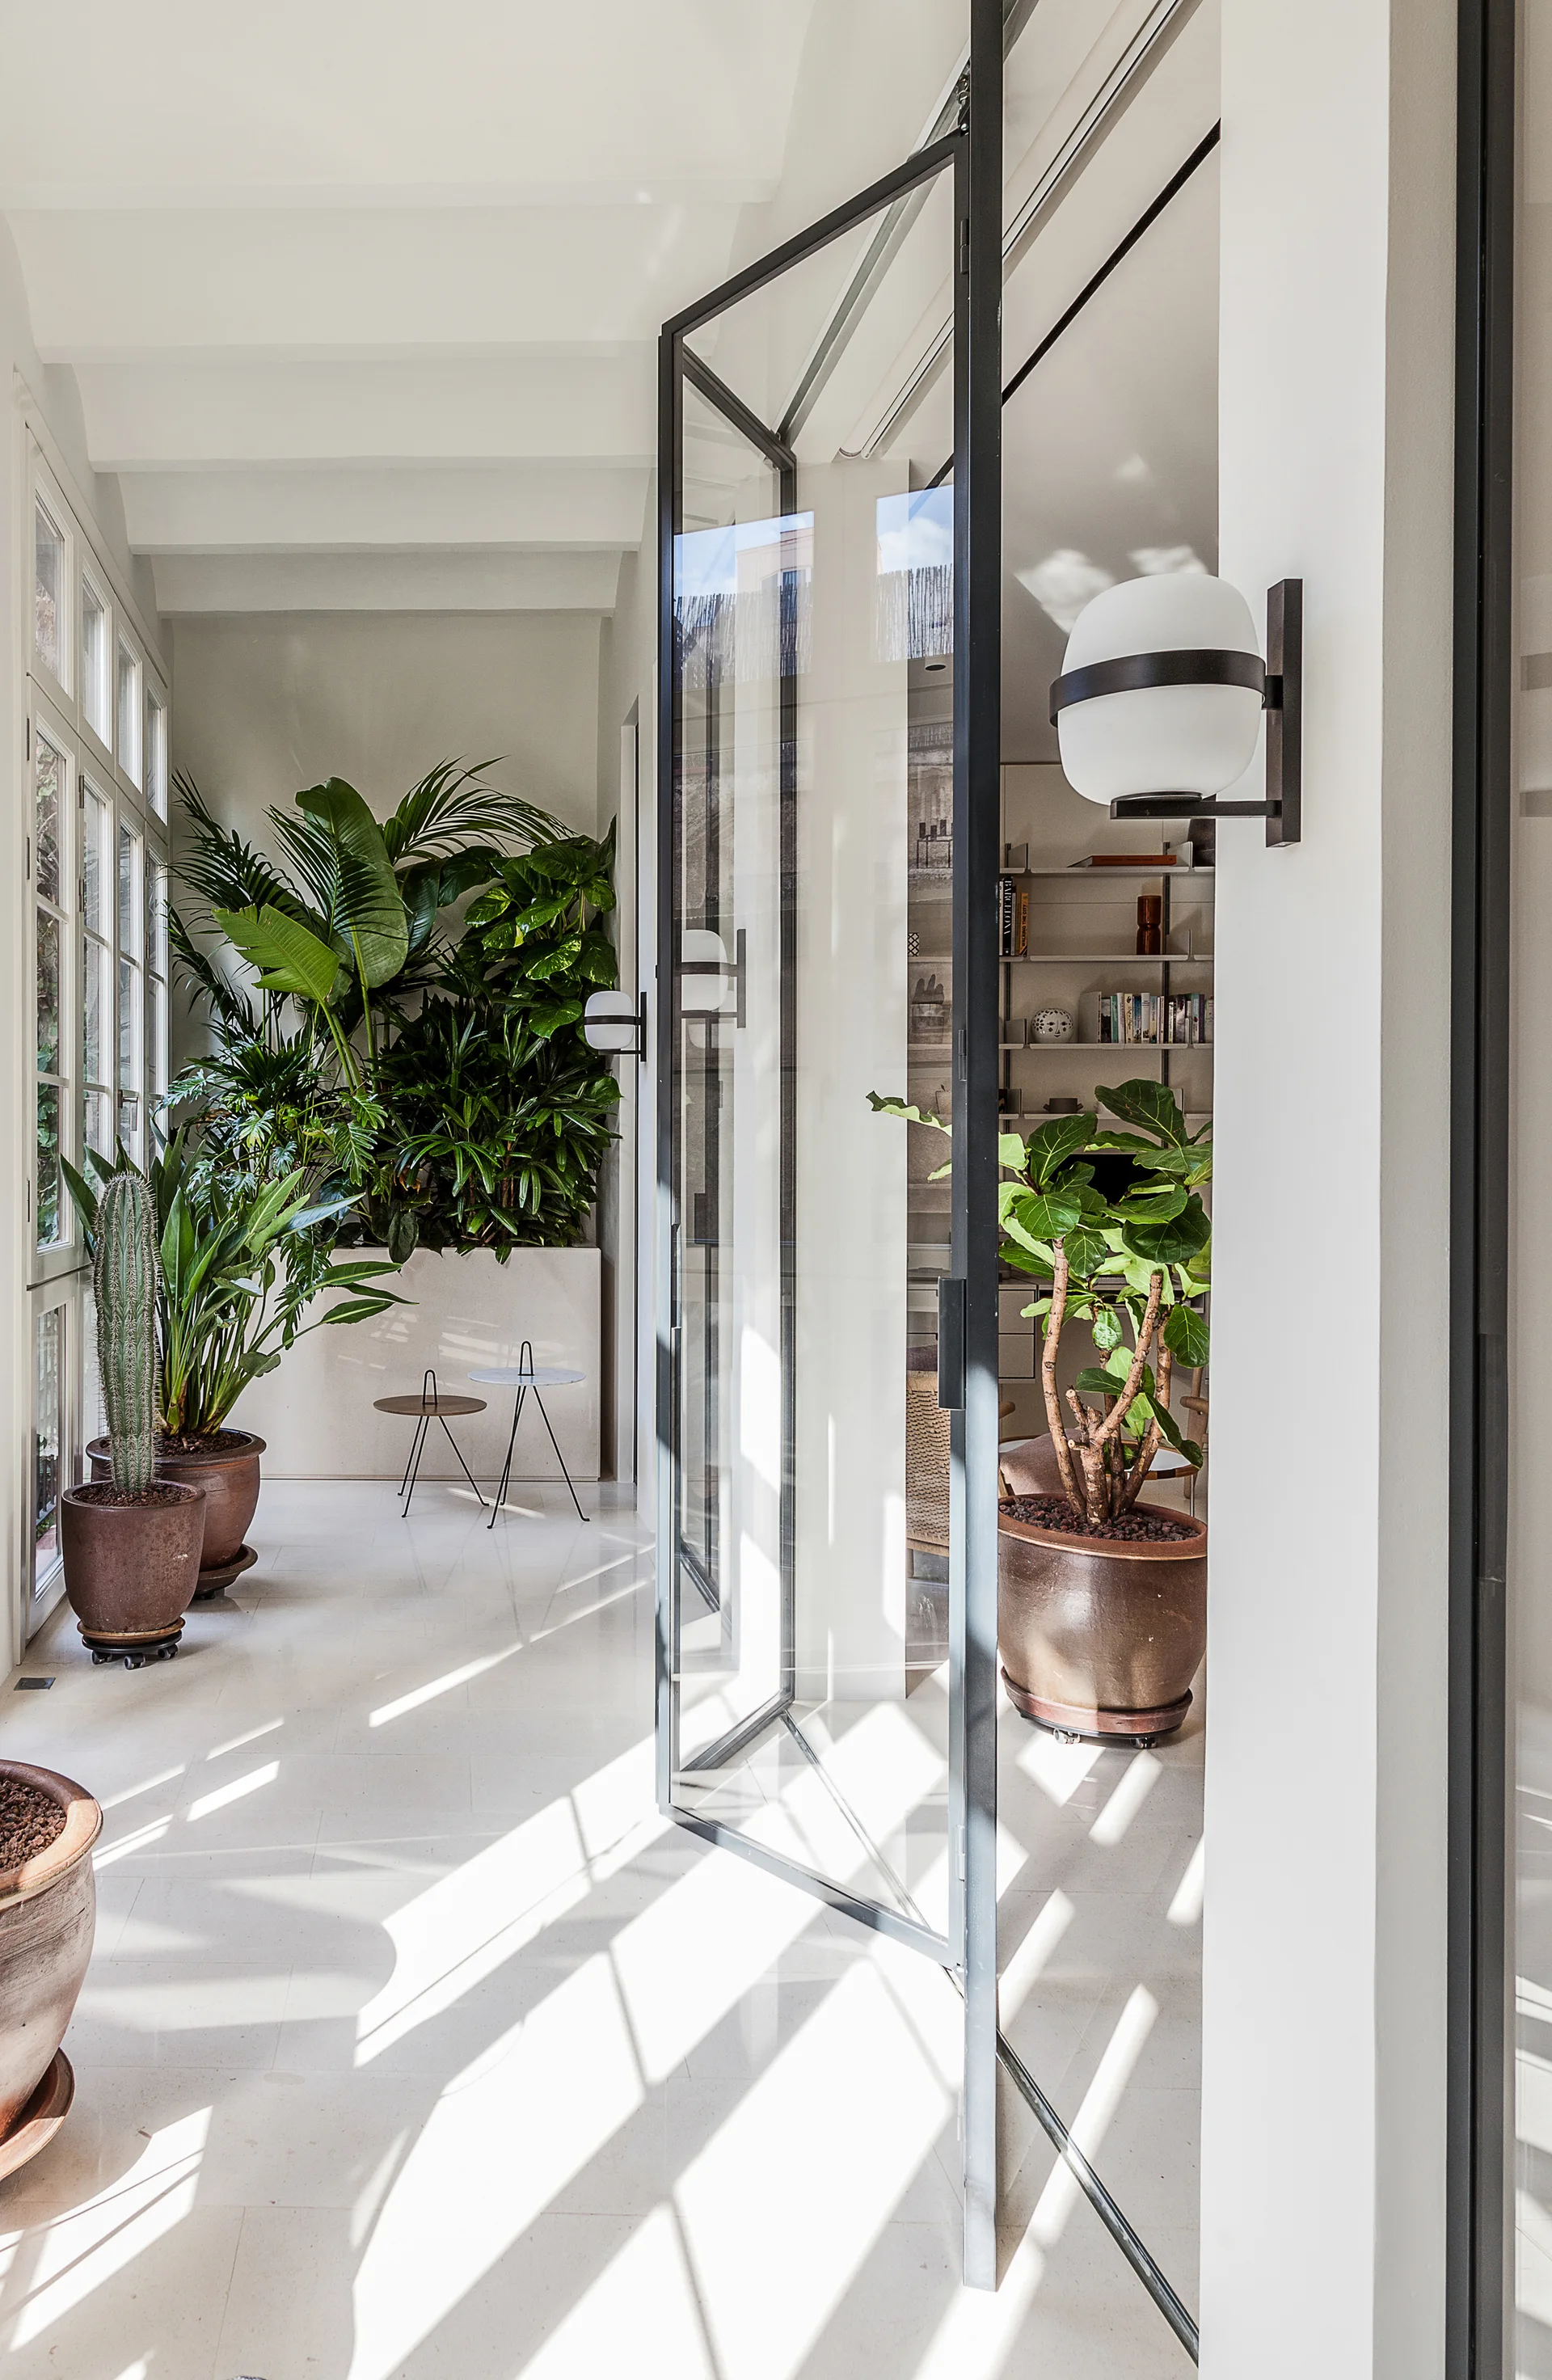
A sunlit white corridor features a large black-framed glass door, numerous potted tropical plants, and modern globe wall sconces.
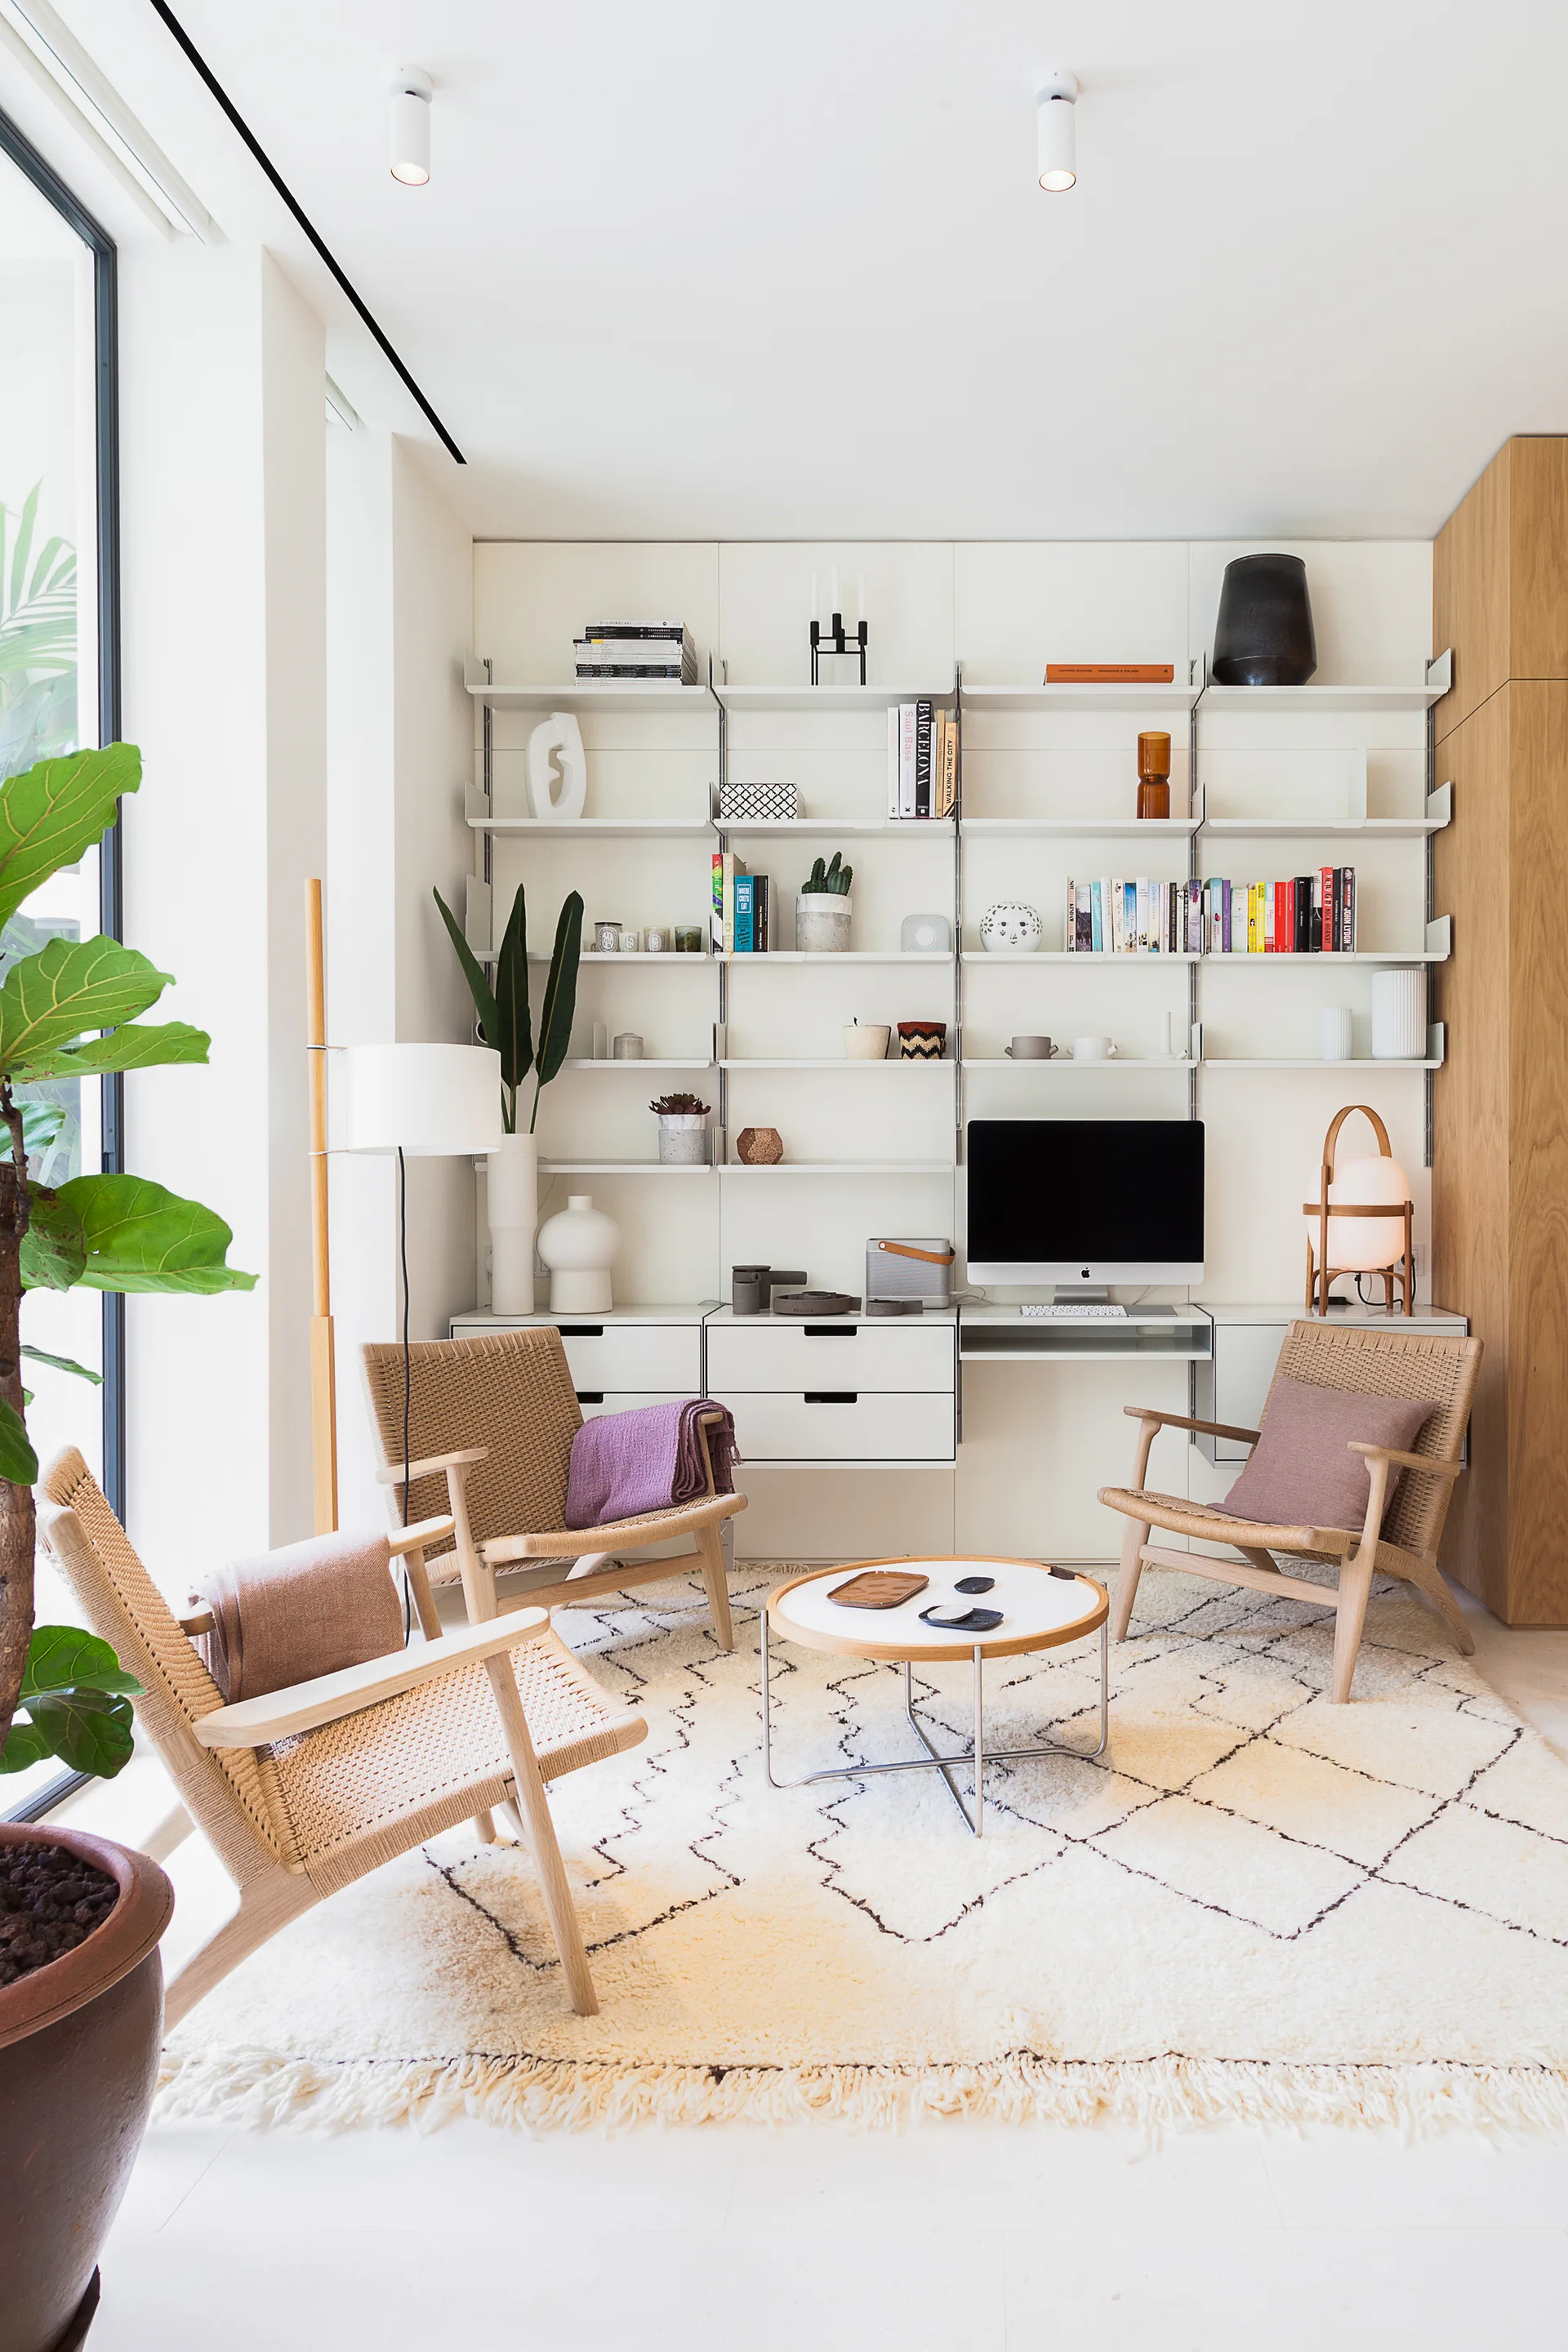
A bright living room features a white modular shelving unit with an integrated desk, three woven wooden armchairs, and a cream diamond pattern shag rug.
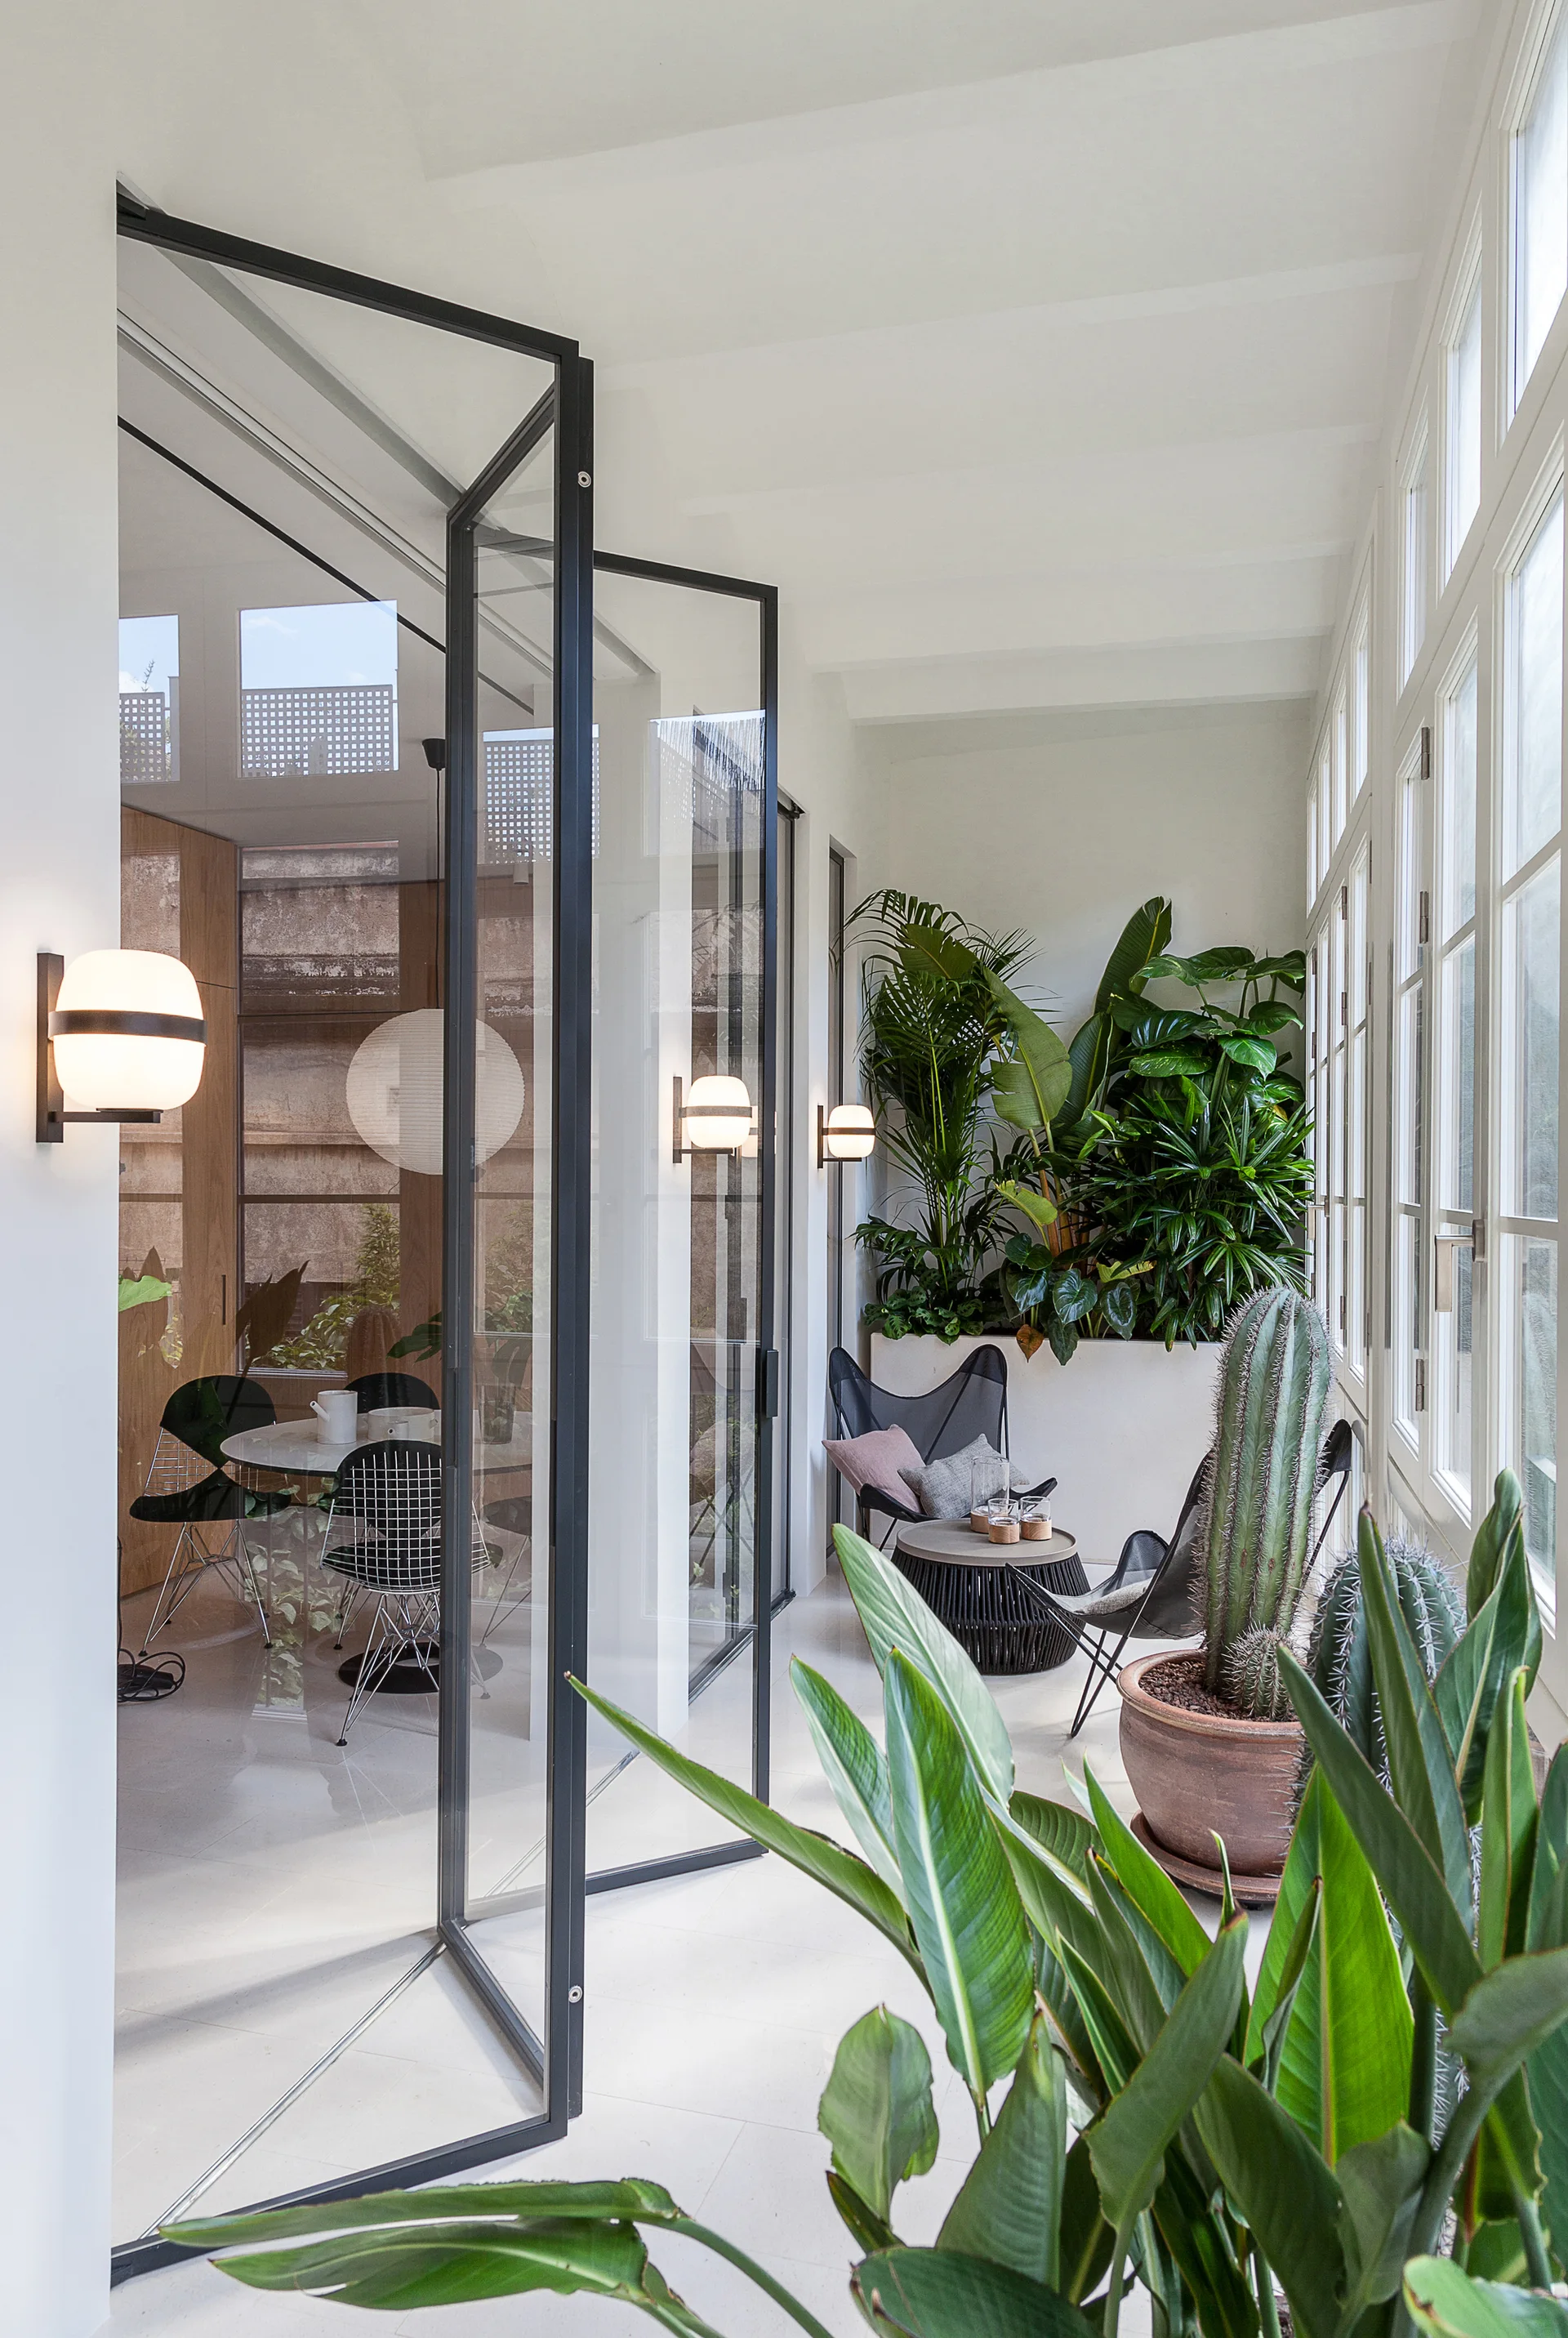
A bright sunroom features black framed glass pivot doors, black butterfly chairs, and lush potted tropical plants.
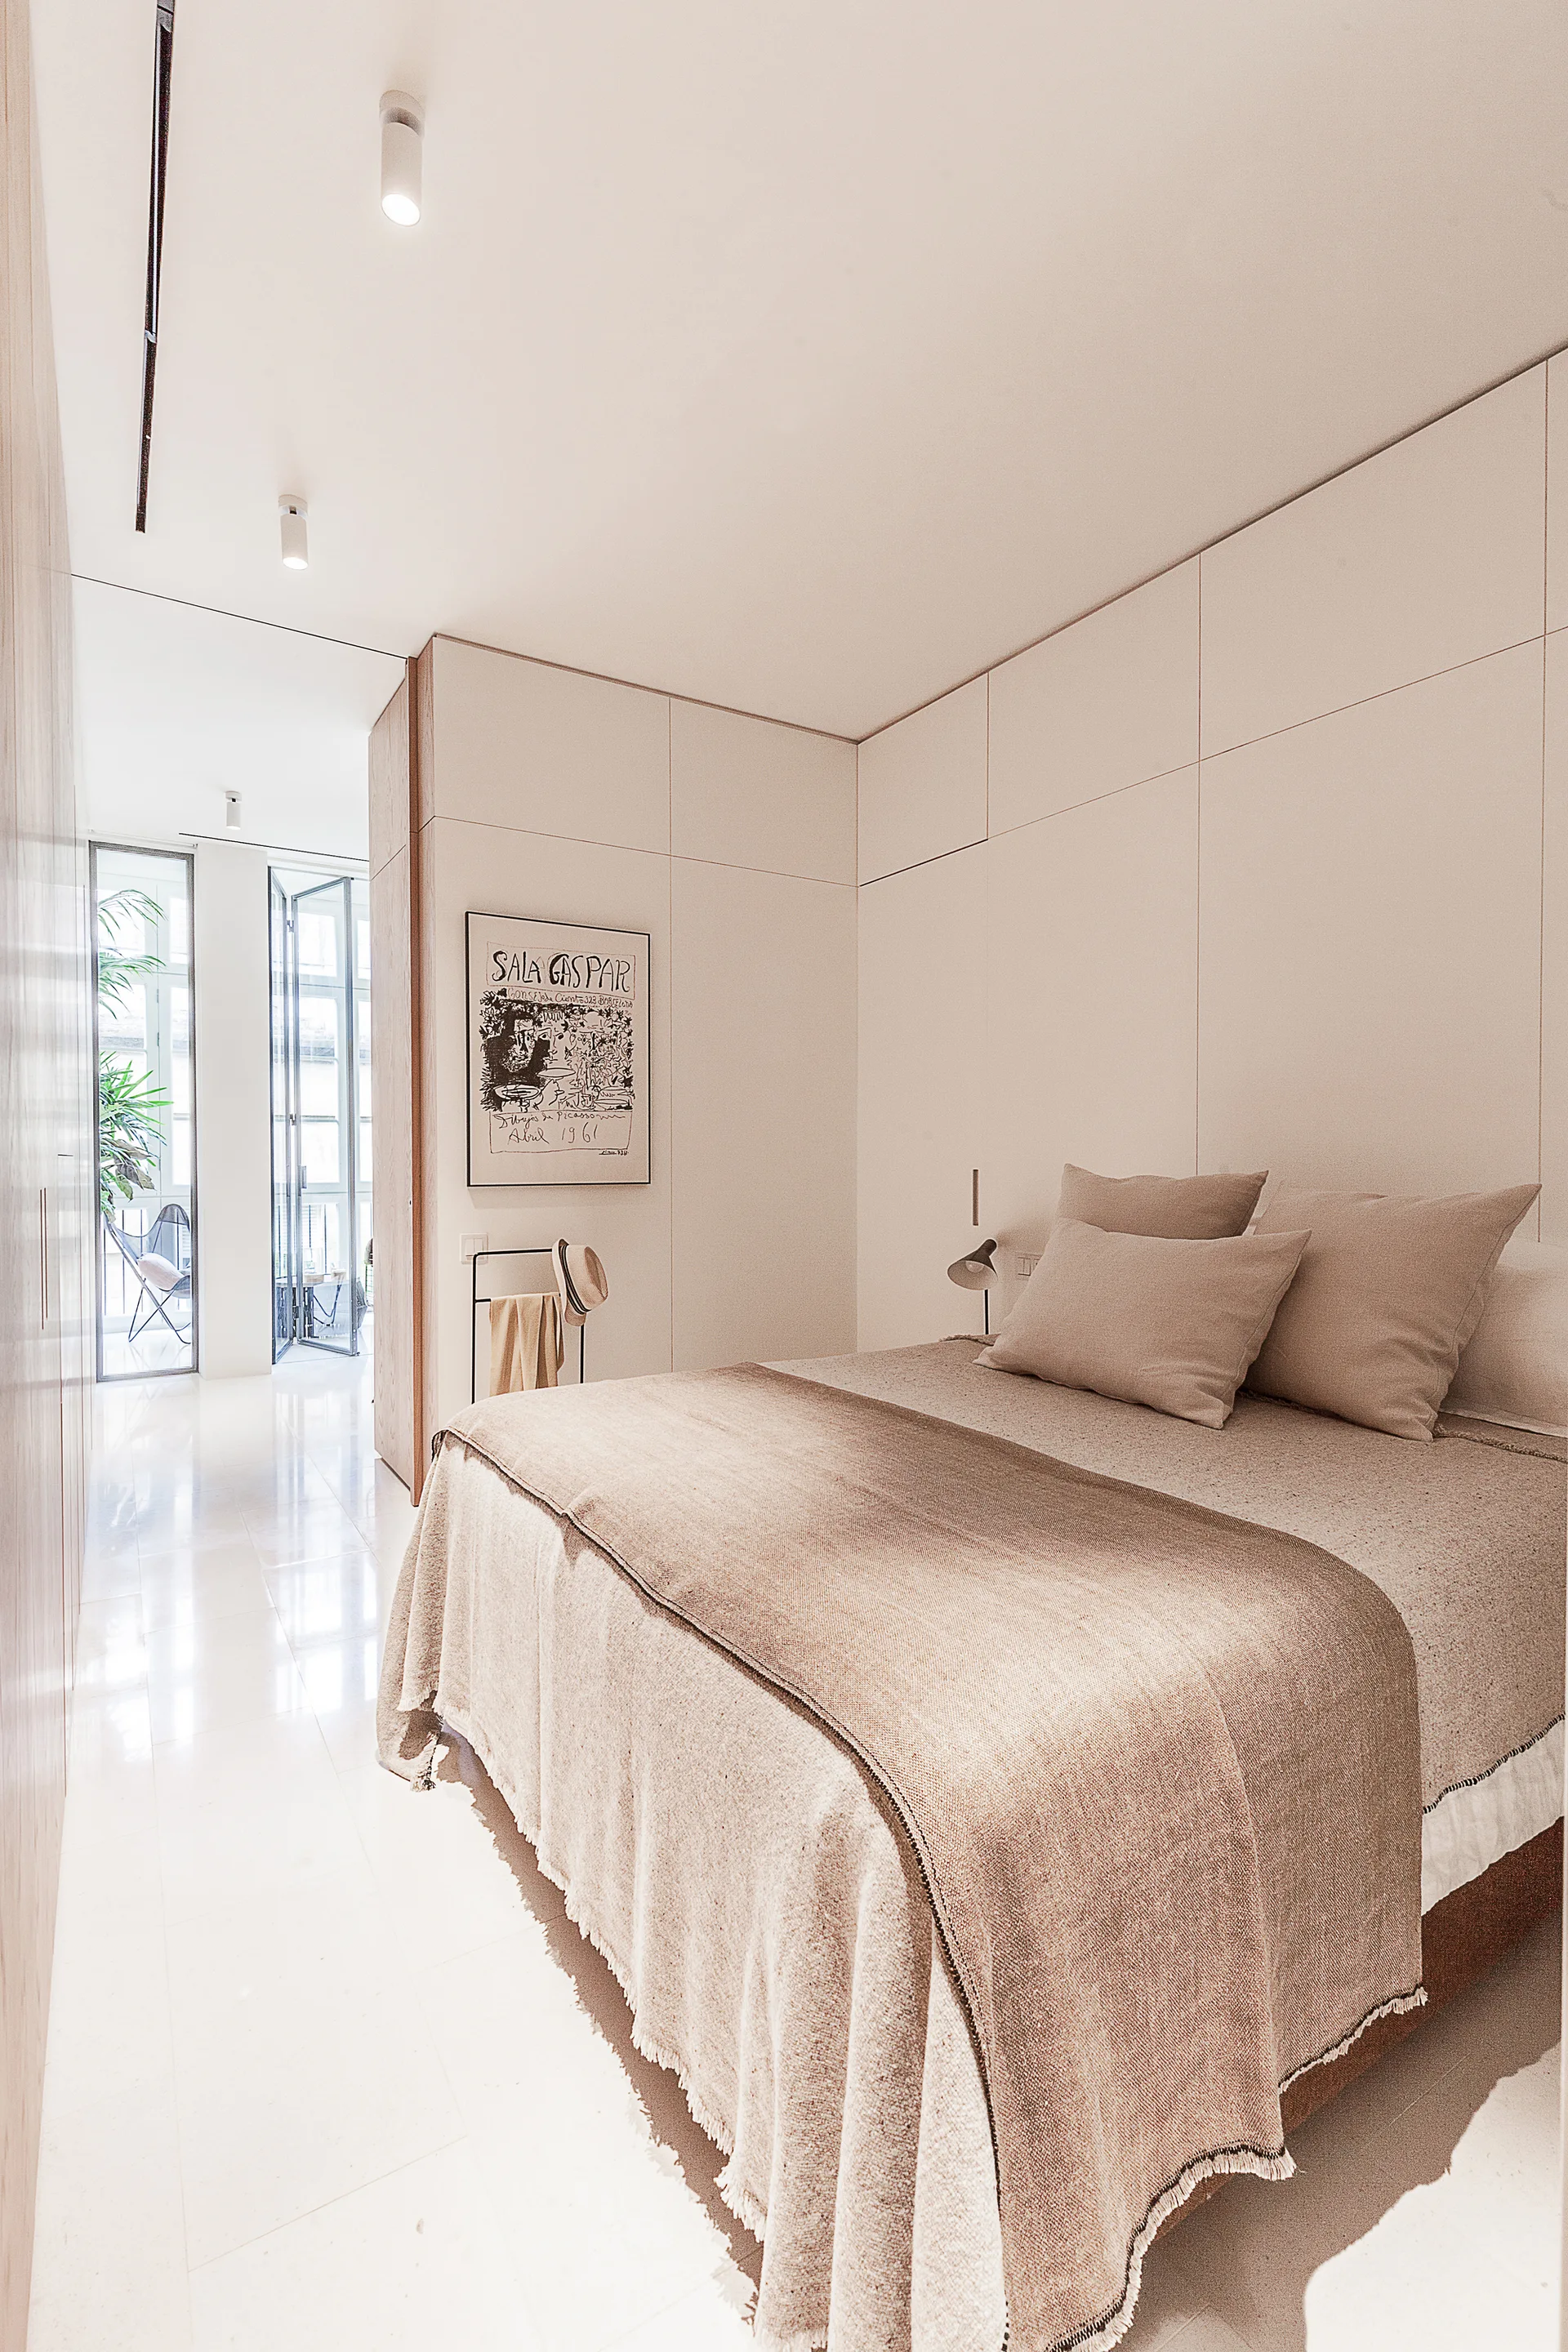
A minimalist bedroom features a bed dressed in neutral linen, integrated off-white wall panels, and glossy floors leading to a glass patio door.
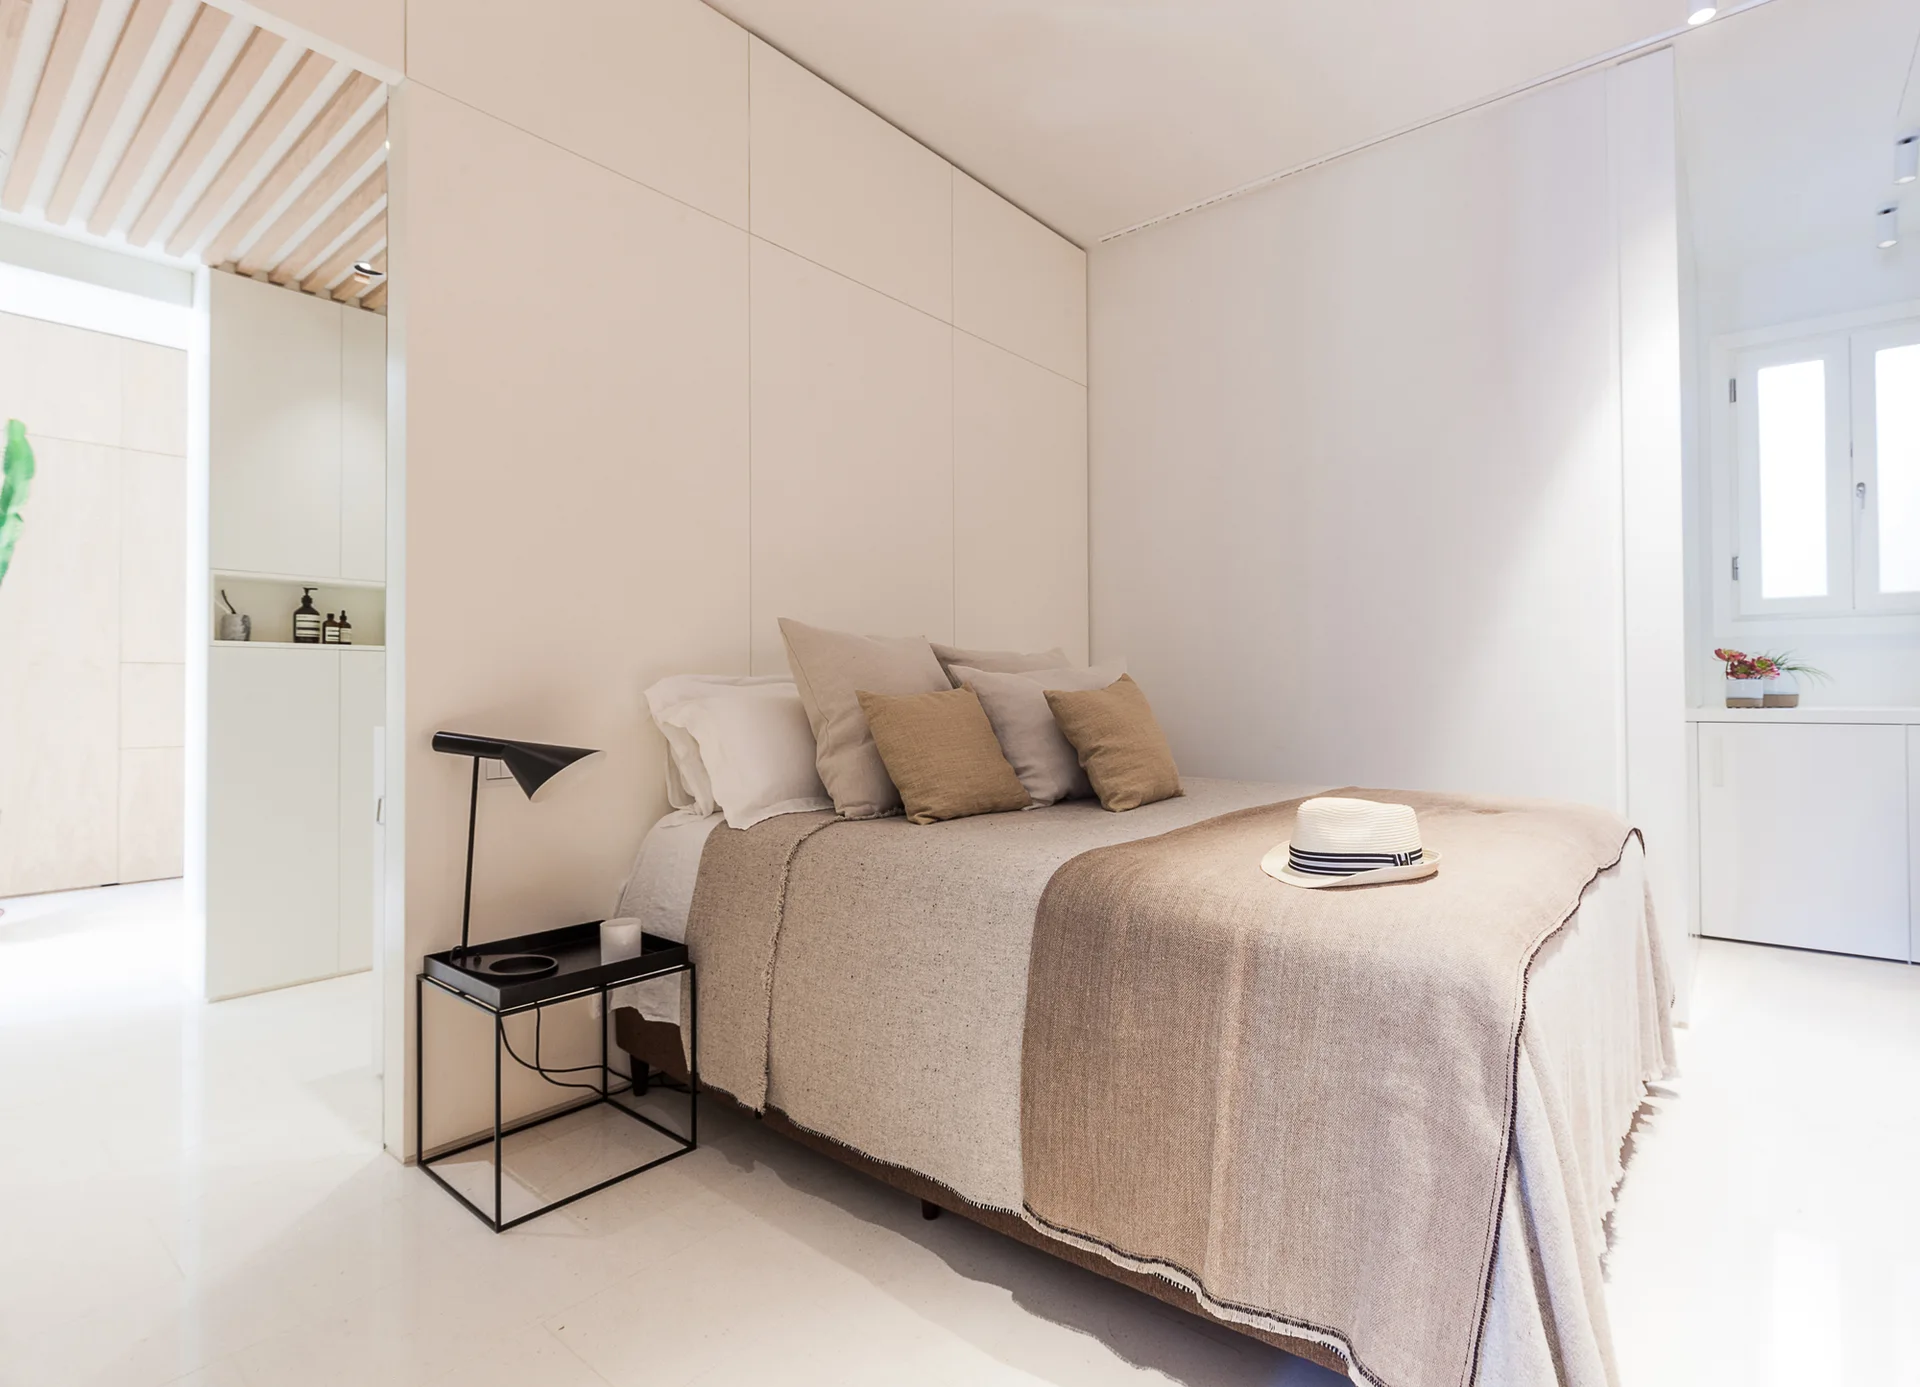
A minimalist bedroom featuring a bed with beige linens set against a white paneled wall beside a black metal nightstand and lamp.
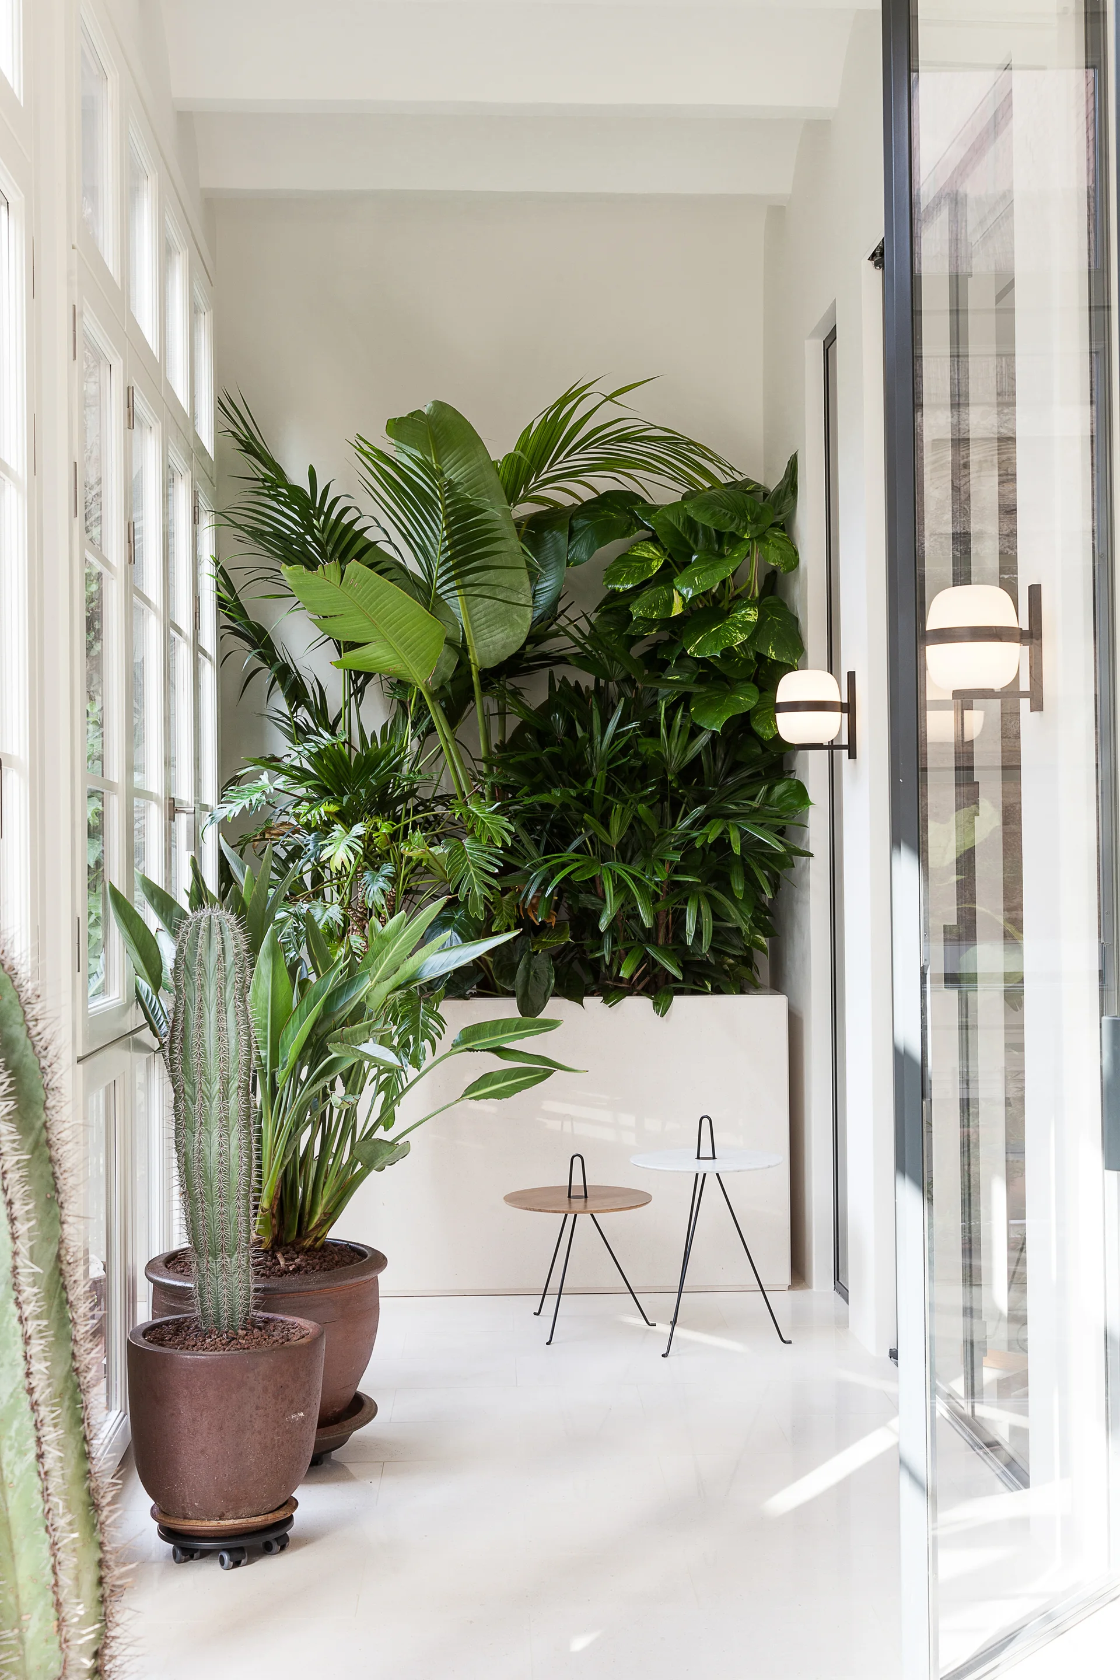
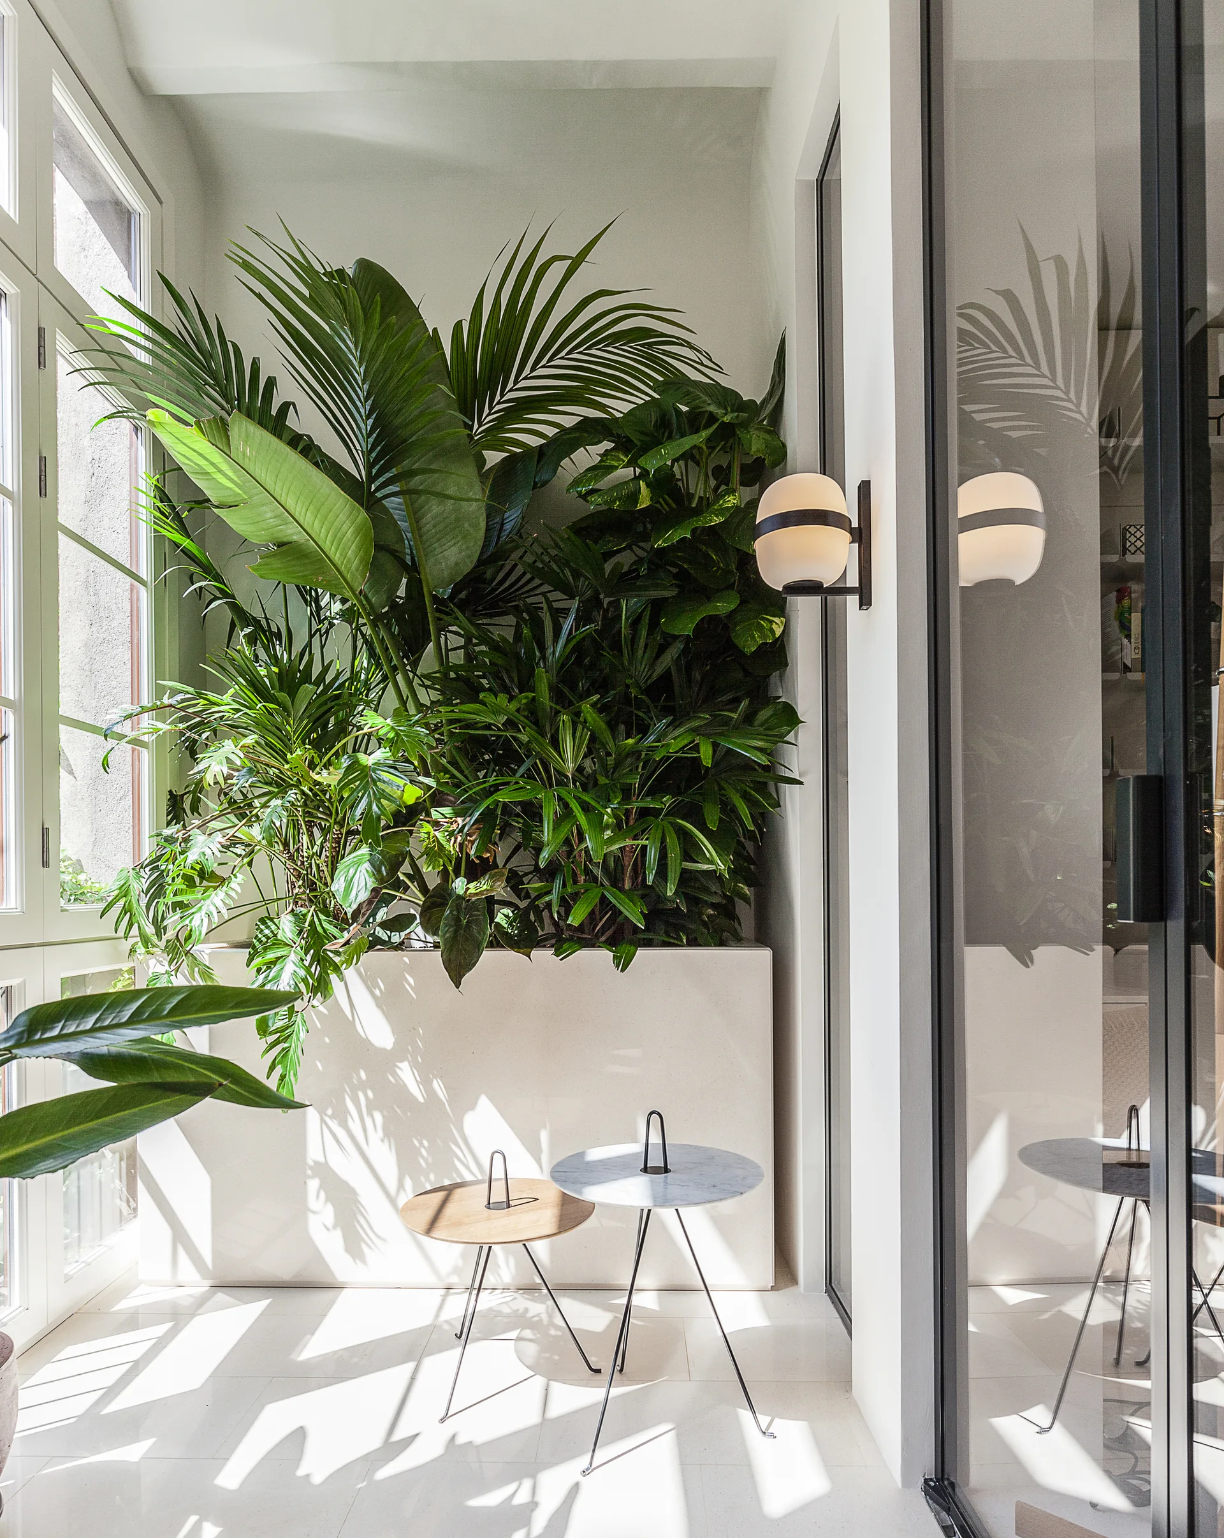
A bright white sunroom features a large built-in stone planter filled with tropical plants alongside two minimalist side tables and potted cacti.
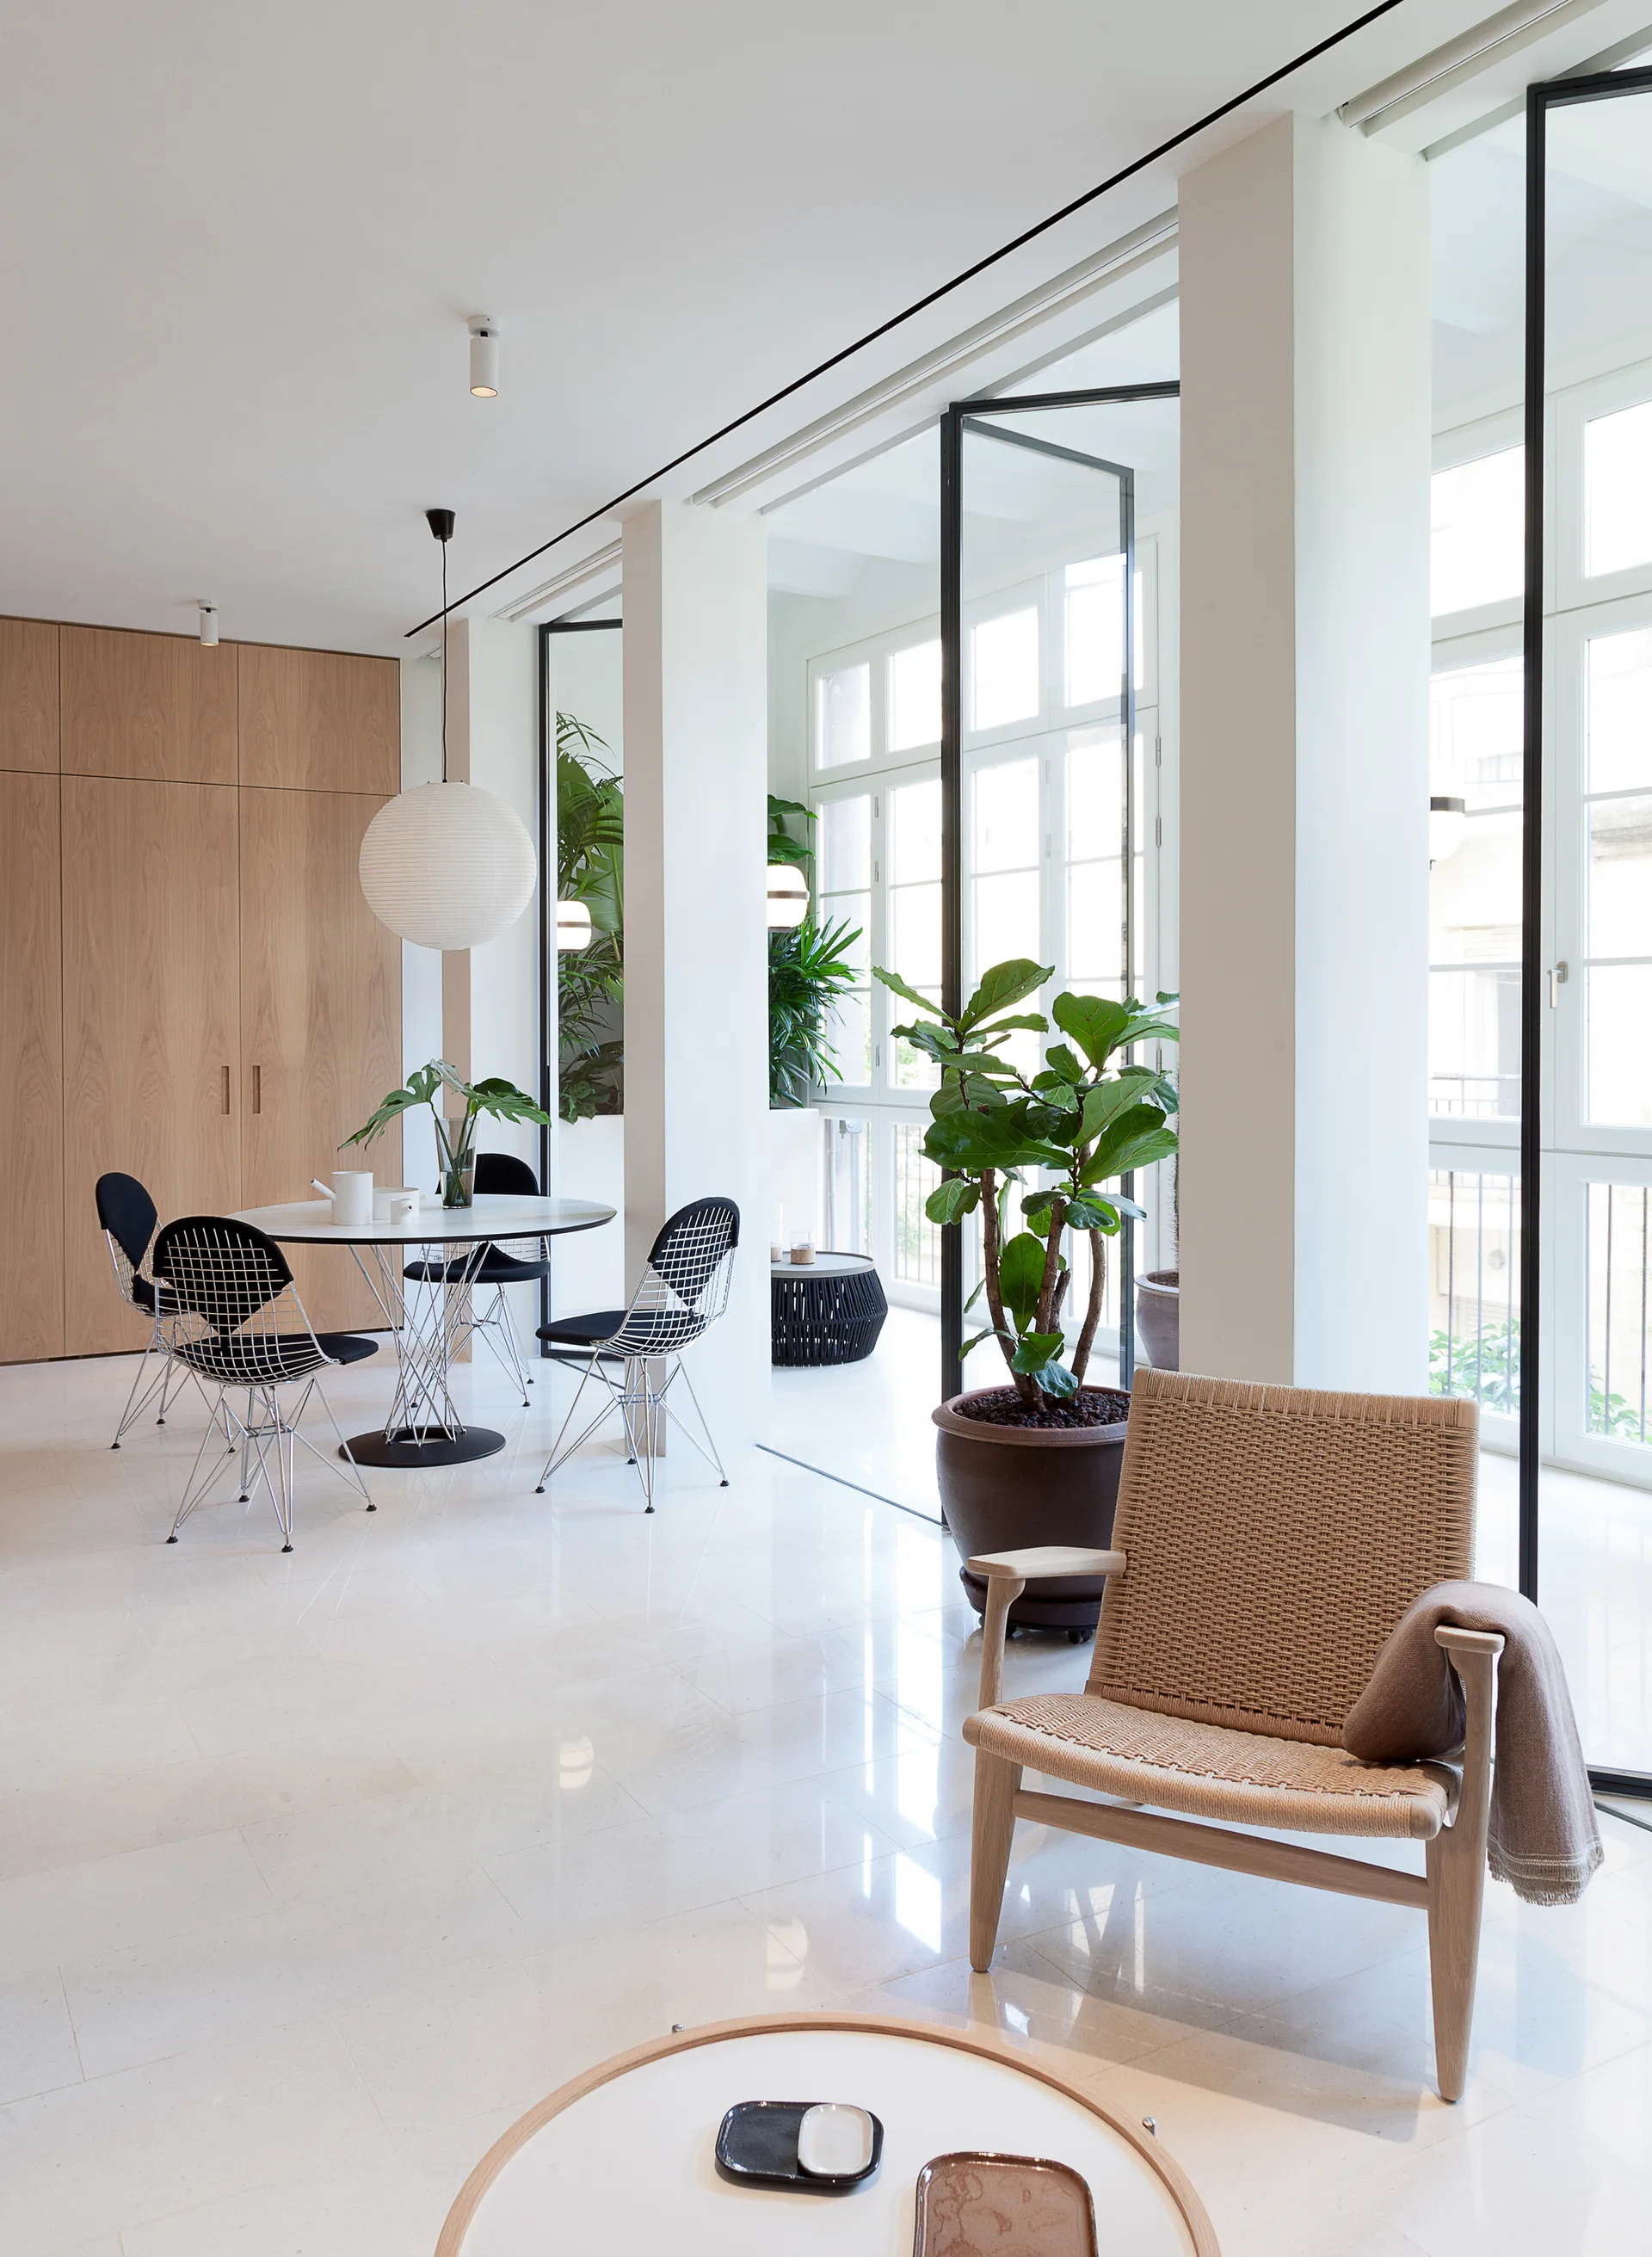
A bright minimalist living area features a woven wood armchair in the foreground, wire-frame dining chairs in the back, and tall glass doors.
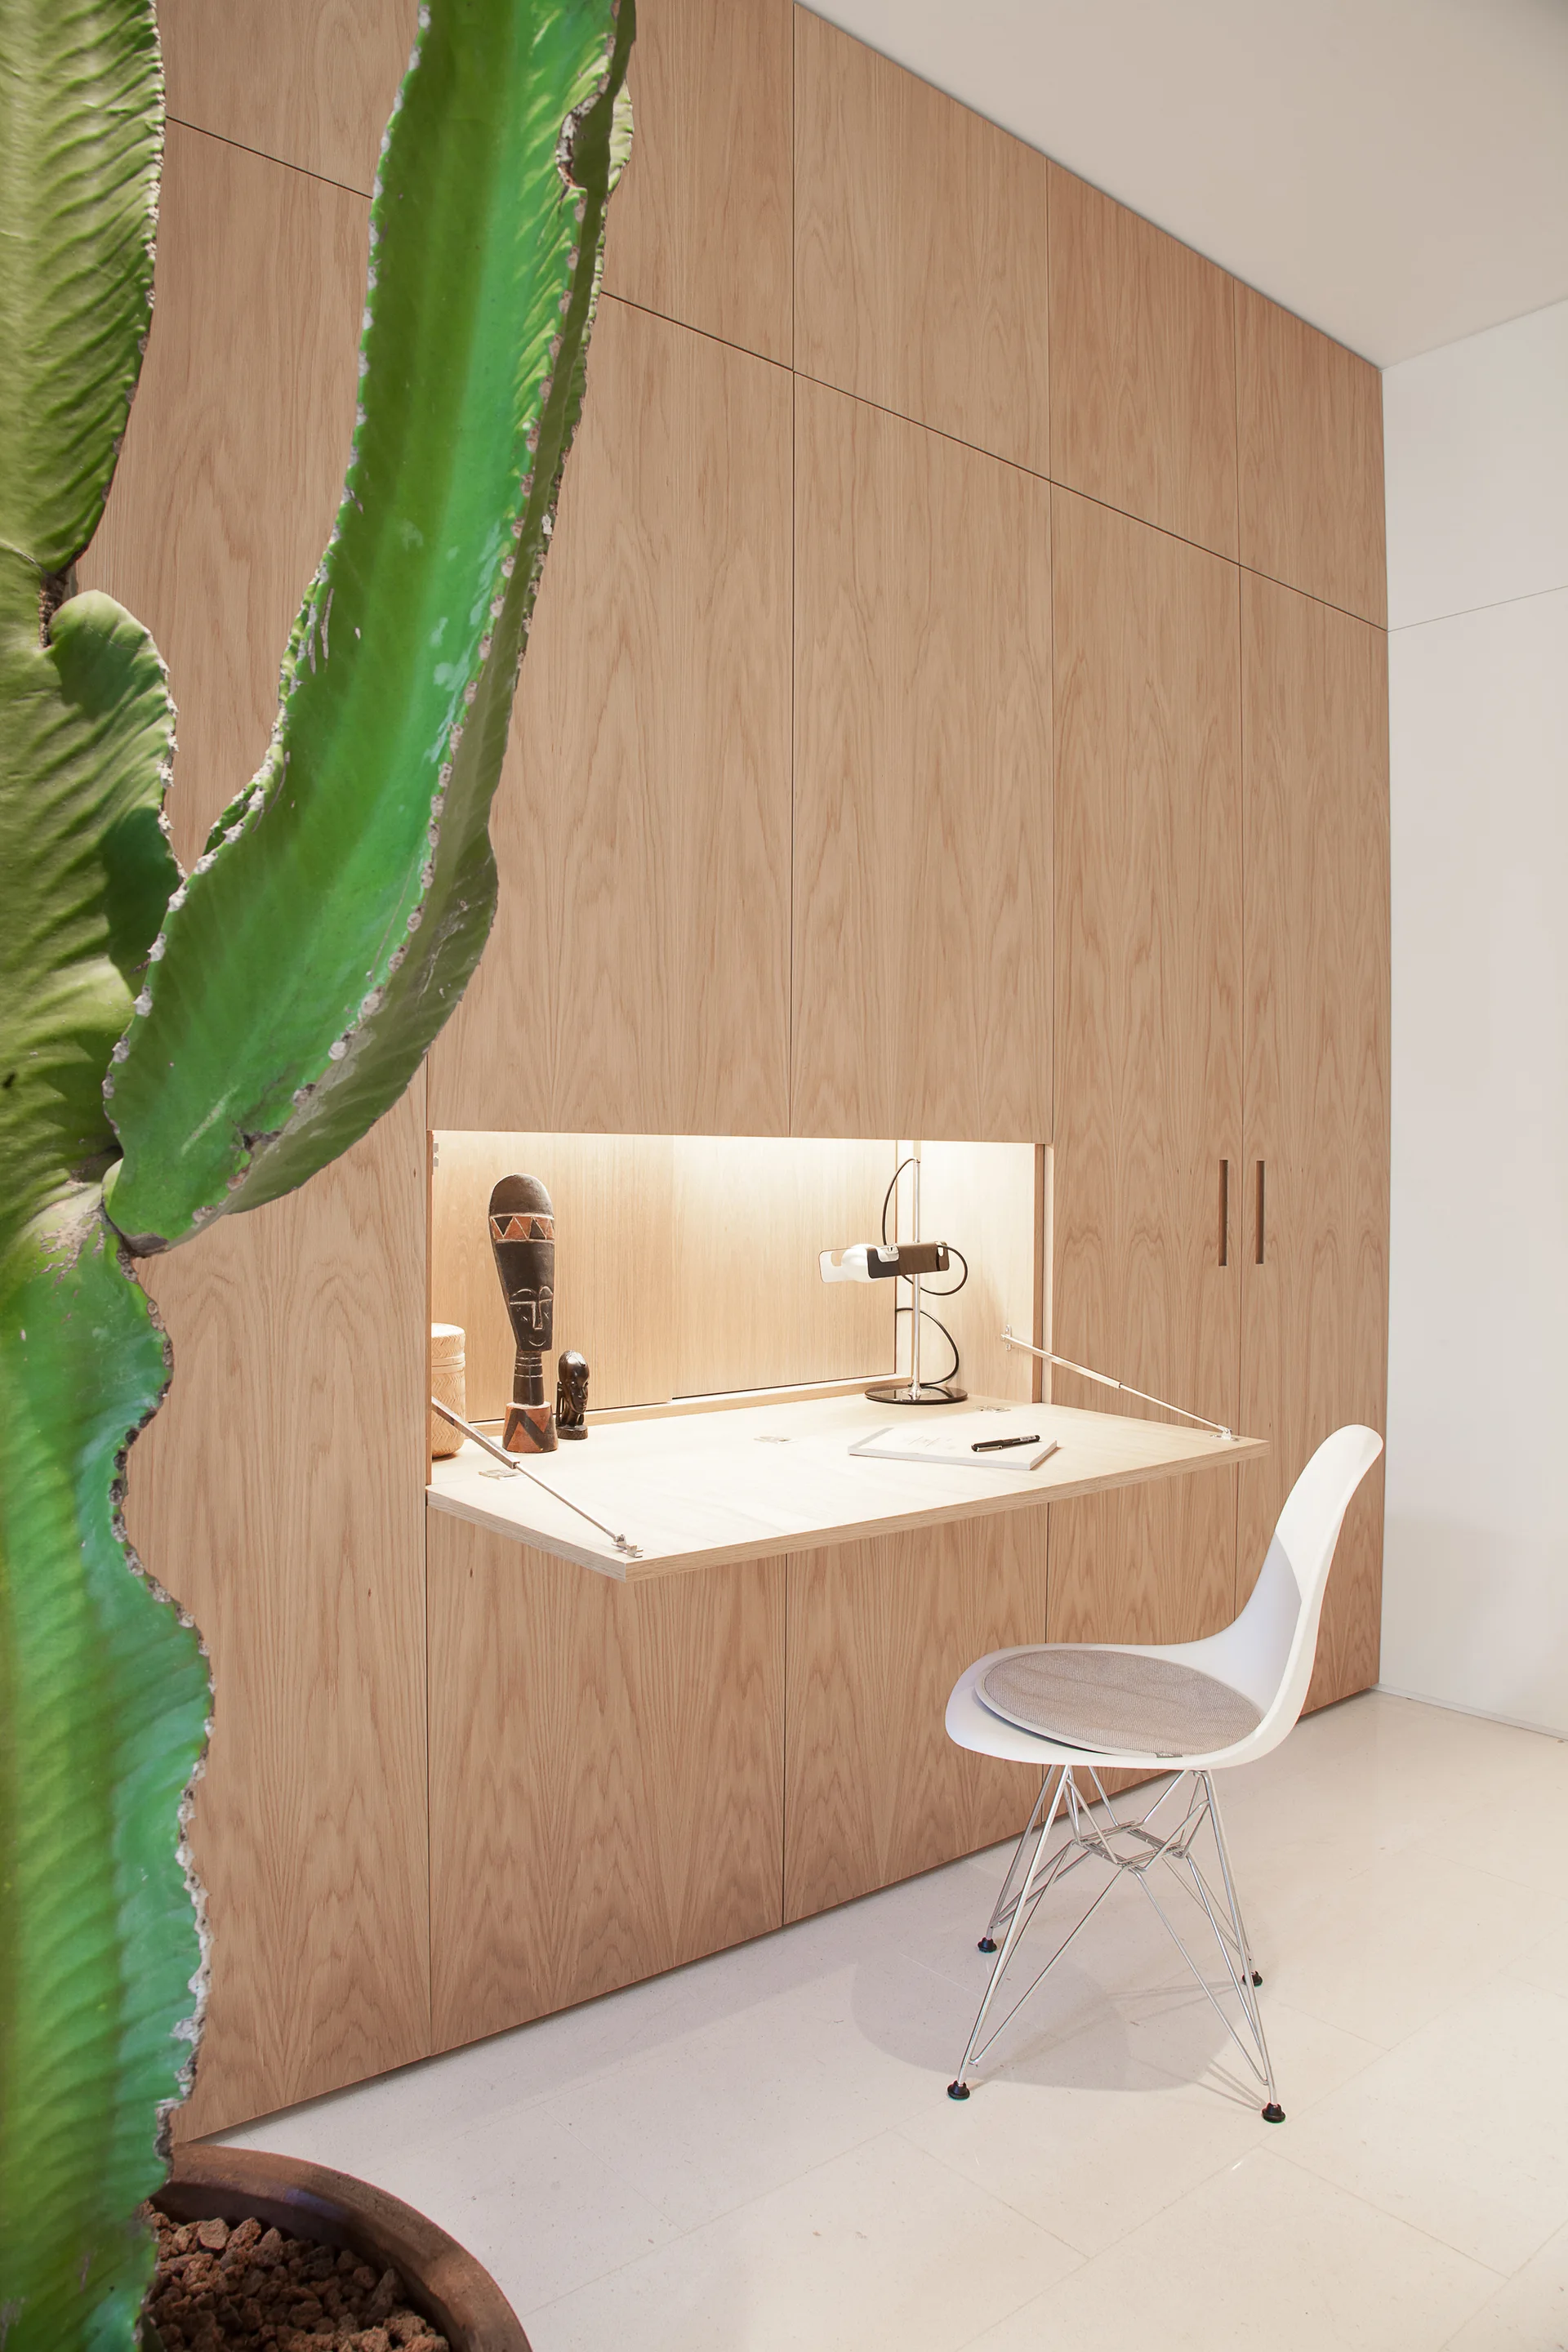
A minimalist wood cabinetry wall features a built-in fold-down desk with warm task lighting, a white chair, and a large green cactus.
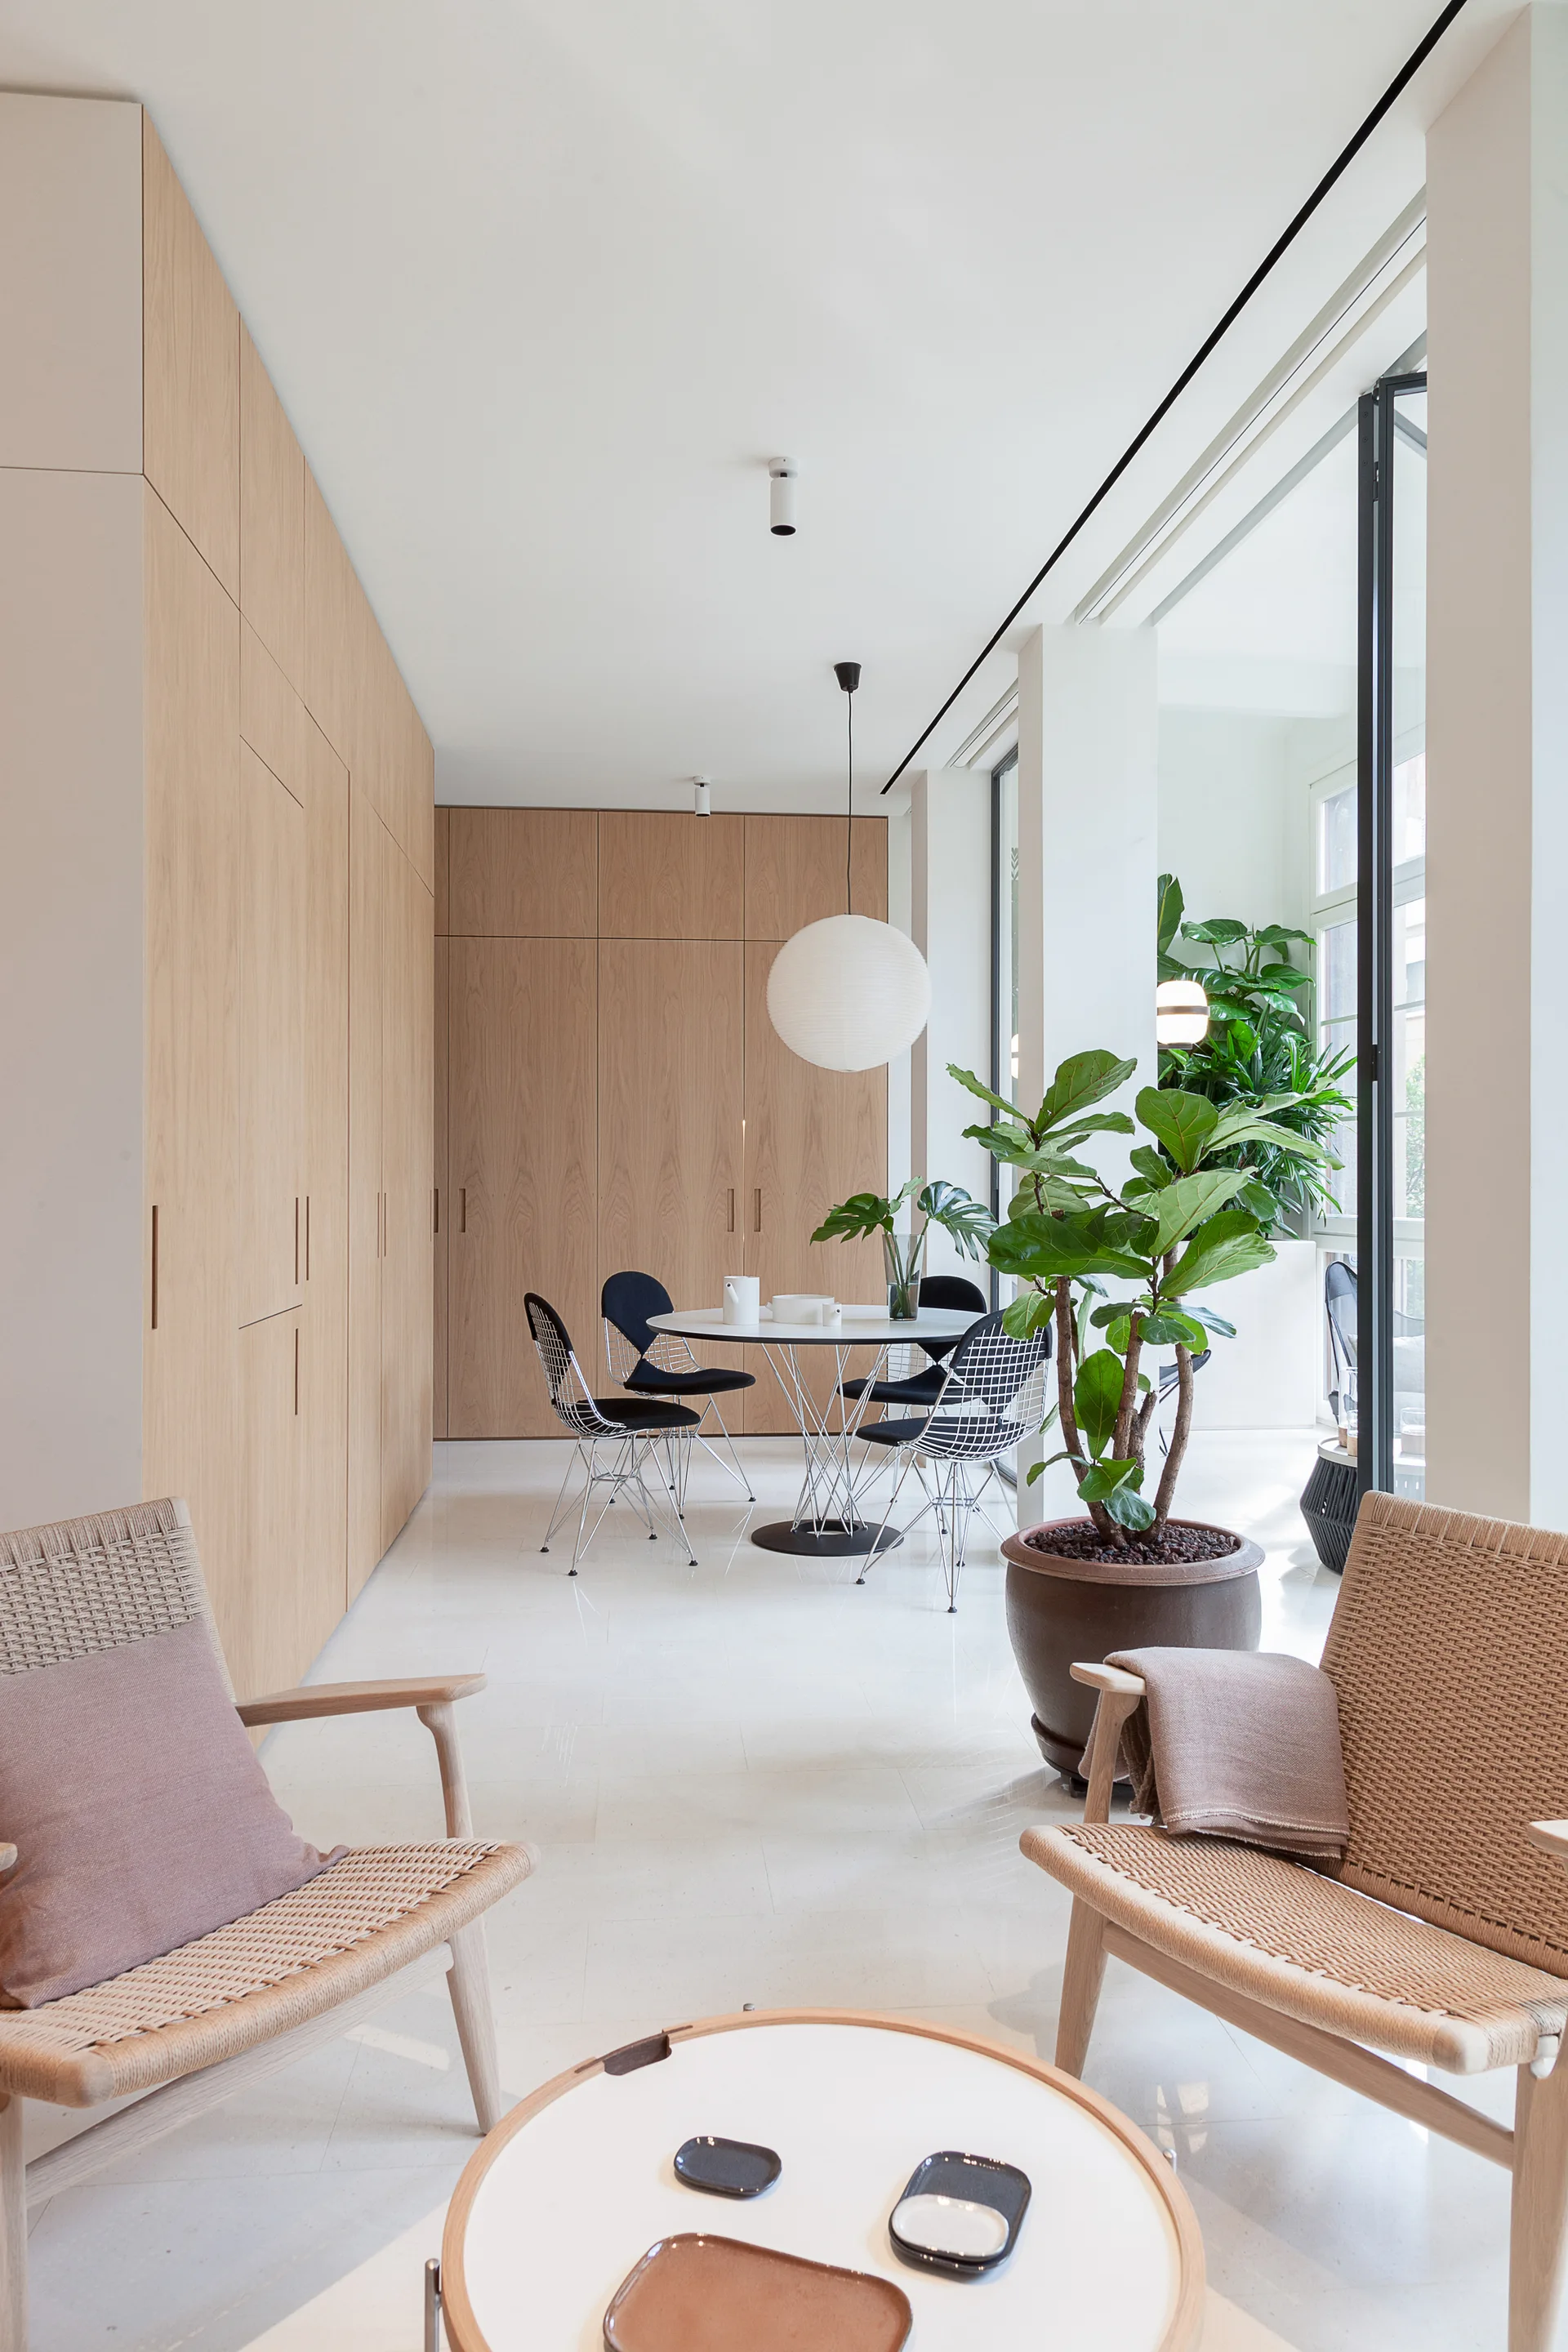
A bright minimalist interior showing woven armchairs in the foreground and a dining table with wire chairs next to seamless wood wall cabinets.
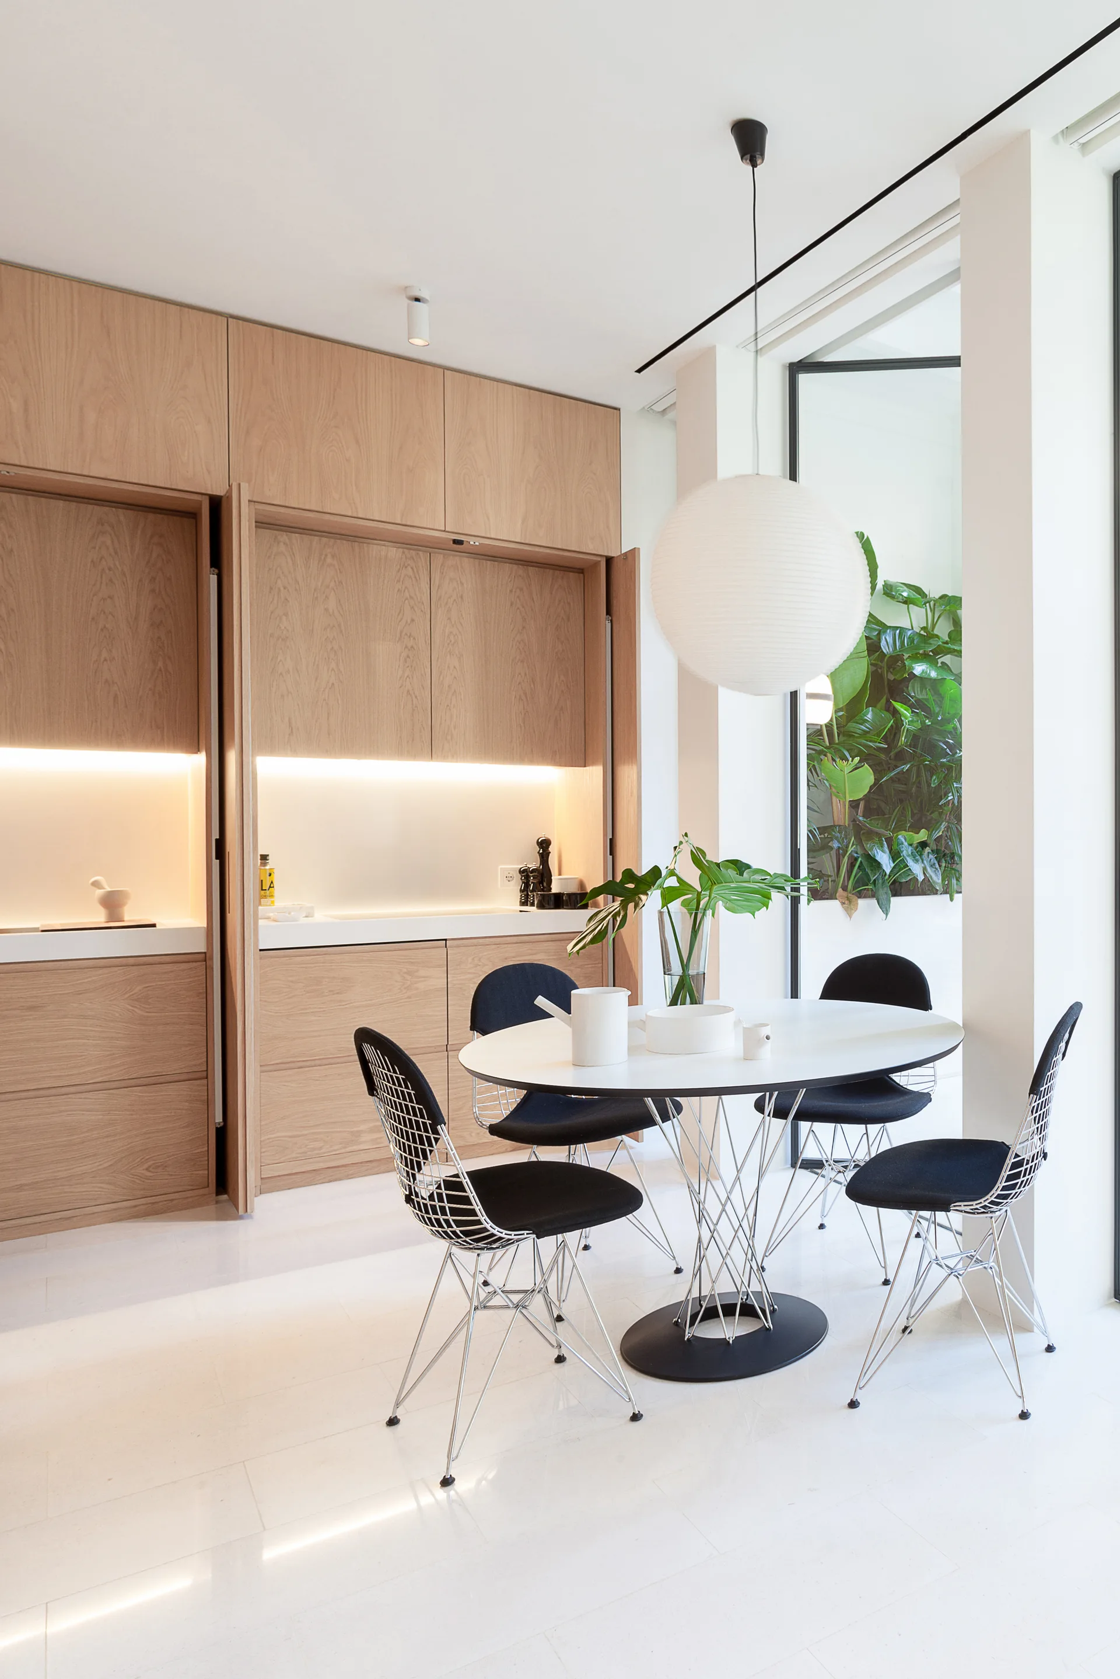
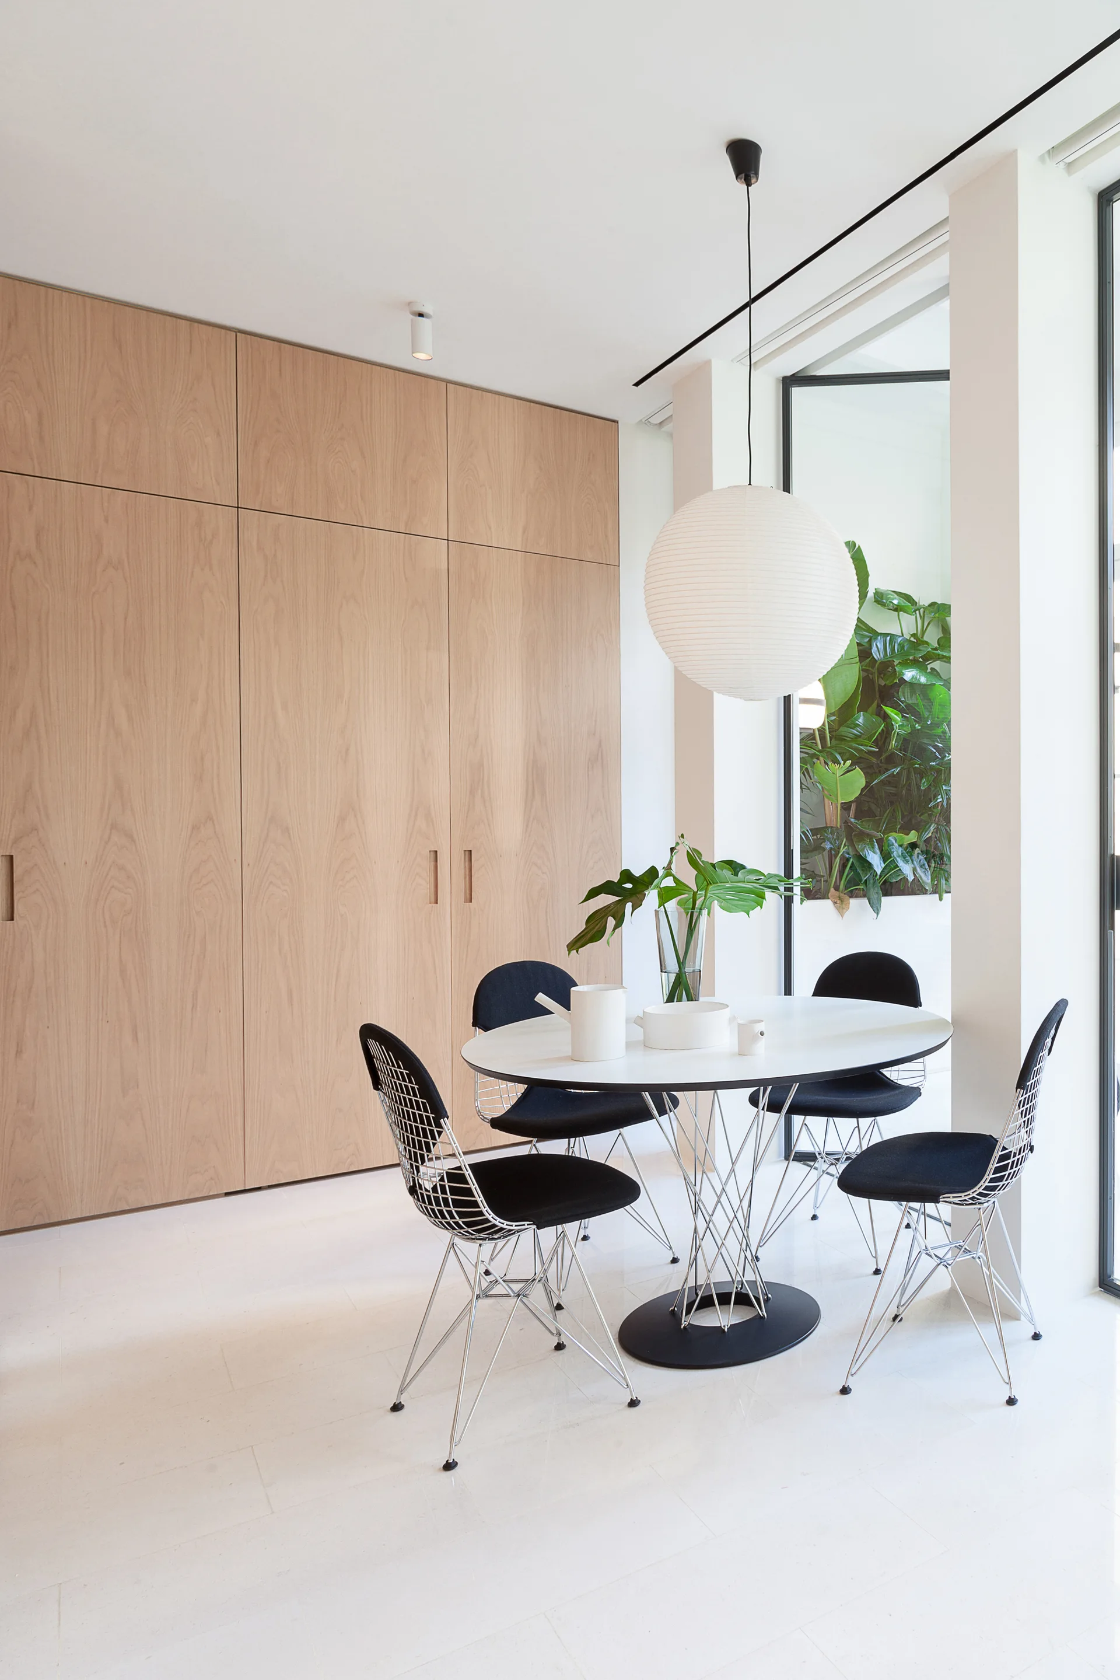
A minimalist dining area featuring an oval white table, black wire-frame chairs, a paper orb pendant light, and floor-to-ceiling light wood cabinets.
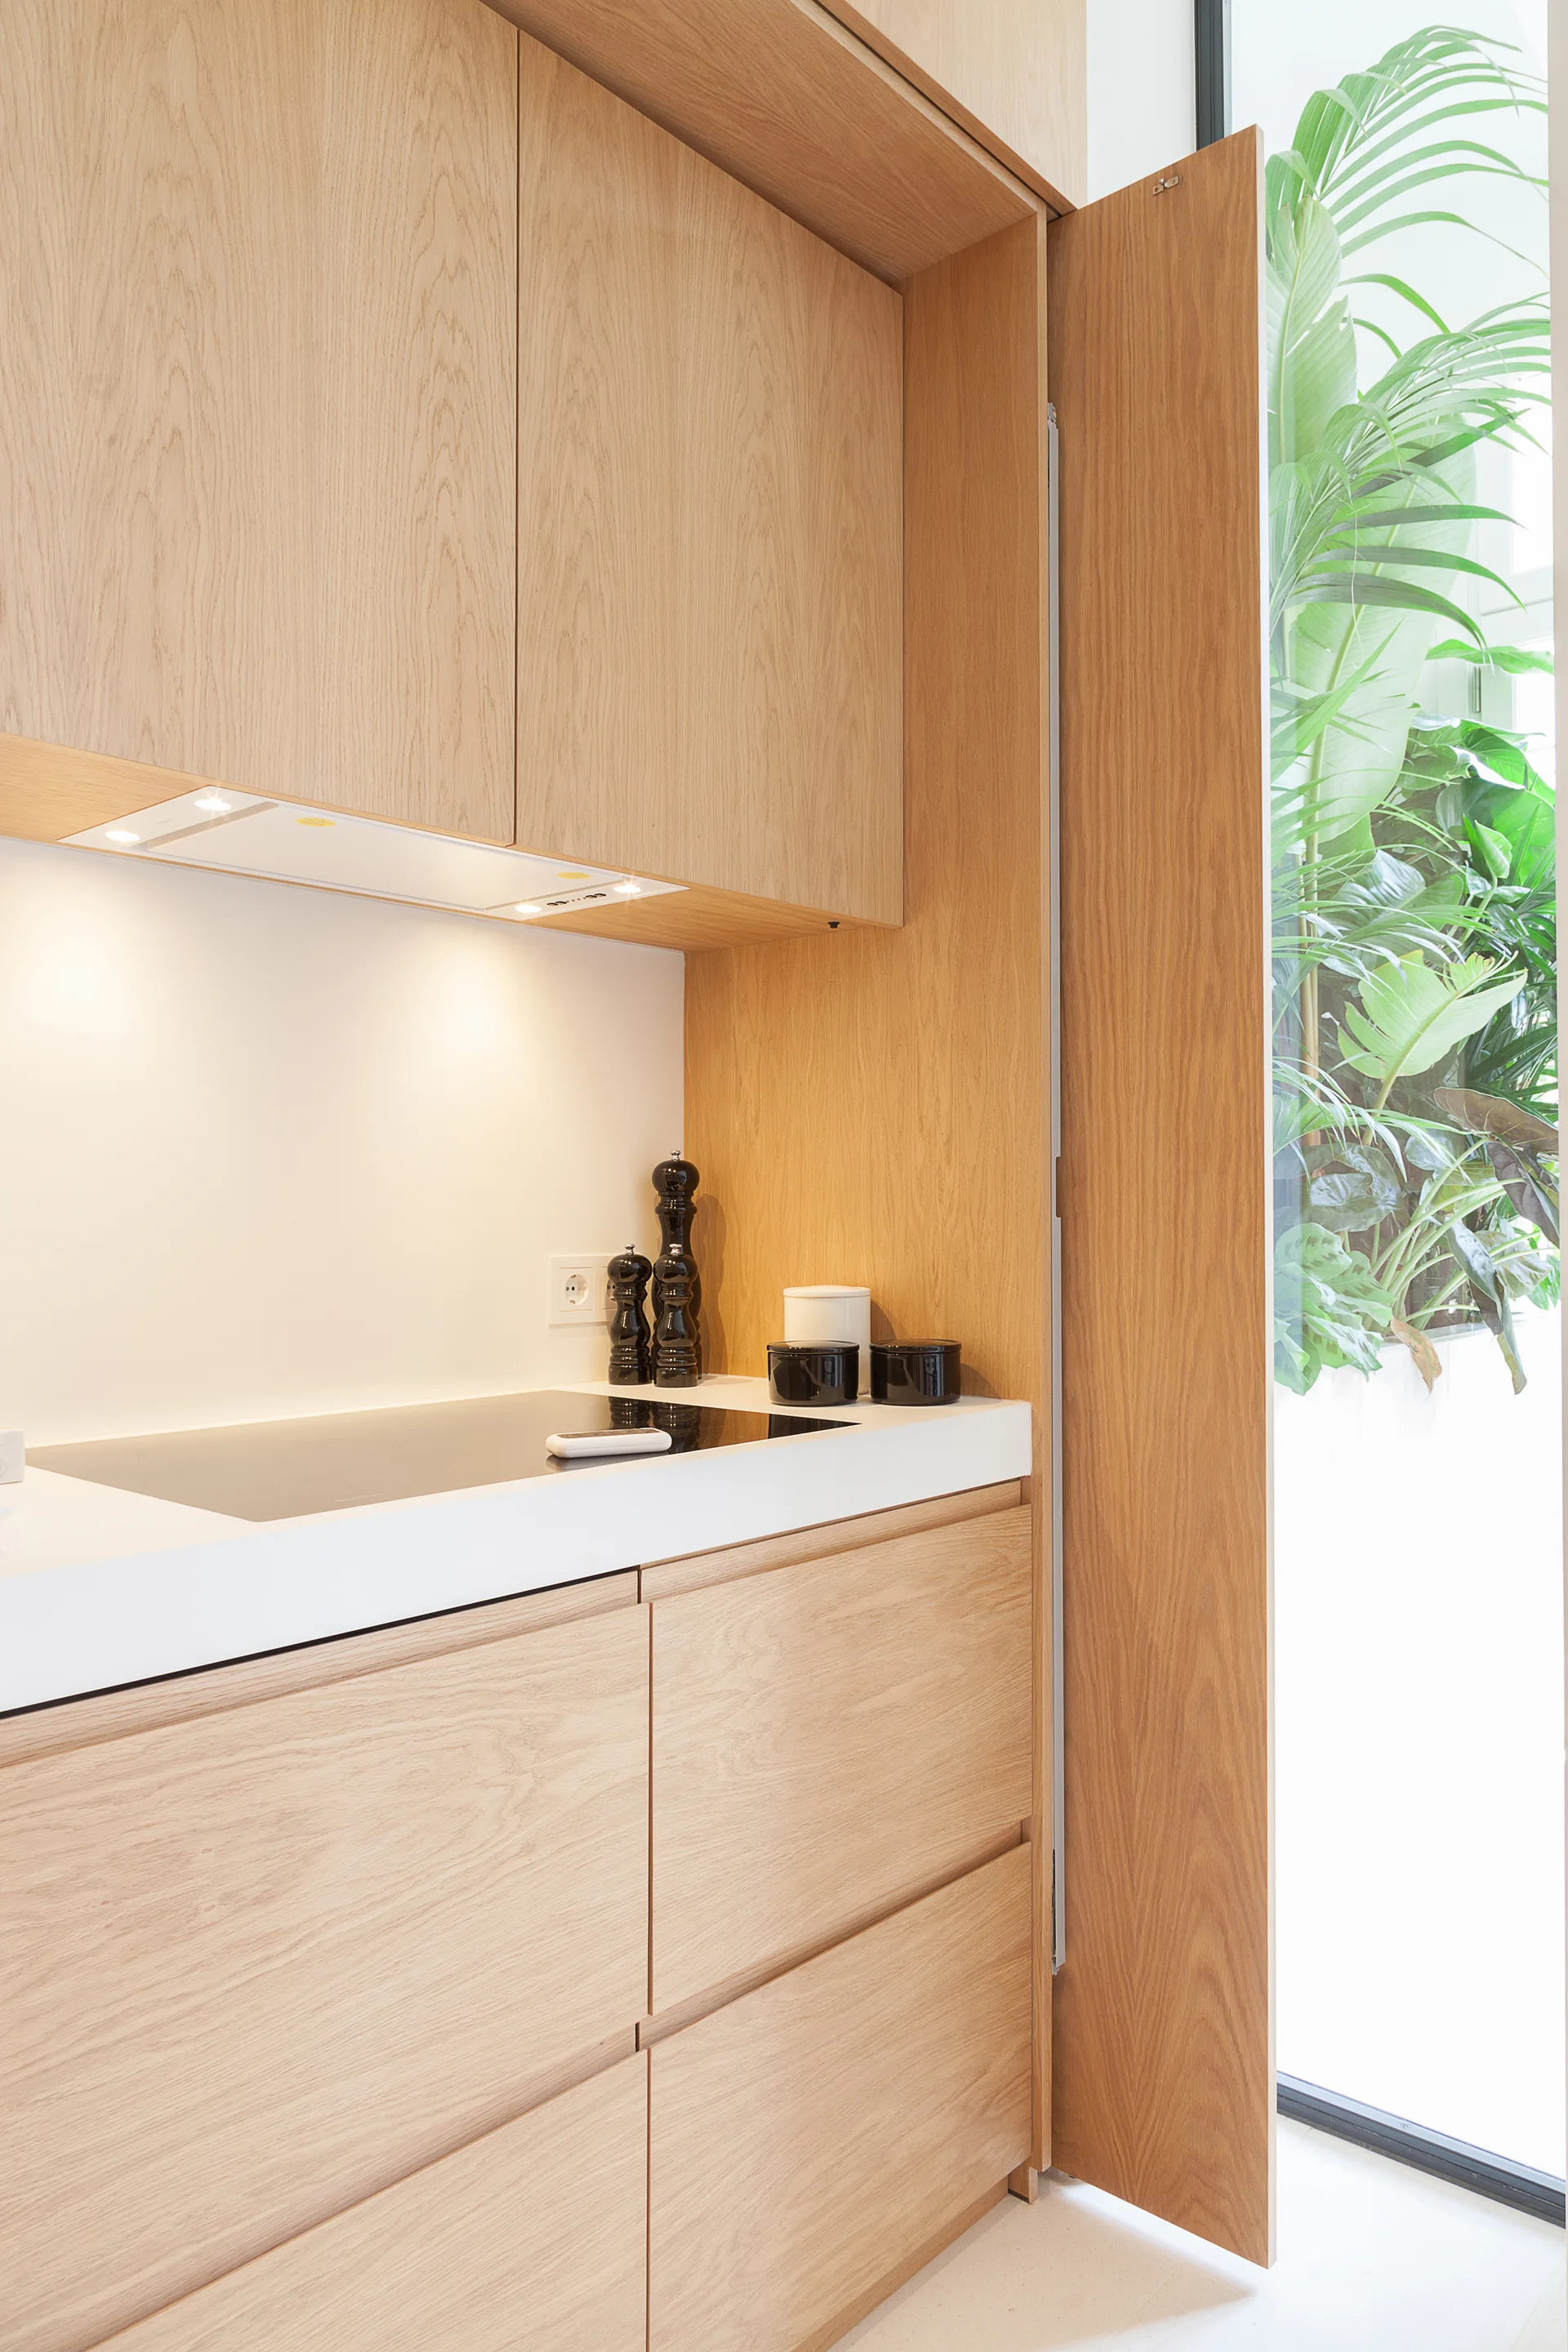
A minimalist kitchen features light wood cabinets, a white countertop with an induction cooktop, and a tall window showcasing lush green outdoor plants.
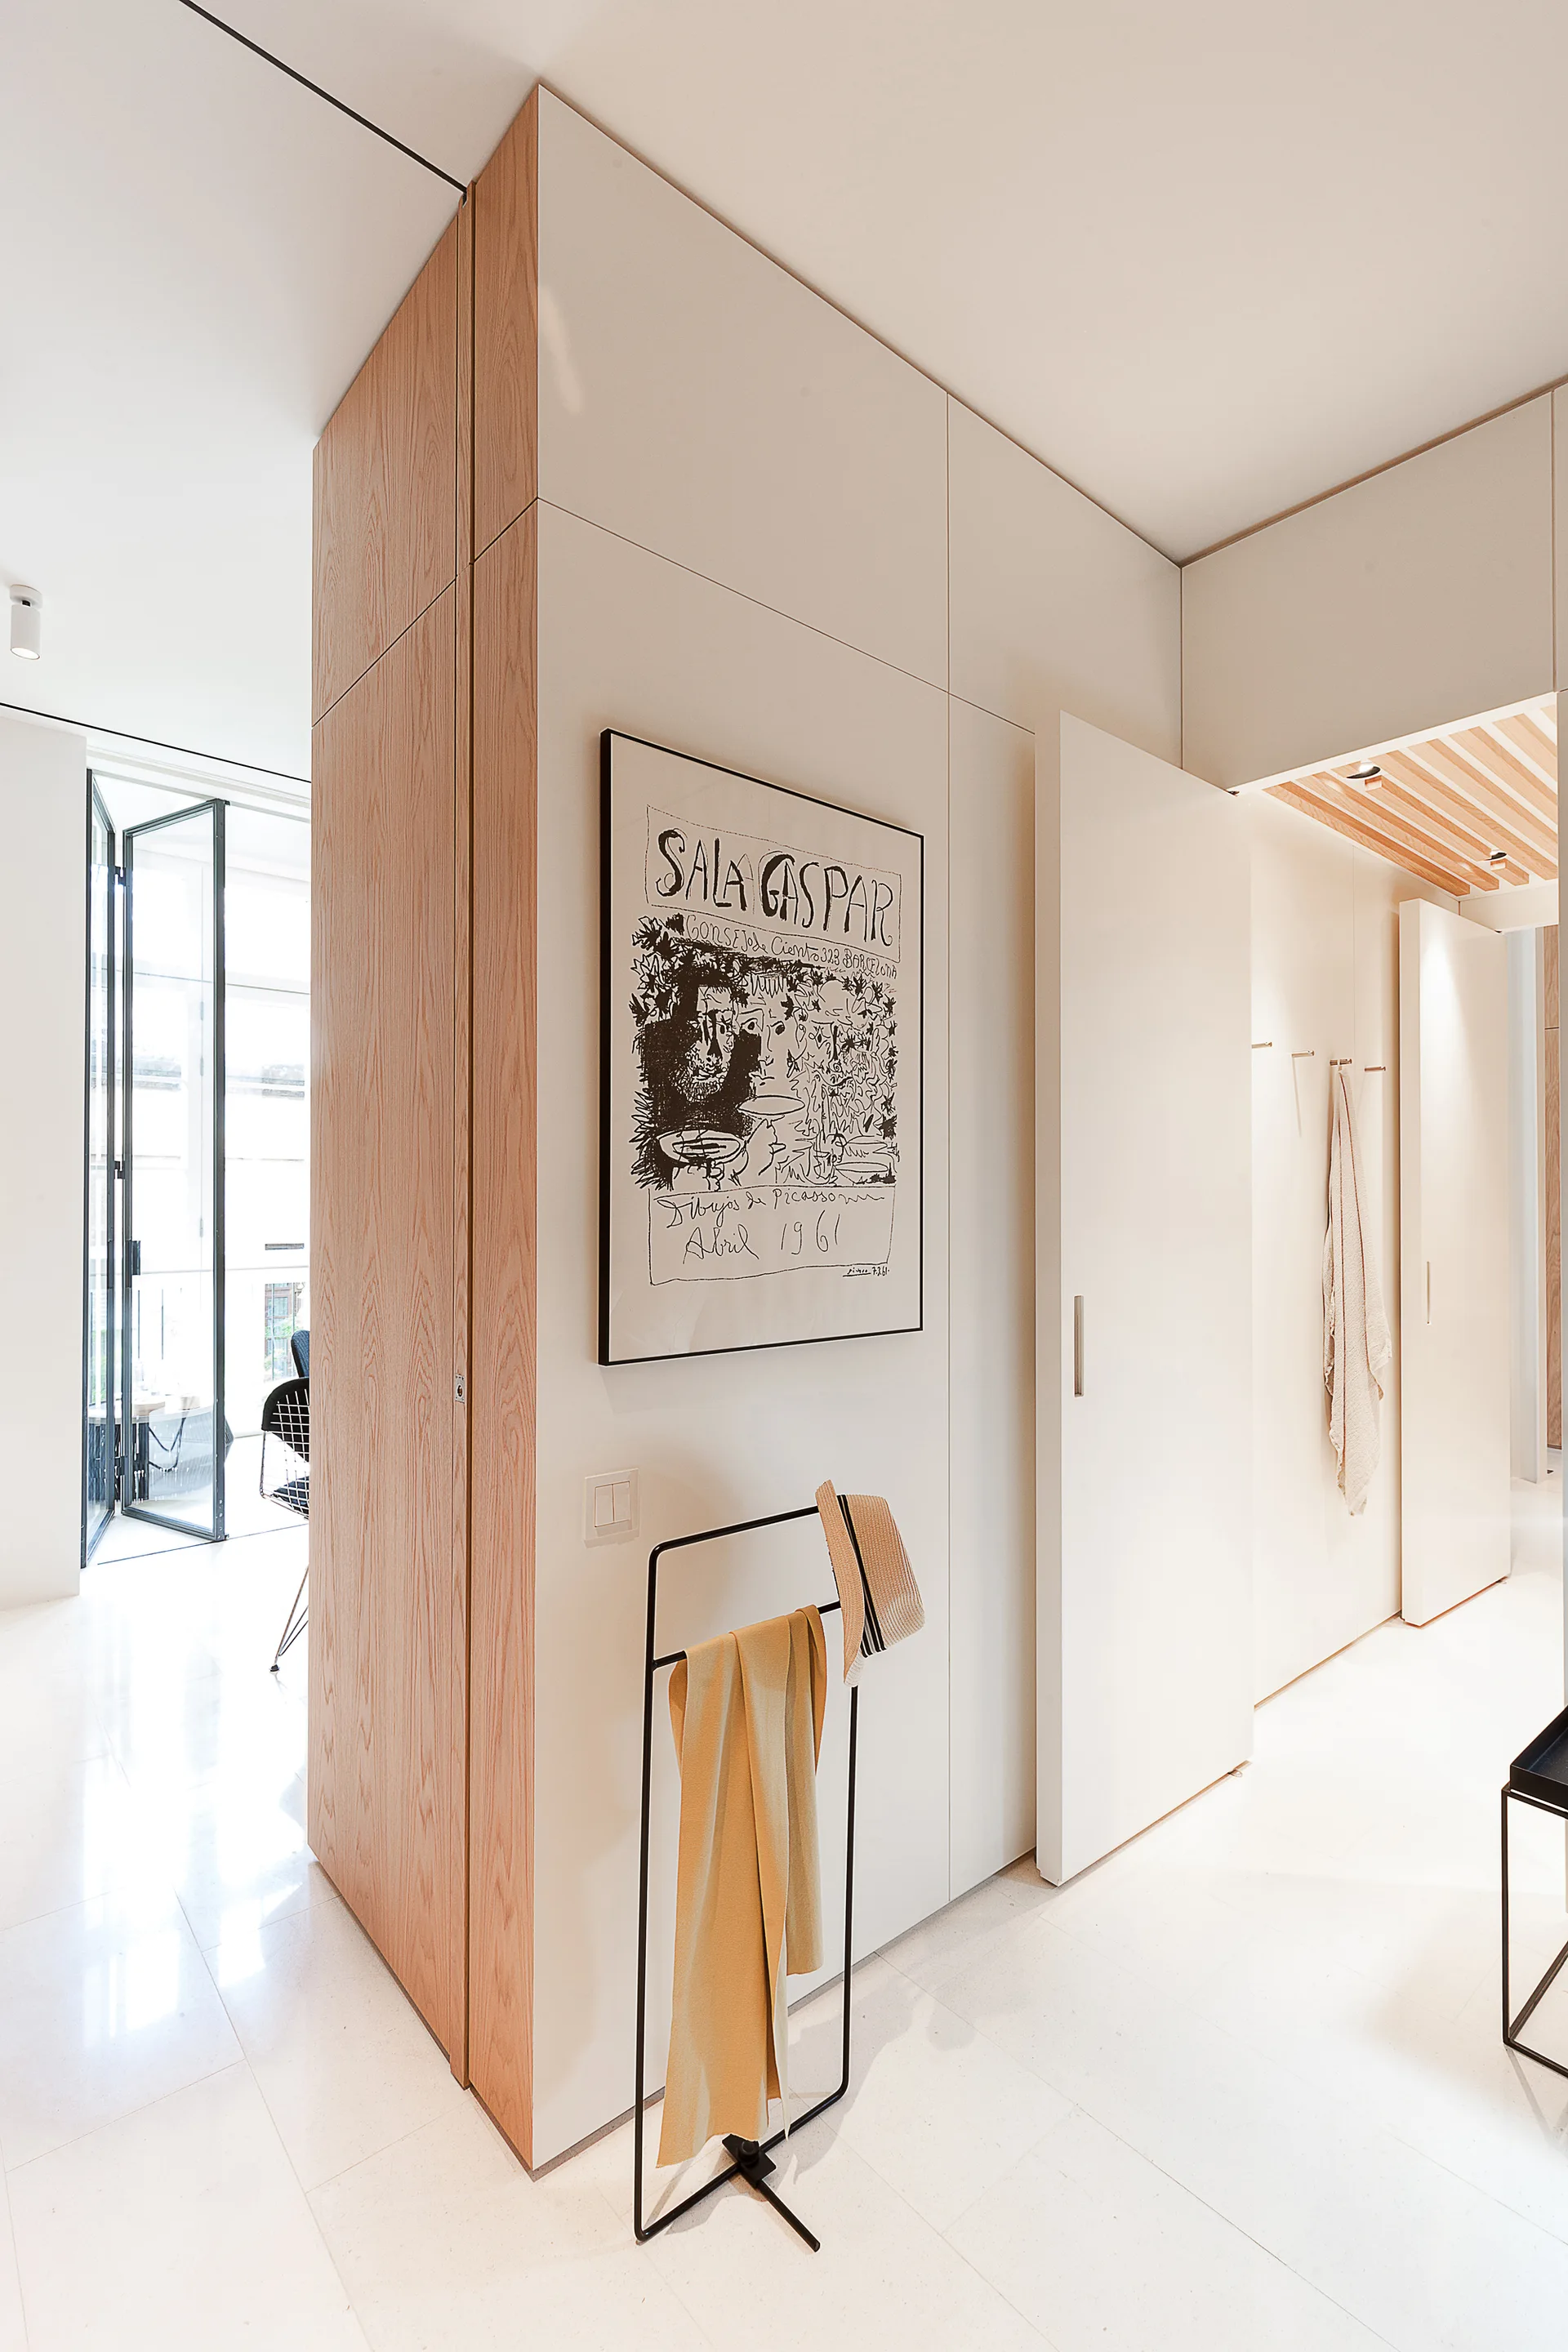
A modern entryway features white flat-front storage cabinets, a natural oak corner panel, a black metal coat rack, and polished white floors.
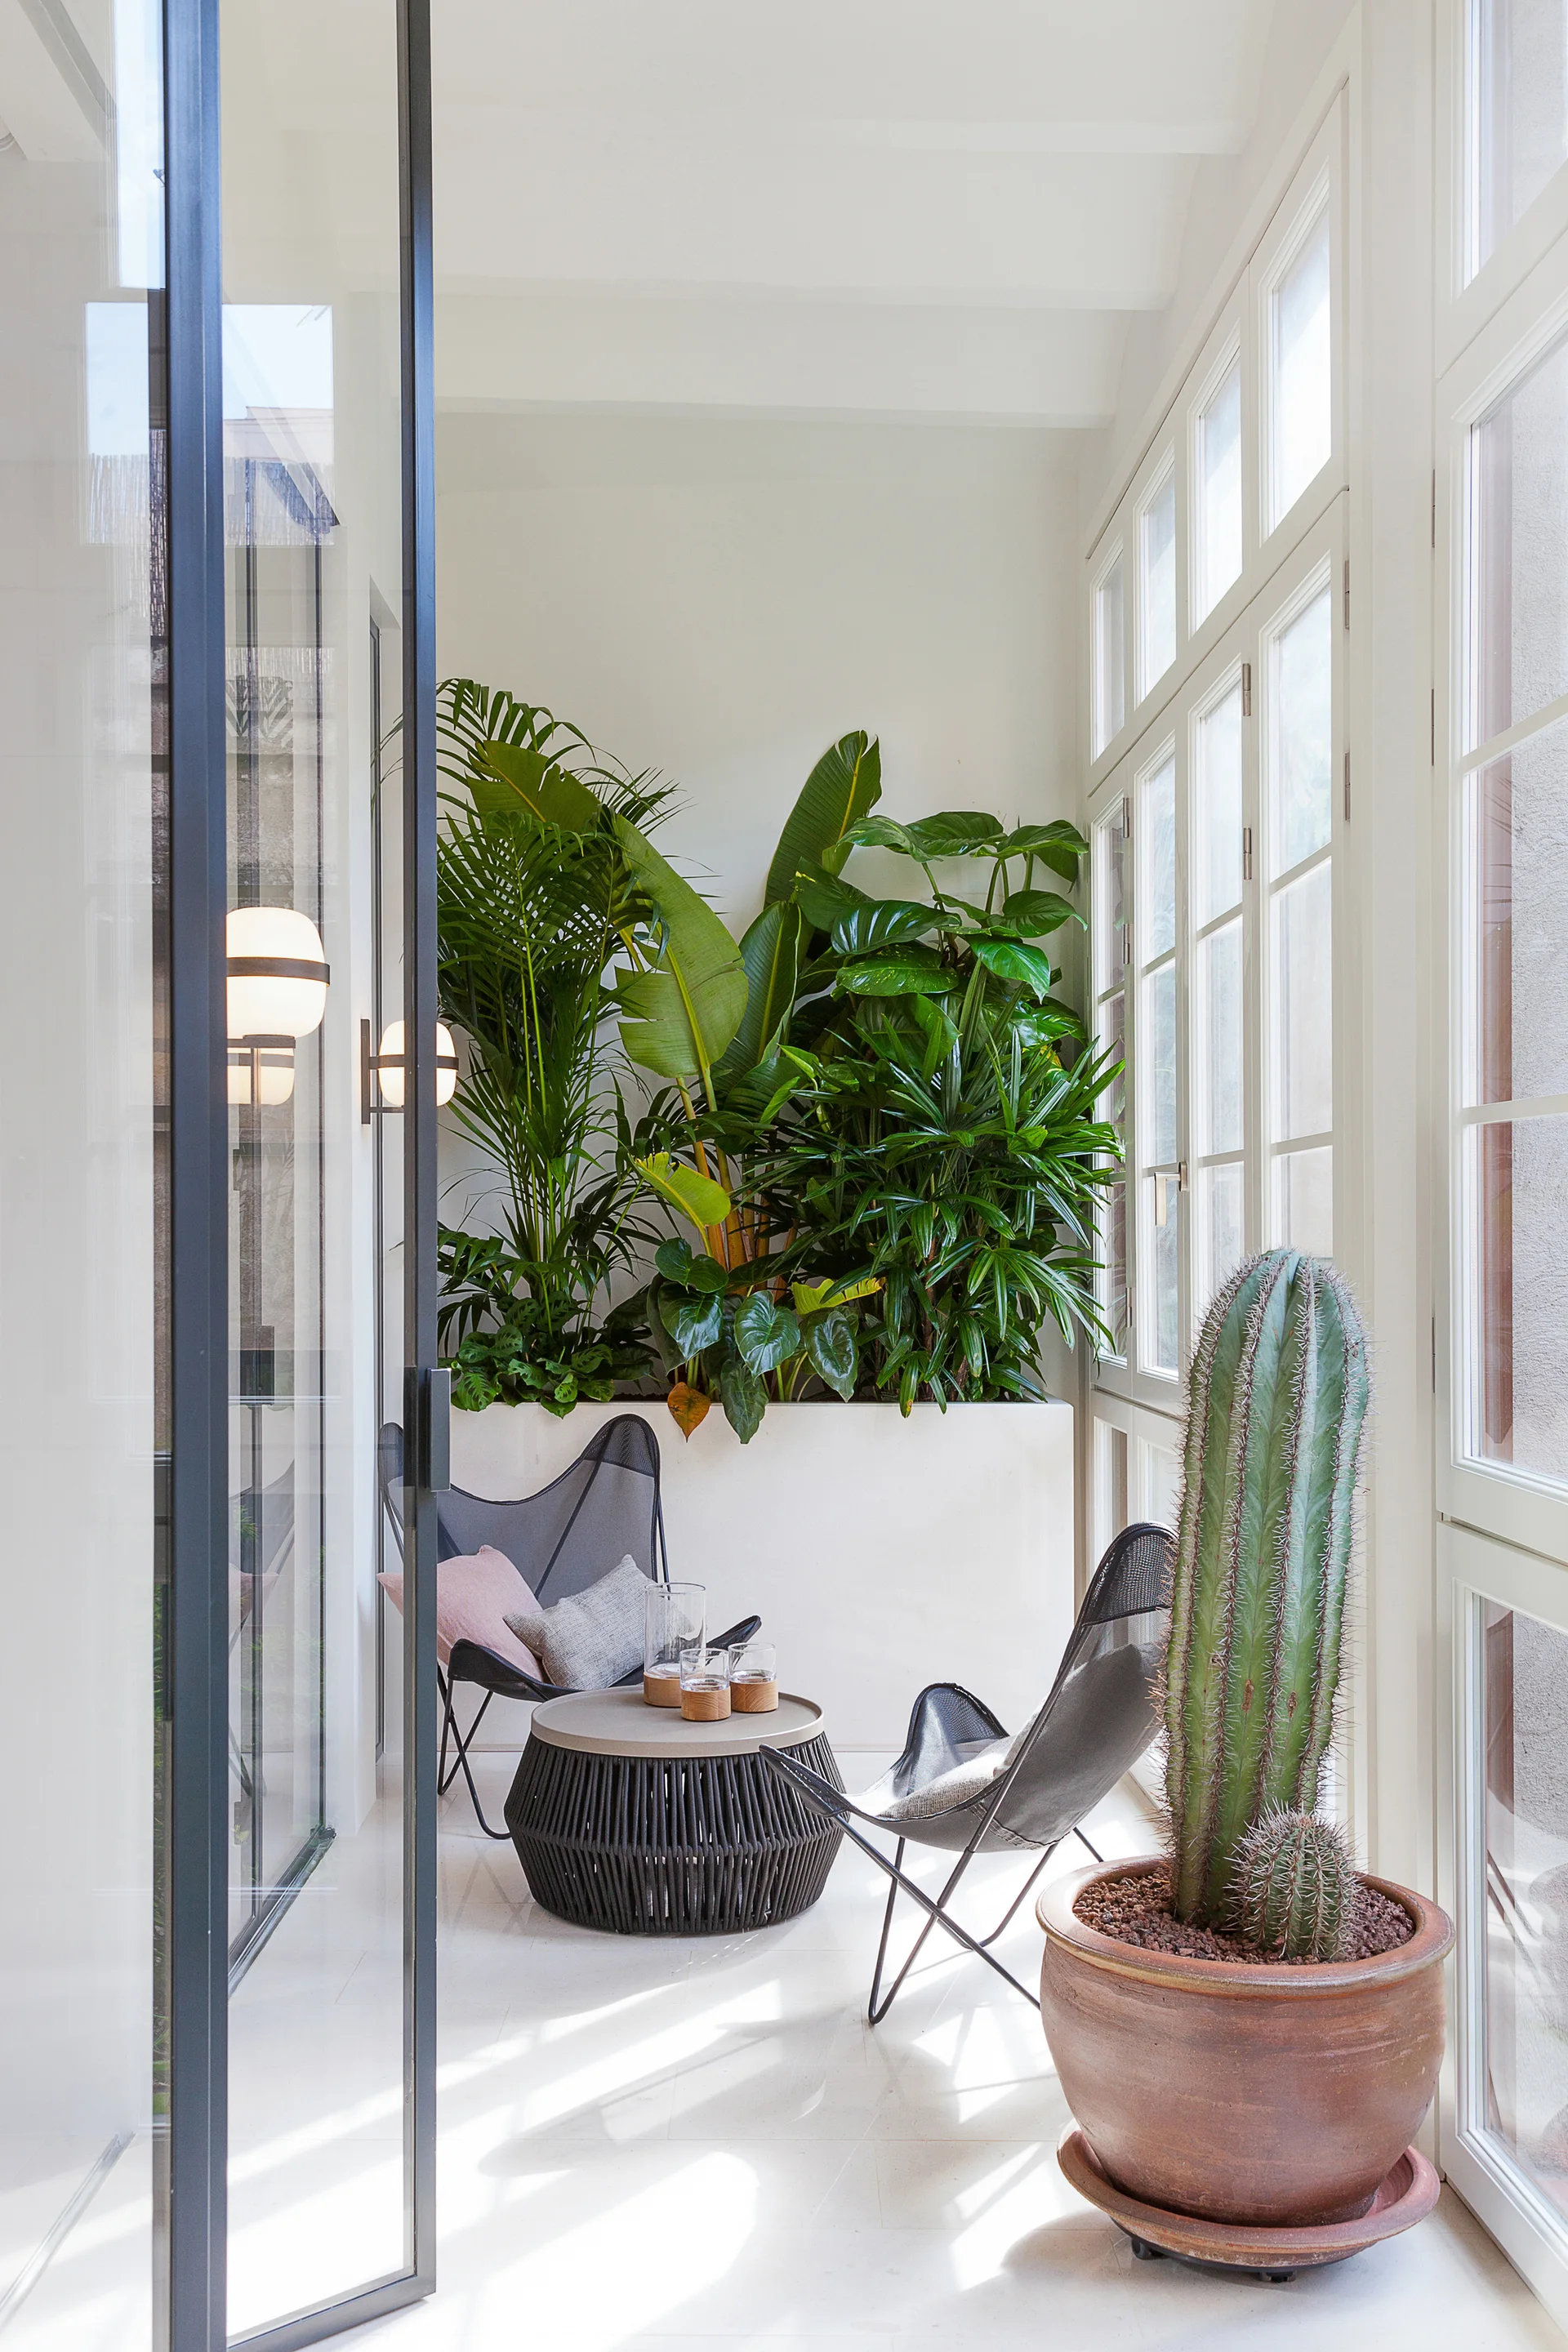
A bright sunroom features black sling chairs, a woven coffee table, a tall potted cactus, and a white built-in planter filled with lush green foliage.
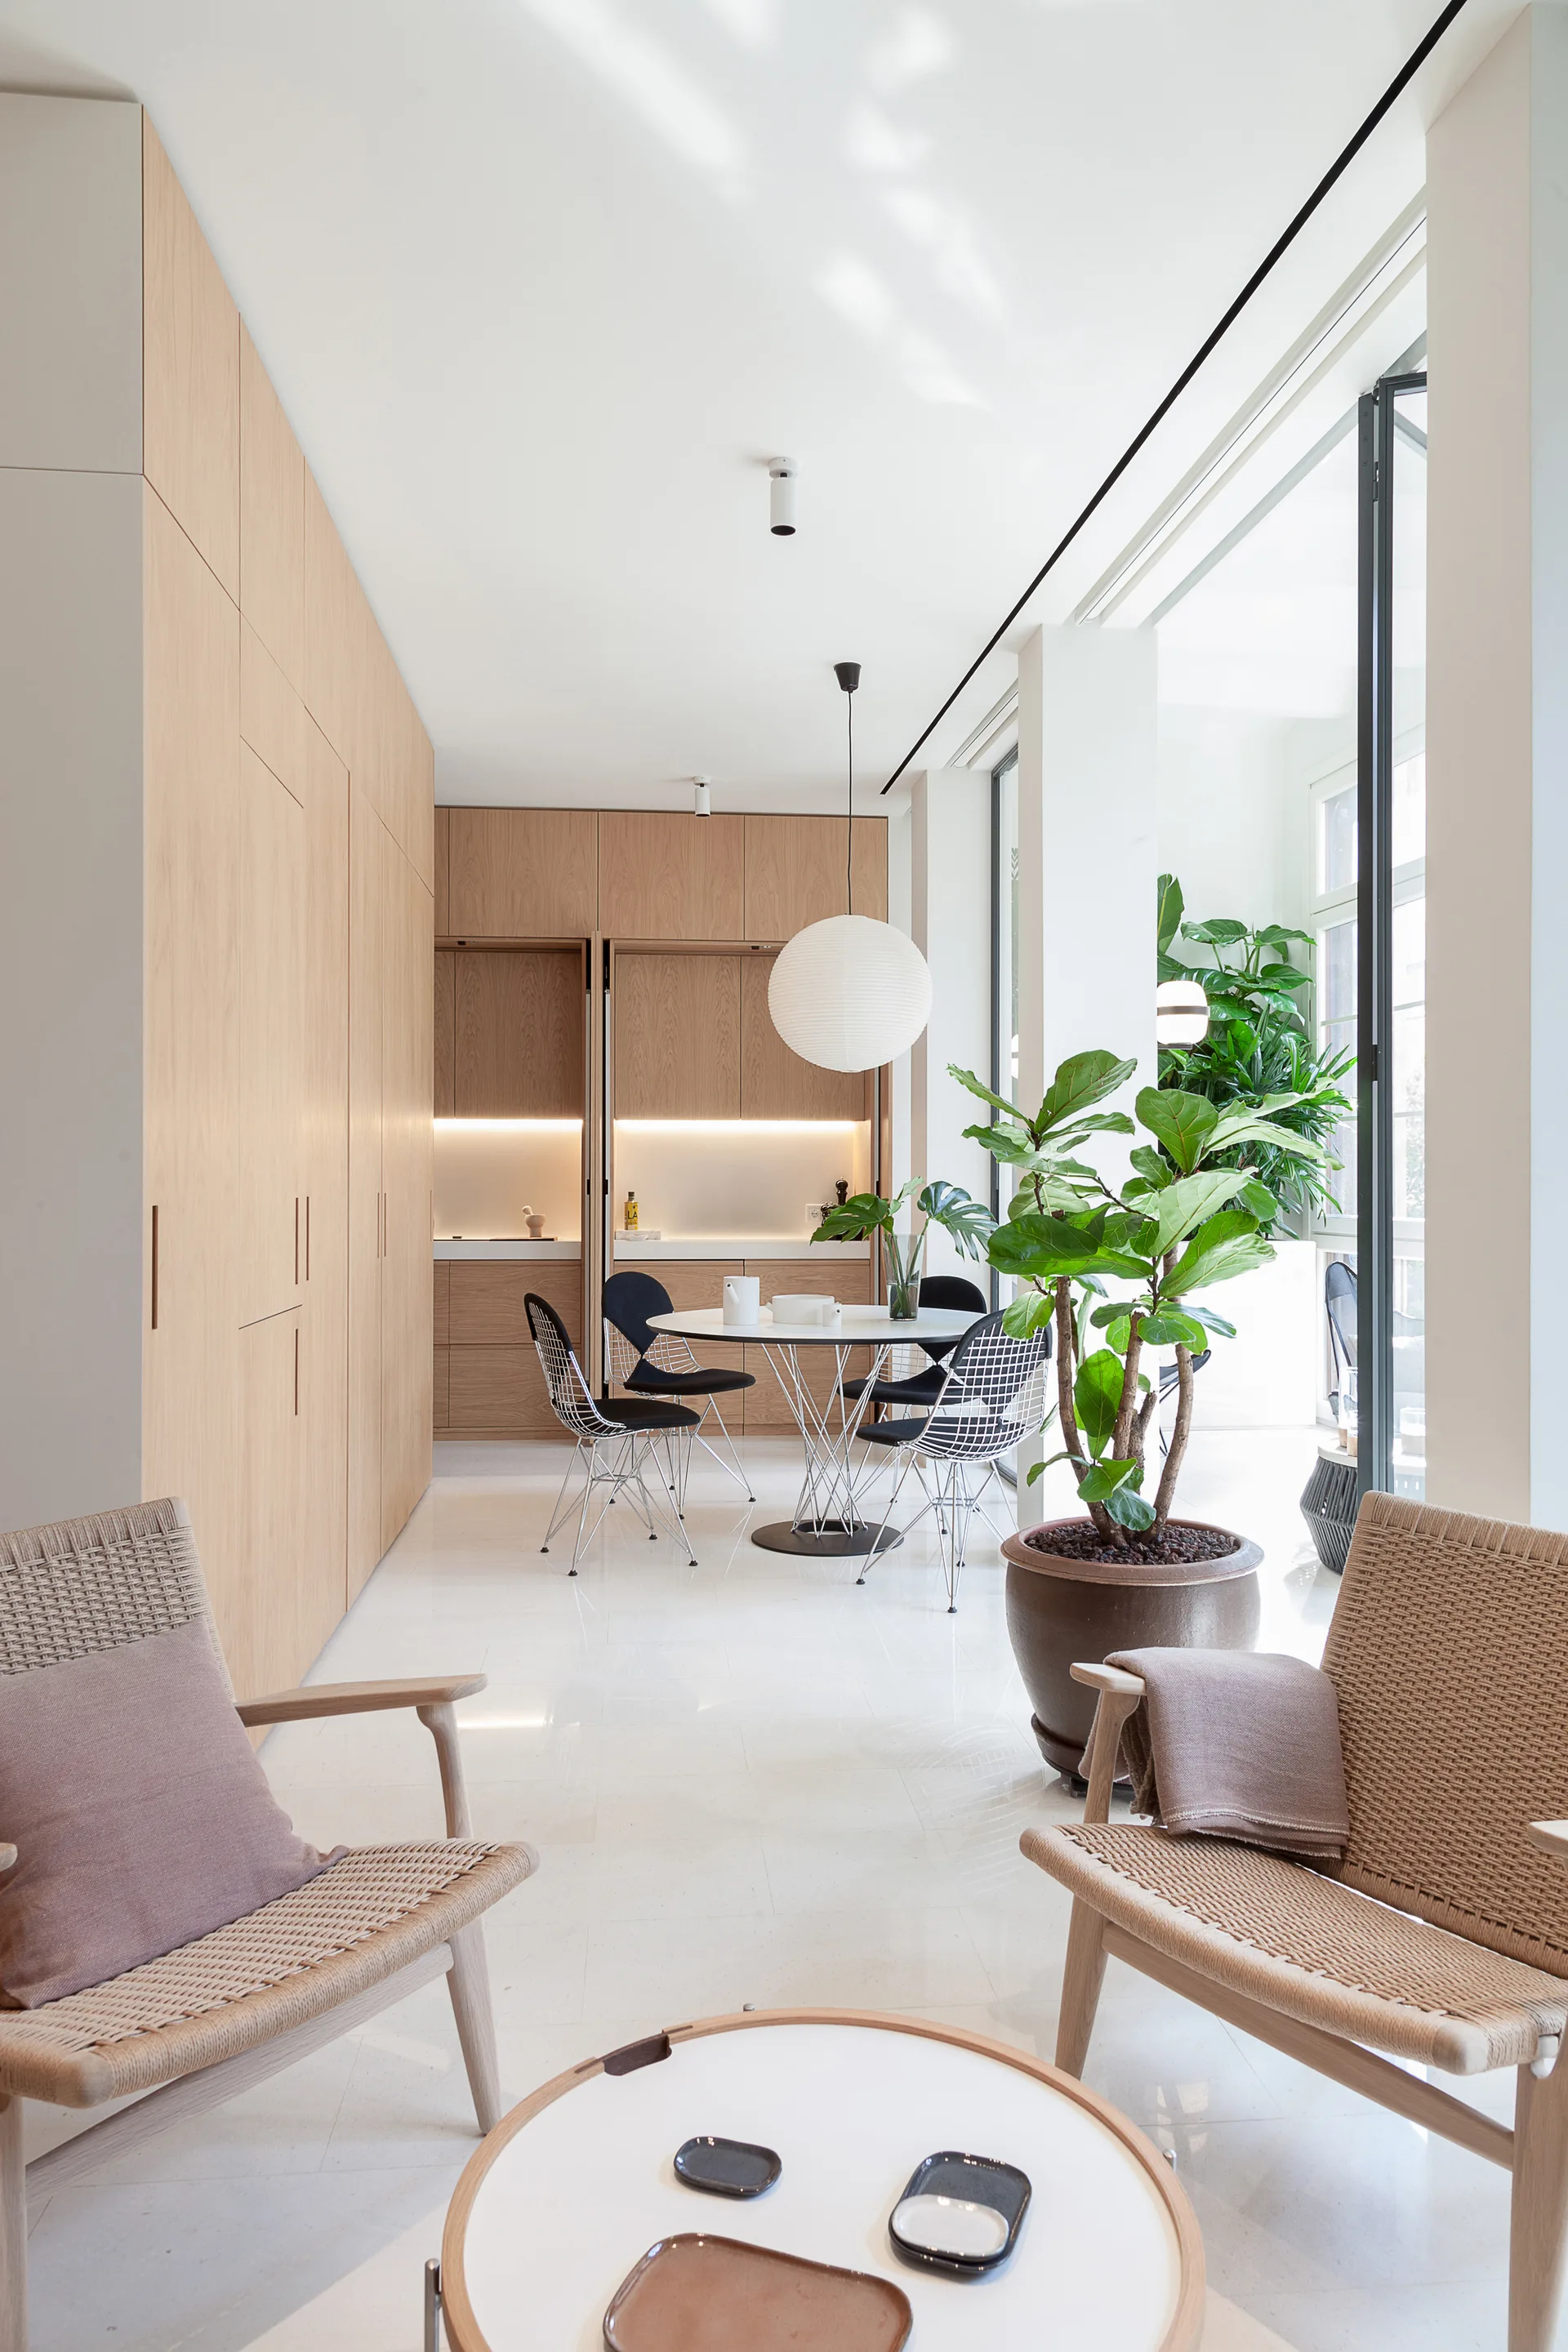
A bright open-plan room features a round dining table with wire chairs, a wall of seamless light oak cabinetry, and woven lounge chairs in the foreground.
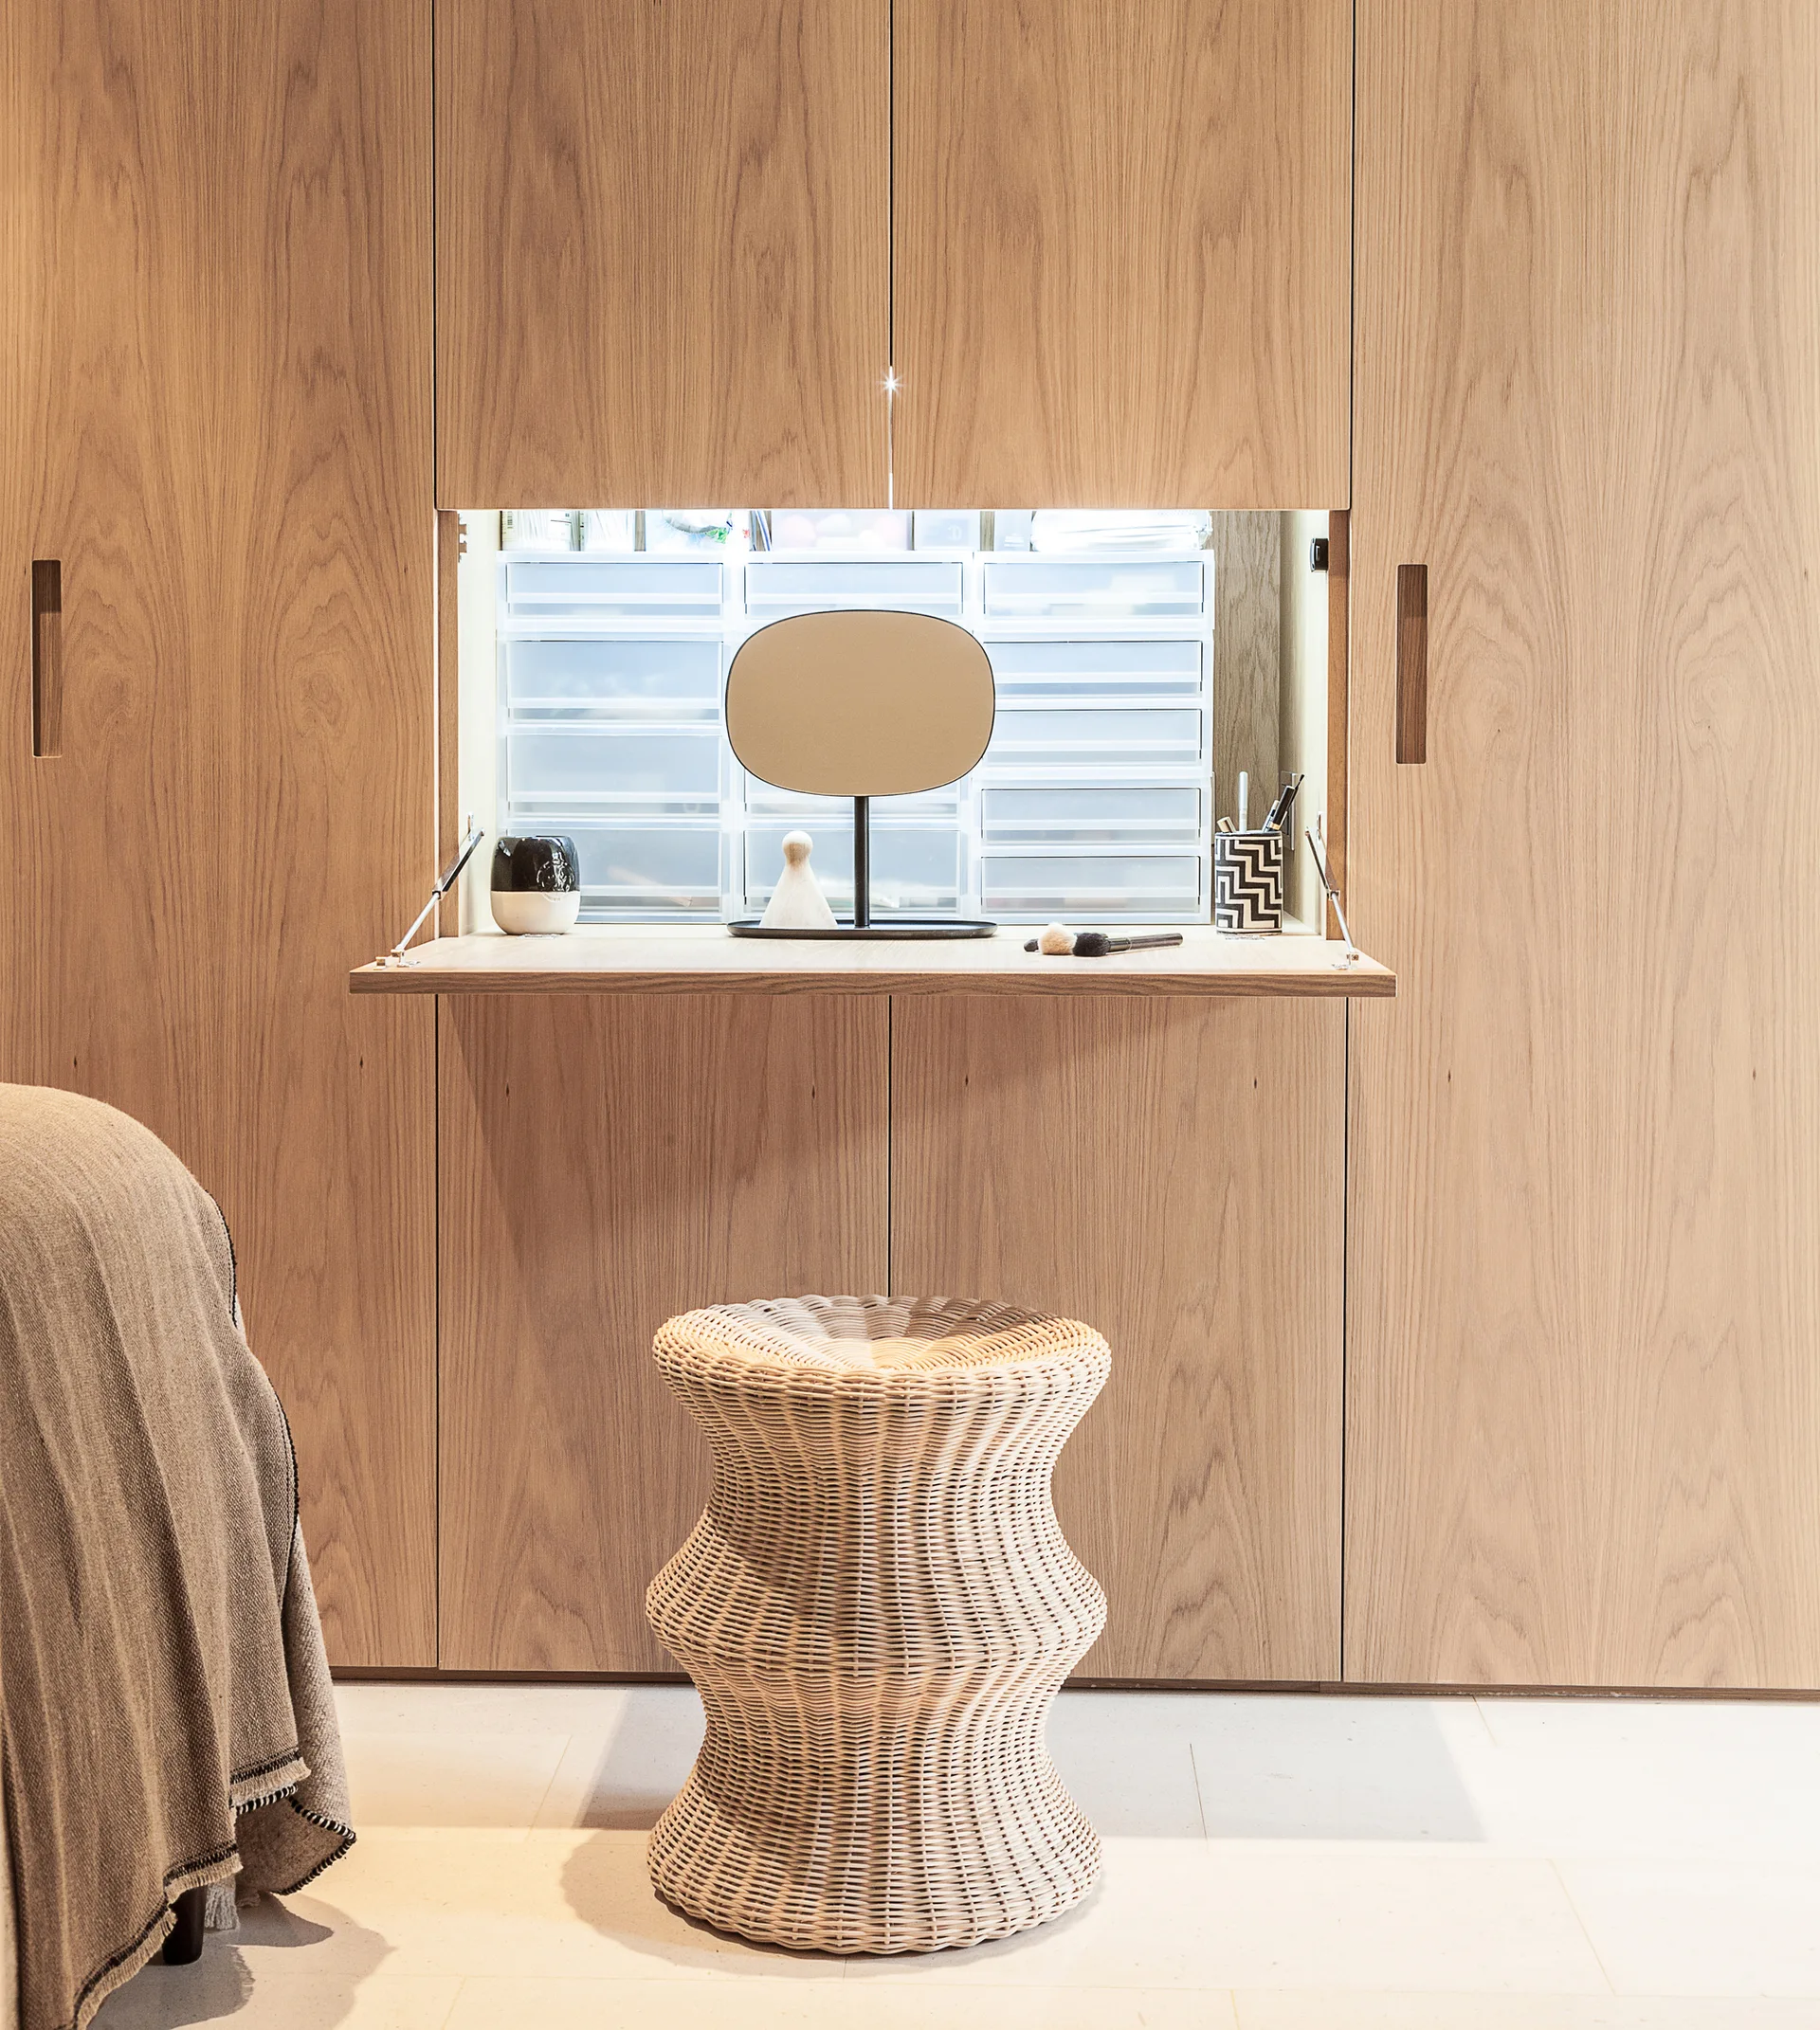
A light wood closet wall features a fold-down vanity table holding a small mirror and cosmetics, paired with a woven rattan hourglass stool.
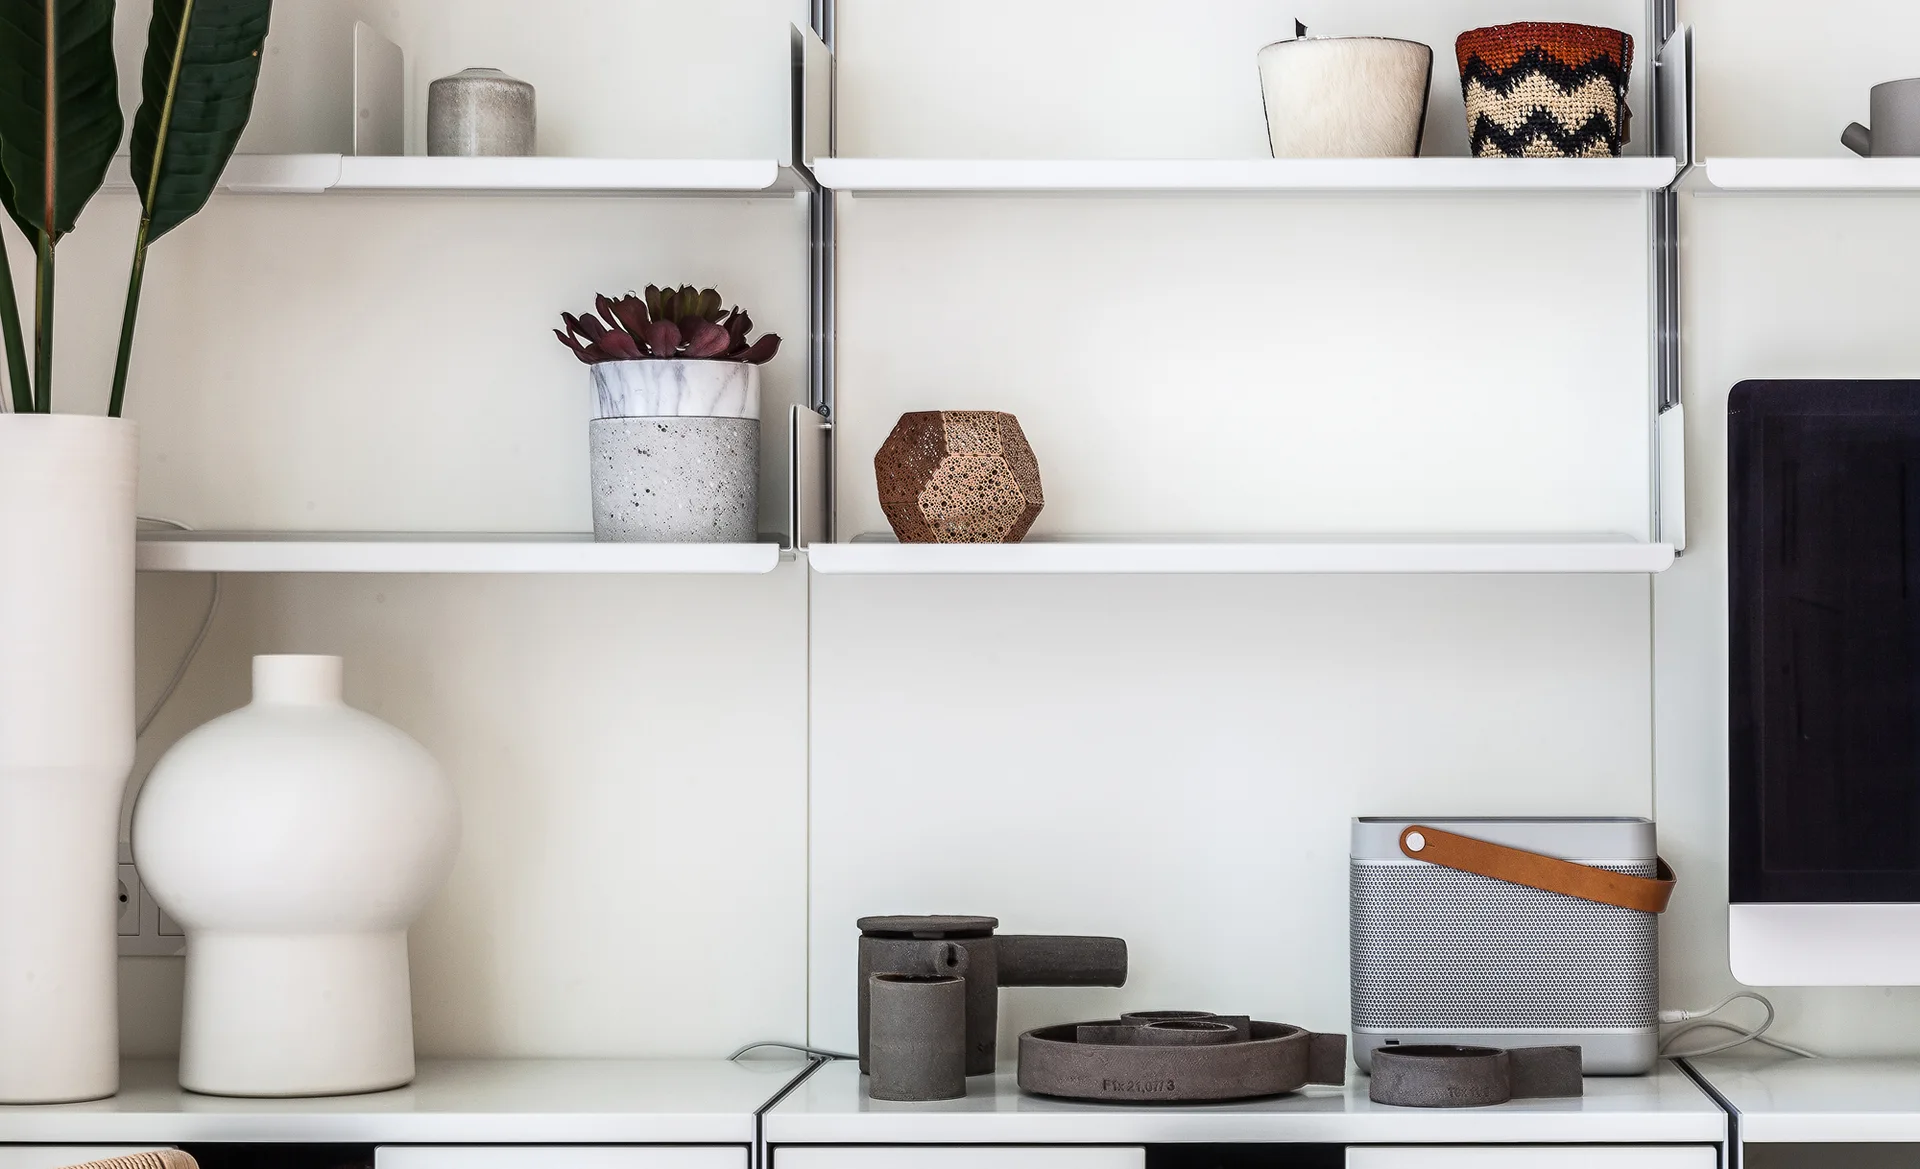
A minimalist white wall-mounted shelving unit is styled with geometric decor, ceramic vases, a succulent planter, and a portable speaker.
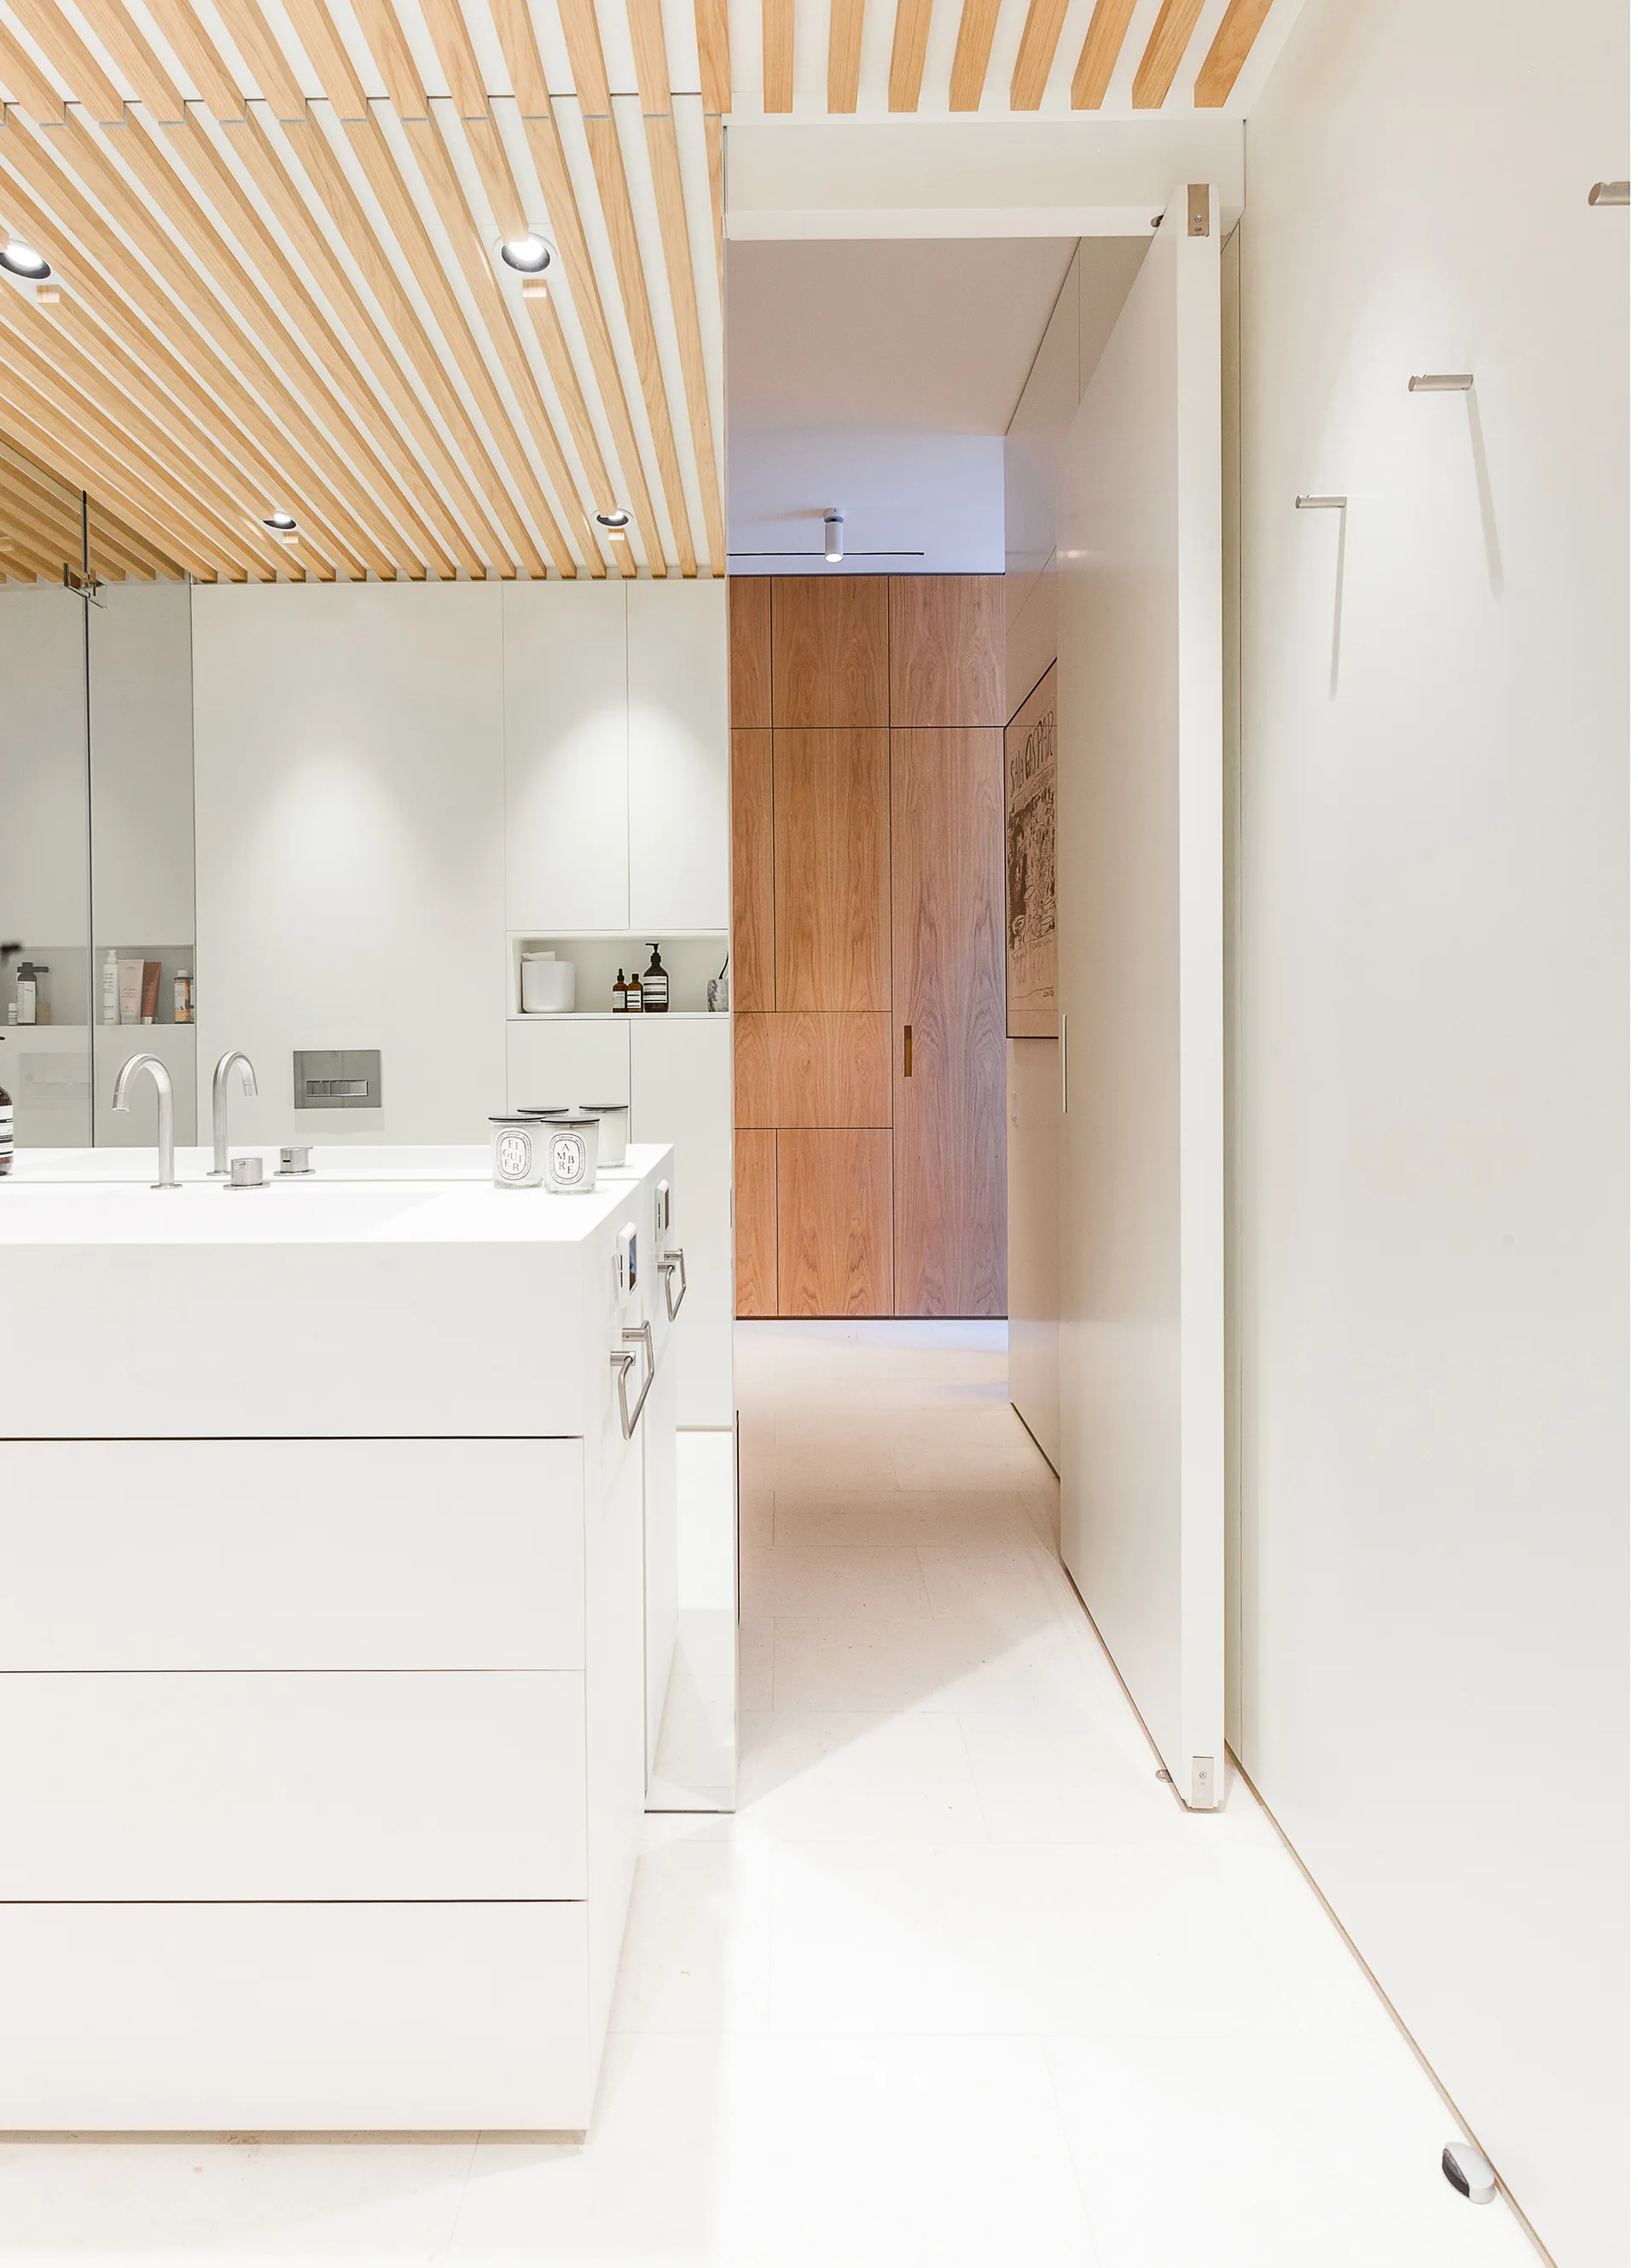
A minimalist white bathroom featuring a modern vanity, chrome faucets, a wood-slatted ceiling with recessed lighting, and a tall pivot door.
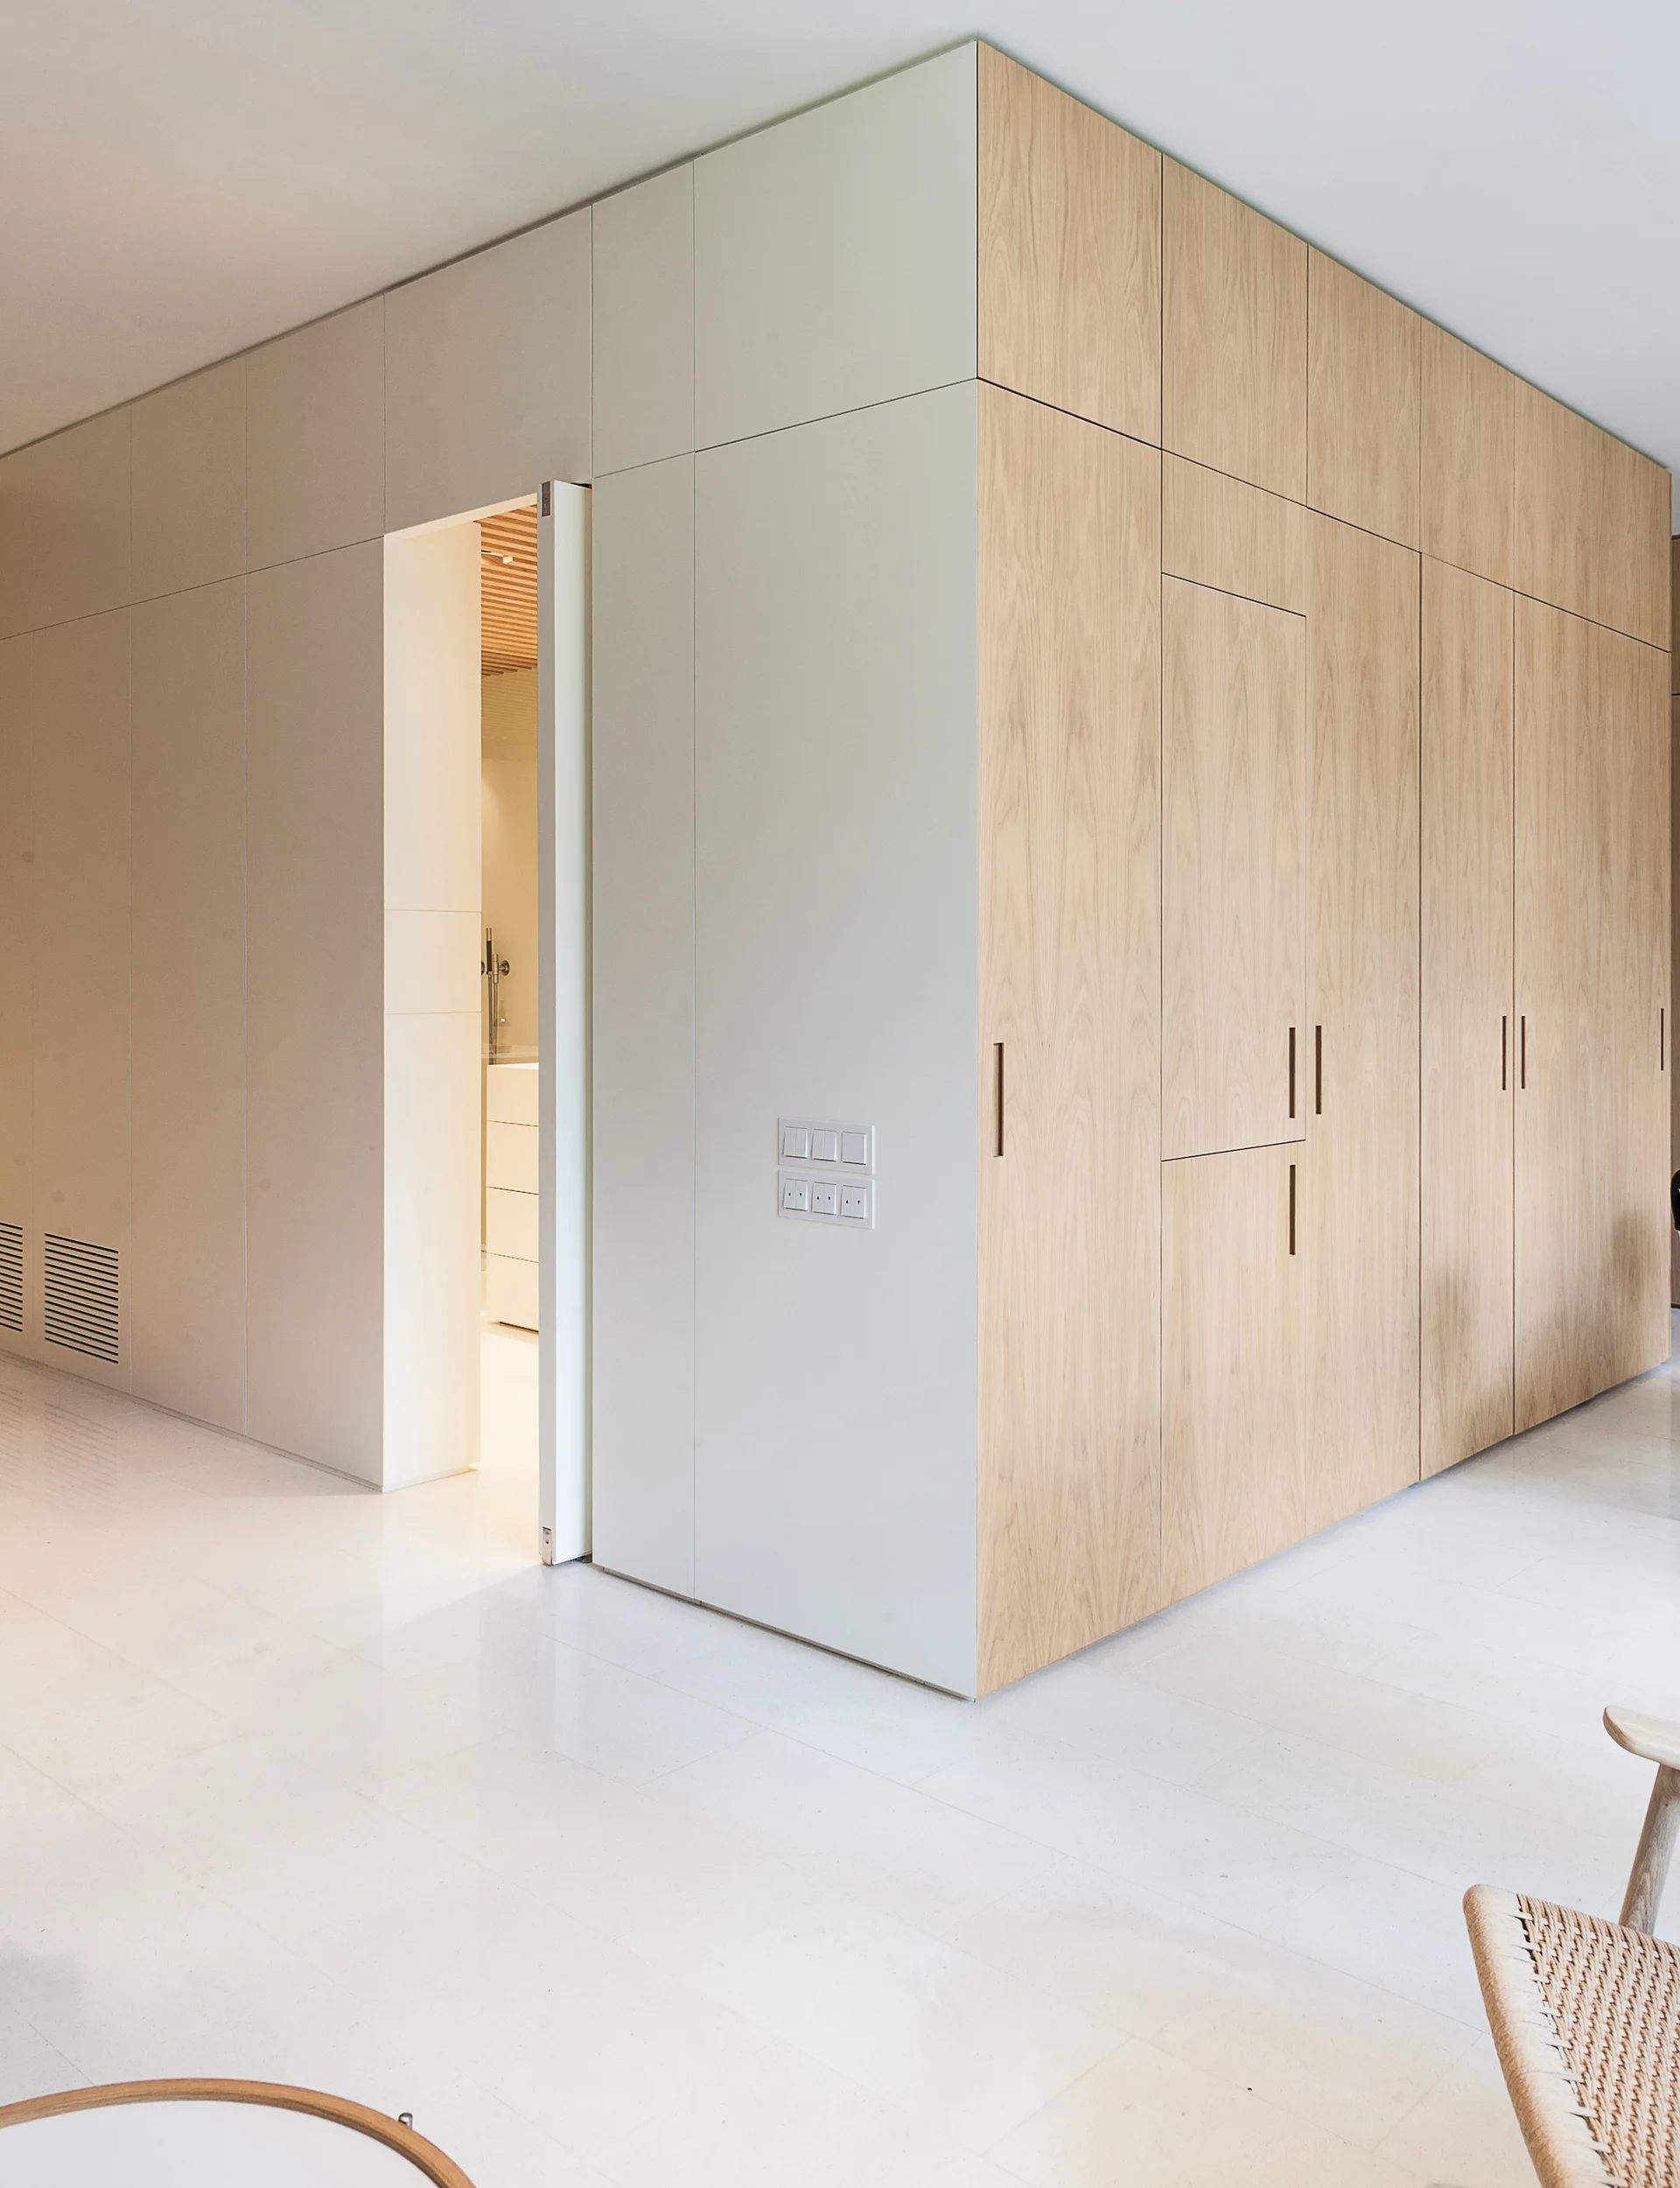
Custom floor-to-ceiling cabinetry with white and light wood panels surrounds a doorway above a smooth light stone floor.
A minimalist dining area featuring a white oval table, black wire chairs, a large paper pendant light, and a floor-to-ceiling wood cabinet wall.
Lush green tropical plants grow in a large white rectangular planter inside a sunlit white room beside two small round side tables.
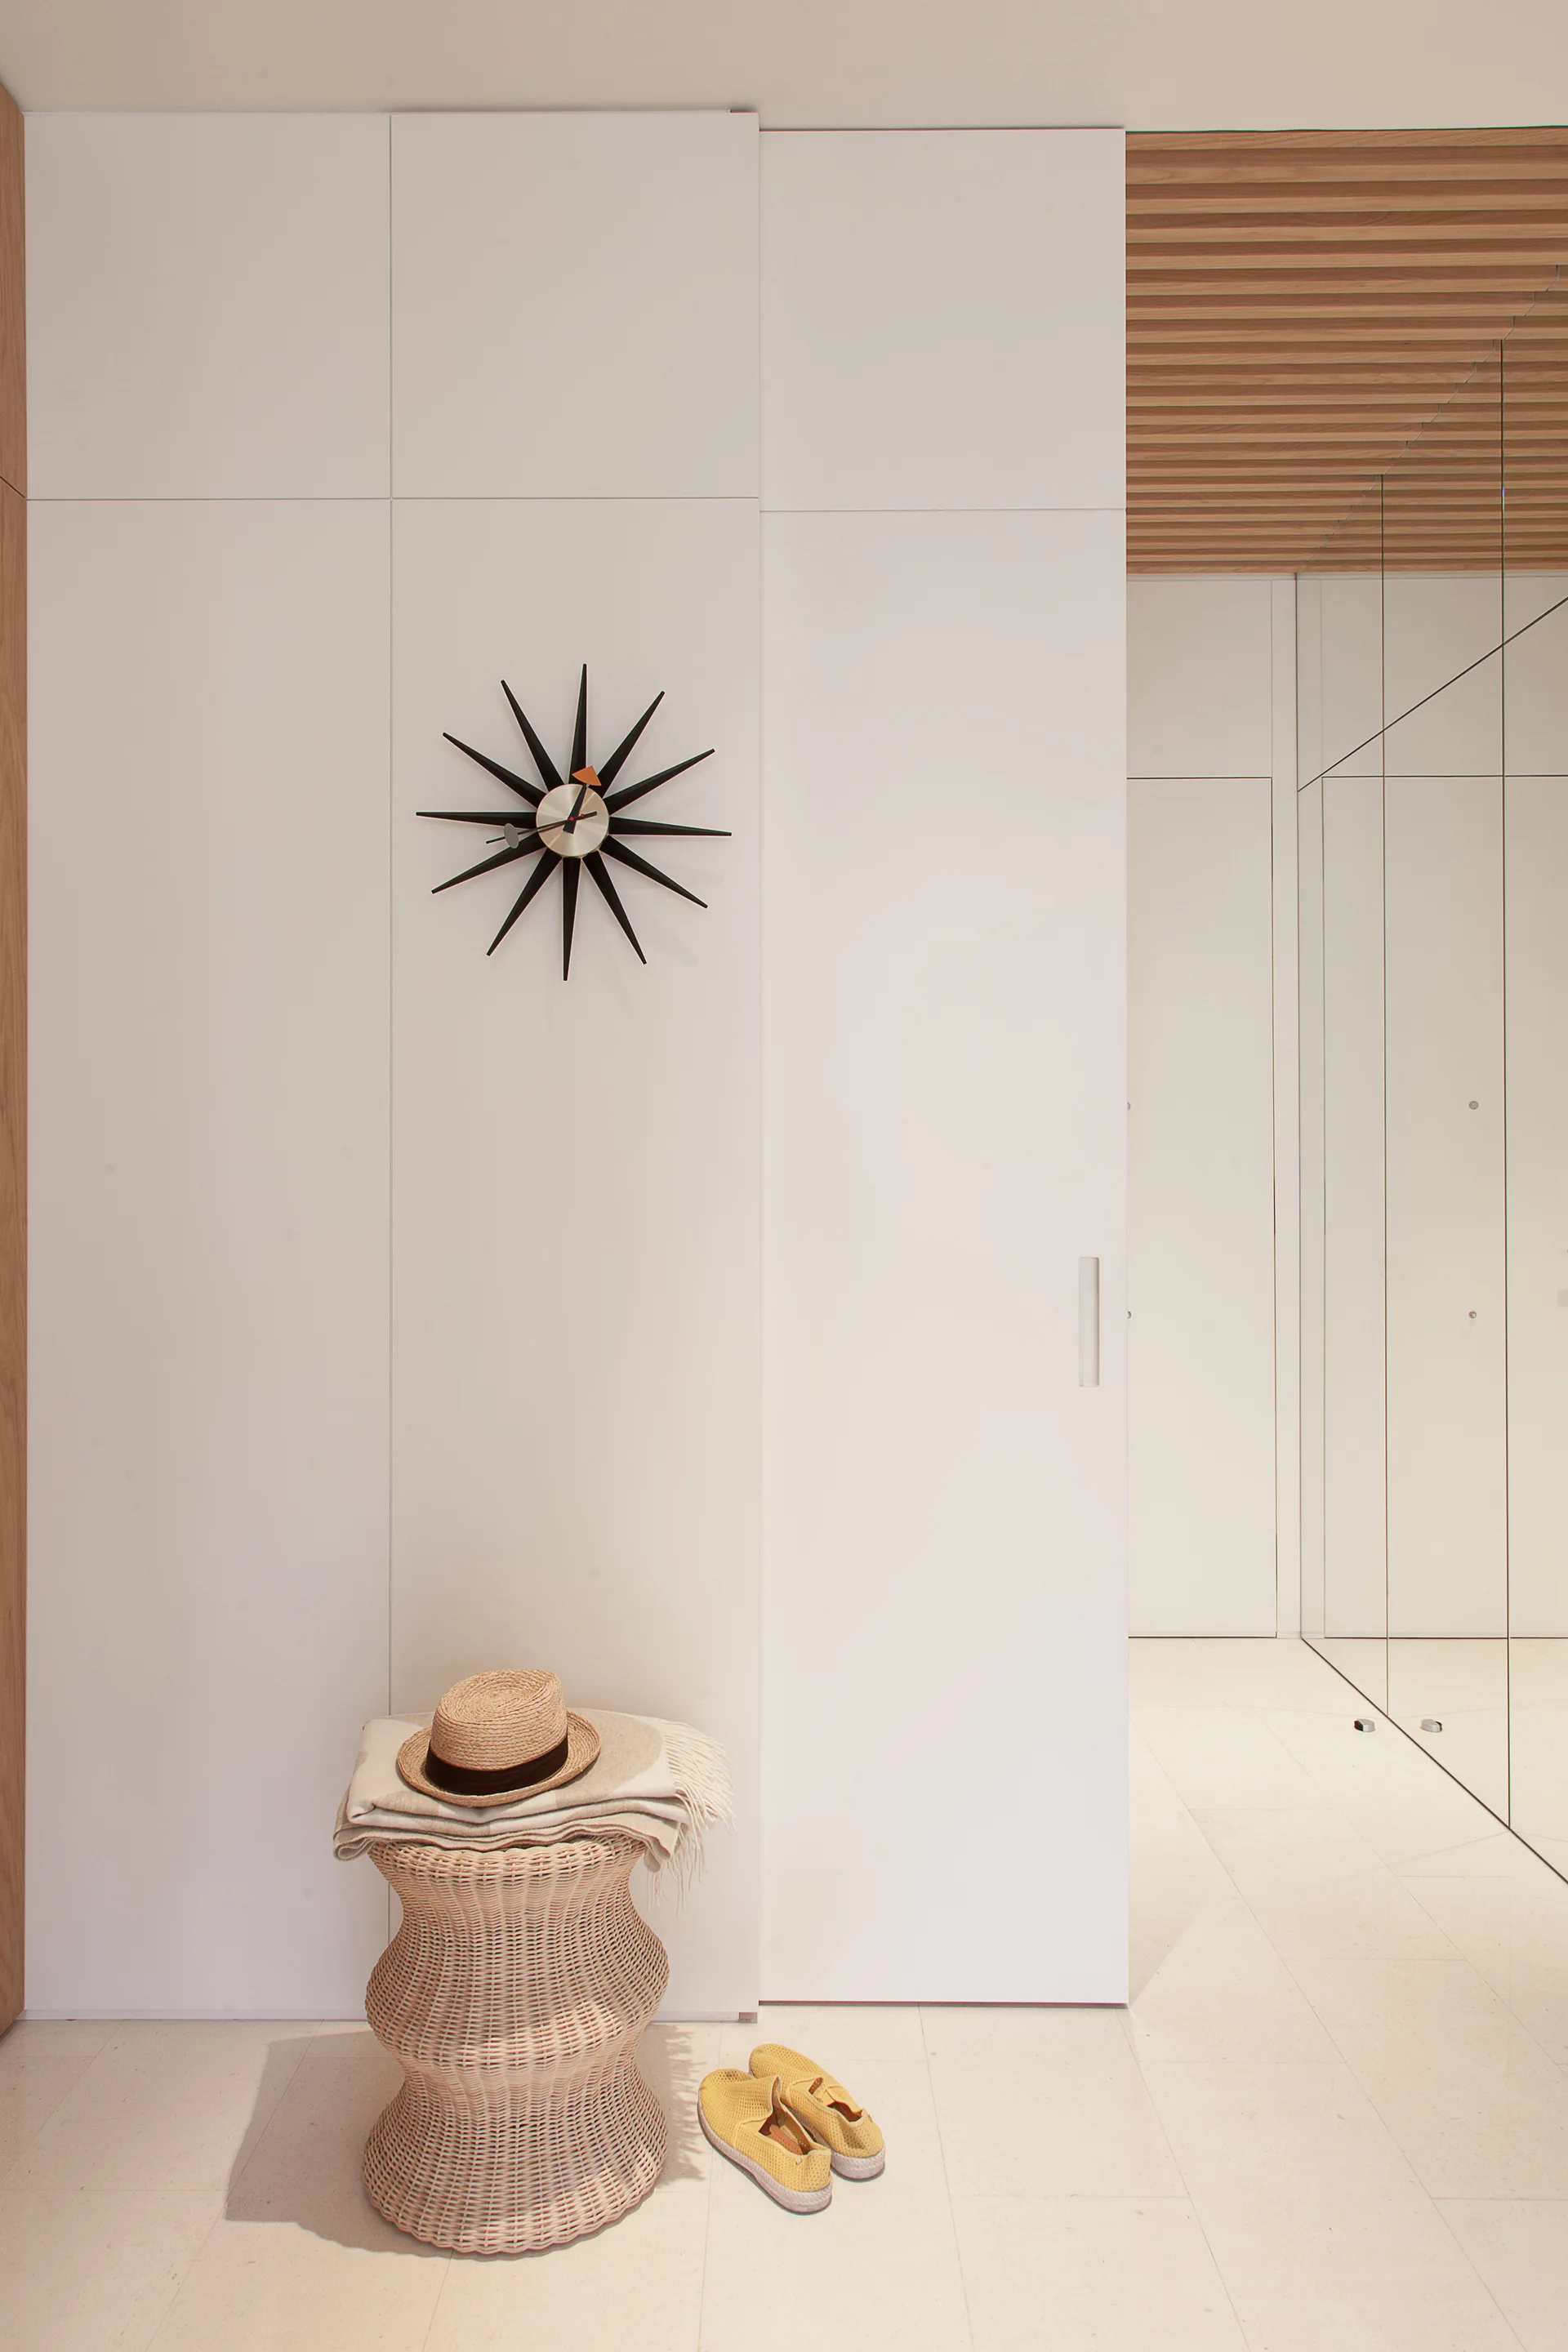
A minimalist white entryway features floor-to-ceiling built-in closets, a black starburst clock, a textured wicker stool, and a slatted wood ceiling.